Explore Our Listings and Services

17 Carmine Place Guelph, Ontario N1E 3V2

$950,000
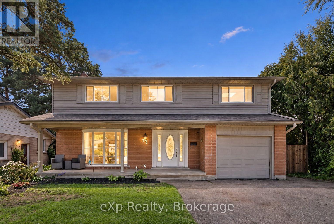
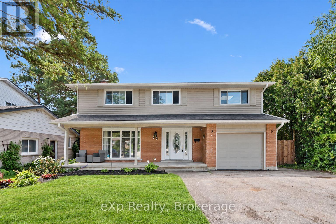
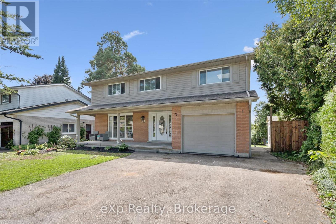
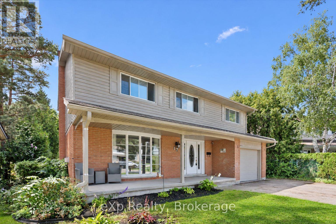
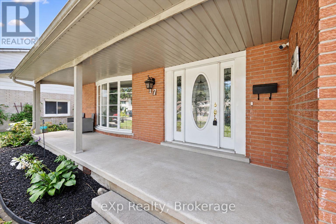
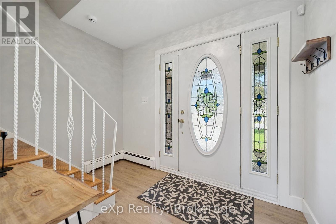
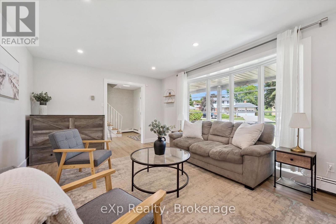
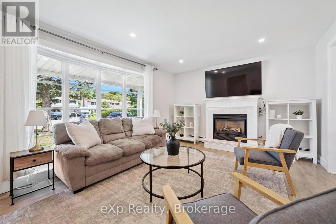
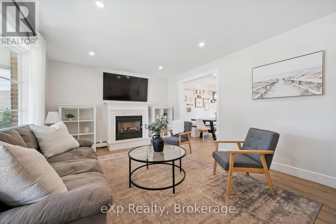
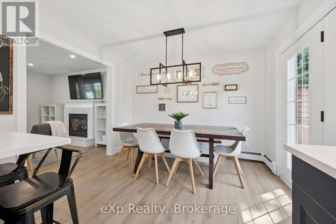
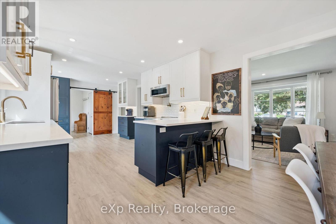
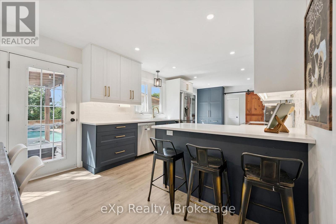
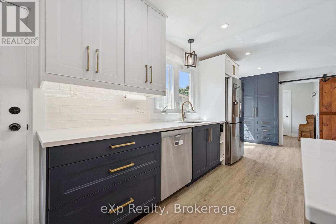
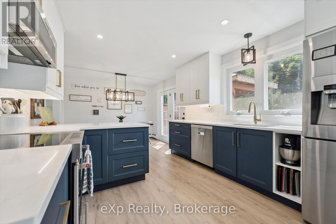
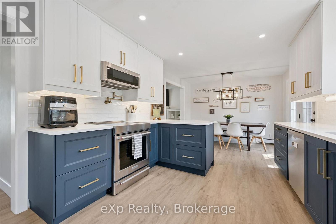
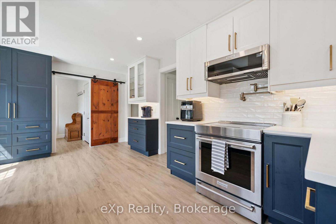
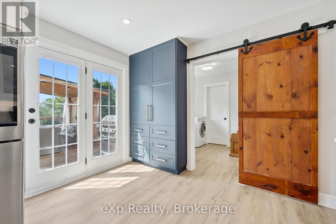
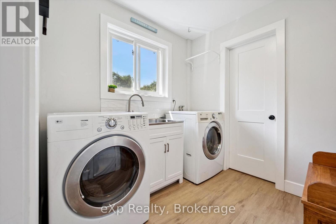
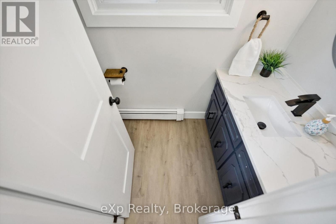
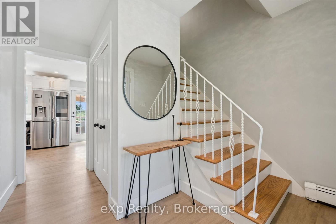
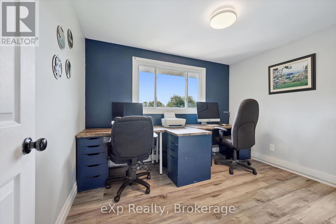
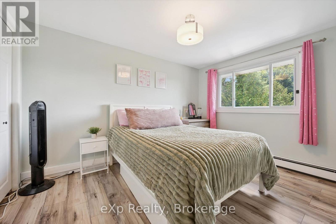
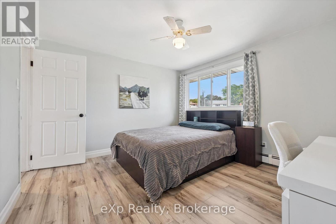
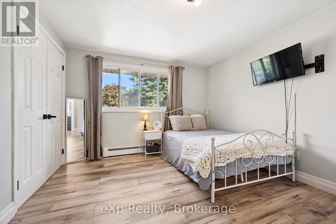
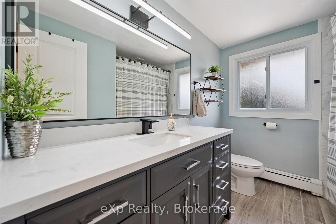
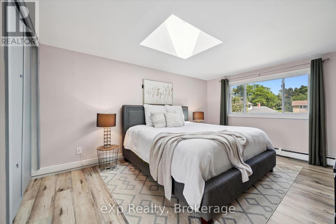
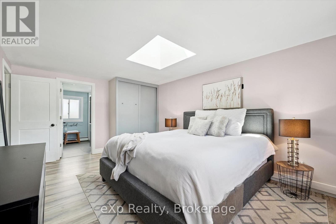
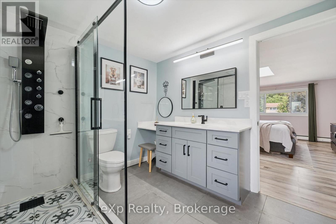
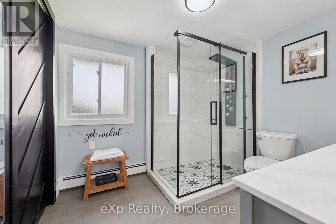
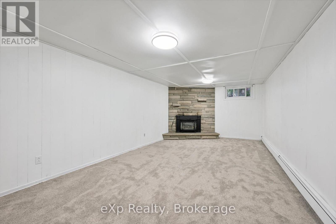
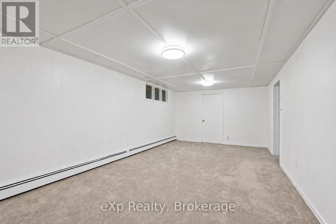
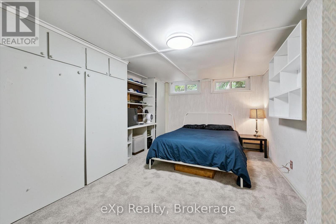
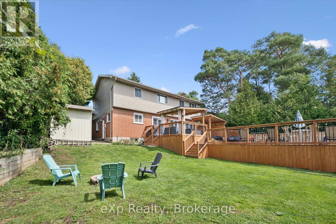
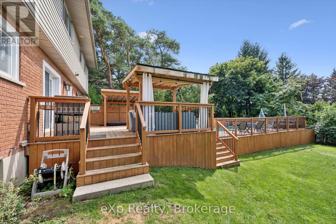
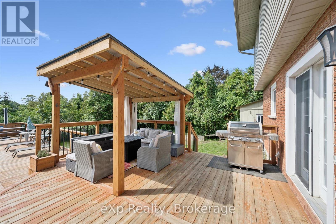
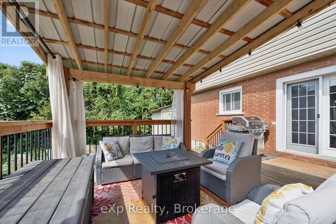
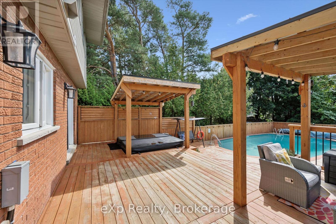
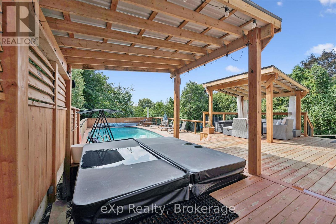
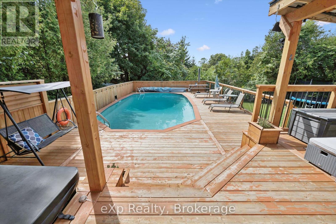
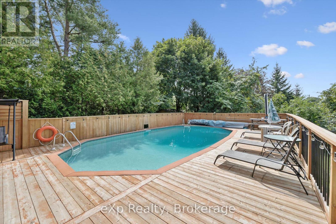
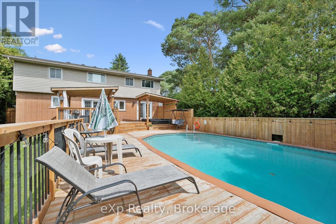
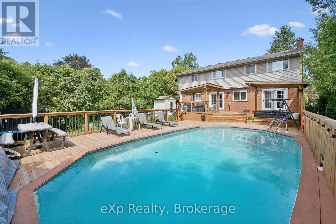
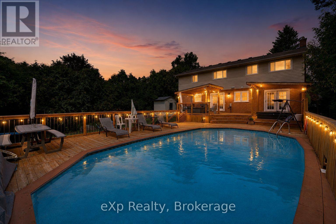
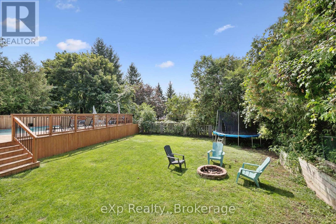
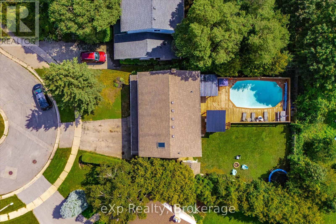
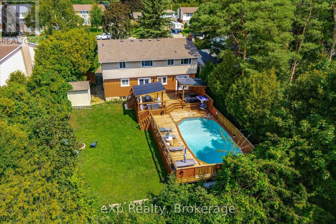
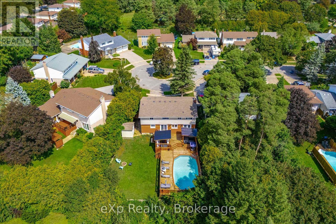
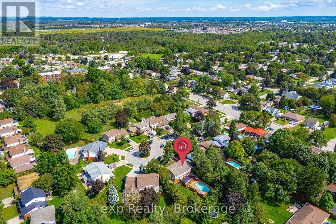
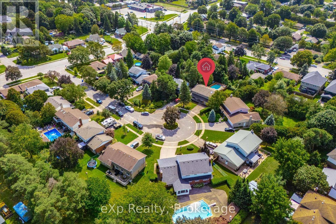
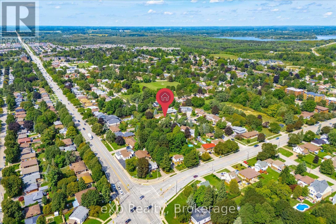
Welcome to 17 Carmine Place! Tucked away on a quiet cul-de-sac in sought-after Northeast Guelph, this spacious six-bedroom home offers an ideal blend of thoughtful updates, functional living space and exceptional outdoor enjoyment. The bright main floor features new flooring throughout and a beautifully renovated kitchen with quartz countertops, ample cabinetry, pantry storage and a built-in banquette, perfect for everyday family meals and entertaining. A convenient powder room, main floor laundry and access to the insulated garage with side entrance add to the home's functionality. Upstairs, five bedrooms include a generous primary suite with a 3-piece ensuite, while all bathrooms throughout the home have been updated. The finished basement extends the living space with a large recreation area, gas fireplace and an additional bedroom. Outside, the impressive pie-shaped lot is ready to be enjoyed, featuring a new deck, hot tub and 30' x 16' pool, with plenty of room to relax, play and entertain. Natural gas hydronic heating provides quiet, consistent warmth without forced-air circulation. With six bedrooms, a beautifully updated kitchen, refreshed bathrooms and a backyard designed for summer enjoyment, 17 Carmine Place is a wonderful opportunity to settle into Northeast Guelph and make yourself at home! (id:62383)
Property Details
| MLS® Number | X13746092 |
| Property Type | Single Family |
| Community Name | Victoria North |
| Equipment Type | Water Heater, Water Heater - Tankless, Water Softener |
| Parking Space Total | 3 |
| Pool Type | Above Ground Pool |
| Rental Equipment Type | Water Heater, Water Heater - Tankless, Water Softener |
Building
| Bathroom Total | 3 |
| Bedrooms Above Ground | 5 |
| Bedrooms Below Ground | 1 |
| Bedrooms Total | 6 |
| Appliances | Water Softener, Blinds, Dishwasher, Dryer, Garage Door Opener, Stove, Washer, Window Coverings, Refrigerator |
| Basement Development | Finished |
| Basement Type | N/a (finished) |
| Construction Style Attachment | Detached |
| Cooling Type | Window Air Conditioner |
| Exterior Finish | Brick, Vinyl Siding |
| Fireplace Present | Yes |
| Foundation Type | Poured Concrete |
| Half Bath Total | 1 |
| Heating Fuel | Natural Gas |
| Heating Type | Other, Radiant Heat |
| Stories Total | 2 |
| Size Interior | 2,000 - 2,500 Ft2 |
| Type | House |
| Utility Water | Municipal Water |
Parking
| Attached Garage | |
| Garage |
Land
| Acreage | No |
| Sewer | Sanitary Sewer |
| Size Depth | 121 Ft |
| Size Frontage | 48 Ft ,6 In |
| Size Irregular | 48.5 X 121 Ft |
| Size Total Text | 48.5 X 121 Ft |
Rooms
| Level | Type | Length | Width | Dimensions |
|---|---|---|---|---|
| Second Level | Bathroom | 2.2 m | 2.47 m | 2.2 m x 2.47 m |
| Second Level | Bedroom | 4.06 m | 3.32 m | 4.06 m x 3.32 m |
| Second Level | Bedroom 2 | 3.43 m | 3.83 m | 3.43 m x 3.83 m |
| Second Level | Bedroom 3 | 2.26 m | 3.32 m | 2.26 m x 3.32 m |
| Second Level | Bedroom 4 | 3.62 m | 2.74 m | 3.62 m x 2.74 m |
| Second Level | Primary Bedroom | 5.19 m | 3.64 m | 5.19 m x 3.64 m |
| Second Level | Bathroom | 2.93 m | 2.74 m | 2.93 m x 2.74 m |
| Basement | Utility Room | 3.57 m | 1.86 m | 3.57 m x 1.86 m |
| Basement | Bedroom | 5.27 m | 3.41 m | 5.27 m x 3.41 m |
| Main Level | Dining Room | 3.28 m | 2.62 m | 3.28 m x 2.62 m |
| Main Level | Bathroom | 0.95 m | 2.29 m | 0.95 m x 2.29 m |
| Main Level | Kitchen | 3.28 m | 5.73 m | 3.28 m x 5.73 m |
| Main Level | Laundry Room | 2.21 m | 2.25 m | 2.21 m x 2.25 m |
| Main Level | Living Room | 3.66 m | 5.33 m | 3.66 m x 5.33 m |
https://www.realtor.ca/real-estate/30236223/17-carmine-place-guelph-victoria-north-victoria-north
Contact Us
Contact us for more information

Kristin Wolfer
Salesperson
www.riversedgeelora.com/
www.instagram.com/kristinwolfer.realtor/
3-304 Stone Road West Unit 705
Guelph, Ontario N1G 4W4
(866) 530-7737
(647) 849-3180
exprealty.ca/

Paul Robinson
Salesperson
www.riversedgeelora.com/
www.instagram.com/paul_robinson_riversedge/
3-304 Stone Road West Unit 705
Guelph, Ontario N1G 4W4
(866) 530-7737
(647) 849-3180
exprealty.ca/

The trademarks REALTOR®, REALTORS®, and the REALTOR® logo are controlled by The Canadian Real Estate Association (CREA) and identify real estate professionals who are members of CREA. The trademarks MLS®, Multiple Listing Service® and the associated logos are owned by The Canadian Real Estate Association (CREA) and identify the quality of services provided by real estate professionals who are members of CREA. The trademark DDF® is owned by The Canadian Real Estate Association (CREA) and identifies CREA's Data Distribution Facility (DDF®)
October 28 2026 03:29:45
The Lakelands Association of REALTORS®
Exp Realty