Explore Our Listings and Services

173 Richard Street Bracebridge, Ontario P1L 1J3

$699,900
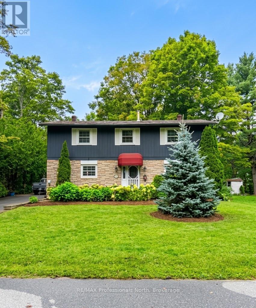
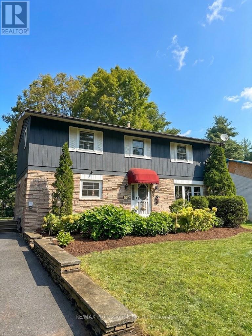
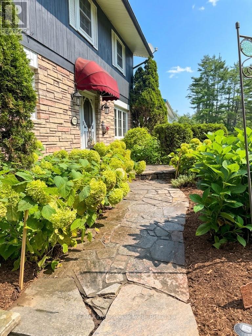
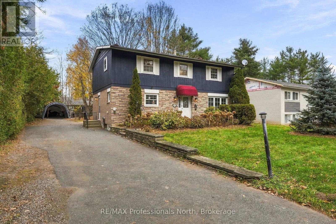
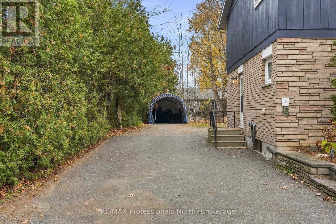
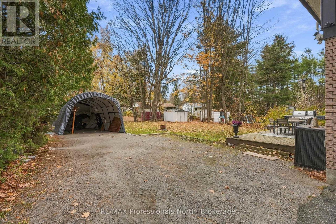
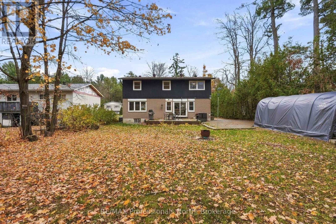
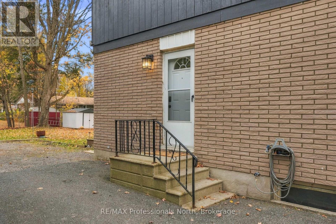
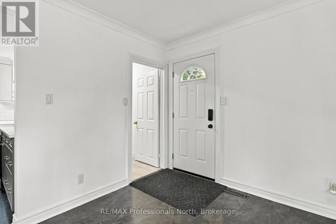
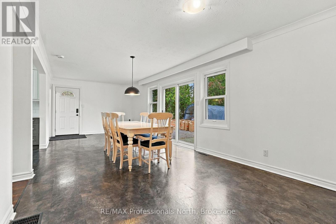
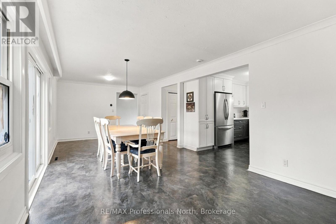
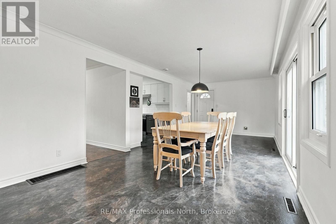
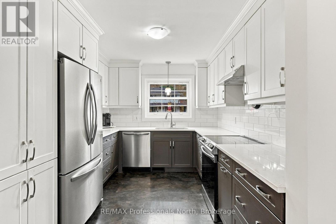
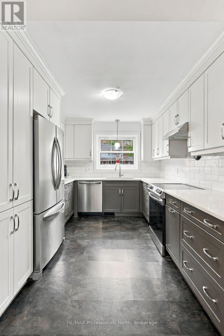
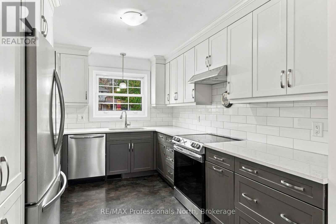
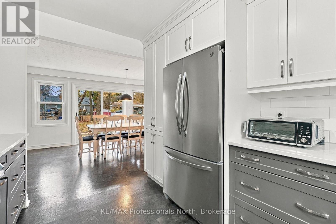
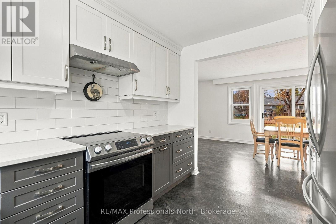
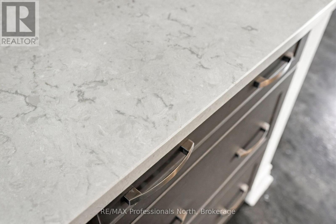
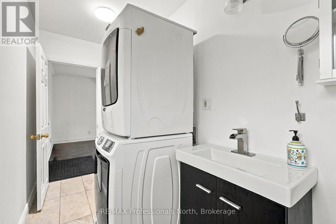
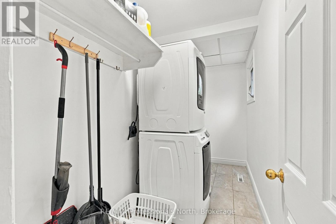
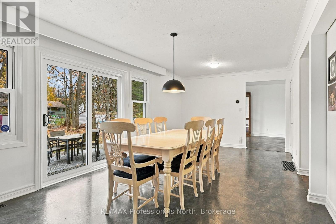
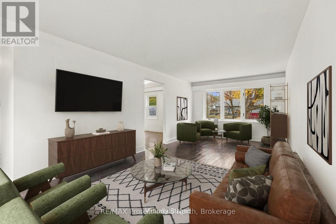
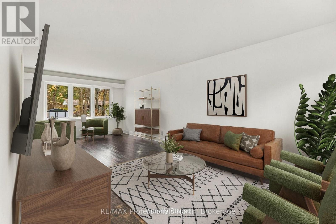
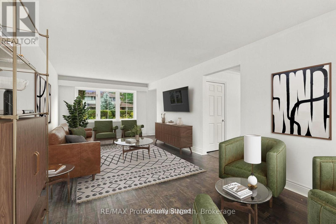
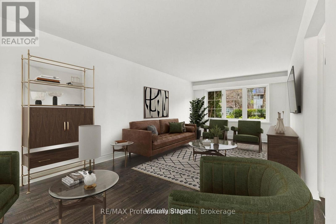
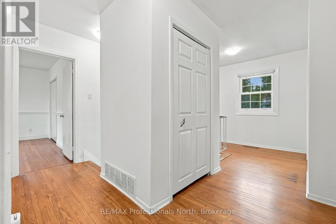
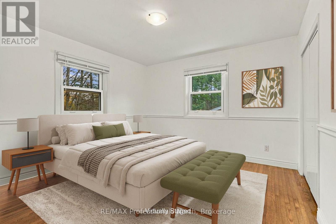
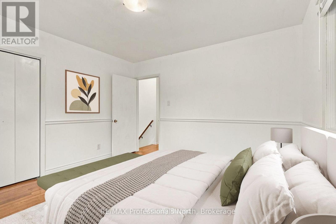
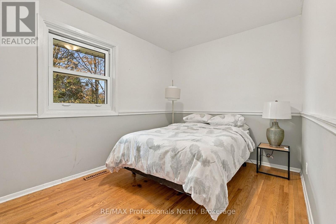
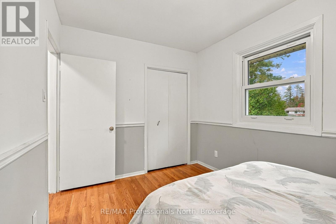
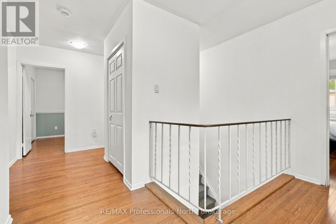
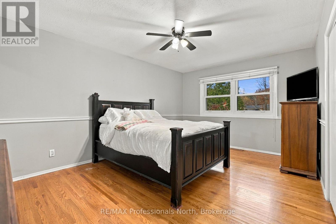
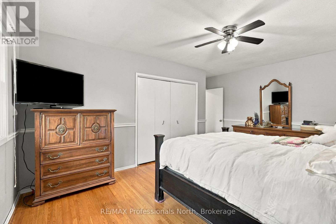
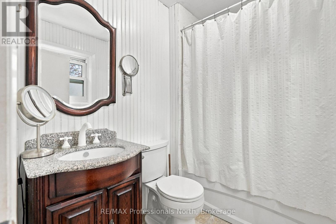
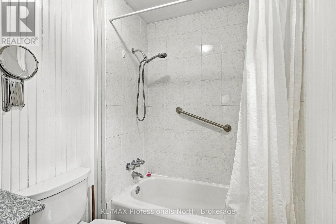
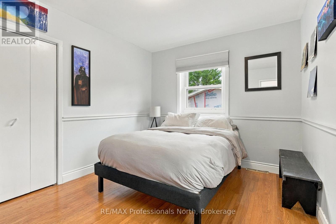
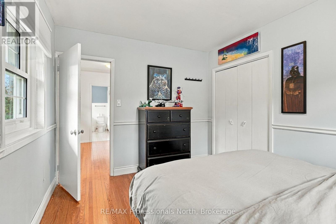
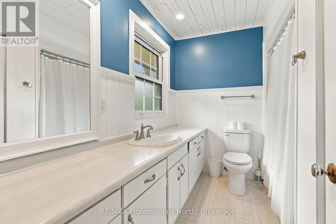
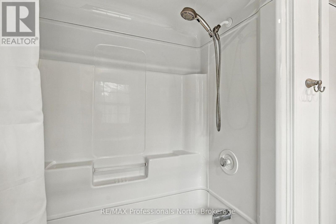
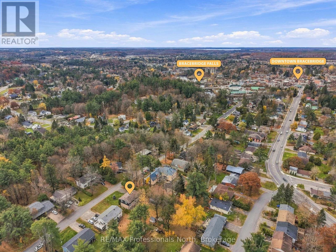
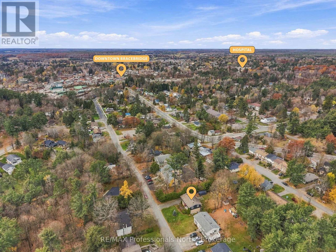
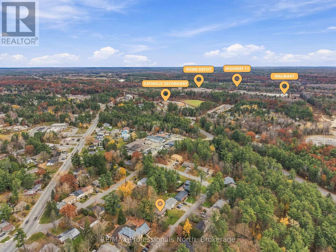
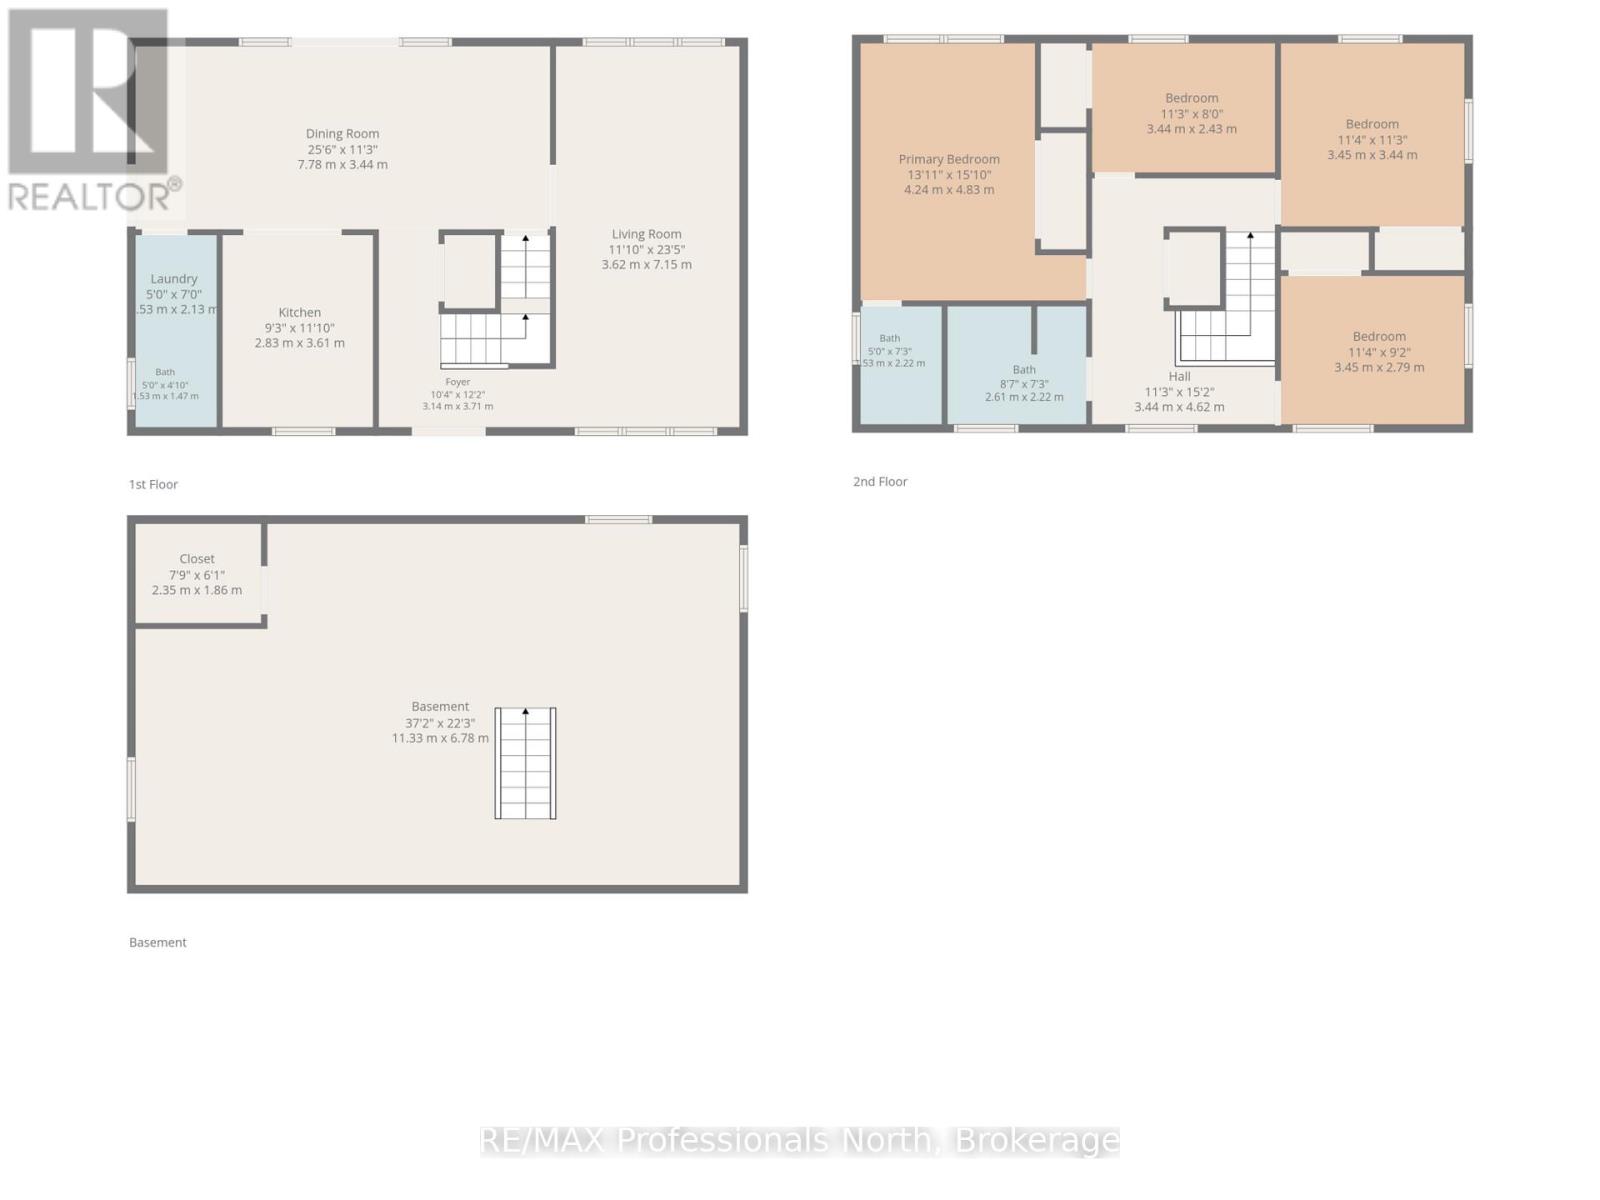
Welcome to 173 Richard Street, a character-filled two-storey home ready for its next lucky family to create wonderful memories. The curb appeal is undeniable, with gardens out front, stone steps leading to the front door, a convenient side entrance to the mudroom, and a beautiful brick exterior complemented by wood board-and-batten accents on the upper level. This home has been lovingly cared for by the owners who raised their family here. The kitchen, appliances and furnace have all been updated, and the air conditioner and hot water tank are brand new as of 2026. Main-floor laundry adds everyday convenience, while upstairs you'll find four generously sized bedrooms, a full four-piece guest bath and a full four-piece ensuite, making it ideal for a growing family. The partially finished 975 sq. ft. basement offers great extra living space or plenty of storage. Outside, parking runs along the side of the house and out back, with room for multiple vehicles and space to tuck a camper trailer or boat out of the way, plus enough room to potentially add a detached garage one day. Treed property lines provide wonderful privacy from the neighbours. Set on a quiet street in a peaceful neighbourhood, the level backyard and quiet road are perfect for kids riding bikes and spending time outdoors. Schools and bus routes are close by, and you're within walking distance or a short drive of downtown Bracebridge, Walmart, Home Depot and Highway 11. Don't miss your chance to make 173 Richard Street your next home! (id:62383)
Open House
This property has open houses!
11:00 am
Ends at:1:00 pm
Property Details
| MLS® Number | X14133498 |
| Property Type | Single Family |
| Community Name | Bracebridge |
| Amenities Near By | Beach, Golf Nearby, Hospital, Public Transit |
| Community Features | School Bus |
| Features | Level Lot, Flat Site, Dry, Sump Pump |
| Parking Space Total | 7 |
| Structure | Shed |
Building
| Bathroom Total | 3 |
| Bedrooms Above Ground | 4 |
| Bedrooms Total | 4 |
| Appliances | Water Heater, Dishwasher, Dryer, Stove, Washer, Refrigerator |
| Basement Development | Unfinished |
| Basement Type | Full (unfinished) |
| Construction Style Attachment | Detached |
| Cooling Type | Central Air Conditioning |
| Exterior Finish | Brick, Wood |
| Foundation Type | Concrete, Block |
| Half Bath Total | 1 |
| Heating Fuel | Natural Gas |
| Heating Type | Forced Air |
| Stories Total | 2 |
| Size Interior | 1,500 - 2,000 Ft2 |
| Type | House |
| Utility Water | Municipal Water |
Parking
| No Garage |
Land
| Acreage | No |
| Land Amenities | Beach, Golf Nearby, Hospital, Public Transit |
| Sewer | Sanitary Sewer |
| Size Depth | 132 Ft |
| Size Frontage | 68 Ft |
| Size Irregular | 68 X 132 Ft |
| Size Total Text | 68 X 132 Ft |
Rooms
| Level | Type | Length | Width | Dimensions |
|---|---|---|---|---|
| Second Level | Bathroom | 1.52 m | 2.21 m | 1.52 m x 2.21 m |
| Second Level | Bedroom | 3.45 m | 3.43 m | 3.45 m x 3.43 m |
| Second Level | Bedroom 2 | 3.43 m | 2.44 m | 3.43 m x 2.44 m |
| Second Level | Bedroom 3 | 3.45 m | 2.8 m | 3.45 m x 2.8 m |
| Second Level | Bathroom | 2.62 m | 2.21 m | 2.62 m x 2.21 m |
| Second Level | Primary Bedroom | 4.24 m | 4.83 m | 4.24 m x 4.83 m |
| Main Level | Laundry Room | 1.52 m | 2.13 m | 1.52 m x 2.13 m |
| Main Level | Bathroom | 1.52 m | 1.47 m | 1.52 m x 1.47 m |
| Main Level | Dining Room | 7.77 m | 3.43 m | 7.77 m x 3.43 m |
| Main Level | Kitchen | 2.82 m | 3.61 m | 2.82 m x 3.61 m |
| Main Level | Living Room | 3.61 m | 7.14 m | 3.61 m x 7.14 m |
Utilities
| Cable | Available |
| Electricity | Installed |
| Sewer | Installed |
https://www.realtor.ca/real-estate/30462628/173-richard-street-bracebridge-bracebridge
Contact Us
Contact us for more information

Andrew Keith
Salesperson
teammuskoka.com/
cottagecountryrealtor/
102 Manitoba St, Unit #3
Bracebridge, P1L 2B5
(705) 645-5281
(800) 783-4657

The trademarks REALTOR®, REALTORS®, and the REALTOR® logo are controlled by The Canadian Real Estate Association (CREA) and identify real estate professionals who are members of CREA. The trademarks MLS®, Multiple Listing Service® and the associated logos are owned by The Canadian Real Estate Association (CREA) and identify the quality of services provided by real estate professionals who are members of CREA. The trademark DDF® is owned by The Canadian Real Estate Association (CREA) and identifies CREA's Data Distribution Facility (DDF®)
October 30 2026 07:30:27
The Lakelands Association of REALTORS®
RE/MAX Professionals North