Explore Our Listings and Services

12 Walker Road Tiny, Ontario L0L 2J0

$2,695,500
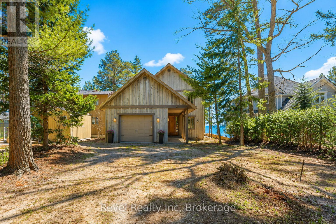
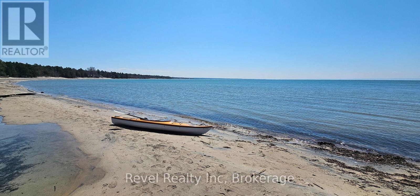
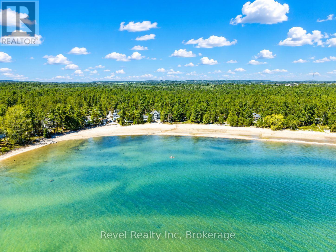
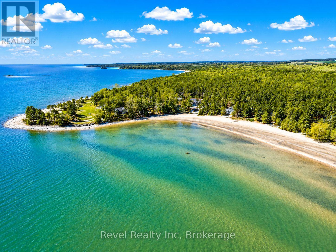
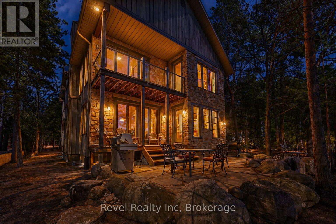
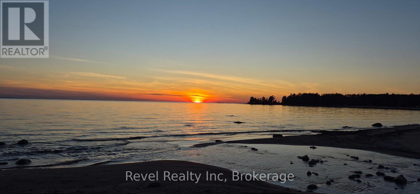
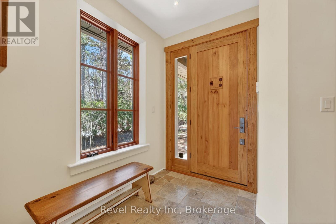
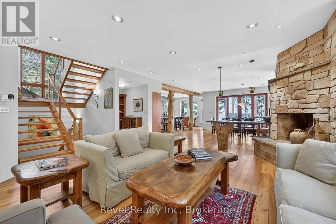
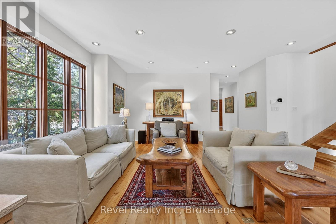
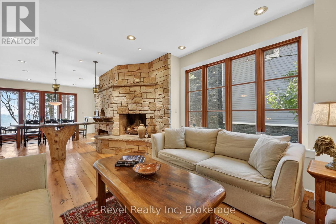
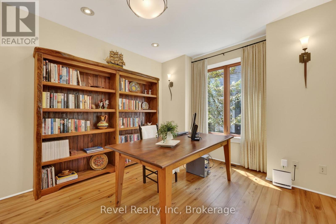
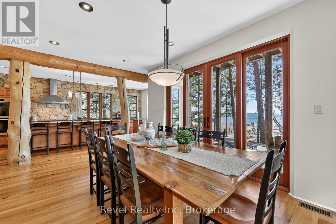
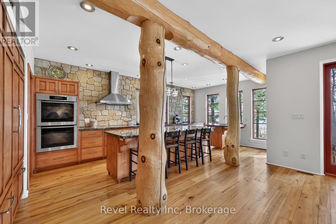
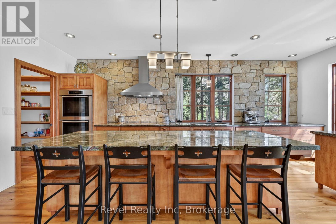
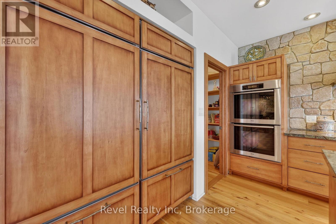
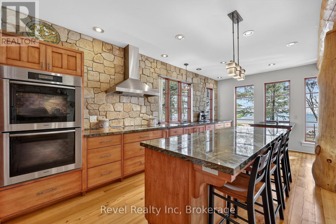
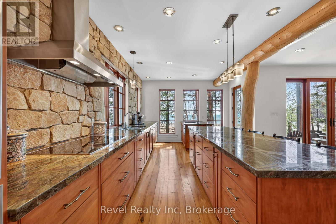
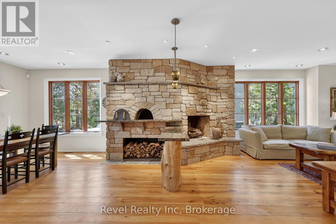
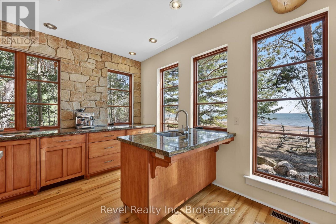
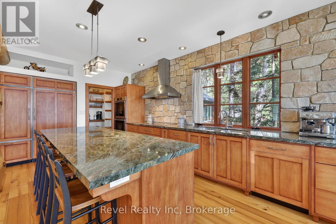
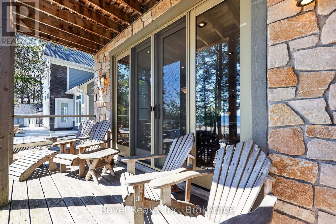
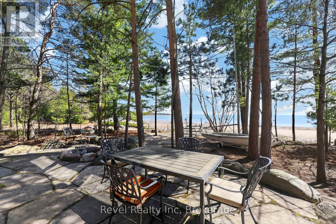
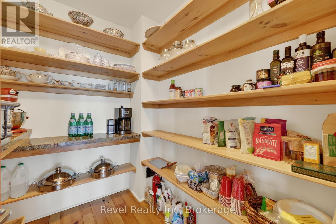
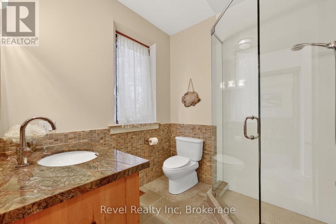
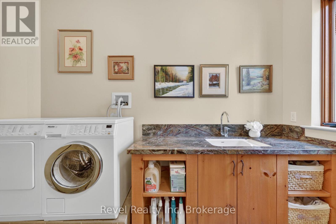
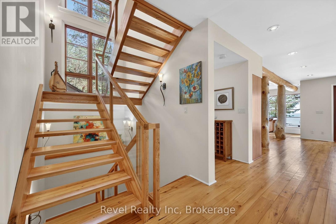
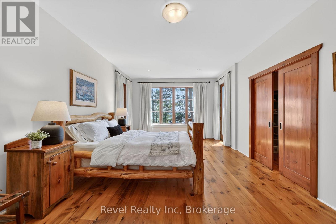
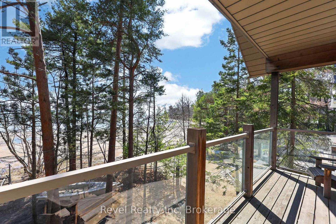
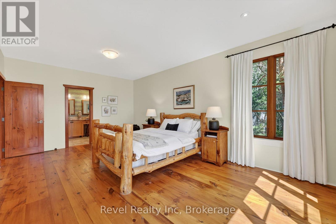
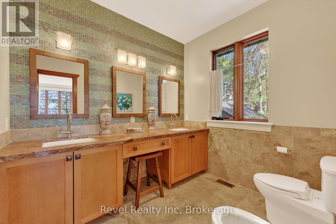
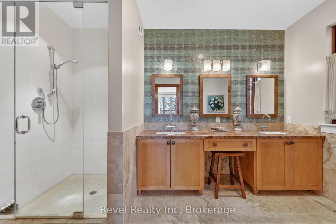
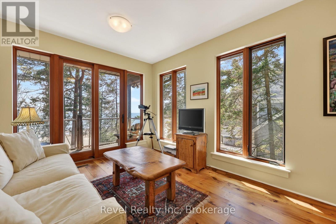
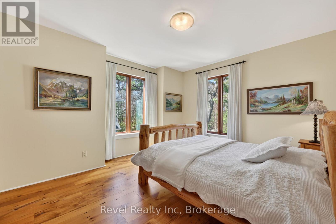
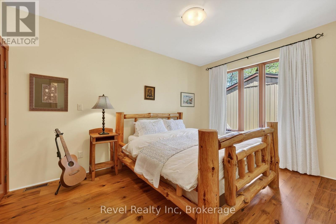
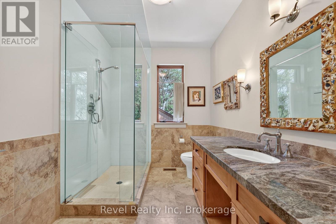
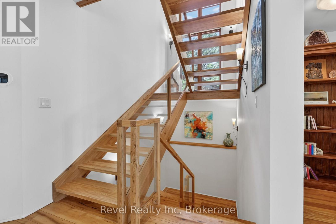
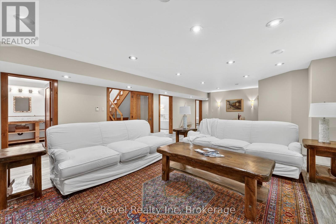
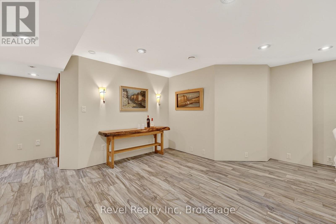
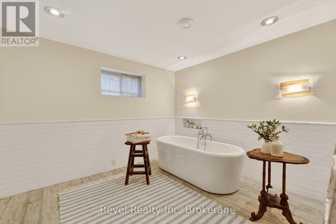
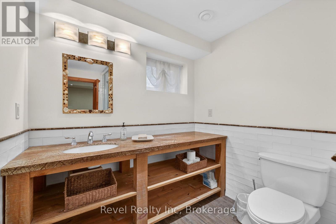
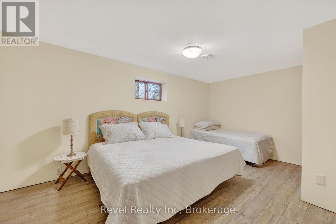
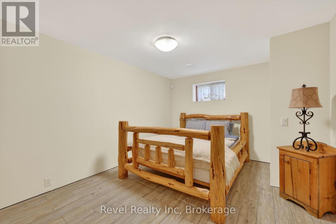
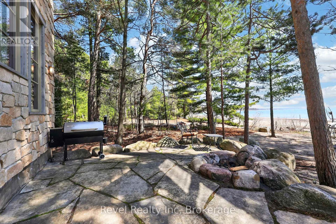
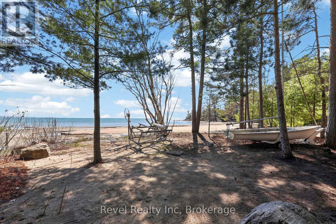
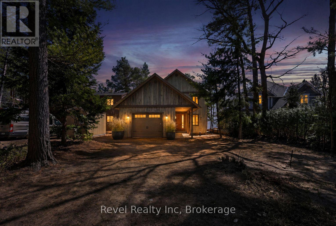
A RARE GEORGIAN BAY WATERFRONT LEGACY - WHERE WHITE SANDY BEACHES, EXTRAORDINARY CRAFTSMANSHIP AND TIMELESS DESIGN COME TOGETHER.Set along the pristine shores of Cawaja Beach, this extraordinary custom-built waterfront residence offers an exceptional opportunity to own a piece of Georgian Bay paradise. Designed for generations to gather, entertain and enjoy, this remarkable four-season home combines architectural character, exceptional materials and breathtaking waterfront living. Imagine morning walks along the white sandy beach, afternoons on the water and spectacular sunsets from your own private waterfront retreat. Mature trees, expansive outdoor living spaces, a firepit and direct beach access create an unforgettable setting for family gatherings and relaxed lakeside living throughout the seasons. This thoughtfully designed residence features reclaimed elm and pine flooring and a magnificent great room anchored by a Rumford stone fireplace. The chef-inspired kitchen is a true showpiece, featuring dual islands, Sub-Zero and Miele appliances, solid wood cabinetry and a handcrafted pine post-and-beam feature. Rare rainforest marble through out, formed over millions of years, introduces extraordinary natural character through its distinctive mineral veining. Designed for entertaining, the home also offers a wood-burning pizza oven, butler's pantry, dedicated office and seamless access to expansive decks and a stone patio overlooking Georgian Bay. Upstairs, the spacious primary suite features a walk-in closet, spa-inspired five-piece ensuite and private balcony with panoramic water views. Additional bedrooms comfortably accommodate family and guests. The fully finished lower level offers radiant in-floor heating, a generous recreation room, additional bedrooms and a dedicated spa room. Minutes to Cawaja General Store, approximately 15 minutes to Midland and Penetanguishene, and approximately 90 minutes from the GTA. (id:62383)
Property Details
| MLS® Number | S14133992 |
| Property Type | Single Family |
| Community Name | Rural Tiny |
| Amenities Near By | Beach, Hospital |
| Easement | Unknown |
| Features | Wooded Area, Carpet Free, Sump Pump |
| Parking Space Total | 8 |
| Structure | Deck, Patio(s), Porch |
| View Type | View, Lake View, View Of Water, Direct Water View |
| Water Front Type | Waterfront |
Building
| Bathroom Total | 5 |
| Bedrooms Above Ground | 5 |
| Bedrooms Below Ground | 2 |
| Bedrooms Total | 7 |
| Amenities | Fireplace(s) |
| Appliances | Oven - Built-in, Range, Central Vacuum, Water Softener, Water Purifier, Water Heater, Dishwasher, Dryer, Oven, Washer, Window Coverings, Refrigerator |
| Basement Development | Finished |
| Basement Type | N/a (finished) |
| Construction Style Attachment | Detached |
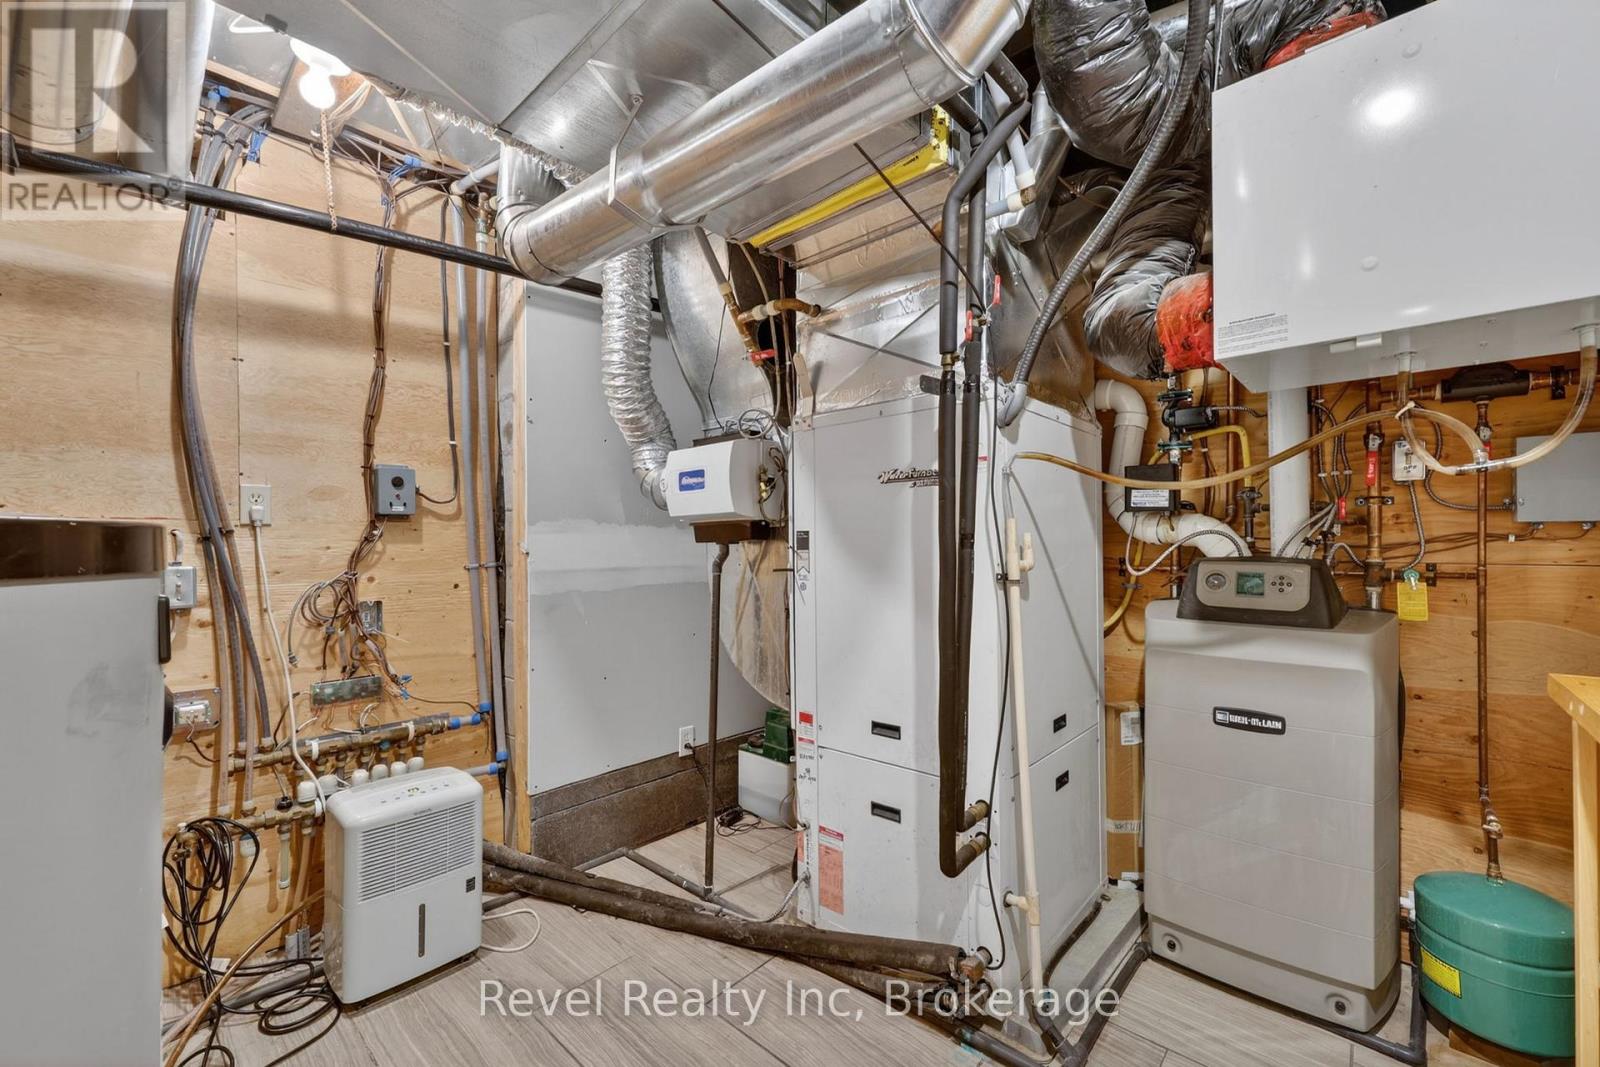
| Cooling Type | Central Air Conditioning |
| Exterior Finish | Wood, Stone |
| Fire Protection | Alarm System |
| Fireplace Present | Yes |
| Fireplace Total | 1 |
| Flooring Type | Stone, Hardwood, Tile |
| Foundation Type | Poured Concrete |
| Half Bath Total | 1 |
| Heating Fuel | Natural Gas |
| Heating Type | Forced Air |
| Stories Total | 2 |
| Size Interior | 3,000 - 3,500 Ft2 |
| Type | House |
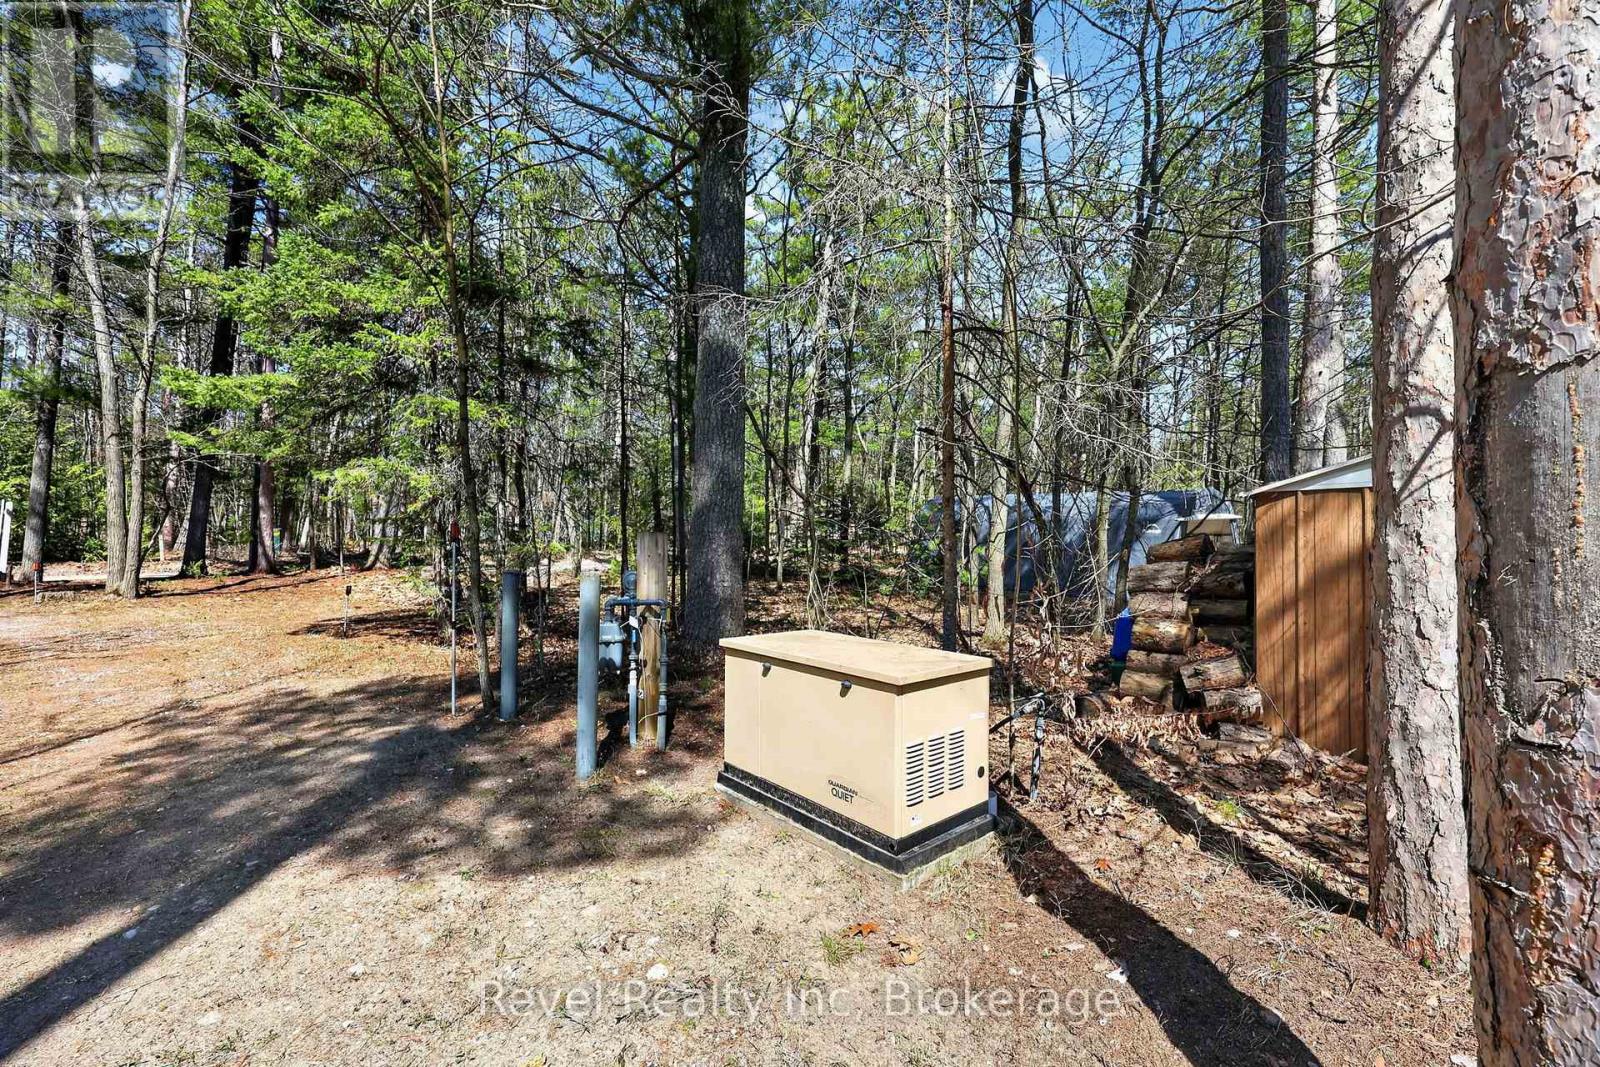
| Utility Power | Generator |
Parking
| Attached Garage | |
| Garage |
Land
| Access Type | Public Road, Year-round Access |
| Acreage | No |
| Land Amenities | Beach, Hospital |
| Sewer | Septic System |
| Size Depth | 249 Ft ,10 In |
| Size Frontage | 50 Ft |
| Size Irregular | 50 X 249.9 Ft |
| Size Total Text | 50 X 249.9 Ft |
Rooms
| Level | Type | Length | Width | Dimensions |
|---|---|---|---|---|
| Second Level | Bedroom 2 | 5 m | 3.99 m | 5 m x 3.99 m |
| Second Level | Bedroom 3 | 4.98 m | 3.99 m | 4.98 m x 3.99 m |
| Second Level | Bedroom 4 | 5.13 m | 3.07 m | 5.13 m x 3.07 m |
| Second Level | Family Room | 4.88 m | 3.58 m | 4.88 m x 3.58 m |
| Second Level | Primary Bedroom | 6.38 m | 3.94 m | 6.38 m x 3.94 m |
| Lower Level | Recreational, Games Room | 12.73 m | 5.56 m | 12.73 m x 5.56 m |
| Lower Level | Bedroom | 5.23 m | 3.15 m | 5.23 m x 3.15 m |
| Lower Level | Bedroom | 4.42 m | 3.38 m | 4.42 m x 3.38 m |
| Lower Level | Utility Room | 3.28 m | 3.15 m | 3.28 m x 3.15 m |
| Lower Level | Other | 4.22 m | 2.39 m | 4.22 m x 2.39 m |
| Lower Level | Other | 3.89 m | 2.03 m | 3.89 m x 2.03 m |
| Main Level | Foyer | 4.22 m | 2.85 m | 4.22 m x 2.85 m |
| Main Level | Living Room | 9.45 m | 8.1 m | 9.45 m x 8.1 m |
| Main Level | Dining Room | 4.24 m | 2.97 m | 4.24 m x 2.97 m |
| Main Level | Kitchen | 7.21 m | 4.45 m | 7.21 m x 4.45 m |
| Main Level | Pantry | 2.21 m | 1.75 m | 2.21 m x 1.75 m |
| Main Level | Office | 4.39 m | 3.61 m | 4.39 m x 3.61 m |
| Main Level | Den | 1.78 m | 1.47 m | 1.78 m x 1.47 m |
| Main Level | Laundry Room | 3.4 m | 1.96 m | 3.4 m x 1.96 m |
| Main Level | Mud Room | 2.21 m | 1.85 m | 2.21 m x 1.85 m |
Utilities
| Electricity | Installed |
| Wireless | Available |
| Electricity Available | Nearby |
| Natural Gas Available | Available |
https://www.realtor.ca/real-estate/30463139/12-walker-road-tiny-rural-tiny
Contact Us
Contact us for more information

Vanya Gluhic
Broker
www.georgianbaydreamteam.com/
www.facebook.com/georgianbaydreamteam
www.instagram.com/georgianbaydreamteam/
520 Cedar Point Rd
Tiny, Ontario L9M 0H1
(705) 533-0303
(905) 357-1705
www.revelrealty.ca/

The trademarks REALTOR®, REALTORS®, and the REALTOR® logo are controlled by The Canadian Real Estate Association (CREA) and identify real estate professionals who are members of CREA. The trademarks MLS®, Multiple Listing Service® and the associated logos are owned by The Canadian Real Estate Association (CREA) and identify the quality of services provided by real estate professionals who are members of CREA. The trademark DDF® is owned by The Canadian Real Estate Association (CREA) and identifies CREA's Data Distribution Facility (DDF®)
October 30 2026 08:58:47
The Lakelands Association of REALTORS®
Revel Realty Inc