Explore Our Listings and Services

10 Water Street Penetanguishene, Ontario L9M 1V6

$499,900
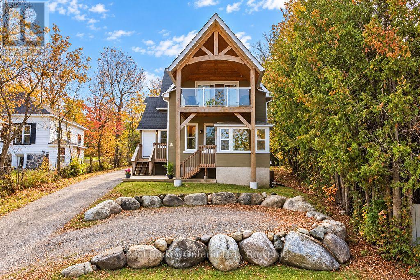
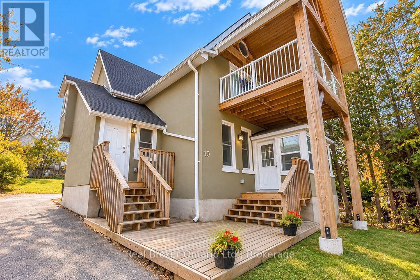
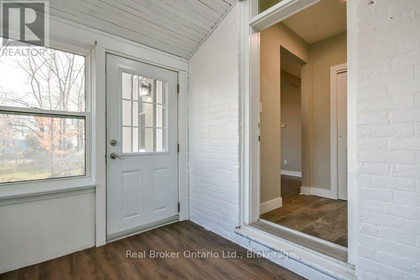
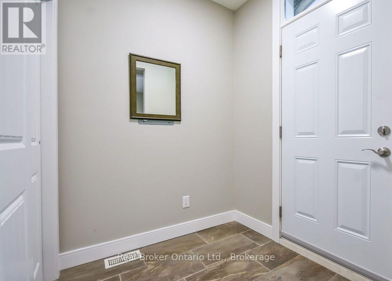
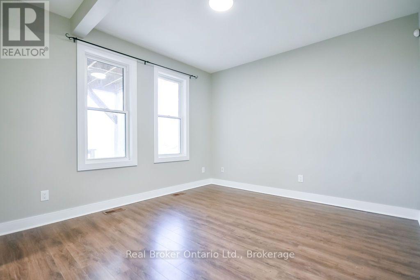
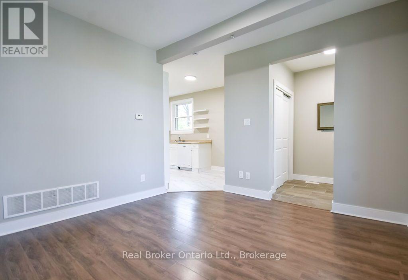
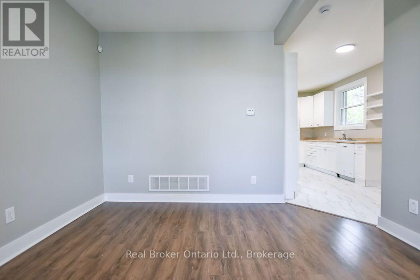
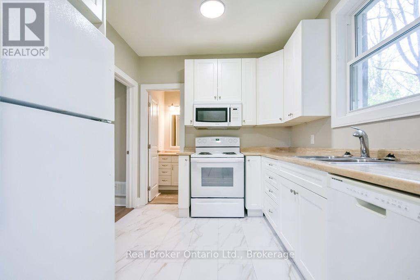
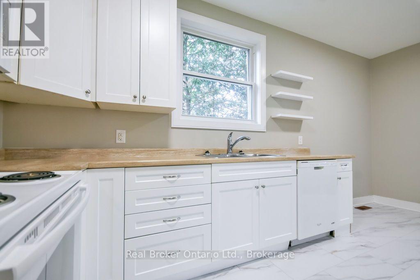
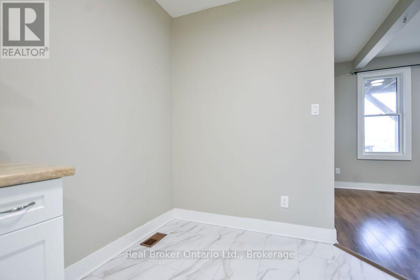
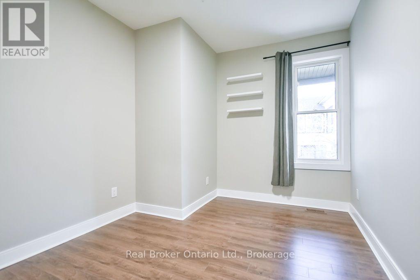
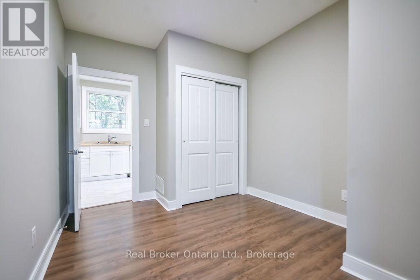
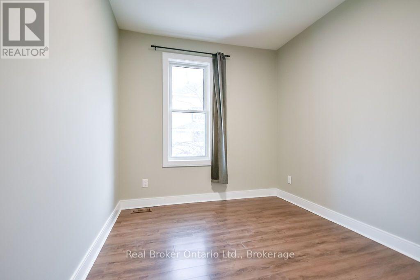
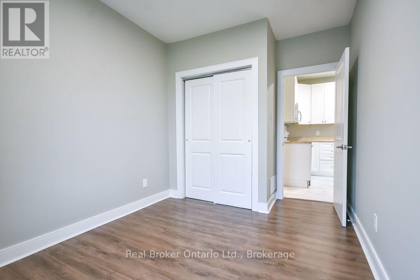
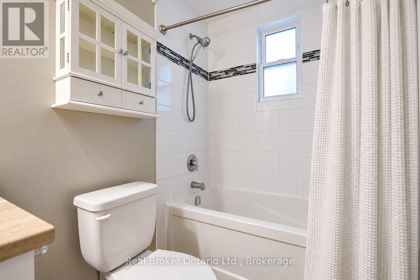
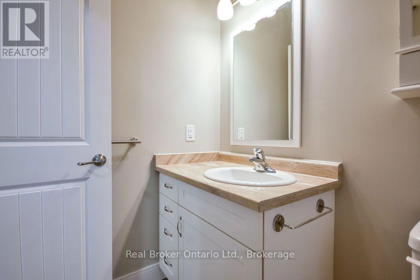
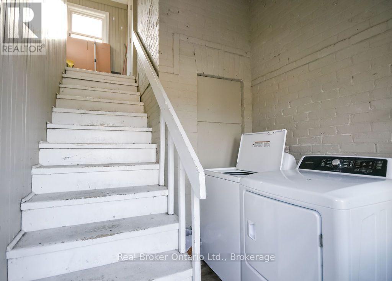
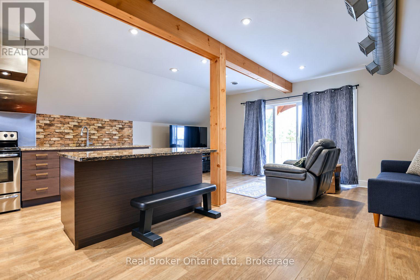
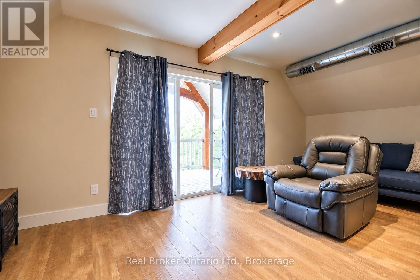
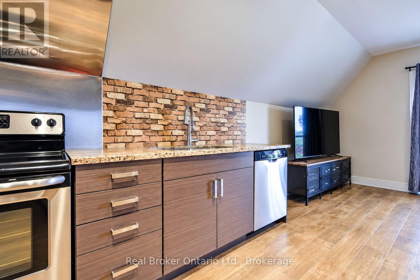
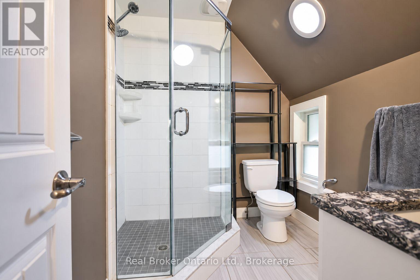
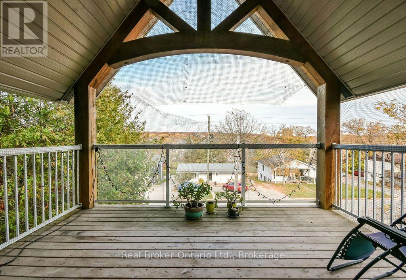
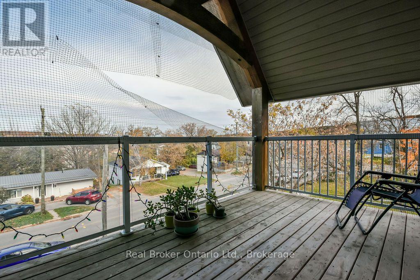
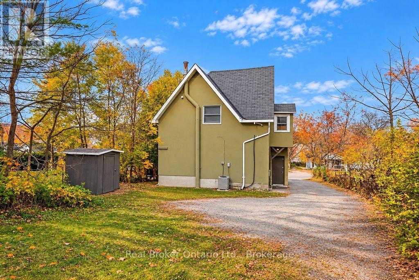
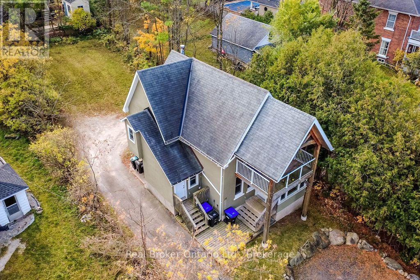
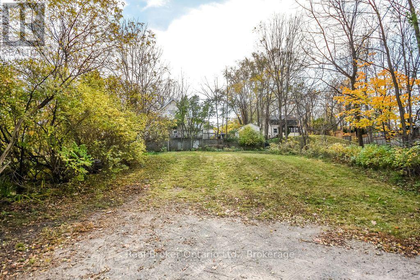
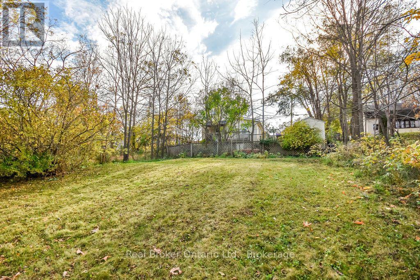
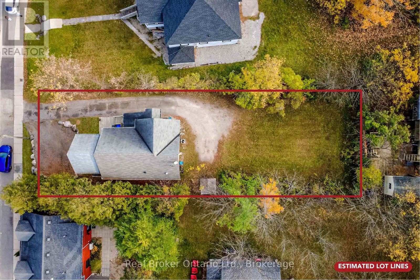
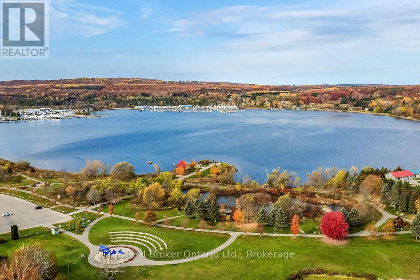
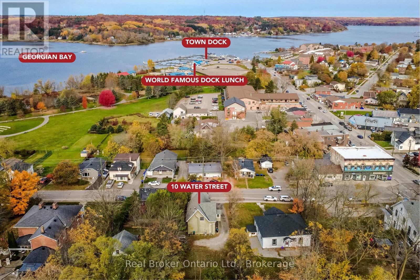
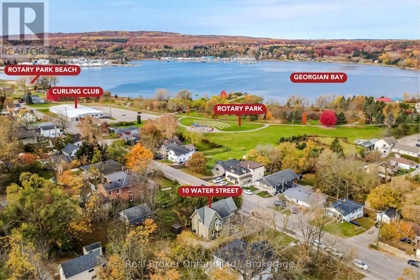
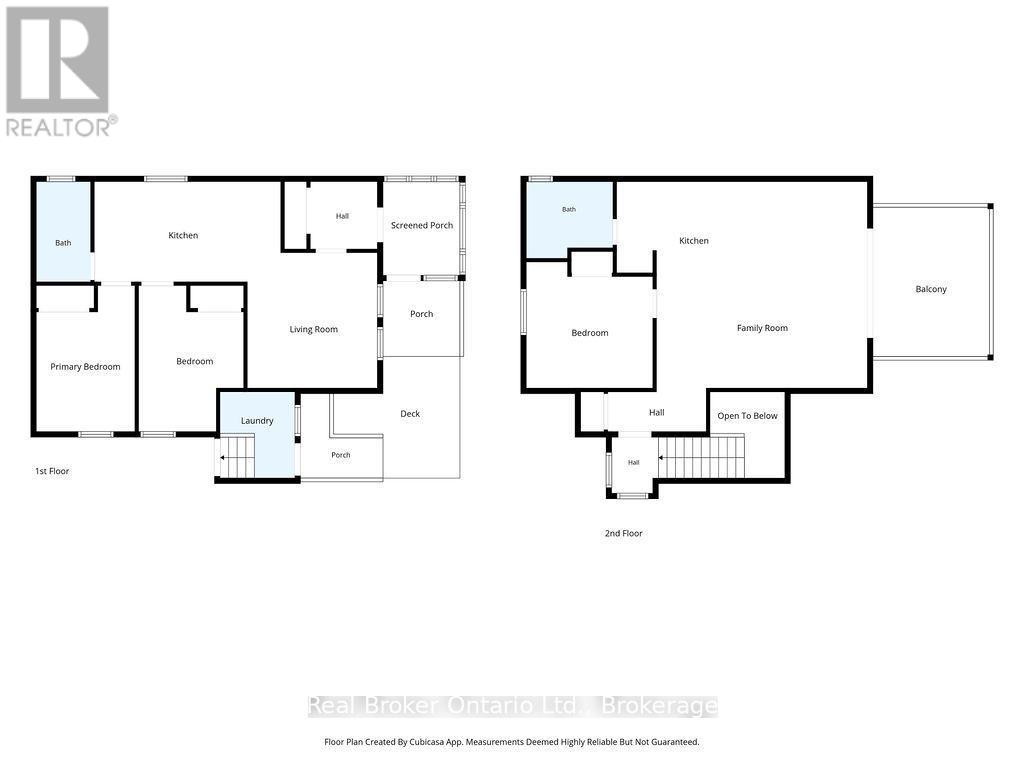
Legal Duplex Steps from Downtown, Waterfront Park and Rotary Trail!An excellent opportunity for investors or those looking to live in one unit while generating rental income from the other! Plumbing, electrical and roof all redone in 2015 - not your regular rental unit! The main floor unit, currently vacant, features high ceilings, two generously sized bedrooms, a bright living room, kitchen, and 4pc bathroom. Don't forget the enclosed front porch, lower deck, large closets and shared Laundry.The upper unit offers a bright, kitchen with granite countertops and open-concept living area, one bedroom, and 3pc bathroom. Enjoy a coffee on the screened in upper deck while watching the boats in Penetanguishene Harbour.Outside, the large backyard provides plenty of room to relax, garden, or entertain, ample parking at both the front and rear of the property offers added convenience for both units. The unfinished basement provides an abundance of storage space, complemented by a rear storage shed for additional outdoor equipment.Enjoy the convenience of being within walking distance of downtown Main st., restaurants, waterfront parks, and the Town Dock. Whether you're expanding your investment portfolio, looking for a multi-generational living arrangement, or seeking a home with income potential - this is it ! (id:62383)
Open House
This property has open houses!
10:00 am
Ends at:11:30 am
Property Details
| MLS® Number | S14133898 |
| Property Type | Multi-family |
| Community Name | Penetanguishene |
| Amenities Near By | Golf Nearby, Hospital, Marina, Park, Public Transit, Place Of Worship |
| Features | Sloping, Carpet Free, In-law Suite |
| Parking Space Total | 5 |
| Structure | Deck, Porch, Shed |
| View Type | View Of Water |
Building
| Bathroom Total | 2 |
| Bedrooms Above Ground | 3 |
| Bedrooms Total | 3 |
| Amenities | Separate Heating Controls |
| Appliances | Dishwasher, Dryer, Microwave, Stove, Washer, Refrigerator |
| Basement Development | Unfinished |
| Basement Type | N/a (unfinished) |
| Cooling Type | Central Air Conditioning |
| Exterior Finish | Stucco |
| Fire Protection | Smoke Detectors |
| Foundation Type | Stone, Block |
| Heating Fuel | Natural Gas |
| Heating Type | Forced Air |
| Stories Total | 2 |
| Size Interior | 1,500 - 2,000 Ft2 |
| Type | Duplex |
| Utility Water | Municipal Water |
Parking
| No Garage |
Land
| Acreage | No |
| Land Amenities | Golf Nearby, Hospital, Marina, Park, Public Transit, Place Of Worship |
| Sewer | Sanitary Sewer |
| Size Depth | 155 Ft ,4 In |
| Size Frontage | 48 Ft ,7 In |
| Size Irregular | 48.6 X 155.4 Ft |
| Size Total Text | 48.6 X 155.4 Ft |
| Zoning Description | R3 |
Rooms
| Level | Type | Length | Width | Dimensions |
|---|---|---|---|---|
| Main Level | Foyer | 1.83 m | 1.82 m | 1.83 m x 1.82 m |
| Main Level | Living Room | 3.67 m | 3.53 m | 3.67 m x 3.53 m |
| Main Level | Kitchen | 5.05 m | 2.72 m | 5.05 m x 2.72 m |
| Main Level | Bedroom | 3.96 m | 2.85 m | 3.96 m x 2.85 m |
| Main Level | Primary Bedroom | 3.96 m | 2.67 m | 3.96 m x 2.67 m |
| Main Level | Other | 2.54 m | 2.09 m | 2.54 m x 2.09 m |
| Main Level | Laundry Room | 2.34 m | 2.03 m | 2.34 m x 2.03 m |
| Upper Level | Bedroom | 3.43 m | 3.42 m | 3.43 m x 3.42 m |
| Upper Level | Foyer | 2.67 m | 1.18 m | 2.67 m x 1.18 m |
| Upper Level | Family Room | 5.72 m | 5.6 m | 5.72 m x 5.6 m |
| Upper Level | Kitchen | 4.06 m | 2.92 m | 4.06 m x 2.92 m |
Utilities
| Cable | Installed |
| Electricity | Installed |
| Sewer | Installed |
https://www.realtor.ca/real-estate/30463138/10-water-street-penetanguishene-penetanguishene
Contact Us
Contact us for more information

Lorraine Jordan
Salesperson
www.teamjordan.ca/
www.facebook.com/pages/Team-Jordan-of-Royal-LePage-In-Touch-Realty-Inc/145141359686
twitter.com/#!/teamjordanfirst
372 King Street Unit: A
Midland, Ontario L4R 3M8
(888) 311-1172
onereal.ca/

The trademarks REALTOR®, REALTORS®, and the REALTOR® logo are controlled by The Canadian Real Estate Association (CREA) and identify real estate professionals who are members of CREA. The trademarks MLS®, Multiple Listing Service® and the associated logos are owned by The Canadian Real Estate Association (CREA) and identify the quality of services provided by real estate professionals who are members of CREA. The trademark DDF® is owned by The Canadian Real Estate Association (CREA) and identifies CREA's Data Distribution Facility (DDF®)
October 30 2026 08:58:46
The Lakelands Association of REALTORS®
Real Broker Ontario Ltd.