Explore Our Listings and Services

115 Liebler Street East Zorra-Tavistock, Ontario N0B 2R0

$739,900
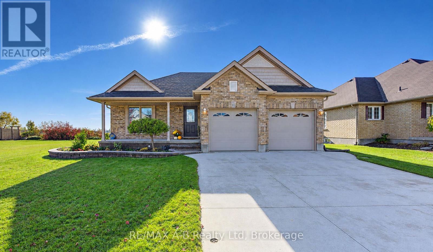
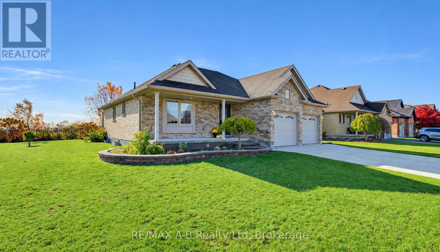
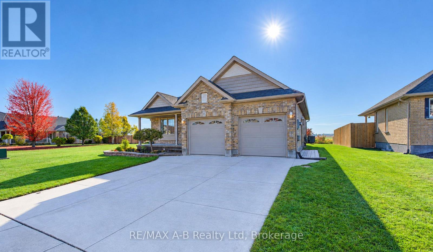
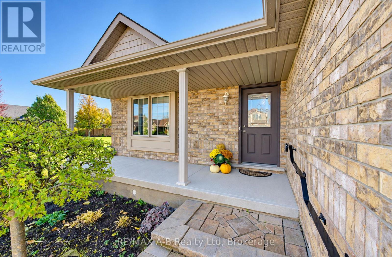
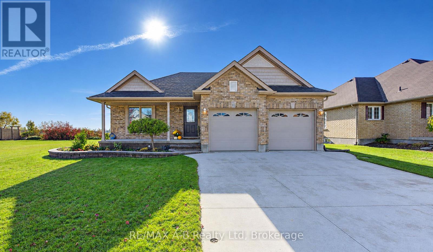
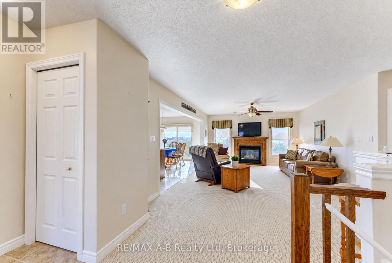
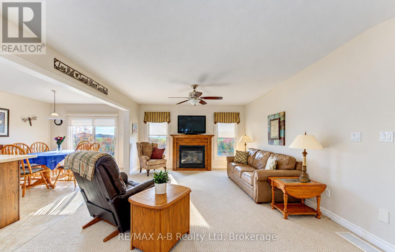
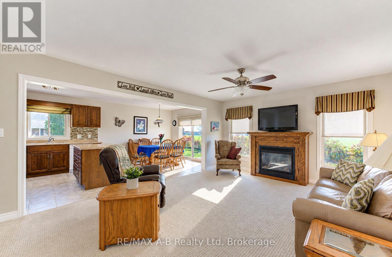
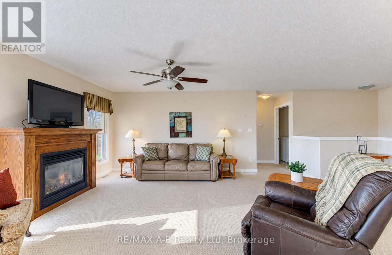
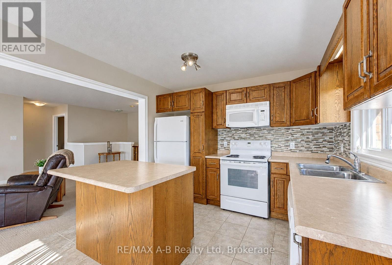
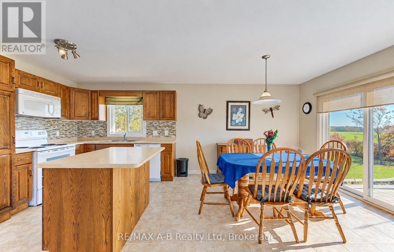
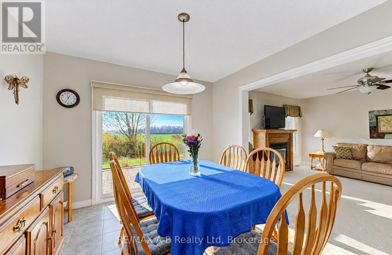
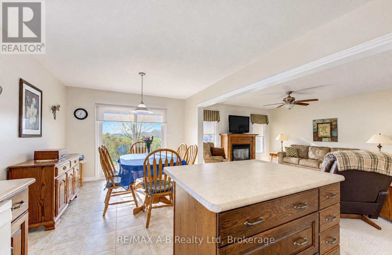
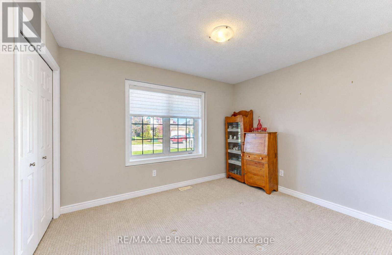
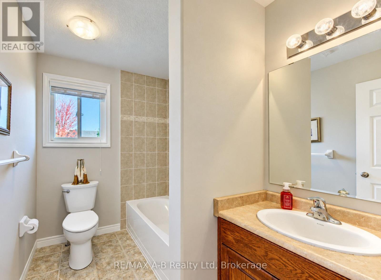
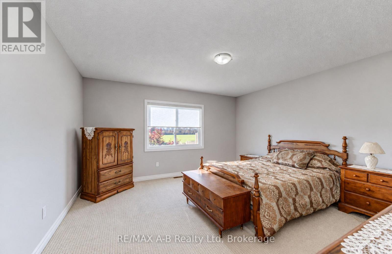
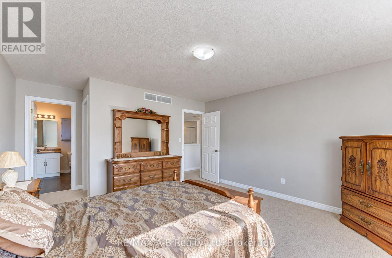
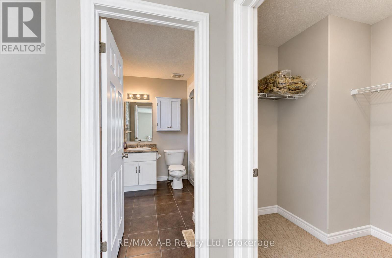
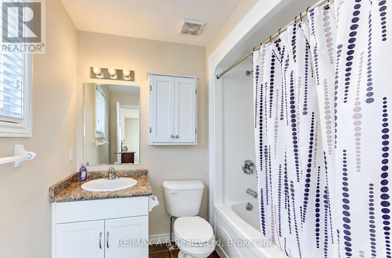
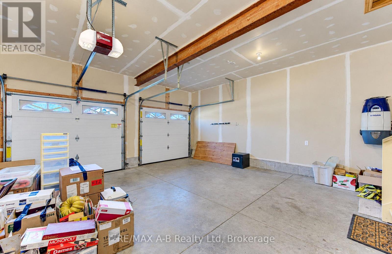
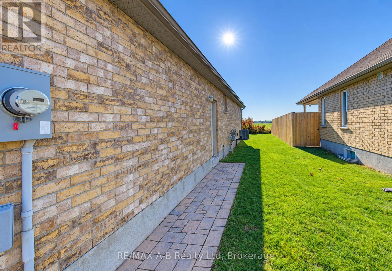
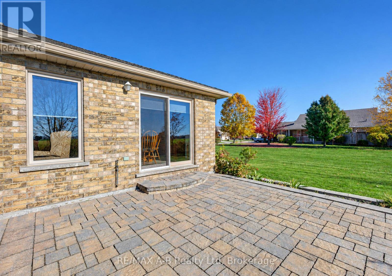
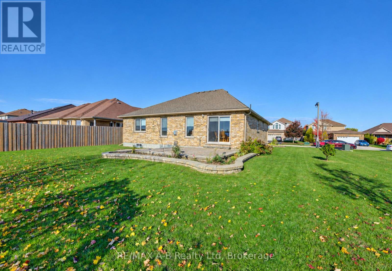
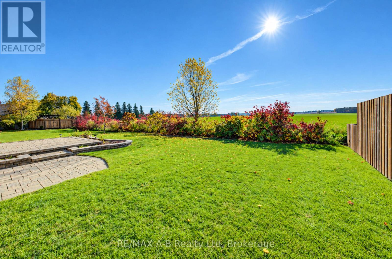
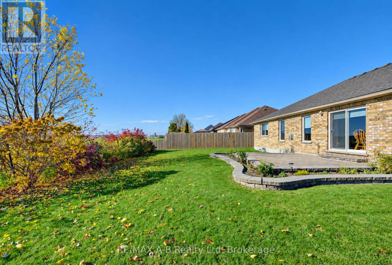
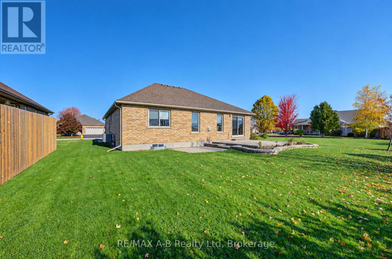
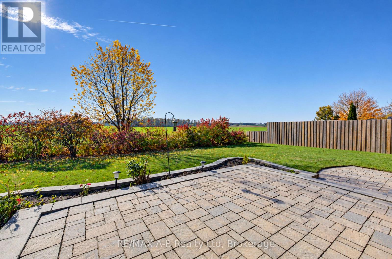
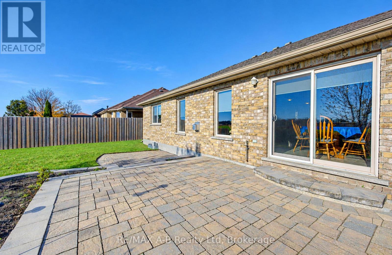
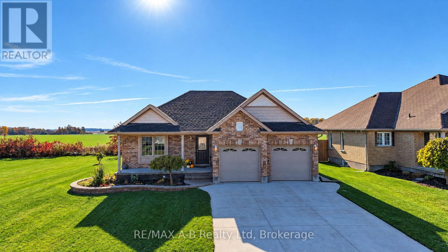
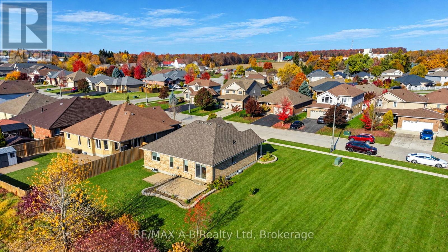
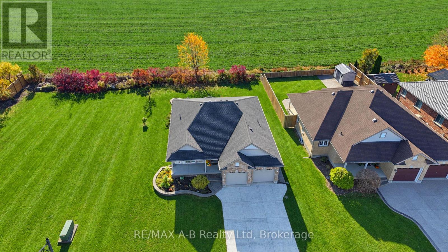
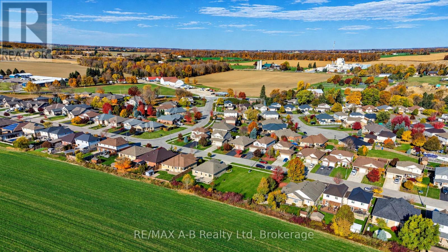
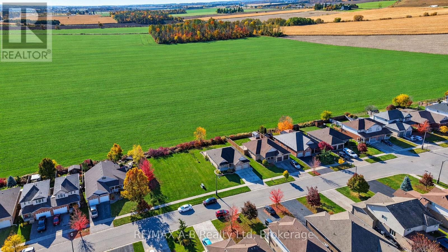
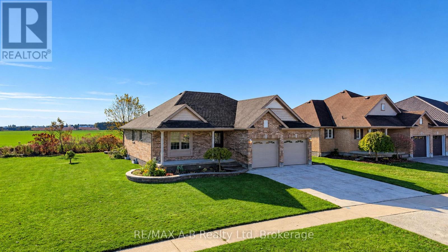
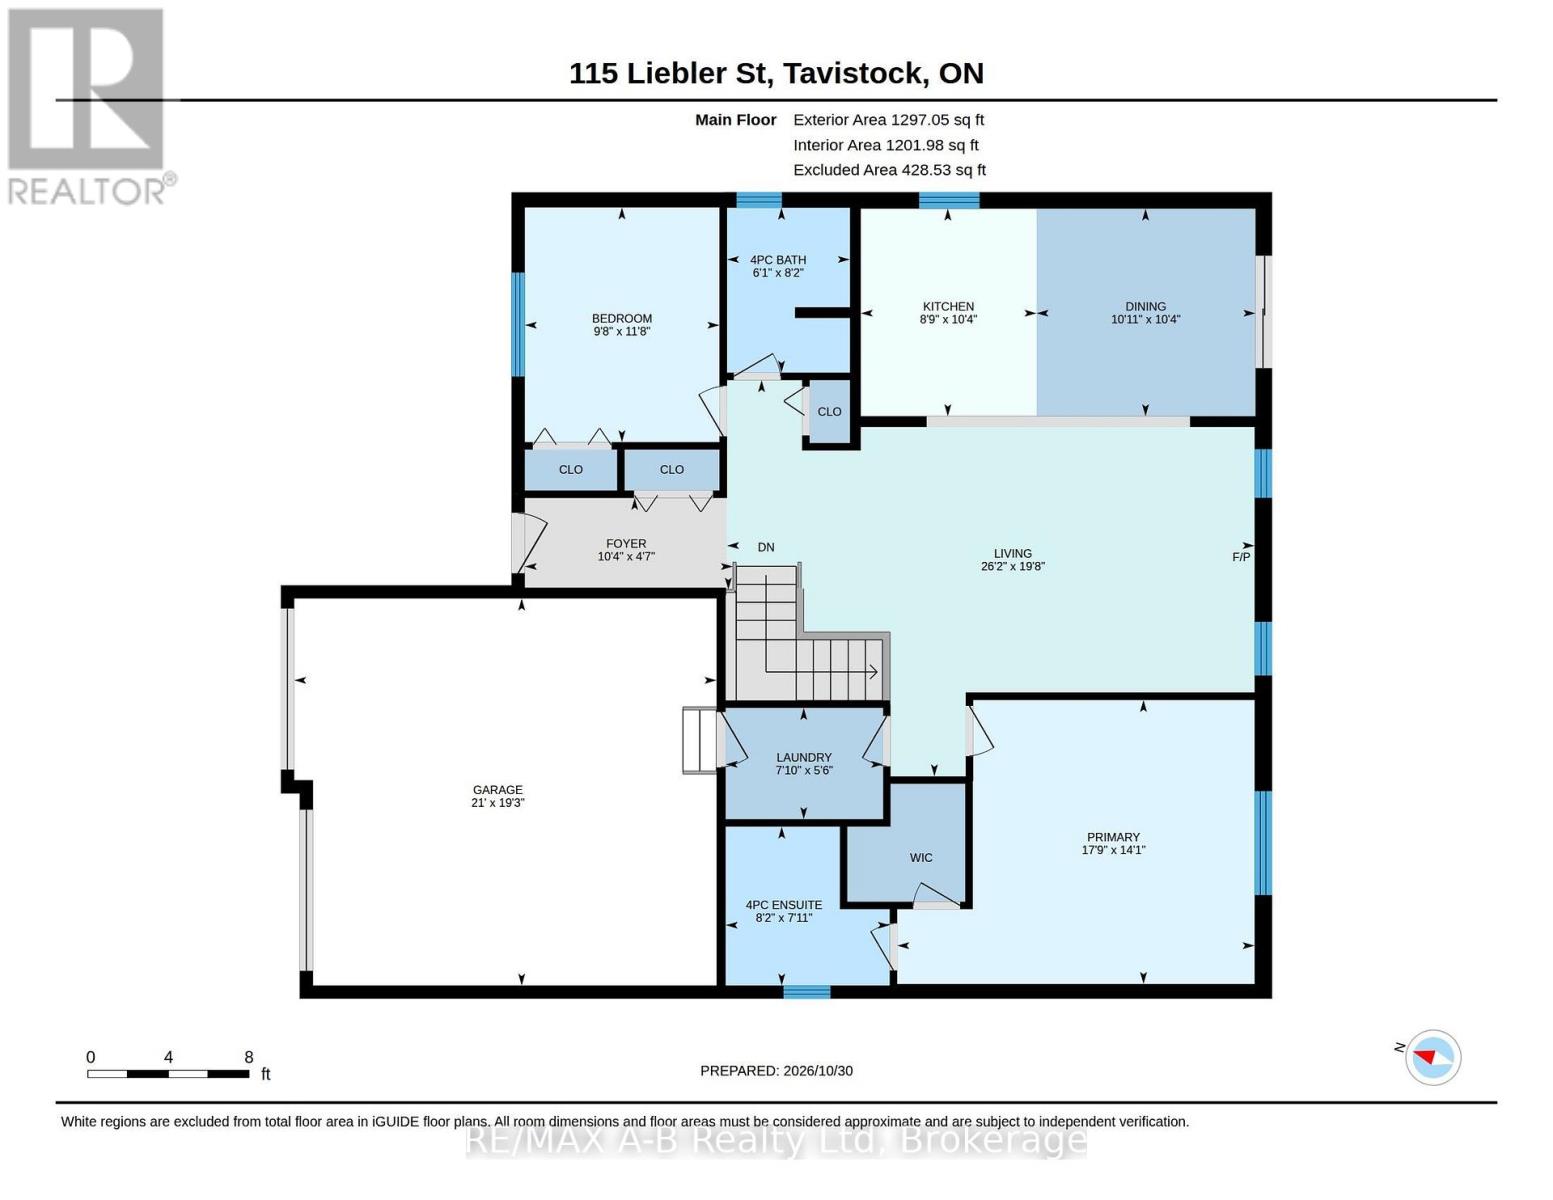
Enjoy the ease of one-floor living in this inviting bungalow, ideally suited for those looking to downsize, retire, or enjoy the comfort and convenience of main-floor living. Offering 2 bedrooms and 2 bathrooms, this home presents a wonderful opportunity to embrace a relaxed lifestyle in a peaceful setting. Backing onto farmland, the property offers a lovely rural backdrop to enjoy, while the unfinished basement provides excellent potential for additional living space to suit your needs, whether you envision a recreation room, hobby area, or extra space for family and guests. If you're looking for a comfortable home with room to make it your own, this Tavistock property is well worth a closer look. Discover the possibilities and imagine your next chapter at 115 Liebler Street, Immediate possession is available (id:62383)
Property Details
| MLS® Number | X14132354 |
| Property Type | Single Family |
| Community Name | Tavistock |
| Amenities Near By | Place Of Worship, Schools, Park |
| Community Features | School Bus, Community Centre |
| Equipment Type | Water Heater - Gas, Water Heater |
| Features | Backs On Greenbelt |
| Parking Space Total | 4 |
| Rental Equipment Type | Water Heater - Gas, Water Heater |
| Structure | Porch, Patio(s) |
Building
| Bathroom Total | 2 |
| Bedrooms Above Ground | 2 |
| Bedrooms Total | 2 |
| Age | 16 To 30 Years |
| Amenities | Fireplace(s) |
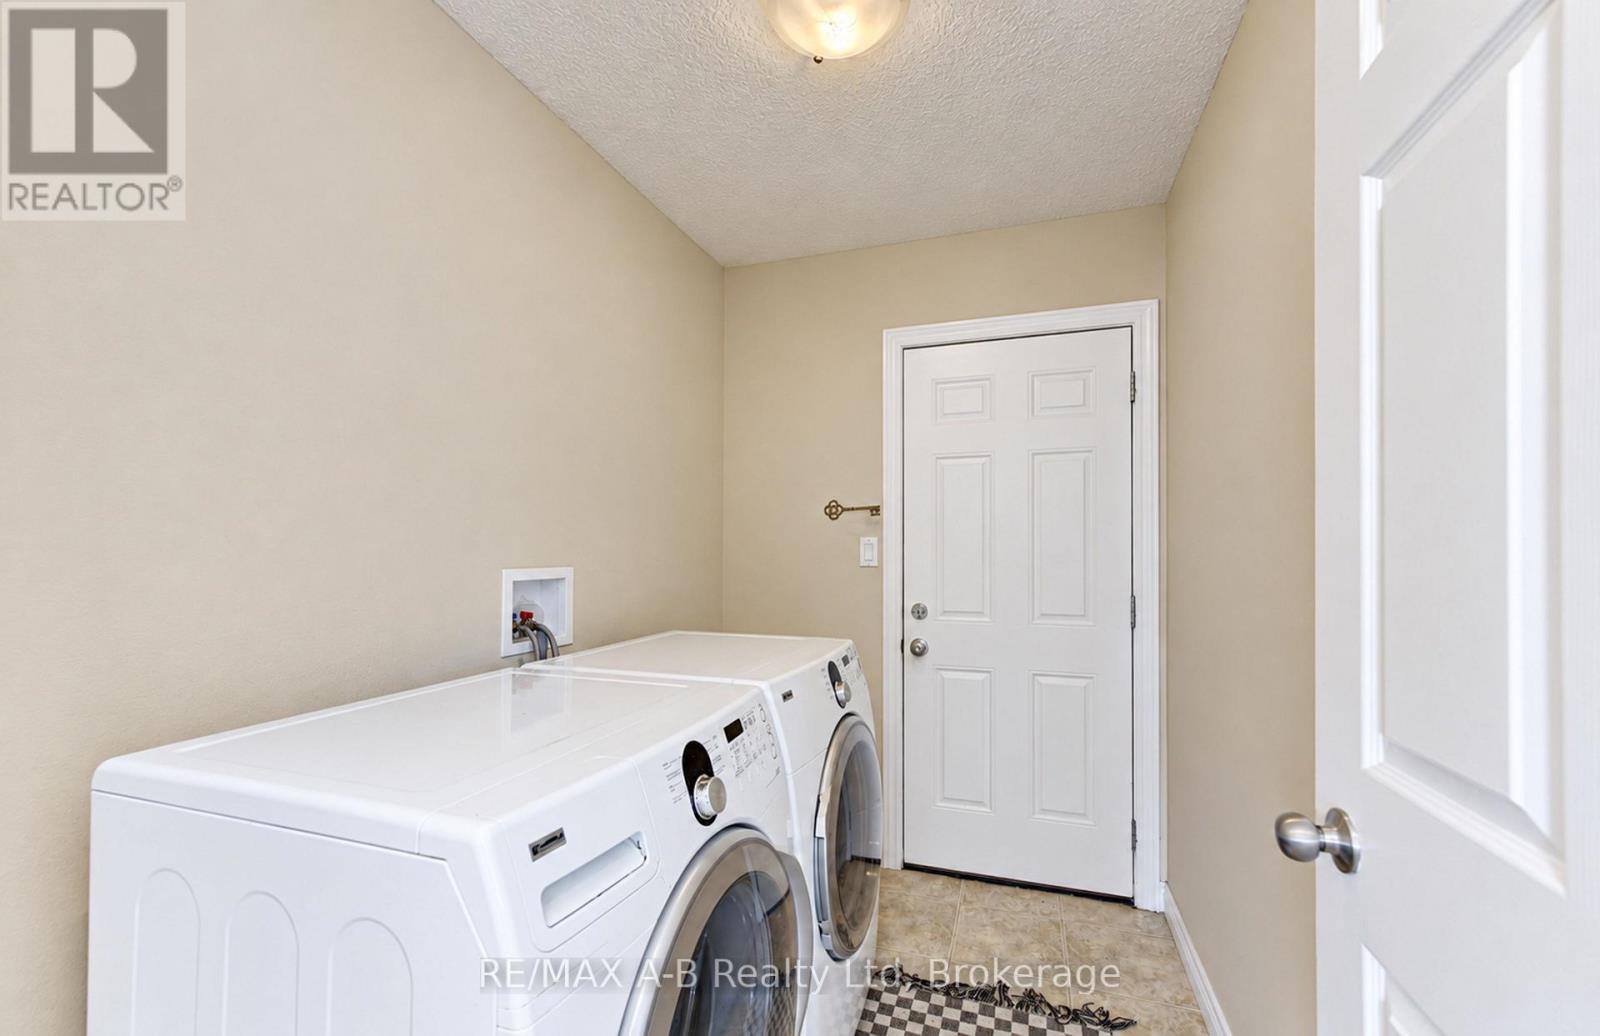
| Appliances | Garage Door Opener Remote(s), Central Vacuum, Water Meter, Dishwasher, Dryer, Garage Door Opener, Microwave, Stove, Washer, Refrigerator |
| Architectural Style | Bungalow |
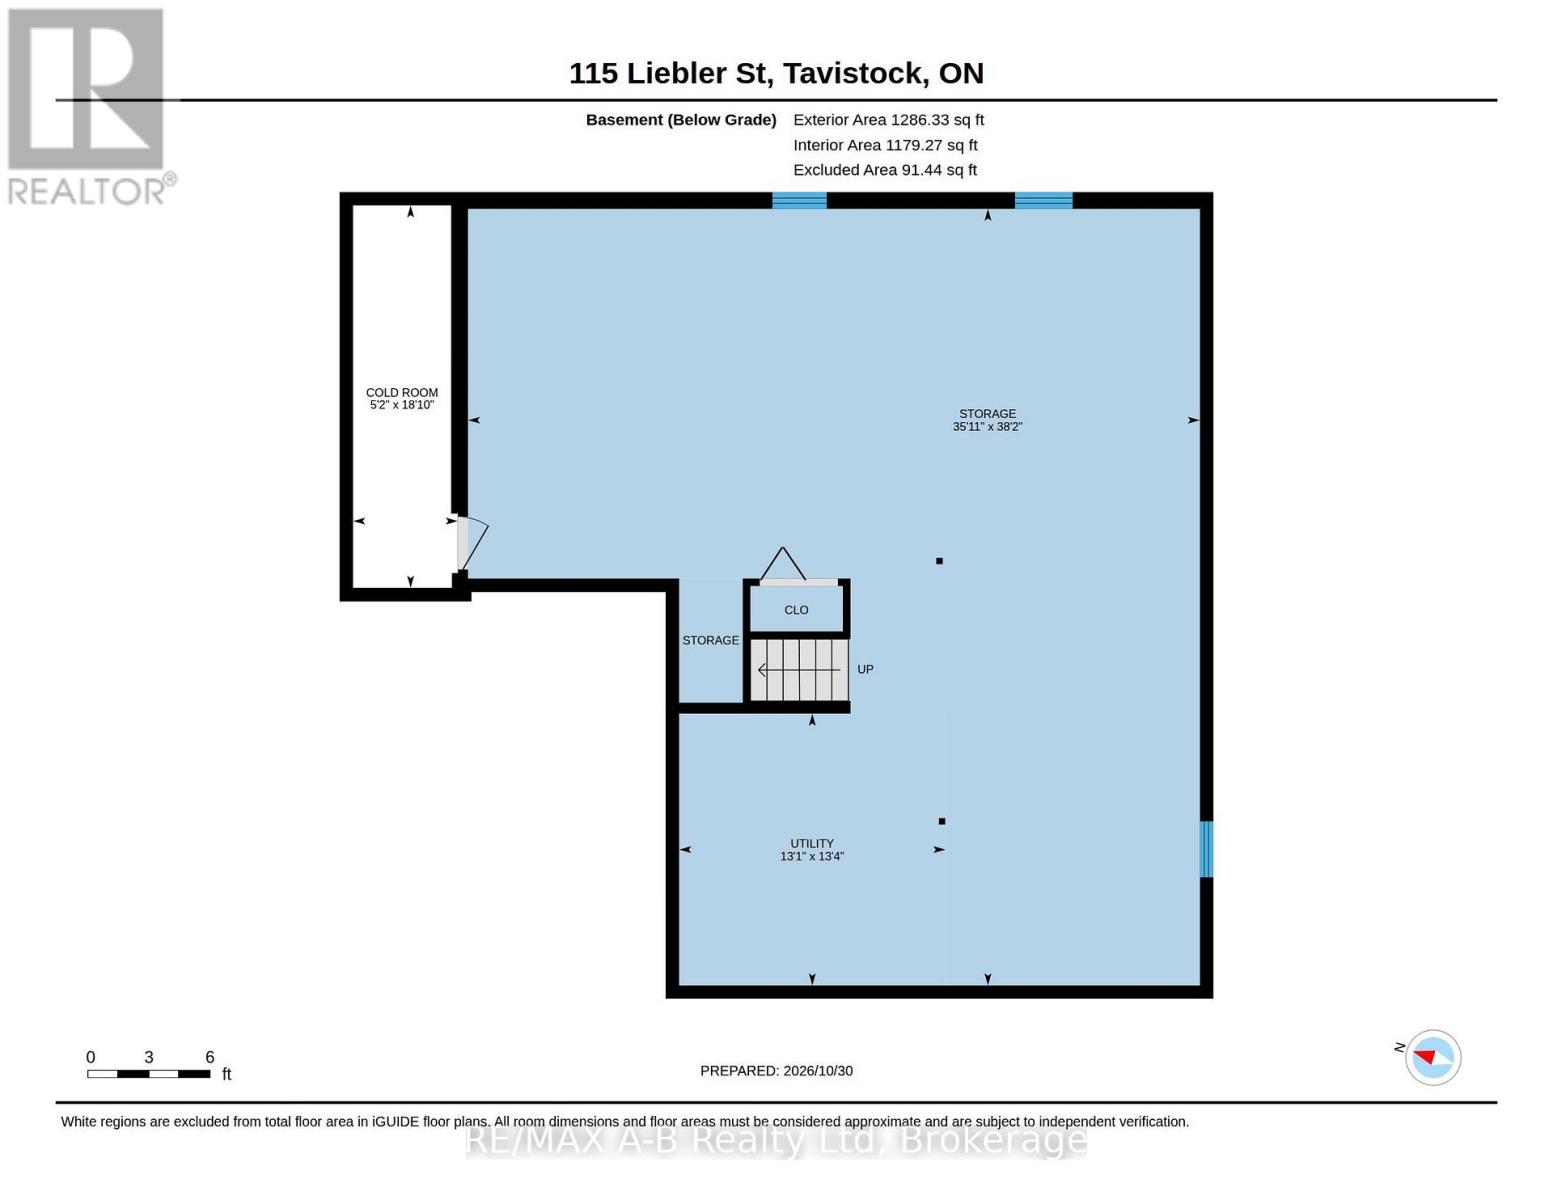
| Basement Development | Unfinished |
| Basement Type | Full (unfinished) |
| Construction Style Attachment | Detached |
| Cooling Type | Central Air Conditioning |
| Exterior Finish | Brick, Vinyl Siding |
| Fireplace Present | Yes |
| Fireplace Total | 1 |
| Foundation Type | Poured Concrete |
| Heating Fuel | Natural Gas |
| Heating Type | Forced Air |
| Stories Total | 1 |
| Size Interior | 1,100 - 1,500 Ft2 |
| Type | House |
| Utility Water | Municipal Water |
Parking
| Attached Garage | |
| Garage |
Land
| Acreage | No |
| Land Amenities | Place Of Worship, Schools, Park |
| Sewer | Sanitary Sewer |
| Size Depth | 35 M |
| Size Frontage | 23 M |
| Size Irregular | 23 X 35 M |
| Size Total Text | 23 X 35 M |
Rooms
| Level | Type | Length | Width | Dimensions |
|---|---|---|---|---|
| Basement | Utility Room | 4.07 m | 3.99 m | 4.07 m x 3.99 m |
| Basement | Other | 11.63 m | 1.96 m | 11.63 m x 1.96 m |
| Basement | Cold Room | 5.73 m | 1.57 m | 5.73 m x 1.57 m |
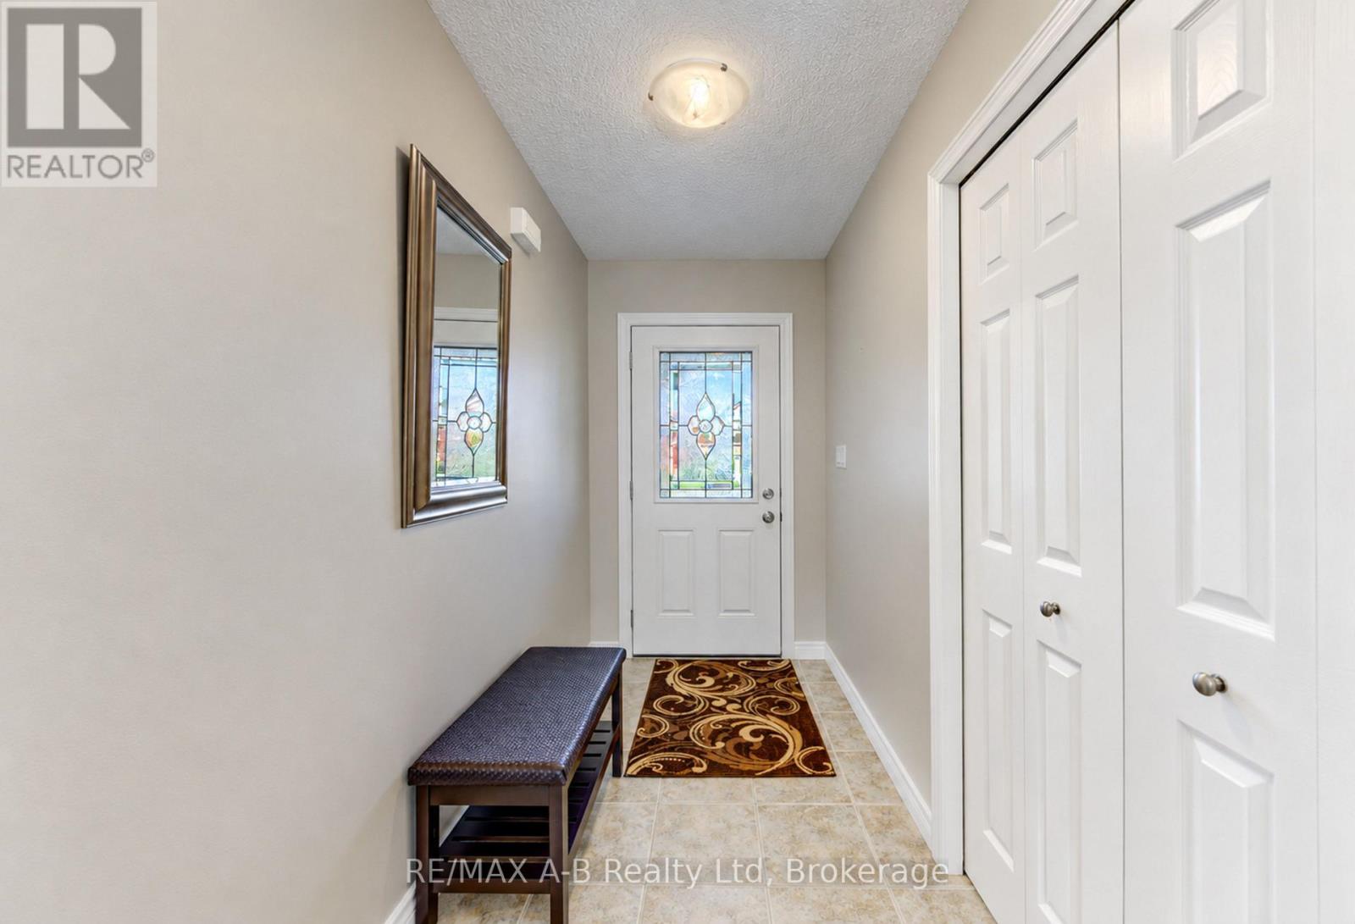
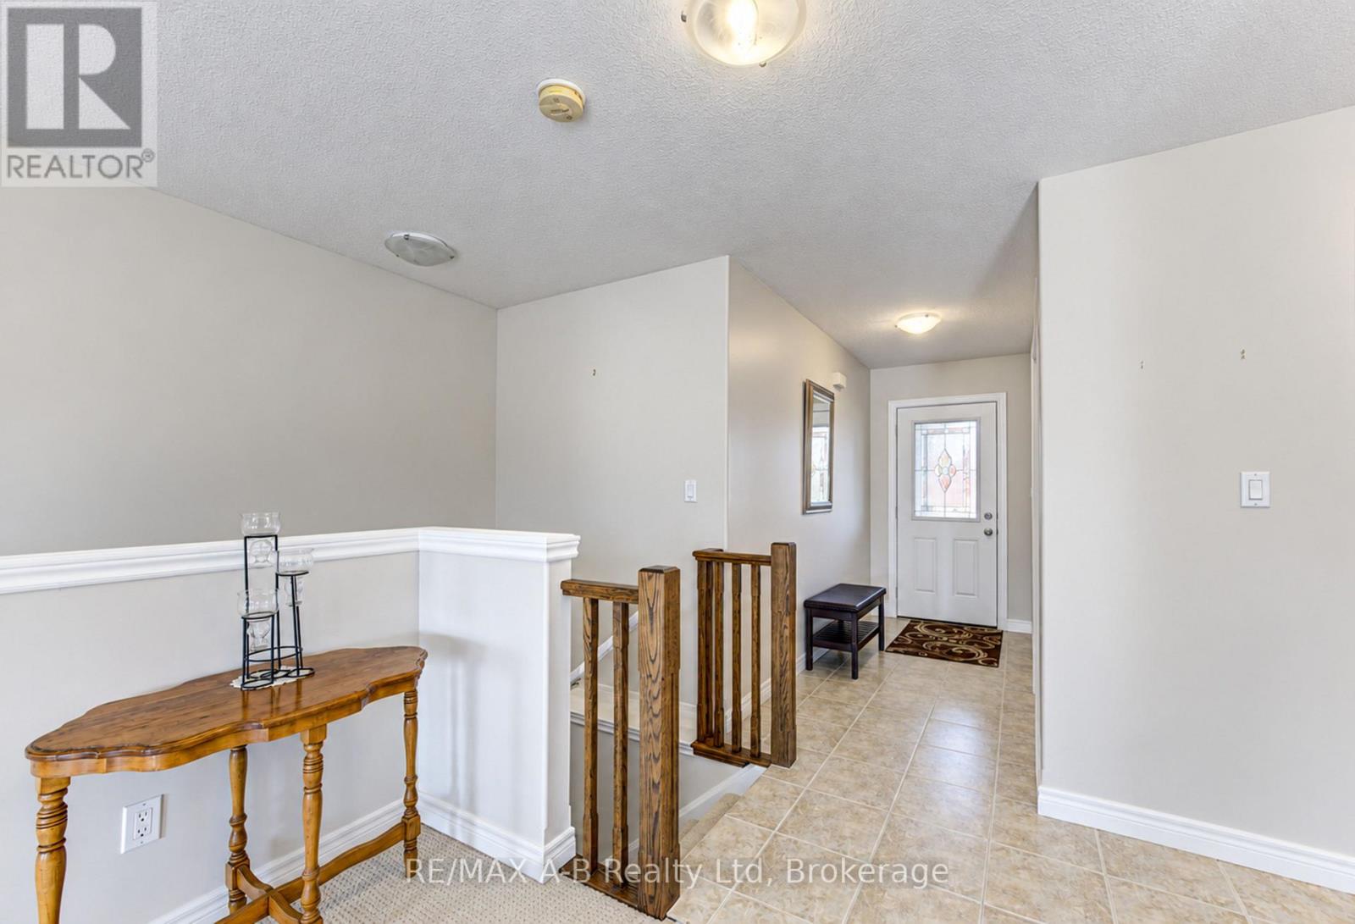
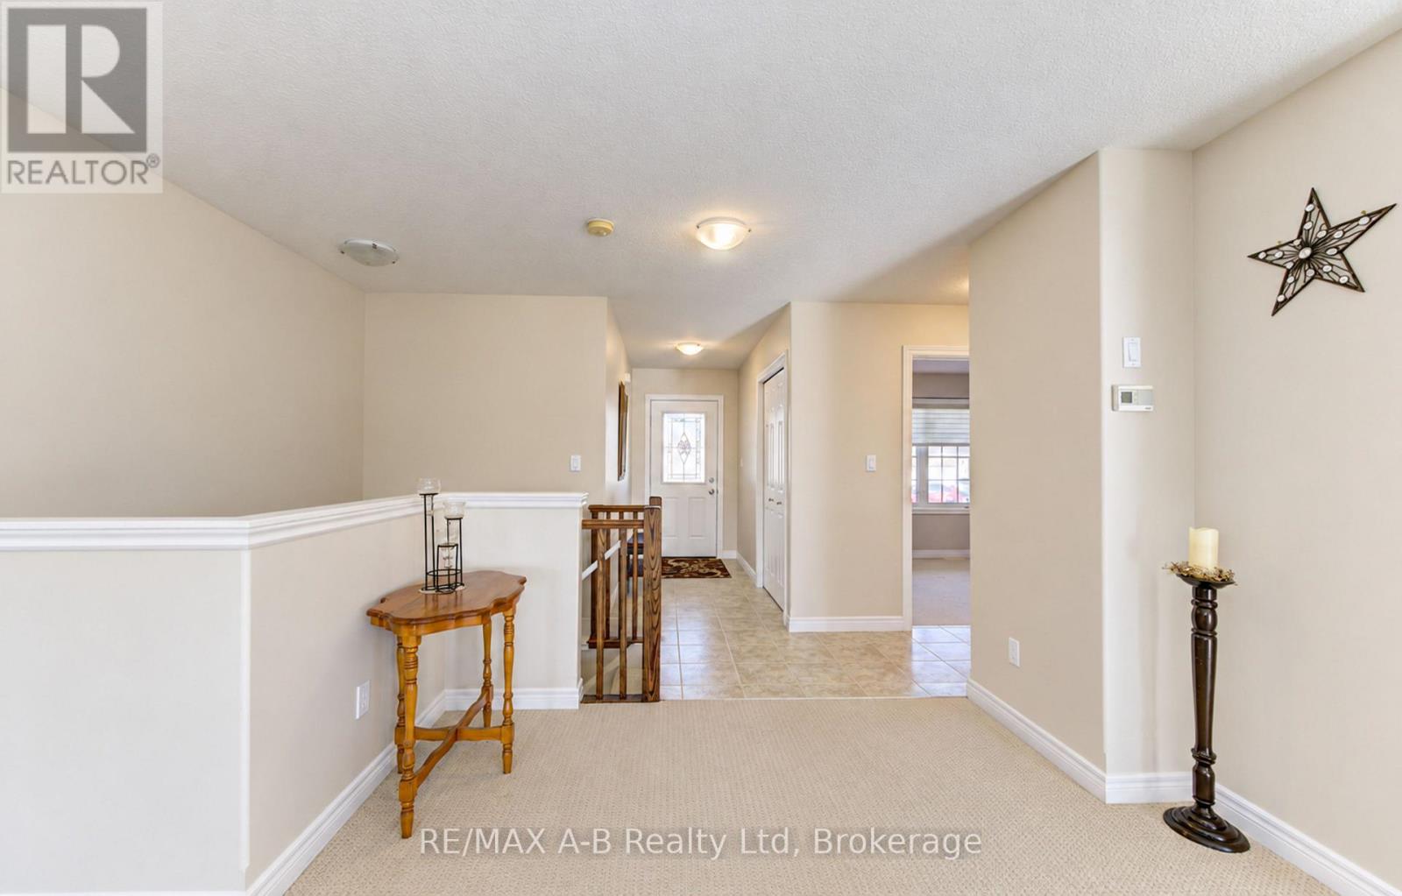
| Main Level | Foyer | 3.15 m | 1.39 m | 3.15 m x 1.39 m |
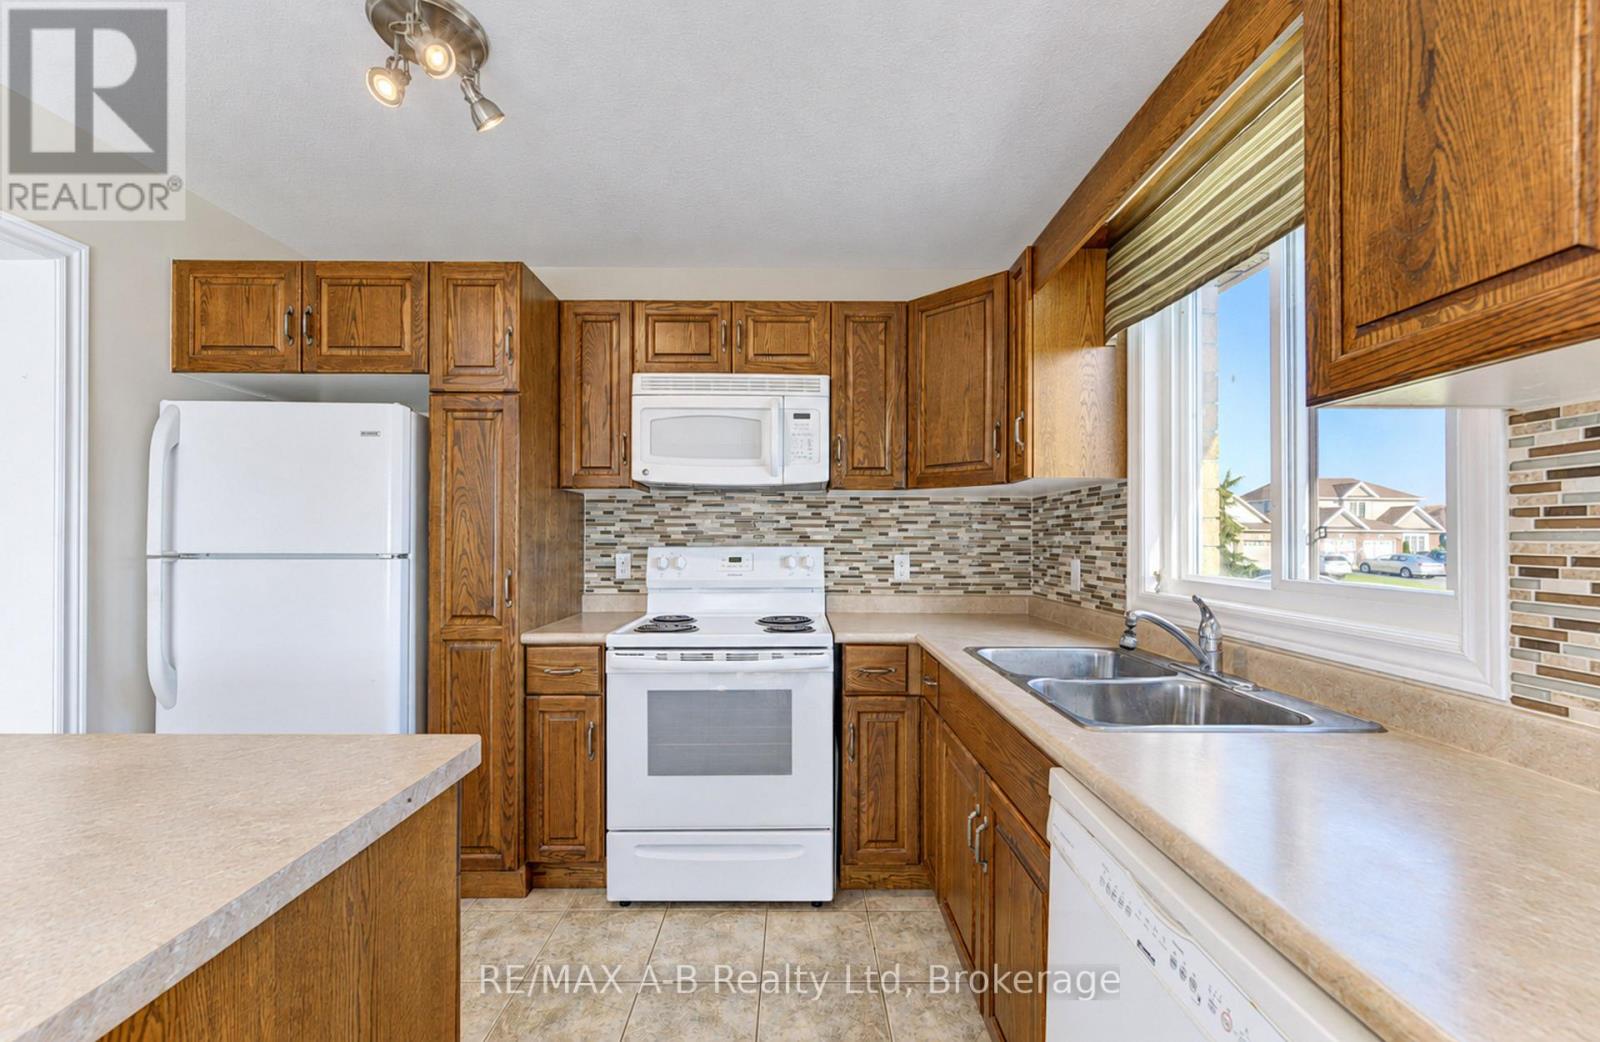
| Main Level | Kitchen | 3.14 m | 2.66 m | 3.14 m x 2.66 m |
| Main Level | Dining Room | 3.32 m | 3.14 m | 3.32 m x 3.14 m |
| Main Level | Living Room | 7.99 m | 6 m | 7.99 m x 6 m |
| Main Level | Primary Bedroom | 5.41 m | 4.3 m | 5.41 m x 4.3 m |
| Main Level | Bedroom | 3.56 m | 2.95 m | 3.56 m x 2.95 m |
| Main Level | Bathroom | 2.48 m | 2.41 m | 2.48 m x 2.41 m |
| Main Level | Bathroom | 2.5 m | 1.86 m | 2.5 m x 1.86 m |
| Main Level | Other | 6.39 m | 5.86 m | 6.39 m x 5.86 m |
Contact Us
Contact us for more information

Sandra Eby
Salesperson
88 Wellington St
Stratford, Ontario N5A 2L2
(519) 273-2821
(519) 273-4202
www.stratfordhomes.ca/

The trademarks REALTOR®, REALTORS®, and the REALTOR® logo are controlled by The Canadian Real Estate Association (CREA) and identify real estate professionals who are members of CREA. The trademarks MLS®, Multiple Listing Service® and the associated logos are owned by The Canadian Real Estate Association (CREA) and identify the quality of services provided by real estate professionals who are members of CREA. The trademark DDF® is owned by The Canadian Real Estate Association (CREA) and identifies CREA's Data Distribution Facility (DDF®)
October 30 2026 08:30:23
The Lakelands Association of REALTORS®
RE/MAX A-B Realty Ltd