Explore Our Listings and Services

150 Can Robert Street Centre Wellington, Ontario N1M 3B9
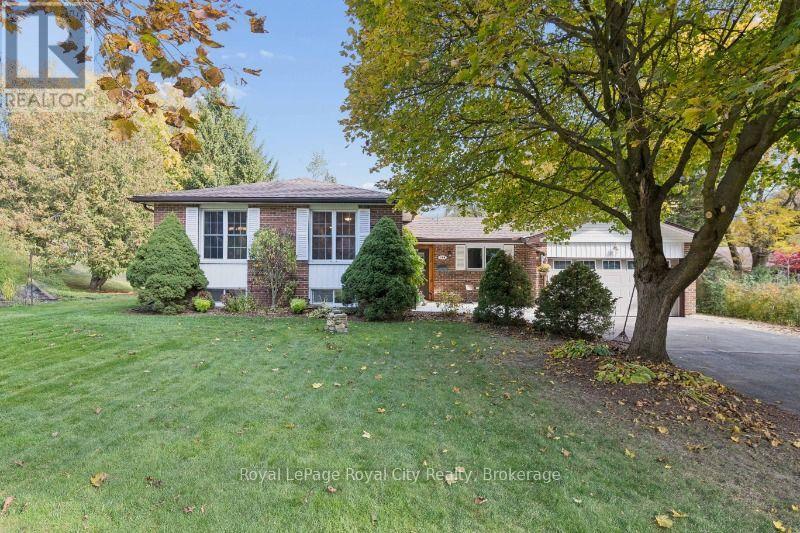

$1,185,000
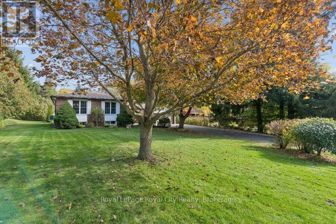
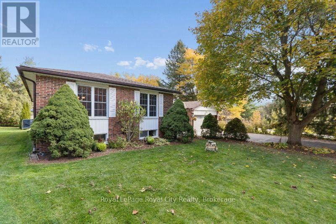
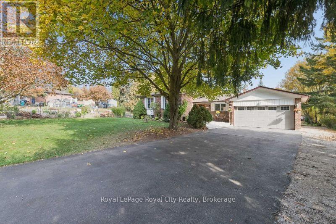
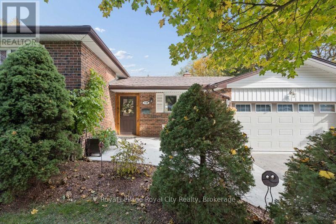
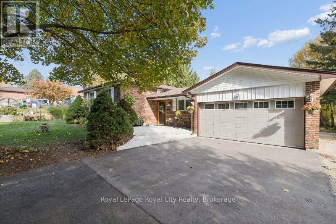
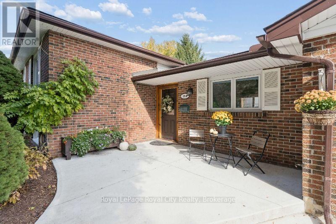
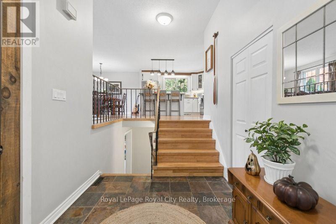
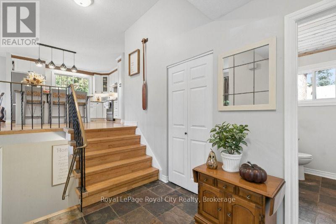
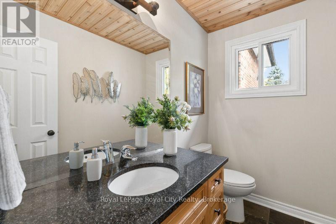
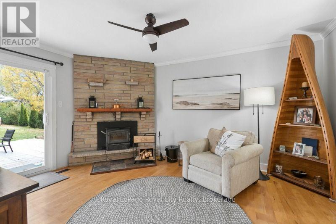
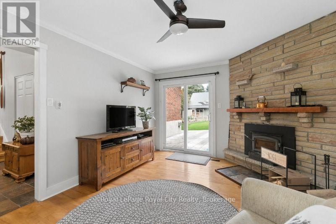
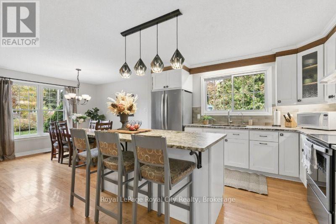
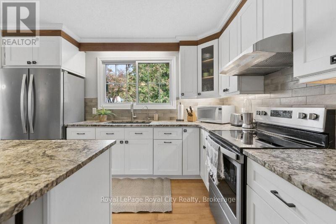
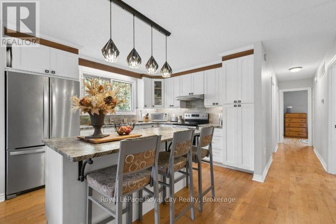
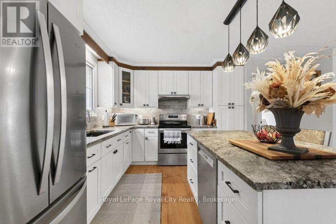
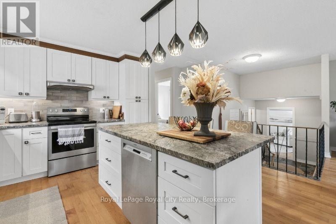
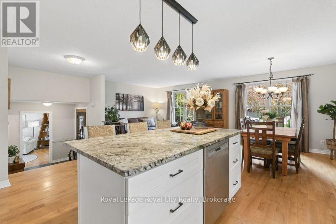
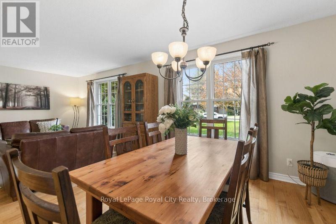
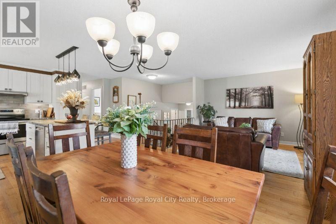
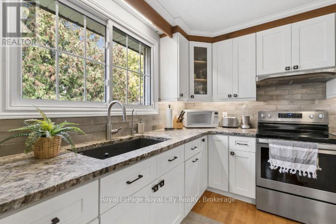
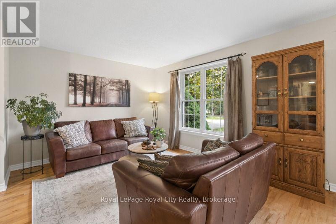
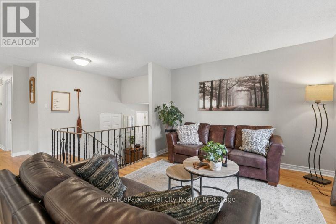
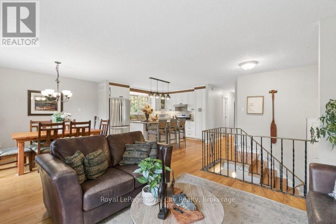
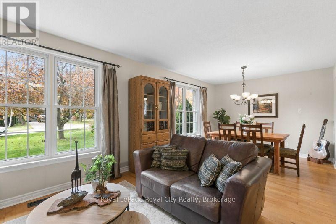
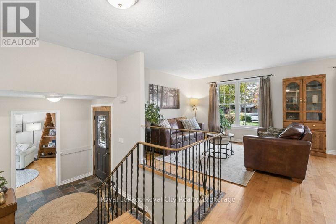
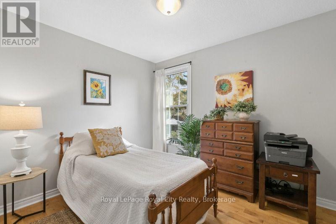
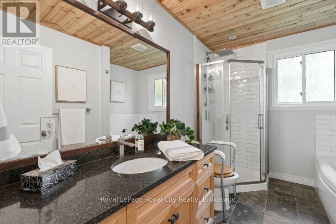
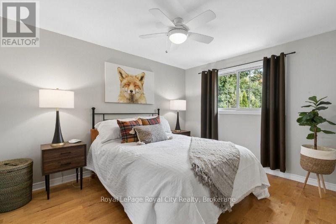
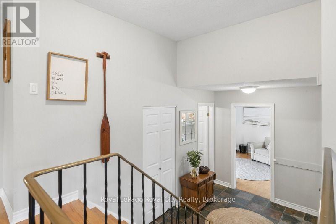
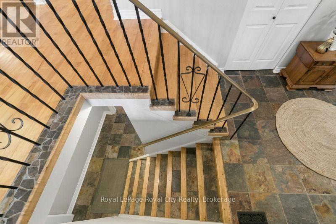
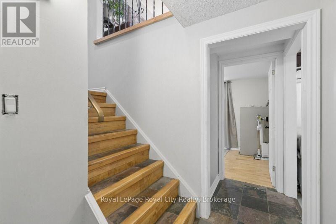
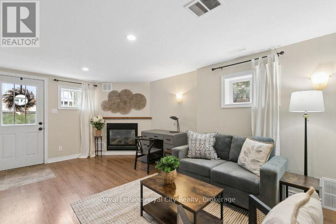
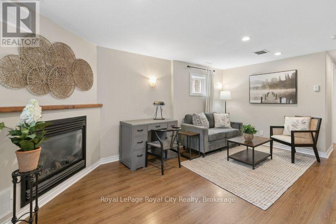
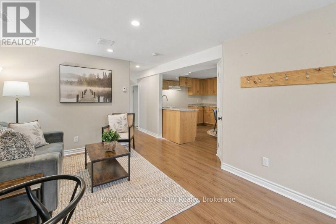
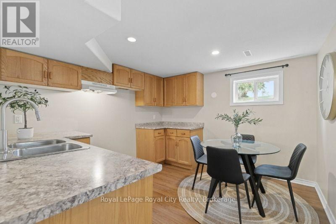
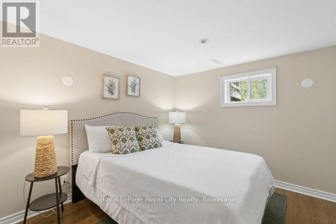
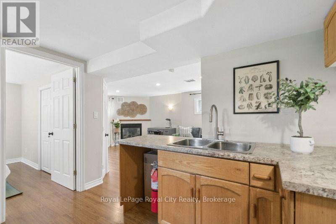
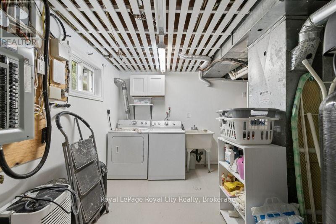
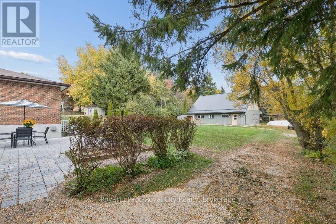
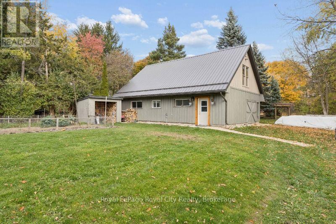
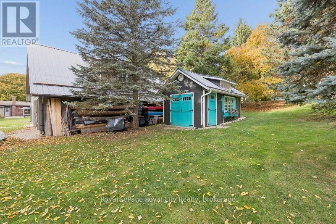
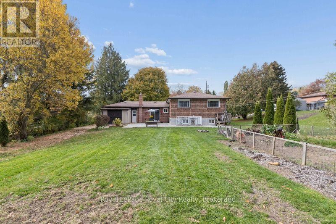
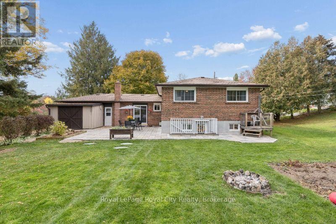
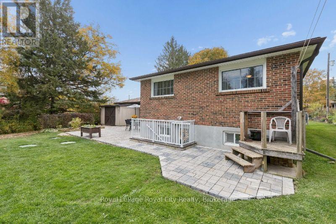
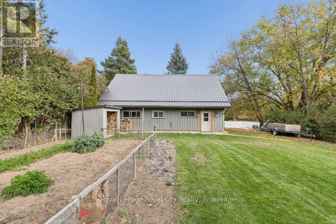
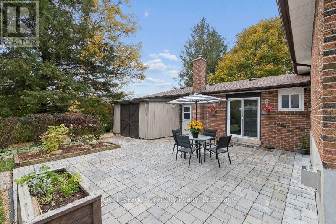
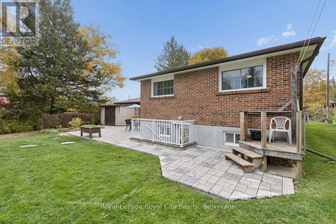
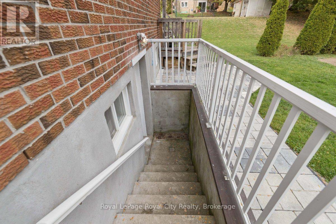
Located on a quiet ,dead end street just steps away from the Grand River, on the edge of Fergus and in a sought after neighborhood, this home has potential plus. The spacious brick & wood side split features 5 bedrooms, 3 bathrooms, maple hardwood floors, potential for an in-law suite including a separate entrance and loads of storage. The homeowner has upgraded many of the structural elements during his time there including insulation, new septic system, water softener, furnace & AC, and a new roof with 50 yr shingles. Boasting a large lot with a huge vegetable garden, mature trees, an interlock patio, 2 sheds, a double car garage and driveway parking for 10+ vehicles, this property offers plenty of breathing room and value. But the crown jewel has to be the impressive 39.5 x 28 ft fully insulated 2 story workshop, perfect for a multitude of possibilities! Rare properties such as this don't come to market often. Book your showing today and don't miss out on the opportunity to become the new owner of this little piece of paradise! (id:62383)
Open House
This property has open houses!
2:00 pm
Ends at:4:00 pm
Property Details
| MLS® Number | X14133198 |
| Property Type | Single Family |
| Community Name | Fergus |
| Parking Space Total | 12 |
Building
| Bathroom Total | 3 |
| Bedrooms Above Ground | 5 |
| Bedrooms Total | 5 |
| Age | 31 To 50 Years |
| Appliances | Garage Door Opener Remote(s), Water Treatment, Water Softener, Dishwasher, Dryer, Garage Door Opener, Stove, Washer, Refrigerator |
| Basement Development | Finished |
| Basement Features | Walk Out |
| Basement Type | N/a (finished) |
| Construction Status | Insulation Upgraded |
| Construction Style Attachment | Detached |
| Construction Style Split Level | Sidesplit |
| Cooling Type | Central Air Conditioning |
| Exterior Finish | Brick, Wood |
| Fireplace Present | Yes |
| Fireplace Total | 2 |
| Fireplace Type | Woodstove |
| Foundation Type | Poured Concrete, Block |
| Half Bath Total | 1 |
| Heating Fuel | Natural Gas |
| Heating Type | Forced Air |
| Size Interior | 1,100 - 1,500 Ft2 |
| Type | House |
Parking
| Attached Garage | |
| Garage |
Land
| Acreage | No |
| Sewer | Septic System |
| Size Depth | 225 Ft ,4 In |
| Size Frontage | 75 Ft ,1 In |
| Size Irregular | 75.1 X 225.4 Ft |
| Size Total Text | 75.1 X 225.4 Ft |
Rooms
| Level | Type | Length | Width | Dimensions |
|---|---|---|---|---|
| Basement | Bedroom 5 | 3.76 m | 3.16 m | 3.76 m x 3.16 m |
| Basement | Other | 3.35 m | 3.25 m | 3.35 m x 3.25 m |
| Basement | Bathroom | 2.38 m | 2.2 m | 2.38 m x 2.2 m |
| Basement | Family Room | 3.74 m | 4.99 m | 3.74 m x 4.99 m |
| Basement | Laundry Room | 3.35 m | 3.2 m | 3.35 m x 3.2 m |
| Basement | Other | 3.23 m | 3.02 m | 3.23 m x 3.02 m |
| Main Level | Family Room | 3.56 m | 4.49 m | 3.56 m x 4.49 m |
| Main Level | Bathroom | 1.57 m | 2.21 m | 1.57 m x 2.21 m |
| Main Level | Foyer | 2.49 m | 2.18 m | 2.49 m x 2.18 m |
| Upper Level | Living Room | 3.8 m | 3.44 m | 3.8 m x 3.44 m |
| Upper Level | Dining Room | 3.17 m | 3.44 m | 3.17 m x 3.44 m |
| Upper Level | Kitchen | 3.17 m | 3.67 m | 3.17 m x 3.67 m |
| Upper Level | Bedroom | 3.1 m | 3.76 m | 3.1 m x 3.76 m |
| Upper Level | Bedroom 2 | 3.7 m | 2.72 m | 3.7 m x 2.72 m |
| Upper Level | Bedroom 3 | 2.63 m | 3.18 m | 2.63 m x 3.18 m |
| Upper Level | Bathroom | 3.16 m | 2.43 m | 3.16 m x 2.43 m |
https://www.realtor.ca/real-estate/30462179/150-can-robert-street-centre-wellington-fergus-fergus
Contact Us
Contact us for more information

Shelly Nevills
Salesperson
162 St Andrew Street East
Fergus, Ontario N1M 1P8
(519) 843-1365
(519) 843-2202
www.royalcity.com/

The trademarks REALTOR®, REALTORS®, and the REALTOR® logo are controlled by The Canadian Real Estate Association (CREA) and identify real estate professionals who are members of CREA. The trademarks MLS®, Multiple Listing Service® and the associated logos are owned by The Canadian Real Estate Association (CREA) and identify the quality of services provided by real estate professionals who are members of CREA. The trademark DDF® is owned by The Canadian Real Estate Association (CREA) and identifies CREA's Data Distribution Facility (DDF®)
October 30 2026 10:01:12
The Lakelands Association of REALTORS®
Royal LePage Royal City Realty