Explore Our Listings and Services

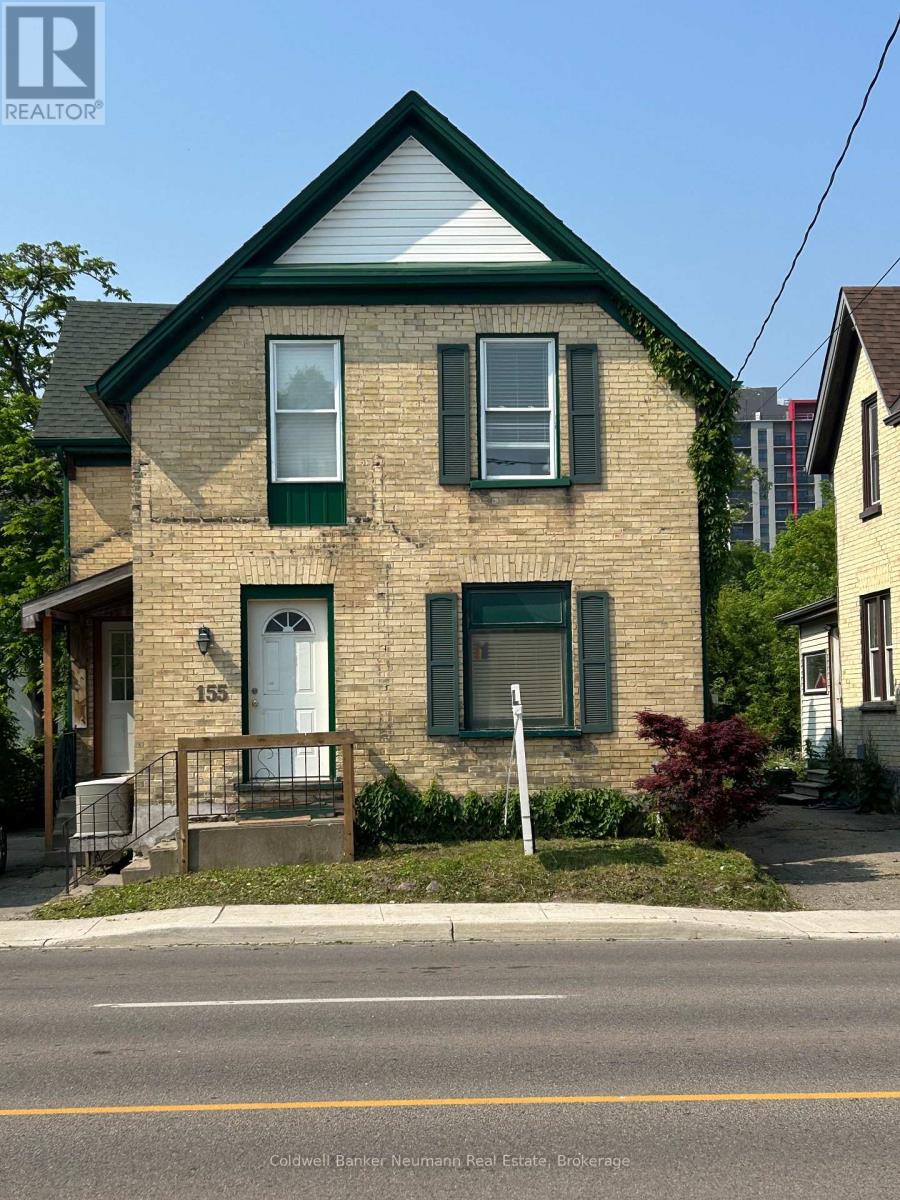
155 Weber Street E Kitchener, Ontario N2H 1E1

$399,900
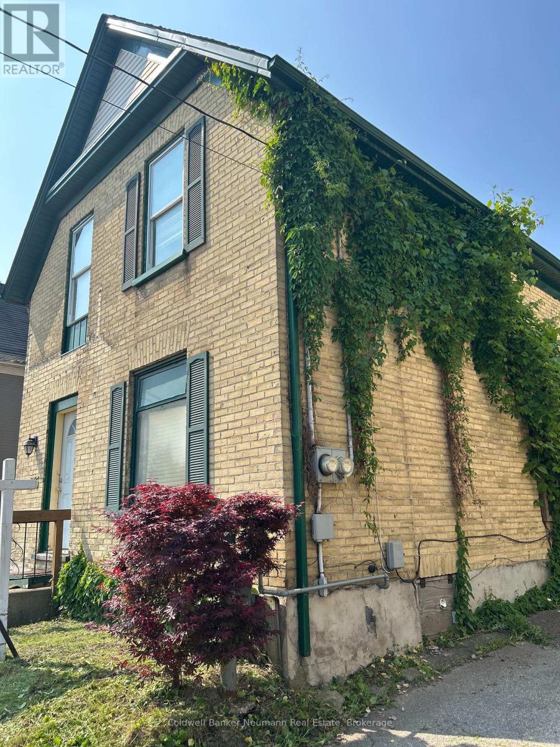
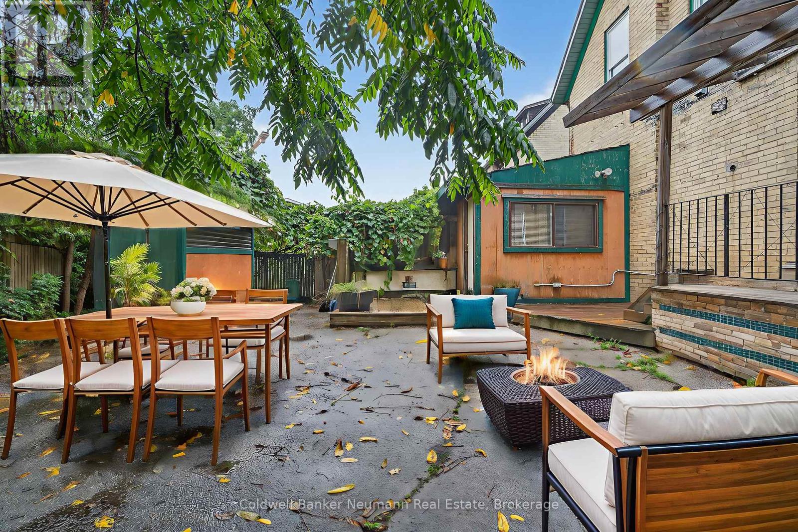
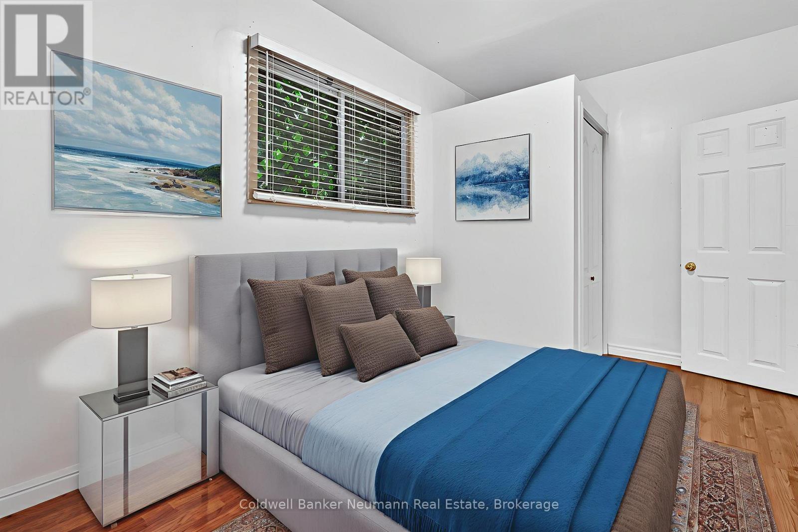
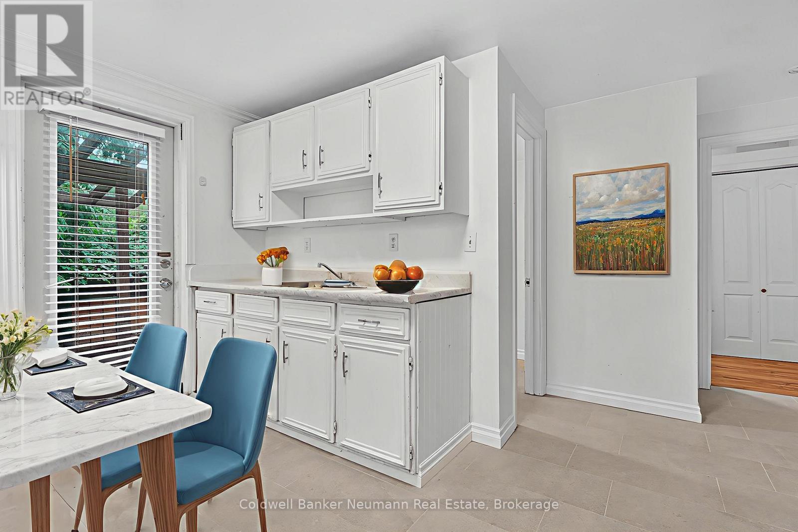
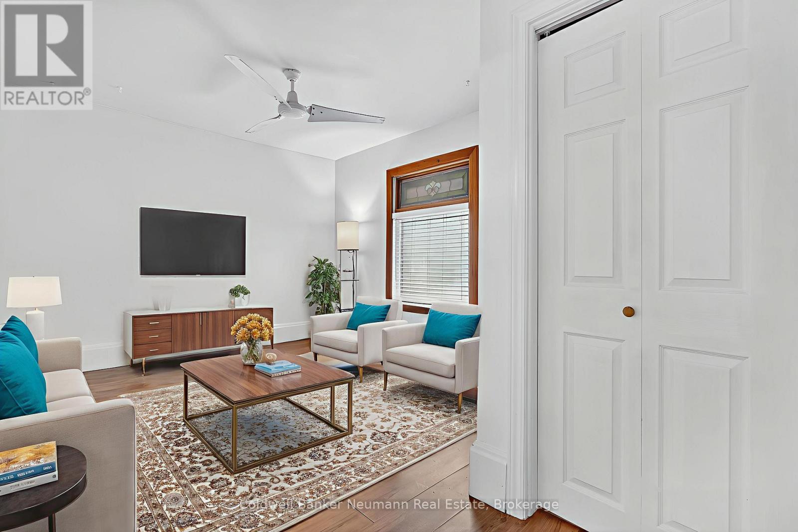
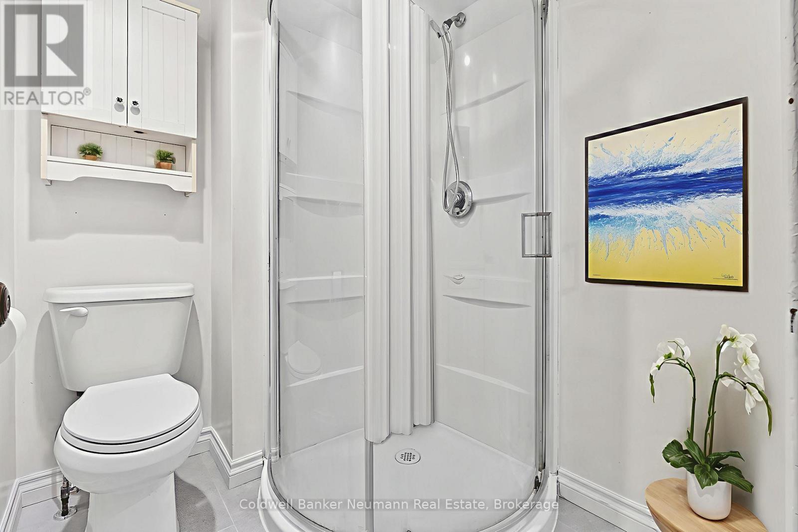
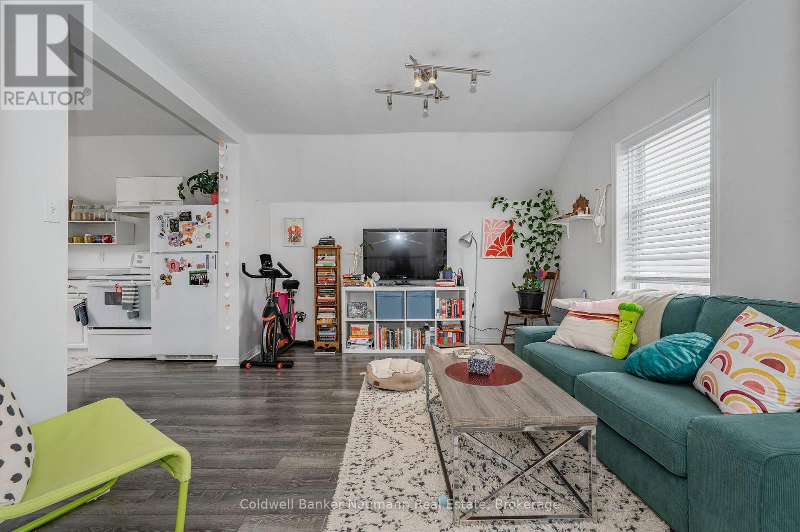
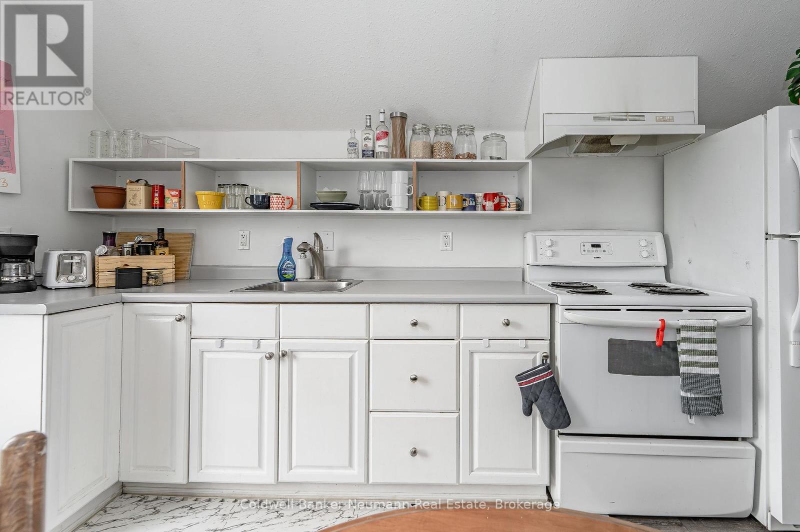
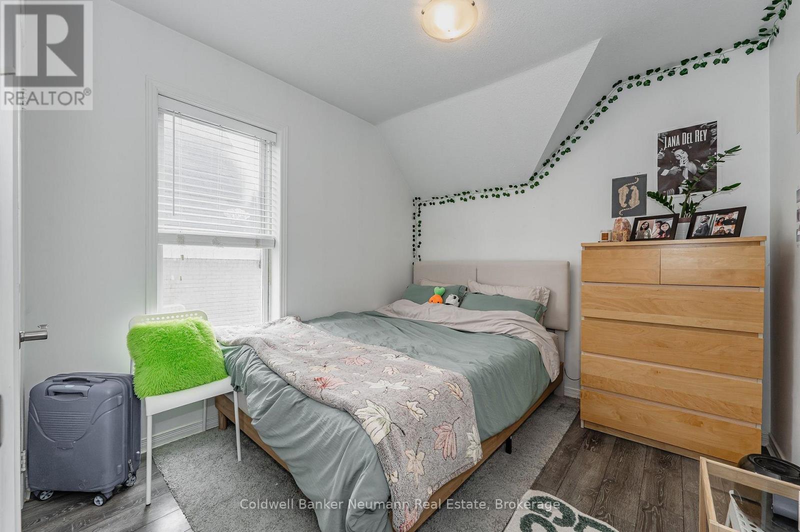
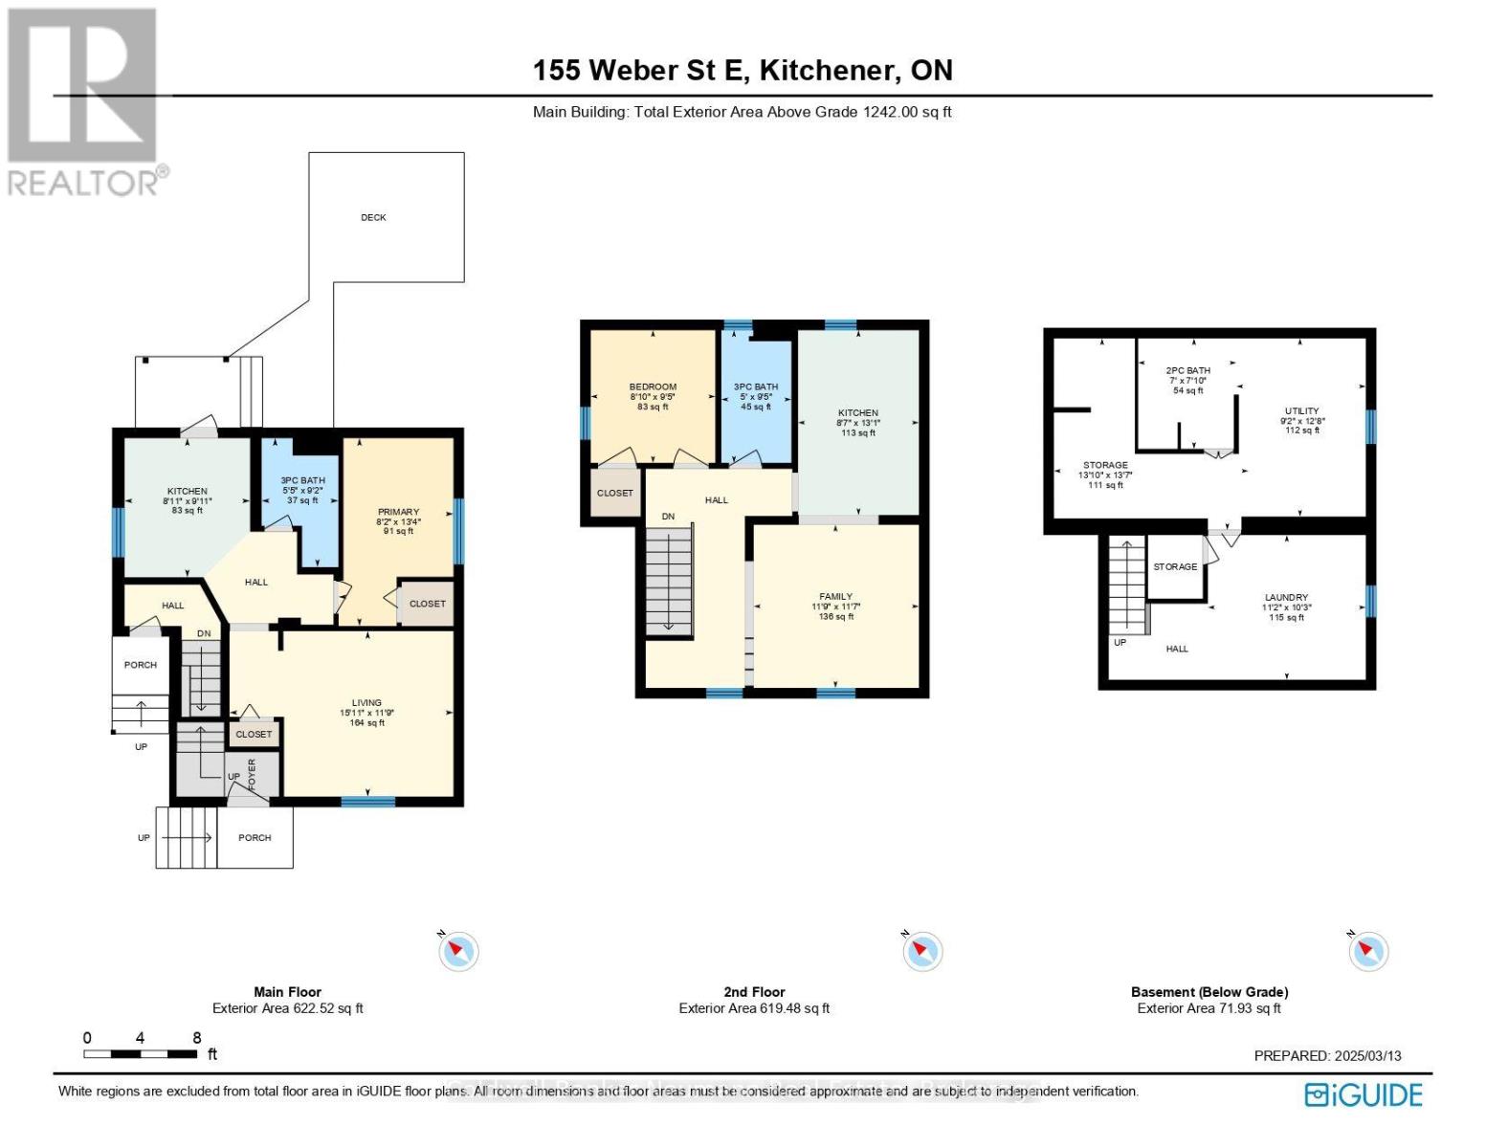
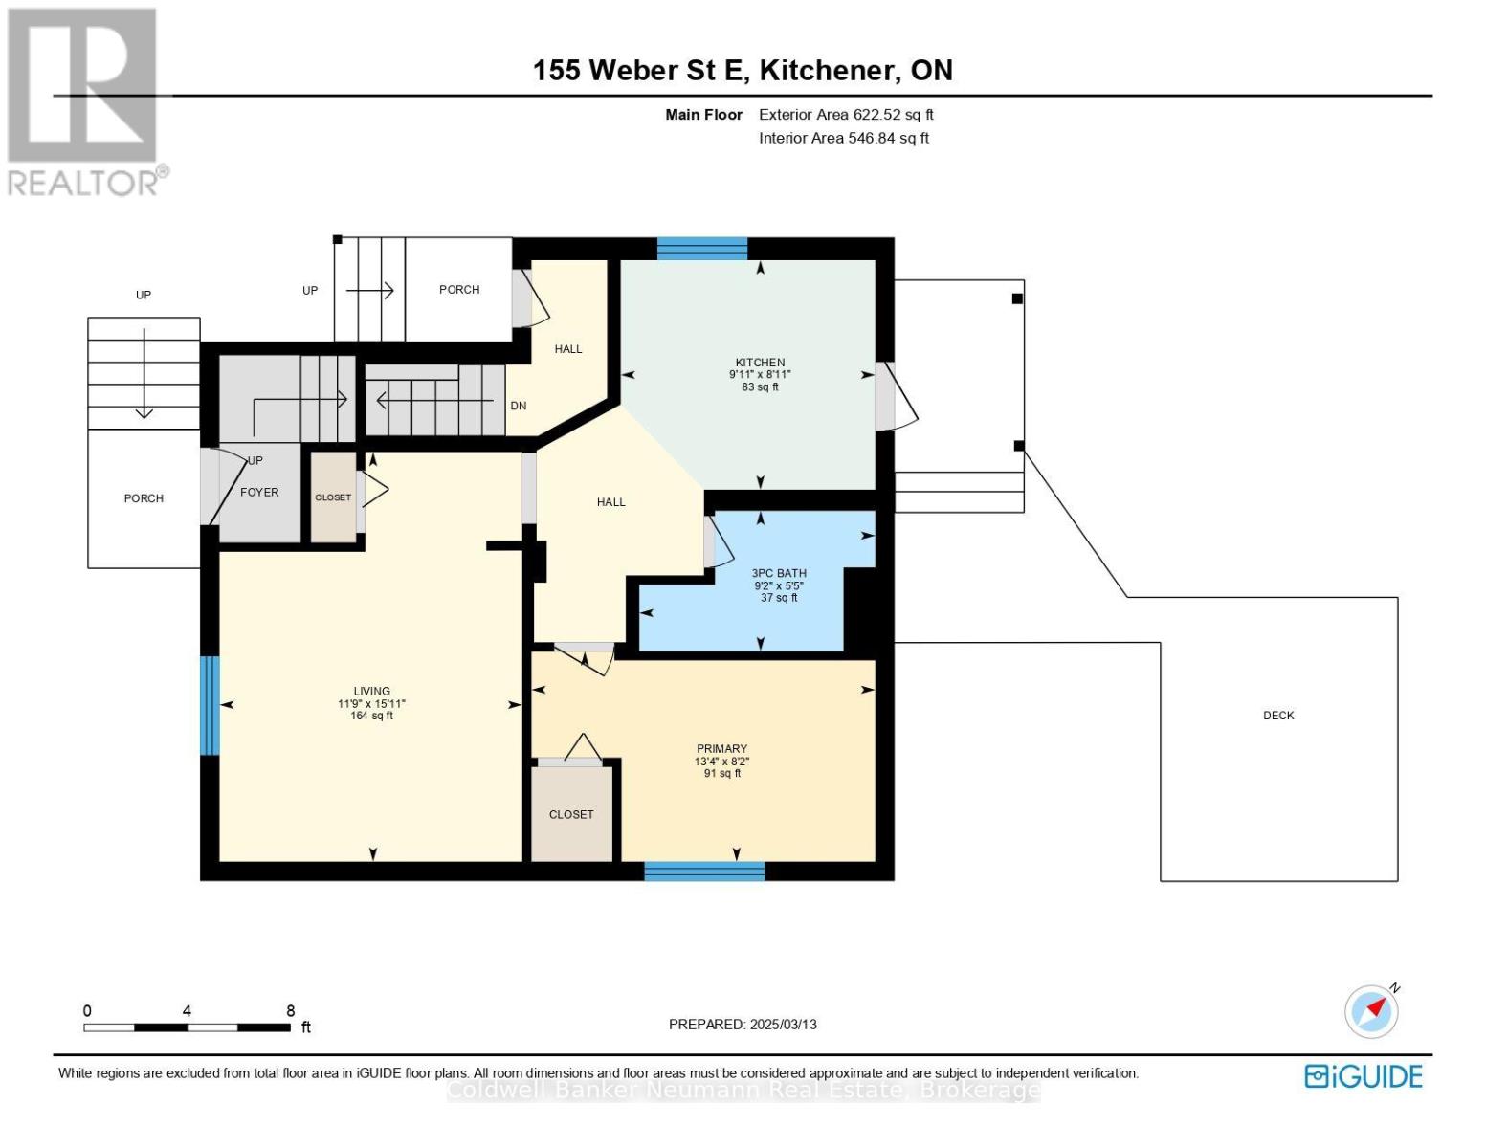
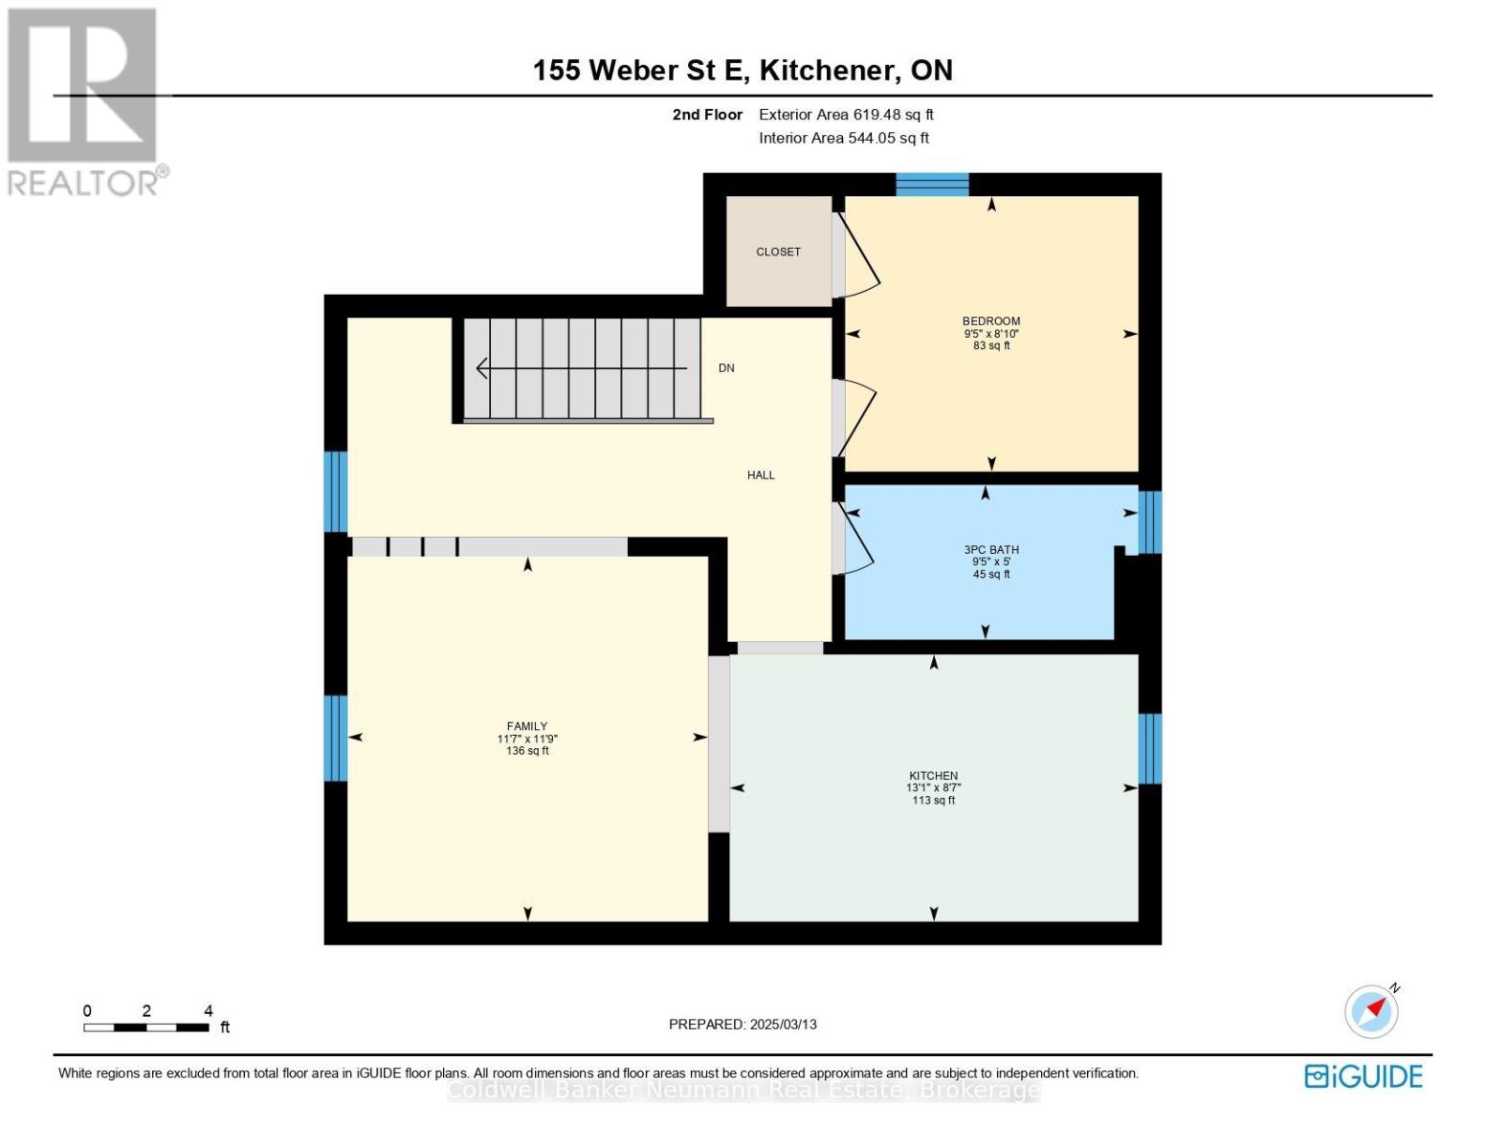
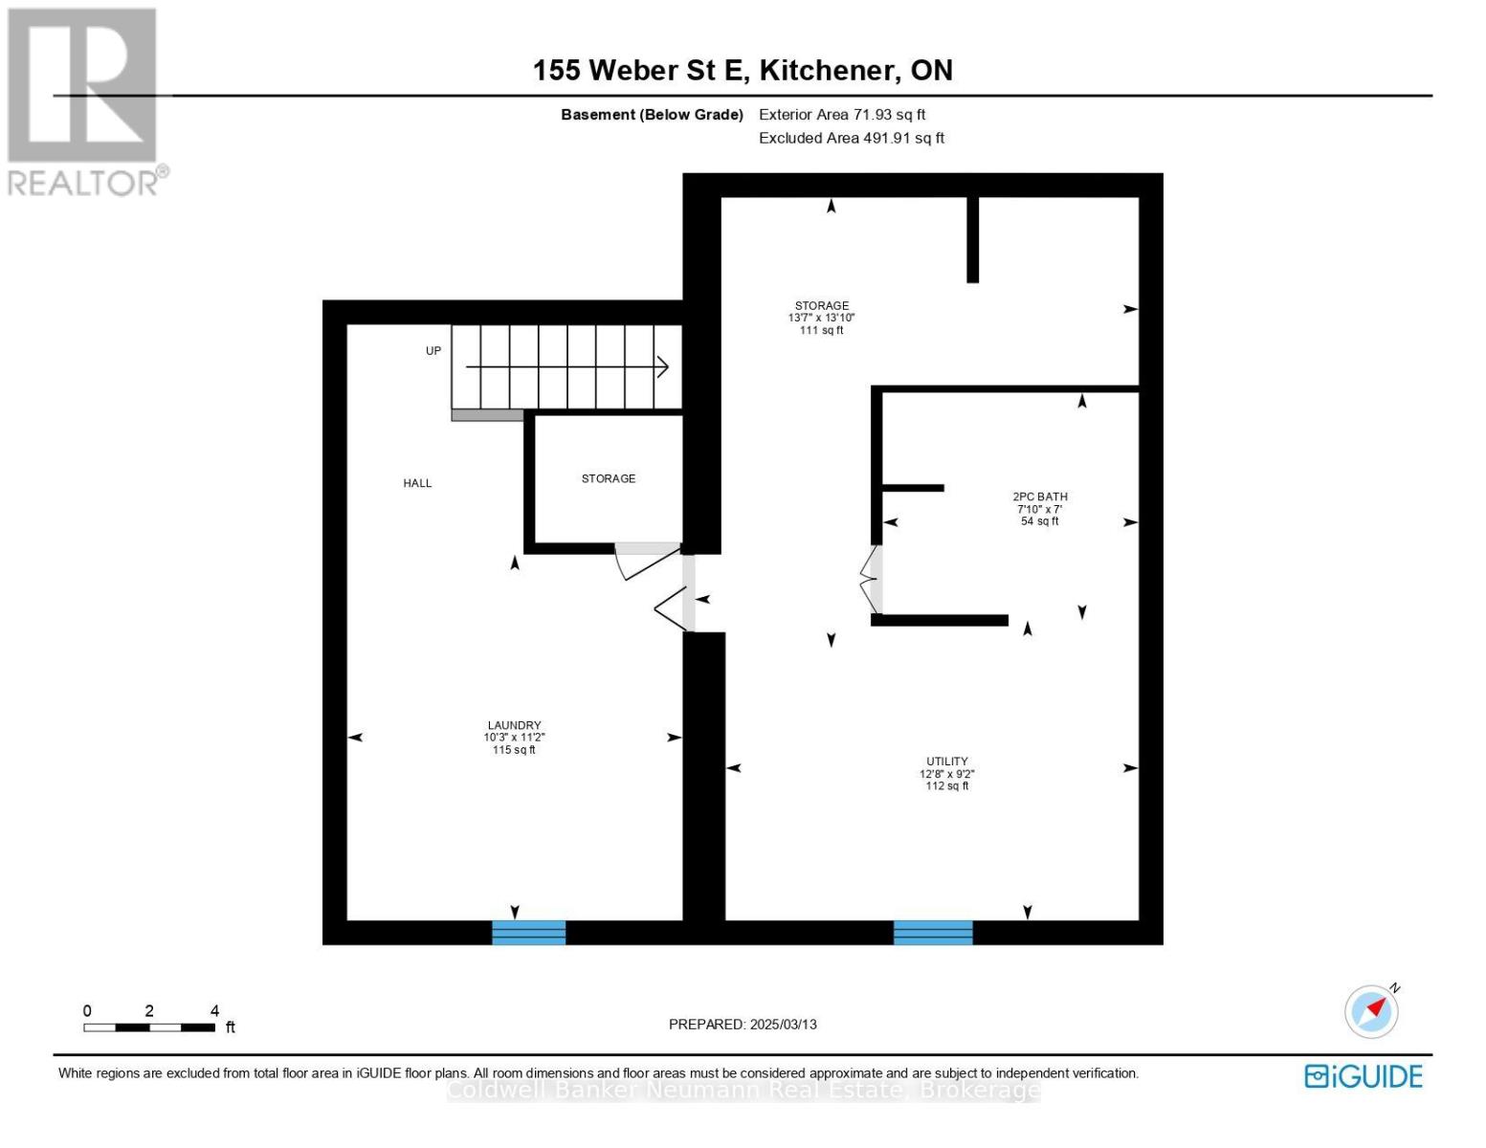
Welcome to 155 Weber Street, a legal duplex offering an excellent opportunity for investors, first-time buyers, or those looking to generate rental income. This carpet-free home features two separate units, each offering 1 bedroom and 1 bathroom. The upper level unit offers a comfortable and inviting living space with updated flooring throughout, creating a fresh, modern feel, creating the perfect setting to relax and enjoy everyday living. The functional layout provides a bright space with a spacious bedroom, a full bathroom, and a comfortable living area. The unit has been thoughtfully maintained and offers a welcoming space that is move-in ready. The rear main level unit was recently updated (2025) with new flooring. new bathroom, fresh paint, offering a clean and contemporary living space. Each unit has its own separate hydro meter, providing convenient utility separation. A side entrance leads to the basement, which offers shared laundry. Each unit also enjoys the added convenience of it own outdoor storage shed. Ideally located, this home is close to shopping, restaurants, schools, parks, transit, and everyday amenities. Whether you are looking for an investment property, a home with rental income potential, this home offers flexibility and opportunity all in one. Recent updates include roof shingles (2019), furnace (2022) 155 Weber is ready to welcome its next owners. Come take a look! (id:62383)
Property Details
| MLS® Number | X14120458 |
| Property Type | Multi-family |
| Parking Space Total | 4 |
Building
| Bathroom Total | 2 |
| Bedrooms Above Ground | 2 |
| Bedrooms Total | 2 |
| Appliances | Water Heater, Dryer, Two Stoves, Washer, Two Refrigerators |
| Basement Development | Unfinished |
| Basement Type | N/a (unfinished) |
| Cooling Type | None |
| Exterior Finish | Brick |
| Foundation Type | Unknown |
| Heating Fuel | Natural Gas |
| Heating Type | Forced Air |
| Stories Total | 2 |
| Size Interior | 700 - 1,100 Ft2 |
| Type | Duplex |
| Utility Water | Municipal Water |
Parking
| No Garage |
Land
| Acreage | No |
| Sewer | Sanitary Sewer |
| Size Depth | 65 Ft ,2 In |
| Size Frontage | 38 Ft ,3 In |
| Size Irregular | 38.3 X 65.2 Ft |
| Size Total Text | 38.3 X 65.2 Ft |
| Zoning Description | R2 |
Rooms
| Level | Type | Length | Width | Dimensions |
|---|---|---|---|---|
| Second Level | Bedroom 2 | 2.69 m | 2.87 m | 2.69 m x 2.87 m |
| Second Level | Family Room | 3.58 m | 3.53 m | 3.58 m x 3.53 m |
| Second Level | Kitchen | 2.62 m | 3.99 m | 2.62 m x 3.99 m |
| Basement | Laundry Room | 3.4 m | 3.12 m | 3.4 m x 3.12 m |
| Basement | Utility Room | 2.77 m | 3.86 m | 2.77 m x 3.86 m |
| Basement | Other | 4.22 m | 3.12 m | 4.22 m x 3.12 m |
| Main Level | Bedroom | 2.49 m | 4.06 m | 2.49 m x 4.06 m |
| Main Level | Family Room | 4.85 m | 3.58 m | 4.85 m x 3.58 m |
| Main Level | Kitchen | 2.72 m | 3.02 m | 2.72 m x 3.02 m |
https://www.realtor.ca/real-estate/30447948/155-weber-street-e-kitchener
Contact Us
Contact us for more information
Francie Schmidt
Salesperson
824 Gordon Street
Guelph, Ontario N1G 1Y7
(519) 821-3600
(519) 821-3660
www.cbn.on.ca/

The trademarks REALTOR®, REALTORS®, and the REALTOR® logo are controlled by The Canadian Real Estate Association (CREA) and identify real estate professionals who are members of CREA. The trademarks MLS®, Multiple Listing Service® and the associated logos are owned by The Canadian Real Estate Association (CREA) and identify the quality of services provided by real estate professionals who are members of CREA. The trademark DDF® is owned by The Canadian Real Estate Association (CREA) and identifies CREA's Data Distribution Facility (DDF®)
October 27 2026 03:59:50
The Lakelands Association of REALTORS®
Coldwell Banker Neumann Real Estate