Explore Our Listings and Services

254 Jeanne Street Midland, Ontario L4R 2J3

$489,900
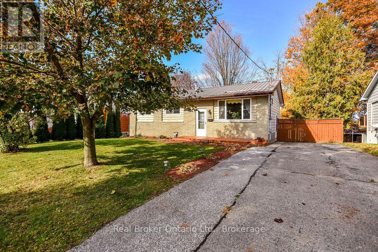
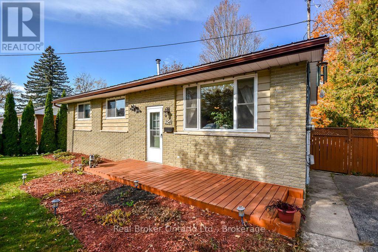
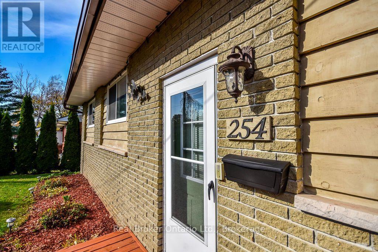
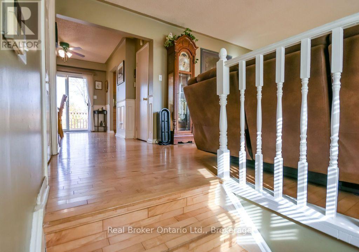
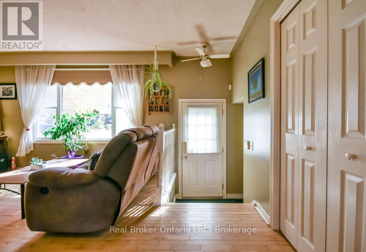
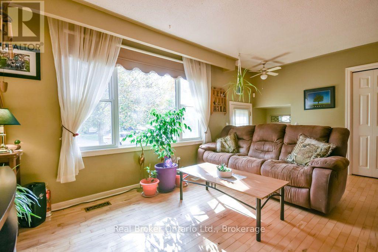
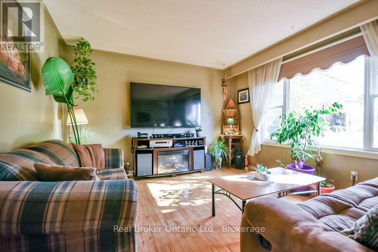
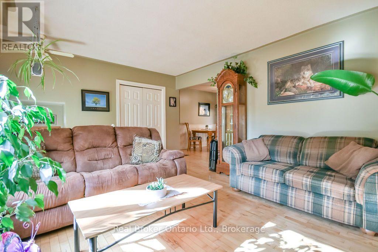
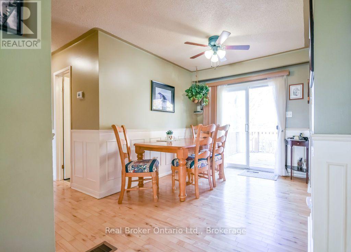
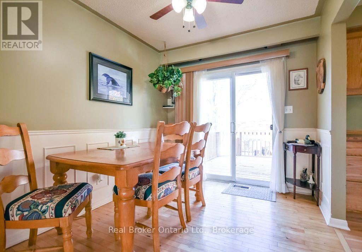
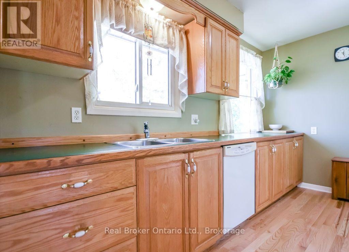
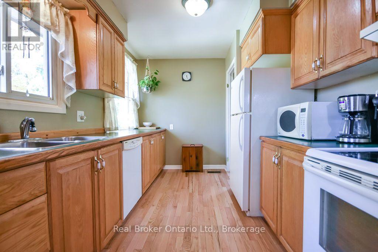
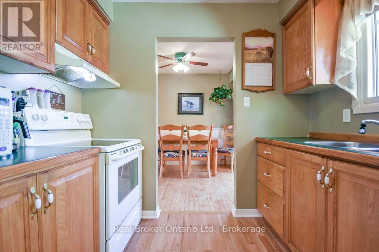
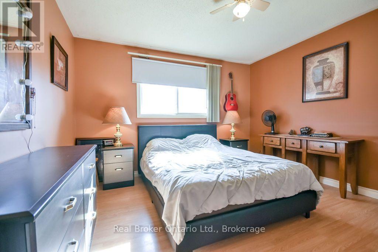
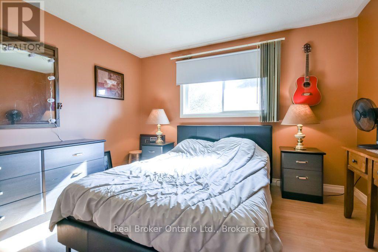
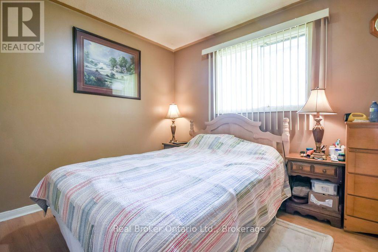
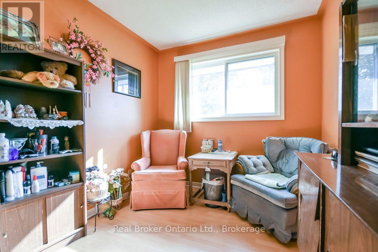
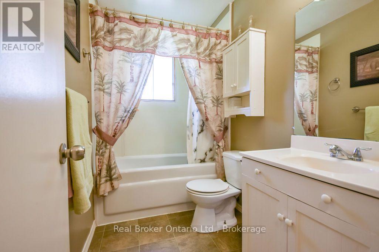
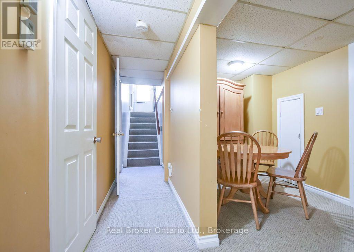
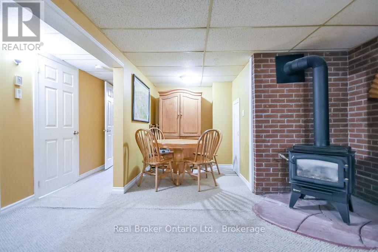
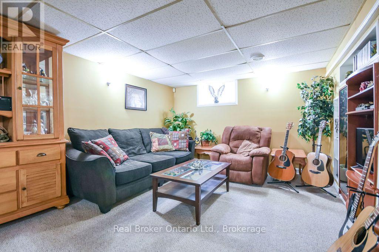
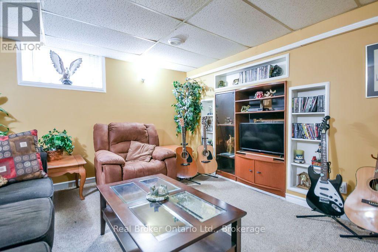
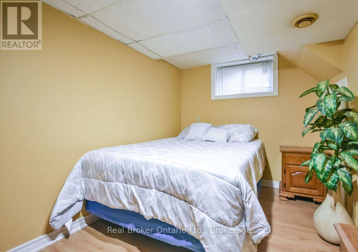
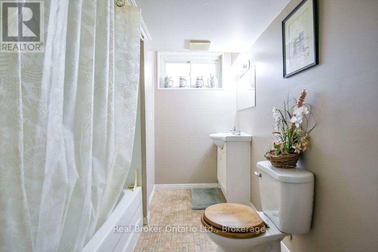
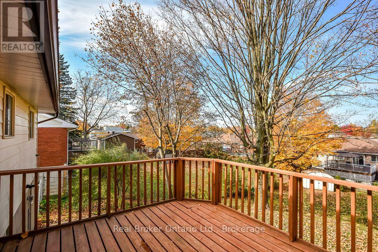
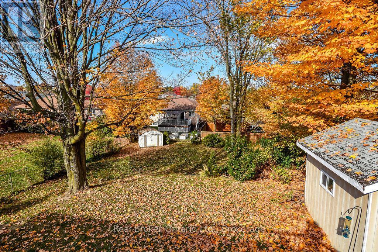
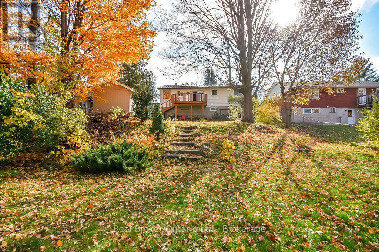
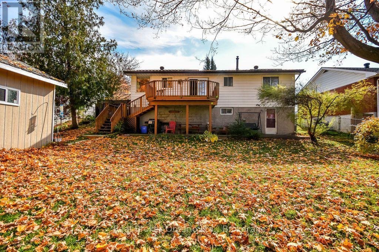
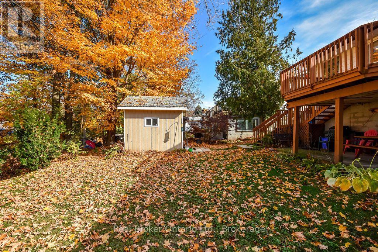
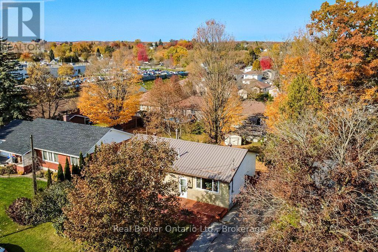
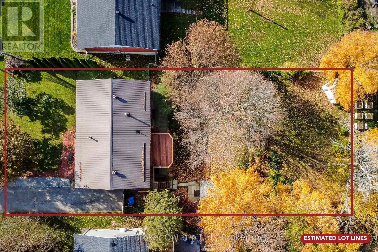
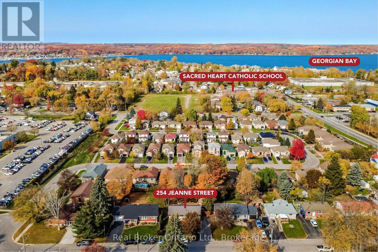
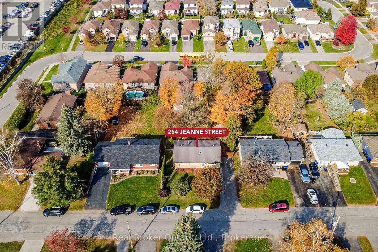
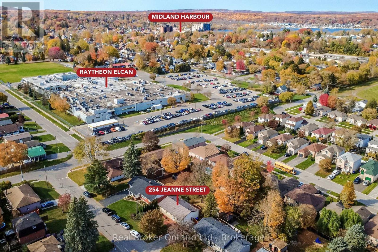
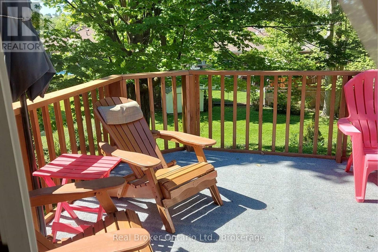
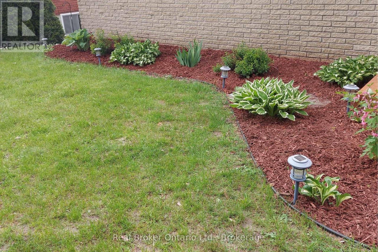
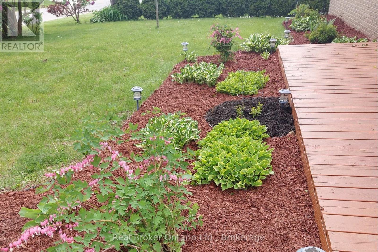
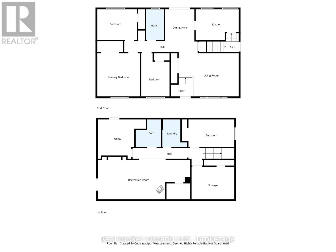
Welcome to 254 Jeanne Street in Midland! This well-maintained bungalow sits on an impressive 150-foot-deep lot on a quiet, family-friendly street, just minutes from shopping and all the amenities Midland has to offer. The main floor features three bedrooms and a full bathroom, offering comfortable, functional living. The finished walkout basement adds exceptional versatility, complete with an additional bedroom, office/den, spacious living room, cozy gas fireplace and bathroom. With its separate walkout access, the lower level offers excellent potential for an in-law suite or additional living space for extended family. Outside, enjoy a fully fenced backyard with a deck off the main level, a concrete patio off the walkout basement and two storage sheds, including one with hydro. The deep lot offers plenty of room to enjoy the outdoors, while the driveway provides parking for up to five vehicles. Additional features include a durable metal roof, gas furnace, central air conditioning, newer decks and more. Whether you're looking for room to grow, space for extended family or a property with added flexibility, this home offers a fantastic opportunity in a convenient Midland location. (id:62383)
Property Details
| MLS® Number | S14134030 |
| Property Type | Single Family |
| Community Name | Midland |
| Amenities Near By | Golf Nearby, Hospital, Public Transit, Schools, Marina |
| Equipment Type | Water Heater - Gas, Water Heater |
| Features | Sloping |
| Parking Space Total | 5 |
| Rental Equipment Type | Water Heater - Gas, Water Heater |
| Structure | Deck, Patio(s), Porch, Shed |
Building
| Bathroom Total | 2 |
| Bedrooms Above Ground | 3 |
| Bedrooms Below Ground | 1 |
| Bedrooms Total | 4 |
| Age | 51 To 99 Years |
| Amenities | Fireplace(s) |
| Appliances | Water Meter, Dishwasher, Dryer, Stove, Washer, Refrigerator |
| Architectural Style | Bungalow |
| Basement Development | Finished |
| Basement Features | Walk Out |
| Basement Type | Full (finished) |
| Construction Style Attachment | Detached |
| Cooling Type | Central Air Conditioning |
| Exterior Finish | Brick Facing, Aluminum Siding |
| Fire Protection | Smoke Detectors |
| Fireplace Present | Yes |
| Fireplace Total | 1 |
| Foundation Type | Block |
| Heating Fuel | Natural Gas |
| Heating Type | Forced Air |
| Stories Total | 1 |
| Size Interior | 700 - 1,100 Ft2 |
| Type | House |
| Utility Water | Municipal Water |
Parking
| No Garage |
Land
| Acreage | No |
| Fence Type | Fully Fenced, Fenced Yard |
| Land Amenities | Golf Nearby, Hospital, Public Transit, Schools, Marina |
| Sewer | Sanitary Sewer |
| Size Depth | 150 Ft |
| Size Frontage | 67 Ft |
| Size Irregular | 67 X 150 Ft |
| Size Total Text | 67 X 150 Ft |
Rooms
| Level | Type | Length | Width | Dimensions |
|---|---|---|---|---|
| Basement | Utility Room | 4.19 m | 3.44 m | 4.19 m x 3.44 m |
| Basement | Other | 3.75 m | 2.85 m | 3.75 m x 2.85 m |
| Basement | Recreational, Games Room | 8.07 m | 3.73 m | 8.07 m x 3.73 m |
| Basement | Bedroom | 4.01 m | 2.4 m | 4.01 m x 2.4 m |
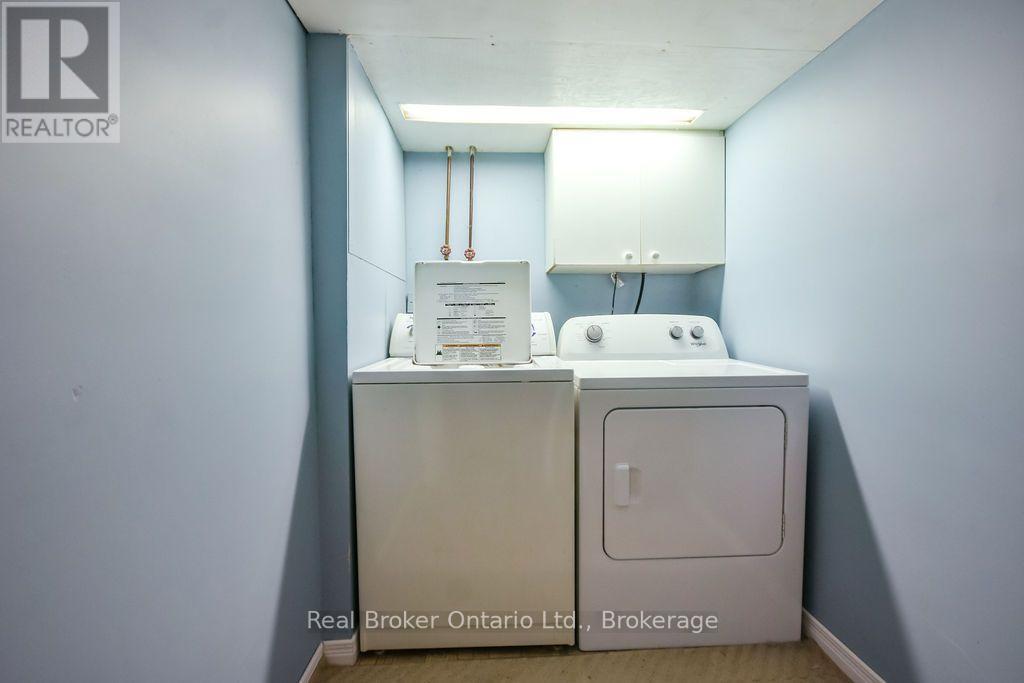
| Basement | Laundry Room | 2.4 m | 2.18 m | 2.4 m x 2.18 m |
| Main Level | Foyer | 1.87 m | 1.09 m | 1.87 m x 1.09 m |
| Main Level | Living Room | 5.25 m | 3.88 m | 5.25 m x 3.88 m |
| Main Level | Kitchen | 3.76 m | 2.7 m | 3.76 m x 2.7 m |
| Main Level | Dining Room | 2.79 m | 2.56 m | 2.79 m x 2.56 m |
| Main Level | Primary Bedroom | 3.78 m | 3.73 m | 3.78 m x 3.73 m |
| Main Level | Bedroom 2 | 3.78 m | 2.48 m | 3.78 m x 2.48 m |
| Main Level | Bedroom 3 | 3.47 m | 2.69 m | 3.47 m x 2.69 m |
Utilities
| Cable | Available |
| Electricity | Installed |
| Sewer | Installed |
https://www.realtor.ca/real-estate/30463272/254-jeanne-street-midland-midland
Contact Us
Contact us for more information

Lorraine Jordan
Salesperson
www.teamjordan.ca/
www.facebook.com/pages/Team-Jordan-of-Royal-LePage-In-Touch-Realty-Inc/145141359686
twitter.com/#!/teamjordanfirst
372 King Street Unit: A
Midland, Ontario L4R 3M8
(888) 311-1172
onereal.ca/
Liam Knoll
Salesperson
372 King Street Unit: A
Midland, Ontario L4R 3M8
(888) 311-1172
onereal.ca/

The trademarks REALTOR®, REALTORS®, and the REALTOR® logo are controlled by The Canadian Real Estate Association (CREA) and identify real estate professionals who are members of CREA. The trademarks MLS®, Multiple Listing Service® and the associated logos are owned by The Canadian Real Estate Association (CREA) and identify the quality of services provided by real estate professionals who are members of CREA. The trademark DDF® is owned by The Canadian Real Estate Association (CREA) and identifies CREA's Data Distribution Facility (DDF®)
October 30 2026 09:28:52
The Lakelands Association of REALTORS®
Real Broker Ontario Ltd.