Explore Our Listings and Services

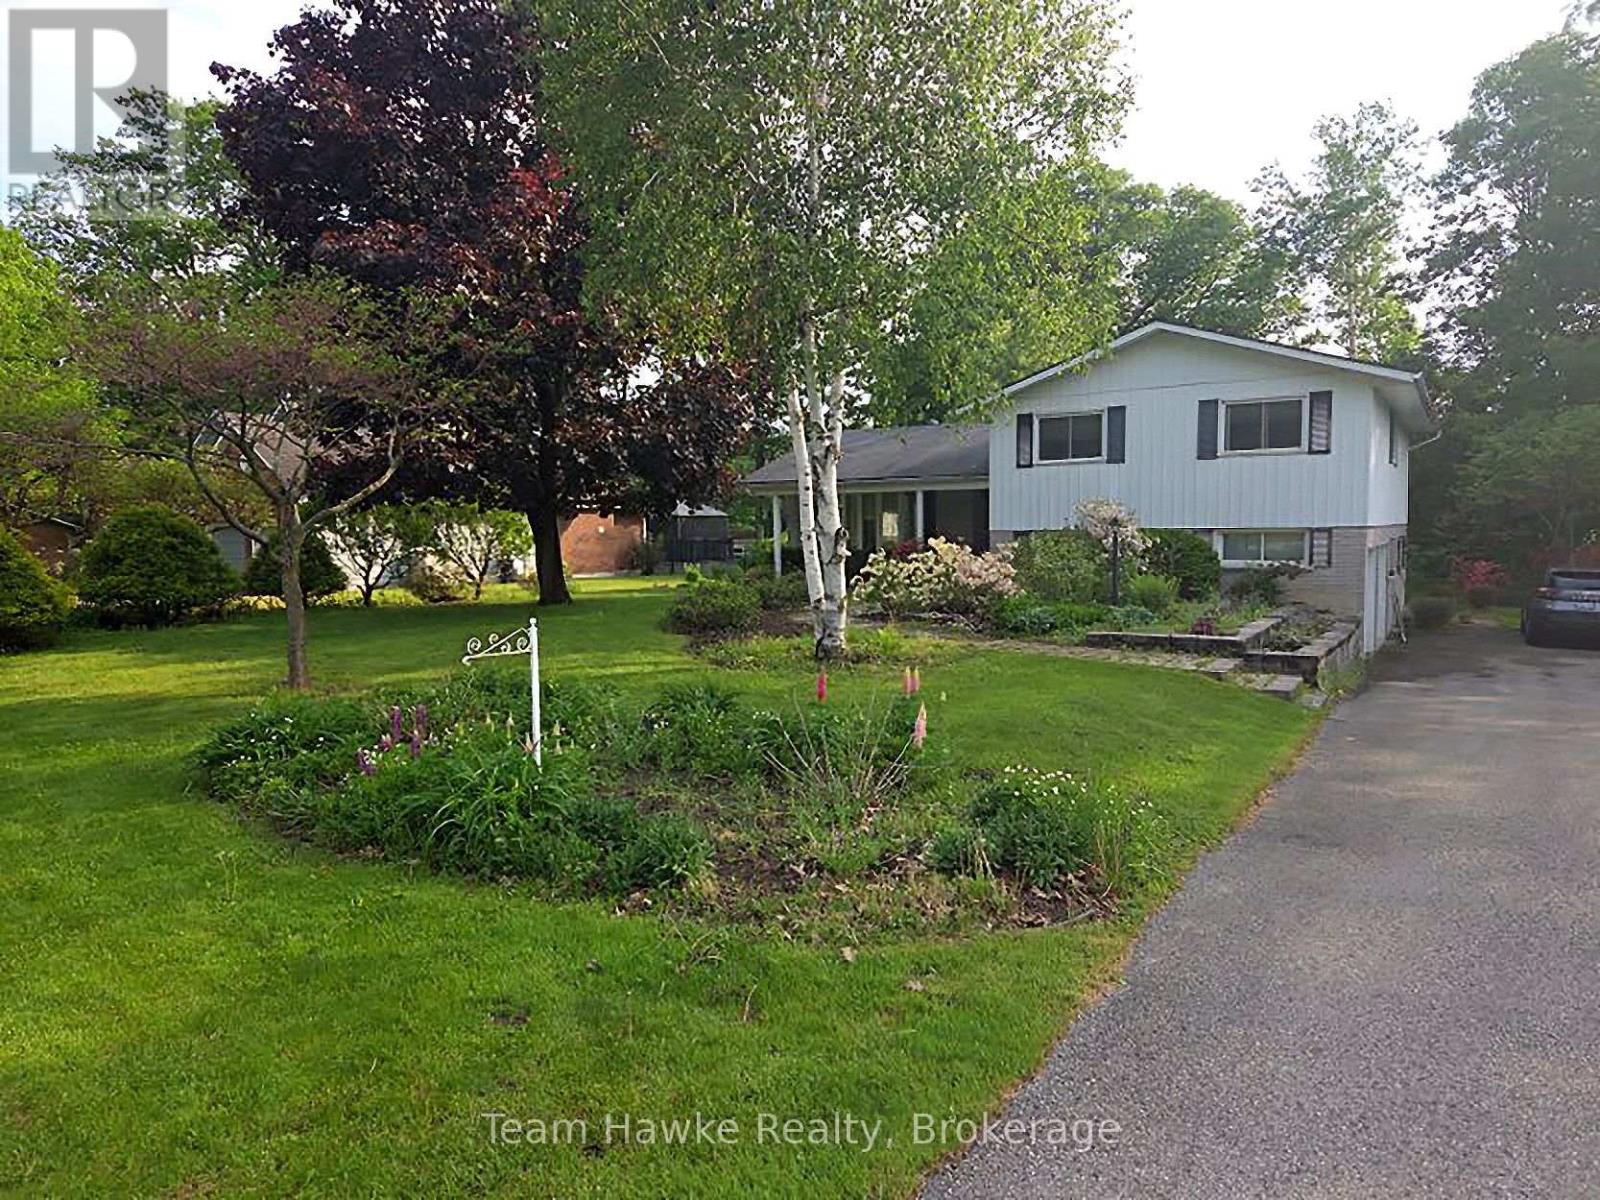
321 Glenbrook Drive
Midland, Ontario
This beautiful, well maintained home, is located in a highly sought after, in town, waterfront community. This charming home boasts 4 spacious bedrooms, 3 baths, main floor family room, eat in kitchen with walk out to back deck, formal dining room, and a lower level just awaiting your finishing touches. With this outstanding location, you are within minutes walk to, waterfront beach/ park and miles of waterfront walking/ bike trails and within minutes drive to both Penetanguishene and Midland. Extra features include double car garage with inside entry, f/air gas furnace, beautiful hardwood flooring, perennial gardens++This family home is ready for its next chapter... Do not miss out!! (id:62383)
Team Hawke Realty
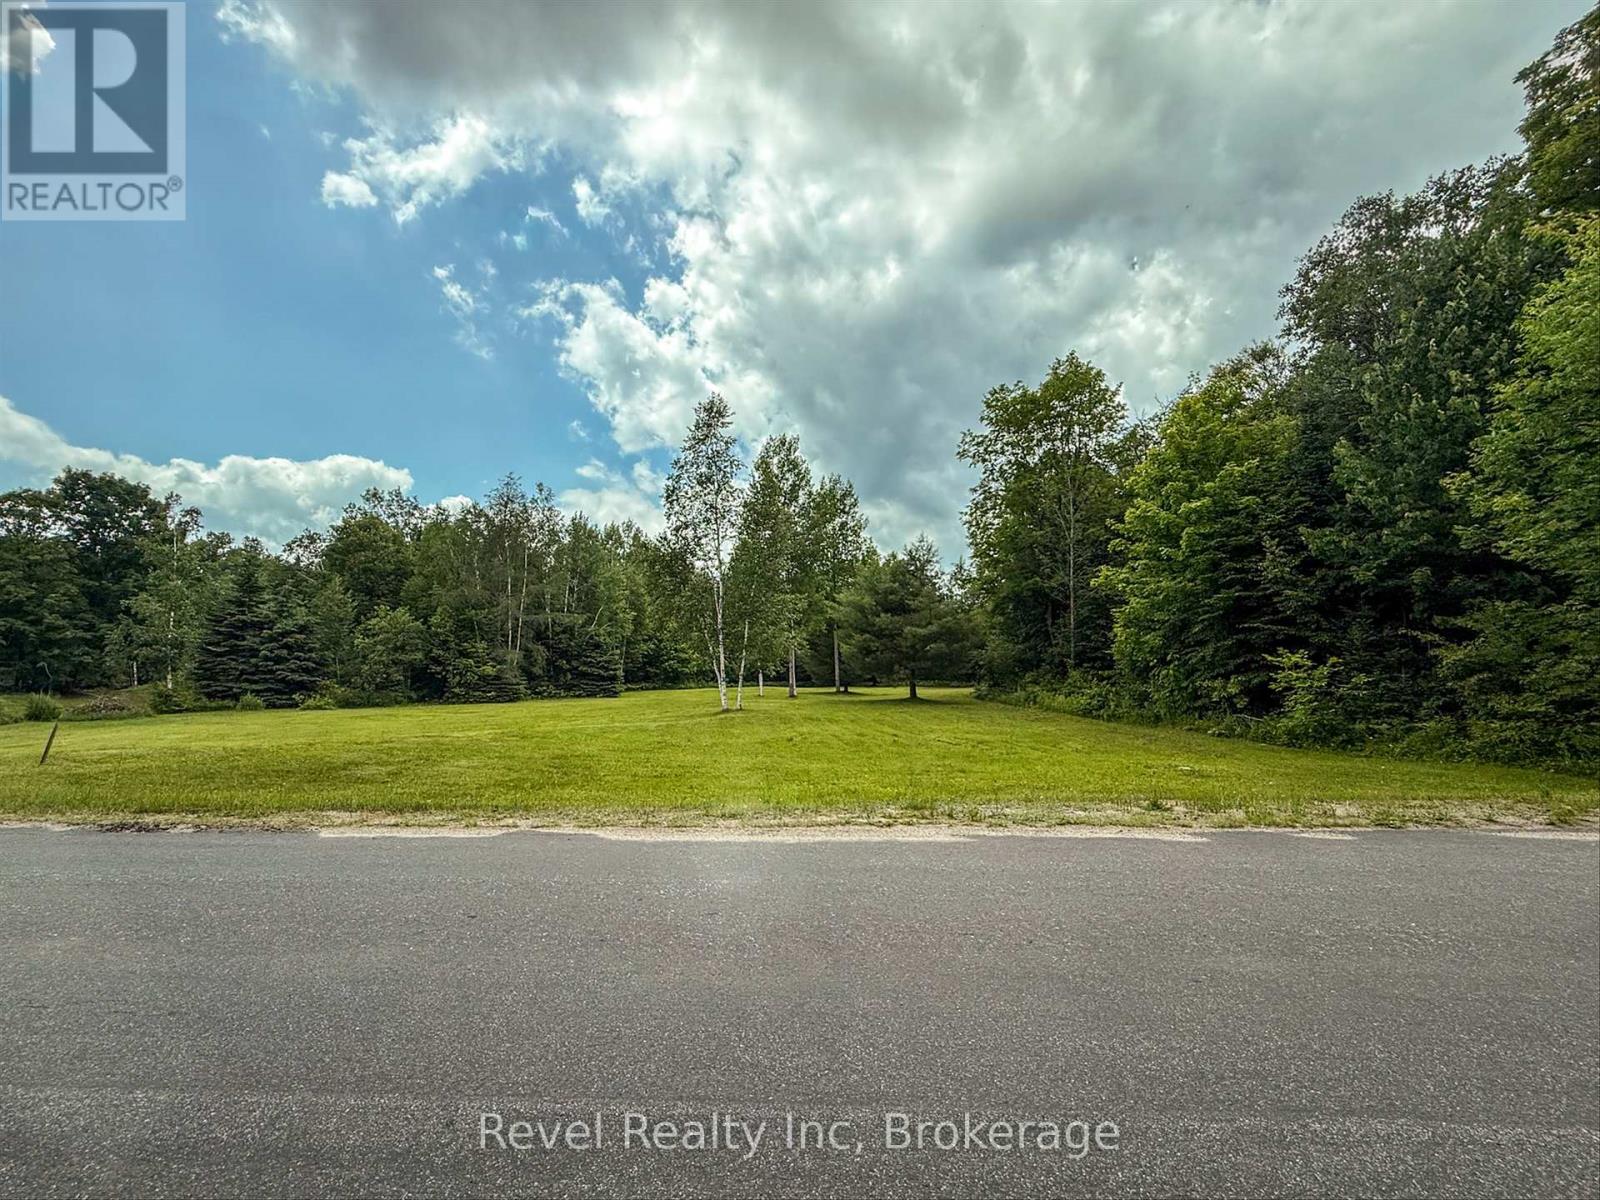
Lot 2 Bird Lake Road
Bracebridge, Ontario
Absolutely stunning property offering the perfect blend of privacy, natural beauty, and convenience. Set on just over 16 acres with nearly an acre of level, cleared, park-like land, this property is ready for your dream home or Muskoka getaway. Surrounded by mixed hardwoods with over 436' of frontage on a municipally maintained road, you'll enjoy year-round access, privacy, and an easy driveway entrance permit already in place. Located on a school bus route and just minutes from the Vankoughnet Village Square with a playground, pickleball, basketball, baseball, and library. Enjoy nearby lakes, public beaches, boat launches, OFSC snowmobile and ATV trails. Only 30 minutes to Bracebridge, offering the perfect balance of peaceful country living and modern conveniences. A fantastic opportunity to build your year-round home or weekend retreat and experience the Muskoka lifestyle. High-speed internet is available and hydro at the road. Close proximity to the Bracebridge Firehall. (id:62383)
Revel Realty Inc
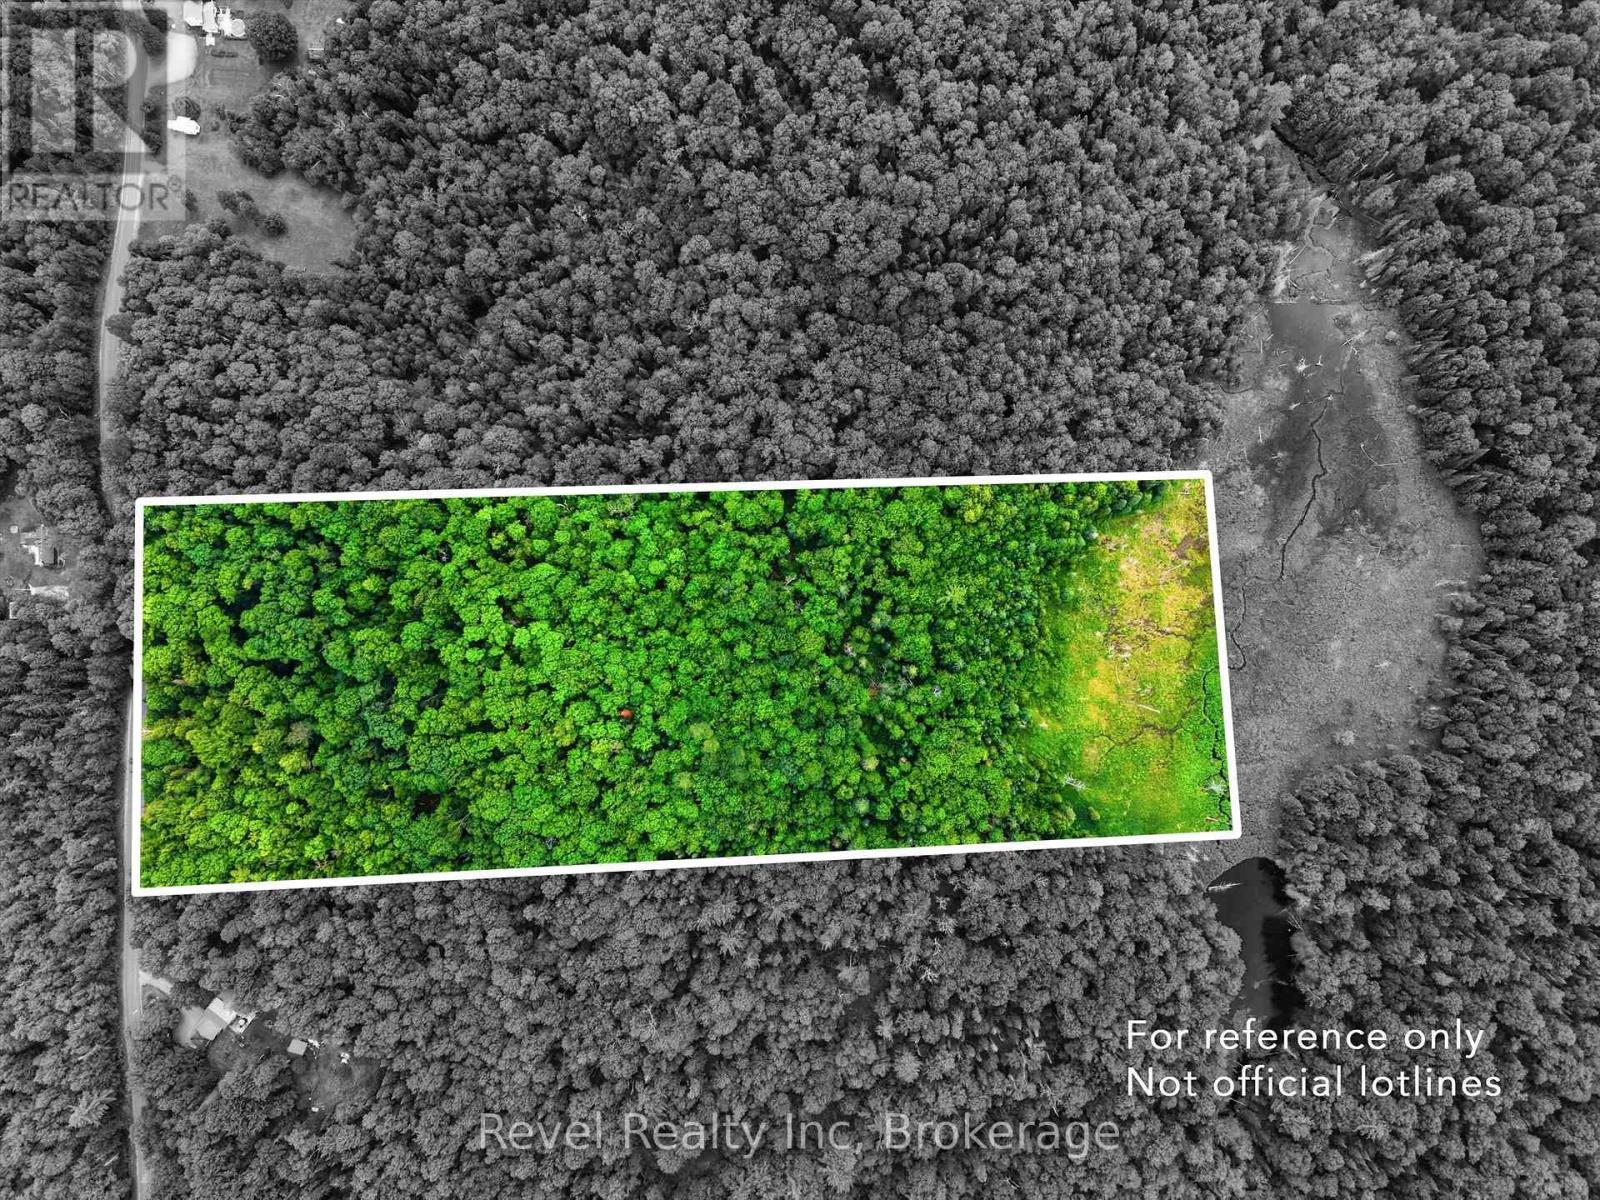
Lot 1 Bird Lake Road
Bracebridge, Ontario
Beautifully treed 16+ acre property offering the perfect blend of privacy, natural beauty, and convenience. Surrounded by mature mixed hardwoods with over 437' of frontage on a municipally maintained road, this wooded parcel provides the ideal setting to build your dream home or Muskoka getaway. Enjoy year-round access, a suggested driveway entrance permit already in place. Located on a school bus route and just minutes from the Vankoughnet Village Square with a playground, pickleball, basketball, baseball, and library. Outdoor enthusiasts will appreciate the nearby lakes, public beaches, boat launches, OFSC snowmobile and ATV trails. Only 30 minutes to Bracebridge, offering the perfect balance of peaceful country living and modern conveniences. Whether you're looking to build a year-round home or a weekend retreat, this exceptional property is your opportunity to experience the Muskoka lifestyle surrounded by nature. High-speed internet is available and hydro at the road. Close proximity to the Bracebridge Firehall. (id:62383)
Revel Realty Inc
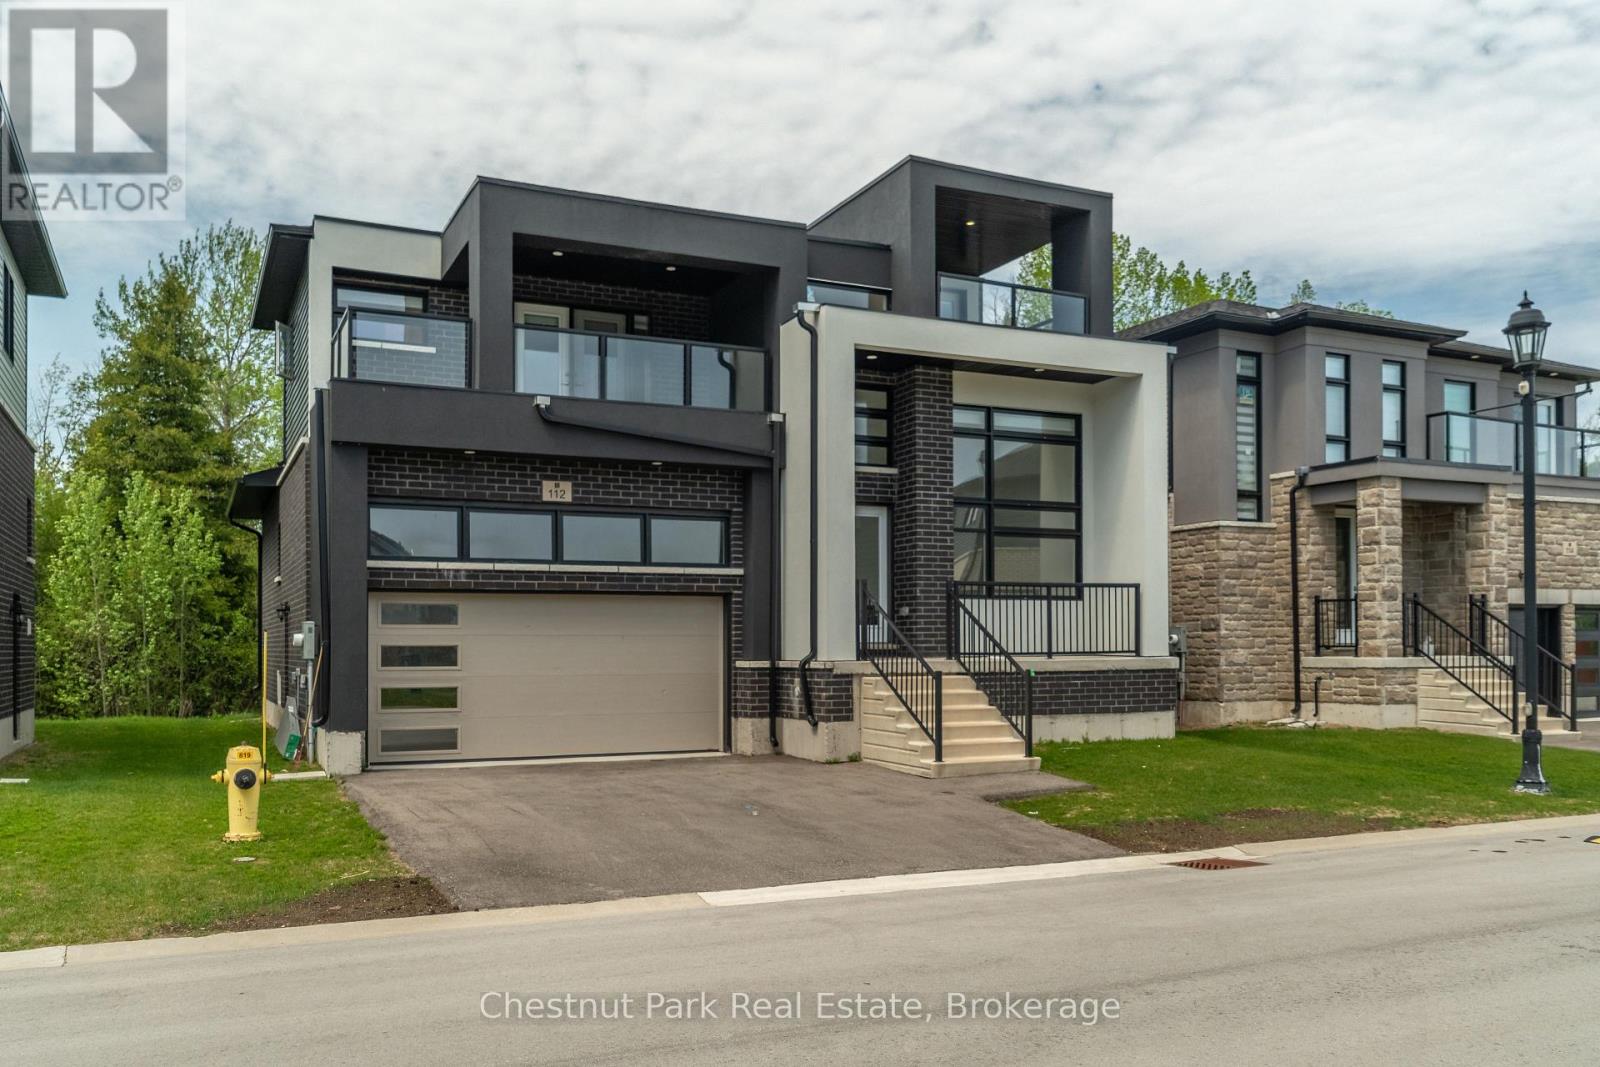
112 Sebastian Street
Blue Mountains, Ontario
Welcome to 112 Sebastian Street, a stunning four-bedroom, four-bathroom detached home offering modern design, breathtaking views, and the ultimate four-season lifestyle. Nestled in one of Georgian Bay's most sought-after communities and just steps from Georgian Peaks Ski Club, this exceptional property is perfectly suited for families, weekend retreats, or investment buyers seeking a premium recreational home. Designed for both comfort and entertaining, the open-concept main floor features a bright and airy living space with expansive windows that capture natural light and showcase the surrounding scenery. Step out onto the walkout deck and take in uninterrupted slope views year-round. The thoughtfully designed layout offers four spacious bedrooms, including a luxurious primary suite complete with large closets, a four-piece ensuite, and a private covered balcony with sleek glass railings and spectacular panoramic views of both Georgian Bay and the ski hills. The upper level also includes a welcoming lounge area and a second covered balcony - the perfect place to unwind and enjoy breathtaking sunsets. A full unfinished basement presents outstanding potential for nanny quarters, multi-generational living, or additional recreational space. An attached garage and double driveway provide ample parking and storage for all your seasonal gear. Set on a beautiful lot with private treed back yard, while being located just steps from waterfront access and unobstructed views, this remarkable home combines mountain and waterfront living in one exceptional location - all within walking distance to Georgian Peaks Ski Club. (id:62383)
Chestnut Park Real Estate
Chestnut Park Real Estate Limited
9 Tucson Road
Tiny, Ontario
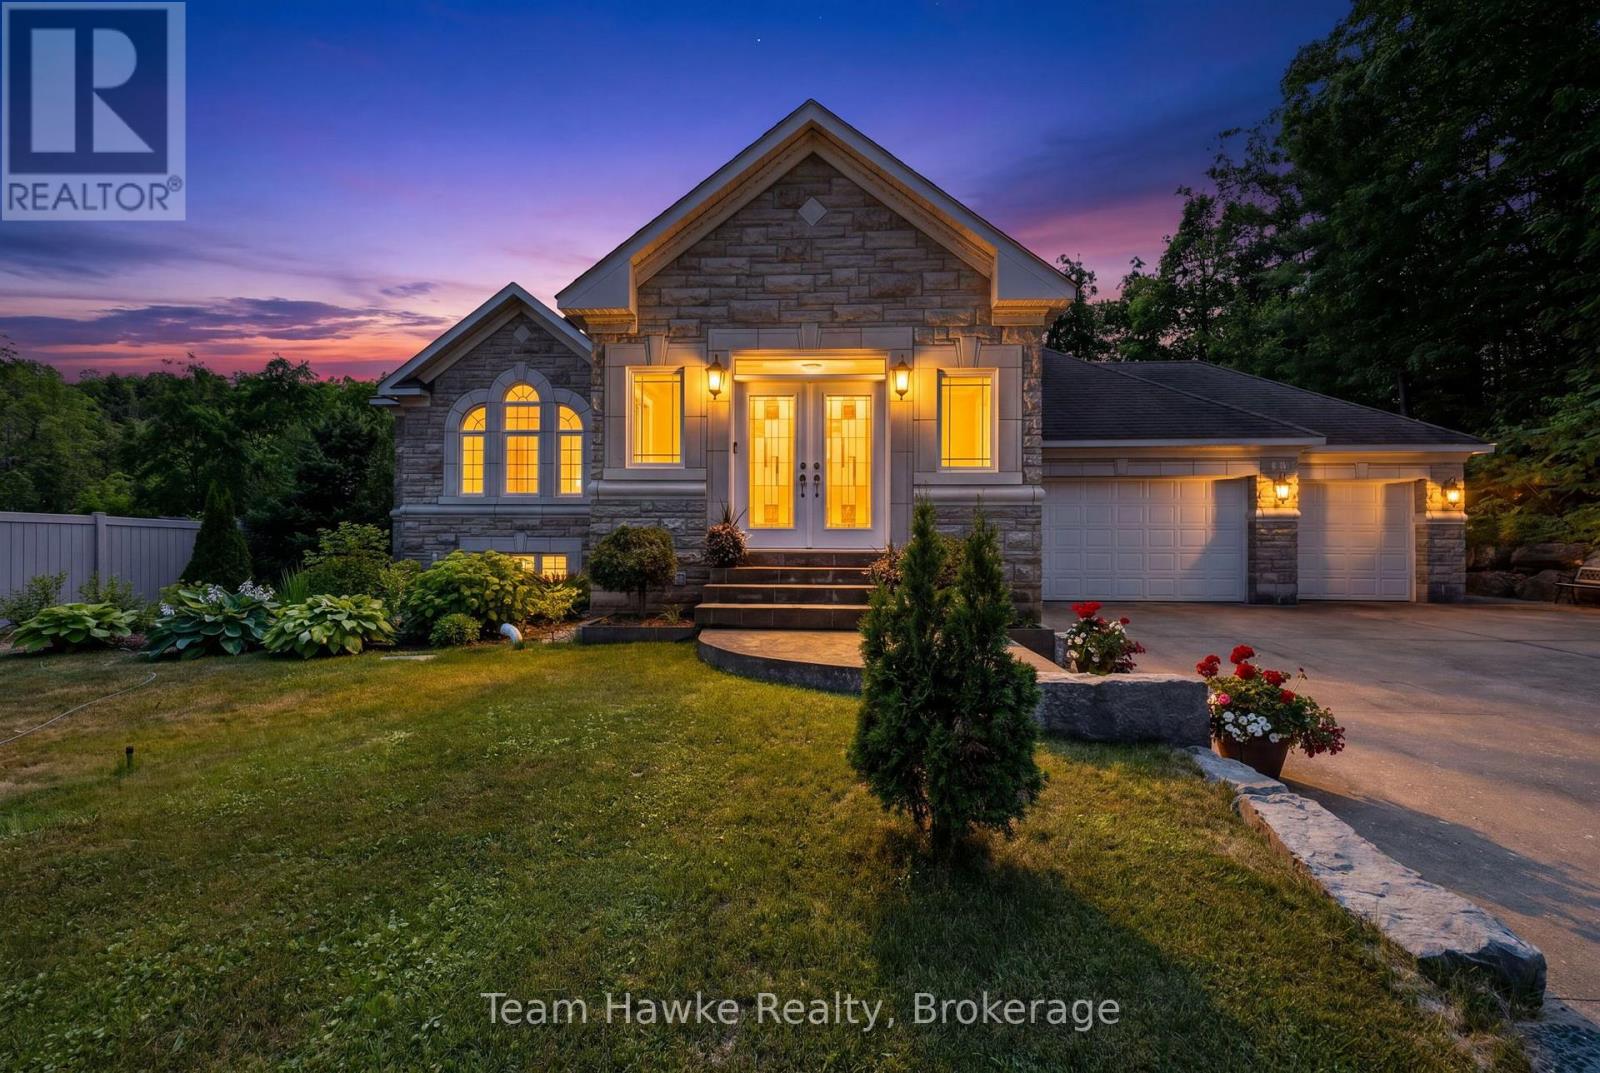
Gorgeous, classic stone & amp; brick bungalow, attached 3 car garage with 2225 sq ft of living space on the main floor and a finished basement with a separate entrance. Top quality construction and neutral designer finishes throughout both levels. Located on a quiet dead end street, backing onto a forested acreage in the Sawlog Point area of serene Tiny Township. Short walk to access Georgian Bay. The kitchen is an entertainer's delight with a spacious island, granite countertops and plenty of counter and storage space. Walk out from the kitchen to a deck and extensive landscaped backyard with private vinyl fencing. Have dinner under the large shelter gazebo or enjoy the woodburning sauna. 3bedrooms on the main level including a generous primary with a 5 piece ensuite bathroom and a walk-in closet. Large living room which opens up to a generous space with a dining area. Lower level contains a rec room which can be used as an office space or a games room. Family room with radiant heated tile floors is anchored by a woodburning fieldstone fireplace. It is roughed in for a second kitchen providing the opportunity for an in-law suite for extended family or a rental income. Separate covered access. Two additional bedrooms and a 5 piece bathroom plus a laundry room with hook-ups for a washer and dryer. Inground sprinkler system is roughed in but has not been connected. Also security cameras are roughed in but not connected. No For Sale sign on the property. (id:62383)
Team Hawke Realty

469273 Grey Rd 31 Road
Grey Highlands, Ontario
West Wind - 100 spectacular acres in the Singhampton Highlands, a short walk to Pretty River Valley Provincial Park and just 15 minutes to Osler and Devil's Glen. A newly built residence, crafted around the hand-hewn frame of a late-1800s Ontario barn, crowns the property's highest point with Escarpment valley views, complete privacy, and architectural plans for its next phase. The land is the estate: rolling meadows, mature forest, and thousands of acres of protected parkland just beyond the gate. Hay fields are maintained by a local farmer, preserving valuable farm-class taxes, while a winding driveway leads to a hilltop setting with no neighbours in sight. The home blends historic character with modern performance, featuring polished concrete floors with hydronic in-floor heat, heat pump heating and cooling, low-maintenance steel exterior, drilled well, new septic system, and a wood-burning stove. Soaring ceilings, walls of glass, a suspended staircase with glass railings, and oversized sliders open to a west-facing deck overlooking your own hundred acres. The chef's kitchen is appointed with Miele, Fisher & Paykel, and Bosch appliances, including an induction cooktop, wall oven, integrated refrigeration, and twin appliance garages. Interiors by Revision Four showcase custom millwork, designer lighting, and are offered fully furnished, including curated pieces with remarkable provenance. Included is a complete second barn kit with architect-designed plans for a garage, additional bedrooms, and a connecting breezeway. Positioned outside NEC development control, the property offers the rare advantage of Escarpment beauty without Escarpment permitting restrictions. Only 15 minutes to Osler and Devil's Glen ski clubs and, and 25 minutes to Creemore and Collingwood, with the Bruce Trail and Mad River nearby, and under two hours from Toronto. A remarkable legacy estate in the Pretty River Valley. (id:62383)
Royal LePage Signature Realty
32 Green Briar Drive
Collingwood, Ontario
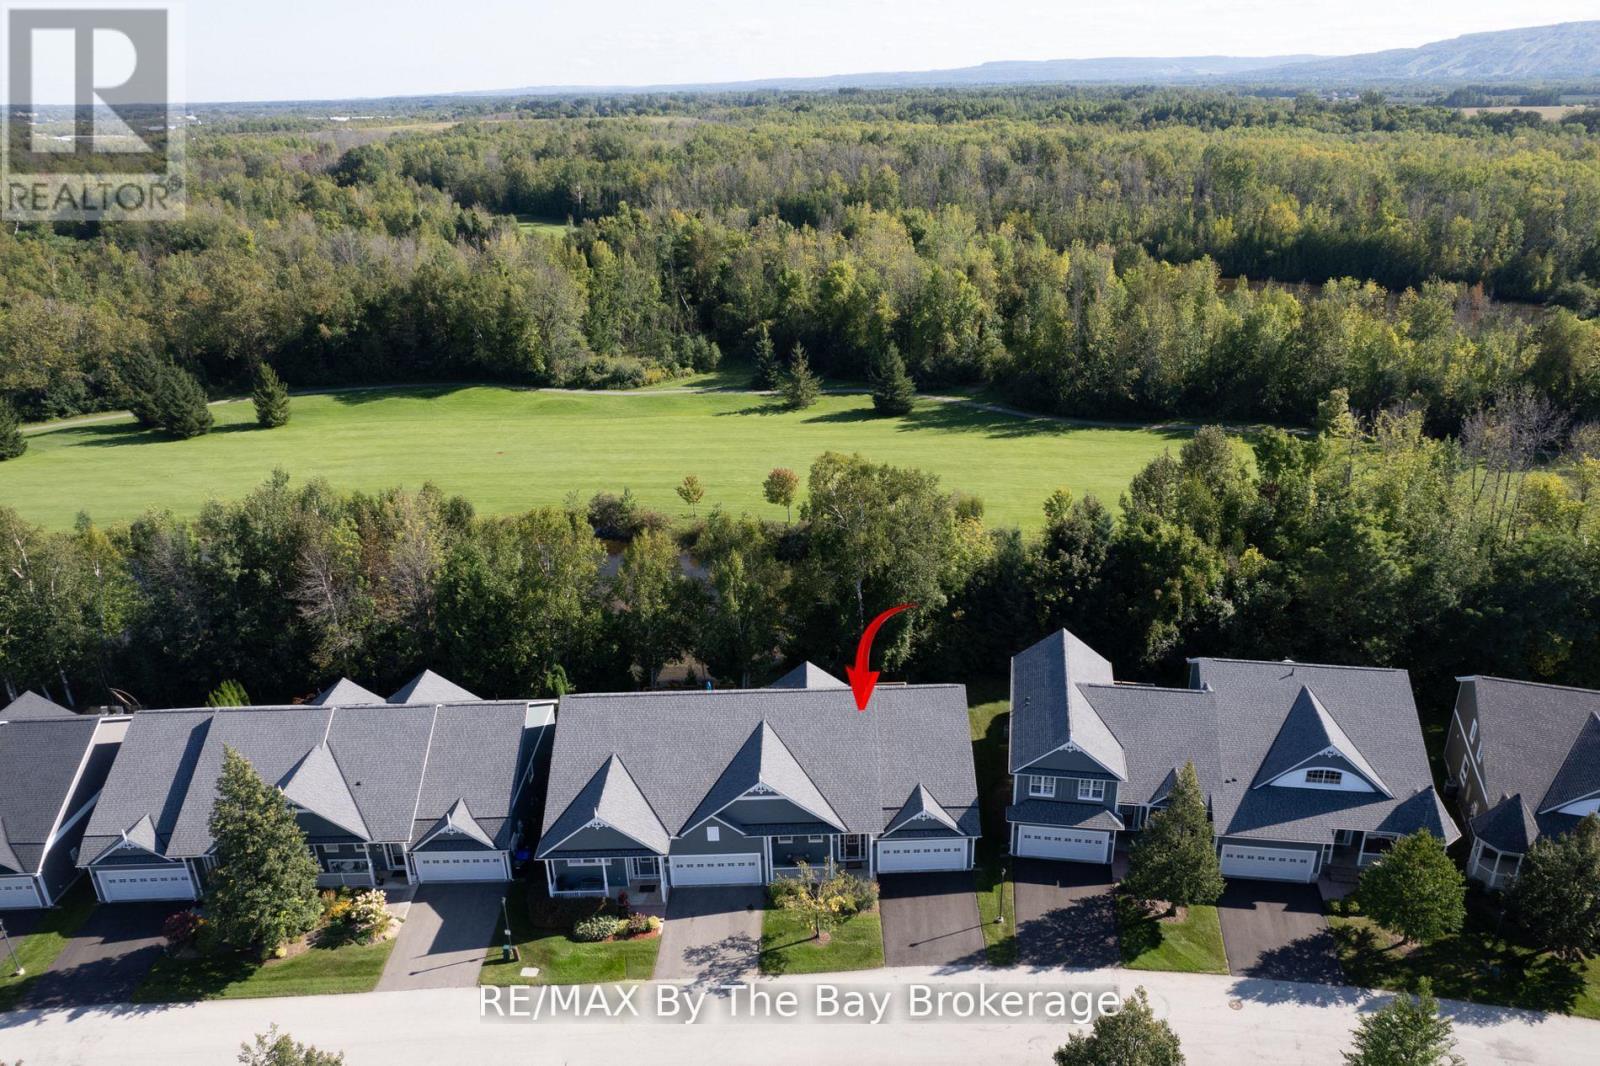
SEASONAL SKI SEASON LEASE FROM DECEMBER 20th - END OF MARCH Meticulous Bungalow Located in the Prestigious Briarwood Community. The location can't be beat, backing onto the Cranberry Golf Course with gorgeous pond views and privacy, surrounded by vast trails, and an 8 minute drive to Blue Mountain. The beautiful open concept main floor boasts vaulted ceilings, gas fireplace and lots of natural light. Enter the massive primary suite through French doors, complete with walk-in closet and spa ensuite with soaker tub. 4 bedrooms + den (with bed), 4 bathrooms and huge principal rooms provide space for the whole family plus guests. There is parking for 4 cars + guest parking available, rec room with fireplace, dbl garage with inside entry and much more. Apple TV included for Tenant use. This home comes fully furnished and stocked with everything you need, just bring your suitcase and gear! Smoke free pet free home! **EXTRAS** Gas Fireplaces in living room, and huge recreation room. (id:62383)
RE/MAX By The Bay Brokerage
Lot A Mornington Street
Stratford, Ontario
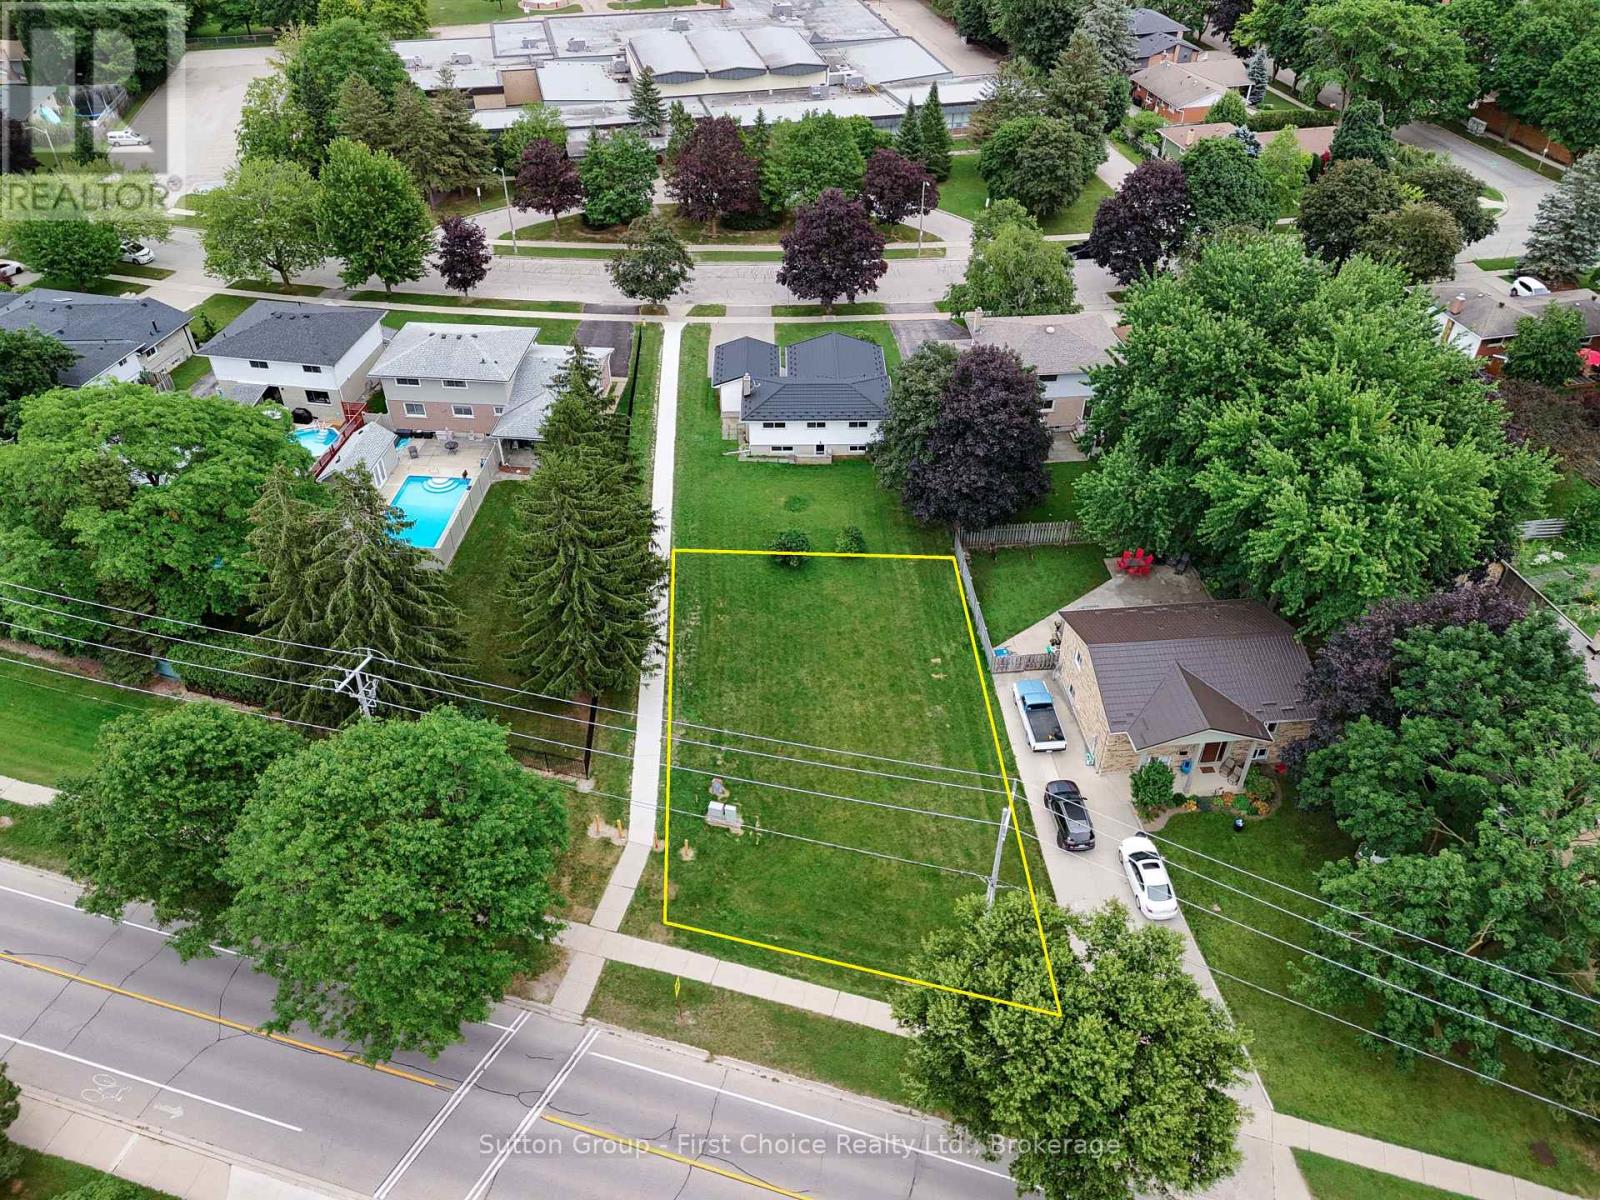
R2 Building Lot in Stratford! Build your own home in the Bedford Ward close to Bedford School. Very rare opportunity to find a lot in Stratford that isn't in a subdivision. R2 allows for many opportunities! (id:62383)
Sutton Group - First Choice Realty Ltd.
0 Sugar Lake Road
Seguin, Ontario
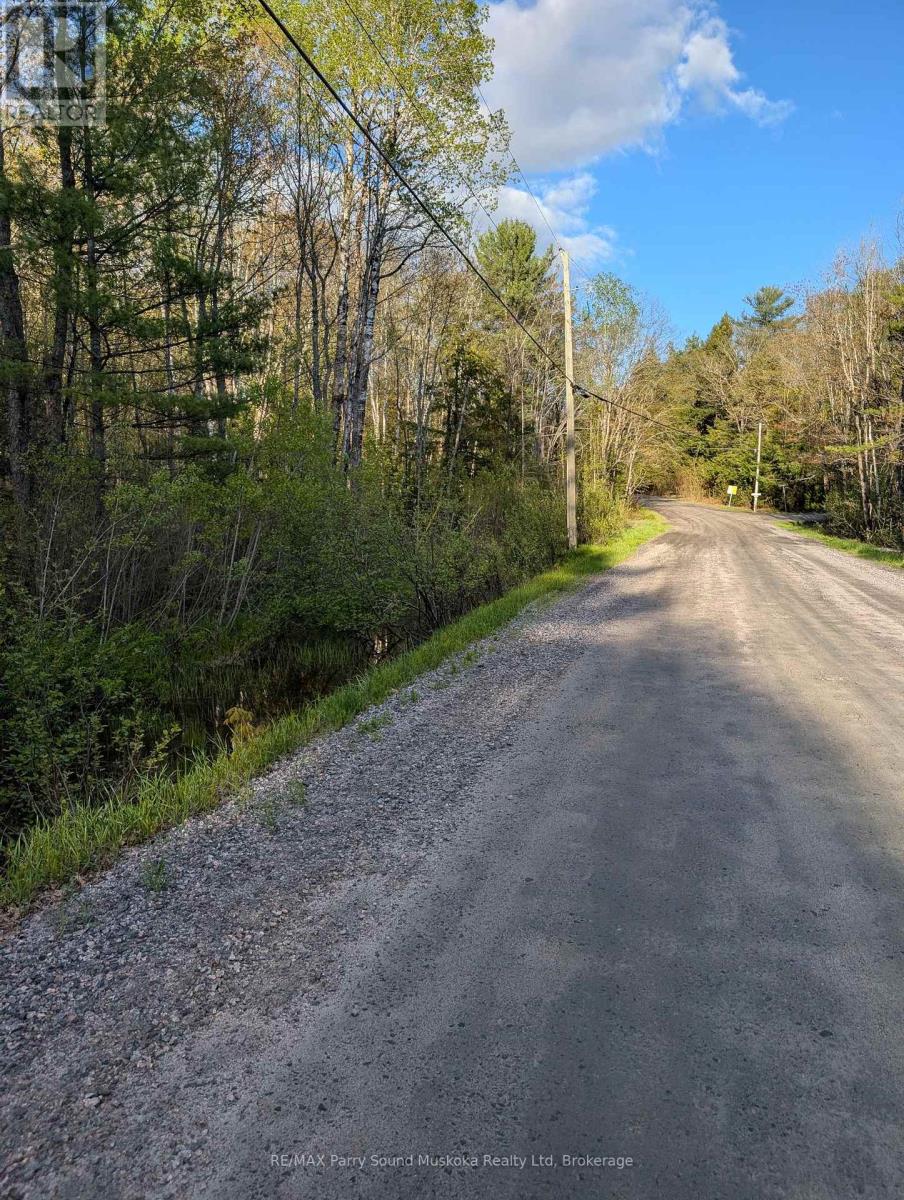
Build your dream in cottage country on this beautiful 1.125-Acre Building Lot just 15 minutes from Parry Sound. Tucked into nature with access to Sugar Lake by boat launch 1 min from the property, this property offers the perfect blend of privacy, outdoor lifestyle, and convenience. The township-maintained road provides year-round accessibility, while the availability of hydro adds ease and value to your future building plans. Whether you're envisioning a year-round home or a seasonal getaway retreat, this property is ready to bring your vision to life. (id:62383)
RE/MAX Parry Sound Muskoka Realty Ltd
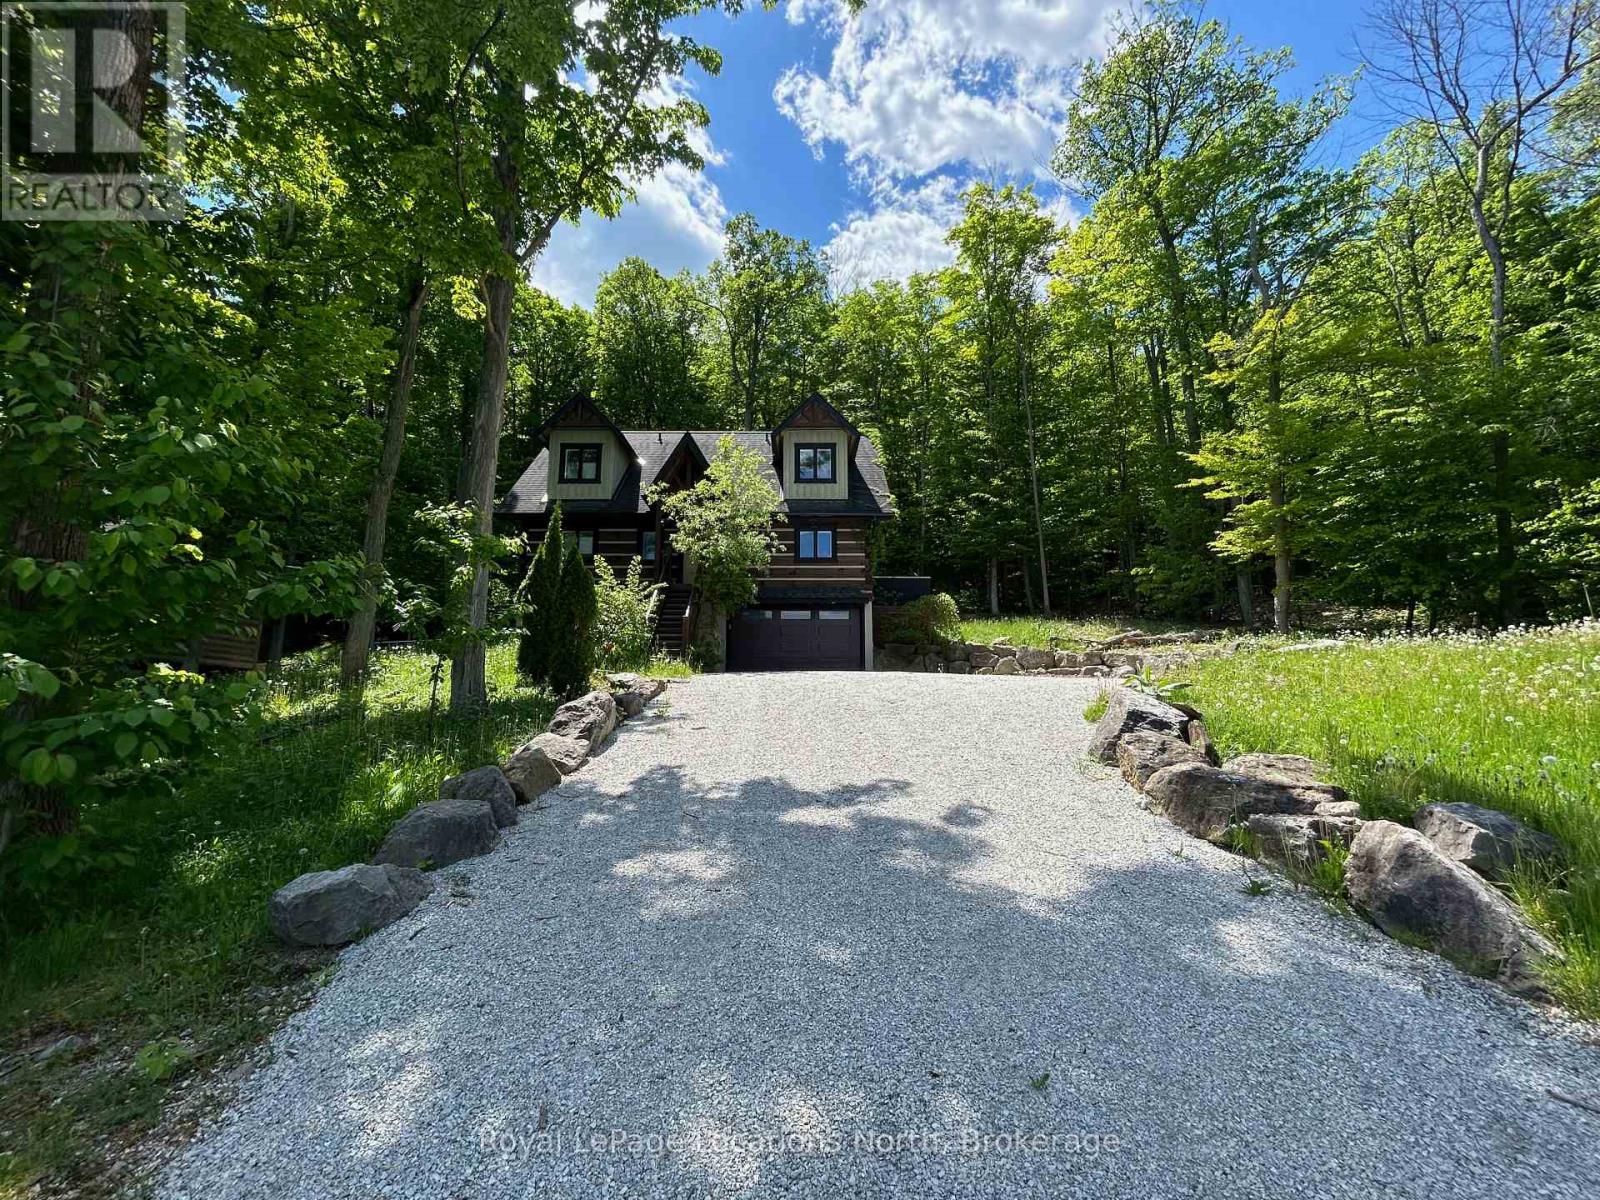
112 Starlight Lane
Meaford, Ontario
Log Cabin - Gorgeous 3 bedroom 3 bathroom Chalet on a large deep lot with views of Georgian Bay. Located just west of Thornbury and Christie Beach Road this property features an open concept Kitchen/Living/Dining area, stainless appliances, granite counters, a wood burning floor to ceiling stone fireplace, hard wood floors, main floor Primary with ensuite, two additional bedrooms with Den on the upper level, a rec-room and full bathroom on the ground level with approx. 2,506 sq.ft. of living space. The main floor opens to a large private deck, hot tub and hard wood forest, there is also an attached oversized single car garage. Just minutes from the water and perched up high for views and privacy this is the perfect get away, close to Christie Beach, Thornbury, Meaford, Restaurants, Parks, Golf, Skiing, Cycling, the Georgian Trail and all the areas amenities. (id:62383)
Royal LePage Locations North

1984 Kincardine Kinloss Street
Huron-Kinloss, Ontario
92 acres comprised of approx. 10 acres cleared (tiled drained) workable land which is Brookston clay soil. Balance of property is a 80 acre bush lot. Off grid, four year old vinyl sided 'shouse' 48'x24' which rests on the north edge of the parcel overlooking a pond. Frontage on the east side of Kincardine Kinloss and the north side of North Line. Main level has a two-bay garage/workshop with a wood boiler providing heated floors and domestic hot water. Walls are ceiling are corplast. Upper level is open concept with two bedrooms, four piece bath and an elevated exterior deck. Heating is with a wood stove. Dwelling is fully wired and currently has a small solar system for power. Seller is prepared to cover the cost to connect the property to the electrical grid at his expense and provide an ESA. Buyer can also purchase 'as is' and install their own solar system. There is a 28'x24' steel clad shed with a 18'x24' lean with 2 stalls. There is also an old rail caboose and fenced pasture area. Hurontel service is available at the road. The wood lot contains a reported approx. 10 acres of hardwood on the east side with the balance being mixed bush. There is currently a managed forest agreement in place which can be assumed which reduces the property taxes. Property is serviced with a drilled well and new septic system. This cosy and private residence is located on a paved road and would make a great year-round residence or weekend getaway. (id:62383)
Wilfred Mcintee & Co Limited
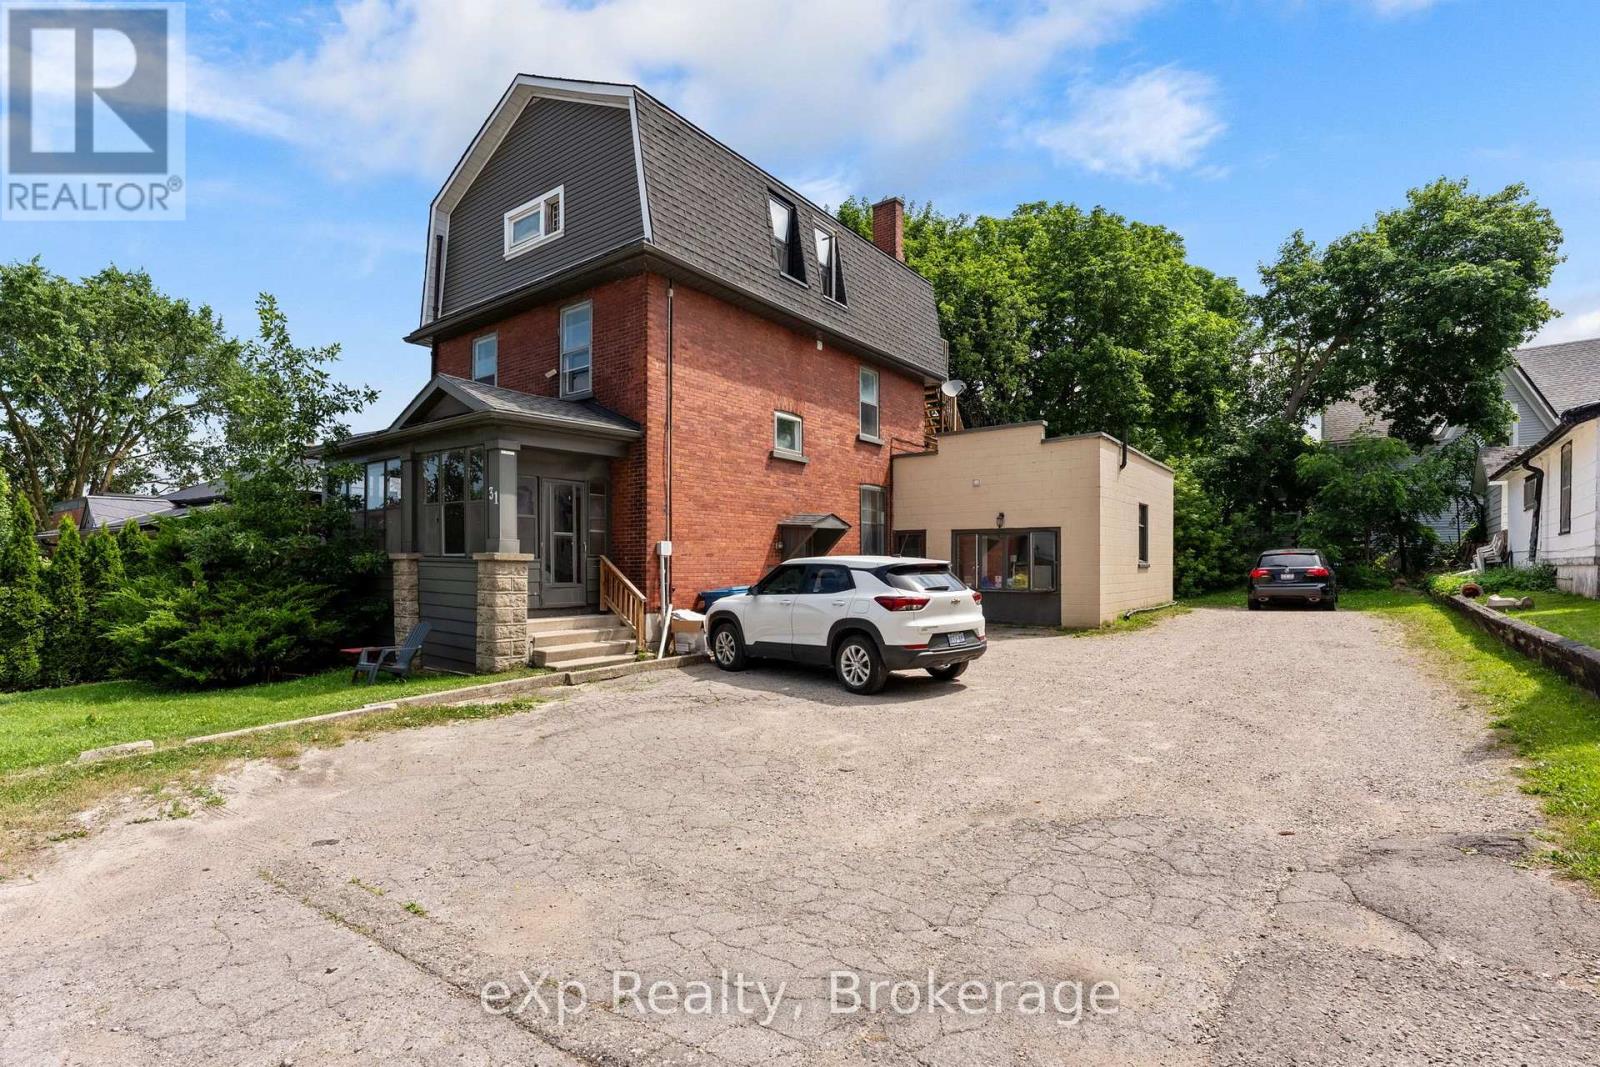
31 Waterloo Street S
Stratford, Ontario
Fully updated 2 bedroom, 1 bathroom apartment available for lease in a convenient Stratford location. Featuring a modern interior, in suite laundry, and one designated parking space, this unit offers comfortable, low maintenance living. Enjoy being just steps from the Avon River, parks, shops, restaurants, and all the amenities of downtown Stratford. A great opportunity for tenants looking for an updated home in a walkable neighbourhood. (id:62383)
Exp Realty
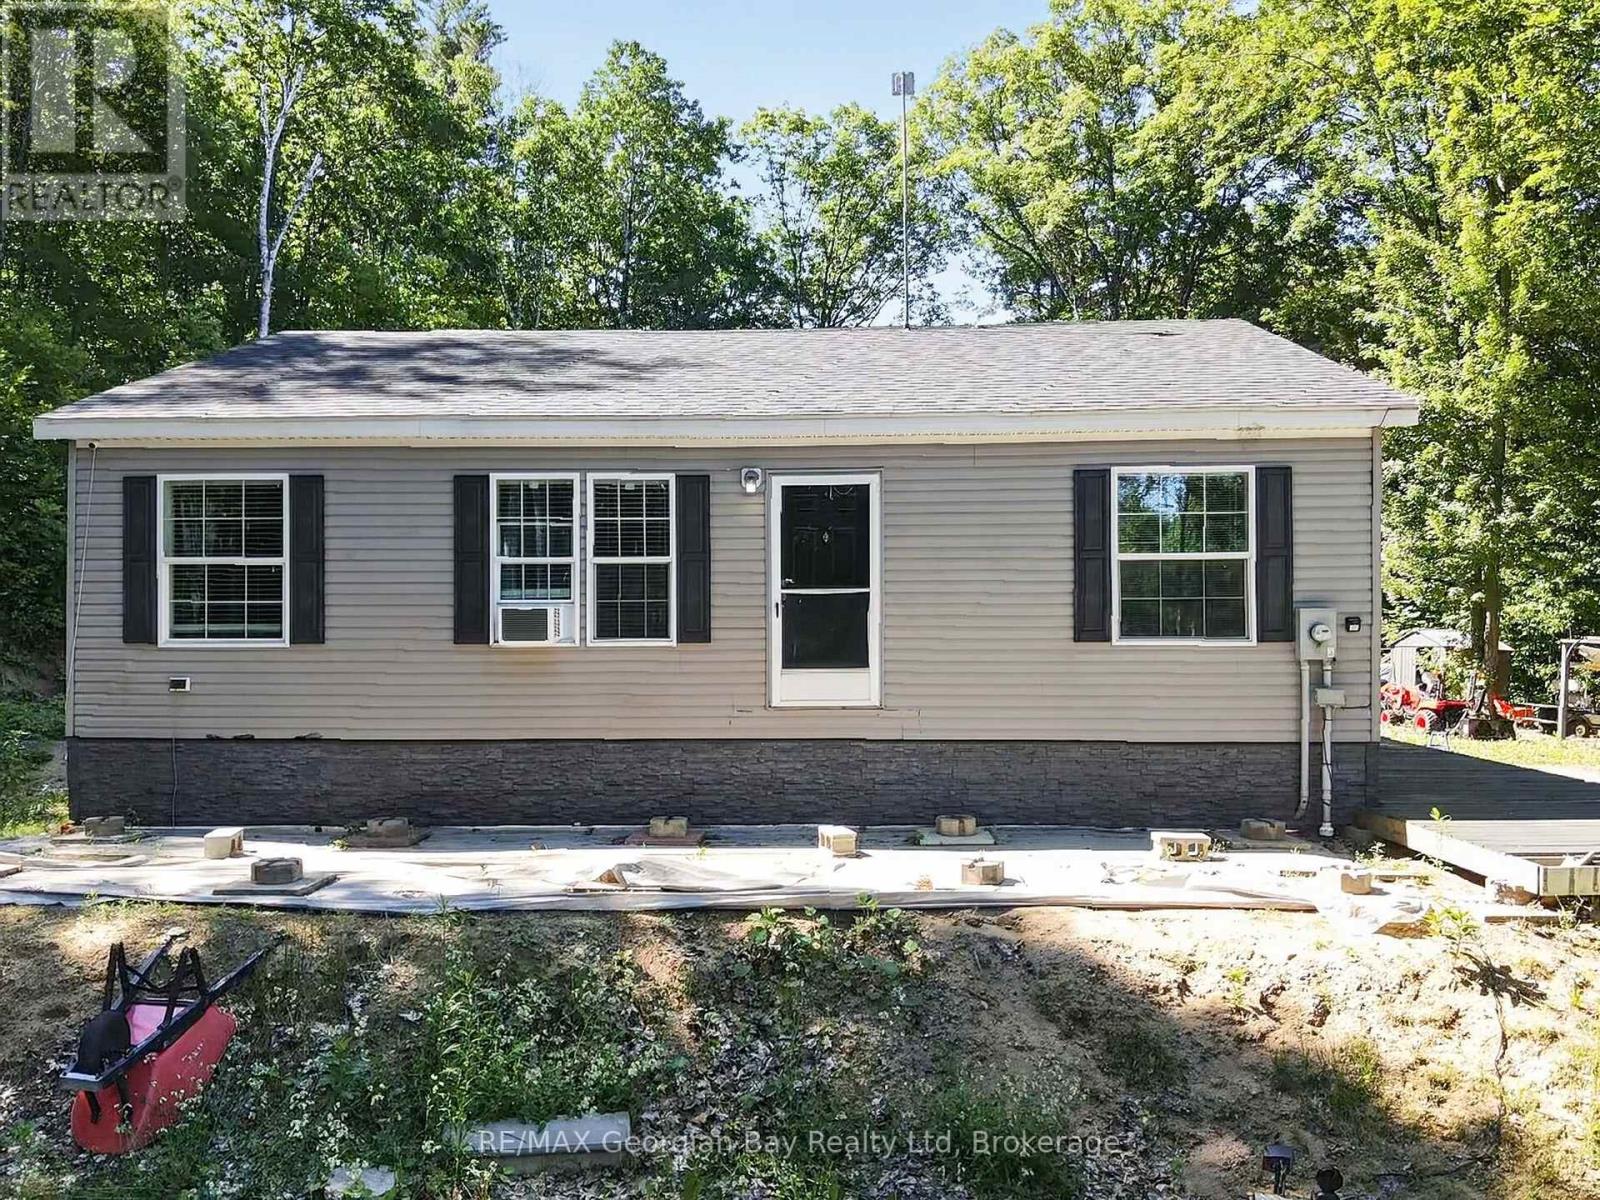
927 Vindin Street
Midland, Ontario
Welcome to 927 Vindin Street in Midland, a rare opportunity to enjoy over two acres of privacy while still being centrally located and close to all amenities and the beautiful shores of Georgian Bay. With approximately 221 feet of frontage and a beautifully treed setting, this property offers the perfect blend of space and convenience. The home features three bedrooms and two bathrooms, along with an open-concept kitchen and living area that creates a bright and functional space for everyday living. Outside, the large oversized detached shop provides excellent storage, workspace, or hobby potential. Offering plenty of room to roam and endless possibilities, this property is ideal for buyers seeking extra space, privacy, and the benefits of in-town living. A unique opportunity with tons of potential in a desirable Midland location. (id:62383)
RE/MAX Georgian Bay Realty Ltd
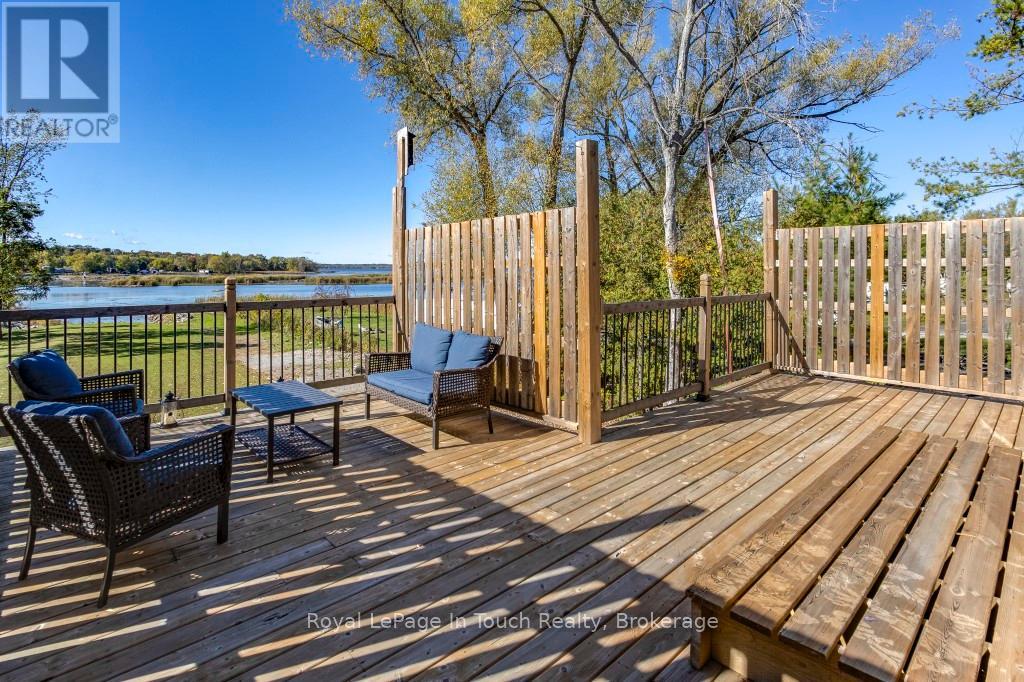
142 Duck Bay Road
Tay, Ontario
If you are looking for Georgian Bay Waterfront with Amazing Western Sunsets this is a great deal!. From slab to roof this energy efficient custom built ICF waterfront home boasts a panoramic view of Georgian Bay with your own private boat harbour to enjoy miles of boating, fishing, snowmobiling. This home is 6 years new & has over 50 feet of private waterfront. Features 2,400+ sq ft of living space with a bedroom and bathroom on each level. An open concept living with a custom kitchen & an abundance of natural light with French doors leading to a large deck with west-s/w exposure so you can entertain with confidence and take in the beautiful sunsets. A spacious main floor bedroom, 4-pc bathroom and den(office/small bedroom) complement this level. The upper level boasts a large family room and bedroom with a new 3-pc ensuite with walk-in shower which offers ideal accommodation for guests or extended family. The basement has a studio style in-law with a bedroom and walkout or use as a family room as an excellent spot for entertaining with room for a pool table or games area then step outside to your expansive backyard which offers potential to be transformed into your dream oasis for BBQs with family and friends. A hallway with kitchenette, 3-pc washroom, laundry/utility room and a walkout to the garage to store all your water toys, tools and recreational gear. Ample parking for family, visitors plus all your recreational vehicles. Relax and enjoy all that nature has to offer in your own gateway to endless summer and winter fun. One minute to Hwy 400 making travel to and from the city effortless. Minutes from shopping, dining, schools, golf, skiing, Trans-Canada trail, Trent/Severn locks. One exit away from Tim Hortons & LCBO & a short drive to Midland, Port Severn, Coldwater, Orillia & Barrie - only 1.5 hours to Toronto. Call today to arrange your own private viewing! (id:62383)
Royal LePage In Touch Realty
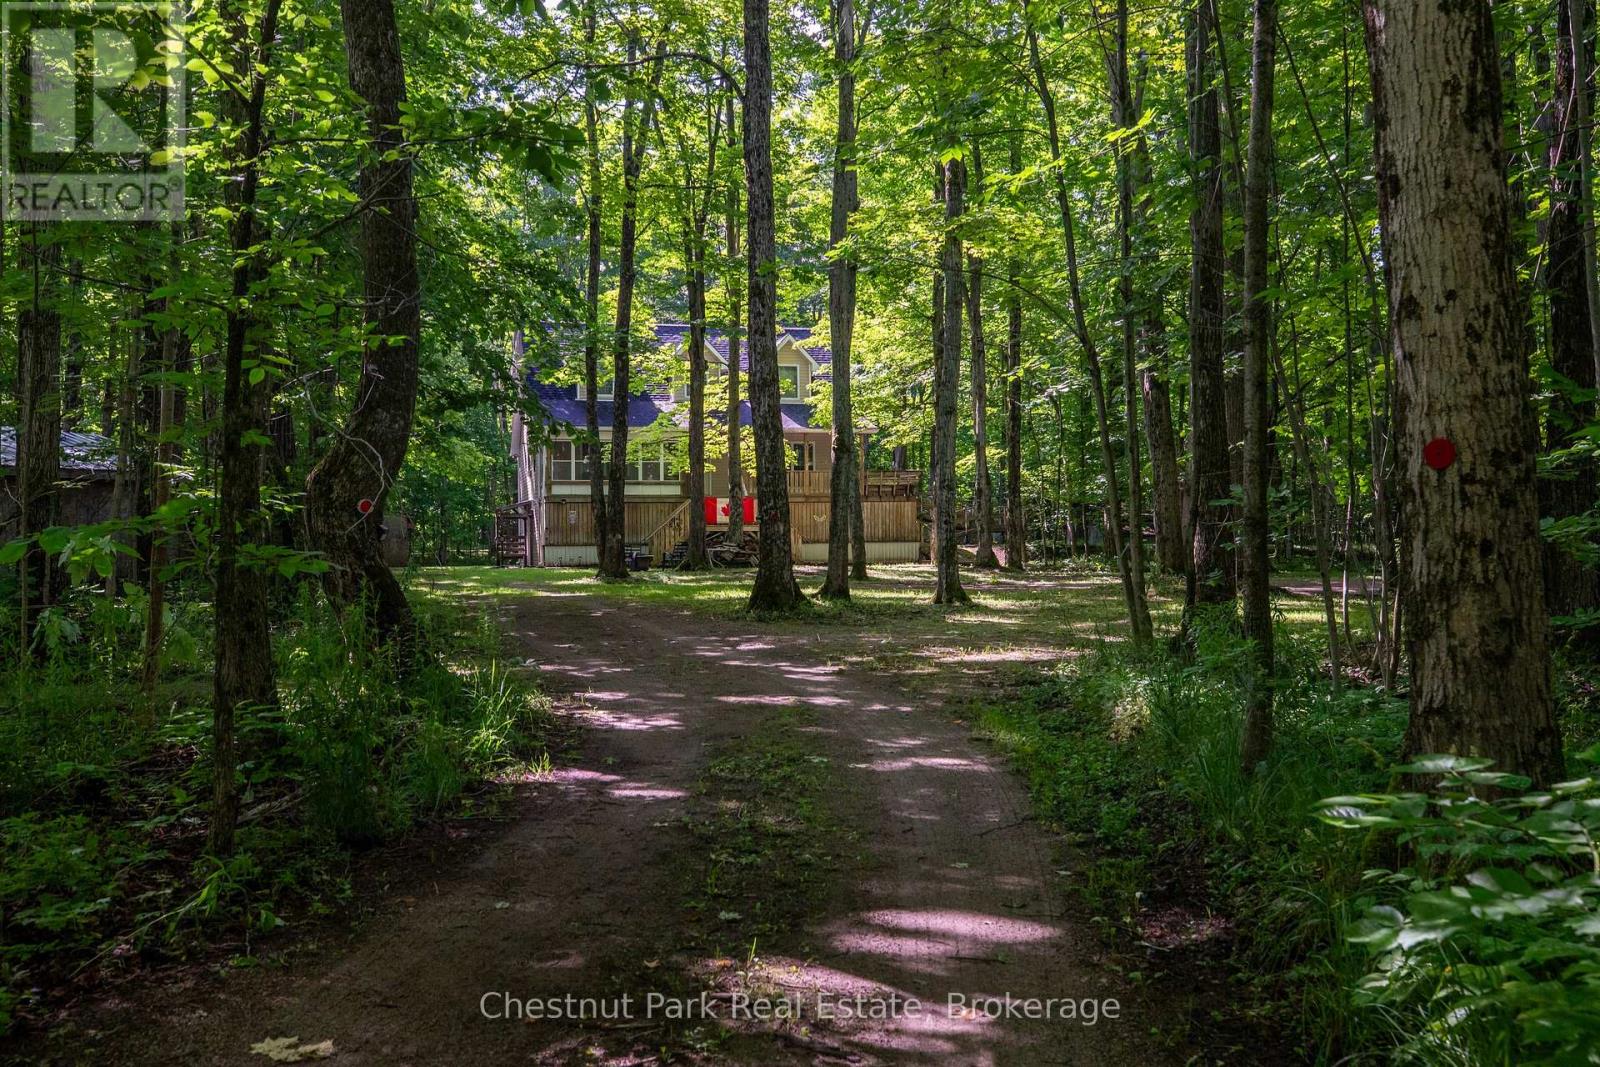
89 Tammys Cove Road
Northern Bruce Peninsula, Ontario
Discover a private 28-acre retreat at Tammys Cove, ideally located just across from scenic Miller Lake. This 2005-built, three-storey, four-season residence is constructed with durable ICF and offers an exceptional blend of comfort, space, and natural beauty. The home features four generously sized bedrooms and three full bathrooms, with elevated views overlooking the surrounding landscape. Set on a picturesque property with an abundance of mature hardwood maple trees, the land offers both natural beauty and the potential added value of harvestable timber. Extensive recent upgrades include a new roof, eavestroughs with gutter guards, furnace, air conditioning unit, water heater, pressure tank, water softener, and UV filtration system. Interior improvements include fresh trim, updated tub surrounds and shower stalls, and new kitchen cabinetry, countertops, and backsplash. Offered fully furnished and turnkey, the property also includes a generator, tools, a 2024 John Deere riding lawn mower, and an all-purpose utility vehicle with dumping box-providing everything needed for immediate enjoyment of this exceptional Bruce Peninsula offering. (id:62383)
Chestnut Park Real Estate
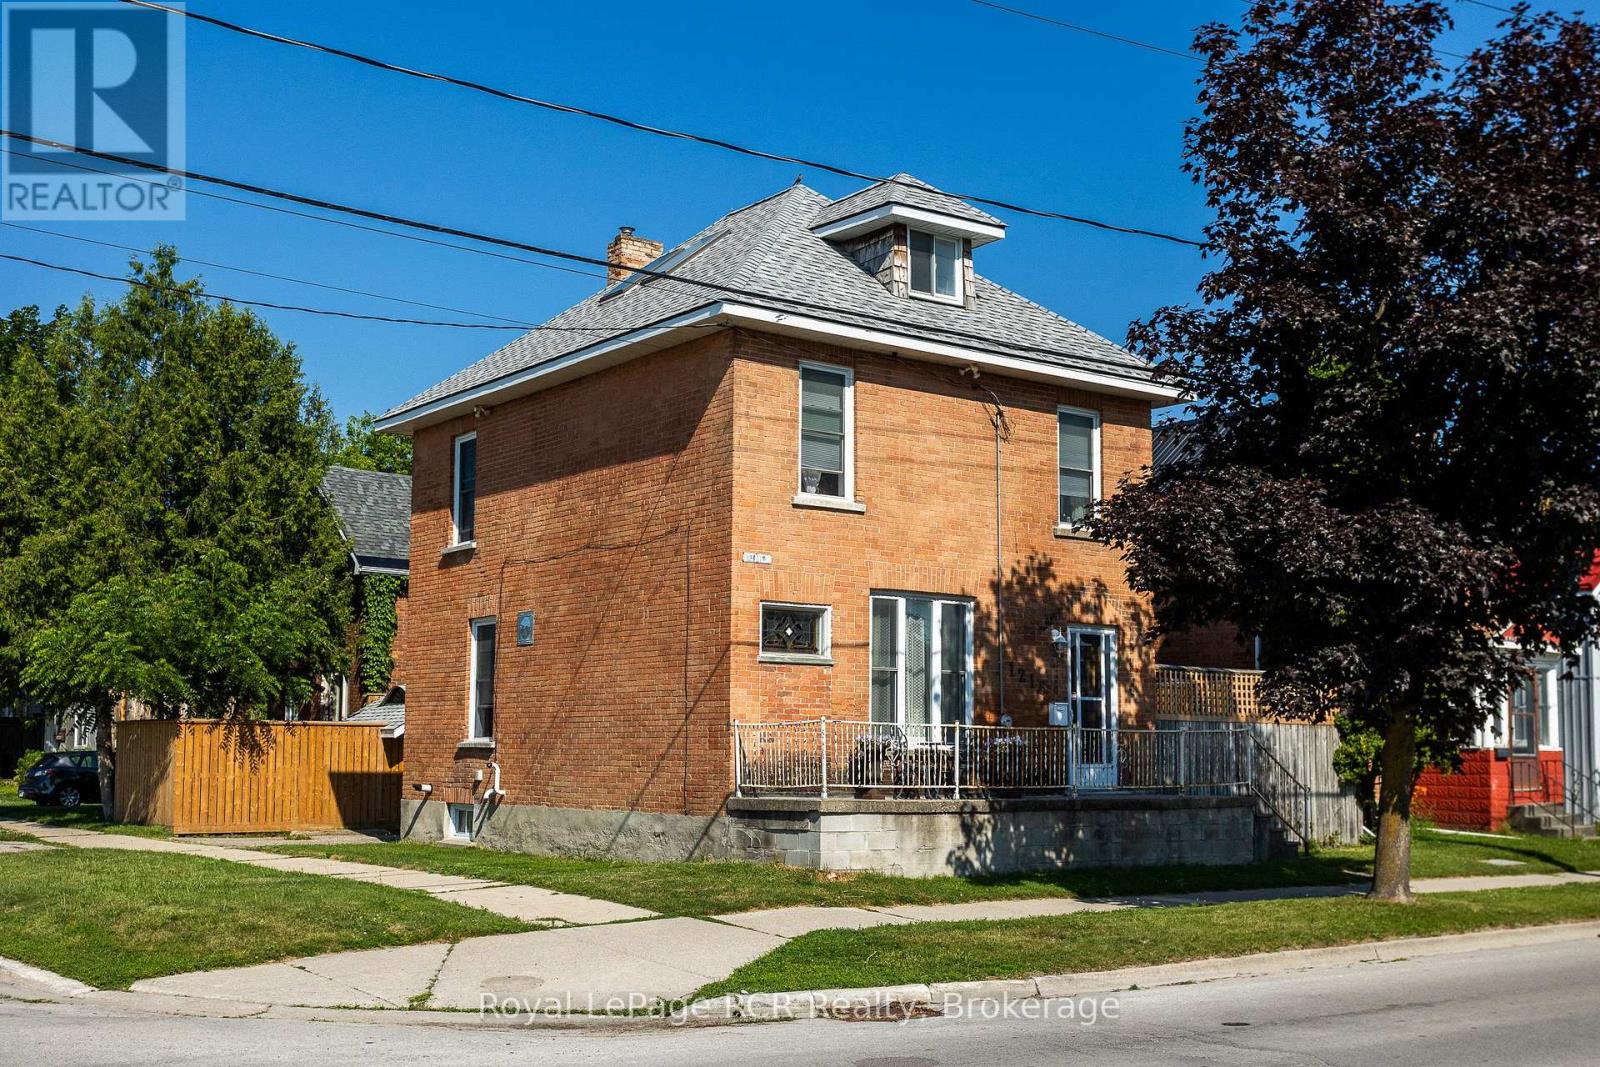
1218 1st Avenue W
Owen Sound, Ontario
Step into the charm of this lovingly updated 2.5-storey century home, where classic character meets modern comfort. Featuring four spacious bedrooms and three full bathrooms, this beautiful home offers plenty of room for families, guests, or those who love to entertain. Original architectural details, including elegant pocket doors, accent panelled walls, open transoms and built in cabinetry blends seamlessly with thoughtful updates throughout. The functional layout includes an eat-in kitchen, a separate formal dining room, and the convenience of main-floor laundry. Situated on a fully fenced, private corner lot, you'll enjoy outdoor space that's perfect for children, pets, gardening, or simply relaxing. Ideally located just minutes from downtown, the Marine Museum, and the Medical Centre, this home is also positioned in a neighbourhood experiencing exciting revitalization with the development of Harbour West waterfront accommodations, making it an excellent place to call home while benefiting from the area's continued growth. If you're looking for a home that combines historic charm, modern convenience, and an exceptional location, this is one you won't want to miss. (id:62383)
Royal LePage Rcr Realty
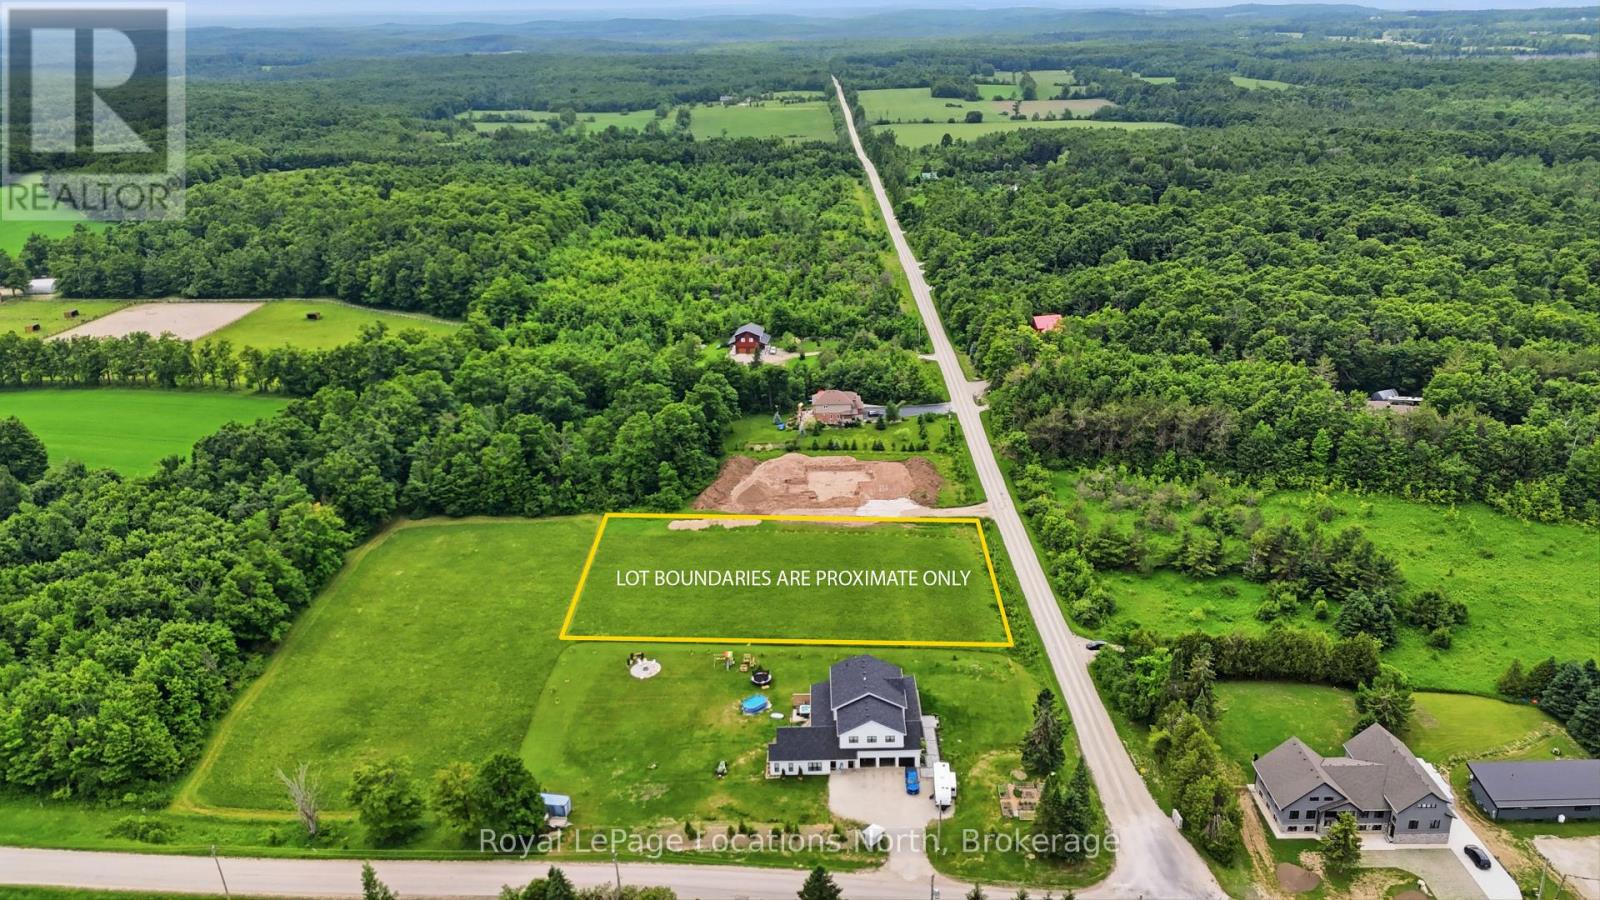
Pt Lt 6 6 Side Road
Blue Mountains, Ontario
Opportunity knocks on Side Road 6 in the desirable community of Gibraltar! This premium 1.2 acre fully zoned residential lot offers the perfect canvas to build your custom dream home or rural getaway. The location is great for outdoor enthusiasts as you can enjoy the peace and privacy of rural living while remaining just minutes from the area's premier attractions such as Pretty River Provincial Park, Osler Ski Club, Osler Golf Club, Scenic Caves, Kolapore, Blue Mountain, 3-stage Trails and so much more! Additionally, the shops, dining, and harbor front of downtown Collingwood are easily accessible, offering the perfect balance of rural tranquility and urban convenience. Whether you are looking to build immediately or hold as a strategic long-term investment in a high-demand region, this property is for you. Buyers responsible for their own due diligence when it comes to permits and development fees. (id:62383)
Royal LePage Locations North
400 Markles Road
Huntsville, Ontario
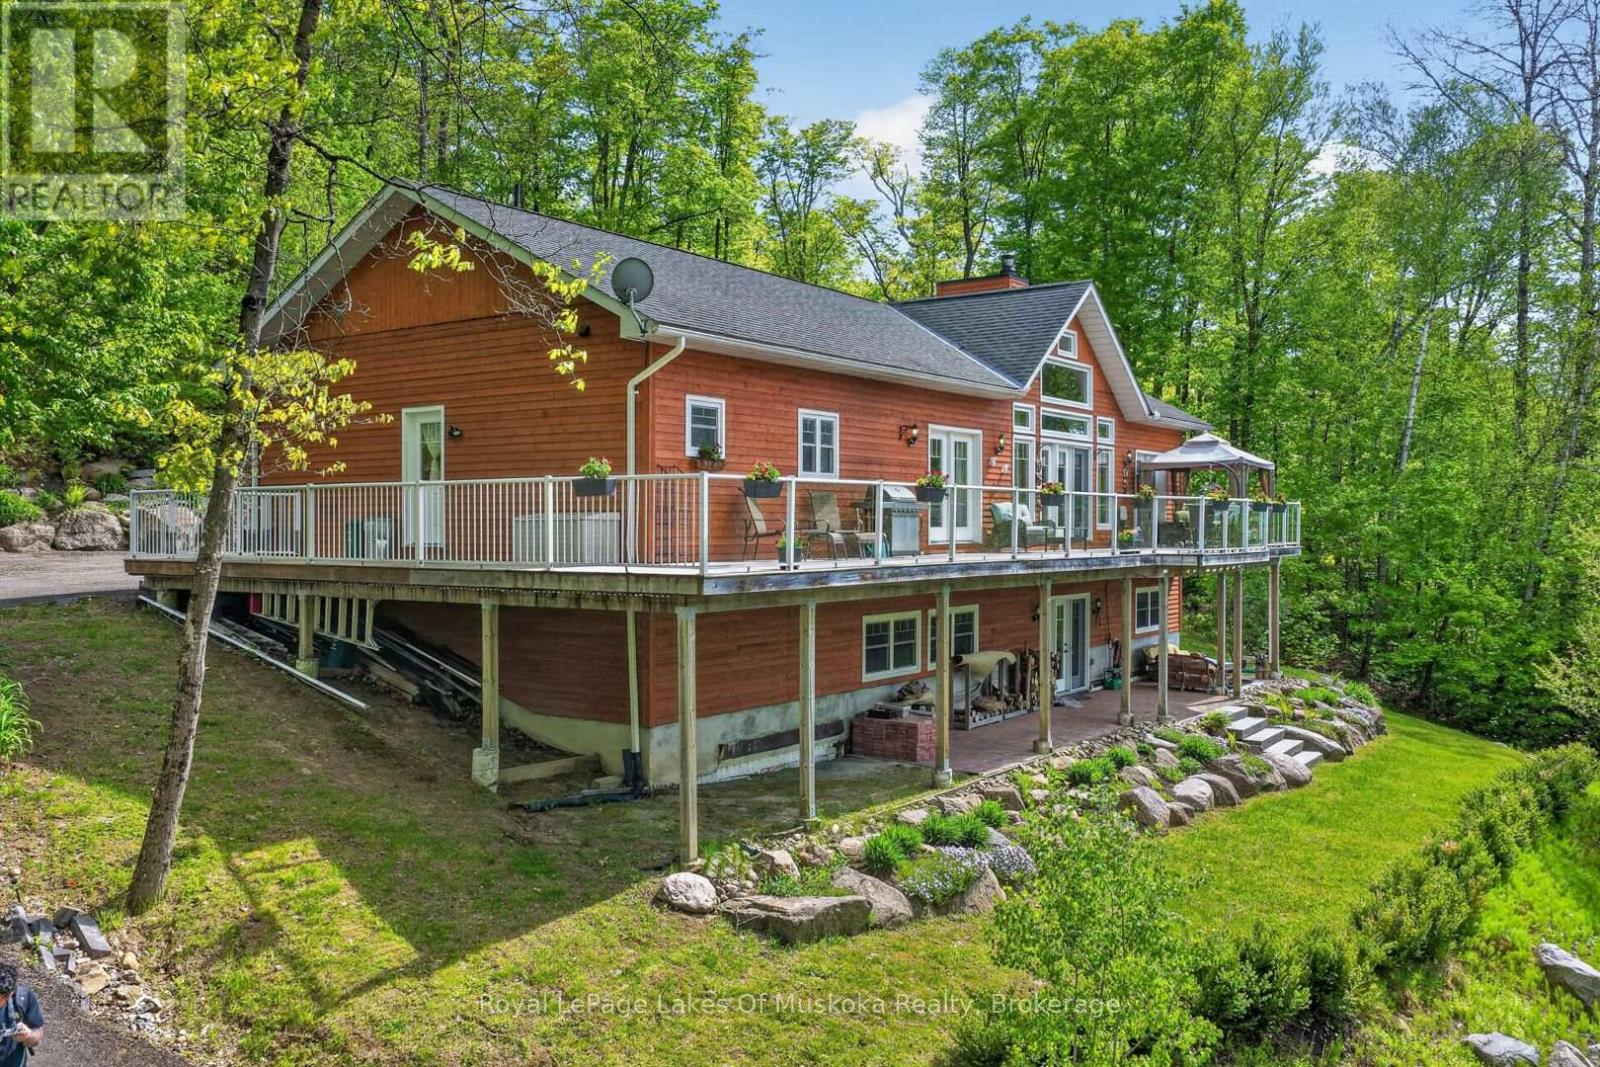
Welcome to your private Muskoka waterfront retreat. This custom-built home offers over 3,800 sq. ft of thoughtfully designed living space, perfectly positioned on 4.5 acres with an impressive 300 ft of shoreline along the Muskoka River. Set back from the road, the property delivers exceptional privacy while showcasing coveted western exposure, sunsets, and a sandy beach. A true boater's paradise, enjoy endless adventures from your dock with access to the four-lake chain, Vernon, Fairy, Mary, & Peninsula. The waterfront is ideal featuring level grounds shaded by majestic white pines, a gentle sandy entry for swimming, fishing, and plenty of space for lakeside gatherings. Designed for both everyday living this 4-bedrm, 4-bathrm home combines timeless charm with modern comfort. The main level is highlighted by soaring pine-vaulted ceilings, rich hardwood flooring, a stunning floor-to-ceiling stone wood-burning fireplace, and expansive windows that capture picturesque views of the landscaped grounds and waterfront. The chef-inspired kitchen is a standout feature, boasting premium appliances, custom cabinetry, elegant quartz countertops, and a substantial centre island with a butcher-block top-perfect for preparing meals. The main floor offers 3 spacious bedrms. The primary suite complete with ensuite and direct access to the expansive wraparound deck, where you can enjoy your morning coffee overlooking the water. Convenient main-floor laundry room. A finished lower level expands the living space with an oversized family room featuring extra-high ceilings, a dry bar, and walkout access to the waterfront grounds and patio area. Plus, a 4th bedrm, and a 3-piece bath with heated floors. Along with, a substantial workshop and storage area, offering excellent flexibility. With quality and efficiency in mind, this well-built home features cedar siding, an ICF foundation, forced-air heating, A/C, and crystal-clear drinking water. Only 10 mins. to downtown Huntsville. (id:62383)
Royal LePage Lakes Of Muskoka Realty
9232 Is 1810 - Bone Island
Georgian Bay, Ontario
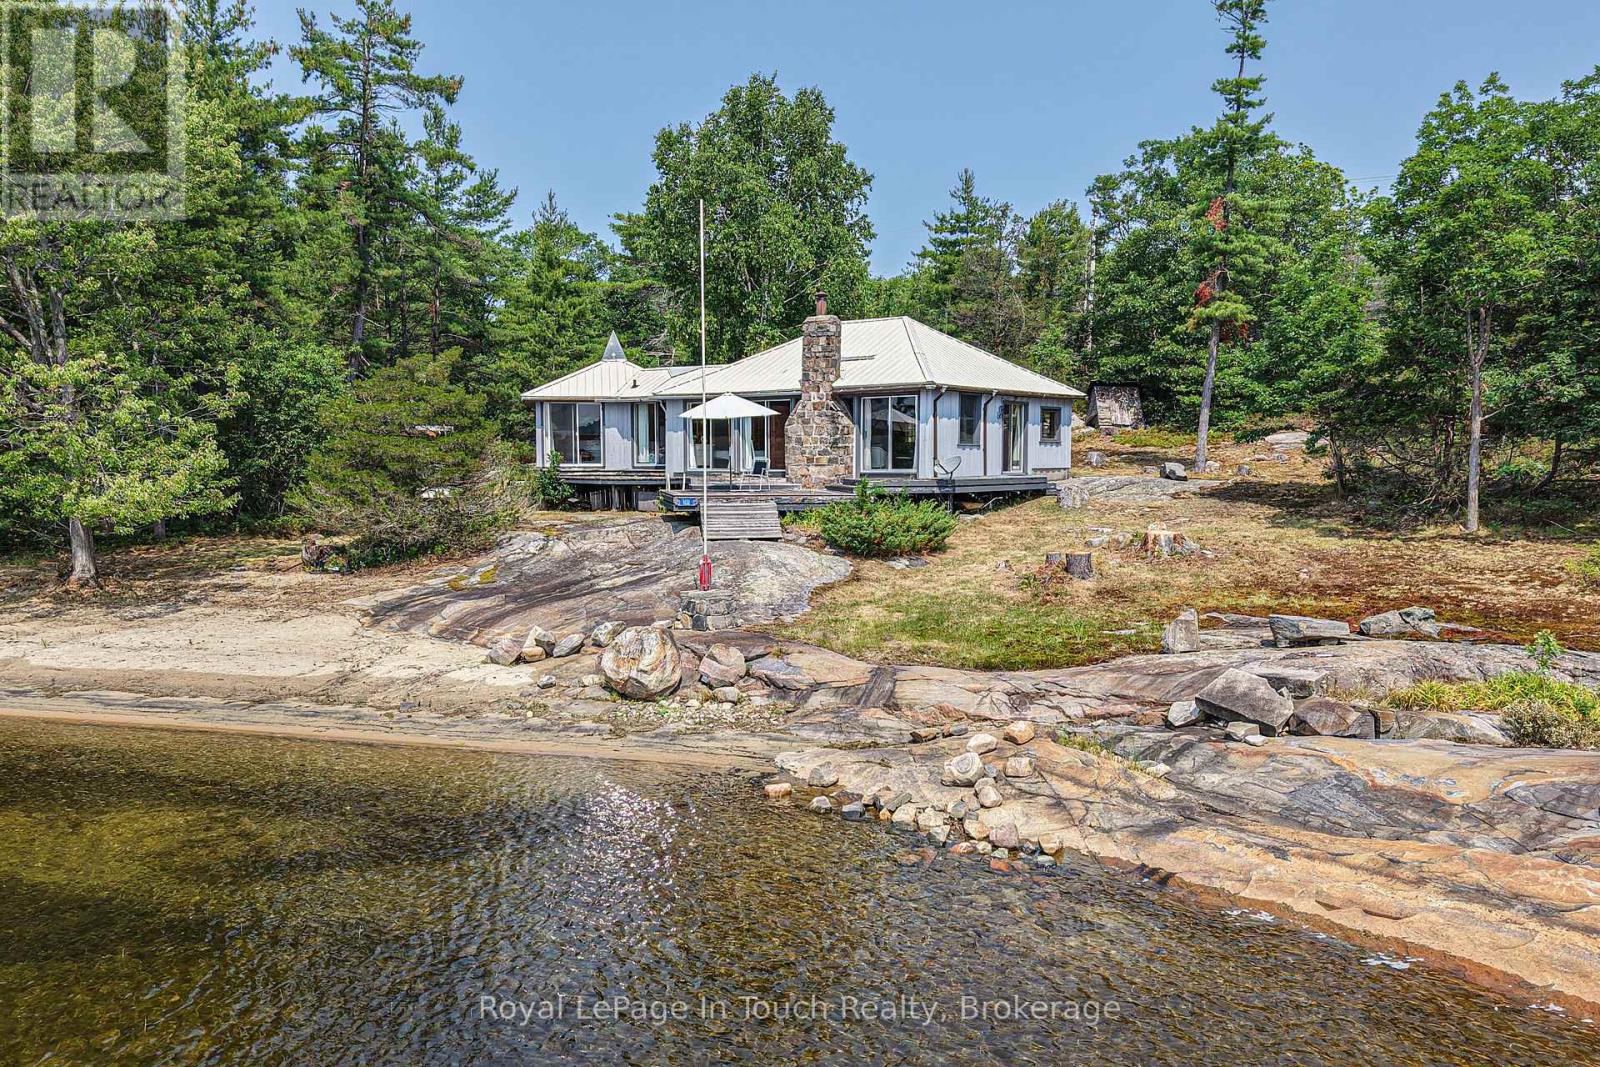
Are you looking for a sunny spot in Cognashene to call your own? Look no further! This 12 acre property with access to water on two sides is truly one of a kind! Its boasts a beautiful sandy beach and all day sun with its southern exposure. The 3 bedroom cottage is close to the water and has good access from the dock. This is a very sought after part of the bay and provides great access for swimming, canoeing and watersports. If you love that rustic cottage feel or want a spot to build your dream cottage this might just be the perfect spot! Only 10-15mins from most marinas this property likely won't last long. Book a showing to see what this spectacular property has to offer! (id:62383)
Royal LePage In Touch Realty
108 - 497 Birmingham Street W
Wellington North, Ontario
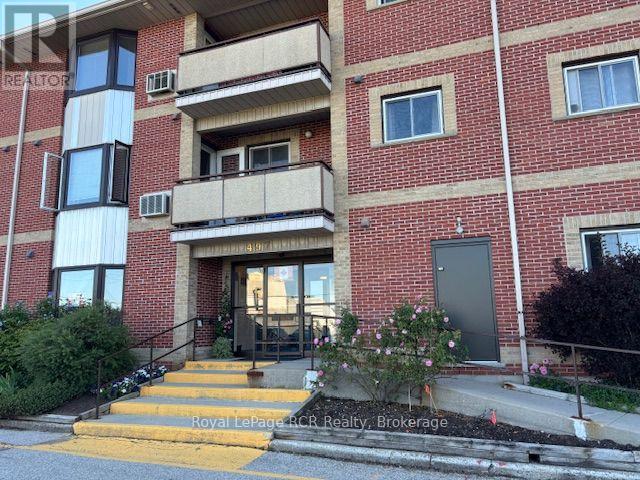
SHARP MAIN LEVEL CONDO, OPEN CONCEPT KITCHEN AND LIVING ROOM, 4PC BATH, 2 BEDROOMS, WALK IN CLOSET, UTILITY AREA, WASHER AND DRYER AREA,SPACIOUS THROUGH OUT, CONTROLLED ENTRY, GAMES ROOM, , YOUR OWN PARKING SPOT, WELL KEPT UNIT AND BUILDING, REASONABLE CONDO FEES, CLOSE TO PARKS AND RECREATION VACILITY. Monthly condo fees $393. (id:62383)
Royal LePage Rcr Realty
10573 Loon Lake Wao
Highlands East, Ontario
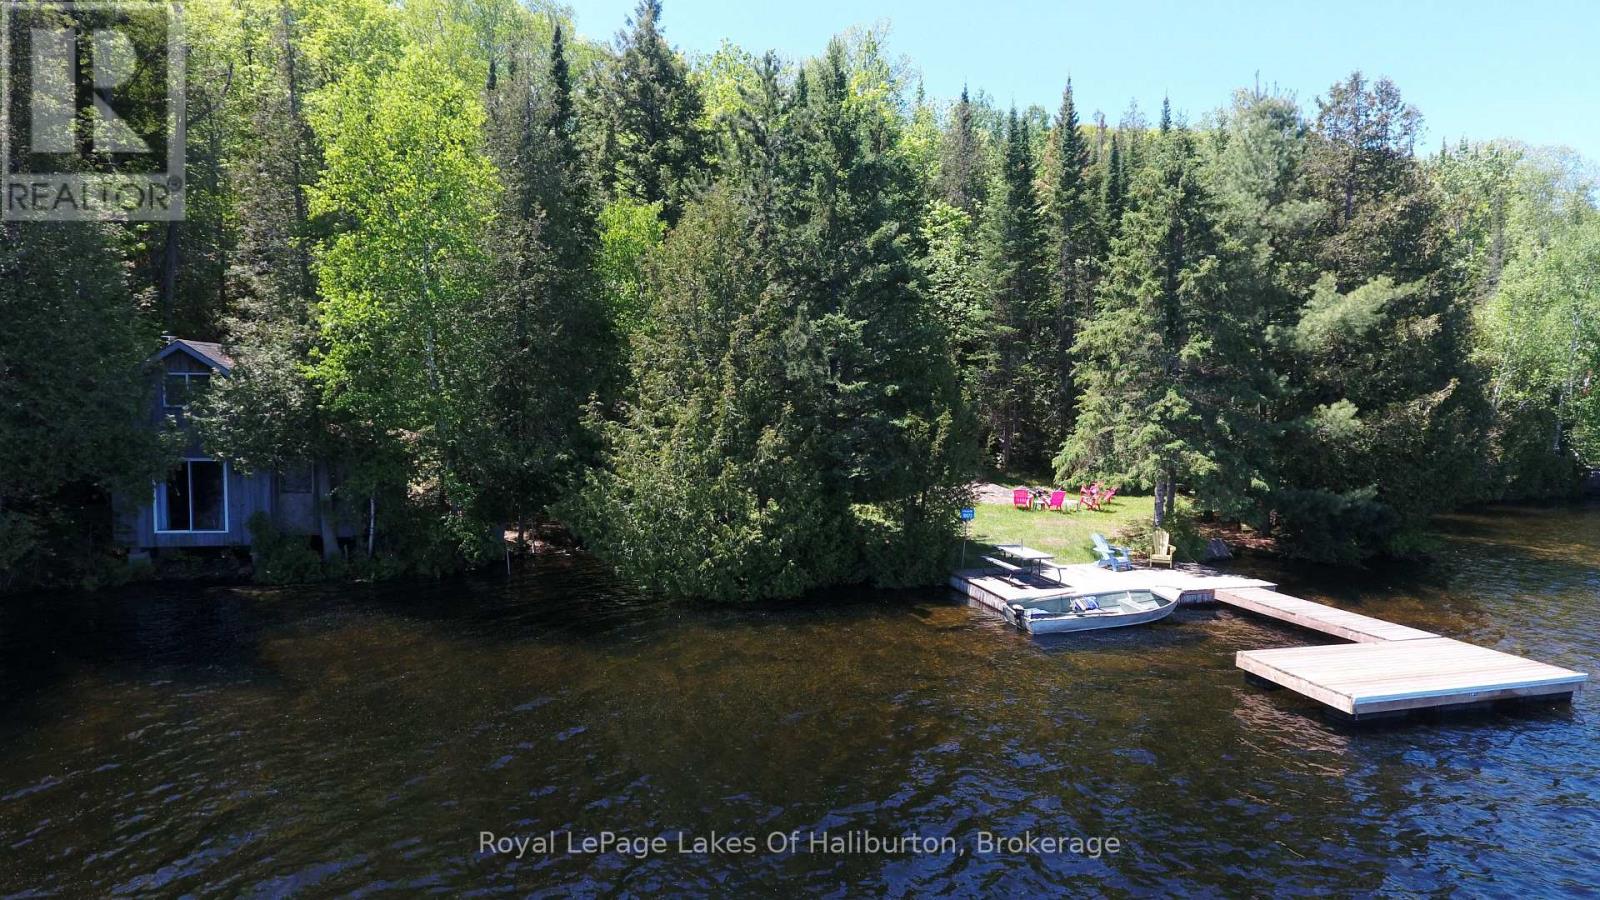
Waterfront Privacy & Rustic Charm - A Rare Water-Access Retreat. Escape to your own private lakeside sanctuary! This unique water-access property is just a short boat ride from the public launch, yet feels worlds away from the hustle and bustle of everyday life. Tucked along a beautiful rocky shoreline with deep, clean water off the dock, this property offers exceptional swimming, fishing, and endless opportunities for watersports. The expansive dock provides plenty of room for lounging, entertaining, and soaking in the stunning lake views. The charming cabin sits right at the water's edge, creating an unforgettable cottage experience. A sliding glass door opens directly over the water, bringing the sights and sounds of the lake right into your living space. Inside, you'll find a simple and functional one-room cabin complemented by a large loft sleeping area and a cozy screened-in sunroom-perfect for relaxing summer evenings. A flat, level waterfront area provides excellent space for family gatherings, outdoor games, campfires, and making lifelong memories. Surrounded by Crown land at the rear, you'll enjoy exceptional privacy and direct access to nature right from your doorstep. The cabin is currently serviced with basic hydro, while full electrical service is available to the lot for those looking to expand or enhance the property in the future. Whether you're seeking a peaceful getaway, a family retreat, or the ultimate waterfront escape, this rare offering combines privacy, natural beauty, and true cottage charm in an unforgettable setting. (id:62383)
Royal LePage Lakes Of Haliburton
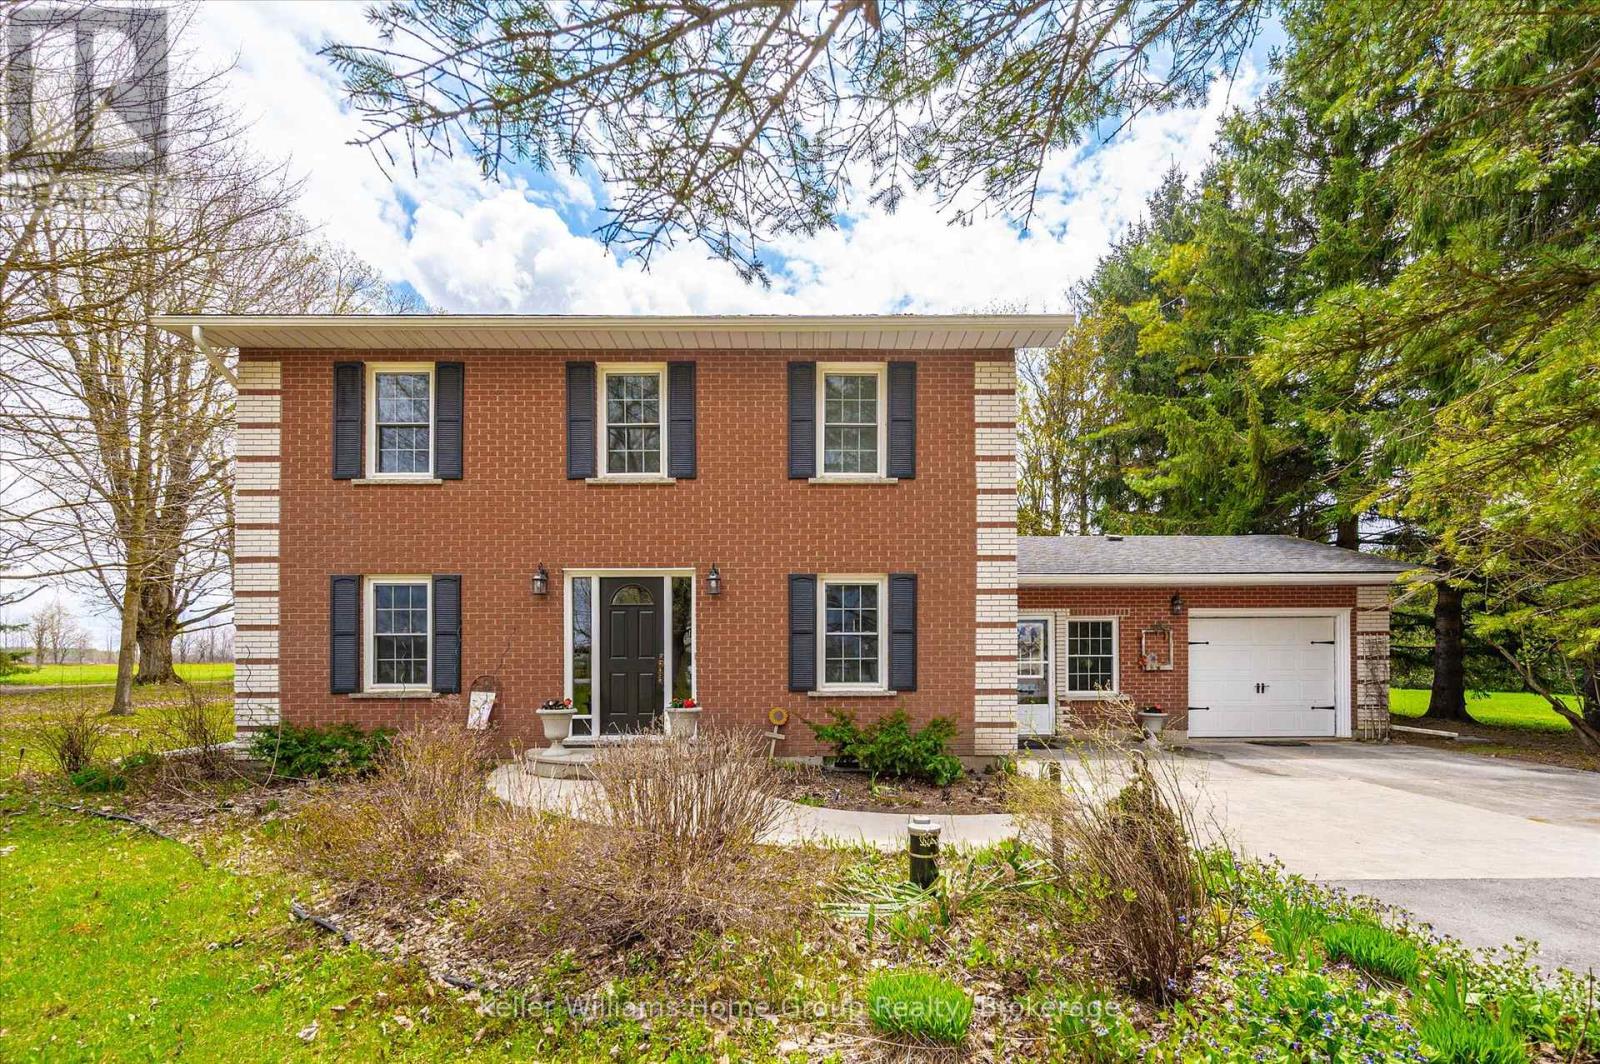
8427 Line 6
Wellington North, Ontario
Charming three bedroom, three bathroom home nestled in a peaceful rural setting. This well maintained home offers timeless curb appeal, spacious living areas, and the perfect balance of country privacy and everyday comfort. Enjoy mature surroundings, an oversized driveway and plenty of space for family living and entertaining. (id:62383)
Keller Williams Home Group Realty
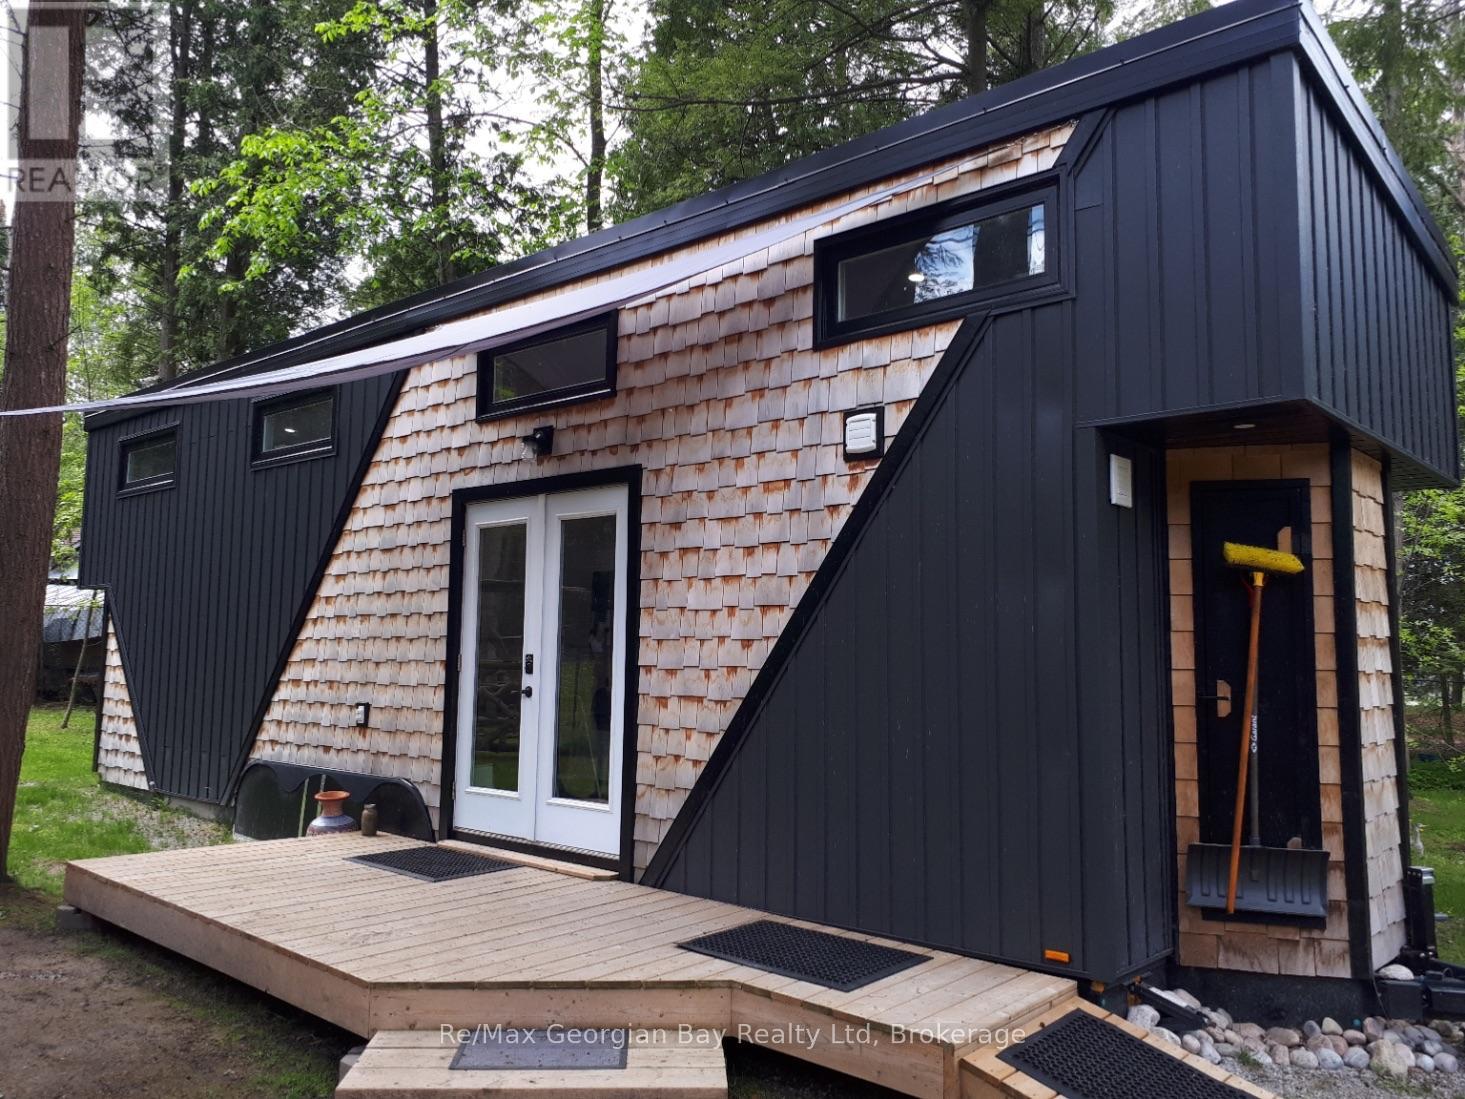
91.5 King Road
Tay, Ontario
TINY HOME ONLY! IT DOES NOT COME WITH THE LAND AND NEEDS TO BE MOVED TO YOUR OWN PROPERTY! Welcome to one of today's unique options for a year-round bunkie/guest house or an amazing way to relax after a cold and wet day hunting! This adorable, custom 32-foot tiny home has been built and designed with the ultimate storage and best use in mind offering many comforts of home! Features include the capability of six guests, custom kitchen with built-in appliances, pot lights, pot drawer, pull out spice rack and double garbage containers, fridge can be propane or electric, open shelving, farmhouse double sink, walk-out French doors to deck, projector and screen in living room area, built-in tables, storage boxes in ceiling above sofa, storage shelves under stairs to main bedroom loft, 3PC bathroom with large rain head shower, electric toilet, an electric fireplace, a ductless mini-split, washer and dryer connections, 50 gallon water tank, and the electrical system features the future possibility to add a solar panel for off the grid living or back up power for when the hydro goes off! This home also comes with versatile furnishings. Have we peaked your interest? Are you curious? Buyer to verify with your township on allowed uses, required permits and to move the tiny home. APPROX WEIGHT ~ 19,000 LBS, TRI-AXEL TRAILER, WIDTH IS 8 FT 6 INCHES, LENGTH IS 32 FT, WIDTH IS 13 FT 6 INCHES. RECOMMEND HAVING A LICENSED AND INSURED TOWING COMPANY MOVE IT. (id:62383)
RE/MAX Georgian Bay Realty Ltd

216 Cedar Street
Collingwood, Ontario
Nestled on one of Collingwood's most desirable Tree Streets, this distinguished century home presents a rare opportunity to own a landmark property just steps from downtown, Georgian Bay, parks, and trails. Rich in character and timeless appeal, the home sits on an exceptional, private lot with mature trees, extensive outdoor space, and a detached two-car garage. Whether your vision is to utilize this property as one of Collingwood's most prestigious single-family residences or explore the potential for other permitted uses, the possibilities are inspiring. With generous living spaces, classic architectural details, and an unbeatable location in one of the town's most sought-after neighbourhoods, this is a property where vision, creativity, and thoughtful design can create something truly extraordinary. Opportunities like this are increasingly rare in the heart of Collingwood. (id:62383)
Royal LePage Locations North