Explore Our Listings and Services

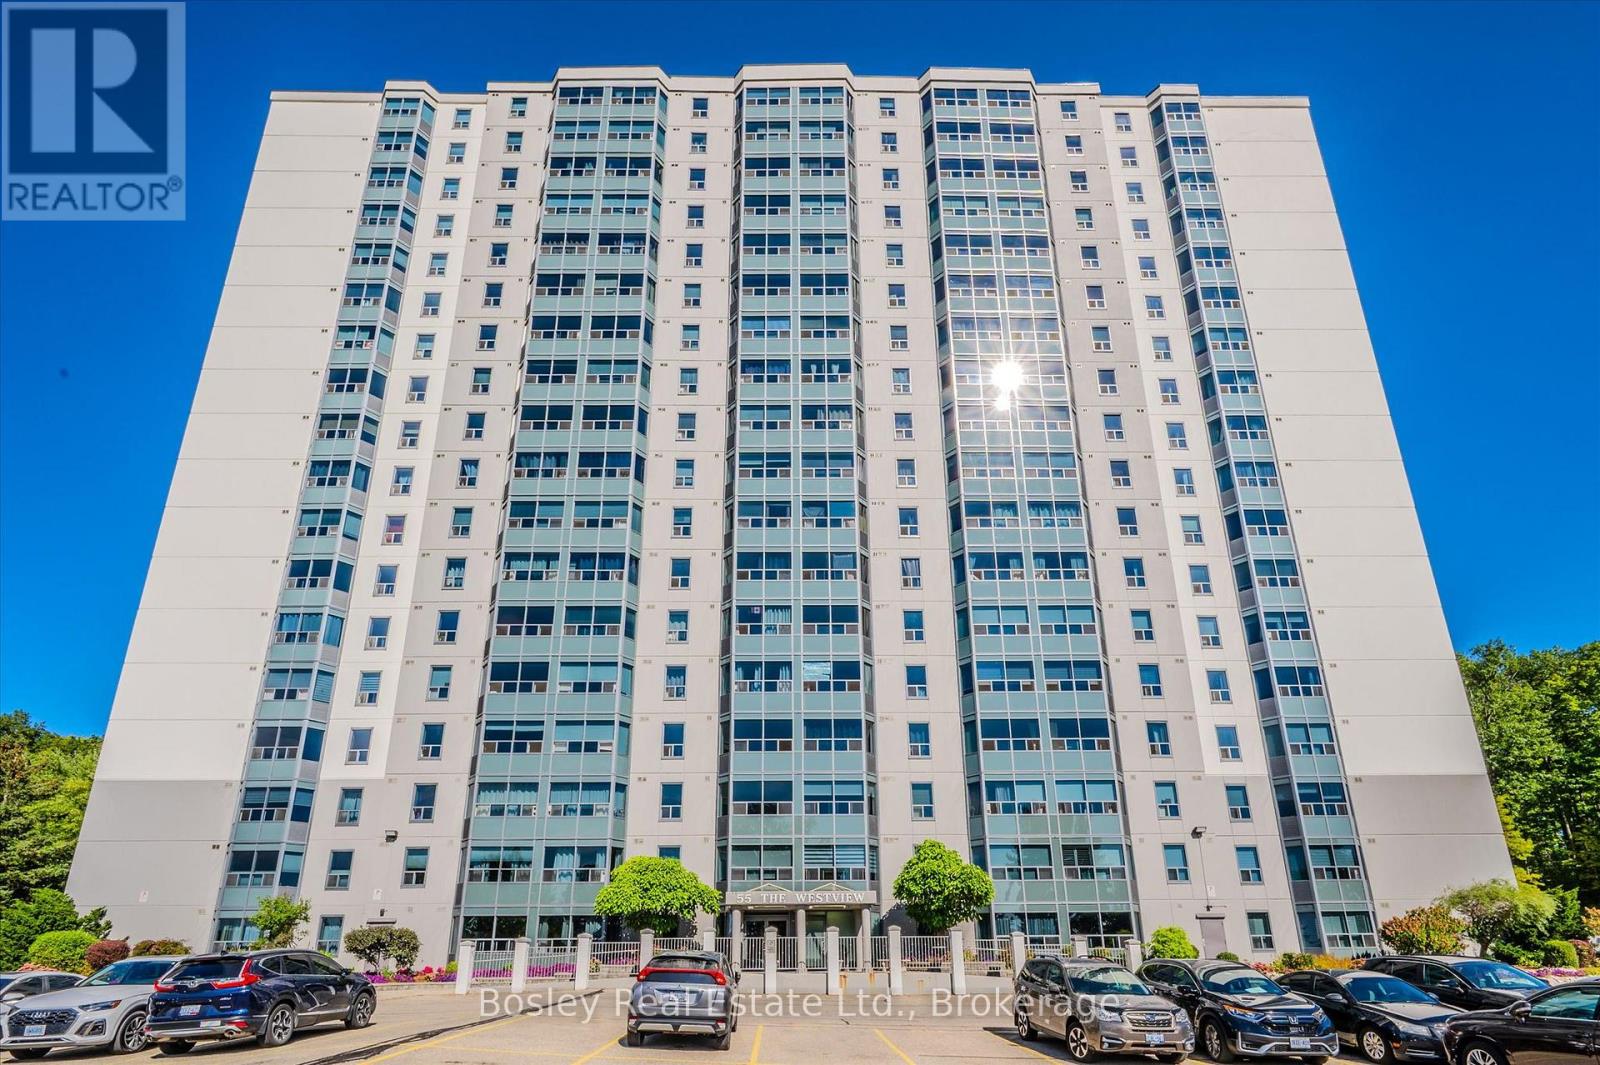
815 - 55 Green Valley Drive
Kitchener, Ontario
Welcome to this well-maintained 2 bedroom, 2 bathroom condo in a highly convenient South Kitchener location. Offering 1,200 sq ft of comfortable, single-level living, this unit features a thoughtful layout with a spacious primary bedroom complete with awalk-in closet and private ensuite with walk-in shower. The second bedroom is also generously sized and located beside a full4-piece bathroom, making it ideal for guests, family, or a home office.This bright 8th floor unit enjoys great natural light and a peaceful outlook over mature trees. Freshly painted and move-in ready, italso includes in-suite laundry, a water softener, and all appliances.Residents enjoy access to a full range of amenities including an indoor pool, sauna, fitness room, party room, and bicyclestorage. The unit comes with parking for two vehicles, one owned and one rented.Located close to Conestoga College, walking trails, parks, the 401, transit, and everyday amenities, this is a solid option foranyone looking for easy, low-maintenance living in a well-established community. (id:62383)
Bosley Real Estate Ltd.
10549 Devil's Lake Wao
Minden Hills, Ontario
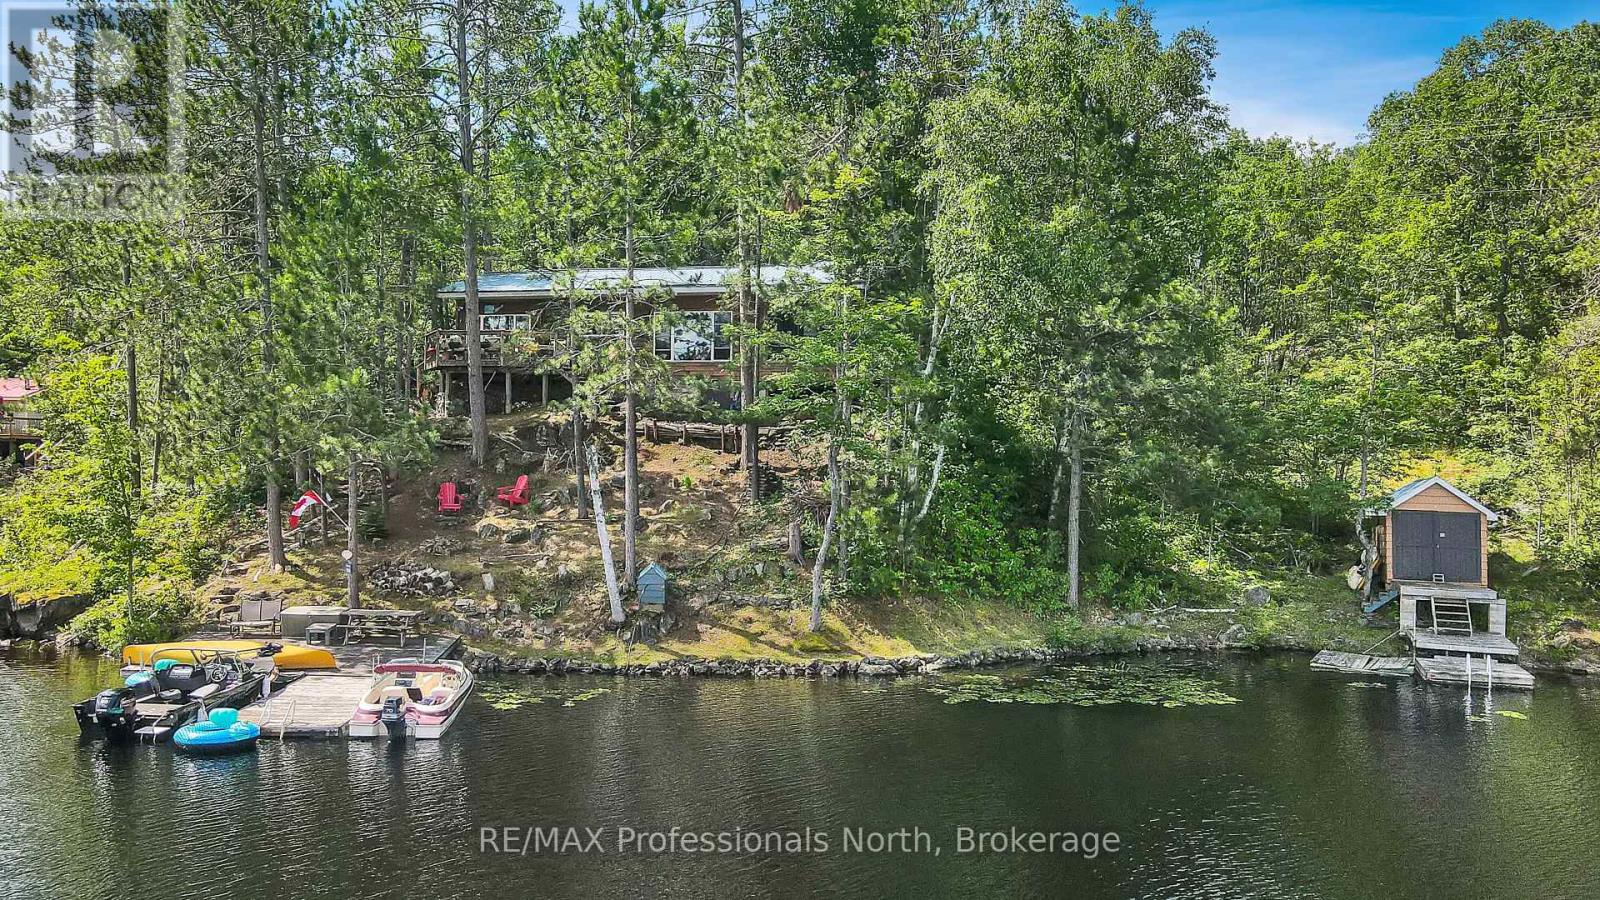
Water Access Only - Leave the hustle of the city behind and discover the true meaning of peace at 10549 Devil's Lake. Tucked away along 220 feet of pristine Canadian Shield waterfront, this water-access-only, 3-season retreat offers the ultimate off-grid feel with all the comforts of home, located just two hours from the GTA. Because it is surrounded by the rugged, untouched beauty of Queen Elizabeth II Wildlands Provincial Park, Devil's Lake is a quiet haven famous for its exceptionally low boat traffic, unmatched privacy, and excellent lake trout fishing. Step inside the main cottage to find a charming interior with an open and airy flow. The cottage features two cozy bedrooms, a bright three-piece bathroom, and a seamless living space perfect for winding down. The highlight of the main house is a small, screened-in sunroom that provides a beautiful, bug-free vantage point to sip your morning coffee while taking in views of the water. Just a few steps away, your guests or teens will love the detached bonus bunkie. Equipped with electricity, this separate dwelling serves as an incredible extra sleeping space and even boasts its own private, screened-in porch, giving visitors their own quiet corner to relax. The property maximizes its shoreline to give you a deep sense of seclusion. Down by the water's edge, a functional storage shed and a convenient boathouse keep all your water toys, life jackets, and fishing gear secure and ready for daily adventures. Whether you are swimming off the dock, paddling along the park boundary, or watching the sunset over the granite shoreline, this property is the perfect backdrop for making lifelong summer memories. (id:62383)
RE/MAX Professionals North
236636 Concession 2a Concession
Chatsworth, Ontario
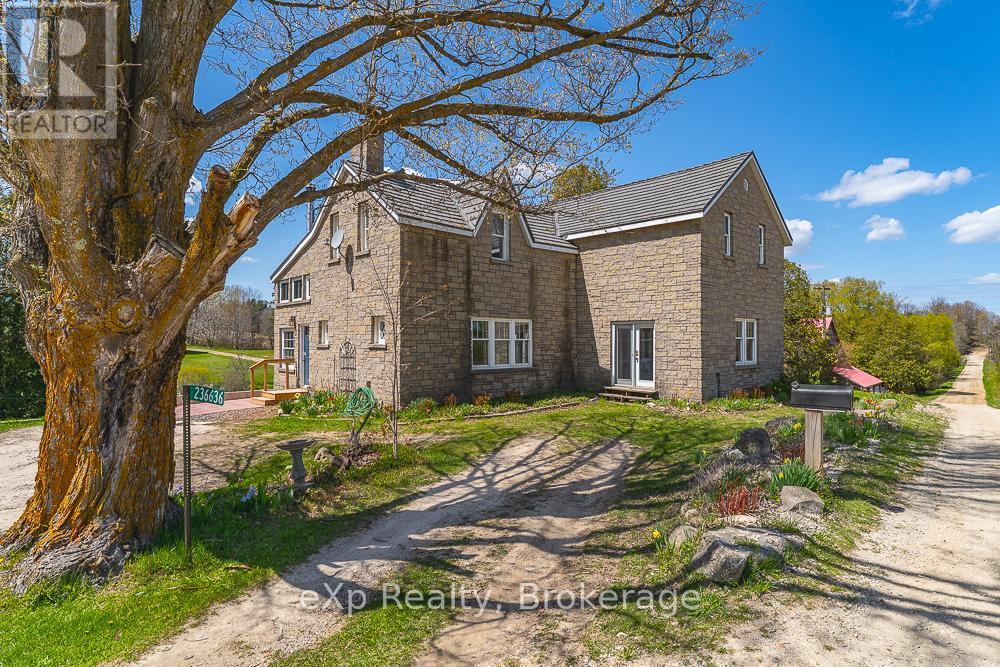
Set on an extraordinary 55 acres of pristine countryside, this breathtaking private estate offers a rare blend of natural beauty, rich history, and timeless rural charm. Hidden among rolling fields, mature forest, and winding trails, the property is a true sanctuary where peace, privacy, and heritage come together in spectacular fashion. At the heart of the land sits the original homestead, full of warmth and character, capturing the spirit of a bygone era while overlooking some of the most picturesque scenery imaginable. Nearby, the magnificent barn stands in amazing condition - a stunning testament to old-world craftsmanship with soaring beams, expansive space, and endless potential for entertaining, farming, or creative use. Flowing gracefully through the property is the beautiful Sydenham River, weaving its way across the landscape with sparkling water, quiet fishing holes, and serene riverbanks shaded by towering cedars and maples. The river creates an atmosphere of complete tranquility while attracting abundant wildlife and offering year-round recreational enjoyment.Adding to the property's remarkable history is the original historic sawmill, a truly rare and captivating feature that speaks to the land's deep roots and pioneering past. Perfectly positioned along the river, it serves as both a fascinating landmark and a striking visual centerpiece unlike anything found on ordinary country properties. Also located on the property is a secondary residence currently serving as a handyman special, presenting an excellent opportunity for restoration, guest accommodations, rental potential, or additional living space for those looking to add value and make it their own. Whether envisioned as a legacy family property, luxury country escape, hobby farm, or recreational paradise, this exceptional 55 acres offers an unmatched combination of privacy, history, natural beauty, and opportunity - a once-in-a-lifetime property destined to be treasured for generations. (id:62383)
Exp Realty
274 Victoria Street
Kincardine, Ontario
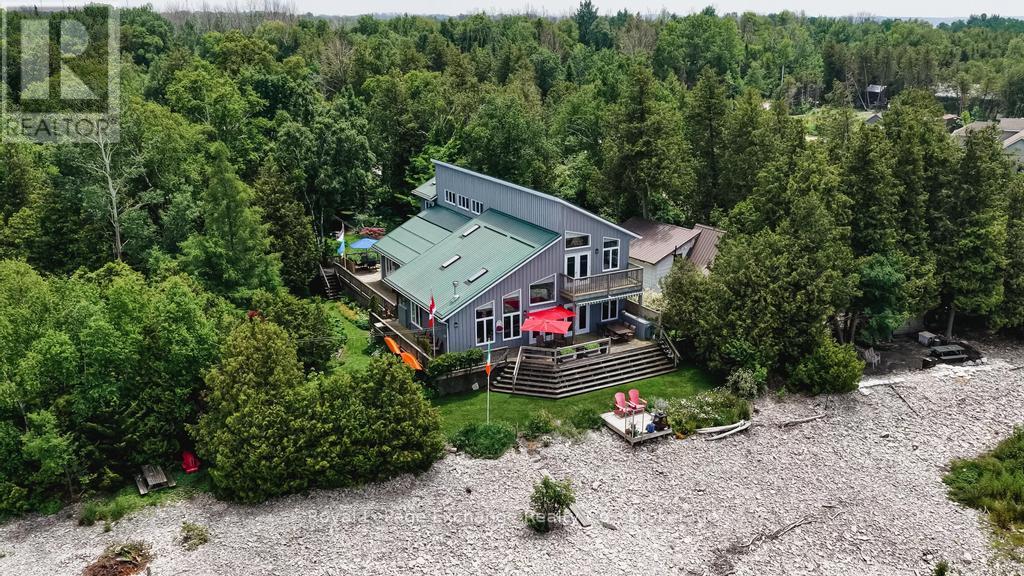
Waterfront * Seclusion * Double Lot * Guest House * Welcome to a truly exceptional Lake Huron waterfront retreat. Built in 2006 and offered to the market for the first time, this custom-designed home is nestled on an impressive 132 feet of pristine shoreline, delivering breathtaking sunsets and year round unmatched privacy from your entire yard. Designed for effortless bungalow-style living, this remarkable property features wraparound porches, elevated balcony views, and completely separate guest accommodations; an increasingly rare offering on today's market. Both homes together boasts 5 generously sized bedrooms, 4 bathrooms, a bright sunroom, private decks and terraces, a screened in porch overlooking beautifully landscaped gardens, and a charming bunkie for an additional getaway space perfect for the kids. The spacious bedrooms are a standout feature, offering plenty of room to comfortably accommodate multiple beds and large gatherings of family and friends. Whether hosting weekend guests, extended family, or multiple generations under one roof, this home was thoughtfully designed for entertaining and overnight stays. With over 3,100 sq. feet of finished living space in the main residence, plus an unspoiled lower level with expansive ceilings ready for future development, there is ample room for family, friends, and future generations to enjoy. Whether you're searching for a year-round residence, a luxurious cottage getaway, or an income-generating rental property, this one-of-a-kind waterfront estate offers endless possibilities. Properties of this caliber rarely become available. A rare opportunity to own a legacy property on the shores of Lake Huron where privacy, space, and unforgettable sunsets create the perfect setting for generations to come. Book your private showing today. (id:62383)
Royal LePage Exchange Realty Co.
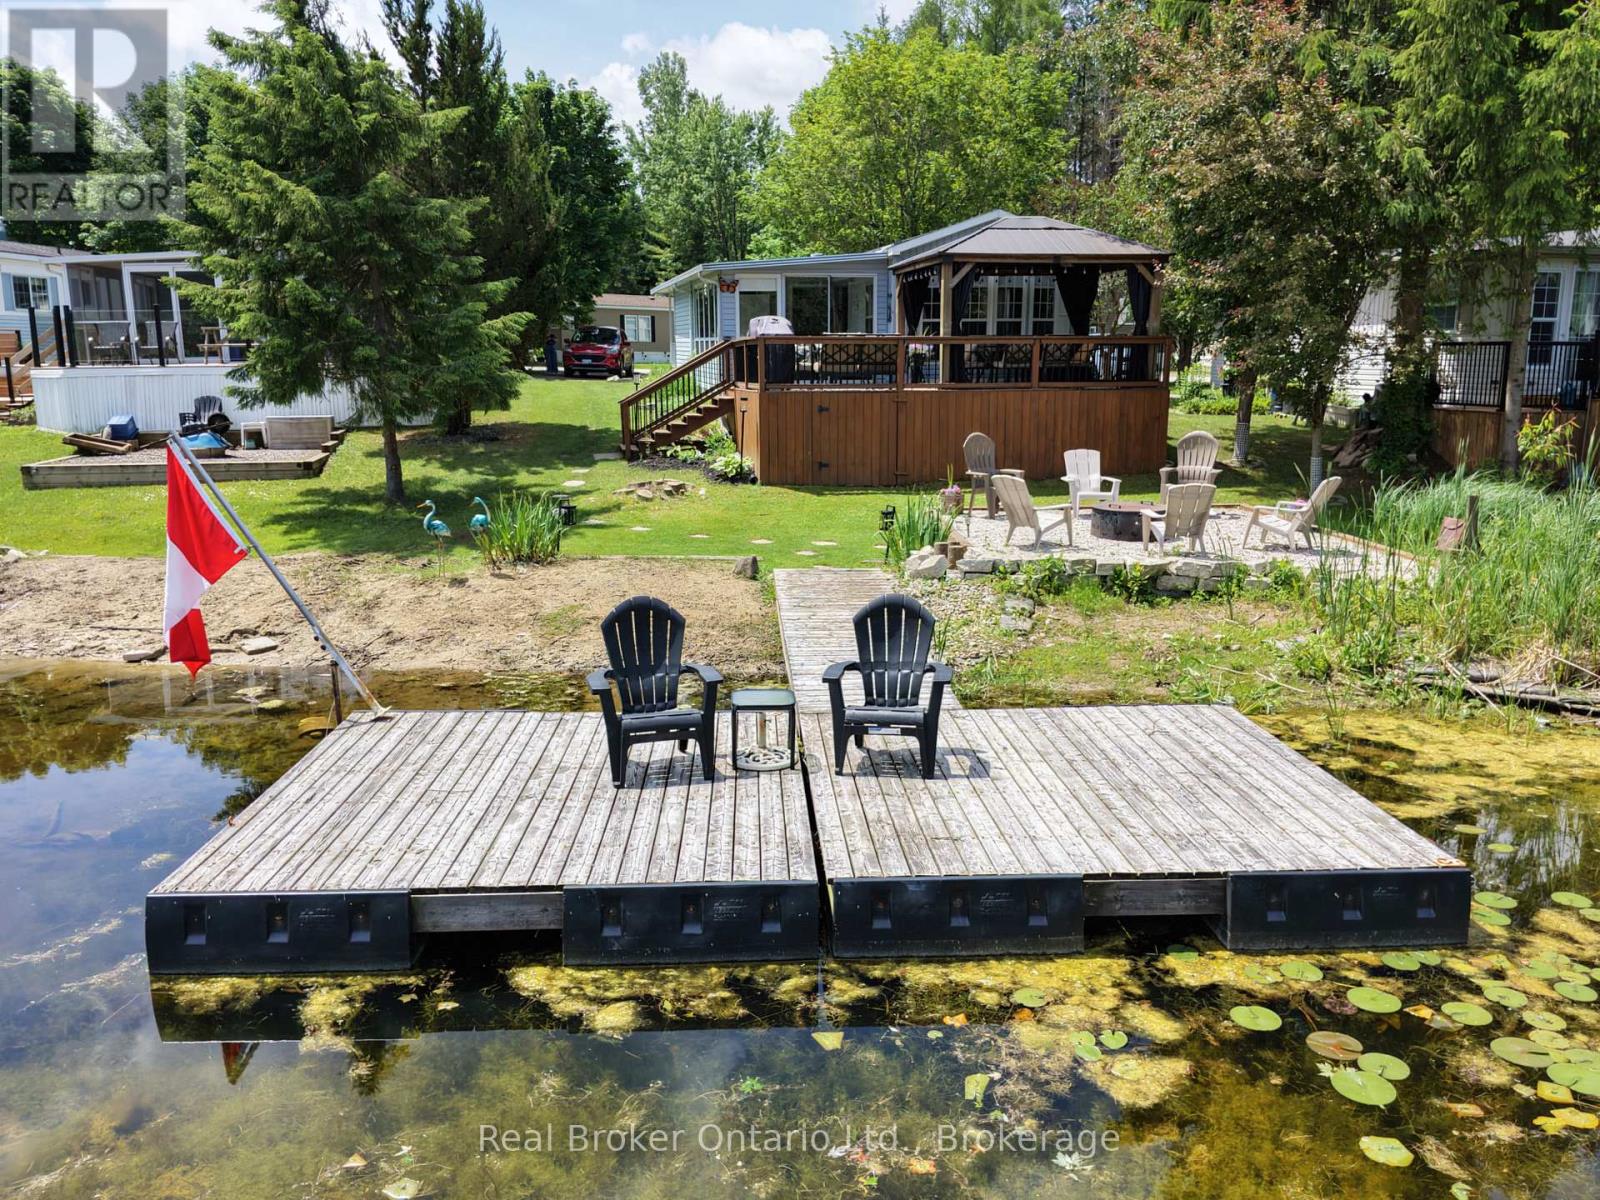
M29 - 13 Southline Avenue
Huron-Kinloss, Ontario
Welcome to Fisherman's Cove, where waterfront living meets cottage country charm. This beautifully maintained 2 bedroom, 1 bathroom park model offers direct waterfront access and the kind of lifestyle people dream about all winter long. Step inside to a bright, open concept layout featuring an updated kitchen, spacious living area, and plenty of natural light throughout. Recent improvements include new kitchen and bathroom sinks and fixtures (2024), along with a water filtration system connected to the kitchen cold water line. The sunroom and large windows provide peaceful water views, while the generous deck and covered gazebo create the perfect space for morning coffee, evening cocktails, or entertaining family and friends.Outside, the property truly shines. Enjoy your own private shoreline complete with a floating dock, waterside fire pit, sandy beach area, and direct access to the water right from your backyard. Whether you're boating, kayaking, fishing, or simply relaxing by the shore, this is a place designed to make the most of your summer vacation.Meticulously cared for and move-in ready, this waterfront retreat offers low-maintenance living without sacrificing outdoor space or amenities. Major updates include a new roof (2023), deck skirting (2023), deck railings (2023), and a newly replaced shed (2025), providing peace of mind for years to come.Whether you're looking for a weekend getaway or a seasonal escape, this property delivers the perfect blend of comfort, recreation, and relaxation. Opportunities like this in Fisherman's Cove don't come along often. Come experience waterfront living at its best. (id:62383)
Real Broker Ontario Ltd.
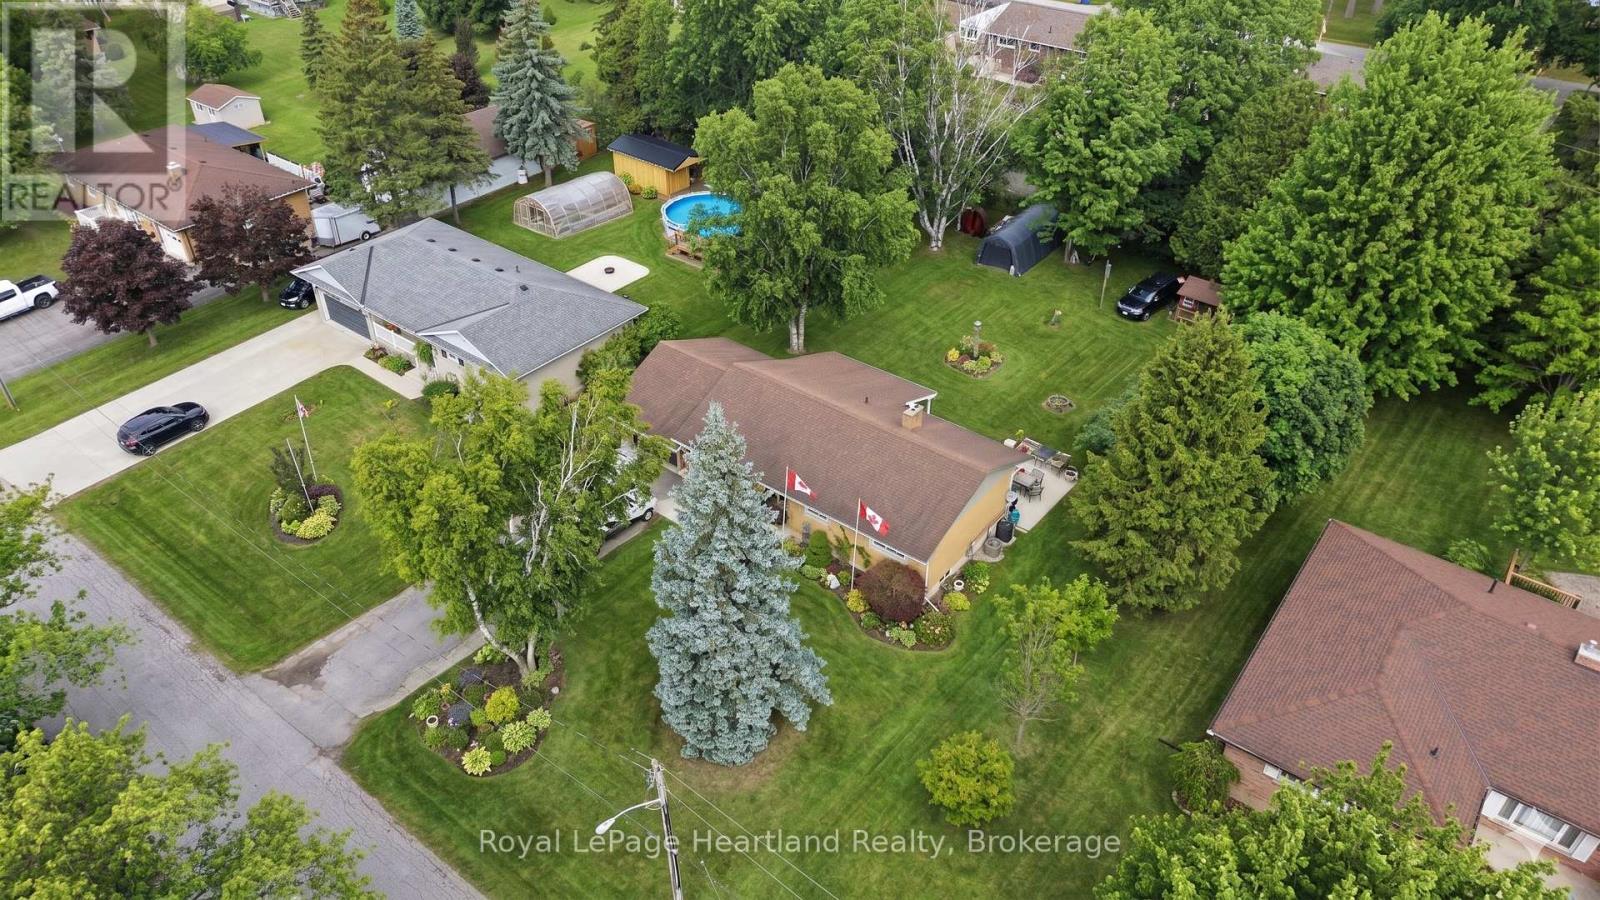
292 Wellington Street
North Huron, Ontario
Inviting 4 Bedroom, 2 Bath Bungalow with attached garage and finished basement situated on a quiet dead end street. Municipal Water & Sewer, Natural Gas Heat & Central Air. The layout can allow for multigenerational living. The attached garage, large concrete patio and spacious backyard make the whole package complete. Whether you're looking to slow down or you're beginning to grow your family, you can find the perfect space and pace at 292 Wellington St, Blyth. (id:62383)
Royal LePage Heartland Realty
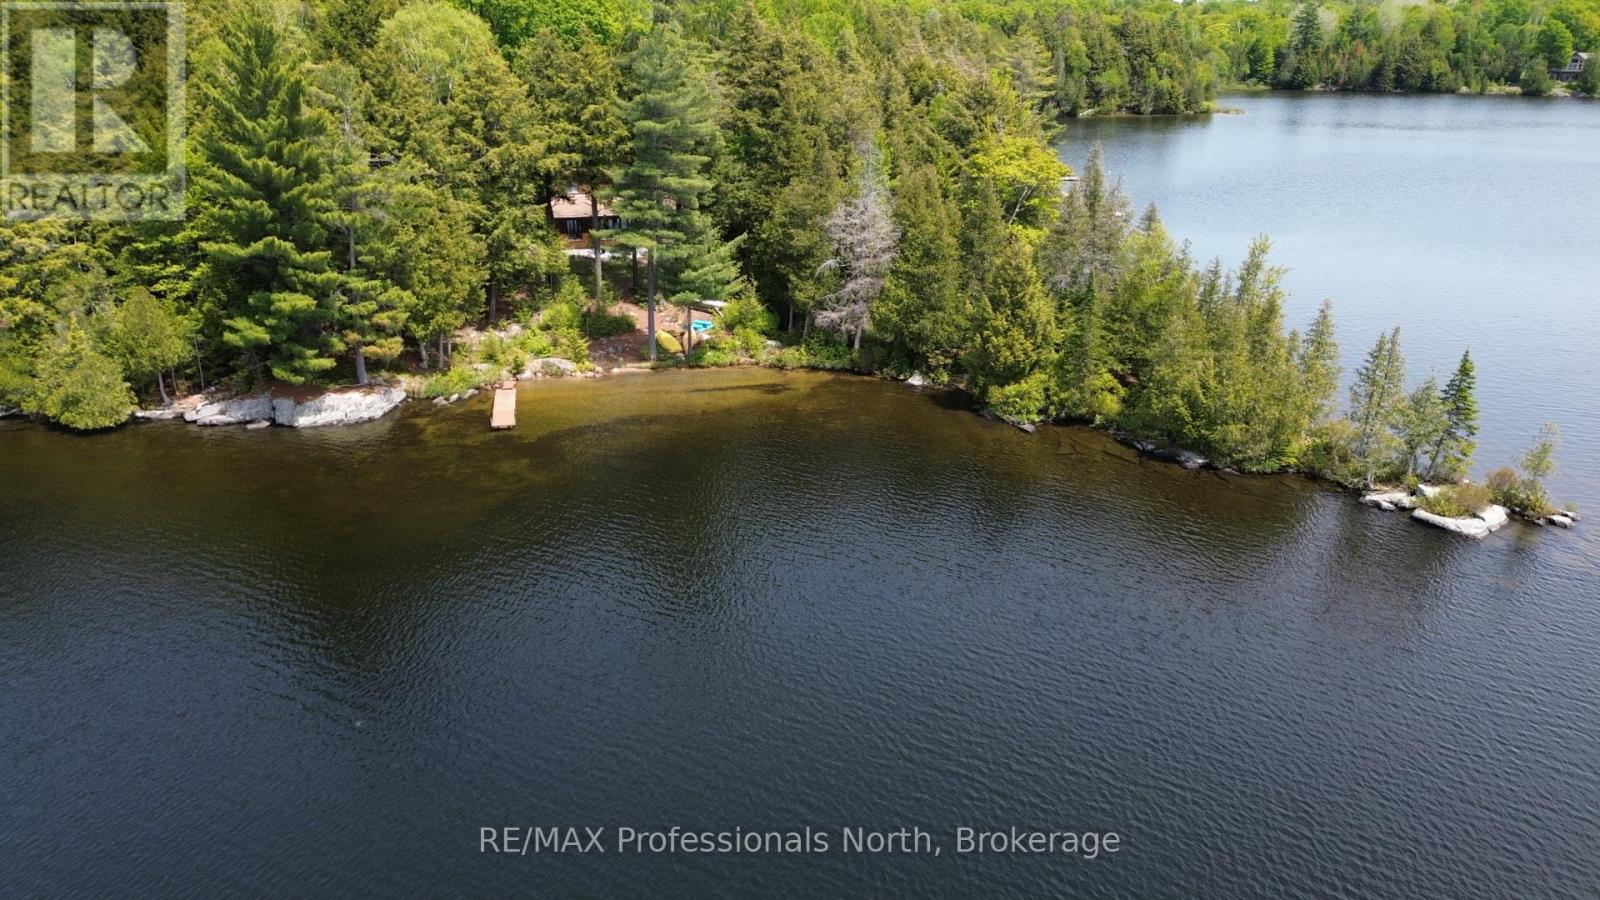
1294 Trinity Road
Highlands East, Ontario
Welcome to 1294 Trinity Road on pristine Deer Lake. Held in the same family for over 50 years, this is a true legacy property and a classic Canadian cottage experience that is nearly impossible to replicate. This magnificent package includes two separately deeded lots combined into a massive 0.84 acre point property with 292 feet of total frontage. Enjoy unmatched privacy on an Algonquin style landscape complete with majestic granite rock outcroppings and towering coniferous trees. Positioned perfectly on a point, the lot captures morning sun on the eastern side and breathtaking sunset views on the western side. The waterfront offers deep water off multiple points plus a rare, direct West facing rippled sand cove beach with massive big lake views. Deer Lake itself is a clean, deep lake with excellent bass and lake trout fishing, boasting 46 percent protected Crown land shoreline for enduring natural beauty and extensive wildlife including deer, moose, herons, loons and much more. The original 1394 sq ft seasonal cottage can be easily converted to 4 season use and features excellent year round private access. Upon entering, you are immediately wowed by 180 degree panoramic water views looking down to the sand beach. The main floor centers around a beautiful, locally sourced river rock stone fireplace, connecting the updated kitchen, dining, and living rooms, along with one bedroom and a 4 piece bath. Upstairs, you will find three additional bedrooms, two of which feature large lake view windows. A spacious, dry, unfinished basement provides plenty of storage or future living space potential. Complete with two separate docks on either side of the point, this irreplaceable property is ready for its next chapter. (id:62383)
RE/MAX Professionals North
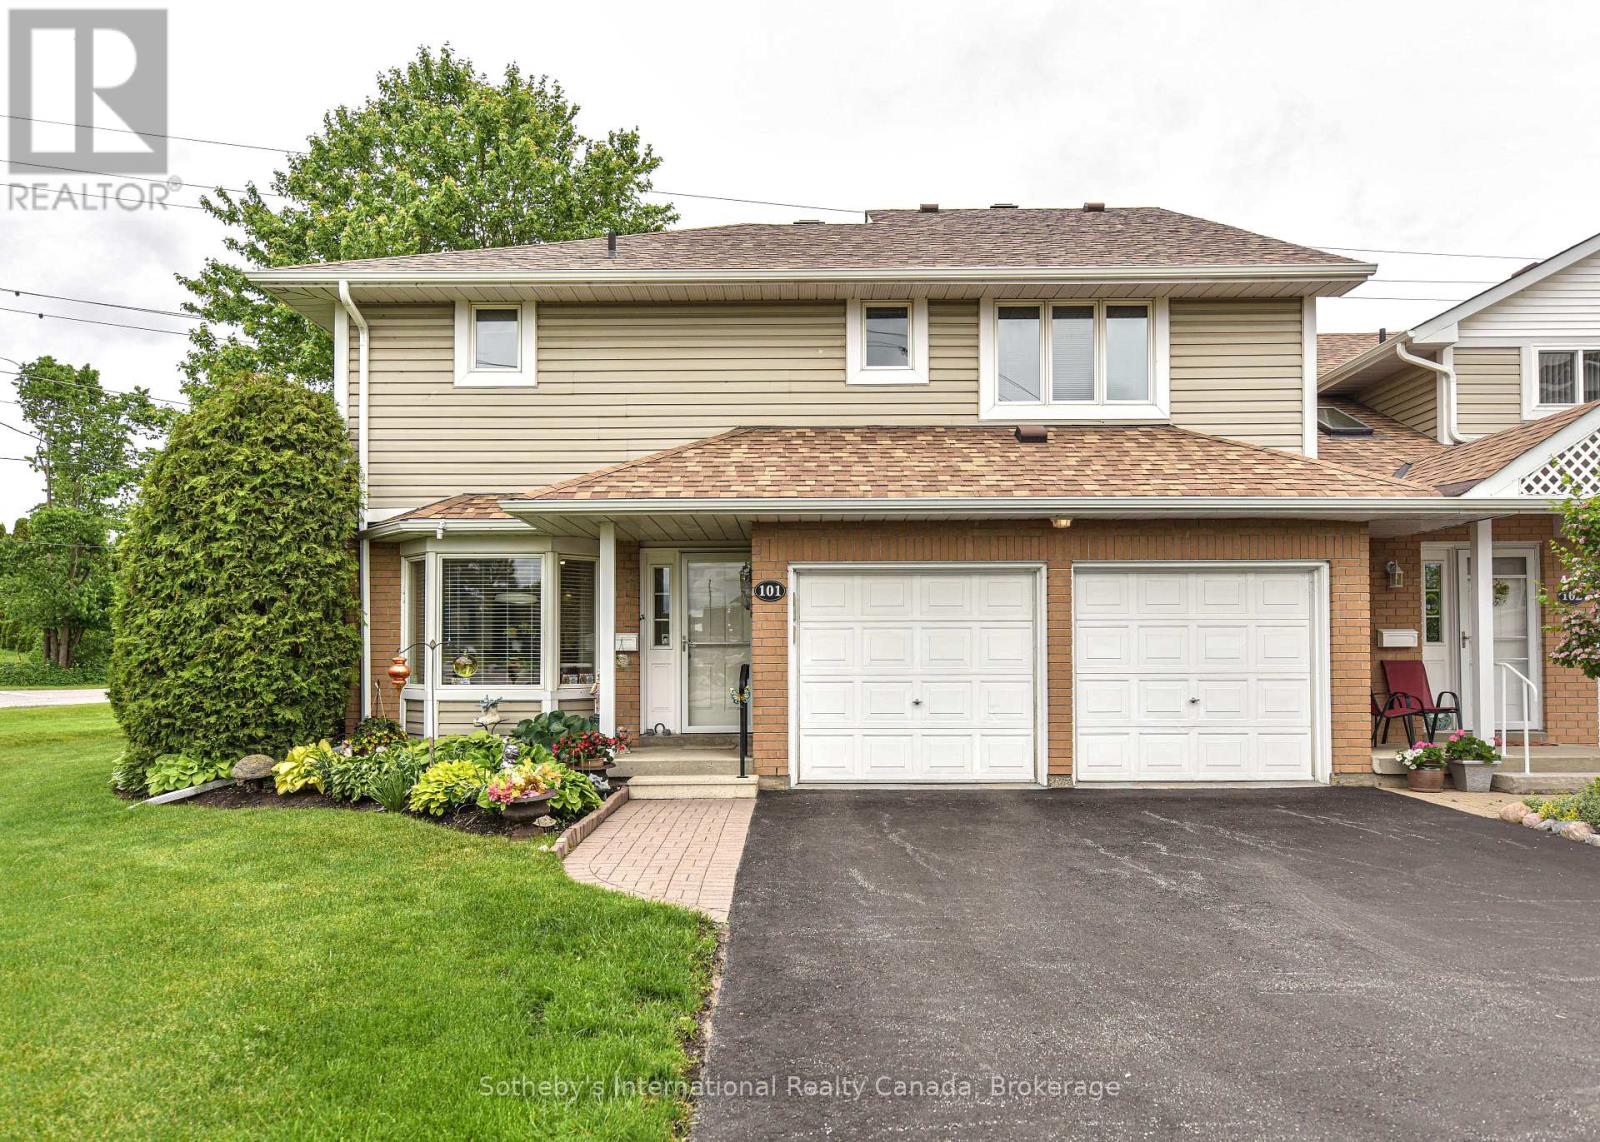
101 - 10 Museum Drive
Orillia, Ontario
Incredible value at Leacock Village. Orillia's premium 55+ community. Recently repainted throughout. Private location backing onto greenspace with no condos behind, relax on your back patio. one of only two units in the entire development with a large two car garage. The main floor consists of an open concept Living/Dining room with a vaulted ceiling, kitchen with breakfast area and second patio door walk out, a 2pc guest bath and laundry with garage entry. Upstairs the two large primary suites each have walk in closets and full ensuite baths. Enjoy the extra light this end unit provides with all the additional windows.All upper floors are done in hardwood with the only carpet being on the stairs. Truly a must see home, lovingly cared for by a motivated seller. Condo fees include shovelling snow to the door, all exterior maintenance, Phone/internet/TV (some photos virtually staged) on site community center, walk to waterfront restaurant and beach nearby. (id:62383)
Sotheby's International Realty Canada
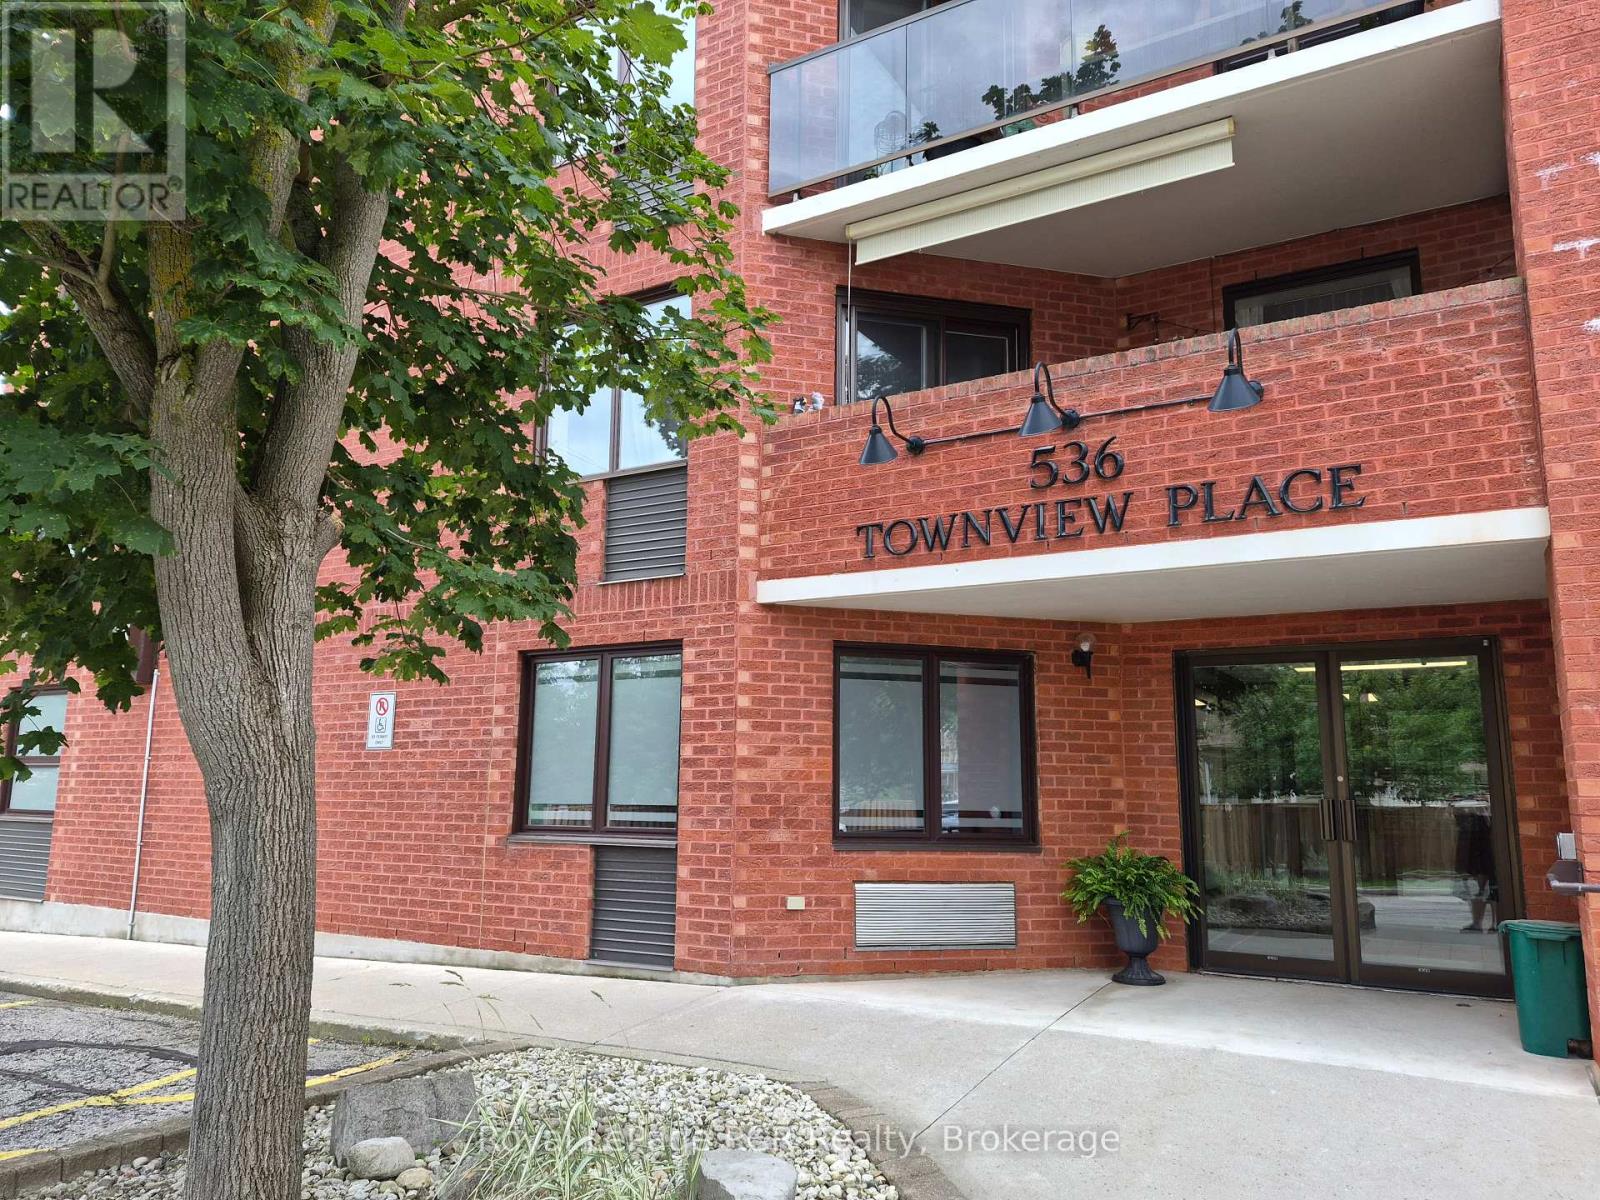
102 - 536 11th Avenue
Hanover, Ontario
Welcome to easy, worry-free living in the heart of Hanover. This beautiful, main-floor condo is completely move-in ready and perfectly designed for a comfortable, low-maintenance lifestyle with absolutely no stairs to worry about. Inside, the bright and spacious layout features a lovely eat-in kitchen with classic hardwood floors and a generous living area that is perfect for relaxing or hosting family. The home offers a peaceful primary bedroom with its own ensuite bathroom, a cozy second bedroom for guests or a hobby room, a handy laundry room with extra storage, and a separate half-bath for visitors. One of the best features is the large, south-facing patio with custom shades for sunny afternoons, plus a private gate that leads right out to the beautifully kept yard. You can enjoy total peace of mind knowing the furnace, central air, and water heater were all updated in 2020. Located in a quiet, exceptionally well-managed building, you are just steps away from downtown shopping and dining. Even better, your assigned parking spot, extra storage lockers, and the building's friendly social and games room are all on the same floor as your front door. It is the perfect place to downsize and enjoy an independent, relaxed lifestyle. (id:62383)
Royal LePage Rcr Realty
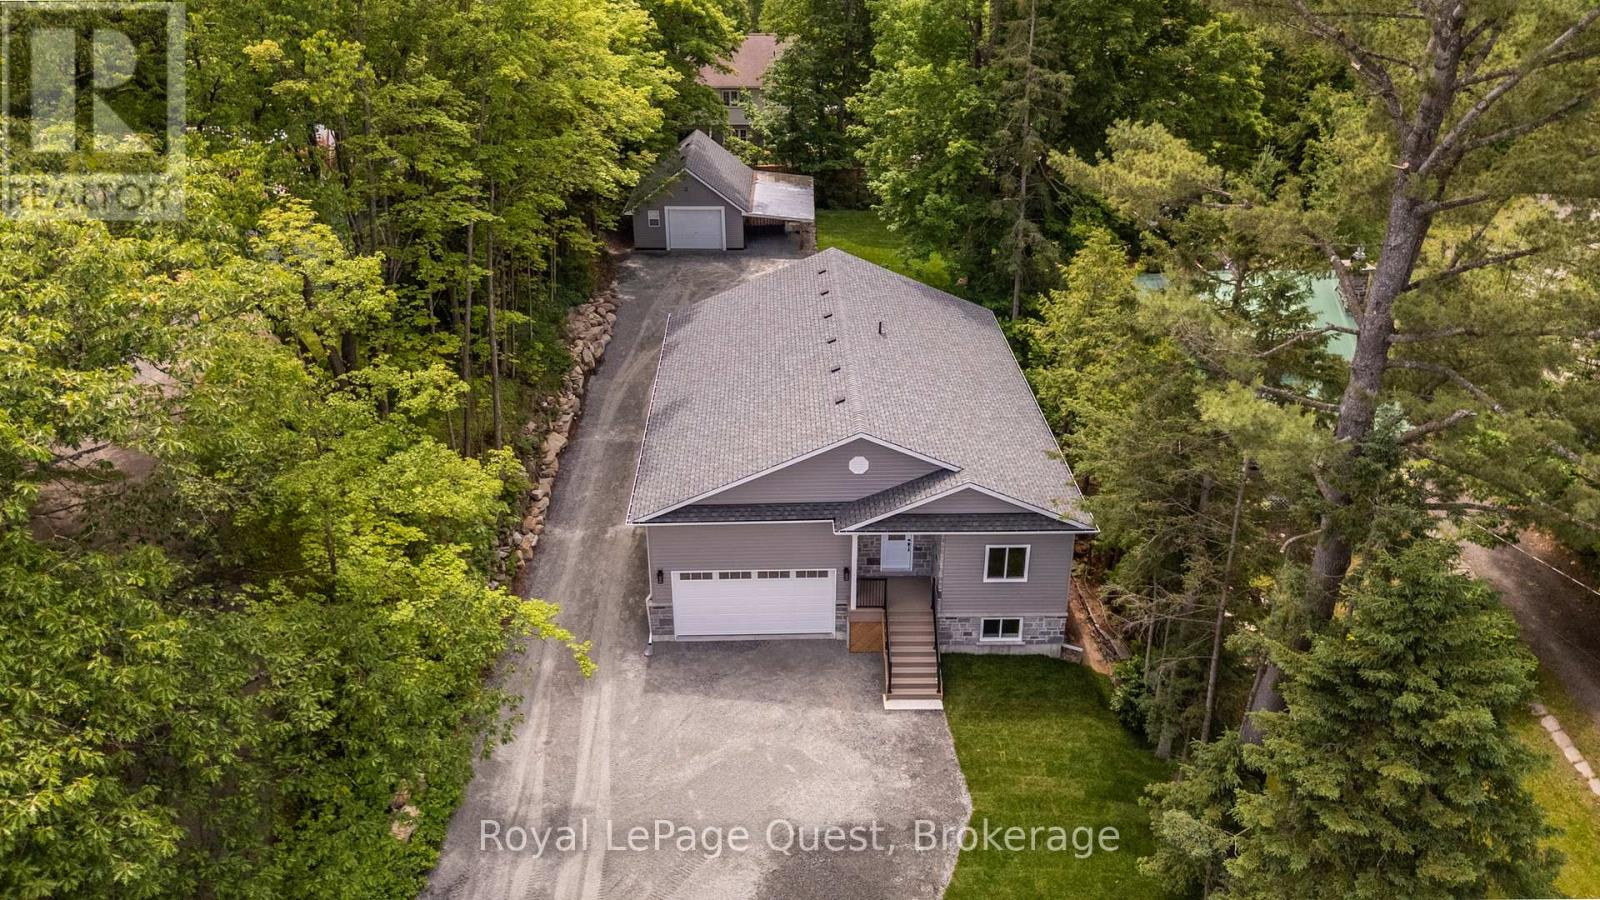
57 West Road W
Huntsville, Ontario
Welcome to this beautifully crafted and newly built 3 bedroom, 2 bathroom bungalow in the heart of Huntsville. Designed with modern comfort in mind, this home features an open-concept layout with vaulted ceilings, a cozy gas fireplace, a bright open kitchen with a large island and patio doors leading to the spacious and low maintenance composite deck with modern black metal railing, overlooking the private backyard. The attached inside entry to the double car garage with 16 foot door provides everyday convenience while the detached garage/shop is finished, heated, with a loft, 100 amp and an attached car port, all offering additional space for vehicles, storage or hobbies. Situated on a beautiful in-town lot, this move in ready home showcases quality craftsmanship, functional living and easy access to all the amenities Huntsville has to offer. The unfinished basement has been framed, spray foam insulated, includes a rough in for a future bathroom and bar, and is ready for your finishing touches... providing excellent potential for additional living space. Main floor laundry, premium engineered oak hardwood flooring, central air, 200 amp service, bbq line rough in to deck, massive driveway. Tarion Warranty. (id:62383)
Royal LePage Quest
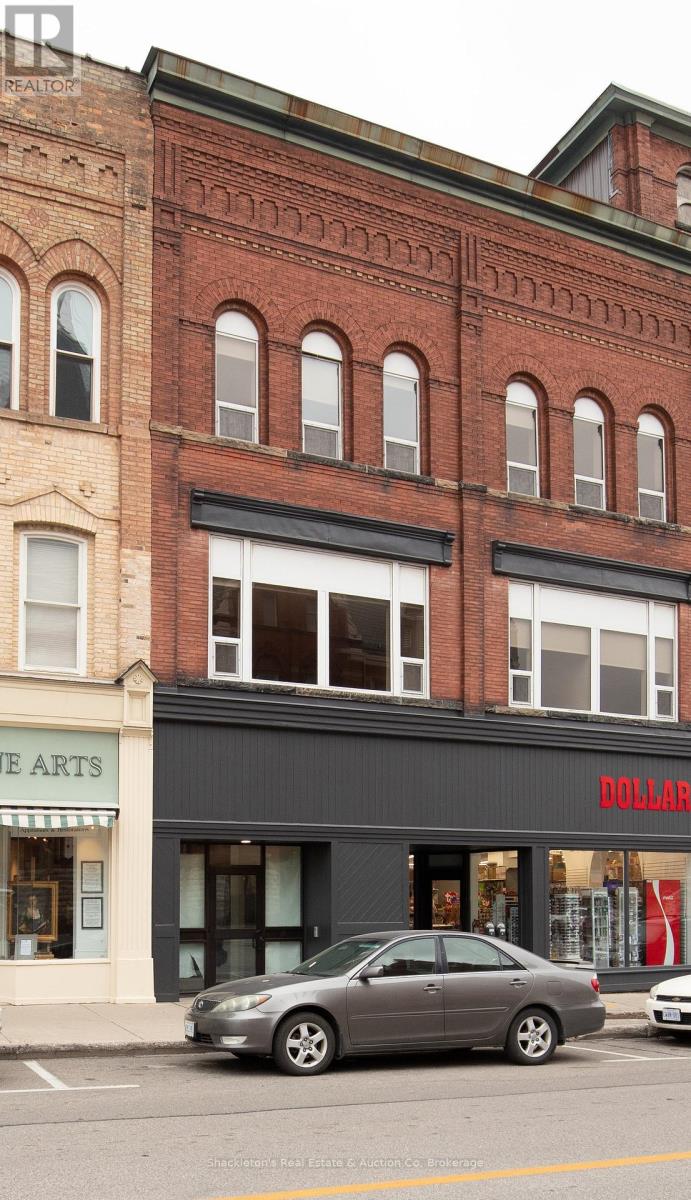
255 - 55 Downie Street
Stratford, Ontario
Welcome to Unit 255 at 55 Downie Street, a bright and spacious 2 bedroom, 1.5 bathroom apartment offering approximately 1,093 sq. ft. of comfortable living space in the heart of downtown Stratford. This well maintained unit features an open concept living and dining area, a functional kitchen, convenient in suite laundry, and custom window coverings throughout. Enjoy the convenience of living just steps from Stratford's theatres, restaurants, cafés, shopping, parks, and everyday amenities. Inclusions: Dishwasher, Dryer, Refrigerator, Stove, Washer, and Window Coverings. One (1) parking space is available for an additional $65.00 per month .A refundable key deposit of $50.00 per key and a refundable fob deposit of $50.00 per fob are required. Enjoy the convenience and lifestyle of downtown living. No smoking Policy | Contact your REALTOR today to schedule your private viewing. (id:62383)
Shackleton's Real Estate & Auction Co
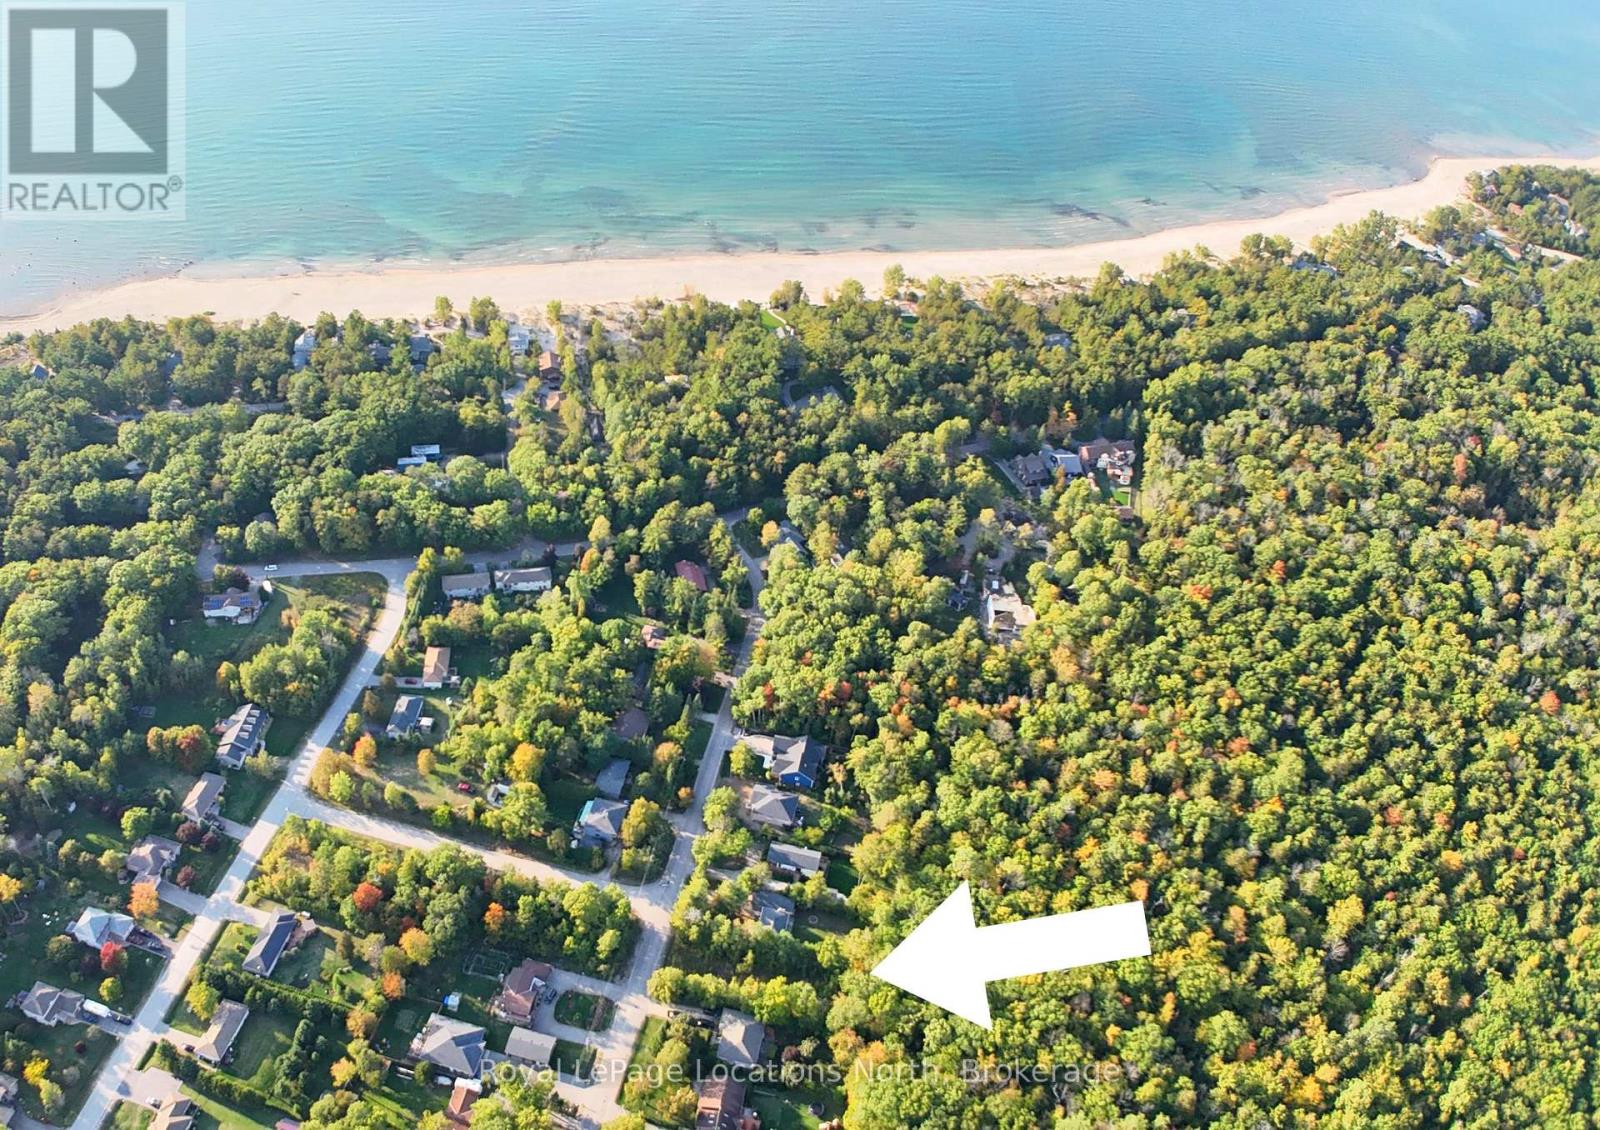
Lot 17 Ronald Ave Avenue
Tiny, Ontario
Located in Edmore Beach, a very friendly, hidden gem of a beach community, in Tiny Township. This is avery desirable, premium 75x200 ft. lot, because it backs onto a beautiful forest of trees. Deer and otherwildlife will be your neighbours behind. Also, it's a short walk to a gorgeous sandy beach! Properties in thissmall, close-knit area are a mix of part-time cottages, full-time residential homes, and relaxed retirementliving. Just down the road is an LCBO, a variety store, an active Social Club for 50+, and an ice cream snackshop. Enjoy all the activities that this area embraces. Beyond a Sandy Georgian Bay Beach, there is cycling,hiking, snowmobiling, ATV, mountain biking, cross-country skiing, and snowshoe trails. It's a short drive toshopping and a wide variety of dining options. Come and drive around this adorable community,walk downto the beautiful beach, and catch a sunset! Once your dream home is built, the memories you make and thelifestyle you live will be priceless! (id:62383)
Royal LePage Locations North
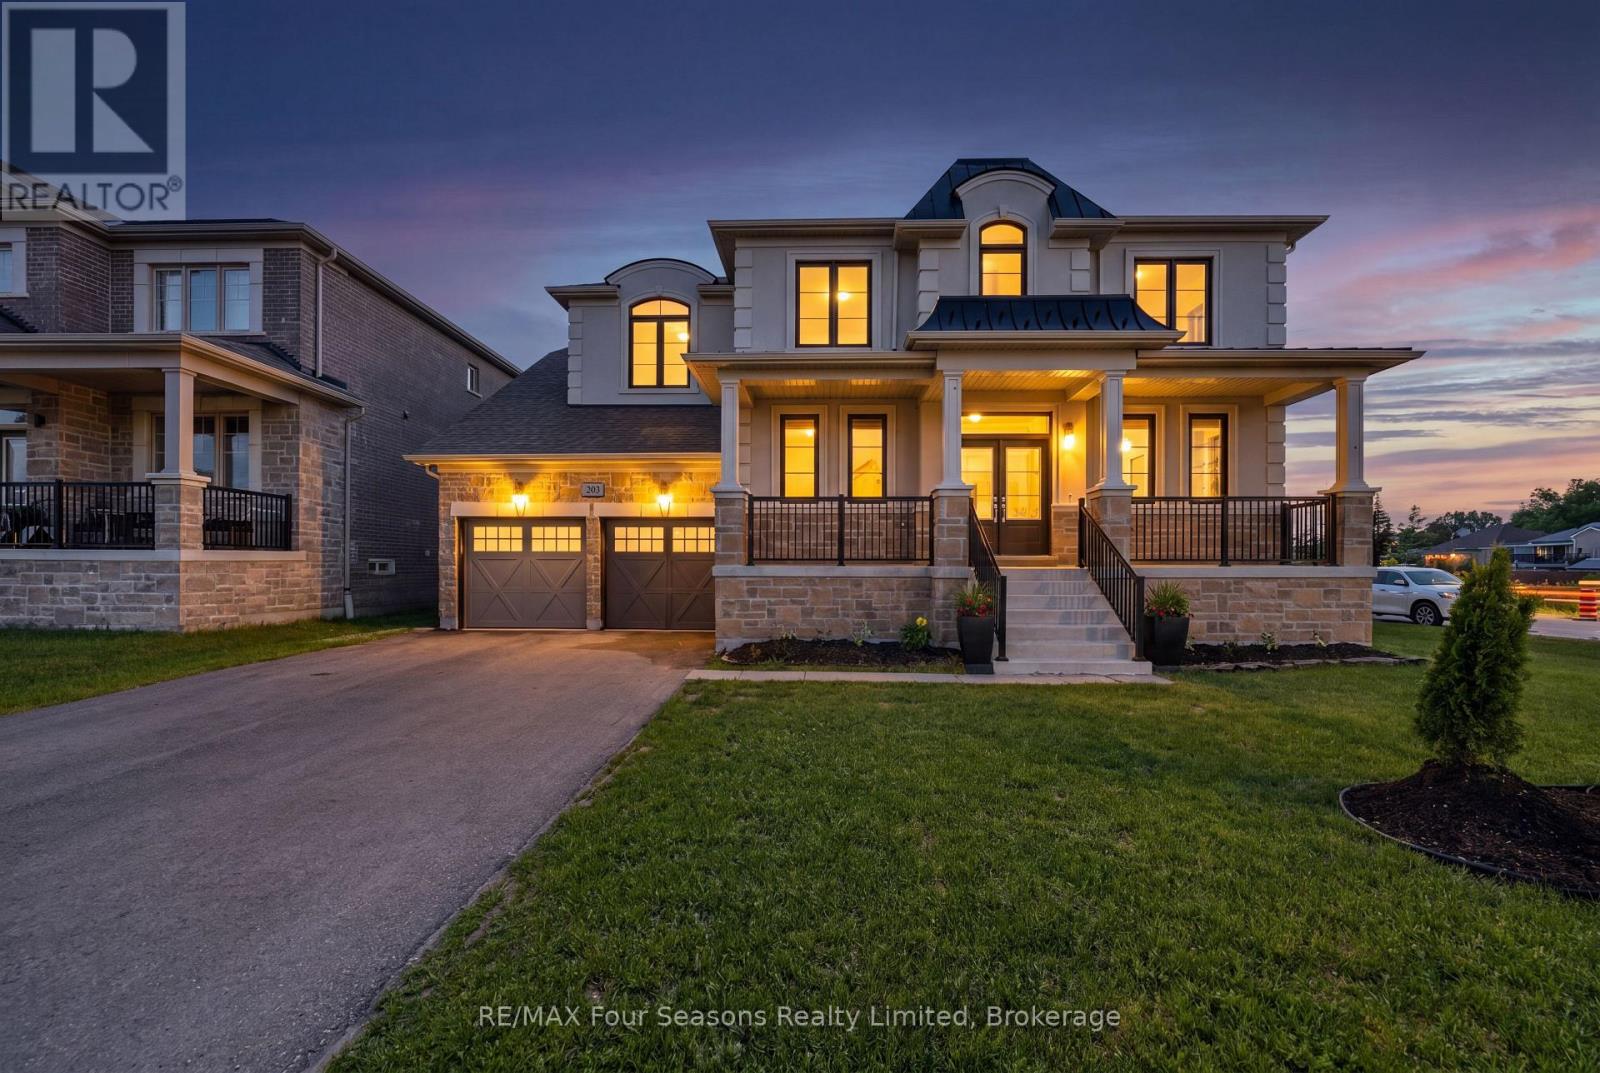
203 Coates Drive
Clearview, Ontario
Welcome to 203 Coates Drive, a beautifully designed 5-bedroom, 4-bathroom home built in 2023 in one of Stayner's newest and most desirable neighbourhoods. Offering exceptional space for growing families, this home combines modern finishes, functional living areas, and a premium lot location. From the moment you arrive, you'll appreciate the attractive curb appeal and oversized double garage with a rare tandem third parking space. Inside, the spacious layout is designed to accommodate growing families and busy lifestyles alike. The thoughtfully designed main floor features multiple living spaces, including a dedicated office or den, formal dining area, and a bright family room that flows seamlessly into the kitchen. Complete with a butler's pantry and large walk-in pantry, the kitchen offers plenty of storage and workspace for everyday living and entertaining. Upstairs, you'll find five spacious bedrooms and four bathrooms, providing comfort and flexibility for larger families or those needing extra space for guests. The unfinished basement with a separate entrance offers endless potential for future living space, an in-law suite, recreation room, or home gym. Set on a desirable lot with a dead-end road along one side and no neighbours behind, this property offers a rare sense of privacy and openness not often found in newer subdivisions. Enjoy the peaceful setting while still being close to schools, parks, and everyday amenities.Located just minutes from Collingwood, Wasaga Beach, Blue Mountain, and Georgian Bay, this home offers the perfect balance of small-town charm and four-season recreation. Modern, spacious, and full of potential, 203 Coates Drive is a fantastic opportunity to put down roots in a thriving community. Some images have been virtually staged. (id:62383)
RE/MAX Four Seasons Realty Limited
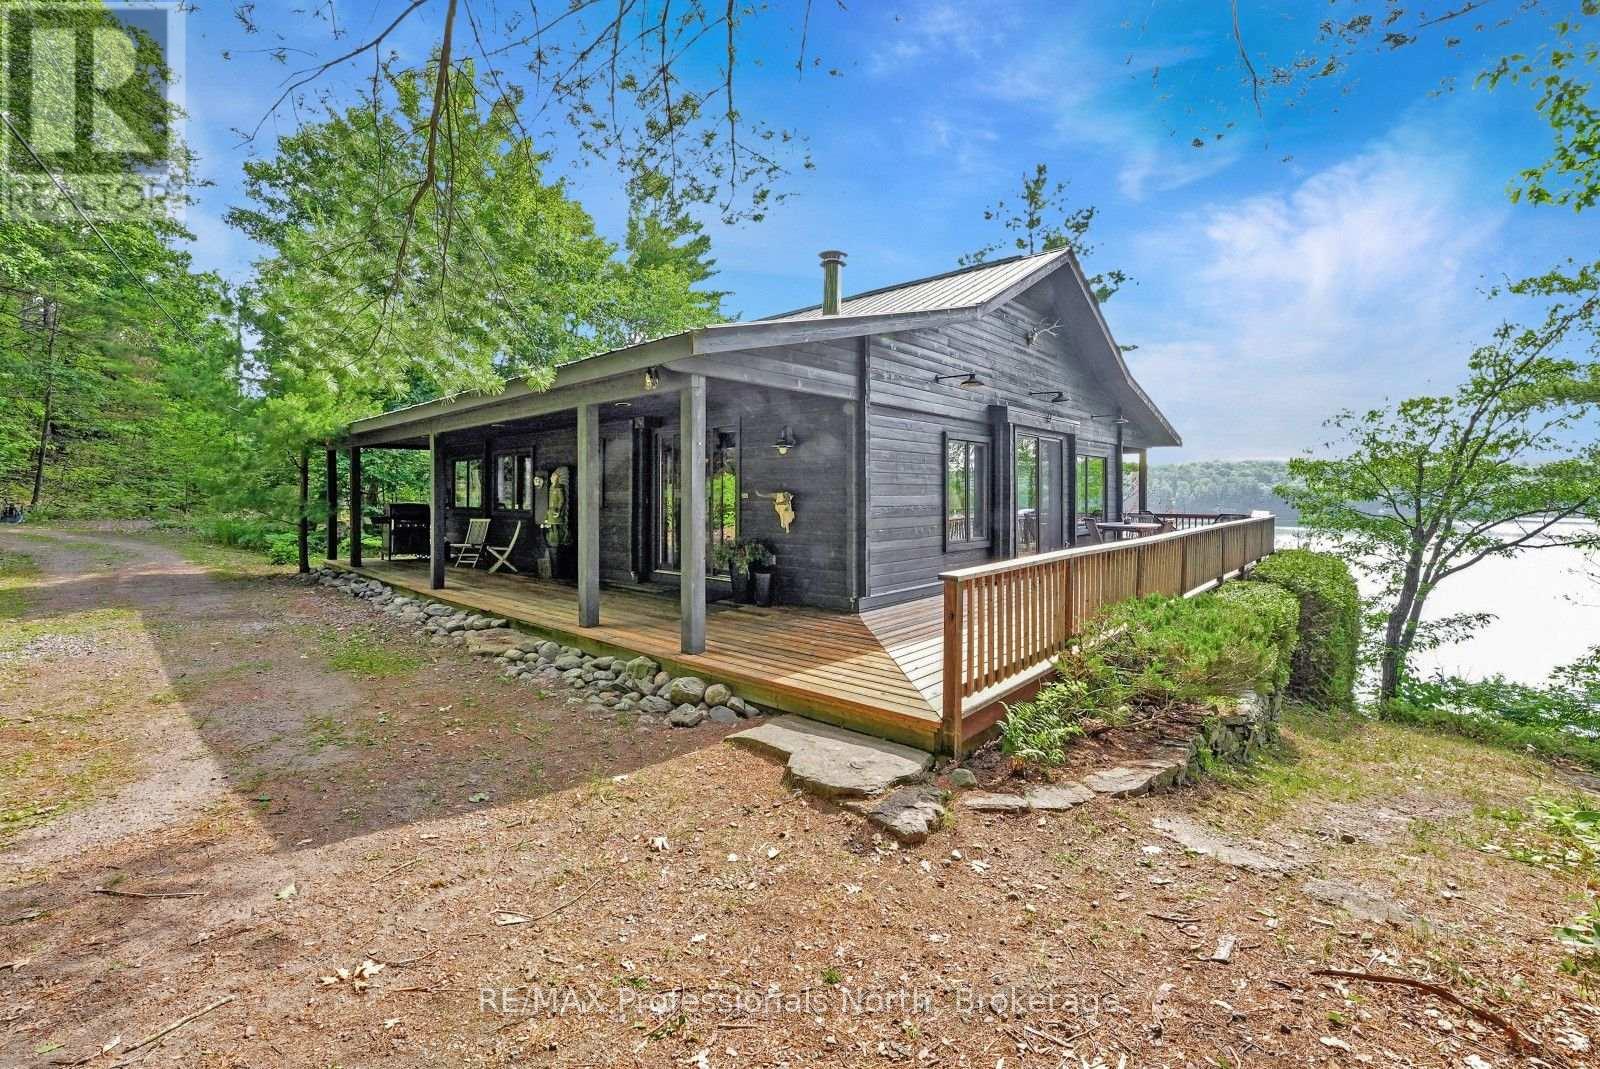
1101 Bedlington Lane
Minden Hills, Ontario
Located on beautiful Gull Lake in Minden Hills, this year-round Pan-Abode cedar log home offers a beautiful cottage experience with breathtaking panoramic lake views and exceptional waterfront. Tucked away on a private road just off a municipally maintained year-round road, the property combines privacy with convenient access in every season. Set on approximately 1 acre with 193 feet of deep, clean shoreline, the property is perched on the natural granite landscape that defines the Haliburton Highlands. The southeast exposure welcomes beautiful morning sun and provides spectacular views across the lake. Whether you're swimming from the dock, taking advantage of the property's jumping cliff, or simply relaxing in the sunroom, this is a setting designed to be enjoyed. Inside, the cottage blends charm with comfortable year-round living. The open-concept main living area has a beautiful stone fireplace with a wood-burning insert, creating a warm and inviting gathering space. Large windows frame the lake views, while walkout access leads to the spacious 3-season sunroom. The sunroom is a standout feature, complete with a heater and sauna, making it a comfortable space to enjoy through much of the year. It also offers the flexibility to accommodate additional guests, as the sauna doubles as a bunkie when extra sleeping space is needed. The home offers 3 bedrooms and 2 bathrooms, including a private primary suite featuring a 3-piece ensuite, convenient laundry area, and direct access to the sunroom. Wraparound decking surrounds the home, providing multiple places to relax, enjoy the hot tub, entertain guests, and take in the views. Whether you're gathering with family, spending long summer days on the water, or unwinding by the fire after an afternoon on the lake, this Gull Lake property offers everything that makes cottage ownership so special. (id:62383)
RE/MAX Professionals North
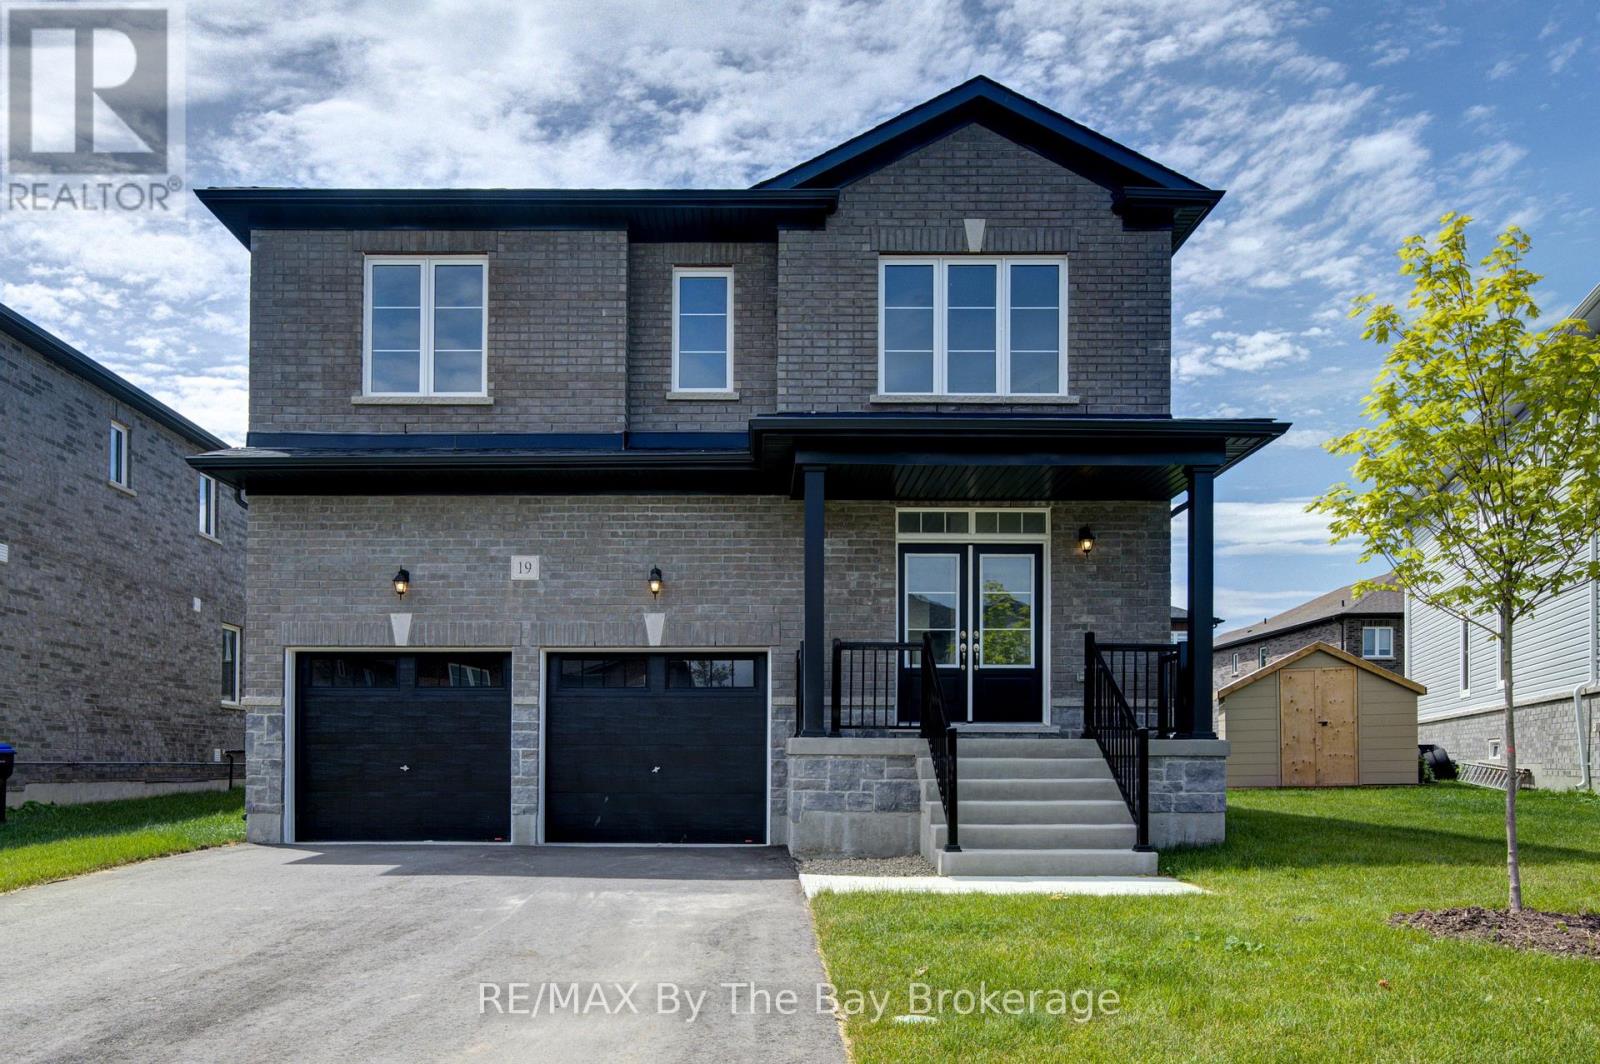
19 Amber Drive
Wasaga Beach, Ontario
NEW HST REBATE PRICING! Offering exceptional value, this brand-new Walnut Model Elevation A by Baycliffe Communities offers approximately 2,762 sq. ft. of thoughtfully designed living space in the final completed phase of The Villas of Upper Wasaga. Featuring a timeless all-brick and stone exterior, this detached home offers a spacious, family-friendly layout designed for both everyday living and entertaining.The bright open-concept main floor features 9-foot ceilings, upgraded hardwood flooring, a formal dining room, a spacious family room, and a beautifully designed kitchen complete with quartz countertops, an oversized centre island, extensive cabinetry, and a generous breakfast area overlooking the backyard.Upstairs, you'll find four spacious bedrooms, including a generous primary suite with a walk-in closet and a well-appointed 5-piece ensuite featuring a freestanding soaker tub and glass shower. Three full bathrooms on the second level, including a convenient Jack-and-Jill bathroom, provide exceptional comfort and functionality for family and guests, while second-floor laundry adds everyday convenience.The unfinished basement with a bathroom rough-in offers outstanding potential to create additional living space tailored to your needs.Located in the highly desirable Wasaga Sands neighbourhood, you'll enjoy convenient access to schools, shopping, walking trails, golf, and the beach, while Collingwood and Blue Mountain are only a short drive away for year-round recreation. (id:62383)
RE/MAX By The Bay Brokerage

71 Colwill Court
Wellington North, Ontario
Beautiful new 2 storey semi-detached home with over 2600 sq.ft. living space. Open concept main floor with 4 bedrooms on the second level. Many upgrades throughout. Rear deck. Attached garage. Premium location on a quiet cul-de-sac in Arthur. Full New Home Warranty and backed by a well respected local Builder. (id:62383)
Royal LePage Rcr Realty
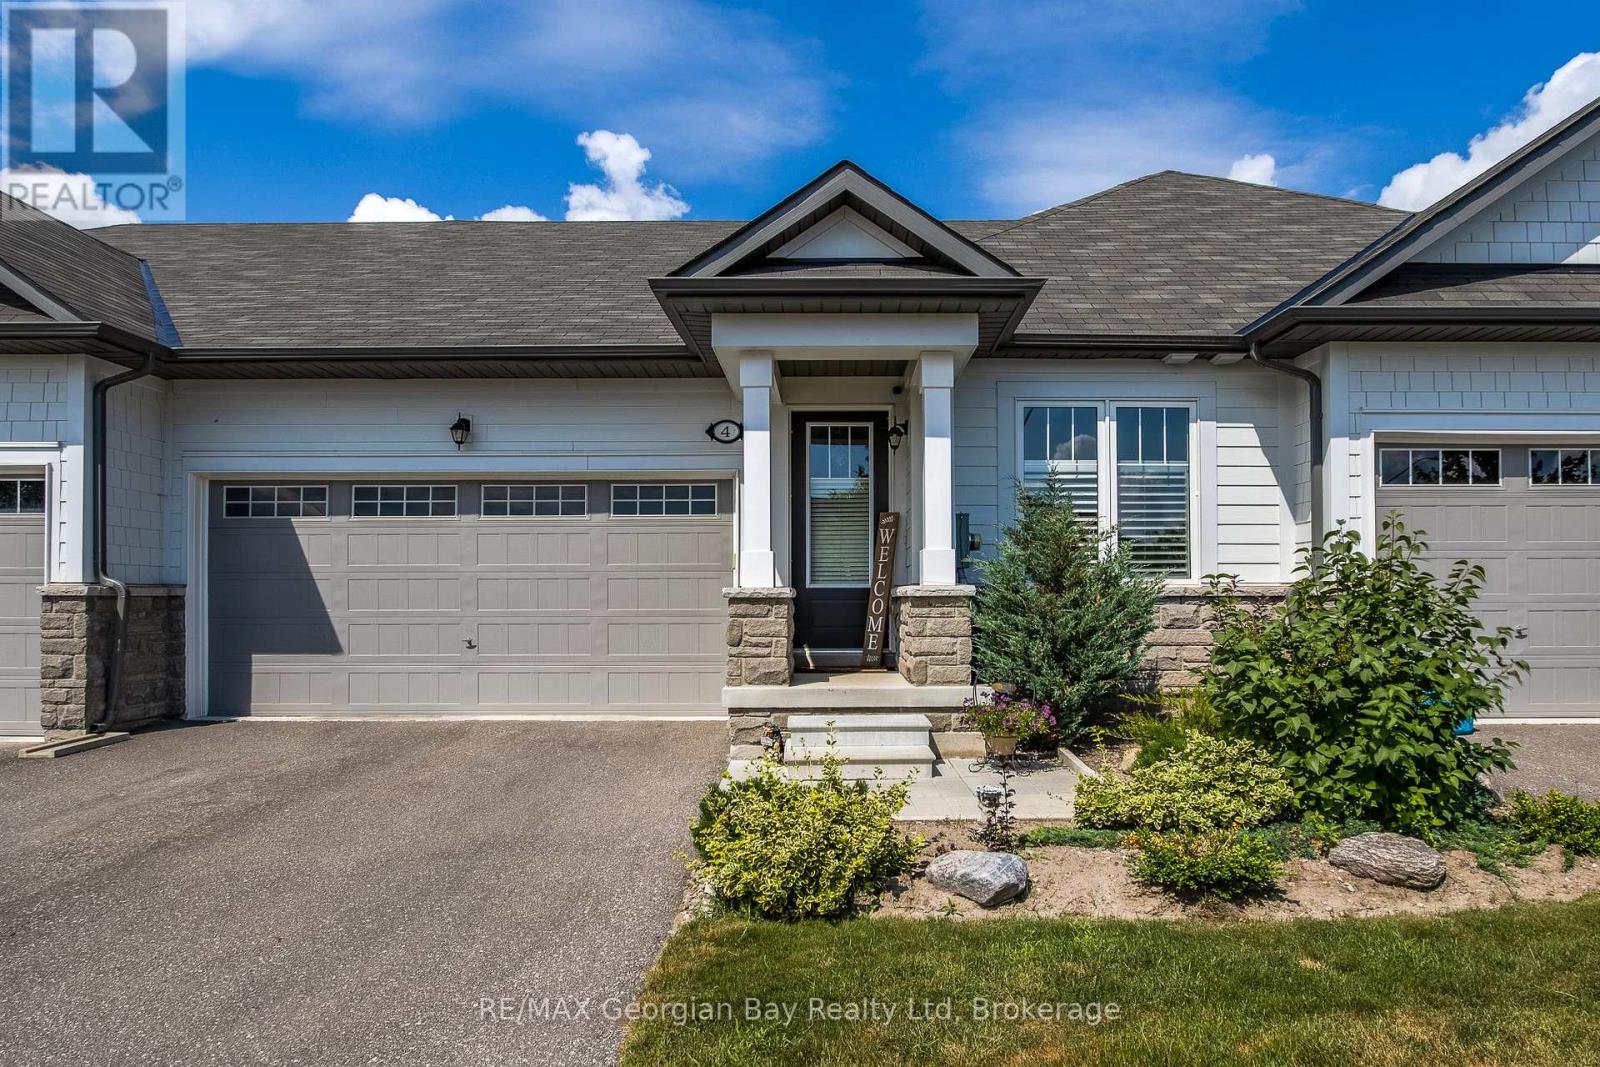
4 Chatten Court
Midland, Ontario
Welcome to this beautiful freehold bungalow townhouse, tucked away on a quiet cul-de-sac in the sought-after waterfront community of Bayport Village on the shores of Georgian Bay. Offering two bedrooms and three bathrooms, this thoughtfully designed home features convenient one-level living with an open-concept layout that's perfect for everyday comfort and entertaining. The spacious kitchen boasts stainless steel appliances, a large center island, and overlooks the bright living area with a walkout to the fully fenced backyard. The primary bedroom offers a peaceful retreat with a beautiful ensuite featuring a separate soaker tub and shower. Main floor laundry adds everyday convenience, while the double-car garage with inside entry and an extra-long driveway provide plenty of parking and storage. Enjoy the lifestyle Bayport Village is known for, with Bayport Marina just a short walk away and easy access to the beauty of Georgian Bay and steps to many hiking and biking trails. Whether you're looking to downsize, retire, or simply enjoy low-maintenance living in a fantastic waterfront community, this home is an exceptional opportunity. (id:62383)
RE/MAX Georgian Bay Realty Ltd
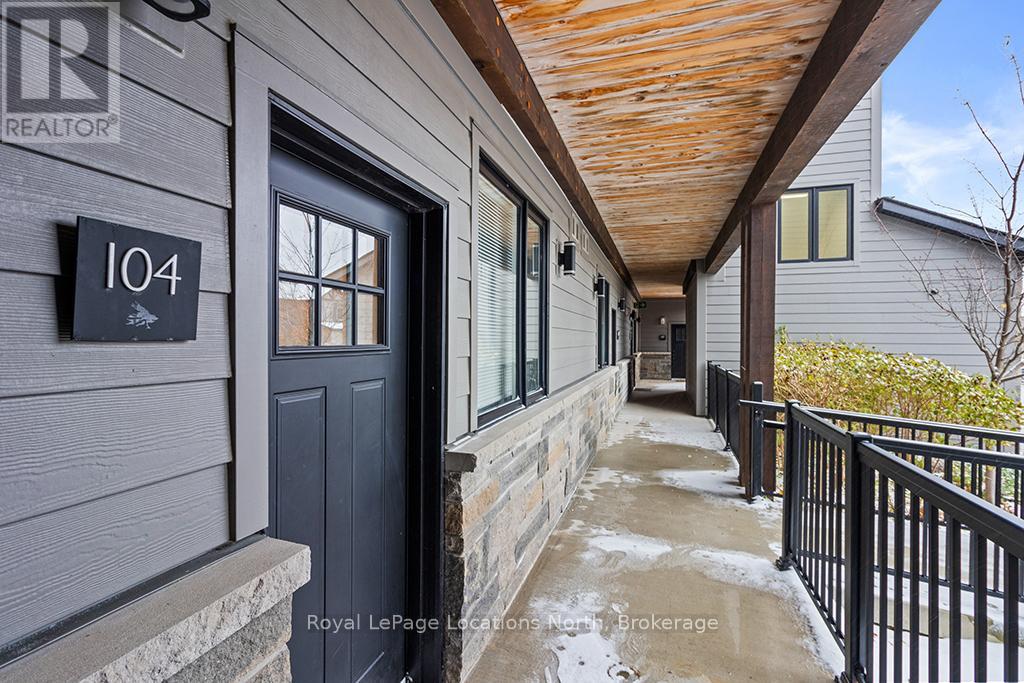
104 - 10 Beausoleil Lane
Blue Mountains, Ontario
Welcome to Mountain House, where comfort meets convenience in this beautifully furnished 2-bedroom, 2-bathroom ground-floor condo in the Encore Building. Available for a FALL SEASONAL LEASE, this fully equipped suite features a fully equipped modern kitchen, luxurious bedding and towels, and the convenience of in-suite laundry. Relax by the cozy gas fireplace or step outside to your private patio with a gas BBQ. Enjoy designated parking for one vehicle, with visitor parking available. Ideally located just minutes from Blue Mountain Village, downtown Collingwood, Georgian Bay, golf courses, hiking and biking trails, scenic lookouts, apple orchards, wineries, and the area's many shops and restaurants, you'll be perfectly positioned to experience the spectacular colours and activities of the fall season. Residents also enjoy access to Mountain House's signature amenity, Zephyr Springs-a private, spa-inspired retreat featuring year-round heated outdoor pools, hot and warm tubs, sauna, fitness room, and inviting gathering spaces. Experience the best of autumn in one of Blue Mountain's most desirable communities. (id:62383)
Royal LePage Locations North
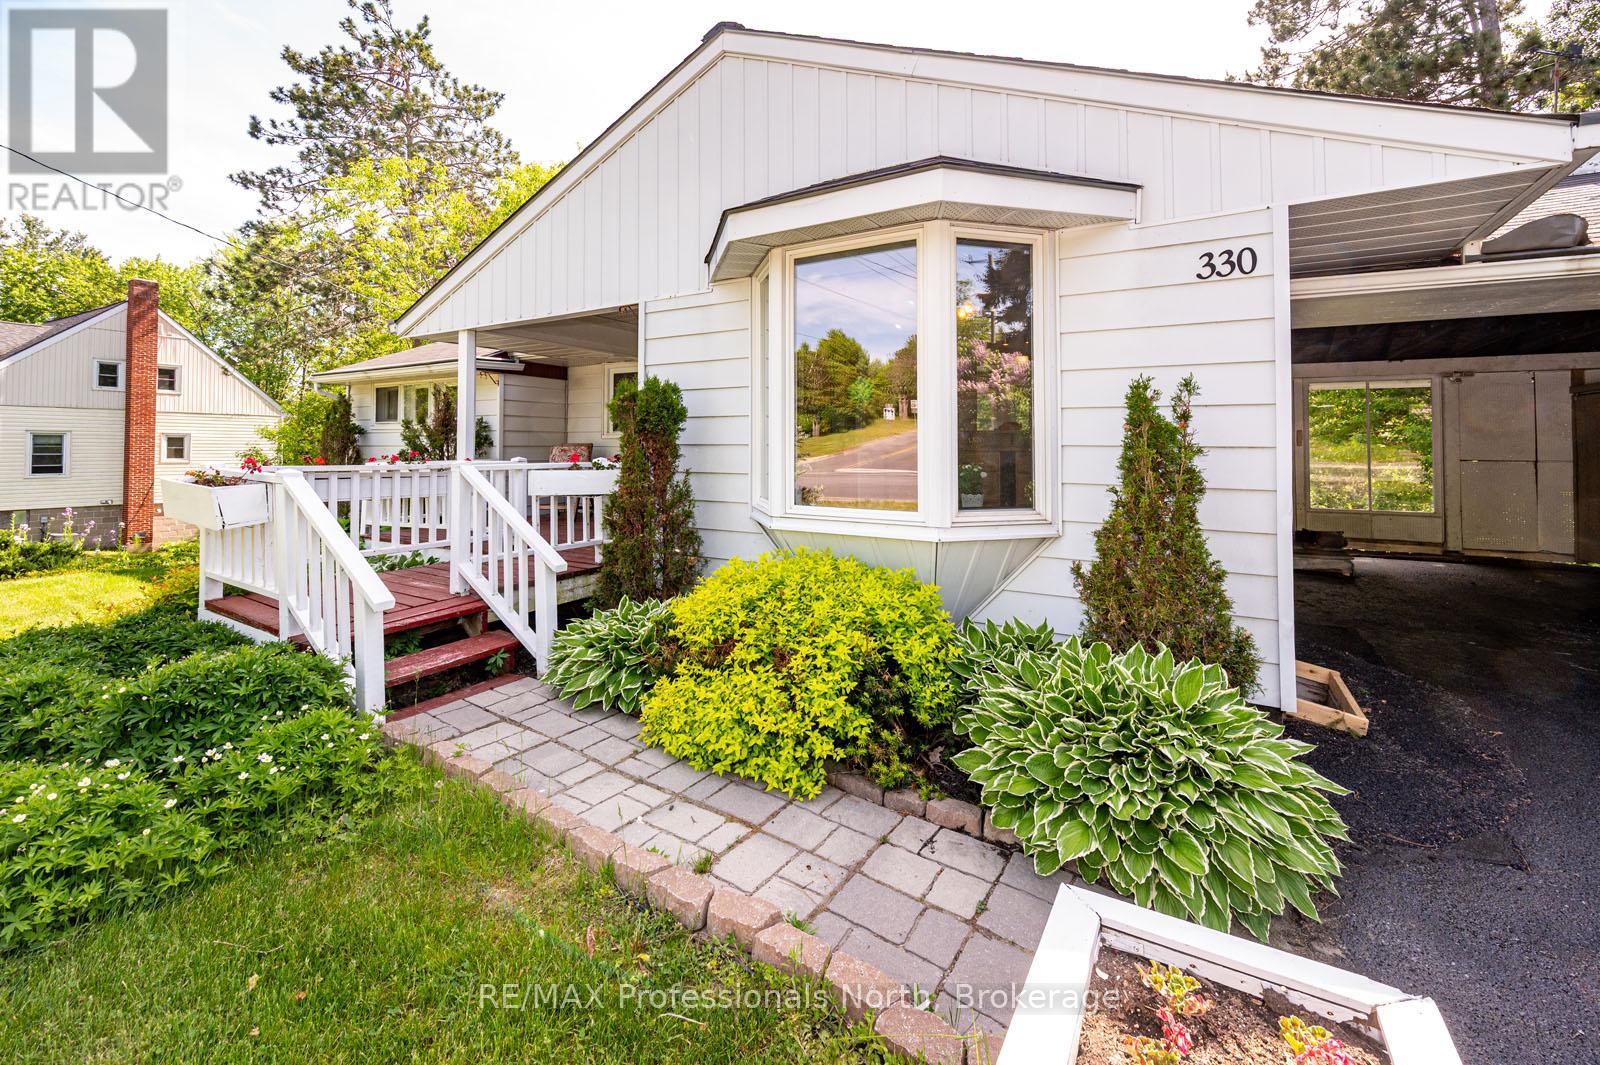
330 Manitoba Street
Bracebridge, Ontario
FINANCING FELL THROUGH! Absolute charm and exceptional curb appeal define this delightful bungalow nestled in the heart of Bracebridge on a rare oversized lot of more than half an acre. Perfectly suited for retirees seeking convenient main-floor living or first-time buyers looking for a move-in-ready home with room to grow. Inside, you'll find a warm and inviting living space centered around a stunning stone fireplace, creating a cozy focal point for gatherings and quiet evenings alike. A large picture window frames breathtaking views of the scenic ravine, creek, and spectacular perennial gardens, bringing the beauty of the outdoors inside year-round. The main floor offers comfortable everyday living with two bedrooms and a functional layout designed for ease and convenience. Downstairs, the fully finished walkout lower level presents excellent in-law suite potential, featuring a kitchenette area, spacious bathroom, third bedroom, and generous family room with direct access to the backyard. Step outside and discover a private oasis with mature landscaping, vibrant gardens, and picturesque natural surroundings rarely found within town limits. Enjoy the convenience of being within walking distance to shopping, restaurants, and amenities while still feeling immersed in nature. An attached carport, paved driveway complete this exceptional offering. A truly unique property combining character, convenience, and stunning natural beauty. (id:62383)
RE/MAX Professionals North
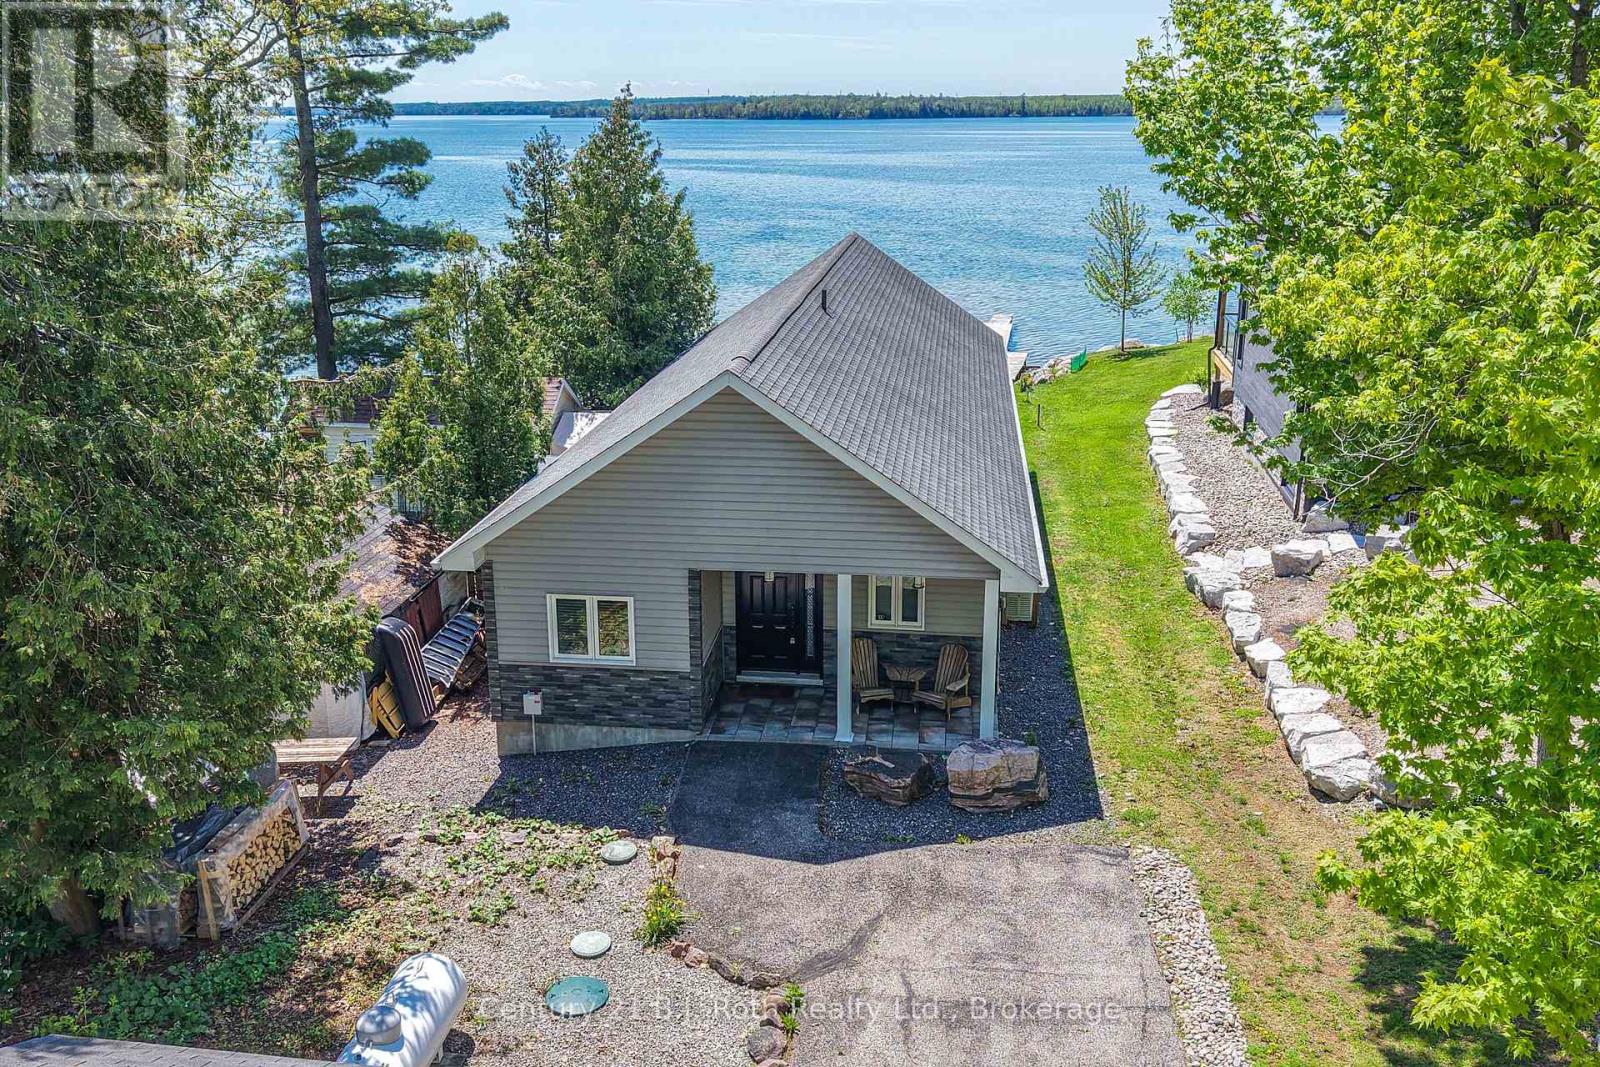
7304 Glen Ellen Drive
Ramara, Ontario
Experience waterfront living on beautiful Lake Couchiching with this quality-built home offering 35.5 feet of shallow, family-friendly shoreline and breathtaking panoramic lake views. Built in 2011 with durable ICF construction, this R2000, thoughtfully designed property combines efficiency, comfort, & modern lakeside style. Step inside to an open-concept living space highlighted by soaring vaulted pine ceilings, expansive floor-to-ceiling windows, & stunning water views from nearly every angle. The bright great room is anchored by a cozy stone propane fireplace and flows seamlessly into the dining area and well-appointed kitchen featuring custom wood cabinetry, granite countertops, stainless steel appliances, and ample prep space for entertaining family and friends. Offering 3 bedrooms, including 2 with walk-in closets, this home is designed for both comfort and functionality. The spa-inspired 4-piece bathroom features a glass walk-in shower, relaxing jet tub, and luxurious finishes. Year-round comfort is ensured with in-floor radiant heat and independent air conditioning units in each bedroom and the great room. Outside, the lakeside deck is the perfect place to relax, dine, or soak in the incredible sunsets over the water. The gently sloping lot leads to a clean, shallow shoreline ideal for swimming, paddling, and family enjoyment, while the private dock provides easy access to boating on the Trent-Severn Waterway. Additional features include a Lifebreath air exchanger, durable 40-year fibreglass shingles, low-maintenance composite decking, Eco-Flow septic system, drilled well with reverse osmosis water filtration, water softener with iron and sulphur removal, and an 8Kw Generac generator for added peace of mind. An 11' x 11' storage shed provides plenty of room for all your waterfront toys and equipment. Located just a short drive to Orillia and local amenities, this exceptional property offers the perfect blend of luxury, comfort, and carefree lakeside living. (id:62383)
Century 21 B.j. Roth Realty Ltd.
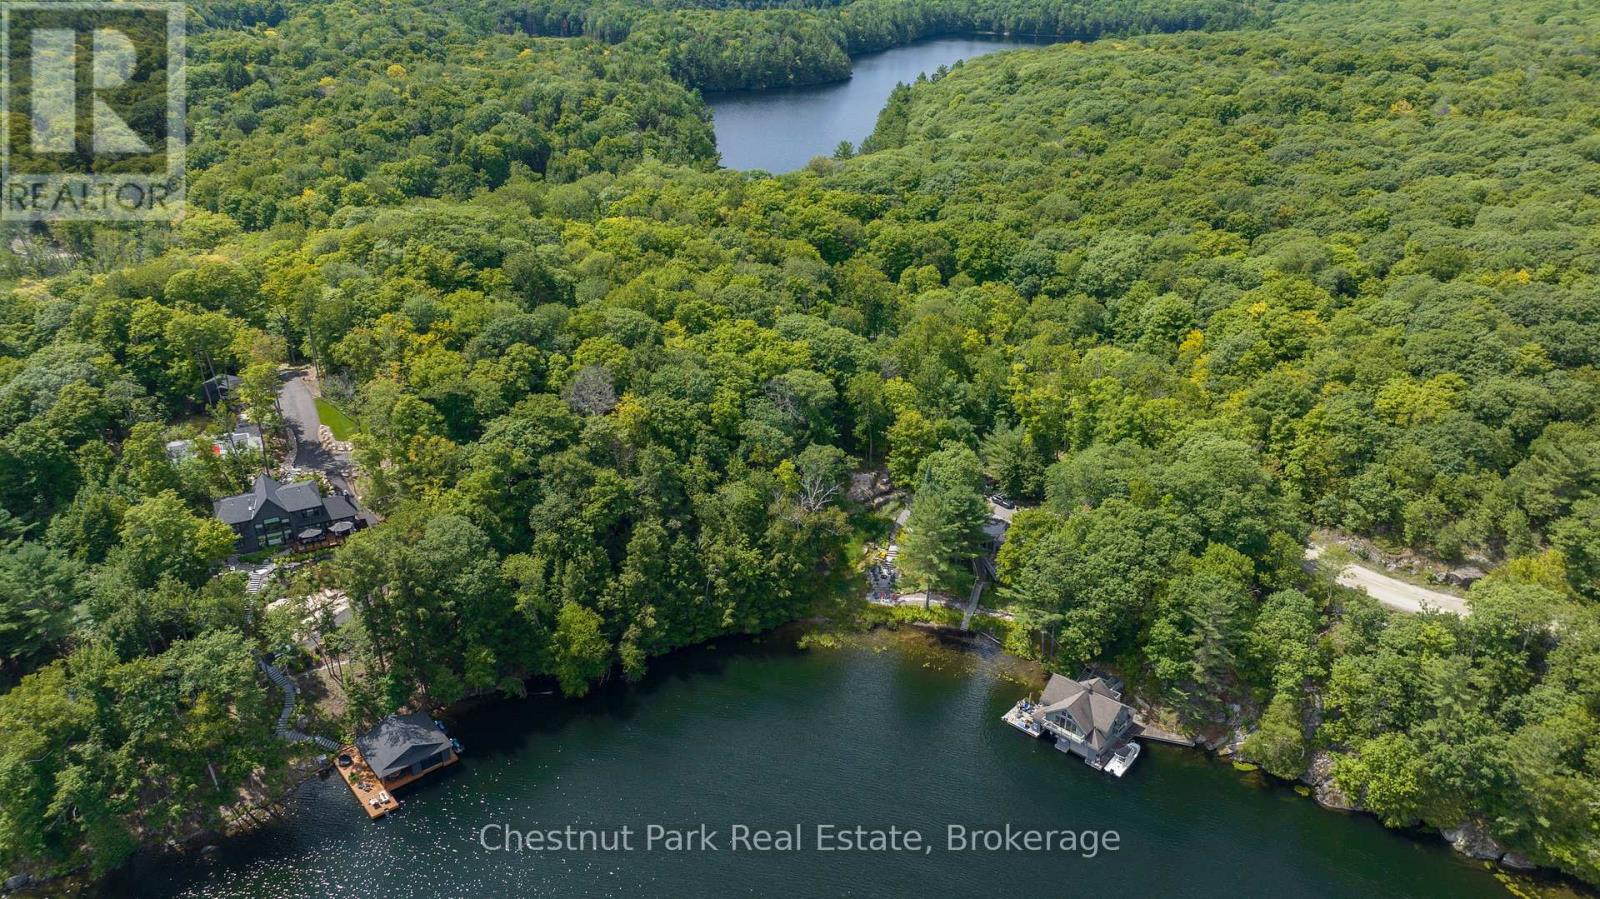
0 Jean Marie Road
Seguin, Ontario
Discover an extraordinary opportunity to own a vacant parcel on the serene shores of Little Lake Joseph. With 200 feet of pristine frontage and approximately two acres of mature forest, this idyllic property frames breathtaking views over the calm waters of Schoolhouse Bay. The unique shoreline offers a blend of shallow entry and deeper water - ideal for all ages to enjoy the lake in comfort and safety.Set in a quiet and private location, this property offers the perfect escape from the everyday, while remaining just a short drive to the charming hubs of Port Sandfield and Rosseau for dining, shopping, and essentials. Little Lake Joseph's central positioning also allows for effortless boating access to the wider waters of Lake Joseph - making it a premier choice for water lovers and nature seekers alike.Whether you're envisioning a custom-built cottage or a secluded family retreat passed down for generations, this parcel presents a rare chance to create something truly special in one of Ontario's most coveted corners of cottage country. (id:62383)
Chestnut Park Real Estate
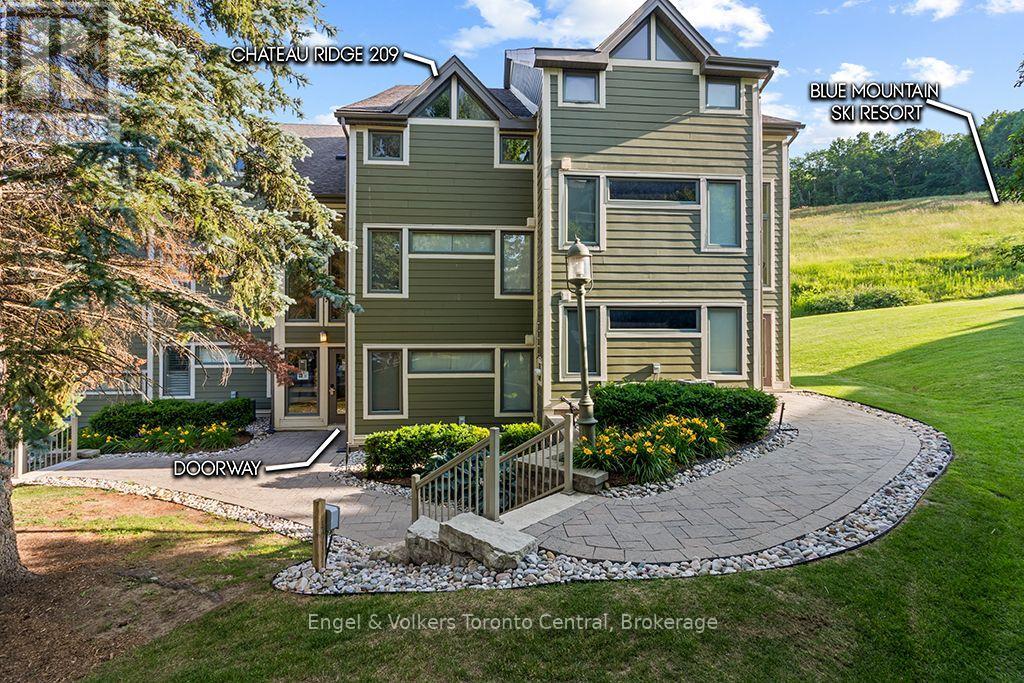
209 - 796404 Grey Road 19 Road
Blue Mountains, Ontario
CHATEAU RIDGE TWO-BEDROOM / TWO-BATHROOM TOWNHOME LOCATED ON THE HAPPY VALLEY SKI TRAIL AT BLUE MOUNTAIN - Whether you're looking for a resort property for your family or an investment property, this well appointed fully furnished resort condominium townhome should be on your short list. Priced to sell. Chateau Ridge has all the convenience of being located directly on the mountain while having the benefit of being a 10 minute walk (or 2 minute ski) to Blue Mountain Village, Ontario's most popular four season resort. It's also a 5 minute drive to the Craigleith Beach on Georgian Bay or a 10 minute drive to Collingwood. It's also a 2 minute walk to the Blue Mountain Inn if you'd like to go for dinner at The Pottery or party the night away at Blue Mountain's famous bar, Jozos. This second and third floor townhome features high ceilings with a lovely open concept living room / dining room / kitchen. Enjoy the cold and snowy winter nights with a cozy real wood-burning fireplace. Walk upstairs to the spacious master bedroom and enjoy the super-luxurious renovated bathroom with stand alone over-sized tub and walk-in shower. Dual sinks for extra convenience. The second bedroom features double bunk-beds that sleeps four for large families or the kids can bring their friends. The current owners have the townhome enrolled in a short term rental program. HST is applicable to the purchase price but can be deferred by the new owner obtaining an HST number and enrolling the townhome into a short term rental program. Buyers to do their own due diligence regarding obtaining a Short Term Accommodation License from the Town of the Blue Mountains and any HST implications. (id:62383)
Engel & Volkers Toronto Central
3 - 0 Monck Road
Kawartha Lakes, Ontario
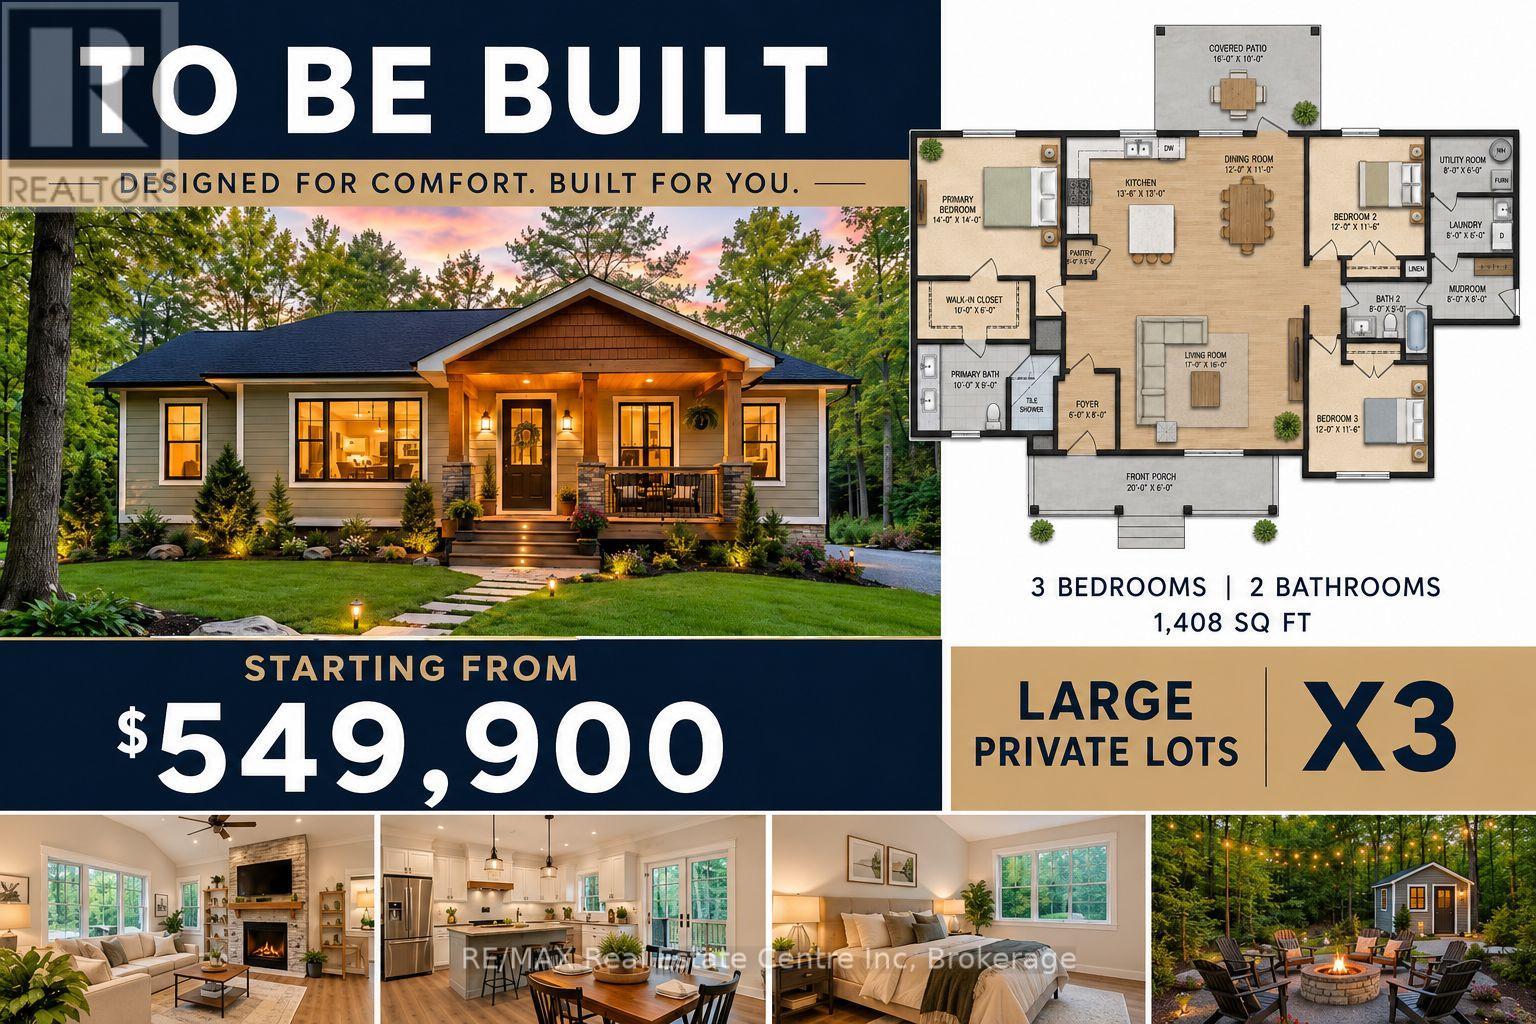
Here is your opportunity to build that nice little bungalow on a mature treed lot that is over half a football field in size. Customize the plans to your liking with our builder or bring your own plans, builder/contractor. Hydrological, geotechnical environmental impact study has been completed and signed off from Kawartha Conservation. All major amenities are a short drive to Orillia, Minden and Lindsay, 1.5 hr to Toronto. Let's make that dream come true. Bring the whole family, total of 3 lots for sale side by side and a remaining 30 acre property for sale separately. "Family Compound" The possibilities here are exciting.... (id:62383)
RE/MAX Real Estate Centre Inc
1 - 0 Monck Road
Kawartha Lakes, Ontario
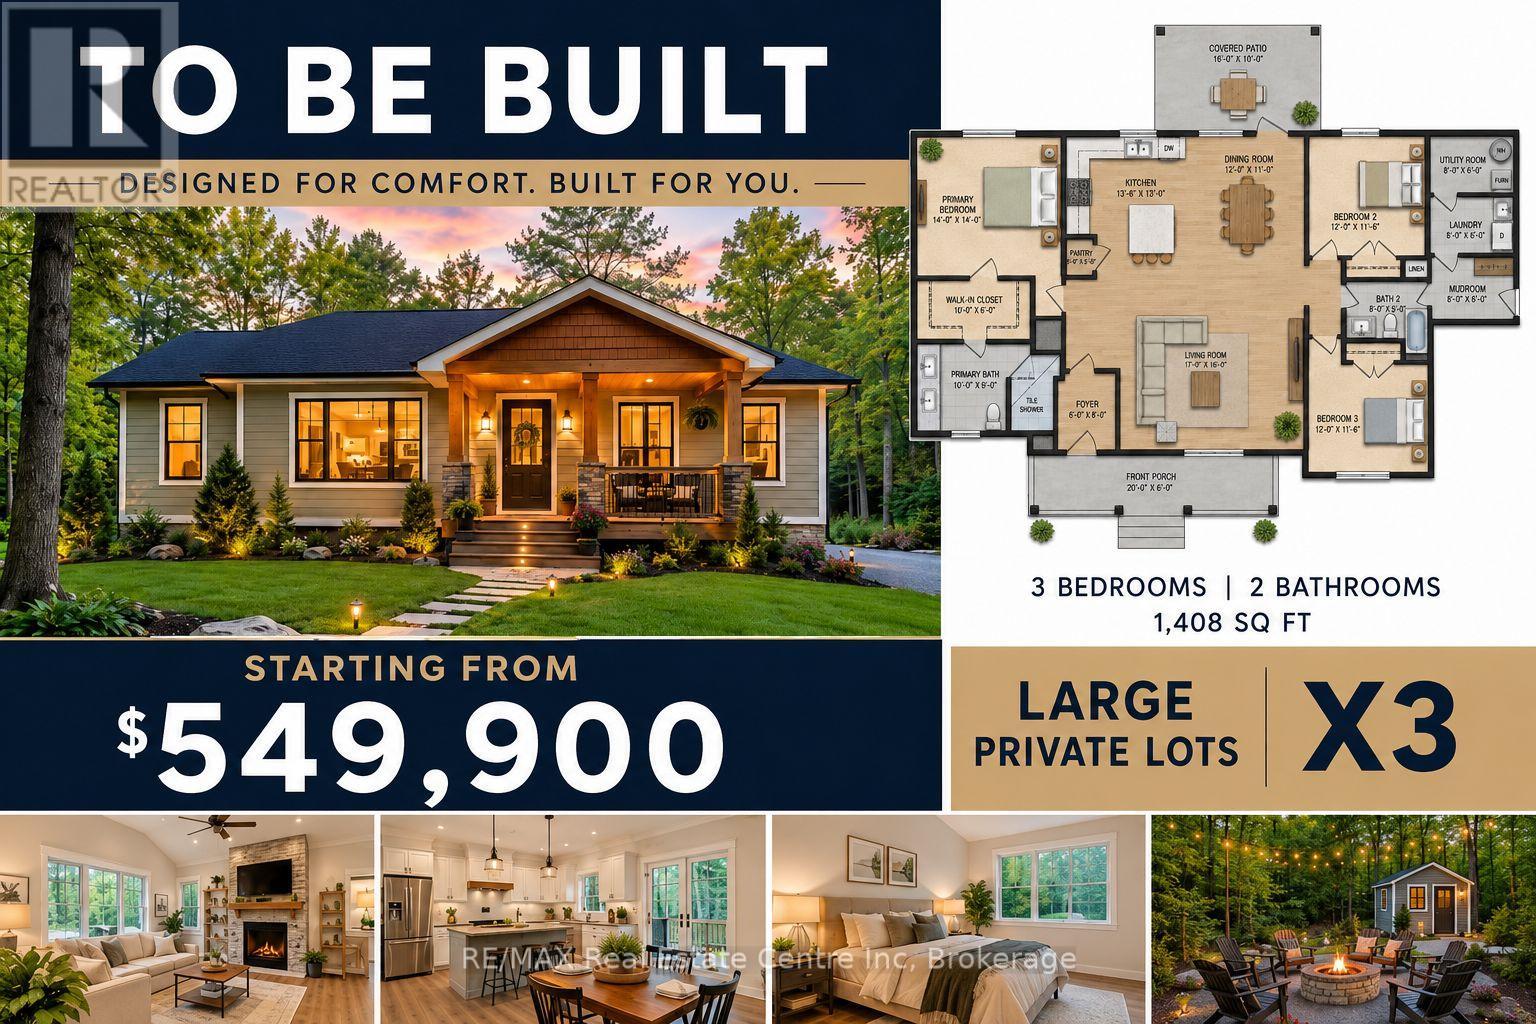
Here is your opportunity to build that nice little bungalow on a mature treed lot that is over half a football field in size. Customize the plans to your liking with our builder or bring your own plans, builder/contractor. Hydrological, geotechnical environmental impact study has been completed and signed off from Kawartha Conservation. All major amenities are a short drive to Orillia, Minden and Lindsay, 1.5 hr to Toronto. Let's make that dream come true. Bring the whole family, total of 3 lots for sale side by side and a remaining 30 acre property for sale separately. "Family Compound" The possibilities here are exciting.... (id:62383)
RE/MAX Real Estate Centre Inc
2 - 0 Monck Road
Kawartha Lakes, Ontario
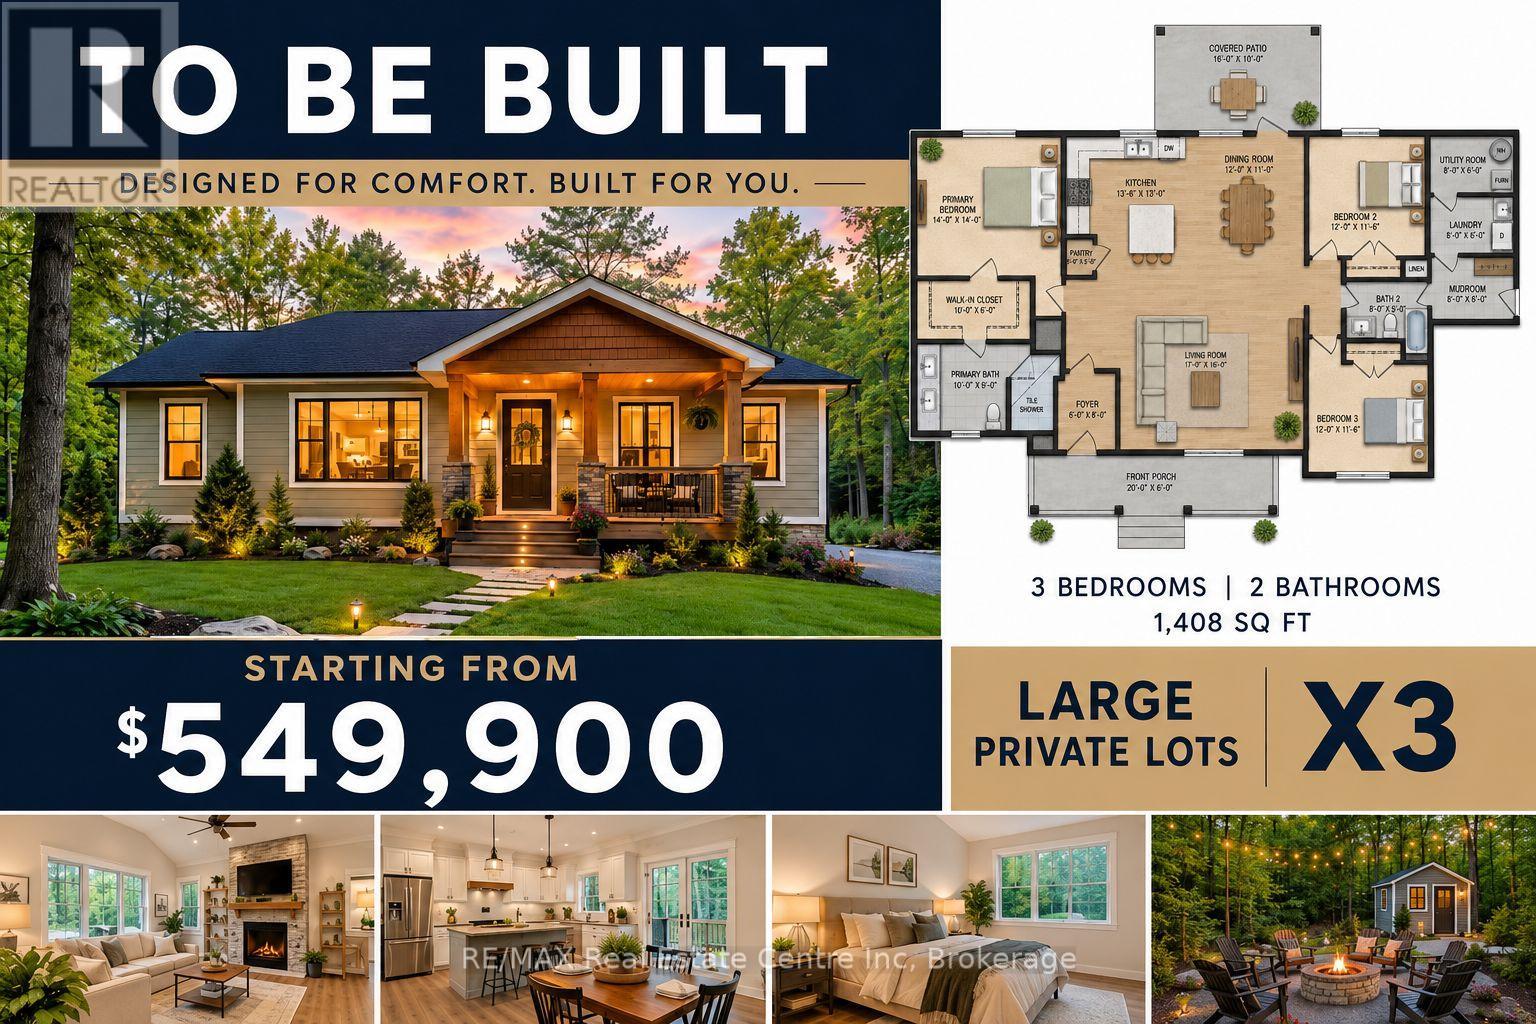
Here is your opportunity to build that nice little bungalow on a mature treed lot that is over half a football field in size. Customize the plans to your liking with our builder or bring your own plans, builder/contractor. Hydrological, geotechnical environmental impact study has been completed and signed off from Kawartha Conservation. All major amenities are a short drive to Orillia, Minden and Lindsay, 1.5 hr to Toronto. Let's make that dream come true. Bring the whole family, total of 3 lots for sale side by side and a remaining 30 acre property for sale separately. "Family Compound" The possibilities here are exciting.... (id:62383)
RE/MAX Real Estate Centre Inc
Part 1 - 0 Lyndsey Lane
Mckellar, Ontario
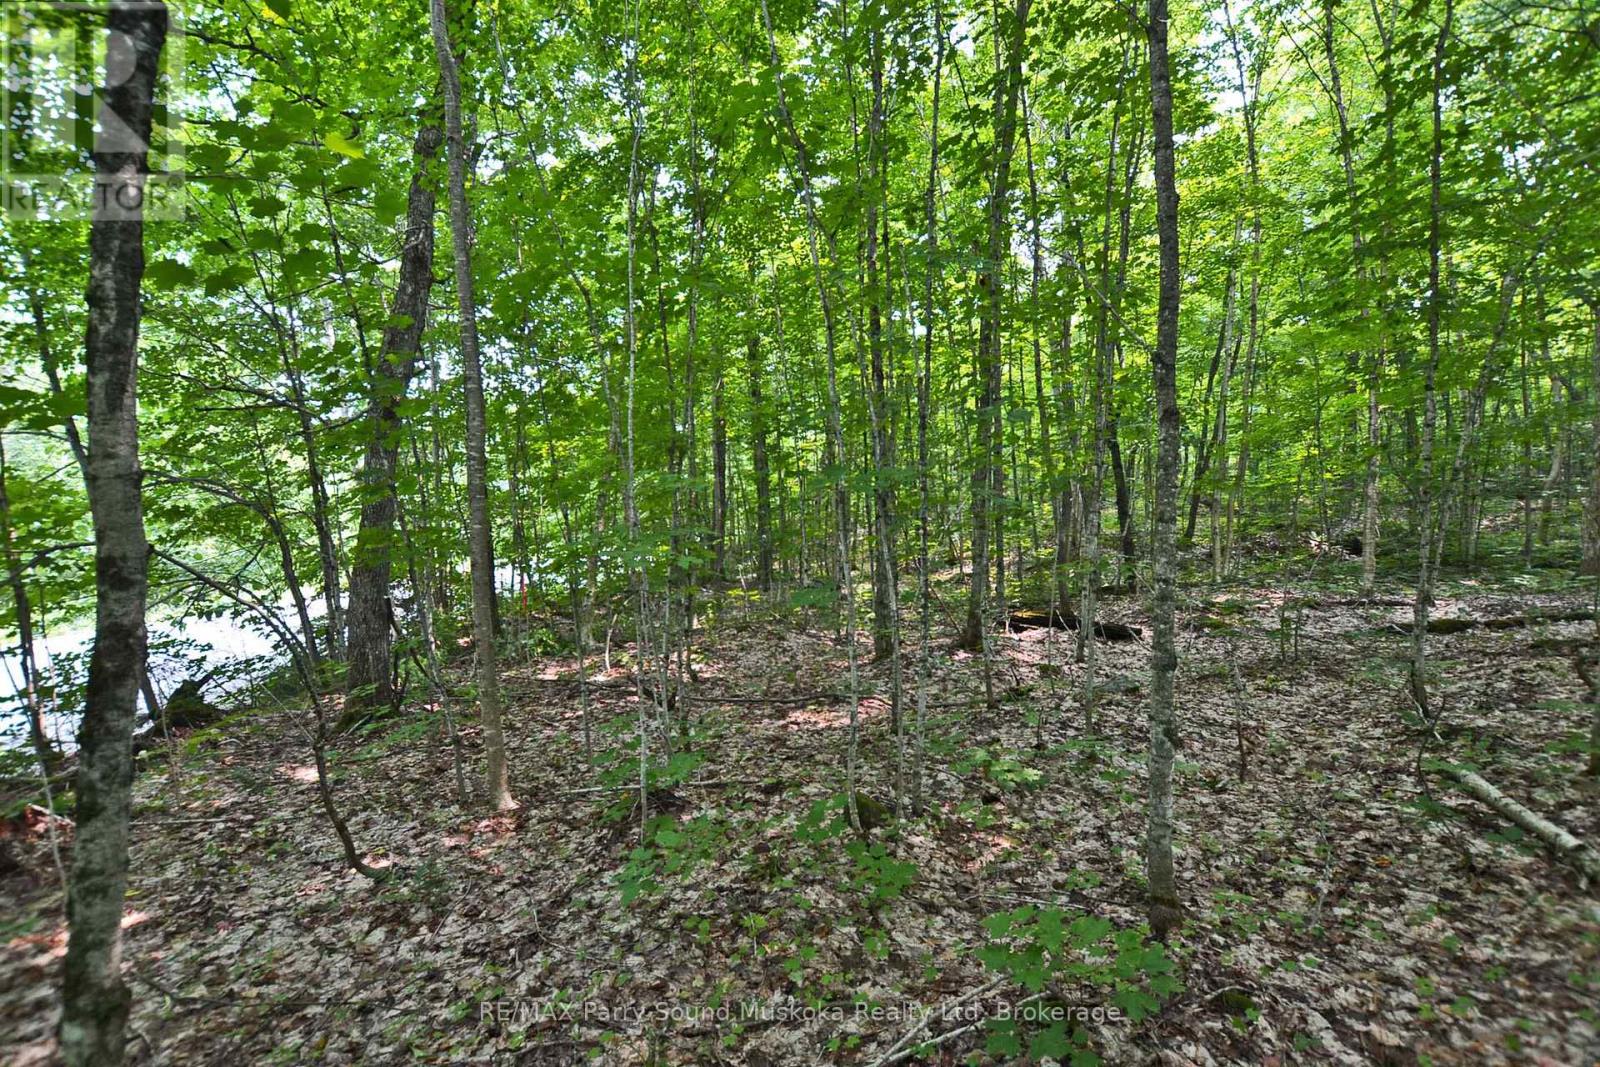
PRIME 5-ACRE BUILDING LOT ACROSS FROM LAKE MANITOUWABING! Ideal serene and picturesque setting for those looking to build their dream home or cottage. Excellent building site locations, The nearby waterfront beach access is a valuable feature, allowing residents and visitors to enjoy the lake's stunning views, water activities such as swimming, boating, fishing, and kayaking. Keep your boat at Tait's Island Marina just 5 mins away, Grab an ice ream & supplies at Manitouwabing Trading Post, Golf at renowned 'The Ridge at Manitou' Acreage, The area's upscale custom homes and cottages indicate a desirable neighbourhood, Whether you plan to reside here year-round or use it as a vacation getaway, the year round accessibility will enhance your overall experience. Only 20 mins to the Town of Parry Sound known for its natural beauty, Georgian Bay, shopping, restaurants, Stockey Entertainment Centre, Don't miss this desirable location for building your home or cottage. It offers both the tranquility of lakeside living and the convenience of nearby amenities. (id:62383)
RE/MAX Parry Sound Muskoka Realty Ltd
Part 2 - 0 Lyndsey Lane
Mckellar, Ontario
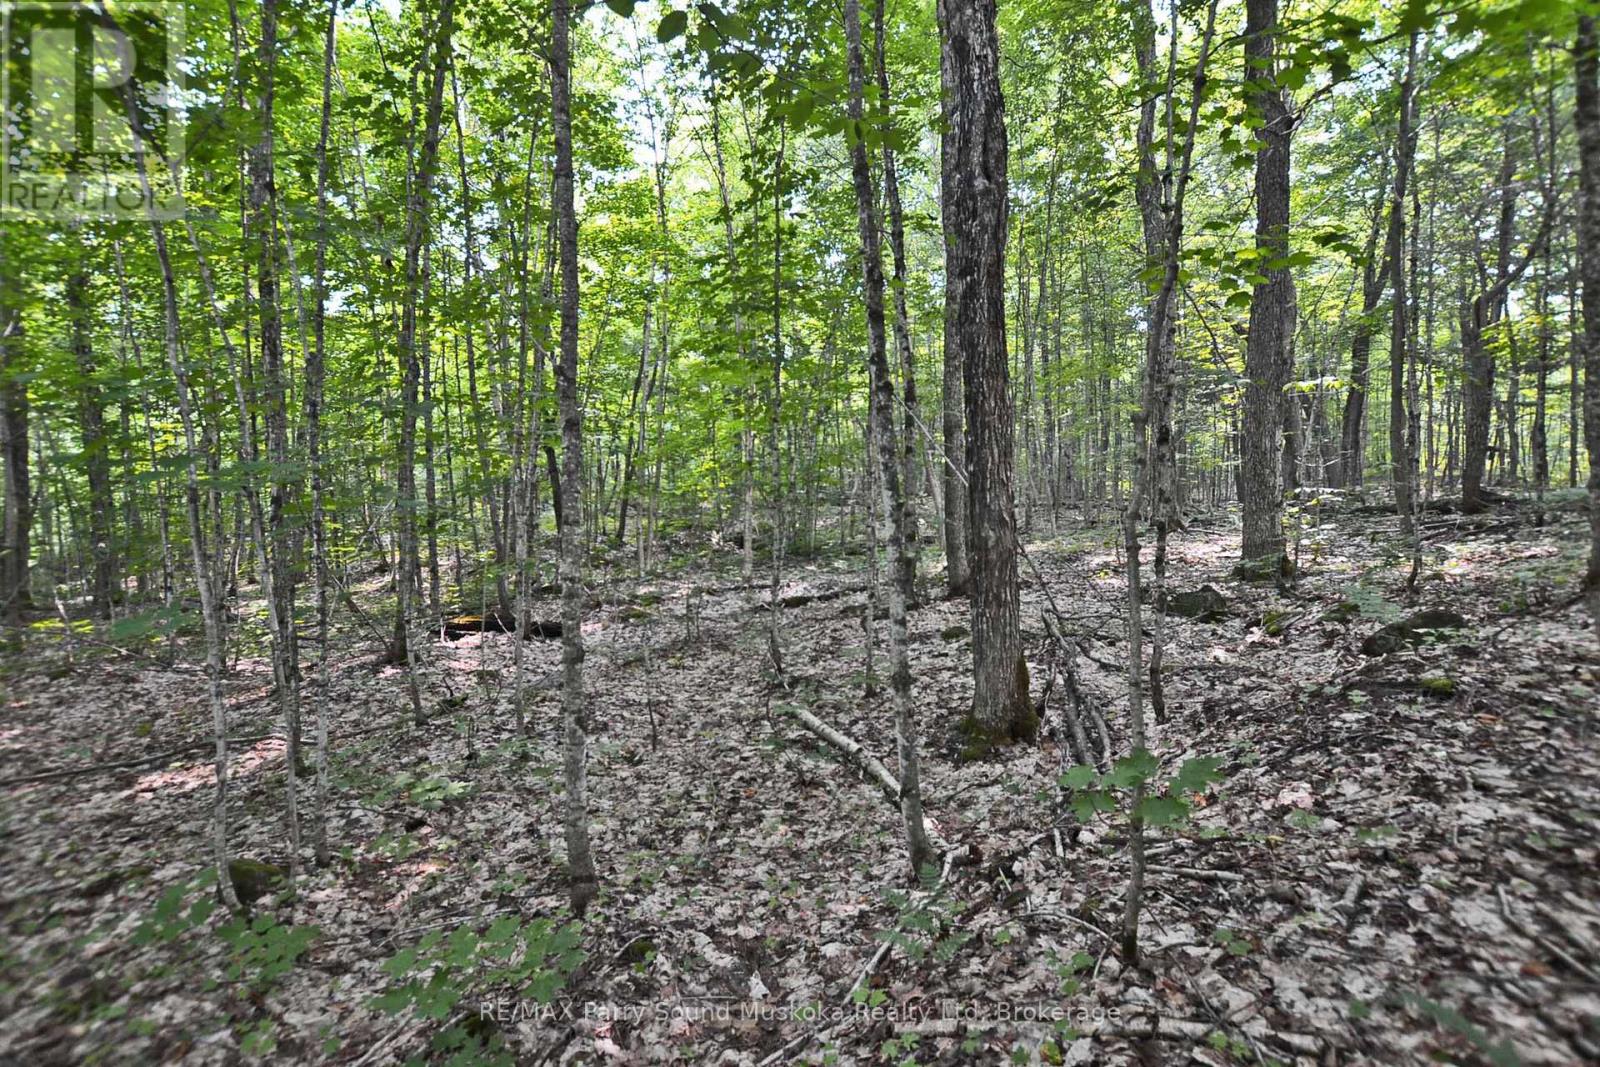
PRIME 5-ACRE BUILDING LOT ACROSS FROM LAKE MANITOUWABING! Ideal serene and picturesque setting for those looking to build their dream home or cottage. Excellent building site locations, The nearby waterfront beach access is a valuable feature, allowing residents and visitors to enjoy the lake's stunning views, water activities such as swimming, boating, fishing, and kayaking. Keep your boat at Tait's Island Marina just 5 mins away, Grab an ice ream & supplies at Manitouwabing Trading Post, Golf at renowned 'The Ridge at Manitou' Acreage, The area's upscale custom homes and cottages indicate a desirable neighbourhood, Whether you plan to reside here year-round or use it as a vacation getaway, the year round accessibility will enhance your overall experience. Only 20 mins to the Town of Parry Sound known for its natural beauty, Georgian Bay, shopping, restaurants, Stockey Entertainment Centre, Don't miss this desirable location for building your home or cottage. It offers both the tranquility of lakeside living and the convenience of nearby amenities. (id:62383)
RE/MAX Parry Sound Muskoka Realty Ltd
340a Nelson Street
Kincardine, Ontario
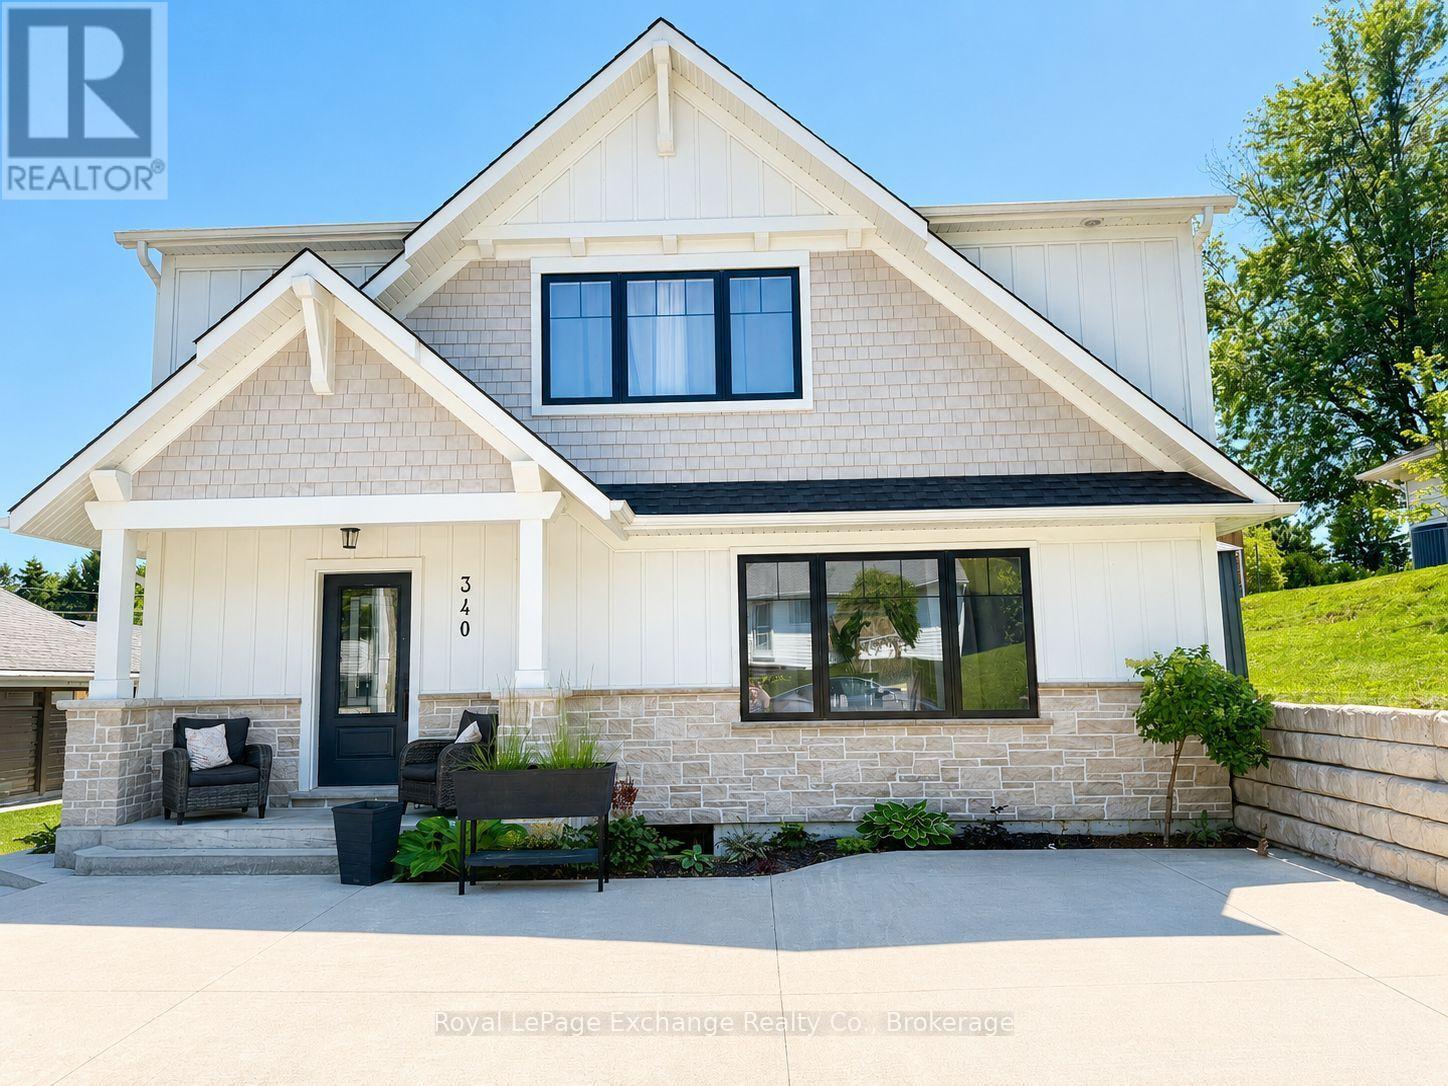
Welcome to this brand-new 3-bedroom apartment, ideally located in the heart of the downtown core and within walking distance to shopping, restaurants, schools, parks, and all amenities. Offering a bright, modern design, this home features an open-concept kitchen, living, and dining area that is perfect for everyday living and entertaining. A convenient 2-piece powder room completes the main level, while patio doors off the dining area lead to a private rear patio and access to a shared outdoor living space.The upper level offers three spacious bedrooms, including a generous primary suite complete with a walk-in closet and a luxurious 5-piece ensuite bathroom. A full main bathroom serves the additional bedrooms.Rent is $2,800 per month, with the tenant responsible for heat, hydro, water/sewer, cable, internet, and snow removal. Lawn maintenance is included and taken care of by the landlord. The unit is available September 1, 2026. Prospective tenants must provide a completed rental application, letter of employment, credit check, references, and first and last month's rent. (id:62383)
Royal LePage Exchange Realty Co.
336 5th Avenue A W
Owen Sound, Ontario
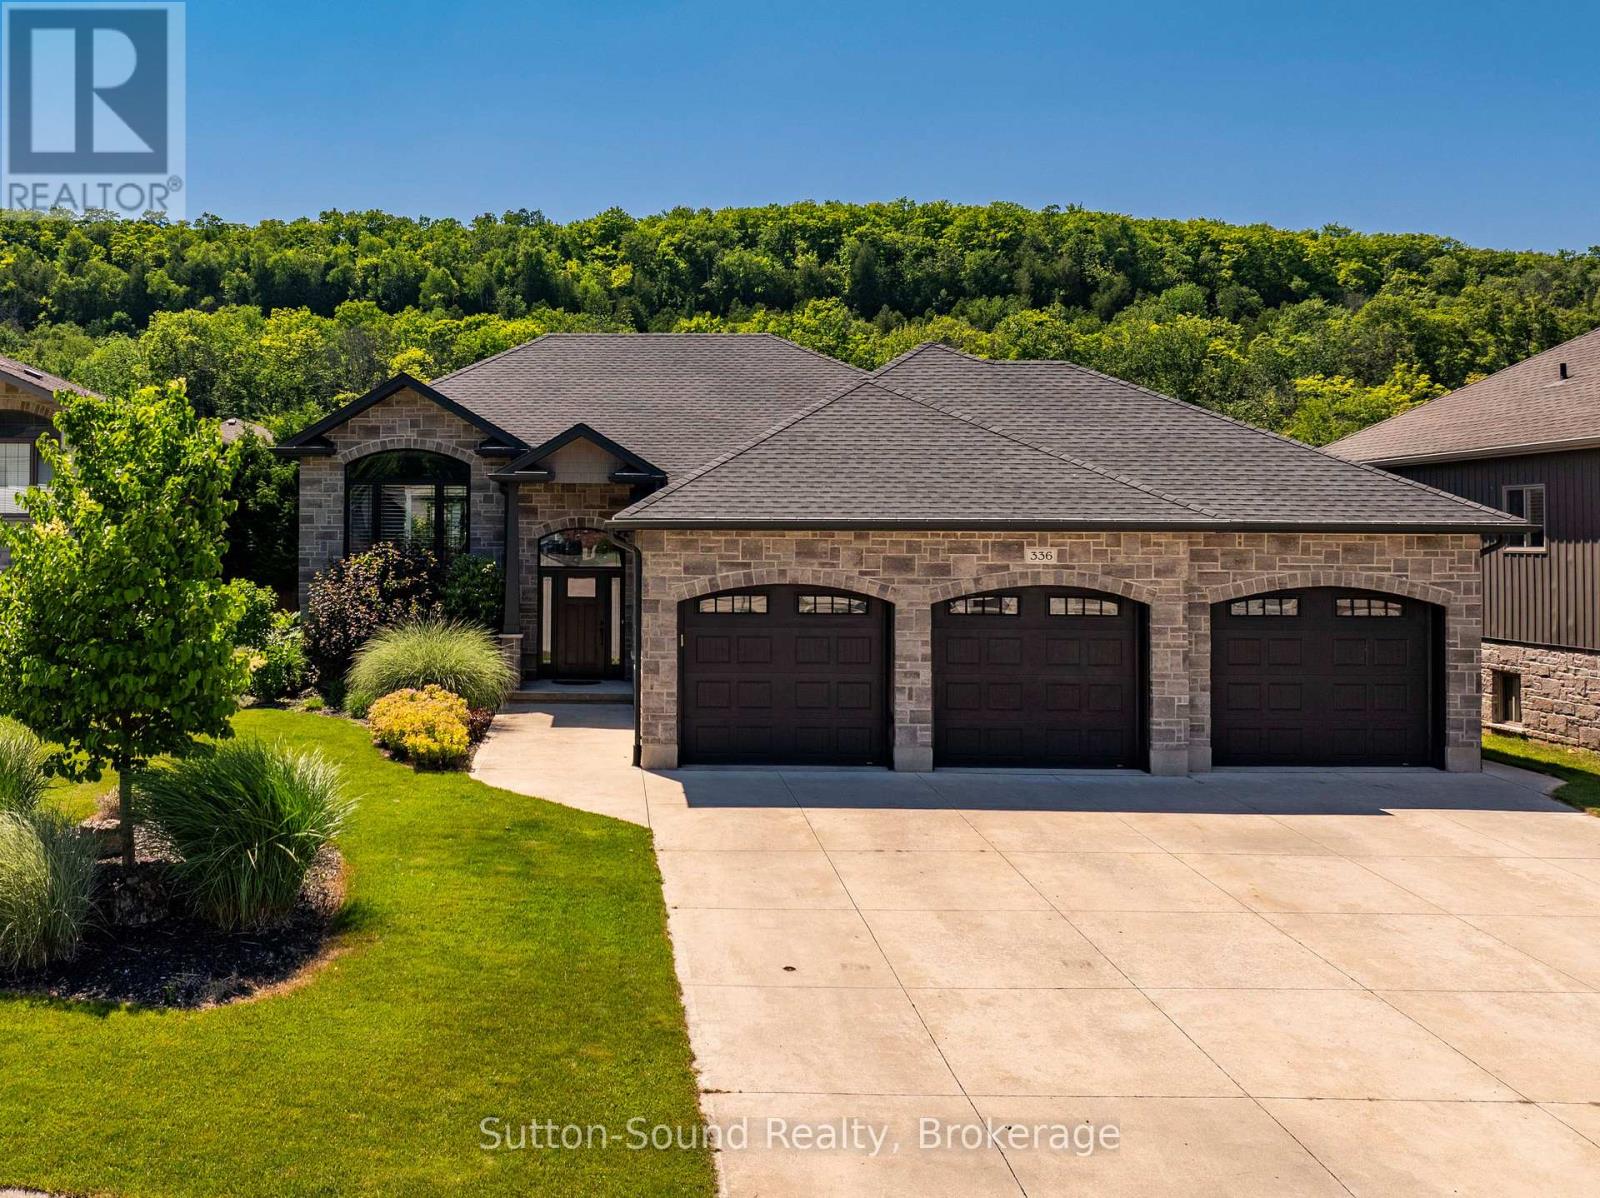
Welcome to this exquisite custom-built home in Woodland Estates, one of Owen Sound's most prestigious west-side neighbourhoods. Offering 4 bedrooms, 3 bathrooms and exceptional craftsmanship throughout, this stunning residence combines luxury, comfort and thoughtful design. The impressive curb appeal begins with a heated oversized triple-car garage featuring 8-foot doors, a convenient rear garage door for backyard access, and a triple-wide concrete driveway. The fully fenced backyard is a private retreat complete with a garden shed, three Red Maple trees for added privacy and an expansive composite deck designed for entertaining. Enjoy the covered BBQ area, gazebo, privacy fencing and direct access to the deck from the primary suite. Inside, the open-concept main living area is both elegant and inviting, showcasing a beautiful coffered ceiling, a striking gas fireplace and seamless flow between the living room, dining area and kitchen. The spacious primary bedroom serves as a true sanctuary, featuring patio doors to the deck, a large walk-in closet, and a luxurious 5-piece ensuite with heated floors, a custom glass shower and a freestanding soaker tub. A generous second bedroom and additional full bathroom complete the main level. The professionally finished lower level offers even more living space with a large family room anchored by a second gas fireplace, two additional bedrooms, a third full bathroom with heated floors and a spacious laundry room with direct access to the garage. Built well beyond builder-grade standards, this exceptional home is loaded with upgrades including Moen fixtures, premium lighting, California shutters, quality finishes and meticulous attention to detail throughout. This is a rare opportunity to own a move-in-ready luxury home in one of Owen Sound's most sought-after neighbourhoods. Homes of this calibre are rarely available - don't miss your opportunity to make it yours! (id:62383)
Sutton-Sound Realty
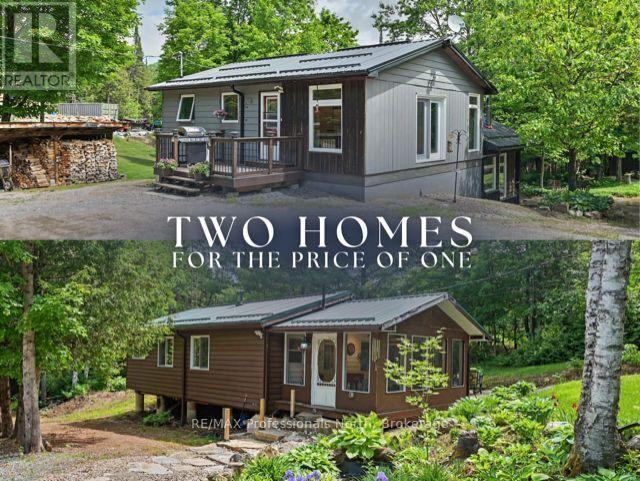
1010 Cordova Road
Highlands East, Ontario
Looking for extra space, multi-generational living, or an investment opportunity? This unique package offers two homes on a beautifully landscaped and private 1.4-acre property, which includes a 120' x 239' lot already prepped for a future garage. The main home features an open concept kitchen, dining and living area, two bedrooms on the upper level and a den on the lower level that can easily accommodate overflow guests. Enjoy the convenience of main floor laundry, a full basement with a cozy woodstove, and a 3 piece bathroom on each level. The main home is heated primarily with the woodstove, using baseboards as a backup. The woodstove is a Drolet woodstove that easily heats the house on 3 bush cords of firewood. The second home is fully winterized and sits on piers with spray foam insulation underneath. It offers two bedrooms, a 3 piece bathroom, a screened porch, and a verandah, the perfect place to relax and watch the local wildlife. Both homes have their own drilled wells and septic systems, providing independence and flexibility for family, guests, or rental potential. The second home has a beautiful Elmira - Sweetheart woodstove that easily heats the house and offers traditional cooking and baking. Live comfortably in one home while generating income by renting the other or explore the possibility of using one as a short-term rental or Airbnb (subject to local regulations and approvals).The property offers loads of parking, excellent privacy, and easy access to the rail trail for hiking, biking, and enjoying the outdoors. A rare opportunity to own two homes on one property in a peaceful setting with plenty of options for personal use, extended family, or income generation. (id:62383)
RE/MAX Professionals North
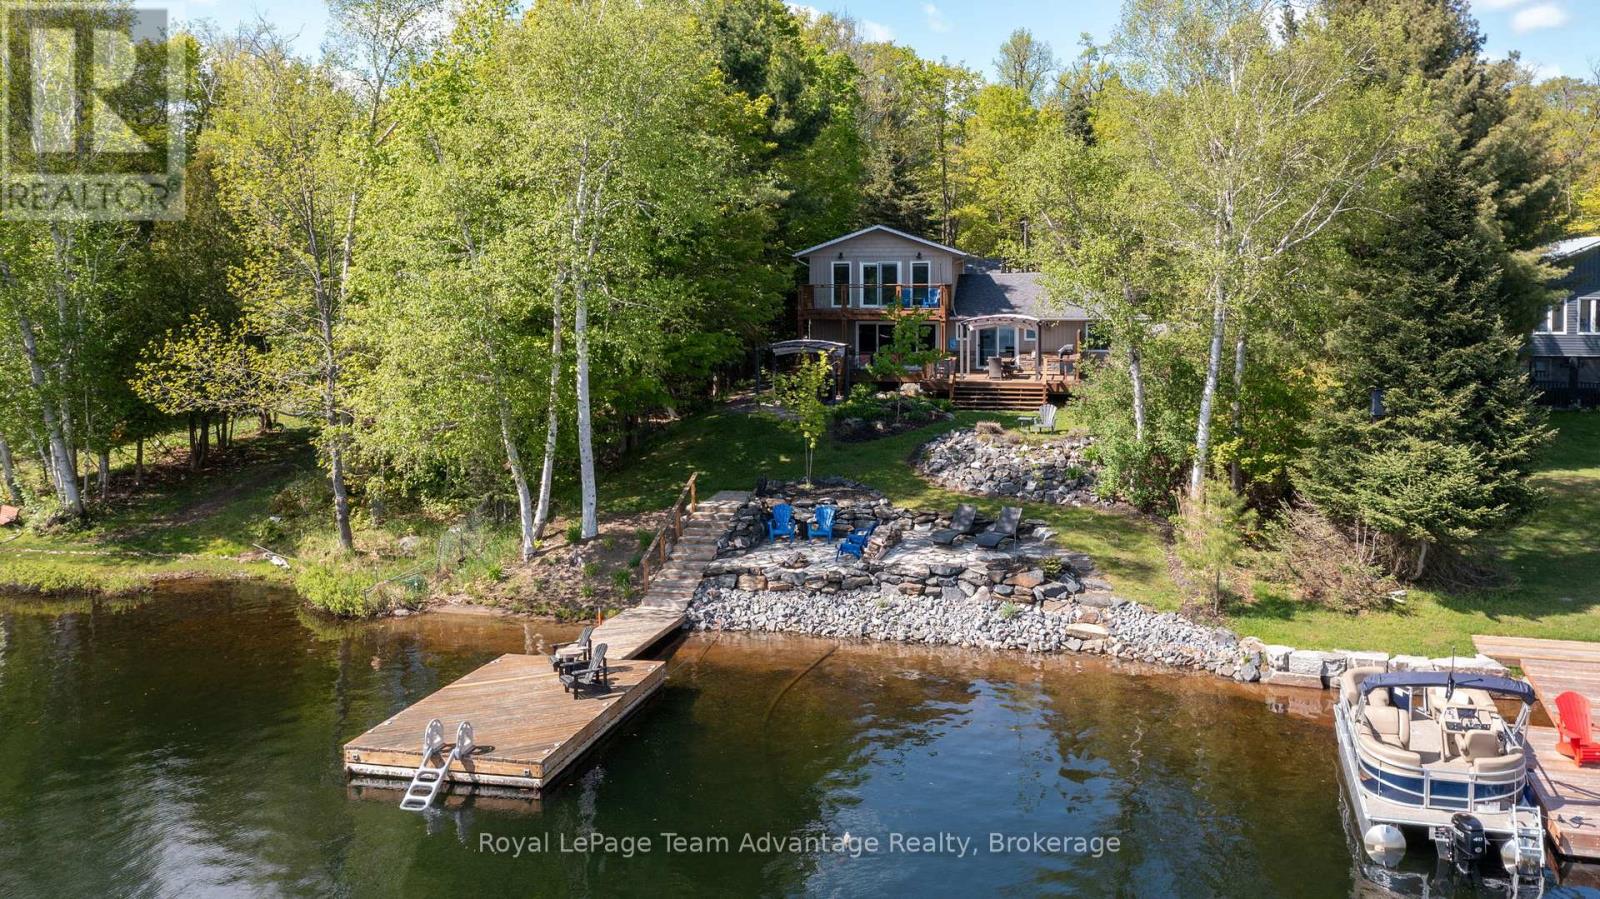
1 Wren Place
Mcdougall, Ontario
3-bedroom, 2-bathroom waterfront home on beautiful Boy Lake, just 10 minutes from Parry Sound. Set on a year-round paved municipal road, this property offers the perfect blend of comfort, recreation and lakeside living. Enjoy a detached 2-car garage with a heated guest suite, multiple decks and balconies and a beautifully landscaped shoreline with a clean sandy entry, outdoor lounging areas and deep water off the dock. Inside, the main level features a warm and inviting layout with lake views from the kitchen, living and dining areas. A pine ceiling and propane fireplace add character to the living room, while two bedrooms and main floor laundry offer everyday convenience. Upstairs, the private primary suite overlooks the water and features a Juliet balcony and 2-piece ensuite. Thoughtfully updated over the years, the property includes refreshed flooring and paint, new windows and patio doors, extensive landscaping, outdoor firepit and lounge spaces, rock walls, gazebo installations, garage door openers, hot water tank, new dishwasher and more. Boy Lake is known for excellent fishing, boating and natural surroundings, with depths reaching up to 65 feet in some areas and approximately 70% Crown shoreline creating a peaceful waterfront setting. Conveniently located near a public boat launch and only minutes from Parry Sound amenities, this property is a place to slow down, entertain, explore the lake and enjoy waterfront living at its best. (id:62383)
Royal LePage Team Advantage Realty
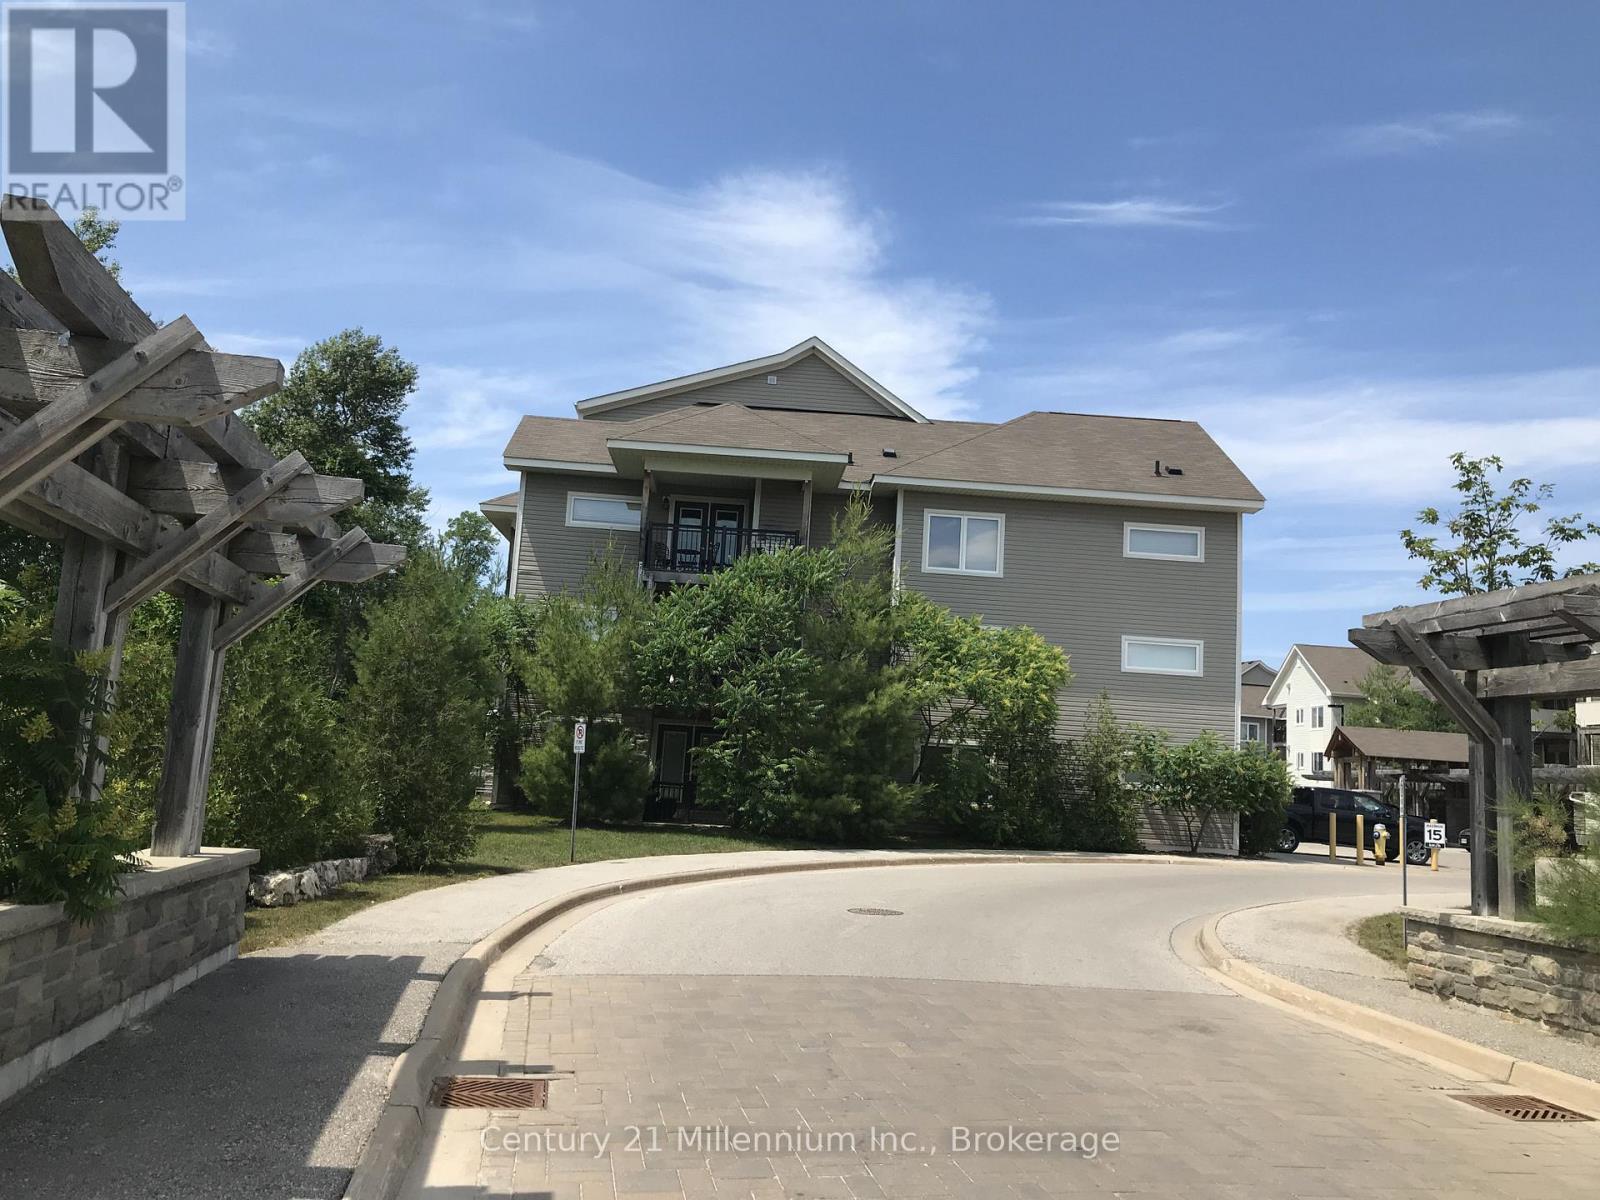
301 - 2 Brandy Lane Drive
Collingwood, Ontario
SEASONAL LEASE - $2,500/MONTH + Utillities. Enjoy the best of four-season living from this bright and spacious 3-bedroom, 2-bathroom corner condo at 2 Brandy Lane, Unit 301. Located on the third floor with elevator access, this end-unit offers an abundance of natural light and a welcoming open-concept layout that's perfect for relaxing or entertaining.The comfortable living area features a cozy gas fireplace, while the private balcony is complete with a BBQ-ideal for enjoying morning coffee or unwinding after a day of hiking, skiing, golfing, or exploring the area.Situated in a sought-after resort-style community, tenants can enjoy access to the year-round outdoor heated pool and are just minutes from Blue Mountain Village, downtown Collingwood, Georgian Bay, golf courses, trails, shopping, dining, and countless year-round recreational activities.Whether you're planning a summer escape or a winter ski season, this fully furnished condo offers the perfect home base to experience everything Southern Georgian Bay has to offer. A $2,500 security/utility deposit and cleaning fee are required. Rental application, references, credit check, proof of tenant insurance, and a completed lease agreement required. No smoking. (id:62383)
Century 21 Millennium Inc.
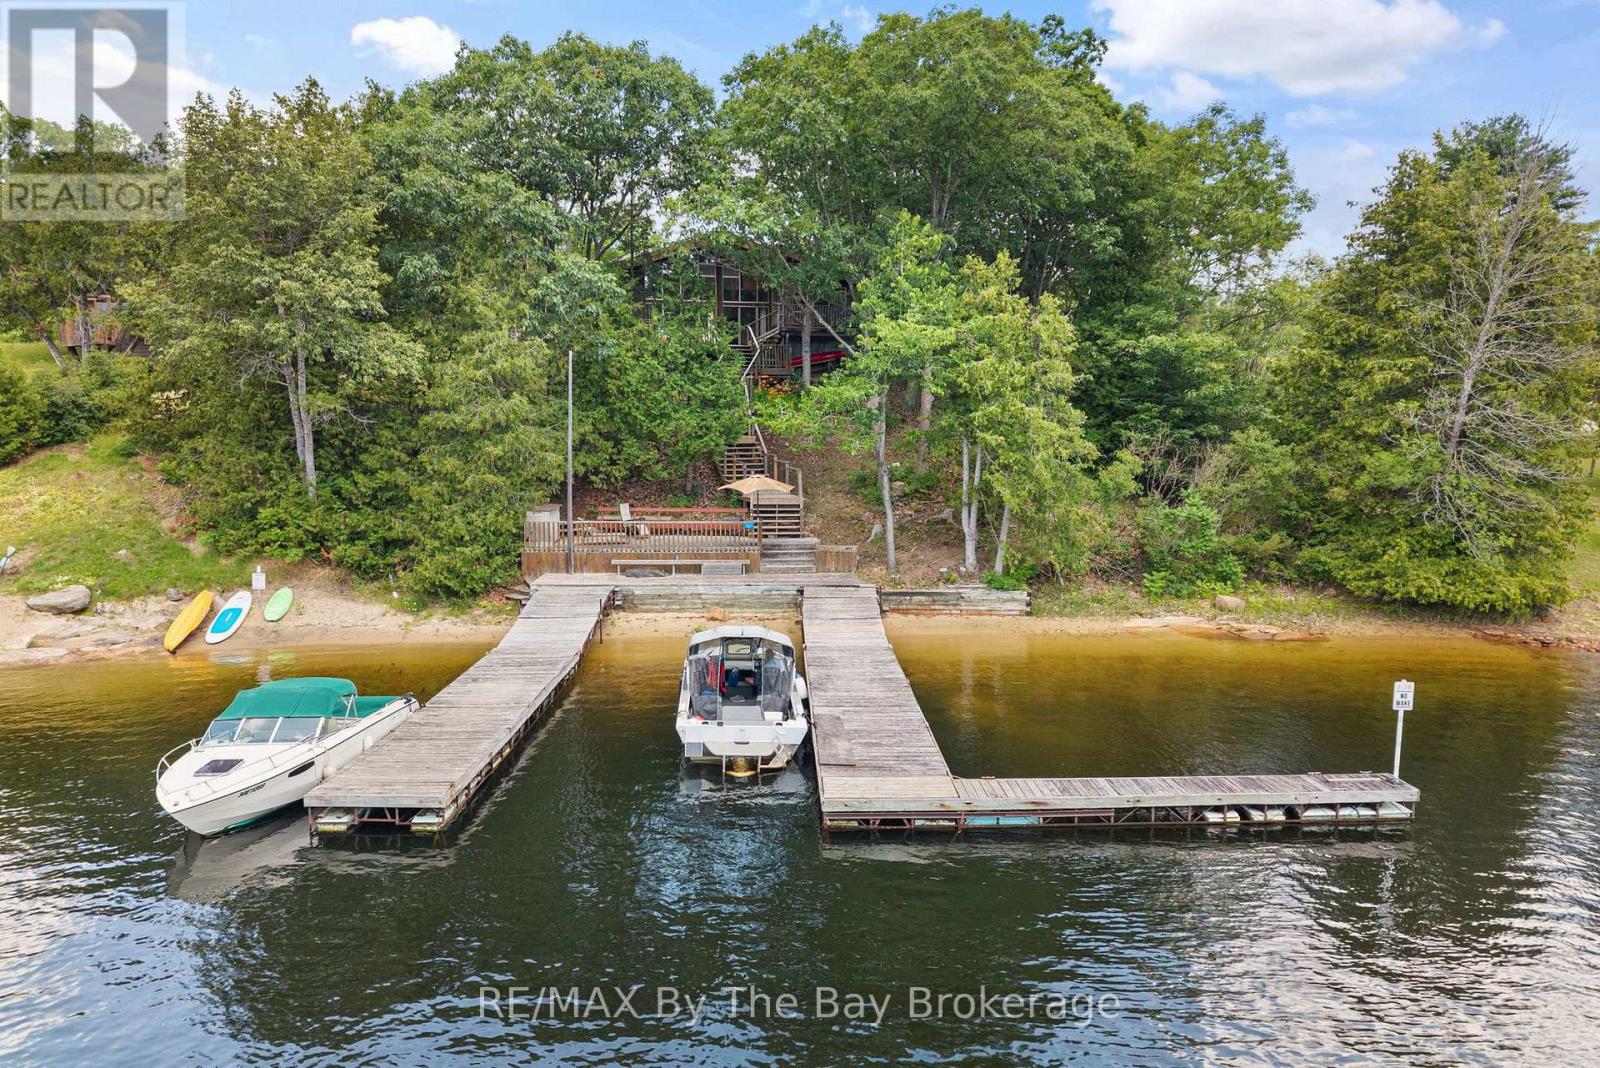
13626 Georgian Bay Shore
Georgian Bay, Ontario
A peaceful Georgian Bay cottage setting that feels like summer the moment you arrive.Tucked among the trees for privacy, this charming waterfront cottage offers 120 feet of beautiful shoreline with a gentle sloping sand beach, making it an ideal place for children to swim, kayaks to launch, and family memories to unfold. With two docks, a shore deck, and a large main deck, there is no shortage of space to relax, entertain, or simply sit back and enjoy the view.Inside, the cottage feels warm, bright, and welcoming. Large windows bring the outdoors in, while the vaulted ceiling adds a wonderful sense of space. Two sunrooms offer cozy places to enjoy your morning coffee, curl up with a book, or watch the changing light over Georgian Bay. A woodstove adds that classic cottage comfort for cooler evenings, while ceiling fans help keep things comfortable through the summer months.Practical features like a laundry/mud room make cottage life easier, especially after long days on the beach, the dock, or out on the water. Forested and full of character, this is the kind of Georgian Bay cottage where life slows down in all the right ways.A true waterfront retreat, ready for its next chapter. (id:62383)
RE/MAX By The Bay Brokerage
515 4th Street W
Owen Sound, Ontario
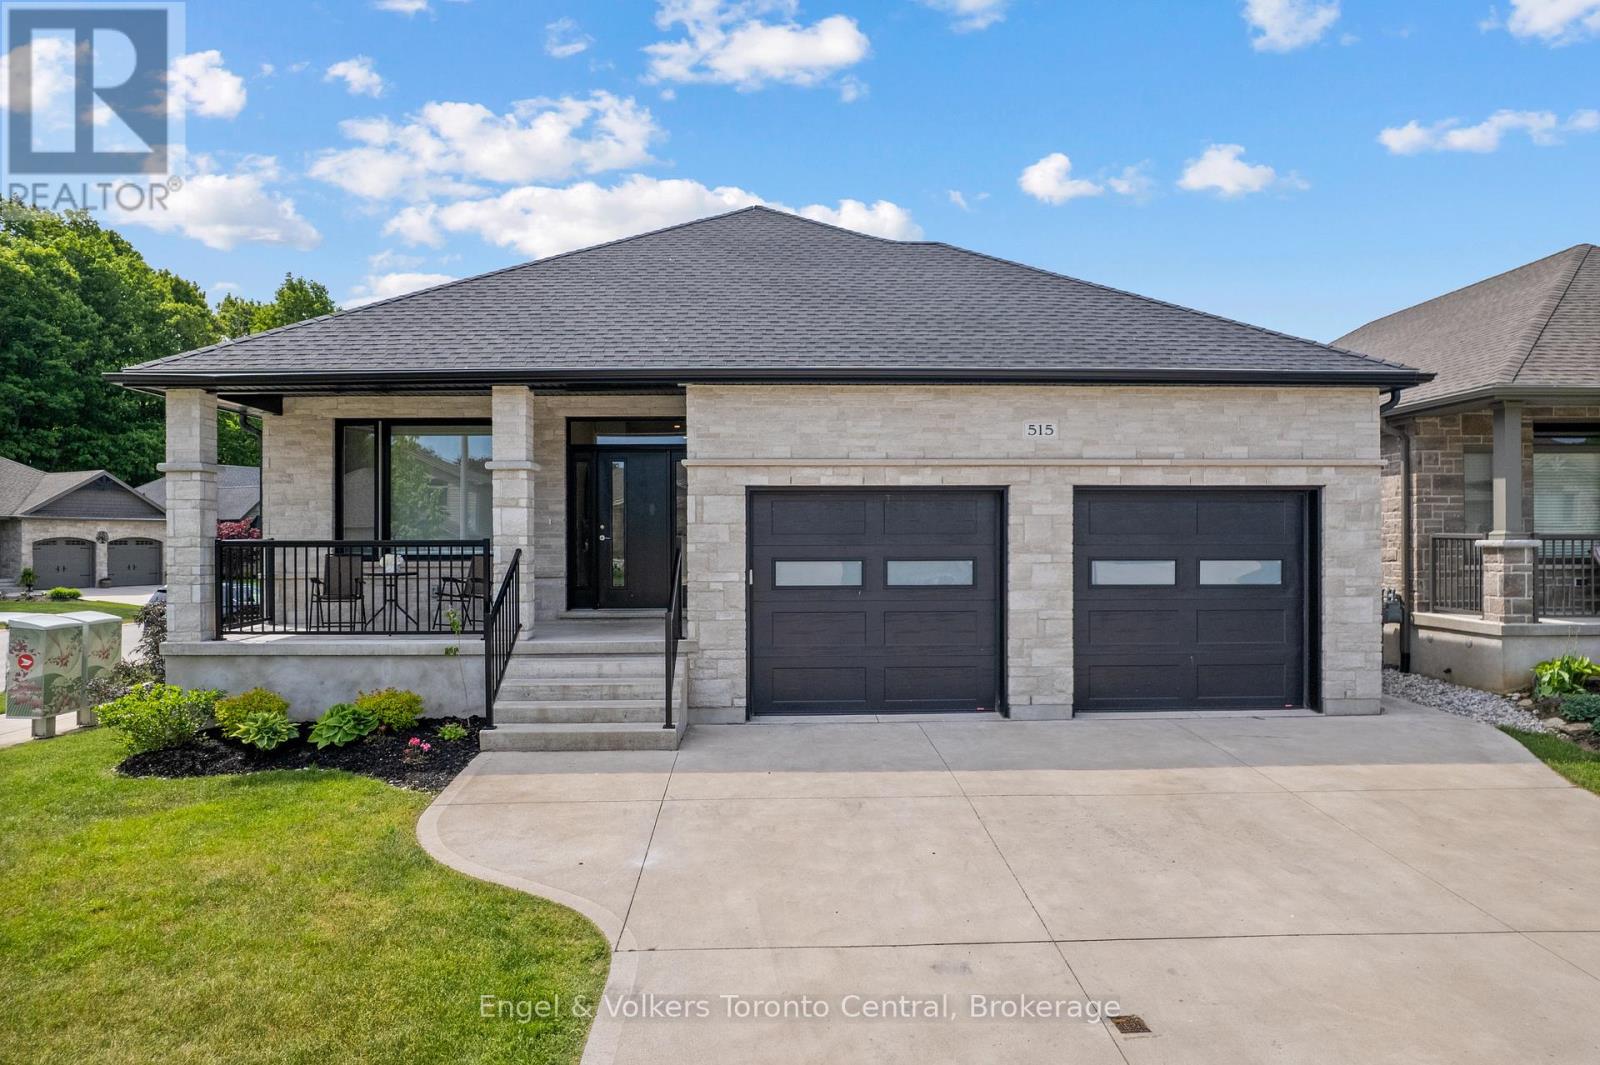
Nestled in Owen Sound's premier Woodland Estates subdivision, this exquisite custom-built bungalow sits close to the West Rocks Conservation Area. Enjoy nature at your doorstep as you watch the leaves change colour in the fall, catch spectacular evening sunsets from your front porch, and sip morning coffee with the sunrise on your back deck. Step inside the open-concept main level, where bright 9-foot ceilings, gleaming hardwood floors, and premium ceramic tile create an inviting atmosphere. The contemporary kitchen is a chef's dream, featuring sleek quartz countertops, a handy 6'6" x 6'6" walk-in pantry, and an expansive centre island. It flows seamlessly into the dining area and bright living room, which centers around a cozy gas fireplace. Large patio doors extend your living space outdoors onto a 12' x 12' covered deck. The main floor also boasts a generous primary bedroom suite complete with a walk-in closet and private ensuite bath. A second bedroom or office features its own walk-in closet and ensuite privileges to a 4-piece bathroom. A functional mudroom/laundry area with built-in cabinetry completes this main level. The fully finished lower level offers incredible spaciousness with tall 8'6" ceilings. It serves as the ultimate entertainment hub, featuring a large family room with a second natural gas fireplace and a sleek wet bar. Two additional bedrooms, a 3-piece bathroom, and ample utility space provide plenty of room for family or guests. Practical luxury is evident throughout, with a large two-car garage offering a convenient separate staircase directly to the basement. Pre-plumbed gas lines are ready for your deck BBQ, a kitchen stove, and a future garage heater. This property is beautifully turnkey. (id:62383)
Engel & Volkers Toronto Central

94 Eagle Court
Saugeen Shores, Ontario
LIMITED TIME ONLY: FREE condo fees for the first THREE years - an $18,000 value! Sports Club membership is included in condo fees for $161.59 and can be transferred. The remaining condo fees are $338.41/month. Welcome to the Westlinks Development-Phase 3 Condominium Townhouses. Block F Unit # 20 (see site plan). The SANDRA model is a bright exterior unit with a larger DOUBLE-car garage. It offers a spacious plan with an open concept kitchen, dining area, living room, plus two bedrooms, an ensuite bathroom, a four-piece guest bathroom, laundry & large foyer. There is a full, unfinished basement with a bathroom rough-in. Ask about the basement finishing package and other additional upgrade selections. If you act fast, you can personalize your home before construction finishes. Located on the edge of Port Elgin, close to all amenities, Westlinks is a front porch community suitable for all ages. There is a 12-hole links-style golf course, a tennis/pickle-ball court, workout/fitness room, all with membership privileges and included in the condo fees. Serviced by a private condo road, natural gas, municipal water and sewer. The photos are not of this property but of another finished model, which will give you a sense of the floor plan and finishes. The exterior photo is the builder's conceptual drawing. Property taxes and property assessment are to be determined. Don't miss your chance to secure one of these condos at the Westlinks development. (id:62383)
RE/MAX Land Exchange Ltd.

102 Eagle Court
Saugeen Shores, Ontario
LIMITED TIME ONLY: FREE condo fees for the first THREE years - an $18,000 value! Sports Club membership is included in condo fees for $161.59 and can be transferred. The remaining condo fees are $338.41/month. Welcome to the Westlinks Development-Phase 3 Condominium Townhouses. Block F Unit # 20 (see site plan). The SANDRA model is a bright exterior unit with a larger DOUBLE-car garage. It offers a spacious plan with an open concept kitchen, dining area, living room, plus two bedrooms, an ensuite bathroom, a four-piece guest bathroom, laundry & large foyer. There is a full, unfinished basement with a bathroom rough-in. Ask about the basement finishing package and other additional upgrade selections. If you act fast, you can personalize your home before construction finishes. Located on the edge of Port Elgin, close to all amenities, Westlinks is a front porch community suitable for all ages. There is a 12-hole links-style golf course, a tennis/pickle-ball court, workout/fitness room, all with membership privileges and included in the condo fees. Serviced by a private condo road, natural gas, municipal water and sewer. The photos are not of this property but of another finished model, which will give you a sense of the floor plan and finishes. The exterior photo is the builder's conceptual drawing. Property taxes and property assessment are to be determined. Don't miss your chance to secure one of these condos at the Westlinks development. (id:62383)
RE/MAX Land Exchange Ltd.
18 - 86 Eagle Court
Saugeen Shores, Ontario
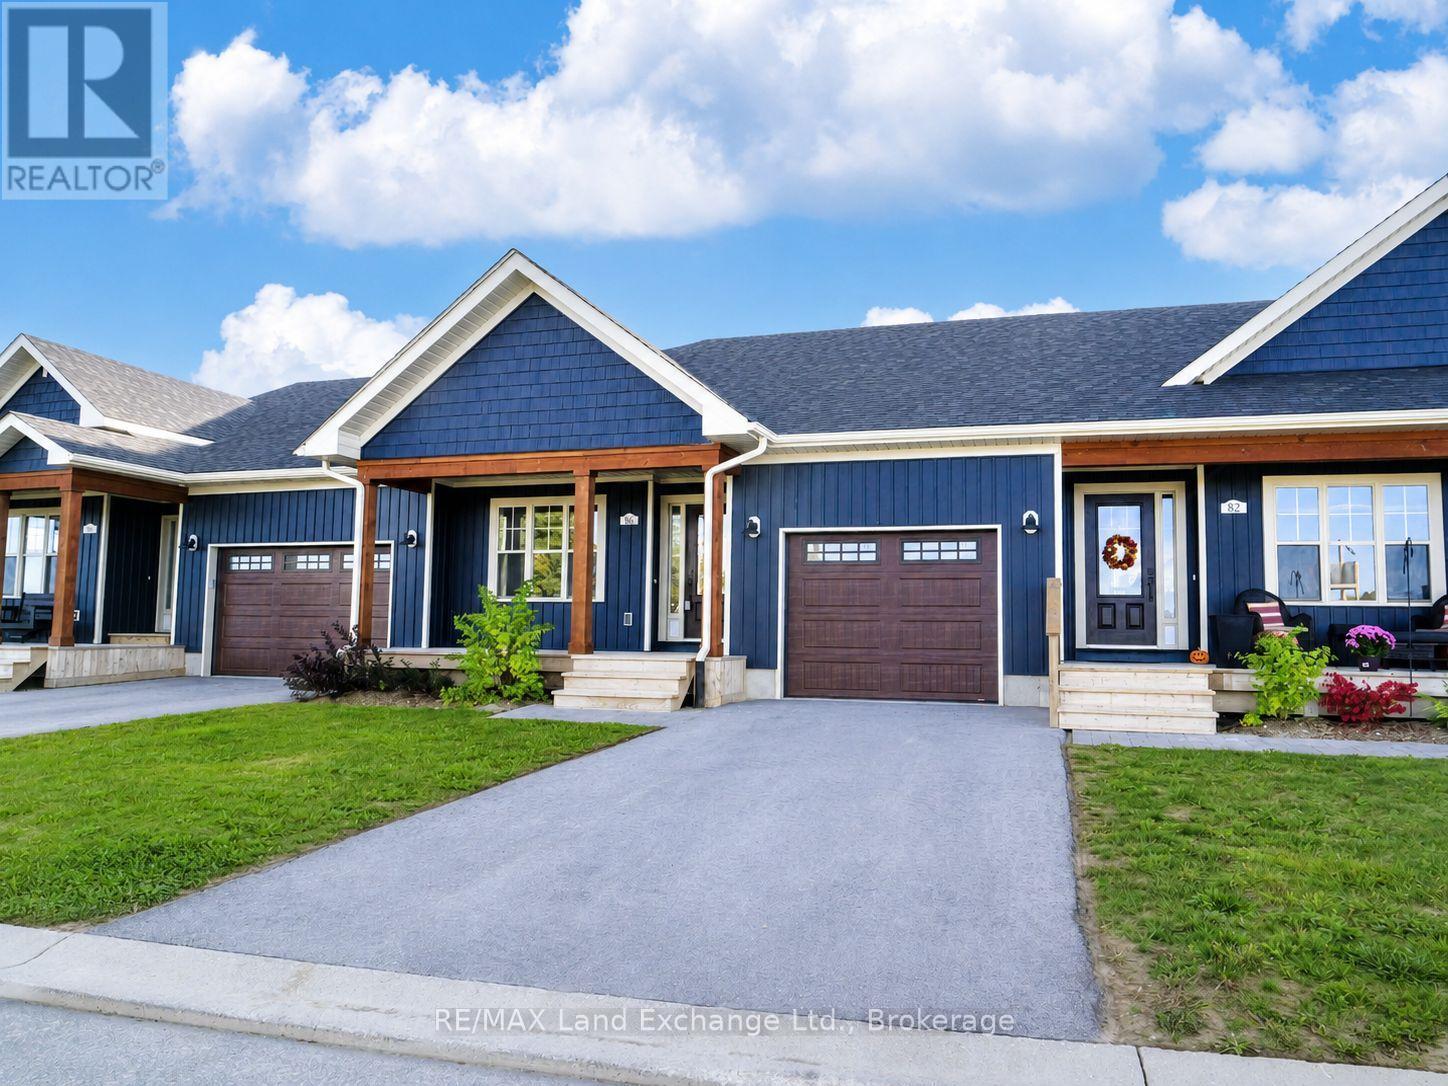
LIMITED TIME ONLY: FREE condo fees for the first THREE years - an $18,000 value! Sports Club membership is included in condo fees for $161.59 and can be transferred (ask Realtor for details). The remaining condo fees are $338.41/month. Welcome to the MODEL HOME at Westlinks! The DAWN COE model is a bright 1,310 sq.ft. interior unit with a single-car garage. It offers a spacious plan with an open concept kitchen, dining area, living room, plus 2 bedrooms, a 4 piece ensuite bathroom, a 4 piece guest bathroom, main floor laundry and a large foyer. There are many upgrades including quartz counter tops in the kitchen and bathrooms. There is a full unfinished basement with a bathroom rough-in; ask about the basement finishing package as well, which could be completed before you move in and would offer a third bedroom, bathroom, family room, and storage space. Located on the edge of Port Elgin, Westlinks is a front porch community, suitable for all ages and built around a 12 hole links golf course. The golf course, tennis/pickleball court, and workout/fitness room, all have membership privileges, and are included in your condo fees. Serviced by a private road, natural gas, municipal water and sewer. Don't miss your chance to secure one of these townhouse condos at Westlinks. Property taxes and assessment will be reassessed. This unit is already registered and ready for immediate occupancy. Book your showing today and come see the MODEL HOME! (id:62383)
RE/MAX Land Exchange Ltd.

98 Eagle Court
Saugeen Shores, Ontario
LIMITED TIME ONLY: FREE condo fees for the first THREE years - an $18,000 value! Sports Club membership is included in condo fees for $161.59 and can be transferred. The remaining condo fees are $338.41/month. Welcome to the Westlinks Development-Phase 3 Condominium Townhouses. Block F Unit # 21 (see site plan). The WYATT model is a bright interior unit with a single-car garage. It offers a spacious plan with an open concept kitchen, dining area, living room, plus two bedrooms, an ensuite bathroom, a four-piece guest bathroom, laundry & large foyer. There is a full, unfinished basement with a bathroom rough-in. Ask about the basement finishing package and other additional upgrade selections. If you act fast, you can personalize your home before construction finishes. Located on the edge of Port Elgin, close to all amenities, Westlinks is a front porch community suitable for all ages. There is a 12-hole links-style golf course, a tennis/pickle-ball court, workout/fitness room, all with membership privileges and included in the condo fees. Serviced by a private condo road, natural gas, municipal water and sewer. The photos are not of this property but of another finished Wyatt model, which will give you a sense of the floor plan and finishes. The exterior photo is the builder's conceptual drawing. Property taxes and property assessment are to be determined. Don't miss your chance to secure one of these condos at the Westlinks development. (id:62383)
RE/MAX Land Exchange Ltd.
32 Christie Court
Seguin, Ontario
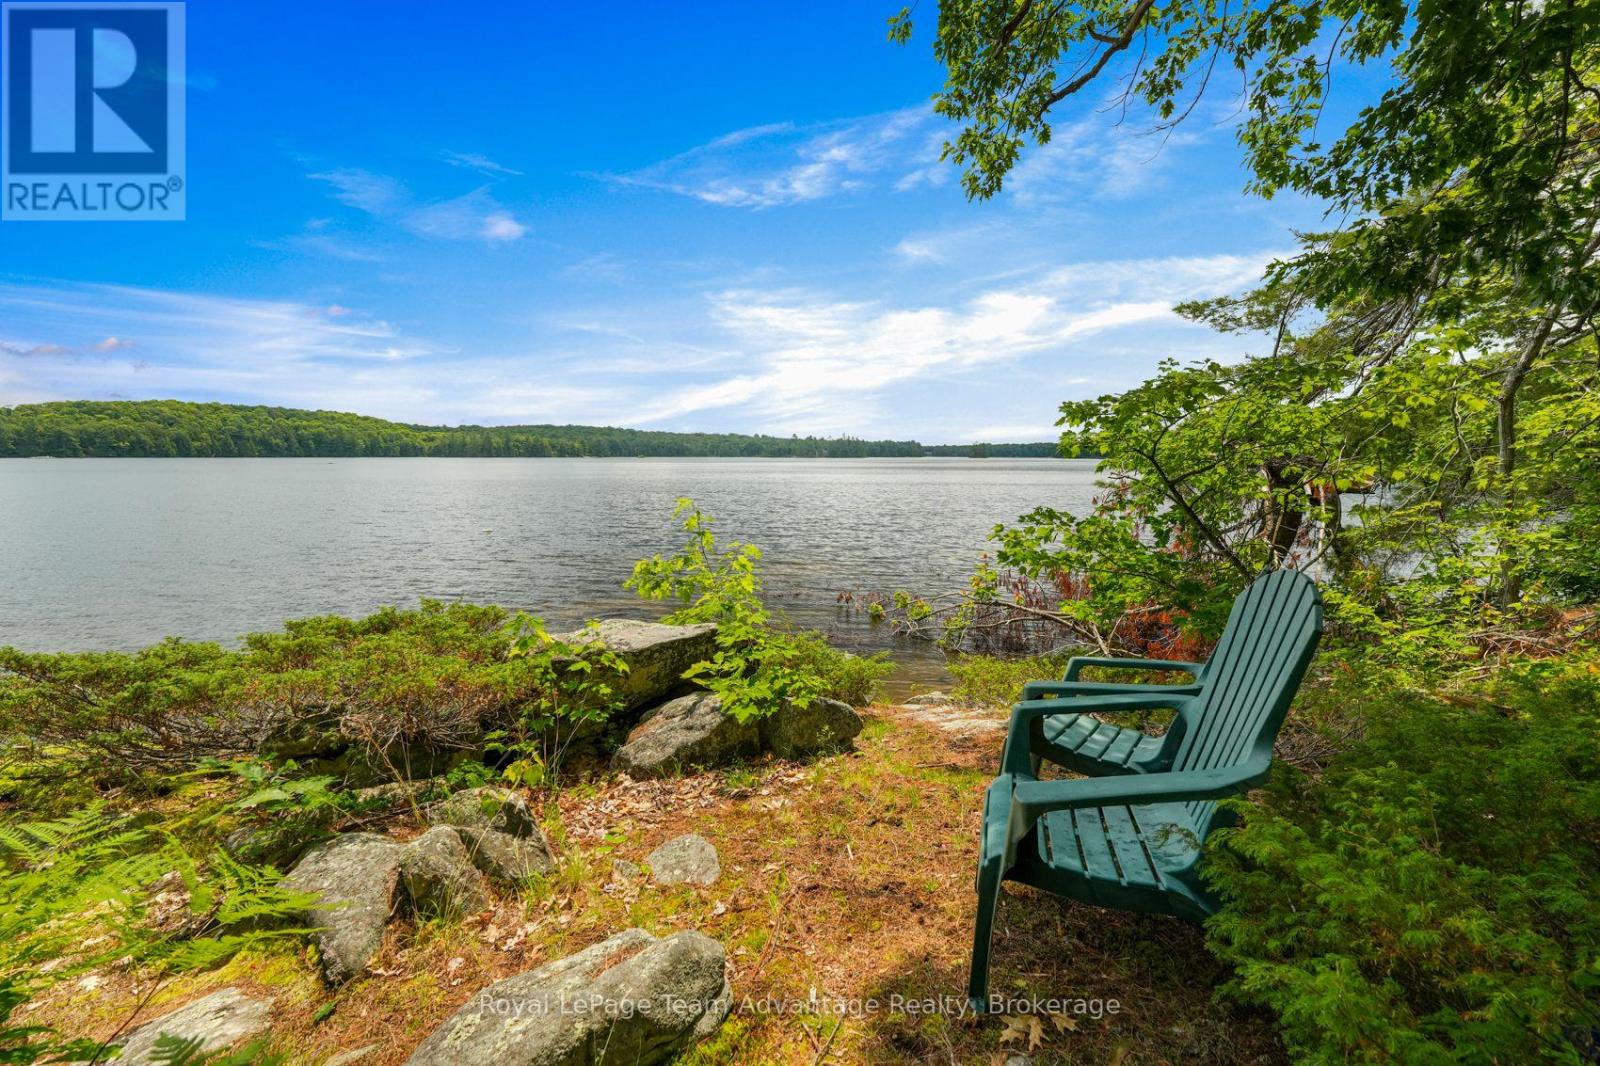
YEAR-ROUND | 832 FT ON SUGAR LAKE | 109 ACRES ACROSS 7 PARCELS. 32 Christie Court, Seguin - Tucked away on the quiet shores of Sugar Lake this rare legacy property offers something truly special: space to breathe, space to dream and space to grow. Spread across approximately 109 acres and seven separate parcels the offering includes a warm and welcoming three - bedroom home (winterized though currently used seasonally) alongside a beautiful stretch of undeveloped lakefront and forested land in the Township of Seguin. The home, a classic 1970's backsplit has been lovingly kept and holds decades of family memories. With three bedrooms, one bath, a private well and septic and a natural setting nestled among the trees it's a quiet spot to unplug and reconnect. The home is situated on two combined lots totaling 96.5 acres with approximately 832 feet of shoreline on Sugar Lake - a clean, quiet, spring-fed lake that's ideal for swimming, paddling and peaceful reflection. The remaining five parcels offer an additional 12.47 acres of vacant, residential -zoned land with Environmental Protection overlay. These untouched pieces of Canadian Shield are rich with potential - build a bunkie, create walking trails or simply enjoy the land as it is. With a mix of topography and zoning it's an ideal setup for conservation, future planning or expanding your personal retreat. Whether you're envisioning a multi-generational compound, a private recreational escape or a long-term land investment this property gives you room to grow - and the rare chance to own a large, connected slice of lakefront Ontario. Located just 15 minutes to Rosseau and 15 minutes to Parry Sound, it's close enough for convenience yet removed enough to feel like another world. The estate is being sold "as is, where is" and showings are by appointment only with the listing agent. Looking for survey maps or parcel outlines? We are happy to help you explore what's possible here. (id:62383)
Royal LePage Team Advantage Realty
131 West Ridge Drive
Blue Mountains, Ontario
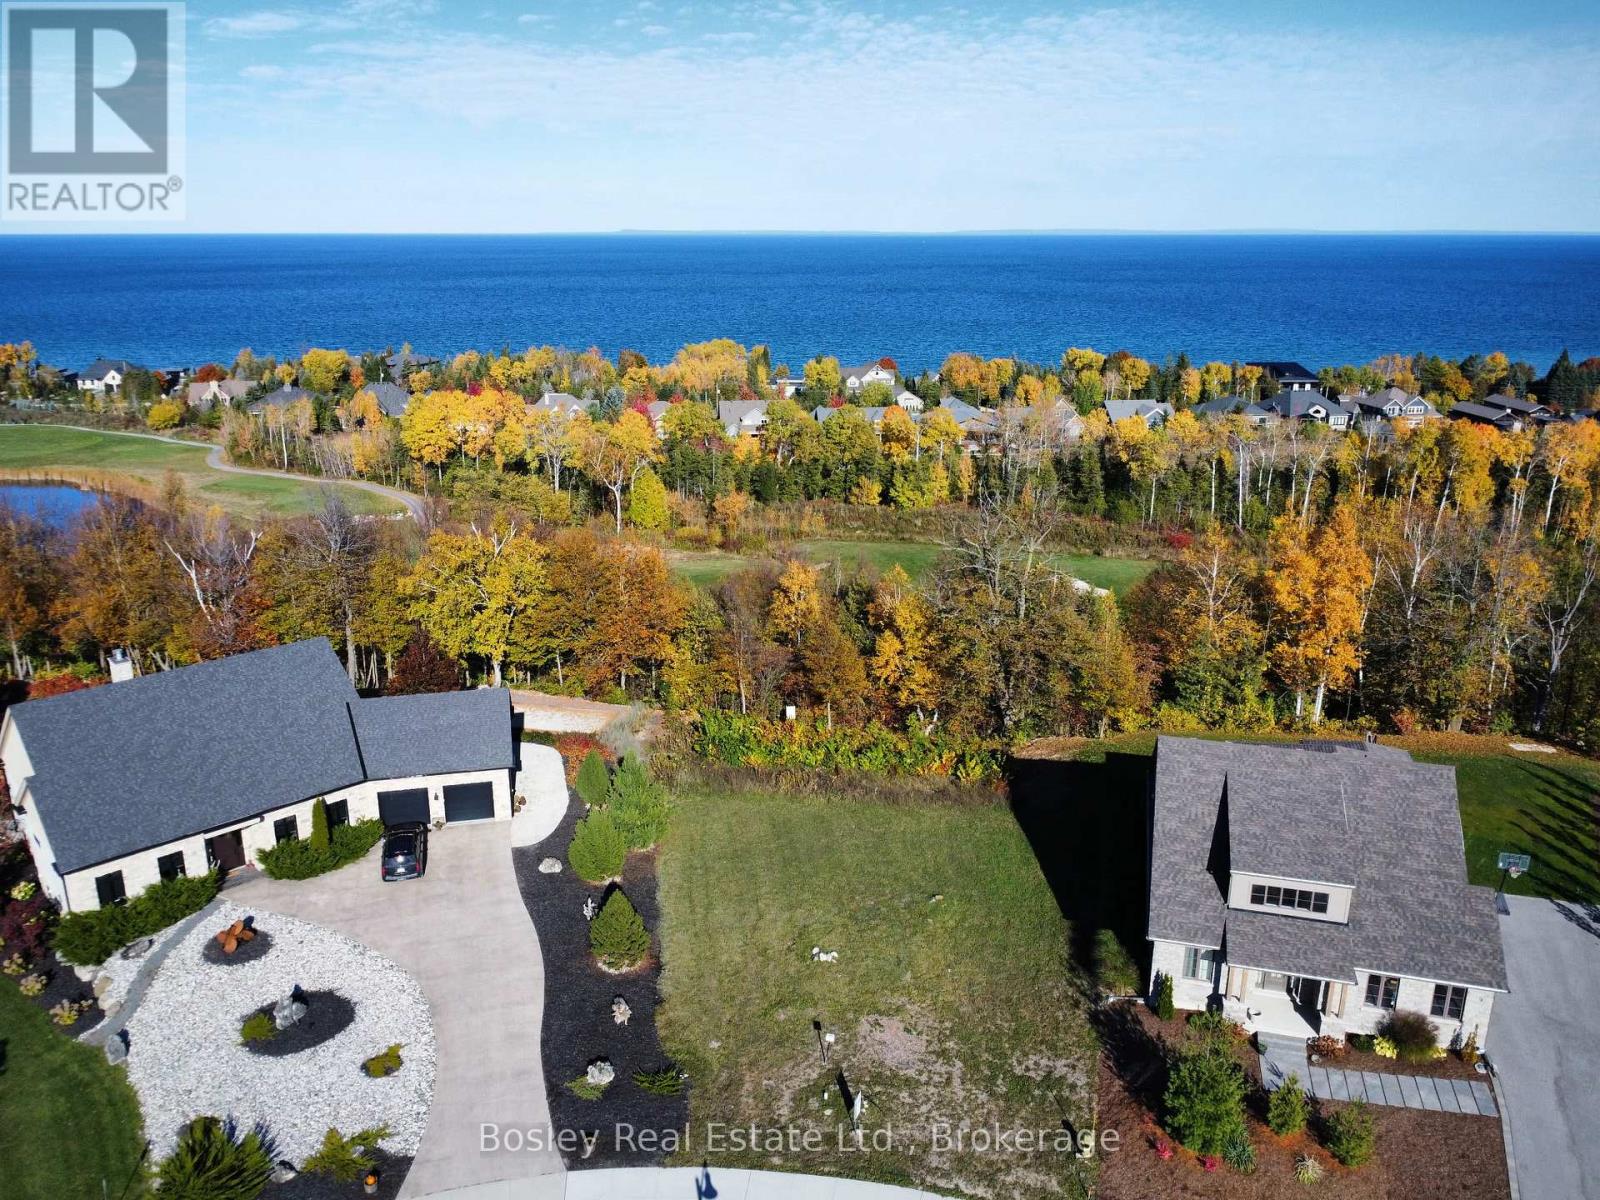
Premium building lot available for sale in prestigious Lora Bay. Set against a backdrop of Georgian Bay's sparkling waters and the newly designed 10th green, this exceptional building lot offers a rare opportunity to build a custom home on one of the most desirable streets in one of The Blue Mountain's most distinguished neighbourhoods. Surrounded by architecturally significant residences, residents of Lora Bay enjoy access to an exclusive private beach, the Georgian trail, and an award-winning golf course. The property's ideal location places you just minutes from the vibrant shops, cafés, and fine dining of downtown Thornbury, with private ski clubs, cycling, waterfront trails, and area wineries all within close proximity. Design and build your dream home or weekend retreat within this master-planned community where luxury and lifestyle blend seamlessly. Full municipal services are available at the lot line. Subdivision covenants apply. Seller willing to share existing building plans with qualified buyers. Lot dimensions are irregular: 57.82 X 152.73 X 19.17 X 89.59 X 148.48. The opportunity to build a custom home here is rare, and the lifestyle is unmatched. *Lora Bay Condo Fee $70 (id:62383)
Bosley Real Estate Ltd.
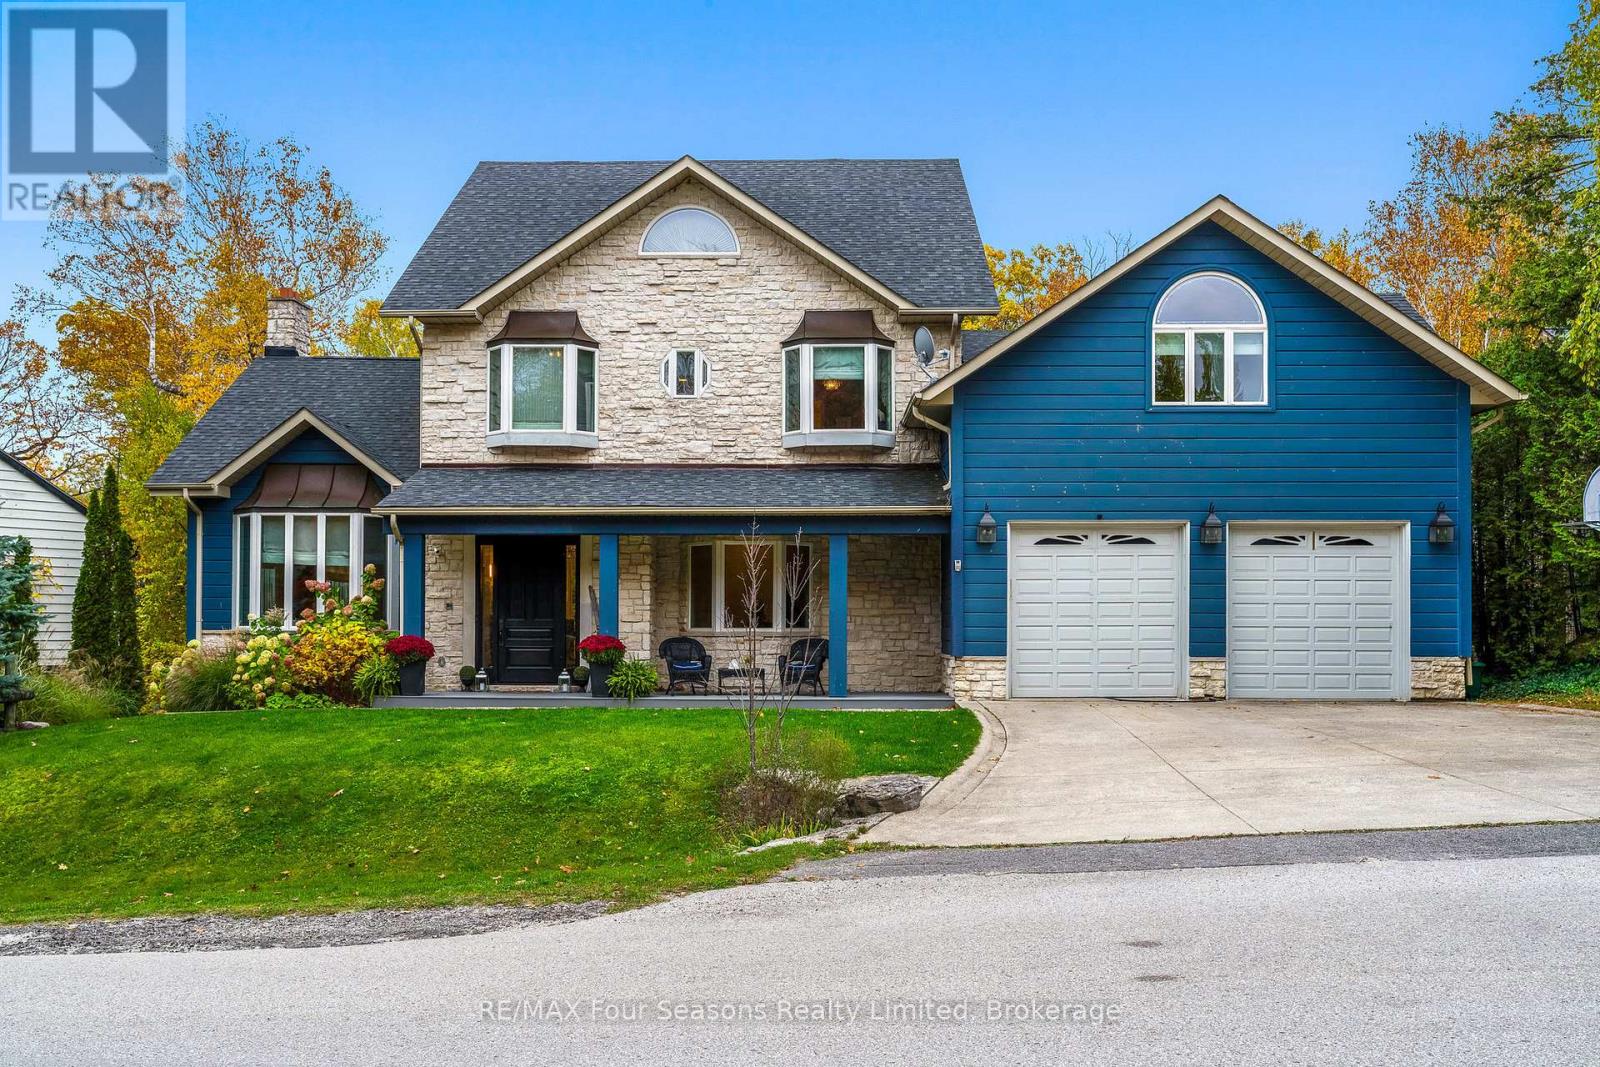
149 Aspen Way
Blue Mountains, Ontario
Luxury Home in Coveted Nipissing Ridge - 7 Beds, 8 Baths. This grand-scale luxury home offers 6,600 sq. ft. of finished living space across three levels, located in the prestigious Nipissing Ridge neighborhood-ideal for year-round living or weekend retreats near the ski hills. Featuring 7 bedrooms (6 with private ensuites, including one on the main floor) and 8 baths, this home is designed for comfort, space, and entertaining. The open-concept gourmet kitchen includes high-end finishes, a large dining area, and a walk-out balcony with gas hookup for year-round barbecuing. A separate entrance and back staircase lead to two private bedrooms with full ensuites-perfect for teens, guests, or in-law suites. Enjoy partial bay views and large windows overlooking a beautiful garden with a creek, wooded area, and custom treehouse. The oversized two-car garage provides space for recreational vehicles and inside entry to both the main and lower levels. Multiple outdoor spaces include a deck off the kitchen, living room, and primary suite. The lower level walkout is designed for entertaining with a bar, kitchenette, gym, and home theatre, along with a patio area for outdoor gatherings. Conveniently located near beaches, and premier ski clubs, this home offers an unmatched combination of luxury, lifestyle, and location. Truly one of a kind-don't miss this rare opportunity! (id:62383)
RE/MAX Four Seasons Realty Limited
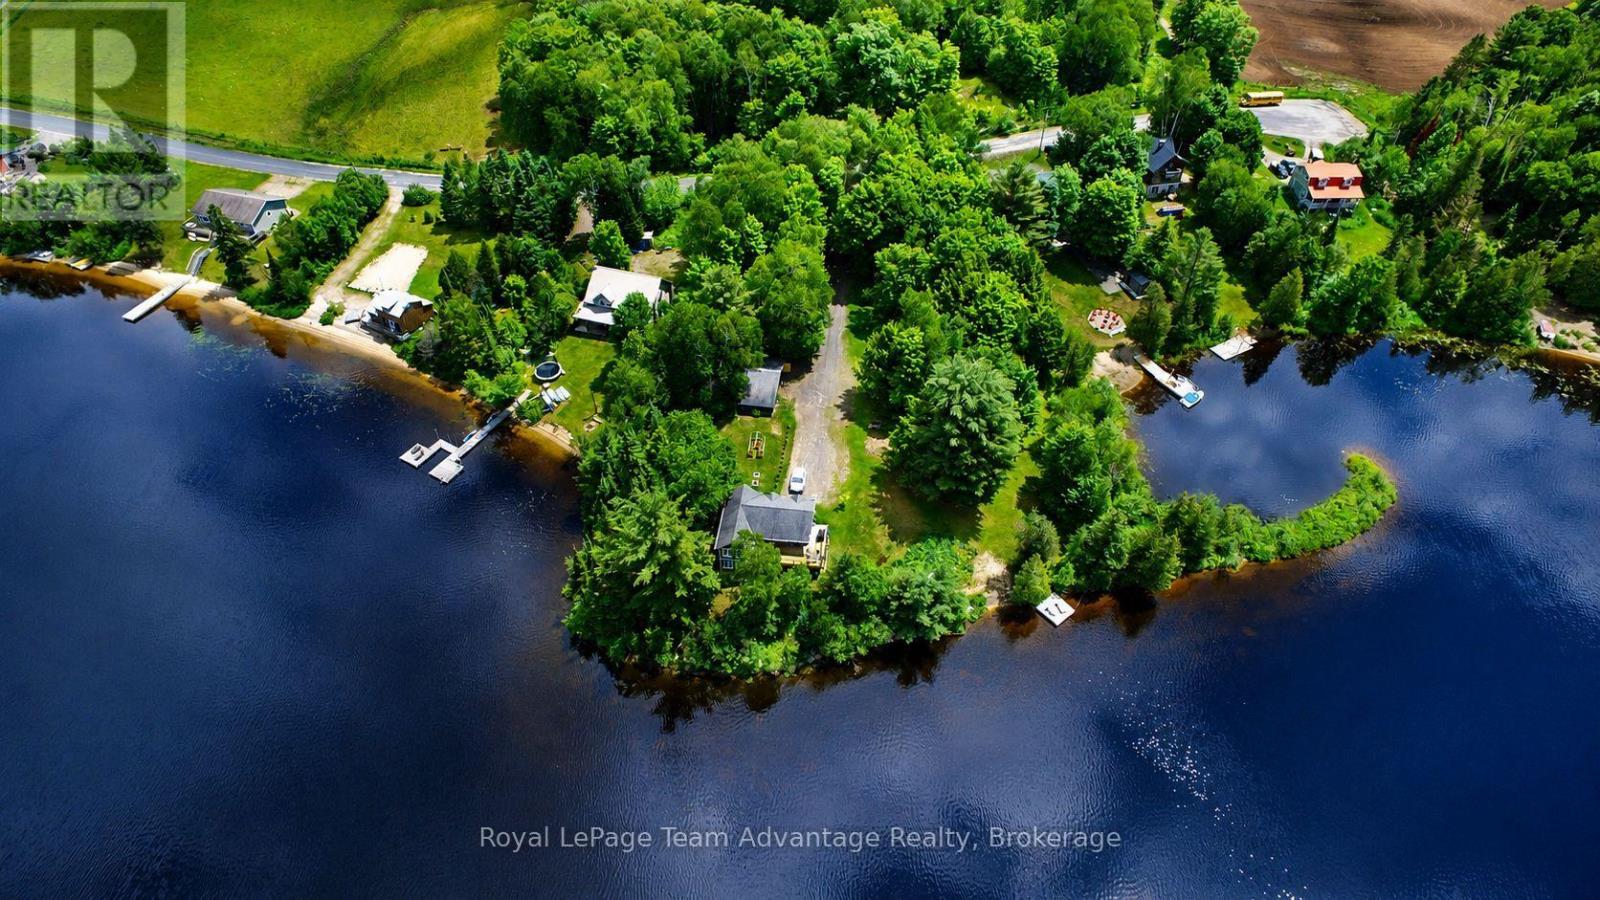
134 Johnston Road
Magnetawan, Ontario
Welcome to 134 Johnston Rd on beautiful Old Man's Lake in Magnetawan - a rare four-season waterfront home offering approximately 852ft of shoreline, privacy and breathtaking west-facing views and amazing sunsets. Originally built as a log cabin and thoughtfully expanded over the years, this unique home blends rustic charm with modern comfort. A spacious kitchen, inviting dining area, main floor bath and comfortable living room create the perfect gathering place for family and friends, while the large windows and expansive lakeside deck offers an incredible spot to relax, entertain, and take in the scenery. The lower level features 3 bedrooms and an additional bathroom, including a primary suitewith a walkout to the waterfront, allowing you to wake up just steps from the lake. Year-round comfort is ensured with radiant heat baseboards, in-floor heating in master bedroom and main floor bathroom, hot water on demand, high-speed internet, and a backup generator for added peace of mind. Positioned to capture refreshing lake breezes and abundant natural light, the home offers a true connection to its spectacular waterfront setting. Enjoy a sandy beach with shallow entry, ideal for swimming and family fun, along with a private boat launch for easy access to the water. A guest bunkie, detached garage/workshop with hydro, and abundant parking provide plenty of space for visitors, boats, trailers, and recreational vehicles. Located on a year-round municipally maintained road, this exceptional property sits on quiet, spring-fed Old Man's Lake in the heart of the Almaguin Highlands. Enjoy boating, fishing, and endless outdoor recreation, with nearby Crown land offering opportunities for ATVing, snowmobiling, hiking, hunting, and exploring. Just 45 mins from Parry Sound, Huntsville, and North Bay, this is the perfect blend of seclusion and accessibility. A rare opportunity to own an exceptional waterfront home with extensive shoreline, and the lifestyle you've been dreaming of. (id:62383)
Royal LePage Team Advantage Realty
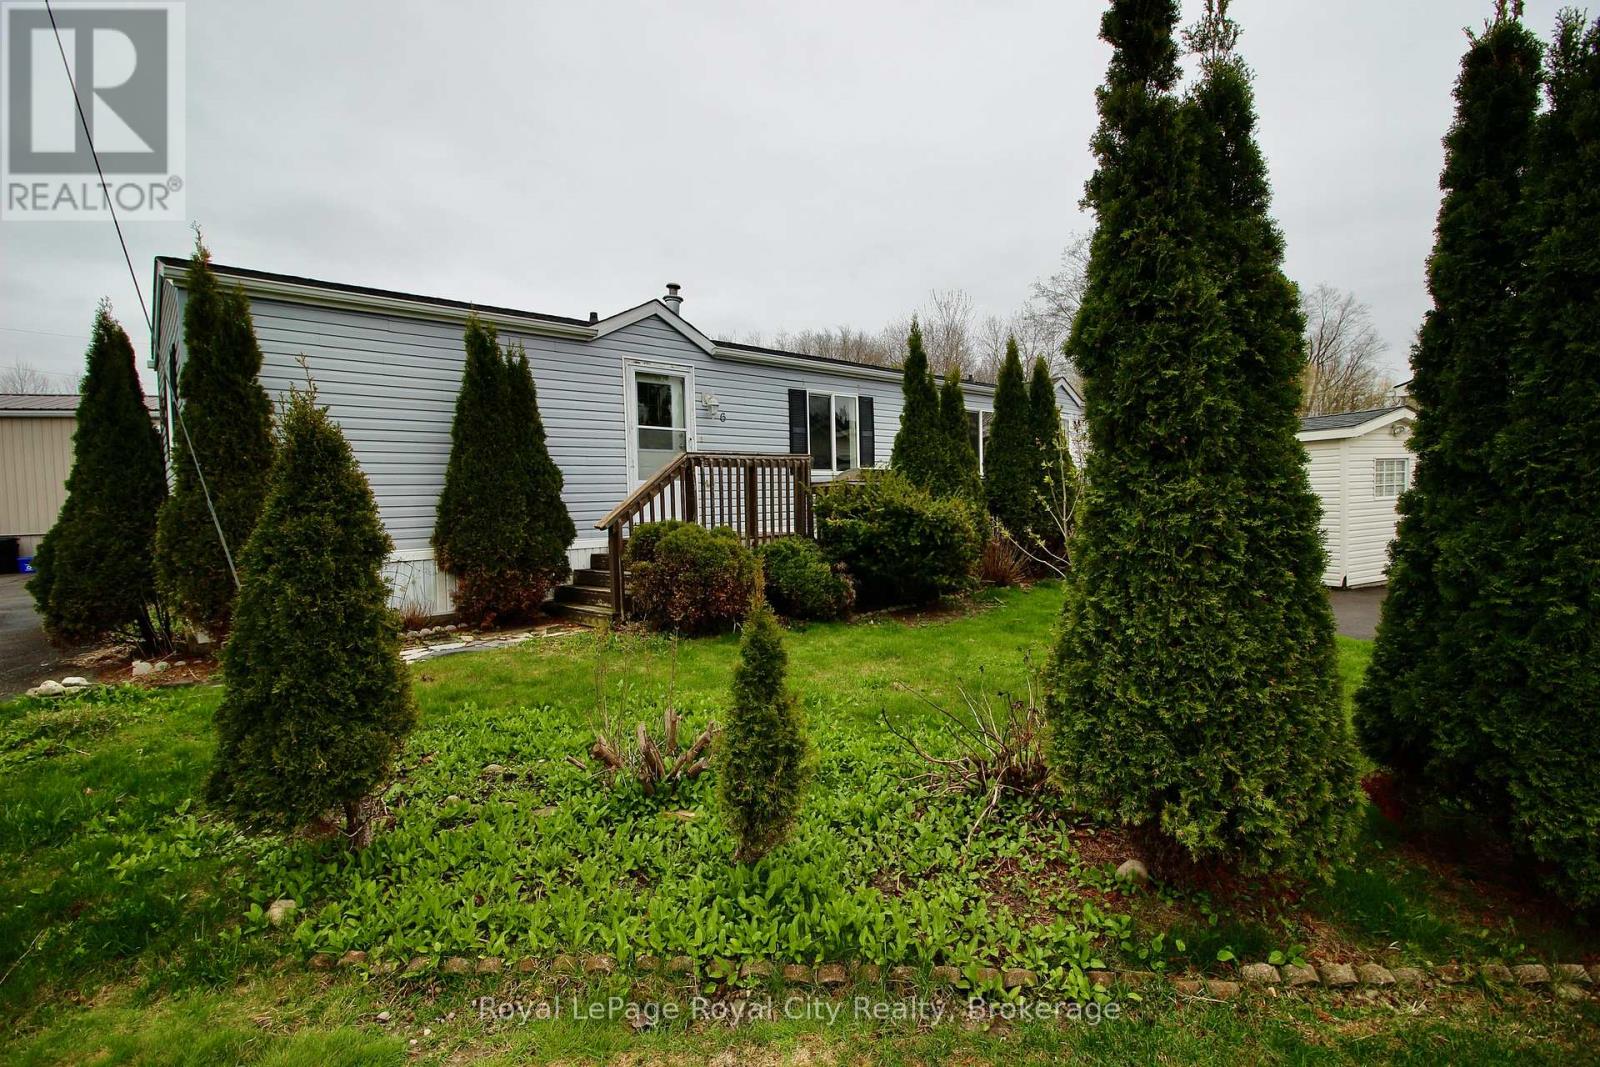
6 Olympia Avenue
Puslinch, Ontario
Worried about condo fees? Don't be! If you close in the next 60 days, the seller will cover your first 24 months of condo fees at closing! Welcome to Guelph Mini Lakes, where home ownership is about more than just the house - it's a lifestyle built around nature, connection, and community.This 2 bedroom, 2 bathroom home offers a functional and spacious layout with excellent bones and an opportunity to add your own finishing touches. The primary bedroom features a private ensuite, while the second bedroom and additional full bath provide flexibility for guests, a home office, or hobbies.The home does require some updating, including flooring in the primary bedroom, trim work and a fridge, and has been priced accordingly, making this an attractive option for buyers looking to create value while personalizing their space.A rare bonus within the park is parking for three vehicles, offering added convenience that is not often found in this community.Beyond the home itself, residents of Guelph Mini Lakes enjoy a unique lifestyle centered around nature, connection, and recreation, with access to spring-fed lakes, scenic canals, walking trails, community gardens, and a heated outdoor pool. A vibrant social calendar includes activities such as bocce, darts, card nights, and more - fostering a welcoming, engaged community year-round.For those seeking an affordable entry into a well-established park with outstanding amenities, strong community spirit, and room to add value, this home represents solid opportunity and long-term appeal. (id:62383)
Royal LePage Royal City Realty
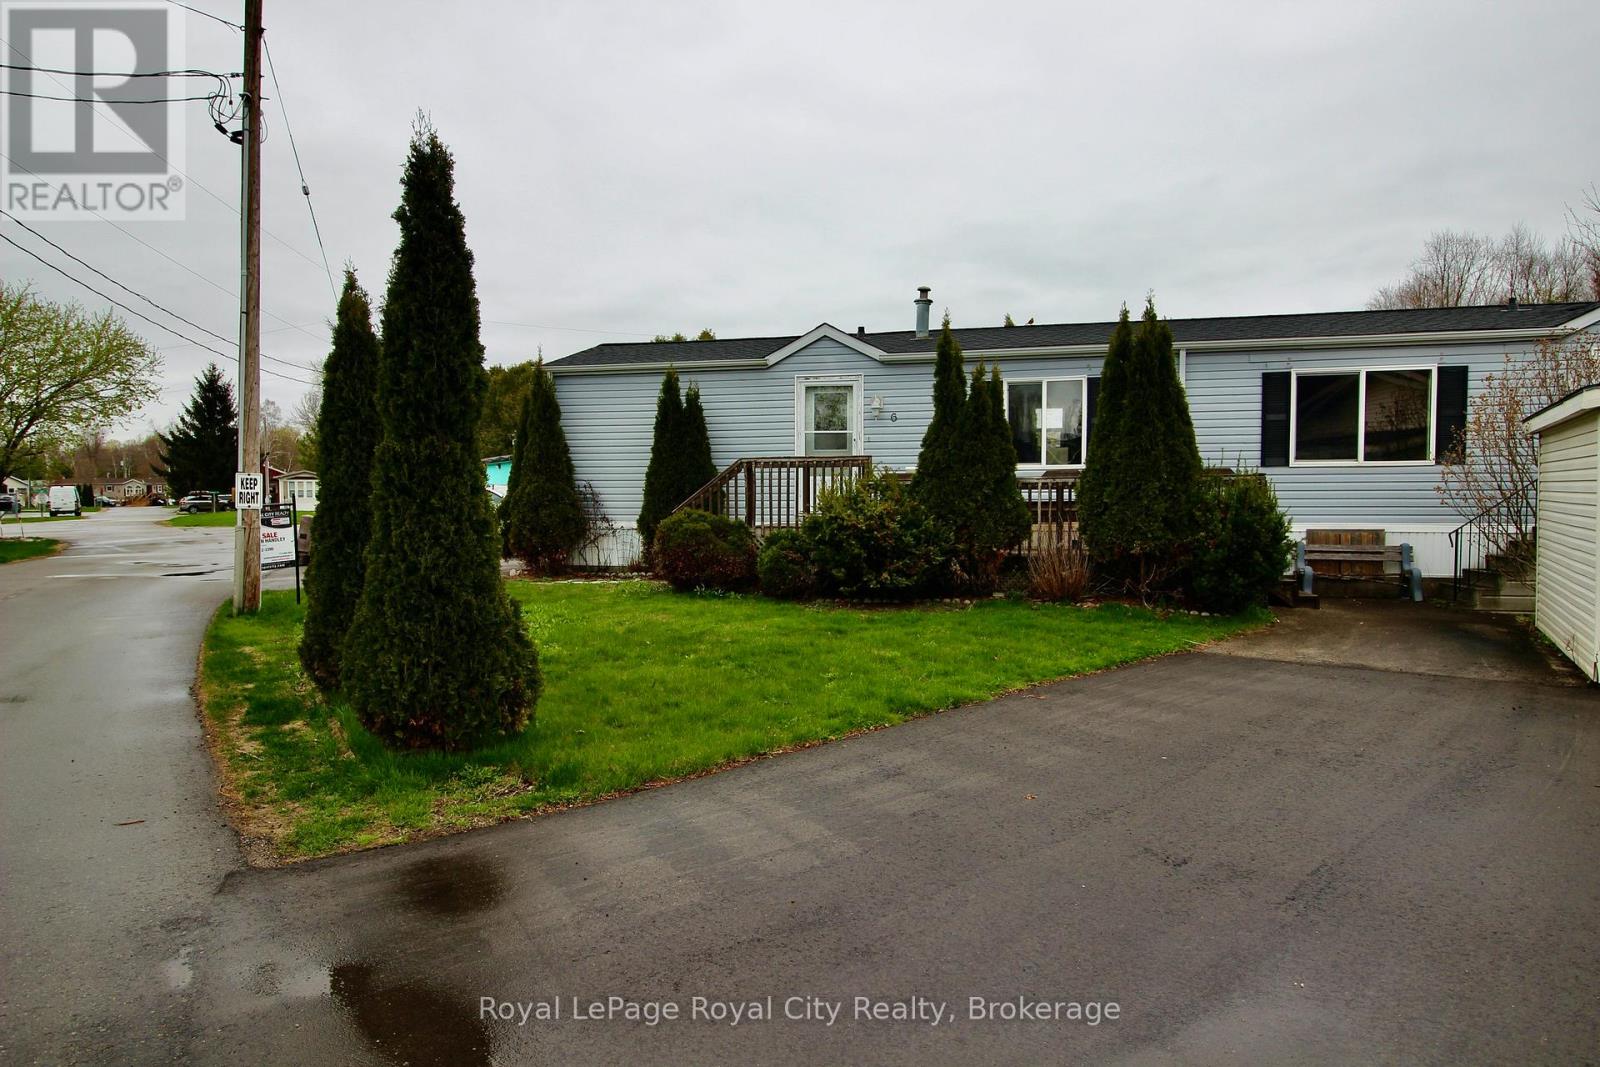
6 Olympia Avenue
Puslinch, Ontario
Worried about condo fees? Don't be! If you close in the next 60 days, the seller will cover your first 24 months of condo fees at closing! Welcome to Guelph Mini Lakes, where home ownership is about more than just the house - it's a lifestyle built around nature, connection, and community.This 2 bedroom, 2 bathroom home offers a functional and spacious layout with excellent bones and an opportunity to add your own finishing touches. The primary bedroom features a private ensuite, while the second bedroom and additional full bath provide flexibility for guests, a home office, or hobbies.The home does require some updating, including flooring in the primary bedroom, trim work and a fridge, and has been priced accordingly, making this an attractive option for buyers looking to create value while personalizing their space.A rare bonus within the park is parking for three vehicles, offering added convenience that is not often found in this community.Beyond the home itself, residents of Guelph Mini Lakes enjoy a unique lifestyle centered around nature, connection, and recreation, with access to spring-fed lakes, scenic canals, walking trails, community gardens, and a heated outdoor pool. A vibrant social calendar includes activities such as bocce, darts, card nights, and more - fostering a welcoming, engaged community year-round.For those seeking an affordable entry into a well-established park with outstanding amenities, strong community spirit, and room to add value, this home represents solid opportunity and long-term appeal. (id:62383)
Royal LePage Royal City Realty
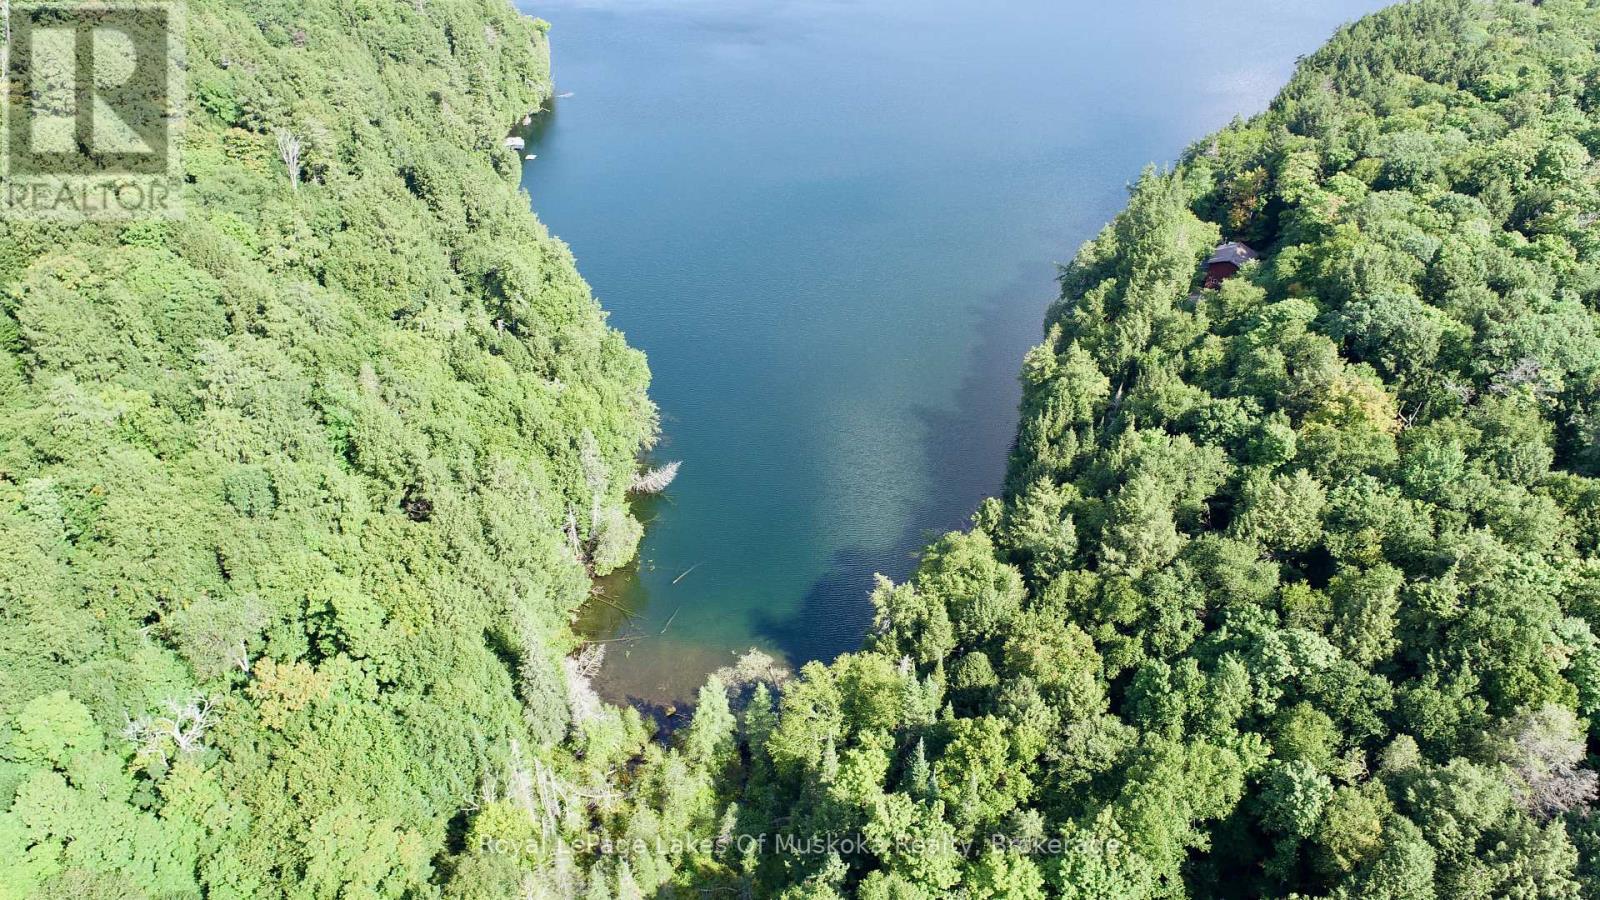
0 Island Lake Wao Island
Kearney, Ontario
Discover the ultimate private waterfront escape on beautiful Island Lake. Accessible only by boat, this exceptional vacant lot offers approximately 170 feet of pristine shoreline, tucked away in a quiet bay at the very end of the lake. Surrounded by nature and far from the hustle of everyday life, this is a place where peace, privacy, and breathtaking scenery take center stage.Just a short boat ride from the public landing, you'll enjoy the rare combination of easy access and complete seclusion. With eastern exposure, wake each morning to spectacular sunrises over the water and spend your days immersed in the sights and sounds of nature. Whether you're dreaming of a rustic cabin or a custom off-grid retreat, this remarkable property provides the perfect canvas to create your own secluded waterfront oasis. A rare opportunity to own an unspoiled slice of paradise where privacy is more than a feature-it's a way of life. (id:62383)
Royal LePage Lakes Of Muskoka Realty
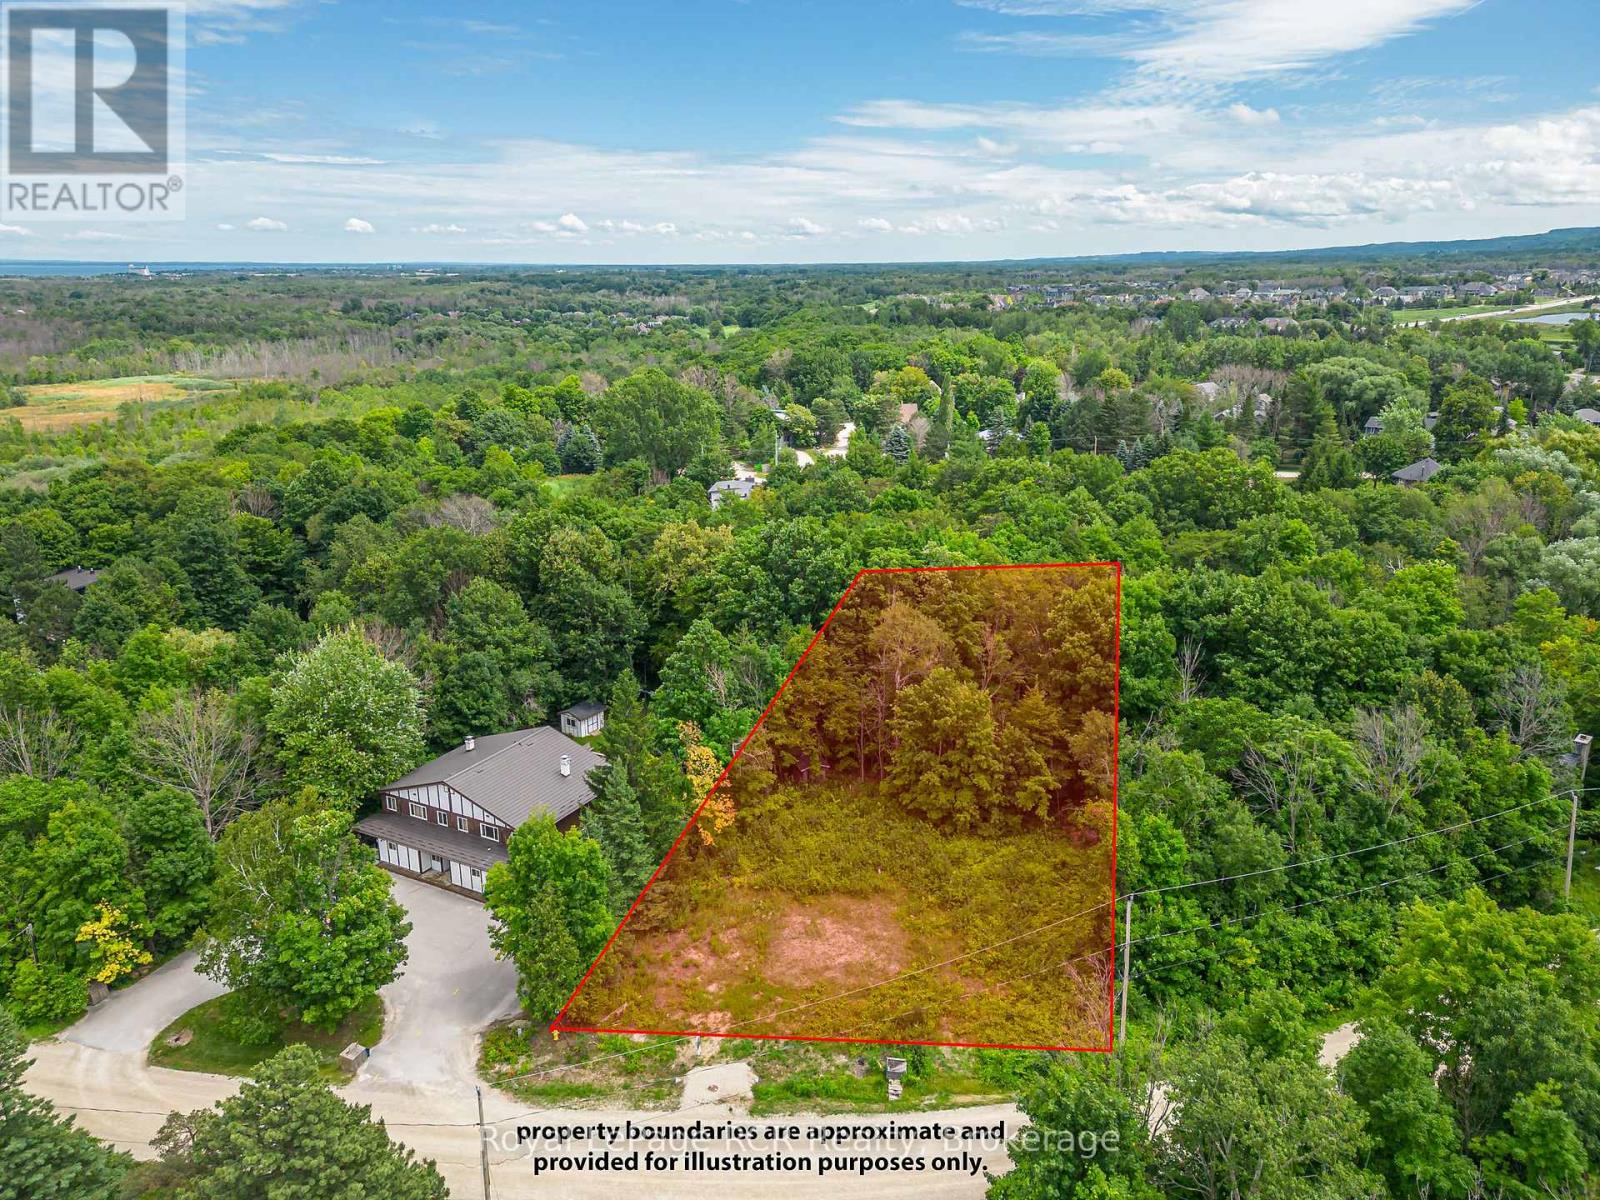
133 Birch View Trail
Blue Mountains, Ontario
Attention, investors, developers! Premium opportunity for a build ready lot for a high earning triplex in a short term, accommodation licensed area that is steps to the mountain, and all its amenities! Gross revenue depending on owner would be $300K-$600K annually. (id:62383)
Royal LePage Rcr Realty
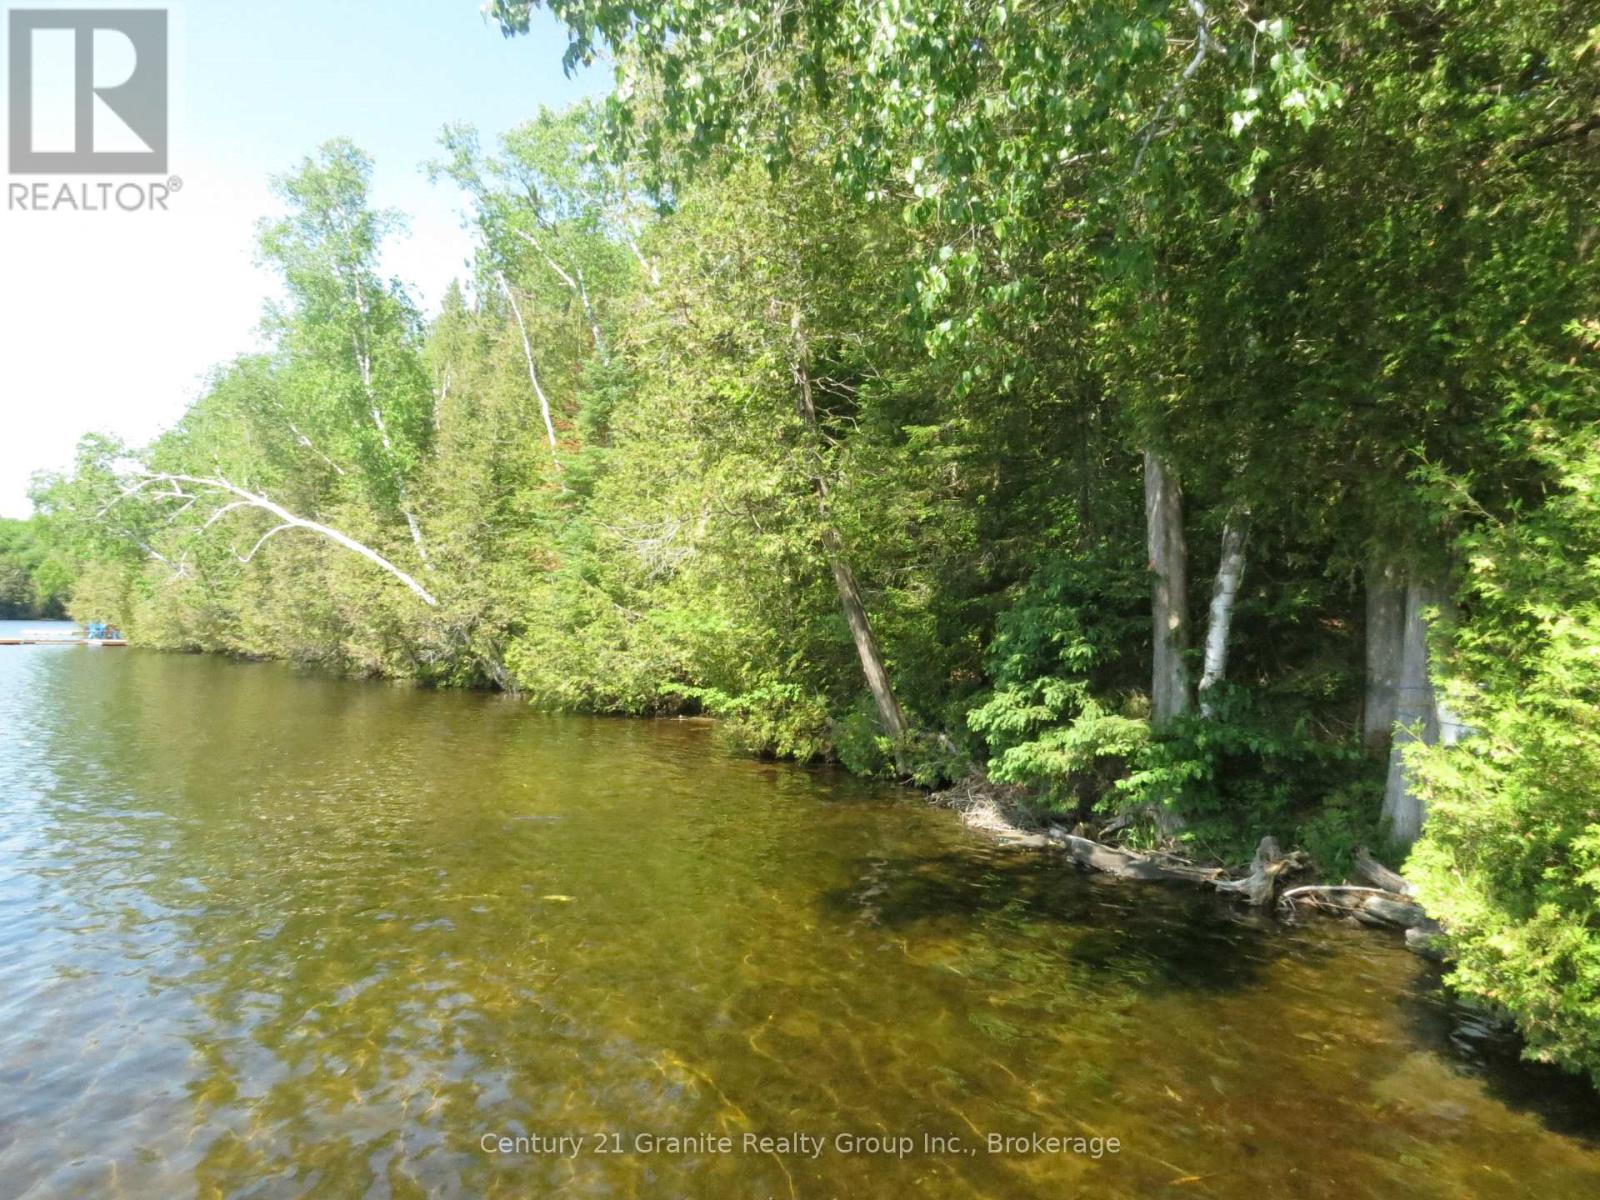
0 Fire Route 330 Route
Trent Lakes, Ontario
Not many vacant waterfront lots available on any lakes, but this one offers a beautiful sandy shoreline with south exposure on an excellent lake. Fortescue lake is big enough for all water sports, also has good fishing of lake trout and walleye. This waterfront lot is in its natural glory, offering great views and may be steep, but with the right imagination and building plans, could be your forever cottage for your whole family to enjoy. Get your creative juices flowing and come see. Located on a privately plowed year round road, not far from Gooderham foe all your needs. (id:62383)
Century 21 Granite Realty Group Inc.
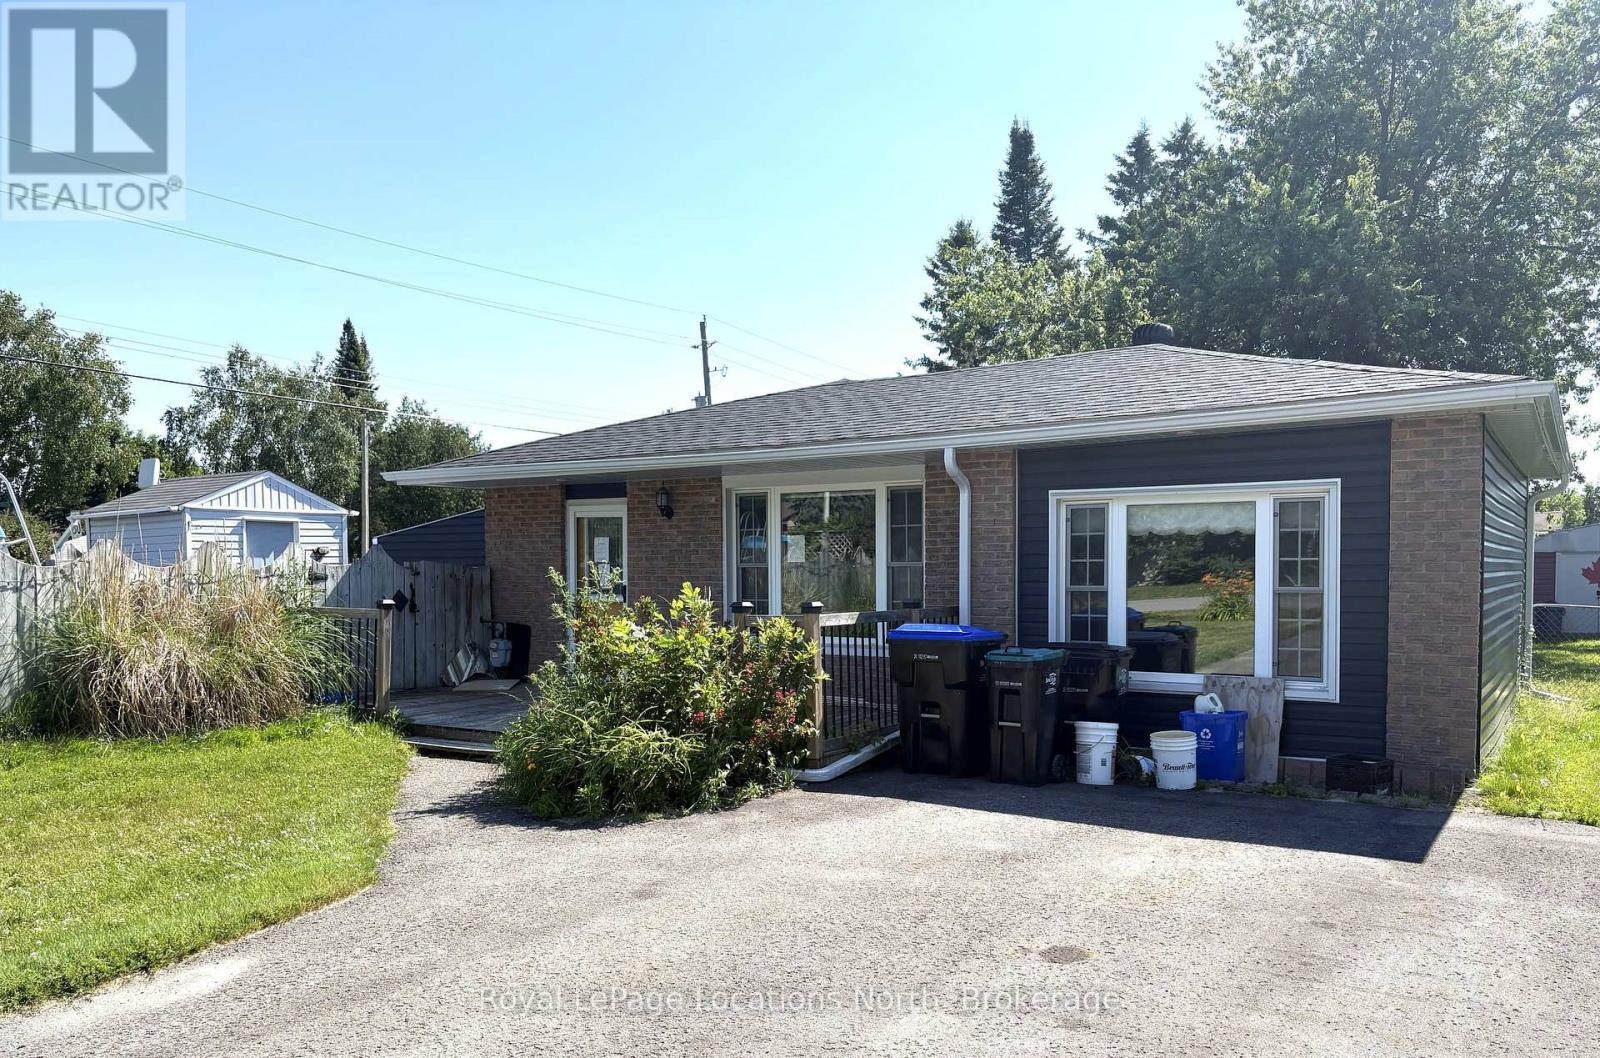
2 Lynn Street
Tiny, Ontario
Perkinsfield. Bright and spacious 4 bedroom, 2.5 bath back split on a large rural fenced residential lot. Sunroom with doors to both the fenced in pool area and to the rear deck, and fenced in rear yard. Enjoy small town living with nearby parks, schools and local amenities. Beautiful Balm Beach area is just a short drive away. Quick closing available. Property is being sold 'As Is'. A minimum of 2 full business days irrevocable period is required on all offers. (id:62383)
Royal LePage Locations North