Explore Our Listings and Services

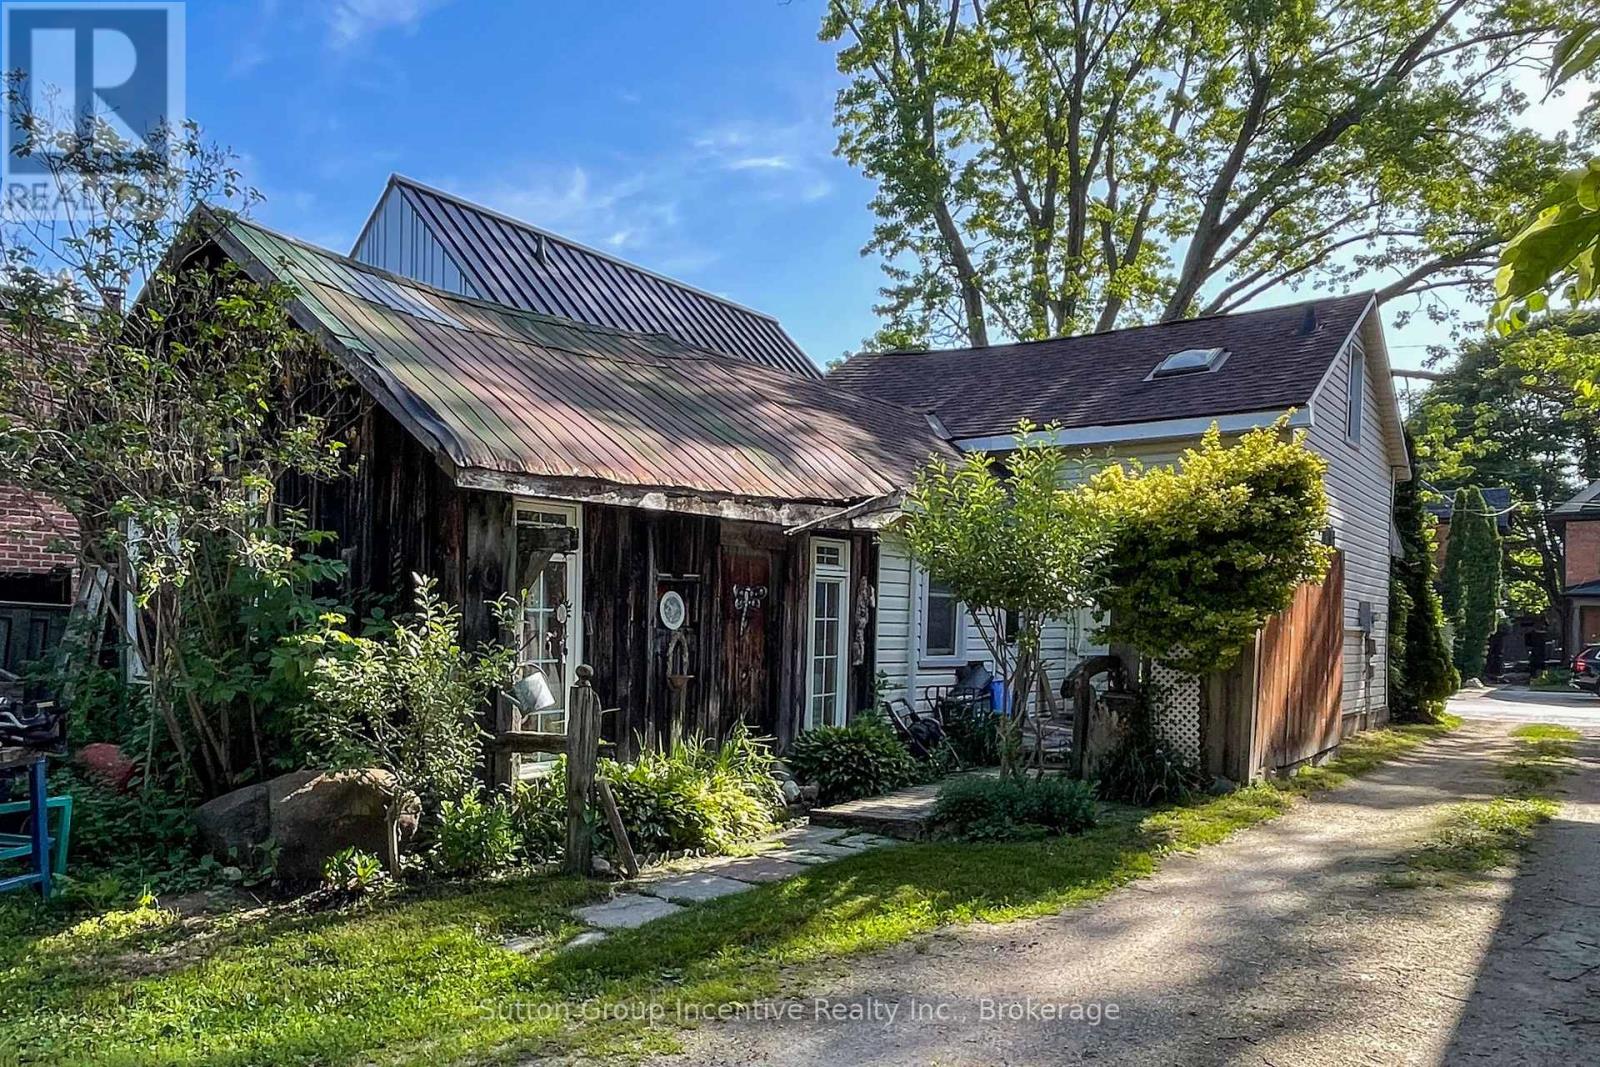
310 Maple Street
Collingwood, Ontario
Walk to Downtown Collingwood!Endless potential awaits on this premium 28.8' x 165' deep lot, located steps from downtown Collingwood's shops, cafes, and amenities. The existing 1.5-storey, 2-bed, 1.5-bath home is being sold "as is," making it the ideal building lot for your new custom construction or major renovation. Dream big with a deep backyard layout in an unbeatable, highly walkable location. Minutes to Blue Mountain and the water! (id:62383)
Sutton Group Incentive Realty Inc.
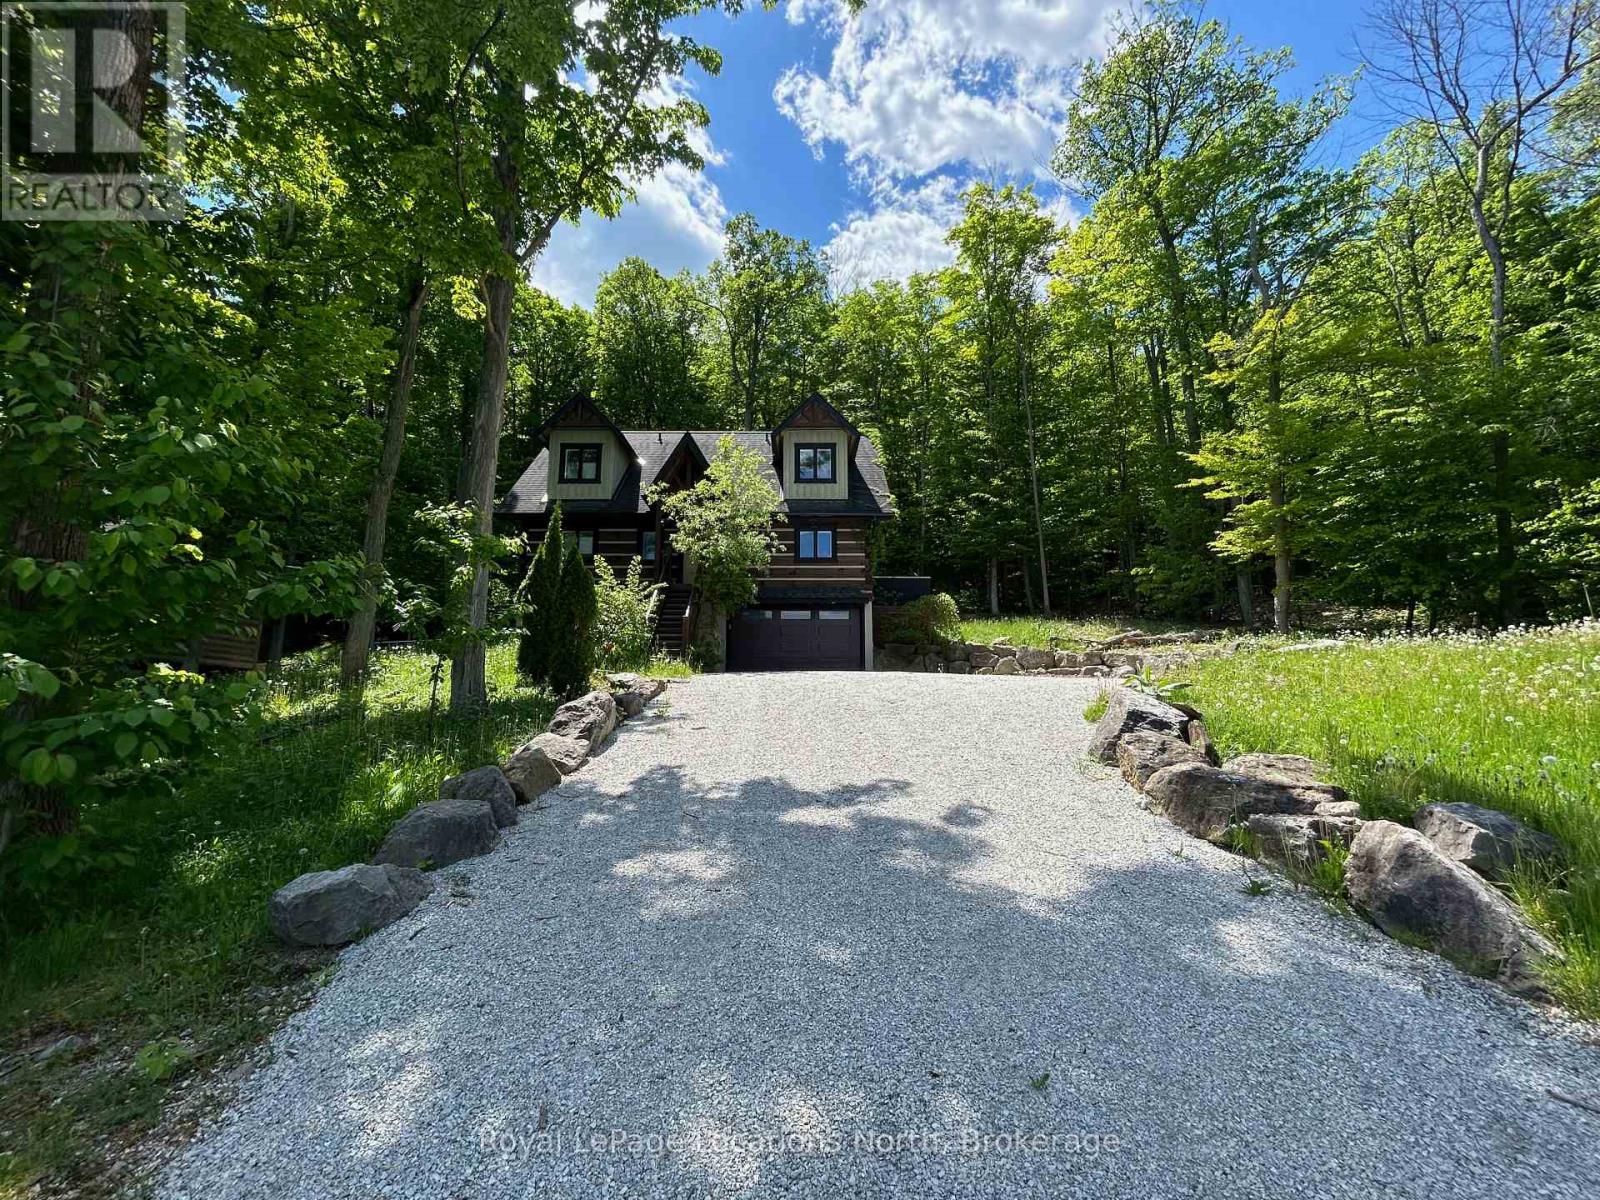
112 Starlight Lane
Meaford, Ontario
Log Cabin - Gorgeous 3 bedroom 3 bathroom Chalet on a large deep lot with views of Georgian Bay. Located just west of Thornbury and Christie Beach Road this property features an open concept Kitchen/Living/Dining area, stainless appliances, granite counters, a wood burning floor to ceiling stone fireplace, hard wood floors, main floor Primary with ensuite, two additional bedrooms with Den on the upper level, a rec-room and full bathroom on the ground level with approx. 2,506 sq.ft. of living space. The main floor opens to a large private deck, hot tub and hard wood forest, there is also an attached oversized single car garage. Just minutes from the water and perched up high for views and privacy this is the perfect get away, close to Christie Beach, Thornbury, Meaford, Restaurants, Parks, Golf, Skiing, Cycling, the Georgian Trail and all the areas amenities. (id:62383)
Royal LePage Locations North
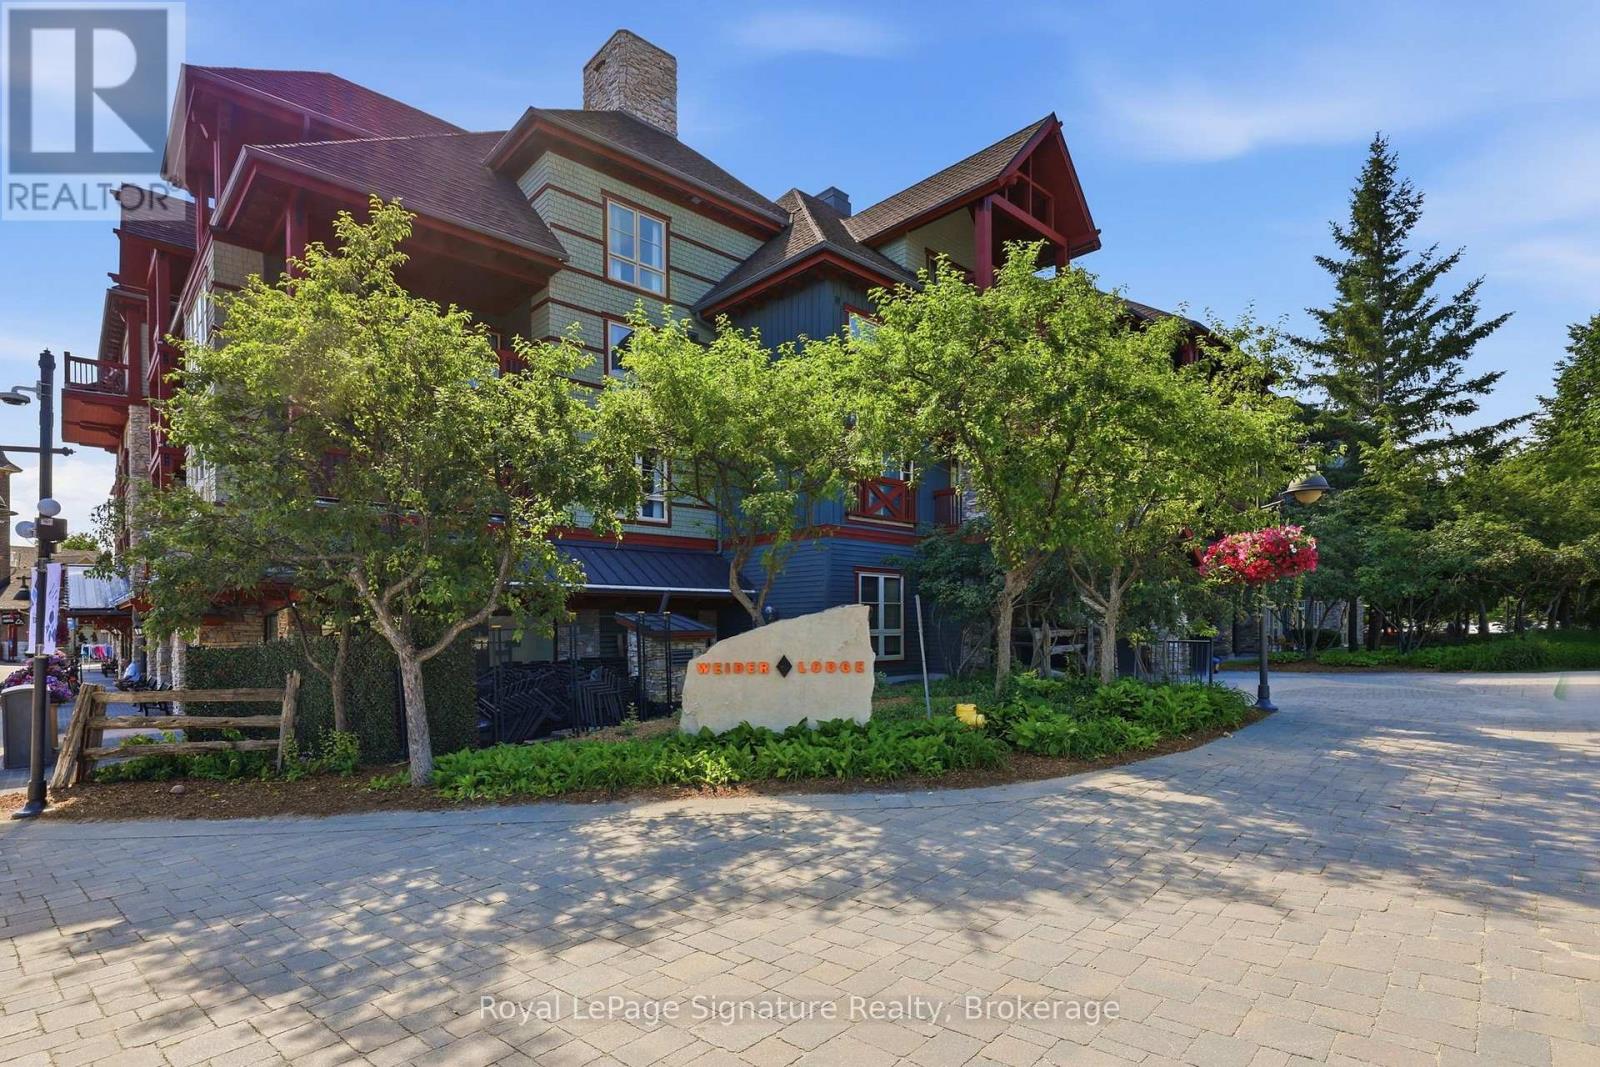
201 - 152 Jozo Weider Boulevard
Blue Mountains, Ontario
Welcome to the ultimate turnkey vacation home and investment opportunity in the heart of Blue Mountain Village. Located slopeside in Weider Lodge, this beautifully refurbished three-bedroom, three-bathroom suite offers the perfect combination of personal enjoyment, hassle-free ownership, and exceptional rental potential. Just steps from the chairlift, enjoy true ski-in/ski-out living while being surrounded by Blue Mountain's year-round attractions, restaurants, shops, golf, hiking, and endless outdoor adventures. Thoughtfully designed to comfortably accommodate up to eight guests, the spacious open-concept layout features a beautifully updated kitchen overlooking the dining and living areas, a stone surround & gas fireplace, and an enclosed balcony showcasing excellent views of the ski hills-the perfect place to unwind after a day of adventure. The well-designed floor plan offers generous living space while maintaining privacy for family and guests. Sold fully furnished and completely turnkey, this suite is move-in ready and currently enrolled in the Blue Mountain Village Rental Program, offering owners the flexibility of up to 10 days of personal use per month while benefiting from professional, hands-free management and dedicated rental income. Owners and guests enjoy outstanding amenities, including a seasonal outdoor pool, year-round hot tub, fitness centre, sauna, ski locker, and underground parking. Utilities are included in the condominium fees. Whether you're searching for a four-season family retreat, a proven investment property, or the perfect blend of both, this slope-side residence offers an unmatched opportunity to own in one of Ontario's premier resort destinations. (id:62383)
Royal LePage Signature Realty
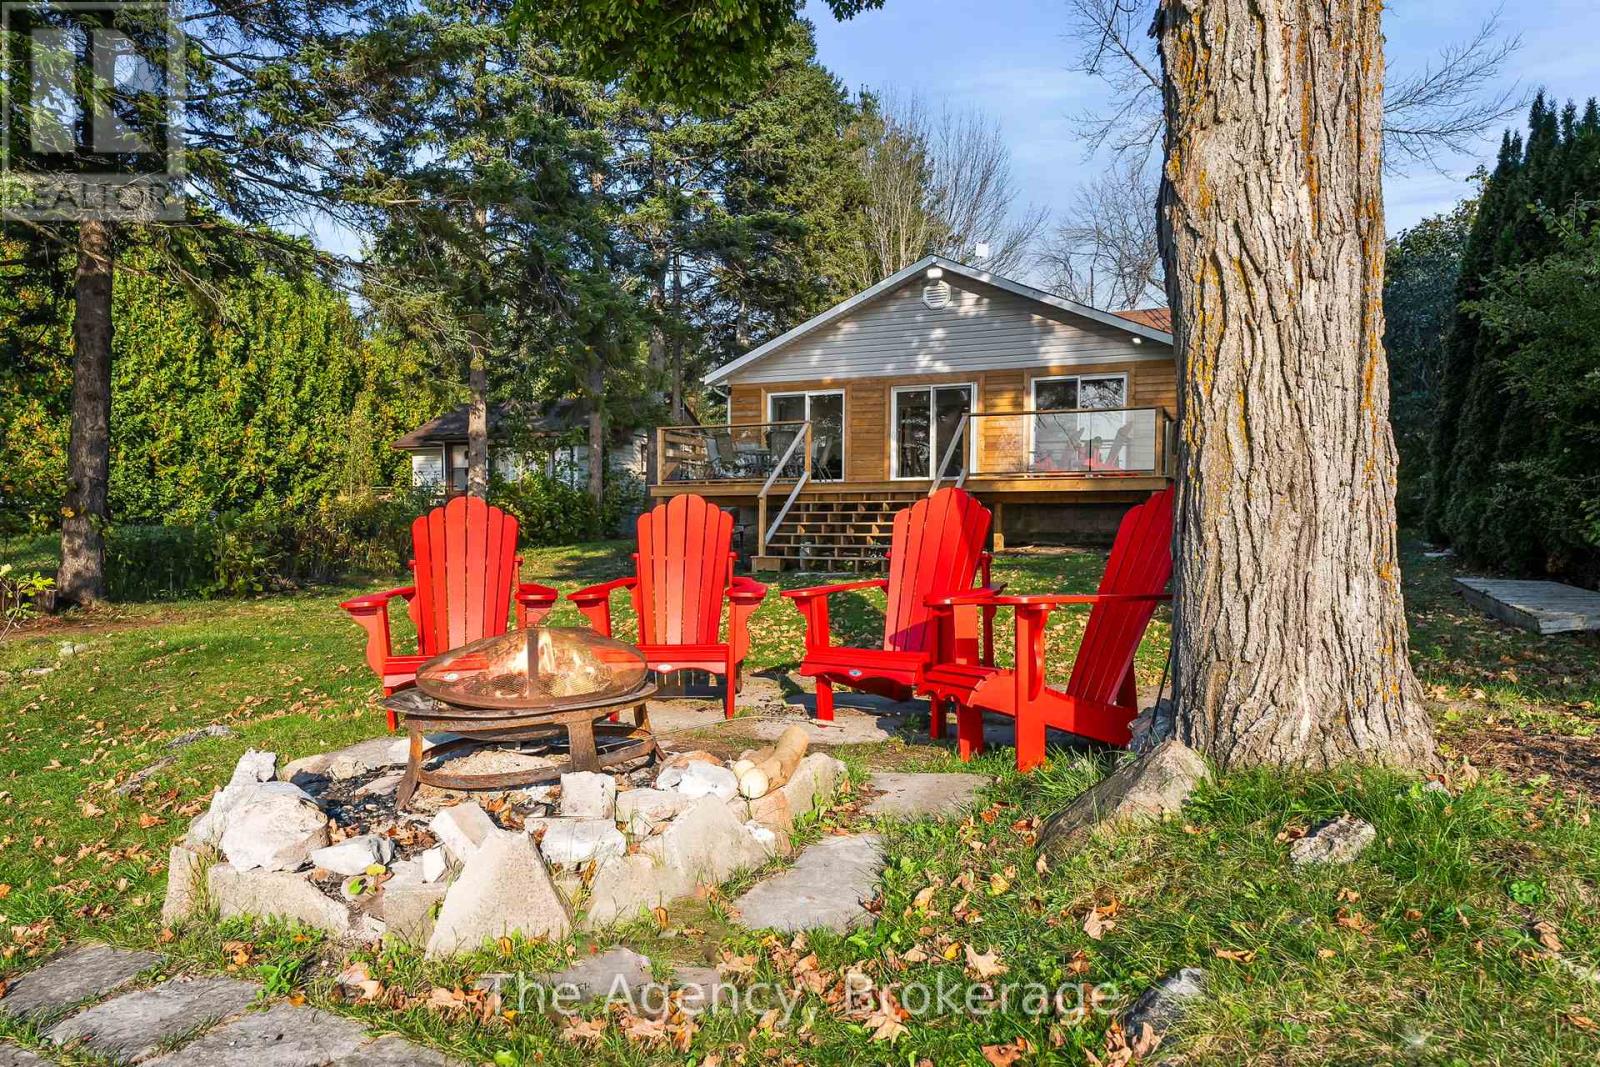
119 Campbell Beach Road
Kawartha Lakes, Ontario
Welcome to 119 Campbell Beach Rd on the shores of beautiful Lake Dalrymple. This west-facing waterfront home offers sandy shoreline, stunning sunset views, and fully renovated interiors- the perfect blend of cottage charm and modern comfort. Featuring 4 bedrooms and 2 bathrooms, the bright open-concept living space is designed to maximize lake views with three large sliding glass doors that lead to a brand new wrap around deck with sleek glass panels. The interior has been thoughtfully updated throughout with a fresh, beach-inspired aesthetic, making this home completely move-in ready for year-roundliving or seasonal enjoyment. The flat, usable lot provides direct access to a sandy, family-friendly waterfront ideal for swimming, boating, paddle-boarding, and relaxing by the water. An oversized heated garage with a beautiful corner fireplace adds flexible space for storage, hobbies, or entertaining. Located approximately 25-30 minutes from Orillia and within easy reach of amenities, this property offers the perfect balance of peaceful lakeside living and everyday convenience. Experience the best of Lake Dalrymple living, sunsets included. (id:62383)
The Agency
1984 Kincardine Kinloss Street
Huron-Kinloss, Ontario

92 acres comprised of approx. 10 acres cleared (tiled drained) workable land which is Brookston clay soil. Balance of property is a 80 acre bush lot. Off grid, four year old vinyl sided 'shouse' 48'x24' which rests on the north edge of the parcel overlooking a pond. Frontage on the east side of Kincardine Kinloss and the north side of North Line. Main level has a two-bay garage/workshop with a wood boiler providing heated floors and domestic hot water. Walls are ceiling are corplast. Upper level is open concept with two bedrooms, four piece bath and an elevated exterior deck. Heating is with a wood stove. Dwelling is fully wired and currently has a small solar system for power. Seller is prepared to cover the cost to connect the property to the electrical grid at his expense and provide an ESA. Buyer can also purchase 'as is' and install their own solar system. There is a 28'x24' steel clad shed with a 18'x24' lean with 2 stalls. There is also an old rail caboose and fenced pasture area. Hurontel service is available at the road. The wood lot contains a reported approx. 10 acres of hardwood on the east side with the balance being mixed bush. There is currently a managed forest agreement in place which can be assumed which reduces the property taxes. Property is serviced with a drilled well and new septic system. This cosy and private residence is located on a paved road and would make a great year-round residence or weekend getaway. (id:62383)
Wilfred Mcintee & Co. Limited
31 Waterloo Street S
Stratford, Ontario
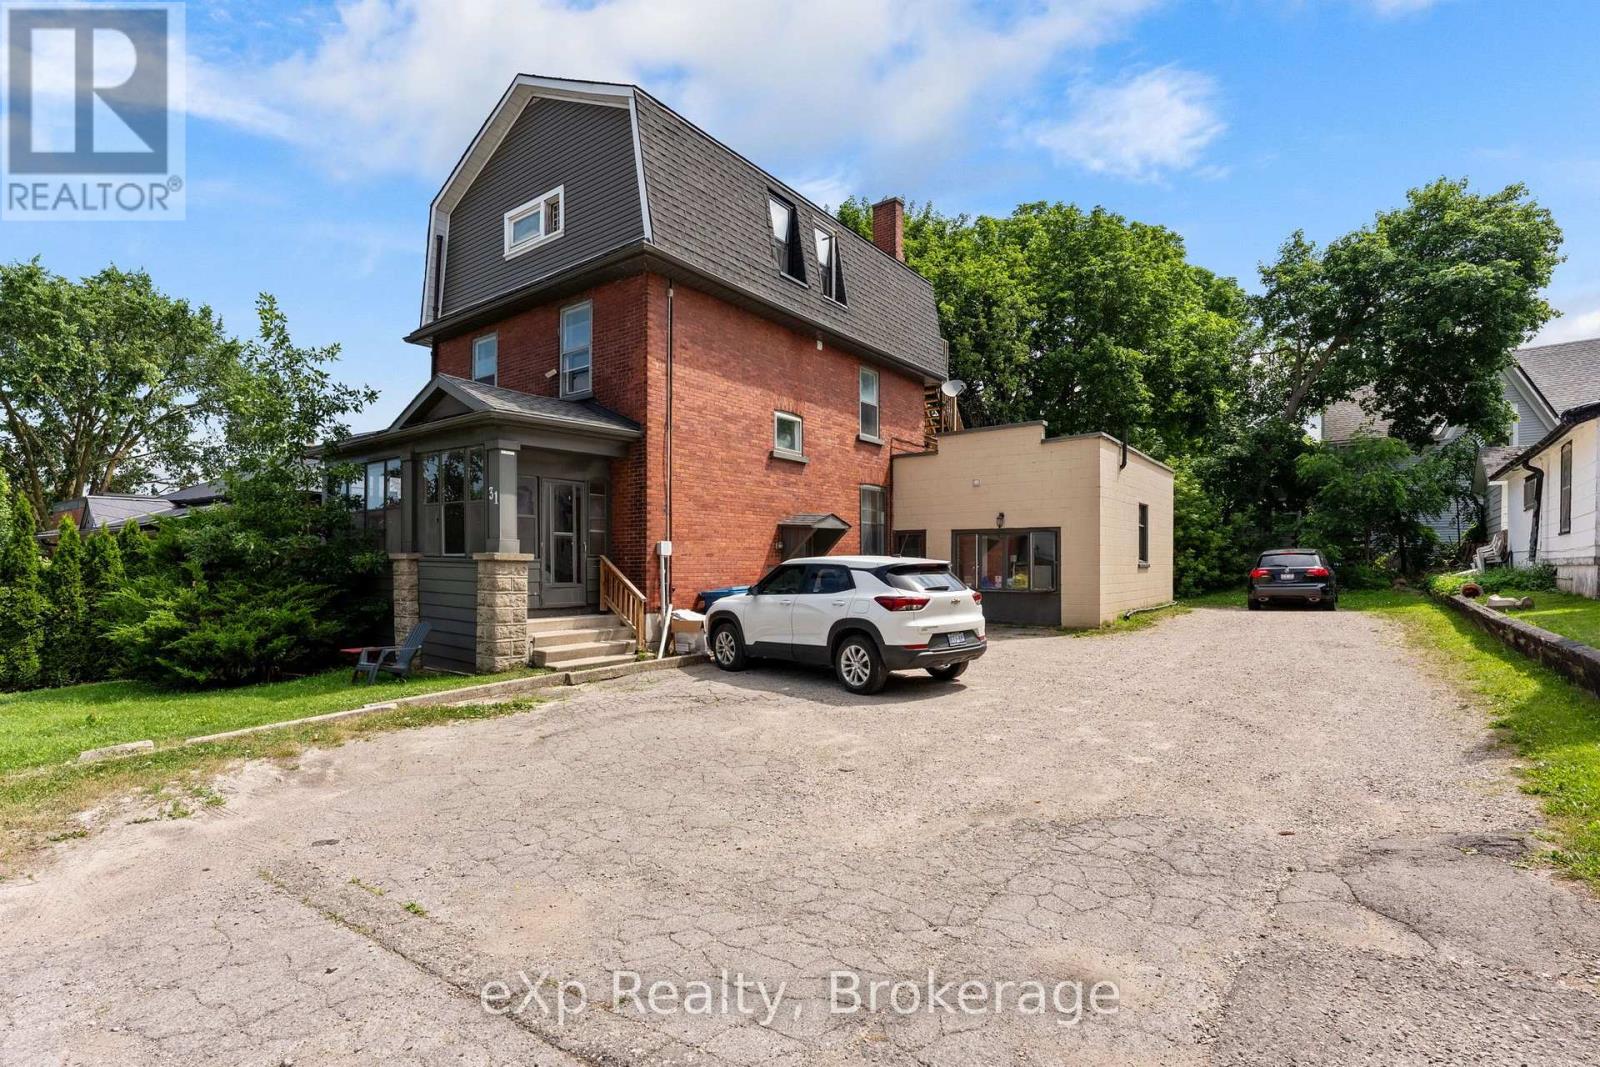
Fully updated 2 bedroom, 1 bathroom apartment available for lease in a convenient Stratford location. Featuring a modern interior, in suite laundry, and one designated parking space, this unit offers comfortable, low maintenance living. Enjoy being just steps from the Avon River, parks, shops, restaurants, and all the amenities of downtown Stratford. A great opportunity for tenants looking for an updated home in a walkable neighbourhood. (id:62383)
Exp Realty
927 Vindin Street
Midland, Ontario
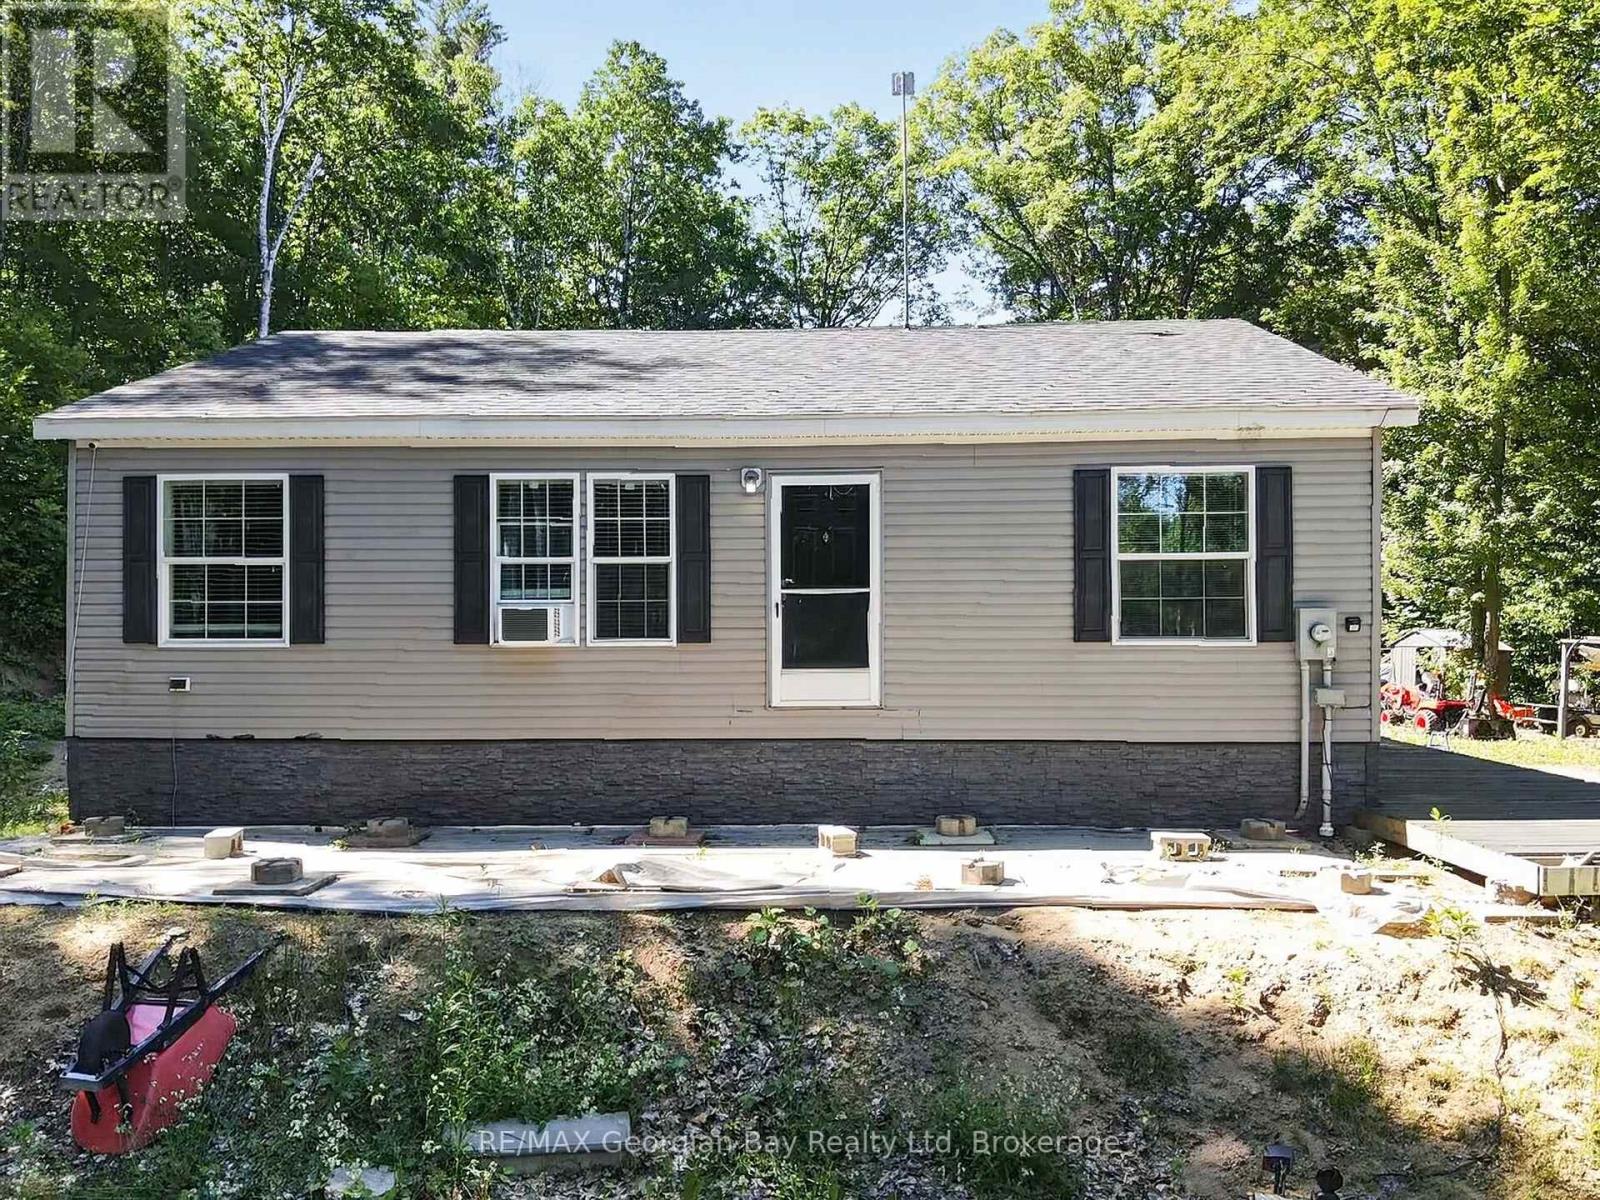
Welcome to 927 Vindin Street in Midland, a rare opportunity to enjoy over two acres of privacy while still being centrally located and close to all amenities and the beautiful shores of Georgian Bay. With approximately 221 feet of frontage and a beautifully treed setting, this property offers the perfect blend of space and convenience. The home features three bedrooms and two bathrooms, along with an open-concept kitchen and living area that creates a bright and functional space for everyday living. Outside, the large oversized detached shop provides excellent storage, workspace, or hobby potential. Offering plenty of room to roam and endless possibilities, this property is ideal for buyers seeking extra space, privacy, and the benefits of in-town living. A unique opportunity with tons of potential in a desirable Midland location. (id:62383)
RE/MAX Georgian Bay Realty Ltd
142 Duck Bay Road
Tay, Ontario
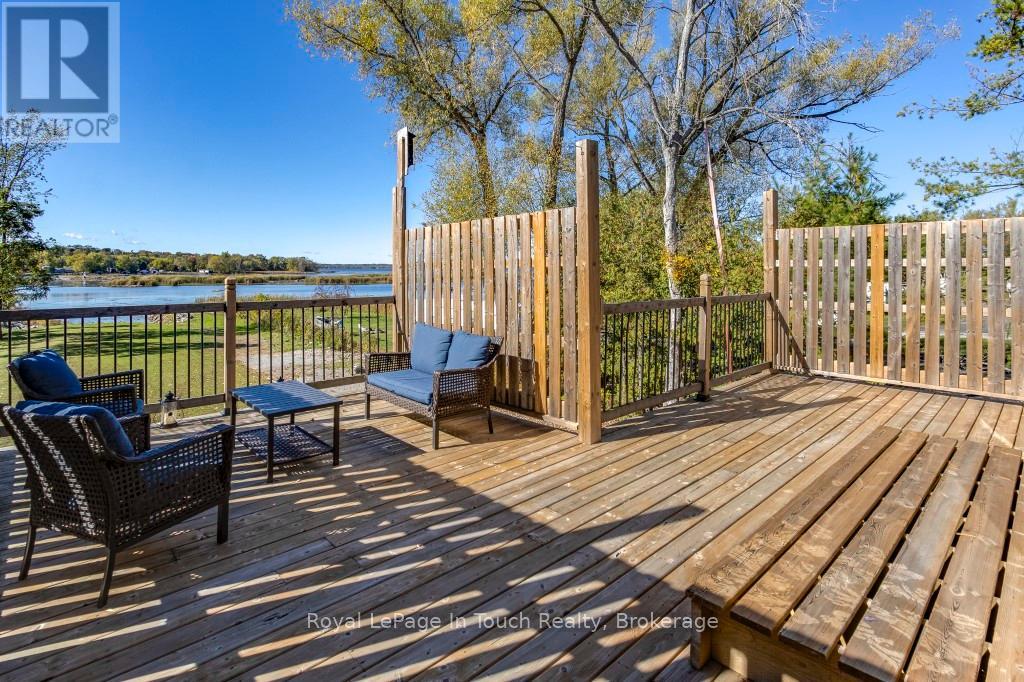
If you are looking for Georgian Bay Waterfront with Amazing Western Sunsets this is a great deal!. From slab to roof this energy efficient custom built ICF waterfront home boasts a panoramic view of Georgian Bay with your own private boat harbour to enjoy miles of boating, fishing, snowmobiling. This home is 6 years new & has over 50 feet of private waterfront. Features 2,400+ sq ft of living space with a bedroom and bathroom on each level. An open concept living with a custom kitchen & an abundance of natural light with French doors leading to a large deck with west-s/w exposure so you can entertain with confidence and take in the beautiful sunsets. A spacious main floor bedroom, 4-pc bathroom and den(office/small bedroom) complement this level. The upper level boasts a large family room and bedroom with a new 3-pc ensuite with walk-in shower which offers ideal accommodation for guests or extended family. The basement has a studio style in-law with a bedroom and walkout or use as a family room as an excellent spot for entertaining with room for a pool table or games area then step outside to your expansive backyard which offers potential to be transformed into your dream oasis for BBQs with family and friends. A hallway with kitchenette, 3-pc washroom, laundry/utility room and a walkout to the garage to store all your water toys, tools and recreational gear. Ample parking for family, visitors plus all your recreational vehicles. Relax and enjoy all that nature has to offer in your own gateway to endless summer and winter fun. One minute to Hwy 400 making travel to and from the city effortless. Minutes from shopping, dining, schools, golf, skiing, Trans-Canada trail, Trent/Severn locks. One exit away from Tim Hortons & LCBO & a short drive to Midland, Port Severn, Coldwater, Orillia & Barrie - only 1.5 hours to Toronto. Call today to arrange your own private viewing! (id:62383)
Royal LePage In Touch Realty
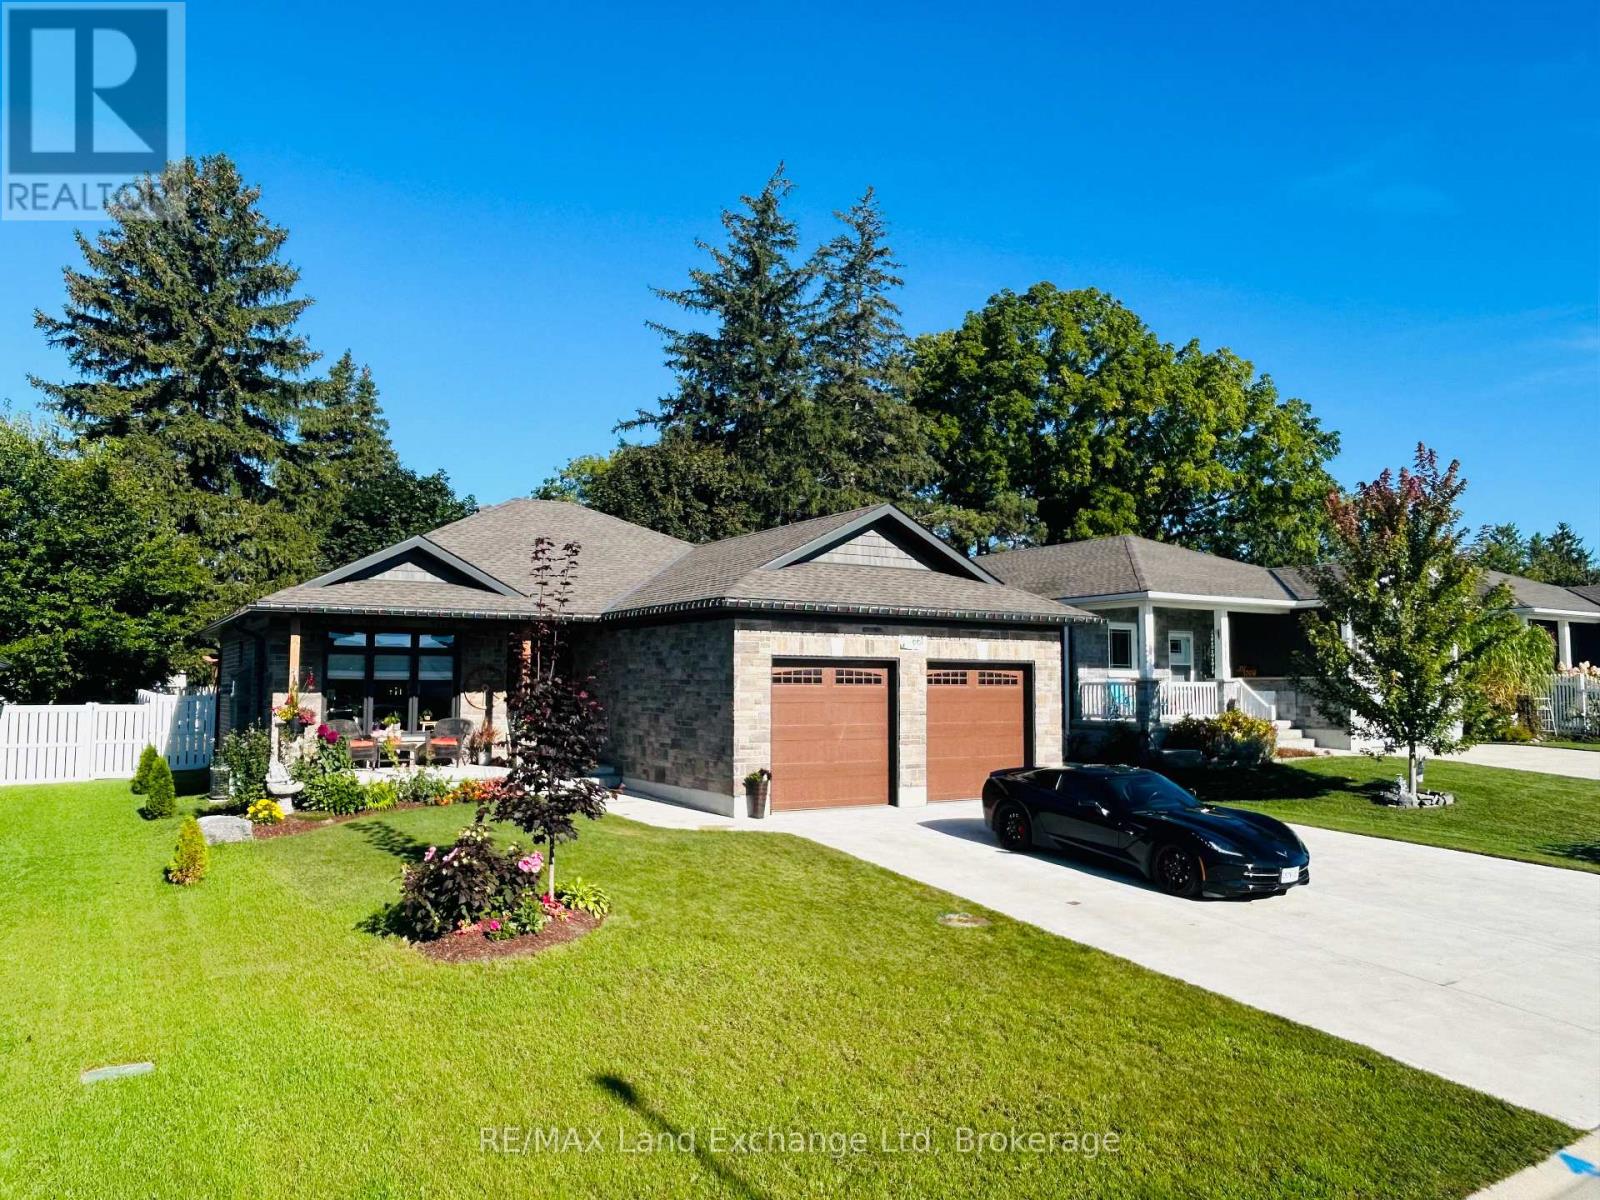
661 Gloria Street
North Huron, Ontario
For Sale: Exquisite Custom-Built Home Designed for Main Floor Living. Welcome to this beautifully crafted 3-bedroom, 2-bathroom custom-built home offering the ease and convenience of main floor living. Featuring high-end finishes and exceptional attention to detail throughout, this move-in ready property perfectly blends style, comfort, and functionality. The bright open-concept layout is ideal for both everyday living and entertaining. Enjoy the convenience of an attached 2-car garage with ample space for vehicles and storage. The full basement with bathroom rough-in offers endless possibilities for additional living space, a recreation room, or guest accommodations. Step outside to a private fenced backyard, perfect for relaxing, entertaining, or pets. With outstanding curb appeal, a concrete driveway, and an attractive exterior, this home stands out in a highly desirable setting. An exceptional opportunity for families, downsizers, or anyone seeking quality craftsmanship and convenient main floor living. (id:62383)
RE/MAX Land Exchange Ltd
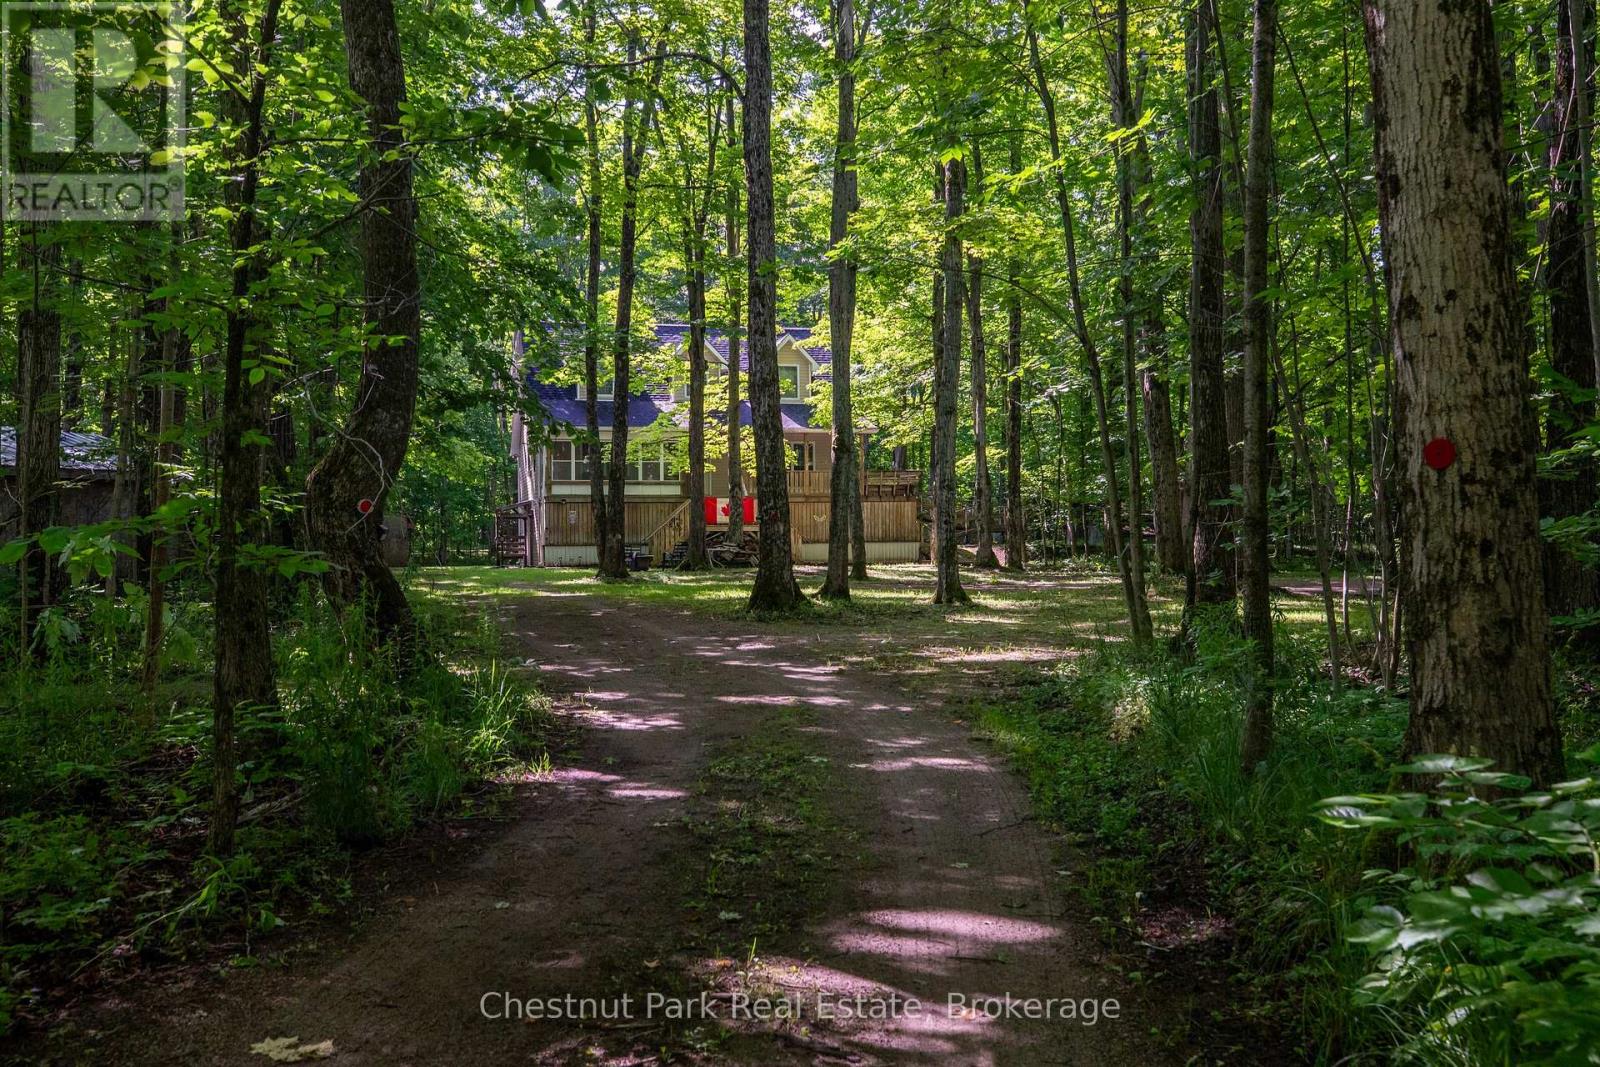
89 Tammys Cove Road
Northern Bruce Peninsula, Ontario
Discover a private 28-acre retreat at Tammys Cove, ideally located just across from scenic Miller Lake. This 2005-built, three-storey, four-season residence is constructed with durable ICF and offers an exceptional blend of comfort, space, and natural beauty. The home features four generously sized bedrooms and three full bathrooms, with elevated views overlooking the surrounding landscape. Set on a picturesque property with an abundance of mature hardwood maple trees, the land offers both natural beauty and the potential added value of harvestable timber. Extensive recent upgrades include a new roof, eavestroughs with gutter guards, furnace, air conditioning unit, water heater, pressure tank, water softener, and UV filtration system. Interior improvements include fresh trim, updated tub surrounds and shower stalls, and new kitchen cabinetry, countertops, and backsplash. Offered fully furnished and turnkey, the property also includes a generator, tools, a 2024 John Deere riding lawn mower, and an all-purpose utility vehicle with dumping box-providing everything needed for immediate enjoyment of this exceptional Bruce Peninsula offering. (id:62383)
Chestnut Park Real Estate
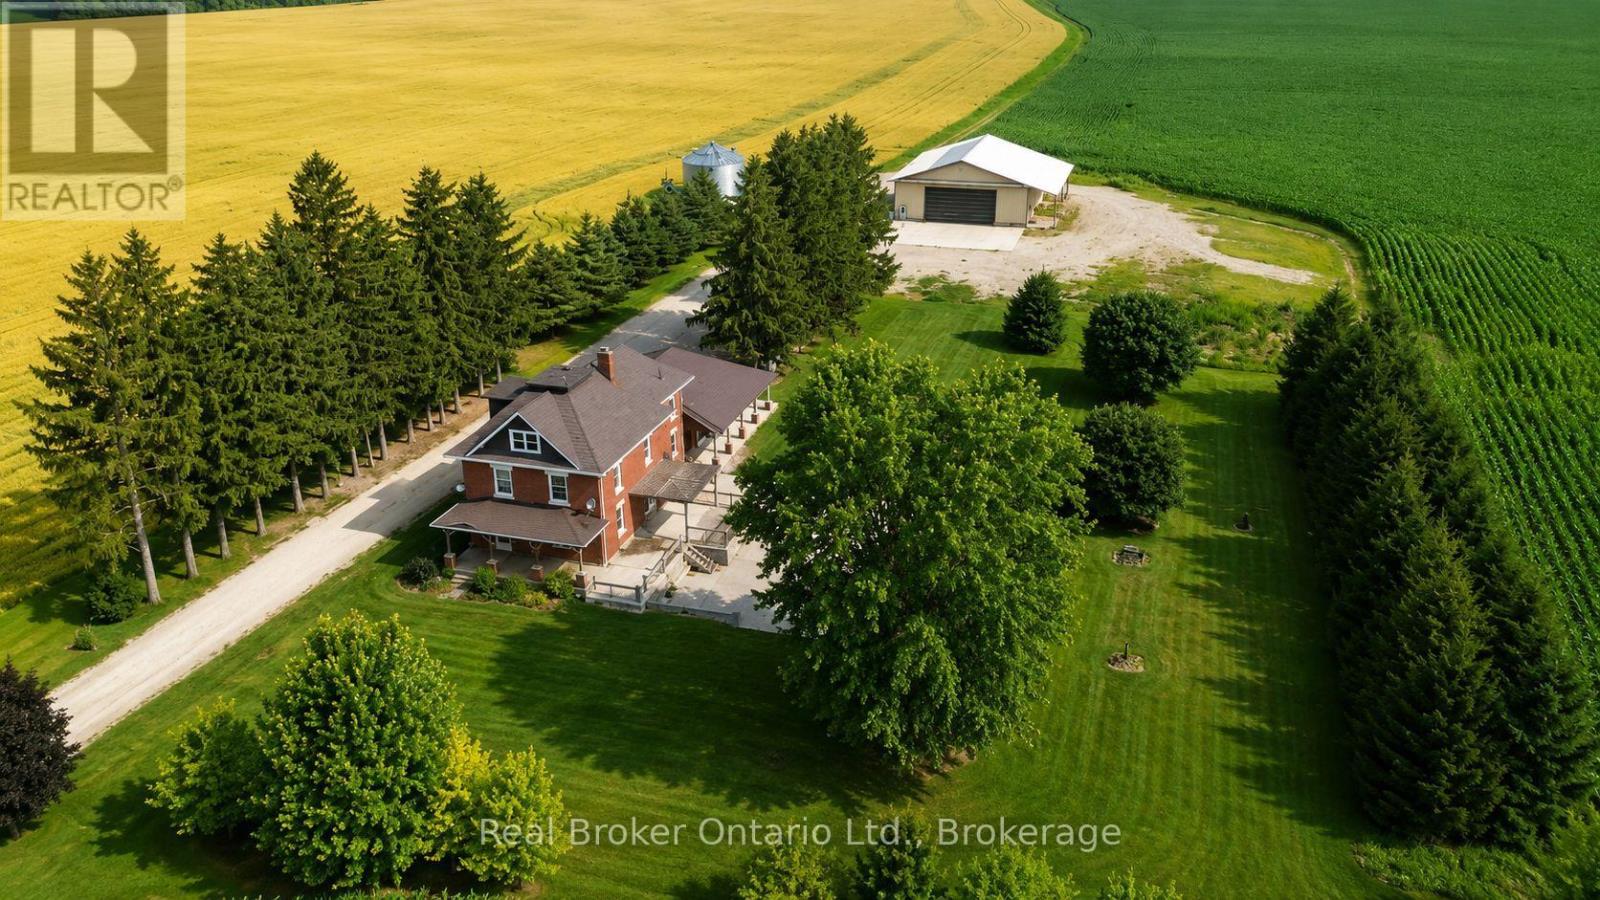
241787 16 Concession
West Grey, Ontario
Bring the entire family. Set quietly along a country road nearly 4 acres just outside Neustadt and Ayton. Thoughtfully updated in all the right places; while keeping the character. The nanny suite makes this property something else entirely. Grandparents who want their independence but want to be close. Adult kids moving back. A live-in nanny. Two families splitting the costs. However it works for your family, this home makes it possible.The kitchen has been updated and built for big families; with two dining areas and a walk-in pantry.With four generously sized bedrooms; and the option for a fifth. The attic is unfinished, and full of potential. Whether it becomes extra living space, a studio, or something entirely your own... it's ready when you are.A long, tree-lined driveway, farmland surrounding you in every direction.There's a large shop that makes working from home possible. Heated, with water, an office, and a mezzanine. Run a business out of it. Store equipment. Build things. If you've been looking for a shop this size, you already know they are hard to come by.A grain bin still on the property. You've got a front porch for slow mornings, and a large side deck ready for summer dinners and farmland is every direction.And when winter hits, the wood furnace brings next level of comfort.This isn't a perfect, polished, brand-new home-and that's exactly the point.It's full of character. And it offers something that's getting harder to find-Space, privacy, and a home that still feels like it has a story to tell. SHOP: 62ft x 54ft | 200amp | In-Floor Heat | 18ft Height (id:62383)
Real Broker Ontario Ltd.
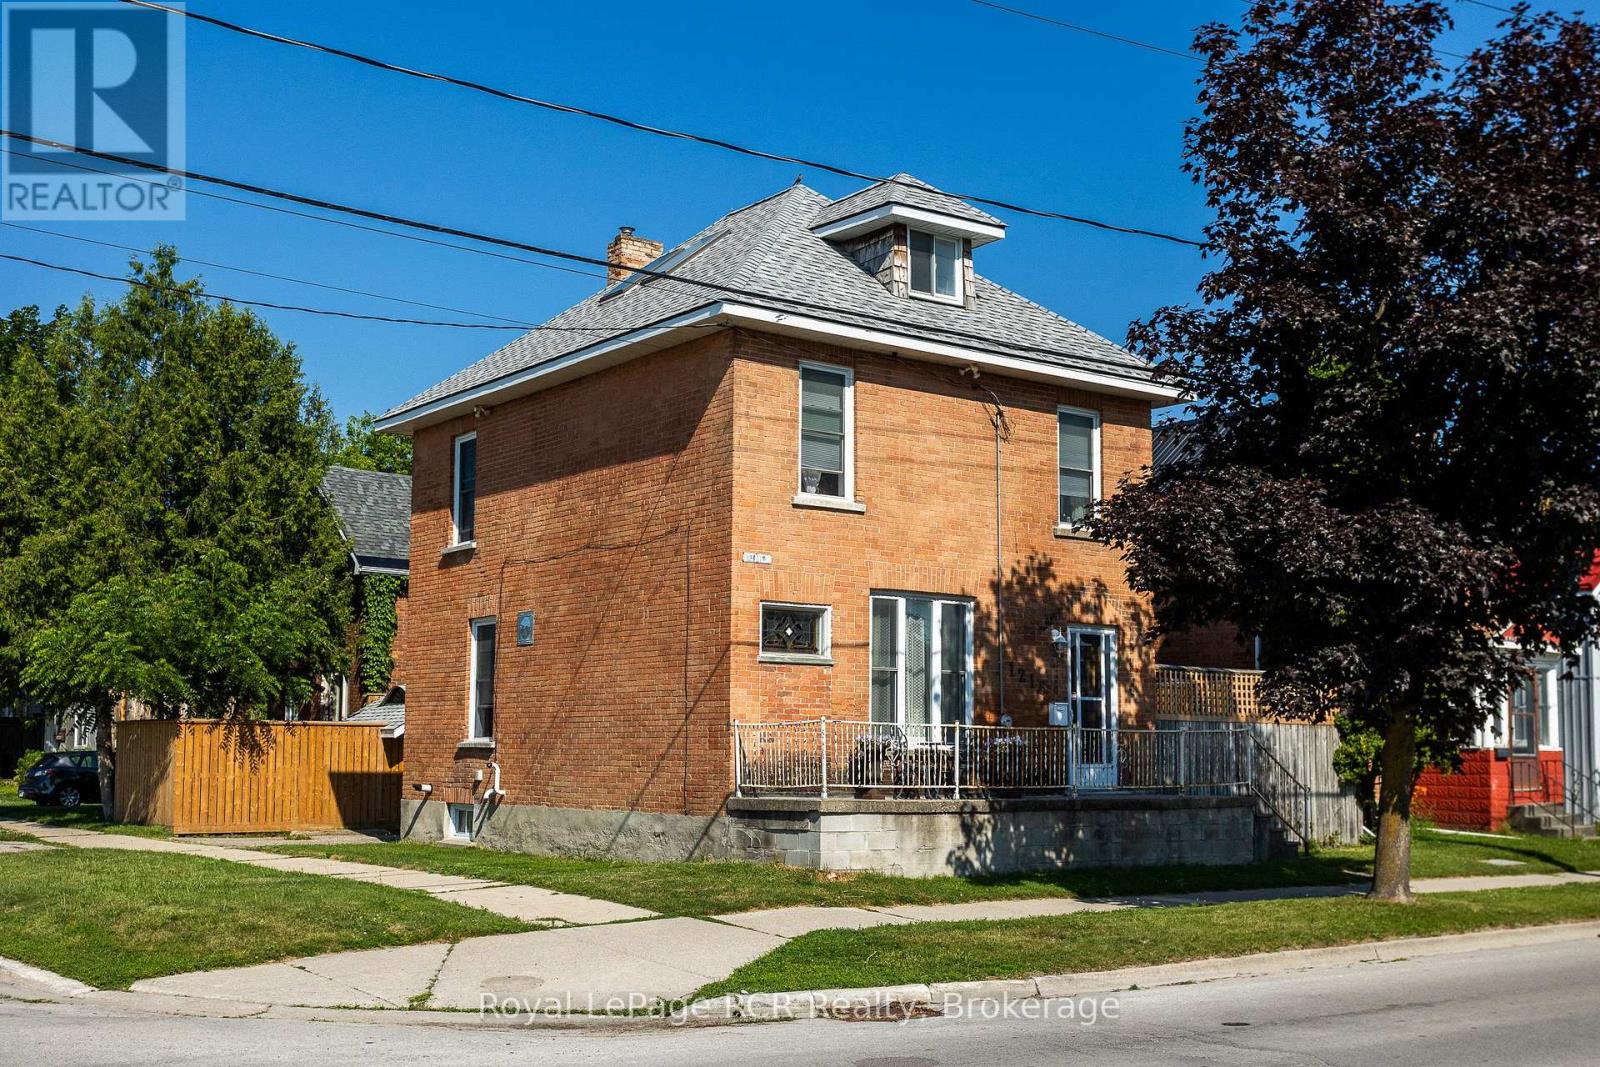
1218 1st Avenue W
Owen Sound, Ontario
Step into the charm of this lovingly updated 2.5-storey century home, where classic character meets modern comfort. Featuring four spacious bedrooms and three full bathrooms, this beautiful home offers plenty of room for families, guests, or those who love to entertain. Original architectural details, including elegant pocket doors, accent panelled walls, open transoms and built in cabinetry blends seamlessly with thoughtful updates throughout. The functional layout includes an eat-in kitchen, a separate formal dining room, and the convenience of main-floor laundry. Situated on a fully fenced, private corner lot, you'll enjoy outdoor space that's perfect for children, pets, gardening, or simply relaxing. Ideally located just minutes from downtown, the Marine Museum, and the Medical Centre, this home is also positioned in a neighbourhood experiencing exciting revitalization with the development of Harbour West waterfront accommodations, making it an excellent place to call home while benefiting from the area's continued growth. If you're looking for a home that combines historic charm, modern convenience, and an exceptional location, this is one you won't want to miss. (id:62383)
Royal LePage Rcr Realty
0 Pt Lt 3 Con 12
Gravenhurst, Ontario
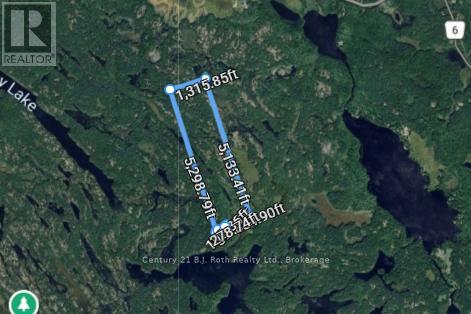
PIN 4804000439 Vacant land - no municipal address assigned. See legal description. Exceptional opportunity to own 167.78 acres in Southern Muskoka. This expansive parcel offers a rare chance to secure a large tract of land surrounded by the natural beauty and tranquility Muskoka is known for. Offering significant scale and privacy, while still within reach of nearby communities, this property presents a unique opportunity to own a substantial piece of Muskoka landscape. The adjacent property (MLS X13067442) is also available, and the seller may consider a favourable price adjustment for purchasers acquiring both parcels together. (id:62383)
Century 21 B.j. Roth Realty Ltd.
Pt Lt 6 6 Side Road
Blue Mountains, Ontario
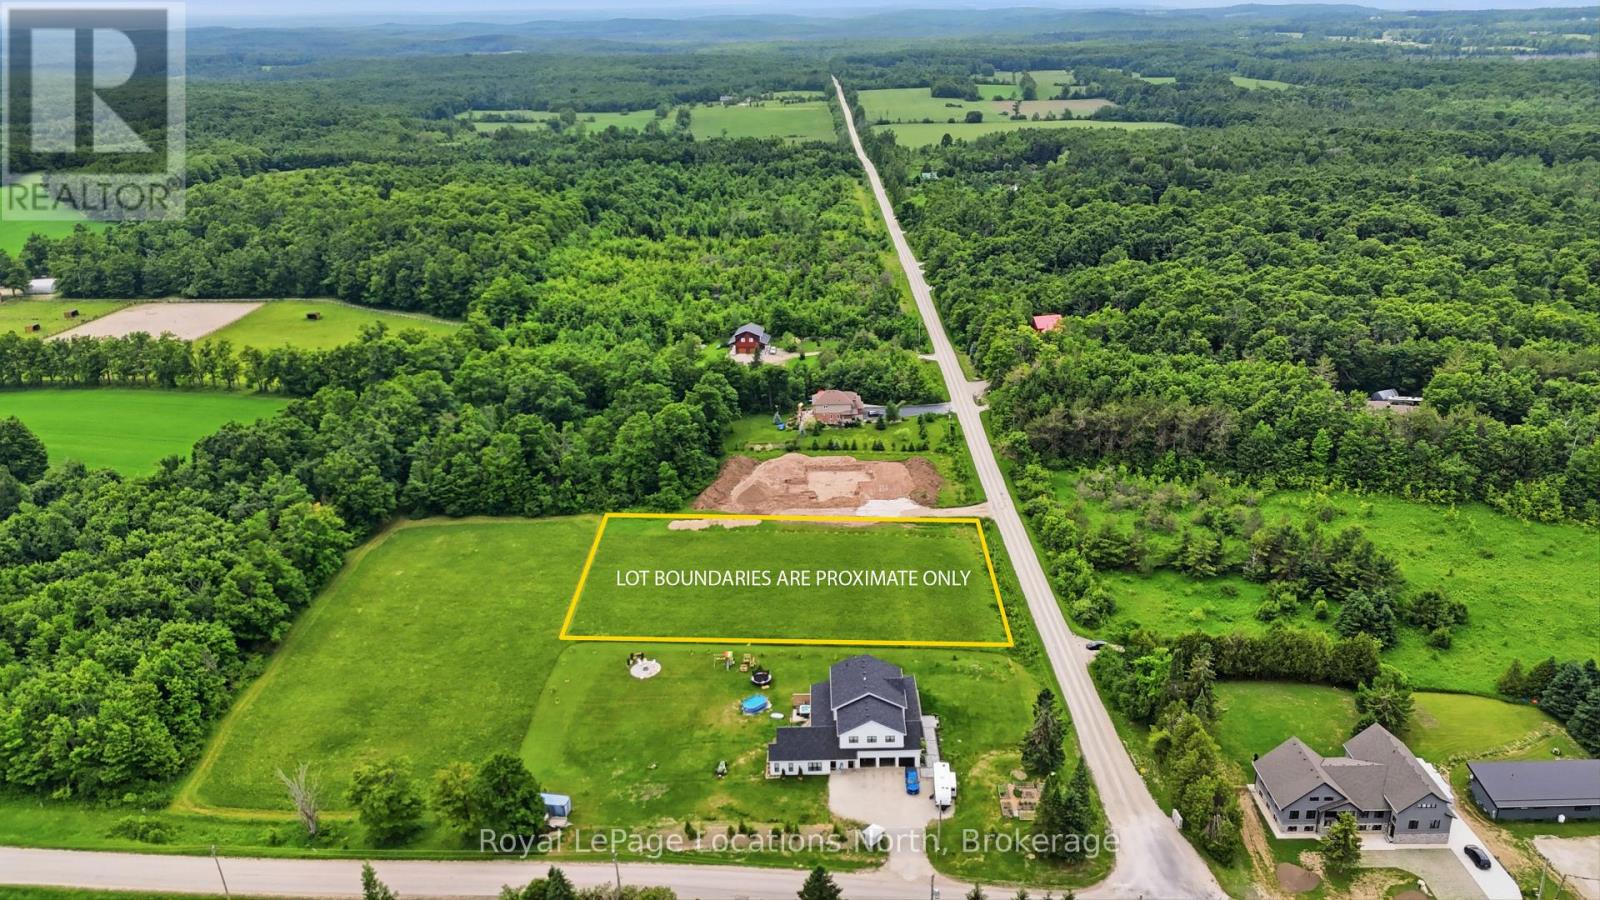
Opportunity knocks on Side Road 6 in the desirable community of Gibraltar! This premium 1.2 acre fully zoned residential lot offers the perfect canvas to build your custom dream home or rural getaway. The location is great for outdoor enthusiasts as you can enjoy the peace and privacy of rural living while remaining just minutes from the area's premier attractions such as Pretty River Provincial Park, Osler Ski Club, Osler Golf Club, Scenic Caves, Kolapore, Blue Mountain, 3-stage Trails and so much more! Additionally, the shops, dining, and harbor front of downtown Collingwood are easily accessible, offering the perfect balance of rural tranquility and urban convenience. Whether you are looking to build immediately or hold as a strategic long-term investment in a high-demand region, this property is for you. Buyers responsible for their own due diligence when it comes to permits and development fees. (id:62383)
Royal LePage Locations North
935 27th Street W
Georgian Bluffs, Ontario
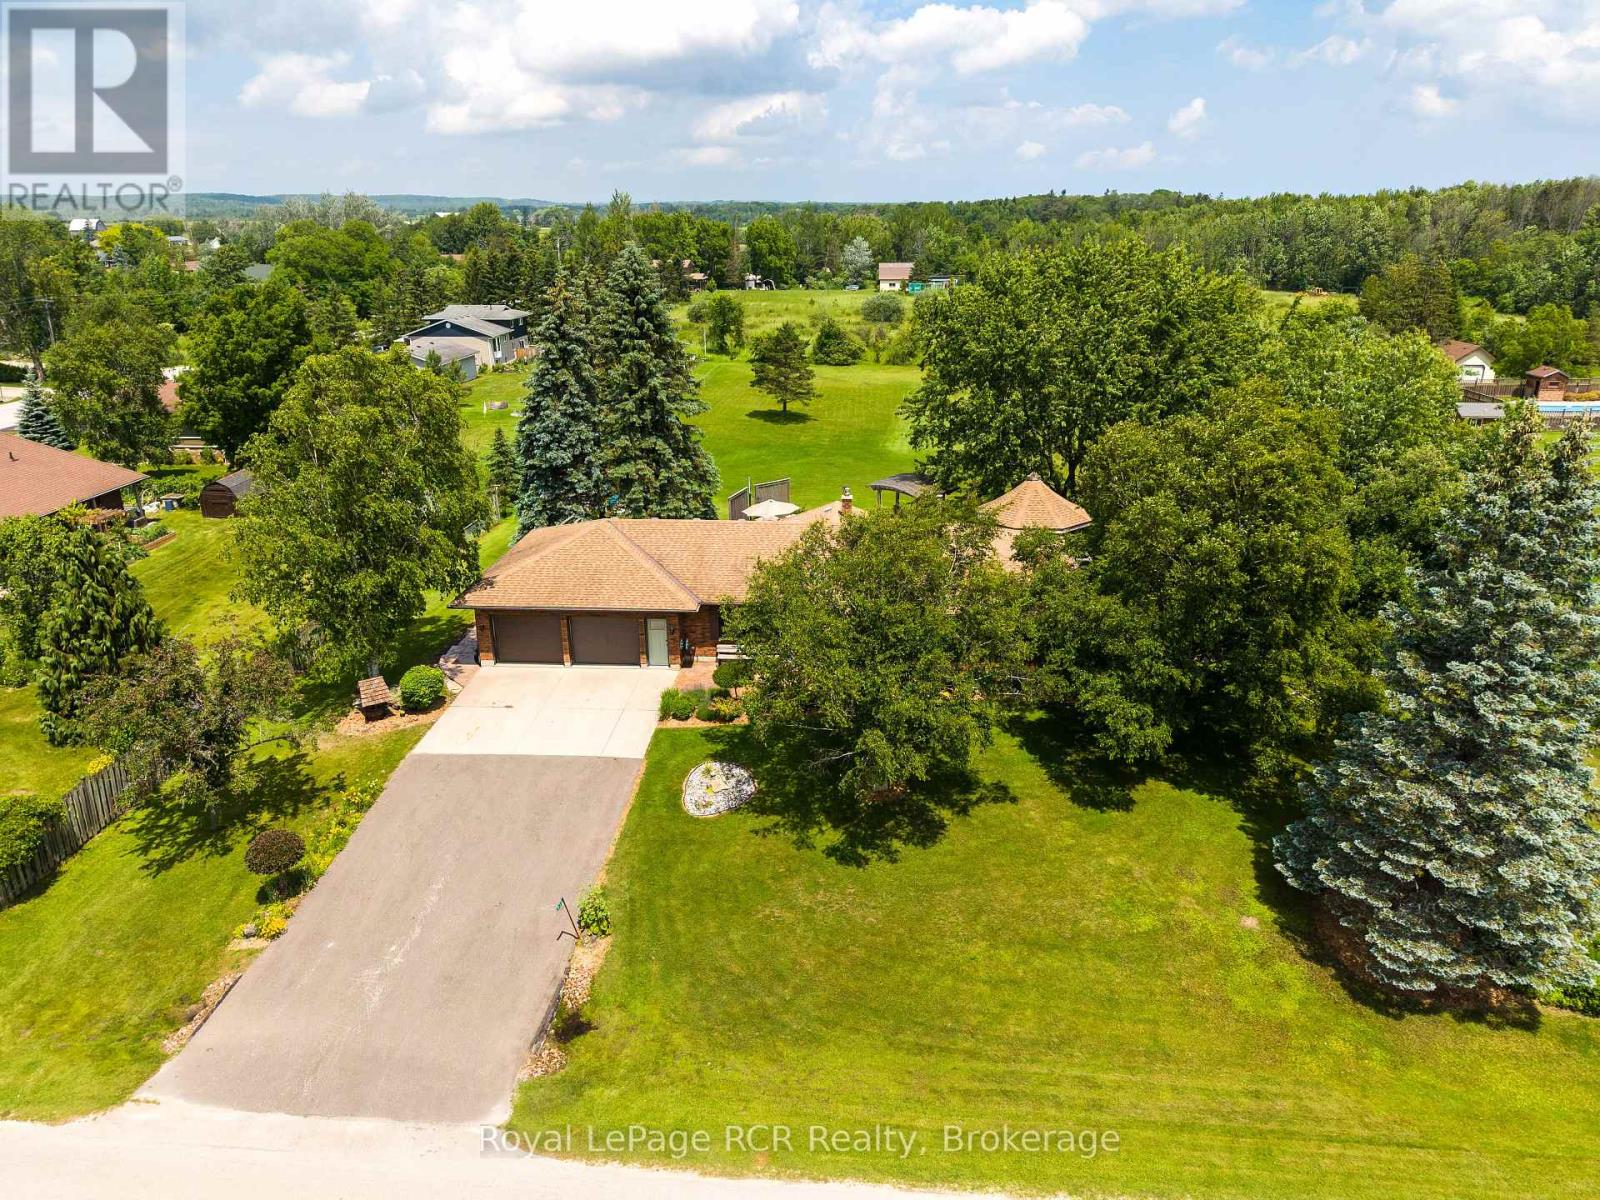
Welcome to this impressive executive-style brick bungalow situated on a private 1.5-acres. Complete with a spacious 27' x 24'2" attached garage. Designed for main-floor living, this spacious home features 4 bedrooms and 2.5 bathrooms. The bright living room showcases hardwood flooring, while the functional kitchen offers solid wood cabinetry, a pantry, and a central island ideal for family gatherings and entertaining. The dining room is filled with natural light from large windows overlooking the picturesque yard. Primary bedroom serves as a private retreat with direct access to the backyard, 2 closets and 3-pc ensuite. 2 additional bedrooms with closets, an updated 4-pc bathroom with new vanity and flooring, convenient mudroom/laundry room with walkout to the deck and 2 piece bath complete the main level. Fully finished lower level offers exceptional additional living space, including a large recreation room with bar area and stunning brick fireplace feature, games room with extensive storage that could easily serve as a 5th bedroom, an additional bedroom with large windows and closet, workshop and abundant storage throughout. Outside, enjoy your own private oasis featuring mature trees, a large apple tree, landscaped with a water feature, fire pit, 19' x 16' gazebo, approx. 40' x 60' concrete patio, concrete walkway to yard, a 10'x10' garden shed, and a natural gas BBQ hookup-perfect for outdoor entertaining. Additional features include a Natural Gas furnace, Central air, Central vacuum, 200-amp electrical service, Kohler backup generator, fibre internet, two sump pumps, and recently re-insulated attic for added efficiency and peace of mind. This exceptional property offers the privacy of country living with the convenience of being close to town, schools, and everyday amenities - a rare opportunity for families seeking space, quality, and lifestyle. (id:62383)
Royal LePage Rcr Realty
111 Clement Lane
Blue Mountains, Ontario
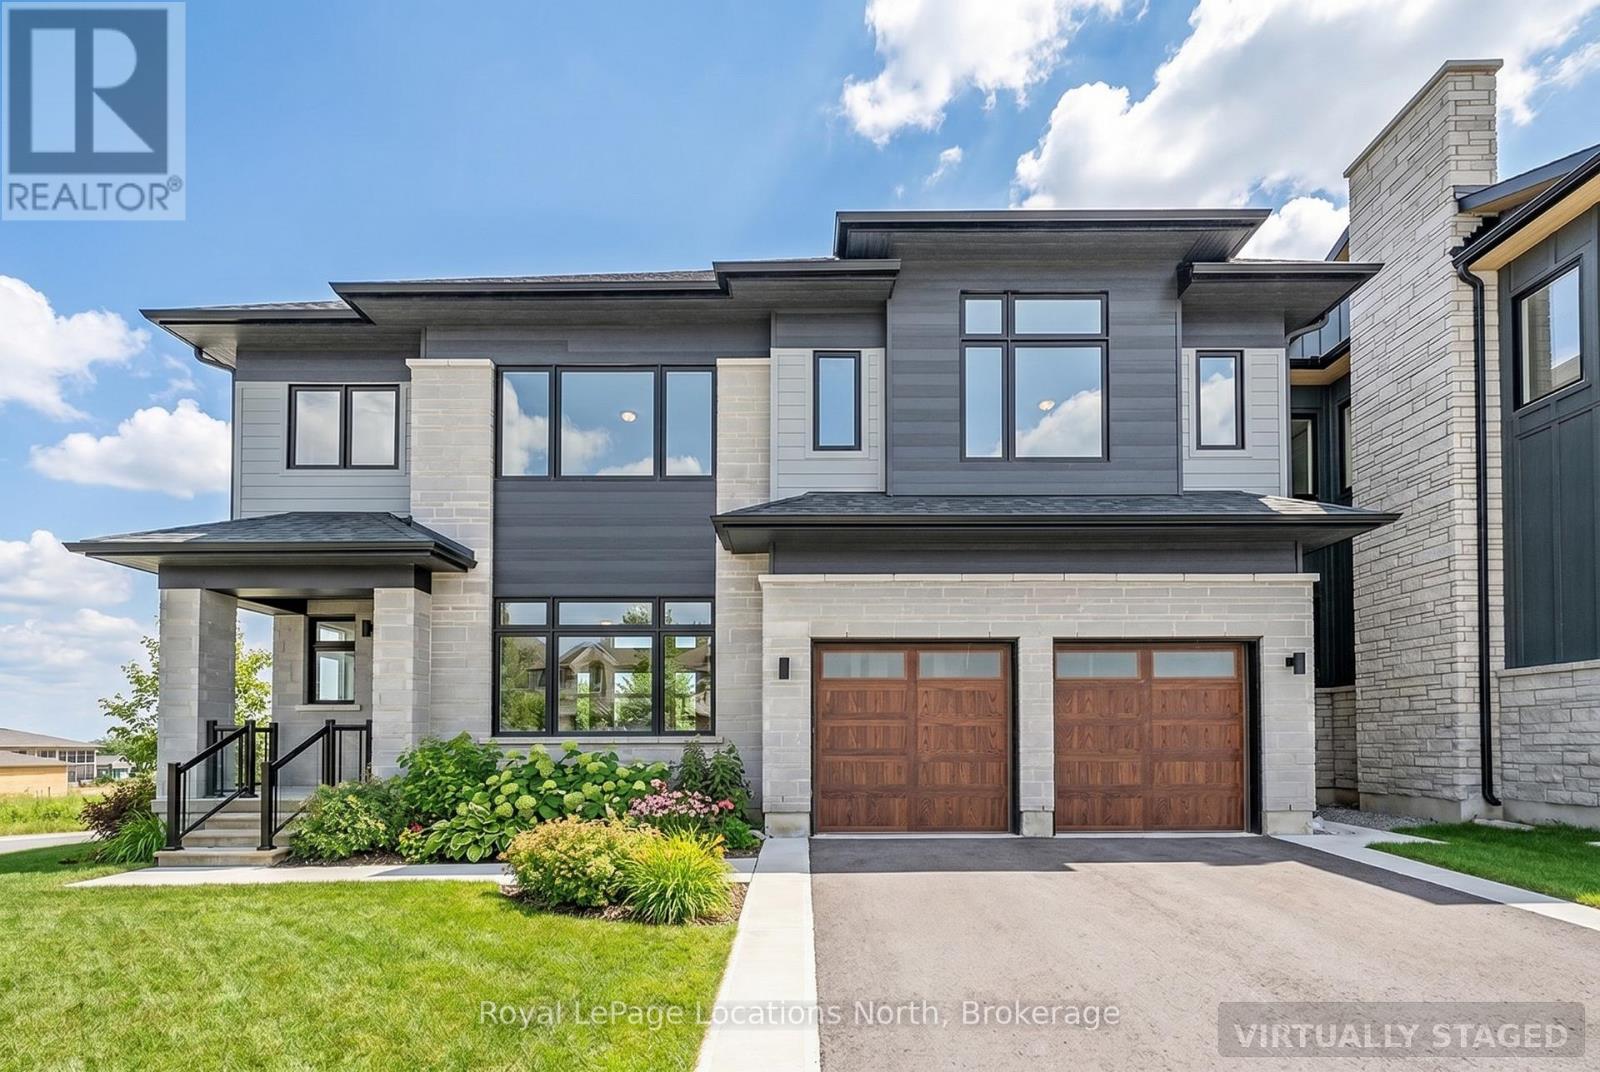
Welcome to the Whistler (Elevation A), a thoughtfully designed mountain-inspired home offering approximately 2,421 sq ft above grade plus a finished basement, for over 3,000 sq ft of finished living space. Designed with both functionality and flexibility in mind, this home features a bright open-concept main level with a spacious living area, well-appointed kitchen with granite countertops, extended cabinetry, and an oversized island ideal for everyday living and casual entertaining. The upper level offers a generous primary suite with a 5-piece ensuite, along with three additional well-proportioned bedrooms and a full bathroom, providing comfortable accommodations for family or guests. The finished basement extends the living space with a large recreation room, a 5th bedroom, and a full bathroom-perfect for visitors, extended family, or a private retreat. Premium finishes, energy-efficient construction, smart-home features, EV rough-in, and a solar-ready design deliver modern comfort and long-term value. Located in the exclusive Summit Phase 2 Community, just minutes from Georgian Bay, Georgian Peaks Ski Club, and Georgian Bay Golf Club, this home offers four-season living in one of the Blue Mountains' most desirable communities. Additional floor plans and elevations starting at $1.369M, including a newly released bungalow model (The Jasper - 117 Clement Lane MLS X12800560) are available and waiting to be built. Time to completion, 12-18 Months for Pre-Construction Homes. (id:62383)
Royal LePage Locations North
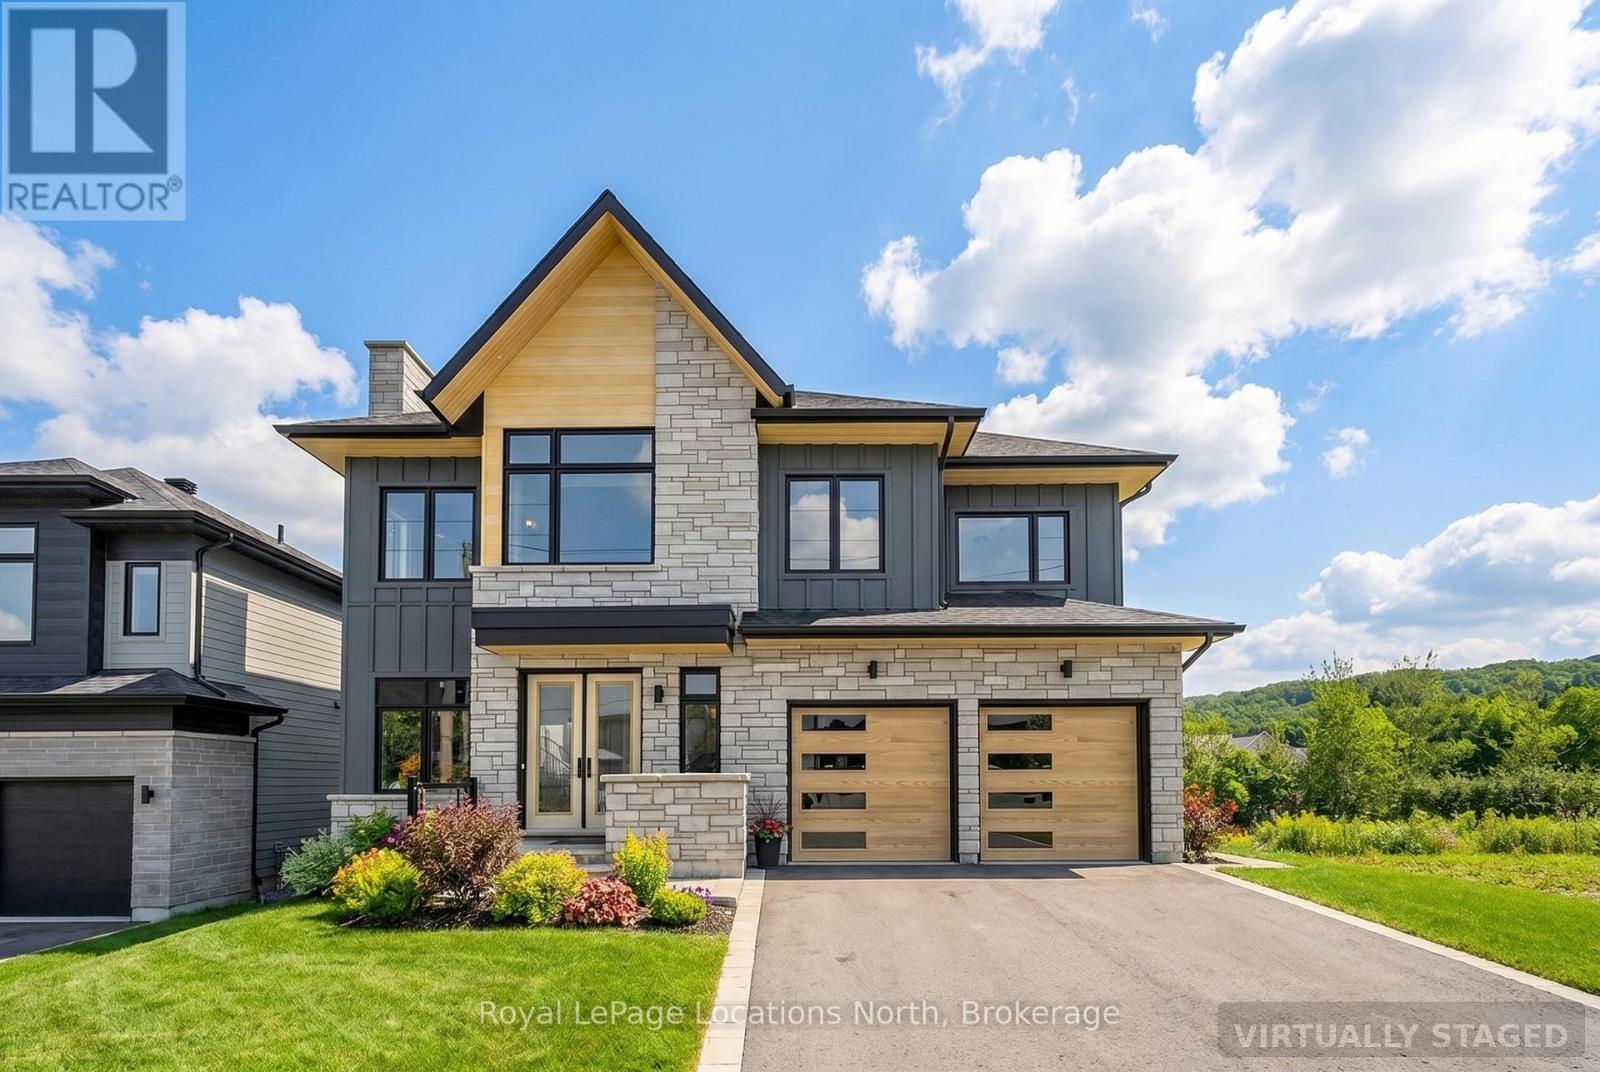
113 Clement Lane
Blue Mountains, Ontario
Welcome to the Zermatt (Elevation D), offering approximately 3,314 sq ft above grade plus a finished basement, for over 4,400 sq ft of finished living space. Designed for both everyday living and entertaining, this home features a dramatic lodge-style living room with a two-way gas fireplace, an expansive open-concept layout, and a chef-inspired kitchen with granite countertops, extended cabinetry, walk-in pantry with wet bar, and an oversized island with breakfast seating. Ten-foot ceilings on the main level and premium finishes throughout enhance the sense of space, light, and luxury. The upper level offers a generous primary bedroom with a 5-piece ensuite bath, along with three additional well-appointed bedrooms (all with ensuite access). The finished basement adds exceptional versatility with a recreation room, two additional bedrooms, and a full bathroom, making this the ideal space for guests, extended family, or a private retreat. Smart-home technology, energy-efficient construction, EV rough-in, and a solar-ready design deliver modern comfort and long-term value. Located in the exclusive Summit at Camperdown, just minutes from Georgian Bay, Georgian Peaks Ski Club, and Georgian Bay Golf Club, this home offers four-season living in one of the Blue Mountains' most sought-after communities. Additional floor plans and elevations starting at $1.369M, including a newly released bungalow model (The Jasper - 117 Clement Lane MLS X12800560) are available and waiting to be built. Time to completion 12-18 months on Pre-Construction Homes. (id:62383)
Royal LePage Locations North
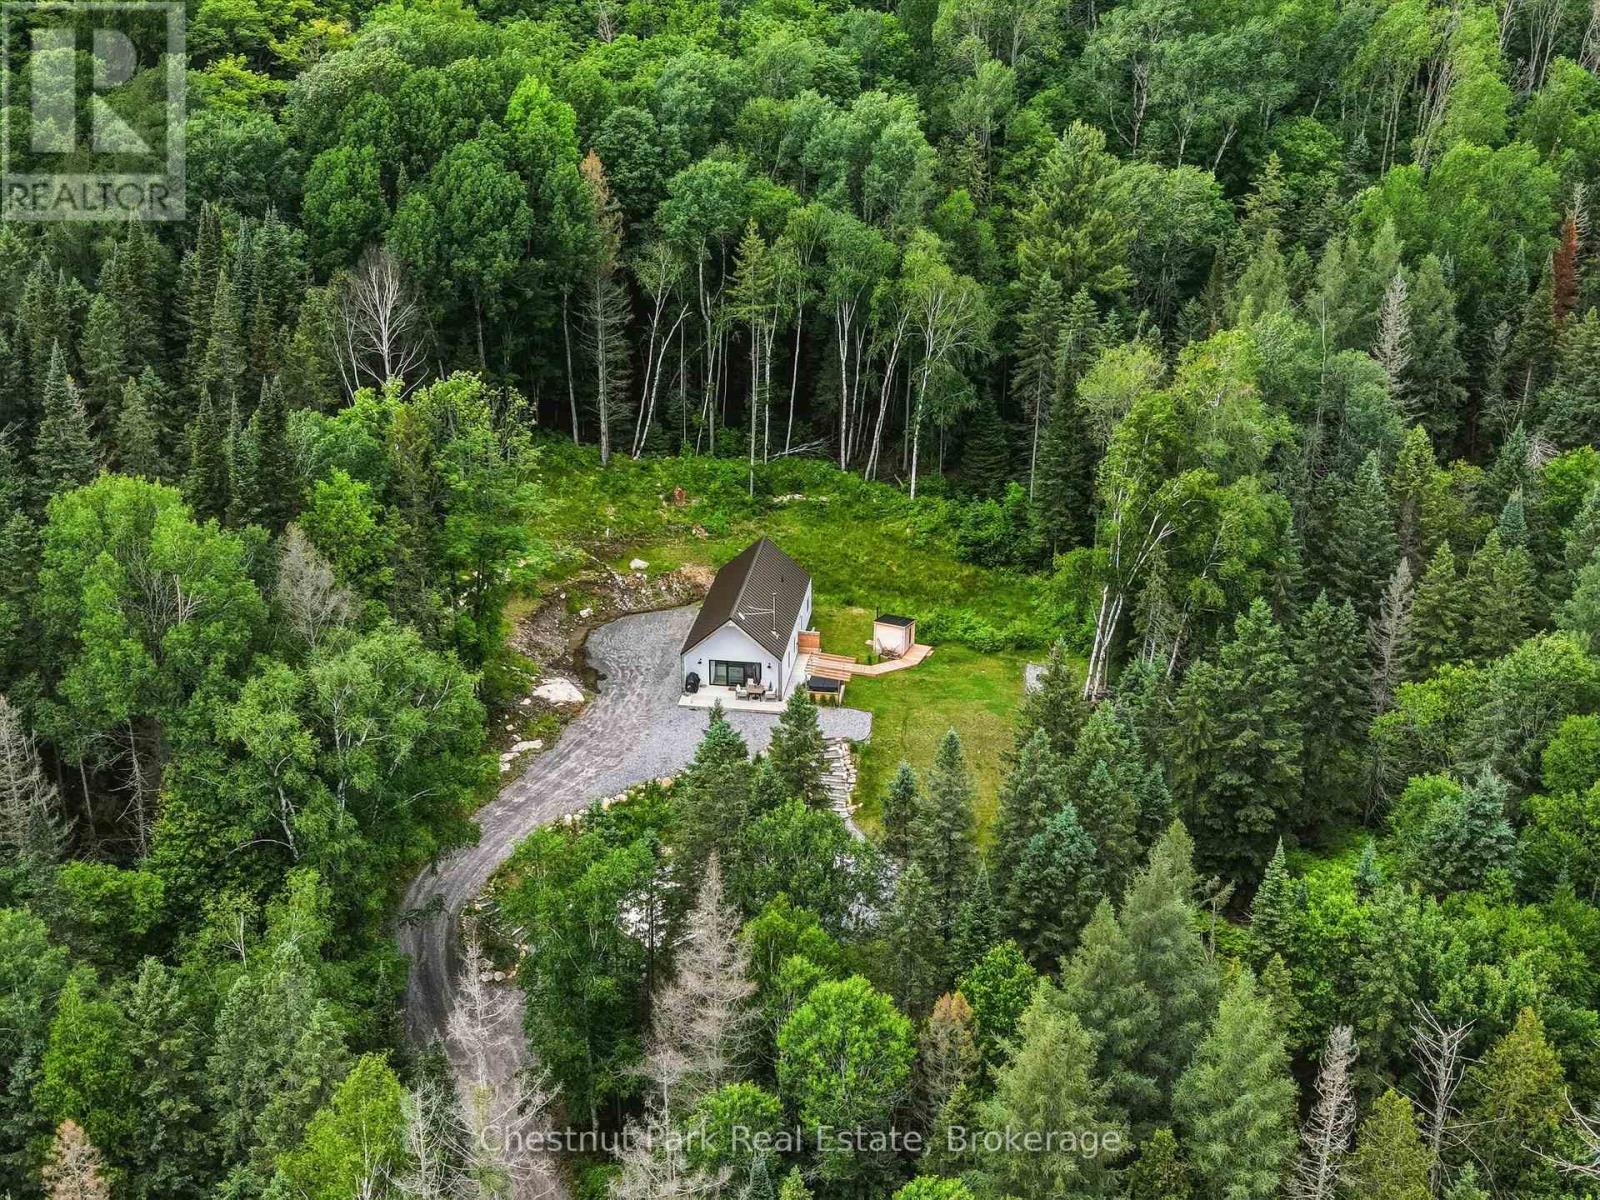
622 Fish Lake Road
Huntsville, Ontario
Escape to your own private retreat in Huntsville on nearly 7 acres of picturesque land. Inside, you'll find a bright and inviting 2-bedroom, 2 full bathroom layout featuring vaulted cedar ceilings, a cozy wood-burning fireplace, and a spacious loft that can serve as a guest area, home office, or additional living space. Step outside and enjoy the property's exceptional amenities, including a relaxing hot tub, private sauna, and a versatile sports pad perfect for basketball, pickleball, hockey, or family fun. Gather around the fire pit under the stars and, on clear nights, take in the breathtaking northern lights from the comfort of your own property. The property also features a shed with excellent potential to be transformed into a bunkie, home gym, studio, or additional recreational space. Surrounded by mature trees and open space, this property provides the peace and privacy you've been looking for while still offering plenty of room for outdoor activities, gardening, or future expansion. Outdoor enthusiasts will appreciate the direct access to nearby ATV and trail networks, making it easy to explore the area's scenic landscapes right from your doorstep. Conveniently located in Huntsville, this property also benefits from garbage pickup service, is within the Spruce Glen Public School district with school bus pickup right at your driveway, and offers easy access to a nearby boat launch for enjoying the area's lake!Whether you're seeking a year-round residence, weekend getaway, or recreational property, this unique acreage delivers an unmatched lifestyle with endless opportunities to relax, entertain, and enjoy the outdoors. Don't miss your chance to own this incredible property where privacy, comfort, recreation, and unforgettable evenings by the fire come together on almost 7 acres of beautiful forest. (id:62383)
Chestnut Park Real Estate
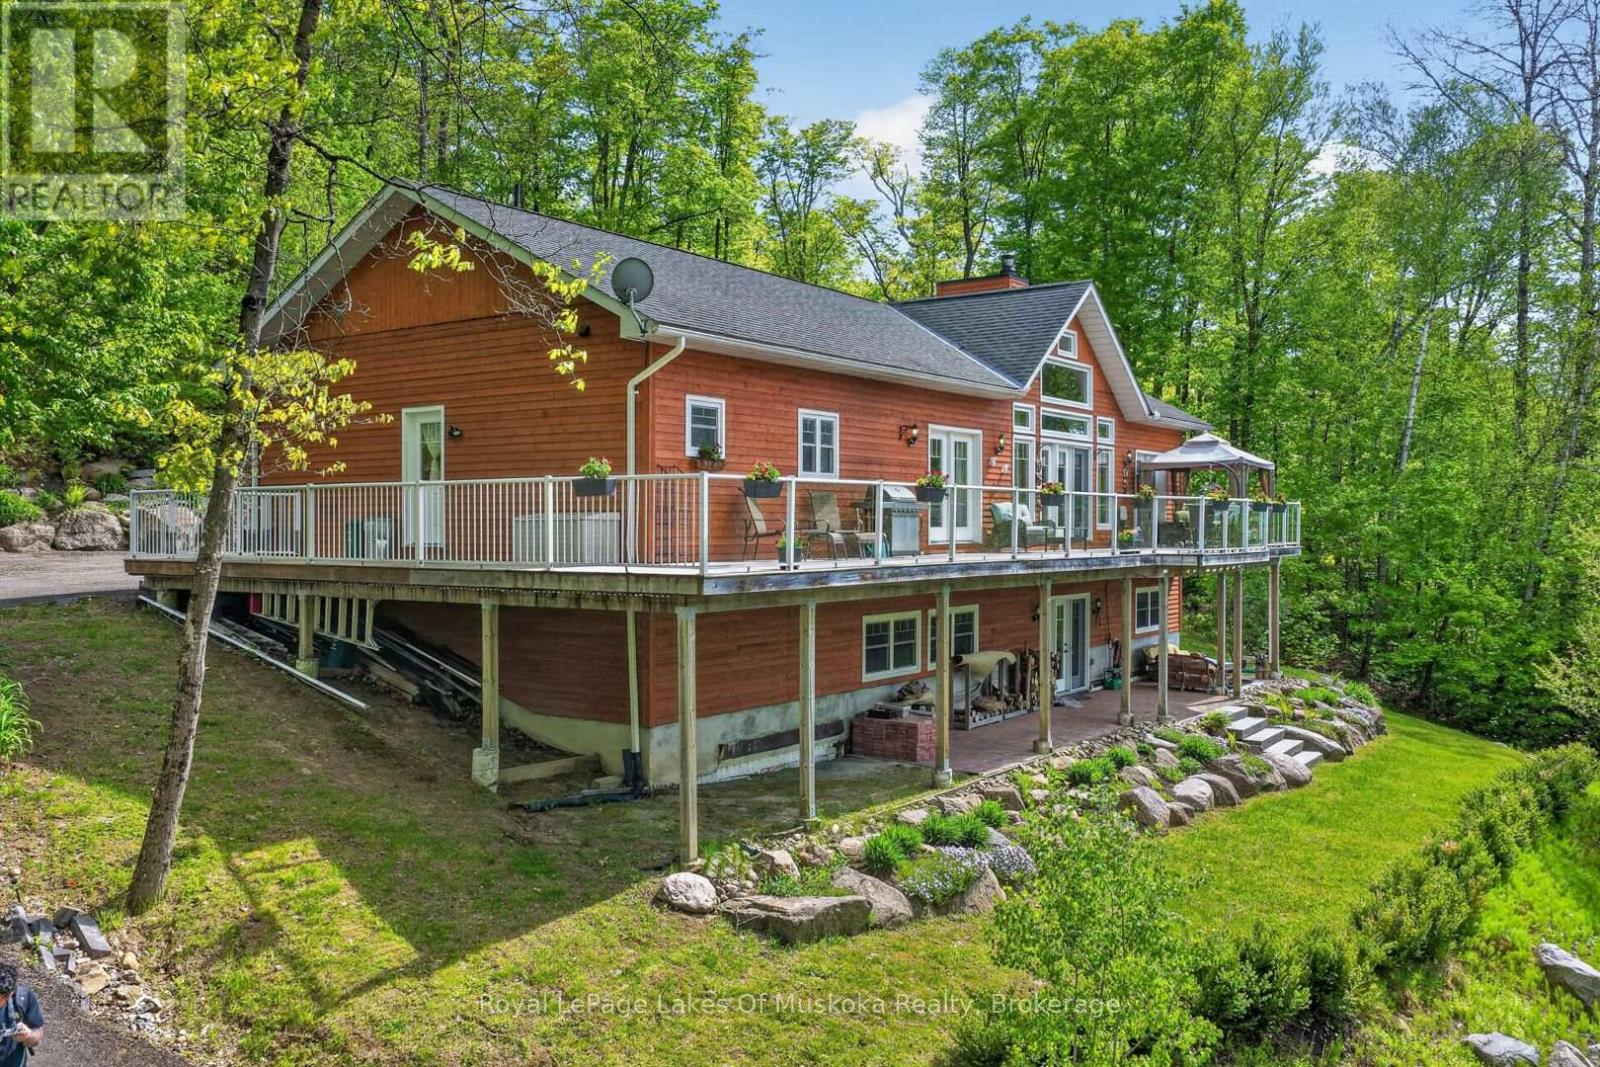
400 Markles Road
Huntsville, Ontario
Welcome to your private Muskoka waterfront retreat. This custom-built home offers over 3,800 sq. ft of thoughtfully designed living space, perfectly positioned on 4.5 acres with an impressive 300 ft of shoreline along the Muskoka River. Set back from the road, the property delivers exceptional privacy while showcasing coveted western exposure, sunsets, and a sandy beach. A true boater's paradise, enjoy endless adventures from your dock with access to the four-lake chain, Vernon, Fairy, Mary, & Peninsula. The waterfront is ideal featuring level grounds shaded by majestic white pines, a gentle sandy entry for swimming, fishing, and plenty of space for lakeside gatherings. Designed for both everyday living this 4-bedrm, 4-bathrm home combines timeless charm with modern comfort. The main level is highlighted by soaring pine-vaulted ceilings, rich hardwood flooring, a stunning floor-to-ceiling stone wood-burning fireplace, and expansive windows that capture picturesque views of the landscaped grounds and waterfront. The chef-inspired kitchen is a standout feature, boasting premium appliances, custom cabinetry, elegant quartz countertops, and a substantial centre island with a butcher-block top-perfect for preparing meals. The main floor offers 3 spacious bedrms. The primary suite complete with ensuite and direct access to the expansive wraparound deck, where you can enjoy your morning coffee overlooking the water. Convenient main-floor laundry room. A finished lower level expands the living space with an oversized family room featuring extra-high ceilings, a dry bar, and walkout access to the waterfront grounds and patio area. Plus, a 4th bedrm, and a 3-piece bath with heated floors. Along with, a substantial workshop and storage area, offering excellent flexibility. With quality and efficiency in mind, this well-built home features cedar siding, an ICF foundation, forced-air heating, A/C, and crystal-clear drinking water. Only 10 mins. to downtown Huntsville. (id:62383)
Royal LePage Lakes Of Muskoka Realty
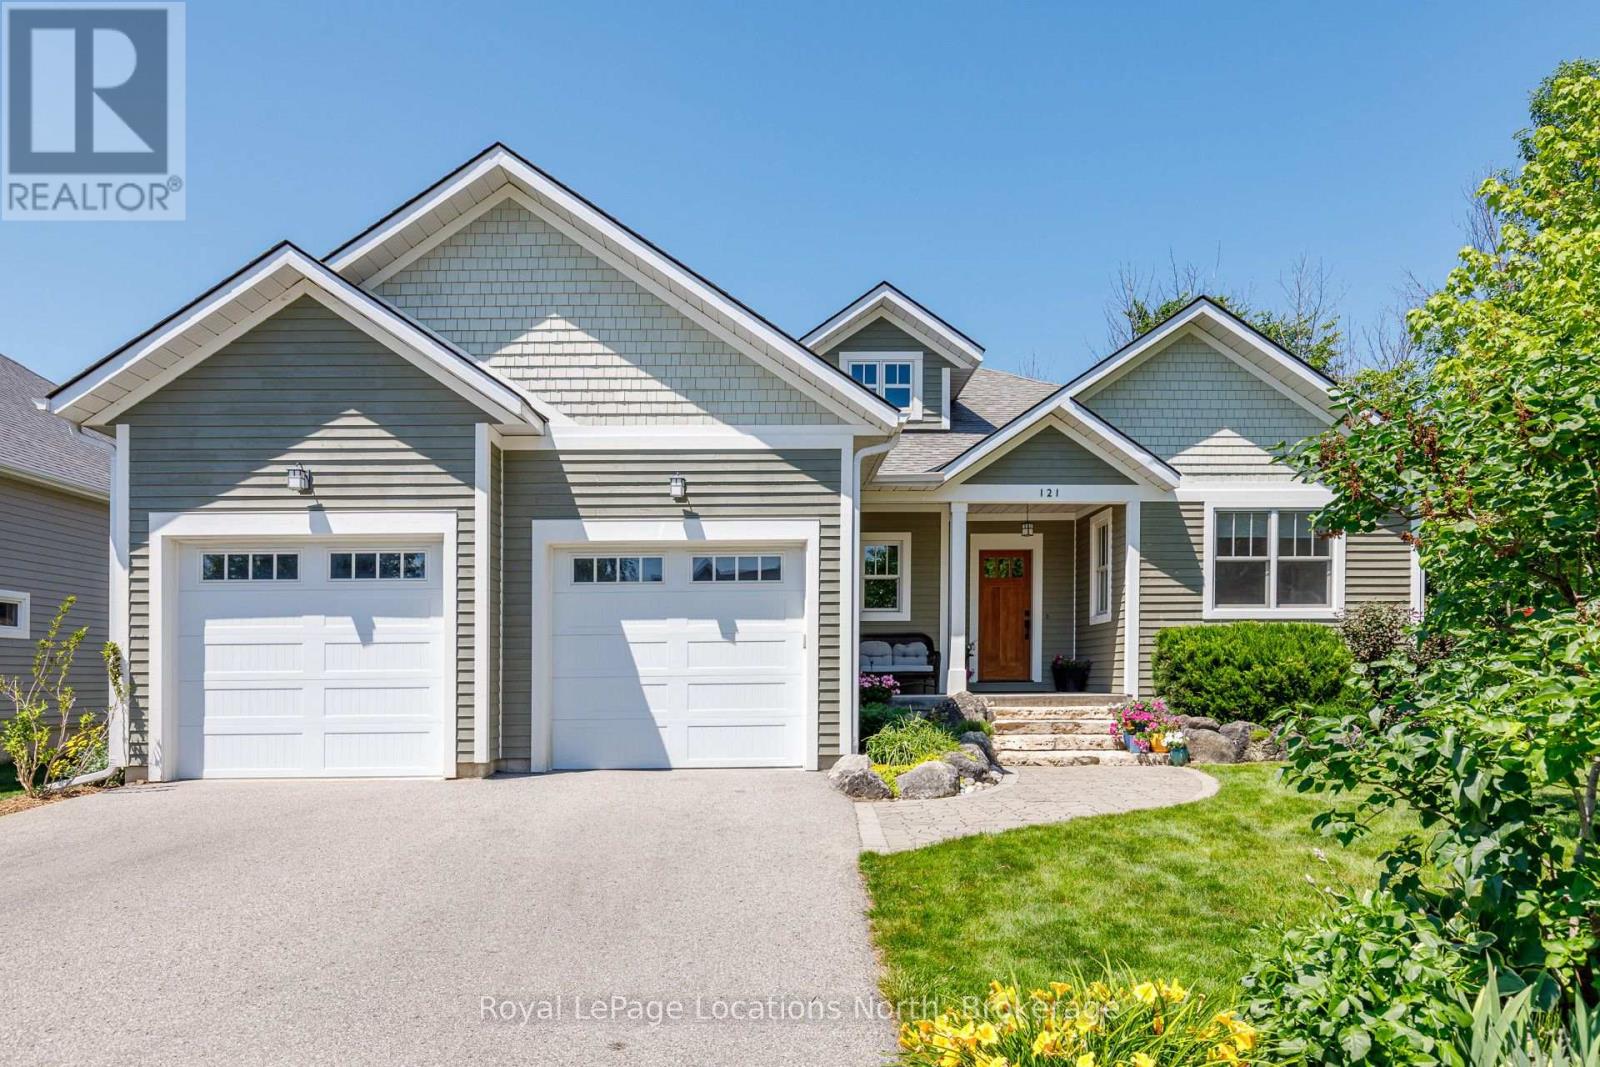
121 Mary Street
Collingwood, Ontario
Welcome to this exceptional custom-built raised bungalow, perfectly situated on one of Collingwood's most sought-after family-friendly streets. Ideally located close to parks, schools, scenic trails, and just minutes from downtown Collingwood, Blue Mountain, private ski clubs, golf courses and Georgian Bay, this beautifully crafted home offers the ideal blend of luxury, comfort and four-season living. A welcoming foyer leads to a spacious mudroom with custom built-ins and convenient access to the oversized double garage with workshop area, high ceilings and wiring for future EV charging. The heart of the home is a stunning chef's kitchen featuring custom inset cabinetry, premium appliances, a large centre island with solid cherry countertop and matching custom breakfast nook table flowing seamlessly into the dining area and inviting living room with a high-efficiency wood-burning fireplace. Walk out to the expansive cedar deck with gas BBQ hookup overlooking the private backyard. The main level offers three spacious bedrooms, including a beautiful primary suite with custom built-ins and a luxurious 5-piece ensuite featuring dual vanities, a glass shower, whirlpool soaker tub and custom solid cherry mirror frames and accents. Convenient main floor laundry and lovely 4 piece bathroom completes the level. The fully finished lower level offers exceptional flexibility with a large recreation and games room, fitness area with golf practice area, two additional bedrooms, dedicated office, bonus room ideal as a sixth bedroom or den, full 4-piece bath and cold storage. Quality craftsmanship is evident throughout with an African mahogany front door, Marvin wood-clad fibreglass windows, solid wood trim, solid pine barn door, central vacuum, tankless water heater and three-zone irrigation system. An exceptional opportunity to own a thoughtfully designed custom home in one of Collingwood's premier neighbourhoods, offering an outstanding lifestyle for families and retirees alike. (id:62383)
Royal LePage Locations North
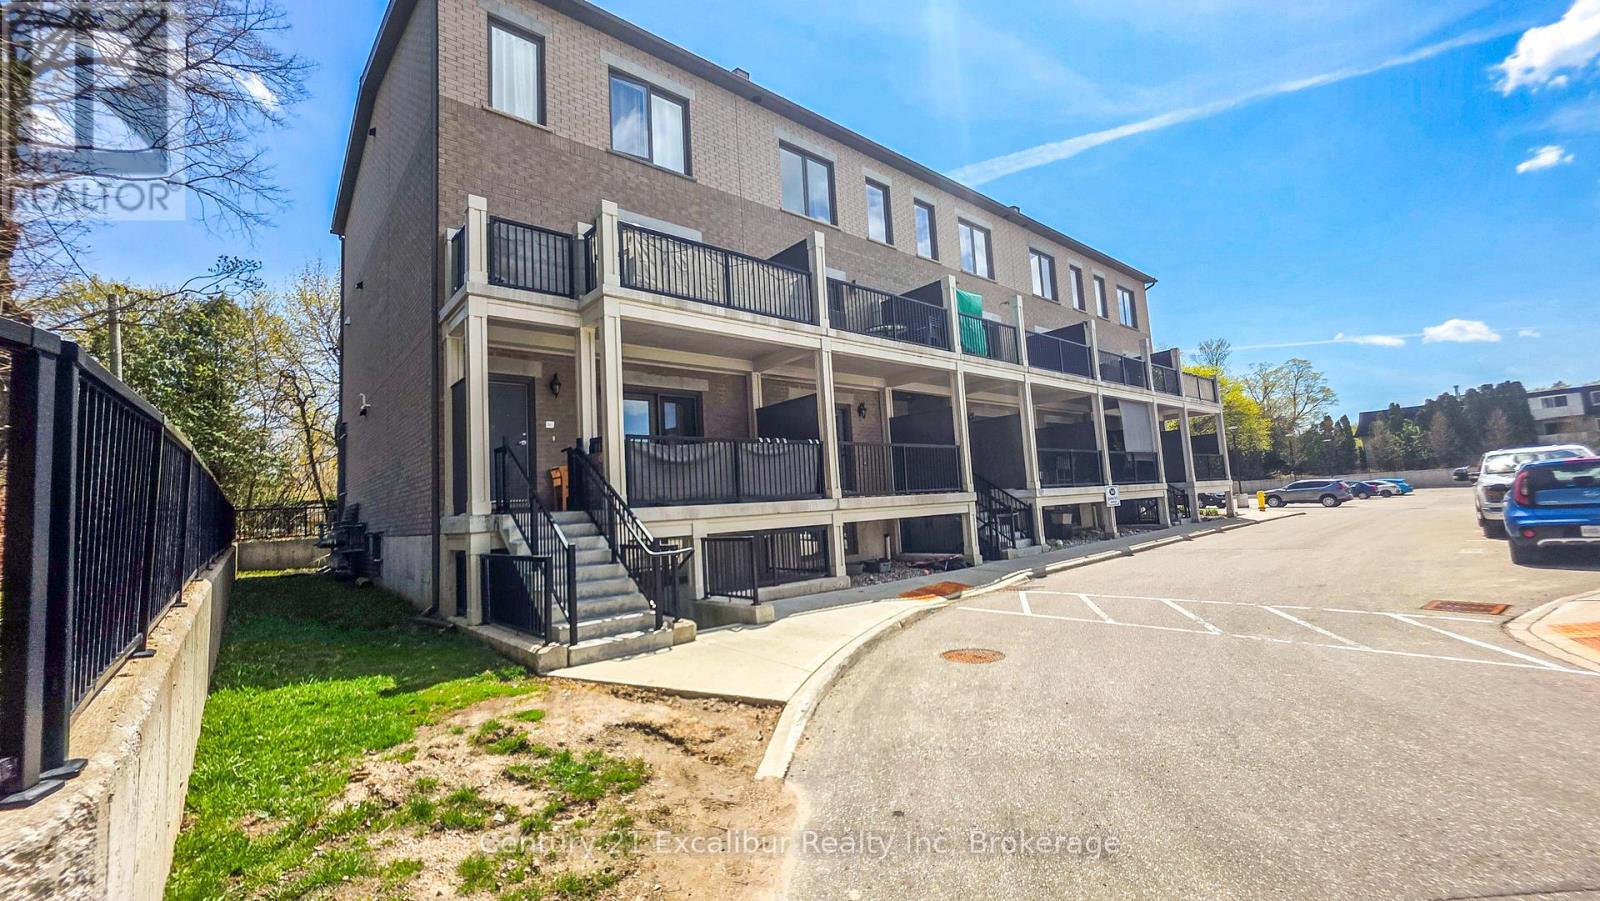
4b - 360 Queen Street E
Centre Wellington, Ontario
Welcome to this stylish 2-bedroom, 707 sq ft condo (built 2022) in the heart of Fergus at 360 Queen St E, Unit 4B. Thoughtfully designed with a bright open-concept layout, this home features modern finishes, durable flooring, and a sleek kitchen with quartz countertops, stainless steel appliances, and a functional island-perfect for everyday living and entertaining. Enjoy your own private covered terrace, ideal for morning coffee or unwinding at the end of the day. With in-suite laundry and a smart, low-maintenance design, this unit offers comfort and convenience throughout. Located just minutes from downtown Fergus, shops, dining, and with parks, and trails Across the road. This is an inviting space to call home-perfect for first-time buyers, or downsizers. (id:62383)
Century 21 Excalibur Realty Inc
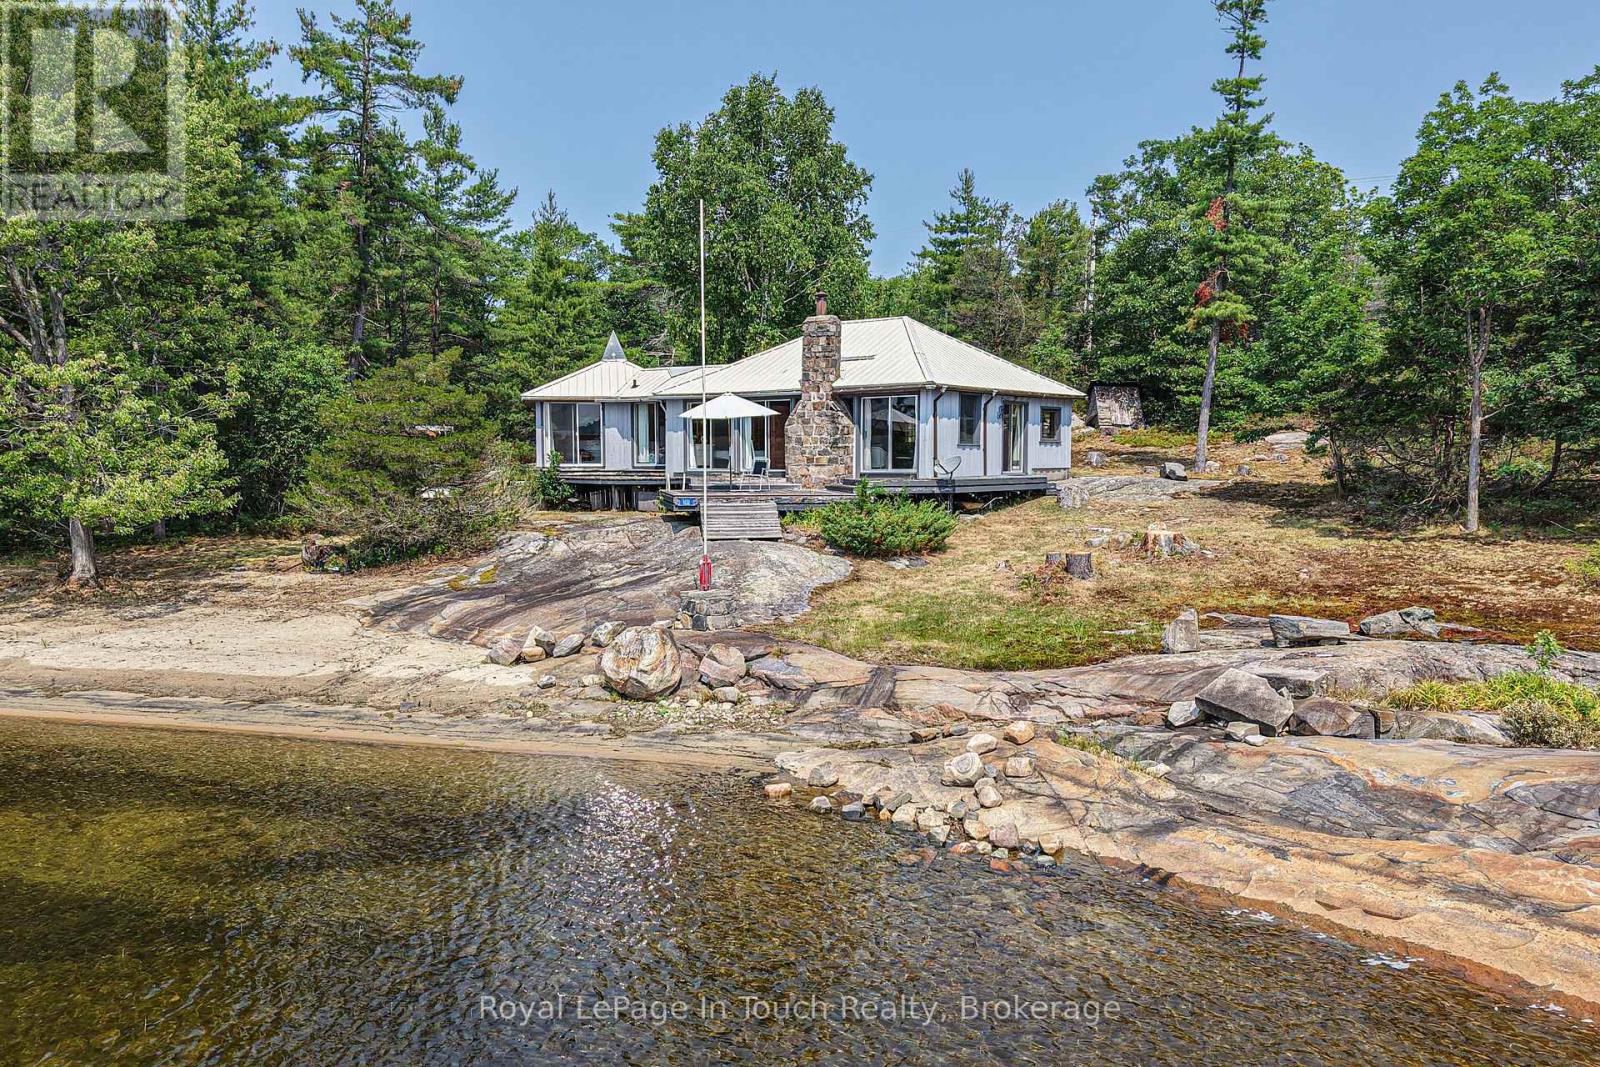
9232 Is 1810 - Bone Island
Georgian Bay, Ontario
Are you looking for a sunny spot in Cognashene to call your own? Look no further! This 12 acre property with access to water on two sides is truly one of a kind! Its boasts a beautiful sandy beach and all day sun with its southern exposure. The 3 bedroom cottage is close to the water and has good access from the dock. This is a very sought after part of the bay and provides great access for swimming, canoeing and watersports. If you love that rustic cottage feel or want a spot to build your dream cottage this might just be the perfect spot! Only 10-15mins from most marinas this property likely won't last long. Book a showing to see what this spectacular property has to offer! (id:62383)
Royal LePage In Touch Realty
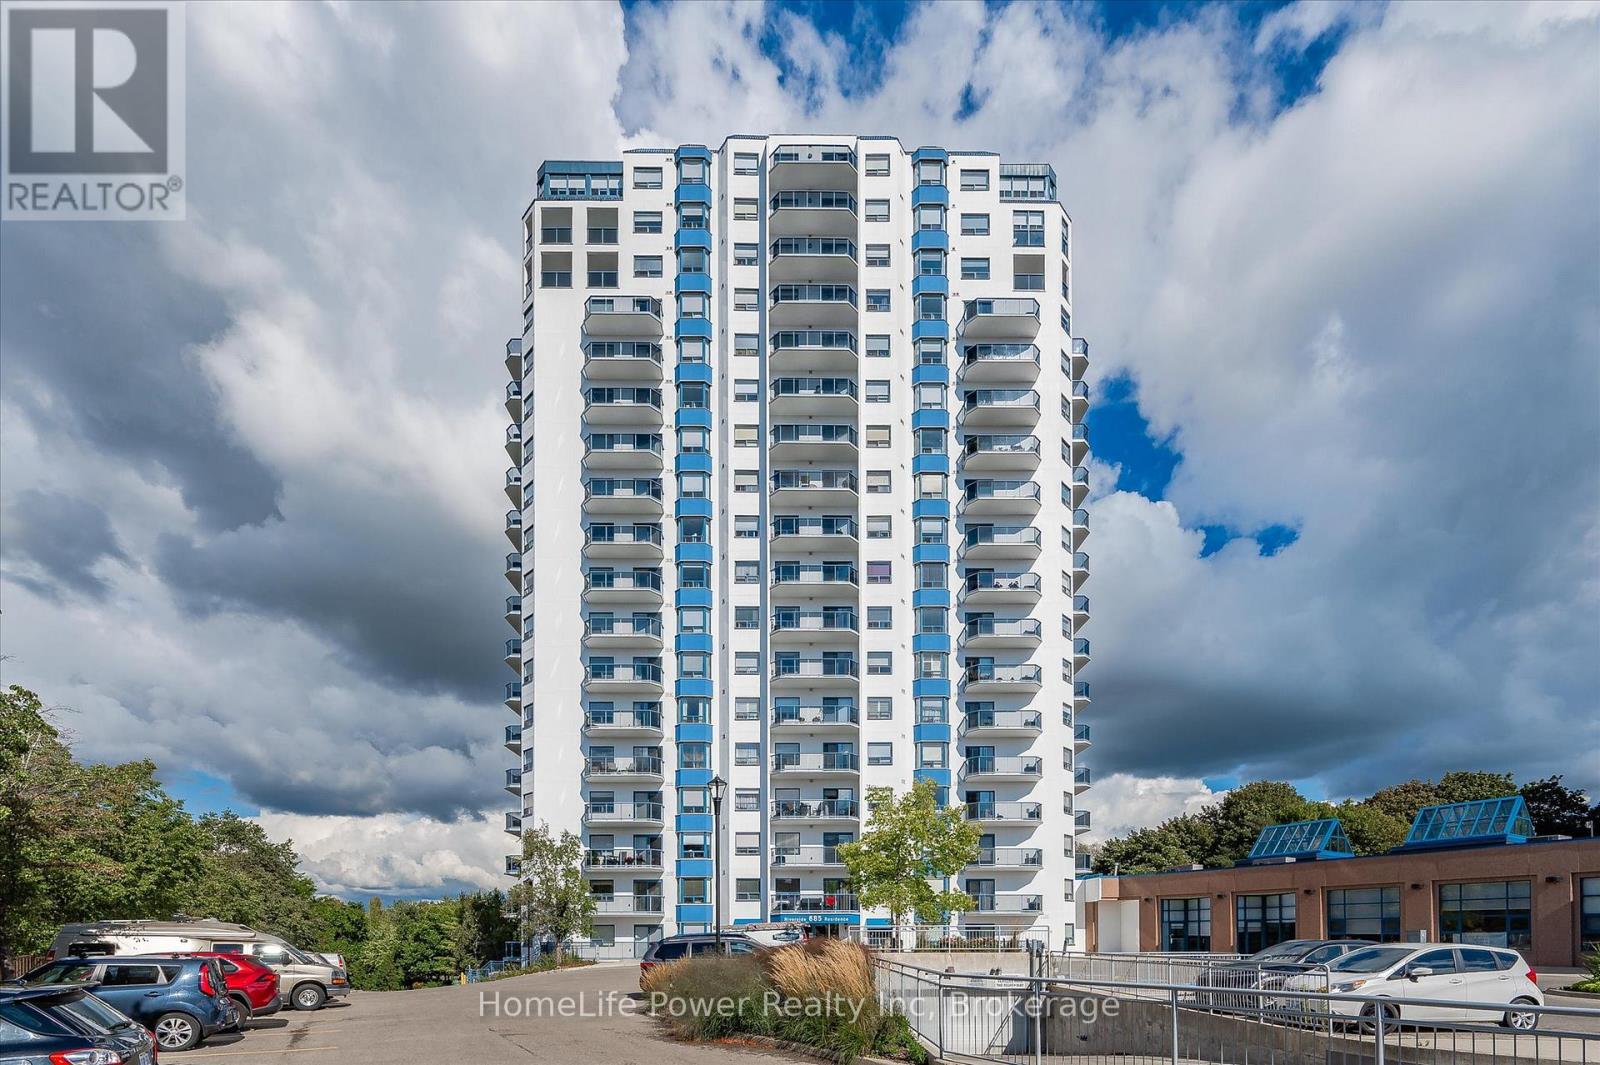
307 - 685 Woolwich Street
Guelph, Ontario
RARE FIND! OVERLOOKING THE SPEED RIVER & THE EVERGREEN CENTRE. 55 plus Building. Retire in style! This envious location combines practicality and convenience with outstanding views.Open concept one bedroom suite with the balcony looking toward Speedvale with a glance of the river. Generous master with large closet. A well appointed kitchen with island. Ensuite laundry with side by side washer/dryer and storage. Controlled entrance with gracious lobby,pool table room, fitness centre, party room, underground parking, direct indoor access to Evergreen Senior Centre for year round social activities and excursions. Enjoy a relaxed worry free lifestyle in the heart of Guelph's beautiful Riverside Park! This is a 55 plus building.No smoking building! (id:62383)
Homelife Power Realty Inc
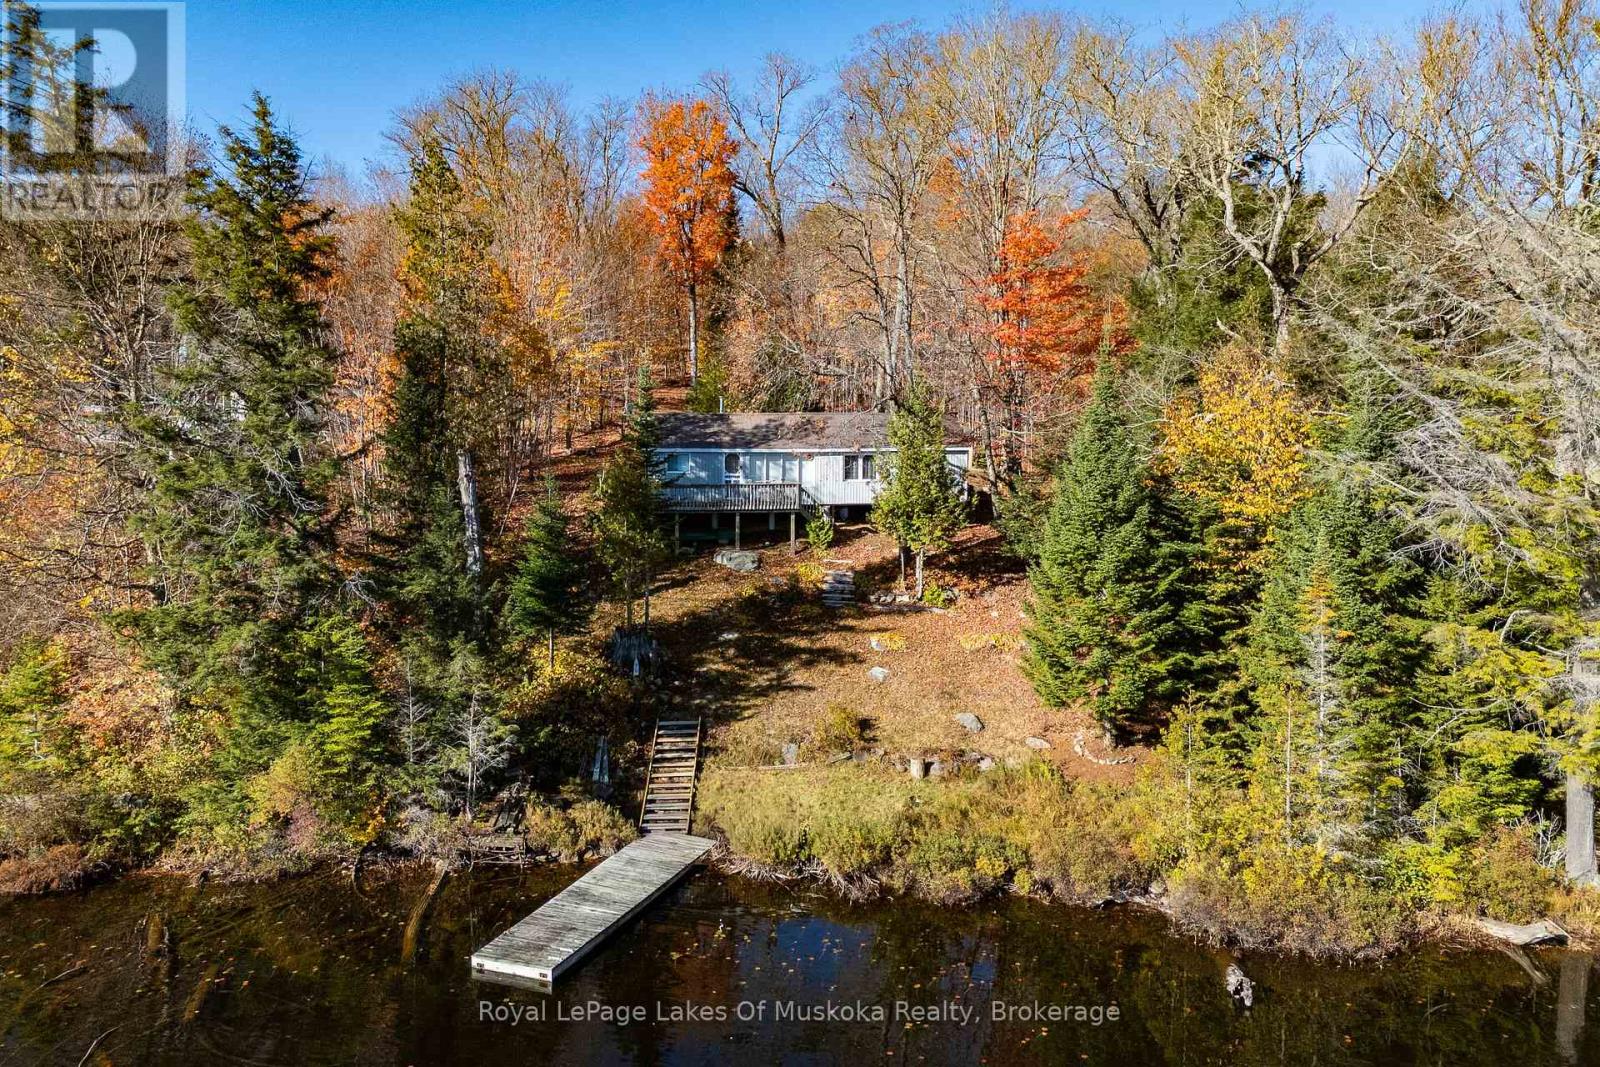
1119 Grist Mill Lane
Algonquin Highlands, Ontario
If you've been looking for a good cottage at a reasonable price this property may be exactly right for you. It offers so much in this price range in this area. It is situated on Troutspawn Lake which is noted for clean water and great trout fishing. Although it feels remote and beautiful it is only a 30 minute drive to the Village of Dorset. You can also drive directly from the cottage to the West Gate of Algonquin in about the same amount of time. There are thousands of acres of Crown land surrounding the lake which makes it an ideal area for all recreational activities. The 3 bedroom cottage is attractively decorated and comes fully furnished and ready to use. There is a 3 pc bath with a full septic system. All the foundation piers were replaced in 2025 so you have a good solid base for the cottage. The metal roof and vinyl siding promise low maintenance. There is a woodstove as well as electric baseboard heaters so you can be comfortable from early in the spring till late in the fall. There is potential for 4 season use although the cottage is not currently fully winterized (walls and ceilings are insulated). The privately maintained road system is in great shape. It is currently plowed right to the driveway during the winter months. You can hop onto snowmobile trails within minutes of your back door. It's a perfect spot for family adventures (id:62383)
Royal LePage Lakes Of Muskoka Realty
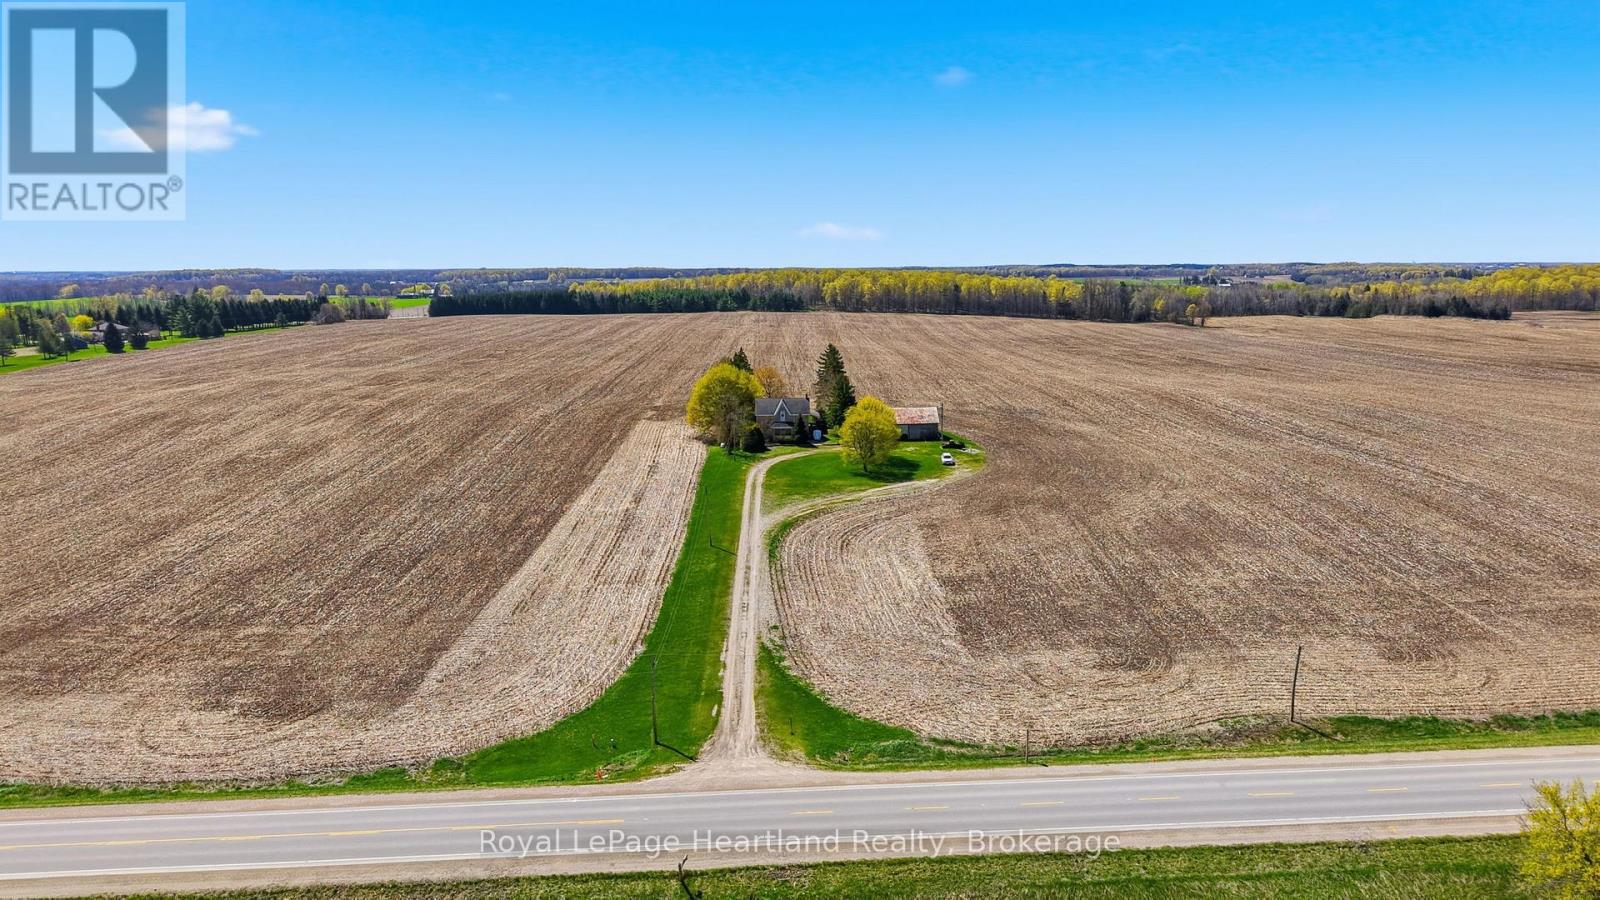
46341 Fordwich Line
Howick, Ontario
Escape to the country on this beautiful 1.7 Acre property surrounded by farmland and quiet, scenic views. The 4 Bedroom, 2 Full Bath Story & Half Brick Home has been tastefully updated over the years including an updated and inviting family room with vaulted ceilings, timber accents and floor to ceiling windows providing the most breathtaking views from all angles. The remainder of the main floor features a large kitchen with ample cabinetry and countertop space that is open to a dining room big enough to host the whole family, laundry room, 4 pc bath and a good sized bedroom. Upstairs you can enjoy the scenic views from the loft overlooking the grand family room as well as escape to one of three additional bedrooms and 4 pc bath. Allow the basement to be your blank canvas to bring your dreams to a reality with walk out and main floor access. Soak in summer nights around the campfire or relaxing under one of the multiple covered porches. The shed is ready for you to finish to your liking or leave as it is for storage. This is a true country gem that you don't want to miss out on. Call Your REALTOR Today To View Your New Country Home at 46341 Fordwich Line. (id:62383)
Royal LePage Heartland Realty
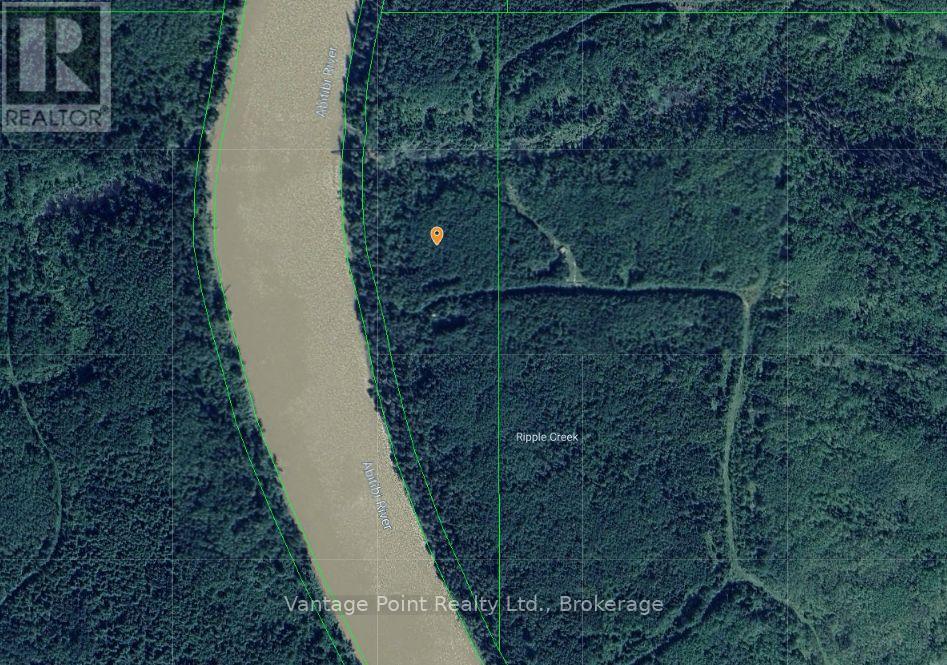
Con 1 Pt Lot 28 652 Highway
Cochrane, Ontario
Escape to the untouched beauty of Northern Ontario with this exceptional 14-acre waterfront property on the Abitibi River. Accessible only by boat, this private and secluded vacant lot offers the perfect setting for those seeking peace, adventure, and an off-grid lifestyle. Surrounded by pristine wilderness, the property features mature trees, abundant wildlife, and direct access to the renowned Abitibi River, making it ideal for fishing, boating, kayaking, canoeing, and exploring the natural beauty of the region. Whether you're dreaming of building a remote cabin, creating a seasonal retreat, or simply owning a slice of unspoiled Canadian wilderness, this property offers endless possibilities. (id:62383)
Vantage Point Realty Ltd.
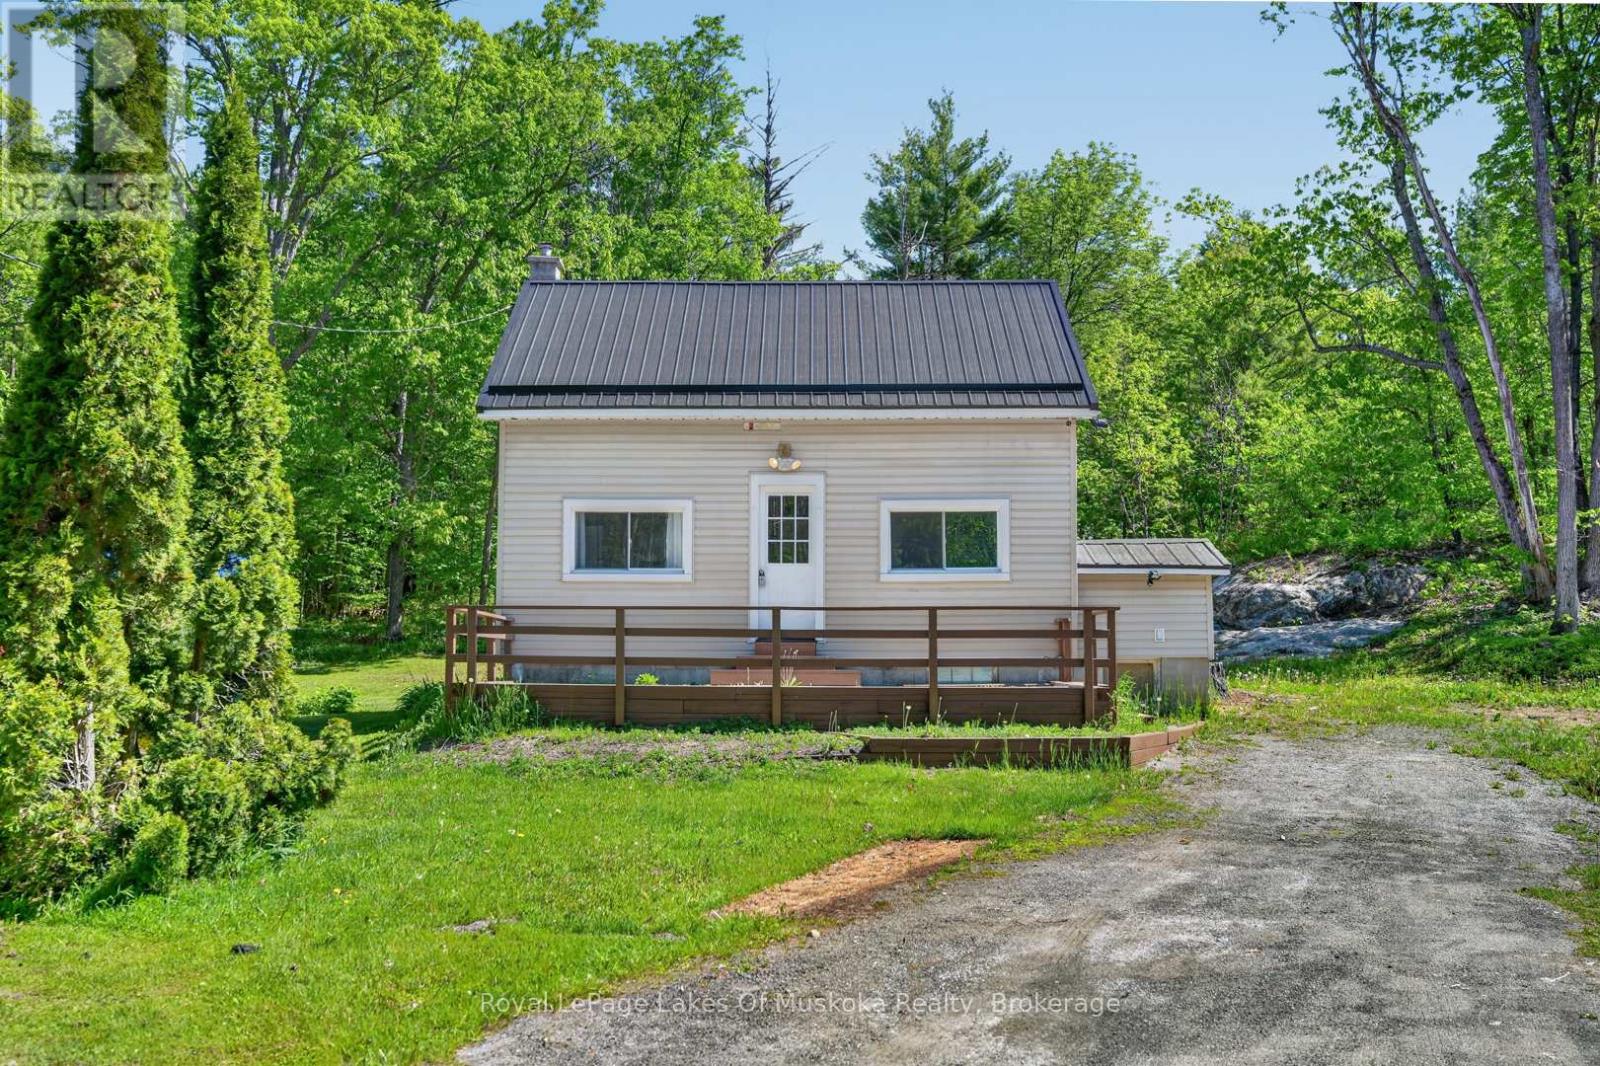
1018 Sniders Bay Road
Gravenhurst, Ontario
Affordable home ownership in Muskoka starts here. Located on 1.32 acres in Gravenhurst, this 2-bedroom, 1-bathroom home offers an opportunity for first-time buyers, investors, or those looking for a property with potential and a great location. The lot features classic Muskoka granite rock outcroppings and a wooded setting, creating a distinctly Muskokan landscape. Multiple nearby water access points provide convenient opportunities to enjoy the area's lakes and outdoor recreation. A recently installed metal roof adds value and durability, while a new gazebo in the backyard provides a great space to relax, entertain, or enjoy the surrounding sounds of nature. Whether you're looking to enter the Muskoka market, build equity through updates, or secure a property with room to grow, 1018 Sniders Bay Road offers an affordable option in a sought-after location. (id:62383)
Royal LePage Lakes Of Muskoka Realty
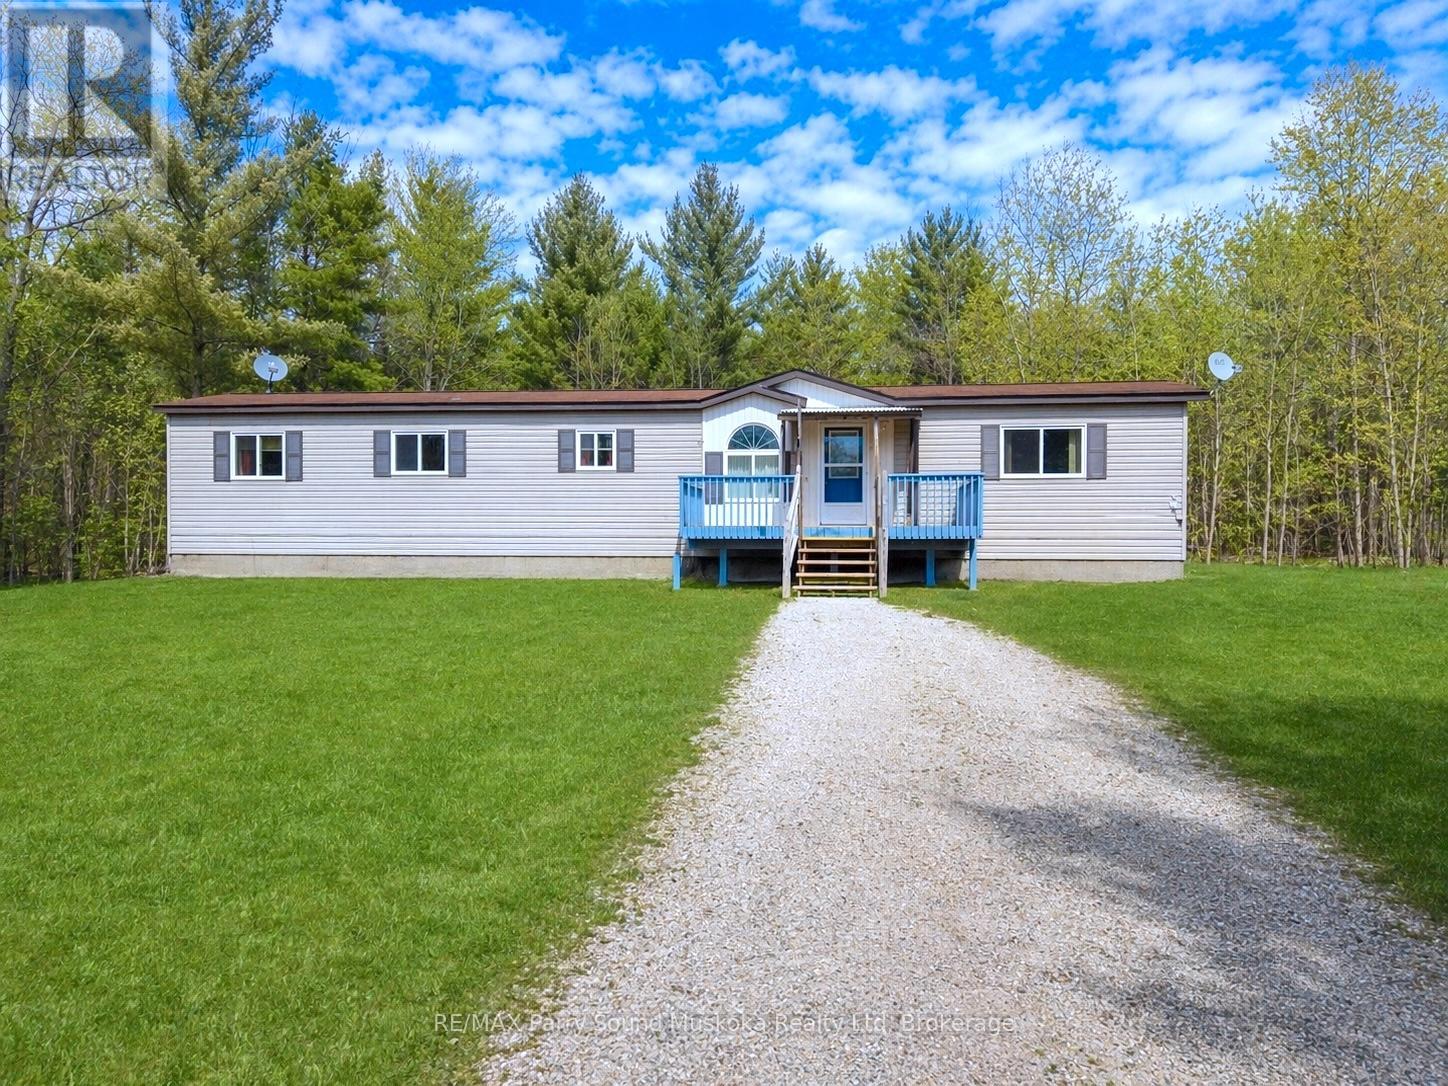
3 Little's Lane
Carling, Ontario
Welcome to this 2 bedroom, 1 bath modular home in desirable Carling Township, built in 2003, located just 15 minutes from Parry Sound. Set on a private 1.63-acre lot on a quiet cul-de-sac street, this property offers a peaceful setting with plenty of space for families, kids, and outdoor enjoyment. The home features convenient one-level living with a functional layout designed for comfortable everyday living.Enjoy the large, private backyard, perfect for relaxing, gardening, or entertaining while surrounded by nature. The location is ideal for outdoor enthusiasts, with Georgian Bay, local beaches, and the well-known Killbear Provincial Park all nearby, offering boating, swimming, hiking, and endless opportunities to explore the area.This property is priced to sell, making it an excellent opportunity for first-time buyers, retirees, or anyone looking for a quiet country setting close to town. BONUS: Two sailboats are included with the sale. NOTE: Some photos of the exterior and some rooms have been virtually/digitally staged or improved. Don't miss your chance to own a private retreat in the heart of Carling Township! (id:62383)
RE/MAX Parry Sound Muskoka Realty Ltd
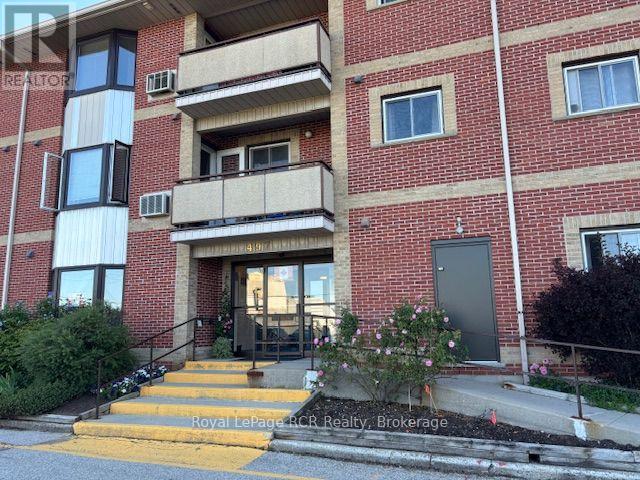
108 - 497 Birmingham Street W
Wellington North, Ontario
SHARP MAIN LEVEL CONDO, OPEN CONCEPT KITCHEN AND LIVING ROOM, 4PC BATH, 2 BEDROOMS, WALK IN CLOSET, UTILITY AREA, WASHER AND DRYER AREA,SPACIOUS THROUGH OUT, CONTROLLED ENTRY, GAMES ROOM, , YOUR OWN PARKING SPOT, WELL KEPT UNIT AND BUILDING, REASONABLE CONDO FEES, CLOSE TO PARKS AND RECREATION VACILITY. Monthly condo fees $393. (id:62383)
Royal LePage Rcr Realty
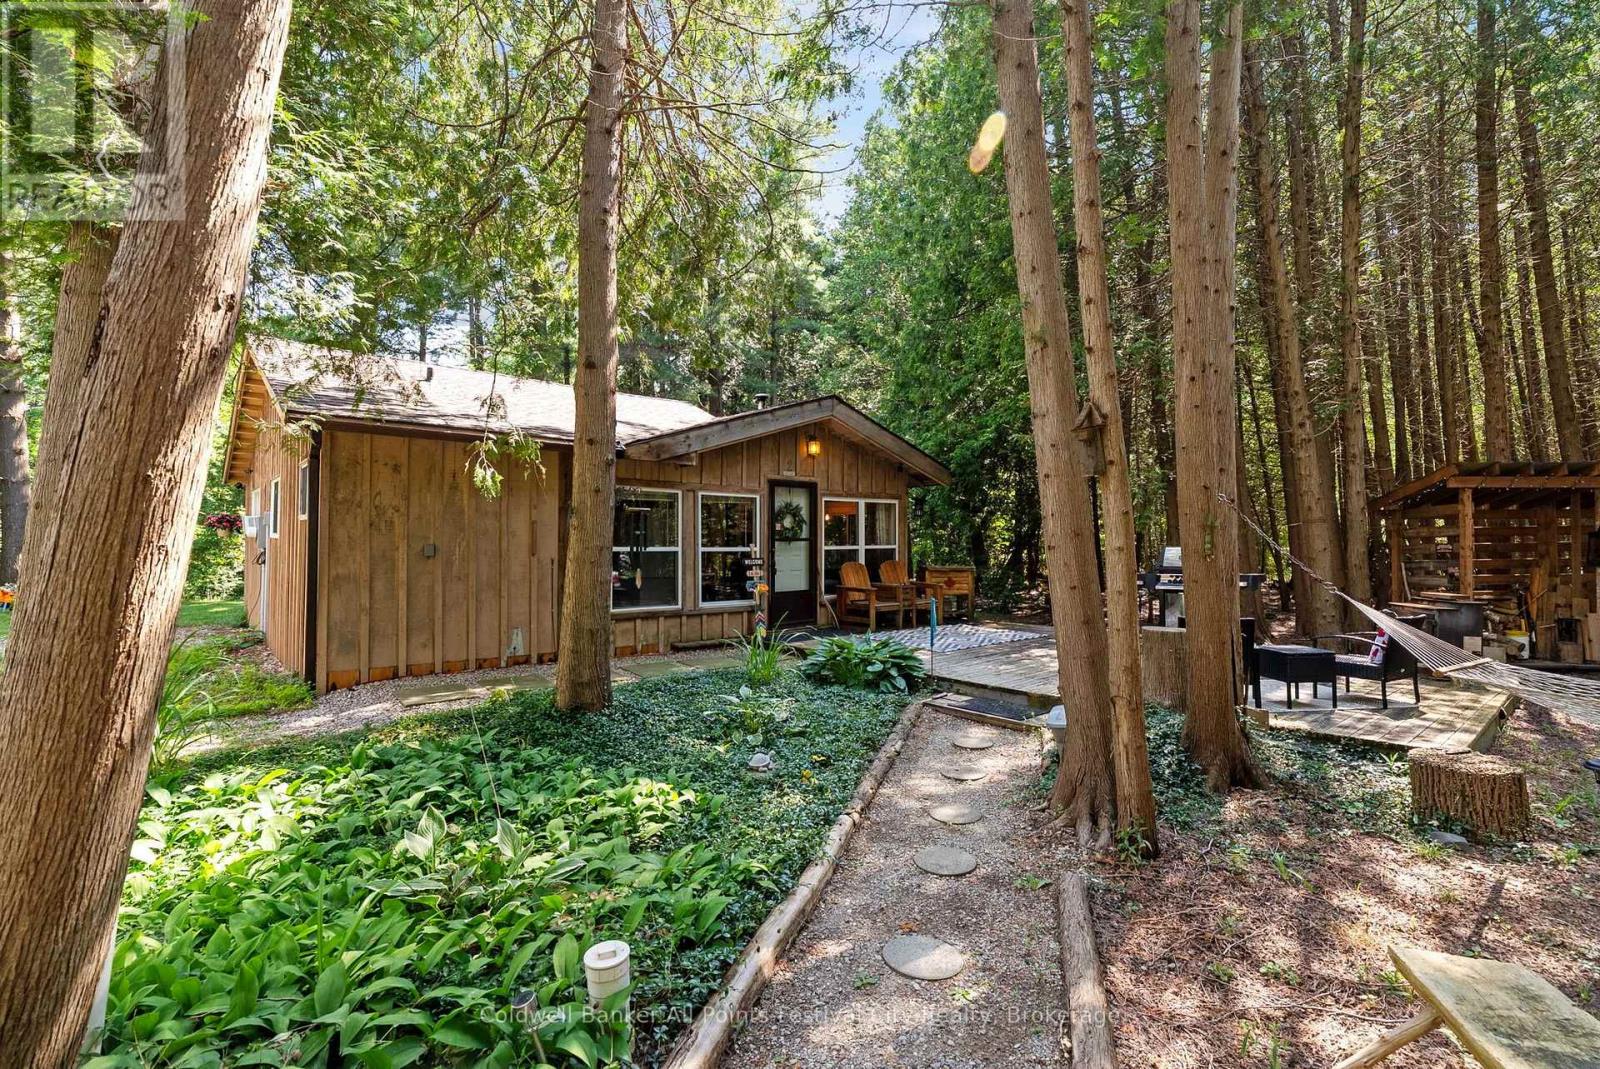
33587 Rowcliffe Drive
Central Huron, Ontario
How does a cabin in the woods, walking distance to stunning Lake Huron, with 2 storey detached shop sound? Welcome to 33587 Rowcliffe Drive, Central Huron. Tucked in a quiet, wooded, lake-side neighbourhood just south of Goderich, this unique property offers the perfect setting for anyone who loves the outdoors. This 2 bedroom, 1 bath rustic cabin offers year-round living on half an acre. Featuring a natural gas fireplace along with the ambiance of the wood burning fireplace of the original cabin design. A 25x25' detached, 2-storey shop was built in 2021 offering home business space, workshop and additional living space potential on the second floor. Heat pumps in the shop make it versatile for your needs. Summer evenings around the campfire clearing or summer days on the beach - this property and location offer a rare opportunity year round with local ski and snowmobile trails as well. A short drive into Goderich for all your day-to-day needs. (id:62383)
Coldwell Banker All Points-Festival City Realty

225 - 125 Fairway Court
Blue Mountains, Ontario
Your winter wonderland getaway awaits. This welcoming 3 bedroom, 2 bath resort home sleeps up to 8, is fully turn key with an extremely well-equipped kitchen that includes a choice of 3 types of coffee makers and even has a donut maker, which will be a hit with the kids for sure! The desirable Rivergrass community is walking distance to the Village restaurants, shops and boutiques and of course the ski hills. The On Demand Shuttle Service is available to pick you up and drop you off at the Village, if you want to save your energy for the slopes. This meticulously designed chalet with a southern exposure provides the cozy comforts and feel that you are looking for. Take in the views from the open living area, with cathedral ceiling and expansive windows looking across the golf course to the mountains and the night lights on the ski hills. Relax and curl up around the warm gas fireplace. Watch your favourite movie on the 55" Smart TV in the living room. Sofa opens up into a queen pull out. The large wood dining table is family perfect and great for entertaining. The open kitchen with breakfast bar over looks the living areas. Sip your morning coffee or a refreshment at the end of the day around the breakfast bar. 2 bedrooms with closets on main level with primary suite and ensuite bathroom on upper level. Convenient entry hall and laundry closet on main floor. The hot year-round outdoor hot tub just outside a few steps away is an added bonus for you to enjoy and relax in after your fulfilling day. The location is ideal being so close to the Village activities and events and fine dining. No need to drive to get everything you need. Collingwood or Thornbury are each only a 10-minute drive if you wish to look for additional options for entertainment, dining or shopping. Great times ahead this coming ski season! Term - Jan. 4, 2027 - March 31, 2027. (id:62383)
Chestnut Park Real Estate
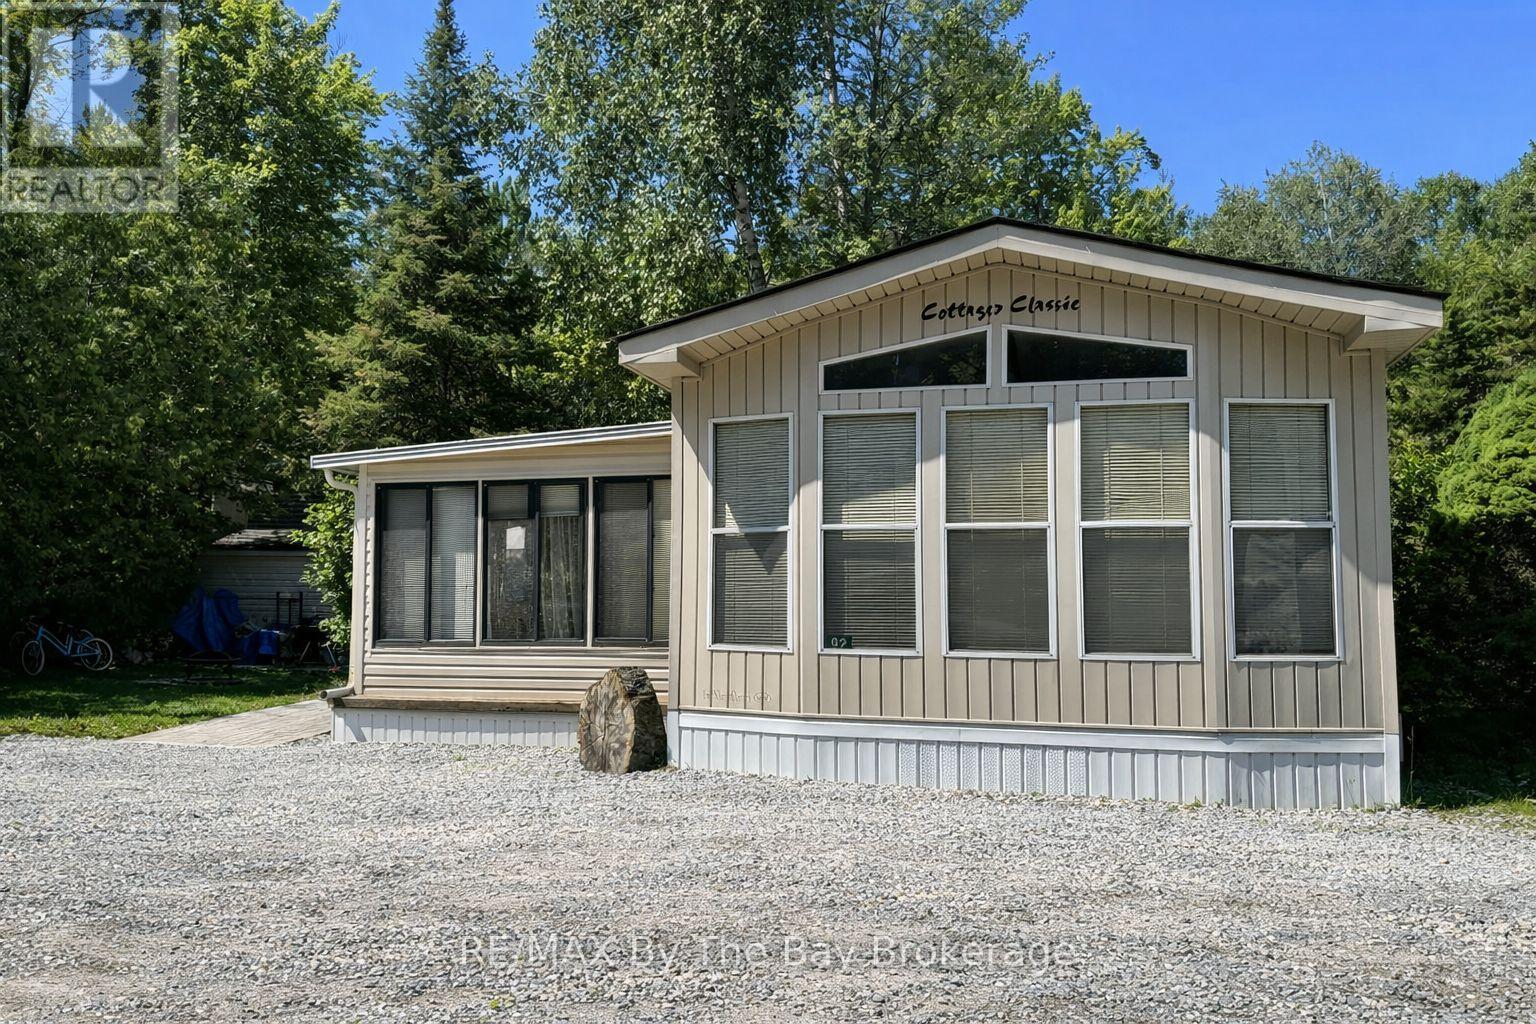
92 - 85 Theme Park Drive
Wasaga Beach, Ontario
Hear the waves of Georgian Bay. Seasonal retreat in popular Countrylife Resort. (7 months May1st-Nov 15th). 38x14 ft Northlander Cottage Classic with 10 x 15 ft sunroom and 12 x 18 ft covered deck. Modern & immaculate interior. Expansive private deck area with large private lot and new patio area. Low maintenance exterior with shed. Fully furnished & equipped with central A/C it is ready for your family to start enjoying the summer! Resort features 5 pools, splash pad, clubhouse, tennis court, pickle ball, play grounds, mini golf and short walk to the beach. Gated resort with security. This unit has so many upgrades and shows 10 out of 10! New roof in 2019, new hardwood floor in sunroom 2019 (id:62383)
RE/MAX By The Bay Brokerage
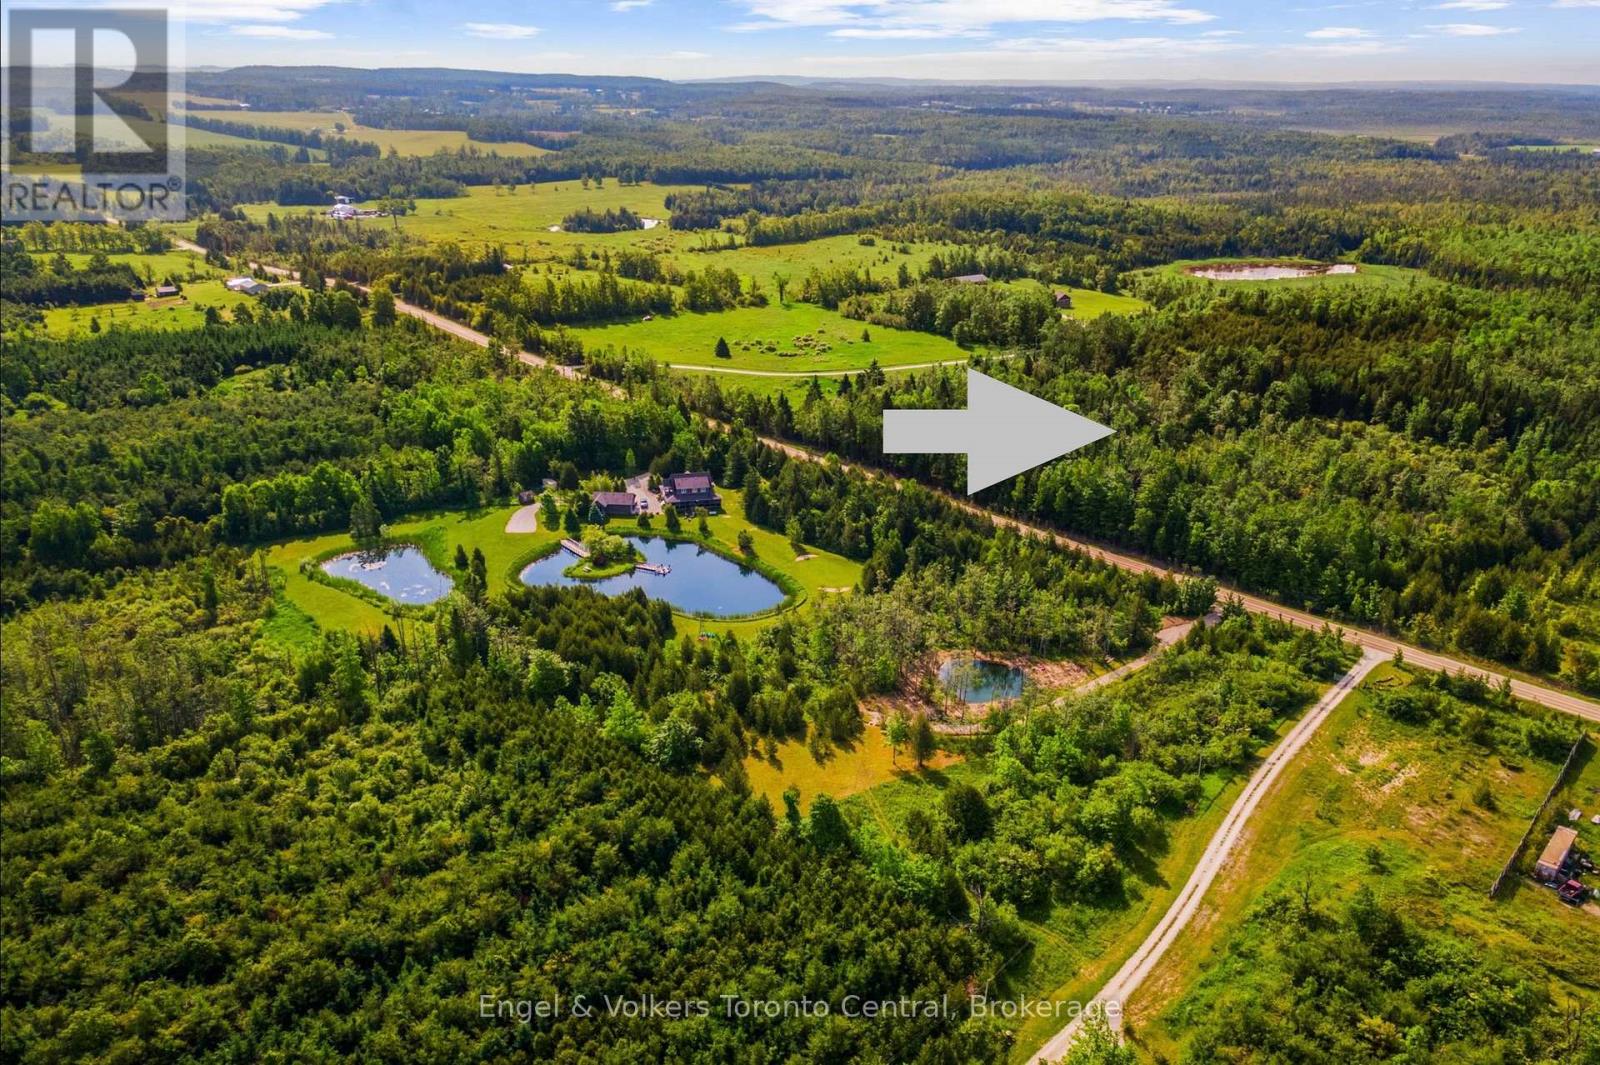
429560 8th B Concession
Grey Highlands, Ontario
The subject property is located just north of Singhampton with frontage on Concession 8B. This property, in the same family for multiple generations, contains rolling topography with gravelly loam type soils. A portion of the property contains a cedar forested area surrounded by upland hardwoods and regenerating areas. Vernal pools and small wetlands are located throughout the adjacent landscape as well as on this property. The surrounding area is comprised of similar terrain on adjacent properties to the South and West. During the early settlement of the area, a large portion of the site was cleared for agricultural purposes. This land use was abandoned many decades ago due to the marginal soils. The original cabin and barn were located at the northwest corner of the property where the foundations and well pump remain. The former fields are still legible through the remains of grassy areas, stone fences and large tree lines. There is also the foundation of a lime kiln. There is a residual field in the interior of the property near a small natural pond with a seasonal stream that connects to the main stream in the middle of the property. The field is bounded by pioneer stone fencing and lines of heritage maple trees. A substantial portion of the property is maple forest and was last logged in 1991. There is a section of Bedrock drift on the northeast portion of the property. There is a Wetlands designation under the MNRF and a related Conservation Land Tax Incentive Plan (CLTIP). As of 2022, there is also a Managed Forest Tax Incentive Plan. This is a gem! (id:62383)
Engel & Volkers Toronto Central
10573 Loon Lake Wao
Highlands East, Ontario
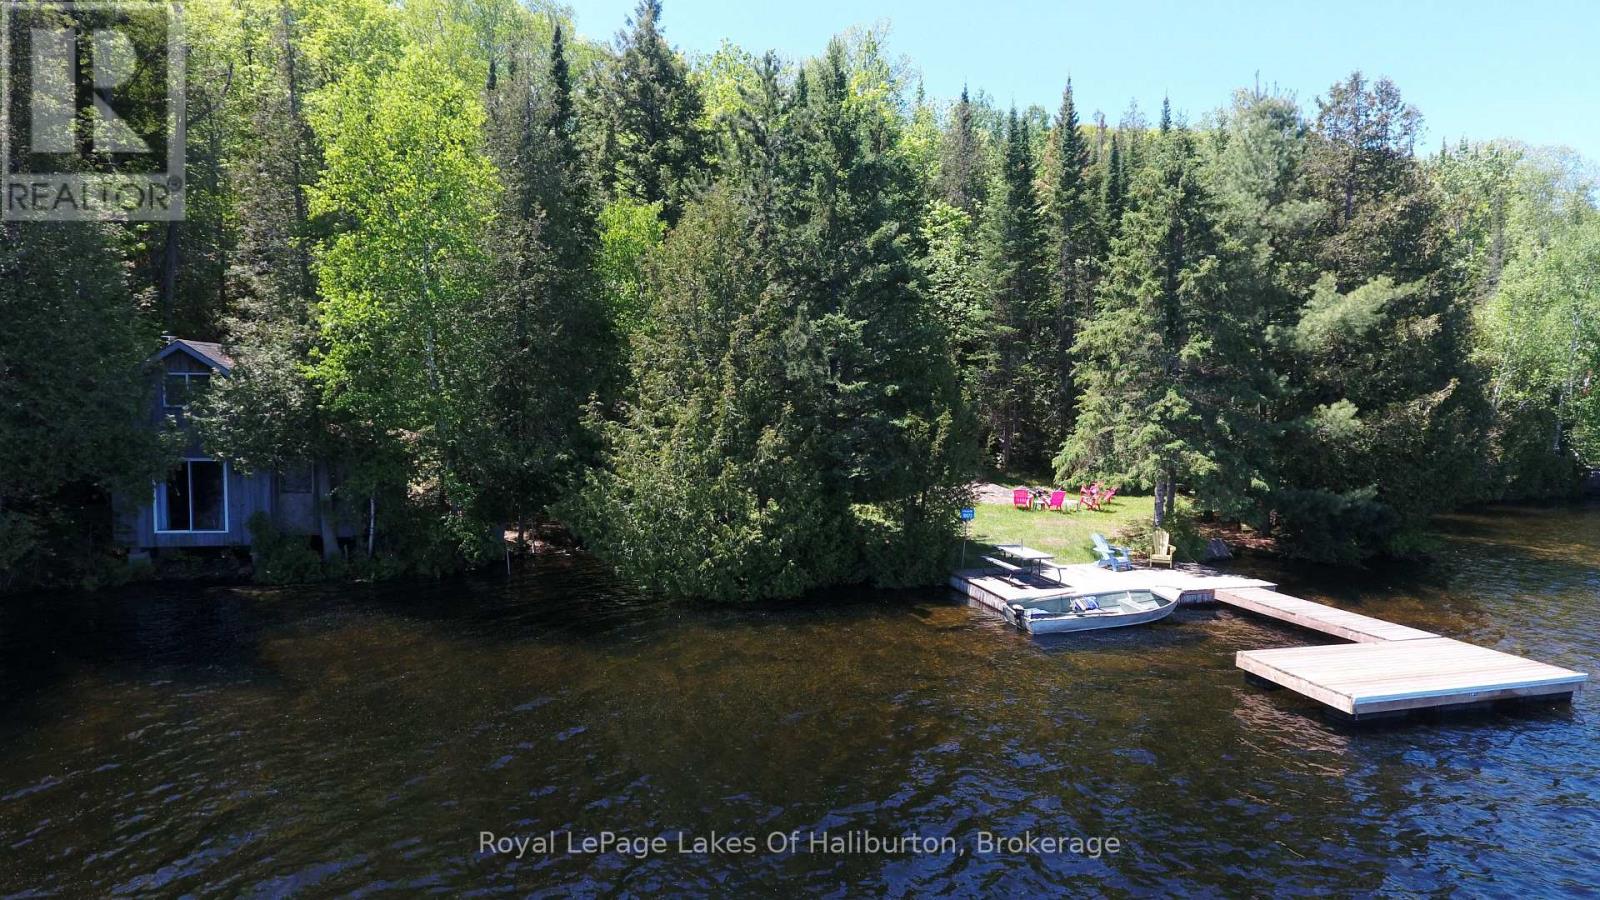
Waterfront Privacy & Rustic Charm - A Rare Water-Access Retreat. Escape to your own private lakeside sanctuary! This unique water-access property is just a short boat ride from the public launch, yet feels worlds away from the hustle and bustle of everyday life. Tucked along a beautiful rocky shoreline with deep, clean water off the dock, this property offers exceptional swimming, fishing, and endless opportunities for watersports. The expansive dock provides plenty of room for lounging, entertaining, and soaking in the stunning lake views. The charming cabin sits right at the water's edge, creating an unforgettable cottage experience. A sliding glass door opens directly over the water, bringing the sights and sounds of the lake right into your living space. Inside, you'll find a simple and functional one-room cabin complemented by a large loft sleeping area and a cozy screened-in sunroom-perfect for relaxing summer evenings. A flat, level waterfront area provides excellent space for family gatherings, outdoor games, campfires, and making lifelong memories. Surrounded by Crown land at the rear, you'll enjoy exceptional privacy and direct access to nature right from your doorstep. The cabin is currently serviced with basic hydro, while full electrical service is available to the lot for those looking to expand or enhance the property in the future. Whether you're seeking a peaceful getaway, a family retreat, or the ultimate waterfront escape, this rare offering combines privacy, natural beauty, and true cottage charm in an unforgettable setting. (id:62383)
Royal LePage Lakes Of Haliburton
549 Punkinseed Lane
Georgian Bluffs, Ontario
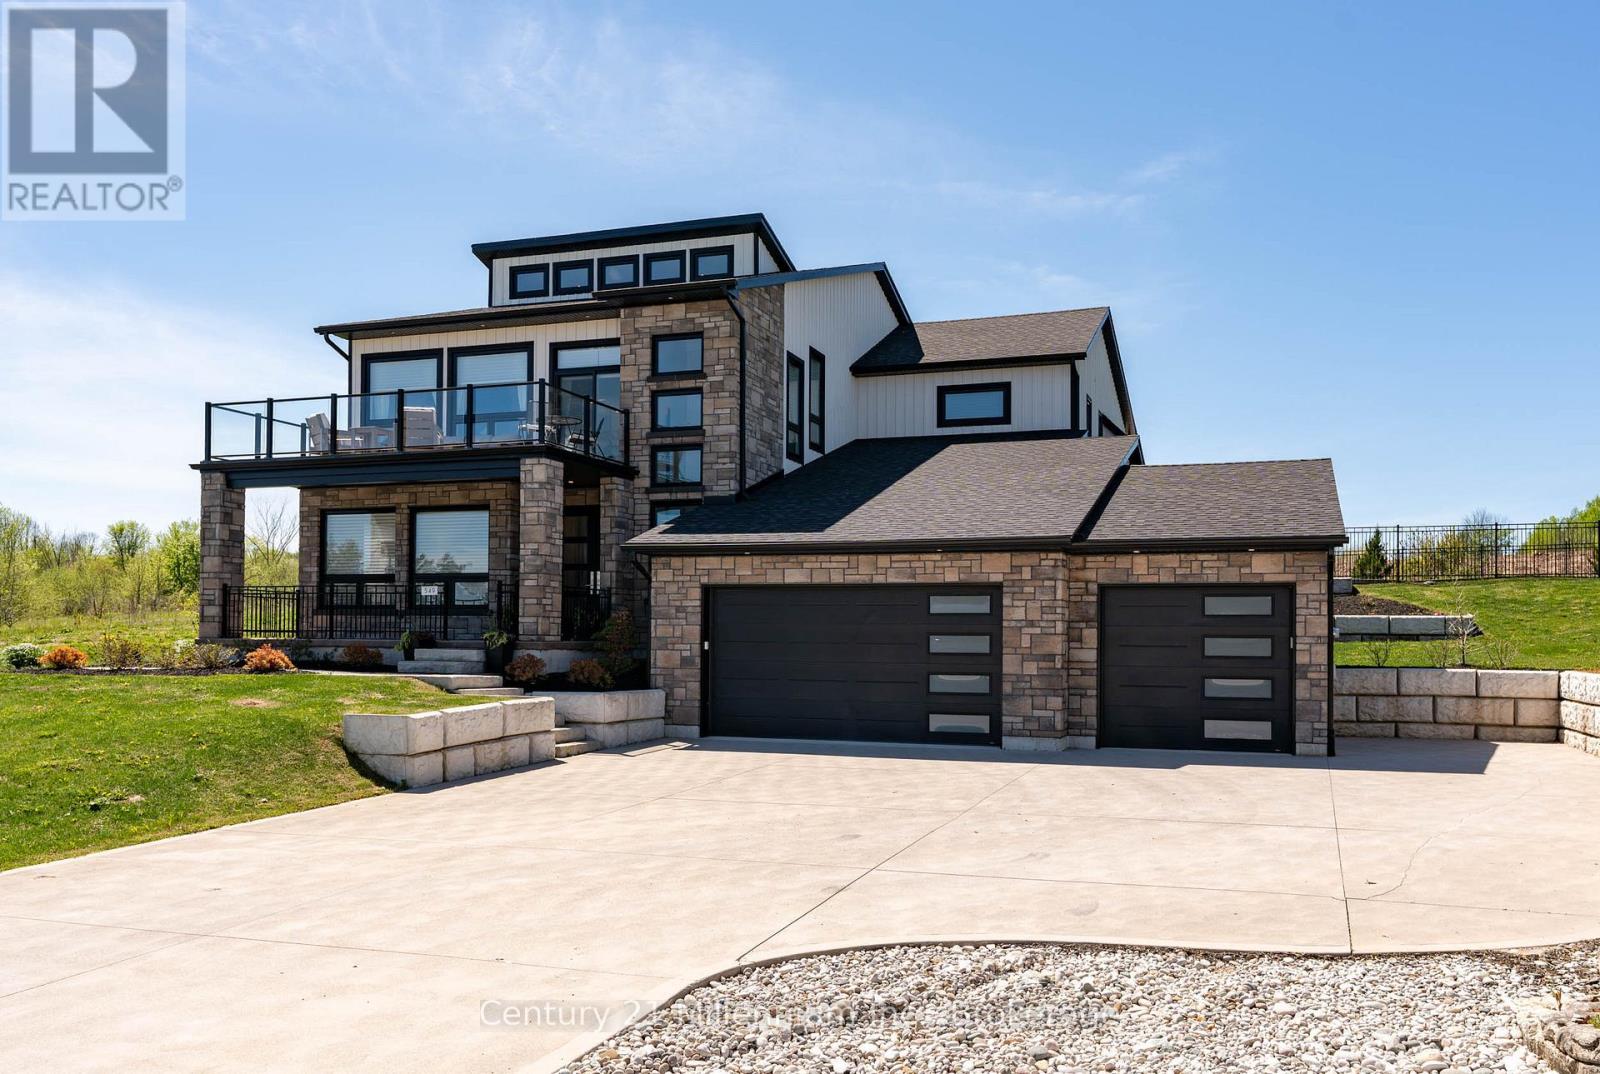
Are you searching for a truly one-of-a-kind custom home in the prestigious Cobble Beach Golf Resort? Dreaming of sweeping Georgian Bay views & the ultimate Ontario four season lifestyle? This remarkable property delivers it all. An impressive double-door entry welcomes you into a bright & inviting main-level family room, featuring wide-plank flooring, expansive windows w/stunning Georgian Bay views & convenient elevator access.The office is designed for both function & style, offering built-ins & heated flrs.This level also features two well appointed bdrms w/heated flrs, including one w/a private 4-piece ensuite, a study nook & a 3-piece bath w/heated flrs & granite counters. Completing this level is a laundry/mud room w/built-in cubbies, custom cabinetry, a dog wash station & direct garage access. The oak & glass staircase leads to the 2nd level great room, set beneath 14' ceilings. This impressive space is anchored by a dramatic floor-to-ceiling stone gas fireplace w/a rustic wood beam mantel & offers access to an expansive east-facing balcony showcasing panoramic Georgian Bay views, complete w/a 2-piece bath & direct elevator access. A chef's dream kitchen boasts a massive island, granite counters, a wall-mounted pot filler, a Wolf six-burner range w/griddle & double ovens, Wolf microwave drawer & range hood, Cove dishwasher & a Sub-Zero refrigeration system w/fridge, freezer & dual-zone wine storage. The dining room features a coffee/beverage station, custom cabinetry, sink, Sub-Zero ice maker & dual Sub-Zero refrigerator drawers. Sliding doors into the 3-season sunroom w/a stone gas fireplace, stamped concrete flrs & access to the pool. Serene primary bdrm offers a cozy gas fireplace, coffered ceilings, a luxurious 5-piece ensuite w/laundry & direct access to the pool. Expansive 3 car heated garage w/insulated flrs, side entry & cement driveway. Professionally landscaped including a 16' x 32' inground pool, fully fenced yard & exterior 2-piece bath (id:62383)
Century 21 Millennium Inc.
47 Market Street
Collingwood, Ontario
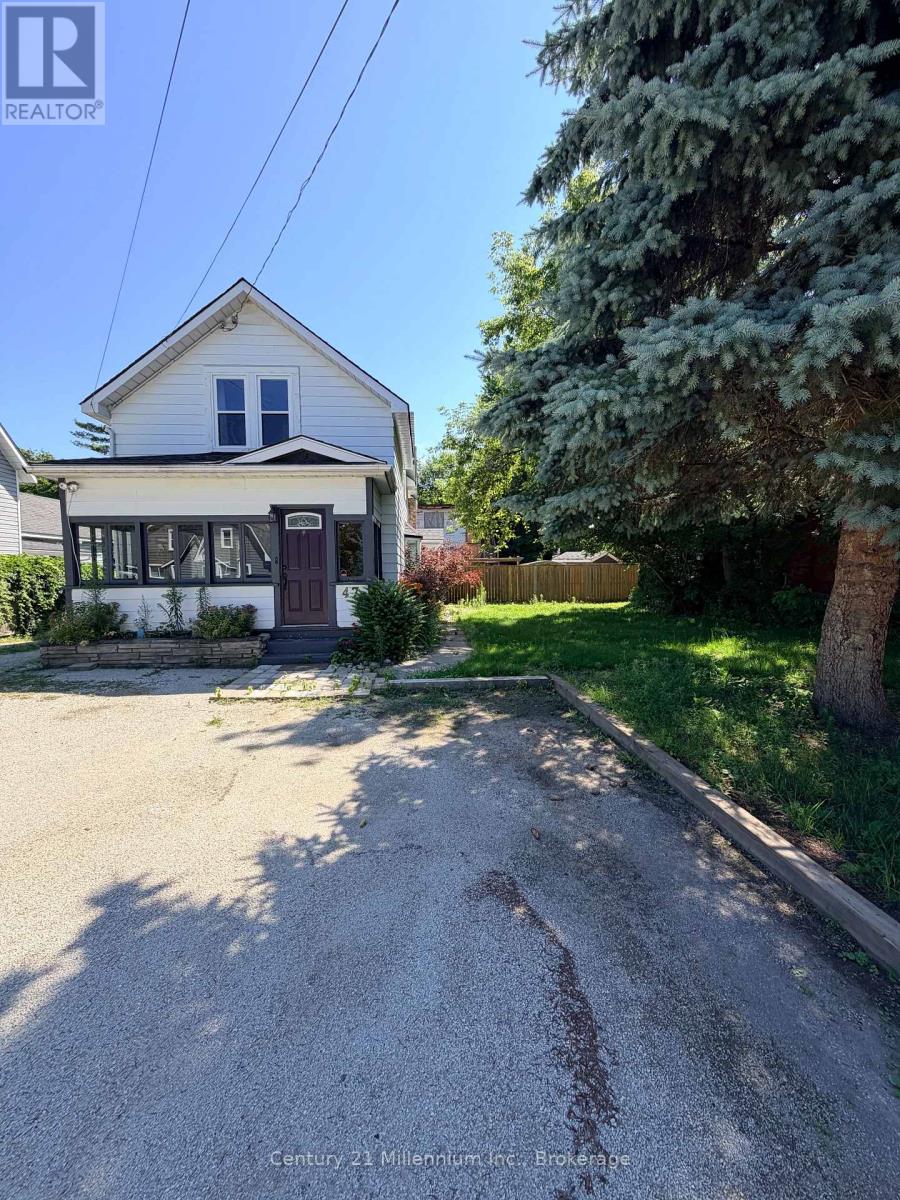
Literal steps from downtown Collingwood, this C1-zoned property presents a rare opportunity in one of the area's most desirable locations.Currently used as a three-bedroom, one-and-a-half-bath residence, the property offers flexibility for a variety of future residential or commercial uses. Set on a generous 66' x 145' lot, the home is ready for its next chapter and offers excellent potential for renovation or redevelopment. A detached 24x32 triple-car garage with an unfinished studio space provides additional space for storage, a workshop, studio, office, or future expansion, subject to applicable approvals.Whether you're searching for a home, a business location, or an investment with long-term potential, this is an opportunity to secure a versatile property within walking distance of everything downtown Collingwood has to offer. (id:62383)
Century 21 Millennium Inc.
43882 Winthrop Road
Huron East, Ontario
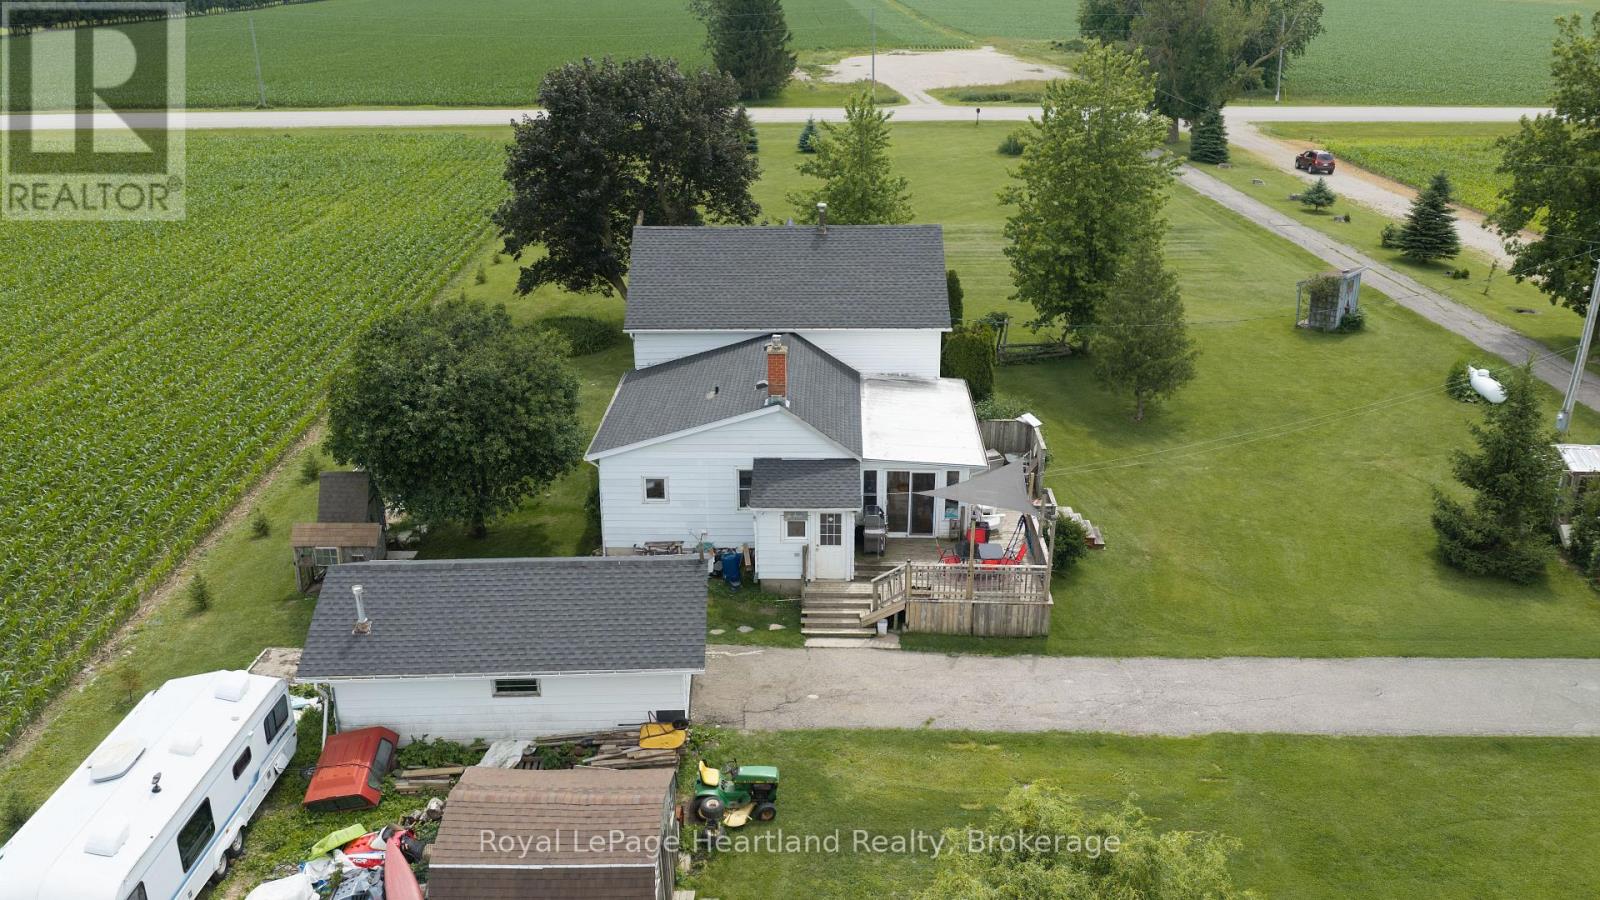
Country living begins here! Situated on a picturesque 1.37-acre lot on a paved road, this 1.5 storey farmhouse offers the perfect opportunity to enjoy rural living at an affordable price. Originally built as a log home, it blends character with plenty of potential for those looking to add their own personal touches over time.The spacious eat-in country kitchen features a bright bay window dining area overlooking open farm fields-the perfect spot to enjoy your morning coffee and the peaceful countryside views. A three-season sunroom provides additional living space to relax and unwind throughout the warmer months.The home offers a convenient main floor primary bedroom, two additional bedrooms upstairs, and two full bathrooms, making it ideal for families or those looking for flexible living space. Over the past few years, several improvements have already been completed, allowing the next owner to continue enhancing the home while enjoying it along the way. The roof was replaced approximately 4-6 years ago. Located on a paved road between Goderich and Stratford, and less than an hour from Kitchener-Waterloo, this property offers the perfect balance of country living with easy access to nearby communities. Whether you're searching for your first country property, a hobby acreage, or a place to create your dream farmhouse, this property is full of possibilities. (id:62383)
Royal LePage Heartland Realty
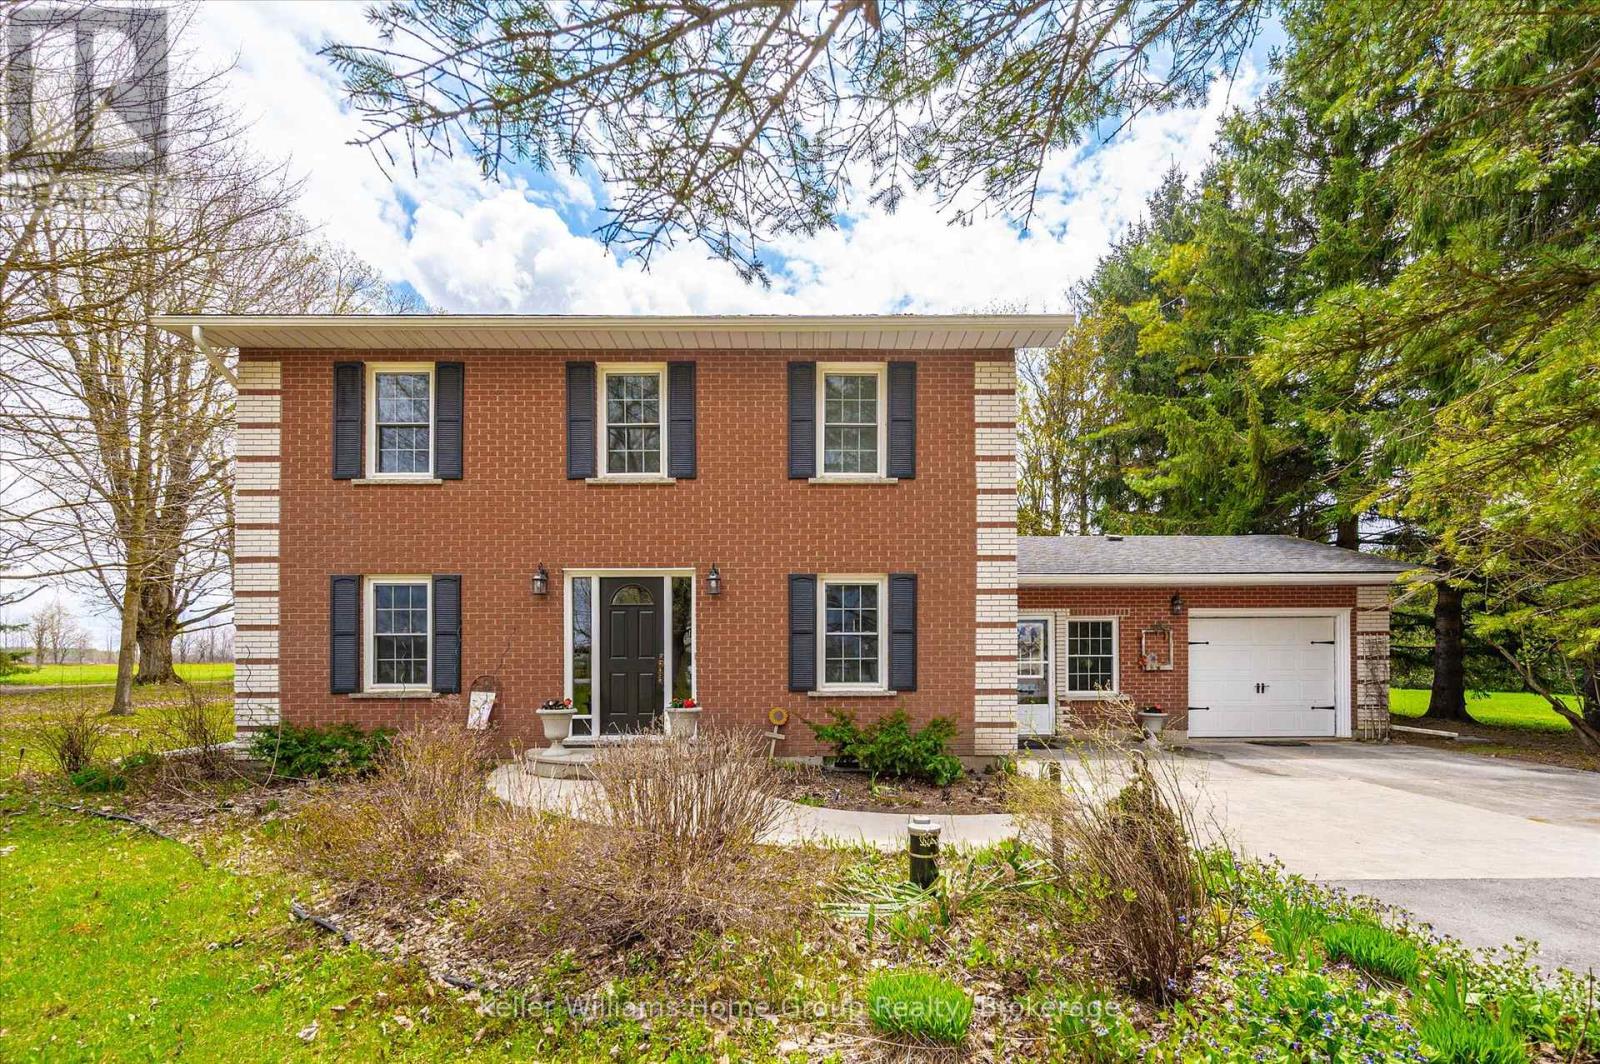
8427 Line 6
Wellington North, Ontario
Charming three bedroom, three bathroom home nestled in a peaceful rural setting. This well maintained home offers timeless curb appeal, spacious living areas, and the perfect balance of country privacy and everyday comfort. Enjoy mature surroundings, an oversized driveway and plenty of space for family living and entertaining. (id:62383)
Keller Williams Home Group Realty
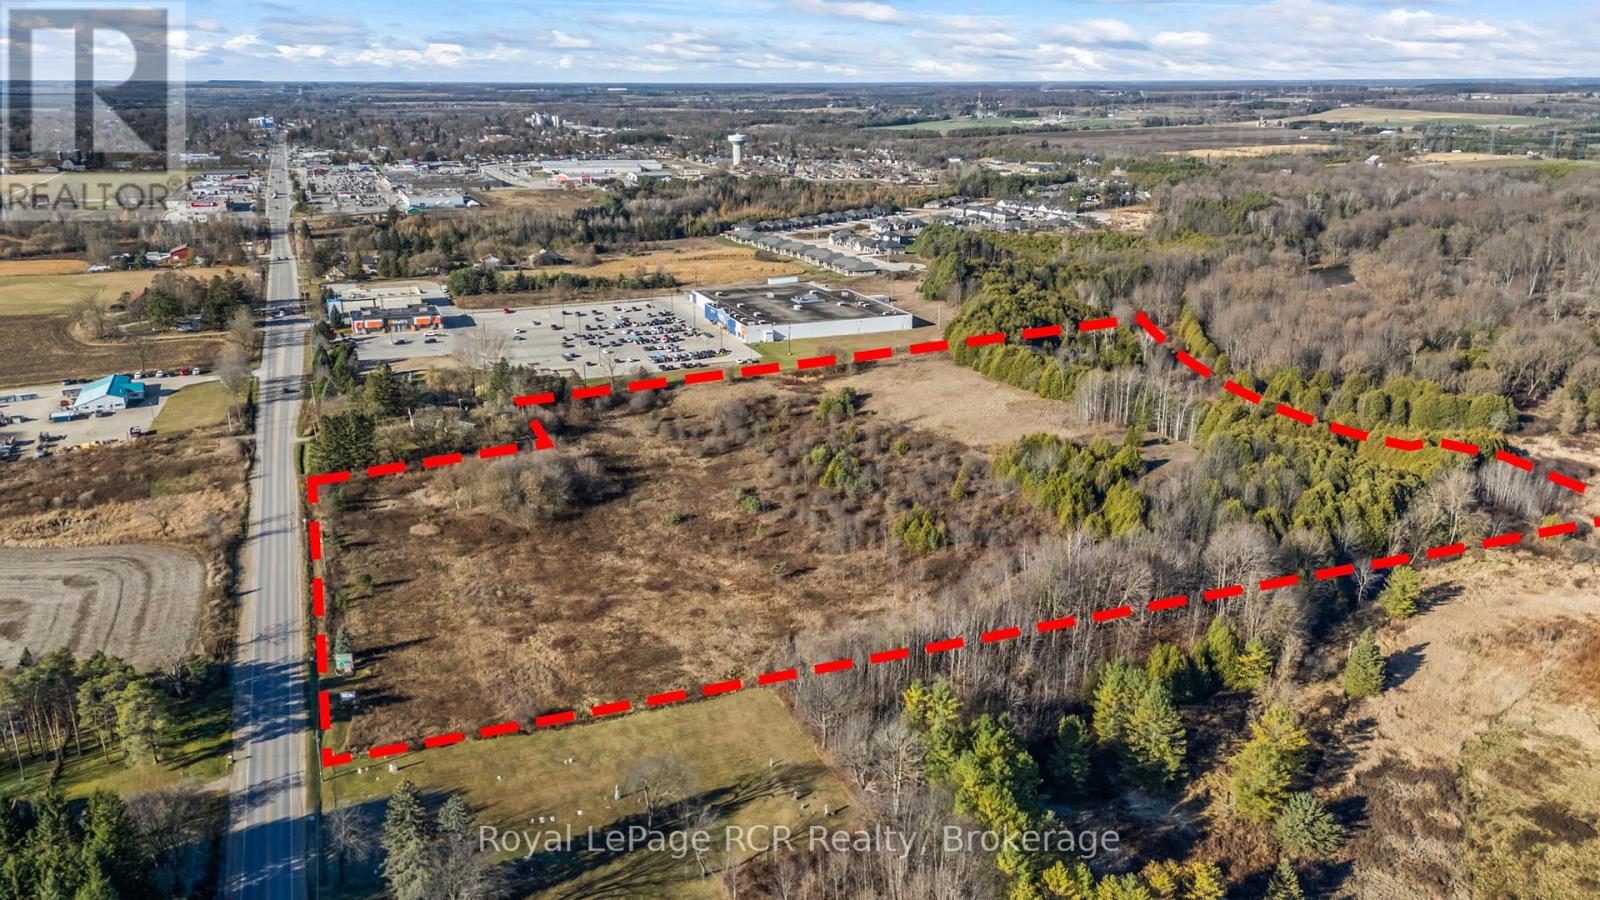
1200 10th Street
Hanover, Ontario
Commercial acreage consisting of 17.6 acres +/-. Conveniently located on highway 4 on the east edge of Hanover, right next to Walmart. The main part of this property, just under 11 acres is currently zoned C3 which allows for many different Large Format Commercial businesses. Remaining land is protected. Gas and Hydro are at the lot line, while Water is just down the road a short distance. (id:62383)
Royal LePage Rcr Realty
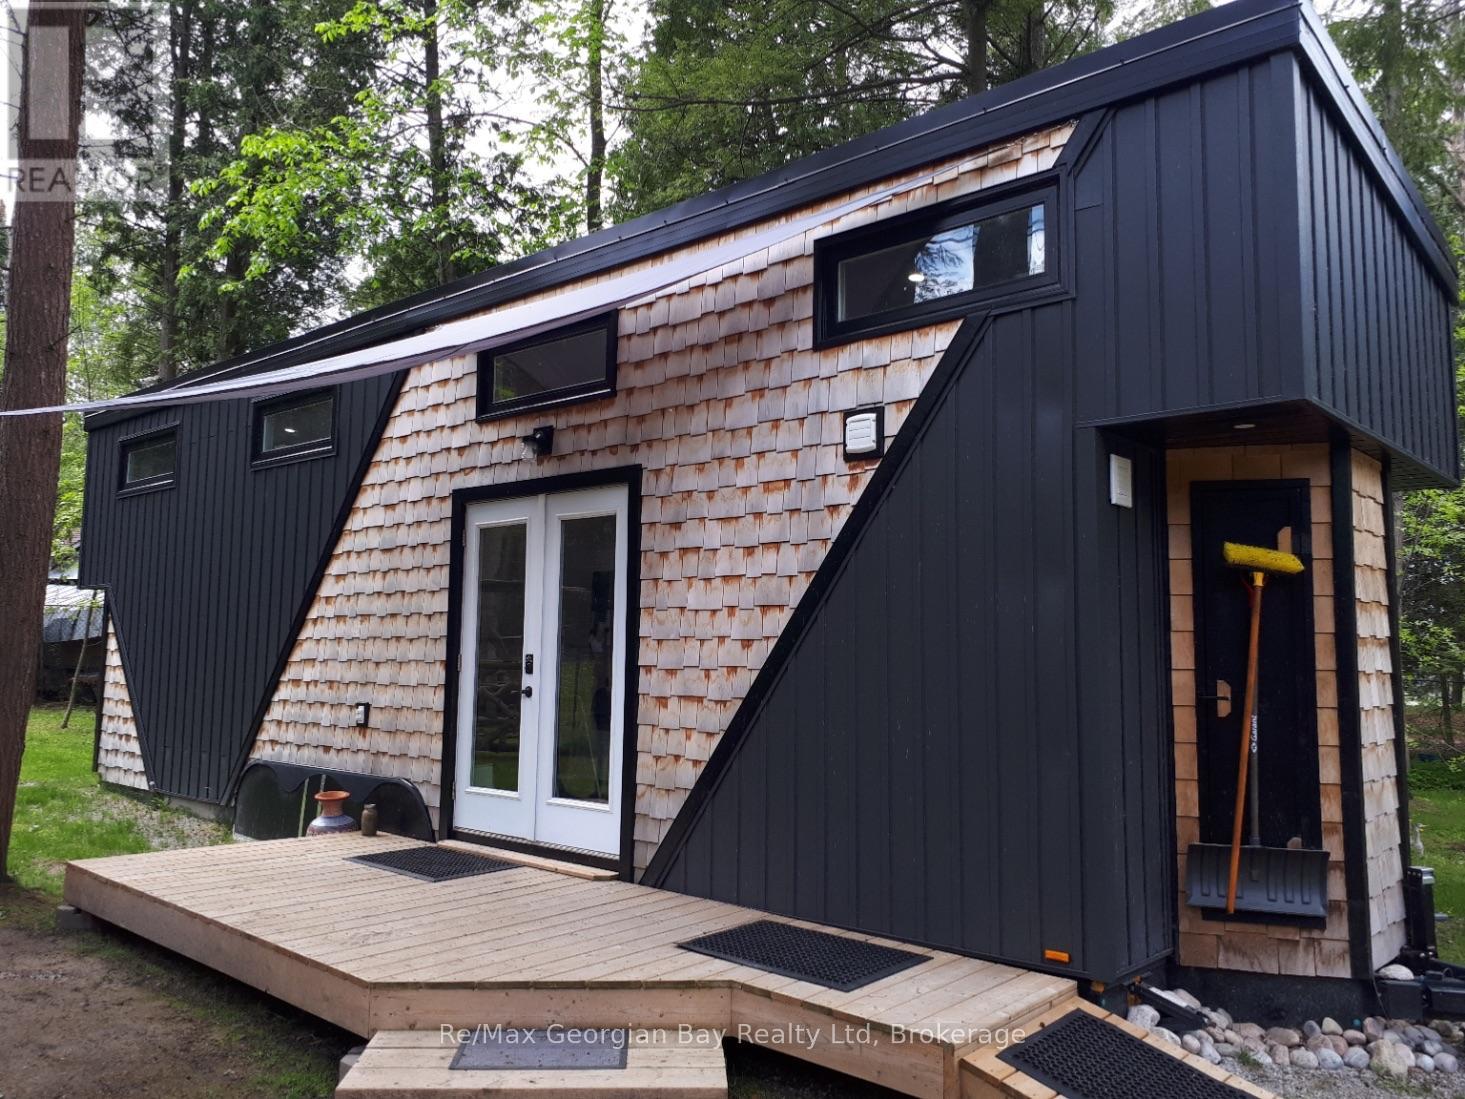
91.5 King Road
Tay, Ontario
TINY HOME ONLY! IT DOES NOT COME WITH THE LAND AND NEEDS TO BE MOVED TO YOUR OWN PROPERTY! Welcome to one of today's unique options for a year-round bunkie/guest house or an amazing way to relax after a cold and wet day hunting! This adorable, custom 32-foot tiny home has been built and designed with the ultimate storage and best use in mind offering many comforts of home! Features include the capability of six guests, custom kitchen with built-in appliances, pot lights, pot drawer, pull out spice rack and double garbage containers, fridge can be propane or electric, open shelving, farmhouse double sink, walk-out French doors to deck, projector and screen in living room area, built-in tables, storage boxes in ceiling above sofa, storage shelves under stairs to main bedroom loft, 3PC bathroom with large rain head shower, electric toilet, an electric fireplace, a ductless mini-split, washer and dryer connections, 50 gallon water tank, and the electrical system features the future possibility to add a solar panel for off the grid living or back up power for when the hydro goes off! This home also comes with versatile furnishings. Have we peaked your interest? Are you curious? Buyer to verify with your township on allowed uses, required permits and to move the tiny home. APPROX WEIGHT ~ 19,000 LBS, TRI-AXEL TRAILER, WIDTH IS 8 FT 6 INCHES, LENGTH IS 32 FT, WIDTH IS 13 FT 6 INCHES. RECOMMEND HAVING A LICENSED AND INSURED TOWING COMPANY MOVE IT. (id:62383)
RE/MAX Georgian Bay Realty Ltd
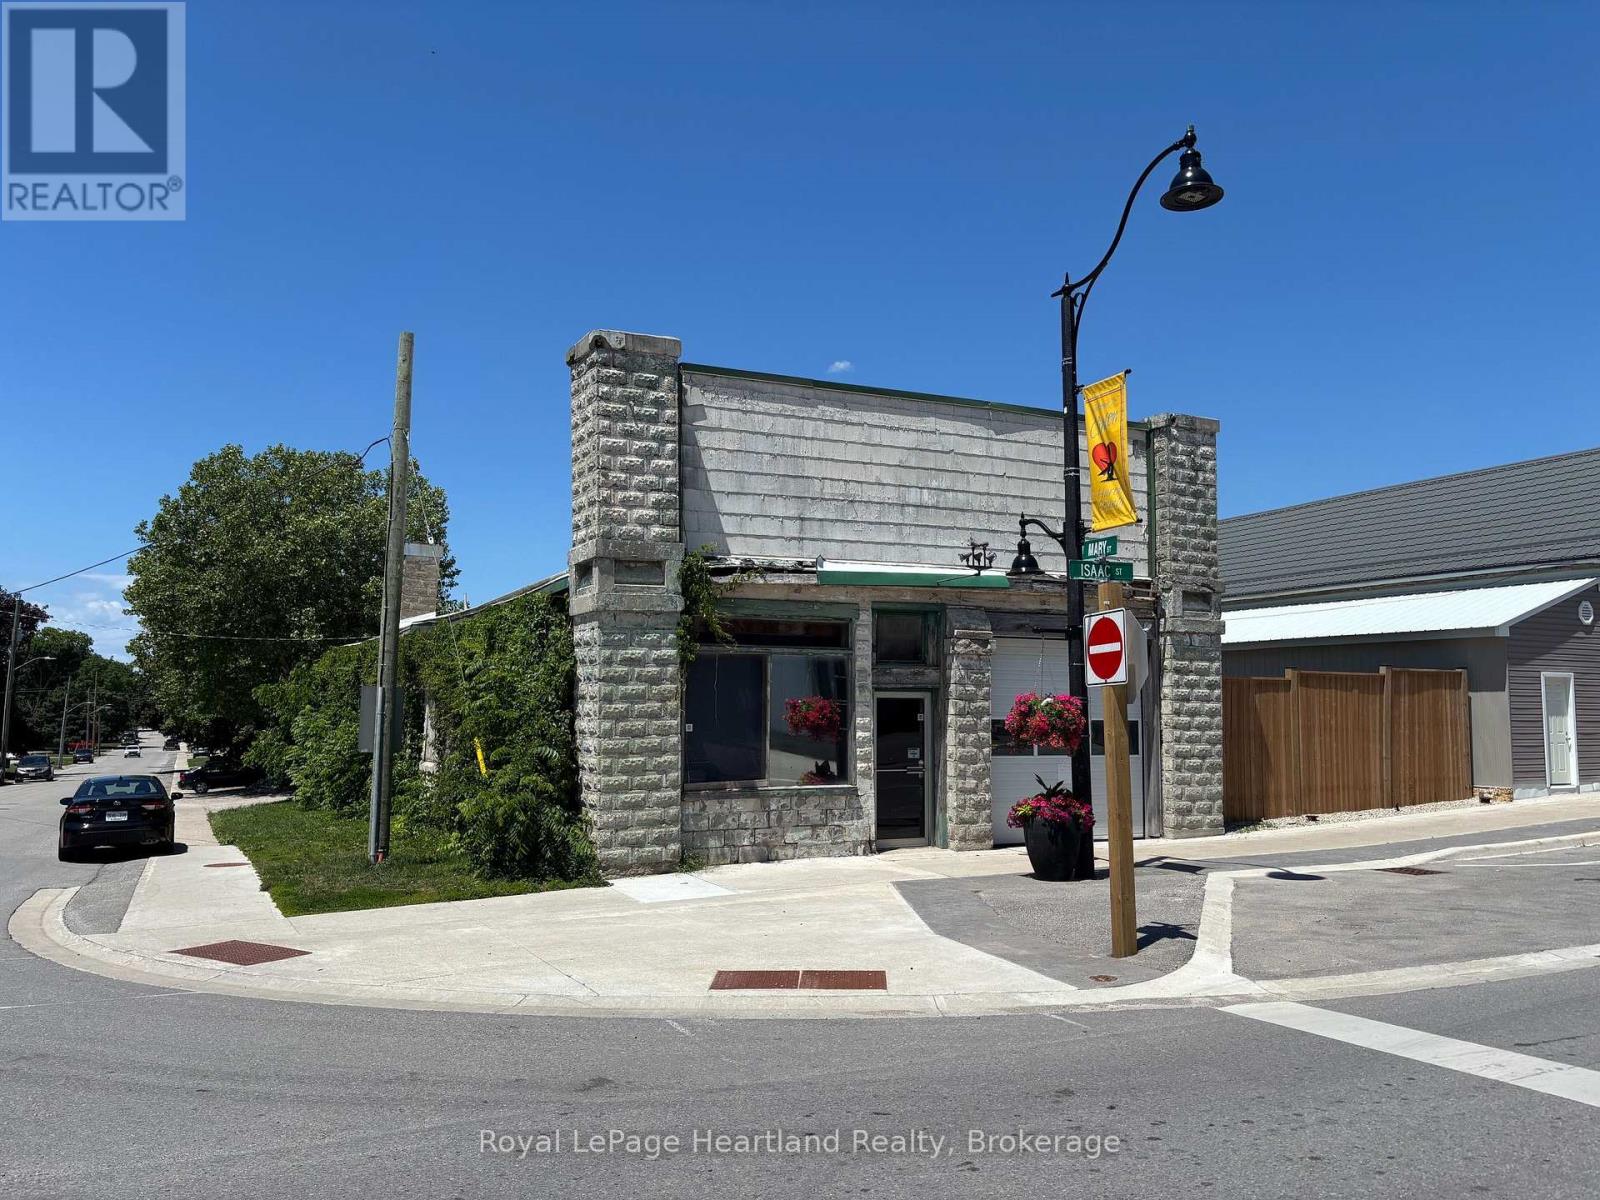
30 Isaac Street
Central Huron, Ontario
Fantastic opportunity to own a versatile commercial building with C6 zoning, offering a wide range of permitted uses. This approximately 2,200 sq. ft. space is ideal for opening your own business or for personal use with abundant room for storage, inventory, or equipment. The building features forced air gas heating, an existing bathroom, and plumbing already in place for a second bathroom, providing flexibility for future expansion or tenant needs. A rubber membrane roof adds durability and peace of mind. Located in a great, high-visibility location, this property offers excellent potential for entrepreneurs, trades, service-based businesses, or investors looking for a solid commercial asset. Endless possibilities in a well-located commercial space - bring your vision to life! (id:62383)
Royal LePage Heartland Realty
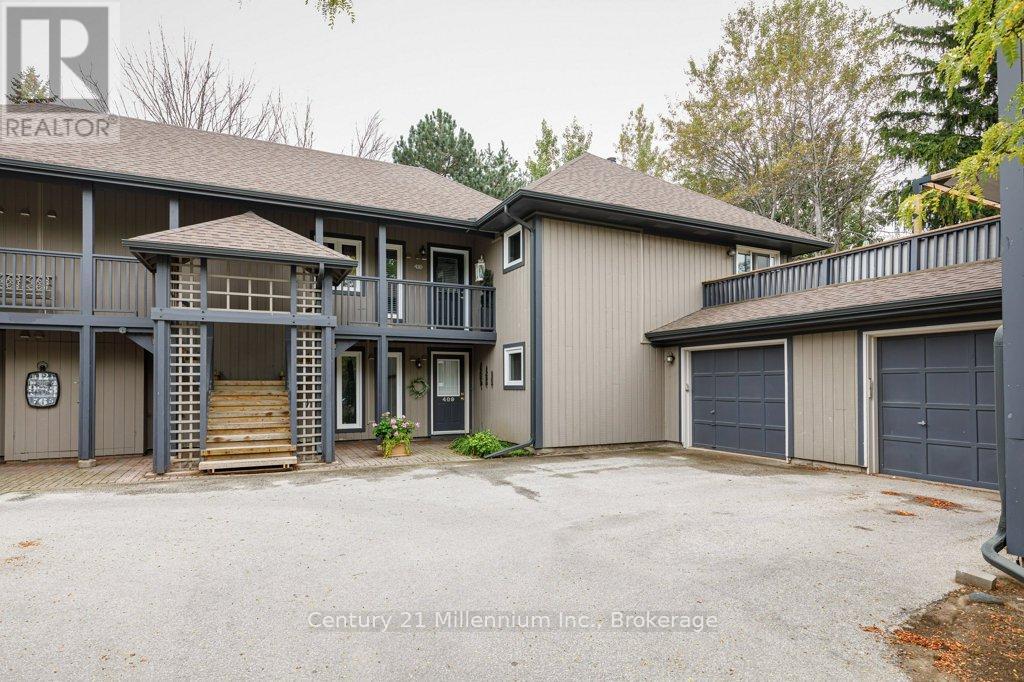
409 Mariners Way
Collingwood, Ontario
Welcome to the prestigious Lighthouse Point Yacht & Tennis Club - an exceptional opportunity to own a rarely offered ground floor 3 bedroom Zinniz model in on of Collingwood's most coveted waterfront communities. Perfectly positioned for both privacy and convenience, this spacious condo features an attached garage and two walkouts to your own secluded terrace from the living room and primary suite, ideal for morning coffee or evening relaxation. Inside, the bright, open-concept layout is designed for effortless entertaining, seamlessly connecting the kitchen, dining and living spaces. The cozy family room & fireplace offer the perfect place to unwind after a day on the slopes or by the bay. Enjoy an unparalleled four-season lifestyle with access to a spectacular 16,000 sqft recreation centre featuring an indoor saltwater pool, multiple hot tubs, sauna, fitness facility, children's games room and an elegant party room complete with a pool table and grand piano that is perfect for hosting and entertaining. Residents also enjoy multiple outdoor pools, tennis and pickleball courts, two private beaches, over 2km of scenic walking trails along Georgian Bay and a private marina. Ideally located just minutes from downtown Collingwood, Blue Mountain Resort, top-rated golf courses and trail systems. This low maintenance condo is perfectly suited as a full time residence, weekend escape or seasonal retreat offering the ultimate blend of luxury, lifestyle and location. (id:62383)
Century 21 Millennium Inc.
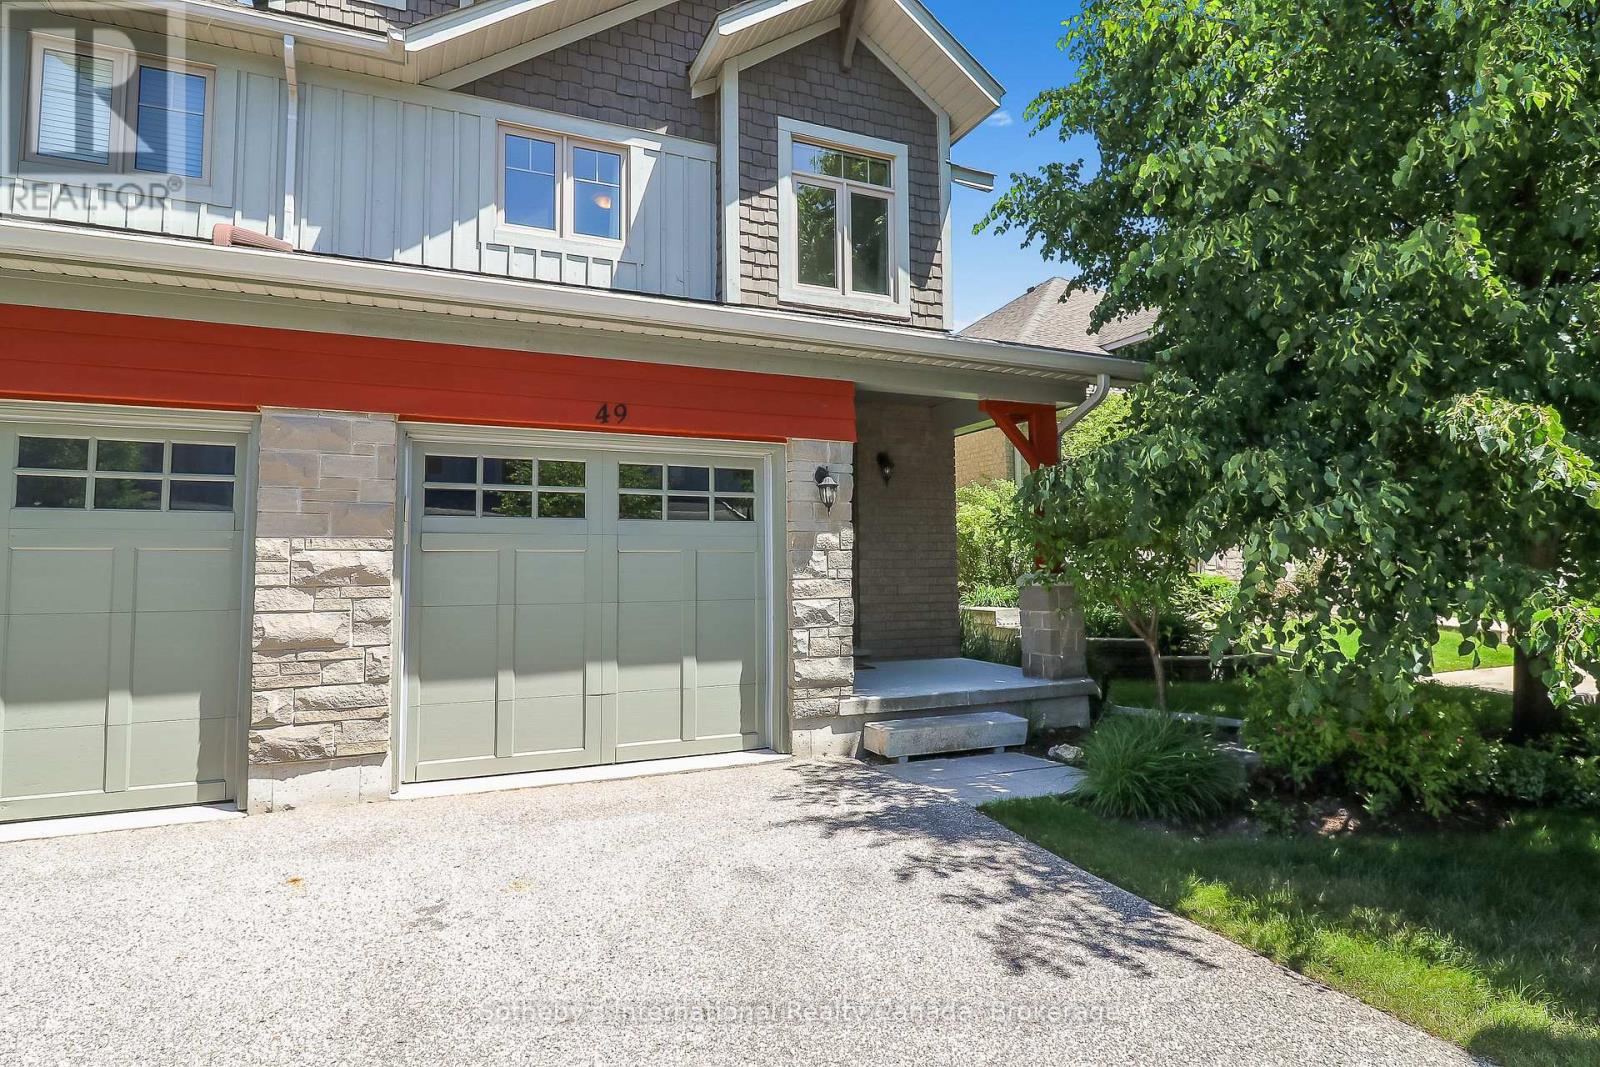
49 Silver Glen Boulevard
Collingwood, Ontario
Annual 3 bedroom unfurnished rental in Silver Glen with finished basement. Welcome to this light filled end unit in Silver Glen a short stroll from rec centre and trails! Offering an open plan living with eat in kitchen featuring s/s appliances, new quartz counters and porcelain backsplash and spacious living area with doors to patio. 2nd level has primary with 3 piece bathroom and walk in closet, 2 guest rooms and a guest bathroom. basement has a large rec.room with 3 piece bathroom. Development offers a seasonal outdoor pool, rec.centre and gym and is located a short drive to Georgian Bay waterfront, downtown Collingwood and many ski hills and golf courses. Landlord looks forward to recieving applications from AAA+ tenants. (id:62383)
Sotheby's International Realty Canada
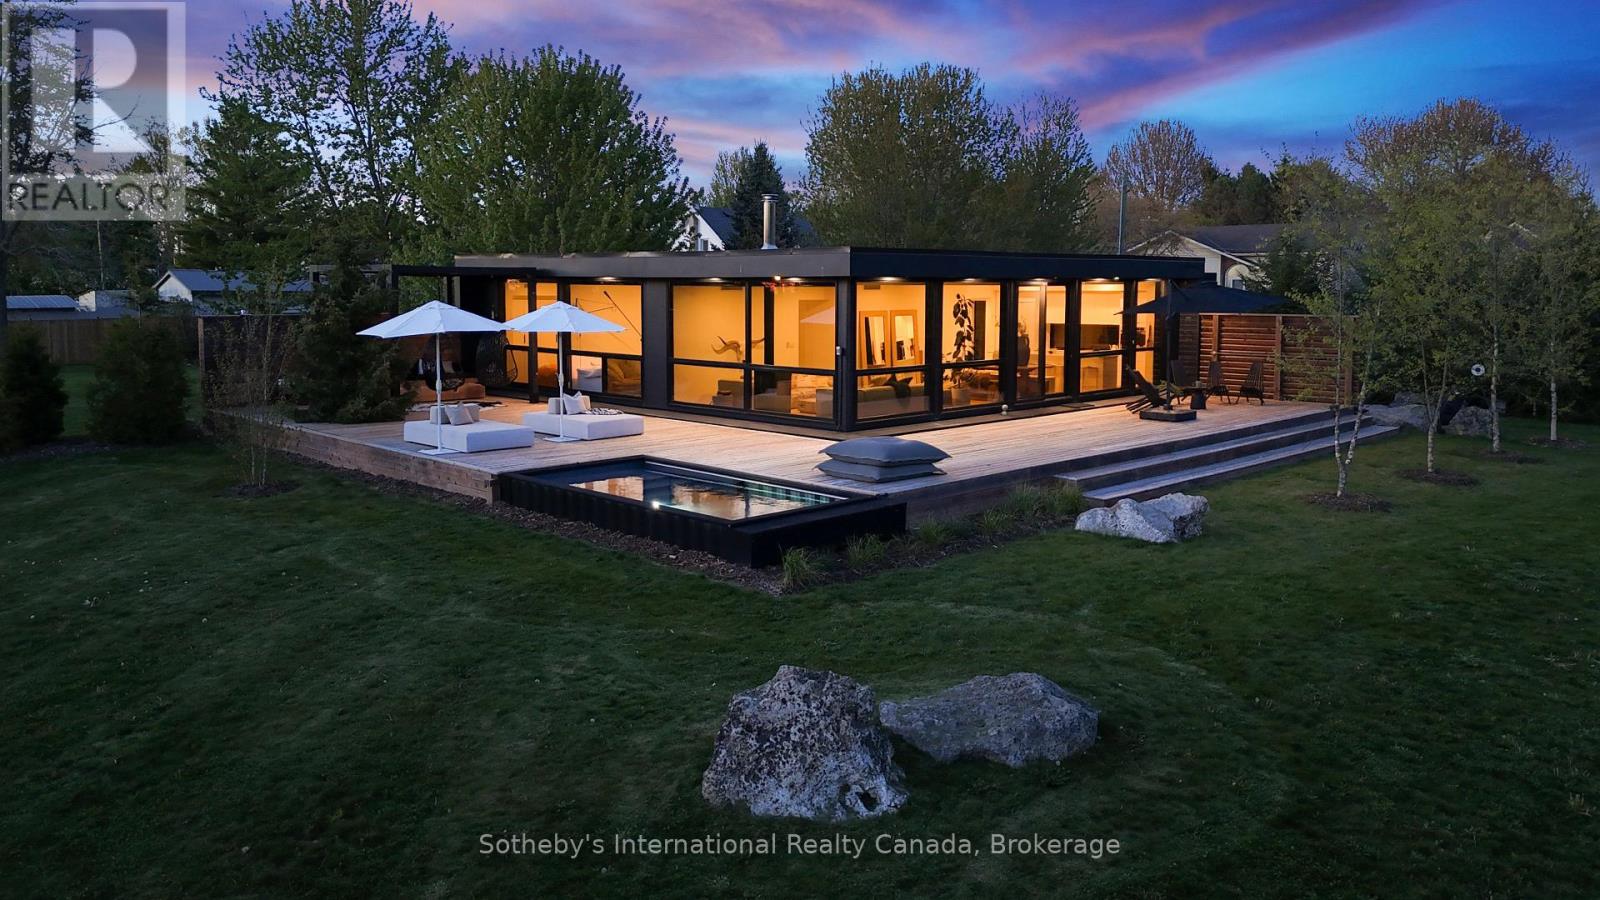
10 Eureka Street
Lambton Shores, Ontario
Located in the quaint town of Forest just 40 minutes to North London, 25 minutes to Sarnia, and only 7 minutes to the crystal clear shores of Lake Huron, this exceptional 1,600 square foot single-level architectural home offers an unparalleled blend of modern luxury and natural beauty on just over four completely private acres with Hickory Creek winding through the property. Designed for spacious daily living, the open-concept layout features three bedrooms, a versatile den, and two and a half bathrooms, centered around a main living area that makes you feel like you are living directly outside. Massive floor-to-ceiling south-facing windows flood the great room with natural light and utilize passive solar warmth in the winter, complemented perfectly by a premium Stuv wood stove for cozy evenings. The chef-inspired kitchen comes complete with a large central island, while the luxurious primary suite offers a private retreat with a double vanity, all supported by energy-efficient systems and a dedicated laundry and mechanical room. Step outside to find a seamless architectural connection via a joining roofline that leads to a matching custom two-car garage. The outdoor living spaces are equally spectacular, featuring an expansive 1,360 square foot wrap-around deck that seamlessly integrates the 16 x 8' Modpool, a refreshing outdoor shower, and an adjacent pea stone patio hosting a custom outdoor kitchen and fire pit, creating the ultimate private oasis for relaxation and entertainment. (id:62383)
Sotheby's International Realty Canada

216 Cedar Street
Collingwood, Ontario
Nestled on one of Collingwood's most desirable Tree Streets, this distinguished century home presents a rare opportunity to own a landmark property just steps from downtown, Georgian Bay, parks, and trails. Rich in character and timeless appeal, the home sits on an exceptional, private lot with mature trees, extensive outdoor space, and a detached two-car garage. Whether your vision is to utilize this property as one of Collingwood's most prestigious single-family residences or explore the potential for other permitted uses, the possibilities are inspiring. With generous living spaces, classic architectural details, and an unbeatable location in one of the town's most sought-after neighbourhoods, this is a property where vision, creativity, and thoughtful design can create something truly extraordinary. Opportunities like this are increasingly rare in the heart of Collingwood. (id:62383)
Royal LePage Locations North
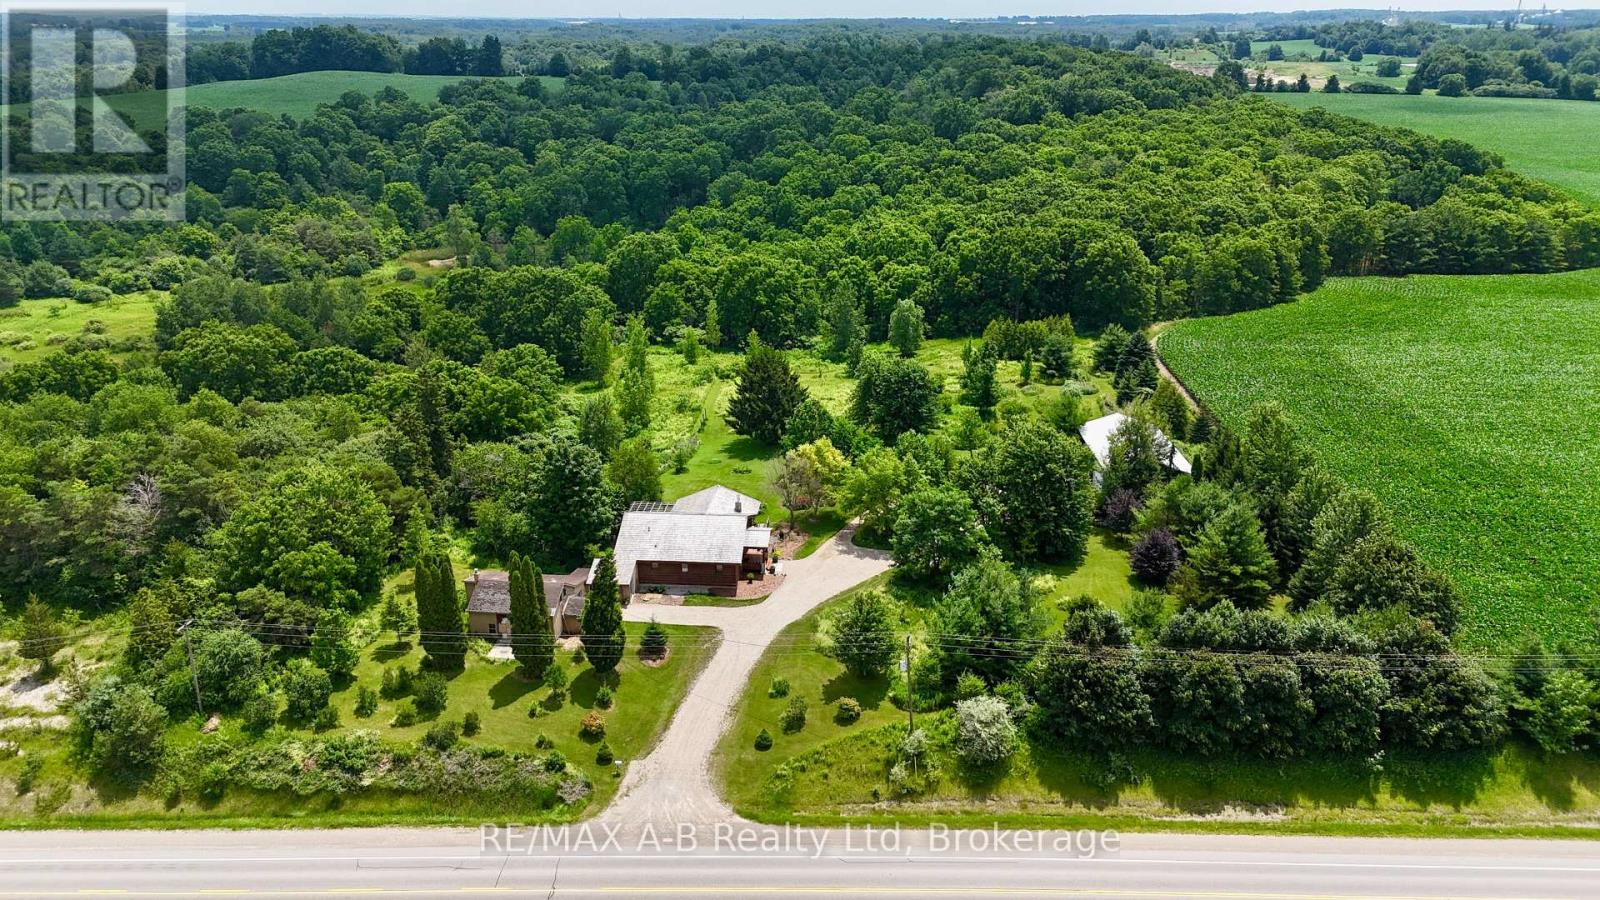
963550 Rd 96
Zorra, Ontario
Set on over 4.5 acres, this unique country property offers a private setting surrounded by mature trees, trails, and abundant wildlife. Whether you're looking for a peaceful rural retreat, space for a home-based business, or a property with future potential, this one has plenty to offer. The log home with geothermal heating and cooling features a bright and inviting main floor with large windows, a wood-burning fireplace, and access to an expansive upper deck overlooking the property. The main level includes one bedroom and a beautifully renovated 4-piece bathroom complete with a tiled shower and soaker tub. The walkout lower level offers a partially finished rec room, a second bathroom, and additional flexible space for hobbies, storage, or future living area. A standout feature is the 54' x 31' insulated workshop, complete with its own hydro service and woodstove, making it well suited for a workshop, agricultural business, or a variety of other uses permitted by the property's zoning. Adding to the property's character is the original log cabin, estimated to be approximately 200 years old. Connected by a breezeway, it has its own hydro service, geothermal system, and running water, creating endless possibilities for a studio, guest accommodation, office, or other creative uses. With a mix of bush, trails, open green space, and a truly private setting, this is a rare opportunity to enjoy country living with exceptional versatility. Click on the virtual tour link, view the floor plans, photos and YouTube link and then call your REALTOR to schedule your private viewing of this great property! (id:62383)
RE/MAX A-B Realty Ltd
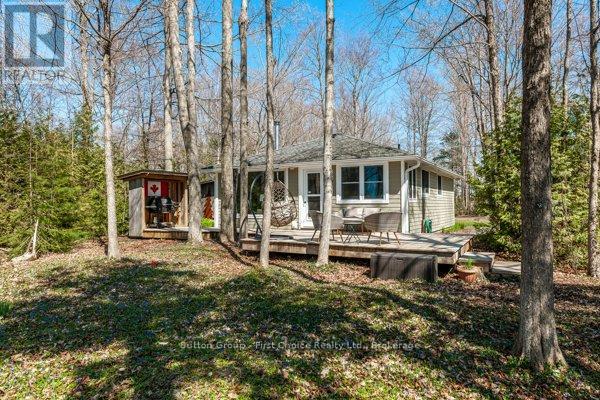
84145 Upper Road
Ashfield-Colborne-Wawanosh, Ontario
Proudly presenting 84145 B Upper Road, Lakeland Estates. Perched on Upper Road within the community of Lakeland Estates with unobstructed views over Lake Huron. This 1950's inspired bungalow cottage has enjoyed quality, professional, renovations over time. Concrete board siding, wood soffit, seamless eavestrough, vinyl windows, wood and garden sheds. Enjoy Lake Huron's epic sunsets over 5:00 cocktails all summer and migrate to the fire pit for wood fire cooking, s'mores, and long summer nights. Shared staircase leads to community deeded beach access walkways for endless summer days. This timeless, classic, bungalow cottage is welcoming offers anytime. (id:62383)
Sutton Group - First Choice Realty Ltd.
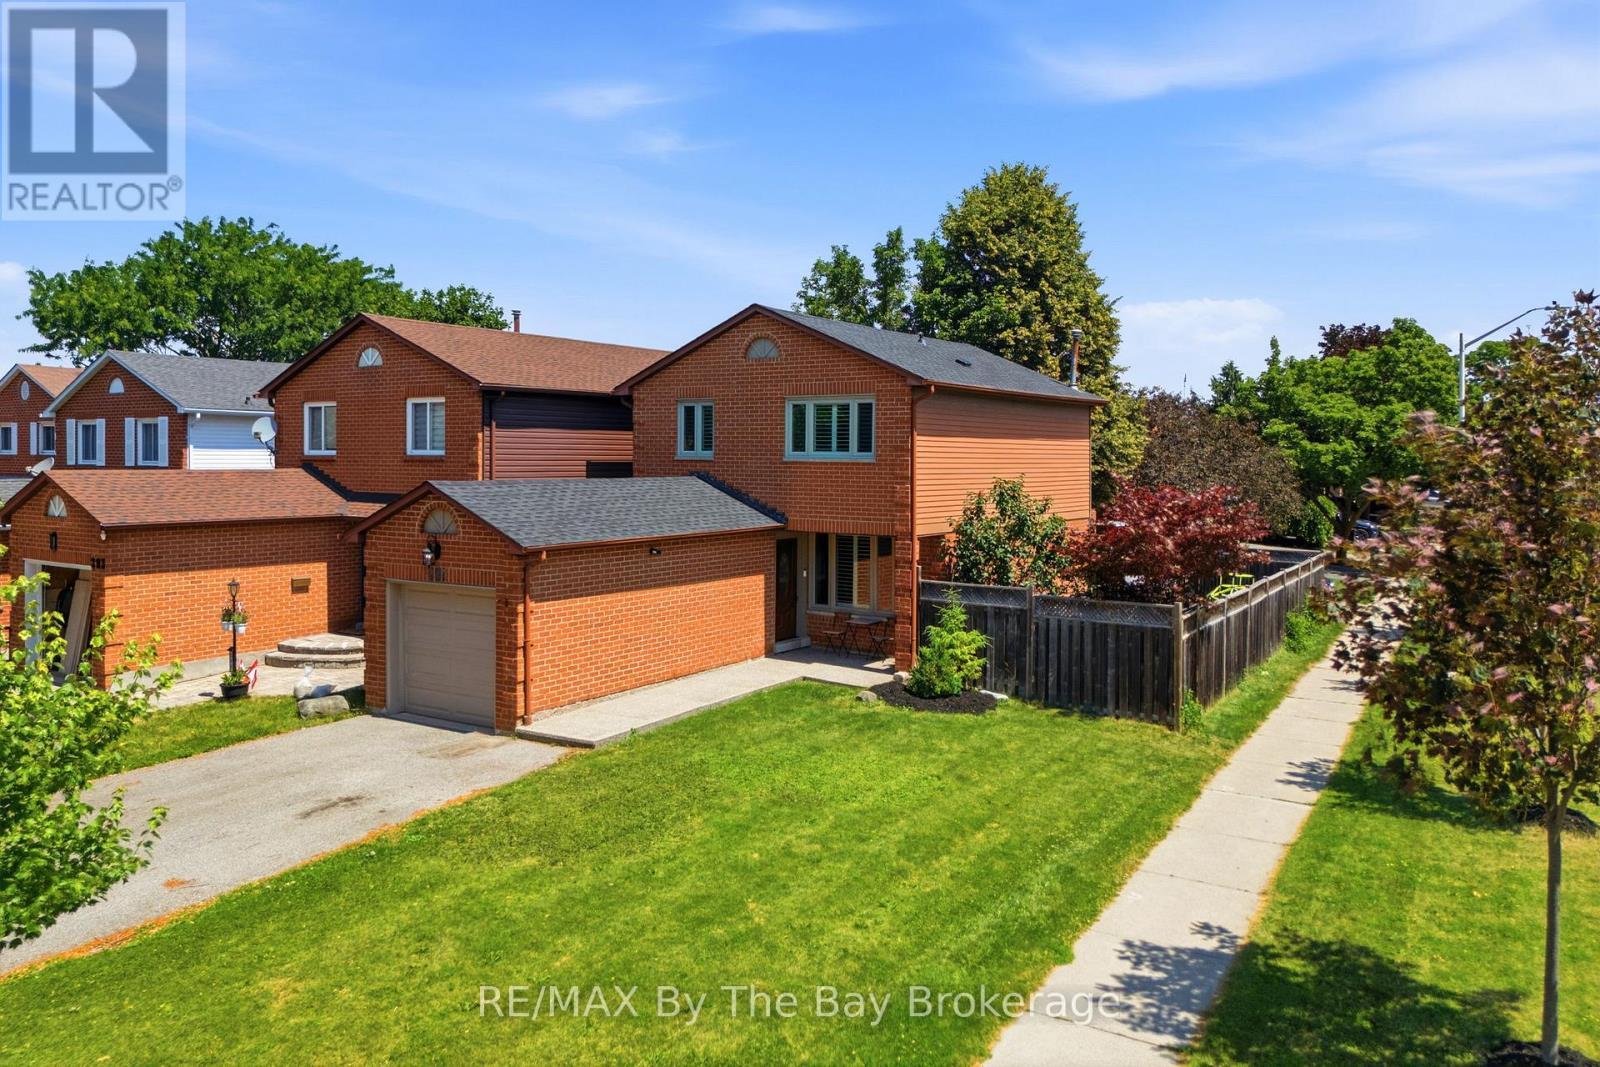
291 Woodlawn Crescent
Milton, Ontario
Welcome to 291 Woodlawn Crescent, a beautifully updated 3 bedroom, 1.5 bathroom home situated on a premium corner lot in the highly sought after Bronte Meadows neighbourhood. Offering stylish updates, functional living spaces, and an inviting outdoor retreat, this move in ready home is perfect for families, first time buyers, or anyone looking to put down roots in one of Milton's most established communities.The welcoming main floor features an updated kitchen with stainless steel appliances, updated flooring, pot lights, modern lighting, and convenient access to both the garage and backyard. Upstairs, you'll find three spacious bedrooms and an updated full bathroom, while the finished basement provides valuable additional living space, perfect for a recreation room, home office, playroom, or gym. Step outside to your fully fenced private backyard, complete with an expansive deck and hot tub, an ideal setting for relaxing or entertaining family and friends. Set on a desirable corner lot with a large double wide driveway and a new roof (2025), this move in ready home offers exceptional value in a family friendly neighbourhood just minutes from schools, parks, shopping, restaurants, and everyday amenities. ** This is a linked property.** (id:62383)
RE/MAX By The Bay Brokerage