Explore Our Listings and Services

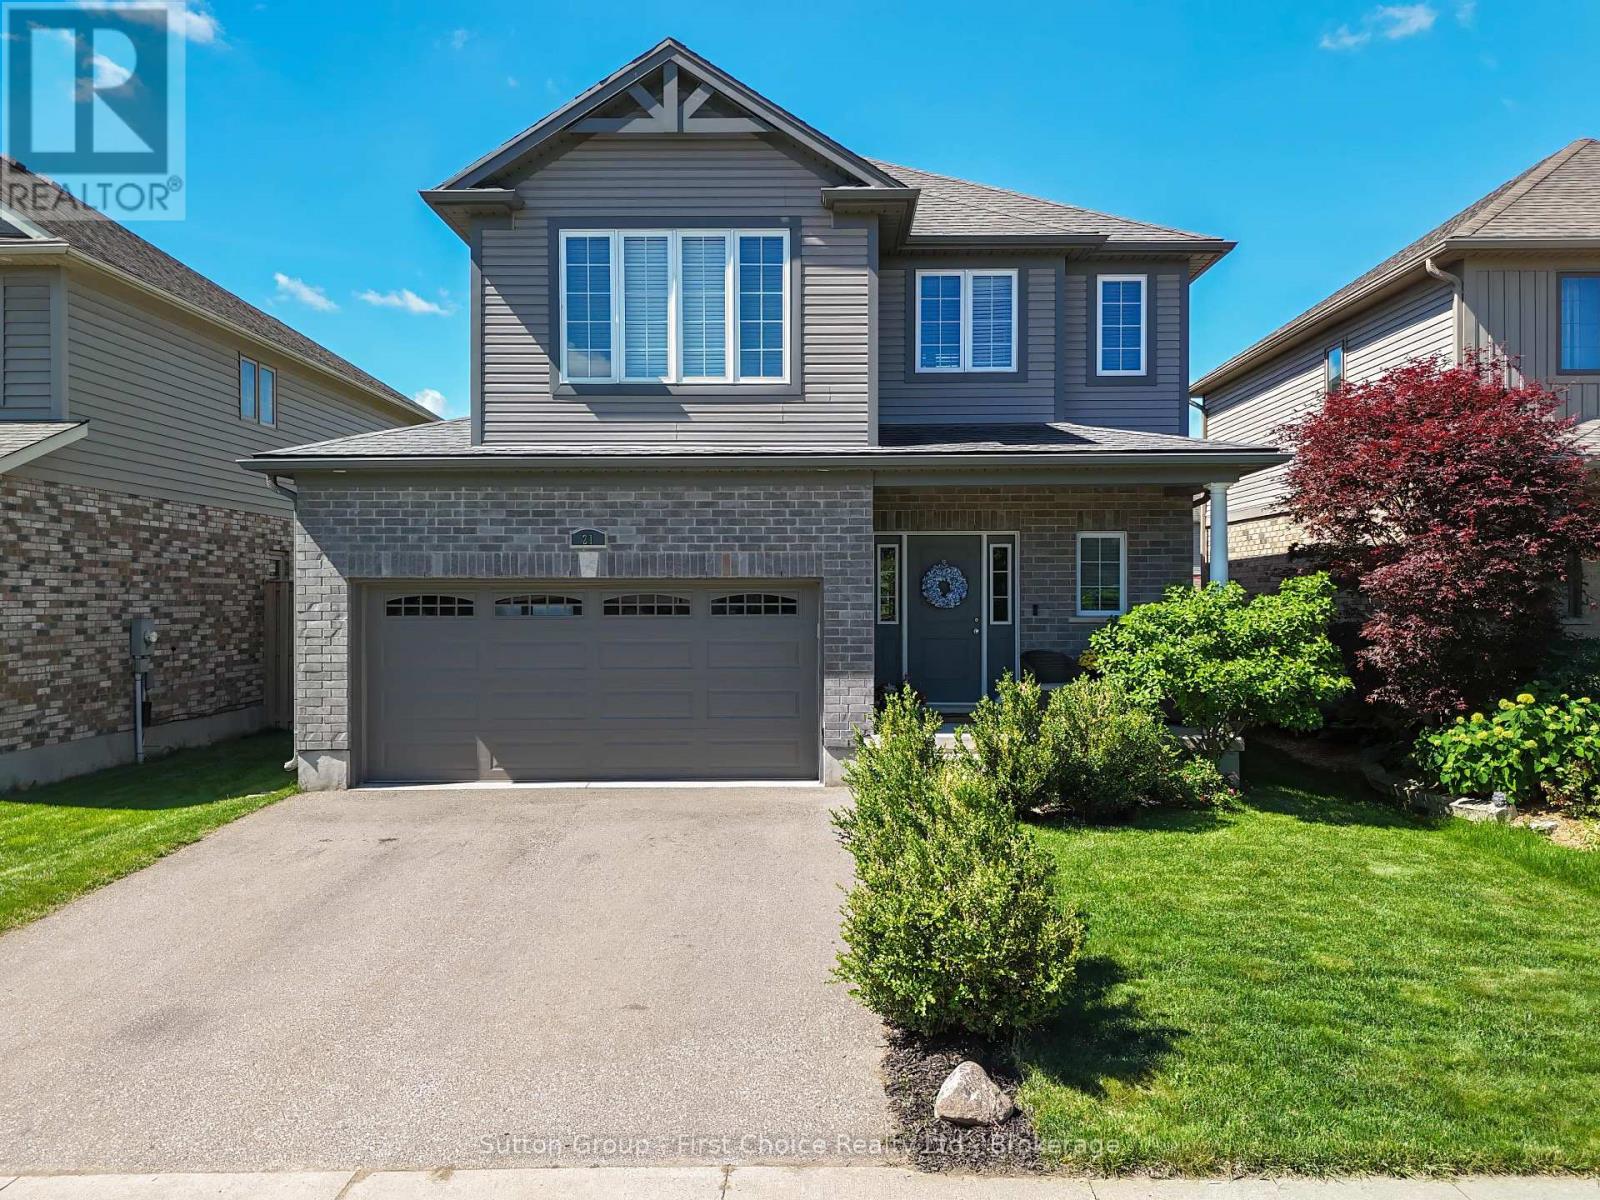
21 Brown Street
Stratford, Ontario
Welcome to this impeccably maintained 4-bedroom family home, offering the perfect blend of comfort, space, and functionality. Move-in ready and presented in meticulous condition, this home is ideal for growing families looking for a property they can enjoy from day one. The bright and inviting main floor features an open-concept kitchen, dining, and living area designed for everyday living and entertaining. Large windows fill the space with natural light, while the patio door provides easy access to the backyard retreat. A convenient 2-piece bathroom and inside entry from the attached 2-car garage complete the main level. Upstairs, you'll find four spacious bedrooms, including a generous primary suite featuring large closets and a private ensuite bathroom. The thoughtfully located second-floor laundry room adds convenience and practicality to busy family life. The finished lower level offers even more living space with a comfortable rec room, cozy fireplace, additional bathroom, and a bar area perfect for entertaining family and friends. Step outside to enjoy the private backyard, complete with a deck, mature planted trees, and plenty of green space for children and pets to play. This is a wonderful opportunity to own a well-cared-for family home in a desirable neighbourhood close to all of your everyday amenities. A property that truly shows pride of ownership throughout. (id:62383)
Sutton Group - First Choice Realty Ltd.
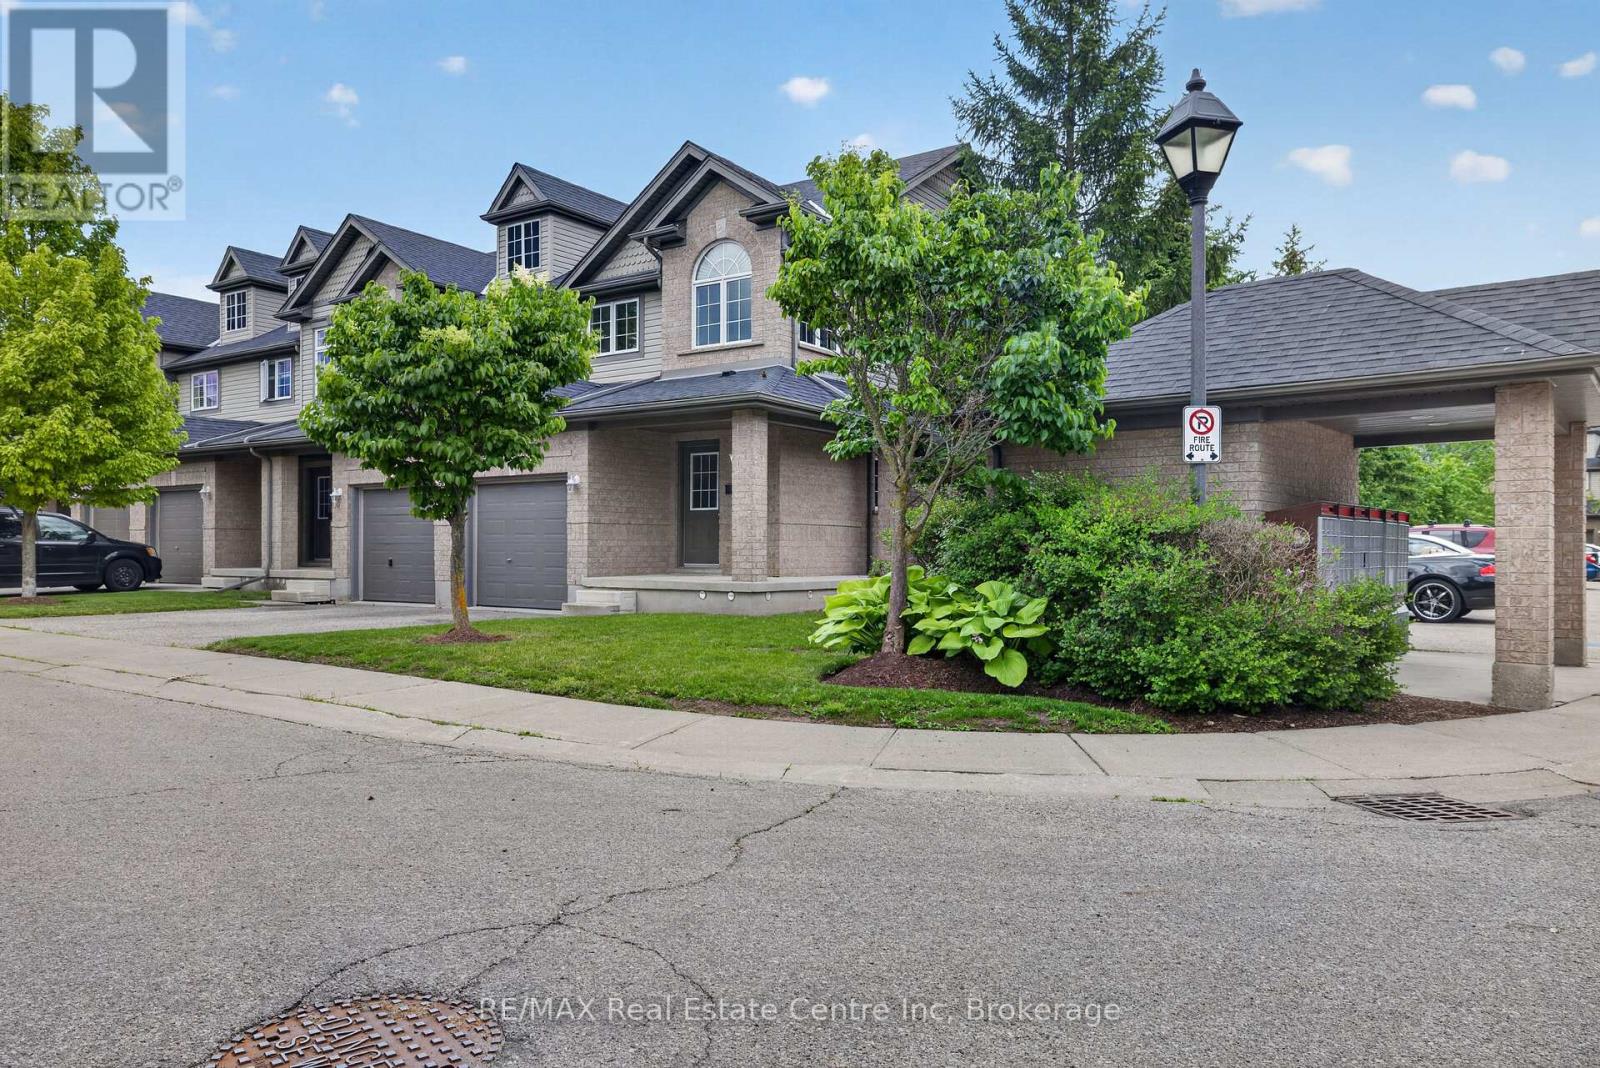
37 - 30 Vaughan Street
Guelph, Ontario
Beautiful end-unit townhome located in the desirable south end. This well-maintained home features 3 bedrooms upstairs and an open-concept main floor with a bright living room and kitchen-perfect for both everyday living and entertaining. The fully finished lower-level rec room provides additional living space and includes a convenient 3-piece bathroom. Step outside to enjoy a backyard that does not back directly onto other units, creating a more private and open backyard setting. Ideally located close to restaurants, shopping plazas, schools, and the mall, with easy access to the university. Whether you're looking for a family home or a smart investment opportunity, this property offers the perfect combination of comfort, location, and versatility. (id:62383)
RE/MAX Real Estate Centre Inc
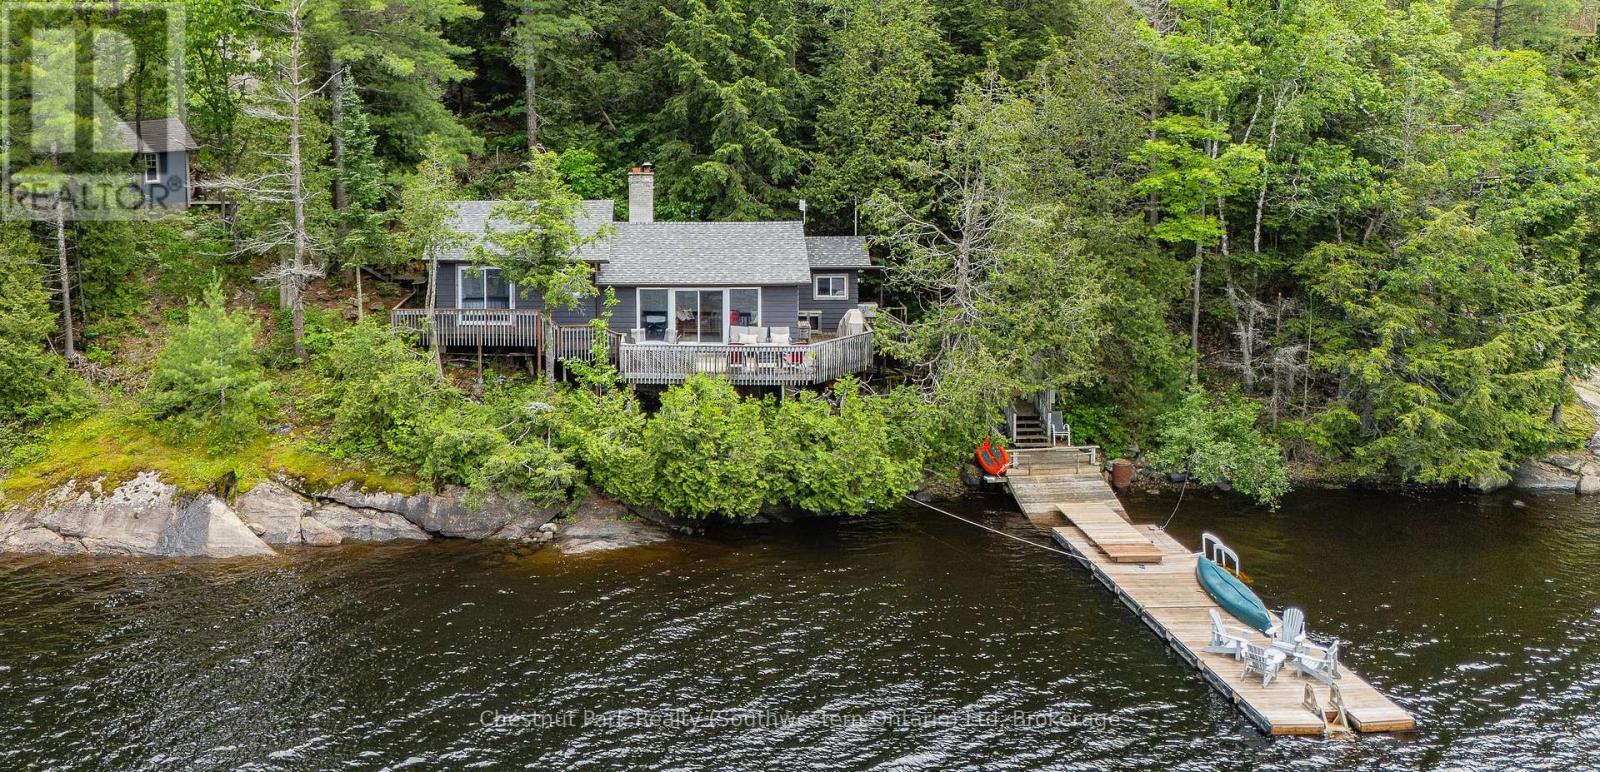
3228 Twelve Mile Bay Road
Georgian Bay, Ontario
WATER'S EDGE RETREAT in MUSKOKA on Georgian Bay! Experience waterfront living at its finest in this beautifully renovated cottage on the sheltered shores of Twelve Mile Bay. Offering breathtaking views, sunsets, and endless days on the water, this retreat blends comfort, recreation, and convenience.The cottage features 3 bedrooms, 1 bathroom, and a new bunkie for family and guests, combined sleeping spaces can accommodate 10. Designed to maximize its waterfront setting, the bright open-concept interior is filled with natural light and water views. Sliding glass doors open to a spacious deck, ideal for morning coffee, dining, or relaxing while enjoying the scenery.Enjoy clean, protected waters ideal for swimming, water activities and boating. A new 10' x 40' floating dock offers ample space for lounging, docking watercraft, and enjoying cottage life. Explore nearby islands or relax by the shore in this classic Georgian Bay setting.Recent upgrades include a *new bunkie, *new dock, *new septic system, *new roof, and access via a newly paved municipal road. A private driveway ensures easy access, while the generous land area south of the cottage offers future expansion potential. Explore Georgian Bay and the world's largest freshwater archipelago, this property offers excellent boating, fishing, and recreation in a protected, peaceful setting close to major natural attractions.Whether as a family cottage, or waterfront investment, Water's Edge Retreat offers lasting memories for years to come.****Features: Drive to Georgian Bay, 3 bedrooms, 1 bathroom, large bunkie, renovated interior, protected waterfront on Twelve Mile Bay, new 10' x 40' floating dock, clean swimming water, spacious deck, new septic, new roof, paved municipal road access, private driveway, expansion potential, and quick access to open Georgian Bay. (id:62383)
Chestnut Park Realty (Southwestern Ontario) Ltd
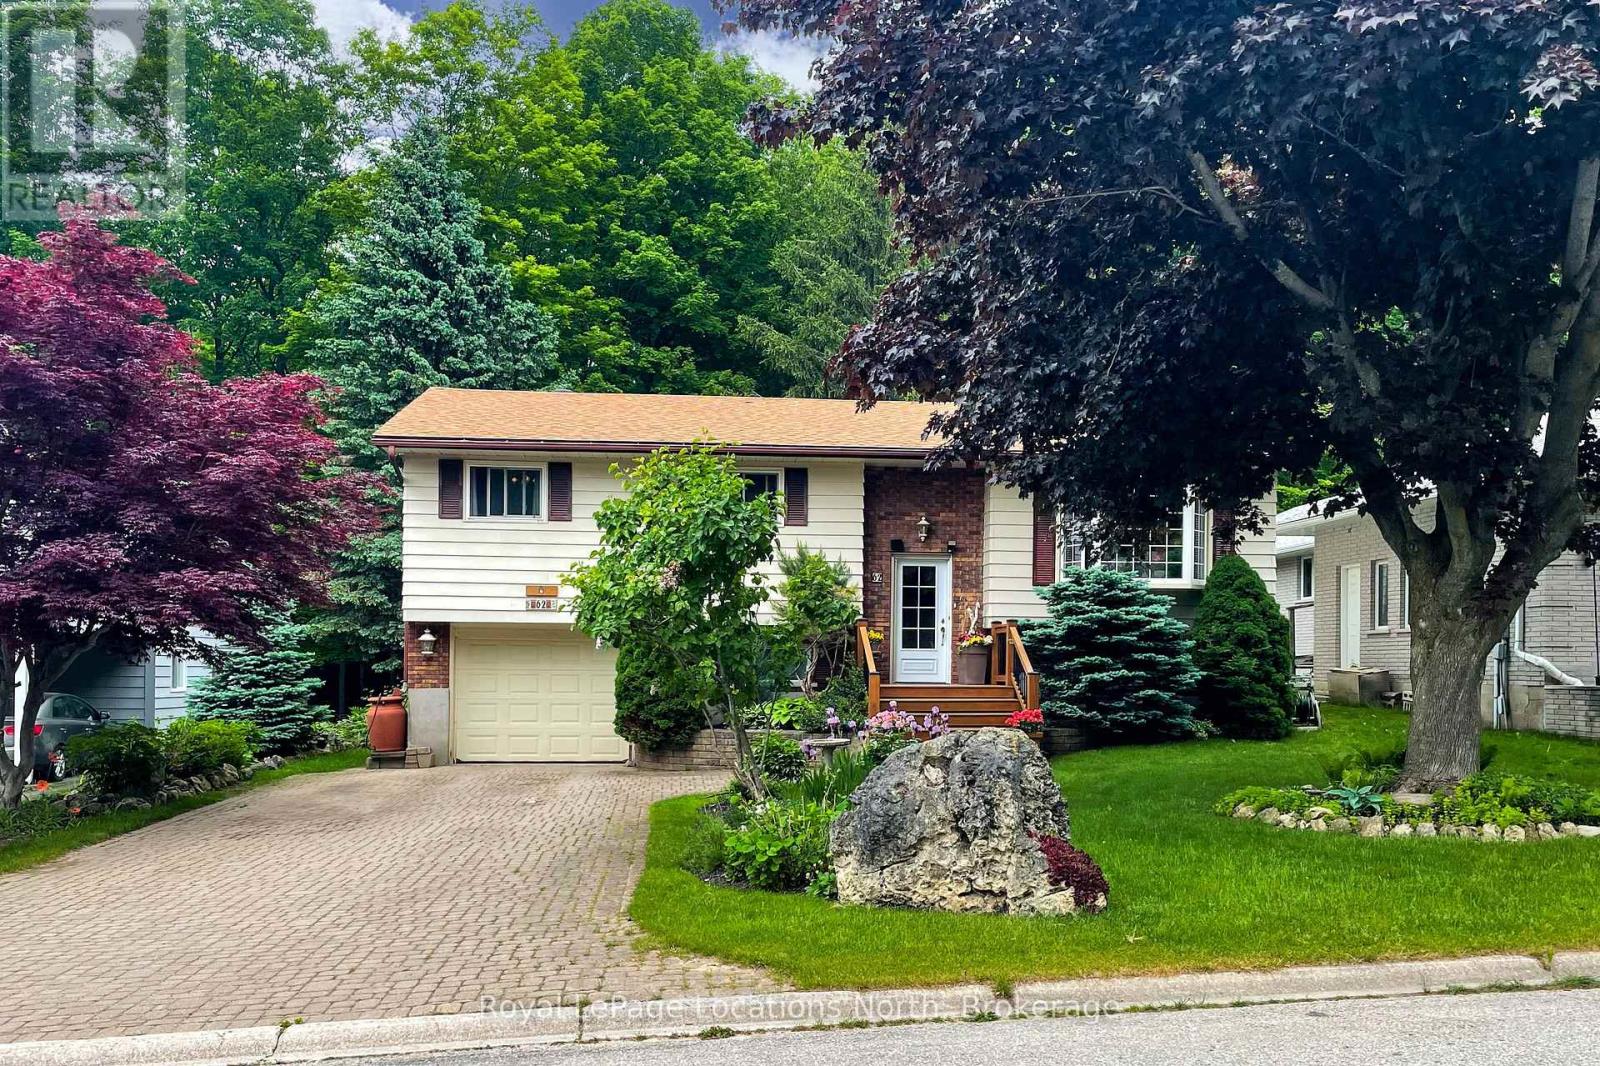
62 Parklane Crescent
Meaford, Ontario
Park-like setting in town. This 3 bedroom, 2 bath raised bungalow in highly desired Beachvale is not just your ordinary home. The rear deck overlooks the yard and expansive perennial gardens, backing onto Parkland. On the main floor a large kitchen, dining area, and living room with gas fireplace and loads of natural light, making entertaining easy, three bedrooms and a full 4pc bath. Downstairs a finished rec room with gas fireplace, 4th bedroom, 3pc bath, large laundry room and inside access to the tandem garage. Location is everything and this property is within walking distance to the shores of Georgian Bay, The Dog Park and Georgian Trail - linking Meaford to Thornbury and Collingwood. (id:62383)
Royal LePage Locations North
378 6 Concession W
Huron-Kinloss, Ontario
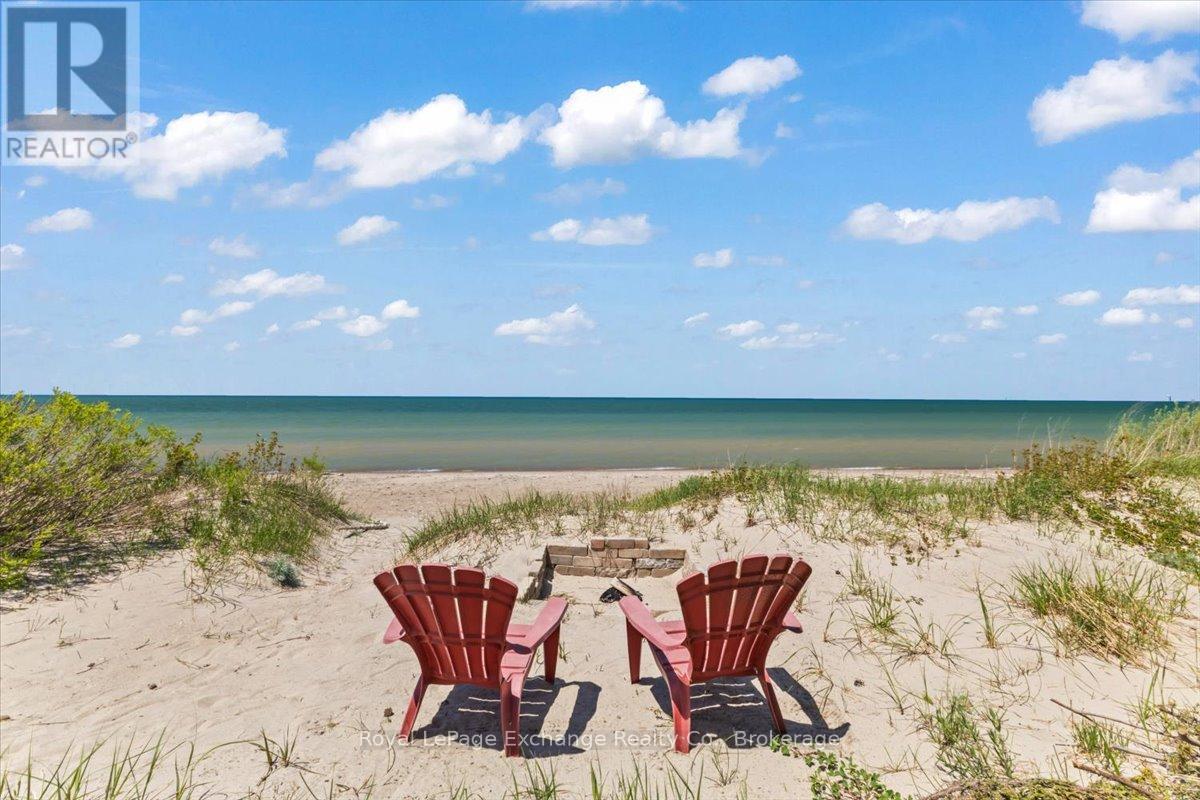
A once-in-a-generation opportunity to own one of Bruce Beach's most coveted waterfront properties. Nestled on an impressive 2.11-acre parcel with approximately 125 feet of frontage on one of Lake Huron's finest sandy beaches, this unique offering combines exceptional waterfront living with remarkable future development potential. The existing 3-bedroom, 1-bathroom seasonal cottage is perfectly positioned on the water's edge, allowing you to enjoy uninterrupted lake views, spectacular sunsets, and direct access to the sandy shoreline just steps from your door. Inside, the cottage offers a warm and inviting atmosphere highlighted by a cozy wood stove, creating the ideal setting for family gatherings and summer getaways. Whether you're spending your days swimming, paddleboarding, or relaxing by the fire after a sunset walk on the beach, this property is the perfect backdrop for creating lasting family memories. Beyond the waterfront lifestyle, the true rarity of this property lies in its future potential. Subject to all required approvals, the expansive lot presents the opportunity to sever the existing waterfront cottage parcel and create up to four additional executive-sized building lots. Opportunities of this scale and flexibility are exceptionally rare along the Lake Huron shoreline and offer significant appeal for investors, developers, or families looking to establish a legacy property. Bruce Beach is widely regarded as one of the most desirable waterfront communities in Bruce County, known for its expansive sandy shoreline, peaceful atmosphere, and tightly held ownership. Properties here rarely become available, and this parcel's location bordering the prestigious Touts Grove area further enhances its exclusivity. Whether your vision is to preserve and enjoy a classic Lake Huron cottage, create a family compound, or explore the property's outstanding development potential, this is a truly rare opportunity to secure a landmark piece of Bruce Beach waterfront (id:62383)
Royal LePage Exchange Realty Co.
830 Concession 2 Road
Saugeen Shores, Ontario
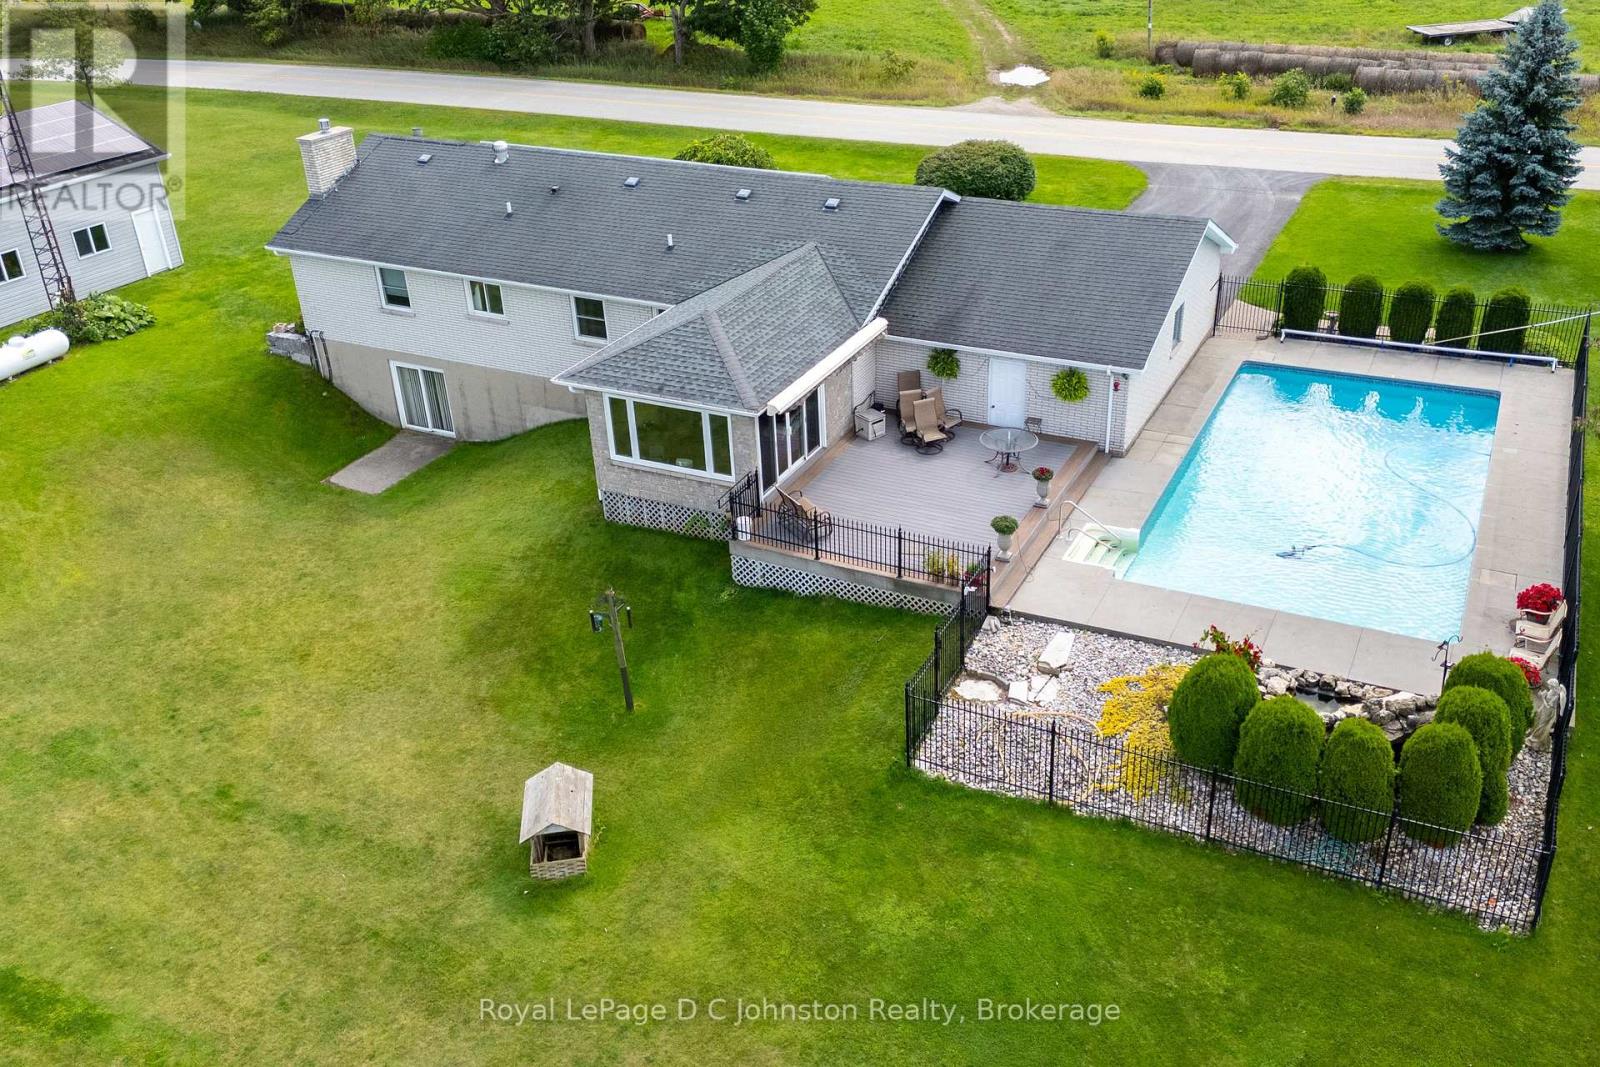
Discover the perfect blend of country living and modern convenience in this spacious 3-bedroom brick bungalow, set on 1.4 acres at the edge of Port Elgin and just a short drive from the Bruce Power. Situated on one of the highest elevations in Bruce County, the property offers exceptional privacy, sweeping views of the countryside, and a distant view of Lake Huron and it's famous sunsets. The home features an newer kitchen and bathroom, an inviting main-floor layout with sunken living room, a large family room, and the convenience of a main floor laundry room. A full basement with a large recreation room complete with bar for entertaining and basement walkout, plus additional living space for workshop, or storage. An attached garage adds everyday practicality, while the 20' x 30' workshop is ideal for tradespeople, hobbyists, or anyone in need of extra workspace. Step outside and enjoy an incredible set of outdoor amenities, including a refreshing saltwater swimming pool, an inground irrigation system, and rooftop solar panels that keep utility costs under control. A propane fireplace, and propane-fired backup generator ensures peace of mind year-round. This well-maintained property offers room to breathe, space to grow, and the rare combination of rural charm with modern upgrades. If you've been searching for that special home on the edge of town, this bungalow is ready to welcome you. (id:62383)
Royal LePage D C Johnston Realty
33 Fairview Crescent
North Perth, Ontario
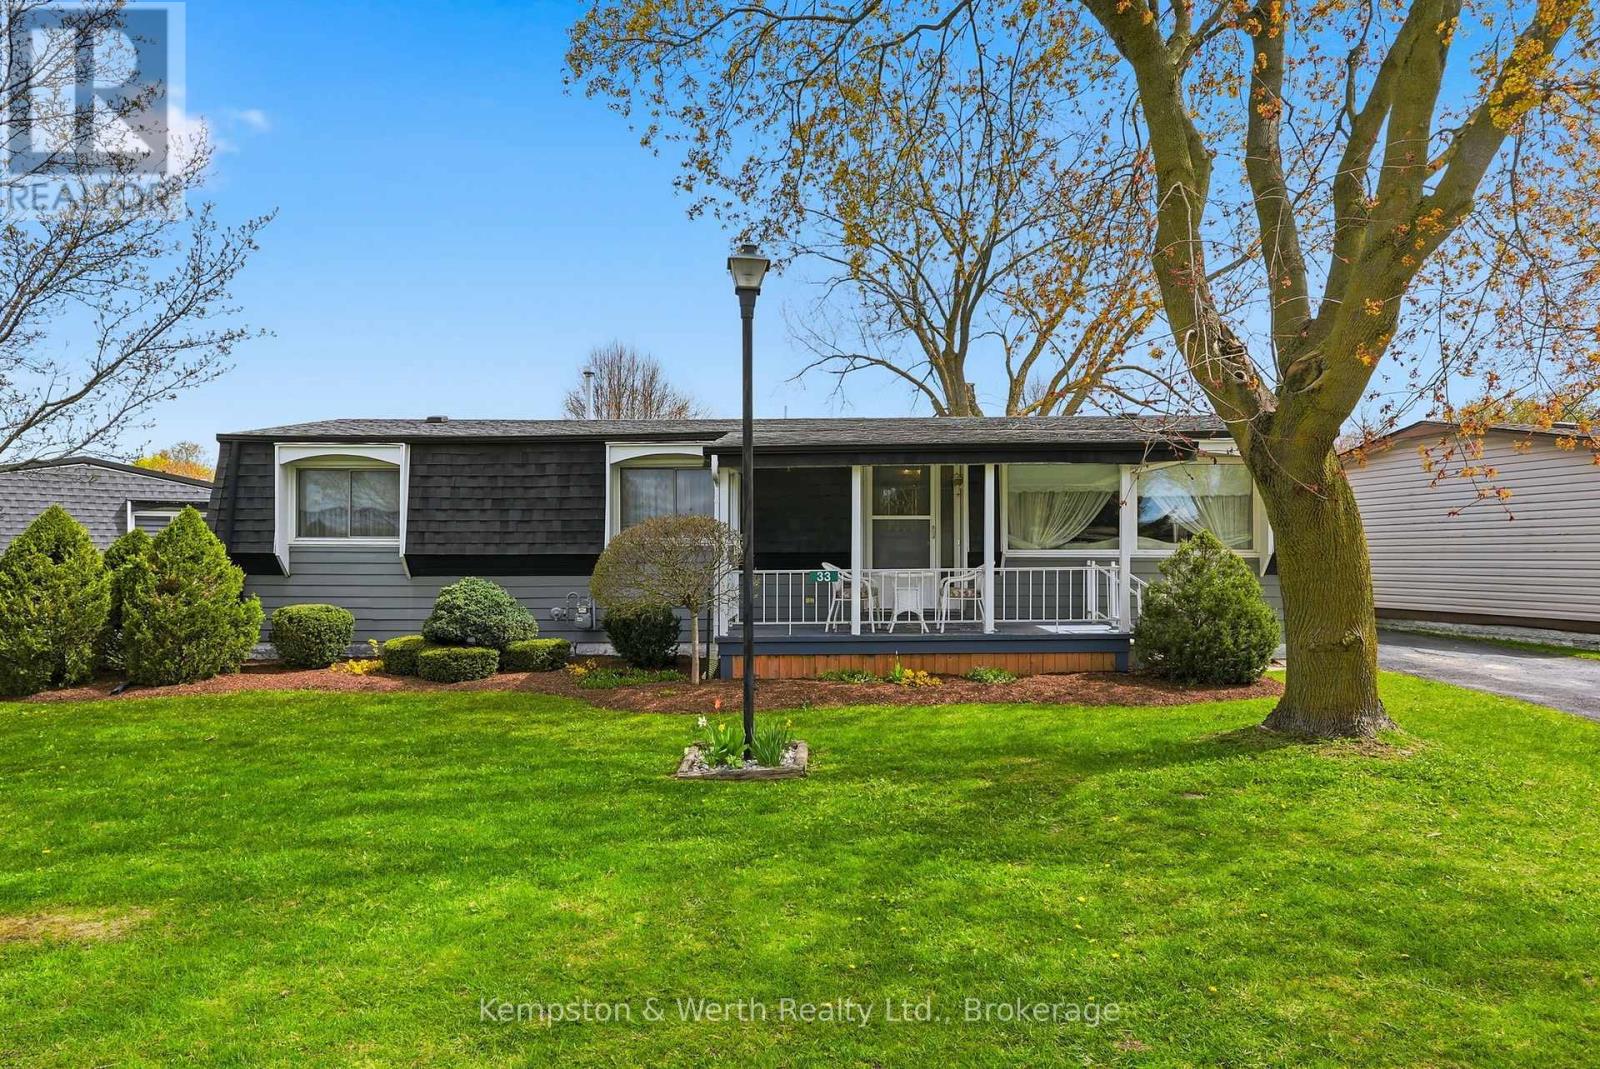
Welcome to easy living on the edge of Listowel! This well-maintained 3 bedroom, 1.5 bathroom home in The Village offers a warm and inviting layout with plenty of space to relax and unwind. Step inside to find bright living spaces, a charming sunroom perfect for every season, and a spacious deck made for entertaining family and friends. Backing onto peaceful green space and a scenic pond, this property offers the kind of backyard views you'll never get tired of. If you've been dreaming of a home that combines comfort, affordability, and a quiet setting close to town amenities, this could be the perfect fit. This is a Land Lease community. (id:62383)
Kempston & Werth Realty Ltd.
E8 Hickory - 77794 Orchard Line
Central Huron, Ontario
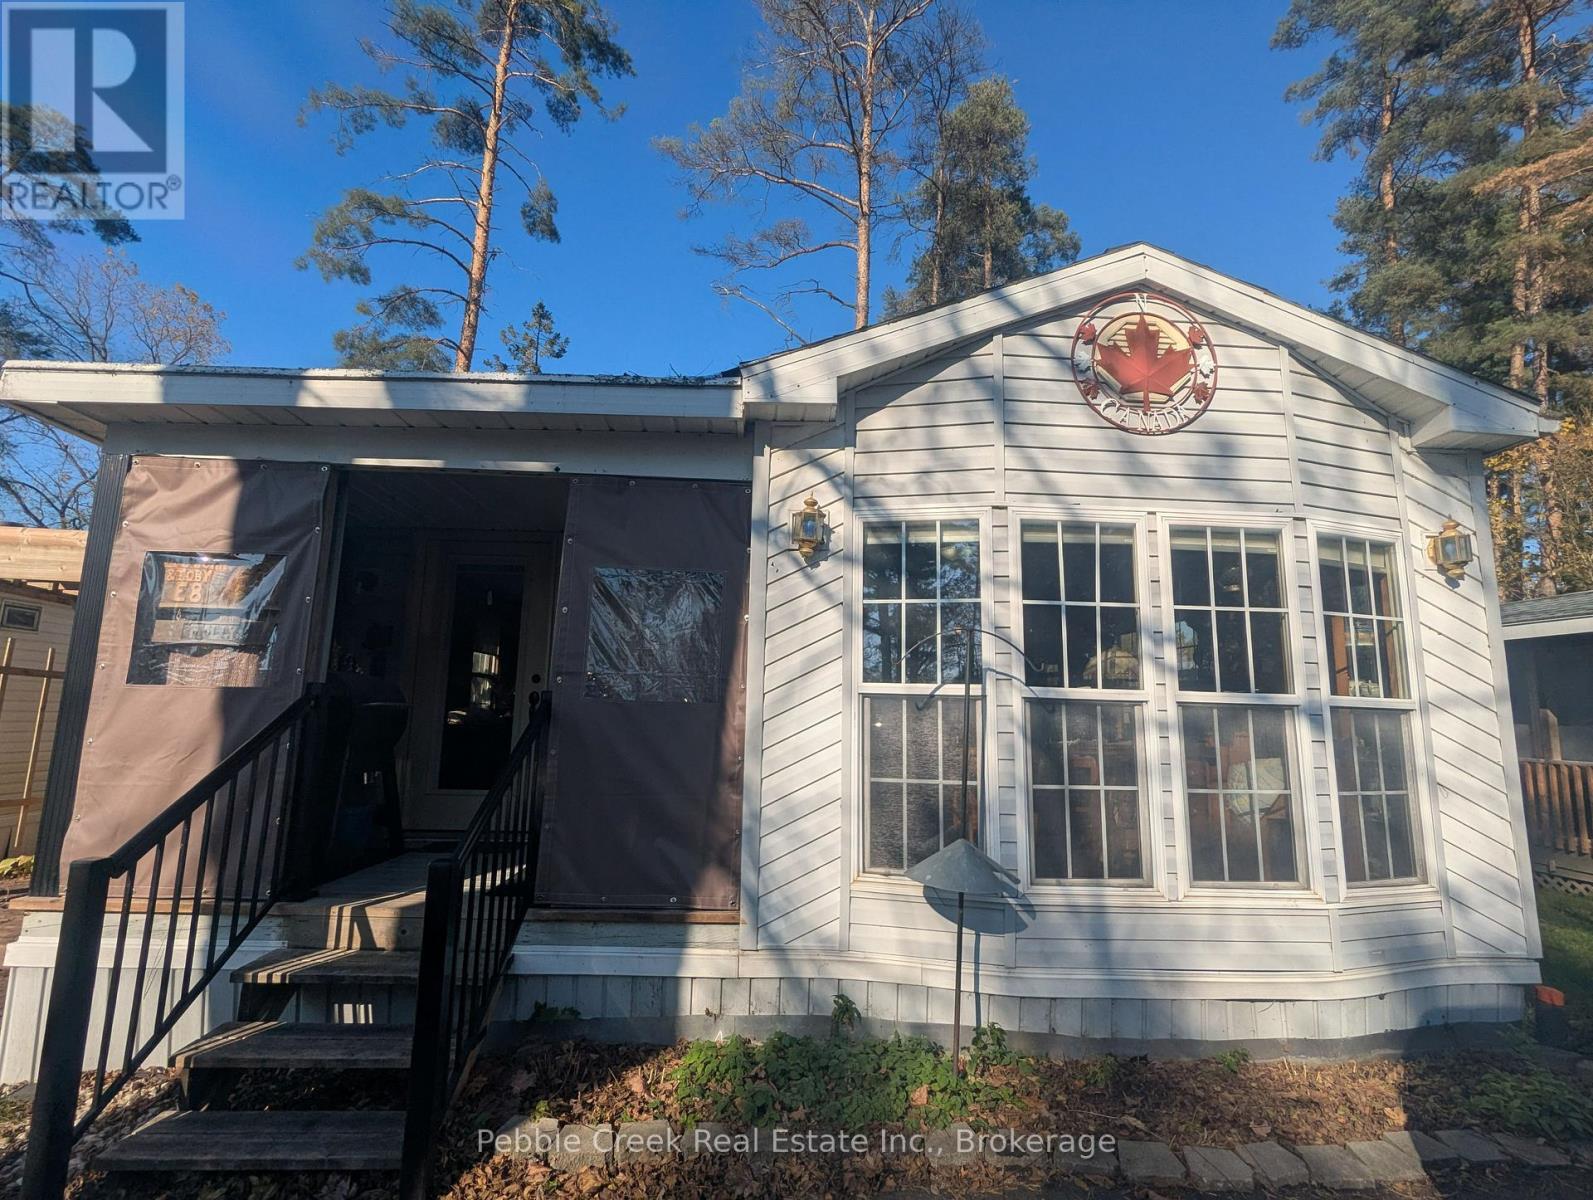
Welcome to your perfect four-season escape in the heart of Ontario's beloved Pine Lake Family Campground-just minutes from the shores of Lake Huron and the picturesque village of Bayfield. This beautifully maintained and thoughtfully updated 2-bedroom, 1-bath General Coach mobile home blends comfort, style, and community living into one irresistible package. Step inside to a bright, open-concept living and dining space filled with natural light, complemented by a refreshed kitchen featuring modern cabinetry, a stylish island, and a newer fridge (2024)-ideal for both entertaining and everyday living. When the temperature drops, the newly installed gas fireplace creates a warm, cozy atmosphere, making this home a true year-round retreat. Outdoors, enjoy your private oasis with a stamped concrete patio, covered porch, and a spacious, treed lot offering both shade and room to make it your own. A newly paved asphalt driveway (2024) adds convenience and polished curb appeal. Pine Lake is a member-owned, not-for-profit community-meaning no lot rental fees, just ownership pride and a share in this vibrant, gated neighbourhood. Residents enjoy outstanding amenities including a recreation centre with an indoor heated pool and sauna, a 9-hole golf course, tennis courts, mini-golf, playgrounds, and two private lakes with sandy beach areas and scenic trails. A full calendar of social events-from dances to card nights-makes it easy to feel right at home. With year-round access, high-speed internet availability, and close proximity to Bayfield's shops, dining, marina, and Lake Huron's stunning sunsets, this property offers the ideal blend of relaxation and lifestyle. Whether you're searching for a weekend getaway or an affordable full-time residence, this is your chance to own a slice of one of Ontario's most sought-after communities. Don't miss it-your Pine Lake lifestyle starts here. (id:62383)
Pebble Creek Real Estate Inc.
207 Birch Crescent
Huron-Kinloss, Ontario
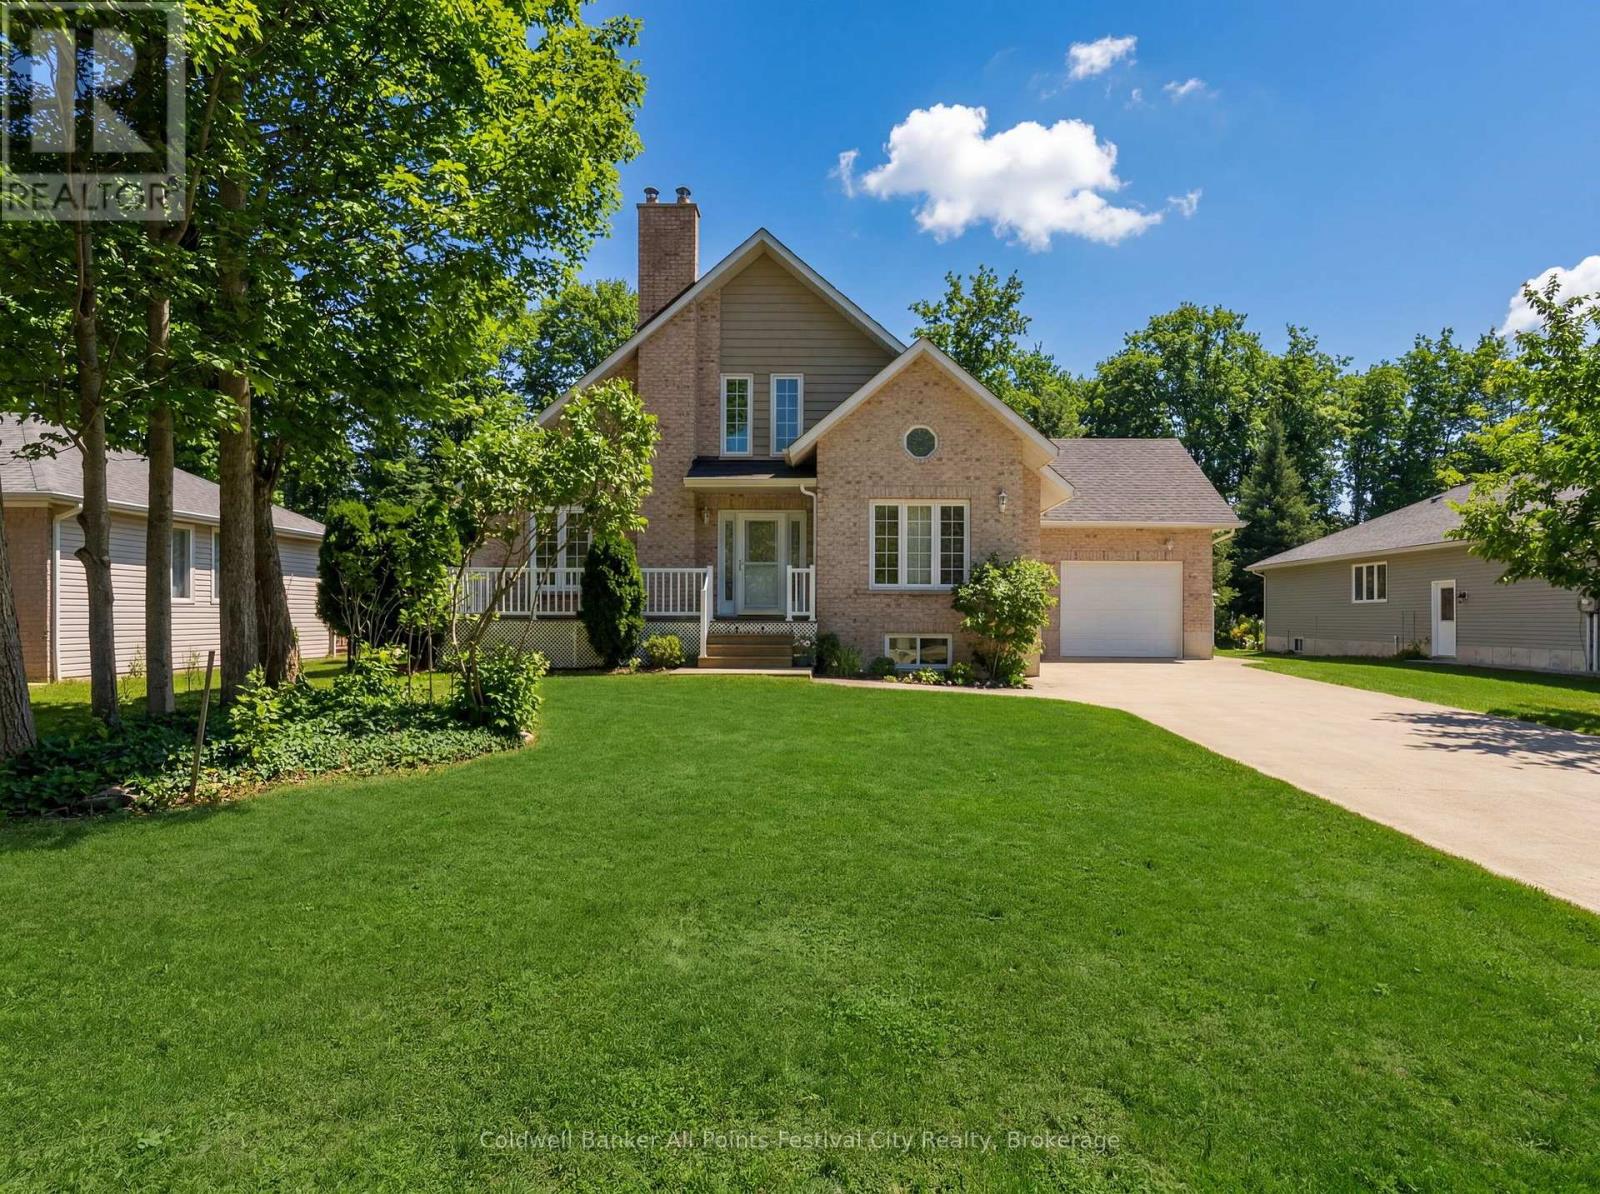
BIG NEWS on Birch Crescent ! A major price adjustment may have just created one of the best buying opportunities on the market today. Now priced to meet today's market, this impressive brick contemporary home blends comfort, space, and location. Featuring an open-concept design, main floor primary bedroom, and an upstairs with bright loft area with vaulted ceiling, the layout offers both function and character. Two additional bedrooms upstairs and two full bathrooms provide flexibility for family or guests. The almost finished basement includes a walkout to the attached garage. This home also offers a new heat pump with ductless A/C and roof in 2025, natural gas fireplace, woodstove, concrete driveway and ample overhead storage in the garage to keep everything organized. Step outside to your large south facing deck backing onto protected green space where you can truly enjoy nature . All this and just a short 2 minute walk to sandy beaches of Lake Huron. This is the kind of property that easily transitions into the retirement lifestyle you've been working toward. (id:62383)
Coldwell Banker All Points-Festival City Realty
10 Walker Street
Brockton, Ontario
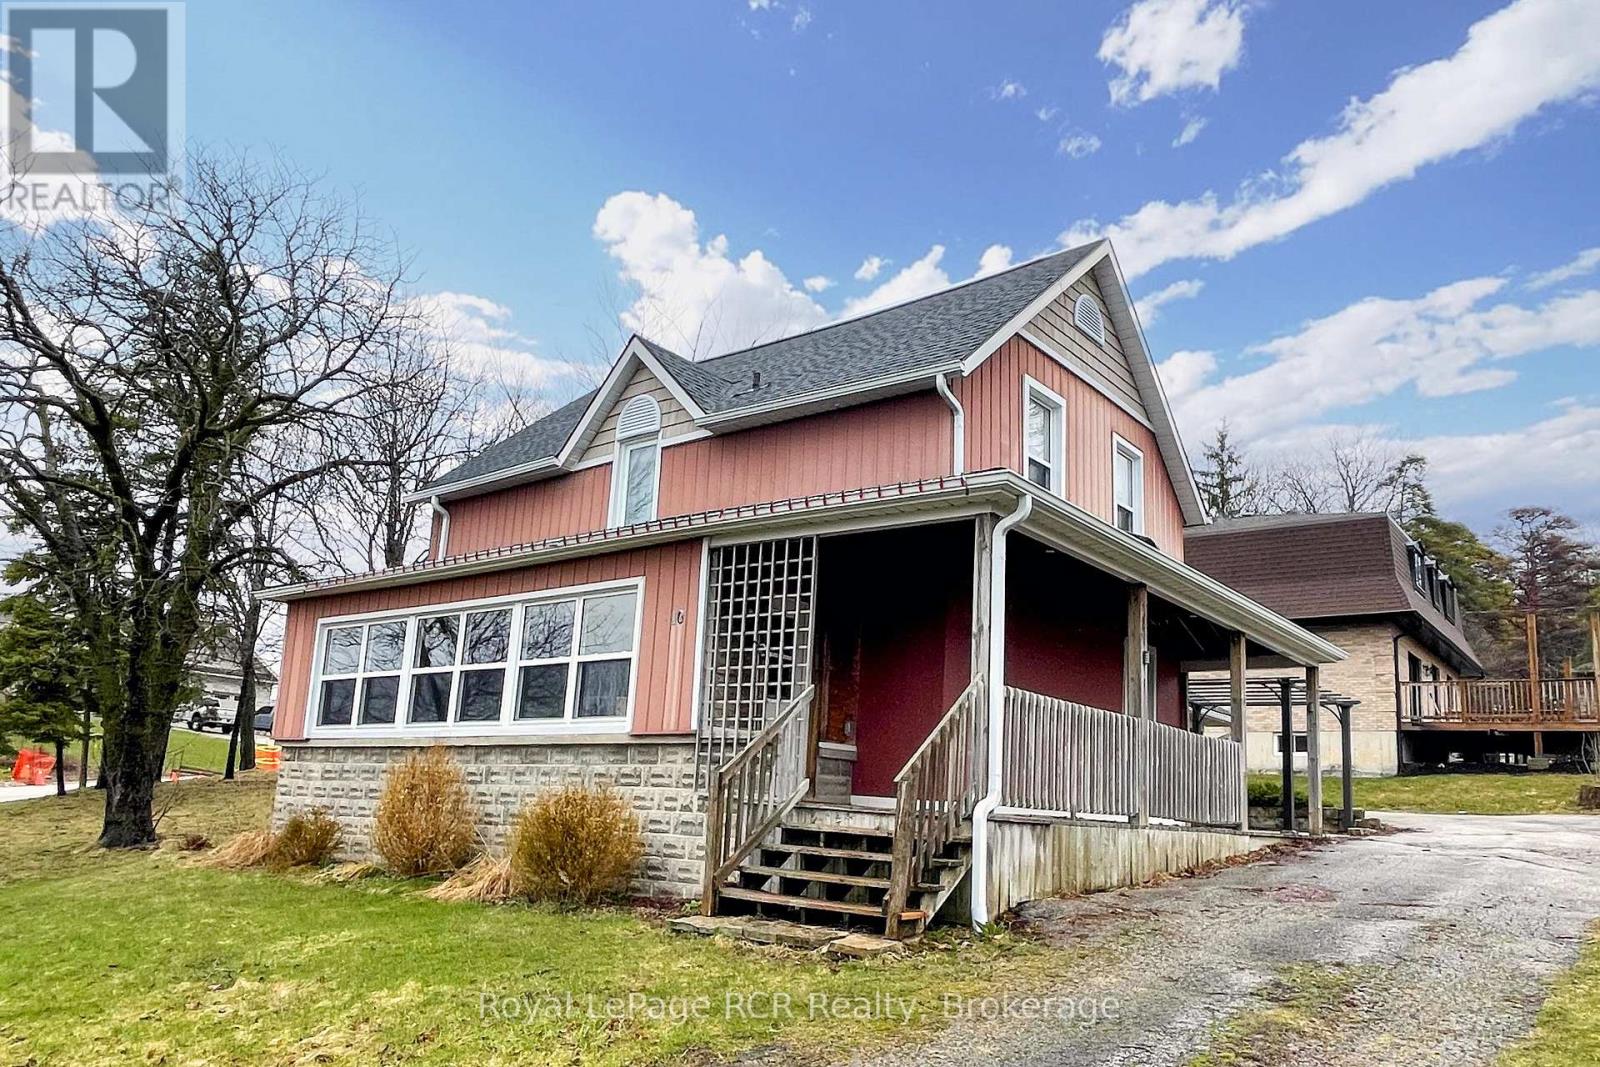
2 bedroom, 2 bath home on an almost HALF ACRE lot -- in town! This updated storey-and-a-half Walkerton home is move-in ready. The main floor features a well-laid-out kitchen with gorgeous maple cabinets, a spacious dining room with hardwood floors, a convenient laundry room, a 2-piece bath, a family room with gas fireplace (2021), and a sunroom with updated windows (2021) offering expansive westerly views over Walkerton. Upstairs are the bedrooms, a 4-piece bath, and storage. The unfinished basement provides even more storage options. Outside, you'll find the detached garage and the circular driveway provide ample parking (id:62383)
Royal LePage Rcr Realty
1 Islington Avenue
Guelph, Ontario
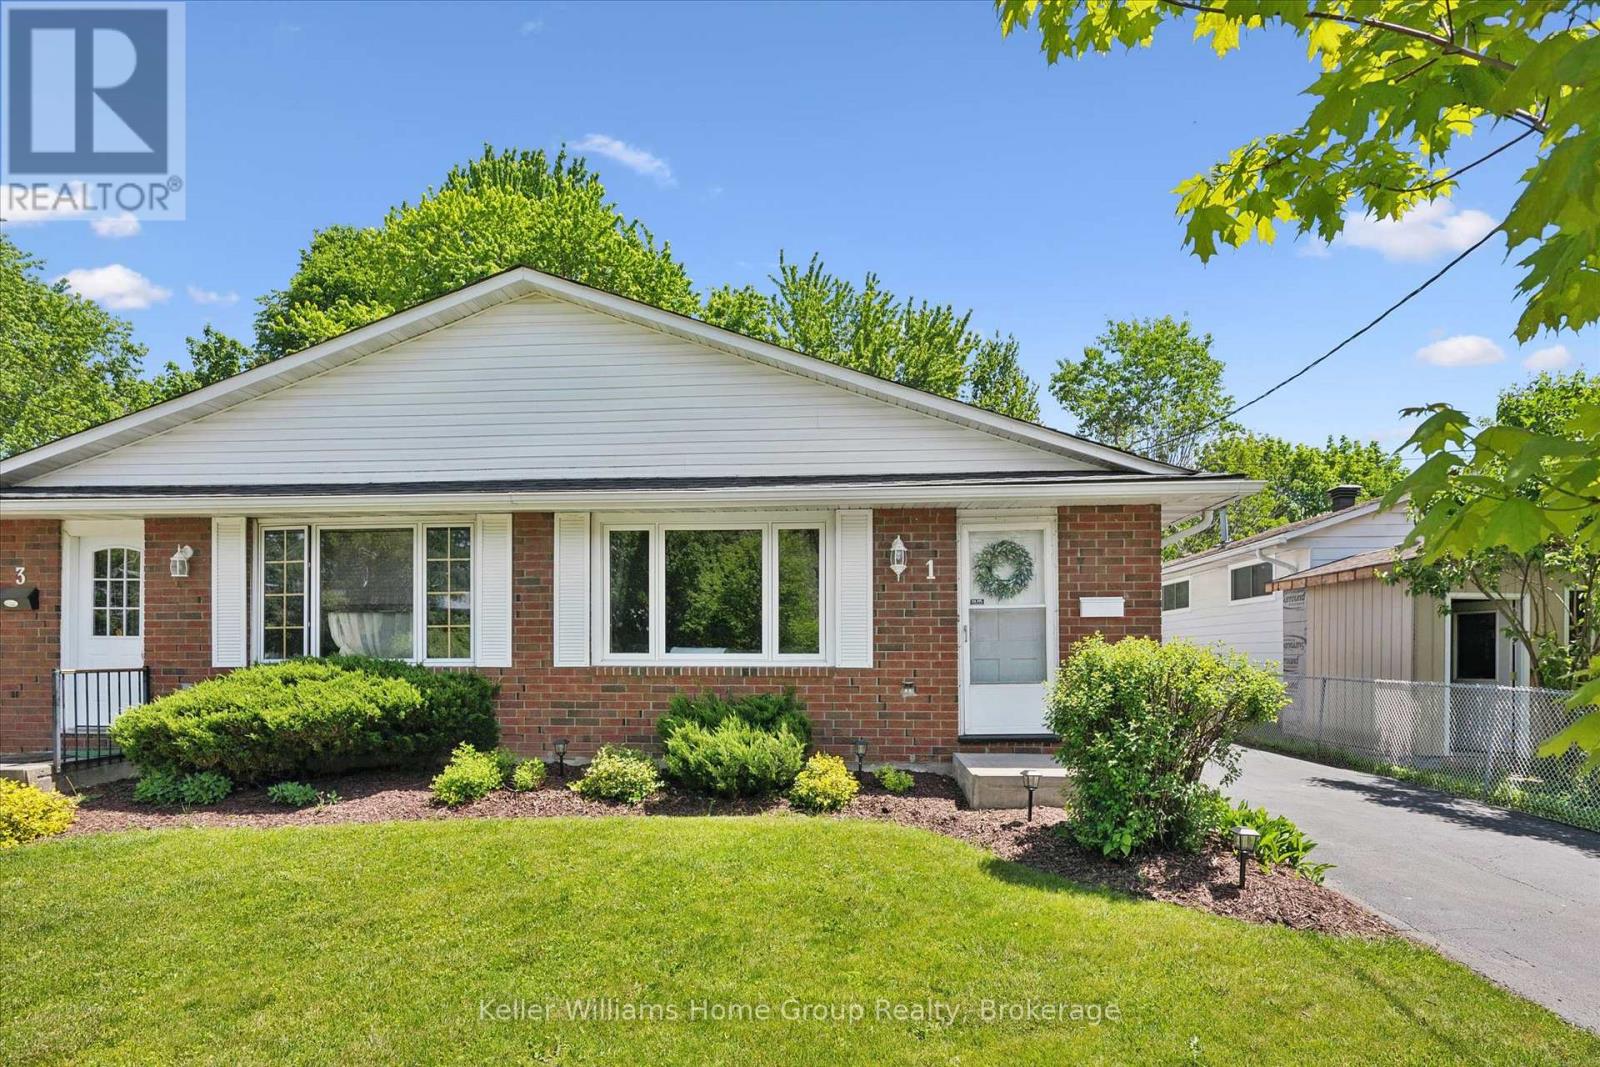
Charming 3-Bedroom Home with Mature Yard & Stylish Updates. Welcome to 1 Islington Ave, a well-kept gem located in a quiet, established neighbourhood of Guelph. This move-in ready home blends comfort, character, and modern updates, ideal for families, first-time buyers, or investors looking for value. Inside, you'll find three bedrooms and two full bathrooms, including a soaker tub on the upper level and a walk-in shower on the lower. Newer flooring throughout gives the home a fresh, updated feel. Step outside to enjoy a private, mature yard complete with a shed, patio and gazebo, perfect for outdoor entertaining, gardening, or simply relaxing. This property offers a flexible layout, great curb appeal, and close proximity to schools, parks, shopping, and transit. (id:62383)
Keller Williams Home Group Realty
49 Wellington Street W
South Huron, Ontario
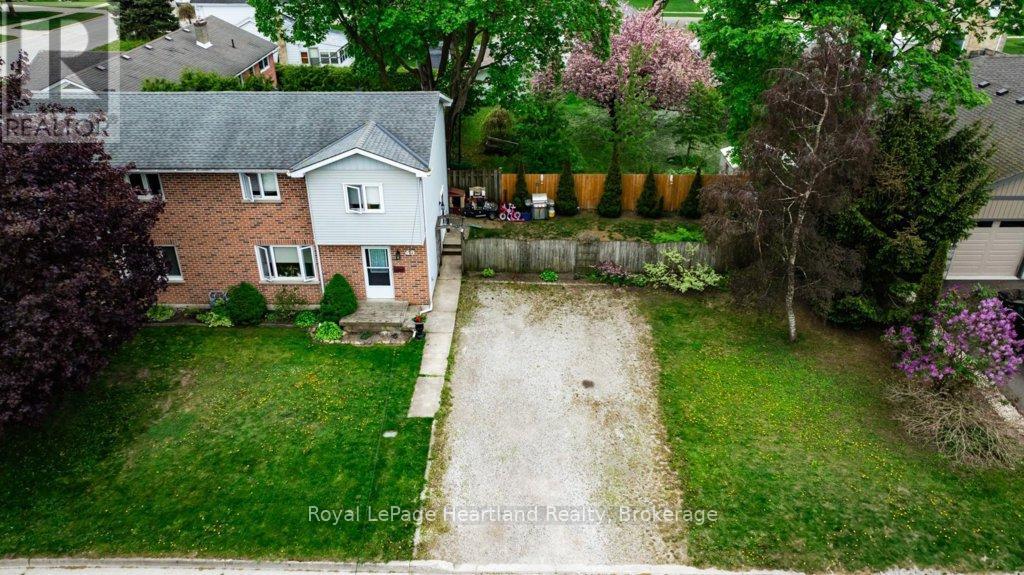
Fresh price. Fresh opportunity. This spacious 2-storey semi in the heart of Exeter is now aggressively priced for buyers ready to make a move. Offering approximately 1,200 sq. ft. of finished living space, this freehold home is ideal for first-time buyers, growing families, or investors looking for strong value with no condo fees.The bright main floor features a functional kitchen, large living area for entertaining or everyday living, and a convenient 2-piece bath. Upstairs you'll find 3 comfortable bedrooms and an updated 4-piece bathroom. The finished basement adds extra flexibility with a generous rec room plus laundry and storage space with a roughed-in shower. Recent updates include patio door (2023), upper bathroom, windows and carpet (2016), while forced-air gas heat and central A/C (2012) provide year-round comfort. Step outside to a fully fenced private backyard perfect for kids, pets, or summer evenings outdoors. The oversized driveway accommodates up to 4 vehicles. Vacant and available for quick closing. With affordability becoming harder to find, this is an excellent chance to secure a solid home in a welcoming community at a newly reduced price. Book your showing today! (id:62383)
Royal LePage Heartland Realty
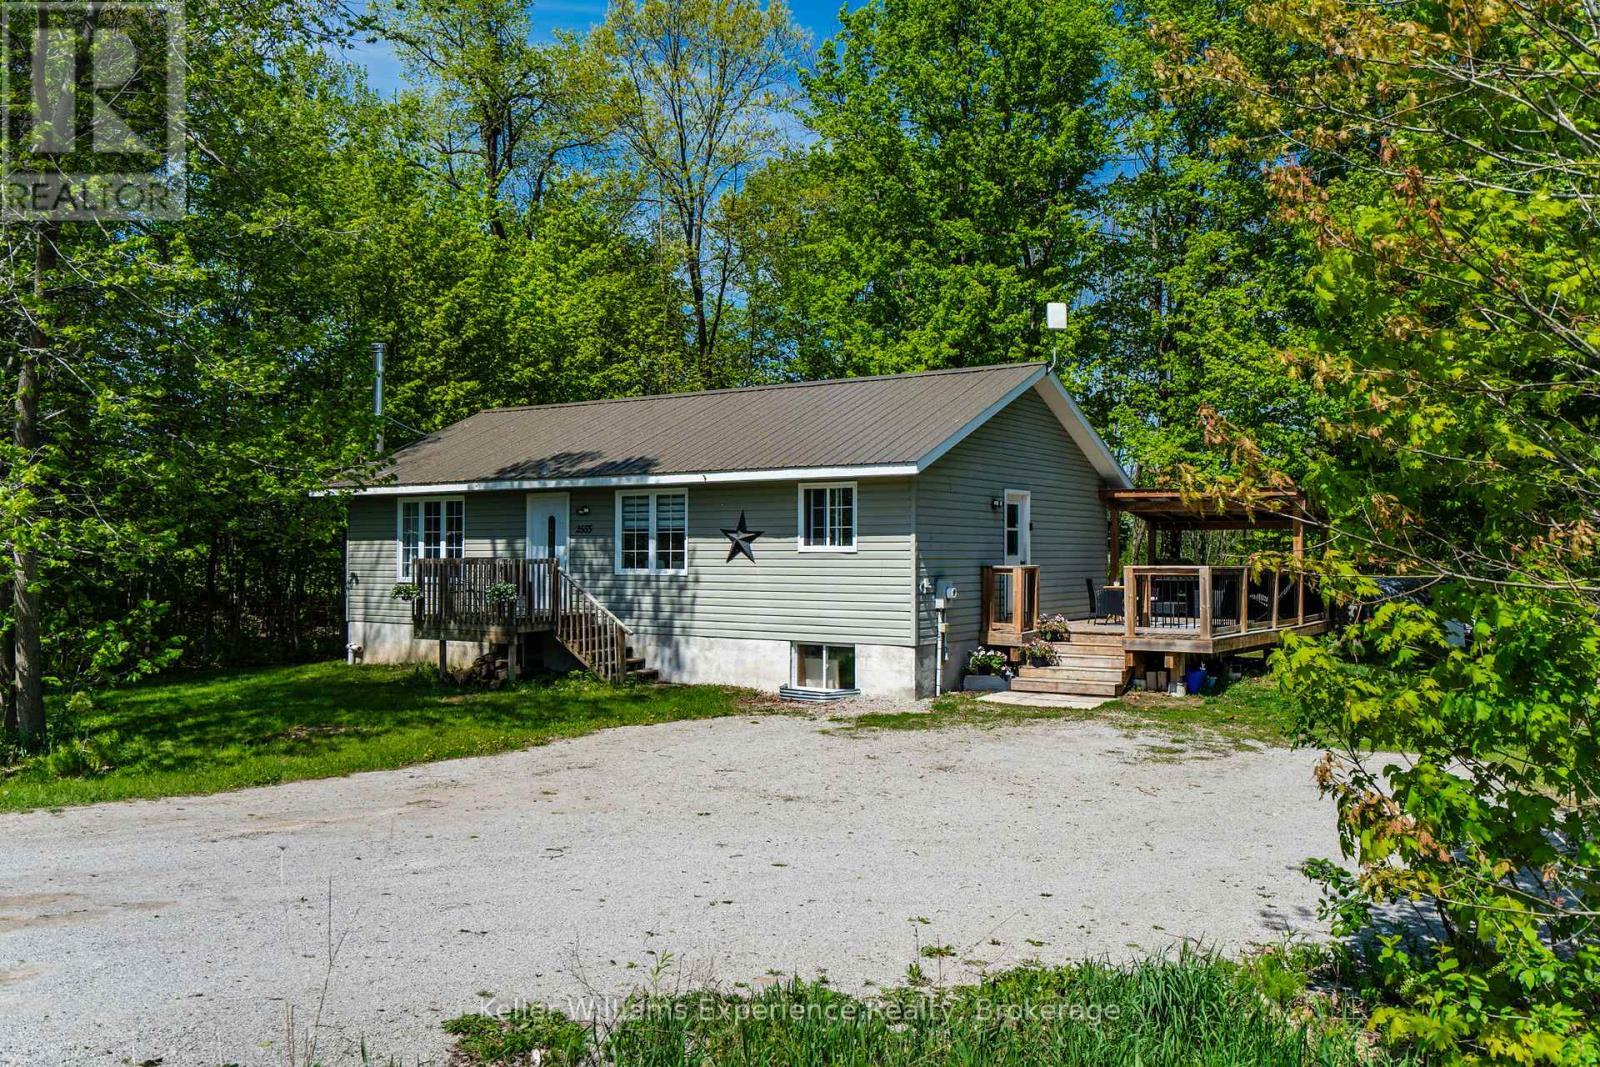
2555 Hodgins Road
Severn, Ontario
Tucked away on a peaceful 1/3-acre lot in the heart of Severn, this beautifully updated 3+1 bedroom, 2 bathroom raised bungalow offers the perfect blend of privacy, functionality, and year-round lifestyle appeal. Surrounded by mature forest on the neighbouring properties, the setting feels tranquil and secluded while still being conveniently located just minutes from Highway 400, Midland, and the shores of Georgian Bay.Step inside to a bright and inviting open-concept main floor featuring large windows that flood the home with natural light. The updated kitchen offers modern countertops, a centre island, fresh paint, and an ideal layout for entertaining or everyday family living.The entire lower level was professionally refinished in 2026, creating exceptional additional living space with strong in-law or duplex potential thanks to the convenient separate side entrance. Whether you are looking for multigenerational living, space for extended family, or future income possibilities, this flexible layout offers incredible opportunity.Outside, enjoy a spacious deck overlooking the private yard, evenings around the firepit, and plenty of parking for vehicles, trailers, boats, or recreational toys. Outdoor enthusiasts will love being close to marinas, boating, fishing, hiking trails, snowmobile routes, and the renowned Tay Shore Trail, all while enjoying the quiet charm of the Georgian Bay region.All New In 2026 - Hot Water Tank, Furnace, Water Treatment System, Well Pump, Bathroom Vanity, Toilet, Flooring in living space. Metal Roof 2014. A move-in ready home offering updated living space, privacy, and versatility in one of Simcoe County's most desirable recreational areas. (id:62383)
Keller Williams Experience Realty
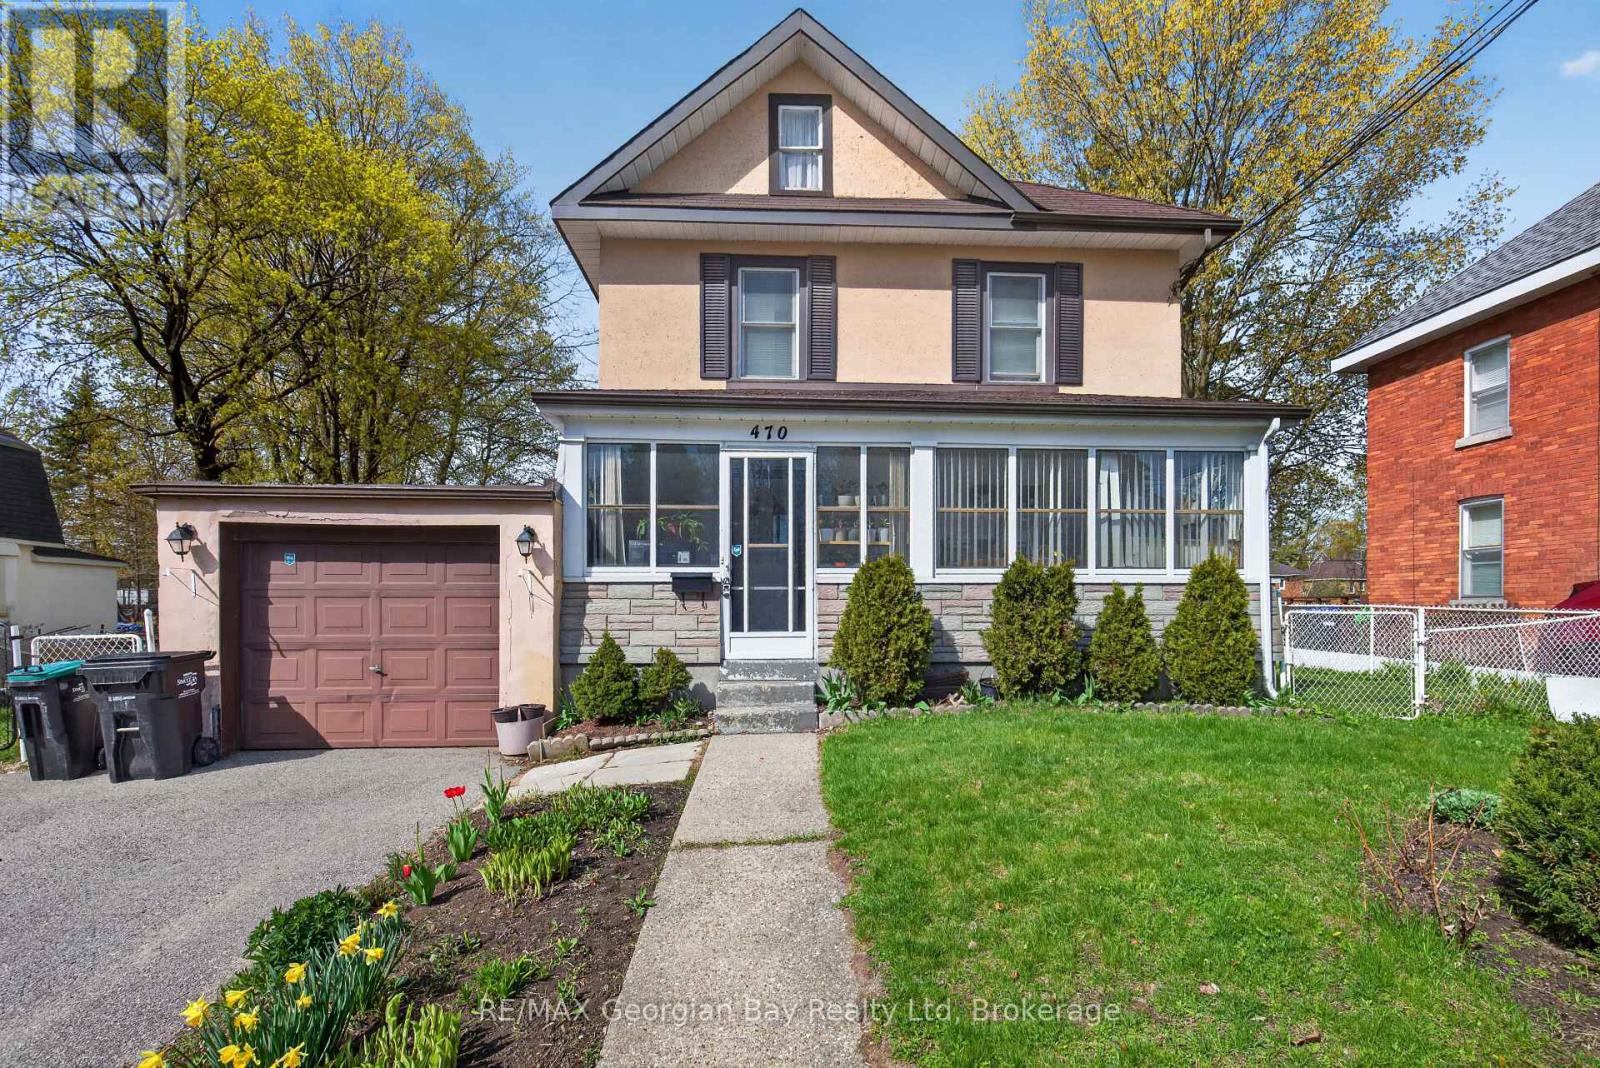
470 Manly Street
Midland, Ontario
Great Family Home in a Convenient Midland Location! This well-kept 3-bedroom home is set in a desirable neighbourhood within walking distance to schools, shops, and all amenities, and just minutes to Little Lake Park and the shores of beautiful Georgian Bay. The main floor features comfortable living and dining spaces alongside a functional kitchen, while the second level offers three bedrooms and a spacious 5-piece bathroom. A cozy gas fireplace adds warmth and charm to the living area. Outside, enjoy the impressive 86' x 161' oversized backyard with a deck-perfect for entertaining family and friends or relaxing outdoors. Additional features include a 1-car garage and plenty of space for gardening or play. A solid, welcoming home in a great neighbourhood-ideal for families looking for space and convenience. (id:62383)
RE/MAX Georgian Bay Realty Ltd
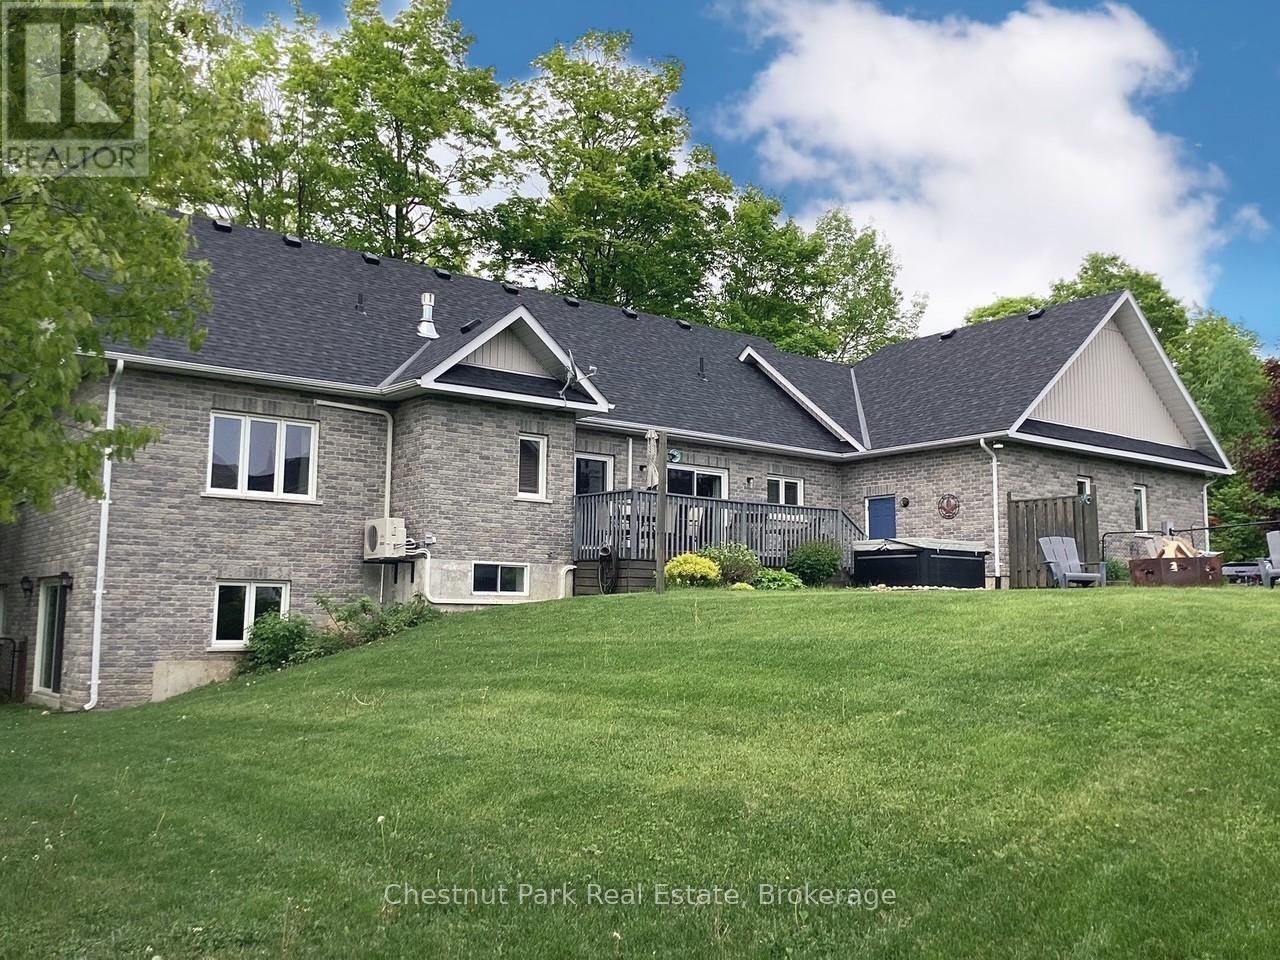
28 Boyd Crescent
Oro-Medonte, Ontario
Tucked away on a picturesque, tree-lined half-acre lot in the desirable community of Moonstone, this stunningly renovated bungalow offers the perfect blend of modern elegance and country charm. With substantial renovations and upgrades since 2021, this move-in-ready home is an absolute showpiece. The main floor boasts soaring vaulted ceilings, an open-concept layout flooded with natural light, and in-floor radiant heating throughout for year-round comfort. The completely renovated kitchen is a chef's dream, seamlessly connecting to the dining area, where a beautiful gas fireplace sets the perfect ambiance. Step outside to the expansive deck with a hot tub and fully fenced yard, ideal for entertaining or unwinding under the stars. This home offers three spacious bedrooms on the main level, as well as a home office--an ideal setup for remote work. Additional updates include renovated bathrooms (main floor 2024, primary ensuite 2025), a new roof (2024), and a new heat pump (2025). The fully finished lower level is built for enjoyment, featuring a Rec Room, Bar, Bedroom, 3 pc. bathroom, with a walkout that offers potential for a separate basement suite entrance. Completing the home is an oversized, insulated three-car garage with in-floor radiant heating, perfect for extra storage or workshop space. Located just five minutes from St. Louis Moonstone Ski Hills, this incredible home offers four-season recreation at your doorstep. Don't miss this rare opportunity to own a beautifully designed retreat in one of the area's most sought-after locations! (id:62383)
Chestnut Park Real Estate
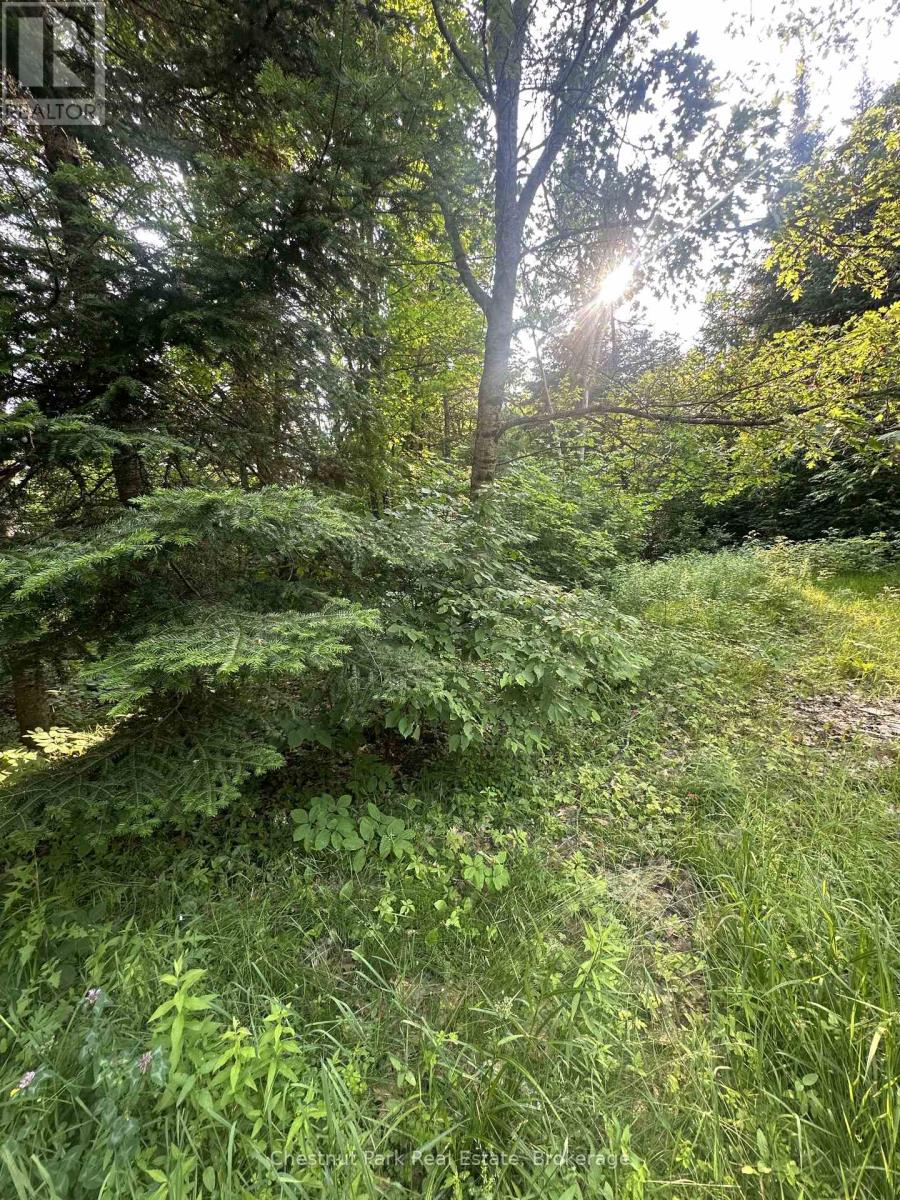
50 Rose Bush Lane
Perry, Ontario
Build your future in the charming community of Emsdale on this well-treed double lot offering privacy, convenience, and excellent potential. Located on a quiet dead-end street, this property provides a peaceful setting while remaining just minutes from Highway 11 for easy commuting and access to nearby amenities. Existing well and septic systems are already in place, adding value and helping streamline your building plans. Surrounded by mature trees and natural beauty, this is an ideal opportunity for those seeking a year-round residence, recreational retreat, or investment property in a desirable Almaguin Highlands location. (id:62383)
Chestnut Park Real Estate
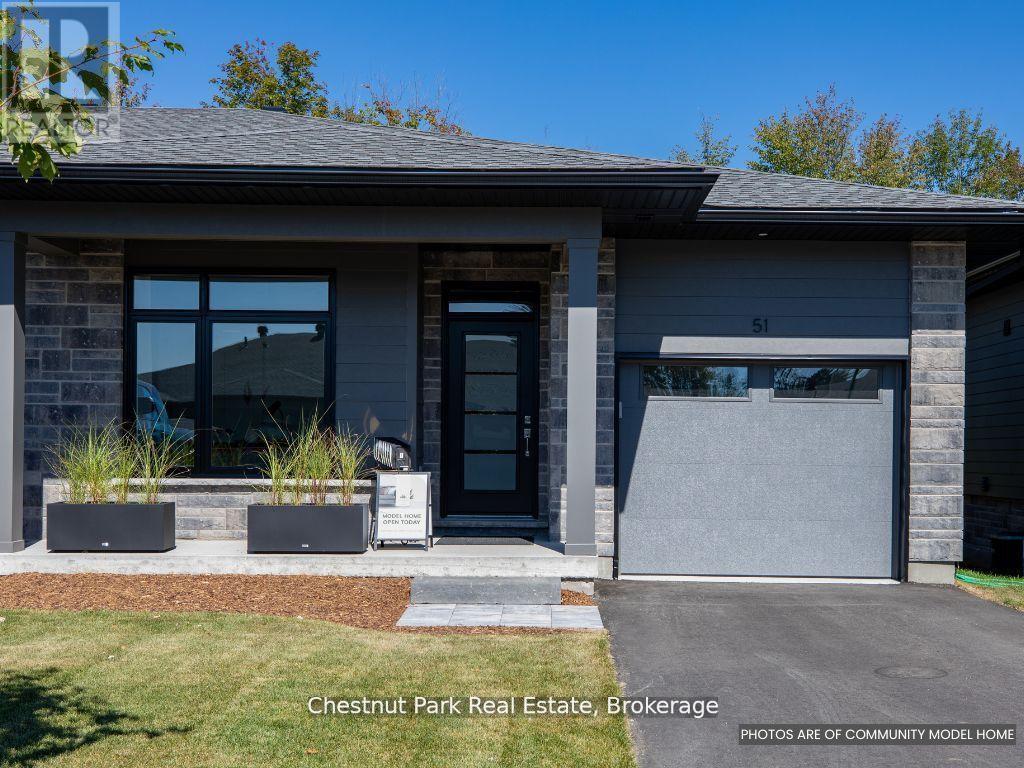
18 Pine Needle Way
Huntsville, Ontario
This is your opportunity to save big with the new HST rebate announcement!* Welcome to the newest phase of bungalow towns along Pine Needle Way, located in the coveted Highcrest transitional community. As part of Highcrest, Huntsvilles hidden gem, 16 Pine Needle Way is part of the active living community, which is conveniently located in-town within walking distance from restaurants, shopping, and the gorgeous Muskoka landscape. Excitingly, residents of this community will soon have access to amenities at The Ridge, including a fitness centre, indoor and outdoor kitchen and dining areas, an outdoor terrace, and a resident's lounge, adding even more value to this vibrant community. 16 Pine Needle Way offers two bedrooms and two baths, an unfinished full basement with option to finish it, boasts high-quality upgrades such as quartz counters, engineered hardwood flooring, and premium cabinetry, all of which add comfort and style. The covered private deck, offers a tranquil retreat overlooking greenery, ensuring moments of relaxation and rejuvenation. Solid composite exterior siding complimented with stone accents wraps all the way around the home. With completion expected for Summer 2025, this exceptional property awaits its discerning owner to choose its finishes and upgrades. Come and experience the perfect blend of luxury and comfort at 16 Pine Needle Way, presented by Edgewood Homes. Taxes are not yet assessed but are estimated to be between $4500 and $5500 based on similar properties. *Listing price includes announced HST rebate effective April 1st, 2026, pending legislation. (id:62383)
Chestnut Park Real Estate
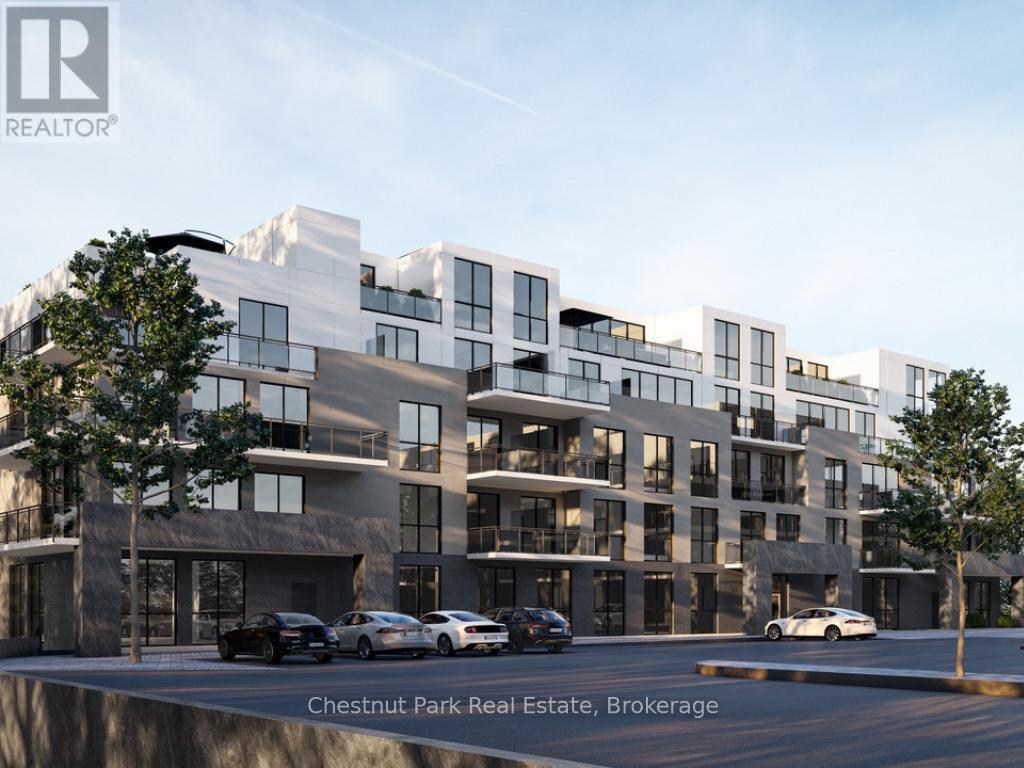
202 - 15 Pine Needle Way
Huntsville, Ontario
Discover The Ridge at Highcrest by Edgewood Homes, a community where modern design meets the simplicity of hassle-free living. Among its standout offerings is suite 202, The Spruce, which is a corner with windows facing the North and West. The Spruce is a 2 bedroom, 2 bathroom suite featuring a spacious 1,024 SQFT of interior living space paired with 116 SQFT of outdoor bliss. Thoughtful design shines through with an open concept kitchen, living, and dining area, in-suite laundry, and a primary bedroom complete with an ensuite. Highcrest residents also gain access to exclusive amenities, including a fitness centre, indoor and outdoor kitchen and dining areas, an outdoor terrace, and a resident's lounge. For a limited time, Edgewood Homes is offering early bird incentives to all buyers, which include a full suite of stainless steel appliances, washer and dryer, storage locker, one parking space, $0 assignment fees, and included development charges. The Ridge at Highcrest offers the ultimate blend of luxury, convenience, and the serenity of Muskoka living. Photos are artist's concepts. (id:62383)
Chestnut Park Real Estate
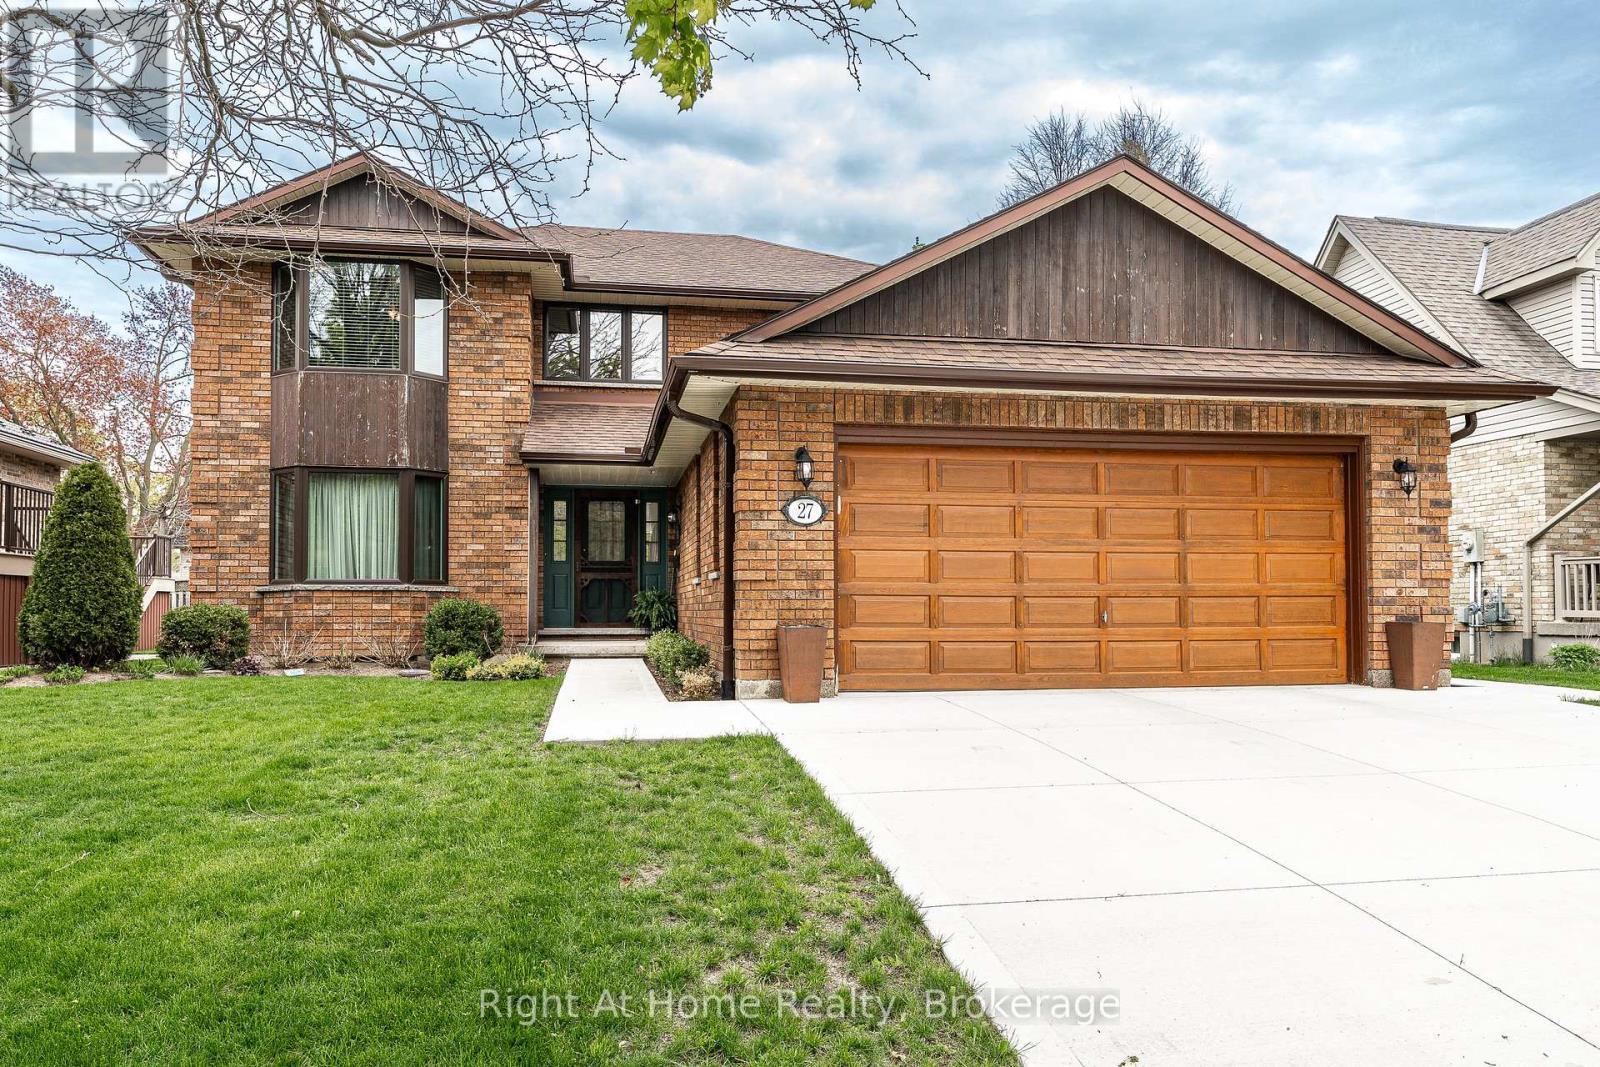
27 Kay Street
Stratford, Ontario
Oh Kay! This custom built in 1988 2345 sqft 2 storey home is sure to impress. Lots of room for any growing family w/ 3+1 bedrooms & 3 baths. Super sized foot print on this home w/ a large welcoming foyer, formal living and dining rooms w/ hardwood floors and custom oak trim. Open concept Kitchen overlooking a large great room w/ stone wood burning fireplace & adjacent bright breakfast area w/ walkout to deck & private fenced rear yard. Main floor laundry & powder room complete the large and functional main level. The upper level, serviced by an open staircase & wrap around hall plan hold 3 large bedrooms, including a primary bedroom w/ walk-in closet & 4 pc ensuite as well as a 4pc family bathroom. Finished lower level holds a 4th bedroom, large rec room, workshop & storage. Walk up to a large double garage from the basement. Nicely updated mechanicals throughout including furnace (2026), Central Air, Hot Water Tank (2026), Windows (2018 & 2023), Roof (2011), and recently completed double concrete drive (2024), new eaves & downspouts (2025). A fantastic quality built custom home by premium builder JW Rose located on a quiet, low traffic cul de sac nearby to schools, rec centre shopping & more. Call for more information or to schedule a private showing. (id:62383)
Right At Home Realty
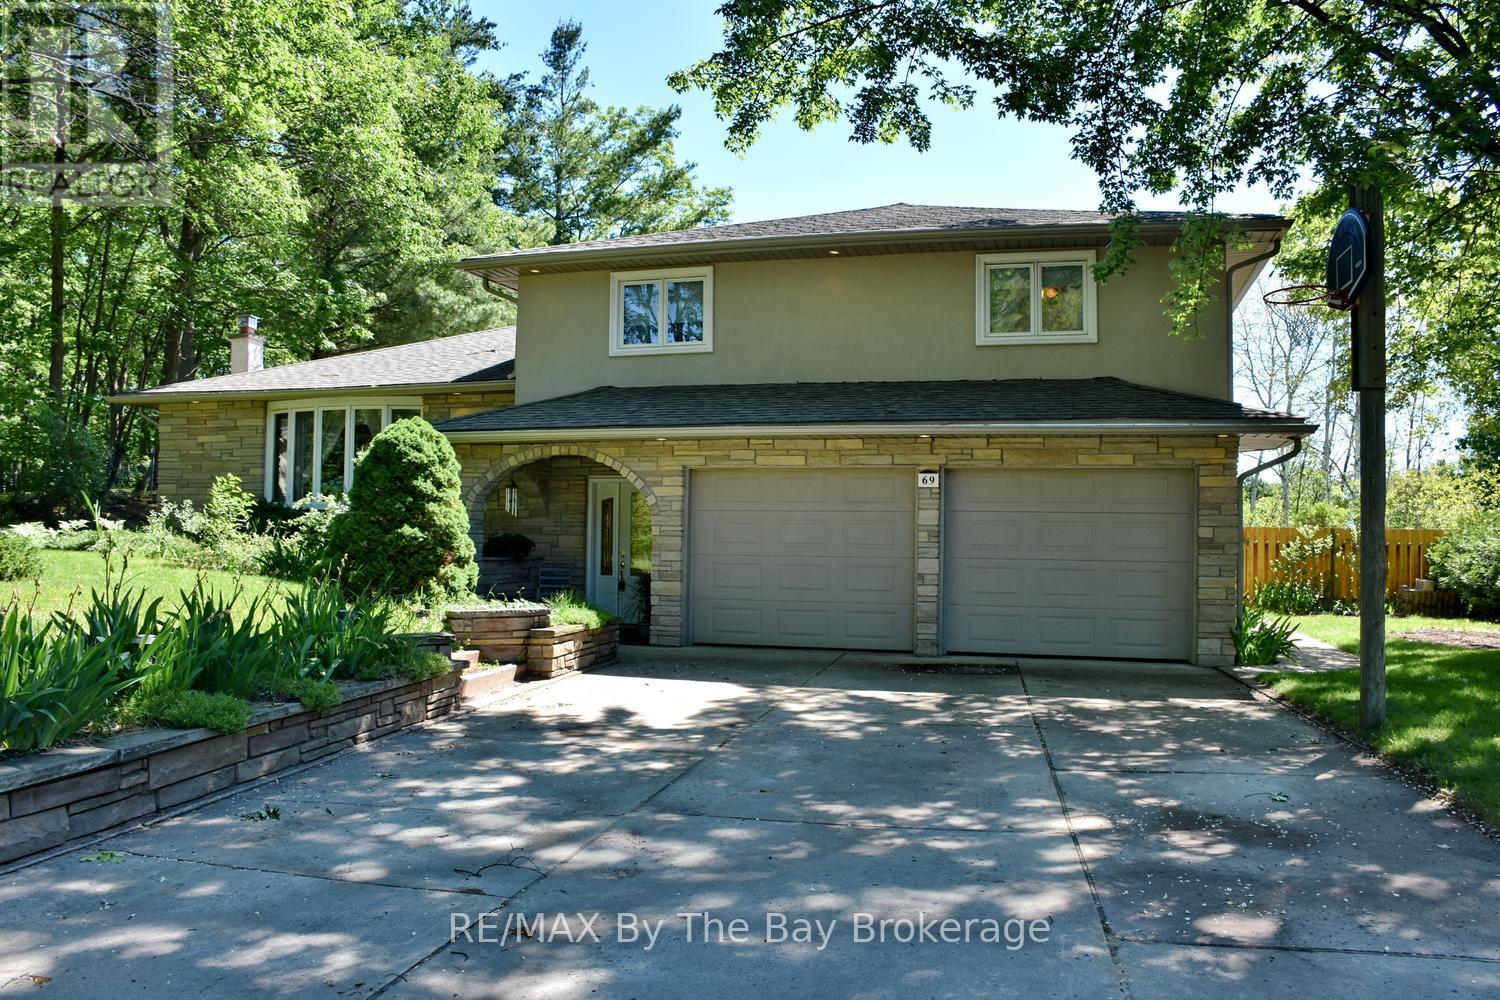
69 Frederick Drive
Wasaga Beach, Ontario
Welcome to 69 Frederick Street, Wasaga Beach - the perfect family home with space to live, entertain, and create lasting memories. Situated on a large, beautifully maintained lot, this impressive four-level split offers a fantastic combination of indoor comfort and outdoor enjoyment. The backyard is designed for summer fun, featuring a sparkling inground pool, expansive yard space for children and pets to play, and convenient access to a main floor bathroom from the pool area. Inside, you'll find a beautifully renovated kitchen with quartz countertops, stainless steel appliances, and plenty of workspace for family meals and entertaining. The spacious main floor family room is the perfect gathering place, complete with a cozy gas fireplace and walkout to the backyard oasis. The home offers three bedrooms, including a generous primary suite featuring a private three-piece ensuite with heated floors. The main bathroom has been thoughtfully updated with a relaxing jet tub and heated floors. Comfort continues throughout the home with heated floors in the large front foyer and the main floor three-piece bathroom. Additional highlights include a new furnace (2025), insulated and drywalled 1.5-car garage with inside entry, concrete driveway with parking for up to six vehicles, and in-ground sprinkler systems servicing both the front and rear yards. This is a rare opportunity to own a move-in ready family home in one of Wasaga Beach's most desirable residential neighbourhoods, close to schools, parks, shopping, and the world's longest freshwater beach. A property your family will enjoy for years to come. (id:62383)
RE/MAX By The Bay Brokerage
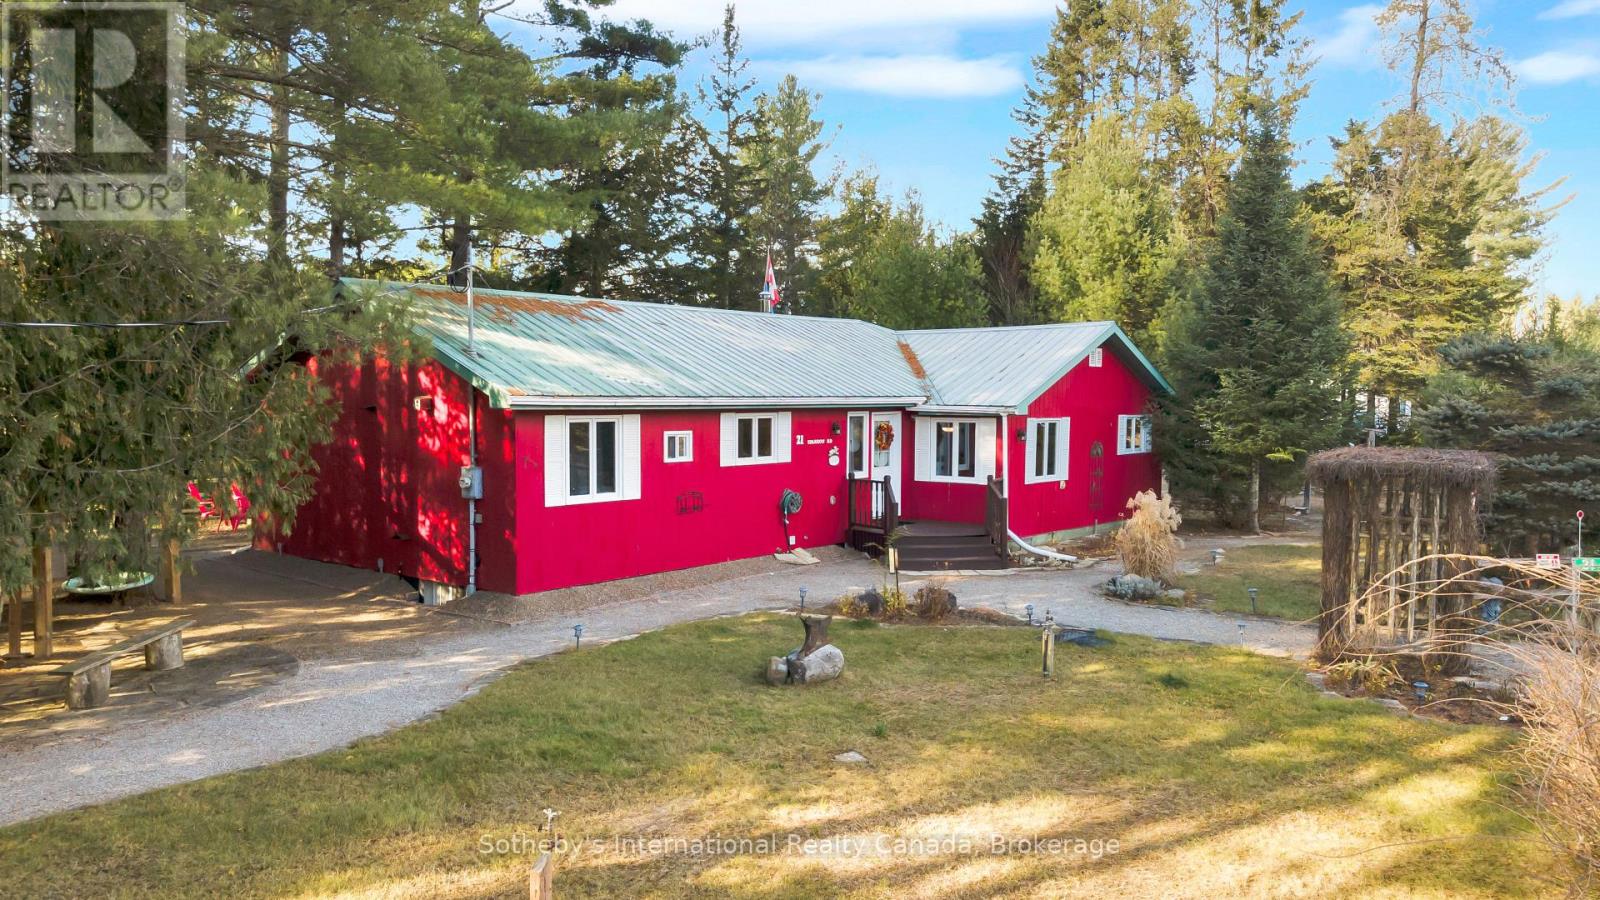
21 Sparrow Road
Kawartha Lakes, Ontario
Escape to this four-season, ranch-style fully furnished cottage retreat on the scenic Burnt River! Nestled just a short paddle away from Sparrow Rapids, this property offers a unique balance of adventure and relaxation. The open-concept layout seamlessly connects the kitchen, dining, and living areas, with a walkout to a charming screen room-perfect for quiet mornings and cozy evenings. With four bedrooms, including a primary bedroom with an ensuite, and a 4-piece main bathroom, this cottage is designed for both comfort and convenience. The dedicated games room, complete with a bar and pool table, is ideal for entertaining. A large laundry room adds extra functionality to this thoughtful layout. Outside, a single-car detached garage and an additional soft-sided garage offer ample parking options. The backyard boasts a large deck with western exposure, ensuring breathtaking sunset views. Unwind in the sheltered hot tub under a gazebo, gather around the fire pit, or enjoy the BBQ area complete with a pizza oven. Let the soothing sounds of the nearby rapids create a natural soundtrack to your outdoor experience. A staircase leads to a well-appointed cedar sauna, kayak/canoe storage, and waterfront access, featuring a floating dock for easy river enjoyment. Explore the nearby Victoria Rail Trail for snowmobiling and ATV adventures. This property is more than a cottage; it's a year-round haven for relaxation and recreation and located just 6 minutes from Kinmount and 15 minutes from Norland. (id:62383)
Sotheby's International Realty Canada
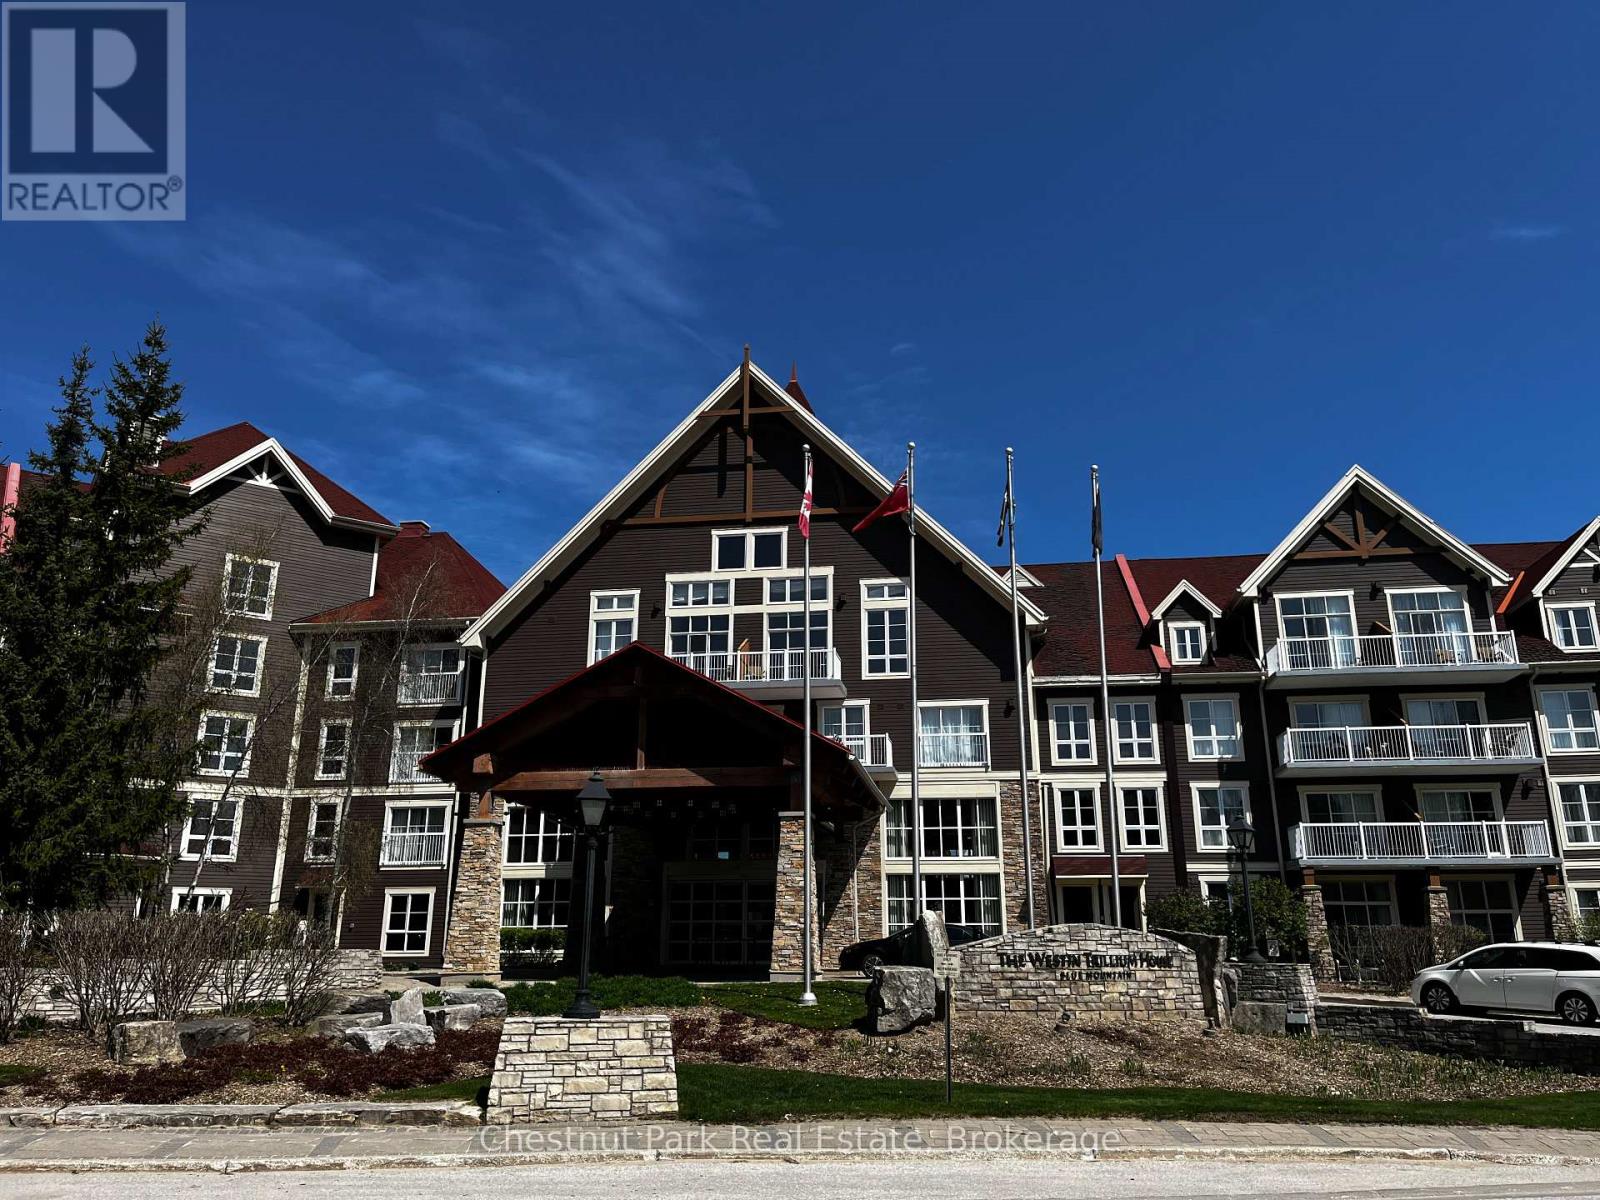
157 - 220 Gord Canning Drive
Blue Mountains, Ontario
This 1 bedroom ground floor, recently renovated resort home, in the Westin Trillium House is right off the lobby, only 15 steps to the Oliver & Bonacini Restaurant and Bar and quick access to the fabulous Westin Amenities without taking an elevator. Check in at the beautiful lobby with the friendly staff and concierge service, walk down the hall a very short distance to your cozy personal getaway. Relax by the gas fireplace and gaze out to the lovely grounds. Your spacious unit has 10 ft ceilings which provide added light and air. Your kitchenette provides a stove top burner, bar fridge, dishwasher and everything you need to make up a snack or meal. Room Service is also available right to your door from your lobby restaurant. The location of this unit is perfect for you to take a break from the the slopes as you have the ability to ski right to your patio, take off your skis, leave them on the patio and pop inside to grab a snack or cup of hot chocolate! When your done for the day throw on your Heavenly Westin Robe and meander down to the Year-Round Heated outdoor swimming pool, hot tubs, and indoor sauna. The well-equipped Exercise Room is so close for those that want to start or end their day working out. End of the day hop into the spacious shower and enjoy a wonderful comfortable sleep in the Westin Heavenly Bed. Unit is currently in the fully turn-key Blue Mountain Rental Program which offers you the opportunity to use your resort home for up to 10 days per month, subject to the rental agreement terms and generate revenue to offset your expenses. Owners in the rental program receive their revenue deposits monthly. The Westin is a Pet Friendly building so room for your Pup to be with you. HST is in addition to sale price but can be deferred if an HST registrant. (id:62383)
Chestnut Park Real Estate
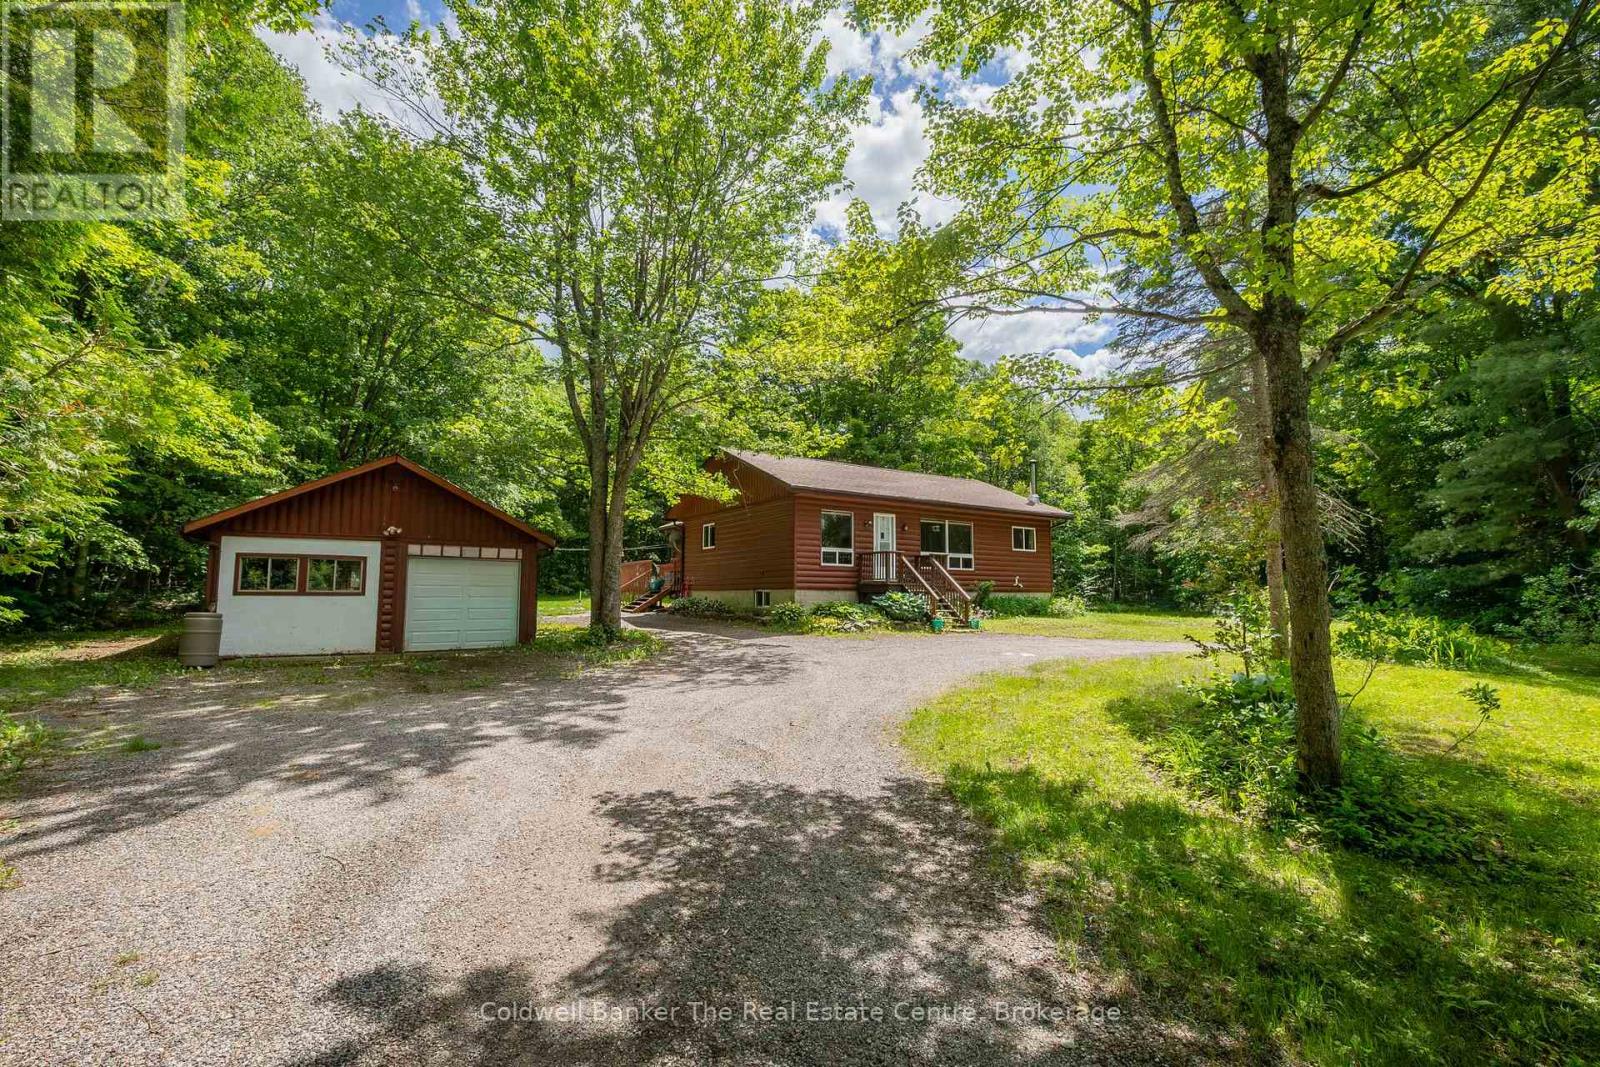
3016 118 Highway
Bracebridge, Ontario
Welcome to 3016 Highway 118, a charming bungalow set on just over 2 acres of beautifully treed land, offering the perfect balance of privacy, comfort, and country living. Located only 20 minutes from the heart of Bracebridge and with easy access to Highway 11, this peaceful property is surrounded by mature trees and abundant wildlife, creating a truly relaxing Muskoka setting.This well maintained 2 bedroom, 1 bathroom home features a bright open concept layout with large windows that fill the space with natural light. The living room offers warm hardwood floors, while the spacious kitchen and dining area provide plenty of room for entertaining family and friends. The bathroom includes a large soaking tub and separate walk in shower for added comfort.One of the standout features of this home is the incredibly spacious and versatile mudroom. Currently used as a laundry area, this space offers endless potential and could easily become a beautiful sitting room, reading nook, or cozy lounge overlooking the private backyard. With plumbing still in place from a former dog wash station, there is also potential for a future second bathroom.The unfinished basement offers high ceilings and plenty of opportunity to create additional living space to suit your needs. Recent updates include a propane forced air furnace and roof shingles completed in 2021. Outside, enjoy the circular driveway with two entrances, ample parking, a detached insulated and heated double garage with steel roof, and a spacious back deck perfect for enjoying morning coffee or evenings around the fire pit while taking in the peaceful surroundings. If you have been searching for a private country property with room to grow and make your own, this lovely bungalow is one you will not want to miss. (id:62383)
Coldwell Banker The Real Estate Centre
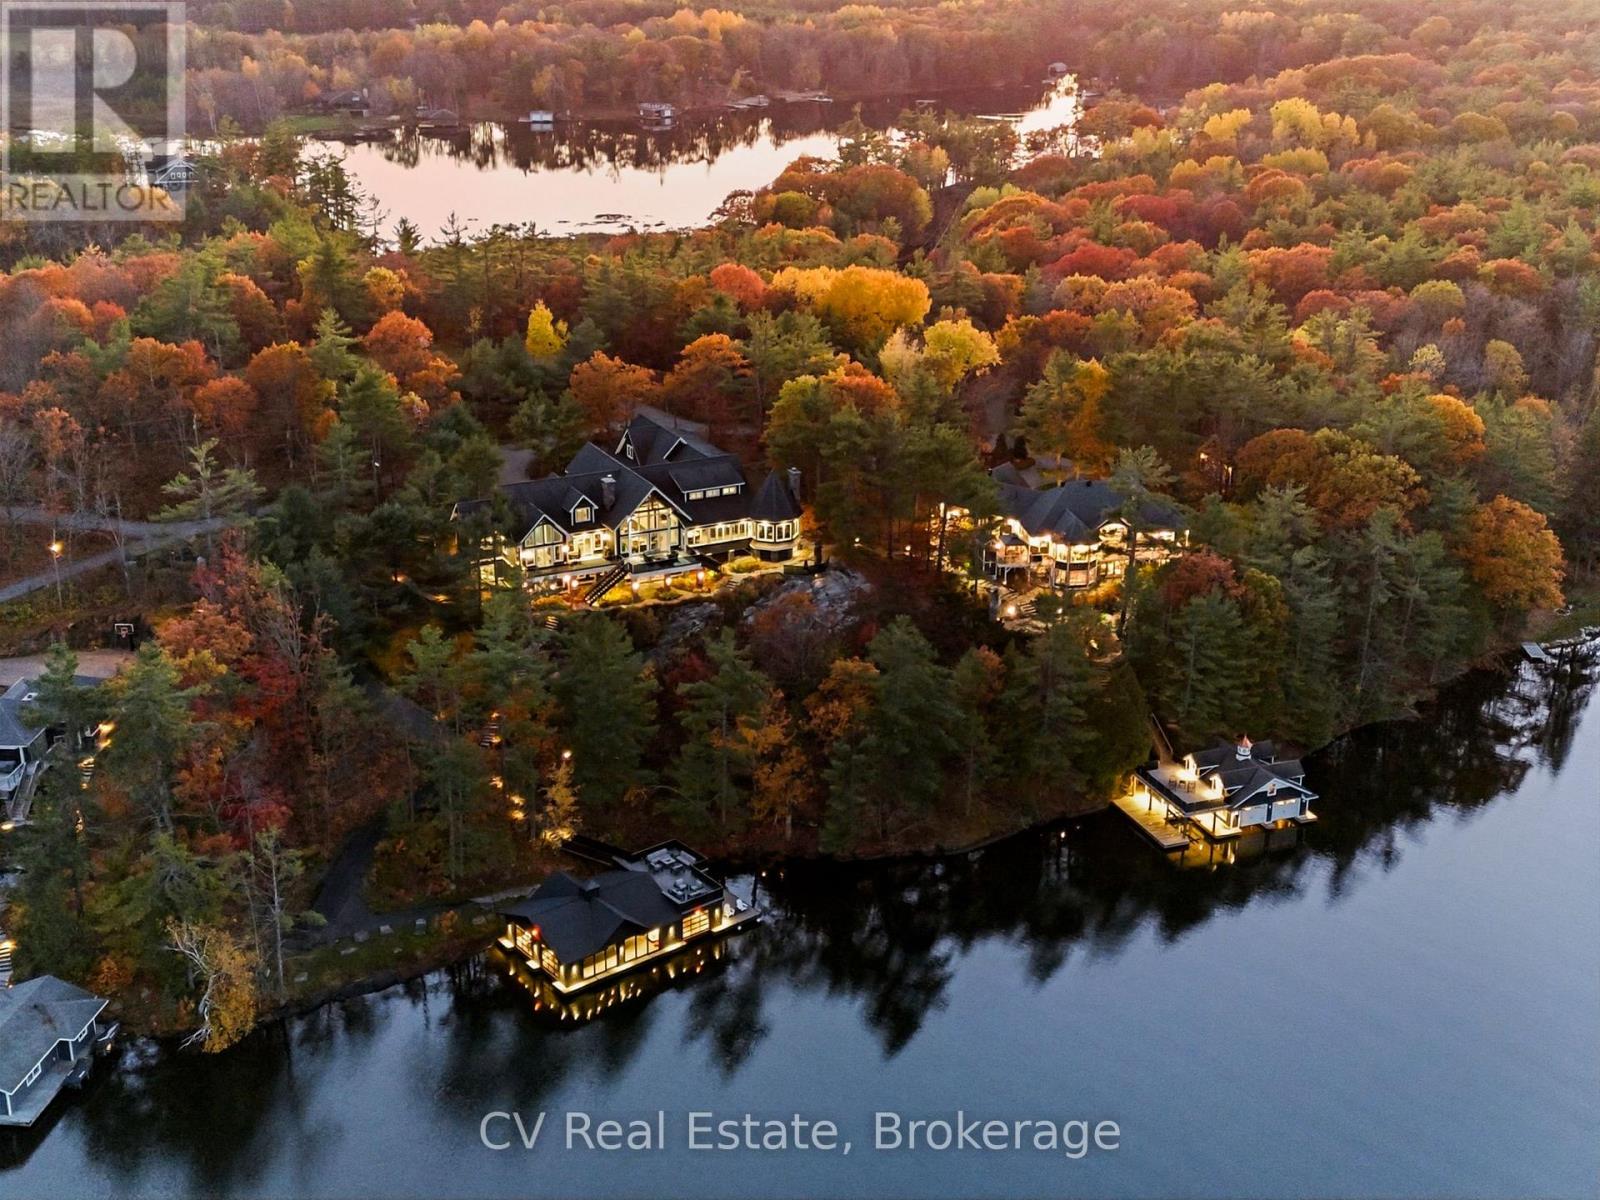
1056 & 1060 S Sunset Bay Rd
Gravenhurst, Ontario
An extraordinary opportunity to secure a landmark Lake Muskoka compound with over 5 acres and approximately 550 feet of combined prime waterfront in an exceptional private setting. Positioned within an exclusive enclave with year-round access, just minutes to Muskoka Wharf and Muskoka Bay Golf Club this remarkable offering brings together two distinct waterfront residences, connected by beautifully landscaped granite stone pathways, to create an unrivalled multi-generational estate. The principal residence spans approximately 10,000 sq. ft. with 7 bedrooms, soaring vaulted ceilings, dramatic stone fireplaces, a spectacular great room with panoramic lake views, chef's kitchen, solarium, private office, professional-grade gym, sauna, and an expansive entertaining lounge above the triple-car garage. Extensive landscaping, composite decking, a cascading waterfall, and paved golf cart access create an exceptional connection from the residence to the shoreline. The secondary residence offers additional luxury waterfront accommodations with 6 bedrooms, warm architectural character, vaulted ceilings, solarium, multiple fireplaces, generous guest accommodations, a self-contained in-law suite, attached 2-car garage, detached insulated garage, and beautifully landscaped grounds, creating ideal space for extended family, guests, or staff. At the water's edge, the compound is further elevated by two exceptional 3-slip boat houses designed for entertaining and effortless lakefront living, each featuring premium waterfront amenities, upper sun decks, wet bar spaces, and outstanding functionality for a serious boating lifestyle. In total, this estate presents 13 bedrooms, extensive parking, extraordinary privacy, and a scale rarely assembled on Lake Muskoka. Whether envisioned as a legacy family compound, private corporate retreat, or one of the most significant waterfront holdings in the region, this is a truly remarkable Muskoka offering. (id:62383)
Cv Real Estate
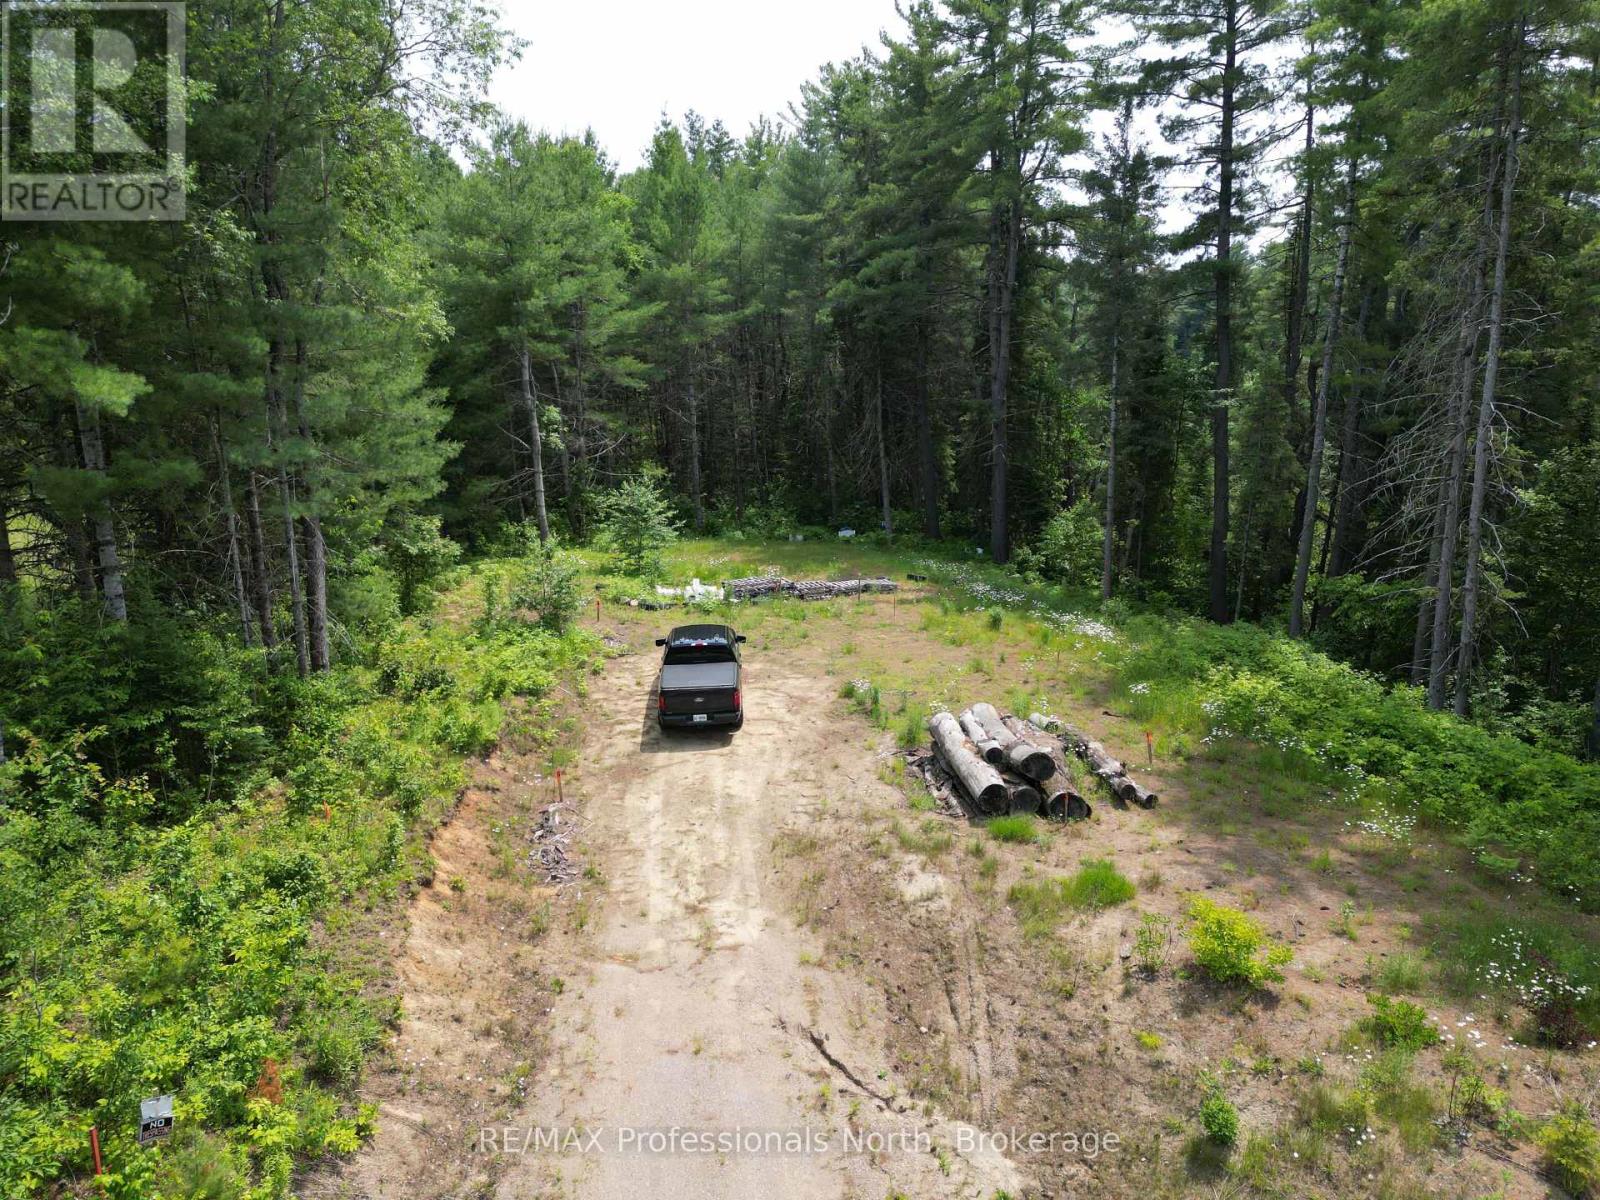
1940 Scotch Line Road
Minden Hills, Ontario
Don't miss this rare opportunity to own a cleared 0.44 acre building lot just minutes from downtown Minden. This property is ready for your vision, with many of the major steps already completed. The lot features an installed driveway and septic system, saving you time and money as you prepare to build. A building permit has already been secured, and professionally prepared plans for a new home are available, making it even easier to get started. Enjoy the perfect balance of peaceful surroundings and convenient access to shops, restaurants, schools, and all the amenities Minden has to offer. Whether you're looking to build your year-round home or a weekend retreat, this property is an exceptional opportunity. (id:62383)
RE/MAX Professionals North
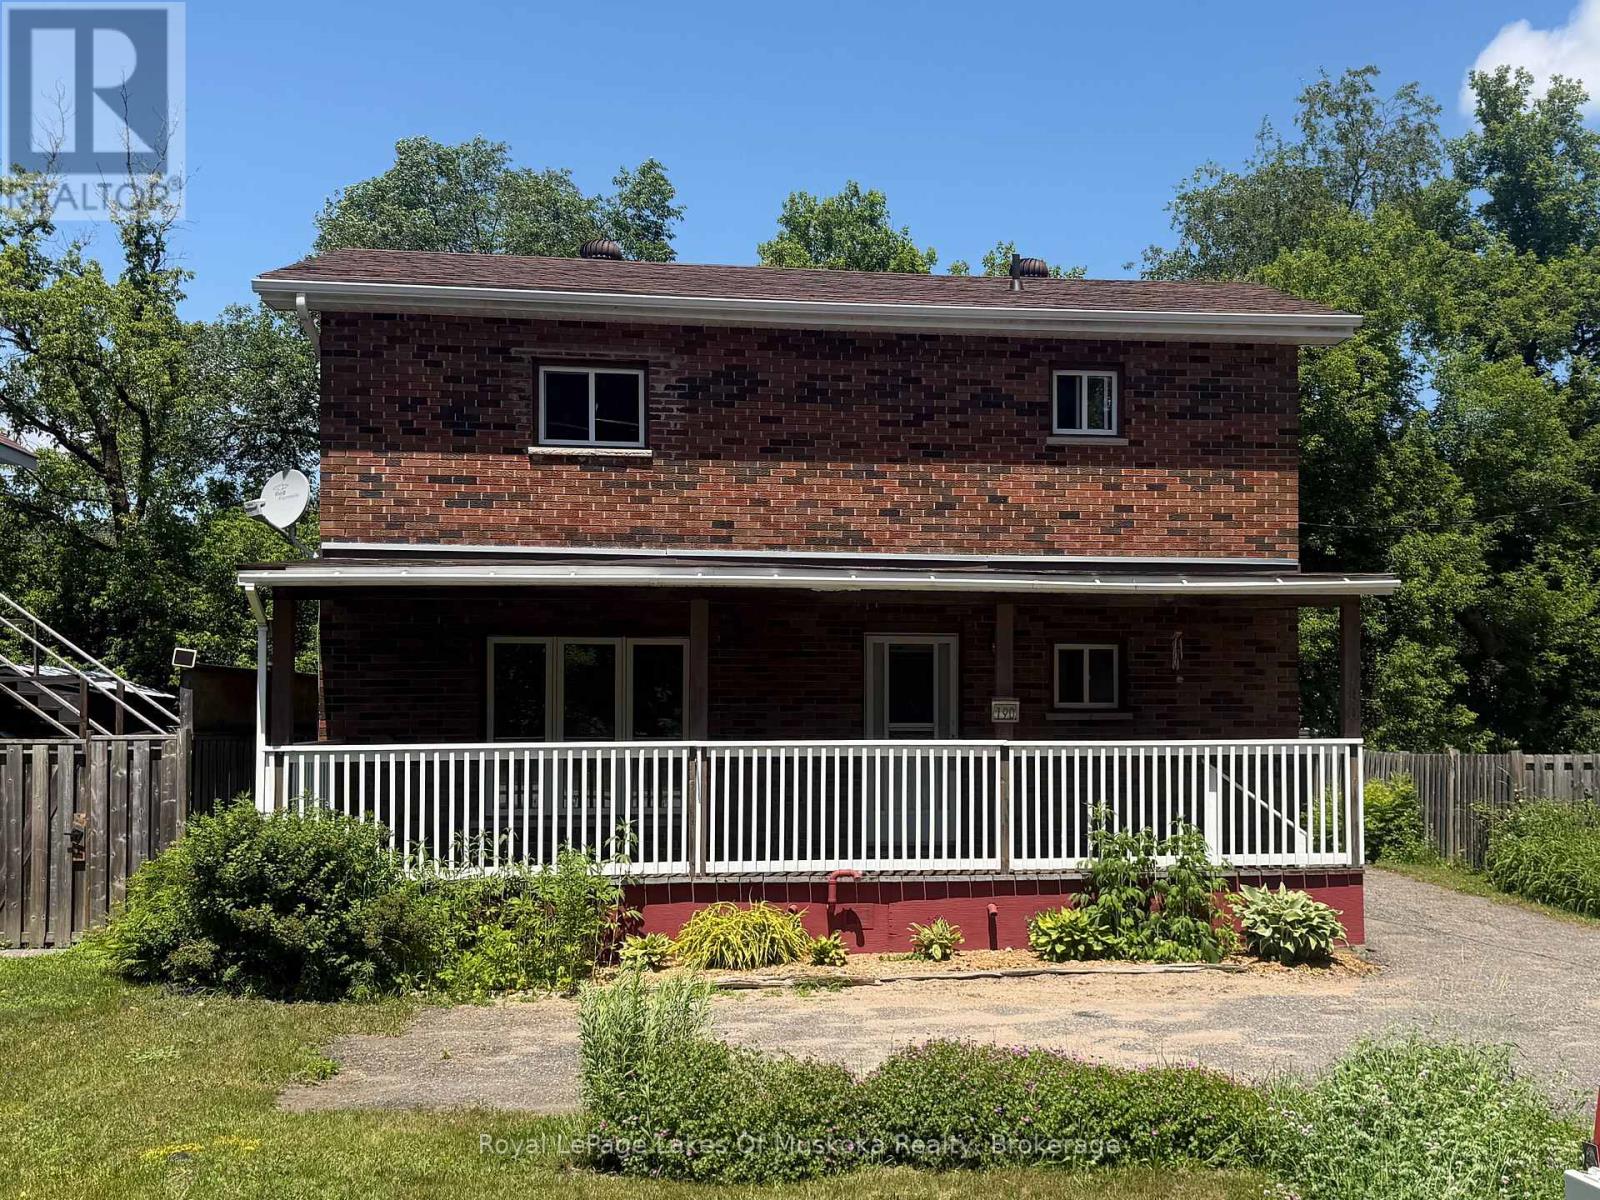
190 Ecclestone Drive
Bracebridge, Ontario
FOUR BEDROOM, 2 FULL BATH BRICK HOME WALKING DISTANCE TO DOWN TOWN. This well- maintained legal brick duplex sits on full municipal services and offers incredible versatility for the savvy buyer. Currently a single-family residence but there is always the option to convert into a duplex. The property now features FOUR bright bedroom, a full kitchen, 2 full bathrooms, plus a full, unfinished open basement ready for your creative touch or additional living space. Significant updates provide peace of mind, including a roof replaced within the last five years, a NEW furnace under ten years old and a brand new breaker electrical panel in 2026. The deep, spacious yard is a rare find in town with two storage sheds. Location is paramount, placing you within walking distance of local cafes, boutiques, and the Muskoka River. Boaters will love the proximity to the Muskoka Bay launch, offering access to Lake Muskoka and hundreds of miles of scenic navigation. This is an ideal way to get your foot in the door of the 2026 Muskoka market with a solid, well-cared-for asset under $500,000. (id:62383)
Royal LePage Lakes Of Muskoka Realty
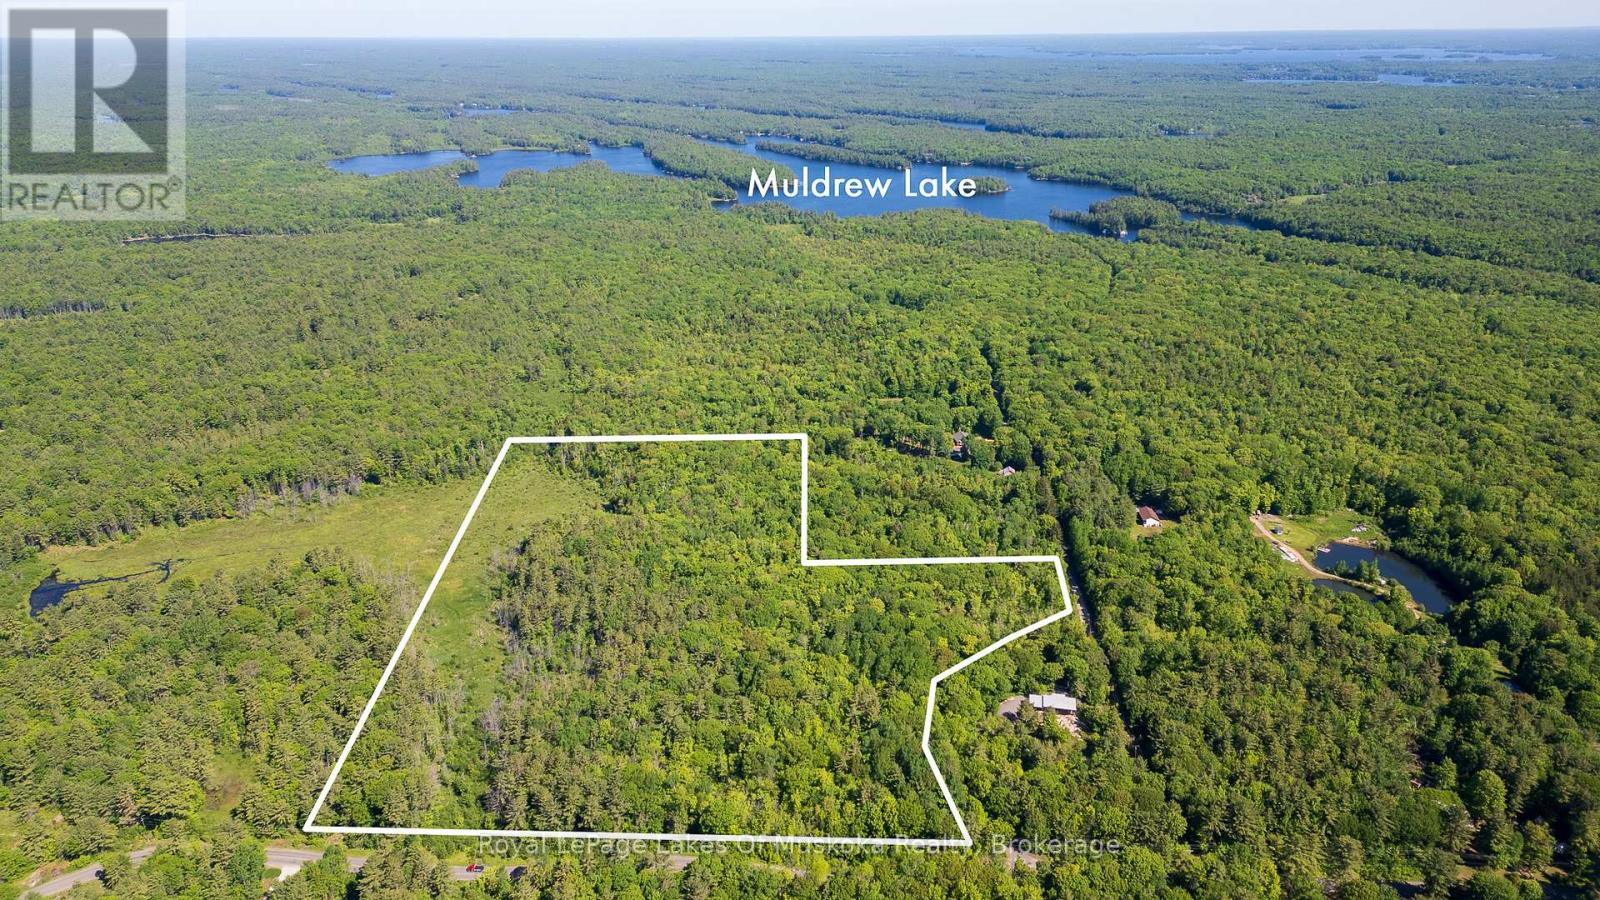
0 Southwood Road
Gravenhurst, Ontario
Amazing piece of beautiful Muskoka could be yours. Plenty of room to build your custom dream home. For you outdoor enthusiasts you can enjoy seeing lots of wildlife on your very own land . This would make a great hunt camp for the hunters out there lots of wild life, plenty of space for four wheel trails or hiking if that is what you prefer. The 28 acres on the corner of Southwood Road and South Muldrew Lake Road is only10 minutes to Highway 11. A two minute ride or ten minute walk to the 10th largest lake in Muskoka. Become apart of the Muldrew Lake Association. Waterfront perks on a beautiful lake and save waterfront fees, best of both worlds. Only 1.5 hours from Toronto makes this a perfect location to start your Muskoka journey. The friendly town of Gravenhurst is only 10 minute drive away and has everything you need in Summer or Winter. Survey available. (id:62383)
Royal LePage Lakes Of Muskoka Realty
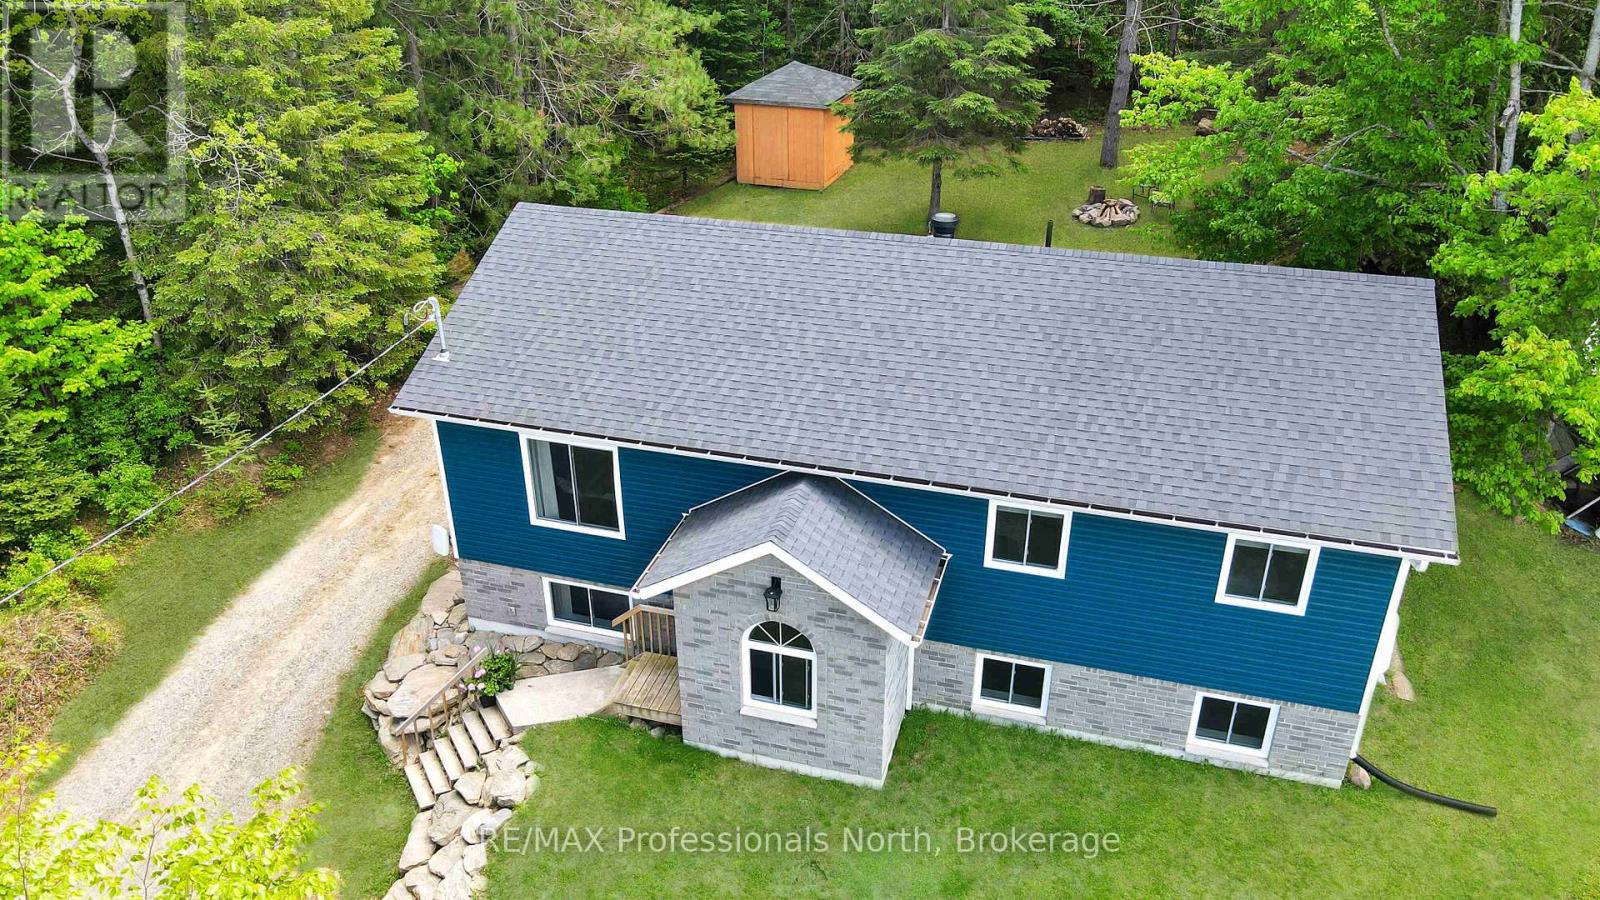
4342 County Road 21
Dysart Et Al, Ontario
This charming family bungalow is conveniently located just minutes away from the Village of Haliburton, Head Lake Park, local schools, and a variety of local stores. Inside, plenty of natural light floods the open-concept living, dining, and kitchen area on the main floor, providing an abundance of warmth and a cozy ambience throughout the winter months. The main level boasts three comfortable bedrooms and a beautiful 5-piece bathroom with a double vanity overlooking the backyard. For outdoor enjoyment, the rear deck with a walkout from the dining area provides the ideal space to barbecue and entertain guests, while a handy backyard storage shed offers plenty of room for garden tools and lawn equipment. Downstairs, the sprawling finished basement expands the home's layout to a total of six bedrooms, offering endless possibilities for a large family, guests, or a dedicated home office. The lower level also features a partially finished second bathroom just waiting for your final, personal touches to complete it. Equipped with a propane forced air furnace, a drilled well, and municipal sewers, this spacious, well-maintained home could be the exact opportunity you have been waiting for to escape the city and get to the country. Do not miss out-contact us today for your private viewing. (id:62383)
RE/MAX Professionals North
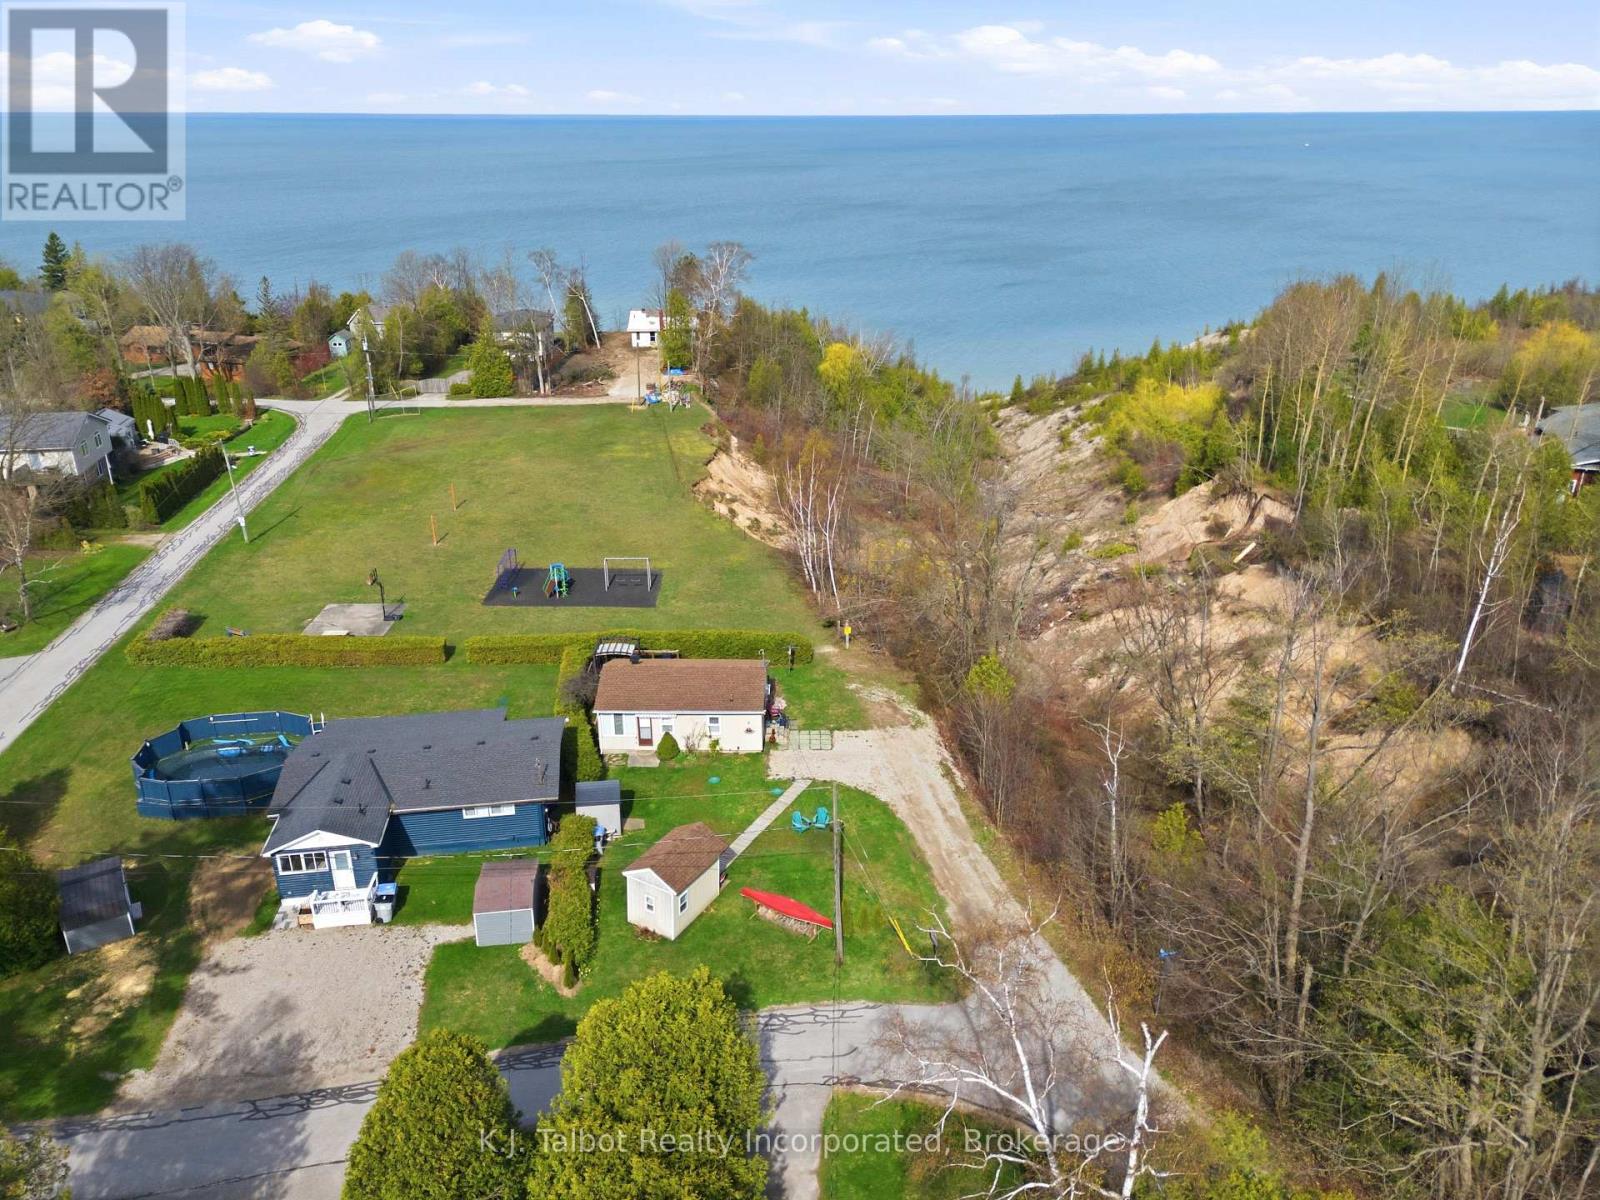
9 Ravine Park Road N
Central Huron, Ontario
Opportunity Awaits! Lakeview Gem at Bluewater Beach, a peaceful year-round lakeside community just minutes south of Goderich. This spectacular LAKEVIEW 4 season cottage offers the perfect retreat or investment opportunity, currently operating as a successful established Airbnb with strong annual income.Featuring 2 bedrooms, 3 pc bath, open concept living space. This vinyl sided cottage with asphalt roof is tastefully decorated. Laminate flooring throughout. White painted kitchen cabinetry with large island and stone counters. Free standing gas fireplace with additional electric baseboard heat. Large windows & patio door provide tons of natural light and panoramic views of Lake Huron. Patio doors lead to a spacious 2 tier deck with gazebo, ideal for relaxing, entertaining, and watching world class sunsets. A quaint and cozy bunkie adds extra accommodations with bunk beds and a 1 pc bath-perfect for guests or added rental potential. Additional updates include a newer holding tank system (2022). Additional storage shed for extra storage space. The property backs onto parkland and green space, and is just a short walk to community beach access. Move in ready and affordably priced, this cottage offers the calm and charm of lakeside living-an ideal summer retreat or cozy winter getaway. (id:62383)
K.j. Talbot Realty Incorporated
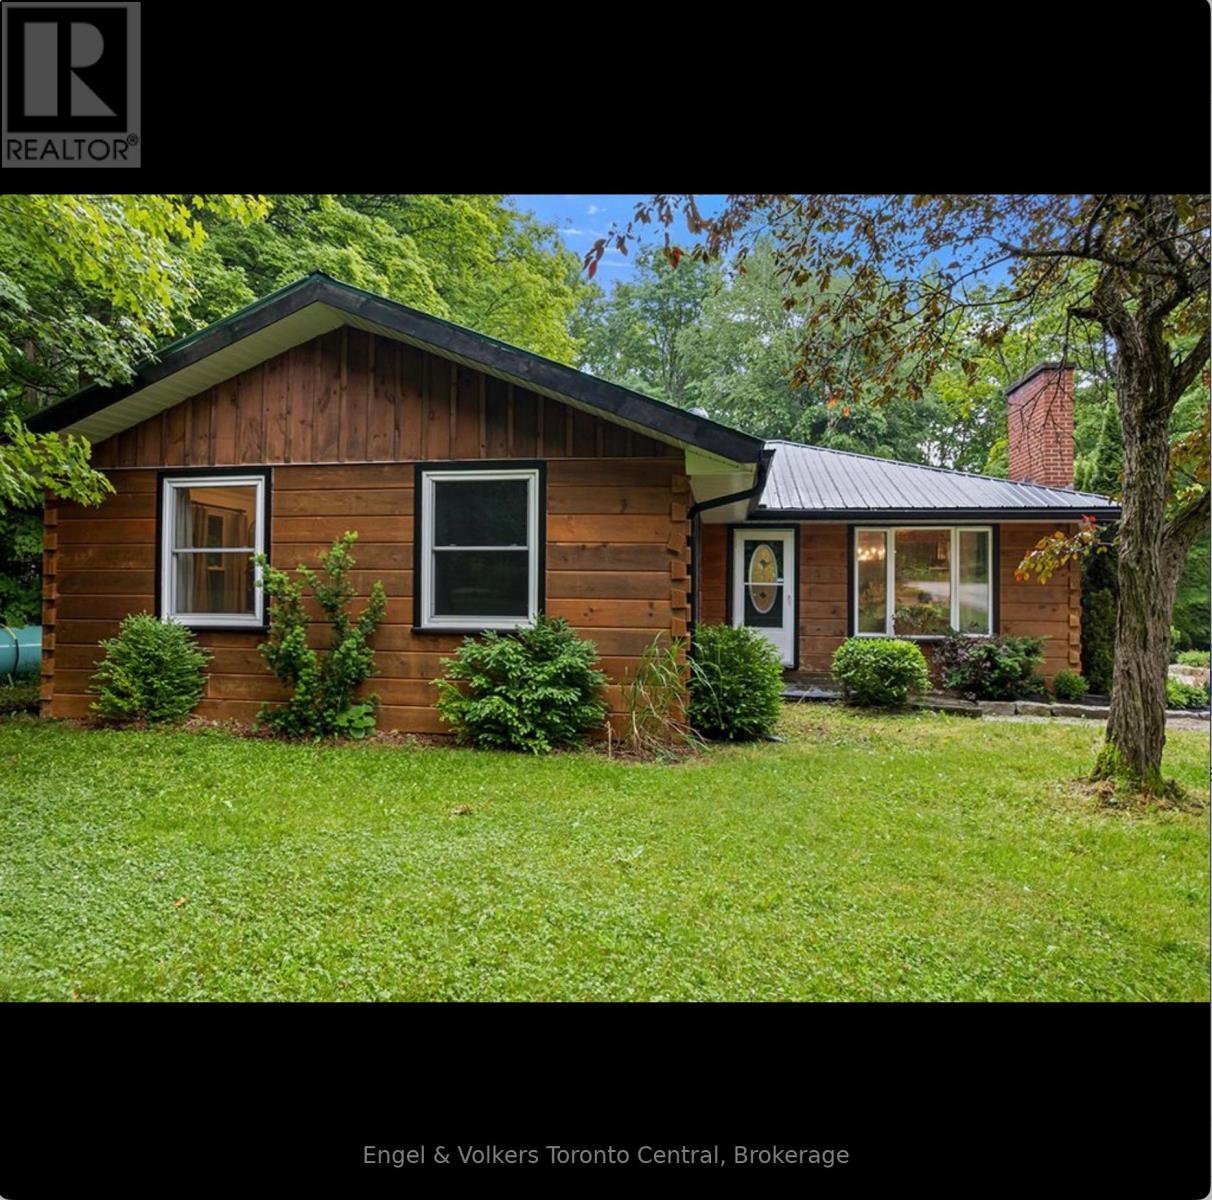
467042 12th Conc B Concession
Grey Highlands, Ontario
There are homes you live in...and then there are homes that change the way you live. Welcome to your own private retreat on 4.6 beautifully treed acres, just minutes from the Village of Eugenia and the crystal-clear waters of Lake Eugenia. From the moment you arrive, you'll feel the pace of life begin to slow. Mature trees, fresh landscaping and peaceful surroundings create a setting where every day feels like a getaway. Inside, this beautifully renovated bungalow has been thoughtfully designed for gathering, relaxing and making memories. The stunning new kitchen naturally becomes the heart of the home, while two separate living rooms-each warmed by its own fireplace-offer inviting spaces to curl up with a book, entertain friends or simply enjoy a quiet evening after a day outdoors. With four generous bedrooms and two beautifully updated bathrooms, there's room for family, grandchildren and weekend guests. Picture summer dinners in the alfresco dining area, morning coffee on the covered rear porch as the birds sing and evenings under the stars sharing stories around the fire. The lifestyle continues beyond the home. An impressive 23' x 47' heated, air conditioned building is far more than a workshop. Whether you envision the ultimate games room, a place to restore classic cars, a woodworking shop, an artist's studio or the perfect home business, the choice is yours. The paved sports court invites friendly basketball games, kids at play or simply another reason to spend more time outdoors. When adventure calls, you're only minutes from the lake where boating, swimming, paddleboarding, fishing and unforgettable sunsets become part of everyday life. Hiking, skiing, golf and the natural beauty of Grey County are all close by. Some properties check the boxes. This one captures the imagination. A place where family gathers, friends linger longer and weekends become the highlight of every week. This isn't just another country home, it's a place you'll never want to leave. (id:62383)
Engel & Volkers Toronto Central
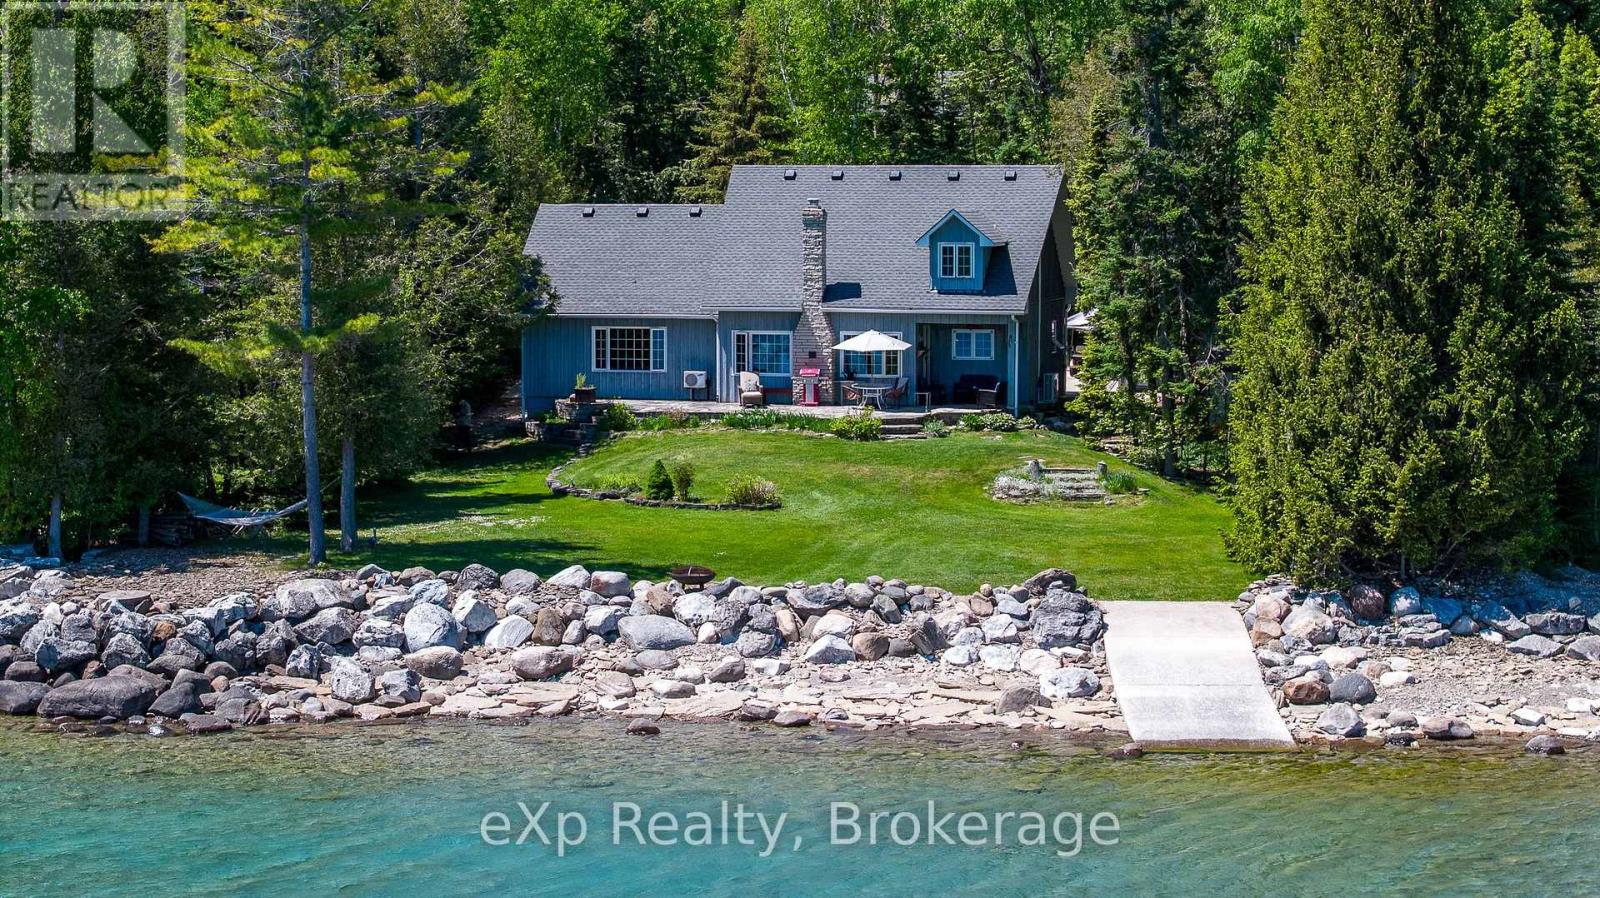
504615 Grey Road 1
Georgian Bluffs, Ontario
Discover the perfect waterfront retreat with 100 feet of owned shoreline, offering stunning rocky waterfront views and a private concrete boat launch ideal for small watercraft and endless days on the water. This well-maintained home features 2+ bedrooms and 2 bathrooms, providing comfortable living space for year-round enjoyment or a seasonal getaway. The bright main floor showcases a cozy propane fireplace and large waterfront-facing windows that capture breathtaking sunrises and panoramic water views. An open-concept loft offers flexible space for a home office, additional guest accommodations, or a relaxing retreat. Outside, a concrete driveway with two separate entrances provides parking for six or more vehicles, making it easy to host family and friends. The property also includes a detached single-car garage with hydro, as well as an impressive 24' x 24' insulated outbuilding complete with loft space, hydro, and a split-unit heat pump for efficient heating and cooling. Currently used as an acoustically treated recording studio, this versatile building is ideal for a workshop, creative studio, hobby space, home business, or recreational use. Adding even more value, two additional lots located across the road offer exceptional future potential, including the possibility of severance, subject to municipal approvals. Whether you're searching for a waterfront home, recreational getaway, creative retreat, or investment opportunity with development potential, this unique property combines natural beauty, functional living space, outstanding outbuildings, and exciting future possibilities in one remarkable package. 2 additional wooded lots across rd. Generator located in shed is included in sale. Kubota lawn tractor/snowblower in upper garage is negotiable. (id:62383)
Exp Realty
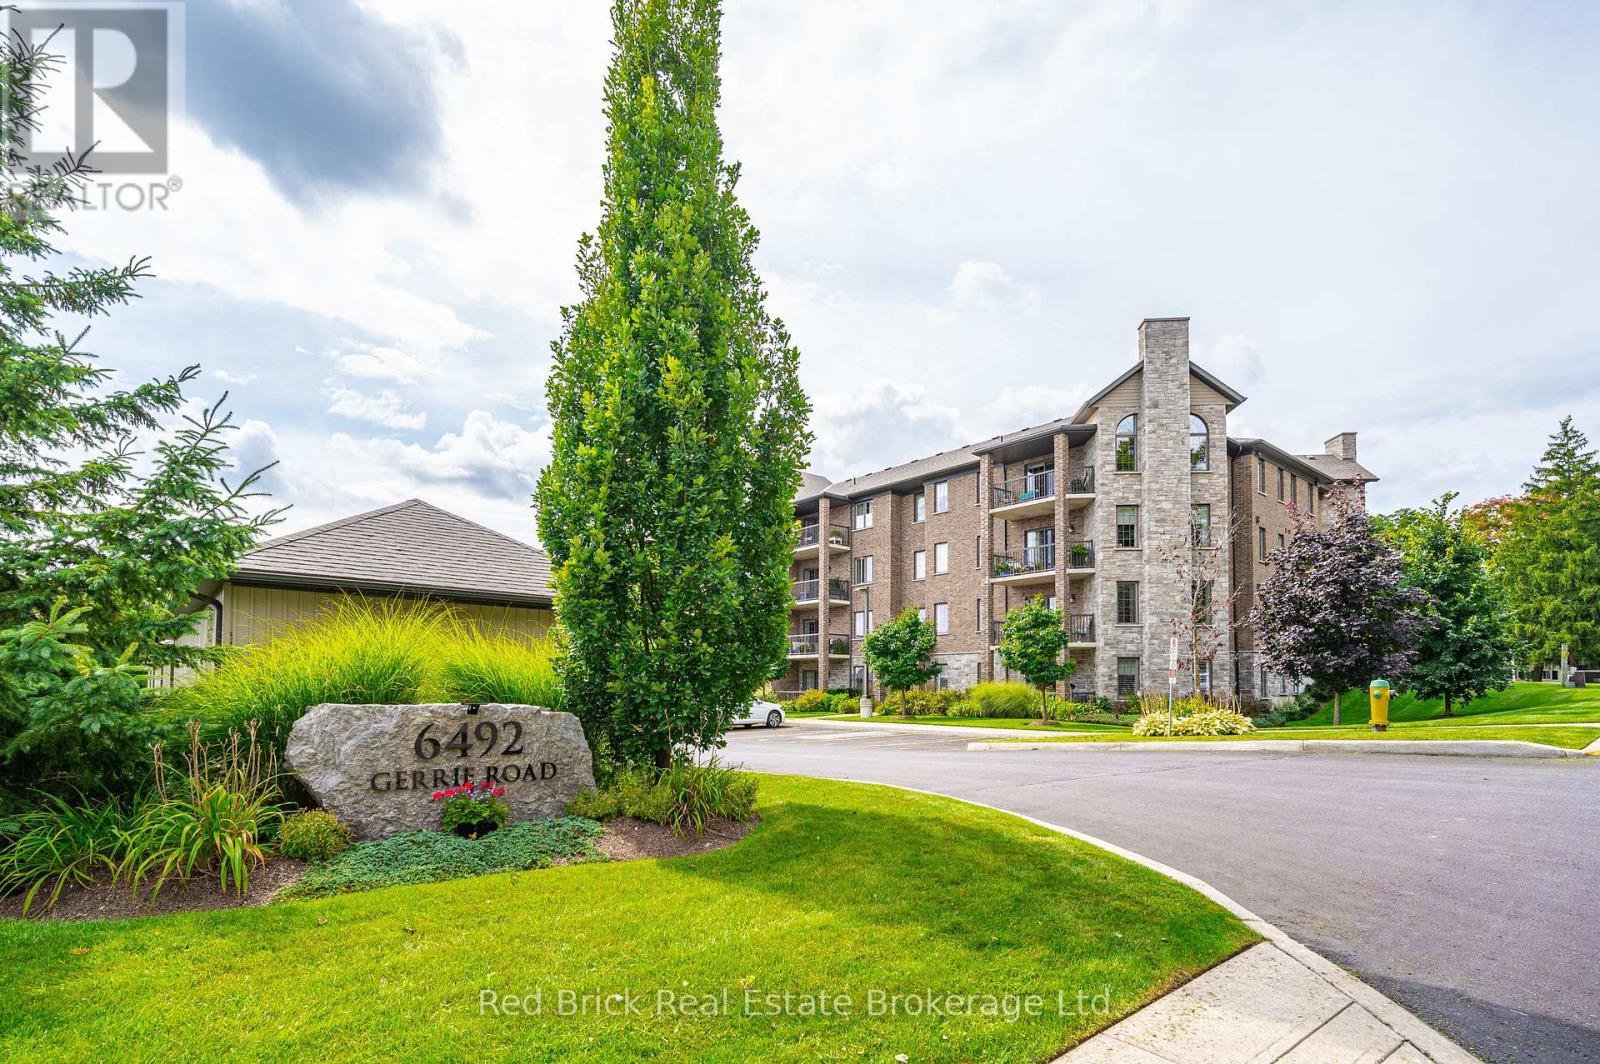
207 - 6492 Gerrie Road
Centre Wellington, Ontario
Welcome to 6492 Gerrie Rd Unit 207. These desirable condos (built by James Keating Construction Ltd) are nestled on the edge of green space, yet just a stone's throw from downtown Elora. This 1300 sqft, 2 bedroom, 2 bathroom corner unit has large windows that allow an abundance of natural light. Other features include: an open balcony (electric bbq permitted), two parking spaces, an affordable eco friendly Geo thermal heating and cooling system, and a private locker. There's even a private garage for added convenience. The building also offers great amenities, including an overnight guest suite, an exercise room, indoor bicycle storage, and a party room. Don't miss out on this well-maintained condo that offers a high quality of living with a low-maintenance lifestyle. Book your showing today! Oh, did we mention Gerrie's market is across the street to satisfy that sweet tooth? (id:62383)
Red Brick Real Estate Brokerage Ltd.
10 Spruce Avenue
Puslinch, Ontario
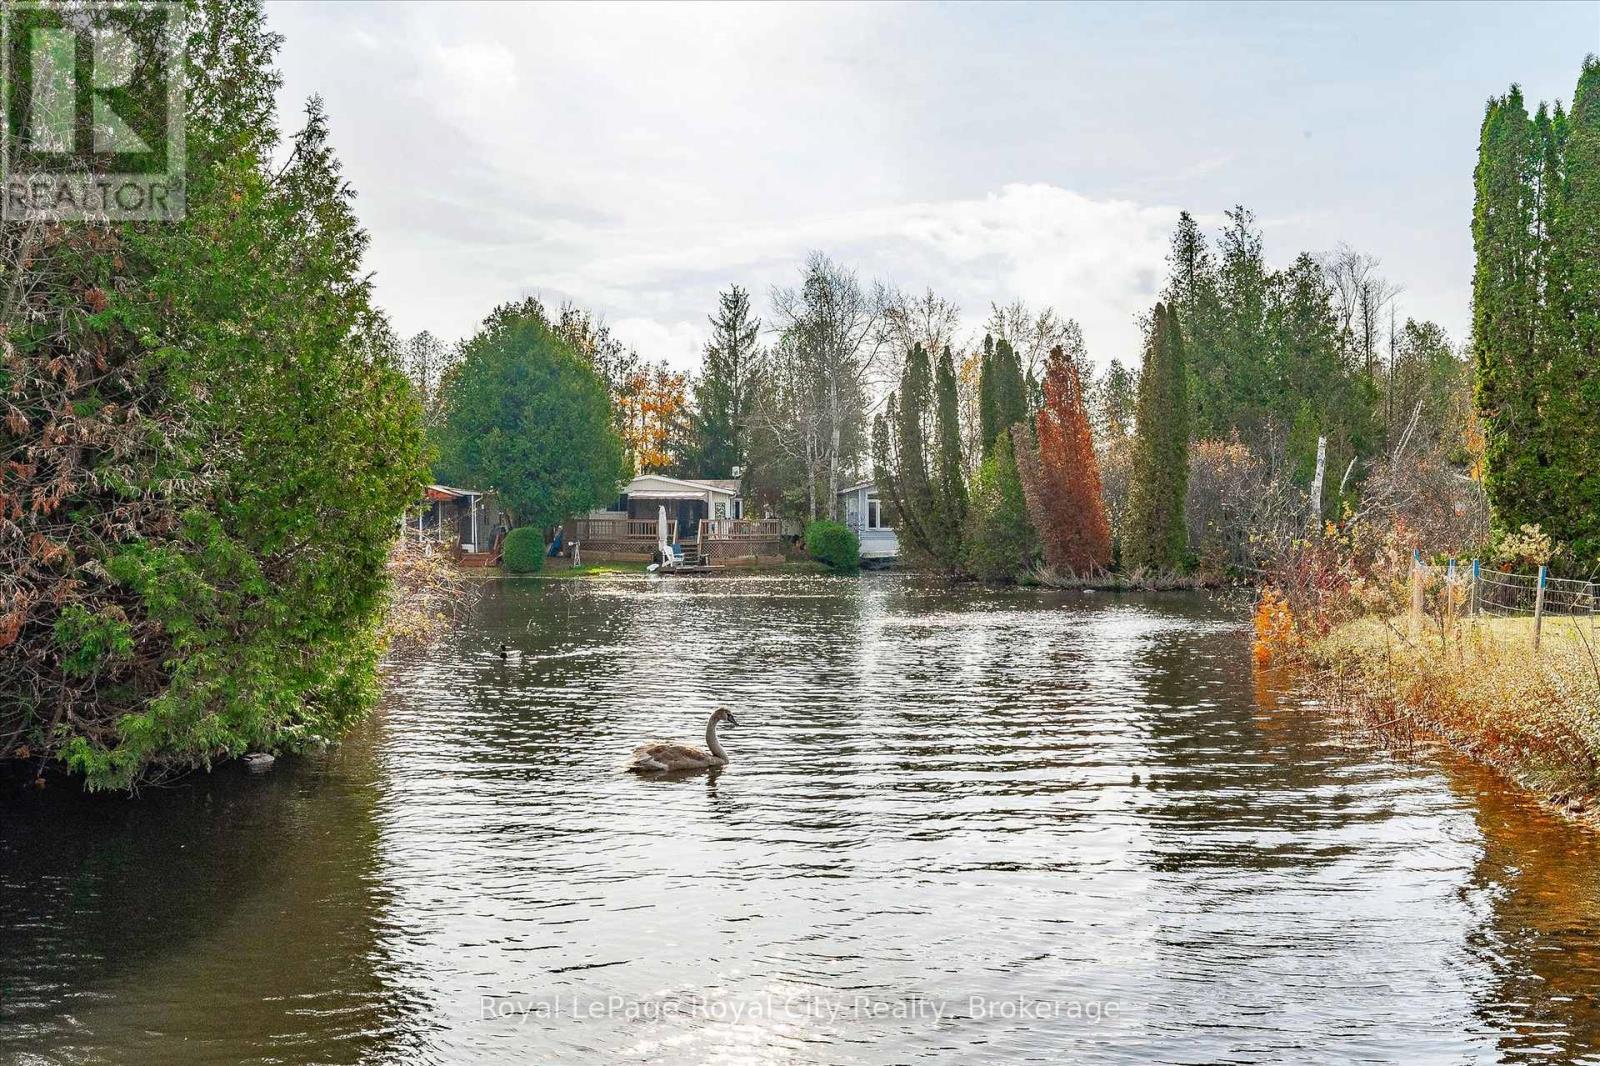
Summer is the perfect time to discover 10 Spruce Ave., where peaceful living meets an active, welcoming community. Nestled within scenic Mill Creek Country Club, just minutes from Guelph's south end and Hwy. 401, this lovingly maintained 807 sq. ft. home offers the perfect blend of tranquility and convenience.Filled with natural light, the home features a bright dining area with sliding doors to the deck, an open-concept living room with a charming bay window and built-in entertainment unit, and a functional kitchen complete with a beautiful butcher-block island and newer flooring.Step outside to your own private retreat, surrounded by mature trees, colourful gardens, and raised flower beds-perfect for enjoying warm summer days. A detached storage shed and parking for two vehicles complete the property.Recent updates include the furnace (2020), roof shingles on both the home and shed, newer water softener and reverse osmosis system, and an updated driveway.Mill Creek Country Club offers a welcoming adult lifestyle with a clubhouse, outdoor pavilion, social activities, and nearby attractions including the renowned Aberfoyle Antique Market, shopping, dining, and easy access to Highway 401.Whether you're searching for a seasonal retreat or year-round home, this vibrant community offers the lifestyle you've been looking for. (id:62383)
Royal LePage Royal City Realty
161 Hawthorn Crescent
Georgian Bluffs, Ontario
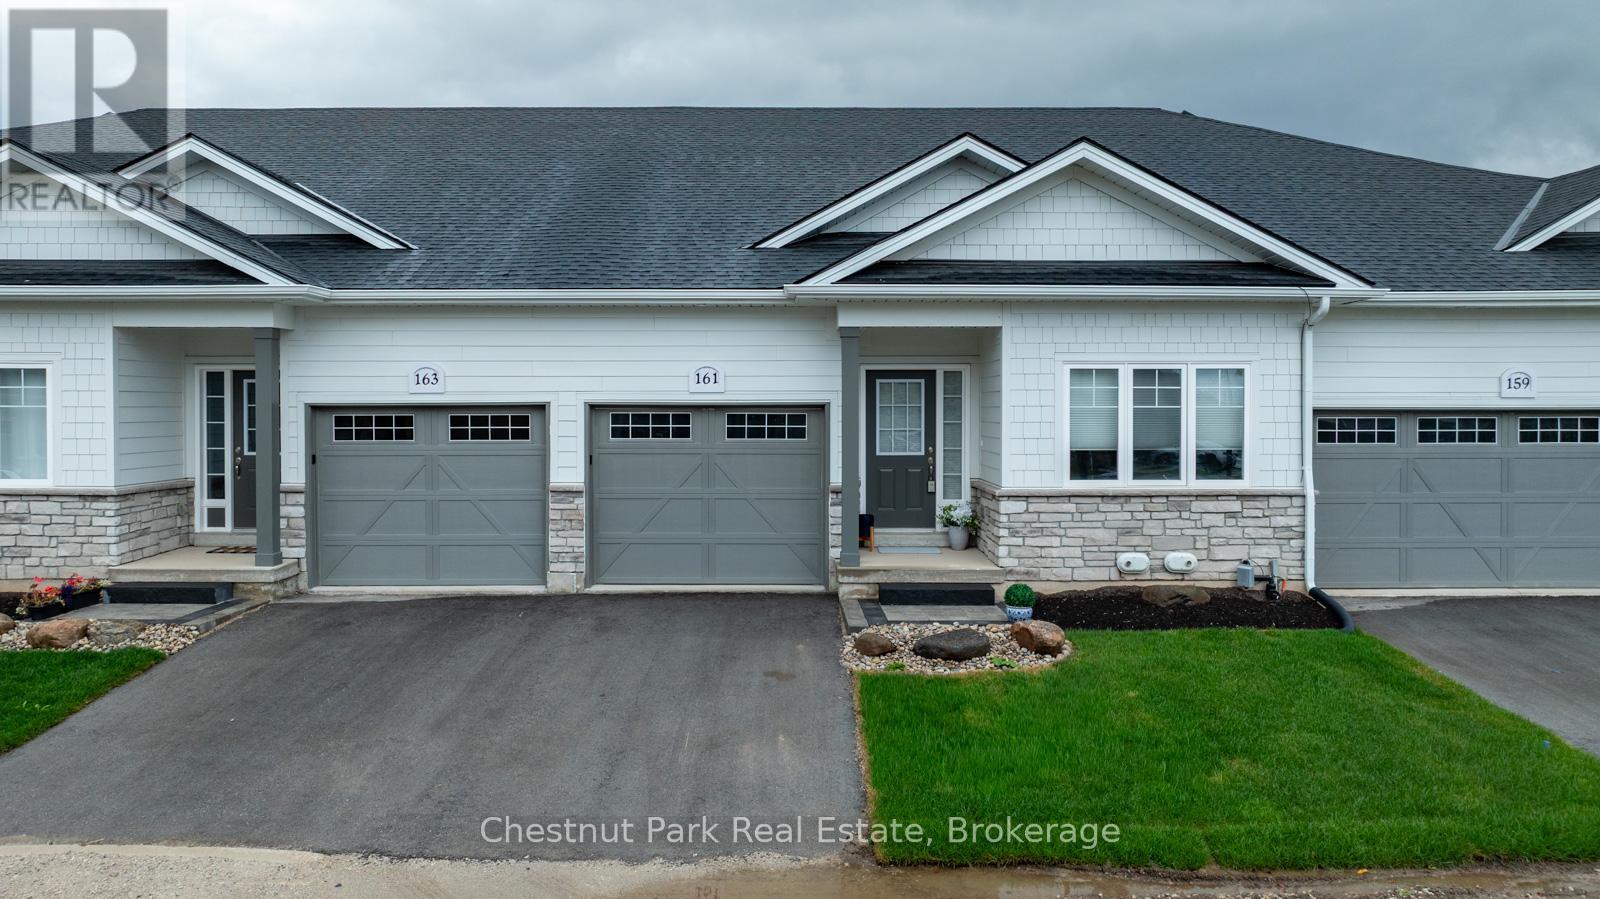
Live the Cobble Beach lifestyle with spectacular sunrises over the Bay! Enjoy access to a shallow cobble beach, calm Bay for kayaking, long dock for swimming or day boating, walking and cross country ski trails, many community activities inside and out including the indoor golf simulator and exceptional golf course. This maintenance free 2 bedroom, 2 bathroom condominium boasts open concept living and slight water views. Gorgeous kitchen with large custom built island & walk-in pantry, spacious living room features an electric fireplace & walkout. Large unfinished basement is yours to customize. Cobble Beach common areas include an outdoor heated swimming pool, hot tub, community building, spa, fitness centre, steam room, tennis court, volleyball court, and bocce court. When you're entertaining, there's a great inn and restaurant at Cobble Beach when you want to enjoy visiting with your guests and not the work! Option to purchase as a fully furnished and equipped home. You are not just buying a home, you're buying a four season lifestyle! (id:62383)
Chestnut Park Real Estate
131 Amik Court
Grey Highlands, Ontario
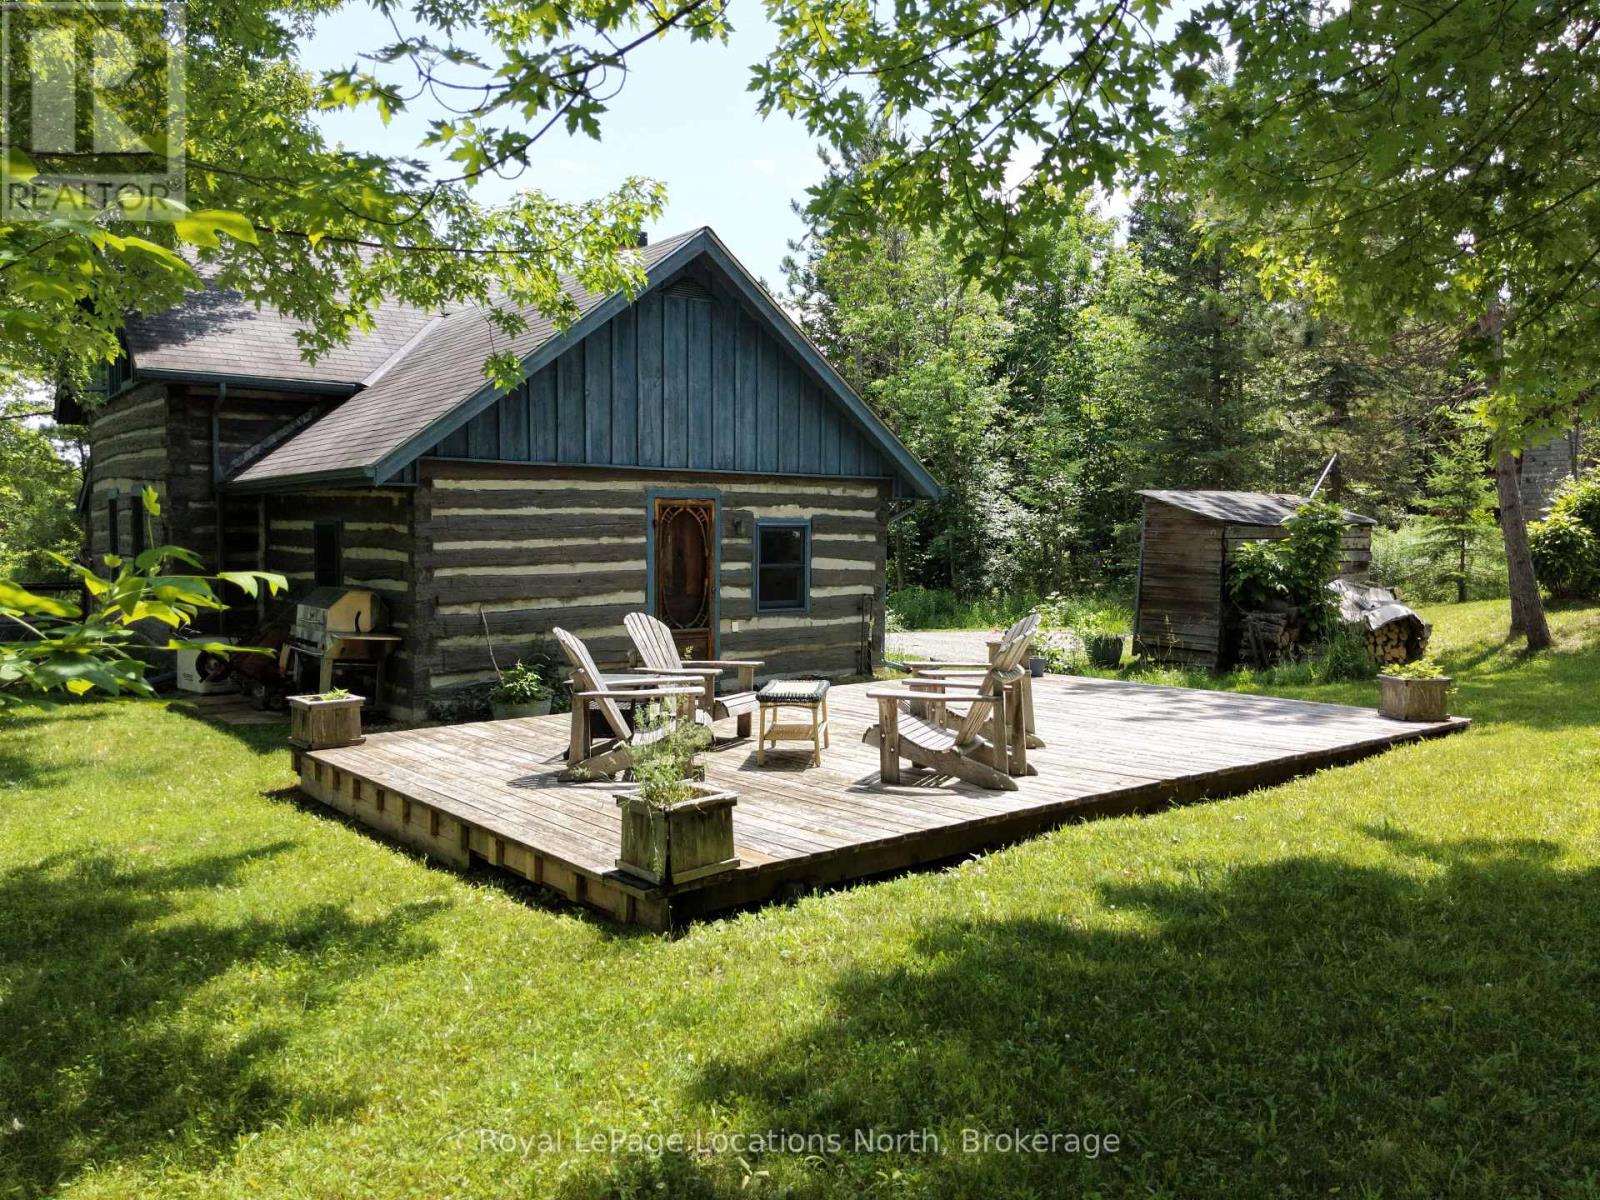
Storybook log cabin living in the heart of Beaver Valley-perched on a scenic hilltop near Kimberley.This charming 2-bedroom, 1.5-bath log cabin offers the perfect blend of rustic character and four-season lifestyle. Inside, warm wood interiors and a cozy wood-burning stove create an inviting atmosphere ideal for relaxing after a day outdoors. Thoughtfully designed living spaces provide comfort and charm. Step outside to enjoy the beautiful covered porch-perfect for morning coffee-or entertain family and friends on the spacious backyard deck overlooking the peaceful, private setting.Located just minutes from Meaford, Thornbury, Markdale, Beaver Valley Ski Club, and Lake Eugenia, this property sits in the heart of one of Grey County's most sought-after recreational areas. Hiking trails, cycling routes, and the iconic Old Baldy lookout are all close by, offering endless opportunities to enjoy the natural beauty of the Niagara Escarpment year-round.Whether you're looking for a full-time home or a weekend escape, this warm and welcoming cabin offers the quintessential Beaver Valley lifestyle. (id:62383)
Royal LePage Locations North
Lot 22 Kastner Street
Stratford, Ontario
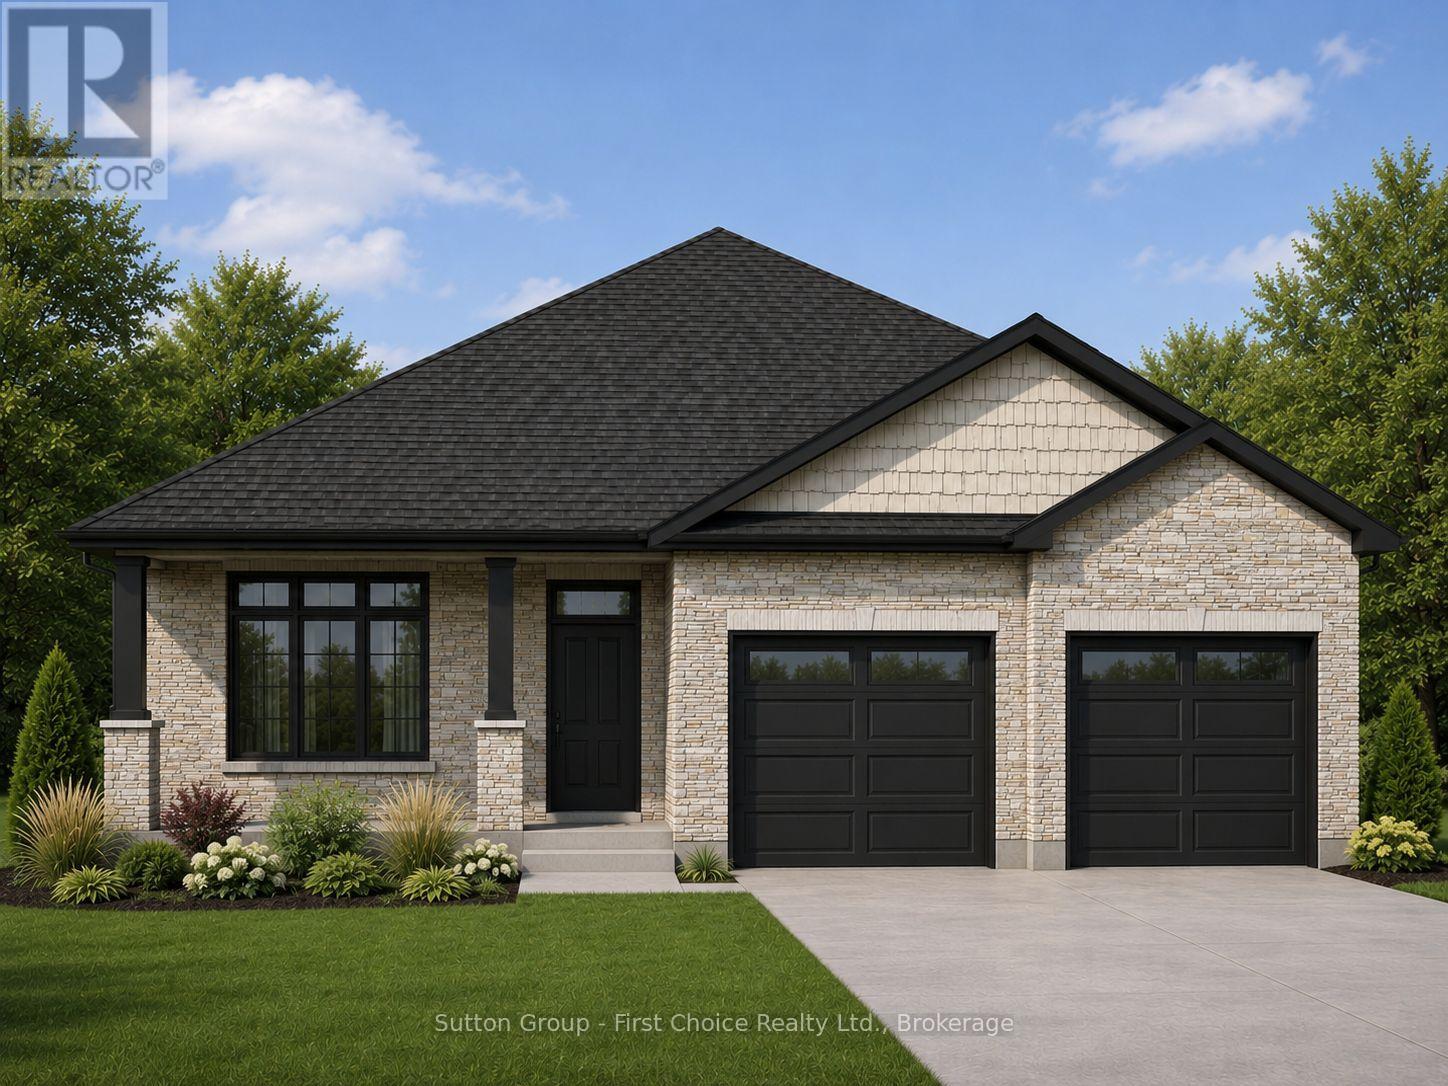
Quality, craftsmanship, and modern design come together in this exceptional new bungalow by Feeney Design Build. Situated in one of Stratford's newest neighbourhoods, this beautifully designed home offers approximately 1,700 square feet of thoughtfully planned living space with premium finishes and the opportunity to personalize many of the interior selections.The heart of the home is the bright open-concept kitchen, dining, and living area, creating the perfect space for everyday family living and entertaining. The kitchen features a large centre island, walk-in pantry, and overlooks the spacious dining and living room, where large windows and patio doors fill the home with natural light and lead to the covered rear deck.Designed with both comfort and privacy in mind, the home offers three spacious bedrooms, including a beautiful primary suite complete with a walk-in closet and private ensuite. Two additional bedrooms are ideally situated on the opposite side of the home and are serviced by a well-appointed four-piece bathroom, making this an ideal layout for families, guests, or a home office. Main floor laundry and inside access to the oversized double garage add convenience to everyday living.Built to the high standards Feeney Design Build is known for, this home includes 9-foot ceilings, quality construction throughout, a high-efficiency natural gas furnace, central air conditioning, an on-demand water heater, engineered construction, generous flooring and kitchen allowances, and an unfinished basement with a three-piece bathroom rough-in, offering outstanding potential for future living space.Located in the vibrant City of Stratford, you'll enjoy easy access to excellent schools, parks, walking trails, shopping, dining, golf, and the world-renowned Stratford Festival, all while living in a growing, family-friendly neighbourhood. (id:62383)
Sutton Group - First Choice Realty Ltd.
880 Sarah Street N
Gravenhurst, Ontario
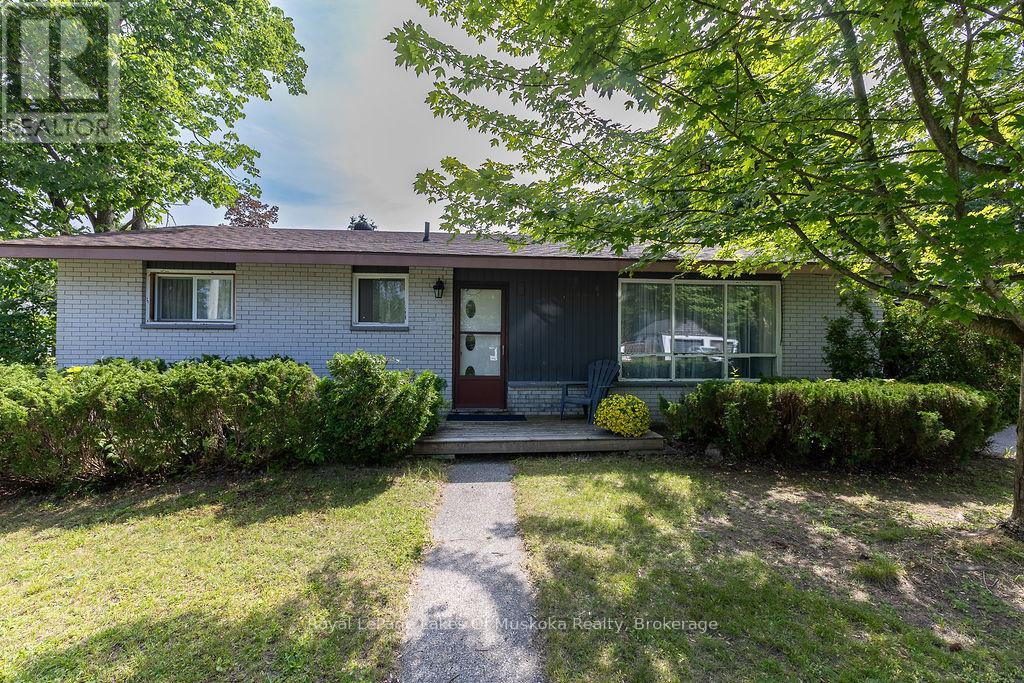
Welcome to 880 Sarah street. Great starter home or retirement home in the heart of Gravenhurst.3 bedrooms,4pc bath with large living/dinning room combo with a stone gas fireplace all on 1 level. Large carport on a large corner lot with plenty of room for expansion. Large garden area with fire pit, mature trees and plenty of privacy. The property is located within walking distance to all town amenities, a number of parks and beaches and the Gravenhurst wharf. Full municipal services and Easy access to major highways. Book your viewing today. (id:62383)
Royal LePage Lakes Of Muskoka Realty
101 Emerald Hill Court S
Seguin, Ontario
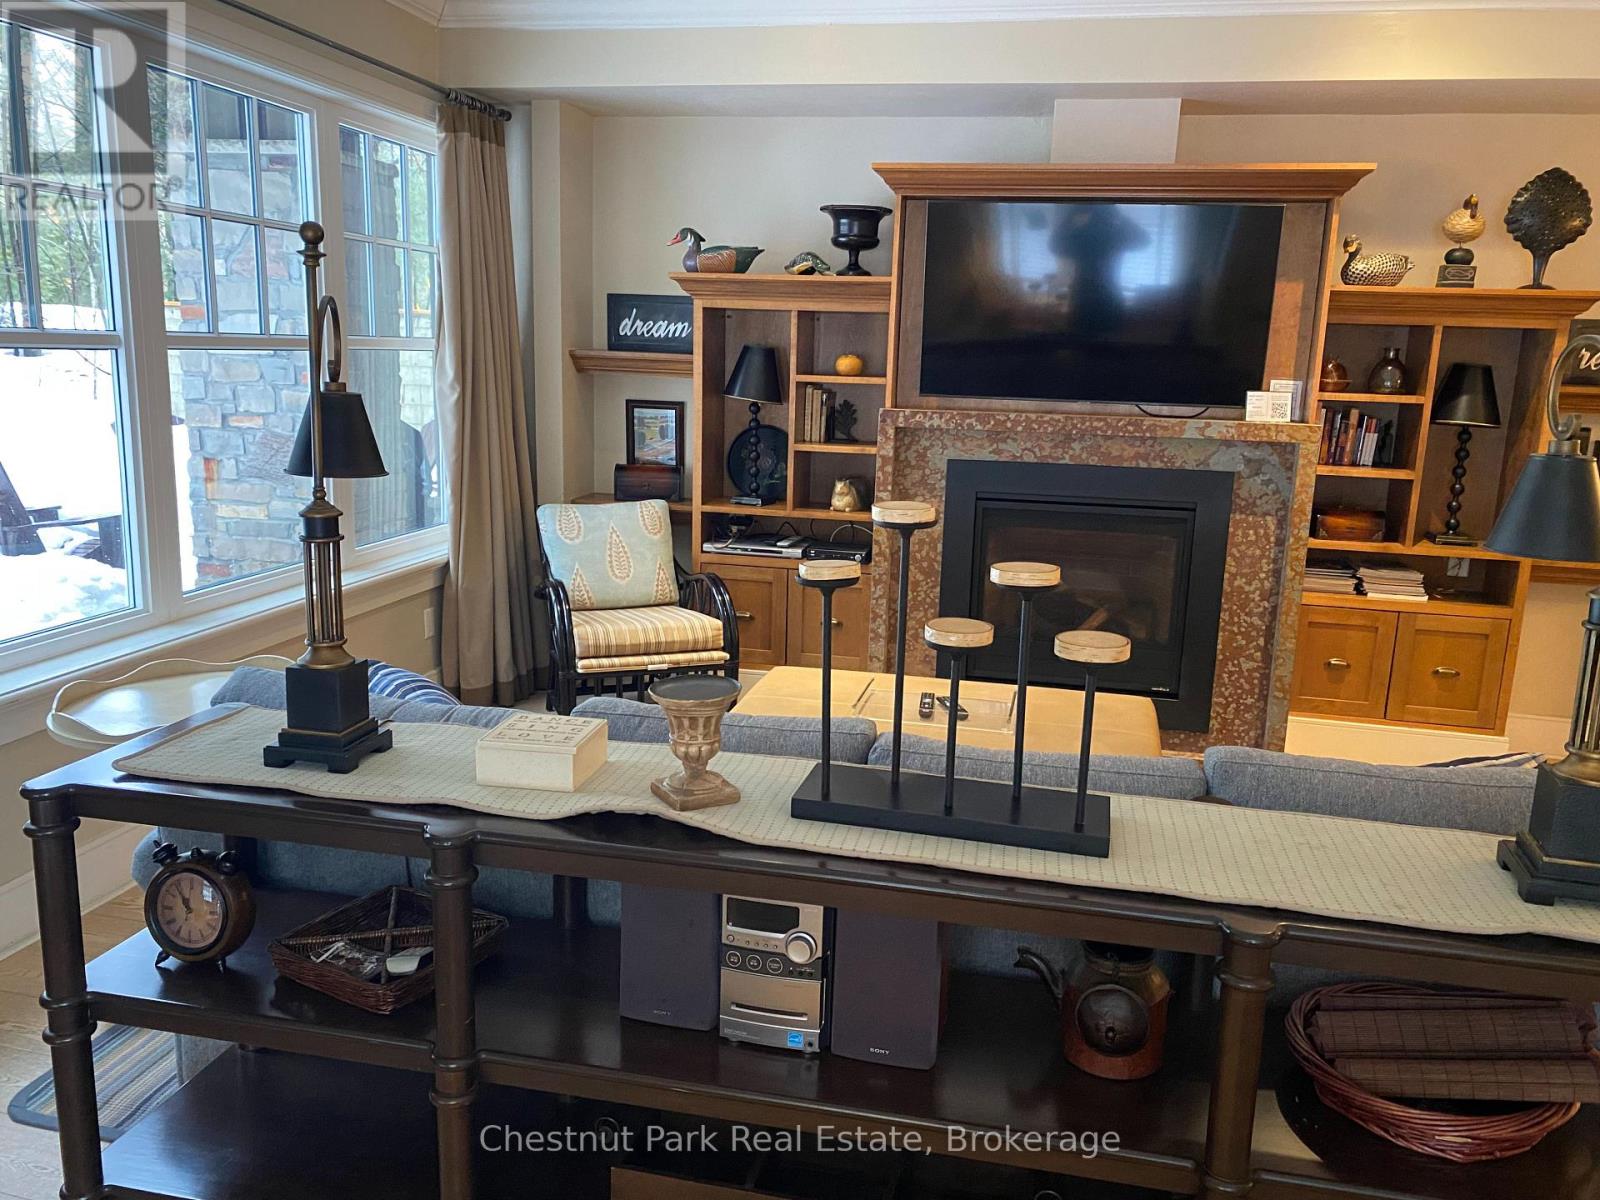
Cottage living made easy with upscale accommodations, plenty of amenities and none of the work. This spacious three bedroom fractional ownership Villa with primary 2 and half baths allows you to enjoy the Muskoka lifestyle without the hassle. Three tenths ownership (Fractions C, D & J ) with fifteen weeks of personal use with four fixed weeks between May and October each year and six rotating weeks between November and April each year. One Rocky Crest Membership is included in the sale. Monthly fees cover everything from property taxes to insurance, weekly housekeeping, snow removal and garbage pickup, high speed internet and satellite tv. Additional annual fee for ClubLink membership. Condo fees are $366.10 per fraction per month for a total of $1,098.30 per month and INCLUDE the annual property taxes. (id:62383)
Chestnut Park Real Estate
572 Scougall Court
Kincardine, Ontario
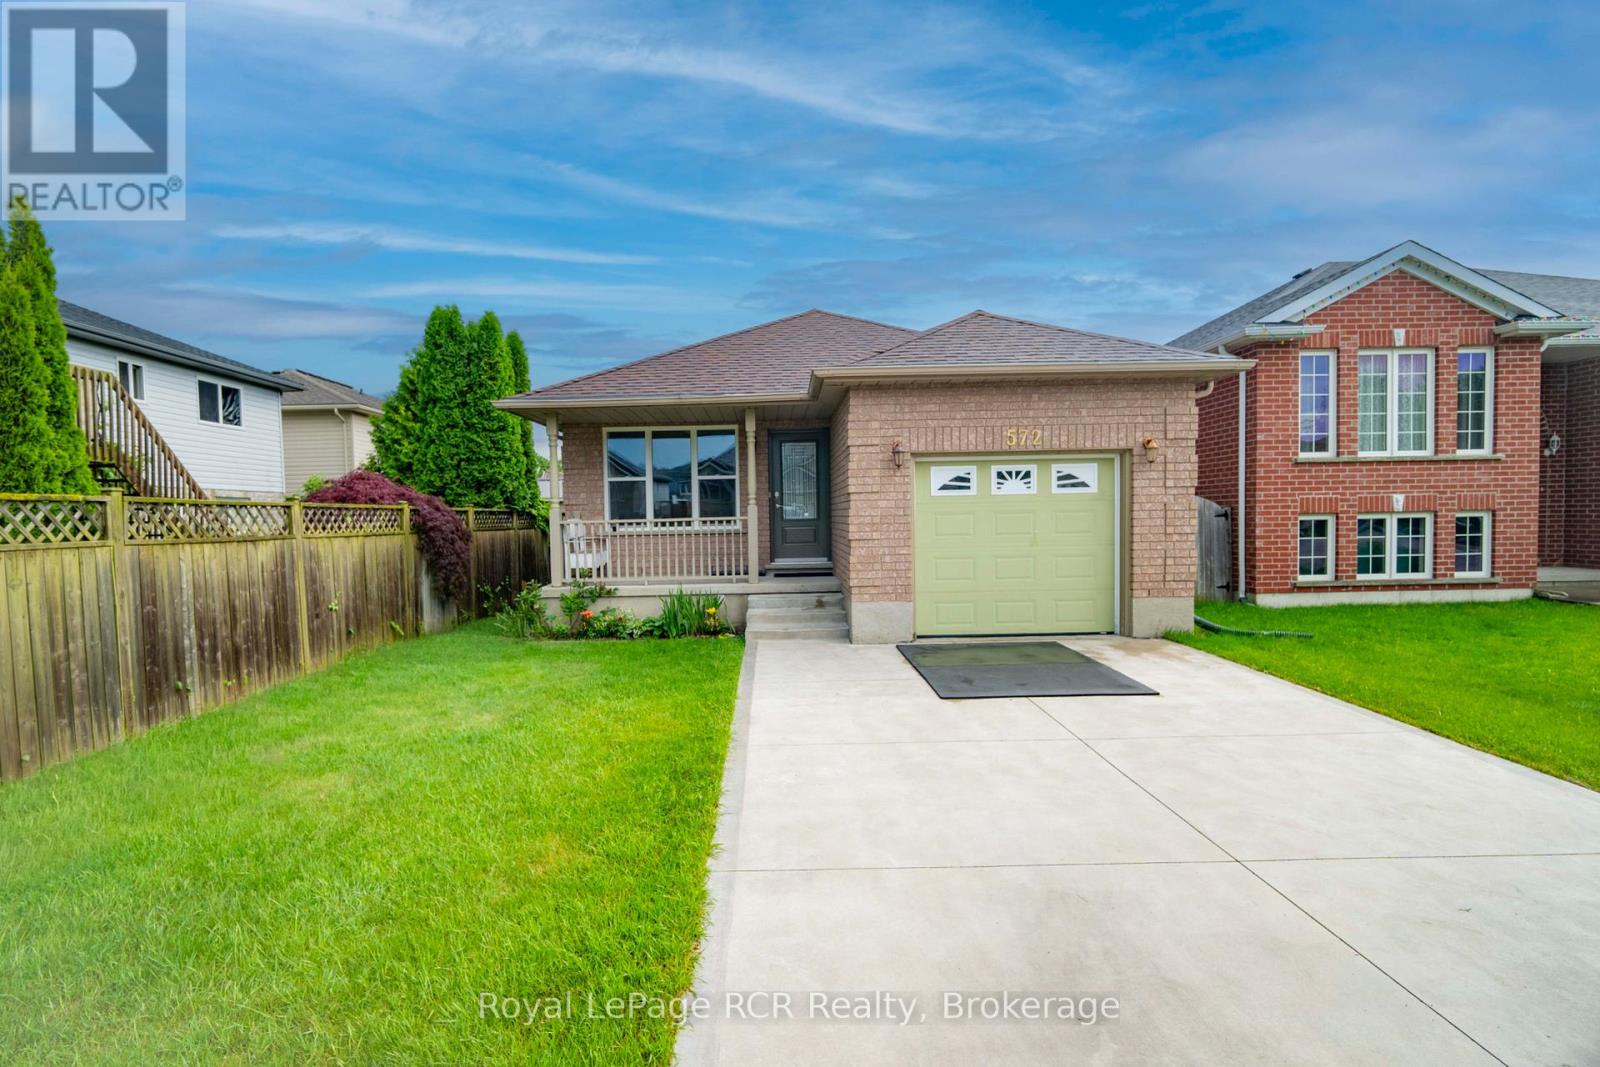
Charming 4 bedroom, 2 bathroom home in the core of town, set on a quiet cul-de-sac just a short walk to local schools, Victoria Park and the Davidson Centre. Charming curb appeal starts with the updated concrete driveway and brick exterior and continues into the fully fenced backyard, where a rear patterned concrete patio & green space offers the perfect spot for outdoor dining, kids' play or simply relaxing in the sun. Inside, you'll be impressed by the surprising amount of living space and natural light, with bright, welcoming rooms that make the home feel open and comfortable. The practical layout provides good separation between bedrooms and living areas, giving everyone space of their own while still offering great flow for everyday family life and entertaining. Storage is well thought out, with plenty of room to tuck away seasonal items and keep things organized. A forced-air heating and cooling system adds efficient year-round comfort. If you've been looking for a move-in-ready home in a central, walkable location with modern conveniences, outdoor enjoyment and a family-friendly setting, this property is one you won't want to miss. (id:62383)
Royal LePage Rcr Realty
28 Hemlock Road
South Bruce Peninsula, Ontario
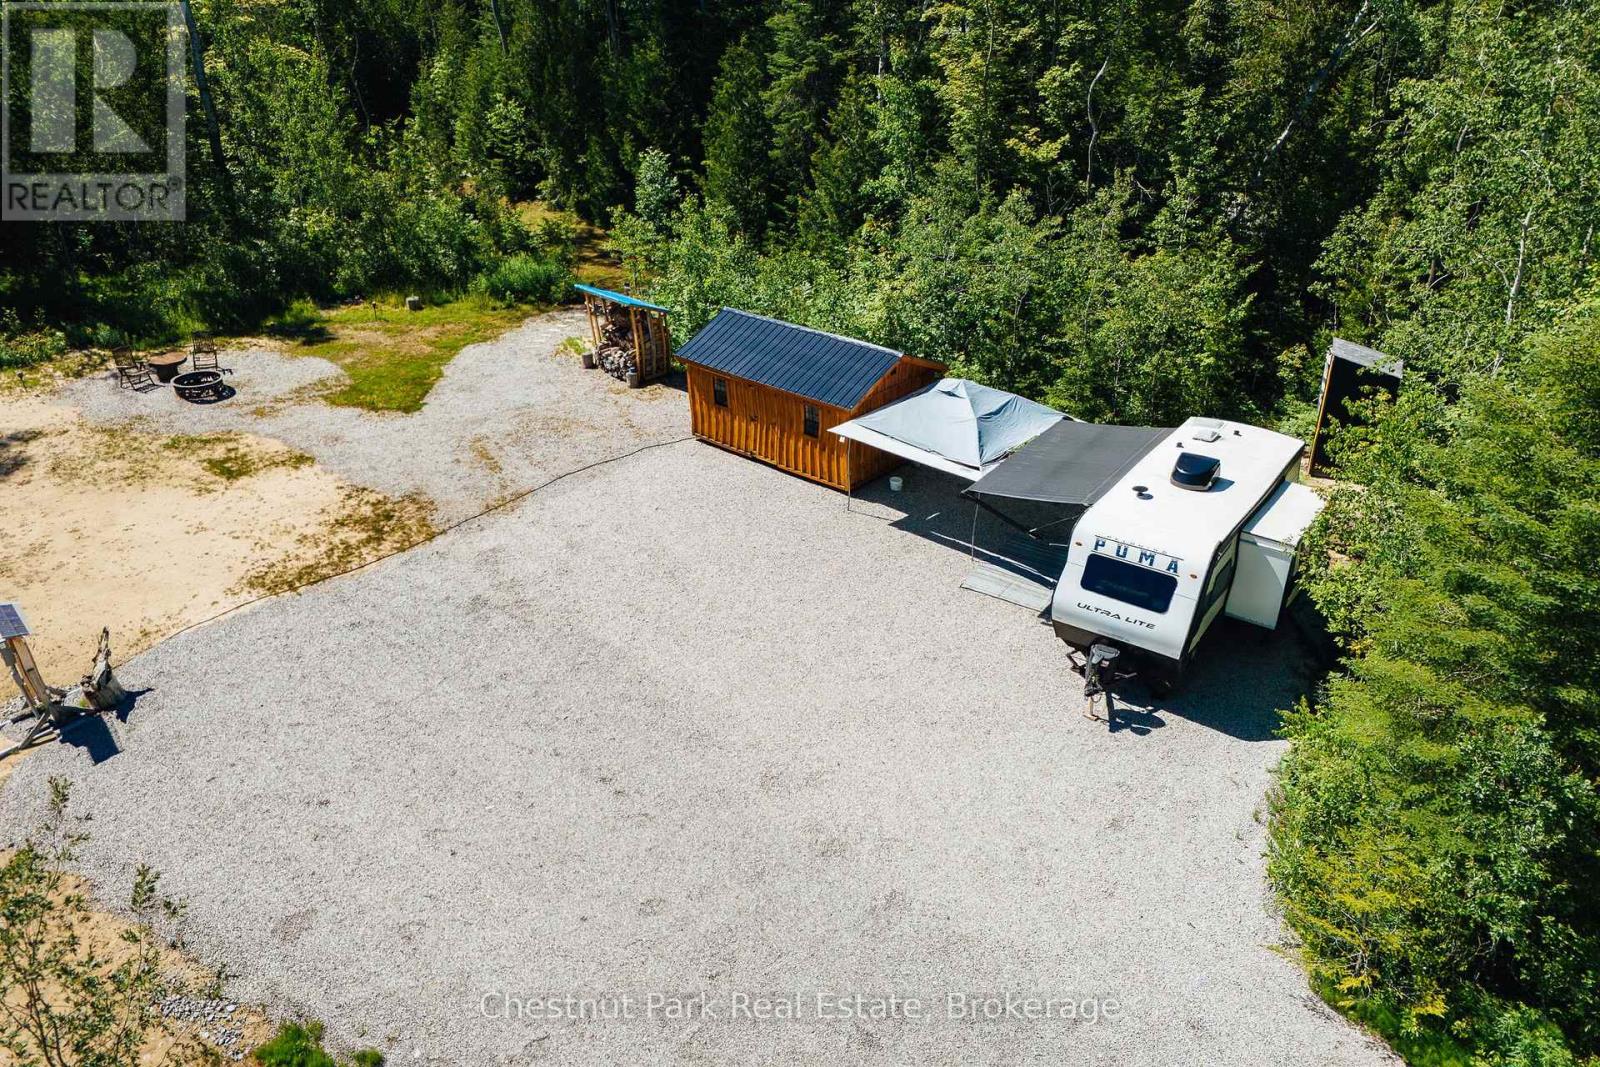
Don't miss this great opportunity to live in the heart of Oliphant. This lot is just over 1 acre in size with a quick drive or bike to the beach. Lot has been partly cleared and ready for your build. Driveway is already in seller paid $20,000 to have this done along with clearing. Hydro has been brought into the property with 200amp service. Fiber optics have been run to the property. 14kms to Sauble Beach and 2kms to Lake Huron shoreline, home of kite boarding, boating and all the desirable water sports. This beautiful lot is ready for your ideas and your dream home to be built. It's 2 and a half hours from Kitchener/Waterloo and 3 hours from Toronto. (id:62383)
Chestnut Park Real Estate
2 Island 60
Georgian Bay, Ontario
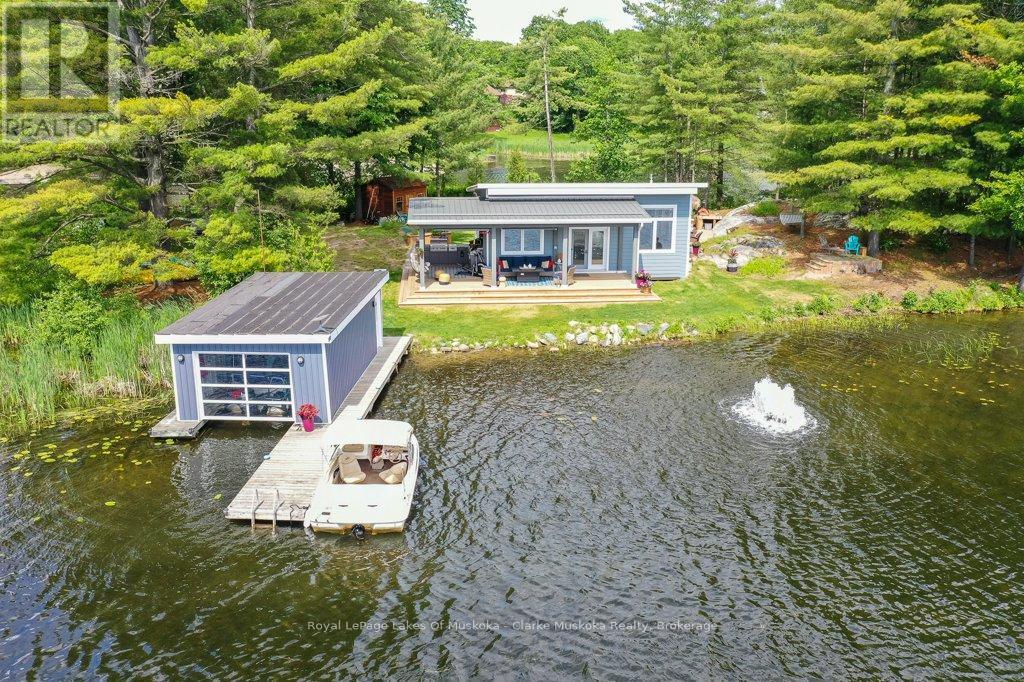
Welcome to your Private Island paradise on Little Lake of Gloucester Pool with perfect Southwestern Exposure. Offering 1,237ft of pristine shoreline & 1.27 acres of beautifully treed privacy, this exceptional island retreat combines modern comfort with unparalleled waterfront living. Convenient Deeded Mainland parking is included directly behind the island on a year-round maintained road, plus municipal garbage pickup. Built in 2019 & expanded in 2023, the cottage showcases a bright open-concept design with a striking kitchen featuring quartz countertops, flowing into the living & dining areas. The inviting living room is anchored by a cozy propane fireplace, creating the perfect gathering space for family & friends. The interior includes a spacious primary suite with a walkout to the rear deck, complete with a wood-fired hot tub, walk-through closet & ensuite. An additional bedroom, 3pc bathroom & dedicated laundry room provide comfort & convenience. Designed for entertaining, the covered front porch overlooks the lake & single-slip boathouse & is equipped w/ ceiling fans, wired Sonos speakers & an outdoor kitchen featuring leathered granite countertops, a built-in BBQ, dual refrigerators & oven. The island's Southeastern point offers breathtaking long lake views, a sandy swimming area & 220V power already installed for future expansion. A charming tiki bar with its own bar fridge & pizza oven enhances the outdoor living experience. Additional features include 2 Daikin mini-split heat pumps for heat & A/C, a pontoon boat, on-demand hot water, UV water filtration system, heated water & sewage lines, a newer shed/bunkie w/ water & electrical services ready for hookup & a holding tank sewage system. A rare opportunity to own a turnkey Private Island Retreat where Luxury, Recreation & Entertaining come together in one extraordinary waterfront setting. Located on a full-service lake on the Trent Severn Waterway, one lock to Georgian Bay & only 1.5 hours from the GTA. (id:62383)
Royal LePage Lakes Of Muskoka - Clarke Muskoka Realty
23 Silver Creek Drive
Collingwood, Ontario
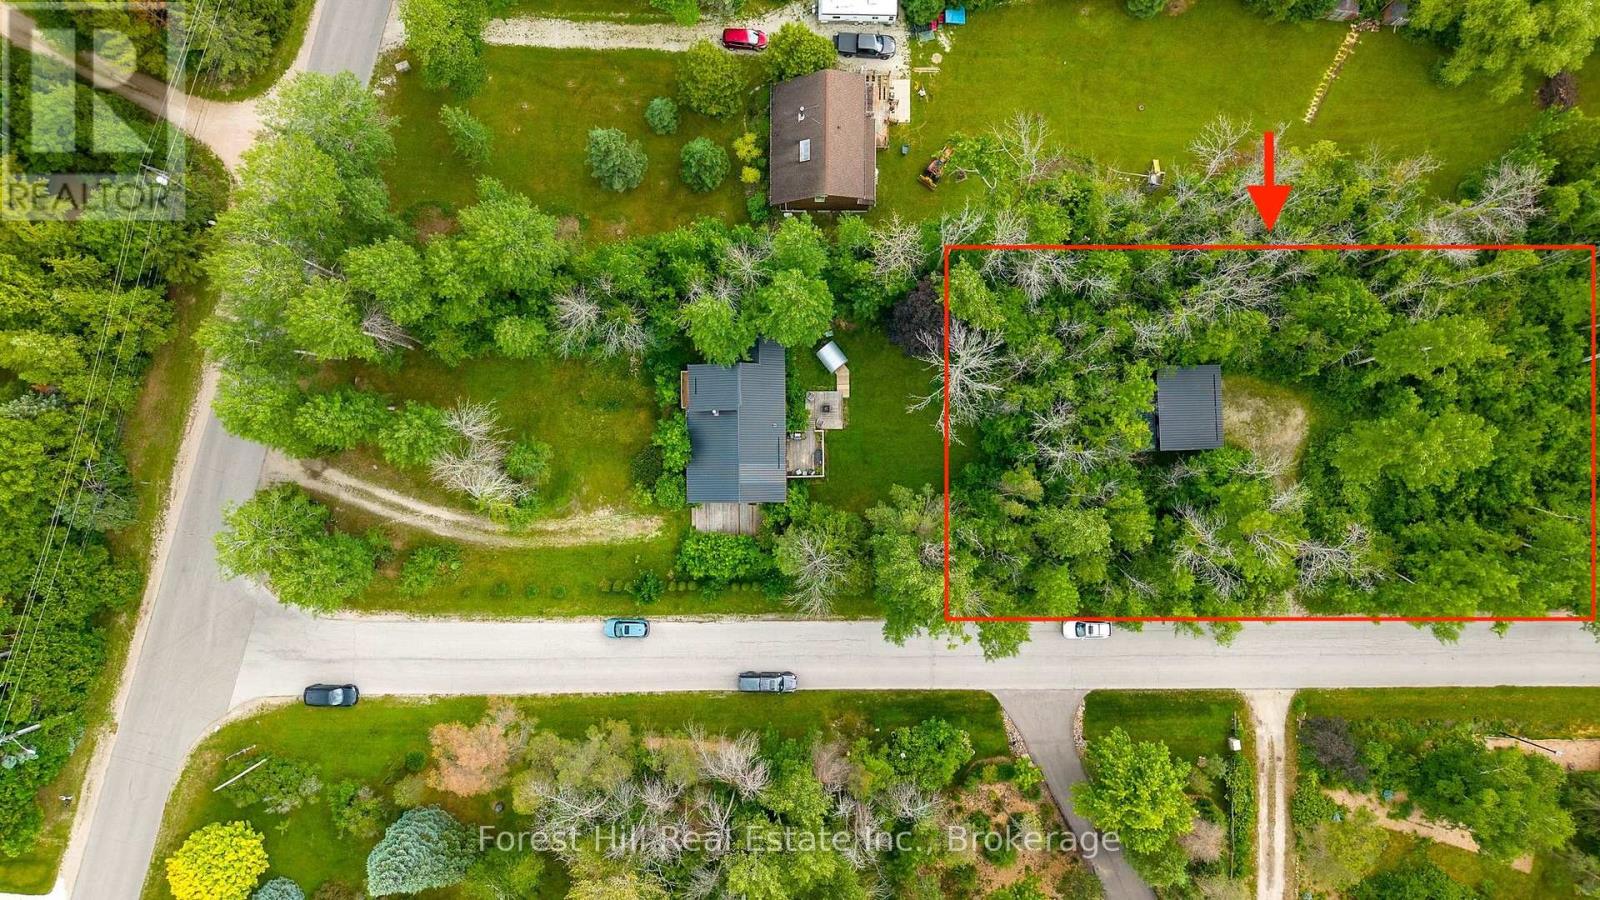
A rare offering in Collingwood's sought-after "Forest" neighbourhood: a severed half-acre building lot with an existing detached garage and its own separate entrance off Forest Drive. Set among mature trees on a quiet, prestigious street, it's a blank canvas to build your dream home or four-season getaway - just minutes to ski hills, private clubs, the Scandinave Spa, beaches, trails and the village. Municipal water services the neighbourhood. Buyers to complete their own due diligence with the Town of Collingwood regarding servicing, permits and building requirements (existing garage likely to be removed to build). Available on its own, or purchase in conjunction with the custom home next door at 23 Silver Creek Drive - a unique chance to secure both parcels together. Peaceful, private and full of potential. (id:62383)
Forest Hill Real Estate Inc.
3258 Loon Lane
Severn, Ontario
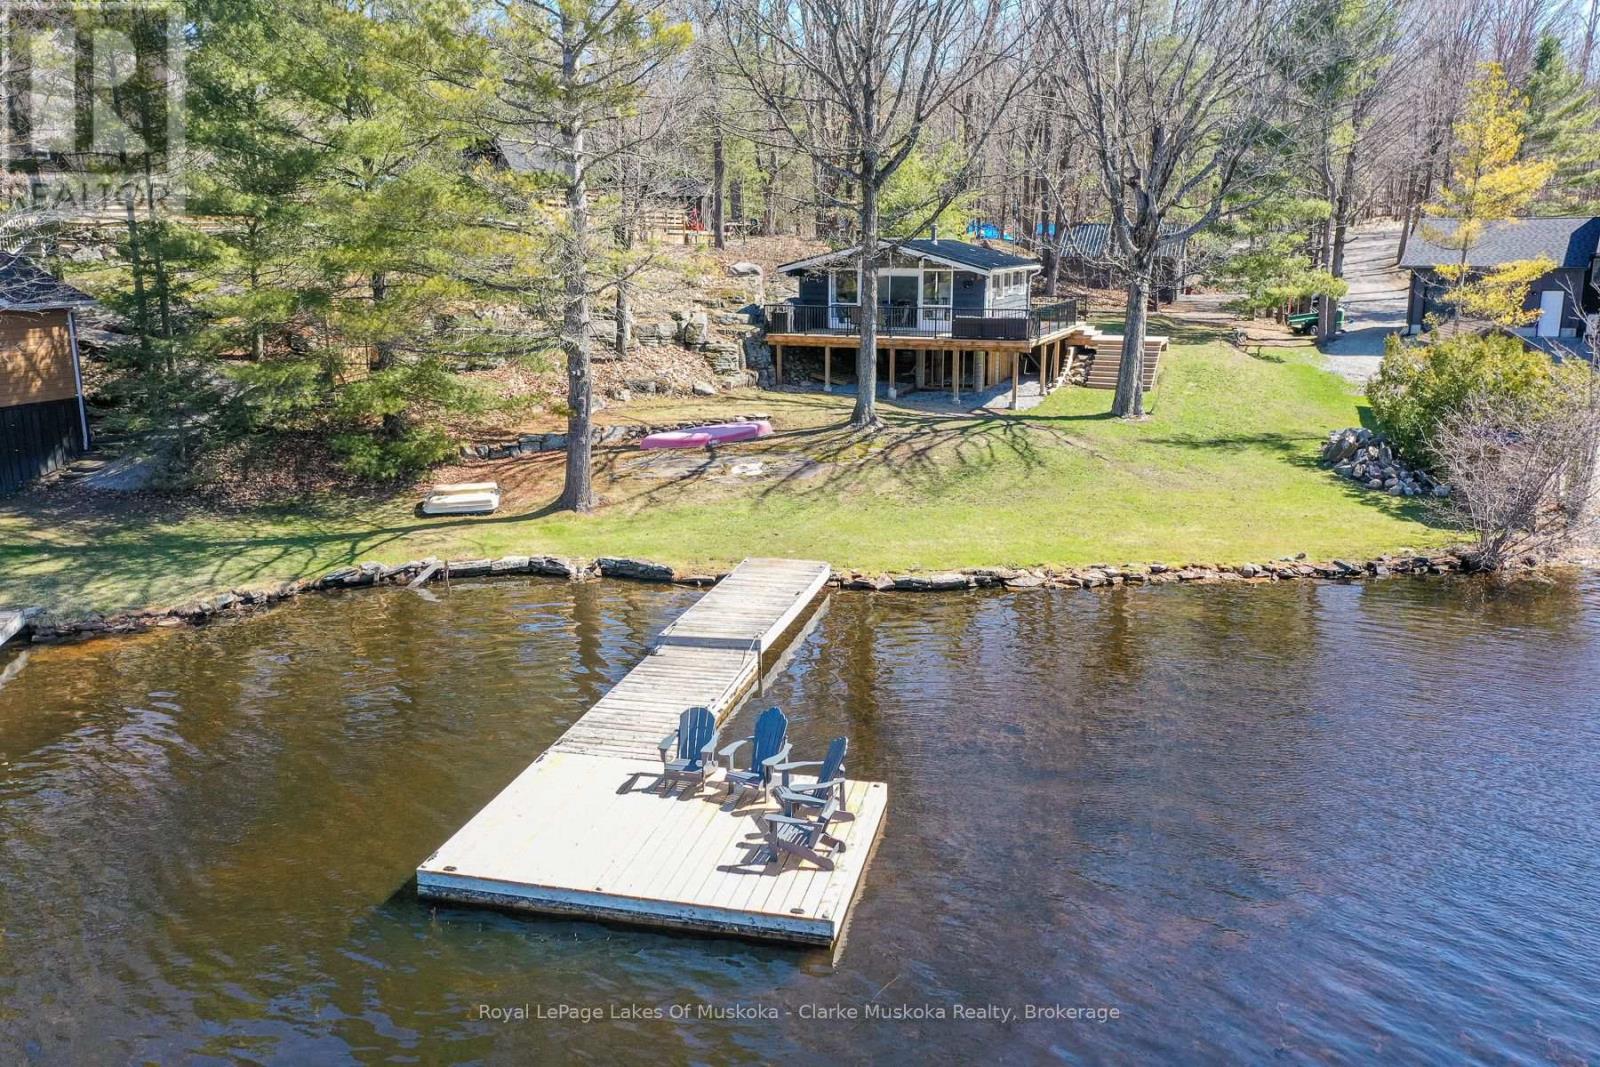
Welcome to 3258 Loon Lane on Gloucester Pool-your ultimate summer escape, ready for unforgettable weekends on the water. This charming 3-season cottage offers 3 bedrooms, a 3-piece bathroom, & a bright open-concept kitchen, living, & dining area anchored by a cozy woodstove. Step outside to a spacious waterfront deck-perfect for entertaining, outdoor dining, or simply soaking in the views. Designed for hosting, the property also features a bunkie for overflow guests & an oversized single-car garage for all your toys. With a durable metal roof (2022), drilled well, septic system, & 105 feet of shoreline on a generous 0.48-acre lot, everything is set for easy cottage living. Gloucester Pool is a full-service lake with gas access & multiple restaurants, set along the Trent-Severn Waterway. From here, you're just one lock away from Georgian Bay & moments from the iconic Big Chute Marine Railway. Whether your days are filled with fishing at sunrise, wakeboarding & tubing in the afternoon, or winding down with a glass of wine as the sun sets over the water, this property delivers the full cottage lifestyle ready to enjoy this summer! Located only 1.5 hours from the GTA. (id:62383)
Royal LePage Lakes Of Muskoka - Clarke Muskoka Realty
11 Marigold Street
South Bruce Peninsula, Ontario
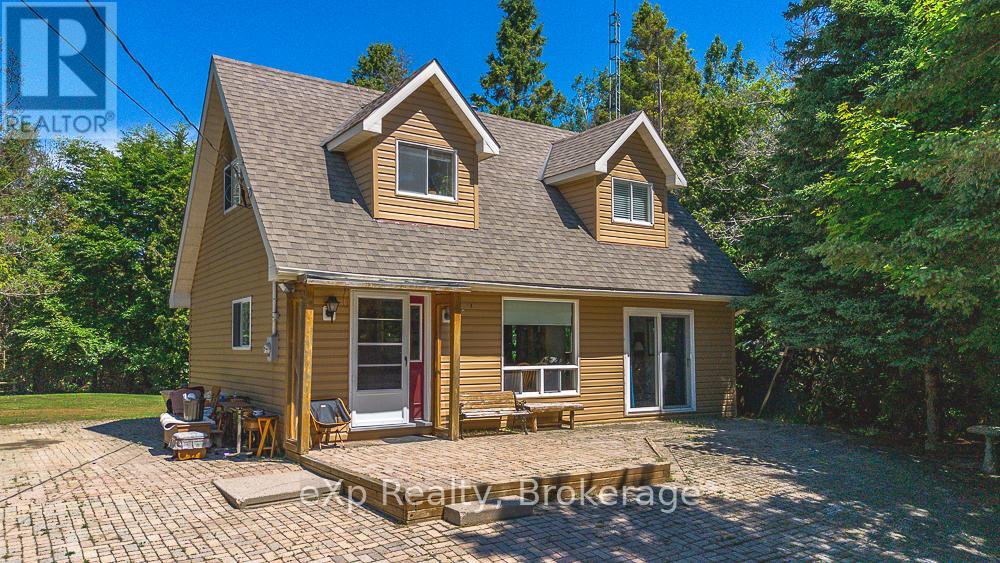
Escape to the beauty of Lake Huron in this charming 1-storey home, perfectly positioned in a desirable family-friendly and retirement community. Nestled on a private, wooded lot, this property offers the peace and privacy you've been searching for while being just steps from the shoreline. Spend your days kayaking, paddle boarding, or simply soaking in the world-renowned Lake Huron sunsets.Inside, you'll appreciate the spacious living areas designed for both everyday comfort and effortless entertaining. The detached garage provides ample space for vehicles, tools, and all your outdoor gear, making it easy to embrace the four-season lifestyle this location has to offer.Whether you're raising a family, looking to retire in a tranquil setting, or searching for the perfect year-round getaway, this inviting property offers the ideal balance of nature, privacy, and lakeside living. Your next chapter begins here. (id:62383)
Exp Realty
206 Beacon Lane
Saugeen Shores, Ontario
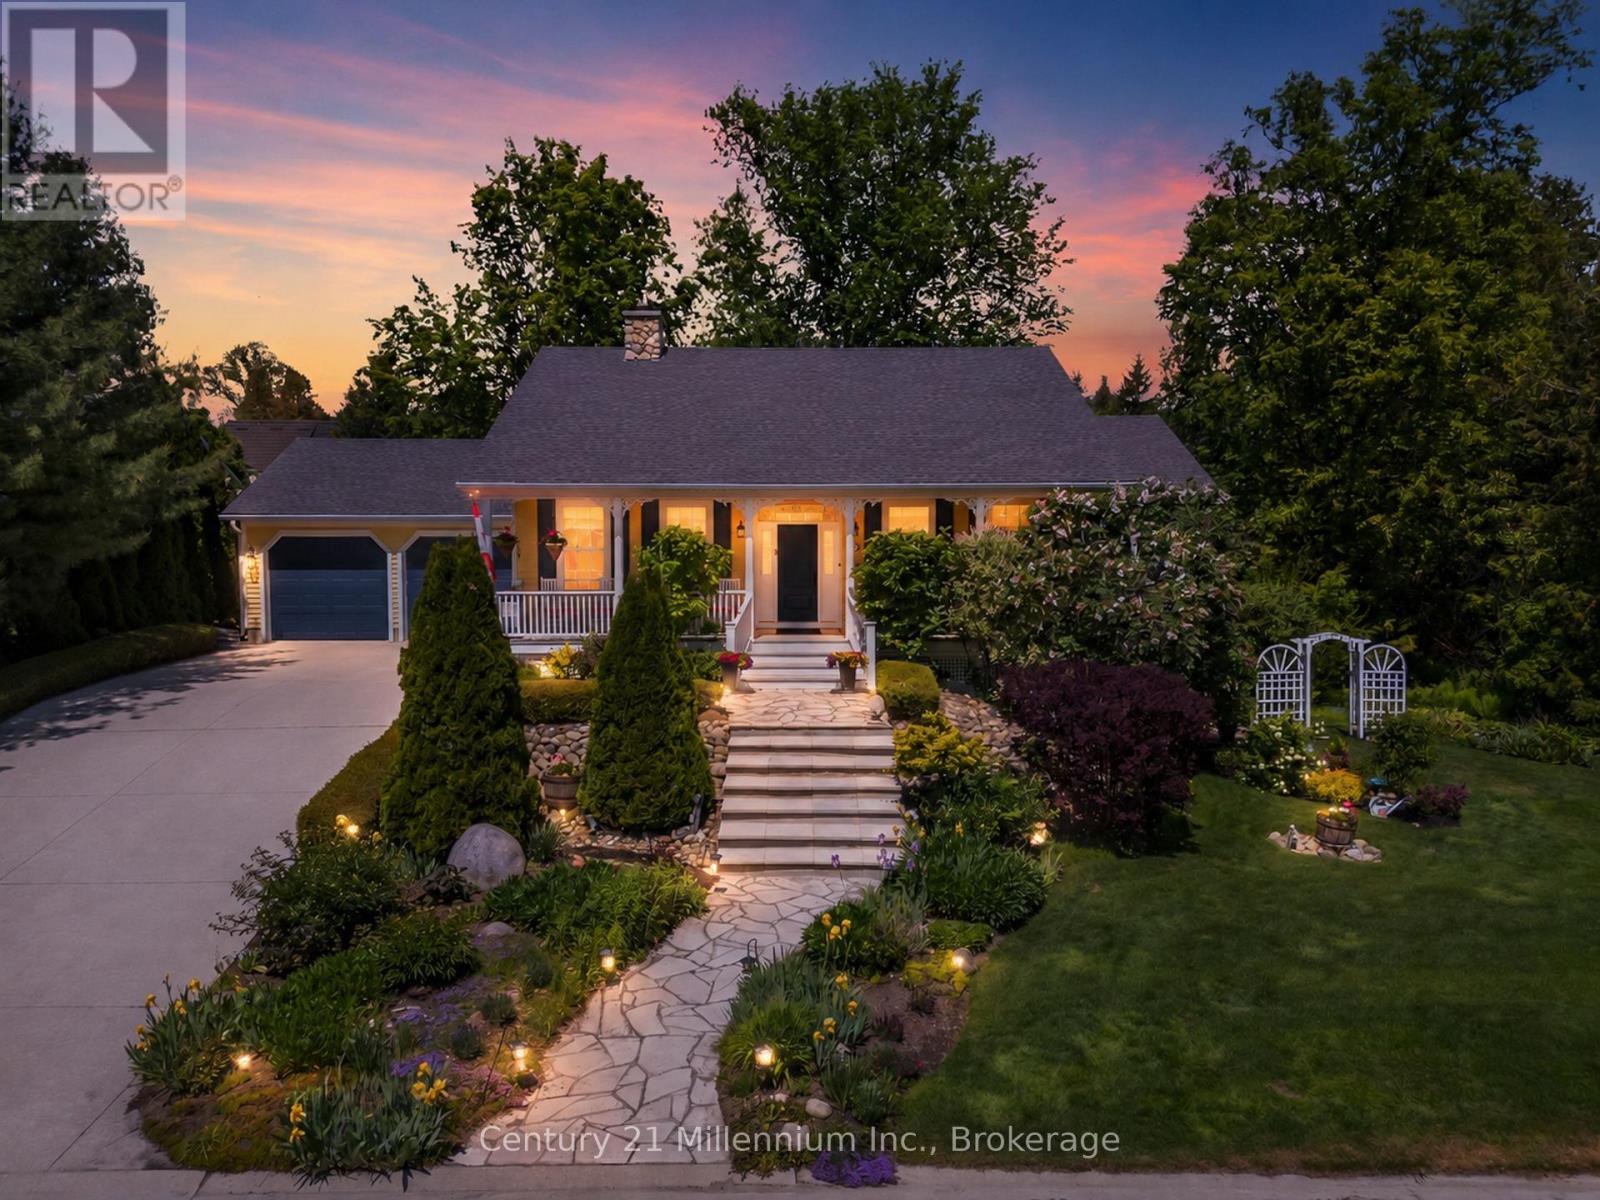
Welcome to Beacon Lane-an exceptional custom residence by renowned builder Devitt Uttley, thoughtfully designed for elegant everyday living and effortless entertaining. Lovingly maintained, this beautifully appointed 3-bedroom home blends timeless craftsmanship with sophisticated comfort in one of the area's most coveted settings. The inviting covered front porch offers a tranquil vantage point to enjoy this charming streetscape, setting the tone for the warmth and quality found throughout. Inside, sun-filled principal rooms and oversized windows create an atmosphere of understated luxury, while tasteful décor and meticulous attention to detail elevate every space. At the heart of the home, the designer kitchen has been thoughtfully updated; granite countertops, a generous centre island, abundant custom cabinetry, and seamless access to the recently screened covered rear porch-an exceptional extension of the living space ideal for relaxed afternoons, morning coffee, or elegant al fresco dining. The home offers formal comfort and casual function with a welcoming living room w/a natural gas fireplace, a bright dining area for everyday gatherings, and a well-designed main-floor laundry, powder room and mudroom. The primary suite is a true dream boasting a luxurious ensuite w/i closet. The fully finished lower level expands the home's versatility, featuring two private bedroom suites, each with its own ensuite bath, making it ideal for extended family or guests. A spacious study/home office or grandchildren's bunk room, generous family room with walkout to the professionally landscaped grounds, and ample storage complete this lower level that feels nothing like a basement! Outdoors, the private manicured yard has been thoughtfully designed for beauty with minimal maintenance, offering generous gardens, an in-ground irrigation system, and very little lawn to care for. An attached double garage, w/ convenient stair access to the basement, further enhances everyday ease. (id:62383)
Century 21 Millennium Inc.
Lot 49 Wilhelm Street
Wasaga Beach, Ontario
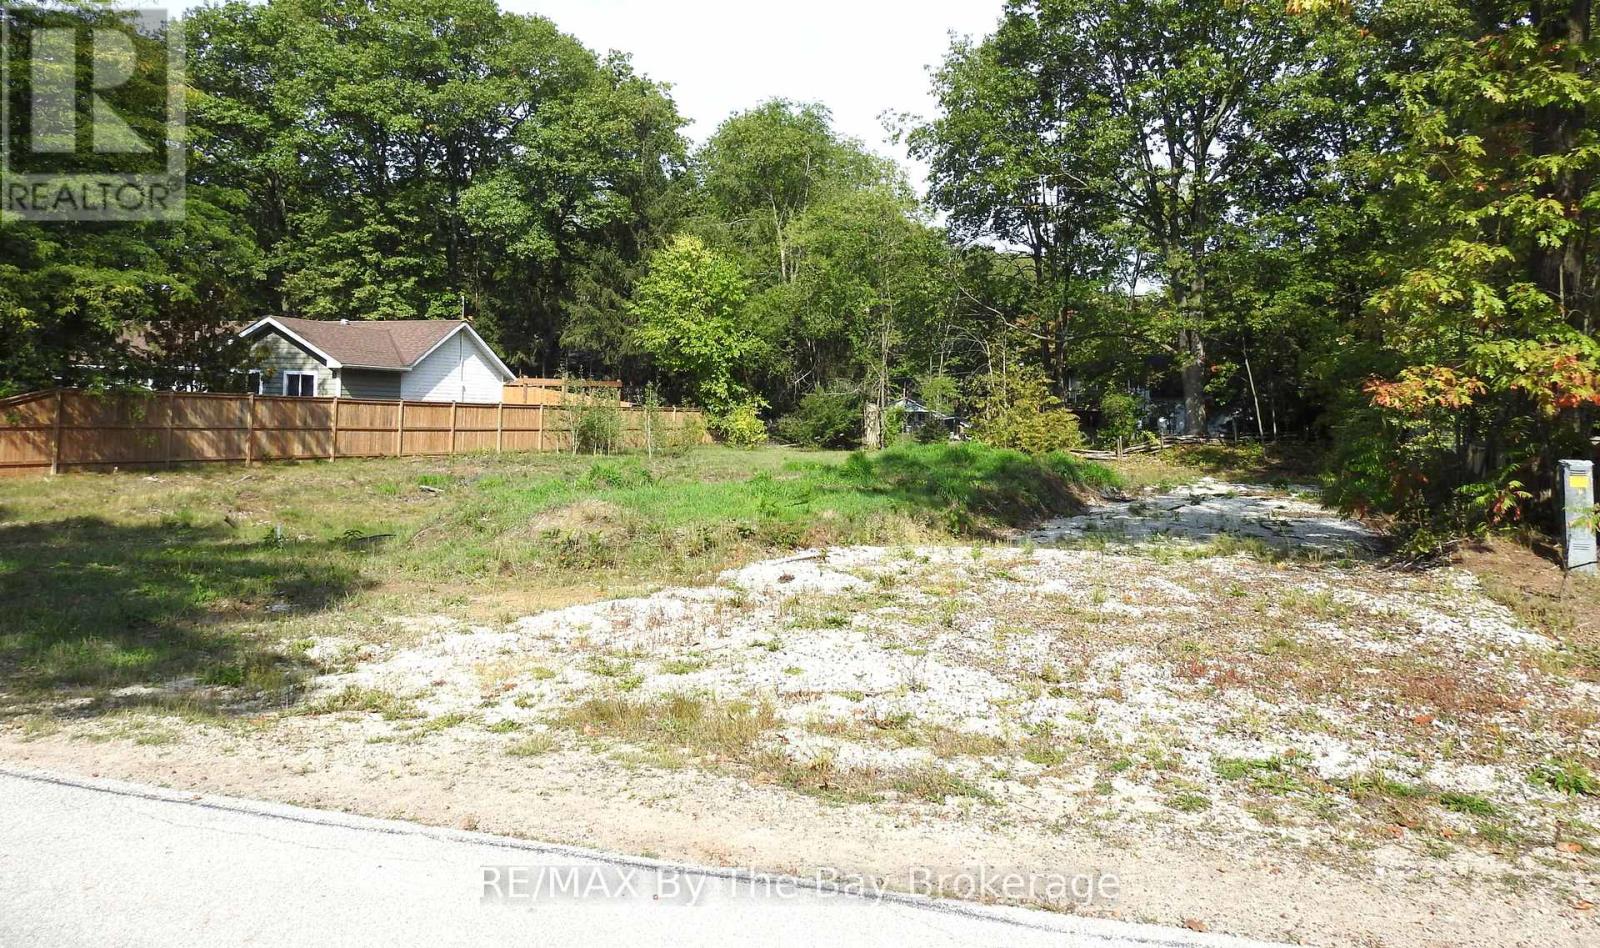
Build the home you've always imagined on this exceptional residential lot in one of Wasaga Beach's desirable west-end neighbourhoods. This generous 99.28 ft 145.02 ft lot has already been professionally cleared, providing an excellent head start for your building plans.Municipal water and sewer services are available at the lot line, and the property is zoned R1 Residential, making it ideal for a custom single-family home.Located just a short walk from the sandy beaches of Georgian Bay, this property also offers convenient access to shopping, schools, parks, walking trails, and Highway 26.Whether you're building your forever home, a retirement retreat, or your next investment, this is a rare opportunity to secure a premium residential lot in an established neighbourhood. (id:62383)
RE/MAX By The Bay Brokerage
171 Island Street
Saugeen Shores, Ontario
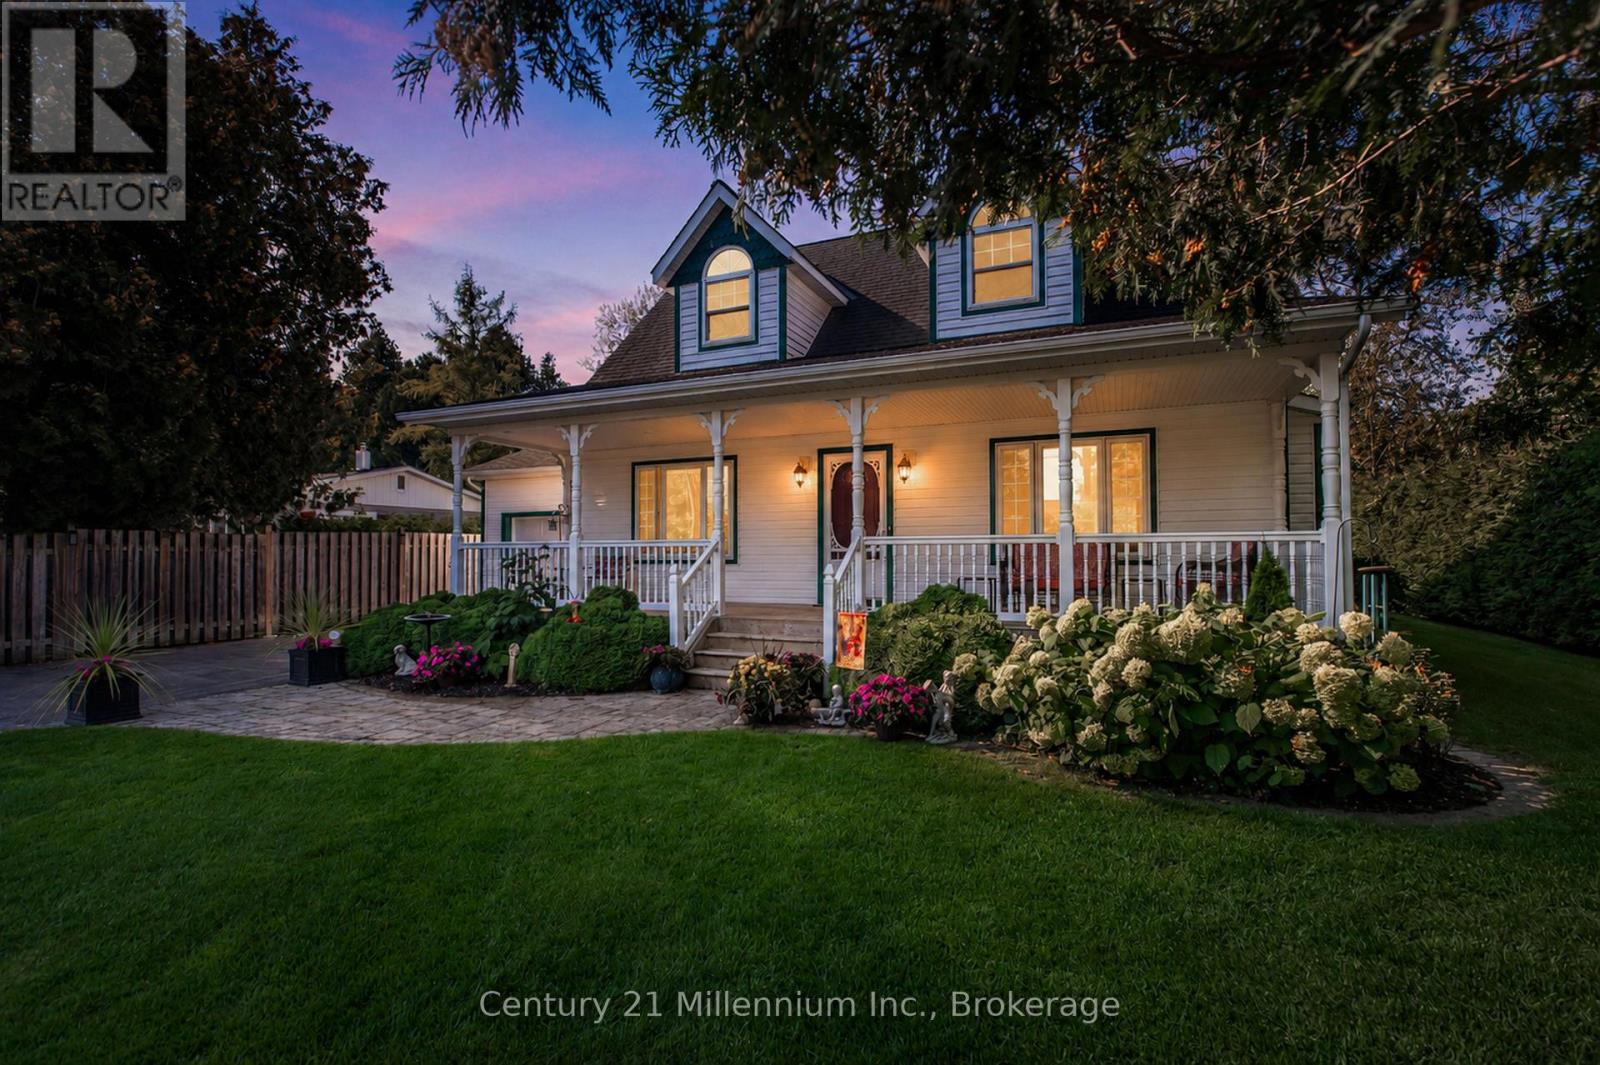
Welcome to 171 Island Street, a beautifully crafted Cape Cod-style home built by Seaman Builders in 2004. Ideally situated within walking distance to the sandy shores of Lake Huron, the Saugeen Rail Trail, and the vibrant heart of downtown Southampton, this property offers both convenience and lifestyle. The spacious kitchen is designed for family living, featuring a large central island perfect for cooking, gathering, or entertaining. The open-concept living and dining area is anchored by a natural gas fireplace, adding warmth and ambiance throughout the cooler months. A sunroom or family room on the main floor overlooks the private backyard an ideal space to relax with a book or enjoy quiet time. The primary bedroom is also located on the main level and includes a built-in dresser and media nook. The four-piece bathroom features a jetted tub for added comfort. Practical touches include a stacked laundry setup near the garage entrance, making daily routines seamless. Step outside to enjoy the recently updated two-tier cedar deck that captures sunlight all day, or unwind on the expansive covered front porch that spans the width of the home a perfect spot for lazy afternoons. Upstairs, you'll find two generously sized bedrooms on either side of a three-piece bathroom with a skylight, offering natural light and privacy. The layout is ideal for families, with main-floor living and ample space for children or guests on the upper level. The backyard is private and well-suited for entertaining, games, or summer barbecues. Whether you're enjoying dinner on the deck or relaxing on the porch, this home offers a relaxed, coastal lifestyle in one of Southampton's most desirable neighborhoods. Attached garage, central vac and an irrigation system complete this dream property! (id:62383)
Century 21 Millennium Inc.
23 Silver Creek Drive
Collingwood, Ontario
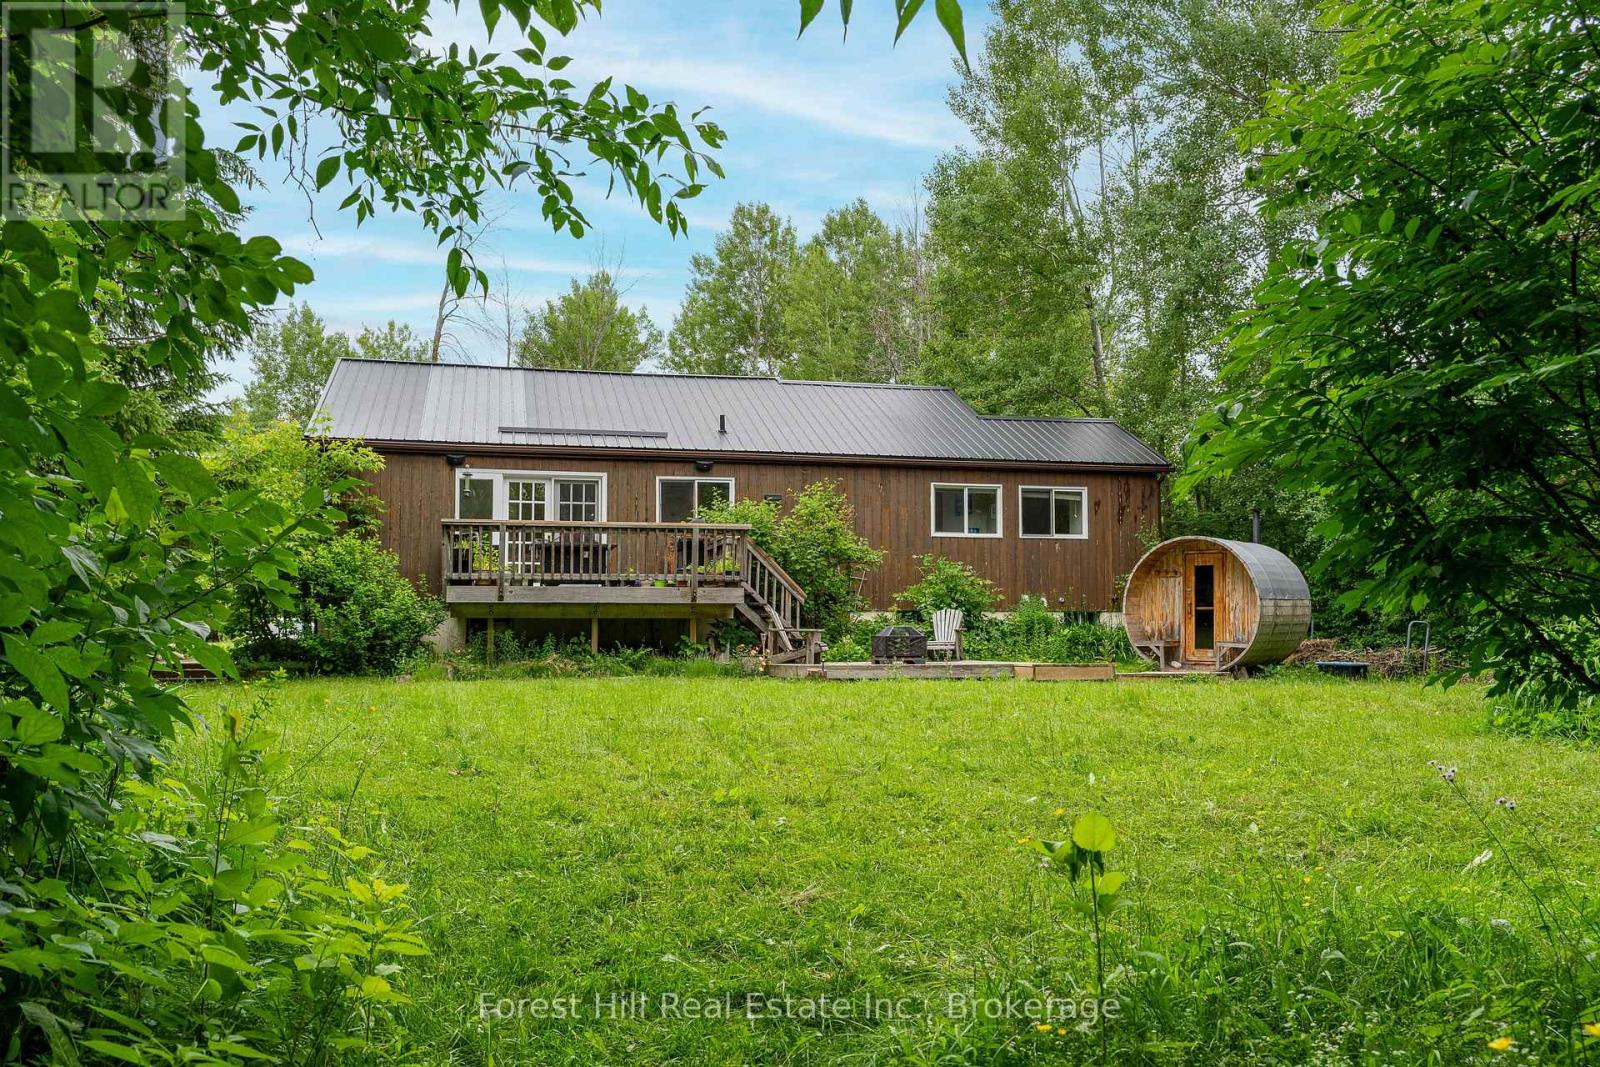
Tucked into the trees of Collingwood's coveted "Forest" neighbourhood, this one-of-a-kind custom home is a private retreat that lives just minutes from everything. Inside, cathedral ceilings and oversized windows flood the open-concept main level with natural light. A modern kitchen with breakfast bar and granite counters flows to a dining walk-out and sunken living room warmed by a wood-burning fireplace. Solid wide-plank floors, barn doors and stainless appliances run throughout, with two renovated baths featuring glass showers. The spacious primary offers a walk-out balcony and cedar-lined walk-in closet. Three walk-outs, three decks and two balconies connect you to the outdoors at every turn, while a private sauna and tree-lined backyard set the tone for chalet nights after the hill or lazy summer days by the beach. A fully finished lower level adds an oversized rec room, third bedroom, bath and laundry. Metal roof, municipal water, forced-air gas heat and central air. Steps to area ski hills, private clubs, Scandinave Spa, trails, beaches and the village. Rare bonus: the adjacent, fully severed half-acre lot - with detached garage and separate Forest Drive entrance - is available on its own or in conjunction. Build a guest home, create a family compound, or simply keep the privacy. (id:62383)
Forest Hill Real Estate Inc.