Explore Our Listings and Services

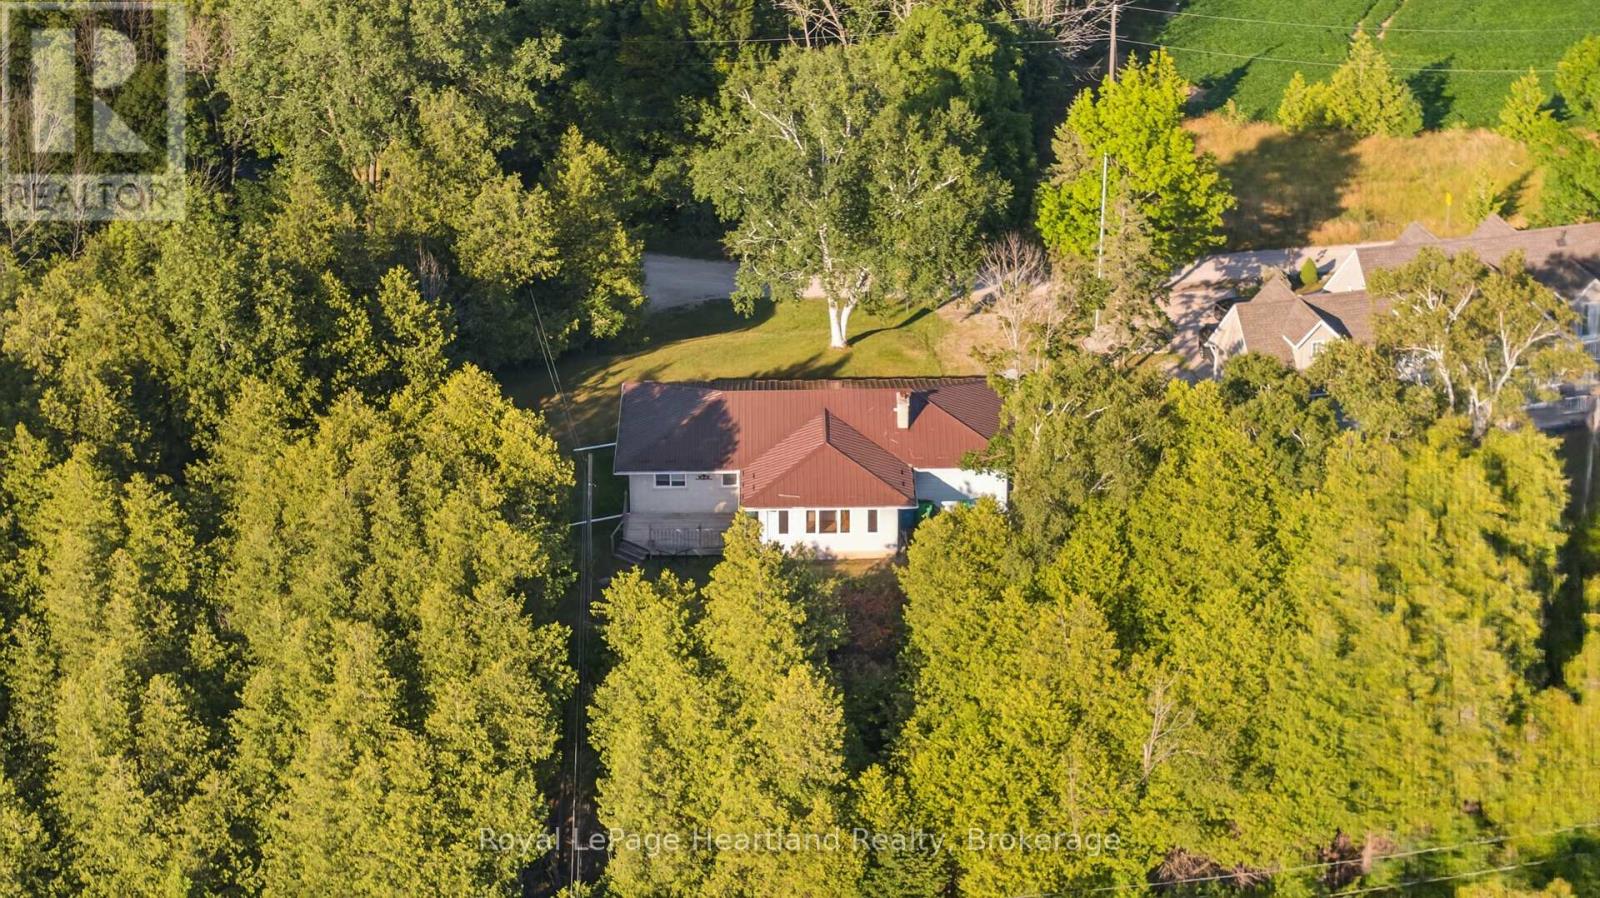
83429 David Drive
Ashfield-Colborne-Wawanosh, Ontario
Some homes are all about the view. And this is one of them! Start your day with glimpses of the lake from the bright sunroom, unwind beside the wood-burning fireplace, and enjoy summer evenings on the side deck with Lake Huron as your backdrop. Offering 3 bedrooms, 2 bathrooms, and a finished basement. This 4-season home with metal roof provides a traditional cottage floor plan that you can transform into your own lakeside retreat. Newer appliances, including refrigerator, stove, dishwasher, washer and dryer, all included, and the home is available furnished or unfurnished to suit your plans. Celebrate your new lakeview property this Thanksgiving while you dream up spring plans for 2027. The beach can be accessed on Cedar Bank Drive. Whether you're searching for a year-round residence, a weekend escape, or an investment opportunity, this lakeview property offers an inviting setting with plenty of potential. Priced to sell, don't wait! (id:62383)
Royal LePage Heartland Realty
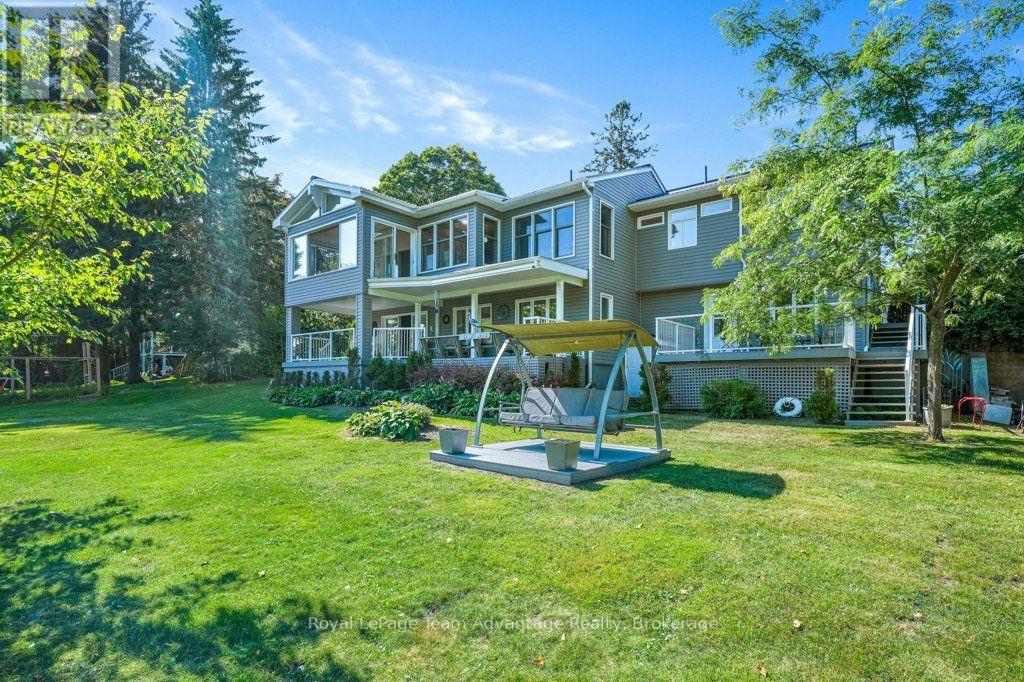
6 Ginnie Street
Parry Sound, Ontario
There is something different about finishing your day, walking across the lawn and sitting by the water, especially when you can do it without leaving town. At 6 Ginnie Street, the Seguin River is part of everyday life. With southern exposure, a generous waterfront lawn, dock and a surprisingly private shoreline, this home offers the waterfront lifestyle with the convenience of living in Parry Sound. Inside, there is plenty of room to live together while still having your own space. From the large foyer, head upstairs to the main living level where the living room and updated eat-in kitchen both connect to a three-season Muskoka room overlooking the water-perfect for morning coffee, summer meals or simply enjoying the view. The bright primary suite features a spacious ensuite with walk-in shower, double sinks, water closet and makeup area. It continues into an exceptionally generous walk-in closet with laundry, creating a practical and comfortable everyday retreat.The lower level adds flexibility with a family room that walks out to a covered deck, bedroom, four-piece bathroom, multi-purpose room bedroom or den/office or gym, and additional recreation space with another walkout toward the waterfront. It is well suited to older children, extended family, guests or multigenerational living, with potential to explore an in-law or rental configuration. And then there is the part the current owners will miss most: sitting on the swing down by the river. It is a simple thing, but perhaps the best way to understand this property-sunshine, privacy and quiet moments by the water, all just minutes from the shops, services and conveniences of Parry Sound. 6 Ginnie Street is about making waterfront living part of everyday life. (id:62383)
Royal LePage Team Advantage Realty
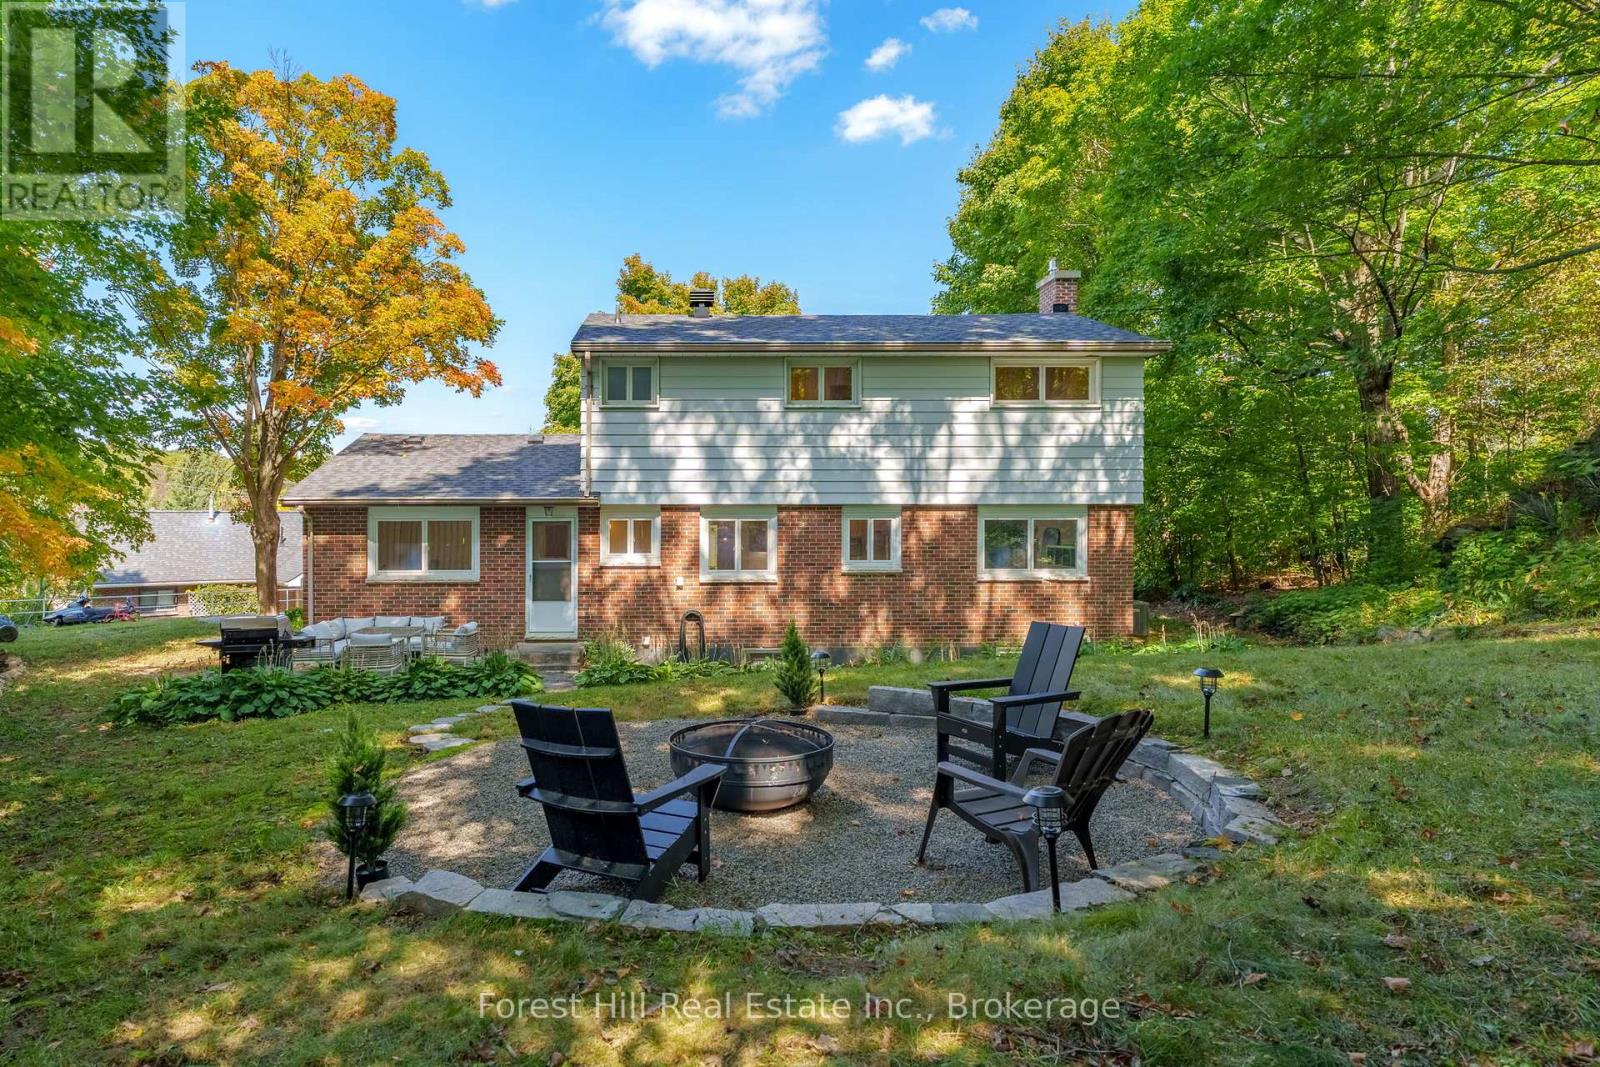
1 Maplecrest Court
Huntsville, Ontario
If you've been searching for a 4 bedroom home in Huntsville, this one deserves a closer look. 1 Maplecrest Court offers plenty of space, extensive updates, a finished basement, and a location that puts downtown Huntsville within walking distance. Tucked onto a court with just three homes, you can walk to shops, restaurants, schools, and the Muskoka River, then come home to your own private backyard surrounded by mature trees. Inside, the updated kitchen (2023) is bright and functional, with comfortable living and dining spaces, fresh paint, and durable flooring throughout. Upstairs are four bedrooms, offering flexibility for family, guests, or a home office. The newly finished basement (2026) adds valuable living space with a large rec room, new 3-piece bathroom, and separate laundry area. Beyond the cosmetic updates, many of the bigger projects have already been taken care of, including a new roof (2023), central air (2023), updated mechanicals, and professional regrading. Outside, enjoy a private backyard with fire pit area, plus an attached garage with interior entry and adjacent flex space with potential for a mudroom, storage, or everyday drop zone. Move-in ready, close to downtown, and with many of the major updates already completed, 1 Maplecrest Court offers a lot to consider. (id:62383)
Forest Hill Real Estate Inc.
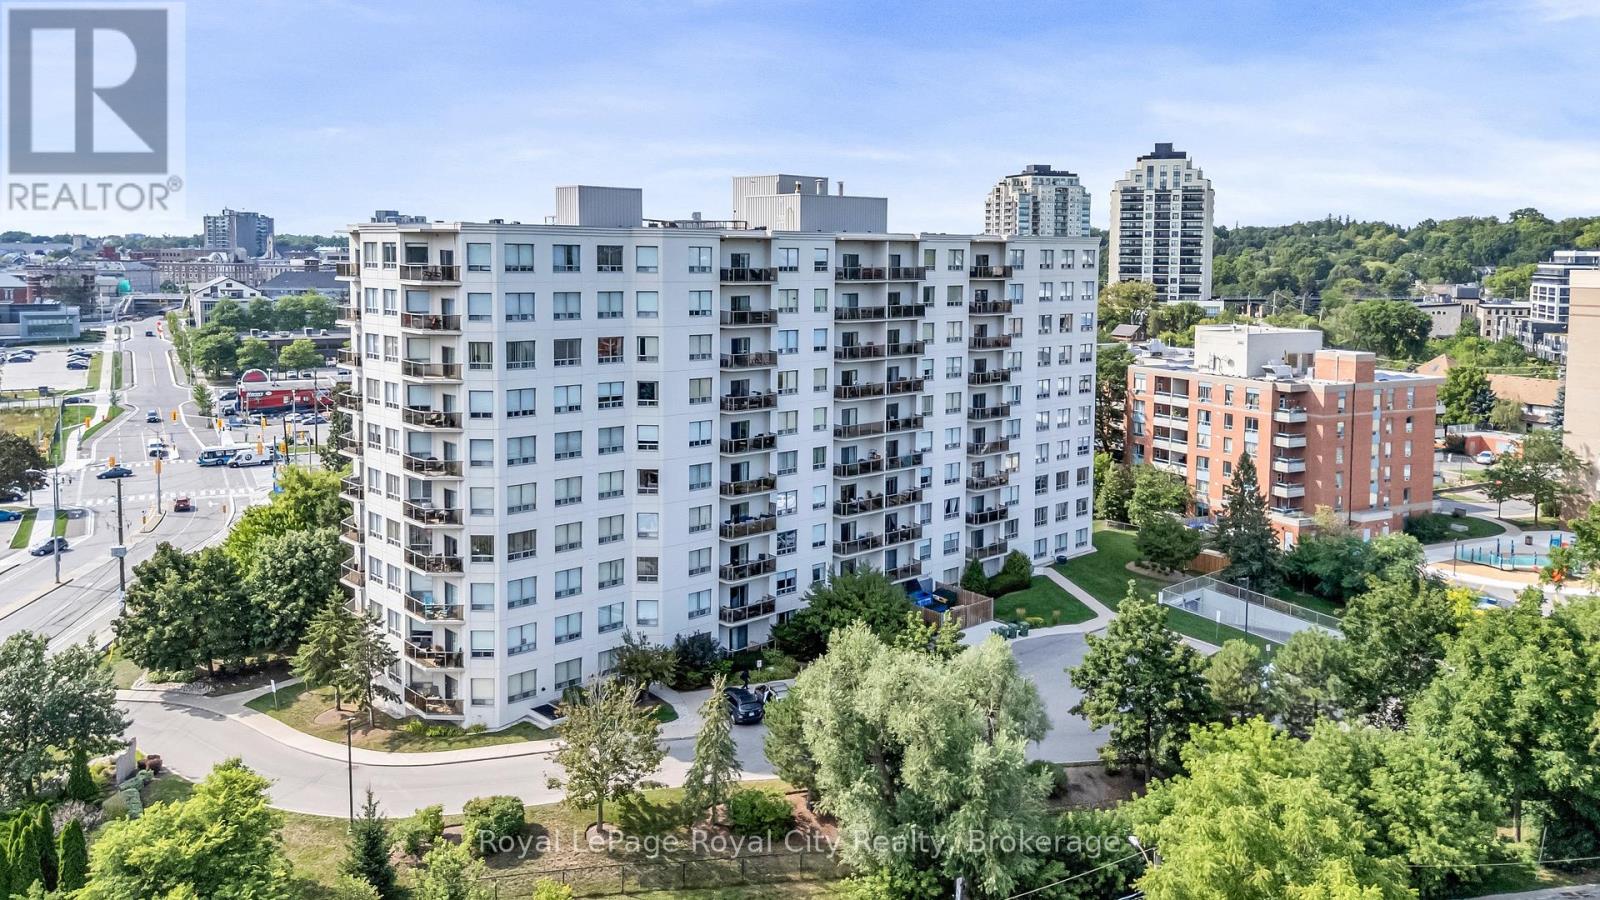
301 - 60 Wyndham Street S
Guelph, Ontario
Rarely available corner unit in a highly desirable building! This bright and spacious move-in-ready condominium features 9-foot ceilings (newly refinished) and brand-new paint throughout. Completely carpet-free, the thoughtful layout includes 2 spacious bedrooms, 2 updated bathrooms (4-piece main & 3-piece ensuite), in-suite laundry, and extra storage space.The open-concept great room boasts a cozy fireplace and leads directly out to your private balcony. Includes secure underground parking and all appliances (fridge, stove, dishwasher, washer, & dryer). Great location with walking paths & trail network right outside the building, 5 minute walk to the GO station & downtown Guelph with numerous restaurants & shops or any number of parks. (id:62383)
Royal LePage Royal City Realty

8 Cherokee Lane E
Ashfield-Colborne-Wawanosh, Ontario
North of Goderich in Meneset adult community on the shores of Lake Huron with year round living, this double wide home features two bedrooms, two bathrooms, kitchen and open living and dinning room with hardwood flooring , new Laminate flooring in both bedrooms, newly painted bedrooms plus dinning and living room area, all the appliances are included , force air gas furnace with air-conditioning, air exchanger, screened in porch, tool shed 10'.5 X 7'.10 . All you have to do is move in and enjoy ** This is a linked property.** (id:62383)
Lake Range Realty Ltd.

306 - 208 Silvercreek Parkway N
Guelph, Ontario
Welcome home to this beautiful, two bedroom, top floor unit. This unit has plenty of windows drenching this over 1,000 square feet of finished living space with light. The living room has beautiful laminate flooring throughout and plenty of windows allowing ample natural lighting. The primary bedroom features a large walk-in closet, and your own private 3-piece ensuite washroom. The kitchen boasts ample storage, a dishwasher, updated backsplash, and an eat-in space large enough for a bistro-style dining set. This unit also has a formal dining room, and spacious living room which makes this a wonderful unit for entertaining family and guests. When you require additional space for large gatherings you can use the common room, and for overnight or out of town guests, for a small fee you can rent the guest suite. You also have access to the gym, library, and a fully stocked workshop for all your mending and tinkering needs. LSRC is a not for profit, non-denominational, senior lifestyle community. Its intent is to provide quality, reasonably priced senior lifestyle living for those living in Guelph. In addition, it is the wish of Lutheridge Seniors Residential Corporation to foster an atmosphere of positivity, and community for the benefit of all its residents. Lutheridge is a non-smoking building. This property is a Life Lease building, and requires cash only offers as no mortgage can be registered against a life lease, however no land transfer tax, or legal fees are paid on closing. The monthly fee includes property taxes and municipal water. (id:62383)
Lifestyle International Realty Inc

205 - 208 Silvercreek Parkway N
Guelph, Ontario
Are you looking for a new home, to potentially downsize while still maintaining your entertaining and hosting skills? Lutheridge is a small 34-unit building consisting of active, friendly seniors looking for a new neighbour! Welcome home to this large, beautiful, two bedroom unit has almost 1,300 square feet of finished living space for you to enjoy. The oversized primary bedroom features a large walk-in closet, private 3-piece washroom, and room for an office or sitting room within this large bedroom. In addition to the bedroom closets you have added storage space in the foyer closet, as well as the utility room, which features your own in-suite laundry. The kitchen boasts ample storage, a dishwasher and an eat-in space large enough for a bistro-style dining set. This unit also has a formal dining room, and spacious living room which makes this a wonderful unit for entertaining family and guests. When you require additional space for large gatherings you can use the common room, and for overnight or out of town guests, for a small fee you can rent the guest suite. You also have access to the gym, library, and a fully stocked workshop for all your mending and tinkering needs. LSRC is a not for profit, non-denominational, senior lifestyle community. Its intent is to provide quality, reasonably priced senior lifestyle living for those living in Guelph. In addition, it is the wish of Lutheridge Seniors Residential Corporation to foster an atmosphere of positivity, and community for the benefit of all its residents. Lutheridge is a non-smoking building. This property is a Life Lease building, and requires cash only offers as no mortgage can be registered against a life lease, however no land transfer tax, or legal fees are paid on closing. The monthly fee includes property taxes and municipal water. (id:62383)
Lifestyle International Realty Inc

210 - 208 Silvercreek Parkway N
Guelph, Ontario
Are you looking to downsize, or to reduce the responsibilities of detached home ownership, while still maintaining your entertaining and hosting skills? Lutheridge is a small 34-unit building consisting of active, friendly seniors looking for a new neighbour. Welcome home to this large, beautiful, two bedroom unit that has over 1,300 square feet of finished living space for you to enjoy. The primary bedroom features a large walk-in closet, and a private 3-piece washroom. In addition to the bedroom closets you have added storage space in the foyer closet, as well as the utility room, which features your own in-suite laundry. The kitchen also has a dishwasher and an eat-in space perfect for a bistro-style dining set. This unit also has a formal dining room, and spacious living room which makes this a wonderful unit for entertaining family and guests. When you require additional space for large gatherings you can use the common room, and for overnight or out of town guests, for a small fee you can rent the guest suite. You also have 24/7 access to the gym, library, and a fully stocked workshop for all your mending and tinkering needs. LSRC's intent is to provide quality, reasonably priced senior lifestyle living for those living in Guelph. It's aim is to foster an atmosphere of positivity, and community for the benefit of all its residents. Lutheridge is a non-smoking building. This property is a Life Lease building, and requires cash only offers as no mortgage can be registered against a life lease, however no land transfer tax, or legal fees are paid on closing. The monthly fee includes property taxes and municipal water. (id:62383)
Lifestyle International Realty Inc

213 - 208 Silvercreek Parkway N
Guelph, Ontario
This updated, two bedroom unit has over 1,300 square feet of beautifully finished living space. From the updated lighting throughout, to the updated flooring, and kitchen, this unit is sure to impress! Gleaming, gorgeous black quartz countertops accent the matching black accent tile in your eat-in kitchen and accent wall in the living room! All this and more is located in an incredibly friendly, not for profit, non-denominational, senior lifestyle community. The kitchen boasts ample storage, updated cabinets and counters, with a custom eat-in dining space to match! This unit also has a formal dining room, and spacious living room with plenty of natural light and a sliding patio door to your Juliet balcony. The primary bedroom features a large walk-in closet, and a private 3-piece washroom. In addition to the bedroom closets you have added storage space in the foyer closet, as well as the utility room, which features your own in-suite laundry. This is a wonderful place for entertaining all your family and guests. When you require additional space for large gatherings you can use the common room, and for overnight or out of town guests, for a small fee you can rent the guest suite. You also have 24/7 access to the gym, library, and a fully stocked workshop for all your mending and tinkering needs. LSRC's intent is to provide quality, reasonably priced senior lifestyle living for those living in Guelph. We aim to foster an atmosphere of positivity, and community for the benefit of all its residents. Lutheridge is a non-smoking building. This property is a Life Lease building, and requires cash only offers as no mortgage can be registered against a life lease, however no land transfer tax, or legal fees are paid on closing. The monthly fee includes property taxes and municipal water. (id:62383)
Lifestyle International Realty Inc

115 Carlisle Street
Saugeen Shores, Ontario
This home features a large lot located between the towns of Port Elgin and Southampton on the desirable area of Carlisle Street. This raised bungalow features 4 bedrooms (2+2) and an attached garage and large 24'x24' outbuilding, providing plenty of storage or space for toys and hobbies. Inside, you'll find thoughtful details throughout including a tempered glass railing on the staircase leading down to a large family room with a natural gas fireplace surrounded with reclaimed wood accents and walkout for backyard access. Enjoy the beautiful sunsets from the back deck and gazebo. Siding and roof installed 2016. A bonus garden shed is 8'x10, and the large outbuilding is complete with separate hydro, a welding receptacle and a storage loft. This home is in the perfect location to take advantage of a spacious property while being close to amenities, and a short drive to the sandy beaches of Lake Huron. Book a tour today! (id:62383)
Real Broker Ontario Ltd.
34 Young Street
Bracebridge, Ontario
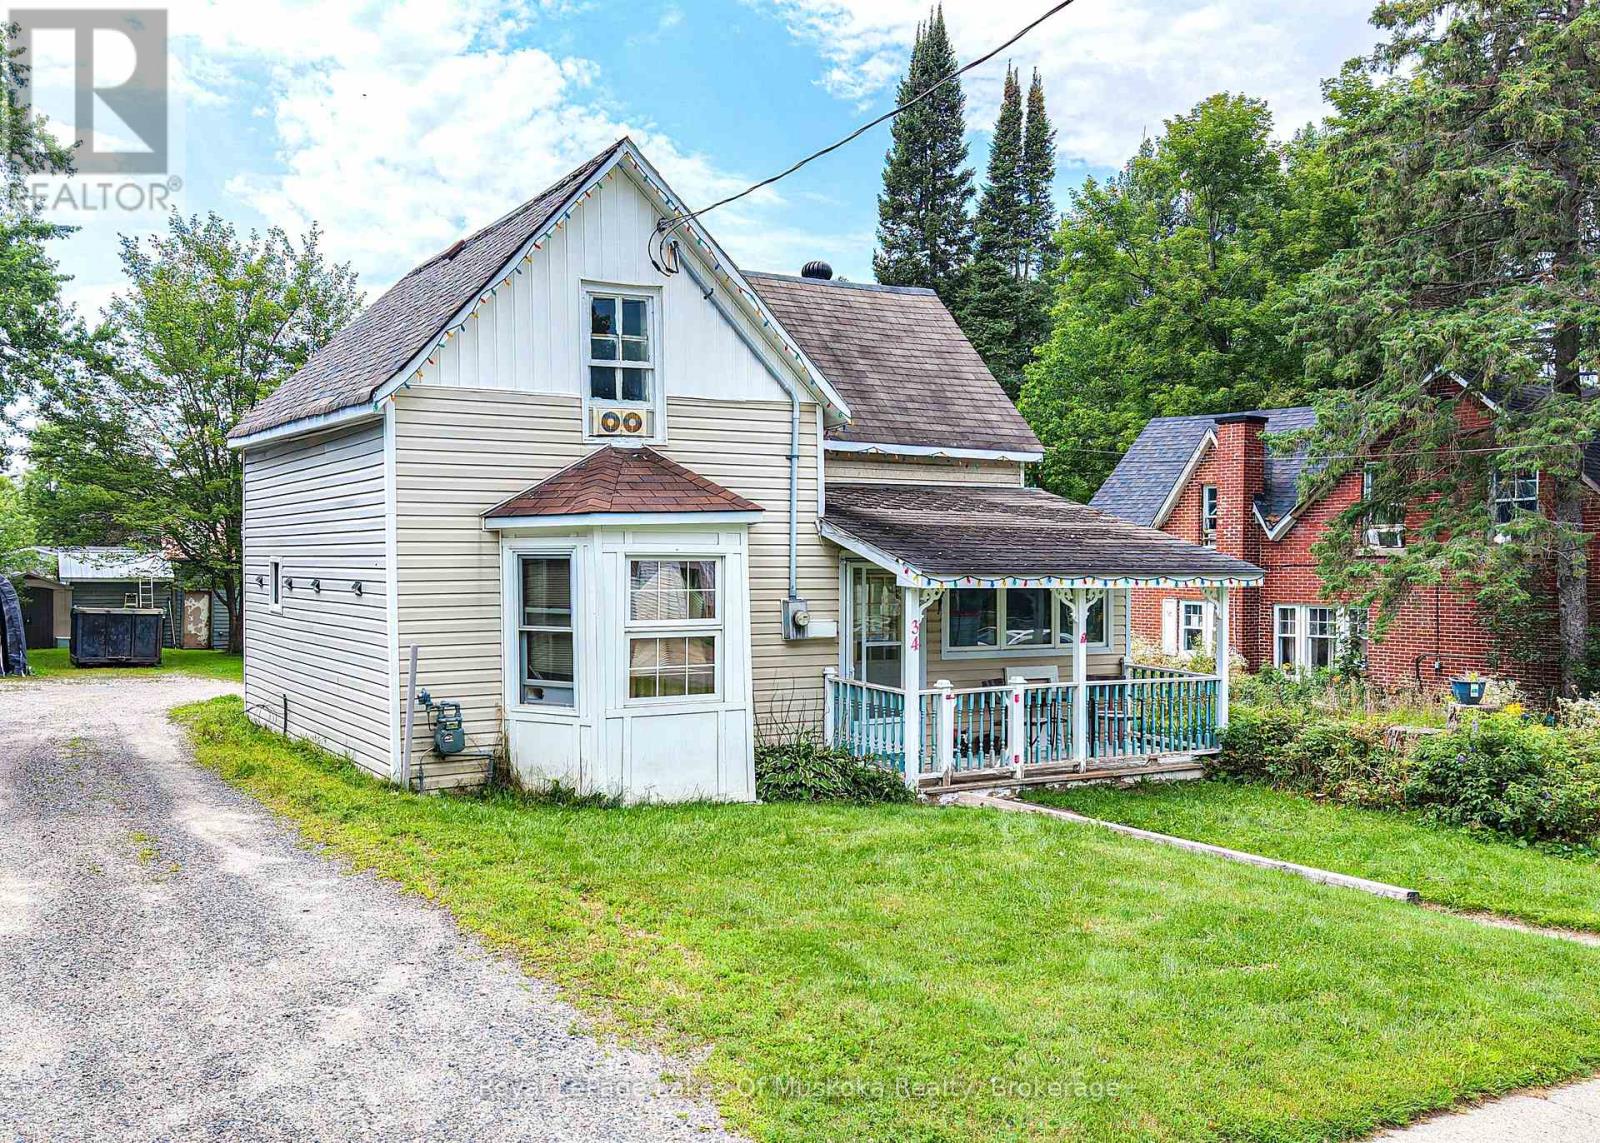
Ideal starter 1 1/2 storey home needing a family. Large eat-in kitchen includes all appliances. Rear mudroom is bright and purposeful. Living room suits all your needs and expansive enough to hold all your furnishings. Dining room currently used as a main floor bedroom with bay window. 4 piece bathroom and laundry on main floor is ideal. 2 bedrooms and 3 piece bathroom on upper floor. You can relax in the covered porch across the front of the home and on the patio at the rear. Gas heat and on sewer & water. Three storage buildings at rear of yard. The taxes are approximate. (id:62383)
Royal LePage Lakes Of Muskoka Realty
775 Bruce Road 13 Road
Native Leased Lands, Ontario
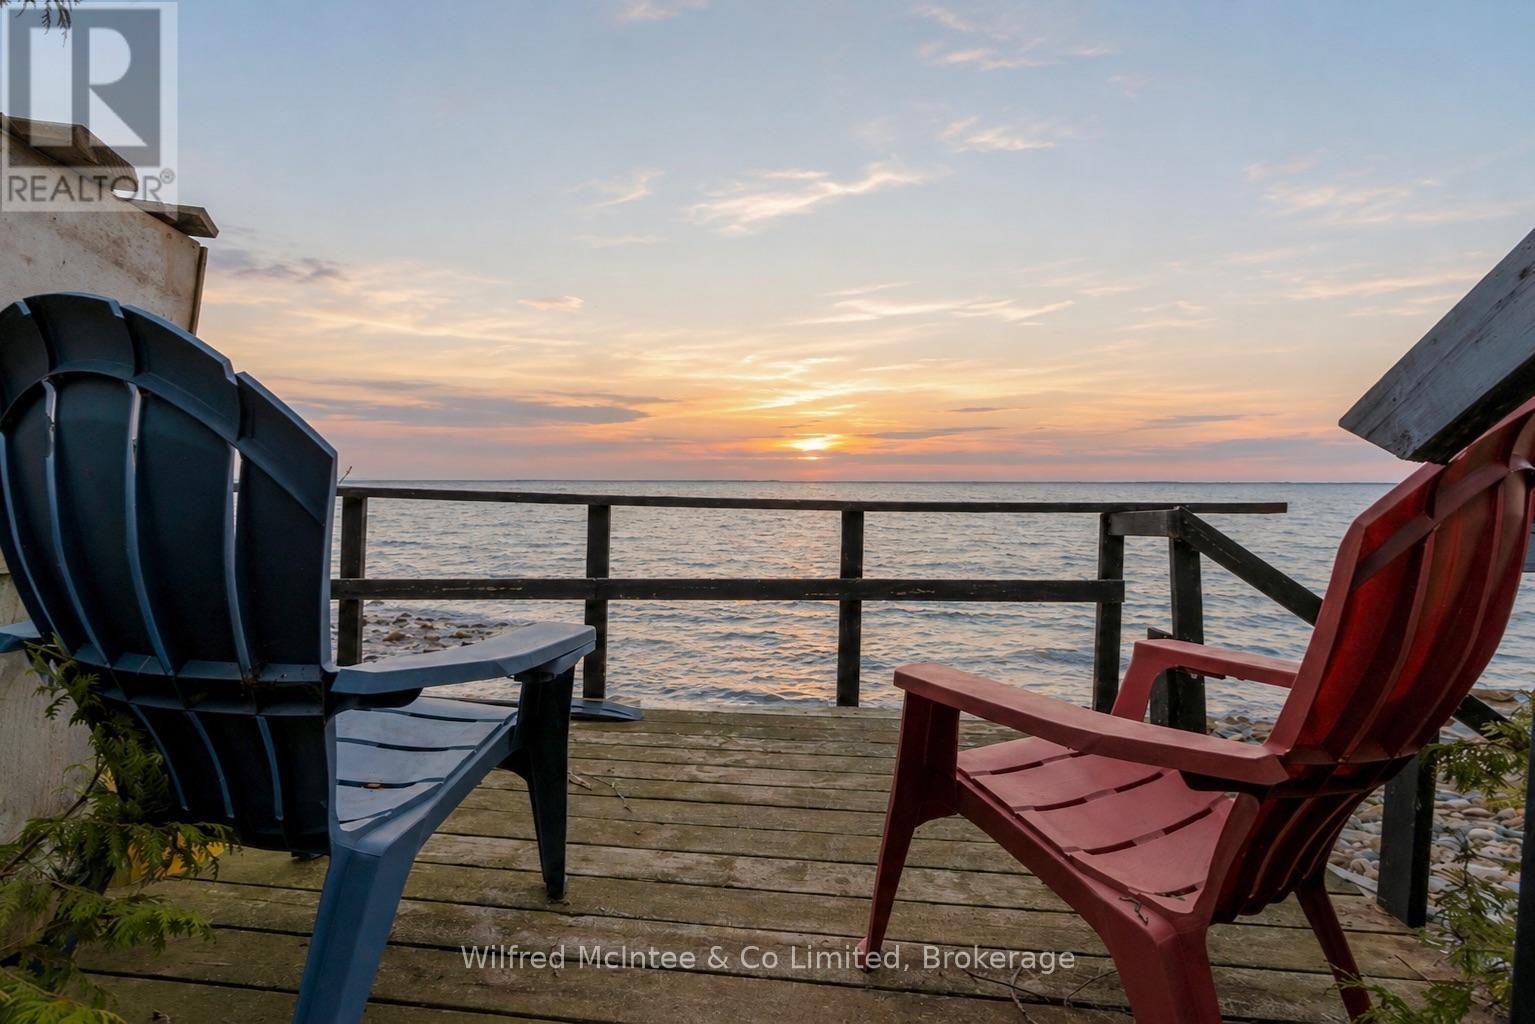
Waterfront and water view living on a lovely, deep, mature lot with incredible potential. This seasonal mobile home offers an eat-in kitchen, open-concept living room, three bedrooms, and a full 4-piece bath, plenty of space for family and guests. Step outside and enjoy the side deck, or unwind on the west-facing deck where you'll take in breathtaking, million-dollar sunset views. Evenings are perfect for relaxing by the fire and stargazing under clear skies. Ideally located just minutes from Southampton and Sauble Beach, this property offers the perfect balance of peaceful retreat and convenient access to amenities. Turn-key, affordable, and ready for you to add your own personal touches, move in, and start enjoying the best of waterfront living.Shared driveway. Yearly land lease: $10,700. Yearly service fee: $1,300 (id:62383)
Wilfred Mcintee & Co Limited