Explore Our Listings and Services

Pt Lt 6 Bruce Road 9 Road
Northern Bruce Peninsula, Ontario
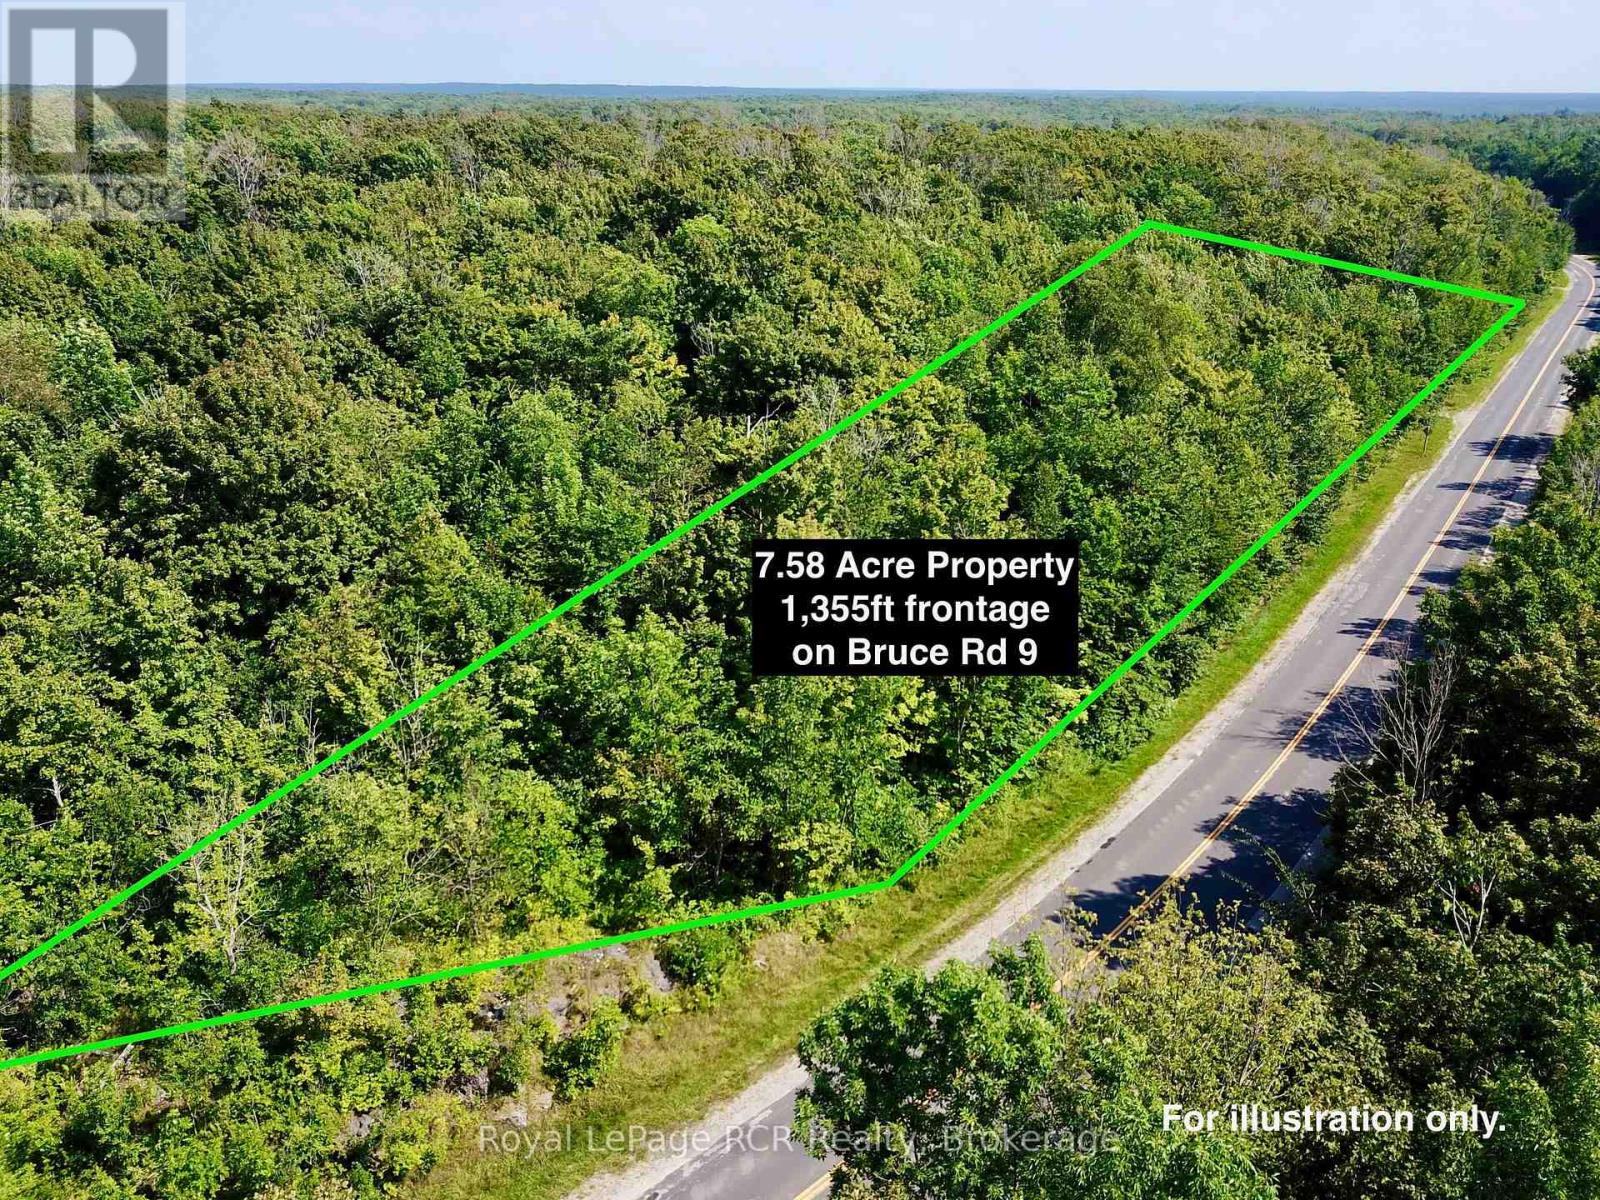
Looking for a private BUILDING LOT on the Bruce Peninsula, minutes from GEORGIAN BAY, BRUCE TRAIL ACCESS and set in the NIAGARA ESCARPMENT... this 7.58 ACRE lot is a MUST SEE! Lot has a DRIVEWAY INSTALLED and natural BUILDING ENVELOPE AREA ready. TONS (literally!) of NATURAL LIMESTONE - moss covered rock ridges and outcroppings, lot is mostly HARDWOOD TREE covered for PRIVACY. This stunning lot offers 1,355 FT of FRONTAGE on YEAR-ROUND, PAVED BRUCE ROAD 9. Property is a 2min. drive to SANDY BEACH in Hope Bay, on Georgian Bay. 5min drive to MULTIPLE Bruce Trail Access Points with 10 Thousand Year-Old Glacier 'Potholes' and 300+ ft high Niagara Escarpment lookouts. Ontario Snowmobile Trail Network passes in front of property and Public boat launches are located in nearby Hope Bay and Rush Cove areas on Georgian Bay. Lot is located approx. 10mins south of Lions Head and 20mins north of Wiarton - BOTH OFFER shopping, hospital (w/24hr Emerg), marina, library, post office & schools. This lot makes an ideal spot to build a recreational use or year-round home. Less than a 3 HOUR DRIVE from most regions of SOUTHERN ONTARIO & the GTA! (id:62383)
Royal LePage Rcr Realty
120 3rd Avenue Sw
Arran-Elderslie, Ontario
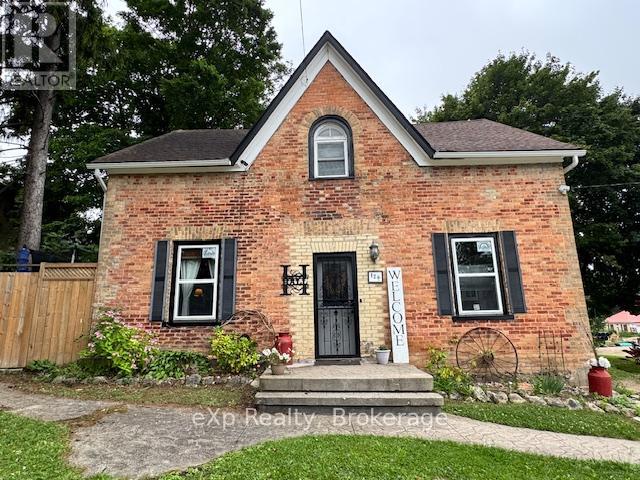
Chesley Starter Home/Large Family Home - Room to Grow! Welcome to this spacious 4-bedroom, 2-bathroom family home in the heart of Chesley, offering the perfect blend of comfort, convenience, and small-town charm. Set on a large, fully fenced yard, this property provides plenty of room for kids, pets, gardening, or entertaining. Step inside to a warm and inviting layout featuring flooring throughout (except stairway to the upper level), a large living room, a dedicated dining room, and a beautiful, spacious kitchen with great flow for family life and hosting. The main-floor laundry adds everyday convenience, while the mudroom offers excellent storage and functionality for busy households. The home features new windows in the living room, dining room, kitchen, and the versatile downstairs room - perfect for a main-floor bedroom, pantry, office, or playroom depending on your needs. Upstairs are well-sized bedrooms with ample storage, creating a comfortable retreat for the whole family. The partially finished basement provides even more space for storage or hobbies. Step outside to enjoy a covered hot-tub area, patio, and deck, making the backyard a true extension of your living space. A large 10x14 shed adds practicality for tools and toys. Located within walking distance to Chesley's downtown shops, arena, school, parks, and the swimming pool, this home is ideal for families wanting a walkable lifestyle in a welcoming community. (id:62383)
Exp Realty

5523 Fourth Line
Guelph/eramosa, Ontario
Welcome to this wonderful custom built rural oasis just north of Guelph and relax in the country serenity and luxury this Builder's own home offers. Situated on a professionally landscaped and appointed one acre lot adjacent to farm land in a wonderful country setting. Fabulous finishes accent the quality here. A huge custom gourmet kitchen with a large island and a great room with fireplace opening to a large covered deck, stamped concrete patio and sidewalks and 16'X32' (3.5'X 6'+/-Deep)heated saltwater pool. back inside there are three generous bedroom with the master featuring a large walk in closet and luxurious ensuite with steam shower. the other two bedrooms are bright and spacious and have a jack and jill 4 pc bath. A large mud room and 2 pc bath are off the huge finished triple-car garage. Downstairs there is an immense, bright rec room and theatre room with large windows (all windows have large stone window wells) and wet serving bar as well as an office and den with egress windows and and a well appointed laundry room, fruit cellar and utility area, forced air propane heat pump assisted furnace, Located just northwest of Rockwood it offers country quiet yet easy access to the Guelph Line and 15 minutes from downtown Guelph and 30 minutes from KW (id:62383)
Coldwell Banker Neumann Real Estate
834 Pike Bay Road
Northern Bruce Peninsula, Ontario
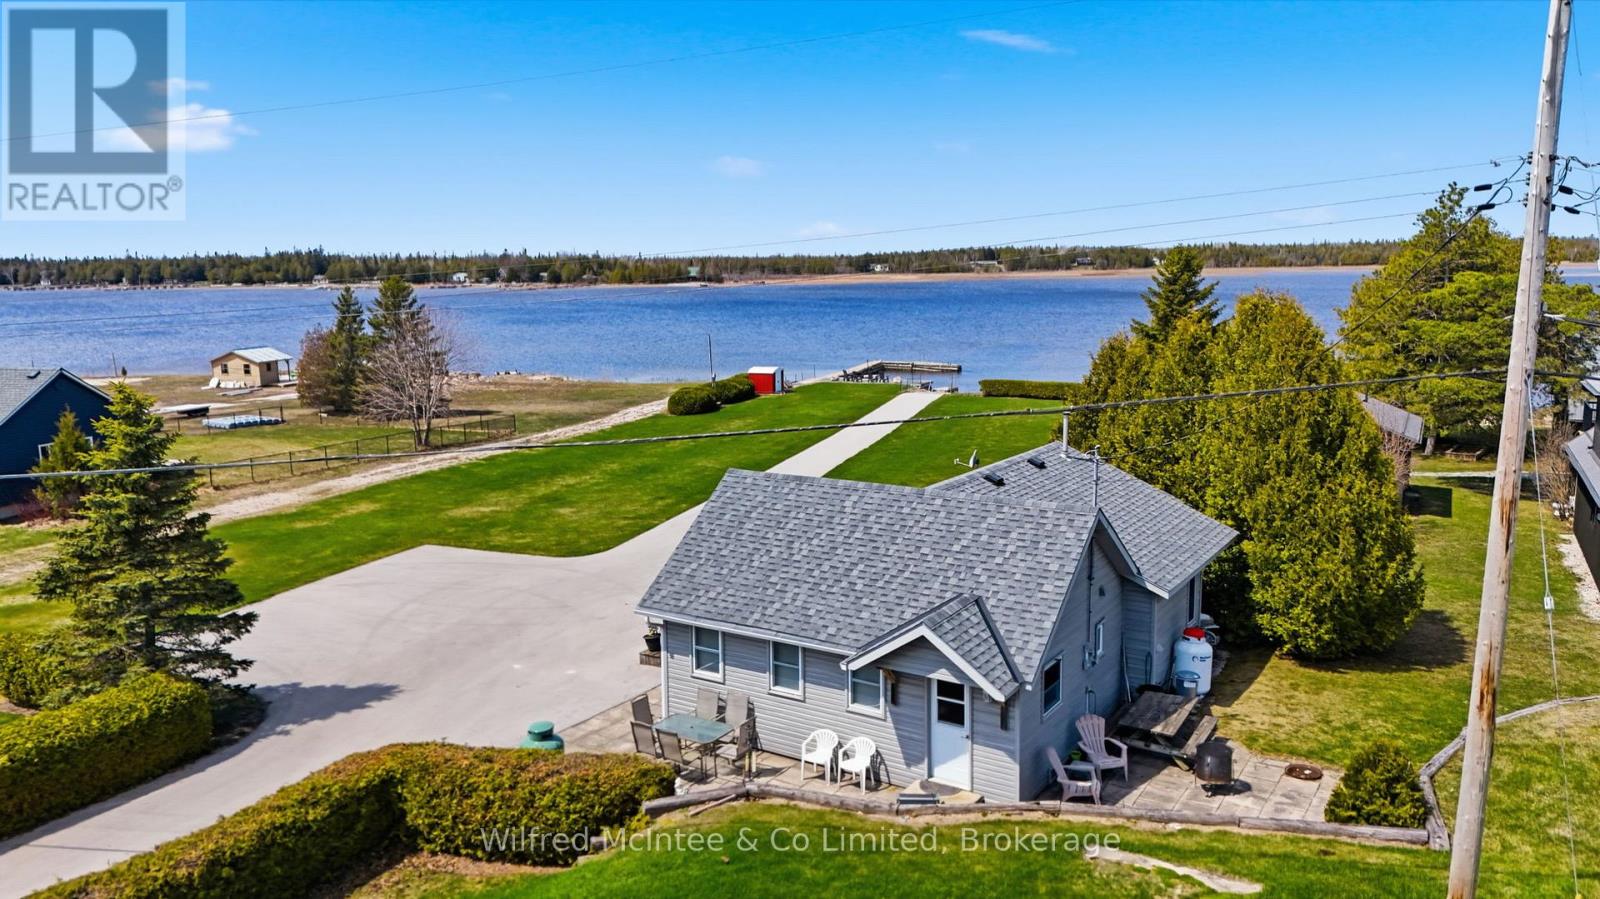
Welcome to this amazing waterfront property located in the heart of Pike Bay, along the shores of the breathtaking Lake Huron. This extraordinary property features 100 feet of unspoiled water frontage and includes a private boat launch, with a concrete road that provides seamless access to both the dock and launch. Nestled within a welcoming, tight-knit lakeside community, this gem is just a short stroll from the local general store, enveloped by the kind of neighborly spirit that makes every visit feel like returning home. Unforgettable evenings await as you witness mesmerizing sunsets casting vibrant colors across the bay. The charming cottage itself boasts a galley kitchen, a cozy dining area, and a spacious living room featuring a gas fireplace. With three bedrooms, a 3-piece bathroom, and the convenience of in-cottage laundry, it's designed for comfortable living. Plus, most furnishings will remain, ensuring a smooth transition for the new owners. Outside, the expansive lot provides multiple areas for relaxation and entertainment, allowing you to fully immerse yourself in the natural beauty that surrounds you. Envision summer days filled with swimming, water skiing, tubing, and some of the best fishing experiences Lake Huron has to offer. This property represents not just a place to live, but a lifestyle-a sanctuary for unwinding, connecting, and creating cherished memories. Don't miss the chance to book your showing today! (id:62383)
Wilfred Mcintee & Co Limited
5109/5111 - 9 Harbour Street E
Collingwood, Ontario
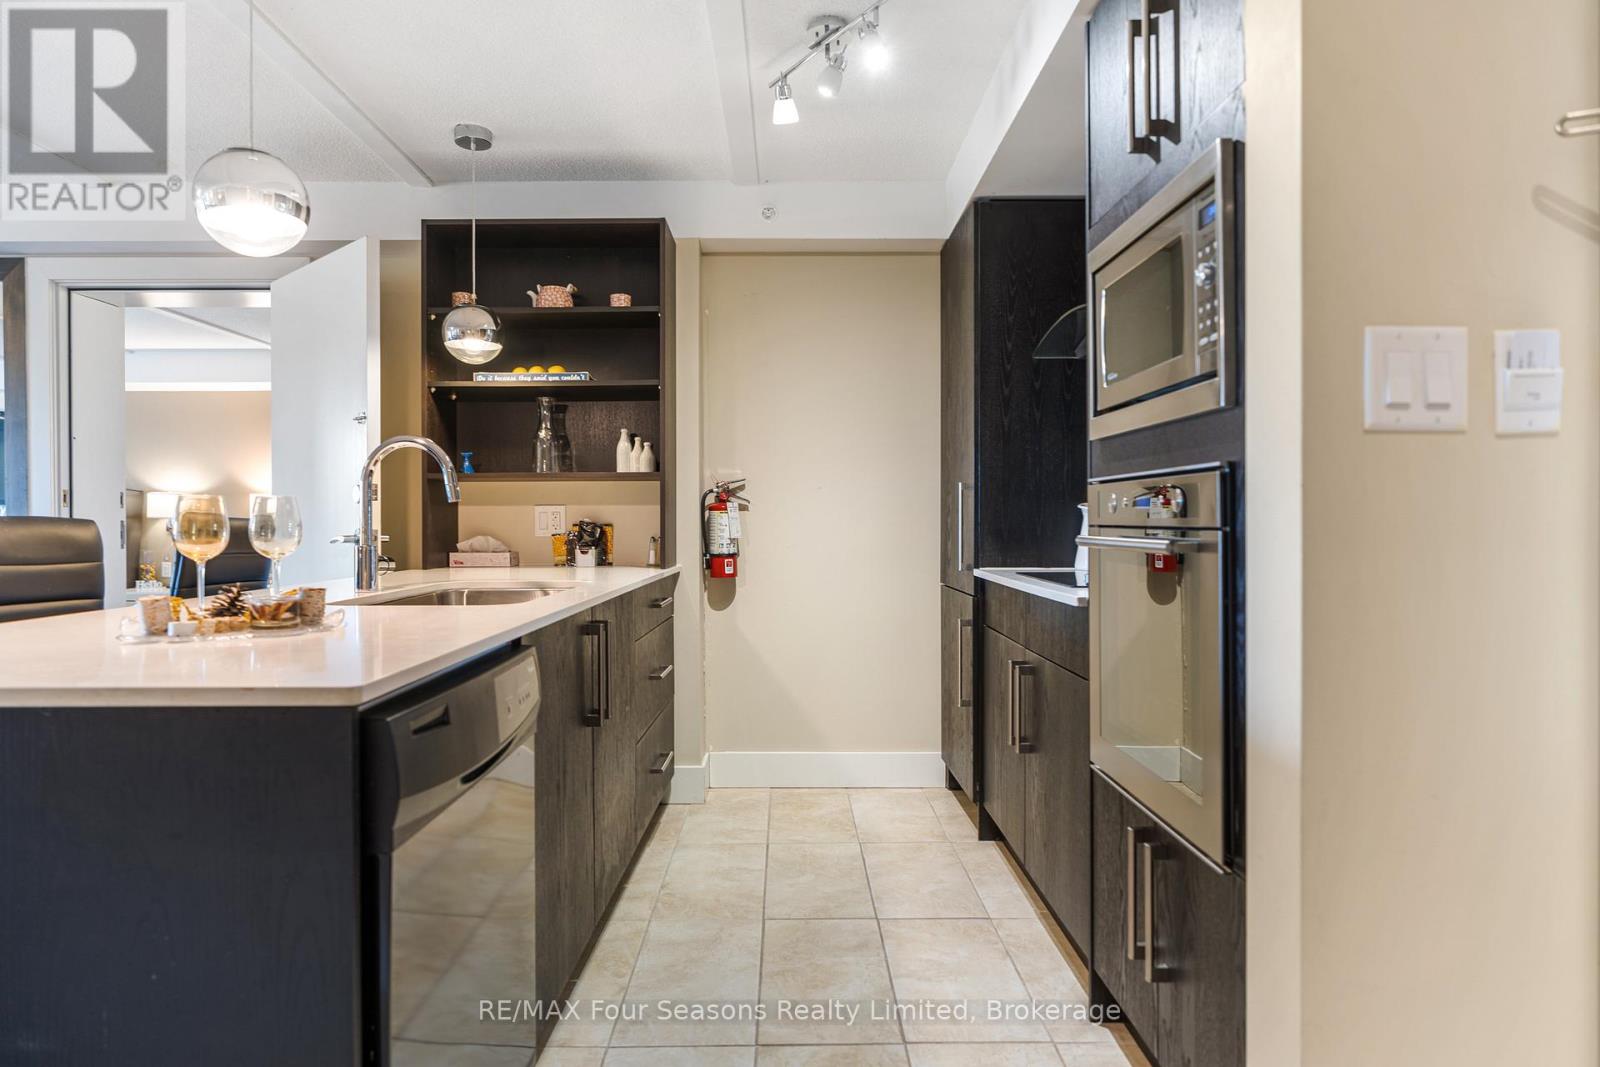
Welcome to Unit 5109/5111 at Living Water Resort & Spa, an opportunity to own a fraction of Collingwood's premier waterfront resort on the shores of Georgian Bay. This fully furnished 2-bedroom, 2-bathroom suite features a versatile lock-off design, allowing the property to function as a spacious two-bedroom vacation retreat or as separate one-bedroom and studio-style accommodations for added flexibility and rental potential. The main suite offers an open-concept living and dining area, full kitchen, electric fireplace, in-suite laundry, and a spacious primary bedroom, while the adjoining suite includes two queen beds, a kitchenette, private bathroom, and separate entrance. Enjoy three weeks of ownership annually with the option to use, rent, exchange, or trade your weeks through Interval International. Resort amenities include an indoor pool, fitness centre, rooftop patio and walking track, spa, restaurant, marina access, and year-round recreation. Just minutes from Blue Mountain, downtown Collingwood, golf courses, beaches, trails, and skiing, this is an affordable way to enjoy the Southern Georgian Bay lifestyle without the responsibilities of full-time ownership. Fractional ownership means you are registered on title, offering a true ownership interest. This unit includes weeks 21, 22 and 41. (id:62383)
RE/MAX Four Seasons Realty Limited
2194 Unicorn Road
Dysart Et Al, Ontario
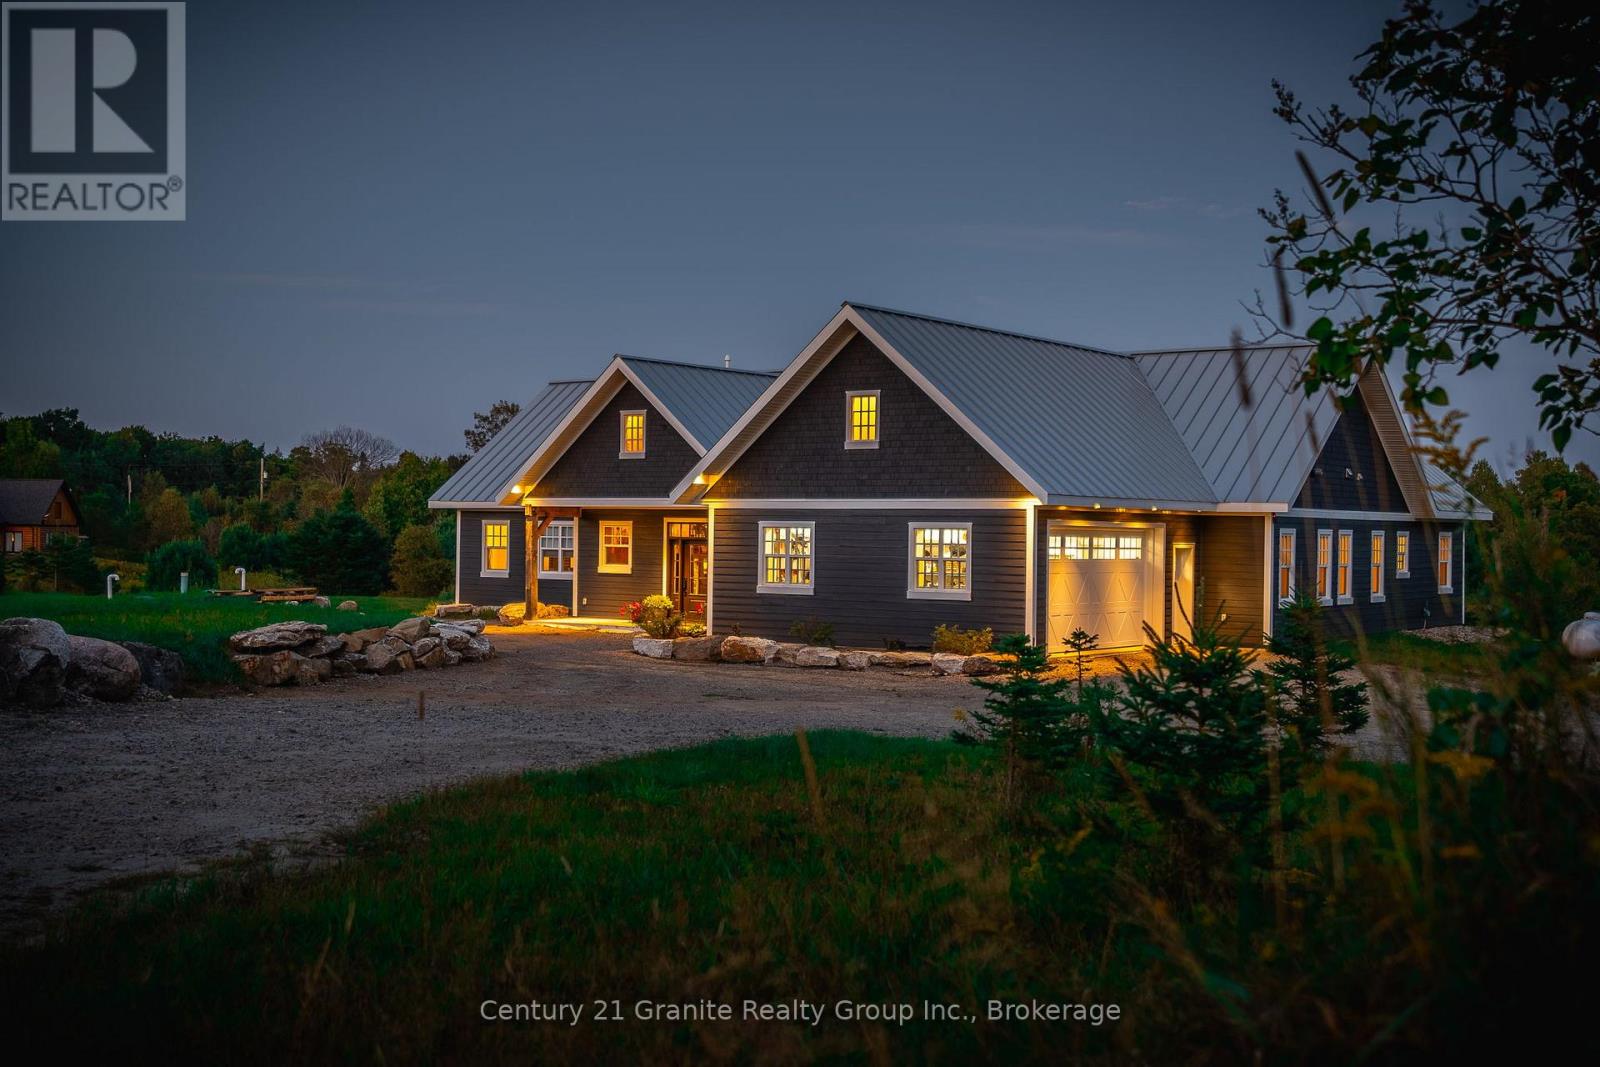
Experience luxury and tranquility in this meticulously crafted home, nestled on 4.5 acres just minutes from Haliburton in the exclusive Gainforth Estates neighbourhood. Completed in 2022, this 4 bedroom and 2.5 bathroom bungalow has been built using only the finest materials, with no detail overlooked and no expense spared. This property offers a serene escape with direct access to 41 acres of adjacent shared parkland including trails and a beautiful deep water pond for swimming, fishing, canoeing and kayaking - a nature lovers paradise! With nearly 3000 square feet of refined living space on one floor, this home exudes both grandeur and warmth. A spacious foyer leads into the the open concept living space which was designed for entertaining with its impressive 10-foot ceilings, bespoke millwork, timber-frame accents, floor-to-ceiling propane fireplace and extensive windows and multiple walk-outs for easy access to the covered porch and bright, southerly views over the stunning property. The custom kitchen offers quartz counters, built-in panelled appliances, an oversized island with seating for 5 and the bonus of a butler's pantry with laundry for additional storage and prep space. The primary suite features an office space, walk-out to the backyard and an extraordinary spa-like ensuite with curbless shower, dual sinks and freestanding soaker tub. Three additional spacious bedrooms and a 5-piece guest bath complete this perfectly laid-out home. This home is also wheelchair accessible. Additional features include: engineered hardwood and tile floors throughout with radiant in-floor heat, forced air propane furnace and central air, oversized septic and dug spring-fed well for exceptional water quality and supply. An attached garage provides convenient parking, additional storage and direct access to the mud room. Enjoy this perfect blend of luxury and nature for years to come. (id:62383)
Century 21 Granite Realty Group Inc.
RE/MAX Professionals North
409 Wall Street
Kincardine, Ontario
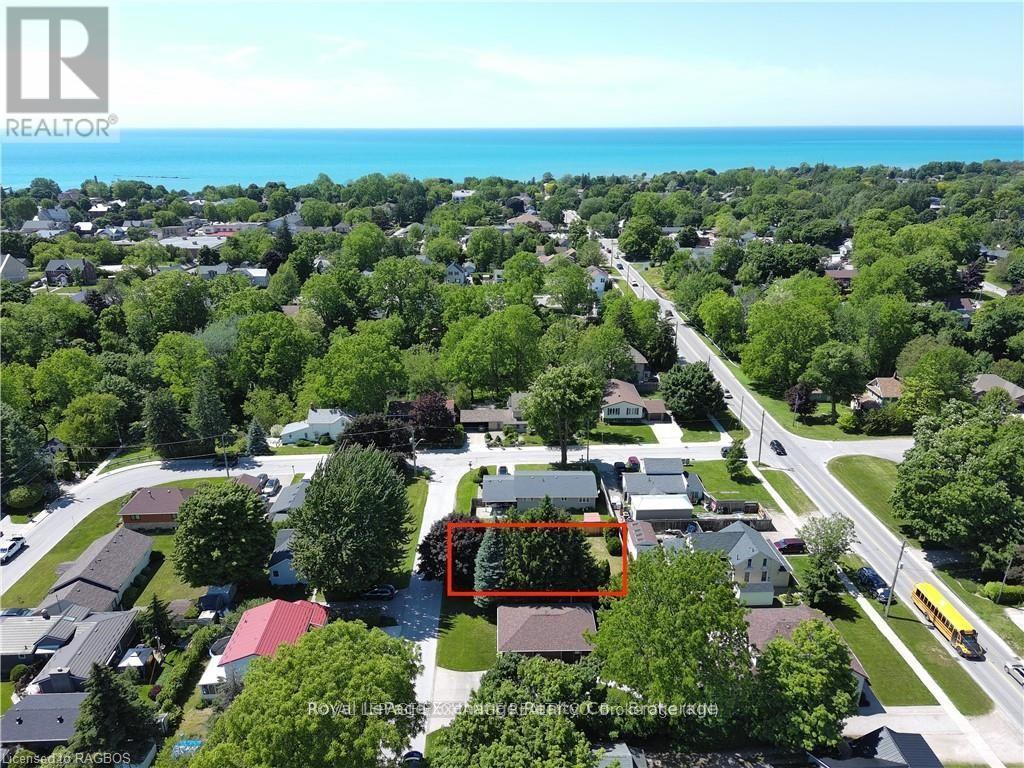
Here is the opportunity to own a building lot in the downtown core area. Build your dream home and be walking distance to downtown, the beach and all the festivals that Kincardine has to offer. (id:62383)
Royal LePage Exchange Realty Co.
27 - 16 Hilton Lane
Meaford, Ontario
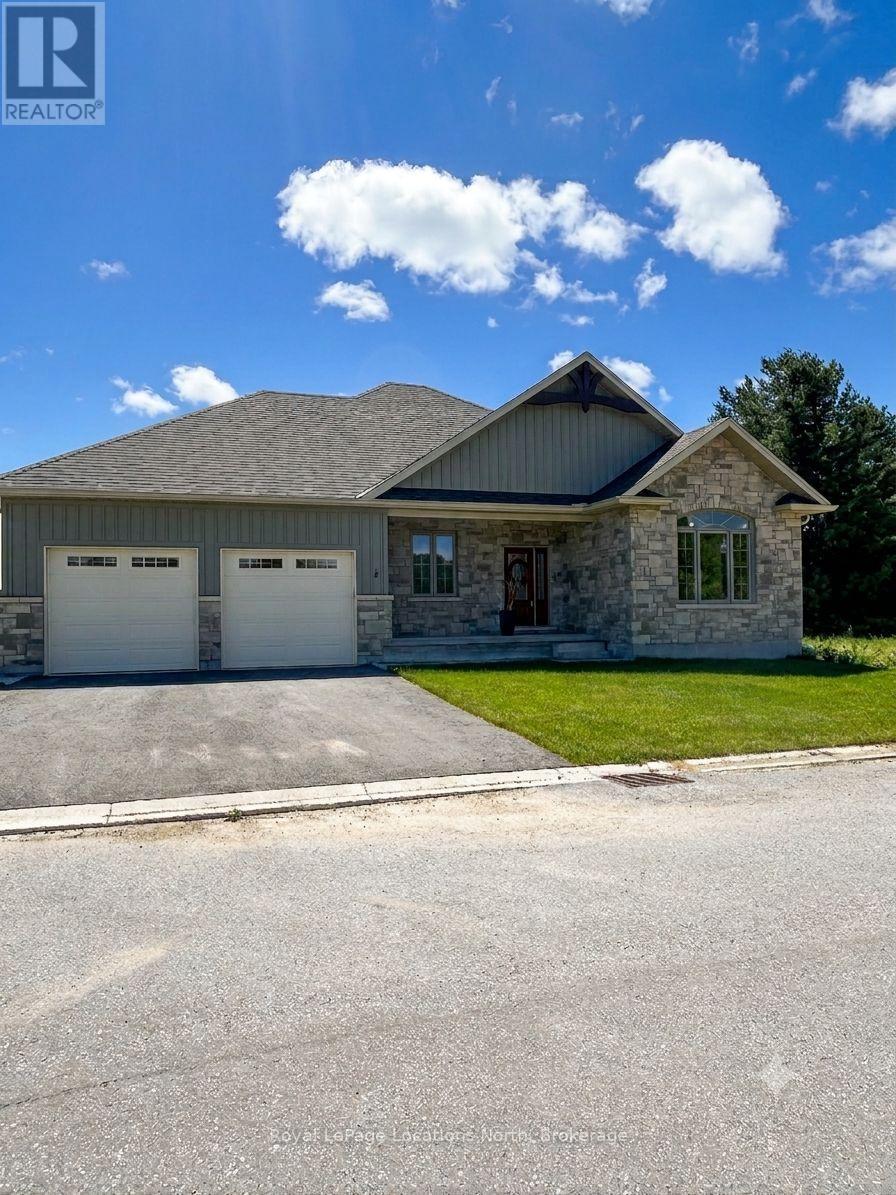
HST FREE!!! Beautifully constructed and move in ready! Take advantage of the HST exemption and be ready for summer in Southern Georgian Bay. Enjoy the views of the pond from your deck, on the 5th Tee of the Meaford Golf Course. This 3 Bedroom Bungalow offers a main floor primary suite with picturesque views. Another 2 Bedrooms and Full Bath complete this elegant one level home. The oversized 2 car garage has an interior entry to the mudroom and kitchen. The spacious unfinished basement can be finished by the builder to your specifications! (id:62383)
Royal LePage Locations North
V 7, W 10 - 1020 Birch Glen Road
Lake Of Bays, Ontario
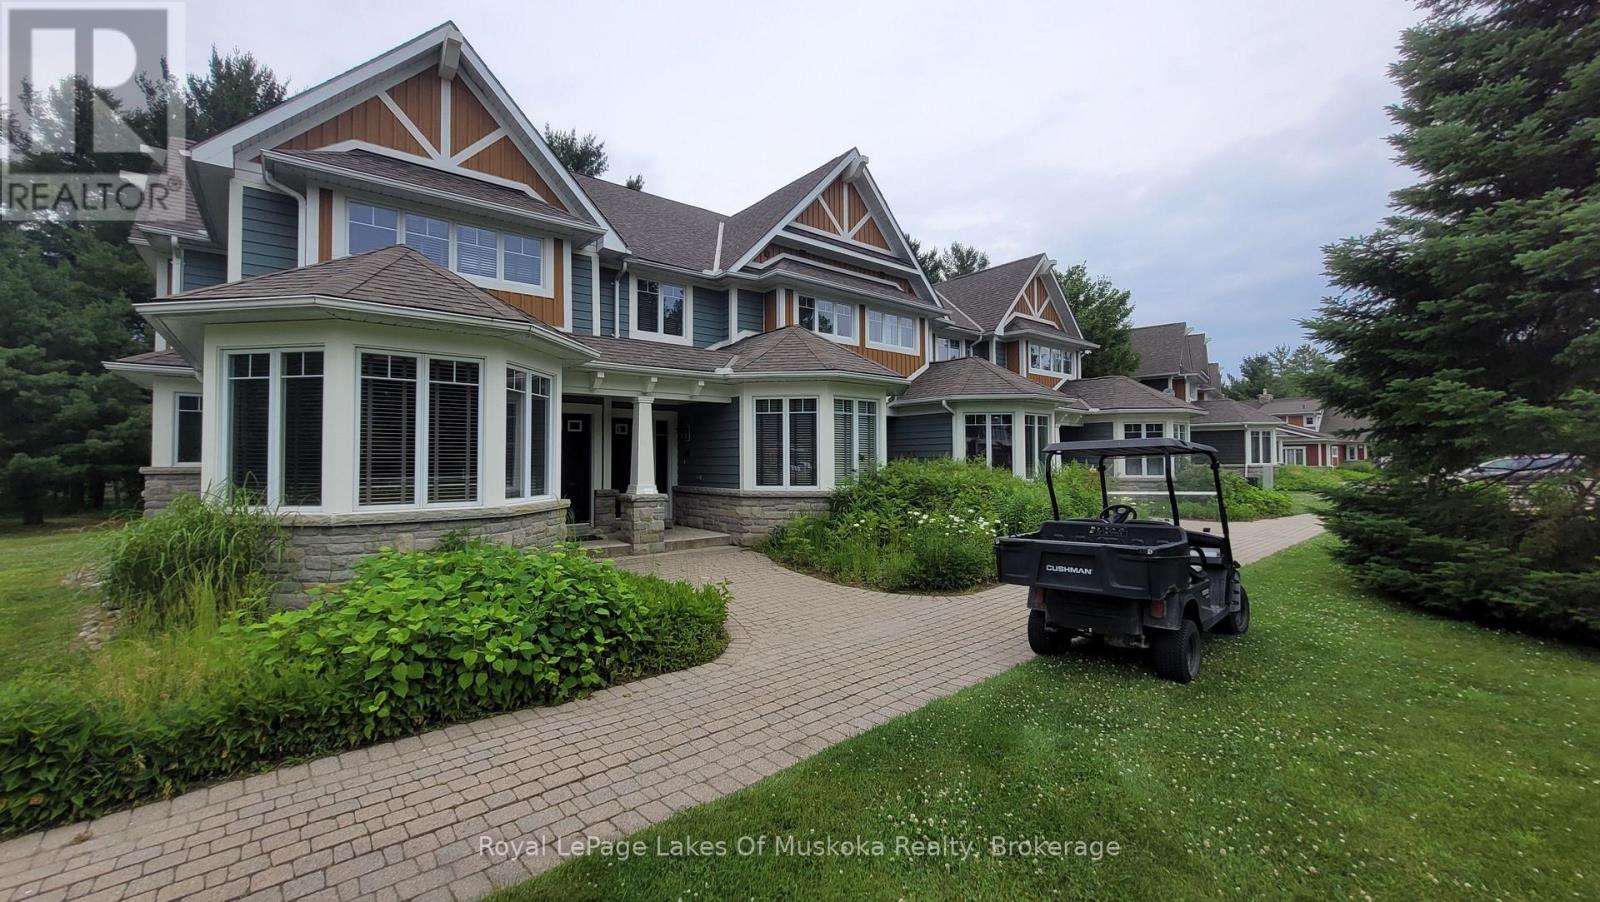
Experience luxury lakeside living with Villa 7 at Landscapes on Lake of Bays. This spacious and beautifully appointed 3-bedroom villa offers stunning views, upscale finishes, and all the comforts of a high-end Muskoka retreat. Week 10 being always the last week of August, is one of the most desirable times of year. You can enjoy most of the long weekend each year/summer. This also offers the potential to select the following week in September widely considered the best time of the year to enjoy Muskoka. Owners enjoy access to resort-style amenities including the waterfront pool, docks on Lake of Bays, recreation centre, walking trails across 19 wooded acres, and proximity to Baysville, Huntsville, Bracebridge, Algonquin Park, and nearby ski hills. A carefree ownership opportunity in one of Muskoka's most sought-after destinations. 2026 weeks are August 30th, Oct 18, and Dec 27, enjoy new years eve in Muskoka (id:62383)
Royal LePage Lakes Of Muskoka Realty
130 Healey Lake Water
The Archipelago, Ontario
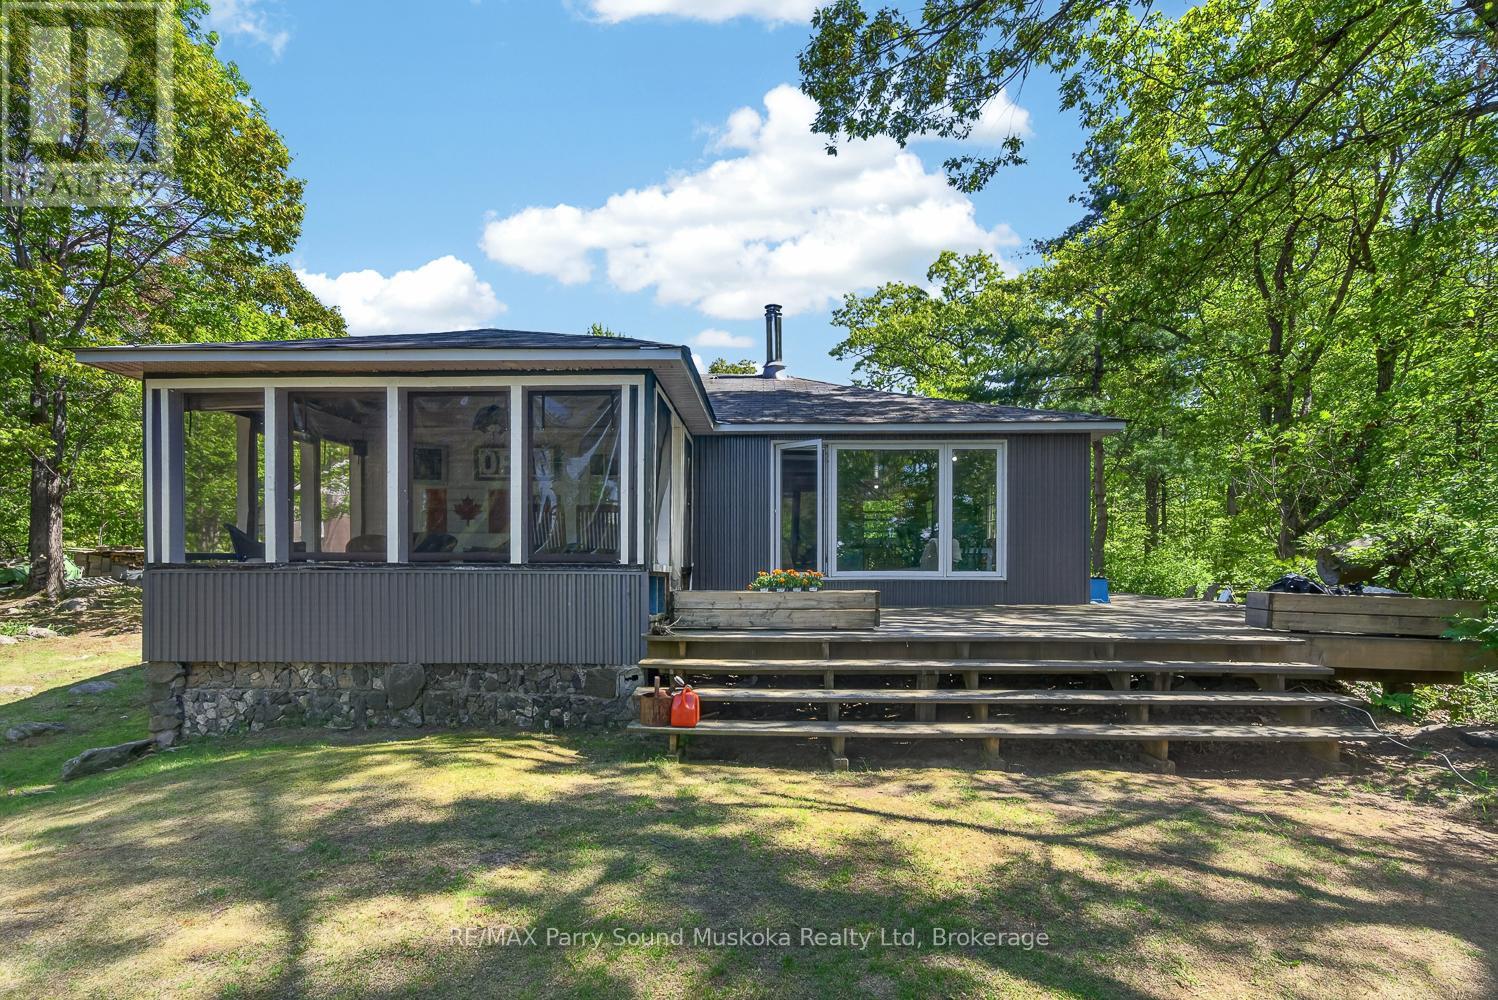
HEALEY LAKE WATER ACCESS COTTAGE. Escape to the peaceful shores of highly sought-after Healey Lake with this charming and affordable water access cottage. Offering 2 bedrooms, 1 bathroom, and elevated views overlooking the lake, this property is the perfect place to enjoy everything cottage country has to offer. Inside, a wood-burning stove creates a warm and inviting atmosphere, while 200-amp hydro service and electric baseboard heating provide comfort throughout the season. The property is equipped with a lift system to help transport groceries, supplies, and gear to the cottage with ease. Healey Lake is renowned for its excellent boating, fishing, and abundance of Crown Land. With nearly 20km of shoreline, numerous islands, bays, and scenic areas to explore, it's a true paradise for outdoor enthusiasts. Anglers will appreciate the variety of fish species, including Pike, Perch, Black Crappie, Smallmouth Bass, and Largemouth Bass. Whether you're looking for a family retreat, a weekend getaway, or an affordable entry into waterfront cottaging, this Healey Lake property offers an incredible opportunity to enjoy summer days on one of the area's most desirable lakes. (id:62383)
RE/MAX Parry Sound Muskoka Realty Ltd
Pt Lt 36-37 Con 3 Highway 6 Road
Northern Bruce Peninsula, Ontario
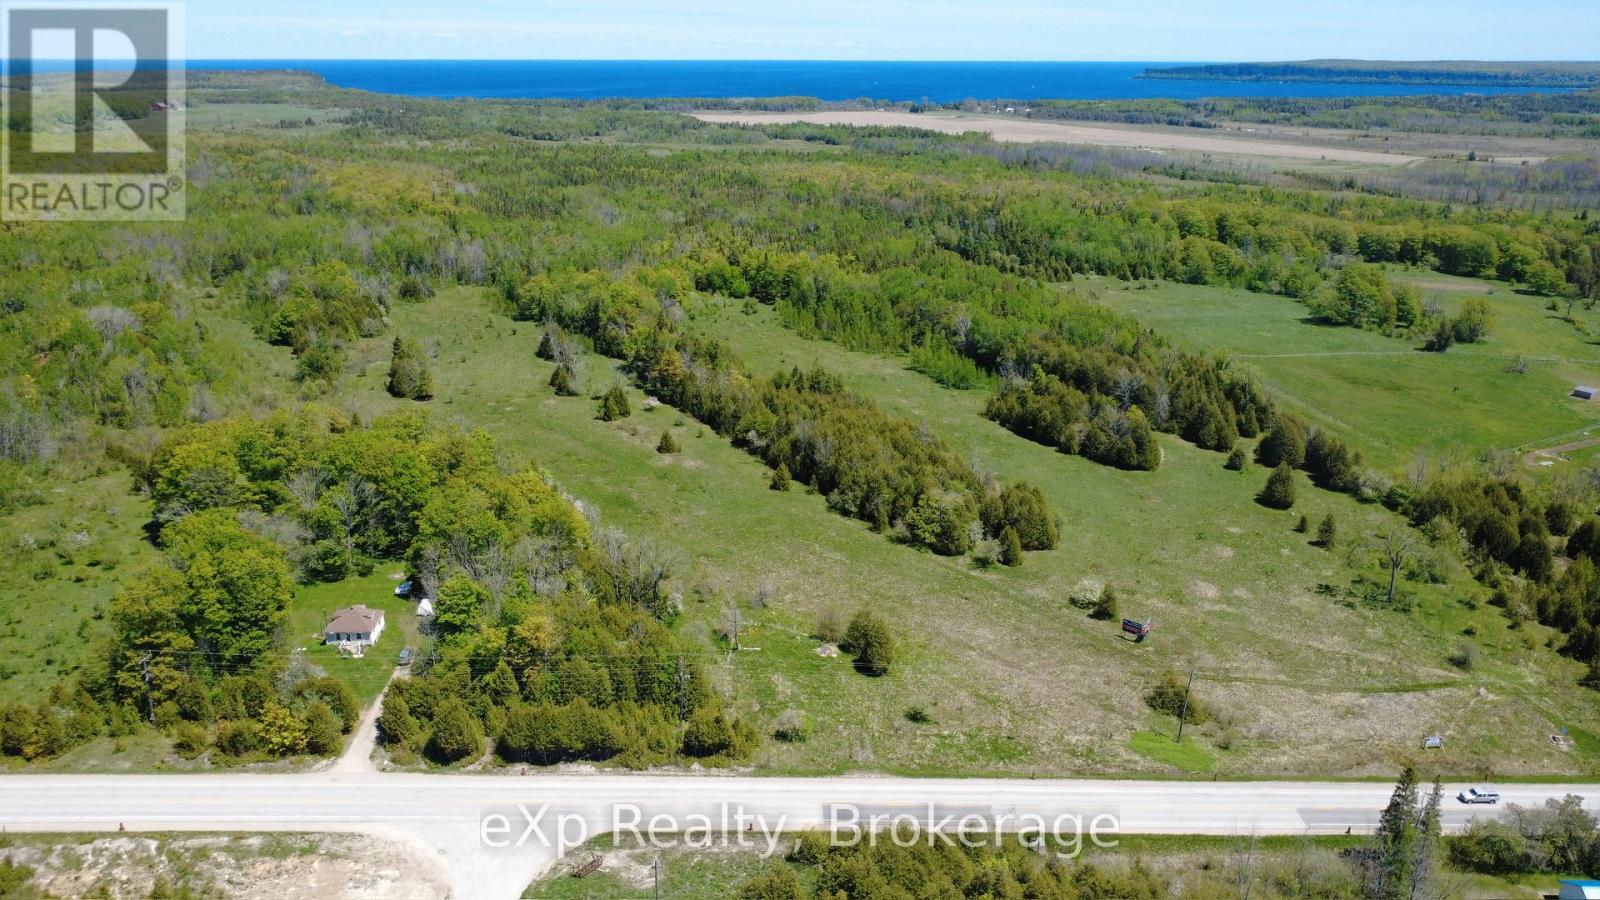
Almost 196 acres ideally situated along Highway 6, offering excellent exposure and accessibility. This expansive property has been previously used as pastureland, making it well-suited for agricultural use or future investment opportunities. The rear portion of the land features a stand of mature hard maple, adding natural beauty for recreational enjoyment. Two billboards are currently situated on the property providing a small income. Whether you're looking to expand your farming operation, invest in land, or enjoy a large rural holding, this property presents a rare opportunity in a highly accessible location. (id:62383)
Exp Realty
4 Is 40 Go Home Lake
Georgian Bay, Ontario
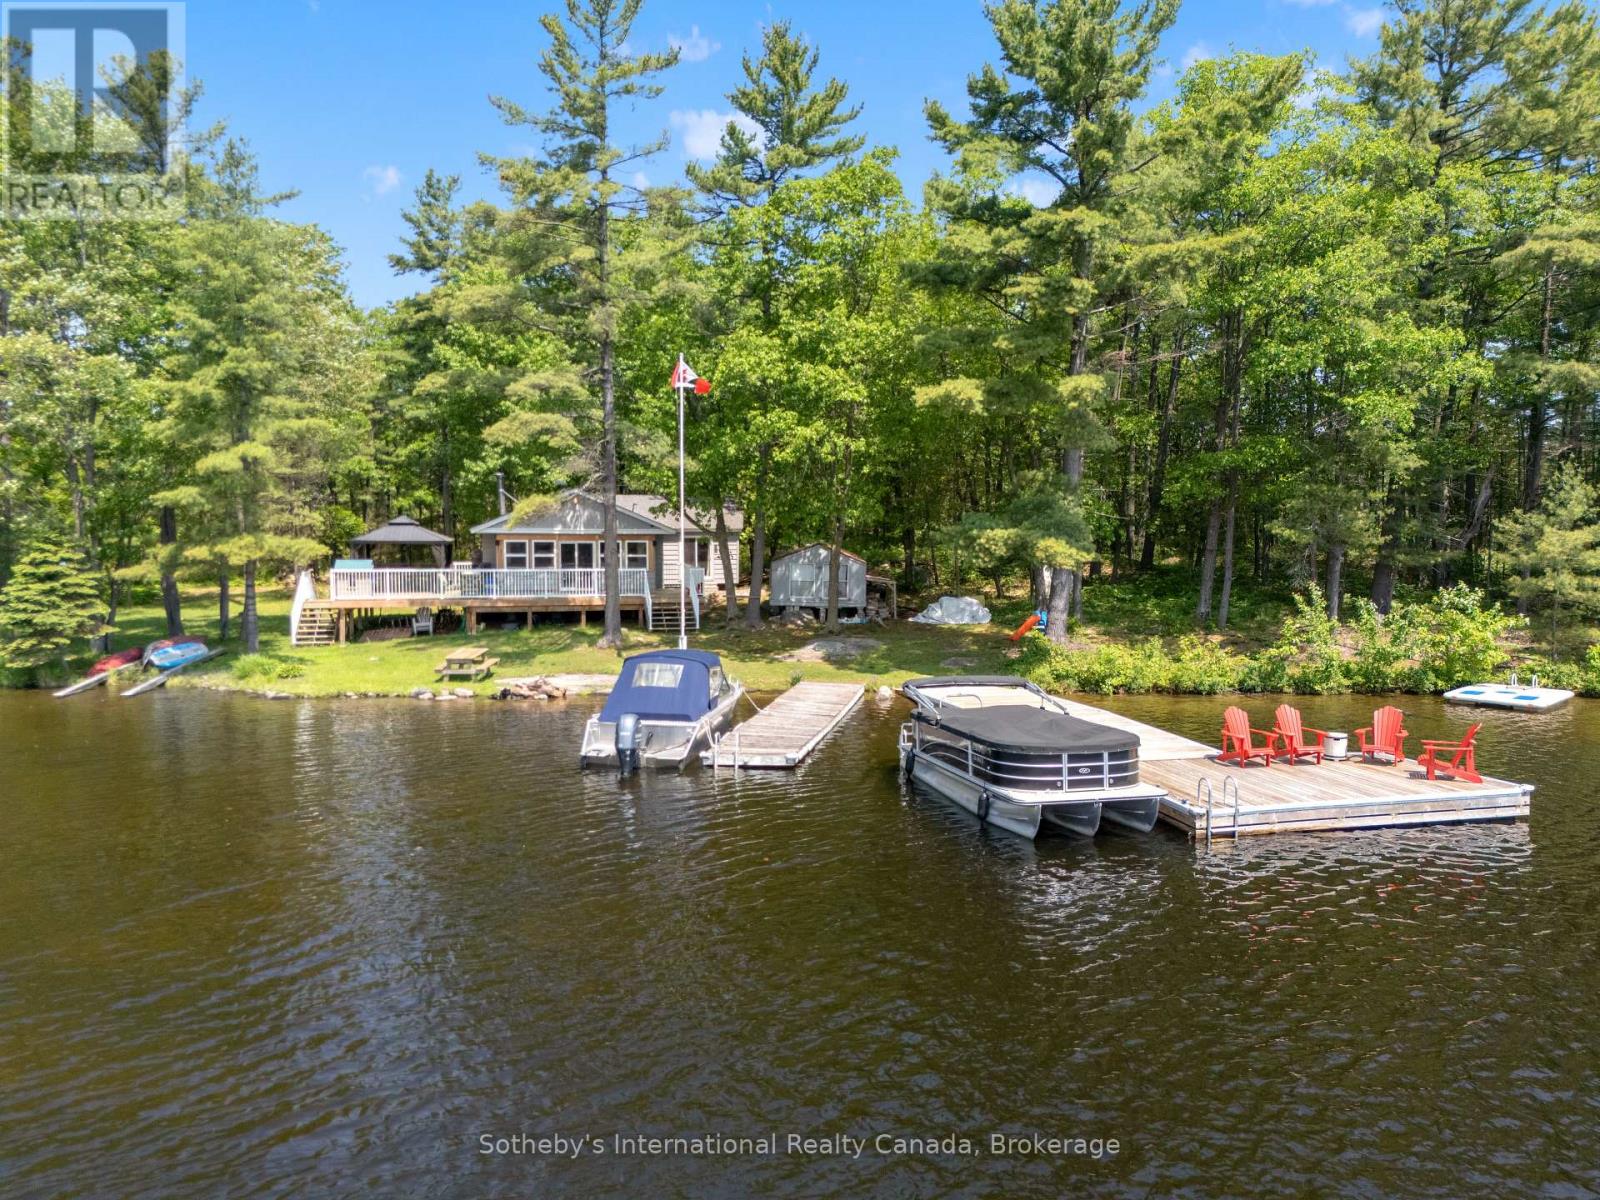
Discover an exceptional island retreat on beautiful Whale Back Island in Crystal Bay, offering two separate waterfront exposures - a sun-soaked south shore with sandy beach and a scenic northwest shoreline perfect for sunsets. With 320 feet of total frontage and a level 0.85-acre lot, this property delivers rare usability, privacy, and year-round enjoyment. The renovated three season cottage features an inviting open-concept layout combining the living room, kitchen, and sunroom. The kitchen includes a centre island, double sink, and mostly stainless-steel appliances. The living room offers a cozy wood stove and walkout to the deck, while the sunroom provides panoramic lake views and its own walkout. There are 3 comfortable bedrooms, including a primary with direct ground-level access, plus a large 3-piece bath and convenient main-floor laundry. Outdoor living shines here: expansive lakeside decking, a charming gazebo, and a large, level yard ideal for family activities. The south-facing sandy beach offers gentle, kid-friendly entry, while the docks provide ample depth for boating. Enjoy two docks-an older secondary dock and a newer, oversized L-shaped dock with plenty of room for entertaining, swimming, and water sports. Located just an 8-minute boat ride from the marina and approximately 1.5 hours from the GTA, this island getaway is close to nearby towns for shopping, dining, and amenities. A rare opportunity to own a beautifully improved, highly usable island property on sought-after Go Home Lake. (id:62383)
Sotheby's International Realty Canada
1 White Pines Trail
Wasaga Beach, Ontario
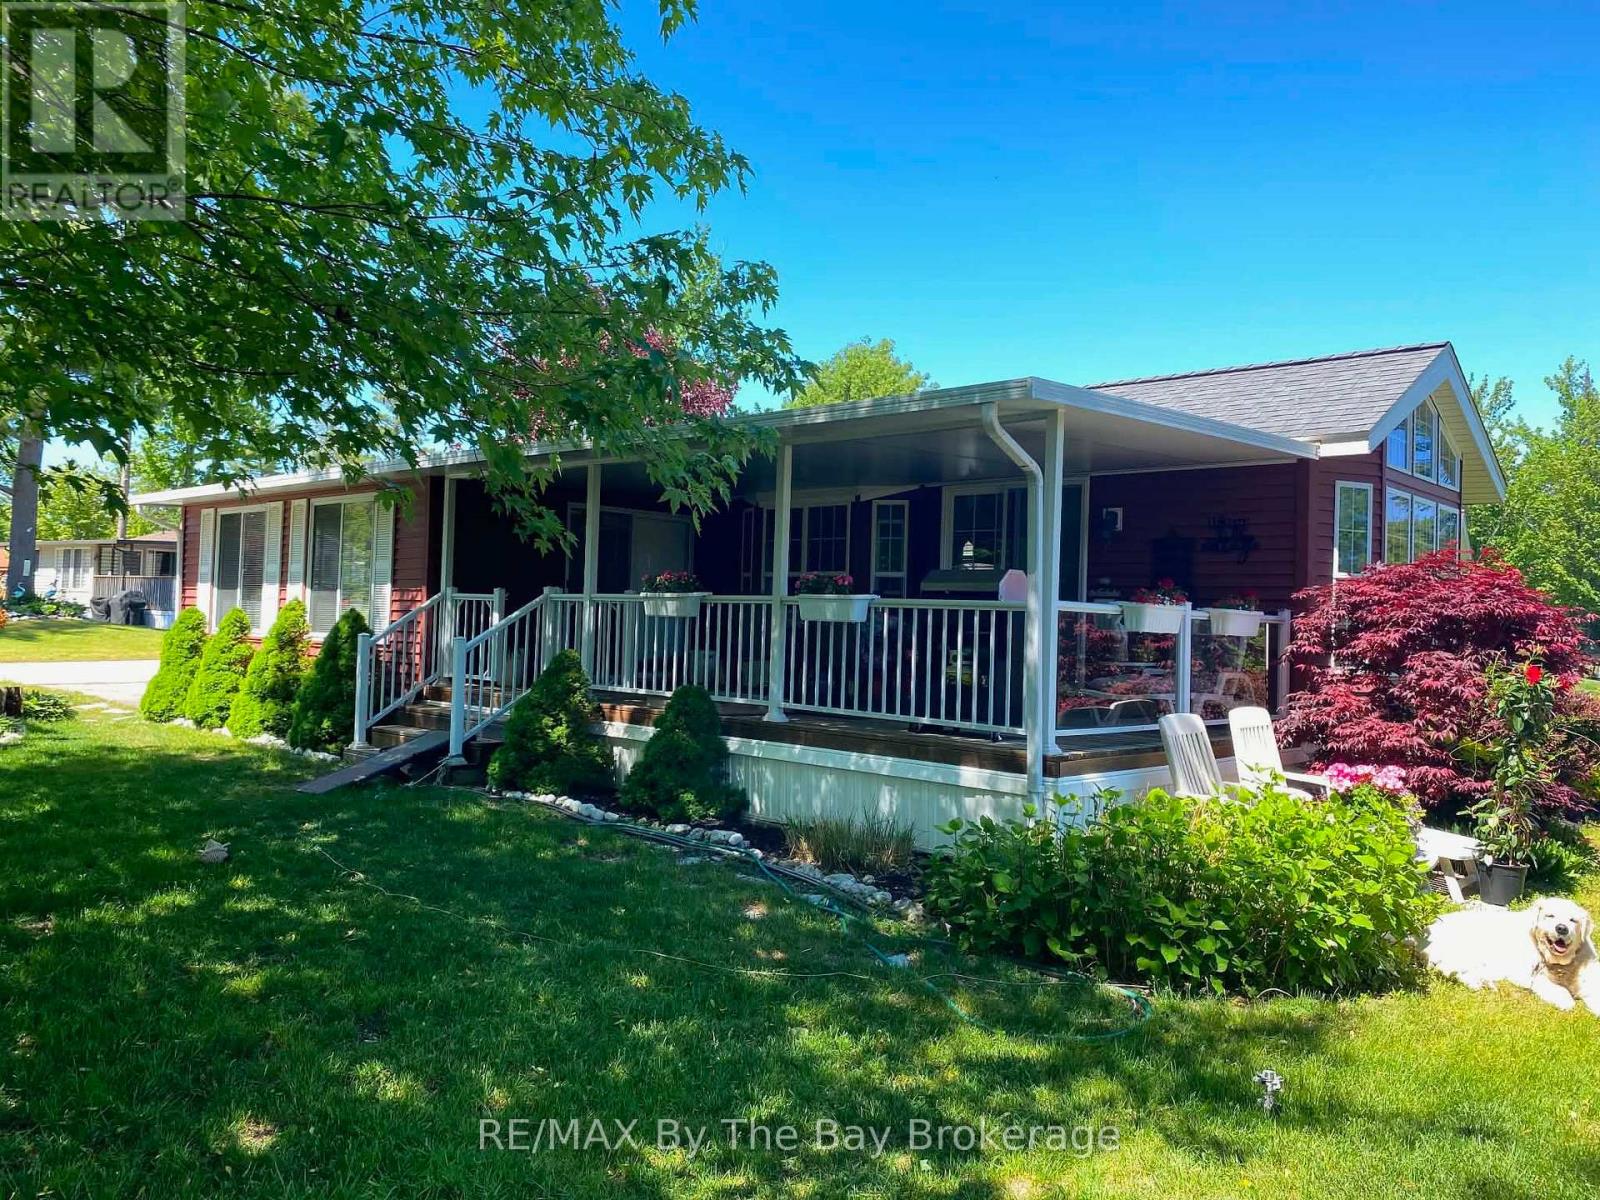
Nestled within the sought-after Wasaga CountryLife Resort, this charming woodland Park Muskoka at 1 White Pines Trail offers a rare blend of privacy, space, and waterfront living. Set in a peaceful park like setting with a large private yard, this property enjoys direct frontage on the tranquil pond-perfect for relaxing, entertaining, or simply taking in the natural surroundings. The home features a spacious Add-A-Room that expands the living area beautifully, along with a covered deck overlooking the water. Inside, recent updates include new vinyl plank flooring, plus a fridge and stove just two years old, also equipped with a washer dryer ensuring comfort and convenience. Owners at Wasaga CountryLife Resort enjoy exceptional amenities such as multiple outdoor pools, an indoor heated pool, recreation centre, walking trails, ponds, mini-golf, playgrounds, and a vibrant community atmosphere-all just minutes from Wasaga Beach's shops, restaurants, and Beach Area 1. This is an ideal opportunity to secure a well-kept, private waterfront retreat in one of the area's most desirable communities. 2026 seasonal site fees $7,990 Resort open May 1st to Nov 15th. (id:62383)
RE/MAX By The Bay Brokerage
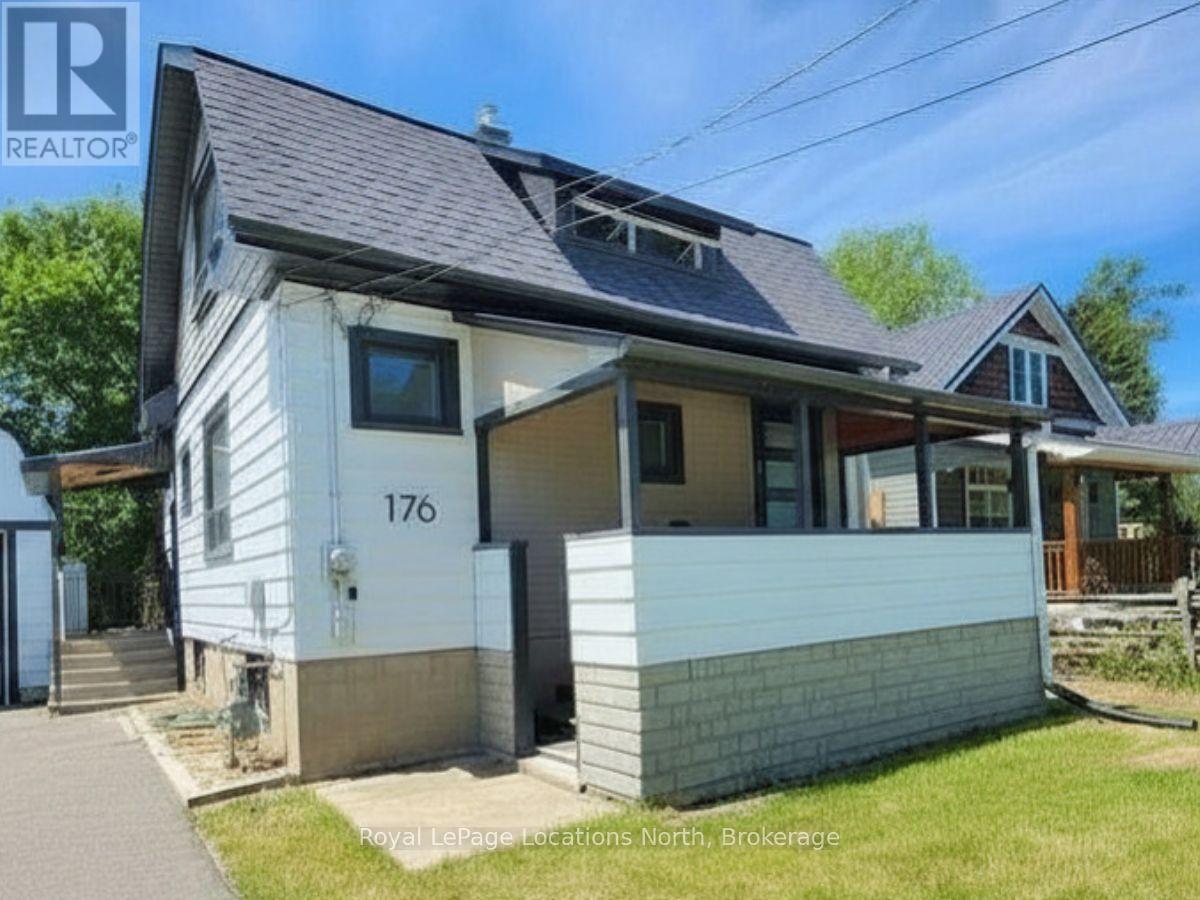
176 Richmond Street S
Meaford, Ontario
Welcome to 176 Richmond St S - This 3 bed + 2 bath home is an ideal seasonal retreat. Seasonal rental: minimum 30 days, max 90 days. Just steps from downtown Meaford's vibrant boutiques, cafes, waterfront and historic Meaford Hall. Embrace fall with unmatched walkability to the harbour marina, public beaches, tennis courts, and scenic parks. Outdoor enthusiasts will love the immediate access to the Georgian Trail and local rivers. (id:62383)
Royal LePage Locations North
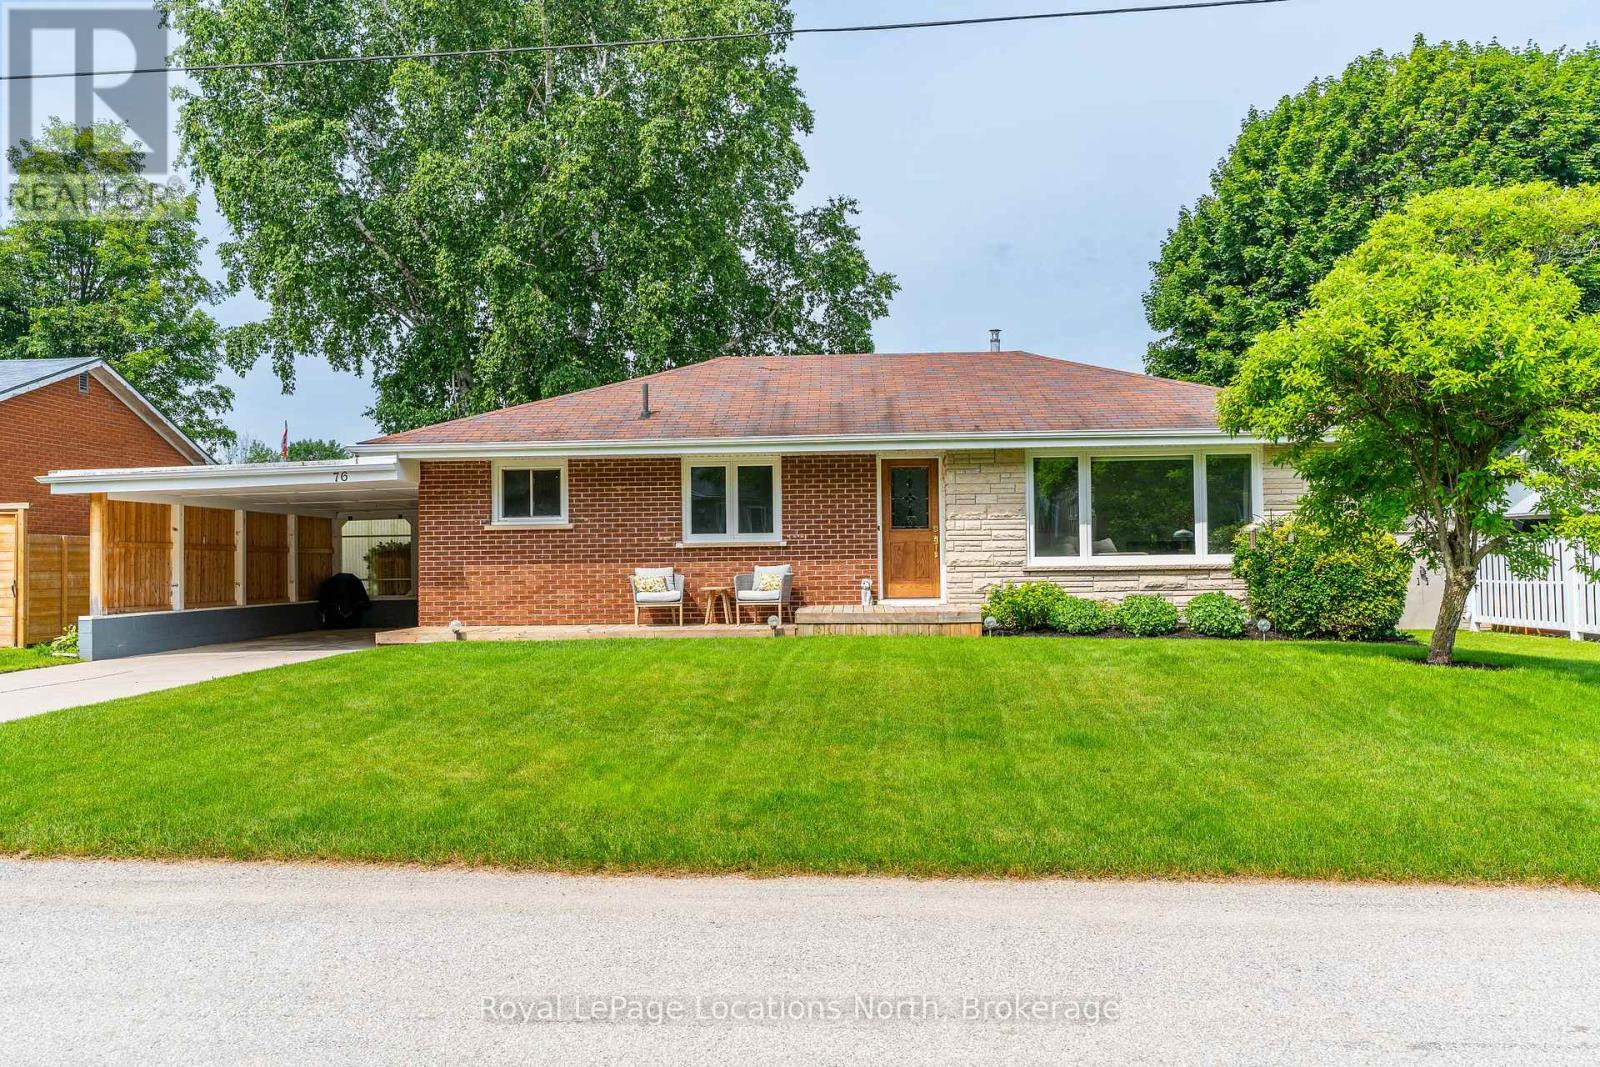
76 Mckibbon Drive
Meaford, Ontario
Welcome to 76 McKibbon Drive, a stylish and move-in ready bungalow located on a quiet street that you will love from the moment you arrive. This charming 3 bedroom, 1.5 bath home offers modern finishes and neutral tones throughout, creating a warm and welcoming atmosphere.The main level features a bright, open layout with a contemporary kitchen, spacious living, room for the dining table, natural light galore and three bedrooms, one with a sliding door walk-out to the back deck. Downstairs, the partially finished basement provides great additional space, including a large rec room with pot lights, laundry area, 2pc bath, storage space and den, perfect for a home office, playroom, or guest zone. Step outside to enjoy the private yard and the quiet surroundings ideal for relaxing or entertaining. Whether you're a first-time buyer, downsizer, or looking for a weekend getaway near Georgian Bay, this well-kept home offers the perfect blend of comfort and convenience. Bonus features include the concrete driveway with carport, Hot water on demand (owned) and A/C. (id:62383)
Royal LePage Locations North
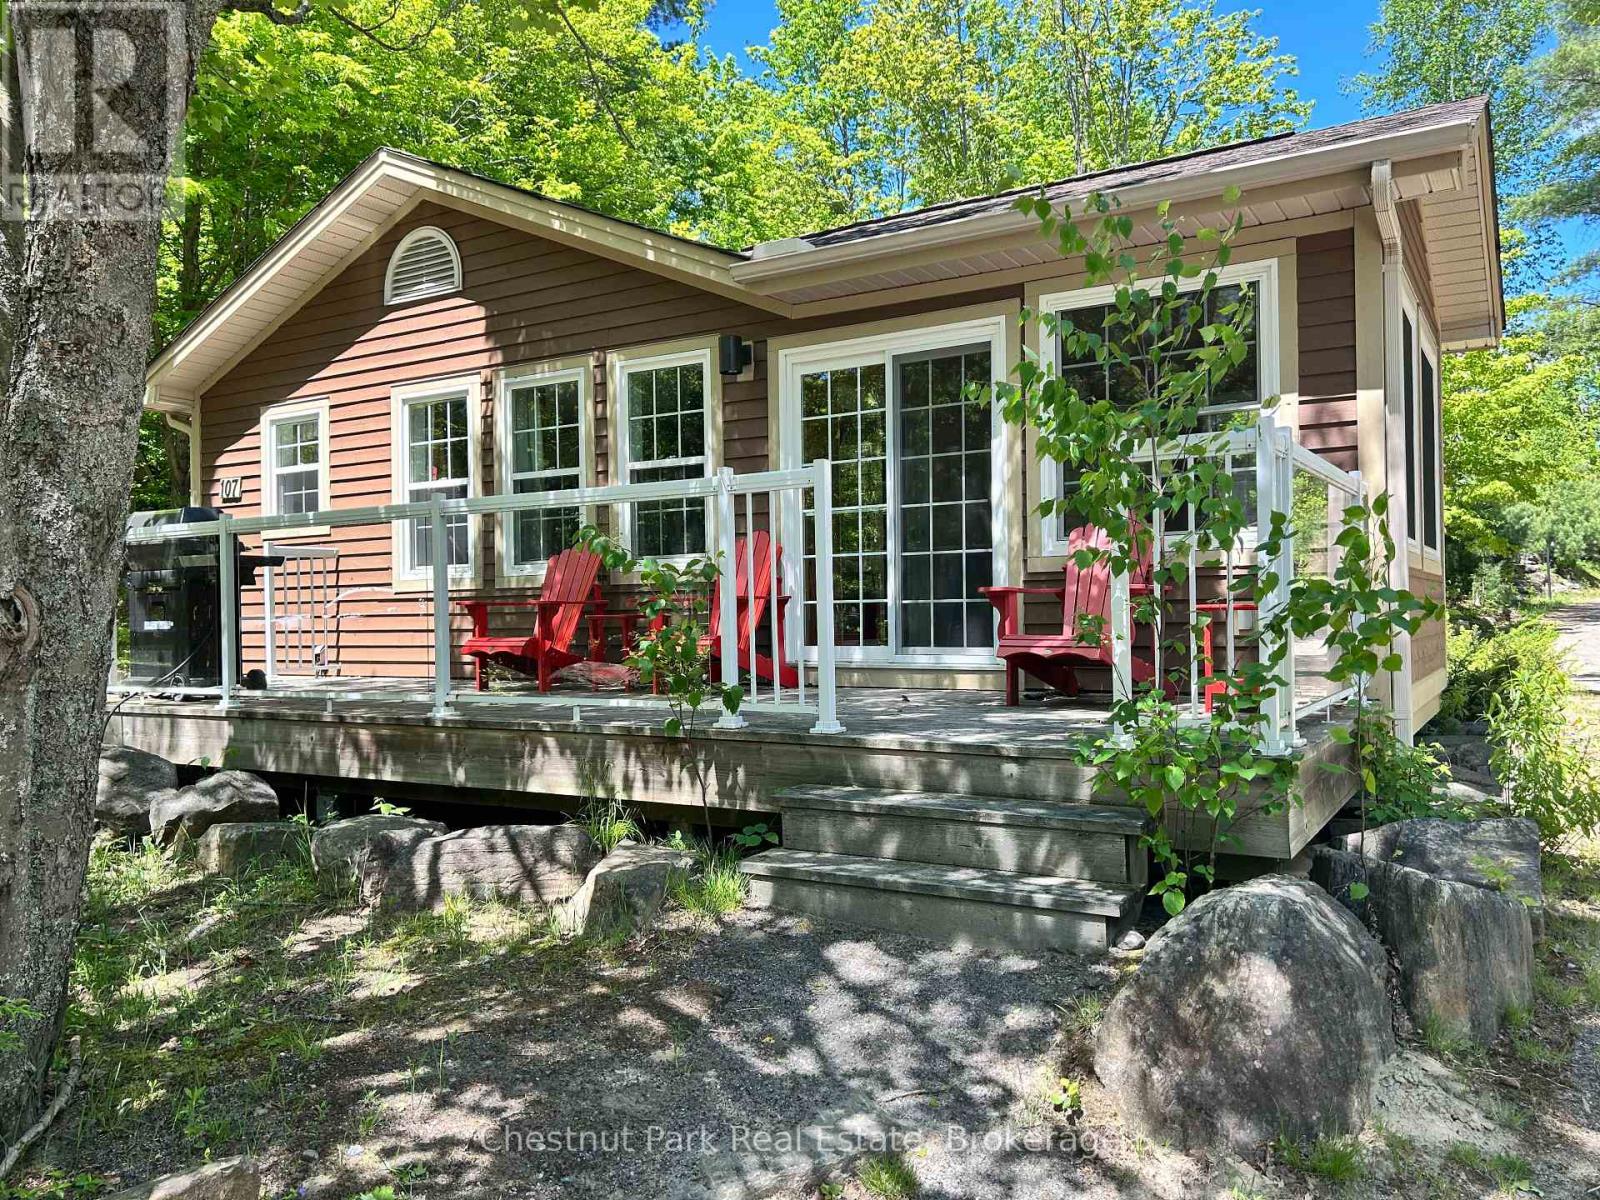
107-3 - 1052 Rat Bay Road
Lake Of Bays, Ontario
Blue Water Acres fractional ownership resort has almost 50 acres of Muskoka paradise and 300 feet of south-facing frontage on Lake of Bays. 107 Algonquin is a 2 bedroom cottage located close to the indoor swimming pool and games room. The Muskoka Room in 107 Algonquin is fully insulated for year-round comfort. This is NOT a timeshare but some might think it's similar. You would actually own a 1/10th share of the cottage that you buy. Ownership also includes a share in the entire complex. This gives you the right to use the cottage Interval that you buy for only five weeks per year: one core summer week plus 4 more floating weeks in the other seasons. Facilities include an indoor swimming pool, whirlpool, sauna, games room, fitness room, activity centre, gorgeous sandy beach with shallow water ideal for kids, great swimming, kayaks, canoes, paddleboats, skating rink, tennis court, playground, and walking trails. You can moor your boat for your weeks during boating season. Check-in is on Fridays at 4 p.m. ANNUAL maintenance fee PER OWNER for 107 Algonquin cottage in 2026 is $5127 + HST. Core week 3 for this cottage starts on July 10, 2026 and the remaining weeks for 2026 start (or started) on January 9, March 20, April 17, September 4/2026. There is a laundry in the Algonquin cottage. There is no HST on resales. All cottages are PET-FREE and Smoke-free. Please note that interior photos are of a similar unit (all Algonquins have the same floor plan) (id:62383)
Chestnut Park Real Estate
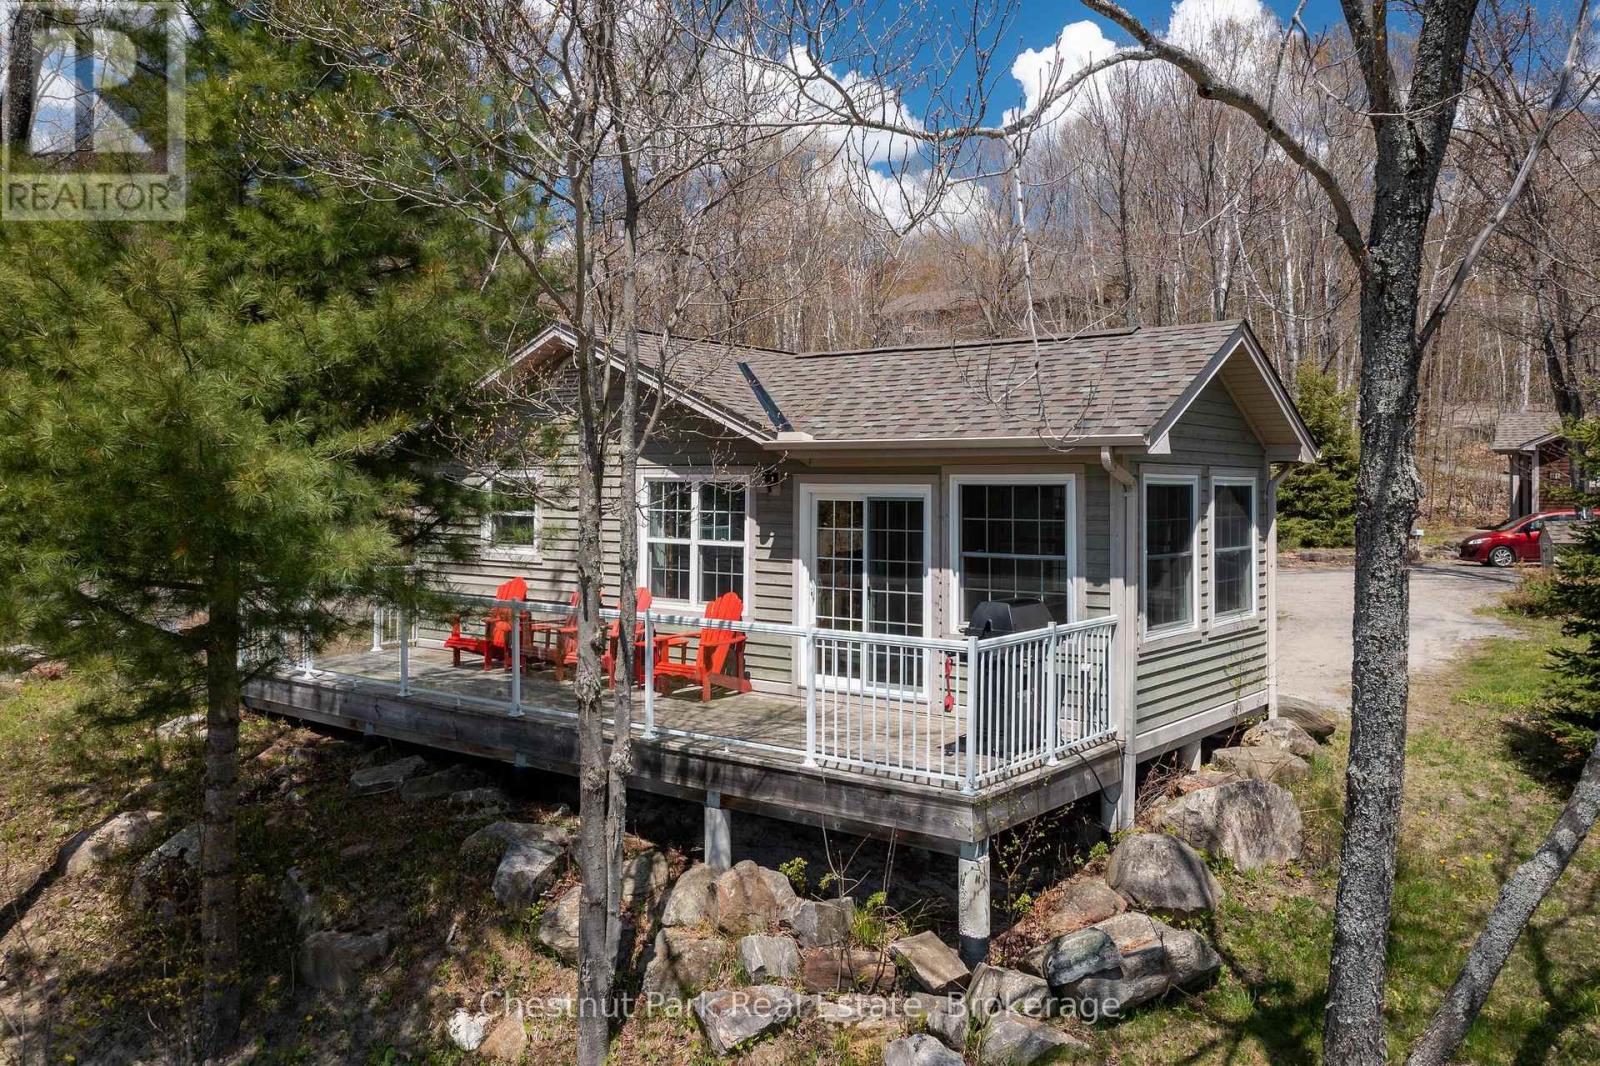
112-8 - 1052 Rat Bay Road
Lake Of Bays, Ontario
Blue Water Acres fractional ownerships resort has almost 50 acres of Muskoka paradise and 300 feet of South facing frontage on Lake of Bays. The 112 Meadowvale THREE BEDROOM cottage is one of the nicest at the resort and has a lovely view of the lake. All cottages have a propane fireplace. This is NOT a timeshare although some think it is similar. It is a FRACTIONALownership. You actually own a 1/10th share of the cottage that you buy which includes a share in the entire complex. This gives you the right to use the cottage Interval that you buy for one core summer week plus 4 more floating weeks each year in the other seasons. Some owners rent their weeks out to help cover maintenance costs. Facilities at the resort include an indoor swimming pool, whirlpool, sauna, games room, fitness room, activity centre, gorgeous 300 foot sandy beach with shallow water - ideal for kids, great swimming, kayaks, canoes, paddle boats, skating rink, tennis court, playground, and walking trails. You can moor your own boat for your weeks during boating season. This 3 bedroom cottage is called 112 Meadowvale, Week 8. Check-in is on Saturdays at 4 p.m. ANNUAL maintenance fee for each owner for the 112 Meadowvale in 2026 is $5,561.06 + HST. Core Week 8 starts on Saturday, August 15 in 2026. The remaining weeks in 2026 start on Feb 14, May 23, Oct 10, and Dec 5, 2026. Laundry is conveniently located right in the cottage. There is no HST on the purchase price. All cottages are PET-FREE and Smoke free. Interval International allows you to deposit/trade your weeks at Blue Water Acres for other luxury resorts around the world. Note that the interior photos are for a similar cottage but the exterior photos are for 112. (id:62383)
Chestnut Park Real Estate
105-10 - 1052 Rat Bay Road
Lake Of Bays, Ontario
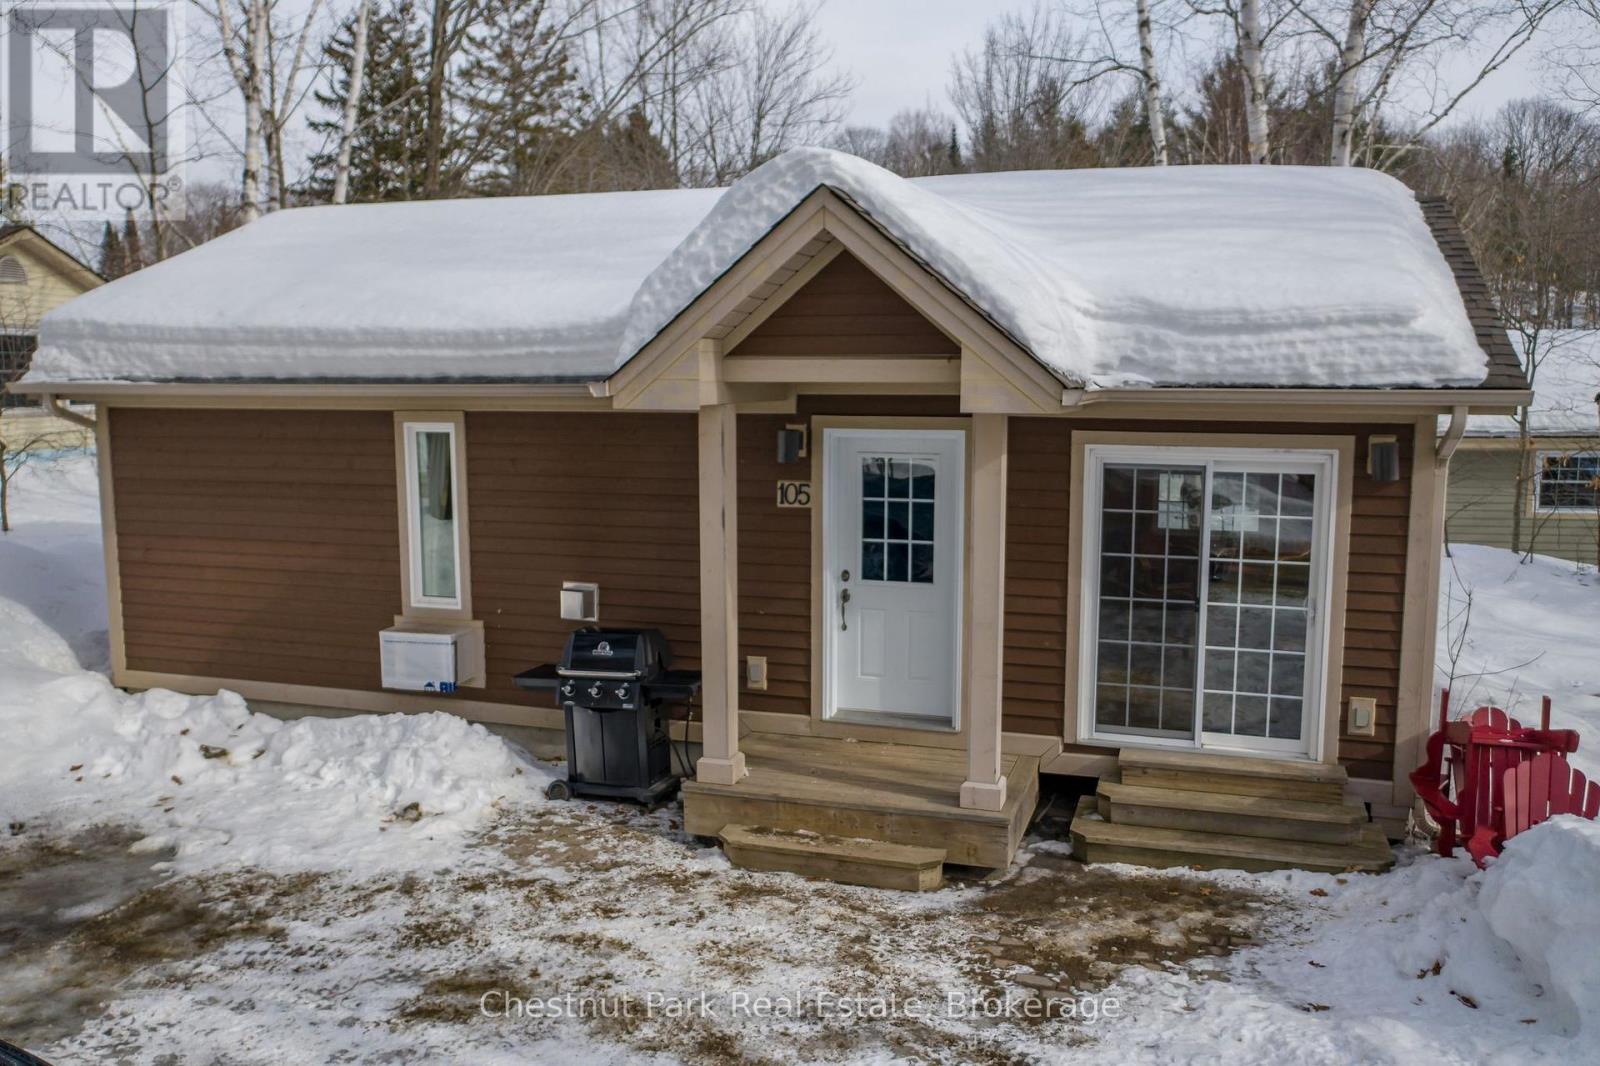
Blue Water Acres has almost 50 acres of Muskoka paradise and 300 feet of south-facing frontage on Lake of Bays. This is NOT a timeshare; you actually own a share of the cottage that you buy which includes a share in the entire complex. This gives you the right to use the cottage Interval for five weeks per year including one fixed core summer week plus 4 more floating weeks in the other seasons. Some owners rent their weeks out to help cover maintenance costs. If it's rented through Blue Water Acres the revenue is split 50/50. If you rent it out yourself you get to keep 100% of the revenue. Facilities include an indoor swimming pool, whirlpool, sauna, games room, fitness room, activity center, gorgeous sandy beach with shallow water ideal for kids, great swimming, kayaks, canoes, paddleboats, skating rink, tennis court, playground, and walking trails. You can moor your boat for your weeks during boating season. This 2 bedroom cottage is called 105 Deerview. Week 10 is the "core week" or fixed week for this unit. Check-in is on Saturdays at 4 p.m. ANNUAL maintenance fee PER OWNER for Deerview in 2026 is $4,629 + HST. Core week in 2026 starts Saturday, August 29, 2026. Remaining weeks in 2026 for this unit start on February 28, June 6, October 24, December 19/2026. All cottages are PET-FREE and Smoke-free. There is no HST for resale units. This is an amazing trouble-free way to enjoy cottage life in Muskoka. Everything is taken care of for you. All you need to do is enjoy being here and there is so much to do. Hidden Valley skiing, Arrowhead Park, Algonquin Park, world class golf, and fantastic facilities at Blue Water Acres. (id:62383)
Chestnut Park Real Estate
24 Lakeshore Road
Midland, Ontario
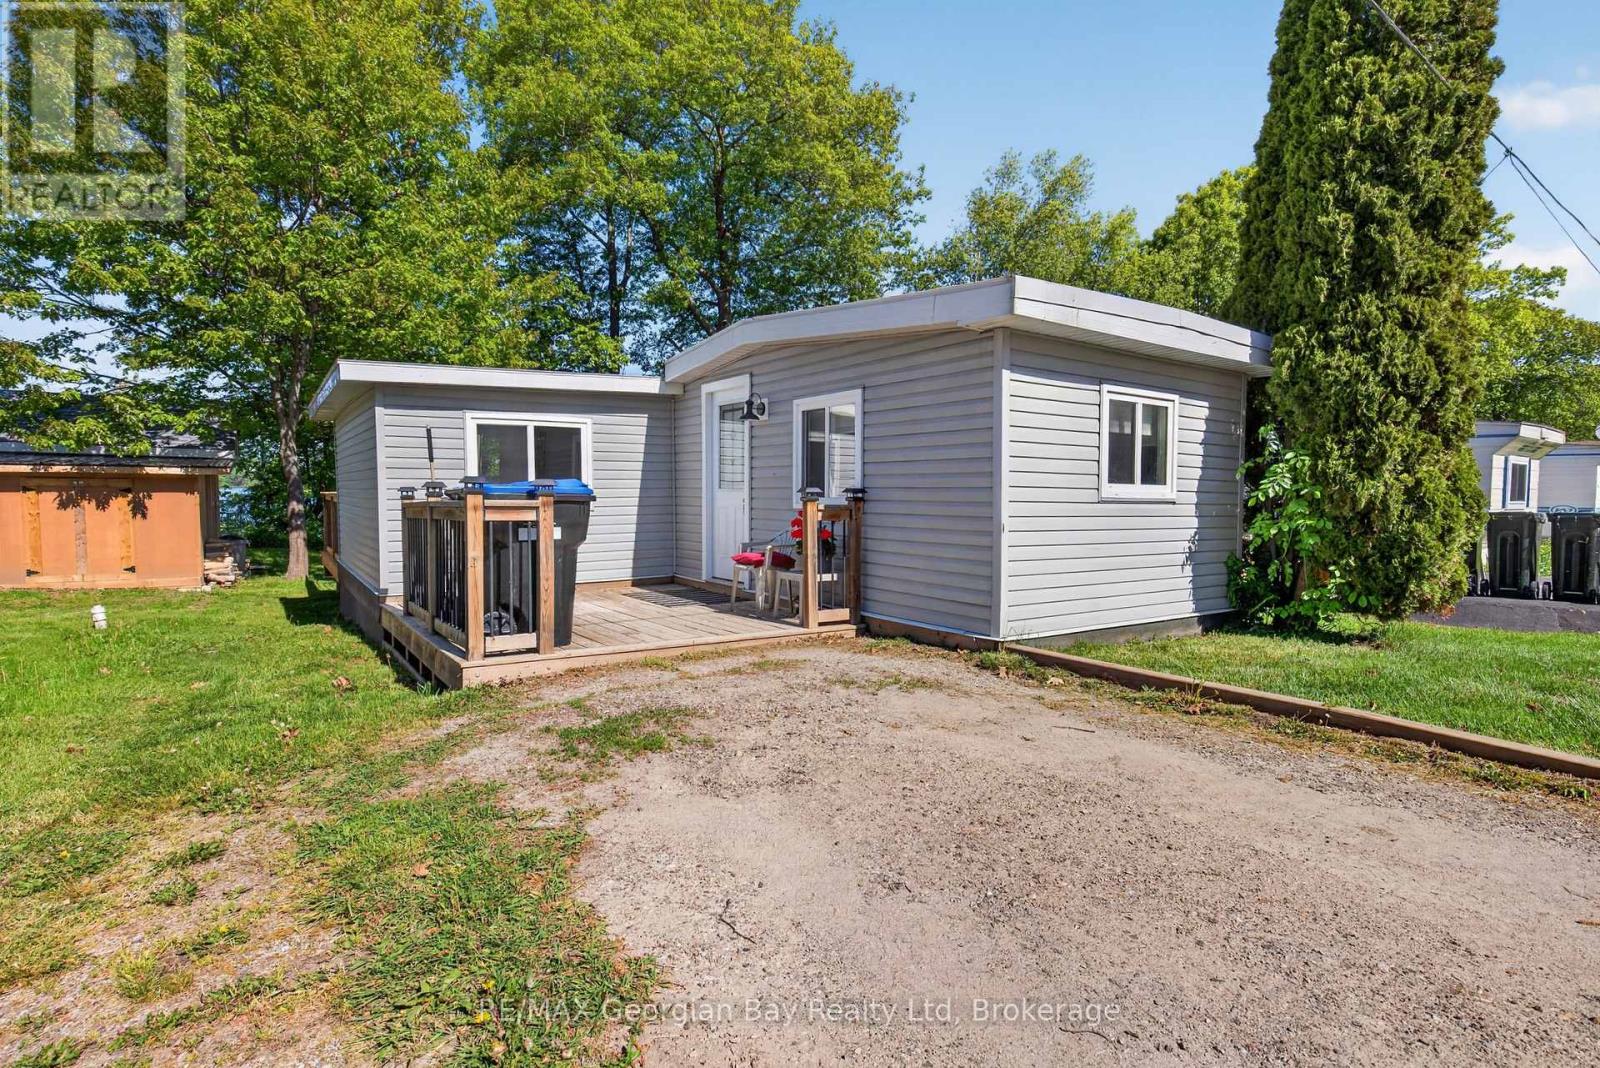
Welcome to 24 Lakeshore Road in Midland, where you can enjoy beautiful waterfront sunsets and a relaxed lifestyle in a welcoming year-round community. This cute and cozy 2-bedroom mobile home has been renovated from top to bottom, offering move-in-ready living in a desirable location. The home features an open-concept layout with an eat-in kitchen and living area, creating a bright and comfortable space for everyday living. A new deck provides the perfect place to relax outdoors, while the bunkie/shed offers additional storage or flexible use space. Residents can enjoy access to a community pool and are within walking distance to parks and trails, with all amenities just a short drive away. With gas heating, year-round living, and an affordable price point, this is a fantastic opportunity for downsizers, retirees, or first-time buyers looking to enjoy the Midland waterfront lifestyle. (id:62383)
RE/MAX Georgian Bay Realty Ltd
0 Limberlost Point Road
Parry Sound Remote Area, Ontario
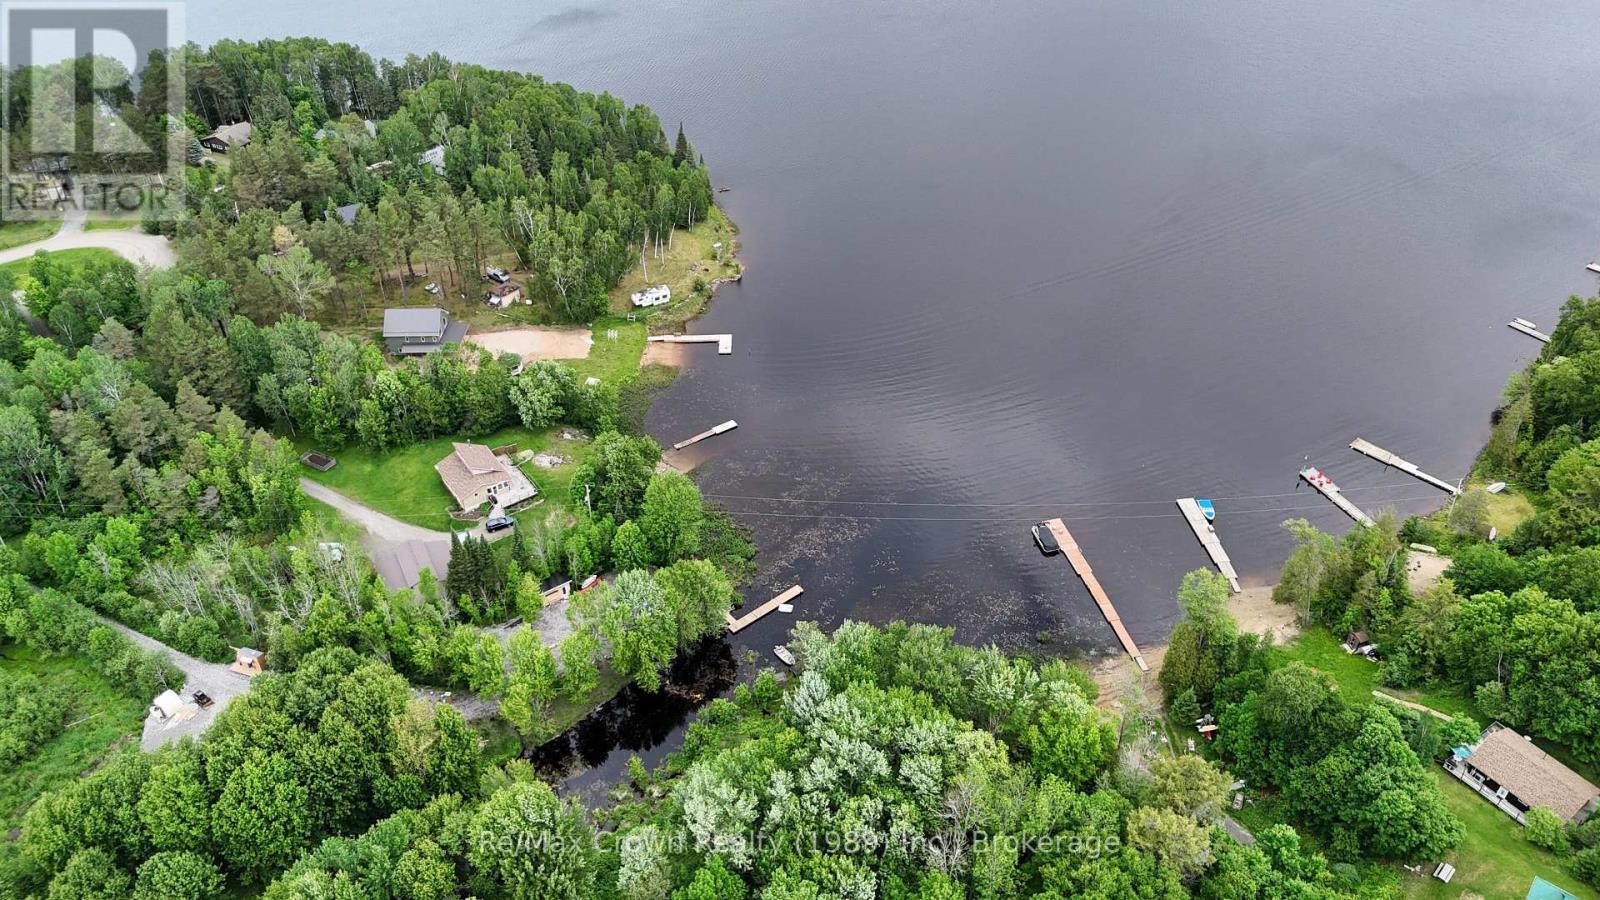
Discover the perfect blend of privacy, natural beauty, and recreational opportunity with this stunning 6-acre waterfront property on picturesque Commanda Lake. Boasting over 100 feet of natural shoreline and surrounded by mature hardwood forest, this well-treed parcel offers an exceptional setting for your dream home, seasonal cottage, or private getaway. Located in an unorganized township, the property provides outstanding flexibility and freedom to enjoy Northern Ontario living at its finest. An existing cleared area is ready for camping, allowing you to spend evenings under the stars while planning your future build. During the day, launch your boat and explore the lake's scenic shoreline or enjoy excellent fishing opportunities right from your own waterfront retreat. With year-round municipal road access, hydro available across the bay, and septic approval already in place, much of the preliminary work has been completed. Waterfront properties of this size and quality are becoming increasingly rare. Don't miss this opportunity to own a beautiful piece of Northern Ontario paradise on sought-after Commanda Lake. (id:62383)
RE/MAX Crown Realty (1989) Inc.
1092 Main Street
Lake Of Bays, Ontario
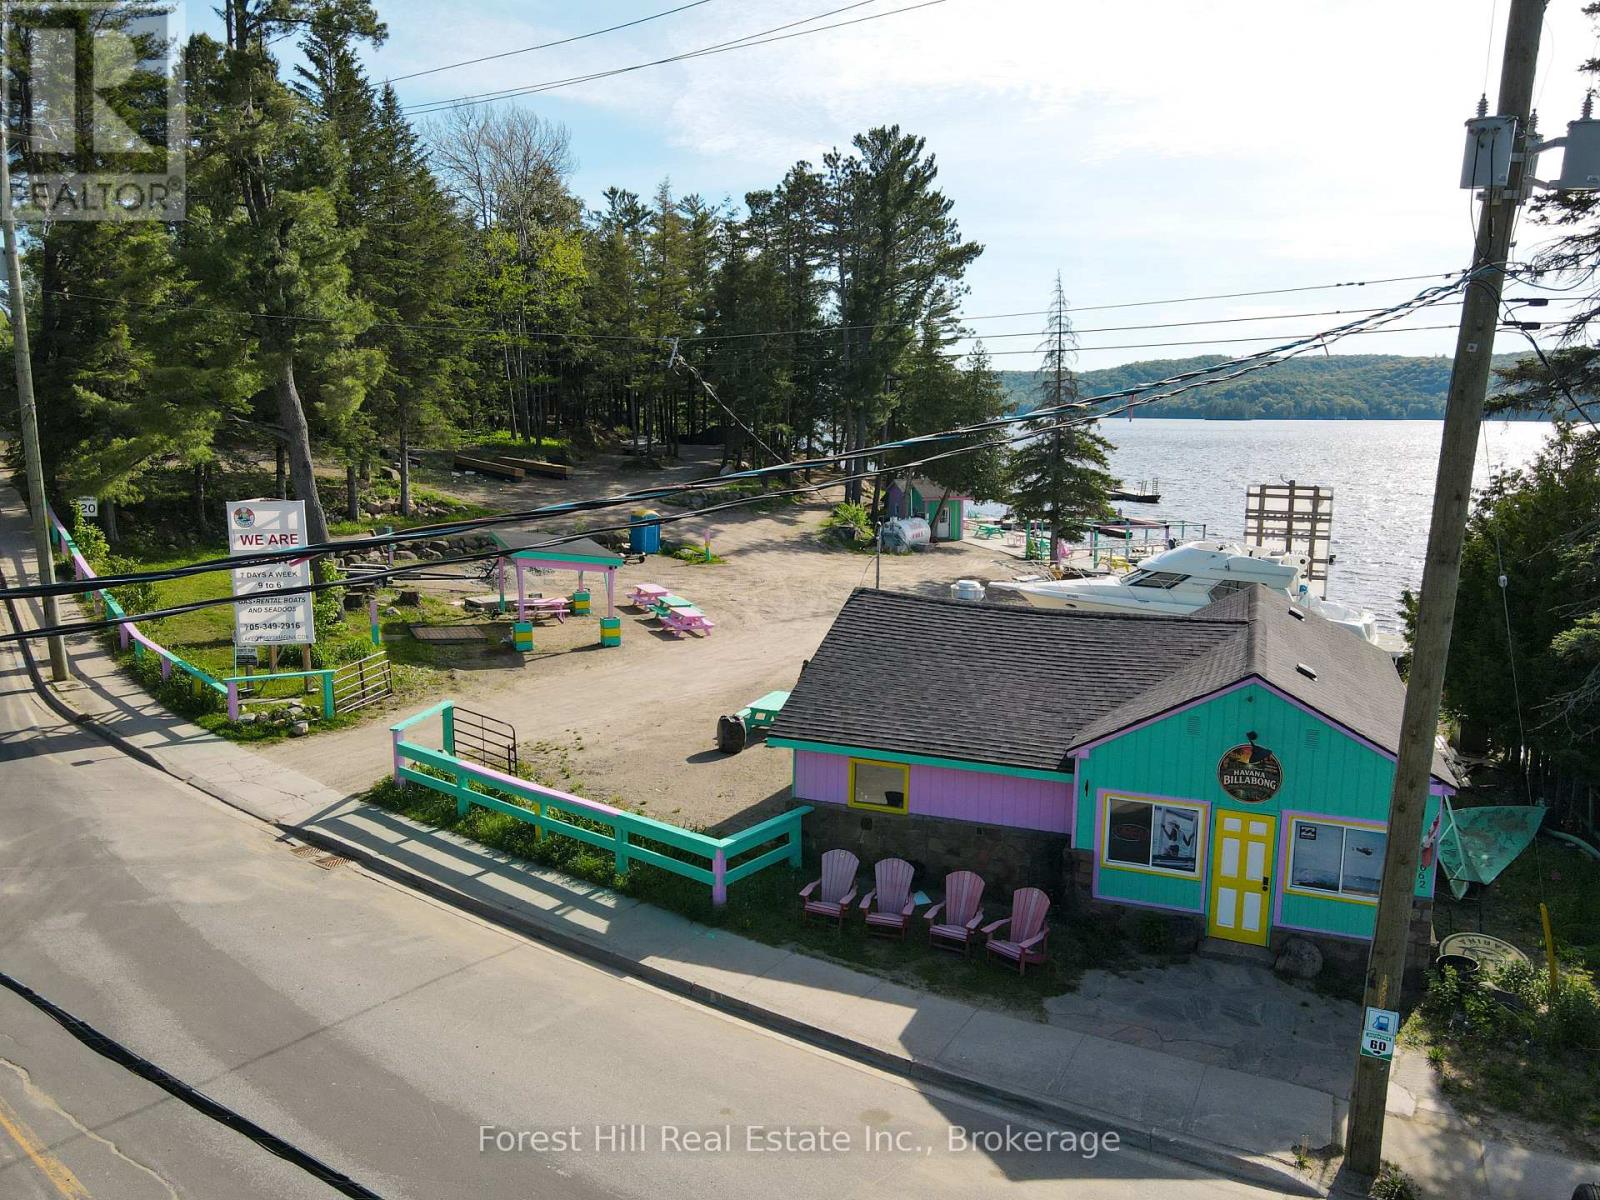
Rare commercial waterfront opportunity on Lake of Bays. Located in the heart of Dorset, this property offers approximately 483 feet of west-facing frontage on Trading Bay. Commercial zoning, deep water, and existing marina infrastructure create exceptional potential for redevelopment or long-term investment. The site has historically operated as a marina and waterfront service hub and includes an existing fuel pump, docking infrastructure with potential for up to 30 boat slips (subject to approvals), a commercial building suitable for future business use, and a log cabin footprint offering additional flexibility, subject to municipal approvals. With excellent exposure from both Main Street and the water, walkable access to village amenities, and stunning sunset views, 1092 Main Street represents a rare chance to acquire a high-profile commercial waterfront property on one of Muskoka's most prestigious lakes. ** This is a linked property.** (id:62383)
Forest Hill Real Estate Inc.
120 John Street
Blue Mountains, Ontario
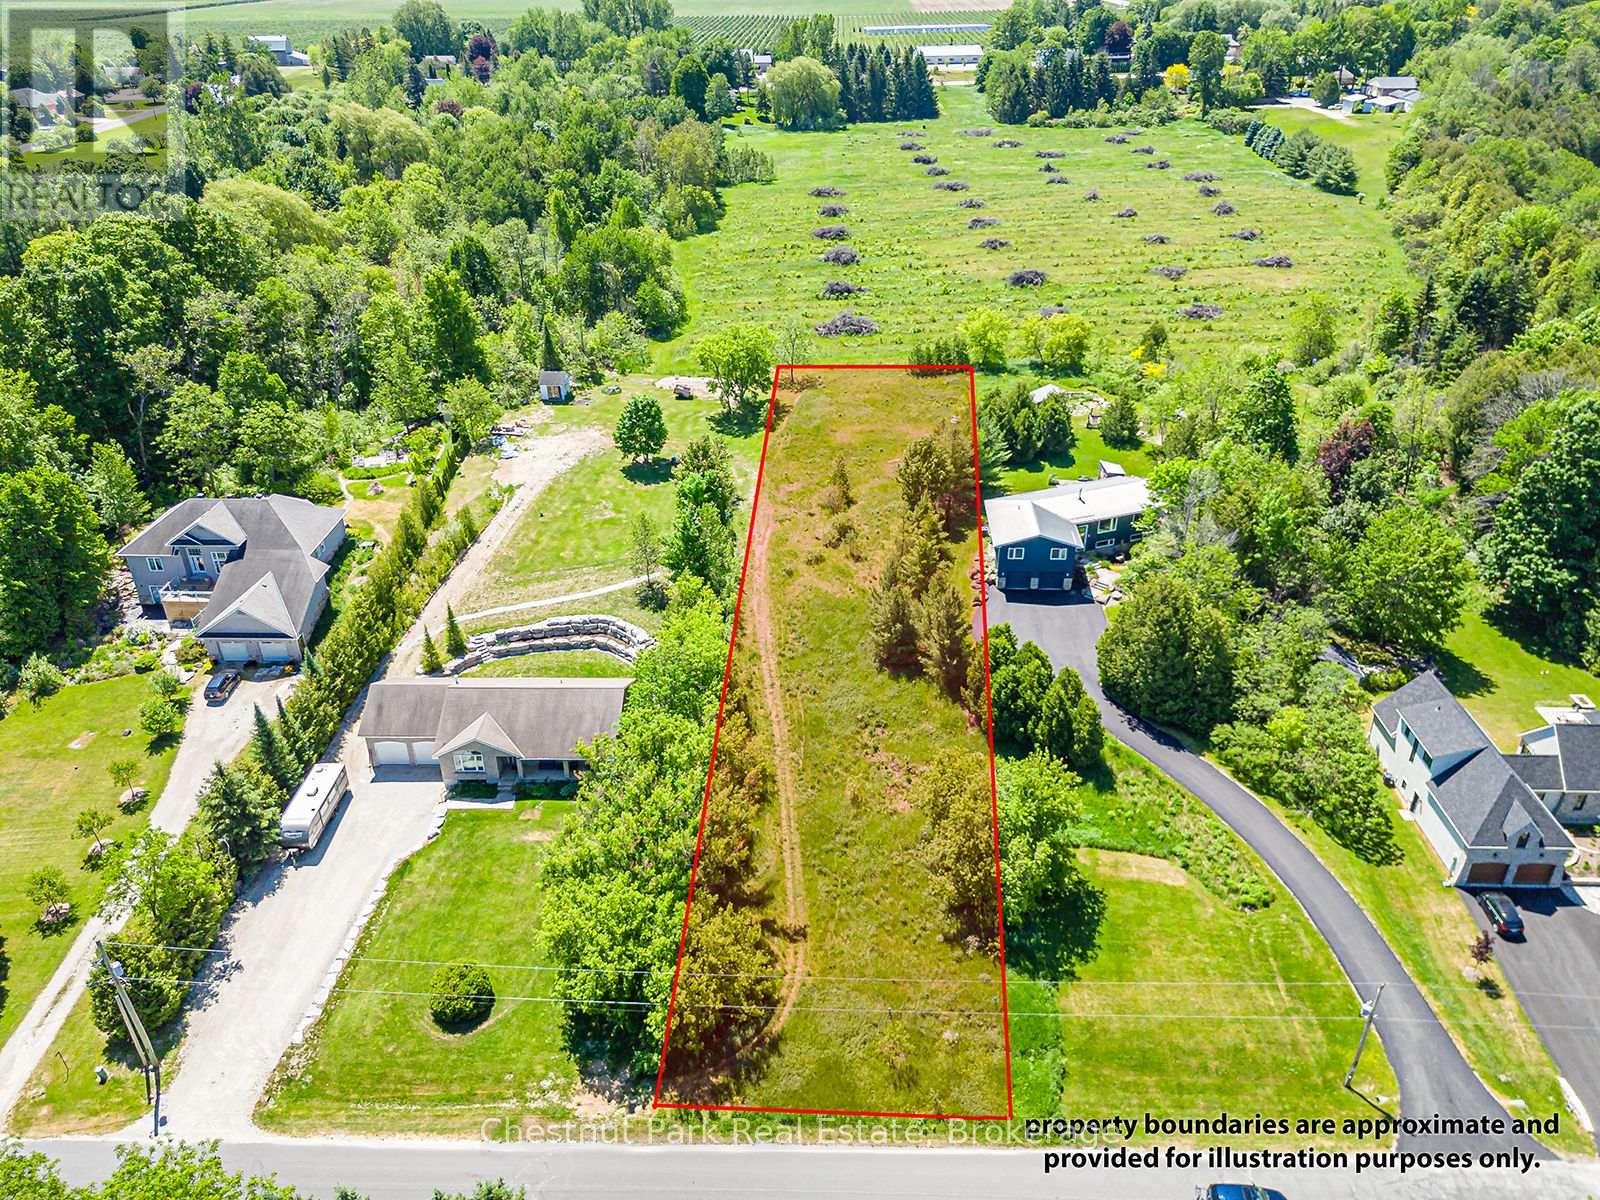
Large building lot in a sought-after location, lots of privacy yet central! Enjoy being within walking distance of the charming village of Clarksburg, with the shops, restaurants, and waterfront lifestyle of Thornbury just minutes away. Nearby to 100+ acres of Clendenan Conservation Area, the setting invites year-round outdoor adventure with trails for hiking, biking, and snowshoeing right at your doorstep. (id:62383)
Chestnut Park Real Estate
5445 5th Line
Guelph/eramosa, Ontario
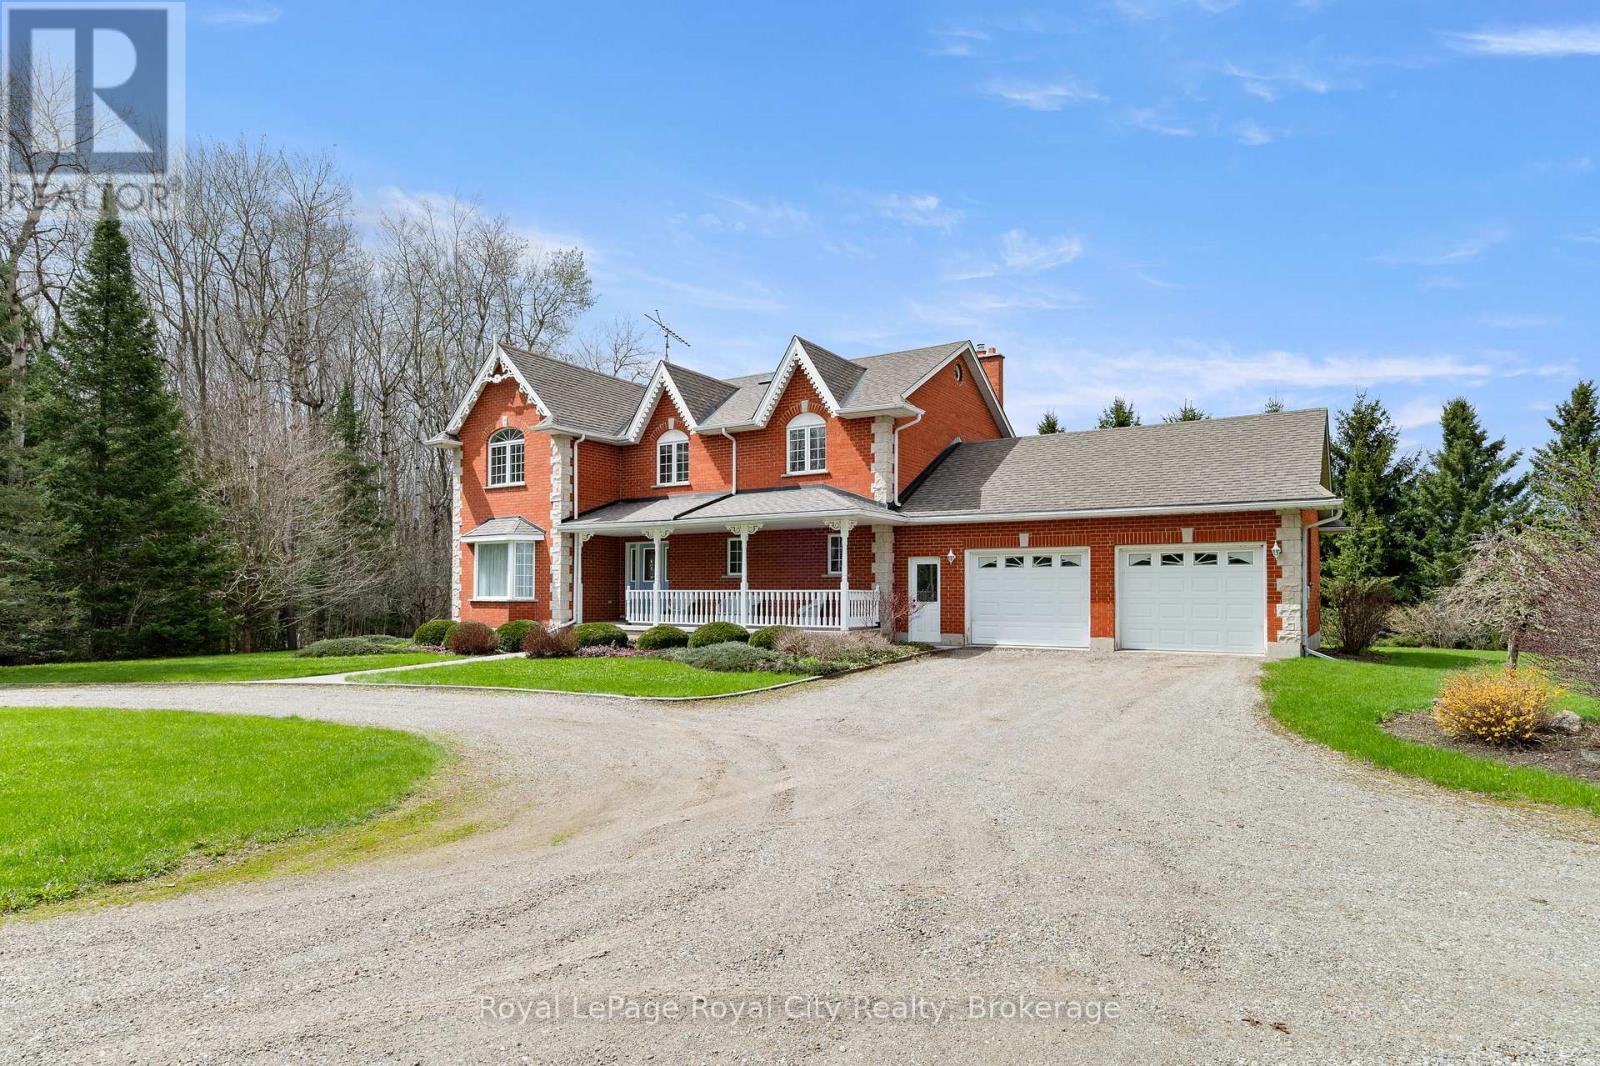
Set well back from the road, a long tree-lined driveway leads to this stately two-storey red brick residence sitting on a total of 44 ACRES. Offering over 3,000 sq. ft. of living space, this impressive 1994-built home features timeless curb appeal, a covered front porch, and an oversized attached two-car garage. Inside, a grand foyer with a curved staircase sets the tone. The main floor offers elegant principal rooms, including a formal living room, dining room with French doors, a spacious eat-in kitchen, and a sunken family room with a striking stone fireplace and wood-burning insert. Upstairs, the generous primary suite features a walk-in closet and a five-piece ensuite, while two additional bedrooms also offer walk-in closets. A bonus room with French doors provides flexibility as a fourth bedroom, nursery, den, or private office. The full unfinished basement, complete with bathroom rough-in, offers excellent future potential. Outdoors, enjoy a newer deck overlooking the property, plus a 30' x 50' barn with hydro, water, and upper-level storage, along with a 30' x 50' drive shed ideal for equipment, hobbies, or storage. With approximately 44 acres, including about 22 acres in crop production, this is a rare opportunity to enjoy privacy, space, and true country living. (id:62383)
Royal LePage Royal City Realty
Lot 11 Plan 580 North Drive
Dysart Et Al, Ontario
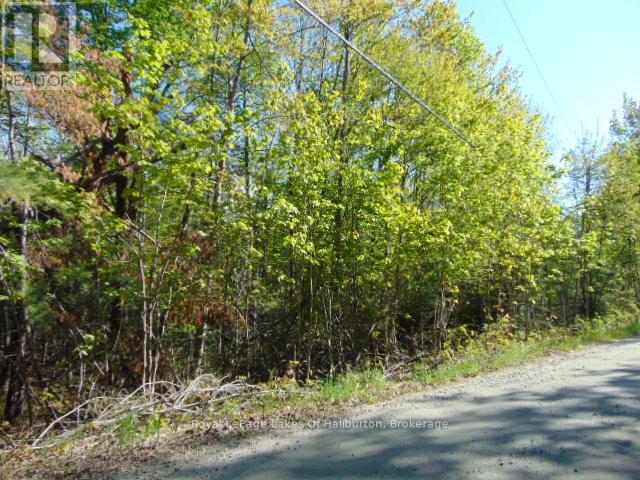
Enjoy quality of life in preferred, sought after neighborhood near ski hill, beach and market. Within 3 kms of Sir Sam's Ski/Ride and 2 kms to Eagle Lake public beach and Eagle Lake Country Market, this 2+ acre treed lot provides a place to relax and enjoy nature. Scenic highlands location with easy access, cell service and hydro at lot line. Haliburton village is only 20 minutes away. (id:62383)
Royal LePage Lakes Of Haliburton