Explore Our Listings and Services

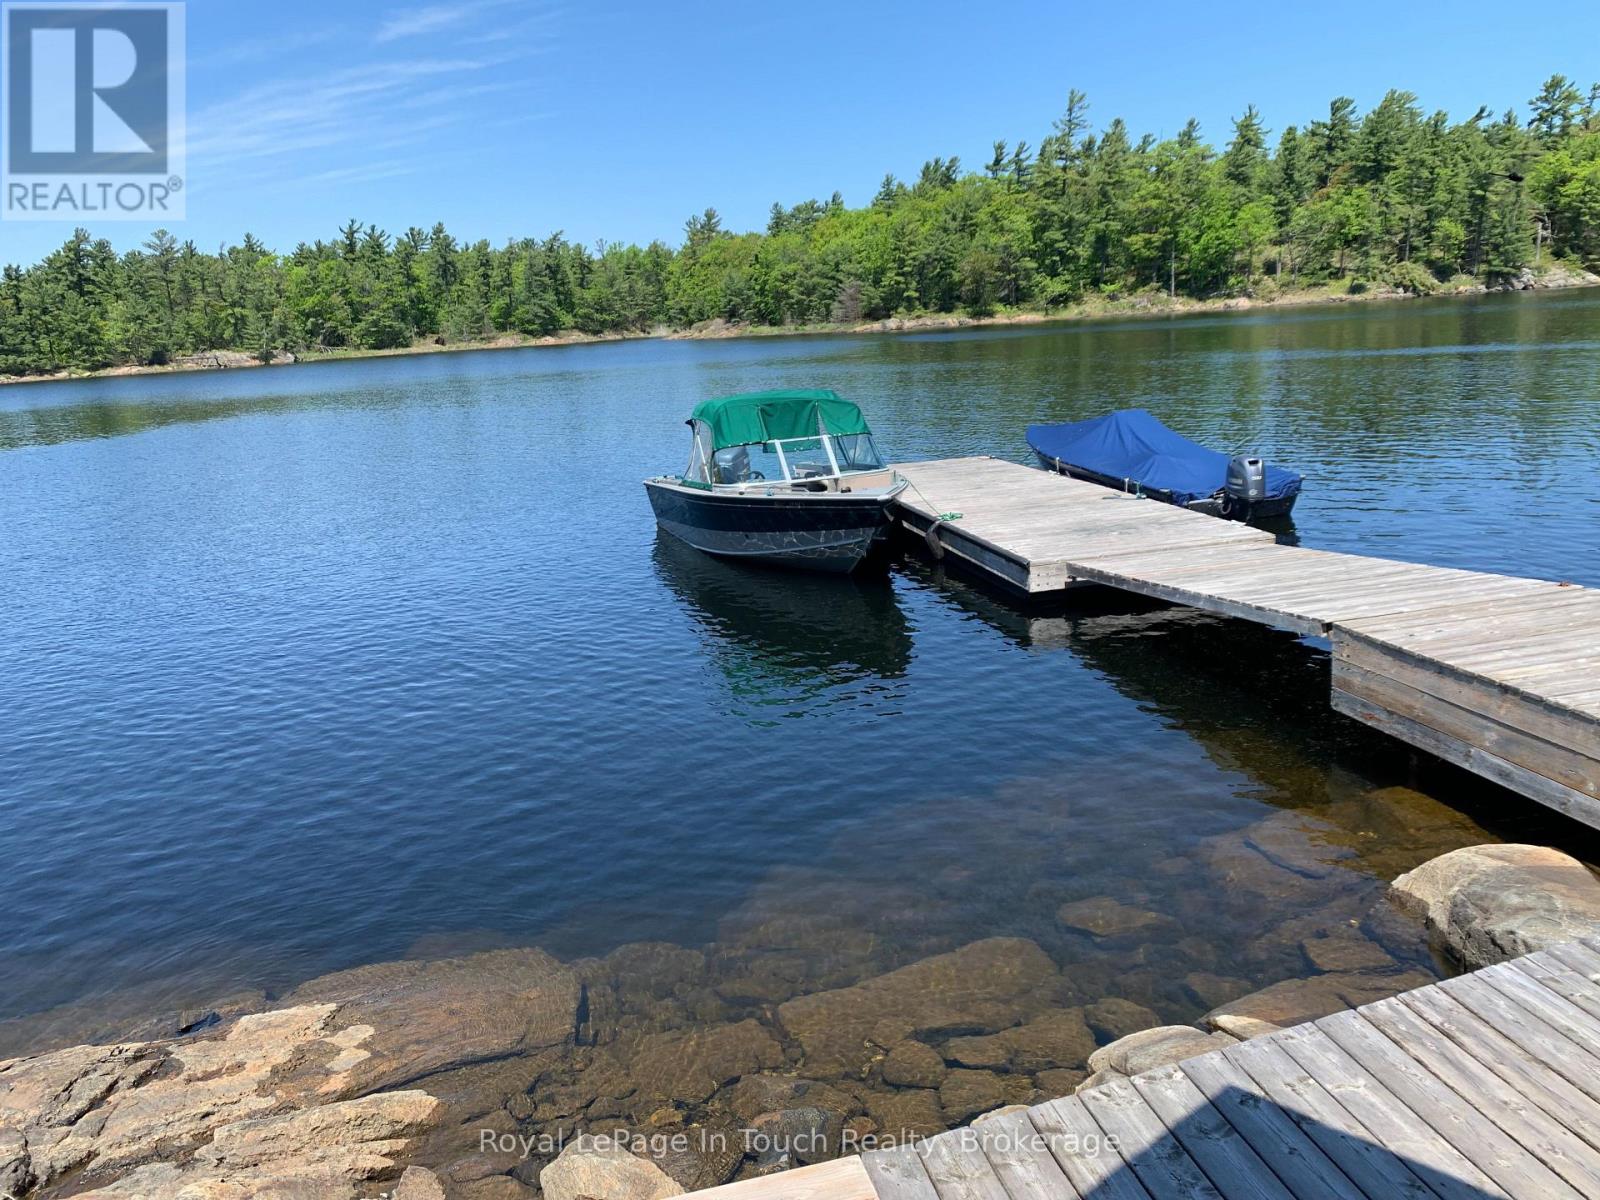
Island B262 Island 262
The Archipelago, Ontario
Well treed Island in the Heart of the Massasauga Wilderness water access park. Located in the small summer community known as Sans Souci. This property offers great views & privacy. The boathouse has great storage for boats, motors and fishing gear. From the water on the wooden walkway to the cottage, will pass a well appointed guest cabin with bath & electricity. Main cottage has a great open concept featuring a country kitchen, cathedral ceilings & a large fully stone floor to ceiling fireplace. Dining room is surrounded by windows & has a great view to the open water of the bay. A Screen porch attached to a newly built large deck. Down by the water you will find a great entertainment deck, great place to hang out on those hot summer days. This is a rare opportunity for your family to have your own private island that is well maintained with all the features of a traditional Georgian Bay cottage. (id:62383)
Royal LePage In Touch Realty
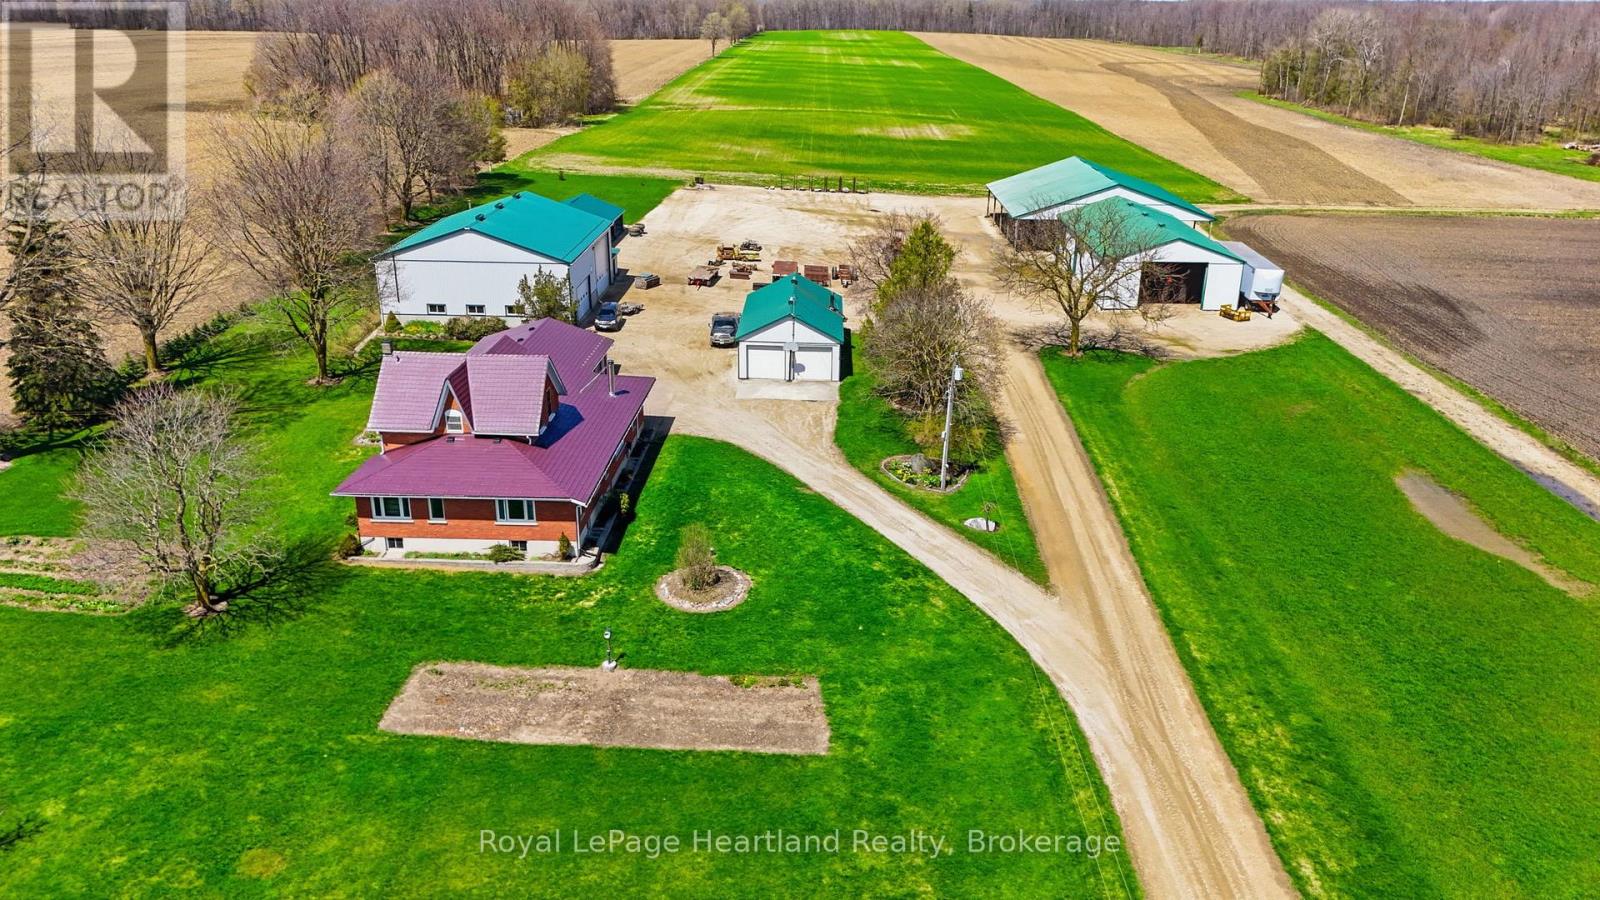
45870 Creamery Road
Howick, Ontario
This is your country retreat that is perfect for everything from your home business, raising animals or just making memories with your family. Beautiful 4 bedroom home sitting on a sprawling 4.88 acre country property complete with endless storage for equipment, toys, vehicles, or whatever your heart desires. Pride in ownership is evident in this spacious country with many updates over the years including, but not limited to, a completely updated a 4 pc main floor bathroom in 2026, 2 bedroom addition in 2011, double car garage & everlasting metal shingled roof in 2016 & drilled well in 2022. The home allows for all stages of life to enjoy, with the option to grow into it with 4 bedrooms, 2 1/2 bath, and a partially finished basement; as well as the option to slow down and retire in with 2 of the bedrooms and laundry all being one the main floor. Whether you're a large machinery mechanic or are looking for a place to tinker & store all of your tools & toys, the additional out buildings will be sure to impress with a 50'x60' insulated shop built in 2010 with 18 ft ceiling, large mezzanine, office & bathroom, as well as an attached, insulated 14x36 wood-working shop all with concrete floors. The 28'x60' covered open storage building, 40'x80' drive shed, 70'x80' storage building 24'x24' shed & 24'x24' detached garage (attached to shed) as well as the massive gravel yard built out of recycled concrete material allow for large trucks and machinery to be stored, operate and travel the yard with peace of mind. This rare opportunity to live in the quiet countryside with the convenience of being only a few minutes to the amenities of town with breathtaking views and space to grow an award winning vegetable garden, as well as a space where you can operate your business are rare. (id:62383)
Royal LePage Heartland Realty
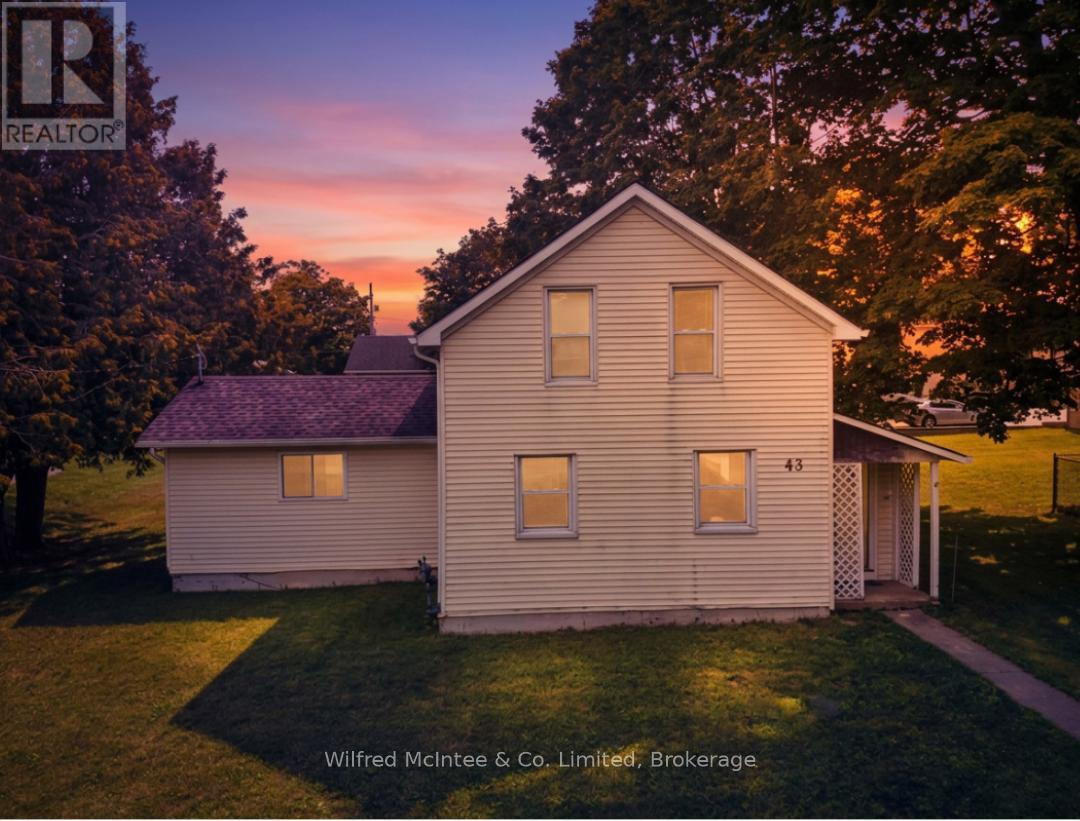
43 Clinton Street S
South Bruce, Ontario
Welcome to 43 Clinton St S in the heart of Teeswater - a solid 3-bedroom, 1.5-storey detached home on . This property is an ideal opportunity for first-time home buyers, investors, and flippers seeking a project with great potential in a friendly small-town setting. Inside, you'll find a functional main-floor layout with a spacious living room, galley kitchen, and a large bedroom offering direct backyard/deck access. Upstairs are two additional bedrooms plus storage. The home has good bones, a good roof, updated exterior siding and soffit and facia on the main house, a generous 66' x 132' lot, making it ready to put your own expertise into gear while leaving plenty of room for value-adding cosmetic improvements. Set on a large private lot just off Main Street, the property offers excellent outdoor space for relaxing, gardening, or future enhancements. The seller is motivated to sell and is open to a quick offer with flexible closing, creating a strong opportunity for decisive buyers. Whether you're stepping onto the property ladder for the first time, looking for a rental investment, or searching for your next renovation project, this Teeswater home delivers affordability, flexibility, and solid upside. Contact your REALTOR today to arrange a private viewing. (id:62383)
Wilfred Mcintee & Co. Limited
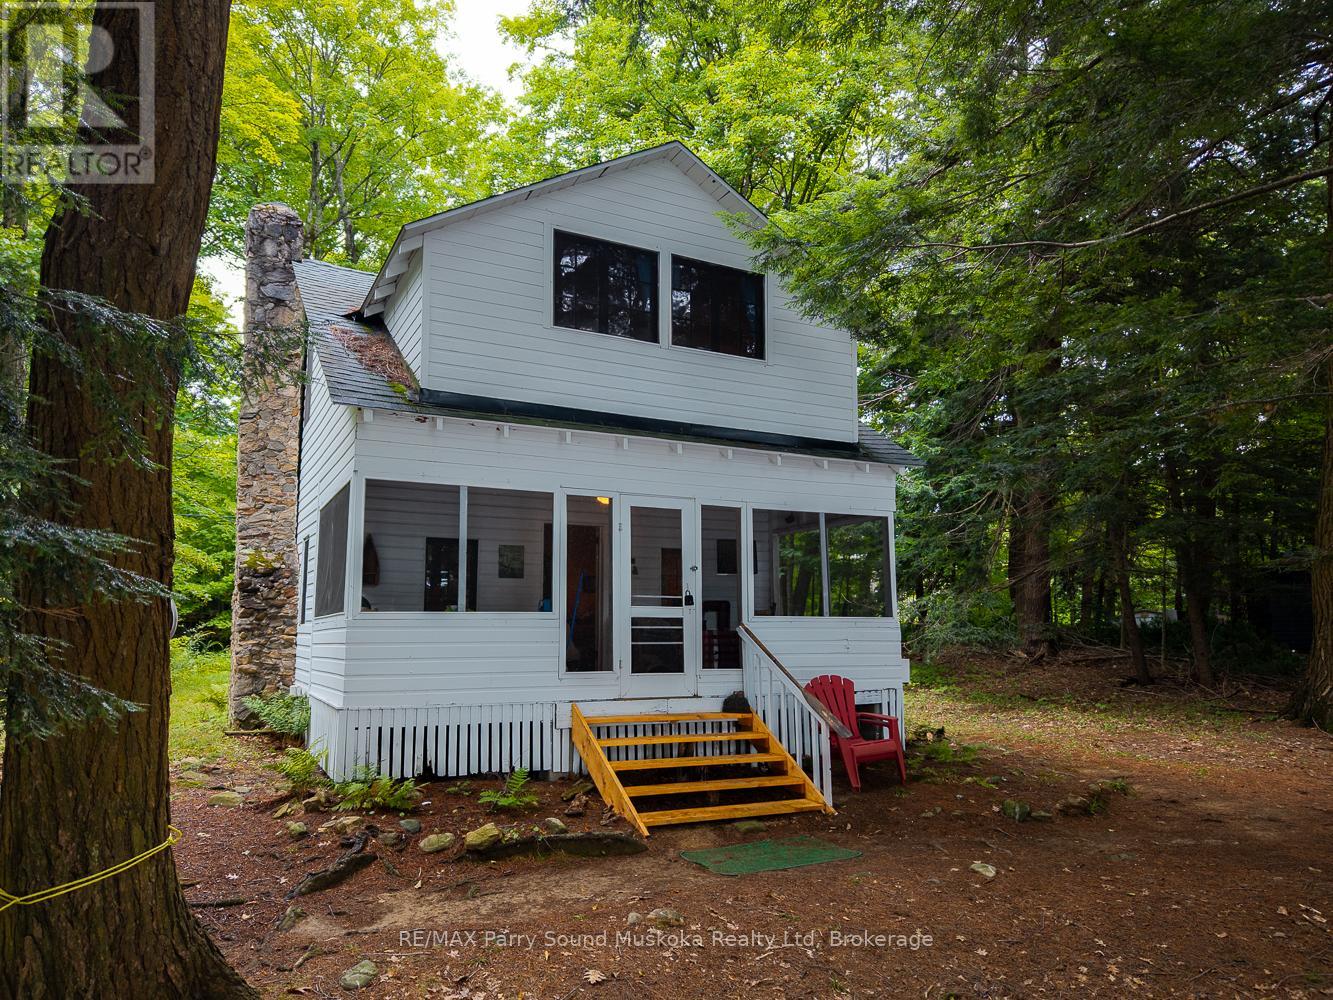
897 172 Wa Horseshoe Lake
Seguin, Ontario
For the first time in over a century, this Horseshoe Lake cottage is being offered for sale. Water-access only and held by the same family since the 1920s, it's the kind of property that defines authentic cottage country. The classic two-storey layout offers four bedrooms on the second level, with pine-lined interiors and pine floors that bring warmth throughout. The large front porch is the centrepiece, a natural gathering spot with expansive south-facing views over the lake. The gently sloping lot leads to a rocky shoreline and a single-slip boathouse at the water's edge. Just minutes by boat from Horseshoe Pines Marina, this is a rare opportunity to step into a cottage with history, character, and a location that makes lake life simple. (id:62383)
RE/MAX Parry Sound Muskoka Realty Ltd
765 Bruce Road 13 Road
Native Leased Lands, Ontario
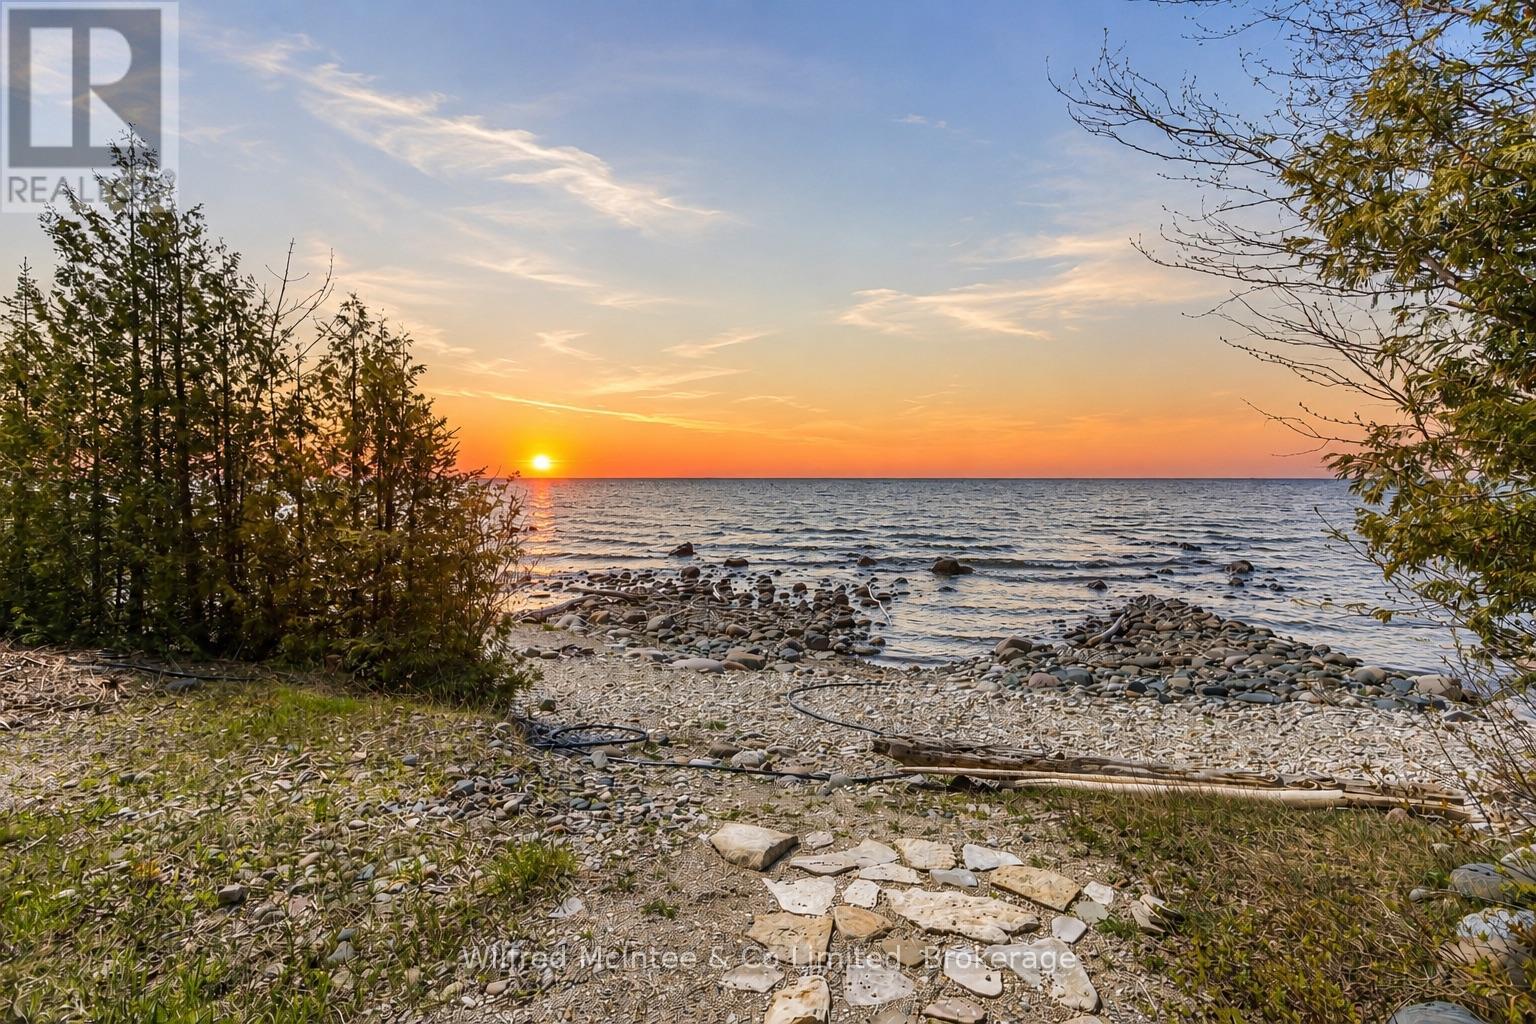
Wow! This solid and unique cottage property is private, extremely well cared for, and full of charm.Set nicely back from the road, the property offers a generous front yard perfect for campfires, throwing the ball around, and plenty of parking when family and friends come to visit. A covered front porch allows you to relax and enjoy your morning coffee even on a rainy day.Inside, you'll find a well-kept cottage retreat featuring updated windows, newer flooring, updated ceilings, a refreshed four-piece bathroom, and updated kitchen cabinetry. The dining area offers million-dollar water views and is anchored by a beautiful stone airtight fireplace, creating a warm and inviting gathering space.There are three generous bedrooms, all with closets, and a rear door leading to a unique oversized private deck with stunning water views.But that's not all - the property also features a separate detached double-car garage, offering excellent storage and functionality.Safe concrete stairs lead down to the water's edge. The shoreline is natural stone and rock, ruggedly beautiful and true to the Lake Huron coastline.Being sold furnished and turnkey from top to bottom, this is a rare opportunity to enjoy cottage living at its best on leased land.This beautiful property truly must be seen to be appreciated. (id:62383)
Wilfred Mcintee & Co Limited
135 Daniel Drive
Parry Sound Remote Area, Ontario
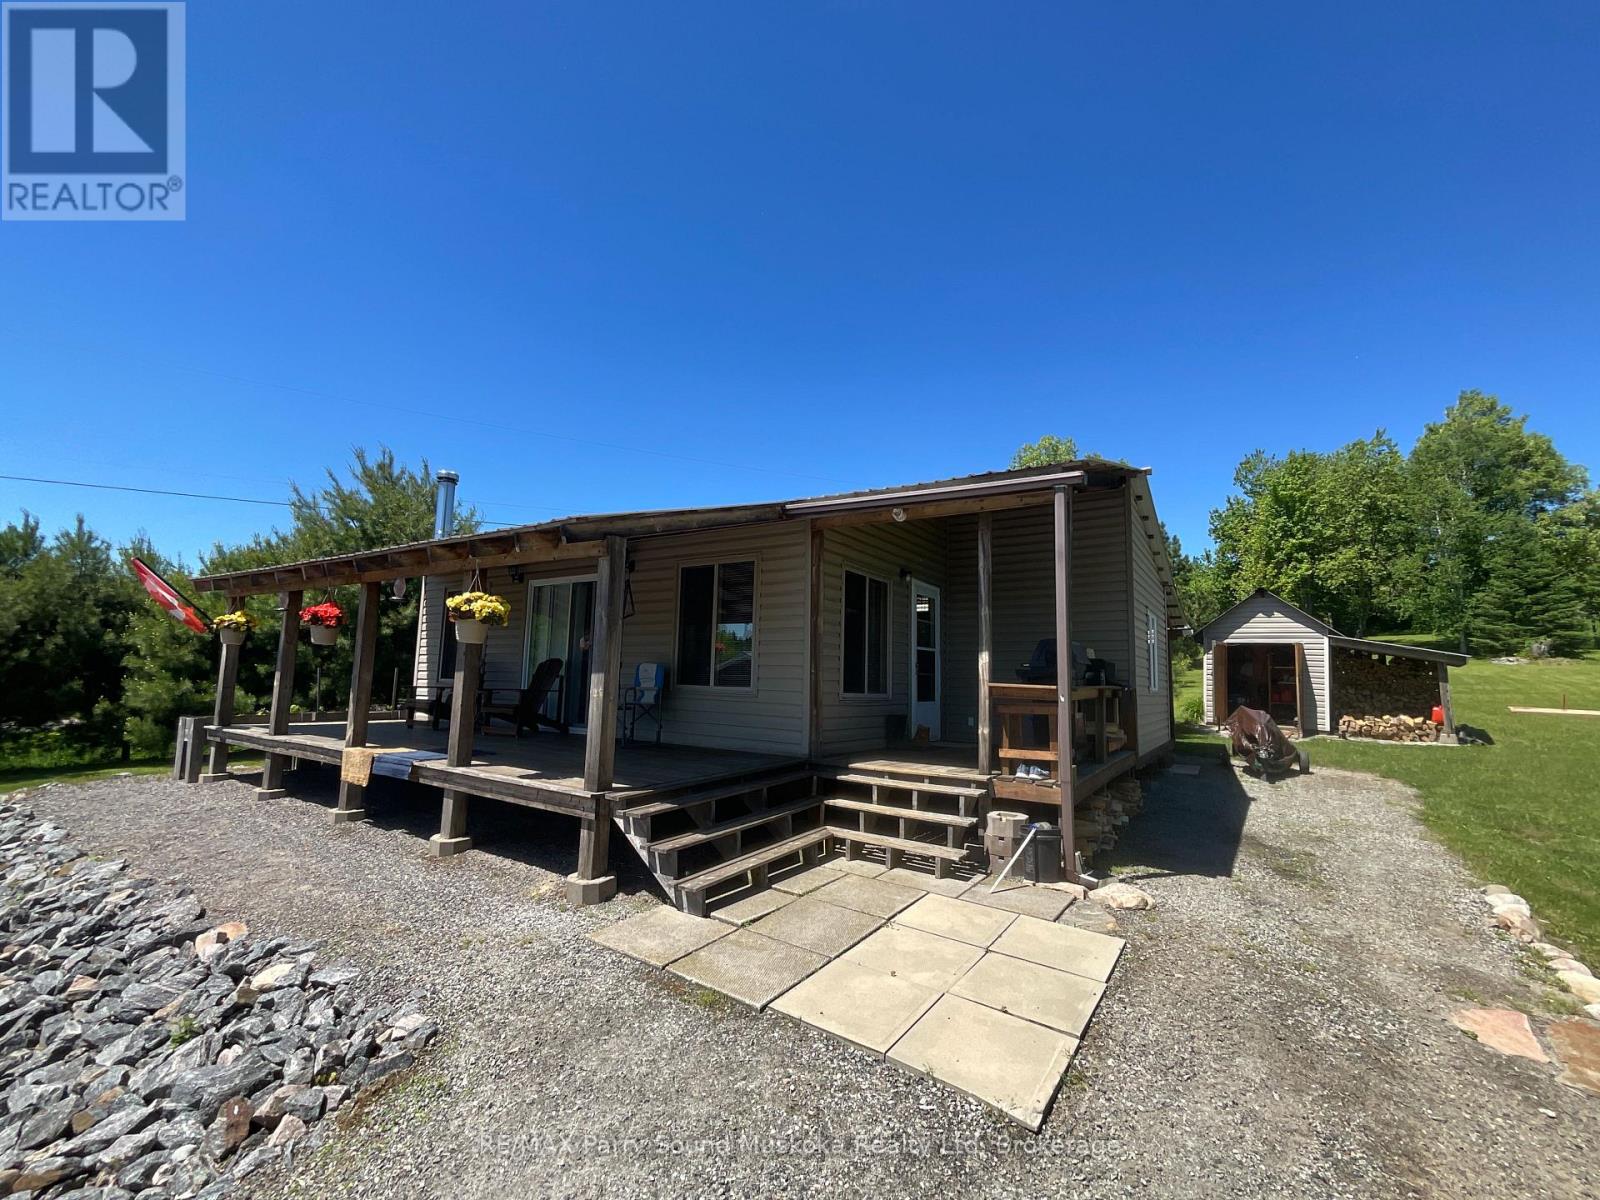
Add your finishing touches to this 2 bedroom cottage situated on a 2.5 acre drive to property in Restoule. Situated close to many lakes, Crown Land and a short distance to Restoule Provincial Park. Local amenities include: Mill Bay Market, Jerry's General Store, Barton's Bistro, and the Royal Canadian Legion Branch 639. This property abuts a 66 ' road allowance that continues to the shore of Restoule Lake providing access to Restoule Lake. Many OFSC snowmobile trails in close proximity for winter enjoyment. Garage 24x24 insulated, heated, air conditioning and currently being used for craft shop. The cottage is insulated. Install a heat trace line for water and skirt the bottom and this cottage can be used for winter living. (id:62383)
RE/MAX Parry Sound Muskoka Realty Ltd
133272 Allan Park Road
West Grey, Ontario
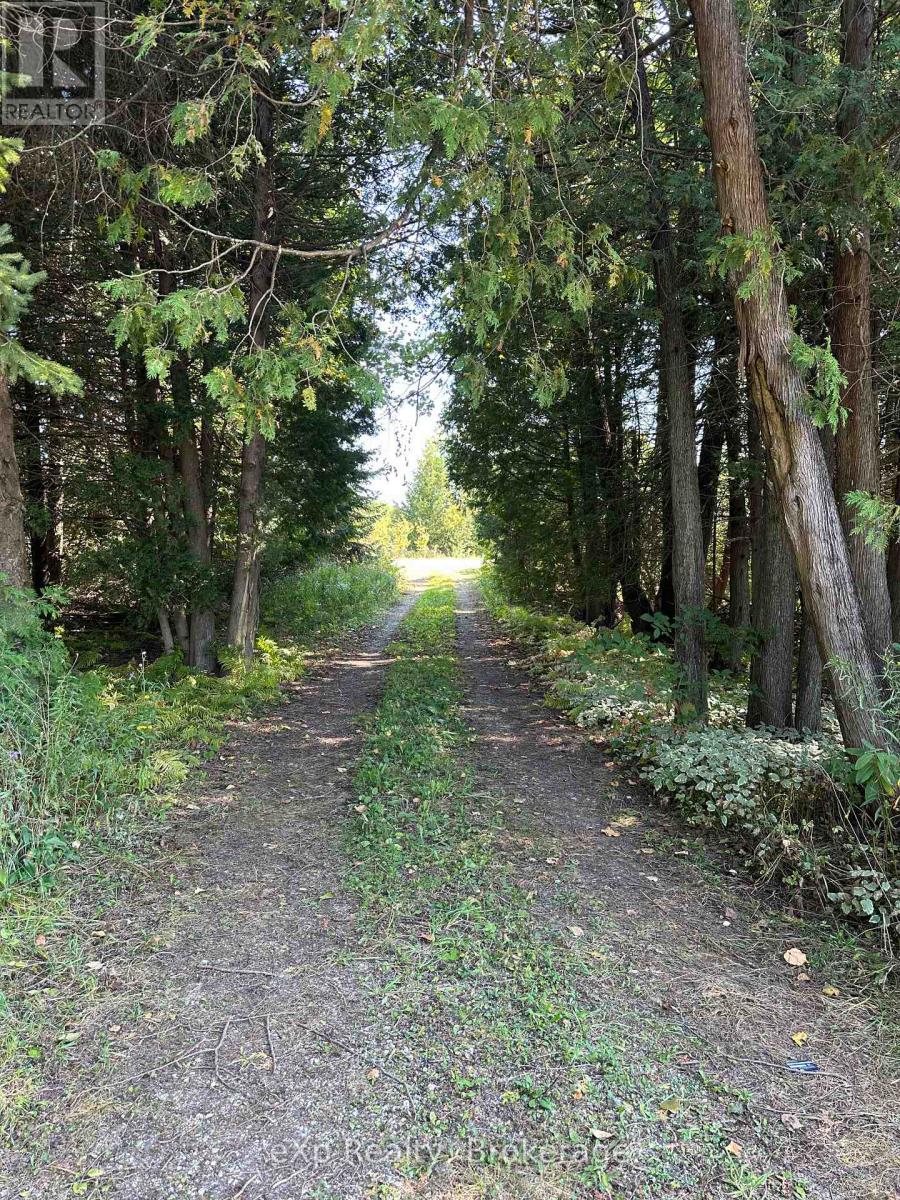
Looking for a peaceful getaway? This 9-acre retreat along Camp Creek offers a space and room to grow your own gardens. This fisherman's paradise is located on a private setting, and offers the perfect escape only minutes from Hanover. This is your opportunity to own your own piece of property and to enjoy the outdoors. Please note, this property is strictly for recreational use, with no building envelope. (id:62383)
Exp Realty
555463 Mono-Amaranth Townline
Mono, Ontario
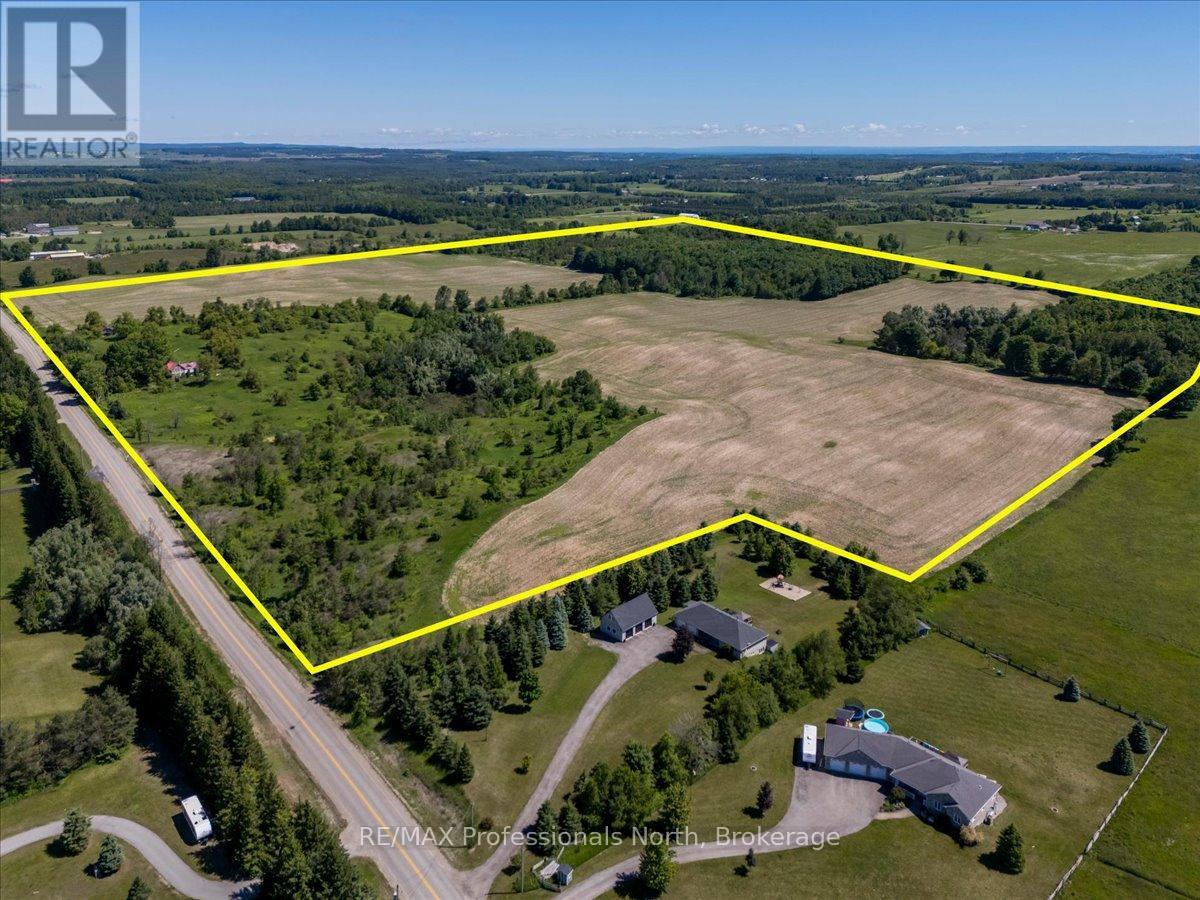
123.67 Acres of Farm Land in Mono Township. 75 Workable acres currently rented out and the crops are not included in the sale. Recent crops were corn, soybean and fall wheat. 50 Acres of mixed hardwood bush with a pond and some open space. Perfect to creating your own oasis and still be on the farm - the perfect StayCation!! The location of the farm is fantastic and easy to get to. A portion of the property is under NVCA. This is prime Agricultural Zoning area and with the Farm Tax Rebate Program the taxes are only $2,634.65. The old brick farm house needs some TLC. One of the Sellers will show the successful buyer through the buildings when a conditional offer is reached. No entry into the buildings without the owner's representative present. (id:62383)
RE/MAX Professionals North
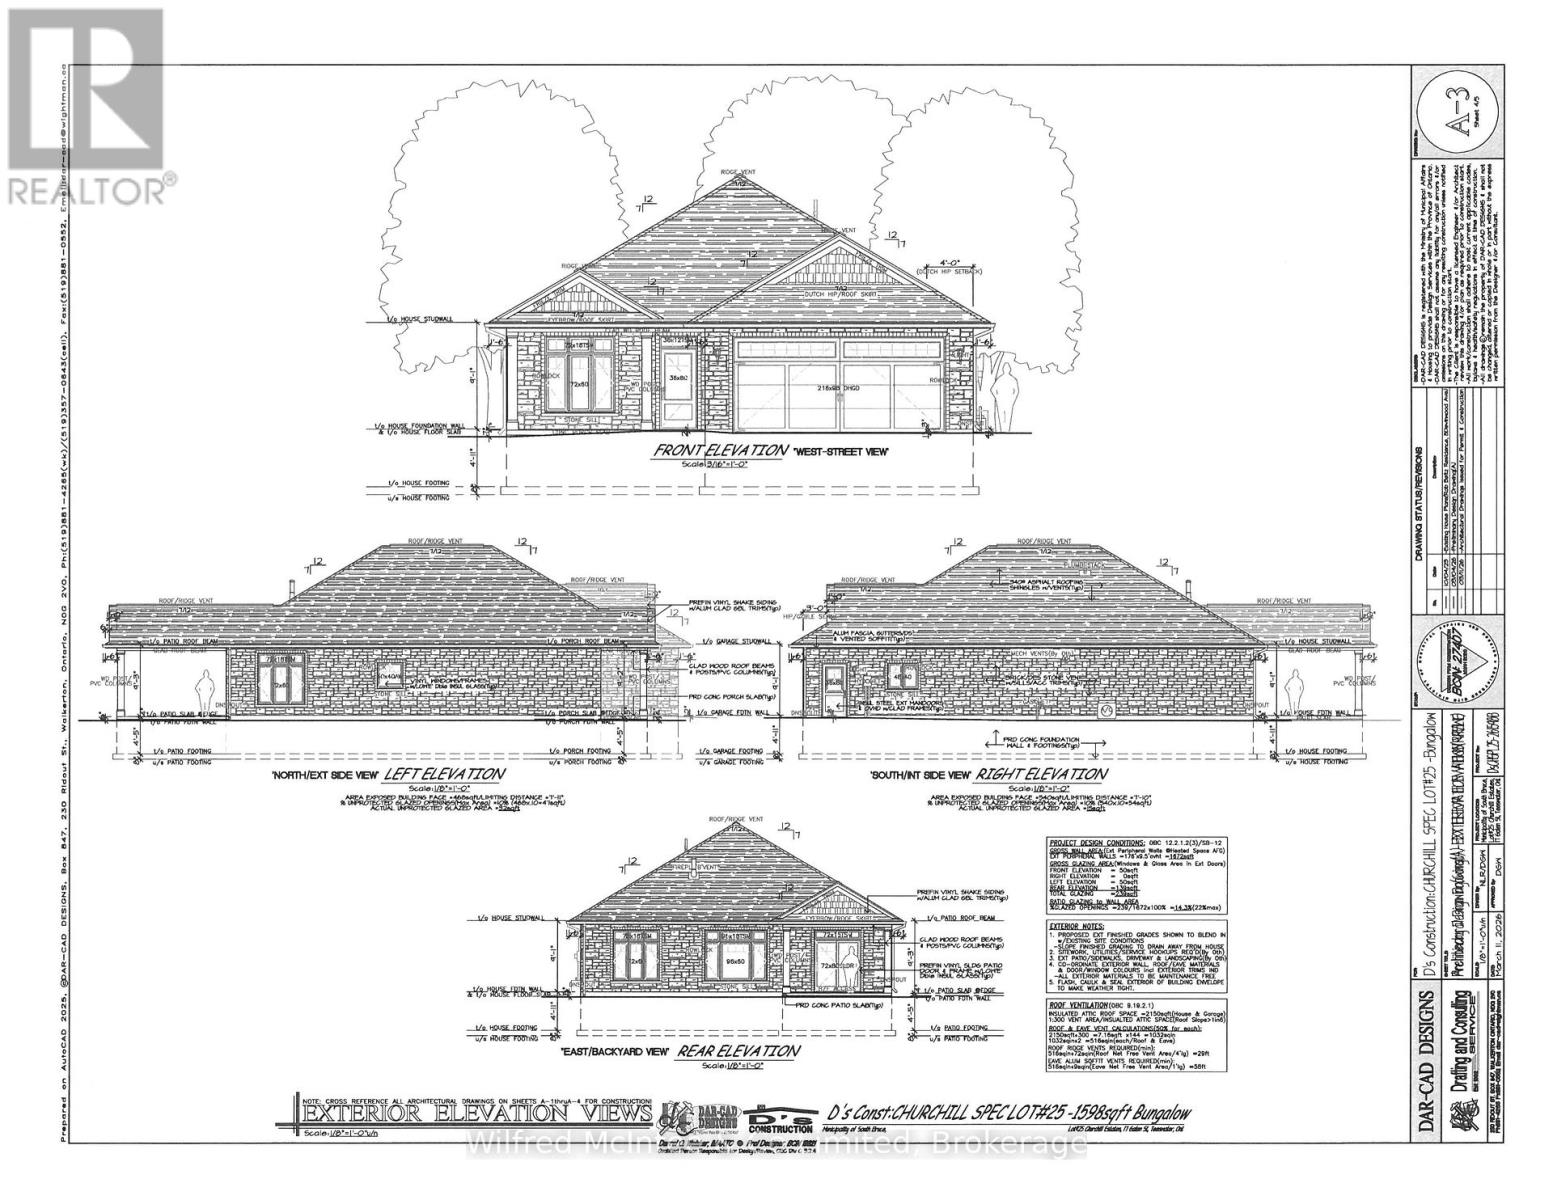
17 Galen Street
South Bruce, Ontario
Welcome to this beautifully crafted new bungalow in the growing community of Teeswater, offering 1,598 sq. ft. of thoughtfully designed living space. Located just 20 minutes from the shores of Lake Huron, this quality-built home features a slab-on-grade foundation for convenient one-level living with no stairs and no basement. The open-concept layout includes two bedrooms, highlighted by a spacious primary suite complete with a walk-in closet and private 3-piece ensuite. A second full 4-piece bathroom serves guests and the additional bedroom. The bright and inviting living area features a natural gas fireplace and flows seamlessly into the modern kitchen, which is designed with both style and functionality in mind, including quartz countertops and a walk-in pantry. A separate laundry room adds convenience, while in-floor heating throughout the home provides exceptional comfort and efficiency year-round. The mudroom offers direct access to the attached double-car garage. Enjoy outdoor living on the covered front and rear porches, while the concrete driveway and landscaping package enhance the home's curb appeal. Backed by the Tarion Warranty Program, this low-maintenance home is an excellent opportunity to enjoy modern living in one of Teeswater's newest neighbourhoods. (id:62383)
Wilfred Mcintee & Co Limited
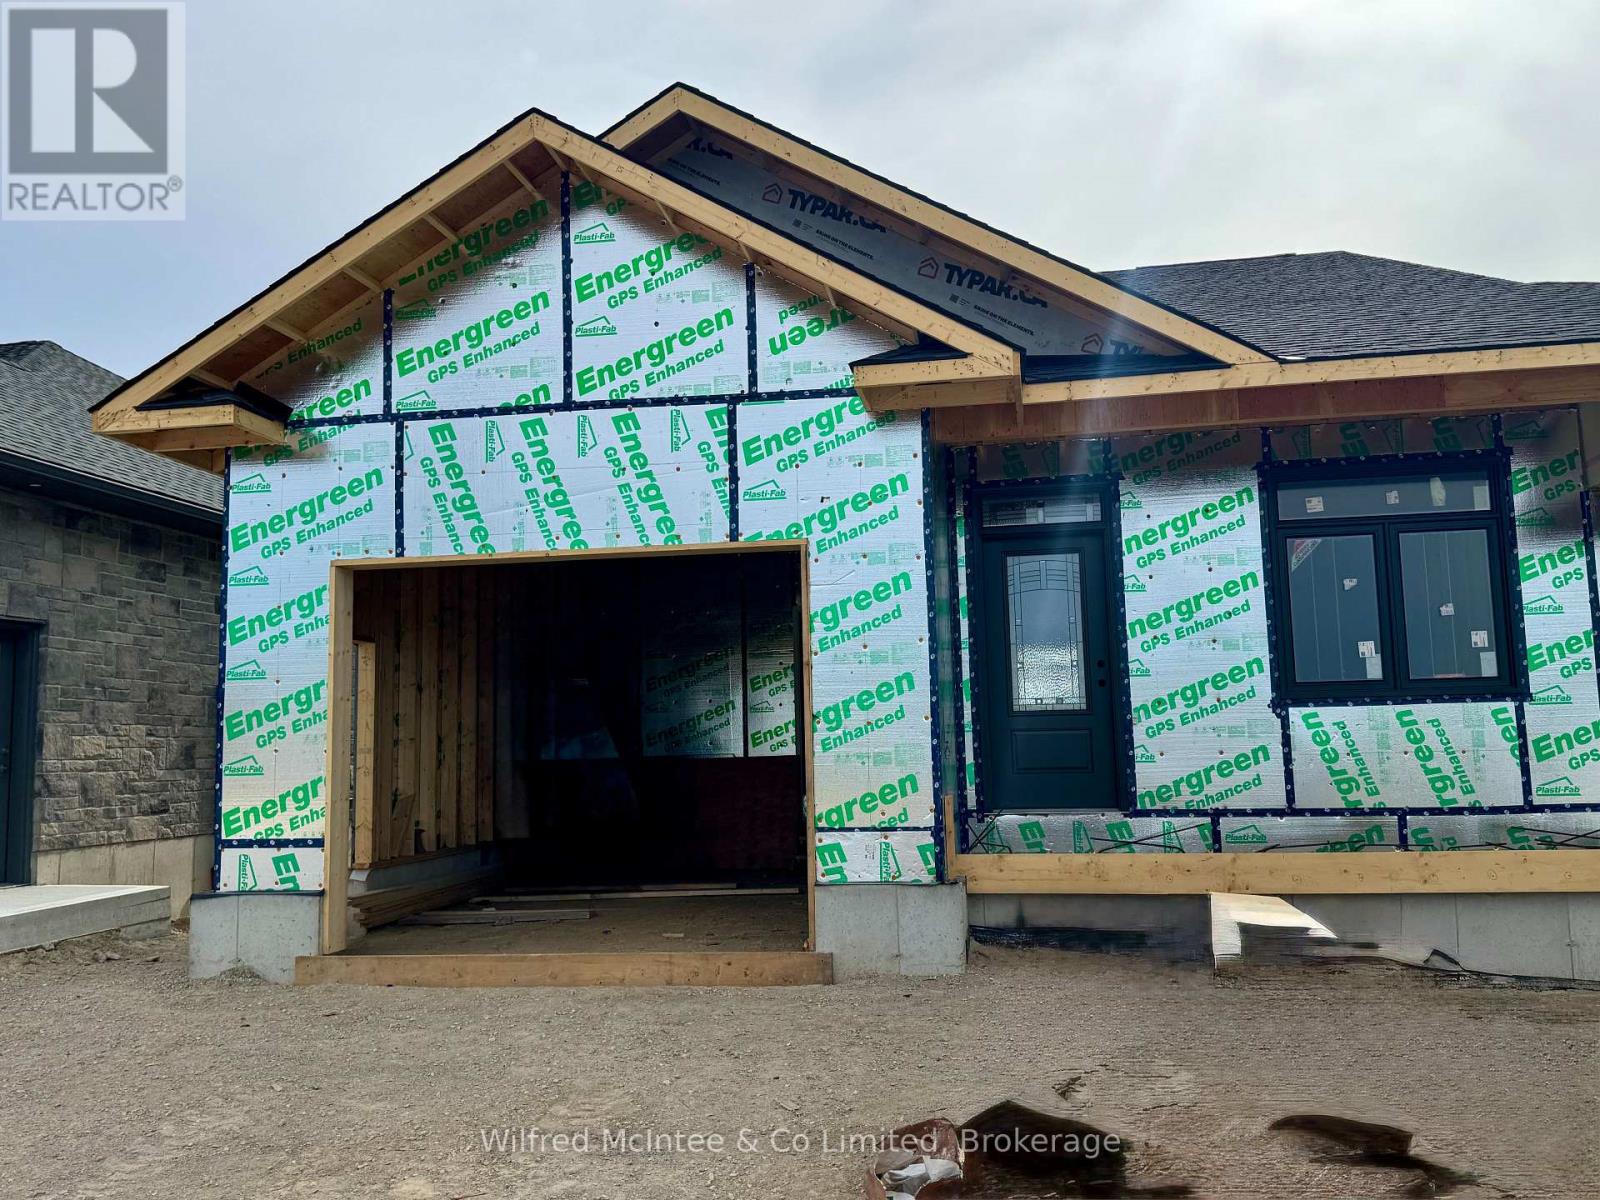
132 Devinwood Avenue
Brockton, Ontario
Welcome to Walker West Estates, where this beautifully designed walk-out semi-detached bungalow is currently under construction in one of Walkerton's most sought-after neighbourhoods. Offering bright, open-concept living, the main floor features two bedrooms, a spacious layout, and a large walk-in pantry. Two full bathrooms complete the main level, with an additional bathroom rough-in in the lower level for future development. The lower level provides excellent potential with space to add up to two additional bedrooms. The basement is currently unfinished but has been framed and wired, allowing for easy future completion. This is a rare opportunity to purchase early in the construction process and select your own interior finishes and colour selections, making the home truly your own. Once complete, the exterior will include a concrete driveway and walkways, a sodded yard, and a full landscaping package to complete the curb appeal. A fantastic opportunity to secure a quality new build in a desirable community with flexibility for future customization and growth. Call today for more information or to reserve your unit. For added peace of mind, the home is covered by the Tarion Warranty Corporation warranty program. The purchase price includes HST based on the Buyer's qualification for and assignment to the Seller of all applicable GST/HST New Housing Rebates, including the Federal First-Time Home Buyer GST Rebate and any applicable enhanced rebate programs. (id:62383)
Wilfred Mcintee & Co Limited
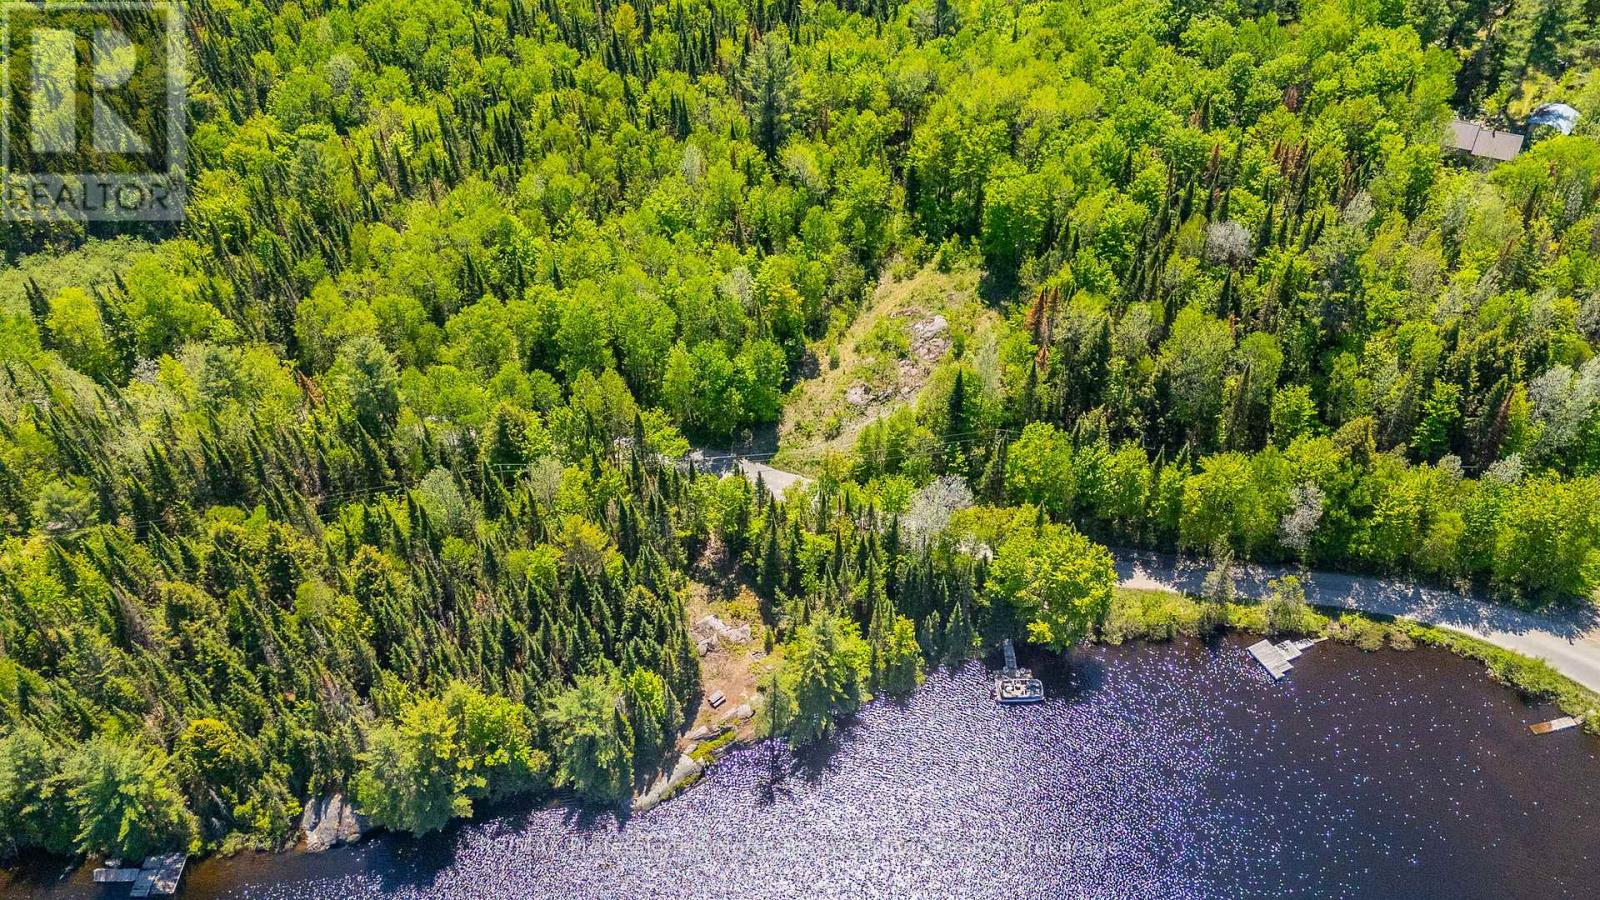
0 Brady Lake Road
Minden Hills, Ontario
This unique property is seamlessly split into two distinct, highly functional portions by a municipally maintained road, granting you hassle-free, year-round access without sacrificing privacy. The Waterside Oasis: On the water's side, discover a generous, level area tailored for lakeside living. It is the ultimate backdrop for evening campfires and effortless entertaining. Dive into clean, deep water straight off a stunning rockface, which features multiple ideal locations to install your custom dock. The Lakeview Ridge: Across the quiet township road sits the ideal building location. This elevated portion is primed and ready for your dream build, offering peace of mind with modern conveniences already in place: Hydro available right at the lot line. Reliable cell service to keep you connected. Previous septic approval, saving you time and guesswork. Skip the usual vacant land headaches. The property has recently been surveyed, making the lot lines easy to find and explore. For those looking to build an eco-conscious masterpiece, 3D renderings for a stunning passive house are available upon request. Whether you are looking to build a seasonal retreat or a permanent lakeside sanctuary, this property offers the infrastructure, convenience, and natural beauty to make it happen. (id:62383)
RE/MAX Professionals North Baumgartner Realty
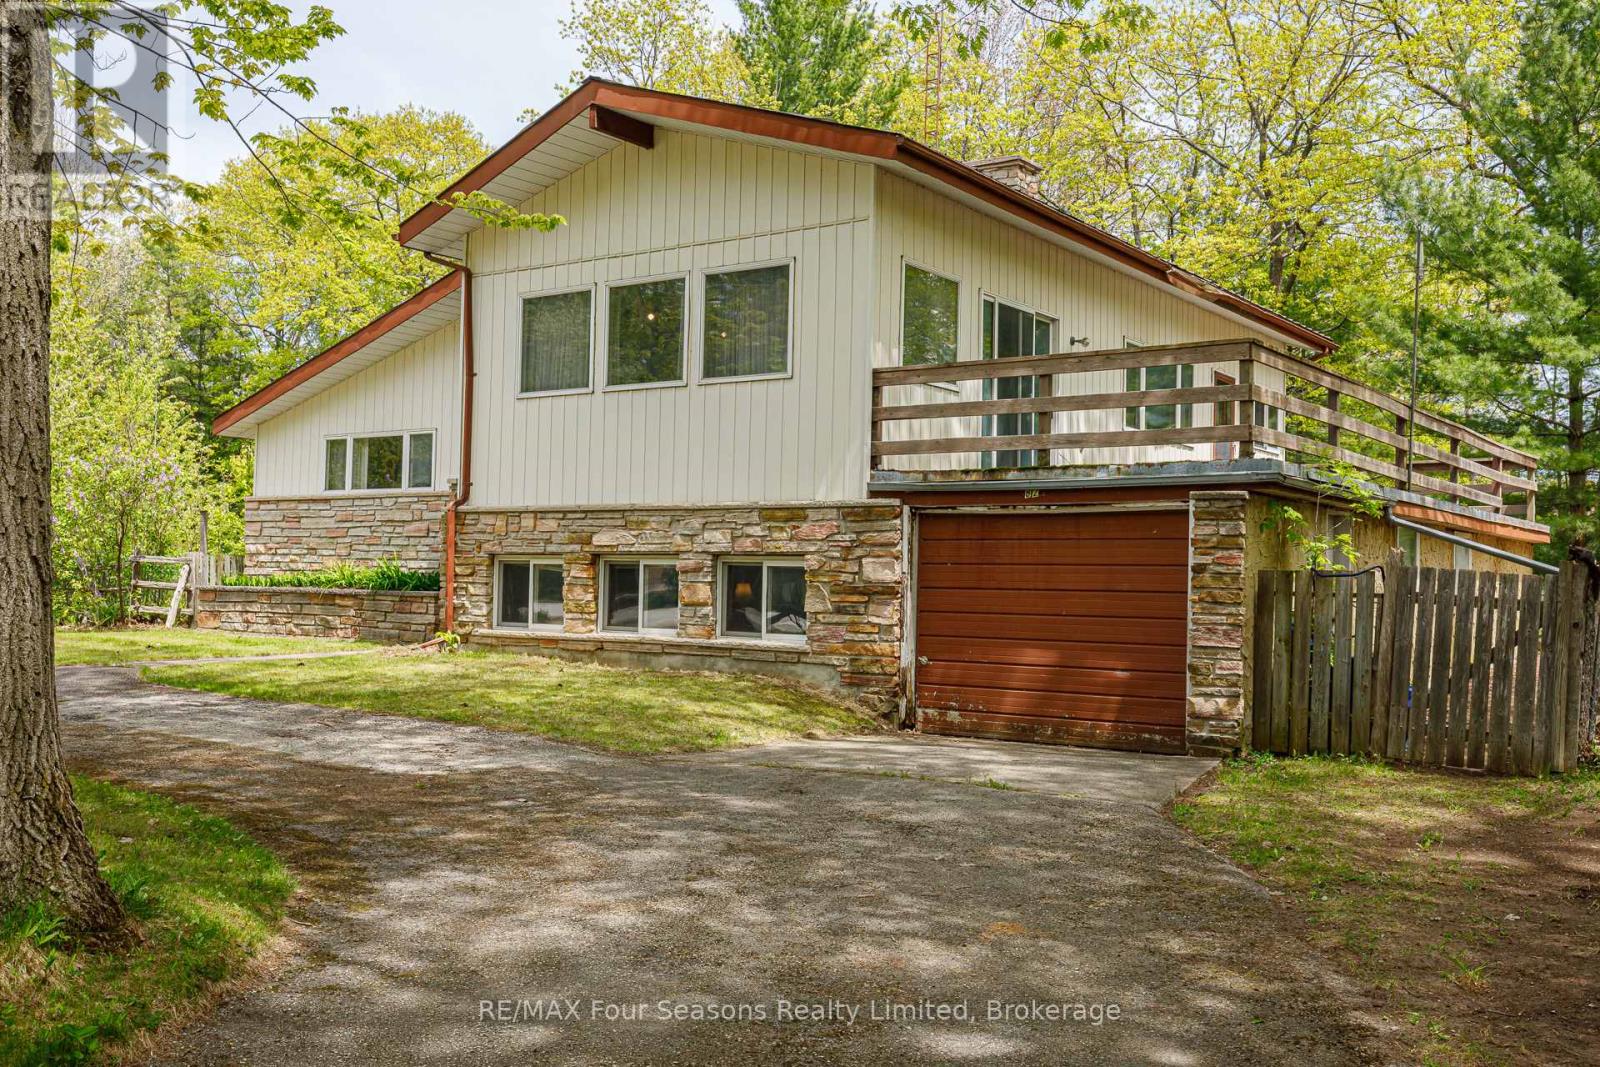
828 Oxbow Park Drive
Wasaga Beach, Ontario
DEVELOPMENT POTENTIAL~ Possibility for Lot Severance! Discover the Calm and Quiet of this Unique Property Situated on a Generous 20,000 sq ft lot, Surrounded by Mature Trees and Natural Beauty. A Nature Lover's Paradise~ Perfect for Fishing Enthusiasts & Bird Watchers! Welcome to your personal retreat Where Water, Wildlife, and Recreation Come Together in Perfect Harmony! Explore the World's Longest Freshwater Beach and Iconic Oxbow Dunes! Wasaga Beach is a Thriving Community with Abundant Amenities! Experience Small-Town Charm with Big-City Perks Including: Shopping (Future Costco), Dining, Sports Parks, Modern Arena/Library and YMCA. Enjoy Canoeing, Kayaking, Pontoon Boating, Motorized Water Sports and More, all from the Public Boat Launch~ 100 Steps from your Door. Prime Location~ Close Proximity to Historic Downtown Collingwood, Golf Courses, Waterfront Events, Music Festivals/ Concerts, the Renowned Blue Mountain Ski Resort and Blueberry Trails. Inside, you'll find a charming retro design that captures a sense of nostalgia, perfect for creating lasting family memories. Whether you're looking to invest, redevelop, or simply settle into a relaxing lifestyle, this property is full of opportunity. (id:62383)
RE/MAX Four Seasons Realty Limited
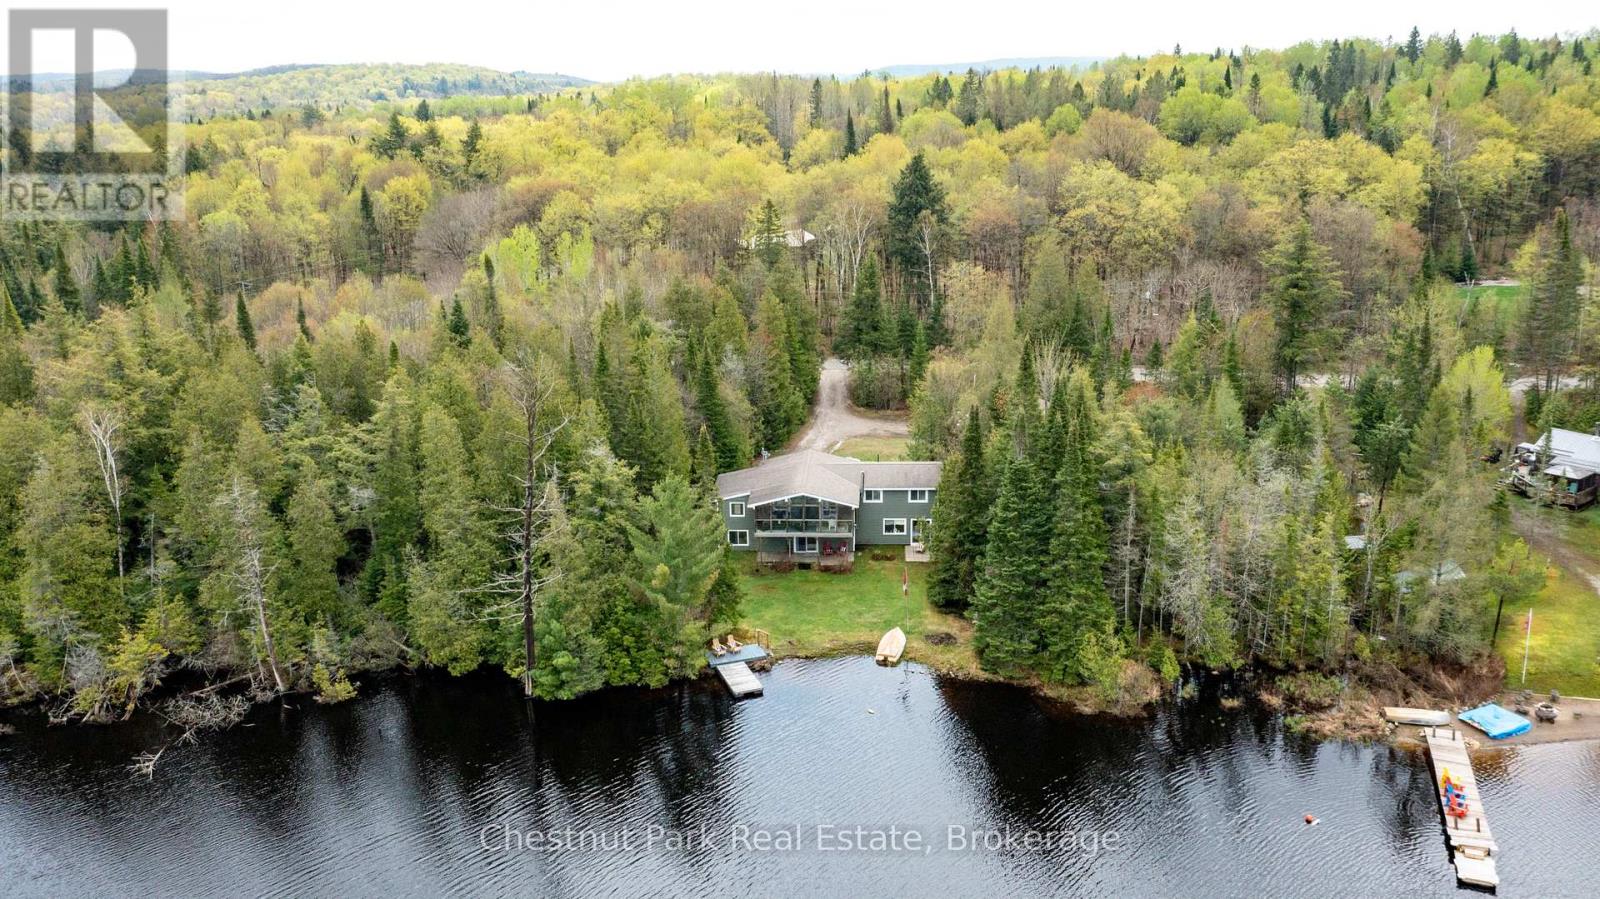
14 Lakeview Drive
Perry, Ontario
4 SEASON LAKESIDE LIVING/COTTAGING *** EXCEPTIONAL PRIVATE SETTING *** ONLY 20 MINUTES TO HUNTSVILLE! Easy access to Hwy 11 and to Novar for everyday amenities. All paved Town Maintained Roads to the driveway this waterfront home was completely renovated and raised in 2003 to add a poured concrete foundation. Enjoy the serenity of Lakeside living, nestled on the quiet shores of Mirage Lake. The property has 142' of shoreline and faces north west ... just imagine the SUNSET views here. Property next door is owned by the Township of Perry adding to your privacy! This attractive bungalow will tick off many boxes; open concept design with vaulted ceiling, 3 bedrooms, 2 full baths, screened Muskoka room, propane forced air heat, central air with Generac for full back up power. Lower level family room with walk-out has a wood stove for those cooler days and evenings in the Spring, Fall and Winter, there is nothing better than a cozy wood burning fire. The detached double oversized garage is completely insulated and the roof shingles were just replaced. The garage easily fits two cars with space for man cave or workshop. Plenty of exterior parking for toys and a RV. House shingles and siding were replaced 4 years ago. Ideal full-time Family home or private 4-season Cottage, this one is for you! Close to Huntsville, Kearney and Novar, Algonquin Park, golf courses, OFSC Trails , Hidden Valley Ski Resort and more! . Embrace the tranquil lifestyle offered by this unique waterfront property, perfect for year-round living or as a serene getaway! This place will not last! (id:62383)
Chestnut Park Real Estate
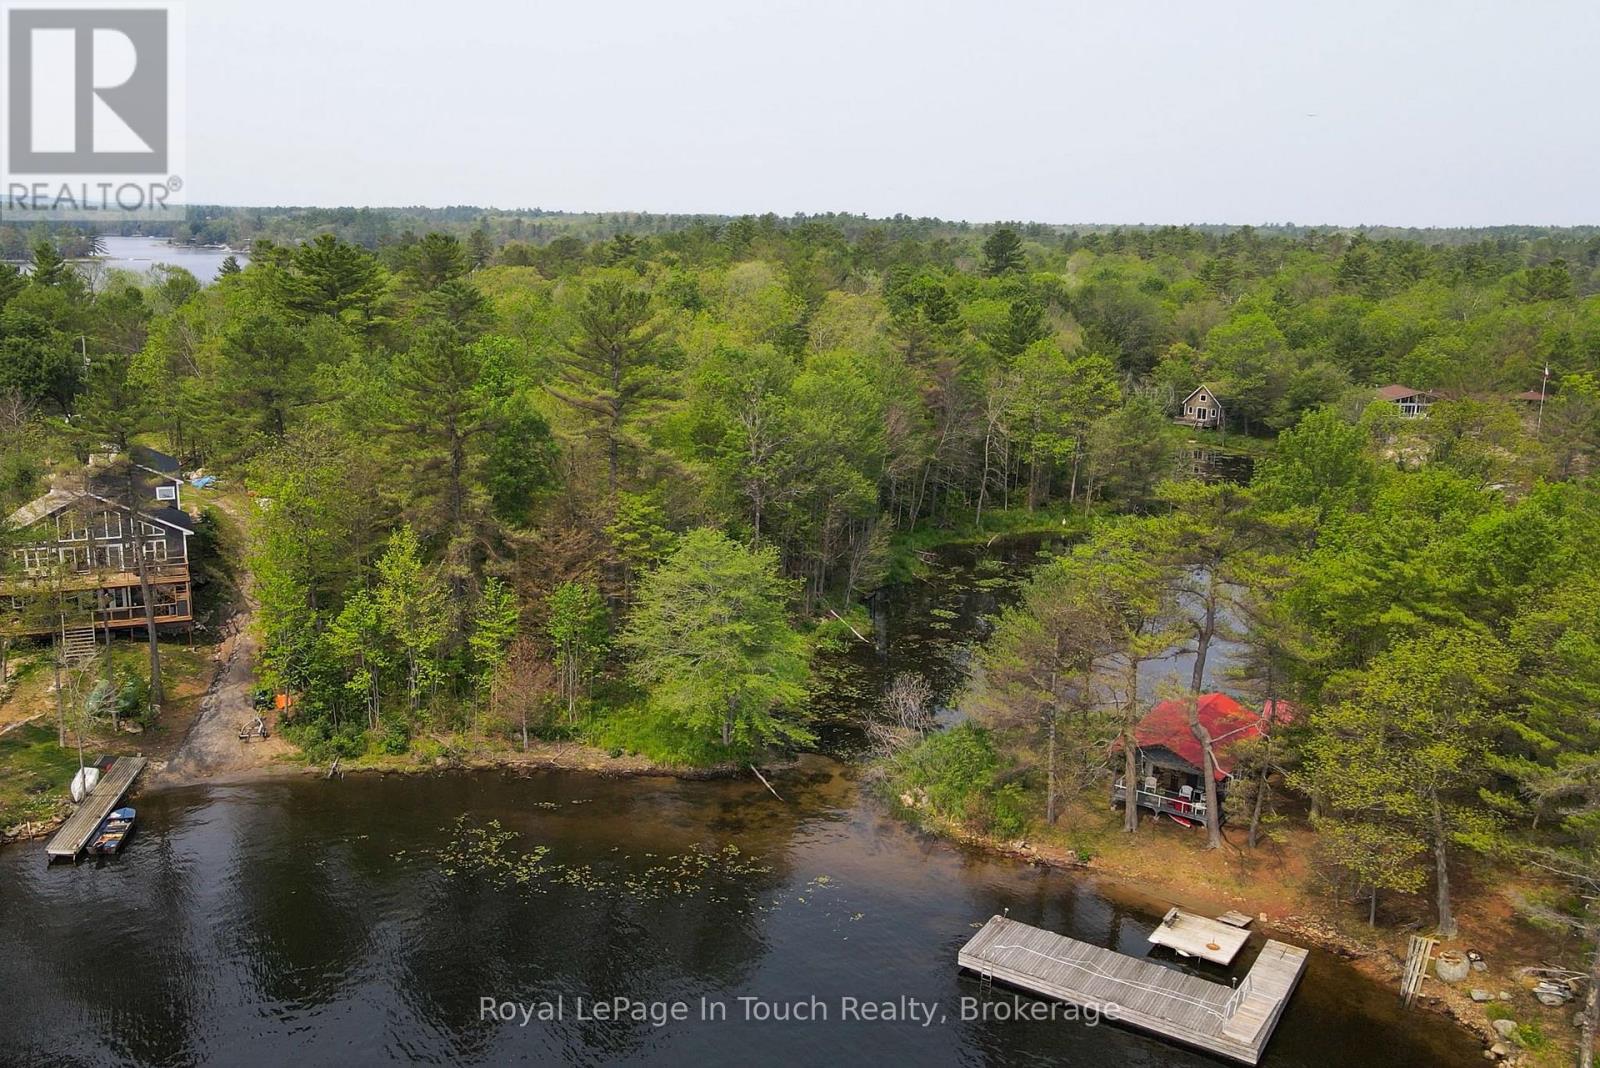
12544 Georgian Bay Shore
Georgian Bay, Ontario
BY BOAT ONLY - Only 10 minutes by boat from several marinas in Honey Harbour to this well treed vacant building lot in North Bay of Honey Harbour. This 2.53 acre property enjoys 257' of shoreline, where some of it boasts shallow sandy entry and deep water for docking, and some of it is a shallow pond looking to the north. The location is excellent for watersports and canoeing alike, with deep water and less boat traffic, as well as inlets and channels to explore. Come check out the location for your dream cottage. ** Listing Agent is related to the Sellers (id:62383)
Royal LePage In Touch Realty
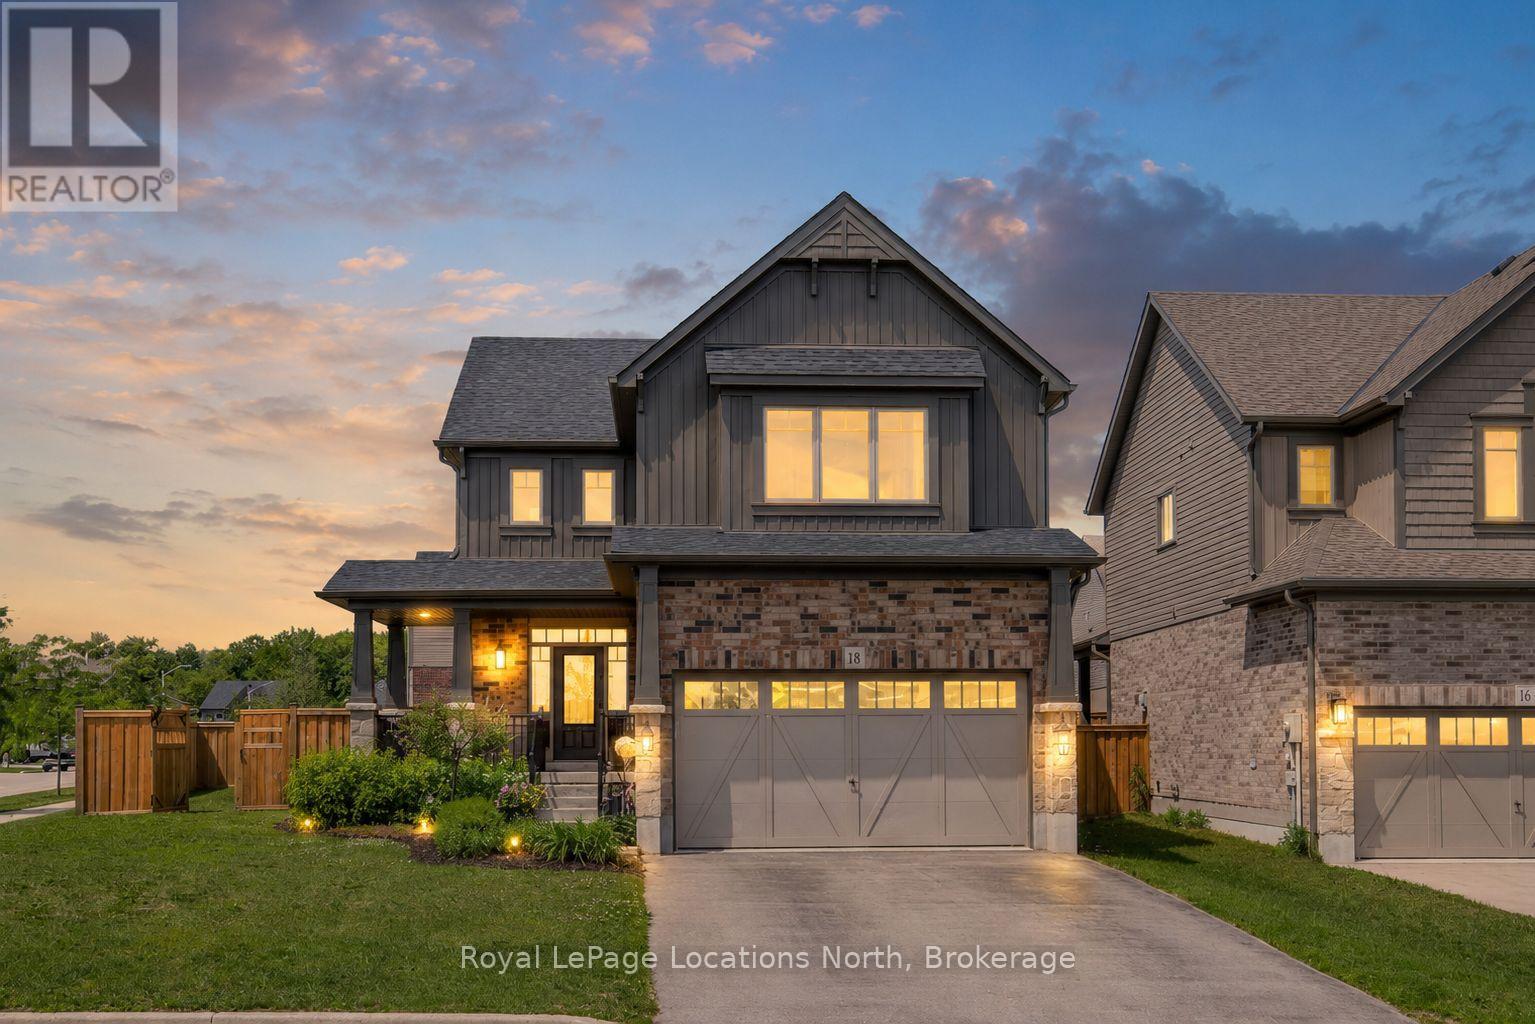
18 Bassett Street
Collingwood, Ontario
IN LAW SUITE-Welcome to this beautifully maintained family home offering approximately 2,900 sq. ft. of finished living space, ideally situated on a fully fenced corner lot in a desirable family-friendly neighbourhood. With 4 bedrooms on the second floor, a finished lower-level in-law suite and a versatile main-floor office that can also serve as a bedroom or formal dining room, this home provides exceptional flexibility for growing and multi-generational families.The main floor features a spacious foyer, 9-ft ceilings, hardwood flooring, pot lights, modern black hardware, and a bright living room anchored by a cozy gas fireplace. The well-appointed kitchen offers extended cabinetry, black stainless steel appliances, laminate countertops, black hardware and a walkout to the backyard, creating the perfect space for everyday living and entertaining. Upstairs, you'll find four spacious bedrooms, convenient second-floor laundry, and a stunning primary retreat with vaulted ceilings and a beautifully upgraded 5PC ensuite featuring double sinks, a floating soaker tub, and a tiled walk-in shower with black-framed glass enclosure. The fully finished lower level adds approximately 800 sq. ft. of additional living space and is ideal for extended family or guests. Complete with a bedroom, kitchenette, gas fireplace, 3PC bathroom with walk-in shower, dual laundry unit, large windows and a cold room, this level offers excellent in-law suite potential. Step outside and enjoy your private, fully fenced backyard featuring tiered decks completed in 2024 and a gazebo, creating the perfect setting for outdoor entertaining and family gatherings. Additional features include a brick exterior, custom blinds throughout, wood staircase, double-car garage with inside entry and a functional layout. Offering space, versatility and thoughtful upgrades throughout, this move-in ready home is one you won't want to miss. Beautiful park close by and the best of Collingwood's walking trails. (id:62383)
Royal LePage Locations North
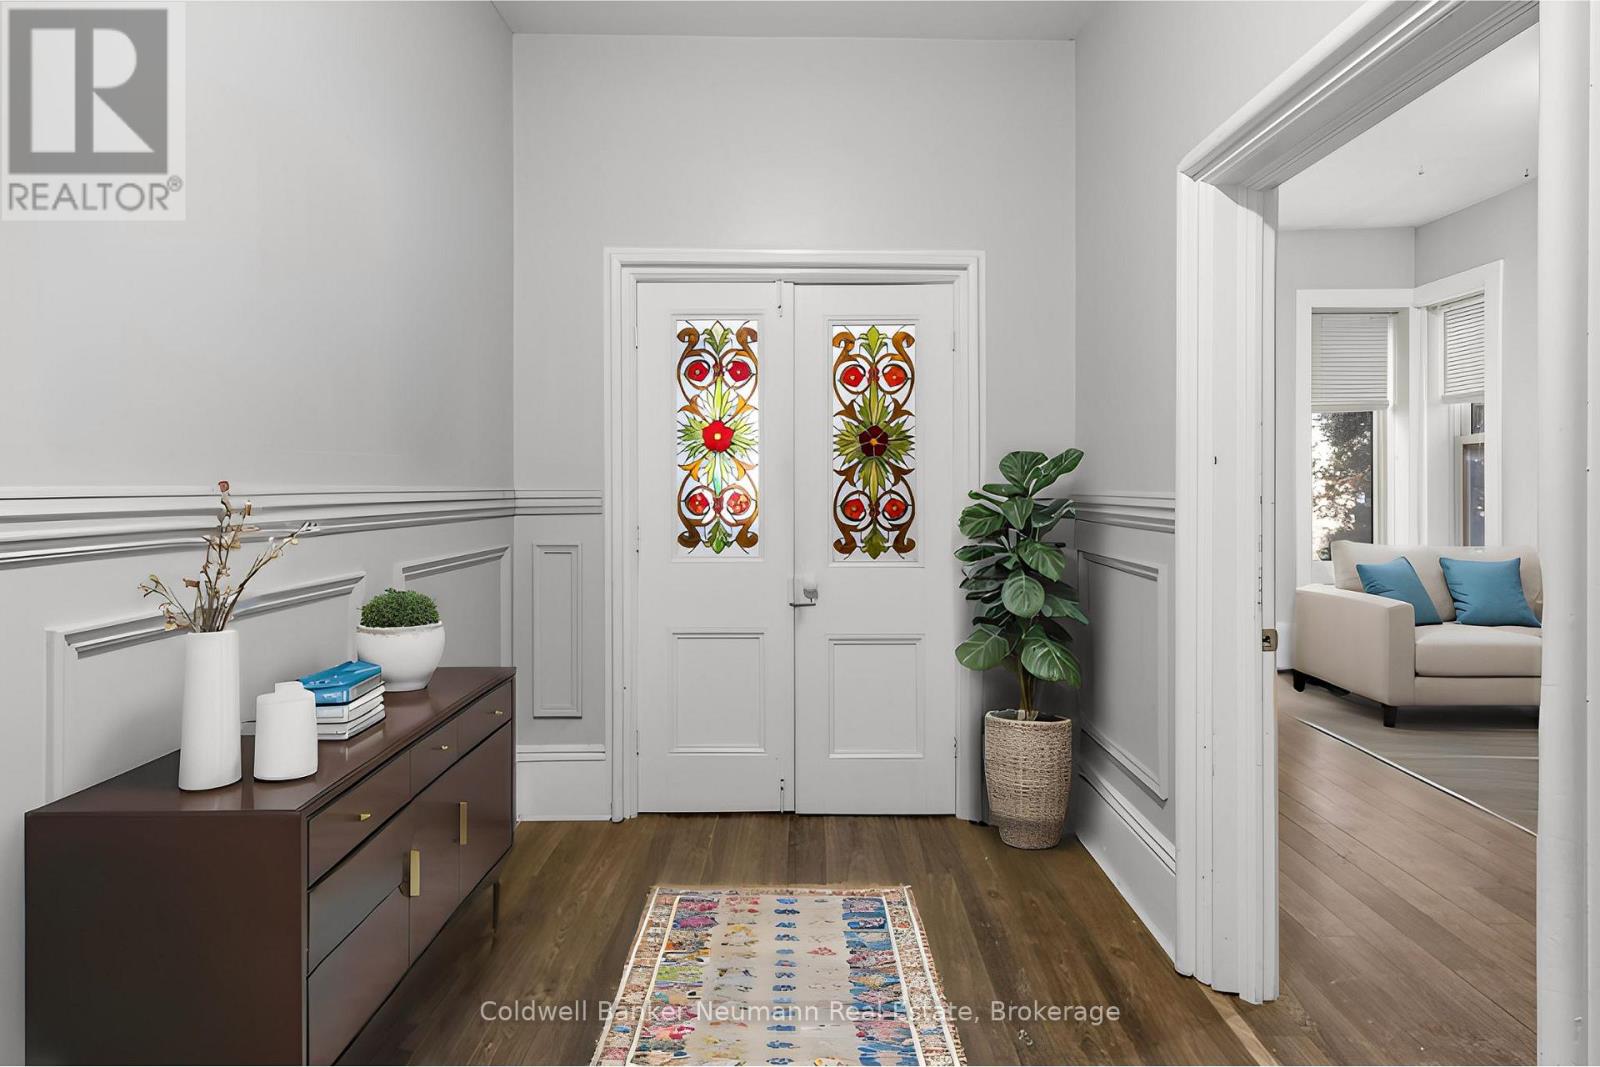
B - 54 Yarmouth Street
Guelph, Ontario
Welcome to this stunning 2-bedroom apartment. The spacious living room features large windows that flood the room with natural light, creating an inviting and airy atmosphere throughout. With tall ceilings, the space feels even more expansive and open. Located in the heart of Guelph, this apartment offers unmatched convenience, with easy access to shops, restaurants, and entertainment just steps away. Both bedrooms are generously sized, providing plenty of room to relax and unwind. Enjoy the added convenience of having your own washer and dryer in the basement, along with additional storage space, ensuring privacy and ease. Plus, with water and gas included in the rent, you can forget about extra utility costs and simplify your monthly budget. The apartment also boasts both front and back entrances, offering added flexibility and convenience. Whether you're heading out to explore the city or returning home after a busy day, you'll appreciate the ease of access. With a prime downtown location, running errands or heading out for leisure is a breeze. Say goodbye to shared laundry facilities and enjoy the comfort of your own appliances in this affordable, stylish apartment. Dont miss the chance to make this beautiful 2-bedroom unit your new home where convenience, comfort, and value come together for an exceptional living experience. EXTRA *Water and Gas Included* (id:62383)
Coldwell Banker Neumann Real Estate
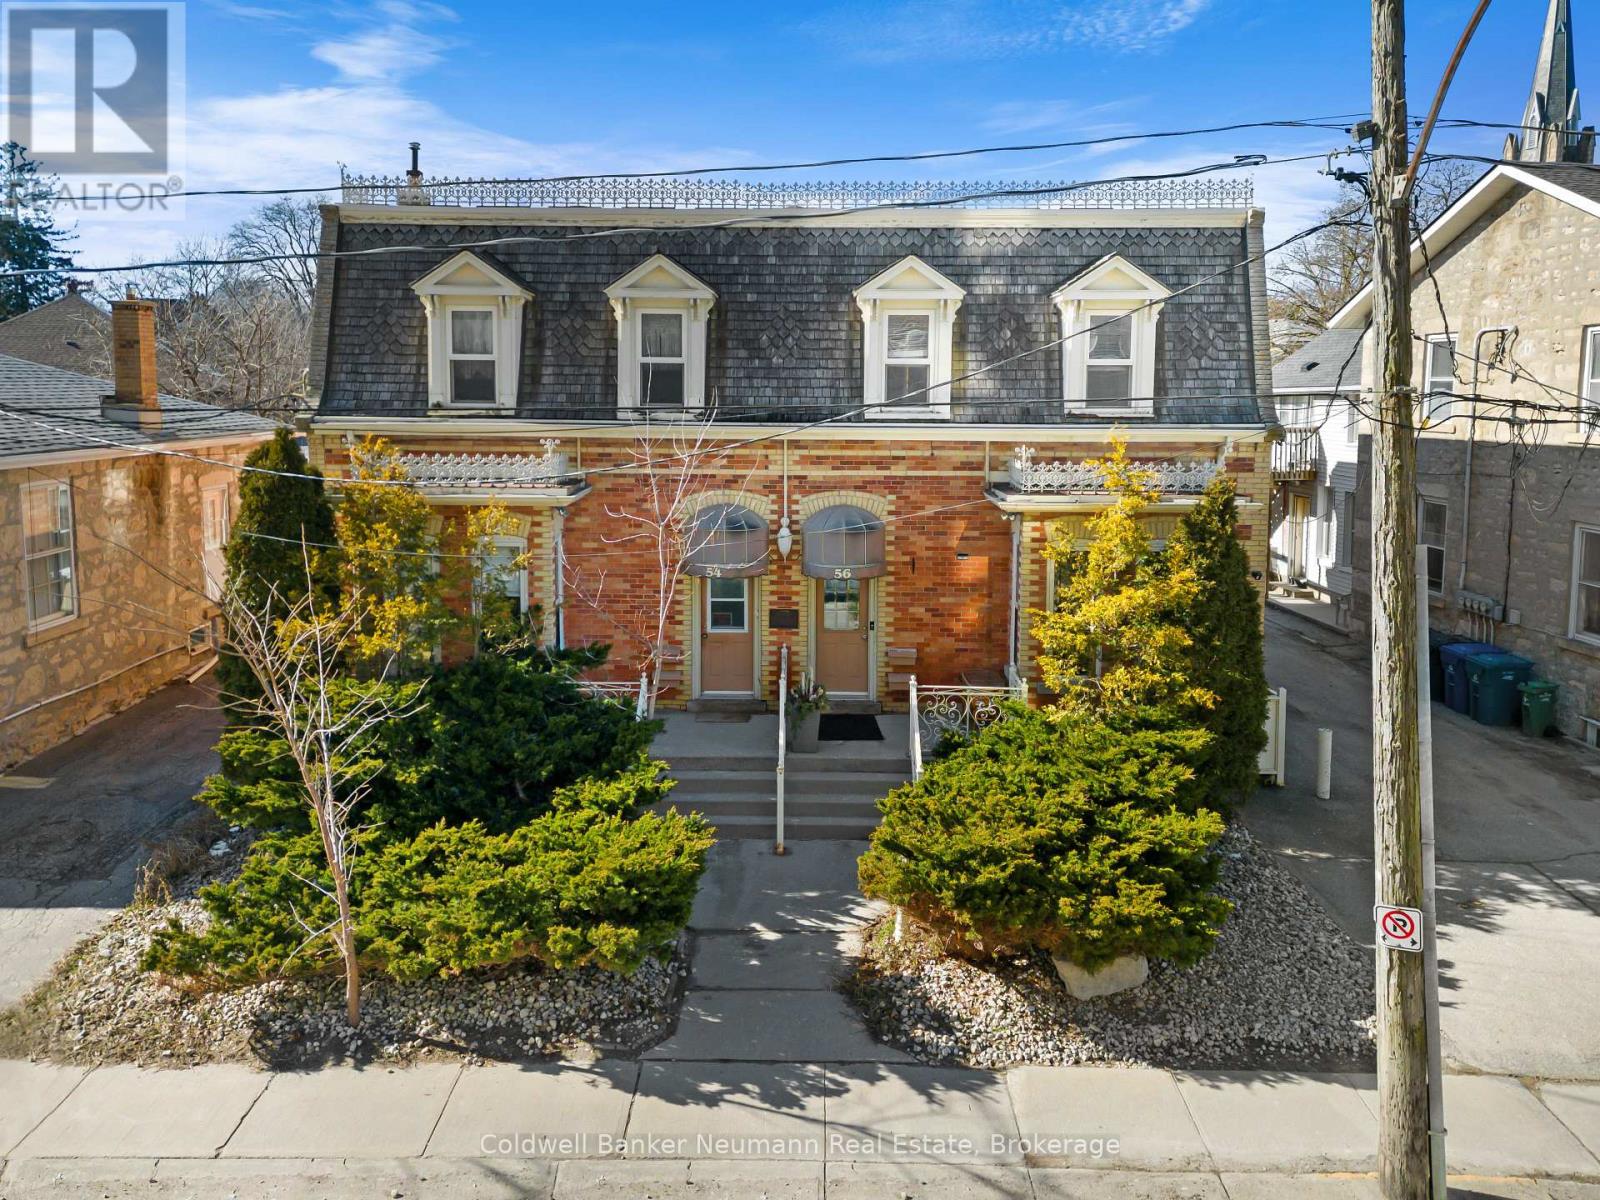
A - 56 Yarmouth Street
Guelph, Ontario
**WATER & GAS INCLUDED** Welcome to this exquisite 2-bedroom apartment, recently renovated to offer a modern and captivating living space with large windows bringing in natural light coming from all areas. Nestled in the heart of Guelph, this residence provides unparalleled convenience with swift access to amenities, shops, and entertainment. Featuring 2 generously sized bedrooms, this apartment ensures ample space for comfortable and stylish living. Bid farewell to shared laundry inconveniences as the washer and dryer are conveniently located right within the unit, providing the ultimate in ease and privacy. Forget about the hassle of additional costs for WATER and GAS they are thoughtfully INCLUDED in the rent, ensuring a truly hassle-free living experience. Revel in the advantages of a downtown location, allowing you to effortlessly walk to various destinations, transforming daily errands and outings into a breeze. Embrace the luxury of having your own washer and dryer, eliminating the need to share appliances with neighbors. The inclusion of water and gas in the rent not only simplifies your monthly budget but also enhances your overall living arrangement, making it a more budget-friendly choice. Don't miss the opportunity to call this beautifully renovated 2-bedroom apartment your home, where convenience, style, and affordability converge for a truly exceptional living experience. (id:62383)
Coldwell Banker Neumann Real Estate
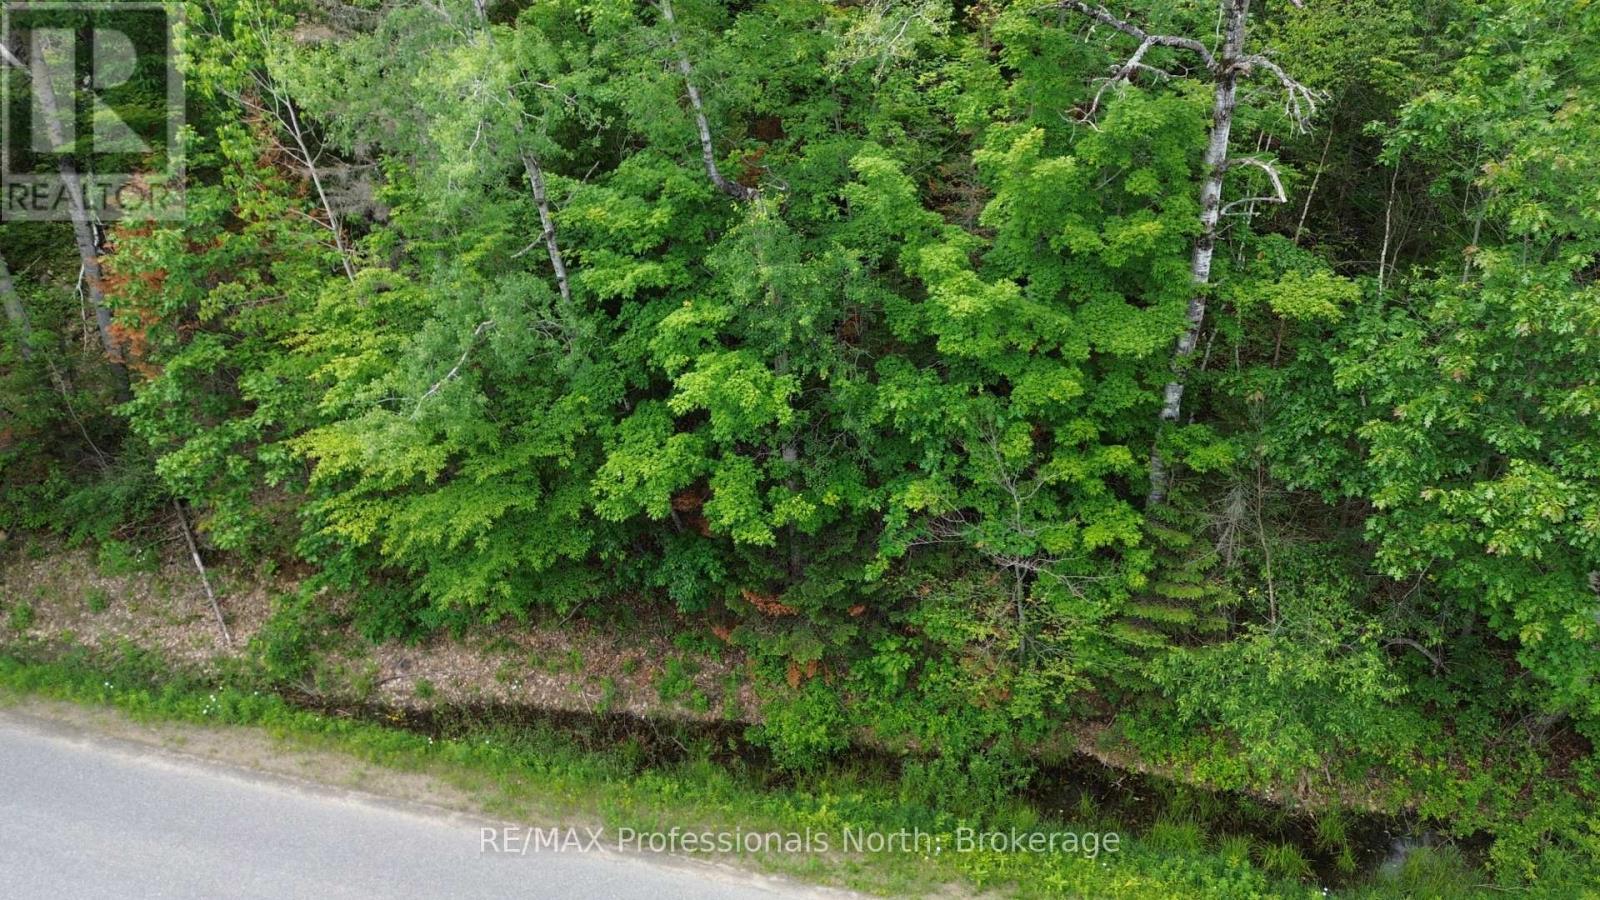
0 Trapper's Trail Road
Dysart Et Al, Ontario
Discover the perfect canvas for your peaceful cabin or cottage getaway on Trapper's Trail Road. This 0.63 acre lot offers a beautiful sloping landscape with an ideal flat area already identified for your driveway and future building site. Enjoy the incredible convenience of year round access on a paved, municipally maintained road, with hydro available just across the street. This location is an outdoor enthusiast's paradise, offering all the perks of waterfront living without the premium taxes. You are surrounded by excellent fishing and boating opportunities with public launches for Wenona Lake, Miskwabi Lake, Loon Lake, and Esson Lake all located close by. In the winter months, take advantage of the nearby snowmobile trails, or simply enjoy the serene surroundings by taking a quiet walk down Trapper's Trail Road. Whether you are looking to build a seasonal getaway or a year round home tucked into nature, this property offers incredible potential. Do not miss this opportunity to secure your own slice of cottage country, walk the lot and start planning your build today! (id:62383)
RE/MAX Professionals North
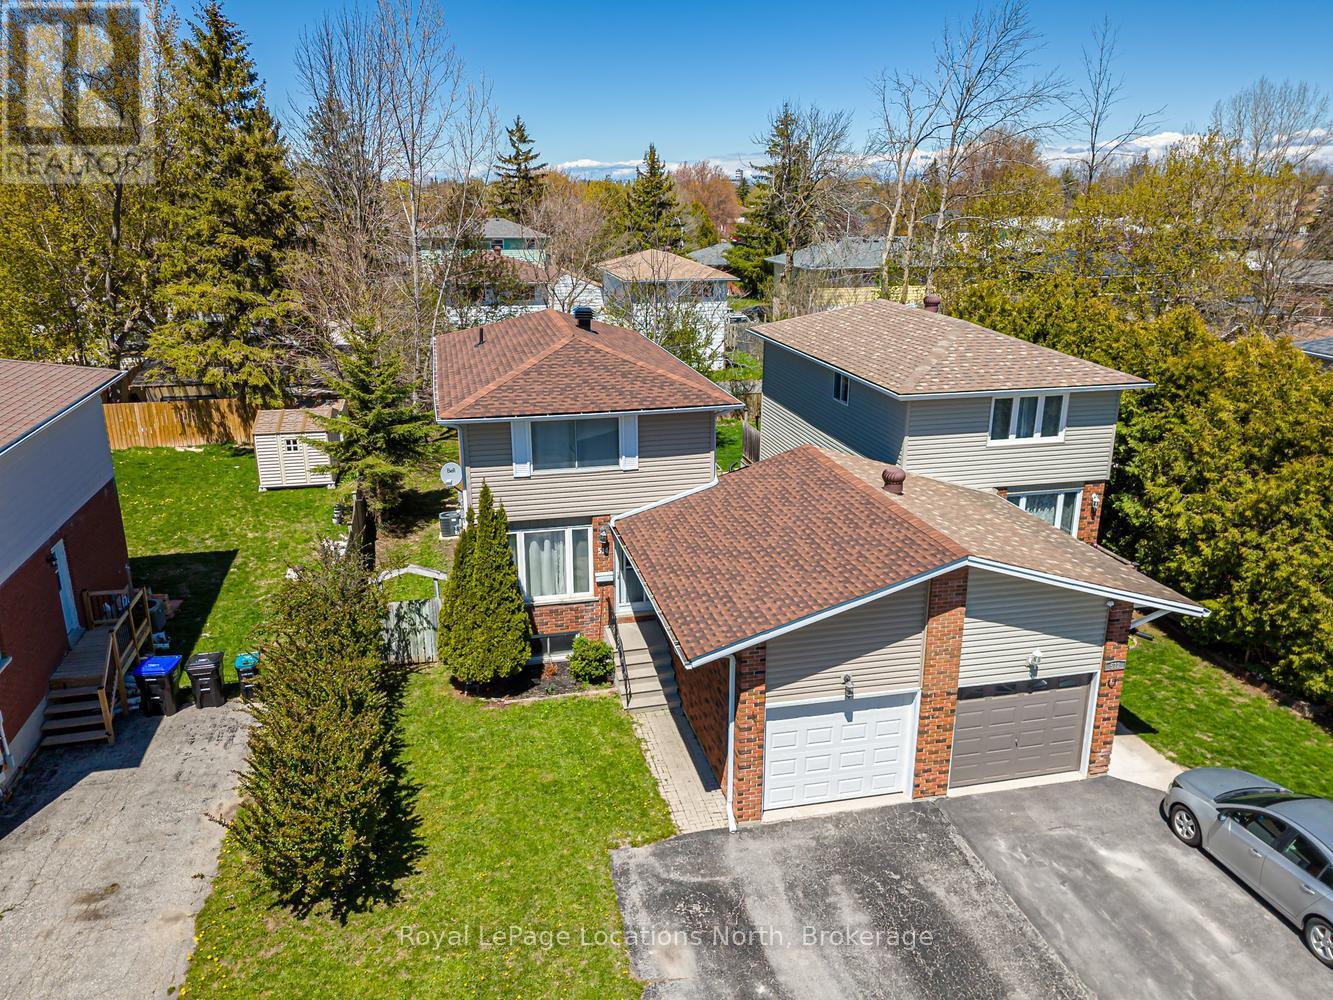
514 Tenth Street
Collingwood, Ontario
Welcome to 514 Tenth Street, located in a desirable family friendly neighbourhood close to schools, parks, walking trails, shopping & all the amenities Collingwood has to offer! This well maintained & thoughtfully updated home offers comfortable living spaces & a functional layout perfect for families, first-time buyers or those looking to move right in & enjoy. The bright eat-in kitchen has been refreshed offering both style & functionality. A convenient pass-through overlooks the spacious living room, creating a connected layout ideal for entertaining or everyday family living. Hardwood flooring runs throughout the main level, while the inviting living area offers plenty of room for relaxing & family movie nights. Walk out from the living room to the extended back deck overlooking a private fully fenced backyard complete with a garden shed and plenty of space for children, pets or outdoor entertaining. Upstairs you will find 3 good size bedrooms, an updated 4-piece bath featuring a newly tiled tub surround, & a large linen closet. Neutral décor throughout & fresh paint across the entire home create a bright & welcoming atmosphere. Carpet has been removed from the upper and lower staircases & replaced with painted wood for a clean modern look. The upstairs landing has also been updated with new laminate flooring. The finished basement offers additional living space with a separate side entrance, ideal for a recreation room, office, gym or guest area. New durable luxury vinyl flooring has replaced the carpet, & the laundry room has been updated with new laminate flooring. Additional updates include new shingles with vapor barrier completed at the end of 2024 & a new condensate pump on the furnace for added peace of mind. Detached home linked only by the garage, offering privacy while still maintaining the benefits of a connected community setting. A fantastic opportunity to own a move-in ready home in one of Collingwood's most convenient locations! ** This is a linked property.** (id:62383)
Royal LePage Locations North
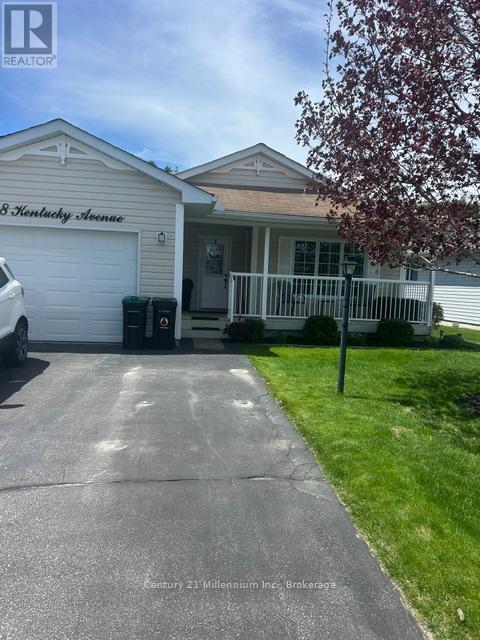
8 Kentucky Avenue
Wasaga Beach, Ontario
Welcome to this well kept bungalow in Park Place. The community has various activities to keep you busy such as cards, swimming, games, plus all sorts of other recreational activities. This modular home flows easily from room to room. Spacious living area with walk out to tiered deck. Spacious bedrooms with master having an ensuite and large closet. Added features include newer flooring, new furnace, new air conditioner, new sump pump. The 1.5 car garage is insulated and covered with plywood, has a man door leading to the deck. All appliances are only a few years old and work great. (id:62383)
Century 21 Millennium Inc.
114 Dove Drive W
Blue Mountains, Ontario
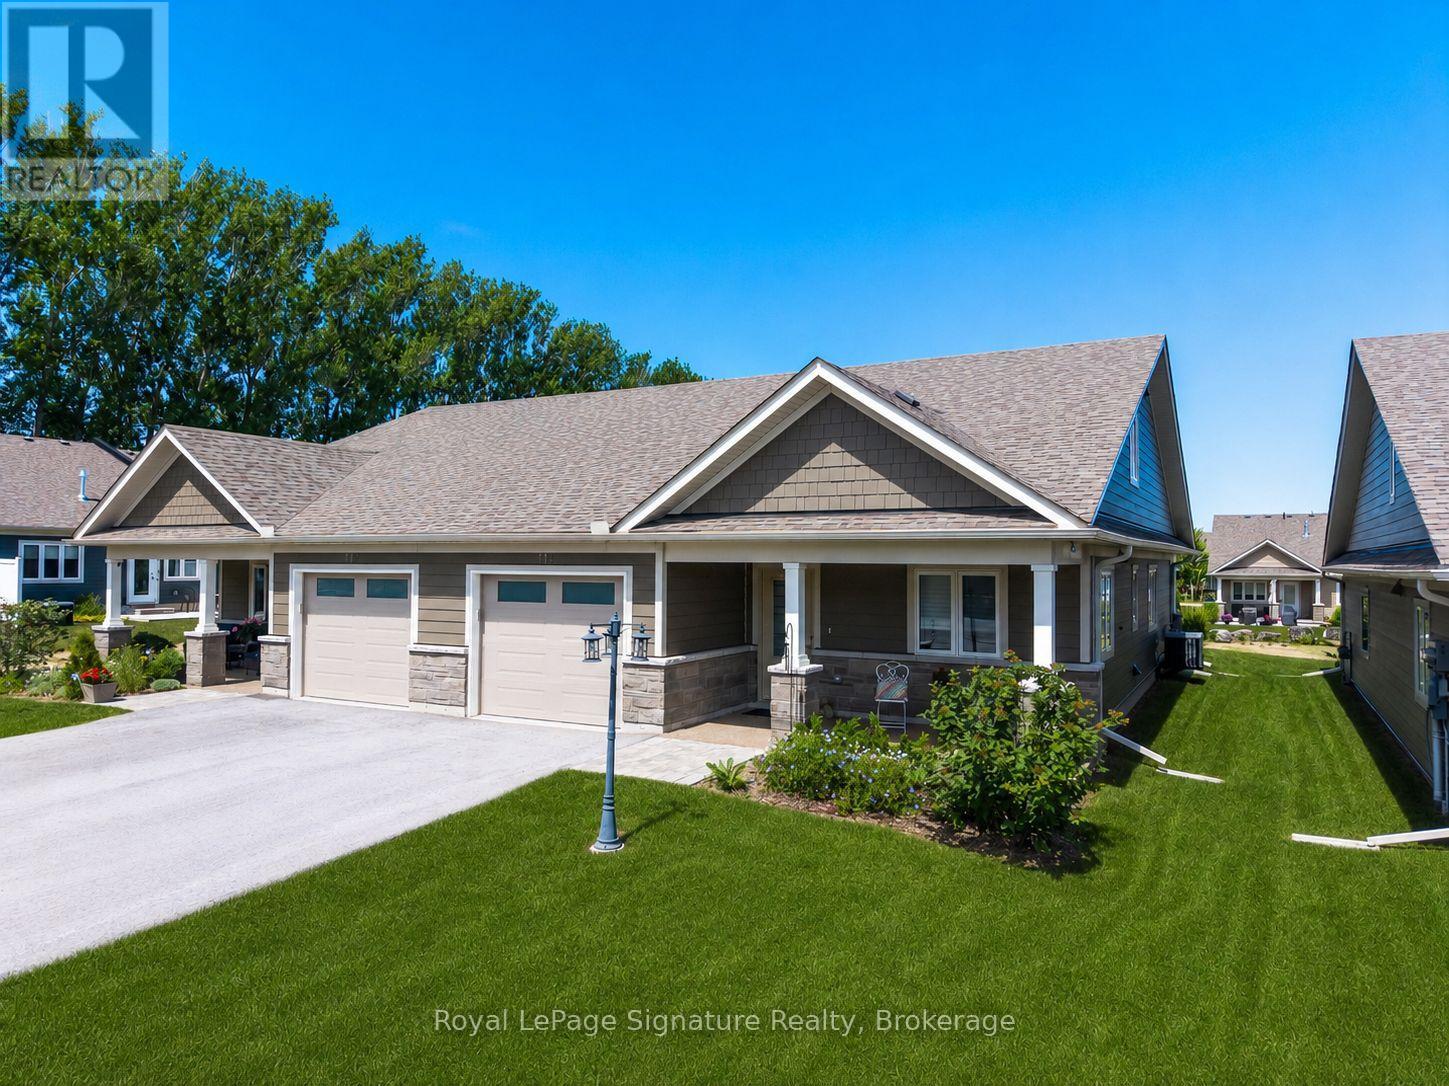
Welcome to 114 Dove Drive, a beautifully appointed semi-detached end-unit home in the sought-after 55+ adult land lease community of Thornbury Meadows. Ideally situated on a premium lot backing onto green space, this bright and inviting home is filled with natural light thanks to its desirable end-unit location.Designed for comfortable main-floor living, the thoughtfully laid-out floor plan features a spacious primary bedroom, dedicated home office, and convenient main-floor laundry. The upgraded kitchen is sure to impress with stylish cabinetry, quality finishes, and a contemporary backsplash, while wide-plank flooring adds warmth and elegance throughout the main living areas. Enjoy the privacy of your backyard overlooking green space, creating the perfect setting for morning coffee or evening relaxation. Located in the heart of Thornbury, this vibrant adult community offers a carefree lifestyle just minutes from shops, restaurants, trails, golf, Georgian Bay, and all the amenities that make Thornbury one of Ontario's most desirable destinations. A rare opportunity to enjoy low-maintenance living in a premium setting, welcome home to Thornbury Meadows. (id:62383)
Royal LePage Signature Realty
1245 Sherwood Forest Road
Bracebridge, Ontario
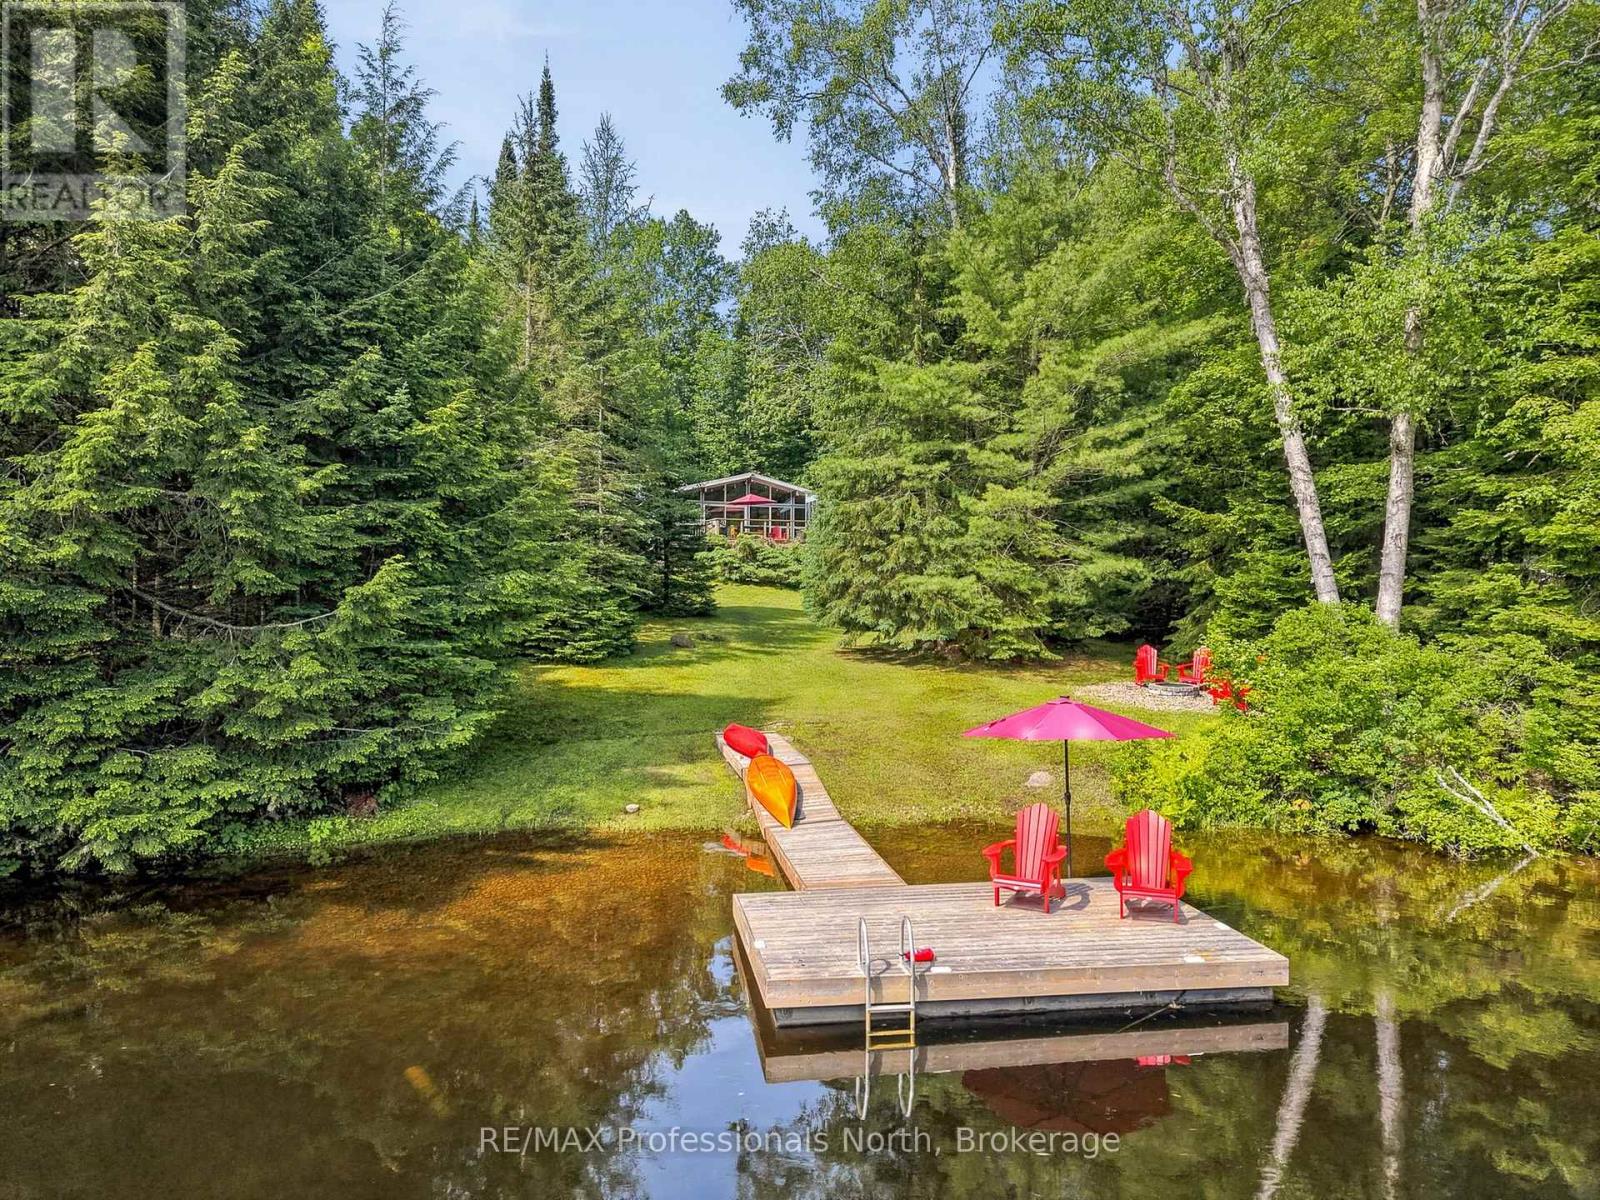
Nestled along the Muskoka River just outside the charming town of Bracebridge, Ontario, this adorable 3-bedroom, 1-bathroom cottage offers the perfect blend of Muskoka charm and modern comfort. With 115 feet of beautiful riverfront, there is something for everyone on the water, from a gentle entry perfect for the little ones to deeper water off the end of the dock for swimming and relaxing. The oversized dock provides plenty of room for a sitting area right at the river's edge, making it the ideal spot to unwind and take it all in. Step inside to a bright and airy open concept interior featuring vaulted ceilings with wood beams and a stunning all glass wall that frames the river and floods the space with natural light. The remodelled kitchen and upgraded utilities ensure this cottage is completely turnkey, while the generous lawn space and private dock set the scene for unforgettable weekends on the water. Designed for year round enjoyment, the property is just as inviting in winter, with nearby cross country and downhill skiing waiting to be explored. When you are not using it yourself, the cottage has excellent short term rental potential, and remote monitoring capabilities give you complete peace of mind no matter where life takes you. A true four season Muskoka cottage that is ready to enjoy from day one. (id:62383)
RE/MAX Professionals North
81312 Fern Drive
Ashfield-Colborne-Wawanosh, Ontario
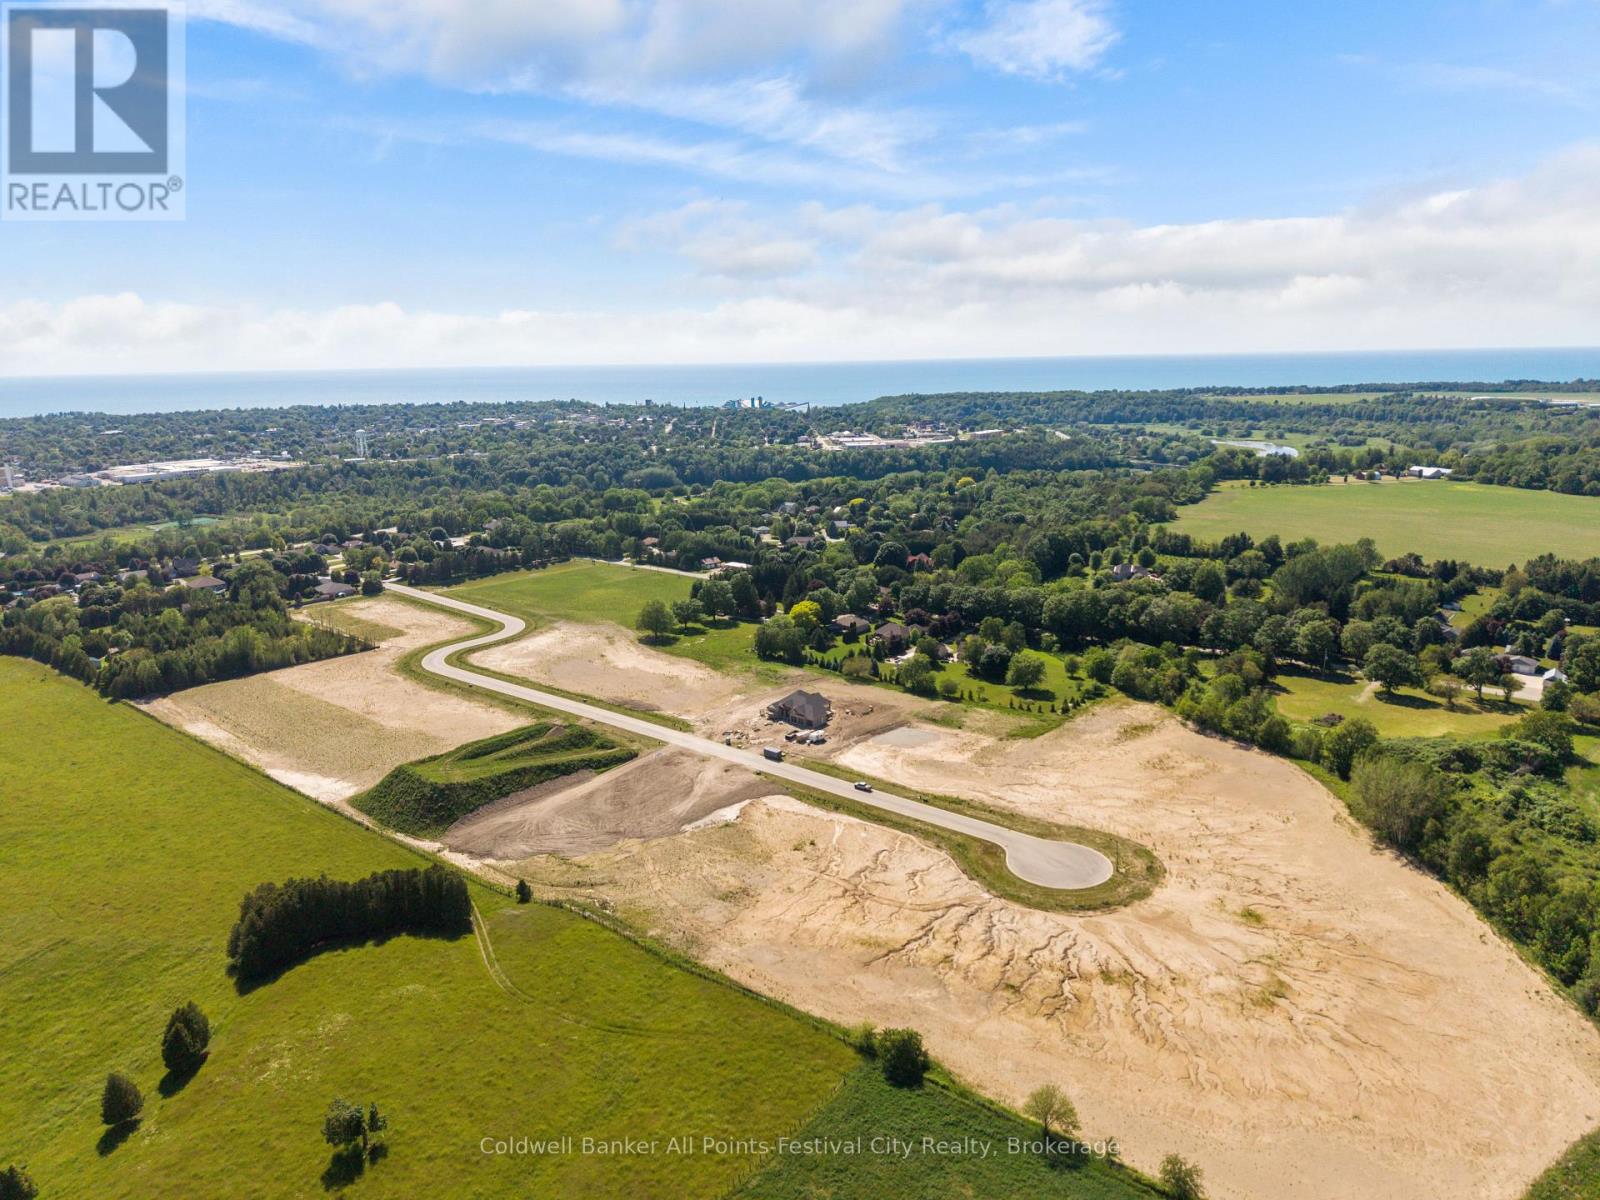
Presenting Saltford Estates Lot 12. 1.36 acre rural building lot. The Saltford/Goderich region is ripe with spectacular views, experiences and amenities to complement living in the Township. The picturesque lots, surrounded by mature trees and greenspace, will be appreciated and sought after by those seeking space and solitude. Embrace the opportunity to custom build a home for your family, or perhaps a residence to retire to, with the ability to eventually 'age in place'. Farm to table is the norm for this area. Markets boasting local produce, baked goods, dairy, grains and poultry/meats are plentiful. Lifestyle opportunities for athletic pursuits, hobbies and general health are found in abundance. The ability to visit local breweries, wineries and theatre is found within minutes or a maximum of 60 minutes away (Stratford). Breathe country air, enjoy spectacular sunsets, and experience Township charm while enjoying community amenities: Local shopping, Restaurants, Breweries, Local and Farm raised products and produce, Markets, Boating, Kayaking, Fishing, Golf, Tennis/Pickleball, Biking, Flying, YMCA, CrossFit, Local Hospital, Big Box Shopping. Seek serenity, community; the lifestyle and pace you deserve. Visit www.saltfordestates.com for more details and other property options. (id:62383)
Coldwell Banker All Points-Festival City Realty
K.j. Talbot Realty Incorporated
Royal LePage Triland Realty
36 Seguin Crescent
Tiny, Ontario
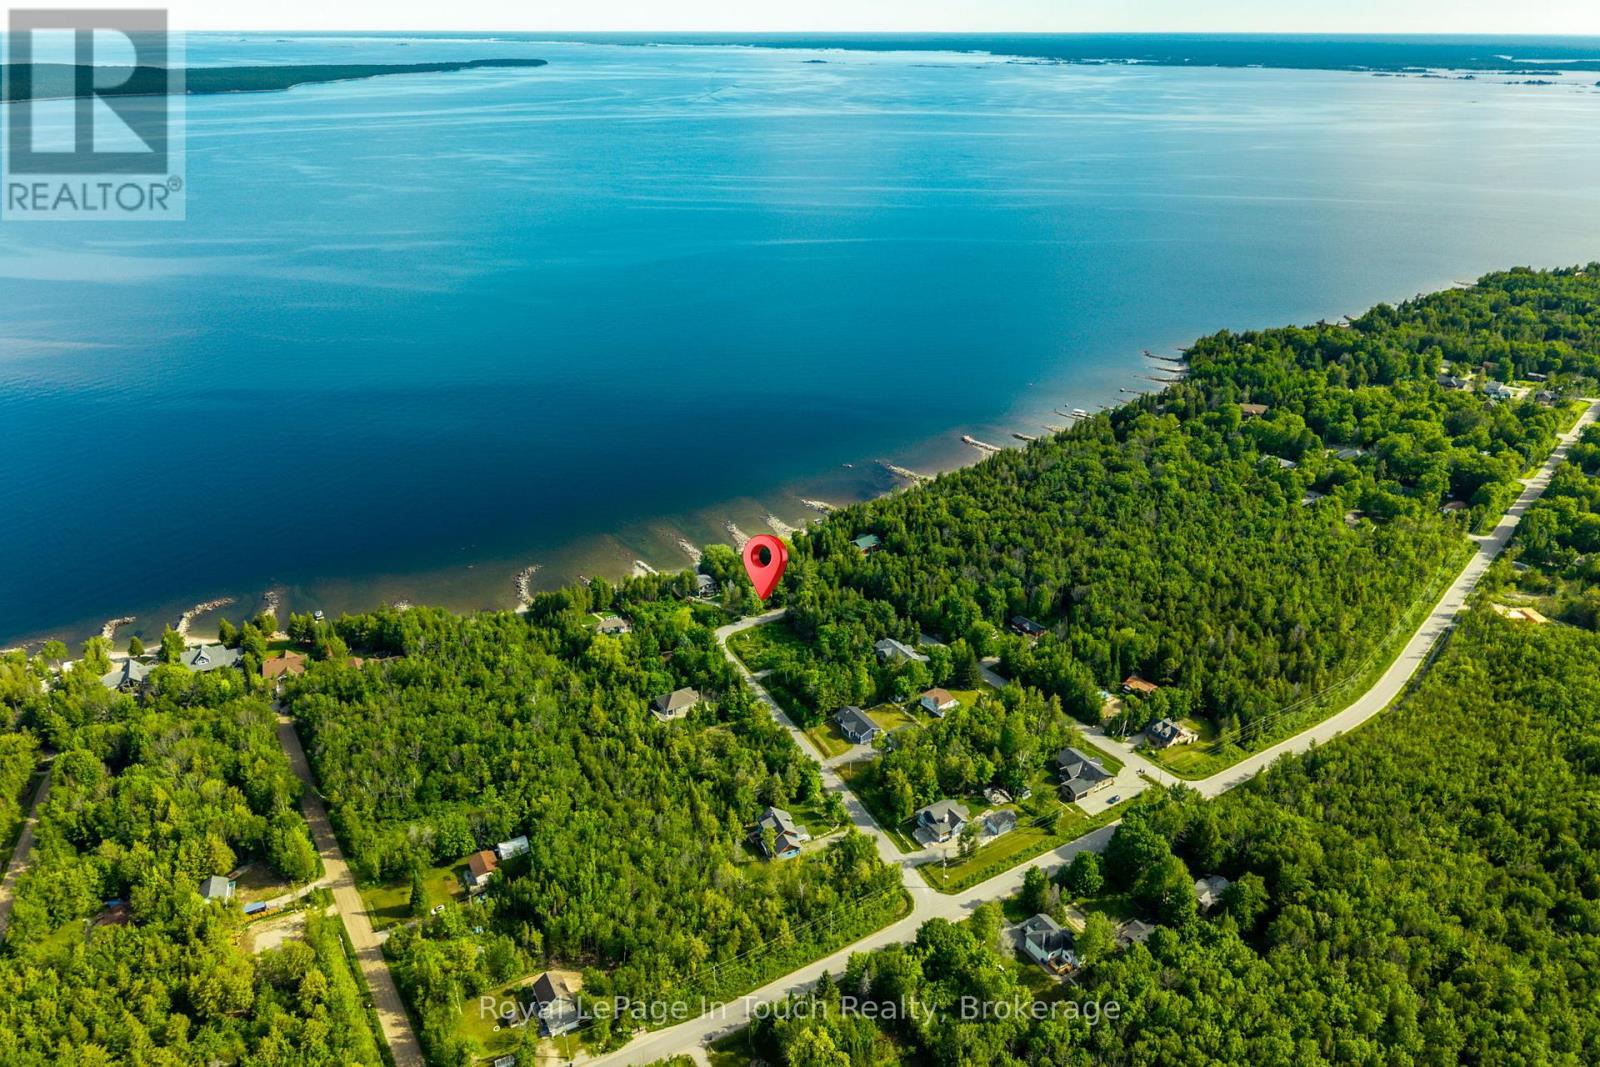
Cleared 100 X 150 ft. building lot for sale located minutes to a waterfront park and the inter-connecting Sunset Trail. Build your dream home or cottage on this vacant lot with municipal water, and an installed driveway; take a short drive to Awenda Prov. Park where you can hike, camp and ski or Swim, and kayak from the beach at the waterfront park or walk the trail. The immediate neighbourhood consists of permanent and seasonal homes and cottages, is quiet and still growing. (id:62383)
Royal LePage In Touch Realty
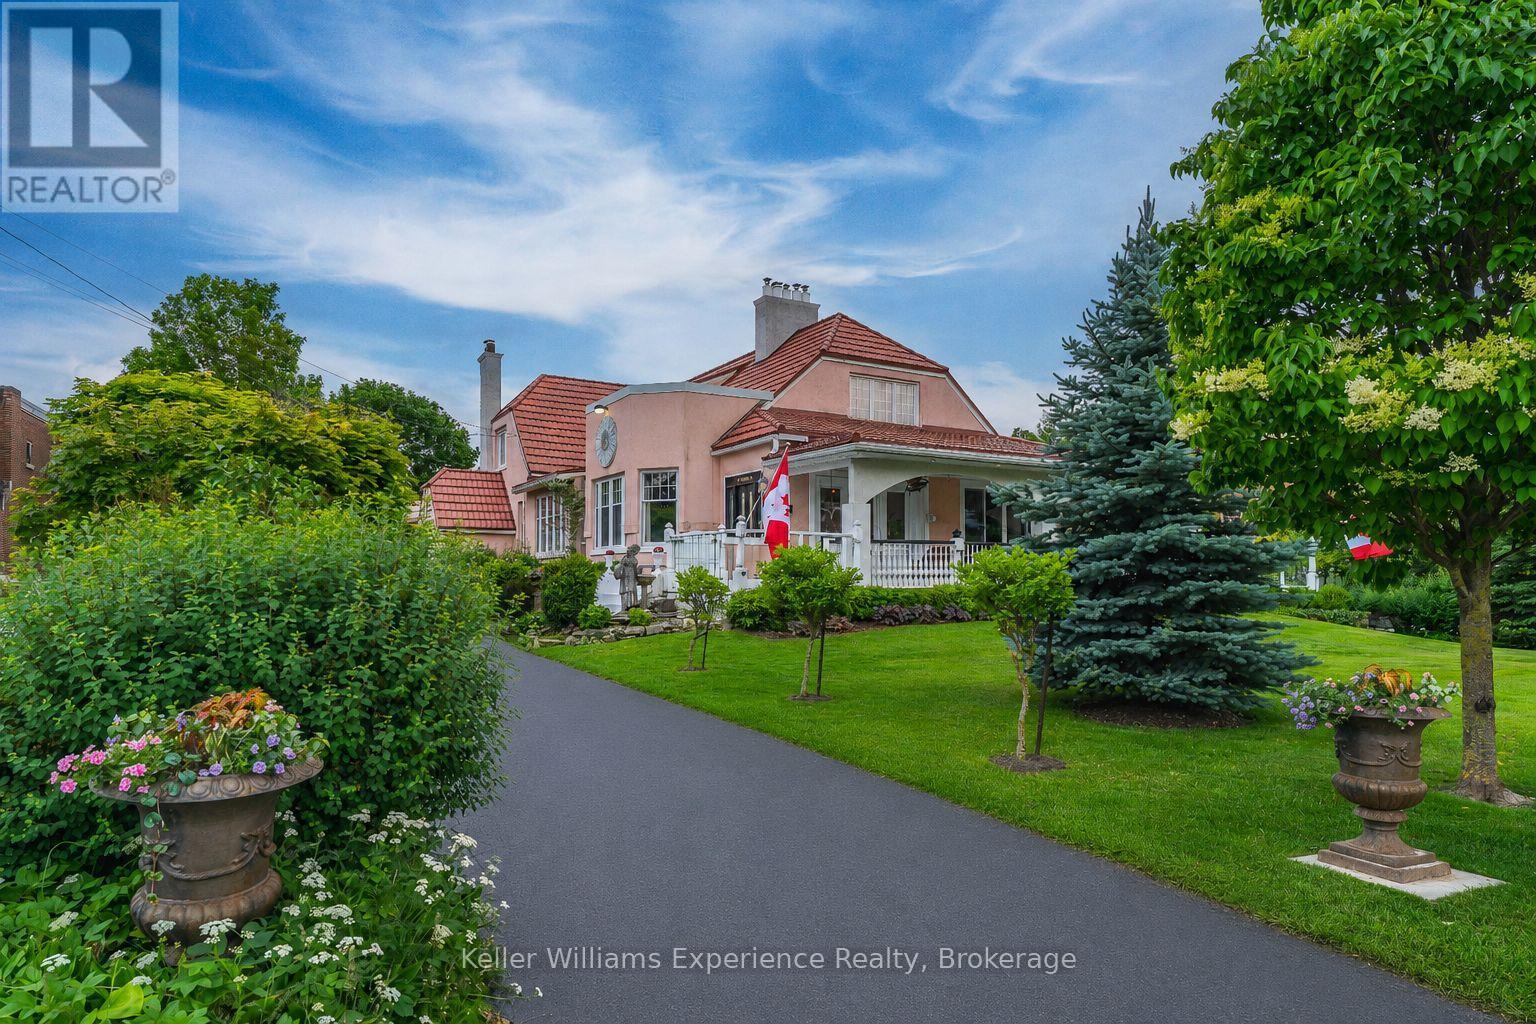
85 10th Street
Hanover, Ontario
For those that don't do boring. Constructed in 1923 and impossible to forget, Roseholme is one of Hanover's true statement homes. Admired for its scale, character, and timeless architectural beauty, this iconic pink residence offers more than 5,100 sq ft across 3 finished levels with 6 bedrooms, 5 bathrooms, a detached garage, and a resort-style backyard unlike any other. Rich in Craftsman-style design and beautifully updated for modern living, the home showcases extraordinary craftsmanship throughout. Original hardwood floors, rich wood trim, coffered ceilings and tin ceilings, wainscoting, pocket doors, bay windows, custom millwork, built-in cabinetry, and 4 gas fireplaces create the kind of warmth and character that simply cannot be replicated today. At the heart of the home is a spectacular chef's kitchen featuring 2 oversized islands, a professional appliance package with dual dishwashers, a pot filler, butler's pantry, and extensive custom cabinetry. The main floor primary suite occupies its own private wing of the home and features a luxurious ensuite with a freestanding soaker tub. Upstairs, 4 exceptionally large bedrooms offer something rarely found in homes of any era: space. Each provides room for sitting areas, reading nooks, or workspaces, while one bedroom features its own fireplace and dual closets. A gorgeous 4-piece bathroom with separate sinks serves the upper level. Downstairs, the finished lower level includes an incredible piece of history: a 1952 Bishop & Babcock marble soda bar. Outside, the lifestyle is extraordinary. Centered around a 30 ft long pool, the backyard features more than 2,000 sq ft of wraparound decking creating multiple areas for dining, lounging, and entertaining, mature gardens, and a pool cabana with its own bath. Topped with a steel roof and surrounded by lush private grounds, this is more than a home. It's a landmark. A conversation piece. A property that has been turning heads for generations. (id:62383)
Keller Williams Experience Realty
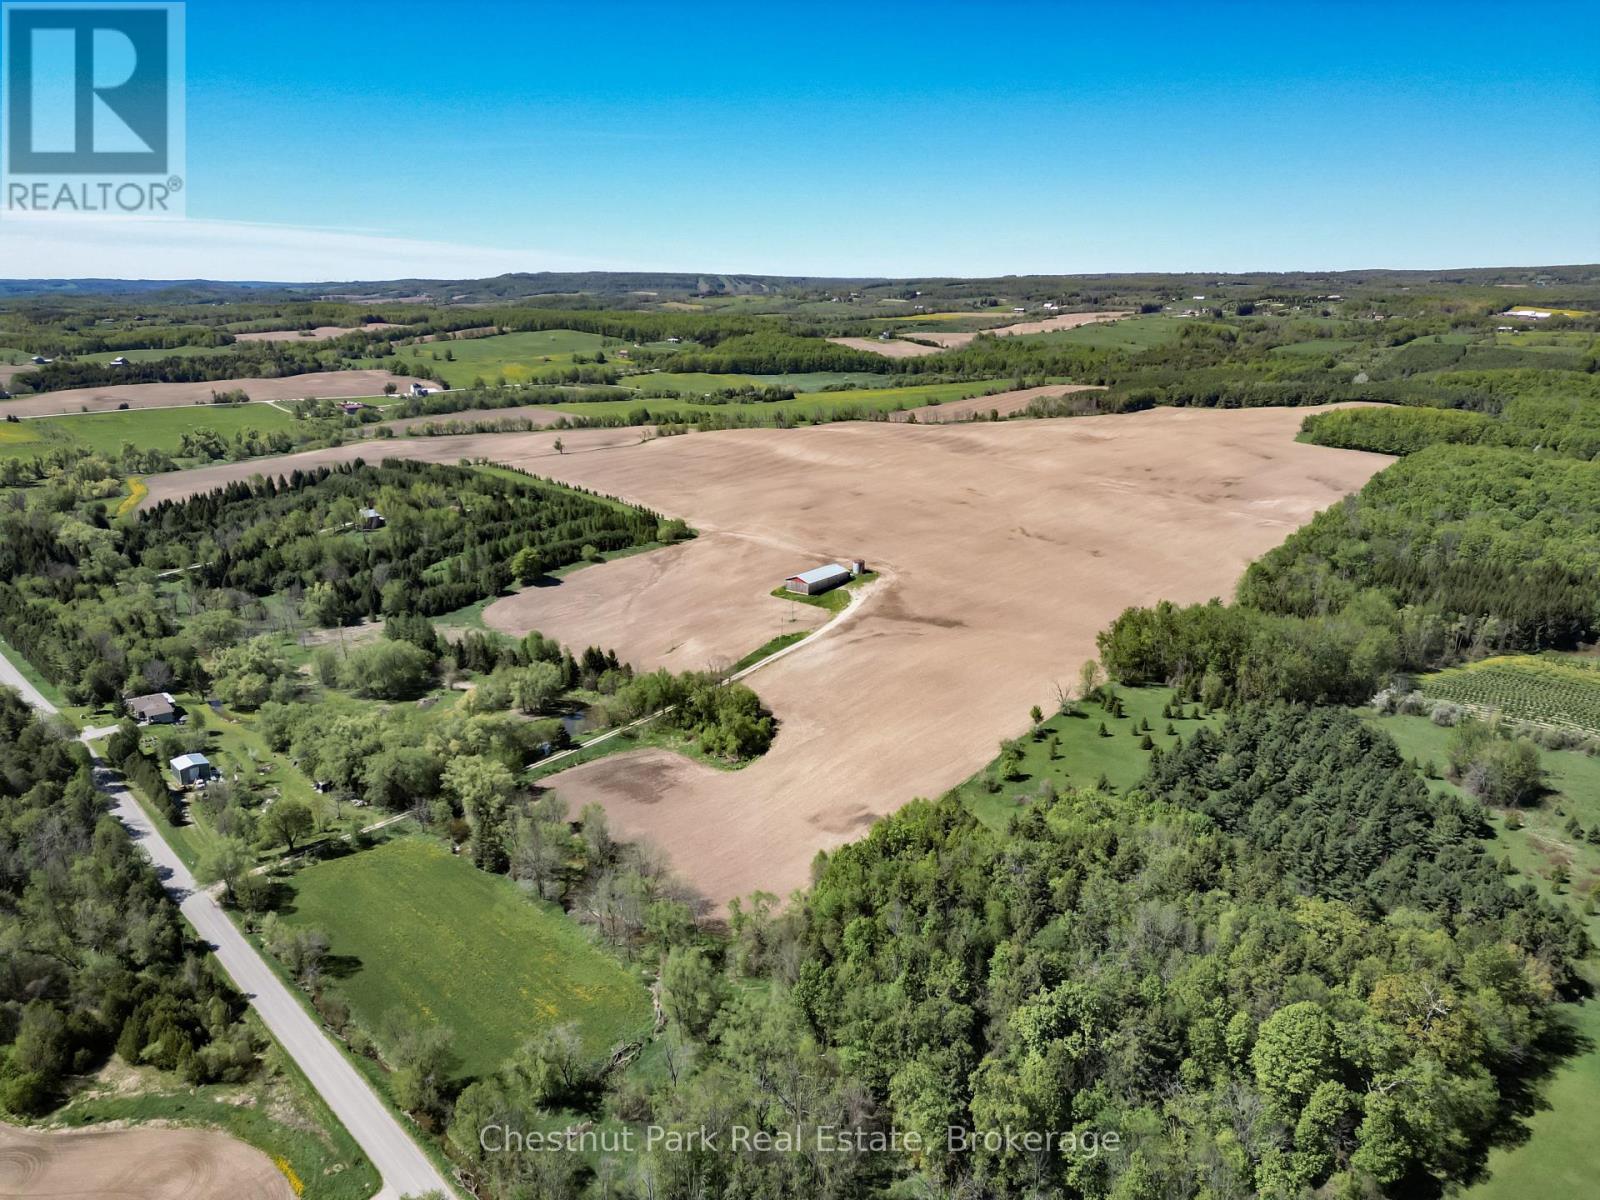
1148 Concession 6 South Nottawasaga
Clearview, Ontario
Seldom does a property like this come to market. Spanning over 180 acres of rolling countryside with panoramic views of the bay and surrounding countryside, this is an extraordinary opportunity for a luxury estate, private retreat, or long-term development.A mature 30-acre forest of maple and pine offers natural privacy and year-round beauty, while over 10 kilometres of private hiking trails invite you to explore the full breadth of the property. Multiple building sites provide the flexibility to site your dream residence where the views and landscape are at their very best.Currently, 156 acres of fertile tillable land are leased for cash cropping, offering immediate income while future plans take shape. A 70x30 drive shed with hydro and updated siding (2021) provides practical storage, equipment, or workshop space.The location couldn't be better - Creemore village is just 10 minutes away, Collingwood 15. Devil's Glen Ski Club is a 10-minute drive, Osler Bluff 19, and Mad River Golf Club is under 10 minutes. Four-season living with privacy and scale that is increasingly hard to find.A rare chance to create something truly unique and special - on your own terms, and on your own timeline. (id:62383)
Chestnut Park Real Estate
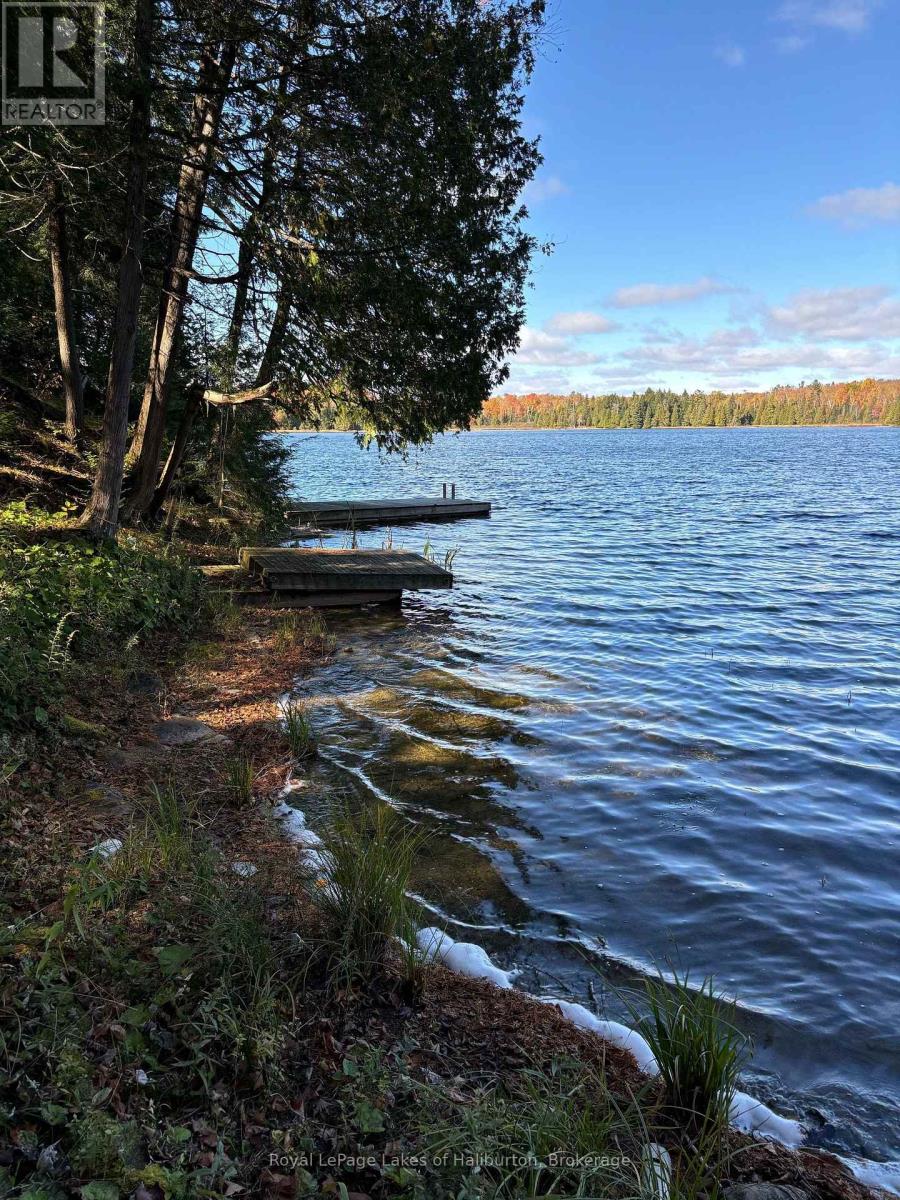
8 Cannonball Lane
Minden Hills, Ontario
SPRING-FED WILEY LAKE. Fabulous wilderness setting assures privacy for the discerning buyer looking for a small lake setting tucked away in the wilds of Haliburton County. Full north-west exposure and hard-packed sandy beach. 153 feet of waterfront and 1.2 acres on Wiley Lake, a spring-fed lake loaded with bass. 70% of the shoreline touches Crown Land. Unusually low cottage density. A perfect sized lake for small boating and paddling. No public boat access assures privacy. This gem is just off the beaten path and one of only 22 cottages/lots on the lake. The existing off-grid storage shed & a second shed with an old composter toilet are in need of repair and are a perfect place to start planning your future cottage dreams. 2 docks ready for your use. A Gazebo shell is ready for a new deck and canvas. This lot has loads of character and is easily polished up. Being sold in as-is, where-is condition. Lots of room for a cottage or retirement home. Hydro/bell at lot line. Plenty of room for a garage. Year-round access on a private road. For building standards copy and paste this link into your browser; explorehttp://mindenhills.ca/building-bylaw-planning/. Just over 2.5 hours from GTA. 10 minutes to Irondale and 30 minutes to Minden, Kinmount or Bobcaygeon. ATV trails nearby. If traditional bank solutions have not met your needs let me introduce you to a skilled Level 2 Mortgage Agent who has access to a broad range of competitive financing options for the initial vacant land purchase and a subsequent new build project. (id:62383)
Royal LePage Lakes Of Haliburton
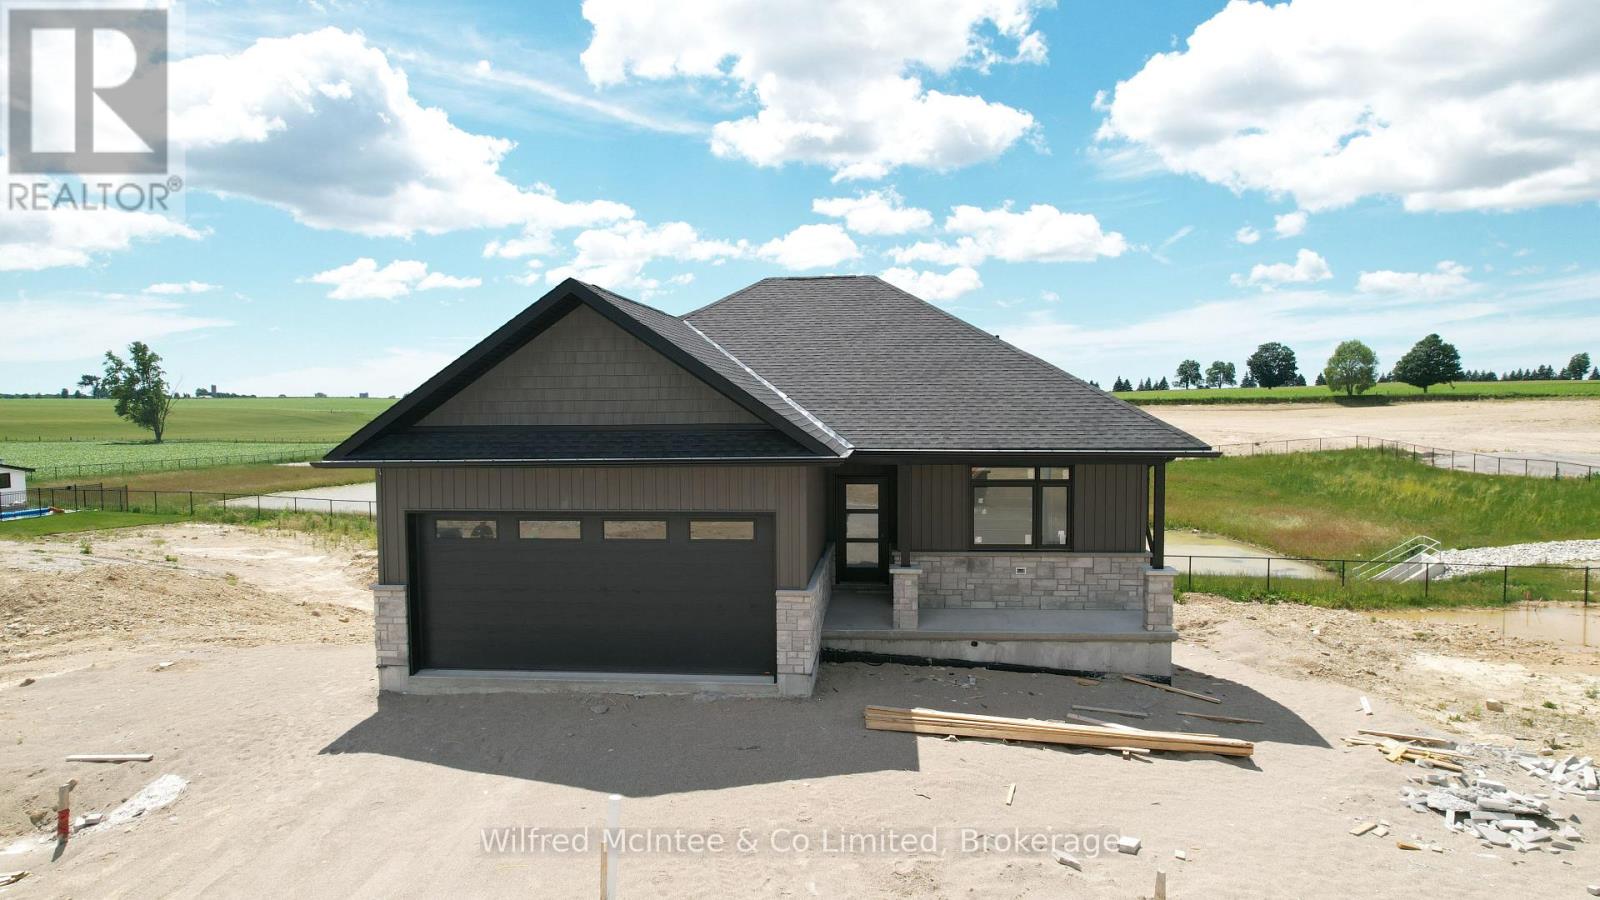
38 Galen Street
South Bruce, Ontario
Welcome to Teeswater's newest subdivision and this beautifully designed new bungalow offering the perfect blend of modern finishes and functional living space. This quality-built home features four bedrooms, with two located on the main level and two additional bedrooms in the fully finished walk-out basement. The bright, open-concept layout is enhanced by upgraded finishes throughout, including luxury vinyl plank flooring and quartz countertops. The walk-out lower level provides excellent natural light and direct access to the backyard, while the rear of the property overlooks greenspace, offering added privacy and a peaceful setting. Step outside to enjoy the covered rear deck, perfect for relaxing or entertaining. Upon completion, the home will also include a concrete driveway, fully sodded yard, and a landscaping package, providing exceptional curb appeal and true move-in-ready convenience. Don't miss your opportunity to own a brand-new home in one of Teeswater's most desirable new communities. Contact your REALTOR today for more information. For added peace of mind, the home is covered by the Tarion Warranty Corporation warranty program. The purchase price includes HST based on the Buyer's qualification for and assignment to the Seller of all applicable GST/HST New Housing Rebates, including the Federal First-Time Home Buyer GST Rebate and any applicable enhanced rebate programs. (id:62383)
Wilfred Mcintee & Co Limited
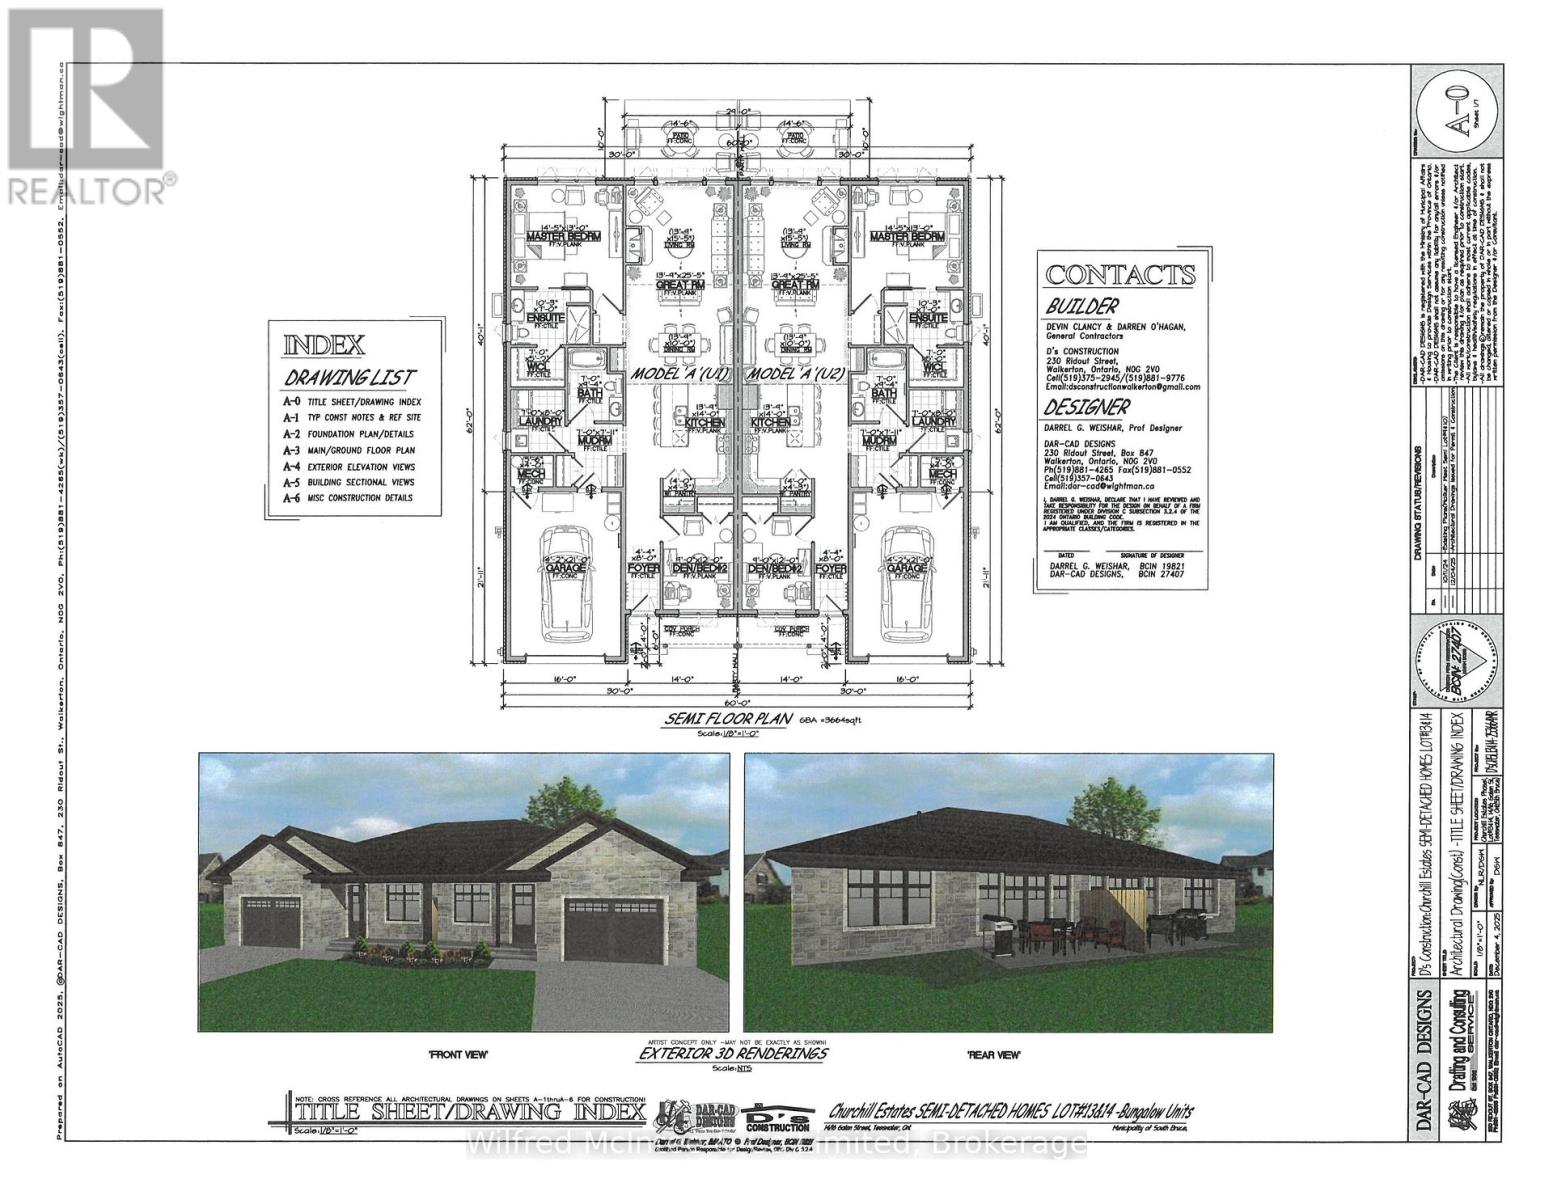
16 Galen Street
South Bruce, Ontario
Welcome to Churchill Estates, Teeswater's newest residential community! This beautifully crafted semi-detached home offers approximately 1,440 sq. ft. of thoughtfully designed living space, combining modern style with everyday comfort. Featuring a slab-on-grade design with in-floor radiant heat throughout, this home provides exceptional efficiency and year-round comfort. The well-appointed layout includes two spacious bedrooms and two contemporary bathrooms, making it ideal for retirees, professionals, or anyone seeking low-maintenance living. Quality finishes are evident throughout, including luxury vinyl plank flooring, quartz countertops, and custom cabinetry. Additional features include a concrete driveway, fully landscaped yard, and attractive exterior finishes that enhance the home's curb appeal. For added peace of mind, the home is covered by the Tarion Warranty Corporation warranty program. The purchase price includes HST based on the Buyer's qualification for and assignment to the Seller of all applicable GST/HST New Housing Rebates, including the Federal First-Time Home Buyer GST Rebate and any applicable enhanced rebate programs. (id:62383)
Wilfred Mcintee & Co Limited
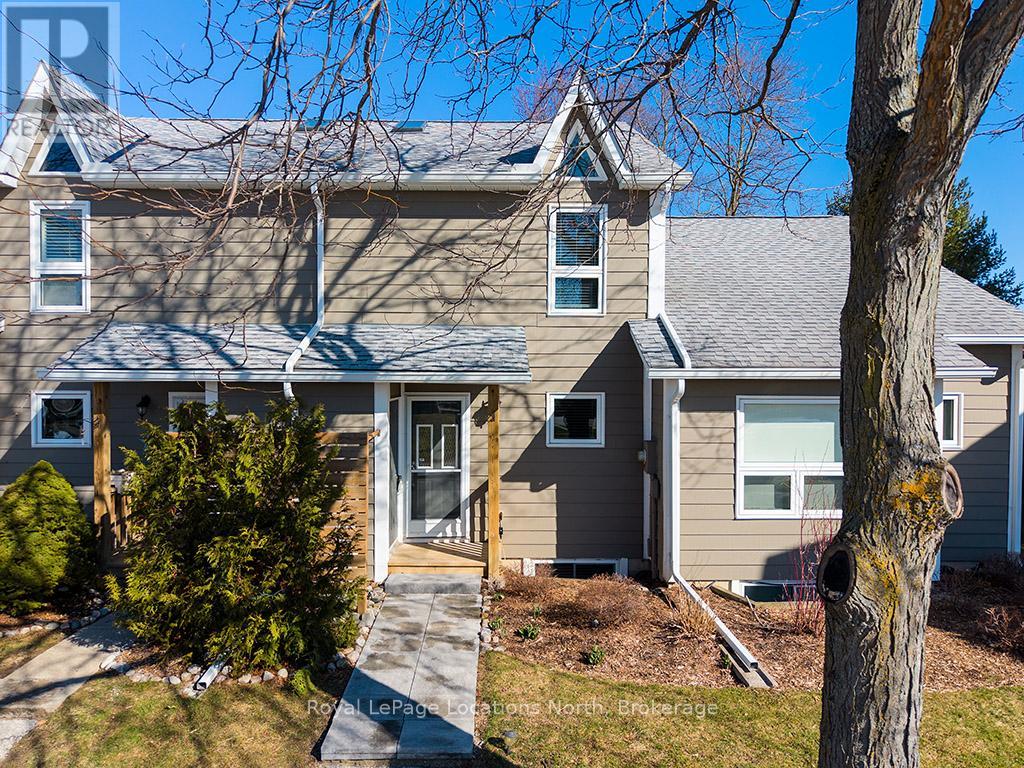
52 - 100 Alice Street W
Blue Mountains, Ontario
Welcome to 100 Alice, Unit 52 where you can experience the space of a detached home with the turn-key convenience of condo living. The beautifully updated, carpet-free main floor features an open-concept layout designed for modern life, anchored by a cozy fireplace and a seamless flow that leads directly to a private back patio-your go-to spot for morning coffee or evening entertaining. The upper level boasts two generous bedrooms, including a spacious primary with ensuite privileges to a full four-piece bathroom. Downstairs, the fully finished lower level serves as a self-contained retreat with an additional bedroom, living room with gas fireplace and walk out and a three-piece bath, making it the perfect space for teenagers, in-laws, or weekend guests. Rankins Landing offers a lifestyle of ease with an "all-in" fee structure that sets it apart. The comprehensive monthly fees cover cable TV, high-speed internet, snow removal and landscaping, alongside access to on-site amenities including tennis courts, a swimming pool, and the clubhouse. (id:62383)
Royal LePage Locations North
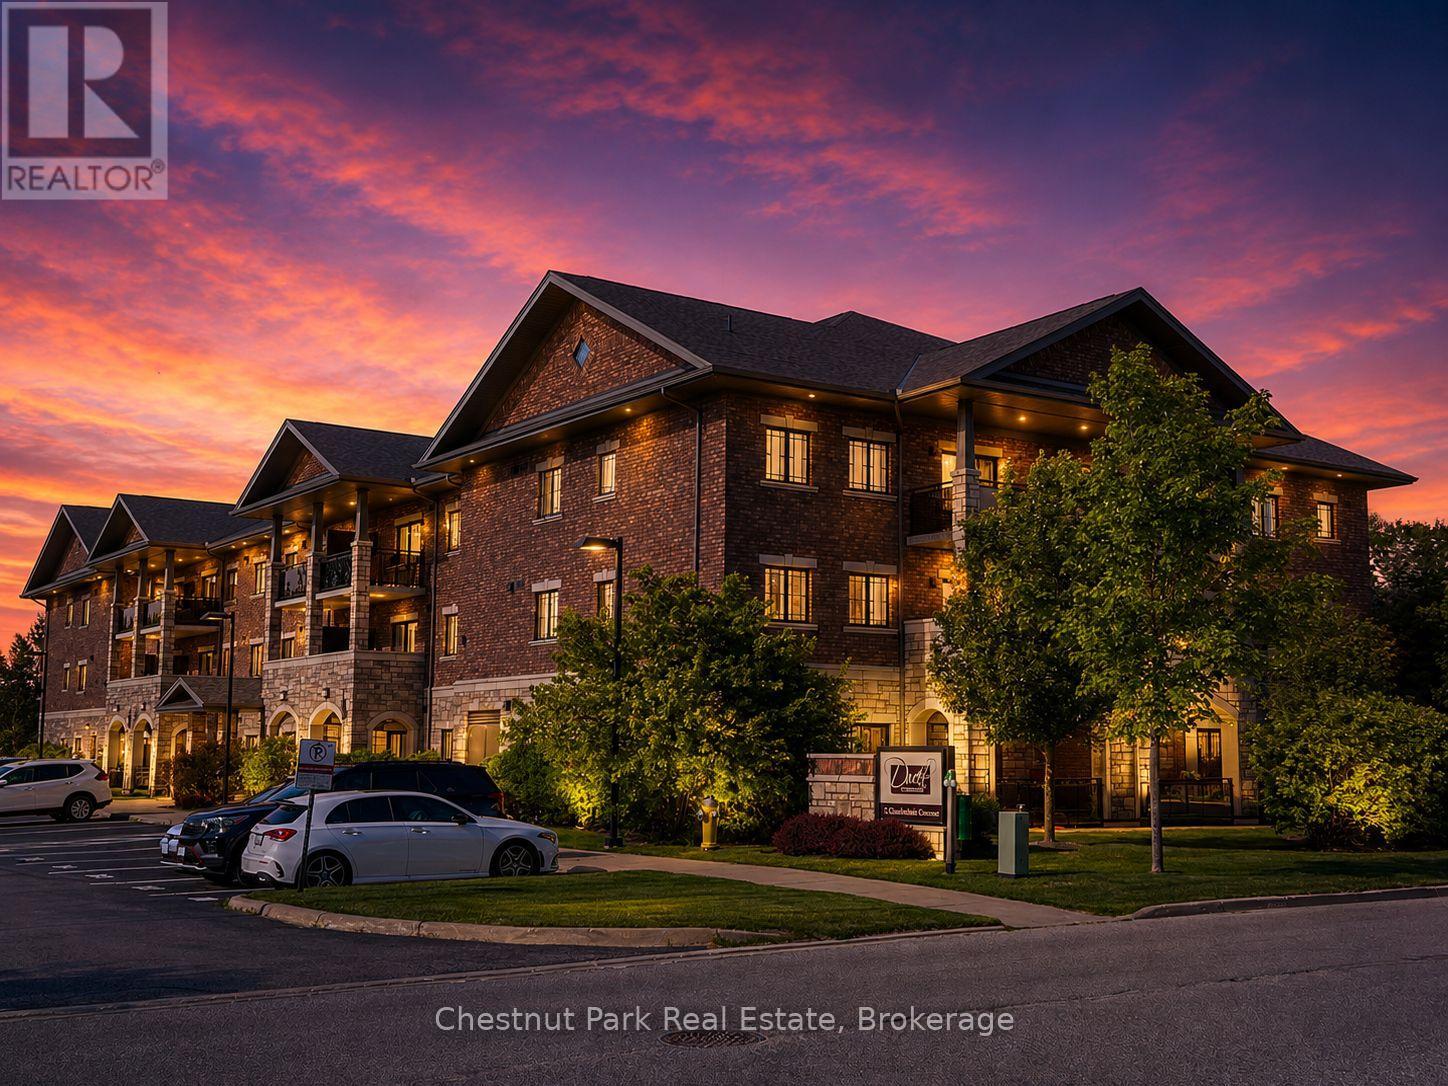
304 - 1 Chamberlain Crescent
Collingwood, Ontario
Welcome to Dwell at Creekside, an exclusive offering from award-winning Devonleigh Homes, where luxury meets lifestyle in the heart of Ontario's four-season playground. Perfectly positioned between the majestic Blue Mountains, the sparkling shores of Georgian Bay, and the charming, historic town of Collingwood, this rarely available 3 bedroom, 2 bathroom top-floor condo offers the best of nature, featuring a South facing private terrace with gorgeous views to the escarpment and Osler Bluff. Option to use as a 2 bedroom with a large home office as well! Spanning over 1,200 SF, this exceptional residence features a bright and airy open-concept kitchen, dining, and living space, perfect for entertaining or quiet evenings at home. Step out onto your private 94 sq.ft. terrace and enjoy serene views across a tranquil pond-your own peaceful retreat. Built with over $50,000 in builder upgrades, including: California shutters throughout, Quartz countertops in kitchen and both bathroom, Extended kitchen cabinetry to the ceiling, Designer-upgraded washrooms and premium flooring, Dedicated laundry room with convenient stackable washer & dryer. Additional features include: Designated outdoor parking + guest parking, Assigned lower-level locker and extra bicycle storage, Optional second parking space available for $50/month via property management, and Residents lounge with kitchenette for gatherings and meetings. Whether you're seeking a year-round residence, a weekend getaway, or a sophisticated investment, this rare third-floor, 3-bedroom condo offers comfort, style, and a coveted location. Don't miss your chance to own a piece of Dwell at Creekside-where refined living meets the natural beauty of Southern Georgian Bay. Some photos are virtually staged. (id:62383)
Chestnut Park Real Estate
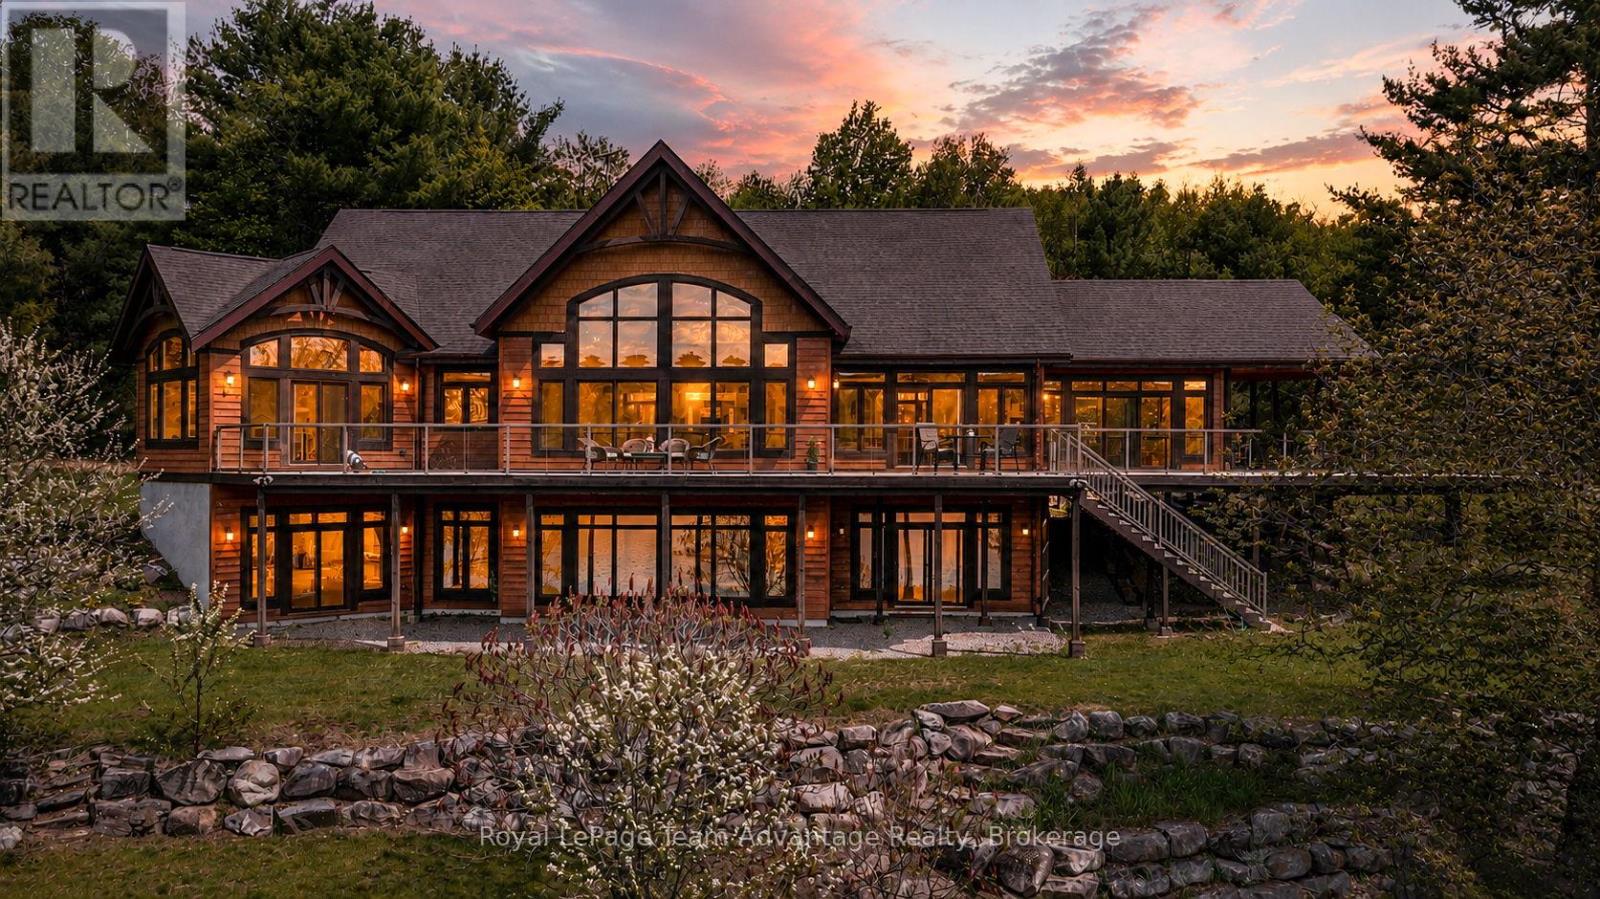
68 Lees Road
Mckellar, Ontario
Discover an extraordinary 291-acre waterfront estate in the heart of McKellar, offering unmatched privacy, a semi-private lake and direct access to tens of thousands of acres of Crown land. This custom Cedarland Home features 3 beds, 2.5 baths, and approximately 4,900 sq. ft. of living space. Soaring 21-ft cathedral ceilings, engineered hardwood flooring and expansive windows create a bright and inviting atmosphere while capturing sweeping views of Pirie Lake from almost every room. The thoughtfully designed layout features a main-floor primary suite with a heated-floor 3-piece ensuite and two walk-in closets. Spacious principal rooms are ideal for entertaining, while the Muskoka room and expansive wraparound deck provide the perfect places to relax and enjoy the waterfront setting. A walk-out lower level further extends the living space. Beyond the home, a heated 2,600 sq. ft. two-level workshop with its own well, bathroom and walk-out lower level offers endless possibilities. An additional 730 sq. ft. equipment garage provides further storage for machinery and recreational vehicles. Included in the sale is an extensive collection of outdoor and recreational equipment: two tractors, a skid steer, an ATV, a side-by-side, snowmobiles, a Norwood sawmill, woodworking machinery, and other tools and recreational equipment, creating a truly turnkey estate. Just minutes from McKellar, you'll enjoy convenient access to the General store, LCBO, pickleball courts and more. Explore nearby Lake Manitouwabing, one of the area's most sought-after lakes, or tee off at Manitou Ridge Golf Club. This remarkable estate is located just 2.5 hours north of the GTA. Combining unparalleled privacy with convenient access to the best of the Parry Sound area, this extraordinary estate is a legacy property designed to be enjoyed for generations. (id:62383)
Royal LePage Team Advantage Realty
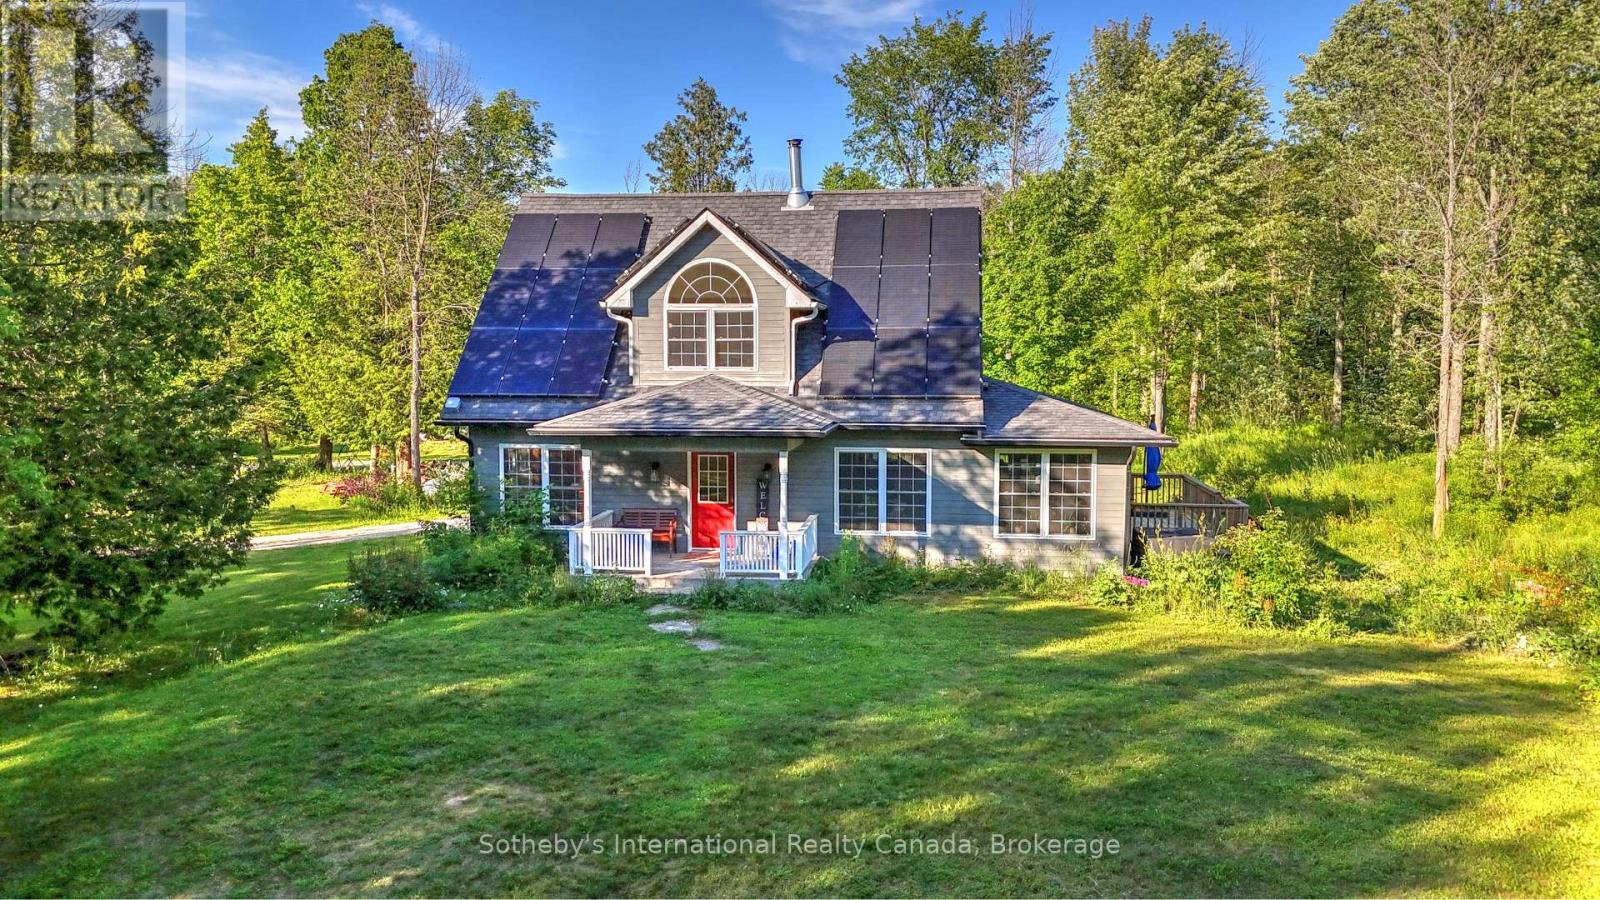
403419 Concession 20 Road
Georgian Bluffs, Ontario
Encompassing 93 pristine acres of absolute privacy, this exceptional country estate offers a rare blend of refined living and natural splendor just minutes from the fairways of Cobble Beach and the conveniences of Owen Sound. A scenic, winding drive through a mature treed canopy leads to a meticulously renovated three-bedroom, two-bathroom residence where modern elegance meets rustic warmth. The heart of the home features a designer kitchen showcased by a stunning live-edge countertop, while the sun-soaked living areas are anchored by a cozy woodstove and offer seamless access to an expansive deck through convenient walk-outs. Additional versatility is found in the substantial heated outbuilding, a multi-purpose space ideal for a studio, workshop, or garage (with EV Tesla Charger), complete with a secondary room offering bunkie potential and its own walk-out. The diverse landscape is a sanctuary for the outdoor enthusiast, featuring an extensive trail network through ancient forests, approximately 18 workable acres for agricultural or equestrian pursuits, and a tranquil spring-fed pond alongside a creek that flows directly into nearby Lake. This is more than just a home; it is a sprawling nature lover's paradise designed for those seeking peace and prestige in one of the region's most sought-after locations. Recent upgrades include 22 solar panels , water heater, water softener, UV filter. (id:62383)
Sotheby's International Realty Canada
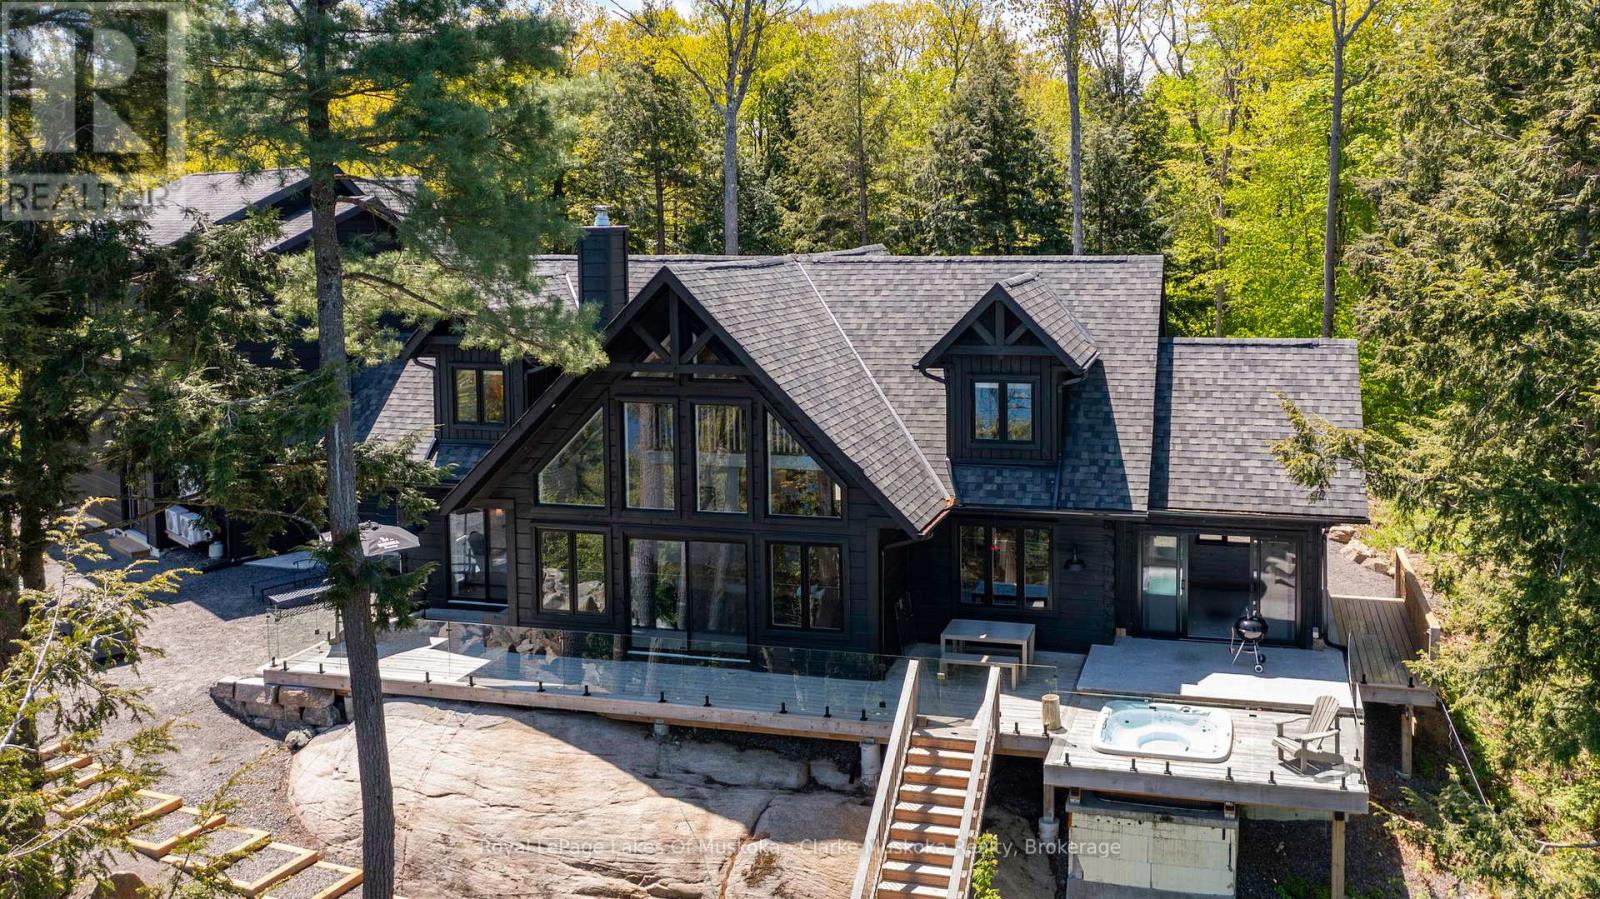
44 - 1211 Foreman Road
Muskoka Lakes, Ontario
This exceptional log home is a rare opportunity on desirable Lake Muskoka. Privately tucked away on 2.29 acres with 205 feet of pristine eastern-facing frontage, this property captures the essence of true Muskoka living. From the moment you arrive, you'll feel the warmth and character woven into every detail. The expansive front deck invites lazy mornings and starlit evenings, while the lakeside hot tub and screened Muskoka room create the perfect haven for year-round relaxation. Gather with friends and family around the outdoor fire pit in the beautifully cleared entertaining space, ideal for unforgettable summer nights. Inside, the open-concept kitchen, dining, and living areas are bathed in natural light, offering an inviting space where rustic charm meets modern convenience. Whether you're hosting or unwinding, the seamless flow makes everyday living feel like a retreat. Vaulted ceilings, wood beams, and a cozy wood-burning fireplace add to the homes inviting ambiance. The spacious primary suite offers a tranquil escape with forest views and spa-like ensuite, while guest accommodations ensure theres room for everyone. An additional upper level area, provides flexible space for games, media, or additional sleeping quarters. Additional highlights include a full-home generator wired for peace of mind, ample parking, and a naturally treed lot providing the ultimate in privacy and serenity. A private dock at the shoreline make it easy to enjoy boating, swimming, and the best of lakefront living.This is more than just a cottage it's a home crafted with care, ready to welcome its next chapter on the shores of Lake Muskoka. (id:62383)
Royal LePage Lakes Of Muskoka - Clarke Muskoka Realty
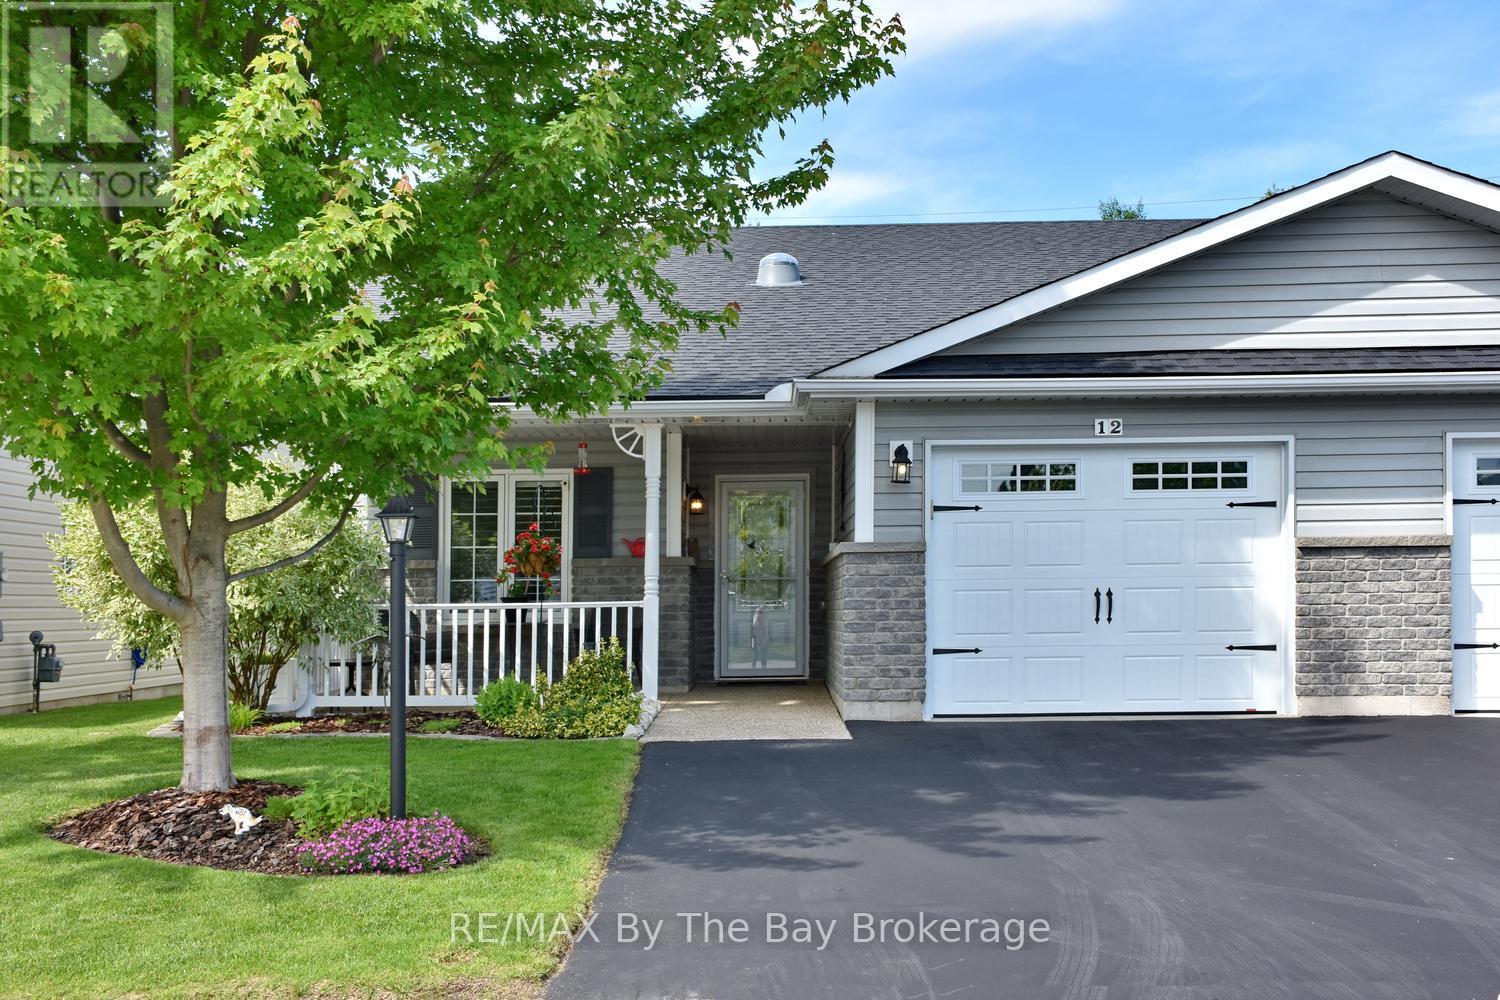
12 New York Avenue
Wasaga Beach, Ontario
Welcome to carefree living in one of the area's most sought-after adult lifestyle communities! This beautifully maintained semi-detached home offers the convenience of one-level living with no stairs and an inviting open-concept floor plan designed for comfort and entertaining. The spacious living room and kitchen feature soaring vaulted ceilings, creating a bright and airy atmosphere throughout the home. The well-appointed kitchen includes a centre island with sink, stainless steel appliances, and recent updates including a refrigerator and dishwasher (2025). Crown moulding throughout and a carpet-free interior add a touch of elegance and ease of maintenance. Offering two bedrooms and two full bathrooms, this home is ideal for those seeking comfortable everyday living. The oversized single-car garage features convenient inside entry, while the private deck is enhanced by a hard-cover awning, providing the perfect space to relax outdoors rain or shine. The owned water softener adds additional value and peace of mind. Residents enjoy access to outstanding community amenities including an indoor swimming pool, library, woodworking shop, billiards room, horseshoe pits, and bocce courts. An active social calendar offers something for everyone, with dinners, dances, exercise classes, card games, and numerous community events throughout the year. Experience the perfect blend of comfort, convenience, and community in this exceptional 55+ home. Land Lease Fees: Land Lease $800 + Site Tax $60.40 + Home Tax $147.81 = $1008.21 monthly (id:62383)
RE/MAX By The Bay Brokerage
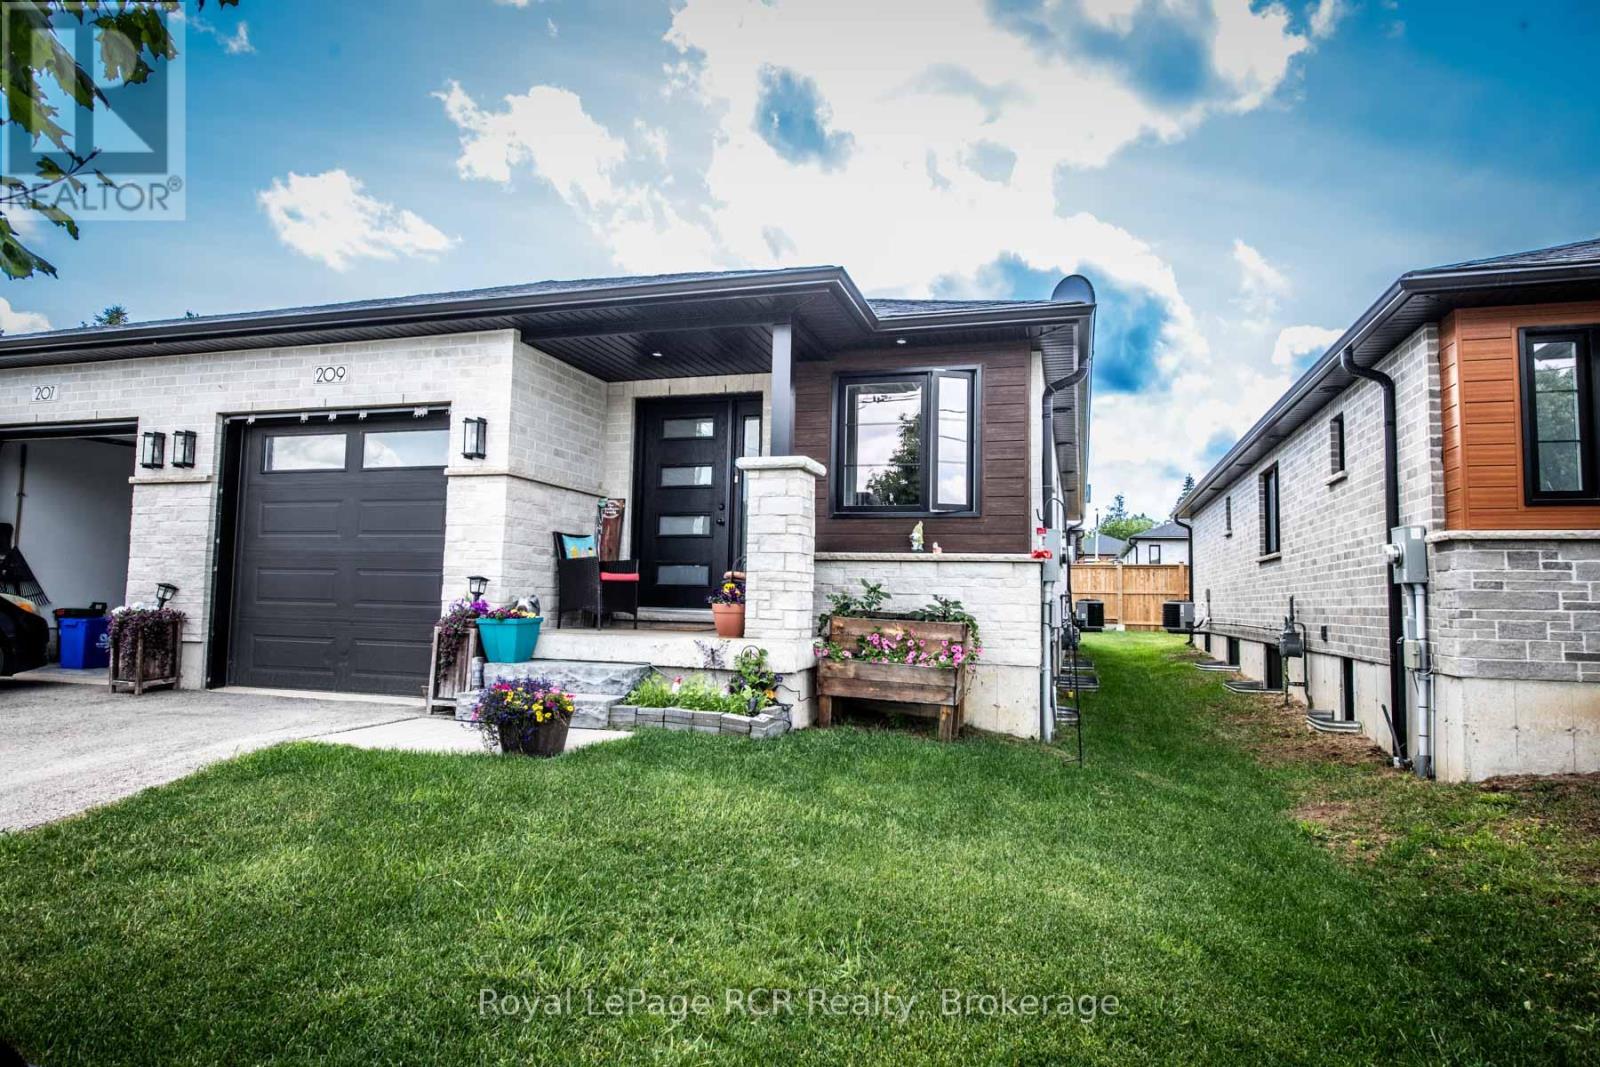
209 Church Street N
Wellington North, Ontario
THIS SPACIOUS 4 YEAR OLD HOME HAS OPEN CONCEPT KITCHEN AND DINING AND GREAT ROOM WITH FIREPLACE AND PATIO DOOR TO COVERED PATIO, CUSTOM KITCHEN CABINETS, GRANITE COUNTERS, MASTER BEDROOM WITH 3 PC ENSUITE, WALKIN CLOSET , 2PC BATH AND MAIN FLOOR LAUNDRY, OPEN STAIRCASE TO REC ROOM AND OFFICE AREA, PLUS 2 BEDROOMS AND LARGE 4PC BATH,, UTILITY AREA, GAS HEAT AND CENTRAL AIR, ATTACHED GARAGE AND COVERED FRONT PORCH, PAVED DRIVE AND PARTIALY FENCED YARD, YOU WILL ENJOY THIS HOME (id:62383)
Royal LePage Rcr Realty
6198 Haliburton Lake Road
Dysart Et Al, Ontario
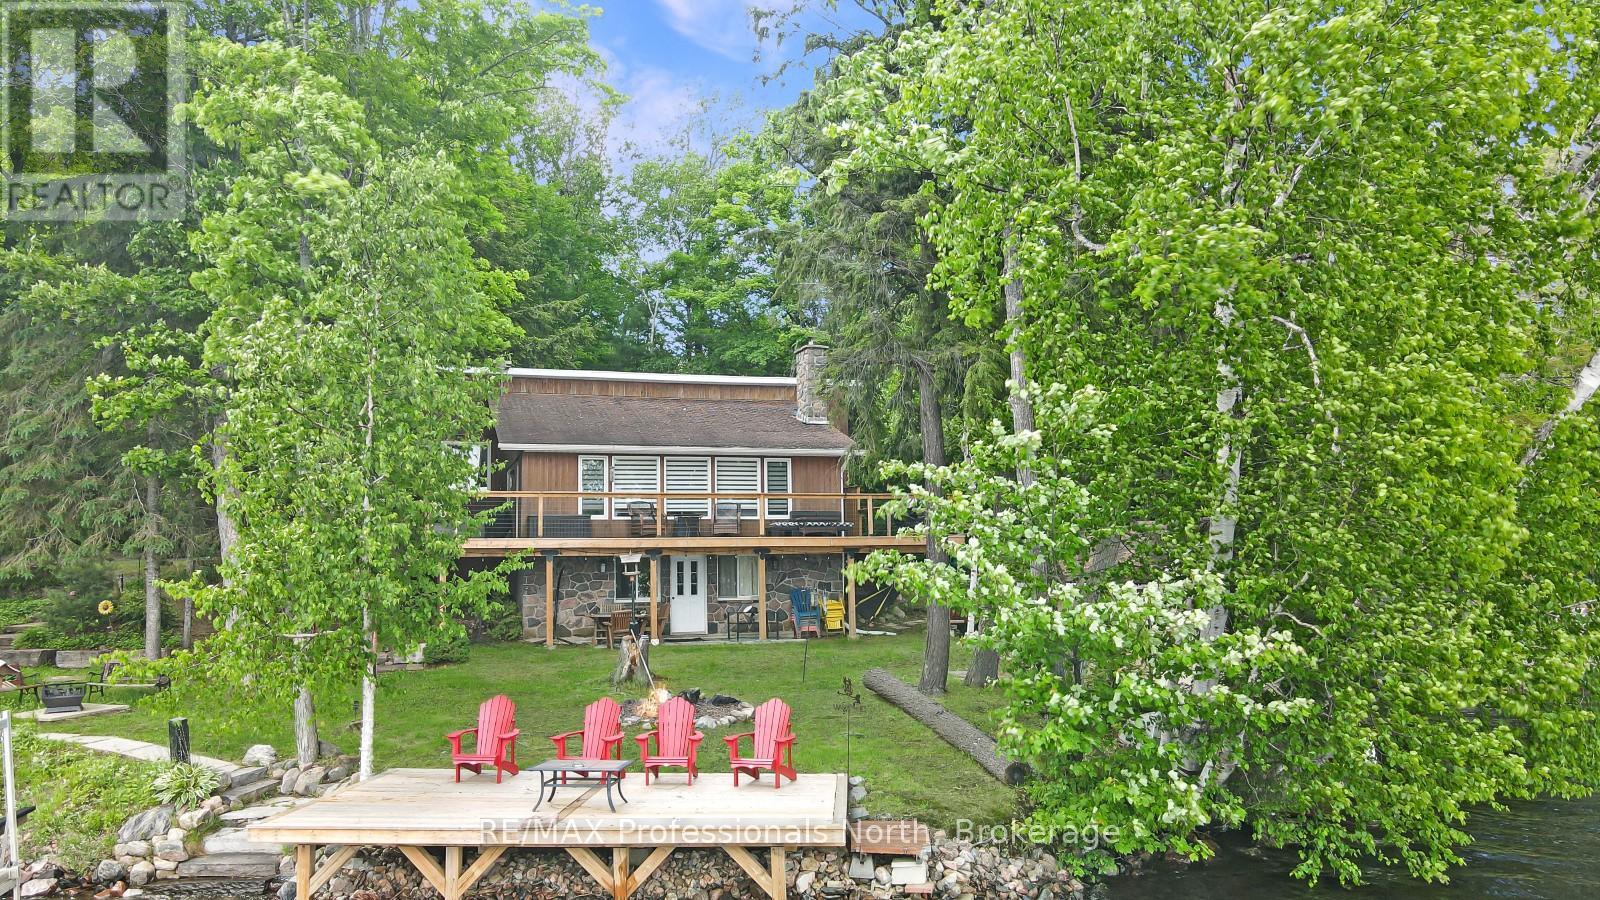
Located on beautiful Haliburton Lake, this waterfront property is ready for you to come up and enjoy everything cottage country has to offer. Situated just 30 minutes from the Village of Haliburton and 20 minutes from the Eagle Lake Country Market, you'll enjoy the perfect balance of privacy and convenience. Set on a flat, low-maintenance lot with 90 feet of beautiful shoreline, the property is designed for easy lakeside living. A approximately 20' x 10' dry boathouse complete with marine rails adds excellent functionality and storage for your watercraft and equipment. This 4-level backsplit offers a well-designed layout with multiple living spaces for family and guests. The entry level features laundry, a 3-piece bathroom, a bedroom, and a spacious primary suite complete with a walk-in closet, 3-piece ensuite with a soaker tub, and patio doors leading to a lakeside deck. The main level is bright and welcoming with an open-concept kitchen, dining, and living area. The nicely updated kitchen flows seamlessly into the living space, where large lakeside windows capture stunning views and fill the home with natural light. A wood-burning fireplace creates a warm atmosphere, while walkout access to the deck extends the living space outdoors. The finished lower level offers a third bedroom, a recreation room, and walkout access to a lakeside patio, creating a great space for entertaining or accommodating guests. An additional unfinished level, accessible from the lower level and offering direct access outside, provides endless possibilities for storage, a workshop, hobby space, or future customization. Whether you're looking for a year-round waterfront home or a cottage getaway, this property offers a comfortable and functional layout in a beautiful Haliburton Lake setting. (id:62383)
RE/MAX Professionals North
158523 7th Line N
Meaford, Ontario
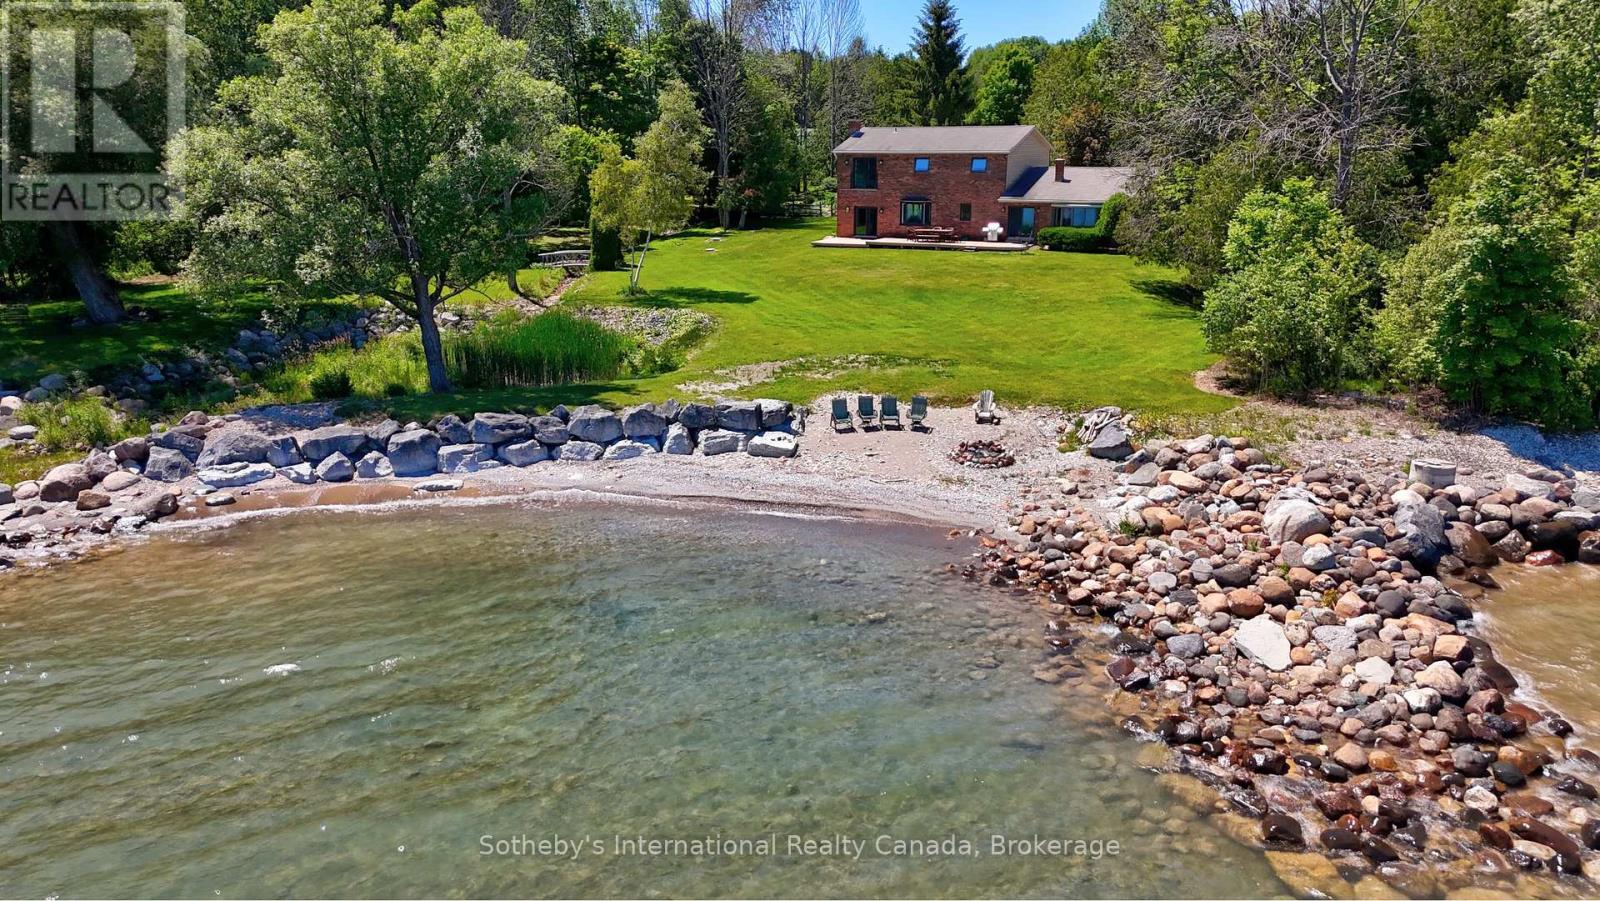
Own an extraordinary 8.3-acre sanctuary on the Meaford coastline, boasting 561 feet of private Georgian Bay frontage and total seclusion within a mature cedar forest. The winding drive leads past a fully self-sufficient 1,300 sq. ft. guest house to the primary 3,200 sq. ft. residence, which has been thoughtfully updated with newly renovated bathrooms and a professionally opened-up living room that enhances the home's sense of scale. The main floor is designed for effortless hosting, featuring two distinct living areas separated by a spacious eat-in kitchen that makes entertaining a breeze while maintaining a seamless flow. With a four-bedroom plus den footprint and an attached two-car garage, this home perfectly balances modern refinements with the natural majesty of its setting. The focal point remains the unobstructed, panoramic views where the sunrise breaks across the Bay, revealing the Escarpment and Christian Island in the distance. This is a singular opportunity to acquire a legacy waterfront compound that is move-in ready and designed for a sophisticated lifestyle. (id:62383)
Sotheby's International Realty Canada
4292 Graham Road
Severn, Ontario
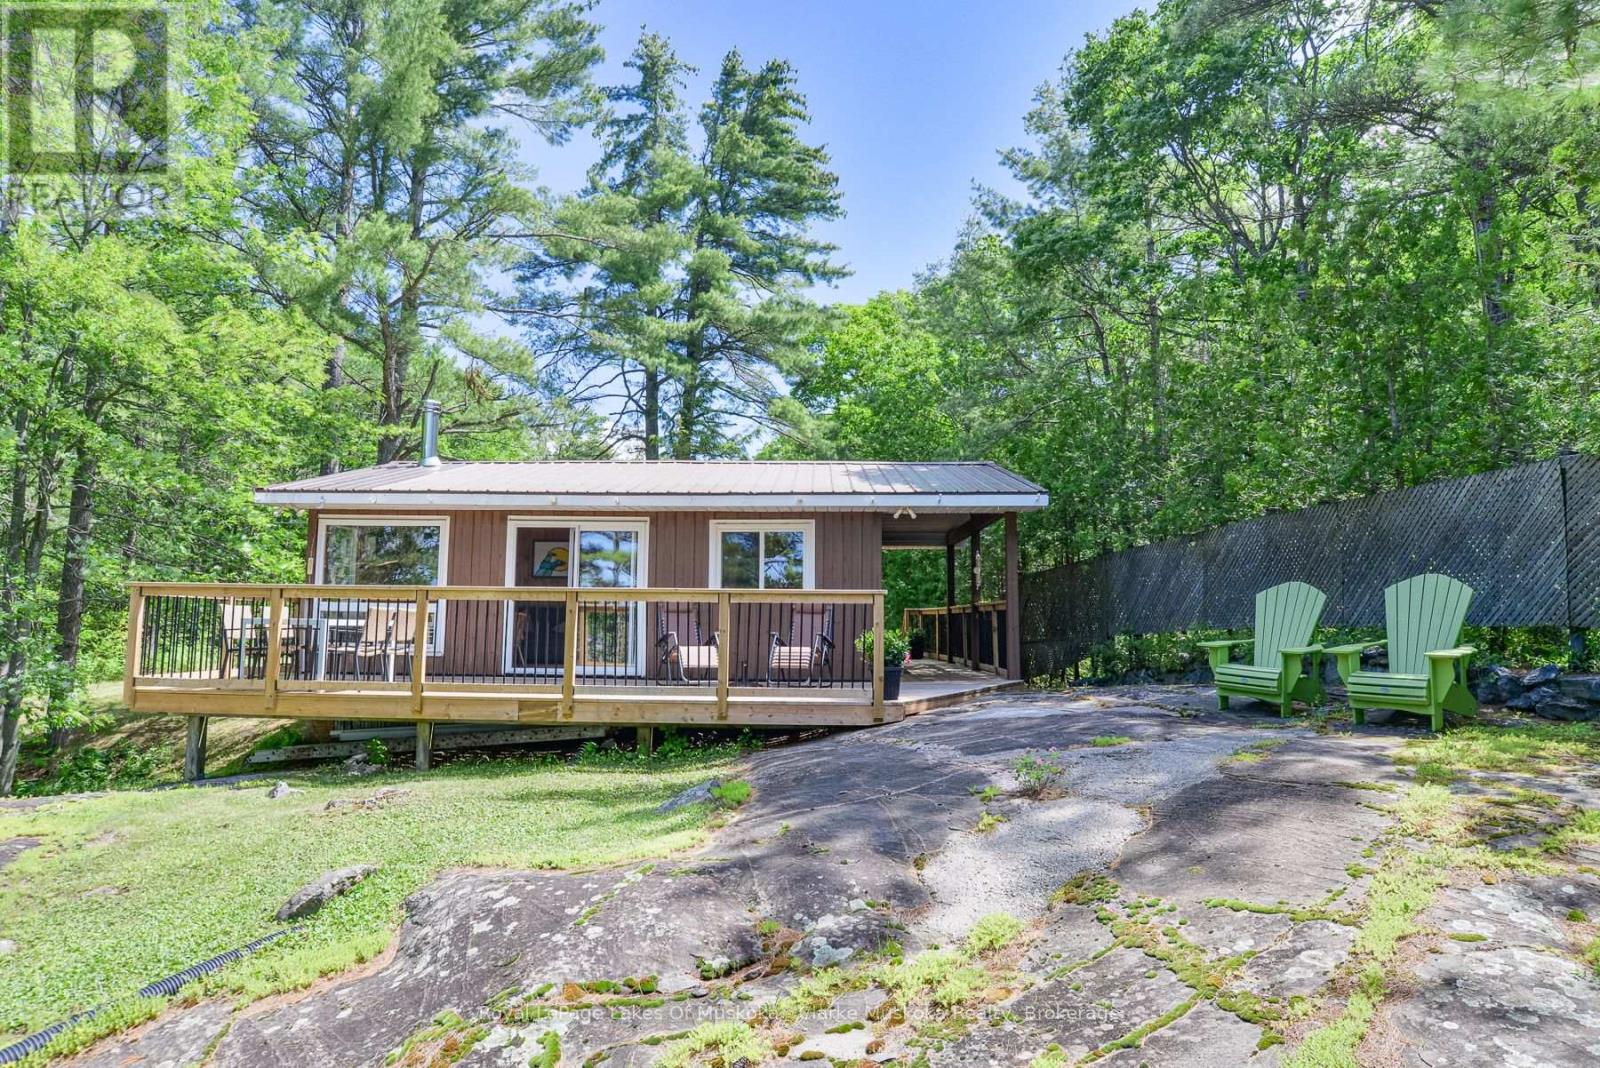
Welcome to your waterfront retreat! This is where your mornings begin with a coffee on the newer built deck overlooking beautiful Tea Lake, just a short 1.5-hour drive from Toronto. This charming classic four-season "Panabode" cottage/home is renowned for its long-lasting, high quality construction. The Panabode cottage/home is equipped with A/C for those hot summer days and nights. A cozy wood stove provides ambiance and plenty of heat after a day of snowmobiling, skiing or simply walking on the well-maintained private road. To enjoy this lovely cottage/home with confidence and ease, recent upgrades include a new heated water line and newer windows throughout. Stainless steel appliances enhance the well appointed kitchen. Relax on your dock throughout the day and enjoy the shallow, sandy waterfront, perfect for younger children and pets, with deeper water at the end of the dock for swimming. Whether you are looking for a quiet weekend escape or a place to experience all four seasons, this charming Panabode on the exceptionally clean Tea Lake, is ready for its next chapter. (id:62383)
Royal LePage Lakes Of Muskoka - Clarke Muskoka Realty
1310 Alexander Road
Minden Hills, Ontario
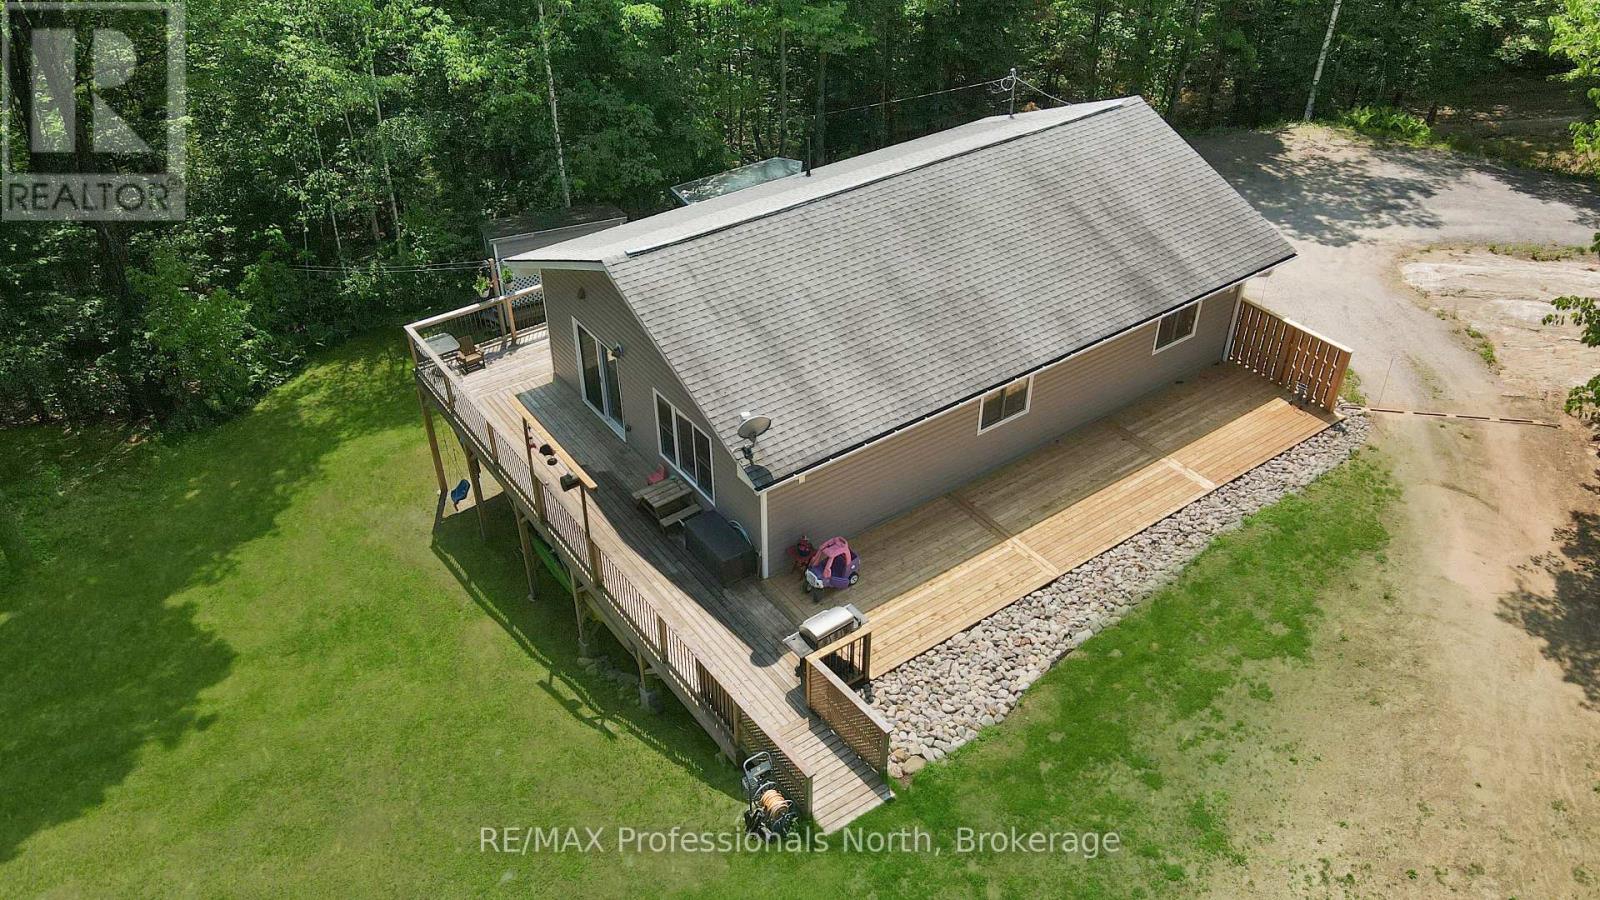
Located in a quiet area of Minden, 1310 Alexander Road is a solid, well-maintained home that has been carefully updated throughout. The upper level features three comfortable bedrooms and a full bathroom, with brand-new flooring that runs through the main living areas. The kitchen has been refreshed with a new countertop and backsplash, making it a clean and functional space for daily use. With new windows and doors installed, the home feels tight, bright, and ready for a new owner to move right in.The lower level offers a lot of extra room and flexibility, featuring a large recreation room, a second full bathroom, and a second kitchen. This setup is ideal for those looking for an in-law suite or just extra space for guests and hobbies.The outside of the house has seen just as much attention as the inside. It features new siding, a recently resurfaced driveway, and a new side deck. The property itself is a standout-it's very private with a large, level yard that provides plenty of space for kids to play, gardening, or simply enjoying the outdoors. This updated home offers a great deal of privacy without sacrificing convenience. Combining practical upgrades with a serene setting, this home is a wonderful opportunity to plant roots in a private Minden retreat. Schedule your viewing today to see all the potential this lovely property has to offer. (id:62383)
RE/MAX Professionals North
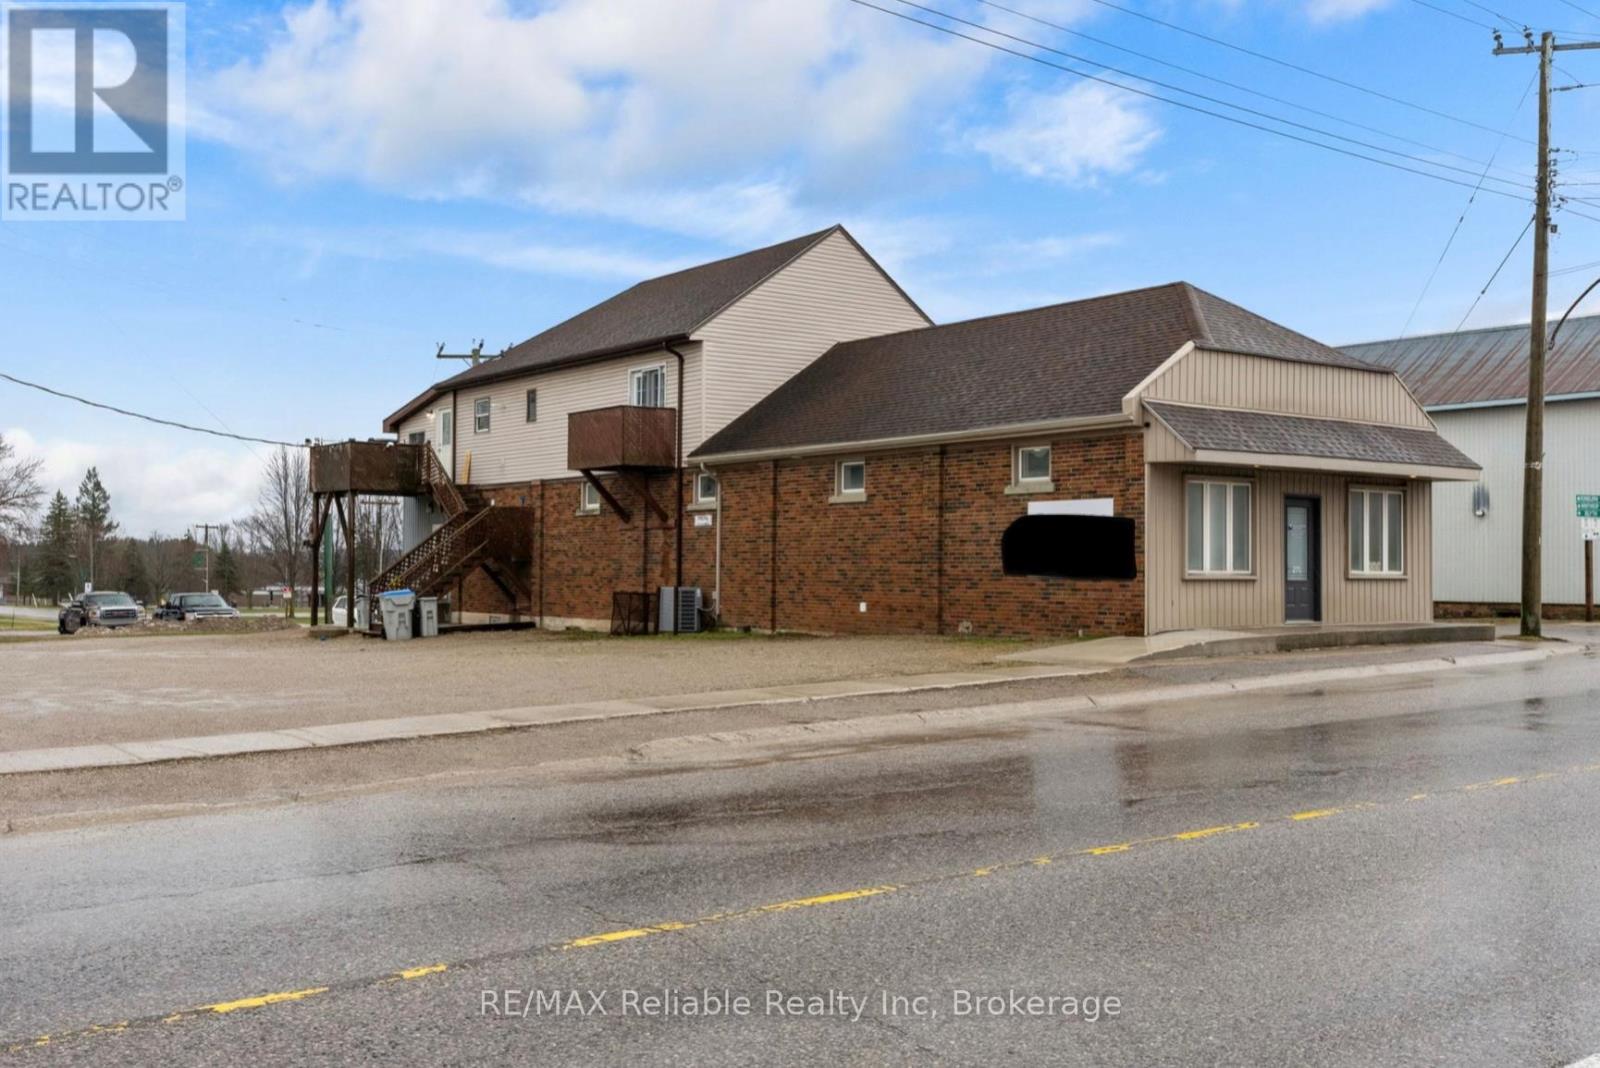
271 Main Street
Central Huron, Ontario
Unique opportunity offering this fully renovated main level, with separate office/retail/commercial space out front for many uses. Fully renovated main floor 2 bedroom apartment at the rear of the building with own access. High ceilings throughout the main level as well as access to full unfinished basement with plenty of room for storage. Upstairs, with a separate entrance and two private balconies, there is another newly renovated 2 bedroom apartment. The building is heated with force air gas furnace (2025) and central air (2025). Ample parking and single detached garage available for use. (id:62383)
RE/MAX Reliable Realty Inc
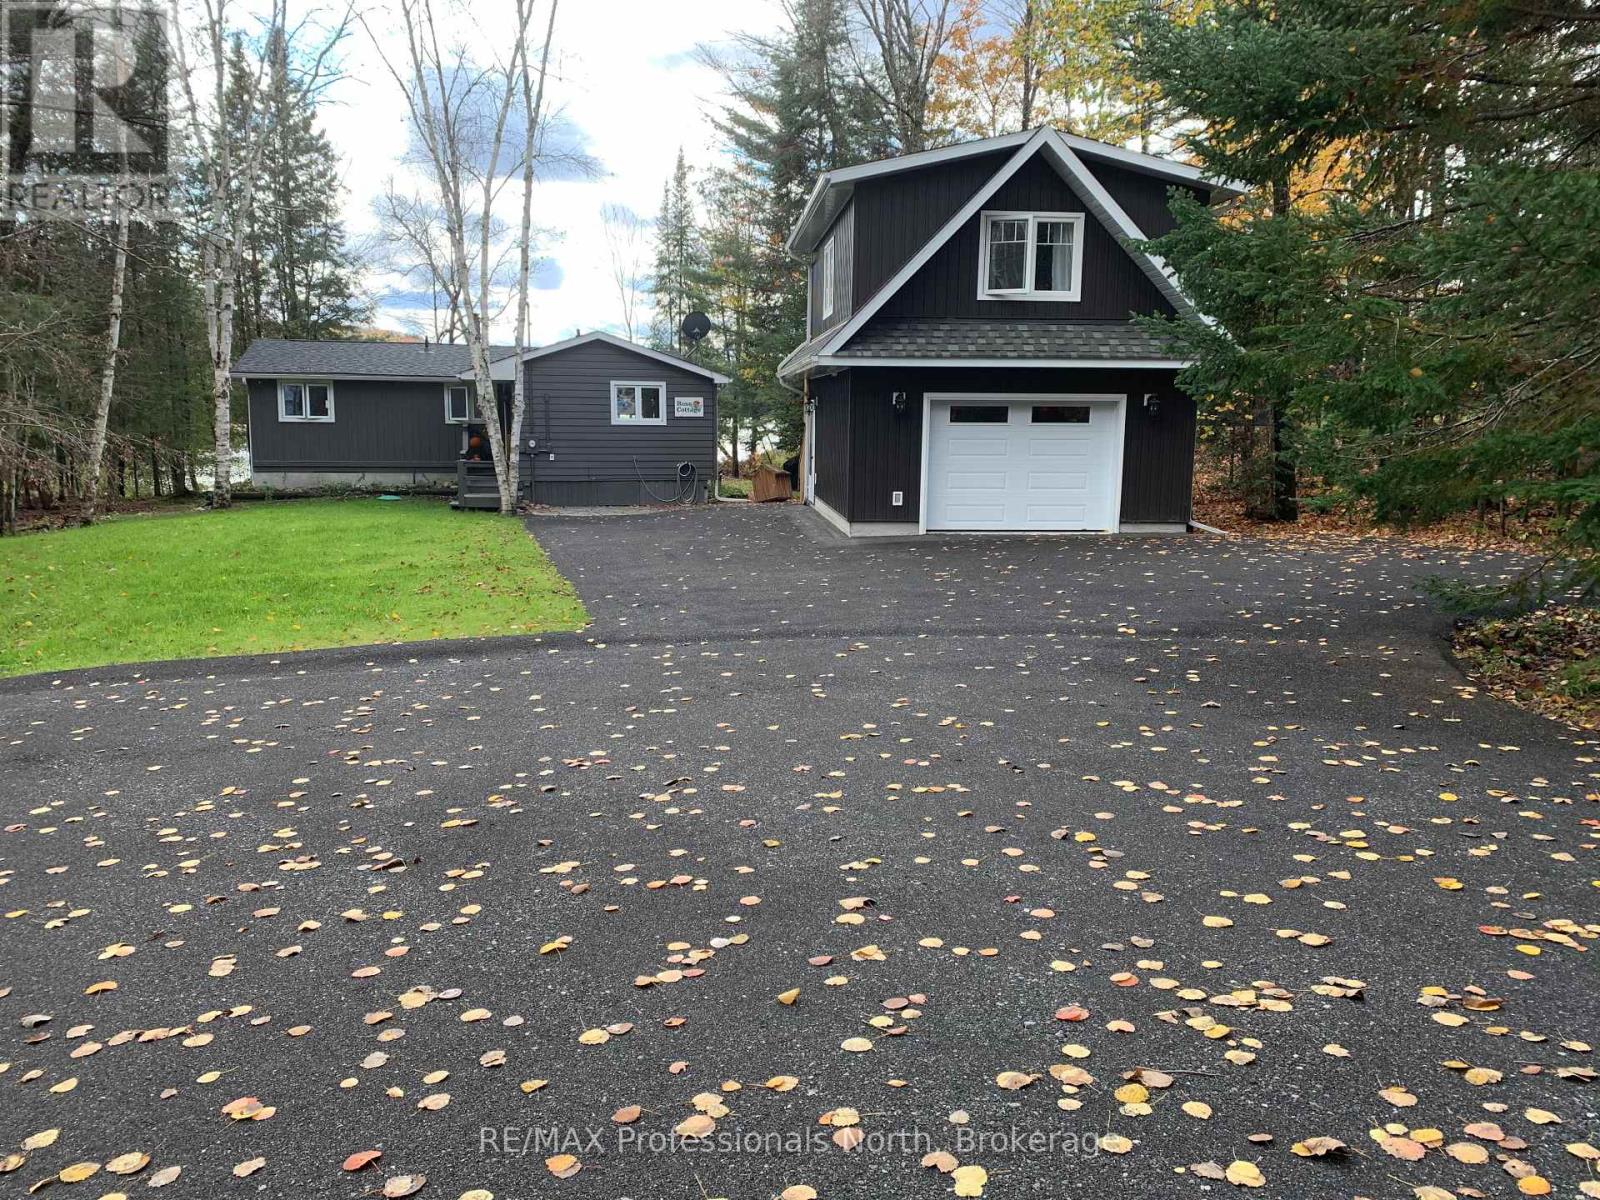
185 Ena Drive
Huntsville, Ontario
Welcome to serene Harp Lake - only 15 minutes to Deerhurst Resort and 20 minutes to downtown Huntsville. This 3 bedroom and 2 bathroom cottage is situated on a beautiful, flat lot facing South. The cottage has two bedrooms and a full bathroom - the Primary was originally two seperate bedrooms which has been renovated into one large Primary. The thrid bedroom is in the well-appointed loft situated above the newer over-sized single car garage. The quiet road is municipally maintained in summer with a winter maintenance fee of $500 per season. The water is drawn from the lake with a treatment system plumbed in. The crawlspace is accessible from the side of the cottage and is insulated. The forced air propane furnace, water system and electric water heater are located there with loads of extra space for storing summer toys, Christmas decorations and more. The garage loft is insulated and features a 3-piece washroom, kitchen and large open room. The garage below is heated by a propane wall-furnace and is also insulated. The electric water heater for the loft is located here. There is an automatic 12 KW generator connected, ready for any power interuptions to power the whole property. On the waterfront you will find a hard-packed sand bottom - shallow and gradually getting deeper. Great for kids of all ages - and adults, too! In 2018, the apliances and beautiful Muskoka granite counters were installed. Also that year was when the garage and loft were built. 2022 saw the waterfront deck and steps from the cottage installed along with new asphalt shingle cottage roof. In 2024 the septic system was replaced with a completely new tank, filter bed and pump chamber. Near the water is a cozy outdoor firepit overlooking the still water on warm evenings and a BBQ area. (id:62383)
RE/MAX Professionals North
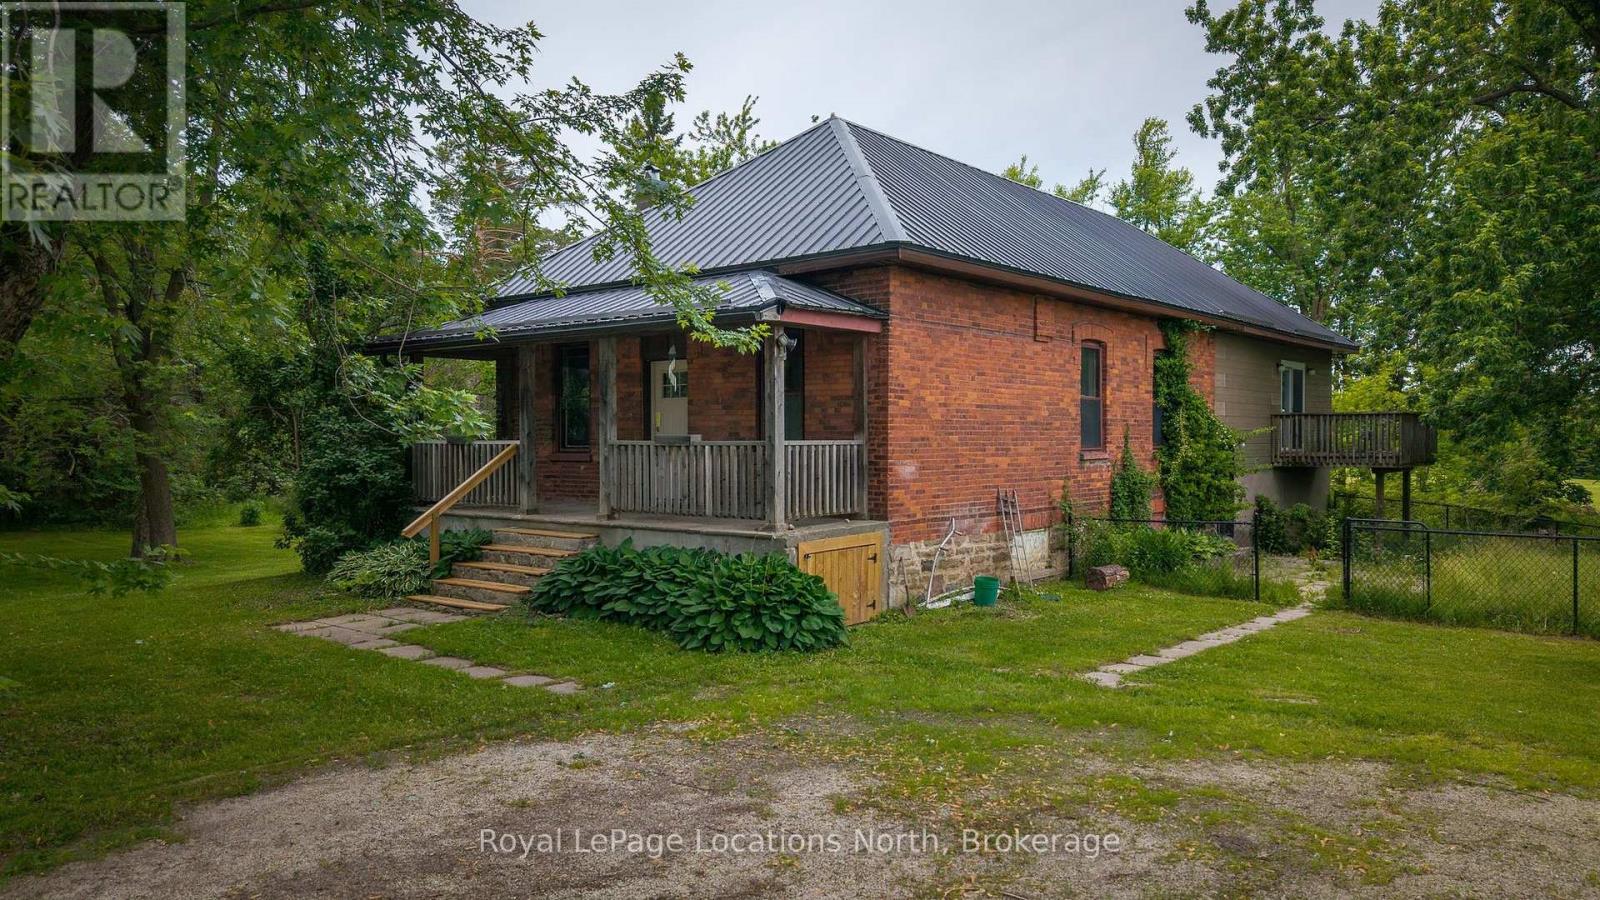
9038 County Rd 91 Road
Clearview, Ontario
Unlock the potential of one of Duntroon's most intriguing properties. Offered for sale for the first time in decades, this historic one-acre parcel presents a rare opportunity to create a truly spectacular country estate in one of the area's most desirable four-season locations. Framed by a picturesque year-round stream and surrounded by the natural beauty of the Niagara Escarpment, the property combines heritage character with exceptional flexibility for future development. The original brick bungalow showcases high ceilings and timeless architectural details reminiscent of a Regency-style home, providing a solid foundation for a stunning restoration or luxury renovation. A more recent addition offers substantial additional living space, creating over 2,400 square feet in total and opening the door to countless possibilities for reimagining the property. Whether your vision is a refined country residence, a multi-generational family retreat, or a distinctive recreational getaway, the existing layout provides the space and versatility to bring ambitious plans to life. The expansive lot offers room to enhance the outdoor living experience with gardens, entertaining areas, or other estate-style improvements, all while enjoying the privacy and charm of this unique setting. Ideally located for year-round recreation, Devil's Glen Ski Club is just minutes away, while Highlands Nordic and Duntroon Highlands Golf Club are even closer. Opportunities to acquire a property of this size, character, and redevelopment potential in such a sought-after location are increasingly rare, making this an exceptional chance to create something truly special. (id:62383)
Royal LePage Locations North
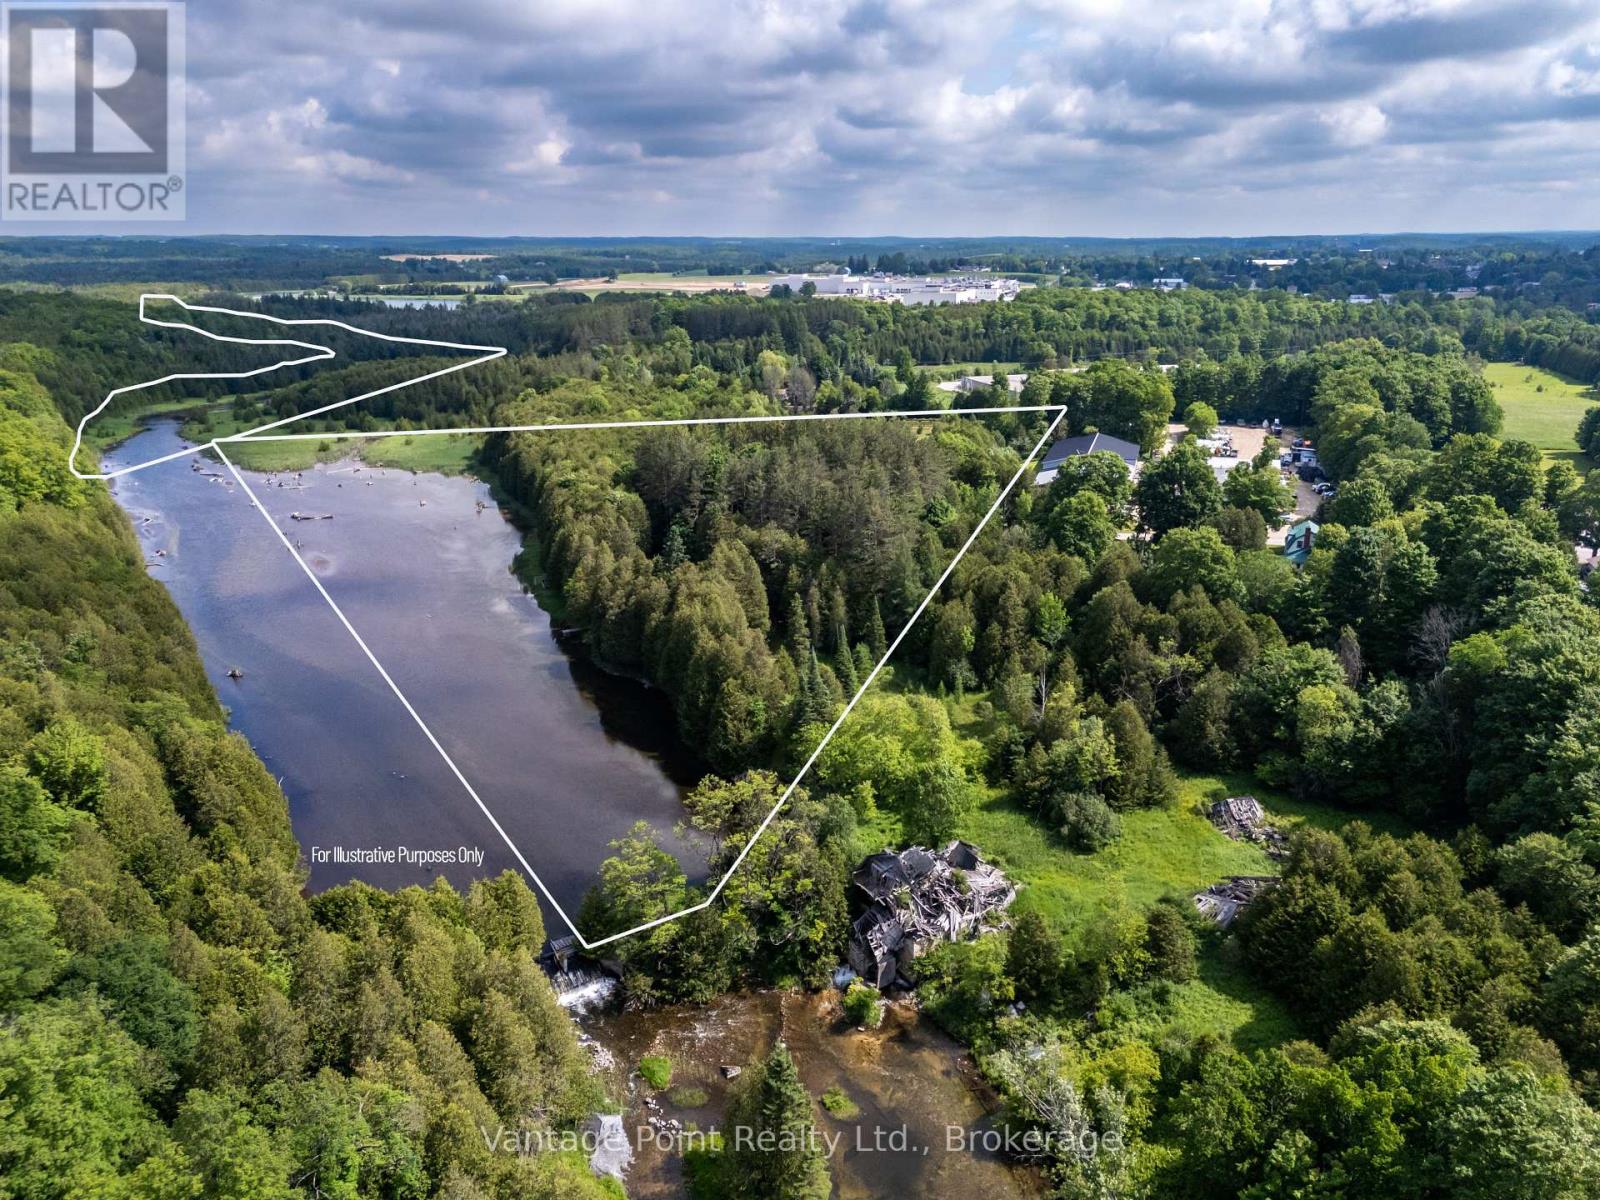
94 Fords Drive
Grey Highlands, Ontario
Discover this unique 27.96 acre wooded retreat right on the edge of Markdale, offering unparalleled seclusion along 1.2 kilometers of pristine Rocky Saugeen River frontage while remaining conveniently close to schools, the new hospital, shops, and many other amenities. Meandering trails wind throughout the mature forest, inviting peaceful hikes and exploration, complemented by a large number of established raised gardens perfect for the hobby farmer or self-sufficient lifestyle enthusiast. Five rustic cabins provide potential future rental income streams or guest accommodations. A large, level area near the road offers potential as a future building site for your dream home or additional structures (subject to necessary approvals), while the property extends far along the river, allowing you to boat to your own private secluded campsite for ultimate privacy and adventure. This unique parcel combines natural beauty, recreational opportunities, and development potential in one of Ontario's most desirable rural settings. (id:62383)
Vantage Point Realty Ltd.
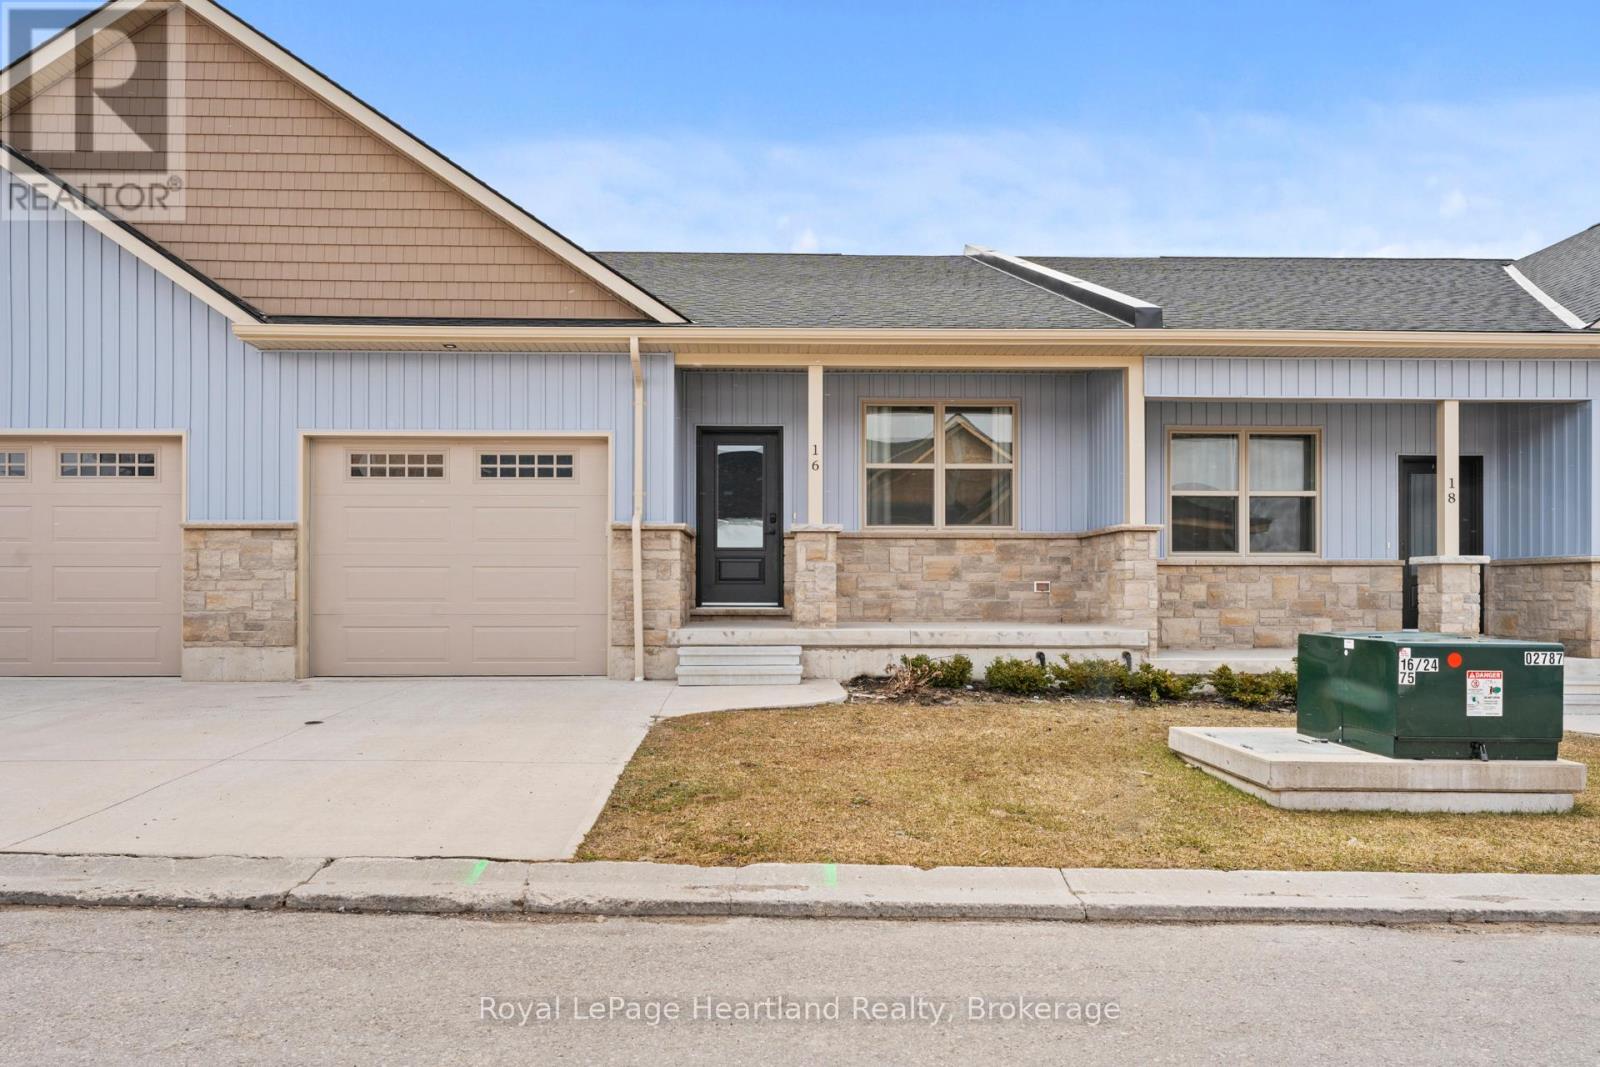
20 Silver Creek Road
Huron East, Ontario
FOR RENT: Discover the perfect blend of practical design and modern living at Silver Creek Estates. This exceptional 38 unit development offers spacious homes with 1,235 square feet of living space, catering to homeowners of every age. This 2 bdrm, 2 bath home features an open concept main floor with custom designed kitchen with an island with quartz countertops. The primary bedroom with an oversized ensuite bath and walk-in closet, main floor laundry, and not shortage of closet space. Embrace relaxation on your covered front porch or rear patio. The lower level features an unfinished basement with a roughed-in bath, allowing you the opportunity to tailor the space to your unique preferences. Situated in a great neighbourhood, This development offers a prime location conveniently located near the hospital and the downtown core. Experience the ease of maintenance-free living with lawn maintenance included -- (id:62383)
Royal LePage Heartland Realty
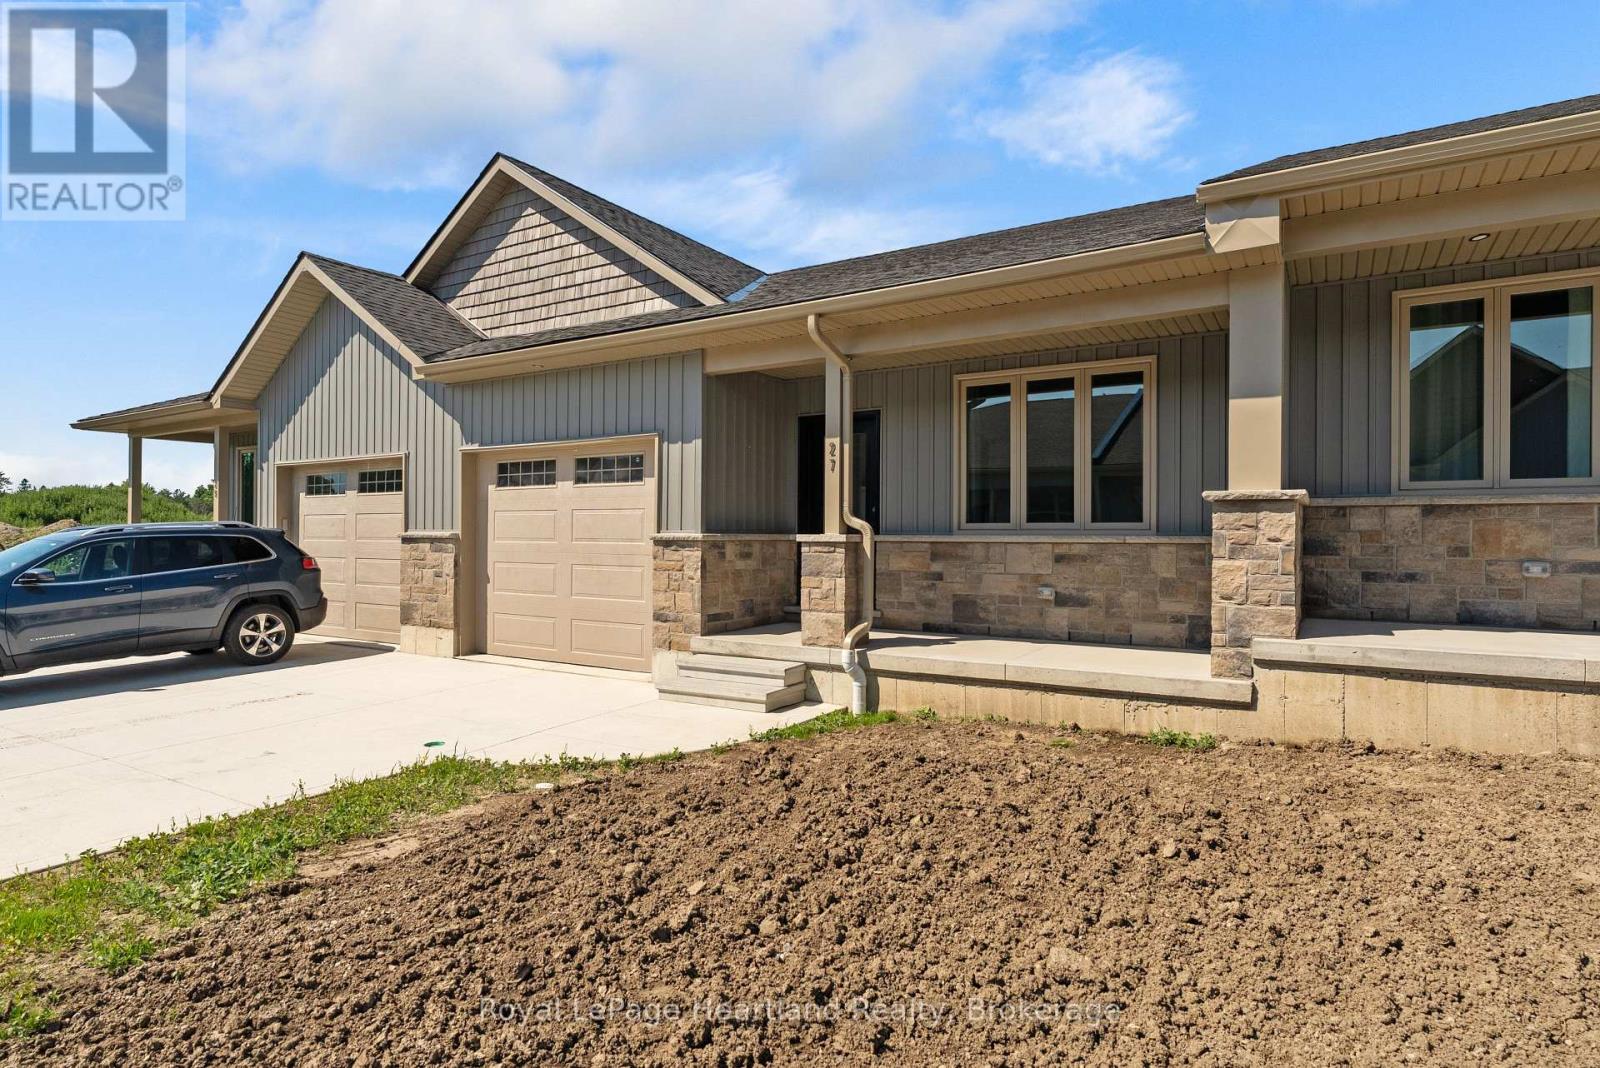
27 Silver Creek Road
Huron East, Ontario
FOR RENT: Discover the perfect blend of practical design and modern living at Silver Creek Estates. This exceptional 38 unit development offers spacious homes with 1,235 square feet of living space, catering to homeowners of every age. This 2 bdrm, 2 bath home features an open concept main floor with custom designed kitchen with an island with quartz countertops. The primary bedroom with an oversized ensuite bath and walk-in closet, main floor laundry, and not shortage of closet space. Embrace relaxation on your covered front porch or rear patio. The lower level features an unfinished basement with a roughed-in bath, allowing you the opportunity to tailor the space to your unique preferences. Situated in a great neighbourhood, This development offers a prime location conveniently located near the hospital and the downtown core. Experience the ease of maintenance-free living with lawn maintenance included (id:62383)
Royal LePage Heartland Realty
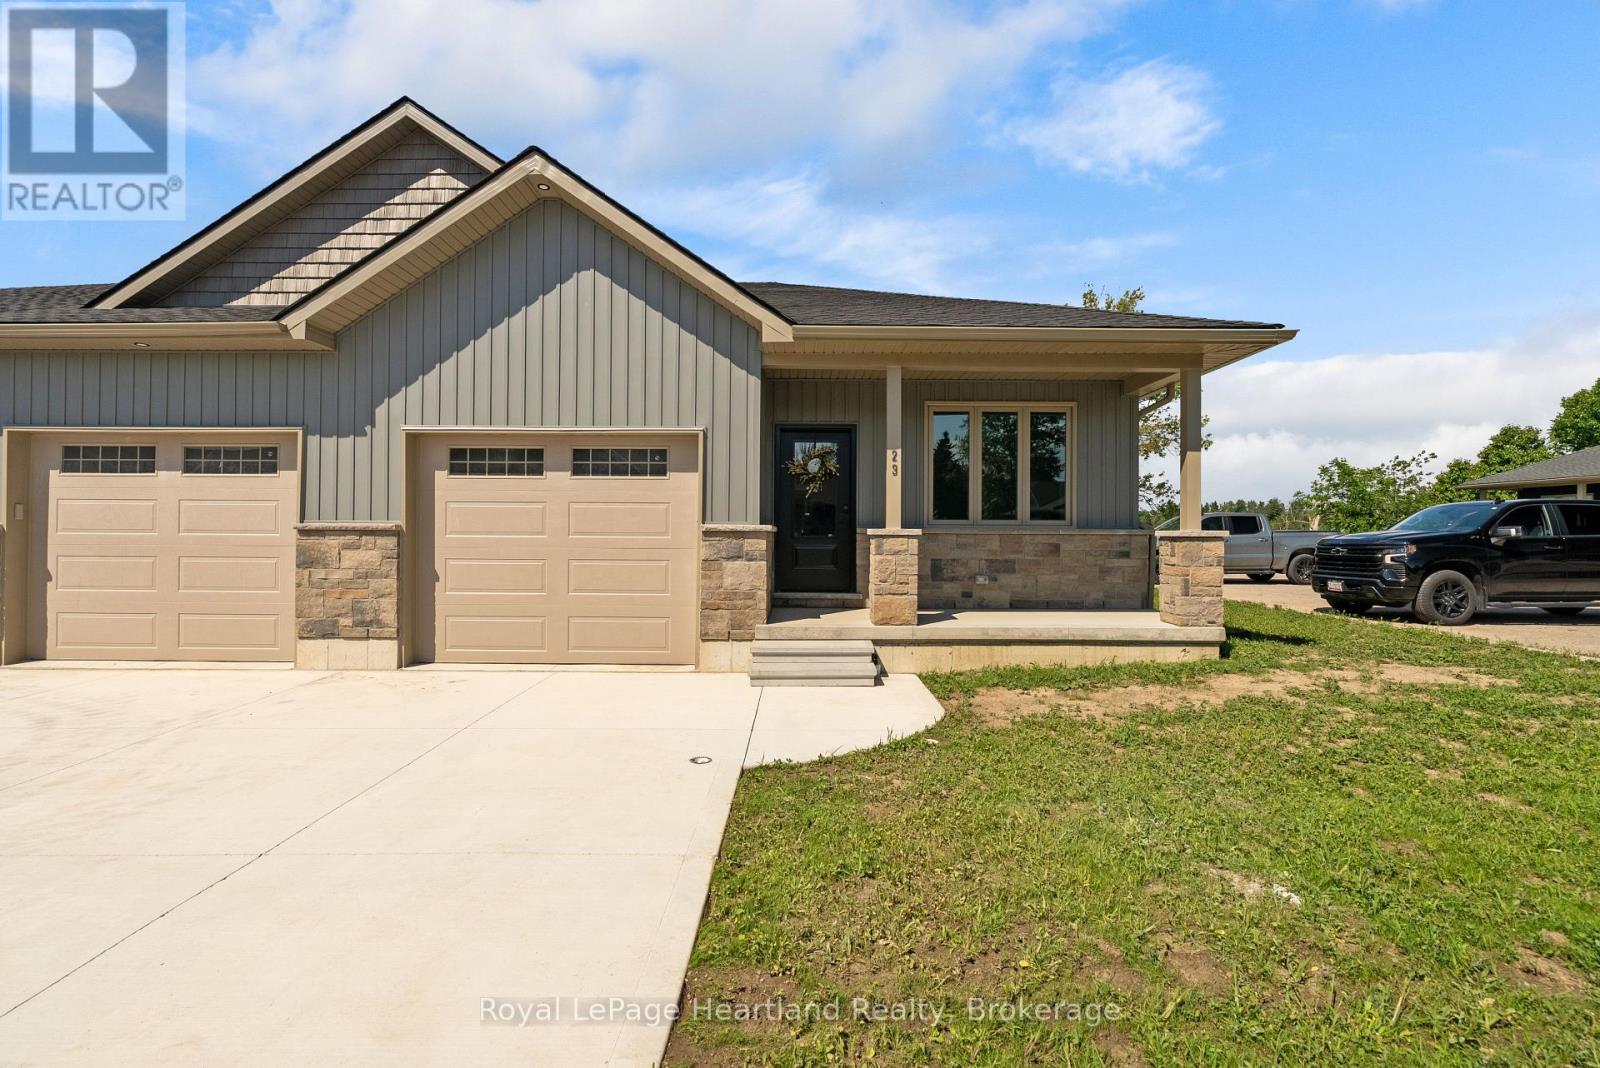
23 Silver Creek Road
Huron East, Ontario
FOR RENT: Discover the perfect blend of practical design and modern living at Silver Creek Estates. This exceptional 38 unit development offers spacious homes with 1,235 square feet of living space, catering to homeowners of every age. This 2 bdrm, 2 bath end unit home features an open concept main floor with custom designed kitchen with an island with quartz countertops. The primary bedroom with an oversized ensuite bath and walk-in closet, main floor laundry, and not shortage of closet space. Embrace relaxation on your covered front porch or rear patio. The lower level features an unfinished basement with a roughed-in bath, allowing you the opportunity to tailor the space to your unique preferences. Situated in a great neighbourhood, This development offers a prime location conveniently located near the hospital and the downtown core. Experience the ease of maintenance-free living with lawn maintenance included (id:62383)
Royal LePage Heartland Realty
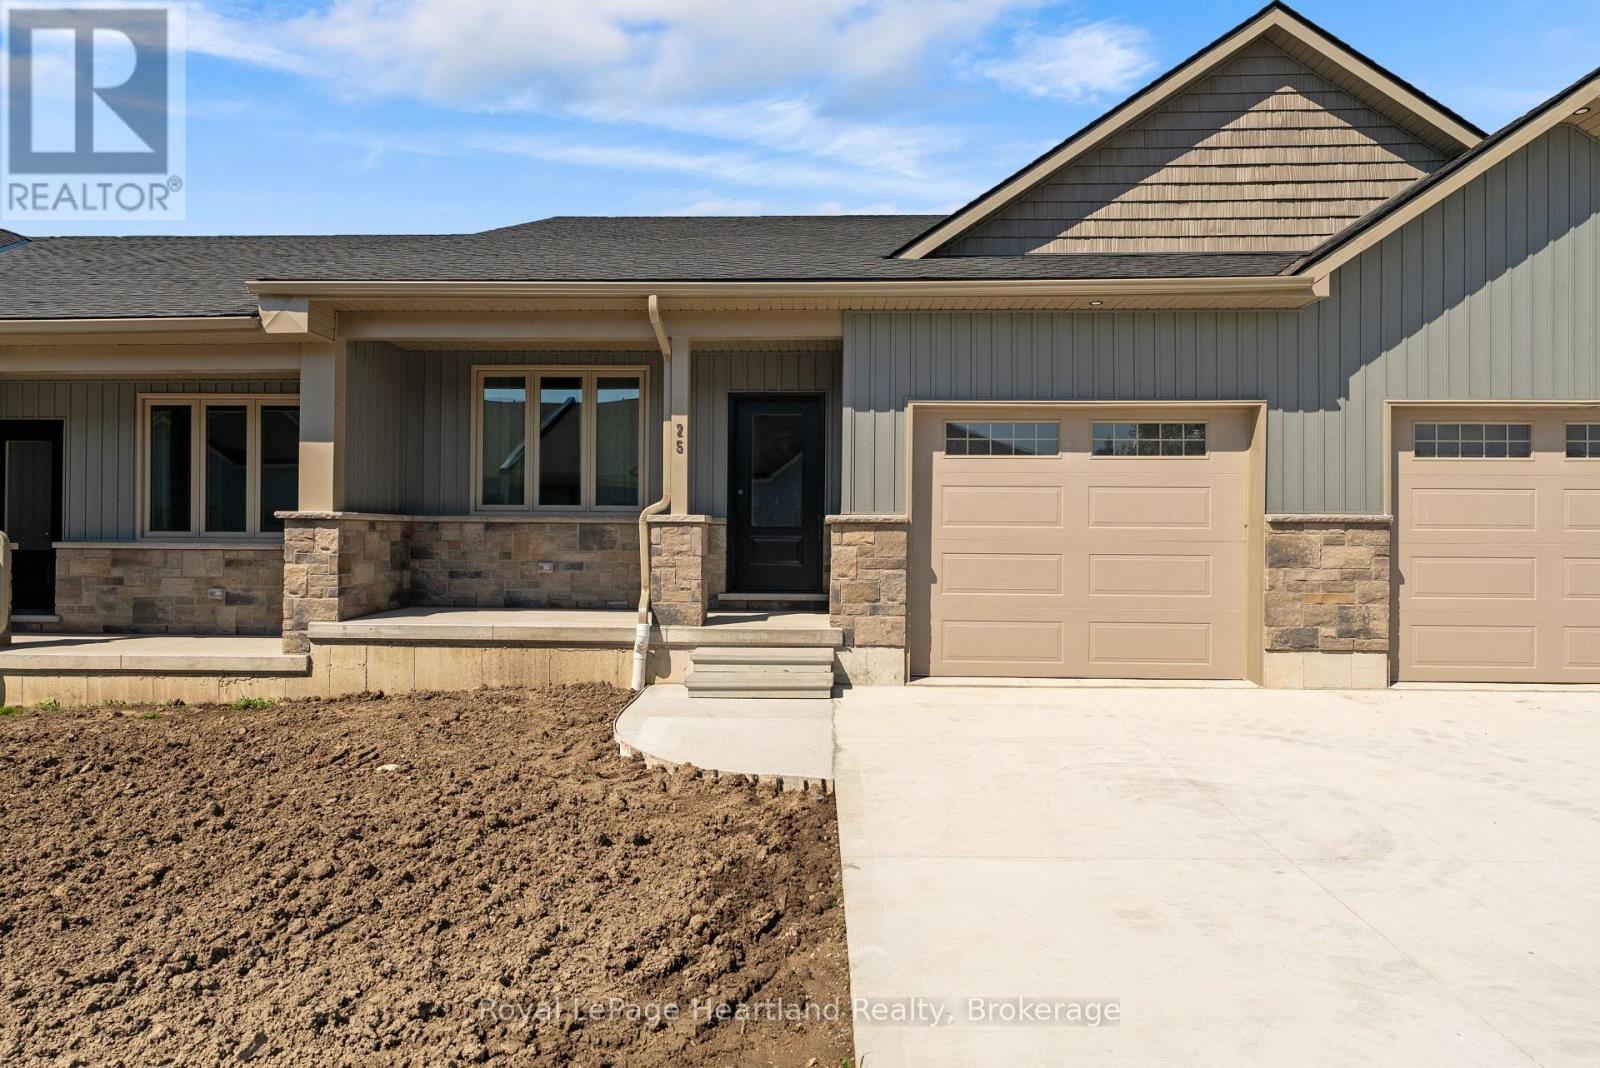
25 Silver Creek Road
Huron East, Ontario
FOR RENT: Discover the perfect blend of practical design and modern living at Silver Creek Estates. This exceptional 38 unit development offers spacious homes with 1,235 square feet of living space, catering to homeowners of every age. This 2 bdrm, 2 bath home features an open concept main floor with custom designed kitchen with an island with quartz countertops. The primary bedroom with an oversized ensuite bath and walk-in closet, main floor laundry, and not shortage of closet space. Embrace relaxation on your covered front porch or rear patio. The lower level features an unfinished basement with a roughed-in bath, allowing you the opportunity to tailor the space to your unique preferences. Situated in a great neighbourhood, This development offers a prime location conveniently located near the hospital and the downtown core. Experience the ease of maintenance-free living with lawn maintenance included -- (id:62383)
Royal LePage Heartland Realty