Explore Our Listings and Services

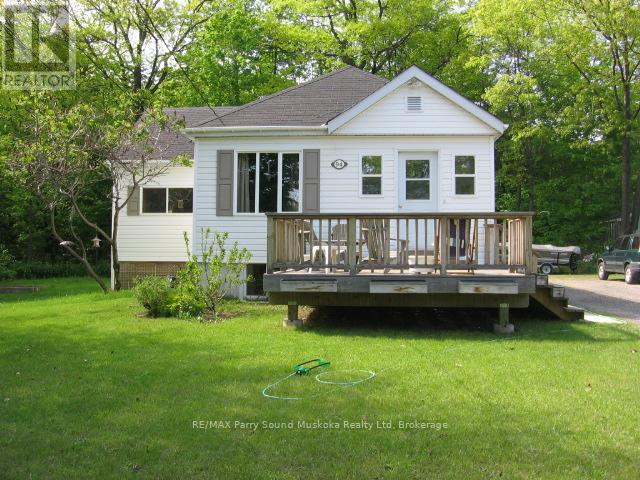
94 William Street
Parry Sound, Ontario
Discover an exceptional real estate and investment opportunity located at the north end of Parry Sound. This unique property features a three-bedroom main layout complemented by a separate, self-contained accessory apartment. Whether you are looking for a savvy mortgage helper to offset your monthly payments, a comfortable multi-generational family living setup, or a turn-key addition to your investment portfolio, this versatile home delivers on every front. The main living space boasts a bright, welcoming layout designed for effortless daily living, offering three nicely sized bedrooms that provide peaceful retreats for the entire household. The independent accessory apartment offers excellent privacy and layout flexibility, making it ideal for steady rental income, extended family, or a premium home office setup. Outside, the property sits on a unique lot that backs directly onto the rail corridor. This layout means you benefit from absolutely no rear neighbors looking into your space, giving the backyard an added layer of privacy and an open-sky feel that is tough to find right in town. (id:62383)
RE/MAX Parry Sound Muskoka Realty Ltd

234 Montrose Street S
Cambridge, Ontario
An opportunity to build on Montrose Street S! This vacant residential lot offers approximately 39 feet of frontage and 91 feet of depth in Preston, Cambridge. Enjoy the convenience of nearby Downtown Preston, local parks, shops and restaurants, along with access to Highway 401.Bring your ideas for a custom home or explore the lot's potential for a residential building project. There may be potential for up to three residential units, subject to the proposed design, zoning requirements and City approvals. An illustrative home rendering from an HCRA-licensed builder is available upon request. (id:62383)
Red And White Realty Inc
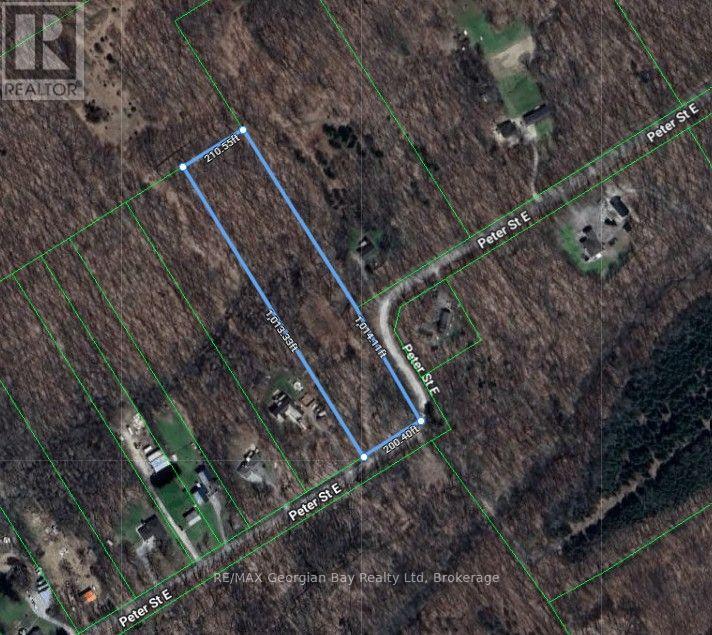
168 Peter Street E
Oro-Medonte, Ontario
Here's why 168 Peter Street East could be your next move: 4.9 WOODED ACRES - With approximately 200 feet of frontage and over 1,000 feet of depth, this private parcel offers plenty of room to explore your plans in a peaceful rural setting. A HEAD START - A portion of the property and a potential driveway area were cleared approximately six years ago, providing a starting point for future site preparation. Natural regrowth has occurred since that time. PRIVATE COUNTRY SETTING - Surrounded by mature trees and located on a quiet paved road, the property offers privacy while remaining within easy reach of nearby communities. CENTRAL LOCATION - Conveniently situated in Oro-Medonte, approximately 30 minutes from Barrie and Orillia, with access to outdoor recreation throughout the surrounding area. BRING YOUR PLANS - An opportunity to create your own country retreat in a naturally wooded setting. Buyer is responsible for completing their own due diligence regarding the intended use of the property and for confirming all applicable zoning requirements, permits, entrance approvals, development charges, lot levies, utility connections, well and septic requirements, and associated costs with the appropriate authorities. Property boundaries shown in marketing materials are approximate and for illustration purposes only. (id:62383)
RE/MAX Georgian Bay Realty Ltd

19 London Road E
Guelph, Ontario
This exquisite stone estate home is a true statement of masterful architecture. From the moment you arrive, prepare to be captivated by the wraparound veranda and private courtyard. Originally constructed in 1875, this limestone residence has been thoughtfully preserved by the continued pride of ownership, passed down from one family to the next. The inside is equally as breathtaking as the exterior. Inside, you are immediately greeted by an original wooden staircase, hardwood flooring and views of the adjacent living rooms. The formal living space has a beautifully restored gas fireplace, deep window sills, and striking chandeliers that bathe the room in a quiet kind of luxury. The adjacent seating room and dining room are separated by the original stone feature wall, adding depth and character. With seating for twelve, this grand dining room is designed for family dinners and entertaining guests. The stone wall continues into the kitchen, which is thoughtfully curated with granite slab counters, fresh white cabinetry, and stainless steel appliances. Just off of this, enjoy seating for six in the casual dining room, framed by two charming built-in cabinets that add to the home's rich character. The second story is light and bright. Suspended ceilings, skylights, and a stunning floating staircase to the music loft create a breathtaking foyer to walk up to. The primary bedroom is one of three bedrooms and is framed by a stunning gas fireplace identical to the one downstairs; both have been professionally restored by Valor. The five-piece bathroom includes a statement claw-foot tub and glass shower. Hobbyists, artists, musicians, and families alike will truly appreciate the added space of a third-floor loft; this quaint room is hard not to fall in love with. Enjoy the added versatility of this home, which is zoned OR-1, allowing both office and residential uses. Every inch of 19 London Rd E has been renovated and preserved with the utmost attention to detail. (id:62383)
Royal LePage Royal City Realty
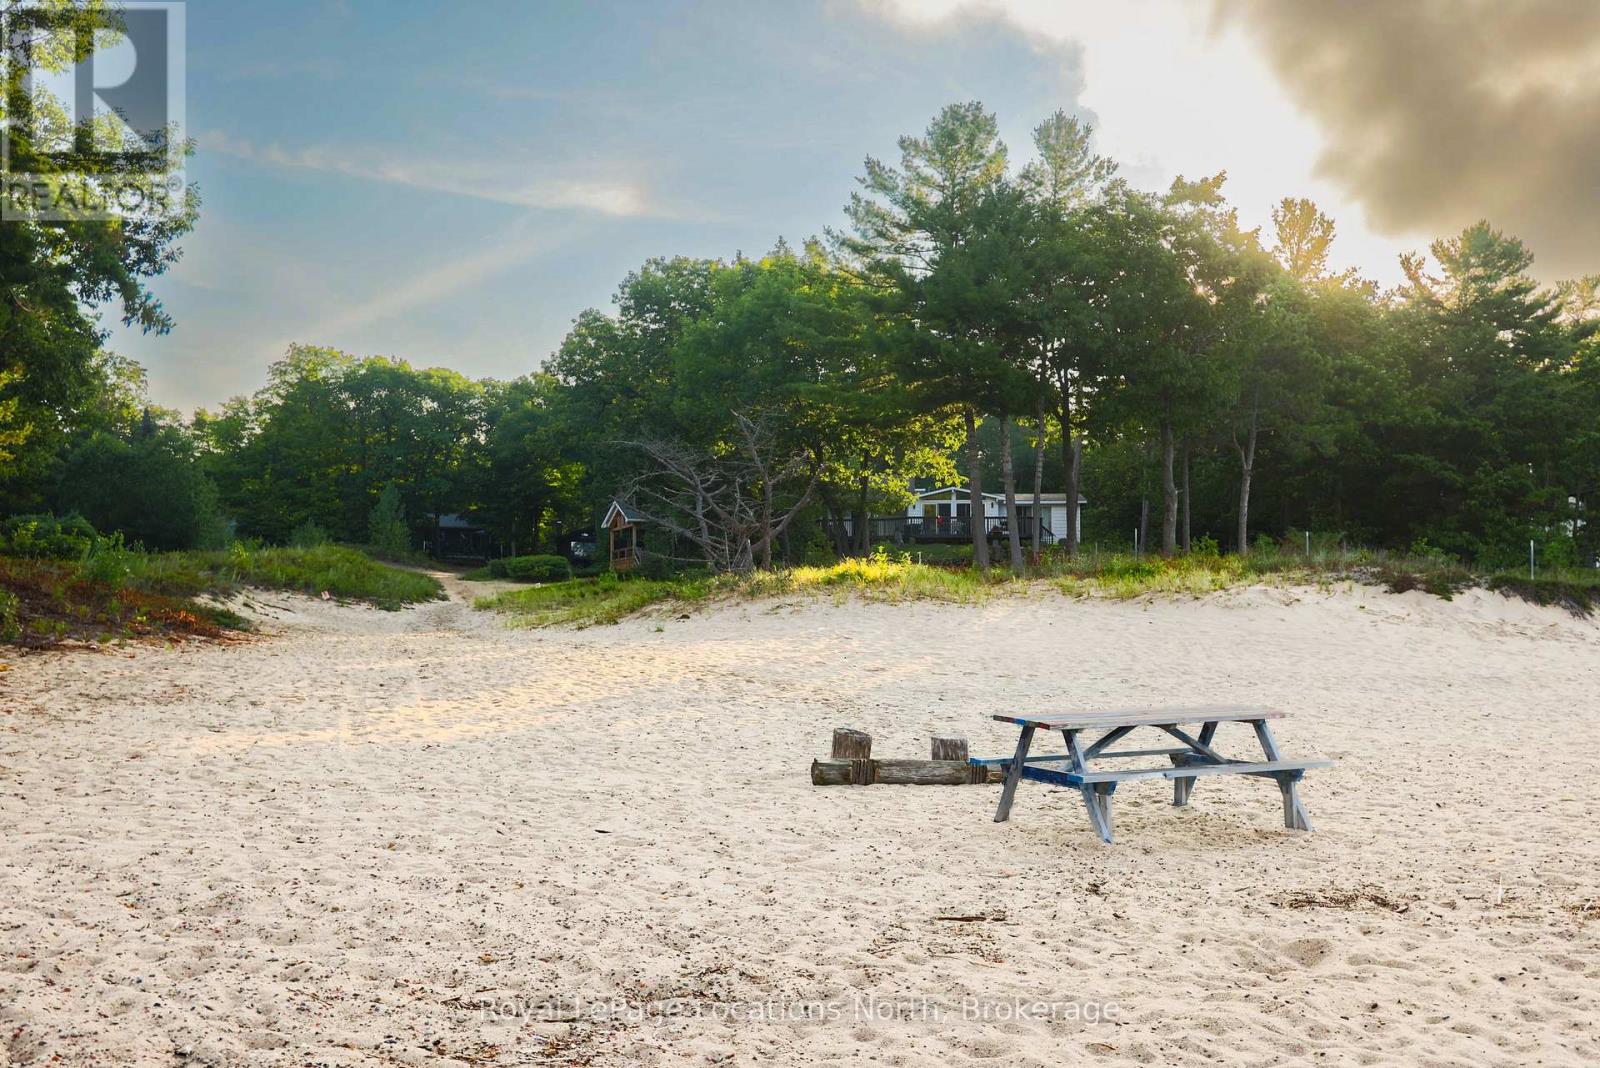
1204 Tiny Beaches Road North Road N
Tiny, Ontario
A Quick Closing is Available on this Georgian Bay Beach Retreat. Just a 3 min walk to the sandy shores of Georgian Bay. This meticulously cared-for, renovated 3-bedroom year-round home offers the ultimate beach lifestyle. Highlighted by deeded access to Georgian Sands Beach. Six private sandy beach parks-including one reachable directly via a backyard trail! This almost beachfront property combines a premier location with effortless beach living. Inside, the bright open-concept design creates a warm, welcoming vibe perfect for relaxing, hosting friends, or working remotely. Every inch is crafted for low-maintenance comfort, featuring Whirlpool stainless steel appliances, quality windows, gas heating, central air, municipal water, and Bell Fibe internet. Step outside to your outdoor haven set on a private, tree-lined corner lot: A massive deck designed for summer dining and a custom fire pit area for evening gatherings. Located just a short walk from the famous local deli and ice cream shop, and only minutes to the local year round amenities, skiing, snowmobiling, and golf in Midland and Lafontaine. This turn-key property has a newer roof, furnace, air conditioner, upgraded insulation and electrical. It is move in ready for immediate enjoyment. Own your own slice of beach front paradise and start enjoying your summer on the bay today! (id:62383)
Royal LePage Locations North

104 Old 26 Highway
Meaford, Ontario
NEW IMPROVED PRICE - EXCEPTIONAL 4-SEASON CHALET VALUE! The right price, the right size, and perfectly timed for the upcoming ski season! Nestled against serene green space with the Niagara Escarpment as your backdrop, this updated, carpet-free, 1,189 sq. ft. chalet delivers the ultimate Georgian Bay lifestyle at an incredible new price point.Step inside to warm, inviting living anchored by a cozy natural gas fireplace. The main floor walks out to an expansive entertaining deck, while the primary retreat features its own private ensuite and dedicated balcony. Upstairs, two additional bedrooms offer plenty of room for family and weekend guests. Unwind after a day on the slopes in your private cedar sauna, and enjoy year-round comfort thanks to mini-split HVAC and heated kitchen floors.Outside, the property offers rare flexibility with a separate bunkie (ideal for overflow guests or a quiet work-from-cottage studio), garden space, storage shed, metal roof, fresh exterior stain, and a cedar privacy fence.Positioned just minutes from the Georgian Trail, private ski clubs, golf, and Georgian Bay shores-right between Thornbury's vibrant dining scene and Meaford's harbour and shops. Bonus for investors or weekenders: Meaford currently has no municipal short-term accommodation licensing fees or restrictions, offering rare income potential and four-season flexibility. (id:62383)
Royal LePage Locations North

12 7th Avenue
South Bruce Peninsula, Ontario
Fully winterized and beautifully updated, 12 7th Avenue offers the kind of lifestyle that draws people to the South Bruce Peninsula in the first place. Surrounded by mature trees and tucked within a quiet, family-friendly neighbourhood, this three-bedroom home provides a peaceful retreat while remaining perfectly suited for year-round living. Thoughtfully improved throughout, the property features new flooring, a stunning renovated bathroom, rebuilt wrap-around decks, landscaped walkways, fresh exterior stain, an upgraded septic system, a hydro-equipped bunkie, and a durable metal roof. Large outdoor living spaces invite you to enjoy your morning coffee among the trees, spend summer evenings under the stars, and embrace the beauty of every season. Whether you're raising a family, looking to slow down, or searching for a place to escape the noise of everyday life, this property offers privacy, comfort, and a true connection to nature-all just moments from the shoreline and outdoor recreation the Peninsula is known for. Book your private or virtual showing today. (id:62383)
Real Broker Ontario Ltd
1 - 2 Golfview Drive
Collingwood, Ontario
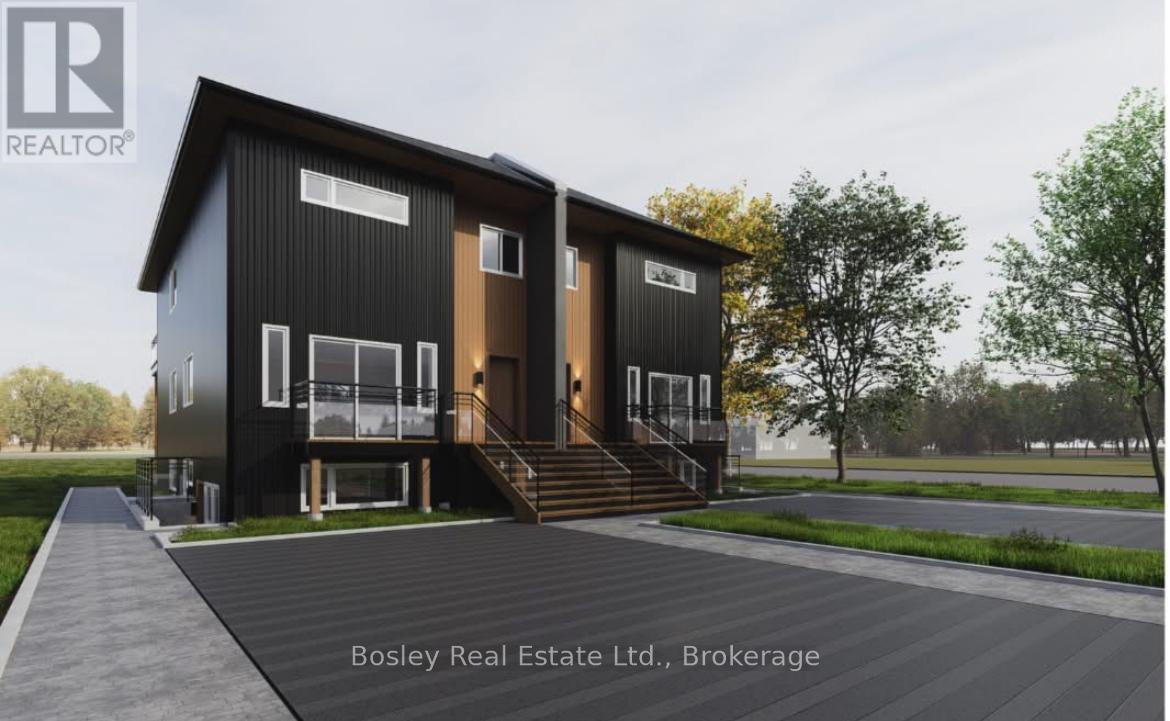
Annual Rental - $2,325/month plus utilities. Available immediately. Pictures to come. Be the first to live in this brand new(2026) 2-bedroom, 2-bath suite offering approximately 1,000 sq ft of bright, thoughtfully designed living space. This unit includes high speed internet, a large outdoor 6x9 storage unit, snow removal and grass cutting. The main level is filled with natural light and features a spacious open-concept layout ideal for a young family or working couple. Step into a large kitchen featuring quartz counter tops and fresh backsplash, that flows seamlessly into the living and dining areas, with patio doors leading to your private outdoor patio, perfect for morning coffee or evening unwinding. This home offers two well-sized bathrooms, including a main bath with a full tub/shower combination and convenient in-suite laundry. The primary bedroom includes a generous walk-in closet and its own private 3-piece ensuite. Enjoy 9-foot ceilings, high-quality construction, and your own controls for heating and A/C with an efficient heat pump system providing year-round comfort. Additional features include a dishwasher and, one dedicated parking space. Located within walking distance to downtown Collingwood, close to schools and a nearby bus stop, this home is perfect for anyone wanting to be right in the heart of the Collingwood community. Bright, modern, and built with quality, this is comfortable, low-maintenance living in a beautifully finished new space. (id:62383)
Bosley Real Estate Ltd.
212 - 107 Ann Heggtveit Drive
Blue Mountains, Ontario
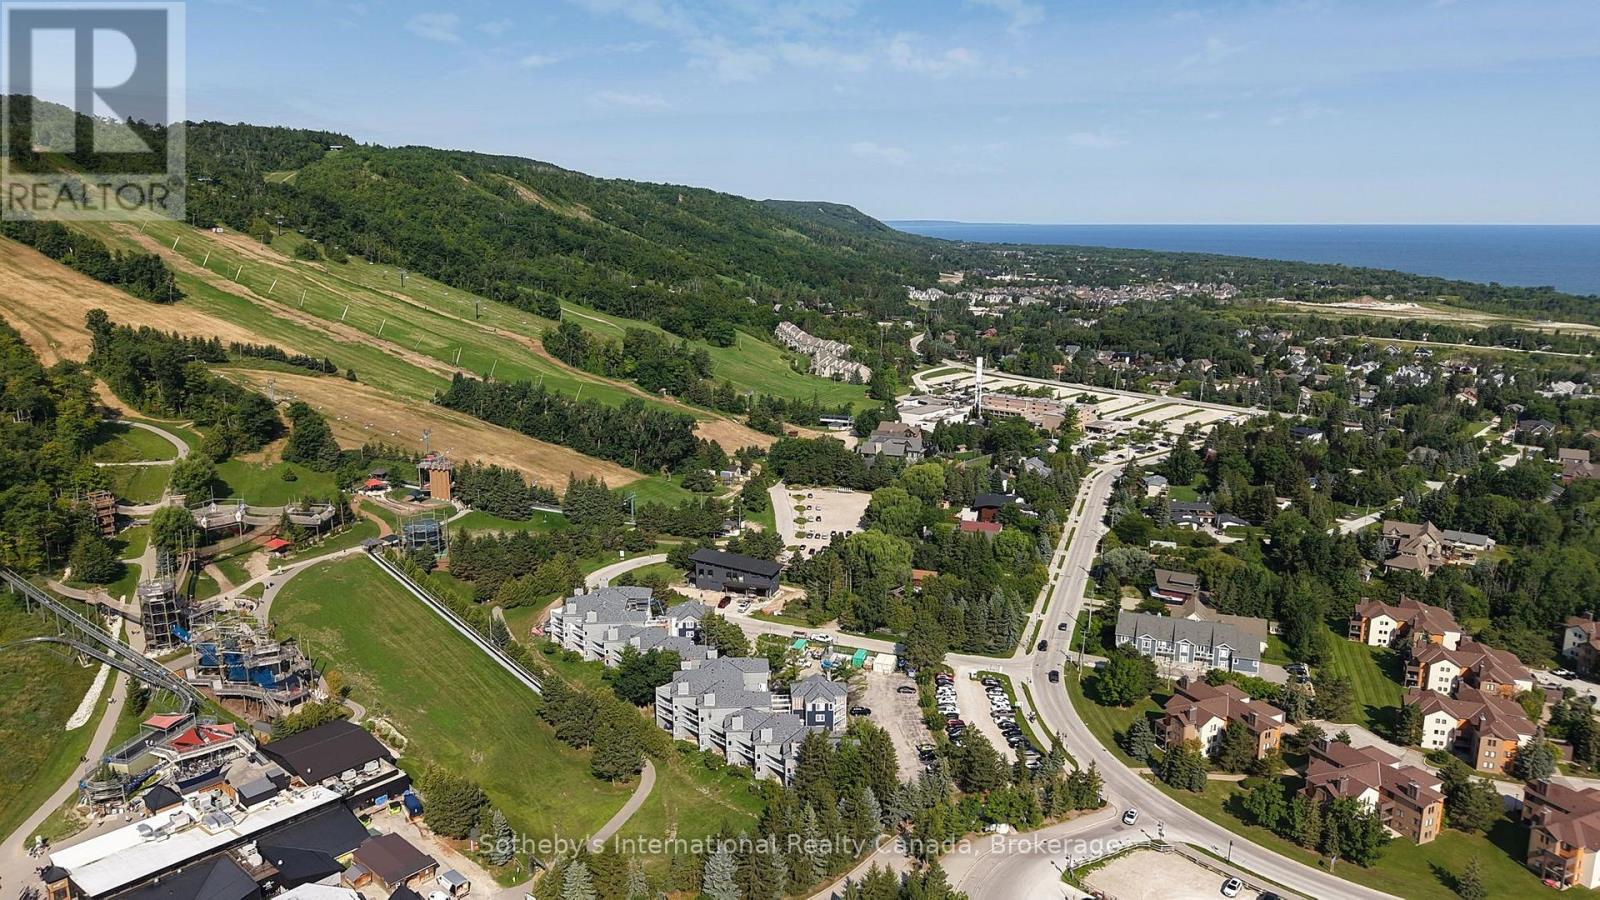
Calling all outdoor enthusiasts and investors!! Experience effortless four-season living in this beautifully appointed 2-bedroom, 2-bathroom condo offering approximately 1,250 square feet of inviting open-concept living space and spectacular mountain views. The spacious kitchen, dining and living areas create an ideal setting for entertaining, complemented by a gas fireplace and walkout to a generous balcony where you can take in the scenery. Perfectly positioned just steps from Blue Mountain Village and the Silver Bullet chairlift, this is an exceptional opportunity to enjoy skiing, dining, shopping, golf and year-round outdoor adventure right outside your door. With short-term rentals permitted, the property offers excellent flexibility as a personal mountain retreat, investment property, or both. Offered turn-key and fully furnished, simply arrive, unpack and start enjoying everything Blue Mountain has to offer. (id:62383)
Sotheby's International Realty Canada
313 - 107 Ann Heggveit Drive
Blue Mountains, Ontario
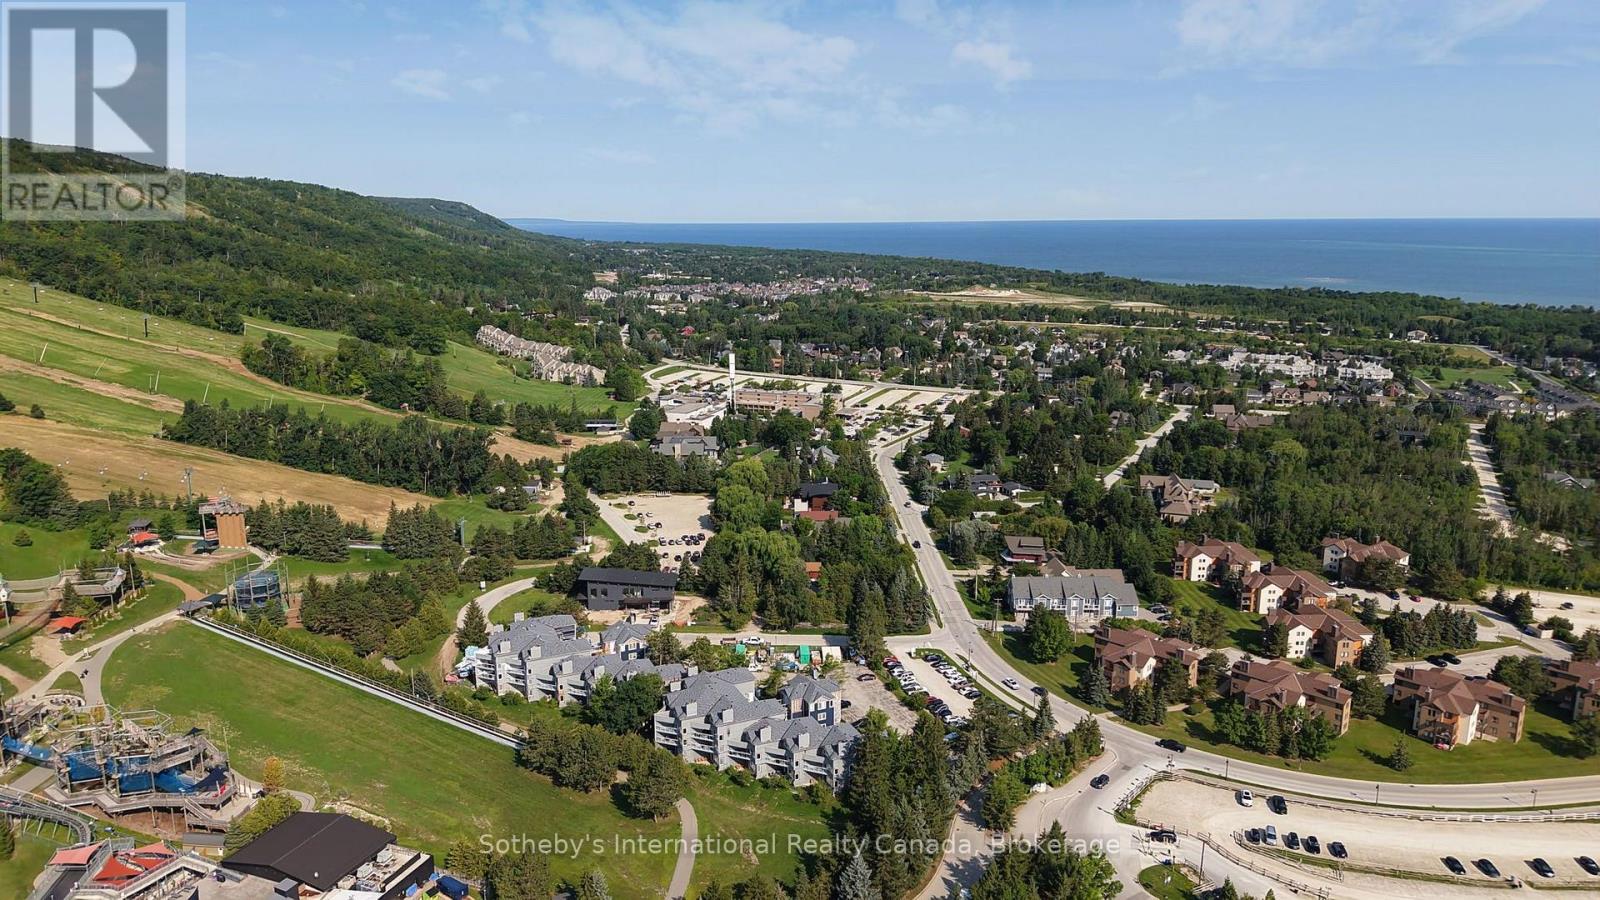
Calling all outdoor enthusiasts and investors!! Enjoy spectacular mountain views from this beautifully appointed 3-bedroom, 2-bathroom condo, perfectly positioned just steps from Blue Mountain Village and the Silver Bullet chairlift at Cachet Crossing. Offering approximately 1,400 sq. ft. of thoughtfully designed living space, this turnkey retreat blends comfort, style and convenience. The open-concept kitchen, dining and living area is ideal for entertaining, featuring a gas fireplace, soaring vaulted ceiling and expansive windows framing breathtaking mountain vistas. Step outside onto the spacious balcony to take in the scenery and enjoy the fresh mountain air. With short-term rentals permitted, this property offers an exceptional opportunity as a personal four-season getaway, investment property, or both. Sold fully furnished and turnkey, it is ready to enjoy from day one. An unbeatable location puts skiing, hiking, biking, dining, shopping, golf and the vibrant atmosphere of Blue Mountain Village right outside your door. (id:62383)
Sotheby's International Realty Canada
1410 - 35 Green Valley Drive
Kitchener, Ontario
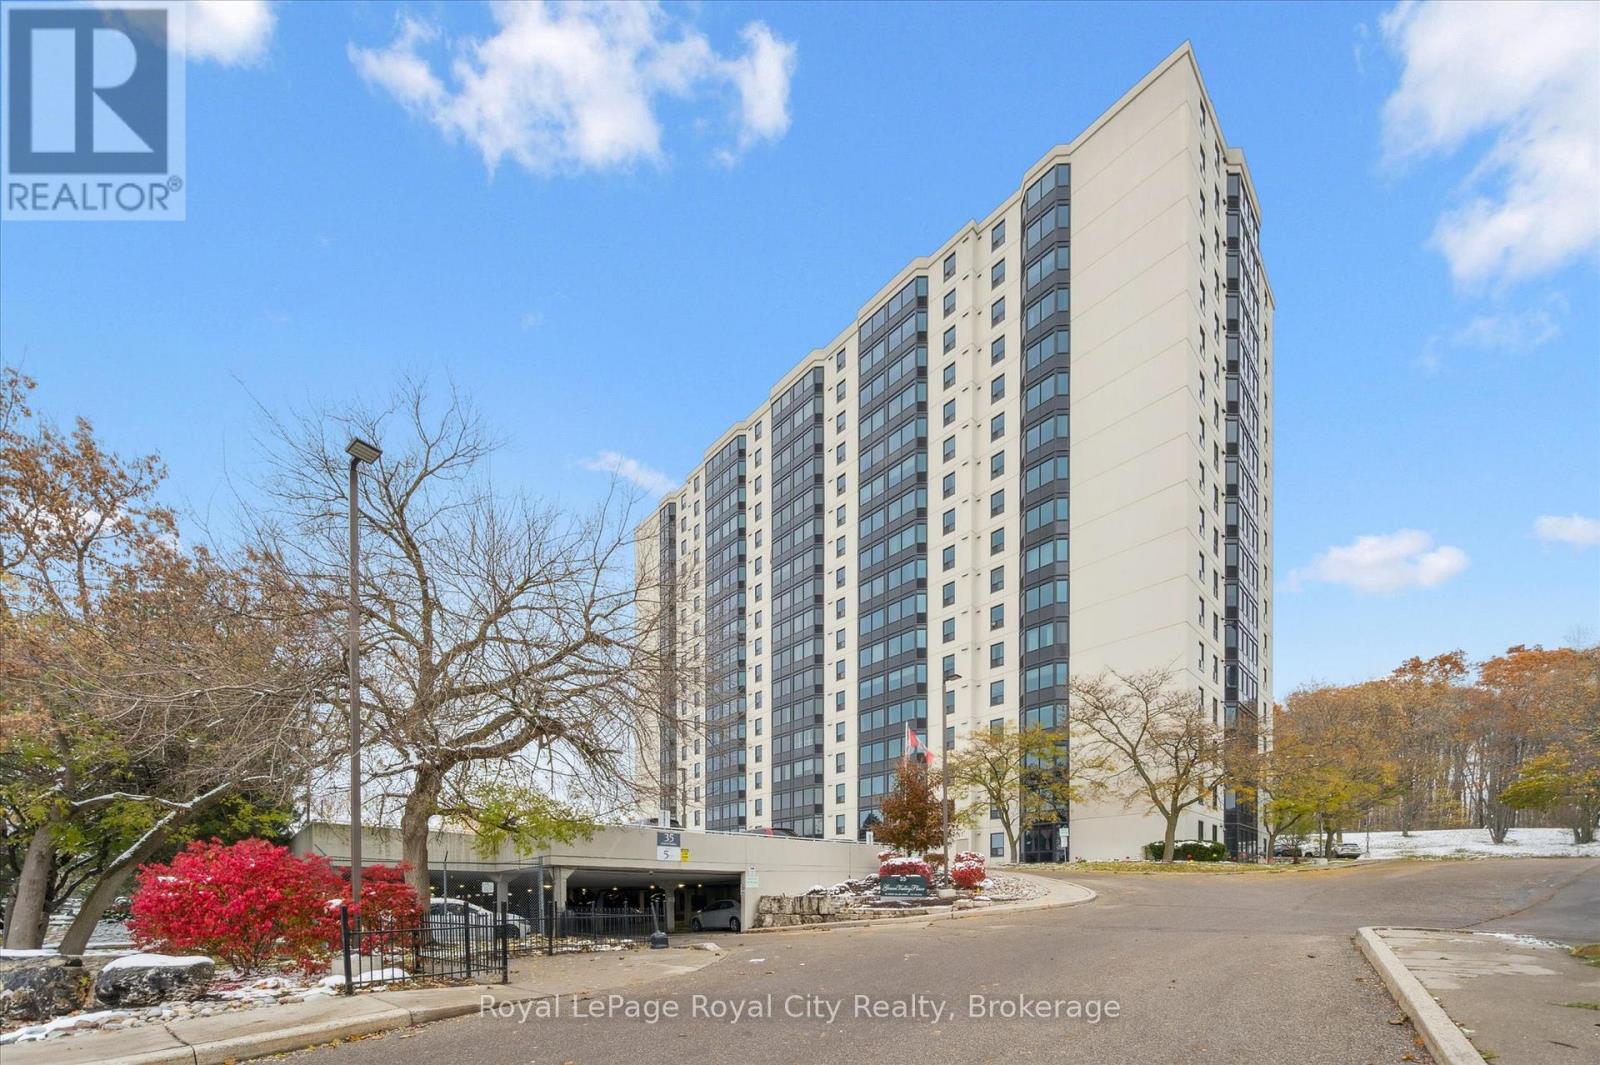
Welcome to 35 Green Valley Dr., Unit 1410 in Kitchener's sought-after Pioneer Park neighbourhood - where convenience and natural beauty come together. This bright corner unit offers over 1,000 sq. ft. of freshly painted living space with new windows framing stunning panoramic views. Inside, you'll find two spacious bedrooms, including a primary suite with a private 2-piece ensuite plus a convenient ensuite laundry and storage area. The open, functional layout provides room to relax or entertain with ease. 35 Green Valley is a well-managed building with outstanding amenities - including a fitness centre, sauna, party room, and more. Enjoy walking trails just steps away, easy access to shopping, and quick connectivity to Highway 401. Experience sweeping views, comfort, and convenience - all in one address. (id:62383)
Royal LePage Royal City Realty
13 & 17 Zorra Drive
Northern Bruce Peninsula, Ontario
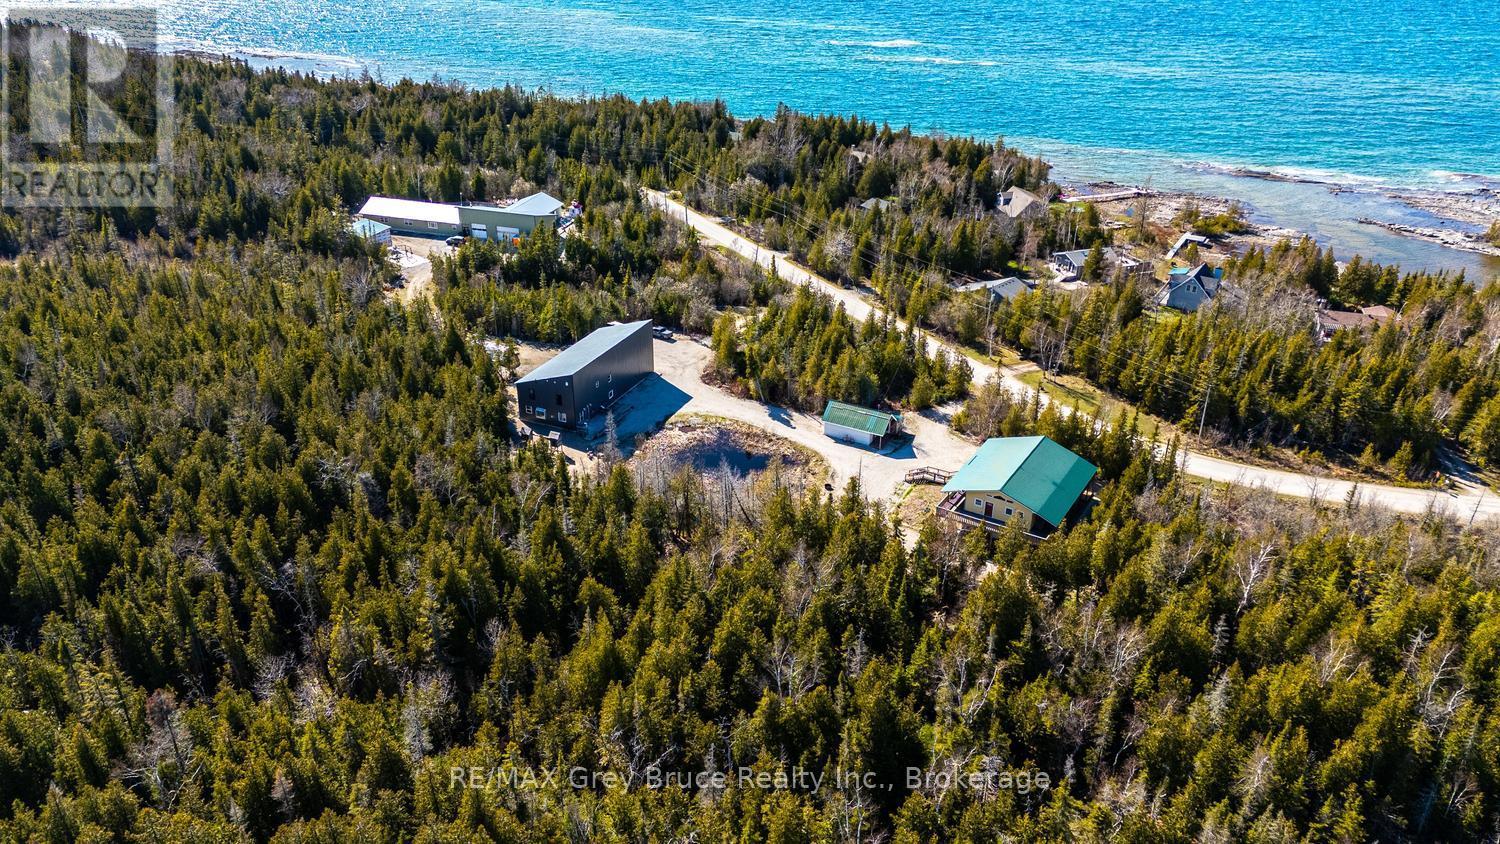
* INVESTMENT OPPORTUNITY * MULTIPLE DWELLINGS * FAMILY GETAWAY* This exceptional property offers multiple dwellings, making it ideal for investors, multi-generational living, a home-based business, or the perfect family getaway. With over 4,500 sq. ft. of total living space, the property is set on a private 1.7-acre lot and includes a large workshop/garage-offering endless potential. Located just a short drive from Tobermory and local amenities, you'll feel instantly at ease in the peaceful, treed country setting. Enjoy the soothing sound of waves from the nearby shoreline, or take advantage of swimming and kayaking in Lake Huron, with public access points only a short walk away. A tranquil pond brings nature to your doorstep, while a play structure provides fun for the kids. The property features two separate driveways and two distinct homes. #13 (Main Home) offers 2,961 sq. ft. of living space with 4 bedrooms, 2.5 bathrooms, and additional space for an office, library or den. The open-concept main level showcases vaulted ceilings and a bright living, kitchen, and dining area with walkout access to a covered deck. The primary suite includes its own walkout, a 2-piece ensuite (rough-in for bath), a walk-in closet, and convenient laundry. The lower level expands the living space with a large family room - perfect for game nights - plus two additional bedrooms and a bathroom for family or guests. Just steps away, #17 Zorra Dr. offers a beautifully designed 3-bedroom, 2.5-bathroom home featuring a well-appointed kitchen, propane fireplace, concrete floors with in-floor heating, spacious bedrooms, and a primary suite with its own private entry. An exceptional opportunity awaits-discover all that this versatile property has to offer. ** Seller willing to offer VTB - Contact a Realtor for additional information! (id:62383)
RE/MAX Grey Bruce Realty Inc.