Explore Our Listings and Services

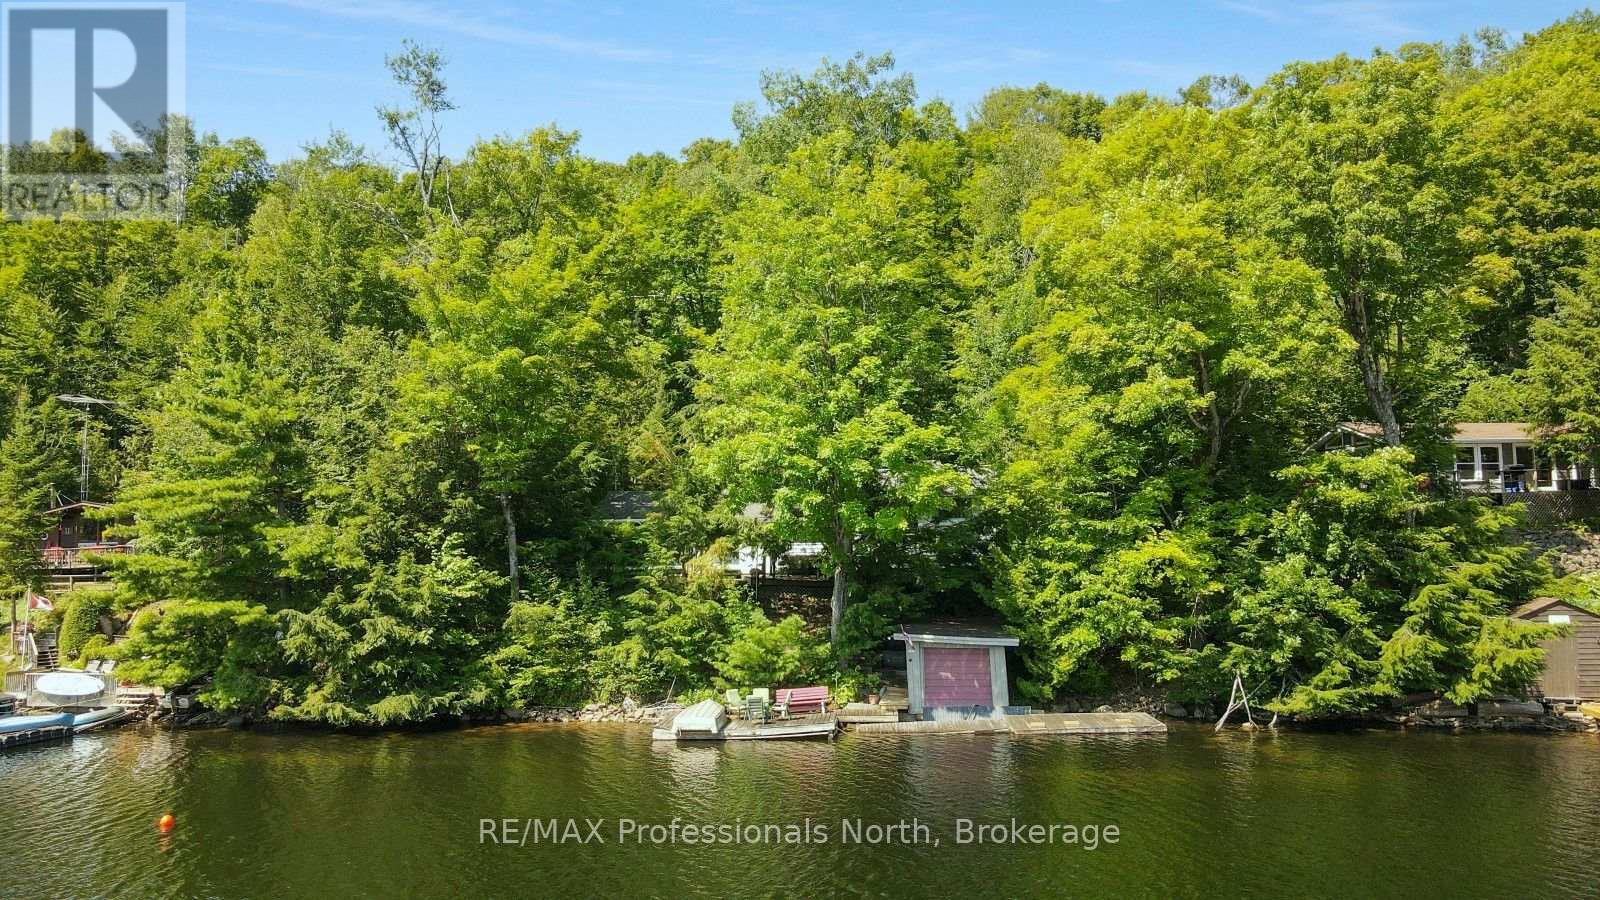
1326 Bob Lake Road
Minden Hills, Ontario
Enjoy classic cottage living on beautiful Bob Lake with this charming 3-season cottage offering approximately 1,050 sq ft of space, 4 bedrooms, and 1 bathroom. With southeast exposure, you'll enjoy plenty of sunshine and beautiful days on the water. The clean shoreline and deep water off the dock make this an excellent spot for swimming, boating, fishing, and enjoying time with family and friends. A dry boathouse provides additional storage for water toys, equipment, and cottage essentials. Inside, the cottage offers a comfortable layout with plenty of room for family and guests, making it easy to settle in and enjoy the lake without the fuss of a large property. Located just 10 minutes from Minden, you're close to grocery stores, restaurants, shops and other everyday amenities. A great opportunity to get on Bob Lake and start making memories at the cottage. (id:62383)
RE/MAX Professionals North
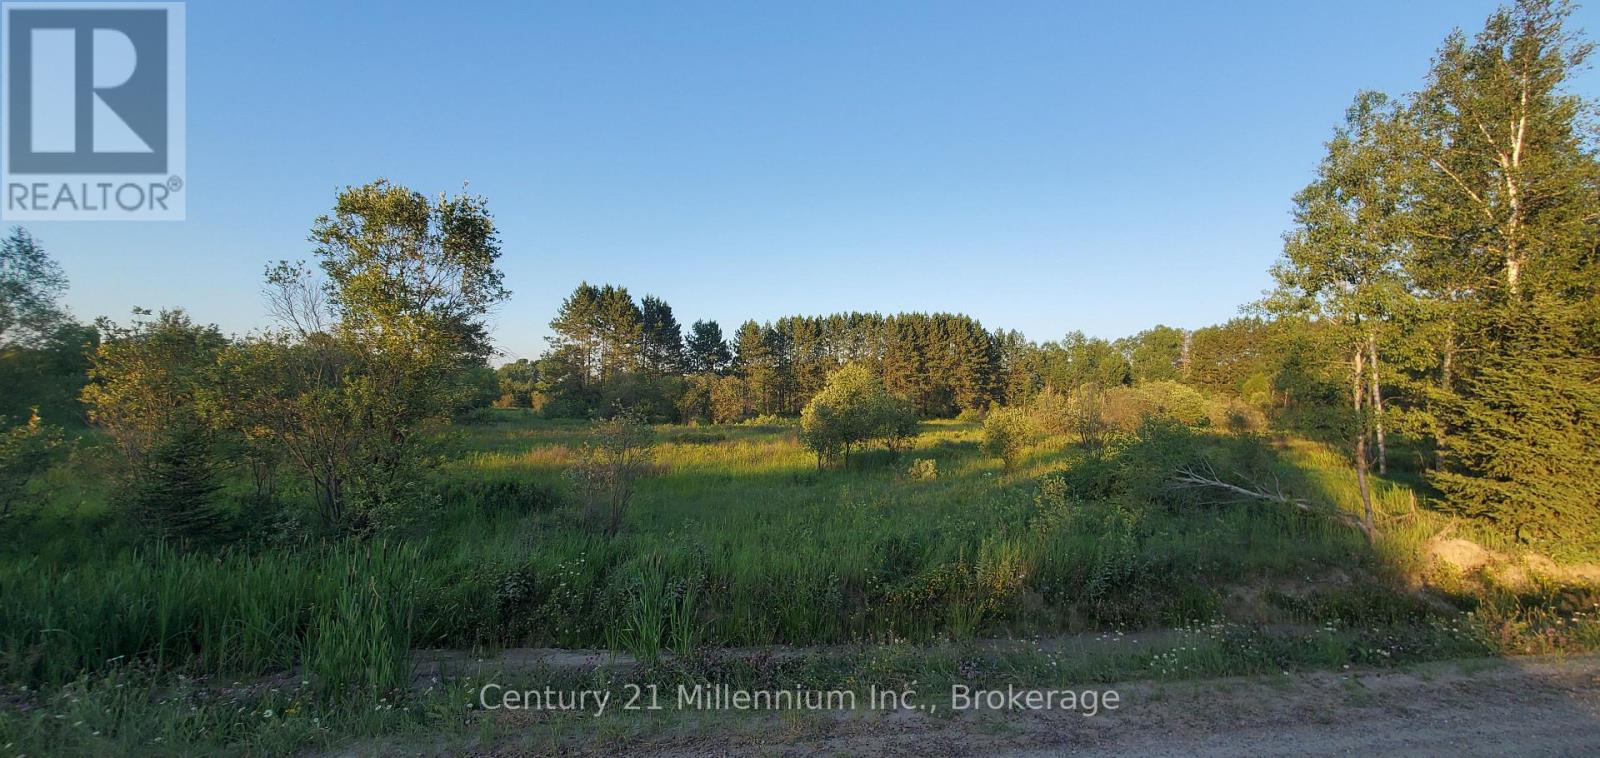
638 Chenier Road
Papineau-Cameron, Ontario
Escape to the peace and privacy of this beautiful 87-acre property located just minutes from the charming town of Mattawa. Mostly wooded with some open, overgrown pasture and a creek flowing through, this property offers endless possibilities-whether you're dreaming of establishing a hobby farm, building a country home or recreational retreat, or simply enjoying your own private piece of nature. The Papineau-Cameron and Mattawa area is a true four-season destination. Nestled where the Ottawa and Mattawa Rivers meet, the region is renowned for exceptional boating, fishing, paddling, and outdoor recreation. Two nearby provincial parks provide endless opportunities for hiking, camping, swimming, canoeing, and wildlife viewing. The scenic Voyageur Multi-Use Trail System (VMUTS), stretching through the breathtaking landscape between the Algonquin Highlands and Laurentian Mountains, offers kilometres of trails for ATVing, snowmobiling, hiking, and more. Golf, skiing, hunting, and countless other outdoor adventures are all close at hand, making this an ideal property for those seeking a rural lifestyle without sacrificing convenience. Whether you're looking to farm, explore, or simply unwind, this exceptional acreage is ready for your vision. As the welcoming Mattawa sign says, "There is a story here where the rivers meet." Perhaps this is where your story begins. The listing salesperson has an interest in the property. (id:62383)
Century 21 Millennium Inc.
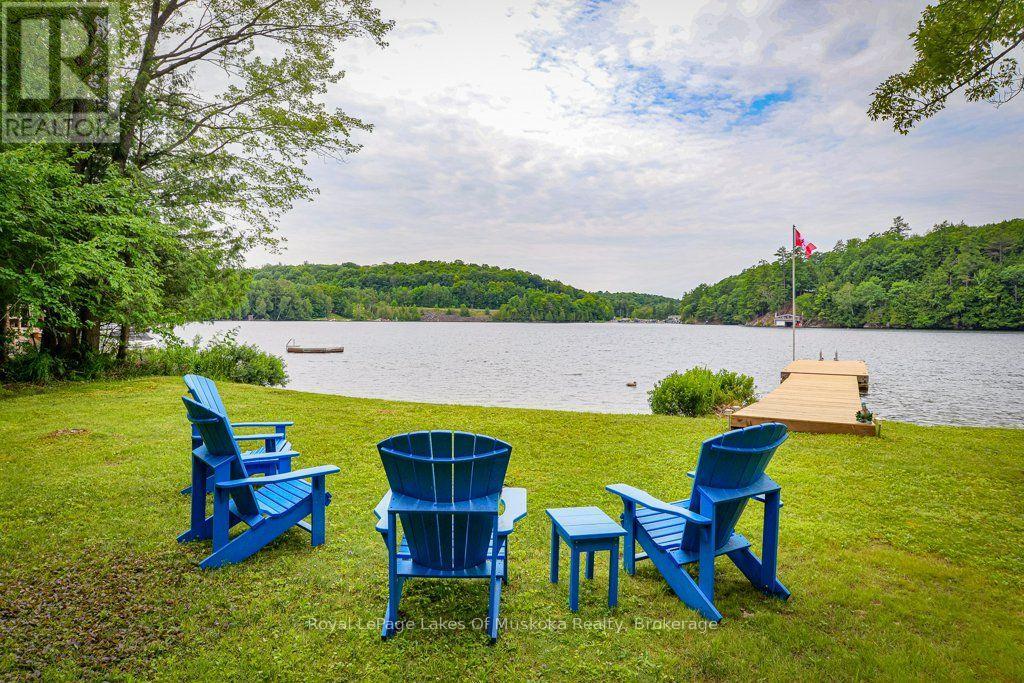
Unit 19 - 2324 Highway 141 Highway
Muskoka Lakes, Ontario
Bring the kids! They'll love the all day sun and hard packed sand beach as well as plenty of flat level land to run and play on. For the adults, the historic cottage oozes charm and has easy year round access off Highway 141 as well as a new dock which provides additional lounging space and deep water docking for your boats. Skeleton Lake has clear beautiful water and a relaxed family vibe and it's rare to find properties that don't have steep drops to the waterfront. In addition to the cottage, the property offers a double size garage for storage of all your toys and a bunkie for overflow guest space. Enjoy as it is, or renovate and multiply your investment. This one ticks all the boxes! (id:62383)
Royal LePage Lakes Of Muskoka Realty
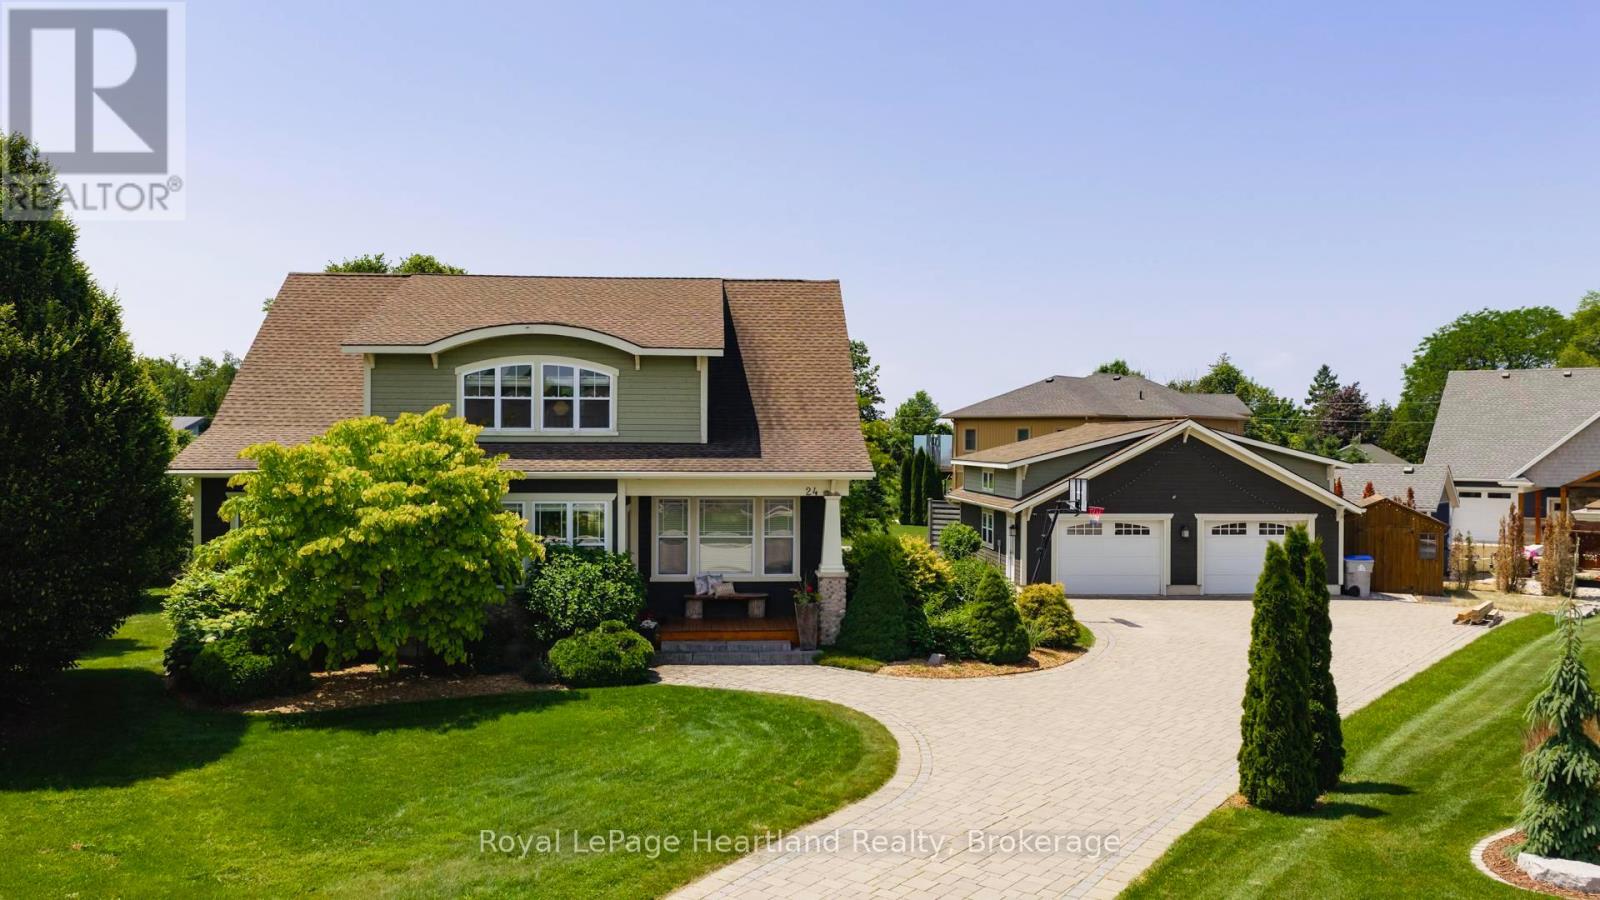
24 Thimbleweed Drive
Bluewater, Ontario
24 Thimbleweed Drive- a stunning custom-built 4 bed, 4 bath home in one of Bayfield's most prestigious lakeside neighbourhoods. Just steps from Lake Hurons sandy beaches and a short stroll to the village core, this exceptional residence offers over 3,000 sq ft of finished living space, a rare heated 4-car garage with 12' ceilings and car hoist, and premium finishes throughout. Inside, enjoy a sunlit open-concept layout with a chefs kitchen featuring granite countertops, stainless appliances, and custom cabinetry. The elegant great room flows to the expansive deck, while the luxurious main floor primary suite offers a spa-inspired ensuite and walk-in closet with built-ins. The beautiful staircase leads to the second level with two spacious bedrooms and a 4 piece spa like bathroom. The fully finished lower level is a showstopper featuring radiant in-floor heating, a second full kitchen, large rec room, an additional bedroom, a stylish bath, and spacious laundry room with granite counters and storage galore. Outdoors, entertain or unwind around the built-in fireplace, or on the oversized deck with sweeping views of open countryside and lake horizon. Professionally landscaped with full irrigation, this home delivers tranquility and wow factor in equal measure.A rare opportunity to own one of Bayfield's finest homes offering luxury, functionality, and an unbeatable location. This is lakeside living at its best! (id:62383)
Royal LePage Heartland Realty
1100 4th Avenue E
Owen Sound, Ontario
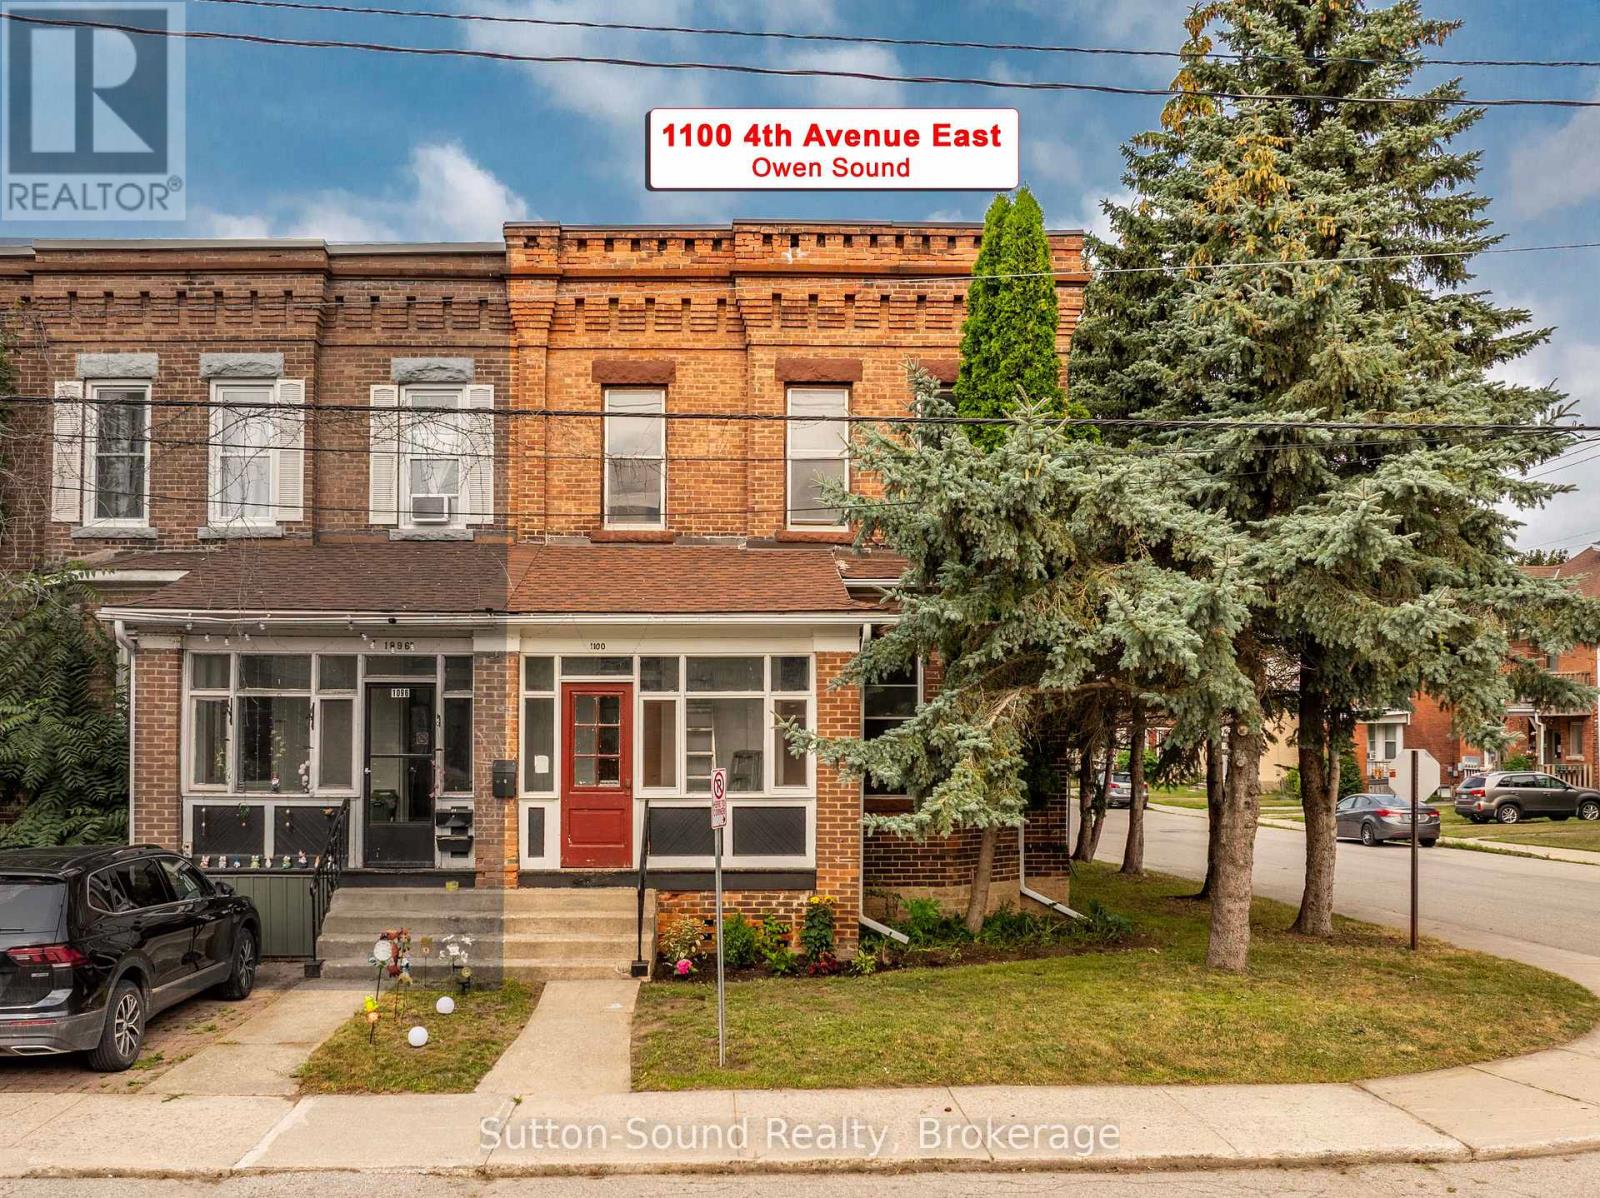
Updated East Side Duplex - Vacant & Ready for Your Tenants. Welcome to this recently renovated up-and-down duplex located on the east side of Owen Sound. Offering two spacious 2-bedroom, 1-bathroom units, this property is an excellent opportunity for investors, house hackers, or buyers looking to add a turnkey income property to their portfolio. The main floor features a freshly updated 2-bedroom, 1-bathroom unit with brand-new LVP flooring throughout, a completely renovated bathroom with a tub/shower combination, plenty of natural light from an abundance of windows, and a spacious living room. The upper unit has also been freshly updated and offers 2 bedrooms, 1 bathroom, and the added bonus of a bright second-storey sunroom - a great space to enjoy your morning coffee, create a home office, or simply relax.Both units feature their own in-suite laundry, providing added convenience for tenants. The property is equipped with separate gas and hydro meters for each unit, allowing tenants to pay their own utilities and simplifying ownership. There is also parking for four vehicles, adding further convenience and rental appeal. The building's flat roof membrane was replaced in 2022, providing an important recent capital improvement for the property. With renovations recently completed, the building is completely vacant and ready for you to choose your own tenants and set the rents. Estimated market rent is approximately $1,700 + gas and hydro per unit, representing potential gross rental income of approximately $40,800 annually and an estimated 7% cap rate. A turnkey duplex with fresh updates, separate utilities, in-suite laundry, parking for four, and immediate rental potential - an excellent opportunity to add a renovated income property to your portfolio. (id:62383)
Sutton-Sound Realty
17 Armstrong Crescent
Grey Highlands, Ontario
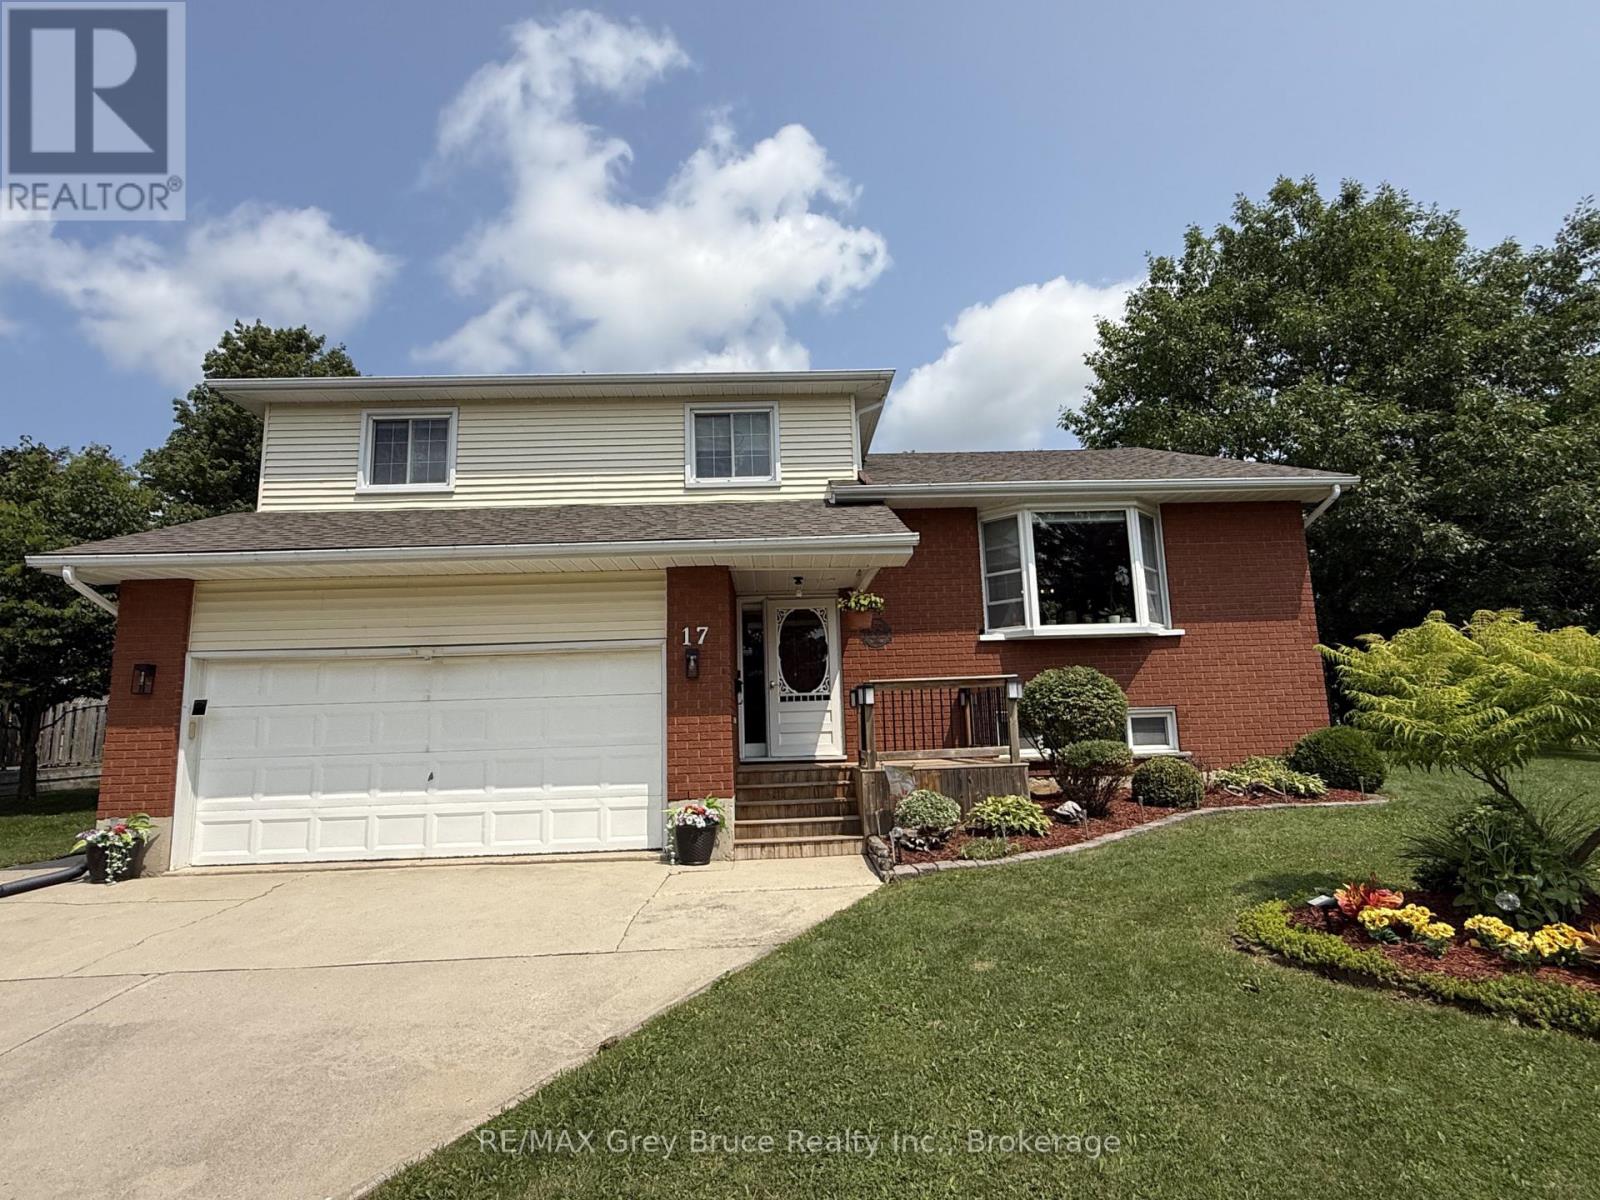
Welcome to this spacious and well-maintained 4-bedroom, 4-bathroom detached home located in a quiet, well-established neighbourhood in Markdale. Situated on a 52 ft. x 100 ft. lot, this home offers approximately 2,800 sq. ft. of comfortable living space, making it an excellent choice for families looking for room to grow.The home features a large family room with walkout patio, providing plenty of space for relaxing and entertaining, along with a good-sized deck overlooking the private yard. The attached two-car garage offers convenient parking and additional storage.The lower level provides excellent versatility and potential for an in-law suite, guest accommodations, a home office, recreation space, or additional living area.With its generous floor plan, private outdoor space, double garage, and peaceful surroundings, this property offers the perfect combination of space, comfort, and potential in a desirable Markdale location. (id:62383)
RE/MAX Grey Bruce Realty Inc.
636 22nd Avenue
Hanover, Ontario
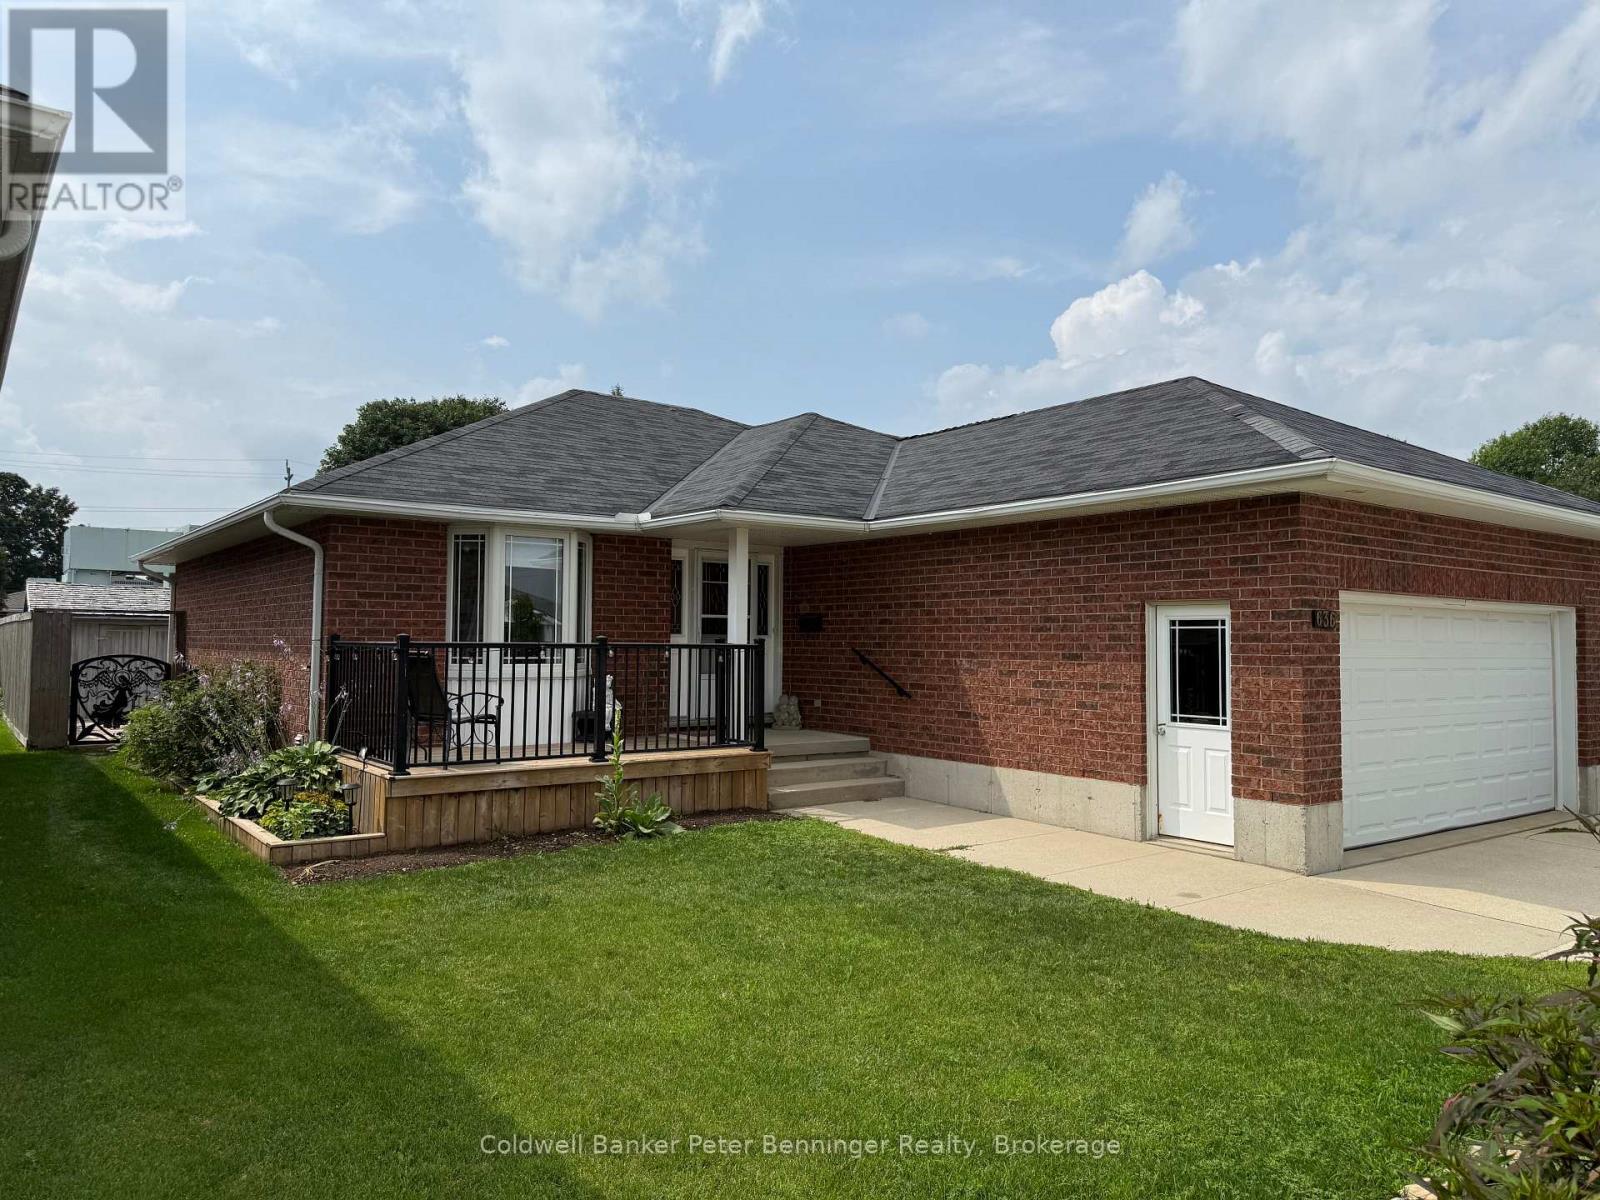
This solid brick bungalow offers 1184 sq ft of comfortable main level living. The bright living room features gleaming hardwood floors, while the kitchen is well appointed with ample cabinetry and newly added pantry for extra storage. Conveniently, laundry is tucked within the kitchen area. Sliding doors lead from the kitchen to a spacious rear deck, with a patio below complete with a gazebo - perfect for outdoor entertaining. The fully fenced yard (8ft) also includes a dedicated hot tub area, ready for a new tub. The main level hosts a primary bedroom along with two additional bedrooms also with beautiful hardwood floors and a generous 4 piece bathroom. Downstairs, the finished lower level is designed for relaxation and recreation, featuring a pool table area, TV sitting area, and a separate games area. You'll also find a cold cellar, a utility room with plenty of storage, and an additional versatile room currently used for a craft space - ideal for a home office, toy room or hobby room. The 4pc bath has a whirlpool tub to relax in. This home has had many recent updates, lower level was redone in fall 2023, dishwasher replaced 2023, garage door opener replaced 2023, fresh coat of paint through out. Insulated garage, 10' X 12' tool shed with hydro, natural has BBQ hook up. Sump pump in home has never run in 16 years. Reverse osmosis water system and water softener. You would be proud to call this home. (id:62383)
Coldwell Banker Peter Benninger Realty
4 Holly Court
Collingwood, Ontario
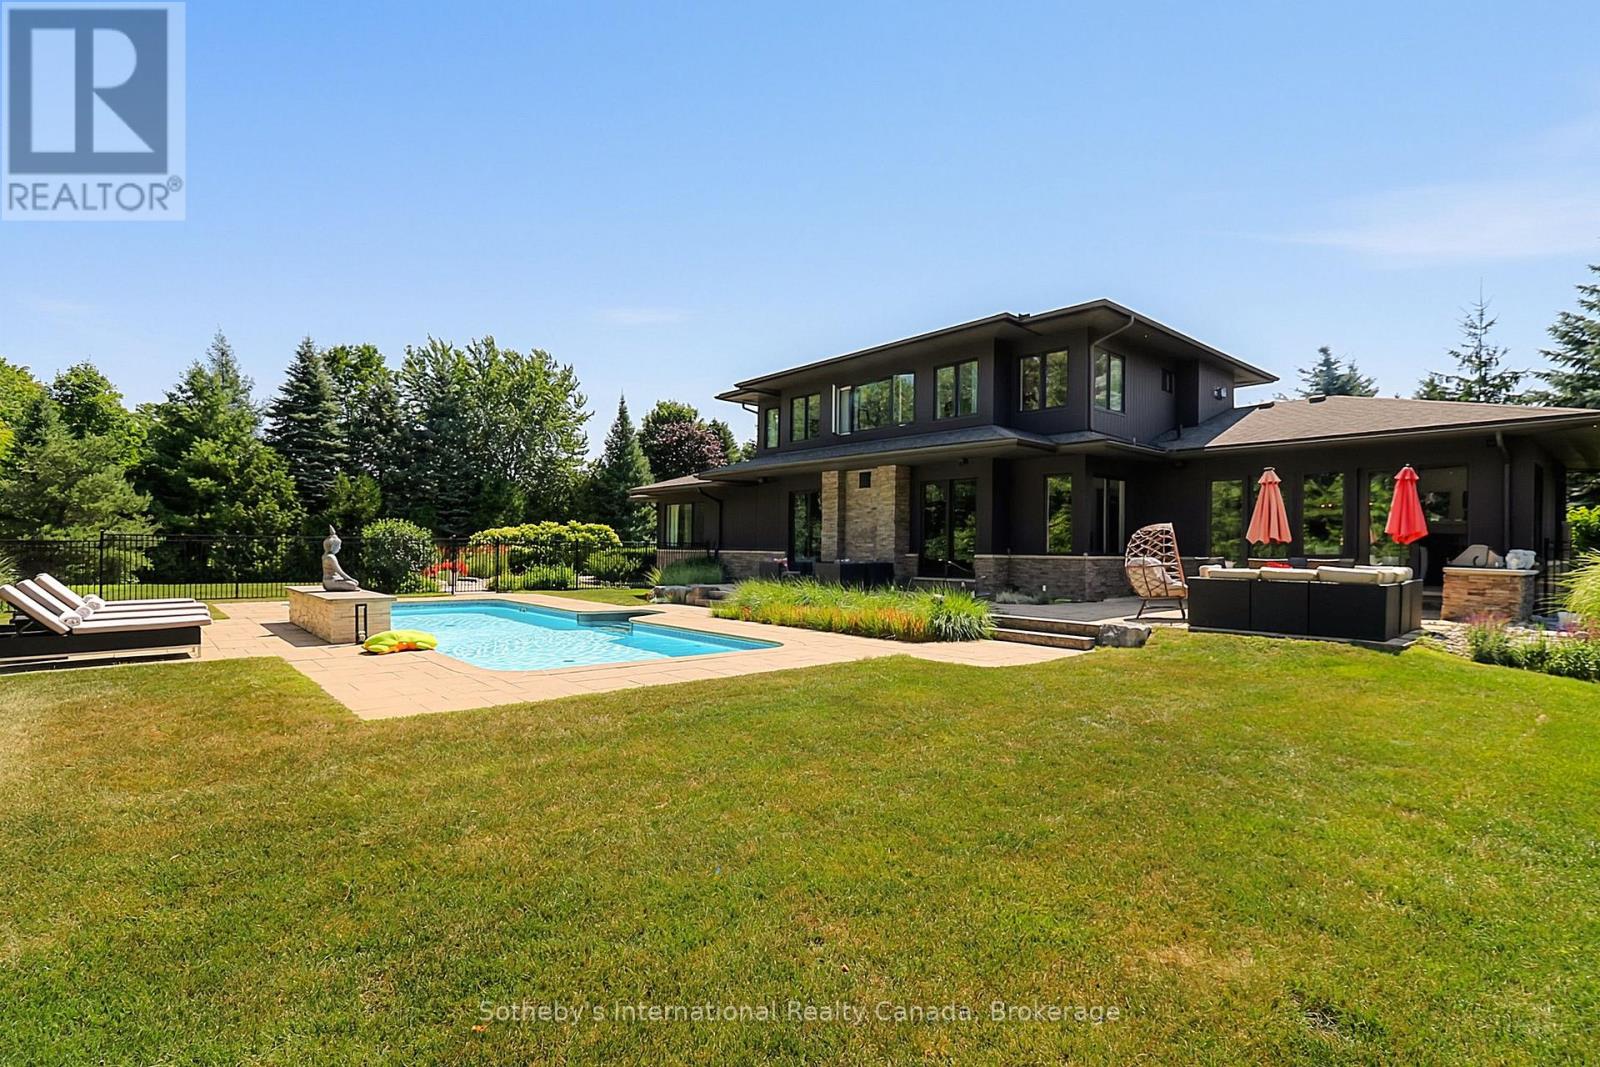
Welcome to 4 Holly Court, an exceptional luxury retreat available for the 2026 ski season at $14,000 per month, utilities in addition.Set on a spectacular one-acre estate lot in one of Collingwood's most private and prestigious enclaves, this beautifully appointed residence offers an unrivalled blend of luxury, privacy, and convenience. Surrounded by distinguished estate homes, the property is just an 8-minute drive to the area's private ski clubs and only minutes from downtown Collingwood's restaurants, boutiques, grocery stores, entertainment, and the renowned Scandinave Spa.Thoughtfully designed with 3+2 bedrooms, the home features a spacious main-floor primary suite and has been impeccably furnished with timeless sophistication. Two elegant fireplaces, multiple living and entertaining areas with ping pong table, home gym, and refined finishes throughout create a warm yet luxurious setting, ideal for enjoying the winter season. Parking for up to eight vehicles provides ample space for family and guests.This exceptional offering is best suited to an executive or luxury seasonal tenant with excellent references, stable employment, and an AAA application. Absolutely no pets will be considered.A $7,000 utilities, services, and security deposit will be held in trust by Sotheby's International Realty Canada and reconciled at the conclusion of the lease. Fifty percent (50%) of the total lease amount is due upon execution of the lease agreement, with the remaining fifty percent (50%) due 21 days prior to the commencement of the lease term. (id:62383)
Sotheby's International Realty Canada
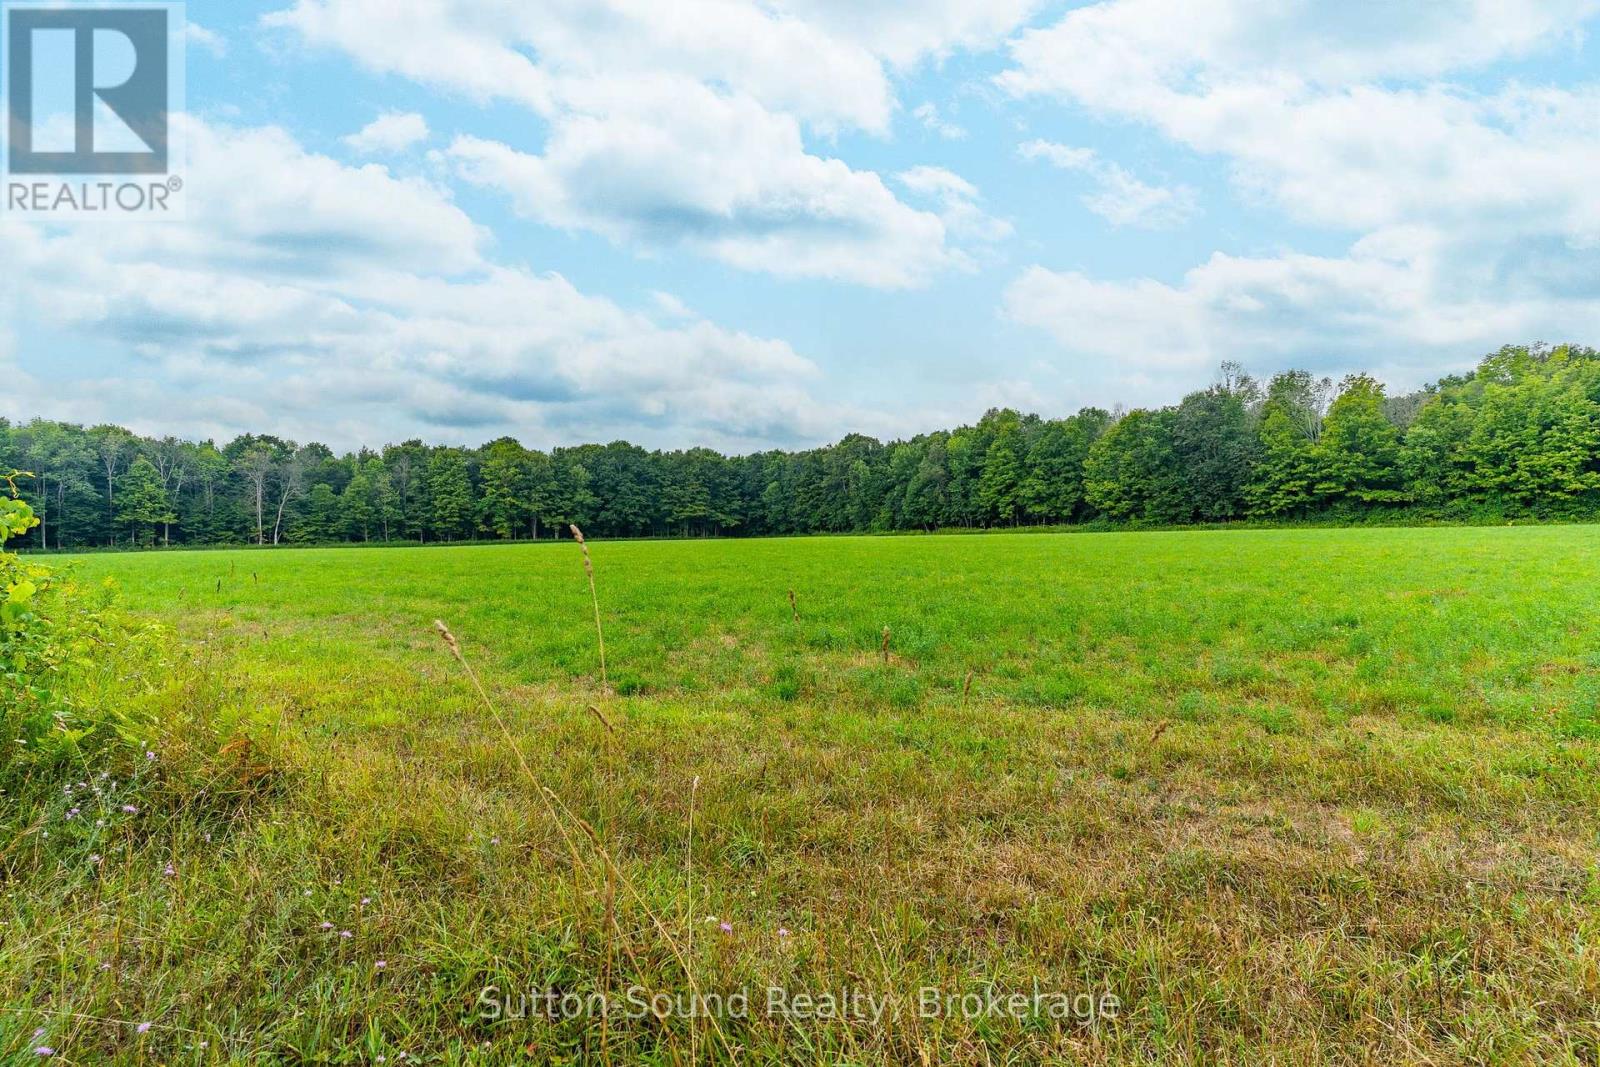
Pt Lt 35-36 Centre Diagonal Road
South Bruce Peninsula, Ontario
93 Acres located at the base of the Bruce Peninsula, Just outside of Hepworth and ideally situated between Wiarton, Sauble Beach and Owen Sound, this property offers a prime mix of farmland and natural woodland. Approximately 30 acres are workable, divided into six separate fields, providing excellent opportunity for crops, hay, or pasture. The balance of the land is a healthy mix of bush, ideal for trails, recreation, and enjoying the peace and privacy of rural life. A Hunter's paradise, offering top notch deer hunting year after year. This versatile property is well-suited for farmers, investors, or those looking to establish a country retreat in a central location close to town amenities and the shores of Georgian Bay and Lake Huron. With good road access along Centre Diagonal Road, the land offers both practicality and potential in the heart of Grey-Bruce. (id:62383)
Sutton-Sound Realty
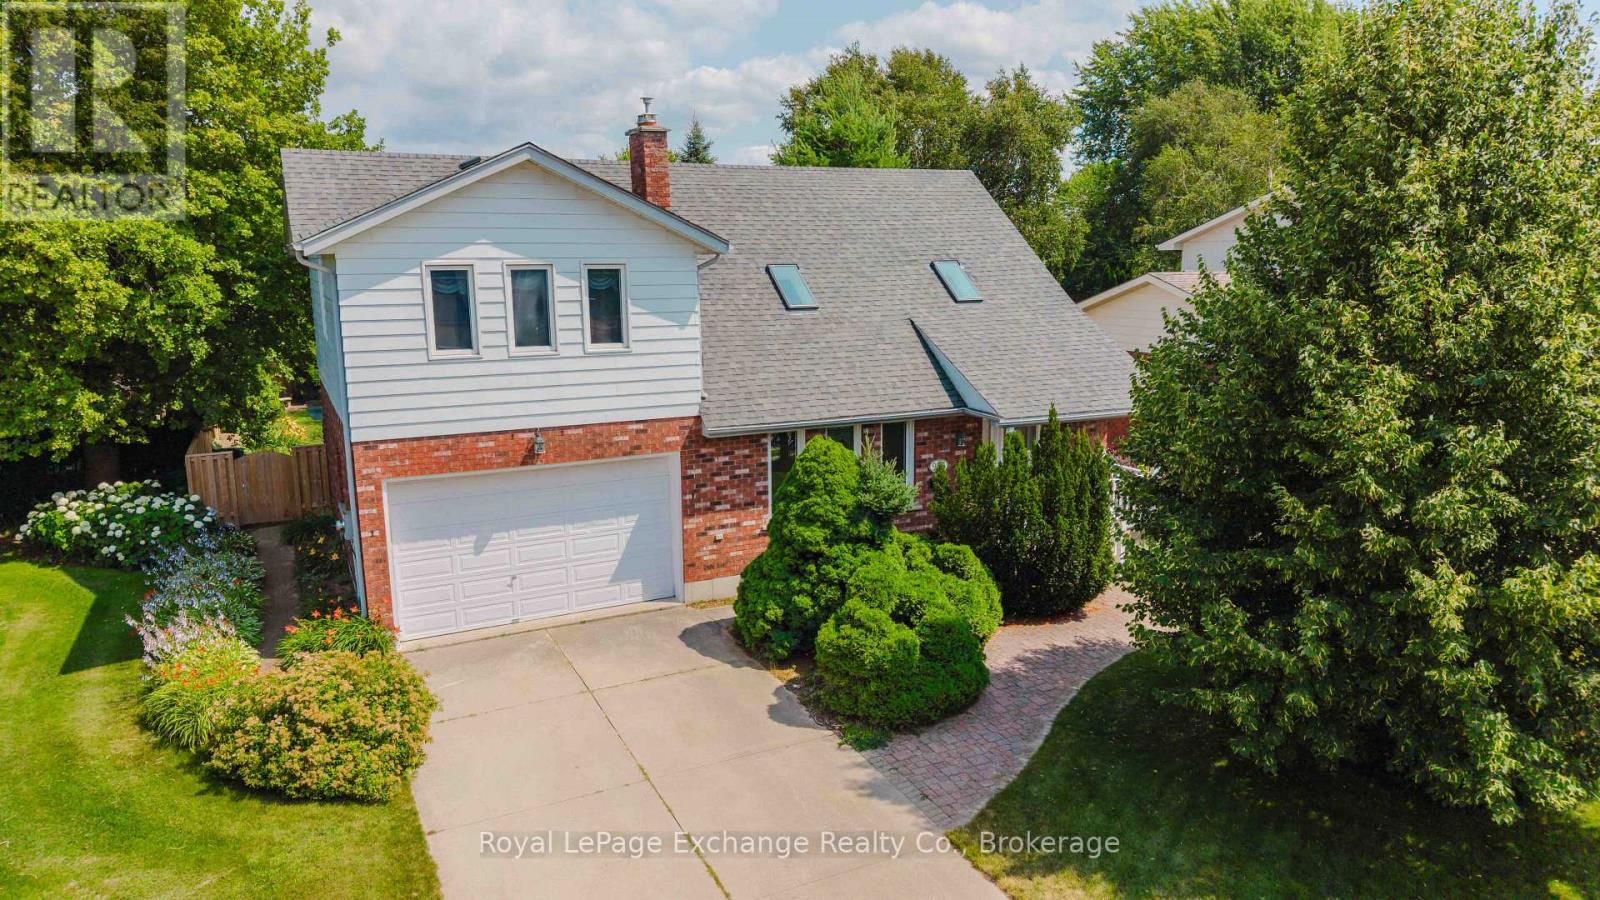
953 Parkwood Drive
Saugeen Shores, Ontario
Located on a quiet, tree-lined street surrounded by mature landscaping and beautifully maintained homes, this spacious family home offers an incredible opportunity to update and personalize to your own taste. The bright, open-concept layout features a welcoming living room with a gas fireplace and skylight, a separate dining room, an eat-in kitchen, convenient main-floor laundry, a 2-piece powder room, and a cedar-lined sunroom addition filled with natural light. The sunroom opens onto the deck and overlooks the beautifully treed backyard, complete with an in-ground lawn irrigation system and a spacious garden shed. Upstairs, you'll find a generous primary suite featuring its own gas fireplace, walk-in closet, and private 3-piece ensuite with a whirlpool tub, as well as two additional bedrooms and a 4-piece bathroom, all overlooking the living room below. The finished lower level offers even more living space with a rec room featuring a fireplace ready for the insert of your choice, a pass-through bar, games room, utility room, and direct stair access to the attached double-car garage. Available for immediate possession, this well-designed home offers exceptional space, a desirable location, and endless potential to create the home you've always envisioned. (id:62383)
Royal LePage Exchange Realty Co.
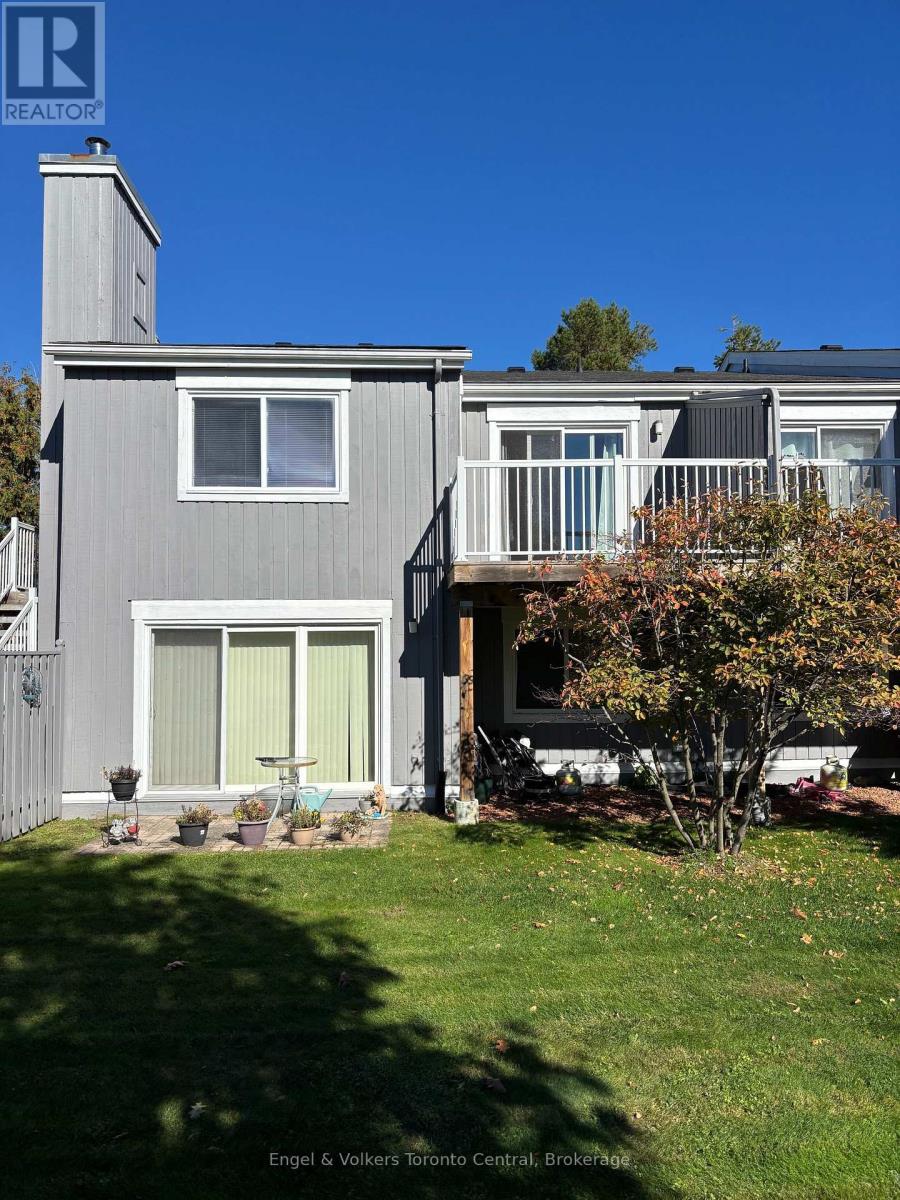
93 - 23 Dawson Drive
Collingwood, Ontario
Pride of ownership can be seen in this 2 bedroom/2 bathroom condo at Cranberry/Living Stone. Open concept unit features newer flooring and a large south facing balcony, overlooking a greenspace. Recent upgrades include exterior doors and new windows. Living Stone, formerly Cranberry Resort, is located close to Collingwood's waterfront and business district and a short drive to Blue Mountains. This unit is ideal for full time living or can be a wonderful weekend retreat. (id:62383)
Engel & Volkers Toronto Central
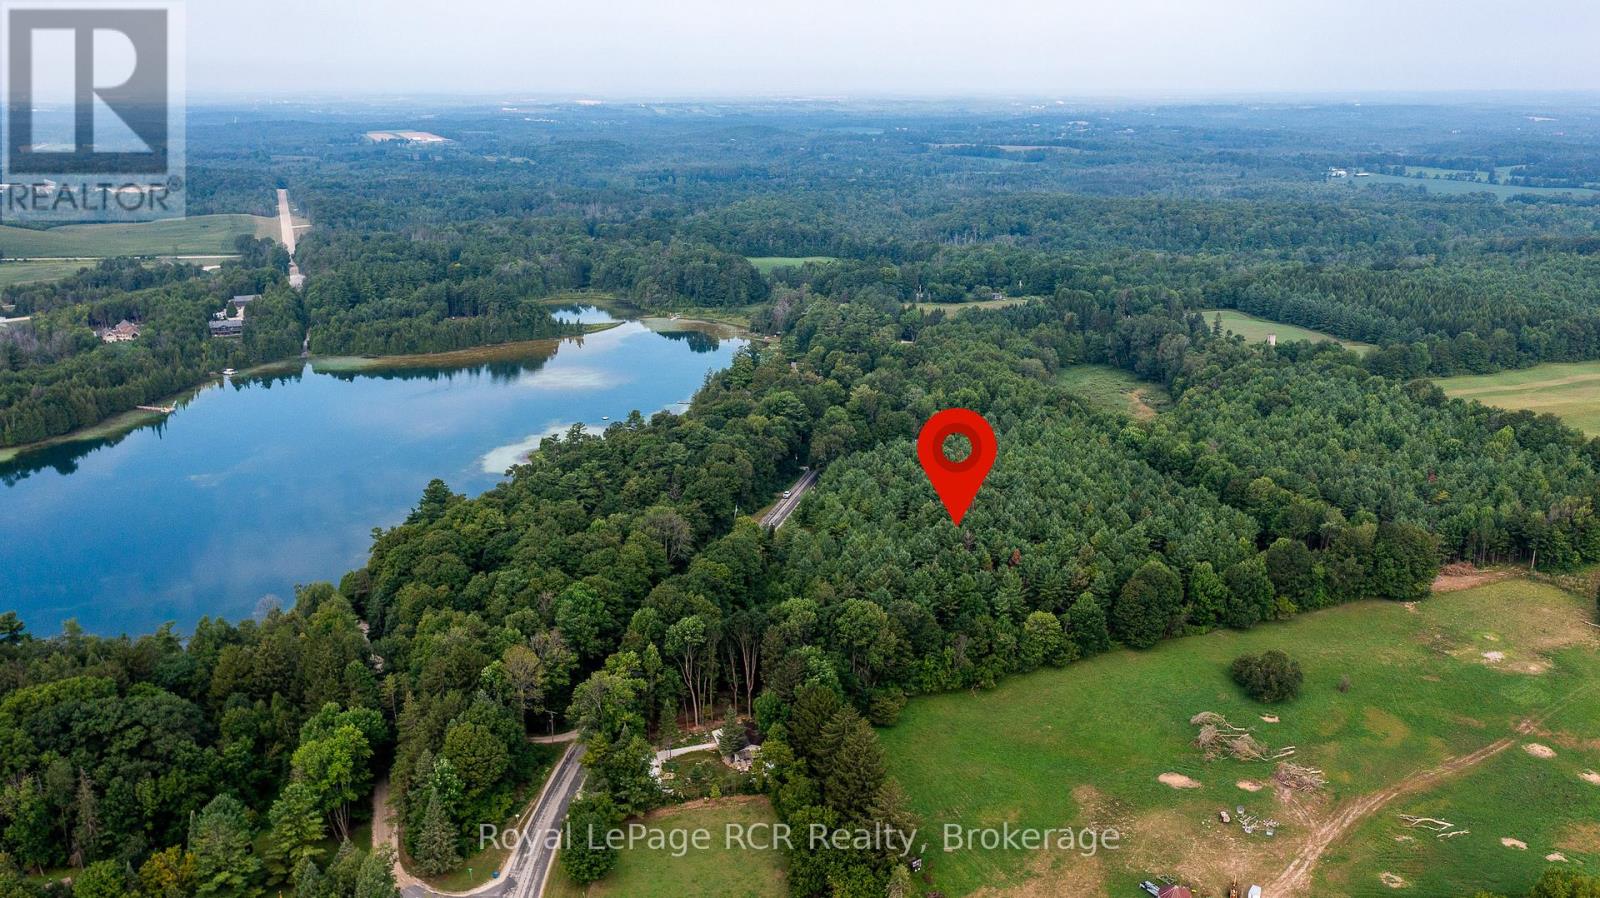
263625 Southgate Rd 26
Southgate, Ontario
Wilder Lake building lots paved road location on Southgate 26 just steps to the public access point of Wilder Lake. Small community feel with both full time and seasonal residents in the neighbourhood. Walk to Homestead resort for dinner or golf. 2 lots available driveways installed, hydro at the road and Fibre internet available. This lot is 160x312. Just 10 minutes to Durham and 20 minutes to Mount Forest. (id:62383)
Royal LePage Rcr Realty