Explore Our Listings and Services

48 Summer Leigh Trail
Huntsville, Ontario
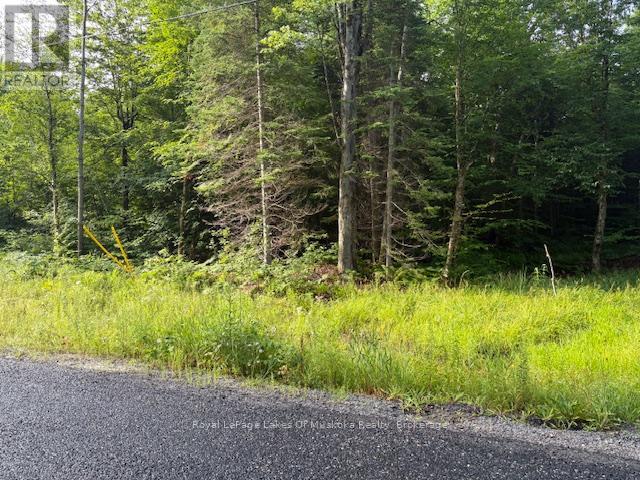
Large 3.04 acre lot on a quiet country road 15 minutes from Downtown Huntsville and 20 minutes from Bracebridge. This is a great location just 5 minutes from access to Highway 11. Well treed throughout with a good mixture of hardwoods and softwoods in a area of newer homes. The beautiful Port Sydney beach is just 10 minutes away as well. This site would be perfect for a year round home or weekend retreat until you can move to a Muskoka full time. There are several other lots available as well, so why not bring a friend or two. *HST does apply and is in addition to the purchase price. (id:62383)
Royal LePage Lakes Of Muskoka Realty
64 West Road
Huntsville, Ontario
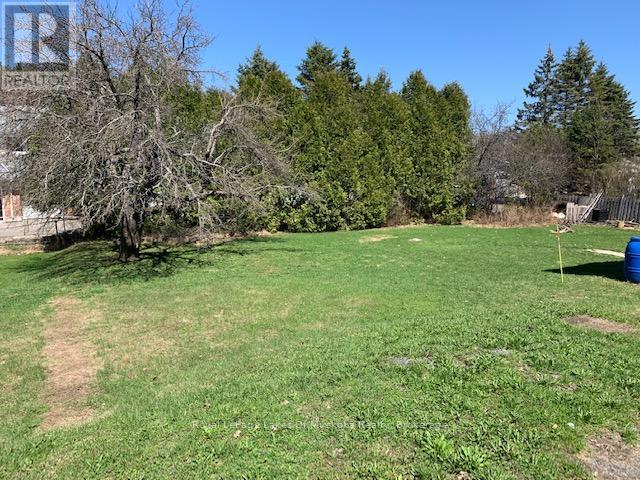
Here is a great opportunity to purchase a fully serviced, residential building lot in a convenient in town location, within walking distance to Pine Glen Public School and Downtown Huntsville and all the amenities it has to offer. The current R2 zoning would allow for construction of either a duplex or single family residence and the existing driveway allows for easy parking. The site is wide open and ready to build on and would be great for someone who wants to build with investment potential with easy access to the community. Municipal water and sewer, natural gas and hydro are all available at the street. Level open lots like this are becoming very difficult to find. So Don't miss out on this one! (id:62383)
Royal LePage Lakes Of Muskoka Realty
660 Main Street
South Bruce Peninsula, Ontario
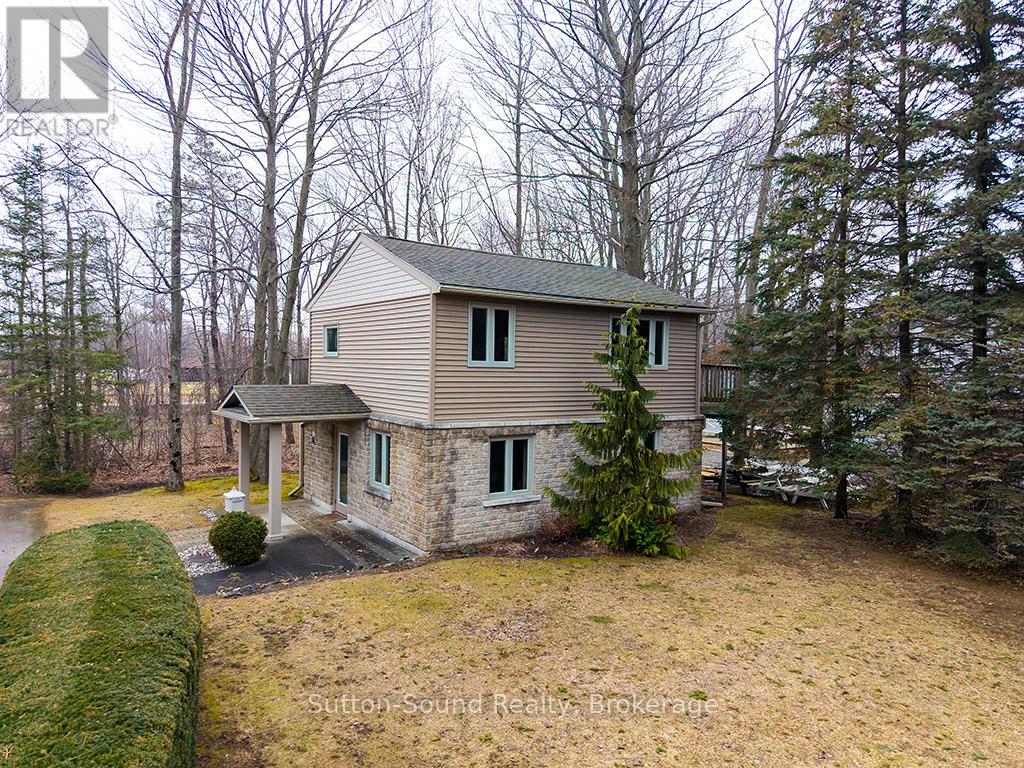
Versatile, Great exposure. Endless possibilities. All in the vibrant Beach front community of downtown of Sauble Beach. An ideal set up to run a business on the ground floor and live upstairs or rent out the upper level. Walk into the large lobby on the main floor, which could be converted into a den (currently set up as an office with a 10'8'' custom desk), featuring two 10 ft x 11 ft rooms that can function as offices or bedrooms, along with a 2 pc bathroom. Upstairs, is complete with a large living room/ dining room, 4 pc bathroom, kitchen, and a bedroom. Whether you use it for rental income, personal living, or additional business space, the options are limitless. Gutted and Fully renovated back in 2008 with a Natural gas furnace, Central Air, central vac, dri-core subfloor, windows, doors, drywall, insulation, siding and roof ..... everything! The lower cabinet in the kitchen can be removed to hook up a dishwasher. A large wrap around deck allows you to enjoy the outdoor space. Paved driveway with parking for 6. Vender Mortgage available with down payment. Commercially Zoned and only limited to your imagination. (id:62383)
Sutton-Sound Realty
35 Shakell Road
Whitestone, Ontario
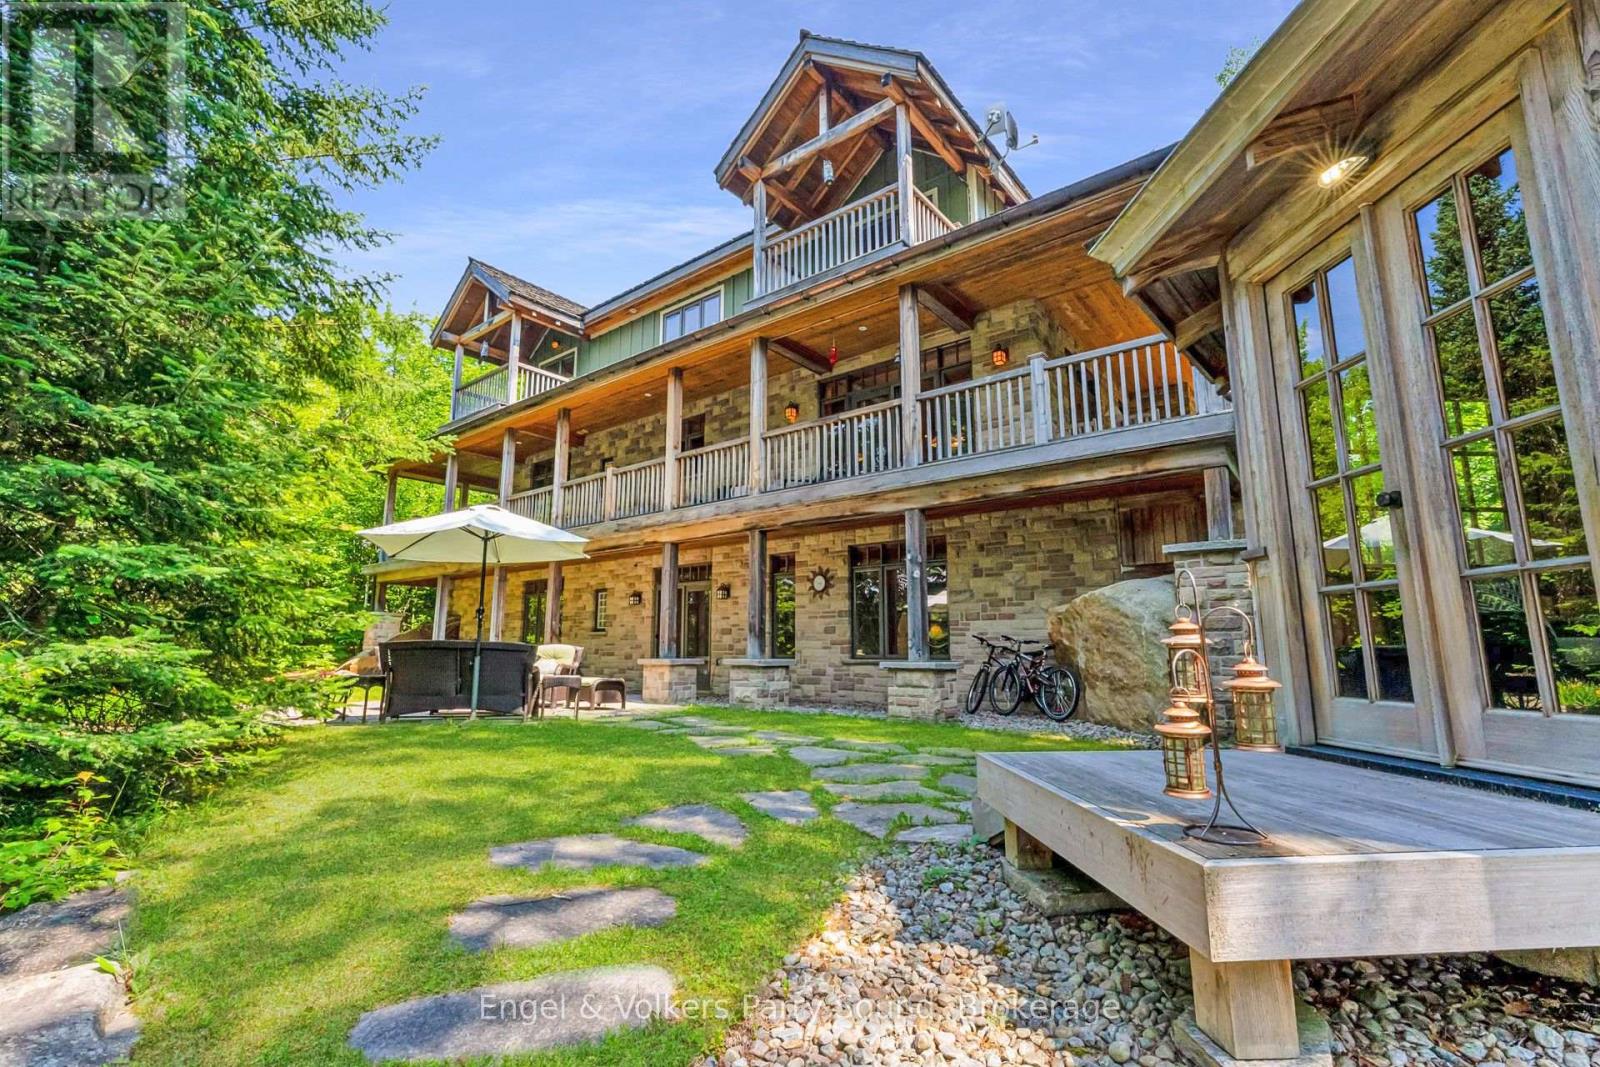
A Rare Lakeside Masterpiece on Limestone Lake. Discover a world where refined luxury meets untouched natural beauty just 20 mins north of Parry Sound. Tucked away at the tranquil end of a year-round township road, this extraordinary waterfront estate offers an unrivalled sense of privacy, craftsmanship & timeless elegance. Spanning over 3,200 square feet of exquisitely finished living space, this 4-bedroom, 3-bathroom residence is a testament to thoughtful design and enduring quality. Built with energy-efficient ICF construction, geothermal heat & clad in classic cedar shingles, the home is both striking & sustainable. Timeless copper eavestroughs & downspouts add a rich architectural accent, enhancing the homes charm and resilience. Inside, expansive & impeccably designed interiors blend warmth & functionality. Whether entertaining guests or enjoying quiet family evenings, each space is tailored for comfort & sophistication. Set on over 9 acres of pristine forest, the property is a private sanctuary perfect for those who value both seclusion and connection to nature. The real showpiece is the 442 feet of unspoiled shoreline on the crystal-clear waters of Limestone Lake. From peaceful morning reflections to lively lakeside gatherings, this captivating waterfront offers endless inspiration. A sweeping covered wrap-around deck invites you to bask in panoramic views & savour the sights and sounds of the surrounding wilderness, an ever-changing tableau of peace and beauty. This is more than a home, it's a lifestyle. A rare & remarkable opportunity for the discerning buyer seeking serenity, elegance & a profound connection to nature. Your legacy begins here. (id:62383)
Engel & Volkers Parry Sound
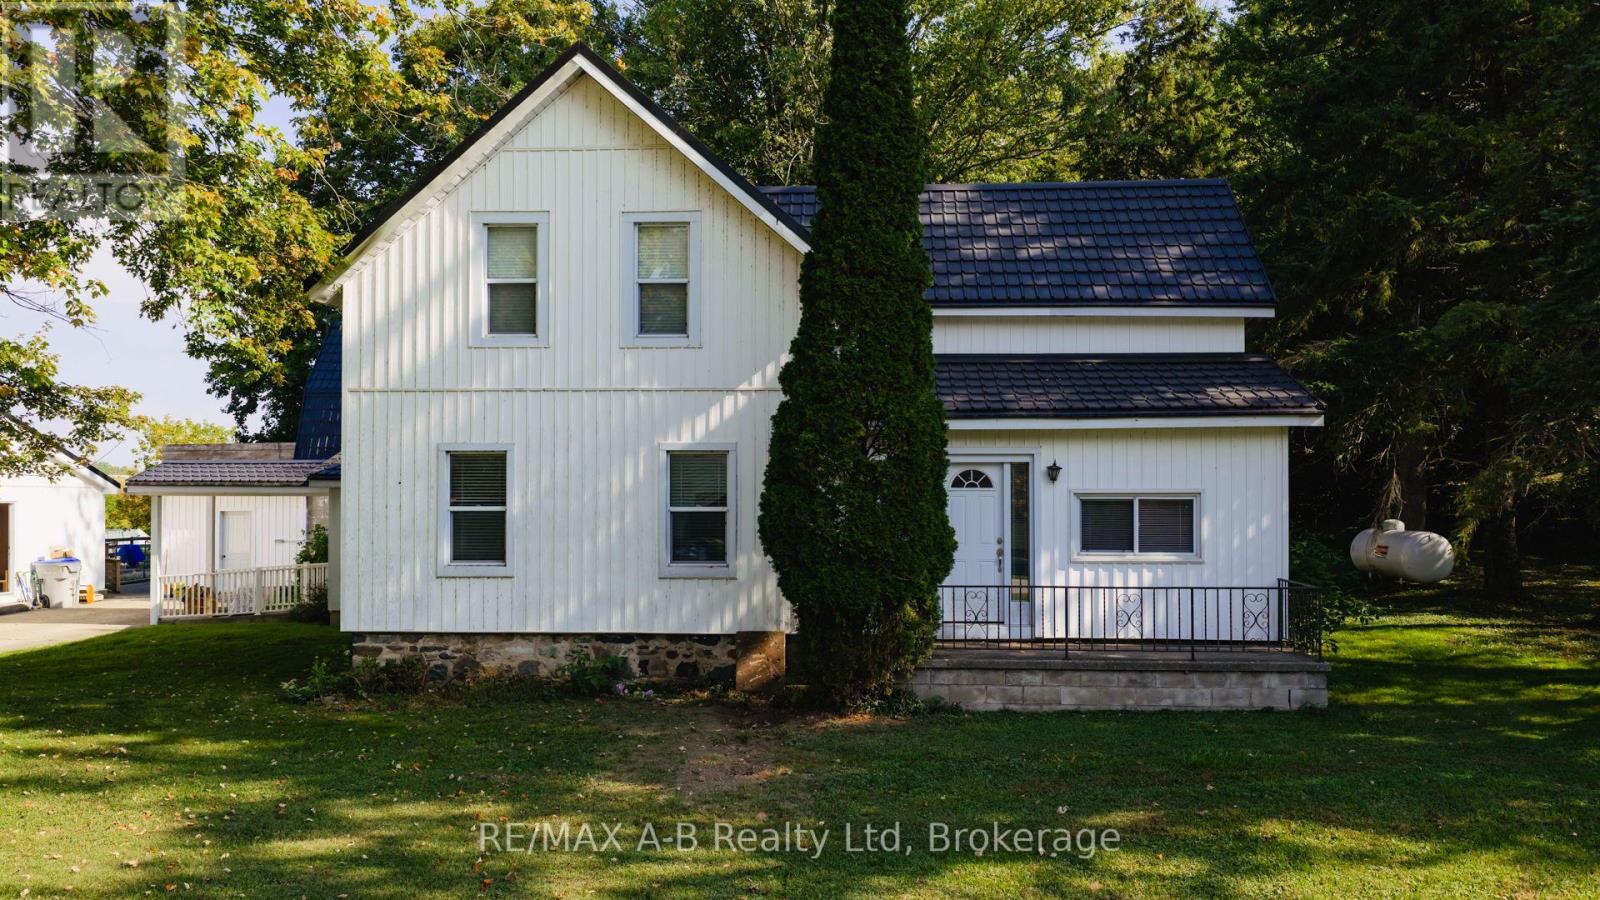
4740 16 Line
Perth South, Ontario
Beautiful 3.45-Acre Estate Along the Avon River A Rare Opportunity Rich in Heritage and Potential. Presenting this distinguished property set on scenic land bordering the tranquil Avon River for the first time in over 55 years. This unique estate offers a rare combination of natural beauty, historical significance, and versatile potential for residential or entrepreneurial pursuits. The primary residence is a spacious family home featuring: Four bedrooms on the upper level, complemented by a full four-piece bathroom, Two additional bedrooms on the main level, accompanied by two half bathrooms. A rustic country-style kitchen with a charming propane fireplace, ideal for cozy gatherings and everyday comfort. Generous living areas designed to accommodate multi-generational families or large households. This property carries a rich legacy, having once served as the site of the Avonbank Cheese and Butter Factory before transitioning into a family-run upholstery business. Its storied past adds character and depth, while its expansive layout invites future owners to reimagine its purpose be it a private retreat, a boutique enterprise, or a creative homestead. A classic barn located at the far corner of the property, formerly used for housing horses, further enhances the estates rural charm and utility. Situated on a paved road with its prime riverfront location, historical roots, and boundless potential, this property represents a truly exceptional offering for discerning buyers seeking a one-of-a-kind opportunity. (id:62383)
RE/MAX A-B Realty Ltd
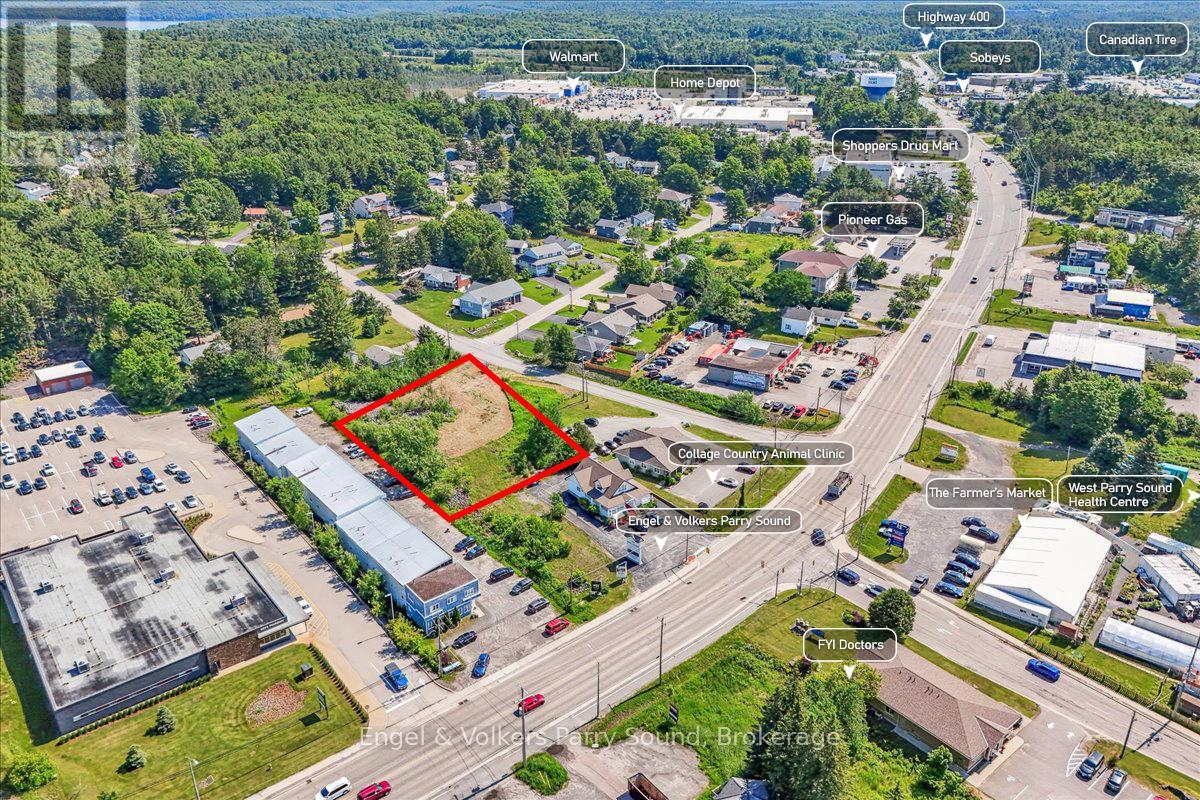
0 Edward Street
Parry Sound, Ontario
Located just off Bowes Street in Parry Sound, this exceptional 0.73-acre property presents a prime opportunity for local investors, builders, and entrepreneurs alike. Boasting a flat terrain and cleared land, it offers endless possibilities for development. Whether you envision building, launching a new business, or spearheading a community project, this versatile space is the perfect canvas to bring your ideas to fruition. The property has the potential to accommodate a variety of uses including art galleries, auto sales establishments, bakeries, car washes, clinics, workshops, dry cleaners, funeral parlors, hotels, mini warehouses, storage facilities, garden centers, restaurants, and more. It also conveniently connects to town services. Strategically positioned, the property is minutes away from Highway 400 and just a 2-hour drive from the Greater Toronto Area (GTA). Join established professional offices and the West Parry Sound Health Centre as neighbours in this thriving commercial area. Don't miss out on this remarkable opportunity to establish your presence in Parry Sound's burgeoning commercial landscape. (id:62383)
Engel & Volkers Parry Sound
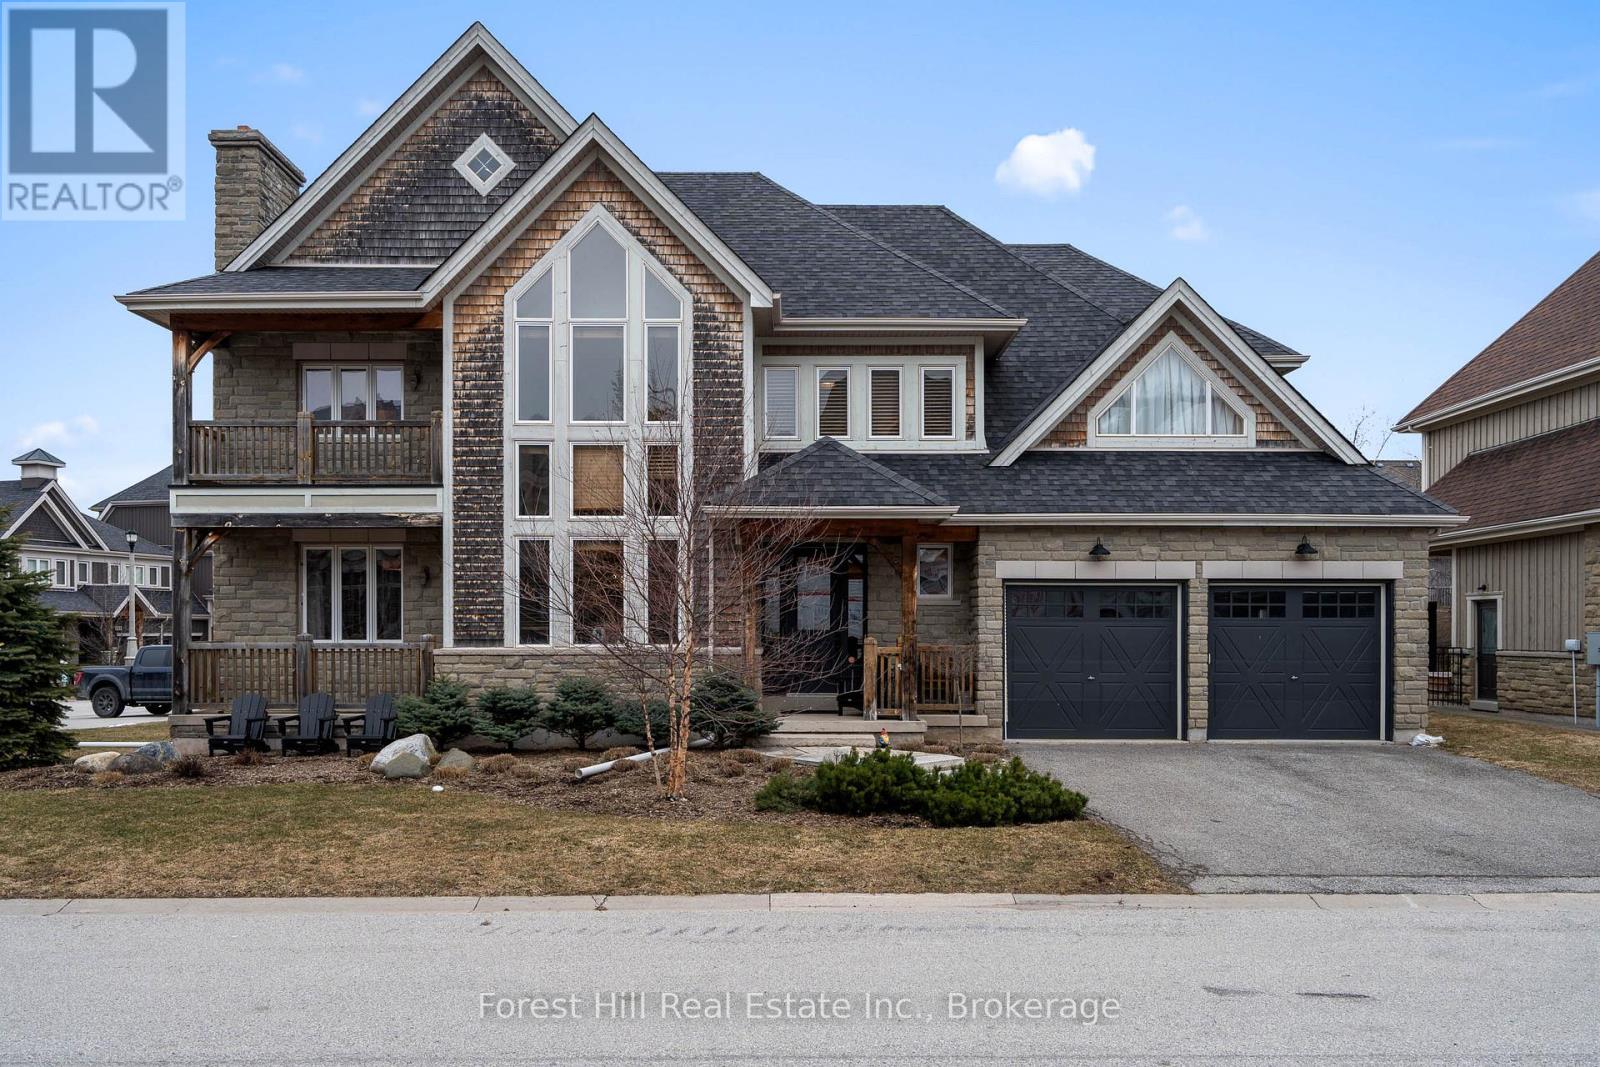
144 National Drive
Blue Mountains, Ontario
Experience spring through snow-fall living in the Orchard at Craigleith. This small, exclusive community sits at the base of Craigleith Ski Club, offering access to everything The Blue Mountains has to offer across three incredible seasons.Surrounded by an extensive trail network, enjoy biking to Collingwood or Thornbury, or hiking up the ski hills and connecting with the Bruce Trail. The Craigleith Summer Club-featuring clay tennis courts and a heated pool (summer memberships available to non-members)-is a quick walk down the street. You're also a short 2 km ride to a local butcher and LCBO (located beside Circle K), with Northwinds Beach and Craigleith Provincial Park just across Hwy 26.The home offers generous space for family and guests, with 4 bedrooms and 3 bathrooms on the upper level. The main floor is designed for entertaining, highlighted by a grand central dining area, multiple sitting spaces with wood-burning fireplaces, and walkouts to a backyard complete with hot tub, fire pit BBQ and dining deck and trampoline. The kitchen is well-equipped and seamlessly supports hosting throughout the main living areas.The lower level is perfectly set up for kids and teens, featuring 2 additional bedrooms, a full bathroom, and a large recreation space with ping pong, video games, putting area, and plenty of board games.Available for rent from April through mid-December.Rates: $5,000/month + utilities (6+ months) $6,500/month + utilities (3-5 months) $8,000/month all-inclusive (1-2 months) (id:62383)
Forest Hill Real Estate Inc.
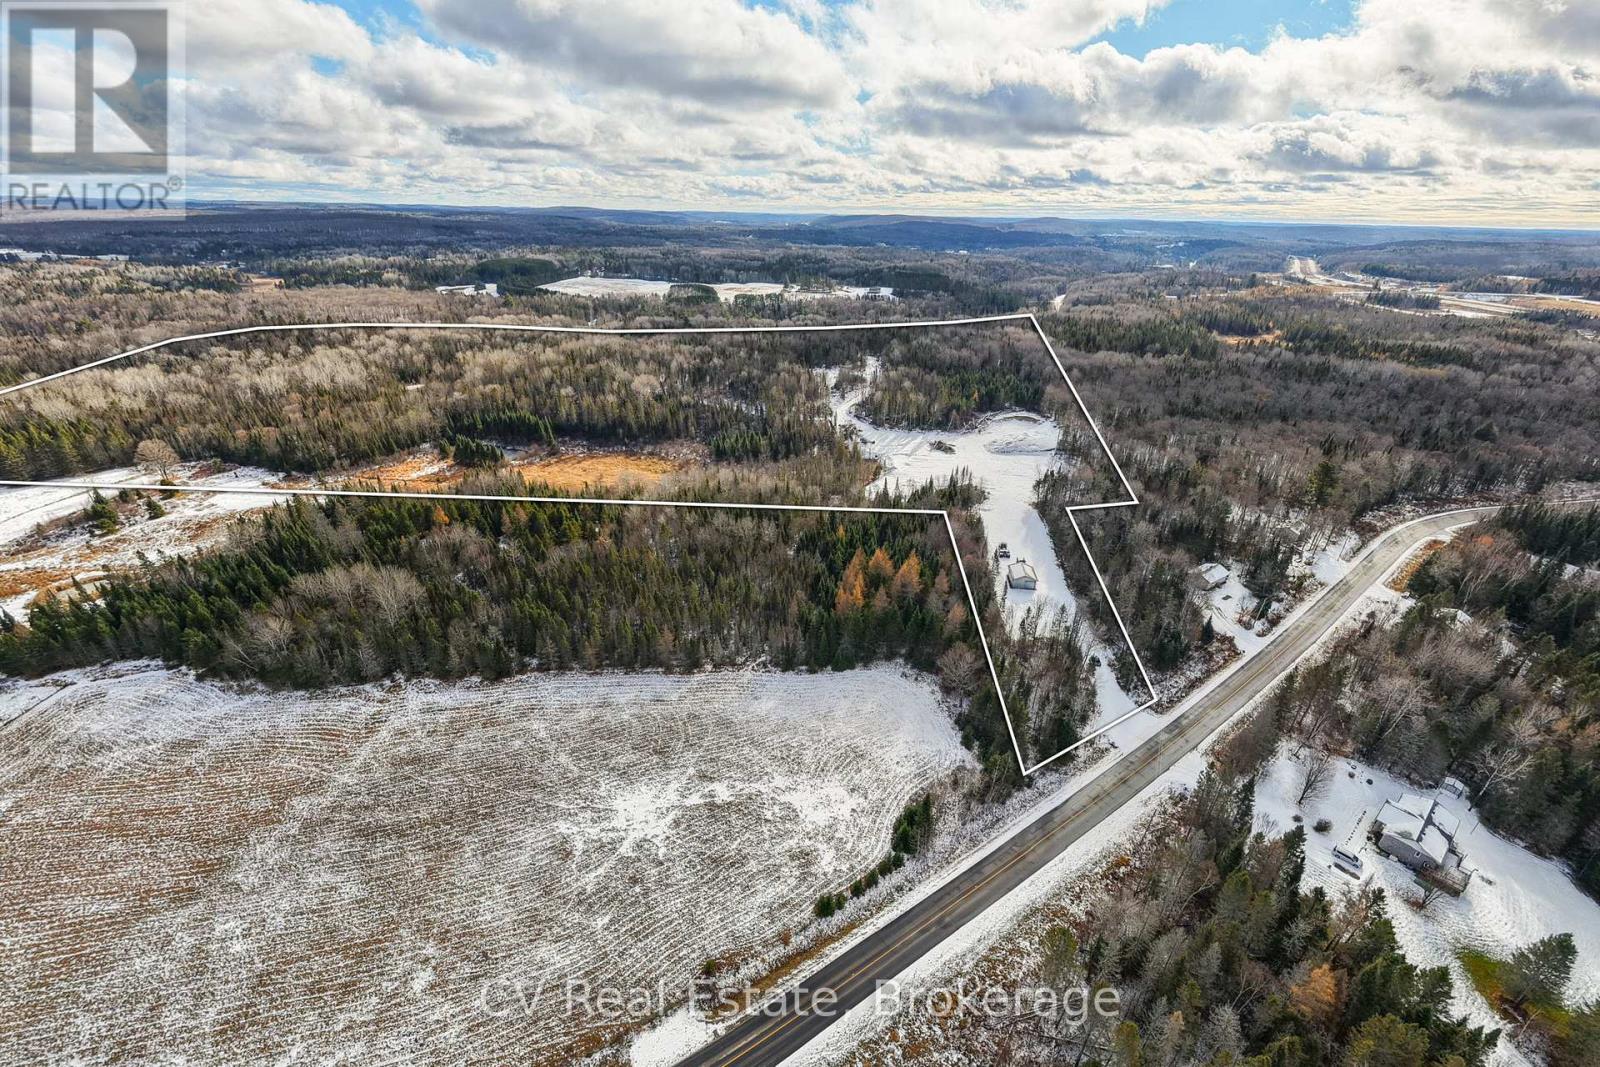
133 Berriedale Road
Armour, Ontario
Position your business, investment, or future homestead on this rare 44.45-acre property. This expansive parcel spans three separate lots and features Commercial Highway (CH) and Key Highlights: Minutes to Hwy 11 and Burk's Falls rural/mixed-use zoning, opening the door to a wide range of potential uses. Property is well-suited for businesses that depend on reliable year-round access for trucks, virtually staged to illustrate its potential, helping you envision the possibilities for a mechanic's shop, contractor's headquarters, equipment storage, stone yard, or a variety of commercial ventures. With hydro available at the road and no half-load restrictions, the property is well suited for businesses that depend on reliable year-round access for trucks, heavy equipment, and deliverables. Investors and developers will appreciate the potential to subdivide and further develop, with recent zoning updates allowing multiple residential dwellings. This creates an exciting opportunity for a live-work setup, rural development project, or income-generating investment. Surrounded by the natural beauty of Northern Ontario while still conveniently close to town amenities, this property offers a rare combination of space, accessibility, and long-term potential. Key highlights: 44.45 acres across 3 separate lots - Commercial highway (CH) + mixed-use zoning -Existing shop/workshop structure in place. Hydro available at the road - No half load restrictions for heavy vehicles - subdivision & multi-residential potential - Minutes to Hwy 11 and Burk's Falls. Whether you're looking to launch a business, develop land, or create a private work-from-home rural estate, this versatile property offers exceptional opportunities in a growing Northern Ontario corridor. (id:62383)
Cv Real Estate
131 Kastner Street
Stratford, Ontario
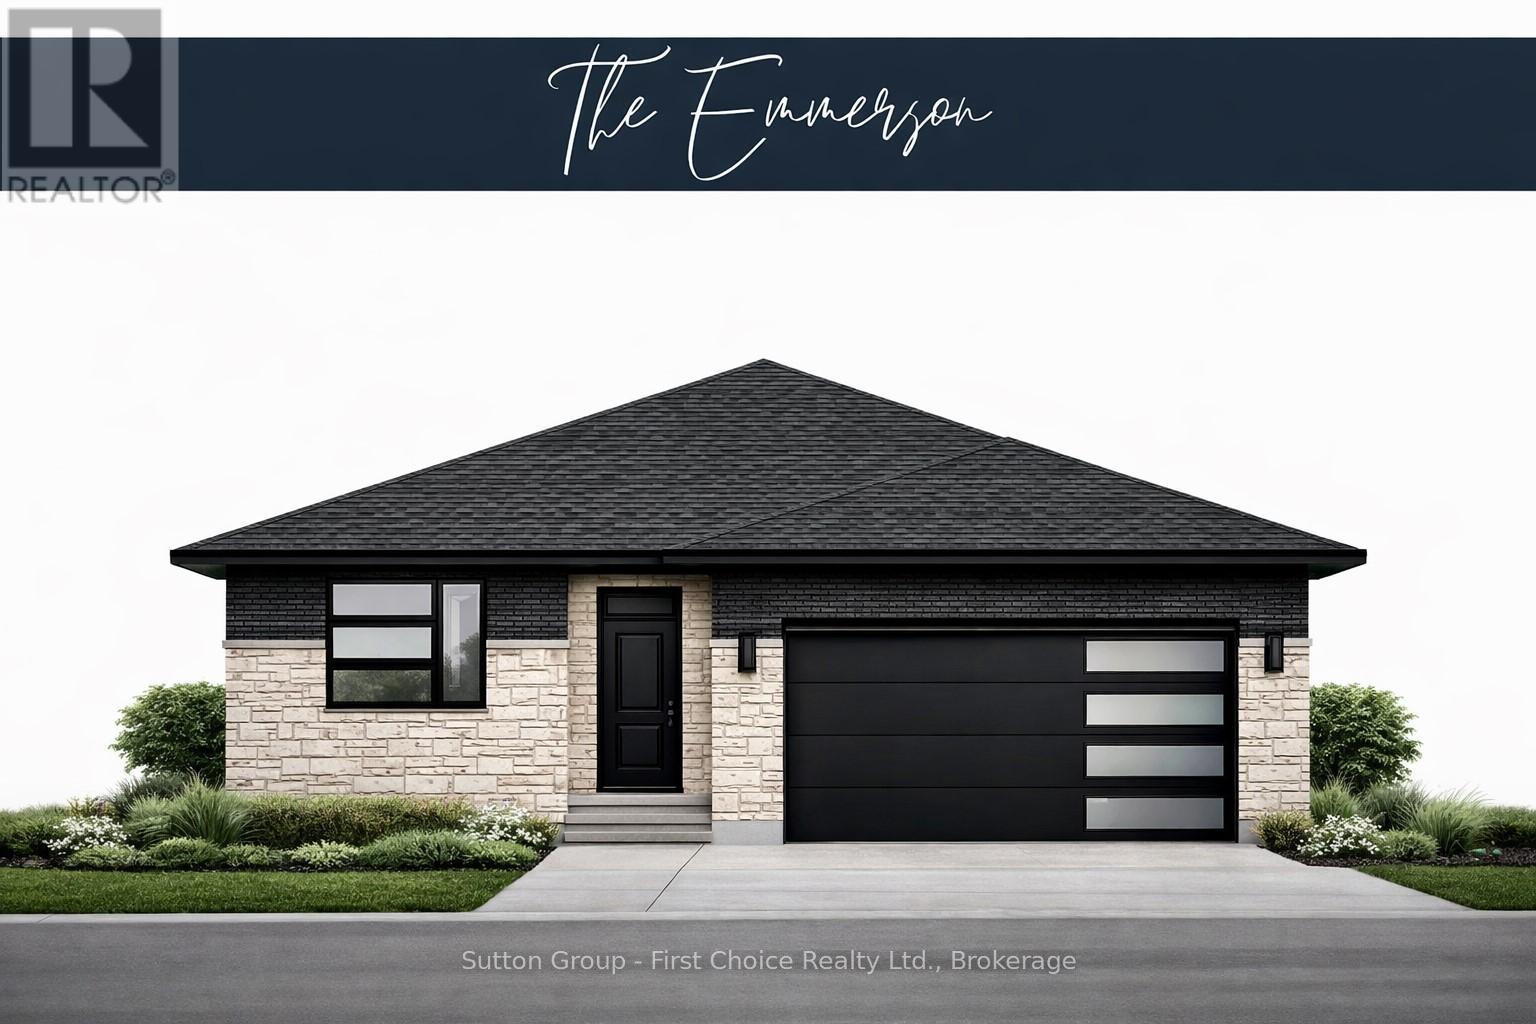
BRAND NEW HOME, BRAND NEW PRICEPOINT! Your Dream Home just became More Attainable; With Ontario's Latest Announcement for a temporary Full HST rebate now applied, it has never been a better time to purchase or build a NEW HOME (Limited Time Only)! Pinnacle Quality Homes presents its latest Model Home "The Emmerson" to be built in Phase #4 of Countryside Estates. Featuring a solid stone/brick exterior; this Energy Star Rated; 3 Bed 3 Bath bungalow offers 1790 sq. ft. of living space with spacious principle rooms and open concept layout. Generous allowances for flooring / kitchen allowing you to design to suit; Master Bedroom with walk-in closet and ensuite with walk-in tiled/glass shower; 9' ceilings with 10' high lighted tray ceiling in Living Room; spacious kitchen w/ island and walk-in pantry; Main floor laundry room, Central Air included; Central Vac, HRV; Covered rear deck; unspoiled basement offers high ceilings and lots of potential extra sq ft if needed. 2 Car garage offers walk-up from Basement and is fully insulated / dry-walled and primed. Fully sodded lot. Call today for more information, floor plans and other home options available for Phase 4! Don't miss out, limited lots remaining! (id:62383)
Sutton Group - First Choice Realty Ltd.
241 4th Avenue
Hanover, Ontario
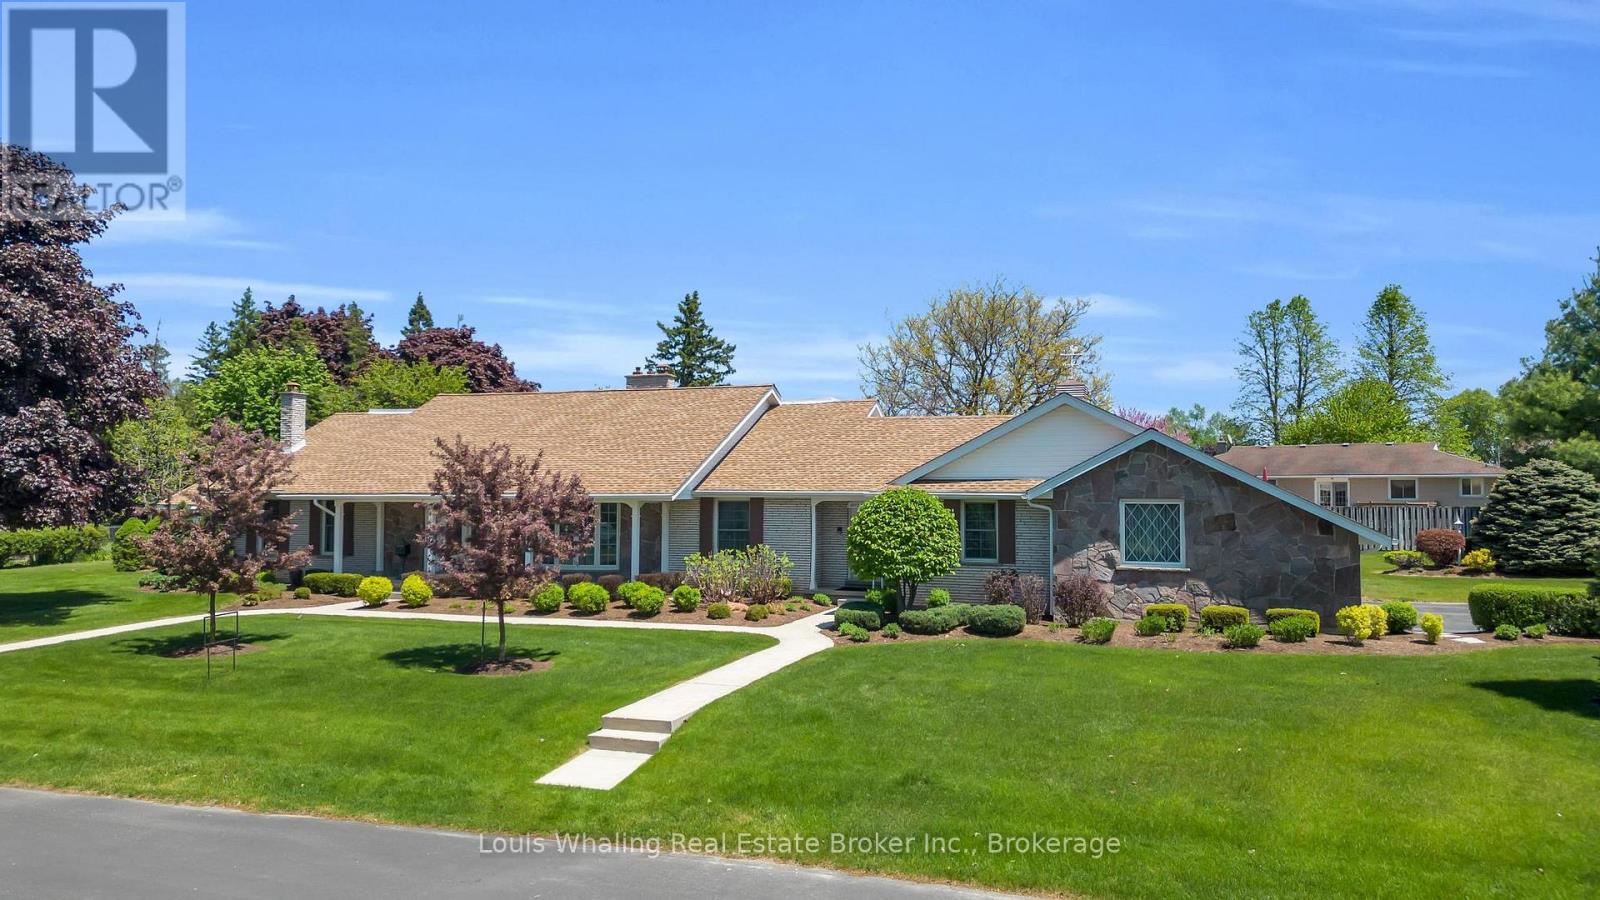
This beautifully unique property was built in 1975 by Whaling Home Construction and is Situated on a 205'x131' lot, located in a quiet residential area and truly is a rare find. The outside oasis consists of professionally landscaped grounds with a large "L" shaped pool and concrete patio with stone wall privacy fence that creates all the privacy you could want on this estate home nestled on 3 in-town lots. 4 bedroom home with principal bedroom on the main floor, 3 fireplaces located in the library, living room and family room, formal dining room, grand foyer with cathedral ceiling & beautiful curved staircase, loft over looking the foyer. Updates include windows & doors through out, irrigation system, new roof (2016), new electrical panel (2016), new pool liner & equipment (2016). This home has been well maintained and offers many more features! (id:62383)
Louis Whaling Real Estate Broker Inc.
1292 Memesagamesing Lake
Parry Sound Remote Area, Ontario
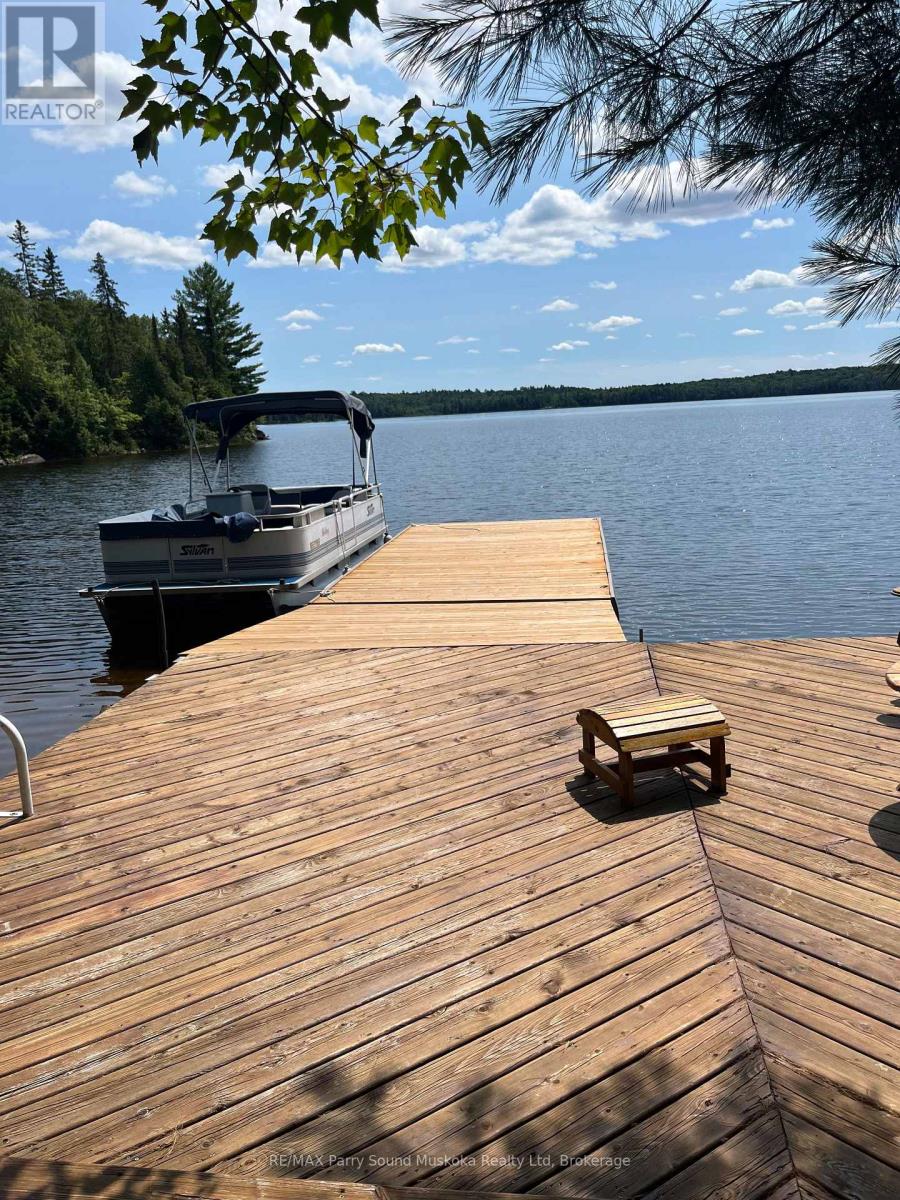
This water access cottage is situated on the popular Lake Memesagamesing offering approx. 10 miles of boating, fishing, swimming and outdoor activities. Sit out on one of the many decks and enjoy the view or sit back and enjoy a book. Area is well known for the White Tailed Deer population. (id:62383)
RE/MAX Parry Sound Muskoka Realty Ltd
0 Lagoon Drive
The Archipelago, Ontario

2 Acre +/- well treed property in Skerryvore with access to Georgian Bay beach. The beach is only a short walk away. The lot is well treed and has 152' (46m) frontage on Lagoon Drive and is about 582' (187m) deep. A driveway has already been installed. The road is an all season maintained municipal road. A natural boat launch area for small boats is also nearby. Explore the countless Islands in Georgian Bay and nearby famous Ojibway Club by boat or Kayak. (id:62383)
Royal LePage Team Advantage Realty
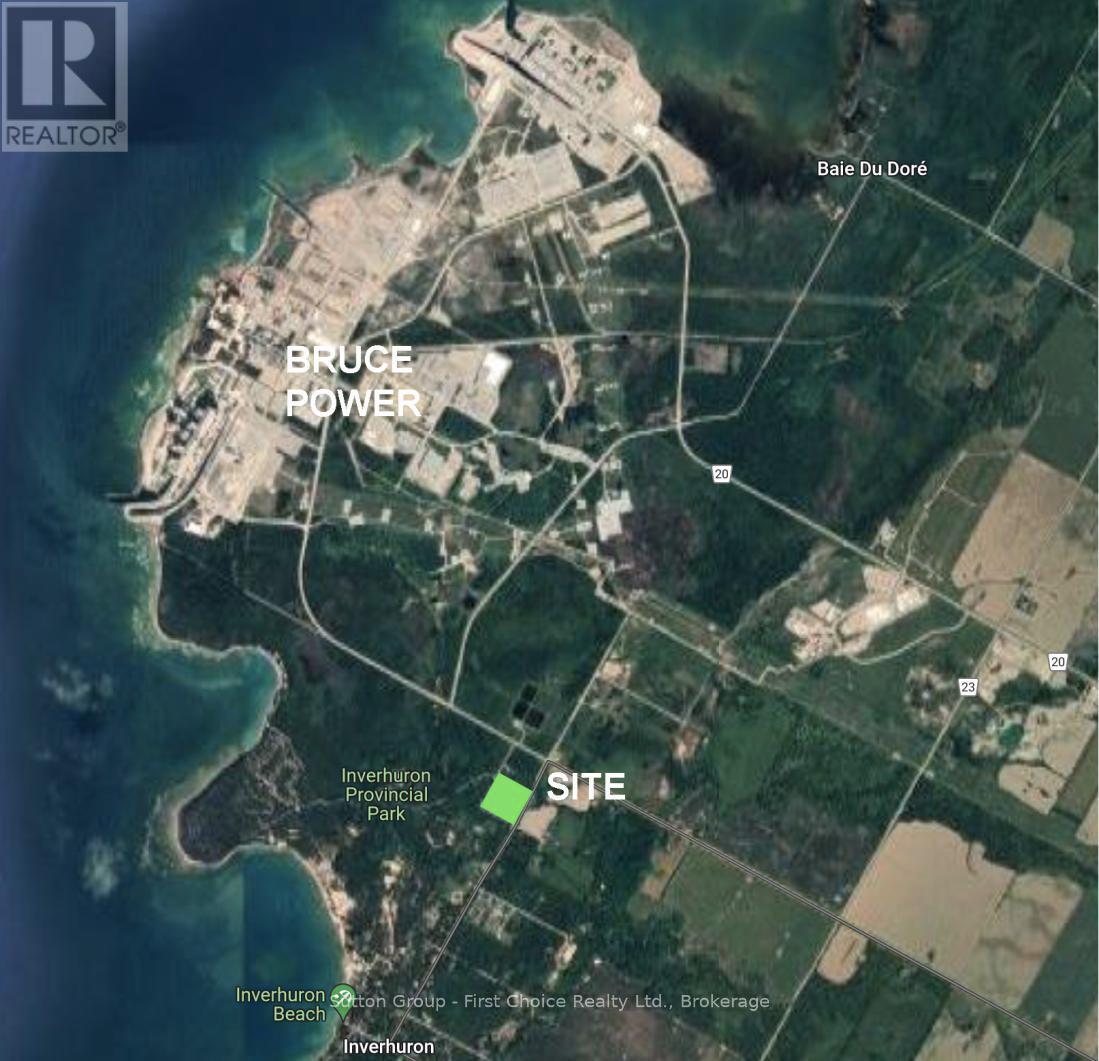
1 - 22 Alma Street
Kincardine, Ontario
Proudly presenting Parkside Woods, 22 Alma Street lot 1 - vacant, serviced, lot. Located within a to-be-built boutique subdivision development in Inverhuron, this property is incredibly located on the doorstep of Inverhuron Provincial Park and Bruce Power, providing exciting and diverse opportunities. Surrounded by nature and serenity this 1/2 acre lot offers multiple, custom, to-be-built options that can be explored with the developers, and their agent. (id:62383)
Sutton Group - First Choice Realty Ltd.
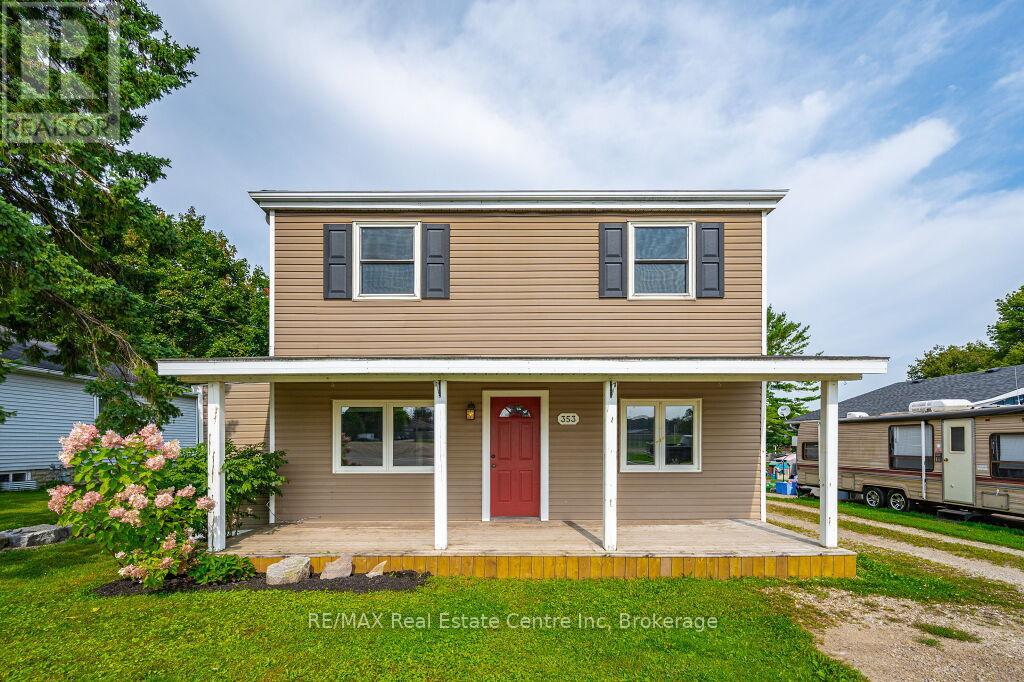
353 Wellington Street E
Wellington North, Ontario
Beautifully updated 4 bedroom 2 bath two storey on one of the biggest properties in the entire town. The massive country style kitchen featuring deep toned cabinets and enough counter space for everyone to help out at the Thanksgiving Dinner. This space is only beat by the size of the open concept dining room that would easily seat 20 for every occasion. Cozy den with living room welcomes the whole family to movie night and yet not too big to miss cuddle time. The three big bedrooms all feature great space and plenty of closets but the primary bedroom not only fits all the furniture but still leaves room for a reading nook all to yourself not far from the walk-in closet and private entrance to the space like main bathroom. The party time covered deck extends your summer way into fall and still do your barbecuing all the way through winter with ease. Two plus car garage is big enough to fit the boat on the trailer and still have room for the winter project to take shape. We even have room for the kids to stretch their legs on the incredible 66X279 lots and another three acres across the street to the park complete with splash pads, walking track and ball diamonds. (id:62383)
RE/MAX Real Estate Centre Inc
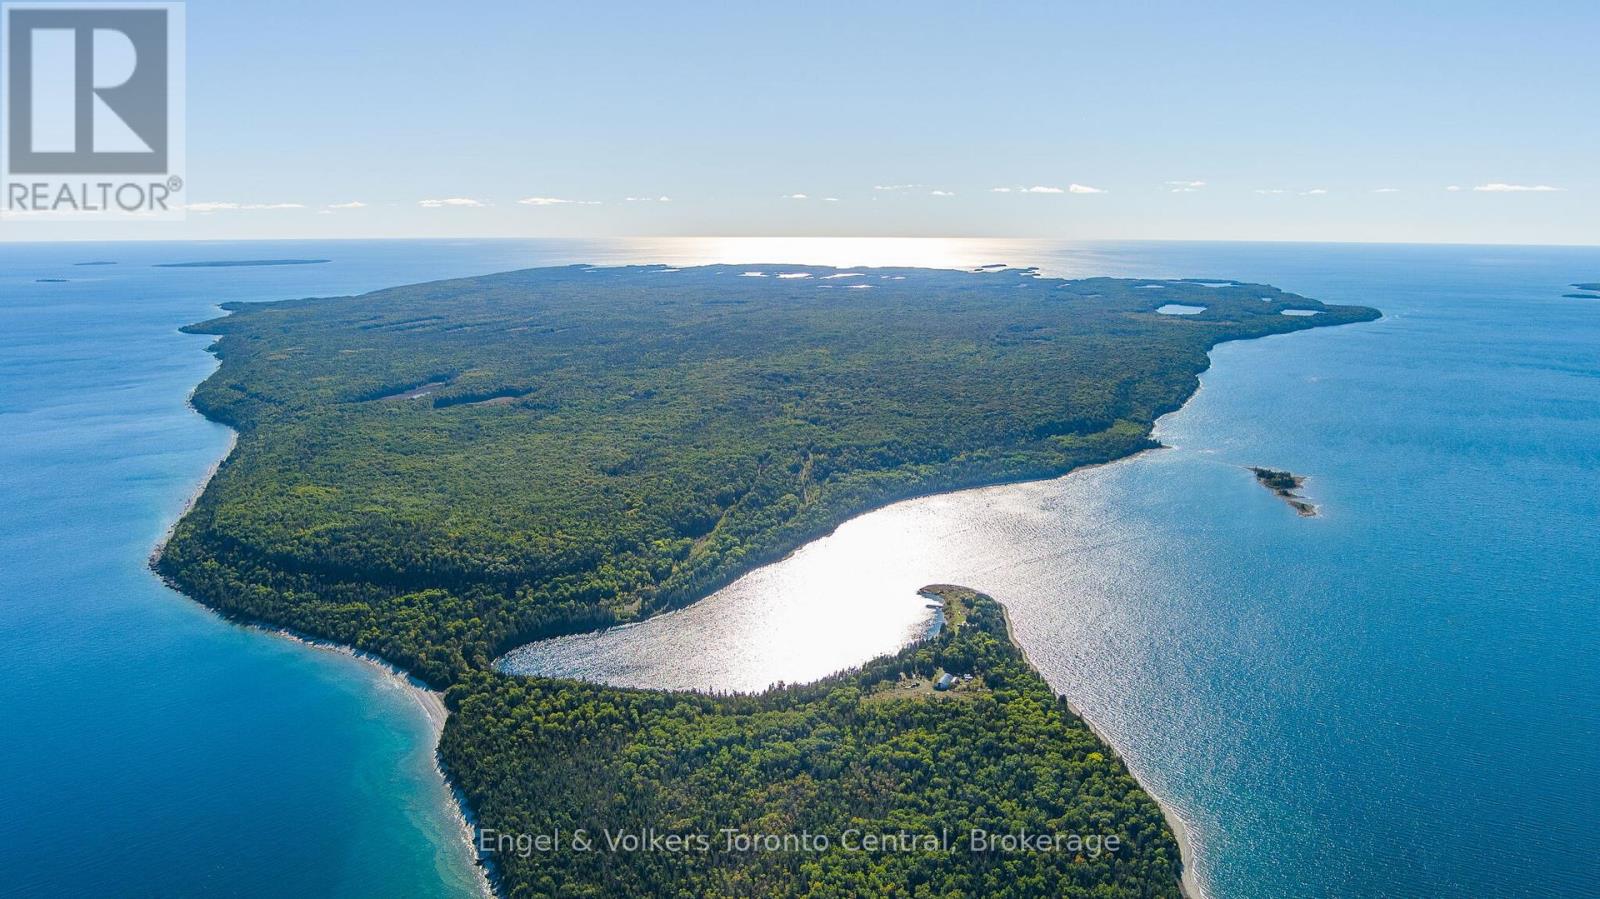
Fitzwilliam Island
Northeastern Manitoulin And The Islands, Ontario
The Crown Jewel of Georgian Bay: An unprecedented opportunity to acquire a legendary Canadian legacy estate. Situated in the pristine waters of Lake Huron and Georgian Bay within the District of Manitoulin, Fitzwilliam Island offers a magnificent 12,248-acre blank canvas. Located north of the renowned Fathom Five National Marine Park, the island shares the region's breathtaking aqua-hued waters and ancient geology. Steeped in maritime history, it was famously known as "Horse Island" following a historic shipwreck. Across this sweeping scale, the landscape features expanses of untouched forest interspersed with dramatic bare rock outcroppings. The property is uninhabited and offers absolute seclusion, with no year-round residences close. A yachtsman's paradise, the island boasts spectacular natural harbors and exceptional deep-water access. Rattlesnake Harbor offers excellent protected anchorage with an impressive 27 feet of depth, accommodating vessels with up to a 12-foot draft. Shorelines are equally dramatic: the north shore offers 50-foot water depths within 300 feet of the coast, while the south shore features 50-foot depths plunging a mere 25 feet from land. An existing heavy-duty rock and gravel road network connects Hook Harbor to Rattlesnake Harbour, extending to Owen Channel and Whiskey Harbor. The terrain features striking alvars-smoothly scoured limestone shelves marked by ancient glacial striations. The island's surface is composed of premium Amabel Formation dolomite. Furthermore, the property offers excellent off-grid potential, including wind power generation, alongside significant natural resource development opportunities in forestry and mining. Whether envisioning an exclusive private compound, a world-class eco-resort, or a strategic resource investment, this is an unequaled legacy asset. (id:62383)
Engel & Volkers Toronto Central
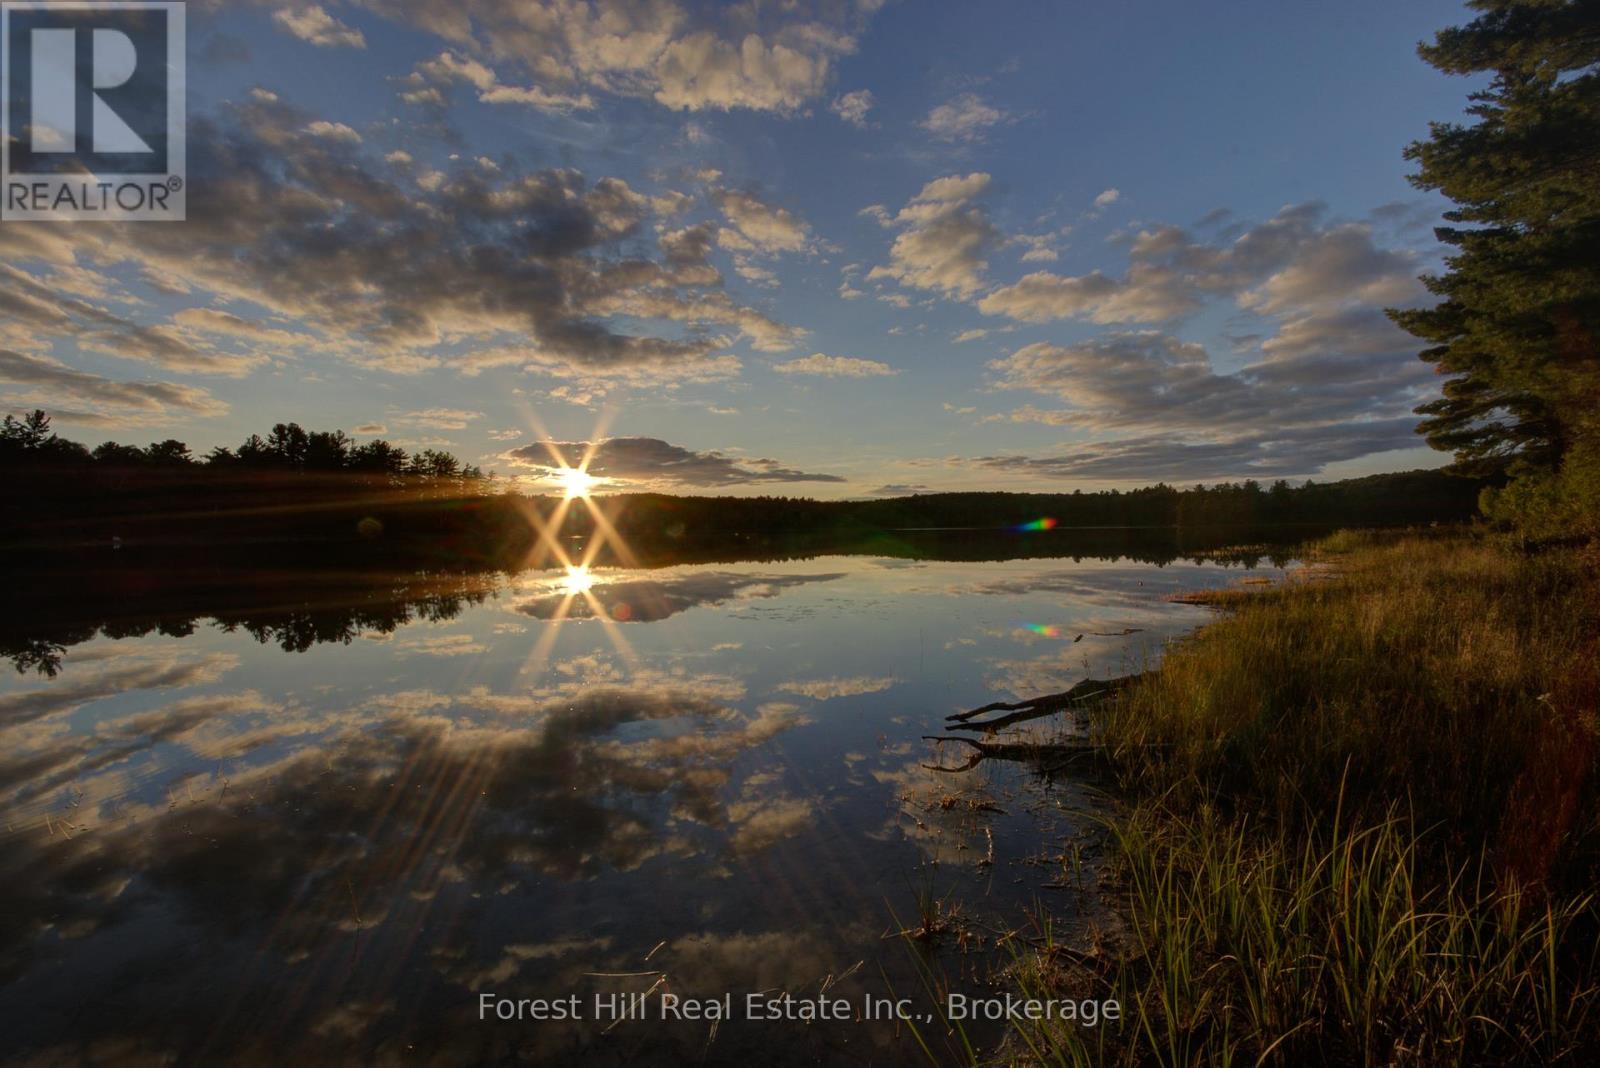
1130 Chetwynd Road
Armour, Ontario
Beautiful Private 10.186-Acre Building Lot Near Burk's Falls, OntarioEscape to just over 10 acres of peace and privacy on this beautiful newly created building lot, ideally situated on a paved, year-round municipal road. Located just 10 minutes from the charming village of Burk's Falls and only 30 minutes to Huntsville, this property offers the perfect balance of quiet country living and convenient access to shops, services, and amenities.The land features a lovely .ixed forest that provides shade, natural beauty, and excellent privacy. Abutting MNR land surrounding Kernick Lake, the property offers direct access to the lake from the rear lot line. With private trails for walking or ATVing, this is an ideal setting for outdoor enthusiasts.There are multiple attractive building sites to bring your dream home or weekend retreat to life, giving you flexibility along with privacy and accessibility. Outdoor adventure is right at your doorstep, with Kernick Lake accessible by foot or ATV, plus over 60 acres of nearby MNR land to enjoy. Algonquin Park access is also just a short drive east via Forestry Tower Road, making it easy to explore one of Ontario's most treasured natural areas.Please note that the actual street address has not yet been established and may be subject to change.Whether you are dreaming of a peaceful homestead, a recreational getaway, or a smart investment in nature, this property is a rare opportunity to own a special piece of Ontario. Development potential to sever lot in half and create 2 building lots, subject to Township approvals, Buyer to do their own due diligence. (id:62383)
Forest Hill Real Estate Inc.
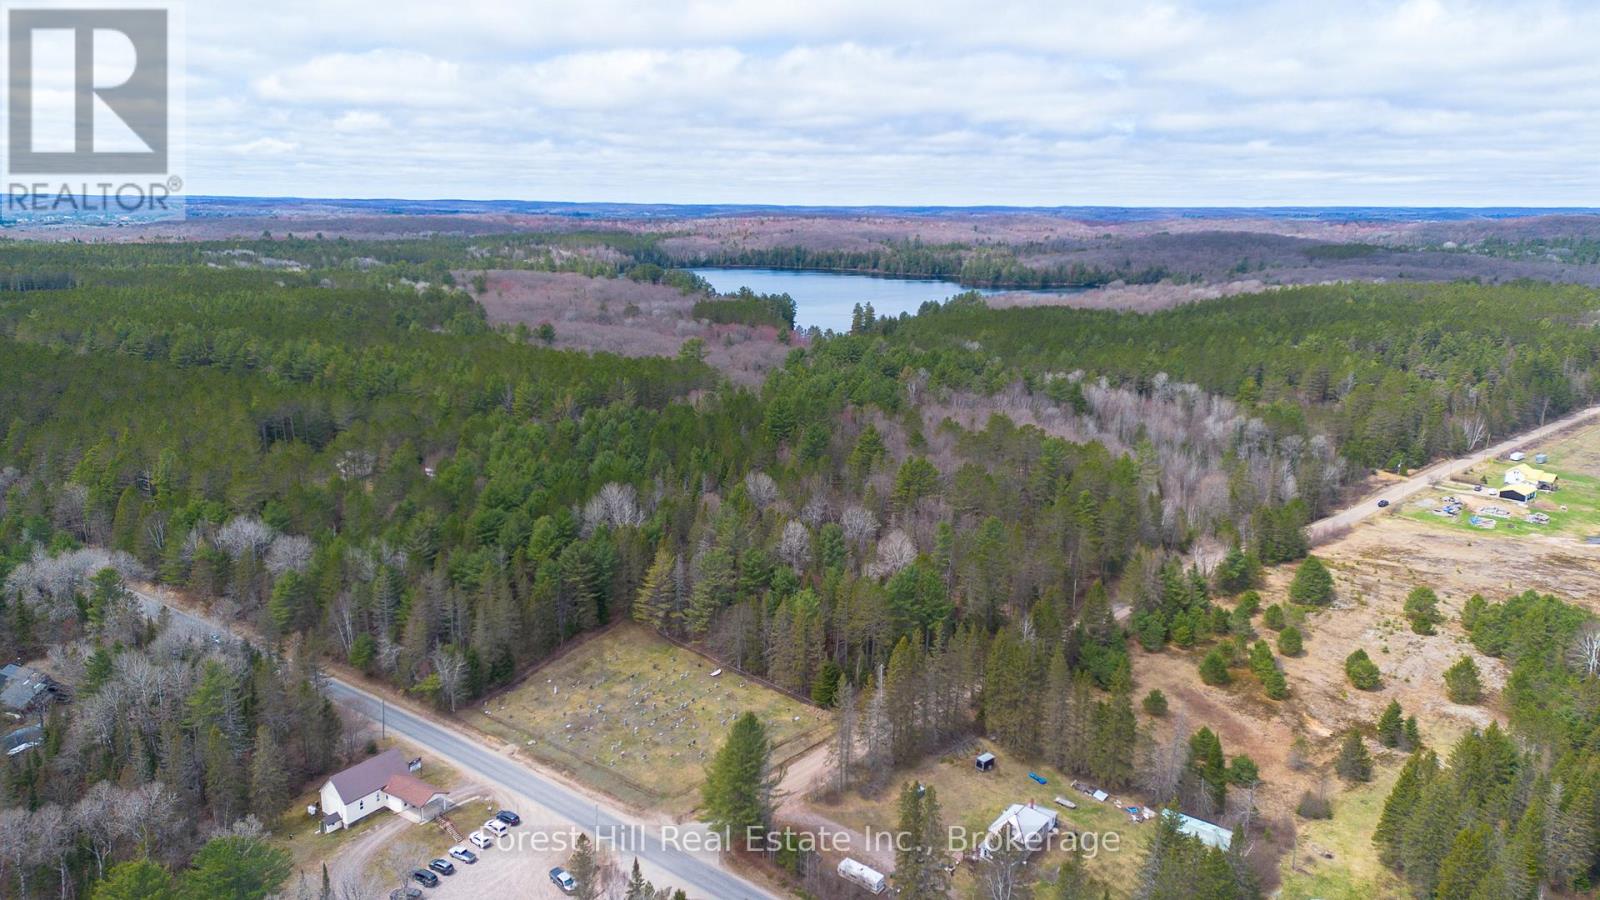
1160 Chetwynd Road S
Armour, Ontario
Beautiful private 12-acre building lot near Burks Falls, Ontario. Escape to over 12 acres of peace, privacy, and natural beauty on this newly created lot, ideally located on a paved, year-round municipal road. Just 10 minutes to Burks Falls and only 30 minutes to Huntsville, this property offers the perfect balance of quiet country living and convenient access to town amenities.The land features a lovely mixed forest, private trails for walking or ATV use, and several excellent building sites for your dream home or weekend retreat. With frontage on two roads and a gated entrance at the north end off Relative Road, the property offers both accessibility and seclusion.Outdoor recreation is close at hand, with Kernick Lake accessible by foot from Chetwynd Road and more than 60 acres of surrounding MNR land to enjoy. Algonquin Park is also just a short drive east via Forestry Tower Road.Whether you are dreaming of a private homestead, a recreational getaway, or a long-term land investment, this property is a rare opportunity to own a beautiful piece of Ontario wilderness. Please note: the municipal street address has not yet been established and may be subject to change.Broker RemarksNewly created 12-acre lot. Municipal address has not yet been established and may change. Gated access to the property is located at the north end off Relative Road. Frontage on two roads. Kernick Lake access by foot from Chetwynd Road. Buyer to complete their own due diligence regarding intended use, building permits, access, and development approvals. (id:62383)
Forest Hill Real Estate Inc.
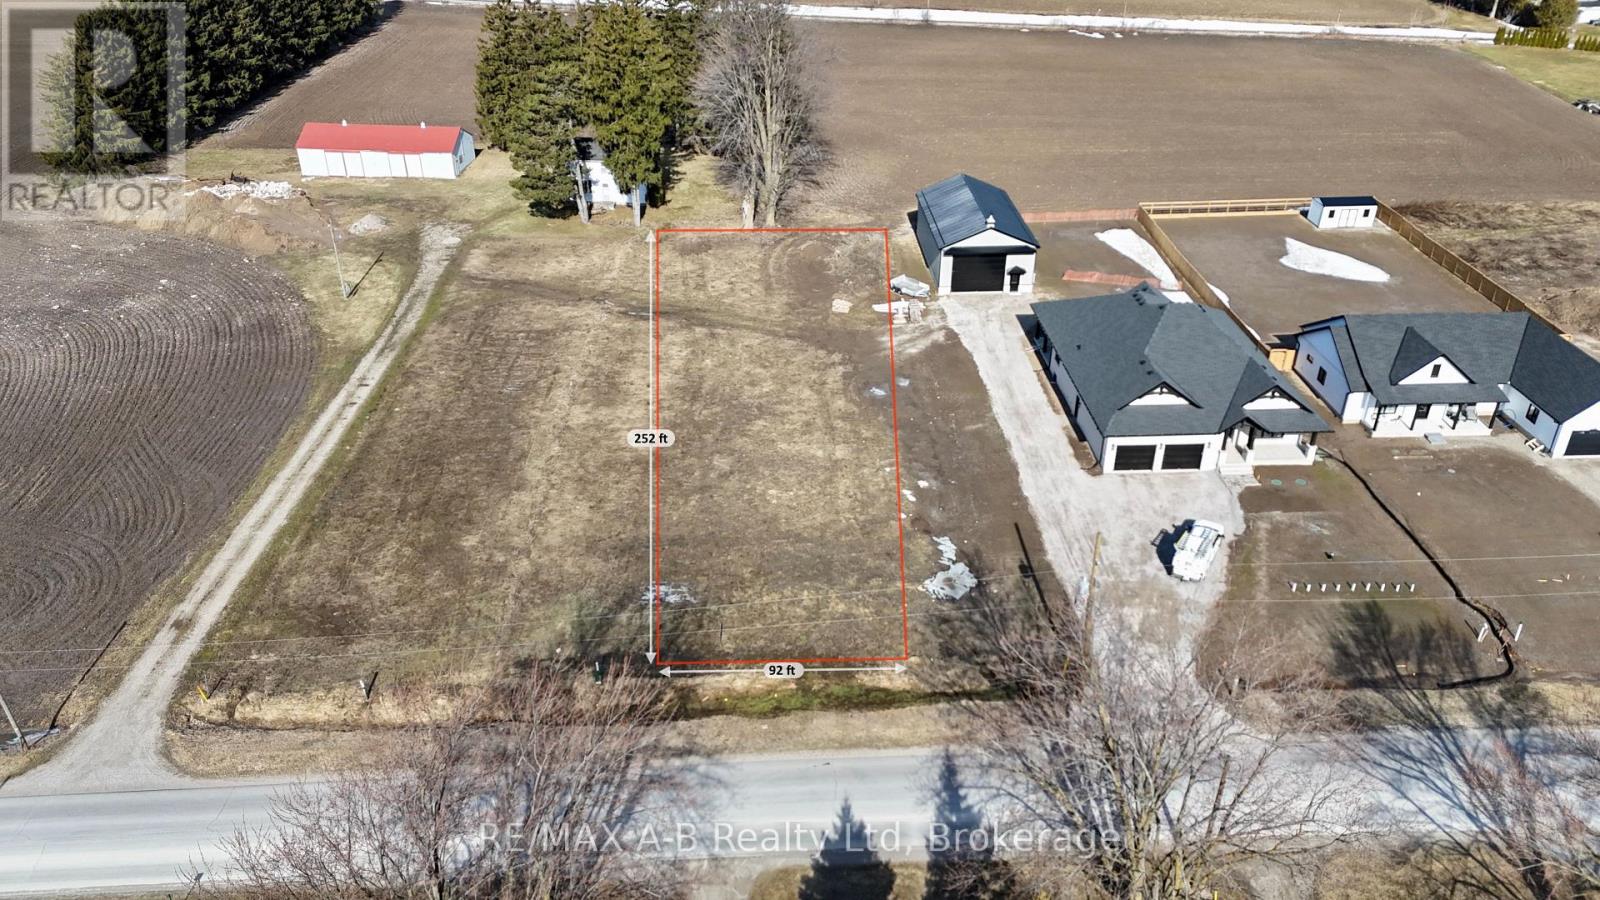
3180 Rd 122
Perth South, Ontario
Half-acre building lot in a quiet hamlet setting. If you've been looking to build but haven't found the perfect lot, this is an excellent opportunity. With a 92-foot frontage and over 250 feet in depth, you have plenty of options for your homes size and design. Conveniently located on the southern edge of St. Pauls, across from the entrance to the park, community centre, baseball diamonds, and soccer fields. It's an easy commute to the amenities of Stratford or St. Marys. Community water service is available. Contact your REALTOR to discuss this opportunity! (id:62383)
RE/MAX A-B Realty Ltd
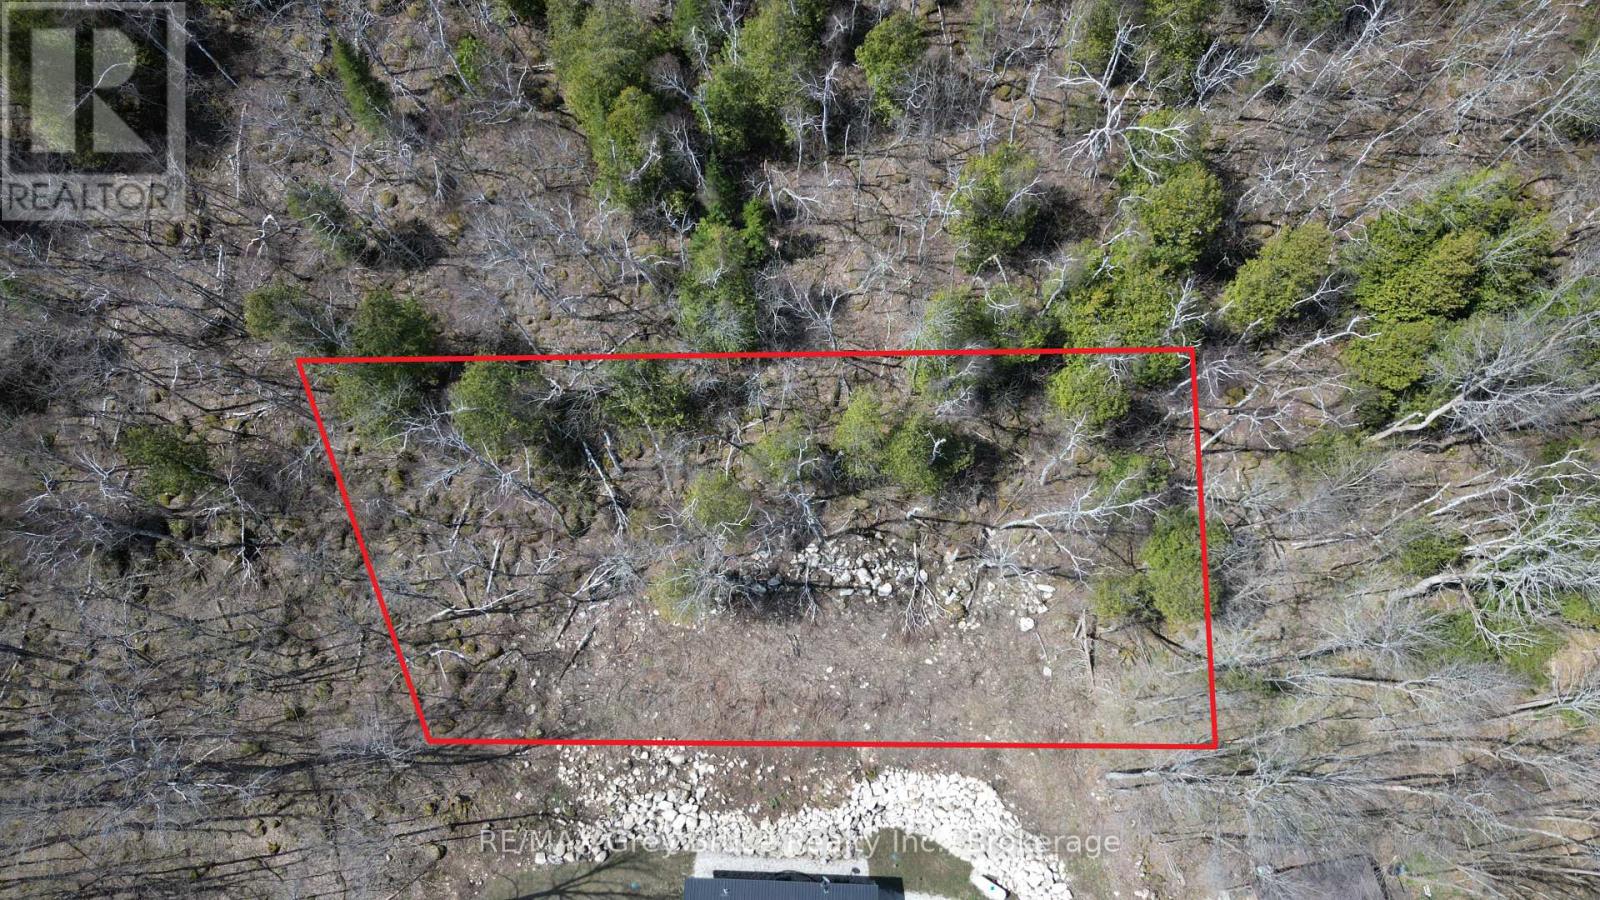
132-B Georgian Drive
Northern Bruce Peninsula, Ontario
Here's an opportunity to own this building lot in beautiful Jackson's Cove on the Bruce Peninsula! The building lot has already been cleared - measuring 75 feet wide by 143.66 feet deep. The property offers a limited seasonal view of the bay during late fall, winter and early spring. Across the road is a deeded access to the bay for boating, going for a swim, fishing or any other water activities. There is hydro and telephone at the roadside of Georgian Drive. The property is located on a seasonal No Exit road, which means the road does not have winter maintenance such as snow plowing. Ideal location to build your dream cottage on. Property is located about 15 minutes to the village of Lion's Head, and approximately twenty minutes to Wiarton for shopping, groceries, and other amenities. The Bruce Trail is close by. Taxes: $214.44 (id:62383)
RE/MAX Grey Bruce Realty Inc.
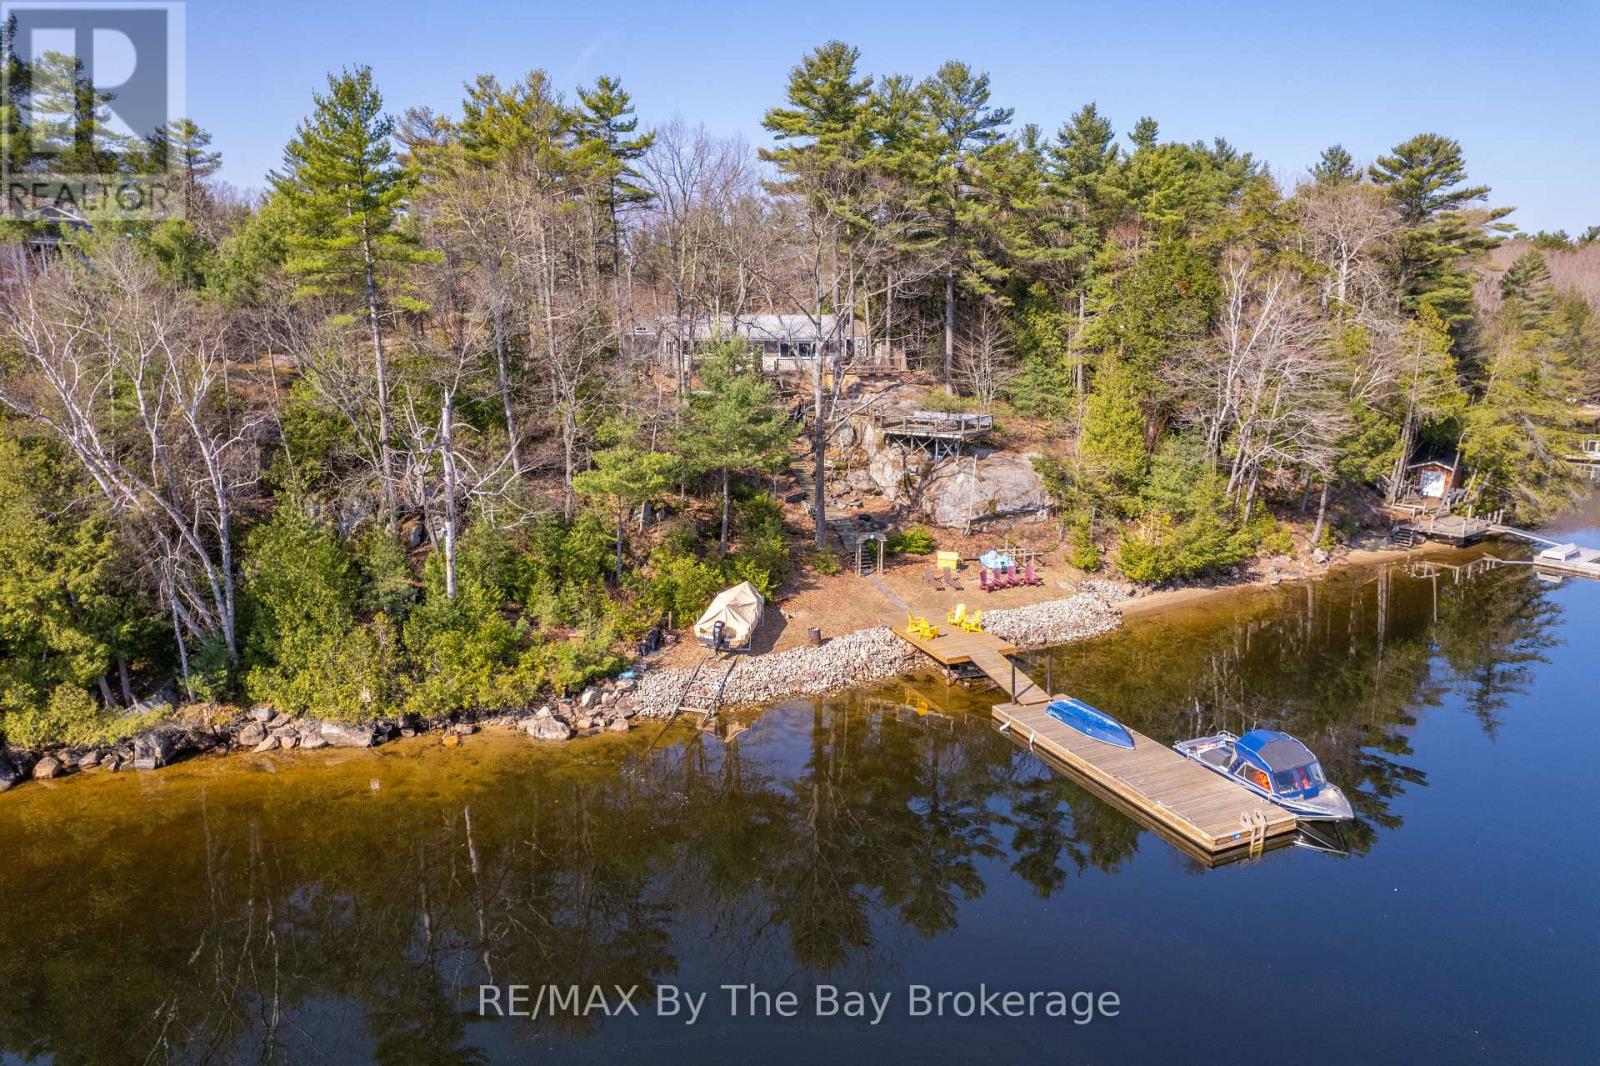
1346 Is 980/deer
Georgian Bay, Ontario
Only a quick 10-minute boat ride from Honey Harbour marina's. This picturesque and well-maintained 1,039 sq. ft. open-concept cottage offers the perfect blend of comfort, privacy, and waterfront views.The cottage features 3 bedrooms and 1 bathroom, along with a separate workshop and bunkie that provides extra space for family and visiting guests. The bright and inviting living area is filled with natural light from large windows, creating a warm and welcoming atmosphere while showcasing the beautiful views of the bay. Interior features include ceramic flooring, laminate wood throughout, and a ceramic backsplash in the kitchen, along with convenient features such as a washer and dryer. A durable steel roof adds to the property's low-maintenance appeal, making it ideal for easy cottage living.Outside, you'll experience everything that makes Georgian Bay cottage life so special, including an elevated terrace and a large sundeck. Enjoy the sandy shoreline, perfect for swimming and relaxing by the water, as well as an almost-new deep water steel floating dock-ideal for docking your boat, diving in, or simply soaking up the sun by the bay.With spectacular water views, comfortable living space, and a fantastic location close to Honey Harbour, this charming cottage offers the perfect setting for creating unforgettable summer memories. Make this beautiful waterfront property your dream cottage. (id:62383)
RE/MAX By The Bay Brokerage
13 Lakeside Drive
Mckellar, Ontario
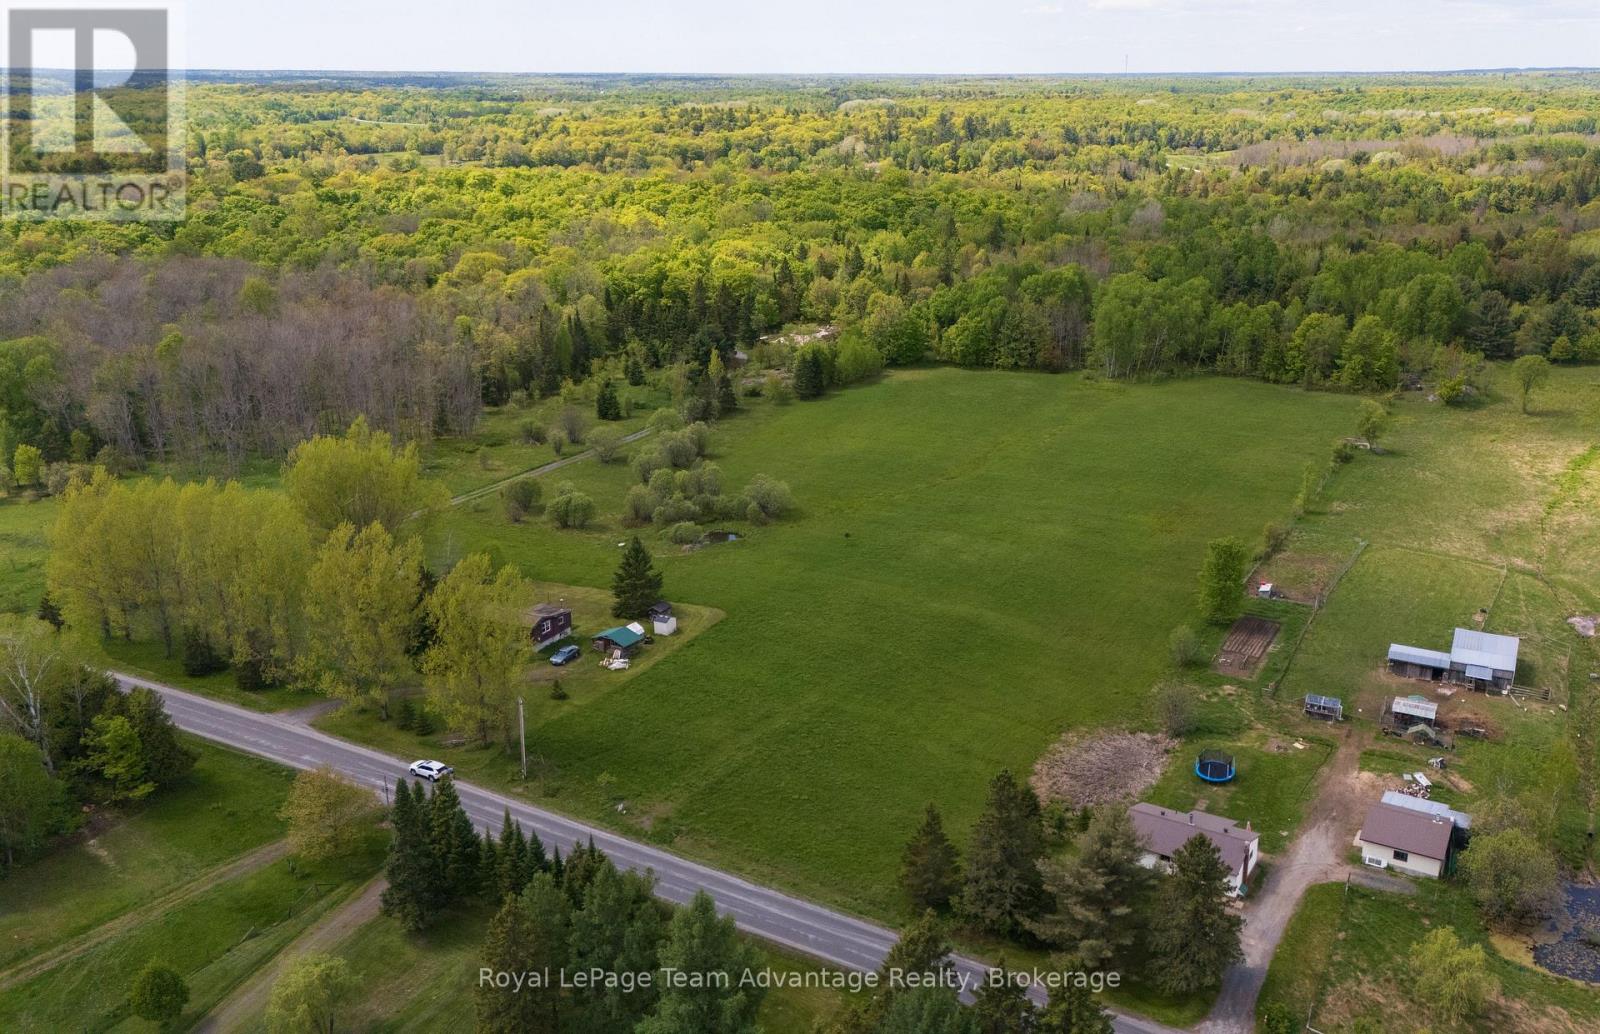
8+ acre estate lot for sale near Lake Manitouwabing in McKellar. Create your dream home or cottage on this beautiful 8.4-acre property featuring a spacious cleared area ready for building and a treed backdrop that offers privacy and a peaceful setting. Located within walking distance to Lake Manitouwabing with a nearby boat launch this property is ideal for those who love boating, swimming and enjoying the outdoors. Just minutes from the community of McKellar you'll find local amenities including groceries, LCBO, restaurants, the popular McKellar Market, Middle River Farms and several public beaches and parks. Golf enthusiasts will appreciate being a short drive from The Ridge at Manitou Golf Club and Restaurant known for its scenic views over Lake Manitouwabing. Only 15 minutes from Parry Sound with access to Georgian Bay, the iconic trestle bridge and a great selection of shops and restaurants. Conveniently located just 2.5 hours from the GTA making it an ideal getaway or year-round residence. Click the link to watch the video and explore this incredible opportunity! (id:62383)
Royal LePage Team Advantage Realty
108-8 - 1052 Rat Bay Road
Lake Of Bays, Ontario

Blue Water Acres FRACTIONAL ownership means that you share the cottage with 9 other owners. You will own a 1/10th share of the cottage (your "Interval" week) and a smaller share in the entire resort. It's NOT A TIMESHARE although some think it is similar. This cottage is known as 108 Algonquin and it's one of three cottages OFFERING THE BEST BEACH/LAKE VIEW at Blue Water Acres; it has private and guest parking, hi-speed internet, good cell service, 2 spacious bedrooms, washer & dryer, cozy propane fireplace in living area, large dining area with full equipped kitchen and large screened in Muskoka Room. You will have exclusive use of your cottage for 5 weeks of the year. Check-in day for 108 Algonquin is Saturday and the Core Week (Week 8) in 2026 starts on August 15. The four other floating weeks rotate each year so it's fair to all the owners. Remaining weeks for 2026: February 14, May 23, October 10, December 5/2026 . Included for your enjoyment: beach chairs, kayaks, paddle boats, a 300' sand beach, tennis and badminton courts, playground, indoor swimming pool with change room & sauna, gathering room with grand piano, games room with pool tables, fitness room, tubing hill, skating, walking & snowshoe trails and more. You can even moor your own boat at Blue Water Acres for your weeks during boating season. All the cottages are pet-free & smoke-free. This is an affordable way to enjoy cottage life without the cost or work of full cottage ownership. Annual Maintenance fees INCLUDE EVERYTHING and are paid November for the following year. The ANNUAL maintenance fee for EACH OWNER in 108 Algonquin cottage in 2026 is $5,127 +HST. There is NO HST on the purchase price. It's a unique way to own a share of Muskoka on Muskoka's second largest lake. Your weeks can also be traded for weeks at other luxury resorts around the world through Interval International. Or you can rent your weeks out either through Blue Water Acres or on your own. (id:62383)
Chestnut Park Real Estate
1982 Road 163
Perth South, Ontario
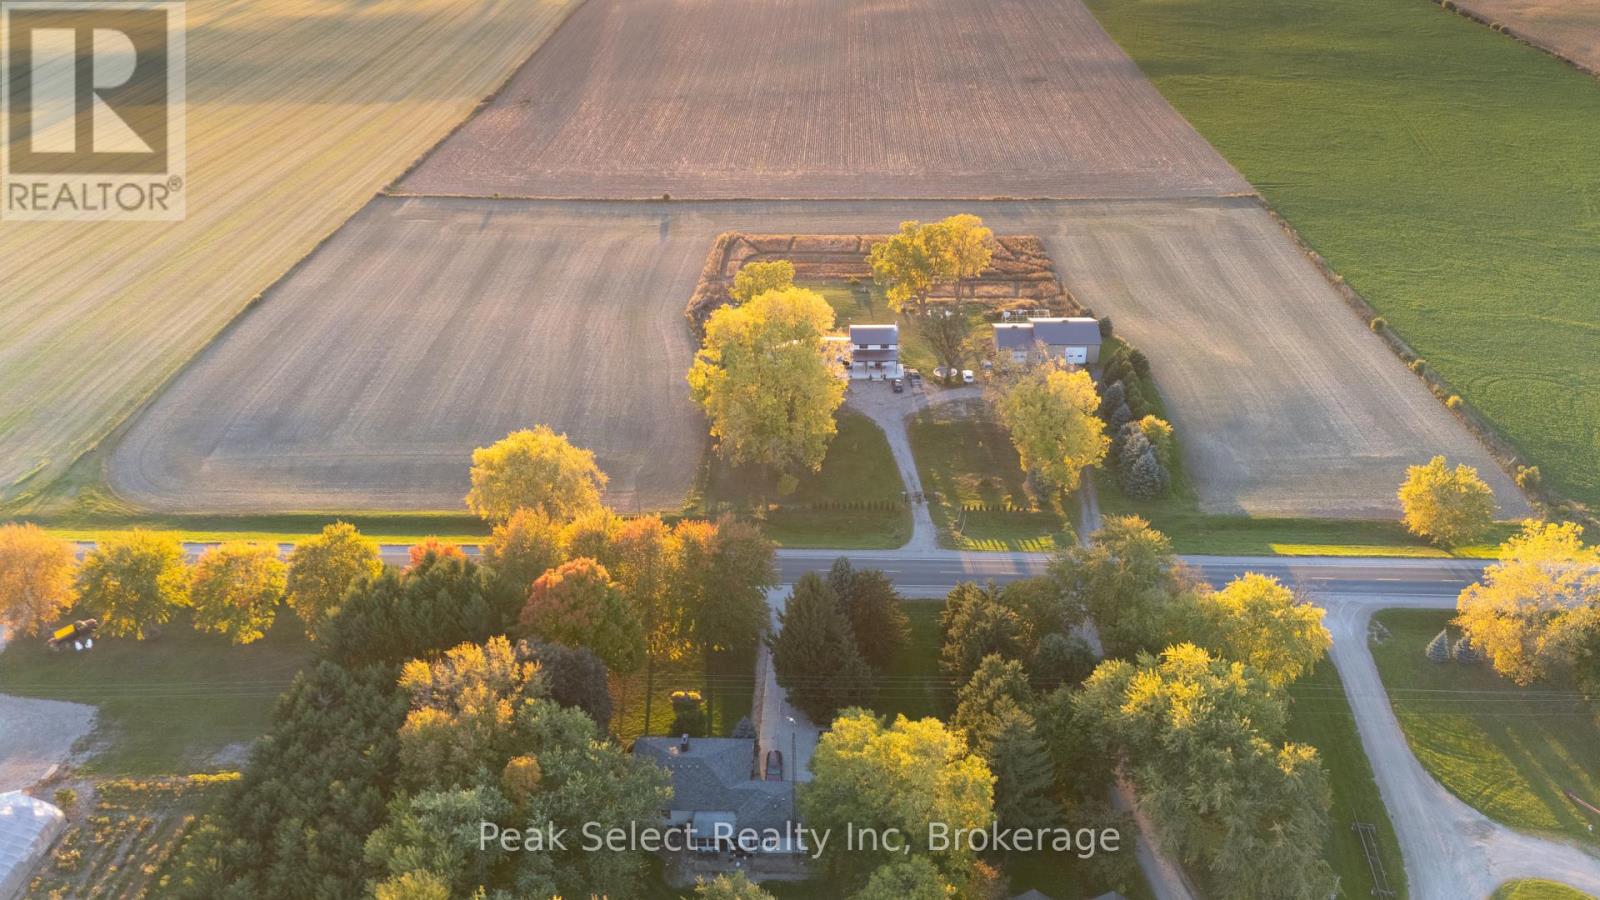
Looking for land, a serious shop, and a solid country home? This versatile 10+ acre property just minutes northwest of St. Marys delivers the full package.With approximately 8 acres of workable land, this property offers plenty of space for hobby farming, equipment, gardens, or simply enjoying the freedom of rural living. The home is ideally positioned near the center of the property and surrounded by a mature yard with established trees that provide privacy and a beautiful country setting.Inside, the home features a bright open-concept kitchen and dining area that has been recently updated and filled with natural light from a large picture window overlooking the front yard. A practical rear mudroom and laundry area connect to the attached double garage-perfect for country living and busy days outside. Upstairs you'll find four comfortable bedrooms and a recently renovated three-piece bathroom.The finished lower level adds even more usable space with a cozy rec room featuring a freestanding fireplace and wood bar, a personal gym area, and a storage room with direct access to the garage.For those needing serious workspace, the property truly shines with an impressive 40' x 40' heated barn/shop featuring overhead radiant gas heat, high-clearance ceilings, and a large roll-up door. Attached is a 40' x 24' workshop complete with running water, a compost toilet, and a full office space with kitchenette-ideal for a home-based business, tradesperson, woodworking, or vehicle restoration.With open space, functional outbuildings, and peaceful countryside views, this property offers the perfect blend of rural lifestyle and practical infrastructure-an excellent opportunity for anyone looking to put down roots and make the most of country living in Perth County. (id:62383)
Peak Select Realty Inc
1982 Road 163
Perth South, Ontario
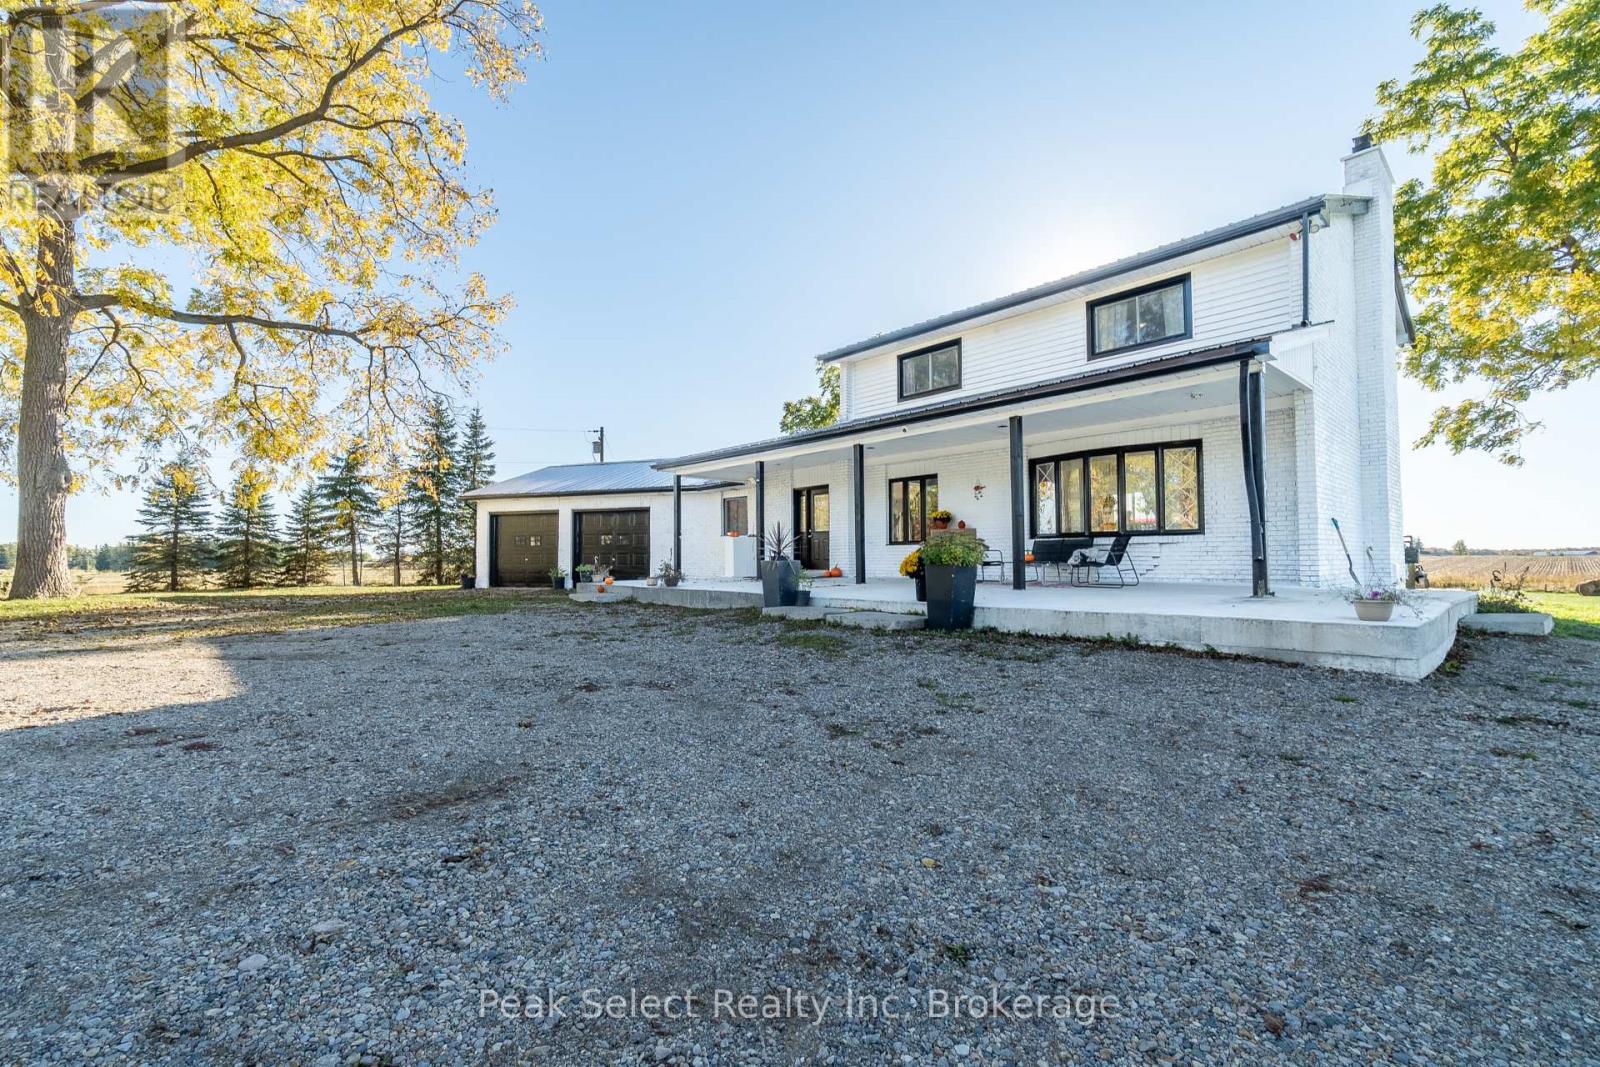
Tucked away just minutes northwest of St. Marys, this inviting country property offers the perfect blend of peaceful rural living and space for a growing family. Set on just over 10 acres in beautiful Southern Perth County, the home sits privately surrounded by mature trees and open green space, creating a setting that feels both serene and spacious.Inside, the home features a bright open-concept kitchen and dining area, recently updated and filled with natural light from a large picture window overlooking the front yard. The thoughtful layout includes a convenient mudroom and laundry area with access to the attached double garage-perfect for busy family life.Upstairs you'll find four comfortable bedrooms and a beautifully renovated three-piece bathroom, providing plenty of room for family and guests. The finished lower level offers additional living space with a cozy rec room complete with a freestanding fireplace and wood bar, a home gym area, and a storage room with direct garage access.Step outside and enjoy the wide-open space that makes country living so special-room for kids to explore, family gatherings, and peaceful evenings taking in the unobstructed sunset views.Adding incredible versatility to the property is a large heated 40' x 40' detached shop with high-clearance ceilings and a roll-up door, plus an attached 40' x 24' workshop featuring running water, a compost toilet, and office space with kitchenette-ideal for hobbies, a home-based business, or extra workspace.A rare opportunity to enjoy the privacy of rural living while still being just a short drive from town amenities. This is the kind of property where families can truly settle in, spread out, and enjoy everything country life has to offer. (id:62383)
Peak Select Realty Inc