Explore Our Listings and Services

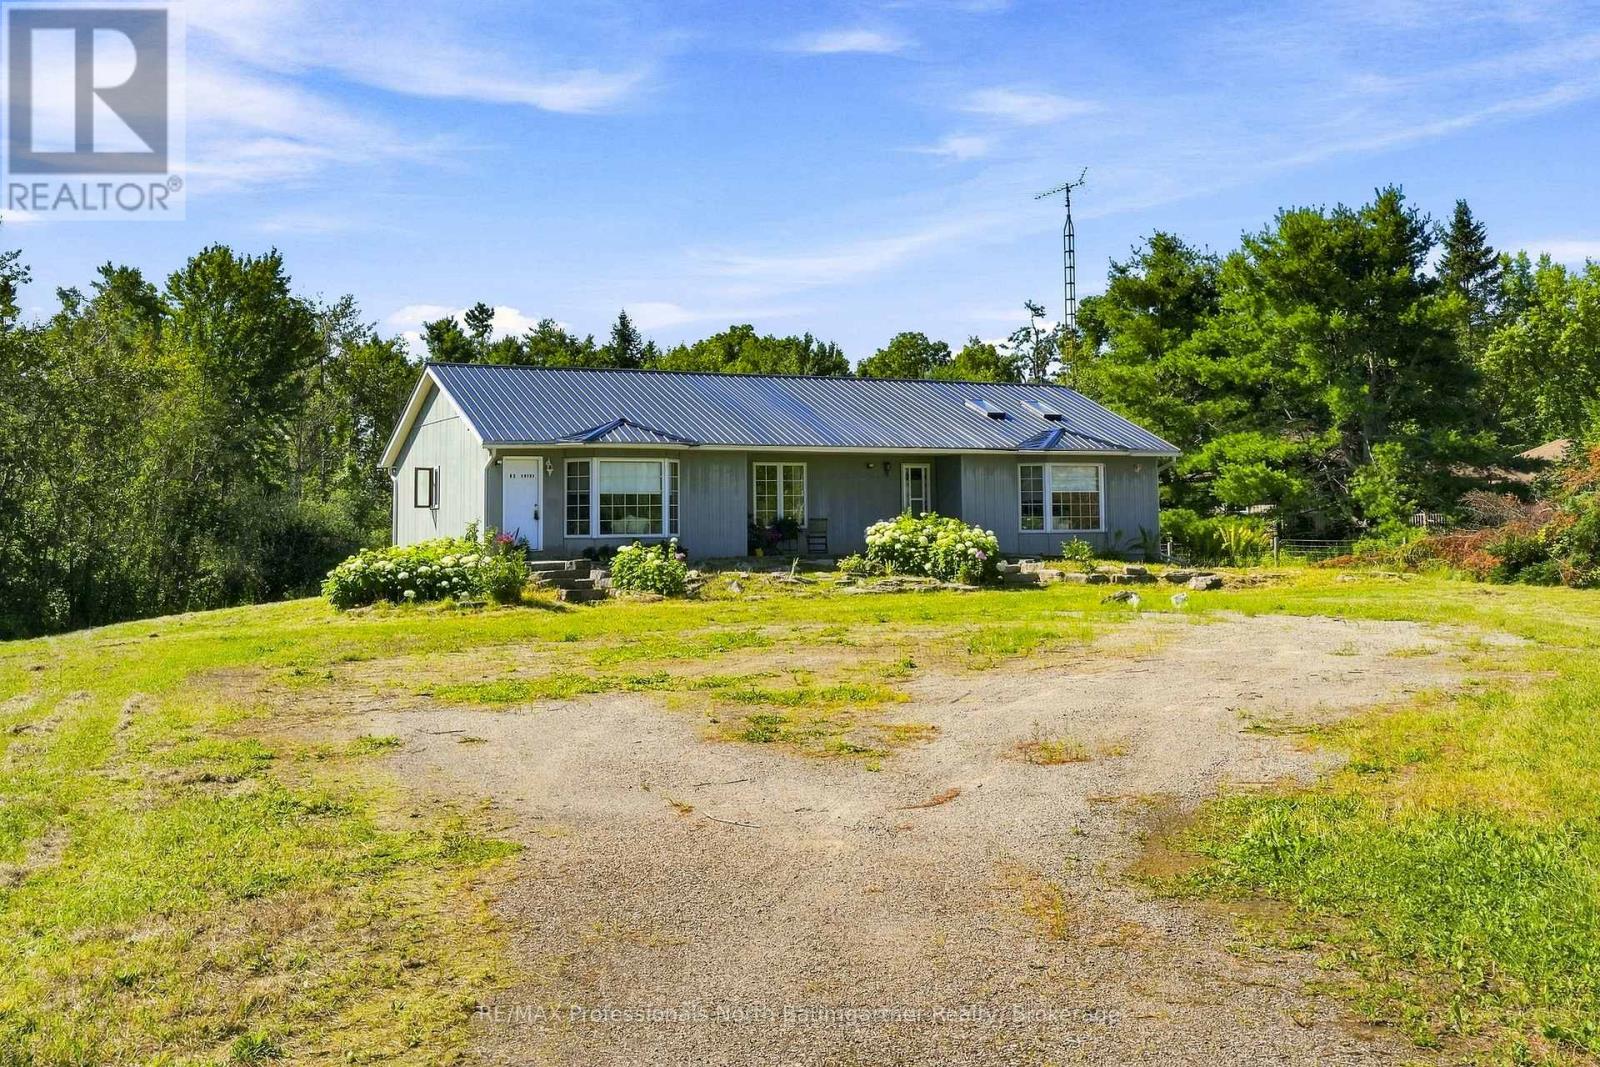
8966 Highway 35
Minden Hills, Ontario
FOUR-SEASON | SUN-KISSED MAIN-FLOOR LIVING | BIG YARDS | DEEDED LAKE ACCESS. Create lasting memories at this thoughtfully designed bungalow set on 1.36 Acres. Blending comfort and cottage-country living, this spacious and bright 1630 sq ft home was designed with family living and entertaining in mind. A spacious living rm invites you in and draws you through the french doors to the kitchen. With room for a few cooks, the kitchen IS the heart of this home. A 2-tier deck off the kitchen expands the living space to the outdoors. Tucked away from the main living area, are: a family rm, 3 bedrms, 3 pc ensuite, 5 pc bath, and laundry. A bright unfinished lower level walkout offers great development potential. Surrounded by mature trees, the level south facing yard is a blank canvas for private outdoor enjoyment; with boating, swimming and fishing on Moore Lk enjoyed from Deeded Water Access off of back yard. Built for comfort, home features include: energy/cost efficient Geothermal heating/cooling, metal roof, drilled well with UV, and Rain Soft water system. Come experience this truly exceptional property offering spacious, comfortable, and private sun-kissed living spaces inside and out. This property will not disappoint!! (id:62383)
RE/MAX Professionals North Baumgartner Realty
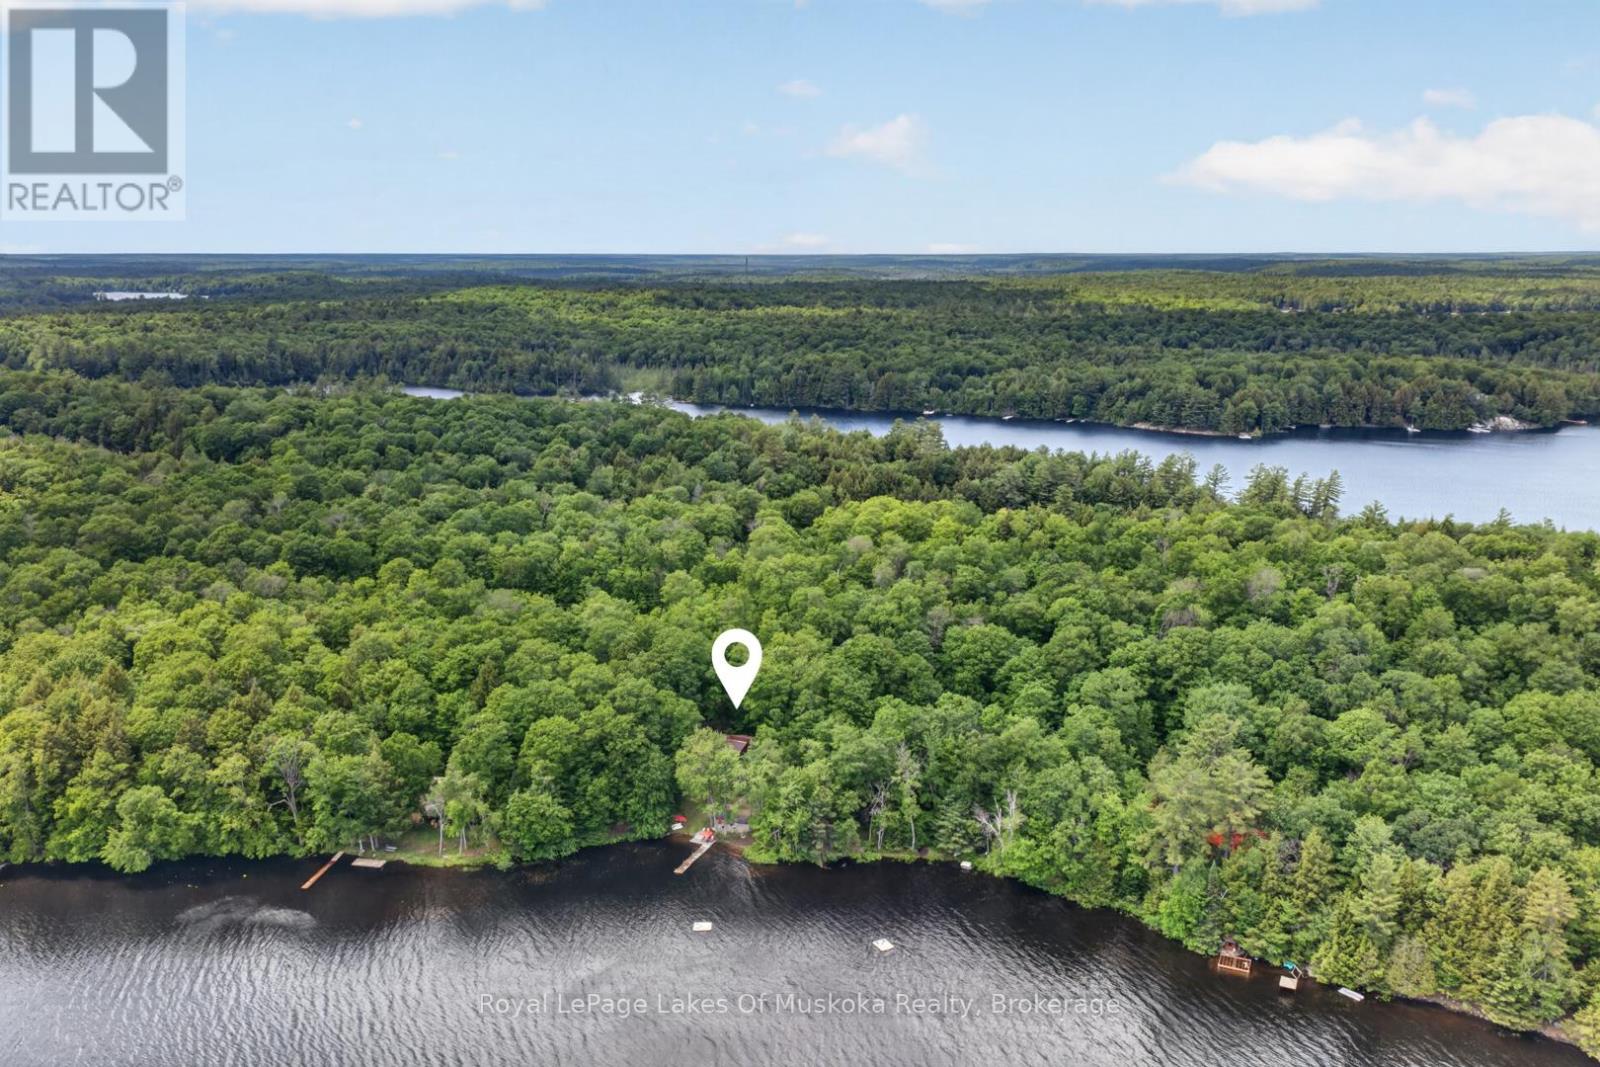
1008 Seven Dwarfs Crescent
Bracebridge, Ontario
Welcome to Bird Lake, where privacy, space and cottage living come together on a beautifully treed lot with over 178 feet of private direct waterfront. From the moment you step inside, the lake takes centre stage. A dramatic wall of windows fills the vaulted living room with natural light and frames sweeping water views, while hardwood floors and a floor-to-ceiling stone fireplace add warmth and character. The well-equipped kitchen offers generous wood cabinetry and stainless-steel appliances, and the bright dining area is wrapped in soaring windows. Step outside to the lakeside deck and gazebo-covered lounge. The main level features three bedrooms plus a 4-piece bath. The finished walkout level with a separate entrance extends the living space with a spacious recreation room, two additional bedrooms, a beautifully updated 3-piece bath, laundry and storage, ideal for family and overnight guests. At the shoreline, enjoy a sandy, shallow entry, private dock, waterside patio and fire-pit, with plenty of room to swim, paddle, boat and gather by the lake. Mature trees create a wonderfully private setting, while the detached garage provides convenient storage for cottage gear. Fully winterized and thoughtfully arranged for entertaining, this Bird Lake retreat offers the space, scenery and waterfront lifestyle you have been waiting for. (id:62383)
Royal LePage Lakes Of Muskoka Realty
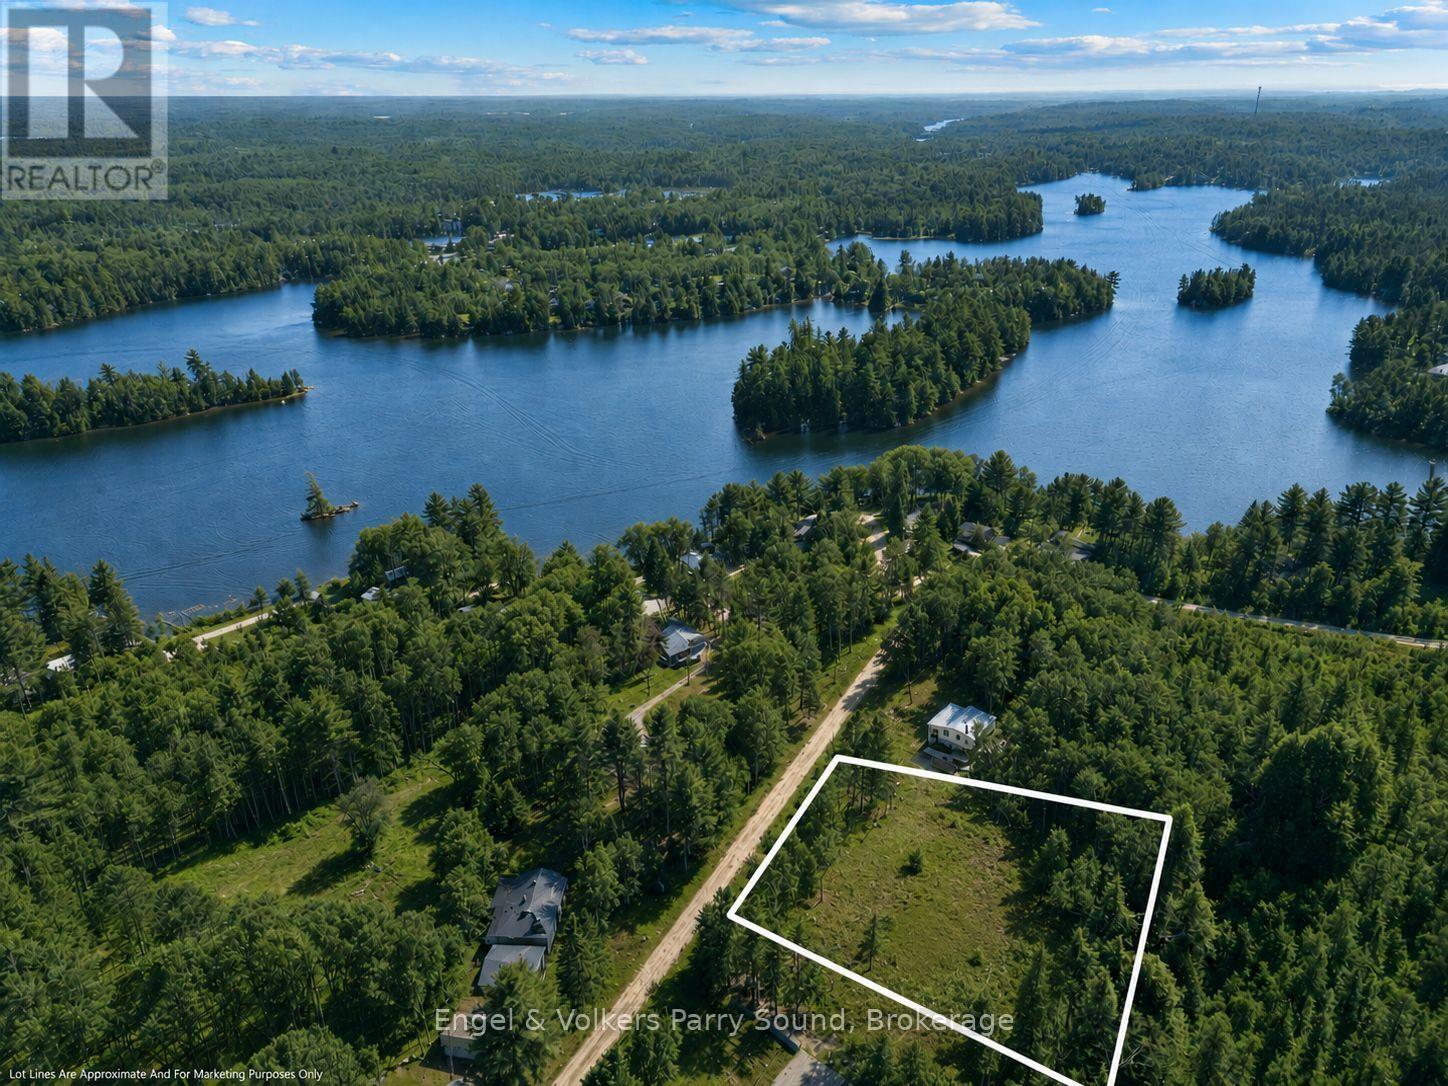
40 Miller Drive
Mcdougall, Ontario
Discover the perfect canvas for your dream home or cottage getaway at 40 Miller Drive. This beautiful building lot is just under an acre and offers all services accessible and ready to go, making your build that much easier.Located on a quiet, well-maintained road in McDougall, this property combines peaceful surroundings with everyday convenience. You're less than 15 minutes from the amenities of Parry Sound, and just a short walk to the shores of Harris Lake, ideal for swimming, paddling, or simply enjoying the outdoors.Whether you're planning a year-round residence or a relaxing retreat, this spacious lot provides the setting, location, and potential to bring your vision to life. (id:62383)
Engel & Volkers Parry Sound
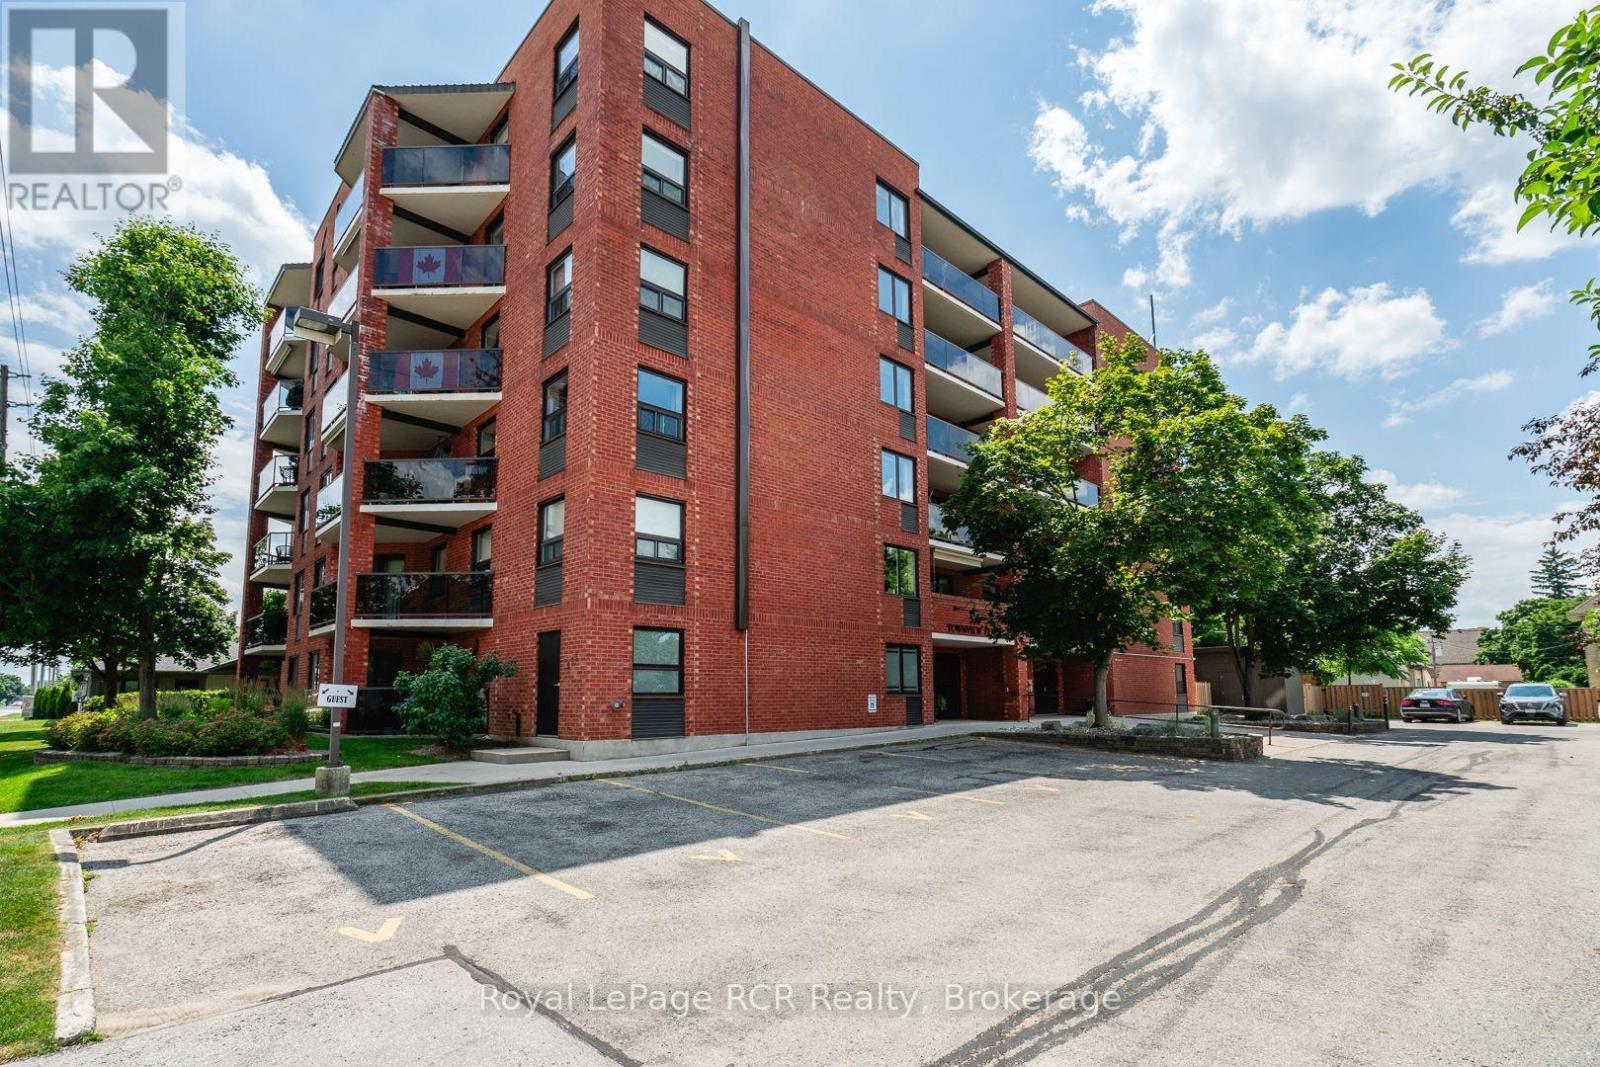
606 - 536 11th Avenue
Hanover, Ontario
Enjoy views across the town of Hanover from this bright and spacious top-floor condo featuring 2 bedrooms and 2 bathrooms. Thoughtfully updated, the kitchen boasts custom cabinetry from Arbour Hill, including a charming window seat, glass accent doors, and a stylish backsplash. The open-concept living and dining area offers plenty of space for entertaining, with sliding doors leading to a private patio with glass railings. The primary bedroom includes a 4-piece ensuite, dual closets, and two windows. A second bedroom-ideal as a guest room or office is conveniently located near the guest bathroom with walk-in shower. Both bathrooms also feature cabinetry from Arbour Hill. Additional highlights include a utility room with washer, dryer, new water softener (2024), and water heater (2025), custom blinds from Burtons plus a full appliance package. The foyer features a coat closet, and there's an extra storage space located across the hallway and on the main floor. The well-maintained building offers a secure main floor entry and a shared common meeting room. One designated parking space is included. Condo fees are $403/month. (id:62383)
Royal LePage Rcr Realty
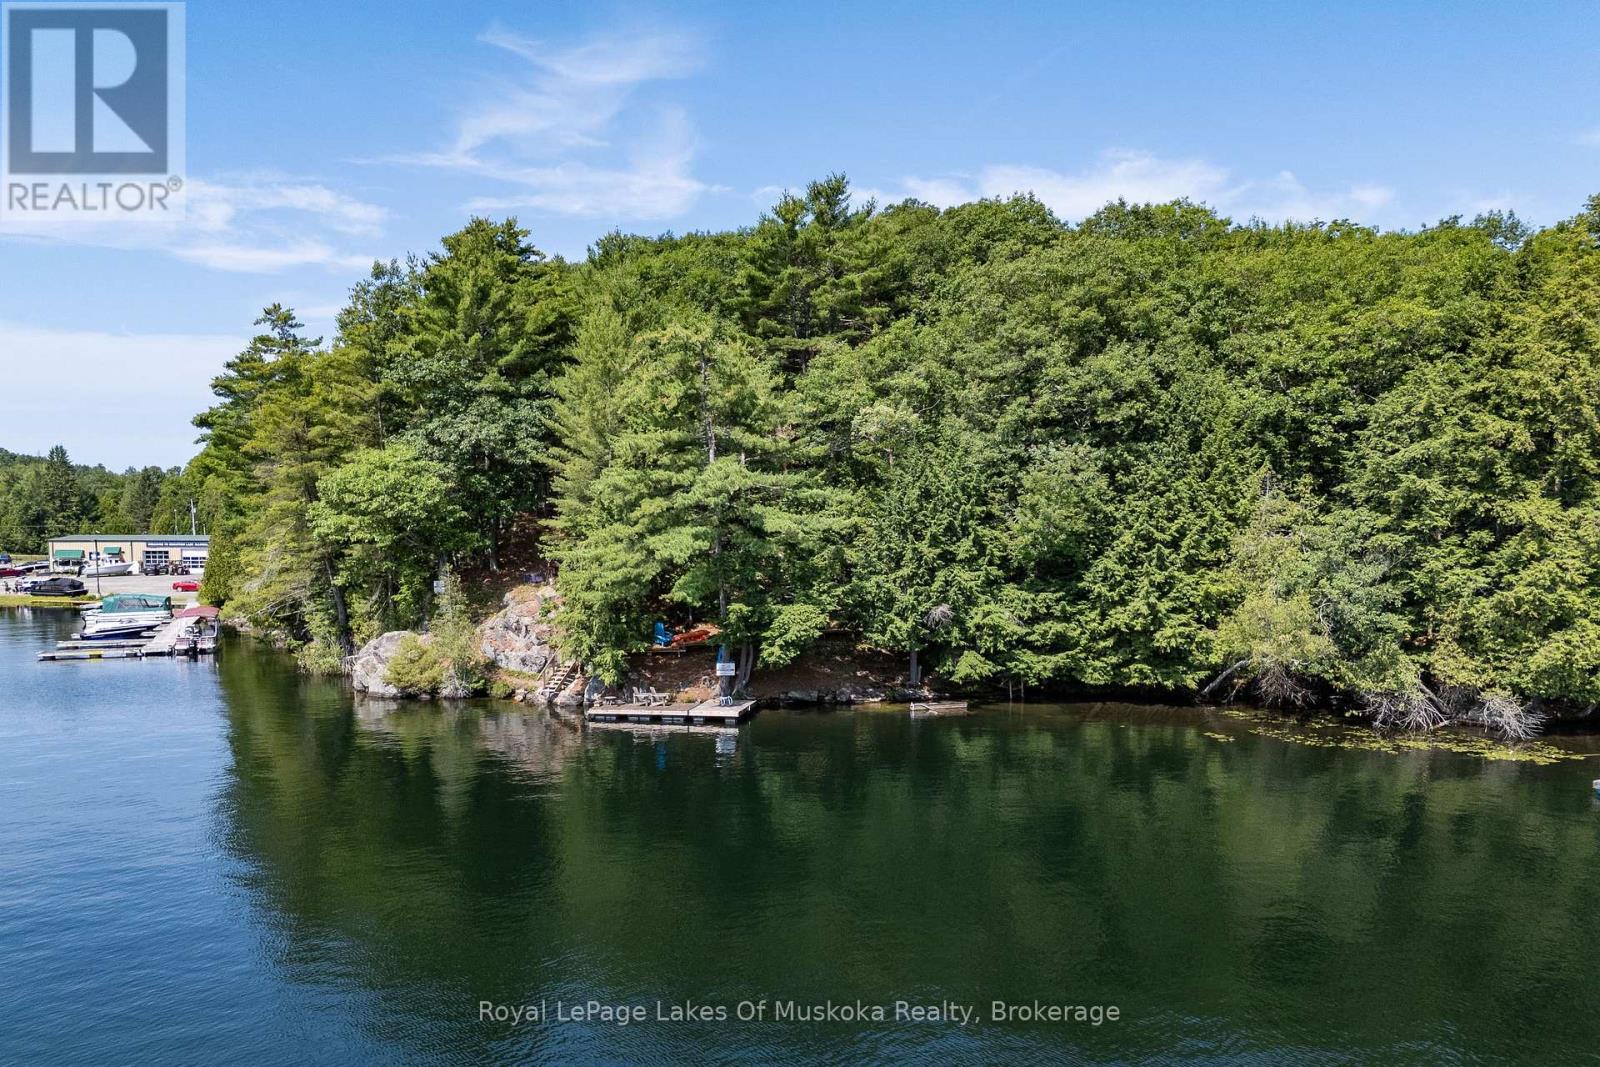
1 - 1060 Skeleton Lake 3 Road
Muskoka Lakes, Ontario
Wonderful "Off Grid" (No Hydro or Septic system) Cottage retreat or redevelopment property on pristine Skeleton Lake! Positioned on the west shore of Skeleton Lake offering a private 1.43 acre lot with 420 feet of natural granite shoreline, sparkling waters & a lovely east facing view over Beaumont Bay. Located only 25 minutes from Bracebridge or Huntsville with private seasonal road access, this property offers many features including; a primitive 520 sq ft main cottage/cabin and a separate 180 sq ft log Bunkie. The main cottage/cabin features; a bright living room overlooking the water, separate bathroom w/composting toilet & walkout to large sitting deck, separate kitchen with & loft to 2 separate sleeping spaces + main floor sleeping space. The Bunkie offers a small living area on the main floor and a 2nd floor loft sleeping area. Loads of outdoor space including steps & a decked walking trail down to the lake featuring a water's edge wood fired sauna along the water & floating dock at the water. Currently set up to operate "off Grid" with alternative power (no hydro service or septic system) for 3 season use. A great opportunity to own a slice of Heaven on one of Muskoka's most popular lakes! Note; Property, buildings & all improvements are being sold "AS IS". (id:62383)
Royal LePage Lakes Of Muskoka Realty
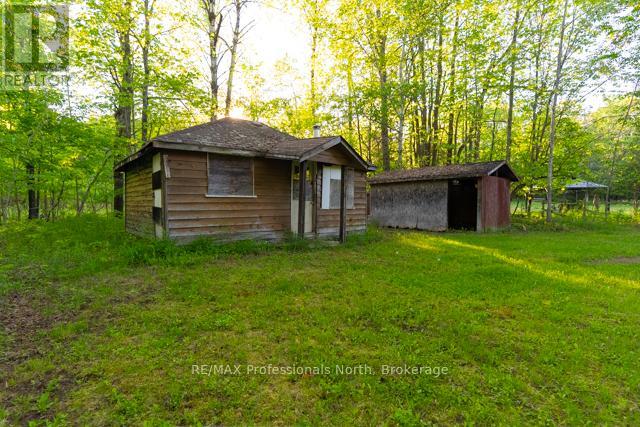
1068 Woods Road
Dysart Et Al, Ontario
Land opportunity at 1068 Woods Road - almost 1.5 acres just steps from Barnum Lake. An older cottage structure remains on the property but is not currently habitable, sold as-is.The lot previously had hydro service (currently disconnected), which may simplify reconnection for a future build. Located a short drive from Haliburton's downtown core and Haliburton Highlands Health Services, with easy access to Barnum Creek Nature Reserve trails, golf, and a driving range nearby.A solid option for builders, investors, or anyone looking for land near lake access in the Haliburton Highlands (id:62383)
RE/MAX Professionals North
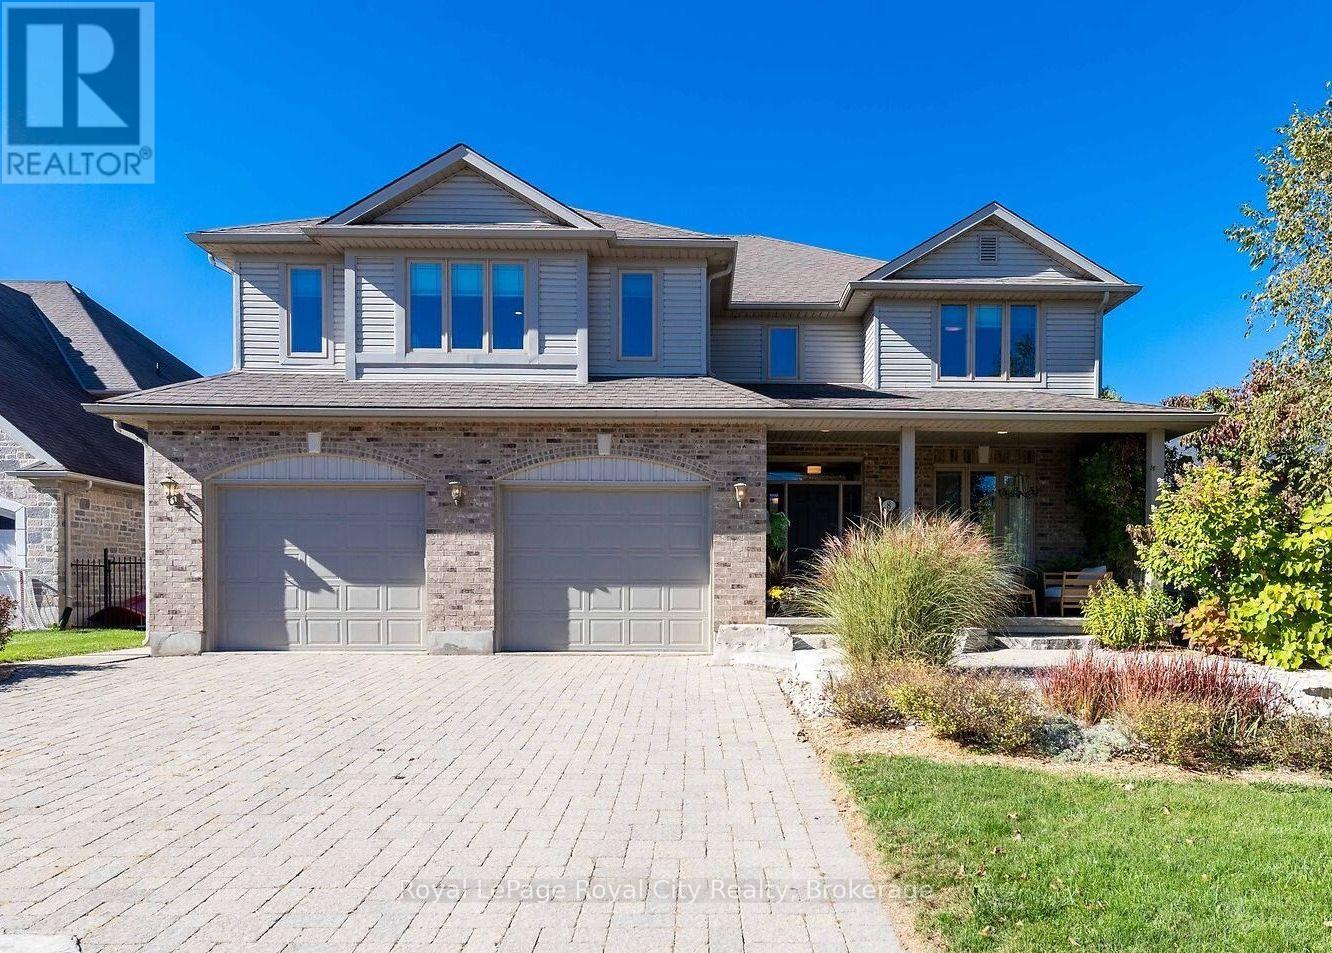
8 Zaduk Place
Guelph, Ontario
Set on a quiet cul-de-sac, this exceptional Sloot-built home offers over 6,000 sq. ft. of finished living space with luxurious finishes and incredible versatility, including an approximately 1,100 sq. ft. legal 2-bedroom apartment. Professionally designed landscaping and custom hardscaping create a stunning first impression. The beautifully renovated kitchen is the heart of the home, featuring premium Bamco cabinetry, quartz countertops, built-in appliances, a contrasting island with gas cooktop and seating, and a walk-in pantry. The kitchen flows seamlessly into the family room, highlighted by Brazilian dark hardwood flooring, vaulted ceilings, and a stone gas fireplace. Walk out to the expansive upper deck, perfect for entertaining or relaxing outdoors. The main level also features 9' ceilings, formal living and dining rooms, a private office, mudroom, and powder room. Upstairs, the spacious primary suite offers a spa-inspired 4-piece ensuite with deep soaker tub, double-sided fireplace, walk-in closet, and private access to a 12' x 16' deck. Three additional bedrooms, including two with walk-in closets, a 4-piece bath, laundry room, and a custom AV room with wet bar complete the upper level. The walk-out basement adds even more functional space with a gym, office, 4-piece bathroom, and separate access to the legal apartment. Designed with quadruple in-ceiling soundproofing, the suite also includes in-suite laundry and backyard access, making it ideal for multi-generational living or rental income. Step outside to your fully fenced backyard retreat featuring an 18' heated saltwater pool, spacious patio, and covered hot tub area enclosed with barn doors and windows for year-round enjoyment. A truly remarkable home offering luxury, comfort, and flexibility for today's modern family. (id:62383)
Royal LePage Royal City Realty
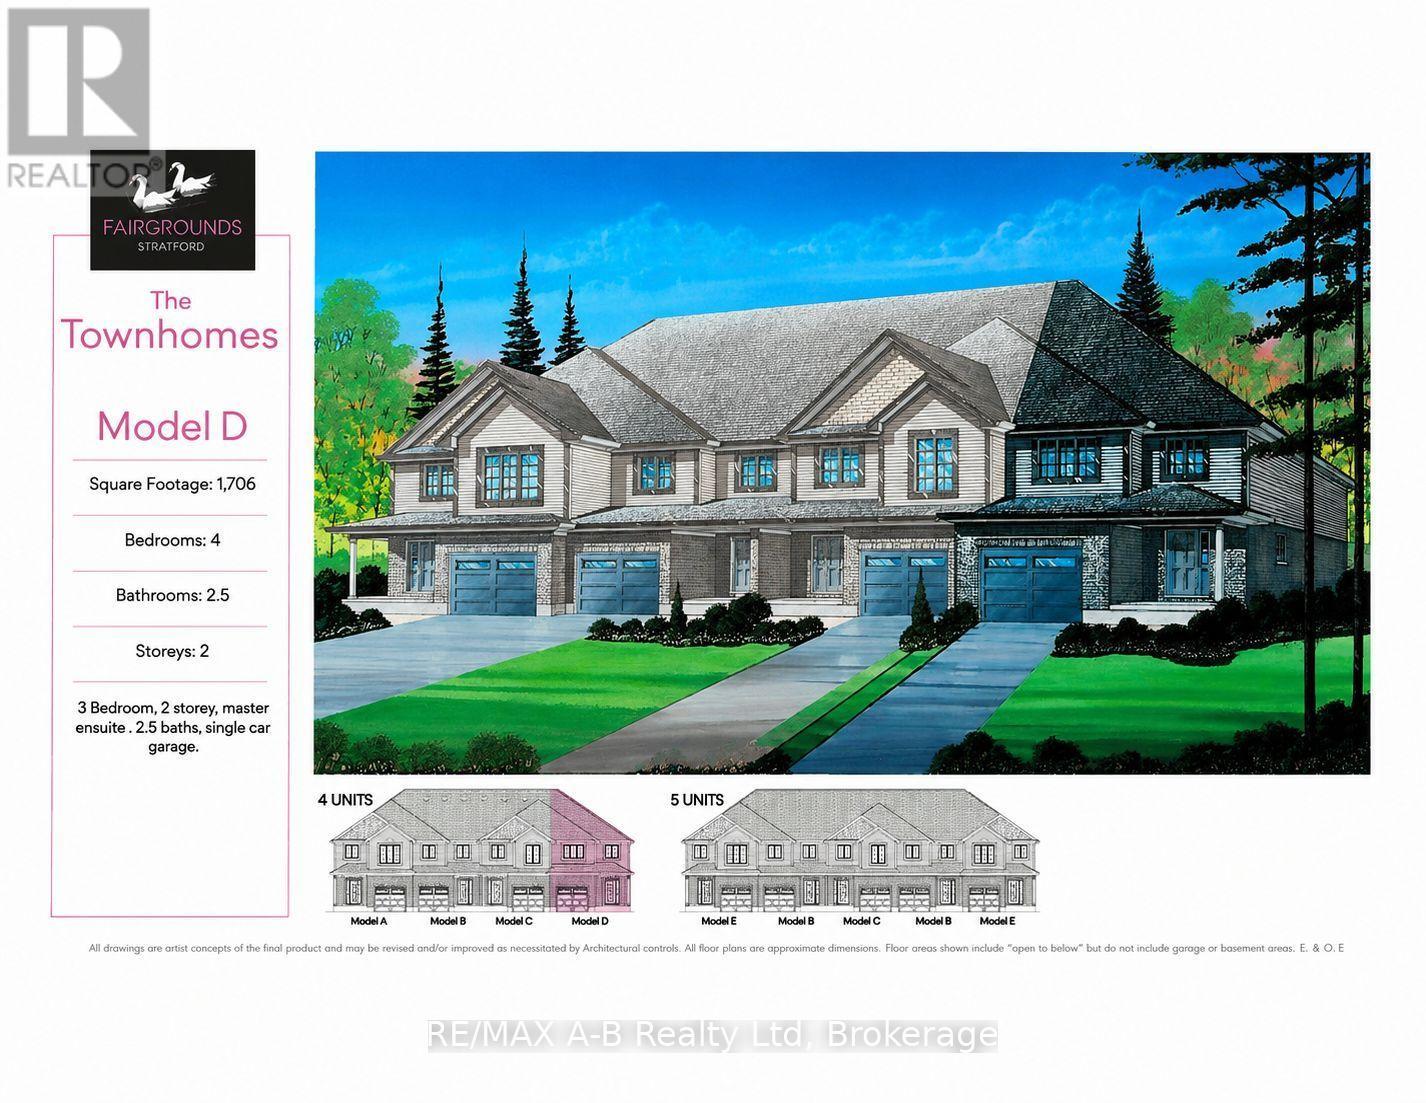
58 Fergusson Way
Stratford, Ontario
Welcome to an end-unit, 2-story town home to be built in the Stratford Fairgrounds Subdivision. Featuring 4 spacious bedrooms, including a primary suite with a private 4-piece en-suite, this home offers comfort and style for the whole family. The heart of the home is the large, open-concept eat-in kitchen, beautifully appointed with quartz countertops, custom Barzotti cabinetry complete with soft close drawers and doors and elegant crown molding. The main floor features luxury vinyl plank flooring and the Great Room boasts a gas fireplace. Enjoy the opportunity to personalize your home with a wide selection of finishes. Thoughtfully designed, this home blends quality, functionality and timeless appeal. It's your vision, it's your home! (id:62383)
RE/MAX A-B Realty Ltd
161 Forest Lake Road
Strong, Ontario
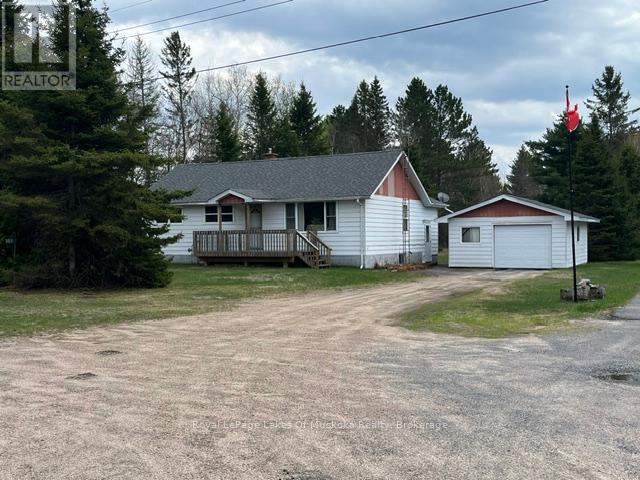
Raise a family, downsize, retire or just use this home as a cottage. House sits on a flat lot. Parking for several cars. Located just outside the resort village of Sundridge by Lake Bernard, township of Strong. Minutes away to many town amenities, public sandy beaches, and only 1/2 hour drive to either North Bay or Huntsville . This bungalow features 3 bedrooms, 1 bathroom but with plenty of room for a 2nd bathroom in the basement. The open concept new eat-in-kitchen overlooks the bright living room, which leads to a new and well anchored large front deck, where an afternoon cup of coffee could be enjoyed. The kitchen features high quality glass backsplash, new tiled floor and entrance, and plenty of cabinetry. House water pipes have been totally replaced. New bathroom. All house renovations have been done by a reputable local house builder. Generous linen closet and closet space on main floor. New quality broadlooms in hall and bedrooms. The side entrance leads to a large updated porch All windows and outside doors, including a quality storm door have been replaced. The detached 1 1/2 garage with 2 new doors and new roof was done in 2023. Bunkie or workshop, with electricity, with new vinyl siding, new windows and doors and metal roof. Half the roof on the main house was also done in 2023. The basement features a laundry room, furnace room and a spacious and bright recreational room, which could accommodate other bedrooms quite easily. New gas furnace Nov. 2024 with 10 year warranty keeps this home nice and cozy and the sump pump nice and dry. This home is ready for its next owner! (id:62383)
Royal LePage Lakes Of Muskoka Realty
123 Fowlie Road
Northern Bruce Peninsula, Ontario
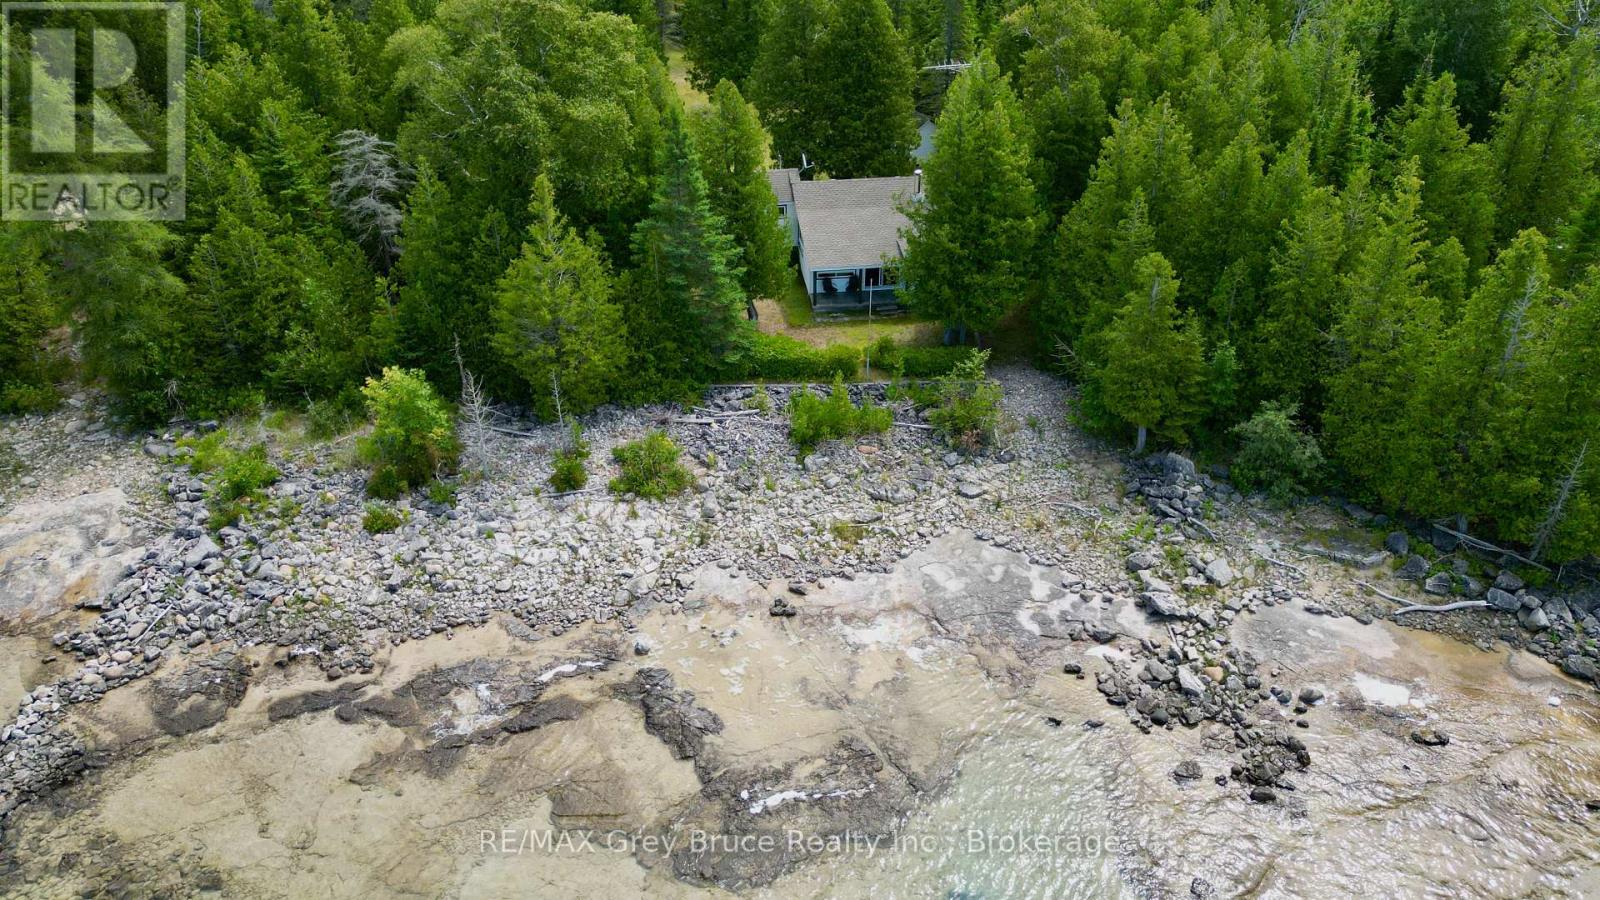
If you enjoy watching the sunsets, you'll appreciate this two bedroom, 3 piece bath cottage situated along the shores of Lake Huron. The cottage is set just perfectly to watch the sunsets from the patio, the dining room and or the living room. Take a lounge chair to the water's edge and enjoy the sunset views from there! The cottage itself is a delight, featuring two bedrooms, an open concept living, kitchen and dining with walkout to patio. There are some updates such as thermo-pane windows, newer roof shingles, and carpet. There is a propane wall unit for heat, and also a woodstove. If you need a place to house the toys or your vehicle, there is a detached 30' X 20' garage that could accommodate them. The property is well treed and the lot measures 115 feet wide by 414 feet deep. Cottage could be used for year round purposes. The waterfront has been dredged to allow for docking facilities. It's a neat property to start making some special memories! If you're ready to start cottage life, come and have a closer look at this one! Property is located on a year round paved road. Rural services such as garbage and recycling pickup are available. Road is plowed during winter time. Taxes: $3342.00. (id:62383)
RE/MAX Grey Bruce Realty Inc.
909 - 316489 31st Line
Zorra, Ontario
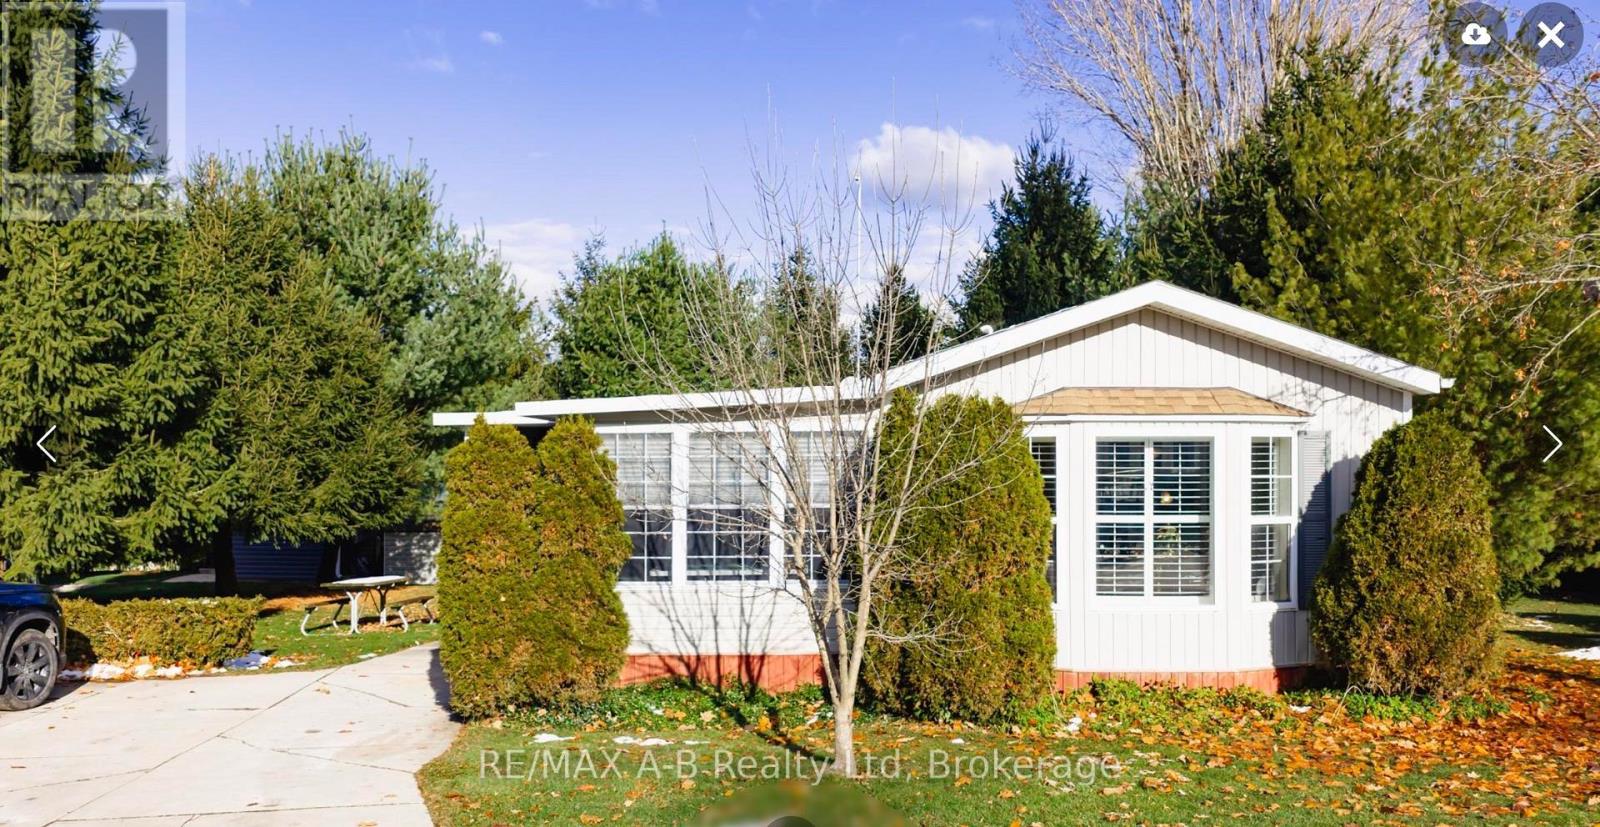
Welcome to Happy Hills retirement village, where your next chapter begins! This two bedroom, one bathroom home offers comfortable and convenient living in a welcoming retirement community setting. The open concept, kitchen and family room, provide a bright and airy feel while the spacious living room and charming three season sunroom offer plenty of room to relax or entertain. Step outside to enjoy the large back deck complete with an enclosed gazebo and hot tub - perfect for hosting family and friends or simply enjoying peaceful afternoons. Additional features include a stand by Briggs and Stratton generator, new eaves trough with heat trace, newer vinyl plank flooring, and California shutter window coverings. At Happy Hills's retirement village you will enjoy gated entry, beautifully landscape grounds, a community recreation centre, which features an indoor heated pool, a rec hall and a variety of social activities making it the perfect place for you to call home. (id:62383)
RE/MAX A-B Realty Ltd
388 Crescent Road
Strong, Ontario
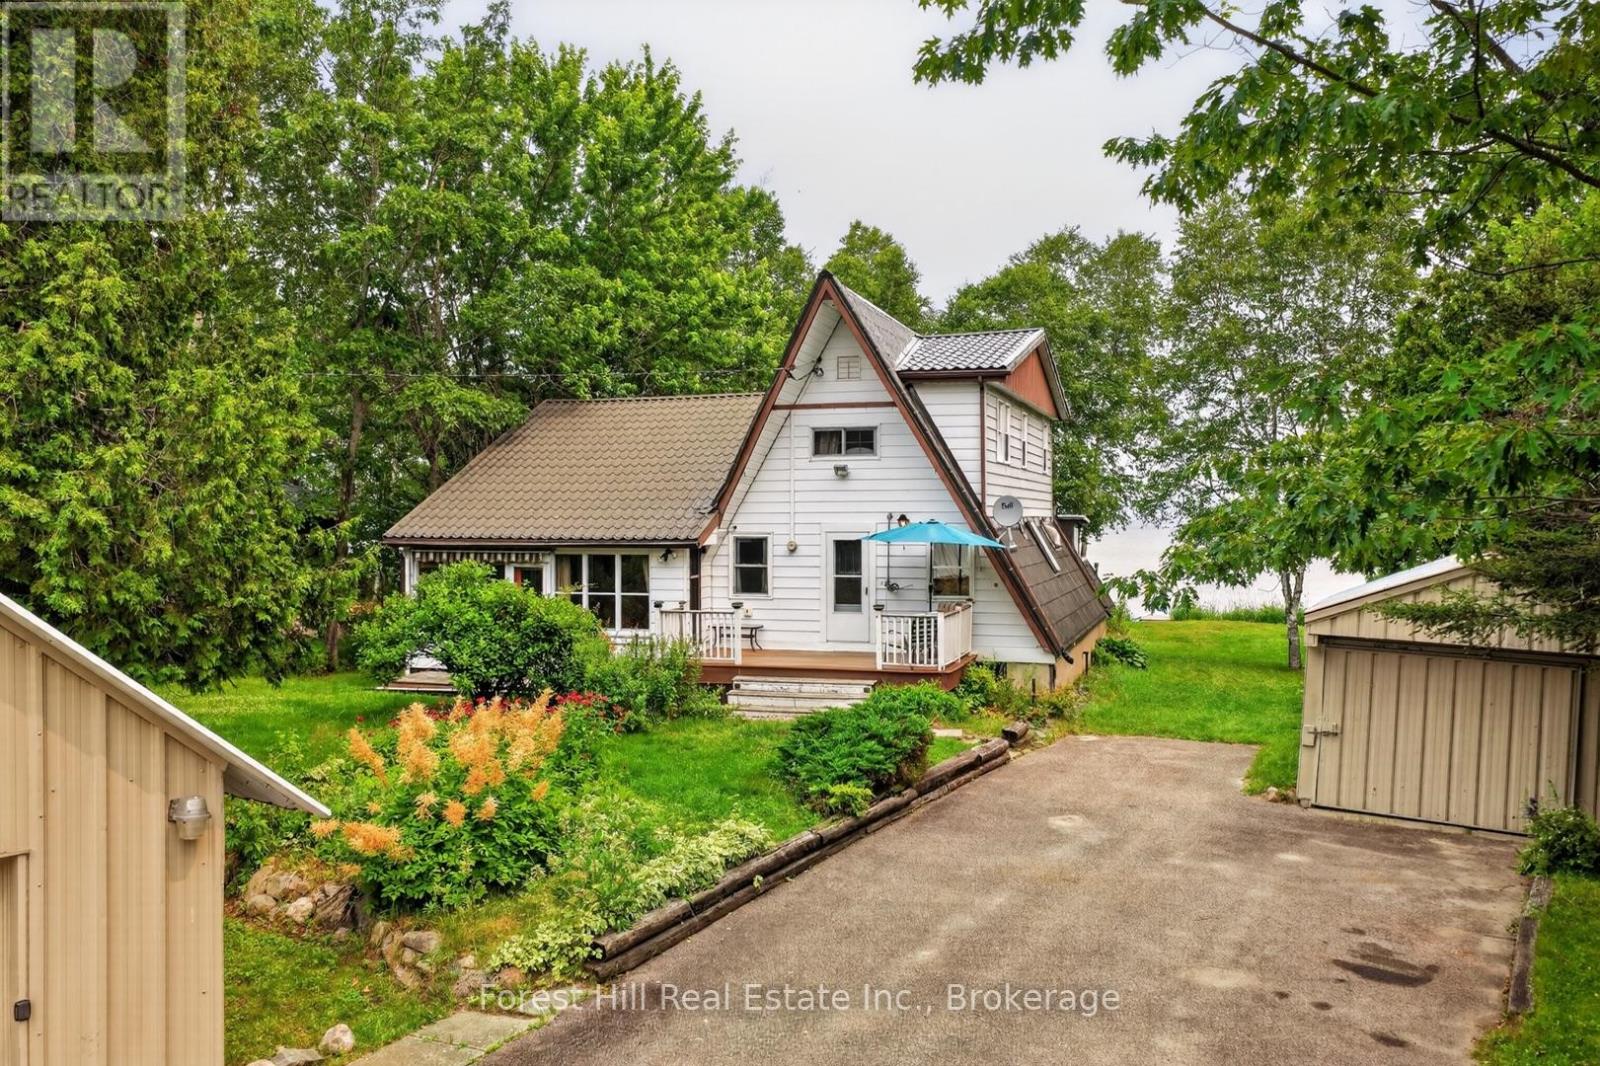
Welcome to this inviting family cottage with year-round access on beautiful Bernard Lake. This classic A-frame with a spacious addition blends traditional cottage charm with comfortable living. Inside, you'll find a large open-concept eat-in kitchen and dining area that leads to a bright Muskoka room and a generous lakeside deck-perfect for enjoying waterfront views. The main floor includes a welcoming entry, bedroom, two-piece bath with laundry, a spacious great room, and an enclosed front porch. The level lot offers easy access for all ages and plenty of outdoor space to enjoy the long, shallow sandy beach. Additional buildings include a garage with a carport and a large storage shed. A steel roof adds lasting value. Enjoy year-round recreation with swimming, boating, ice fishing, skating, sledding, and hockey nearby. With a park close by and the amenities of Burks Falls and Sundridge just minutes away, this property offers the perfect blend of relaxation and convenience. (id:62383)
Forest Hill Real Estate Inc.