Explore Our Listings and Services

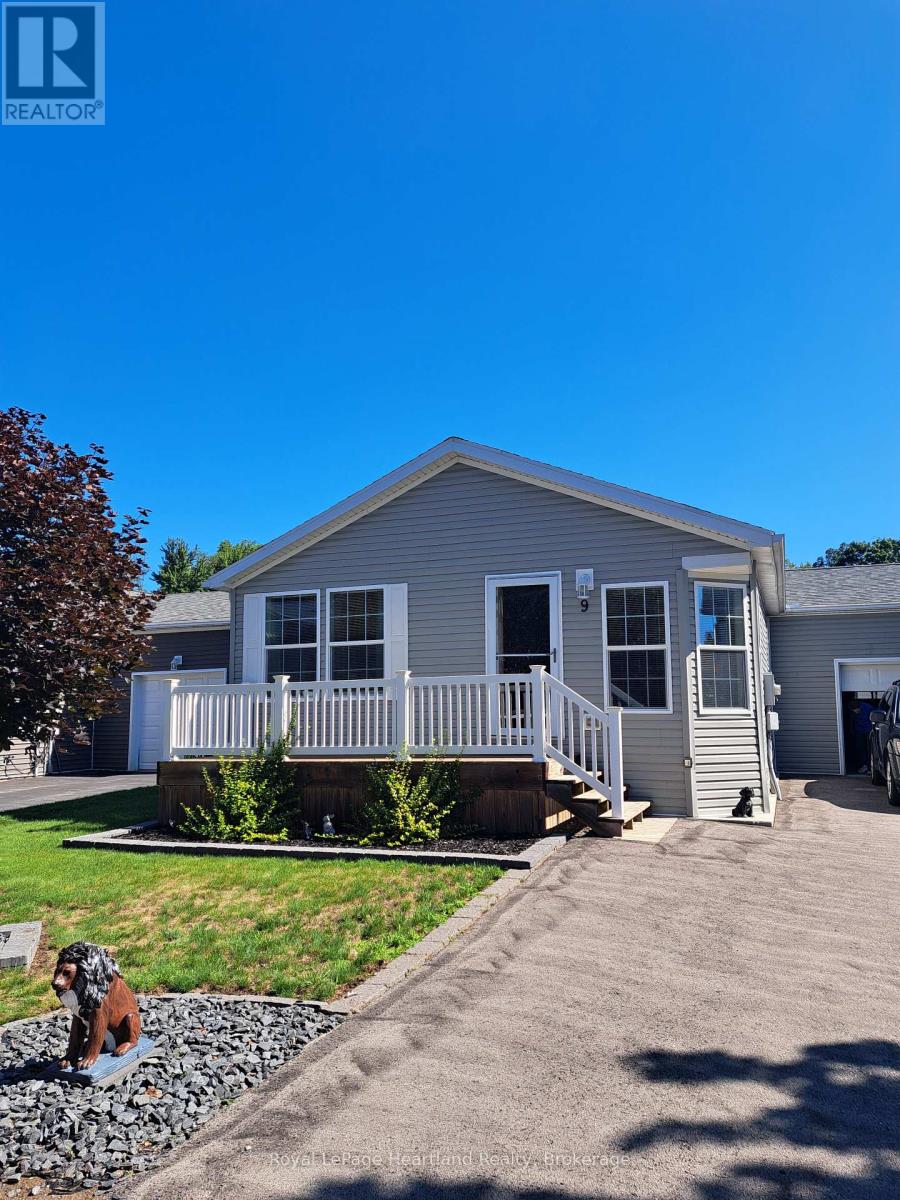
9 Bond Street
Strathroy-Caradoc, Ontario
Welcome to Twin Elm Estates conveniently located in the beautiful town of Strathroy. 20 minutes to London. Strathroy offers all modern conveniences including a hospital, shopping, restaurants and all other conveniences. Twin Elm is within walking distance of Walmart and other shopping. Twin Elm is a Parkbridge Community and offers a very active Clubhouse - everything from exercise programs to crafts and cards. Very functional home offering an attached and insulated garage - perfect man cave! Front porch for that morning coffee and backyard patio for afternoon relaxation. Open concept interior with lots of large windows. Kitchen features island and opens to separate dining space. Great size master bedroom with ensuite and walk in closet. Separate laundry room. Land Lease for New owners is $825/month, Taxes - $221 /month. The existing Land Lease may be eligible for assignment, subject to Parkbridges approval and the Purchaser satisfying Parkbridges standard qualification requirements, as provided under the Residential Tenancies Act. (id:62383)
Royal LePage Heartland Realty
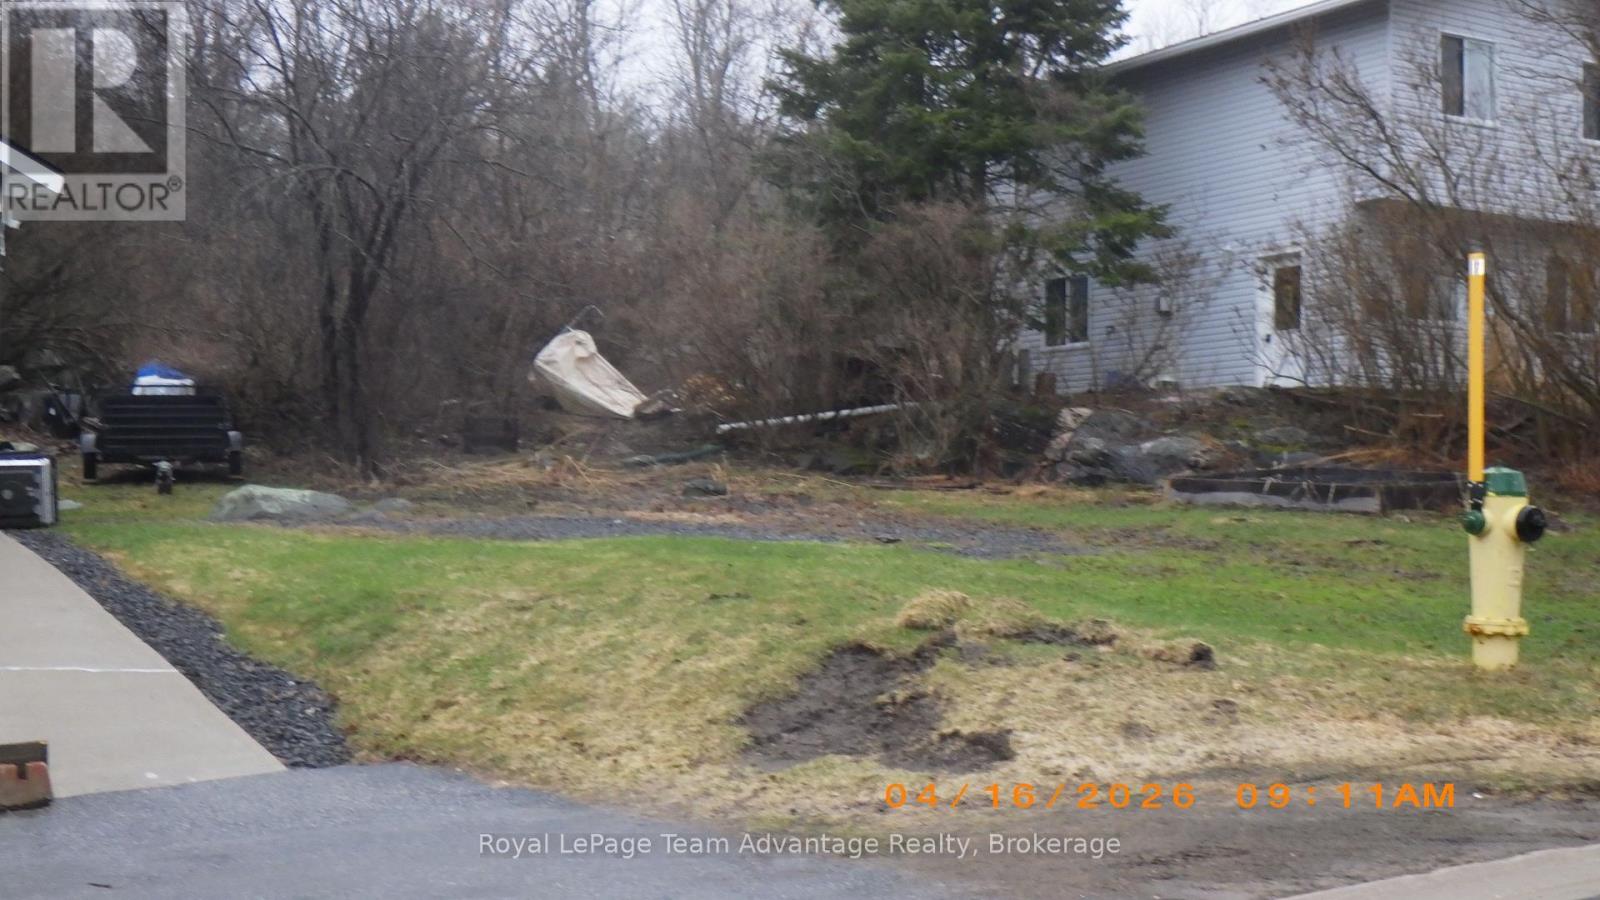
0 Logans Lane
Parry Sound, Ontario
Rare centrally located building lot on a quiet no exit residential street in midtown Parry Sound. Town services available under contract with the Town of Parry Sound. Build your dream house for now and your future. (id:62383)
Royal LePage Team Advantage Realty
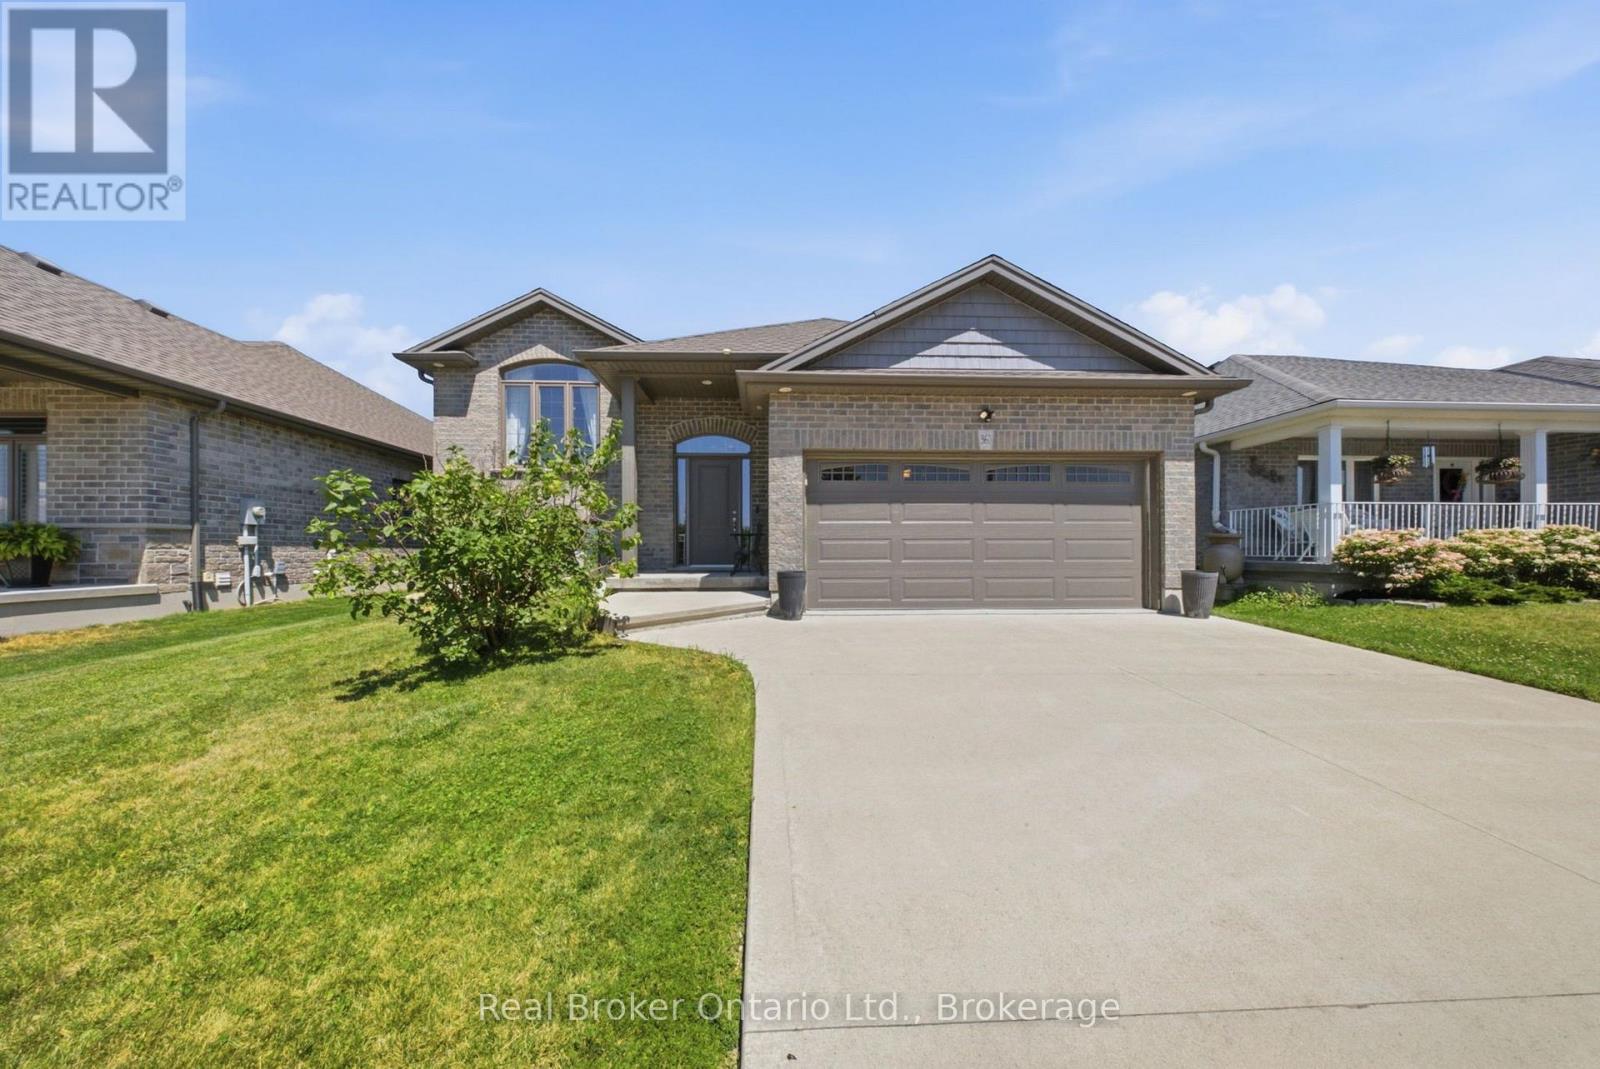
360 Dover Avenue
Norfolk, Ontario
Welcome to 360 Dover Avenue in Norfolk-a spacious 3-bedroom, 3-bathroom bungalow offering comfortable main-floor living and plenty of room to grow. The inviting brick exterior, double-car garage and covered front entry create a welcoming first impression. Inside, the bright open-concept layout features vaulted ceilings, large windows and durable flooring throughout the principal living areas. The well-appointed kitchen offers abundant white cabinetry, granite countertops, stainless steel appliances, a tiled backsplash and a large peninsula with breakfast-bar seating. The adjoining dining and living areas provide a seamless space for everyday living and entertaining. The main level includes three comfortable bedrooms and updated bathrooms, including a stylish bathroom with a granite-topped vanity and glass-enclosed tub and shower. Downstairs, the fully finished lower level adds exceptional living space with a large recreation room, fireplace, additional bathroom and versatile bonus rooms ideal for guests, hobbies, exercise or a home office. Step outside to the impressive screened-in covered deck, perfect for relaxing or entertaining in comfort. The spacious fenced backyard offers plenty of room for children, pets, gardening and outdoor activities. A well-maintained home with generous living space inside and out-ready for its next owners to enjoy. (id:62383)
Real Broker Ontario Ltd.
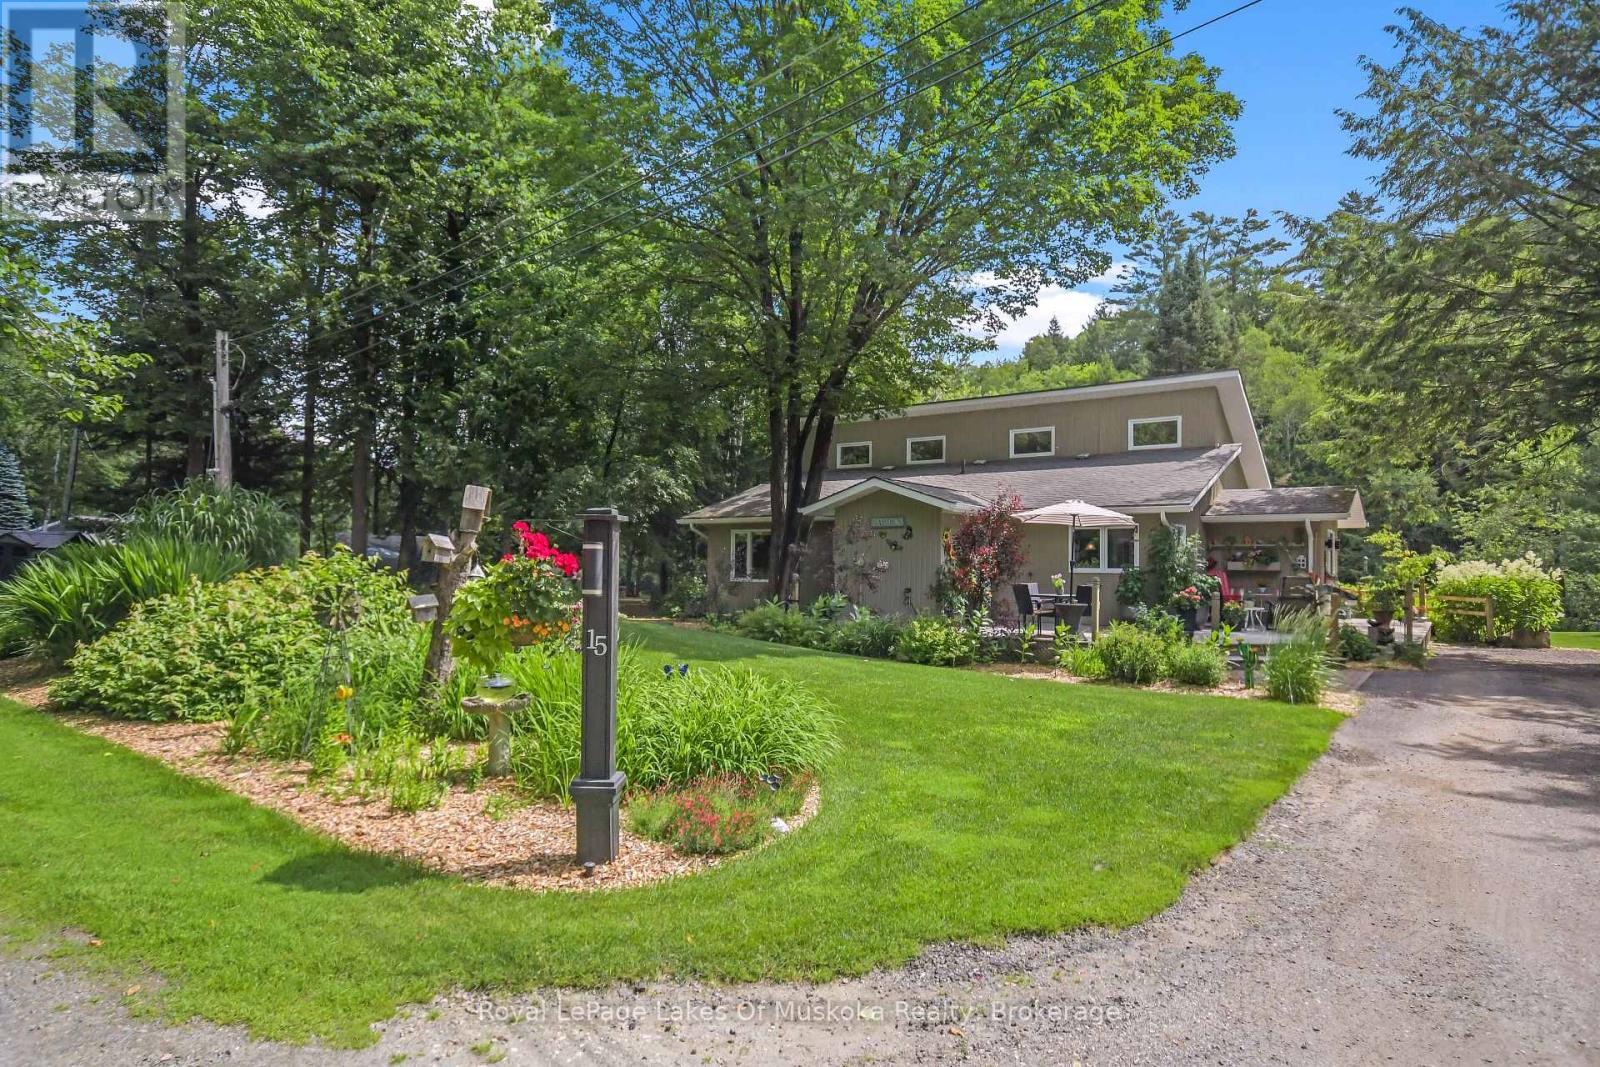
15 Summer Lane
Bracebridge, Ontario
Located less than a five-minute drive from the historic town of Bracebridge, this idyllic three-bedroom home or cottage sits on a park-like lot along a quiet, scenic bend of the Muskoka River. Boasting 200 feet of clean, sandy shoreline with entirely undeveloped views across the water, the property is a true waterfront sanctuary where you can swim, enjoy the newly replaced L-shaped dock, or take a scenic 30-minute boat ride straight into Lake Muskoka. Built in 1990, the residence features a bright, open-concept living space highlighted by a newly updated kitchen (2024) and a stunning three-season Muskoka Room perfect for relaxing. The highly functional layout includes a primary bedroom with a 3-piece ensuite, a second bedroom with an ensuite sink, a main 4-piece bath, and a charming loft bedroom with its own 2-piece ensuite. Complete with expansive front and back decks overlooking lush perennial gardens, an automated irrigation system, two covered shelters for outdoor storage, a new septic system (2020), newly replaced window panes throughout (2025-2026), high speed internet and a whole home generator, this turn-key oasis offers the perfect blend of peaceful privacy and close-to-town convenience. (id:62383)
Royal LePage Lakes Of Muskoka Realty
33 Whitehorn Park Road W
Bracebridge, Ontario
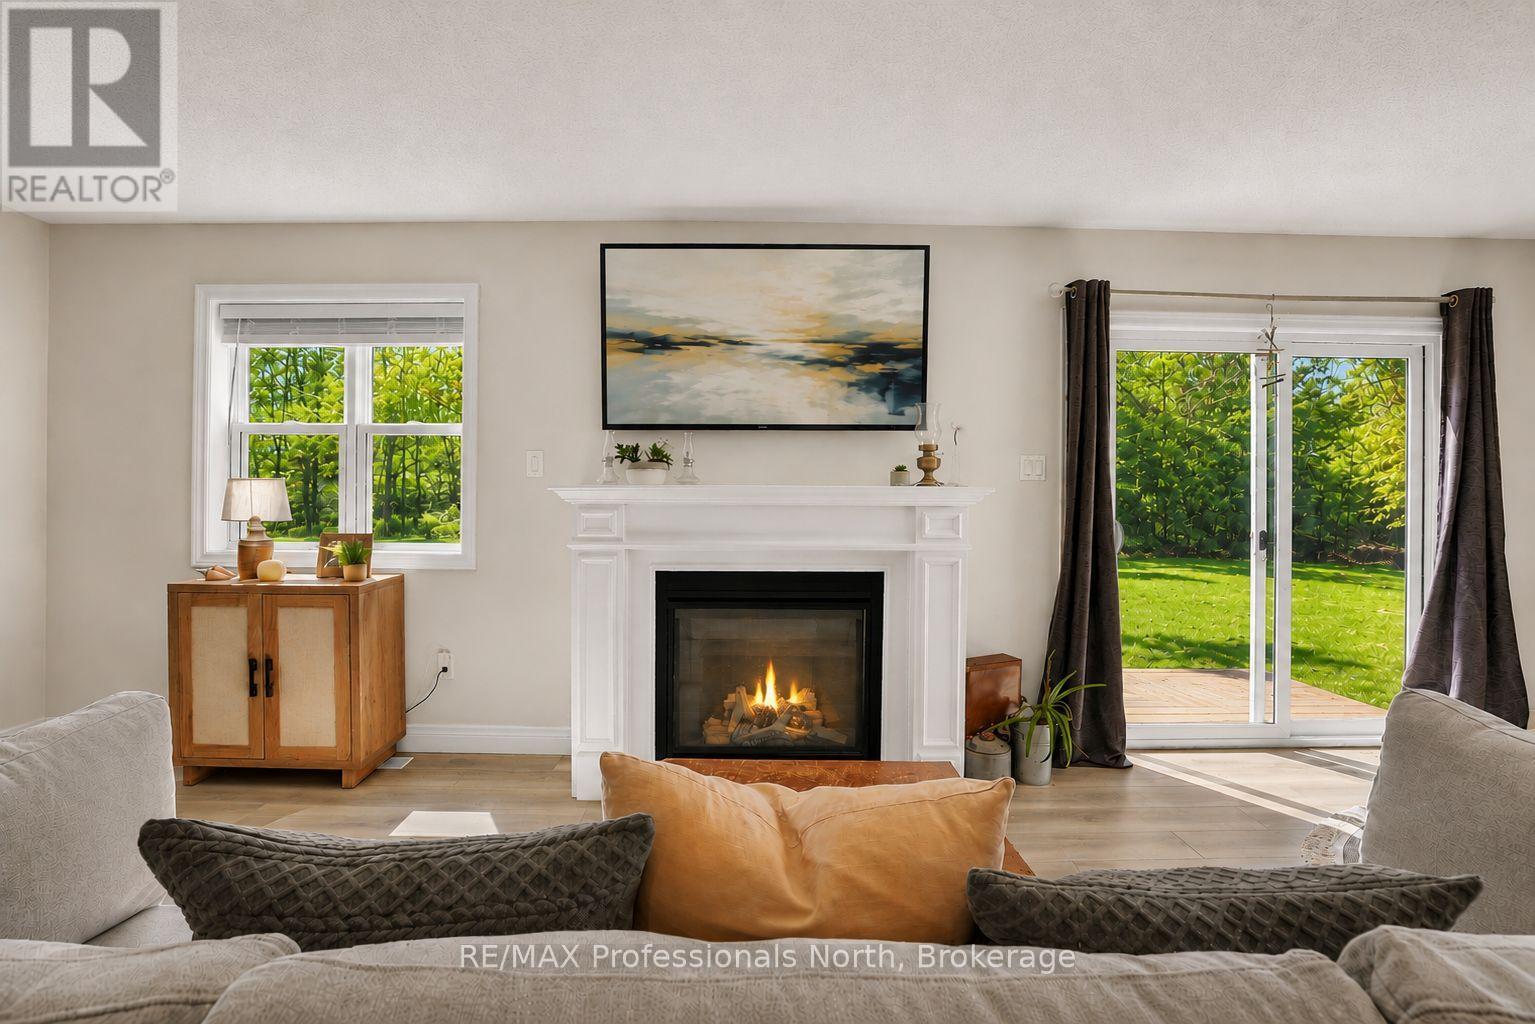
Turn-key town living! Set on an oversized pie-shaped lot at the end of a cul-de-sac, this 2025-built home offers a private backyard that is rarely found in this part of Bracebridge. Backing directly onto a mature forest, it offers ample possibilities and versatility across its impressive 95-foot-wide parcel. There is generous space for your favourite pets, children at play, or to create a backyard that supports your creative dreams. The large rear deck naturally extends your living space outdoors, making it easy to enjoy the whole setting. As you move inside, the home offers a comfortable, well-designed layout. The kitchen island naturally brings everyone together, while the fireplace adds warmth to the main living area. The home features three spacious upstairs bedrooms with two full bathrooms. As well as another full bathroom on the lower level, providing plenty of independence and privacy. As an valuable bonus, the lower level has its own separate side entrance, providing flexibility for guests, extended family, or simply a creative space as the family dynamics change. Speaking of change- if your family is in a constant state of change, you'll appreciate that the community center, public pool, elementary school, high school, downtown, and shopping amenities that are all within walking distance. This keeps commuting easy, needs easily accessible and fun nearby! This truly is a location that offers the convenience of town living, while giving your family room to roam at home! (id:62383)
RE/MAX Professionals North
589374 19 Grey Road
Blue Mountains, Ontario
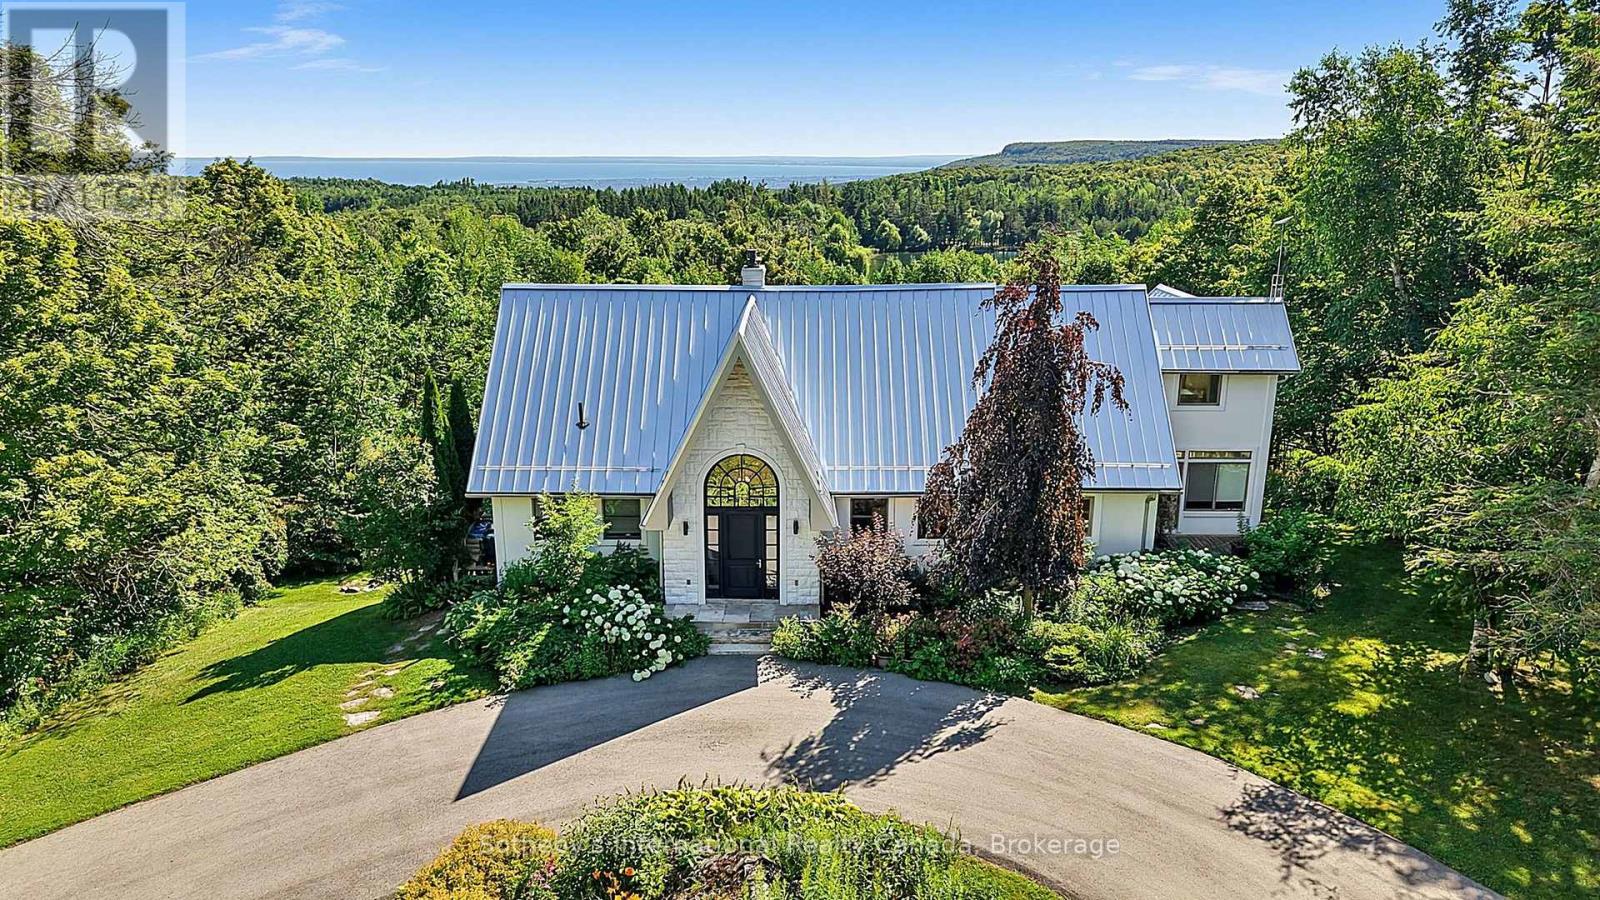
For the discerning buyer seeking privacy, luxury, and proximity to Ontario's premier skiing and golf, this private country estate offers an exceptional lifestyle opportunity. Perched on approximately 5.6 scenic acres within an exclusive enclave of only three properties, located just minutes from private ski clubs, Blue Mountain, fine dining, and the Bruce Trail. From the moment you step inside, you'll be captivated by breathtaking, uninterrupted views of Georgian Bay and the Niagara Escarpment from virtually every window. Designed for both relaxation and entertaining, the open-concept layout features soaring vaulted ceilings in the Great Room, heated floors in the sunroom, and a seamless blend of comfort and sophistication throughout.This home offers five spacious bedrooms, an at grade lower-level walk-out, two fireplaces (wood-burning & electric), a climate-controlled wine cellar, sauna, steam shower and hot tub, making it equally suited as a luxurious weekend escape or a full-time residence. Whether you're hosting après-ski gatherings or enjoying quiet evenings with family, this retreat delivers the perfect balance of rustic charm and refined elegance.Showings by appointment only. (id:62383)
Sotheby's International Realty Canada
10308 Beach O' Pines Road
Lambton Shores, Ontario
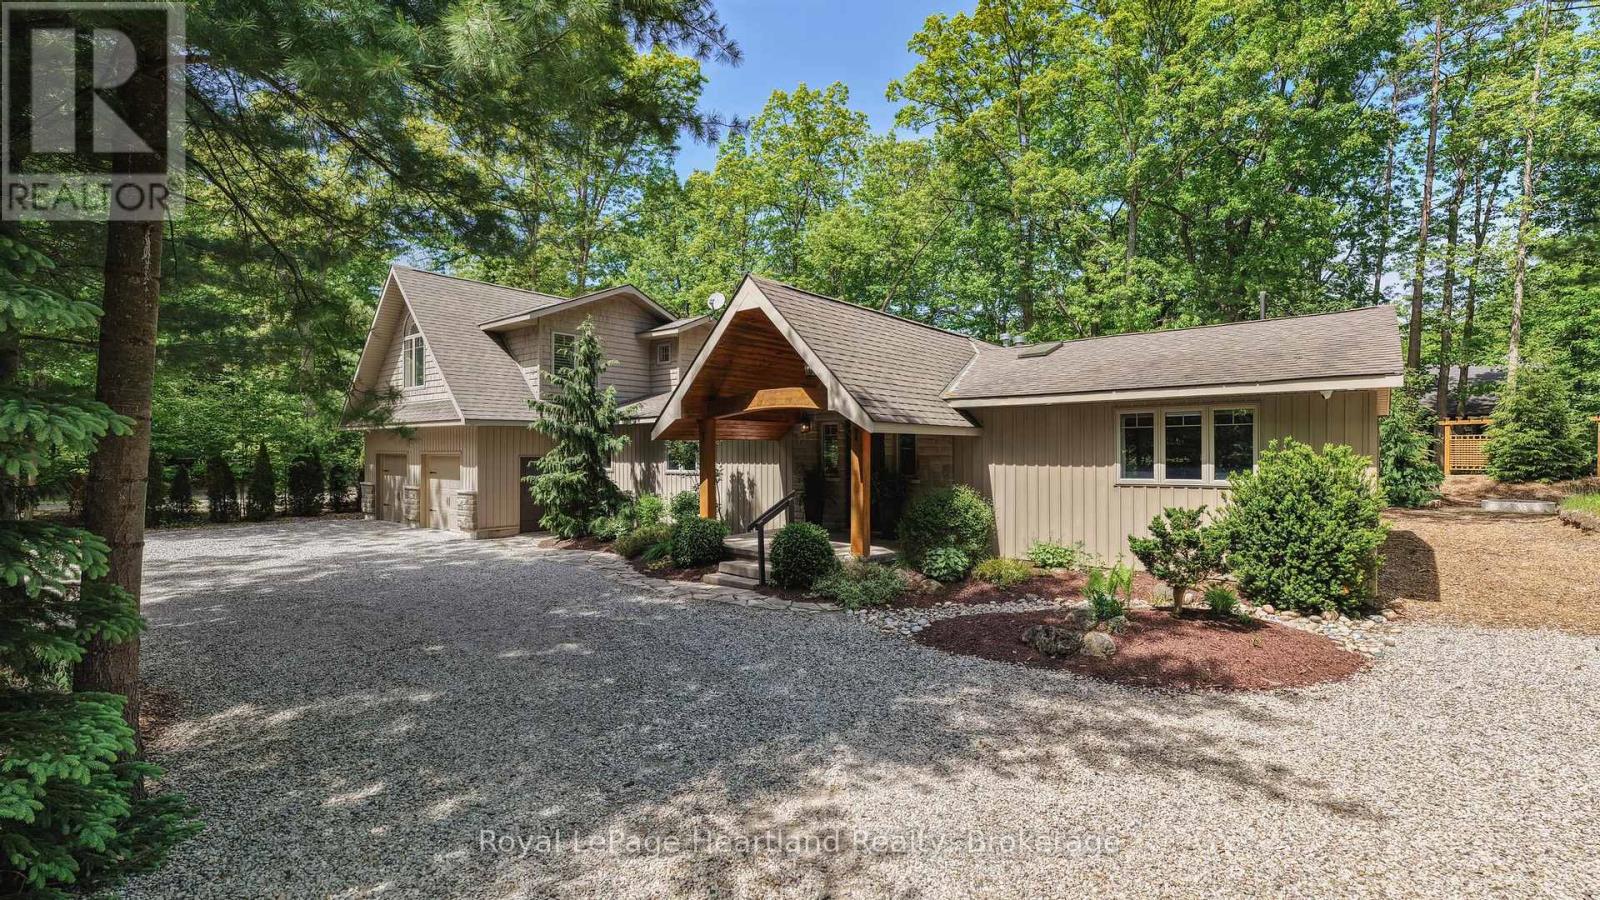
Beach O' Pines, one of Grand Bend's most sought-after lakeside communities. Tucked among majestic pines and just a short walk to a spectacular private sandy beach, this beautifully maintained 4-bedroom, 3-bathroom bungaloft offers the perfect blend of comfort, style, and year-round living.Designed with family and entertaining in mind, the open-concept main living area features hardwood flooring, whitewashed pine ceilings, a stunning stone fireplace, and an abundance of natural light. The spacious kitchen is both functional and inviting, complete with granite countertops, farmhouse sink, quality appliances, and ample cabinetry.The thoughtful floor plan includes two primary suites, one conveniently located on the main level and a second loft retreat with vaulted ceilings and a private ensuite. Two additional bedrooms and a third full bathroom provide plenty of space for family and guests. Heated floors in all bathrooms add an extra touch of everyday luxury.The four-season sunroom is a true highlight, offering a second stone gas fireplace and expansive windows that seamlessly connect indoor and outdoor living. Step outside to professionally landscaped grounds featuring stamped concrete patios and walkways, armour stone accents, an outdoor shower, and charming shed/bunkie. Additional features include Smart Home technology, main floor laundry, an attached insulated garage with inside entry, and workshop or fitness space.Whether you are looking for a full-time residence, seasonal retreat, or investment opportunity, this turnkey property offers an exceptional lifestyle just minutes from Grand Bend's shops, restaurants, golf courses, and marina. Enjoy private beach access, breathtaking sunsets, and endless walks along the shores of Lake Huron from this remarkable Beach O' Pines property. (id:62383)
Royal LePage Heartland Realty
40 Calow Road
Carling, Ontario
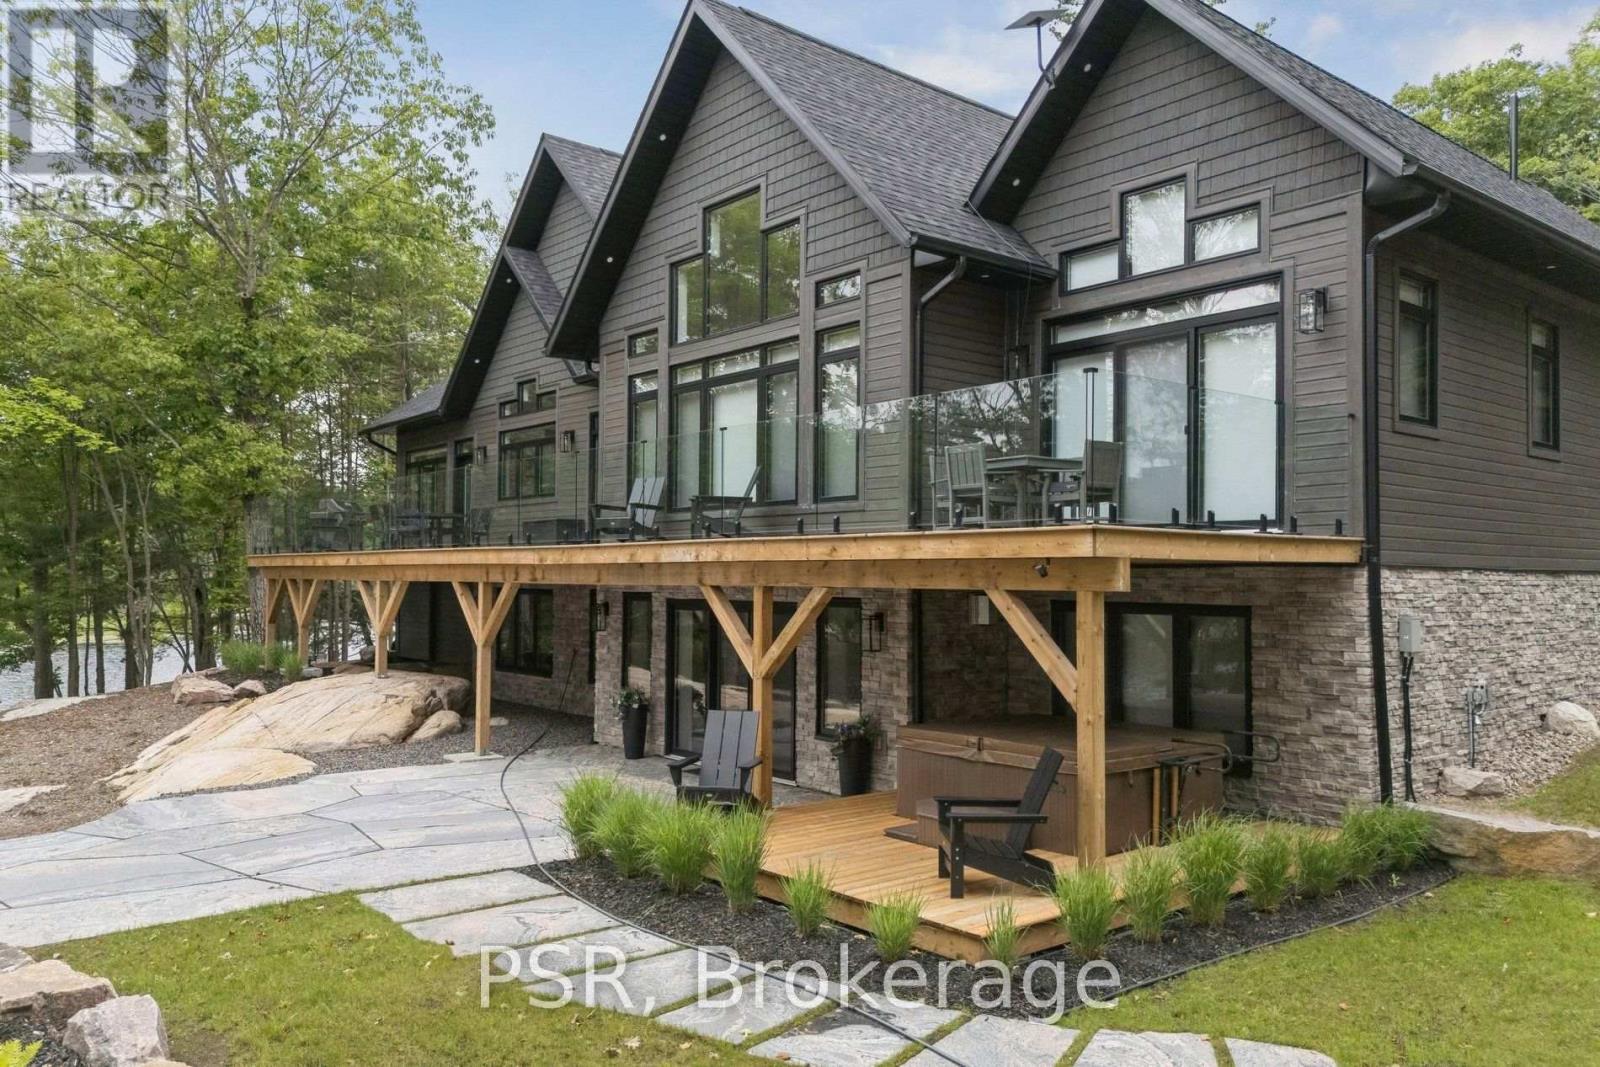
Welcome to 40 Calow Road, a newly completed waterfront home on Deep Bay in the sought-after community of Nobel. Built in 2024, this custom home offers 328 feet of shoreline, a large sandy beach, and direct access to Georgian Bay with the convenience of arriving by land, water, or air. Designed for both entertaining and everyday living, the home features 5 bedrooms, 4 bathrooms, vaulted ceilings, engineered white oak hardwood flooring throughout, and expansive windows over looking the water. The open-concept layout connects seamlessly to outdoor living spaces including a lakeside deck, patio, hot tub, fire pit area, private dock, and a custom stone walkway leading to the waterfront. The fully finished walk-out lower level provides additional living and gathering space, while multiple fireplaces add warmth and comfort throughout the home. Set on a quiet dead-end private road, the property offers a rare combination of privacy and easy year-round access. Located approximately 20 minutes from Parry Sound, this property offers the opportunity to enjoy luxury waterfront living in one of Georgian Bay's most desirable areas. (id:62383)
Psr
Cv Real Estate
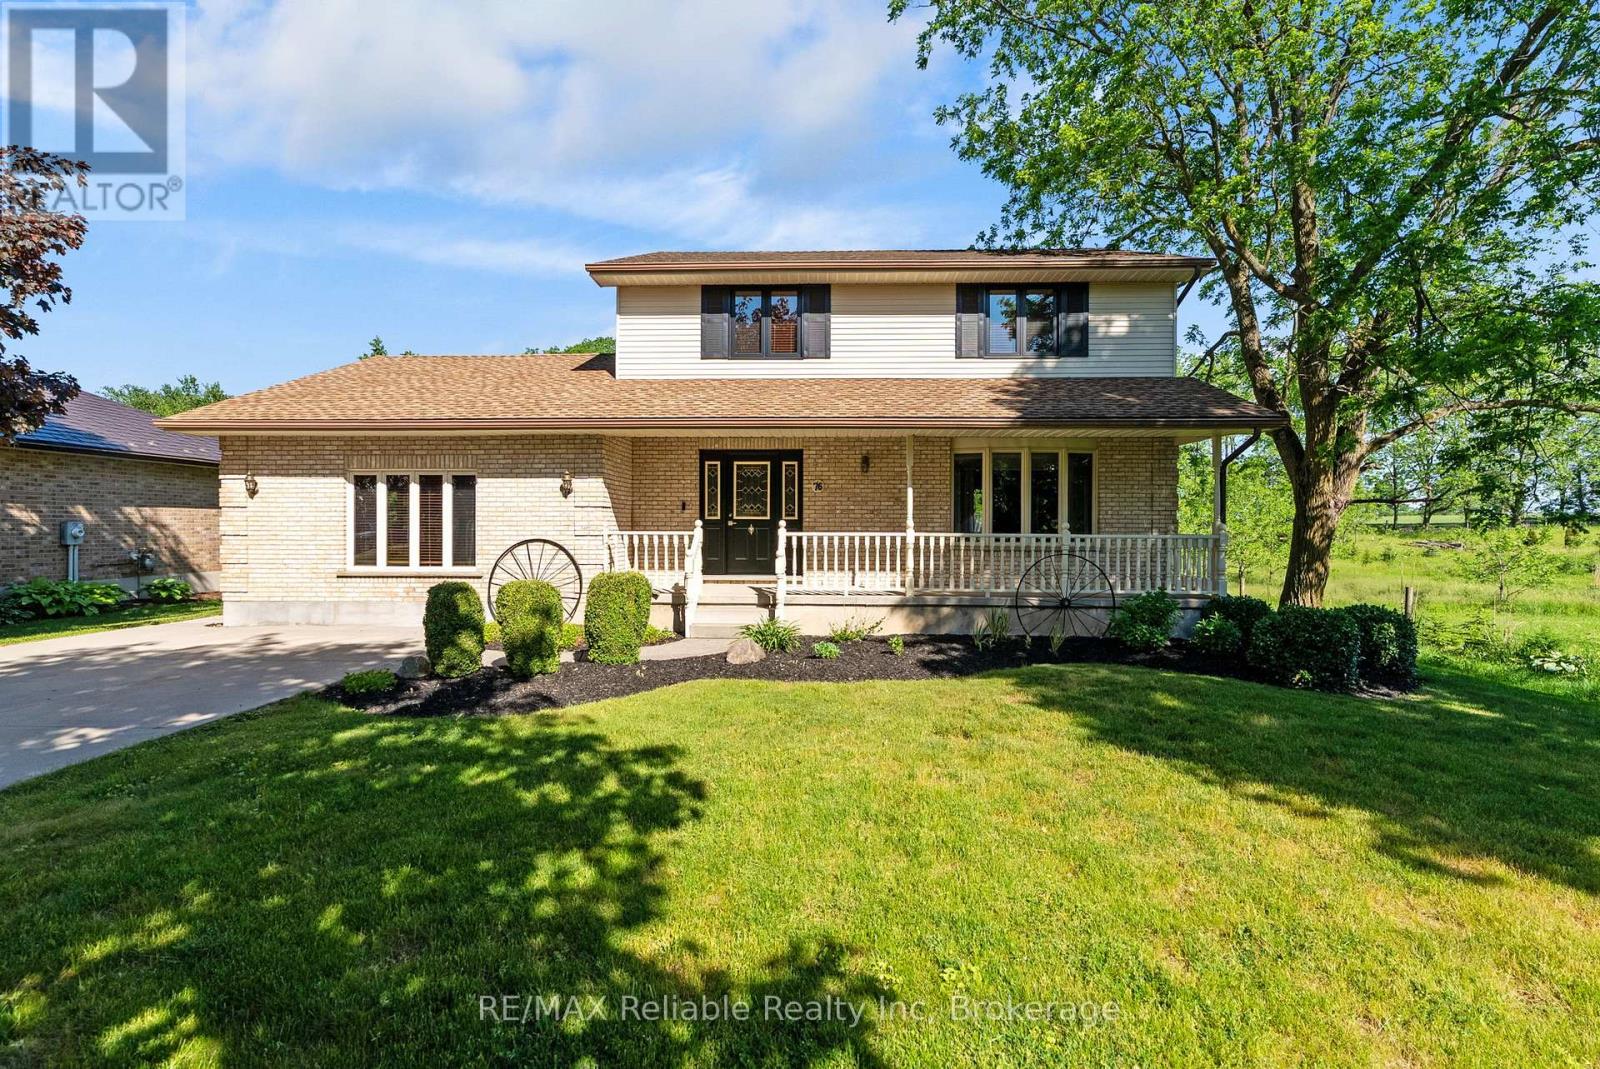
76 William Street
Huron East, Ontario
Welcome to this beautifully maintained 2-storey home nestled in the desirable community of Egmondville. This home is perfectly suited for families looking for comfort, quality, and space to enjoy. Relax on the inviting front porch overlooking the quiet street, or entertain family and friends on the back deck while enjoying the spacious backyard. Inside, you'll find 3 bedrooms and 1.5 bathrooms, along with a bright open-concept kitchen and dining area designed for everyday living and entertaining. Quality craftsmanship is evident throughout, featuring solid oak interior doors and stunning cherry, cedar, and birch wood flooring that add warmth and character to the home. This is a wonderful opportunity to own a move-in-ready home that combines charm, functionality, and a beautiful setting. (id:62383)
RE/MAX Reliable Realty Inc
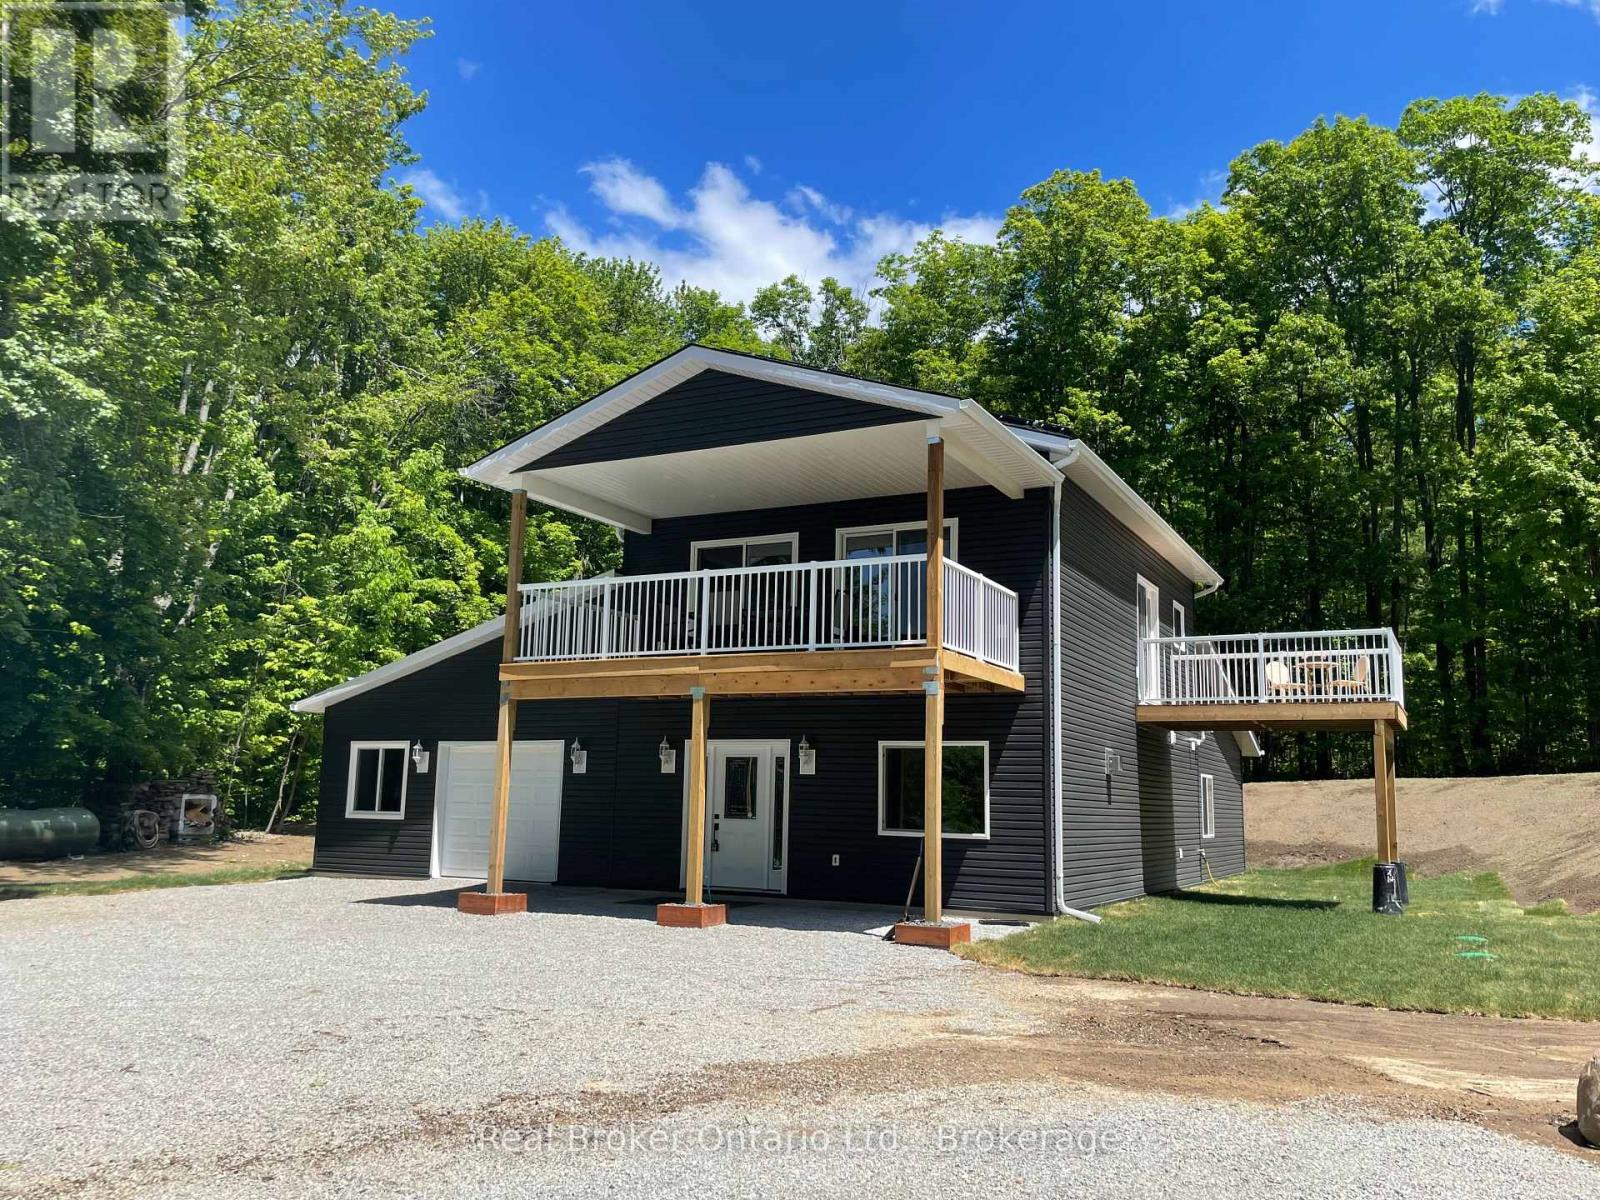
90 14 Concession E
Tiny, Ontario
Discover the perfect blend of modern comfort, privacy, and sustainable living in this substantially renovated 1 1/2 storey home nearing completion & set on a completely private 2.27-acre property surrounded by peaceful trees and farmland. Enjoy northwesterly views toward beautiful Georgian Bay while just a short 10-minute drive to Midland or Penetanguishene. Designed with thoughtful detail throughout, this off-the-grid home features 9' ceilings and pot lights on both levels and an impressive upper-level open concept kitchen, living, and dining area filled with natural light. Two sliding glass doors from the living & dining area lead to a covered deck spanning the front of the home - the ideal place to relax and take in the surrounding countryside and distant water & sunset views. The spacious kitchen offers an abundance of cabinetry and counter space, complete with new kitchen appliances included, a breakfast bar area, and a garden door walkout to the side deck. The generous primary bedroom features its own garden door walkout, walk-in closet, and full ensuite bath. Two additional bedrooms share a second full ensuite bath, while a third full bathroom is conveniently located off the upper living area. On the main level, the family room is warmed by a cozy propane gas fireplace, with additional gas hookups already in place for a BBQ, gas stove, and gas dryer. Stove & dryer also incl electrical outlets if preferred. The attached 520 sq. ft. garage provides ample space for two vehicles, storage, or workshop space, while also housing components for the solar & generator systems. Built for independent year-round living, the property is powered by a roof-mounted solar panel system and also includes a septic system, 317' drilled well, water filtration & hot water on demand, plus a full-home Briggs & Stratton backup generator for added peace of mind. A rare opportunity to enjoy modern rural living with convenience, comfort & exceptional privacy near Georgian Bay shores. (id:62383)
Real Broker Ontario Ltd.
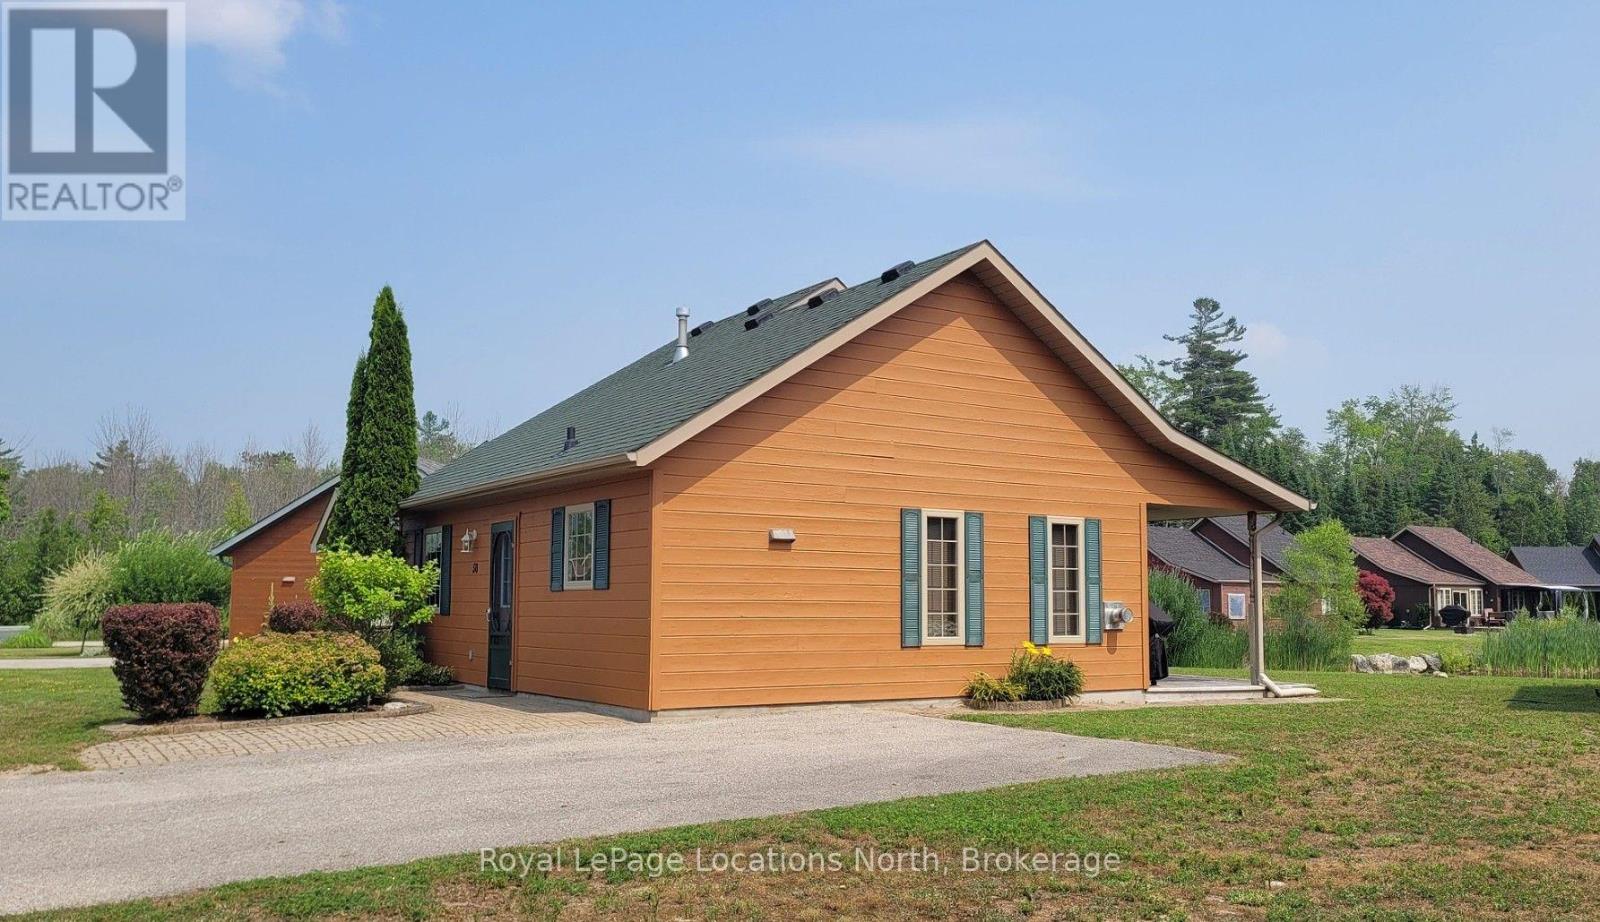
50 Cabin Crescent
Wasaga Beach, Ontario
Welcome to resort-style living! A 4-season cottage right in town. 3 bedrooms, with a loft. Turn key and equipped with a gas forced-air furnace and A/C, cozy gas fireplace, and an open-concept living area with a vaulted ceiling. Exterior was refinished in late 2024. All you have to do is get ready for your escape to endless adventures at Wasaga Beach's friendly Countrylife Resort. Accommodating to families, retiree's and snowbird's. You won't run out of things to do! With on-site activities like pickleball, mini-golf, a jumping pad, sports courts, walking/cycling trails, activities, community room, playgrounds, splash pad, an indoor and 4 outdoor pools (one just for adults), just to name a few. Also located within the vicinity of the new twin pad hockey arena, with a walking track, public library, and of course there's a walking path to the World's Longest Freshwater Beach! Restaurants, stores, services, golf, nordic ski, snowmobile, and hiking trails are less than 5 minutes away. Blue Mountain Village is only 30 minutes away, as well as Barrie and all its amenities. Start making memories right away with quick possession available. Come and see for yourself all that this resort has to offer! (id:62383)
Royal LePage Locations North
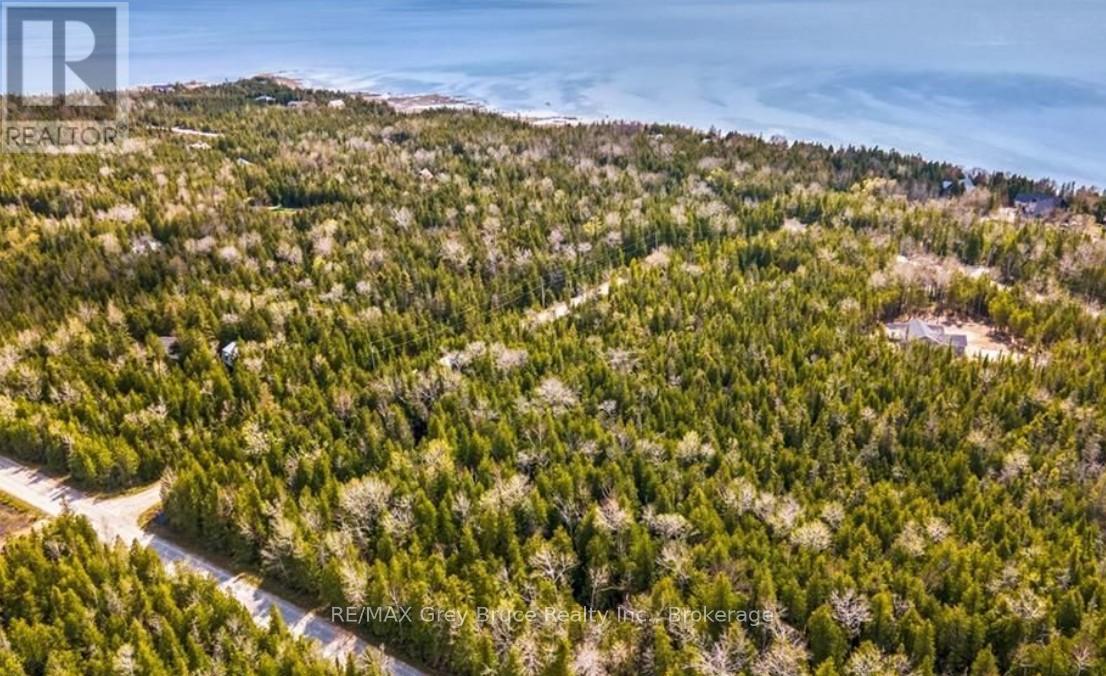
6 Dunn Street
Northern Bruce Peninsula, Ontario
Welcome to your opportunity to create something truly special in sought-after Little Pike Bay on the Northern Bruce Peninsula. This vacant, well-treed lot offers a peaceful setting on a quiet municipal road with limited neighbours-an ideal escape from the noise of traffic and city living. Here, you can trade congestion for calm mornings filled with birdsong and fresh Georgian Bay air. Whether you envision building your forever home, a seasonal retreat, or a strategic investment property, this property provides a beautiful natural backdrop for your plans. Surrounded by the Peninsula's renowned landscapes, you'll enjoy close proximity to Georgian Bay shoreline, public water access, the Bruce Trail, and countless outdoor adventures including boating, hiking, and sunset strolls along the water. Dunn Street is municipally maintained, providing the convenience of year-round road access with snow removal, garbage and recycling pickup, and postal service-giving you the comfort of services while still enjoying a serene, tucked-away setting. If you've been waiting for the right location to bring your vision to life, this is your chance to secure land in one of Northern Bruce Peninsula's most desirable and tranquil communities. Build the lifestyle you've been dreaming about. (id:62383)
RE/MAX Grey Bruce Realty Inc.