Explore Our Listings and Services

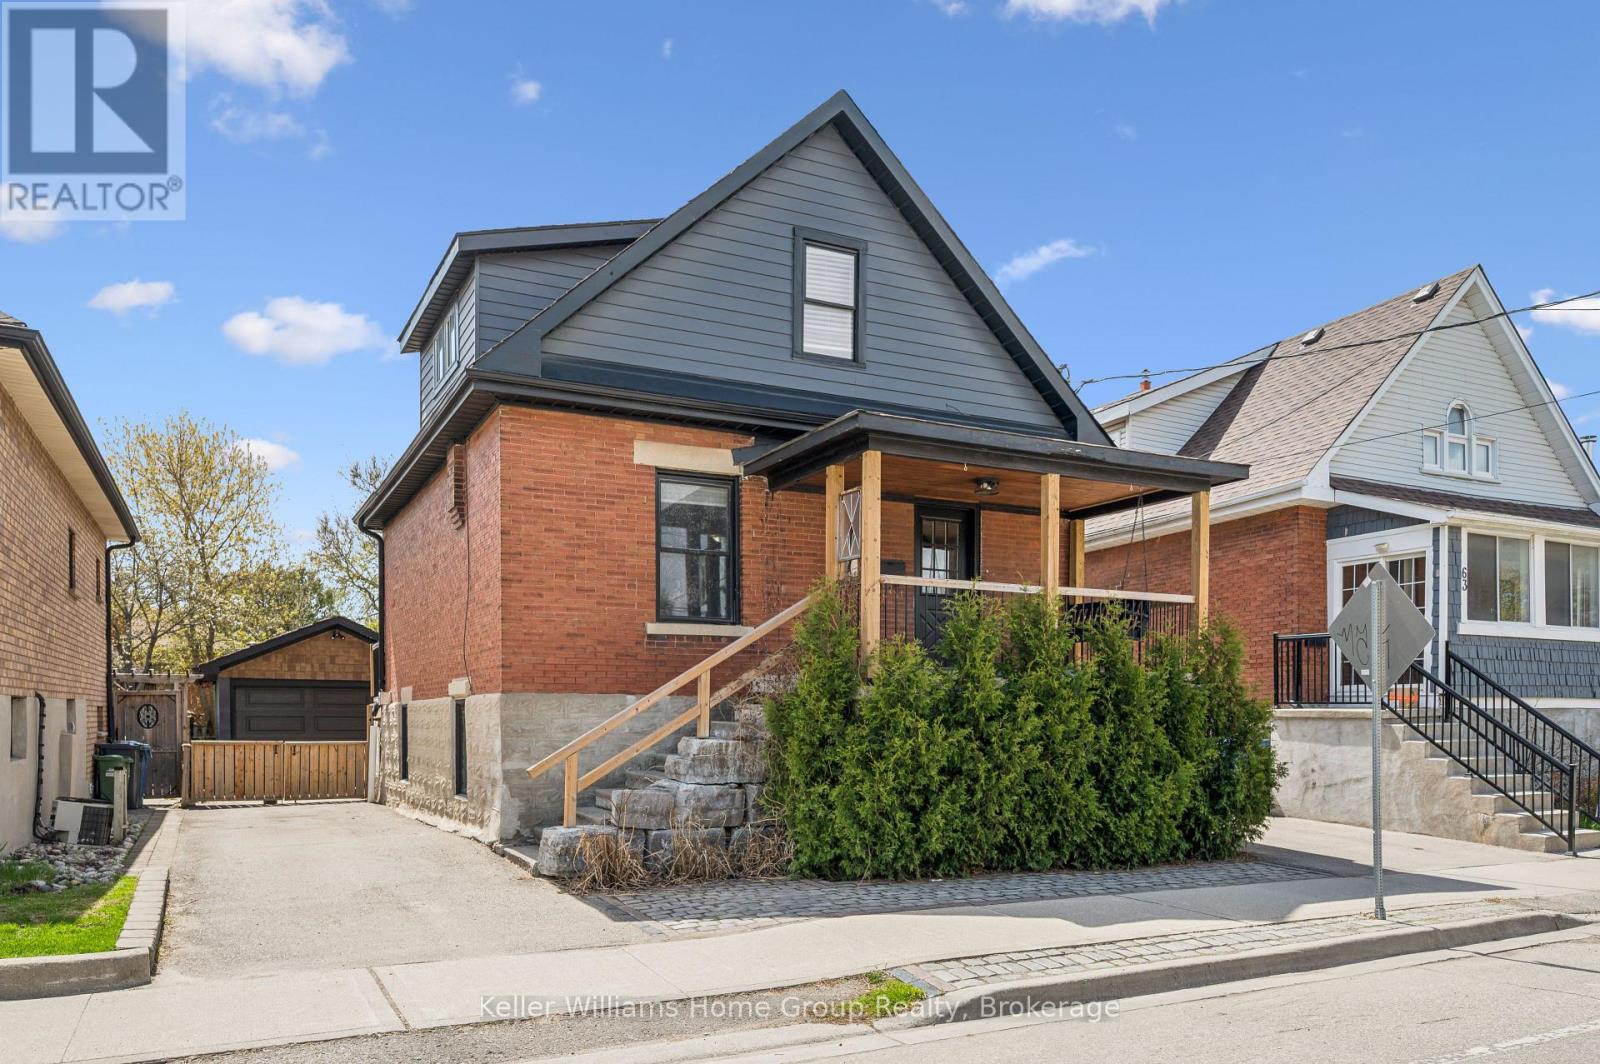
67 Stevenson Street S
Guelph, Ontario
This is your opportunity to own a beautiful house with exceptional versatility. This charming circa 1910 brick two-story residence blends timeless character with modern finishes throughout. The main level features a stunning kitchen highlighted by a polished concrete island (2021), butcher block countertops, and updated stainless steel appliances-perfect for both everyday living and entertaining. Updated flooring spans every level (2021-2022), while the home offers thoughtful touches like an electric fireplace on the main floor and a cozy gas fireplace below. Upstairs, the spacious primary bedroom includes dual closets, and the bathrooms on both levels have been fully refreshed with oversized custom glass showers (2021). A bright three-season sunroom with new hardwood flooring (2022) adds even more functional living space. The lower level offers a separate entrance and a fully finished layout, ideal for a possible investor to finish, extended family, guests, or additional living space. With updated finishes, a gas fireplace, upgraded egress windows, and modern touches throughout, this space provides comfort and privacy. Outside, enjoy a fully fenced and gated backyard surrounded by mature trees, complete with multiple patio areas, perfect for hosting or unwinding. The detached 1.5-car garage includes hydro and is equipped for a wood stove, adding year round usability. Located on a quiet street with fantastic neighbours, generous parking, and a private park just around the corner, this home offers both convenience and a strong sense of community close to all amenities while still feeling tucked away. (id:62383)
Keller Williams Home Group Realty
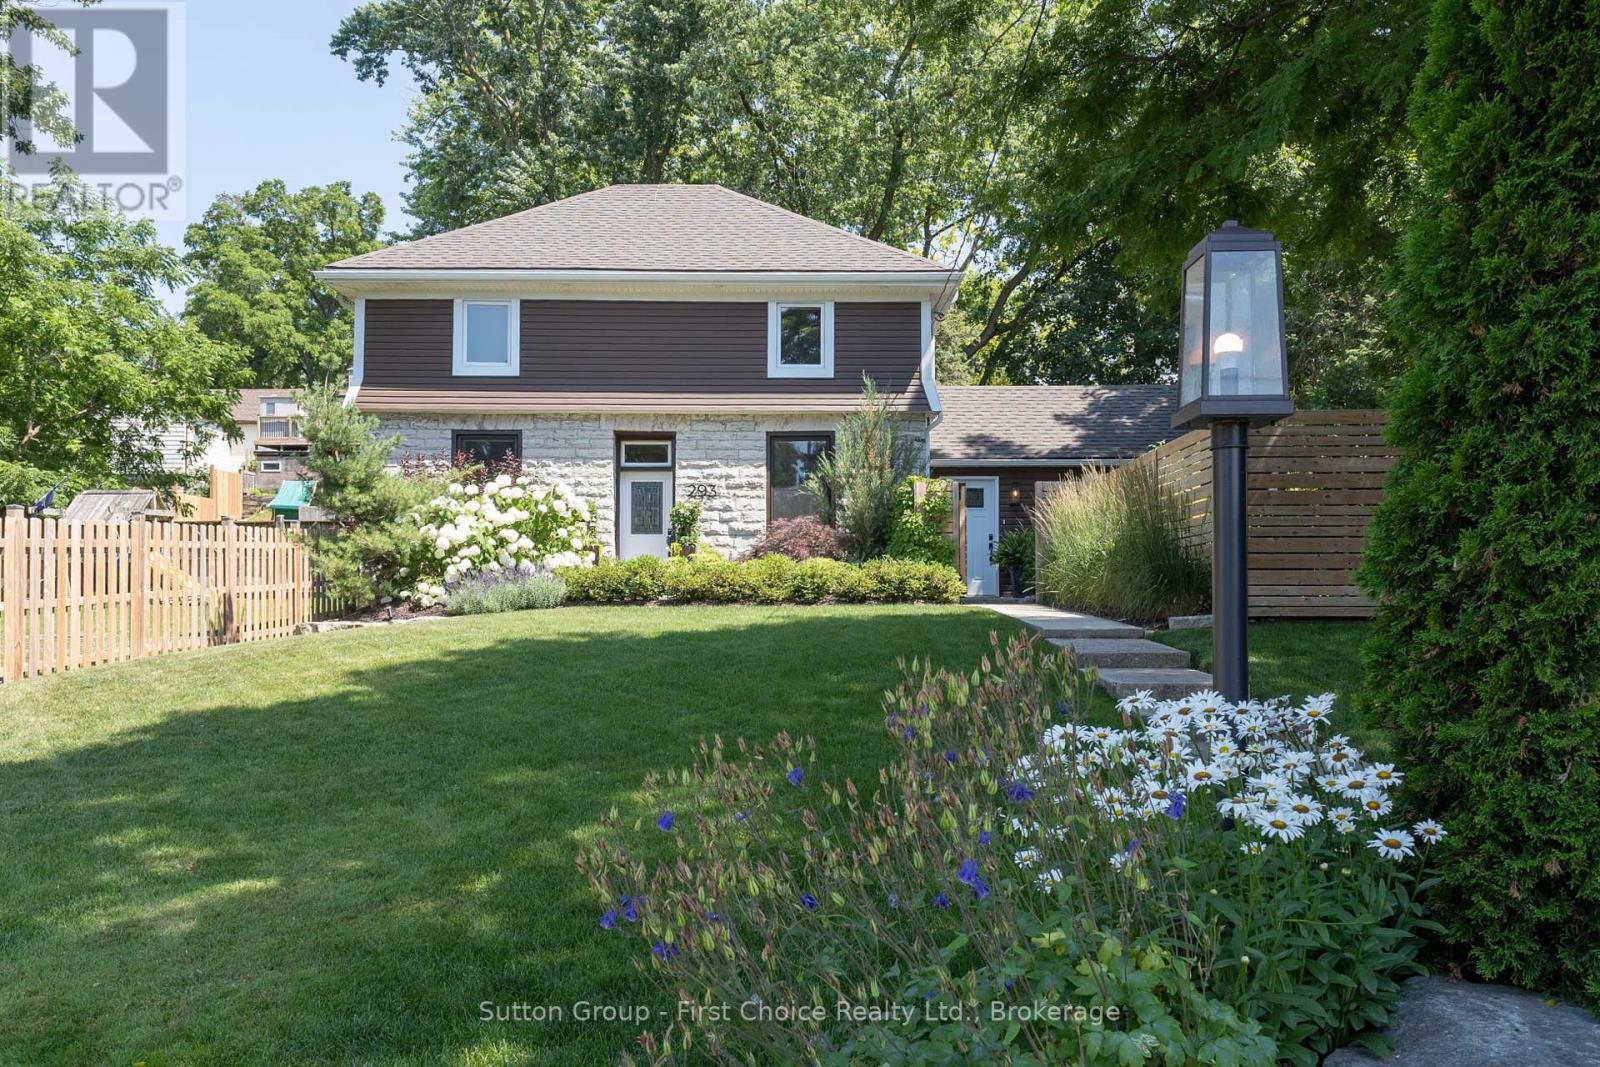
293 Wellington Street S
St. Marys, Ontario
Welcome to 293 Wellington Street South, a beautifully restored limestone century home where timeless character meets modern living. Set back from the road on an oversized, beautifully landscaped lot, this remarkable property offers exceptional curb appeal, added privacy, and a setting unlike many others in St. Marys. Extensively renovated in 2020 with quality craftsmanship throughout, this move-in-ready home seamlessly blends historic character with modern comfort. The renovations included updated roof, paint, electrical, plumbing, insulation, drywall, Energy Star windows, in-floor heating, hardwood flooring, and a custom kitchen, with additional improvements completed in the years that followed - for enhanced comfort, efficiency, and peace of mind.The custom kitchen is the heart of the home, featuring soft-close cabinetry, quartz countertops, under-cabinet lighting, luxury vinyl tile flooring, and a custom built-in banquette-perfect for everyday living and entertaining. Upstairs, the spacious primary suite features a beautifully appointed ensuite, while two additional bright, well-proportioned bedrooms provide comfortable space for family, guests, or a home office. From the moment you step inside, the impressive front foyer showcases the craftsmanship, warmth, and timeless character that can be found throughout. Outside, you will find a private, mature backyard retreat with lush landscaping, a fenced yard, updated exterior lighting, an 8' x10' storage shed, relaxing Marquis hot tub, and drainage improvements behind the home-creating a perfect space for outdoor living. Don't miss this fantastic opportunity to own a beautifully updated limestone home, steps from the St. Marys Quarry, River Trail, Teddy's Field, Baseball Hall of Fame and historic downtown. Be sure to book your private showing today. (id:62383)
Sutton Group - First Choice Realty Ltd.
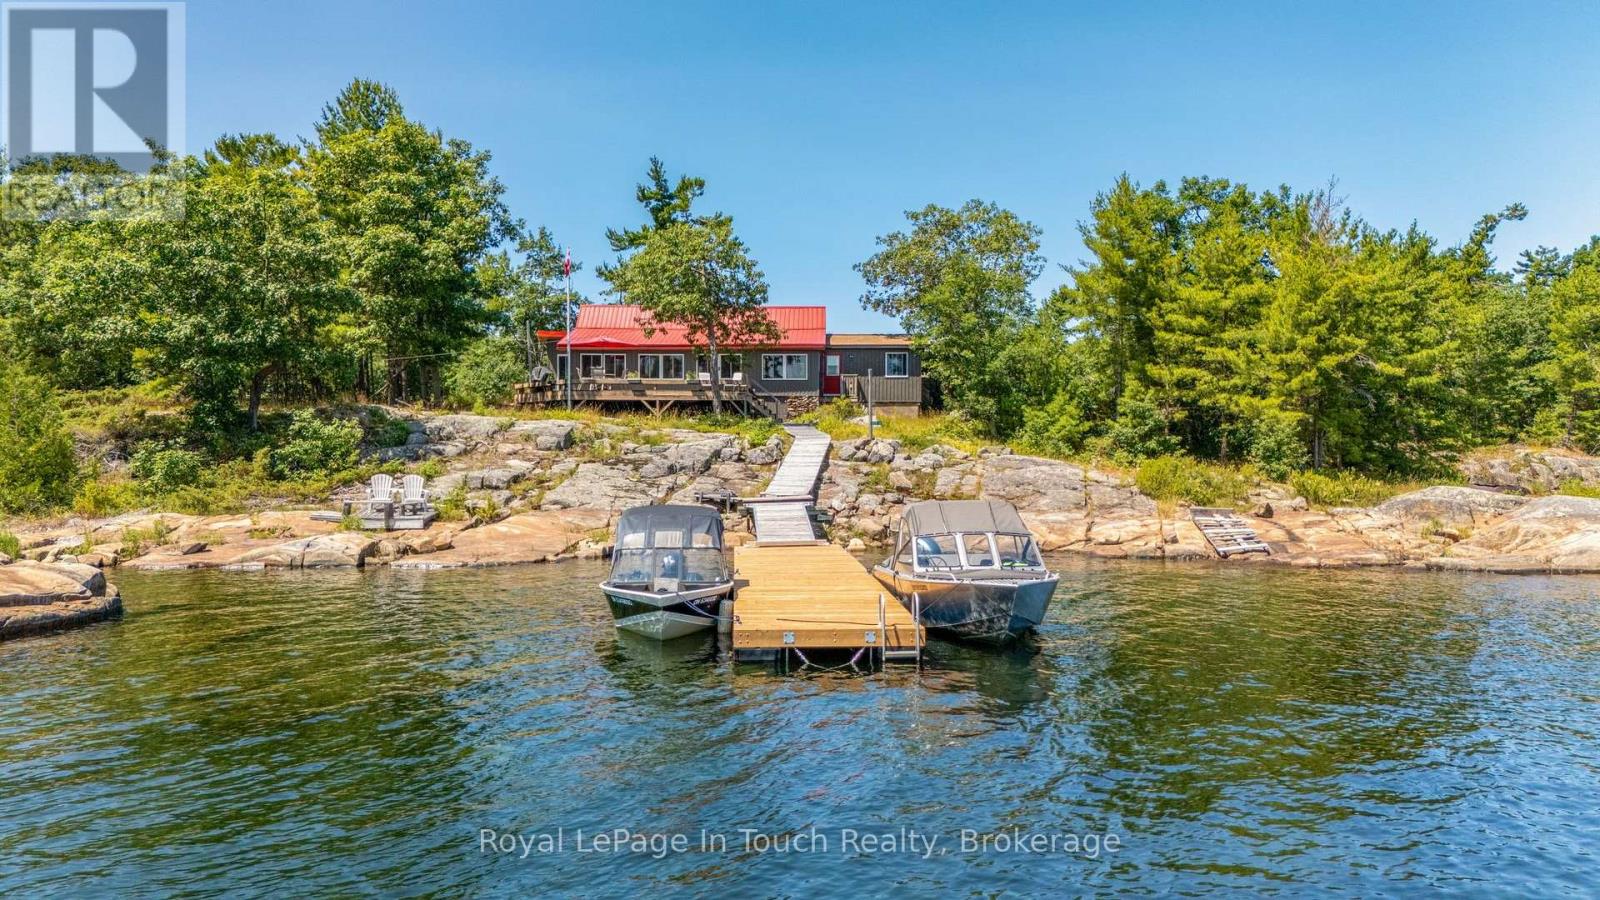
34 B320 Sans Souci Island
The Archipelago, Ontario
Welcome to 34 B320 Sans Souci Island in the heart of Sans Souci. This charming 3-bedroom, 1-bath (3-pc), 1,330 sq.ft. Georgian Bay cottage features panoramic easterly views for stunning sunrises and moonrises, a sheltered harbour, deep water dockage, and classic granite shoreline. Bright sunroom and kitchen showcase beautiful water views, while the peaceful back bay offers a private, natural setting to enjoy local wildlife including deer, herons, turtles, and frogs. Smooth, gently sloping granite provides ideal spaces for sunbathing, relaxing, and enjoying sunsets or star-filled skies. Recent upgrades include new dock (2026), pine ceilings (2026), siding & windows (2022), eavestroughs (2022), metal roof (2020), kitchen updates (2019), and foyer/bathroom addition (2017). Additional 2017 updates: water system (UV, sediment, pressure tank), electrical, and sewage pump. Minutes by boat to the Sans Souci Copperhead Association (tennis & pickleball, membership required), marina, dining, park trails, and excellent fishing. A rare opportunity to own a classic Georgian Bay cottage in a serene, sought-after location. (id:62383)
Royal LePage In Touch Realty
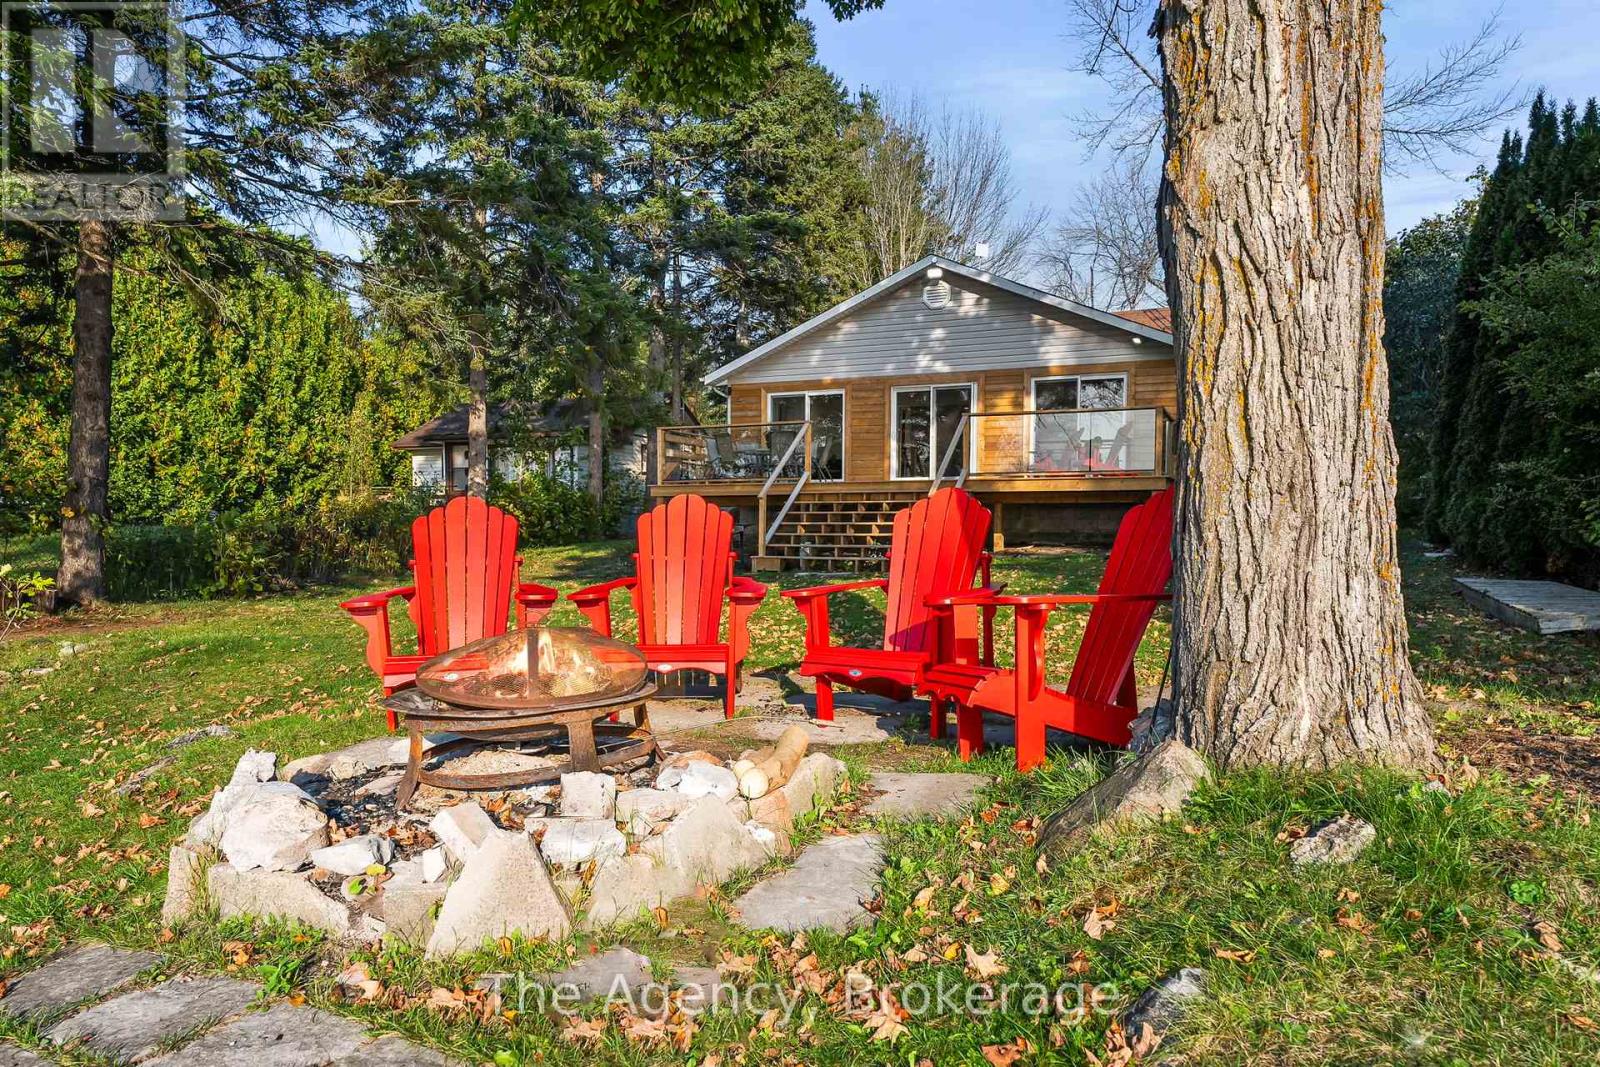
119 Campbell Beach Road
Kawartha Lakes, Ontario
Welcome to 119 Campbell Rd on the shores of beautiful Lake Dalrymple. Now available for lease, this exceptional west-facing waterfront home offers sandy shoreline, breathtaking sunset views, and beautifully renovated interiors - the perfect blend of cottage charm and modern comfort. Featuring 4 bedroom and 2 bathrooms, the bright open-concept living space is designed to showcase the lake from nearly every angle, with three large sliding glass doors leading to a brad-new wraparound deck complete with sleek glass railings. Thoughtfully renovated throughout with a fresh, beach-inspired aesthetic, this home offers a stylish and comfortable retreat for those seeking an elevated waterfront lifestyle. The flat, usable lot provides direct access to a sandy, family-friendly shoreline ideal for swimming, boating, paddle-boarding, kayaking, or simply unwinding by the water. An oversized heated garage with a beautiful corner fireplace offers versatile space for storage, hobbies, a workshop, or additional entertaining. Located approximately 25-30 minutes from Orillia and within easy reach of everyday amenities, this rare lease opportunity combines tranquility of lakeside living with the convenience of nearby services. Enjoy spectacular sunsets, exceptional waterfront living, and everything Lake Dalrymple has to offer - all without the commitment of ownership. (id:62383)
The Agency

412 Ash Street
Huron-Kinloss, Ontario
Nestled on a quiet dead-end street in the lakeside community of Point Clark, this lovingly maintained home is being offered for only the second time since it was built. Set on a beautifully landscaped pie-shaped lot surrounded by mature trees and gardens, this property offers exceptional privacy just a short 7-minute walk to the sandy beaches of Lake Huron and only minutes from Blue Park. Designed to take advantage of its natural surroundings, the main living area is located on the upper level, where a bright, open living room with a wood-burning fireplace creates a warm and inviting gathering space. The kitchen and dining area feature patio doors leading to an expansive Trex deck with aluminum railings-perfect for outdoor dining, entertaining, or simply enjoying peaceful evenings overlooking the backyard. The upper level also offers two comfortable bedrooms and a full bath, while the main level provides excellent flexibility with a third bedroom, a cozy family room with propane fireplace, a 2-piece bath, laundry area with shower, and a private sauna-ideal after a day at the beach. Outside, the beautifully landscaped yard is a true backyard retreat complete with a fire pit, birdhouses, arbors, and plenty of space to relax or entertain. A detached garage with hydro and additional driveway parking provide ample room for vehicles, hobbies, or workshop space. Built with durable concrete block construction by the original owner, this solid home also features a long-lasting steel tile roof, 200-amp electrical service, municipal water, and high-speed internet, making it an excellent year-round residence or four-season getaway. Whether you're searching for a permanent home, weekend escape, or investment near the lake, this rare Point Clark property offers the perfect combination of privacy, character, and an unbeatable location close to beaches, trails, parks, and all the charm of Ontario's beautiful Lake Huron shoreline. (id:62383)
Pebble Creek Real Estate Inc.
2386 60 Highway
Lake Of Bays, Ontario
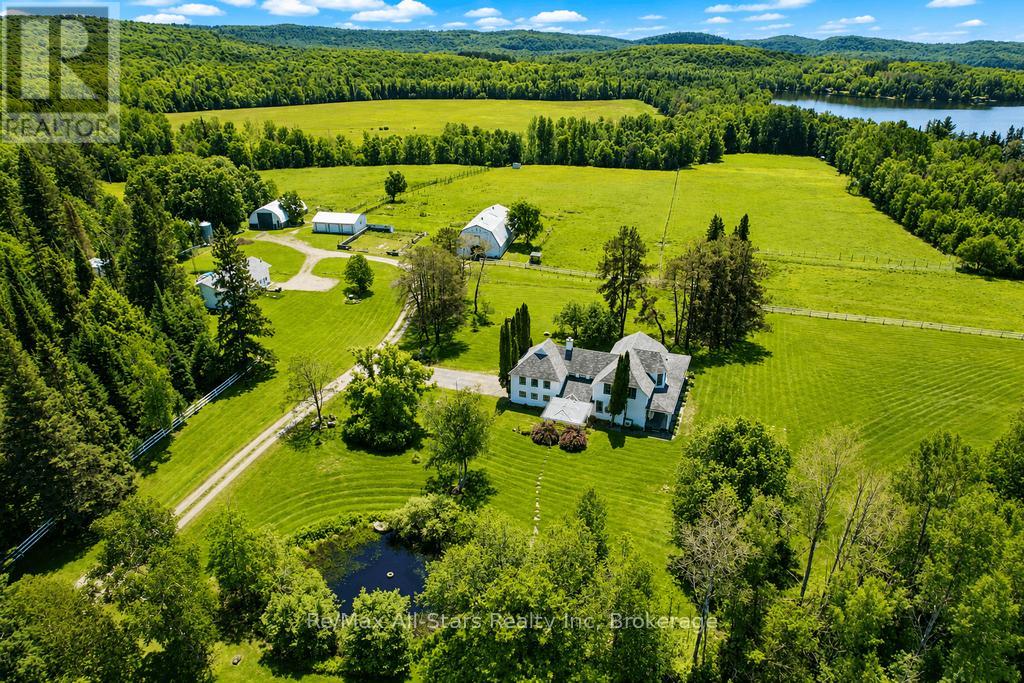
One of Muskoka's Most Unique & Captivating Properties! - Lakefront Hobby Farm - Historic Country Manor - Endless Recreation Right at Your Doorstep. *LOCATION: Highway 60 & Maplehurst Rd, Tucked on Peninsula Lake - one of Huntsville's scenic 4-lake chain - this property sits just 10 minutes from downtown Huntsville and all amenities. *THE PROPERTY: 182 acres of pure Muskoka beauty featuring mixed pasture, hay fields, a mature maple sugar bush, a peaceful duck pond, and 325 feet of lakefront on Peninsula Lake complete with its own boathouse. Additional buildings include a 2 story equestrian barn, large equipment coverall, chicken coop, and a drive-in storage building. Whether you dream of horses, hobby farming, maple syrup production, or simply enjoying wide-open space, this property delivers it all. *THE MANOR: A stunning 3,600 sq.ft. heritage home rich with character and craftsmanship. Beautiful period details are showcased throughout, including custom iron and woodwork. Enjoy a classic wrap-around porch with a screened-in section for relaxing in summer evenings. The home features a double attached garage, an updated kitchen, 4 bedrooms, 3 baths, a main-floor office (or bedroom), and a bright open dining and living area anchored by a granite stone fireplace. Two staircases lead to the upper level, adding to the home's timeless appeal. * 2ND RESIDENCE: A modern, comfortable 2,648 sq.ft. home (1,528 sq.ft. upper level + 1,120 sq.ft. lower level) offering 3 bedrooms, 1 bath, laundry, a recreation room, and both front and back decks - perfect for extended family, guests, or rental income potential. A rare opportunity to own a piece of Muskoka history and create the lifestyle you've always wanted. This exceptional property truly must be seen to be appreciated. Come experience the space, the gorgeous setting, and the possibilities for yourself. (id:62383)
RE/MAX All-Stars Realty Inc
2386 60 Highway
Lake Of Bays, Ontario
One of Muskoka's Most Unique & Captivating Properties! - Lakefront Hobby Farm - Historic Country Manor - Endless Recreation Right at Your Doorstep. *LOCATION: Highway 60 & Maplehurst Rd, Tucked on Peninsula Lake - one of Huntsville's scenic 4-lake chain - this property sits just 10 minutes from downtown Huntsville and all amenities. *THE PROPERTY: 182 acres of pure Muskoka beauty featuring mixed pasture, hay fields, a mature maple sugar bush, a peaceful duck pond, and 325 feet of lakefront on Peninsula Lake complete with its own boathouse. Additional buildings include a 2 story equestrian barn, large equipment coverall, chicken coop, and a drive-in storage building. Whether you dream of horses, hobby farming, maple syrup production, or simply enjoying wide-open space, this property delivers it all. *THE MANOR: A stunning 3,600 sq.ft. heritage home rich with character and craftsmanship. Beautiful period details are showcased throughout, including custom iron and woodwork. Enjoy a classic wrap-around porch with a screened-in section for relaxing in summer evenings. The home features a double attached garage, an updated kitchen, 4 bedrooms, 3 baths, a main-floor office (or bedroom), and a bright open dining and living area anchored by a granite stone fireplace. Two staircases lead to the upper level, adding to the home's timeless appeal. * 2ND RESIDENCE: A modern, comfortable 2,648 sq.ft. home (1,528 sq.ft. upper level + 1,120 sq.ft. lower level) offering 3 bedrooms, 1 bath, laundry, a recreation room, and both front and back decks - perfect for extended family, guests, or rental income potential. A rare opportunity to own a piece of Muskoka history and create the lifestyle you've always wanted. This exceptional property truly must be seen to be appreciated. Come experience the space, the gorgeous setting, and the possibilities for yourself. (id:62383)
RE/MAX All-Stars Realty Inc
5 Oakwood Avenue N
Tiny, Ontario
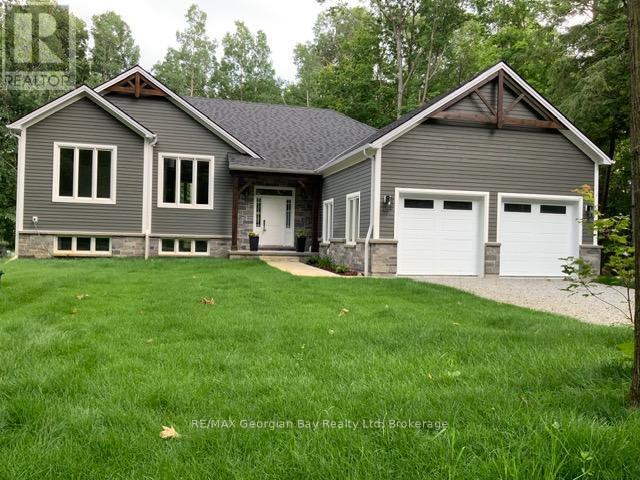
EVERY ONCE IN A LIFETIME A HOUSE QUALIFIES YOU AND THERE IS NOTHING YOU CAN DO ABOUT IT! WELL this is the ONE!! It will WOW you as you enter the home. This fully finished 4 season 5 bedroom home, has 3 baths, open concept with 13 Ft ceilings, 2 fireplaces, Private primary bedroom, main level laundry, walk out to the back 20x16 deck, full finished basement. Lots of windows, Bar area, Storage and large family room for entertaining. On demand Water heater. Radiant in-floor Gas heating throughout the entire home with separate heating controls, sump pump and Air Exchanger. Double car heated garage with 2 door remotes. Lots of parking for 6 cars. Sits on 86x175 lot. Drilled Well with fresh water. A short walk to Ishpiming Beach where you can bask in the sun all day. 5 min ride to the Ferry that takes you to Christian Island. Call for viewing. (id:62383)
RE/MAX Georgian Bay Realty Ltd
329 Glenbrook Drive
Midland, Ontario
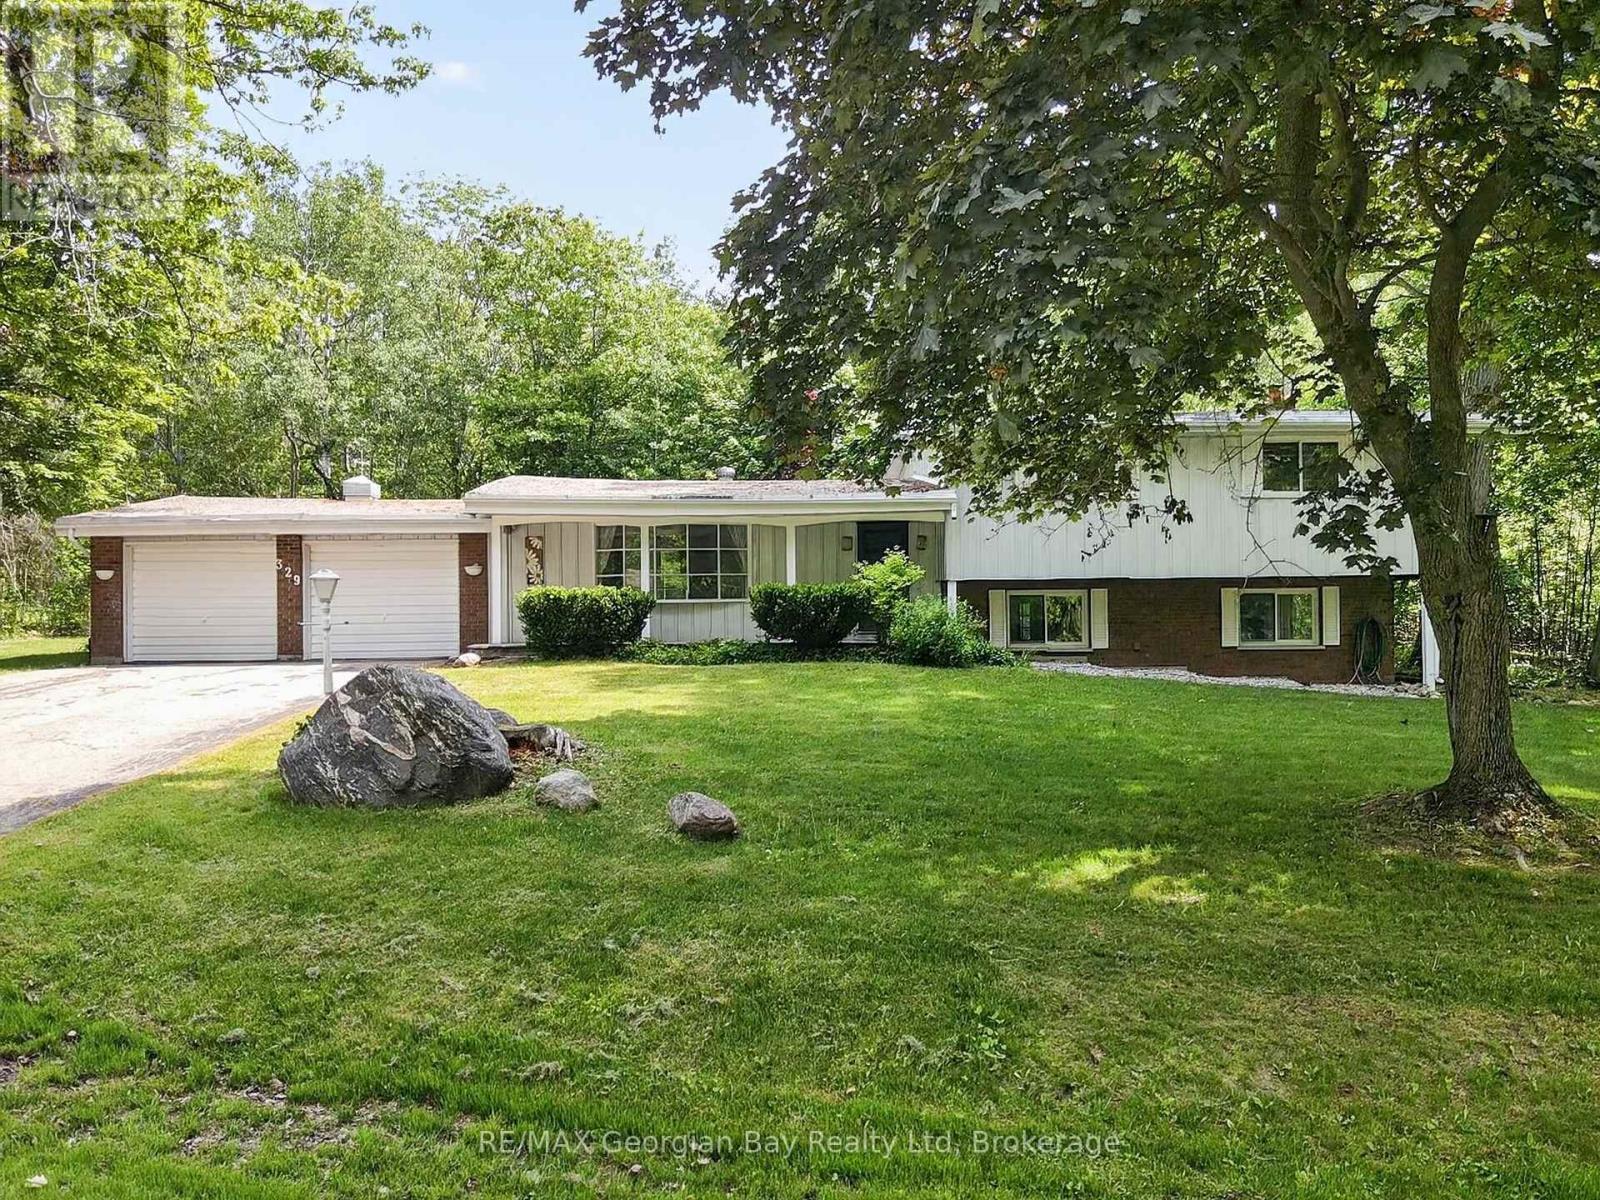
Welcome to 329 Glenbrook Drive in the prestigious area of Midland Point, one of Midland's most sought-after communities. Situated on a desirable corner lot, this home offers spectacular views of beautiful Georgian Bay and a location that is hard to beat. The main floor features an open-concept kitchen, living, and dining area centered around a cozy gas fireplace, creating a warm and inviting space for everyday living. Offering 3+ bedrooms and three bathrooms, the home includes a spacious primary suite complete with a walk-in closet, ensuite, and walkout to the deck where you can enjoy the surrounding views. The fully finished basement provides exceptional additional living space with a second gas fireplace, wet bar, and walkout, making it the perfect place to entertain family and friends. Additional highlights include a heat pump for efficient year-round comfort and a double-car garage. A fantastic opportunity to enjoy spacious living and stunning Georgian Bay views in a prime Midland location. What are you waiting for? (id:62383)
RE/MAX Georgian Bay Realty Ltd
32 Arnold Drive
Unorganized Townships, Ontario
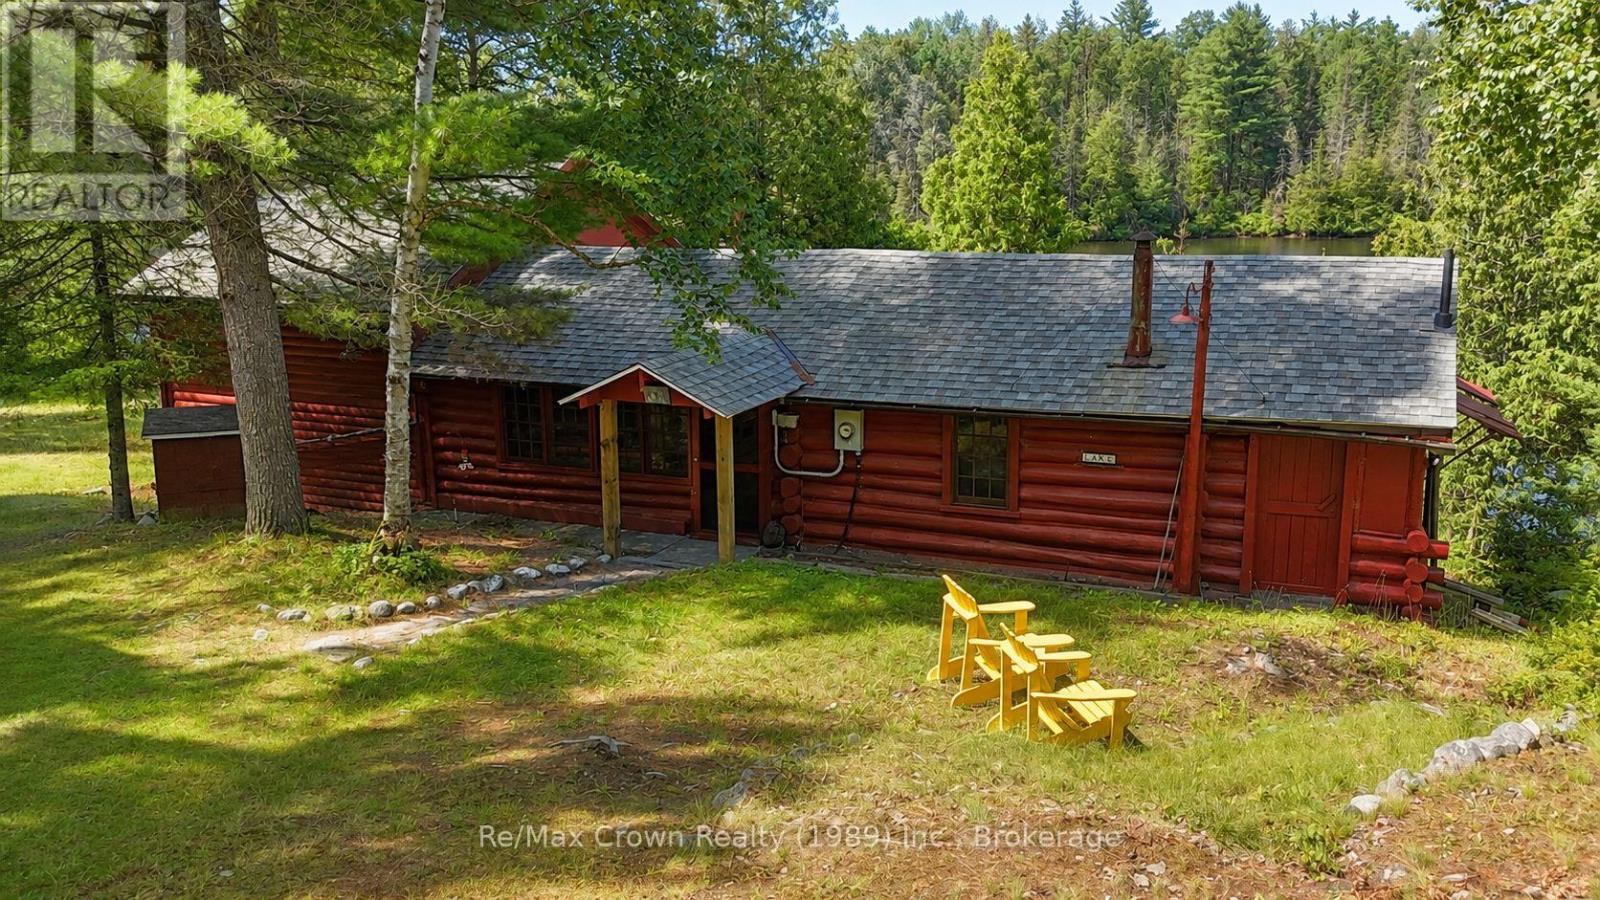
Welcome to 32 Arnold Drive on stunningTilden Lake. This beautifully maintained three-bedroom, two-bathroom authentic Log Cabin with a spacious loft offers the perfect family retreat, featuring 185 feet of private natural shoreline and everything you need to start making lifelong memories. Being sold fully furnished, this turnkey property includes: appliances, canoe, docking system, generator, and even a boat on a back lake, allowing you to begin enjoying cottage life from day one. Living area features warm log finishes, and timeless character throughout, while the spacious sunroom provides stunning lake views. Additional features include a full septic system, owned shore road allowance, backup generator, and a 12' x 26' garage/workshop with hydro, ideal for storing all your recreational equipment and tools. Located on a year-round municipally maintained road in an unorganized township, you'll enjoy the benefit of low property taxes. Bordering the Tilden Lake control dam, the property enjoys an added sense of privacy and open space that enhances this already peaceful setting. Whether you're looking for a family getaway or a true waterfront escape, this impeccably cared-for log cabin captures everything people love about cottage life. (id:62383)
RE/MAX Crown Realty (1989) Inc.

2011 North Shore Road
Algonquin Highlands, Ontario
Opportunity awaits with this home located directly across from beautiful Maple Lake, where you'll enjoy boating, fishing, and swimming from a private dock on the waterfront side of North Shore Road. The location is an excellent opportunity for renovators, investors, or buyers looking to build equity or simply seeking a year-round residence, seasonal property or family cottage.A large storage shed and full unfinished basement provide plenty of room for tools, equipment, and all your recreational gear. Conveniently located midway between Minden and Haliburton, you'll have easy access to shopping, dining, and local amenities while enjoying all that cottage country has to offer. Whether you're searching for a year-round residence, weekend getaway, or investment opportunity, this property offers outstanding potential and great value in a sought-after Maple Lake location. VTB available OAC, Rates negotiable (id:62383)
Realty Executives Plus Ltd
144 Loucks Lane
Chatsworth, Ontario
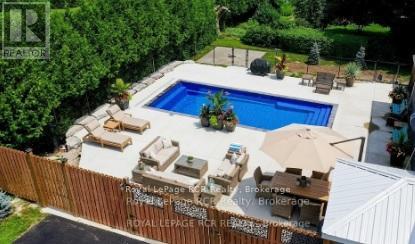
Luxury & Lifestyle Living in Chatsworth, welcome to 144 Loucks Lane! A rare opportunity to experience the pinnacle of small-town Ontario real estate with this masterfully renovated residence. Located just 10 minutes south of Owen Sound, this property seamlessly blends sophisticated modern design with the peaceful charm of Chatsworth, Ontario. Exquisite Interior Craftsmanship in every inch of this 3-bedroom, 2-bathroom home. Featuring High-end finishes and meticulous attention to detail . Chef's Dream Kitchen, featuring gleaming quartz countertops, premium cabinetry, and a dedicated coffee bar designed to delight the most discerning amateur foodie. Enjoy the seamless flow of new engineered hardwood flooring throughout the light-filled principal rooms. The spectacular Primary Suite is a true sanctuary, boasting a private, expansive walk-out deck and an abundance of closet and storage space. Fully updated bathrooms, energy-efficient windows, and a high-efficiency natural gas forced air furnace with central air conditioning for year-round climate control. This home offer 8 year old shingles, 5 year old windows, There is another fully heated 3 year old outbuilding with water and an attached garage, with potential to be a Granny flat or income source. There is an additional 1500 sq ft heated shop built in 2003 with a 15.6' X 13' automatic roll-up door. All buildings have been spray foamed for economical operations. Let's not forget your own personal resort-style in-ground fibre-glass-lined swimming pool for those beautiful summer days!! Lots of parking available in the paved driveway. Truly a one-of-a-kind property, with a spectacular location and price, perfect for your growing home business or multi-generational family living. Yearly operation costs, natural gas aprox. $2200.00, yearly avg, hydro $1400 yearly avg, water $57 monthly. (id:62383)
Royal LePage Rcr Realty