Explore Our Listings and Services

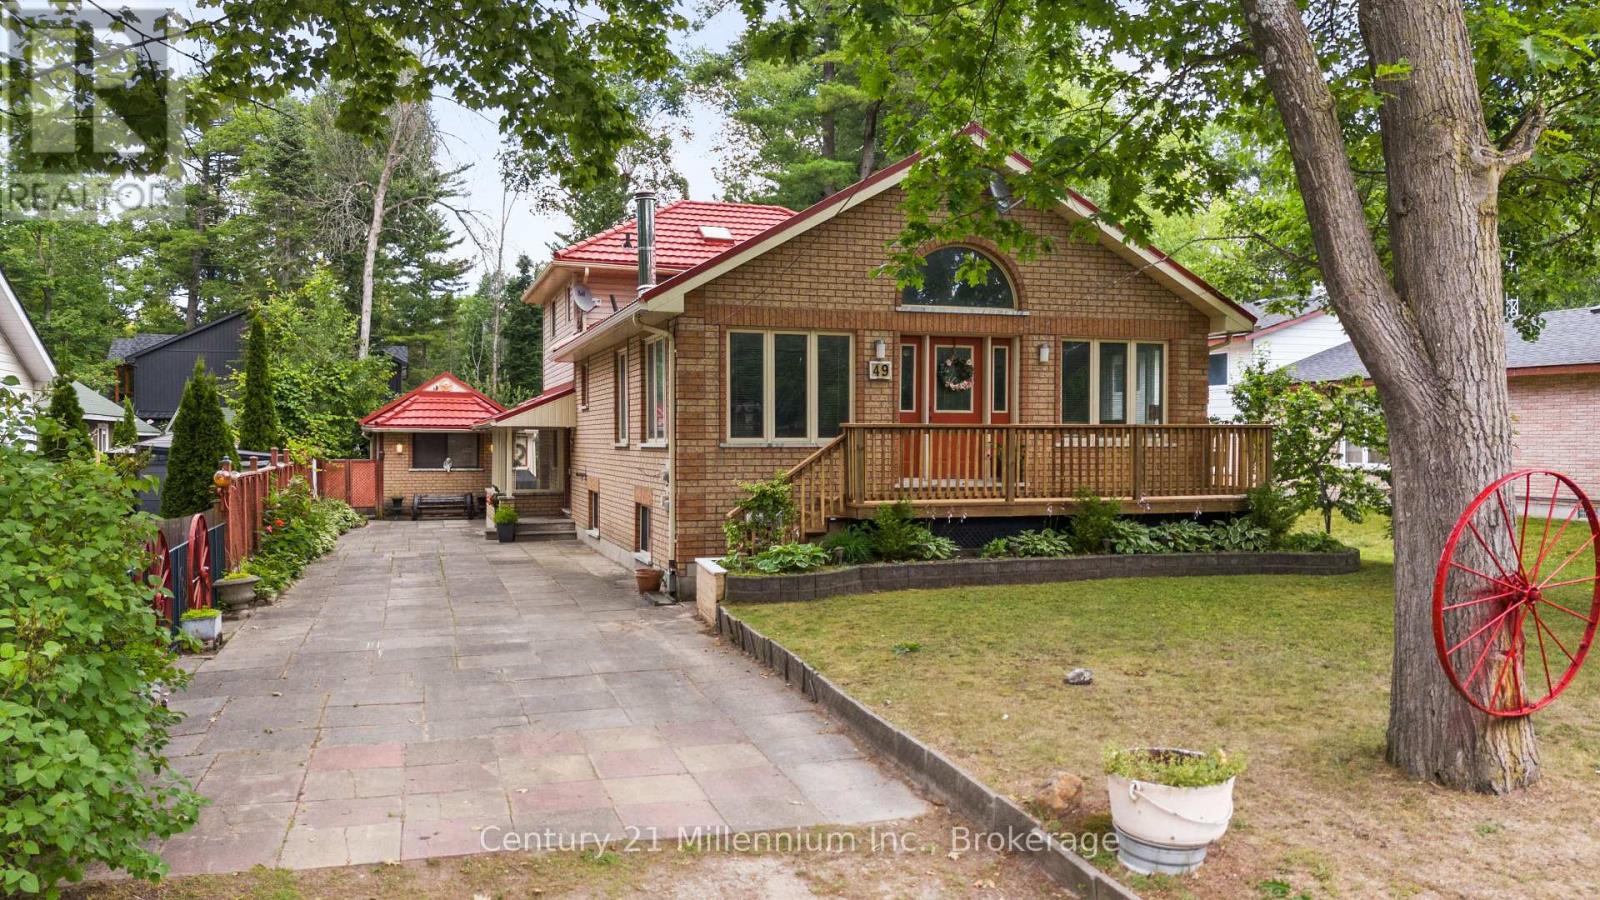
49 32nd Street N
Wasaga Beach, Ontario
A home so close to the beach you can hear & see the waves! Spacious home on a 50 x 175 ft. lot, this is the perfect year round spot/cottage for anyone looking to enjoy summers at the beach, picnics at the provincial park or walks to shops, restaurants and the Wasaga Recplex! Original owners offering this well kept & maintained backsplit with comfortable layout. 4 good sized bedrooms and 2 bathrooms on the main and upper level, as well as 2 living spaces, kitchen and dining room. Oversized living room with vaulted ceilings is the perfect spot for entertaining. Separate entrance lower level includes a living room, dining room, bedroom, kitchen and 3-piece bathroom. Large fenced backyard with 2 bunkies and sheds provide ample storage and accommodations for an overflow of guests during the summer months. This home is ideal for a multi-generational household or anyone looking for an escape from the city life! (id:62383)
Century 21 Millennium Inc.
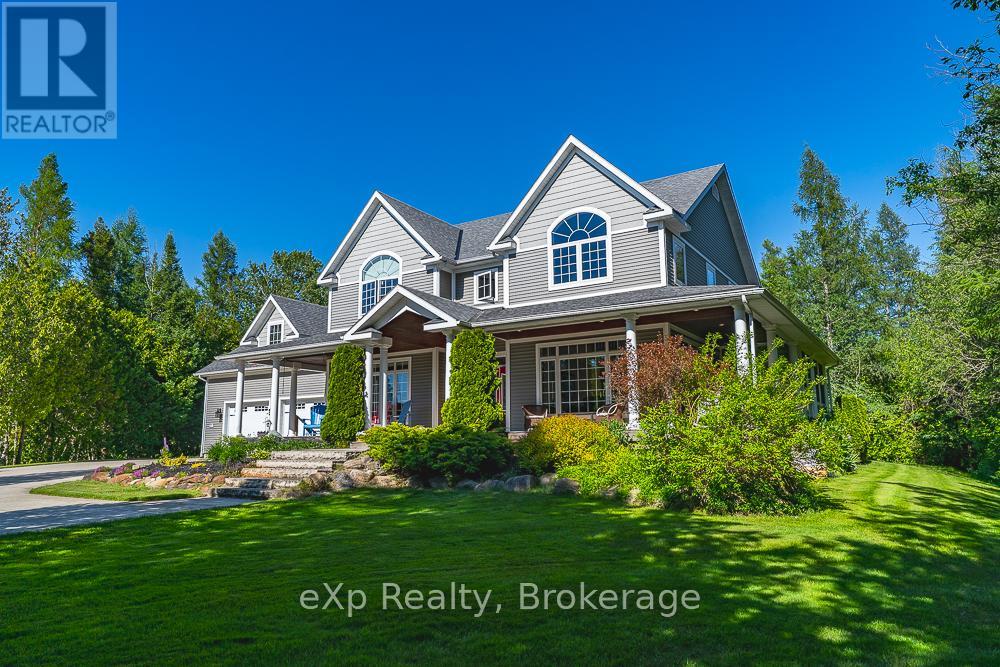
141 Bay Street
South Bruce Peninsula, Ontario
Welcome to this stunning custom-built home in the highly sought-after lakeside community of Oliphant, where breathtaking Lake Huron sunsets and public water access are just steps away across the street. Built in 2008 by the original owners, this meticulously maintained residence combines quality craftsmanship, thoughtful design, and exceptional comfort throughout.The impressive great room features soaring vaulted ceilings and a dramatic wall of windows that captures beautiful lake views and floods the space with natural light. Elegant transom windows above the doors and windows throughout the home further enhance the bright, airy atmosphere. A brand-new Heat & Glo propane fireplace creates a warm and inviting focal point, while 9-foot ceilings on the main floor, and 8-foot ceilings on the second level add to the home's spacious feel.Designed for everyday luxury, the upper-level bathrooms feature heated floors and convenient laundry chutes. Additional features include a Nilfisk central vacuum system, wired security system, generator hookup, and electric vehicle wiring.Outdoor living is exceptional with a wraparound covered porch and a screened-in sunroom, perfect for relaxing and entertaining while enjoying the surrounding natural beauty. The professionally landscaped property is surrounded by established perennial gardens and features an irrigation system for the lawn along with drip irrigation throughout the garden beds.The double attached garage offers in-floor heating, making it a comfortable and functional space year-round. Energy-efficient geothermal forced-air heating and central air conditioning provide economical comfort in every season. The property is serviced by a drilled well installed approximately five years ago.This is a rare opportunity to own an exquisite home in one of the Bruce Peninsula's most desirable waterfront communities, offering modern conveniences, timeless design, and easy access to the crystal-clear waters of Lake Huron. (id:62383)
Exp Realty
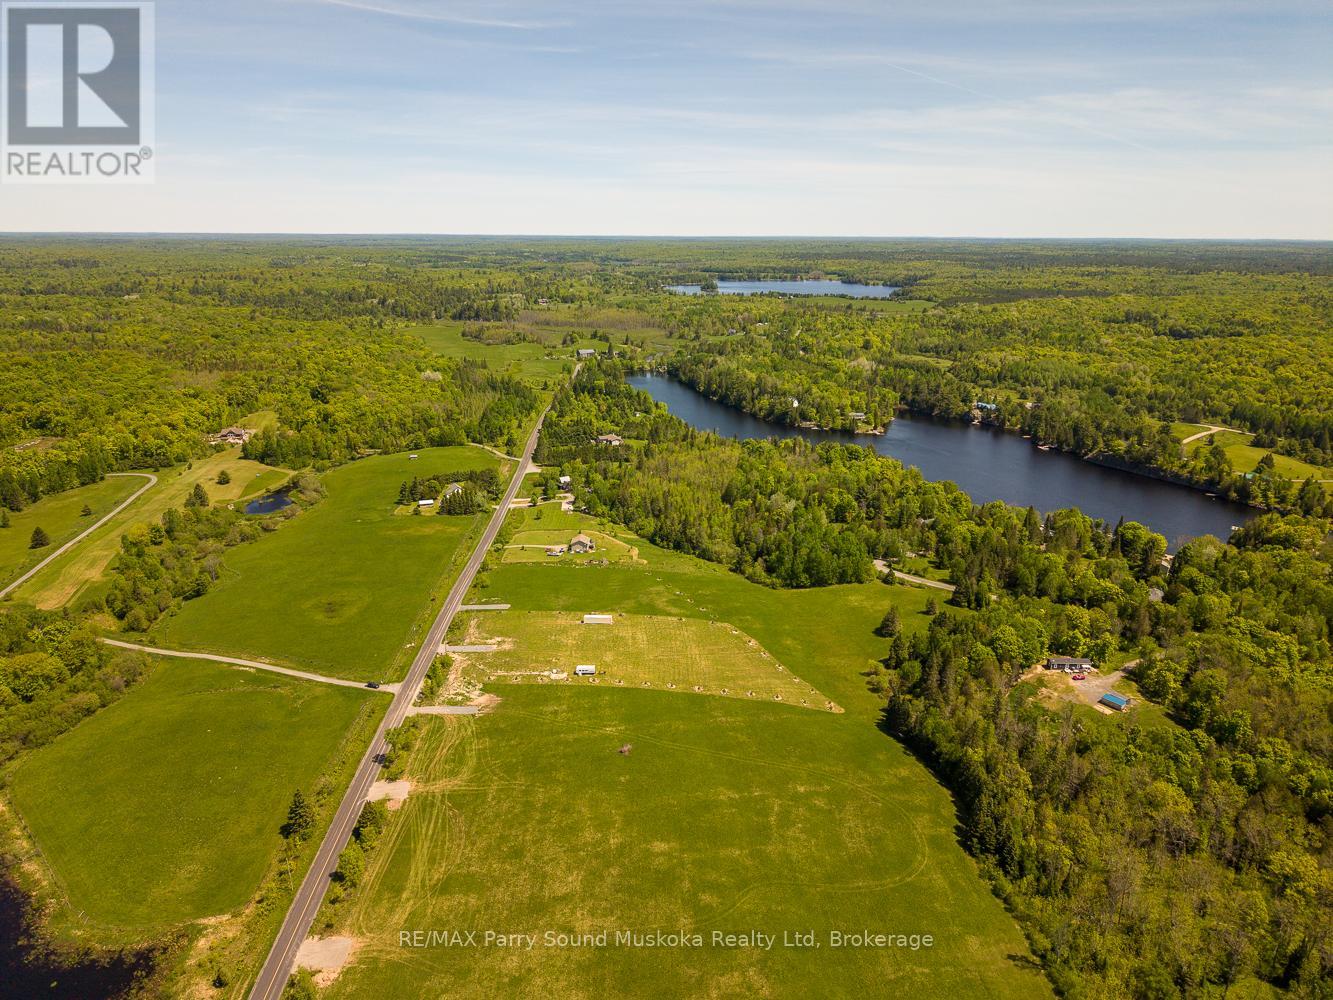
267 Balsam Road
Mckellar, Ontario
Skip the heavily wooded lot and start with open, usable land. This 1.58-acre building lot in McKellar offers cleared former farmland with the driveway entrance already stubbed in, hydro available at the road and year-round municipal road access - giving you a head start on your future home and potentially saving considerable time and expense on clearing and initial site preparation. With plenty of open space for a home, garage, gardens and outdoor living, the property makes it easy to visualize your build from day one. Enjoy peaceful country living approximately 20 minutes from Parry Sound, with lakes, beaches, boating, trails, golf and year-round recreation nearby. Need more space? The adjacent lot at 265 Balsam Road is also available, creating an opportunity to purchase both properties together. VTB financing may be available to qualified buyers, subject to mutually acceptable terms.HST is in addition to the purchase price. Buyers constructing a qualifying new primary residence may be eligible for applicable federal and Ontario new-housing GST/HST rebates, including enhanced rebates available to qualifying first-time home buyers. Buyers should obtain independent advice regarding eligibility. (id:62383)
RE/MAX Parry Sound Muskoka Realty Ltd
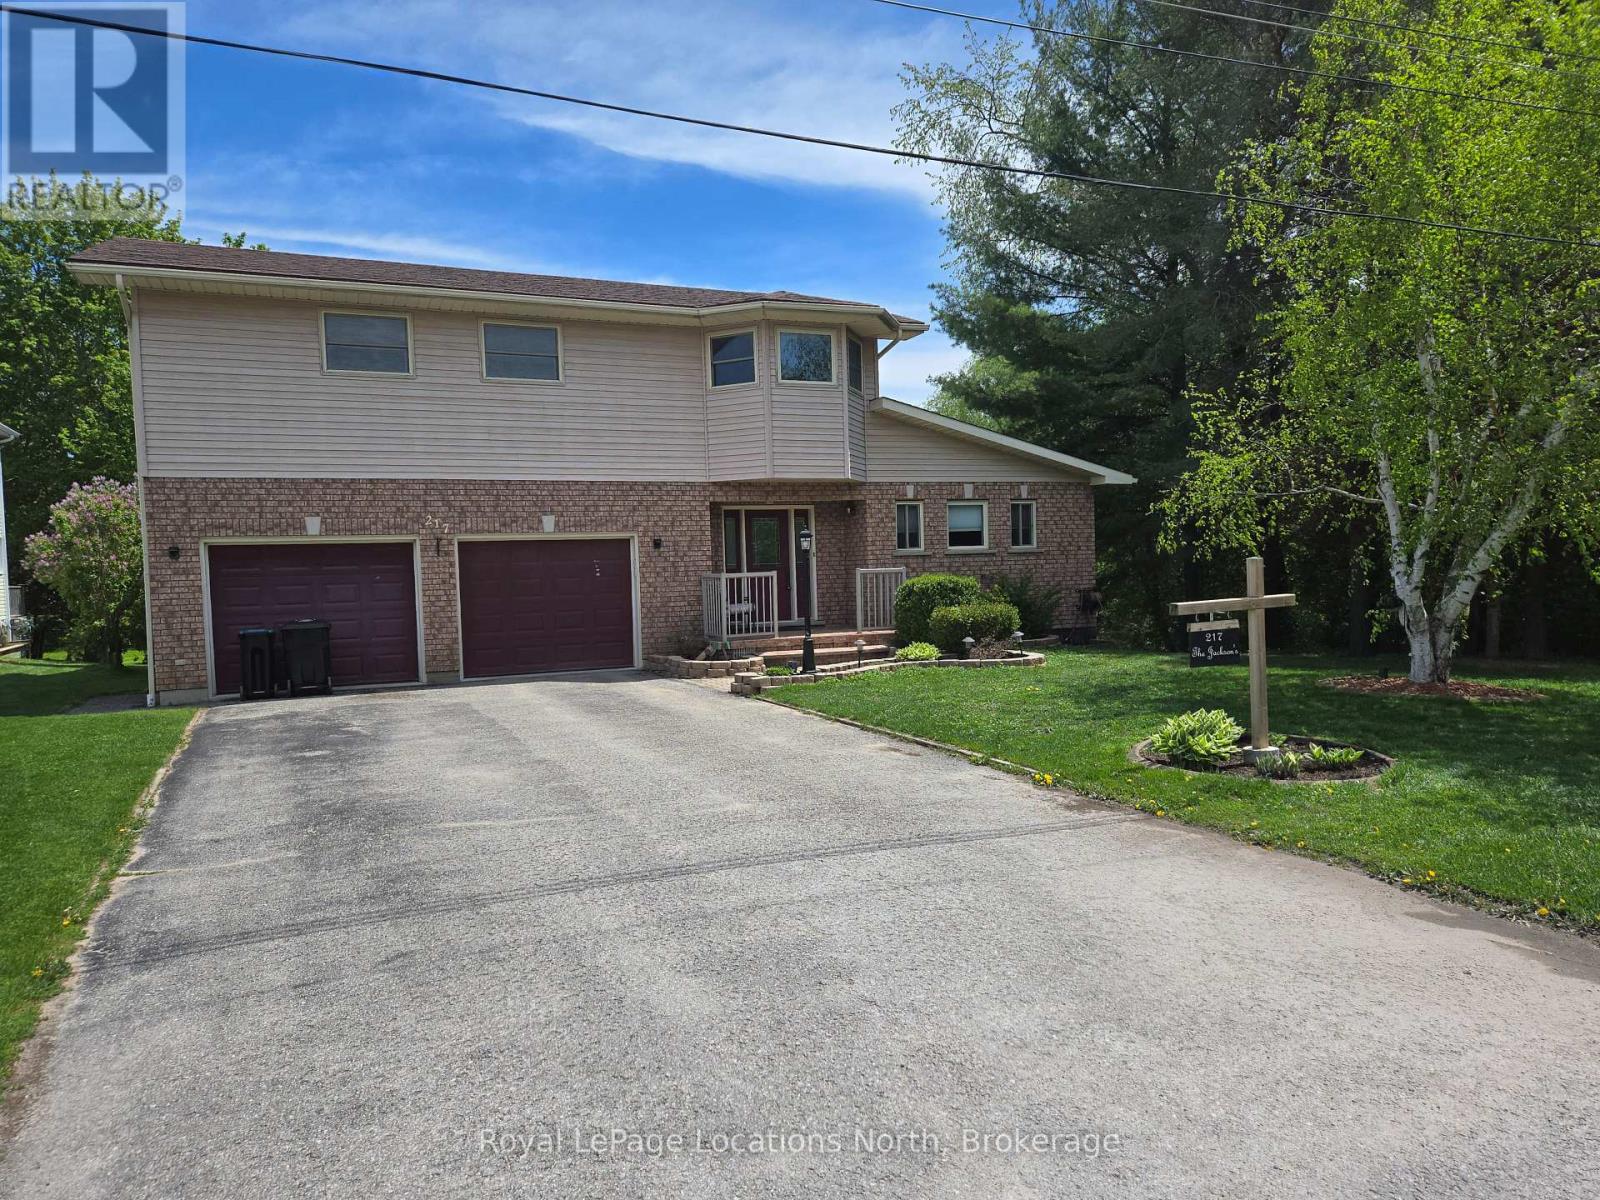
217 Dominion Drive
Clearview, Ontario
Amazing 1.4 acres located in Stayner just a short walk to downtown, shopping, schools and parks with the lamont creek flowing through the property and lots of area for gardening and includes peach, pear, plum and apple trees. These lands are home to a very versatile 2200 + sq ft dwelling with attached and insulated 2 car garage. The main floor features open concept kitchen, dining and living room area overlooking the expansive rear yard and direct access to the lartge rear deck for barbecuing and entertaining when the weather permits. The main floor also features good size primary bedroom with 5 piece ensuite which includes a jet tub. Upstairs features a TV sitting area as well as 2 bedrooms and a 4 piece bath. Additional area for entertaining can be found in the basement in the extra large recreation room plus there is also a 2 piece bath for conveniience. Be sure to check out the virtual tour. Seller is related to the listing Broker. (id:62383)
Royal LePage Locations North
418 Whitestone Lk Road
Whitestone, Ontario
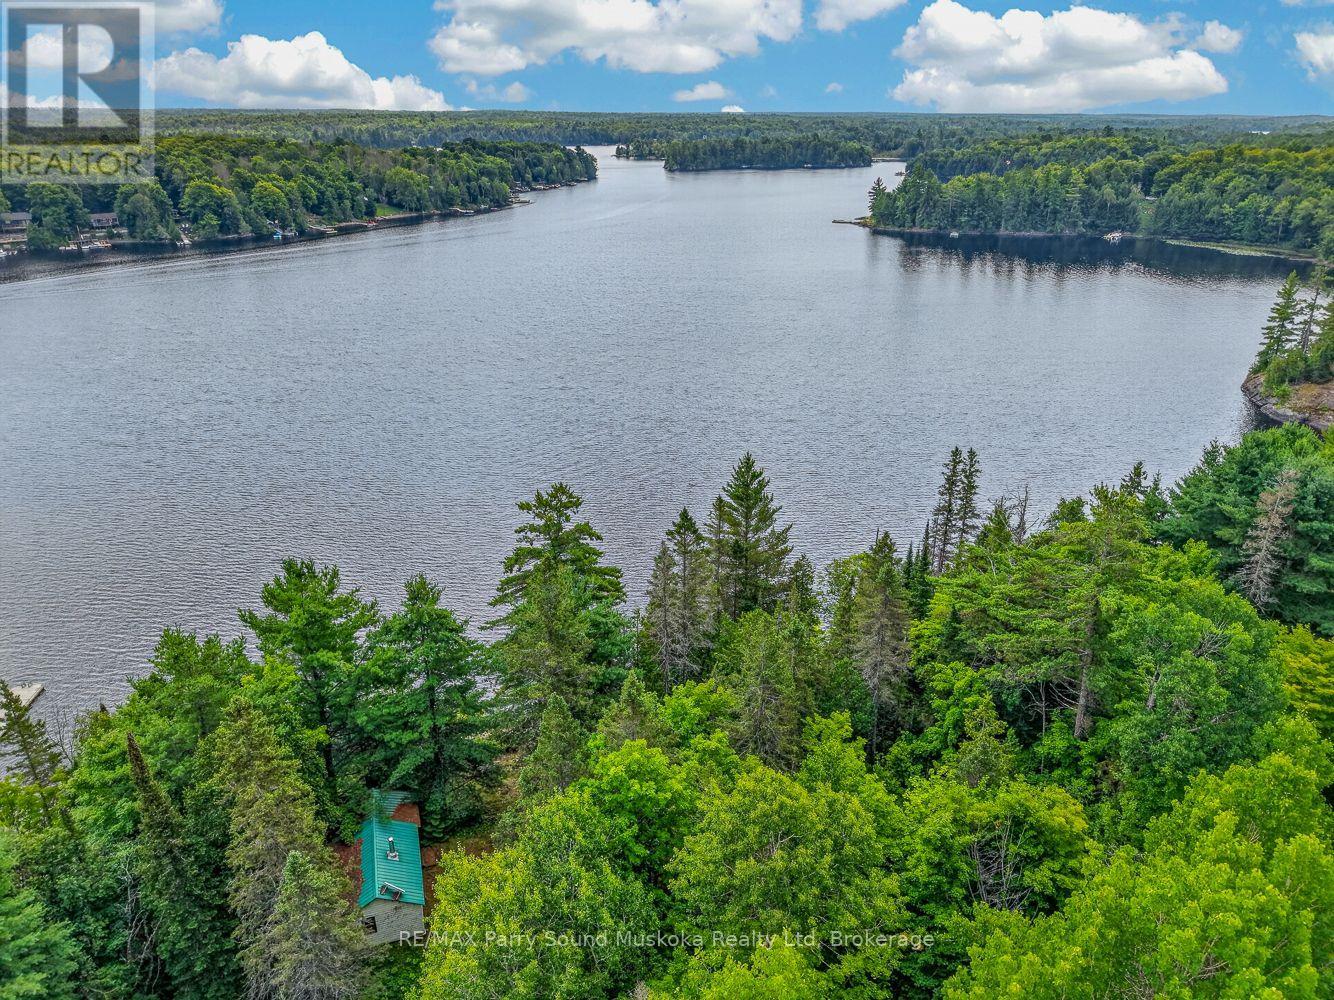
WHITESTONE LAKE: A rare chance to own 190 feet of south-facing waterfront with spectacular views of the lake's sparkling north reach. With 0.90 acres and year-round road access, surrounded by mature trees, this property offers an ideal place to enjoy now and create for the future. The original 1939 cabin, full of character, is perfectly situated to take in the view while you plan your dream cottage or waterfront home. Whether you choose to renovate, build anew, or simply enjoy a charming retreat, the existing open area provides an outstanding starting point. Dive into 40-foot depths at the water's edge or slip into the property's gently-sloping sandy cove. Spend your time swimming, boating, fishing, or relaxing on one of the area's most sought-after lakes. Just minutes from Dunchurch for usual essentials, this is a rare chance for a prime part of Whitestone Lake waterfront to make your own. (id:62383)
RE/MAX Parry Sound Muskoka Realty Ltd
590 Clear Lake Road
Parry Sound Remote Area, Ontario
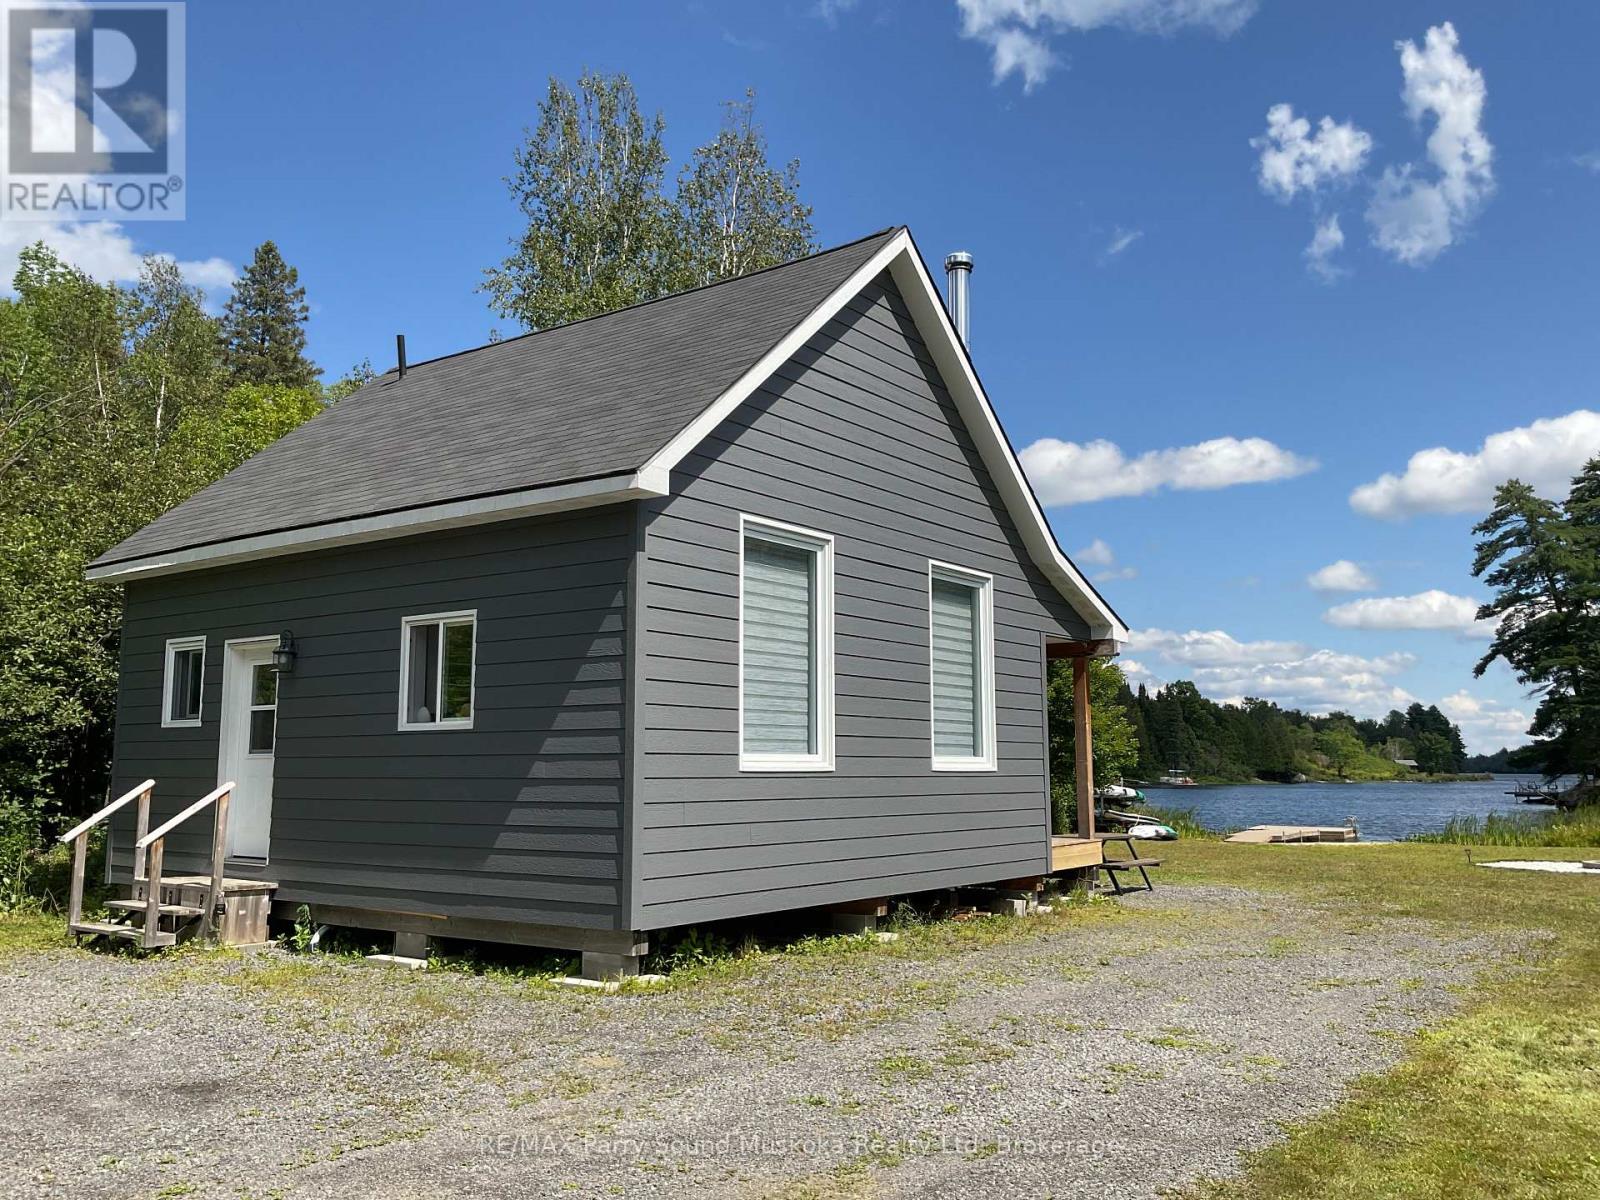
This drive-to cottage is accessible from a year round maintained public roadway and sits on the shore of spring fed Hampel Lake (also known as Clear Lake). Lots of room to play and enjoy. The custom built gazebo/barbecue area is a great place to sit and enjoy the view and entertain family and friends. This cottage is currently used to provide supplemental income through Airbnb bookings.(HST may apply to sale). Fully insulated and ready for year round use or living fulltime. This spring fed lake has no public boat launches so boating traffic is minimal, making it a great place to play. Jump off the end of the dock into about 1.5 metres off the end of the dock or wade in from the sandy beach area. Bass, Pickerel, Sunfish and Pike have been caught from the dock. This property is close to OFSC Snowmobile trails and situated in WMU47 close to an abundance of Crown Land. Situated in an Unorganized Township, you can build additional structures. You still need to build to Ontario Building Code as a minimum but only hydro and septic permits are required. A recent "lot line adjustment" is pending the survey and final steps to add additional property to the original lot. (id:62383)
RE/MAX Parry Sound Muskoka Realty Ltd
638 Havelock Street
Huron-Kinloss, Ontario
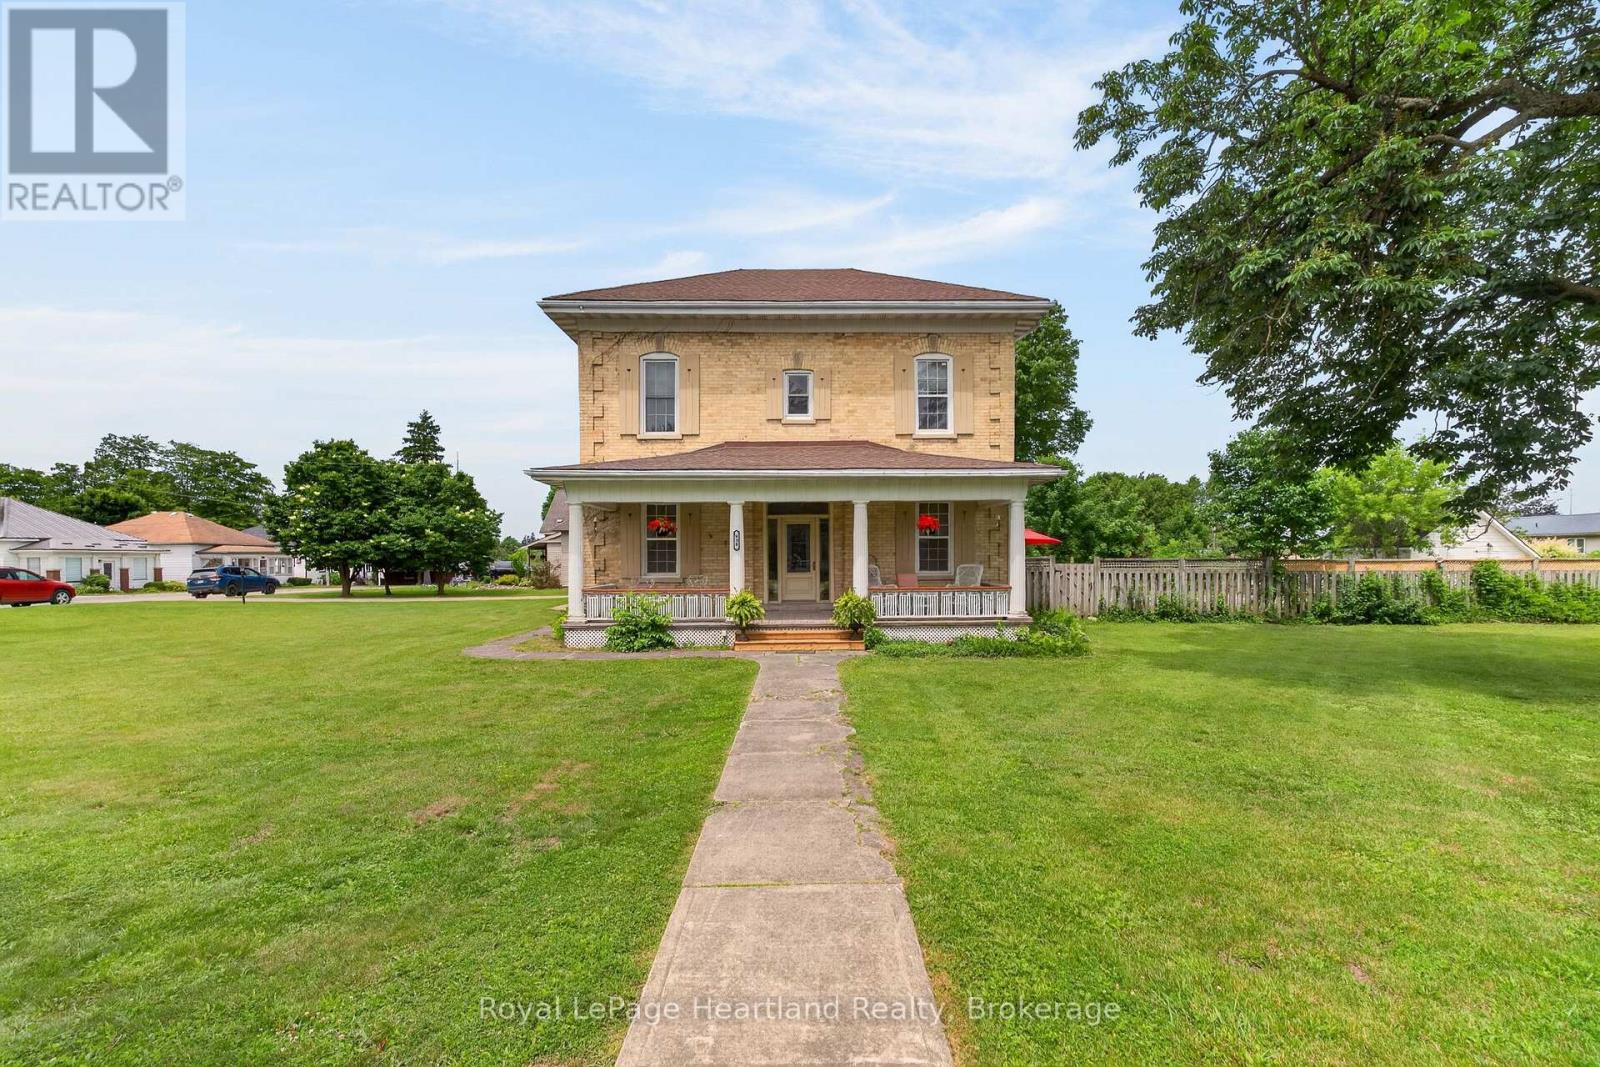
HOT SUMMERS NEED THIS POOL ESCAPE. Welcome to 638 Havelock Street, in the heart of the charming community of Lucknow, this jaw-dropping 4-bedroom century brick home is an oasis situated on a stately 132'x165' Corner Lot. Beautifully maintained, this home blends timeless character (10' ceilings) with the modern updates today's home seeker is looking for; turnkey means more memories, less renovating. Bright skylight-filled sitting area off the kitchen, creates a sunny, cozy spot for morning coffee. Dining Room and Family Room with fireplace provides multiple spaces for your family to spread out. Newer roof and furnace give you peace of mind for lazy afternoons and starry summer nights spent on, not one but, two lovely porches. The spacious front yard welcomes playtime and curb appeal, while the fenced backyard features an in-ground 18'x36' pool, pool house, and convenient change rooms off the back deck - your private retreat for splashy fun and backyard barbecues.The next block over is tennis courts and kid's playground area. This property is a must see: sweet, serene, and family-ready; come fall in love! (id:62383)
Royal LePage Heartland Realty
22 Morgan Heights Drive
Huntsville, Ontario
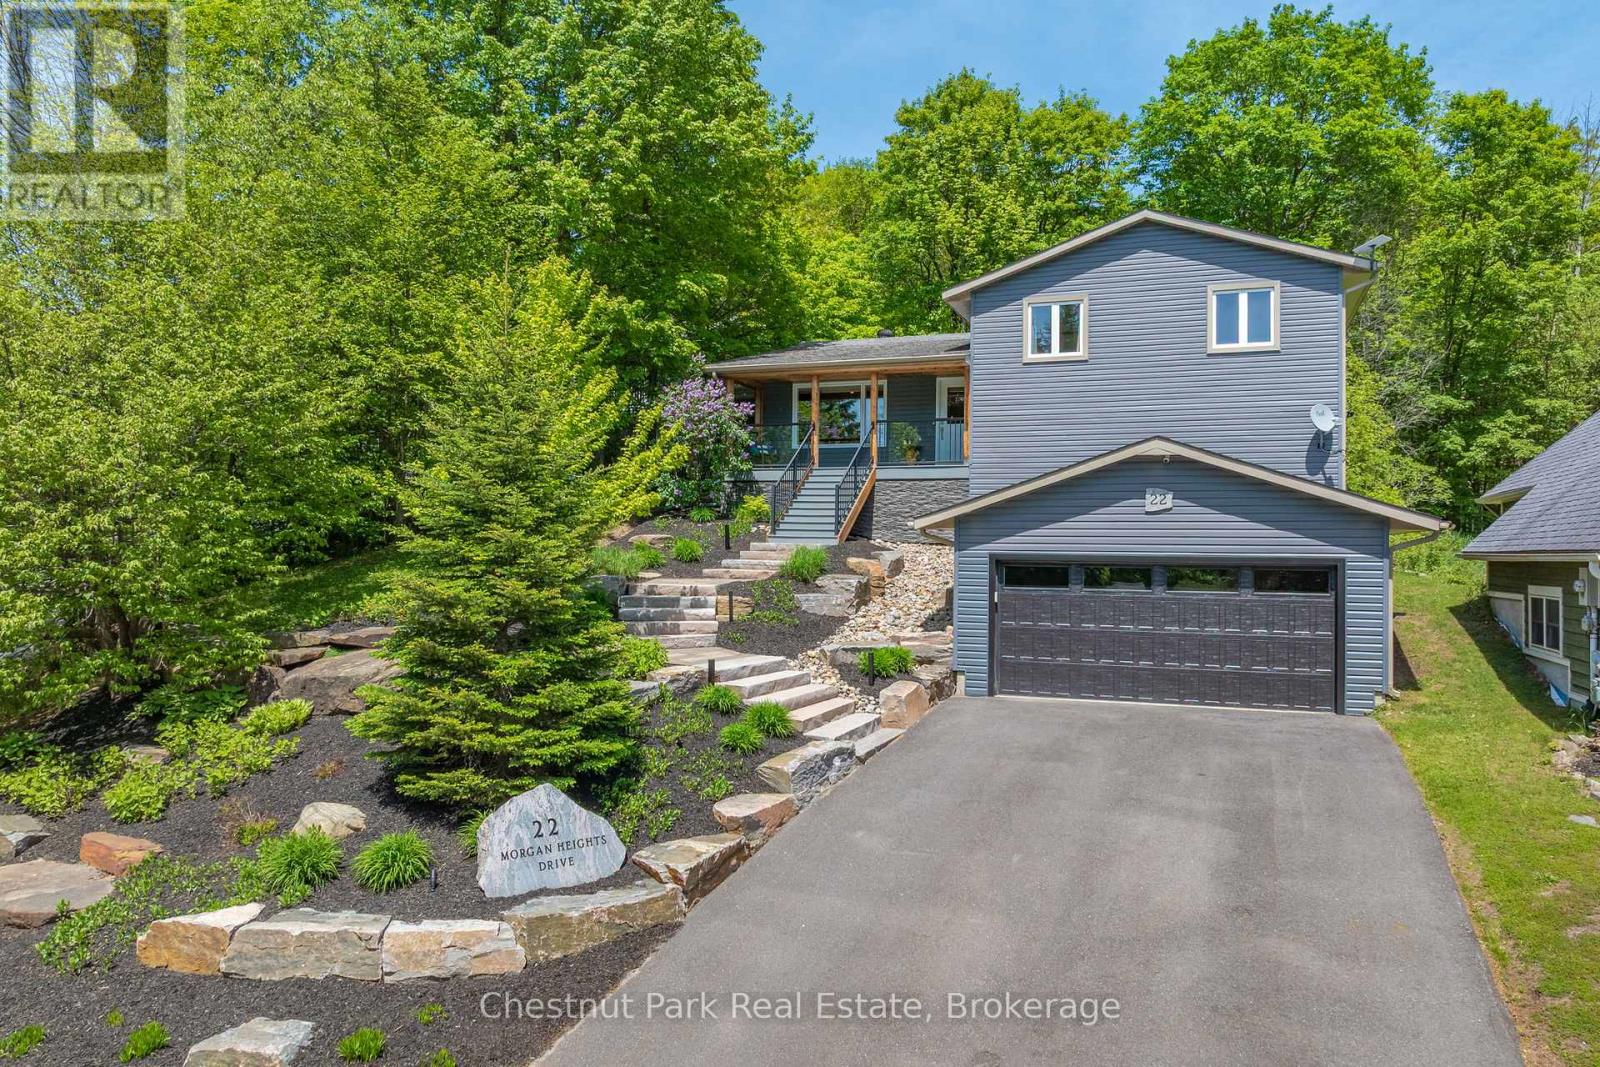
Welcome to 22 Morgan Heights Drive in Huntsville, an extensively renovated family home on a family friendly cul-de-sac offering modern comfort, thoughtful design, and move in ready convenience in one of Huntsville's most desirable communities. This inviting home features open concept living with new hardwood floors throughout the main level, fresh interior paint, natural light, and custom wood panel ceilings that bring warmth and character to the living spaces and bedrooms. The fully renovated modern kitchen is designed for both entertaining and everyday living with premium appliances, granite backsplash, and a stunning granite island. The family room creates a welcoming atmosphere with a custom built in wall unit and striking natural gas granite fireplace. A newly constructed home office addition offers flexibility for remote work, creative projects, or a private retreat. All four bedrooms feature custom cabinetry designed closets & new carpeting, while the renovated primary en-suite includes heated granite floors, a granite shower, and elegant finishes. The finished lower level expands the living space with a fully renovated bathroom, second shower, updated custom laundry area, and versatile space ideal for guests. Outside, the property show cases extensive landscaping by Sandhill with granite steps, perennial gardens, a new Trex front deck with expansive bird's eye views, paved driveway, outdoor lighting, and a natural gas BBQ line for effortless entertaining. Additional upgrades include all new windows and doors, new furnace and air conditioner, hardwired Generac generator & security system, central vacuum, leaf guard eavestroughs, and a redesigned garage door entry.Located close to downtown Huntsville, hospital, golf courses, lakes, park and fairy Vista trail, this Muskoka property offers an exceptional opportunity for buyers seeking a refined full time residence with custom finishes, modern upgrades. This property need to be seen to be fully appreciated! (id:62383)
Chestnut Park Real Estate
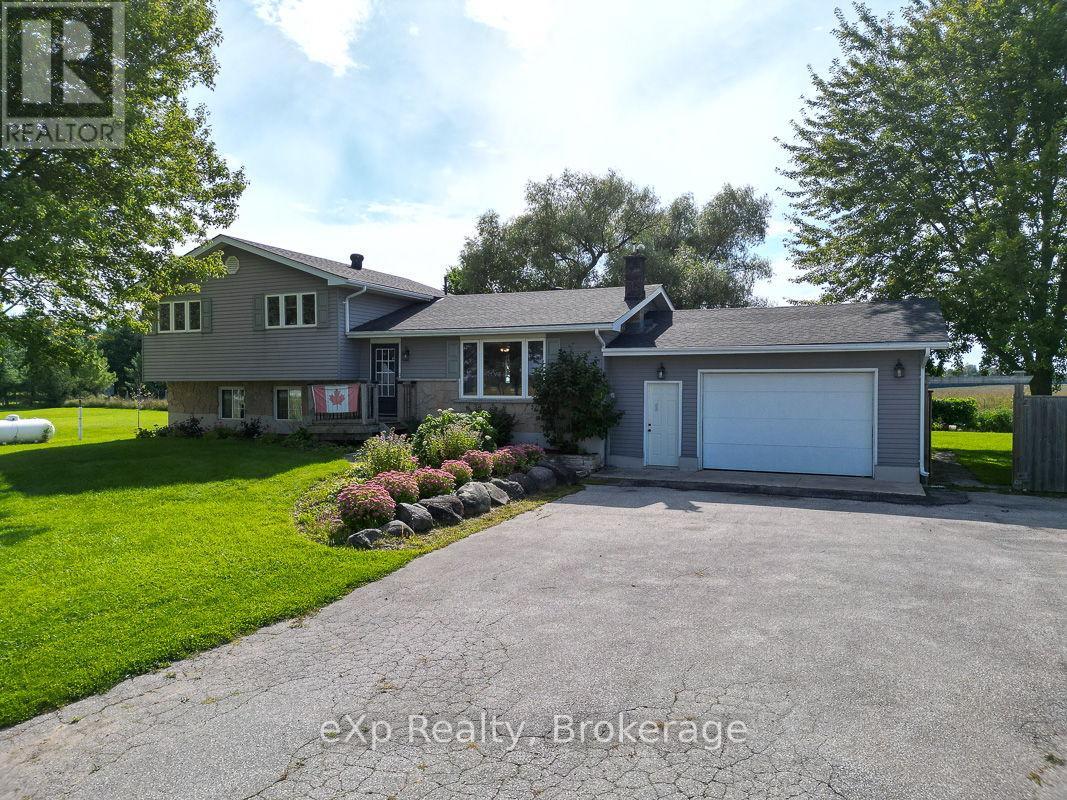
3595 Bruce Road 3
Arran-Elderslie, Ontario
Tucked into the Bruce County countryside just north of Paisley, this delightful property is an ideal fit for any family dreaming of rural life. Sitting on nearly two acres, there's ample room to roam, garden, and even keep a few small animals.The four-bedroom home feels warm and welcoming throughout, with a soft colour palette and generously sized rooms. In the living room, a large picture window frames a lovely view of the front lawn. The open-concept dining and kitchen area flows naturally to the back deck through a patio door, while an over-the-sink window looks out over the peaceful neighbouring fields. Upstairs, three sun-filled bedrooms offer comfortable retreats, with the primary bedroom enjoying private access to a five-piece bath. The lower level features a spacious family room, perfect for movie nights, games, hobbies, and everything in between, along with a handy three-piece bath and a walk-out to the yard. The basement rounds things out with a fourth bedroom, laundry facilities, and an open flex space ready to suit your needs. Outside, the property is equally impressive. An attached garage handles vehicles and storage with ease, while a large multi-windowed addition at the back of the home, currently used for firewood, holds real potential for a workshop, studio, or creative space. A backyard shed keeps lawn equipment tidy, and right beside it sits a fully functioning hen house, ready for your flock. Practical, versatile, and full of possibility, this well-maintained country home is a rare opportunity to put down roots and shape the rural lifestyle you've been envisioning. (id:62383)
Exp Realty
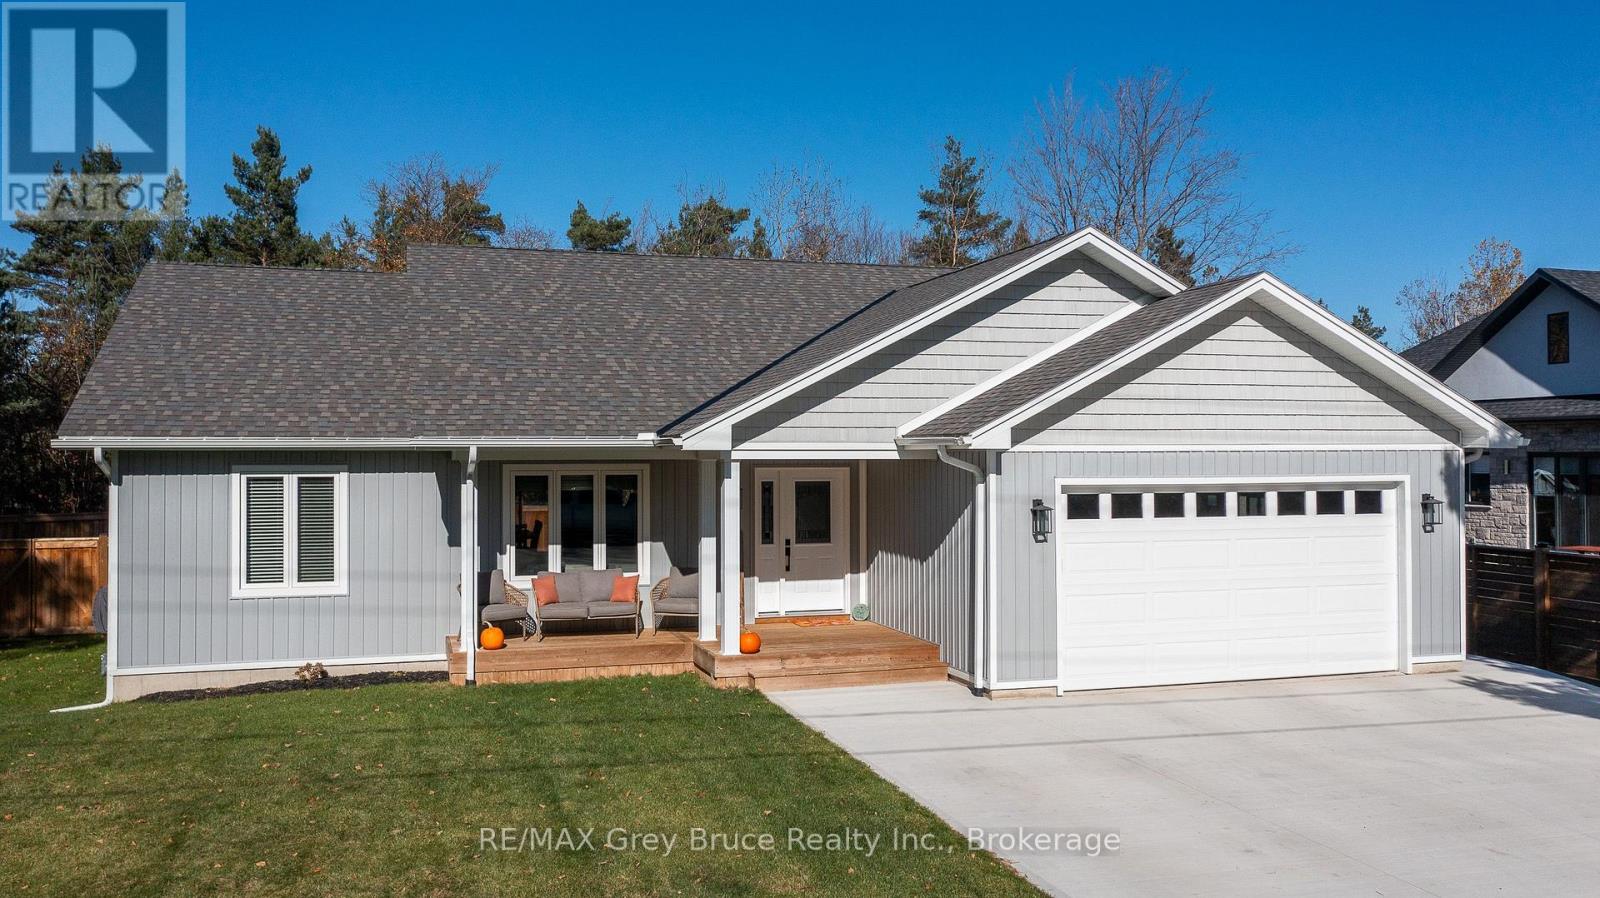
611 Sixth Street N
South Bruce Peninsula, Ontario
Just a short stroll from the sandy shores of Sauble Beach, this beautiful 3-bedroom, 2-bath bungalow built in 2021 offers the perfect blend of modern comfort and beach-town living. Step inside to find a bright, open-concept main floor with vaulted ceilings, a stylish kitchen and living area ideal for entertaining, and a spacious primary suite featuring a walk-in closet and private ensuite. The fully fenced yard is your own outdoor retreat-complete with a deck, hot tub, and gazebo-perfect for relaxing after a day at the beach, and all fenced in for your kids or pets! The triple car driveway provides ample parking, and the unfinished basement is already roughed in for two additional bedrooms, a bathroom, and a rec room, offering plenty of potential to expand. Move in and start living the relaxed Sauble Beach lifestyle you've been dreaming of! (id:62383)
RE/MAX Grey Bruce Realty Inc.
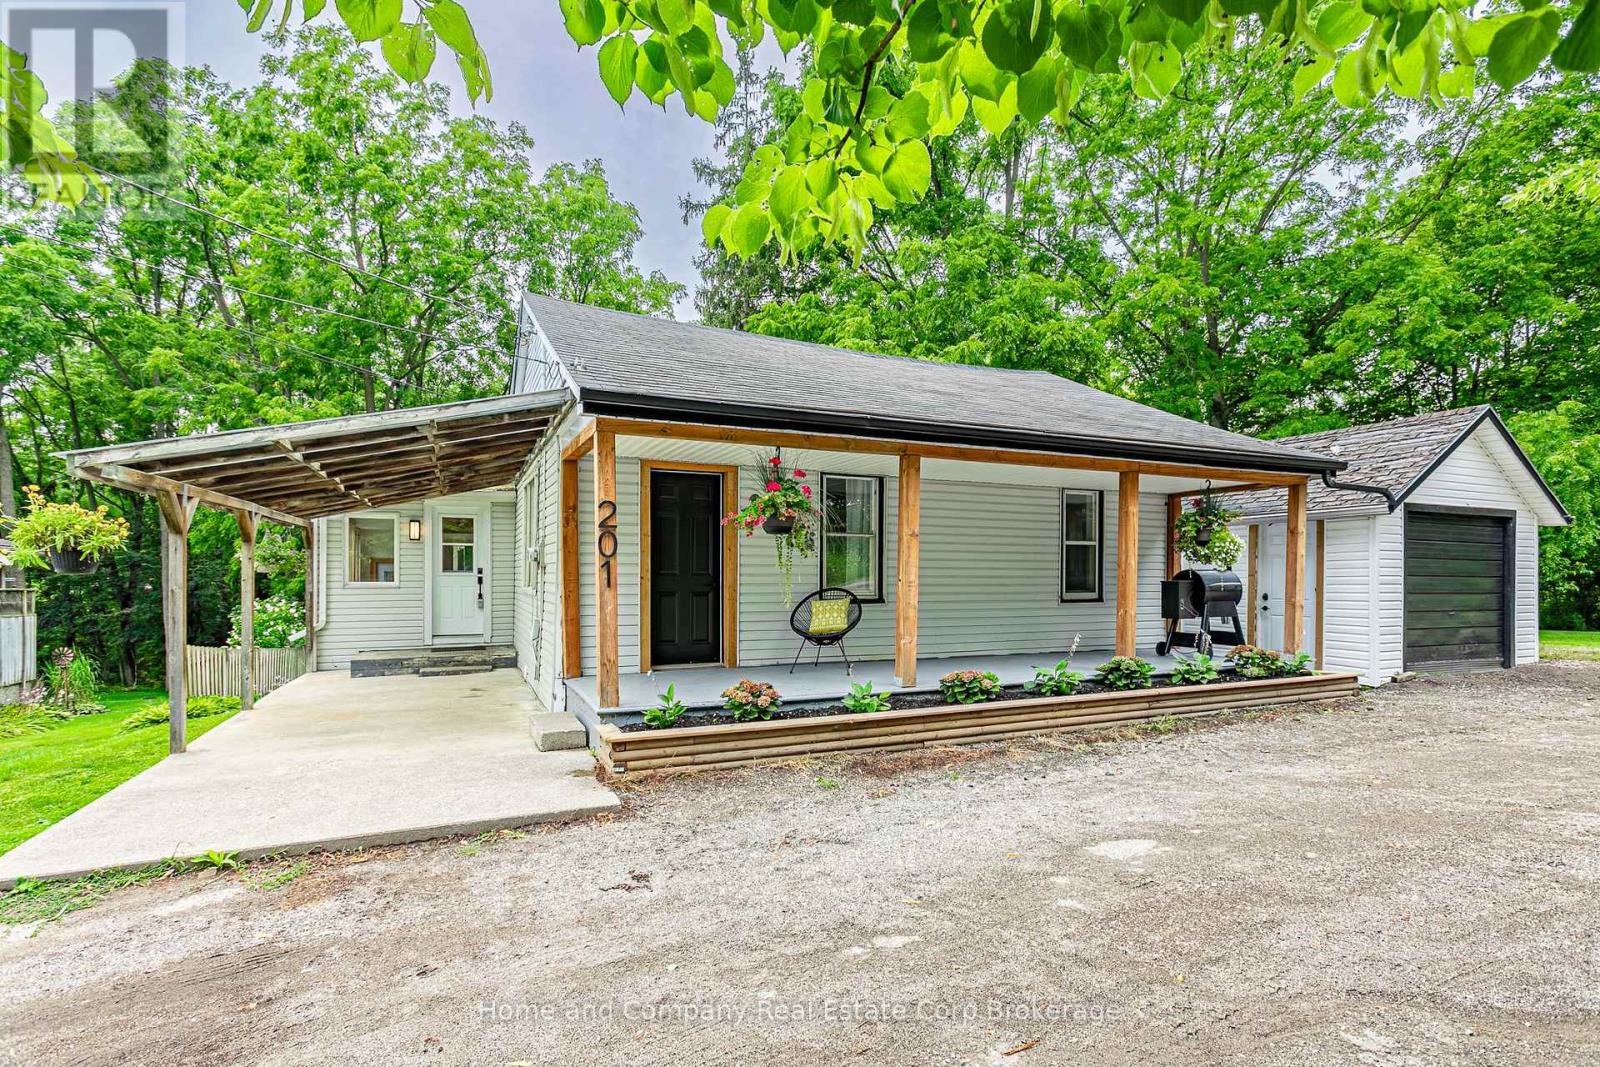
201 John Street
Ingersoll, Ontario
Welcome to the forest! This cute as a button bungalow on the quiet top end of John Street has a stunning view of Murphy Creek ravine. Enjoy your morning coffee on the expansive front porch or a cold beverage shaded under the trees in the backyard. Inside you'll find a newly renovated kitchen with stainless steel appliances and new vinyl plank flooring. The large living room has been freshly painted and leads to the newly configured primary bedroom, fully renovated 4-piece bathroom and the main floor's second bedroom. The basement offers a newly finished space, adding a family room and third bedroom, perfect for guests or your home office. The lot is about a 1/3 of an acre and showcases tiered grading with lots of privacy and space to spread out. There is also plenty of parking in your 'U' shaped driveway, a garden shed for all of your outdoor tools and toys and a single detached garage. For more information or to set up a private showing, contact your favourite REALTOR today! (id:62383)
Home And Company Real Estate Corp Brokerage
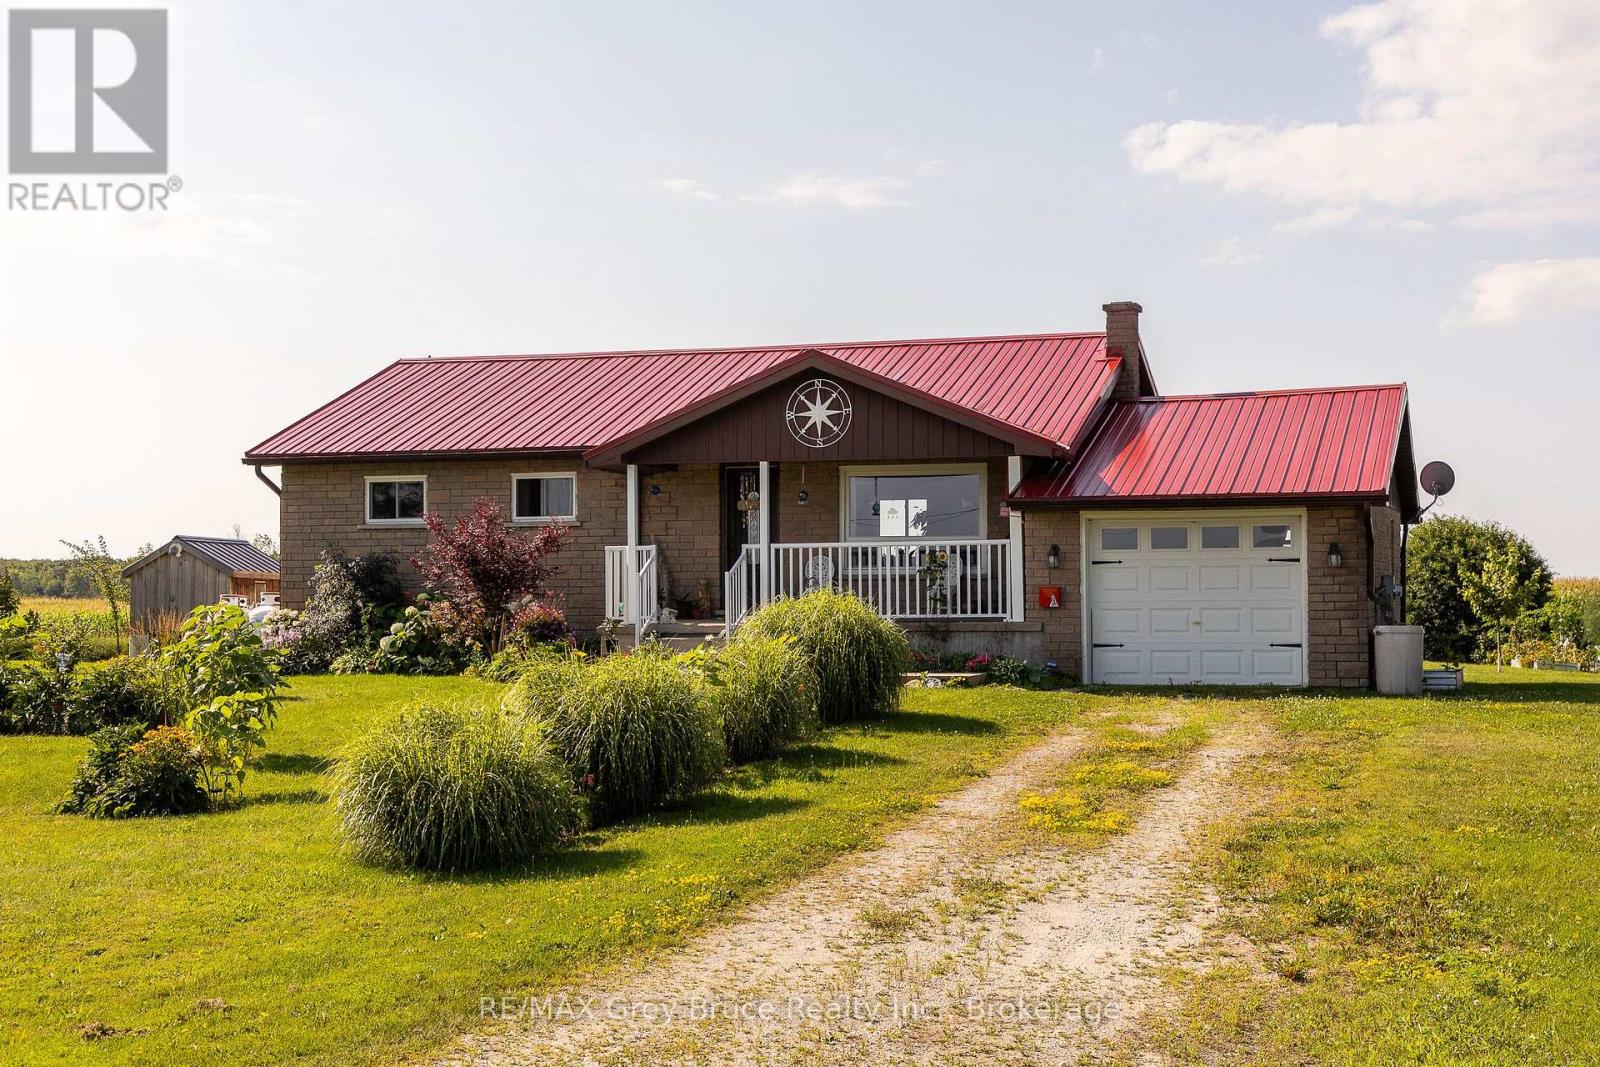
404248 Concession 20 Road
Georgian Bluffs, Ontario
Tucked away on a half acre with farm fields behind and in front, this home offers the kind of privacy and breathing room that's hard to come by. Wonder out back and you'll find a thriving veggie garden, eight perennial garden beds, two chicken coops, and a little orchard of apple, plum, cherry, and hazelnut trees. It's the kind of yard that invites slow mornings with coffee and long evenings watching the sun go down. Inside, the home offers 3 bedrooms and 1 bathroom, with a basement just waiting for someone to turn it into extra living space. And the best part? The major updates are already done for you. Windows, furnace, and the 200 amp electrical panel have all been recently replaced, along with a full set of newer appliances fridge, stove, washer, dryer and dishwasher. Steel roof was installed in 2022. This is a place for someone who wants space to grow things, room to breath, and a home where the big jobs are already checked off the list. (id:62383)
RE/MAX Grey Bruce Realty Inc.