Explore Our Listings and Services

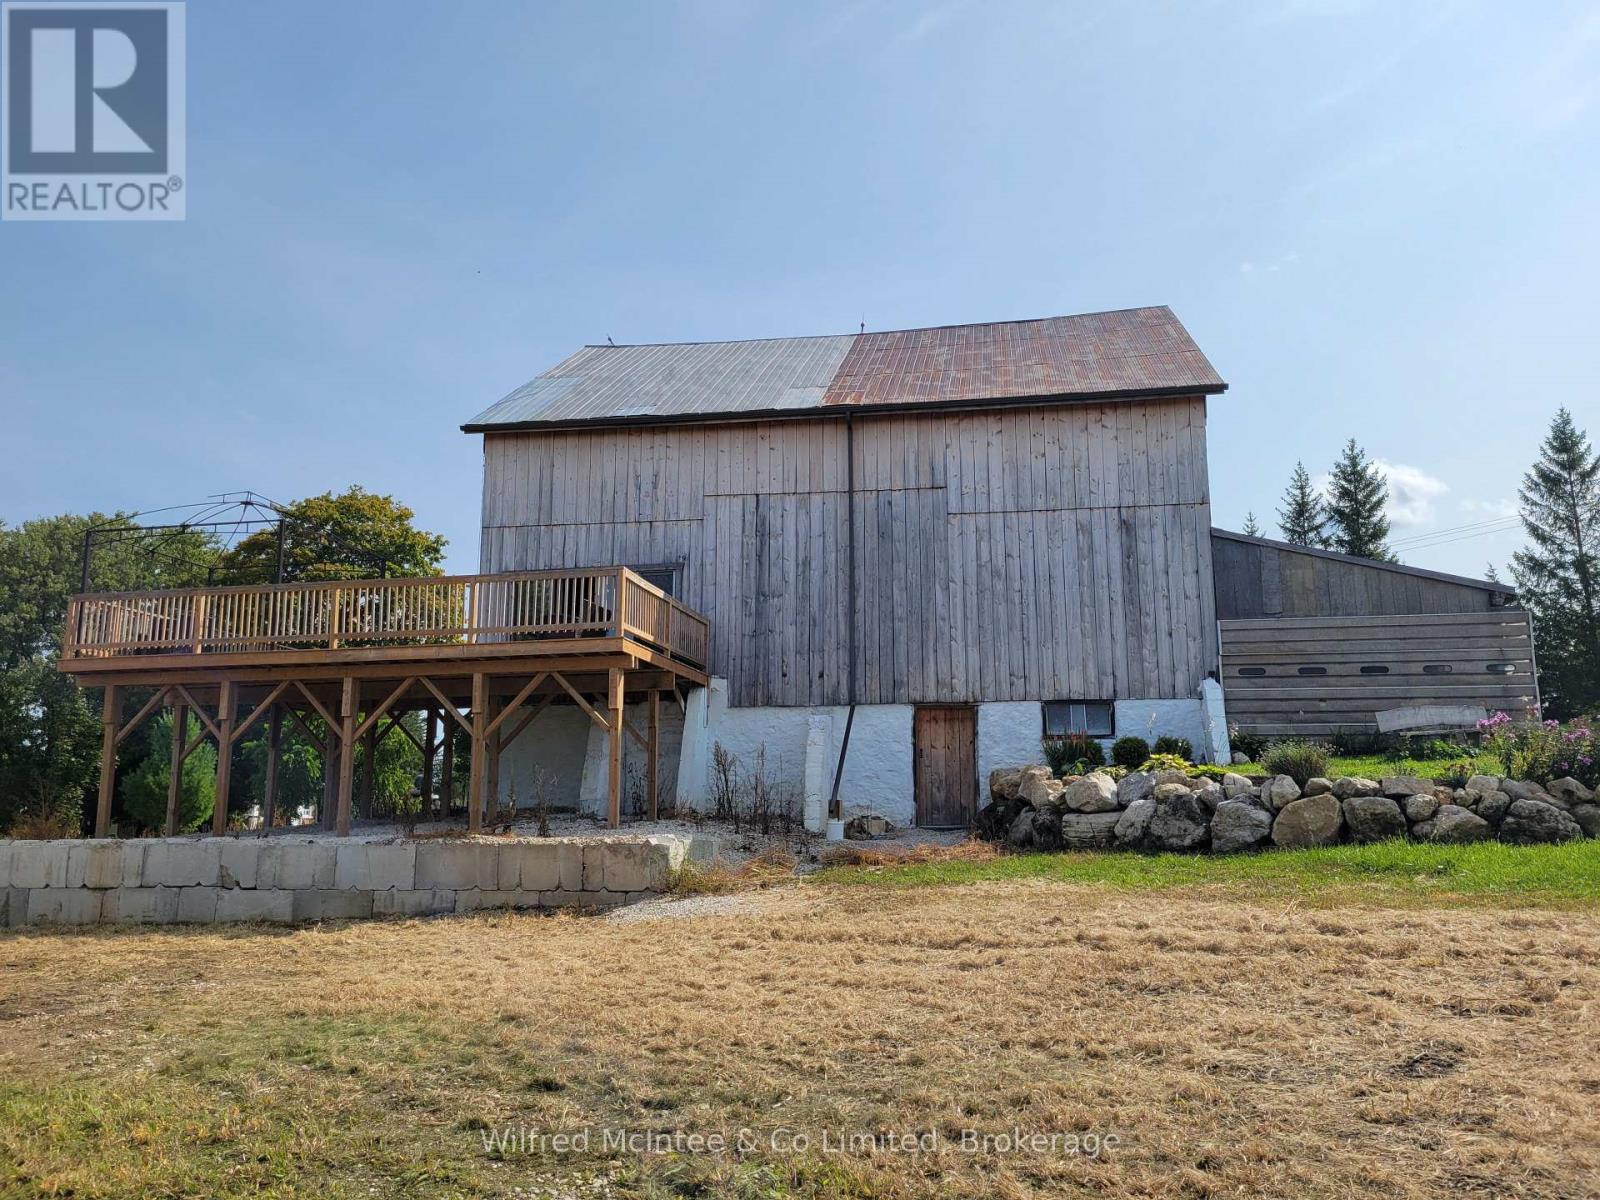
316900 Hwy 6
Chatsworth, Ontario
55 acres of scenic farm with a 26acre field, Osprey Loam soil, currently in beans. The 45'X40' bank barn has been meticulously upkept and renovated to feature a large walk-out deck/balcony overlooking the fields and indoor dry storage with new flooring for an RV with septic, well and hydro hook-up. Plus additional storage shed 19'4"x10'5". Relax and explore the trails, pond, and bush on this great property. Whether seeking a hunt camp, to add some land to your portfolio, or to build - this property has tons of potential. Conveniently located along Hwy 6 just South of Chatsworth. ( 35' 2017 Mallard M33 RV included ). 94acres with 48 workable, on South property boundary also available; MLS Number: X12919004 (id:62383)
Wilfred Mcintee & Co Limited
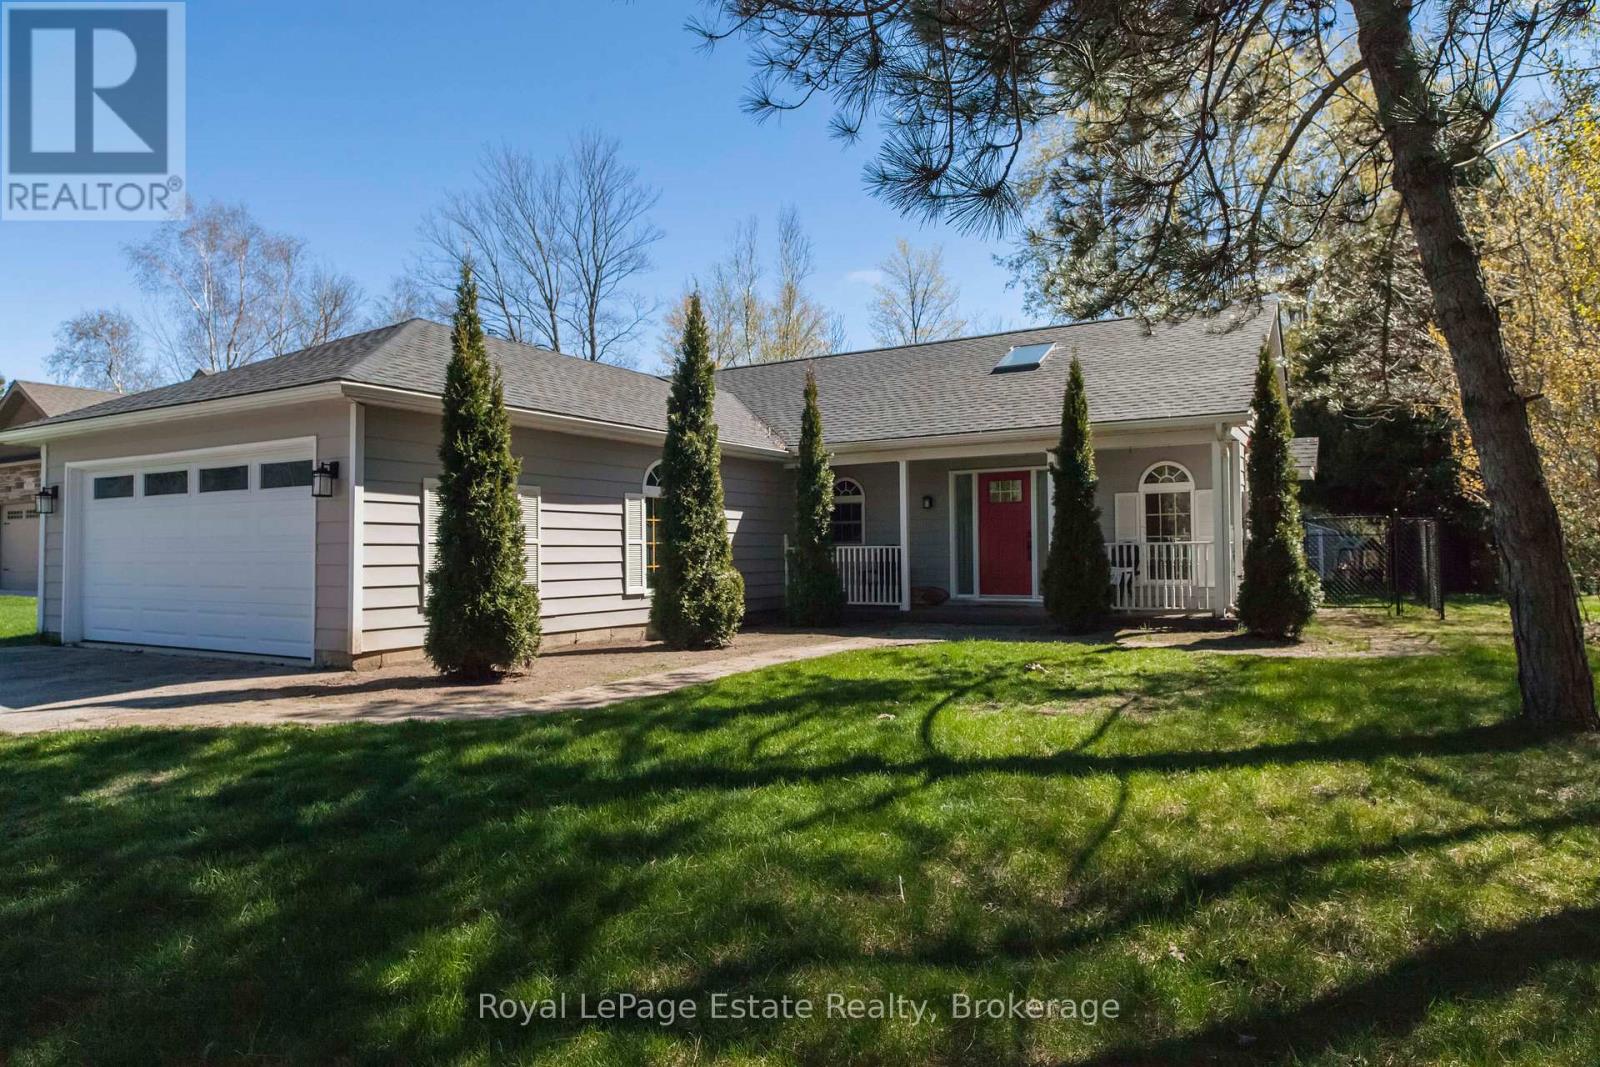
357 Tyendinaga Drive
Saugeen Shores, Ontario
DESIRED SOUTHAMPTON GOLF SIDE RETREAT! Welcome to this Quiet Escape tucked away near the end of a quiet cul-de-sac in scenic Southampton. This Beautiful 2-bedroom, 2-bath home backs directly onto the Southampton Golf Course, providing a gorgeous setting for outdoor activities or an easy afternoon tee-off. Step inside to discover a bright, open design with high vaulted ceilings and cozy fireplace that creates a spacious, comfortable feel. The Bright Kitchen has Quartz counters and S/S appliances. The bathroom's heated floors add a touch of everyday luxury, while recent upgrades - including new roof shingles and a new washer/dryer (2024), plus most new windows (2021) makes this home truly move-in ready. The large heated garage with 220 amp service plus a workshop area is ideal for DIY projects, hobbies, or storing all your outdoor essentials. Outside, entertain or relax on the sunny, large south-facing private deck overlooking the fully fenced yard and the gorgeous setting that goes well beyond the fence. This property blends privacy in a well-established and desirable community. Whether you're planning to downsize, retire in comfort, or simply enjoy a low-maintenance home on the golf course, this property offers the Southampton lifestyle you've been searching for! (id:62383)
Royal LePage Estate Realty
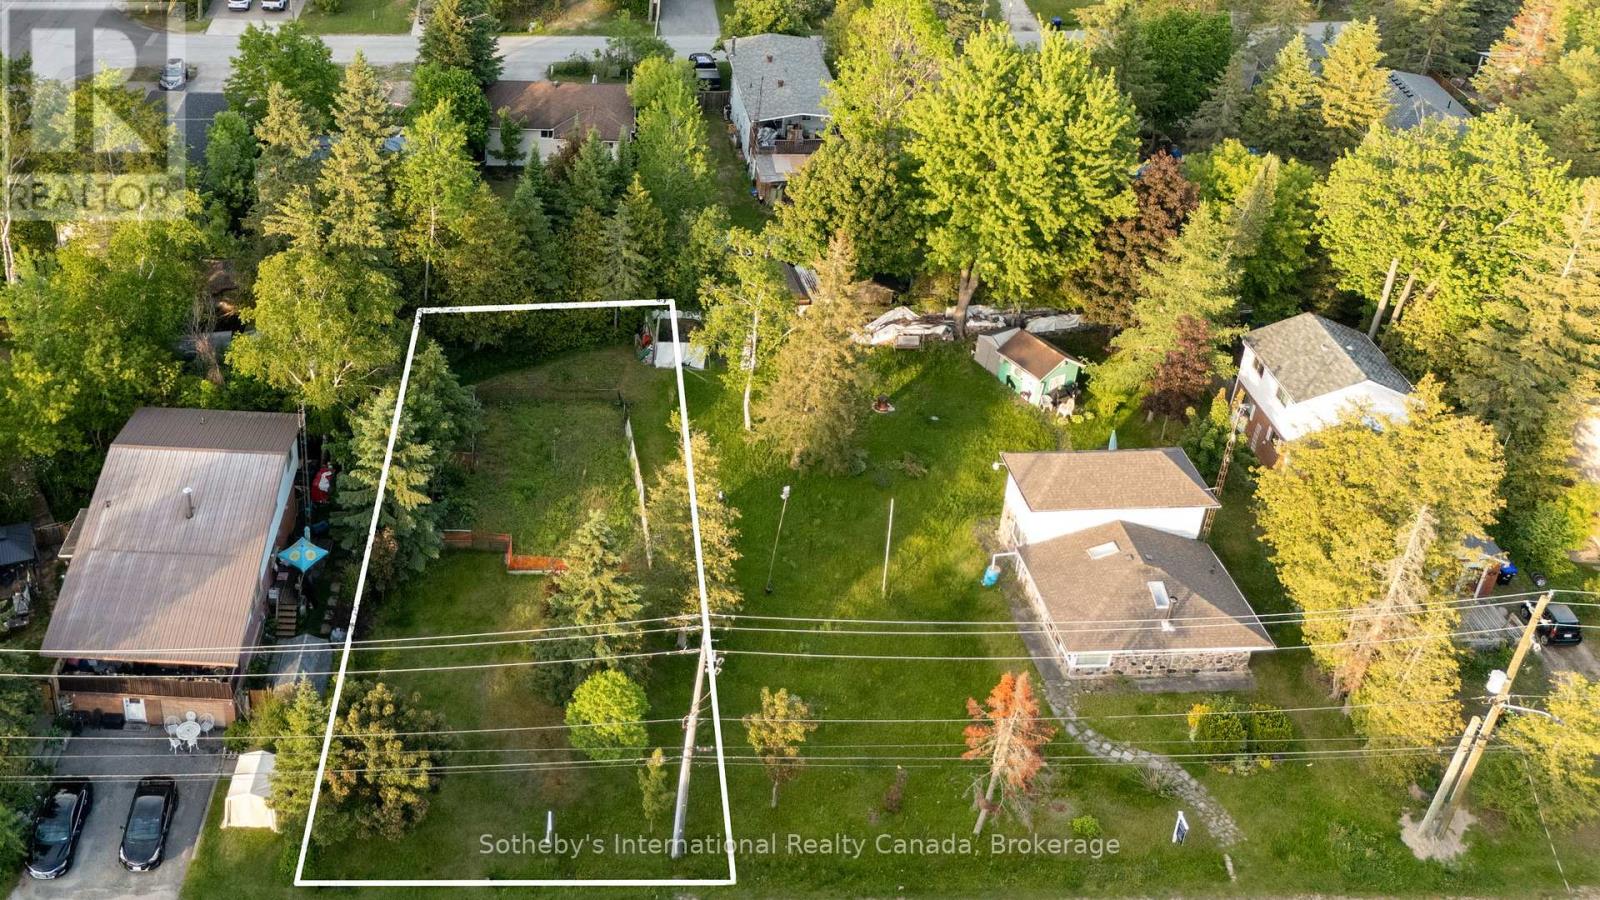
11 62nd Street S
Wasaga Beach, Ontario
GREAT OPPORTUNITY! Prime building lot located in the west end of Wasaga Beach, just minutes from the highly sought-after Beach Area 6. This 50 ft x 132 ft parcel offers an excellent opportunity to build your dream home or secure your next investment project. Enjoy easy access in and out of town via Hwy 26, with downtown Collingwood just 10 minutes away, Blue Mountain 20 minutes, Barrie 30 minutes, and Angus approximately 25 minutes. Conveniently located close to Shoppers Drug Mart, Supercentre, and other local amenities.Wasaga Beach continues to see exciting growth with ongoing waterfront revitalization, new commercial projects, and the Playtime Casino, bringing year-round entertainment, jobs, and increased economic activity to the area-making this a smart time to invest. As an added bonus, the neighbouring property at 19 62nd St S is also available (MLS #), offering potential for severance and creating an attractive bundle opportunity for builders or investors looking to develop multiple homes. Development charges are the responsibility of the buyer; however, water, sewage, and gas are at the road and have been paid by the seller. Don't miss this exceptional opportunity in a rapidly growing community! (id:62383)
Sotheby's International Realty Canada
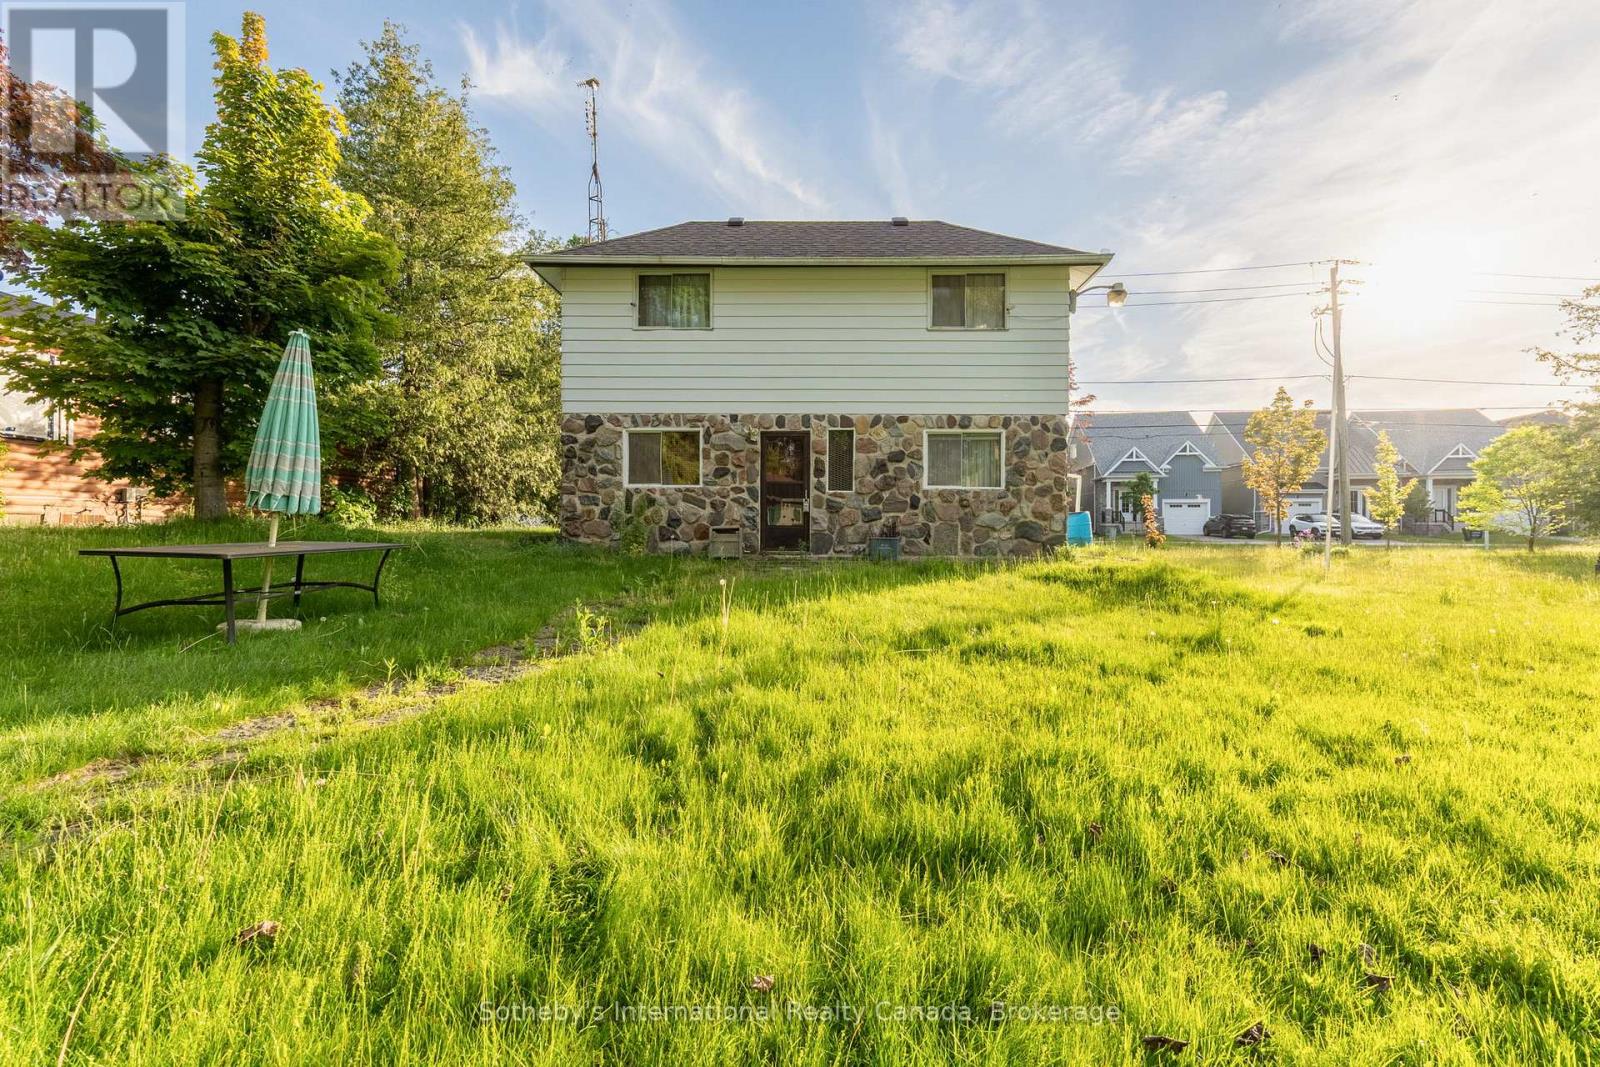
19 62nd Street S
Wasaga Beach, Ontario
Welcome to 19 62nd St S, Wasaga Beach - a rare opportunity in the highly sought-after Beach 6 area. This older home has been cherished for years as a family cottage and now offers incredible potential for its next chapter. Situated on a spacious double lot of approximately 100 ft x 132 ft, this property provides excellent options to renovate and enjoy a large yard, add a garage, or explore the possibility of severance (buyer to verify with the municipality). The home is fully serviced with municipal water and sewer, and gas is available for connection. The neighbouring potential severance lot also has water, sewer, and gas services already at the road, with costs covered by the seller, simplifying future development. Development charges are the responsibility of the buyer. Whether you're a contractor, investor, builder, or someone dreaming of a custom home near the beach, the potential here is undeniable. Enjoy proximity to Beach Area 6, local amenities, shopping, and easy access to Hwy 26, with Collingwood, Blue Mountain, Barrie, and Angus all within a comfortable drive. Even more compelling, the neighbouring vacant lot at 11 62nd St S is also available (MLS #S12731894), creating an attractive bundle opportunity for developers or investors looking to build multiple homes in this growing west-end community. A unique chance to secure prime land in Wasaga Beach with ready services, flexibility, and future upside - endless possibilities await! (id:62383)
Sotheby's International Realty Canada
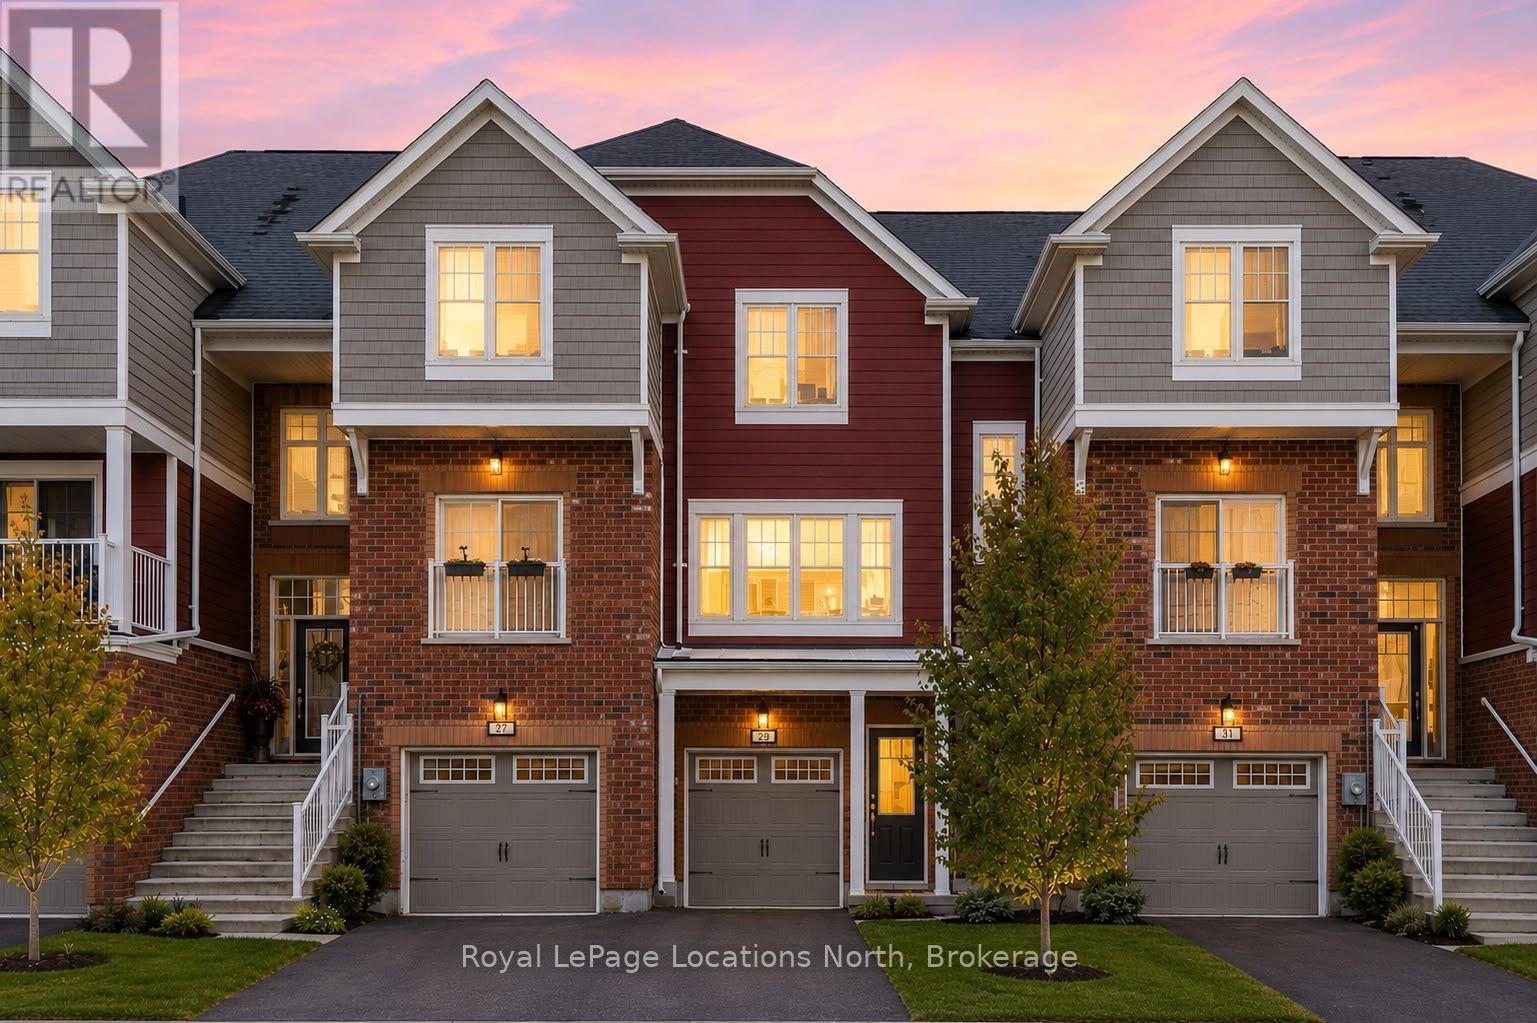
29 Dunes Drive
Wasaga Beach, Ontario
Welcome to this 3-bedroom, 2-bathroom townhome located in the desirable Georgian Sands community of Wasaga Beach. Close to shopping, the new Wasaga Beach arena, the world-famous beach, and Georgian Sands Golf Club, this home offers both convenience and lifestyle.The functional layout features a bright living space and a kitchen equipped with stainless steel appliances, and an island ideal for everyday living and entertaining. Upstairs, you'll find three comfortable bedrooms and a full bathroom, providing space for families, guests, or a home office setup. The backyard is great for BBQ-ing and enjoying the outdoors. Additional highlights include a garage with inside entry and driveway parking for two vehicles. Whether you're a first-time buyer, downsizer, or investor, this townhome is a fantastic opportunity in a growing, family-friendly neighbourhood.Move-in ready and close to everything Wasaga Beach has to offer. (id:62383)
Royal LePage Locations North
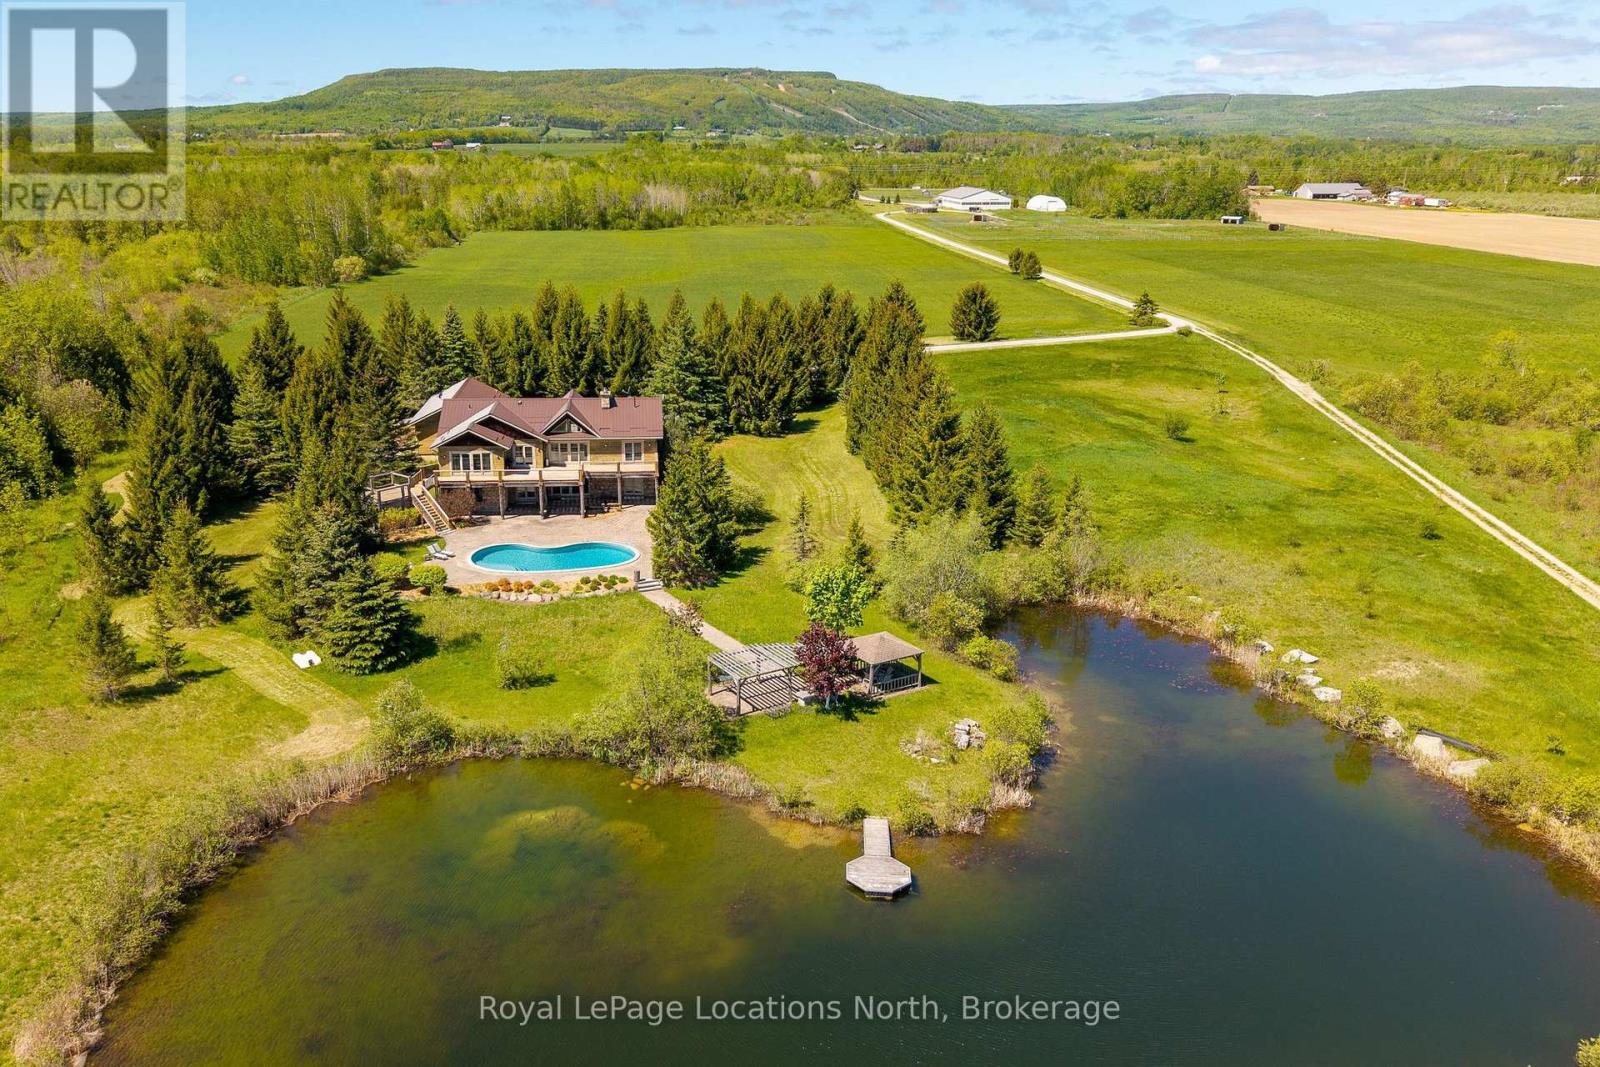
2623 Con 10 N Nottawasaga Side Road N
Clearview, Ontario
Capturing every changing views of the Niagara Escarpment from 95 breathtaking acres, this extraordinary country estate offers a rare opportunity to embrace luxury living surrounded by the natural beauty of Southern Georgian Bay. Ideally located just minutes from downtown Collingwood and steps from OslerBrook Golf & Country Club, the property seamlessly combines privacy, recreation, and an exceptional four-season lifestyle. At the heart of the estate is a beautifully crafted custom log bungalow with a full lower-level walkout, exuding timeless character and warmth. Thoughtfully designed interior filled with natural light capture panoramic views across rolling fields, paddocks, mature forests, and toward the Niagara Escarpment. The impressive 14,000 sq. ft. heated barn features nine stalls, an indoor riding arena, and ample storage, offering exceptional versatility for equestrian pursuits, recreation, hobbies, or other uses. The surrounding acreage includes fenced paddocks, productive hay fields, and more than 30 acres of scenic forested trails for riding, hiking, walking, and year-round exploration. Privately situated away from the main residence, a separate off-grid cabin provides an ideal guest retreat, studio, or peaceful escape immersed in nature. The property may also offer potential for a secondary residence, subject to municipal approvals, creating exciting possibilities for extended family and multi-generational living. With sweeping vistas toward Osler Bluff and the Niagara Escarpment, this remarkable estate presents an extraordinary combination of acreage, privacy, versatility, and proximity to the exceptional amenities of Southern Georgian Bay. More than a home, this is a place for family and friends to gather, explore, entertain, and enjoy the land through every season-an exceptional opportunity to create traditions and establish a lasting family legacy for generations to come. (id:62383)
Royal LePage Locations North
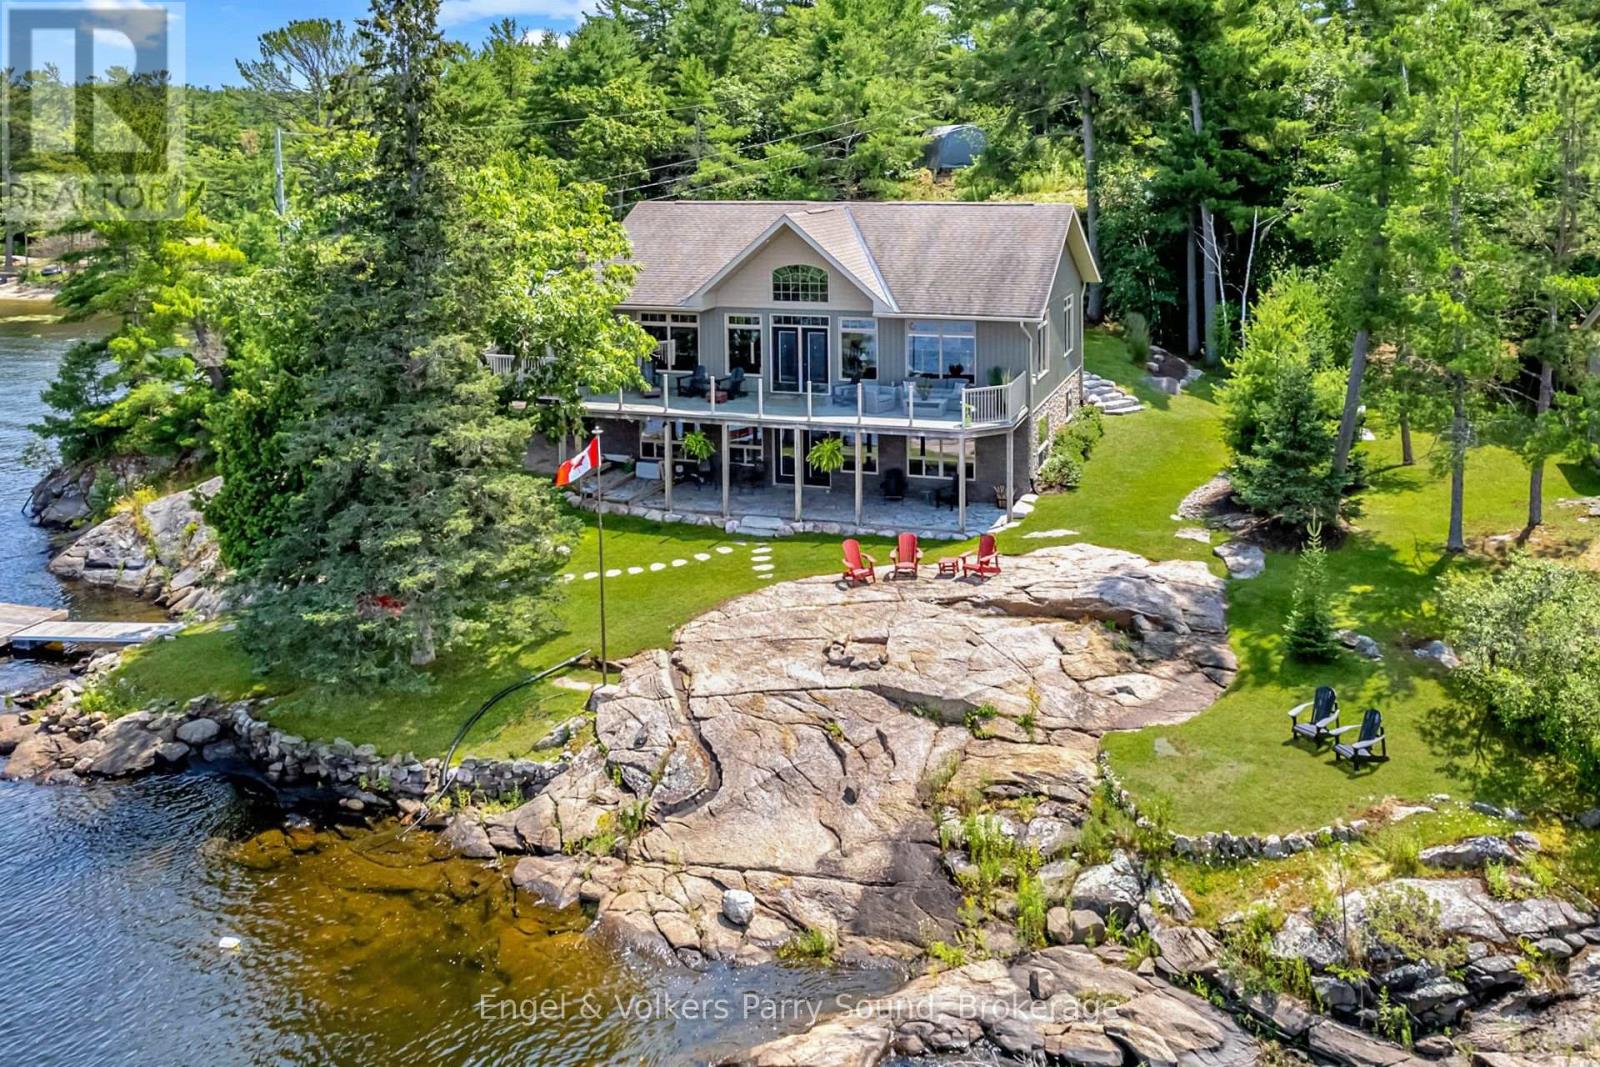
247 South Shore Road
The Archipelago, Ontario
Welcome to your year-round Georgian Bay retreat, where spectacular western exposure delivers breathtaking sunsets over one of Ontario's most iconic waterfront destinations. Built in 2013 and thoughtfully designed for both everyday living and entertaining, this exceptional waterfront home offers 183 feet of pristine Georgian Bay shoreline with deep water docking, outstanding boating, swimming and fishing, and endless opportunities to explore the Bay's renowned islands, anchorages and nearby marinas. Cruise by boat to the historic Ojibway Club or spend the day discovering the natural beauty that makes Georgian Bay world-famous. The bright, open-concept main level showcases stainless steel appliances, two inviting propane fireplaces and expansive windows that capture panoramic water views throughout the day both inside the home and in the attached sunroom. The spacious primary suite is conveniently located on the main floor and features a beautifully appointed ensuite bath and a generous walk-in closet. With three bedrooms, 2.5 bathrooms, a dedicated office, two separate living areas and a fully finished walk-out lower level, there is ample room for family and guests alike. Designed for four-season enjoyment, the home offers in-floor heating, central air conditioning and a standby generator, providing comfort and peace of mind in every season accented by Hunter Douglas window coverings. A detached garage offers excellent space for vehicles, water toys and additional storage, while the year-round municipally maintained road ensures convenient access no matter the time of year.Whether you're searching for a luxurious cottage getaway or a year-round waterfront residence, this outstanding Georgian Bay property offers the perfect balance of comfort, recreation and unforgettable sunsets in one of Ontario's most coveted boating destinations. (id:62383)
Engel & Volkers Parry Sound
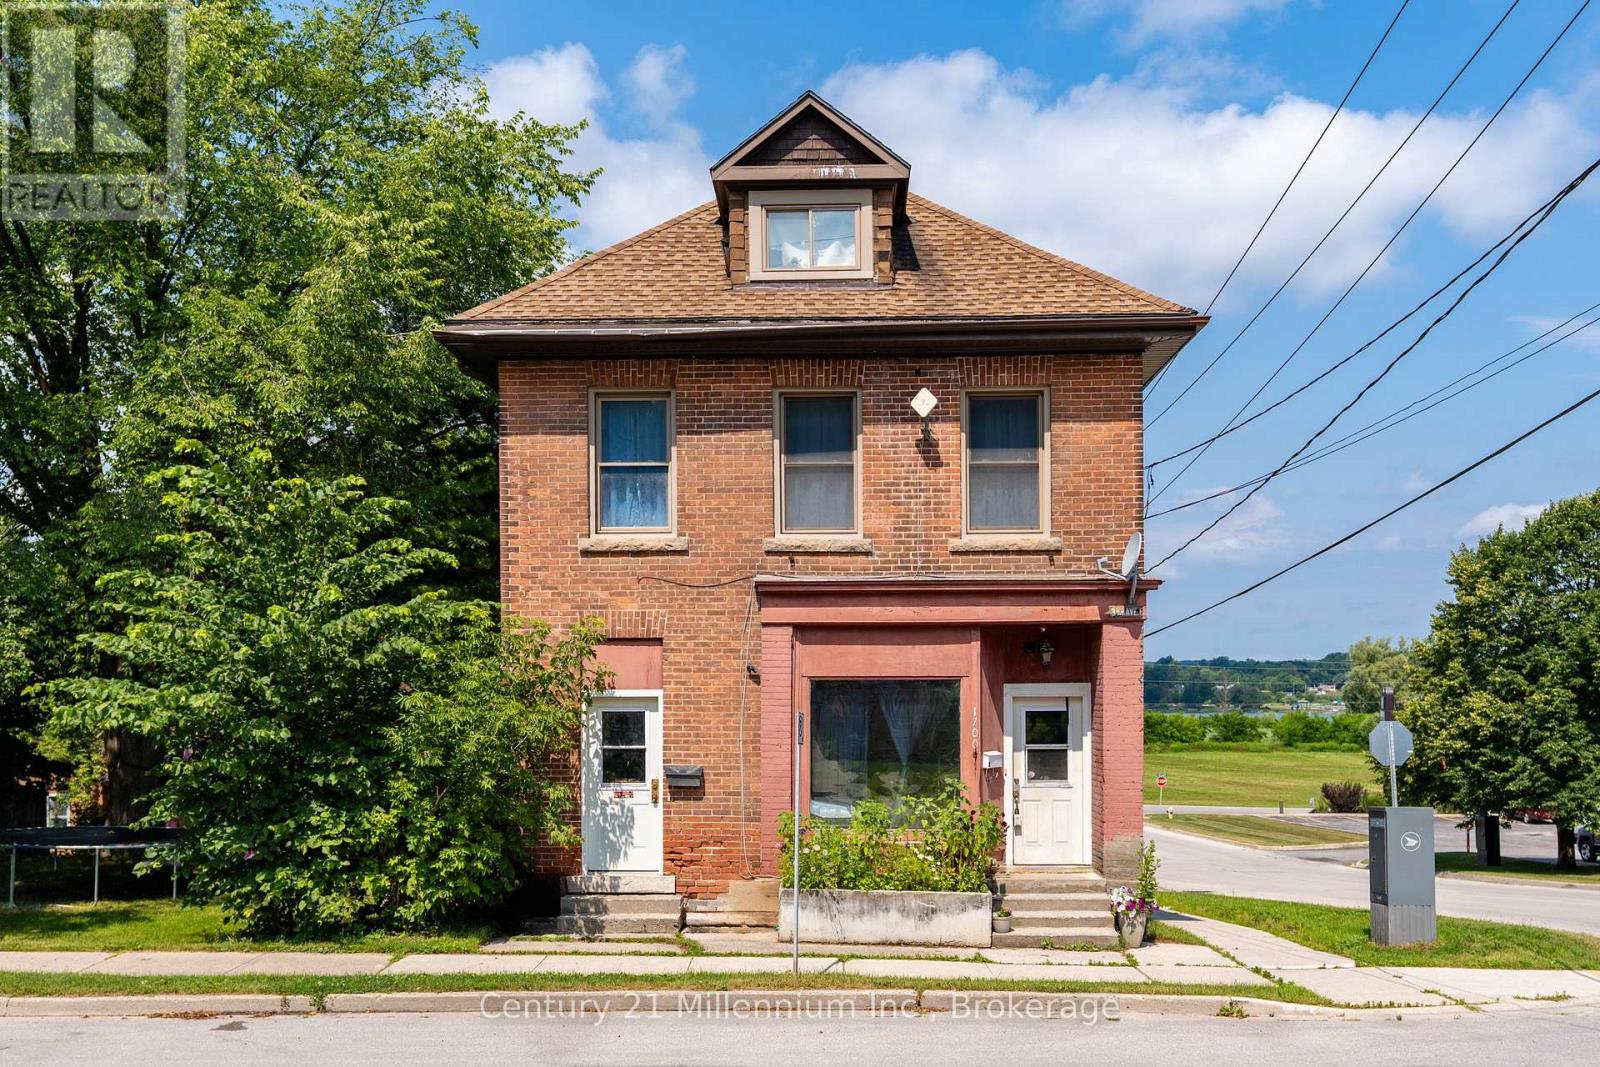
1700 3rd Avenue E
Owen Sound, Ontario
Affordable duplex investment opportunity in Owen Sound with built-in upside potential. Situated on a large in-town lot, this property features two spacious three-bedroom units, a walkout basement with future potential, and a detached barn/workshop building with MC zoning the possibilities are interesting. One unit was extensively renovated in 2022 with updated flooring, kitchen, bathroom, and finishes throughout, while the building's electrical system was also completely updated in 2022. This unit is currently rented at $1,600 per month inclusive.The other three-bedroom unit could be vacant on closing, providing an excellent opportunity for an investor to renovate and set market rent, or for an owner-occupier looking to offset living costs. The unit requires updating, including flooring, kitchen improvements, and some ceiling repairs.A unique feature of this property is the existing billboard lease generating approximately $800 per year in additional income. The detached barn/workshop offers additional storage or workspace but will require renovation and updating. The walkout basement adds another layer of potential for buyers looking to maximize the property's utility and long-term value.With strong income potential, a unit ready for improvement, billboard revenue, and multiple opportunities to add value, this property is well suited for investors, contractors, or buyers looking to build equity through renovations. (id:62383)
Century 21 Millennium Inc.
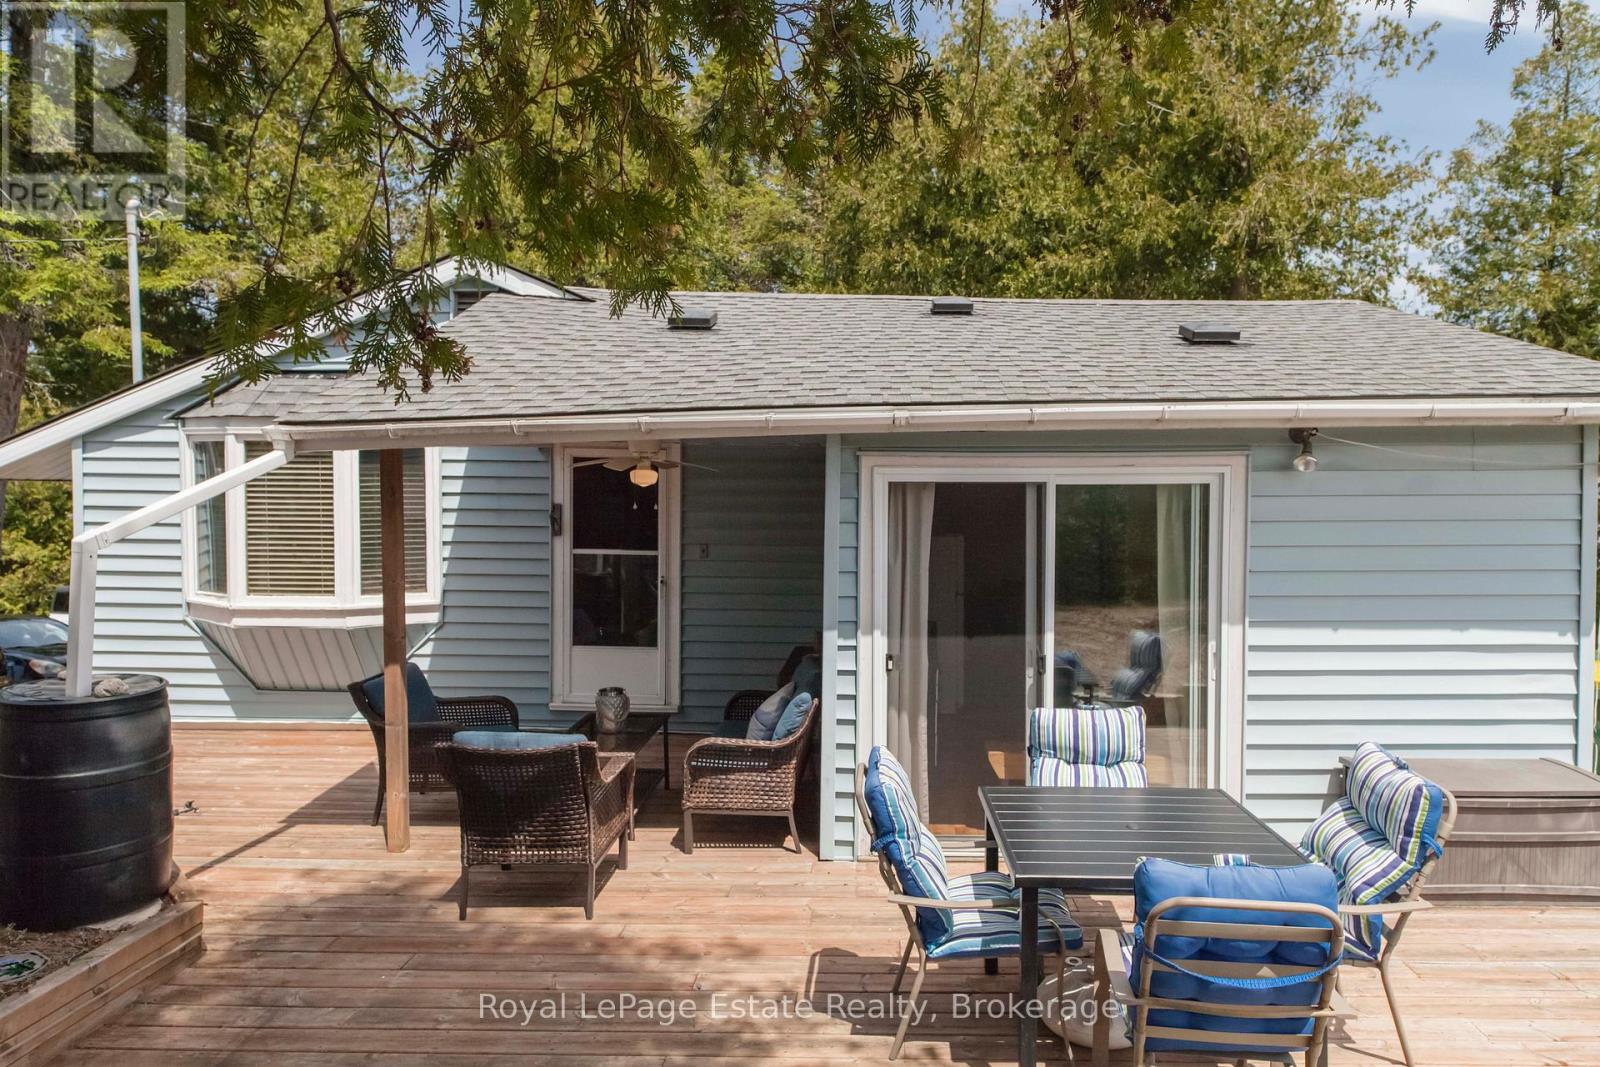
37 Sog Je Wa Sa Drive
Native Leased Lands, Ontario
CHARMING LEASED LAND RIVERFRONT COTTAGE! Escape to this spacious 3-bedroom cottage nestled on a large, private riverfront lot. This cottage offers the perfect blend of tranquility and potential. Whether you're seeking a peaceful retreat or a place to make lasting family memories, this property checks all the boxes. Step outside to enjoy access to the river, ideal for canoeing, fishing, or simply relaxing by the water. The large lot offers plenty of room to roam, garden, or host summer gatherings. An additional bunkie provides extra space for guests or could serve as a cozy studio or hobby space. The Cottage comes turn key in a serene, natural setting and ready for you to enjoy your Summers. Lease fee $10,150 & Service Fee $1300.00. (id:62383)
Royal LePage Estate Realty
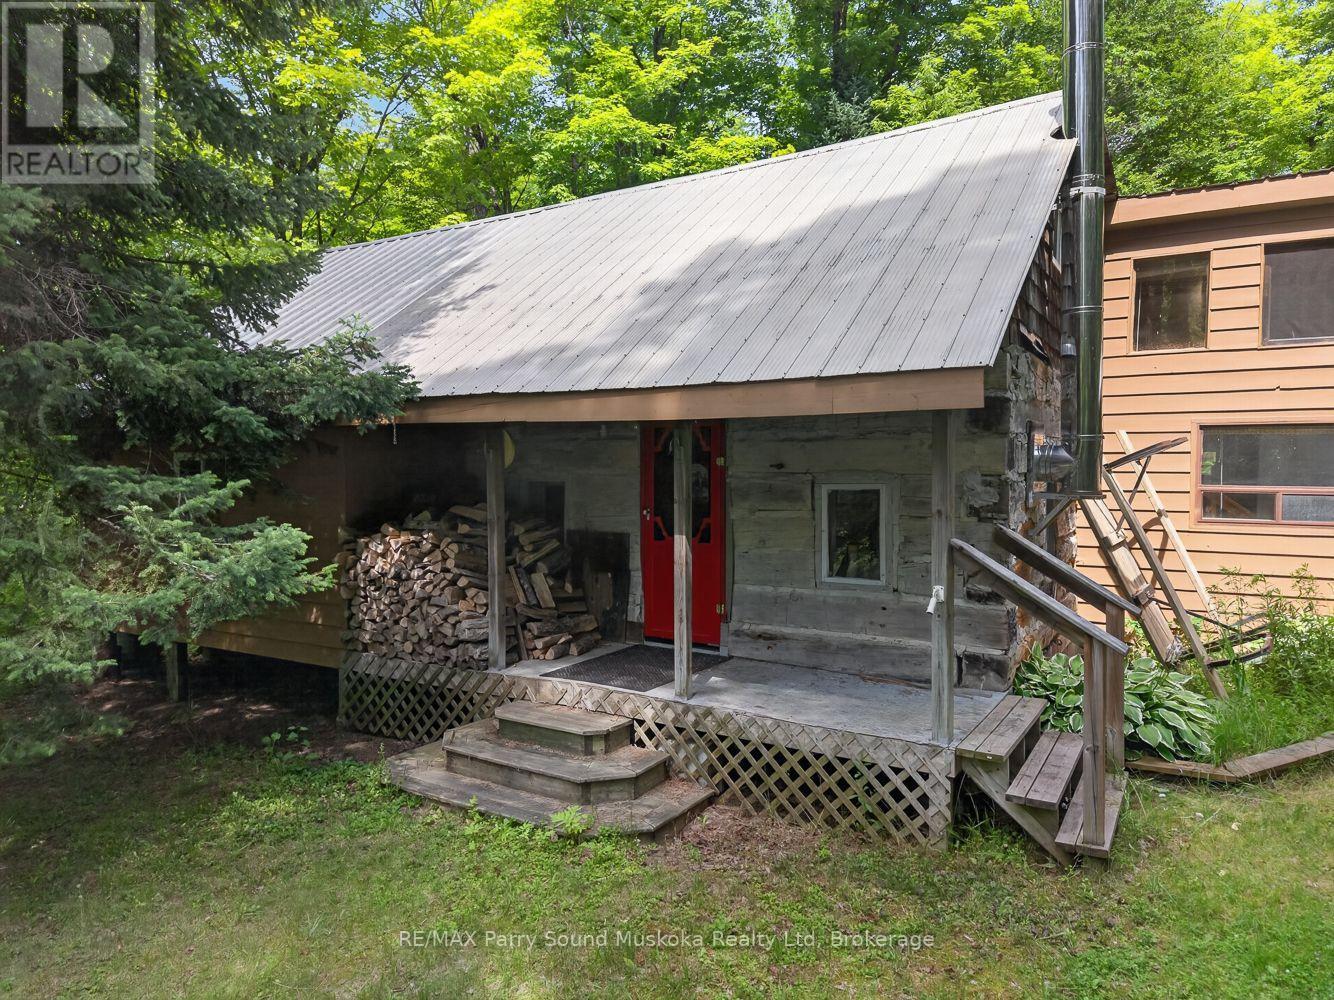
32 Shady Maple Trail
Whitestone, Ontario
32 Shady Maple is tucked back in the bush on 5.5 acres with no neighbours in sight. This rustic off-grid cabin is a simple place to unplug and enjoy the quiet, surrounded by your own private piece of the woods. Inside, you'll find one bedroom plus a loft that offers additional sleeping quarters, giving you space for family or friends to join in on weekends away. There's no bathroom, keeping the cabin true to its rustic, off-grid character, but the year-round accessible road makes getting here straightforward in every season. Whether you're looking for an off-water cottage, a weekend escape, or a quiet basecamp for exploring the outdoors, 32 Shady Maple offers an affordable way to own your own private retreat. (id:62383)
RE/MAX Parry Sound Muskoka Realty Ltd
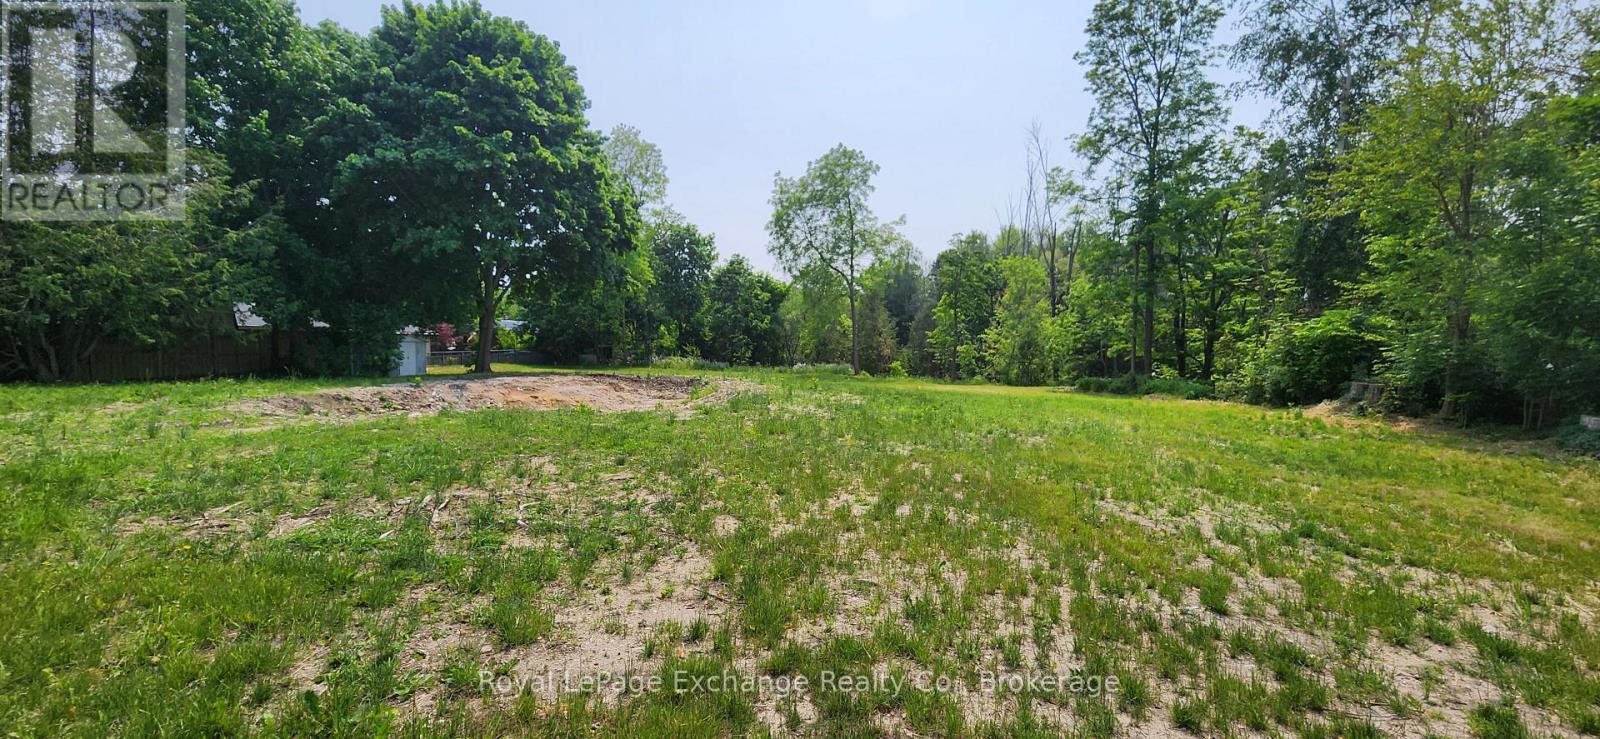
444 Durham Street
Kincardine, Ontario
Very Rare find. Three quarter of an acre vacant lot in the heart of Kincardine. 143 foot frontage and 231 ft deep. Backing onto Ravine/open space. Many possibility. Sever lot into two or possibly three, re zone for multi family either town homes or apartment's. One of a kind lot in Kincardine. (id:62383)
Royal LePage Exchange Realty Co.
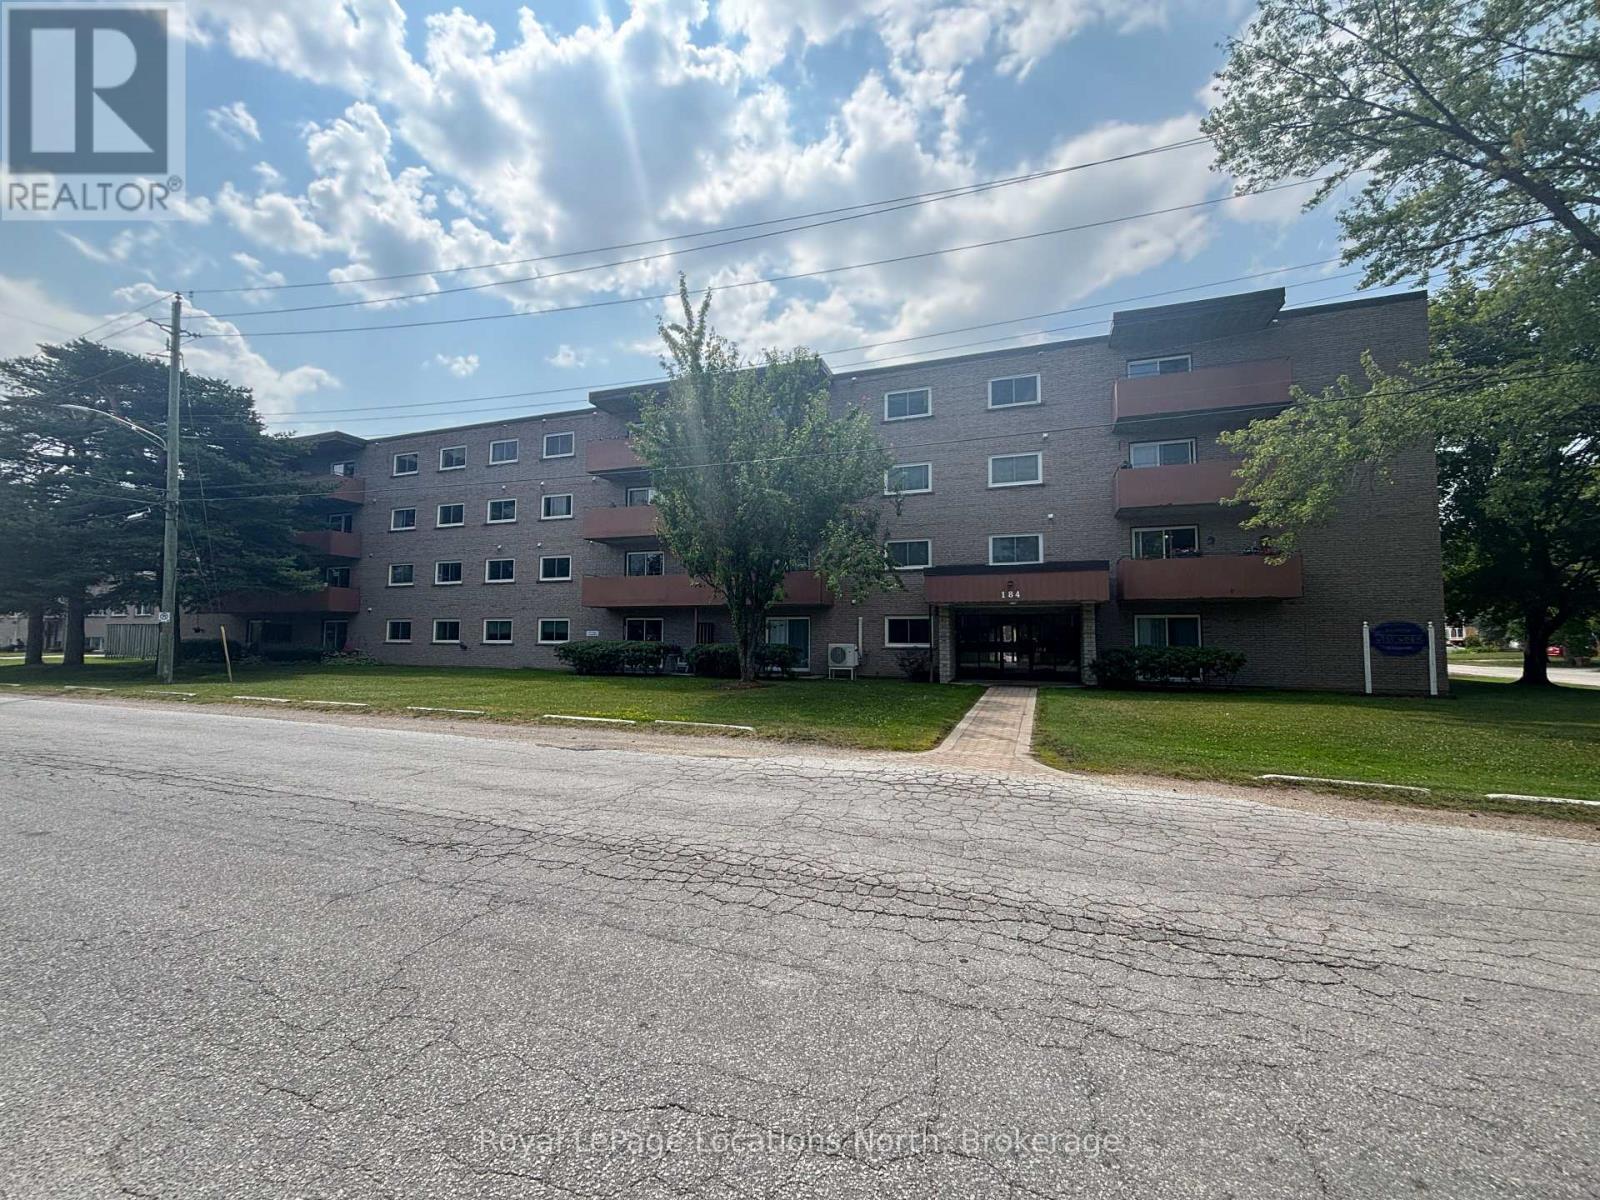
307 - 184 Eighth Street
Collingwood, Ontario
Here's a unique chance to own a condo in the sought-after "West Winds" building! Properties here rarely become available. This secure, centrally located building features a bus stop right outside your door. The spacious two bedroom unit boasts an L-shaped living/dining area and a convenient galley kitchen. Enjoy generously sized bedrooms and ample storage space throughout. The building offers several amenities including a storage locker room, bicycle room, intercom system, elevator, shared laundry facilities, and a common/games room with a guest suite. You'll also benefit from a designated parking spot, plenty of visitor parking and condo fees that cover water and sewer charges. A children's playground is next to the property. With low utilities, reasonable condo fees, and taxes, this is an excellent option for economical living or investment potential! (id:62383)
Royal LePage Locations North
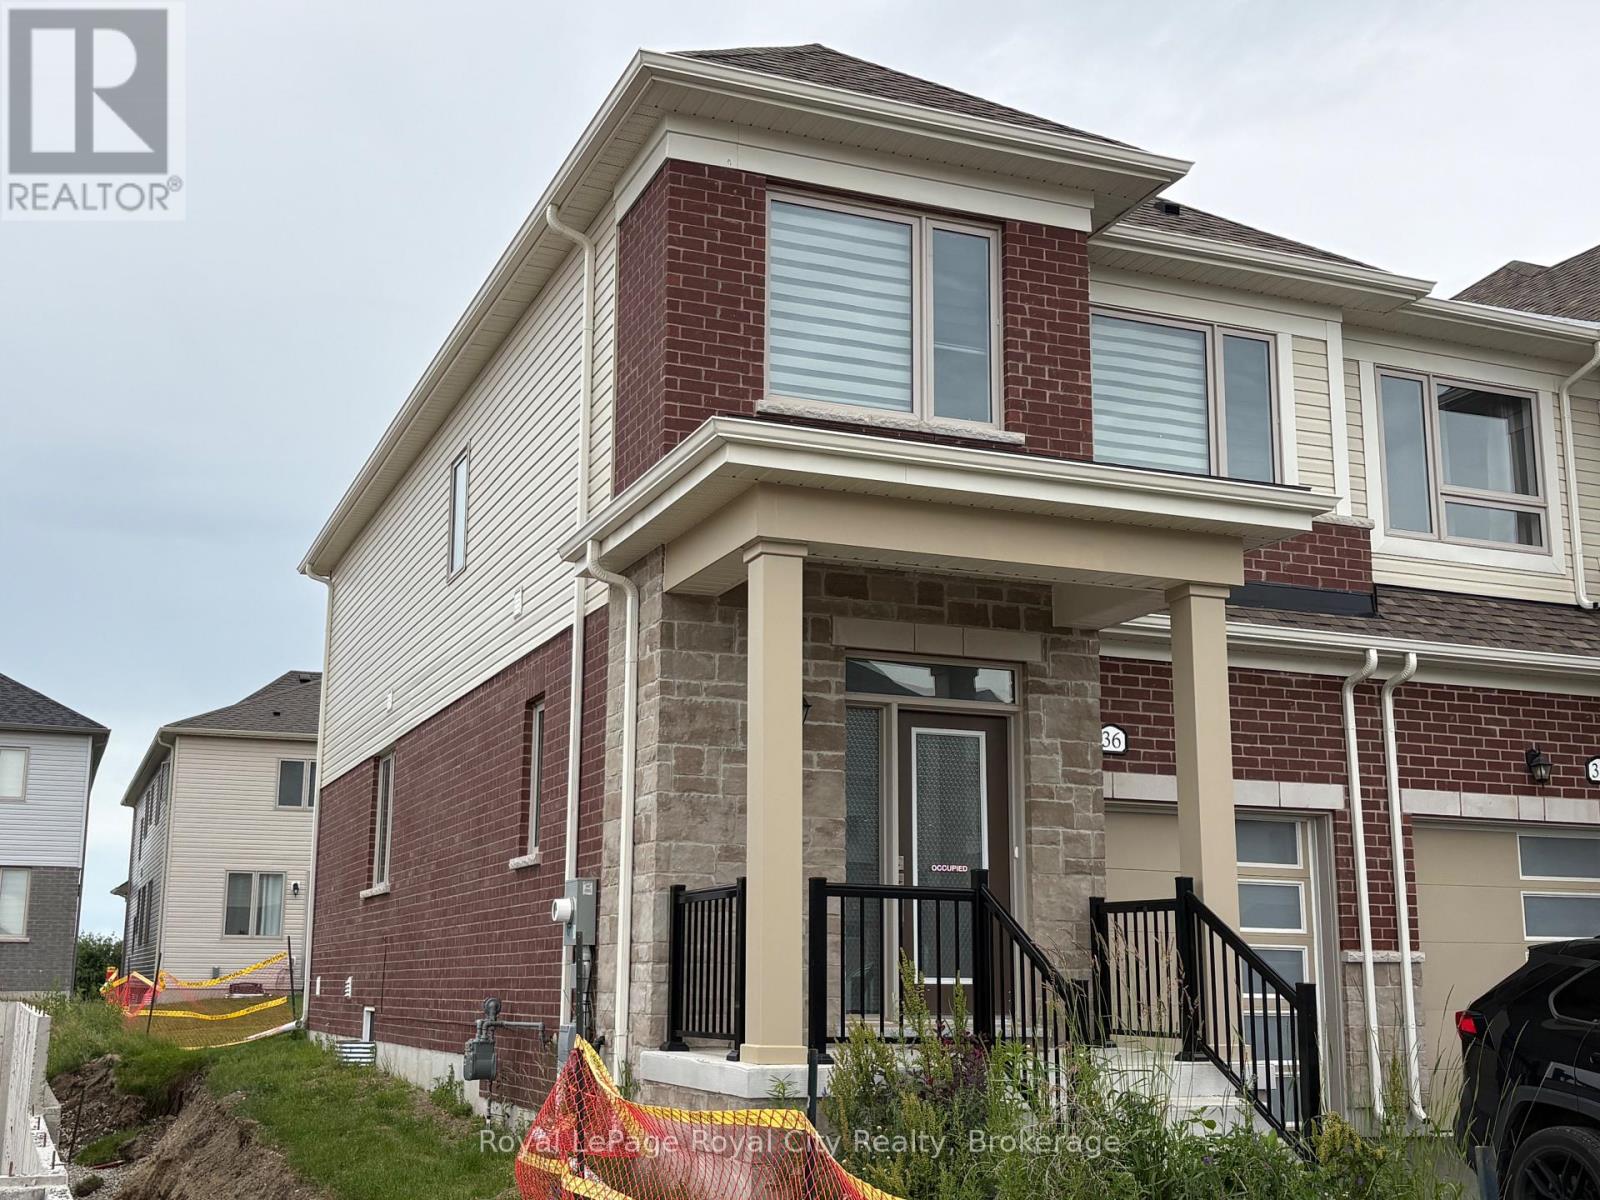
36 Prest Way
Centre Wellington, Ontario
This bright & spacious 1682 sq. ft. end-unit freehold townhome, built by the Sorbara Group offers 3 spacious bedrooms and 2.5 bathrooms. As an end-unit, it is filled with natural light. The open concept home features 9-foot ceilings on the main floor, a large kitchen with island, dining with walk out to the back yard and living room. Upstairs the primary bedroom features a 4 piece ensuite with two sinks, walk in shower plus a large walk-in closet. Two more large bedrooms & laundry on the second floor. The home is only 2 years old, so everything is in top notch condition. Enjoy close access to downtown Fergus, where you will find all the essential amenities for shopping, dining, and entertainment. The picturesque town of Elora is only a short drive away and the hospital is located just a few minutes from the community. This will be a great place to call Home! (id:62383)
Royal LePage Royal City Realty
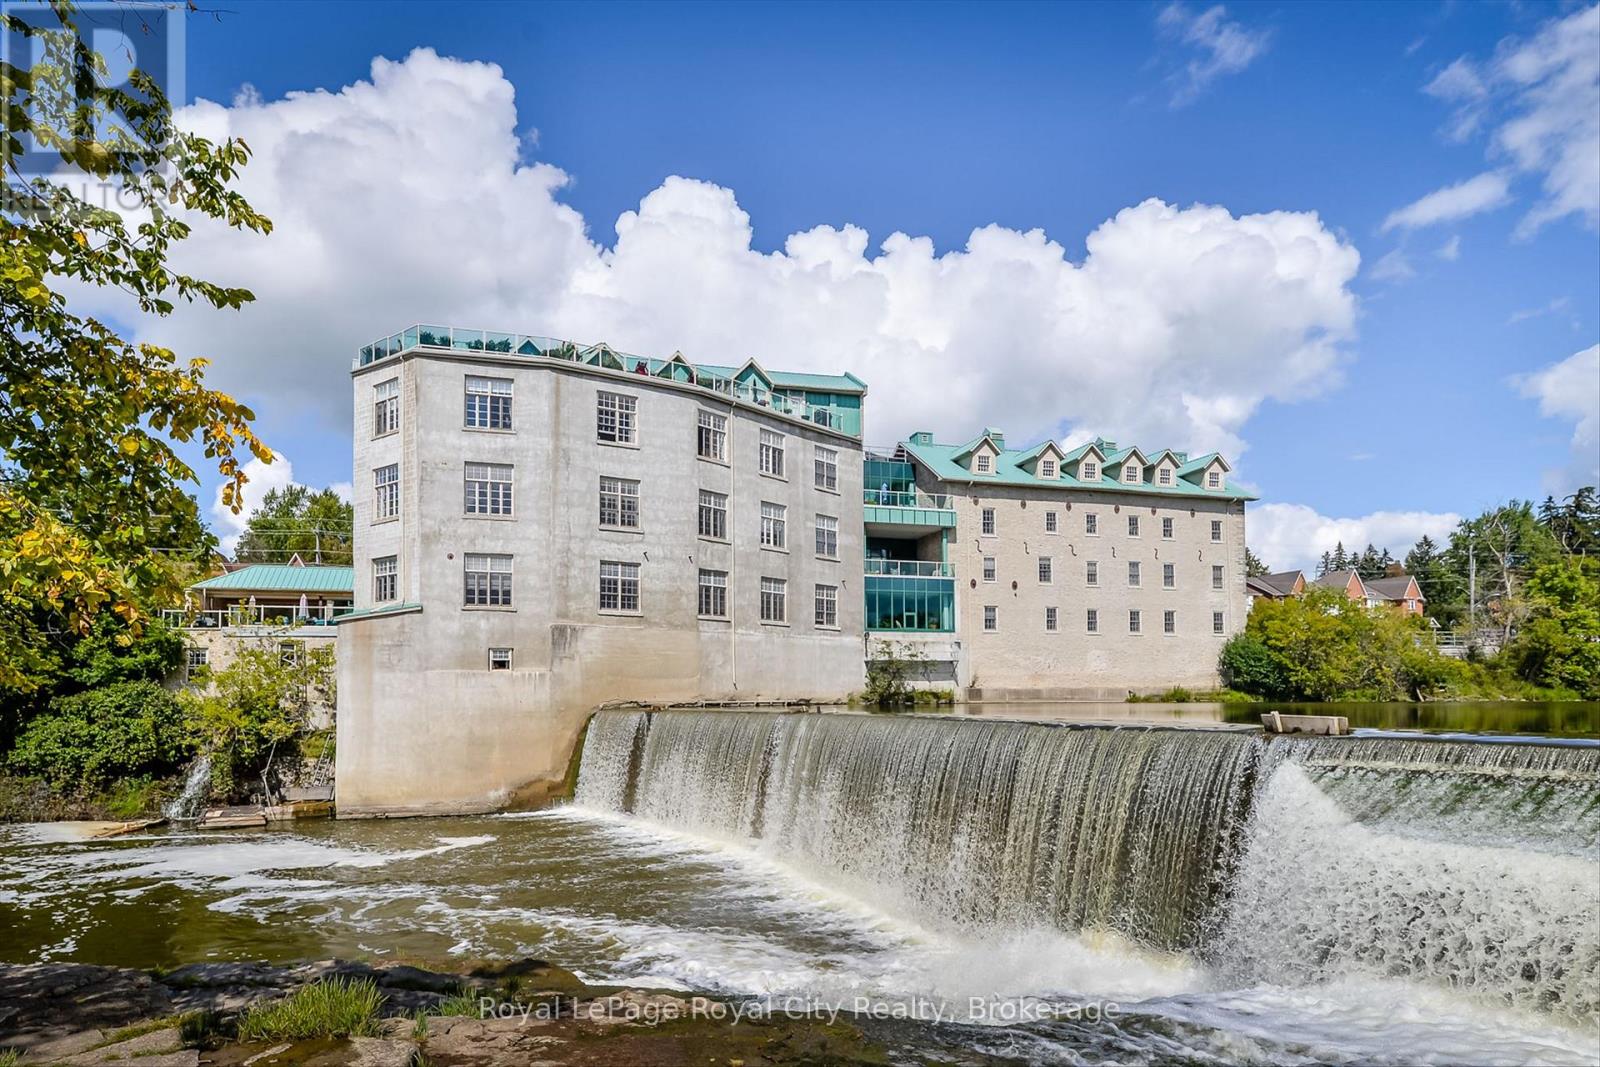
101 - 478 St Andrew Street E
Centre Wellington, Ontario
Historic Charm Meets Modern Convenience. Experience the magic of the Historic St. Andrew's Mill. This rare, one-of-a-kind condo features two bedrooms, two full bathrooms, and two garage spaces. Inside, soaring 10-foot ceilings and expansive windows flood the interior with natural light, highlighting beautiful exposed beams and hardwood flooring throughout. Take a look at the unique, meandering floor plan offering privacy and character, this end unit has an incredible location within the building - only a few short steps to the side exterior door and the large riverside patio with BBQ station. Set on the Grand River overlooking Wilson's Dam, you are a short stroll to the shops & restaurants of historic Downtown Fergus. Across the river from this condo, you will find a beautiful community park, complete with winding walking trails through the forest. Don't miss the chance to see this standout corner unit for yourself - complete with soaring ceilings and the rare luxury of a private double car garage! (id:62383)
Royal LePage Royal City Realty
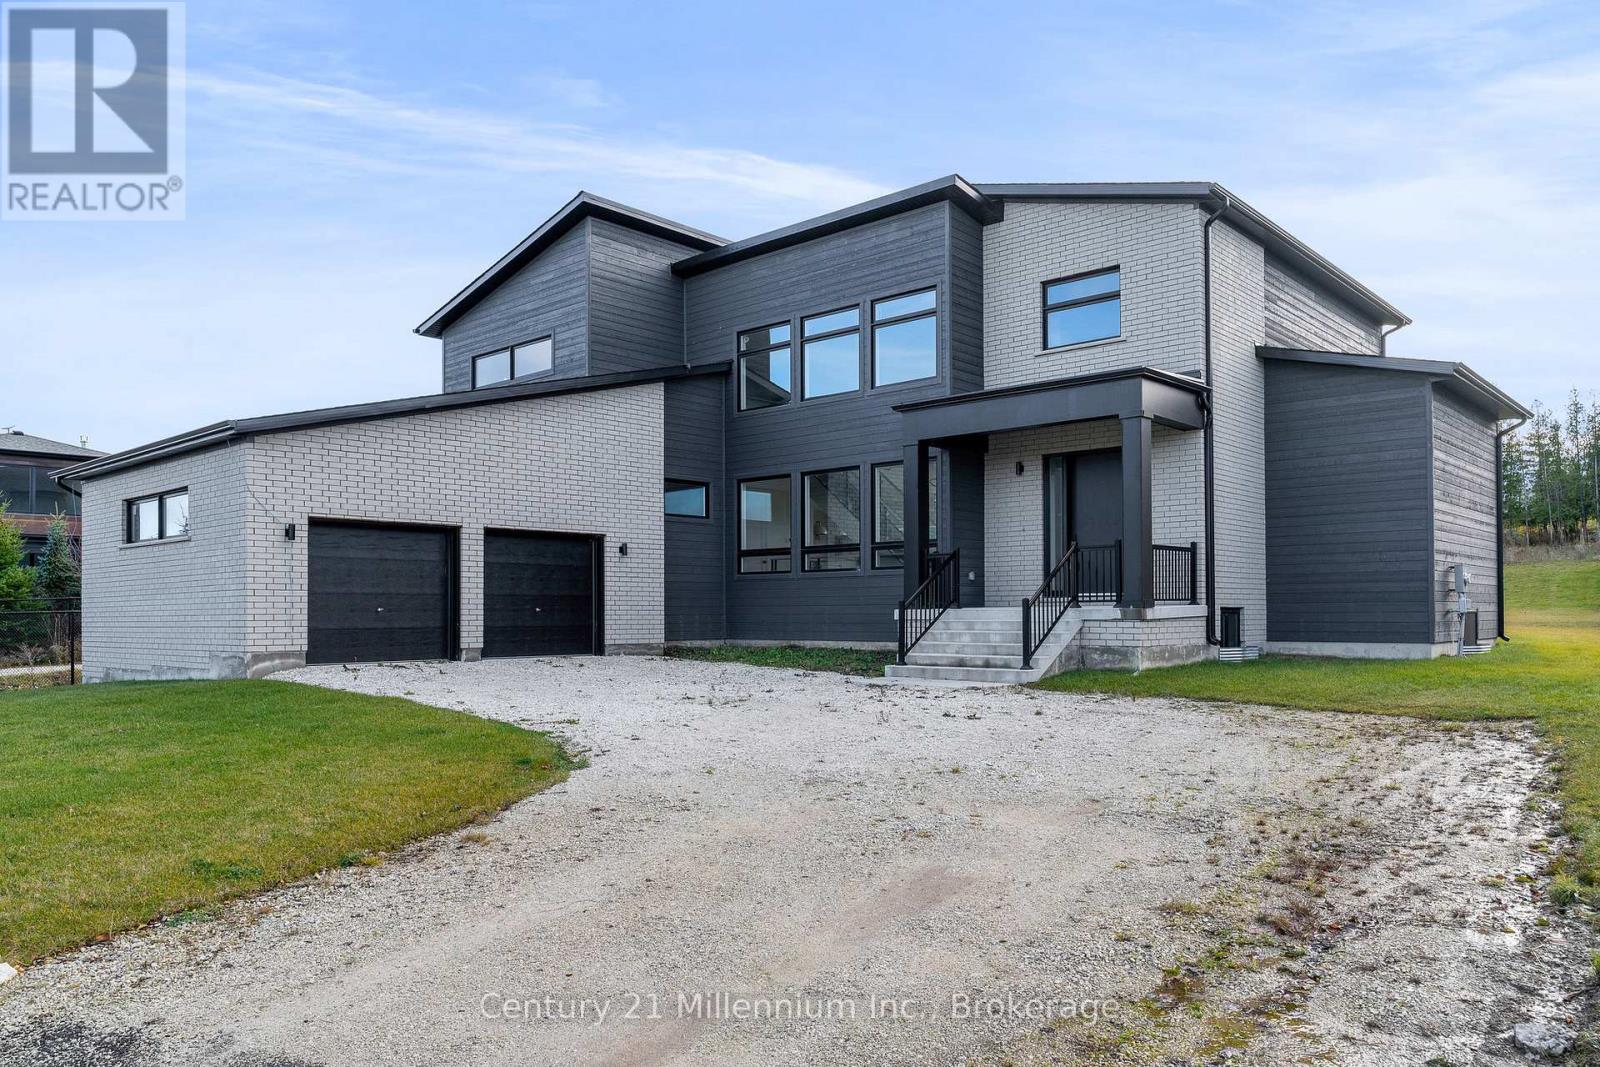
176 West Ridge Drive
Blue Mountains, Ontario
STUNNING BRAND NEW HOME FOR LEASE IN LORA BAY. Welcome to your dream rental in the heart of Lora Bay, just minutes outside the charming Town of Thornbury. This grand-new beautifully designed home boasts five spacious bedrooms with primary located on the main floor. There are two loft areas on the second level making this perfect for families or those needing extra space. The home features a modern, open-concept design with beautiful finishes throughout. The gourmet kitchen with top of the line appliances and lots of cupboard space is a sight to behold and a wonderful area to cook and entertain. Enjoy the convenience of the double car garage and generous backyard, ideal for entertaining or relaxing in nature. Located in a serene and picturesque setting, you'll be just a short drive away from Thornbury's local amenities, shops and dining. Also minutes away from the ski hills located either at Georgian Peaks or Blue Mountain. You are surrounded by the Lora Bay Golf Course and Grill Restaurant if you want to stay on the property and enjoy what both of these venues have to offer. Don't miss out on this fantastic opportunity to lease a stunning home in one of Ontario's most desirable areas. Rental application wiht references, recent credit report and employer's letter is required. No smokers only. Would prefer no pets. Utilities in addition to rent. (id:62383)
Century 21 Millennium Inc.
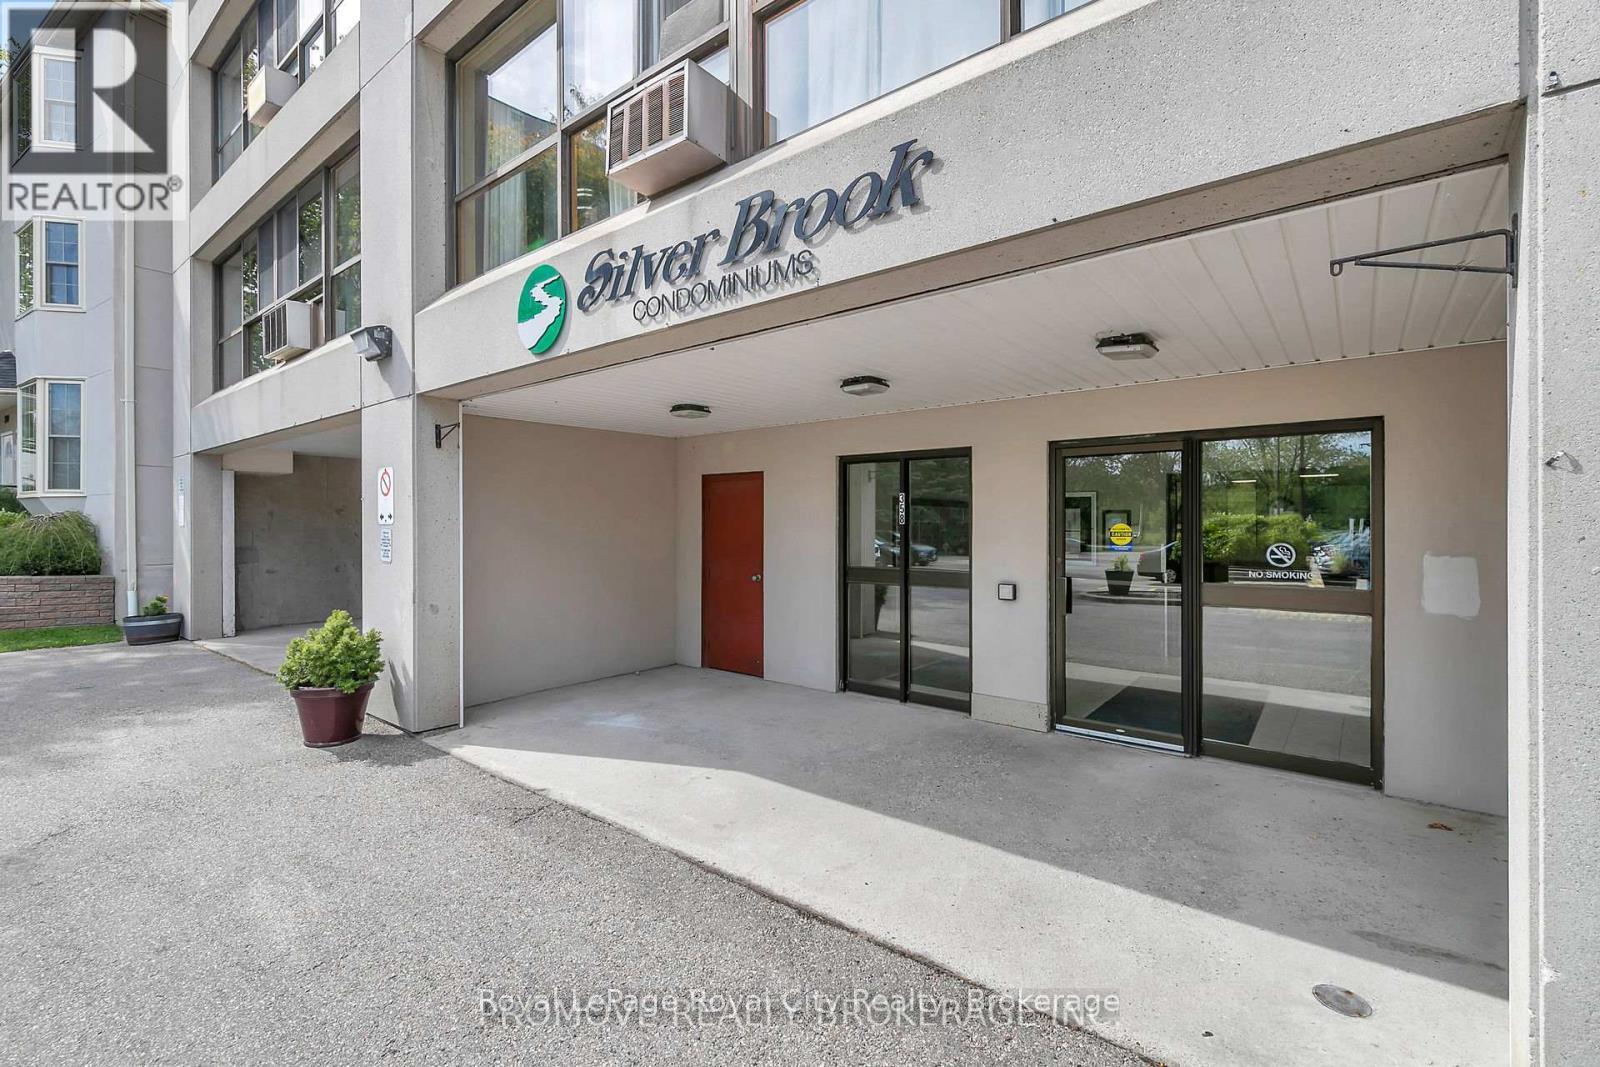
906 - 358 Waterloo Avenue
Guelph, Ontario
Characterized by breathtaking views, this spacious suite boasts OVER 900SQFT of living space! Upon entering it becomes immediately apparent that THIS CONDO HAS STYLE! Floor to ceiling windows drench the unit in natural light, illuminating excellent finishes & an open concept floor plan. A bright gallery style kitchen with updated fixtures, appliances & backsplash accords excellent counter & cabinetry space. A GENEROUS PRIMARY capable of accommodating a large bedroom set boasts a twin closet & more spectacular views! A beautiful FULL BATHROOM, IN-SUITE LAUNDRY and convenient STORAGE + a DEN (perfect for GUESTS/HOME OFFICE/EXERCISE ROOM!) All this, and the building itself is exceptionally well maintained, smoke/pet free, and complete with an on-site superintendent, sauna, exercise and party room! Conveniently located close to the downtown core, Hanlon expressway & riverside trails + parks, it's the perfect home in the perfect location! So don't delay MAKE IT YOURS TODAY! (id:62383)
Royal LePage Royal City Realty
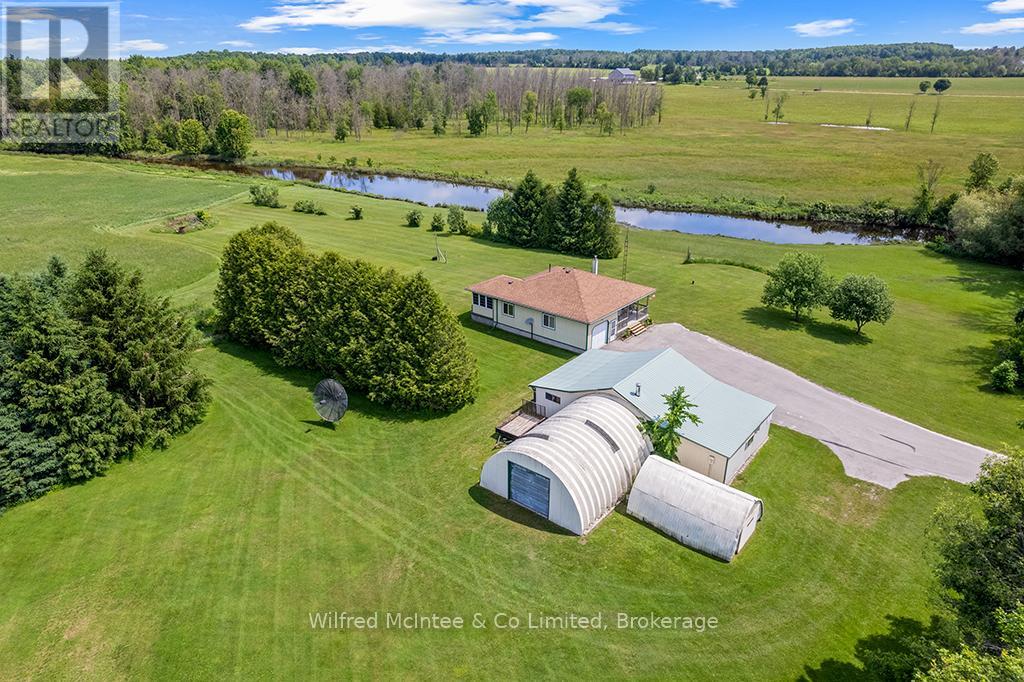
242287 16 Concession
West Grey, Ontario
A unique opportunity to purchase two separate parcels being offered together: a 1 acre country property with a charming bungalow, and an adjoining 32 acre parcel featuring extensive Beatty Saugeen River frontage and agricultural land. The 1 acre parcel is home to a well kept 2 bedroom bungalow surrounded by peaceful rural views. The property also includes a detached M3 zoned workshop, multiple outbuildings, updated shingles, a recently replaced well pump, and the privacy and tranquility that country living is known for. The adjoining 32 acre parcel offers over 3,000 ft of frontage along the scenic Beatty Saugeen River and includes approximately 16 workable sandy loam acres. This diverse property provides an exceptional combination of recreational and agricultural opportunities, whether you're interested in farming, hunting, fishing, kayaking, hiking, or simply enjoying your own private natural retreat. Rarely does an opportunity arise to own a property that combines a comfortable country home, a work shop, and such a significant stretch of riverfront land. Whether you're searching for a hobby farm, recreational getaway, M3 zoned workshop and investment property, or a place to enjoy the best of rural Ontario, this unique West Grey offering delivers endless possibilities. (id:62383)
Wilfred Mcintee & Co Limited
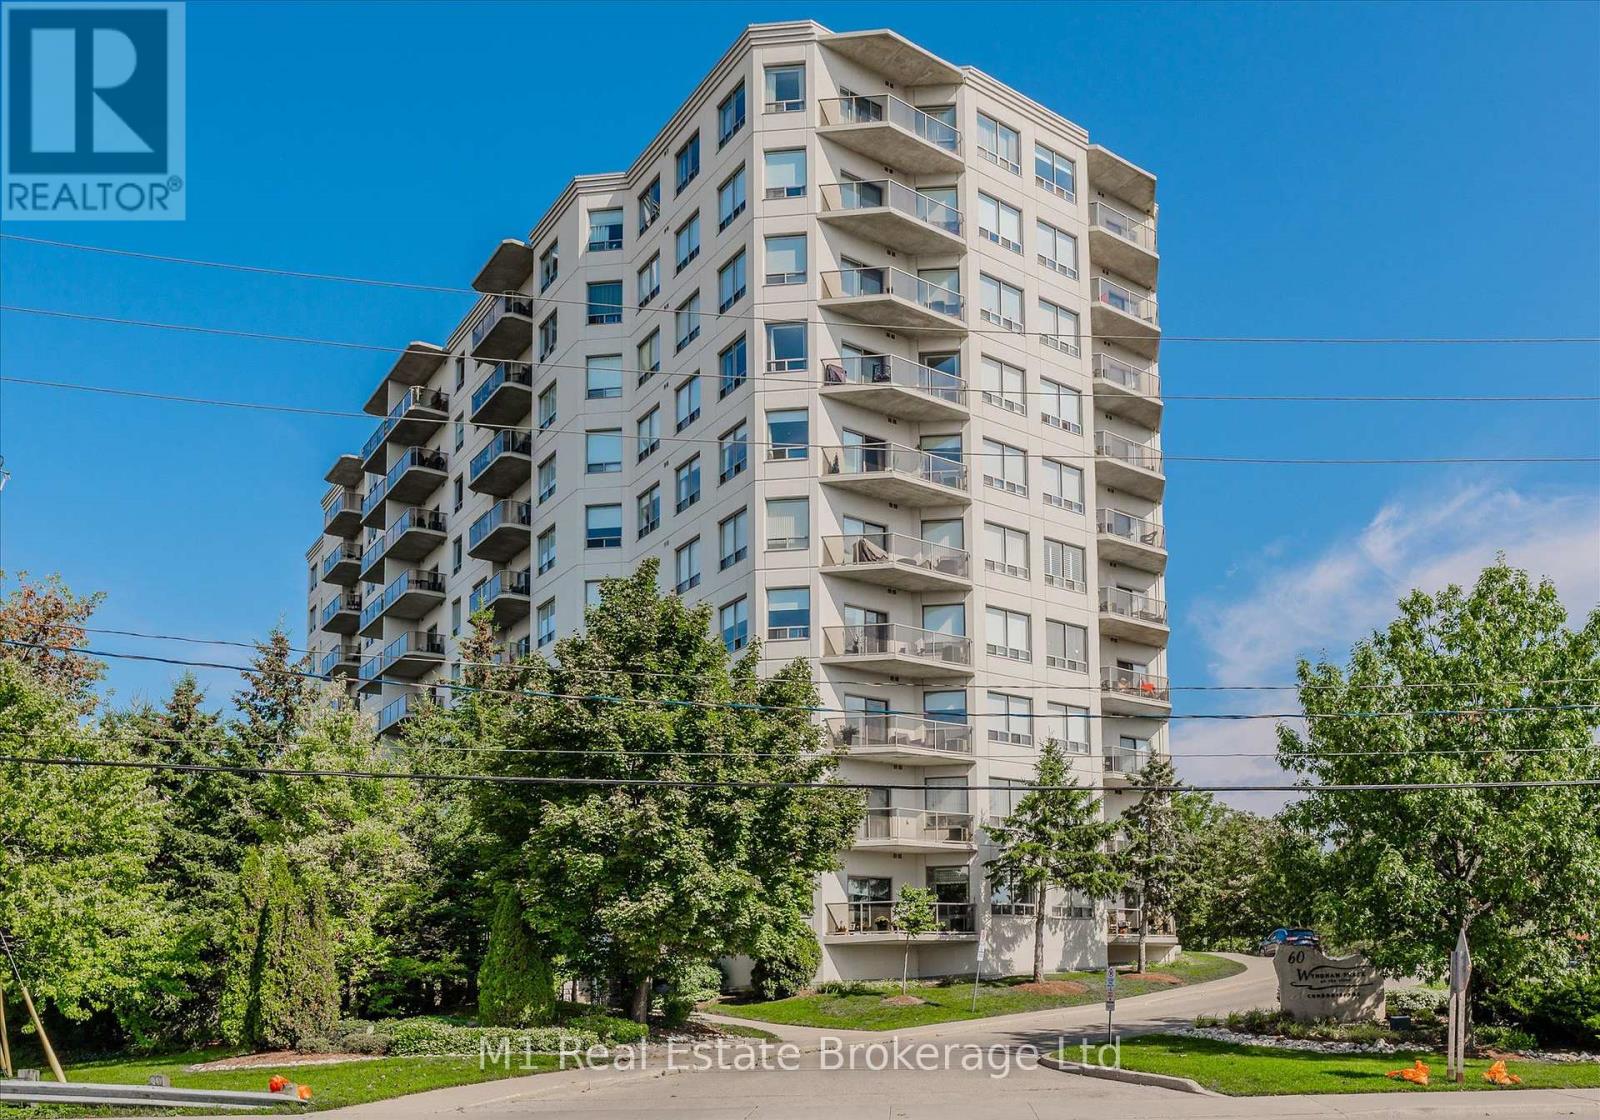
207 - 60 Wyndham Street S
Guelph, Ontario
Welcome to one of downtown's most desirable condo offerings with TWO underground parking spaces! This beautifully updated, carpet-free 1,320 sq. ft. suite combines spacious living with stylish modern finishes in an unbeatable location.Pride of ownership is evident throughout this meticulously maintained 2-bedroom, 2-bathroom condo. Both the 3-piece ensuite and 4-piece main bath have been tastefully renovated with contemporary vanities and fixtures. Elegant 9-foot ceilings, crown moulding, and premium laminate plank flooring add warmth and sophistication throughout the home.The heart of the condo is the impressive open-concept kitchen and living area, designed for both everyday living and entertaining. The kitchen features crisp white cabinetry, a stylish backsplash, stainless steel appliances, and a thoughtfully relocated sink that creates the perfect breakfast bar for morning coffee or casual dining. The spacious primary bedroom measures an impressive 17' x 12' and, along with the generous second bedroom, offers a walk-in closet and oversized windows that fill the space with natural light. An in-suite storage room provides valuable extra space-a rare and highly sought-after feature in condominium living. Adding even more value, this unit includes two underground parking spaces, an exceptional convenience rarely found in downtown condos. Step outside and enjoy everything downtown has to offer. You're just minutes from the GO Station, popular restaurants and cafés, scenic walking trails, the Boat House, and the picturesque riverside surroundings that make this area so sought after. Opportunities in this well-managed building are few and far between-don't miss your chance to call this exceptional condo home. (id:62383)
M1 Real Estate Brokerage Ltd
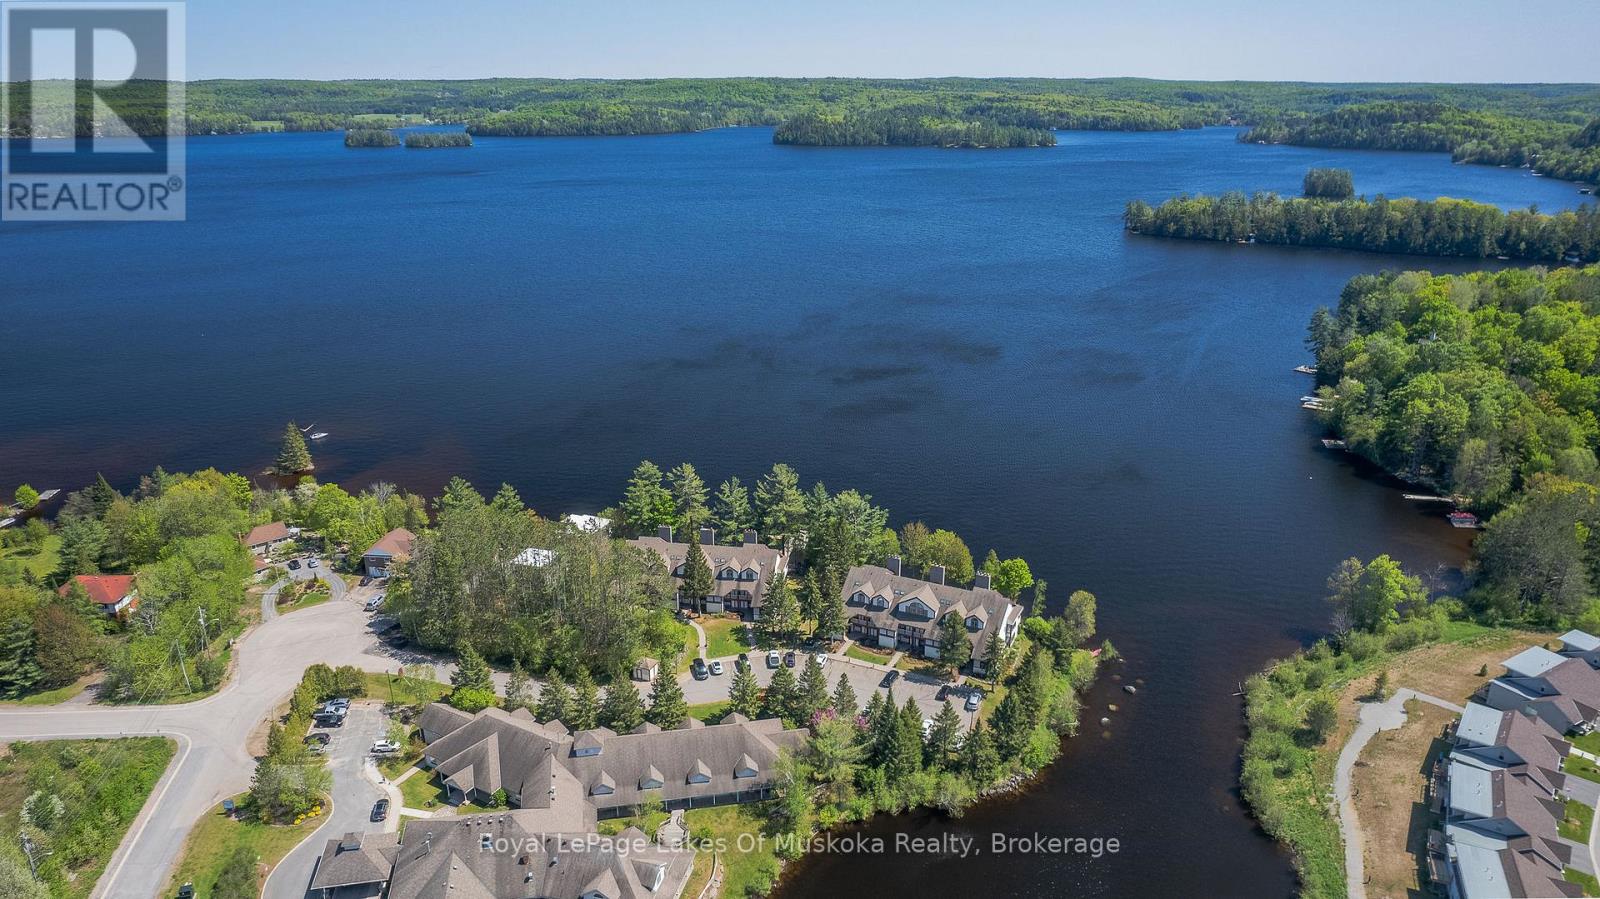
208 - 10 Coveside Drive
Huntsville, Ontario
Experience luxury lakeside living at its finest in this stunning 2-level condo on beautiful Fairy Lake. Featuring 2 bedrooms and 2.5 baths, this exceptional residence has been totally professionally decorated with impeccable style and attention to detail. Bright, open concept living spaces offer breathtaking south-facing lake views, creating the perfect setting for entertaining or relaxing in Muskoka comfort. Enjoy elegant finishes, a modern gourmet kitchen, spacious bedrooms, and beautifully designed living areas that blend sophistication with waterfront charm. Located just minutes from downtown Huntsville, golf, trails, restaurants, shopping, and year-round recreation, this condo offers the ideal balance of convenience and resort-style living. Whether you are looking for a full-time residence or the perfect Muskoka getaway, this Fairy Lake condo is move-in ready and absolutely turnkey. (id:62383)
Royal LePage Lakes Of Muskoka Realty
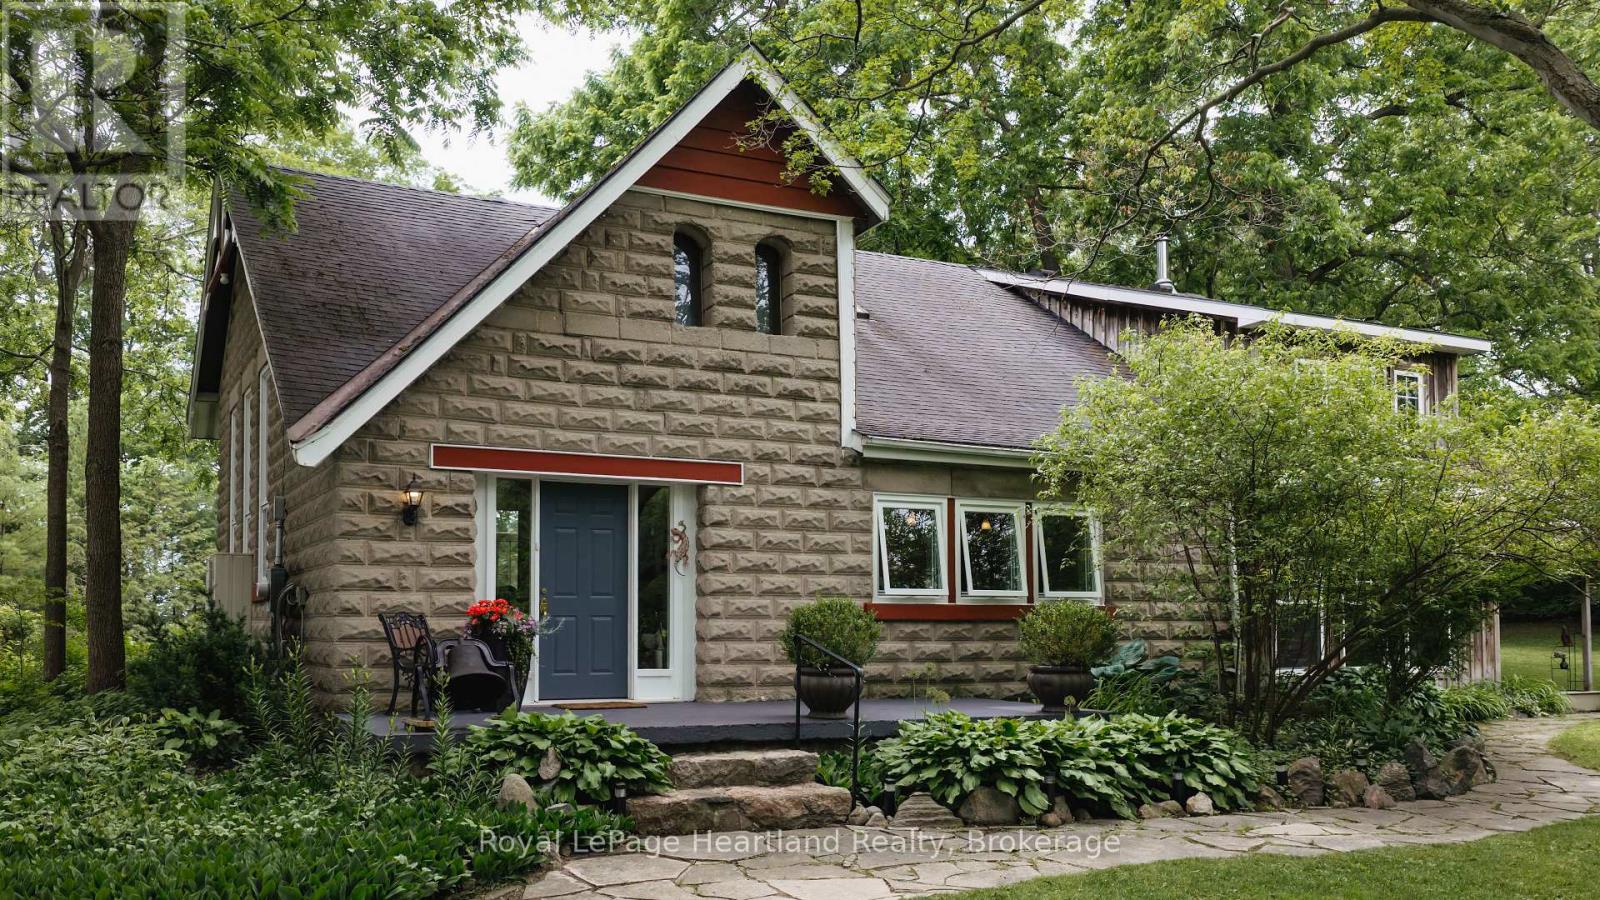
80965 Stone School Line
Central Huron, Ontario
Step back in time without sacrificing modern comfort in this beautifully restored circa 1905 schoolhouse, privately set on nearly two peaceful acres with a picturesque fish pond, mature trees, and thoughtfully designed gardens. Converted into a residence in 1973, with a 2002 addition that blends seamlessly with the original architecture, this is a rare opportunity to own a true piece of country paradise. From the moment you arrive, you'll feel this home has a story to tell. The school bell still stands at the front entrance, inviting you to pause on the welcoming porch and imagine a simpler time when children gathered here to learn and play. Inside, history and craftsmanship meet in spectacular fashion. The breathtaking great room showcases soaring 20-foot ceilings, warm maple hardwood floors, and a stunning restored church window that fills the space with natural light. The ash shaker-style kitchen, accented by rich pine trim throughout, balances century charm with everyday functionality. Every corner offers a place to unwind. Sip morning coffee on the covered side porch, relax on the front porch, stroll the lavender labyrinth, or spend evenings overlooking the tranquil pond. This is a property designed to slow life down and reconnect with nature. One of the home's most enchanting spaces is the original bell tower, now a quiet retreat for reading, painting, yoga, or reflection, a space that inspires creativity and nourishes the soul. The property also includes a detached garage, a charming honey house, and a separate garden shed, offering excellent storage and endless possibilities. This is more than a restored century home. It's a place where generations of history have unfolded, where every room, porch, and garden path tells a story. Opportunities like this are incredibly rare. This isn't just about buying a house; it's about becoming the next caretaker of a remarkable piece of history. (id:62383)
Royal LePage Heartland Realty

21 - 254 Gosling Gardens
Guelph, Ontario
Welcome to 254 Gosling Garden Unit #21, a Thomasfield-built townhome offering a large living space in Guelph's South End. Step inside, and the open concept layout does the talking. Wide sightlines, elegant finishes, and a kitchen built for real life: a gas stove, a spacious island, and a direct walkout to a covered patio that stretches your living space outdoors. It's the kind of setup that makes weeknight dinners easy and weekend entertaining effortless. Upstairs holds three bedrooms, including a large primary, a four-piece bathroom, and the laundry room right where you need it. The primary suite is the standout, with a large walk-in closet and a private ensuite that feels like your own retreat at the end of the day. Downstairs, the fully finished walkout basement is currently set up as a media room, ready-made for movie nights, a home gym, or extra space to spread out as your family grows. Add in a short walk to everything the South End has to offer- shops, restaurants, parks, and everyday errands- and you have a home that delivers on location as much as it does on design. 254 Gosling Garden Unit #21. Come see it for yourself. (id:62383)
Coldwell Banker Neumann Real Estate
89 Isobel Street
Ashfield-Colborne-Wawanosh, Ontario
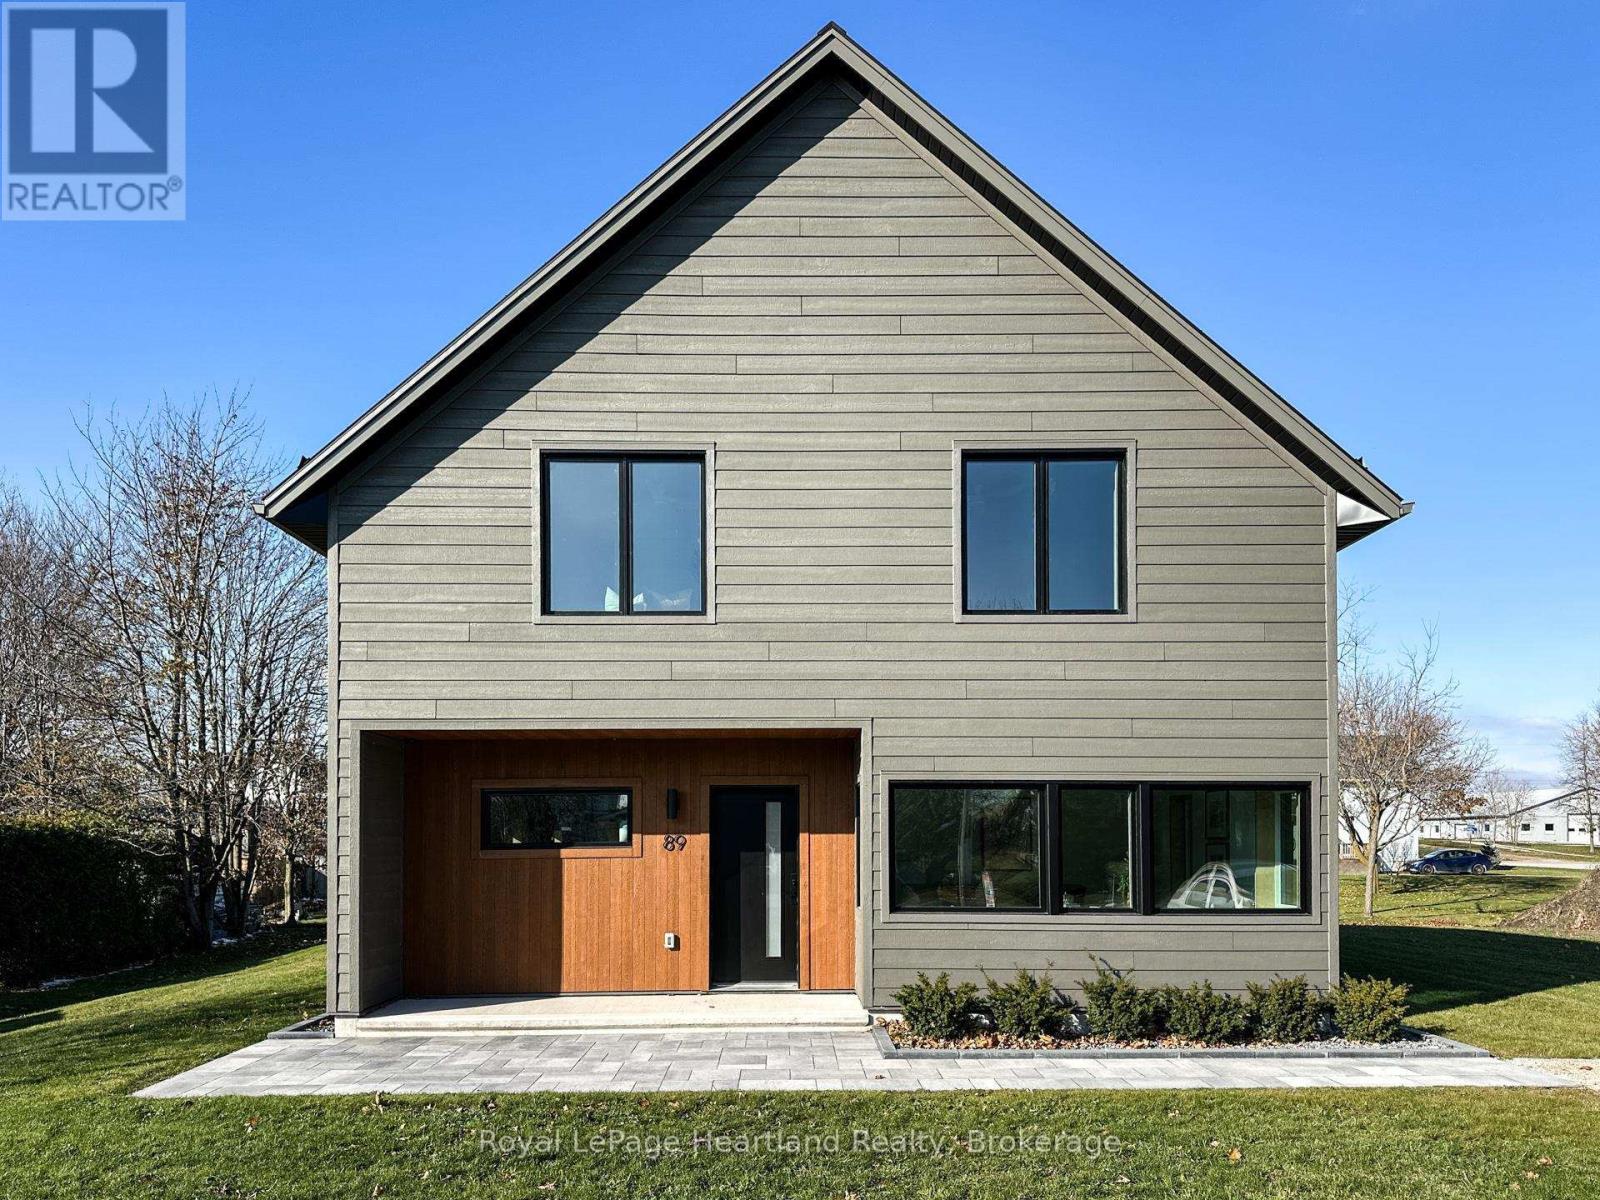
Welcome to 89 Isobel St., a stunning 1,730 sq. ft. home where architectural simplicity merges flawlessly with a deep commitment to wellness. This net zero-ready residence in Dungannon offers clean lines, open spaces, and an abundance of natural light throughout its spacious, functional layout. At its core, the home is a fortress of efficiency, equipped with high-performance insulation, airtight construction, and triple-pane windows for unparalleled, all-season comfort. The elegant, minimalist kitchen features a large gathering peninsula, generous cabinetry, and subtle under mount lighting on its open shelving. Integrated smart systems for climate and lighting ensure peak energy efficiency and daily convenience. Step outside to the simple yet beautifully landscaped grounds with native, low-maintenance plants, and relax under the covered patio. With advanced ventilation and non-toxic materials prioritizing indoor air quality, this is more than a home-it's a commitment to a clean, healthy lifestyle. Embrace the peace of rural life with easy access to Lake Huron and just 15 minutes north of Goderich. HST "in addition to" the purchase price. Qualified buyers will have it rebated until Mar 31, 2027. (id:62383)
Royal LePage Heartland Realty
12 Walker Road
Tiny, Ontario
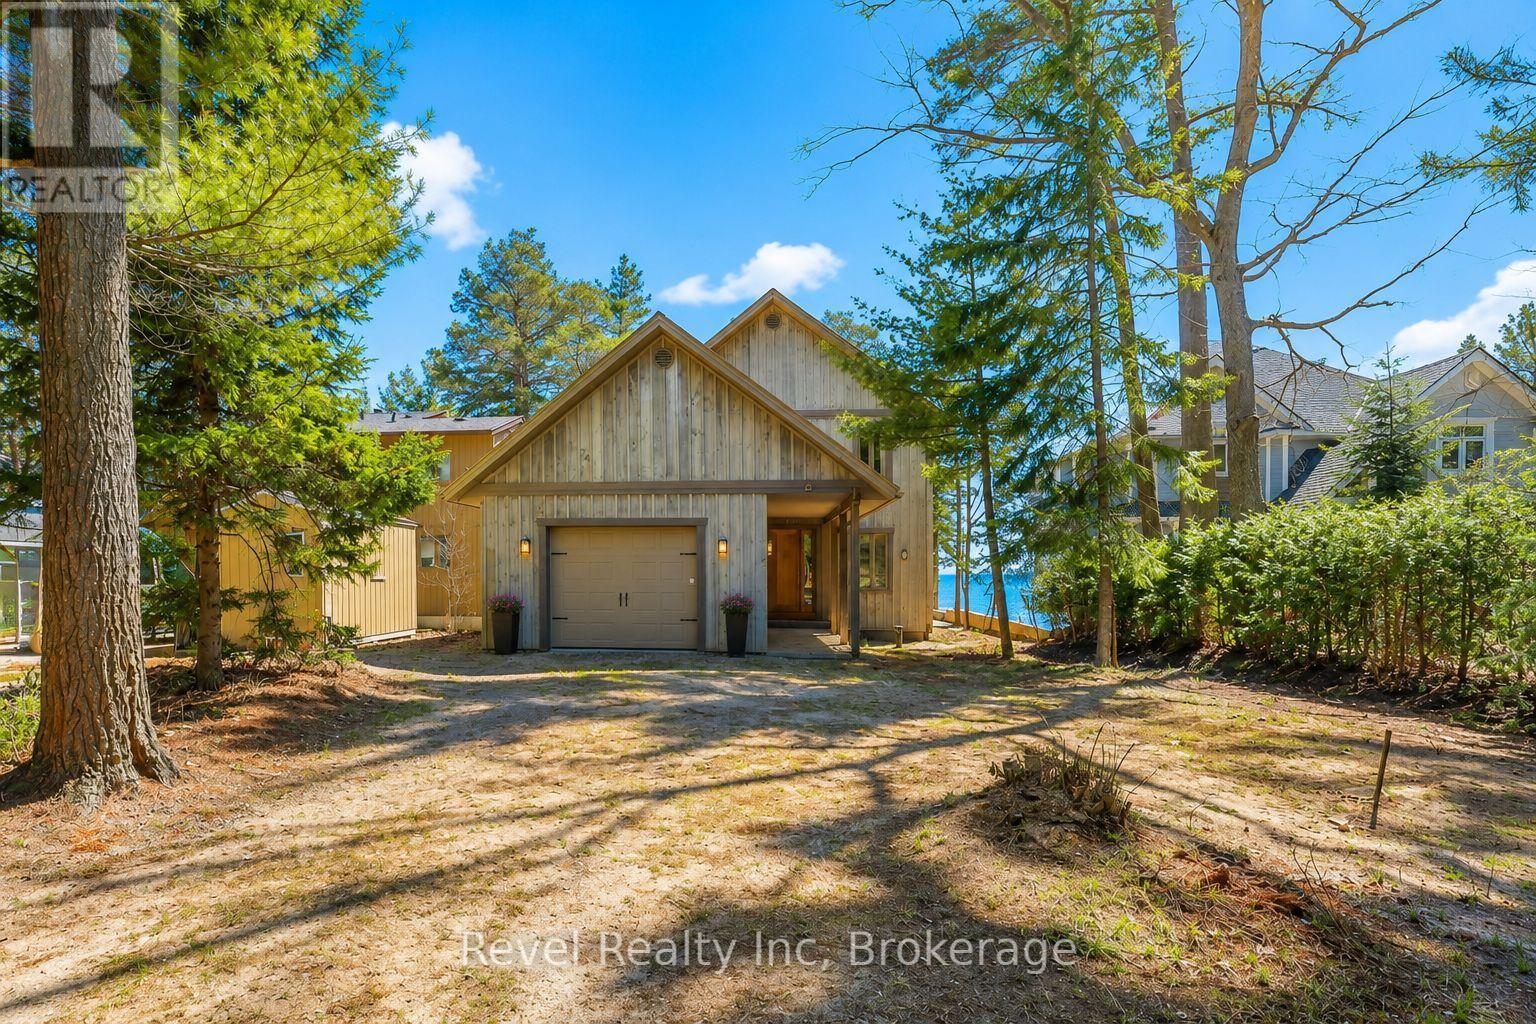
Welcome to an extraordinary custom-built waterfront residence on the shores of Georgian Bay, where exceptional craftsmanship, timeless design, and the beauty of Cawaja Beach create a remarkable four-season retreat. Set along one of Ontario's most sought-after white sandy beaches, this legacy property is designed for generations to gather and create lasting memories.Built with sustainable, high-performance materials, including steel joists, a durable steel roof, Quebec stone, and premium Lowen windows, this home offers outstanding quality, efficiency, and lasting value. With over 3,400 sq. ft. of finished living space, the interior features 9-ft. ceilings, elm hardwood floors, and a stunning great room centred around a Rumford stone fireplace.The chef-inspired kitchen showcases dual islands, Sub-Zero and Miele appliances, solid wood cabinetry, and a handcrafted pine post-and-beam feature. Rare rainforest marble, formed over millions of years, adds one-of-a-kind natural beauty with distinctive mineral veining throughout the kitchen and select areas of the home.Designed for entertaining, the home also includes a wood-burning pizza oven, butler's pantry, dedicated office, and seamless access to expansive decks and a stone patio overlooking the bay.Upstairs, the primary suite offers a walk-in closet, spa-inspired 5-piece ensuite, and private balcony with panoramic water views. Additional bedrooms provide comfortable space for family and guests, while the fully finished lower level features radiant in-floor heating, a spacious recreation room, additional bedrooms, and a spa room.Outside, mature trees, a firepit, breathtaking sunsets, and direct access to the pristine sands of Cawaja Beach complete this exceptional setting. Located minutes from Cawaja General Store, 15 minutes to Midland and Penetanguishene, and approximately 90 minutes from the GTA, this is a rare opportunity to own a truly exceptional Georgian Bay waterfront legacy property together. (id:62383)
Revel Realty Inc
67 Wesley Avenue
Wasaga Beach, Ontario
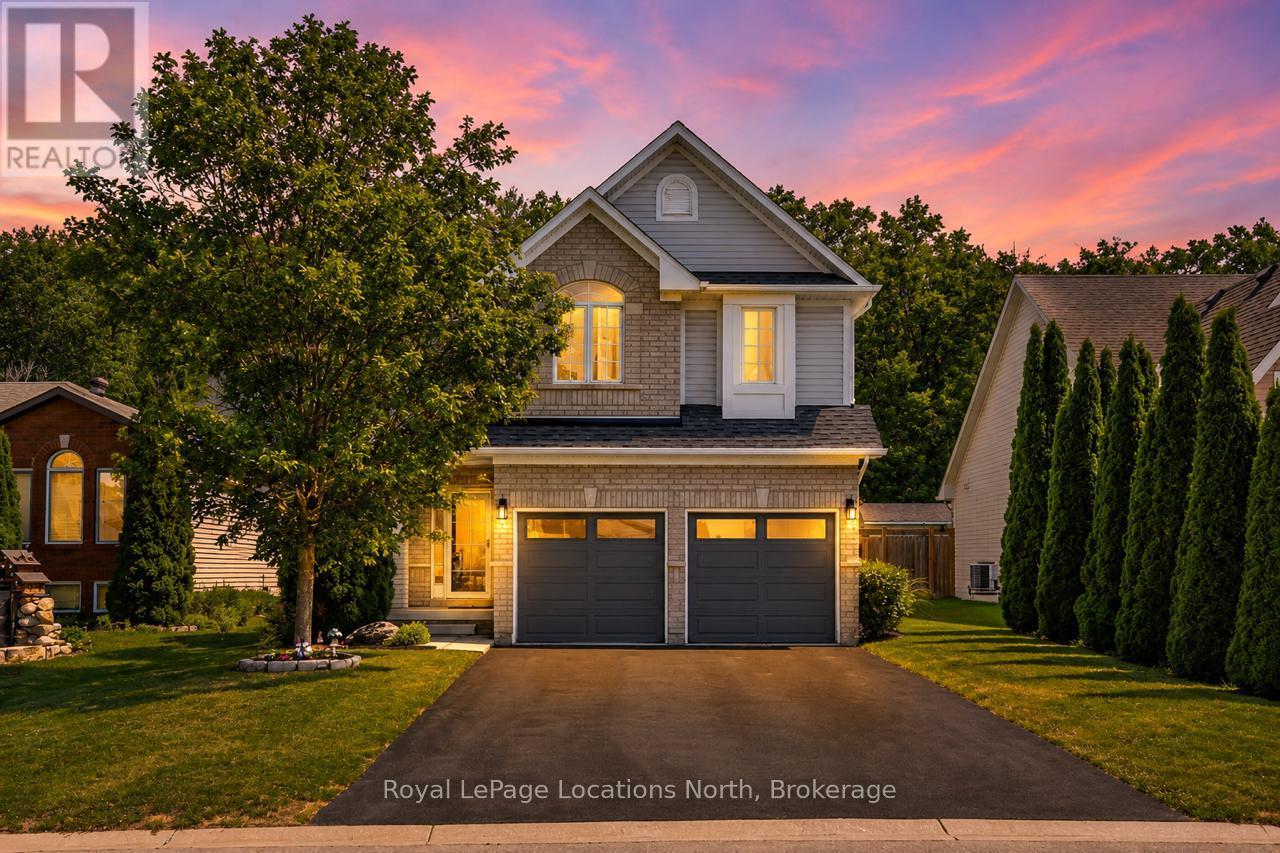
Welcome to this beautiful 5-bedroom, 4-bathroom family home, where the backyard oasis takes center stage. Backing onto mature trees and featuring a stunning in-ground saltwater pool, this property offers the privacy, space and lifestyle today's families are looking for. The fully fenced backyard feels like a private retreat, with mature trees creating a beautiful backdrop to the in-ground saltwater pool. Spend the day swimming, evenings around the barbecue, or quiet mornings with a coffee on the deck. Additional outdoor features include a concrete pool surround, pool shed, spacious deck, and dog run.Inside, the main floor offers an open-concept kitchen and living room with views of the backyard and pool. The kitchen features a large island, eat-in dining area and direct access to the deck, making summer gatherings and pool days easy. A gas fireplace with a shiplap feature wall anchors the living room, while new flooring (2025), upgraded lighting and upgraded door hardware add a fresh, modern feel throughout. A powder room, main-floor laundry room and inside entry to the garage complete this level. Upstairs, four bedrooms provide the space many families are looking for. The spacious primary suite features a walk-in closet and 5PC ensuite, while three additional bedrooms are served by a 4PC bathroom.The finished basement adds valuable living space with a large recreation room, fifth bedroom, full 3PC bathroom and cantina/storage room. Located in a sought-after Wasaga Beach neighbourhood, this home is just minutes from Beach Area 1, the new Wasaga Beach arena and library, the future school and community hub, parks, trails, shoppingvand everyday amenities. Additional features include an owned furnace (March 2026), central A/C, attached garage with new garage doors (2019) and one garage door opener. Well maintained and move-in ready, this is an exceptional opportunity to own a spacious family home with one of the most enjoyable backyard settings you'll find. (id:62383)
Royal LePage Locations North