Explore Our Listings and Services

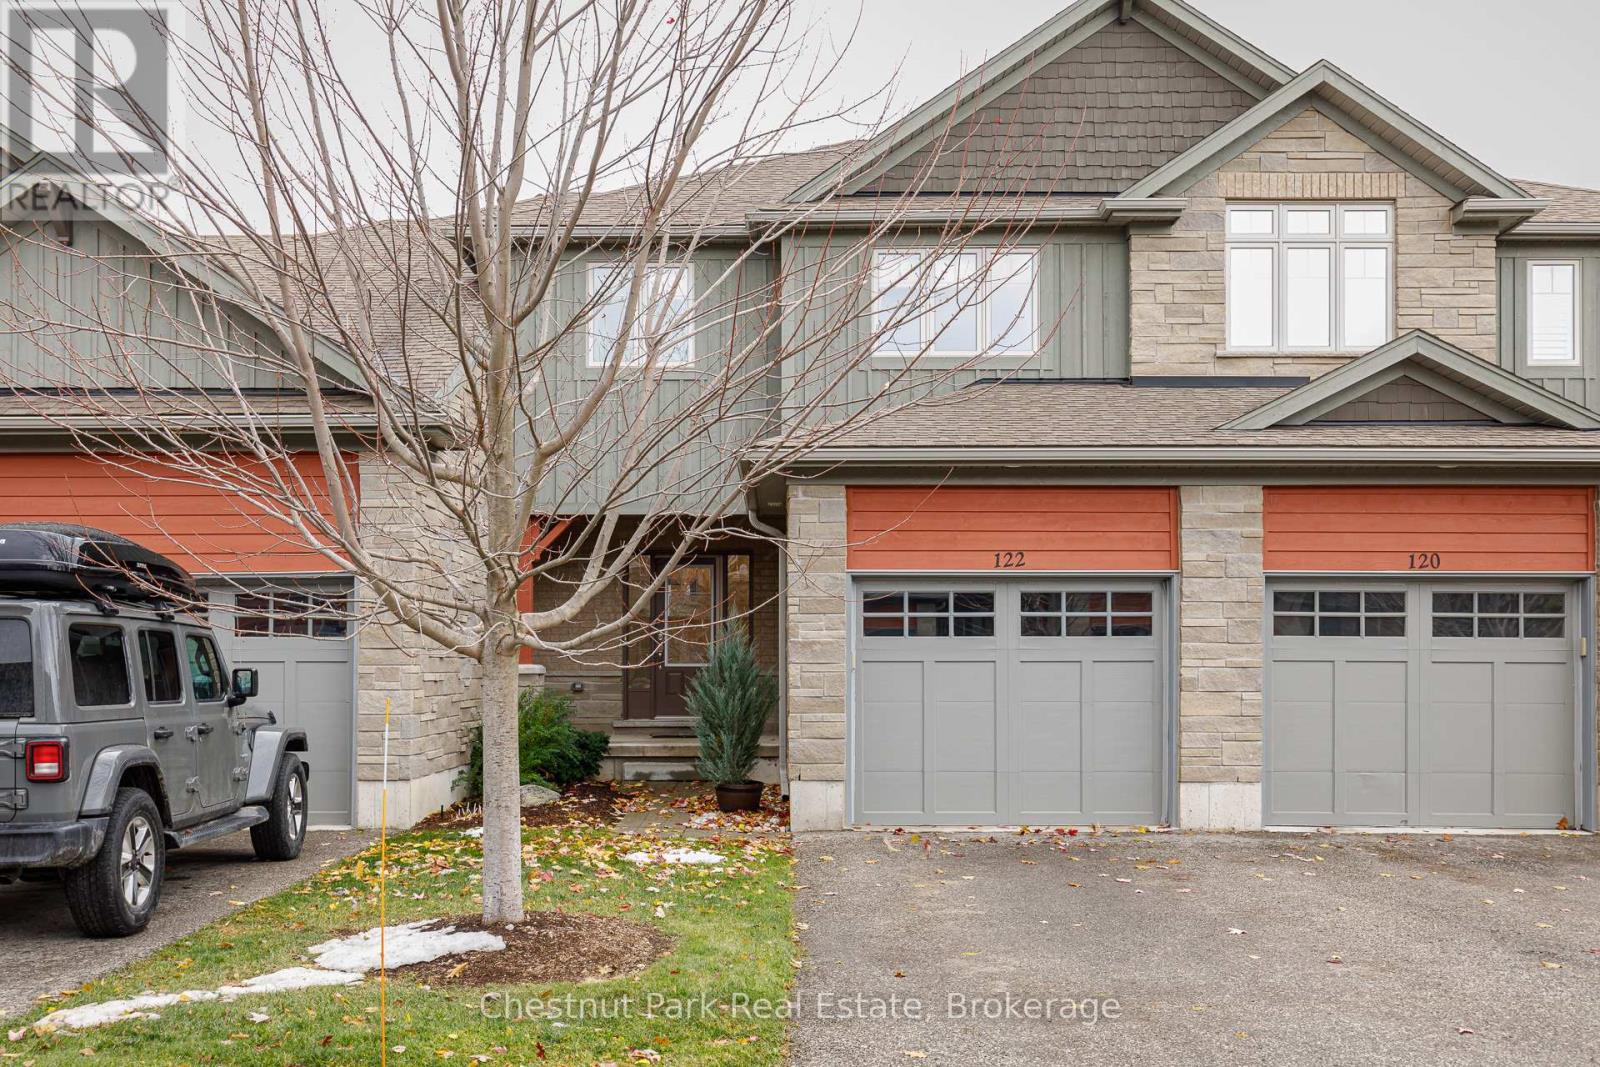
122 Conservation Way
Collingwood, Ontario
Welcome to Silver Glen Preserve. A vibrant, friendly community perfectly situated in the heart of Collingwood's renowned four-season playground. Enjoy the best of both worlds with downtown shops, restaurants, marina, golf courses, ski hills, and an abundance of scenic biking and hiking trails just minutes away. This beautifully upgraded home offers over 2,200 sq. ft. of finished living space, featuring 3 bedrooms and 3.5 baths. The spacious primary suite includes a luxurious 4-piece ensuite with an oversized glass shower and a generous walk-in closet. Two additional bedrooms with walk in closets with built-in closet organizers and a full 4-piece bath complete the upper level, providing plenty of space for family or guests. The finished lower level offers a convenient laundry area, a cozy family room, with an additional 4-piece bathroom ideal for relaxation or hosting overnight visitors. Step outside to your back patio, surrounded by mature trees that create a private, serene setting perfect for entertaining or quiet evenings outdoors. Additional features include an attached garage with a workbench, built-in shelving, and inside entry for added convenience during the winter months. Select furnishings are included, making this home move-in ready and perfect for those seeking a turnkey lifestyle. Residents enjoy access to an outstanding recreation centre, complete with a seasonal outdoor pool, fitness room, kitchen and entertainment area, social events, book library, and pool table - a true hub of community life. Experience the lifestyle, comfort, and connection that Silver Glen Preserve has to offer. A must-see home that perfectly blends luxury and leisure. (id:62383)
Chestnut Park Real Estate
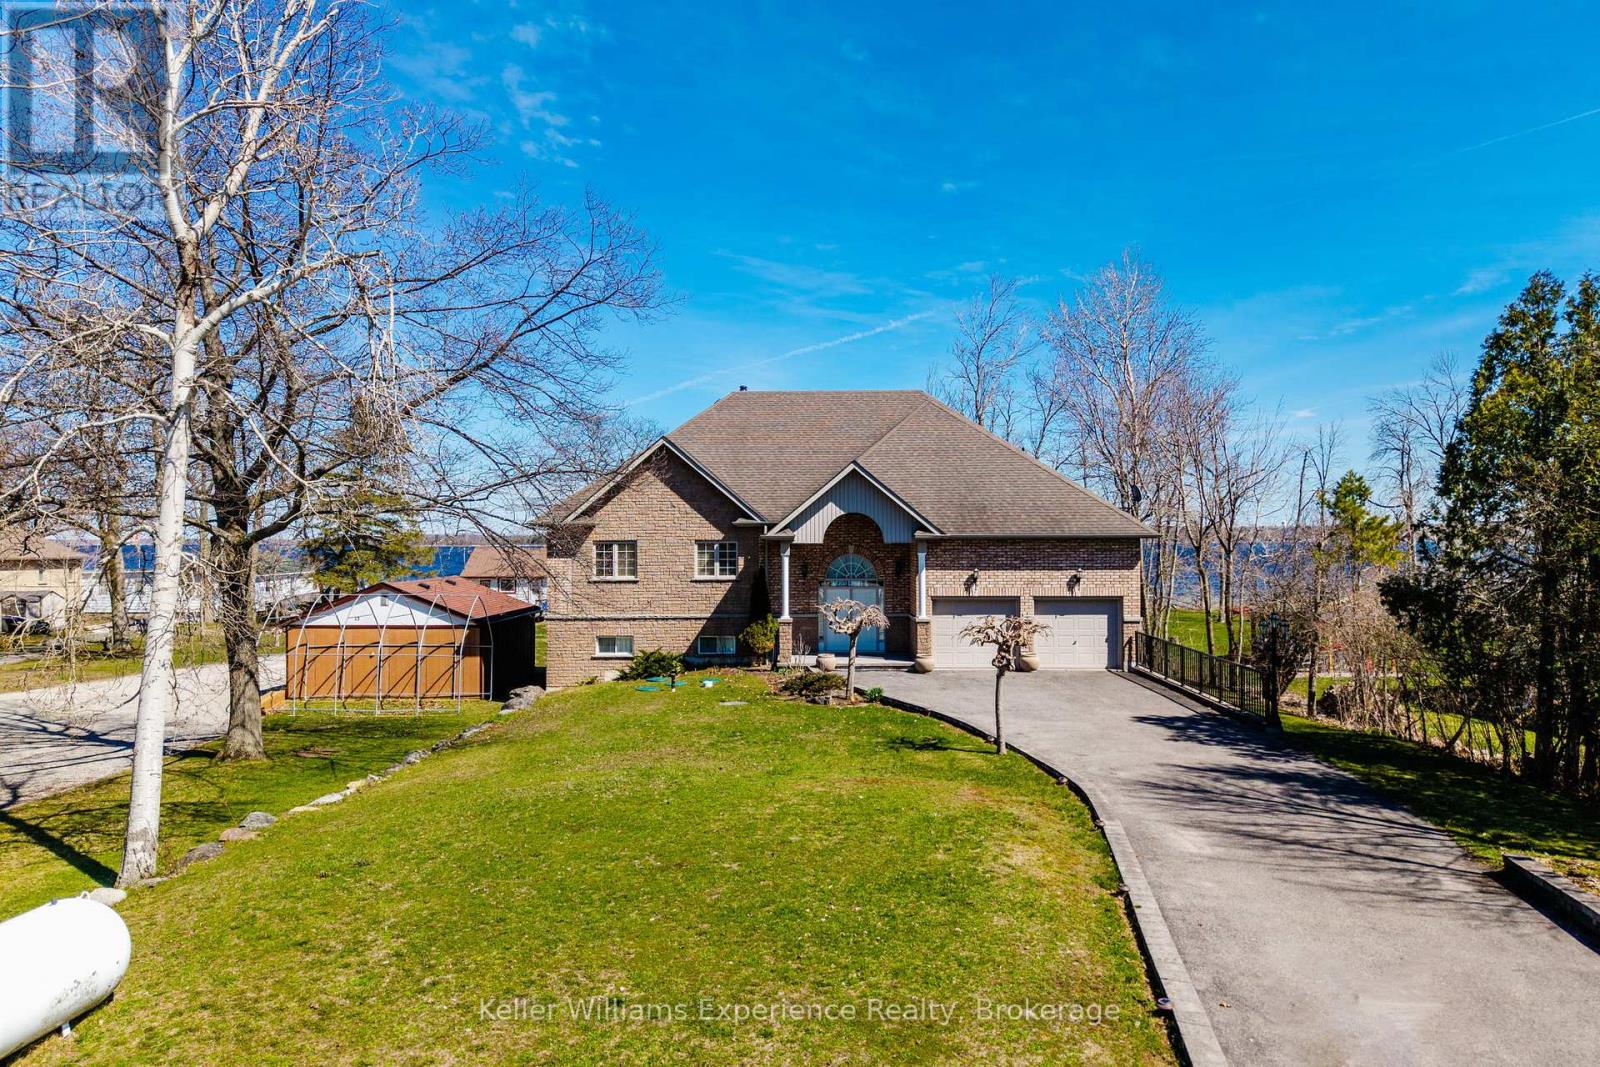
81 Silver Birch Crescent
Tay, Ontario
Set on approximately 120 feet of protected shoreline along Georgian Bay, this almost 3,000 sq ft raised bungalow (3,900 with garage and massive utility room) is positioned on a quiet cul-de-sac with minimal traffic, offering both privacy and a safe, family-friendly environment.The property has been thoughtfully designed and overengineered to maximize natural light and connection to the water. Expansive floor-to-ceiling windows span both levels on the waterfront side, creating bright, open living spaces and showcasing the natural surroundings throughout the home.With 5 bedrooms and 4 bathrooms, the layout is ideal for large families, multi-generational living, or hosting guests. The main living areas are open and inviting, anchored by hardwood floors and designed for entertaining, while the walkout lower level adds additional flexibility and direct access to the outdoors.Outdoors, the waterfront is a sandy, gradual entry into the water makes it ideal for swimming and families, while the protected inlet allows for boating, kayaking, and fishing in calm conditions. A marine railway system comes with the boathouse.The home is set approximately 60 metres back from the water, allowing for full sun exposure at the shoreline throughout the day.Additional features include: Future-ready design for a second-level deck with existing French balconies High-end Bio-Clean septic system with advanced multi-stage treatment Forced air propane heating and municipal water service Quiet, established neighbourhood settingLocated just a short 2-minute walk to Patterson Park, this property offers both seclusion and convenient access to nearby green space and recreation. (id:62383)
Keller Williams Experience Realty
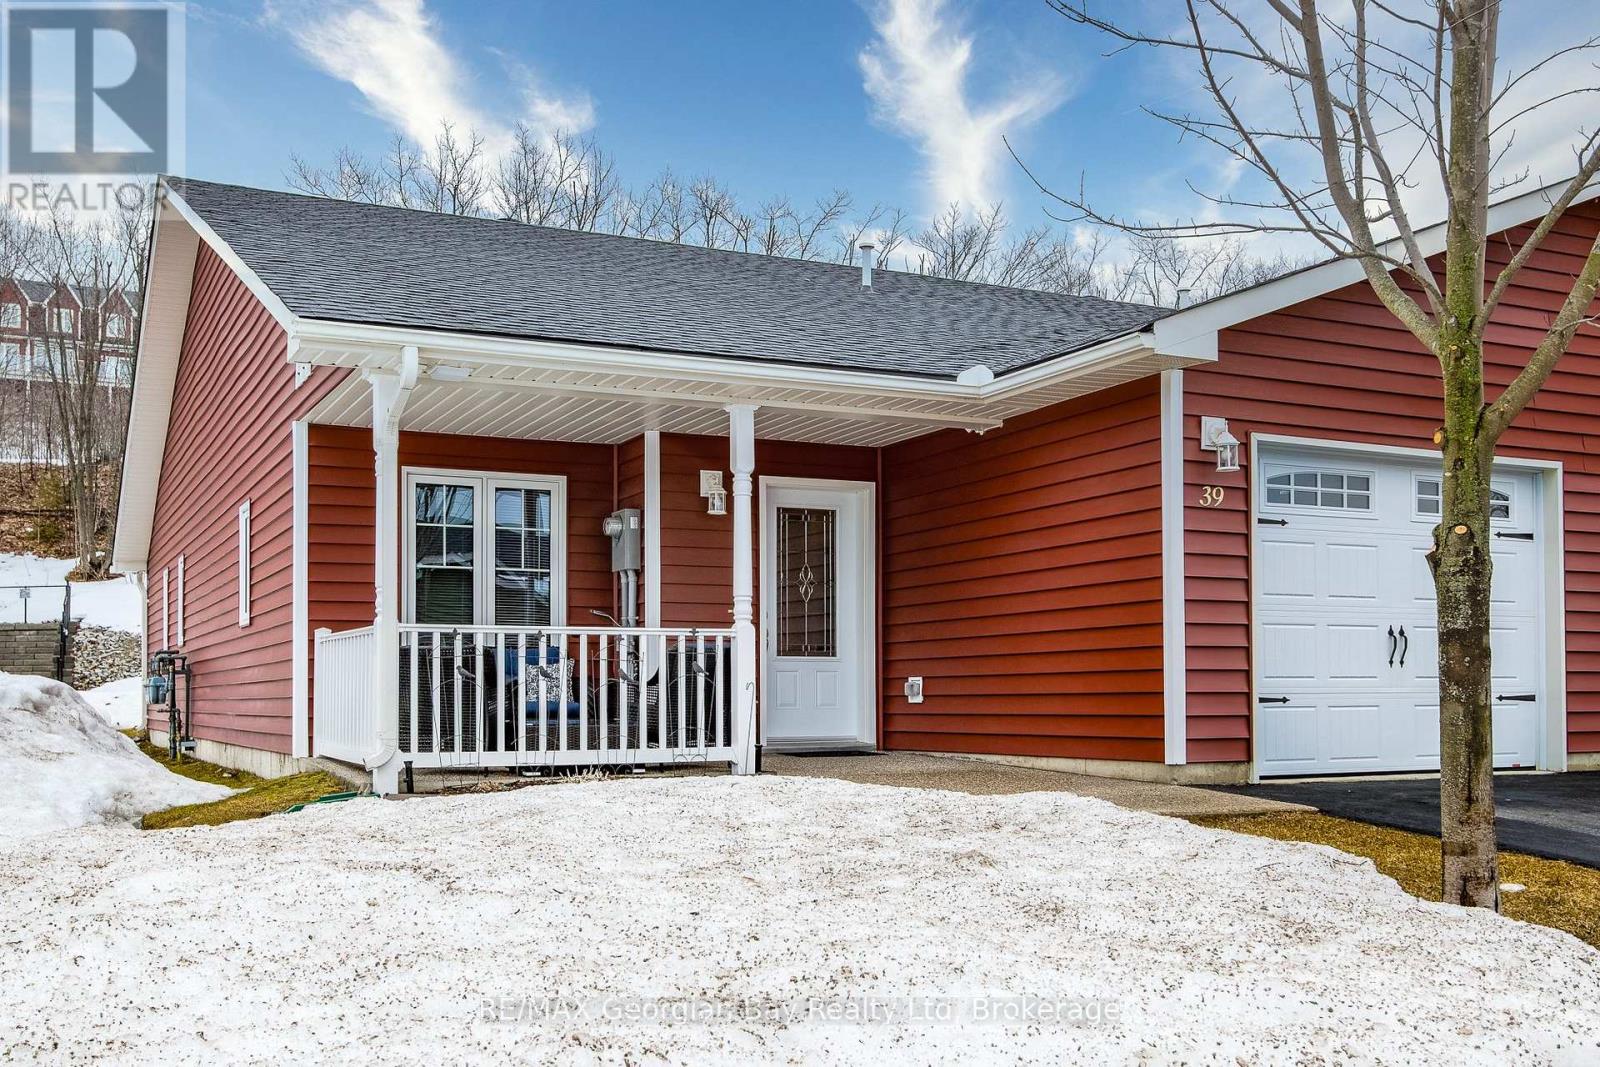
39 Chamberlain Crescent
Penetanguishene, Ontario
Live the lifestyle you've earned in this beautifully maintained, low-maintenance end unit bungalow just steps from Georgian Bay in the 55+ community of The Village at Bay Moorings. With almost 1,200 sq ft of well-planned one-level living, this home shines with engineered hardwood floors, pot lights, and California knock-down ceilings that add warmth and character. The kitchen is both functional and stylish, featuring under-cabinet lighting, a centre island with a breakfast bar and a stone backsplash. The primary bedroom is very spacious with a walk-in closet and it's own 4 - piece ensuite, while the second bedroom and another full 4-piece bathroom provide space for visiting family and/or a home office. A large crawl space gives you plenty of additional storage for seasonal items. The covered front porch and the private back deck is ideal for relaxing or entertaining. The attached garage has an inside entry and automatic door opener. The Village at Bay Moorings is a professionally managed community with mature green spaces, seasonal walking paths, a recreation hall, maintenance of all common areas and snow removal of roads. Total Monthly cost is $1092.56 Including tax portion. Located just steps away from Huronia Beach Park on Georgian Bay. (id:62383)
RE/MAX Georgian Bay Realty Ltd
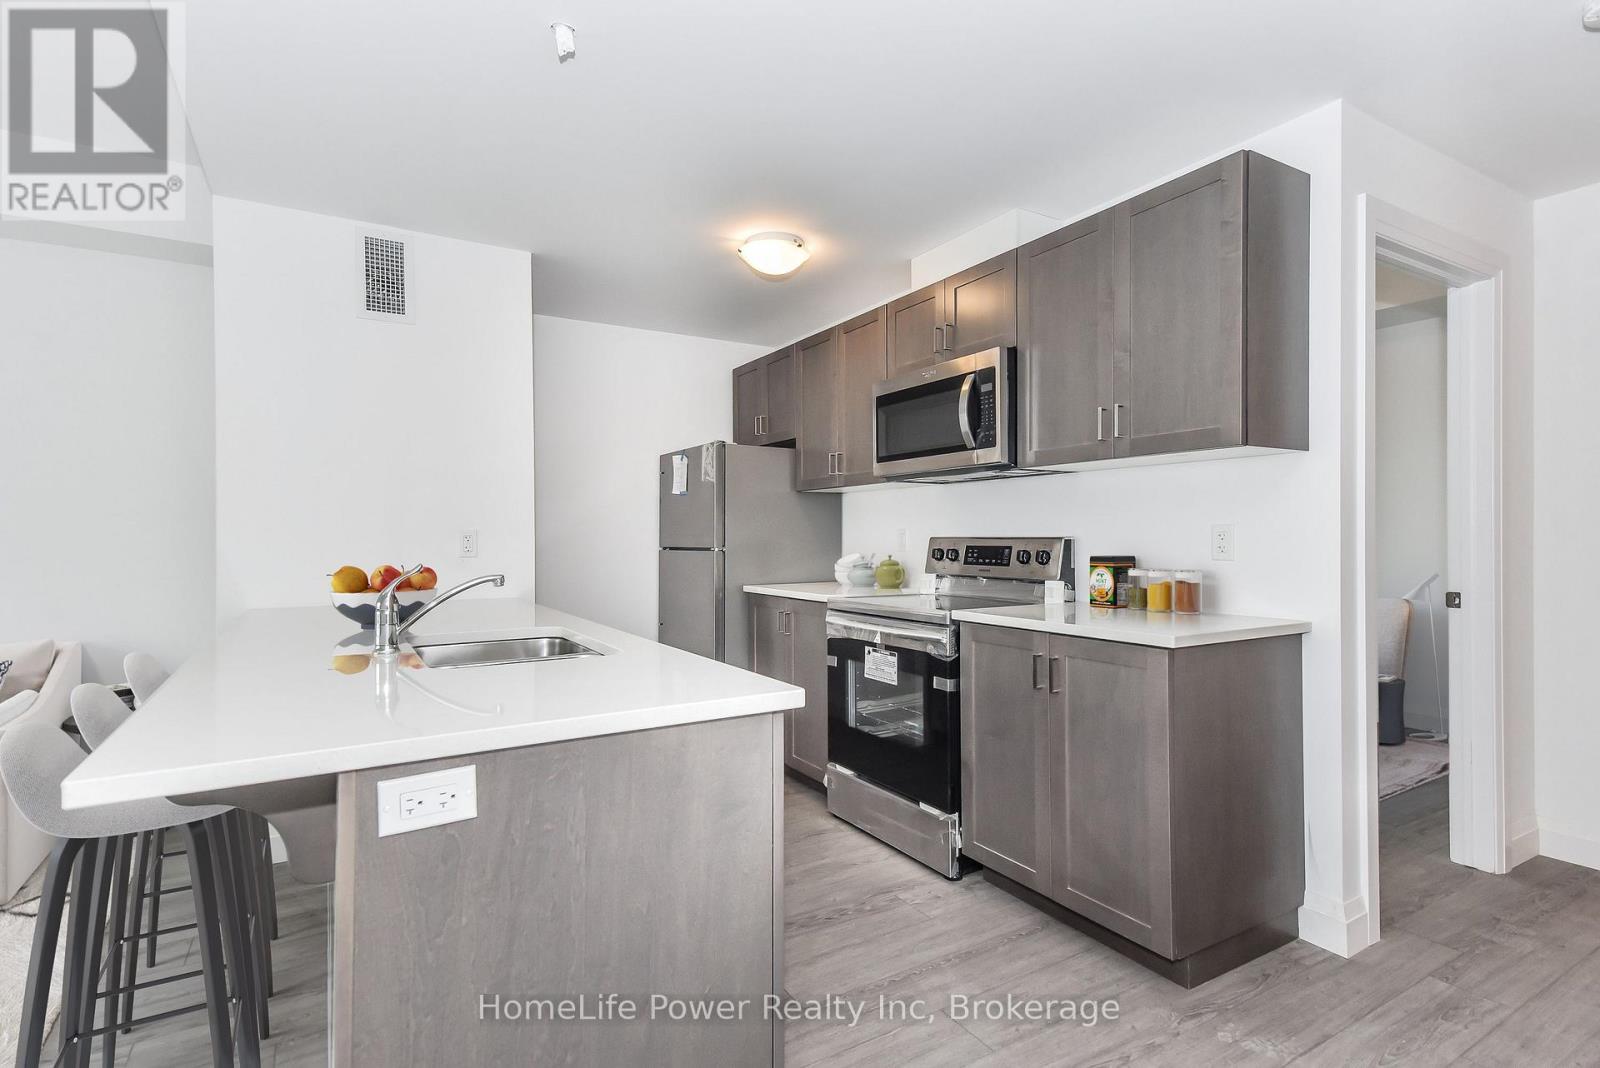
306 - 180 Northumberland Street
North Dumfries, Ontario
***ONE MONTH FREE RENT ON NEW LEASES SIGNED BY SEPTEMBER 30***Modern Living in the Heart of Ayr Welcome to Ayr Meadows - where small-town charm meets modern comfort. Located at 170 & 180 Northumberland Street, these recently built, pet friendly, boutique residences offer thoughtfully designed 2-bedroom and 1-bedroom suites featuring a custom kitchen with stainless steel appliances and quartz countertops, vinyl flooring, in-suite laundry, high ceilings, andover-sized windows that create a bright, spacious feel. Enjoy cleaner, fresher indoor air year-round with each unit's VanEE ventilation system, plus secure keyless entry, an elevator, and beautifully landscaped grounds with private garden terraces. Nestled in the heart of Ayr, Ontario, and less than 30 minutes from Kitchener-Waterloo, Cambridge, and Brantford, this peaceful community offers the best of both worlds: tranquil living with convenient city access. Residents enjoy an intimate, close-knit atmosphere. Book a showing to view all one & twobedroom options currently available. Parking available at $40/month. Hydro + water fee of $30/month extra. Sign a new lease by September 30 and receive one month free! (id:62383)
Homelife Power Realty Inc
46 Starboard Circle
Wasaga Beach, Ontario
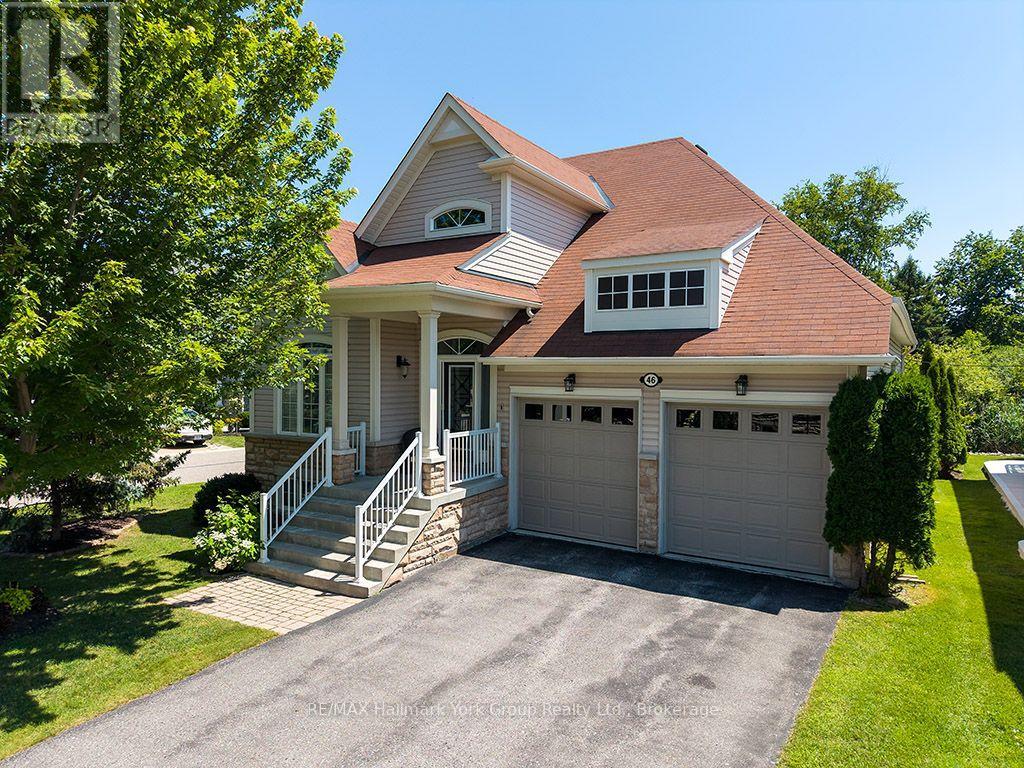
Tucked onto a premium corner lot backing directly onto green space and trail, this bright bungaloft offers a rare combination of privacy and community in Wasaga Beach. The rear yard is a genuine retreat - secluded, beautifully private, and anchored by a screened-in pergola built for long summer evenings outdoors. Inside, the main floor is designed for easy, single-level living. A welcoming living room centred on a gas fireplace opens to the principal spaces, while the main floor primary bedroom plus a second bedroom mean day-to-day life never requires the stairs. Upstairs, an open loft area offers flexible space for a den, home office, or media room, joined by a third bedroom and a full three-piece bathroom - an ideal setup for guests, grandchildren, or a work-from-home arrangement that stays out of the way. The large unfinished basement is a blank canvas: add a rec room, guest suite, or workshop, or simply enjoy the generous storage as-is. An attached two-car garage handles vehicles, bikes, and beach gear with room to spare. Beyond the front door, the lifestyle takes over. This vibrant waterfront community includes an outdoor pool, lake, clubhouse, sauna, and fitness centre - amenities that turn neighbours into friends and weekends into something worth staying home for. And you're just steps from Wasaga Beach itself, the longest freshwater beach in the world, with kilometres of sand, sunsets over Georgian Bay, and the trail system right at your back gate. Whether you're downsizing without downgrading, securing a four-season getaway, or making the move to the Bay full-time, 46 Starboard Circle offers a low-maintenance home in a setting most buyers spend years looking for. (id:62383)
RE/MAX Hallmark York Group Realty Ltd.
260 West Point Sands Road
Huntsville, Ontario
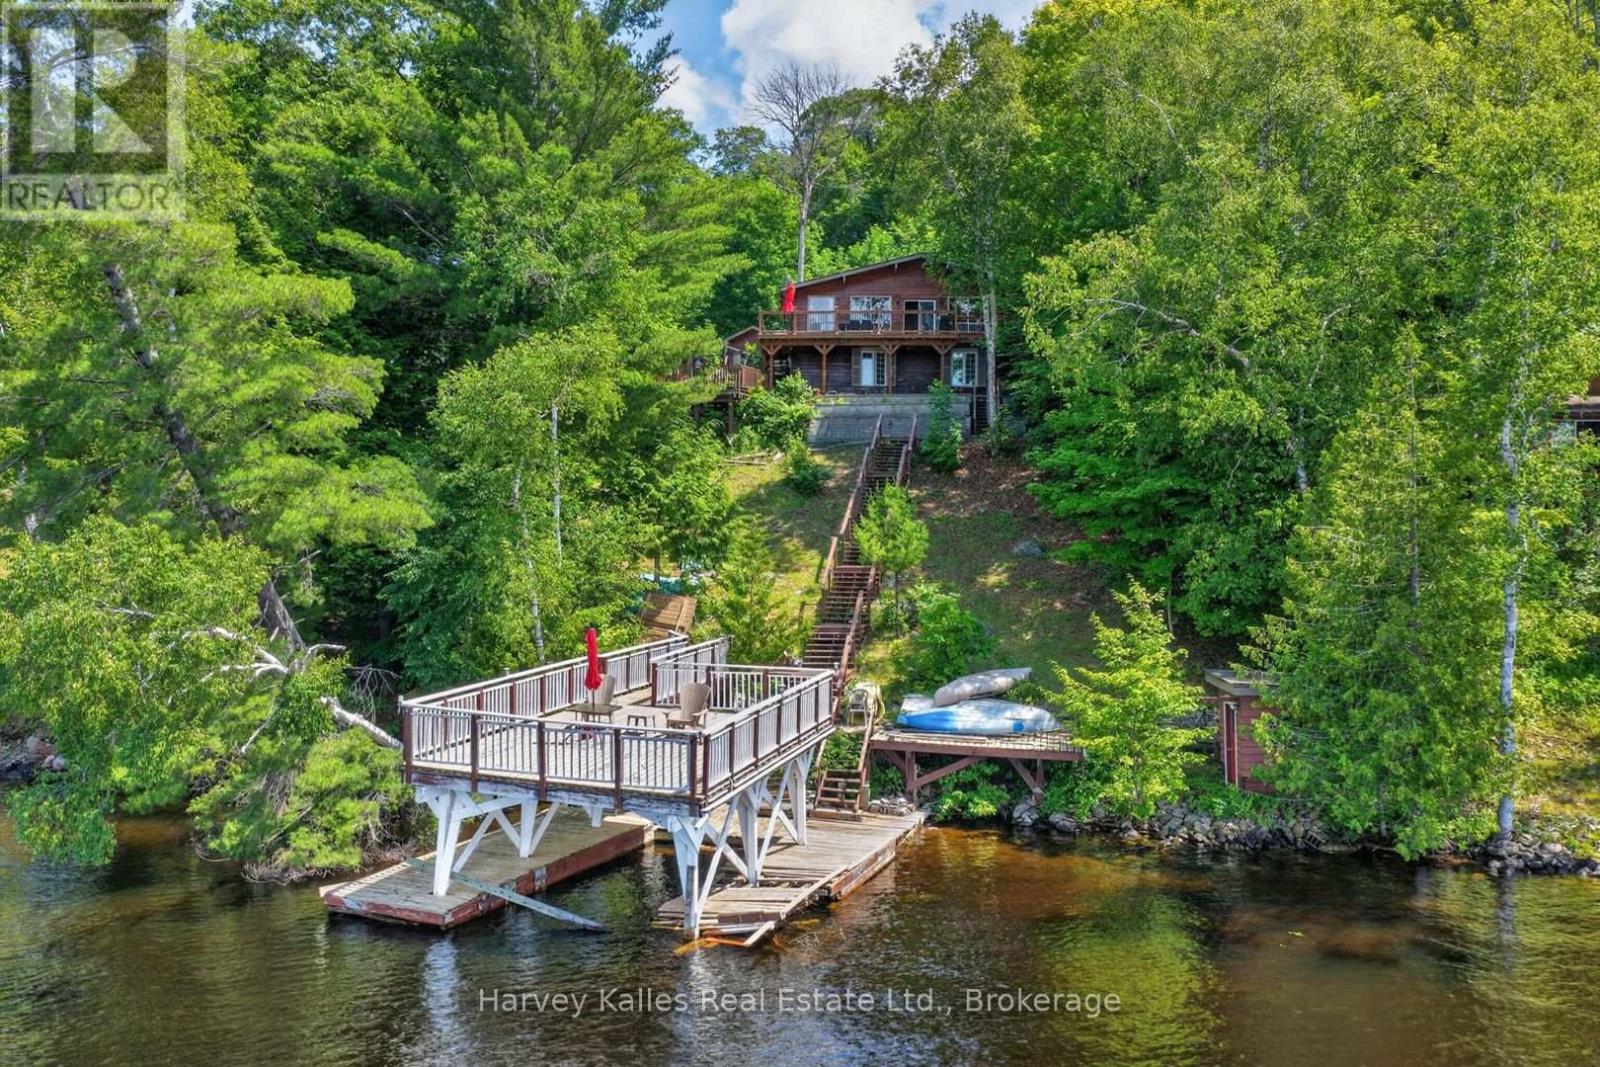
With access to over 40 miles of boating through Huntsville's four-lake chain, this Mary Lake cottage offers the opportunity to explore Fairy Lake, Peninsula Lake, and Lake Vernon through the Muskoka River, right from your own dock. Set perfectly elevated above the shoreline, the cottage captures long lake views while the waterfront enjoys western exposure for evening sunsets. Inside, the cottage has the character of a traditional Muskoka retreat, with wood-lined walls and ceilings throughout the principal living spaces. Large windows draw in natural light and frame the views across the lake. White cabinetry in the kitchen keeps the space bright and functional. The main floor includes three bedrooms and a full bathroom, while the walkout lower level adds a fourth bedroom, a second full bathroom, and a family room, giving everyone space to spread out. The property offers 100 feet of waterfront, a boat port with an upper sundeck that presents an opportunity for future improvement, a detached single-car garage, and additional storage buildings for tools, toys, and seasonal equipment. Whether enjoyed as a summer getaway or used year-round, this property is located on a municipally maintained road just a short drive from downtown Huntsville, offering convenient access to town and the lifestyle that comes with one of the area's most connected lakes. For buyers looking to update a cottage over time, this is a chance to create a place that reflects their own vision while enjoying immediate access to the Huntsville lake chain. At the sellers expense, a new Waterloo BioFilter septic system will be installed. Please note that the boat port and dock are in need of significant repair. (id:62383)
Harvey Kalles Real Estate Ltd.
1149 Golden Beach Road
Bracebridge, Ontario
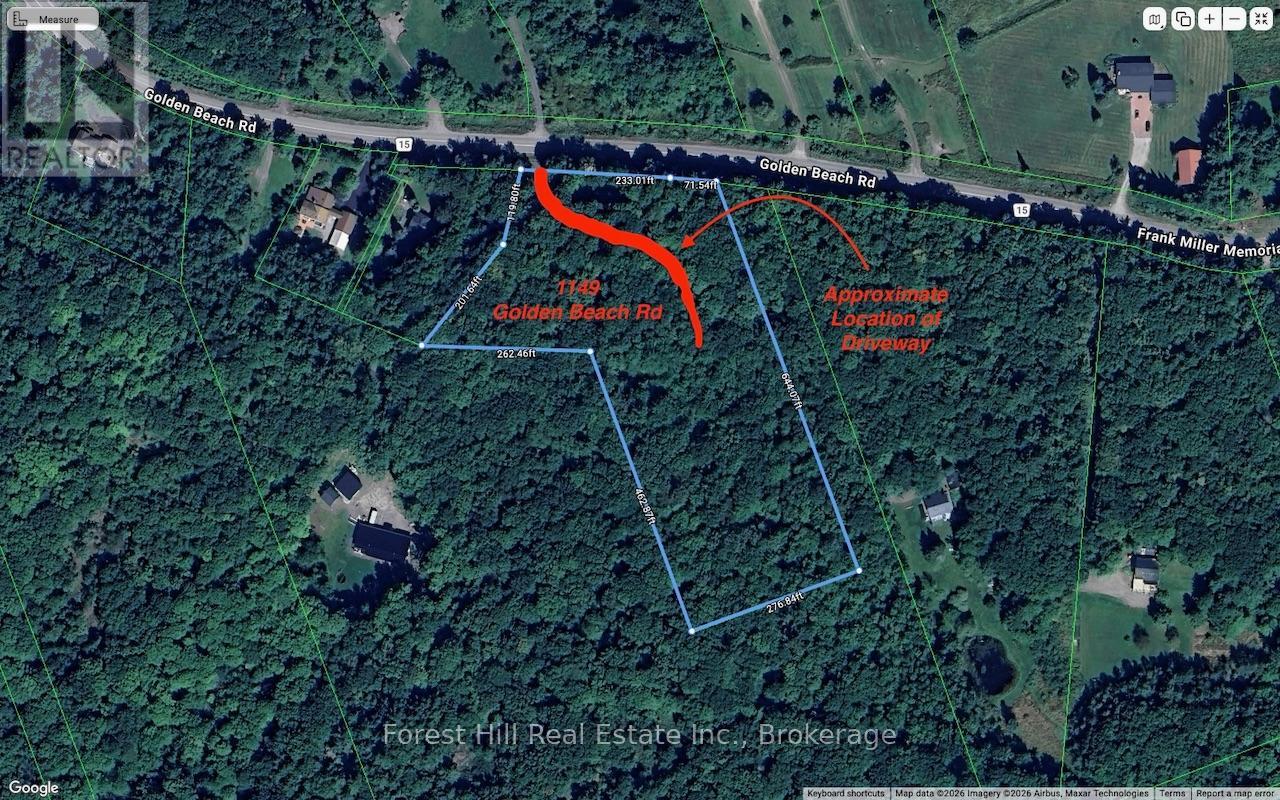
Welcome to 1149 Golden Beach Road. This vacant lot is the perfect blend of country freedom and modern convenience. Nestled on an expansive and private 5.2 acre parcel of land, this property benefits from versatile Rural Residential zoning, offering flexibility for a single family home, home-based businesses, or future secondary structures. Enjoy a serene, tree-lined property that allows for backyard tranquility, while still maintaining fast, easy access to nearby shops, restaurants, schools. Just 5 minutes from the town of Bracebridge, this is a rare opportunity to build your own private rural retreat without sacrificing everyday convenience. There is no 911 sign on the property but there is a "Forest Hill" for sale sign. And the new driveway is directly across from 1150 Golden Beach Road. (id:62383)
Forest Hill Real Estate Inc.
1057 H R S Road
Bracebridge, Ontario
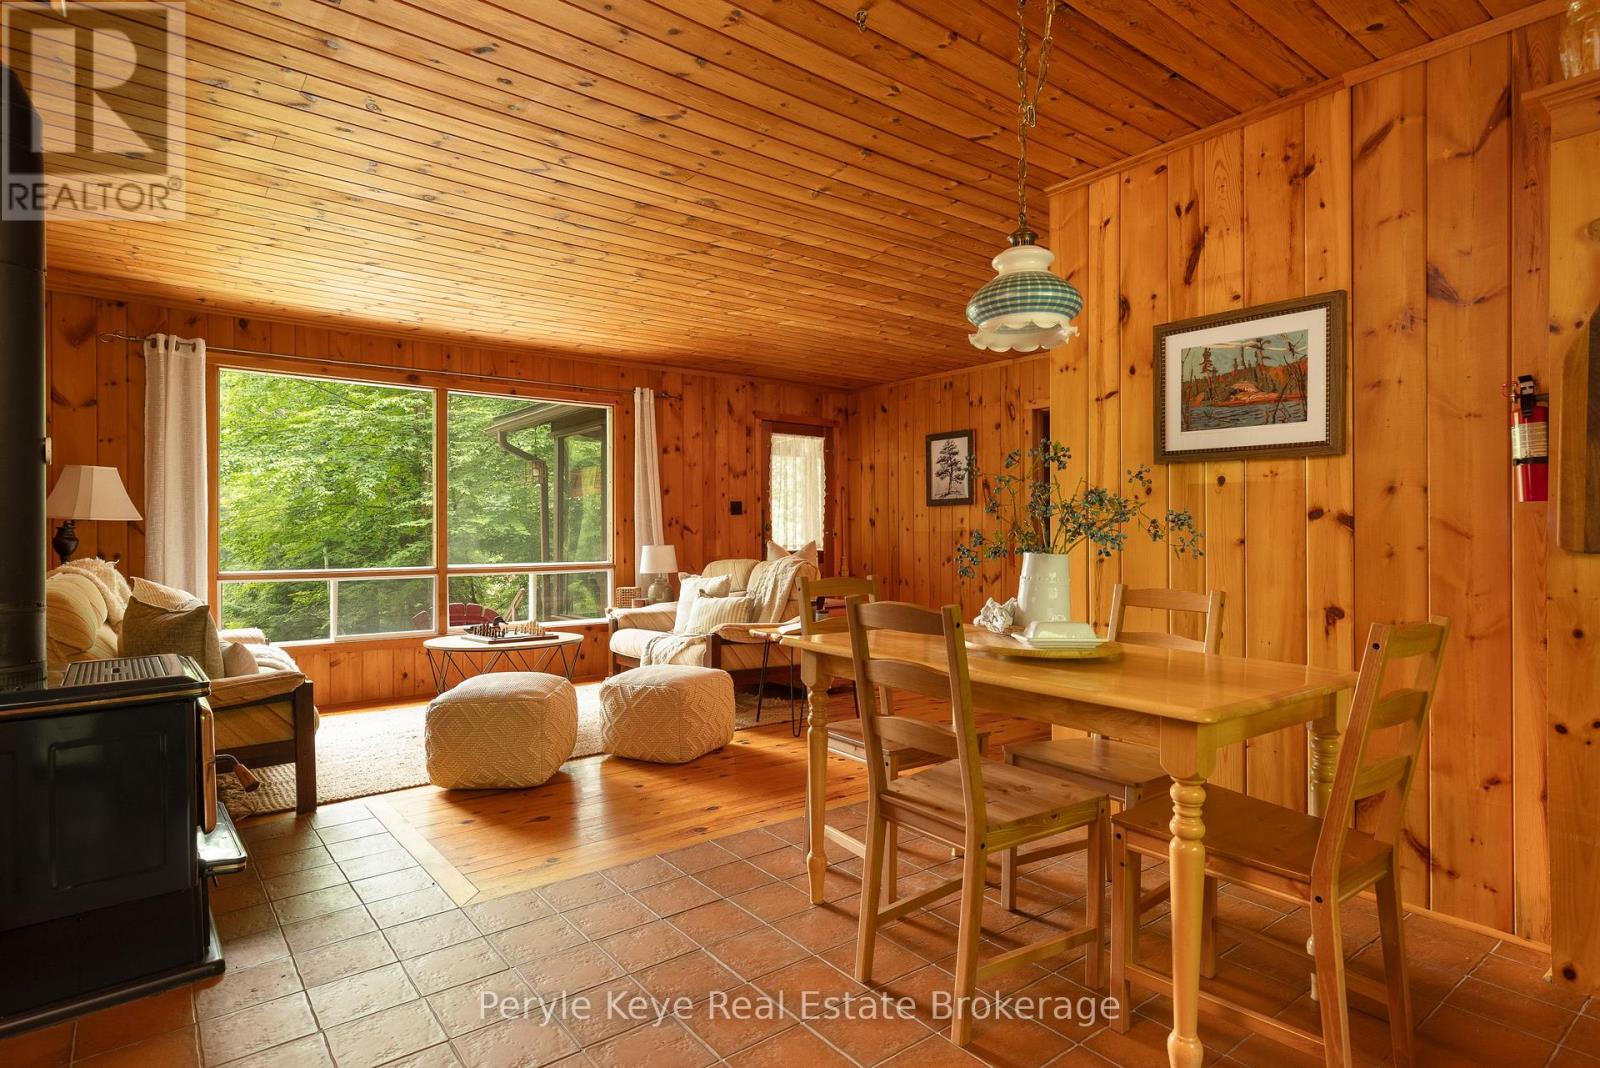
Clear Lake is one of those places people wait years to get onto.Very few properties come to market here. It is the kind of lake where families return summer after summer, children grow up at the water's edge, and cottages are passed down rather than sold. After more than 60 summers in the same family, this property is now being offered for the first time. Private shoreline. A cottage with genuine character. A separate sleeping cabin for family and friends. And a price point that makes this opportunity even more remarkable. Set along 110 feet of waterfront, the property has the kind of shoreline everyone hopes to find: a beautiful sandy entry for young swimmers and a long dock leading out to excellent swimming depth. The lot feels wonderfully private, with mature trees and meandering pathways guiding you toward the lake. There is a sense of discovery as you arrive, followed by the unmistakable feeling that you have nowhere else to be. Everything about this property inside and out has been lovingly maintained. The cottage is immaculate, and reflects exceptional pride of ownership. The sunroom keeps the lake front and centre, offering beautiful views from morning coffee through to the final light of the evening. A wood stove brings the warmth and atmosphere every classic cottage should have. Two bedrooms, one bathroom, laundry and creative storage create an easy, comfortable layout and rhythm. The original cottage remains on the property - now a 10-by-16-foot sleeping cabin, adding valuable space for overnight guests, hobbies, or a quiet retreat of your own. The additional buildings give the water toys, tools, and everything cottage life collects a place to stay organized yet be accessible. Days here take on a simpler rhythm. The lake sets the pace, and everything else can wait. Opportunities on Clear Lake have always been few and far between. Some cottages become part of your summer. The very best ones become part of your family's story. (id:62383)
Peryle Keye Real Estate Brokerage
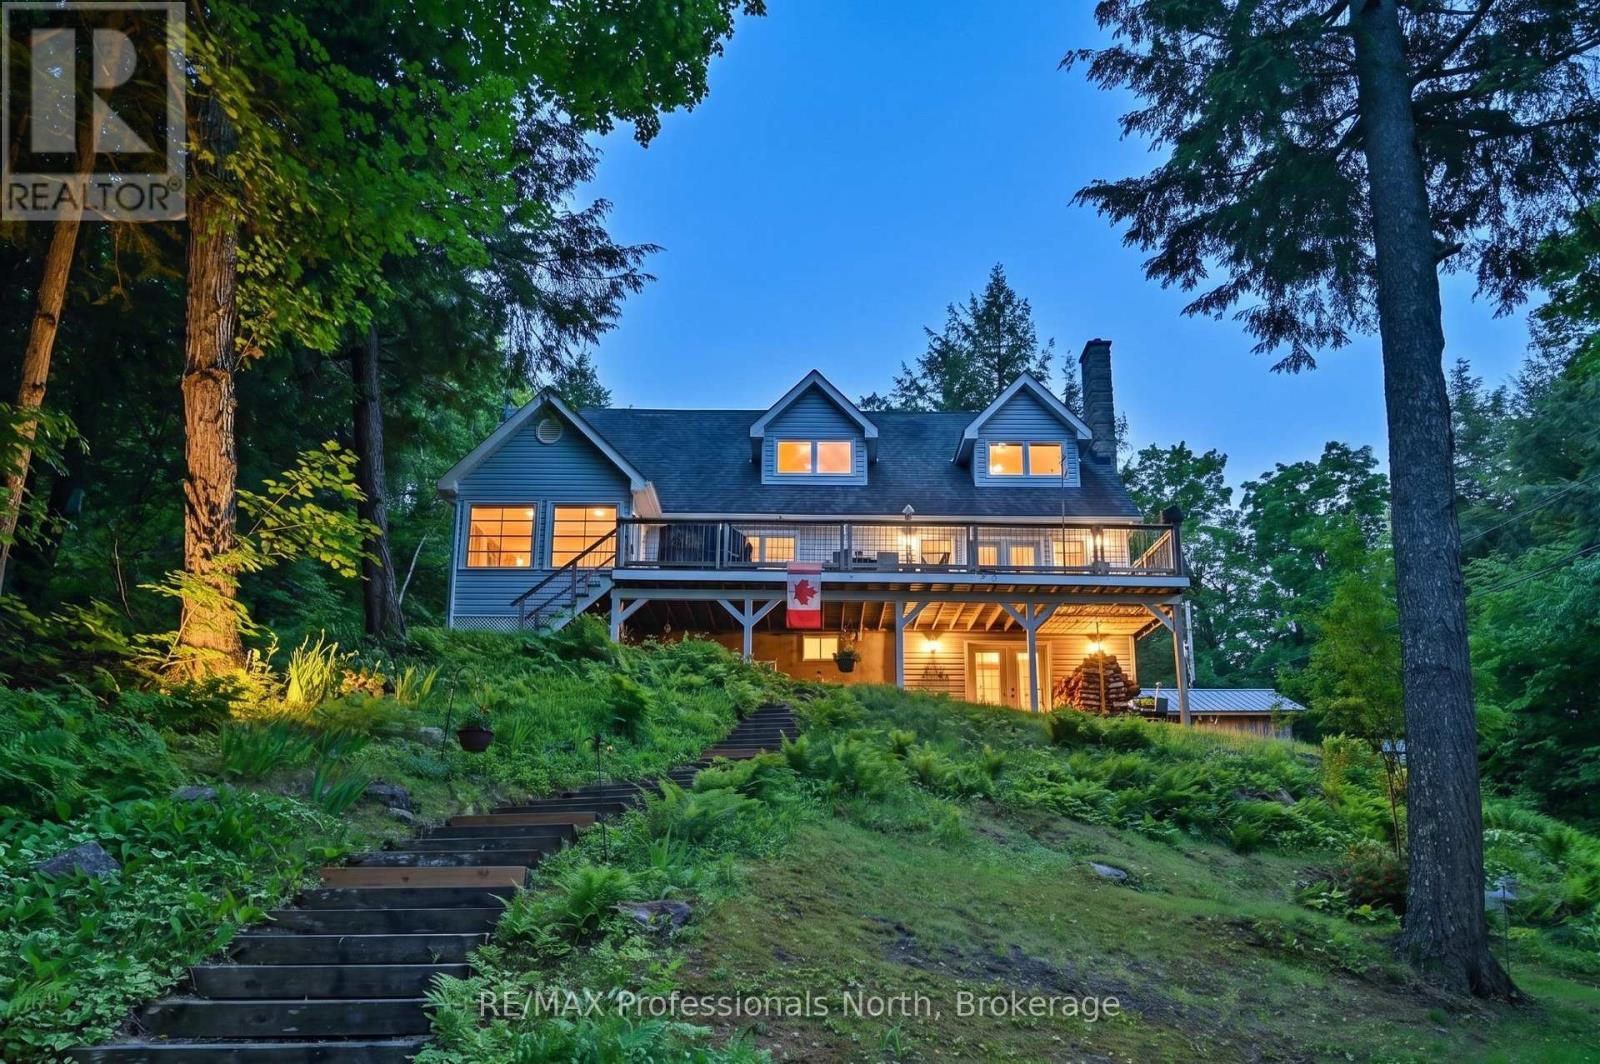
1392 Tennyson Road
Minden Hills, Ontario
BIG BOB LAKE-- Magnificent Year Round Home on a quiet bay, with great privacy. Located only minutes to Minden, this custom-built, one owner home enjoys a peaceful, quiet setting on a well maintained road. A gently sloping lot, filled with perennial gardens and mature trees, leads down to a clean ,deep waterfront complete with lots of docking, - all set up for swimming, boating and fishing. This superior home features a bright, huge eat-in kitchen, living room with walkout to deck with a wonderful lakeview and wood burning fireplace. A large sunroom offers quiet space overlooking the lake to relax. The upper level possesses a monster primary bedroom with walk-in closet and 4 pc ensuite bathroom. Two large bedrooms, a full 4 pc bathroom and laundry area complete the upper floor. Play or entertain in the lower level recreation room ( with walk-out) and store all of your goodies in the ample sized utility and storage rooms. Don't miss out on this amazing lakeside home! (id:62383)
RE/MAX Professionals North

206 Spruce Drive
West Grey, Ontario
Welcome to peaceful country living, where exceptional value meets a friendly community in an immaculate modular home built in 2022. This meticulously maintained residence has been enhanced with quality upgrades that you can't help but notice and appreciate, making it truly move-in ready. The White Tail Modular Home Park is located just minutes from Durham and a short drive to Hanover ~ you can enjoy all the benefits of country living while keeping everyday conveniences within easy reach. As you pull into the driveway, a large front porch welcomes you home. Step inside to a bright, open-concept floor plan featuring a kitchen with abundant cupboards, an island, and a full appliance package, which seamlessly flows into the dining area and comfortable living room. The spacious primary suite boasts an ensuite and an oversized walk-in closet, while the second bedroom and bathroom offer additional comfort. A convenient laundry/mudroom leads outside to the private, fully fenced yard, complete with a large deck, gazebo, storage shed, garden shed, perennial gardens, outdoor taps for watering, and a beautiful treed yard-a perfect space to relax or entertain. If you're looking to downsize without sacrificing comfort, space, or quality, this is a home you won't want to miss. (id:62383)
Royal LePage Rcr Realty
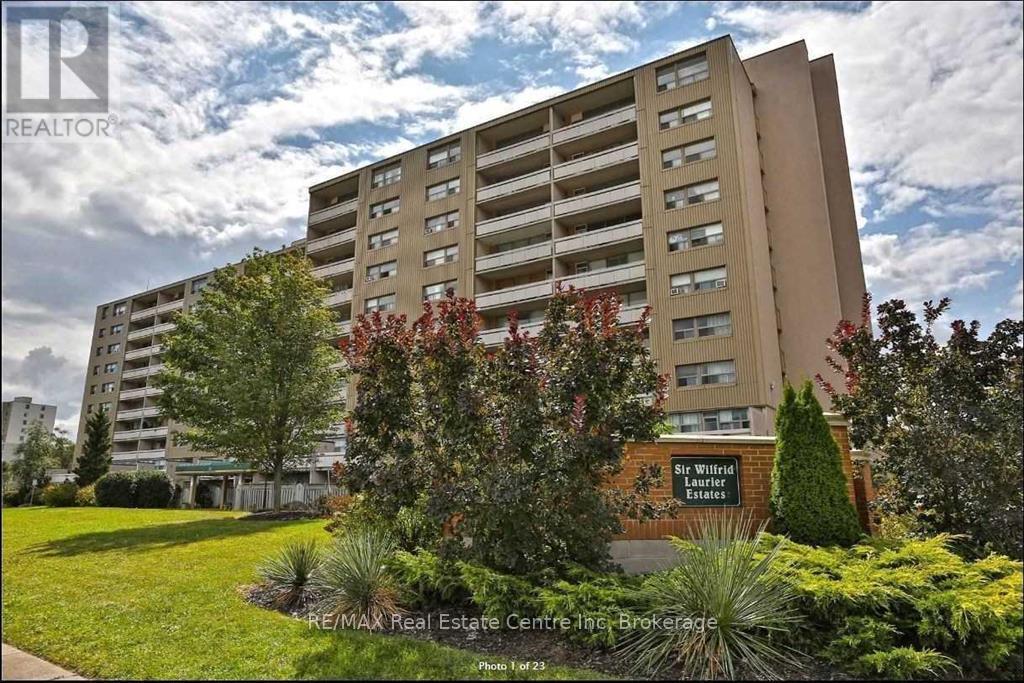
17 - 15 Albright Road N
Hamilton, Ontario
Affordable 3-Bedroom Condo in a Prime Hamilton Location! Welcome to this 3-bedroom, 1.5-bathroom condo offering comfort, convenience, and a unique layout .Upon entry, you'll find a good-sized primary bedroom on the main floor, along with the living room and kitchen. The second floor features two bedrooms, a 4-piece bathroom, and a walk-out terrace, perfect for relaxing outdoors. Enjoy the convenience of two separate entrances front and back access to the home. Location Highlights: Close to schools, recreation centers, public transit, and the Red Hill Parkway Surrounded by all amenities including restaurants, shopping malls, and more Nearby swimming pools, playgrounds, basketball courts, soccer fields, and hockey facilities Minutes to parks and outdoor activities This condo combines affordability with lifestyle ideal for families, first-time buyers, or investors! (id:62383)
RE/MAX Real Estate Centre Inc
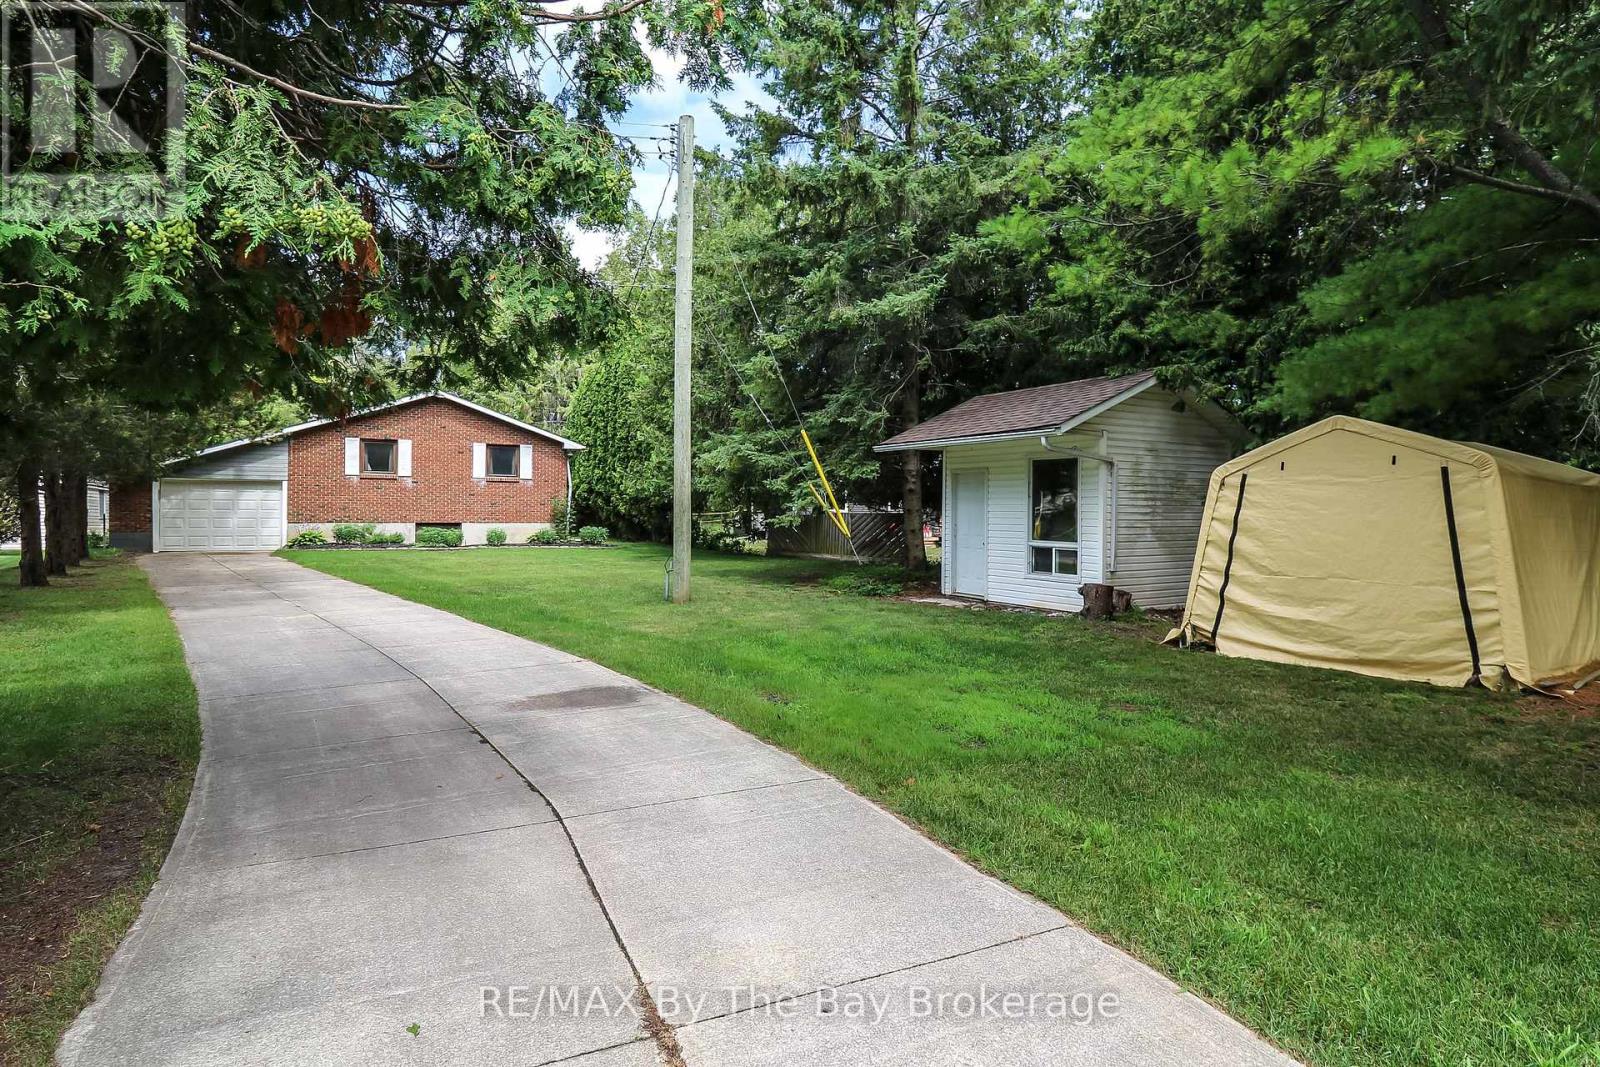
116 Stroud Crescent
Wasaga Beach, Ontario
Waterfront. Nestled along a tranquil stretch of the Nottawasaga River, this inviting riverfront bungalow offers the perfect blend of peace, privacy, and year-round enjoyment. Set on a beautifully landscaped 60 x 250 ft. lot with 60 feet of waterfront, this property is an ideal retreat for nature lovers, anglers, and outdoor enthusiasts, with exceptional opportunities for fishing, canoeing, and kayaking right from your own backyard. Offering approximately 1,416 sq. ft. of well-designed living space, the home features a bright, open-concept layout with an oak kitchen complete with a breakfast bar, seamlessly flowing into the main living and dining areas. Hardwood flooring enhances the dining room, while ceramic tile finishes the kitchen and both bathrooms. Crown moulding throughout the main floor adds an elegant touch. Convenient main-floor laundry, two full bathrooms, natural gas heating, central air conditioning, and an attached single-car garage, with a heated workshop, provide everyday comfort and functionality. The full unfinished basement offers endless possibilities to create additional living space tailored to your needs. Step outside to a spacious deck overlooking the peaceful river, where you can relax with your morning coffee, entertain family and friends, or simply take in the serene waterfront setting. Whether you're searching for a full-time residence or a weekend escape, this quaint Wasaga Beach property offers the best of waterfront living in a quiet, sought-after location. (id:62383)
RE/MAX By The Bay Brokerage
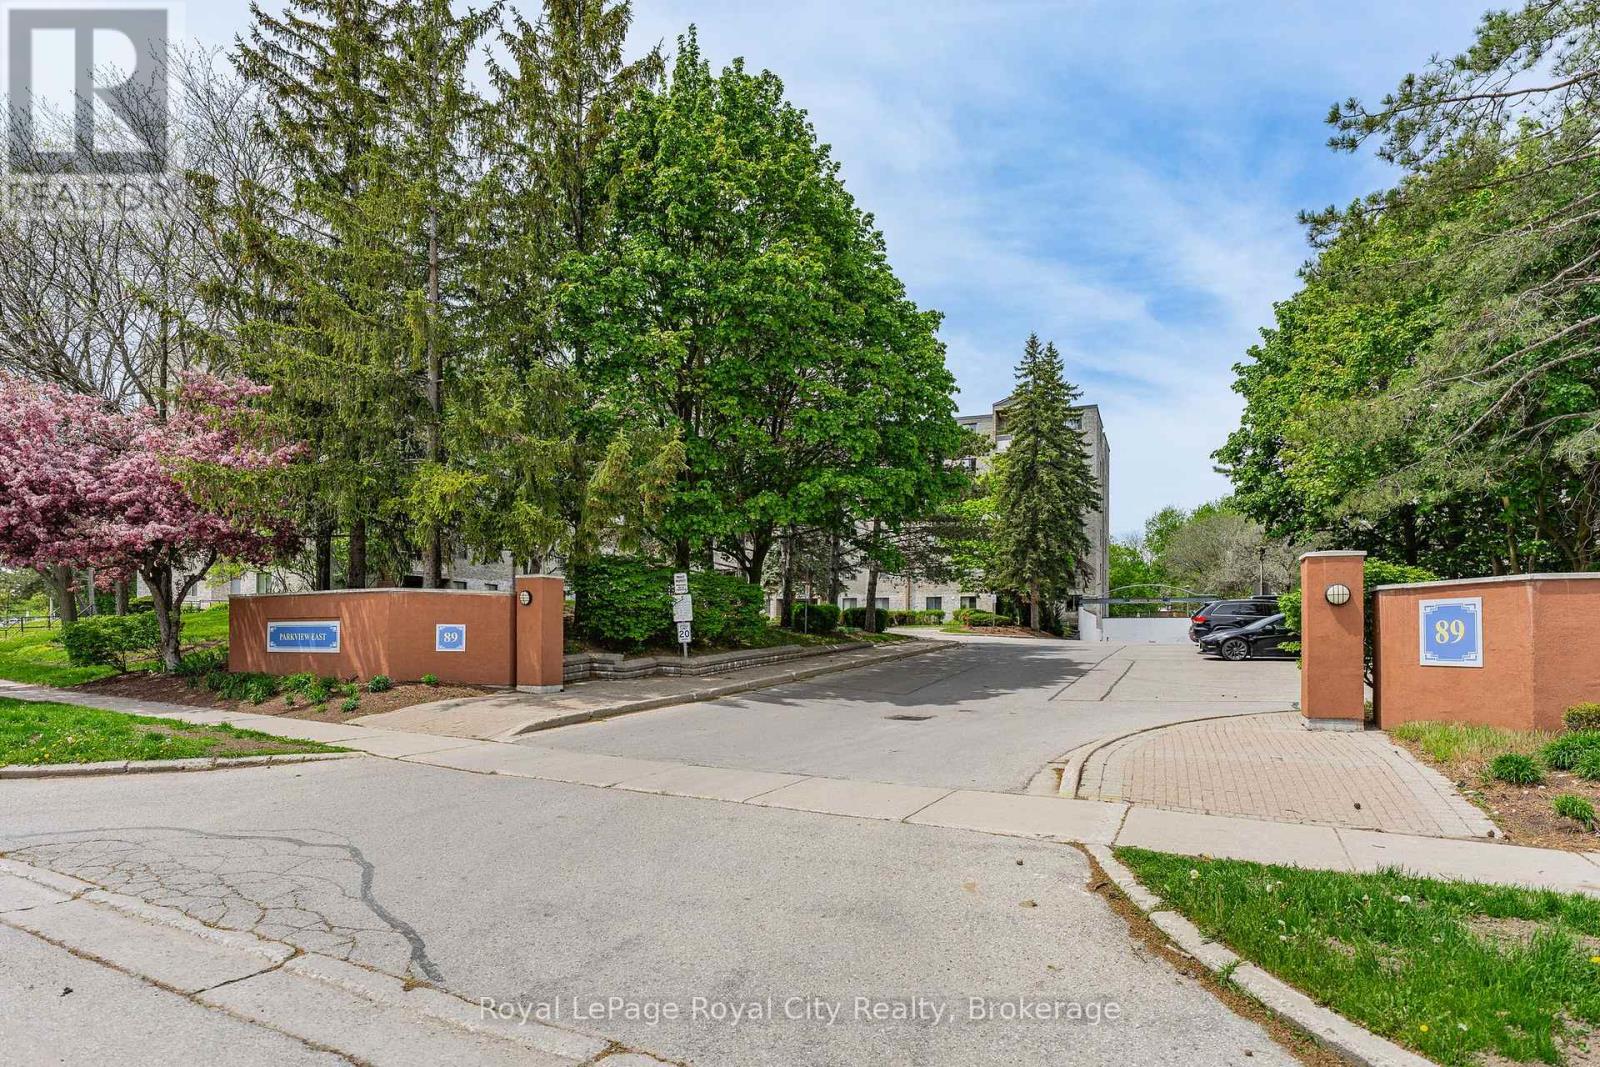
407 - 89 Westwood Road
Guelph, Ontario
Welcome to this spacious condo nestled in Guelph's desirable Willow West neighbourhood, offering over 1,500 sq ft of comfortable living space in a family-friendly, pet-friendly community close to everything you need. Perfectly situated near excellent schools, parks, splash pads, walking trails, transit, shopping amenities, and convenient Highway 6 access, this location delivers everyday ease for families, professionals, and investors alike. Inside, you'll find a bright and inviting layout featuring three generous bedrooms, two washrooms, ensuite laundry with additional storage space, and large windows that flood the home with natural light throughout the day. The functional floor plan offers a separate dining area and a spacious kitchen complete with newer stainless steel appliances, while the updated washer and dryer add everyday convenience. With an abundance of square footage rarely found in condo living, this home offers incredible potential for growing families, multi-generational living, or savvy buyers looking to personalize a space and build equity over time. Bring your imagination and design ideas - this condo is ready for your personal touch and updates to make it truly your own. Residents enjoy an impressive list of amenities designed for both relaxation and recreation, including an outdoor pool, sauna, hot tub, fitness centre, games room, library/craft room, and outdoor BBQ area. Condo fees are all-inclusive, covering hydro, heat, and water for added convenience and value. Complete with one assigned parking space, this condo presents an excellent opportunity to enjoy spacious living in one of Guelph's most convenient west-end communities. (id:62383)
Royal LePage Royal City Realty
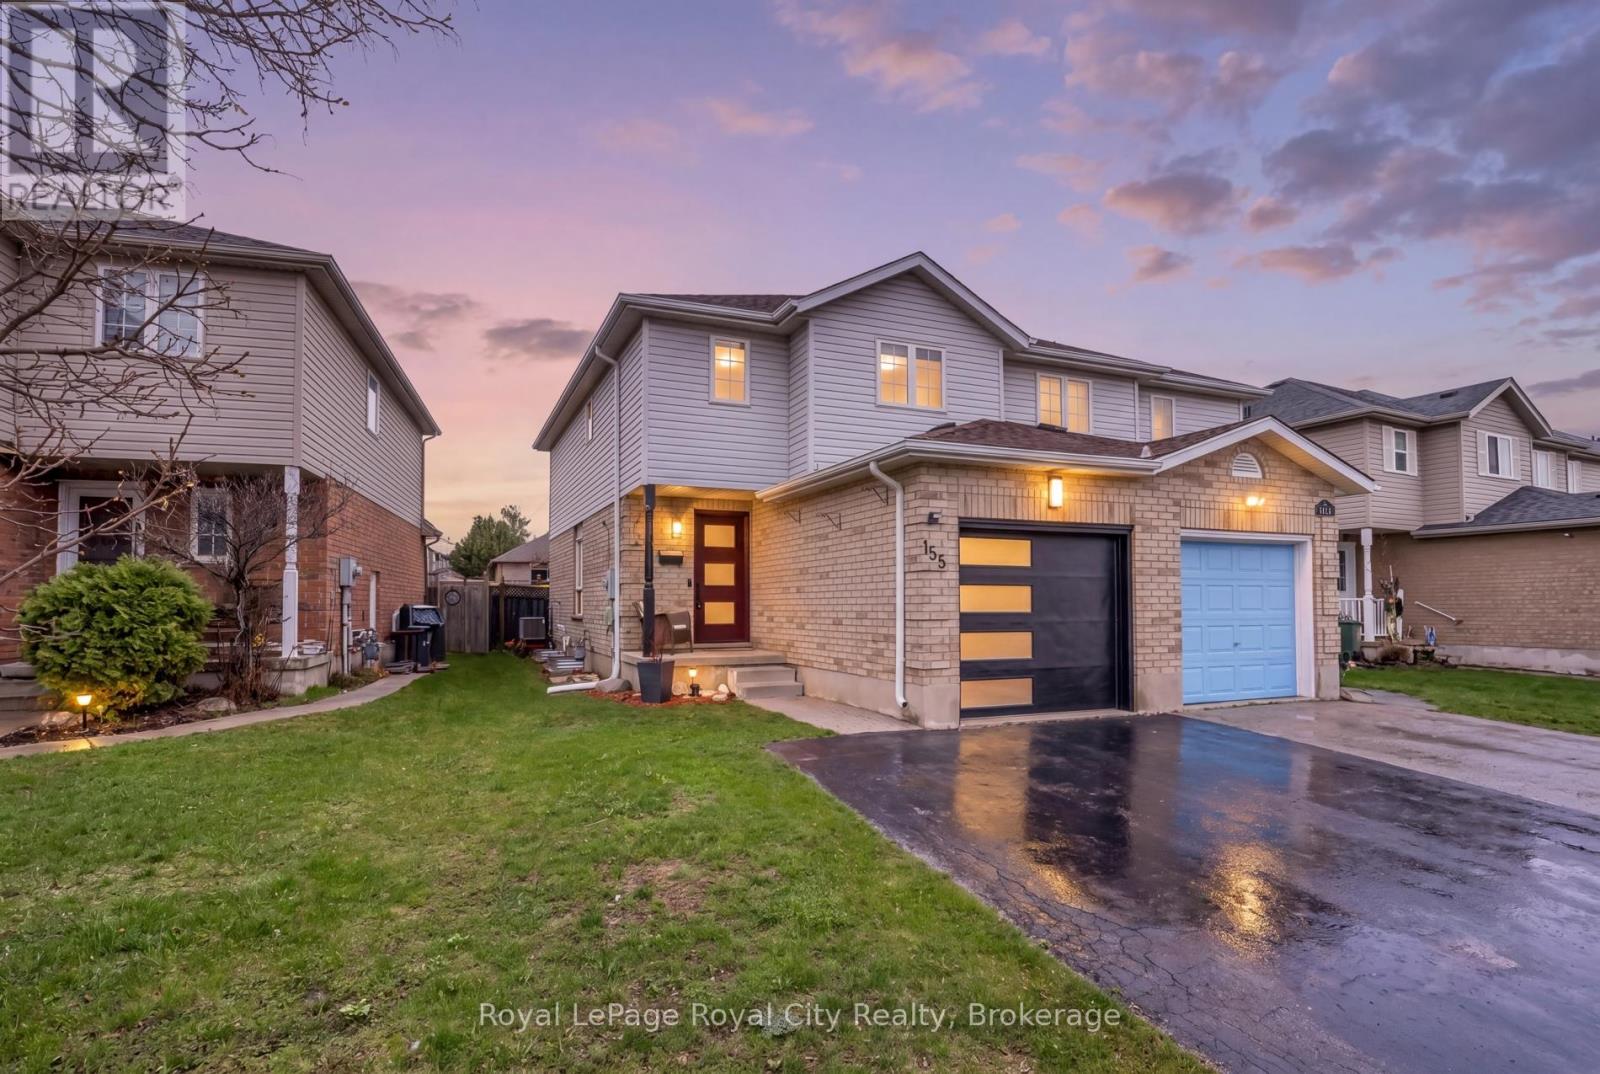
155 Stephanie Drive
Guelph, Ontario
Welcome to this beautifully upgraded semi-detached home in Guelph's sought-after West end, offering a lifestyle defined by comfort, convenience, and modern family living. Ideally located within walking distance to nearby schools, parks, and quick access to Highway 6 for commuters, Costco, this home blends thoughtful upgrades with a modern design. The exterior has been meaningfully improved with a newer roof, upgraded fiberglass front entry door, modern garage door, and a fully insulated garage. Inside, the home features a bright and cohesive design with durable luxury vinyl flooring throughout, updated trim and baseboards, modern lighting, and a warm neutral palette that enhances natural light, anchored by a beautiful gas fireplace. The main level is designed for effortless flow between living, dining, and kitchen spaces, creating an inviting environment for both family life and entertaining. At the heart of the home is a modern European-style kitchen, thoughtfully designed with high-gloss cabinetry, waterfall quartz countertops, a sleek designer backsplash, and premium black stainless steel appliances including an induction cooktop and built-in oven. The clean lines, minimalist finishes, and efficient layout create a space that is as functional as it is visually striking-perfect for everyday meals or hosting. A modern cast iron railing with glass staircase leads you upstairs, the bedrooms offer comfortable retreats with updated doors, ample closet space, modern hardware, zebra blinds, and USB-integrated outlets for added convenience. The bathrooms have been fully renovated with spa-inspired finishes including glass showers, rain shower systems, floating vanities, and elegant tile work, bringing a boutique hotel feel into daily living. The stylish finished basement extends the living space with excellent versatility, ideal for a rec room, home office, gym, or guest suite, complete with a kitchenette for added functionality. This home is simply move-in ready! (id:62383)
Royal LePage Royal City Realty
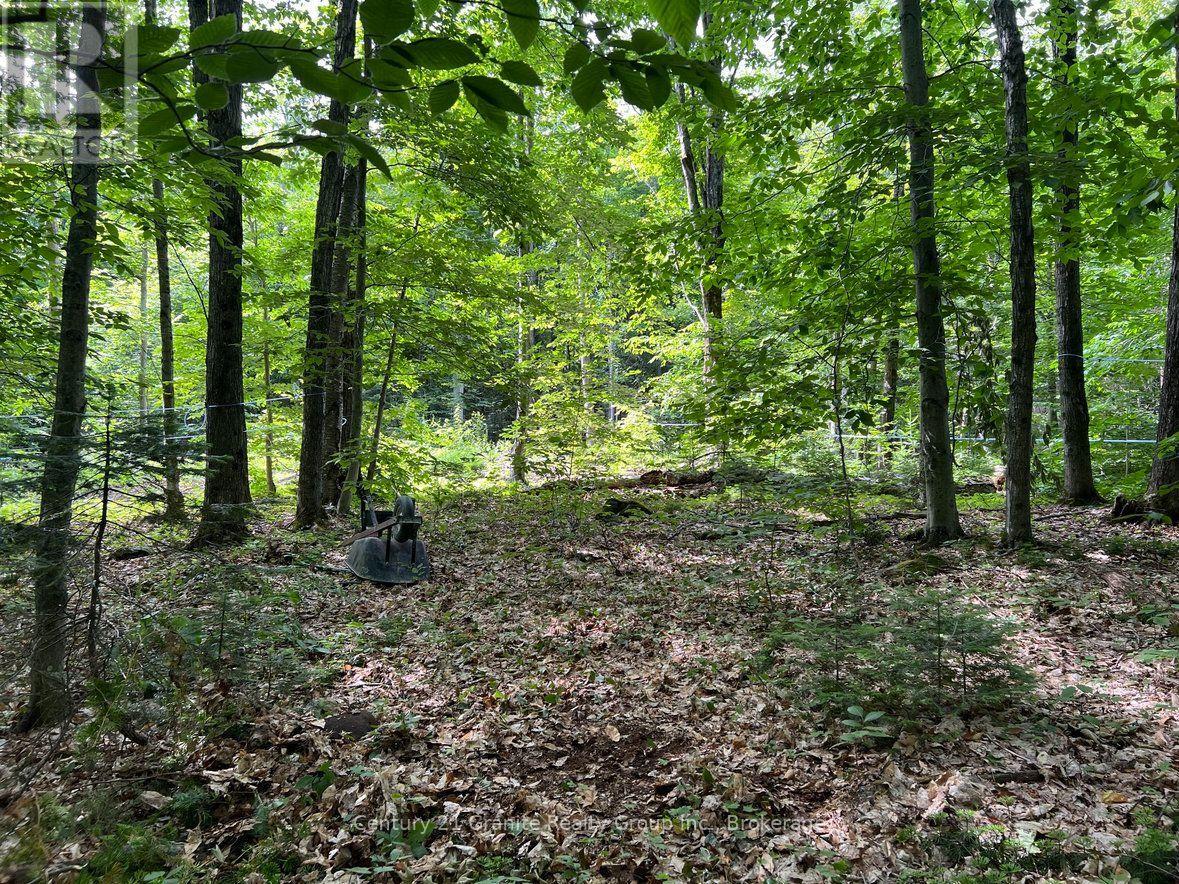
99 Forest View Road
Bancroft, Ontario
Discover the perfect blend of privacy, natural beauty, and convenience with this exceptional 4.9 acre wooded property. Featuring a driveway, a drilled well located at the southeast corner, and an established network of trails throughout, this level lot is predominantly covered with mature maple trees and was previously used for maple syrup production. Hydro is available at the lot line, making it an excellent opportunity to build your dream home or recreational retreat. Ideally situated on a year-round municipally maintained road, the property is just 20 minutes from Bancroft and 25 minutes from Algonquin Park, offering easy access to local amenities, outdoor recreation, and endless opportunities to enjoy nature. Whether you're planning a peaceful getaway cabin or a year-round residence, this beautiful property provides the ideal setting to bring your vision to life. (id:62383)
Century 21 Granite Realty Group Inc.
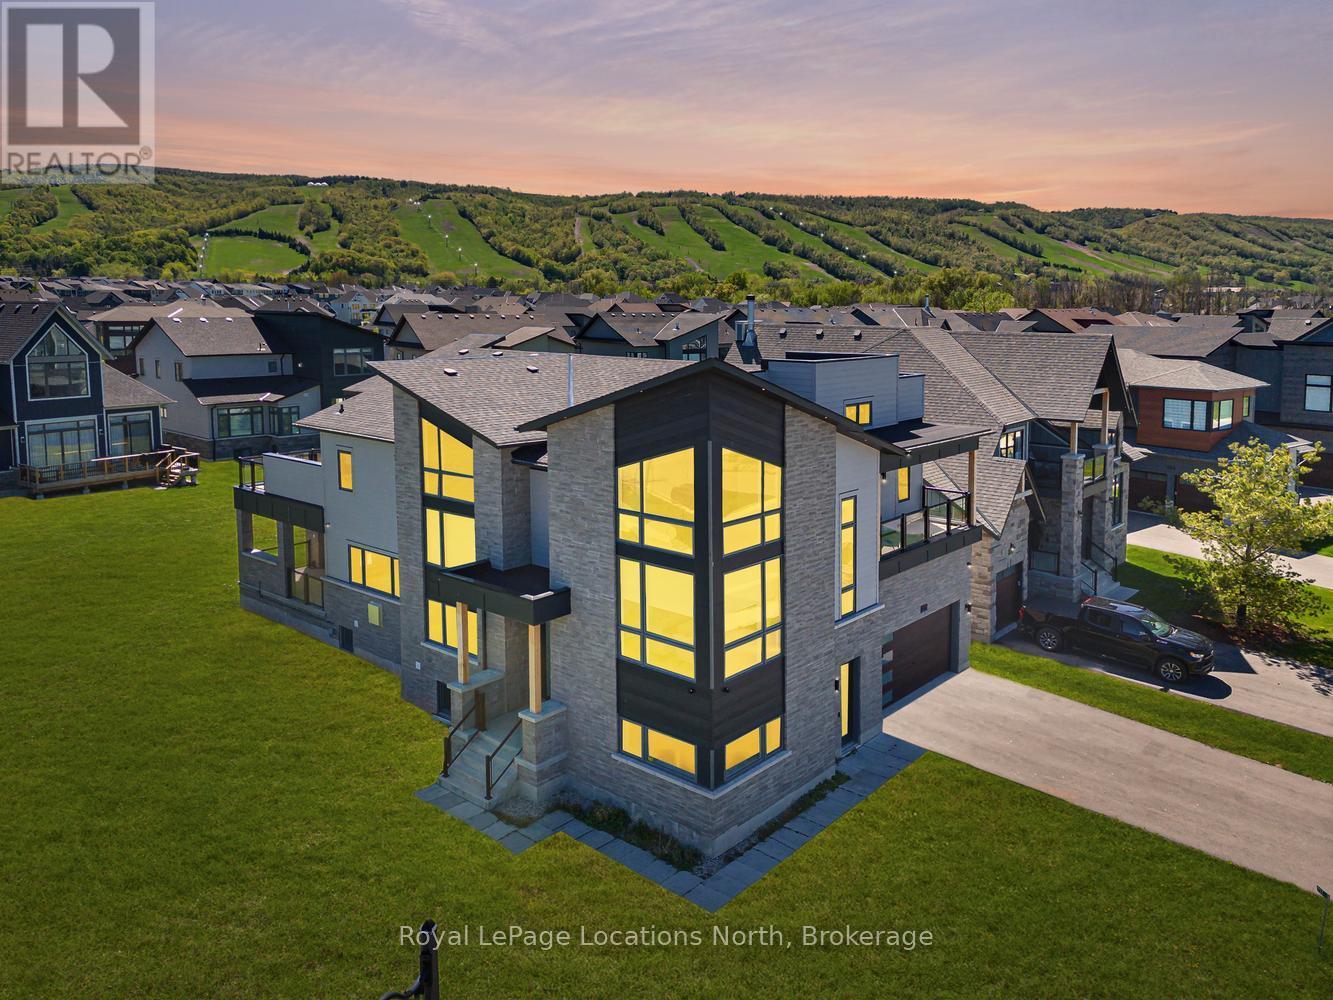
117 Cattail Crescent
Blue Mountains, Ontario
Experience exceptional mountain living in the highly desirable Blumont community with this remarkable custom residence, situated on an oversized premium lot offering space, privacy, & a fabulous setting. Featuring over 5,500 sq ft of finished living space, this stunning 6-bed, 5-bath home has been completely customized & extensively upgraded throughout, showcasing superior craftsmanship & carefully selected designer finishes at every turn. Designed with both luxury & functionality in mind, the impressive open-concept layout features soaring ceilings, dramatic wood beam accents, & expansive living spaces ideal for entertaining & gathering with family & friends. The showpiece chef's kitchen was crafted without compromise & includes high-end built-in appliances, a premium range, & extensive custom cabinetry, all flowing seamlessly into the living & dining areas. Professional surround sound & automated window coverings further elevate the home's sophisticated feel. The spacious primary suite offers breathtaking hill views & a spa-inspired ensuite retreat, while generously sized bedrooms provide direct ensuite access for added privacy. Several guest rooms also feature walkouts to covered patios & a wraparound deck, creating seamless indoor-outdoor living spaces. Flexible mid-level areas offer endless possibilities including a home office, wine room, games room, or additional lounge space customized to suit your lifestyle. The fully finished lower level with 9-foot ceilings includes a separate walkout apartment offering excellent flexibility for extended family, guests, or potential income opportunities. Complete with 2 beds, a full bath, a family area open to an upgraded kitchen, & private access, this space creates an ideal secondary living arrangement. Located minutes from private ski clubs, golf courses, scenic trails, homeowners also enjoy Blue Mountain Village Association membership benefits including shuttle service, private beach access, exclusive local amenities! (id:62383)
Royal LePage Locations North
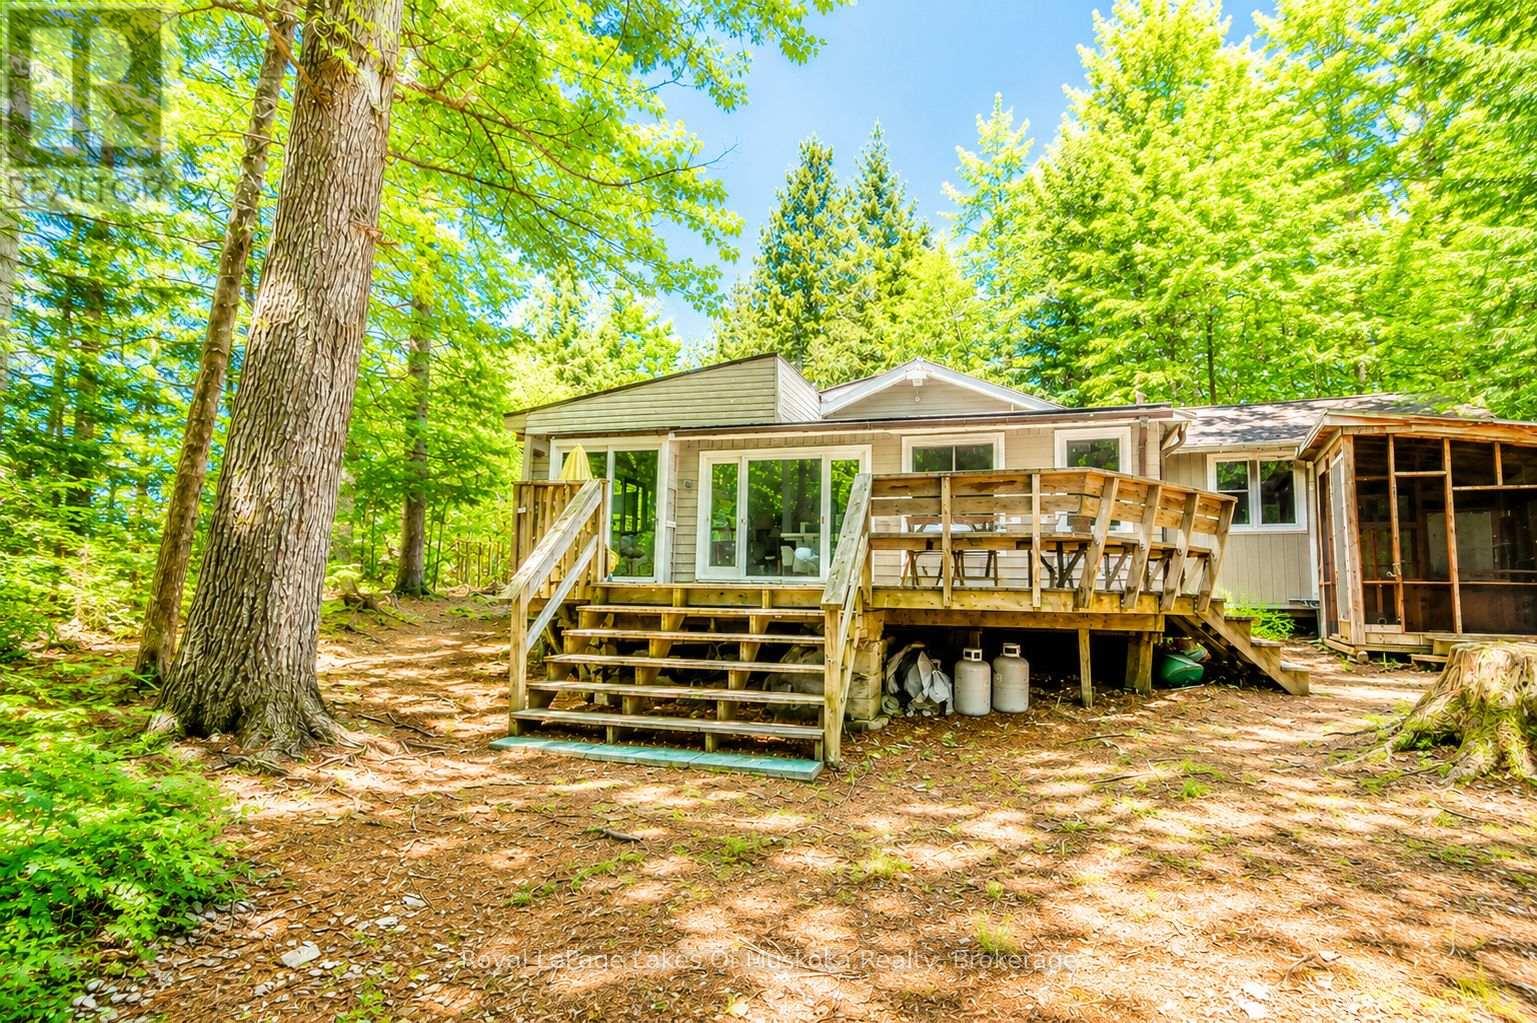
1036 Porcupine Point
Lake Of Bays, Ontario
Escape to your own private off-the-grid retreat on approximately 1 acre of mostly treed land water access only. Set on a small, pristine lake with only 7 properties in total, this rare offering provides the peace, privacy and natural beauty that are becoming increasingly hard to find. The remainder of the shoreline is Crown land, ensuring an unspoiled setting where you can truly disconnect and enjoy nature. The highlight of the property is the gorgeous sandy beach located on a sunny point, ideal for swimming, relaxing and taking in beautiful lake views. The shallow shoreline is safe for children, while sun worshippers will love spending the day soaking up the sunshine. Whether you enjoy paddling, fishing, reading on the dock or gathering around an evening campfire, this property offers the perfect cottage lifestyle. The cozy cottage features 2 bedrooms, a kitchen, dining area and comfortable living space, along with a large sunporch that extends your living area and provides the perfect place for morning coffee or rainy-day games. An additional room could easily serve as a third bedroom, office or hobby room. Need extra space for family and guests? A separate 12' x 12' bunkie with its own porch offers additional sleeping accommodations and a private getaway. There are also 3 additional outbuildings providing plenty of storage for tools, outdoor gear and water toys. Two boats are included, so you can begin exploring the lake from the moment you arrive. If you've been dreaming of a place where the sounds of loons replace traffic, where the stars shine brightly overhead and where true peace and quiet still exist, this special property is for you. A rare opportunity to own a private off-the-grid escape in an extraordinary setting. (id:62383)
Royal LePage Lakes Of Muskoka Realty
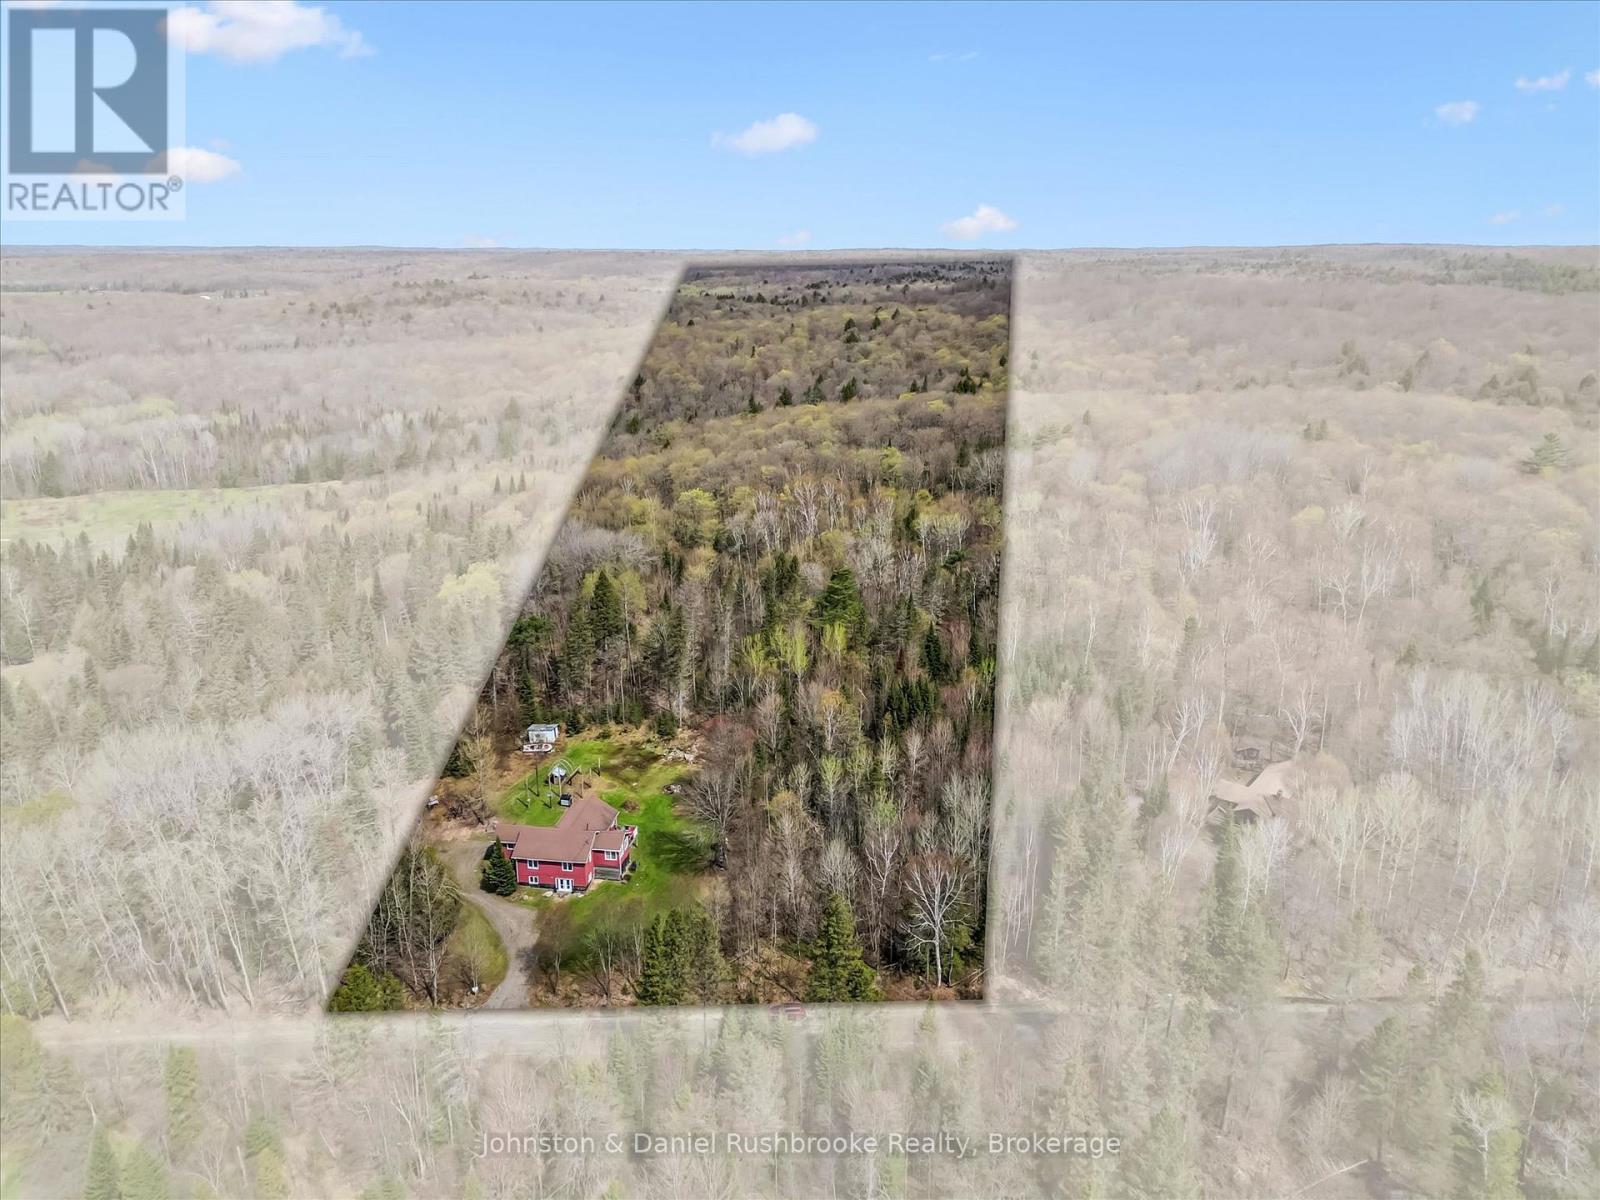
2519 South Horn Lake Rd R.r.#3 Road
Magnetawan, Ontario
Set on a private 25-acre parcel in the peaceful countryside of Magnetawan, this beautifully updated two-storey home offers the perfect blend of space, comfort, and nature. Featuring 4+ bedrooms and 2 bathrooms, this home is ideal for families, weekenders, or those seeking a year-round rural retreat. The bright, open-concept main floor is designed for easy living and entertaining, highlighted by a modern kitchen with stainless steel appliances and a seamless flow into the dining and living areas. Step out from the kitchen/dining space onto the expansive deck-perfect for BBQs, morning coffee, or soaking in the surrounding forest views.The newly finished walk-out basement adds valuable living space with direct access to the outdoors, offering endless possibilities for a recreation area, guest suite, or home office. Surrounded by nature and set well back from the road, this property delivers exceptional privacy while still being within reach of local amenities and the charm of nearby lakes and trails. The property has many ATV/walking trails along with acres of Crown Land to explore nearby. Whether you're looking to escape the city, expand your living space, or invest in Northern Ontario lifestyle, this property is a rare opportunity to own a substantial acreage in a sought-after area. (id:62383)
Johnston & Daniel Rushbrooke Realty
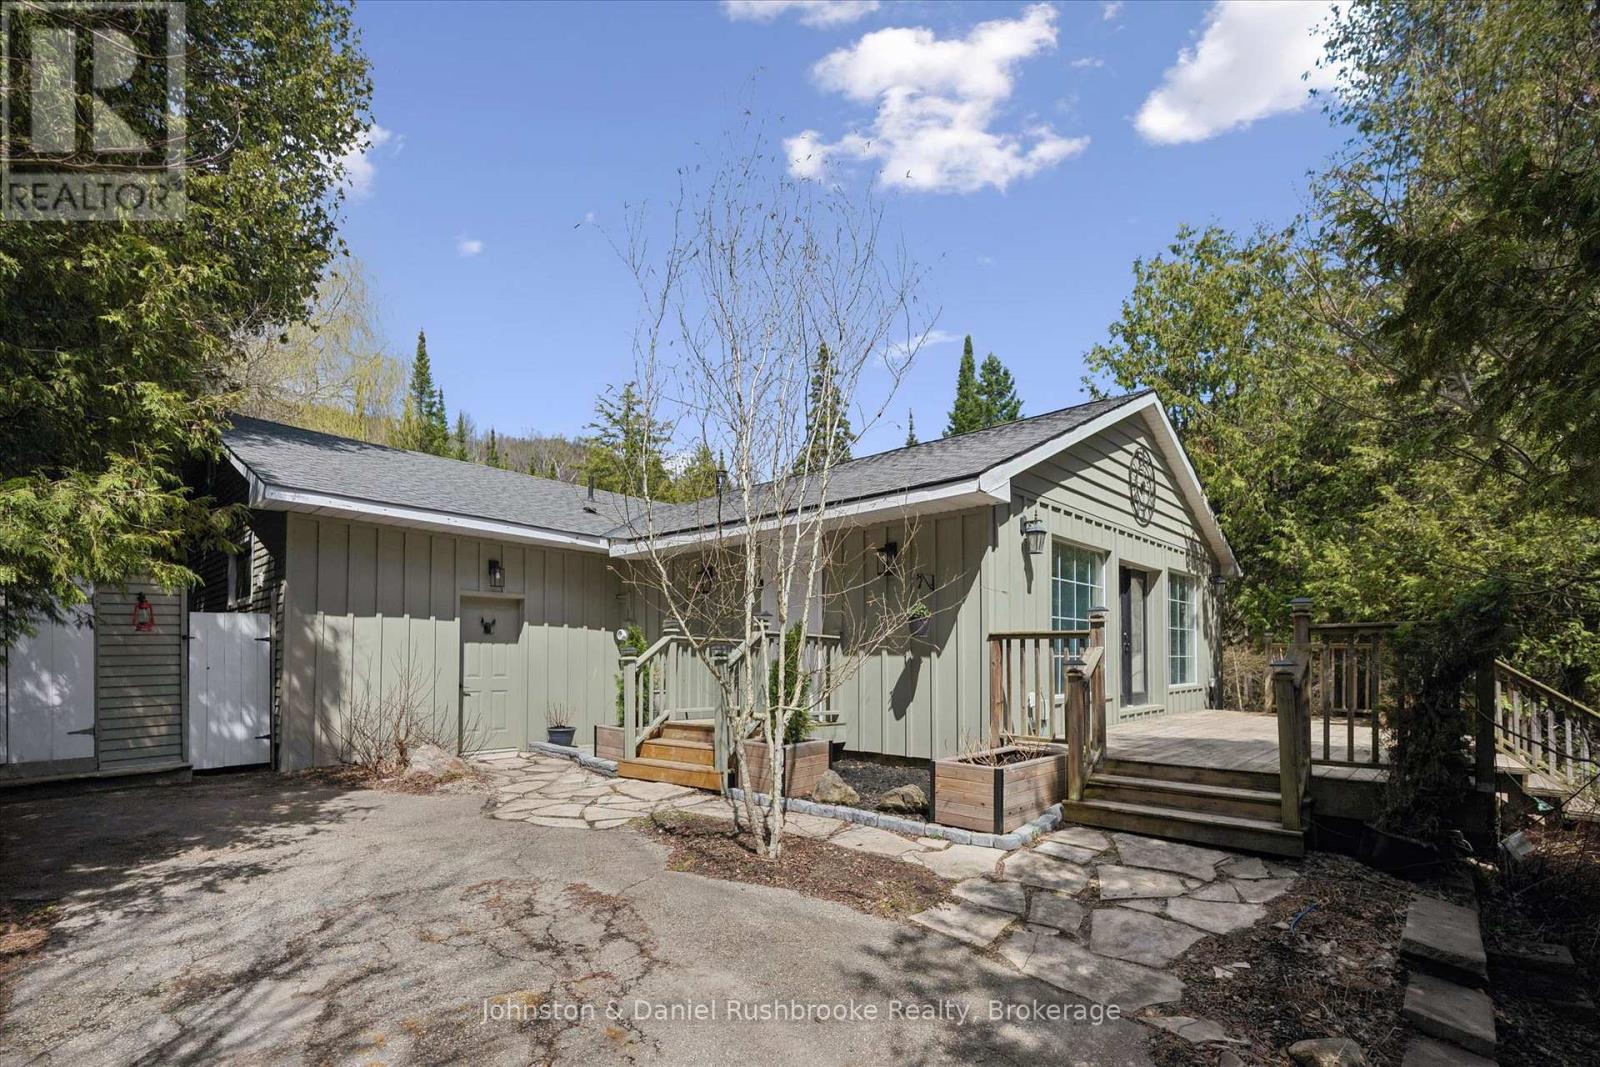
307251 Hockley Road
Mono, Ontario
Tucked along the iconic and scenic Hockley Road, this beautifully updated bungalow offers the perfect blend of privacy, nature, and modern comfort-just a convenient commute to the city. Set on approximately 1.3 acres of picturesque landscape, this property delivers a true cottage-country feel with the soothing sounds of the river, mature trees, and your own tranquil pond creating a magical year-round setting. Inside, the home has been thoughtfully renovated with stylish, contemporary upgrades throughout. The redesigned kitchen (2024) features newer Samsung appliances, while the dining area has been reimagined to include a warm and inviting coffee bar-perfect for everyday living and entertaining. A bright, open-concept living space is anchored by a WETT-certified wood-burning fireplace, adding cozy character. All bedrooms have been updated, and the home now includes a refreshed guest bathroom (2024) and an enhanced ensuite (2026) with a newly added shower. A brand-new mudroom (2025) adds function and convenience for all seasons. Step outside and discover even more versatility with a fully finished bunkie (2024) complete with electricity-ideal as a home office, studio, or guest retreat. The exterior has been freshly painted (2026), enhancing the home's curb appeal in its natural setting. Significant mechanical and system upgrades provide peace of mind, including a Mitsubishi heat pump, new water filtration and UV system, water softener, hot water tank, and whole-home surge protection. High-speed fibre internet is also available, making remote work seamless in this serene environment. Located minutes to skiing, golf, and local amenities, this property offers a rare opportunity to enjoy nature without sacrificing convenience. A truly special property where every turn reveals something unique-this is Hockley Valley living at its finest. (id:62383)
Johnston & Daniel Rushbrooke Realty
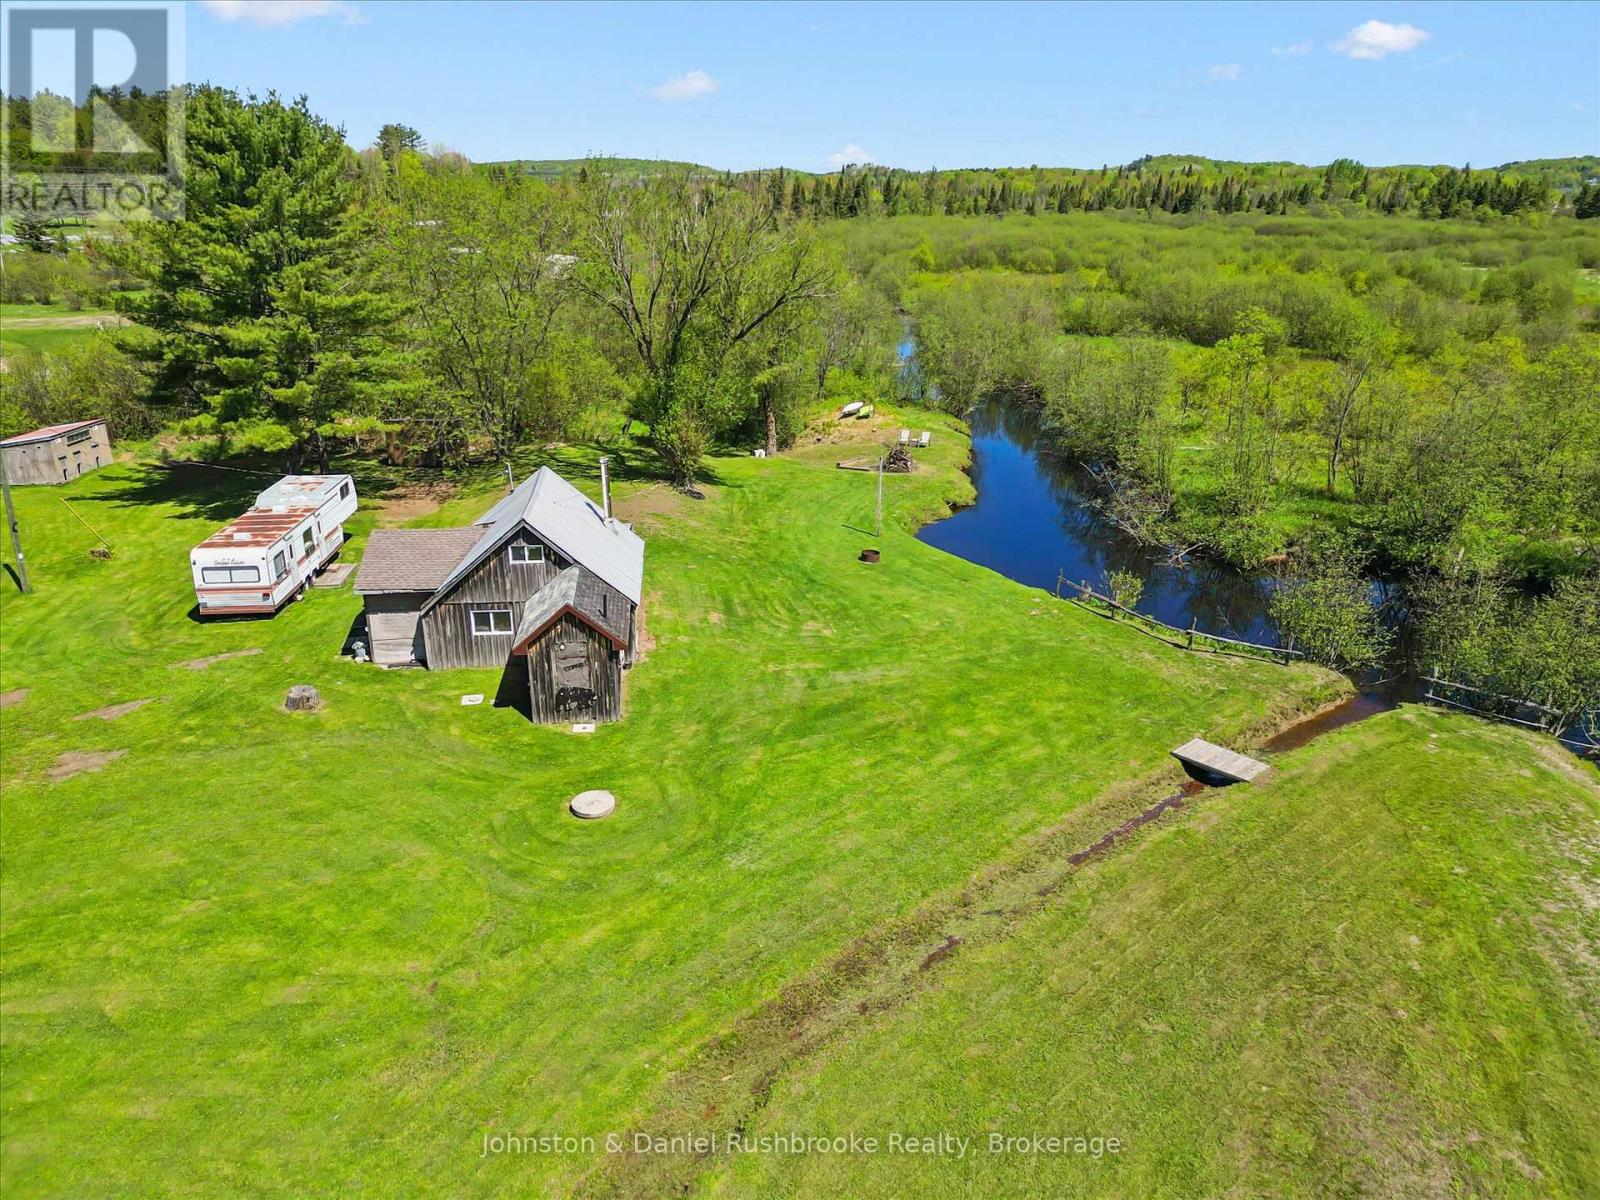
68 Rowanwood Road
Huntsville, Ontario
Great opportunity for contractors, handymen, or any buyer looking to get into the Muskoka market! This 2.25 acre property is conveniently located just minutes to Huntsville and Port Sydney. Featuring a dug well, septic system, driveway, and existing hydro already in place - a great starting point for your future plans! The existing 1-bedroom home is being sold in "as is" condition. The private creekside lot offers excellent potential for a rustic getaway, starter property, or future build. There are 5 outbuildings/sheds in total which are moveable. Beautiful natural setting on a year-round road, very close to Highway 11. You can paddle/kayak along Bullen Creek to Mary Lake (via Spider Lake) from this property. (id:62383)
Johnston & Daniel Rushbrooke Realty
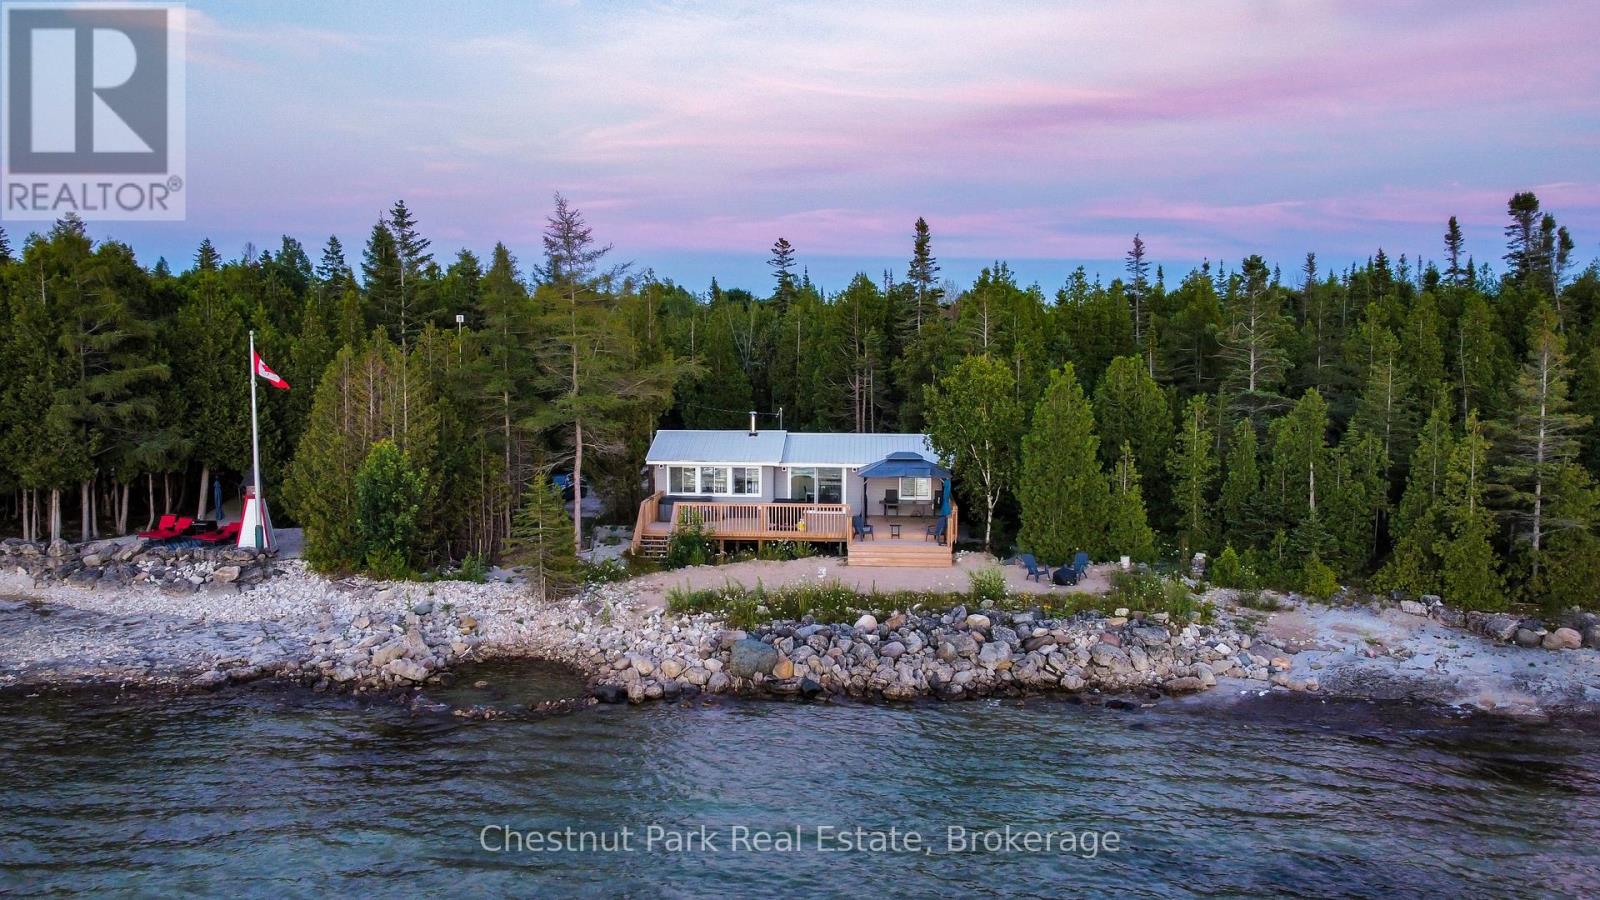
37 Ronald Street
Northern Bruce Peninsula, Ontario
Relax in the hot tub, BBQ an amazing meal, then have a dance party on the new oversized rear deck! Sit with your toes in the sand and watch the kids play on the sandy beach while taking in breathtaking Lake Huron sunsets. The clean, rock shoreline is perfect for swimming, canoeing, and kayaking. Many extras are included with the property, including the hot tub, gazebo, BBQ, fire pit, bear bin, patio furniture, interior furniture, and more! Fully renovated inside and out, the cottage features a completely redesigned floor plan that offers a spacious feel with 2 bedrooms and 1.5 bathrooms. The main living area flows seamlessly from the newer kitchen to the living room, complete with an electric fireplace for cozy cottage evenings. Newer windows and doors throughout fill the home with natural light and create a seamless transition to outdoor living through the impressive 8-foot patio door. The exterior of both the cottage and bunkie have been updated with new vinyl siding, a metal roof, and new exterior lighting. The fully finished bunkie provides additional sleeping space or secure storage for all your recreational gear. Set on a private, well-treed lot, this secluded waterfront retreat also offers ample space to build a second home or cottage, providing excellent potential for future expansion or creating the ideal property for generations to enjoy. Located close to Lion's Head, ATV trails, hiking, and all the attractions of the Bruce Peninsula, you'll enjoy easy access to boating, the Bruce Trail, and The Grotto. This waterfront cottage is where memories are made... (id:62383)
Chestnut Park Real Estate
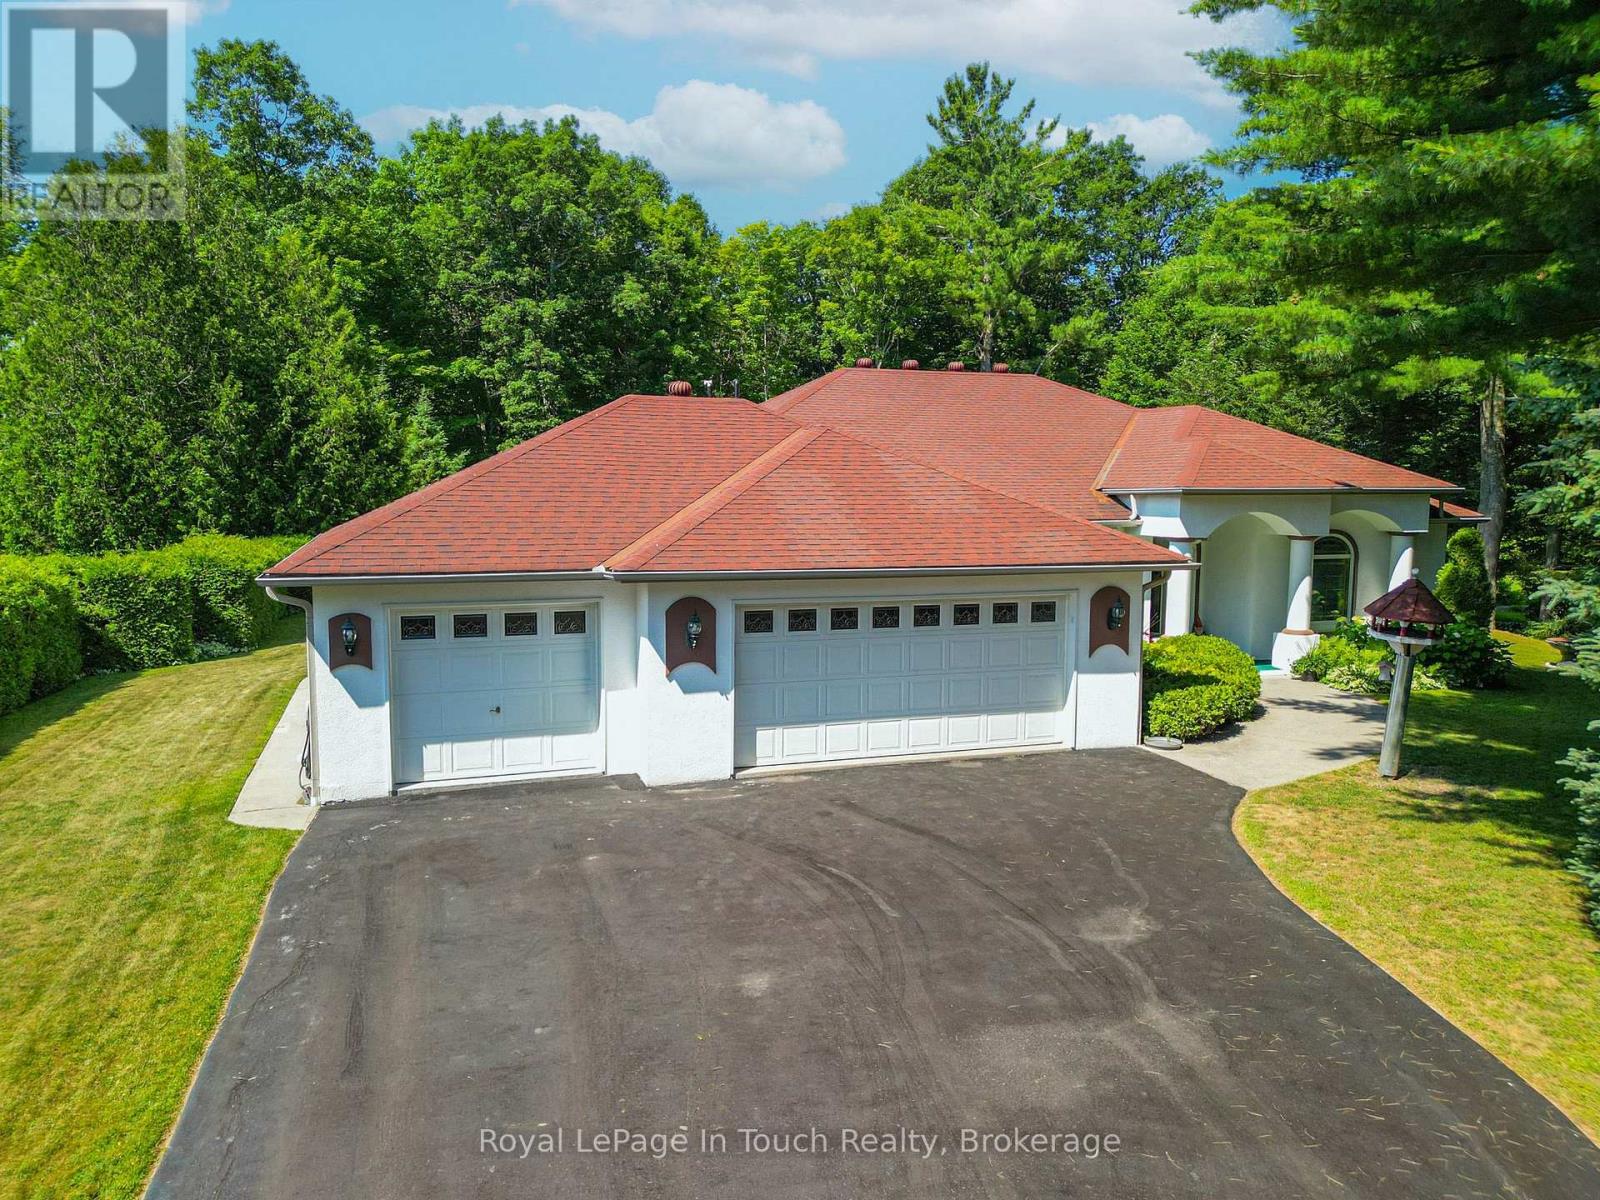
58 Mourning Dove Trail
Tiny, Ontario
ELEGANT ONE-LEVEL LIVING IN TINY TOWNSHIP! Welcome to this beautifully appointed custom residence offering the ultimate in single-story comfort and refined living. Situated on a pristine, manicured lot, this 3-bedroom home delivers impressive curb appeal complete with an expansive 3-car garage and thoughtfully designed landscaping.Inside, the open main-floor layout features clean lines, bright living spaces, and a natural flow throughout. The main living area opens into a sun-drenched four-season sunroom-providing a seamless transition to a spectacular backyard setting. Step outside into your private retreat, complete with a glistening pool, immaculate lawn, beautifully landscaped gardens, and a private outdoor fire pit ideal for evening gatherings under the stars.The primary suite serves as a quiet haven with a full private ensuite, while two additional spacious bedrooms offer plenty of comfort for family or guests. Situated in a desirable enclave of Tiny Township just minutes from Georgian Bay, this home combines practical main-floor convenience with exceptional outdoor amenities. (id:62383)
Royal LePage In Touch Realty
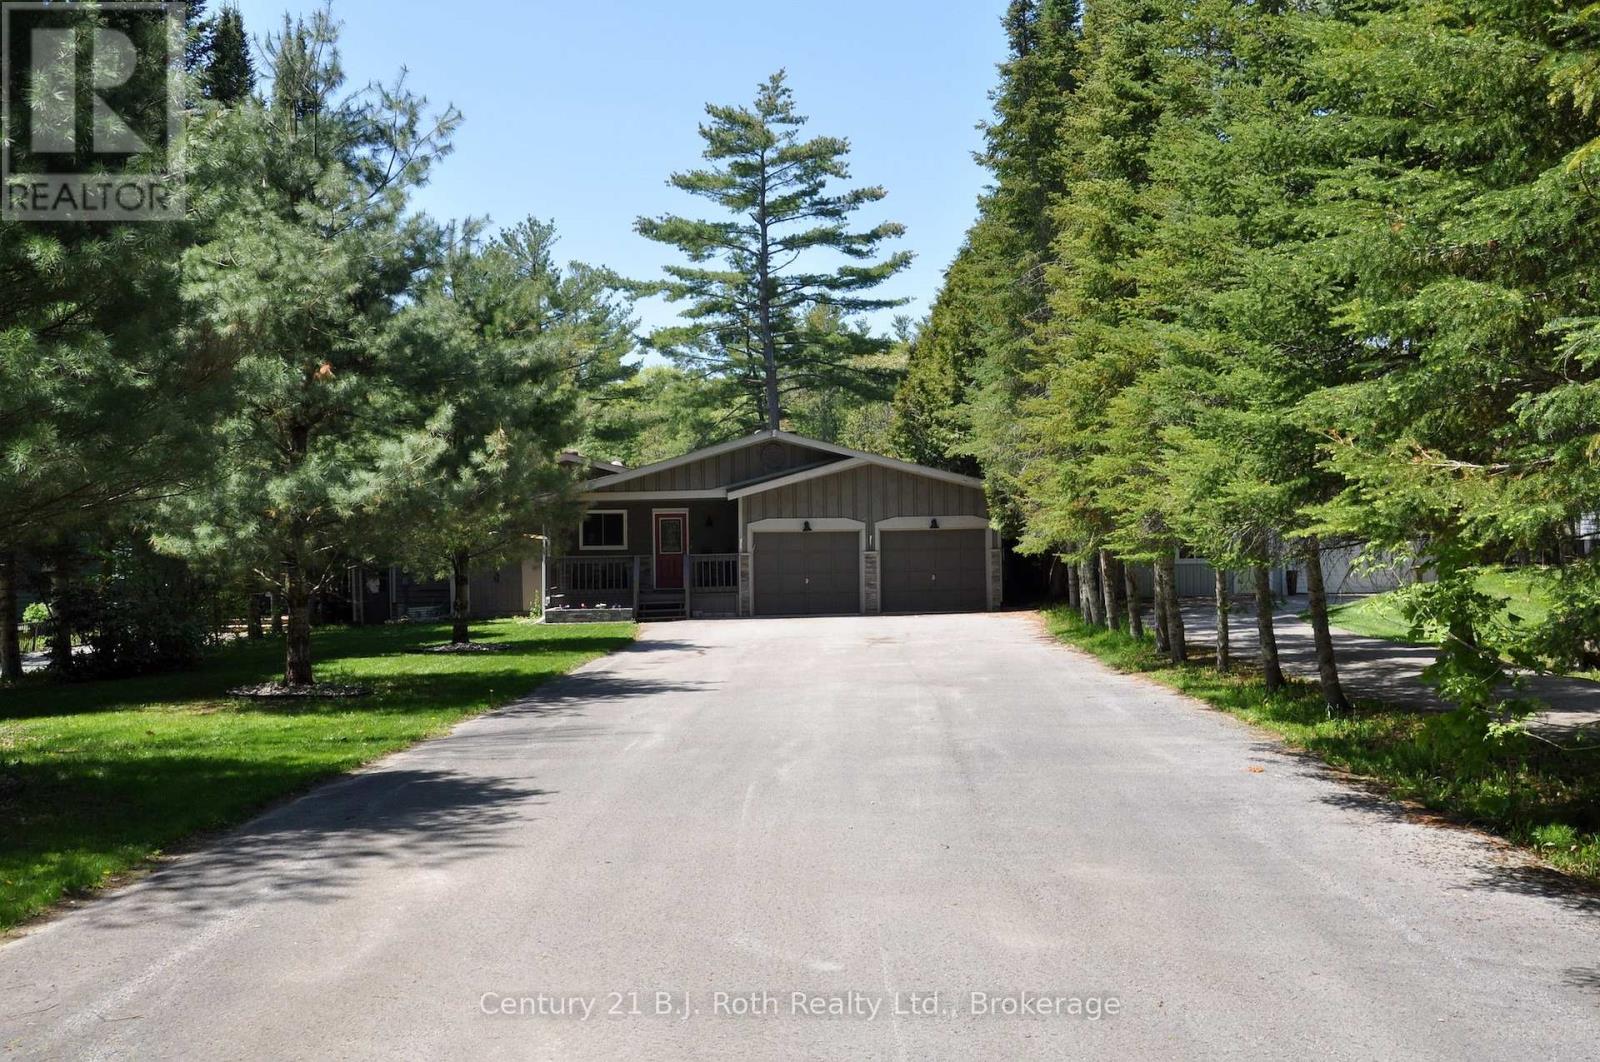
3609 Riverdale Drive
Severn, Ontario
Welcome to your private riverfront escape on the Green River. 1/3 acre with 65 feet of river frontage, this property offers peace, privacy, and a rare connection to nature just minutes fromThe Village of Washago. Crystal clear, calm, deep water is perfect for swimming, paddle boarding, kayaking, canoeing, or hopping on your pontoon boat for a relaxing cruise. The large recently rebuilt dock is ready for your waterfront adventures, and thanks to the 10 km/hr speed limit makes your time on the water very peaceful. Across the road will remain undeveloped as there is almost 300 acres of Alexander Hope Smith Nature Reserve with beautiful walking trails.This well-maintained bungalow features a spacious kitchen, open dining area, and a cozy living room with Stone fireplace with gas insert, all flowing toward patio doors framing stunning river views. Three bedrooms, with primary including a private half bath. The main bath has been recently renovated including a walk-in shower. Additional features include a 3-season screened in room, and an attached double garage with inside entry. Outside, the landscaped yard is simply spectacular perfect for entertaining, gardening, or enjoying days by the water with an updated dock and raised patio over the waters edge. Many updates throughout. Whether you're hosting friends on the patio or just soaking up the serenity, this is riverfront living at its best.Located just 20 minutes North of Orillia or South of Gravenhurst, and 1.5 Hours to GTA on a paved municipally maintained road. Close to a variety of recreation activities, Casino Rama, Centennial Park, Trails, Skiing and sledding, shopping, restaurants, entertainment and so much more. Don't miss the opportunity to make this stunning riverfront home your own. (id:62383)
Century 21 B.j. Roth Realty Ltd.
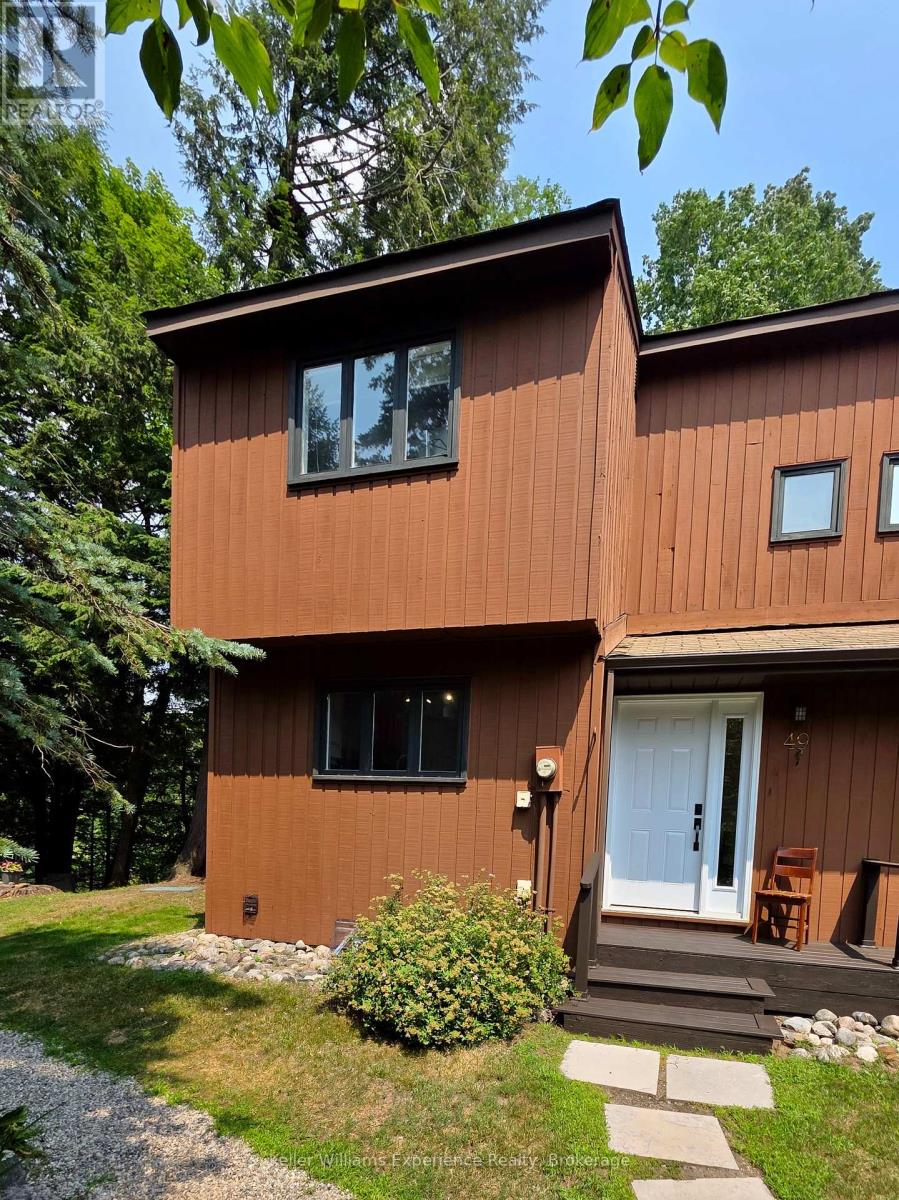
10 - 49 Southbank Drive
Bracebridge, Ontario
This well cared for end unit condo townhome is situated in a prime location among the trees on the shores of the Muskoka River, but just seconds to all that the heart of downtown Bracebridge has to offer. Enjoy low-maintenance living with direct water access where you can launch your kayak or stand-up paddleboard from the river's edge for fun and exercise on the water. Features include 3 levels of living space with an open main floor living/dining area with hardwood flooring and a walkout to an expansive private deck overlooking the river and perfect for entertaining or dining al fresco, full eat-in kitchen with 4 appliances (included), and convenient main floor 2 pc bathroom all bathed in natural light. Upstairs, there are 2 spacious bedrooms, including a primary with large closet, and a 4 pc main bathroom with trendy barn door closure. Got hobbies/need overflow space? This one has it! The finished basement includes an open recreation that offers endless opportunities... Home gym, family room, game room, guest bedroom... You name it! Additionally, there's a separate storage room with cabinetry and a counter to keep all your 'stuff' organized, and a laundry room (appliances included) with utility sink. There's more! Split units on main level and lower level offer efficient heating and cooling for ultimate comfort. (id:62383)
Keller Williams Experience Realty