Explore Our Listings and Services

276 Mechanic Street W
Norfolk, Ontario
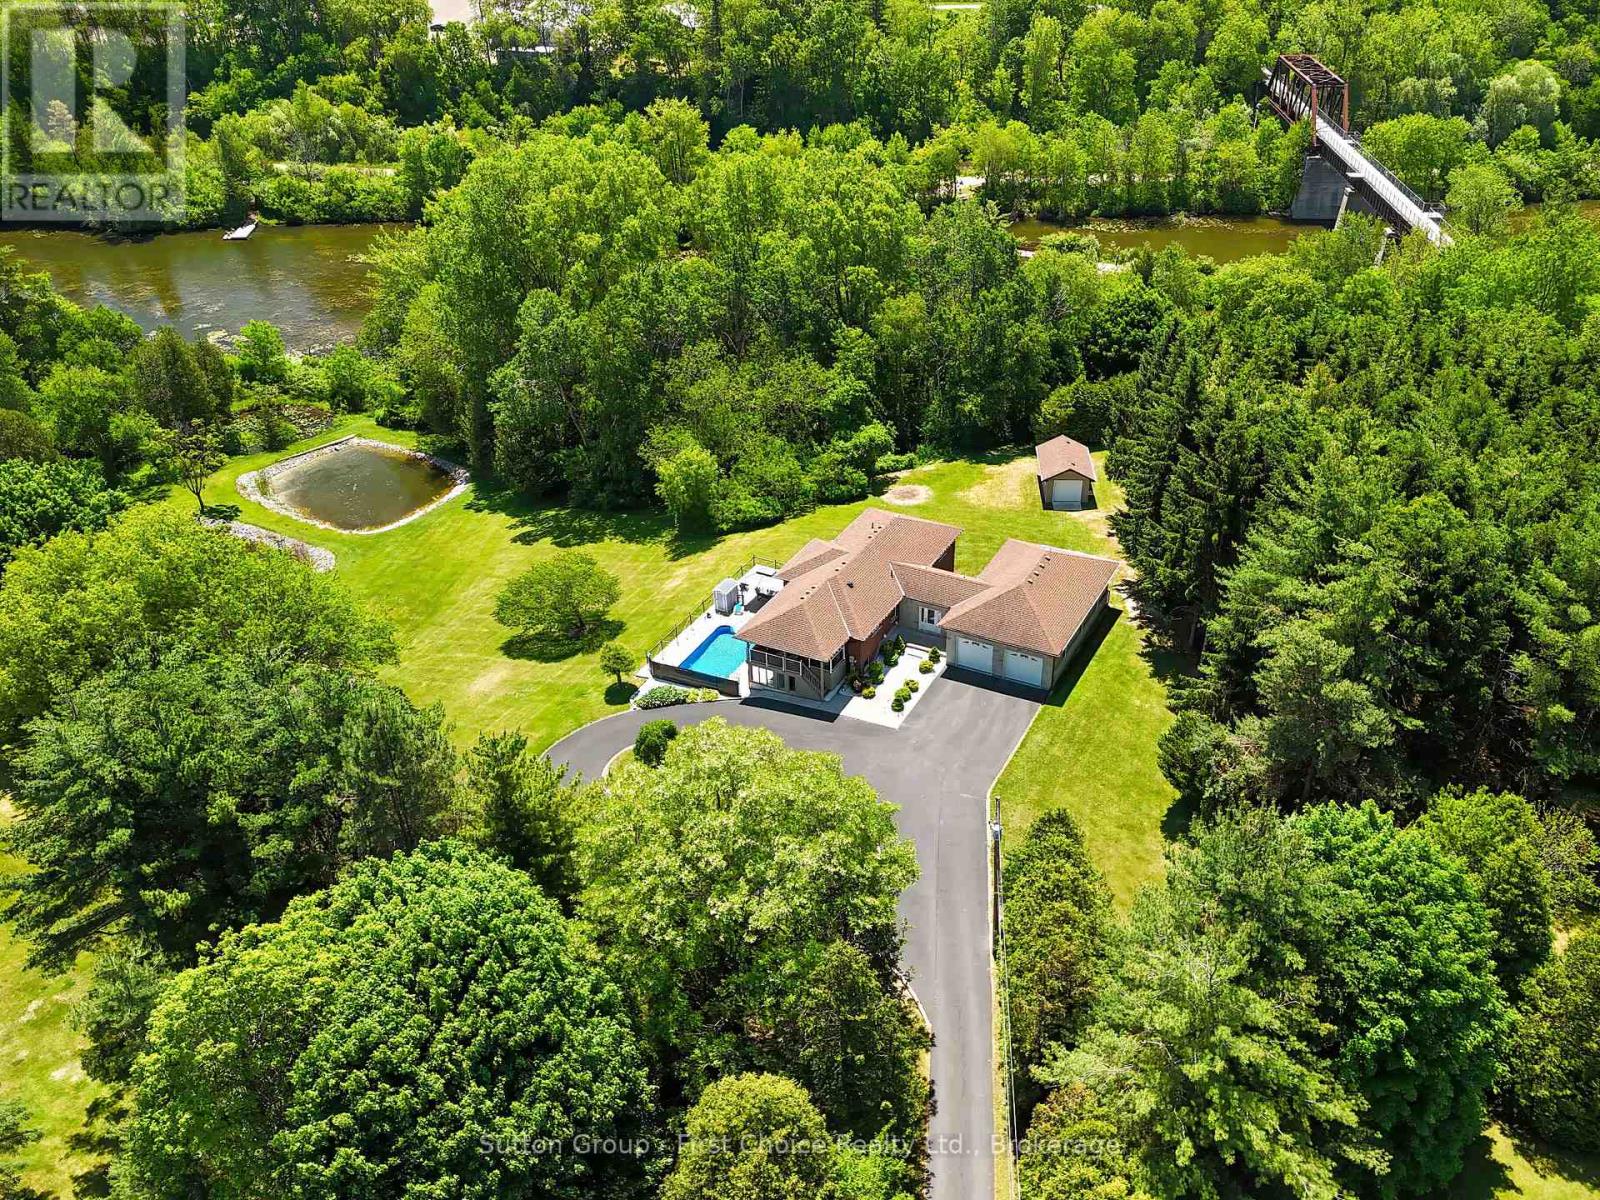
Welcome to a truly rare waterfront offering where the tranquility of cottage living meets the convenience of town amenities. Set on nearly 4 acres with over 700 feet of shoreline on beautiful Shadow Lake, this exceptional property provides a private retreat surrounded by mature trees, abundant wildlife, and breathtaking natural scenery. The thoughtfully updated bungalow offers approximately 1,800 sq. ft. of comfortable main-floor living, featuring an inviting open-concept layout designed for both everyday living and entertaining. The renovated kitchen serves as the heart of the home, while generous living spaces and large windows capture stunning views of the surrounding property. The fully finished walkout lower level provides additional living and guest space with direct access to the outdoor entertaining area and pool deck. Step outside and enjoy a lifestyle that feels more like a lakeside cottage than a residence in town. Spend your mornings paddleboarding or kayaking, afternoons exploring the shoreline and nearby trails, and evenings relaxing by the water while taking in spectacular sunsets. Properties offering this level of privacy, waterfront access, and natural beauty are seldom available. A spacious attached 4-car garage is fully insulated and heated, complete with a rare drive-through design, making it ideal for hobbyists, car enthusiasts, recreational equipment, or additional storage. Numerous recent updates provide peace of mind, including improvements to the roof, furnace, air conditioning, pool liner, pool pump, and extensive interior renovations. Located just over an hour from Toronto and minutes from the Waterford Ponds, Trans Canada Trail, and local amenities, this is a unique opportunity to enjoy the best of both worlds -- a cottage lifestyle with the convenience of town living. (id:62383)
Sutton Group - First Choice Realty Ltd.
11440 Kushog Lake Wao Island
Algonquin Highlands, Ontario
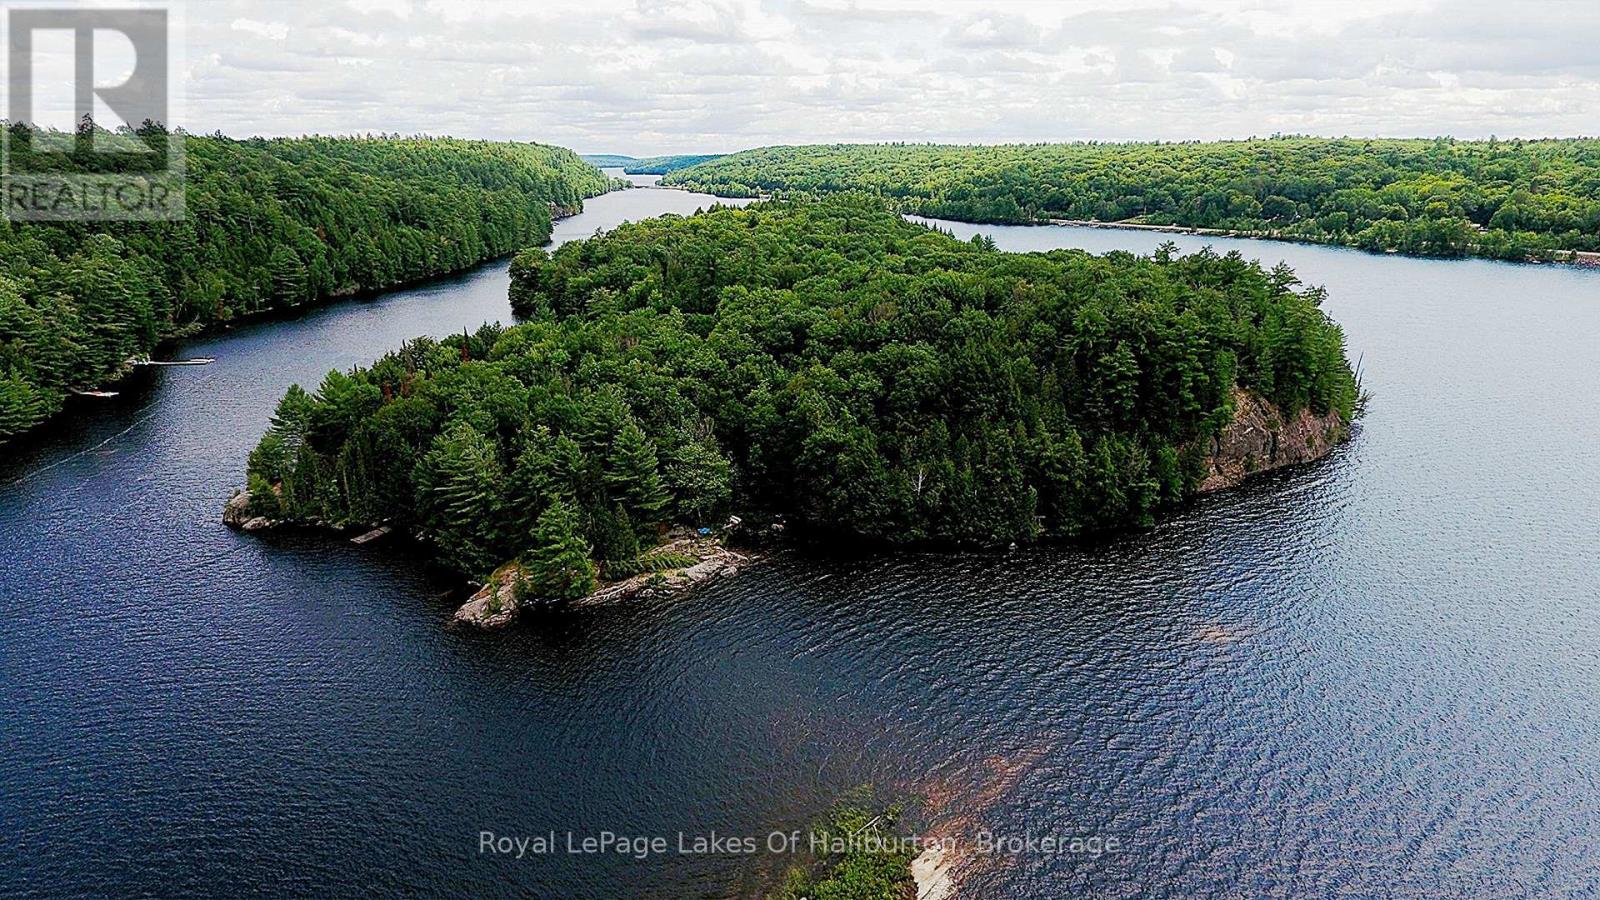
A rare and unique opportunity to own your own piece of paradise on beautiful Kushog Lake! This exceptional water-access-only property on Constance (aka Goat) Island is one of just five properties on the entire island, offering an unparalleled sense of privacy and exclusivity in one of Haliburton's most desirable lake destinations. With a generous parcel of land featuring mature trees, stunning rocky outcroppings, and variety of shoreline characteristics, this remarkable property offers the perfect setting to build your dream getaway. Enjoy shallow water entry ideal for wading and relaxing along the shoreline, while the deep, clean waters provide excellent swimming and docking opportunities. Wake up to breathtaking panoramic views stretching across the lake with east, north, and west exposures, capturing spectacular sunrises, all-day sunshine, and unforgettable evening skies. Whether you're seeking peaceful seclusion or endless outdoor adventure, this property offers the very best of both. Kushog Lake boasts approximately 12 kilometres of boating enjoyment and connects directly to Lake St. Nora, expanding your on-the-water adventures even further. Renowned for its clean water, excellent fishing, and exceptional opportunities for watersports, it's a lake the whole family will enjoy for generations to come. Hydro is available to the island, making it even easier to bring your vision to life. Whether you're dreaming of a classic cottage retreat or a custom lakeside escape, the possibilities are endless on this extraordinary property. If you've been searching for a truly special waterfront offering where privacy, panoramic views, and natural beauty come together, this is the opportunity you've been waiting for. (id:62383)
Royal LePage Lakes Of Haliburton
282 Grosvenor Street S
Saugeen Shores, Ontario
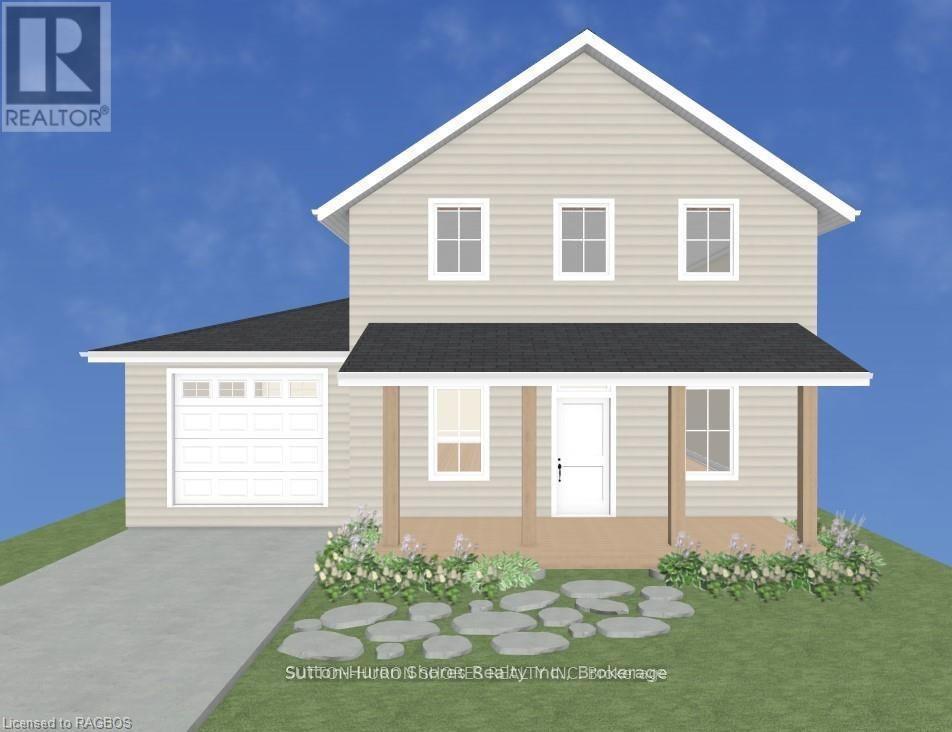
Discover the perfect custom two-storey just three blocks away from the beach in Southampton, ON! This net zero certified home offers a main floor bedroom or office, spacious mudroom, a powder room, as well as an amazing great room complete with gas fireplace. Upstairs you have the primary suite/en suite, two more bedrooms, full bathroom and conveniently located laundry room! You have the option to finish the basement (extra cost) if more space is needed. The home features a charming covered front porch and is located on a quiet cul-de-sac. The lot is uniquely situated across from a quiet and private water treatment plant, ensuring no neighbors across the road. Trees and a trail will be added in front for a pleasant view. Dennison Homes Inc., a reputable local custom builder, could start Fall 2026. With their own Interior Design Team, amazing Carpenters and a Custom Cabinet Shop they can make all of your dreams come true! Don't miss out on this opportunity to build your dream home in a fantastic location! HST is included in the asking price provided the Buyer qualifies for the rebate and assigns it to the Seller on closing. (id:62383)
Sutton-Huron Shores Realty Inc.

286 Grosvenor Street S
Saugeen Shores, Ontario
Discover the perfect custom bungalow just three blocks away from the beach in Southampton, ON! This net zero certified home offers two spacious bedrooms with main bath and an en suite as well as an open concept living/kitchen/dining room with stunning vaulted ceilings! You have the option to finish the basement (extra cost) if more space is needed. The home features a charming covered front porch and is located on a quiet cul-de-sac. The lot is uniquely situated across from a quiet and private water treatment plant, ensuring no neighbors across the road. Trees and a trail will be added in front for a pleasant view. Dennison Homes Inc., a reputable local custom builder, could start Fall 2026. With their own Interior Design Team, amazing Carpenters and a Custom Cabinet Shop they can make all of your dreams come true! Don't miss out on this opportunity to build your dream home in a fantastic location! HST is included in the asking price provided the Buyer qualifies for the rebate and assigns it to the Seller on closing. (id:62383)
Sutton-Huron Shores Realty Inc.
10673 Kimball Lake
Algonquin Highlands, Ontario
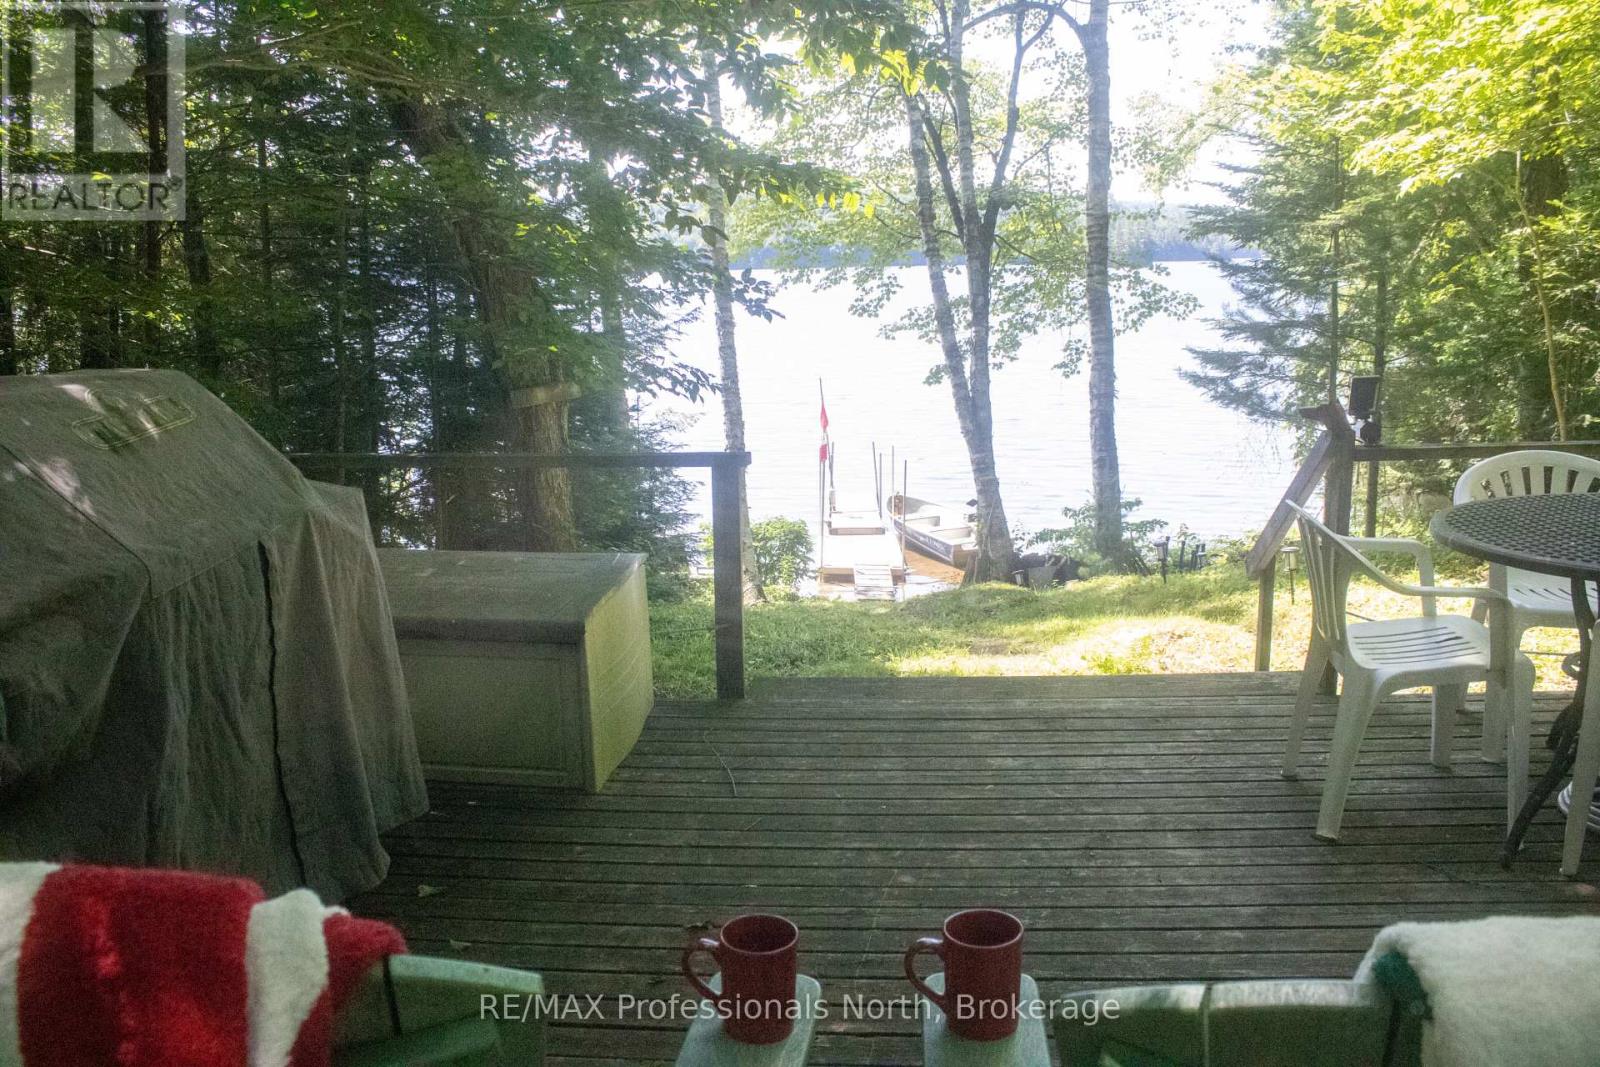
Truly Rustic A-Frame Retreat on Kimball Lake!Escape to the serenity of Kimball Lake with this charming A-frame cottage, nestled in nature and surrounded by acres of crown land. This off-grid, water-access property is the perfect getaway for those craving peace, privacy, and a true connection with the great outdoors.Step inside a cozy, rustic interior designed for simplicity and comfort, with power for essentials from the solar panels and everything you need to unwind. A separate bunkie offers a shower with a grey water pit and a space for overflow guests to enjoy their own retreat, complete with a traditional outhouse.The hard-packed sandy shoreline is ideal for swimming and sunbathing, with calm waters and natural privacy. Spend your days exploring the nearby hiking and portage trails, paddling the lake, or just soaking in the silence and starlit skies. (id:62383)
RE/MAX Professionals North
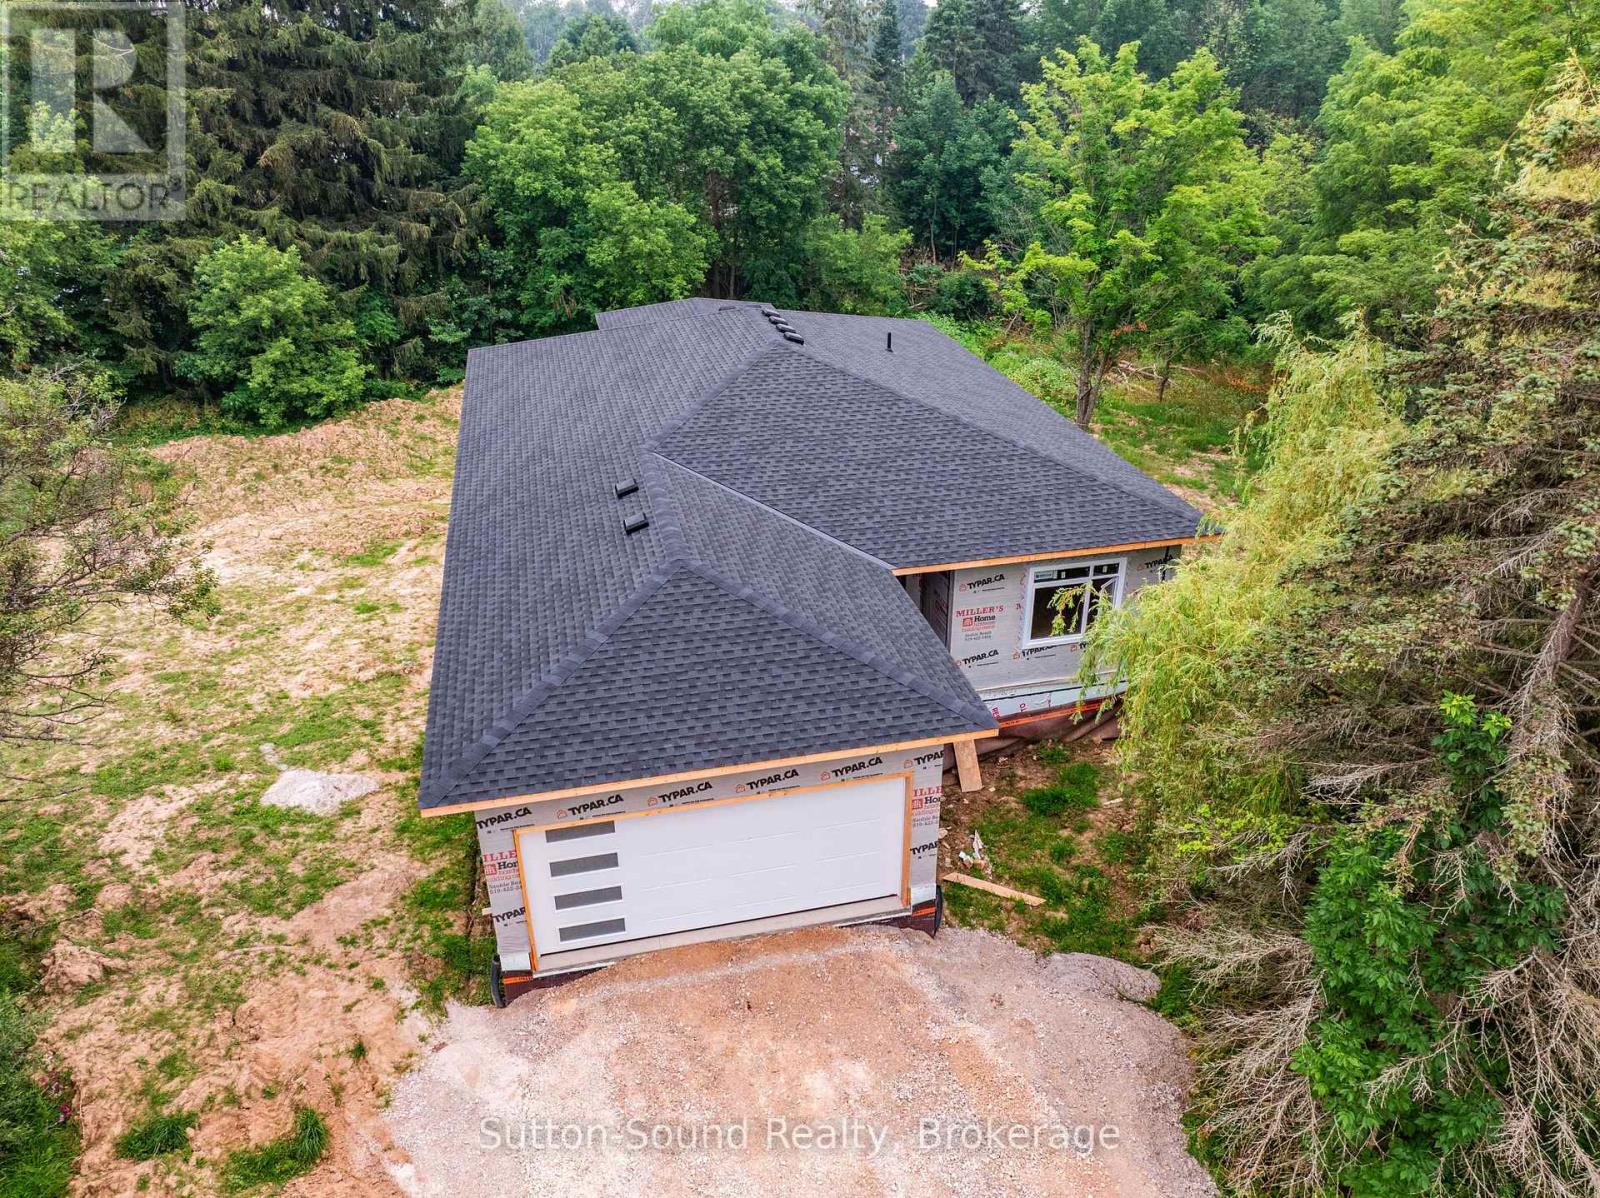
791 23rd Street W
Owen Sound, Ontario
Now under construction, this exceptional new home offers the perfect combination of quality craftsmanship, modern design, and incredible versatility in one of Owen Sound's most desirable west-side locations. Situated on a spacious one-acre lot on 8th Avenue West, just steps from Keppel-Sarawak School, this thoughtfully designed home provides the ideal setting for families and multi-generational living. The bright, open-concept main floor offers nearly 2,000 square feet of beautifully designed living space, featuring three generous bedrooms, two full bathrooms, and the convenience of main floor laundry. Quality finishes and carefully selected materials throughout ensure lasting style and comfort. The fully finished walkout basement expands the home's possibilities with a second kitchen, two additional bedrooms, and two full bathrooms, creating an ideal setup for a granny suite, extended family, or potential income-generating accommodation. Built on a durable ICF foundation and constructed with quality products from the ground up, this home is designed for energy efficiency, comfort, and peace of mind. With its spacious lot, functional layout, and sought-after location close to schools and amenities, this is a rare opportunity to own a brand-new home in a prime Owen Sound neighbourhood. Secure your new home today and enjoy the benefits of quality new construction in an outstanding location. (id:62383)
Sutton-Sound Realty
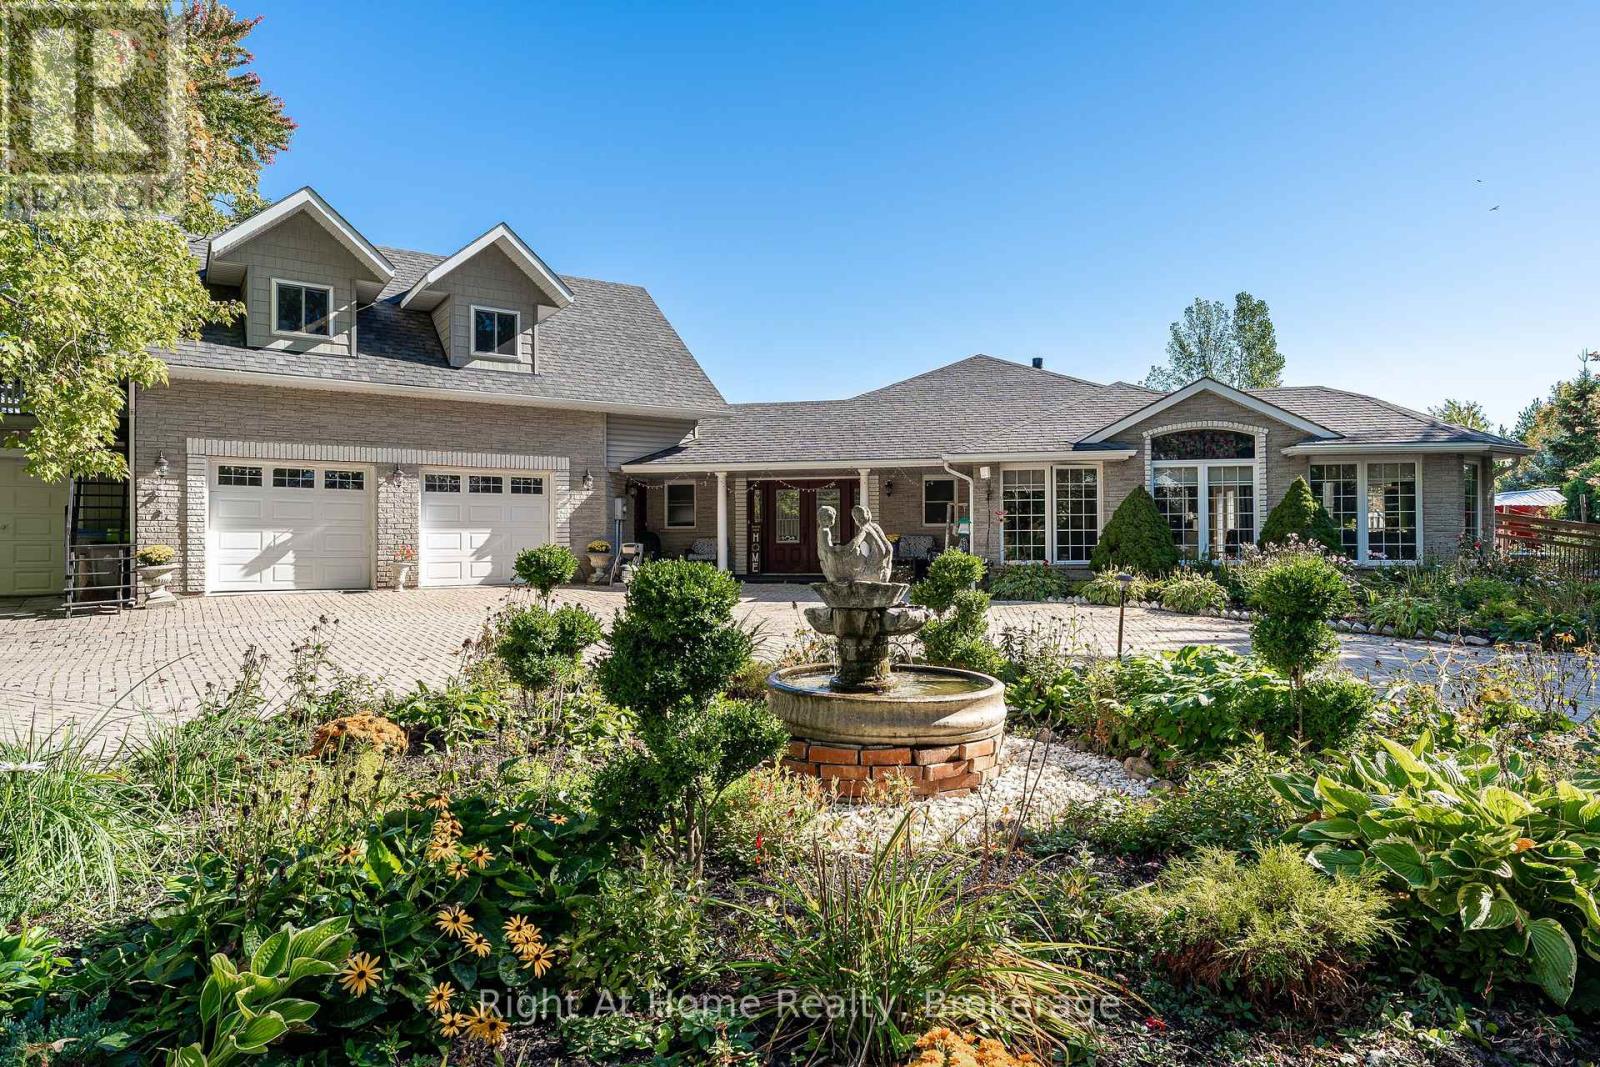
4303 119 Highway
Perth East, Ontario
Have a look at this rare 1.5 acre Agricultural zoned property on a paved road just north of Stratford city limit. Built in 2011 this sprawling on grade bungalow features heated floors throughout the 2000 sqft layout. Bright & spacious open concept floor plan w/ huge windows, cathedral ceilings, large kitchen w/ island. Carpet free floors w/ tile and wood throughout. Primary bedroom w/ walk-in closet & 4 pc ensuite, 2nd bedroom, powder room & main floor laundry. Above the massive double garage is an accessory apartment w/ secondary access featuring bedroom, living room, full kitchen, 4pc washroom & private terrace. This property boasts a massive circular interlock driveway, attached 3rd bay on the garage, wood deck & boardwalks, above ground pool w/ updated pump & filter, hot tub, covered patio, stable, greenhouse & large fenced paddock. Geothermal, full forced air HVAC system for supplemental heat & AC, gas fireplace in the living room as well as the Accessory apartment. Heated garage floors. Call for more information or to schedule a private showing. (id:62383)
Right At Home Realty
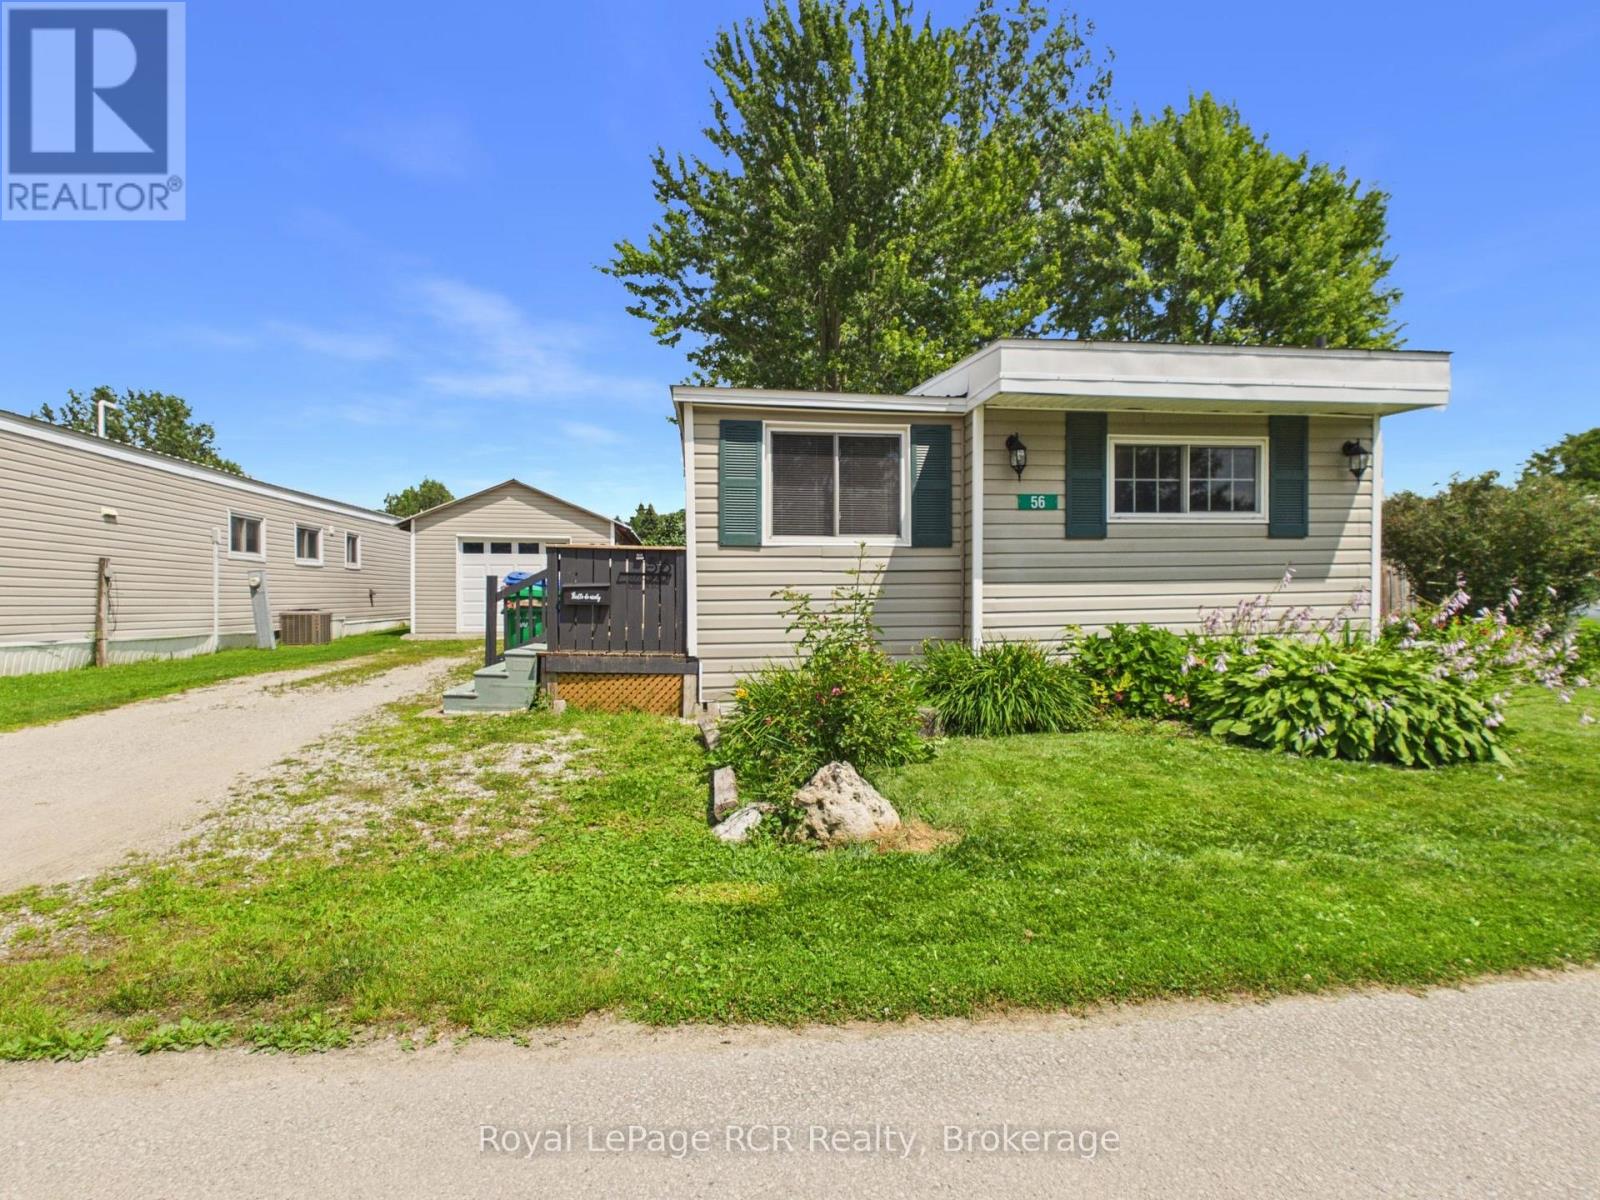
56 Sussex Square
Georgian Bluffs, Ontario
Welcome to this well-maintained 2 bedroom mobile home in the North Park Estates community. Offering a bright, functional layout and plenty of outdoor living space, this home is perfect for those looking to enjoy easy, low-maintenance living. Step inside through the spacious mudroom, providing plenty of room for coats, boots, and everyday storage. From there, you'll find a bright and inviting living room that flows seamlessly into the kitchen, creating an open and comfortable space for daily living. A walkout from the living room leads to the large deck, perfect for entertaining and relaxing. Down the hall, you'll find two bedrooms with a 4-piece bathroom conveniently located between them. The bathroom also includes a washer and dryer, making laundry day a breeze. Outside, the detached single-car garage provides excellent storage for your vehicle and tools. A wonderful opportunity to enjoy affordable living in a welcoming community. (id:62383)
Royal LePage Rcr Realty
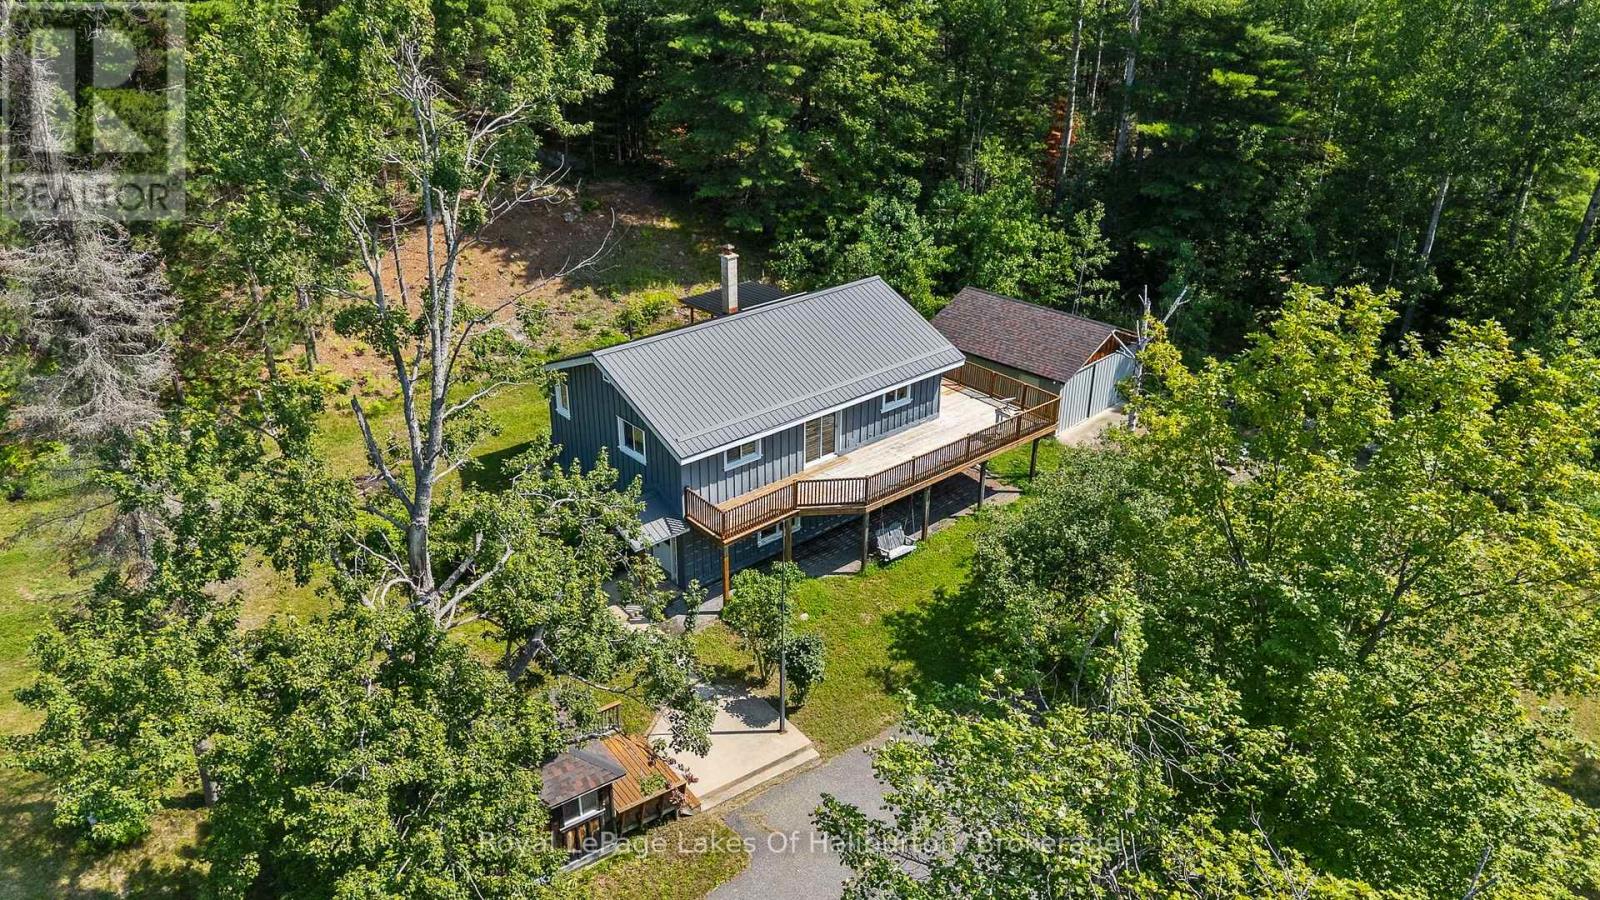
1329 Gelert Road
Minden Hills, Ontario
Welcome to your private country sanctuary on 8.78 scenic acres. This property offers the ultimate blend of rustic charm, functional living, and endless flexibility-all situated on a year-round, township-maintained road near Kinmount, Minden, and a few minutes from Haliburton, with a manageable drive to the GTA. The home features two bright bedrooms, two bathrooms, and a warm open-concept layout with plank hardwood flooring, pine cabinetry, and stainless-steel appliances. Entertaining is effortless with a dining room walkout to the porch and a living room sliding door opening to an expansive deck that spans two sides of the home. Character abounds throughout, a lower-level family room featuring classic wainscoting and a cozy den with pine walls. The finished walkout basement adds great extra living space and holds outstanding potential for a future in-law suite or extended family accommodations, while a pellet stove and forced-air electric furnace provide efficient dual heat sources. Just steps away, a charming 16' x 12' bunkie offers a private retreat for visiting guests. Outdoors, roughly two fenced acres provide the perfect setup for pets, hobby farming, or recreation. Storage and workshop capabilities are unmatched thanks to an impressive lineup of outbuildings: a 20' x 18' shed, a 28' x 20' heated garage with an attached 12' x 20' rear storage area, and a massive 62' x 27' barn. Complete with a paved circular driveway for easy access and parking, this versatile acreage is the ultimate setting to bring your rural living vision to life. (id:62383)
Royal LePage Lakes Of Haliburton
11 - 301 Emerald Hills Court
Seguin, Ontario
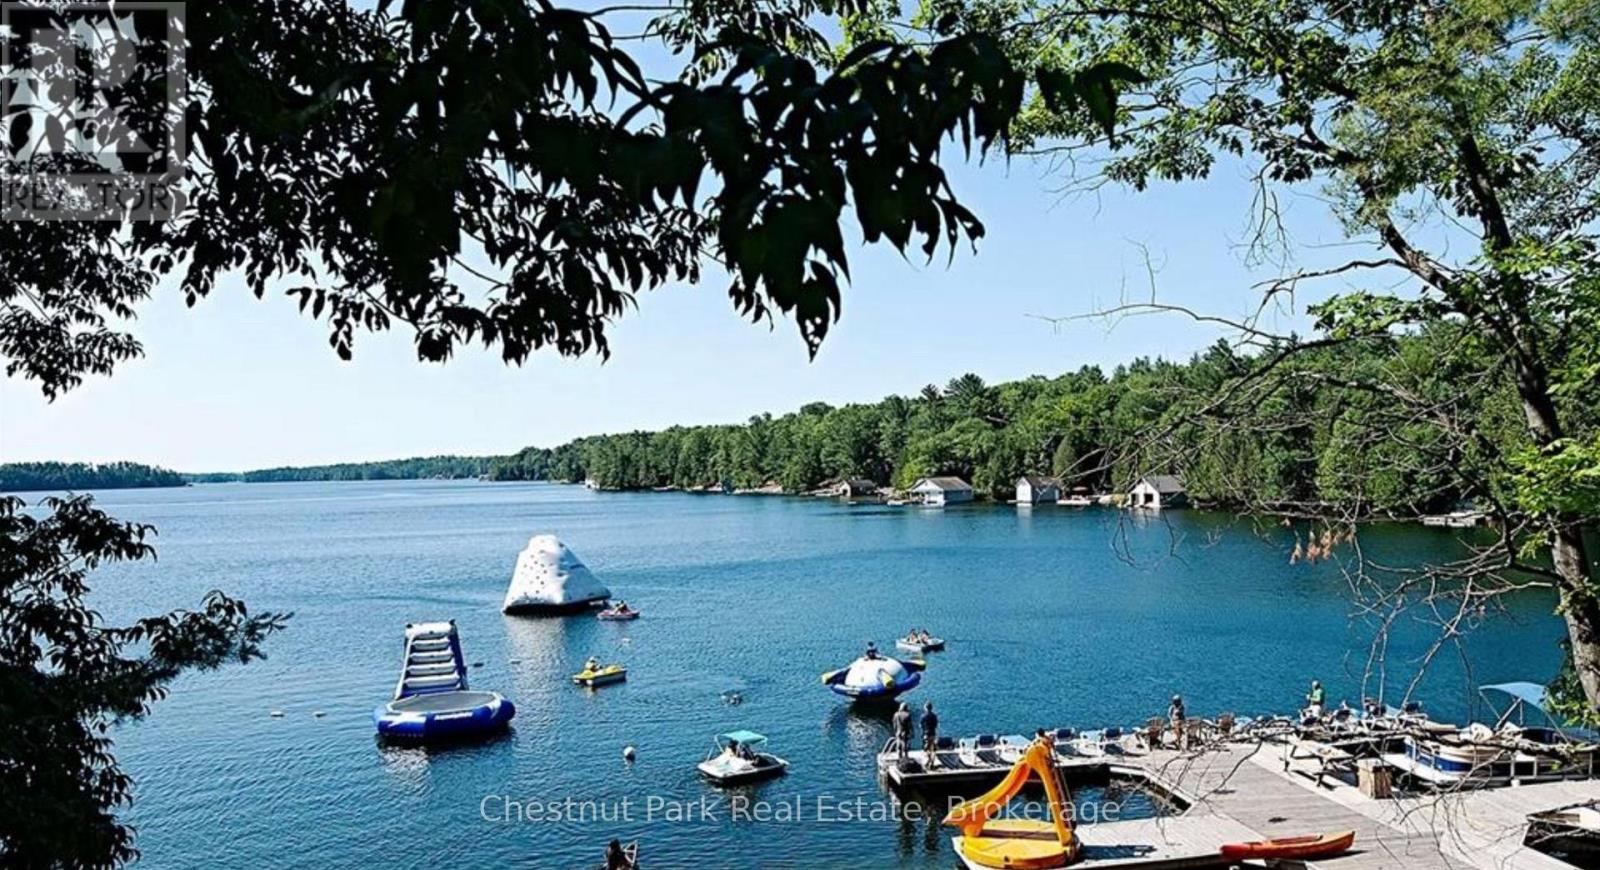
Cottage living made easy with upscale accommodations, plenty of amenities and none of the work. This spacious three bedroom fractional ownership Villa with two and half baths allows you to enjoy the Muskoka lifestyle without the hassle. One tenth ownership (Fraction B) with five weeks of personal use each year. The prime weeks for this fraction include two long weekends each summer which are the July 1st weekend and the Labour Day weekend. There are additionally three rotating weeks between November and April each year. One Rocky Crest Membership is included in the sale. Monthly fees cover everything from property taxes to insurance, weekly housekeeping, snow removal and garbage pickup, high speed internet and satellite tv. Additional annual fee for ClubLink membership. Condo fees are $366.10 per fraction per month and INCLUDE the annual property taxes. (id:62383)
Chestnut Park Real Estate
220 Carrington Drive
Guelph, Ontario
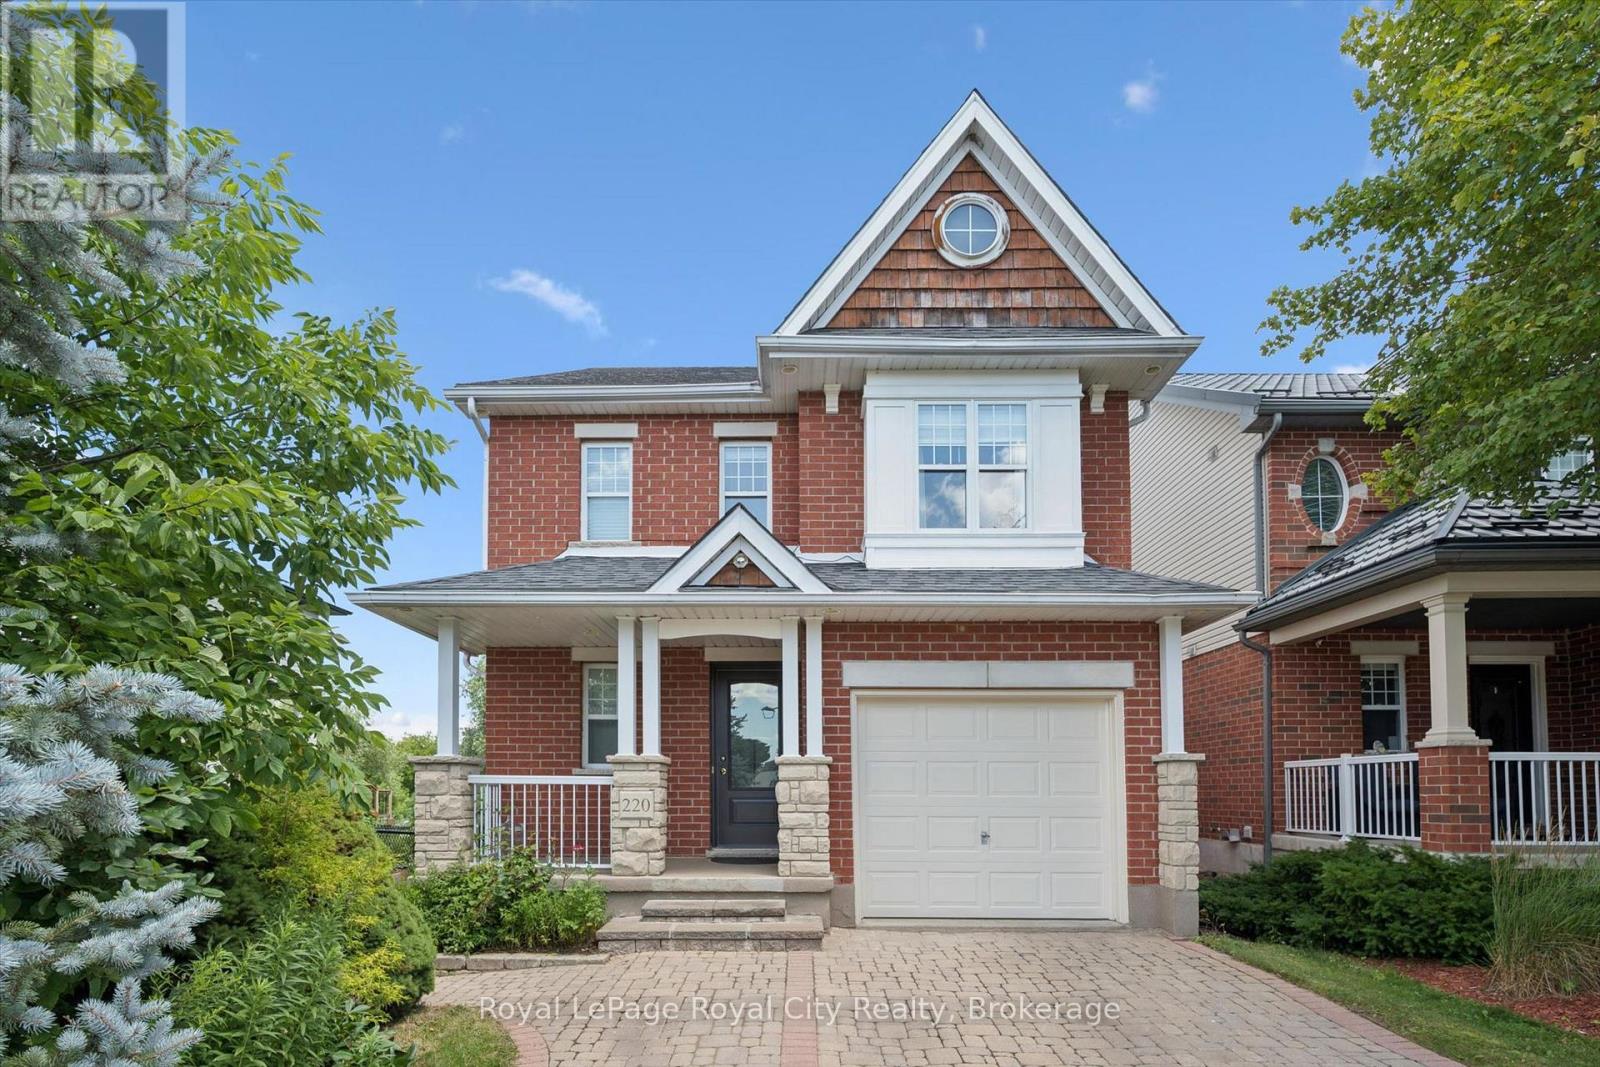
Beautifully updated home in Guelph's desirable south end, backing onto protected city-owned greenspace with a fully finished walkout basement! Enjoy the privacy of the backyard oasis where deer are often seen wandering through the natural setting. The bright main floor features hardwood and tile flooring, a refreshed eat-in kitchen with granite countertops, stainless steel appliances, and patio doors leading to a covered deck, perfect for relaxing or entertaining outdoors. Upstairs offers updated hardwood flooring, three spacious bedrooms, a versatile sitting area, and a stunning primary suite with vaulted ceilings and a private ensuite bath. The fully finished walkout basement provides additional living space with direct access to the backyard, making it ideal for growing families or entertaining guests. Freshly painted throughout and move-in ready, this home is conveniently located close to excellent schools, parks, trails, shopping, restaurants, University of Guelph and all the amenities that make Guelph's south end one of the city's most sought-after neighbourhoods. (id:62383)
Royal LePage Royal City Realty
16 Walnut Drive
Wasaga Beach, Ontario
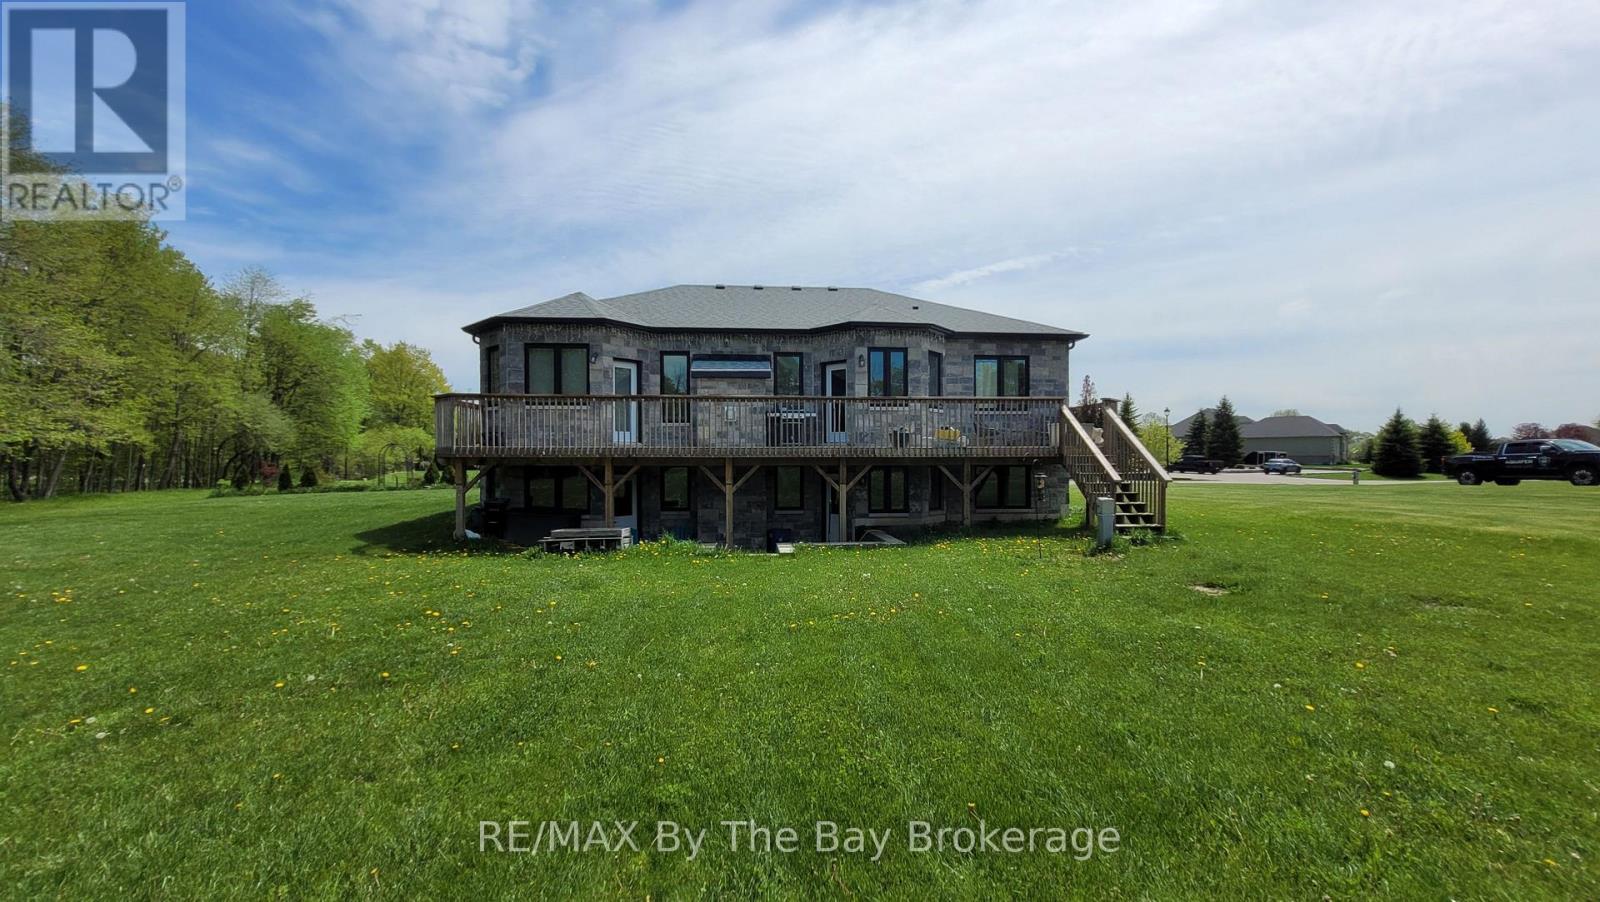
Welcome to 16 Walnut Drive in Wasaga Sands Estates! Built in 2020, this beautifully designed home offers 1,512 sq. ft. of comfortable, modern living space on an estate-sized lot. The bright, open-concept main floor features hardwood and ceramic flooring throughout, a spacious foyer and a stylish kitchen with Caesarstone countertops and a sunny breakfast area. Walk out to the expansive rear deck spanning the width of the home, complete with a gas BBQ hookup-an ideal space for entertaining family and friends or enjoying the outdoors.The functional layout includes a convenient mudroom off the double attached garage with additional closet space and laundry facilities. The spacious primary suite is a true retreat, featuring a private walkout to the rear deck, two closets and a luxurious 5-piece ensuite with a freestanding soaker tub, double sinks and a separate shower.The basement offers an exciting opportunity to create even more living space. Separation walls are already in place for two bedrooms and a spacious family room, with a storage/utility room and bathroom rough-in also included. While the basement requires completion, the two exits to the backyard provide excellent potential for an in-law suite, guest accommodations or additional family living space.With ample parking for two vehicles in the double attached garage and up to eight more in the driveway, this exceptional home combines modern comfort, a thoughtful layout and tremendous potential for today's lifestyle. (id:62383)
RE/MAX By The Bay Brokerage