Explore Our Listings and Services

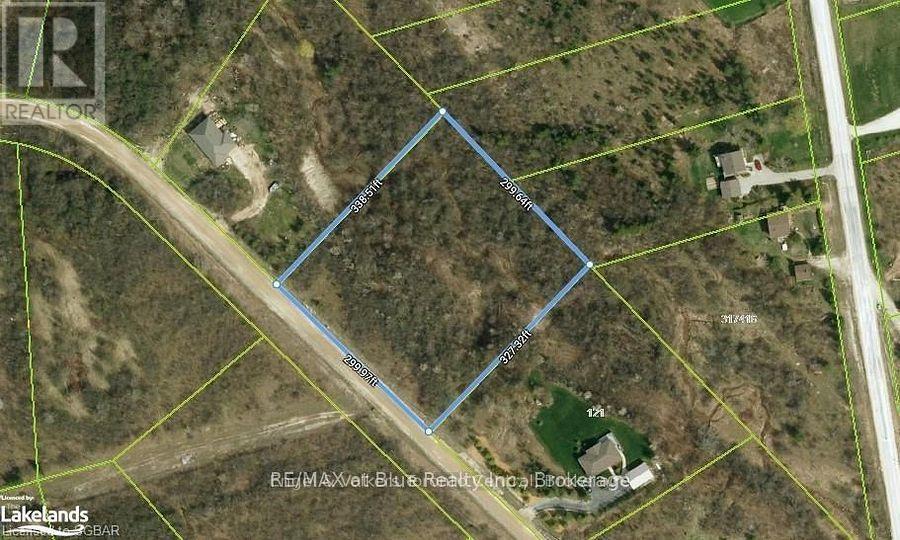
Lt 6 St Vincent Crescent
Meaford, Ontario
Exceptional location in a high-demand area. Situated on a beautiful ravine with stunning views & scenery. Large 2.3 Acre building lot available. Highly desirable and sought-after location on the most Easterly boundary of Meaford. Minutes from Thornbury and or Meaford. Easy access to Hwy 26 and all the area's recreational amenities, including ski hills, golf courses, beaches, marinas & the Blue Mountains. This magnificent parcel has recently completed a very extensive & expensive Geotechnical site and Soil analysis, verifying the soil integrity. This report meets and surpasses Grey Sauble Conservation Authority risk management to prevent and protect the area's beautiful environmental biosphere you could call home. The land is now ready for you to bring your imagination and creativity to build your dream home while taking all the advantages a Ravine could bring. DO NOT MISS THIS OPPORTUNITY! (id:62383)
Engel & Volkers Toronto Central
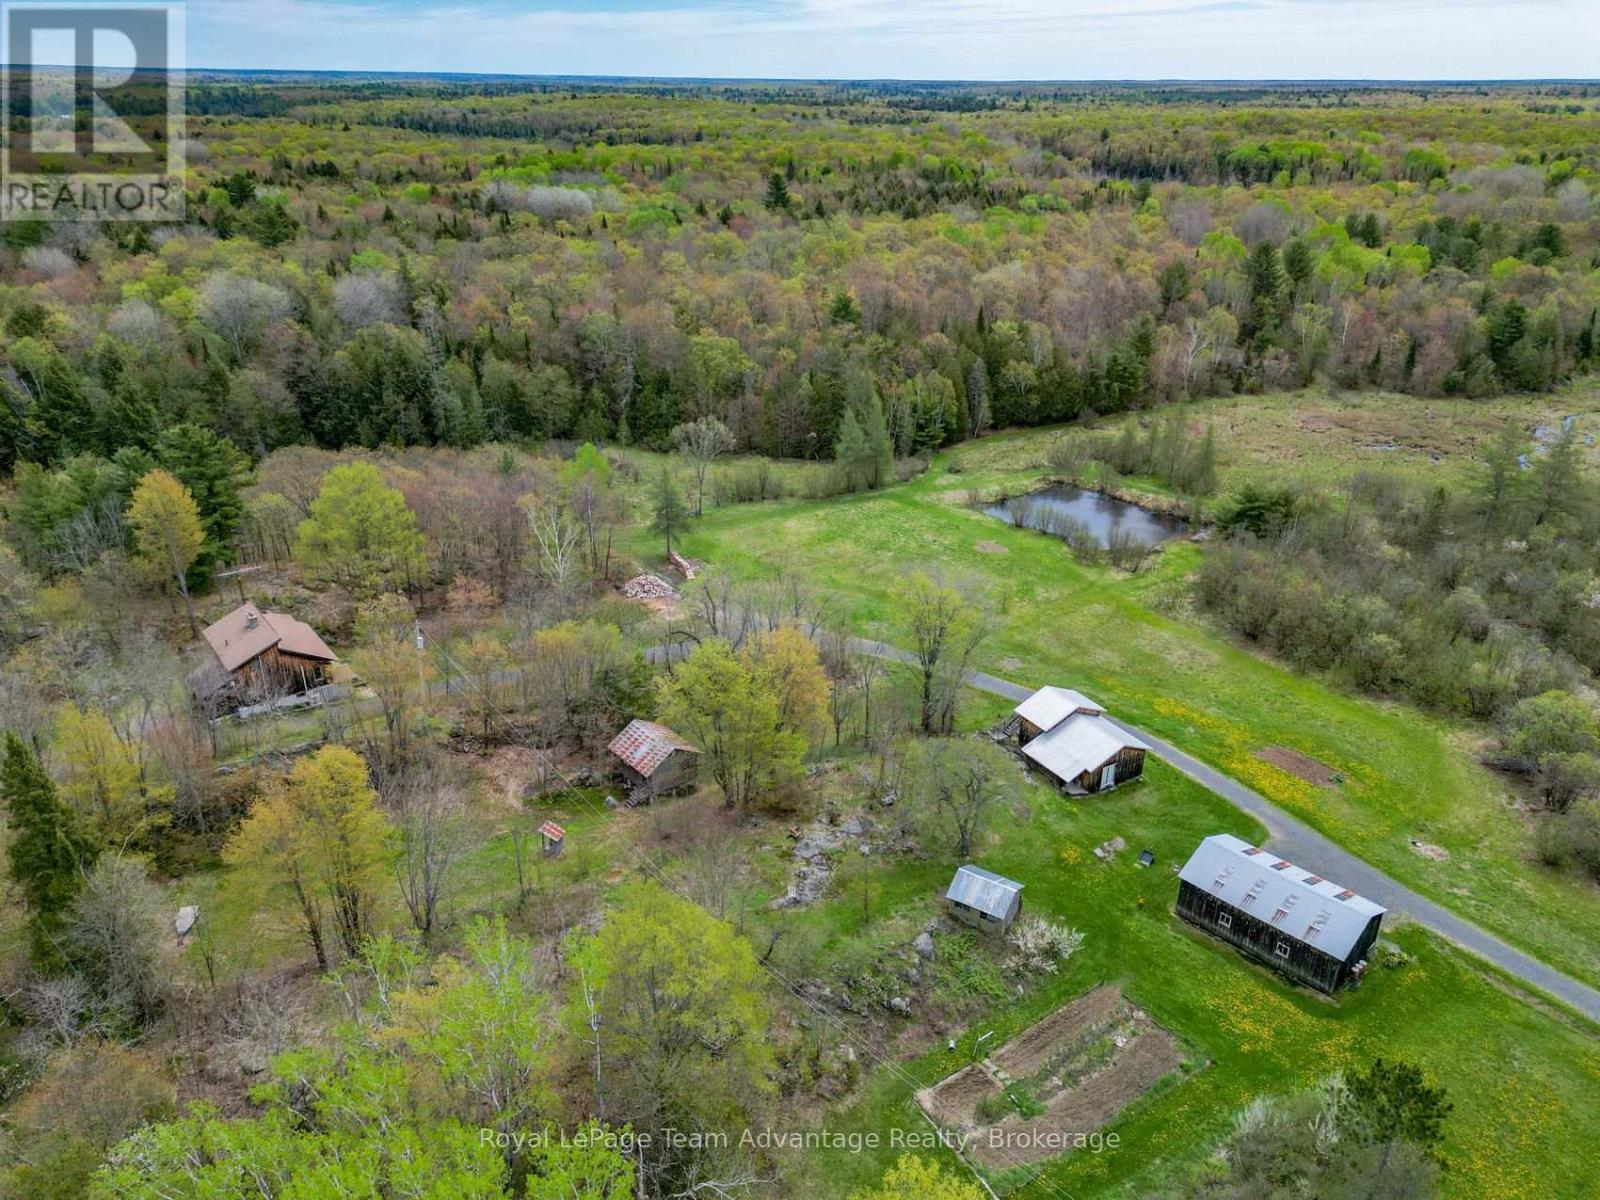
315 Lorimer Lake Road
Mcdougall, Ontario
Escape to 206 acres of privacy, nature and endless opportunity. Tucked away in a peaceful setting this well-loved country property is being offered for sale for only the second time and is ready for its next chapter. The modest yet inviting 2-bedroom, 1.5-bath home is full of warmth and character, featuring exposed wood beams, wall of windows that bring the outdoors in and a cozy propane fireplace. A screened-in porch offers the perfect place to relax and take in the quiet surroundings while the ductless heat pump provides efficient heating and air conditioning year-round. The home also includes a full basement for storage or future potential along with a greenhouse area for gardening enthusiasts. Outside the property continues to impress with established gardens, an insulated workshop, pole barn, a bunkie and an extensive network of walking and ATV trails winding throughout the acreage. Whether you're looking for a private retreat, recreational property, hobby farm potential or simply room to breathe this rare offering combines comfort, functionality and the beauty of Northern Ontario living. Quiet, private and surrounded by nature - a truly special property waiting to welcome its next owner. By Appointment only (id:62383)
Royal LePage Team Advantage Realty
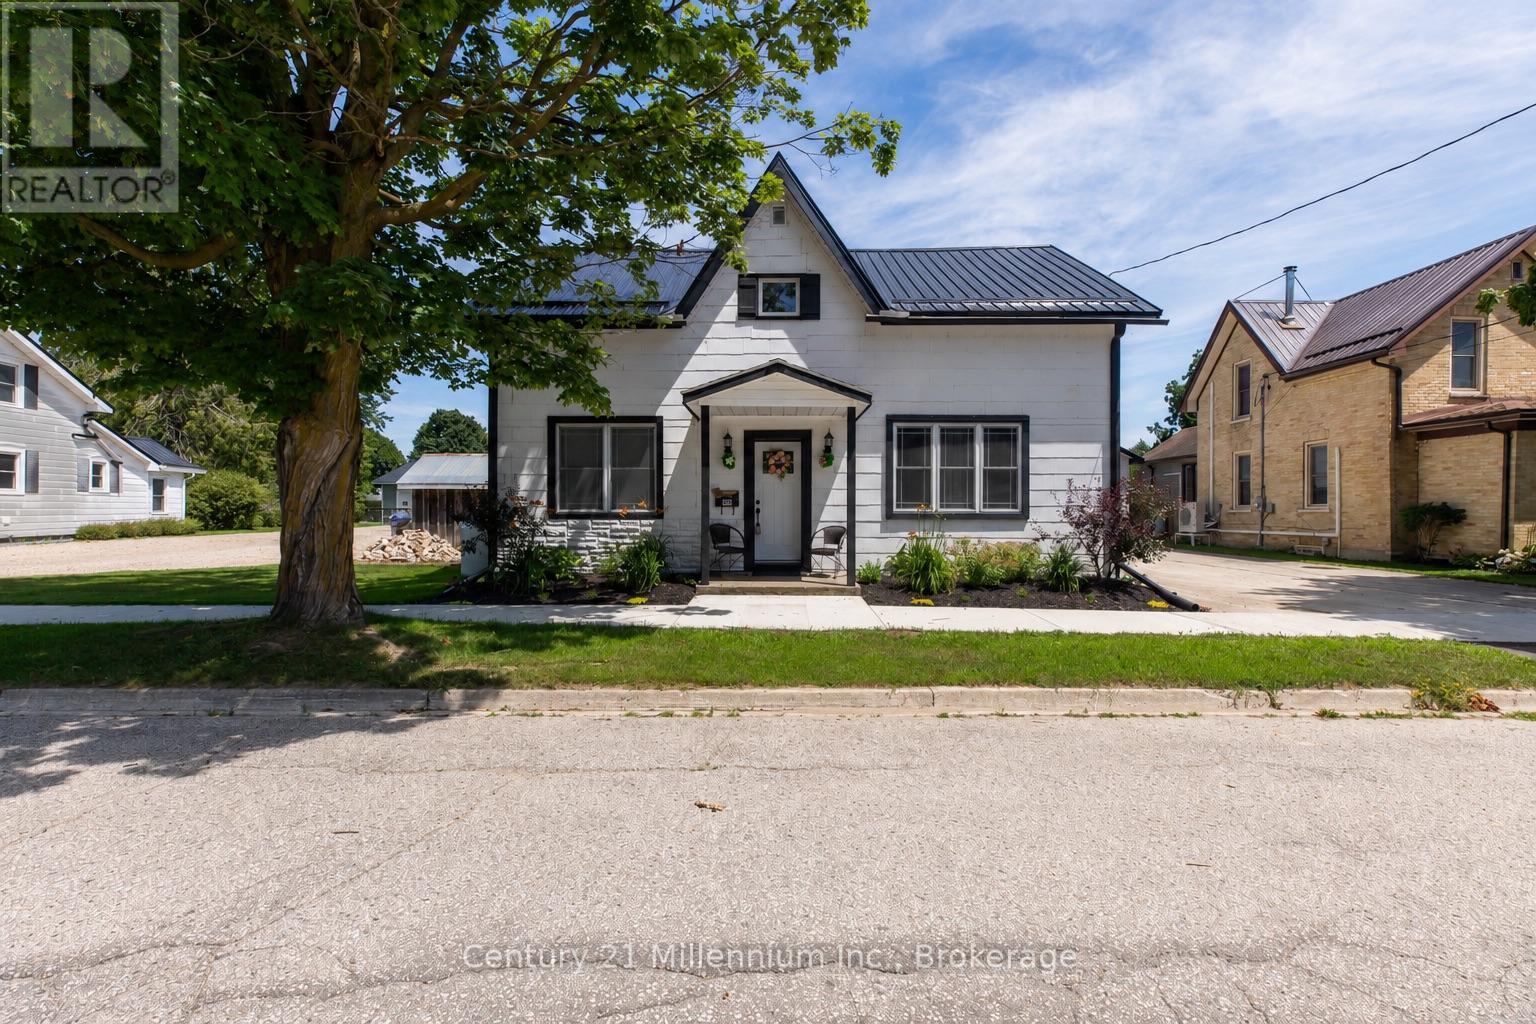
544 Louisa Street
West Grey, Ontario
Welcome to this beautifully renovated, turnkey 1 3/4-storey home in the charming village of Ayton. Warm, impressive & welcoming, this thoughtfully updated residence blends the character of the past with modern amenities throughout. Originally built in 1880 as the Becker House & rebuilt in 1948, the home was raised to create a full basement with concrete-block walls, a concrete floor & generous ceiling height, while the plumbing & electrical wiring were also modernized. The main level features a classic staircase with updated carpeting, inviting living & dining areas & an oversized eat-in kitchen with attractive wood cabinetry, a large island with built-in storage & comfortable counter seating. A versatile primary bedroom suite offers the option of convenient main-floor living or can be used as a spacious family room. A 4-piece bathroom with main-floor laundry completes this level.Upstairs are 3 generously sized bedrooms, excellent closet space throughout, including an impressive walk-in closet large enough to serve as a dressing room, plus a second 4-piece bathroom. The full basement provides substantial storage, a utility area & excellent ceiling height. Additional features include a combination wood & propane furnace, updated windows & exterior doors, R60 attic insulation, a metal roof, updated electrical service & panel, drilled well, septic system, hot water heater, water softener & LeafFilter eavestroughs with a transferable warranty. The detached one-car garage/workshop offers metal cabinetry, workbenches, shelving, a welding station, metal roof & 60-amp service, while the concrete driveway provides parking for approximately 8 vehicles. Set on a spacious 66-by-165-foot lot, the backyard is fenced on approximately 2 sides & features a fire pit & garden shed, creating an inviting outdoor space. Move right in, reap the benefits of the multitude of improvements & enjoy this artistically designed home in a peaceful village setting beneath the night stars. (id:62383)
Century 21 Millennium Inc.
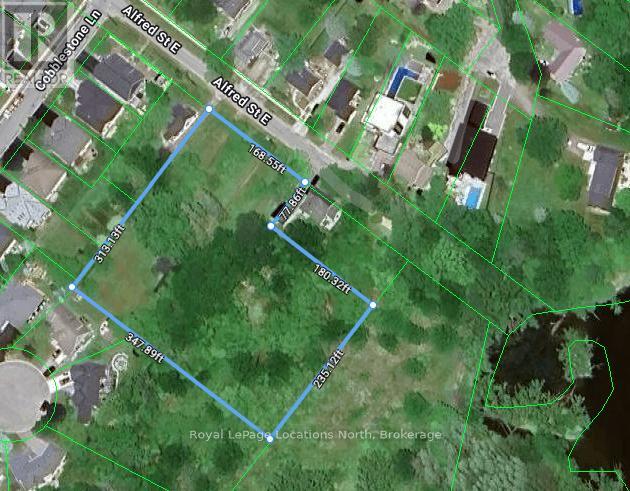
43 Alfred Street E
Blue Mountains, Ontario
Rare development opportunity on oversized lot in Thornbury. 2.2 acres!Experience the opportunity to acquire one of the most significant parcels of land in the heart of Thornbury on 2.2 acres. This expansive, oversized lot offers the perfect canvas for a visionary project, situated near the tranquil waters of the Mill Pond and a short, scenic stroll to the boutique shops, award-winning dining, and vibrant culture of Downtown Thornbury.The property is currently home to a legacy structure being sold in "as-is" condition, as the true value of this offering lies in the land's incredible dimensions and location. This is a versatile investment that caters to the most ambitious of architectural plans. For the strategic builder or developer, the generous frontage and depth present a prime opportunity to divide the lot into two distinct, high-value lots. Alternatively, this site represents the ultimate area for an individual looking to create a world-class estate with a view of the ravine along the east side. Imagine a sprawling custom residence featuring private gardens and total privacy on a dead end street, in the heart of Thornbury.Ideally located close to the areas private ski and golf clubs, offering year-round recreational opportunities. Walking distance to the harbour, beach, dining, fantastic coffee shops and everything downtown Thornbury has to offer.Don't miss the chance to make this exceptional property your own and experience the best of Thornbury living.Services: Town Sewer, Town Water, Gas, Cable available on the street. (id:62383)
Royal LePage Locations North
Lot 11 Millie's Way
Armour, Ontario
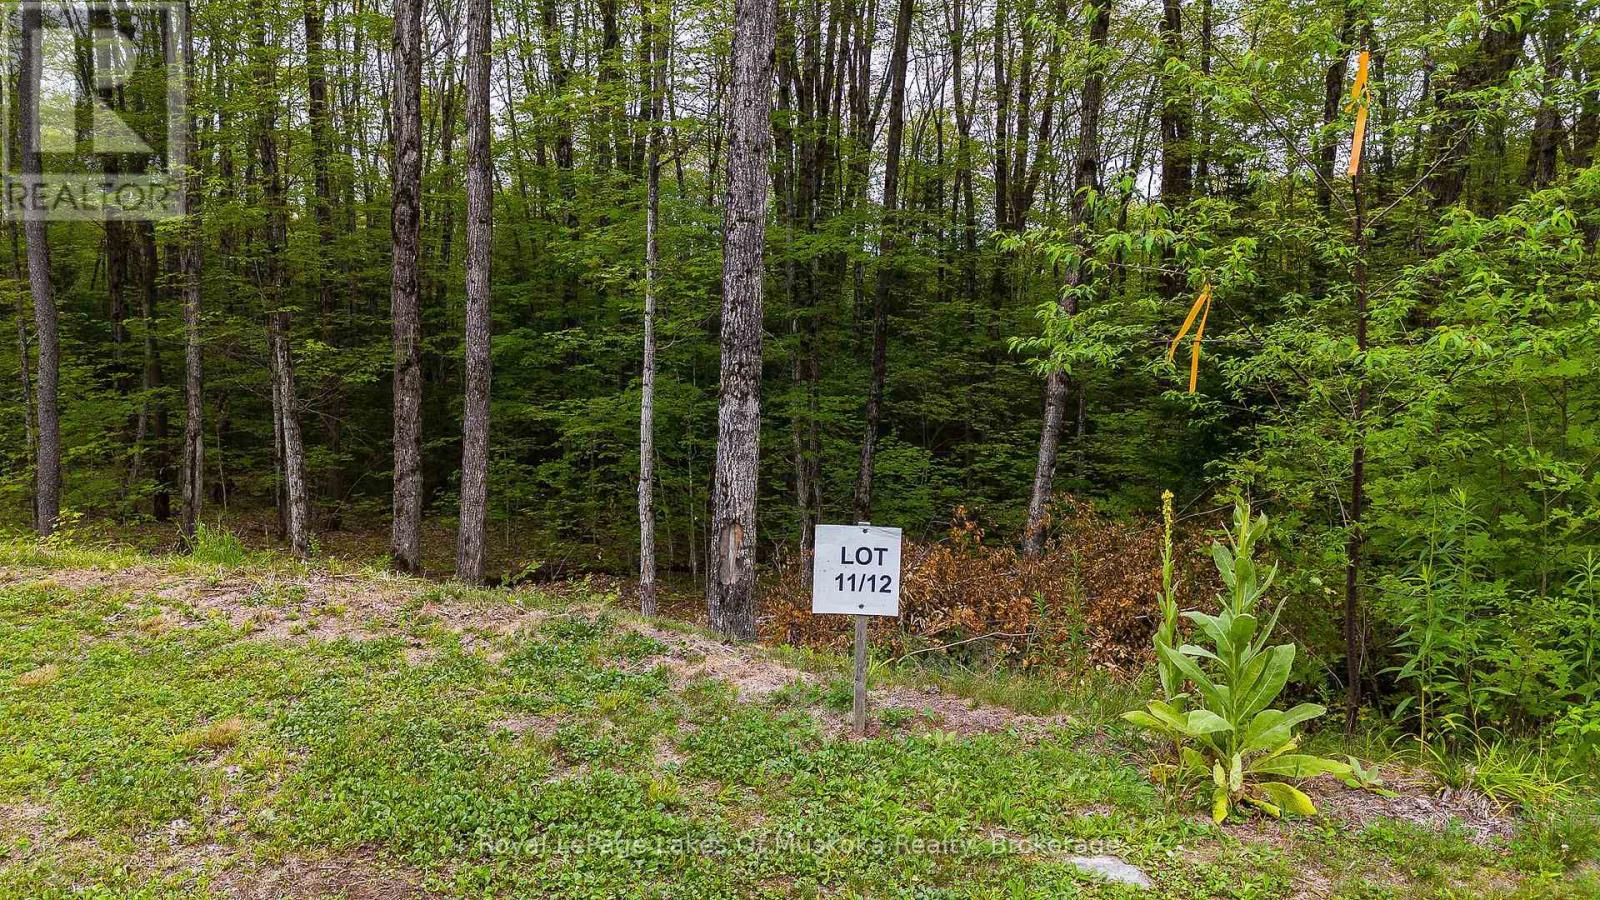
Discover the perfect setting for your dream home on this beautiful 2.0-acre estate lot in the exclusive Millies Way community. Nestled among mature hardwoods and surrounded by custom homes, this property offers exceptional privacy in a peaceful country setting. Hydro is available at the road, making it easy to bring your vision to life. Conveniently located less than five minutes from Burk's Falls, shopping, restaurants, and Doe Lake, this property also offers quick access to Highway 11 and is just 20 minutes from Huntsville. Whether your passion is boating, fishing, hiking, snowmobiling, or exploring nearby Arrowhead Provincial Park, you'll have endless opportunities to enjoy the area's exceptional four-season lifestyle. Millie's Way is an intimate enclave of just 13 estate lots, offering an exceptional opportunity to build in a desirable rural community. A low annual condominium fee of $700 covers private road maintenance. Hydro at the Road. (id:62383)
Royal LePage Lakes Of Muskoka Realty
1271 Staunton Road
Bracebridge, Ontario
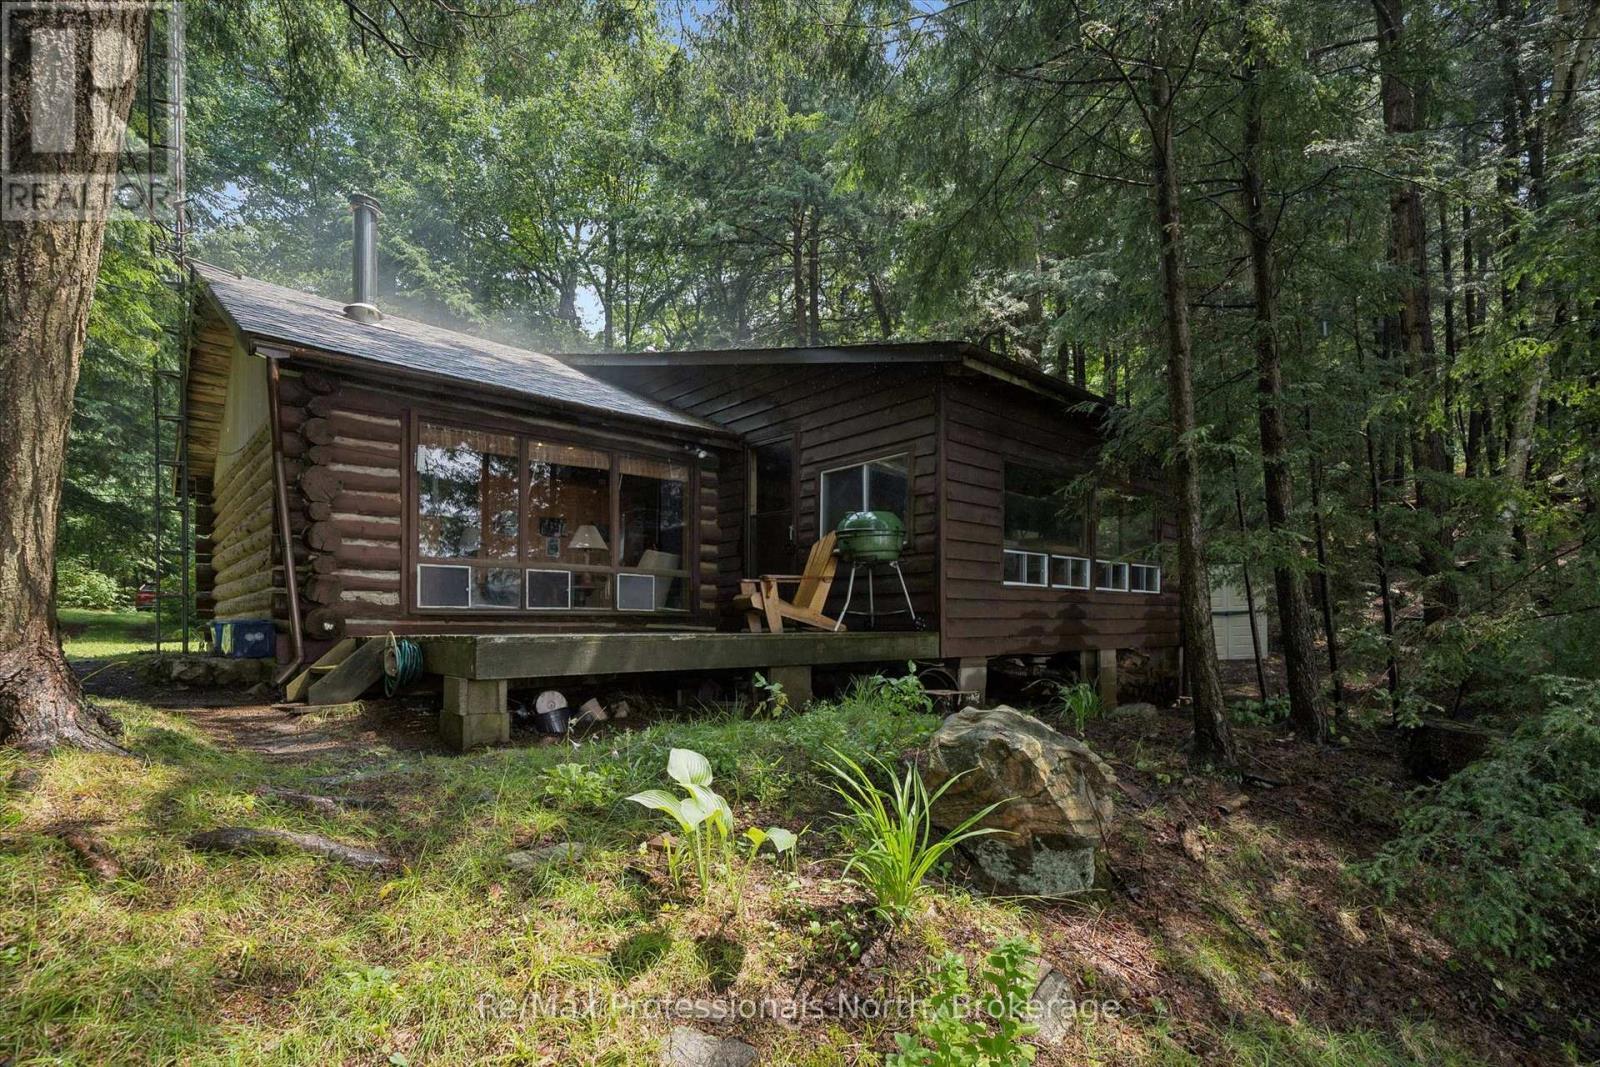
Welcome to 1271 Staunton Road, a charming 2-bedroom, 1-bathroom 900+ square foot log cabin-style cottage with a magnificent island spotted views of beautiful McKay Lake. Offering approximately 220 feet of private shoreline on 0.9 acres, this property delivers the classic Muskoka cottage experience with plenty of privacy and room to enjoy the waterfront. Western exposure provides beautiful afternoon sun and evening sunsets over the Lake, while the sand bottom shoreline offers an inviting spot to swim, relax, and enjoy summer days by the water. The cottage itself offers the warmth and character of a traditional log cabin, creating a cozy retreat for weekends at the lake or extended stays throughout the year. Surrounded by nature and set well away from the hustle and bustle, it's a place to slow down and enjoy everything waterfront living has to offer. The property is accessed by a private road with year-round access from an annual road maintenance fee of approximately $460. With 220 feet of shoreline, western exposure, a sandy waterfront, classic log cottage and a private setting on desirable McKay Lake, this is a wonderful opportunity to own your own Muskoka lakefront. (id:62383)
RE/MAX Professionals North
64 60th Street N
Wasaga Beach, Ontario
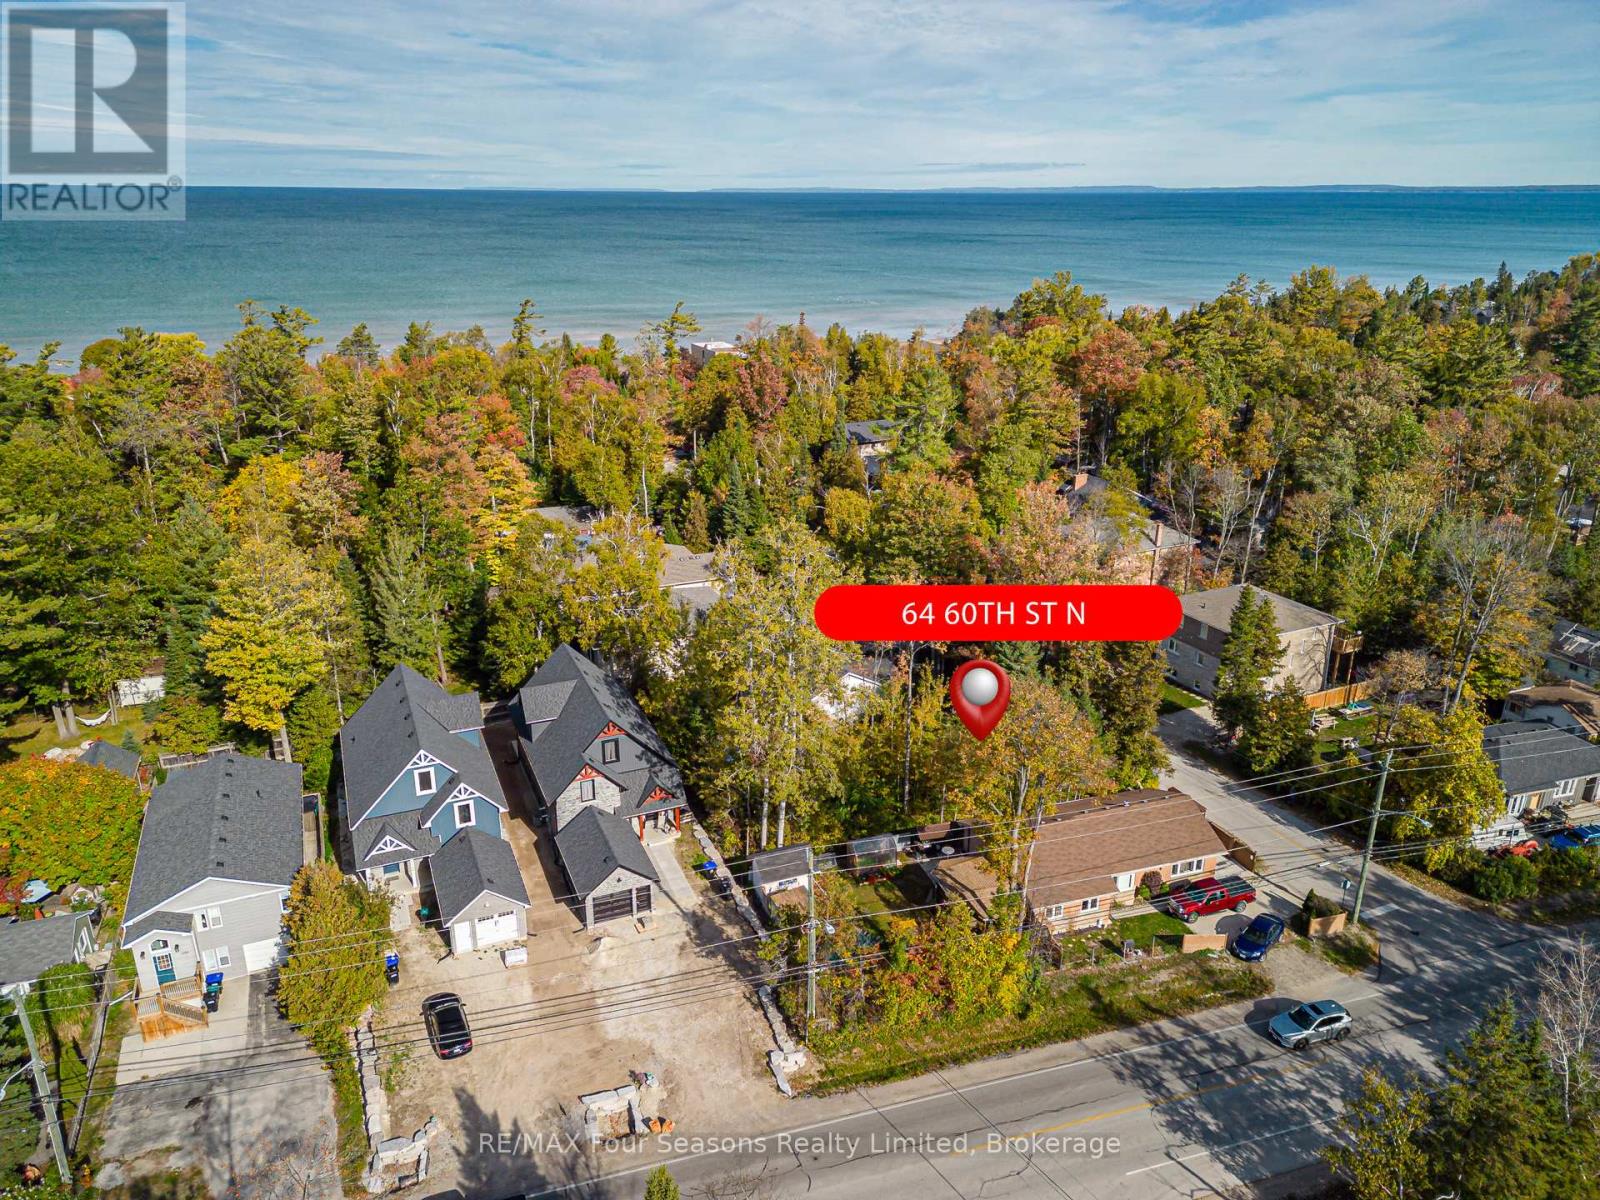
RARE FIND! North Side of Mosley! Steps to Prime Beach! Spacious 59 x 107 ft Lot in a Highly Desirable Wasaga Beach WEST End Location~ Water and Sewer at the Lot Line and Paid in Full. Build your dream home just steps from the pristine sandy shores of Georgian Bay! This exceptional lot offers the perfect balance of nature, privacy, and convenience. Whether you're envisioning a year-round residence, weekend getaway or Four-Season Family Cottage, this property checks all of the boxes. Embrace the lifestyle of Wasaga Beach and all that Southern Georgian Bay has to offer. Community Highlights~ Worlds Longest Freshwater Beach with Magical Sunsets, modern library/ arena complex, YMCA, Future home of Costco, hiking/ biking trails, shopping, dining, skiing, golf, boating and all water sports! Close proximity to Historic Downtown Collingwood, Iconic Blue Mountain, Wineries and Waterfalls! Live your best life and create memories to last a lifetime. (id:62383)
RE/MAX Four Seasons Realty Limited
24 Danielle Crescent
Midland, Ontario
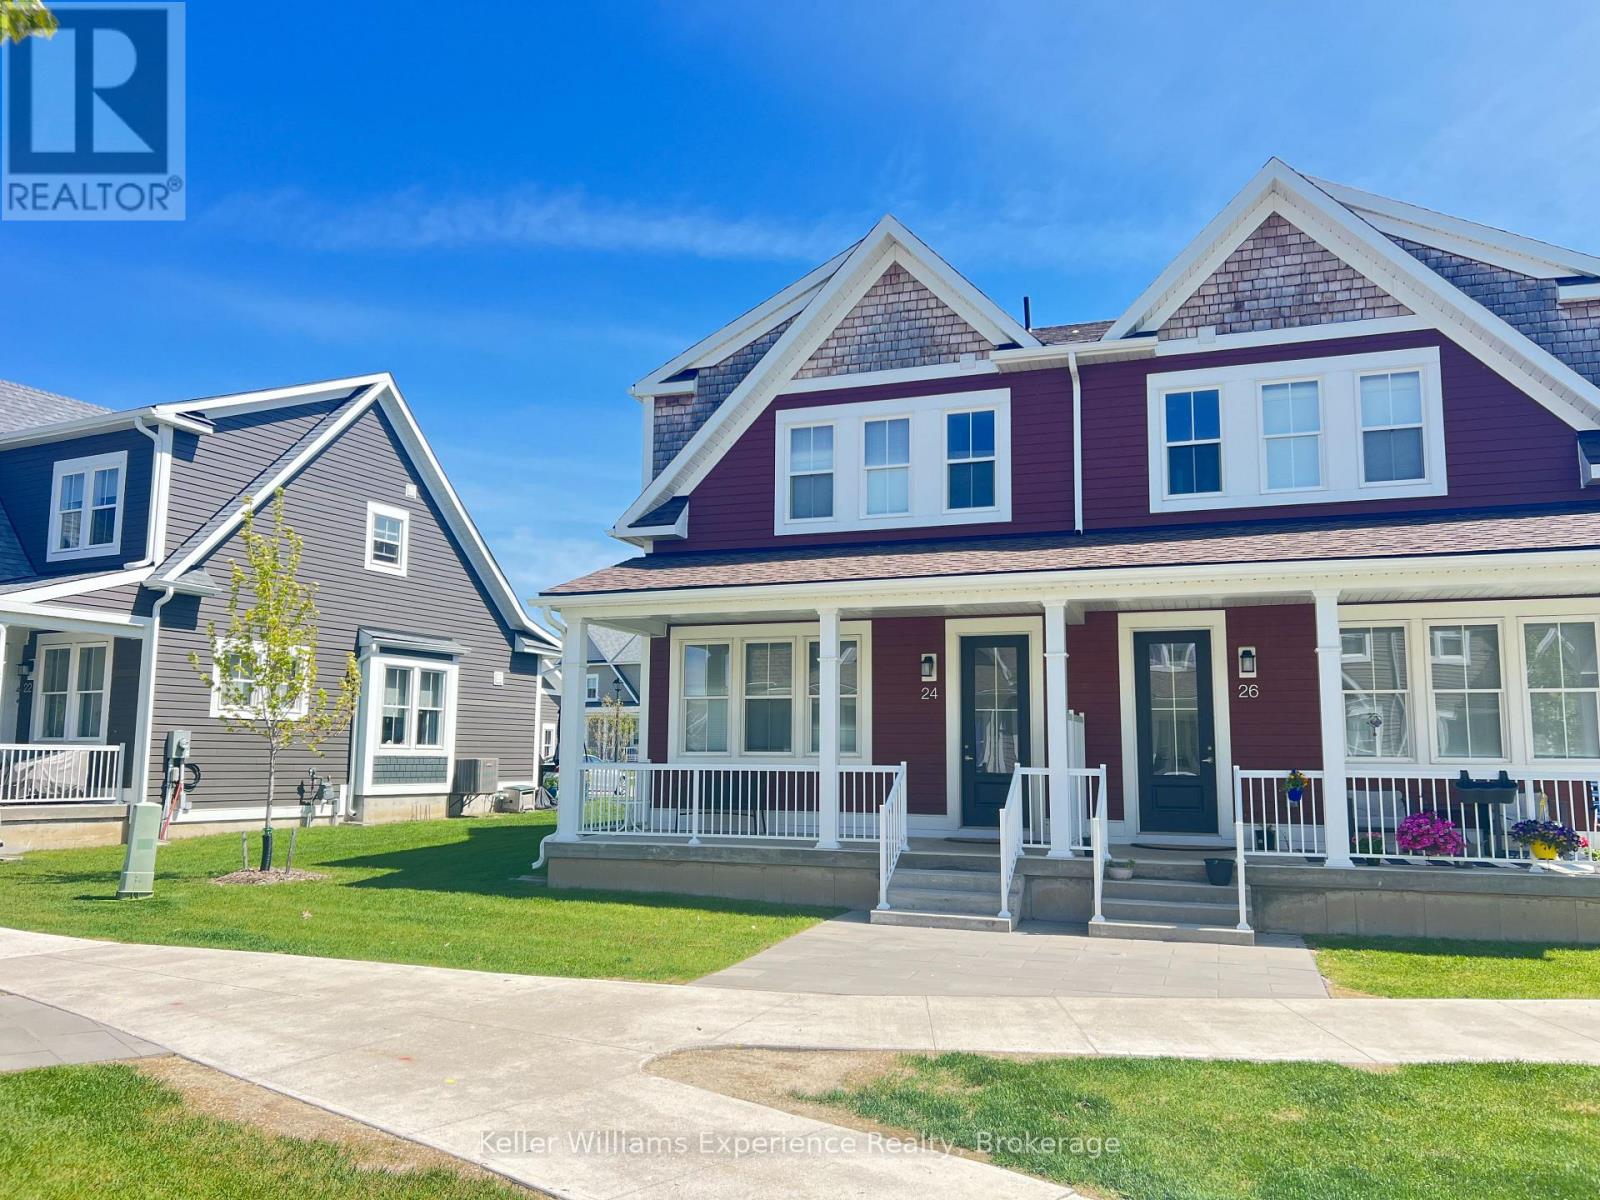
Situated in an upscale executive development, this home boasts 4 bedrooms, 2.5 baths, a master bedroom featuring a walk-in closet and a luxurious 3-piece ensuite, ample storage with multiple walk-in closets throughout and a captivating solid oak staircase. The entire floor plan is generously spacious with 9' ceilings, the bathrooms have been tastefully upgraded, and the kitchen is a culinary delight with stone countertops and all brand-new appliances, including a gas stove. Cellular shades offer the benefits of maintaining views, ensuring privacy/blackout, while reducing heating and cooling expense. Equipped with Reverse Osmosis and Water Softener. Living in this residential community provides many advantages, from worry-free maintenance to the aesthetic appeal of the community itself, along with access to various amenities. Situated near walking trails, restaurants, waterfront and shopping, this residence offers a lifestyle of convenience and leisure! (id:62383)
Keller Williams Experience Realty

855 17th Street
Hanover, Ontario
Welcoming Bungalow in Bren Lea Estates. If you've been waiting for a bungalow with exceptional curb appeal in one of Hanover's most desirable subdivisions, this 4-year-old home is ready for you. Set on a stunning lot with a treed backyard and perennial flowerbeds, it features a convenient irrigation system to keep your gardens looking their best. Enjoy the ease of main-floor living, where a spacious living room with a gas fireplace flows seamlessly into the kitchen, complete with Corian countertops, a center island, and a full appliance package, and a pleasant dining area with doors opening onto a covered composite deck to enjoy and relax and take in lovely views of the backyard. The main floor also offers a master suite with a walk-in closet and ensuite, a second bedroom adjacent to a well-appointed bathroom, and a laundry/mudroom with direct access to the garage. Downstairs, the lower level expands your living space with a welcoming rec room and office area, a third bedroom, a bathroom, and generous storage. Additional highlights include a forced-air gas furnace, central A/C, a double-car garage, a double-wide concrete driveway, and a storage shed.This inviting home blends comfort, style, and functionality in a prime location-perfect for buyers of all ages. It truly has it all! (id:62383)
Royal LePage Rcr Realty
4 St James Place
Wasaga Beach, Ontario
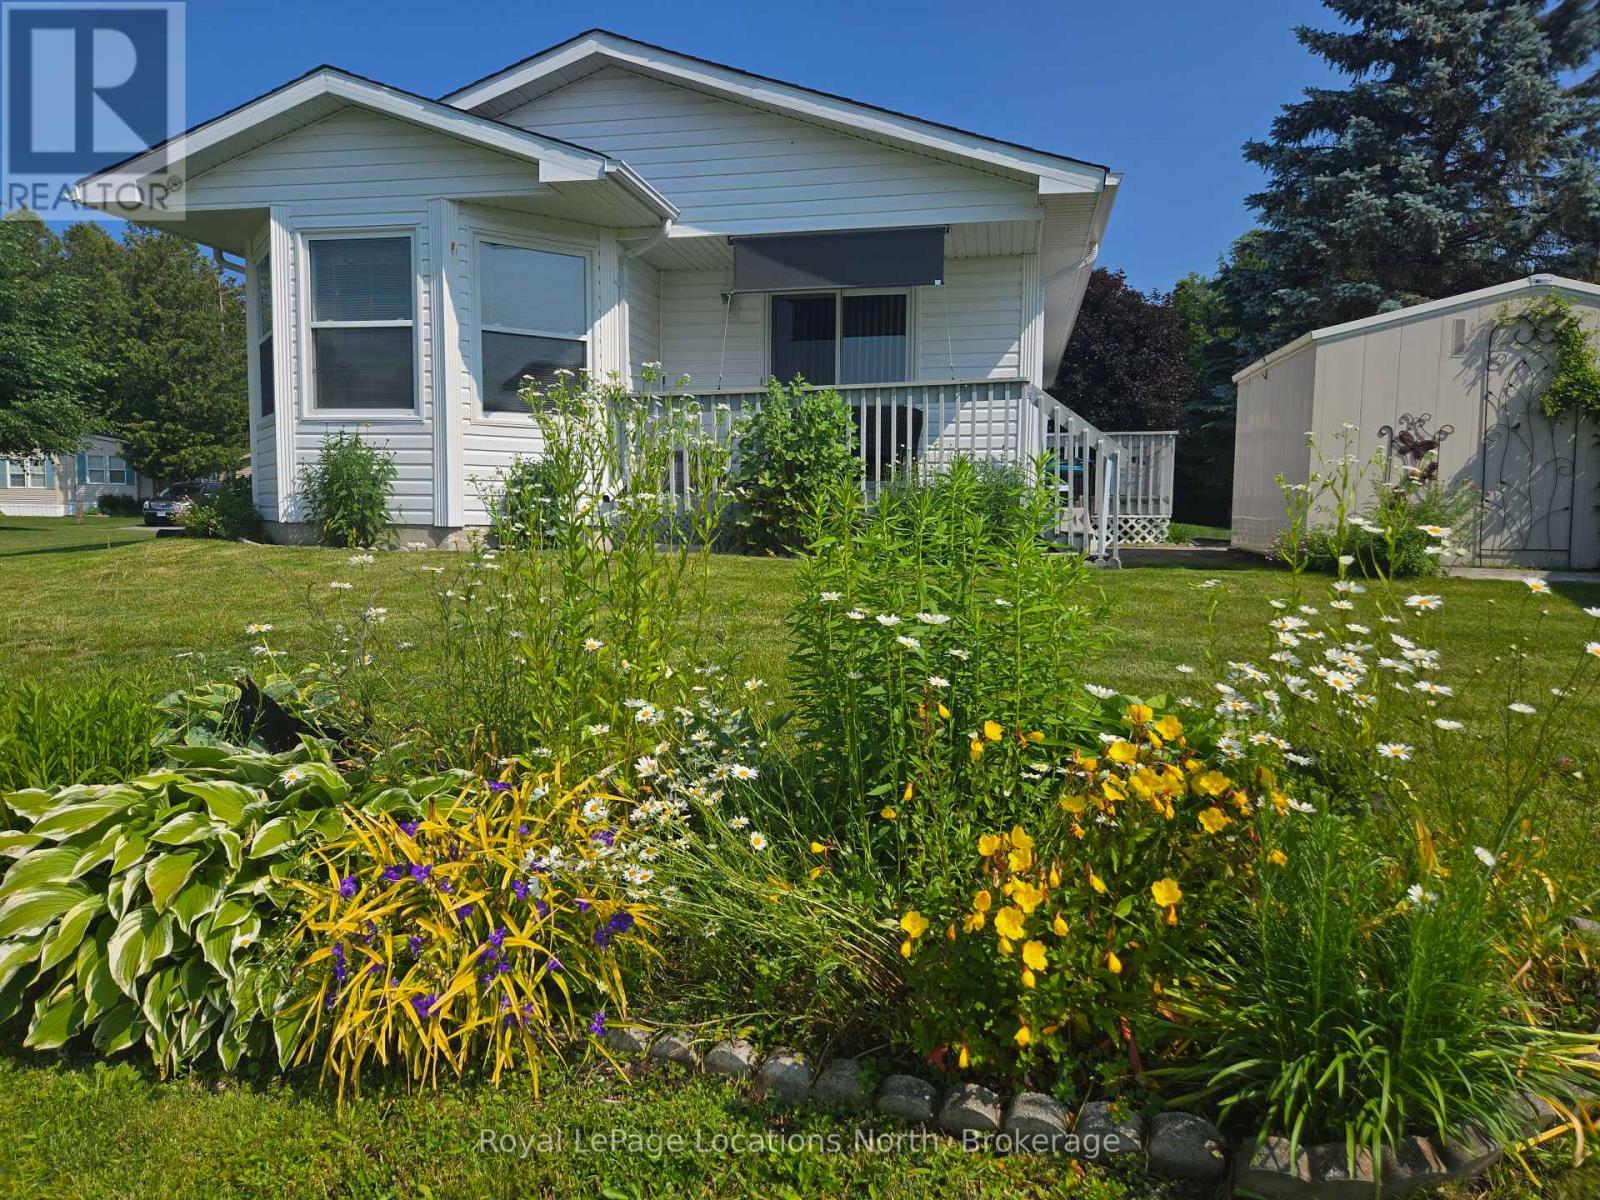
Amazing opportunity to own a fully detached home in Park Place, one of Wasaga Beach's premier adult retirement land lease communities. Lovely 2 bedroom home backs onto beautiful pond. Eat-in Kitchen, Living Room with sliding doors to deck. Bonus sun drenched Sunroom offers stunning pond views. Stackable washer/dryer for laundry convenience. Crawl space with concrete and carpet floor, offers lots of storage space. Park Place is a gated adult age 55+ community on 115 acres of forest, fields & wilderness. Amenities include a 12,000 sq. ft. recreation complex, indoor saltwater pool, games rooms, library, gym, woodworking shop, and more. Ideally located within minutes from the beach, shopping, Marlwood Golf Course, an extensive trail system, and other amenities. Home is now vacant for anytime possession. Monthly fees: $924.65 (Includes Land Lease $800.00, Site Tax $39.12, Home Tax $85.53). Water is metered. (id:62383)
Royal LePage Locations North
1023 Chester Crescent
Dysart Et Al, Ontario
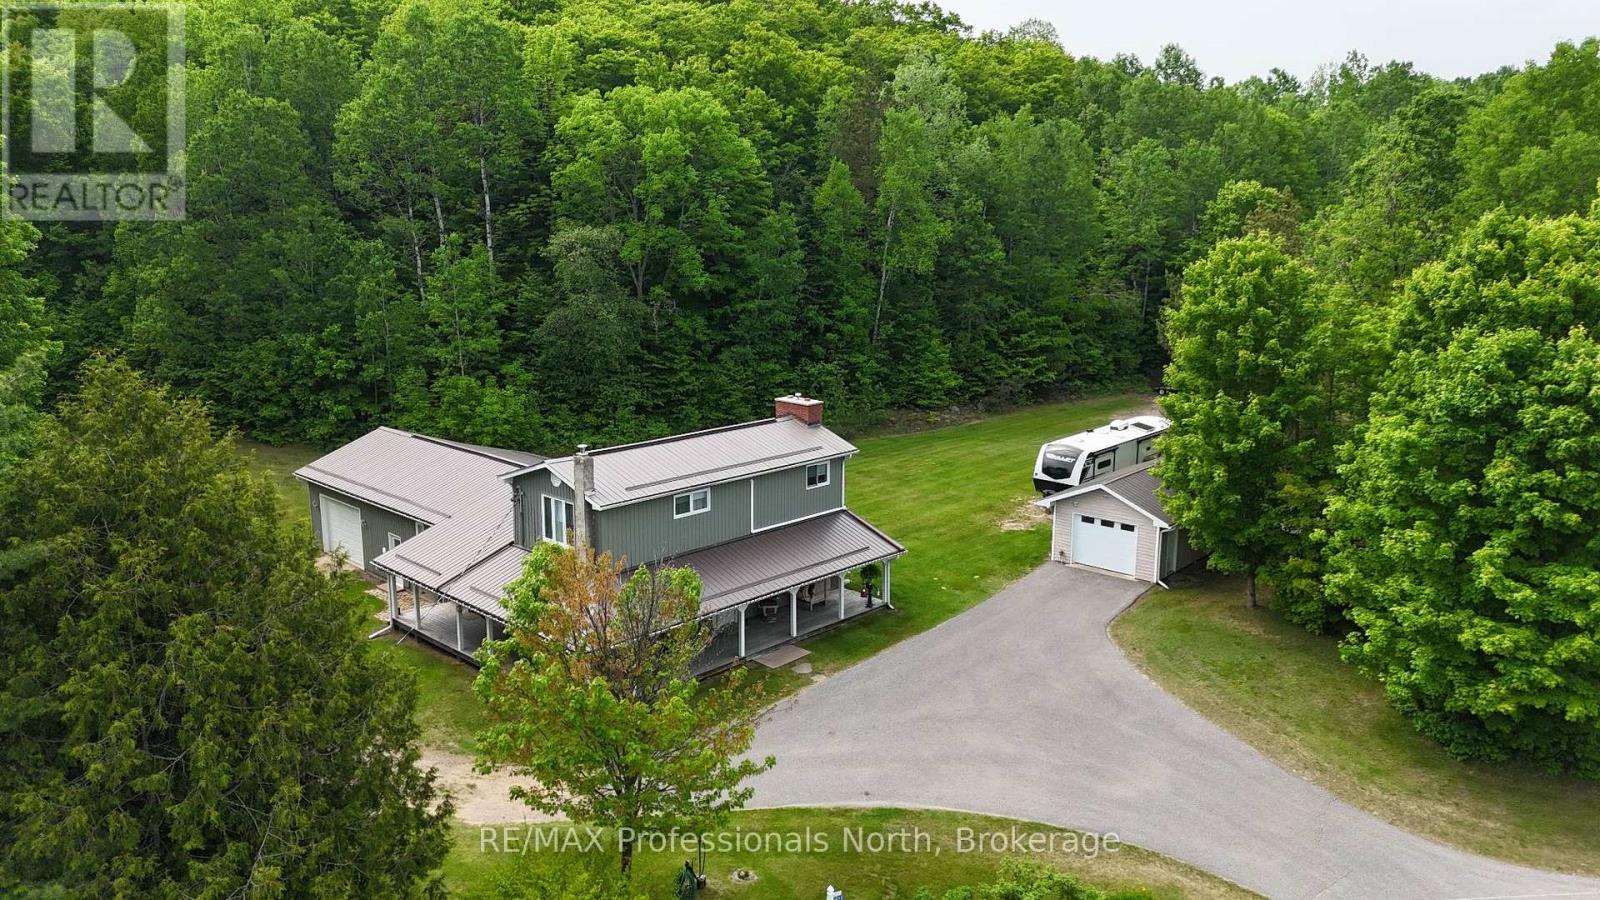
Welcome to this beautifully maintained 3-bedroom home in Harcourt, where privacy, space, and thoughtful design come together. Set on a level lot surrounded by trees, this property offers plenty of room for children, pets, and outdoor enjoyment while providing a peaceful setting away from neighbouring homes. A paved driveway leads to the home and detached 24' x 14' garage, while one of the standout features is the impressive 3-sided covered veranda. This inviting outdoor space allows you to enjoy the outdoors in comfort through every season, whether you're entertaining, relaxing with a coffee, or simply taking in the quiet surroundings. With over 2,200 sq ft of finished living space spread across three levels, this home offers a functional layout for families. The main level features a bright open-concept design with a sunken living room, propane fireplace, and multiple walkouts to the covered veranda, creating an ideal flow for entertaining. The second level is dedicated to the spacious primary suite, featuring a large bedroom, private ensuite, office space, and sitting area-a true retreat within the home. The lower level provides even more living space with a generous recreation room, media/entertainment area, and convenient access to the attached 28' x 24' garage. Additional features include a second bathroom, ample storage, and a layout designed for comfortable family living. Located in the welcoming community of Harcourt, this property offers the best of rural living while remaining conveniently positioned between Haliburton and Bancroft for shopping, restaurants, services, and everyday amenities. With its combination of privacy, space, and pride of ownership, this home is ready for its next family to enjoy. (id:62383)
RE/MAX Professionals North
37 Sussex Square
Georgian Bluffs, Ontario
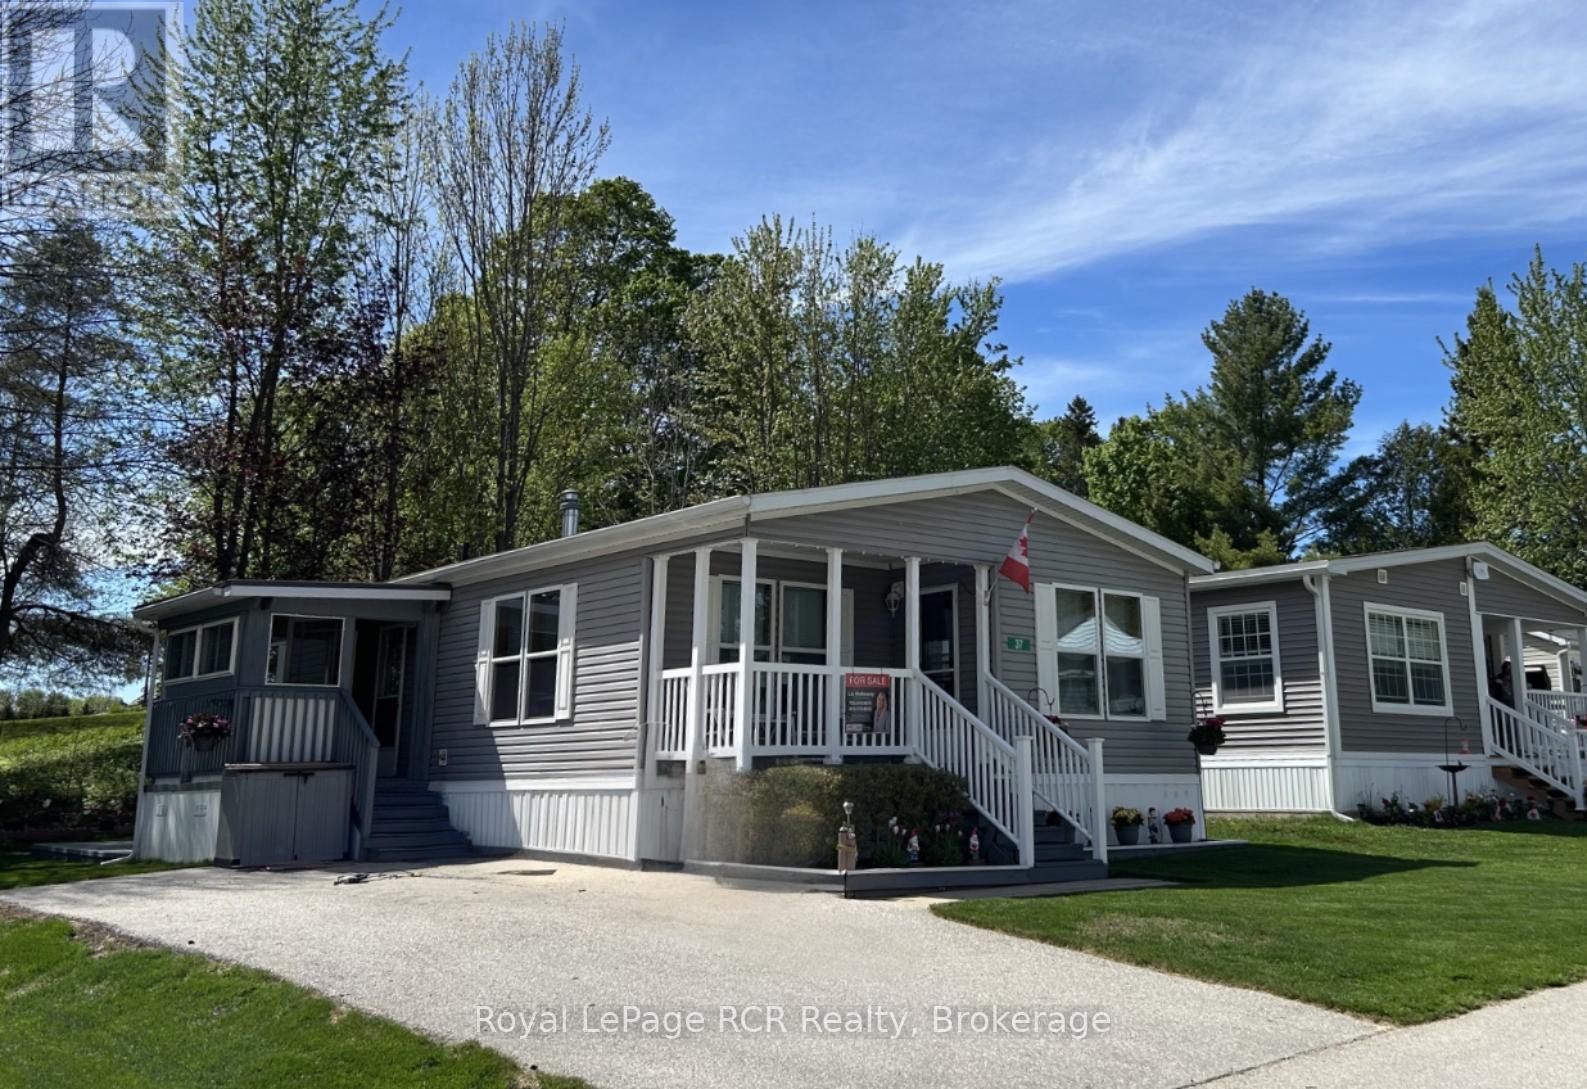
Peaceful Country Living Just Minutes from Owen Sound! Enjoy the tranquility of this well-maintained modular home located just 10 minutes south of Owen Sound in a quiet and friendly community setting. The bright living areas create a warm and welcoming atmosphere and open plan kitchen/living/diningroom make entertaining easy. This comfortable home features a spacious primary bedroom with ensuite bathroom and plenty of closet space. The guest bedroom/office/den offers a practical layout ideal for downsizers, retirees, or those seeking a peaceful retreat. Step outside to relax on the cozy front porch, perfect for enjoying morning coffee. The enclosed side porch provides easy access into the home from the private paved driveway . A mudroom/laundry room is conveniently situated by the side entrance. Surrounded by nature yet close to town amenities, this property offers the perfect balance of country charm and convenience. The carpet has been removed and new flooring installed. Lease fee $700.00 monthly, plus $45 water and $133.92 property tax. (id:62383)
Royal LePage Rcr Realty
75 Glendale Road
Bracebridge, Ontario
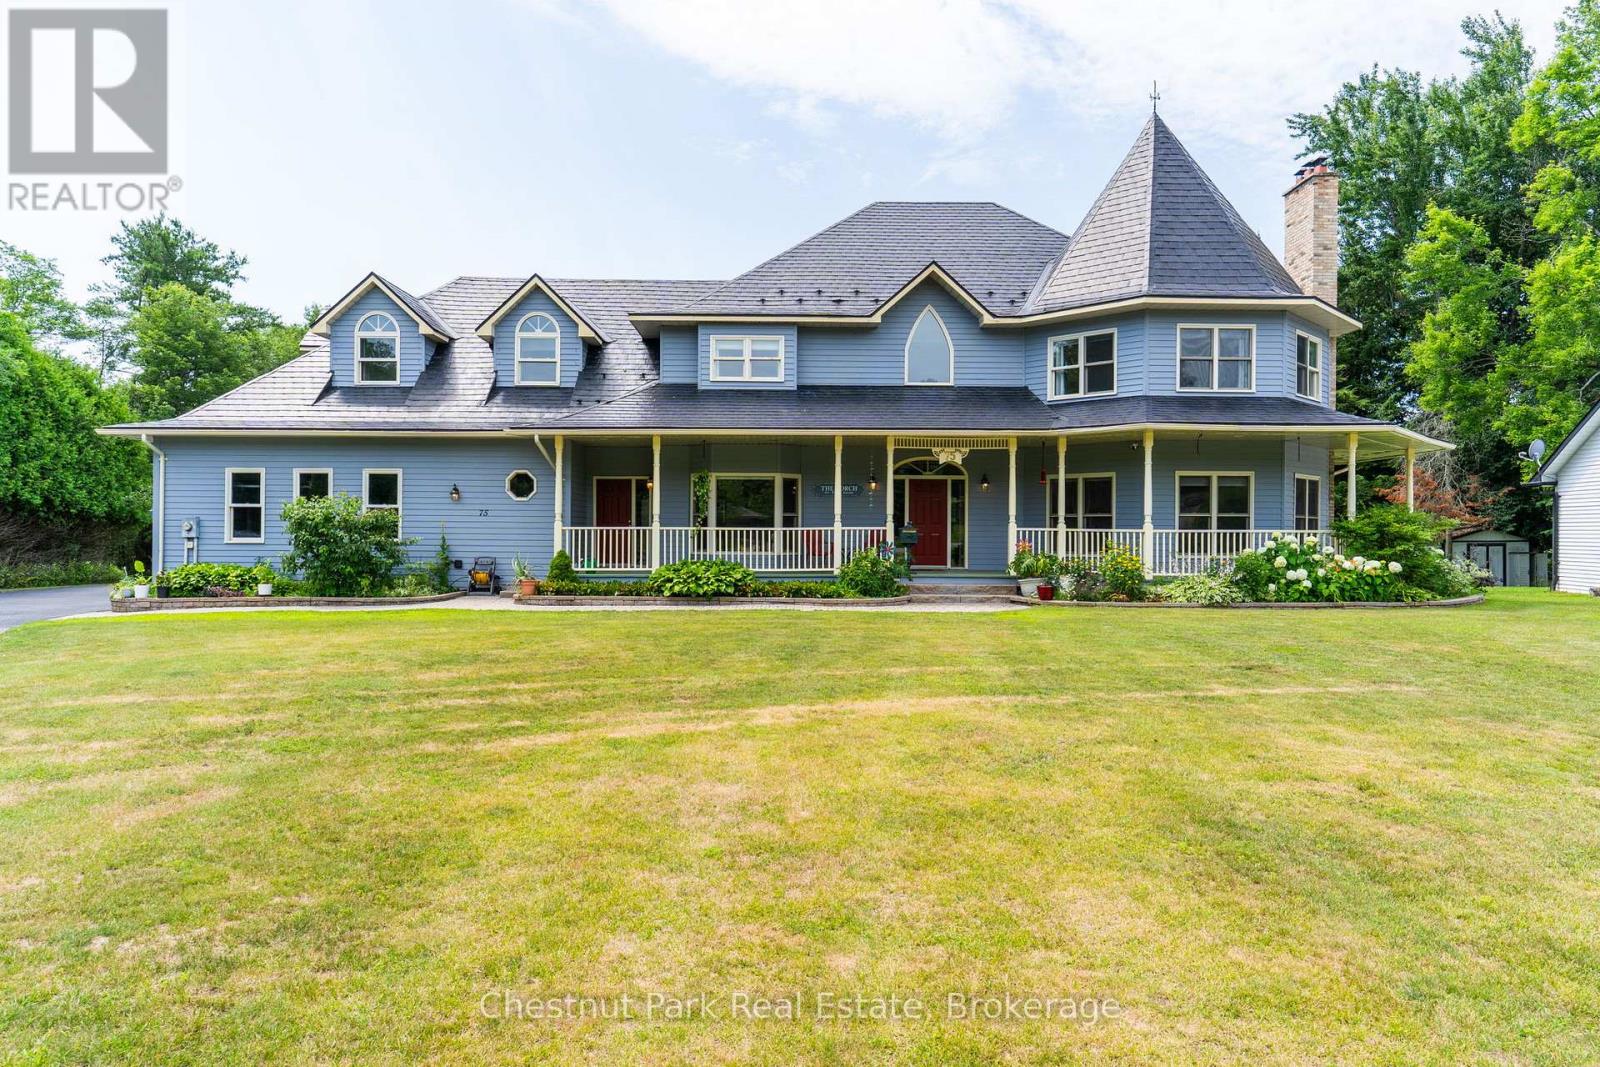
Nestled on a beautifully landscaped one-acre lot in the prestigious Hillsview Estates, this custom-built executive residence offers a rare opportunity to enjoy estate-sized living within town, complete with full municipal services and an exceptional conservation setting. Backing directly onto protected wooded lands and just a short walk to downtown, schools and parks, the property combines privacy, space and convenience in a way that is increasingly difficult to find.Offering approximately 4,481 square feet of finished living space above grade and over 6,100 square feet in total, the home features twelve principal rooms thoughtfully designed for both everyday family living and entertaining. Spacious formal living and dining rooms are complemented by a welcoming family room adjoining the kitchen, while a main-floor sunroom provides the perfect space for a home office. A versatile bonus room offers endless possibilities as a library, den, nursery or additional bedroom.he home includes five generously sized bedrooms and four full bathrooms plus a powder room, highlighted by an impressive primary suite of approximately 500 square feet with its own sitting area, creating a private retreat within the home. A large recreation room, dedicated workshop and extensive storage further enhance the home's exceptional functionality.Outside, the full wraparound covered porch overlooks mature landscaping and peaceful surroundings, while the insulated three-car attached garage, drive-through storage barn and parking for more than 20 vehicles provide outstanding flexibility for hobbyists, collectors and active families alike.Recent capital improvements, including heat pump heating and cooling, on-demand hot water, updated flooring, exterior painting and an insulated, drywalled garage, add lasting value while allowing new owners the opportunity to personalize the home's décor to reflect their own style. (id:62383)
Chestnut Park Real Estate
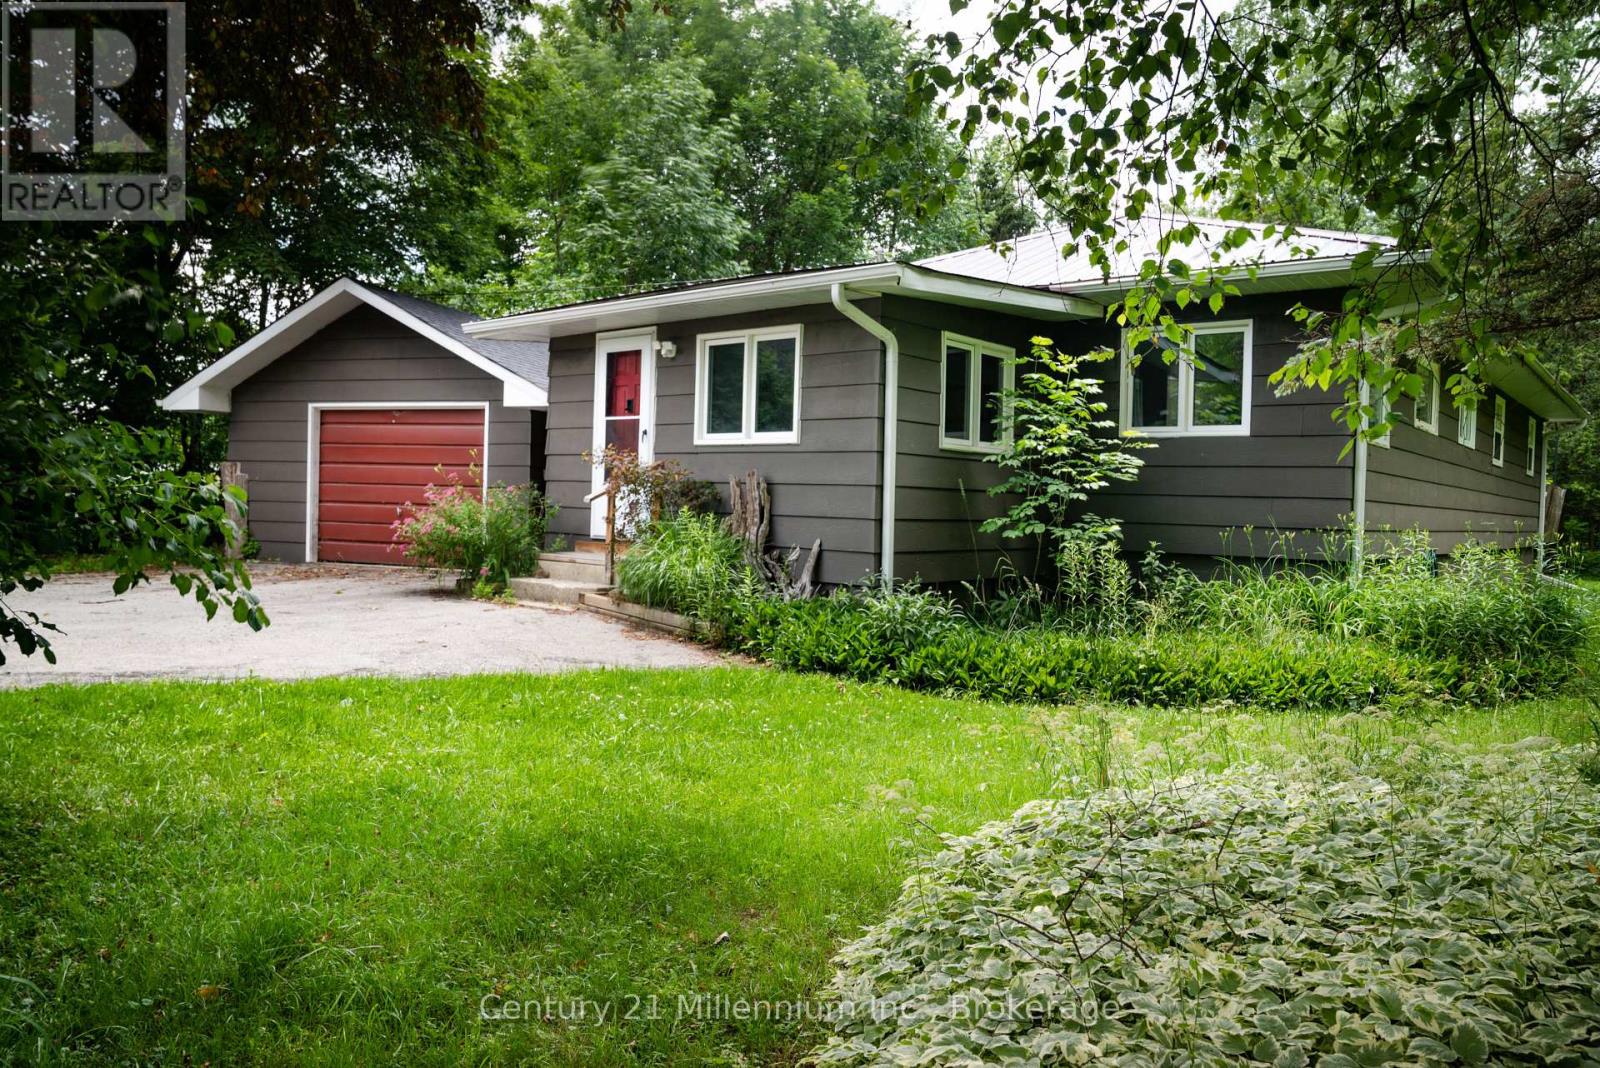
175134 Grey Road 30 Road
Grey Highlands, Ontario
Welcome to your ultimate four-season retreat in the heart of the Beaver Valley. This charming and meticulously maintained 3-bedroom, 2-bathroom home offers a rare lifestyle opportunity, featuring direct access to the Beaver River and backing onto acres of pristine, protected Crown Land. Thoughtfully designed with the outdoor enthusiast in mind, the property boasts a spacious, dedicated mudroom-perfect for storing ski gear and adventure equipment-as well as a detached single garage for extra convenience and storage. Inside, a warm and inviting wood stove creates the perfect, cozy ambiance after a day spent exploring the outdoors or hitting the slopes. Was previously operated as a highly successful Airbnb, this property represents a fantastic turnkey investment or a seamless private getaway. Adding immense value and peace of mind for the next owner, a brand-new septic system is currently being installed and is scheduled to be fully completed by the end of August. Located just moments from the prestigious Beaver Valley Ski Club and surrounded by endless trail networks, this riverside haven is the perfect home base for your next chapter. (id:62383)
Century 21 Millennium Inc.
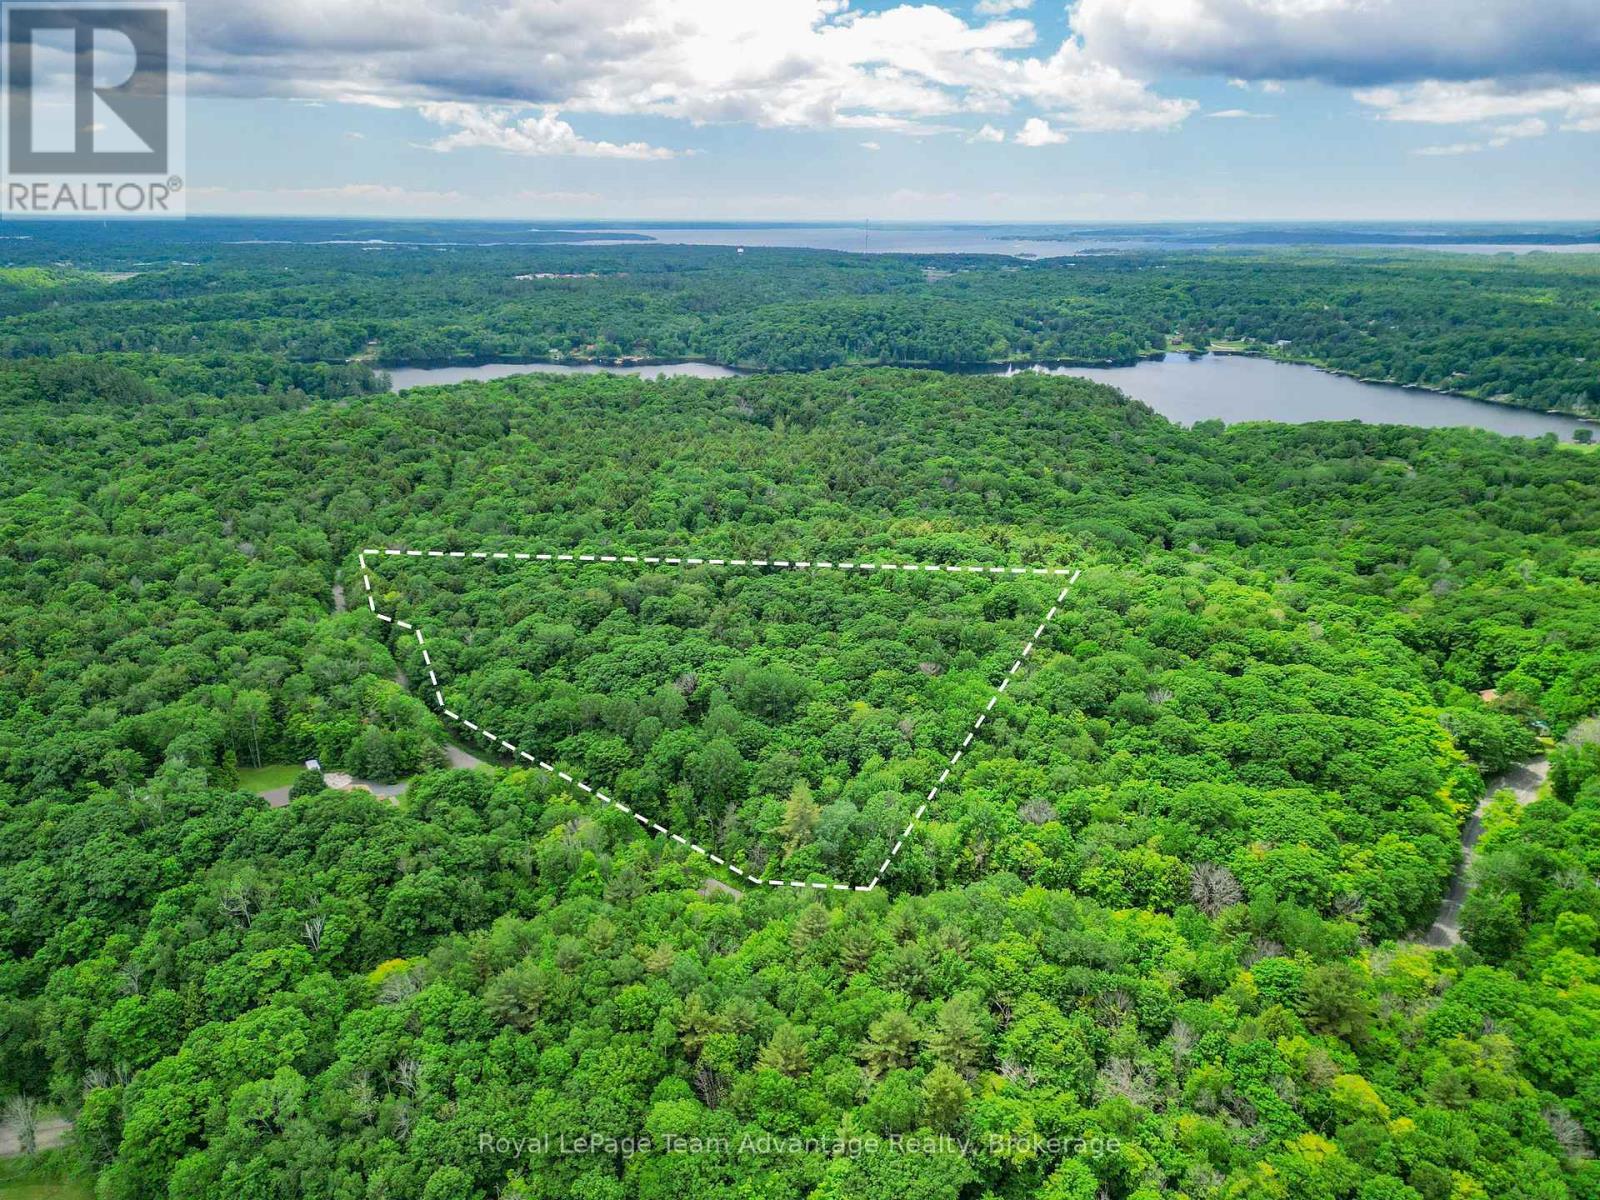
0 Mill Lake Trail
Mcdougall, Ontario
BUILDING LOT - McDougall - Just Minutes from Parry Sound. Some properties simply feel right the moment you arrive. This 5.6-acre parcel offers the space, privacy, and flexibility to create something that fits the way you want to live. Level and naturally treed, the property has already had some thoughtful preparation completed. A driveway is in place, and two areas have been cleared with a future home and garage in mind. Whether you're dreaming of a quiet weekend retreat or a full-time home surrounded by nature, there are several excellent building sites to choose from. Bring your plans and build at your own pace. The original vision for this property was an off-grid escape, but hydro is available at the road if you'd prefer the convenience of connecting (the cost to bring service to the lot is unknown).Access is straightforward year-round. Burnside Bridge Road is municipally maintained, and Mill Lake Trail is a private road with an annual association fee of approximately $750 to help keep it in excellent condition. If you've been waiting for a piece of land where you can slow down, breathe a little deeper, and build something that feels like home, this could be exactly what you've been looking for. Reach out - we would be happy to walk the property with you and talk through the possibilities. (id:62383)
Royal LePage Team Advantage Realty
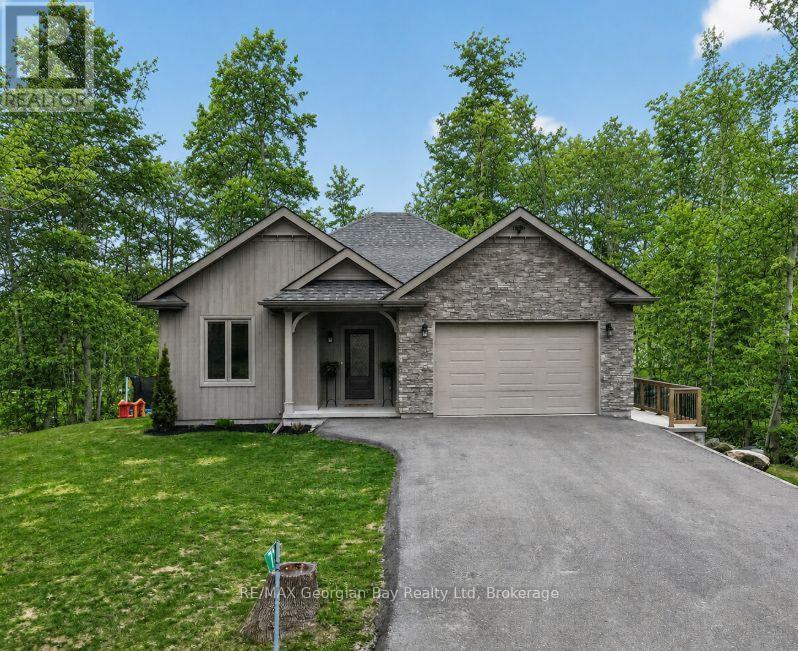
73 Polish Avenue
Penetanguishene, Ontario
Welcome to 73 Polish Avenue in Penetanguishene, offering the perfect blend of country living with privacy and access to a private beach on beautiful Georgian Bay. This home and property is ideal for families seeking space, comfort, and a peaceful setting. The main floor features an open-concept kitchen, living, and dining area with quartz countertops and a large island, complemented by hardwood flooring and the convenience of main floor laundry. With 3+1 bedrooms and three bathrooms, including a primary bedroom with ensuite, there is plenty of room for a growing family. The fully finished basement adds valuable living space with a recreation room featuring a fireplace and walkout to the backyard, as well as a separate office or workout room-perfect for today's flexible lifestyle. Additional highlights include a back deck ideal for entertaining, a paved driveway, a double car garage with inside entry, and a generator hookup for added peace of mind. A fantastic opportunity to enjoy privacy, space, and access to Georgian Bay in a desirable location. What are you waiting for? (id:62383)
RE/MAX Georgian Bay Realty Ltd
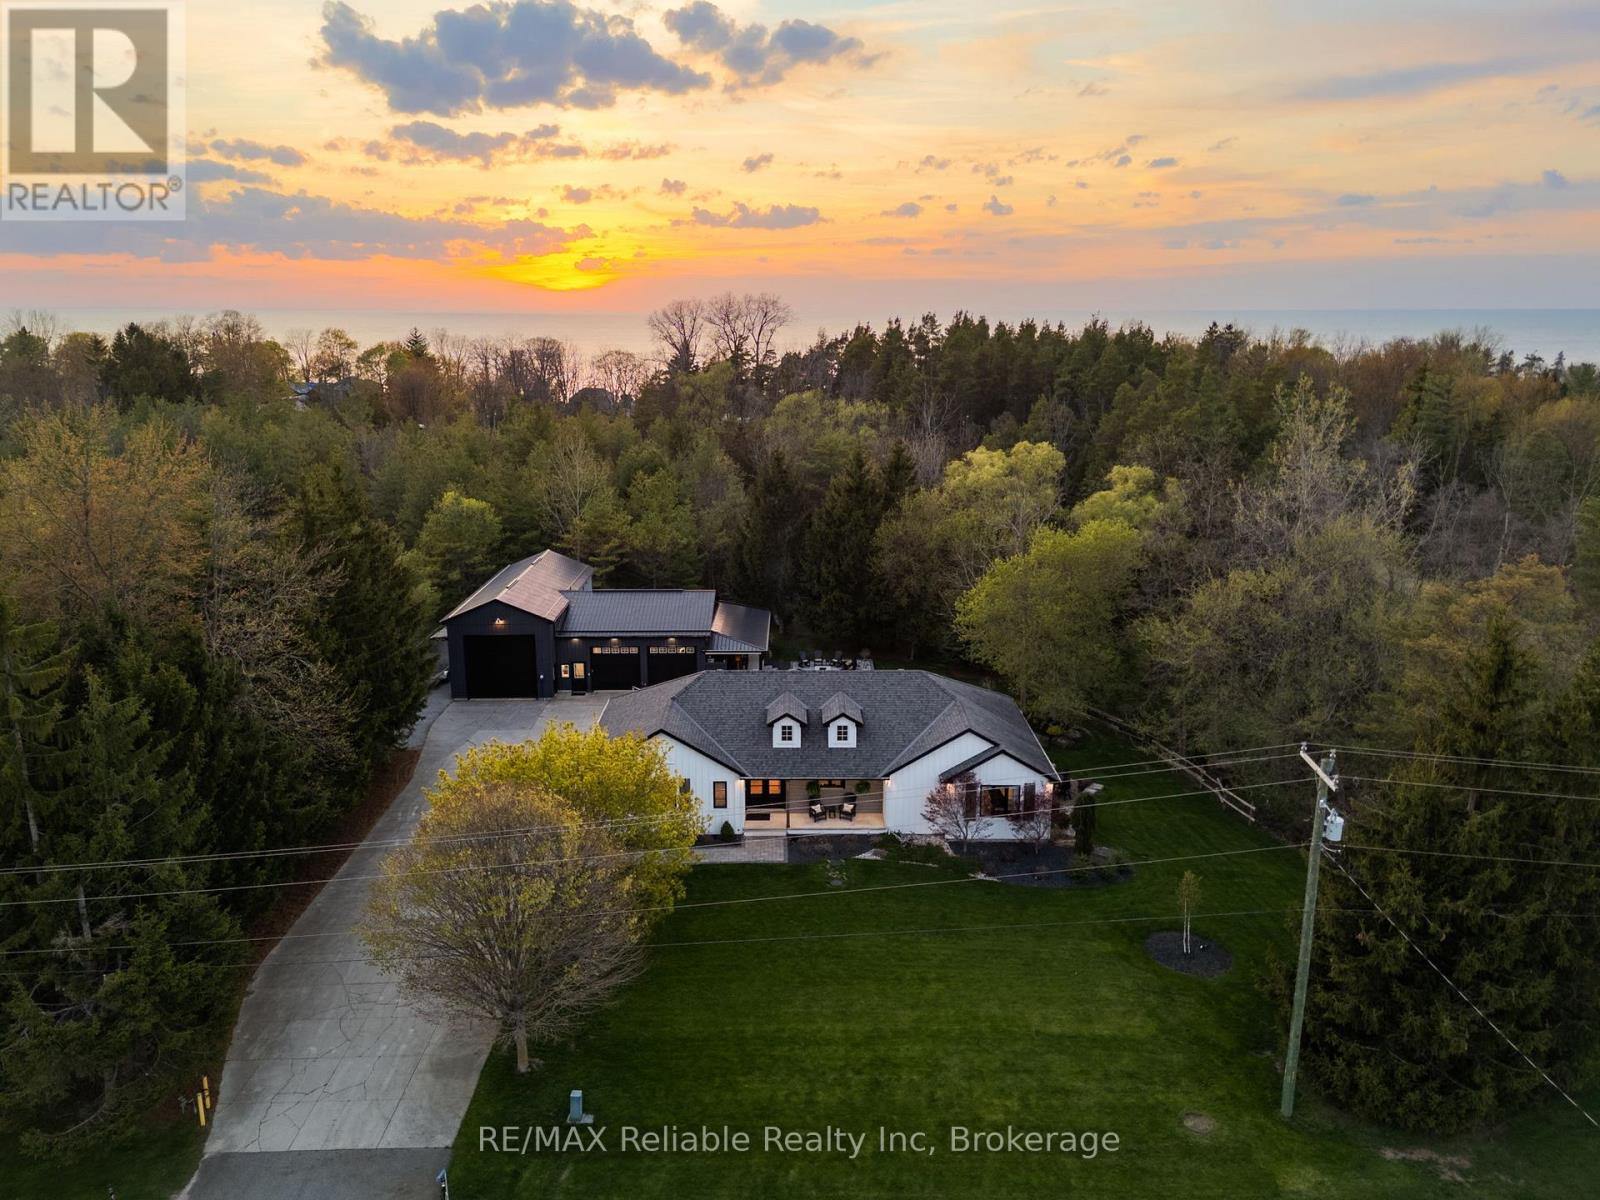
71033 Bluewater Highway
South Huron, Ontario
Luxury living at it's finest! A stunning home with main floor living, a 2-bedroom in-law suite, exceptional outdoor spaces, and an impressive 3 bay heated shop. The main floor features a bright living room with in-floor heating, gas fireplace, custom built-ins, wine and beer fridges, and patio doors leading to a composite deck for indoor-outdoor flow. The custom kitchen by Innovative Designs Centres offers Thermador appliances, quartz countertops, ample storage, a butler's pantry, and a dedicated dining area, plus a balcony for easy BBQ access. A mudroom, laundry room and 2-piece bath are conveniently located off the driveway entrance. The primary suite is an absolute dream - including a walk-in closet with built-ins and a luxurious 6-piece ensuite bathroom with a tile shower and soaker tub. Hardwood floors run throughout the main level, and a covered front porch adds to the curb appeal. The lower level features an in-law suite with access through the house or from a separate entrance, separate laundry, full kitchen with quartz counters, 3-piece bath, in-floor heating, vinyl plank flooring, and walkout to a private patio - ideal for extended family or rental income. Professionally landscaped by Oasis Landscaping, the property offers beautiful gardens, multiple patio areas, a composite deck, covered outdoor wet bar, fire pit, outdoor shower, and a private backyard surrounded by trees, a creek and you can enjoy the sound of a flowing waterfall. The impressive 3-bay shop includes a 31' x 30' heated 2-bay area with overhead radiant gas heat, 200 AMP panel, and a 19' x 49' bay with 17' ceilings and in-floor heat. Additional features: storage shed behind the shop, generator, central vac, 8-zone irrigation. Located minutes to Grand Bend's downtown, 20 minutes to Bayfield and Exeter, and a 10-minute walk to Port Blake Beach - this property offers the perfect blend of indoor-outdoor living, luxury, and convenience. 50 minutes to London and 1 hour and 30 minutes to Kitchener (id:62383)
RE/MAX Reliable Realty Inc
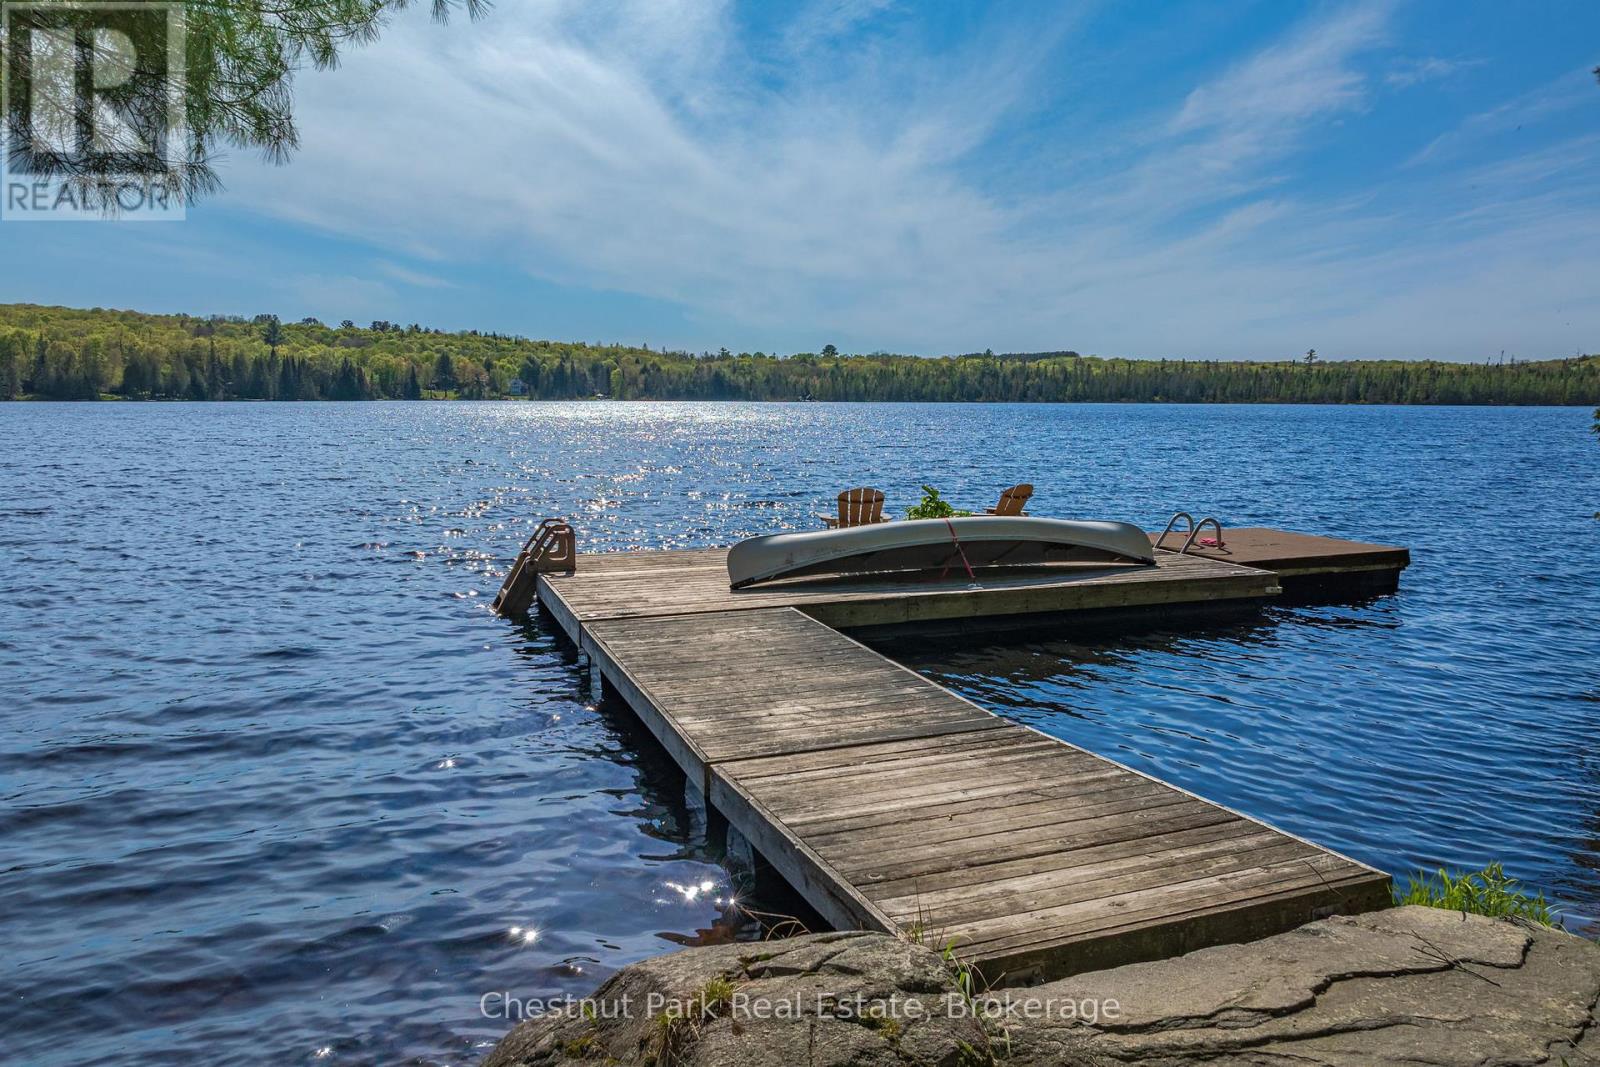
132 Pinedale Road
Perry, Ontario
Welcome to luxury waterfront living on stunning Mirage Lake! This custom-built home is designed to impress, with breathtaking lake views, western exposure for incredible sunsets, and a bright open-concept layout filled with natural light. A double-sided fireplace creates a beautiful connection between the living room and the main floor primary suite, offering both warmth and a touch of luxury. The main level features a thoughtfully designed kitchen with a walk-in pantry, convenient main floor laundry, views from every room, and a dedicated office-perfect for working from home or additional flexible space. Step outside to enjoy effortless access to the water with a gentle, family-friendly mixed/sandy shoreline, ideal for swimming, relaxing, and soaking in those sunset views. The fully finished lower level offers plenty of room for family and guests, with two additional bedrooms and generous living space to spread out and unwind. There is also potential to launch your boat on the property. Located just a short drive to Highway 11 and only 20 minutes to Huntsville, this home offers the perfect blend of privacy, convenience, and upscale waterfront living. This is the one you've been waiting for! (id:62383)
Chestnut Park Real Estate
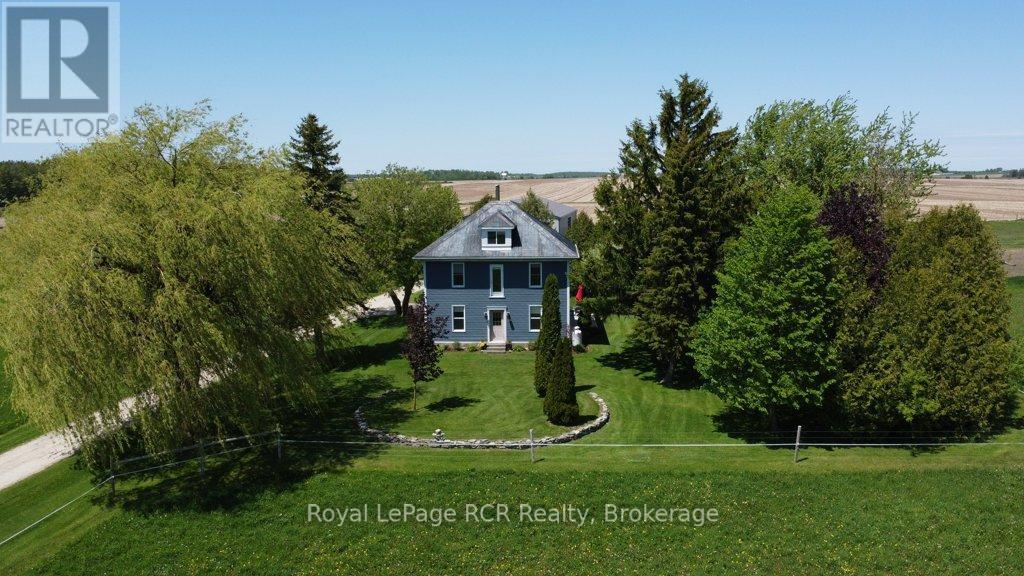
8220 Line 8
Wellington North, Ontario
Bright, inviting and move in ready, this 2000 sq ft country home sits on 15.5 acres of opportunity. The two-storey layout plus bonus loft delivers three bedrooms and two bathrooms, all nicely updated, main level completely redone in 2016. The main floor offers a spacious kitchen and dining room with modern cabinetry and ample counter space ideal for casual meals or entertaining. Continuing into the cozy living room with large windows throughout for lots of natural light. The main floor is finished off with a laundry room and bathroom. The second floor has 3 sizable bedrooms and a large bathroom. The versatile loft space is perfect for a home office, play area or hobby zone. The mudroom with in-floor heating keeps boots and gear warm through every season. The property provides 15.5 acres, including 12 acres currently seeded with hay perfect for a small forage operation or future pasture. There is also a high-density orchard featuring 300 apple trees in three different varieties. The 50' x 100' shop built in 2017 complete with a 30-foot insulated bay perfect for all your year round projects, plus ample storage and room for your farm equipment. Why you'll love it here: Move-in ready and thoughtfully updated, this property strikes the balance between turnkey comfort and room to customize. Whether you're looking to expand your orchard, launch a small agricultural venture or simply enjoy peaceful country living, you'll find the space and flexibility to suit your vision. Schedule a tour today and see how easily this home accommodates both everyday life and your next big project. (id:62383)
Royal LePage Rcr Realty
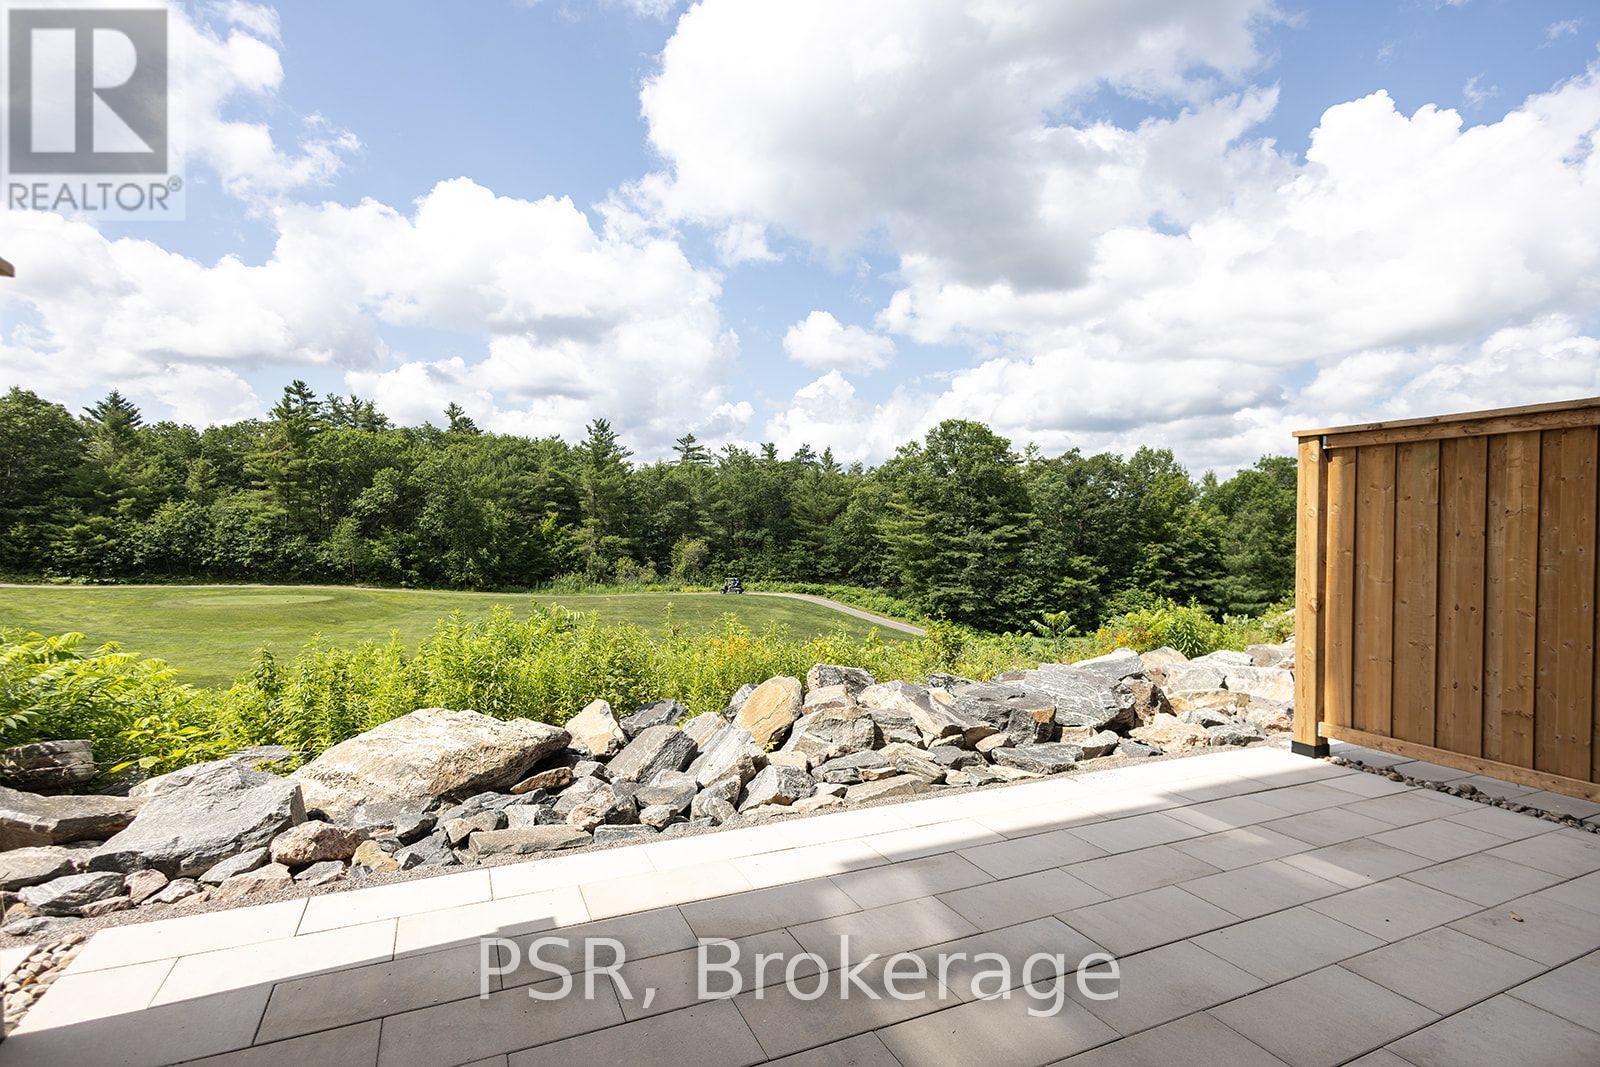
108 - 100 Carrick Trail
Gravenhurst, Ontario
Welcome to the Garden Suites - Two-Level Luxury at Muskoka Bay Resort Introducing an entirely unique offering at the prestigious Muskoka Bay Resort - a fully furnished,stunning two-storey Garden Suite that seamlessly blends the space and comfort of a private home with the indulgence of world-class resort living. Set on the ground level with captivating views over the fairways of the acclaimed Muskoka Bay Golf Club, this exceptional two-bedroom residence is unlike anything else in the building.The main level is designed for living and entertaining at its finest. A beautifully appointed open-concept kitchen, dining, and living area flows effortlessly through to your own private terrace - complete with a BBQ and outdoor patio furniture - creating the ultimate indoor-outdoor Muskoka experience. A convenient powder room completes the main floor.Upstairs, the primary suite offers a peaceful sanctuary, featuring a private ensuite bathroom to begin and end each day in comfort and style. A generous second bedroom and a well-appointed three-piece bathroom round out the upper level - ideal for accommodating family or guests with ease.As a Garden Suite owner, you'll enjoy full access to Muskoka Bay Resort's world-class amenities - championship golf, the rooftop Sky Bar with pool and restaurant, Clifftop Clubhouse, fitness centre, spa, tennis courts, and year-round dining. The Resort's professionally managed rental program is also available, offering a smart opportunity to generate income and offset ownership costs when you're away.Your private Muskoka retreat awaits. (id:62383)
Psr
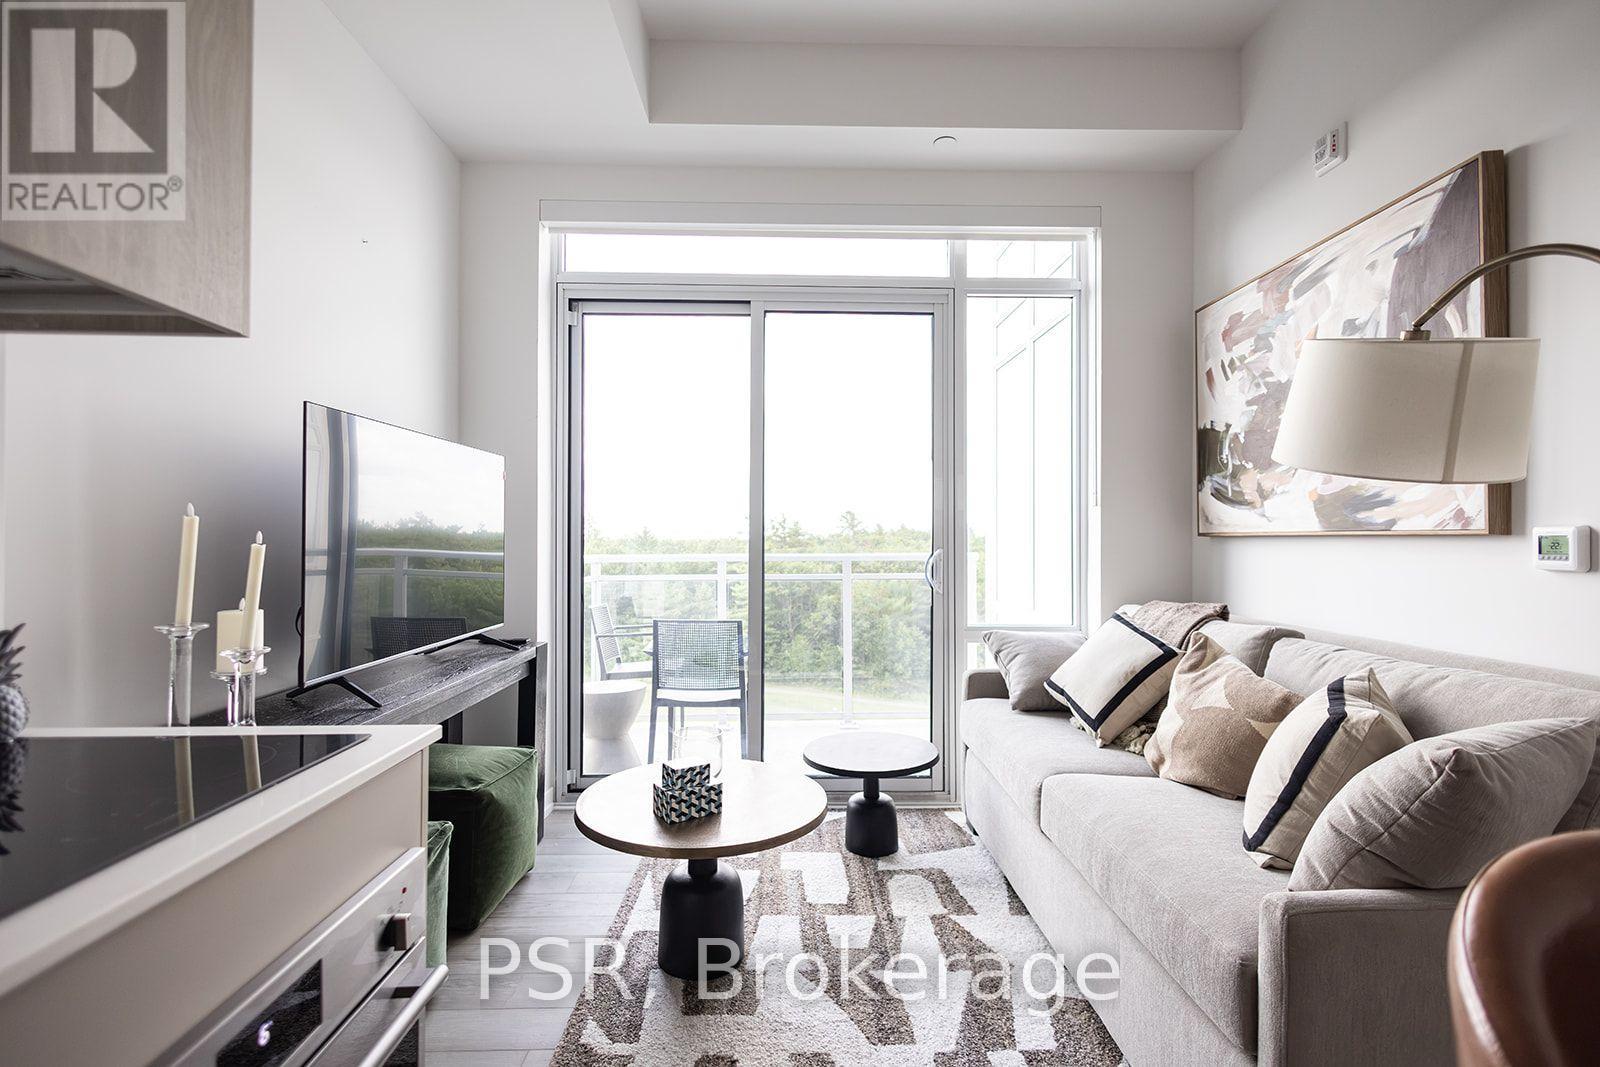
607 - 100 Carrick Trail
Gravenhurst, Ontario
Welcome to the Penthouse Level - Sky-High Luxury at Muskoka Bay Resort Rise above it all at this stunning penthouse-level condo in the brand new boutique building at the prestigious Muskoka Bay Resort. Perched at one of the highest vantage points in all of Muskoka, this sophisticated fully furnished one-bedroom, one-bathroom residence offers breathtaking views directly over the 18th fairway of the acclaimed Muskoka Bay Golf Club - a daily backdrop that simply cannot be matched.Inside, you'll find a beautifully appointed living space finished to the exacting standards Muskoka Bay Resort is renowned for. Clean lines, premium finishes, and an abundance of natural light create an atmosphere of refined, relaxed luxury - the perfect Muskoka retreat or full-time residence.The crown jewel of this exceptional building is the exclusive rooftop Sky Bar - one of the most coveted new destinations in cottage country. Featuring a resort-style pool and restaurant perched at one of the highest points in Muskoka, the Sky Bar promises unforgettable sunsets, spectacular panoramic views, and an elevated social scene unlike anything else in the region.Beyond your door, enjoy full access to all of Muskoka Bay Resort's world-class amenities - championship golf, the Clifftop Clubhouse, infinity pool, fitness centre, spa services, tennis courts, and year-round dining.Savvy buyers will also appreciate the option to enroll in Muskoka Bay Resort's professionally managed rental program - an excellent opportunity to generate income and offset the costs of ownership when you're not in residence.This is penthouse living at its finest. Opportunities like this are truly once in a lifetime. (id:62383)
Psr
217 Dunkerron Avenue
Wasaga Beach, Ontario
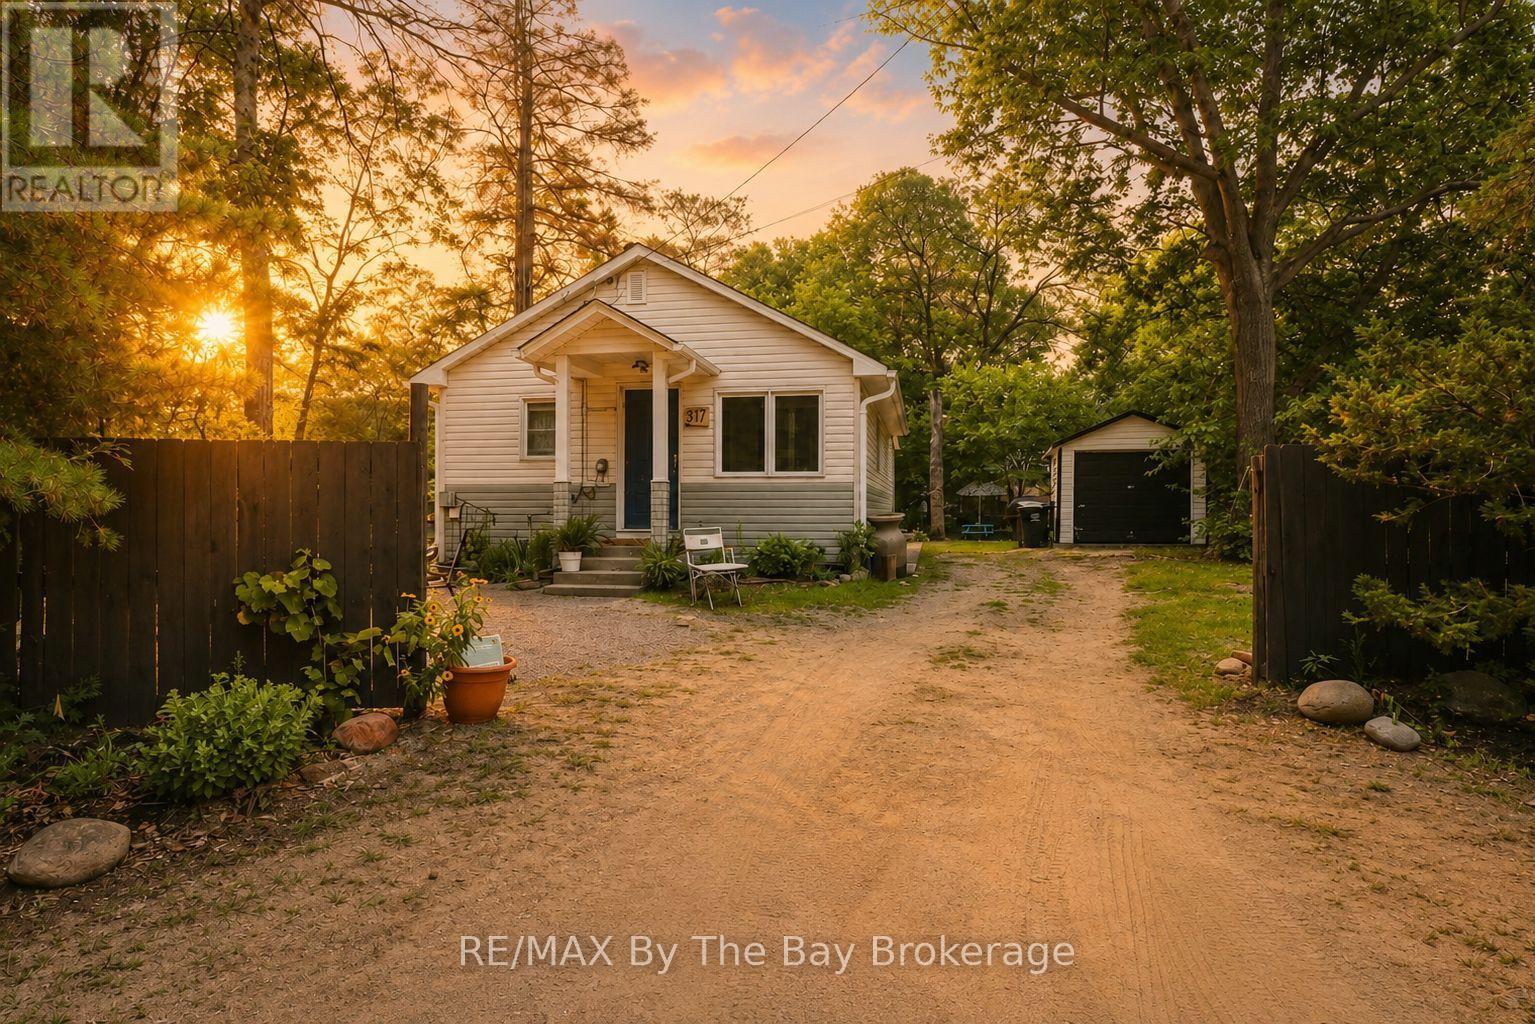
Do you dream of living just steps from the beach? This charming 2-bedroom home is perfectly located north of Mosley Street, directly across from the park at Beach Area 3 and beautiful Georgian Bay. Start your day with a walk along the shoreline, spend sunny afternoons on the sand and end the evening watching the famous Wasaga Beach sunsets from your front porch.Whether you're looking for a year-round home, a weekend getaway or an investment property, this home offers the beach lifestyle so many buyers are searching for. Best of all, it's only about 90 minutes from Toronto.The location is hard to beat. Stroll to Catch 22 for that special meal or Mr Norms Nephew for ice cream and you're only a short walk to Riverbend Plaza with Tim Hortons, restaurants, shops, McDonald's, and even British fish and chips. Many beach cottages can't offer this level of convenience.The home is fully winterized with a gas furnace, making it comfortable in every season. Inside, you'll find two bedrooms, a full bathroom, convenient laundry, and a bright kitchen, dining and living area that is perfect for relaxing or spending time with family and friends.Step outside, and glimpse Georgian Bay, while the private yard is a great place to gather around the fire pit after a day at the beach. Enjoy the David Suzuki Butterflyway pollinator garden featuring local native plants and trees specially selected for sandy soil, creating a sustainable, low-maintenance eco- friendly landscape that will continue to mature and support biodiversity in Wasaga Beach. A garage and plenty of parking add even more value.When you're ready for a change of scenery, Collingwood and Blue Mountain Village are only 20 to 30 minutes away, offering skiing, golf, shopping, dining, and year-round activities. Snow Valley and Horseshoe Valley ski resorts are close by as well. Affordable homes this close to the beach are becoming harder to find. (id:62383)
RE/MAX By The Bay Brokerage
1 Cali Avenue
Seguin, Ontario
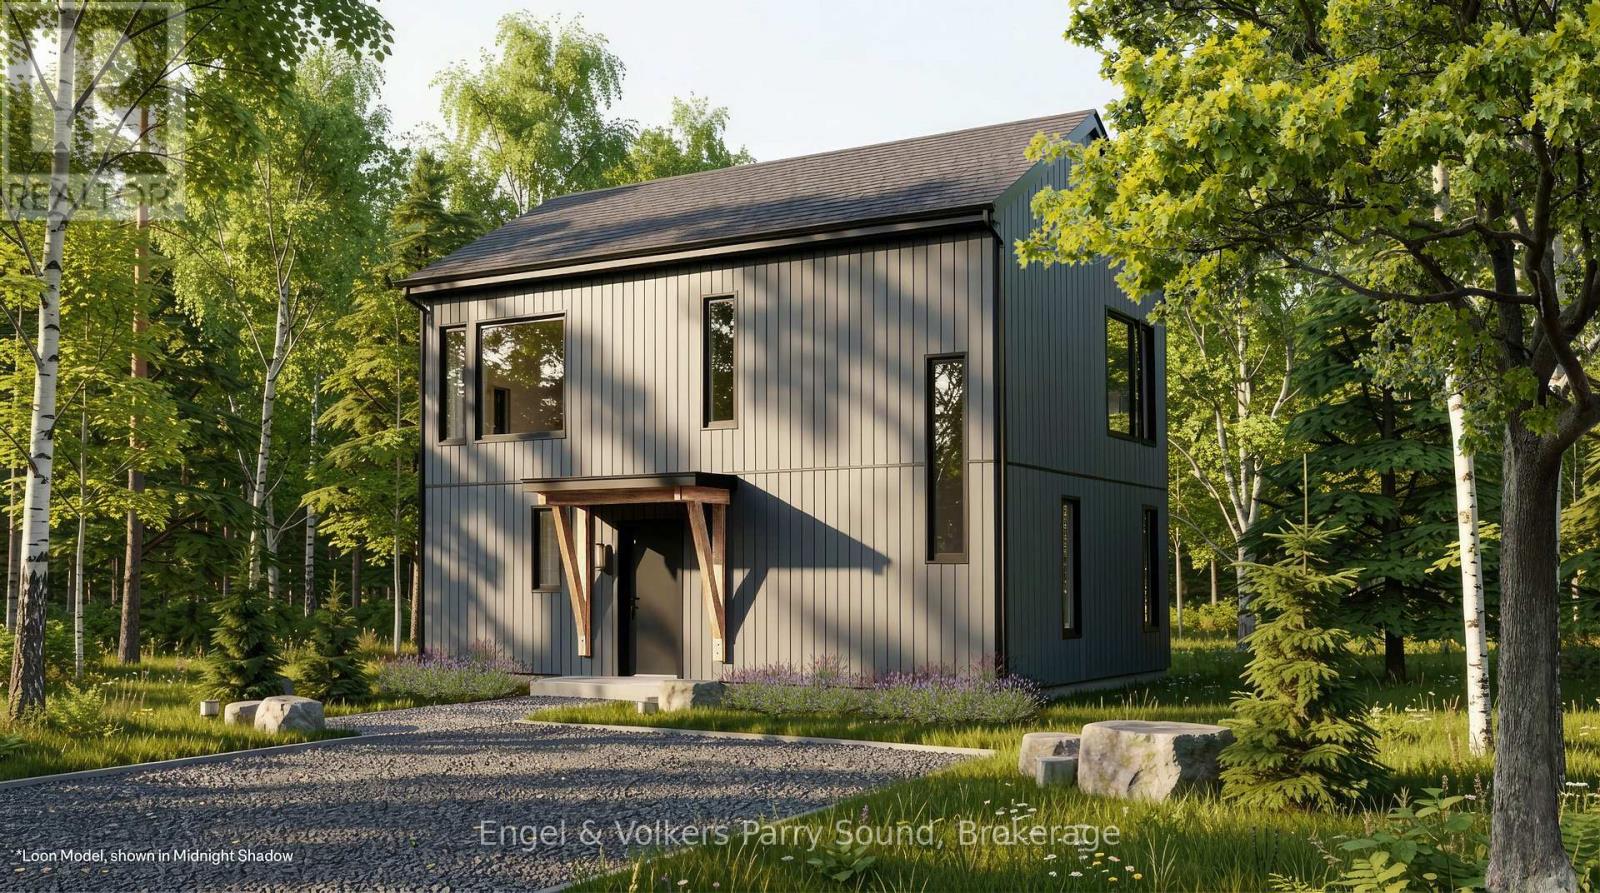
Discover a community unlike anything you've ever seen. Welcome to The Nest; where modern Scandinavian-inspired architecture meets the natural beauty of the Canadian Shield, just minutes south of Parry Sound. Offering a limited collection of detached freehold homes, The Nest is thoughtfully designed to blend seamlessly with its forest surroundings while providing all the comforts of contemporary living. Now offering limited introductory pricing from just $399,000, choose from five thoughtfully designed detached freehold floor plans inspired by modern Scandinavian architecture. Whether you're a first-time buyer, downsizer or investor, you'll discover a lifestyle immersed in nature without sacrificing everyday convenience. Wake each morning to birdsong filtering through the trees, spend your afternoons exploring nearby trails and Oastler Lake, enjoying the community park, sports court and seasonal toboggan hill, then unwind beneath star-filled skies far from the pace of the city.Located just minutes from Parry Sound, The Nest places groceries, restaurants, shopping, schools, healthcare, marinas and everyday essentials within easy reach while allowing you to embrace a quieter, more grounded way of life.Built by Hall Homes, a trusted local builder with over 50 years of experience, each residence showcases timeless Scandinavian design, bright open-concept living spaces, premium kitchens, oversized windows and sliding doors, soaring or vaulted ceilings (model dependent), smart home technology and quality finishes throughout. Every home includes a private storage shed, with optional garages available on select models.Expected occupancy Fall 2027. Experience the perfect balance of nature, community and modern design. Adventure starts here. (id:62383)
Engel & Volkers Parry Sound
115 Brown's Lane
Brockton, Ontario
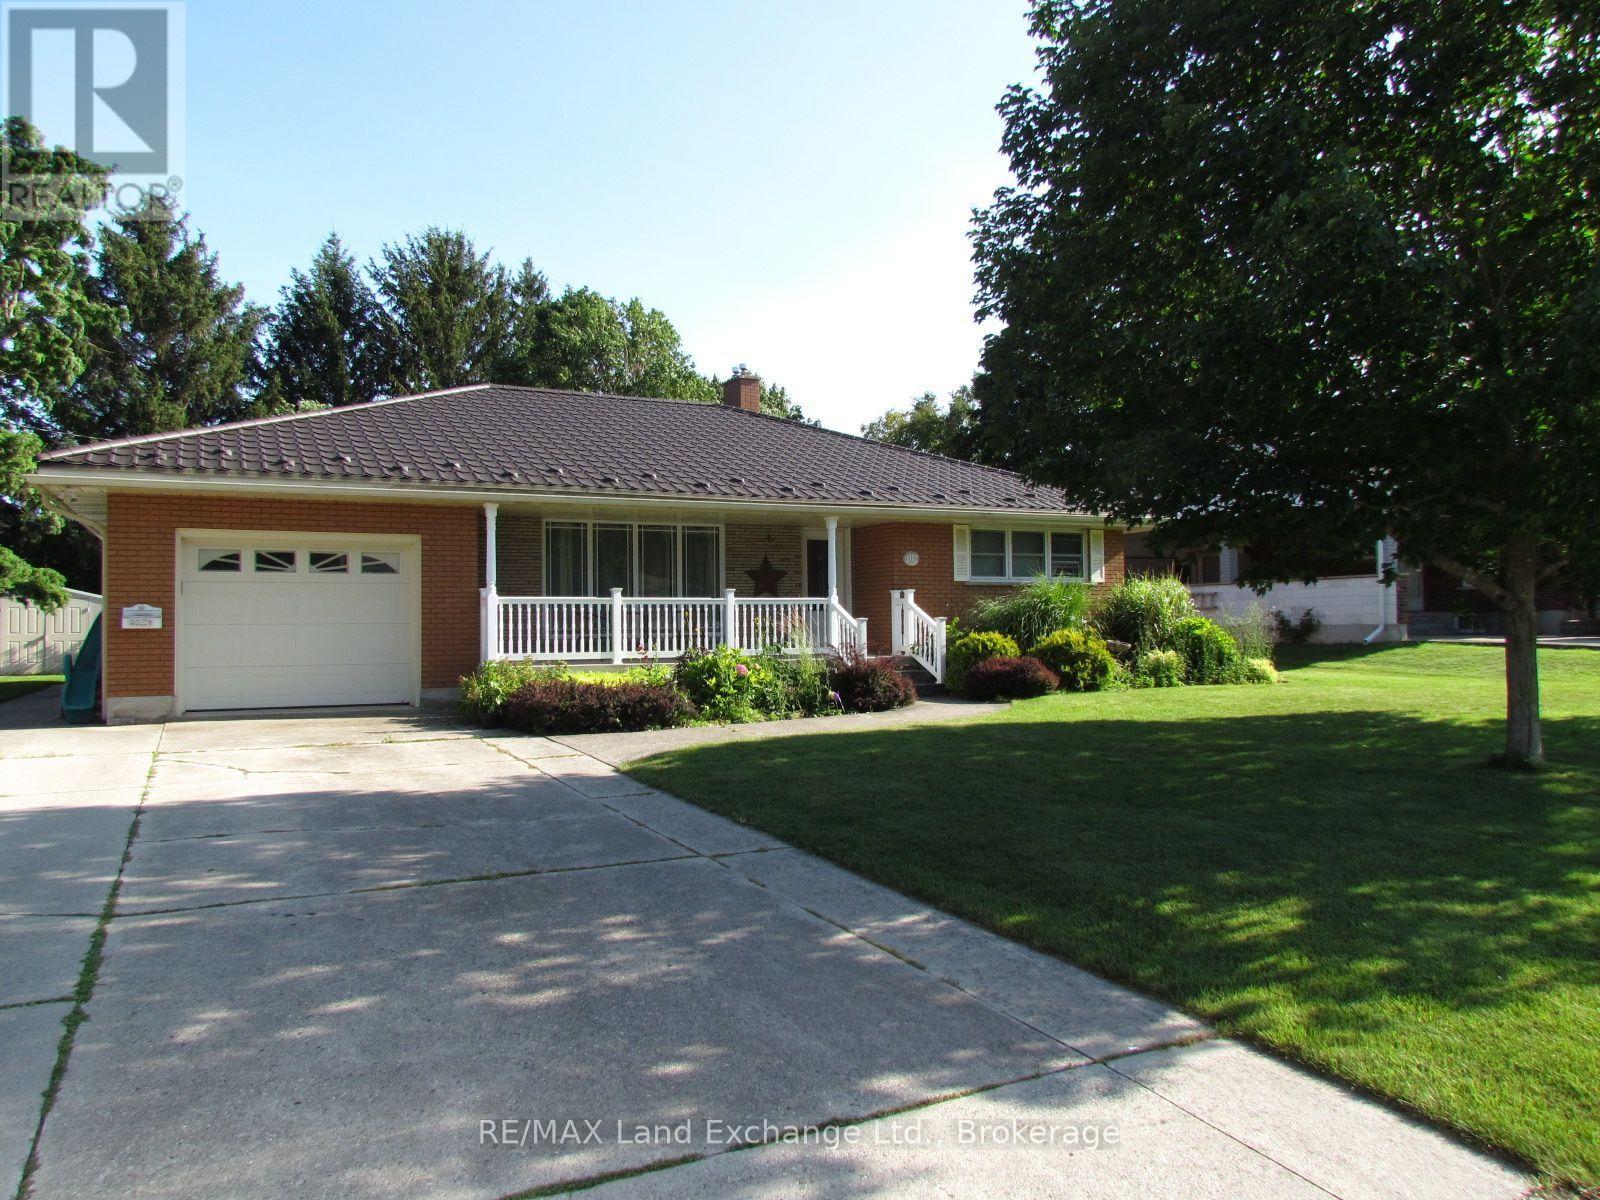
Beautiful family home on a mature street awaits your family. This solid Brick home has an extra large lot, 16 x 25 maintenence free rear deck, cement driveway, sidewalk & lifetime steel roof. The main floor has 2 bedrooms, large kitchen, large mudroom with entrance off the garage & patio doors to the tree lined yard. Large rec room & extra rooms in basement. (id:62383)
RE/MAX Land Exchange Ltd.