Explore Our Listings and Services

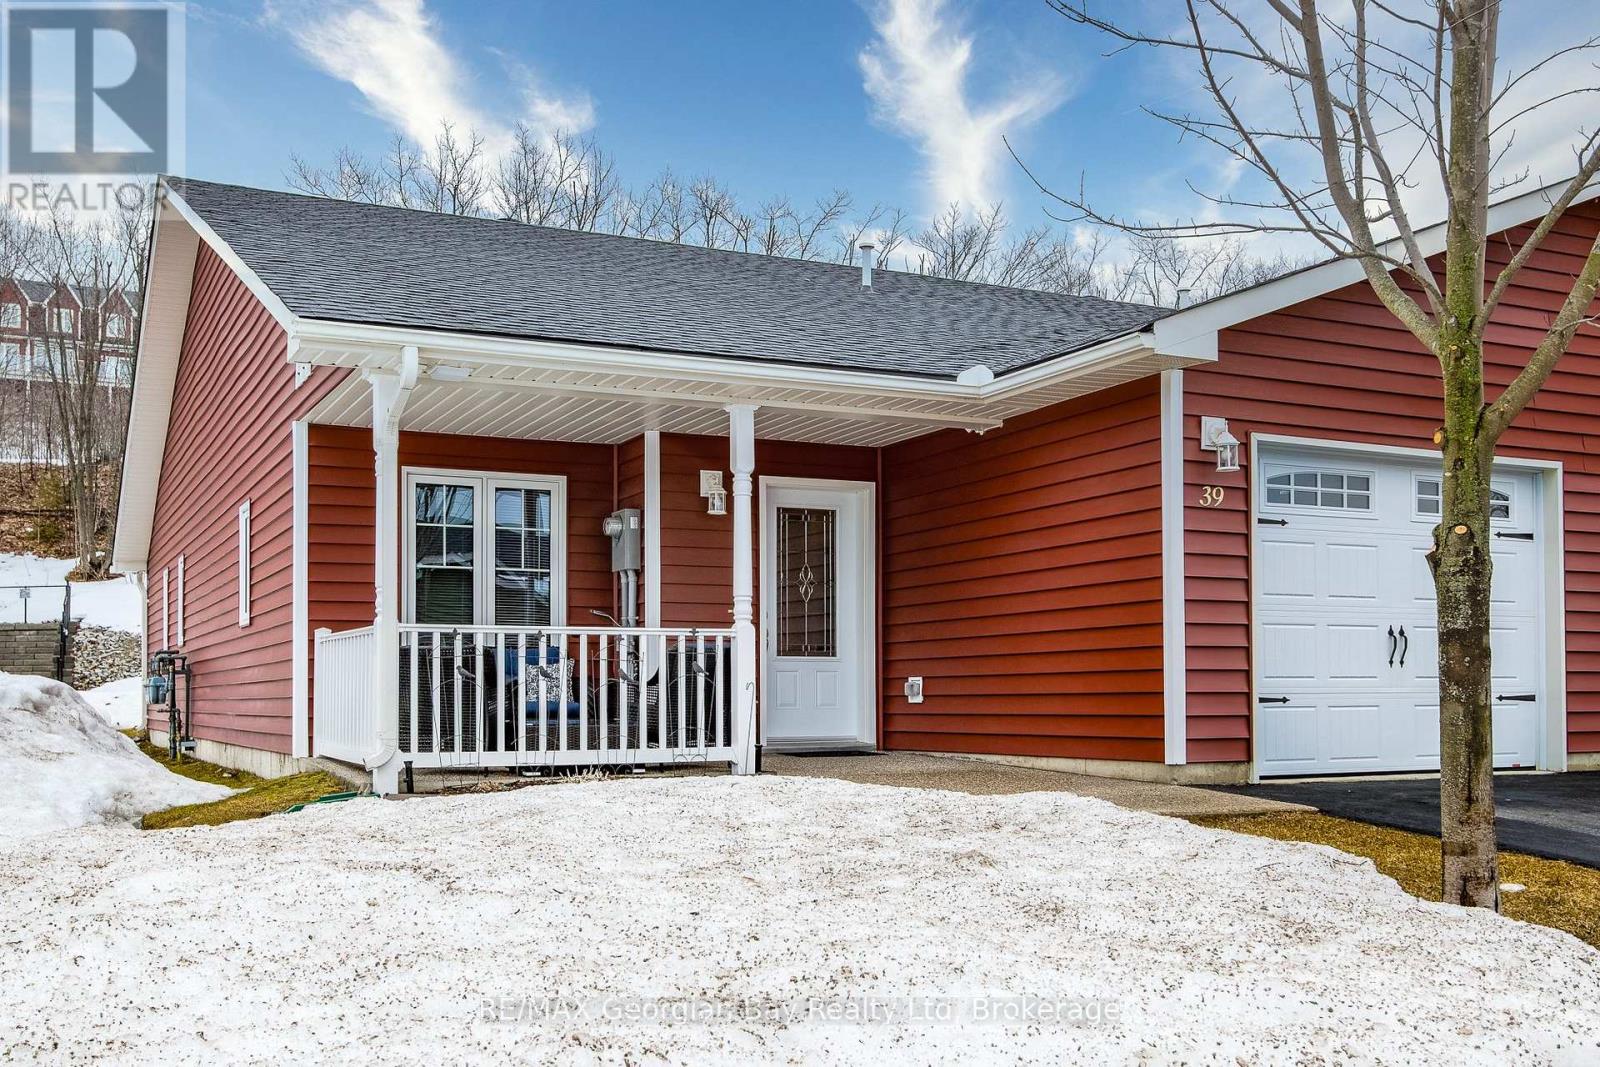
39 Chamberlain Crescent
Penetanguishene, Ontario
Live the lifestyle you've earned in this beautifully maintained, low-maintenance end unit bungalow just steps from Georgian Bay in the 55+ community of The Village at Bay Moorings. With almost 1,200 sq ft of well-planned one-level living, this home shines with engineered hardwood floors, pot lights, and California knock-down ceilings that add warmth and character. The kitchen is both functional and stylish, featuring under-cabinet lighting, a centre island with a breakfast bar and a stone backsplash. The primary bedroom is very spacious with a walk-in closet and it's own 4 - piece ensuite, while the second bedroom and another full 4-piece bathroom provide space for visiting family and/or a home office. A large crawl space gives you plenty of additional storage for seasonal items. The covered front porch and the private back deck is ideal for relaxing or entertaining. The attached garage has an inside entry and automatic door opener. The Village at Bay Moorings is a professionally managed community with mature green spaces, seasonal walking paths, a recreation hall, maintenance of all common areas and snow removal of roads. Total Monthly cost is $1092.56 Including tax portion. Located just steps away from Huronia Beach Park on Georgian Bay. (id:62383)
RE/MAX Georgian Bay Realty Ltd
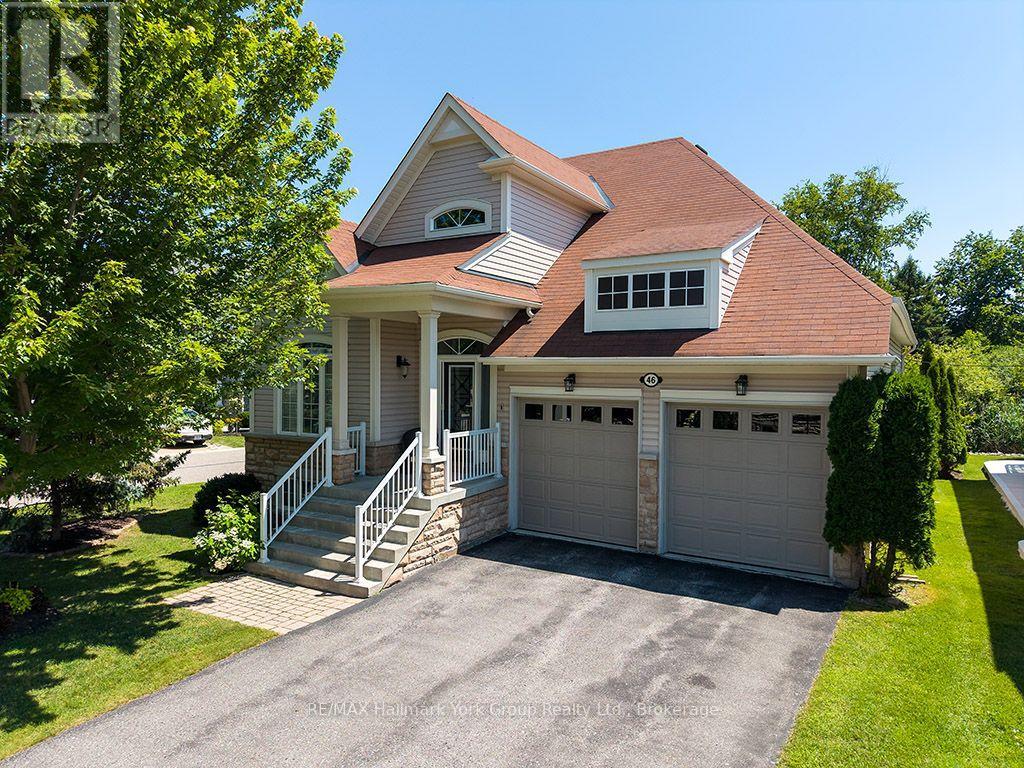
46 Starboard Circle
Wasaga Beach, Ontario
Tucked onto a premium corner lot backing directly onto green space and trail, this bright bungaloft offers a rare combination of privacy and community in Wasaga Beach. The rear yard is a genuine retreat - secluded, beautifully private, and anchored by a screened-in pergola built for long summer evenings outdoors. Inside, the main floor is designed for easy, single-level living. A welcoming living room centred on a gas fireplace opens to the principal spaces, while the main floor primary bedroom plus a second bedroom mean day-to-day life never requires the stairs. Upstairs, an open loft area offers flexible space for a den, home office, or media room, joined by a third bedroom and a full three-piece bathroom - an ideal setup for guests, grandchildren, or a work-from-home arrangement that stays out of the way. The large unfinished basement is a blank canvas: add a rec room, guest suite, or workshop, or simply enjoy the generous storage as-is. An attached two-car garage handles vehicles, bikes, and beach gear with room to spare. Beyond the front door, the lifestyle takes over. This vibrant waterfront community includes an outdoor pool, lake, clubhouse, sauna, and fitness centre - amenities that turn neighbours into friends and weekends into something worth staying home for. And you're just steps from Wasaga Beach itself, the longest freshwater beach in the world, with kilometres of sand, sunsets over Georgian Bay, and the trail system right at your back gate. Whether you're downsizing without downgrading, securing a four-season getaway, or making the move to the Bay full-time, 46 Starboard Circle offers a low-maintenance home in a setting most buyers spend years looking for. (id:62383)
RE/MAX Hallmark York Group Realty Ltd.
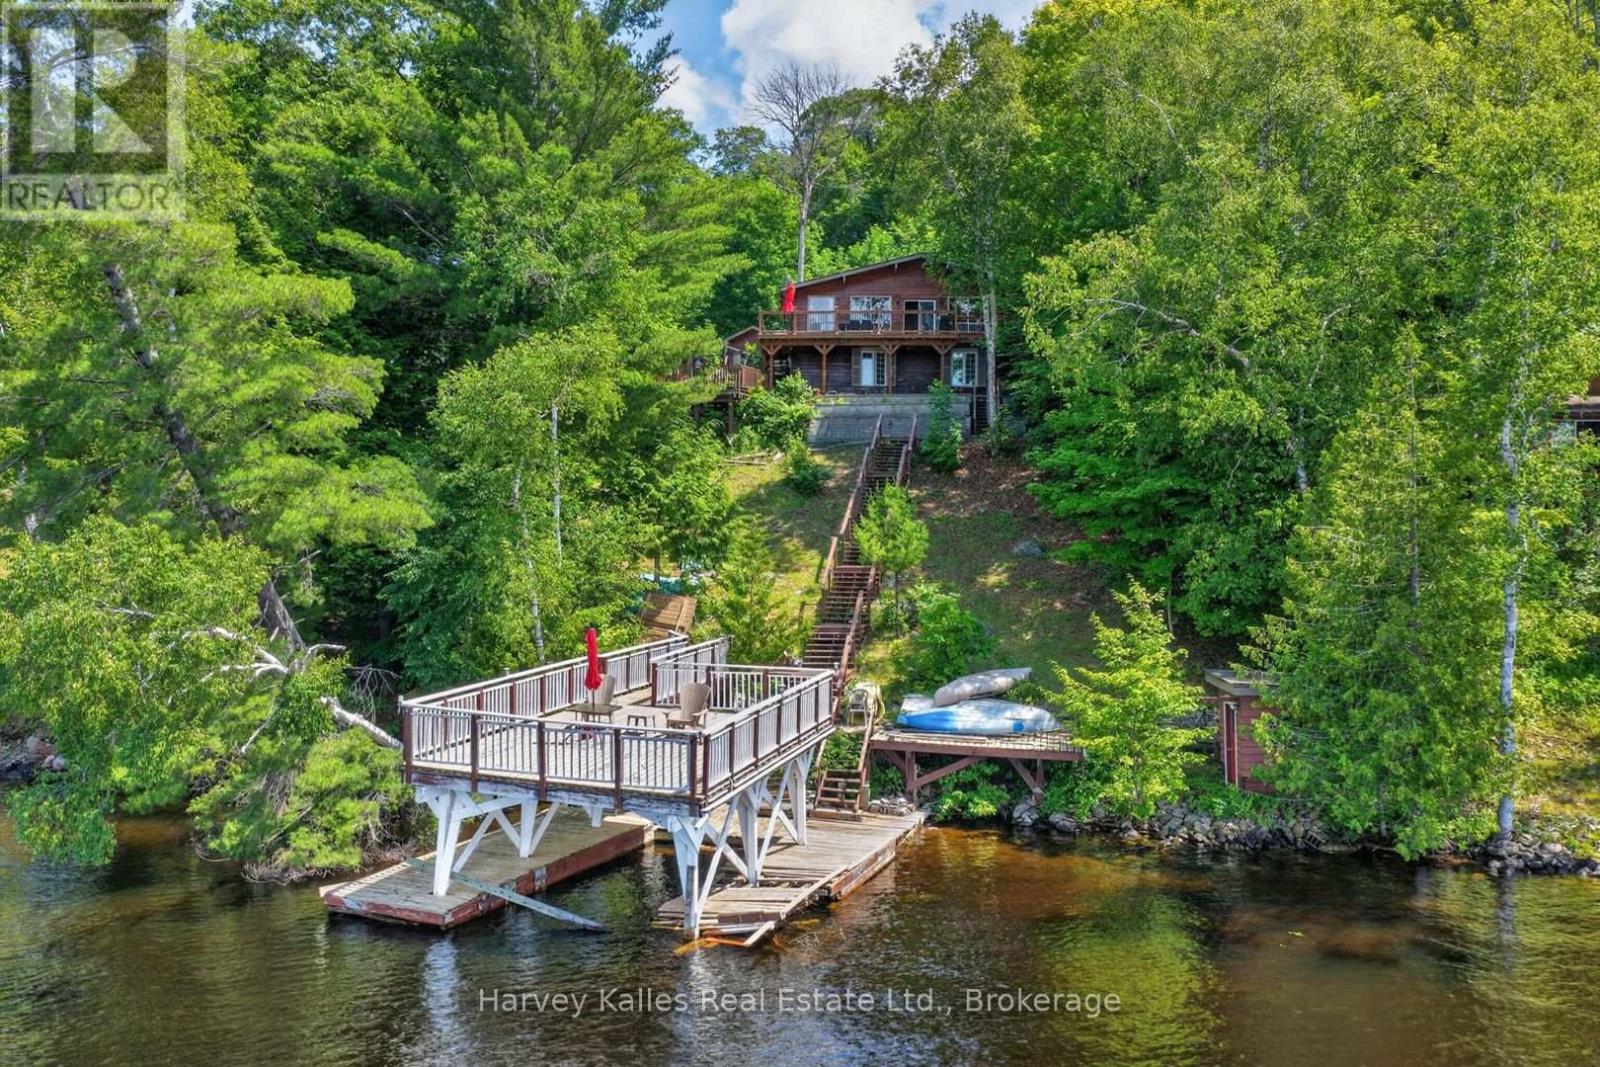
260 West Point Sands Road
Huntsville, Ontario
With access to over 40 miles of boating through Huntsville's four-lake chain, this Mary Lake cottage offers the opportunity to explore Fairy Lake, Peninsula Lake, and Lake Vernon through the Muskoka River, right from your own dock. Set perfectly elevated above the shoreline, the cottage captures long lake views while the waterfront enjoys western exposure for evening sunsets. Inside, the cottage has the character of a traditional Muskoka retreat, with wood-lined walls and ceilings throughout the principal living spaces. Large windows draw in natural light and frame the views across the lake. White cabinetry in the kitchen keeps the space bright and functional. The main floor includes three bedrooms and a full bathroom, while the walkout lower level adds a fourth bedroom, a second full bathroom, and a family room, giving everyone space to spread out. The property offers 100 feet of waterfront, a boat port with an upper sundeck that presents an opportunity for future improvement, a detached single-car garage, and additional storage buildings for tools, toys, and seasonal equipment. Whether enjoyed as a summer getaway or used year-round, this property is located on a municipally maintained road just a short drive from downtown Huntsville, offering convenient access to town and the lifestyle that comes with one of the area's most connected lakes. For buyers looking to update a cottage over time, this is a chance to create a place that reflects their own vision while enjoying immediate access to the Huntsville lake chain. At the sellers expense, a new Waterloo BioFilter septic system will be installed. Please note that the boat port and dock are in need of significant repair. (id:62383)
Harvey Kalles Real Estate Ltd.
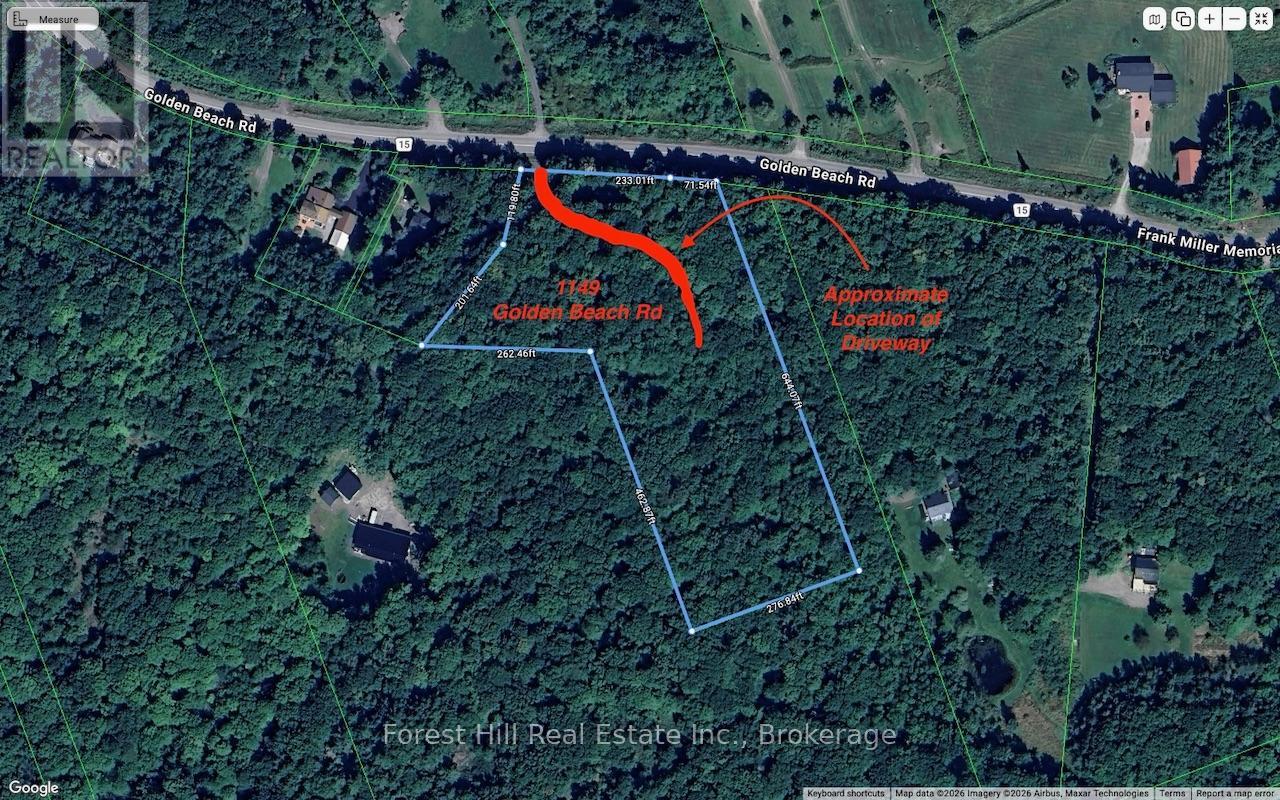
1149 Golden Beach Road
Bracebridge, Ontario
Welcome to 1149 Golden Beach Road. This vacant lot is the perfect blend of country freedom and modern convenience. Nestled on an expansive and private 5.2 acre parcel of land, this property benefits from versatile Rural Residential zoning, offering flexibility for a single family home, home-based businesses, or future secondary structures. Enjoy a serene, tree-lined property that allows for backyard tranquility, while still maintaining fast, easy access to nearby shops, restaurants, schools. Just 5 minutes from the town of Bracebridge, this is a rare opportunity to build your own private rural retreat without sacrificing everyday convenience. There is no 911 sign on the property but there is a "Forest Hill" for sale sign. And the new driveway is directly across from 1150 Golden Beach Road. (id:62383)
Forest Hill Real Estate Inc.

206 Spruce Drive
West Grey, Ontario
Welcome to peaceful country living, where exceptional value meets a friendly community in an immaculate modular home built in 2022. This meticulously maintained residence has been enhanced with quality upgrades that you can't help but notice and appreciate, making it truly move-in ready. The White Tail Modular Home Park is located just minutes from Durham and a short drive to Hanover ~ you can enjoy all the benefits of country living while keeping everyday conveniences within easy reach. As you pull into the driveway, a large front porch welcomes you home. Step inside to a bright, open-concept floor plan featuring a kitchen with abundant cupboards, an island, and a full appliance package, which seamlessly flows into the dining area and comfortable living room. The spacious primary suite boasts an ensuite and an oversized walk-in closet, while the second bedroom and bathroom offer additional comfort. A convenient laundry/mudroom leads outside to the private, fully fenced yard, complete with a large deck, gazebo, storage shed, garden shed, perennial gardens, outdoor taps for watering, and a beautiful treed yard-a perfect space to relax or entertain. If you're looking to downsize without sacrificing comfort, space, or quality, this is a home you won't want to miss. (id:62383)
Royal LePage Rcr Realty
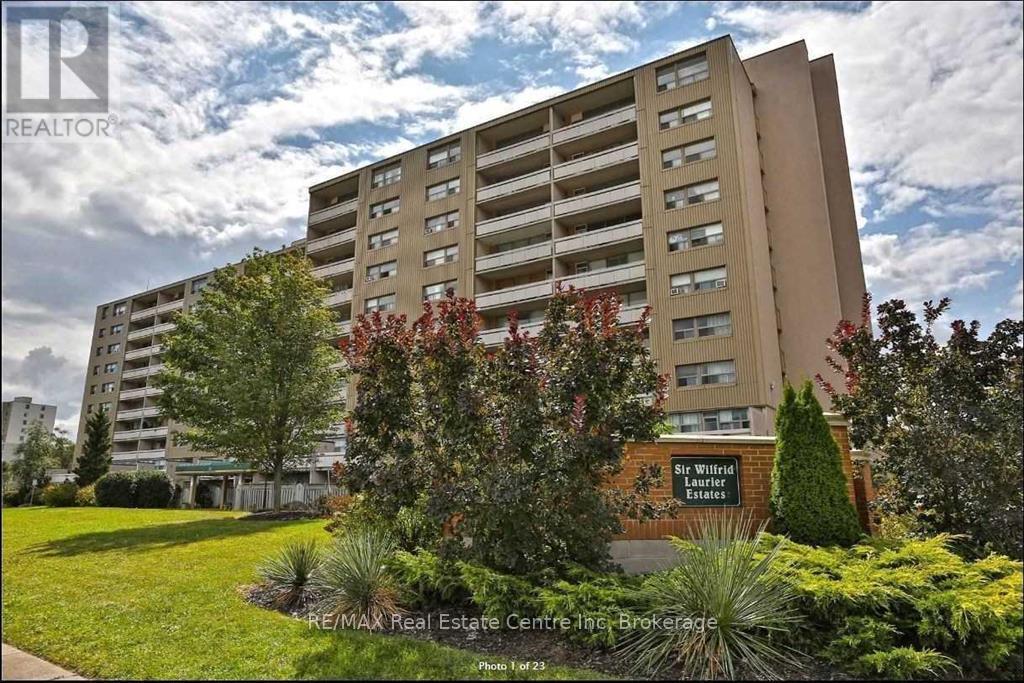
17 - 15 Albright Road N
Hamilton, Ontario
Affordable 3-Bedroom Condo in a Prime Hamilton Location! Welcome to this 3-bedroom, 1.5-bathroom condo offering comfort, convenience, and a unique layout .Upon entry, you'll find a good-sized primary bedroom on the main floor, along with the living room and kitchen. The second floor features two bedrooms, a 4-piece bathroom, and a walk-out terrace, perfect for relaxing outdoors. Enjoy the convenience of two separate entrances front and back access to the home. Location Highlights: Close to schools, recreation centers, public transit, and the Red Hill Parkway Surrounded by all amenities including restaurants, shopping malls, and more Nearby swimming pools, playgrounds, basketball courts, soccer fields, and hockey facilities Minutes to parks and outdoor activities This condo combines affordability with lifestyle ideal for families, first-time buyers, or investors! (id:62383)
RE/MAX Real Estate Centre Inc
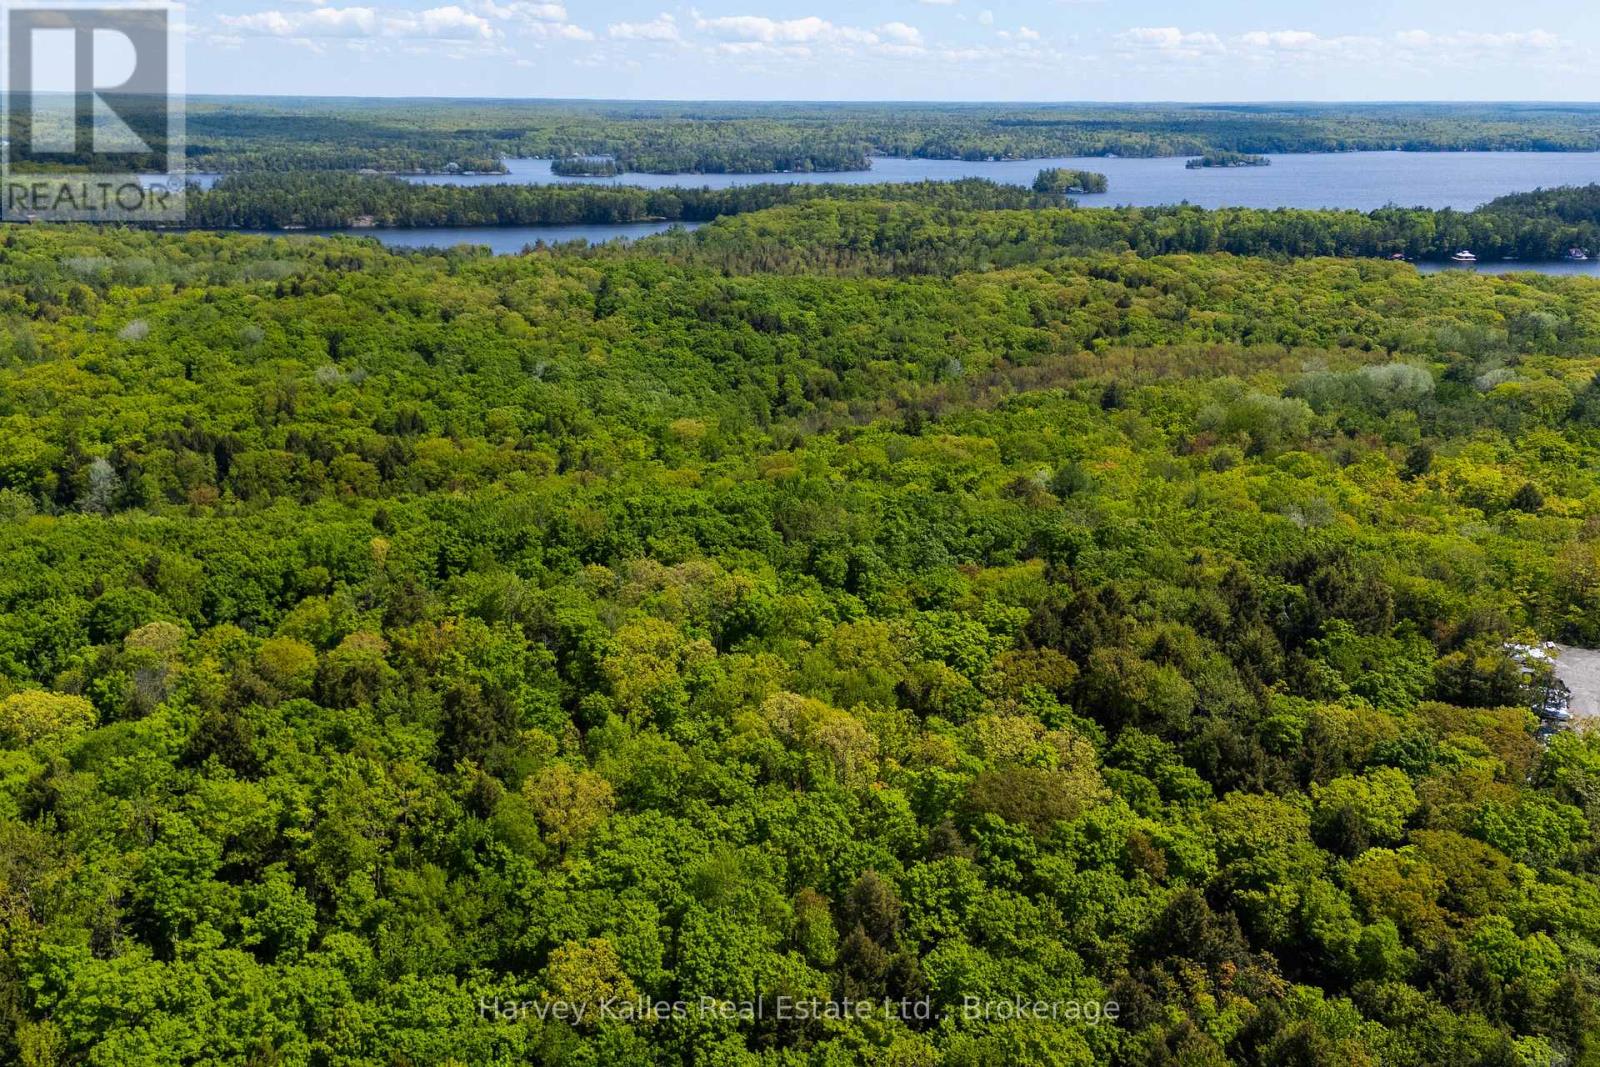
Con 1 Pt Lot 12 Barlochan Road
Muskoka Lakes, Ontario
Wonderfully private maturely wooded vacant 13.28-acre lot in the popular Walker's Point area along the municipally maintained and ever scenic 'Barlochan Road', less than a thousand yards to nearby public Lake Muskoka beach. 1,133 feet of road frontage, with multiple potential building sites, both flat level areas and gently sloping contours, opportune for various designs including a lower level walkout. Walking distance to the Walker's Point community centre, and not far from the famous "Hardy Lake Provincial Park" hiking trails. In the heart of Muskoka, this is a fantastic opportunity to acquire untouched lands ~ a "build your dream home" chance, with location and privacy of the finest calibre. RU2 (Rural Residential) zoning, and possible severance potential - Buyer to conduct their own due diligence. (id:62383)
Harvey Kalles Real Estate Ltd.
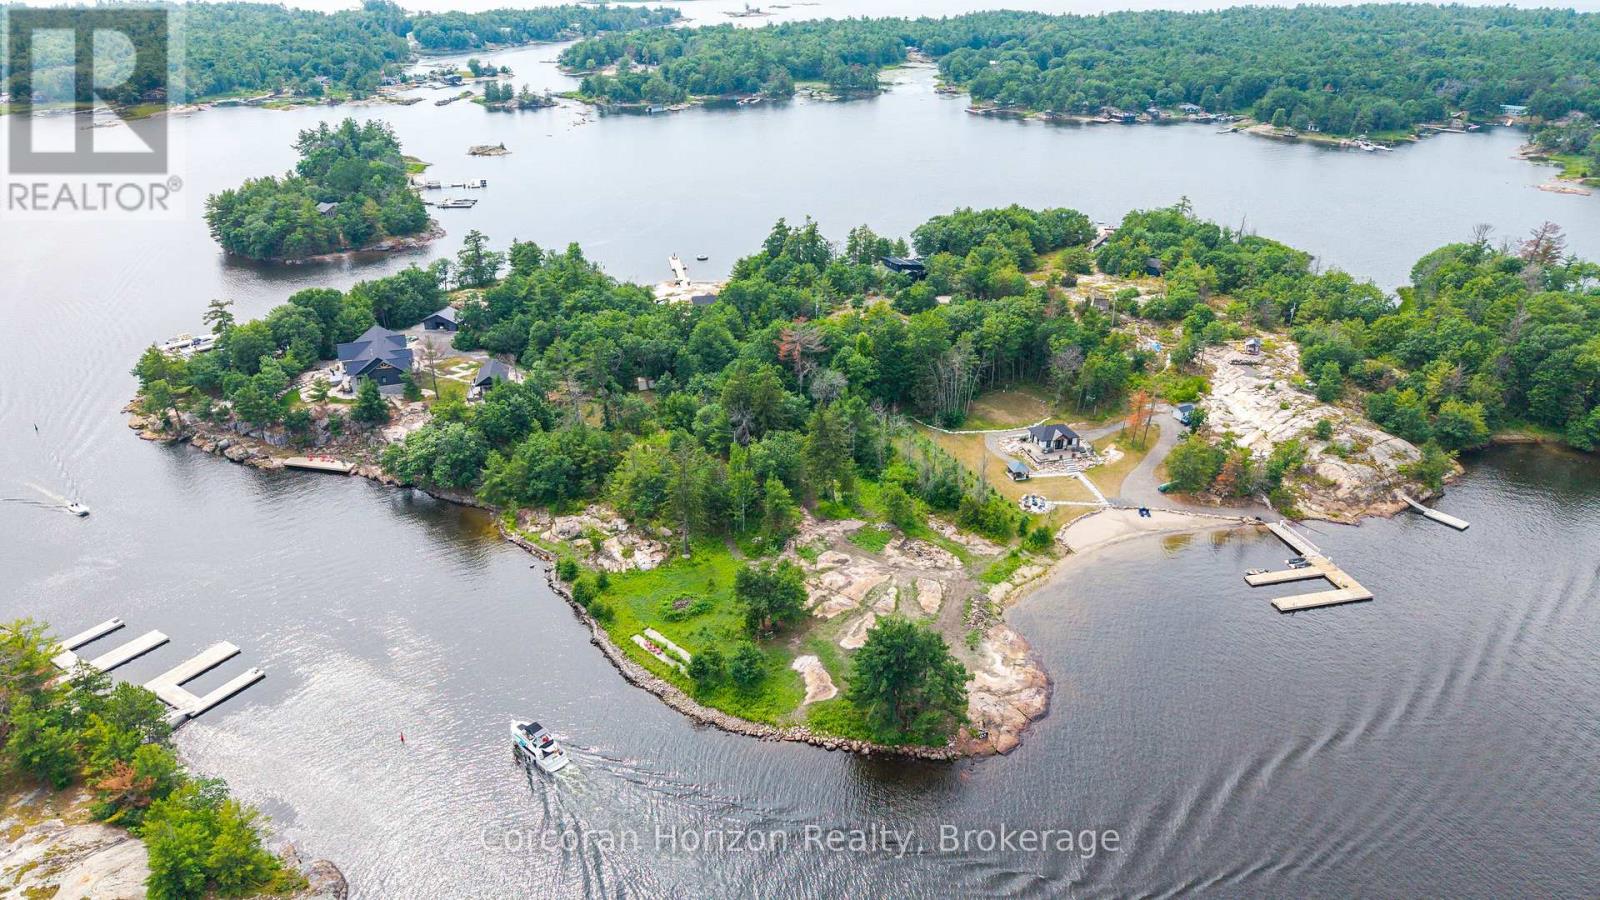
16 Island 810/royal Island
Georgian Bay, Ontario
Discover the perfect setting for your dream Georgian Bay waterfront retreat on beautiful Royal Island, just minutes by boat from several marinas in the heart of Honey Harbour. This exceptional vacant lot showcases expansive smooth granite shoreline, iconic windswept pines, and deep, crystal-clear water ideal for swimming, docking, and enjoying the Georgian Bay lifestyle. Sheltered shoreline and breathtaking natural surroundings create the perfect balance of privacy, beauty, and accessibility. Combining timeless Georgian Bay character with convenient access to the mainland, this remarkable property is ready for you to bring your vision to life. Preliminary design concepts are included to help inspire the possibilities and illustrate the potential for creating a custom waterfront retreat tailored to your lifestyle. Whether you're envisioning a seasonal escape or a legacy family property, this is a rare opportunity to own an extraordinary piece of Georgian Bay. (id:62383)
Corcoran Horizon Realty
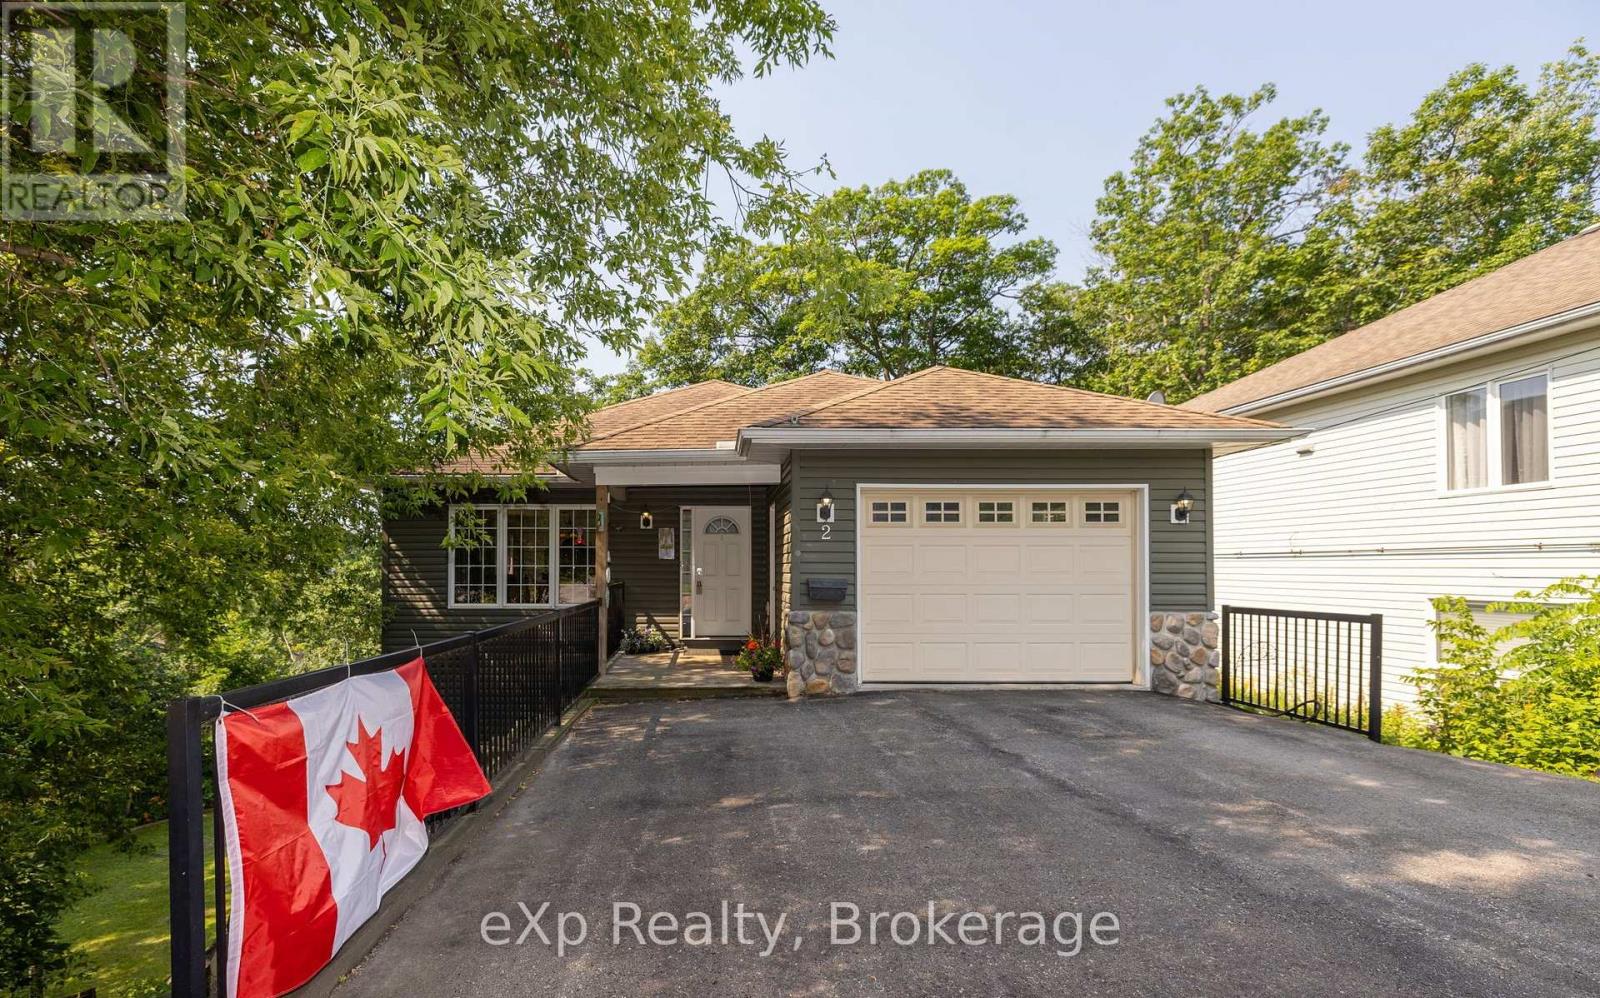
2 Mann Avenue N
Parry Sound, Ontario
Imagine coming home to a quiet cul-de-sac where life feels more relaxed and everything you need is only minutes away. This beautifully maintained custom bungalow offers true main-floor living without sacrificing space for family, guests or entertaining. Ideal for young families, professionals or empty nesters, the home adapts easily to every stage of life. The attached insulated garage provides convenient year-round access, while the bright, spacious main level features an open-concept kitchen, dining and living area, primary bedroom, second bedroom, full bathroom and laundry-all on one floor. The fully finished lower level adds exceptional flexibility with three additional bedrooms, a large family room, recreation area and another full bathroom. It is perfect for teenagers, visiting family, multi-generational living, hobbies or a dedicated home office. Outside, the owners have thoughtfully improved the property to create more usable outdoor living space. Enjoy morning coffee, family barbecues or quiet evenings surrounded by mature trees and privacy. Upper and lower decks provide inviting spaces to enjoy every season. Natural gas forced-air heating, central air conditioning, central vacuum, abundant storage and quality craftsmanship throughout make this a home you can simply move into and enjoy. Located in one of Parry Sound's most desirable neighborhoods, you are minutes from schools, shopping, trails, the waterfront, hospital and downtown amenities. Homes offering main-floor living, generous space and a private setting are increasingly difficult to find. Come experience the warmth, flexibility and lifestyle this exceptional home has to offer. Your next chapter may begin here. Be where you want to be. (id:62383)
Exp Realty
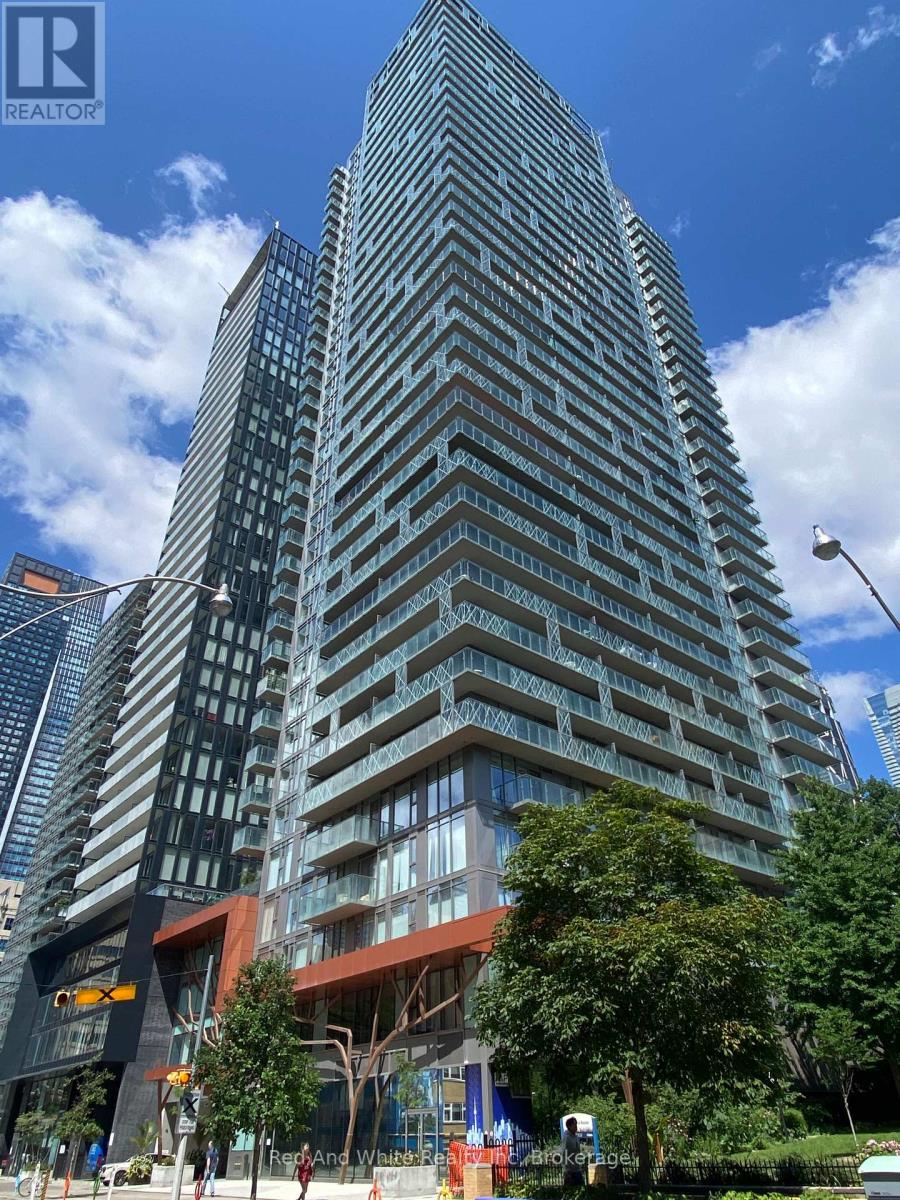
3207 - 50 Wellesley Street E
Toronto, Ontario
Live smart in this bright 1-bedroom + den condo just a 2-minute walk to Wellesley Station. Featuring a practical layout, 9-foot ceilings and an east-facing balcony with city views, this suite is ideal for professionals, students and investors alike. Enjoy an unbeatable central Toronto location close to Yonge Street, TMU and the University of Toronto, hospitals, the Financial District and the Entertainment District. Building amenities include a 24-hour concierge, outdoor pool, fitness centre, party room, media/billiards room, guest suites and a rooftop terrace. Complete with one owned parking space and locker, this is an outstanding opportunity to enjoy convenient urban living or add a quality investment to your portfolio. (id:62383)
Red And White Realty Inc
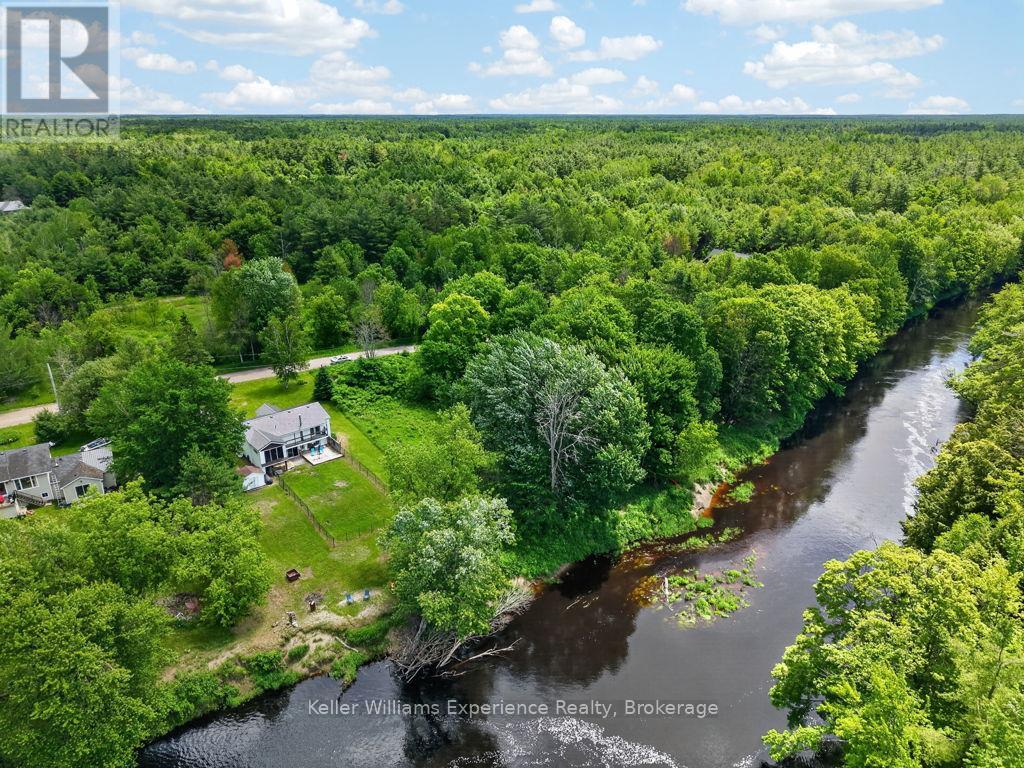
7510 Martinelli Road
Ramara, Ontario
Whether you're looking to start out, slow down, or escape to a peaceful year-round home, this charming Black River property offers the perfect blend of comfort, space, and natural beauty. Situated on a high and dry half-acre lot overlooking 100 feet of the Black River, this well-maintained home features 5 bedrooms (3+2), 2 full baths, and is tucked away on a quiet dead-end road, offering privacy and tranquility while remaining just a short drive to Washago's shops, restaurants, and amenities. The main floor offers a spacious eat-in kitchen with pantry and ample cupboard space, three bedrooms, a renovated bathroom featuring a walk-in glass shower (2026), and a bright three-season sunroom where you can relax and take in beautiful river views. The primary bedroom includes direct access to the outdoors. The fully finished walkout lower level adds two additional bedrooms, a 4-piece bathroom, and excellent potential for an in-law suite, guest accommodations, or additional living space. Patio doors lead to the level backyard and riverfront setting, while a newer wood stove (2024) provides warmth and comfort during cooler months. Recent updates include a new furnace (2019), wood stove (2024), main floor shower renovation (2026), and steel roof (2026). Appliances are included. Relax, unwind, and listen to the sound of the nearby rapids. Whether you're seeking a full-time residence, family getaway, or peaceful waterfront escape, this Black River property offers a lifestyle you'll love. (id:62383)
Keller Williams Experience Realty
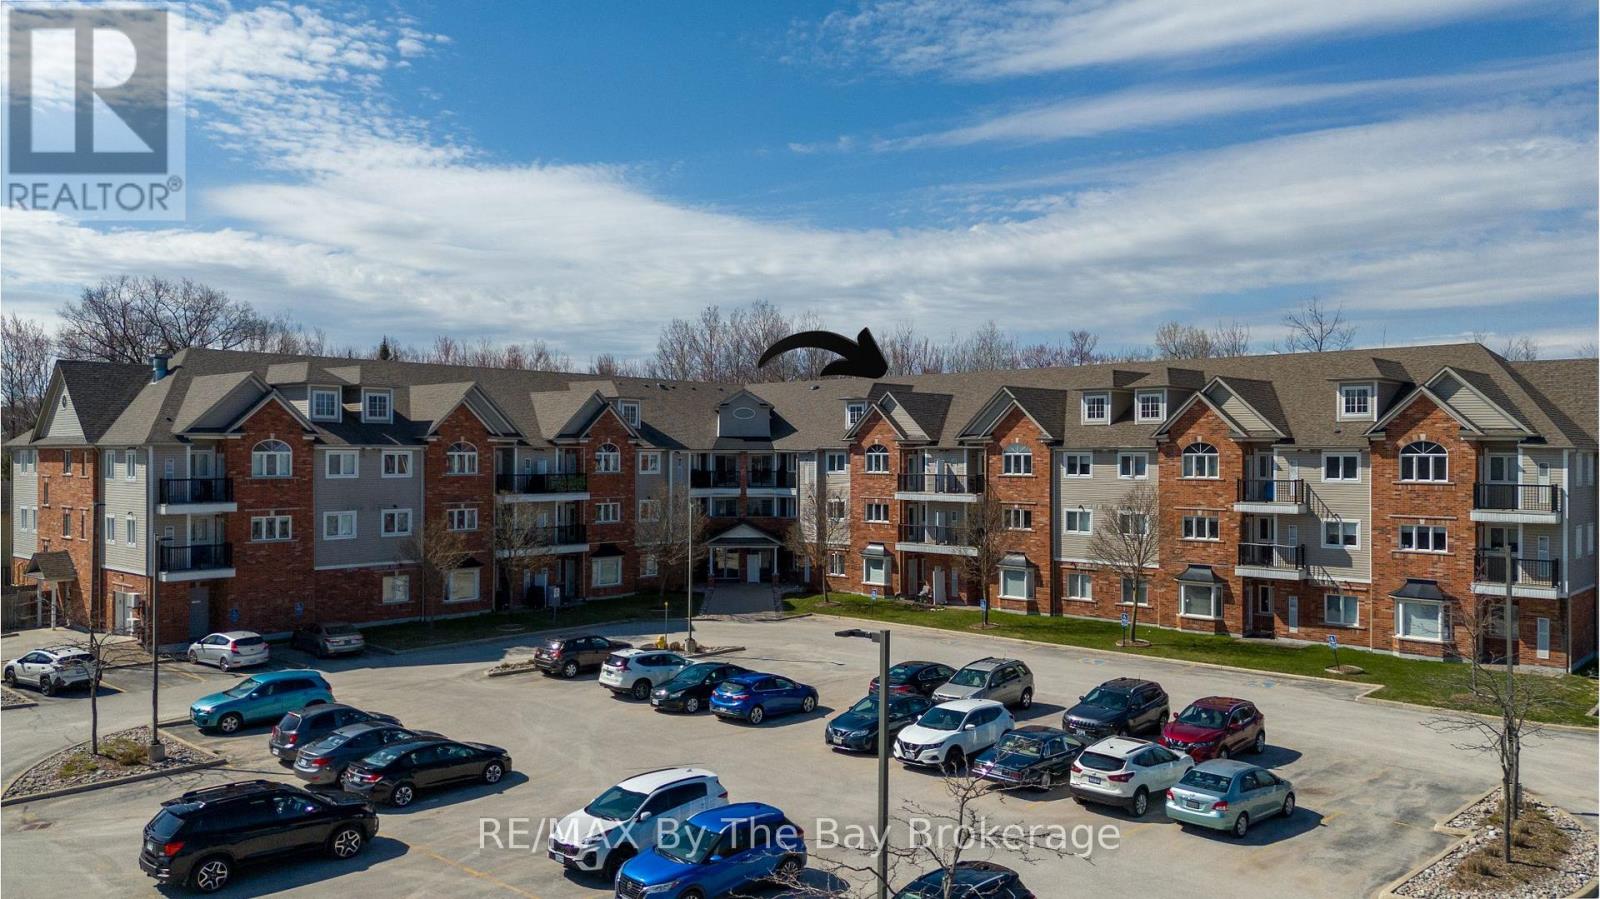
311 - 16 Westbury Road
Wasaga Beach, Ontario
Bright, clean, ready to move in unit on the top floor with nice views and no neighbours overhead! In suite laundry and 5 appliances included, sit at the breakfast bar or dining area. Nice balcony, freshly painted and freshly cleaned.. Walk to shopping, restaurants, the exciting Beach area or take public transit up to the library, arena and much more! (id:62383)
RE/MAX By The Bay Brokerage