Explore Our Listings and Services

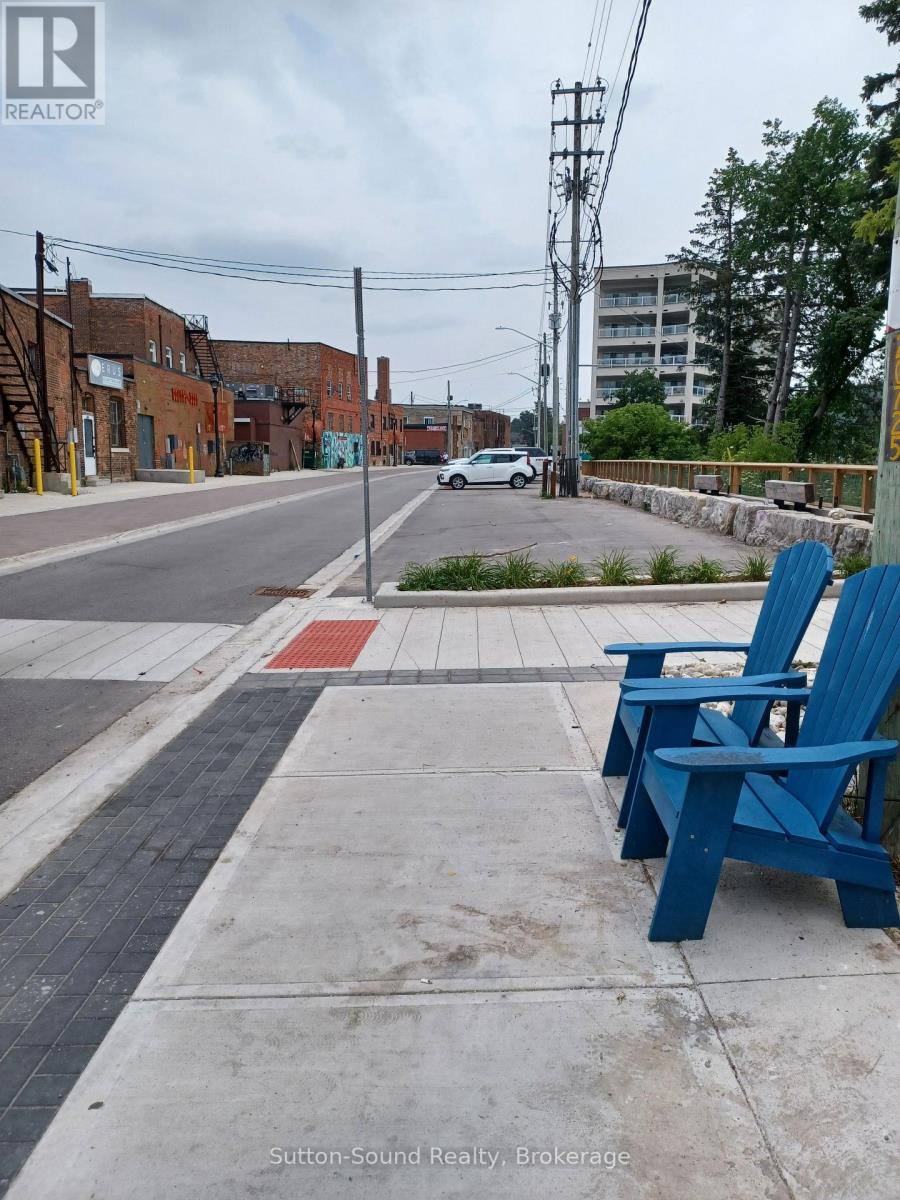
X 1st Avenue E
Owen Sound, Ontario
Vacant land along the Sydenham River, currently used for parking. This stretch of 1st Ave East is being improved by the City of Owen Sound as part of the River District. There is a lovely boardwalk along the river here. (id:62383)
Sutton-Sound Realty
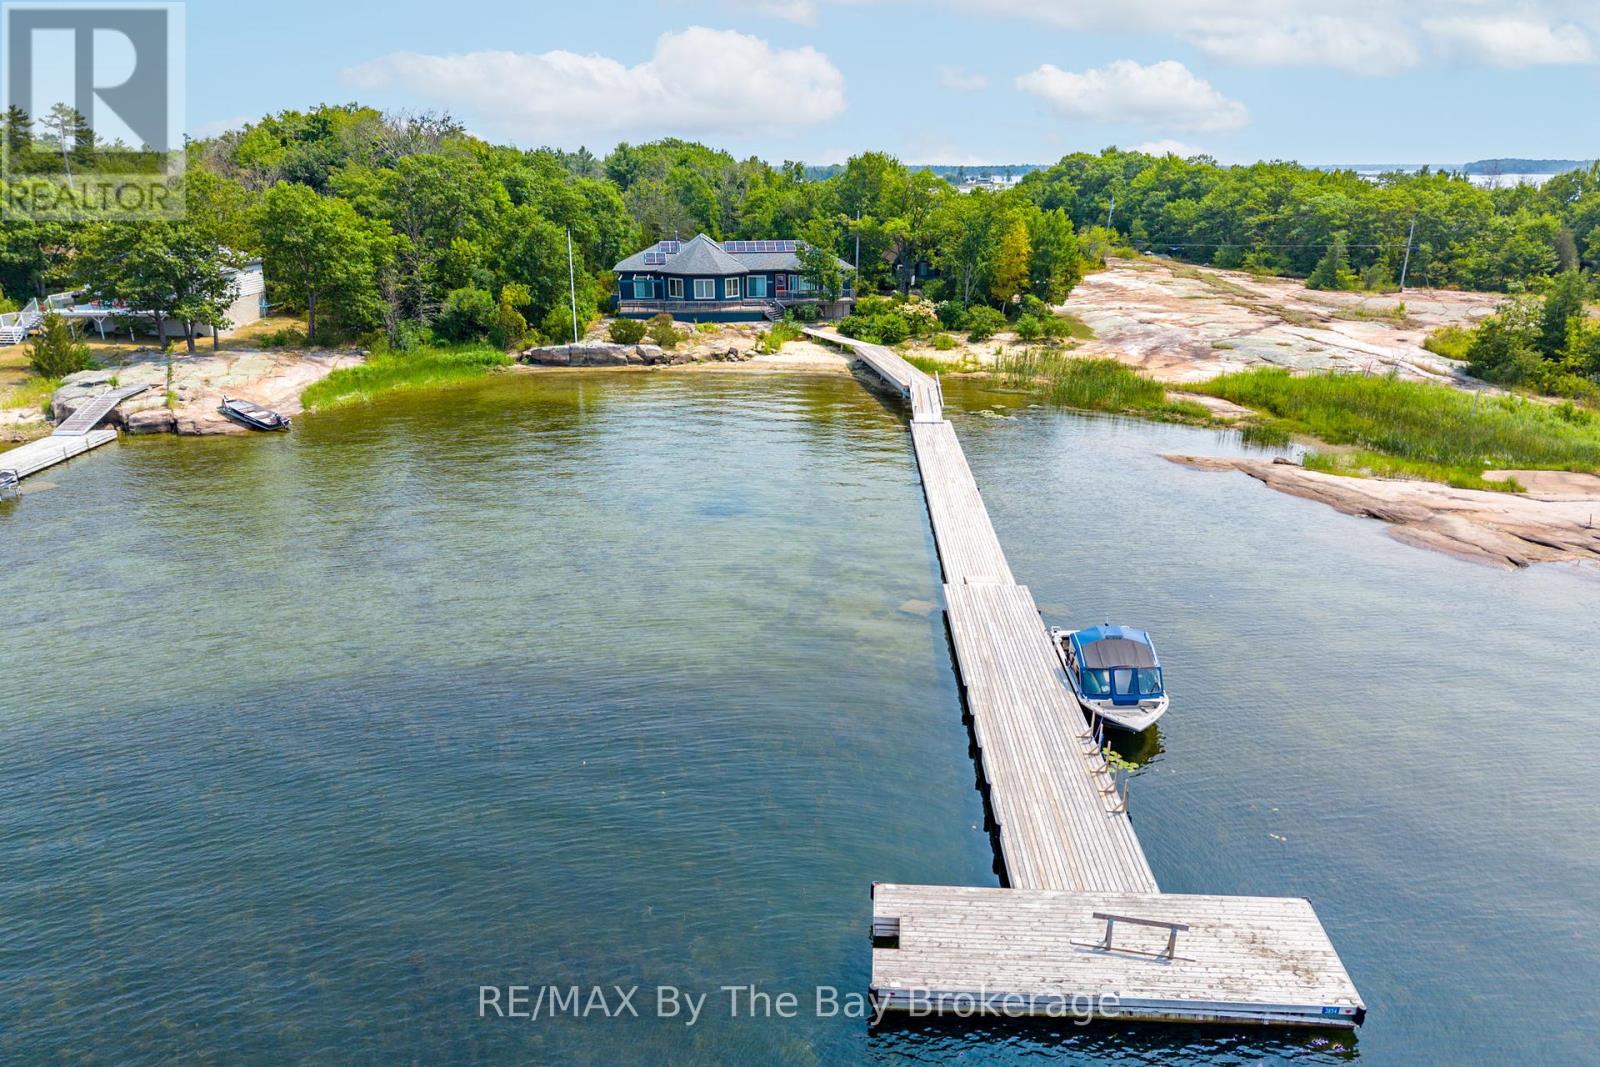
3854 Is 630 Georgian Bay
Georgian Bay, Ontario
Wow what a view! You'll be amazed with the pristine views, privacy and all the creature comforts that come with this stunning four season cottage home on a massive west facing beachfront property complete with an oversized floating dock to deep water. The grounds are very walkable, flat granite plateaus for exploring and sports with a nice mix of indigenous trees and plants. The 4-bedroom fully furnished open concept fully appointed cottage has plenty of room for everyone with 2, 4 piece bathrooms and 1 powder room, laundry, wood and propane stoves for heating plus electric baseboard heat. There is a separate 2-bedroom guest cottage with porch, cozy living area and a 3 piece washroom. Out back there is a large garden and wood shed plus a very solid and weatherproof garage. The cottage is serviced by a whole house wired in Generac generator, and the 200 amp electrical service is supported by a roof mounted solar panel system which reduces energy costs by 2/3. This is a spectacular property and has been well loved by the current owners for many years before they moved to the west coast. (id:62383)
RE/MAX By The Bay Brokerage
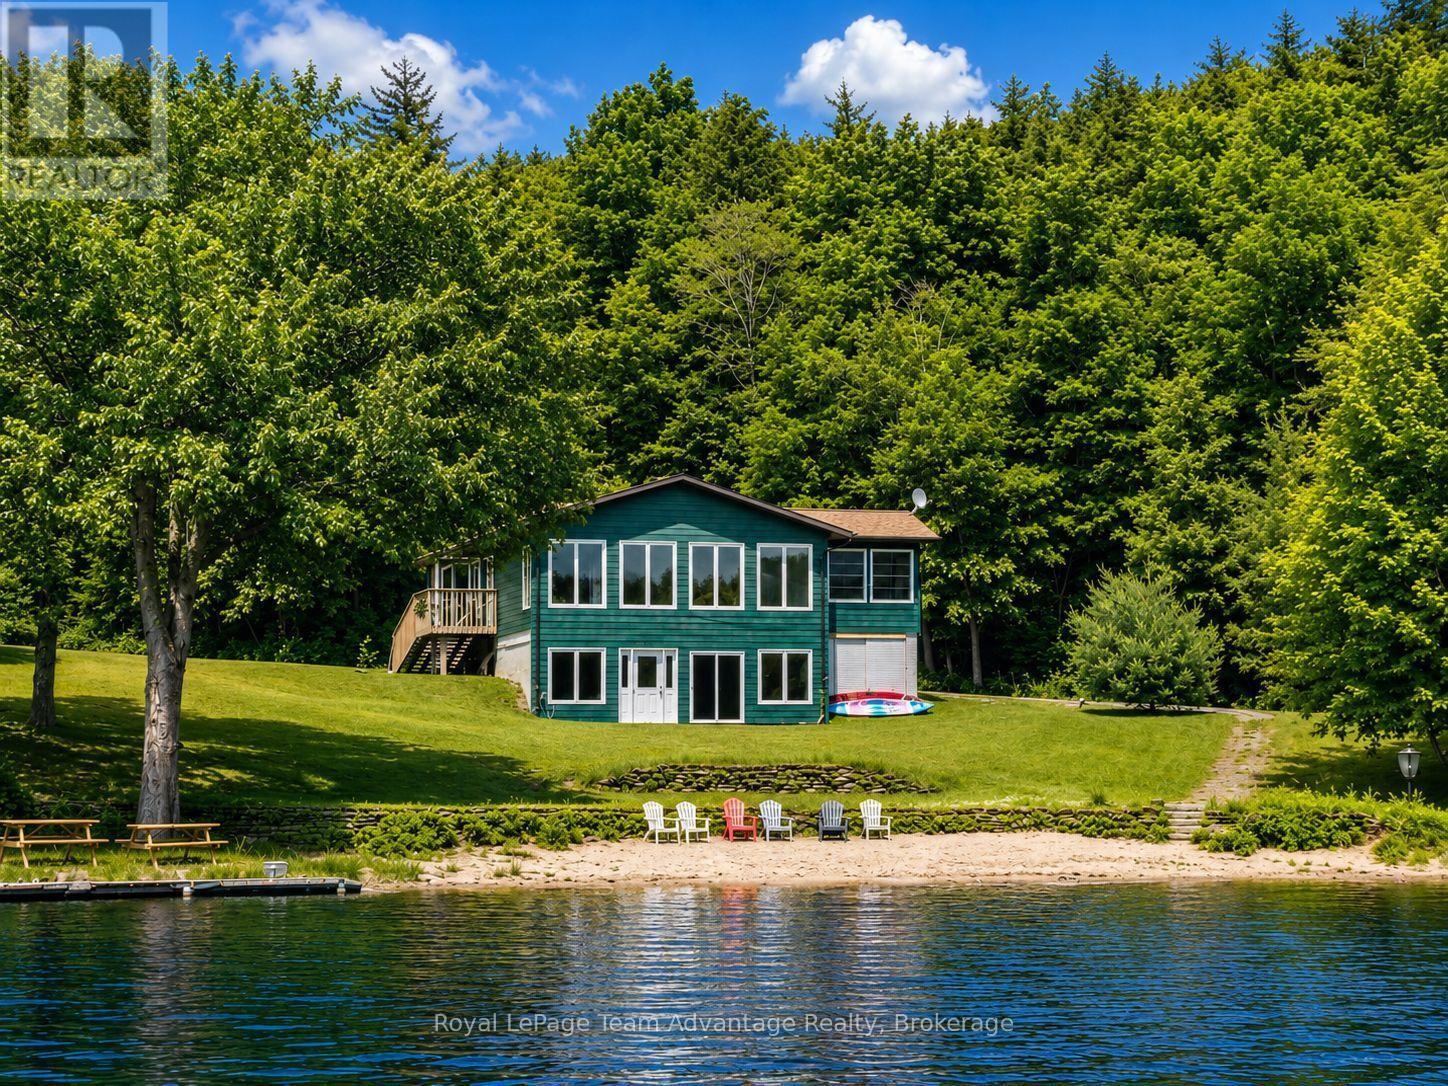
1 Crane Walker Road
The Archipelago, Ontario
Welcome to carefree waterfront living at Crane Lake Estates. This beautifully updated 5 bdrm, year-round waterfront cottage offers approximately 2,400 sq. ft. of bright, inviting living space, making it the perfect full-time residence or four-season getaway. The open-concept main floor features a modern kitchen, spacious dining area and welcoming living room, all designed to capture beautiful lake views. The Muskoka room is the perfect place to relax, entertain or enjoy your morning coffee overlooking the water. The main level offers three bedrooms, including a primary bedroom with a 2-piece ensuite and walkout. The fully finished lower level features two additional bedrooms, a spacious family room with walkout access to the waterfront, an updated full bathroom, and a dedicated laundry room, providing plenty of space for family and guests. Enjoy approximately 1,000 feet of shared shoreline, a sandy beach, your own designated dock slip, boat launch, waterfront pavilion, tennis and pickleball courts, and 44 acres of beautifully maintained common grounds. Crane Lake offers excellent boating, fishing and swimming, with access to Blackstone Lake and nearby Crown land for endless outdoor recreation. Whether it's boating, swimming, pickleball or simply relaxing by the water, every day feels like a vacation. Extensive updates include the kitchen, flooring, paint, roof, furnace, hot water tank and Generac backup power, making this property truly move-in ready. Offering the ease of low-maintenance condominium ownership while delivering the privacy, space and lifestyle of a waterfront cottage, this is a rare opportunity to own a year-round waterfront retreat at Crane Lake's only condominium cottage community. (id:62383)
Royal LePage Team Advantage Realty
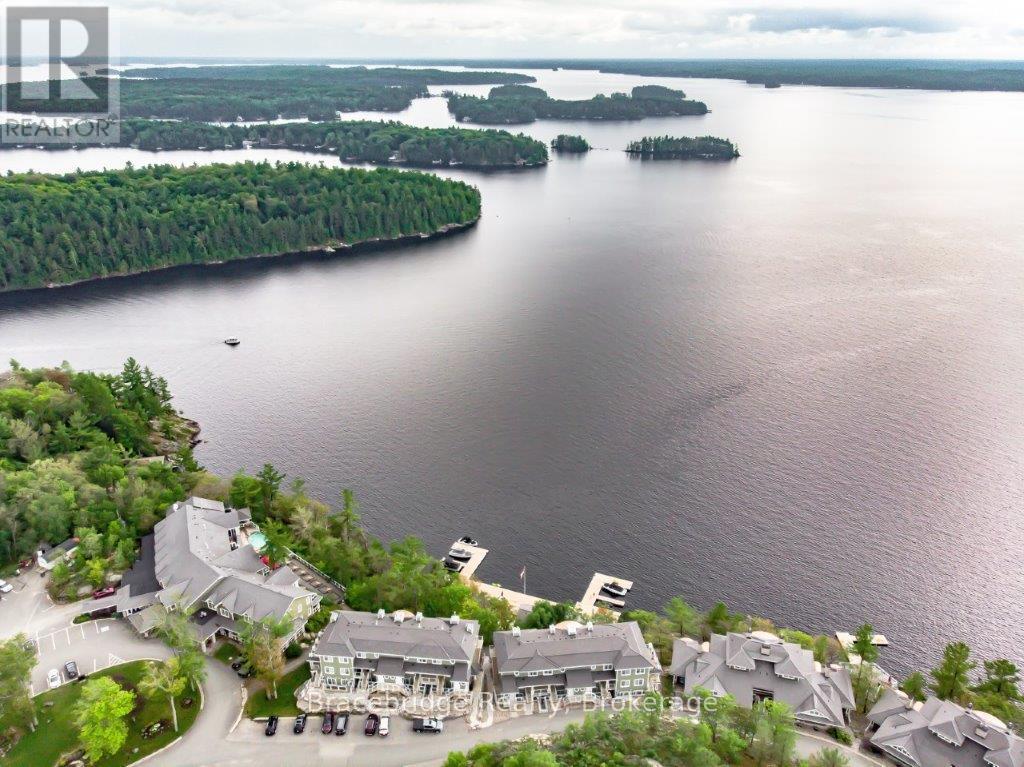
L203-A2 - 1869 Muskoka Rd 118 Highway W
Muskoka Lakes, Ontario
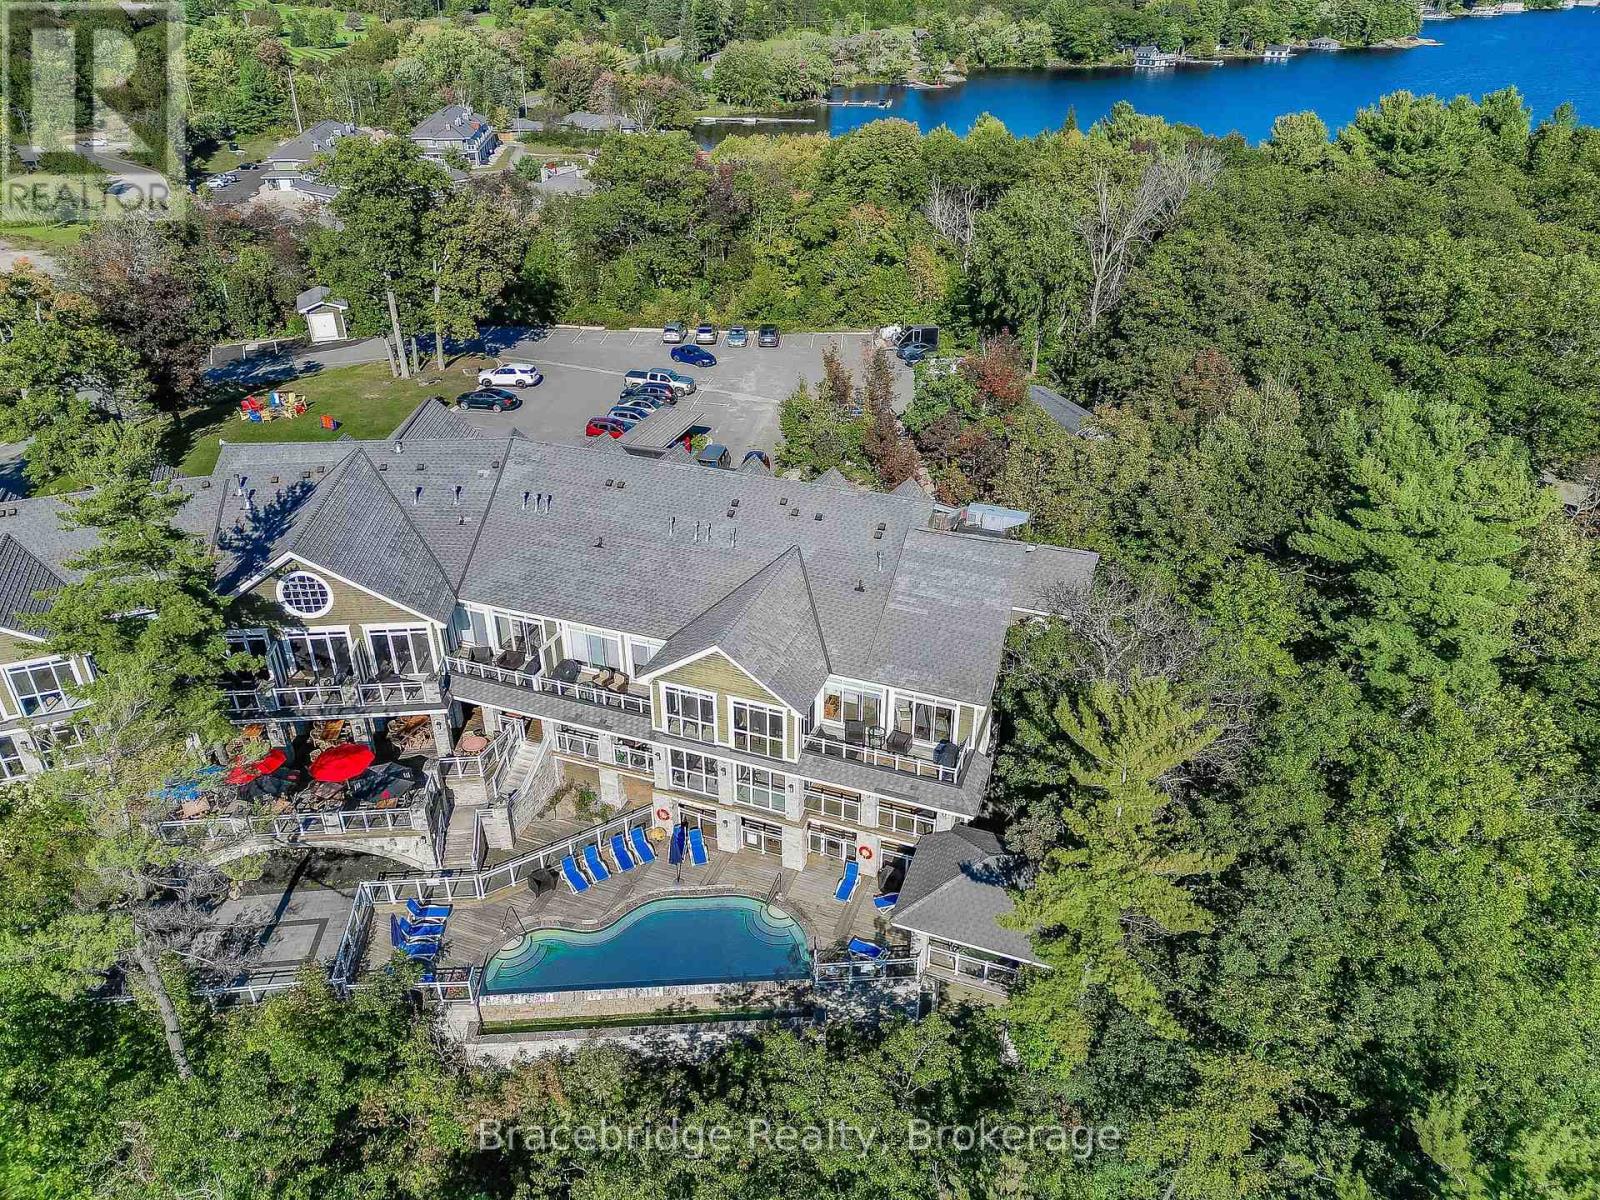
Escape to the beauty of Lake Muskoka with this oversized studio suite in the Main Lodge, featuring a kitchenette, a bright three-season Muskoka room, and a private deck with stunning lake views. Designed for easy, carefree ownership, this inviting space offers the ideal place to relax and make lasting memories in cottage country. With 1/8 fractional ownership, enjoy six weeks each year at Touchstone Resort, perfectly positioned between Bracebridge and Port Carling. Spend your days taking advantage of the resort's outstanding amenities, including the renowned Touch Spa, fitness centre, tennis courts, infinity pool and hot tub, waterfront dining, sandy beach, and complimentary non-motorized water activities. Owners also have access to an additional beachside pool and hot tub, creating the perfect setting for both adventure and relaxation. Whether you're looking for peaceful weekends by the water or an effortless way to experience the Muskoka lifestyle, this exceptional retreat delivers the best of resort living. (id:62383)
Bracebridge Realty
L209-C1 - 1869 Muskoka Rd 118 Highway W
Muskoka Lakes, Ontario
Welcome to effortless Muskoka living. This generously sized, modern studio suite in the Main Lodge offers the perfect retreat, with ample space to relax and unwind while enjoying the benefits of maintenance-free cottage ownership. This 1/8 fractional ownership provides six weeks each year to experience the very best of Muskoka, ideally situated between Bracebridge and Port Carling. As part of Touchstone Resort on beautiful Lake Muskoka, owners enjoy access to an exceptional collection of resort amenities, including waterfront dining, Touch Spa, a fitness centre, tennis courts, an infinity pool and hot tub, a private beach, non-motorized watercraft, and an additional pool and hot tub at the beach. Whether you are looking to relax by the water or explore everything Muskoka has to offer, this is the perfect home base for your getaway. (id:62383)
Bracebridge Realty
3 Corduroy Bay Road
Carling, Ontario
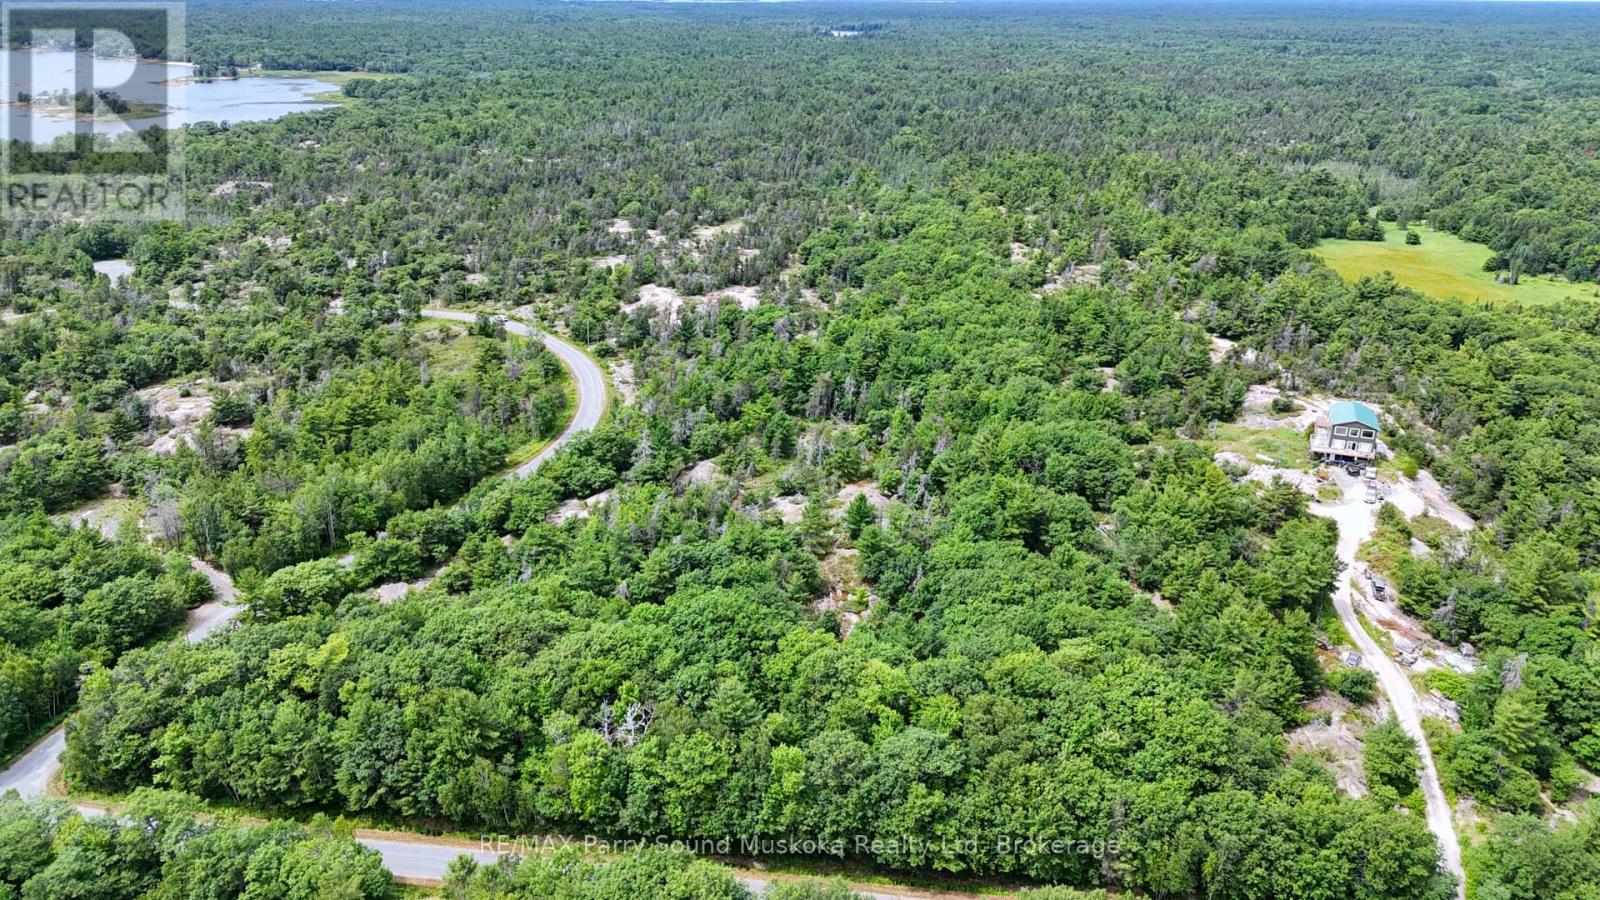
An exceptional opportunity to own 10.7 acres of vacant land in the Township of Carling, offering a rare combination of privacy, recreation, and proximity to Georgian Bay. This expansive parcel features road frontage on two separate roads, (Corduroy Bay Rd and Ramsey Rd N) providing excellent access and future development flexibility.The property is directly connected to over 200 acres of Crown land, creating a natural extension of your backyard and ensuring long-term privacy. If you want even more land to explore, just walk across Sandbay Road, you have thousands of additional acres of Crown land, complete with established ATV trails, making this an ideal location for outdoor enthusiasts, hunters, hikers, and nature lovers. Adding to its appeal, the property is within walking distance to Dillon Cove Marina on Georgian Bay! Keep your boat at one of their boat slips for effortless access to the world-renowned 30,000 Islands of Georgian Bay. Spend your days boating, exploring secluded coves, fishing, and enjoying endless shoreline adventures in one of Ontario's most iconic freshwater destinations.Whether you are envisioning a private retreat, your dream home, a recreational getaway, or long-term investment, this property delivers space, access, and an unbeatable natural setting in one of Parry Sound District's most sought-after recreational areas. BONUS: there is a roughed-in driveway and it's just a short 25 minute drive from Parry Sound for all your shopping needs, hospital, restaurants and more! (id:62383)
RE/MAX Parry Sound Muskoka Realty Ltd
357 Whip Poor Will Road
French River, Ontario
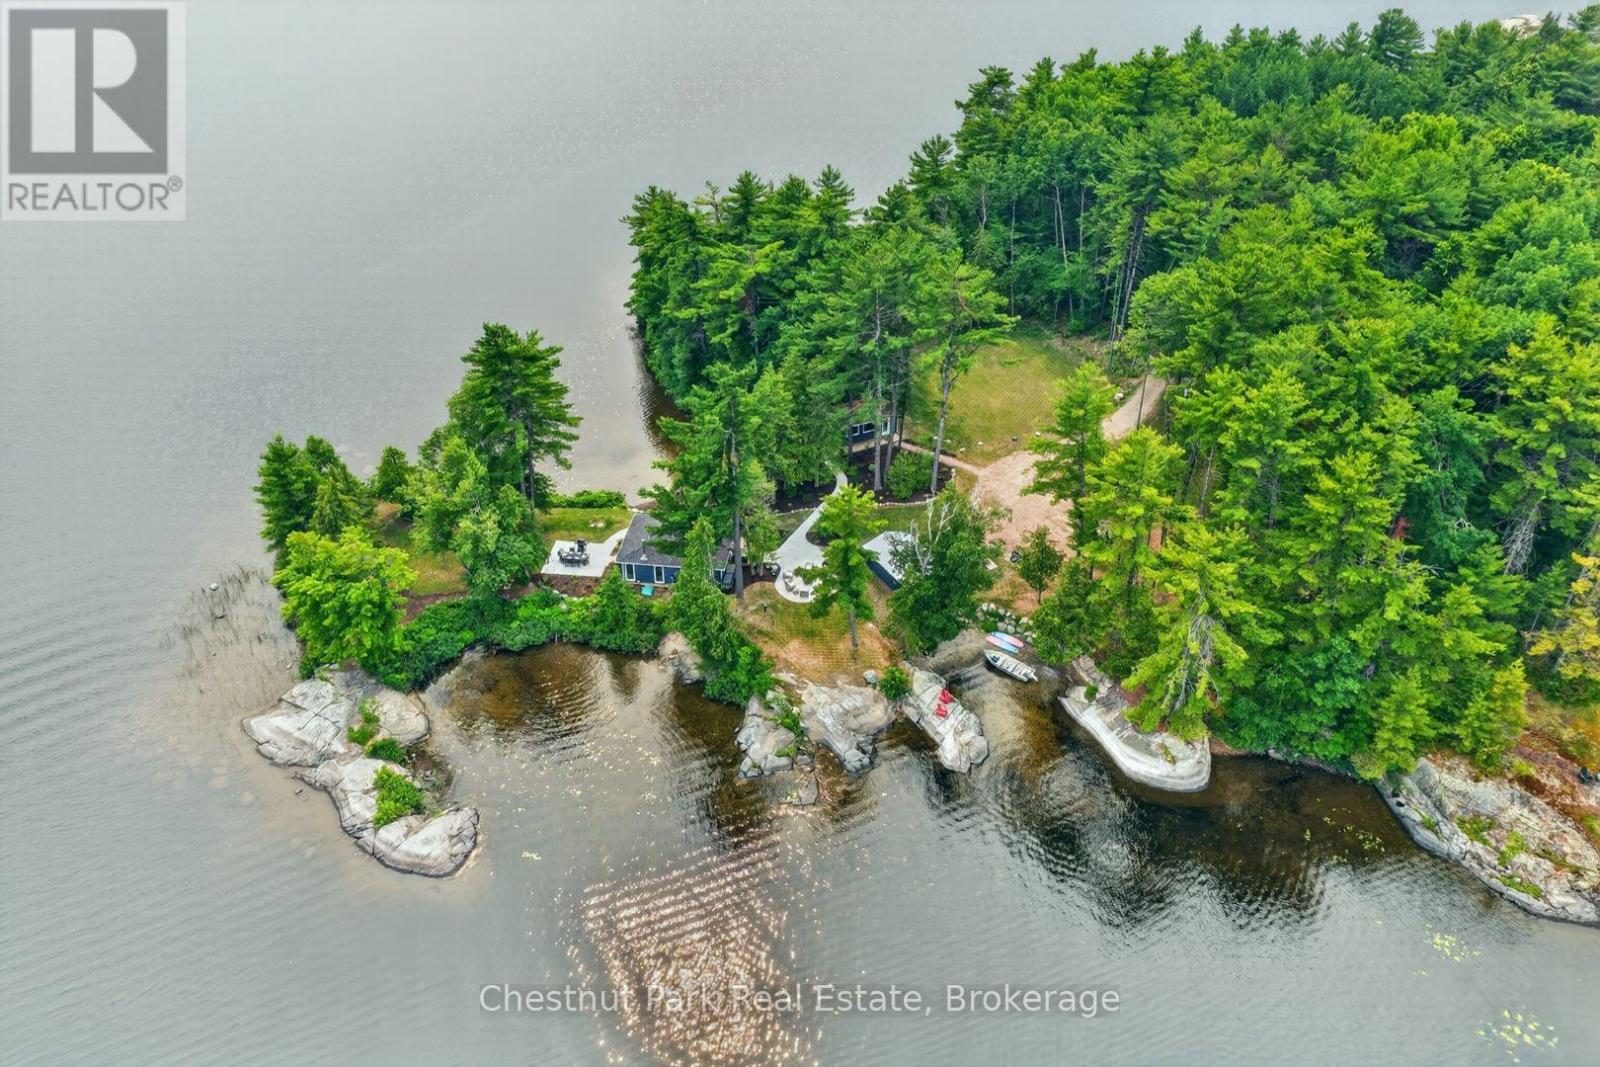
There are cottages on the water and then there are places that make you forget the rest of the world exists. Set on approximately five acres at the very tip of a private point on the French River, this is one of those exceptionally rare properties where nature takes centre stage. With Crown land vistas stretching across a lake-like setting and virtually no neighbouring cottages in sight, you'll find a level of privacy that's becoming increasingly difficult to find. Surrounded by water on every side, the sun follows you from morning through evening, while panoramic views of untouched shoreline and rolling forests create a backdrop that never grows old. Life here unfolds outdoors. Spend your mornings with coffee overlooking the water, your afternoons choosing between two sandy beaches, and your evenings gathered around the fire as the river settles into complete silence. Multiple seating and dining areas invite you to slow down, reconnect, and enjoy every corner of this remarkable property. The cottage itself has been thoughtfully transformed, blending modern Muskoka-style luxury finishes with timeless cottage character. Bright, inviting spaces framed by windows in every direction ensure the outdoors is always part of the experience, while the wood-burning fireplace offers the perfect place to unwind after a day on the water. Family and friends will feel right at home in the beautifully finished guest cabin, complete with its own bathroom, sleeping accommodations, and propane fireplace, creating a welcoming retreat while still offering everyone their own space. With extensive renovations throughout, beautiful landscaping, endless parking, a detached garage, and a setting that simply cannot be recreated, this is more than a waterfront property, it's a place where generations will gather, traditions will begin, and memories will be made. Opportunities to own a point of this calibre on the French River are incredibly rare. Once you experience it, you'll understand why. (id:62383)
Chestnut Park Real Estate
388 Downie Street
Stratford, Ontario
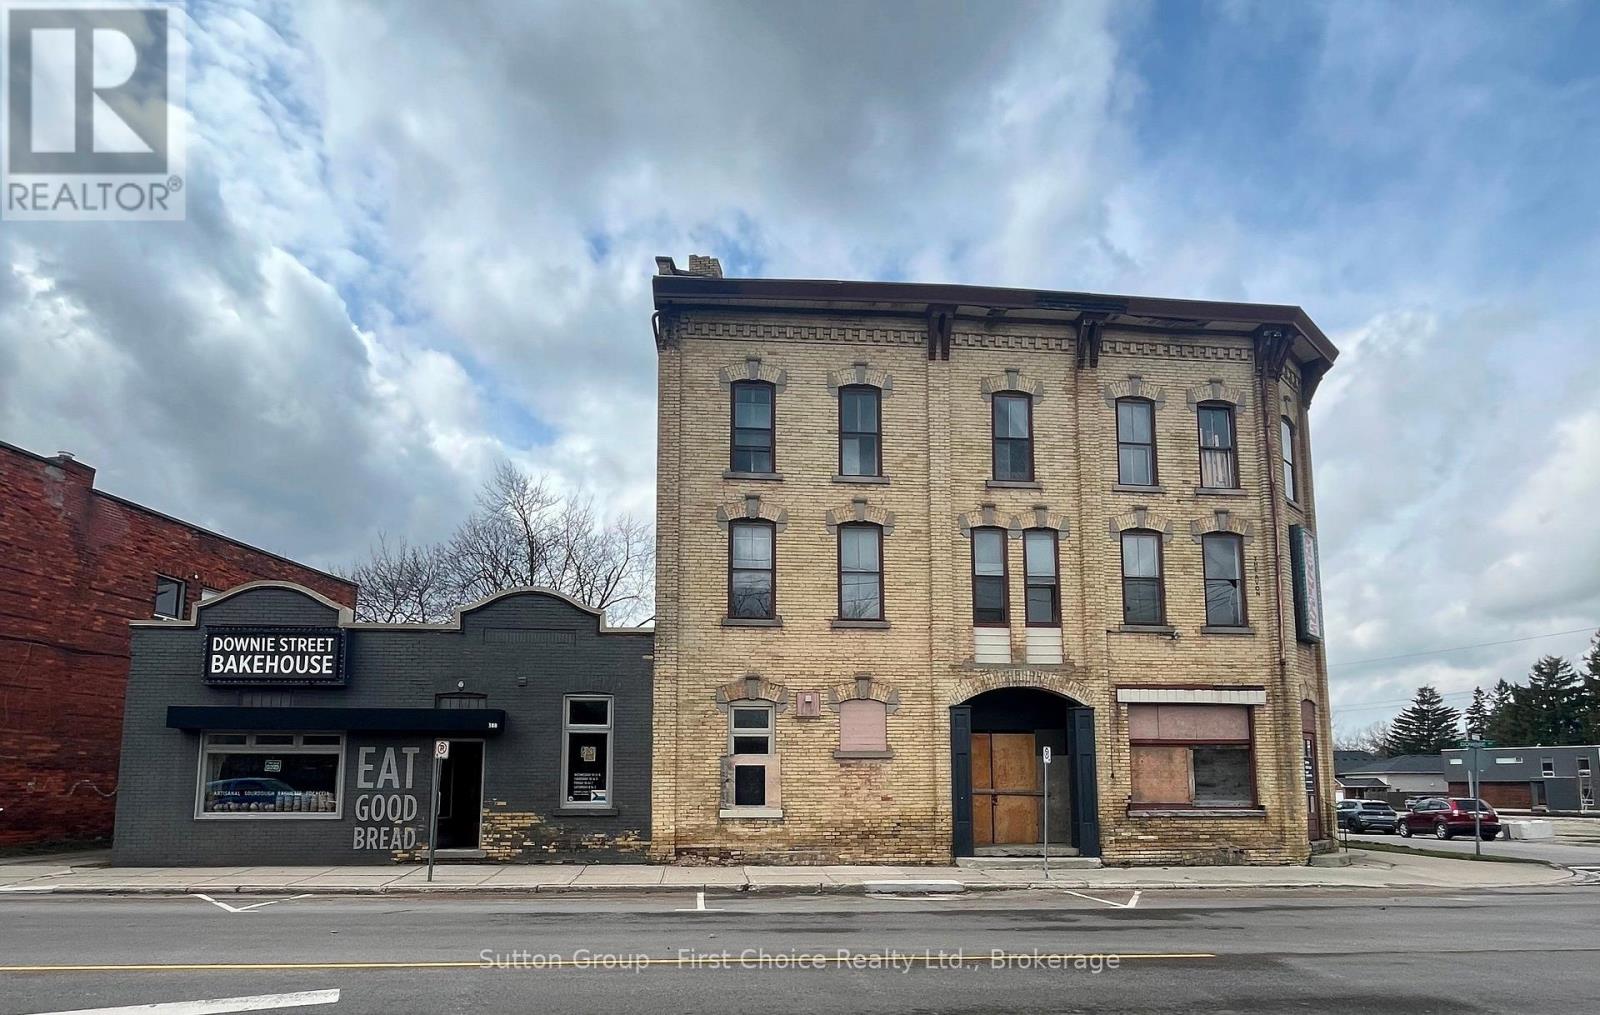
A rare chance to own a storied piece of Stratford history. The former Avon Hotel, dating to the mid-1800s, offers approx. approx 10,000 sq ft on a prime corner lot with two frontages on busy Downie Street. Located within walking distance to Downtown, the VIA Rail station, new bus terminal, University of Waterloo and Conestoga College campus, Avon Theatre, skate park and the future Community Hub. This 3-storey 19th-century building has undergone some rehabilitation and is looking for its next owner's vision. Potential for two commercial lease spaces on the main floor, and the vacant upper floors are ready for residential redevelopment. Zoned Highway Commercial C2-18. Offered as-is, where-is. (id:62383)
Sutton Group - First Choice Realty Ltd.
16 - 201 Silvercreek Parkway N
Guelph, Ontario
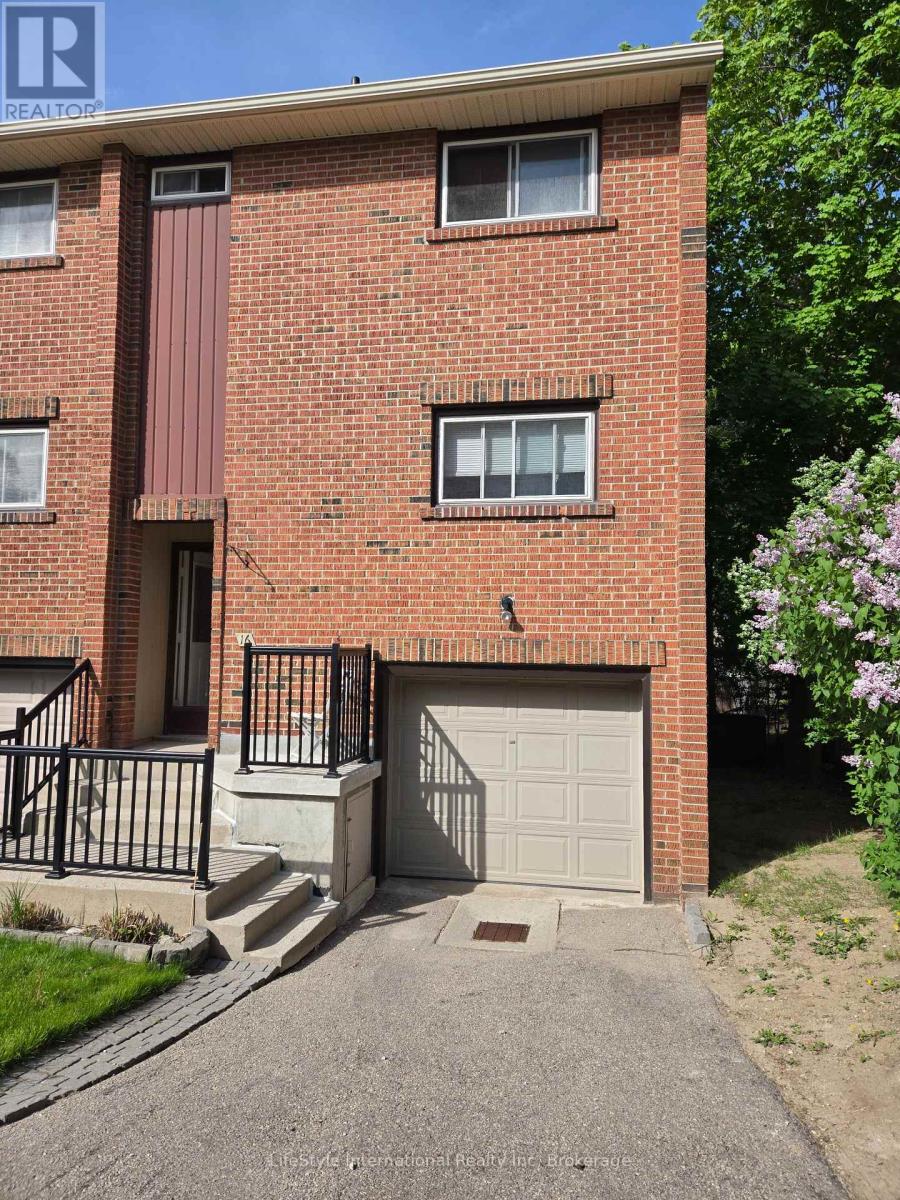
PREMIUM END-UNIT TOWNHOME BACKING ONTO MATURE TREES!Welcome to your private oasis. This rare, end-unit townhome perfectly combines bright, spacious living with privacy. The main floor features an expansive living and dining area, flooded with natural light from a large picture window overlooking serene greenery. Step into the kitchen, complete with abundant cabinet storage for all your culinary needs. Upstairs, you will find three generously sized bedrooms and a full bathroom. The walk-out basement adds functional space, featuring its own full bathroom, laundry room, and direct access to a backyard. Highlights You Will Love: Carpet-Free Living: Beautiful hardwood and ceramic tile flow throughout the entire home. Privacy: Backs directly onto trees. Prime Location: Situated just steps from shopping centres and major bus routes. (id:62383)
Lifestyle International Realty Inc
1033 Bayberry Lane
Highlands East, Ontario
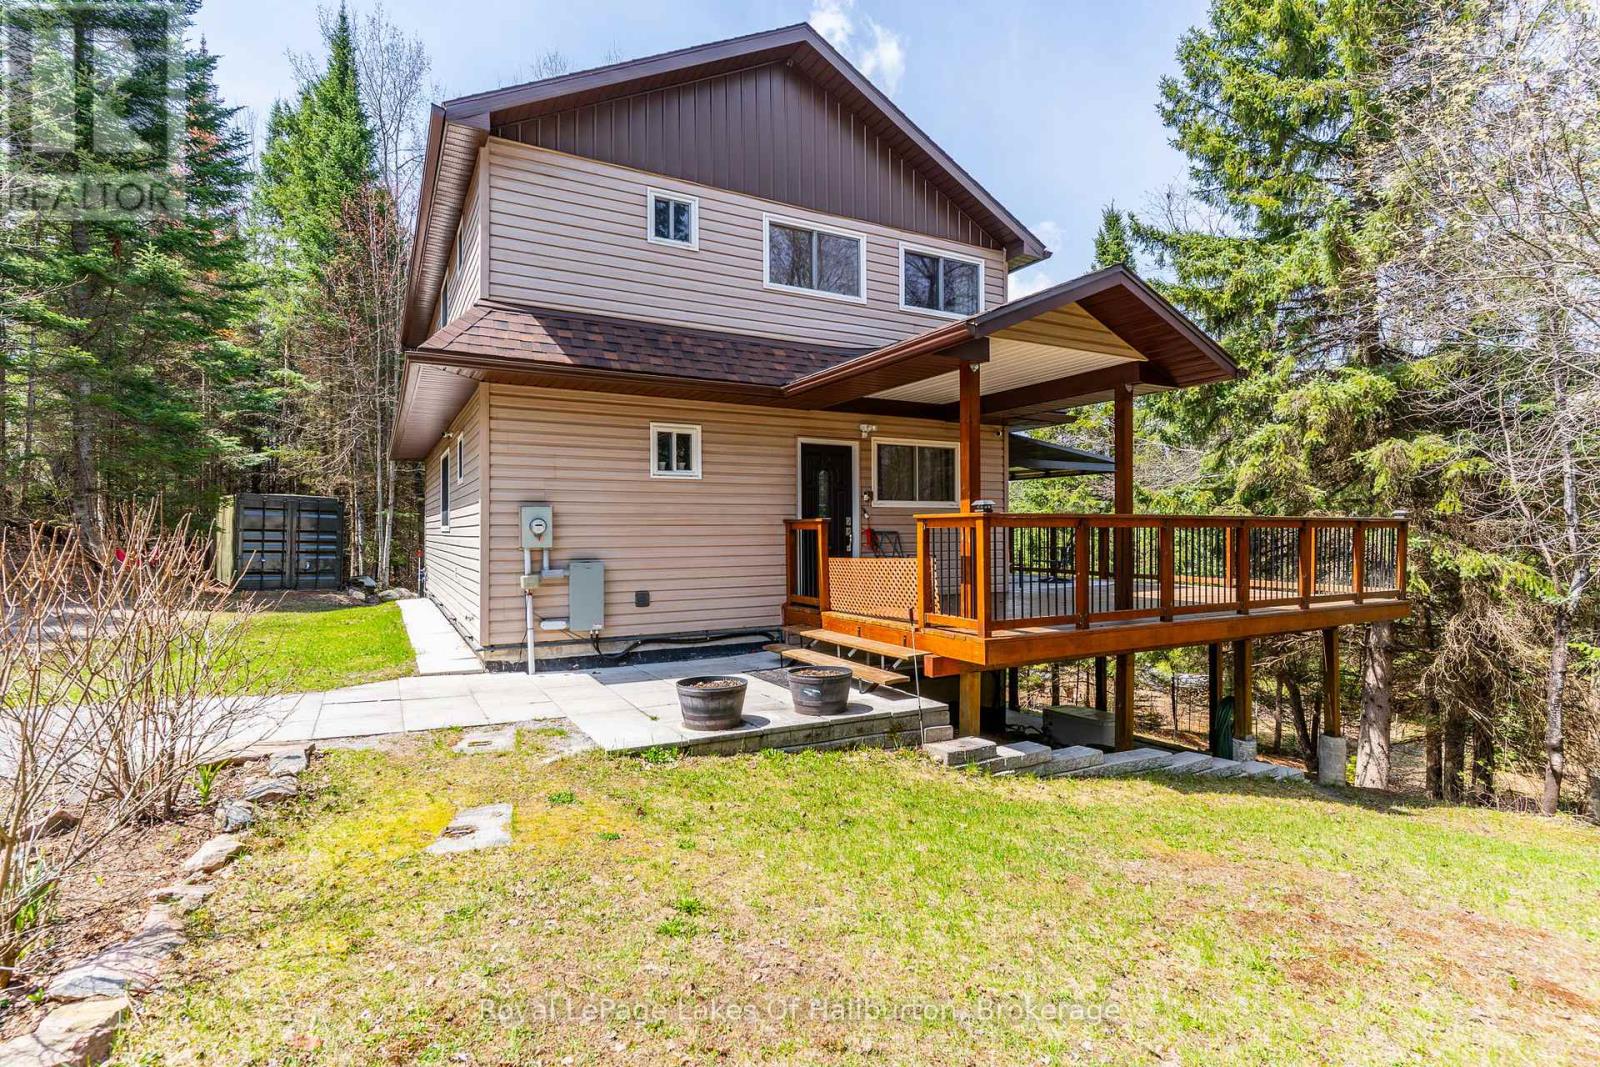
50% VTB available for qualified Buyers. Discover the perfect blend of luxury, privacy, and nature in this fully renovated home/cottage set on over 3 stunning acres. Offering three beautifully finished levels all accented by high-end finishes, this exceptional property is designed for comfortable living and effortless entertaining. Step inside to an open-concept main floor featuring a gorgeous kitchen with granite countertops, spacious dining area, and inviting living room. Seamless access to the expansive wrap-around deck is ideal for relaxing or hosting guests while taking in the peaceful surroundings. The main level also offers a spacious 3pc bath and main floor laundry for convenience. Upstairs, you'll find three generous bedrooms, with the primary bedroom complete with a private ensuite. The fully finished lower level adds even more living space with a stylish wet bar , cozy woodstove and walkout to the patio, creating the perfect space for entertaining or unwinding. Outside, the property truly shines with well-maintained trails leading to your own private pond and easy access to the Irondale River. You can experience a variety of local wildlife while exploring the property or gather around the outdoor firepit area and enjoy the serenity of this rare and private setting. Additional features include a backup generator, propane furnace, A/C, new drilled well and a closed circuit security system for added comfort and peace of mind. Located just minutes from public access to both Contau and Gooderham Lakes as well as the Village of Gooderham. This is more than a home-it's a lifestyle. A rare opportunity to own a beautifully updated property where luxury meets nature. (id:62383)
Royal LePage Lakes Of Haliburton
Na 3rd Ave Sw Avenue S
Arran-Elderslie, Ontario
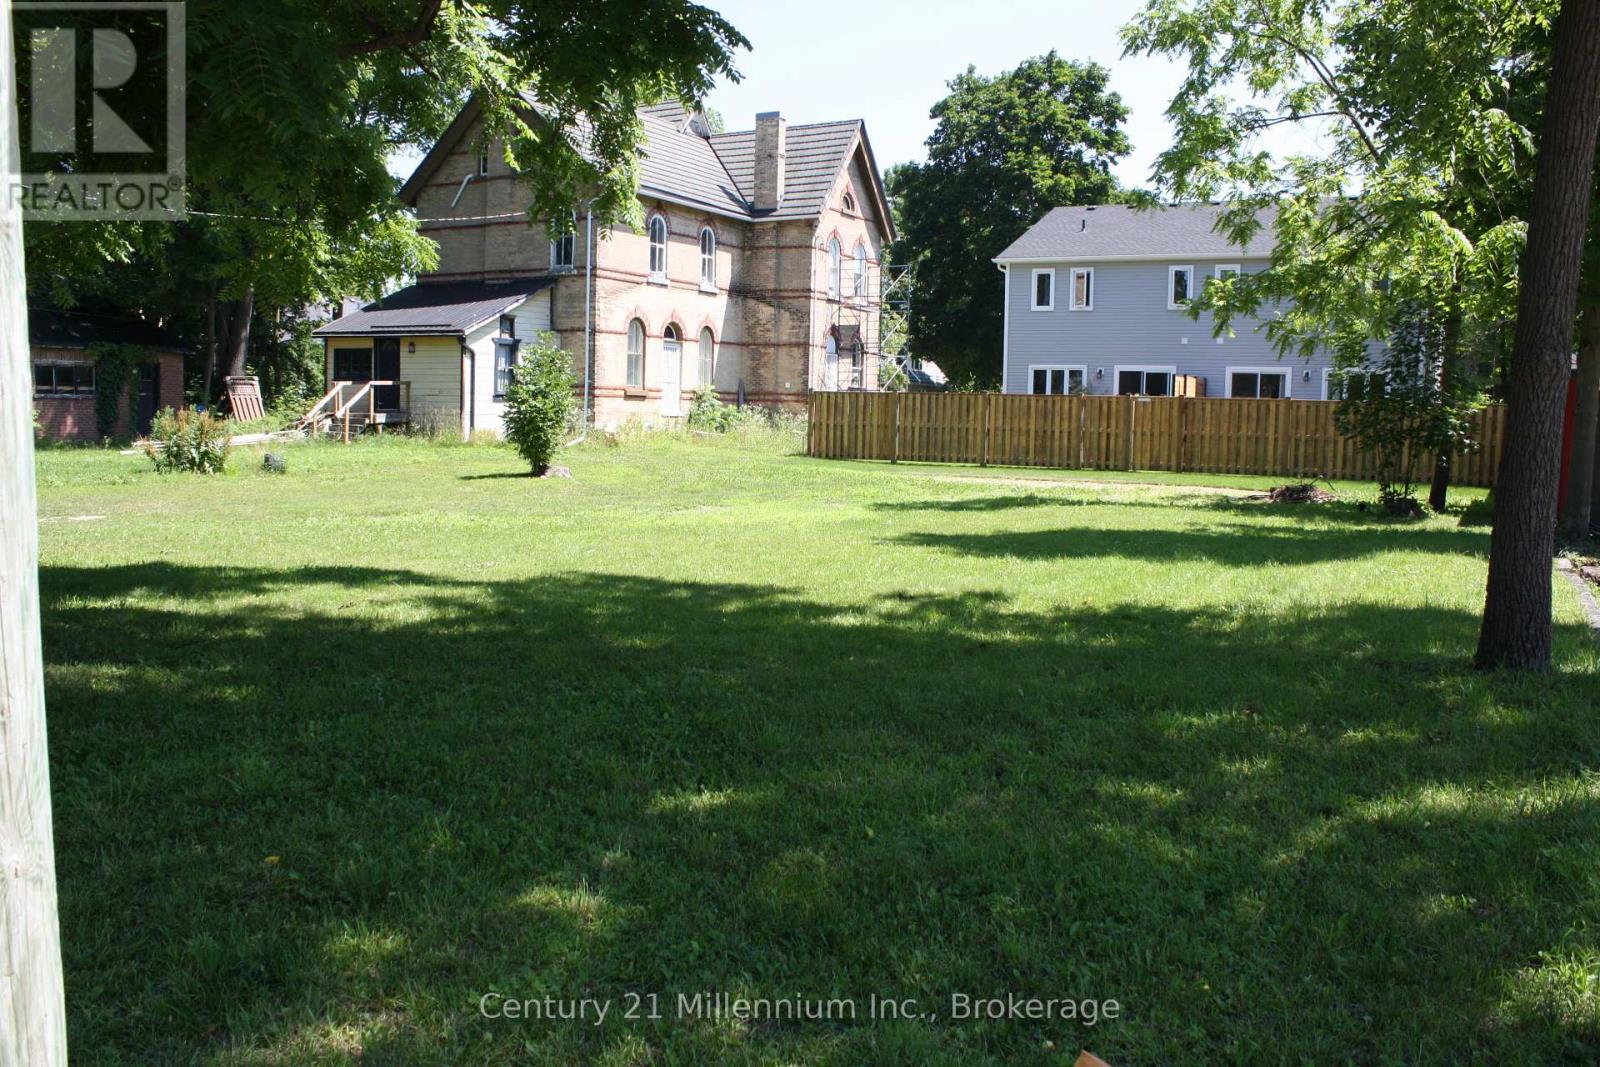
Fully serviced R2 Zoned 99.07' x 69.67 residential lot is ideally situated in a quiet, high-and-dry neighborhood with mature trees, offering privacy. Zoning will allow a duplex up /down design build units Affordable price point. With, natural gas, hydro, available at the lot line this property truly ready for your vision, whether it is your dream home or a smart investment build. Builders, a partnership may exist for excellent shared investment opportunity with developer. Bring your ideas ! Enjoy easy access Schools, parks, and everyday amenities are all nearby, offering the perfect balance of small-town charm and modern convenience. (id:62383)
Century 21 Millennium Inc.
1111 Lakeshore Drive
Gravenhurst, Ontario
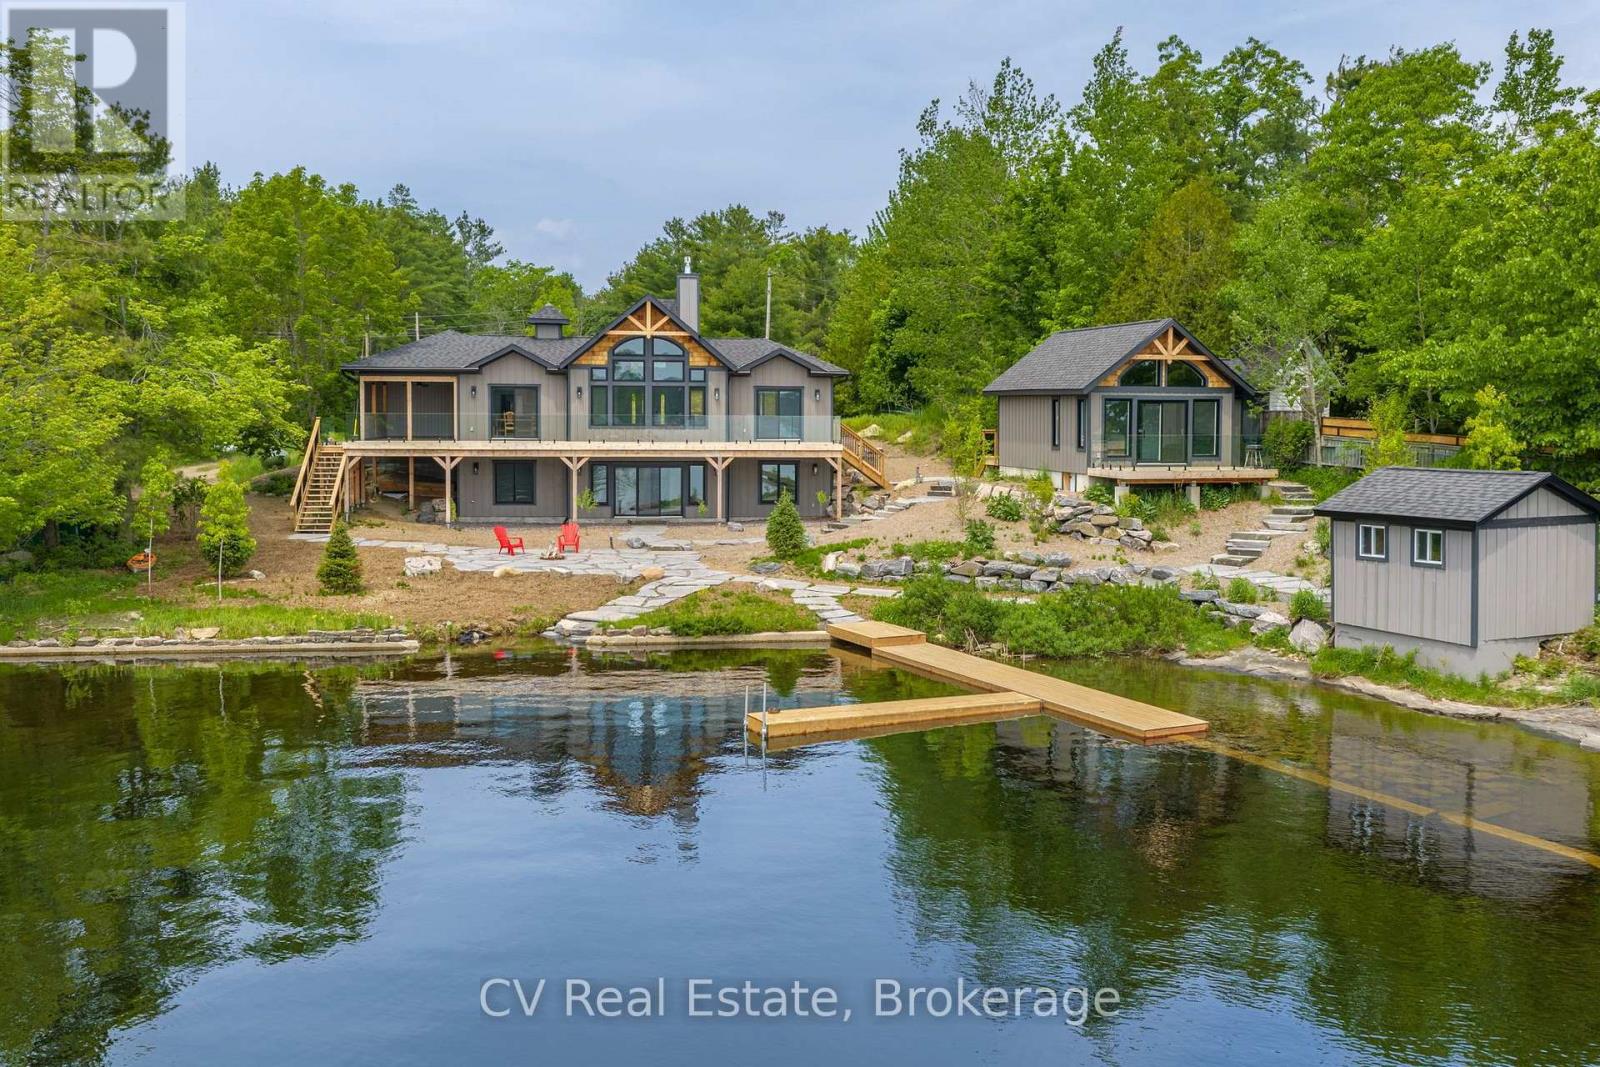
Welcome to 1111 Lakeshore Drive, a brand-new custom-built Linwood post & beam home and bunkie set on 178 feet of south-facing Lake Muskoka shoreline. Enjoy year-round living on a quiet, private bay, just minutes from downtown Gravenhurst and the Muskoka Wharf. This 4-bedroom, 3-bathroom retreat blends timeless Muskoka character with modern comfort. The main floor offers 1,415 sq. ft. of finished space featuring a grand great room with exposed Douglas Fir beams, a granite-faced propane fireplace, and floor-to-ceiling windows framing breathtaking Lake Muskoka views. The chef's kitchen includes quartz countertops, shaker cabinetry, and a walkout to a 12' 16' covered porch overlooking the water. A lower level with exceptional lake views provides a bright walkout family area with space for friends & family, while the main-floor primary suite opens directly to the deck. Additional features include a 2-car insulated attached garage with heated floors, main-floor laundry, hardwood flooring, and heated floors in the basement and principal bathroom & shower. The exterior is maintenance-free, beautifully landscaped with granite and mulch, complete with a fire pit and 12' 12' storage shed. A fully functional 445 sq. ft. bunkie offers a 3-piece bath, electric fireplace, and private deck, perfect for guests or extended family. With southern exposure, flat terrain to the water, and a dock permit in hand, this turn-key property is ideal for boating, snowmobiling, or simply relaxing in every season. (id:62383)
Cv Real Estate