Explore Our Listings and Services

C3 7d - 1003 Matthews Drive
Muskoka Lakes, Ontario

OPPORTUNITY KNOWS IN THIS SPECTACULAR STAND-ALONE COTTAGE ** Luxury EQUITY fractional ownership awaits at "The Cottages at Windermere' overlooking beautiful Lake Rosseau. This offering in Cottage #3 includes 7 WEEKS of truly CAREFREE Muskoka enjoyment in an intimate setting of only 6 cottages. Plenty of room for family and friends with 3BRs plus den (sleeps 8), 2,275 sq.ft. interior plus over 800 sq.ft. of outdoor space to enjoy. Property sits adjacent to the historic Windermere House lakeside resort where 5-star service at restaurants, pool, spa, fitness centre and more are only steps away and accessible to you as an owner. South-west exposure, gorgeous sunsets & amazing lake views await. Sand beach, public docking, marina amenities & golf course are also conveniently at hand. The Cottages at Windermere is also affiliated with Preferred Residences - the membership and exchange program for luxury shared ownership resorts - not mandatory, but a great perk that gives owners the choice to enjoy carefree time in Muskoka in every season and/or travel the world in style if desired. **Still on the fence? - ASK ABOUT the low cost TRY-BEFORE-YOU-BUY option.** Your 7-week fraction C3-7D includes 4 fixed weeks that never change, plus 3 additional floating weeks in every calendar year. THREE of your fixed weeks include EASTER plus TWO back-to-back SUMMER WEEKS. Call for more info and schedule of weeks. Act fast and your family, friends or renters can start making Muskoka memories soon at this incredible location on Lake Rosseau shores! (id:62383)
Chestnut Park Real Estate
0 Meda Island Lot 3
Muskoka Lakes, Ontario
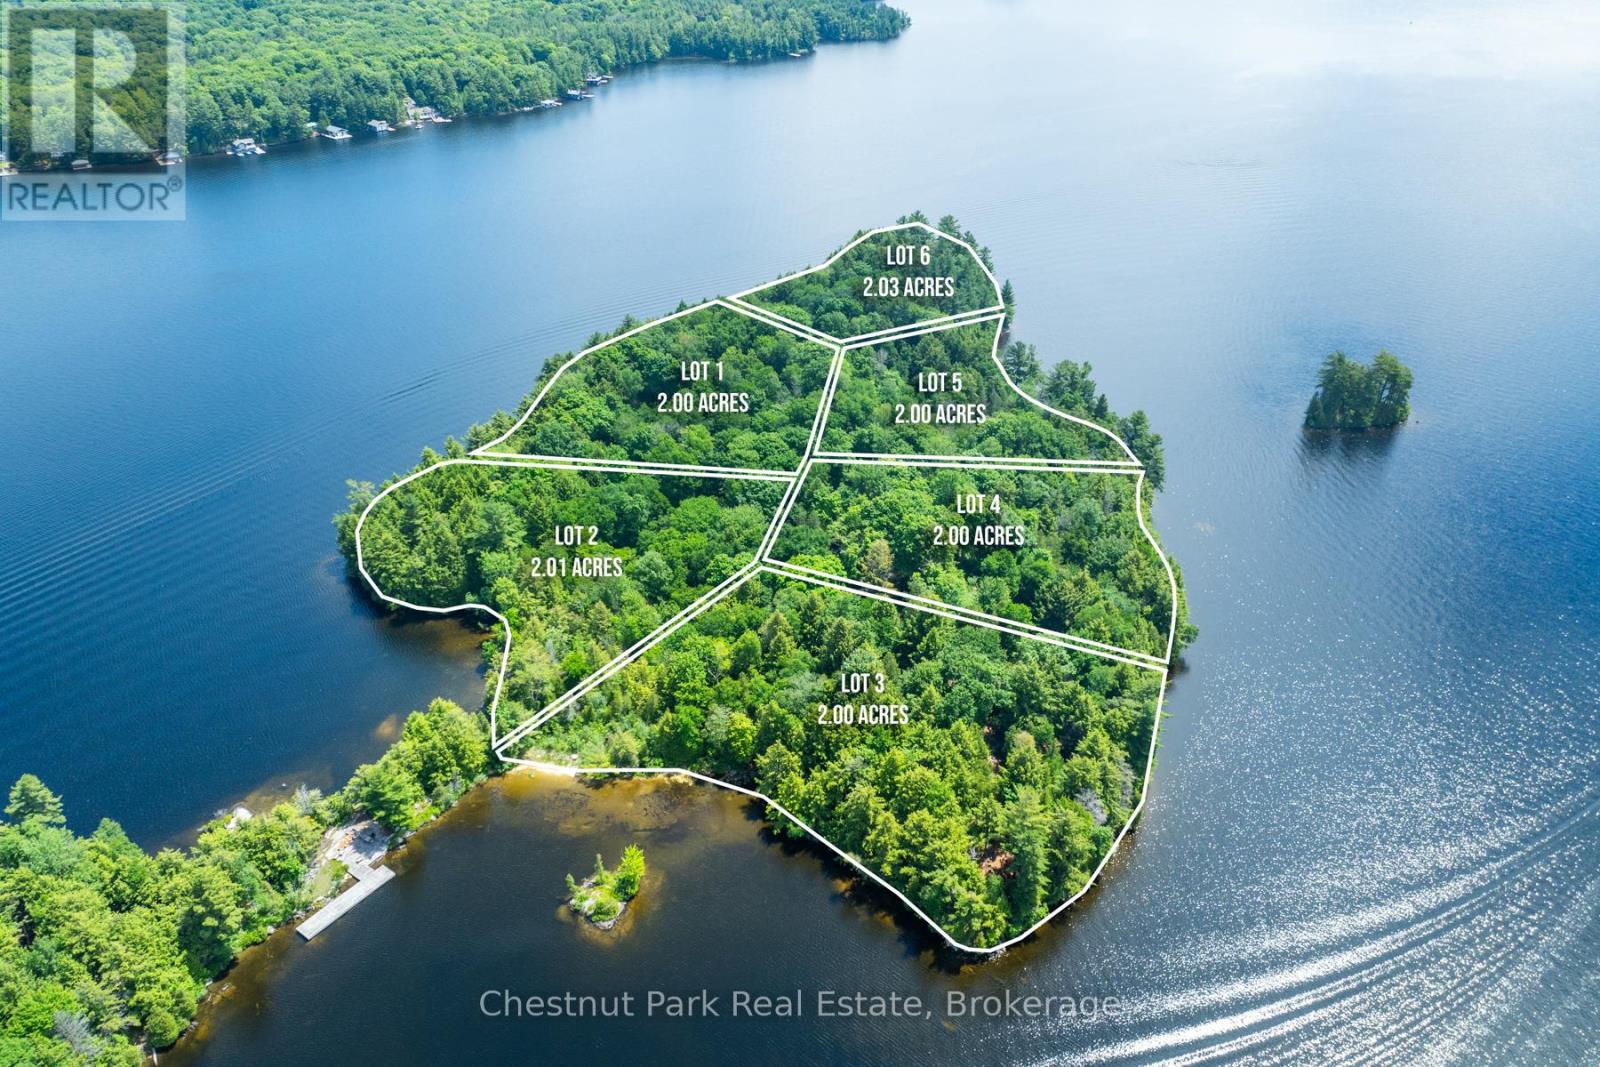
Capture the best of the Muskoka "Golden Hour" on Lot 3. This exceptional 2-acre property features 400 feet of shoreline with a sought-after North-West exposure, ensuring long summer days and vibrant evening sunsets. The rugged, natural beauty of the island is on full display here, offering a serene environment for those seeking a legacy property.The clean, deep shoreline is perfect for those who prioritize high-quality swimming and docking. Providing the ultimate balance of island seclusion and mainland convenience, this lot comes with designated parking at Mortimer's Point Marina. Whether you envision a modern architectural marvel or a classic cottage retreat, Lot 3 delivers the scale and setting to make it a reality. (id:62383)
Chestnut Park Real Estate
72 Colborne Street
Goderich, Ontario
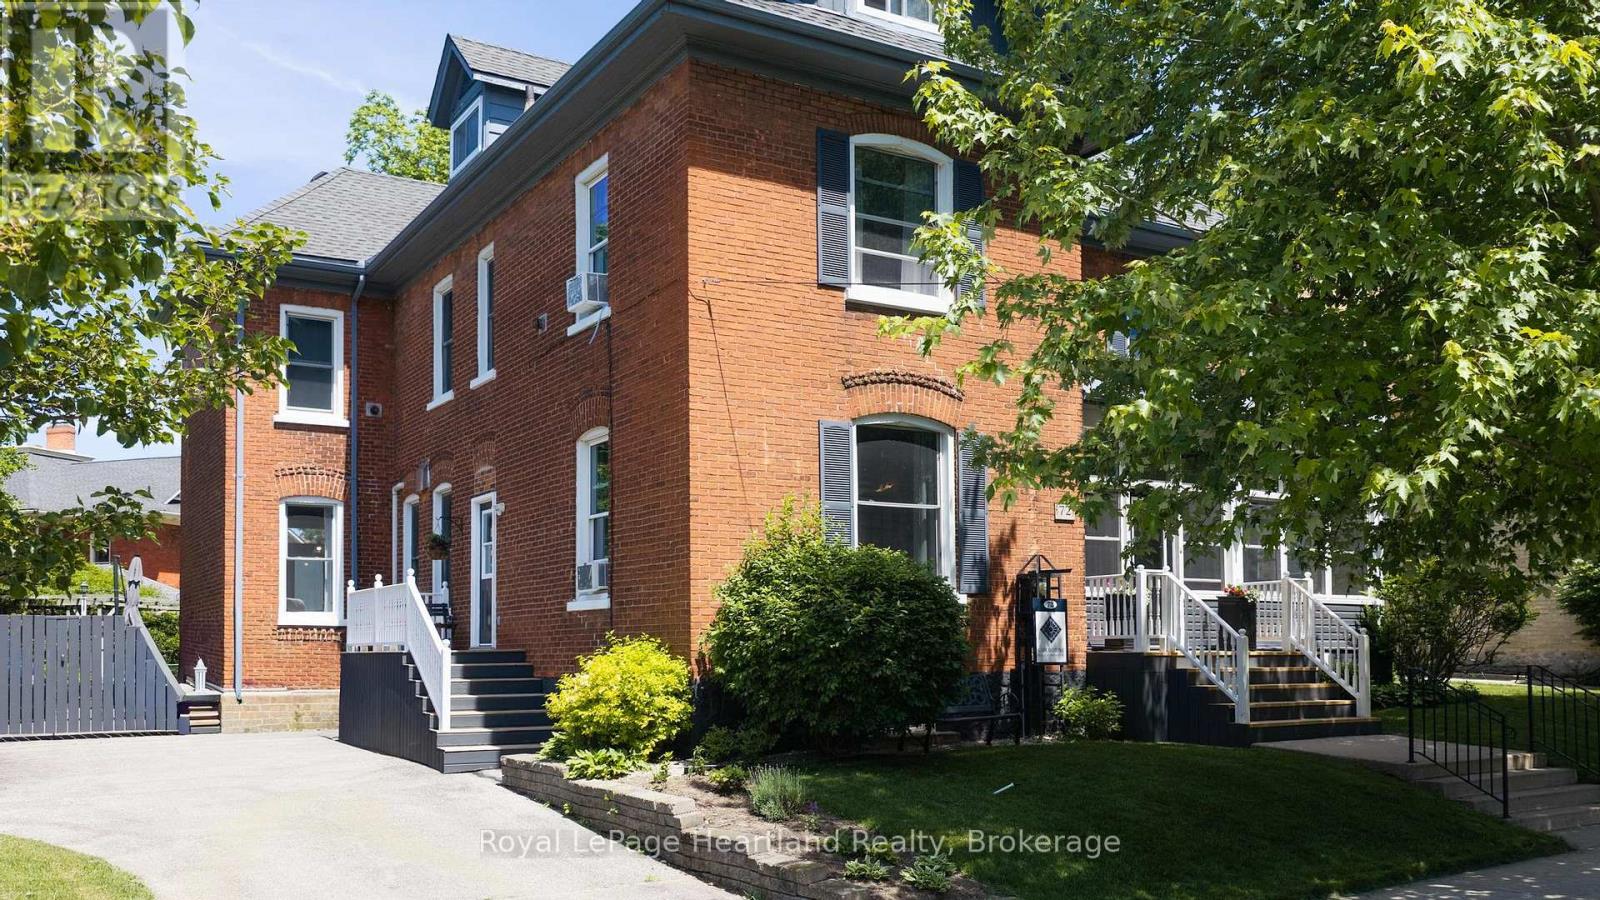
This stylish bed and breakfast in the heart of Goderich offers an exceptional opportunity to own a thriving hospitality property. Guests can unwind in any of the five beautifully appointed suites, while you enjoy your own comfortable and private living space. With 3,400 square feet on three levels to share, there is ample room for both business and pleasure. A large communal dining room easily hosts 10 for breakfast and could be used for meetings, paint nights, and workshops during the off season. In the owners' wing, your own private dining room gives you the same luxurious comfort with a walkout to the back deck. Owners can also relax and entertain in their own charming living room. A wireless doorbell system with 3 separate bells allows you to know quickly where to find your guests currently in need of attention. This private space has a well laid out kitchen with two washers and two dryers, two refrigerators, two ovens, a second sink and a large island. This is a room perfectly set up for preparing breakfast for large groups. Going up a back staircase from here takes you to a meticulous housekeeping section where all the supplies are kept and gives easy access to the 2nd floor. The entire property is immaculate and in order, perfectly setting off the century home touches like stained glass, oak floors, tall ceilings, gorgeous centre stairway and a lovely front porch. Guests can gather on this porch as well as a back deck, pergola and in the backyard. A shed offers secure storage for guests' recreational equipment when needed. The location, steps from the centre of town, is fantastic. Three minutes from the front door is a local farmers' market, an outdoor concert venue, shops, library and restaurants. In a short 15 minute walk you can be on the eastern shore of beautiful Lake Huron for a swim, ice cream or a sunset walk on the boardwalk. This is a very functional and workable B&B designed for maximum comfort for both owners and guests. (id:62383)
Royal LePage Heartland Realty
0 Meda Island Lot 2
Muskoka Lakes, Ontario
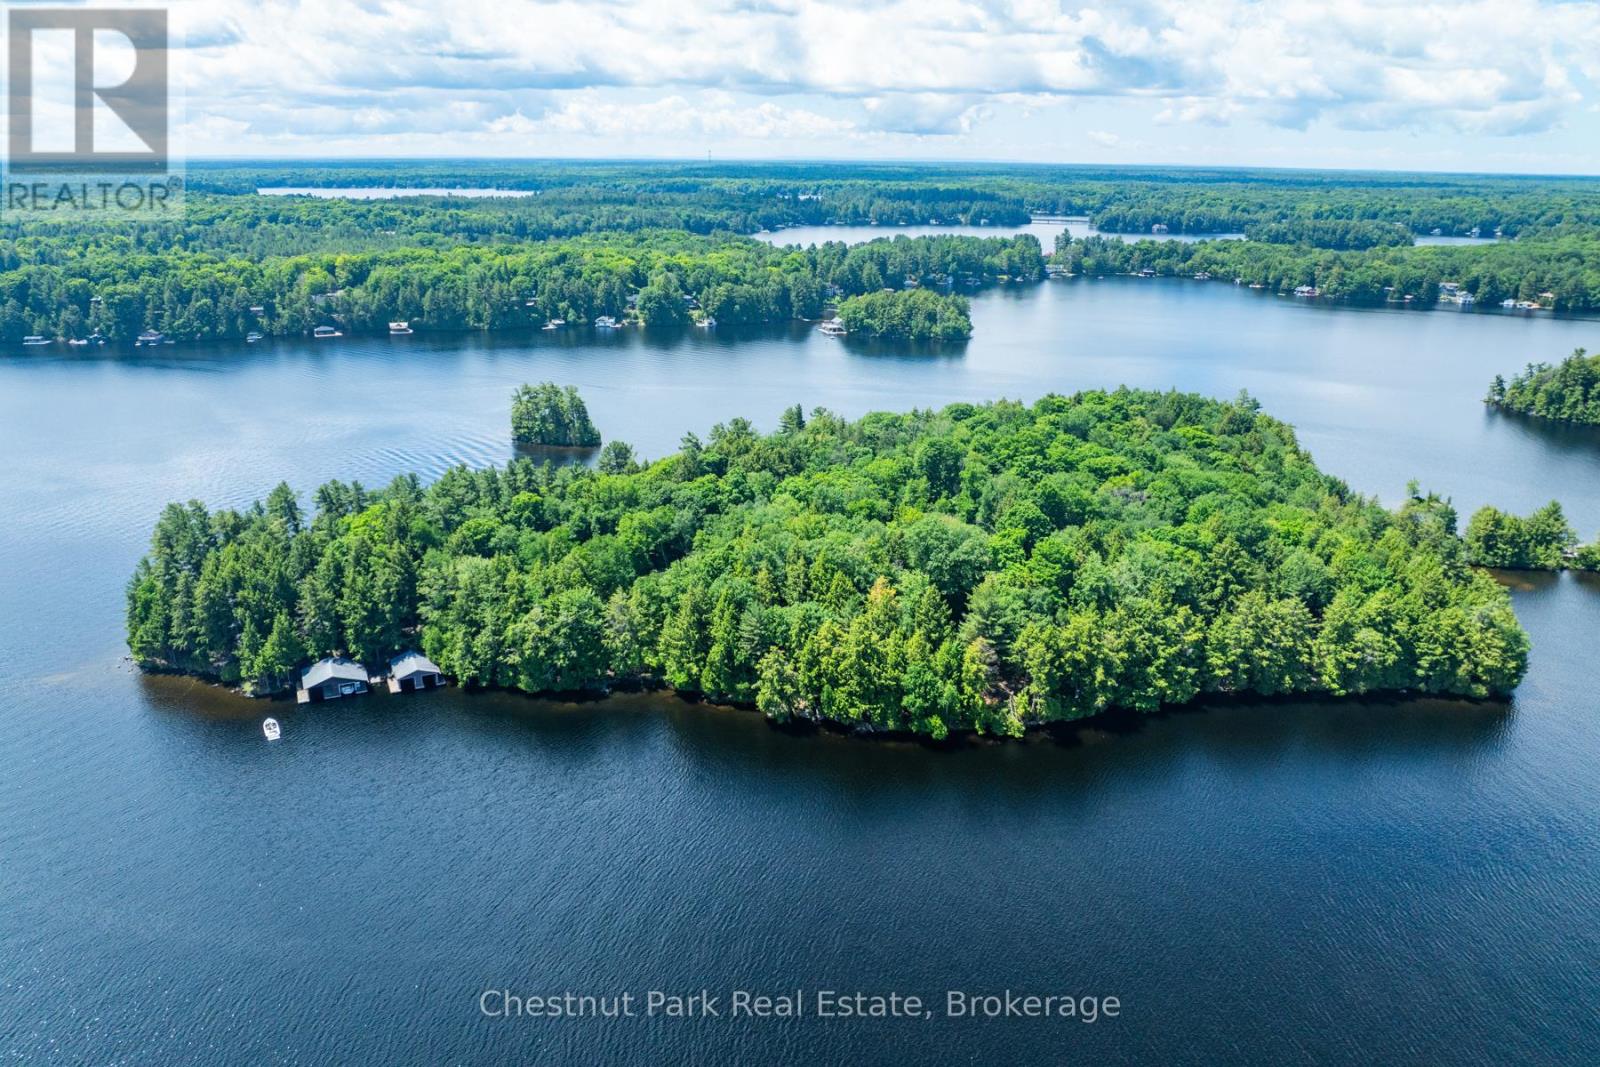
Lot 2 represents the heart of Meda Island, offering 2.01 acres of lush, natural landscape and 367 feet of premium straight-line frontage. Boasting a coveted North exposure, this lot provides expansive, long-lake views and a shoreline characterized by its exceptional clarity and depth.The natural topography of this property offers a perfect canvas for a private retreat, nestled among mature trees for ultimate quietude. For seamless transitions from the mainland to the island, this property includes designated parking at Mortimer's Point Marina. This is a rare opportunity to curate a custom waterfront escape in one of the lake's most prestigious and secluded locales. (id:62383)
Chestnut Park Real Estate
0 Meda Island Lot 1
Muskoka Lakes, Ontario
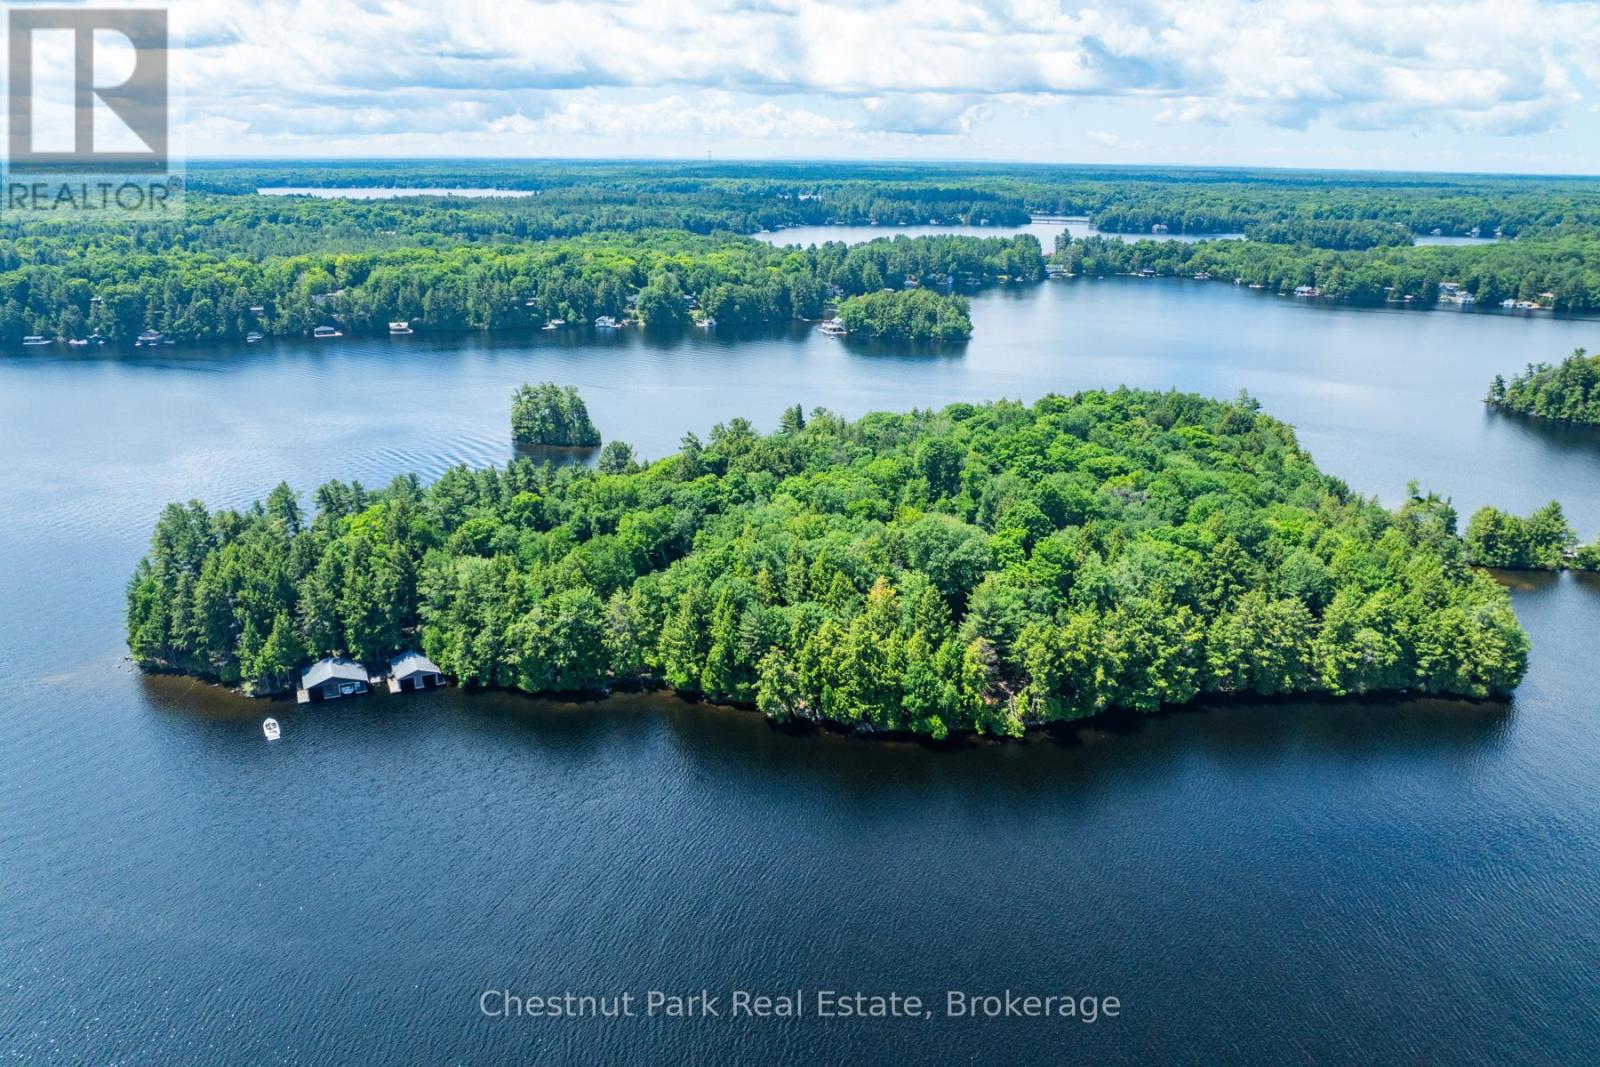
Experience the pinnacle of Lake Muskoka living on Lot 1 of Meda Island. This 2-acre parcel offers a rare North-East orientation, perfectly positioned to capture breathtaking sunrises and refreshing morning light. With 400 feet of pristine, straight-line shoreline, the property features the deep, clean water Muskoka is famous for-ideal for expansive docking and swimming.This separately deeded lot provides a lush, natural landscape with a mix of level building sites and wooded privacy throughout. Your island sanctuary remains easily accessible yet entirely secluded, featuring designated parking at Mortimer's Point Marina. Arrive by boat and enjoy the best of the lake with expansive views and complete tranquility. (id:62383)
Chestnut Park Real Estate

91 Beech Street
Collingwood, Ontario
Location, Location, Location! Welcome to 91 Beech Street, ideally situated on one of Collingwood's most sought-after Tree Streets. Just a short stroll from the vibrant shops, restaurants, cafés, and waterfront amenities of downtown Collingwood.This charming bungalow offers bright, open-concept living with 3 +1 bedrooms, 2 full bathrooms, and an updated kitchen that flows seamlessly into the spacious living and dining area-perfect for everyday living and entertaining. A unique feature of this home is the self-contained one-bedroom suite, accessed through the breezeway with it's own entrance and parking. Complete with its own kitchen, living room, bedroom, and 4-piece bathroom, this flexible space is ideal for an in-law suite, visiting family, adult children, guests, or a private home office setup.The home also features convenient main-floor laundry, pantry, cold cellar and an unfinished basement providing ample storage space for seasonal items, sporting equipment, and more. Step outside and enjoy the private backyard retreat, featuring a perennial garden, patio area and a cozy wood-burning outdoor fireplace-perfect for relaxing evenings with family and friends. Extensive renovations in 2020 include Electrical, furnace (2nd furnace in 2025), kitchen, flooring, plumbing, bathrooms, California blinds, gas fireplace insert, some appliances, eavestroughs/soffit/fascia, east side roof shingles. Whether you're looking for a family home, multi-generational living, or a property with flexible living arrangements, this exceptional downtown location offers endless possibilities in the heart of Collingwood. (id:62383)
Century 21 Millennium Inc.
551 15th Avenue
Hanover, Ontario
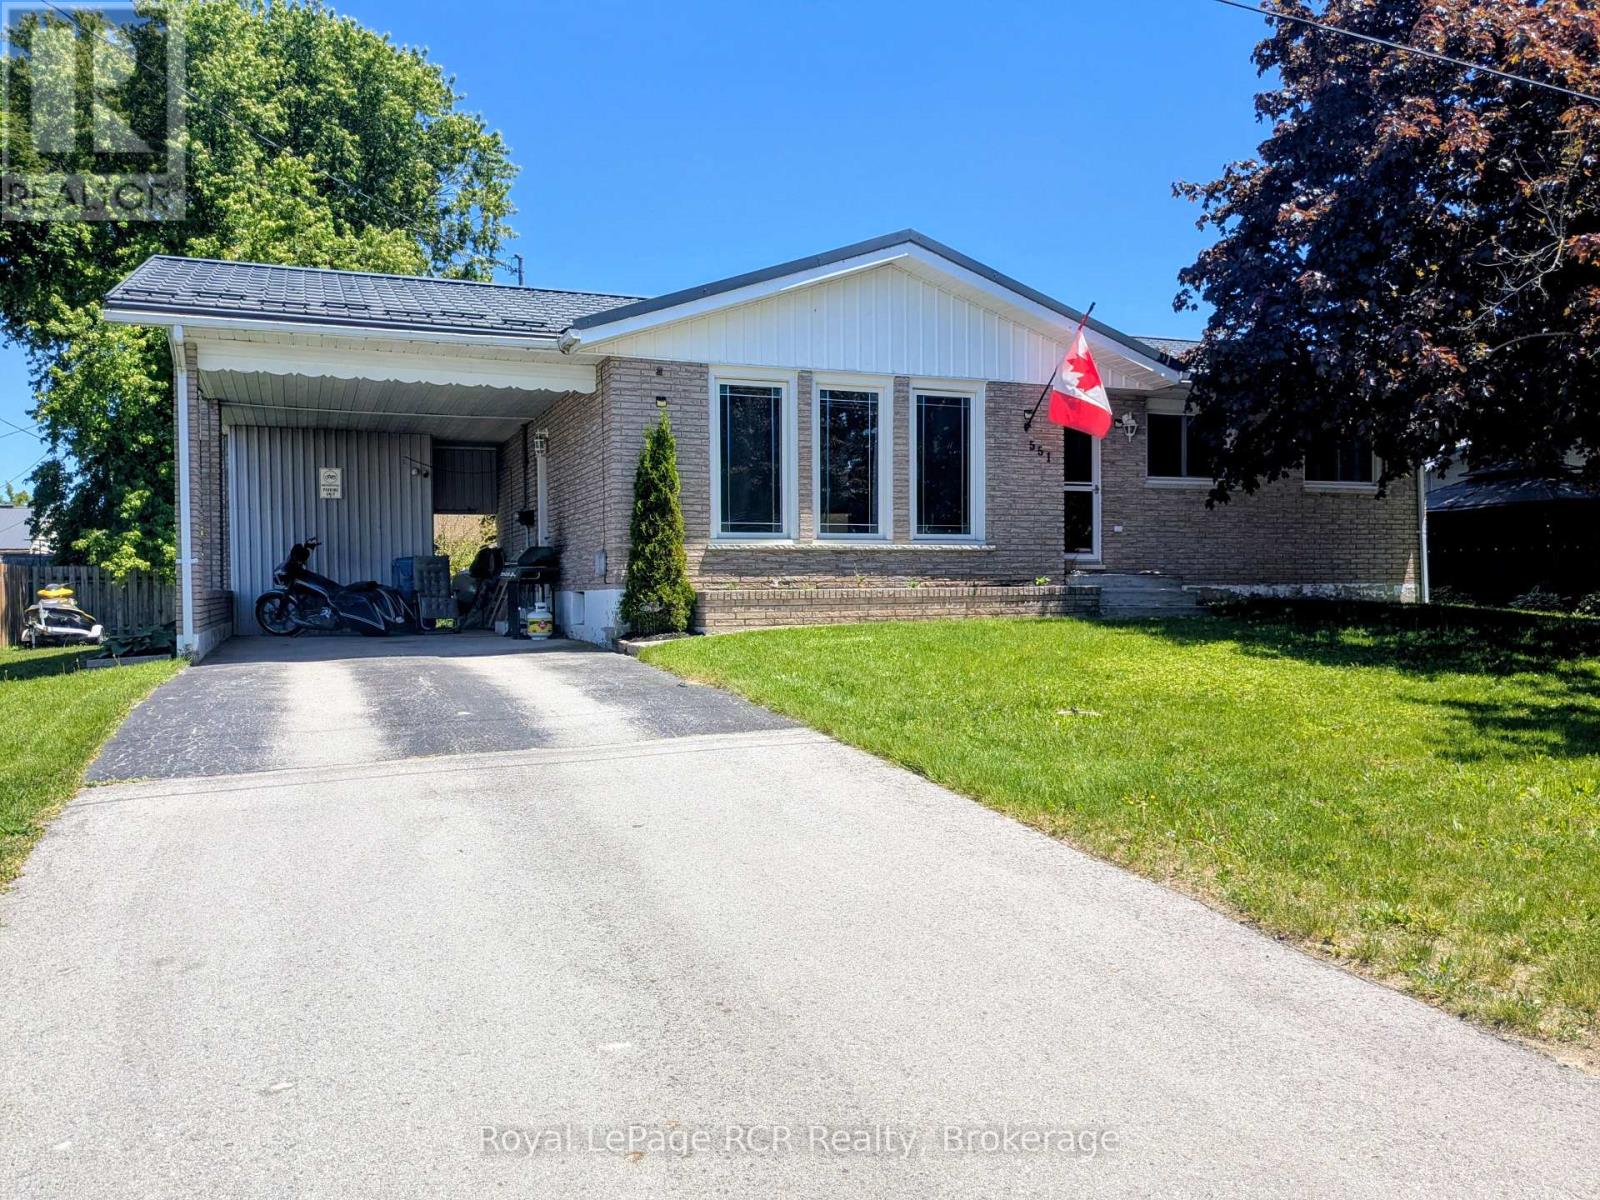
This cozy, affordable brick bungalow, with carport and paved driveway, is in a great location close to Hanover Heights Community School and a few blocks from the main street, making it ideal for a family. Inside on the main level you will find a kitchen & dining area, living room, 3 bedrooms and a 4 piece bathroom. Downstairs is a spacious recreation/family room, 2 piece bathroom with combined laundry, utility room and a 4th bedroom. This property features a private backyard with a fire pit and patio for you to enjoy with family and friends! Book your showing today to see all that it has to offer! (id:62383)
Royal LePage Rcr Realty
70 Main Street N
Huron East, Ontario
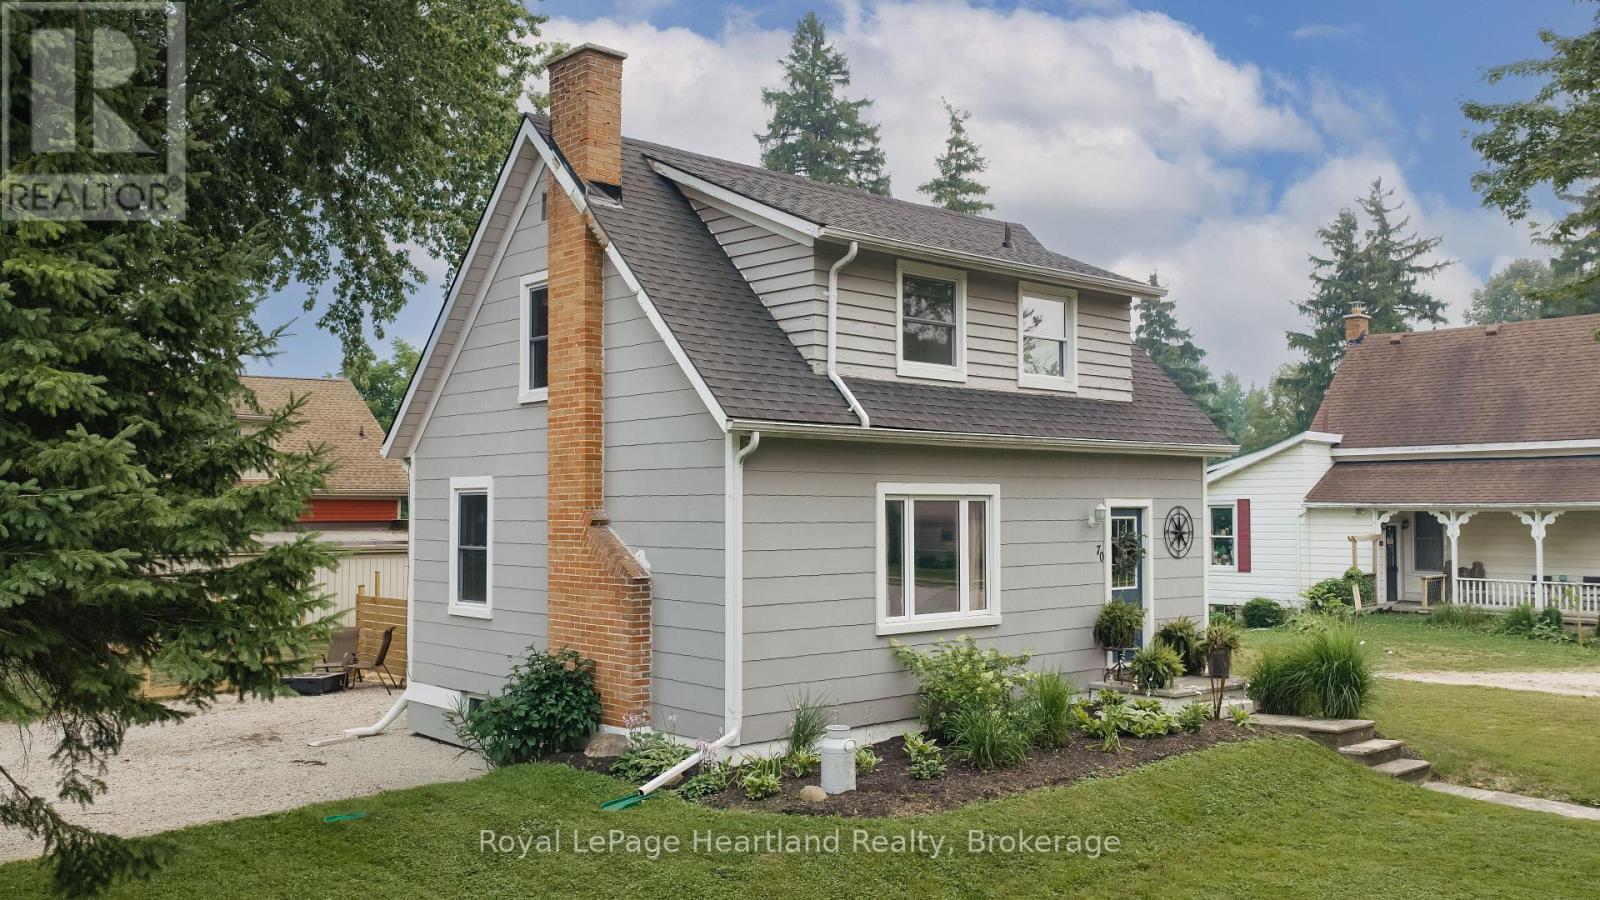
Looking to get into the housing market? This charming and cozy 2+1 bedroom, 1-storey home is the perfect opportunity to stop renting and start building equity. Situated on a spacious corner lot just a short walk from downtown Seaforth, this inviting home offers wonderful curb appeal and a warm, welcoming feel from the moment you arrive.Inside, you'll find a bright, well-maintained space that's completely move-in ready. Outside, enjoy the fully fenced backyard-perfect for kids, pets, entertaining, or simply relaxing after a long day. A new storage shed provides plenty of additional storage, while the corner lot offers extra outdoor space to enjoy.Whether you're purchasing your very first home, downsizing, or investing, this property offers exceptional value in a fantastic location. Within walking distance to downtown shops, restaurants, schools, parks, and everyday amenities, it's an affordable opportunity to own a place you'll be proud to call home.Recent updates include updated windows, upgraded hydro service, a new roof (2023), central air conditioning, and a new storage. All that's left to do is unpack and settle in. (id:62383)
Royal LePage Heartland Realty
1048 Old Falkenburg Road
Bracebridge, Ontario
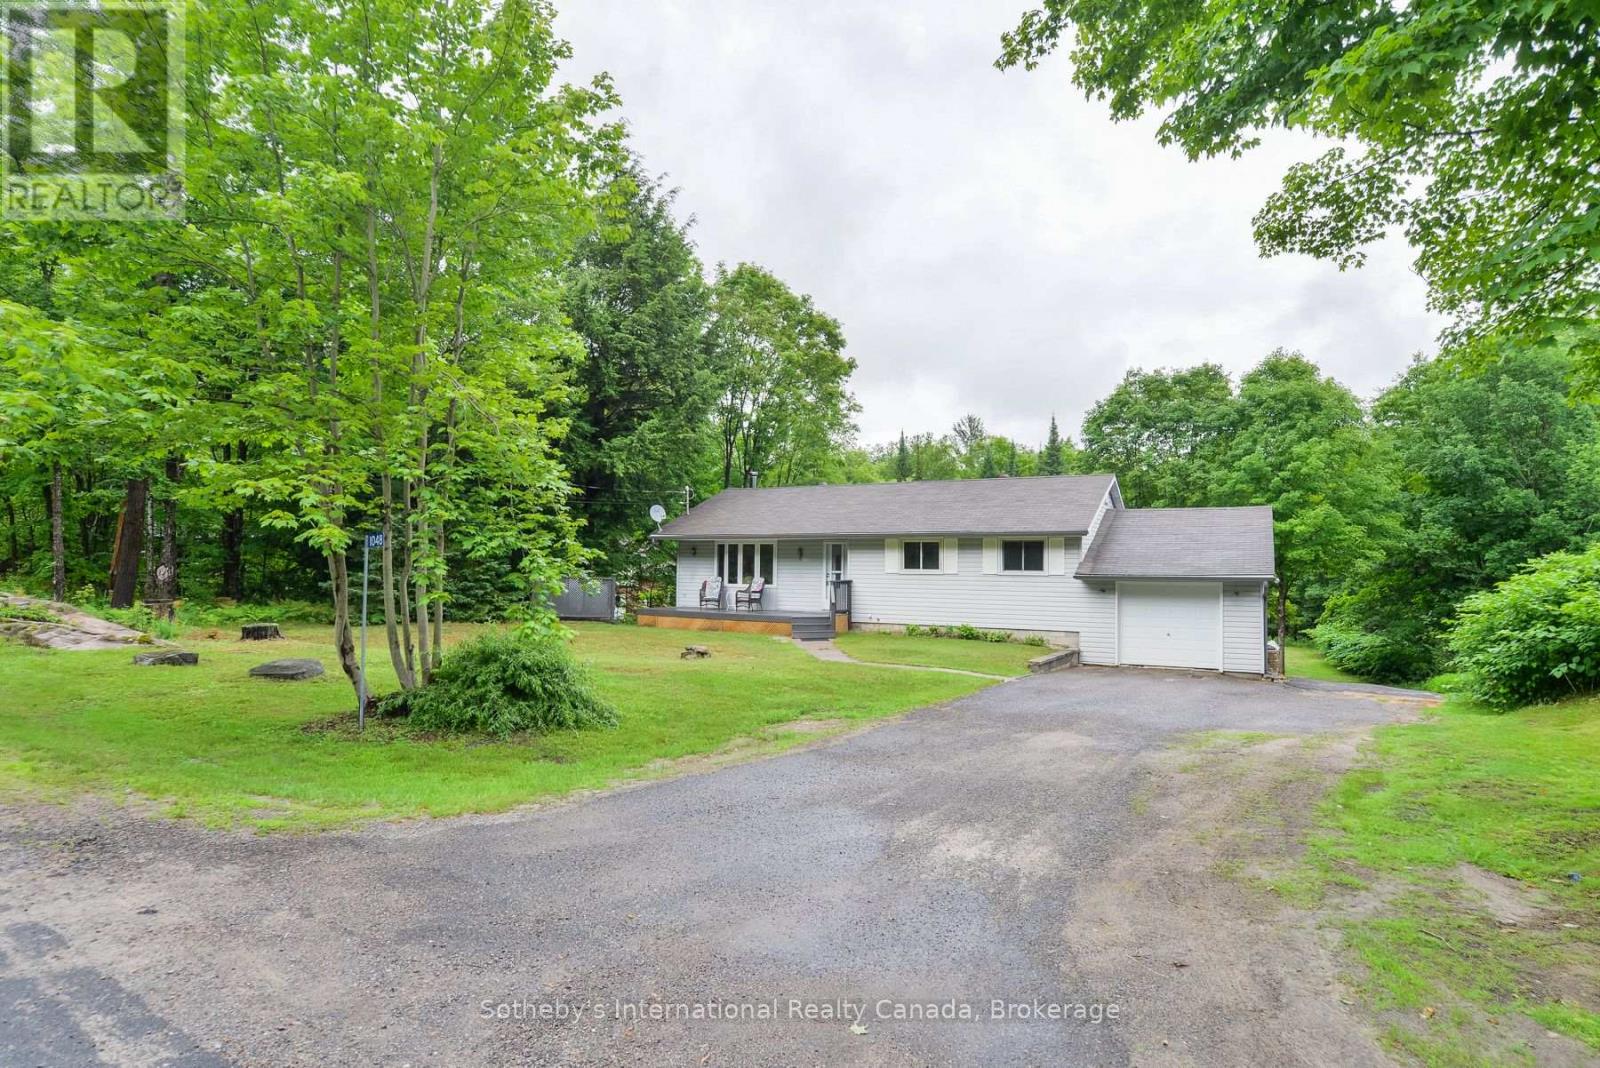
Welcome to 1048 Old Falkenburg Road - a solid 3 bedroom, 2 bathroom home with great curb appeal, set back from the road in a quiet rural setting just 5 minutes from downtown Bracebridge. The perfect blend of country living with town convenience.The open main floor features a dining room off the kitchen with walkout sliding doors to the deck to enjoy a morning coffee or evening meal - ideal for summer entertaining - plus the added convenience of main floor laundry. Both bathrooms have been tastefully updated. Three comfortable bedrooms (primary with 2pc ensuite) round out the functional layout - move in ready with room to add your personal touch. The lower level features a recently painted rec room with new drywall and paint featuring walkout access to the rear yard - offering excellent potential for future development of a potential den, office or home gym on the lower level. The backyard is where this property truly shines. A large detached garage and workshop awaits down the side driveway that is a hobbyist's dream - ample space for tools, toys, and projects - with additional storage sheds tucked in the rear yard for even more versatility. The attached single car garage adds further storage and parking. A newer furnace, rural services, no neighbours across the street, and a quiet rear yard perfect for family BBQs and bonfires complete this wonderful package.Country feel with city access - this one checks all the boxes. Book your showing today. (id:62383)
Sotheby's International Realty Canada
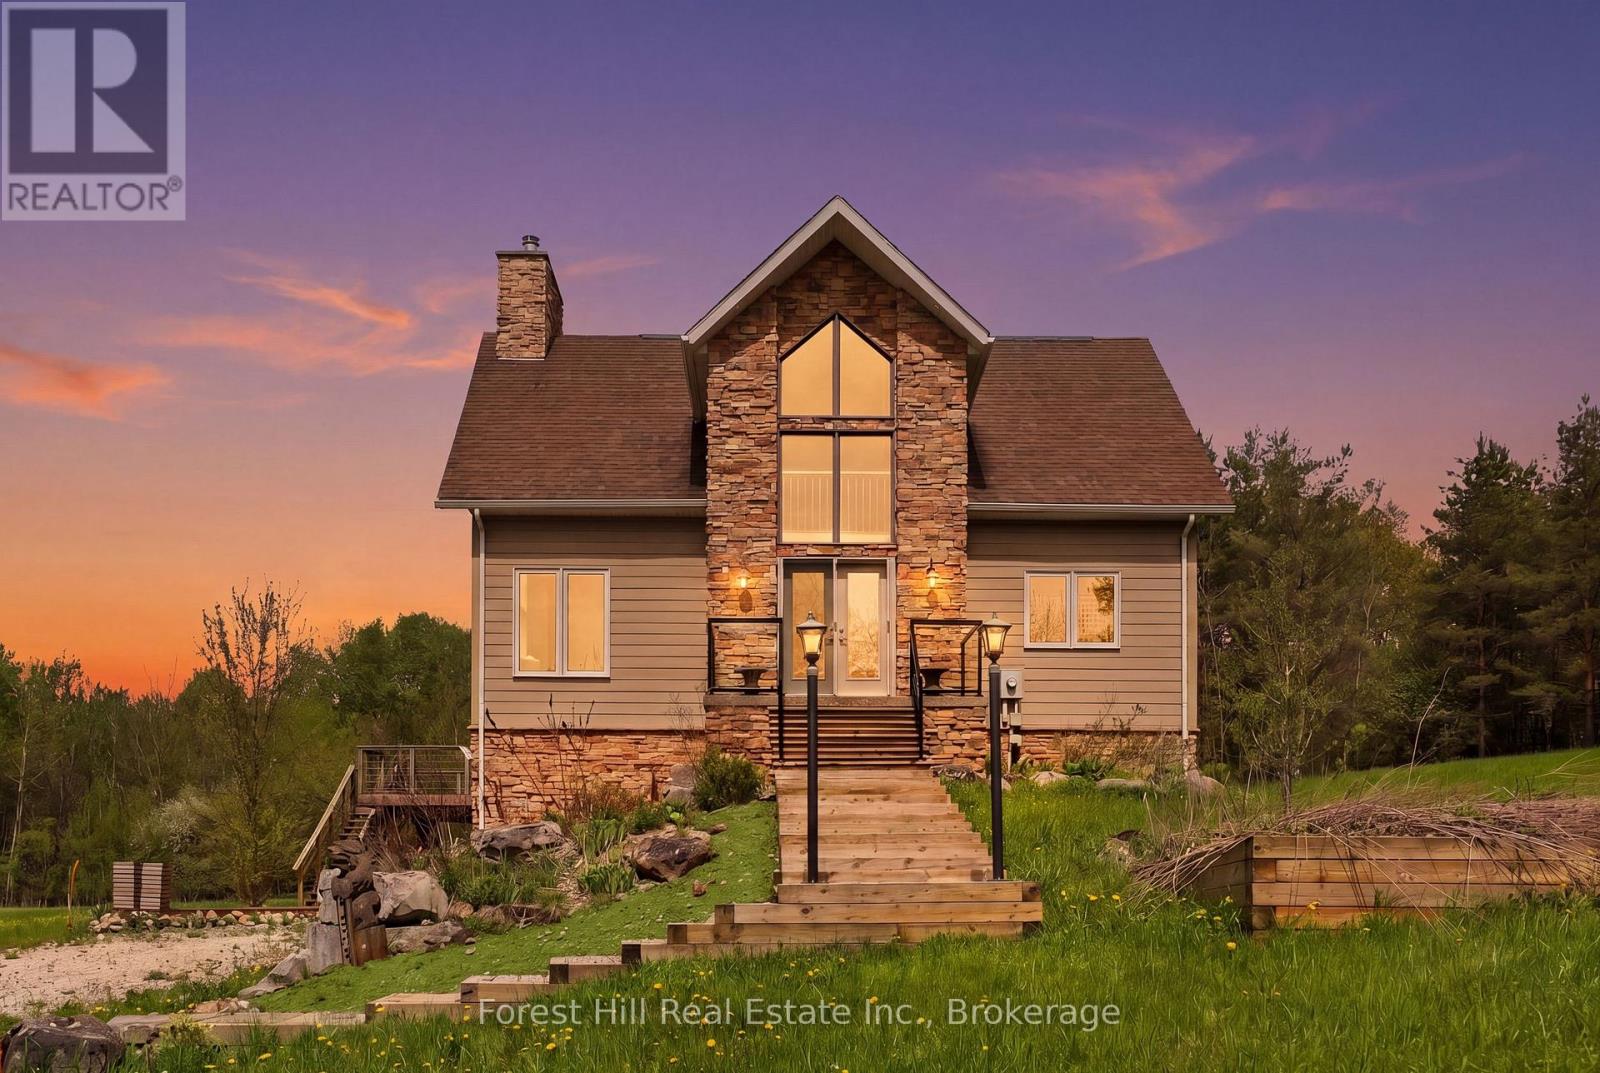
187 Park Street
Grey Highlands, Ontario
4 acres tucked away in an incredibly private setting surrounded by expansive fields and mature trees, this exceptional home or chalet offers the perfect balance of peaceful retreat and four-season recreation. Just beyond the forest path lies Lake Eugenia, with Beaver Valley Ski Club only minutes away.Designed to embrace its natural surroundings, the home features soaring ceilings, a dramatic floor-to-ceiling wood-burning fireplace, and expansive windows that flood the interior with natural light. The open-concept kitchen and living area are ideal for entertaining, with walkout access to multi-tiered decks that extend the living space outdoors.The light-filled primary suite enjoys the privacy of its own level, creating a peaceful escape, while two additional bedrooms and a full bath are thoughtfully positioned off the main living area.The walkout lower level is ready for your imagination. Currently offering storage and workshop space, it presents exciting potential for additional living quarters, a ski tuning area, recreation room, or personalized retreat space.Whether a full-time residence or weekend chalet, this property is perfectly suited for recreation and retreat. Minutes to Kimberly, Markdale, and Feversham, and in the heart of all that Grey Highlands has to offer, this is country, lake, and ski country living at its finest. (id:62383)
Forest Hill Real Estate Inc.
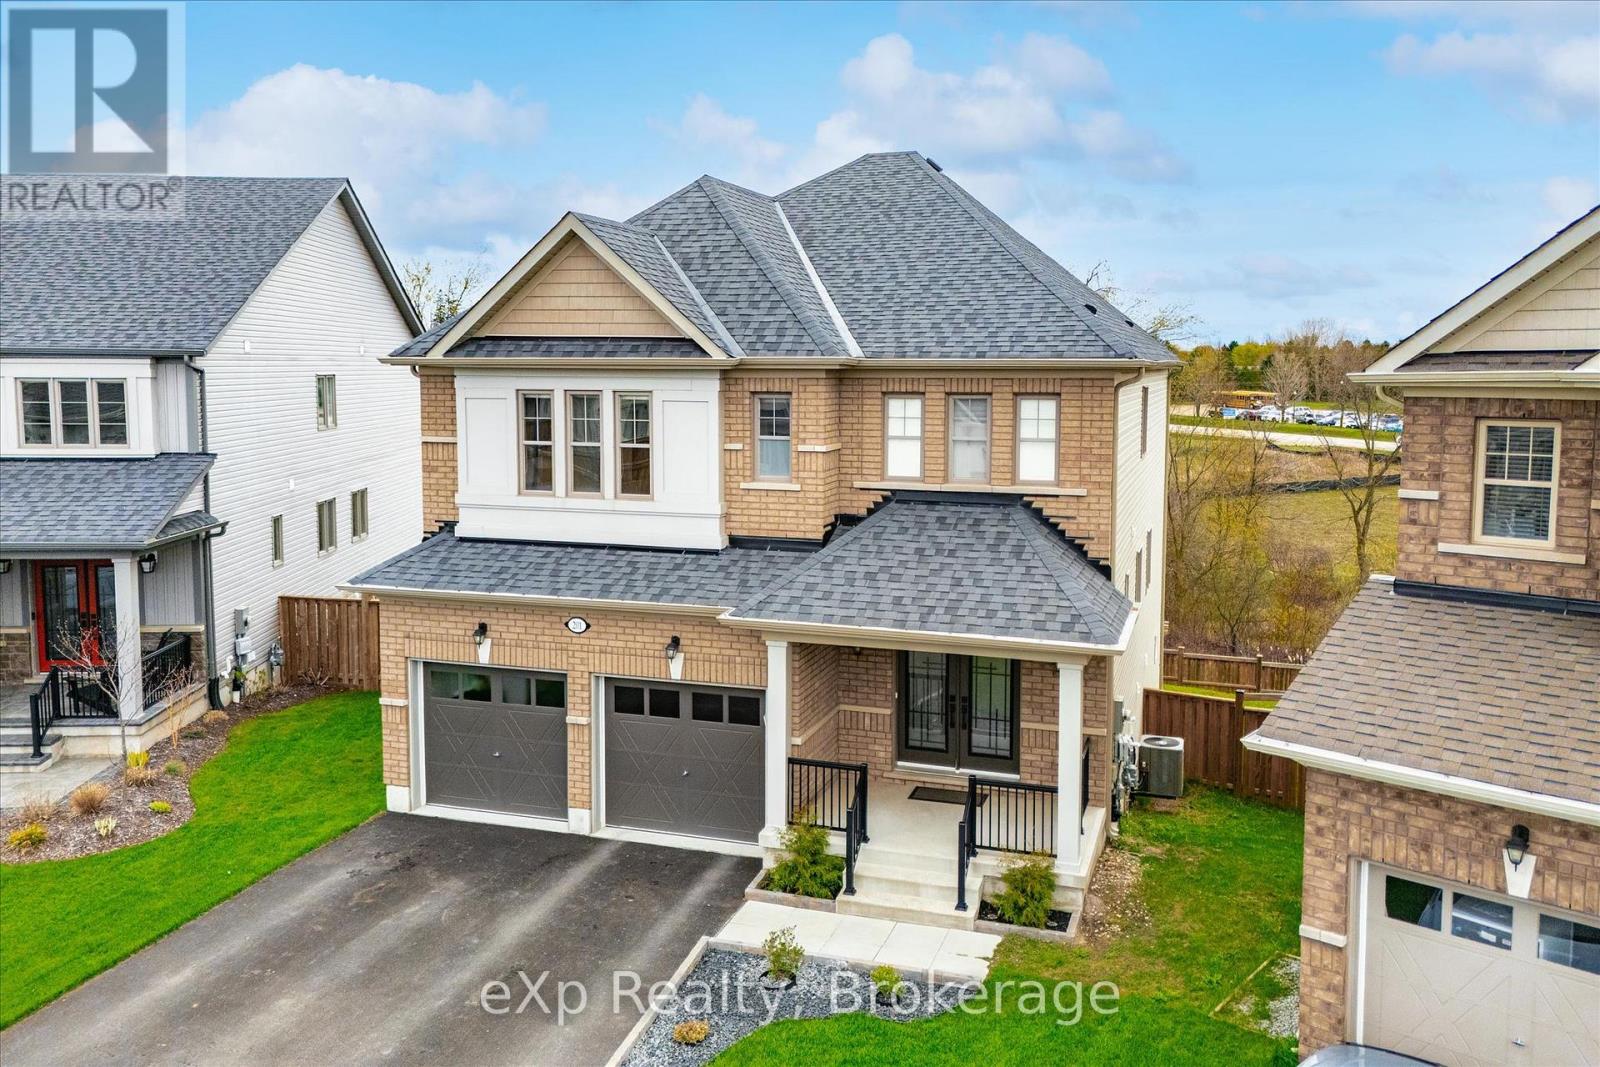
201 Mcfarlane Crescent
Centre Wellington, Ontario
Welcome to 201 McFarlane Crescent, a fully upgraded 4-bedroom home set on a premium ravine lot in one of Fergus' most sought-after neighbourhoods, just minutes to downtown, local shops, and restaurants.Offering approximately 3,141 sq ft above grade, this home stands out with exceptional curb appeal, manicured landscaping, and a refined exterior that immediately impresses. Inside, 9' ceilings, hardwood flooring, and a bright, well-designed layout create a space that feels both open and functional. The family room features a custom feature wall and flows seamlessly into the upgraded kitchen, complete with quartz countertops, stainless steel appliances, and a large centre island. Walk out to the deck and take in the peaceful ravine views. Upstairs, four spacious bedrooms each offer access to a bathroom, with the added bonus of three full bathrooms on this level and a conveniently located laundry room.The primary suite is a true retreat, featuring an oversized walk-in closet and a beautifully finished 5-piece ensuite with serene natural views.The walk-out basement extends your living space and opens to a private backyard surrounded by mature landscaping, offering both privacy and future potential. Extensively upgraded and move-in ready, this is a rare opportunity to own a premium ravine property in a highly desirable Fergus location. Opportunities like this don't last long. (id:62383)
Exp Realty

2452 Doe Lake Road
Gravenhurst, Ontario
From the moment you arrive, it is obvious this is no ordinary home. Set on 19 private acres just 15 minutes from Highway 11 and the Town of Gravenhurst, this exceptional custom bungalow combines impressive scale, timeless craftsmanship and exceptional quality. Built in 2014 as a forever home, every detail reflects thoughtful design, premium materials and a commitment to doing things right. Nine-foot ceilings, hardwood flooring, vaulted and coffered ceilings, upgraded windows and doors, and impressive stonework create a home that feels both elegant and welcoming. At the heart of the home is a beautifully appointed kitchen with granite countertops, quality cabinetry, a large island and walk-in pantry, opening to the dining area and great room where a floor-to-ceiling stone fireplace naturally draws everyone together. Step outside to the covered porch and enjoy complete privacy overlooking your own forest. The thoughtfully designed main floor also features a stunning primary suite with dual walk-in closets and a five-piece ensuite, two additional bedrooms, a dedicated office, full bathroom and main-floor laundry. Downstairs, a second kitchen, full bathroom, additional bedroom, bonus room and expansive recreation area offer exceptional flexibility for extended family or multi-generational living. Offering approximately 2,500 sq.ft. on the main level plus the fully finished lower level, this home provides nearly 5,000 sq.ft. of finished living space. The incredible 36' x 46' attached garage with 12-foot ceilings and oversized doors is a showpiece, providing endless possibilities for vehicles, recreational equipment, hobbies or the ultimate workshop. Homes of this calibre are rarely offered. Combining exceptional craftsmanship, complete privacy and the peace that only 19 acres can provide, this is more than a beautiful home-it is a place where memories will be made for generations. Now, it is ready for yours. (id:62383)
RE/MAX Professionals North
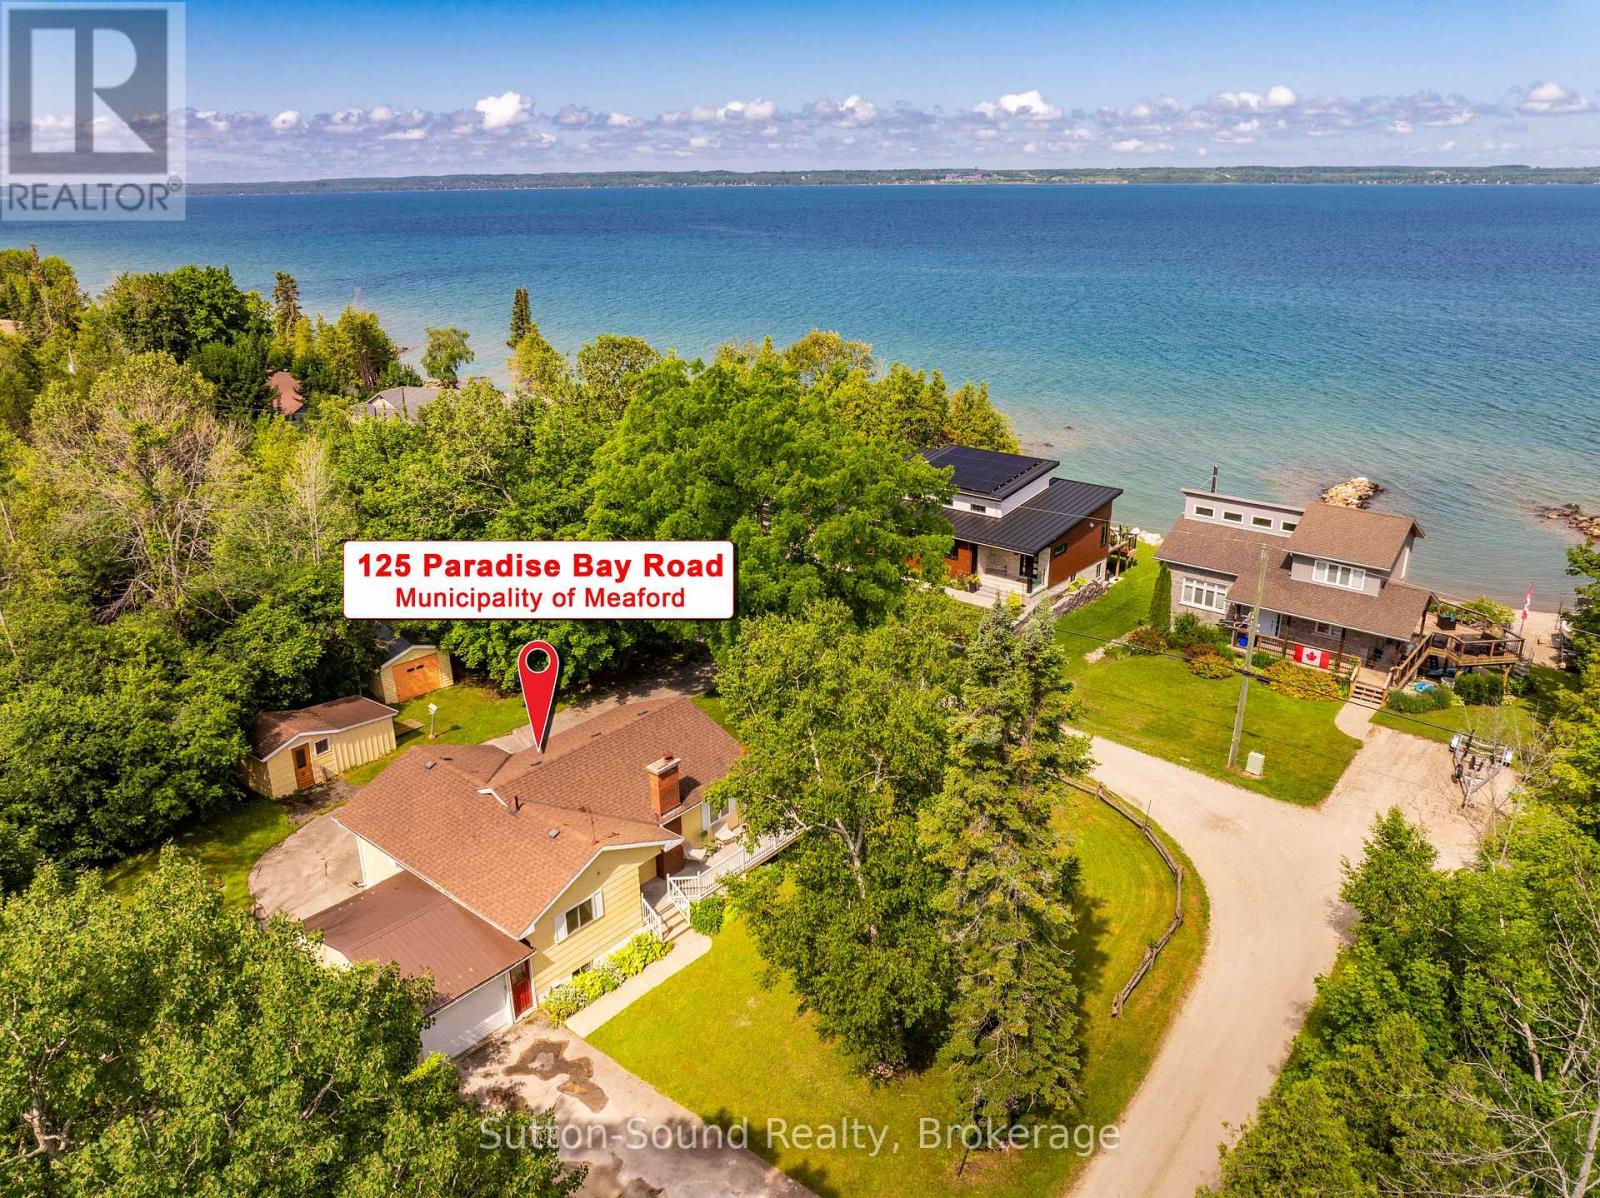
125 Paradise Bay Road
Meaford, Ontario
Quaint bungalow offering over 1,700 sq ft of finished living space - Nestled on a beautifully treed 2-acre lot along sought-after Paradise Bay Road in the Municipality of Meaford. This inviting 2-bedroom, 2-bathroom bungalow offers a rare blend of privacy, comfort, and proximity to the water-just a short 15-minute drive to Owen Sound. Surrounded by a serene, park-like setting with mature trees and fruiting apple trees, this property is a true retreat where birdsong fills the air and the gentle sound of the lake lapping at the shore is never far away. Enjoy an easy, peaceful stroll to a local community only beach - great for swimming, all within a friendly and welcoming community. Inside, the home showcases gorgeous hickory hardwood floors and warm pine tongue-and-groove ceilings that create a cozy, cottage-inspired feel throughout. Large windows flood the space with natural light, enhancing the seamless indoor-outdoor flow to a sunny deck-perfect for relaxing or entertaining while overlooking the expansive, flat lawn with plenty of space for gardening and outdoor enjoyment. The cozy farm-style kitchen adds charm and functionality, while the convenience of main-floor living is complemented by a new washer and dryer. The finished basement offers excellent versatility, featuring a self-contained suite with both internal and separate entrances. Complete with a newly tiled bathroom, kitchenette, and generous storage, it's ideal for extended family or guests. Additional highlights include a convenient attached garage, a detached garage/workshop, storage sheds for kayaks and outdoor gear, and ample parking. Located close to Coffin Ridge, Leith, and Ainslie Wood, this property combines peaceful country living with easy access to amenities and recreation. Whether you're seeking a full-time home or a weekend escape, this is your opportunity to own a private oasis near the shores of Georgian Bay. (id:62383)
Sutton-Sound Realty
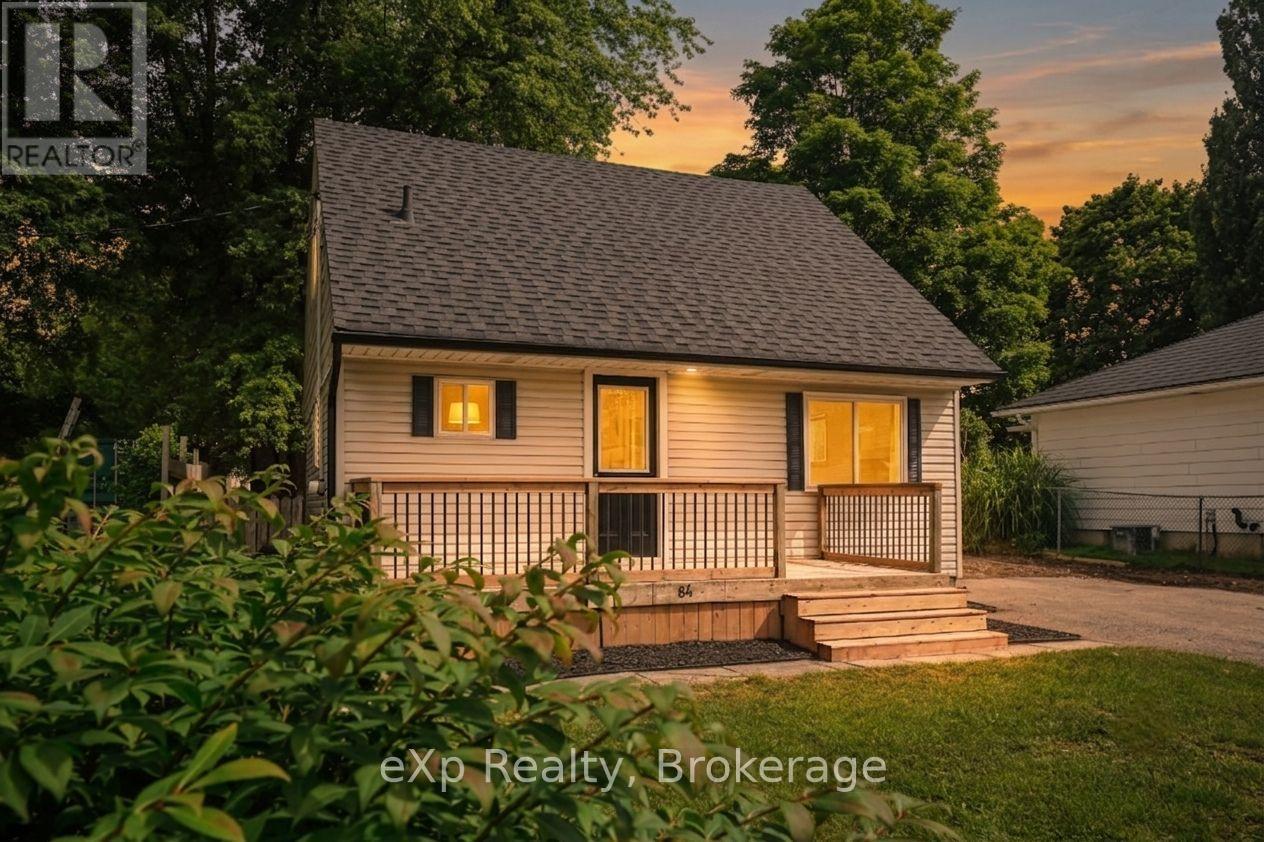
84 Victoria Boulevard
Huron East, Ontario
Welcome to 84 Victoria Boulevard in Vanastra, Ontario - a charming, turnkey home that's been well maintained and is ready for its next owners. Whether you're a first-time home buyer, a growing family, looking to downsize, or searching for an investment property, this home offers a functional layout, comfortable living spaces, and a convenient location. The main floor features a bright and spacious kitchen, a welcoming living room filled with natural light, a dedicated dining area perfect for everyday meals or entertaining, and a convenient four-piece bathroom. Upstairs, you'll find two bedrooms and a three-piece bathroom. The partially finished basement provides valuable additional living space, including a recreation room, a utility/laundry area, and two versatile rooms that can easily serve as a home office, gym, hobby room, playroom, or additional storage. Situated in the welcoming community of Vanastra, this move-in-ready home is conveniently located close to schools, parks, shopping, restaurants, healthcare services, and a variety of recreational amenities. Combining affordability, comfort, and functionality, 84 Victoria Boulevard is an excellent opportunity to step into homeownership or add a quality property to your investment portfolio. Book your private showing today! (id:62383)
Exp Realty
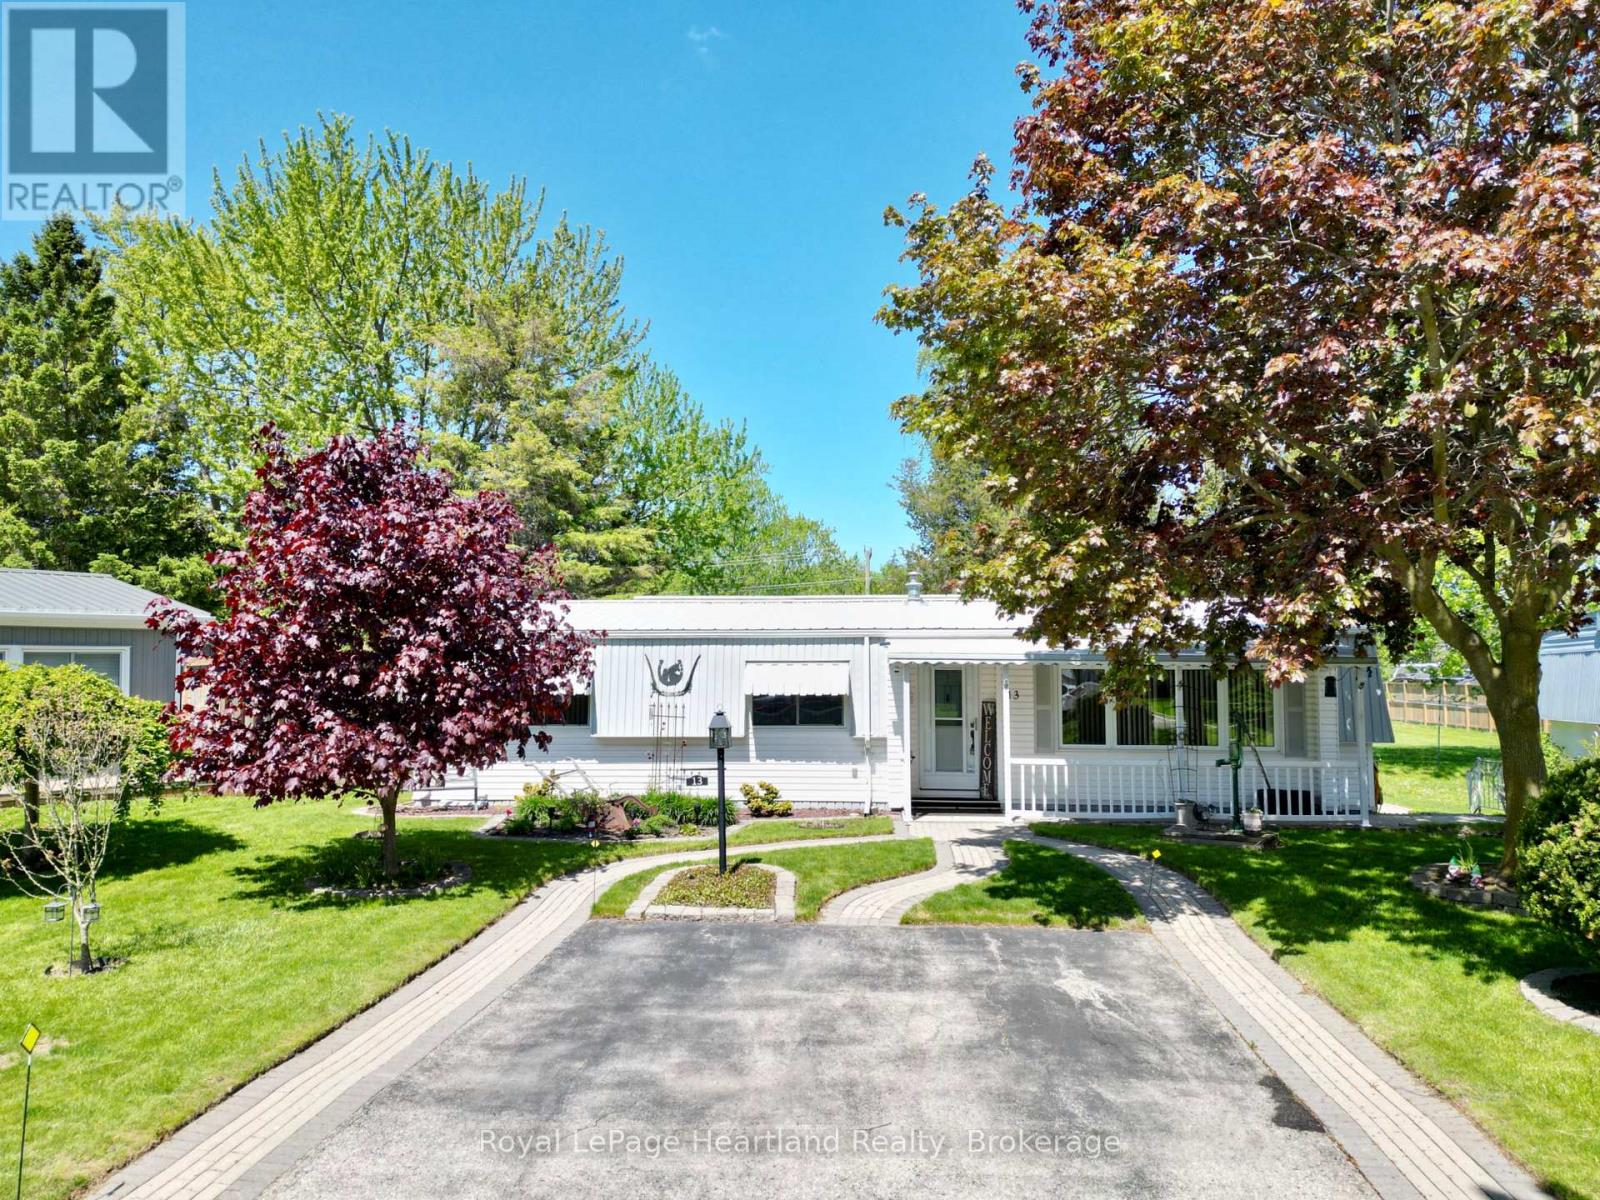
13 Cypress Point Crescent
South Huron, Ontario
Whether you're looking to downsize and retire year round in Grand Bend, or want an affordable cottage that requires very low maintenance, this lovely Grand Cove home may be just the thing for you. Grand Cove has more amenities than any other Grand Bend neighbourhood, with a private community pool, tennis and pickleball courts, a clubhouse, scheduled events, and more. Set upon the first crescent inside the gated community, is a well cared for 2 bedroom bungalow with a beautiful private backyard view. This home features a smart layout, including a primary bedroom complete with a walk in closet and attached 2 piece bathroom. The bright living areas include a large front sitting room with a gas fireplace, an oversized dining area centred in the home, a functional kitchen and laundry set up, and a bright sunroom leading to the private deck. Outside you'll notice the beautiful front walkways, front covered porch, back deck and patio. The home has some mature trees surrounding it and overlooks a large green space at the rear. This is on leased land and your fees include snow removal of your driveway, making winter maintenance a breeze. Enjoy the warmth of a local community along with the peaceful privacy of this unit's unique offerings. (id:62383)
Royal LePage Heartland Realty
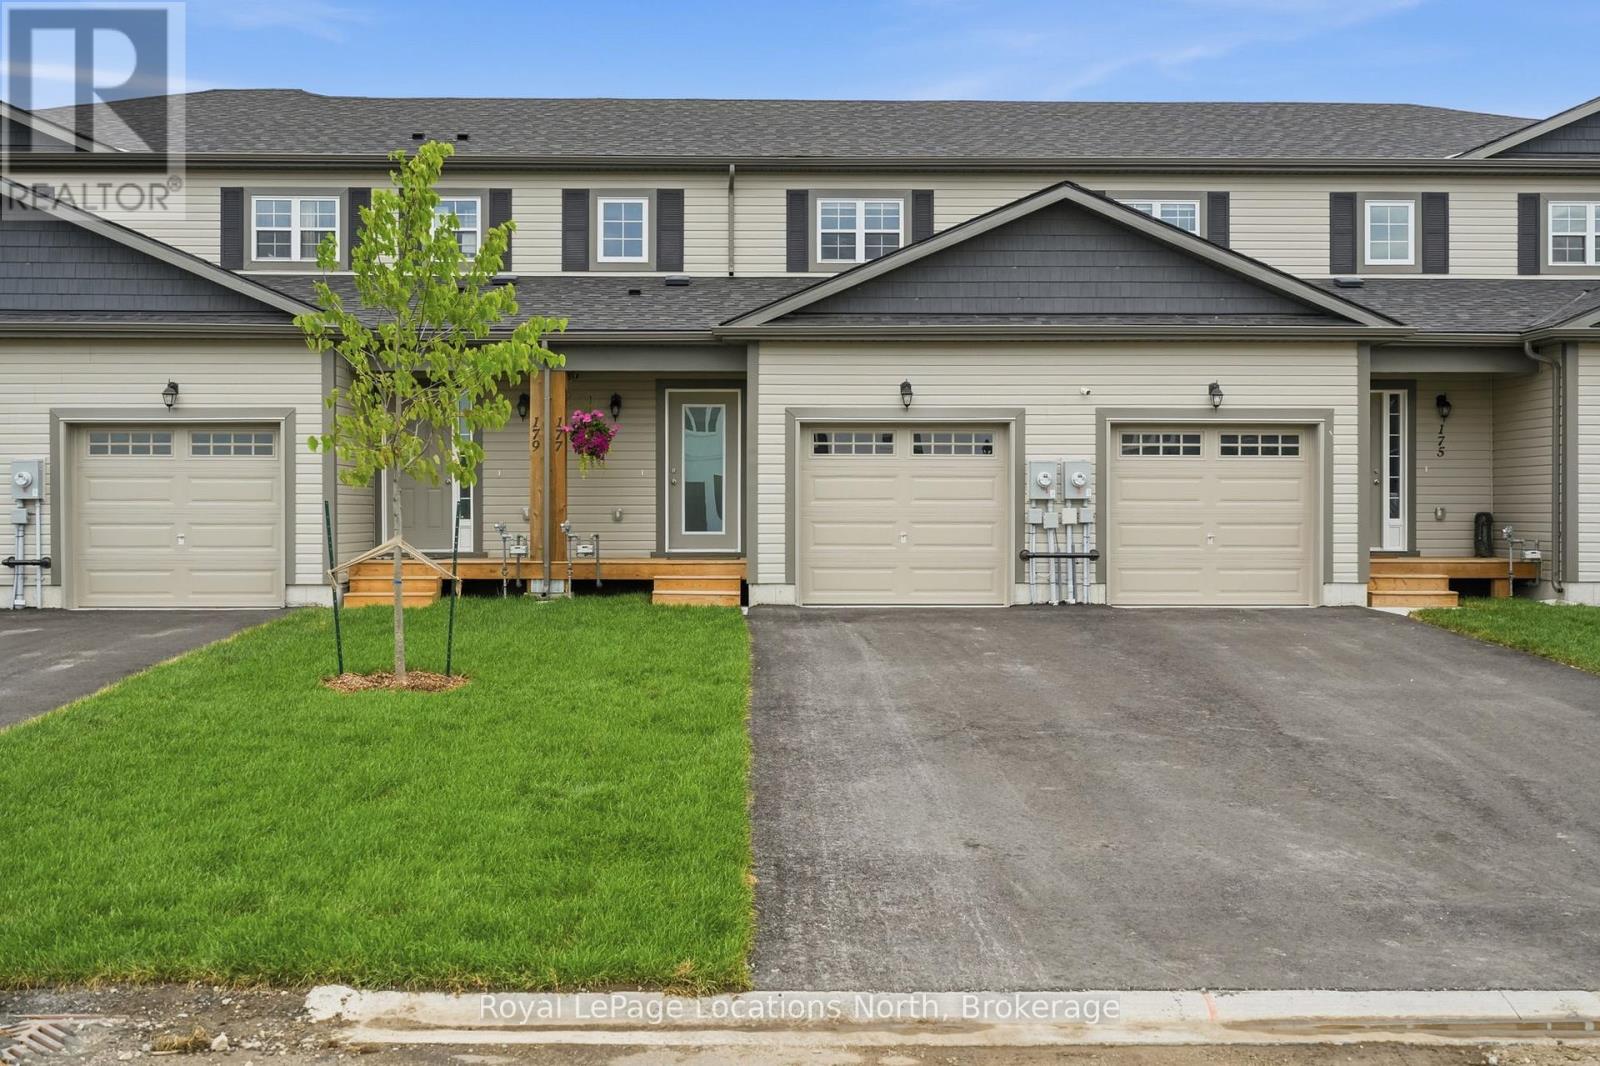
177 Equality Drive
Meaford, Ontario
Welcome to 177 Equality Drive, Meaford. Turnkey and beautifully finished, this meticulously maintained 3-bedroom, 2-bathroom freehold townhome is the perfect opportunity to own a move-in ready home for under $500,000. The bright, open-concept main floor features a spacious living area, convenient powder room, and a stunning upgraded kitchen with quartz countertops, tile backsplash, an extended island, and custom cabinetry with crown moulding and under-cabinet lighting. Upgraded light fixtures, pot lights, and large windows fill the home with light. Upstairs offers three spacious bedrooms and a full bathroom, while the unfinished basement with an egress window provides excellent potential for future living space. Other recent improvements include all new appliances (2025), central A/C (2025), window coverings (2025), and professionally painted throughout (2026). Outside, enjoy the attached garage, paved driveway, fully sodded front and back yards, and a covered front porch perfect for your morning coffee. Located just minutes from downtown Meaford and the shores of Georgian Bay, this stylish turnkey home combines quality finishes, thoughtful upgrades, and an unbeatable location - all at an affordable price point. (id:62383)
Royal LePage Locations North
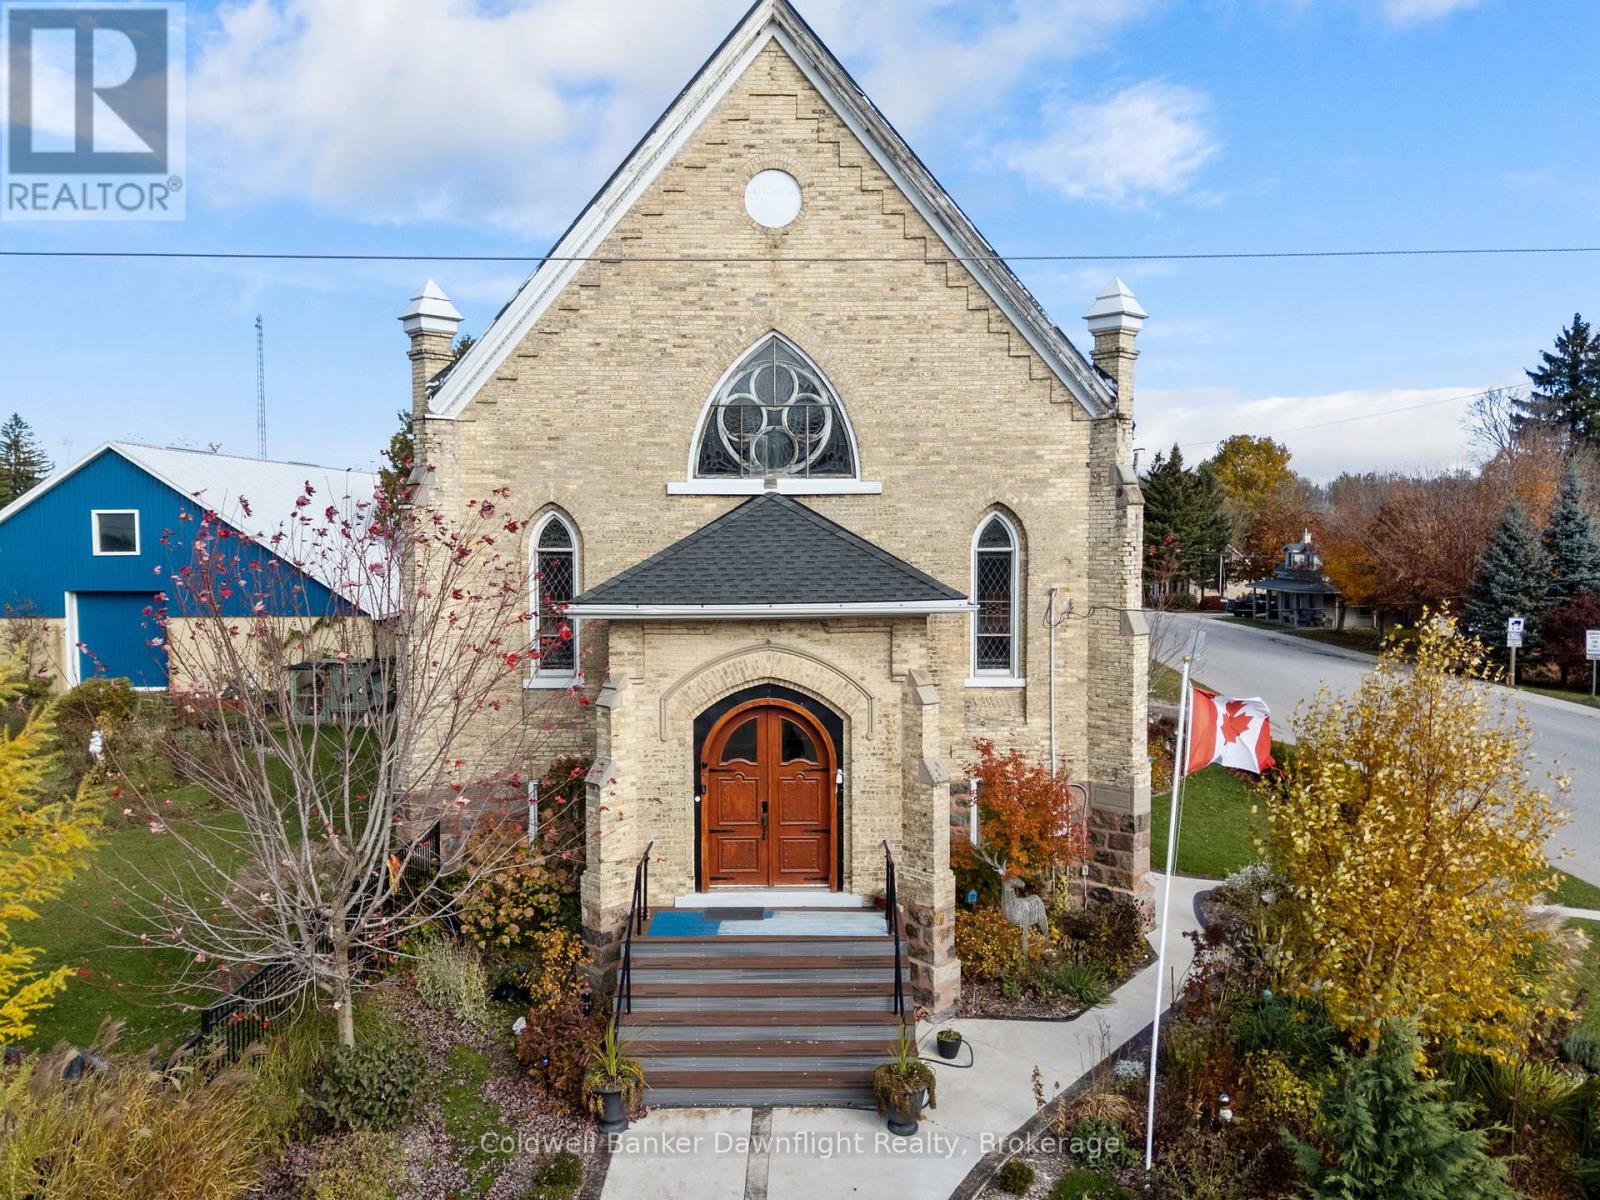
206 Bruce Road 86 Road
Huron-Kinloss, Ontario
Once a place of worship, now a one of a kind residence, this 1895 brick church has been reimagined into a warm and fully livable home while preserving the character that makes it unforgettable. The moment you enter the great room, the space opens dramatically with soaring ceilings, original stained glass and an open layout designed for gathering. The main floor blends kitchen, dining and living into one impressive space anchored by a large island and framed with historic trim and arches. Also on this level is a bedroom, a 4 piece bath and main floor laundry. Upstairs, the loft style primary bedroom overlooks the main floor and features an ensuite with a double vanity and tiled walk in shower, with space for a generous wardrobe.The basement offers future potential with high ceilings, new windows, drywall started, rough ins for an additional bathroom and bedrooms and a separate entry from the front foyer which is ideal for multi use or future rental potential. Outside, the fenced yard is landscaped and offers a firepit area, storage shed with lean to and parking. The home sits in the hamlet of Whitechurch, minutes to Lucknow and Wingham for amenities and about 20 minutes to the beaches of Lake Huron.The property has also been operated as an Airbnb and has been a well loved stop for travellers and quiet getaways. The seller is open to selling it fully furnished, allowing a new owner to step into a turnkey residence or continue the Airbnb use immediately. For someone looking for more than a house, something with history, and long term potential, this converted church is a rare offering. (id:62383)
Coldwell Banker Dawnflight Realty
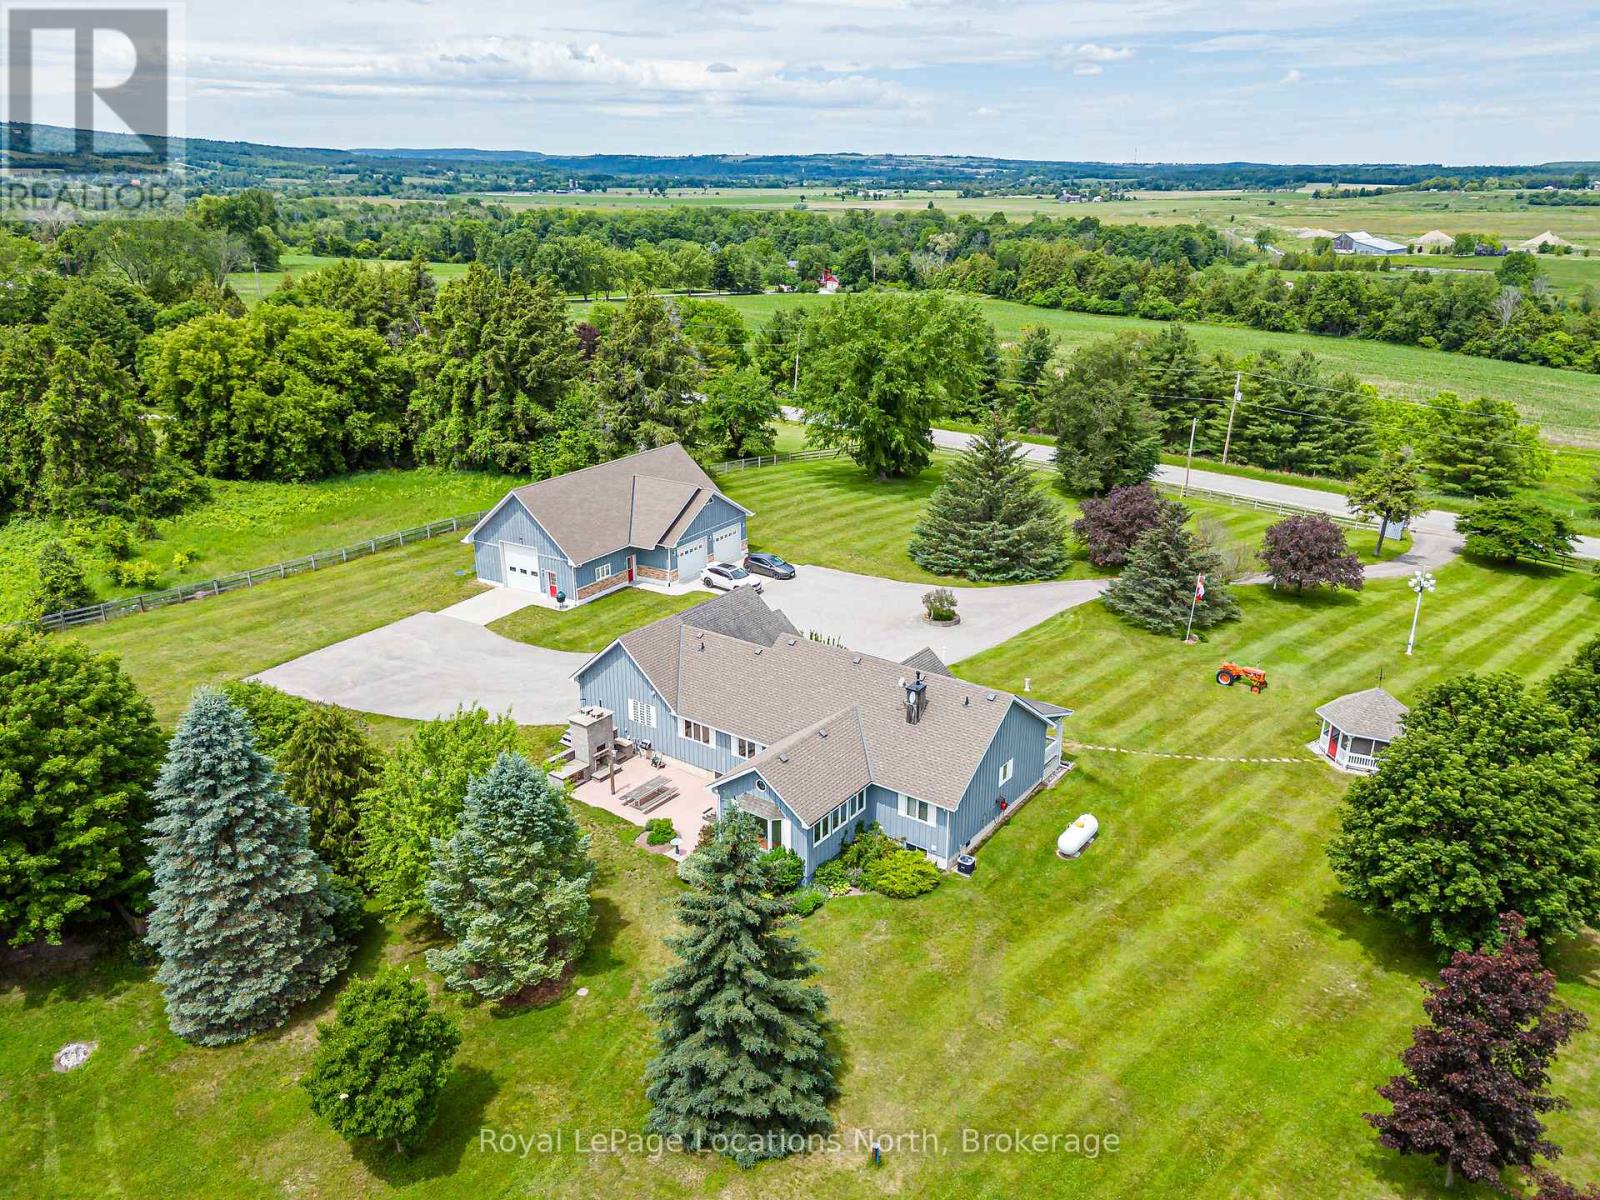
828530 Mulmur-Nottawasaga Townline
Mulmur, Ontario
Minutes from downtown Creemore on the Mulmur-Nottawasaga Townline, this 5.08-acre country estate offers the ideal blend of rural privacy. The home features approximately 4,000+ square feet of total living space with a bright, open-concept layout. At its heart is a custom kitchen complete with solid granite countertops and high-end appliances and integrated storage solutions. The main level transitions into an insulated sunroom addition outfitted with in-floor heating, updated windows, and a sliding door that walks out to a backyard patio featuring a stone fireplace and integrated pizza oven. For ultimate functionality, a professional conversion transformed the original garage into a spacious mudroom entry, laundry room, and dedicated home office or 4th bedroom, all warmed by independent in-floor heating. The home includes three bedrooms and three bathrooms, highlighted by a generous primary suite with a fully renovated ensuite bath and heated floors. The lower level offers excellent versatility, complete with its own separate outside entrance to the basement. Mechanical updates include a domestic hot water boiler system with a forced-air handler (propane) and new central air conditioning (2025). Standout feature is the massive, 2,165 square-foot detached garage and workshop. Designed to handle an RV, boats, or multiple vehicles, the building features three oversized roll-up doors- two 10x10 and one 12x12. The workshop is fully spray-foamed with durable fiberglass walls, floor drains and vaulted ceilings. It functions entirely on its own infrastructure, boasting an independent septic system, clean-up sink, bathroom, 100-amp panel, and its own propane boiler for radiant in-floor heating. The outdoor acreage includes an engineered secondary driveway leading to a large, cleared area perfect for hosting gatherings or campouts. The grounds also feature a powered garden shed and gazebo. This complete rural package offers an exceptional lifestyle opportunity. (id:62383)
Royal LePage Locations North
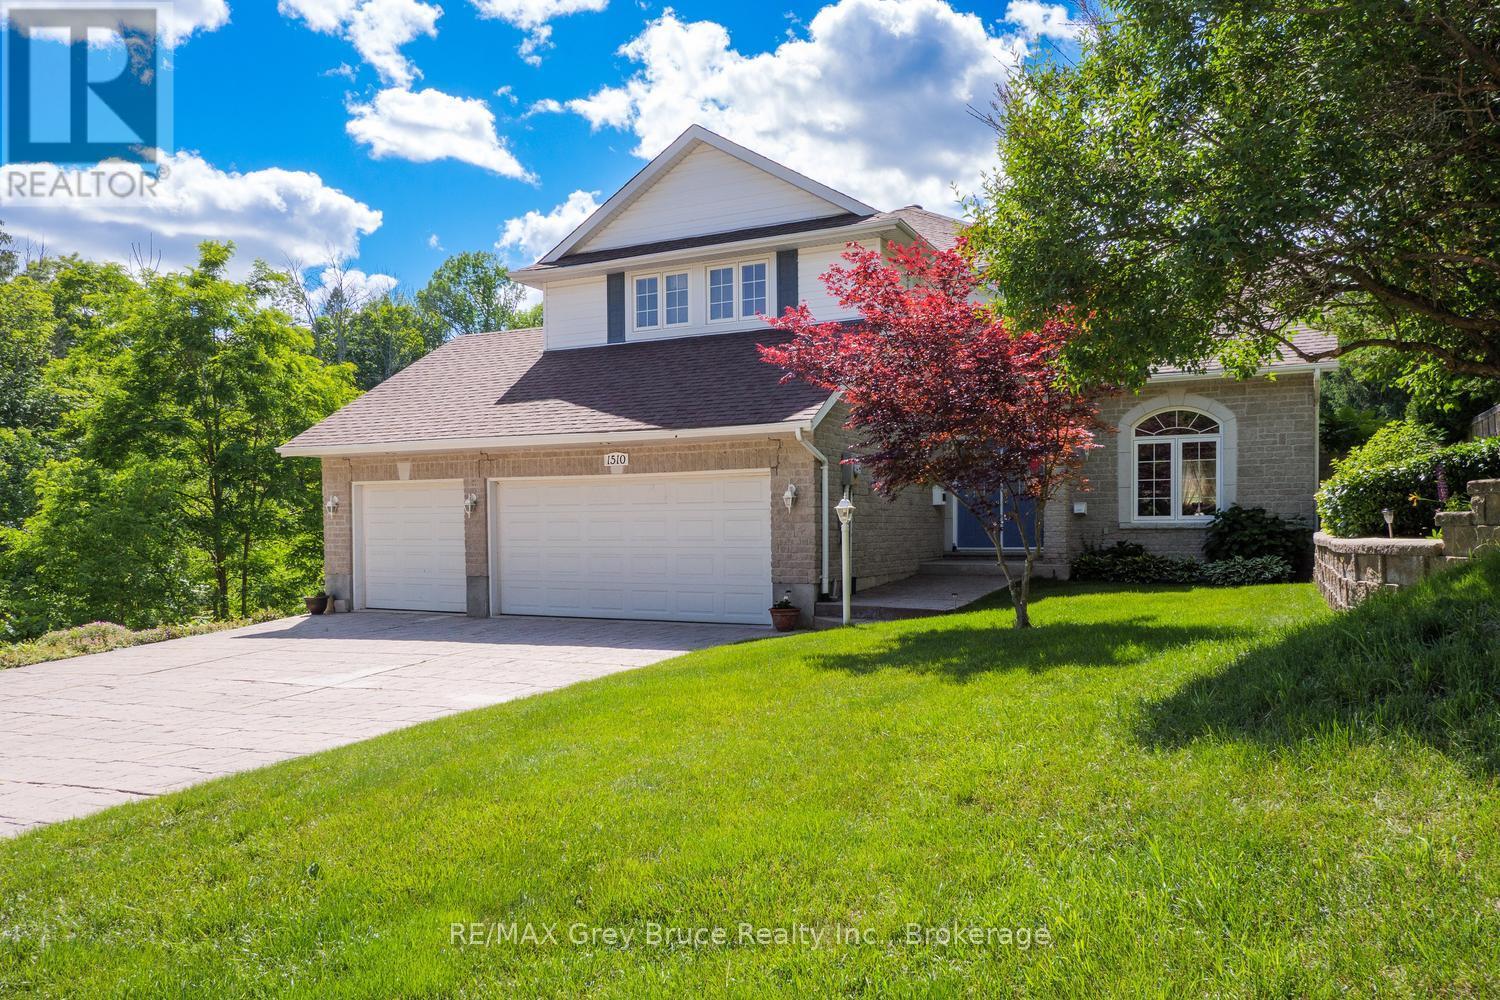
1510 7th Avenue W
Owen Sound, Ontario
Nestled on the banks of the Pottawatomi River, this stately brick 2-storey home offers timeless elegance in one of the area's most coveted residential enclaves-a neighbourhood renowned for it peace, quiet, and beautiful homes. Built in 1998 and lovingly maintained, this residence delivers the perfect blend of refined living and natural waterfront beauty. Step inside to a gracious main level featuring a spacious living room, formal dining room, and a well appointed kitchen that flows effortlessly into a comfortable sitting area anchored by a cozy gas fireplace. Patio doors open to a private balcony overlooking the river-the ideal spot to savour your morning coffee or unwind as the water drifts by.The upper floor is home to three generous bedrooms, including a stunning primary suite with a private ensuite and serene water views. Two additional well appointed bedrooms sharea 4 piece bathroom, offering comfort and flexibility for family and guest alike. A full walk out basement is a standout feature, originally designed as a granny suite or income-generating apartment. or now being used simply as a recreation room, This space will adapt well to your needs. complete with a 3 car garage and a premium riverfront setting, this exceptional property is a rare opportunity to own a piece of waterfront tranquility in a truly distinguished community. (id:62383)
RE/MAX Grey Bruce Realty Inc.
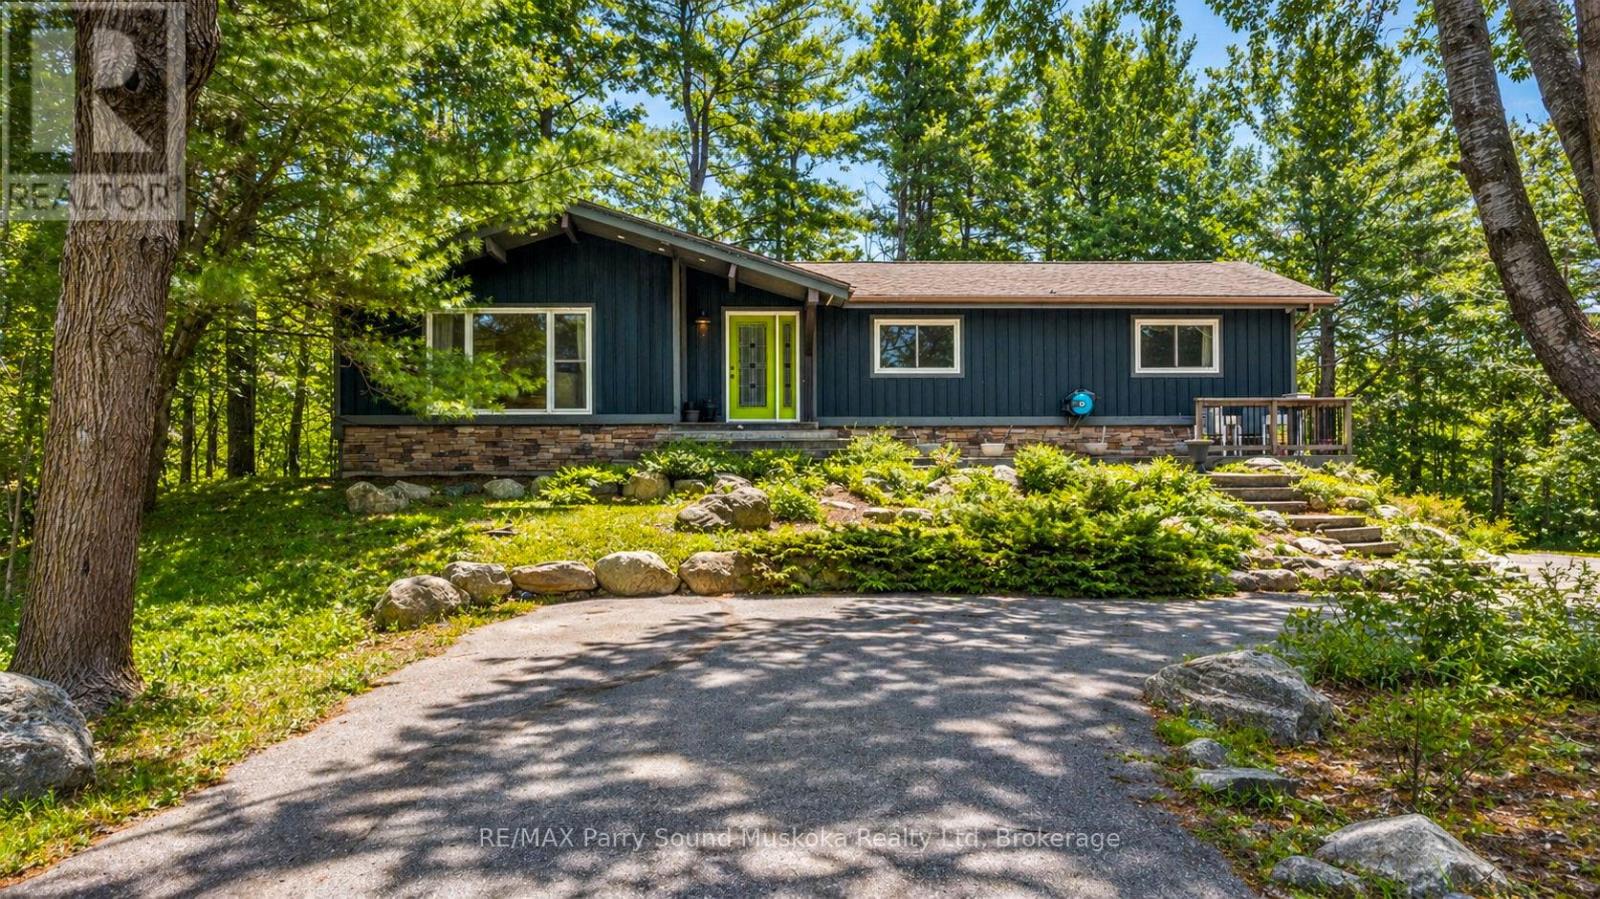
11 Brenda Avenue
Parry Sound, Ontario
Welcome HOME to 11 Brenda Ave in the sought-after Greenwood Subdivision of Parry Sound-where small-town charm meets the quiet beauty of nature right in your own backyard. Set on a rare double lot, this inviting log home offers space to grow, explore, and truly unwind. Inside, you'll find a warm and welcoming layout with 3+1 bedrooms, a bonus office, and 2.5 bathrooms-perfect for family living or hosting guests. The kitchen is both functional and beautiful, featuring granite and butcher block countertops, soft-close cabinetry, and a window that frames peaceful wetland views. The great room is the heart of the home, with soaring cathedral ceilings, a large gas fireplace, with big windows that let in the light. This grand space connects to a cozy dining area that opens onto the expansive deck for easy entertaining. The primary bedroom offers its own private 2-piece ensuite and large windows that bring the calm of nature indoors. Downstairs you can enjoy the large family room with another gas fireplace that will warm you up as you watch your favourite movie. Step outside onto the solid granite patio space, and walk down to "The Stargazer"-a quiet perch overlooking the wetlands, perfect for morning coffee or evenings under the stars. Unwind in the hot tub as you soak beneath a canopy of stars, surrounded by the stillness of nature. Wander through established perennial and vegetable gardens, gather around the firepit, or explore the private trails as wildlife passes through. Enjoy the convenience of a detached double garage with a bonus room adds incredible flexibility-ideal for a home gym, studio, or creative space. With parking for up to 12 vehicles, ample storage, and a setting that feels both private and connected, this is a property that offers more than just a home-it offers a lifestyle for all to enjoy! (id:62383)
RE/MAX Parry Sound Muskoka Realty Ltd
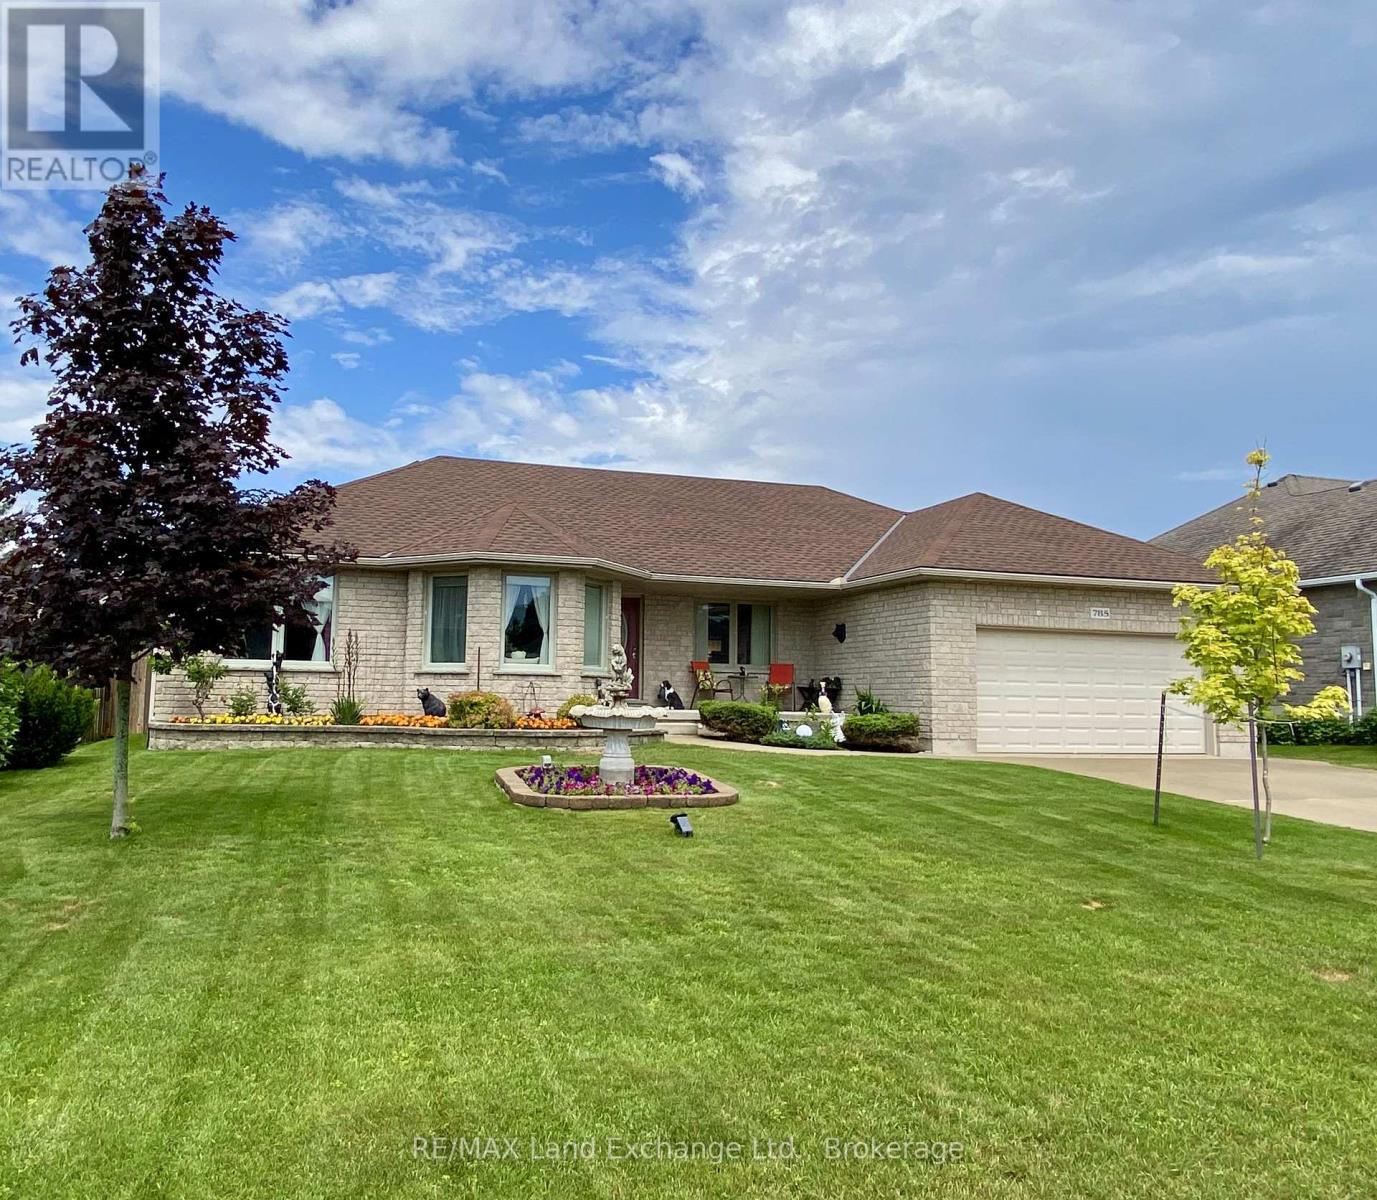
785 Woodland Drive
Saugeen Shores, Ontario
This all-stone bungalow has been meticulously maintained and is situated in a desirable subdivision among other fine homes. The beautifully landscaped property features mature trees, a variety of shrubs, and an irrigation system to keep the grounds looking their best. The fully fenced backyard is ideal for entertaining, family gatherings, and pets, complete with a concrete patio. The outbuildings provide excellent storage, the 10'x10' shed has a loft for additional storage, while the 10' x 18' gazebo offers a peaceful retreat featuring a fish pond , blade waterfall, and sitting area, the perfect place to relax and unwind. Bright and spacious, the main floor offers a welcoming living room, a formal dining room, and a generous kitchen with heated porcelain floors and patio doors leading to the backyard. The main level also includes three bedrooms, including a primary suite with his and hers closets, and private ensuite, a 4-piece bathroom, a laundry room, and convenient inside access to the double-car garage.The finished basement adds valuable living space with a large family room, games room, additional bedroom, lots of closets and storage space, and 3-piece bathroom. Additional features and updates include wiring for a future generator, a concrete driveway with parking for four vehicles, new shingles 2025, new basement carpet, natural gas fireplace, and quality construction throughout. If you're looking for a well-built home on a quiet street in an established neighbourhood, this property deserves your attention. Book your private viewing today. (id:62383)
RE/MAX Land Exchange Ltd.
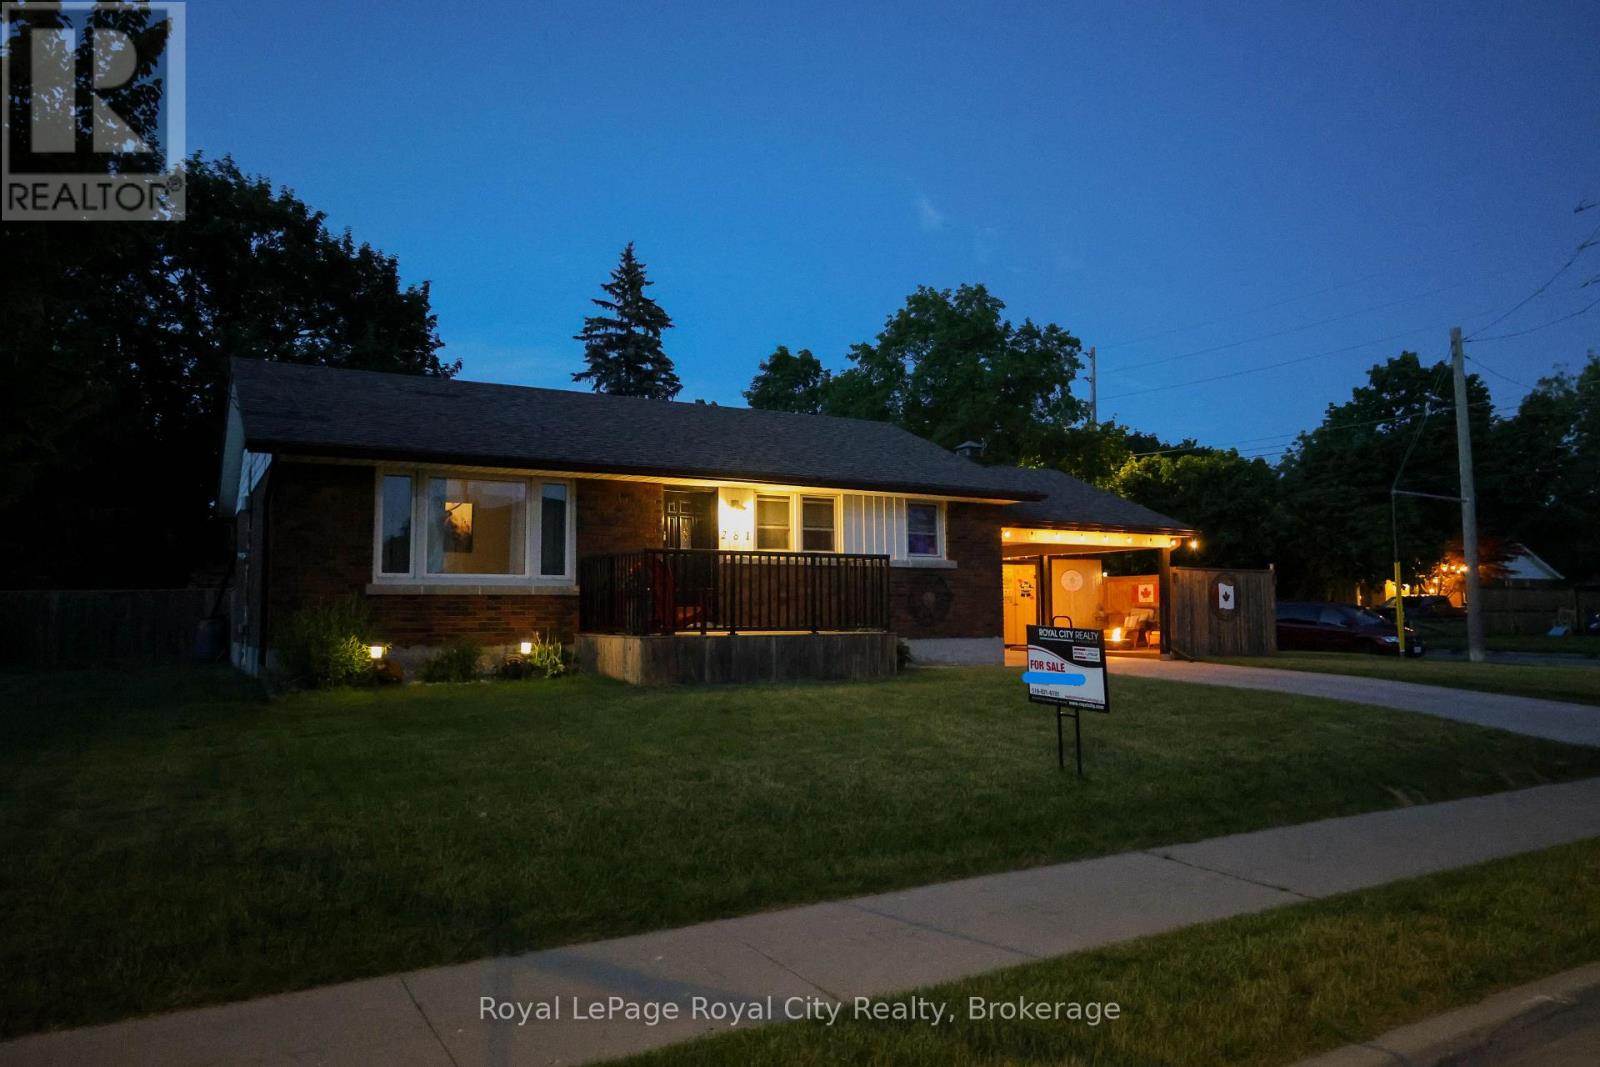
281 Metcalfe Street
Guelph, Ontario
This home holds countless stories and memories to the current family - over 50 years worth! A meticulously maintained 1950's brick bungalow that features 3 bedrooms and 2 bathrooms. Plenty of yard area to fence in to create a beautiful secondary outdoor entertaining and play space. Many updates and renovations have been done throughout the interior and around the exterior. Perfect layout for use as a single family home with the potential for income. Situated in a sought-after neighbourhoood that is within walking distance to Riverside Park and downtown. Public, catholic and French schools are nearby, as well as, various shopping plazas, parks, and public transit. (id:62383)
Royal LePage Royal City Realty
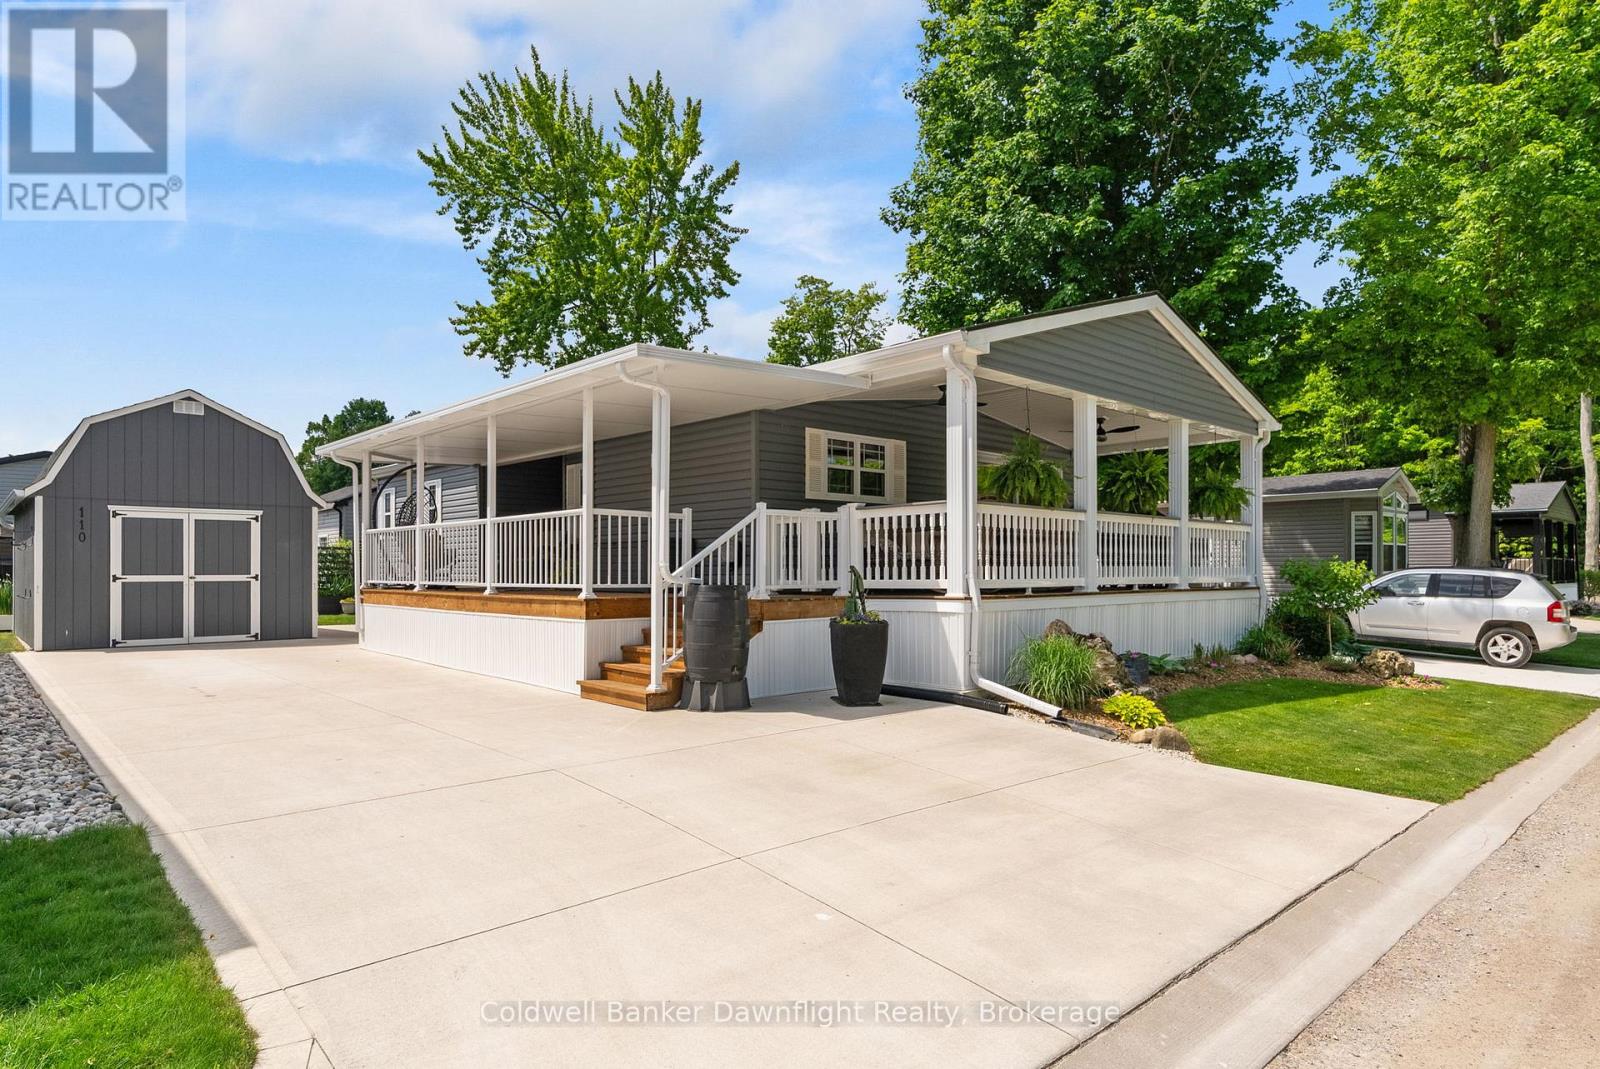
110 - 36501 Dashwood Road
South Huron, Ontario
Welcome to Birch Bark Estates and this stunning 2020 Northlander built modular home offering approximately 1000 sq. ft. of stylish, modern living space. Thoughtfully designed and move-in ready, this home features 2 spacious bedrooms and 2 full bathrooms, making it ideal for retirees, downsizers, or anyone seeking low-maintenance living without compromising comfort.The bright and spacious living room is filled with natural light and showcases tall ceilings, custom window coverings, and a cozy gas fireplace that creates a warm and inviting atmosphere. The open-concept kitchen, dining, and living area is perfect for both everyday living and entertaining guests.Step outside and enjoy the impressive two, 24-foot covered porches that span the both sides of the home. Beautifully finished with remote-controlled ceiling fans, it offers generous sitting and dining areas, creating the perfect outdoor living space to relax and unwind.Additional features include a concrete laneway with parking for two or more vehicles, a fully insulated 12' x 18' shed complete with a storage loft, and an additional 7' x 7' garden shed for tools and outdoor accessories.Residents of this welcoming land lease community enjoy access to a recreation centre, indoor pool, workout facility, and the option to use battery-powered golf carts throughout the community. The monthly fee of $497.50 covers a variety of amenities and services-contact your agent for complete details.Additional rear parking is available for trailers, campers, and boats. Offering modern finishes throughout and exceptional community amenities, this beautiful home is ready for its next owner to enjoy. (id:62383)
Coldwell Banker Dawnflight Realty
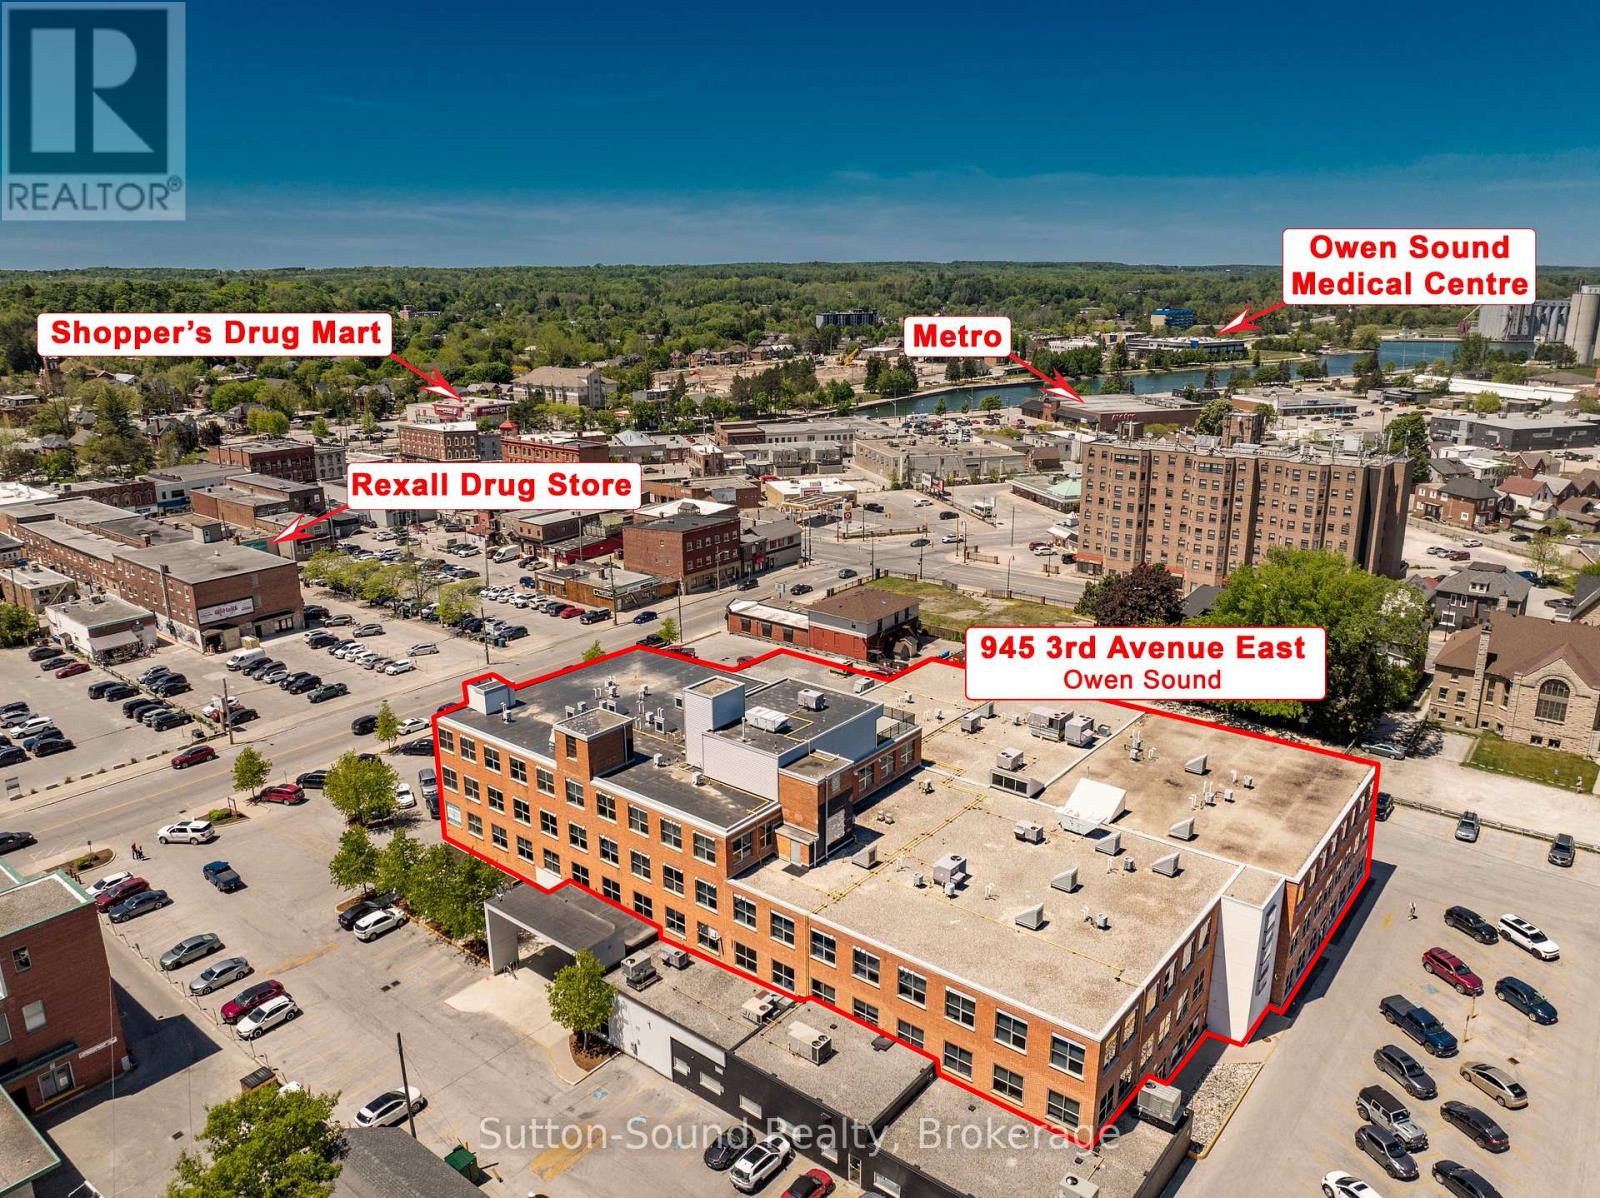
303 - 945 3rd Avenue E
Owen Sound, Ontario
Located on the 3rd floor of the Professional Centre, this beautifully appointed 2-bedroom, 2-bathroom condo offers premium finishes, exceptional amenities, and unbeatable convenience. Steps from a grocery store, LifeLabs, pharmacy, and shopping, and within walking distance of the river, this location puts everything you need close at hand.The building features a dedicated lobby entrance, elevator access, secure entry, and 36-inch door openings throughout the suite. Inside, you'll find 9+ foot ceilings, hardwood flooring throughout the main living areas, ceramic tile flooring in the bathrooms, quartz countertops, abundant kitchen cabinetry, remote-controlled blinds, and upgraded ceiling lighting. Check out the upgraded kitchen appliances. Four large crank-out windows provide plenty of natural light.The primary bedroom includes a large closet and a 4-piece ensuite with a soaker tub. The second bedroom, currently used as an office, is ideal for guests or working from home. A second full bathroom features a walk-in shower.The self-contained suite is pre-wired for telephone, internet, and cable, and includes an in-suite laundry/mechanical room with a high-efficiency natural gas furnace, central air conditioning, Heat Recovery Ventilator (HRV), and a rental natural gas hot water tank. Safety features include an in-suite sprinkler system and fire alarm system.Residents enjoy outstanding amenities including a common social area, 2 common rooms with TV and pool table, and a state-of-the-art fitness room with TV. Each unit comes with a reserved parking space and storage locker.The rooftop terrace is a true highlight, offering indoor lounge space and an outdoor patio complete with natural gas BBQs and comfortable seating areas-perfect for relaxing or entertaining.Having sold all 31 units in the building, the listing Realtor considers this one of his personal favorites. This is a rare opportunity to own a stylish, low-maintenance home in a highly desirable location. (id:62383)
Sutton-Sound Realty