Explore Our Listings and Services

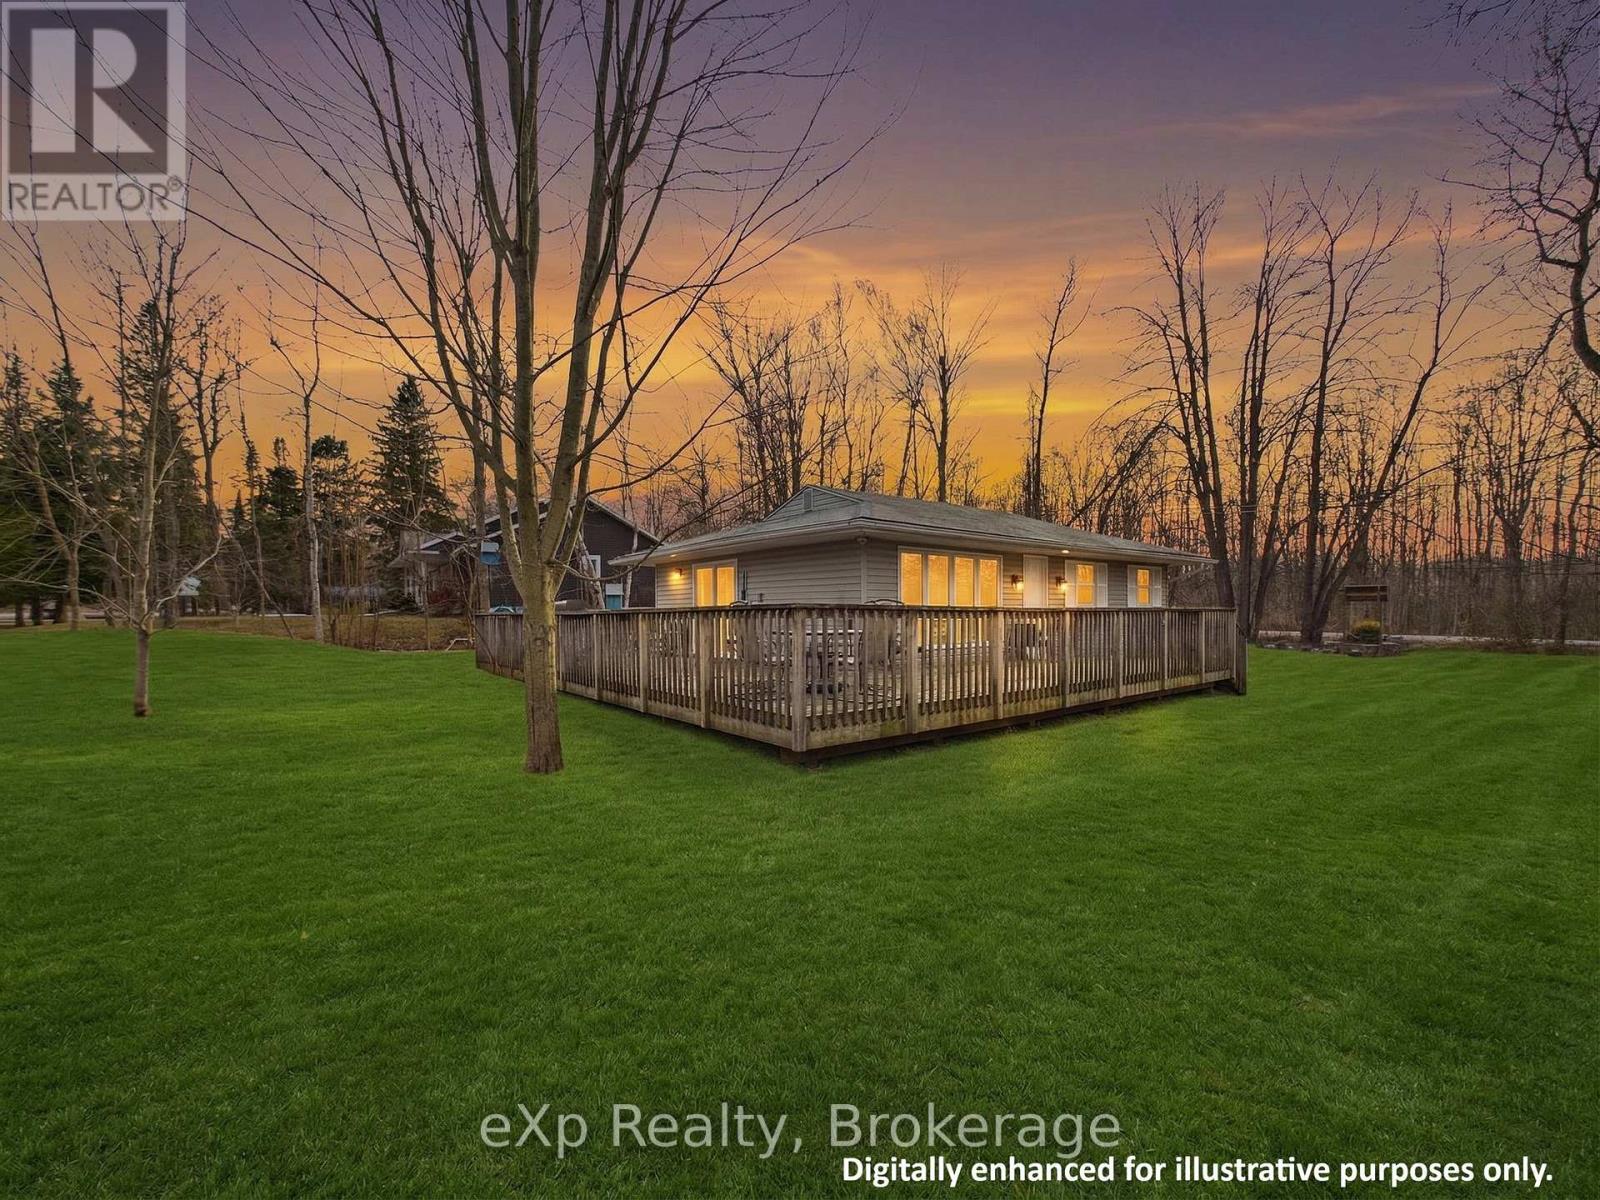
2 Birch Street
South Bruce Peninsula, Ontario
Year-round coastal retreat awaits at 2 Birch Street! Whether you're looking for the ultimate family summer getaway, a peaceful permanent retreat, or a smart dual-income investment, this beautifully updated bungalow has it all. Inside, you'll find a bright, open-concept living space and a modern kitchen that flows right out to the expansive front deck. But the real magic is outside! Step into the detached garage-currently a fun game room, but an absolute blank canvas ready to be elevated into your dream sports bar or man cave. Out back, your private wooded oasis features a massive stone bonfire pit, perfect for roasting marshmallows under the twilight sky. The Location: Walk just minutes to a quiet, private stretch of beach, or take a scenic 15-minute stroll right into the vibrant downtown hustle and bustle of Sauble Beach! The Investment: Capitalize on massive summer tourist demand at Canada's premier freshwater beach, AND enjoy consistent, low-vacancy winter rental appeal driven by the nearby Bruce Power workforce. Don't just buy a property - invest in a lifestyle. (id:62383)
Exp Realty
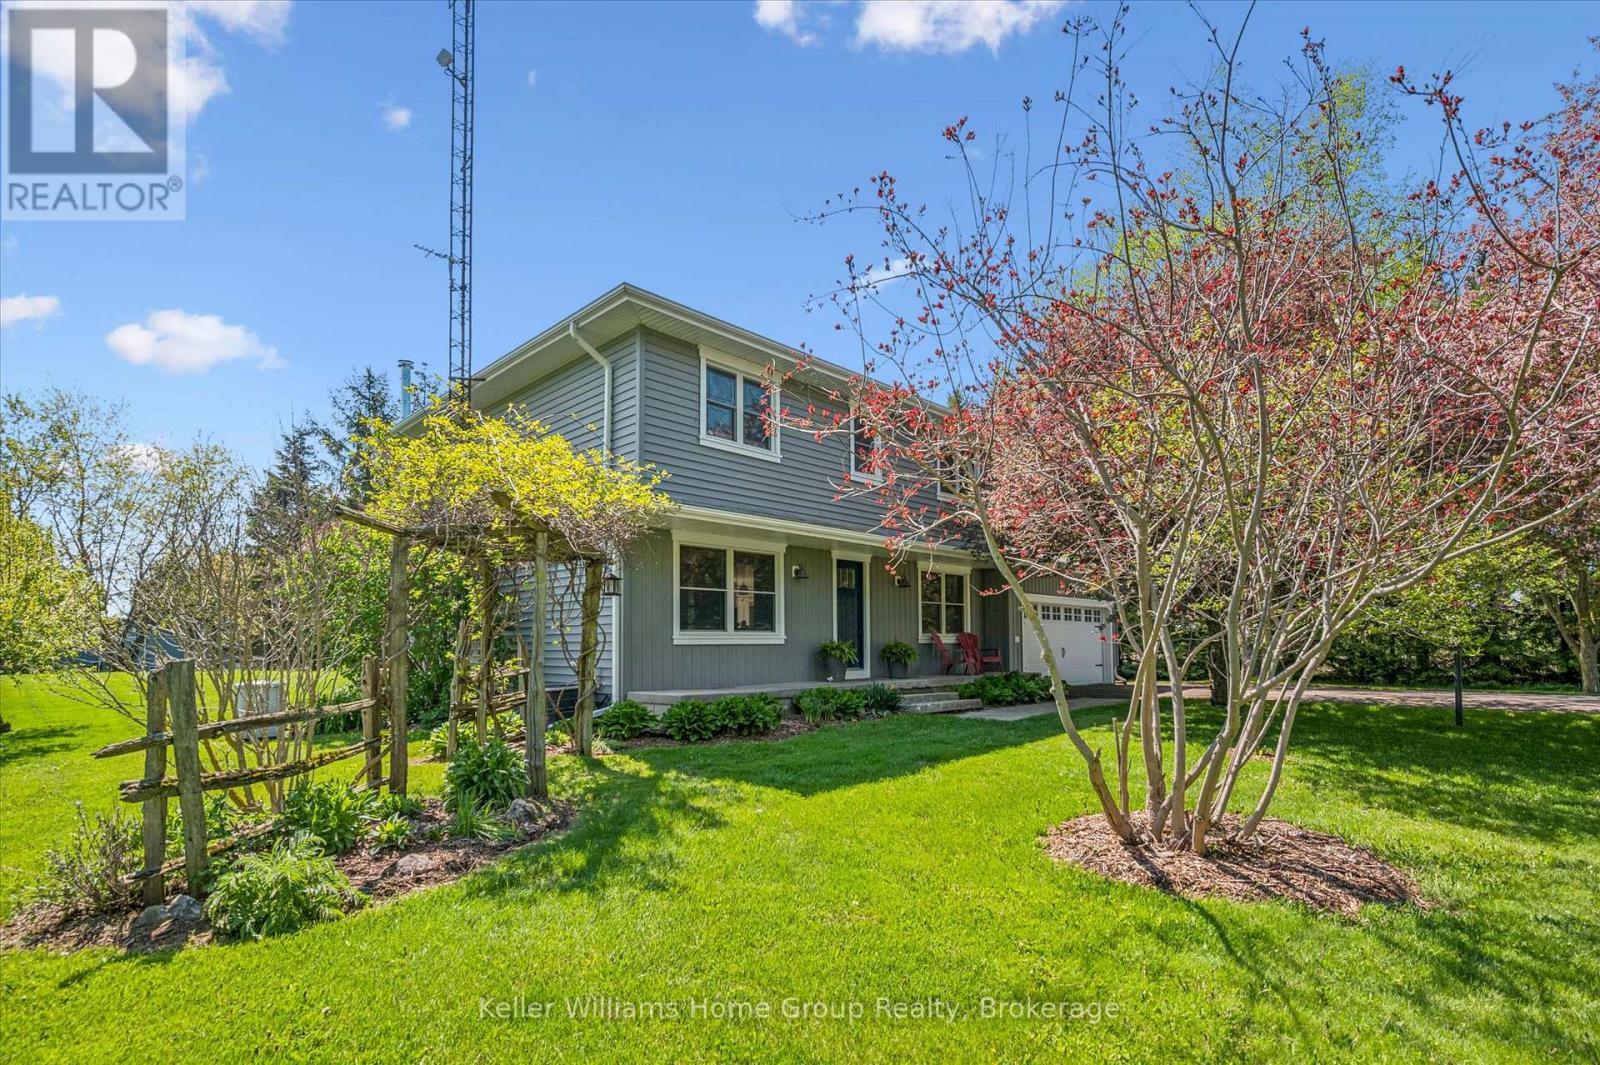
6794 Sixth Line
Centre Wellington, Ontario
Set on 7 private, sun-soaked acres, this beautifully renovated farmhouse offers a rare blend of modern comfort, rural charm, and exceptional outdoor living. With more than 2,000 sq ft of finished space and a full main-floor transformation completed in 2024, the home feels bright, open, and effortlessly welcoming. The custom kitchen with quartz countertops, premium appliances, and white oak staircase anchors the main level, while the spacious living room - complete with a modern wood-burning fireplace - creates a warm gathering space year-round. A new mudroom with heated floors, second-floor laundry, and updated bathrooms add everyday convenience, but it's the property itself that truly shines in the warmer months. Wide open lawns, mature trees, and peaceful views in every direction make this an ideal setting for outdoor dining, gardening, hobby farming, or simply unwinding on long summer evenings. Three greenhouses (2017, 2018, 2020) offer incredible growing potential, and the classic pole barn (1999) provides space for animals, equipment, or storage. For those seeking room to create or run a business, the nearly 1,500 sq ft commercial-grade workshop (2021) is a standout - fully insulated with in-floor heat, A/C, a roll-up door, and its own washroom. It's an exceptional space for trades, studio work, or small-scale business. Major upgrades include new siding, trim, eaves, soffits, rigid exterior insulation, attic insulation, a drilled well, pressure tank, well pump, iron filter, and a whole-property automatic backup generator. Every significant project has been completed, offering true peace of mind. A turnkey rural retreat with luxurious interiors, outstanding outbuildings, and acres of usable land - this is country living at its most inspiring. (id:62383)
Keller Williams Home Group Realty
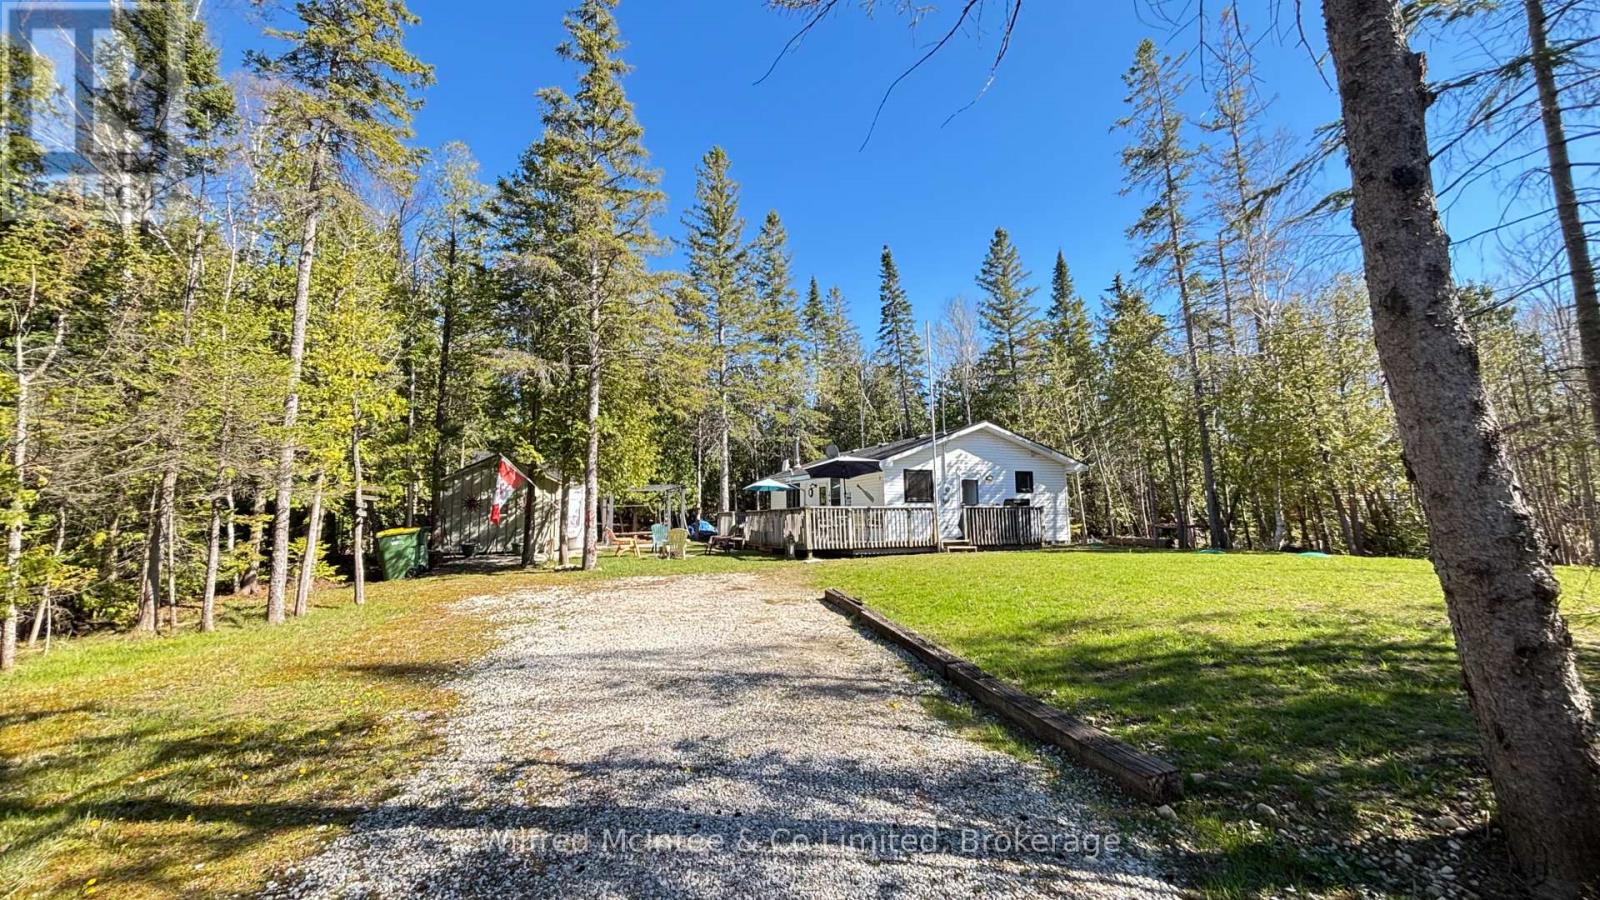
26 Thompson Avenue
Native Leased Lands, Ontario
Seasonal leased land cottage just steps from the sandy shores of Frenchman Bay, offering access to a beautiful, private beach. Lovingly maintained for over 20 years, this cottage features three good-sized bedrooms and an open-concept eat-in kitchen and living area, complete with an airtight wood-burning unit for cooler evenings. Enjoy the west-facing spacious deck, perfect for relaxing or entertaining, along with additional space for a children's playhouse, hobbies or to use your own way. Situated on a quiet, safe road, with updates including the kitchen and septic system. Conveniently located just minutes from Sauble Beach and Southampton. This property is "turnkey" and ready for you to start enjoying the Summer of 2026. A wonderful, affordable cottage opportunity - all that's missing is you. Book your showing today. Yearly land lease is $5,250, and yearly service fee is $1,300 (id:62383)
Wilfred Mcintee & Co Limited
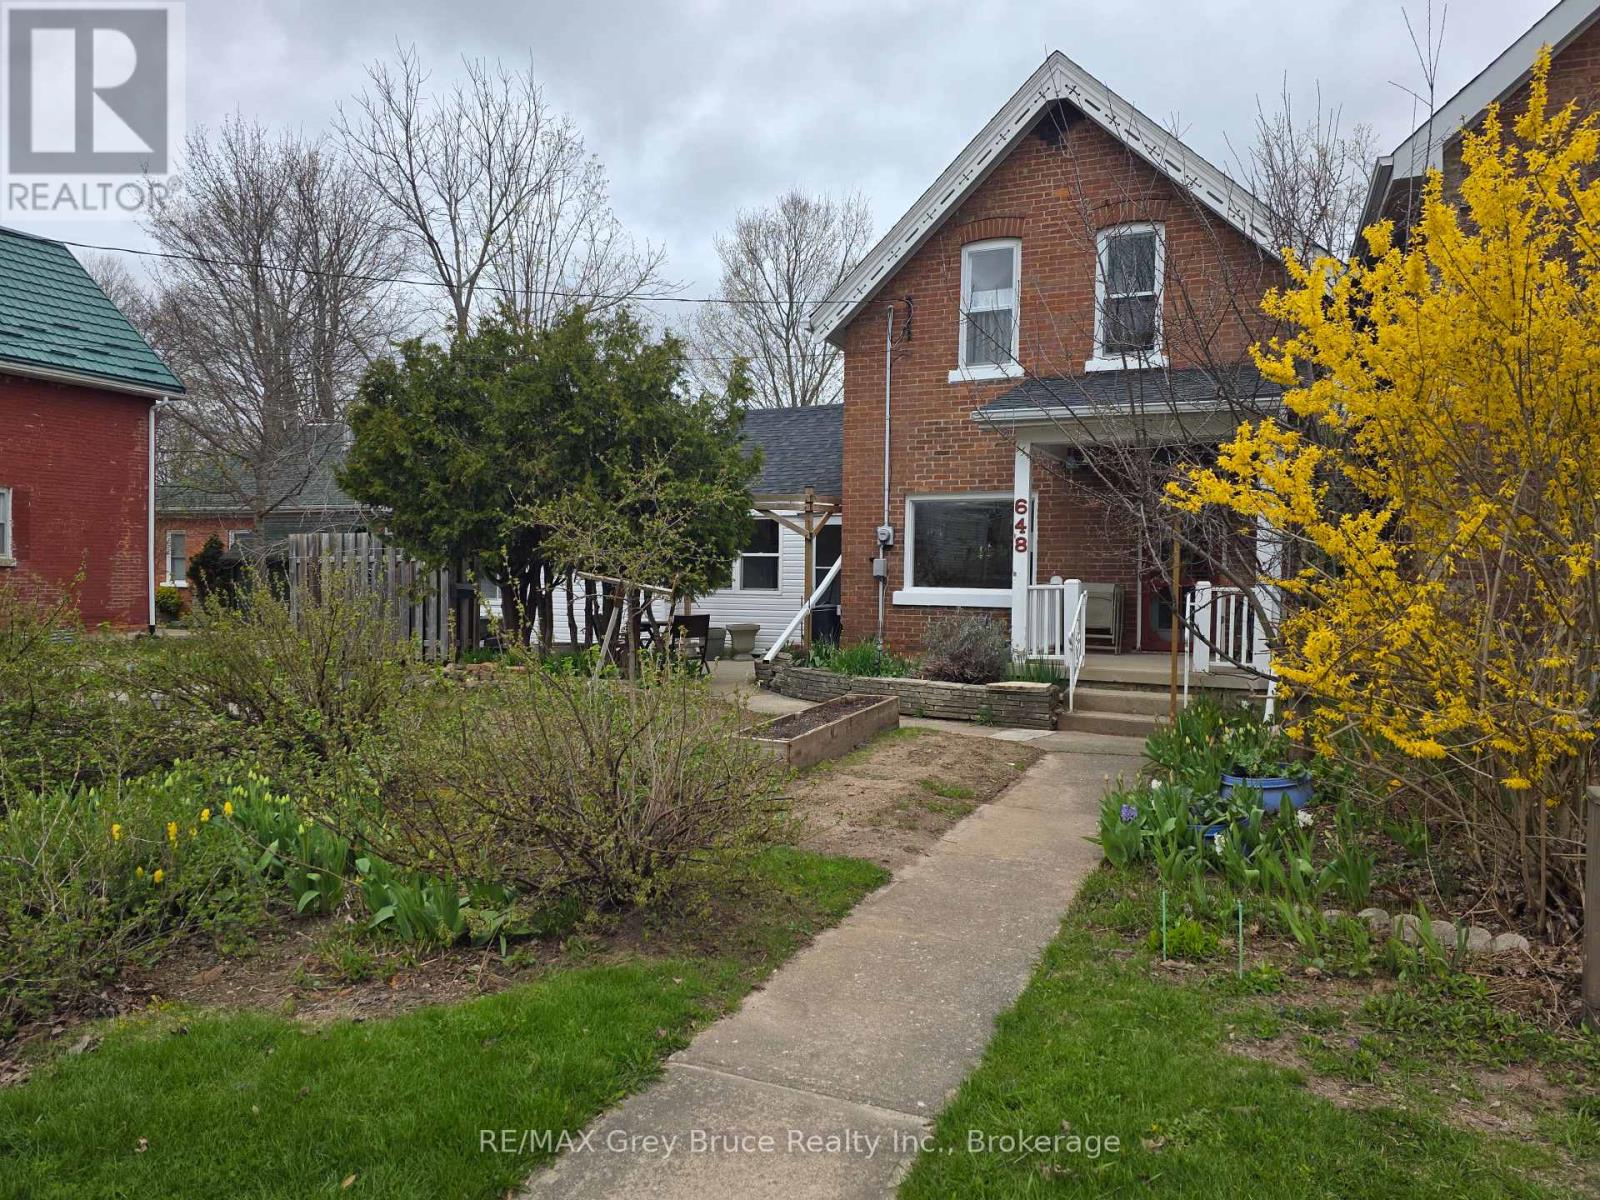
648 9th Street E
Owen Sound, Ontario
This classic Owen Sound house welcomes you with its lovely front yard plus a sense of privacy from the perennial plantings. Hang your coat here if you want to live more and maintain less. With absolutely no back yard to look after, your weeks can be filled with everything an east-side location has to offer: walk to class at Georgian College, head for a swim at the Rec Centre or a performance at the Roxy, be at the hospital in minutes, or visit with friends at Timmy's. Inside, the home feels bright, airy, and full of life. The comfortable living room with its hardwood floor spills into the dining room for sharing meals. The straightforward kitchen leads to a recreation space for more casual living. Heating with a newer gas fireplace and a gas wall furnace gives no worries during power outages. Upstairs, there is a 4-piece bathroom and three bright, cozy bedrooms. The basement offers storage and laundry hookups-which could also easily move to the main floor. With a paved 2-car driveway, this is an easy care property for families, professionals, or investors. Don't spend your time working on a yard-relax and make memories! (id:62383)
RE/MAX Grey Bruce Realty Inc.
116 Dorothy Drive
Blue Mountains, Ontario
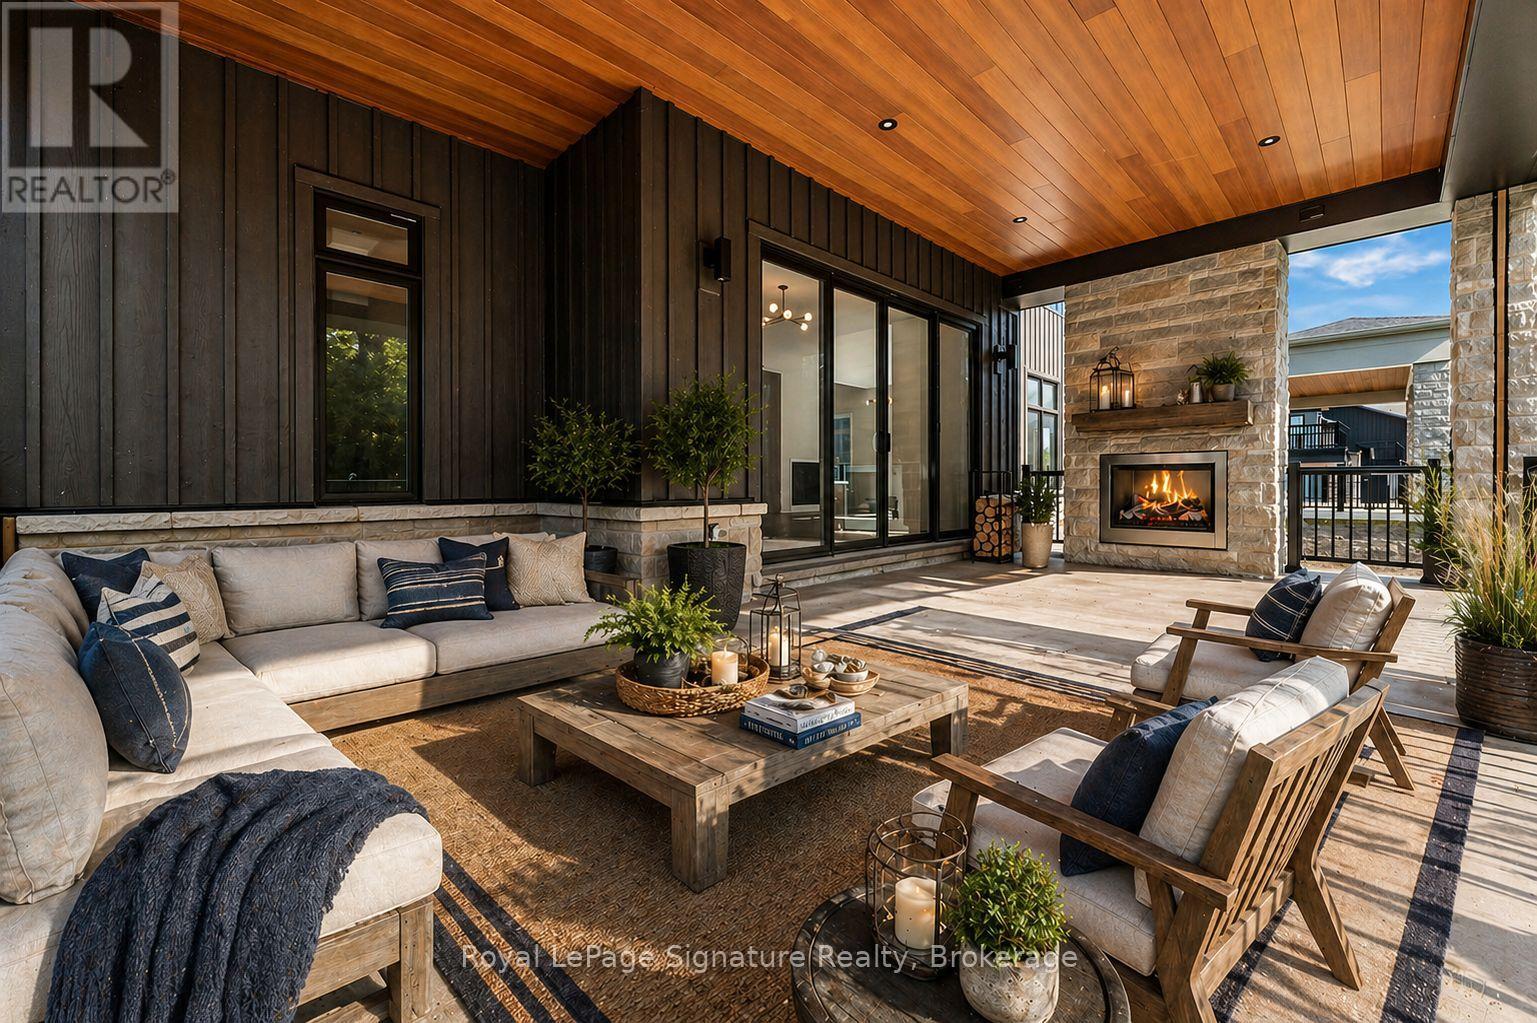
Exceptional value in the highly sought-after Camperdown community. 116 Dorothy Drive offers the ultimate four-season lifestyle in a private, elevated setting just minutes from local amenities, Georgian Peaks Ski Club, and Georgian Bay Golf Club. This brand-new home features 6 bedrooms and 5 bathrooms, designed for both relaxed living and effortless entertaining, with a stunning exterior, seamless architectural flow, and a covered loggia off the kitchen and dining area complete with an outdoor fireplace for seamless indoor-outdoor living. Inside, a custom kitchen, oversized après-ski wet bar, hardwood floors, and soaring ceilings complement the bright open-concept layout, with 10-foot ceilings on the main level enhancing the sense of space and scale. The finished basement features 9-foot ceilings and a rough-in for heated floors, offering versatile space for a home theatre, games room, or fitness area. Ideally located near Thornbury, Blue Mountain Village, and downtown Collingwood, this home blends luxury, comfort, and convenience. *Note List Price is inclusive of HST Rebate. (id:62383)
Royal LePage Signature Realty
Unit #17 - 4805 Muskoka 169 Road
Muskoka Lakes, Ontario
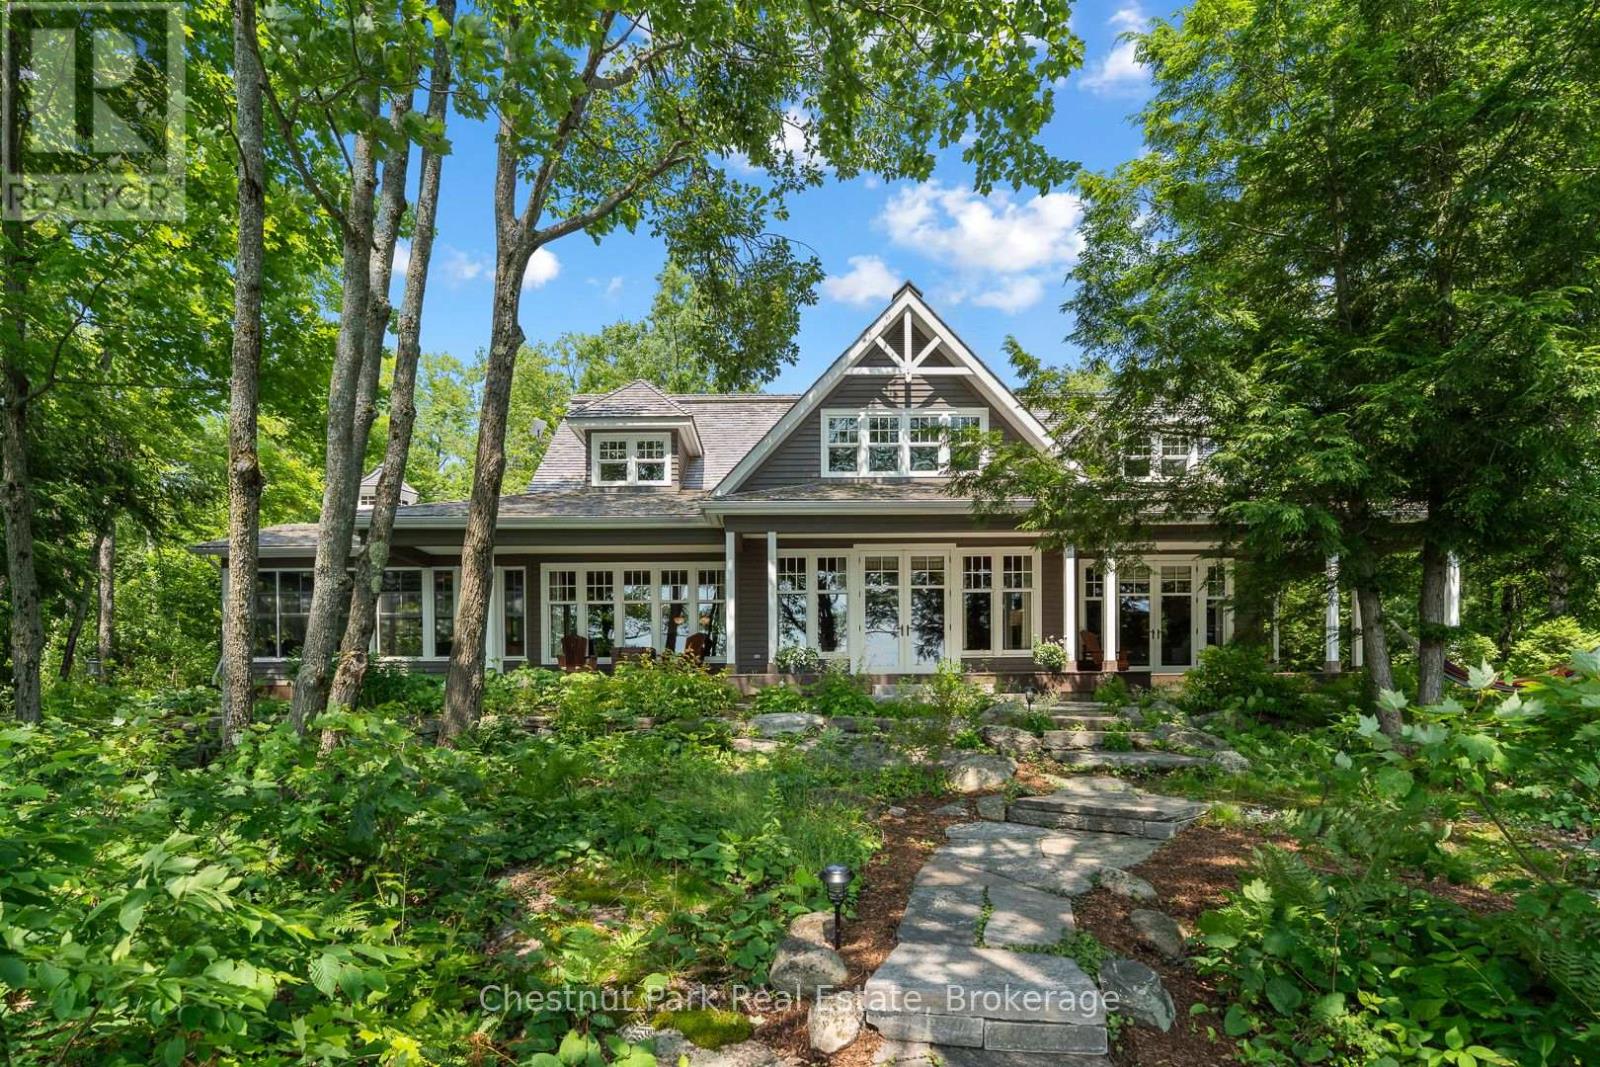
Welcome to your private year round lakeside retreat on the shores of Cassidy Lake, nestled within the desirable Oviinbyrd Golf Club. This four Bedroom, two and a half Bathroom cottage offers the perfect blend of comfort, privacy and recreational lifestyle. Enjoy 301 feet of private shoreline with both shallow entry points and deeper water off the dock for boating and swimming. The open concept main floor is bright and airy featuring a spacious living area that seamlessly connects to the dining and kitchen spaces-perfect for entertaining or relaxing after a day on the lake or golf course. Enjoy morning coffee or curl up with a great book in the spacious three season Muskoka Room featuring wall to wall windows that bring the outdoors in and offer a serene spot to relax, entertain or simply take in the peaceful natural surroundings The upper level features an open to below hallway design that overlooks the grand living space, anchored by the striking floor to ceiling stone fireplace and framed by expansive windows that gift the home with natural light. Upstairs boasts three Bedrooms , a beautifully appointed four piece washroom, convenient laundry and a versatile office/bonus room. The expansive porch which stretches the entire front of the cottage offers stunning lake views and is the perfect place to reflect on your day and plan your next day adventures. With easy year round access off Highway 400 and minutes to Port Carling this property provides ultimate convenience. Don't miss out on this rare opportunity to own the perfect Muskoka cottage where thoughtful design, cottage charm and natural beauty blend in perfect harmony. (id:62383)
Chestnut Park Real Estate
Cayman Marshall International Realty Inc.
55 Thompson Avenue
Native Leased Lands, Ontario
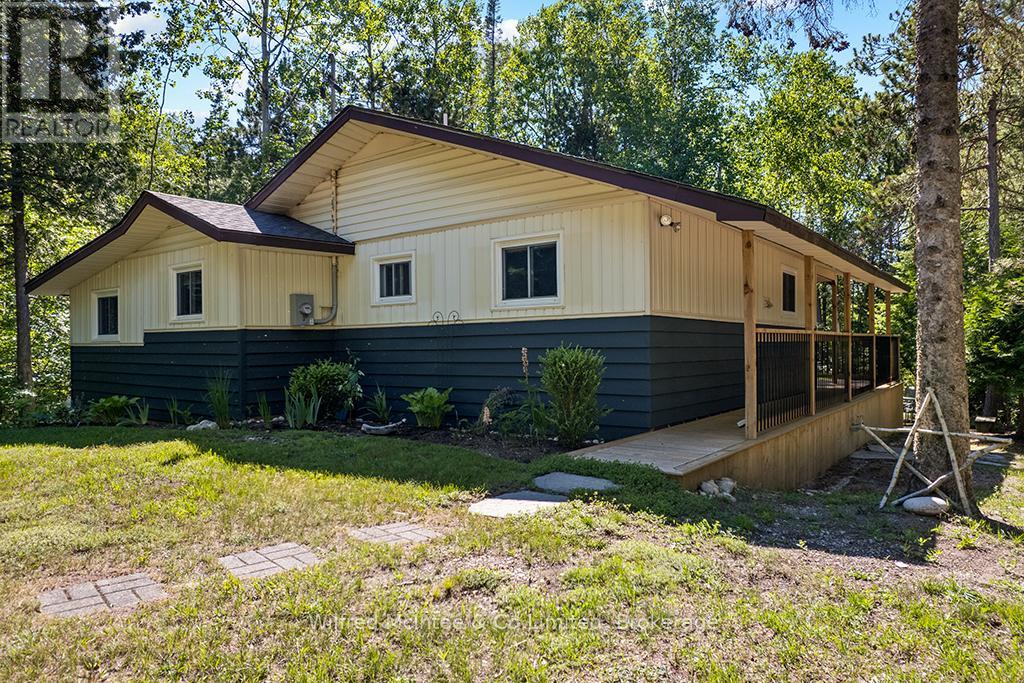
Come see this truly amazing, leased land cottage retreat, just a short walk to the beautiful sandy shores of Lake Huron at Frenchman Bay Beach where you'll experience endless beach days and mesmerizing sunsets. Nestled on a quiet road between Sauble Beach and Southampton the cottage is perched high and dry on an incredibly private lot where you are immersed in the natural landscape with mature trees, perennial plantings, and the sights and sound of nature all around. The expansive west facing covered deck is a key highlight of this property and seamlessly blends indoor and outdoor living - perfect for morning coffee, family BBQ's, or simply relaxing and taking in the glow of the sunset sky through the trees as you wind down another blissful day at the cottage. The cottage features an open concept eat-in kitchen & living room anchored by a gas fireplace with access to the covered deck, three comfortable bedrooms, a convenient two-piece bathroom with separate shower, plus a versatile den that could easily be converted to a 4th bedroom or laid-back work-from-cottage office space. Key infrastructure updates offer peace of mind: new septic system (2021), new sand point well (2025), updated 100-amp electrical panel (2020), propane gas fireplace (2020), and vinyl windows throughout. Additional perks include a storage shed, plenty of space for parking, lower flagstone patio area, tons of underdeck storage for the cottage toys, and most furnishings included. This is more than just a cottage - it's a unique opportunity to have your slice of cottage country, close to sand beach, at a good price and reasonable lease rate. (id:62383)
Wilfred Mcintee & Co Limited
63 Cavalier Crescent
Huron-Kinloss, Ontario
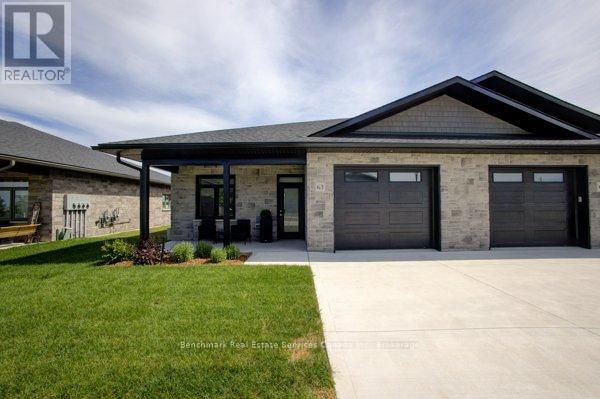
Welcome to easy, carefree living in this beautifully designed 2-bedroom, 2-bathroom bungalow condo, nestled in the quiet and welcoming Village of Ripley. With 1,310 square feet of thoughtfully laid-out living space, this home offers the perfect blend of comfort, convenience, and low-maintenance living, all on one floor. Step inside to an open-concept layout with wide hallways and doorways, ideal for those seeking a barrier-free lifestyle. The spacious kitchen flows seamlessly into the bright living and dining areas, perfect for entertaining or simply enjoying everyday life. There are two generously sized bedrooms including a primary suite which includes a walk in closet and an ensuite with step in shower, or enjoy a soak in the main bathroom with an oversized tub & shower combination. Enjoy the benefits of condo living with snow removal and lawn care handled for you, so you can spend more time doing what you love. Just minutes from the sandy shores of Lake Huron, this home offers small-town charm with easy access to the beach, local shops, and nearby amenities. Whether you're downsizing, retiring, or simply looking for a fresh start in a friendly community, this bungalow condo is a perfect fit. Don't miss this rare opportunity to own a stylish and accessible home in one of Huron-Kinloss most desirable locations. * Please Note - Some images have been virtually staged. * (id:62383)
Benchmark Real Estate Services Canada Inc.

330 Glenn Road
North Huron, Ontario
Welcome to 330 Glen Road - a solid brick bungalow nestled in a quiet residential neighbourhood in the charming town of Wingham. From the moment you arrive, the classic brick exterior, single-car garage, and single-wide concrete driveway set the tone for a well-maintained home that blends timeless character with thoughtful updates throughout. Step inside and you'll immediately appreciate the bright and airy open-concept layout, where the living room and kitchen flow seamlessly together - ideal for both everyday living and entertaining. The main level features newer hardwood floors that add warmth and style underfoot, complementing the home's inviting atmosphere. Three bedrooms are conveniently located on the main floor, including a generously sized primary bedroom that provides a comfortable private retreat. A beautifully renovated 3-piece bathroom on the main level adds a fresh, modern touch that today's buyers will love. Downstairs, the fully finished basement expands your living space considerably. A large recreation room anchored by a cozy natural gas fireplace creates the perfect space for relaxing evenings or gathering with family and friends. A second 3-piece bathroom on this level adds convenience and functionality, making the lower level as practical as it is enjoyable. Outside, the fully fenced rear yard offers a private and secure space for children, pets, or simply enjoying the outdoors. Whether you're hosting a summer barbecue or unwinding after a long day, this backyard checks all the right boxes. As an added bonus, the property sits in close proximity to the local baseball diamond and park - a fantastic perk for active families and outdoor enthusiasts alike.330 Glen Road is a move-in ready home with character, comfort, and value - a wonderful opportunity in Wingham's real estate market. (id:62383)
Royal LePage Rcr Realty
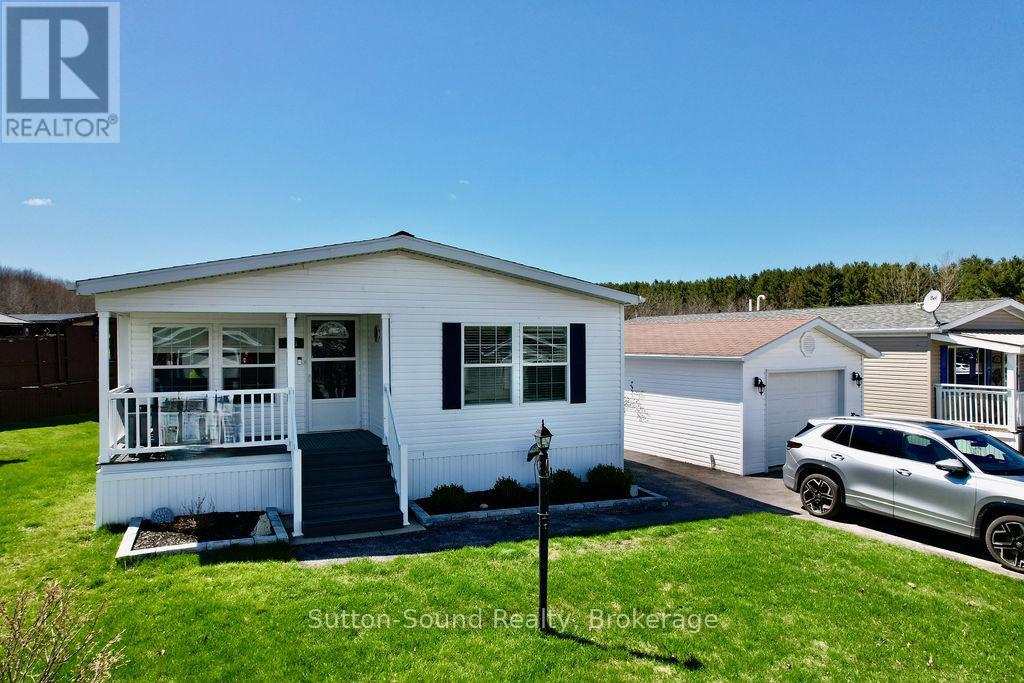
144 Rosewood Drive
Georgian Bluffs, Ontario
Just outside of Owen Sound. Welcome to 144 Rosewood Drive in the friendly and sought-after North Park Estates, a welcoming community for all offering comfort, convenience, and a relaxed lifestyle. This well-maintained, freshly painted North Park Model bungalow features bright, one-level living with two bedrooms, large closets, and two bathrooms. The open-concept layout is filled with natural light and includes a spacious living room and dining area ideally positioned to enjoy morning sunrises. The large kitchen offers new countertops and backsplash, an island, generous cabinetry, a cozy eating area, a pantry, and all appliances less than two years old, furnace New November 2025, making everyday living both easy and efficient. The generously sized primary bedroom includes a new 3-piece ensuite with a walk-in shower, while a second bedroom, full bath, and newly renovated main-floor laundry room complete the interior. Outside, enjoy the covered composite front porch surrounded by perennial gardens or relax on the new side deck with railing and peaceful open views, perfect for sunsets, birds, and butterflies. The detached, extra-wide garage features a concrete floor and offers both front and rear access. Additional highlights include a paved driveway, natural gas BBQ hookup, central air conditioning, owned water softener, and economical utilities. Residents own their home and lease the lot - no land transfer tax, with park-maintained roads plus water and septic services. Just minutes from Owen Sound with easy access to Georgian Bay and Lake Huron, North Park Estates continues to be a popular choice for people seeking community, comfort, and carefree living. (id:62383)
Sutton-Sound Realty
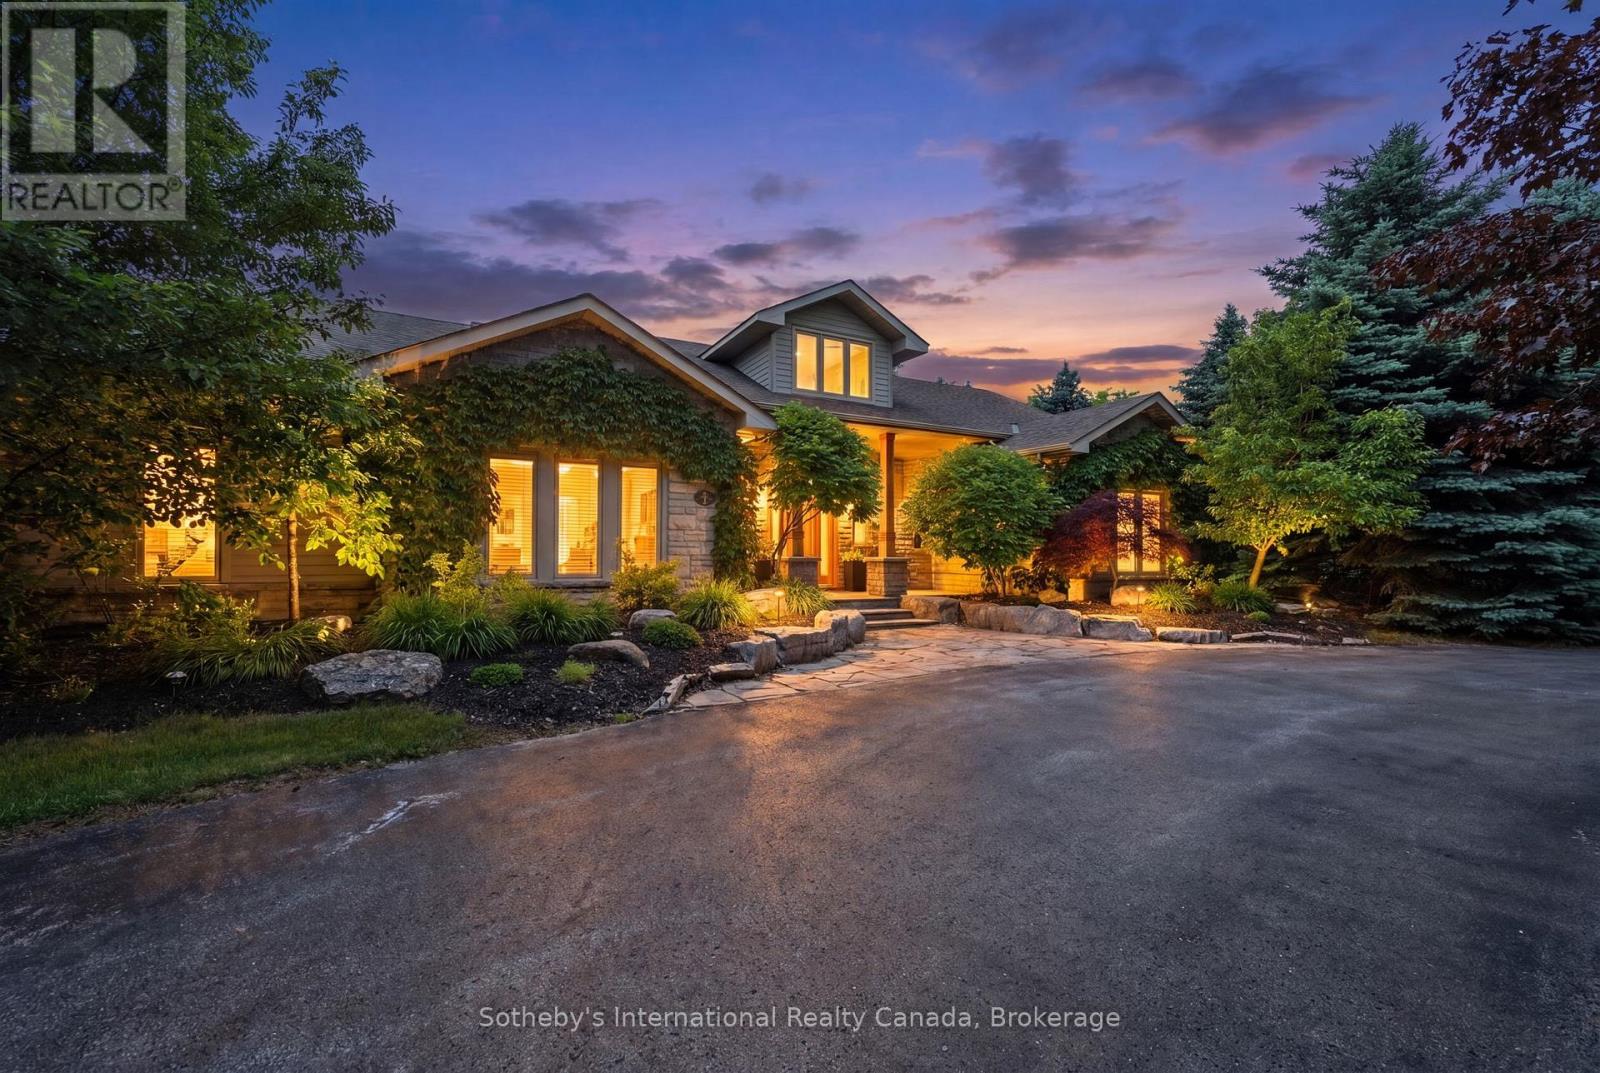
2 Evergreen Road
Collingwood, Ontario
Ideally located near the Village at Blue Mountain this executive bungalow offers the perfect four-season lifestyle retreat or full-time residence. Minutes from golf, skiing, trails, fine dining, shopping, and beaches, this home lends itself to the discerning buyer looking for one floor living with space for the entire family. Set on over an acre of beautifully landscaped, park-like grounds, the home features 4 spacious bedrooms, including a Primary suite with en-suite and walkout to a spacious deck, plus a flexible bedroom currently used as an office/den. Designed for comfort and style, the home offers radiant in-floor heating, ductless split heat/air conditioning, soaring vaulted ceilings in the Great Room, and 10-foot ceilings throughout the remainder of the home, creating a bright and expansive atmosphere. The gourmet chef's kitchen is equipped with stainless steel appliances, quartz & wood countertops, and a bar fridge, ideal for entertaining and everyday living. The spectacular pool-sized backyard is the true showpiece, featuring an expansive deck, gazebo, dining area, hot tub and garden shed that can double as a private retreat space - all surrounded by mature landscaping for exceptional privacy. Experience the best of four-season living in this private and serene setting just minutes from the area's best recreational amenities. Showings by appointment only. (id:62383)
Sotheby's International Realty Canada
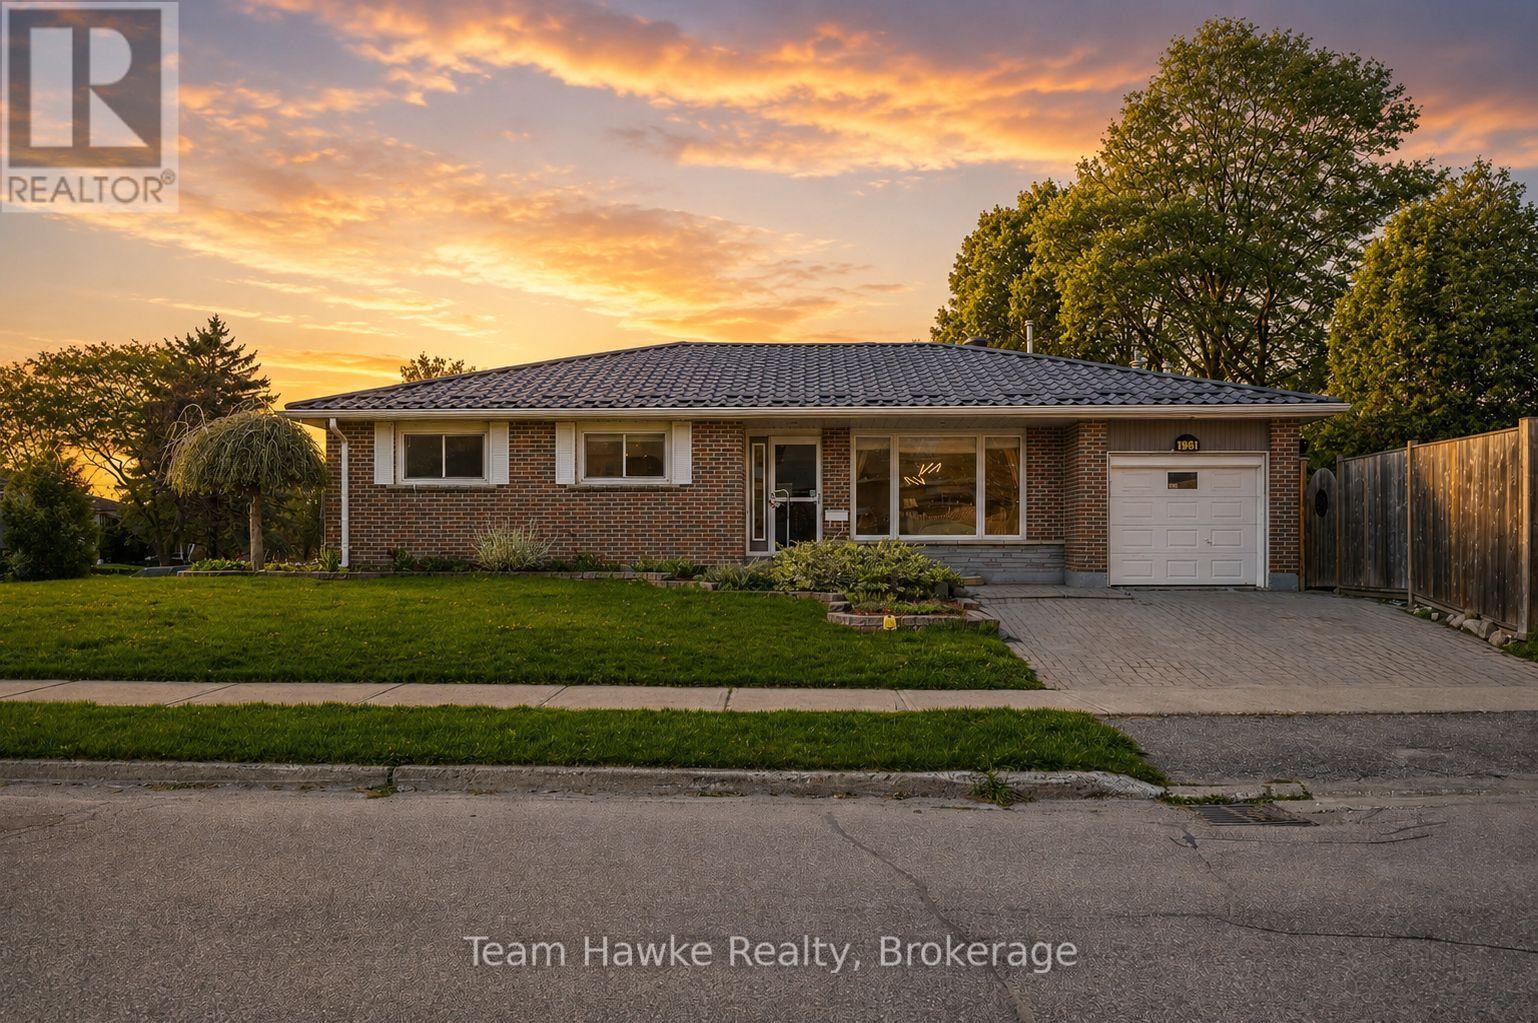
958 Montreal Street
Midland, Ontario
***Legal Duplex with Vacant Possession or the Perfect Multigenerational Set Up!*** Opportunities like this in Midland's sought-after west end are incredibly rare! This spacious and versatile LEGAL duplex offers the perfect setup for multi-generational living, owner-occupied investing, or adding a strong income property to your portfolio. The main floor features over 1,300 square feet of living space with a massive living and dining area, 3 generous bedrooms, and 2 bathrooms, including a spacious primary bedroom complete with its own 2-piece ensuite and incredible closet space. The lower level has been transformed into a new and fully legal secondary suite with its own separate entrance, separate 2 car driveway, in-suite laundry, 2 bedrooms, a full bathroom, and an impressive living space that truly feels like its own home. Step outside and the value continues with a fully fenced backyard designed for entertaining and relaxation. Enjoy the large inground pool, pool house for additional storage, and the covered deck with hot tub area that creates the ultimate outdoor retreat. Whether you're looking for a vacant investment property, mortgage helper, or a home that comfortably accommodates extended family, this property checks all the boxes while being located close to schools, parks, shopping, GBGH, and all of Midland's amenities. BUYER NOTES: Brand New Furnace June 2026 (10 Year Warranty Transferable to the Buyer if Purchase Takes Place Before August 5th) | Belanger Roof: Lifetime Warranty | Central A/C 2022 | 225 Amp Breaker Panel (no separate service) | Irrigation System | PERMITS ARE CLOSED: Legal Basement Apartment is a New Build Out (Kitchen, Flooring, Drywall, Lighting, Paint, Trim, Bathroom, Plumbing, Duct Work | Dishwasher 2025 | Washer and Dryer 2024 | Pool Liner 2024 (id:62383)
Team Hawke Realty
Real Broker Ontario Ltd.
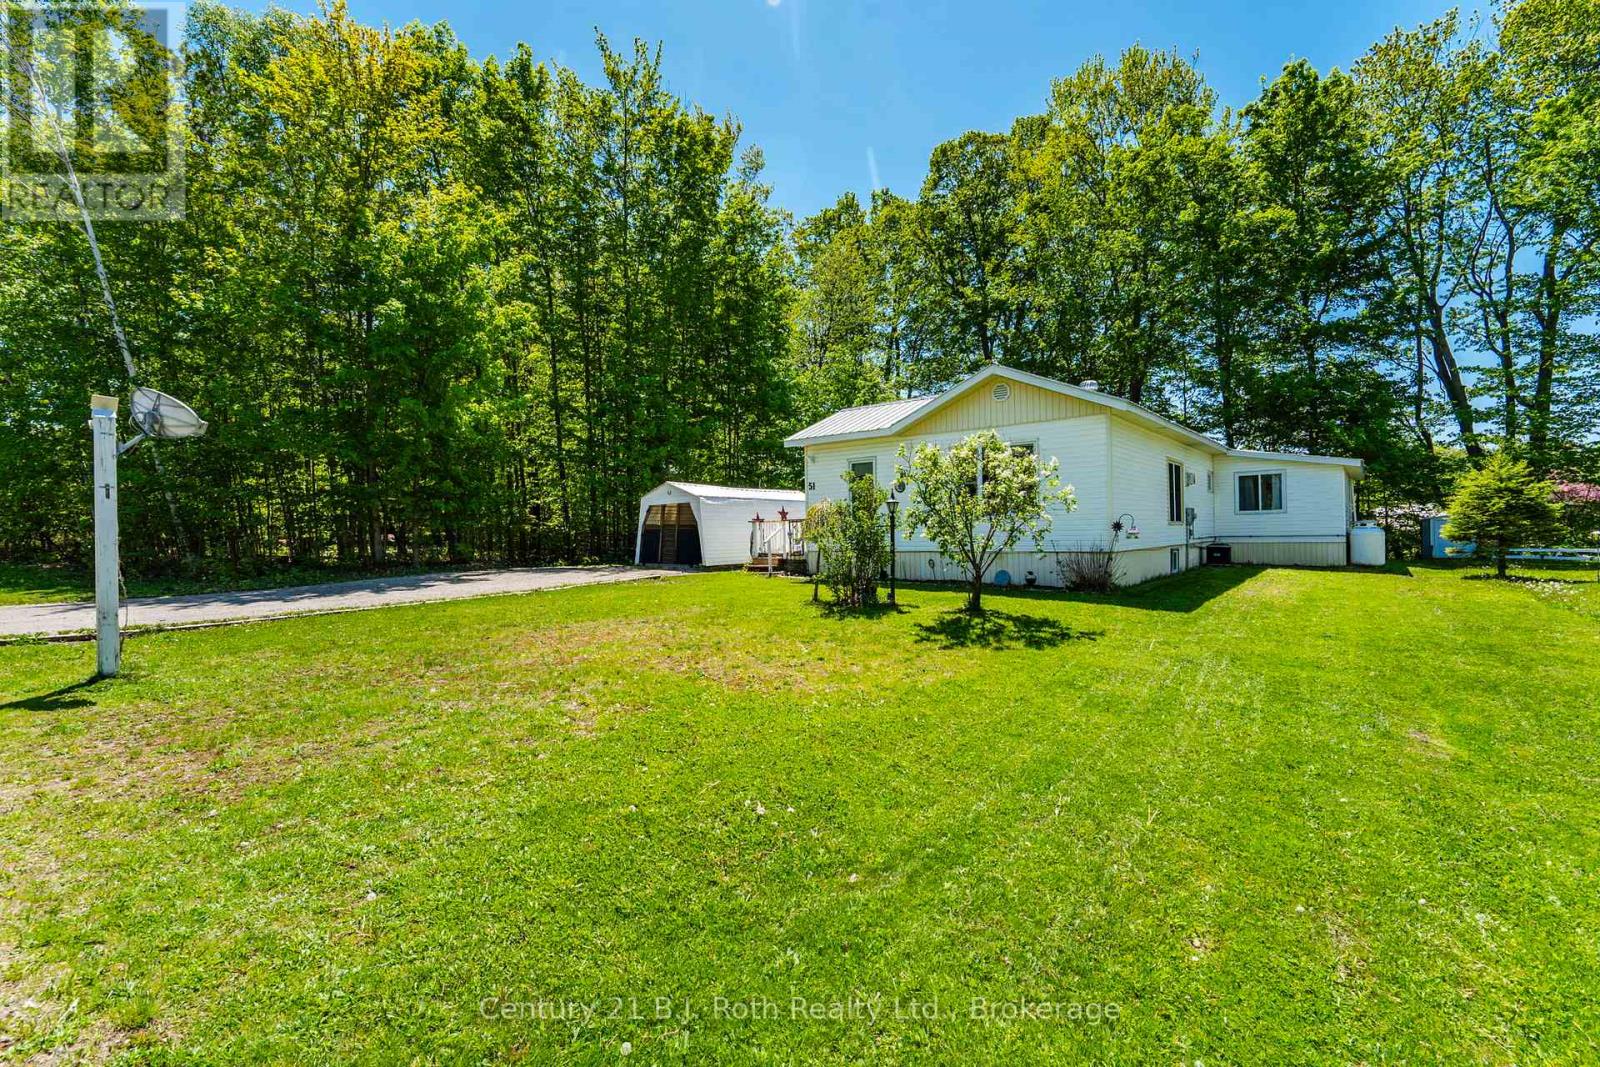
51 - 5263 Elliott Side Road
Tay, Ontario
Welcome to Unit 51 at 5263 Elliott Sideroad, tucked inside the peaceful Bramhall Community by Parkbridge. This bright and inviting home sits on a spacious, tree-lined lot offering excellent privacy and a quiet setting to enjoy everyday living. The layout feels open and comfortable, featuring a large kitchen and dining area, a cozy living room, two bedrooms, and two bathrooms, including a convenient half bath. The warm wood ceilings and natural light give the home a welcoming cottage-like feel, while the updated kitchen and functional living spaces make it practical for year-round use. One of the standout features is the 3-season sunroom, overlooking the backyard and trees - perfect for morning coffee, relaxing evenings, or extra space when guests visit. Outside, enjoy an oversized driveway, Parking/storage shed, and plenty of room to garden, sit outdoors, or simply unwind. A great option for downsizers, first-time buyers, or anyone looking for affordable living with privacy, space, and comfort in a well-established community. (id:62383)
Century 21 B.j. Roth Realty Ltd.
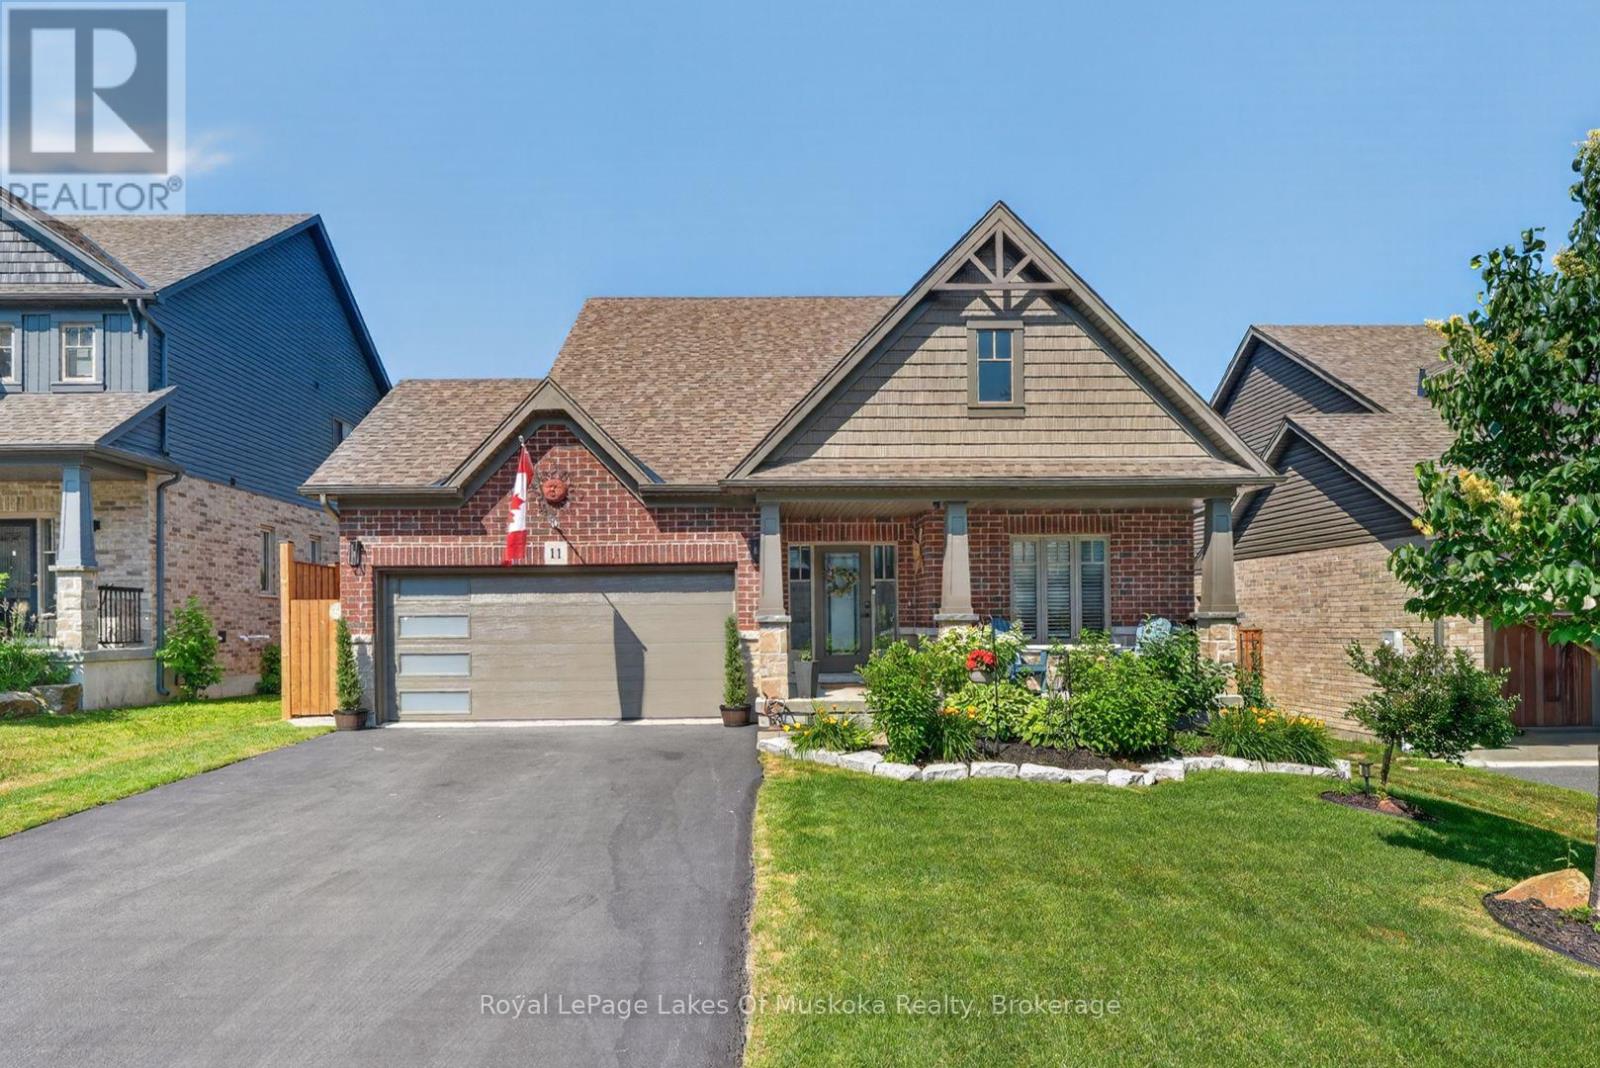
11 Braeside Crescent
Huntsville, Ontario
This beautiful 2018 "Yorkton" bungalow built by Devonleigh Homes is located in the sought-after Settler's Ridge neighbourhood. It is a gorgeous 3 bedroom, 2.5 bath home plus attached two-car garage with inside entry to a mudroom/laundry. The bright main level features a large main foyer, spacious master bedroom plus additional 2nd bedroom/den with 4-pc ensuite privilege bathroom , additional 2 pc powder room, open concept kitchen/dining/living room with new appliances (2026) and quartz countertop & backsplash (2023), sliding glass door walkout to a expansive sundeck complete with retractable power awning perfect for outdoor entertaining. This lovely home also includes central vac (2026), in-ground sprinkler system (2024), new garage door (2025), new glass deck panels & railing (2024), brand new backyard fencing (2026), new luxury vinyl flooring (2023) and a natural gas BBQ hookup. The lower walkout level is fully finished with a spacious rec room, handy office area, 3rd bedroom, 4 pc bathroom and large utility/storage room. You will also love the charming screened-in Muskoka room ideal for year-round relaxing & enjoyment of the private fully fenced backyard with perennial gardens. Convenient location with a quick drive to Arrowhead Provincial Park, Huntsville Downs Golf Course, Huntsville District Memorial Hospital, shopping, restaurants and within the Spruce Glen Public School area. A wonderful home in a great location! (id:62383)
Royal LePage Lakes Of Muskoka Realty

13 Clugston Drive
Grey Highlands, Ontario
Welcome to this well-maintained 4-bedroom, 2-bathroom bungalow tucked away on a peaceful no-exit street in Markdale, just a short stroll from shops, amenities, and downtown conveniences. The bright and functional main floor features three comfortable bedrooms, while the walkout basement offers a spacious fourth bedroom along with additional living space ideal for family, guests, or a home office. Outside, you'll find an attached garage and a large rear deck overlooking the beautifully landscaped backyard, complete with mature flower beds and plenty of room to relax or entertain. Combining a peaceful setting with in-town convenience, this property is a wonderful place to call home. Recent updates include a new furnace and air conditioner (2025), hot water tank and water softener (2024), fridge (2024), and dishwasher and stove (2022). The backyard features two pear trees and a cherry tree, while the front offers a perennial herb garden. A solid home in a peaceful setting with plenty of thoughtful updates. (id:62383)
RE/MAX Four Seasons Realty Limited
Century 21 Millennium Inc.
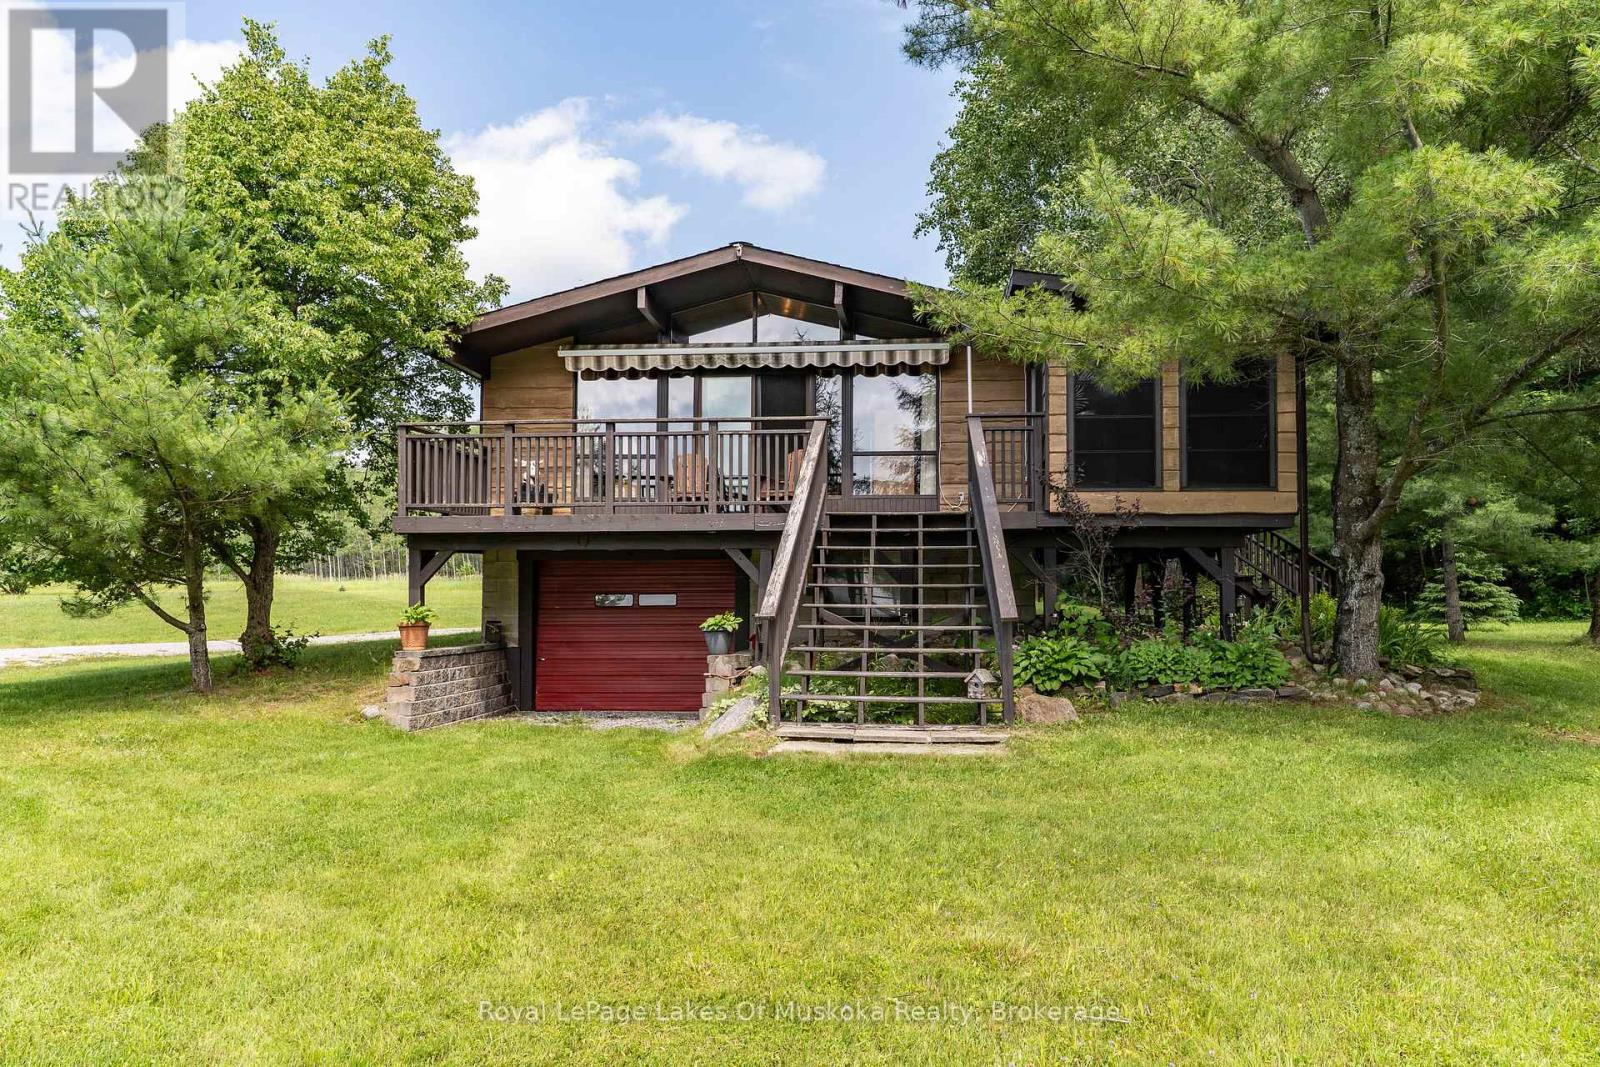
11 - 1357 Russ Hammell Road
Muskoka Lakes, Ontario
Turn-key, 3 season family cottage on popular Three Mile Lake! Cherished by the original family for 50 years, this charming property sits on a gorgeous, level "park-like" lot just steps from a natural sandy shoreline with a shallow entry-perfect for families. Enjoy breathtaking, west-facing sunset views over Hammell's Bay through a soaring wall of windows in the bright, open-concept living area. Features 3 bedrooms, a 2pc bath, plus a separate lower-level shower room. The screened dining room walks out to a full-width deck with a sun awning for effortless outdoor living. Includes a full concrete block basement for excellent storage, a detached 12'x16' storage shed/garage, a drilled well, and a recently updated septic bed. Located under 2.5 hours from the GTA and minutes to Windermere, Port Carling, and prestigious golf courses. Large, flat backyard is ideal for summer games. Ready to enjoy this season with most furnishings included! Cottage itself offers potential for 4 season use as it does have baseboard heaters and a woodstove (not WETT certified) however the road access is only open during the summer currently. (id:62383)
Royal LePage Lakes Of Muskoka Realty
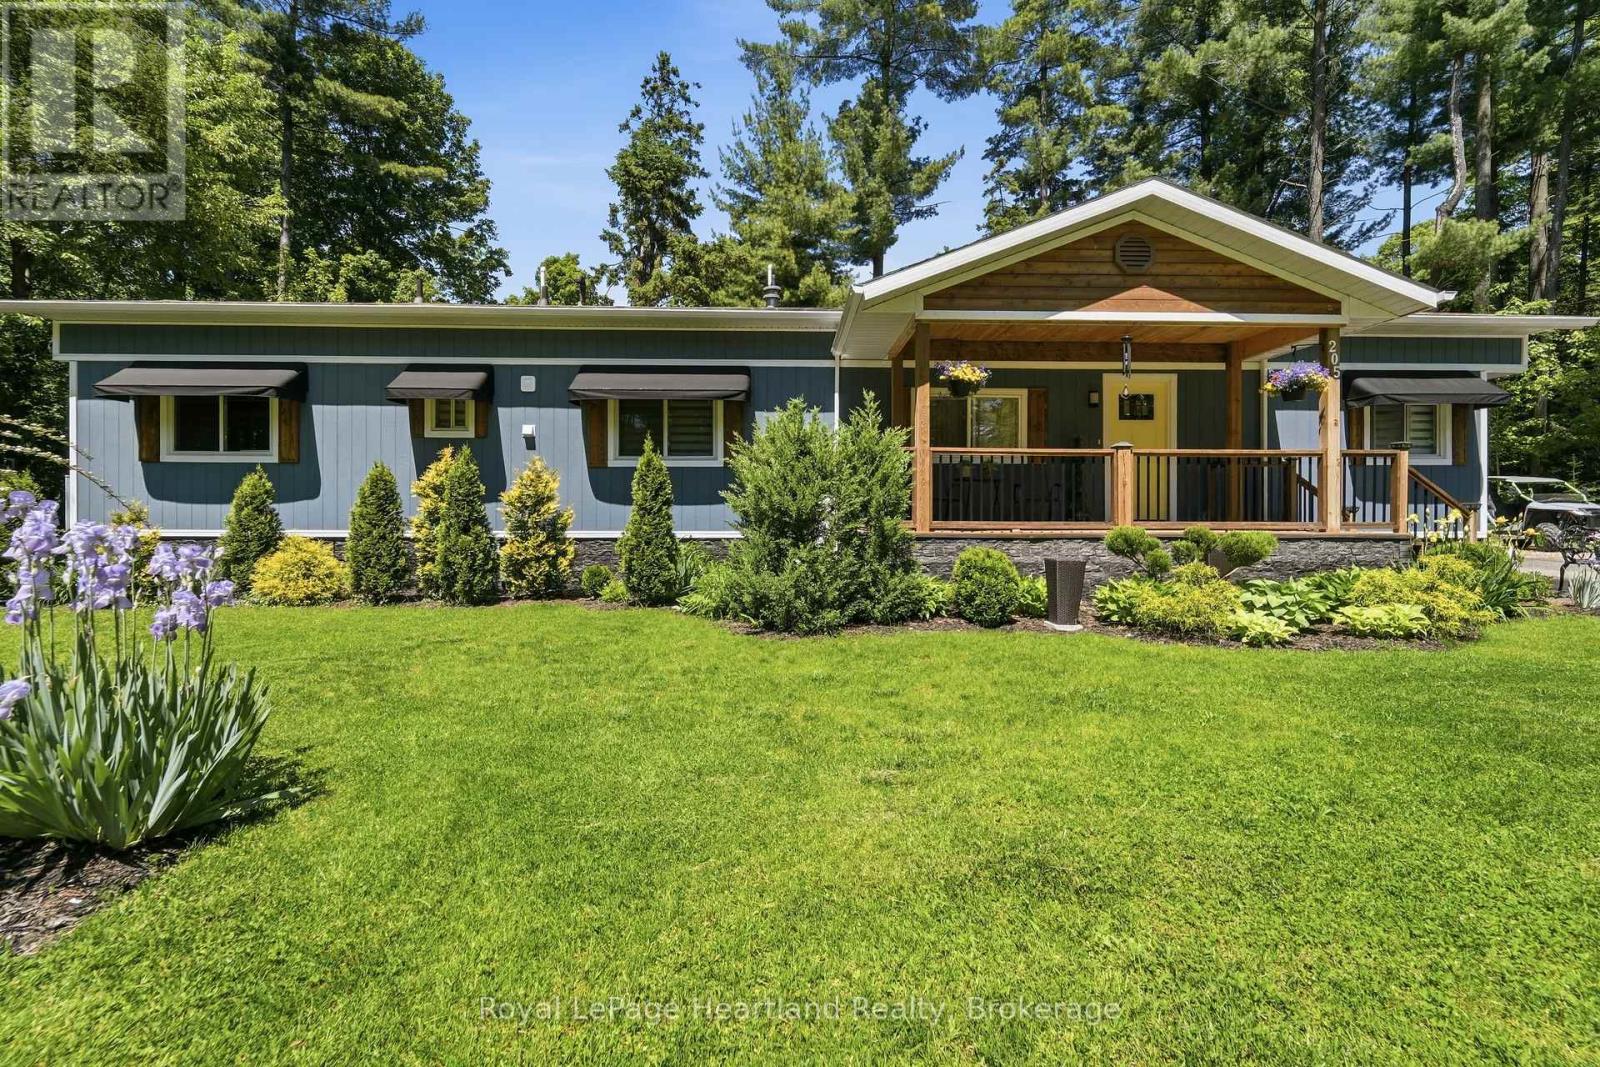
205 Chestnut Drive
Central Huron, Ontario
Welcome to Bayfield Pines, one of Ontario's most sought-after 55+ communities, where towering pines, nature trails, and peaceful surroundings create a lifestyle you'll fall in love with. As you drive through this beautifully maintained community, the mature trees and park-like setting immediately set the tone for relaxed living. Situated on an impressive 150' x 100' lot, this fully renovated home is nothing short of a showstopper. From the moment you arrive, the curb appeal is undeniable with new LP SmartSide siding, striking black awnings, a covered front porch, and professionally landscaped grounds that welcome you home. Step inside to discover a bright, airy interior that feels brand new. The open-concept layout features crisp white shaker-style cabinetry, a large island, quartz countertops, luxury vinyl plank flooring, accent walls, updated lighting, and beautiful finishing touches throughout. Every detail has been thoughtfully updated, including windows, doors, paint, flooring, heat pump, and Lennox furnace, creating a truly turnkey home with nothing left to do but move in and enjoy. Outside, you'll find even more to love with a detached garage featuring a metal roof, a storage shed on a concrete pad with hydro, a spacious deck for entertaining, and the added peace of mind of a whole-home standby generator. Bayfield Pines is a year-round residential community set on 135 acres of beautifully maintained grounds. Residents enjoy walking trails that meander through the towering pines and along the Bayfield River, along with a vibrant recreation hall offering planned activities and social events. Located just minutes from the charming village of Bayfield, you'll have easy access to stunning beaches, the marina, boutique shopping, dining, and everything this beloved Lake Huron destination has to offer. If you've been searching for a home that combines magazine-worthy updates with a welcoming community and exceptional lifestyle, this one deserves your attention (id:62383)
Royal LePage Heartland Realty
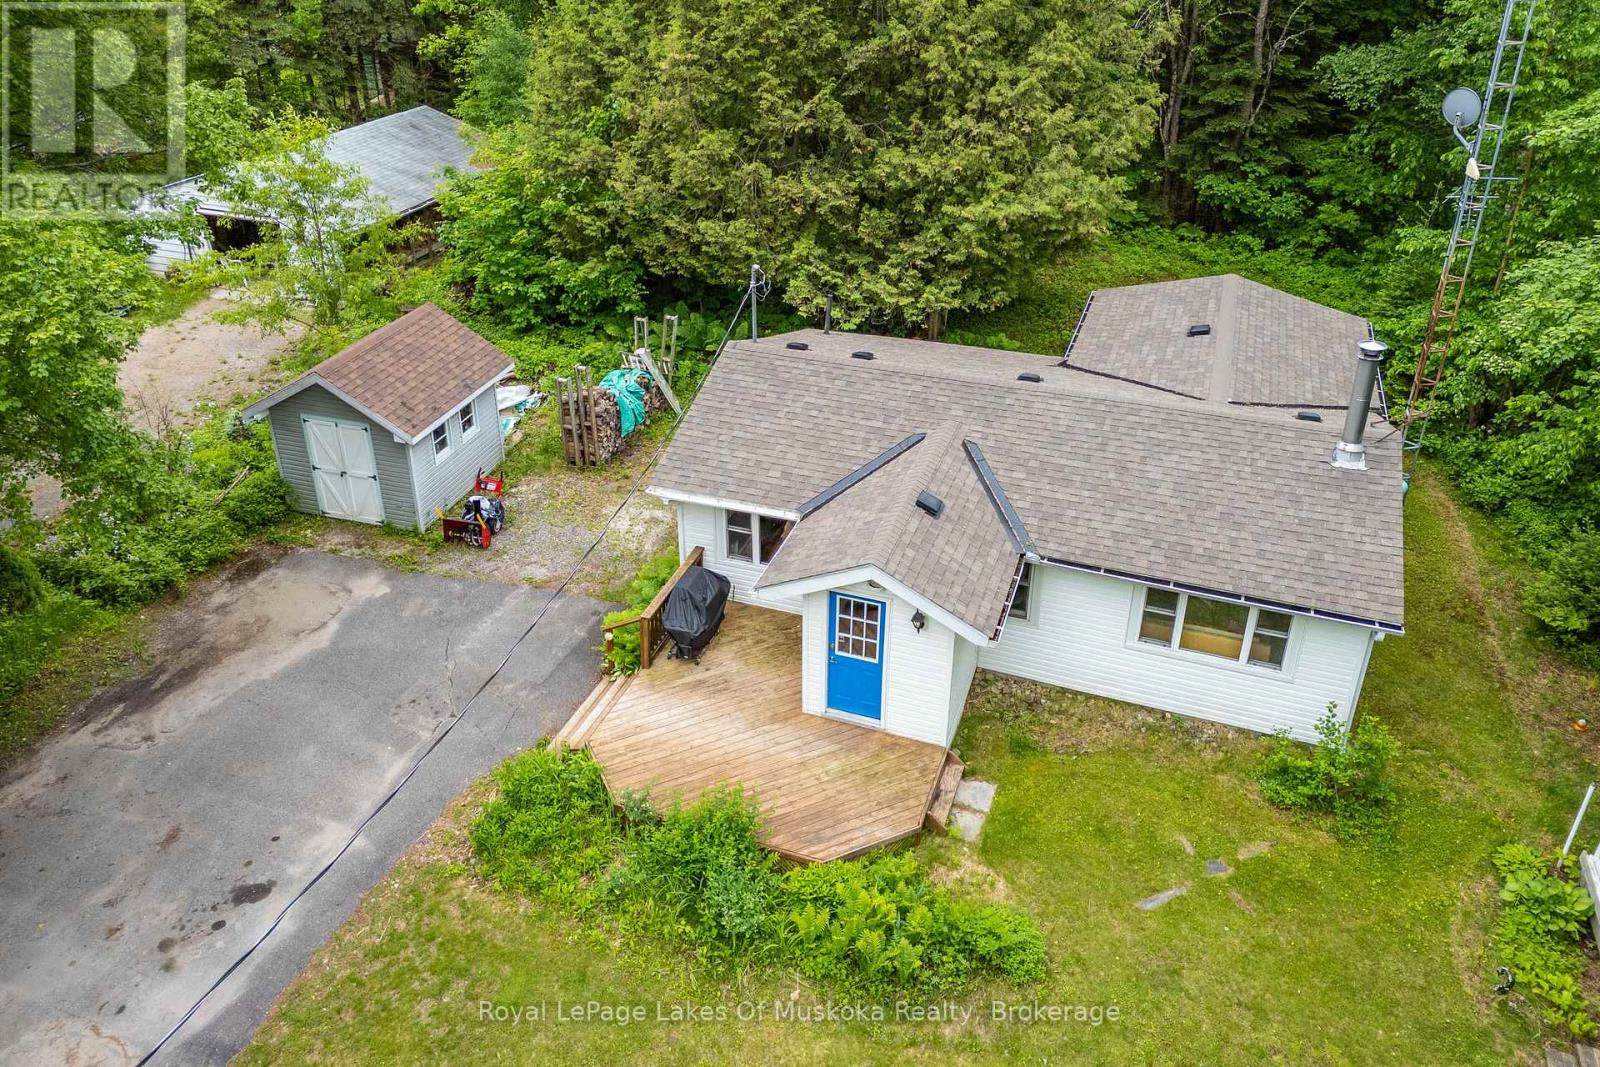
1136 Springdale Shores Private
Bracebridge, Ontario
Embrace the quintessential Muskoka lifestyle in this charming year-round home or cottage! Nestled on a level 0.44-acre lot along the shores of the Muskoka River, this property offers the perfect blend of natural tranquility, located just minutes from vibrant Downtown Bracebridge. The inviting, open-concept main floor welcomes you with a functional entrance foyer and transitions seamlessly into a bright eat-in kitchen with ample cabinetry. Unwind in the spacious living room, anchored by a cozy airtight woodstove perfect for crisp evenings. This layout features 2 comfortable bedrooms, a 3-piece bathroom, and a dedicated laundry room with convenient extra storage. Step outside to your private 8' x 13' screened gazebo-the ultimate spot for morning coffee or evening relaxation-or utilize the separate 9' x 10' workshop/shed for your hobbies and gear. The property boasts a natural shoreline with deep water and a sandy riverbank, offering incredible swimming, canoeing, and kayaking right from your doorstep. Equipped with a forced-air propane furnace and central air conditioning for year-round comfort. (id:62383)
Royal LePage Lakes Of Muskoka Realty
5 Stouffer Street
Minden Hills, Ontario
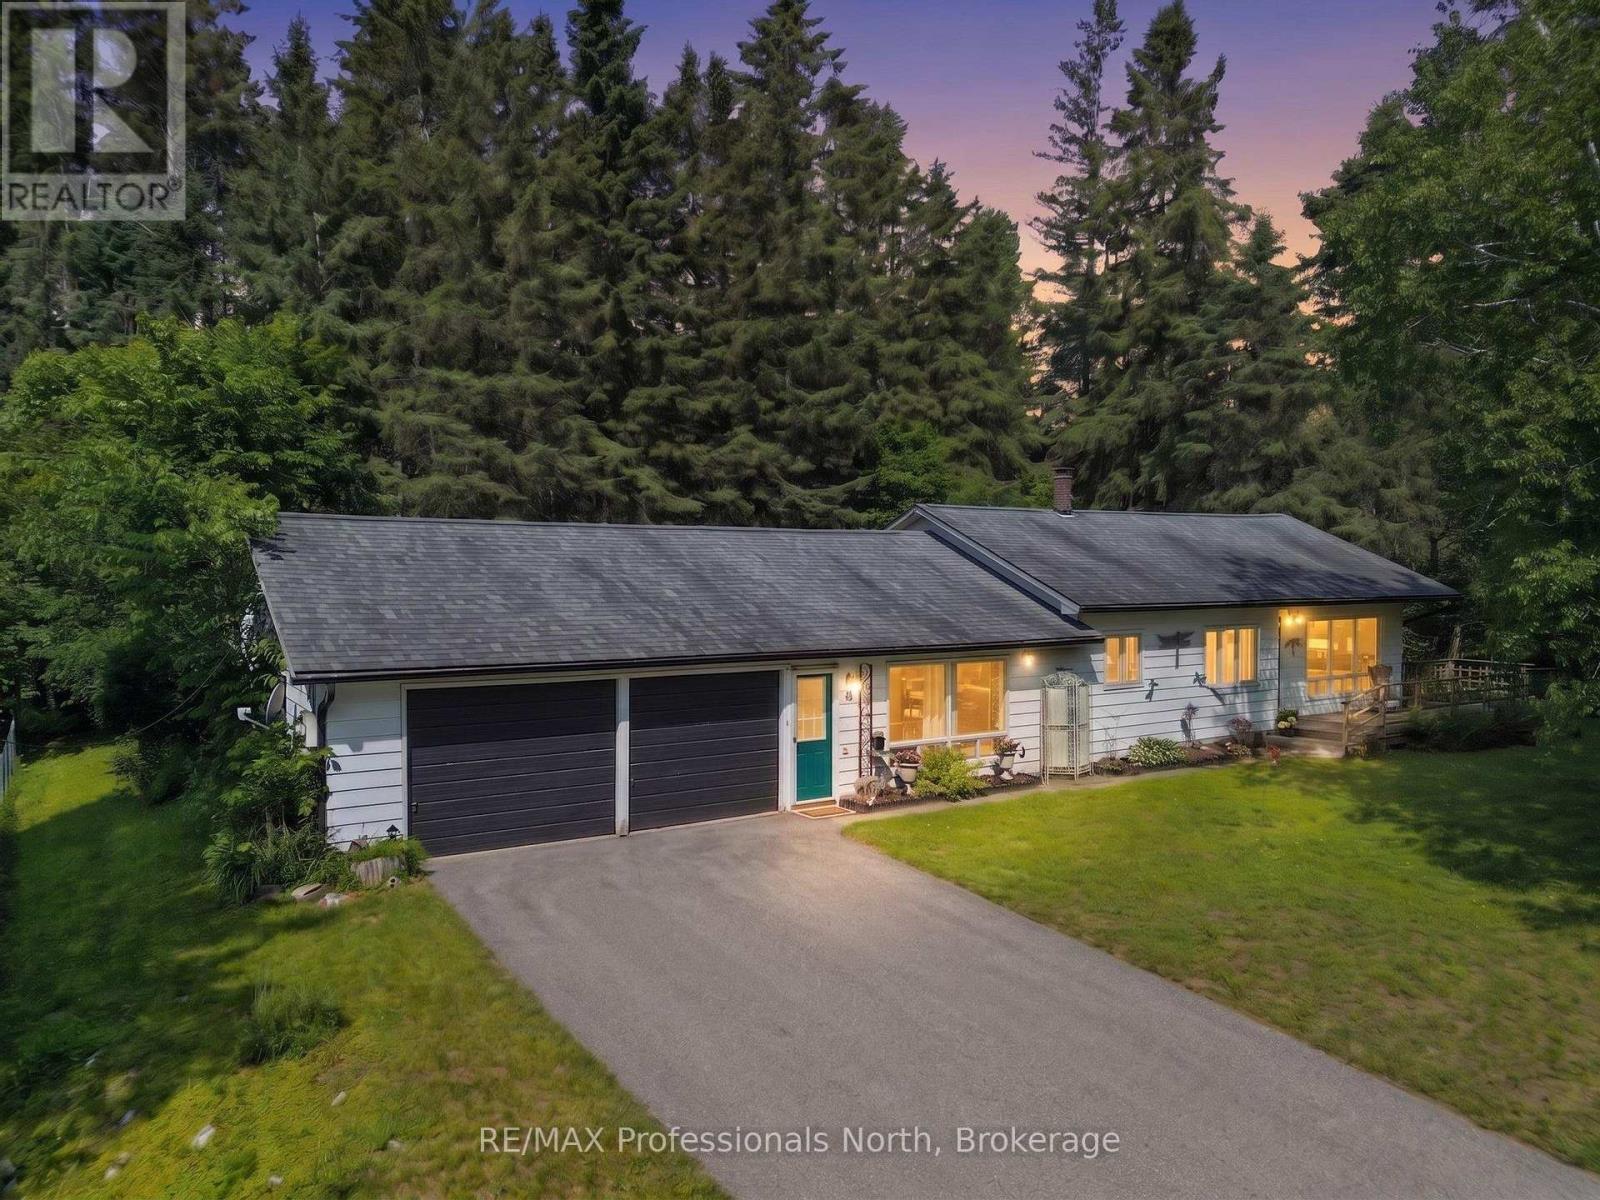
This well maintained 3 bedroom, 2 bathroom bungalow offers comfortable one level living in a quiet, family friendly neighbourhood. The spacious primary bedroom features its own private ensuite and a screened porch overlooking the level backyard. The large eat-in kitchen is the heart of the home, complete with plenty of cupboards and room for family gatherings. Enjoy the convenience of having everything on one level, including the laundry room and a separate family room that's perfect for movie nights, hobbies or entertaining. A generous breezeway connects the home to the oversized double car garage, providing sheltered access and additional storage space. Serviced by municipal water and sewer, this property is ideally located within walking distance of the Gull River, elementary school, library, recreation centre, parks, and other everyday amenities. Whether you're starting out, downsizing, or simply looking for an easy-to-maintain home in a great location, this property is worth visiting. ** This is a linked property.** (id:62383)
RE/MAX Professionals North

37 Prince Street
Minden Hills, Ontario
Easy living in the heart of the Village of Minden. This 3 bedroom home is perfectly located within walking distance to all amenities: shops, restaurants, parks, and more, making it a great option for families, retirees or investors. The main level offers a bright and open layout with two bedrooms and a full bathroom, ideal for everyday living. Downstairs you'll find a fully self-contained in-law suite with its own separate entrance, featuring a bedroom, living area, kitchenette, and bathroom. Perfect for extended family, guests or potential rental income. The lower level also includes a convenient, easily accessible shared laundry area. Outside, there's a detached single car garage and a large, level yard to enjoy without a lot of upkeep. Whether you're looking for a home with income potential or a flexible layout for multi-generational living, this property offers plenty of possibilities in a fantastic in-town location! (id:62383)
RE/MAX Professionals North
55 - 426 Grange Road
Guelph, Ontario
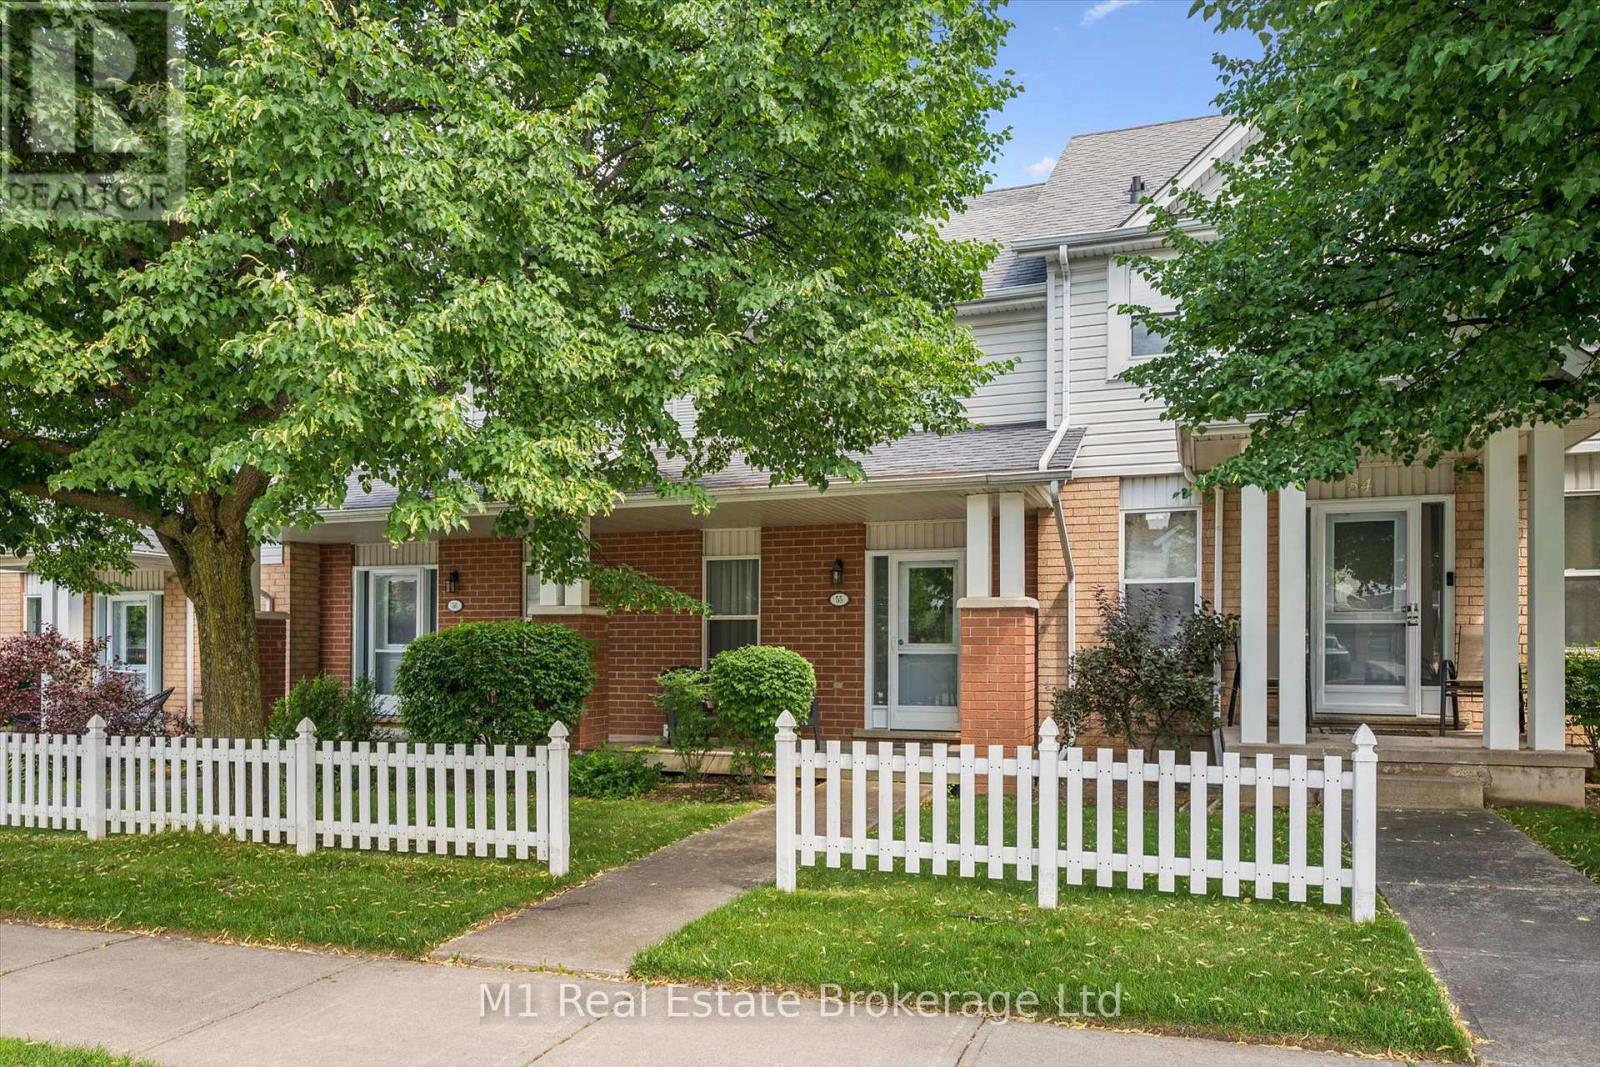
Welcome to this well-kept 2 bedroom, 2 bathroom townhouse in Guelph's desirable east end. A great option for first-time buyers, downsizers, or anyone looking for an affordable move-in-ready home, this property offers a practical layout, comfortable living space, and a finished basement for added flexibility. The home has been well cared for and is set in a family-friendly neighbourhood close to schools, parks, public transit, everyday shopping, and local amenities. Outdoor lovers will appreciate nearby green space, trails, Hadati Creek Wetlands, Laura Baily Memorial Trail, and Eastview Community Park, which offers features like sports fields, a splash pad, play equipment, a pump track, disc golf, and walking trails. A great opportunity to get into the Guelph market in a convenient, established area. (id:62383)
M1 Real Estate Brokerage Ltd
0 Axe Lake Road
Mcmurrich/monteith, Ontario
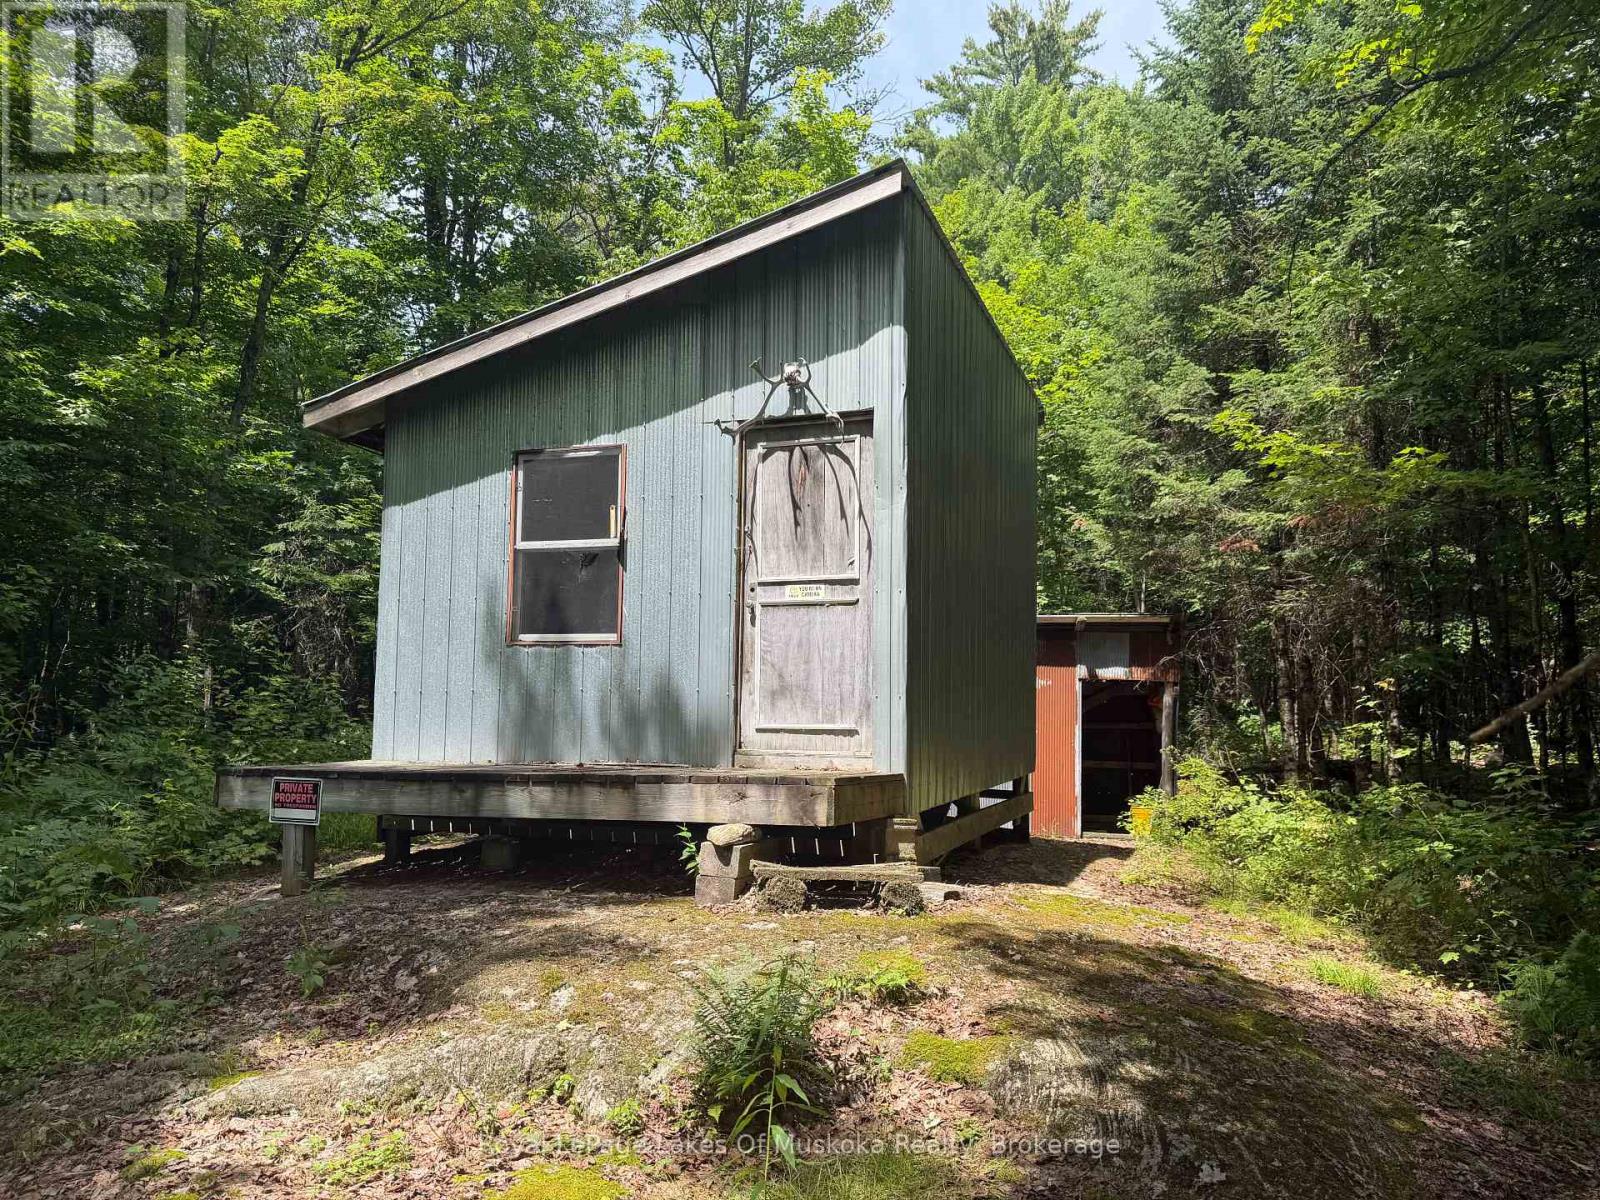
Escape to your own private wilderness with this exceptional 100-acre recreational property, an outstanding opportunity for hunters, outdoor enthusiasts, and anyone seeking peace, privacy, and a get away or retreat. Access via an ATV trail on an unopened road allowance, this unique parcel offers unmatched seclusion while remaining accessible to those looking for a genuine backcountry experience. Property features a rustic hunting cabin that provides a base camp for weekend getaways, hunting season, or outdoor adventures. Whether you're gathering around the campfire after a day in the bush, enjoying the sounds of nature with your morning coffee, or spending evenings under a sky filled with stars, this cabin captures the essence of the land and offers endless opportunities for hunting, hiking, ATVing, snowmobiling, wildlife watching, and recreational enjoyment. The property's diverse terrain provides excellent habitat for deer, moose, bear, and other wildlife, making it an ideal destination for avid hunters and nature lovers alike. Existing trails and natural clearings enhance access throughout the property while maintaining its rugged character. Surrounded by untouched forest and abundant wildlife, this property delivers the privacy and tranquility that are becoming increasingly difficult to find. Whether you're looking to establish a family hunting camp, invest in recreational land, create an off-grid getaway, or simply own a large parcel where you can disconnect from the demands of everyday life, this property offers incredible potential. Enjoy hiking in the summer, vibrant fall colours, successful hunting trips, and winter adventures by snowmobile or snowshoe with multiple lakes nearby for fishing adventures. If you've been dreaming of owning your own private retreat where the only neighbours are the wildlife, this rare property is ready for its next chapter. Experience the freedom, adventure, and natural beauty that only a property like this can provide. (id:62383)
Royal LePage Lakes Of Muskoka Realty
238 Henry Street
West Perth, Ontario
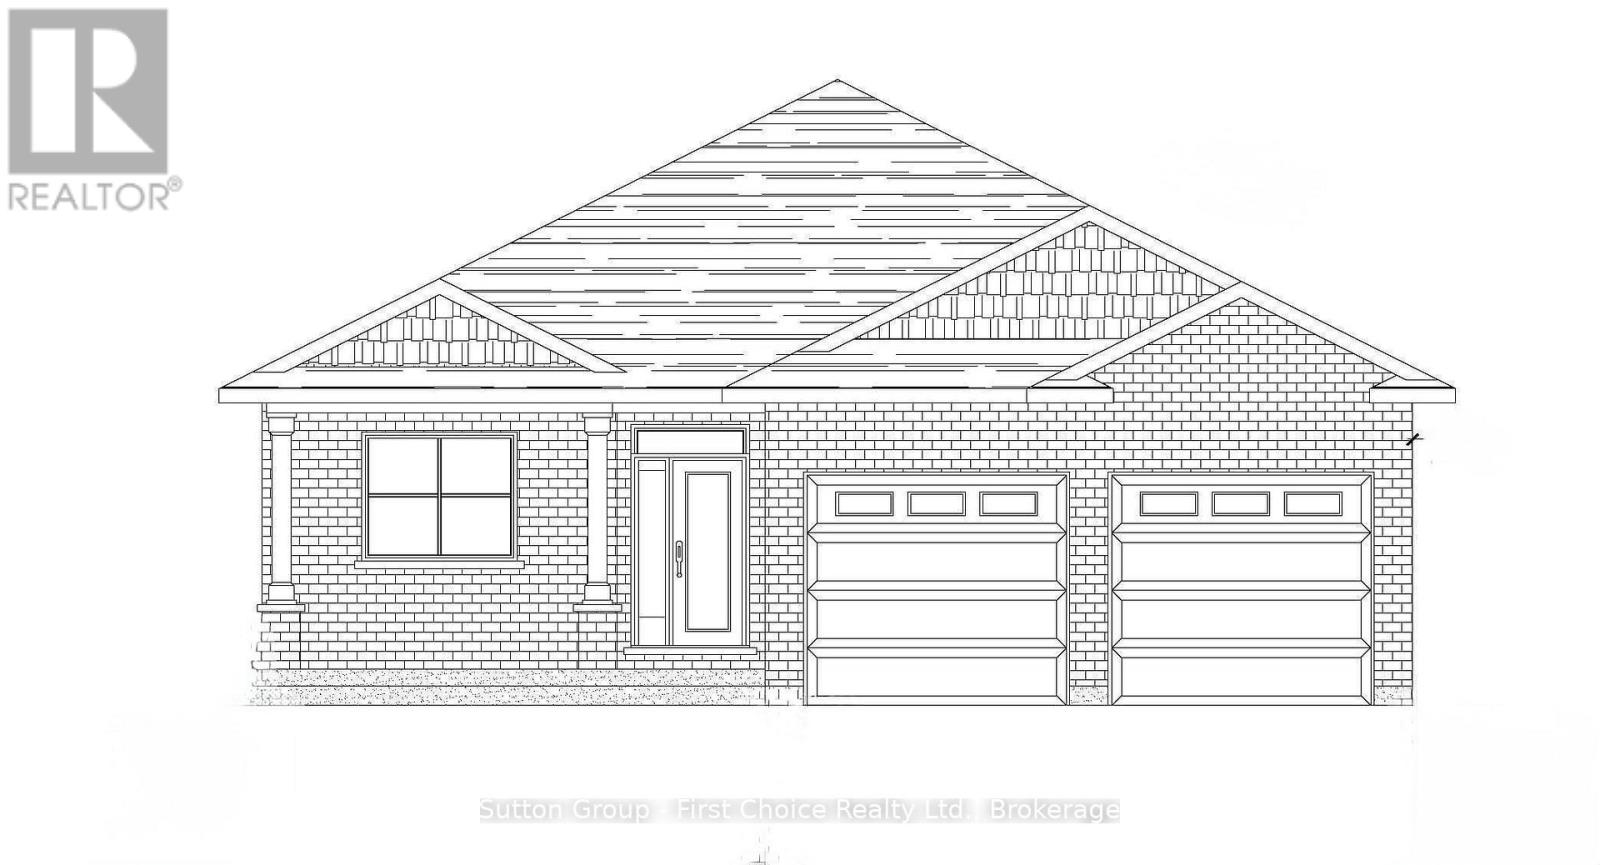
Welcome to 238 Henry Street in Mitchell, Ontario. D.G Eckert Construction Ltd. is offering this 1,666 square foot bungalow plan with 3 bedrooms and 2 full bathrooms. New HST pricing available, as Buyers may be eligible for the Federal and Provincial New Housing Rebates. Sprawling open concept design in the kitchen, dining and living room. With this home, you'll find main floor laundry, walk-in pantry and ample storage. The basement is waiting for your finishing touches. A sodded lot, paved driveway and covered decks are also included in the price. (id:62383)
Sutton Group - First Choice Realty Ltd.
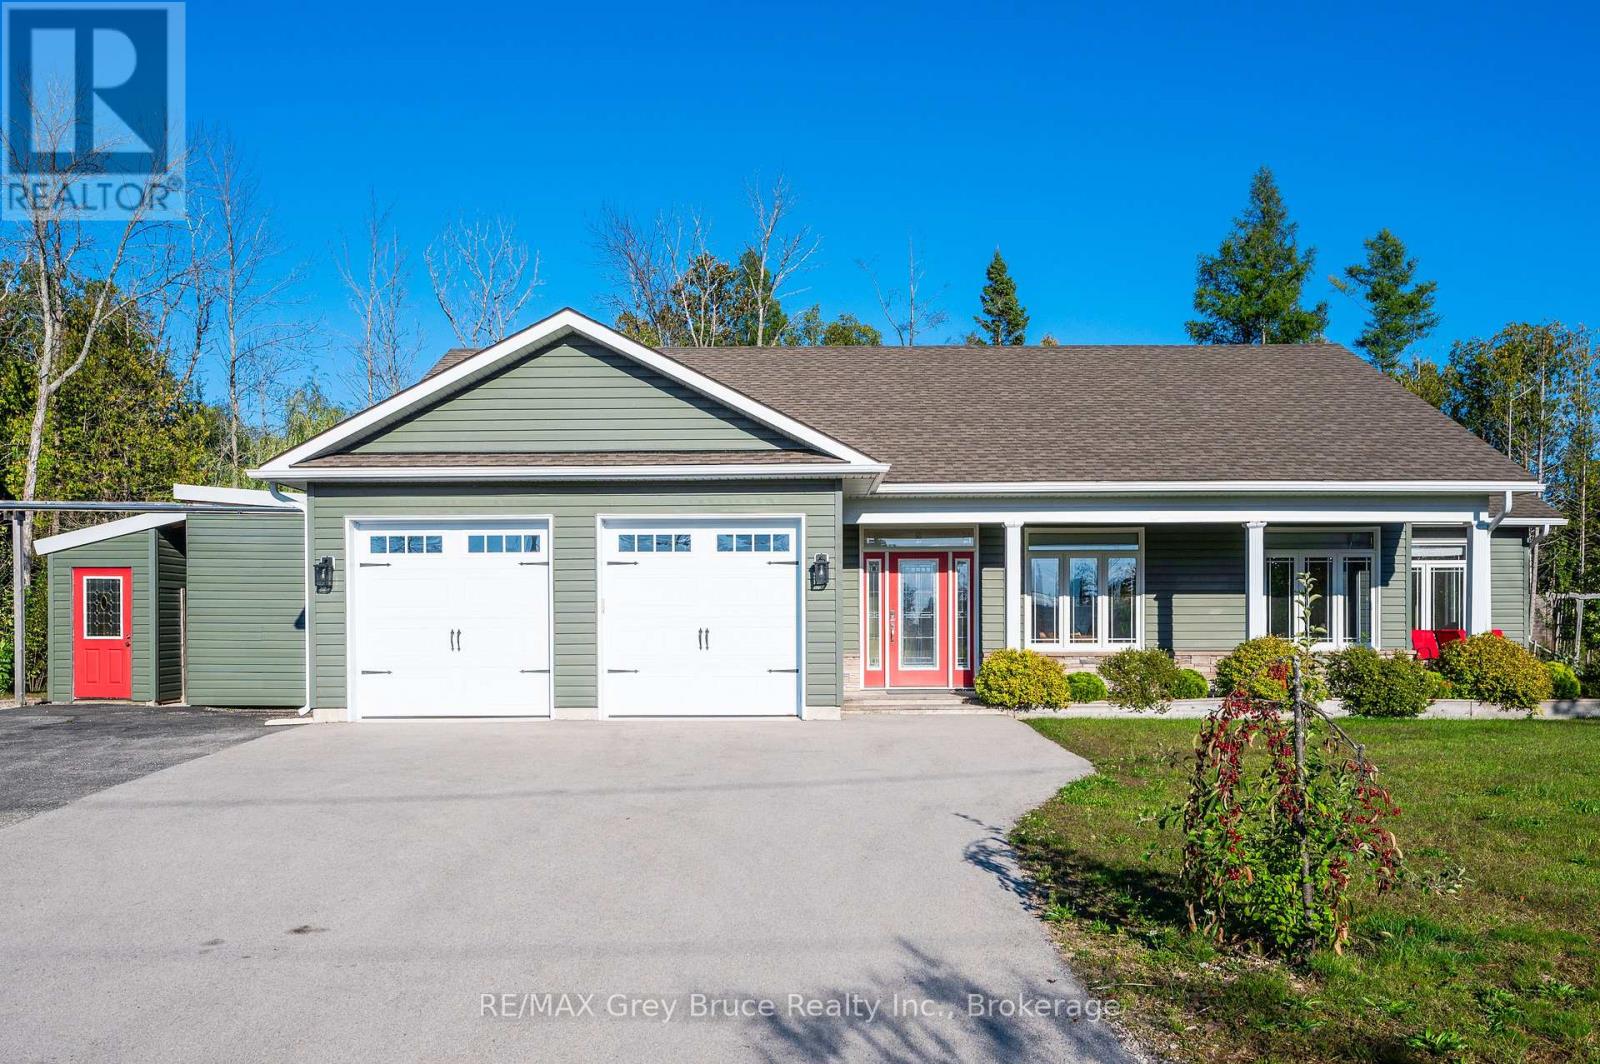
10 Williamson Place
South Bruce Peninsula, Ontario
Welcome to 10 Williamson Place - a refined coastal retreat in highly sought-after North Oliphant, just moments from the pristine shores of Lake Huron and positioned to capture the area's WORLD FAMOUS WEST-FACING SUNSETS. This custom-built 3 bedroom, 2 bathroom bungalow blends elevated design, relaxed luxury, and effortless one-floor living in one of the Bruce Peninsula's most desirable beachside communities. Soaring 13.5 ft ceilings and abundant windows flood the OPEN CONCEPT great room with natural light, while the dramatic floor-to-ceiling gas fireplace creates warmth and ambiance throughout. Engineered hickory hardwood flooring adds timeless character and durability. The beautifully appointed chef's kitchen features premium finishes, stainless steel appliances, oversized island seating, and seamless flow into the dining and living spaces. The intelligent layout offers privacy with a luxurious PRIMARY SUITE complete with spa-inspired ensuite, while two additional bedrooms and full guest bath are positioned on the opposite side of the home. Enjoy year-round comfort with 4 ZONES OF IN-FLOOR HEATING and ductless cooling. Step outside into your professionally landscaped outdoor sanctuary featuring approximately 1,000 sq ft of cedar decking, enclosed patio space, professionally maintained Beachcomber hot tub, fire pit area, and exceptional outdoor entertaining spaces. DOUBLE CAR GARAGE with extended driveway and ample parking. Located only one street from the beach with TWO SEPARATE LAKE ACCESS POINTS nearby. Offered FULLY FURNISHED with premium curated furnishings and completely move-in ready. Currently professionally managed as a proven vacation rental property with assumable property management available for buyers seeking a turnkey recreational or investment opportunity. Live greatly on the Lake Huron coast. (id:62383)
RE/MAX Grey Bruce Realty Inc.