Explore Our Listings and Services

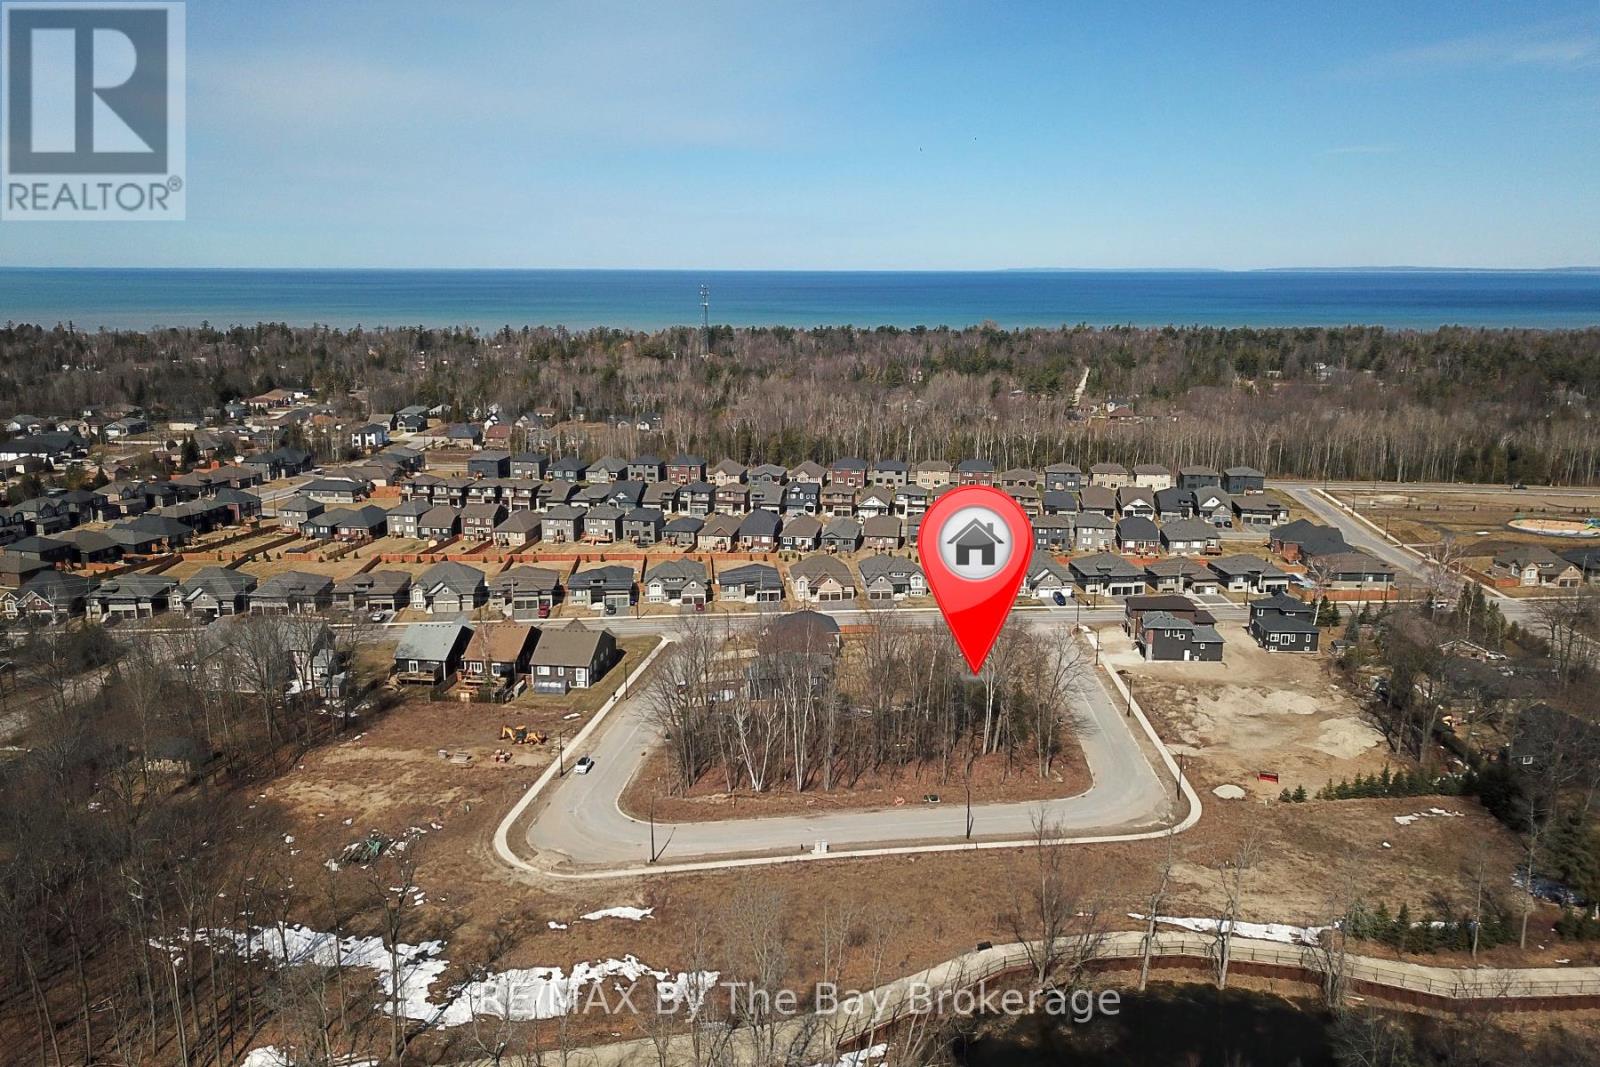
38 Joanne Crescent
Wasaga Beach, Ontario
Welcome to 38 Joanne Crescent, a prime opportunity to build your dream home in a vibrant new community in beautiful Wasaga Beach! This residential vacant lot is surrounded by newly built homes and features a generous 40-ft frontage, with a total lot area of approximately 4,155 sq. ft. (0.095 acres), offering plenty of space to bring your vision to life. The local improvement charges for municipal sewer and water are now PAID IN FULL and available at the lot line. Nestled near a scenic forest with walking trails, this location is perfect for nature lovers and outdoor enthusiasts. Enjoy easy access to Beach Area 6, part of the world's longest freshwater beach, just a short walk or drive away. Situated in the desirable Wasaga-West area, this lot provides a convenient commute to Collingwood and Blue Mountain, making it an excellent choice for year-round recreation. Local shopping, dining, and amenities are all just minutes from your doorstep. (id:62383)
RE/MAX By The Bay Brokerage
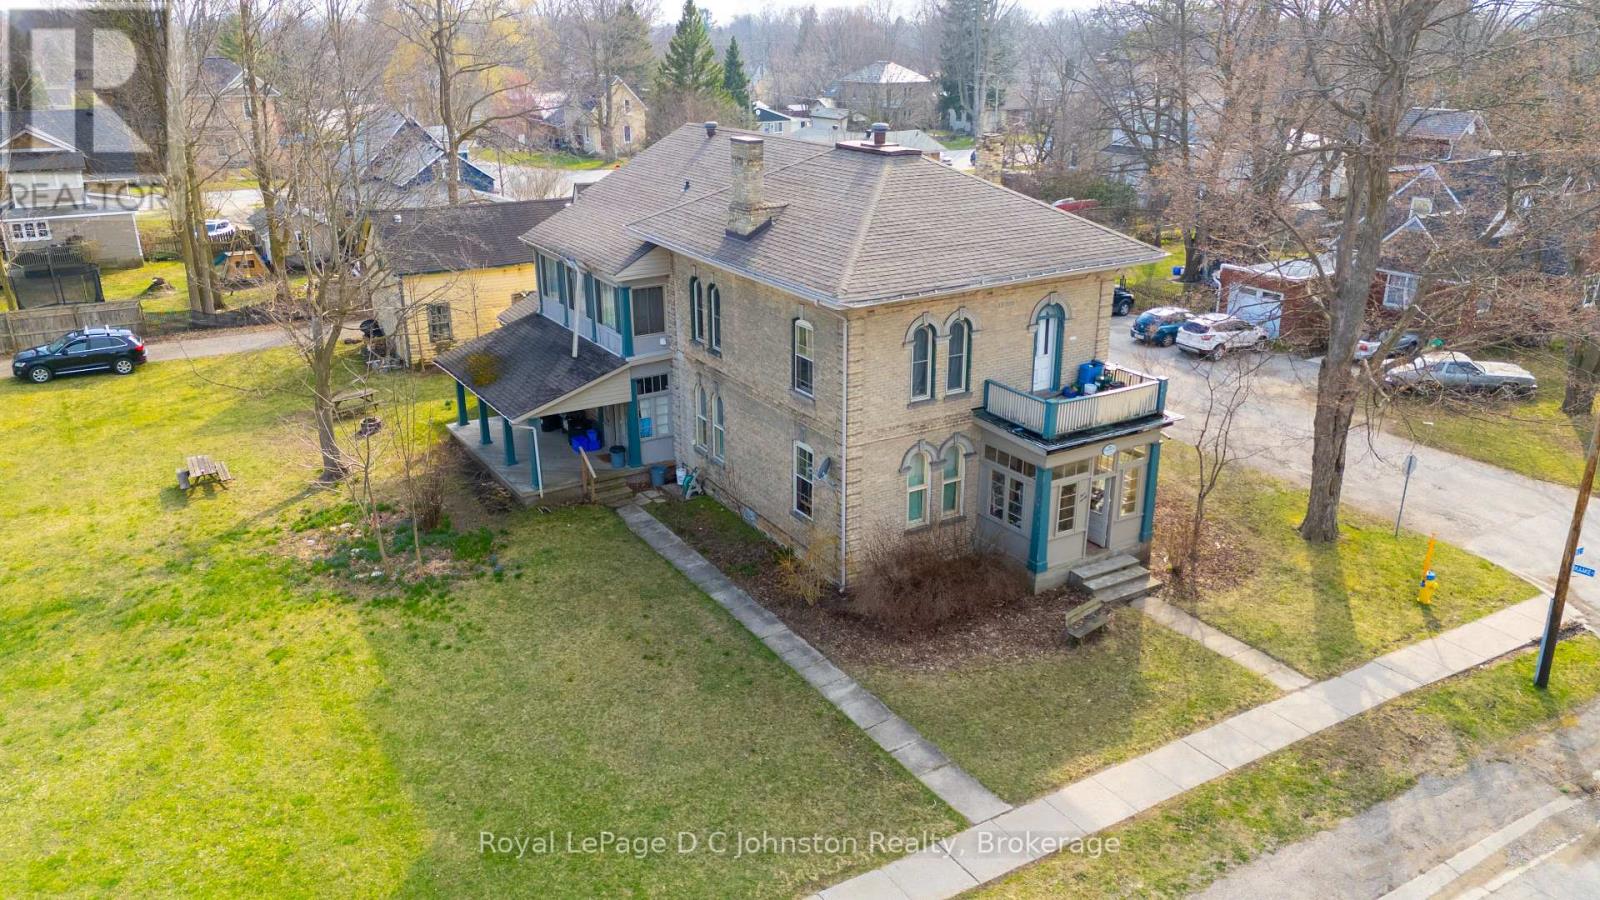
#1, #2, #3, #4 - 490 Mill Street
Saugeen Shores, Ontario
Attention Investors! Seize a unique opportunity in Port Elgin with this fully tenanted fourplex nestled within a distinguished century home. This property features an ideal unit mix of two spacious two-bedroom units and two well-appointed one-bedroom units, providing a diversified income stream. Benefit from the convenience of on-site shared laundry and included parking for all tenants. Currently generating a $5000 per month, this property offers immediate cash flow. Adding significant value, both one-bedroom units have been recently renovated. The main floor units boast impressive 12-foot ceilings and the home's historic detailing shines through, including stunning original wooden pocket doors dividing the living and dining spaces. This home holds so much character - it could be beautifully restored to its former glory, all while capitalizing on consistent rental income. Don't miss out on this prime investment in a desirable location within our growing community! (id:62383)
Royal LePage D C Johnston Realty
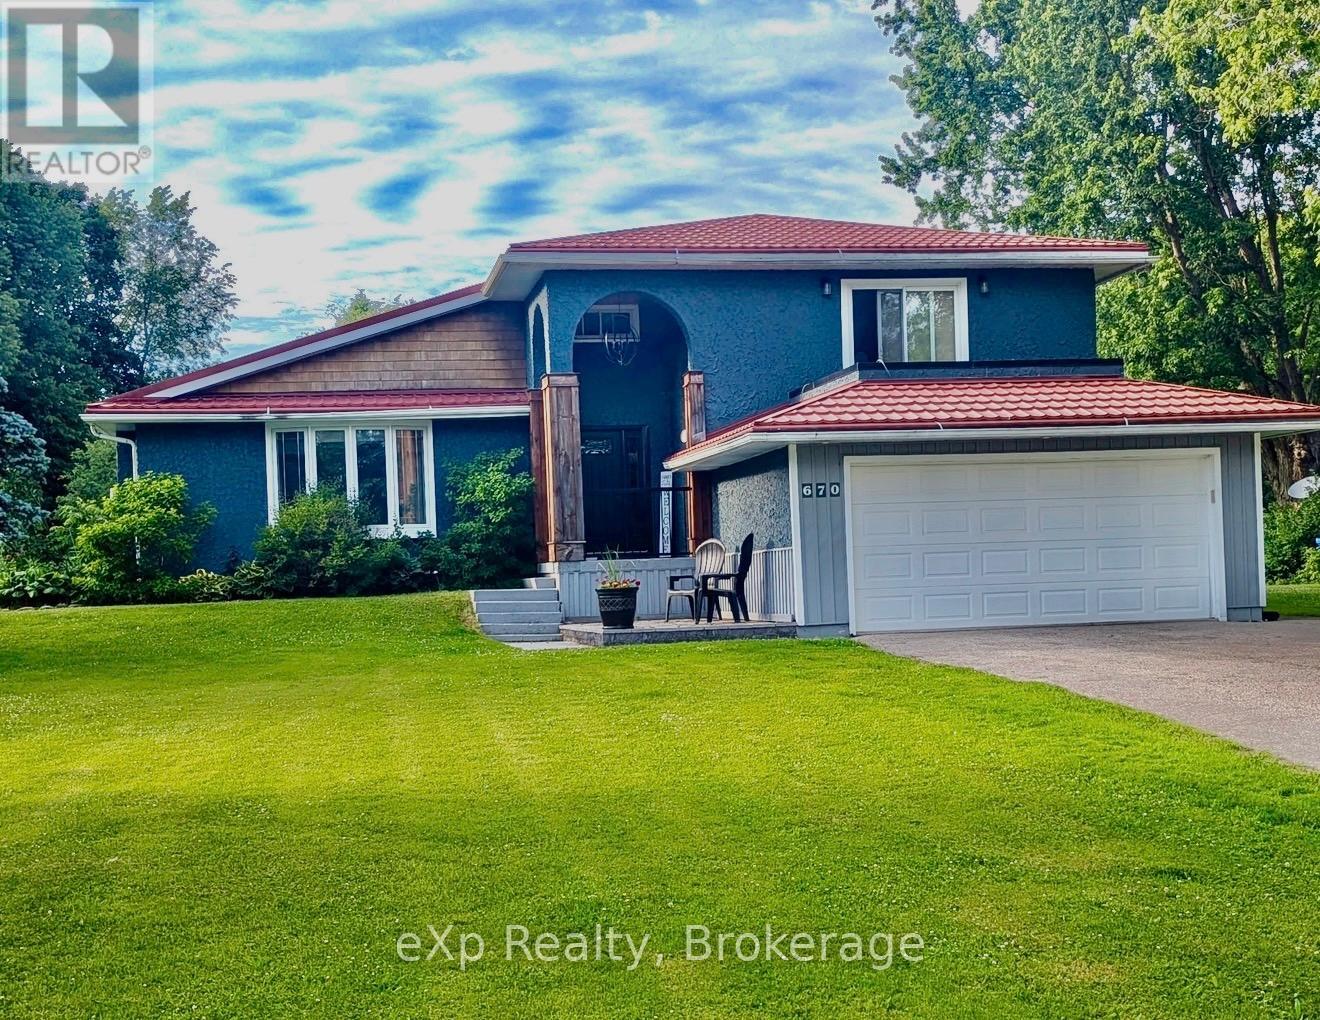
670 Joynt Street
Georgian Bluffs, Ontario
Welcome to this impressive 4-bedroom, 2.5-bath home offering the perfect blend of comfort and executive-style living. Situated on a large lot in a quiet, family-friendly neighbourhood in the sought-after community of Shallow Lake, this beautifully maintained property is move-in ready and designed to impress.Step inside the spacious foyer and immediately appreciate the generous layout-offering the openness and functionality of a larger home while still maintaining a warm, inviting atmosphere. Tastefully decorated throughout, every space has been thoughtfully designed for both everyday living and effortless entertaining.Ideally located just a short 15-minute drive to Owen Sound or the sandy shores of Sauble Beach, this home also offers the convenience of being within walking distance to the Shallow Lake Community Centre and local amenities.Whether you're raising a family or looking to enjoy a quieter lifestyle without sacrificing convenience, this exceptional property delivers on all fronts. (id:62383)
Exp Realty
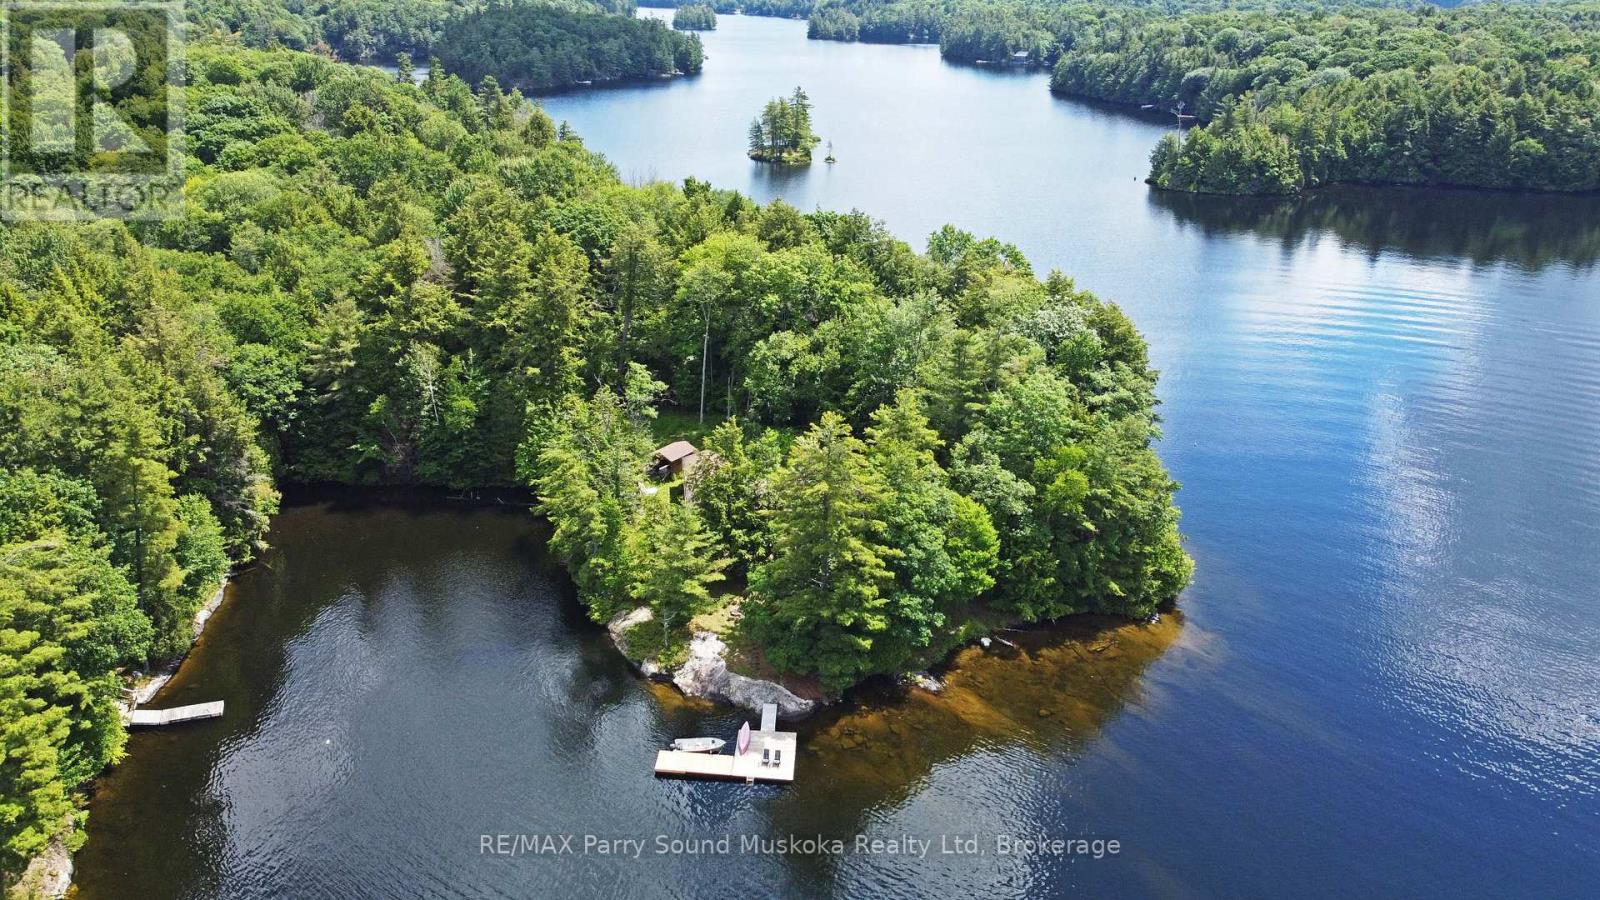
215 Crane Lake Water
The Archipelago, Ontario
CRANE LAKE OUTSTANDING LAKEFRONT RETREAT! 685 ft PRIME SOUTH WEST FACING WATERFRONT! 1.3 Acres of privacy, 2,392 sq. ft. Pan-Abode log home offers 5 bedrooms, 2 baths, Newer custom kitchen with large island open to Great Room, Classic floor to ceiling stone Fireplace, Main floor family/media room, Generous size principal bedroom, walkout to expansive deck, Guest bedrooms with 5 pc bath are in their own separate Wing, which is just ideal for privacy. Breathtaking lake views that bring the outdoors in. Pan-abode quality construction, completely reconstructed on site in 2019, Spray foam insulated crawl space, two minute boat ride from private landing access through a gated entry. Private parking and your own dock area for only $200 per year! Unbelievable value! Situated on picturesque Crane Lake, you'll enjoy boating, fishing, swimming, and unforgettable sunsets from your own piece of Northern Ontario paradise. Whether you're seeking a seasonal getaway or a year-round waterfront escape, this rare offering combines rustic charm, with all the conveniences of home! Breathtaking Sunsets are yours! Let Cottage life begin here!! (id:62383)
RE/MAX Parry Sound Muskoka Realty Ltd
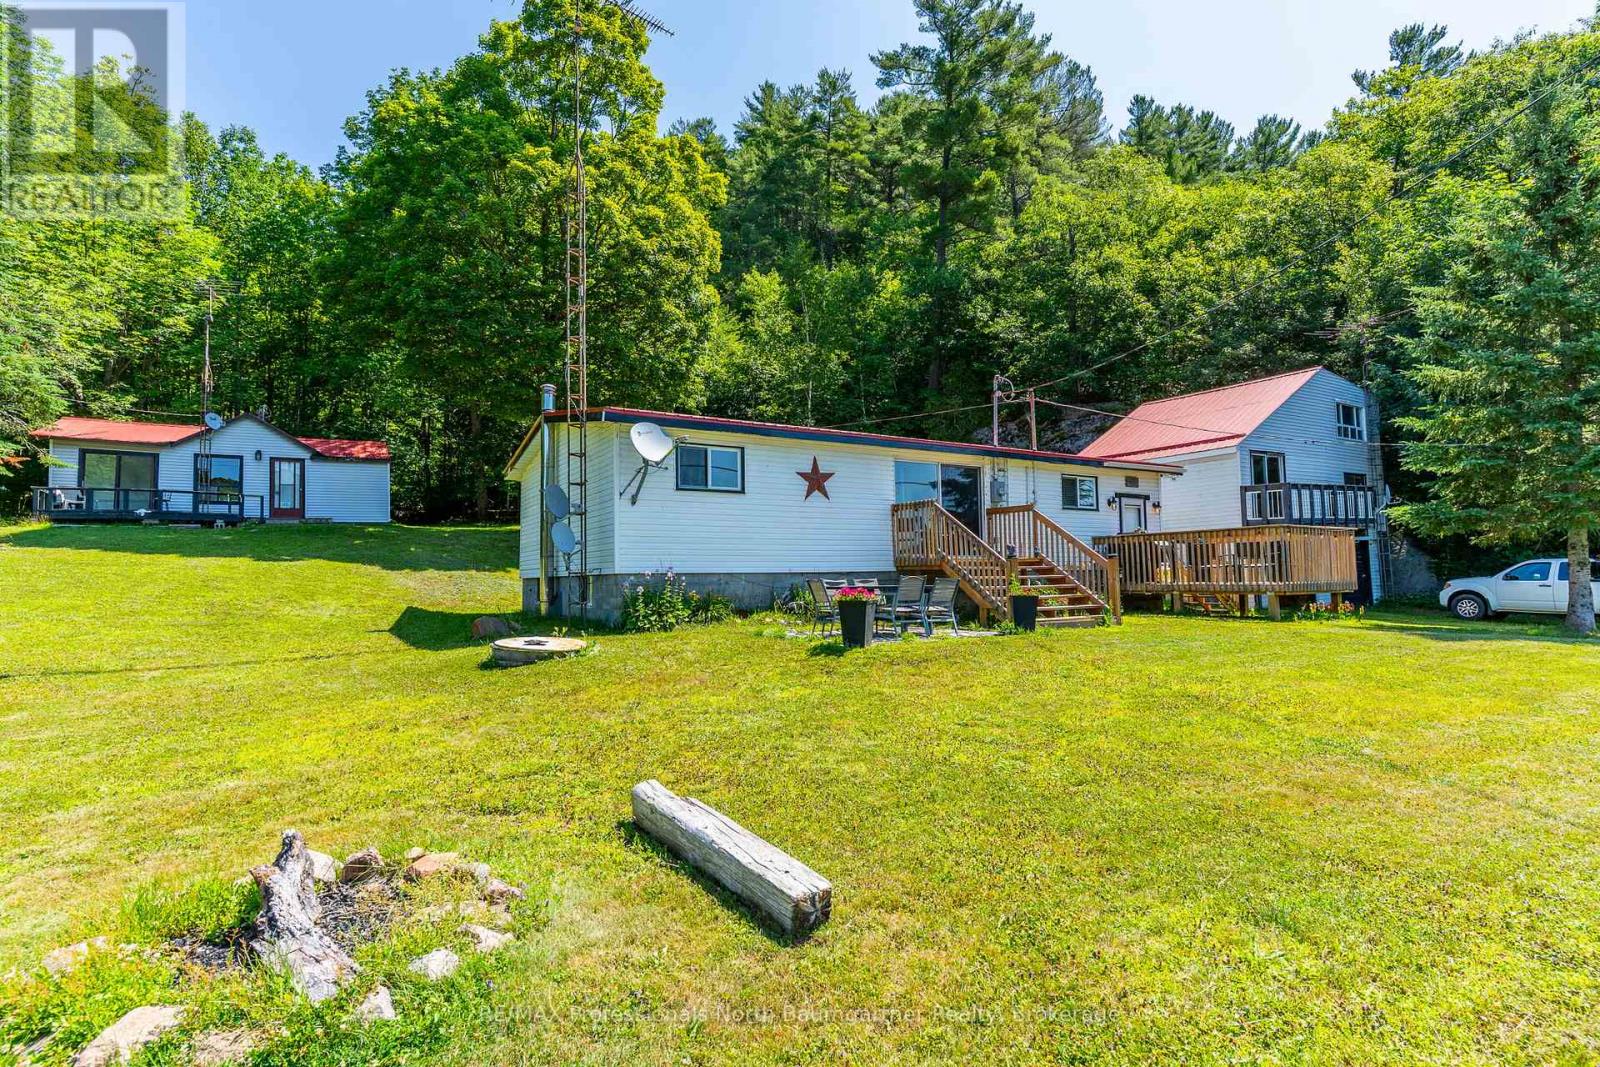
18830 Hwy 35
Algonquin Highlands, Ontario
HOME OR COTTAGE WITH GUEST CABIN! Discover this highly versatile 1.5 acre property, perfectly situated across from Kushog Lake in the Algonquin Highlands. A major highlight of this exceptional offering is the inclusion of a separate guest cabin, which has its own kitchen and bathroom-an ideal private retreat for visitors. (The renovation of the guest cabin is partially complete.) The main cottage spans approximately 1888 square feet with an open-concept design, 3 bedrooms, 1 office space, 2 bathrooms, and a fully finished basement with a kitchenette. Recent upgrades include a metal roof, updated plumbing, a 200-amp electrical service, and a drilled well with UV filtration. The expansive lot provides ample space for outdoor enjoyment and entertaining. New stairs lead to a private dock across the road, providing convenient access to the lake for swimming, fishing, and boating. A detached double-car garage with upper-level living space is included in the sale, offered in as-is condition, presenting exciting potential for future customization. Located along Hwy 35, this property enjoys convenient access to local amenities, scenic hiking trails, and a wealth of year-round recreational activities. Whether you envision a private family retreat or a more expansive gathering place, this property presents a wealth of possibilities. This is a great opportunity to own a slice of idyllic cottage country. Schedule your private showing today! (id:62383)
RE/MAX Professionals North Baumgartner Realty
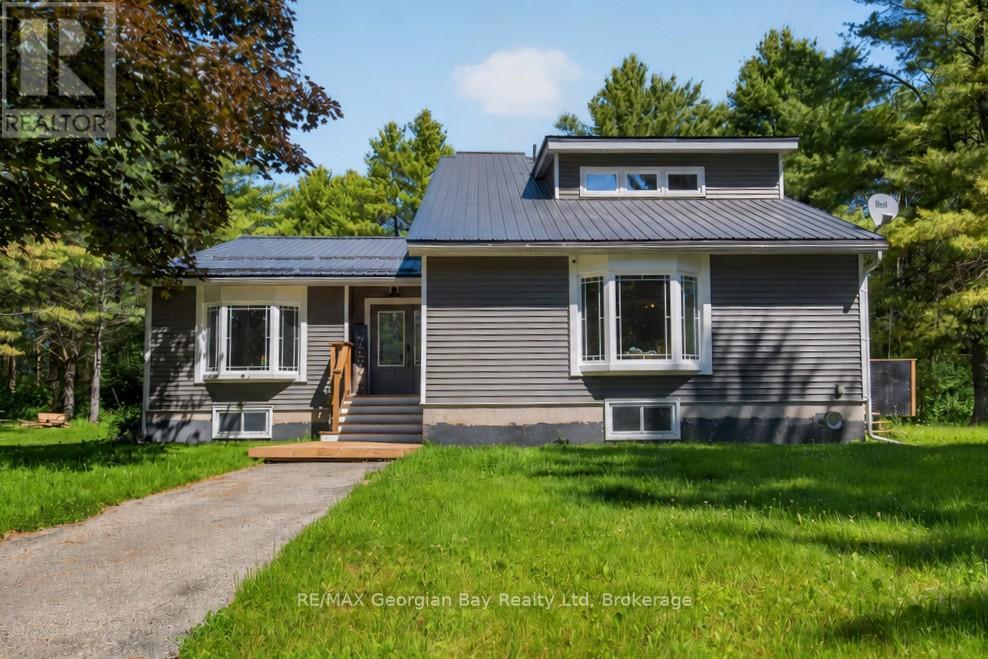
450 Ellerys Side Road
Tiny, Ontario
Welcome to 450 Ellery's Side Road in Tiny, a rare opportunity to enjoy privacy and space on approximately 46 acres of beautifully treed land with over 3,000 feet of frontage. Located just minutes from local amenities and the beautiful shores of Georgian Bay, this property offers the perfect blend of peaceful country living and convenience. The home features 3+ bedrooms and two bathrooms, along with an open-concept living, dining, and kitchen area highlighted by vaulted ceilings and a custom kitchen with quartz countertops. A walkout to the deck provides the perfect space for entertaining family and friends while taking in the natural surroundings. Additional highlights include numerous updates such as windows, roof, and siding, a 25' x 32' insulated and heated shop, 200-amp service, and ample parking. The basement offers in-law potential and is already roughed in, providing excellent flexibility for extended family or future development. A truly unique property offering privacy, acreage, and endless possibilities in beautiful Tiny Township. (id:62383)
RE/MAX Georgian Bay Realty Ltd
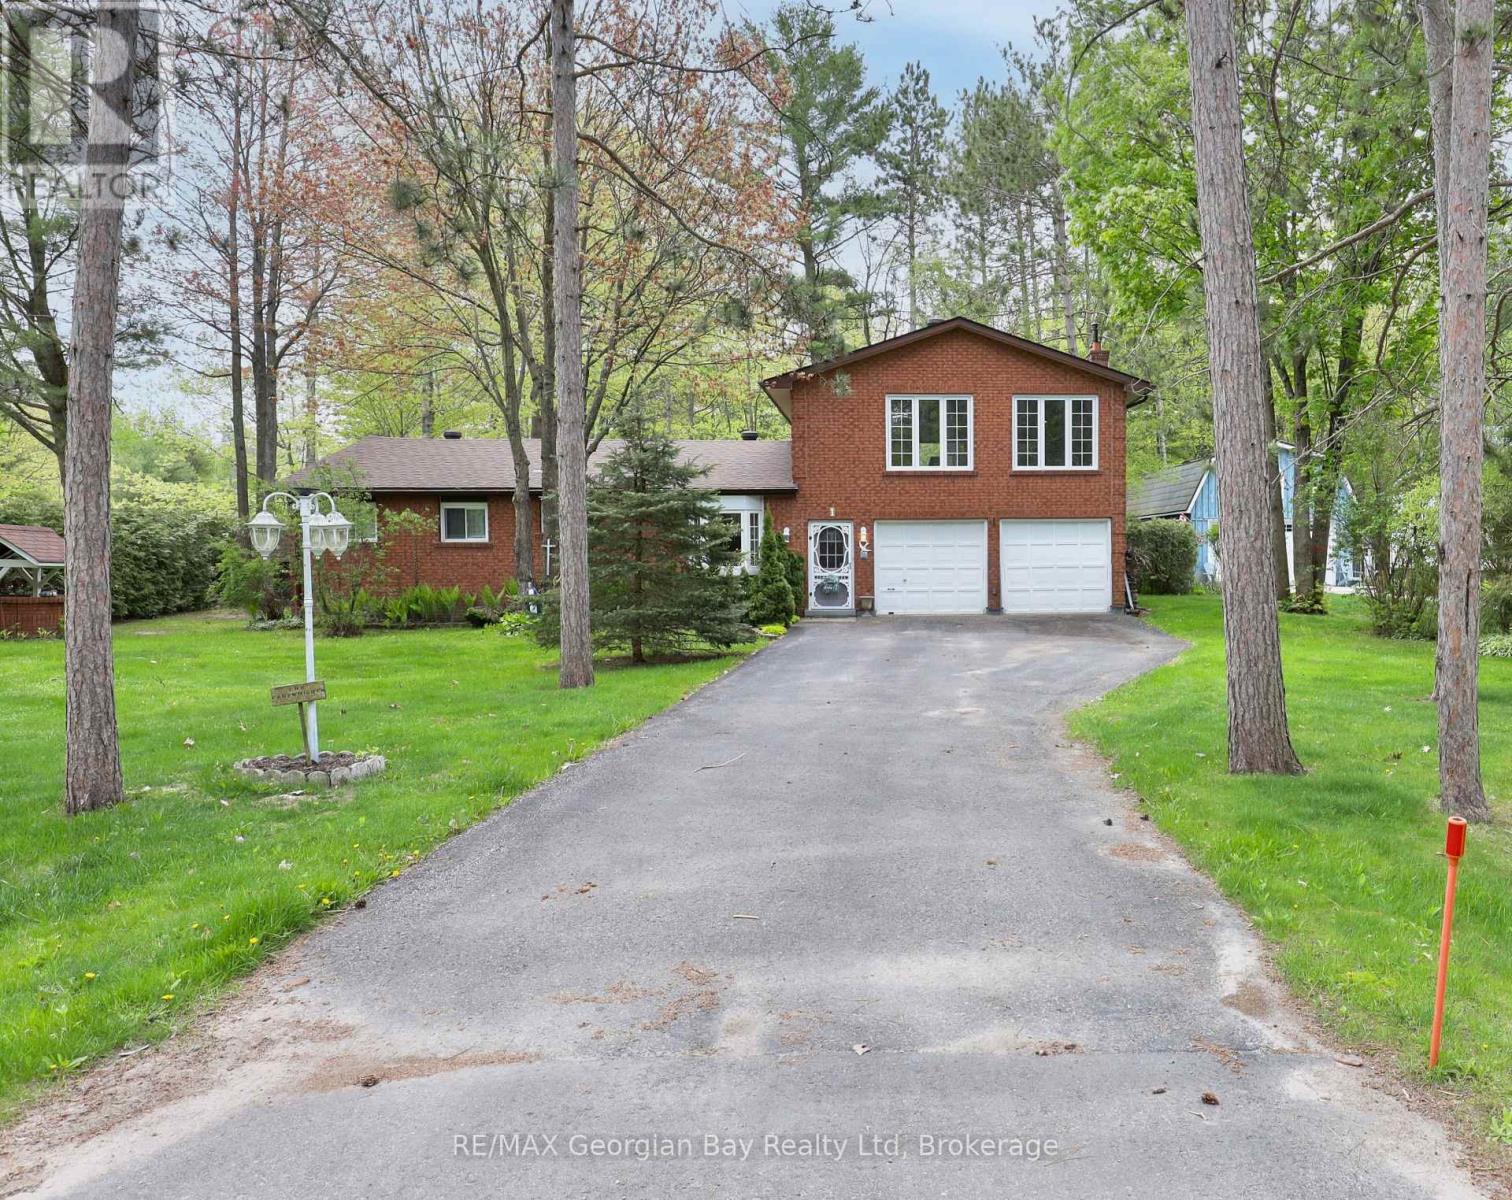
1 Lindale Avenue
Tiny, Ontario
The search stops here. If you've been dreaming of space, comfort, and a prime location, this is the one. This solid all-brick family home offers room for everyone with a spacious eat-in kitchen and dining area, a cozy main-floor living room, and 3 generous bedrooms. Upstairs, you'll find the real showstopper; an oversized family room with a built-in bar and gas fireplace, perfect for weekend entertaining or relaxing with loved ones. With 2 bathrooms, gas heat, an attached 2-car garage, and a paved driveway with ample parking, this home checks all the boxes. Set on a 100' x 150' corner lot and just a short stroll to the shores of Beautiful Georgian Bay, this property blends lifestyle and location in one unbeatable package. Don't just imagine it, come see it for yourself. (id:62383)
RE/MAX Georgian Bay Realty Ltd
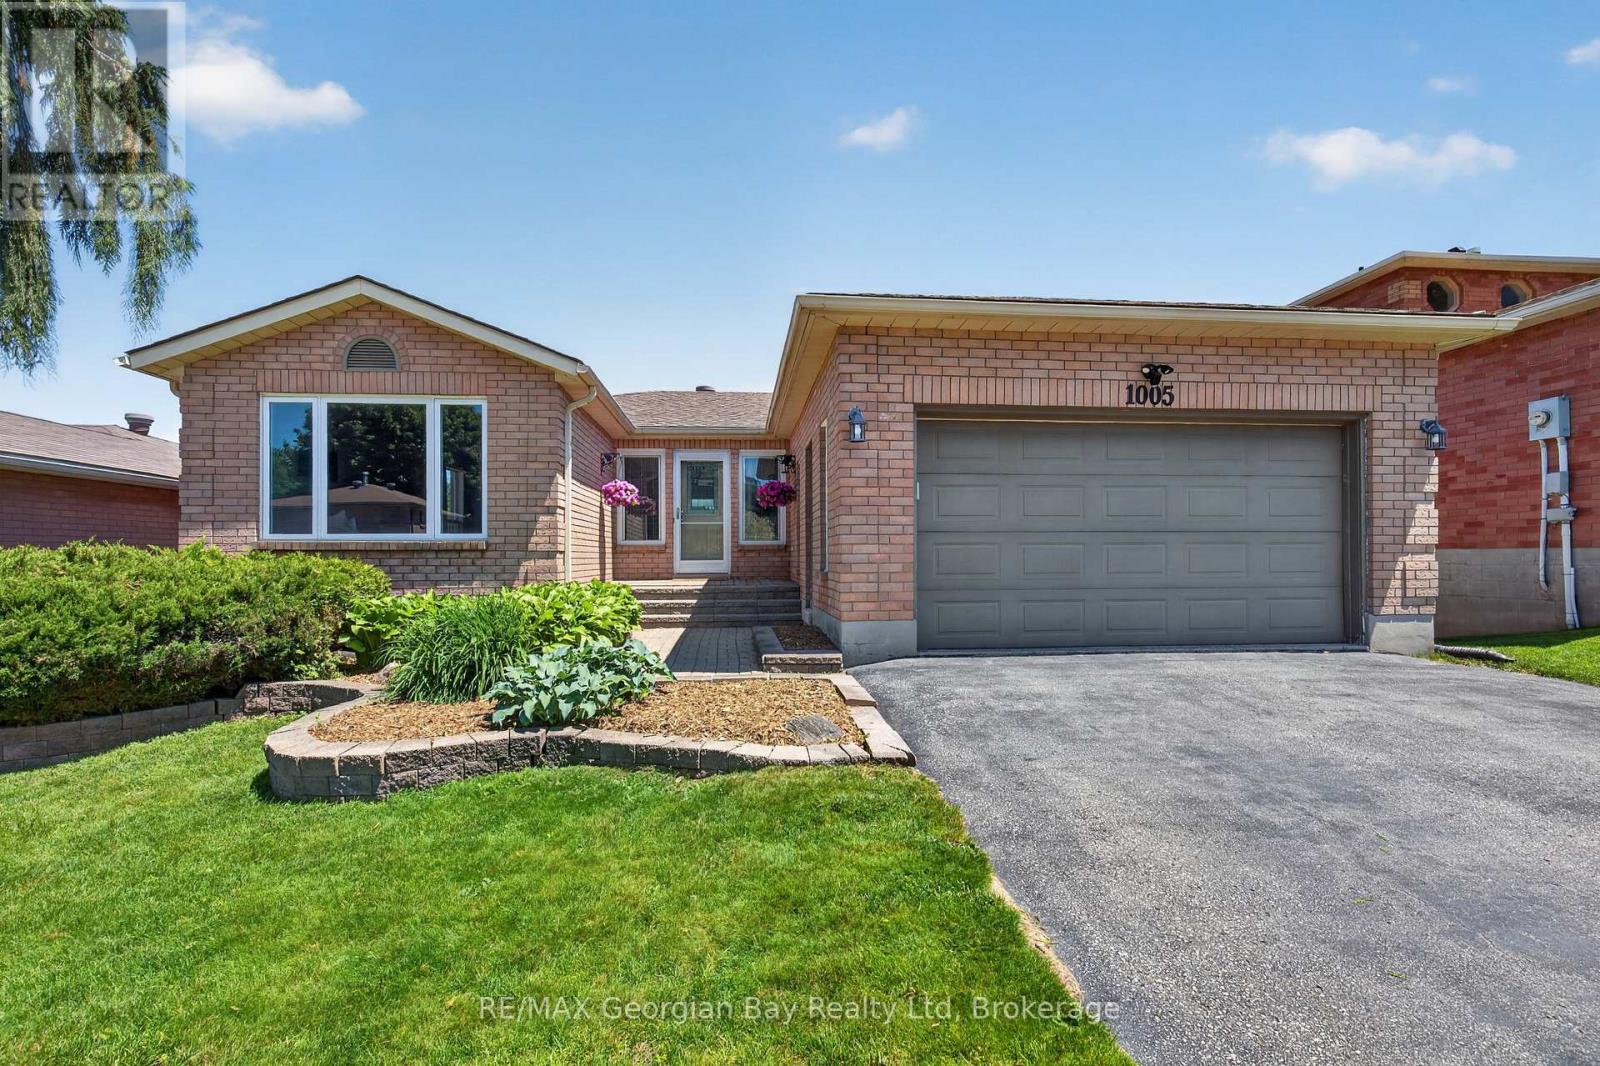
1005 Dina Crescent
Midland, Ontario
Welcome to 1005 Dina Crescent in Midland, a beautifully maintained all-brick home offering space, comfort, and a fantastic location within walking distance to amenities and the beautiful shores of Georgian Bay. With a functional layout and quality finishes throughout, this home is perfect for families and those who love to entertain. Featuring 3+1 bedrooms and three bathrooms, including a spacious primary bedroom with ensuite, the home also offers hardwood and ceramic flooring and a fully finished walkout basement that provides excellent additional living space. The walkout to the covered deck and private, fenced backyard creates the perfect setting for entertaining family and friends or simply relaxing outdoors. Additional highlights include gas heating, central air, an attached garage, an oversized paved driveway, and beautifully landscaped grounds. A fantastic opportunity to own a move-in-ready home in a desirable Midland neighbourhood. (id:62383)
RE/MAX Georgian Bay Realty Ltd
117 East Road
Northern Bruce Peninsula, Ontario
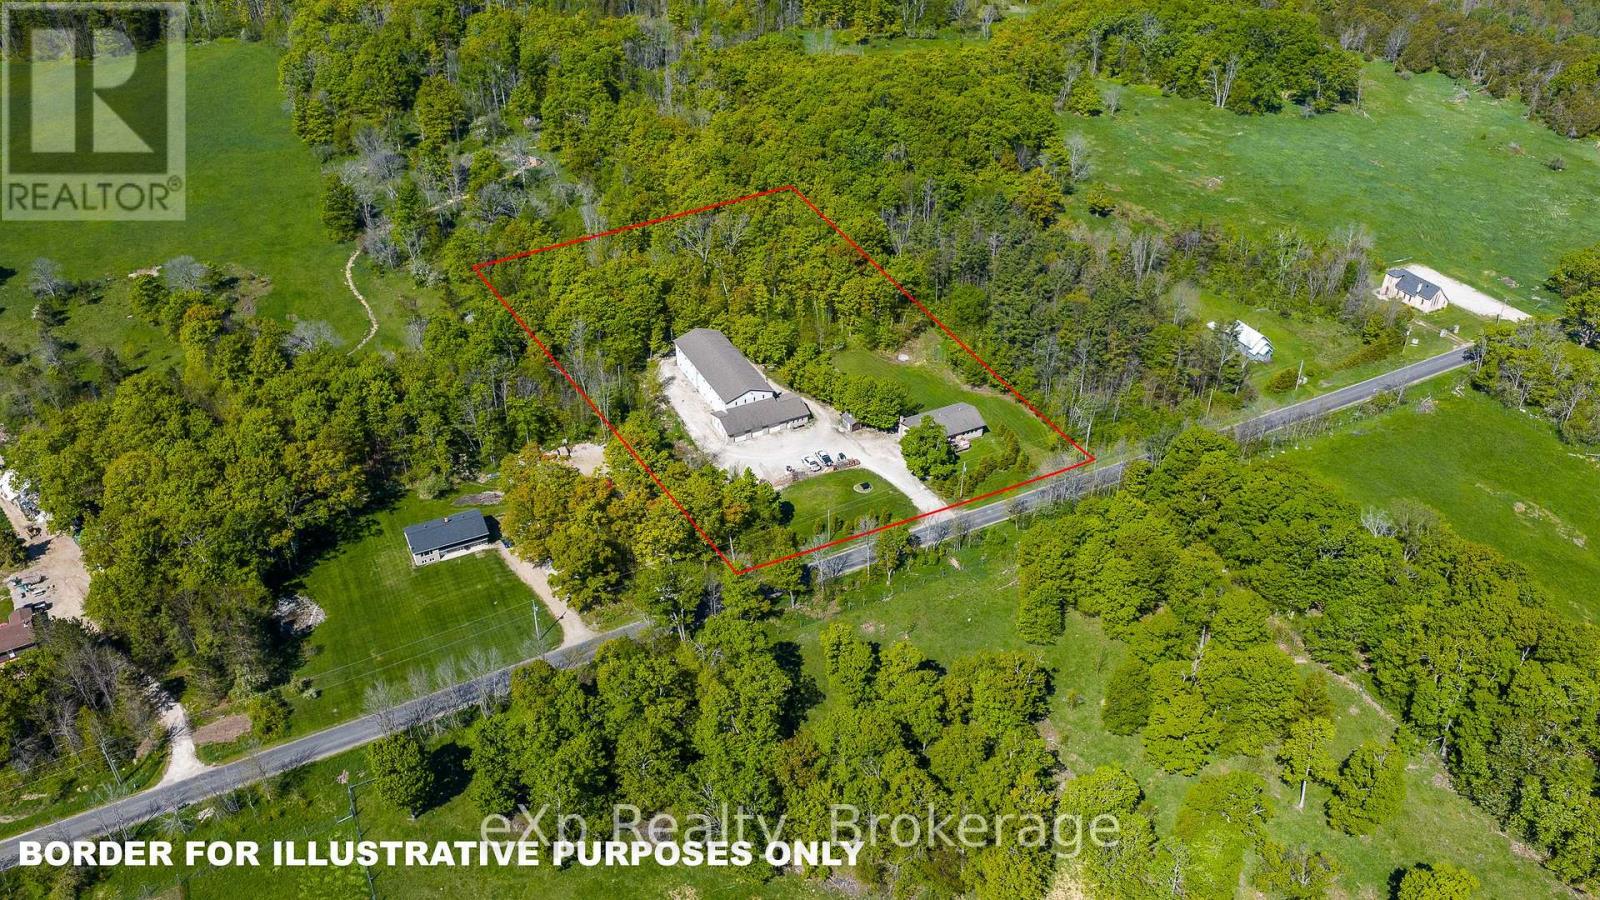
Rarely does an opportunity like this come along! Situated on 2.5 acres and offering a unique combination of commercial, industrial, and residential zoning, this versatile property opens the door to endless possibilities for entrepreneurs, investors, multi-generational families, or those seeking a live-work lifestyle. The raised brick bungalow features 4 bedrooms, 2 bathrooms, main floor laundry, and generously sized principal rooms designed for comfortable family living. The walk-out basement provides excellent potential for a completely separate entrance and secondary residential unit. Complementing the home is an impressive 10,000+ sq. ft. shop equipped with four overhead doors, 200-amp service, and its own well and septic system, making it ideal for a wide range of business, storage, manufacturing, or commercial uses. Whether you're looking to expand your business, generate additional income, or enjoy the flexibility of a truly one-of-a-kind property, this exceptional offering delivers unmatched potential. (id:62383)
Exp Realty

27 Vardon Drive
Guelph, Ontario
Every so often, a home completely redefines what it means to live in the city. Tucked away at the end of a long private drive in the prestigious Old University neighborhood, 27 Vardon Dr is a custom Bellamy Homes build that manages to be grand, luxurious, and entirely meant for family life. Overlooking the rolling greens of Cutten Fields, this property offers arguably the most private setting in Guelph-giving you a true "country in the city" feel while keeping downtown steps away. Inside, the home is flooded with natural light, and the panoramic views make the surrounding trees and fairways feel like an extension of the living space. The main floor is a dream for hosting, centered around a massive kitchen that can handle everything from casual breakfasts to holiday dinners. Outfitted with an 8-burner stove, two fridges, and a large walk-in pantry, it's the ultimate hub for a busy household. Upstairs is tailored specifically for family functionality. Five generous bedrooms and an office mean everyone gets their own space. The primary suite serves as a quiet retreat, featuring a spa-like ensuite and a walk-in closet so large it can easily flex as a nursery or private dressing room. Thoughtful details like a laundry chute and an oversized mudroom keep daily family life organized.The potential to customize is unmatched. The unfinished basement offers a massive blank canvas for a home theater, while the detached, oversized two-car garage features its own rare lower level-the perfect secluded spot for a home gym, games room, or quiet office. Outside, the 0.36-acre lot is ready for a pool. Minutes from the University, the Arboretum, and downtown, this is a once-in-a-lifetime opportunity to secure a legacy family home. Overlooking Cutten Fields. Complete Privacy. Ultimate Family Layout. 27 Vardon Dr is Guelph's finest location. (id:62383)
Chestnut Park Realty (Southwestern Ontario) Ltd
61 Rosanne Circle
Wasaga Beach, Ontario
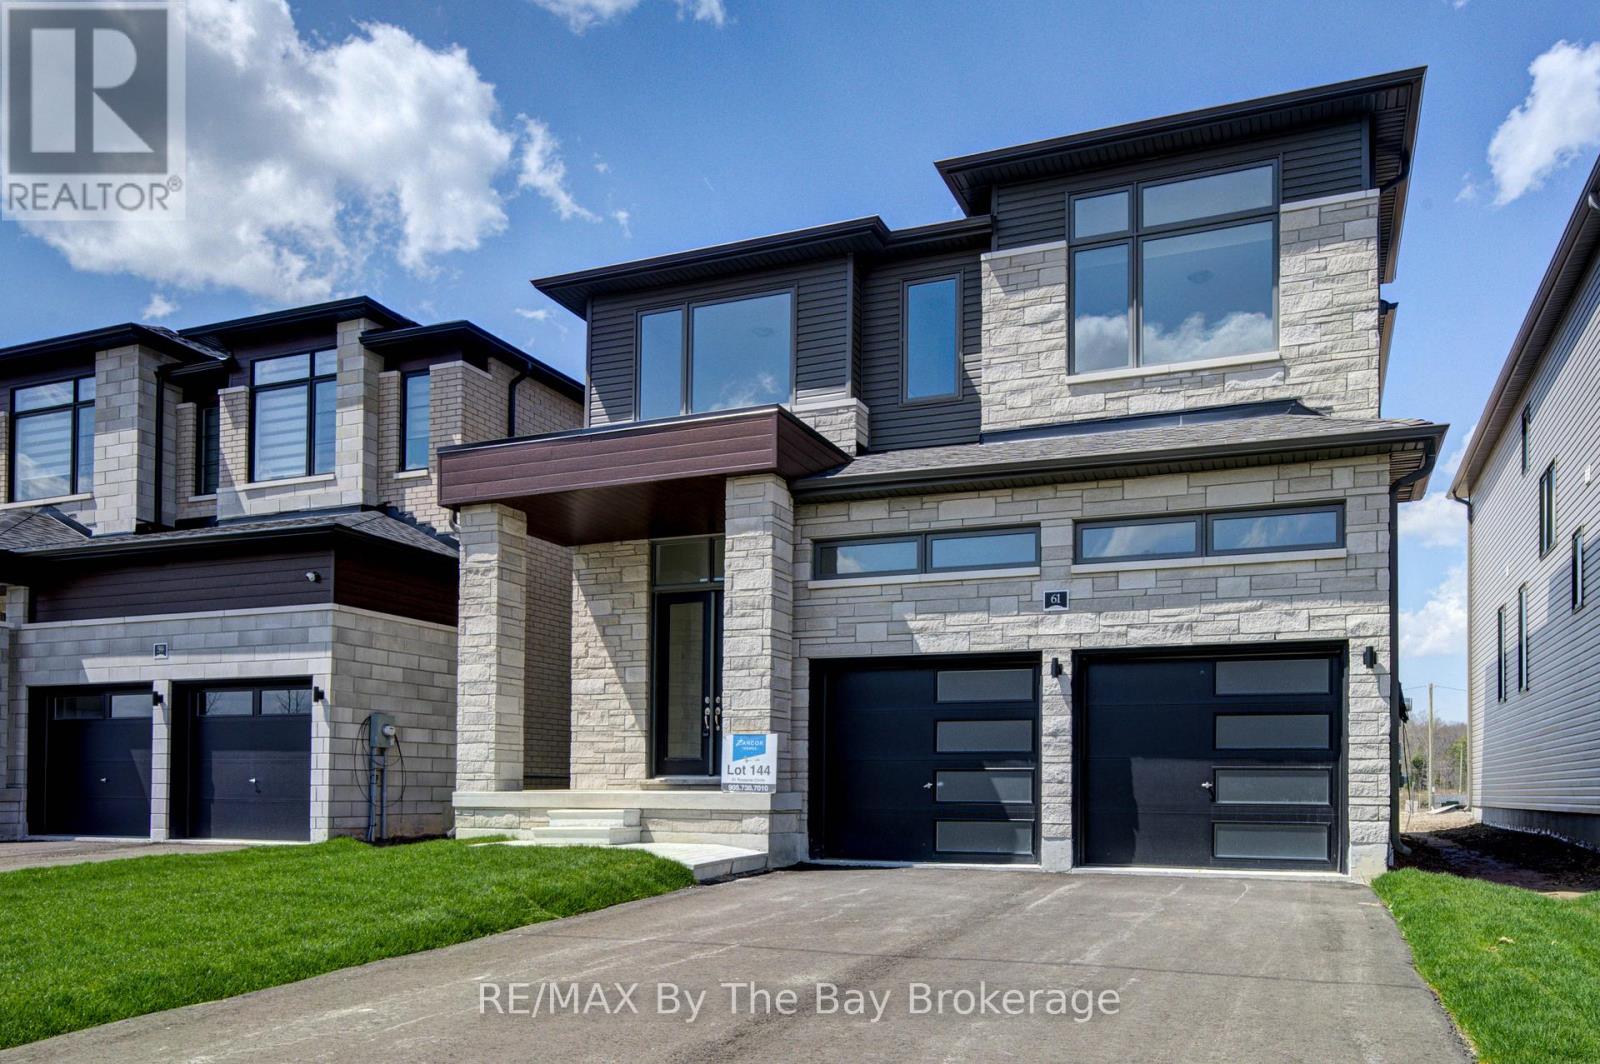
New HST Rebate Pricing! Welcome to 'Severn' by Zancor Homes, a thoughtfully designed new build in the River's Edge neighbourhood. With 2,065 sq ft of beautifully planned living space, this home blends modern style with everyday functionality in a way that simply feels right the moment you step inside. The main level is designed for both connection and comfort. A bright, open-concept layout flows seamlessly from the spacious kitchen to the living area, making it ideal for entertaining or relaxed family evenings. The kitchen features a walk-in pantry, giving you the storage and organization every busy household needs, while the living room's electric fireplace creates a warm focal point for cozy nights in. Upstairs, the home continues to impress with four bedrooms and 2 bathrooms, offering flexibility for families, guests, or a dedicated home office. The second-floor laundry is time-saving, that keeps daily routines simple and efficient. A modern exterior of Elevation B delivers strong curb appeal that reflects the quality of craftsmanship Zancor Homes is known for. This brand-new home offers an opportunity to enjoy contemporary living in a growing, family-friendly community. Whether you're moving up, starting fresh, or investing in quality new construction, the 'Severn' delivers the space, layout, and lifestyle. Walking distance to elementary school, future high school and trails. (id:62383)
RE/MAX By The Bay Brokerage
Lot 2 North Street N
Central Huron, Ontario
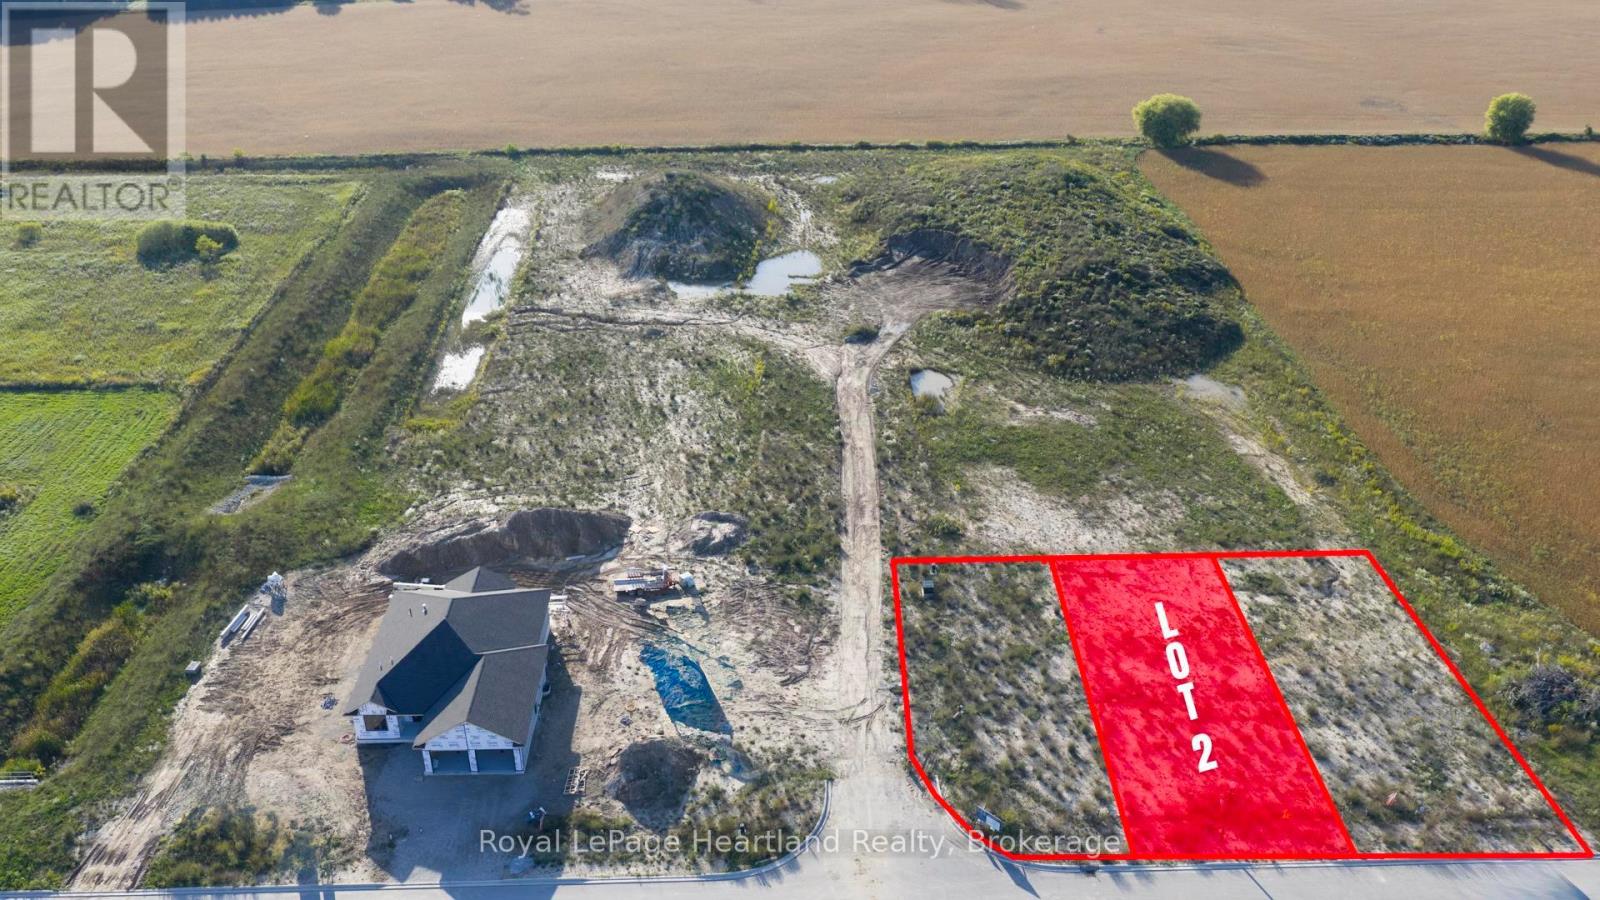
Welcome to Clinton Heights, a welcoming new subdivision on the edge of town where comfort and convenience come together. Ideally located just an hour from London or Kitchener, and only minutes from the sandy shores of Lake Huron, this community offers a peaceful lifestyle with easy access to all the amenities you need. This 48x131 lot could be the perfect spot to build your dream home. There are a variety of lots to choose from, don't hesitate to contact your REALTOR and get more information! (id:62383)
Royal LePage Heartland Realty