Explore Our Listings and Services

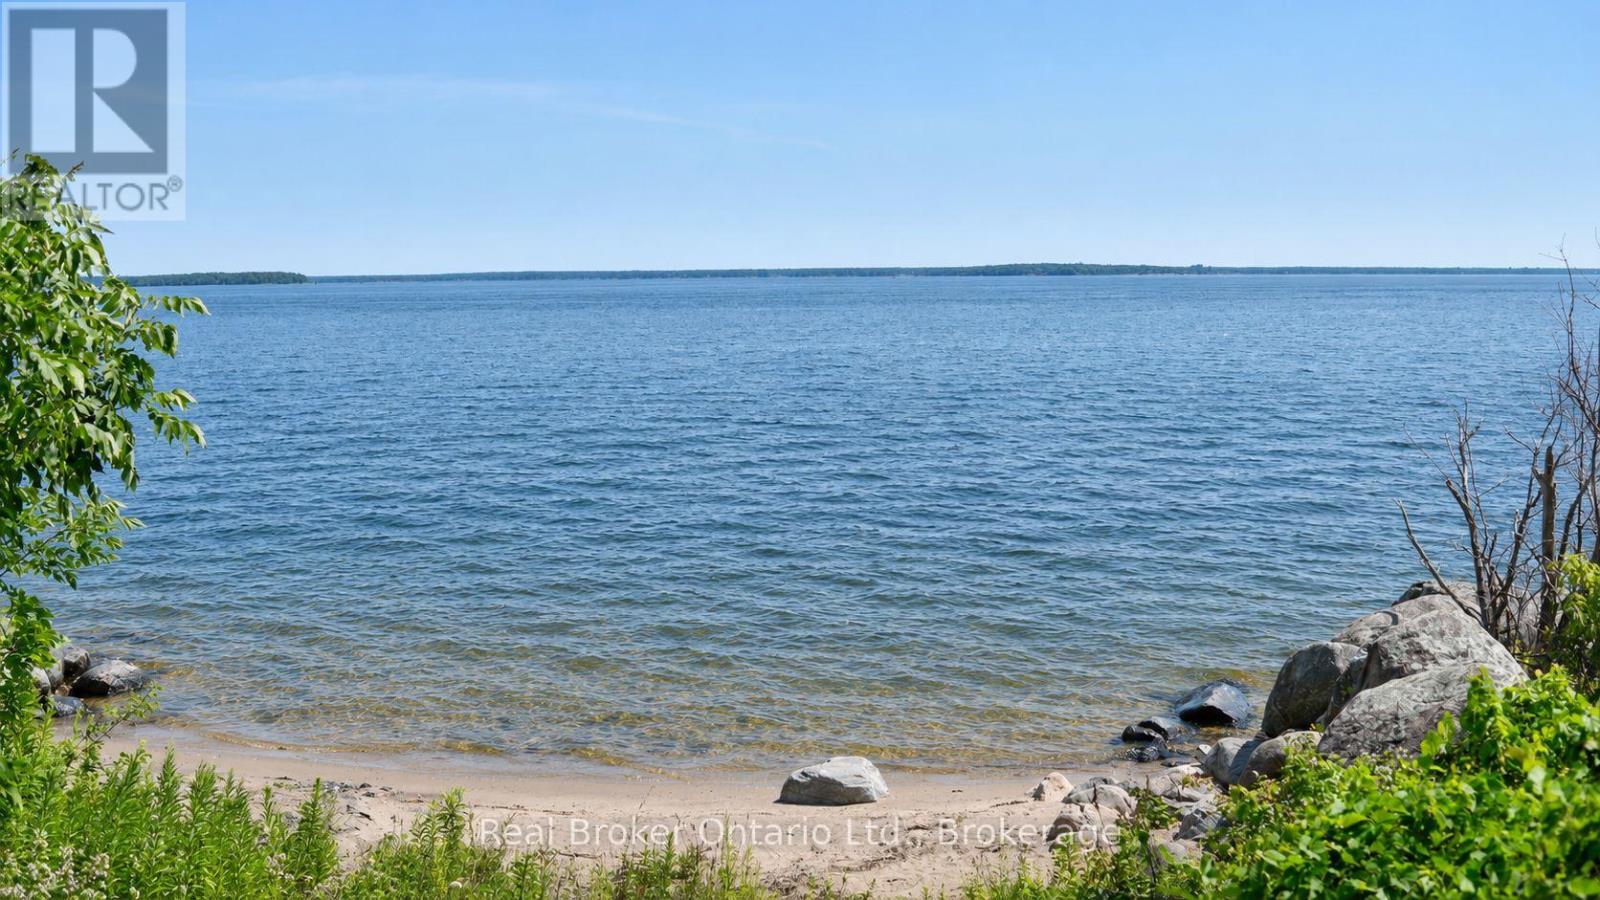
71 Wozniak Road
Penetanguishene, Ontario
Imagine building the home or cottage you've always dreamed of in a peaceful Georgian Bay community where nature, recreation, and convenience come together. This beautiful 100 x 149 ft vacant building lot offers the perfect opportunity to create your own private retreat, whether you're planning a year-round residence or a relaxing cottage getaway. Enjoy the best of Georgian Bay living with nearby beach access just moments away, along with the convenience of several marinas and boat launches in the area for endless days spent boating, swimming, fishing, and exploring the shoreline. Surrounded by the tranquility of nature, you'll love the slower pace and peaceful surroundings this wonderful location has to offer. Ideally situated just a short drive to Midland and Penetanguishene, you'll have easy access to shopping, restaurants, historic attractions, and everyday amenities while still enjoying the privacy and charm of cottage country living. A great lot in a great location offering the perfect balance of recreation, relaxation, and convenience. Buyer to complete their own due diligence regarding zoning, permits, servicing requirements, and development charges. (id:62383)
Real Broker Ontario Ltd.
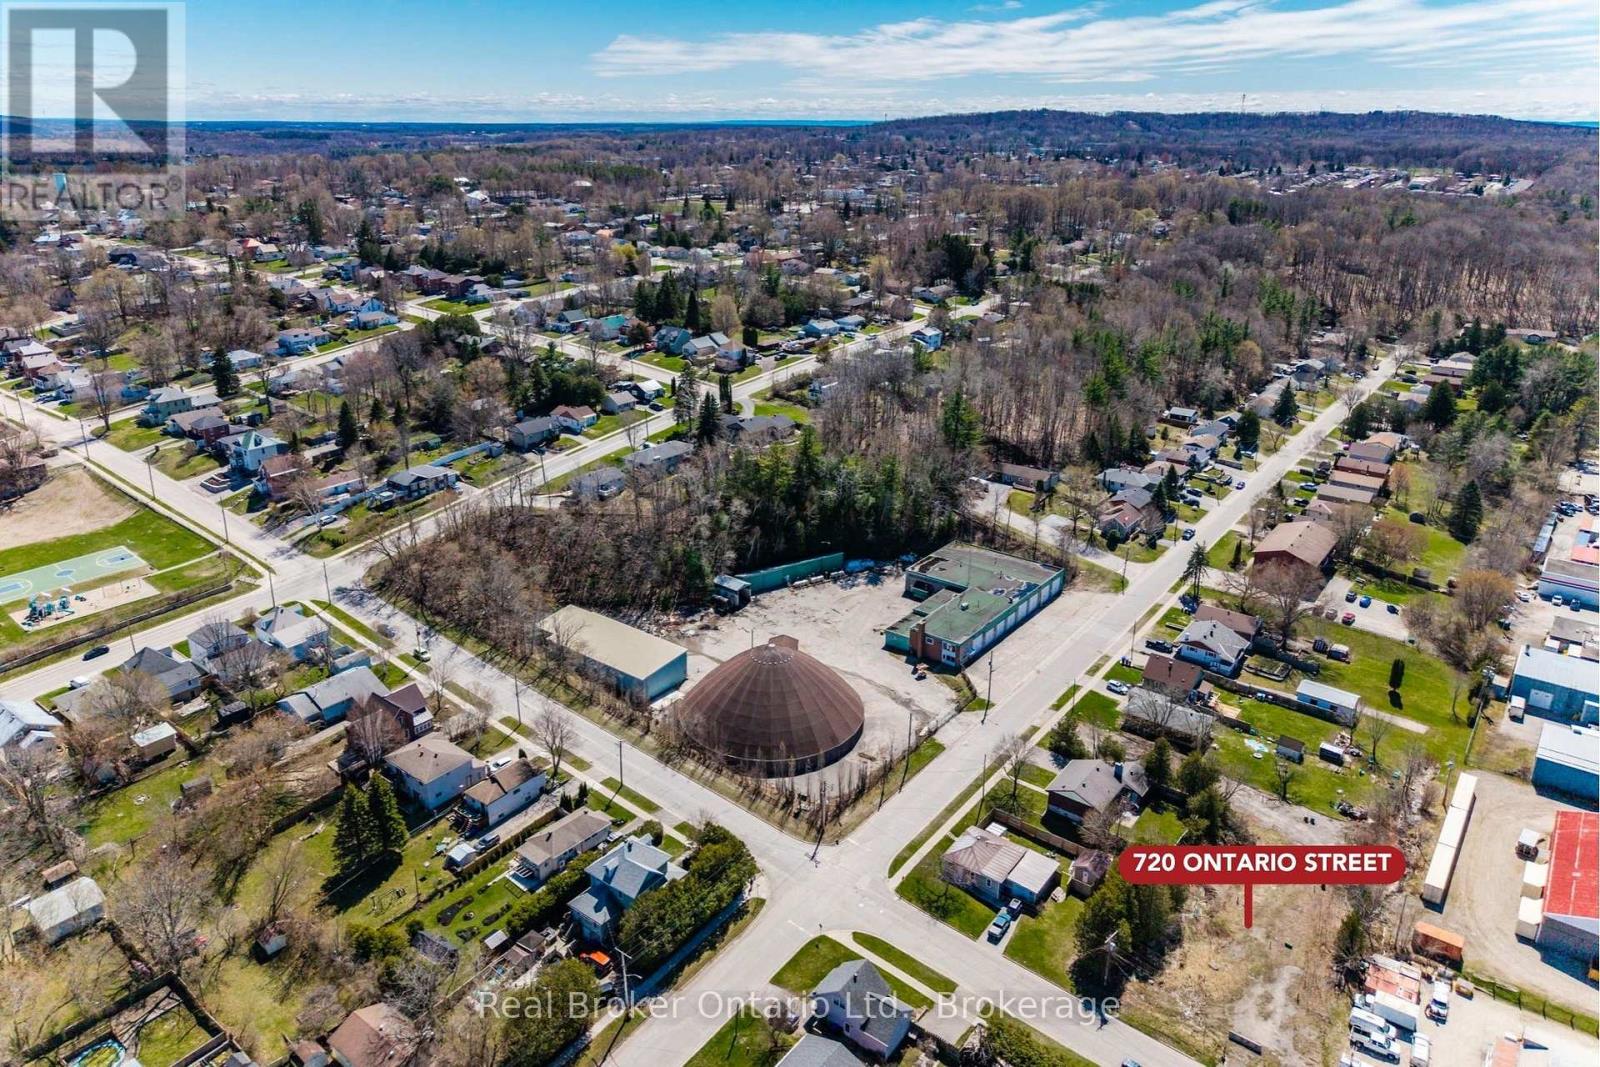
720 Ontario Street
Midland, Ontario
With R3 zoning in place, this site offers flexibility for residential development under the Town of Midland's zoning framework, supporting a range of housing forms that complement the existing neighbourhood character. Potential uses include a multi-unit residential building (subject to site plan and municipal approval) or creative infill solutions that maximize density on a serviced lot (municipal sewer available). The lot's configuration and location also present a severance opportunity - where municipal consent could facilitate division into two building lots (buyer to confirm feasibility with planning staff). Imagine detached homes, semi-detached units, townhomes, or a modest apartment building in this vibrant community! Buyers are encouraged to complete their own due diligence regarding zoning regulations, development charges, site servicing, environmental studies, and official plan policies. A truly unique infill parcel with multiple paths to value creation - bring your vision and development expertise! (id:62383)
Real Broker Ontario Ltd.
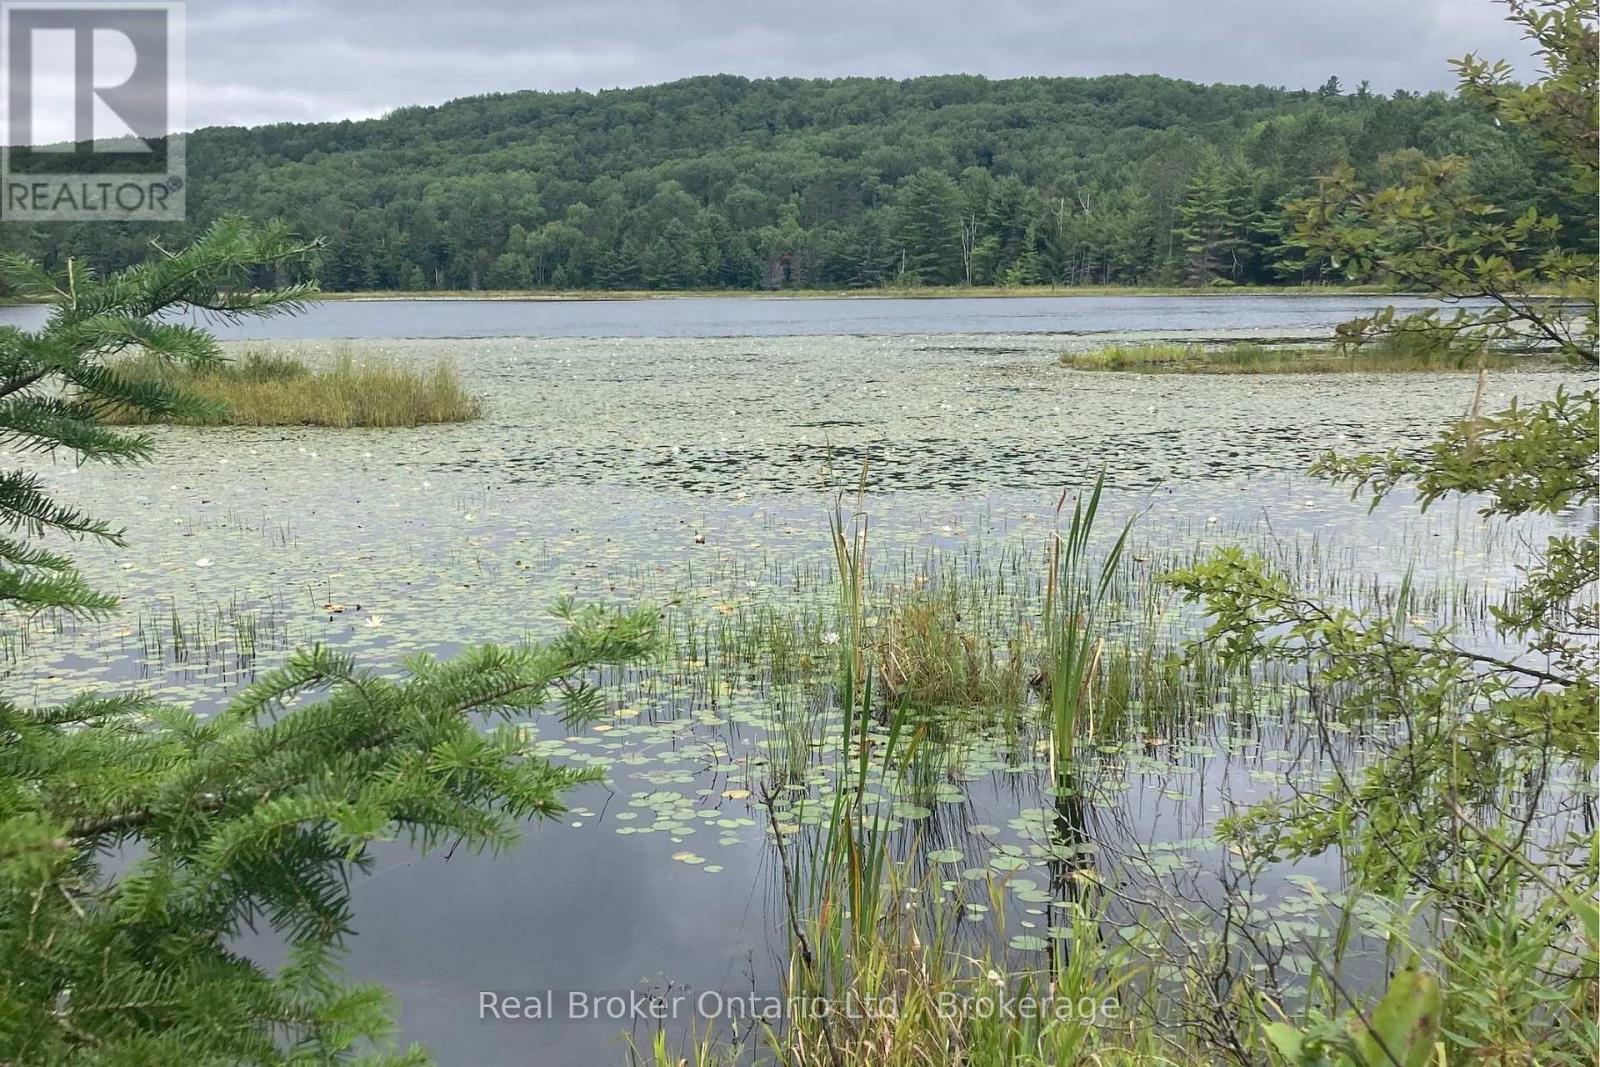
8145 Highway 17 Highway E
Calvin, Ontario
Discover a rare opportunity with this sprawling 150-acre parcel of vacant mixed forest land in the desirable Township of Calvin. This unique property boasts a large, private large pond, offering exclusive water access. Privacy is unparalleled, as the land is bordered by thousands of acres of pristine Crown Land and the beautiful Mattawa Provincial Park. Despite its secluded nature, you are conveniently close to local amenities and a wide range of recreational activities. Centrally located between the communities of North Bay and Mattawa, this land presents an abundance of possibilities for your dream retreat, investment, or private getaway. (id:62383)
Real Broker Ontario Ltd.
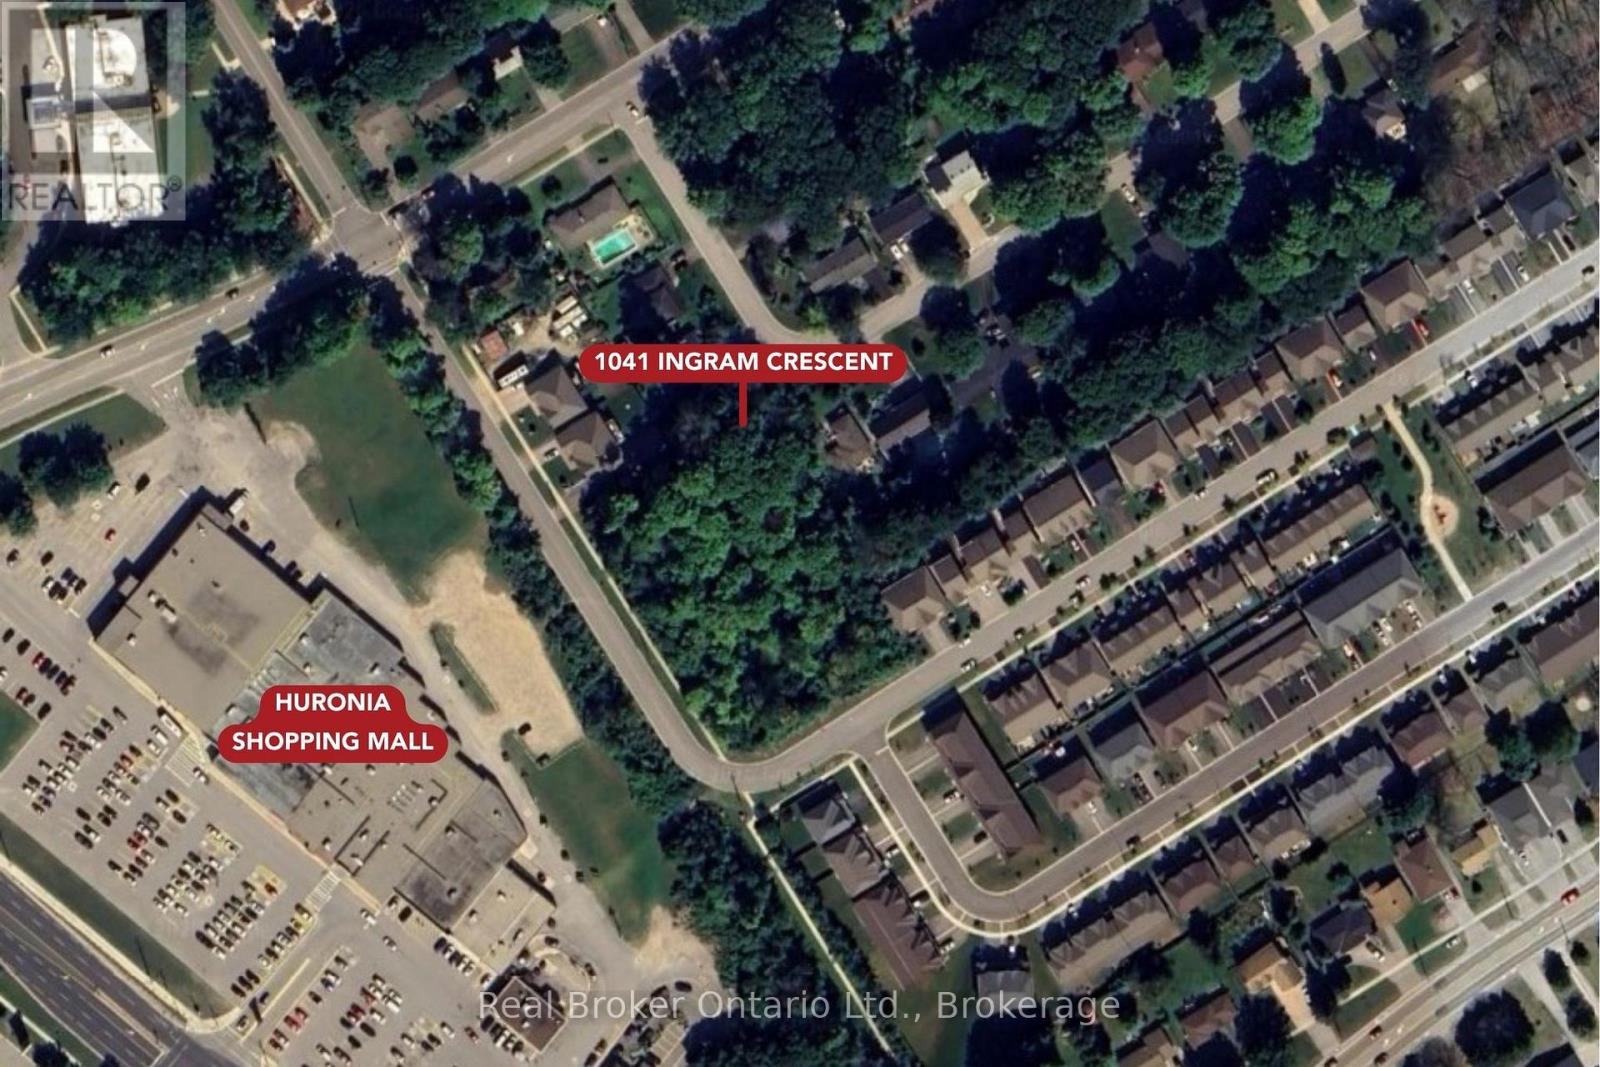
1041 Ingram Crescent
Midland, Ontario
Vacant land with exceptional development upside in the heart of West End Midland! Rare opportunity to acquire a building lot, close to hospital, schools, shopping and highway access. Parcel requires Official Plan amendment and zoning bylaw amendment to build - a blank slate to develop. Unique irregular lot ! Subject to site plan and municipal approvals, tons of flexibility for residential development under the Town of Midland's zoning framework, a creative infill solution that compliments the surrounding neighbourhood awaits on a serviced lot. Buyers are encouraged to complete their own due diligence regarding zoning regulations, development charges, site servicing, environmental studies, and official plan policies. A truly unique infill parcel with multiple paths to value creation - bring your vision and development expertise! (id:62383)
Real Broker Ontario Ltd.
305 Penetanguishene Rd Road
Midland, Ontario
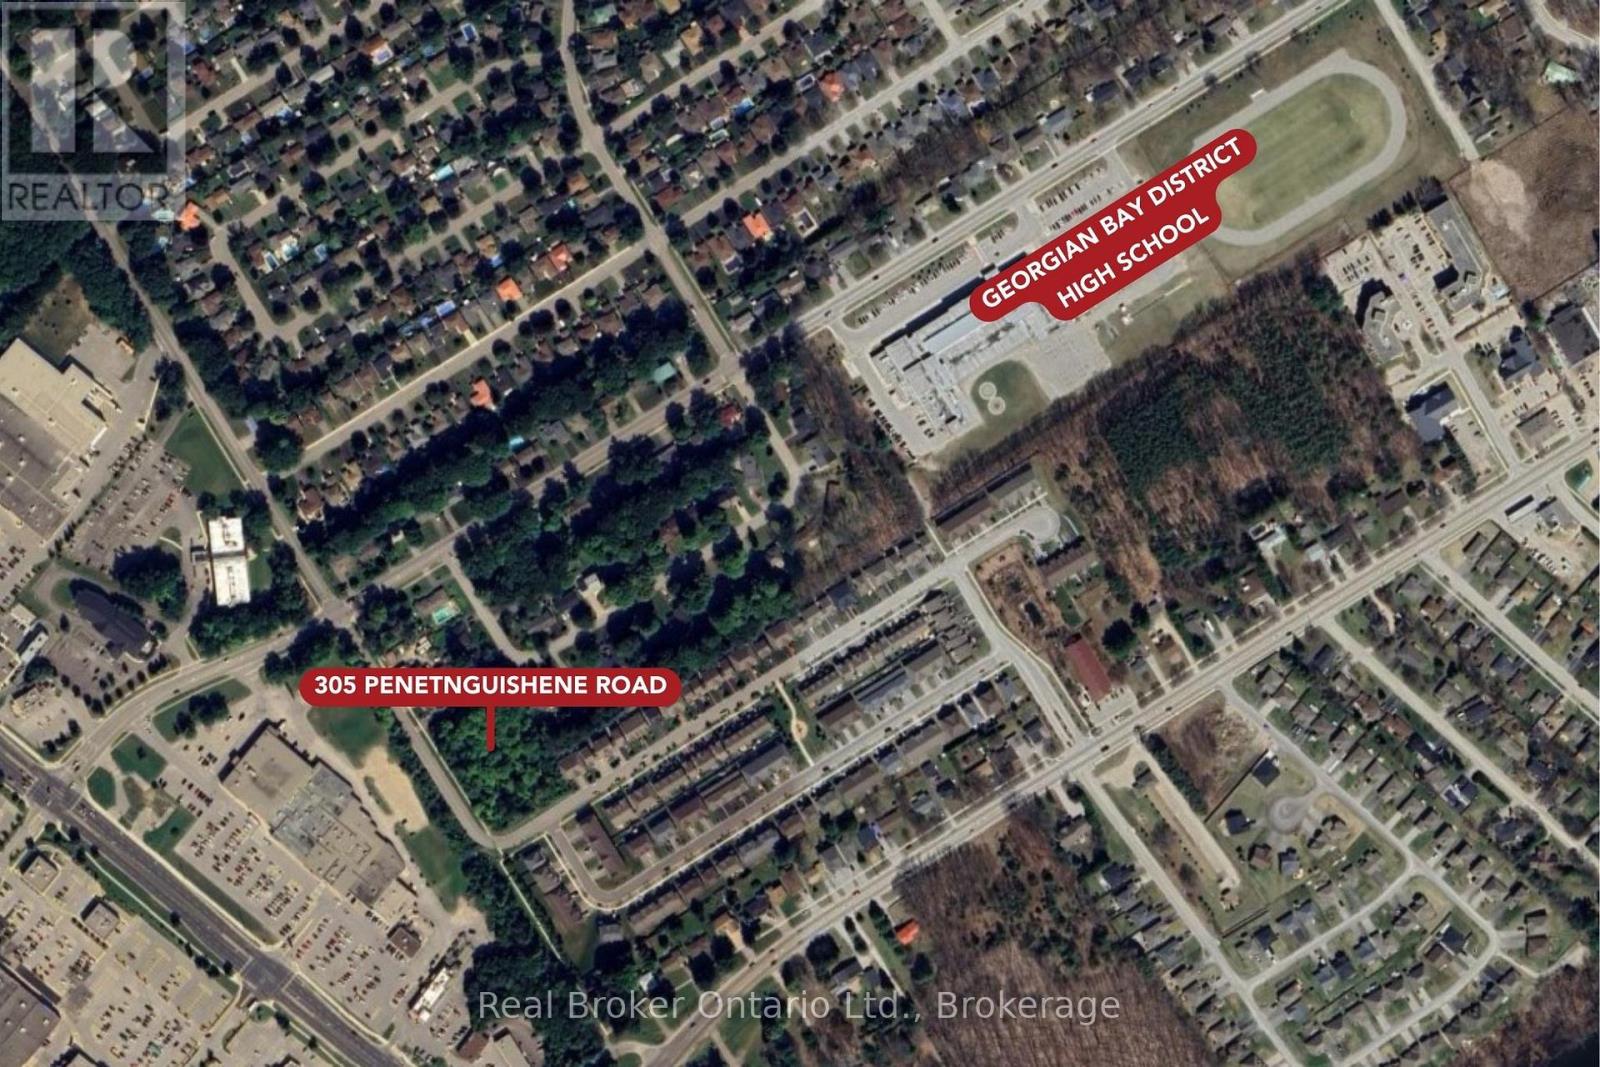
Vacant land with exceptional development upside in the heart of West End Midland! Rare opportunity to acquire a building lot, close to hospital, schools, shopping and highway access. Parcel requires Official Plan amendment and zoning bylaw amendment to build - a blank slate to develop. This property has 62' of frontage and offers flexibility for residential development under the Town of Midland's zoning framework, subject to site plan and municipal approvals a creative infill solution that complements the surrounding neighbourhood awaits on a serviced lot. Buyers are encouraged to complete their own due diligence regarding zoning regulations, development charges, site servicing, environmental studies, and official plan policies .A truly unique infill parcel with multiple paths to value creation - bring your vision and development expertise! (id:62383)
Real Broker Ontario Ltd.
611 William Street
Midland, Ontario
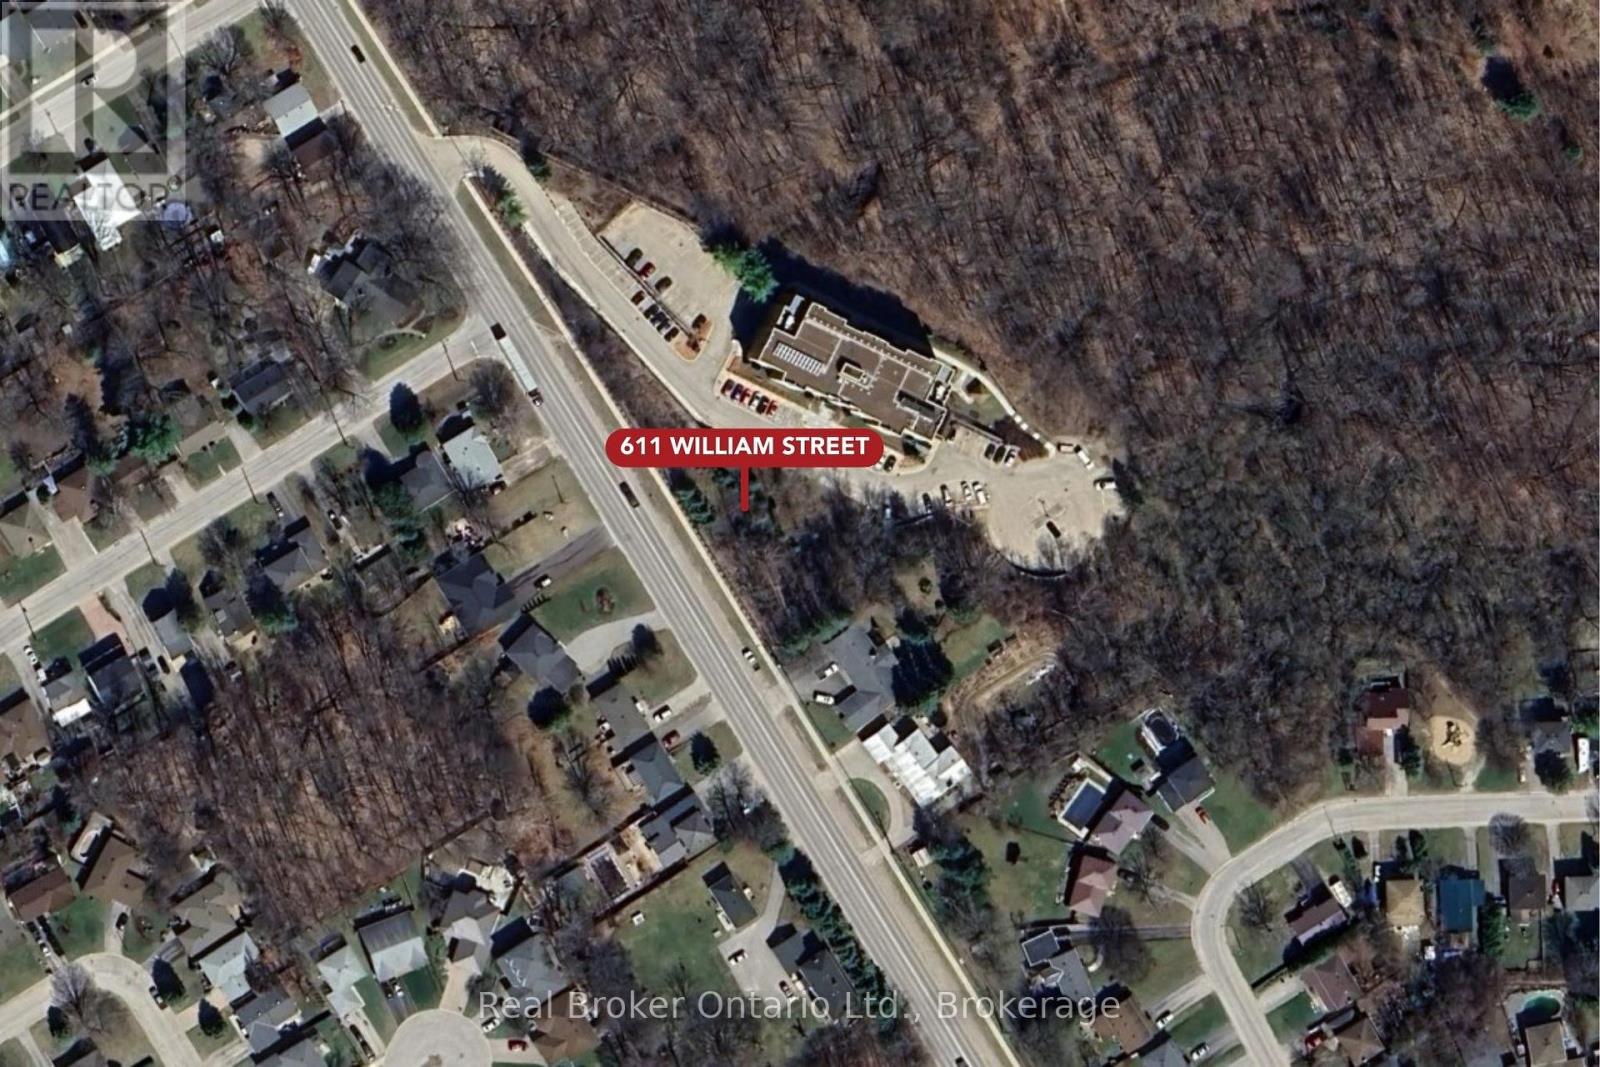
Requires Official Plan Act amendment from current Natural Heritage designation. Possibly a zoning change depending on development strategy. Registered Easements can be provided for review. With RA zoning in place, this site offers flexibility for residential development under the Town of Midland's zoning framework, supporting a range of services that would complement the existing neighbourhood character. Potential uses include a multi-unit residential building (subject to site plan and municipal approval) or creative infill solutions that maximize density on a serviced lot, or a retail option. Buyers are encouraged to complete their own due diligence regarding zoning regulations, development charges, site servicing, environmental studies, and official plan policies. (id:62383)
Real Broker Ontario Ltd.
1037 Ingram Crescent
Midland, Ontario
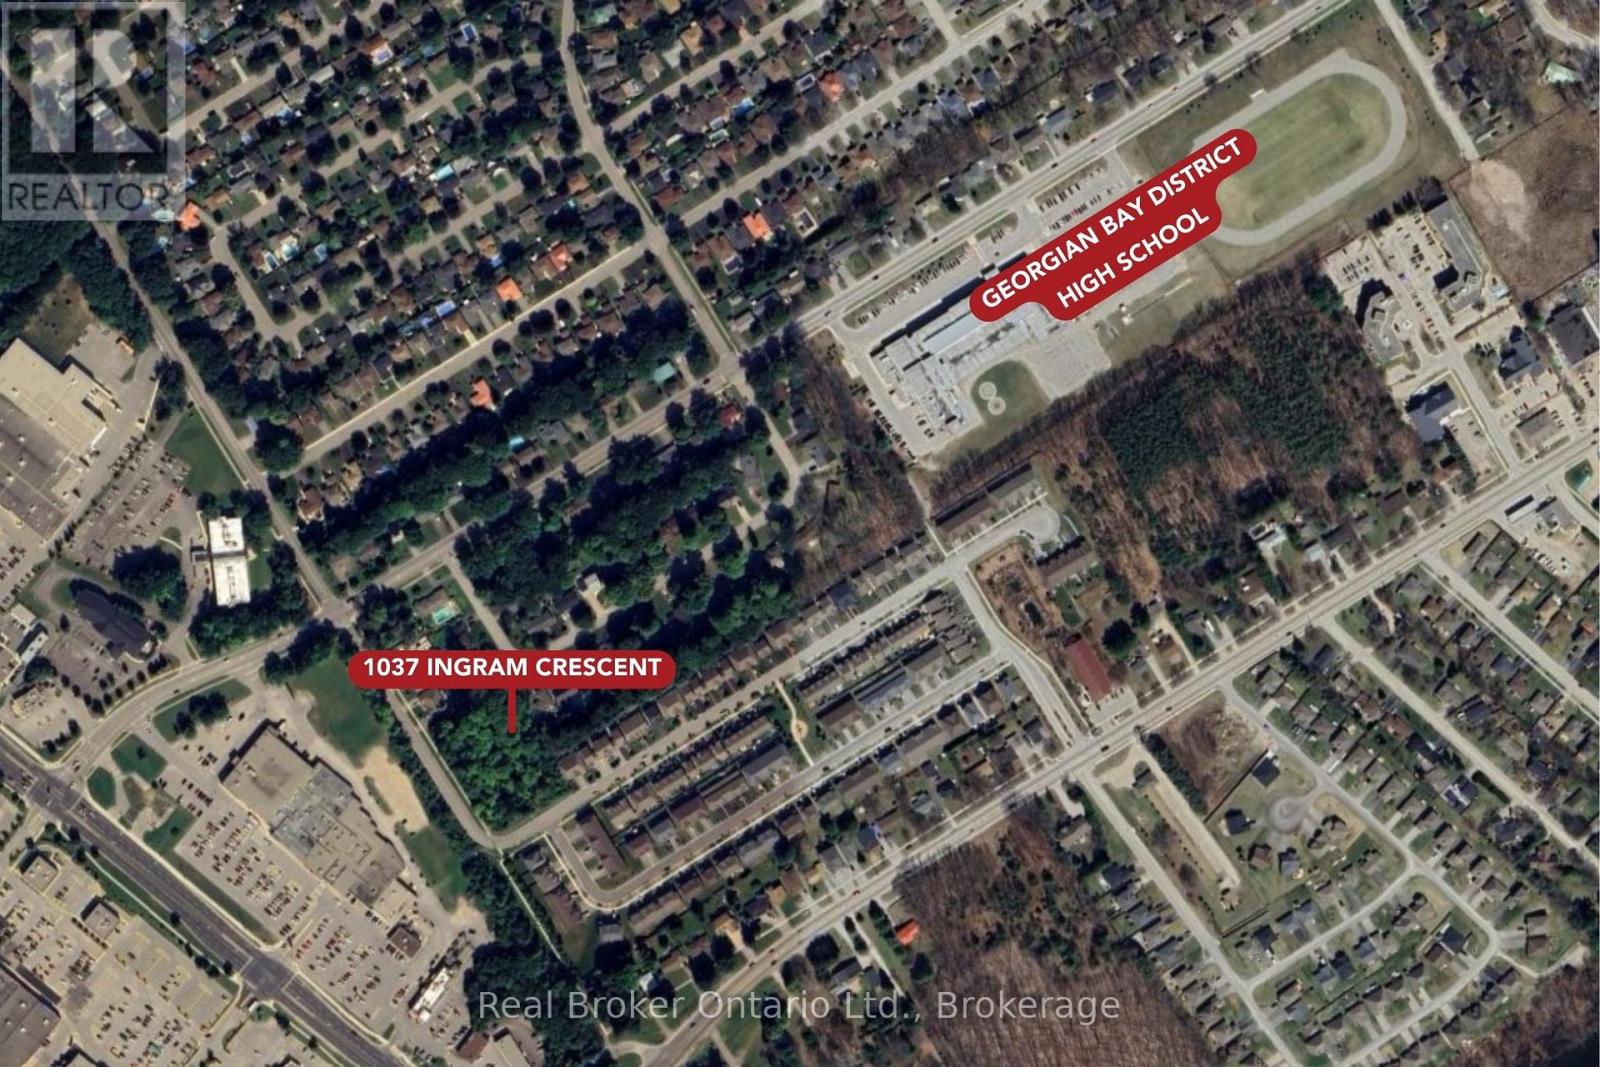
Unique deep lot ! Subject to site plan and municipal approvals, tons of flexibility for residential development under the Town of Midland's zoning framework, a creative infill solution that compliments the surrounding neighbourhood awaits on a serviced lot. Vacant land with exceptional development upside in the heart of West End Midland! Rare opportunity to acquire a building lot, close to hospital, schools, shopping and highway access. Parcel requires Official Plan amendment and zoning bylaw amendment to build - a blank slate to develop. Buyers are encouraged to complete their own due diligence regarding zoning regulations, development charges, site servicing, environmental studies, and official plan policies. A truly unique infill parcel with multiple paths to value creation - bring your vision and development expertise! (id:62383)
Real Broker Ontario Ltd.
Lot 1 Pine Needles Drive
Tiny, Ontario
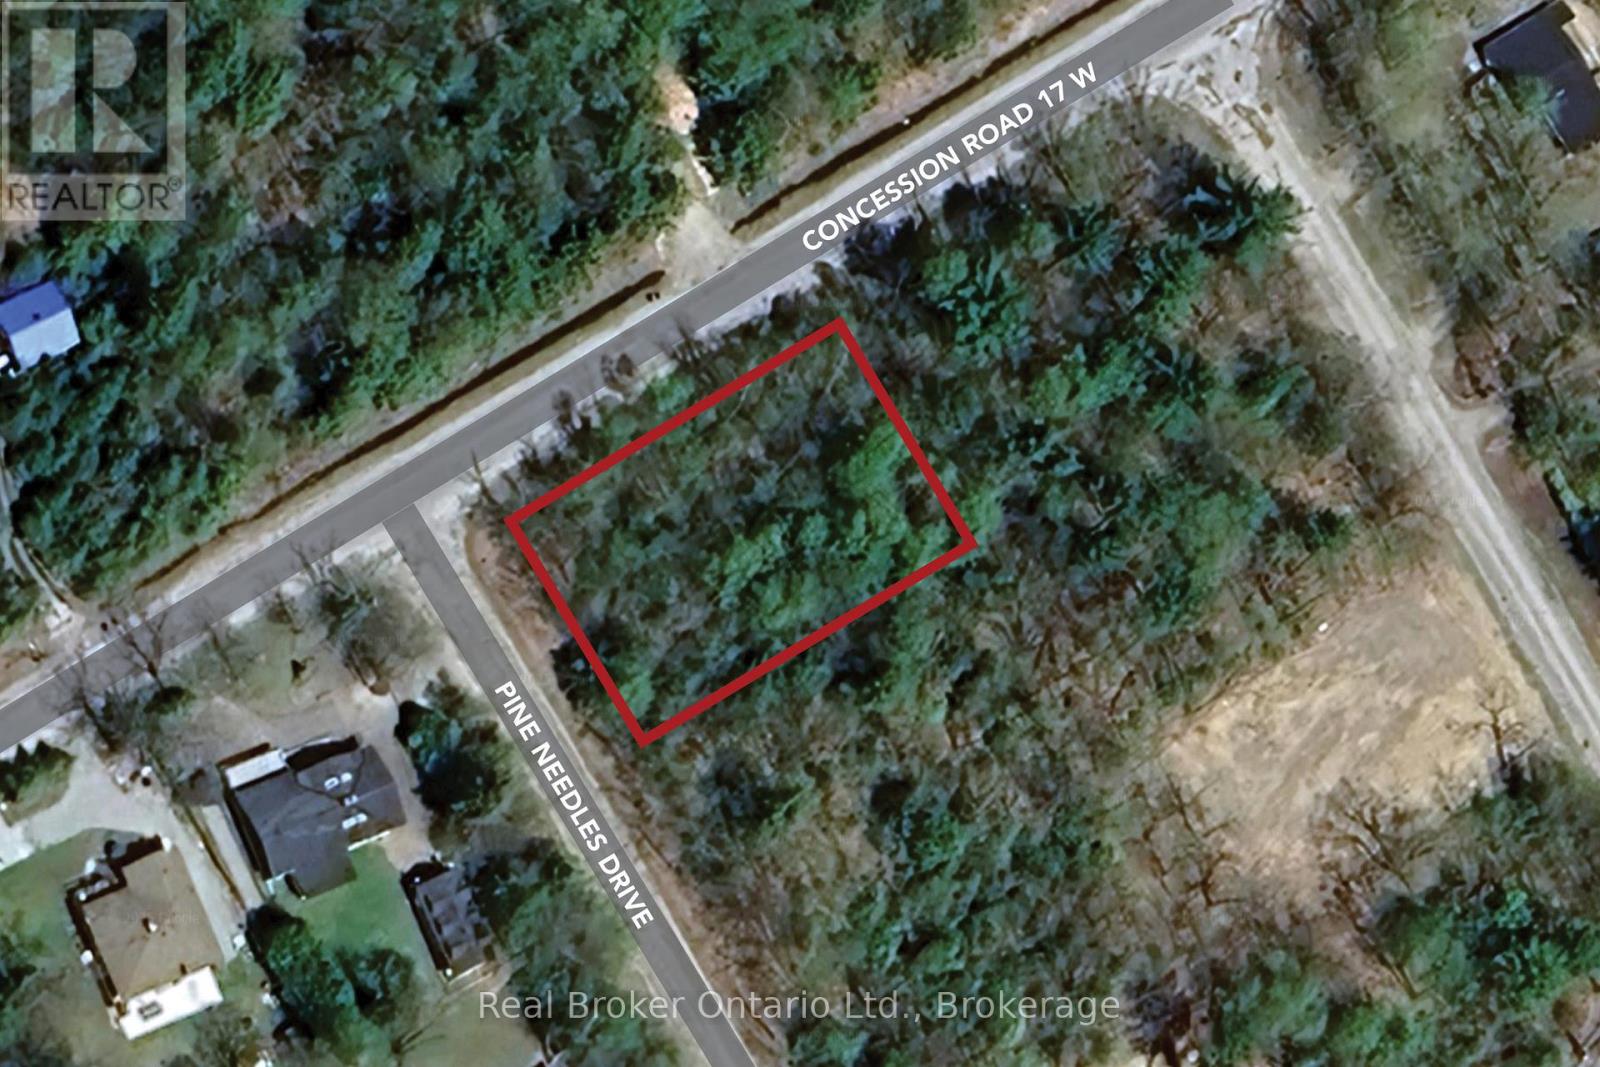
Vacant Building Lot in the Heart of Tiny - Welcome to Pine Needles Drive, a charmingly named street where you can bring your dream retreat to life. This level, wooded corner lot (approx. 99.97 x 149.93) fronts on Pine Needles and Concession Rd 17 W, just a short stroll to Cove Beach and a 2-minute drive to Tiny Cove Marina. The lifestyle here is second to none: cycle along quiet country roads, swim in the sparkling waters of Georgian Bay, spend sunny days boating or fishing, and explore scenic trails year-round. In winter, enjoy snowshoeing, cross-country skiing, or snowmobiling right from your doorstep. With natural gas available at the street, plus a landowners parking pass for all Tiny beaches requiring a permit, convenience meets recreation. Penetanguishene and Midland are only 20 minutes away for shopping, dining, and amenities, while Barrie is under an hours drive. This property isn't just a place to build its an opportunity to live the lifestyle you've been dreaming of. (id:62383)
Real Broker Ontario Ltd.

27 Marshall Place
Saugeen Shores, Ontario
Custom home to be built. The Chester offers a 1,402 sq. ft. bungalow new construction home in Southampton Landing, built by Alair Grey Bruce. This 2-bedroom, 2-bathroom plan features an open-concept living room, dining area, and kitchen with island seating and a walk-in pantry. The primary suite includes a walk-in closet and ensuite bath, while the second bedroom provides flexibility for guests or a home office. Main-floor laundry, direct garage access, and a walkout to the rear patio complete this comfortable and functional bungalow design. This home is priced having a spacious crawl space, but a full basement is also an option. Buyers can personalize the home with finish selections and available upgrades. Located in Southampton, the residents enjoy close access to beaches, trails, the marina, tennis courts, shops, restaurants, a hospital, and local amenities. Architectural controls and design guidelines support long-term neighbourhood appeal. Renderings and floor plans are subject to change. Please note: The buyer purchases the lot first, and HST is in addition to the lot price. The buyer then enters into a separate build agreement for the home. HST is in addition to the asking price. The Seller will co-operate with the Buyers to secure the full HST rebate and the Buyer is qualified to receive it. Call Listing Realtors for more details. (id:62383)
RE/MAX Land Exchange Ltd.
5434 7th Line
Minto, Ontario
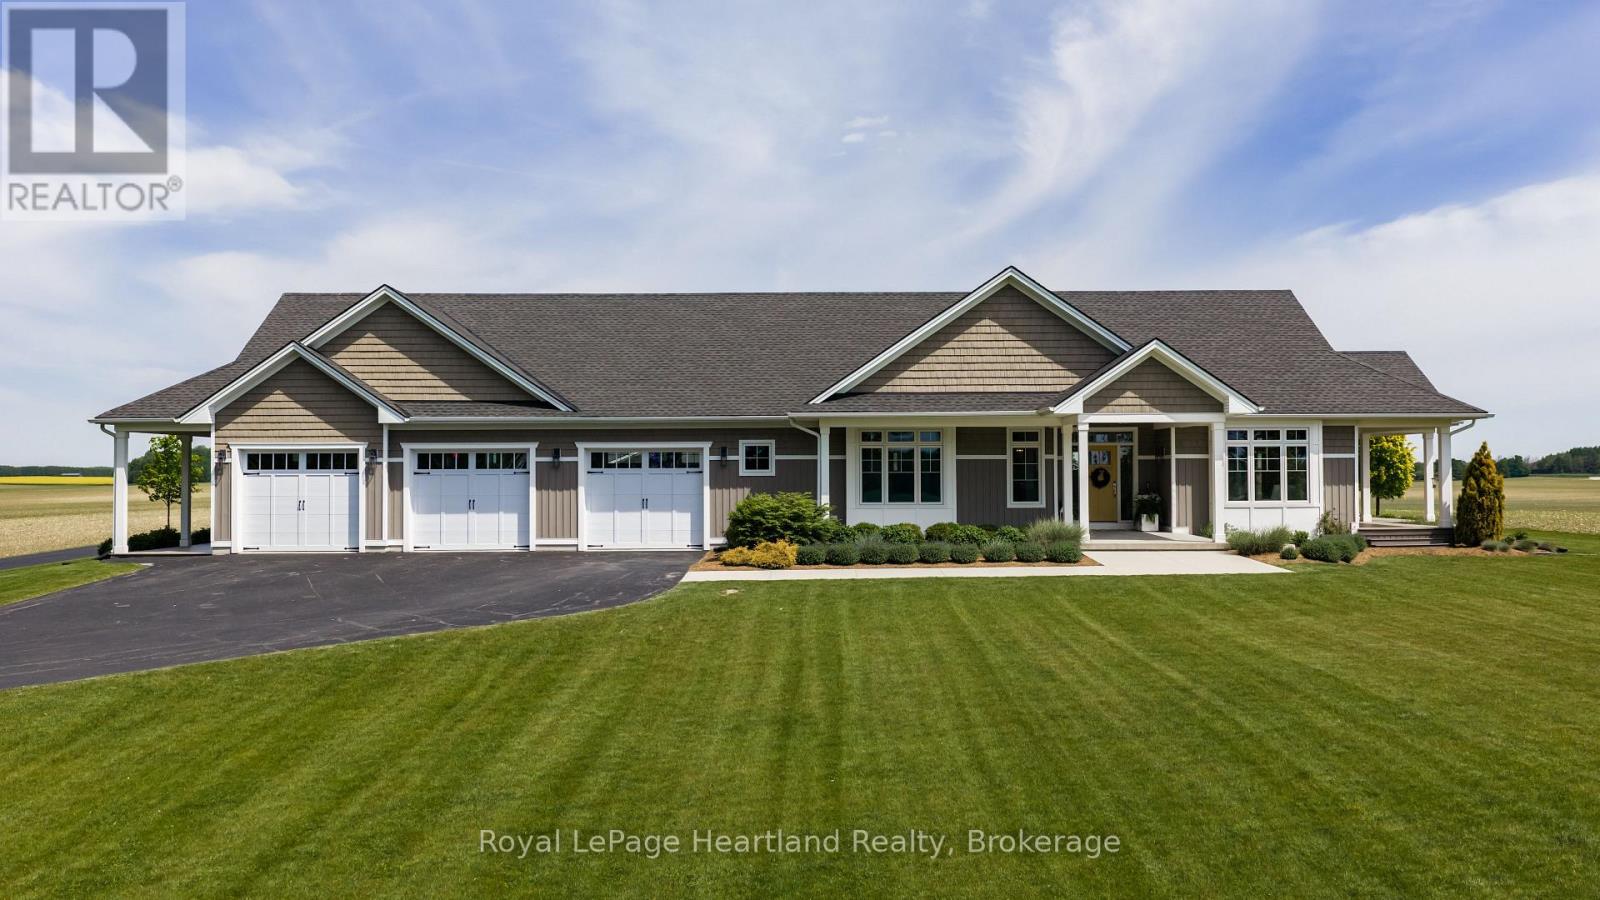
Built for living, designed for entertaining, and positioned to capture some of the most peaceful country views you'll find.Nestled on 2.5 beautifully manicured acres, this custom-built executive bungalow is the complete package. From the moment you arrive, the impressive curb appeal, wraparound covered porch, and picturesque setting showcase the quality and craftsmanship throughout.Inside, soaring cathedral ceilings, oversized windows, and an abundance of natural light create a bright, welcoming atmosphere across the 2,500+ sq. ft. main floor. The open-concept design centers around a stunning custom kitchen featuring quartz countertops, a large island, subway tile backsplash, premium stainless steel appliances, farmhouse sink, and two pantries.The spacious great room with fireplace is the perfect gathering place, while a wall of terrace doors opens to the expansive wraparound composite deck. Designed for low-maintenance living, the decking surrounds the home, offering the perfect spot to enjoy breathtaking sunrises and spectacular sunsets.The primary suite is a private retreat complete with a spa-inspired ensuite featuring a walk-in marble shower. A thoughtfully designed main-floor laundry room with custom cabinetry and farmhouse sink adds everyday convenience.The fully finished lower level features in-floor heat, creating a comfortable space for family, guests, or entertaining year-round.Need space? This property delivers. The heated three-car attached garage features epoxy flooring and in-floor heat, ideal for vehicles, hobbies, or projects. A dedicated office provides the perfect work-from-home setup.The impressive 30' x 50' heated detached shop offers endless possibilities for storage, toys, hobbies, projects, or business use.Surrounded by open countryside, mature landscaping, and panoramic views, this is more than a home-it's a private country retreat built for the way people live. (id:62383)
Royal LePage Heartland Realty
569025 6 Side Road
Blue Mountains, Ontario
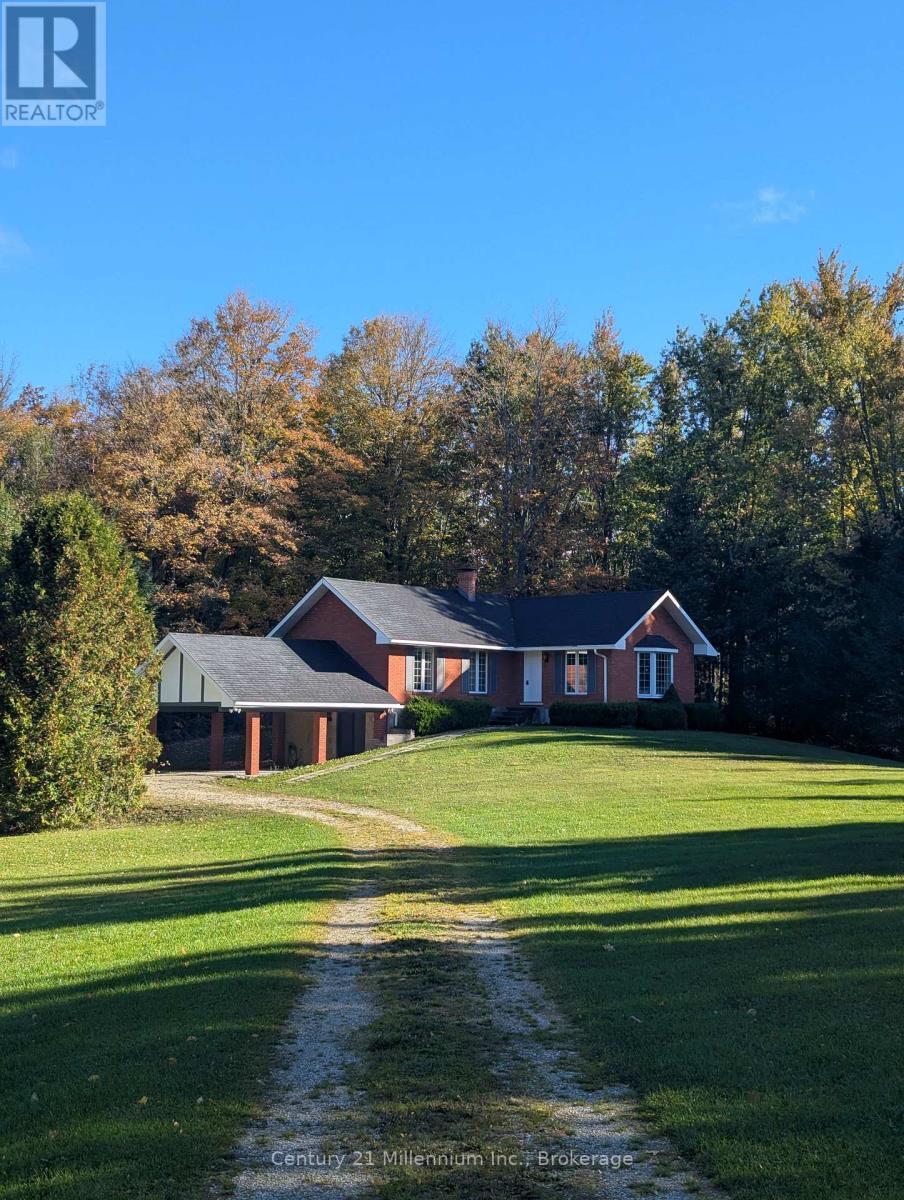
Welcome to 25 acres of your own private paradise at the top of Blue Mountain. Centrally located within 15 minutes of Collingwood and Thornbury, plus extensive hiking and biking trails nearby. In close proximity, outdoor activities abound including several cave sites, multiple down hill skiing areas, cross country skiing, world class sailing and numerous other water sports; the list goes on. The home is designed with family living in mind. The main floor features an inviting open-concept living and dining area, a bright kitchen, two comfortable bedrooms, and a 4-piece bath. The full lower level with walkout is ready for your vision to expand living or recreational space. Step outside and discover an entertainer's dream; plenty of room for outdoor activities, recreational toys, and peaceful gatherings surrounded by nature. Adding to the property's unique appeal is an extensive managed forest, and walking trail, creating a serene retreat you'll enjoy year-round. Experience the privacy, space, and lifestyle this exceptional property has to offer. Come explore the beauty of Blue Mountain. (id:62383)
Century 21 Millennium Inc.
102768 Grey Rd 18 Road
Georgian Bluffs, Ontario
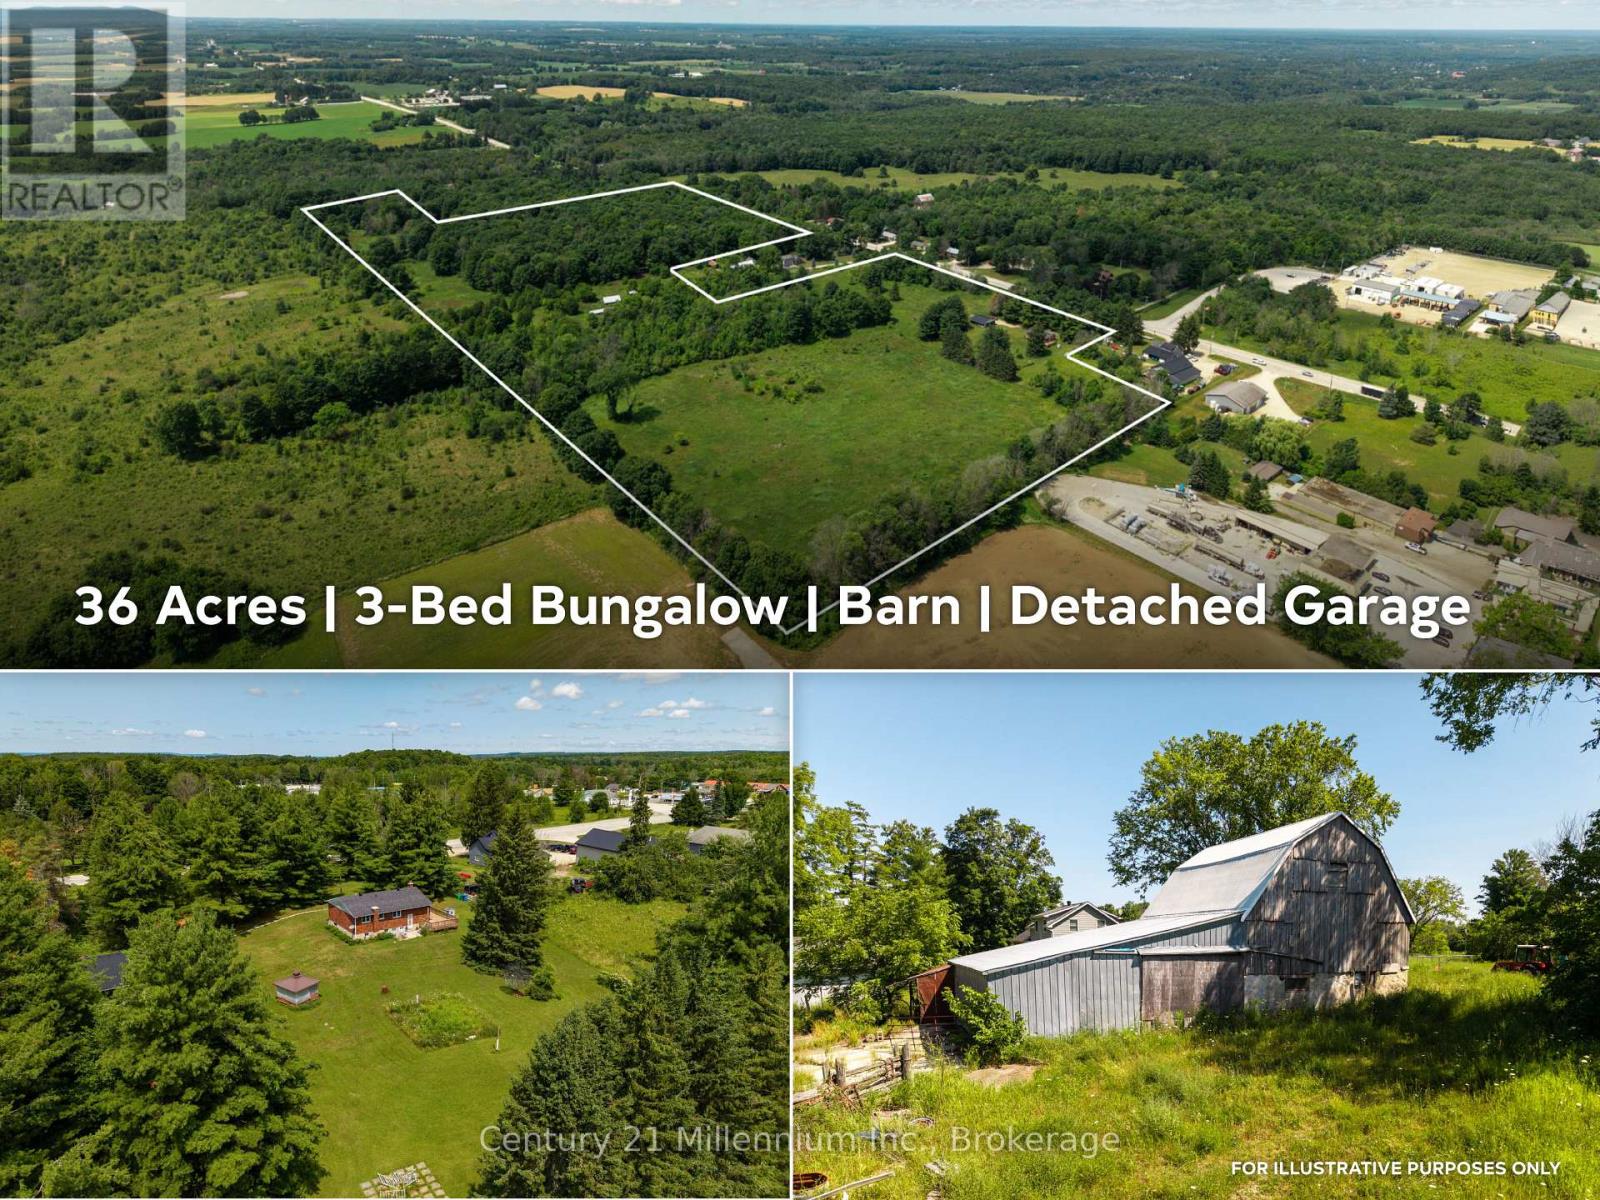
Offered for the first time in over 40 years, this exceptional rural property is a rare opportunity to own over 35 acres just a stones throw to Rockford corner at Hwy 6/10. Whether you're dreaming of a hobby farm, raising livestock, growing your own food, or simply enjoying the privacy and space that only a property like this can provide, the possibilities here are truly endless. The well-maintained 1,100 sq. ft. bungalow offers 3 bedrooms, 2 bathrooms, a classic functional layout, and a partially finished lower level with a family room, additional bath, and plenty of storage. Freshly painted with new flooring throughout, this move-in-ready home has been thoughtfully updated while retaining its solid, well-built character. Step outside to a sunny east- and south-facing deck overlooking your expansive property. Outbuildings are where this property truly shines. A 32' x 32' detached two-car garage provides ample space for vehicles, equipment, and recreational toys, while the impressive 30' x 30' barn with 30' addition offers abundant storage for farm equipment and livestock needs. Additional outbuildings and lean-tos add even more versatility. Properties offering this much land, this many outbuildings, and such a prime location rarely become available. Whether you're looking to build your rural lifestyle, expand your agricultural ambitions, or invest in a property with incredible long-term potential, this is one you need to experience in person. Book your private showing today. (id:62383)
Century 21 Millennium Inc.