Explore Our Listings and Services

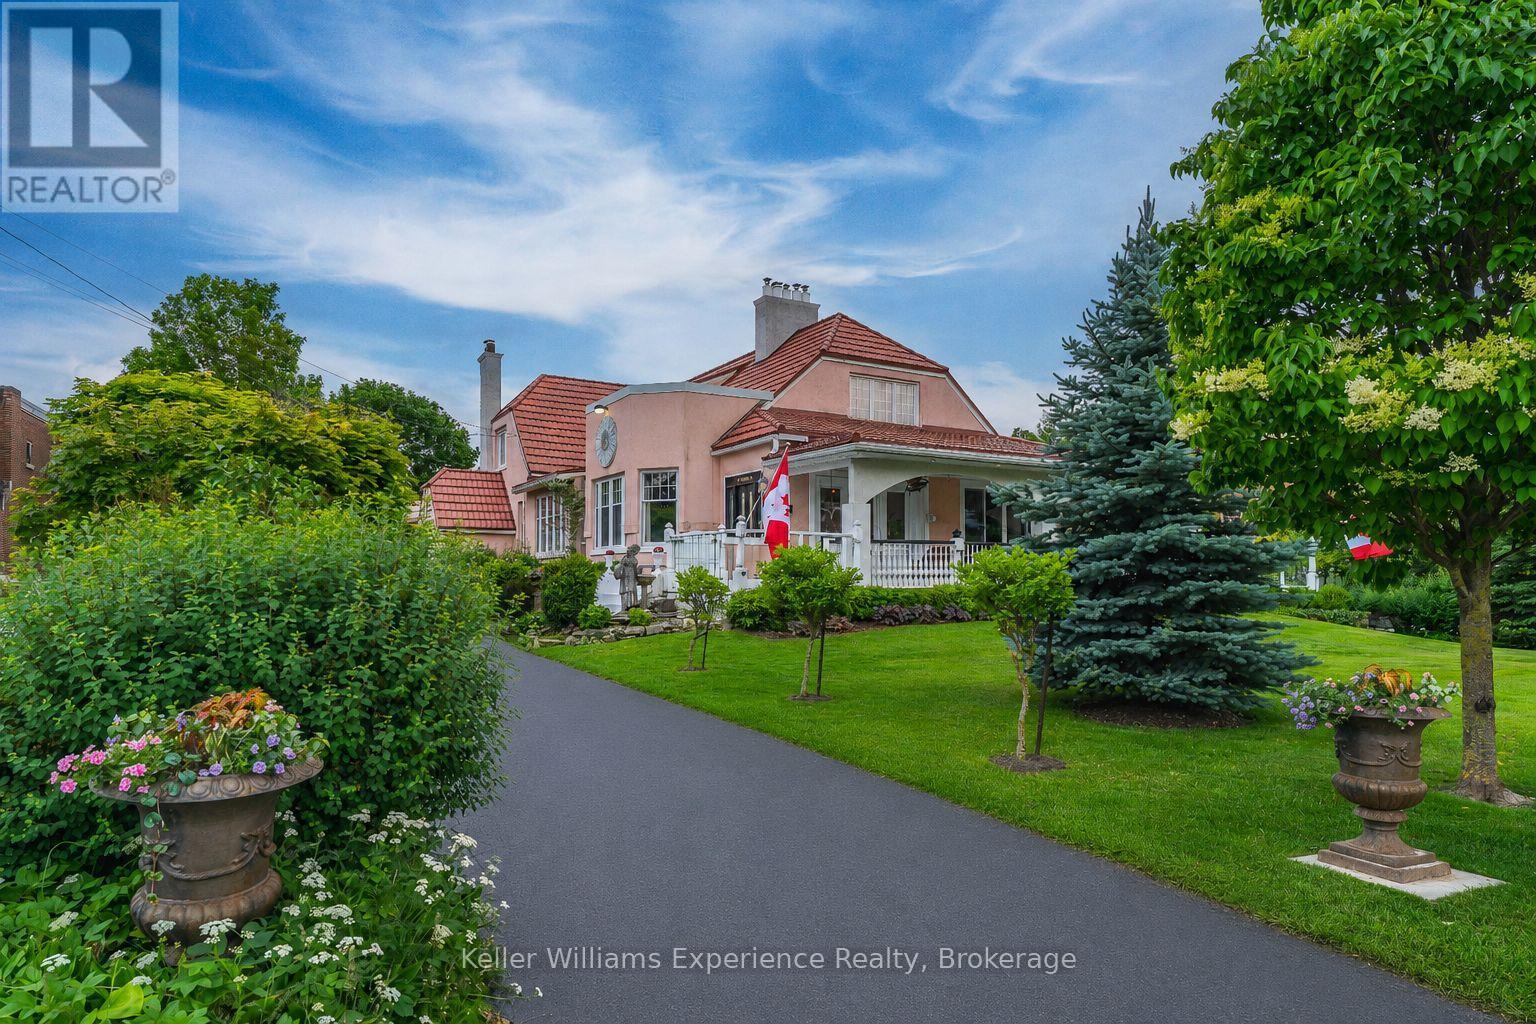
85 10th Street
Hanover, Ontario
For those that don't do boring. Constructed in 1923 and impossible to forget, Roseholme is one of Hanover's true statement homes. Admired for its scale, character, and timeless architectural beauty, this iconic pink residence offers more than 5,100 sq ft across 3 finished levels with 6 bedrooms, 5 bathrooms, a detached garage, and a resort-style backyard unlike any other. Rich in Craftsman-style design and beautifully updated for modern living, the home showcases extraordinary craftsmanship throughout. Original hardwood floors, rich wood trim, coffered ceilings and tin ceilings, wainscoting, pocket doors, bay windows, custom millwork, built-in cabinetry, and 4 gas fireplaces create the kind of warmth and character that simply cannot be replicated today. At the heart of the home is a spectacular chef's kitchen featuring 2 oversized islands, a professional appliance package with dual dishwashers, a pot filler, butler's pantry, and extensive custom cabinetry. The main floor primary suite occupies its own private wing of the home and features a luxurious ensuite with a freestanding soaker tub. Upstairs, 4 exceptionally large bedrooms offer something rarely found in homes of any era: space. Each provides room for sitting areas, reading nooks, or workspaces, while one bedroom features its own fireplace and dual closets. A gorgeous 4-piece bathroom with separate sinks serves the upper level. Downstairs, the finished lower level includes an incredible piece of history: a 1952 Bishop & Babcock marble soda bar. Outside, the lifestyle is extraordinary. Centered around a 30 ft long pool, the backyard features more than 2,000 sq ft of wraparound decking creating multiple areas for dining, lounging, and entertaining, mature gardens, and a pool cabana with its own bath. Topped with a steel roof and surrounded by lush private grounds, this is more than a home. It's a landmark. A conversation piece. A property that has been turning heads for generations. (id:62383)
Keller Williams Experience Realty
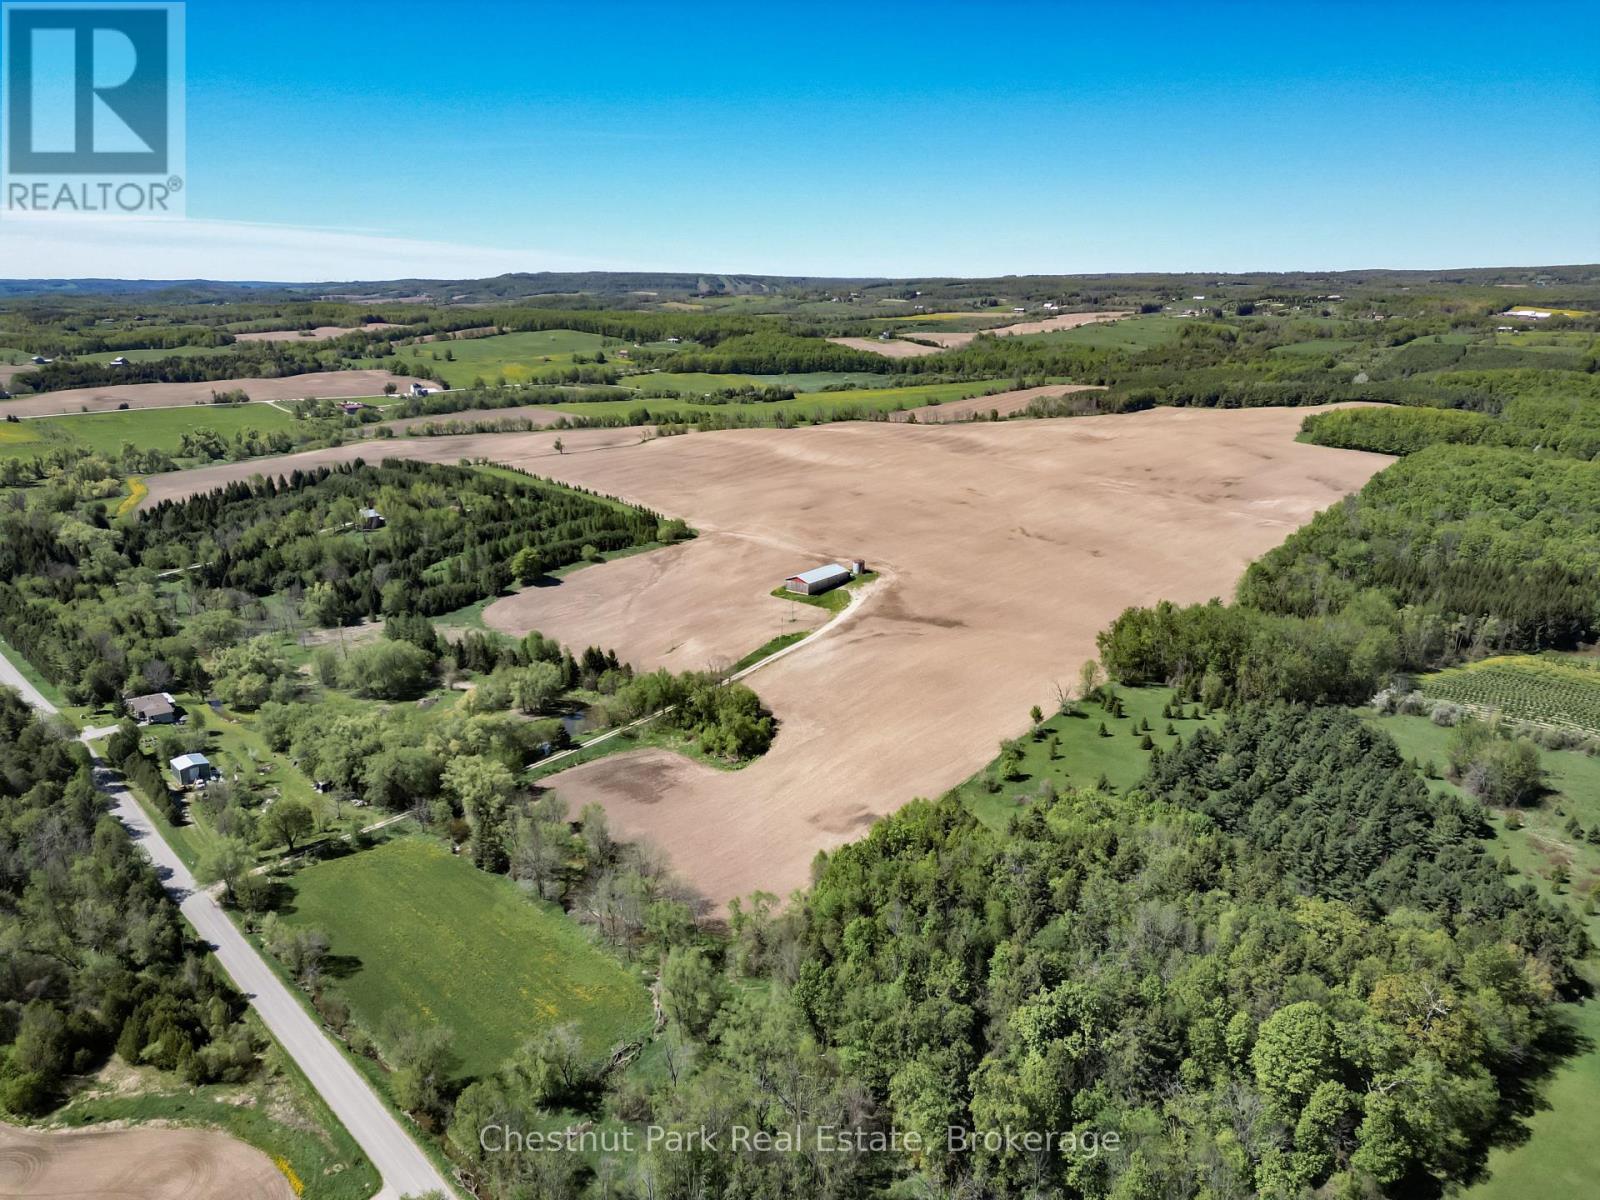
1148 Concession 6 South Nottawasaga
Clearview, Ontario
Seldom does a property like this come to market. Spanning over 180 acres of rolling countryside with panoramic views of the bay and surrounding countryside, this is an extraordinary opportunity for a luxury estate, private retreat, or long-term development.A mature 30-acre forest of maple and pine offers natural privacy and year-round beauty, while over 10 kilometres of private hiking trails invite you to explore the full breadth of the property. Multiple building sites provide the flexibility to site your dream residence where the views and landscape are at their very best.Currently, 156 acres of fertile tillable land are leased for cash cropping, offering immediate income while future plans take shape. A 70x30 drive shed with hydro and updated siding (2021) provides practical storage, equipment, or workshop space.The location couldn't be better - Creemore village is just 10 minutes away, Collingwood 15. Devil's Glen Ski Club is a 10-minute drive, Osler Bluff 19, and Mad River Golf Club is under 10 minutes. Four-season living with privacy and scale that is increasingly hard to find.A rare chance to create something truly unique and special - on your own terms, and on your own timeline. (id:62383)
Chestnut Park Real Estate
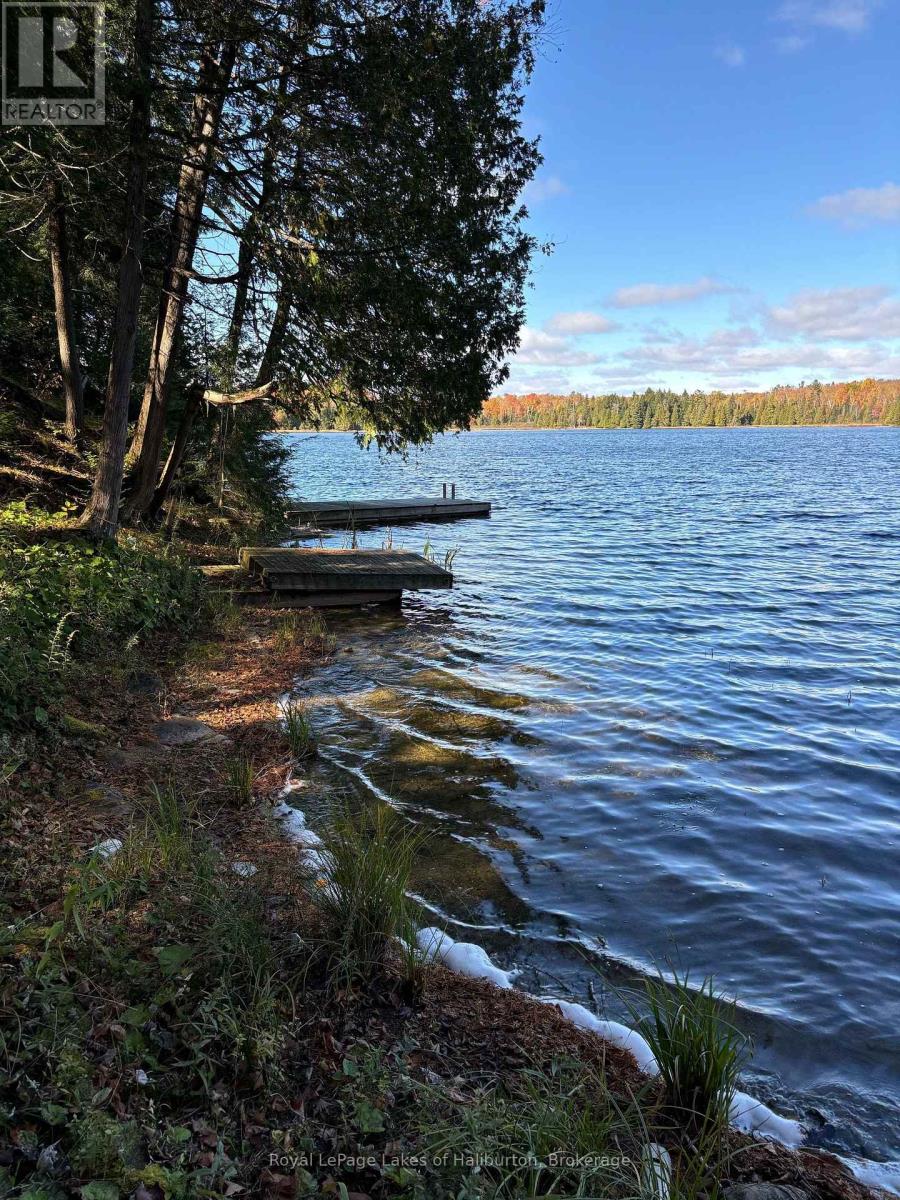
8 Cannonball Lane
Minden Hills, Ontario
SPRING-FED WILEY LAKE. Fabulous wilderness setting assures privacy for the discerning buyer looking for a small lake setting tucked away in the wilds of Haliburton County. Full north-west exposure and hard-packed sandy beach. 153 feet of waterfront and 1.2 acres on Wiley Lake, a spring-fed lake loaded with bass. 70% of the shoreline touches Crown Land. Unusually low cottage density. A perfect sized lake for small boating and paddling. No public boat access assures privacy. This gem is just off the beaten path and one of only 22 cottages/lots on the lake. The existing off-grid storage shed & a second shed with an old composter toilet are in need of repair and are a perfect place to start planning your future cottage dreams. 2 docks ready for your use. A Gazebo shell is ready for a new deck and canvas. This lot has loads of character and is easily polished up. Being sold in as-is, where-is condition. Lots of room for a cottage or retirement home. Hydro/bell at lot line. Plenty of room for a garage. Year-round access on a private road. For building standards copy and paste this link into your browser; explorehttp://mindenhills.ca/building-bylaw-planning/. Just over 2.5 hours from GTA. 10 minutes to Irondale and 30 minutes to Minden, Kinmount or Bobcaygeon. ATV trails nearby. If traditional bank solutions have not met your needs let me introduce you to a skilled Level 2 Mortgage Agent who has access to a broad range of competitive financing options for the initial vacant land purchase and a subsequent new build project. (id:62383)
Royal LePage Lakes Of Haliburton
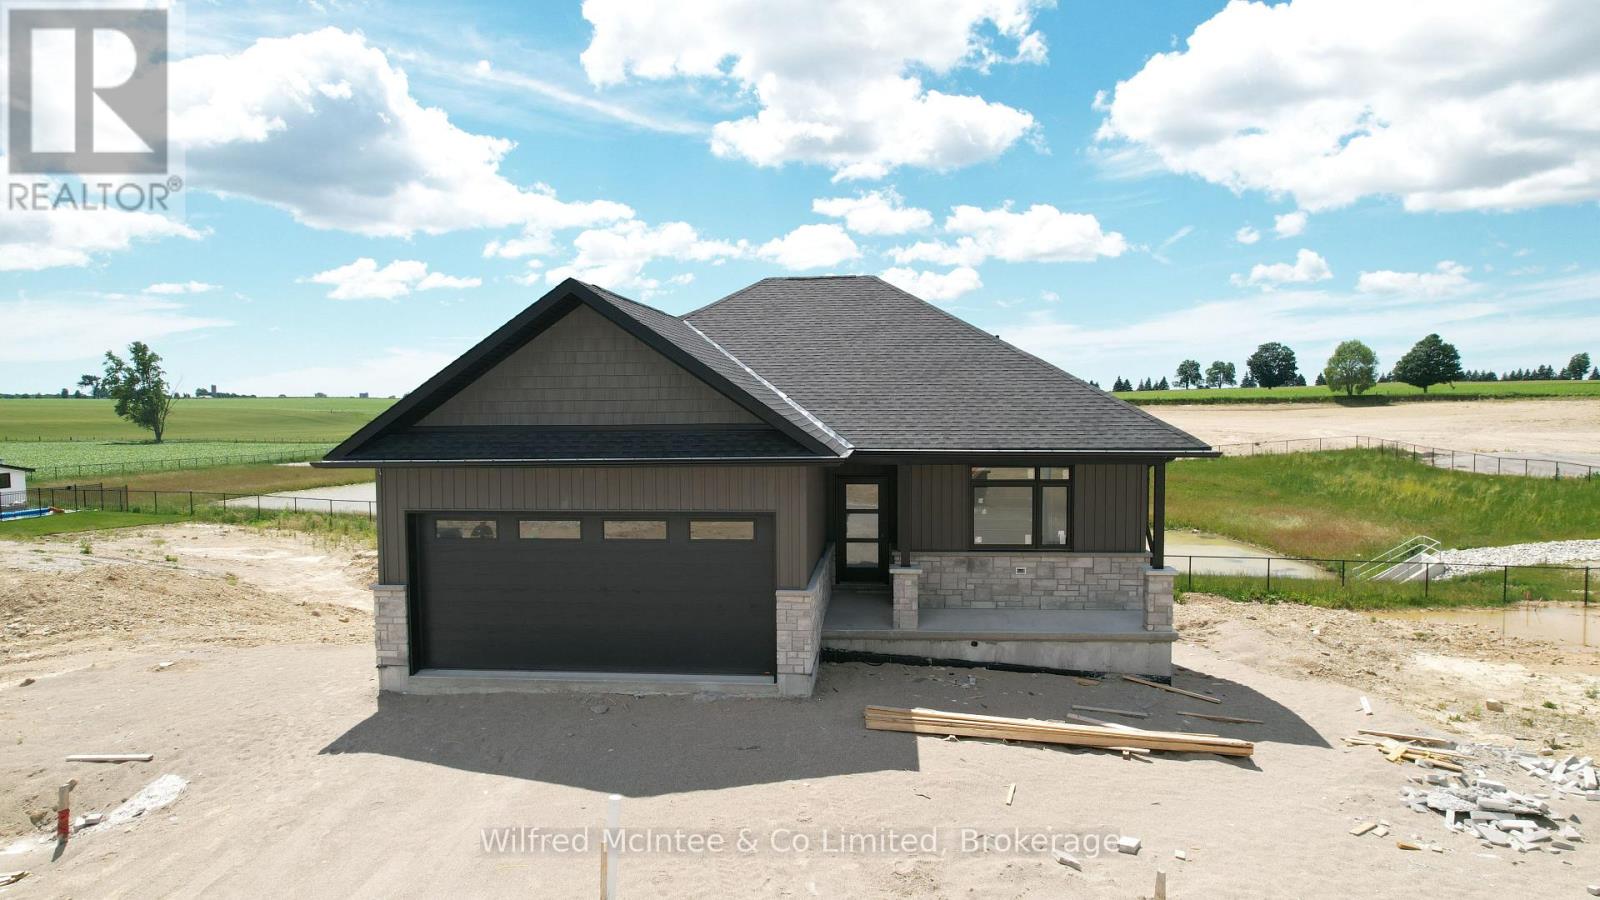
38 Galen Street
South Bruce, Ontario
Welcome to Teeswater's newest subdivision and this beautifully designed new bungalow offering the perfect blend of modern finishes and functional living space. This quality-built home features four bedrooms, with two located on the main level and two additional bedrooms in the fully finished walk-out basement. The bright, open-concept layout is enhanced by upgraded finishes throughout, including luxury vinyl plank flooring and quartz countertops. The walk-out lower level provides excellent natural light and direct access to the backyard, while the rear of the property overlooks greenspace, offering added privacy and a peaceful setting. Step outside to enjoy the covered rear deck, perfect for relaxing or entertaining. Upon completion, the home will also include a concrete driveway, fully sodded yard, and a landscaping package, providing exceptional curb appeal and true move-in-ready convenience. Don't miss your opportunity to own a brand-new home in one of Teeswater's most desirable new communities. Contact your REALTOR today for more information. For added peace of mind, the home is covered by the Tarion Warranty Corporation warranty program. The purchase price includes HST based on the Buyer's qualification for and assignment to the Seller of all applicable GST/HST New Housing Rebates, including the Federal First-Time Home Buyer GST Rebate and any applicable enhanced rebate programs. (id:62383)
Wilfred Mcintee & Co Limited
16 Galen Street
South Bruce, Ontario
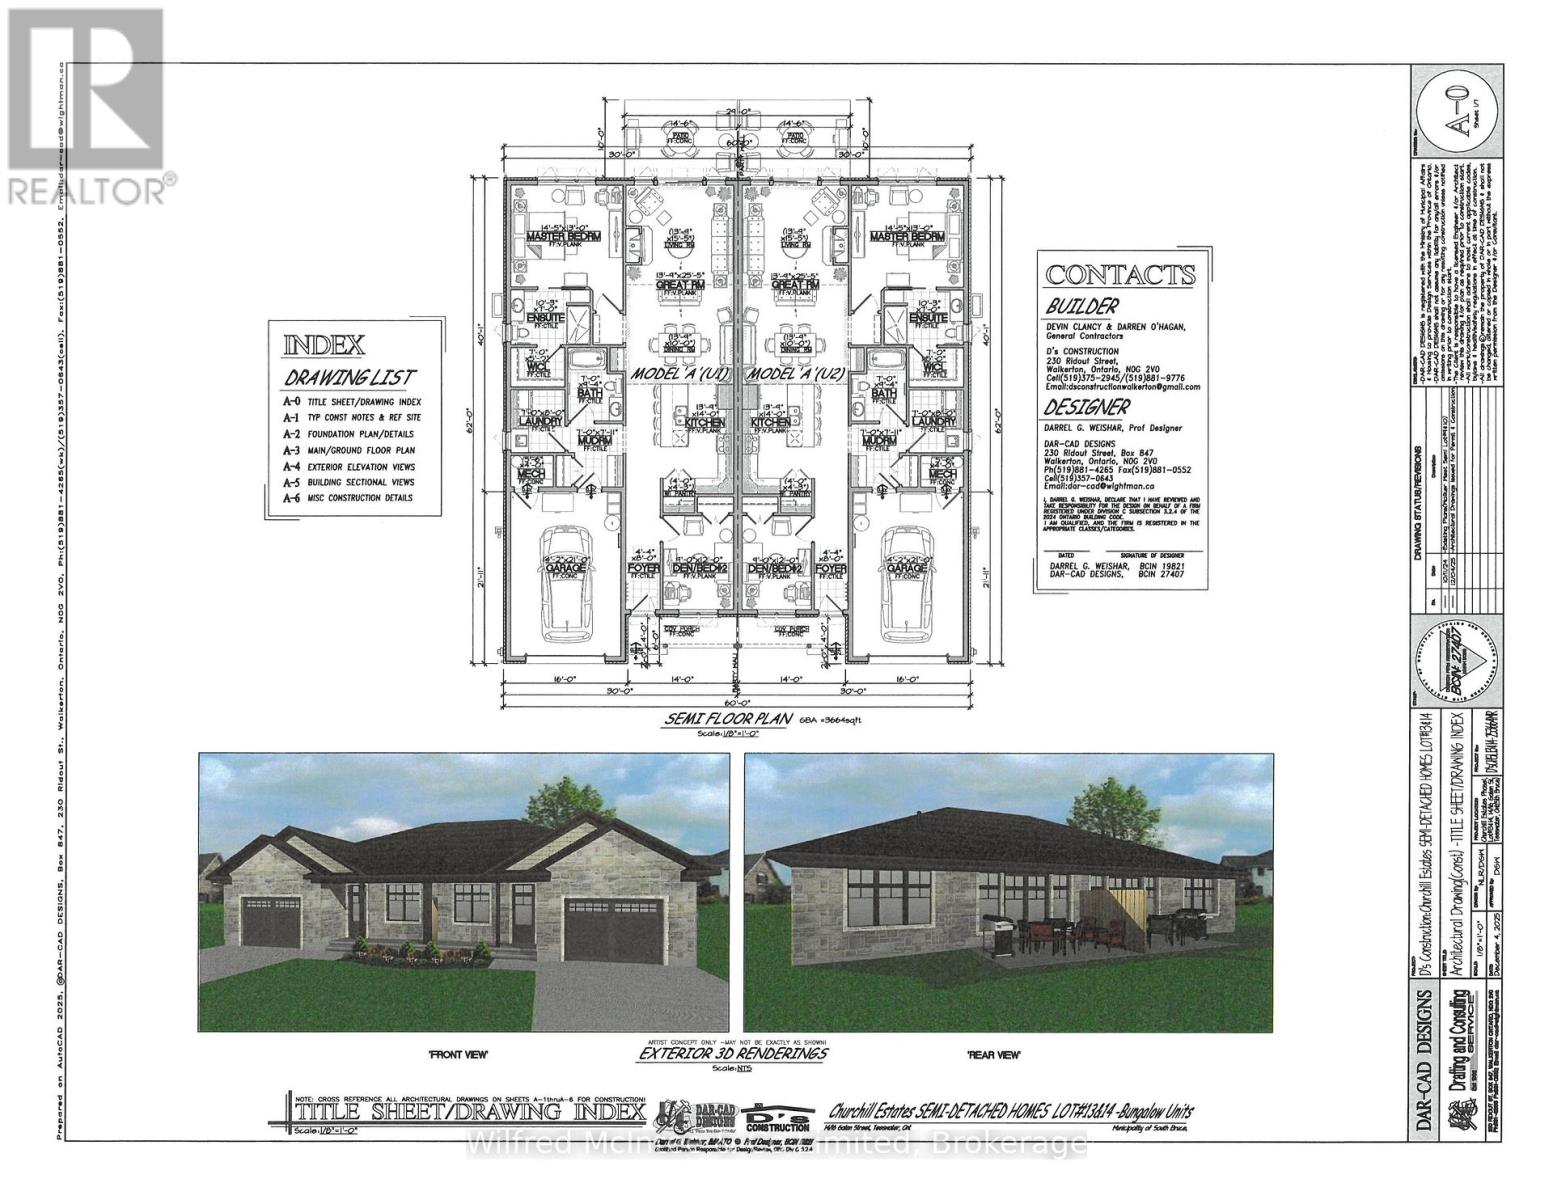
Welcome to Churchill Estates, Teeswater's newest residential community! This beautifully crafted semi-detached home offers approximately 1,440 sq. ft. of thoughtfully designed living space, combining modern style with everyday comfort. Featuring a slab-on-grade design with in-floor radiant heat throughout, this home provides exceptional efficiency and year-round comfort. The well-appointed layout includes two spacious bedrooms and two contemporary bathrooms, making it ideal for retirees, professionals, or anyone seeking low-maintenance living. Quality finishes are evident throughout, including luxury vinyl plank flooring, quartz countertops, and custom cabinetry. Additional features include a concrete driveway, fully landscaped yard, and attractive exterior finishes that enhance the home's curb appeal. For added peace of mind, the home is covered by the Tarion Warranty Corporation warranty program. The purchase price includes HST based on the Buyer's qualification for and assignment to the Seller of all applicable GST/HST New Housing Rebates, including the Federal First-Time Home Buyer GST Rebate and any applicable enhanced rebate programs. (id:62383)
Wilfred Mcintee & Co Limited
52 - 100 Alice Street W
Blue Mountains, Ontario
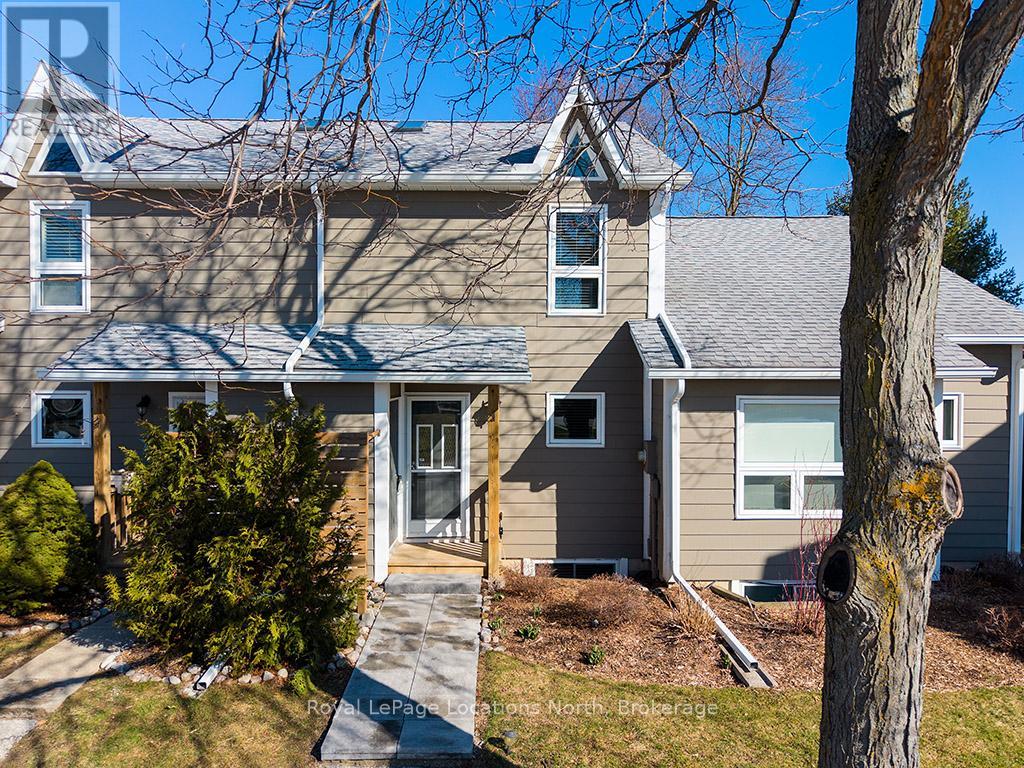
Welcome to 100 Alice, Unit 52 where you can experience the space of a detached home with the turn-key convenience of condo living. The beautifully updated, carpet-free main floor features an open-concept layout designed for modern life, anchored by a cozy fireplace and a seamless flow that leads directly to a private back patio-your go-to spot for morning coffee or evening entertaining. The upper level boasts two generous bedrooms, including a spacious primary with ensuite privileges to a full four-piece bathroom. Downstairs, the fully finished lower level serves as a self-contained retreat with an additional bedroom, living room with gas fireplace and walk out and a three-piece bath, making it the perfect space for teenagers, in-laws, or weekend guests. Rankins Landing offers a lifestyle of ease with an "all-in" fee structure that sets it apart. The comprehensive monthly fees cover cable TV, high-speed internet, snow removal and landscaping, alongside access to on-site amenities including tennis courts, a swimming pool, and the clubhouse. (id:62383)
Royal LePage Locations North
304 - 1 Chamberlain Crescent
Collingwood, Ontario
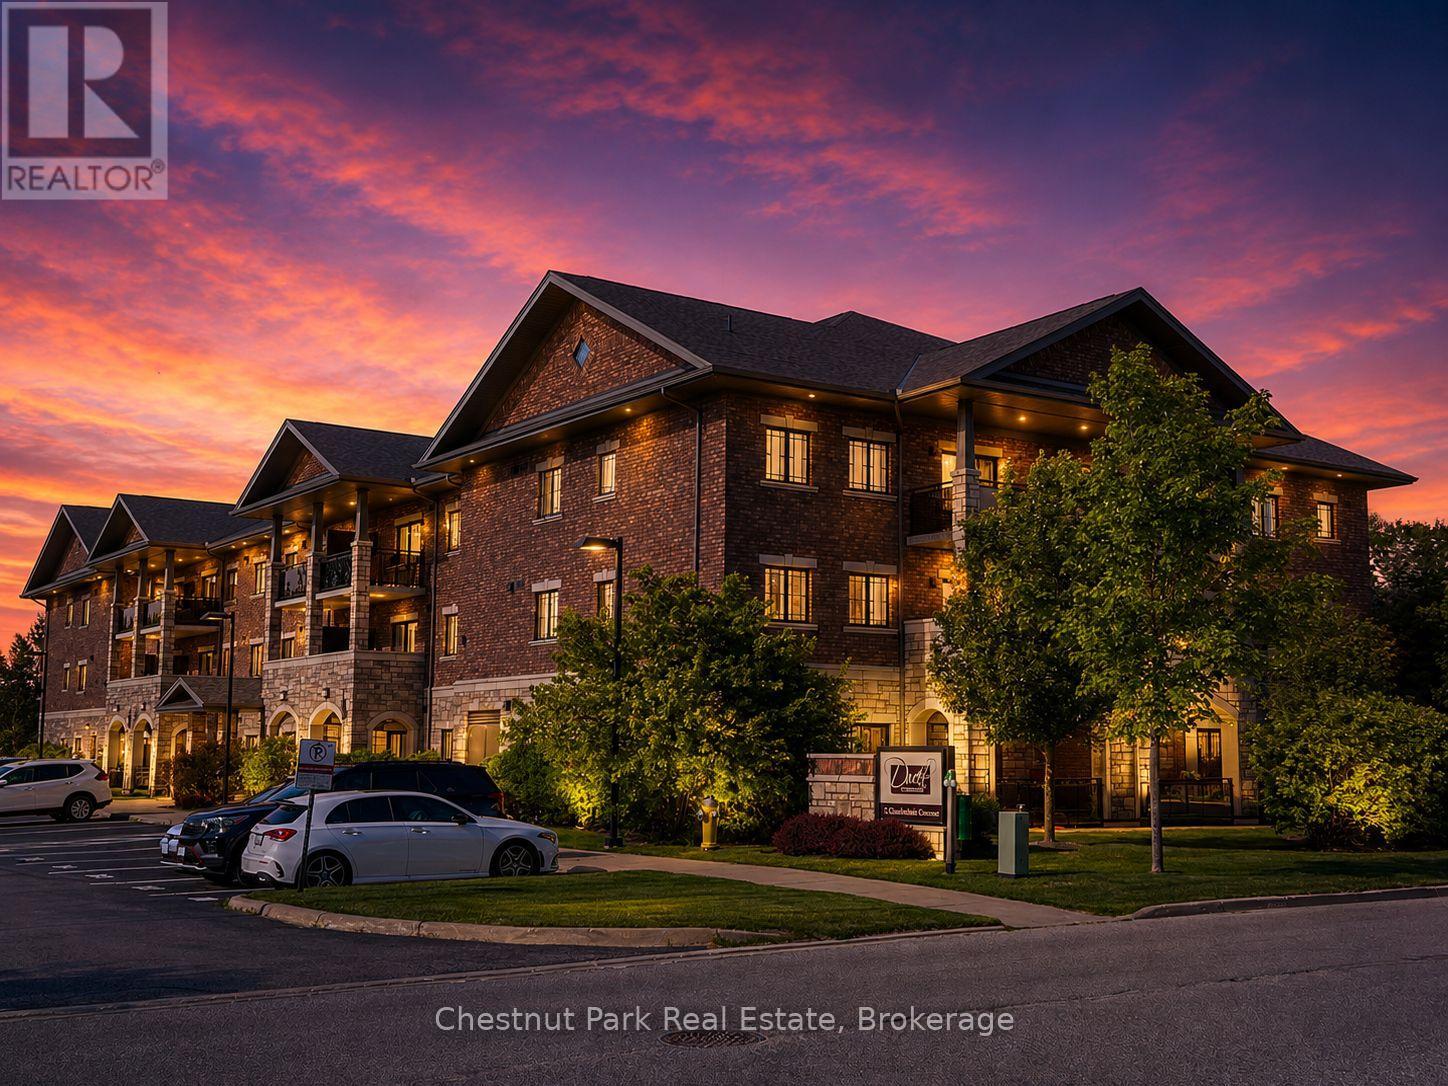
Welcome to Dwell at Creekside, an exclusive offering from award-winning Devonleigh Homes, where luxury meets lifestyle in the heart of Ontario's four-season playground. Perfectly positioned between the majestic Blue Mountains, the sparkling shores of Georgian Bay, and the charming, historic town of Collingwood, this rarely available 3 bedroom, 2 bathroom top-floor condo offers the best of nature, featuring a South facing private terrace with gorgeous views to the escarpment and Osler Bluff. Option to use as a 2 bedroom with a large home office as well! Spanning over 1,200 SF, this exceptional residence features a bright and airy open-concept kitchen, dining, and living space, perfect for entertaining or quiet evenings at home. Step out onto your private 94 sq.ft. terrace and enjoy serene views across a tranquil pond-your own peaceful retreat. Built with over $50,000 in builder upgrades, including: California shutters throughout, Quartz countertops in kitchen and both bathroom, Extended kitchen cabinetry to the ceiling, Designer-upgraded washrooms and premium flooring, Dedicated laundry room with convenient stackable washer & dryer. Additional features include: Designated outdoor parking + guest parking, Assigned lower-level locker and extra bicycle storage, Optional second parking space available for $50/month via property management, and Residents lounge with kitchenette for gatherings and meetings. Whether you're seeking a year-round residence, a weekend getaway, or a sophisticated investment, this rare third-floor, 3-bedroom condo offers comfort, style, and a coveted location. Don't miss your chance to own a piece of Dwell at Creekside-where refined living meets the natural beauty of Southern Georgian Bay. Some photos are virtually staged. (id:62383)
Chestnut Park Real Estate
68 Lees Road
Mckellar, Ontario
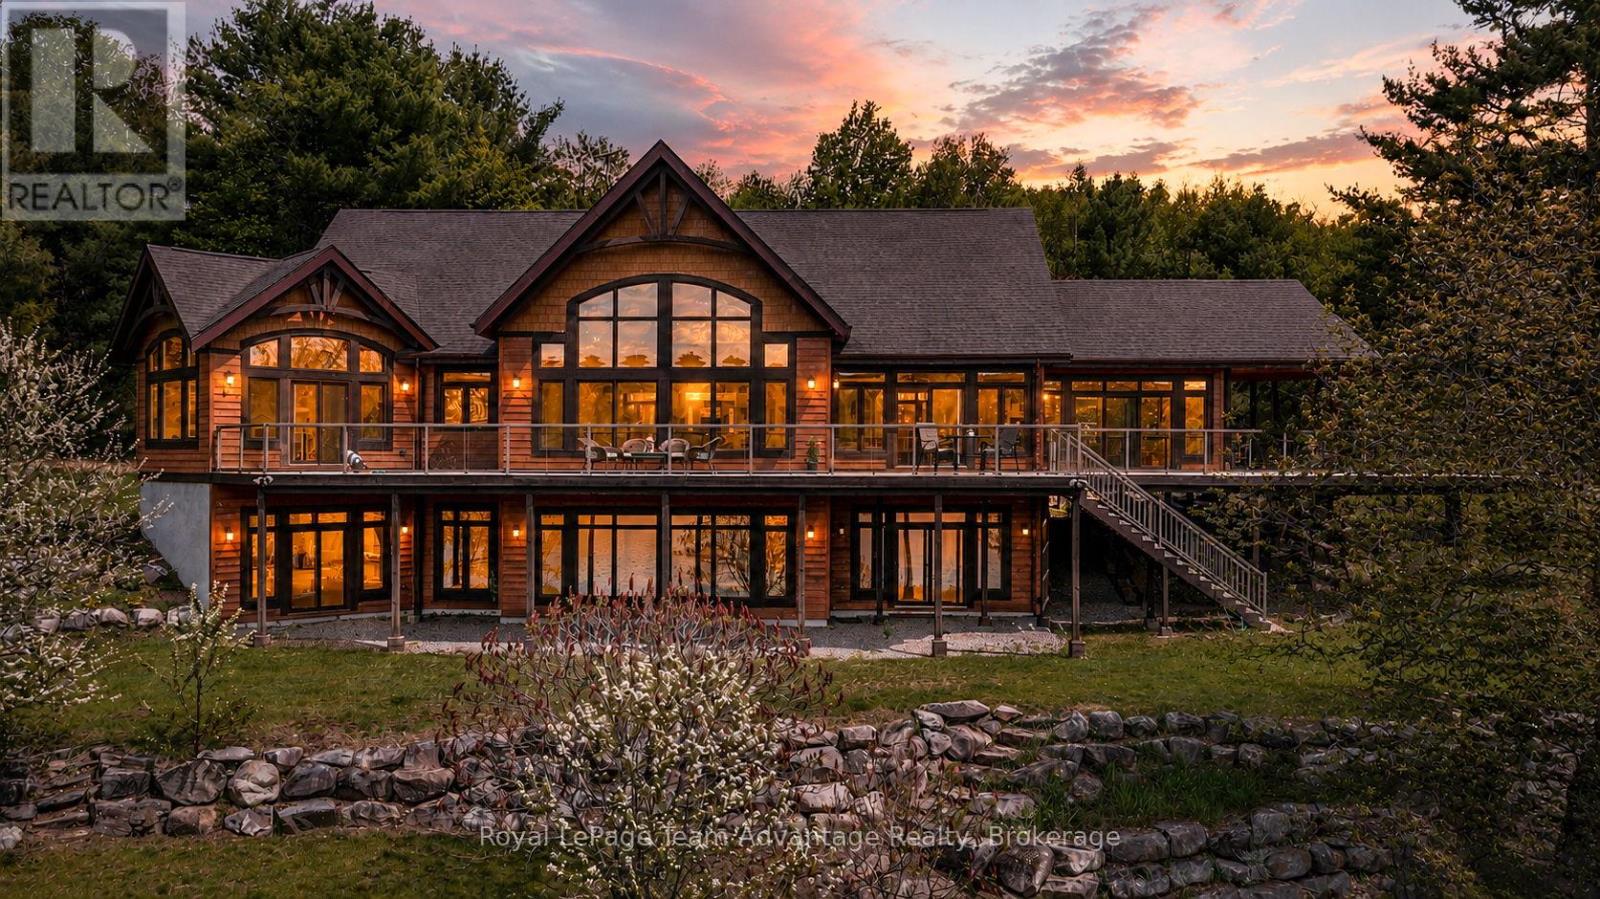
Discover an extraordinary 291-acre waterfront estate in the heart of McKellar, offering unmatched privacy, a semi-private lake and direct access to tens of thousands of acres of Crown land. This custom Cedarland Home features 3 beds, 2.5 baths, and approximately 4,900 sq. ft. of living space. Soaring 21-ft cathedral ceilings, engineered hardwood flooring and expansive windows create a bright and inviting atmosphere while capturing sweeping views of Pirie Lake from almost every room. The thoughtfully designed layout features a main-floor primary suite with a heated-floor 3-piece ensuite and two walk-in closets. Spacious principal rooms are ideal for entertaining, while the Muskoka room and expansive wraparound deck provide the perfect places to relax and enjoy the waterfront setting. A walk-out lower level further extends the living space. Beyond the home, a heated 2,600 sq. ft. two-level workshop with its own well, bathroom and walk-out lower level offers endless possibilities. An additional 730 sq. ft. equipment garage provides further storage for machinery and recreational vehicles. Included in the sale is an extensive collection of outdoor and recreational equipment: two tractors, a skid steer, an ATV, a side-by-side, snowmobiles, a Norwood sawmill, woodworking machinery, and other tools and recreational equipment, creating a truly turnkey estate. Just minutes from McKellar, you'll enjoy convenient access to the General store, LCBO, pickleball courts and more. Explore nearby Lake Manitouwabing, one of the area's most sought-after lakes, or tee off at Manitou Ridge Golf Club. This remarkable estate is located just 2.5 hours north of the GTA. Combining unparalleled privacy with convenient access to the best of the Parry Sound area, this extraordinary estate is a legacy property designed to be enjoyed for generations. (id:62383)
Royal LePage Team Advantage Realty
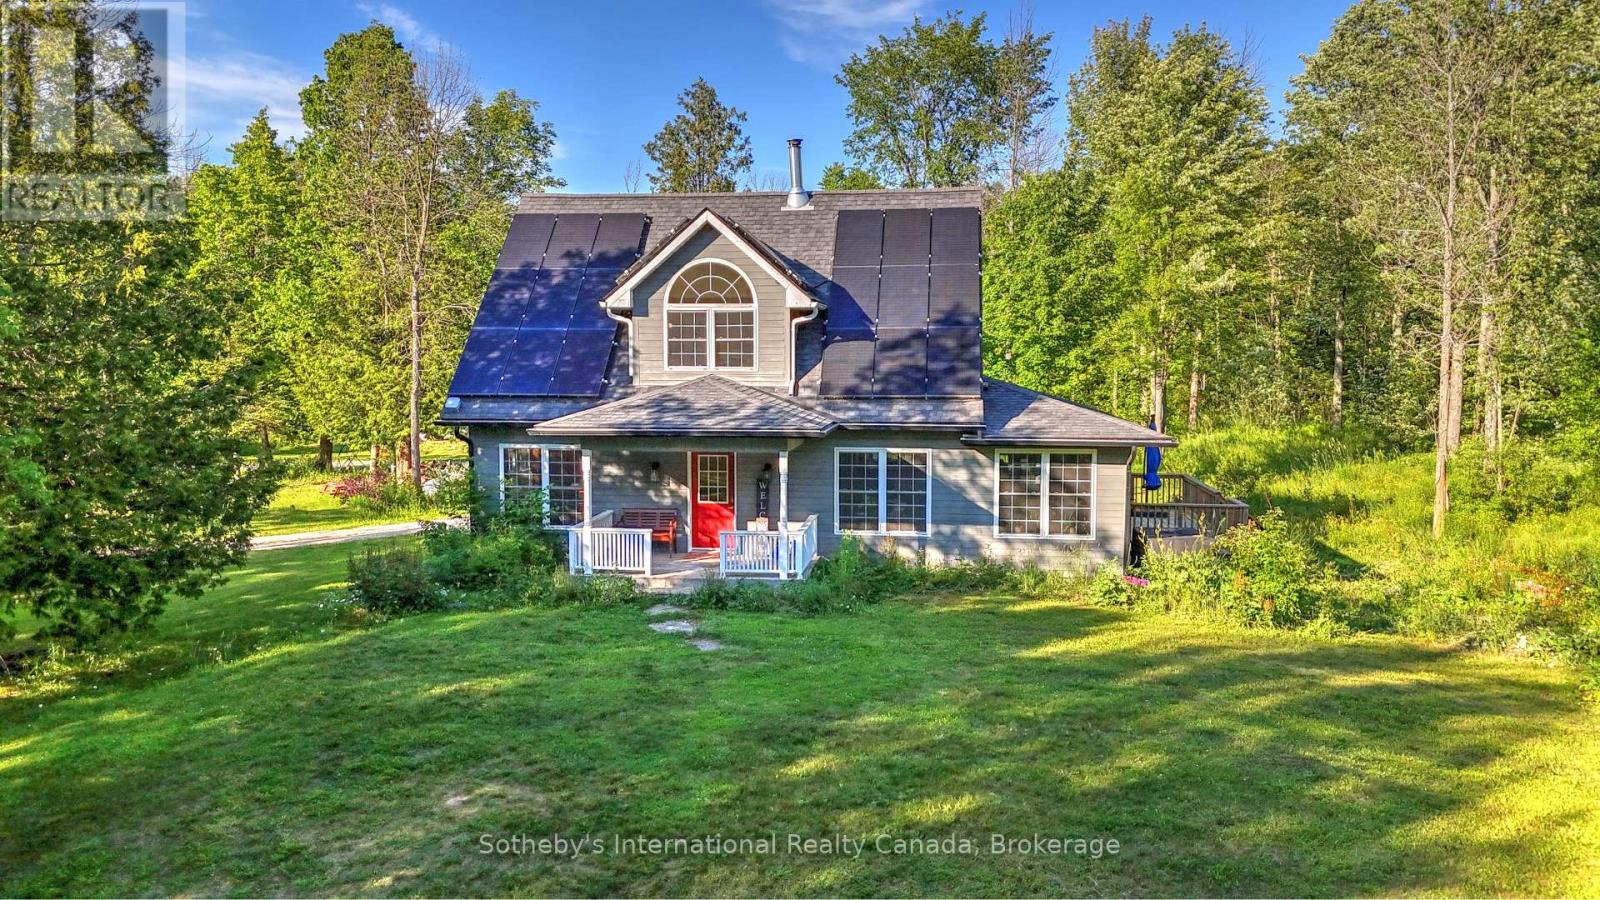
403419 Concession 20 Road
Georgian Bluffs, Ontario
Encompassing 93 pristine acres of absolute privacy, this exceptional country estate offers a rare blend of refined living and natural splendor just minutes from the fairways of Cobble Beach and the conveniences of Owen Sound. A scenic, winding drive through a mature treed canopy leads to a meticulously renovated three-bedroom, two-bathroom residence where modern elegance meets rustic warmth. The heart of the home features a designer kitchen showcased by a stunning live-edge countertop, while the sun-soaked living areas are anchored by a cozy woodstove and offer seamless access to an expansive deck through convenient walk-outs. Additional versatility is found in the substantial heated outbuilding, a multi-purpose space ideal for a studio, workshop, or garage (with EV Tesla Charger), complete with a secondary room offering bunkie potential and its own walk-out. The diverse landscape is a sanctuary for the outdoor enthusiast, featuring an extensive trail network through ancient forests, approximately 18 workable acres for agricultural or equestrian pursuits, and a tranquil spring-fed pond alongside a creek that flows directly into nearby Lake. This is more than just a home; it is a sprawling nature lover's paradise designed for those seeking peace and prestige in one of the region's most sought-after locations. Recent upgrades include 22 solar panels , water heater, water softener, UV filter. (id:62383)
Sotheby's International Realty Canada
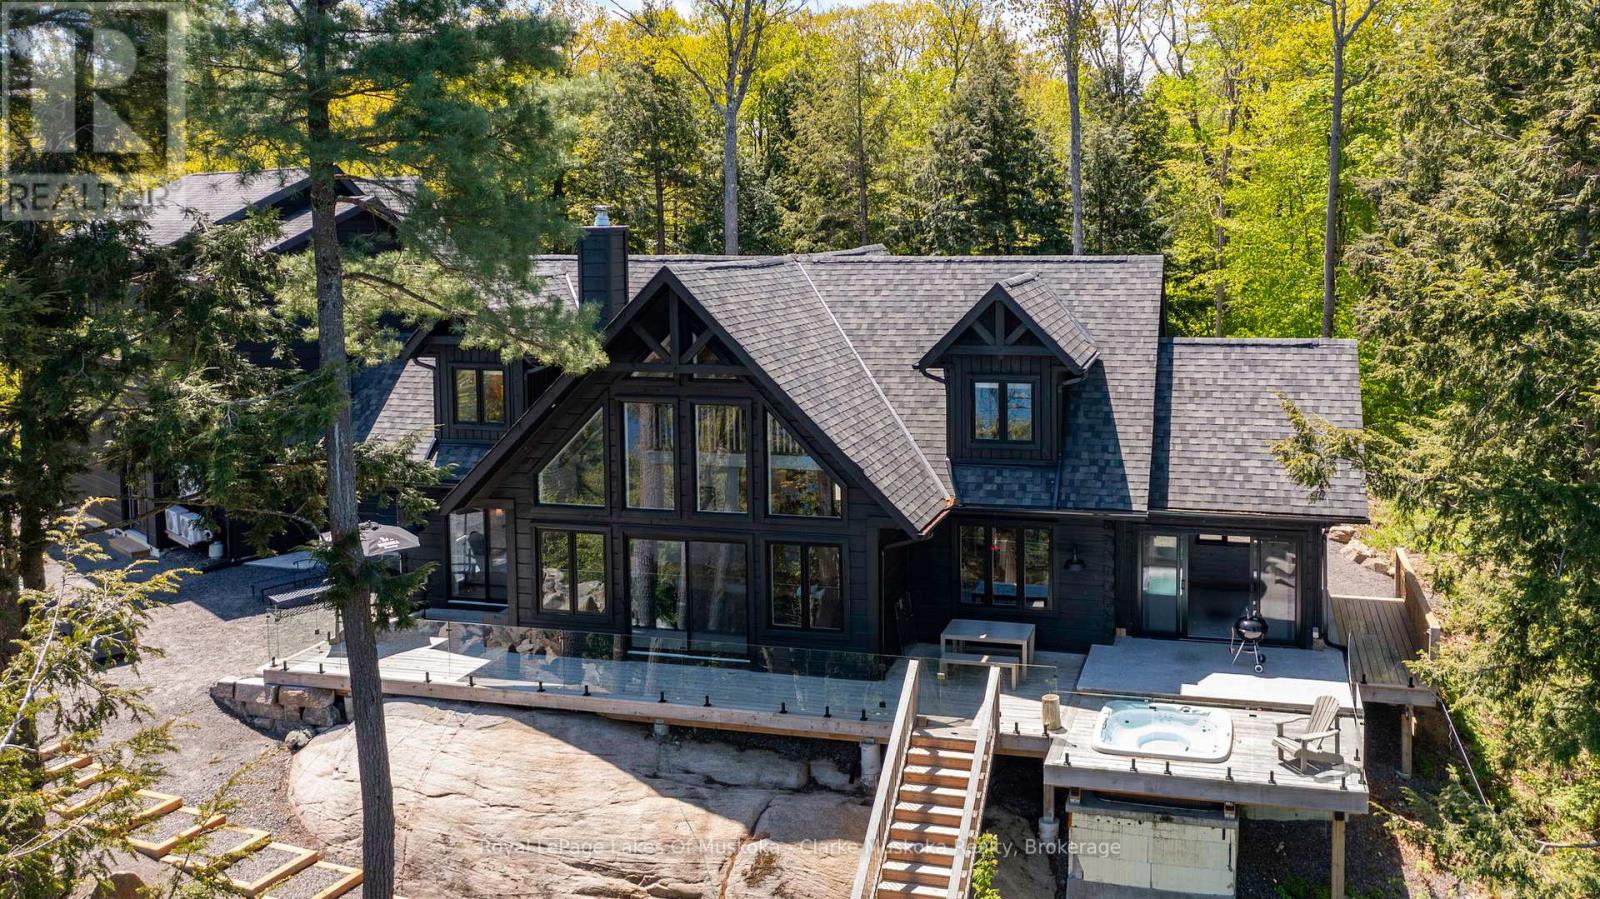
44 - 1211 Foreman Road
Muskoka Lakes, Ontario
This exceptional log home is a rare opportunity on desirable Lake Muskoka. Privately tucked away on 2.29 acres with 205 feet of pristine eastern-facing frontage, this property captures the essence of true Muskoka living. From the moment you arrive, you'll feel the warmth and character woven into every detail. The expansive front deck invites lazy mornings and starlit evenings, while the lakeside hot tub and screened Muskoka room create the perfect haven for year-round relaxation. Gather with friends and family around the outdoor fire pit in the beautifully cleared entertaining space, ideal for unforgettable summer nights. Inside, the open-concept kitchen, dining, and living areas are bathed in natural light, offering an inviting space where rustic charm meets modern convenience. Whether you're hosting or unwinding, the seamless flow makes everyday living feel like a retreat. Vaulted ceilings, wood beams, and a cozy wood-burning fireplace add to the homes inviting ambiance. The spacious primary suite offers a tranquil escape with forest views and spa-like ensuite, while guest accommodations ensure theres room for everyone. An additional upper level area, provides flexible space for games, media, or additional sleeping quarters. Additional highlights include a full-home generator wired for peace of mind, ample parking, and a naturally treed lot providing the ultimate in privacy and serenity. A private dock at the shoreline make it easy to enjoy boating, swimming, and the best of lakefront living.This is more than just a cottage it's a home crafted with care, ready to welcome its next chapter on the shores of Lake Muskoka. (id:62383)
Royal LePage Lakes Of Muskoka - Clarke Muskoka Realty
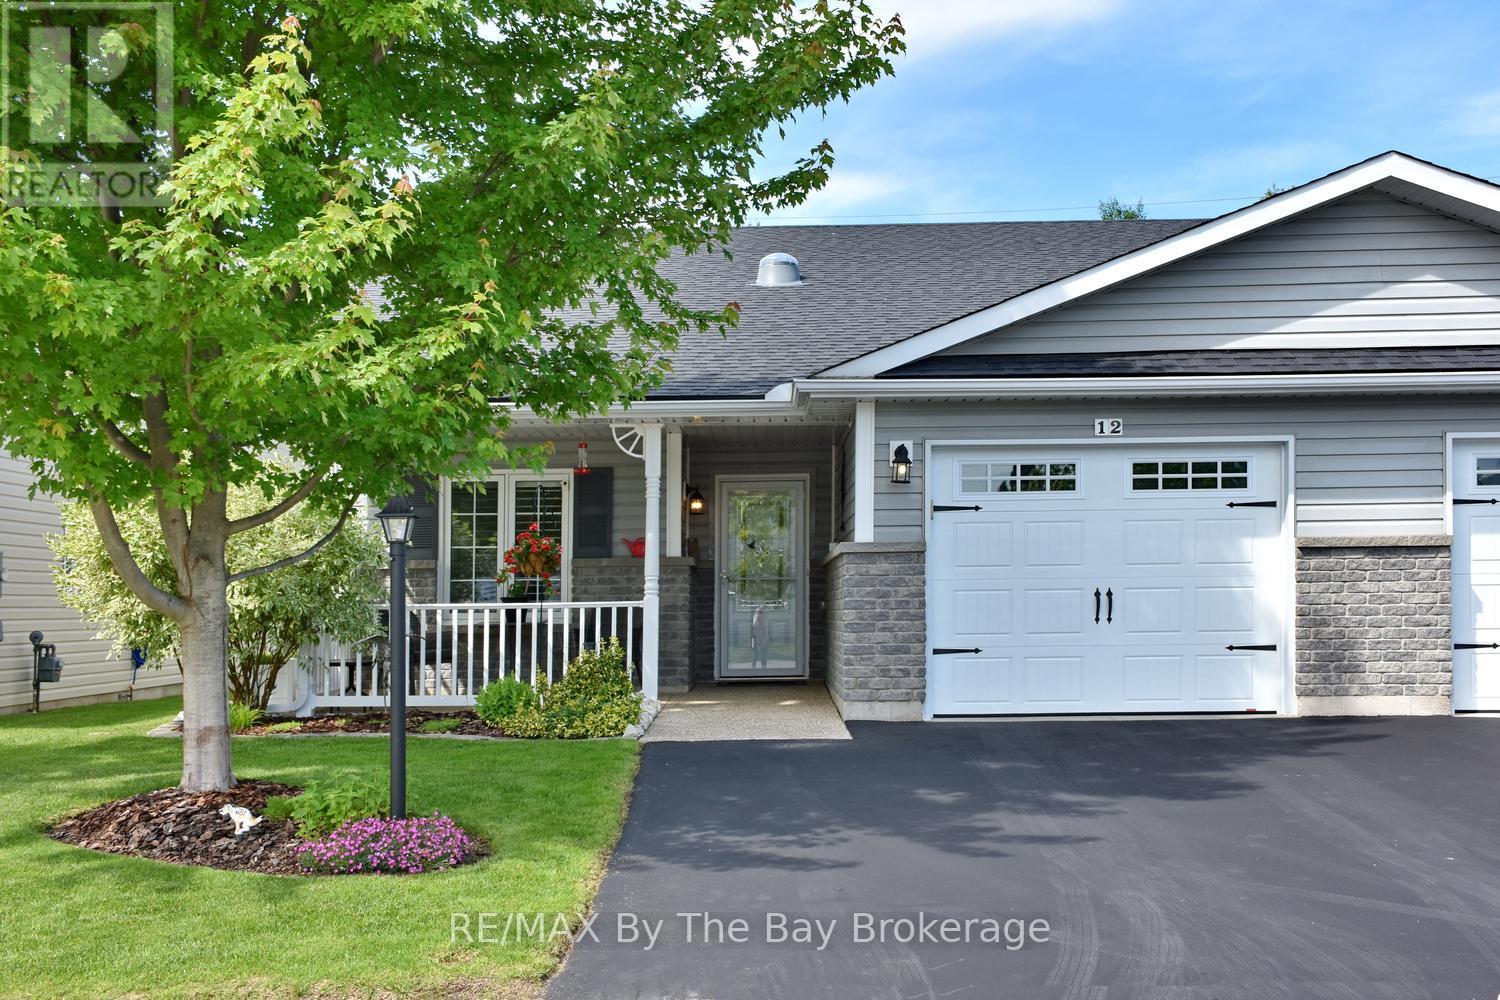
12 New York Avenue
Wasaga Beach, Ontario
Welcome to carefree living in one of the area's most sought-after adult lifestyle communities! This beautifully maintained semi-detached home offers the convenience of one-level living with no stairs and an inviting open-concept floor plan designed for comfort and entertaining. The spacious living room and kitchen feature soaring vaulted ceilings, creating a bright and airy atmosphere throughout the home. The well-appointed kitchen includes a centre island with sink, stainless steel appliances, and recent updates including a refrigerator and dishwasher (2025). Crown moulding throughout and a carpet-free interior add a touch of elegance and ease of maintenance. Offering two bedrooms and two full bathrooms, this home is ideal for those seeking comfortable everyday living. The oversized single-car garage features convenient inside entry, while the private deck is enhanced by a hard-cover awning, providing the perfect space to relax outdoors rain or shine. The owned water softener adds additional value and peace of mind. Residents enjoy access to outstanding community amenities including an indoor swimming pool, library, woodworking shop, billiards room, horseshoe pits, and bocce courts. An active social calendar offers something for everyone, with dinners, dances, exercise classes, card games, and numerous community events throughout the year. Experience the perfect blend of comfort, convenience, and community in this exceptional 55+ home. Land Lease Fees: Land Lease $800 + Site Tax $60.40 + Home Tax $147.81 = $1008.21 monthly (id:62383)
RE/MAX By The Bay Brokerage
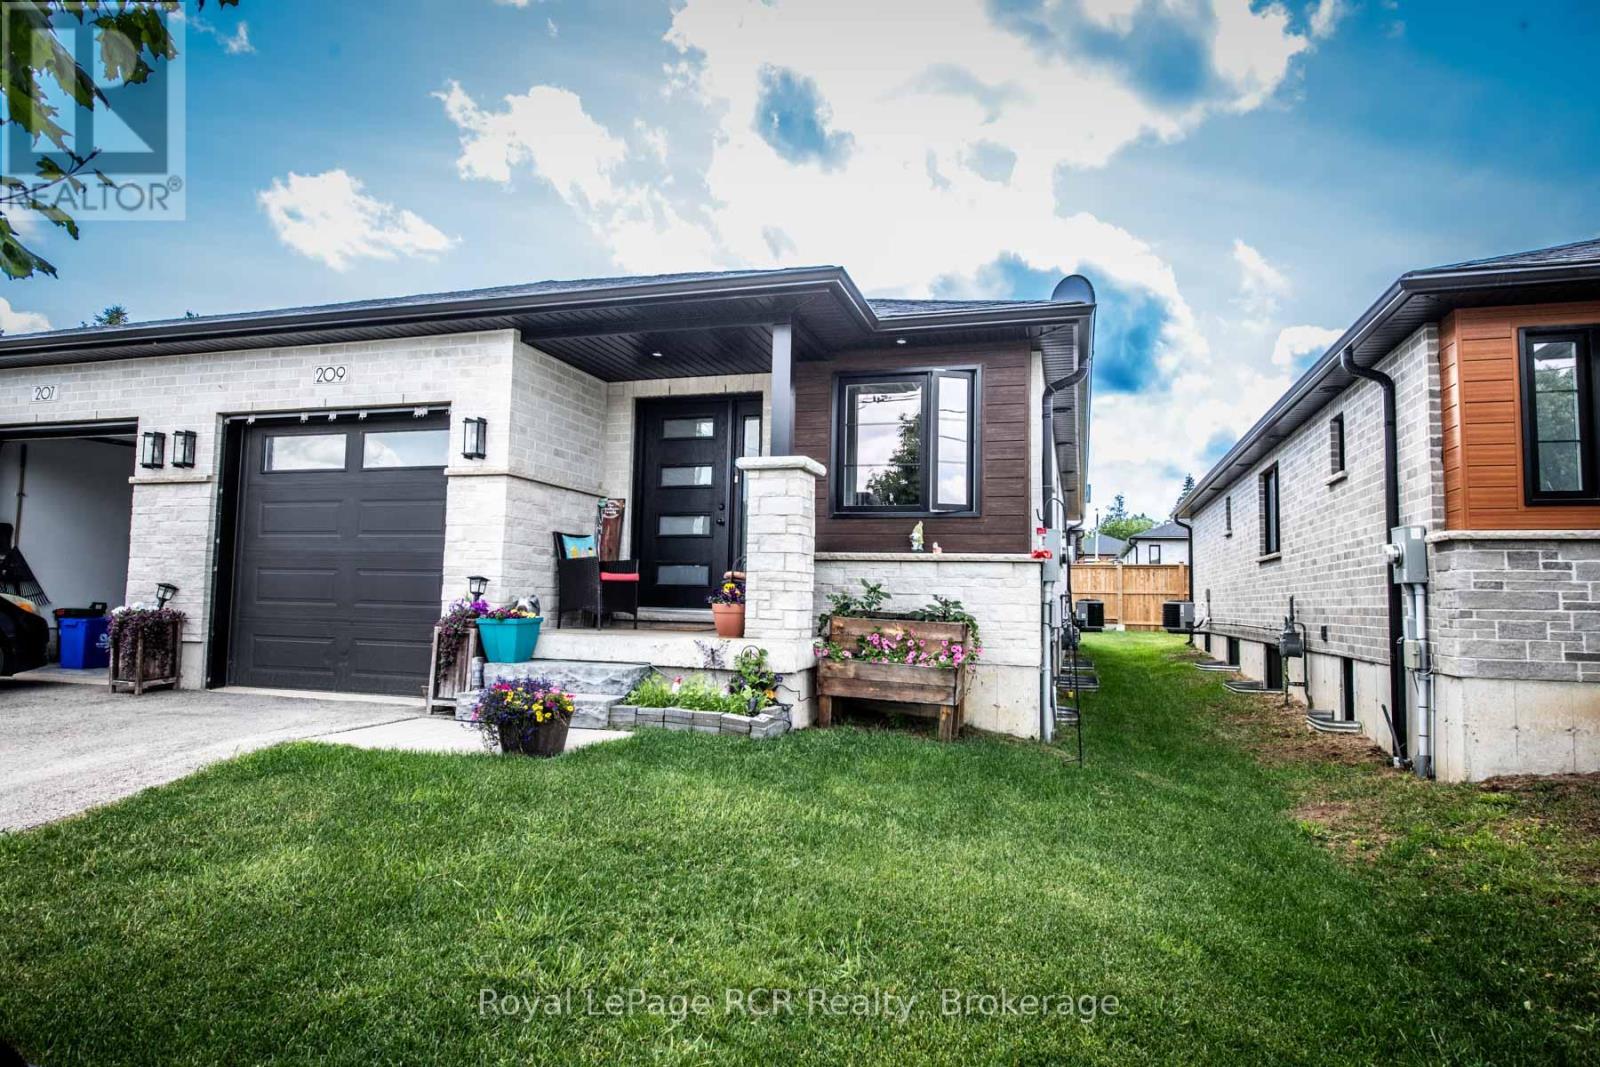
209 Church Street N
Wellington North, Ontario
THIS SPACIOUS 4 YEAR OLD HOME HAS OPEN CONCEPT KITCHEN AND DINING AND GREAT ROOM WITH FIREPLACE AND PATIO DOOR TO COVERED PATIO, CUSTOM KITCHEN CABINETS, GRANITE COUNTERS, MASTER BEDROOM WITH 3 PC ENSUITE, WALKIN CLOSET , 2PC BATH AND MAIN FLOOR LAUNDRY, OPEN STAIRCASE TO REC ROOM AND OFFICE AREA, PLUS 2 BEDROOMS AND LARGE 4PC BATH,, UTILITY AREA, GAS HEAT AND CENTRAL AIR, ATTACHED GARAGE AND COVERED FRONT PORCH, PAVED DRIVE AND PARTIALY FENCED YARD, YOU WILL ENJOY THIS HOME (id:62383)
Royal LePage Rcr Realty
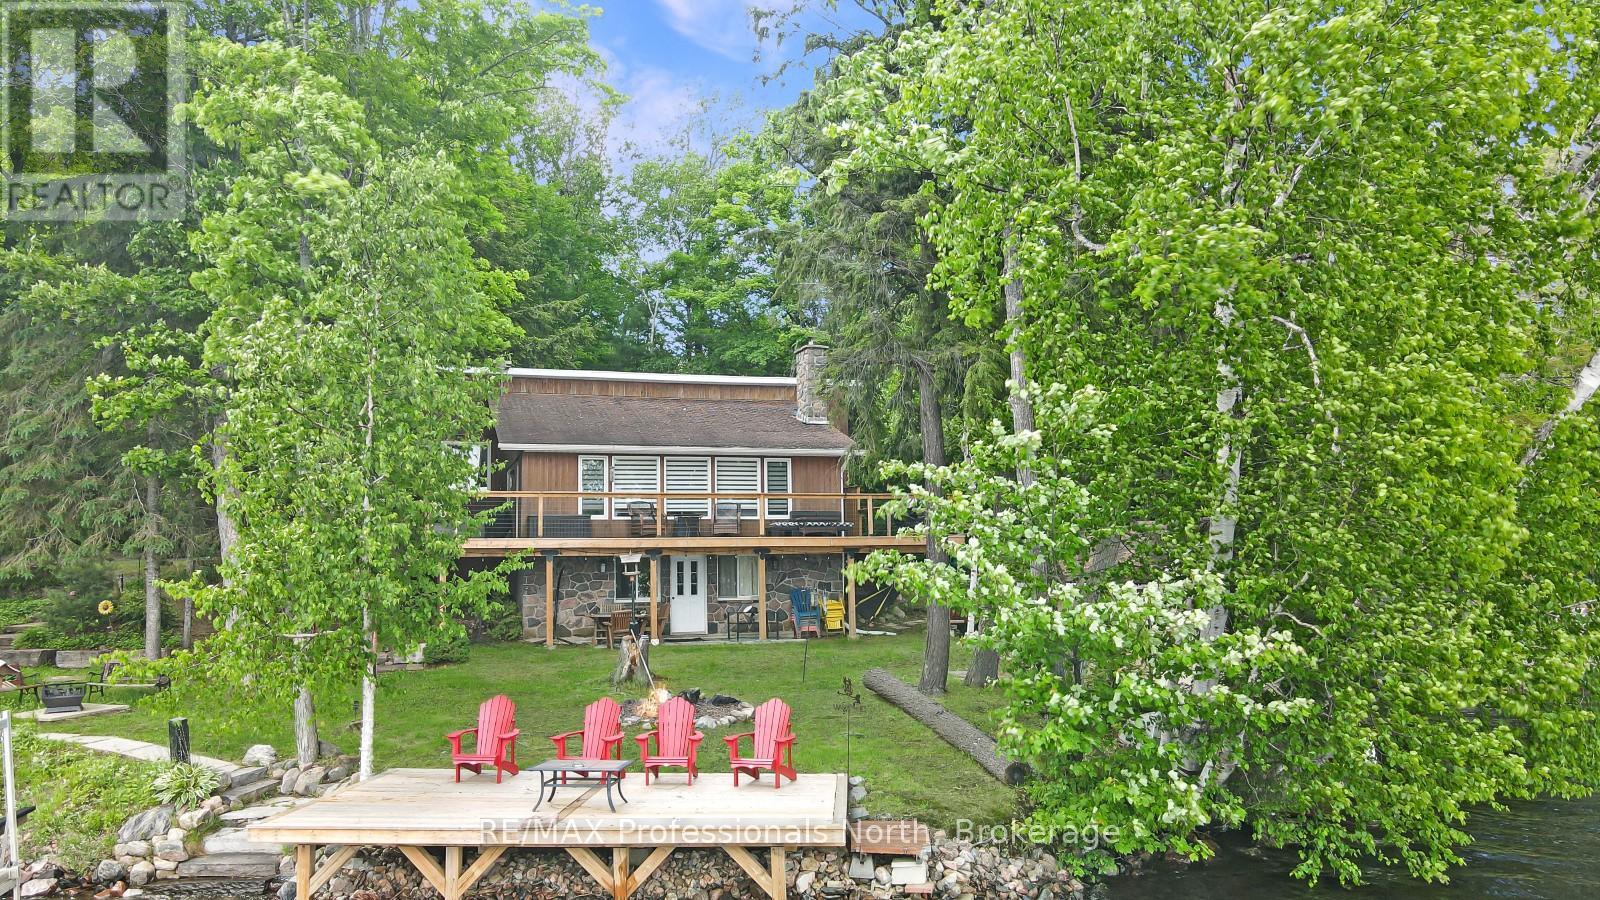
6198 Haliburton Lake Road
Dysart Et Al, Ontario
Located on beautiful Haliburton Lake, this waterfront property is ready for you to come up and enjoy everything cottage country has to offer. Situated just 30 minutes from the Village of Haliburton and 20 minutes from the Eagle Lake Country Market, you'll enjoy the perfect balance of privacy and convenience. Set on a flat, low-maintenance lot with 90 feet of beautiful shoreline, the property is designed for easy lakeside living. A approximately 20' x 10' dry boathouse complete with marine rails adds excellent functionality and storage for your watercraft and equipment. This 4-level backsplit offers a well-designed layout with multiple living spaces for family and guests. The entry level features laundry, a 3-piece bathroom, a bedroom, and a spacious primary suite complete with a walk-in closet, 3-piece ensuite with a soaker tub, and patio doors leading to a lakeside deck. The main level is bright and welcoming with an open-concept kitchen, dining, and living area. The nicely updated kitchen flows seamlessly into the living space, where large lakeside windows capture stunning views and fill the home with natural light. A wood-burning fireplace creates a warm atmosphere, while walkout access to the deck extends the living space outdoors. The finished lower level offers a third bedroom, a recreation room, and walkout access to a lakeside patio, creating a great space for entertaining or accommodating guests. An additional unfinished level, accessible from the lower level and offering direct access outside, provides endless possibilities for storage, a workshop, hobby space, or future customization. Whether you're looking for a year-round waterfront home or a cottage getaway, this property offers a comfortable and functional layout in a beautiful Haliburton Lake setting. (id:62383)
RE/MAX Professionals North
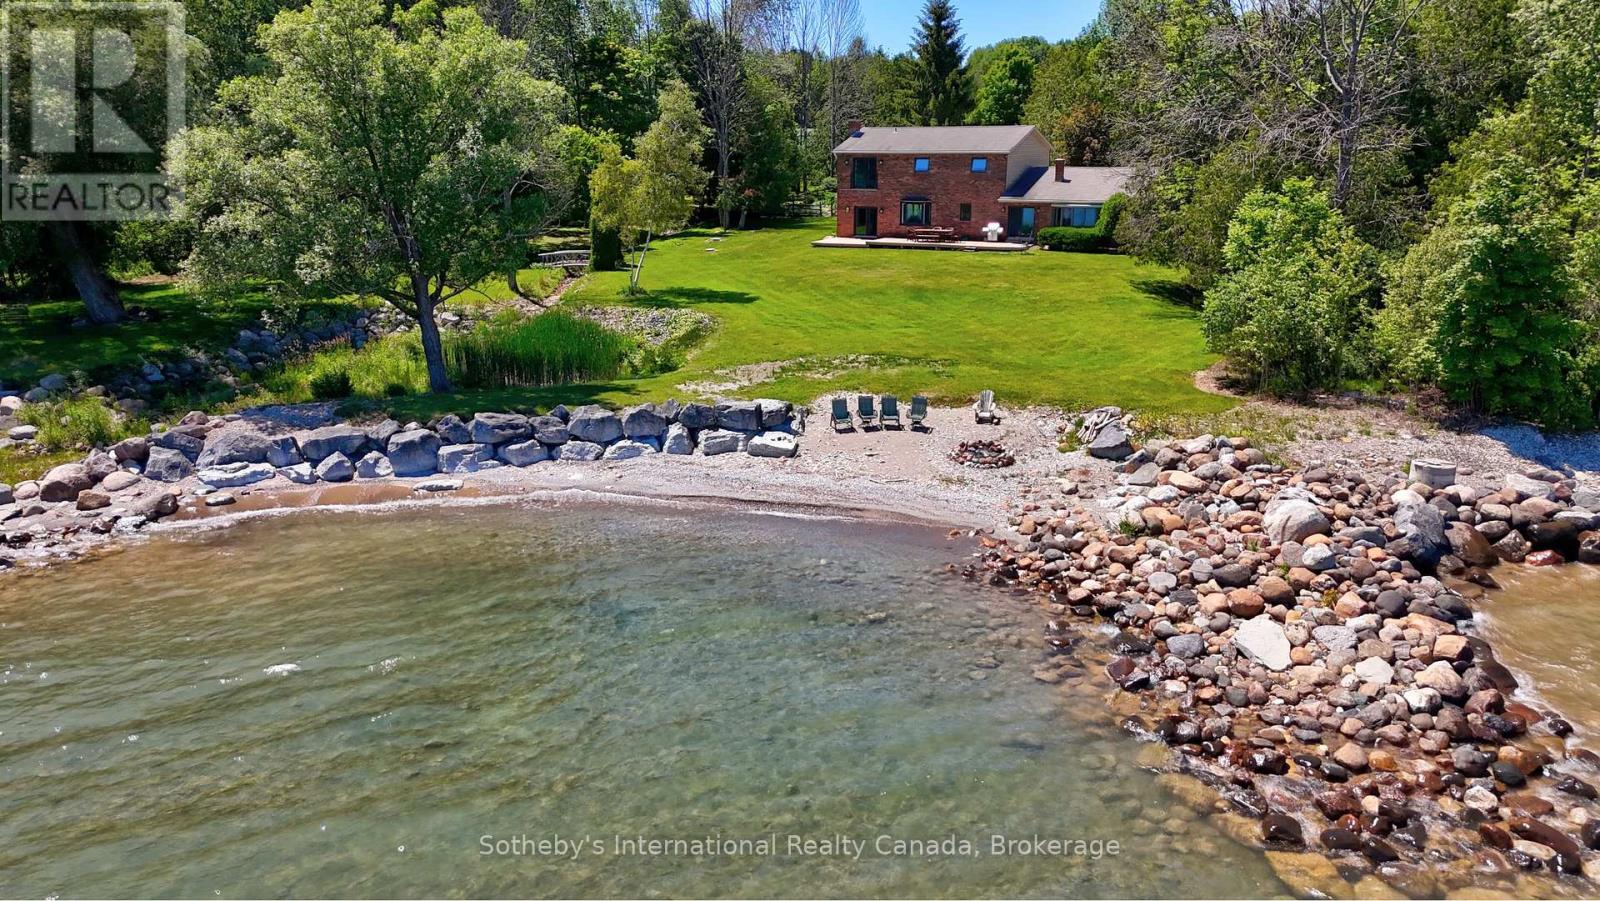
158523 7th Line N
Meaford, Ontario
Own an extraordinary 8.3-acre sanctuary on the Meaford coastline, boasting 561 feet of private Georgian Bay frontage and total seclusion within a mature cedar forest. The winding drive leads past a fully self-sufficient 1,300 sq. ft. guest house to the primary 3,200 sq. ft. residence, which has been thoughtfully updated with newly renovated bathrooms and a professionally opened-up living room that enhances the home's sense of scale. The main floor is designed for effortless hosting, featuring two distinct living areas separated by a spacious eat-in kitchen that makes entertaining a breeze while maintaining a seamless flow. With a four-bedroom plus den footprint and an attached two-car garage, this home perfectly balances modern refinements with the natural majesty of its setting. The focal point remains the unobstructed, panoramic views where the sunrise breaks across the Bay, revealing the Escarpment and Christian Island in the distance. This is a singular opportunity to acquire a legacy waterfront compound that is move-in ready and designed for a sophisticated lifestyle. (id:62383)
Sotheby's International Realty Canada
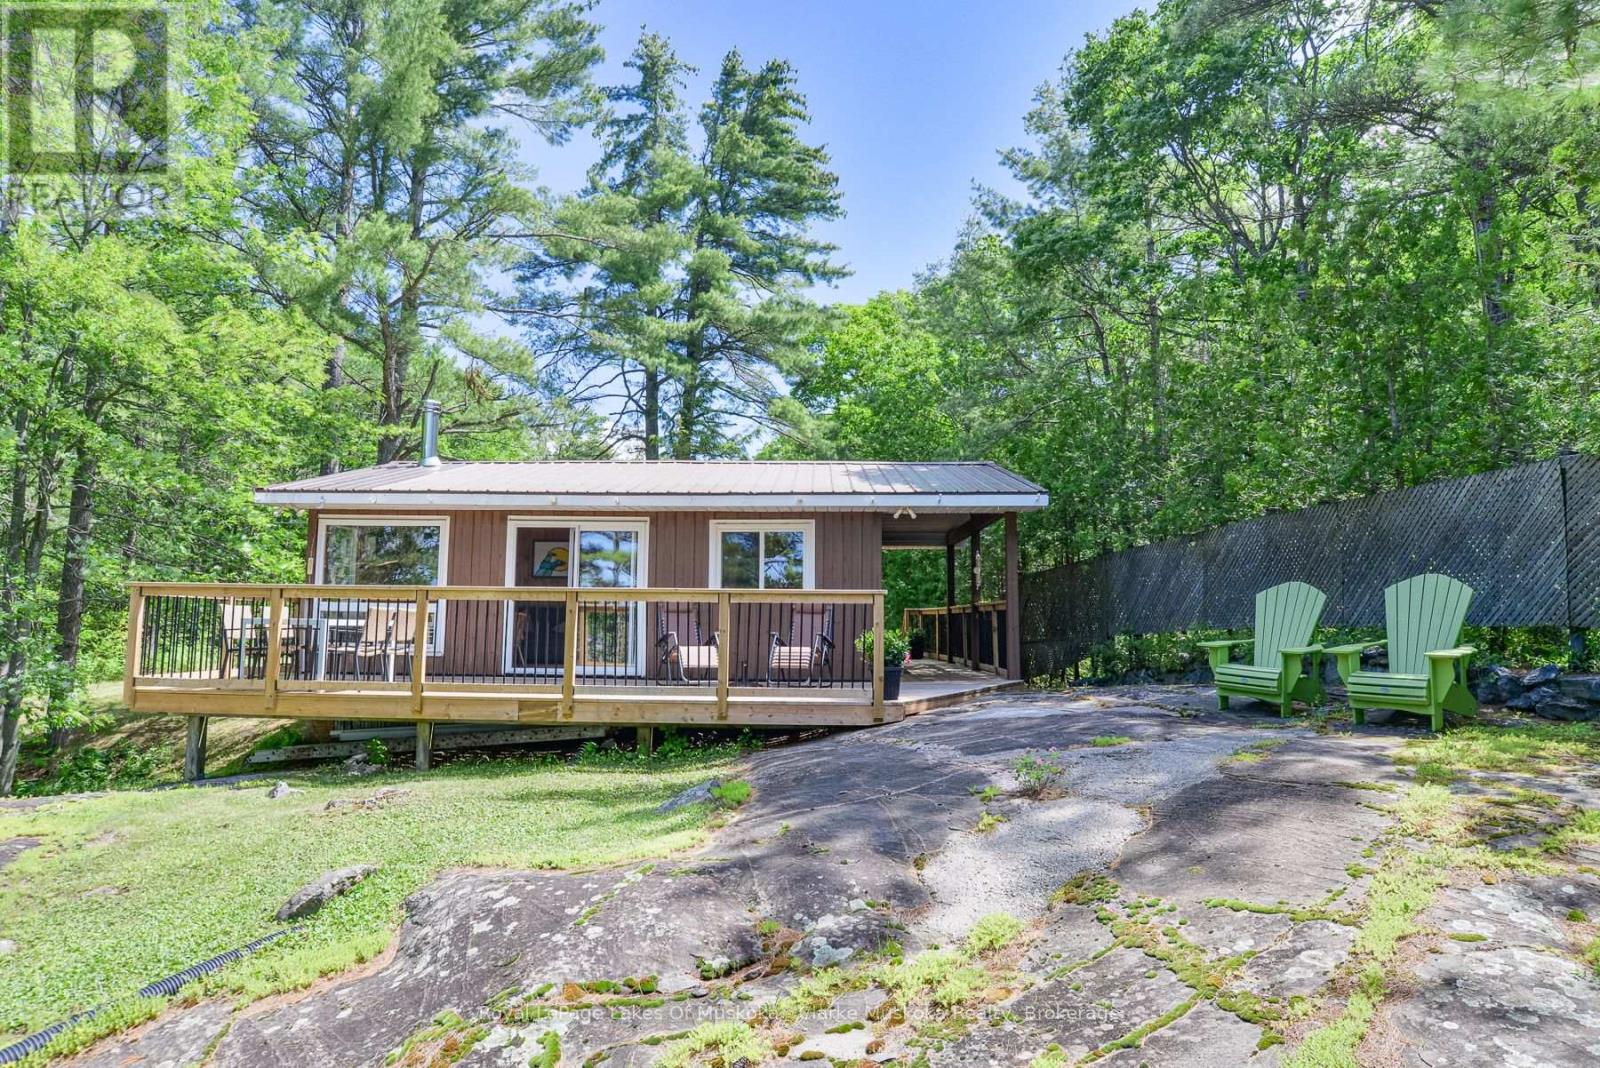
4292 Graham Road
Severn, Ontario
Welcome to your waterfront retreat! This is where your mornings begin with a coffee on the newer built deck overlooking beautiful Tea Lake, just a short 1.5-hour drive from Toronto. This charming classic four-season "Panabode" cottage/home is renowned for its long-lasting, high quality construction. The Panabode cottage/home is equipped with A/C for those hot summer days and nights. A cozy wood stove provides ambiance and plenty of heat after a day of snowmobiling, skiing or simply walking on the well-maintained private road. To enjoy this lovely cottage/home with confidence and ease, recent upgrades include a new heated water line and newer windows throughout. Stainless steel appliances enhance the well appointed kitchen. Relax on your dock throughout the day and enjoy the shallow, sandy waterfront, perfect for younger children and pets, with deeper water at the end of the dock for swimming. Whether you are looking for a quiet weekend escape or a place to experience all four seasons, this charming Panabode on the exceptionally clean Tea Lake, is ready for its next chapter. (id:62383)
Royal LePage Lakes Of Muskoka - Clarke Muskoka Realty
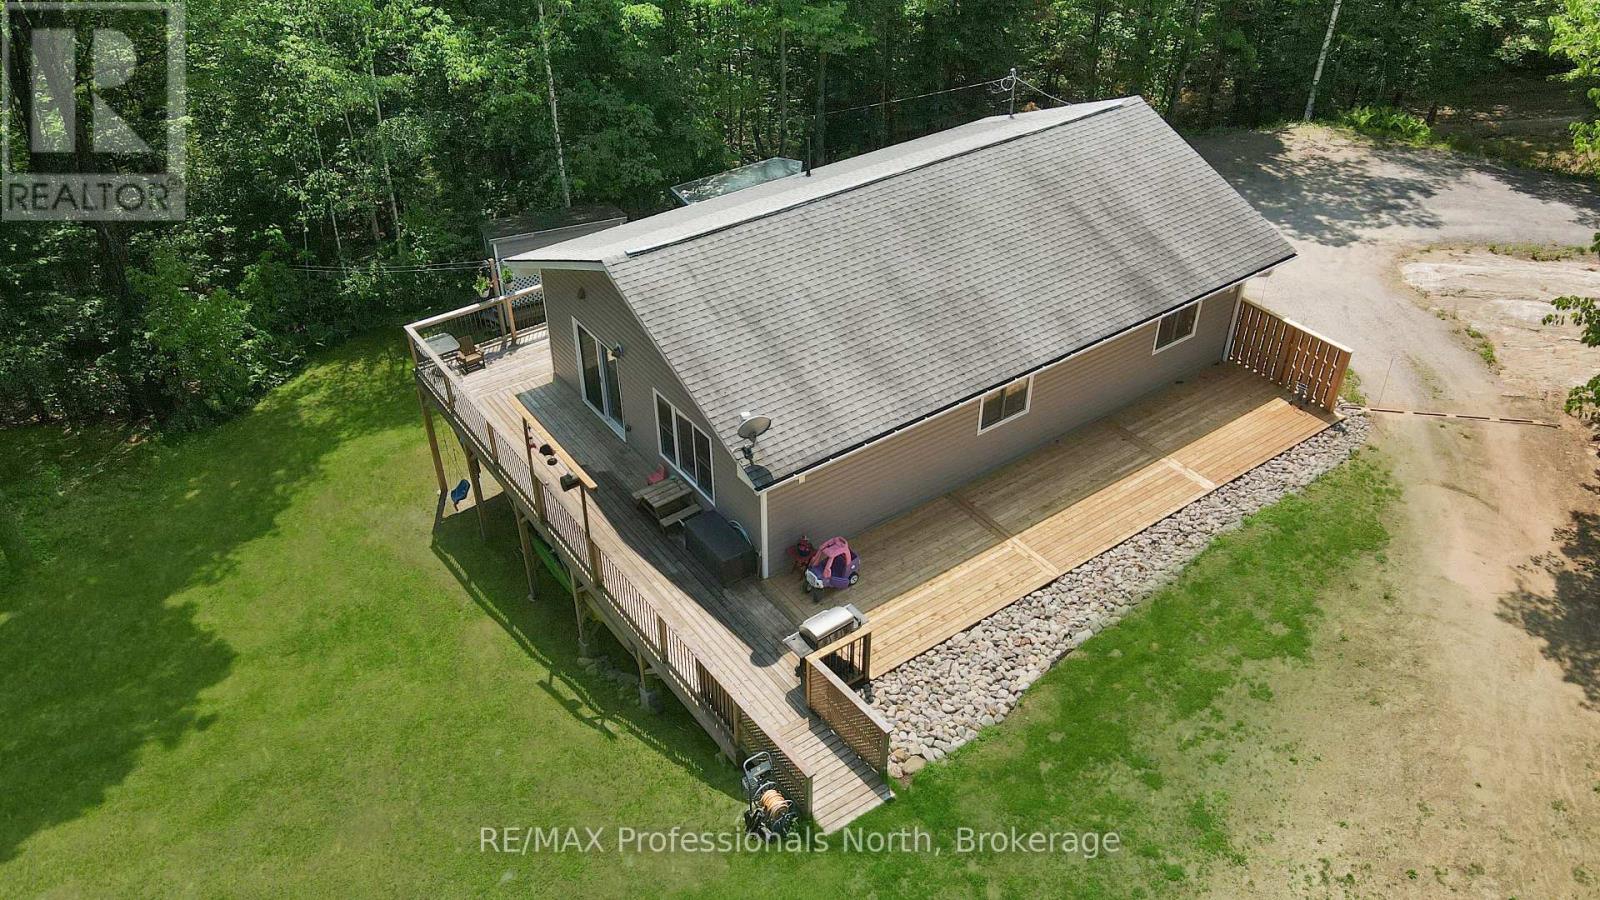
1310 Alexander Road
Minden Hills, Ontario
Located in a quiet area of Minden, 1310 Alexander Road is a solid, well-maintained home that has been carefully updated throughout. The upper level features three comfortable bedrooms and a full bathroom, with brand-new flooring that runs through the main living areas. The kitchen has been refreshed with a new countertop and backsplash, making it a clean and functional space for daily use. With new windows and doors installed, the home feels tight, bright, and ready for a new owner to move right in.The lower level offers a lot of extra room and flexibility, featuring a large recreation room, a second full bathroom, and a second kitchen. This setup is ideal for those looking for an in-law suite or just extra space for guests and hobbies.The outside of the house has seen just as much attention as the inside. It features new siding, a recently resurfaced driveway, and a new side deck. The property itself is a standout-it's very private with a large, level yard that provides plenty of space for kids to play, gardening, or simply enjoying the outdoors. This updated home offers a great deal of privacy without sacrificing convenience. Combining practical upgrades with a serene setting, this home is a wonderful opportunity to plant roots in a private Minden retreat. Schedule your viewing today to see all the potential this lovely property has to offer. (id:62383)
RE/MAX Professionals North
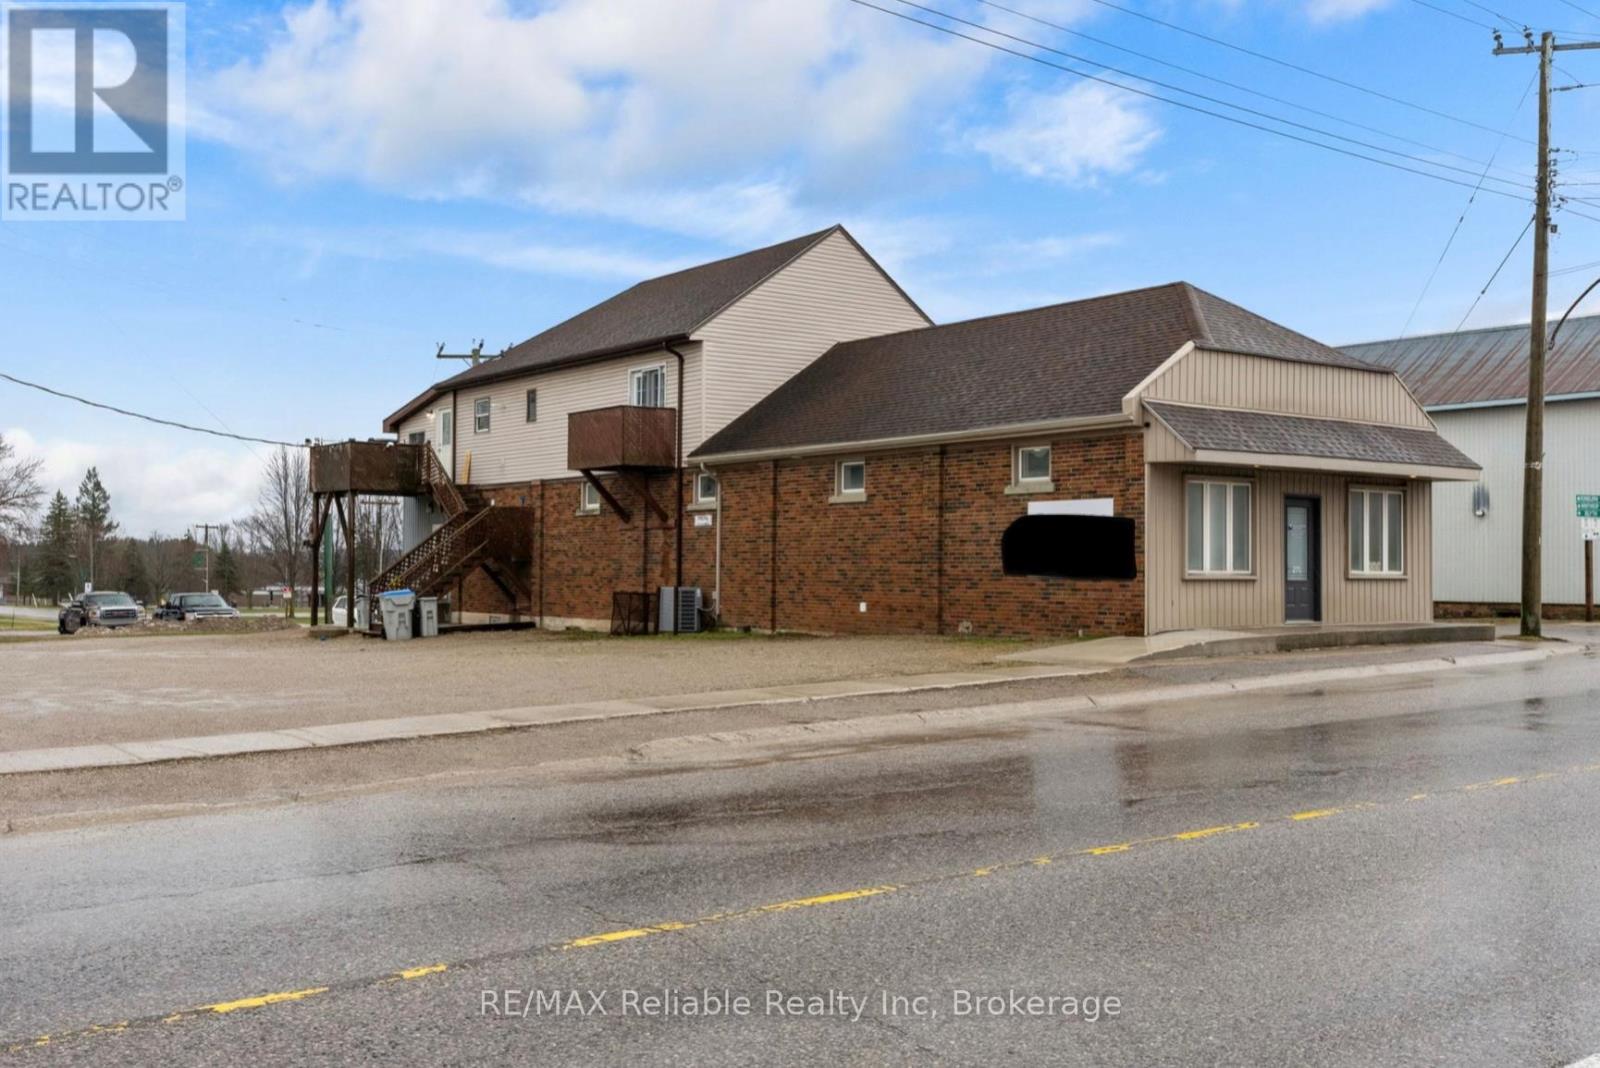
271 Main Street
Central Huron, Ontario
Unique opportunity offering this fully renovated main level, with separate office/retail/commercial space out front for many uses. Fully renovated main floor 2 bedroom apartment at the rear of the building with own access. High ceilings throughout the main level as well as access to full unfinished basement with plenty of room for storage. Upstairs, with a separate entrance and two private balconies, there is another newly renovated 2 bedroom apartment. The building is heated with force air gas furnace (2025) and central air (2025). Ample parking and single detached garage available for use. (id:62383)
RE/MAX Reliable Realty Inc
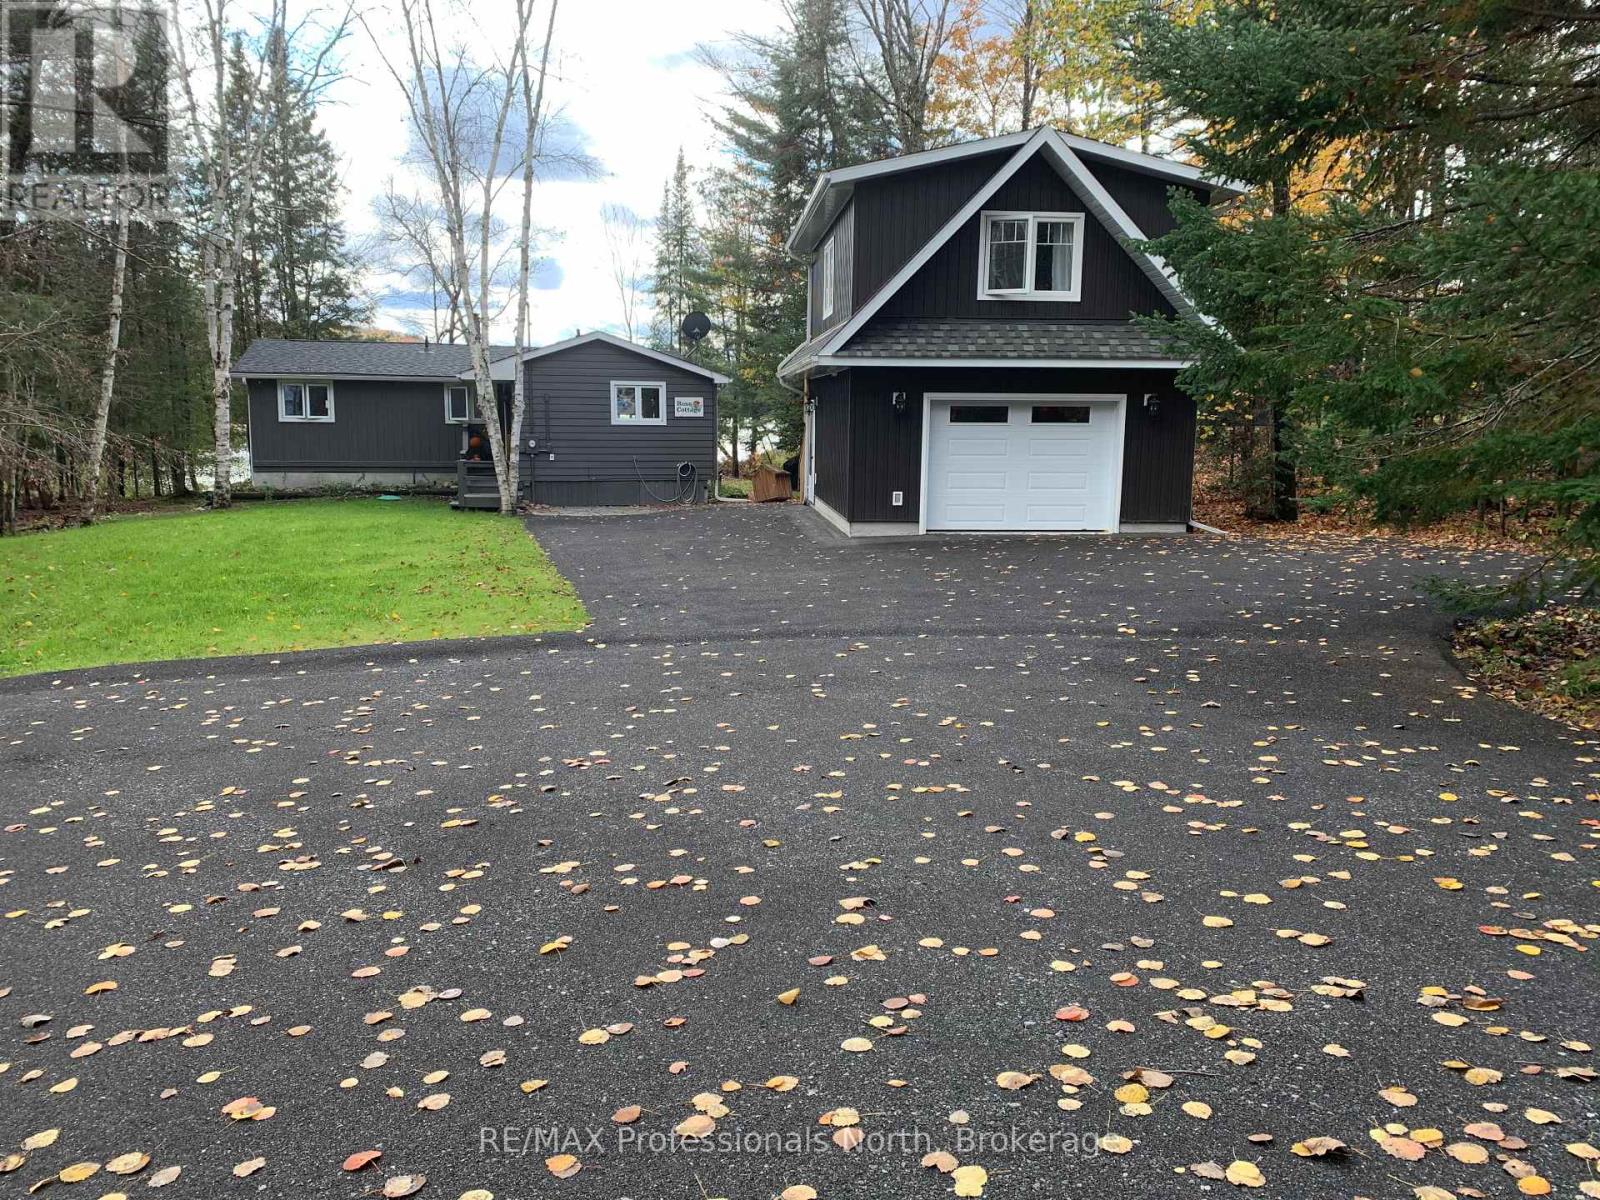
185 Ena Drive
Huntsville, Ontario
Welcome to serene Harp Lake - only 15 minutes to Deerhurst Resort and 20 minutes to downtown Huntsville. This 3 bedroom and 2 bathroom cottage is situated on a beautiful, flat lot facing South. The cottage has two bedrooms and a full bathroom - the Primary was originally two seperate bedrooms which has been renovated into one large Primary. The thrid bedroom is in the well-appointed loft situated above the newer over-sized single car garage. The quiet road is municipally maintained in summer with a winter maintenance fee of $500 per season. The water is drawn from the lake with a treatment system plumbed in. The crawlspace is accessible from the side of the cottage and is insulated. The forced air propane furnace, water system and electric water heater are located there with loads of extra space for storing summer toys, Christmas decorations and more. The garage loft is insulated and features a 3-piece washroom, kitchen and large open room. The garage below is heated by a propane wall-furnace and is also insulated. The electric water heater for the loft is located here. There is an automatic 12 KW generator connected, ready for any power interuptions to power the whole property. On the waterfront you will find a hard-packed sand bottom - shallow and gradually getting deeper. Great for kids of all ages - and adults, too! In 2018, the apliances and beautiful Muskoka granite counters were installed. Also that year was when the garage and loft were built. 2022 saw the waterfront deck and steps from the cottage installed along with new asphalt shingle cottage roof. In 2024 the septic system was replaced with a completely new tank, filter bed and pump chamber. Near the water is a cozy outdoor firepit overlooking the still water on warm evenings and a BBQ area. (id:62383)
RE/MAX Professionals North
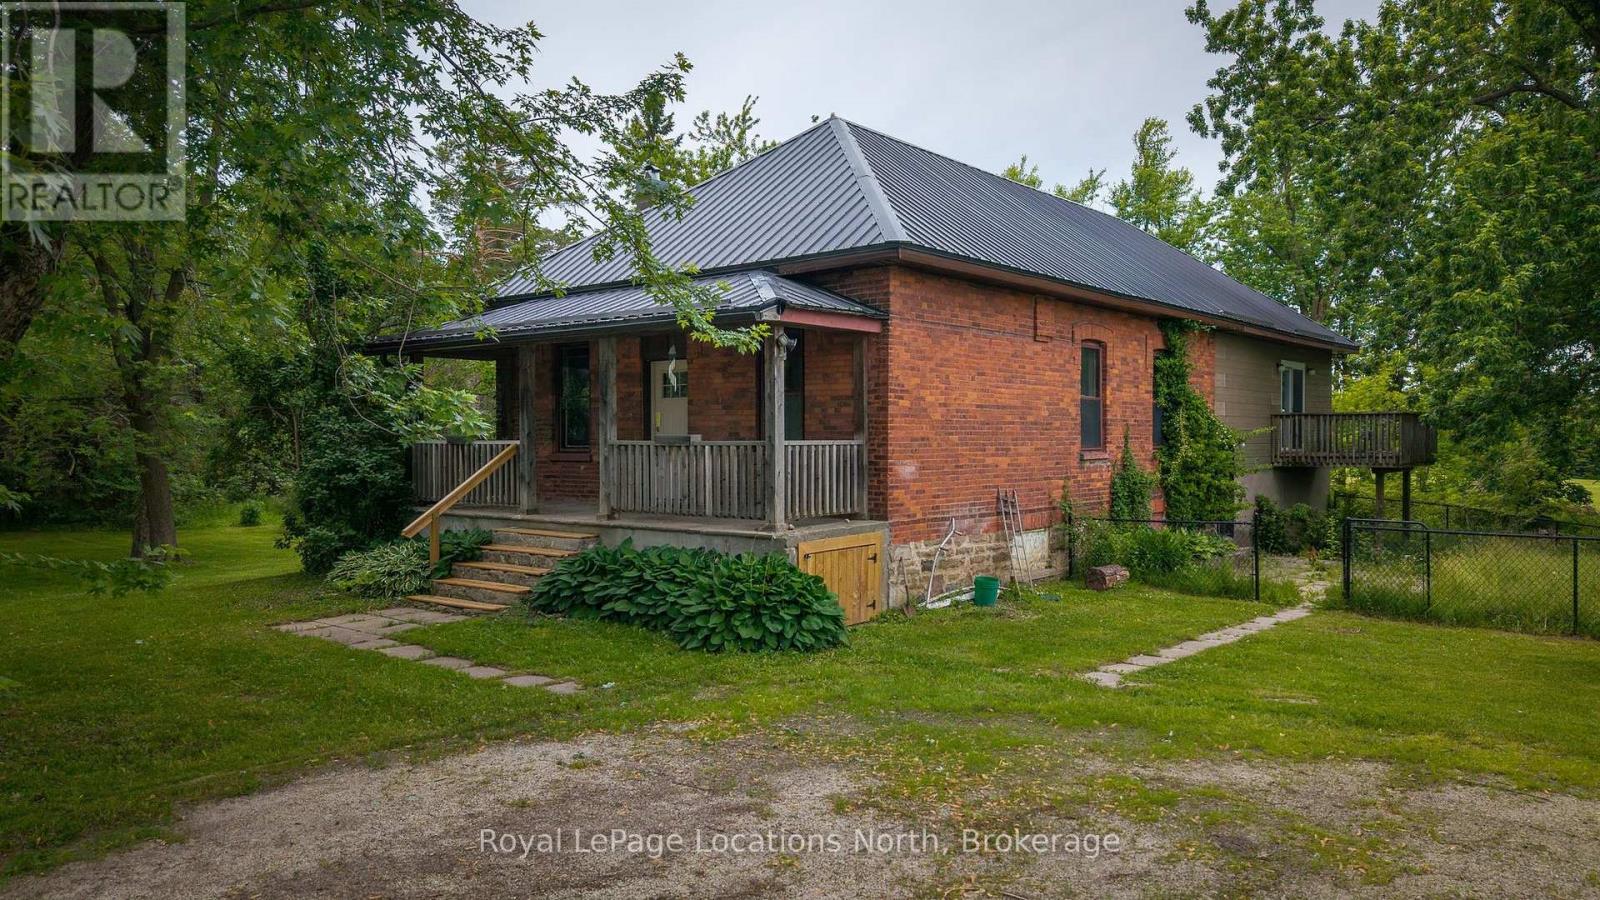
9038 County Rd 91 Road
Clearview, Ontario
Unlock the potential of one of Duntroon's most intriguing properties. Offered for sale for the first time in decades, this historic one-acre parcel presents a rare opportunity to create a truly spectacular country estate in one of the area's most desirable four-season locations. Framed by a picturesque year-round stream and surrounded by the natural beauty of the Niagara Escarpment, the property combines heritage character with exceptional flexibility for future development. The original brick bungalow showcases high ceilings and timeless architectural details reminiscent of a Regency-style home, providing a solid foundation for a stunning restoration or luxury renovation. A more recent addition offers substantial additional living space, creating over 2,400 square feet in total and opening the door to countless possibilities for reimagining the property. Whether your vision is a refined country residence, a multi-generational family retreat, or a distinctive recreational getaway, the existing layout provides the space and versatility to bring ambitious plans to life. The expansive lot offers room to enhance the outdoor living experience with gardens, entertaining areas, or other estate-style improvements, all while enjoying the privacy and charm of this unique setting. Ideally located for year-round recreation, Devil's Glen Ski Club is just minutes away, while Highlands Nordic and Duntroon Highlands Golf Club are even closer. Opportunities to acquire a property of this size, character, and redevelopment potential in such a sought-after location are increasingly rare, making this an exceptional chance to create something truly special. (id:62383)
Royal LePage Locations North
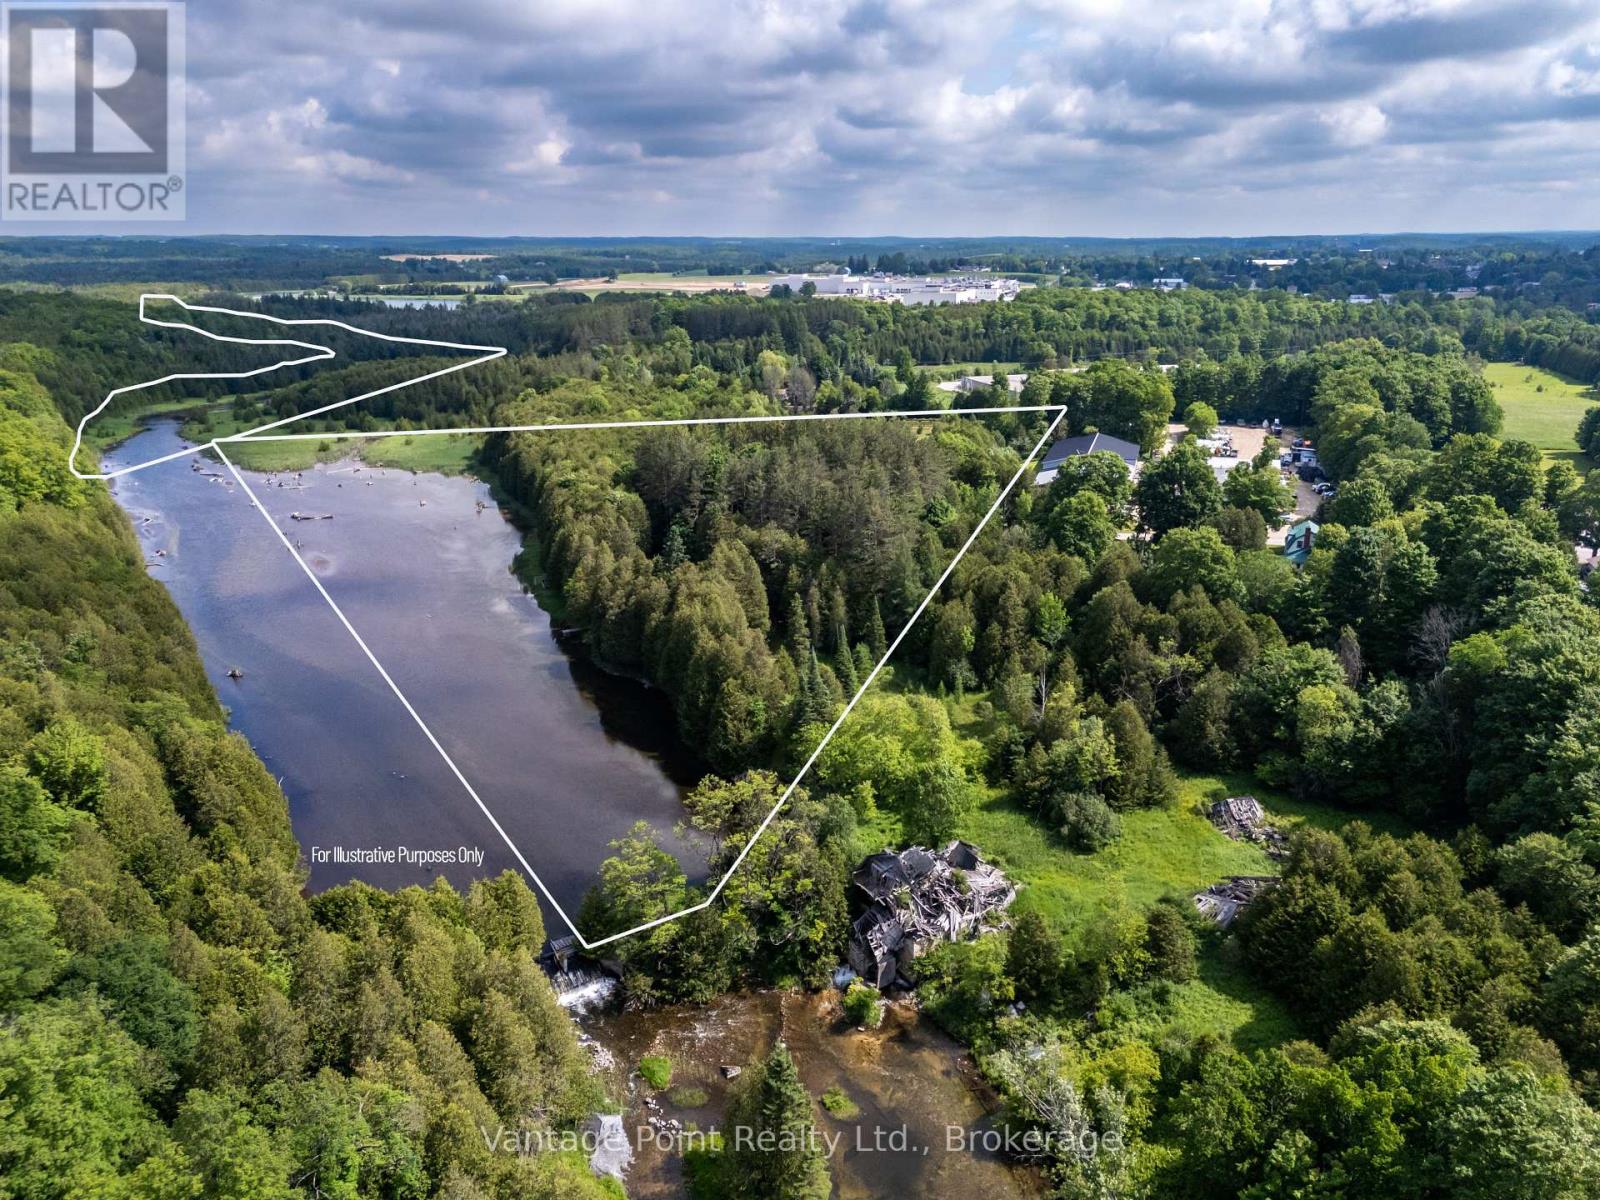
94 Fords Drive
Grey Highlands, Ontario
Discover this unique 27.96 acre wooded retreat right on the edge of Markdale, offering unparalleled seclusion along 1.2 kilometers of pristine Rocky Saugeen River frontage while remaining conveniently close to schools, the new hospital, shops, and many other amenities. Meandering trails wind throughout the mature forest, inviting peaceful hikes and exploration, complemented by a large number of established raised gardens perfect for the hobby farmer or self-sufficient lifestyle enthusiast. Five rustic cabins provide potential future rental income streams or guest accommodations. A large, level area near the road offers potential as a future building site for your dream home or additional structures (subject to necessary approvals), while the property extends far along the river, allowing you to boat to your own private secluded campsite for ultimate privacy and adventure. This unique parcel combines natural beauty, recreational opportunities, and development potential in one of Ontario's most desirable rural settings. (id:62383)
Vantage Point Realty Ltd.
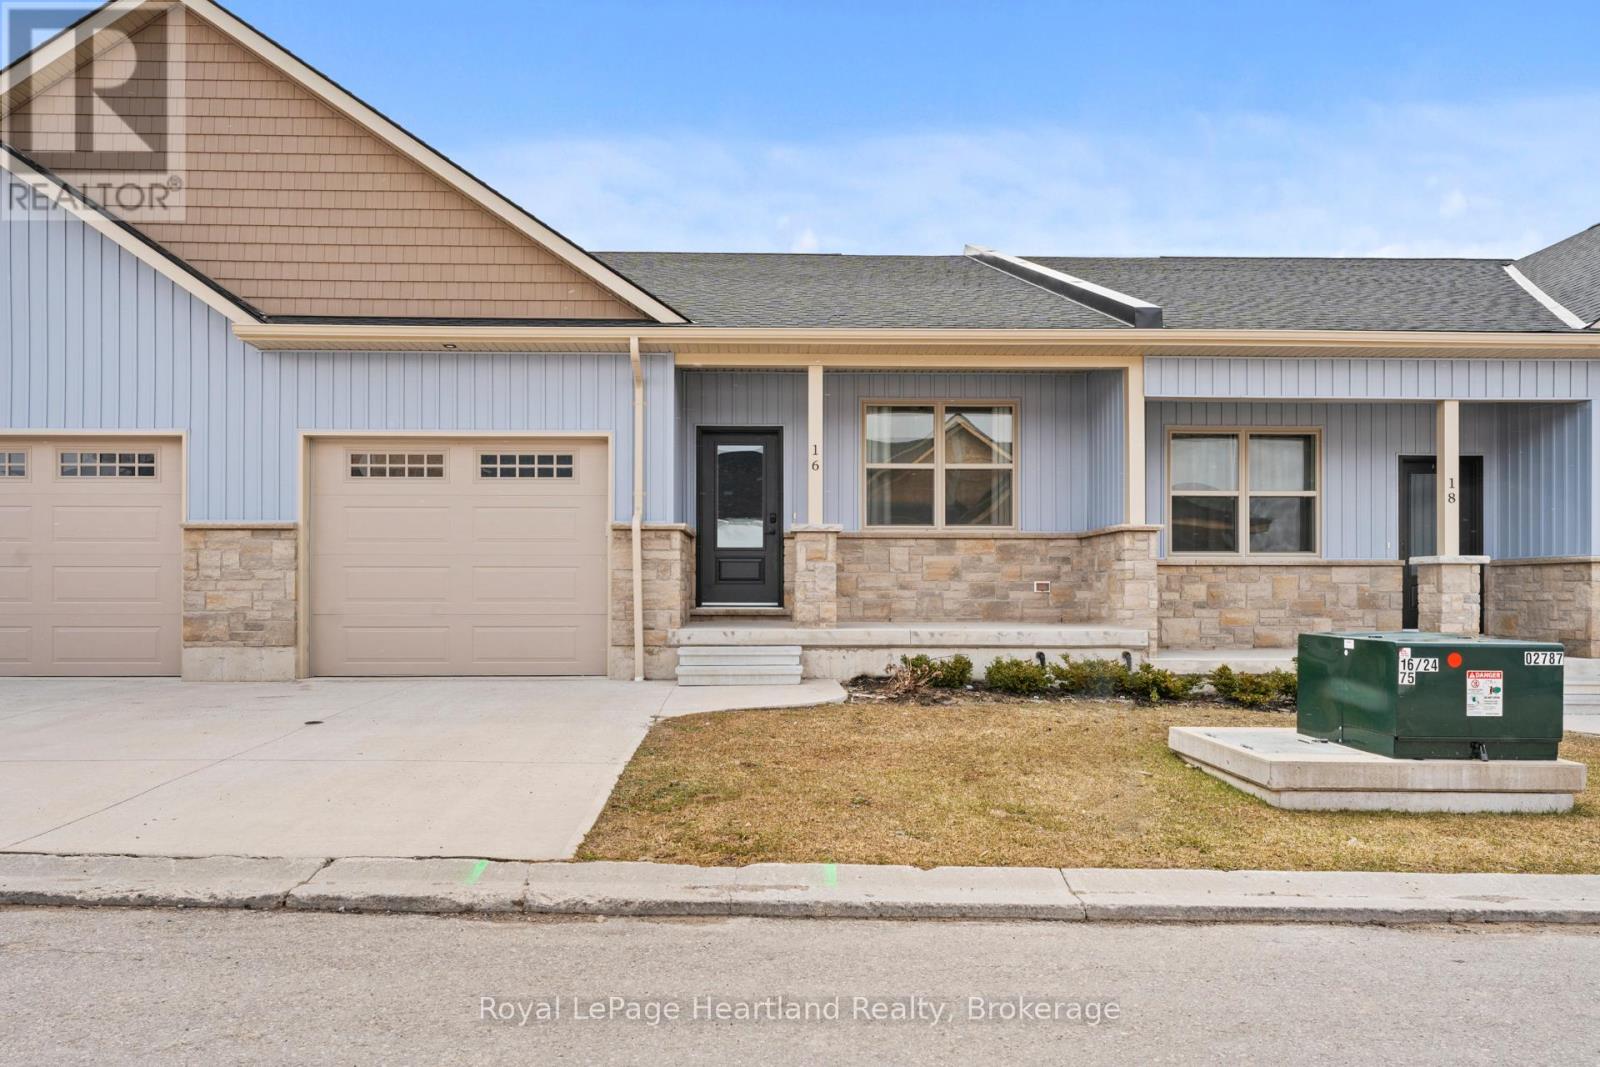
20 Silver Creek Road
Huron East, Ontario
FOR RENT: Discover the perfect blend of practical design and modern living at Silver Creek Estates. This exceptional 38 unit development offers spacious homes with 1,235 square feet of living space, catering to homeowners of every age. This 2 bdrm, 2 bath home features an open concept main floor with custom designed kitchen with an island with quartz countertops. The primary bedroom with an oversized ensuite bath and walk-in closet, main floor laundry, and not shortage of closet space. Embrace relaxation on your covered front porch or rear patio. The lower level features an unfinished basement with a roughed-in bath, allowing you the opportunity to tailor the space to your unique preferences. Situated in a great neighbourhood, This development offers a prime location conveniently located near the hospital and the downtown core. Experience the ease of maintenance-free living with lawn maintenance included -- (id:62383)
Royal LePage Heartland Realty
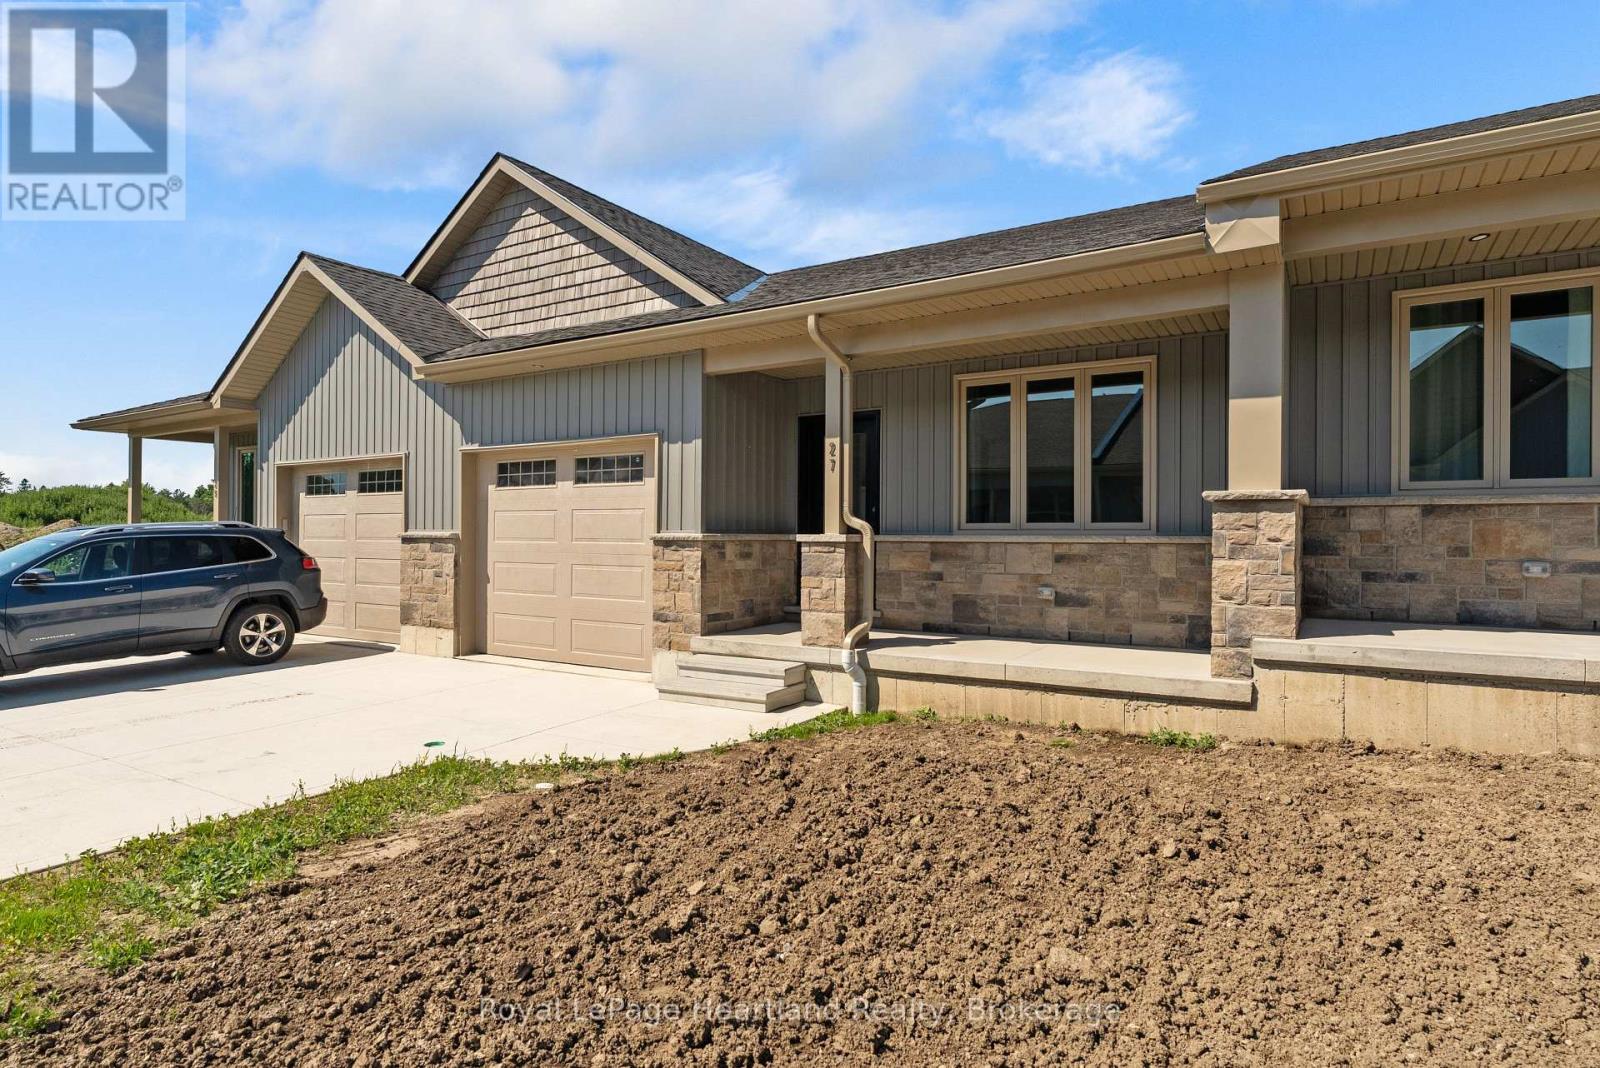
27 Silver Creek Road
Huron East, Ontario
FOR RENT: Discover the perfect blend of practical design and modern living at Silver Creek Estates. This exceptional 38 unit development offers spacious homes with 1,235 square feet of living space, catering to homeowners of every age. This 2 bdrm, 2 bath home features an open concept main floor with custom designed kitchen with an island with quartz countertops. The primary bedroom with an oversized ensuite bath and walk-in closet, main floor laundry, and not shortage of closet space. Embrace relaxation on your covered front porch or rear patio. The lower level features an unfinished basement with a roughed-in bath, allowing you the opportunity to tailor the space to your unique preferences. Situated in a great neighbourhood, This development offers a prime location conveniently located near the hospital and the downtown core. Experience the ease of maintenance-free living with lawn maintenance included (id:62383)
Royal LePage Heartland Realty
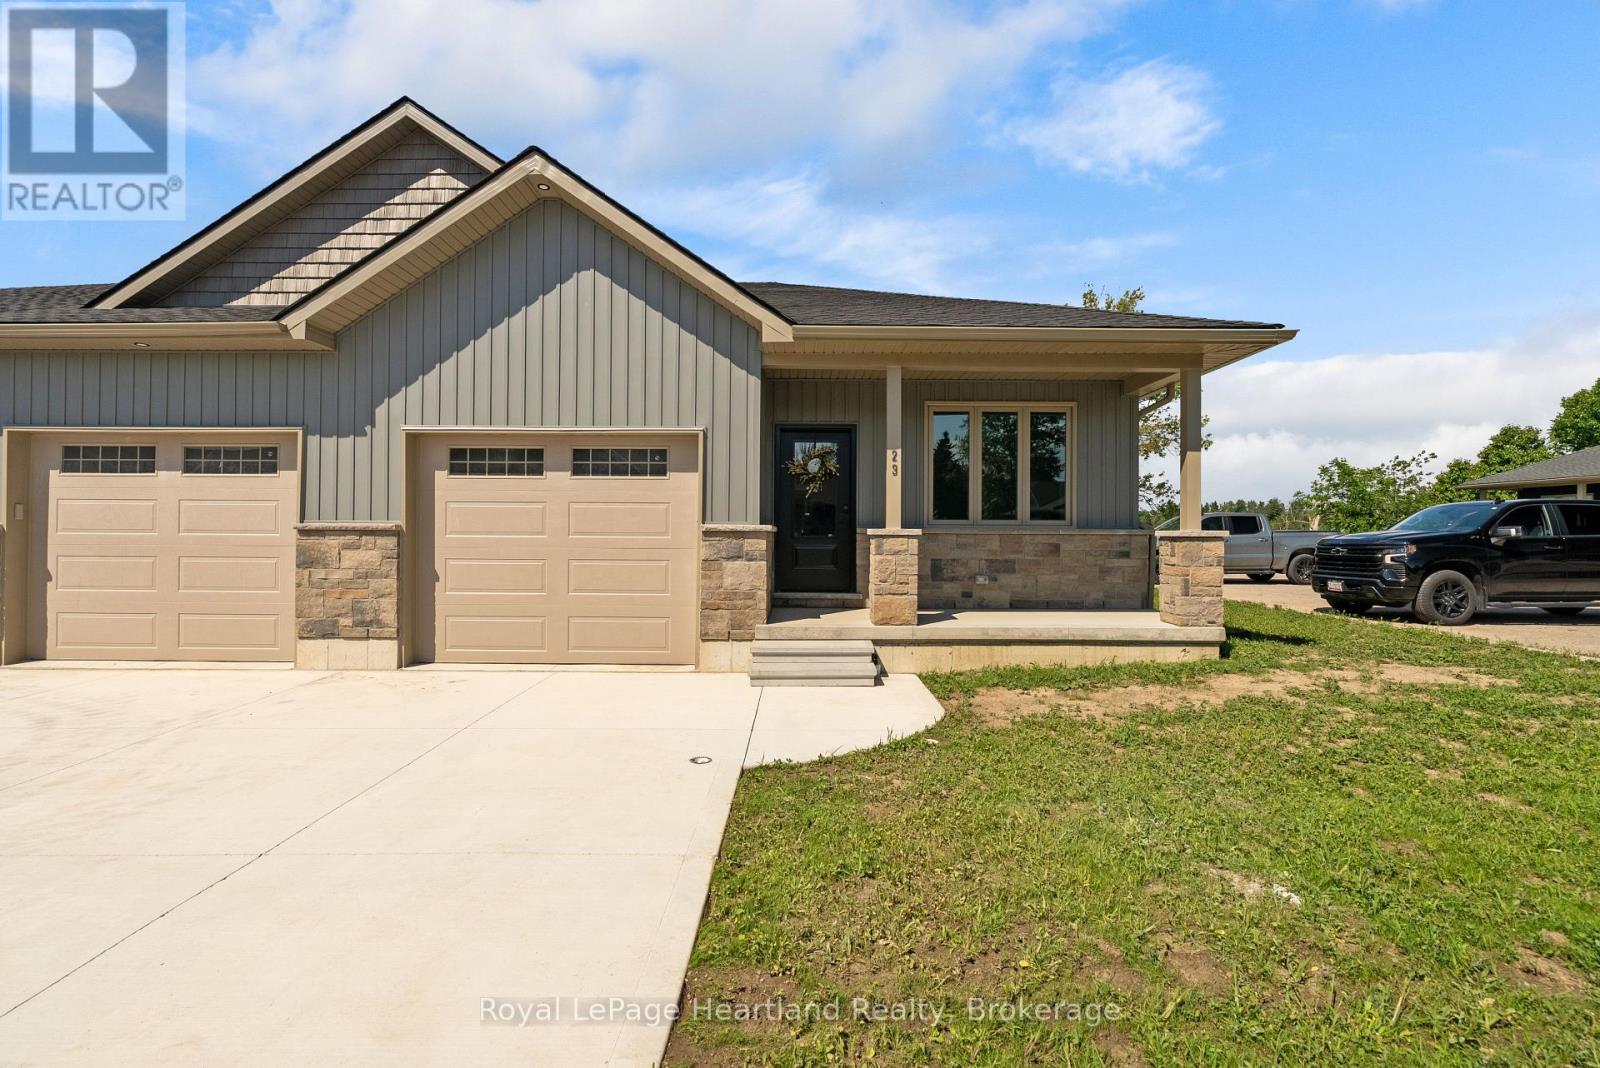
23 Silver Creek Road
Huron East, Ontario
FOR RENT: Discover the perfect blend of practical design and modern living at Silver Creek Estates. This exceptional 38 unit development offers spacious homes with 1,235 square feet of living space, catering to homeowners of every age. This 2 bdrm, 2 bath end unit home features an open concept main floor with custom designed kitchen with an island with quartz countertops. The primary bedroom with an oversized ensuite bath and walk-in closet, main floor laundry, and not shortage of closet space. Embrace relaxation on your covered front porch or rear patio. The lower level features an unfinished basement with a roughed-in bath, allowing you the opportunity to tailor the space to your unique preferences. Situated in a great neighbourhood, This development offers a prime location conveniently located near the hospital and the downtown core. Experience the ease of maintenance-free living with lawn maintenance included (id:62383)
Royal LePage Heartland Realty
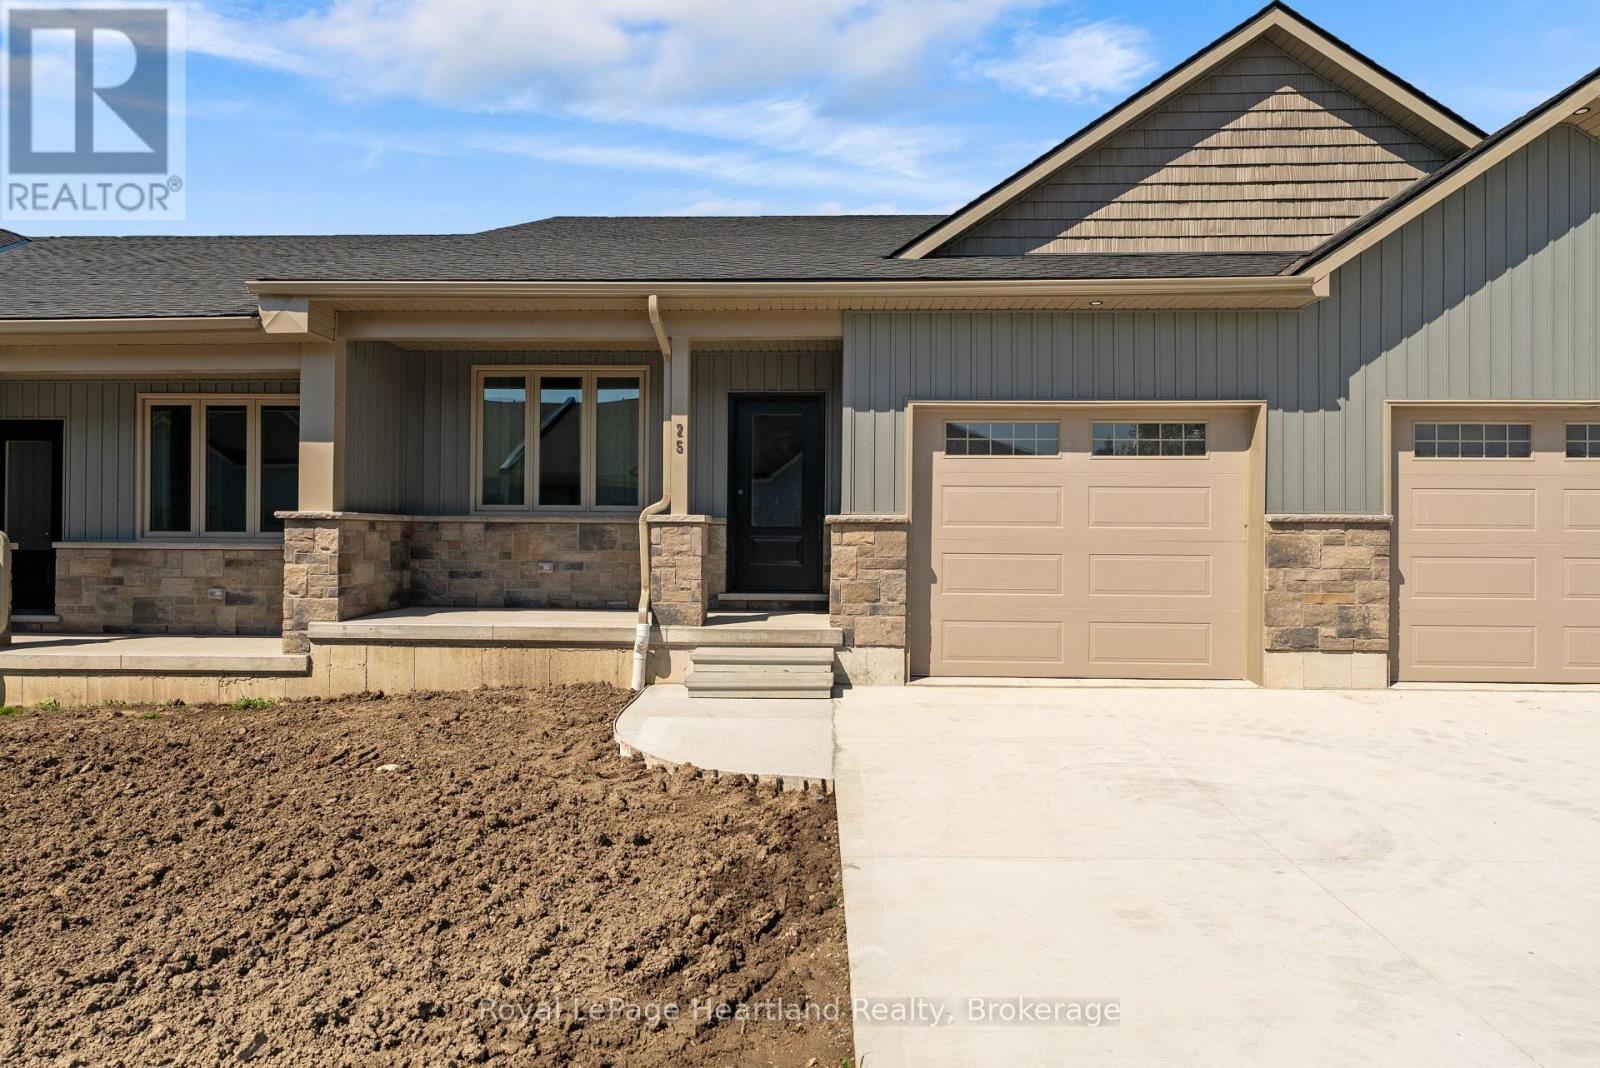
25 Silver Creek Road
Huron East, Ontario
FOR RENT: Discover the perfect blend of practical design and modern living at Silver Creek Estates. This exceptional 38 unit development offers spacious homes with 1,235 square feet of living space, catering to homeowners of every age. This 2 bdrm, 2 bath home features an open concept main floor with custom designed kitchen with an island with quartz countertops. The primary bedroom with an oversized ensuite bath and walk-in closet, main floor laundry, and not shortage of closet space. Embrace relaxation on your covered front porch or rear patio. The lower level features an unfinished basement with a roughed-in bath, allowing you the opportunity to tailor the space to your unique preferences. Situated in a great neighbourhood, This development offers a prime location conveniently located near the hospital and the downtown core. Experience the ease of maintenance-free living with lawn maintenance included -- (id:62383)
Royal LePage Heartland Realty