Explore Our Listings and Services

54 Ireland Point Road
Carling, Ontario
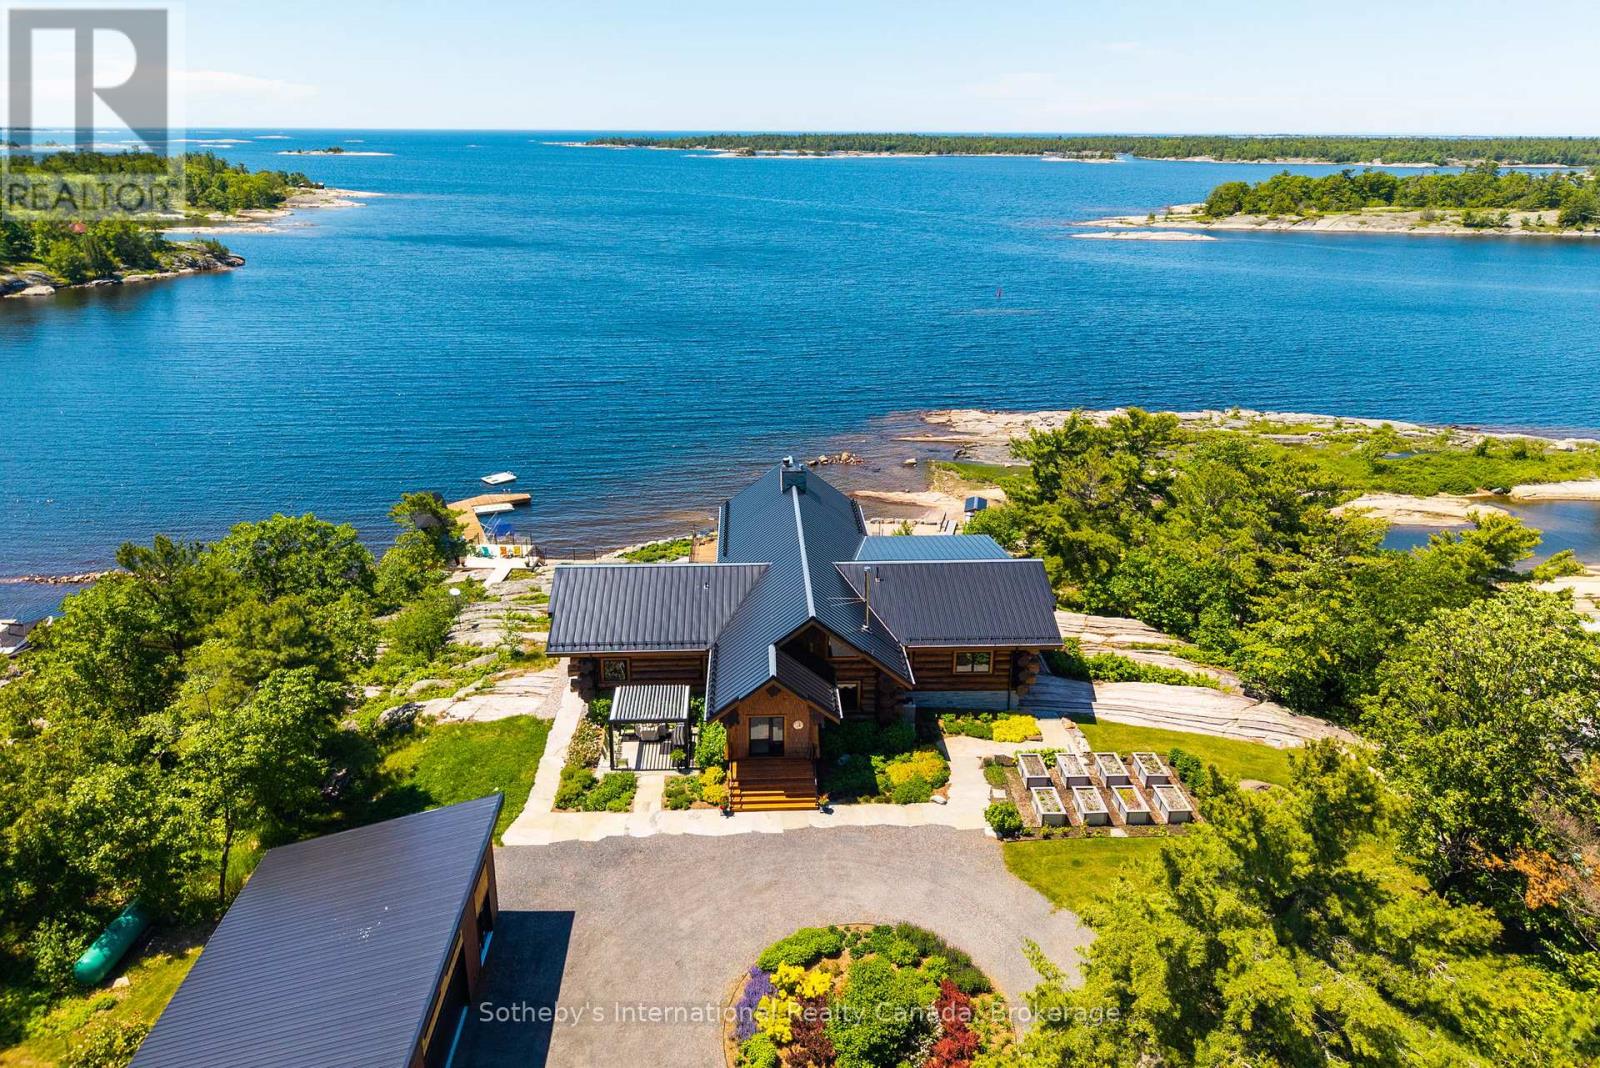
With views toward Franklin Island, this exceptional Georgian Bay compound spans 2.24 acres with 248 ft of waterfrontage, western exposure, and spectacular sunsets. Shaped by the Canadian Shield, this remarkable setting has drawn people to these shores for more than a century. At the heart of the property is The Lodge, a 3,000+ sq. ft. BC Western Red Cedar Scandinavian scribed log residence. Soaring vaulted ceilings, massive timber trusses, handcrafted log construction, and walls of glass overlooking the water create a dramatic yet welcoming living environment. The Lodge features 4 beds, 3.5 bathrooms, multiple fireplaces, a sauna, hot tub, and gym. Three standalone guest bunkies, each complete with a bedroom, 3-piece bathroom, living area, kitchenette, and loft, provide additional accommodations for family and guests while preserving privacy throughout the property. Explore the countless islands and sheltered channels of Georgian Bay by boat, kayak along the shoreline, fish, swim from the dock, or discover remote beaches on nearby Franklin Island. Extensive wood decks, granite terraces, walkways, and waterfront gathering areas offer multiple places to relax, entertain, and enjoy ever-changing views across the Bay. Located in the Snug Harbour area of Carling Township, the property enjoys convenient access to area marinas, local amenities, and Parry Sound, approximately 30 mins away. Raised vegetable gardens, berry plantings, hazelnut trees, and thoughtfully designed outdoor spaces complement the natural landscape. A marine-quality dock and 10,000 lb hydraulic boat lift complete the waterfront experience. Occupying the site of historic Camp Minwandum, The Lodge honours a unique chapter in Georgian Bay's history. Thoughtfully reimagined for modern waterfront living, it remains true to its purpose-a place to gather, explore, reconnect, and create memories for generations to come. (id:62383)
Sotheby's International Realty Canada
901 - 150 Wellington Street E
Guelph, Ontario
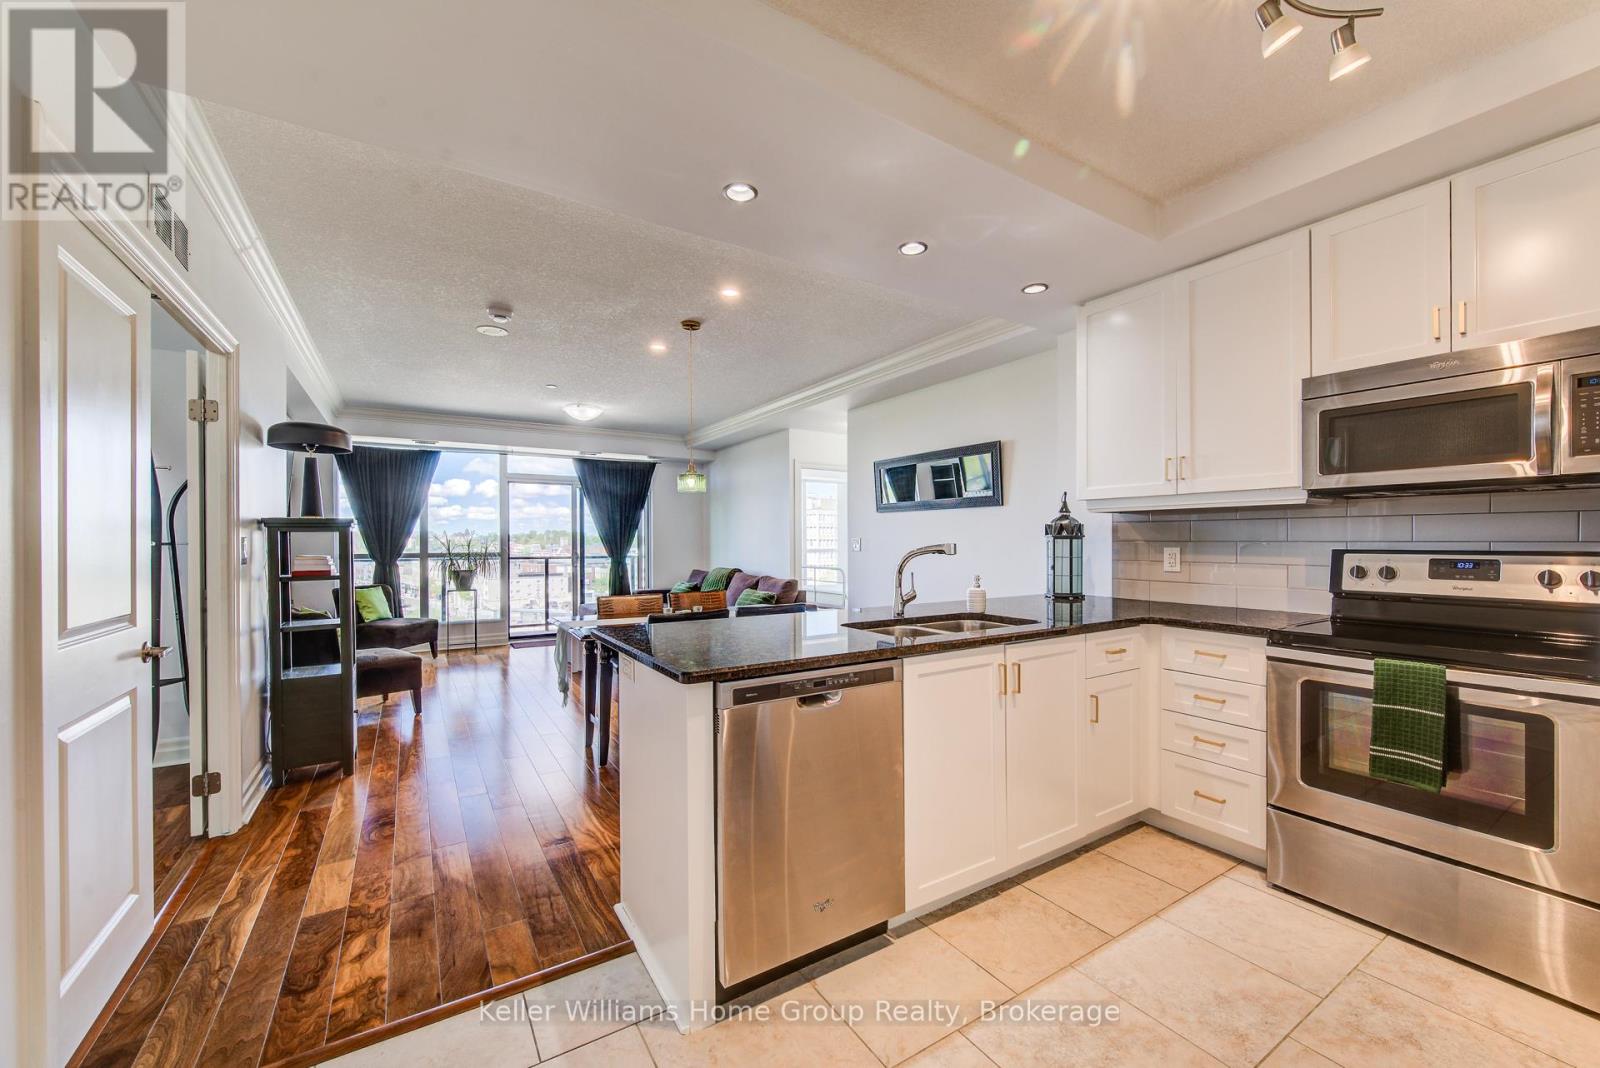
Imagine waking up to soft natural light streaming through floor-to-ceiling windows, enjoying your morning coffee on a private balcony overlooking the historic rooftops of Guelph, and having the city's best culture right at your doorstep. Welcome to Suite 901 at River Mill. This immaculate residence offers the space and convenience you need, including the highly coveted and rare benefit of two secure parking spaces. From the elegant foyer to the premium finishes throughout, every detail of this home whispers sophistication. The heart of the suite is a beautiful open-concept living area and a quartz-clad chef's kitchen, designed to bring people together. The thoughtful split-bedroom layout ensures maximum privacy for guests or a home office, while the primary bedroom serves as a peaceful retreat with its own spa-inspired glass shower ensuite. Life at River Mill feels like a boutique hotel, complete with a sky lounge, library, theater, fitness center, and a beautiful garden terrace. Step outside onto the tree-lined banks of the Speed River and walk to the local Farmers' Market, cozy cafés, and parks. It's more than a condominium; it's a community you'll love coming home to. (id:62383)
Keller Williams Home Group Realty
1416 The Bury Road
Northern Bruce Peninsula, Ontario
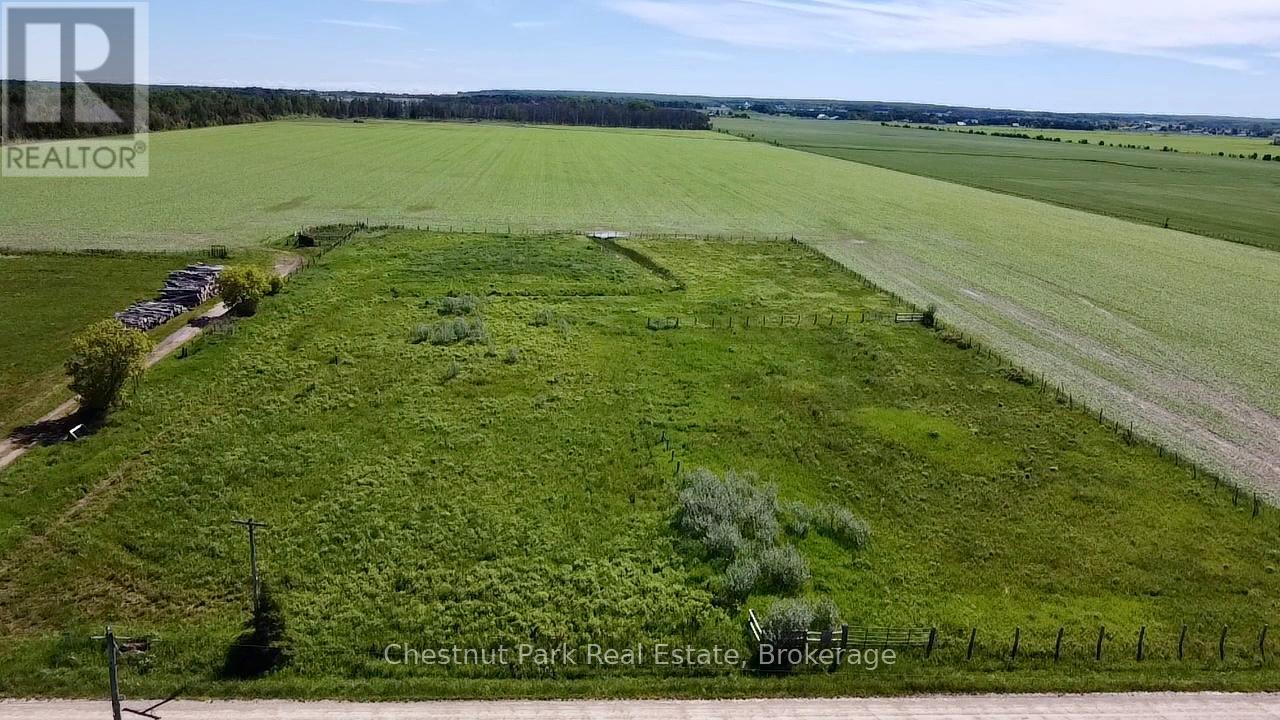
Build your rural dream just minutes from Lion's Head. This attractive vacant land parcel offers the perfect blend of open space and convenience. Formerly used as pasture, the property features partially fenced boundaries, a driveway already in place, and a flowing artesian well-providing a strong foundation for your future plans. Whether you're envisioning a hobby farm, country home, recreational retreat, or other rural uses, this property offers excellent potential and is ready for your ideas. Enjoy the peace and quiet of country living while remaining just a short drive from the amenities, marina, shops, and waterfront attractions of Lion's Head. A rare opportunity to secure a ready-to-build rural property in a desirable Bruce Peninsula location. (id:62383)
Chestnut Park Real Estate
477 Albert Street
Tay, Ontario
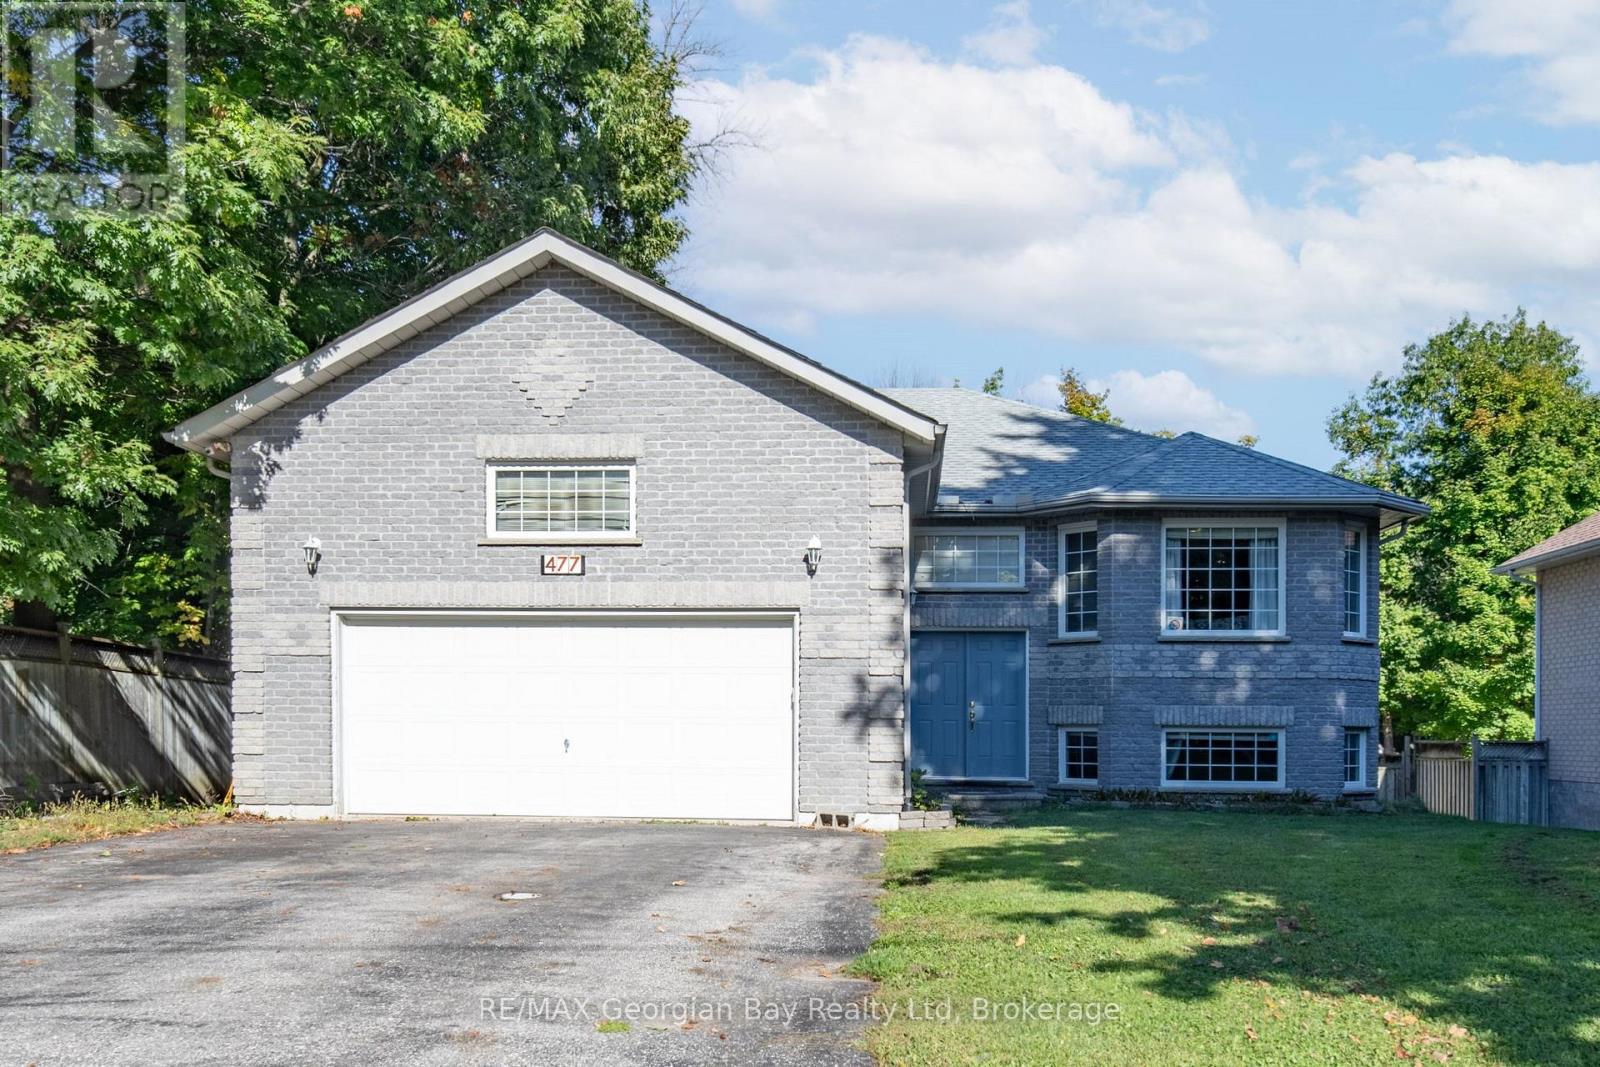
Welcome to the perfect family home where comfort, style, and entertainment come together! This beautiful all-brick raised bungalow offers everything your family needs to create lasting memories. Step into the spacious eat-in kitchen and dining area with ceramic floors, the heart of the home, perfect for family meals and gatherings. The living room features rich hardwood floors, creating a warm and inviting space to relax. With 4 bedrooms and 2 bathrooms, including a primary bedroom with its own ensuite, there's plenty of room for everyone. The fully finished basement provides even more living space, with an oversized recreation room that's ideal for family movie nights or game days. Step outside to your own backyard oasis, complete with a stunning inground pool, perfect for summer entertaining with friends and family. This home also features a 2-car garage, gas heat, and central air, ensuring comfort year-round. It's everything you've been waiting for in a family home don't let this one slip away! (id:62383)
RE/MAX Georgian Bay Realty Ltd
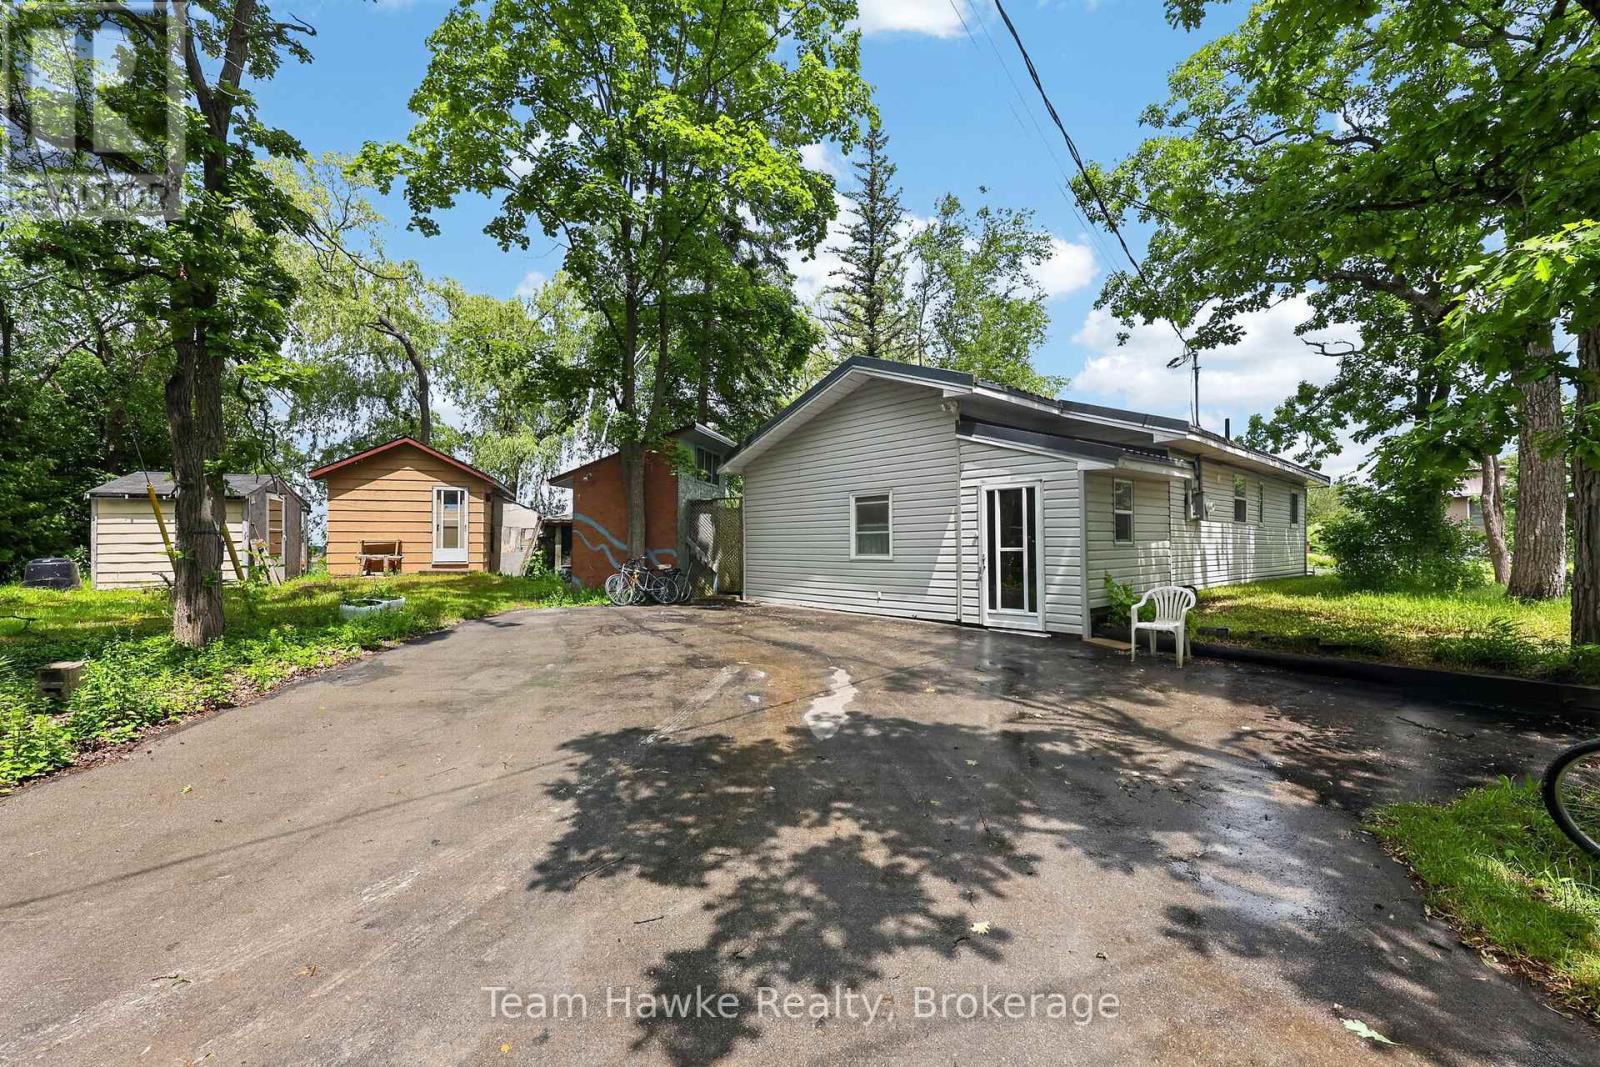
32 Long Point Road
Tay, Ontario
Affordable waterfront and boasting over 100 feet of frontage! Nestled in a quiet inlet off world-famous Georgian Bay, this property provides a peaceful setting for swimming, boating, fishing, or simply taking in spectacular sunsets. Whether you're looking for a year-round residence or a four-season cottage retreat, this charming property offers the perfect blend of comfort, convenience, and natural beauty. The home features two bedrooms, a den, and a large living room with views of the water. Designed for low-maintenance, the home features a metal roof to protect your investment and vinyl siding for worry-free exterior upkeep. Inside, a heat pump with ductless air conditioning keeps you comfortable throughout every season. An excellent opportunity to own affordable waterfront property in one of Tay Township's most desirable locations. (id:62383)
Team Hawke Realty
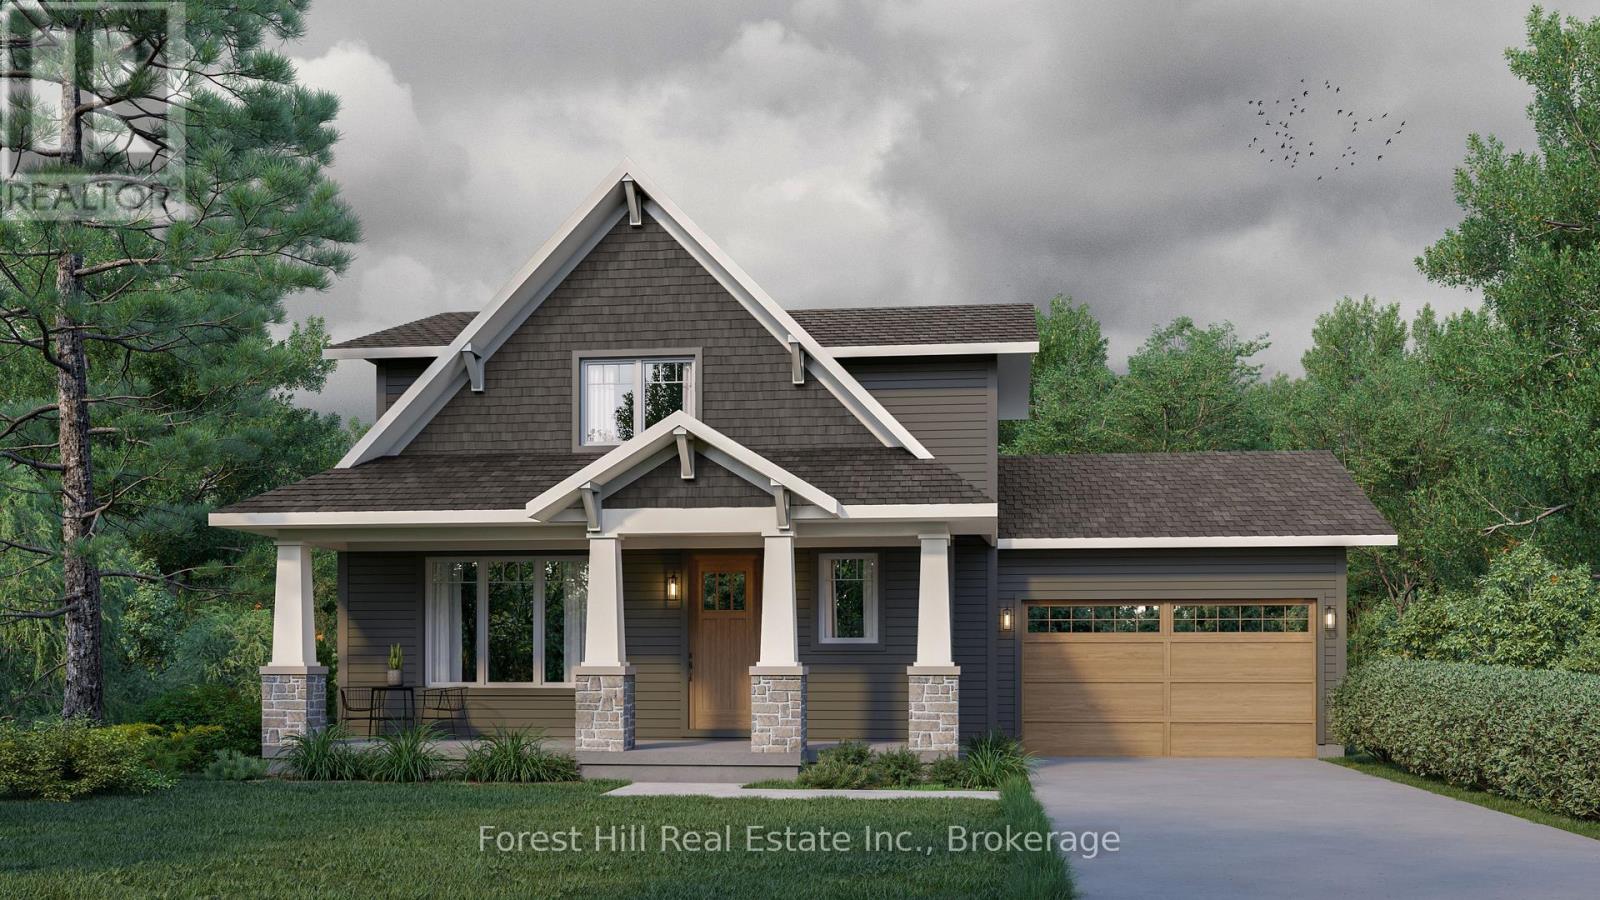
154 Bowles Bluff Road
Grey Highlands, Ontario
A rare opportunity to secure a brand-new custom home in one of Ontario's most sought-after four-season destinations. Located within walking distance of Beaver Valley Ski Club, this exceptional offering allows you to enjoy all the benefits of a new build without the years of uncertainty, delays, permits, approvals, and construction headaches typically associated with building your dream home. Imagine arriving on a Friday afternoon, parking in your garage, and spending the entire weekend enjoying the slopes, trails, golf courses, cycling routes, and vibrant Beaver Valley lifestyle without ever needing to get back in your car. The proposed design offers approximately 1,800 square feet of thoughtfully planned living space, featuring three bedrooms, two bathrooms on the upper level, generous storage, and an open-concept main floor designed for entertaining family and friends. A covered porch and outdoor patio create the perfect setting for morning coffee, après-ski gatherings, or warm summer evenings in the valley. Even better, this is your opportunity to personalize the home and make it truly your own by selecting finishes, colours, fixtures, and design details that reflect your individual style and vision. Why settle for someone else's compromises when you can create the home you've always wanted? With an optional lower level available for future expansion and a location that places year-round recreation right at your doorstep, this property offers the perfect blend of lifestyle, convenience, and long-term value. Whether you're searching for a weekend escape from the city, a full-time residence, or a legacy property for generations to enjoy, this is your chance to build your future in the heart of Beaver Valley while someone else handles the complexity of getting you there. New-build opportunities within walking distance of the ski club are exceptionally rare-don't miss your chance to be part of one of Ontario's premier mountain communities. (id:62383)
Forest Hill Real Estate Inc.
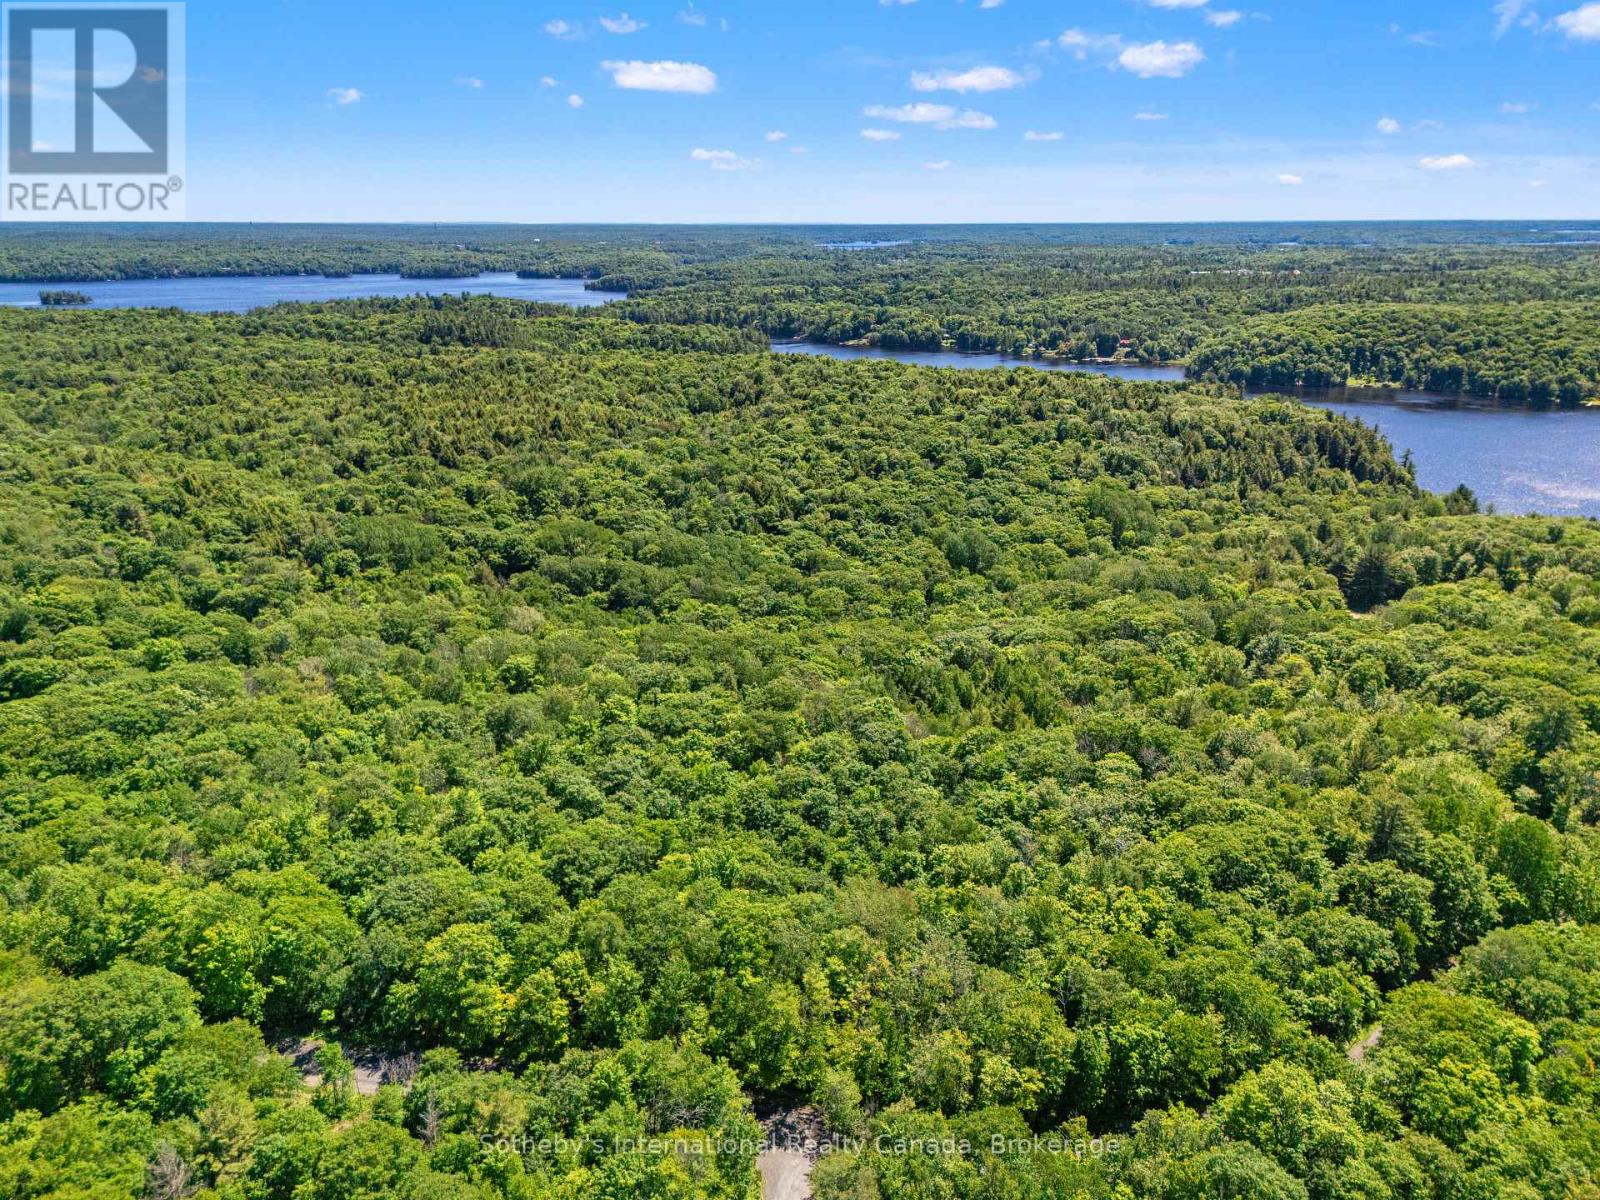
43 Burnside Bridge Road
Mcdougall, Ontario
Discover the perfect setting for your future home on this beautifully wooded 5.036-acre building lot, offering exceptional privacy and a serene natural backdrop. With 542 feet of frontage and multiple excellent building sites, this property provides the space and flexibility to design the residence you've always envisioned. Located in a highly desirable area of quality residential properties, the lot benefits from year-round municipal road access and hydro available at the road, making planning and construction straightforward. Outdoor enthusiasts will love the proximity to Mill Lake, Mountain Basin, and Georgian Bay, as well as the endless recreational opportunities nearby-boating, hiking, fishing, golf, snowmobiling, ATVing, ice fishing, and cross-country skiing are all within easy reach. Just a 10-minute drive to Parry Sound, you'll enjoy convenient access to schools, shopping, restaurants, and essential services. All of this is only 2 hours and 30 minutes from the GTA, making it an ideal retreat or full-time residence. A rare opportunity to secure a private, spacious, and well-located parcel in one of the region's most sought-after areas. (id:62383)
Sotheby's International Realty Canada
206 - 17 Spooner Crescent
Collingwood, Ontario
Welcome to Maintenance-Free Condo Living in the Heart of Collingwood. Discover the charm of Collingwood's sought-after Blue Fairway community with this beautifully appointed 2-bedroom, 2-bathroom condo. Perfectly situated just steps from the stunning Cranberry Golf Course, this condo offers the ultimate blend of luxury, comfort, and convenience. Step inside to an open-concept layout designed for modern living complete with beautiful upgraded lighting, barn doors and window coverings. The stylish upgraded kitchen features a large island, stainless steel appliances, accent lighting and custom cabinetry with updated hardware which is ideal for casual meals or entertaining guests. The bright living room with its cozy fireplace and dining area flows seamlessly together, creating a warm and inviting space. Both bedrooms are generously sized, and the spa-inspired bathrooms offer a touch of everyday indulgence. Extend your living outdoors on the spacious patio with serene distant views of the golf course and Blue Mountain in the distance. Practical touches include elevator access for easy grocery trips, underground parking, and a convenient storage locker. Residents enjoy exclusive access to the outdoor pool and recreation centre, making this the perfect four-season destination. Located close to restaurants, shopping, biking trails, golf, and skiing, this condo places the best of Collingwood right at your doorstep. (id:62383)
RE/MAX By The Bay Brokerage
545413 4a Side Road N
Grey Highlands, Ontario
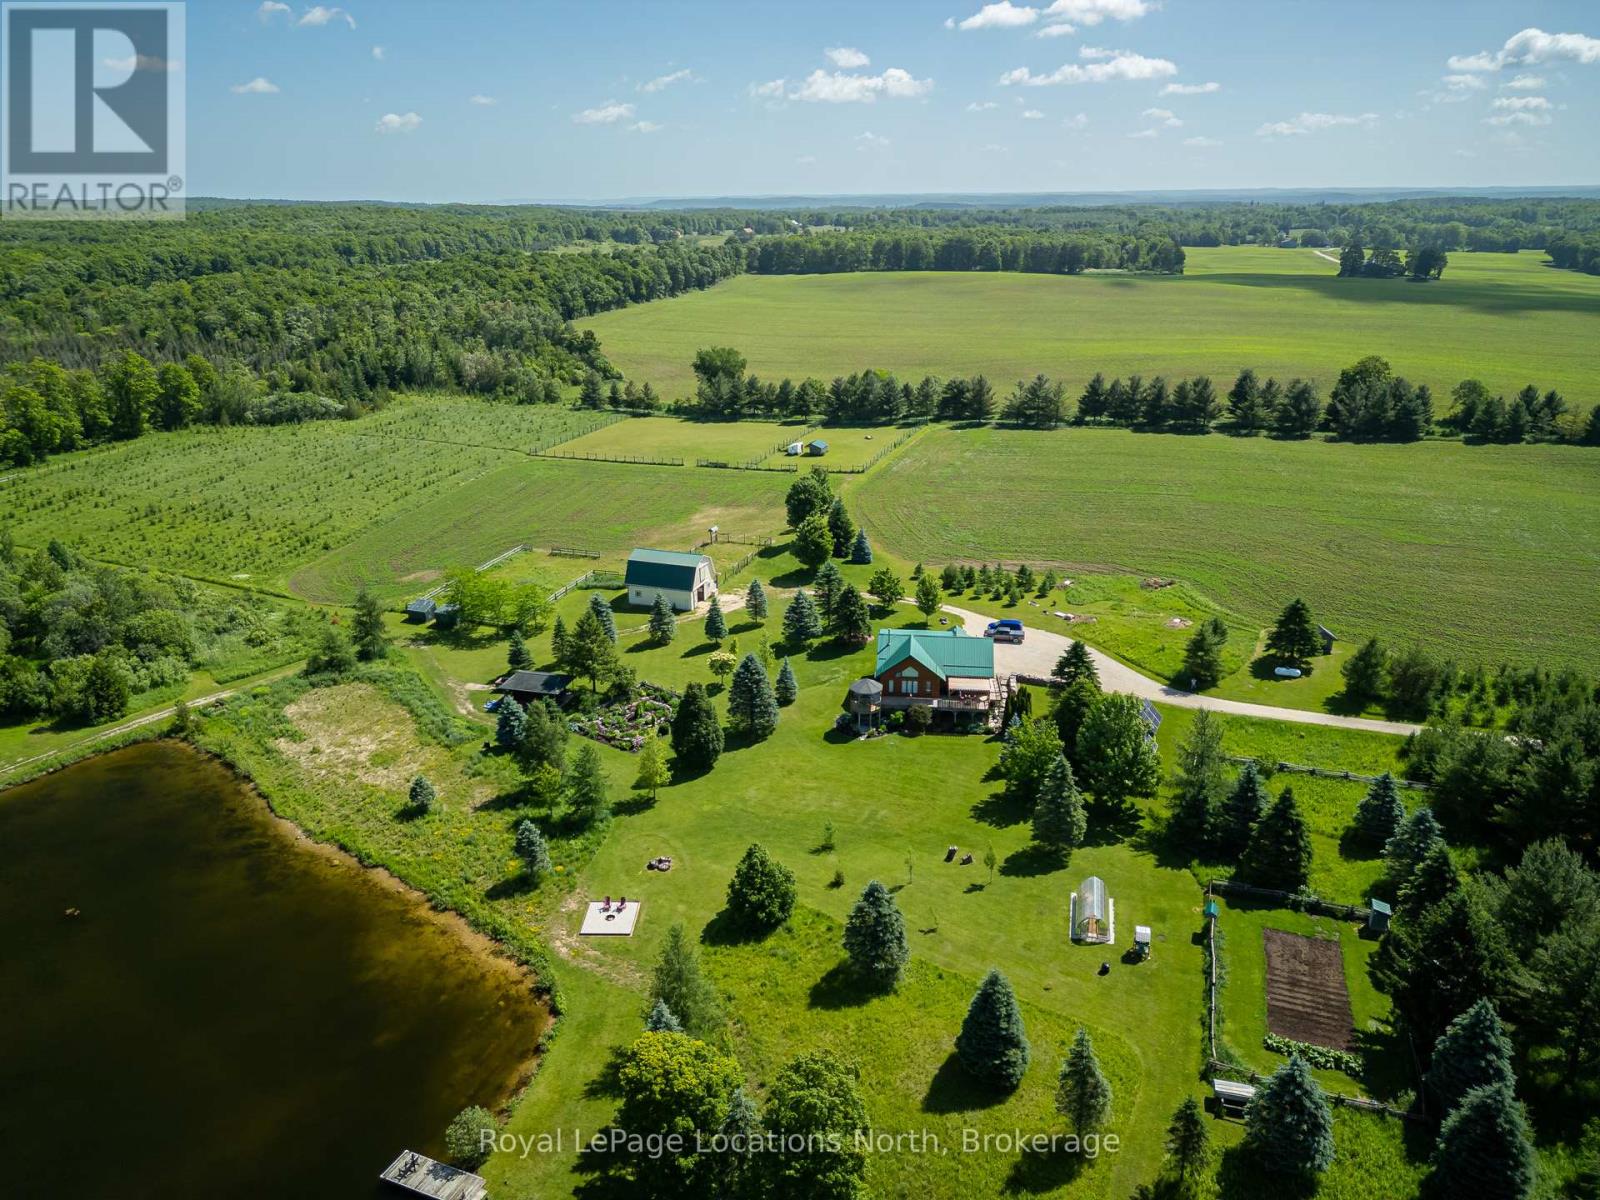
Welcome to an extraordinary private retreat set across 94.6 breathtaking acres, where pristine natural beauty, complete privacy, and sustainable luxury come together in perfect harmony. Tucked away in a serene landscape of forests, trails, open meadows, and water features, this remarkable property offers a truly rare opportunity to embrace an exceptional off-grid lifestyle without sacrificing comfort or modern convenience. At the heart of the property is a beautifully crafted modified True North country log home, thoughtfully designed with passive solar efficiency and outstanding self-sufficiency in mind. Constructed with impressive 8-inch insulated logs and reinforced by 16-inch insulated foundation walls, this meticulously maintained residence showcases timeless craftsmanship, warmth, and energy efficiency throughout. Offering 3 bedrooms and 3 bathrooms, the home provides inviting living spaces ideal for both everyday living and entertaining family and guests. Nature lovers and outdoor enthusiasts will be captivated by the property's diverse recreational opportunities. Explore over 5 kilometres of maintained private trails perfect for hiking, horseback riding, trail running, snowshoeing, and cross-country skiing. Two tranquil private lakes create an idyllic setting for swimming, kayaking, canoeing, and peaceful reflection, while approximately 2,000 feet of frontage along the Rocky Saugeen River offers exceptional fly fishing and an unmatched connection to nature. Perfectly suited for hobby farming and sustainable living, the property also features a 35' x 28' barn complete with horse stalls, hydro, and water service, along with an organic vegetable garden and a 10' x 20' greenhouse designed to support year-round organic cultivation and self-reliant living. This is far more than a home - it is a private sanctuary, recreational paradise, and lifestyle . A truly rare offering where luxury, sustainability, and the beauty of the natural world exist in complete balance. (id:62383)
Royal LePage Locations North
327 Tiny Beaches Road N
Tiny, Ontario
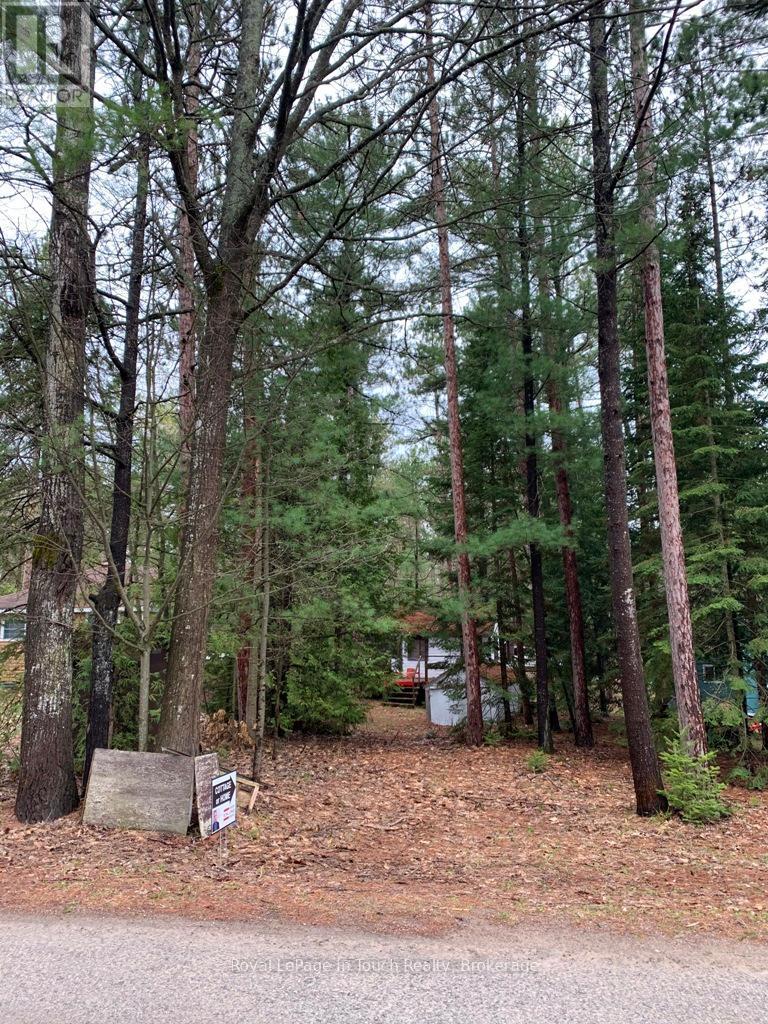
Premium lot in the quiet community of Cawaja Beach. One of the nicest sandy beaches on Georgian Bay. Surrounded by nature and privacy. Cottage being sold 'as is', sale based on land value only. GOOD NEWS Approved Class 5 Sewage System (Holding Tank - 2,000 gallons) A 2,000 gallon holding tank provides for up to: 2,250 sq ft, 2 bedrooms, 2-3pc baths, 1-2pc bath, Kitchen sink, Laundry washer, Laundry sink. (id:62383)
Royal LePage In Touch Realty
C - 109 Northumberland Street
Guelph, Ontario
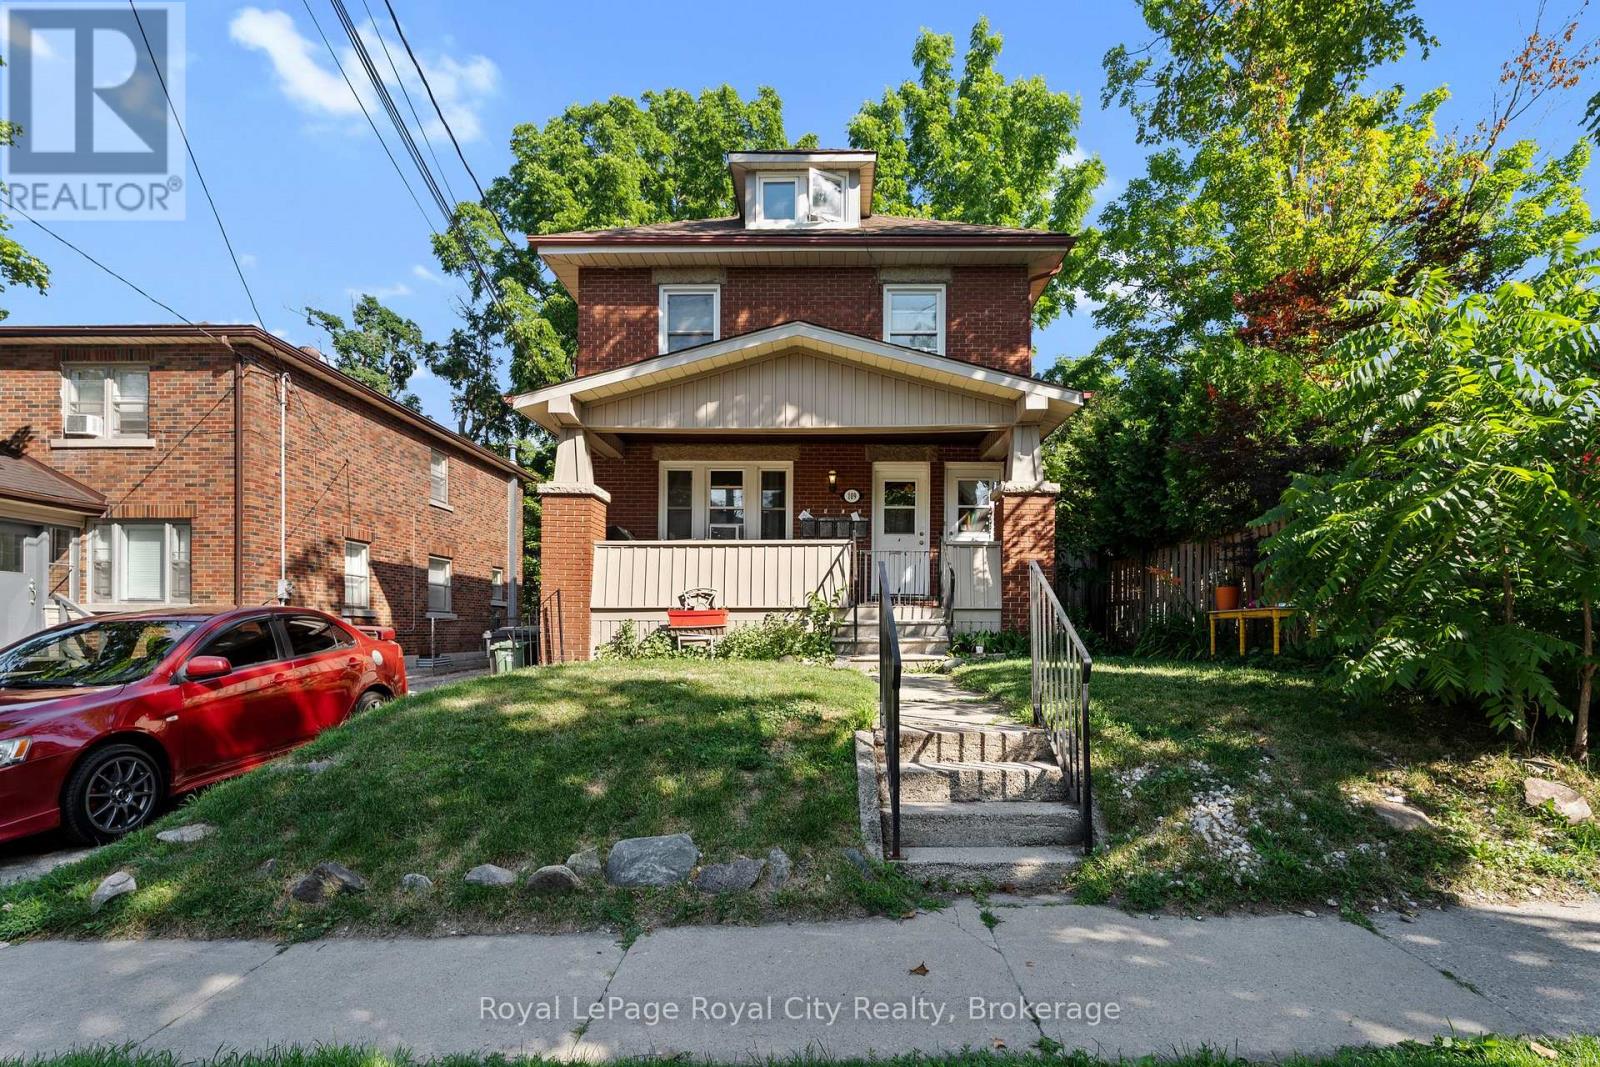
A bright and functional 2-bedroom, 1-bathroom lower-level unit available in a quiet fourplex located on a mature, tree-lined street in Downtown Guelph. This well-maintained apartment offers optimal walkability, a 15-minute walk to Guelph Central Station, and 10 minutes to the shops and restaurants of downtown. Living spaces and bedrooms are filled with natural light. A clean, 4-piece bathroom and updated kitchen are just part of what makes this unit shine. The unit comes with one parking space, water and heat included. (id:62383)
Royal LePage Royal City Realty
0 Osprey Road
Minden Hills, Ontario
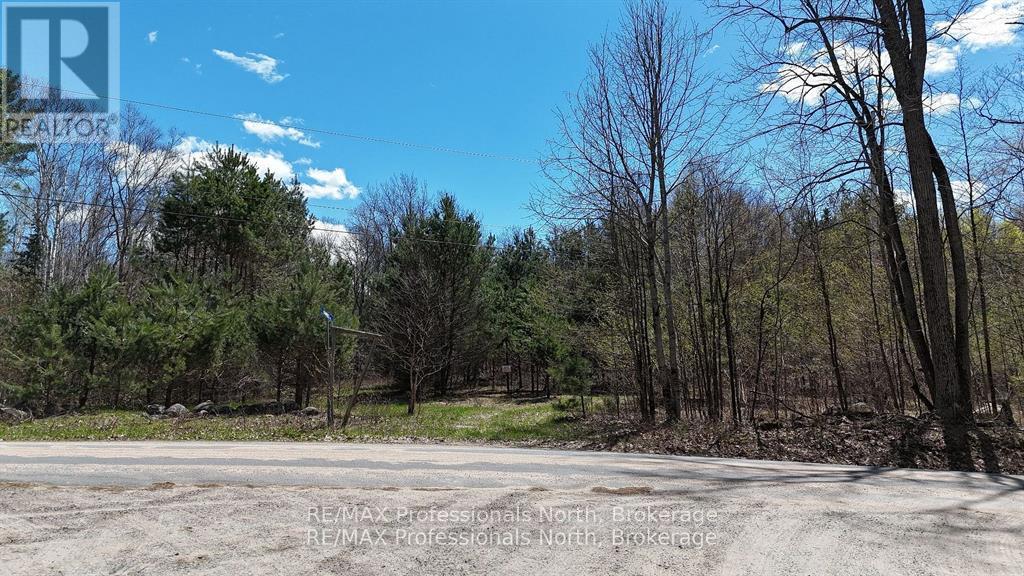
The perfect residential acreage parcel located between Minden and Haliburton! This 26+ acre parcel is off Osprey Lane with 342 feet of road frontage on a municipally maintained road with hydro and phone available at the road. The best part is the beautiful forest you'll find here. ATV/Walking trails go through the property and what you'll mostly see are huge, mature hardwoods with very little underbrush so you can see clearly for 100's of feet. It is a very gently rolling acreage with no steep cliffs so it gives you many options for a building site. Another feature is a great hunting area so if you are into hunting this has been a successful area for a fall deer freezer fill especially good for bow hunting! Last, you are 12 km to Haliburton and 14 km to Minden so all of your amenities are close as well as a hospital, schools and much more. Oh, forgot to mention Soyer's and Kashagawigamog Lakes are within walking distance! NOTE: Contact Listing Realtor for full information package with building bylaws and set backs. (id:62383)
RE/MAX Professionals North
0 Pickerel River
Parry Sound Remote Area, Ontario
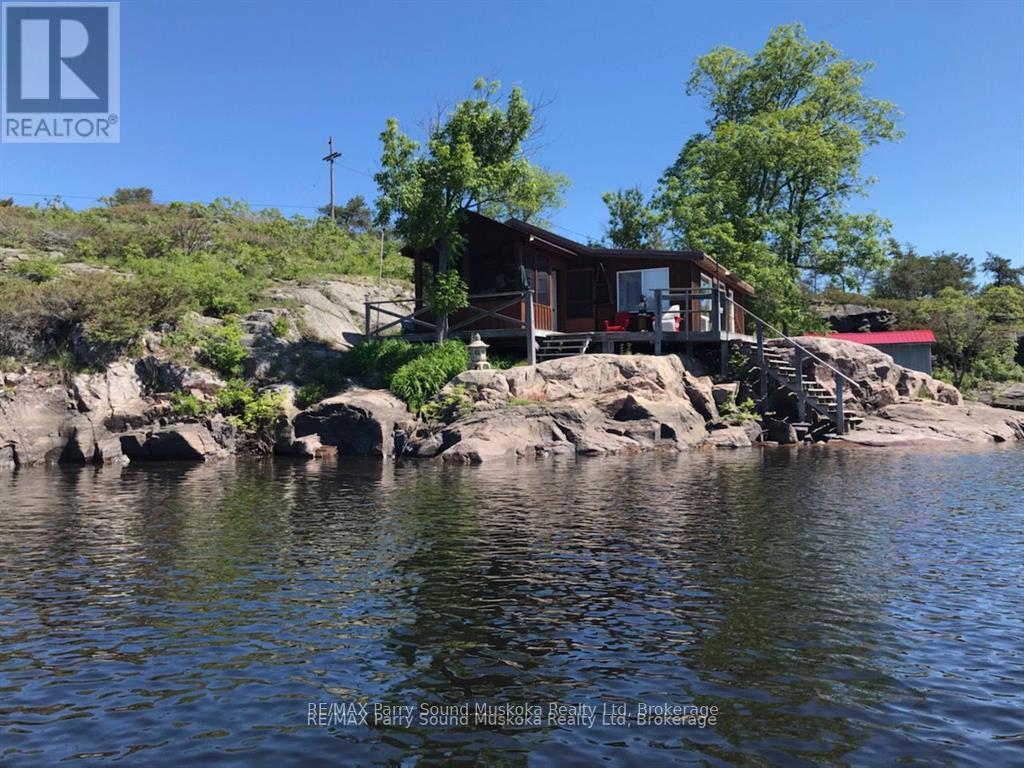
PICKEREL RIVER WATERFRONT COTTAGE. Get started in the cottage market with this rustic retreat. Approximately 800 sq ft with 3 bedrooms, combination Kitchen/Dining and a large living room overlooking the water. Perched right on the shore, the property has southern exposure with breathtaking vistas and offers miles of boating and exceptional fishing right off your dock. Very private location surrounded by Crown land on all sides and no neighbours. 263 feet of clean, deep, shoreline with a 10' x 20' dry boathouse for plenty of storage and potential to convert to additional living space. 10' x 10' screened in sunroom leads to a large deck and just steps from the dock. Located in an unorganized Township with no permits required for structures, or restrictions on short term rentals. Accessed by boat, and only 5 minutes from the Marina (id:62383)
RE/MAX Parry Sound Muskoka Realty Ltd
143 Marsh Street
Blue Mountains, Ontario
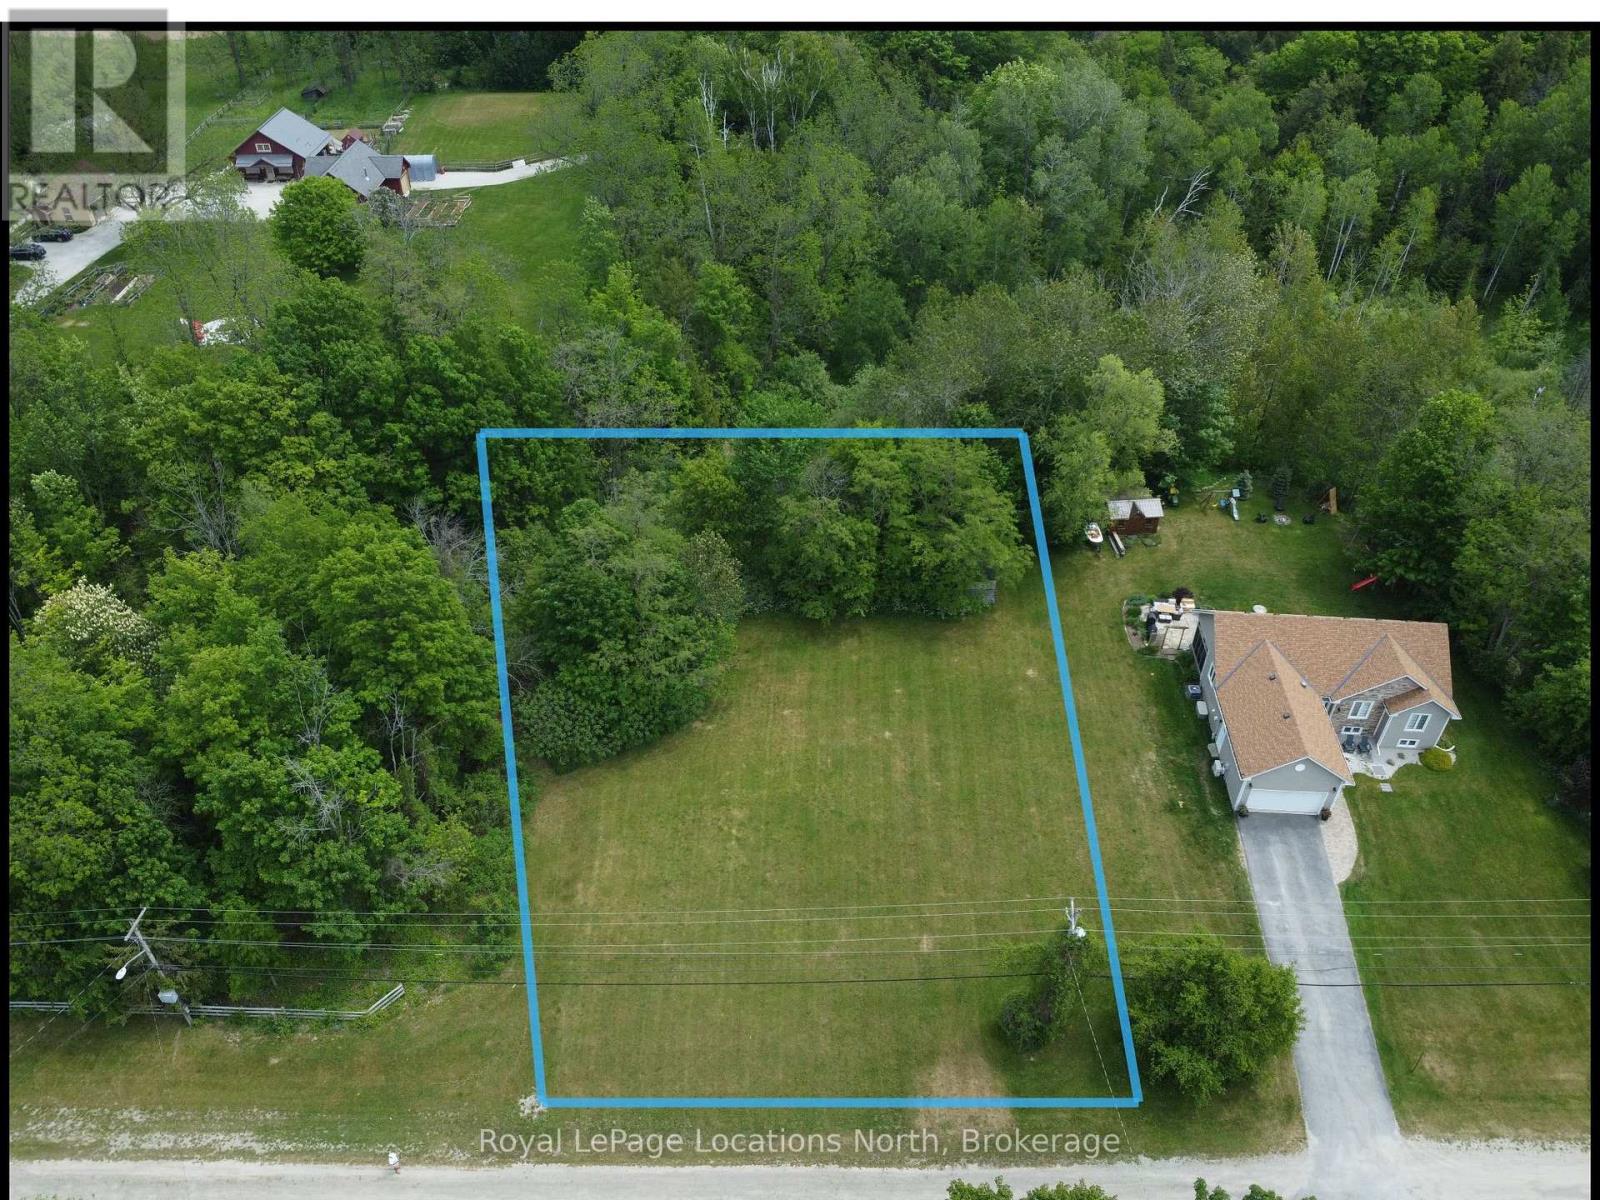
Welcome to the perfect canvas for your custom four-season retreat! Nestled in the highly sought-after community of Clarksburg, Ontario, this premium 125' x 200' vacant lot offers a rare combination of privacy, space, and unparalleled access to the very best of the Blue Mountains region. Whether you are looking to build a modern architectural masterpiece or a cozy chalet, this property provides the ideal foundation for your lifestyle goals. (id:62383)
Royal LePage Locations North
149 Landry Lane
Blue Mountains, Ontario
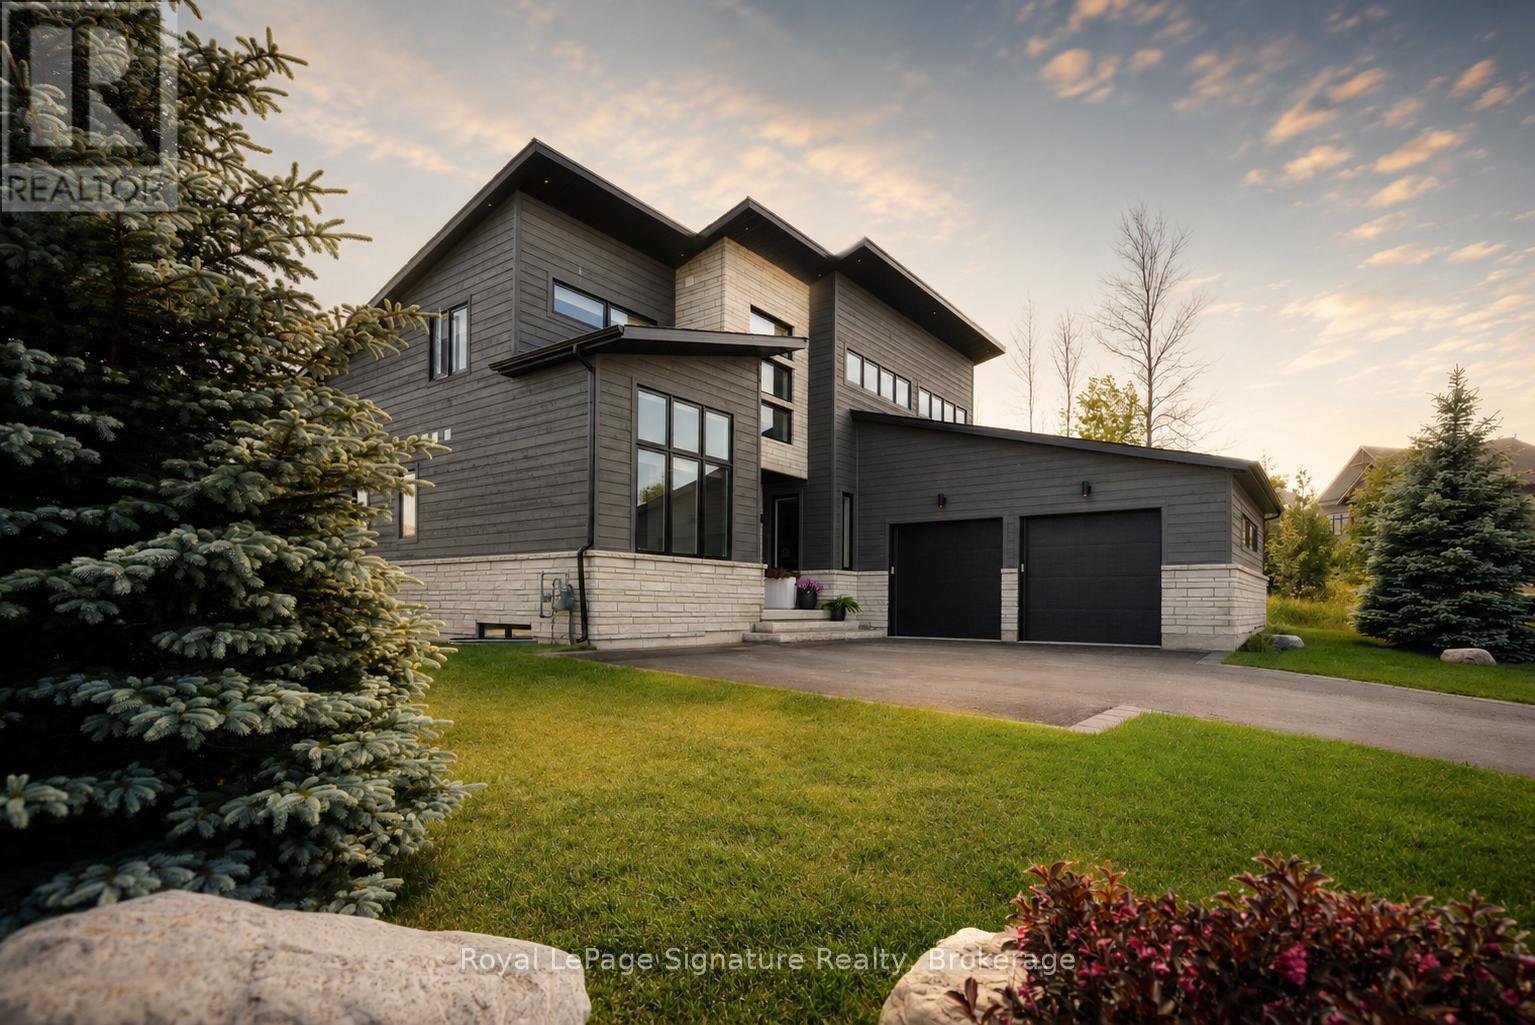
Welcome to 149 Landry Lane, a striking custom home that fuses modern Scandinavian architecture with refined luxury finishes over 4,000 sq. ft. of meticulously designed living space. Positioned on a professionally landscaped corner lot in the heart of sought after Lora Bay, this home combines architectural elegance with lifestyle. The sunlit open-concept main floor impresses with soaring 20' ceilings, 7.5" engineered white oak floors, extensive custom millwork, sleek glass railings, and bespoke designer lighting. Smart home automation that fully integrates SONOS audio, Lutron lighting, and automated Lutron blinds. The chef's kitchen showcases solid maple touch-face cabinetry with interior lighting, a striking 10' quartz waterfall island with 4" edge, quartz counters and edge backsplash, hidden outlets, and premium Fisher & Paykel and Blomberg appliances. Anchoring the great room is a dramatic 60" Napoleon wood-burning fireplace wrapped in Italian terrazzo stone, opening through 16' Tiltco sliders to a 20' x 20' covered deck overlooking lush irrigated gardens. The main-floor primary suite is a serene retreat featuring a custom fireplace, spacious walk-in closet, and spa-inspired 5-pc ensuite with heated 24" x 24" tile, floating double vanity, soaker tub and curbless shower. A stylish powder room, private office, and mudroom with laundry, pantry, and dog wash complete the level. Upstairs offers 2 bedrooms, a 4-pc bath, and a sunlit loft with fireplace. The finished lower level includes a guest suite with Jack & Jill ensuite, an additional bedroom, home theatre, sleek wet bar with 11' quartz island, glass floating shelves ,terrazzo-wrapped 50" gas fireplace, sauna, radiant in-floor heat, and a book-matched marble feature wall. With 4 fireplaces, 10' solid doors, architectural upgrades, and a 2-car garage, no detail is overlooked. Ownership includes access to a private beach, clubhouse with gym and restaurant, and a world-class 18-hole golf course. (id:62383)
Royal LePage Signature Realty
1958 518 Highway
Mcmurrich/monteith, Ontario
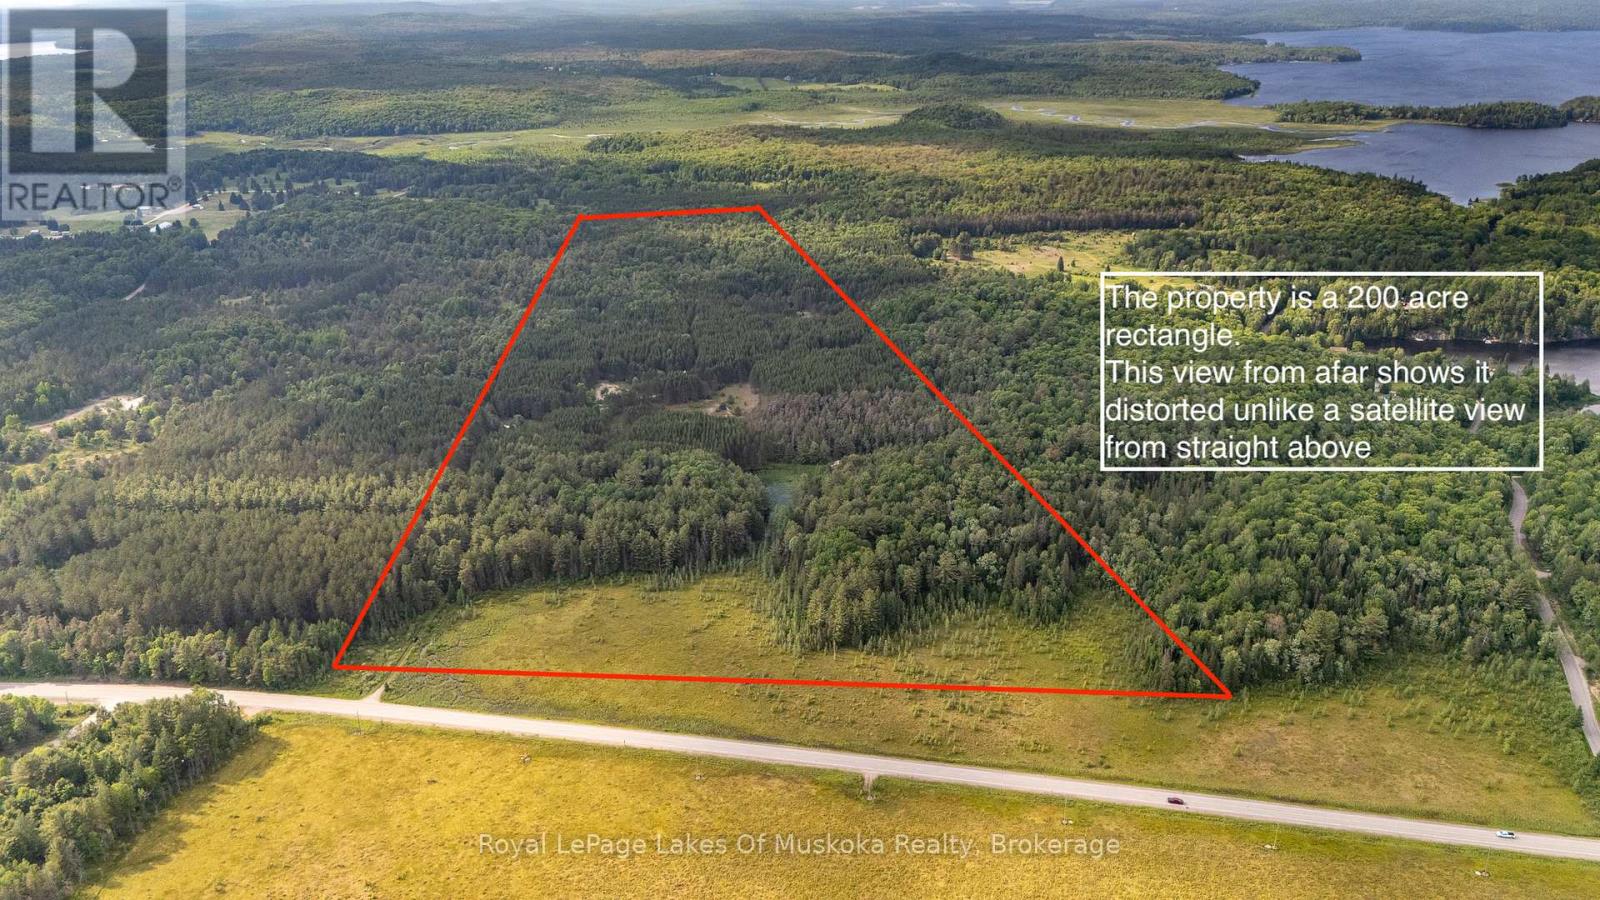
Welcome to your very own private getaway in the beautiful Almaguin Highlands. This amazing 200 acre parcel comes complete with two bedroom cabin equipped with a propane stovetop and off grid wash facility as well as multiple out buildings including a 28 foot travel trailer for overflow guests. A gated entrance located at the year round road ensures your privacy when you're at the property taking in everything nature has to offer or away from the property at that pesky career. Also included with the property is a tractor with blower and grader attachments to ensure the long driveway into your private oasis remains in great shape and you are able to use the property for the maximum amount of time throughout the year. Doe Lake access is a short drive away and perfect for hooking up the boat and spending the day on this lake or any other of the multiple lakes in the area. There a multiple trails throughout the property to ensure fun times for everyone whether you're ATVing, dirt biking or snowmobiling. Mature pine trees on the property are beautiful and solar panels give a small amount of power for necessities during your stay. This camp is truly a getaway for someone looking for some alone time. (id:62383)
Royal LePage Lakes Of Muskoka Realty
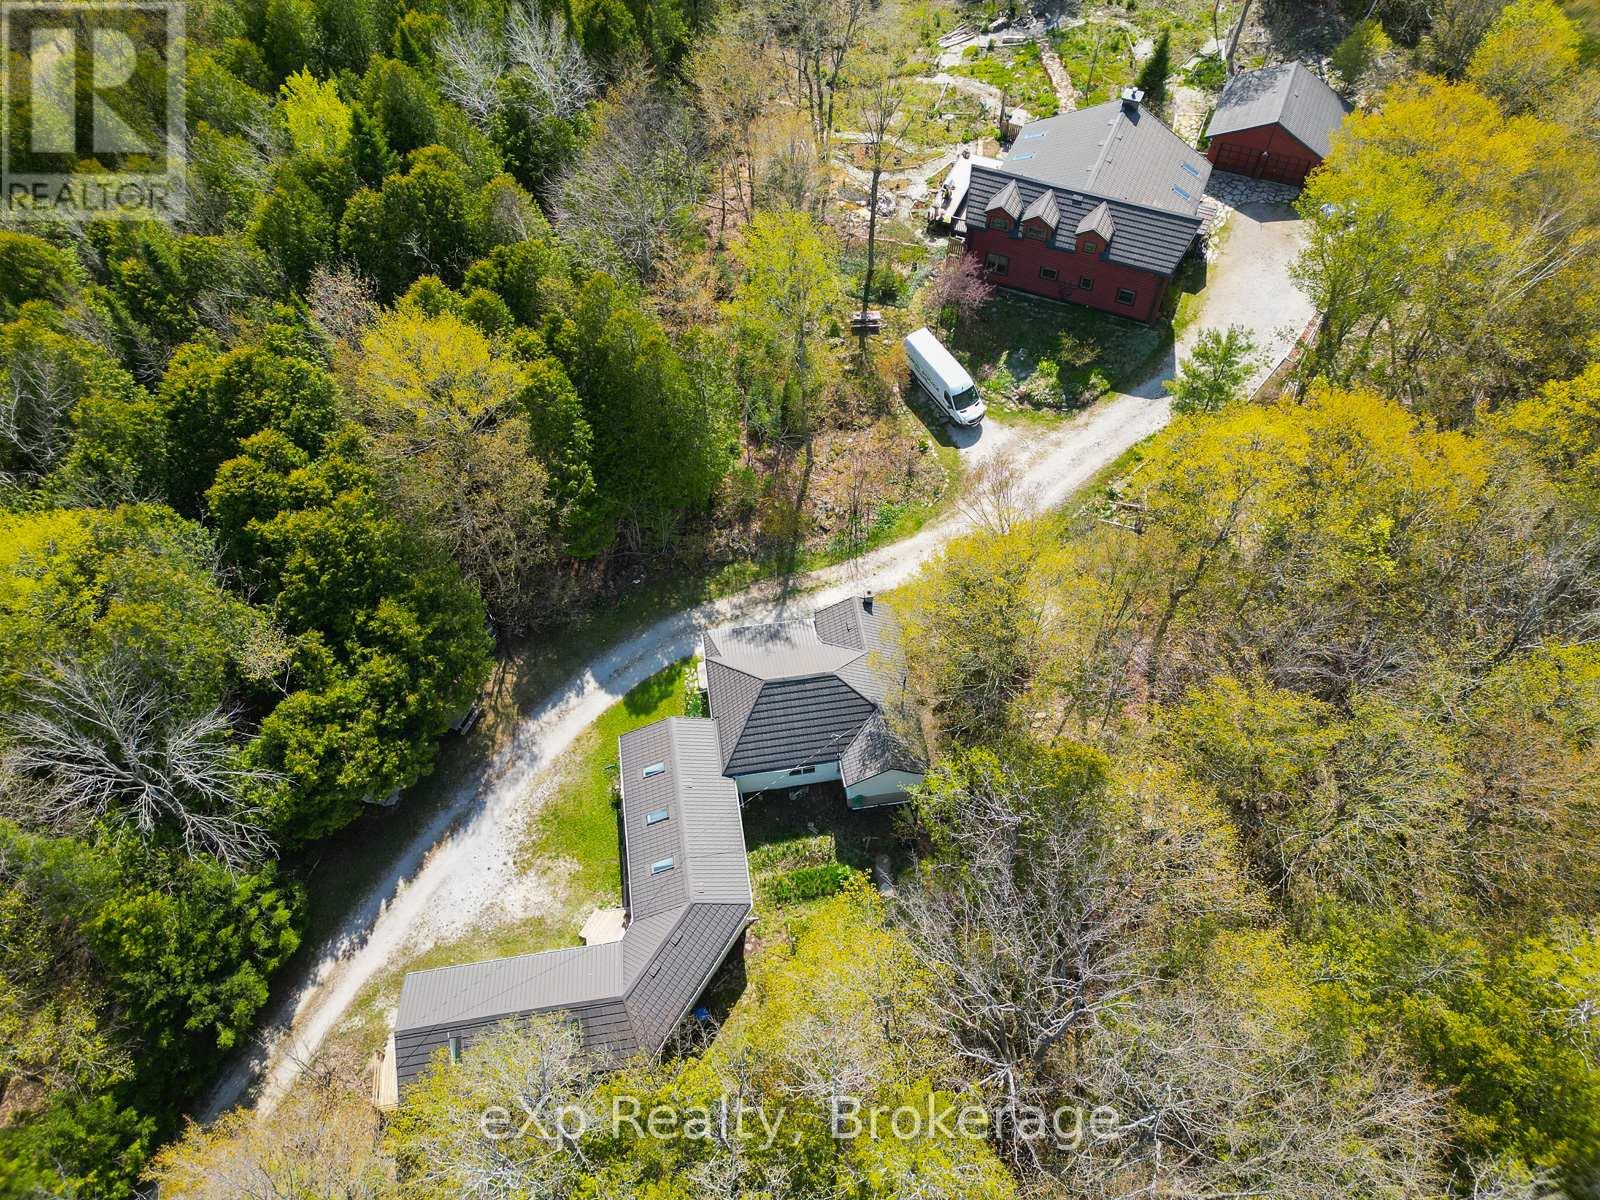
1483 Highway 6
South Bruce Peninsula, Ontario
Set on 10 secluded acres deep in the heart of the Bruce Peninsula, this extraordinary log home blends rustic charm with modern comfort in a way that's truly hard to find. Surrounded by mature woodland, the property offers a rare sense of quiet and privacy that city life simply can't replicate. Step inside and you're immediately drawn to the soaring cathedral ceilings and a grand stone fireplace anchoring the great room.Two sun-filled sunrooms, each with skylights and flagstone floors, extend the living space and bring the outside in. The well-appointed kitchen features a generous island and plenty of storage, equally suited to hosting a crowd or enjoying a quiet morning coffee. The main floor also includes a comfortable bedroom and full bath, ideal for those who prefer single-level living. Upstairs, two additional bedrooms share a second full bath, with one bedroom stepping out onto its own private balcony overlooking the trees. The grounds are just as impressive - thoughtfully landscaped and seamlessly merging with the surrounding forest. What truly sets this property apart is its income-generating potential. A separately situated converted bungalow houses three fully self-contained rental units, each bright, spacious, and sold completely furnished and move-in ready. One unit offers a two-bedroom cottage-style layout, while the remaining two are open-concept guest suites, each with a private bath - perfectly suited for short-term or vacation rentals. Positioned just off Highway 6 in one of Ontario's most sought-after tourism corridors, guests and owners alike enjoy easy access to world-class hiking trails, sandy beaches, and the breathtaking waters of Georgian Bay. The town of Wiarton is just a short drive away, offering everyday conveniences including shops, restaurants, and hospital services. Whether your vision is a thriving rental business, a family retreat, or the perfect blend of both, this property delivers on every front. (id:62383)
Exp Realty
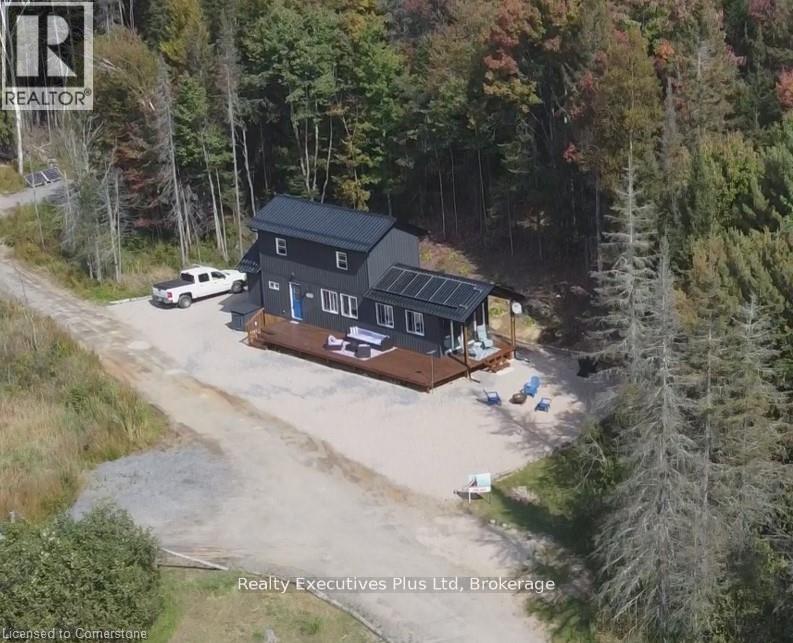
Lot #17 - 93 Rye Road
Parry Sound Remote Area, Ontario
OPPORTUNITY AND TRANQUILITY AWAITS! SWAP CITY LIFE FOR LESS STRIFE! TURNKEY HOME AWAITS YOU! Welcome to this beautiful piece of paradise. FIRST YEAR OF FEES COMPLIMENTS OF THE SELLER. With STARILINK AVAILABLE FOR THE PERFECT WORK AT HOME OPPORTUNITY. ARE YOU READY TO LEAVE THE RAT RACE OF THE CITY? This lovely spacious not so tiny home is nicely set on a quiet lot in an off grid community only 15 minutes from South River. This fully turnkey property is located in the unorganized township of Lount offering plenty of recreational land and privacy. Set on an acre of mixed forest that provides privacy and room to explore nature at its finest. The large deck overlooking a pond sets the scene for enjoyment of the wildlife All furniture included with a few small exceptions. This lovely home offers 12 foot cathedral ceilings, 2 water cisterns, back up generator, propane stove, propane fireplace and a wall furnace to keep you warm on the cold winter nights. Lots of outdoor storage available in your own beautiful shed. Land lease $375.00 + Hst monthly + $250 annual property taxes making this a super affordable oasis. Property fees include: snow plowing, garbage pick up at the designated spot located on the site, gray waste removal, road maintenance. This home has upgraded insulation, and upgraded finishings, as well as a double water filtration system. All gas appliances have been serviced on a regular basis. This perfect worry free, warm inviting home awaits you. Whether you are looking for a cottage or a primary home, don't miss this opportunity! This is a lovely community feel that offers the best of both worlds, privacy, beauty, and open space. Second lounge upstairs can easily be turned into a second bedroom for out of town guests. (id:62383)
Realty Executives Plus Ltd
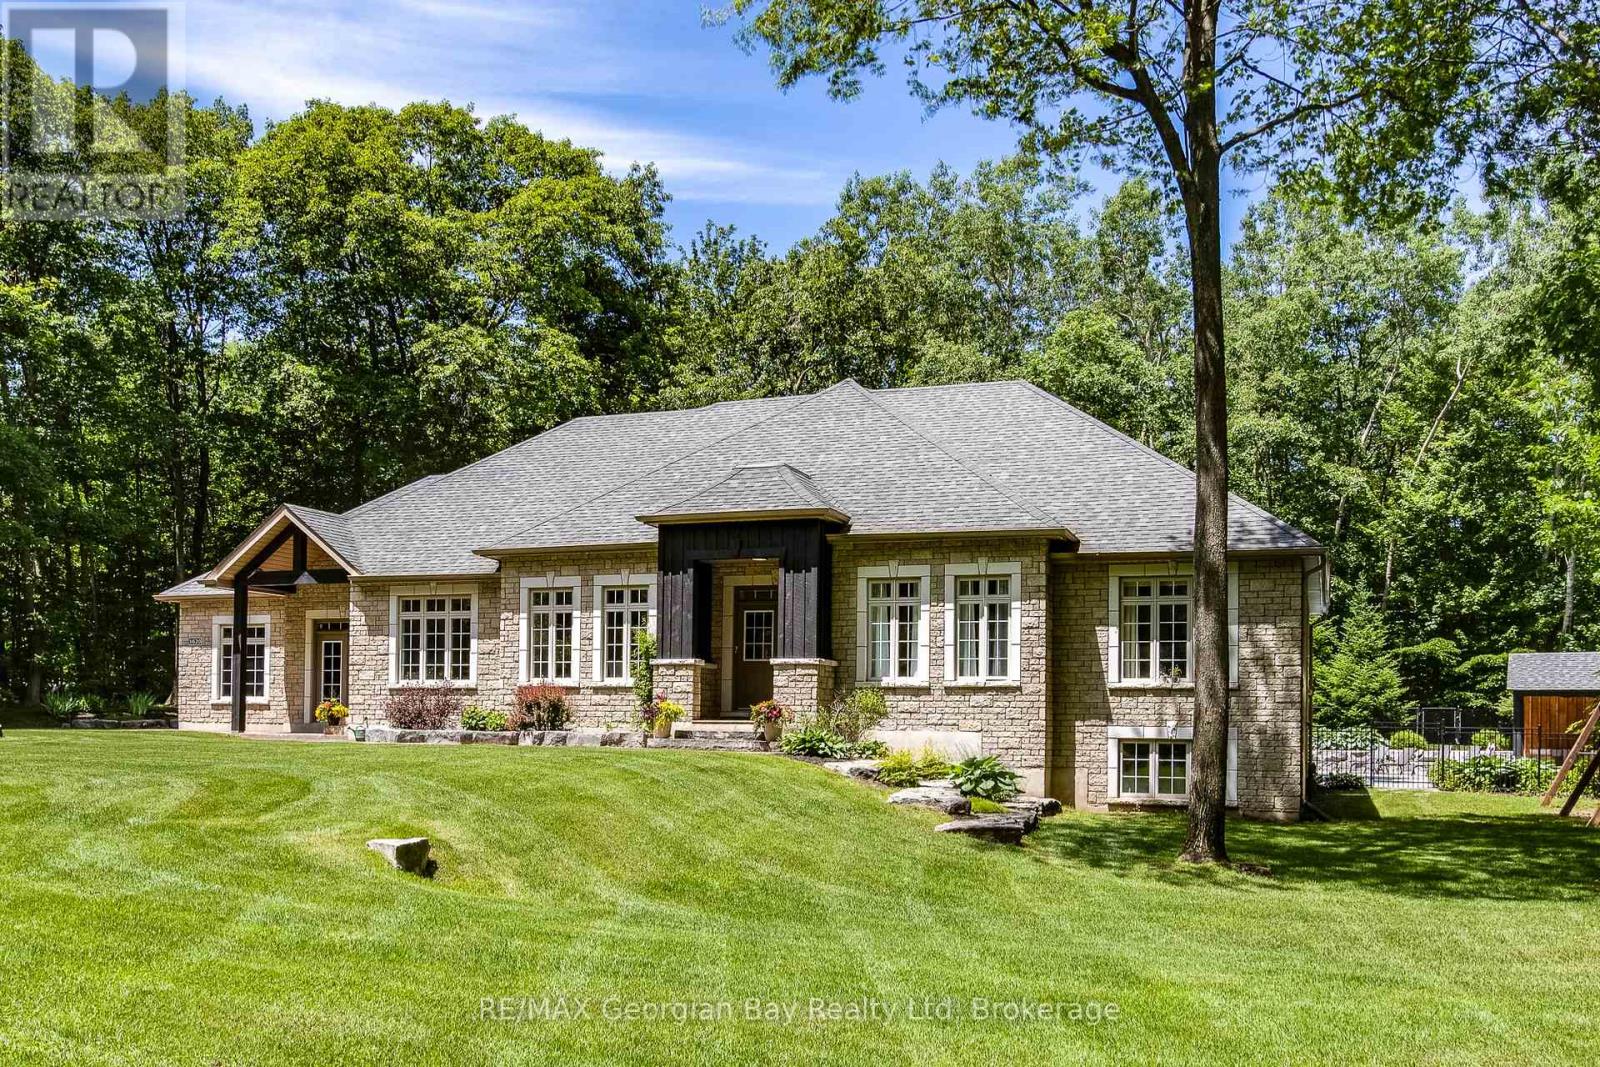
1620 Golf Link Road
Midland, Ontario
Here it is - the one you've been dreaming about. Nestled on a private, beautifully landscaped 2-acre property just 5 minutes from both Midland and Penetanguishene, this exceptional estate offers the perfect blend of luxury, privacy, and convenience. The backyard is a true resort-style retreat. Enjoy summer days around the stunning in-ground pool, relax in the hot tub, gather around the fire pit, or entertain in the impressive cabana complete with bar, TV, internet, dedicated electrical panel, and power. Completed in 2018, this outdoor oasis also features a large patio, in-ground sprinkler system, hardwired generator, and a wooded backdrop with walking trails. Car enthusiasts, hobbyists, and entrepreneurs will appreciate the oversized attached double garage plus a separate 28' x 26' heated workshop/garage with its own dedicated electrical panel. Inside, this meticulously maintained 3,850 sq. ft. home showcases an outstanding floor plan designed for both family living and entertaining. The chef's kitchen, designed by Lindsay Shultz, features premium JennAir appliances, quartz countertops, a 6-burner gas stove, centre island, pantry, breakfast nook, and walkout to the backyard. The spacious primary suite offers walk-in closets and a recently renovated spa-inspired ensuite. Two additional oversized bedrooms share a dedicated bathroom complete with a dream makeup vanity.The elegant living room features a gas fireplace and walkout to the pool area, while the thoughtfully designed dining room provides openness without sacrificing definition. The lower level offers incredible flexibility with a massive 37' x 37' recreation room featuring a gas fireplace, toy area an additional bedroom, 3-piece bath, laundry room. If more space is needed the abundant storage area has direct garage access. A rare opportunity to enjoy luxury country living with all the conveniences of town just minutes away. This remarkable property truly has it all. (id:62383)
RE/MAX Georgian Bay Realty Ltd
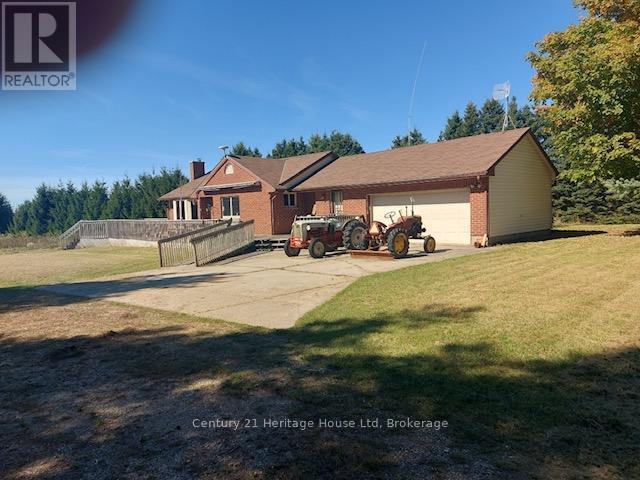
7174 Highway 6
Mapleton, Ontario
Bungalow with your own grass airstrip! Brick and vinyl siding bungalow, with 2 bedrooms on main, 2 bedrooms in basement, two 4-piece and one 2-pc baths, oak kichen cupboards, attached garage, geothermal heating and cooling, located on a 13.320 acre farmland. Grass airstrip, a Federally Registered Aerodrome with 40 x 30 feet steel outbuilding used as a hanger. Situated between Fergus and Arthur. Lot size approximately 200.84 x 3098.57 x 195.75 x 3110.59 feet. Small area at rear falls under Grand River Conservation Control. (id:62383)
Century 21 Heritage House Ltd
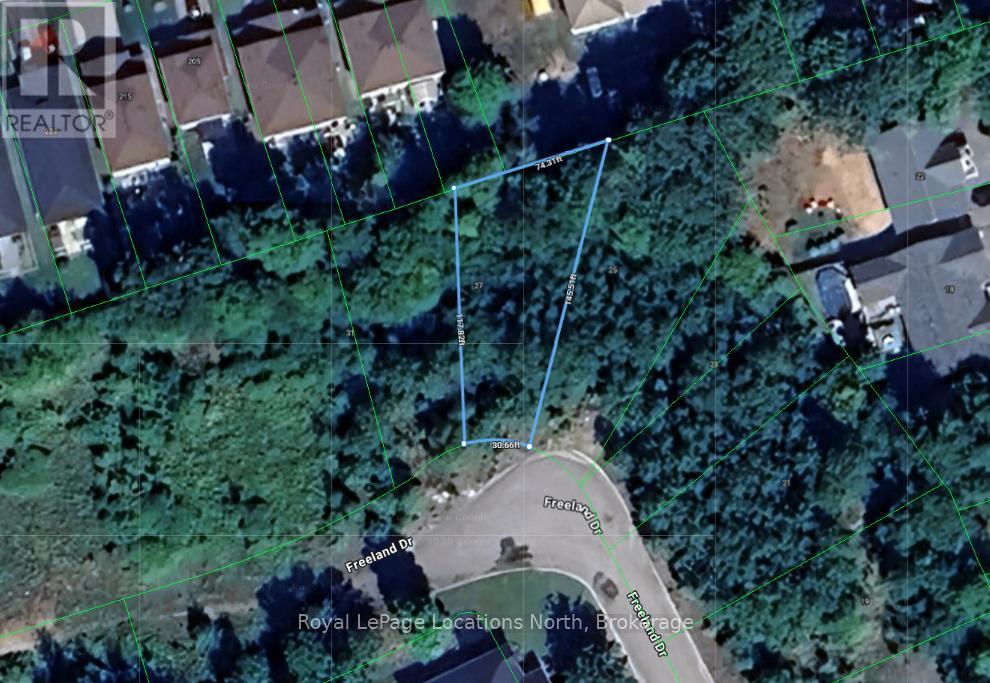
27 (Lot 14) Freeland Drive
Gravenhurst, Ontario
An exceptional canvas for your custom build in Kingbrook Estates, one of Gravenhurst's established in-town subdivisions. This residential lot comes fully serviced with municipal water and sewer, eliminating the cost and uncertainty of well and septic installation. Set on a quiet street of newer homes, the property combines a peaceful neighbourhood setting with everyday convenience - downtown Gravenhurst is five minutes by car or a short bike ride, while the Muskoka Wharf, marinas, and Lake Muskoka are roughly seven minutes away. Schools, parks, golf, and the hospital are all nearby, and commuters and weekenders alike will appreciate the quick connection to Highway 11, only 90 minutes from the GTA. An ideal opportunity to secure a serviced lot in an established plan of subdivision in the heart of Muskoka. Buyers to verify development charges, permit requirements, and zoning particulars with the Town of Gravenhurst. (id:62383)
Royal LePage Locations North
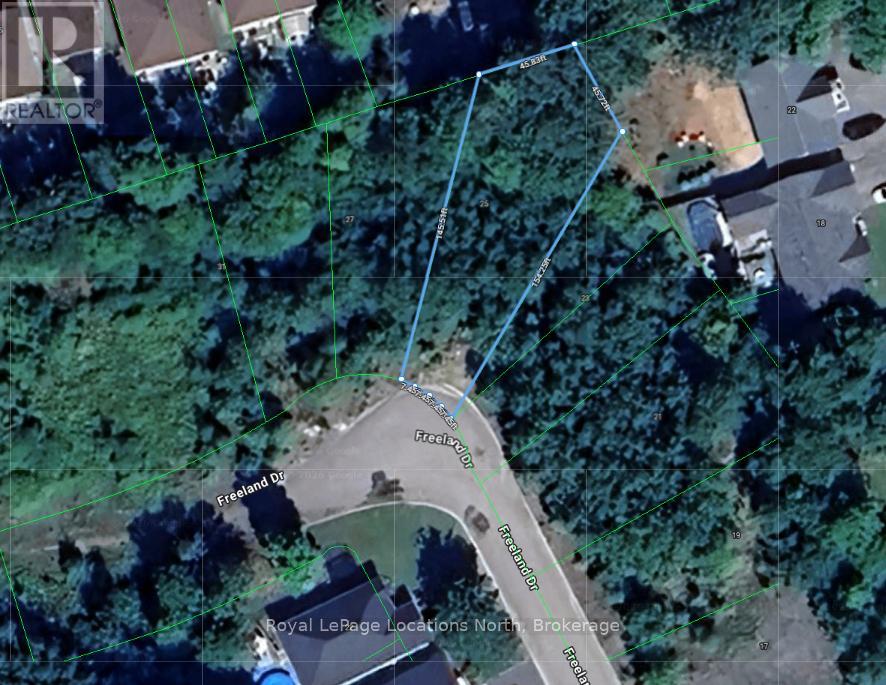
25 (Lot 15) Freeland Drive
Gravenhurst, Ontario
A fully serviced building lot in Kingbrook Estates, long considered one of the most attractive sites in the subdivision. Municipal water and sewer are at the lot line, and the surrounding streetscape of newer custom homes establishes strong neighbourhood character for your build. The in-town location keeps everything close: a five-minute drive or quick bike ride to downtown Gravenhurst's shops and restaurants, about seven minutes to the Muskoka Wharf and Lake Muskoka's beaches, and minutes to Muskoka Bay Club golf, schools, and parkland. Highway 11 access makes the property an easy 90-minute trip from Toronto, well suited to year-round living or a staged transition to Muskoka. Buyers to complete their own due diligence with the Town of Gravenhurst regarding permits, development charges, and servicing connections. (id:62383)
Royal LePage Locations North
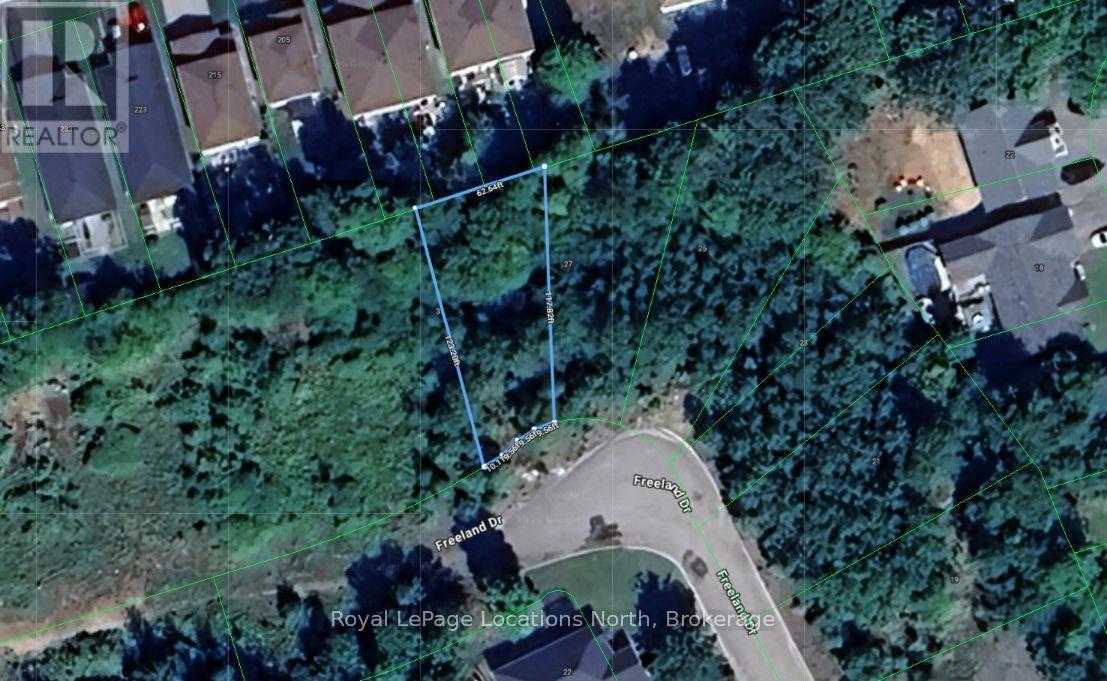
31, 27, 25 (Lots13,14,15) Freeland Drive
Gravenhurst, Ontario
A rare multi-lot offering in the heart of Gravenhurst: three contiguous, fully serviced residential building lots in the established Kingbrook Estates subdivision, available in a single transaction. Lot 13, Lot 14 and Lot 15, together provide nearly 100 feet of combined frontage on Freeland Drive, each with municipal water and sewer at the lot line. For builders, this is turnkey serviced inventory in a proven location - no severance applications, no servicing installation, and a streetscape of newer custom homes already establishing market values. Build and release homes in sequence, or hold as a strategic land position in a growing year-round Muskoka community. Downtown Gravenhurst is a five-minute drive, the Muskoka Wharf and Lake Muskoka about seven, and Highway 11 connects to the GTA in 90 minutes. Lots are also offered individually. Buyers to conduct their own due diligence with the Town of Gravenhurst regarding development charges, permits, and servicing connections. (id:62383)
Royal LePage Locations North
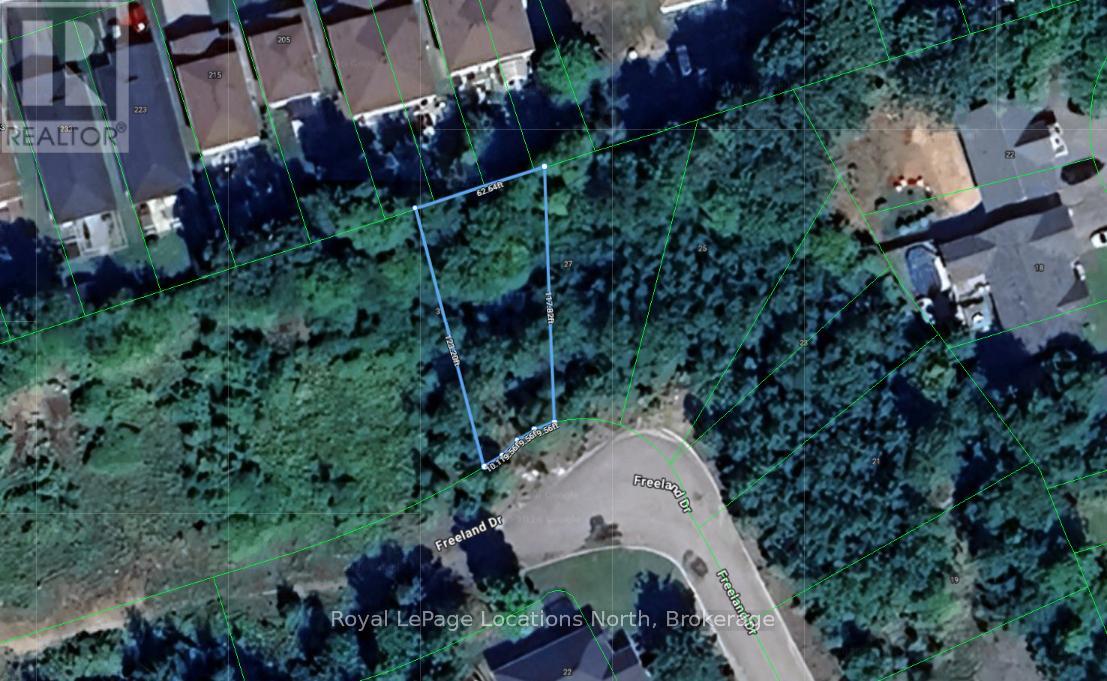
31 (Lot 13) Freeland Drive
Gravenhurst, Ontario
Fully serviced building lot in Kingbrook Estates, an established residential subdivision in the heart of Gravenhurst, the Gateway to Muskoka. With 50 feet of frontage and municipal water and sewer at the lot line, this parcel offers a rare ready-to-build opportunity surrounded by newer custom homes. The location delivers genuine in-town convenience: downtown Gravenhurst's shops and restaurants are a five-minute drive or an easy bike ride away, with the Muskoka Wharf and the shores of Lake Muskoka just seven minutes from the driveway. Golf at Muskoka Bay Club, schools, parks, the hospital, and everyday shopping are all close at hand, and quick access to Highway 11 puts Toronto within a 90-minute drive - an ideal setting for a year-round residence or Muskoka home base. Buyers to conduct their own due diligence with the Town of Gravenhurst regarding building permits, development charges, and applicable fees. (id:62383)
Royal LePage Locations North