Explore Our Listings and Services

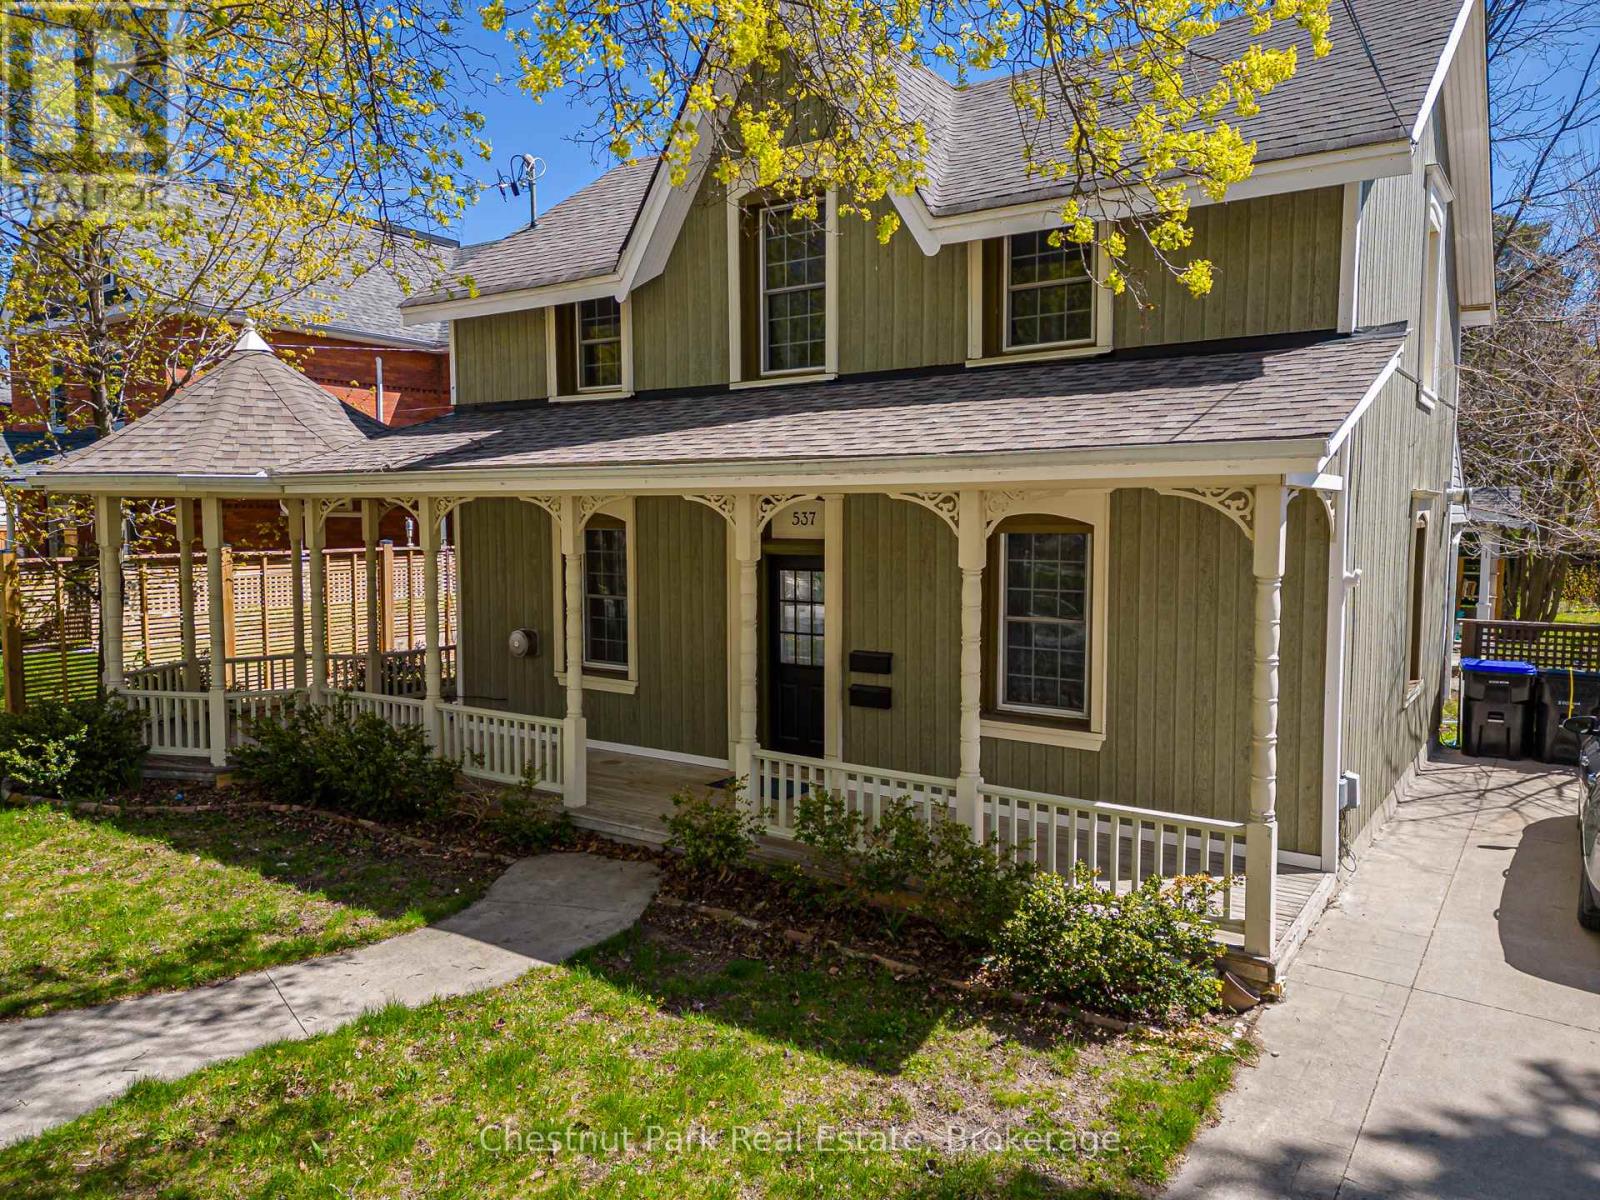
537 Ste Marie Street
Collingwood, Ontario
UNIQUE OPPORTUNITY to purchase a delightful 3 Bedroom Victorian heritage property with wrap around porch and ample parking in an excellent location and only a short walk to downtown Collingwood. Currently being rented as 2 separate units, front unit will be vacant with rear tenant open to staying on. Front unit consists of: Open Concept Kitchen/Dining area with tile floor, Family Room with wood floor & gas fireplace, 3 Bedrooms, oversized 4PC Bathroom. Rear unit consists of: Dining/Kitchen/Living Room, Primary Bedroom, Bedroom/Den and 4PC bathroom. Pretty sitting area on the porch to enjoy a morning coffee or afternoon tea and with use of the side garden. Large rear garden awaits your creation/design. Numerous & exciting future opportunities await the new owner with vision for a dream home of this well located Collingwood property. Walk to many local amenities, shopping, restaurants, theatre and library. Approx. 10 minute drive to Village at Blue Mountain. Hike/Cycle the trail and enjoy numerous festivals and events that take place in the area. (id:62383)
Chestnut Park Real Estate

4963 Sixth Line
Guelph/eramosa, Ontario
Welcome to a property that captures the essence of rural luxury from the moment you arrive. A long, treelined driveway ensures privacy, while two spring-fed ponds surround the home with serene water views. Set on nearly 86 acres-with 45 workable acres perfect for hobby farming or leasing-this stately offers endless possibilities. The large bank barn provides ample storage or the chance to be transformed into an event venue, studio, or functional barn. A spacious garage features two separate bays, a main-floor workshop, and an upper loft, ideal for a home office or art studio. Cherished by the same family for 40 years, this home has been meticulously maintained. The warm Burzotti pine kitchen is inviting, and the dining room includes a lookout seating space, perfect for afternoon tea with pond views and stunning sunsets. The living space expands into a beautifully designed family room. Vaulted ceilings, large windows, and a wood-burning stone fireplace create an atmosphere of comfort and class. The original stone farmhouse includes a formal dining space with a brass chandelier and sweeping pondside views. Across the foyer, the formal sitting room radiates elegance, anchored by a striking wood-burning fireplace. Upstairs, three adjoining bedrooms each offer unique character. They share a three-piece bathroom with a charming claw-foot tub. Step down into your primary suite, large in scale and offering a designated dual-closet space and a five-piece bath with a soaker tub. A poured concrete basement with raised ceilings offers potential for additional living space. Imagine a rec room or an additional bedroom, or keep the space as is for added storage. This exceptional home celebrates space, serenity, and character. This could be your sign to embrace a slower, intentional yet fulfilling lifestyle in the heart of Rockwood. (id:62383)
Royal LePage Royal City Realty
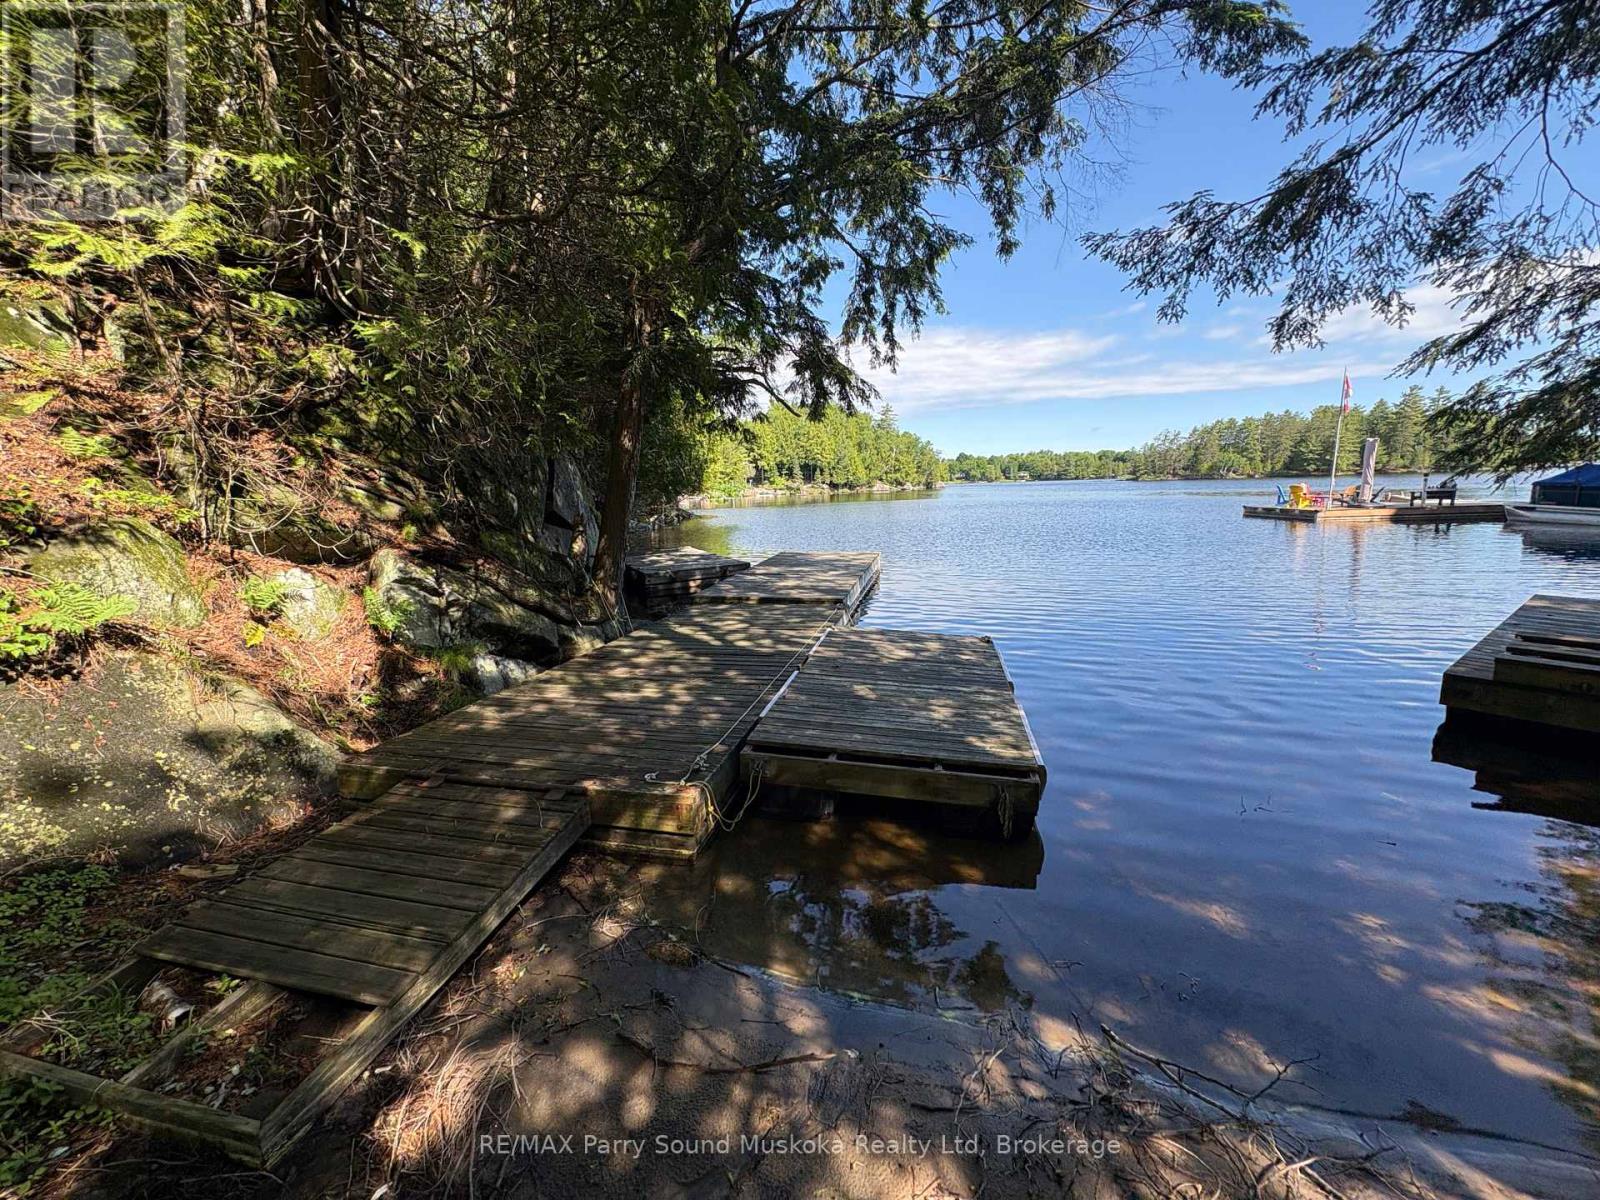
85 Sunnyshore Park Drive
Mckellar, Ontario
Waterfront building lot with 600 feet of shoreline and 2.2 acres. Enjoy the gentle entry sand beach or deep water off the dock located by the driveway access area. There is a driveway to park everything while you're building. The piers have already been put in and there are approved plans for 1.5 story 1600 sq. ft, 3 bedrooms and 2 bathroom lake house or cottage. (id:62383)
RE/MAX Parry Sound Muskoka Realty Ltd
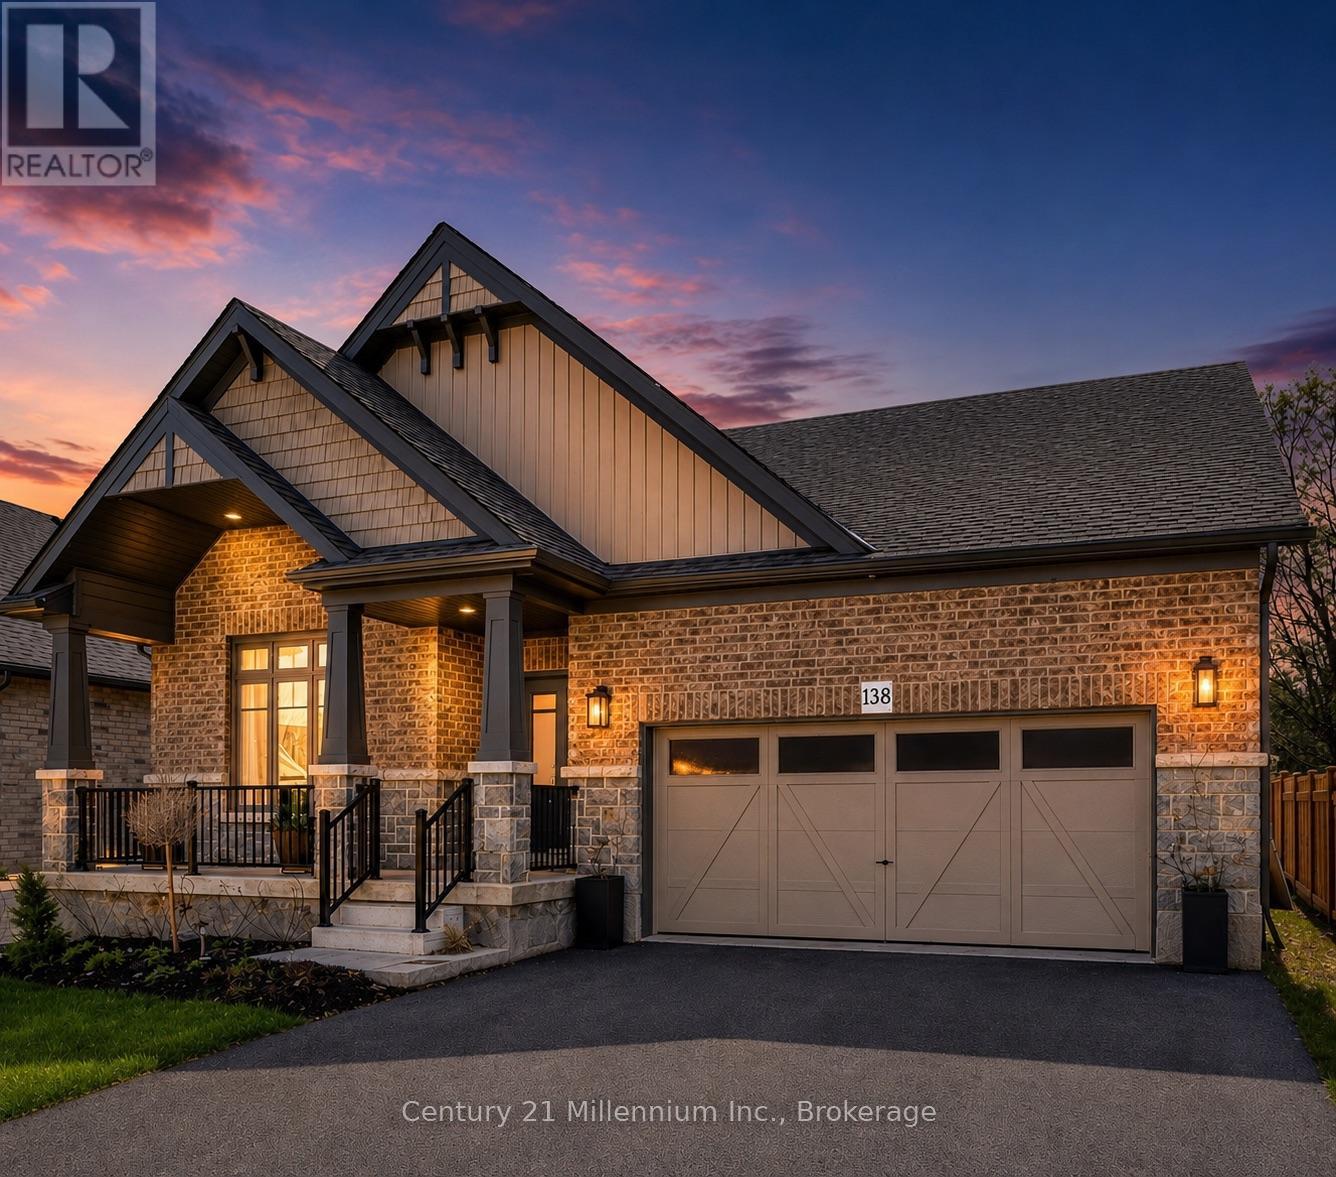
138 Fitzgerald Street
Grey Highlands, Ontario
Welcome to this quality-built Devonleigh bungalow, known for its craftsmanship and thoughtful design, offering modern finishes, a functional layout, and the convenience of main-floor living in the growing community of Markdale. Step inside to a bright, open-concept design featuring vaulted ceilings in the front living room and hardwood flooring throughout the living, family, and dining areas, creating a warm, comfortable space for everyday living. The kitchen is thoughtfully designed with quartz countertops, a centre island with seating, and seamless flow into the family room, ideal for both entertaining and day-to-day use, and is complemented by appliances that are approximately 18 months old. The main floor offers 2 bedrooms, including a large primary suite with a generous walk-in closet and a private ensuite complete with a glass walk-in shower. A 4-piece main bathroom and convenient main floor laundry add to the functionality of the home, along with direct access from the double car garage. Downstairs, the full unfinished basement is insulated and exceptionally spacious, offering a world of possibilities with room to add multiple bedrooms while still maintaining a large rec room or additional living space. Outside, enjoy the wide, covered front porch perfect for sitting and relaxing along with open yard space, an asphalt driveway, and stone exterior for great curb appeal. An added bonus is the completed sod and driveway, allowing you to skip the typical new-build phase of unfinished exterior work. Ideally located close to the new hospital, shopping including Dollarama and Tim Hortons, and just minutes to downtown Markdale, this home offers a great combination of space, quality, and location. (id:62383)
Century 21 Millennium Inc.
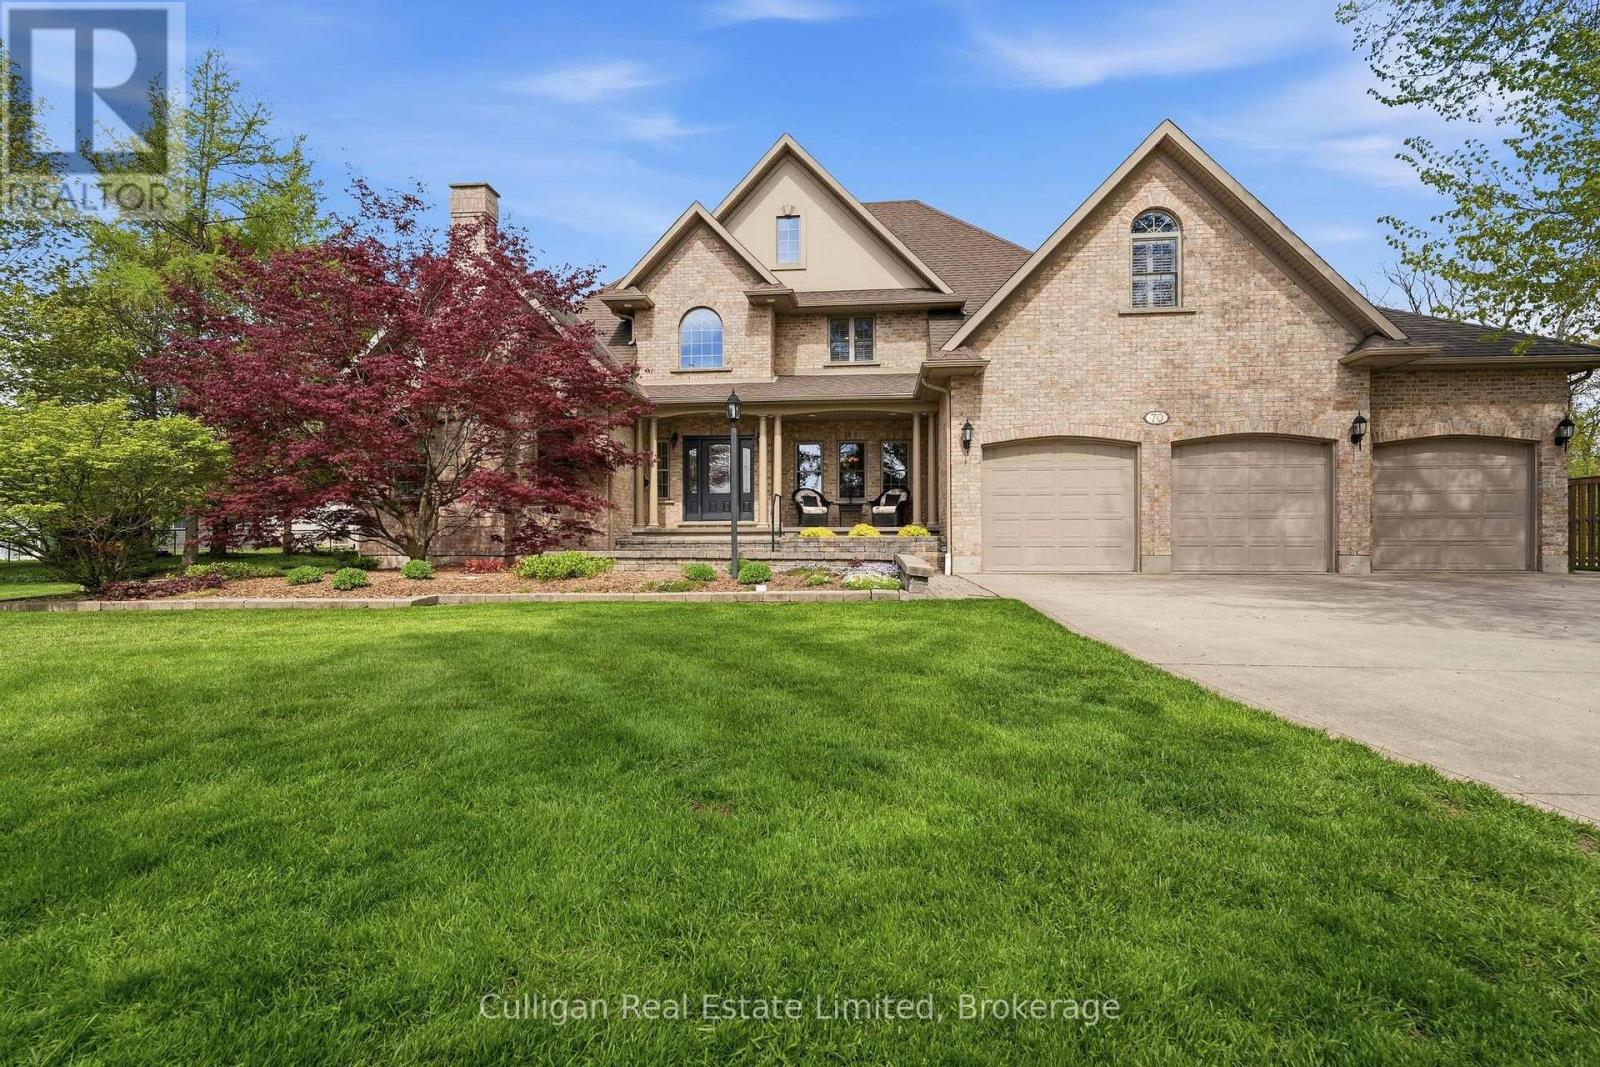
70 Blanshard Street
West Perth, Ontario
Welcome to 70 Blanshard, the one you've been waiting for! Boasting over 6,500 SQ FT, this beautifully maintained 2-storey family home in the heart of Mitchell is set on an incredible 1.39 acre lot. Mature trees all around offer exceptional privacy and a park-like setting. This property delivers the perfect blend of country-style living with the convenience of town amenities nearby. Designed with family living in mind, the home features a warm and inviting layout with plenty of room for gathering, entertaining, and making lasting memories. The spacious kitchen and living areas flow effortlessly to the outdoors where you'll find a stunning in ground pool - the focal point of the ultimate backyard oasis. Wind-down your day in the hot tub which is conveniently located just outside the master bedroom off the main floor. Upstairs find 4 generous sized bedrooms, each with their own jack-n-jill bathroom. A fully finished basement provides even more functional living space for recreation, movie nights, a home gym, or guest accommodations. Completing the property is an oversized 3-car garage with ample space for vehicles, storage, and hobbies. Rarely does a property offer this much land, privacy, and lifestyle opportunity within town limits. This is the kind of home where family memories are made for years to come. (id:62383)
Culligan Real Estate Limited
Part 1 Burnt Island
Gravenhurst, Ontario
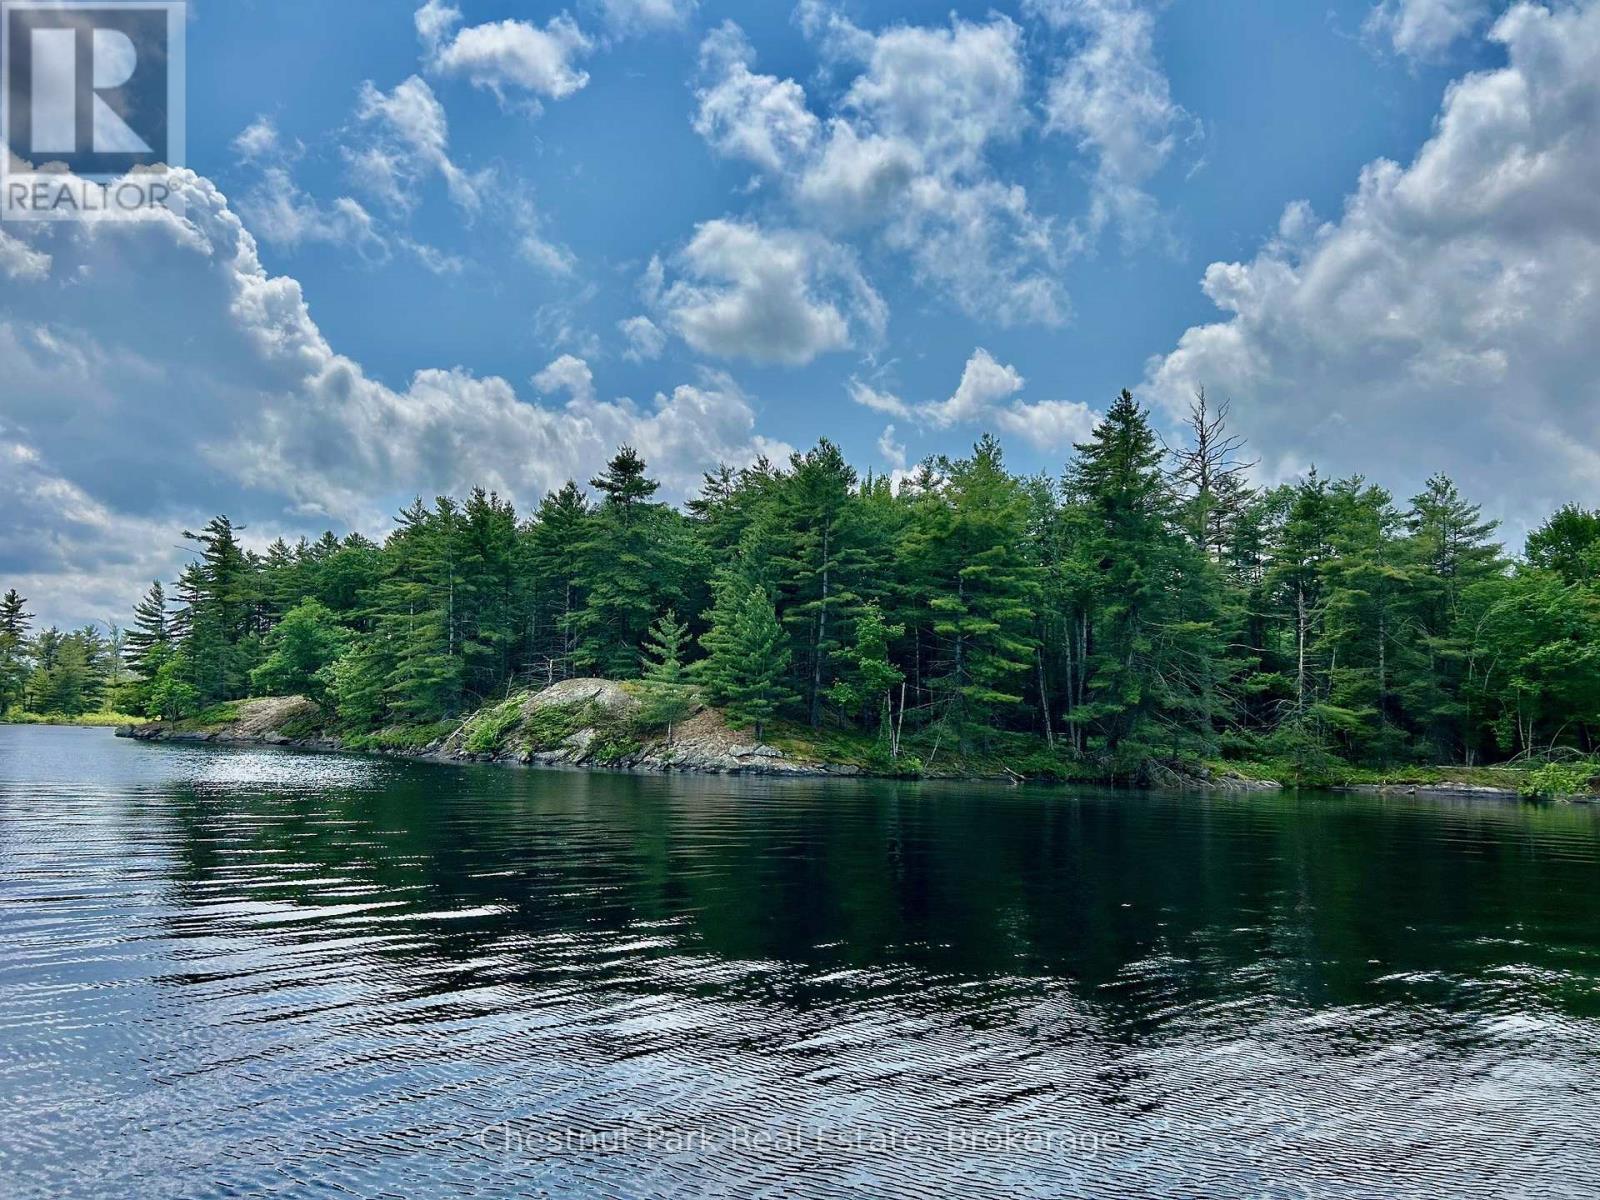
Great opportunity to own a legacy piece of Muskoka paradise on Beautiful Kahshe Lake. Located on Burnt island, this 4.2 acre property offers 463' of granite shoreline with spectacular views of the lake. Viewing the property from the water show an area where one could build on solid granite amongst tall pine trees that would provide a natural, picturesque setting. Burnt island is the second largest island on Kahshe Lake and offers acres of crown land to explore beyond this property. Located a mere 5 mins from one of 2 marinas, Kahshe is well serviced by contractors and barge services to make your dream project a reality. Come explore this exciting opportunity today. Note: adjacent property also For Sale on MLS X12912500 for $690,000 with 912' of waterfront, 3.65 acres includes small cottage. (id:62383)
Chestnut Park Real Estate
5600 Kahshe Lake
Gravenhurst, Ontario
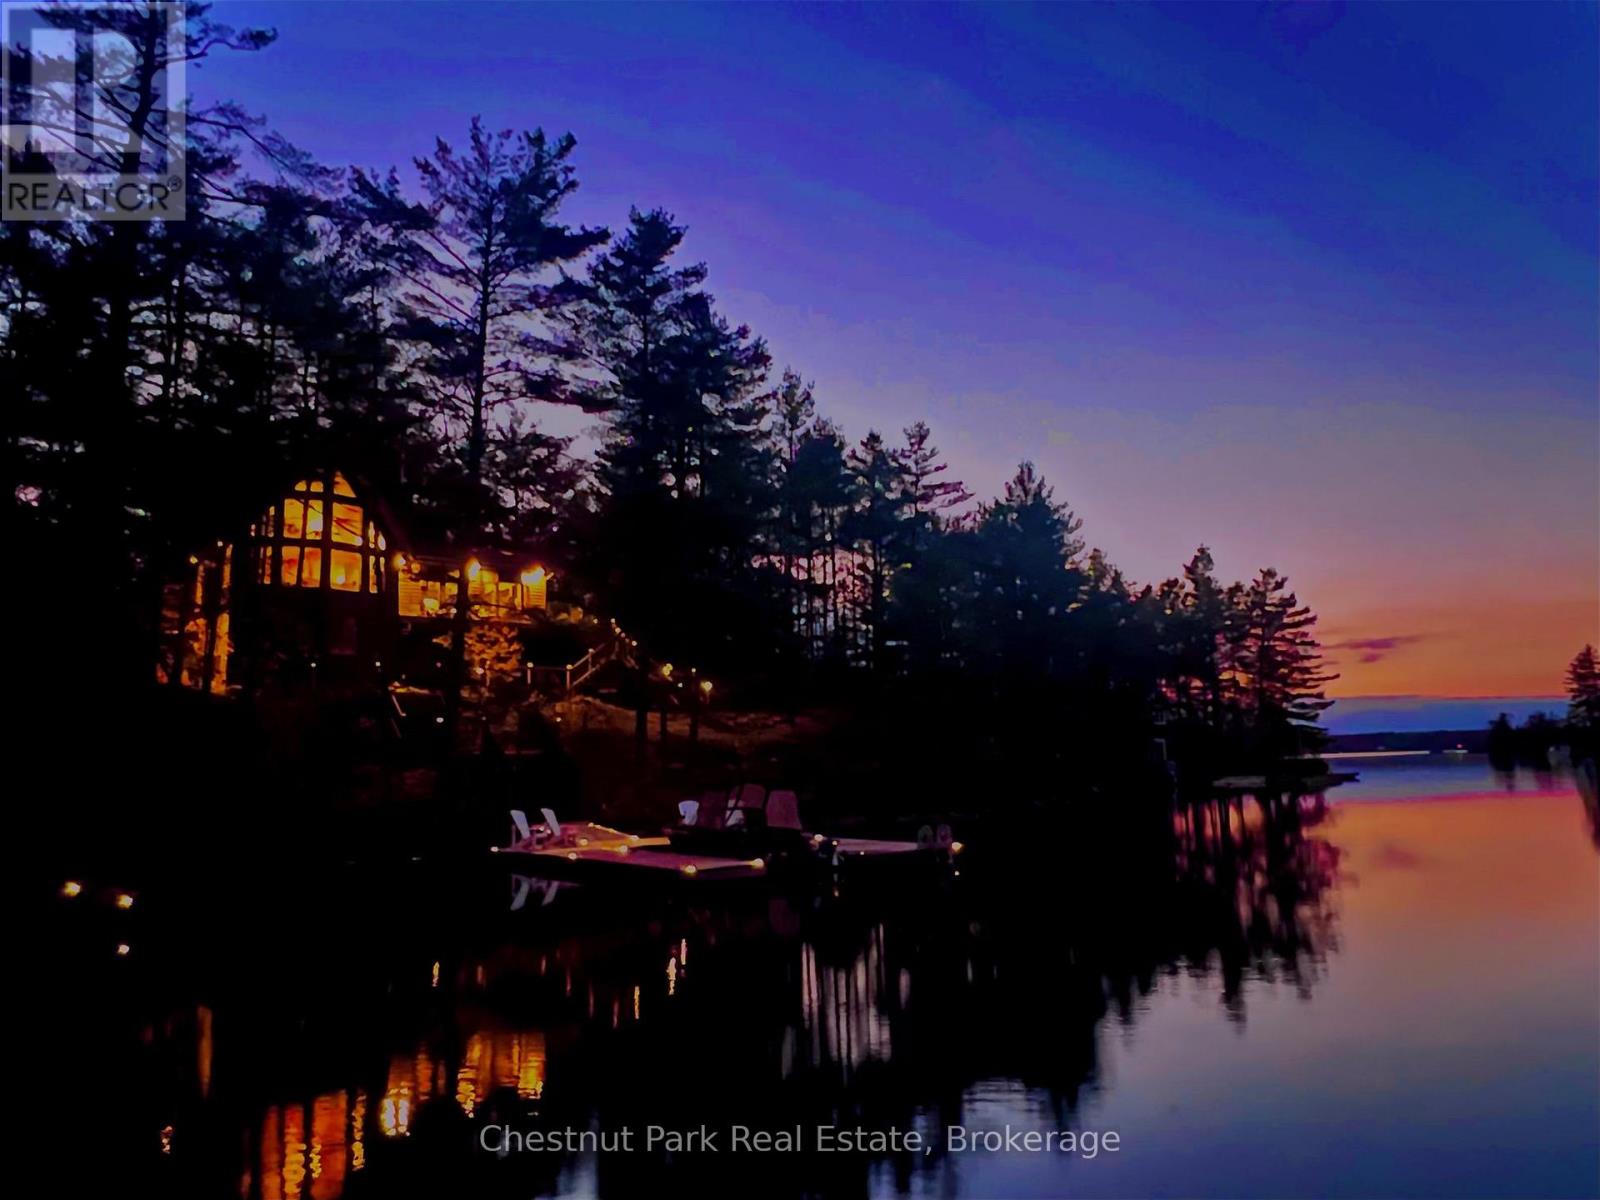
This is The one! A special Muskoka getaway that could be your's this summer.This impressive, Post and Beam Architectural Beauty is quality designed and constructed with style, comfort and function that make it perfect for intimate gatherings and large scale entertaining. Located on Beautiful Kahshe Lake, this 215' waterfront, private property has so much to offer and still offers potential to create a special studio/guest retreat in the lower level walkout to call your own. Outdoor living features include multiple decks, 2 docks, large screened gazebo, bunkie, storage shed and sunny, level play area for sports/games with deep water off the dock for boating and swimming. The spacious main floor offers a knock out, professional chef's kitchen that will inspire all levels of cooking expertise. Outside, you will find a professional outdoor, covered kitchen that features a wok cooktop, bbq grill and charcoal fired, Argentine grill. Meals for up to 12 can be served at the beautiful pine dining table overlooking the lake or outside on the deck while the sunny bar area complete with keg cooler dispenser is a convenient way to serve a cold one. The new wood flooring throughout creates a warm and contemporary feel to the thoughtful layout that leads into a Cathedral style living space that is filled with natural light from the floor to ceiling windows. An air tight wood burning, stone fireplace adds to the inviting ambience. The main floor enjoys a spacious bedroom with private deck, 4pc bath+ main floor laundry. The second floor offers a loft view of the living area from the cozy sitting area at the top of the stairs. A bright, primary bedroom with double closets, 3 pc ensuite and private deck is a welcoming retreat. There are 2 additional bedrooms/closets + 2pc bathroom on the second floor. The bunkie also sleeps 6 w private deck. This upgraded, turnkey offering is located on mainland and accessed by boat or snowmobile only 5 mins from Denne's marina.Pontoon boat included. (id:62383)
Chestnut Park Real Estate
2 Island 5kl Part 2 Burnt Island
Gravenhurst, Ontario
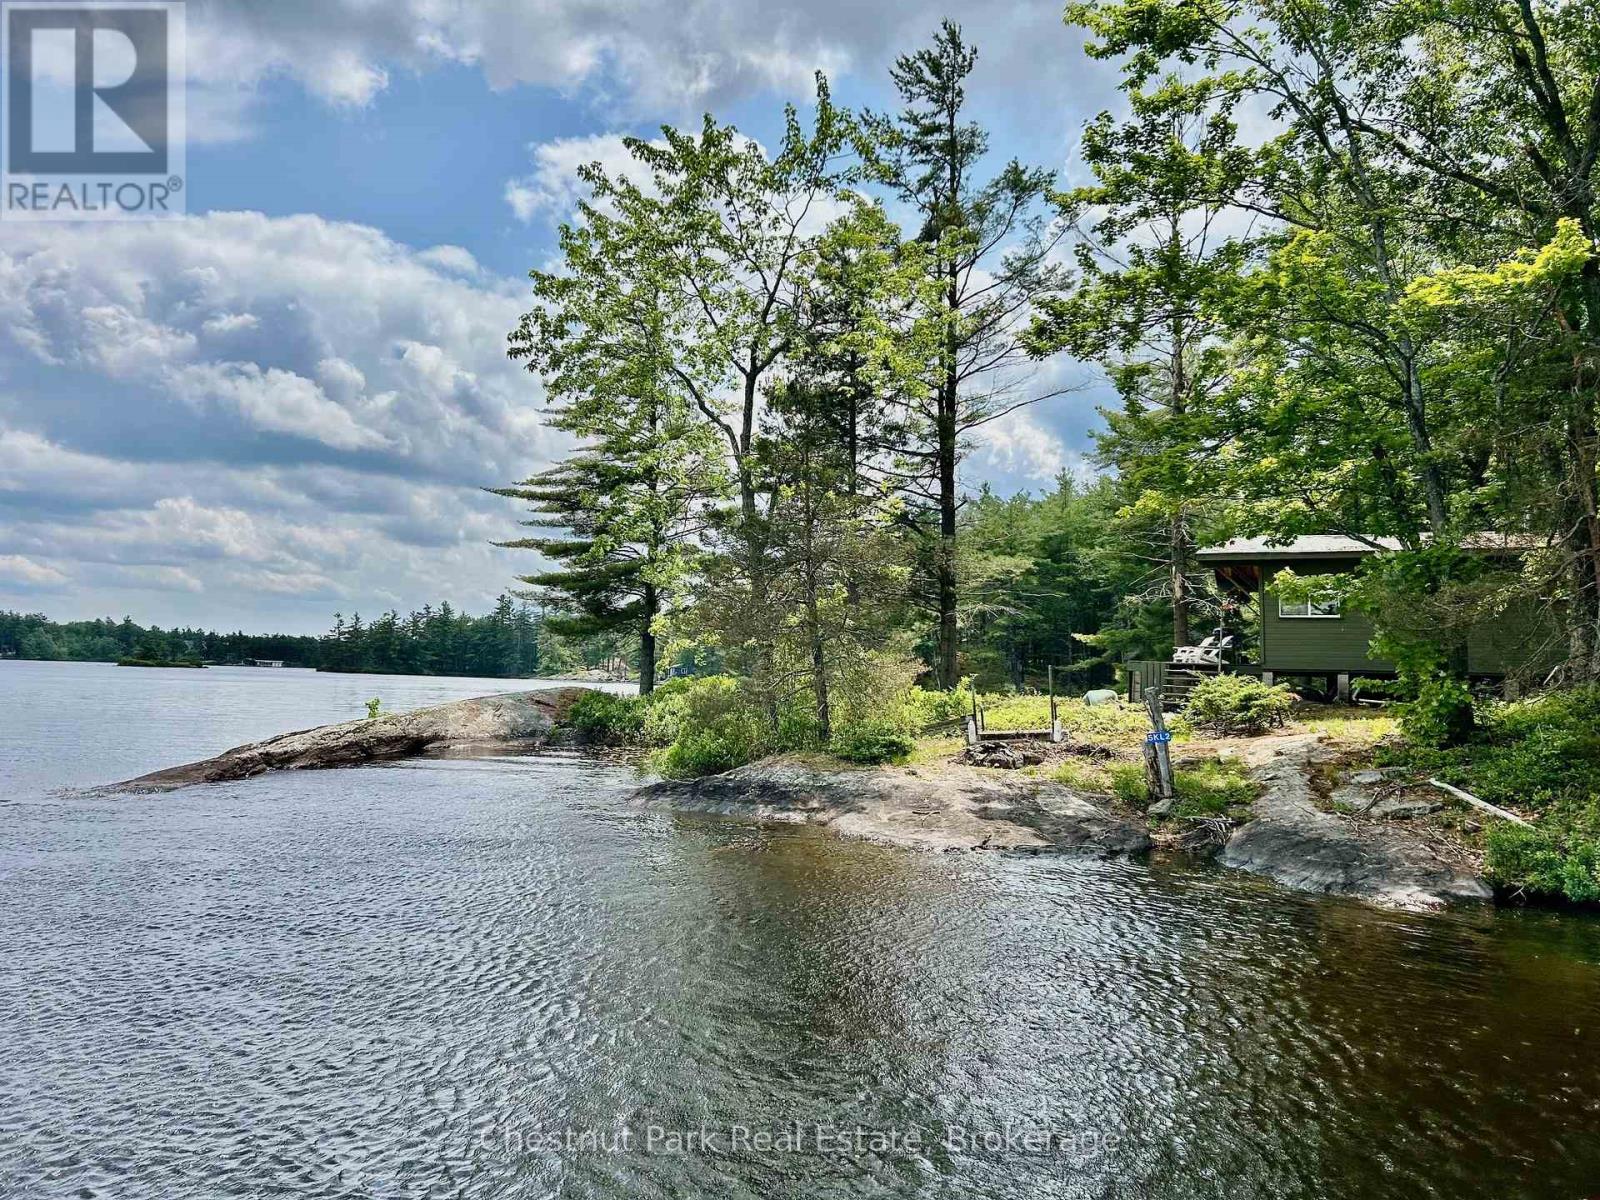
Welcome to Burnt island, the second largest island on Beautiful Kahshe Lake that is less than 50% developed gifting a natural paradise of beauty and wildlife. Here you will find the 1st of 2 properties being offered for Sale by the Seller after a generation of enjoyable ownership. This legacy property offers ultimate privacy on 3.65 acres with 912' of sprawling granite shoreline that could be your dream come true. A short 5 min boat ride from either Denne's or Rockhaven marina to the east side of Burnt island feels like a remote retreat that offers some of the most spectacular, undeveloped views of the lake. The uniquely shaped granite shore creates a small cove to tuck away your boat and fasten it securely to the rock shoreline that gently leads you to the property. No need to pace yourself, there is no uphill climb here. Once you arrive, you will experience how private this special spot on the lake truly is. Escape to the simple, rustic 1 bedroom, off the grid cabin to dream and plan your ideal cottage. Inside, the cabin is cozy and spacious with a private bedroom + 2 day beds. Preparing meals on the vintage, wood cooking stove may inspire the creative chef in you as it also warms the space. At night, you can dine by candlelight or hook up the previously used solar panels to power the lamps and charge your phone. A propane powered fridge is surprisingly efficient or if you prefer, there is hydro to the island that can be hooked up. After a day of exploring and hiking your own private acreage as well as the acres of crown land located behind this property, a refreshing swim and a cold drink on the deck will be a worthy treat to end your day on one of the most sought after lakes in Muskoka.This is the perfect property for explorers and those seeking acreage to roam amongst the wildlife. Come see the natural beauty of Burnt Island located only 1.5hrs from the GTA. (id:62383)
Chestnut Park Real Estate
57 O'brien Street
Marmora And Lake, Ontario
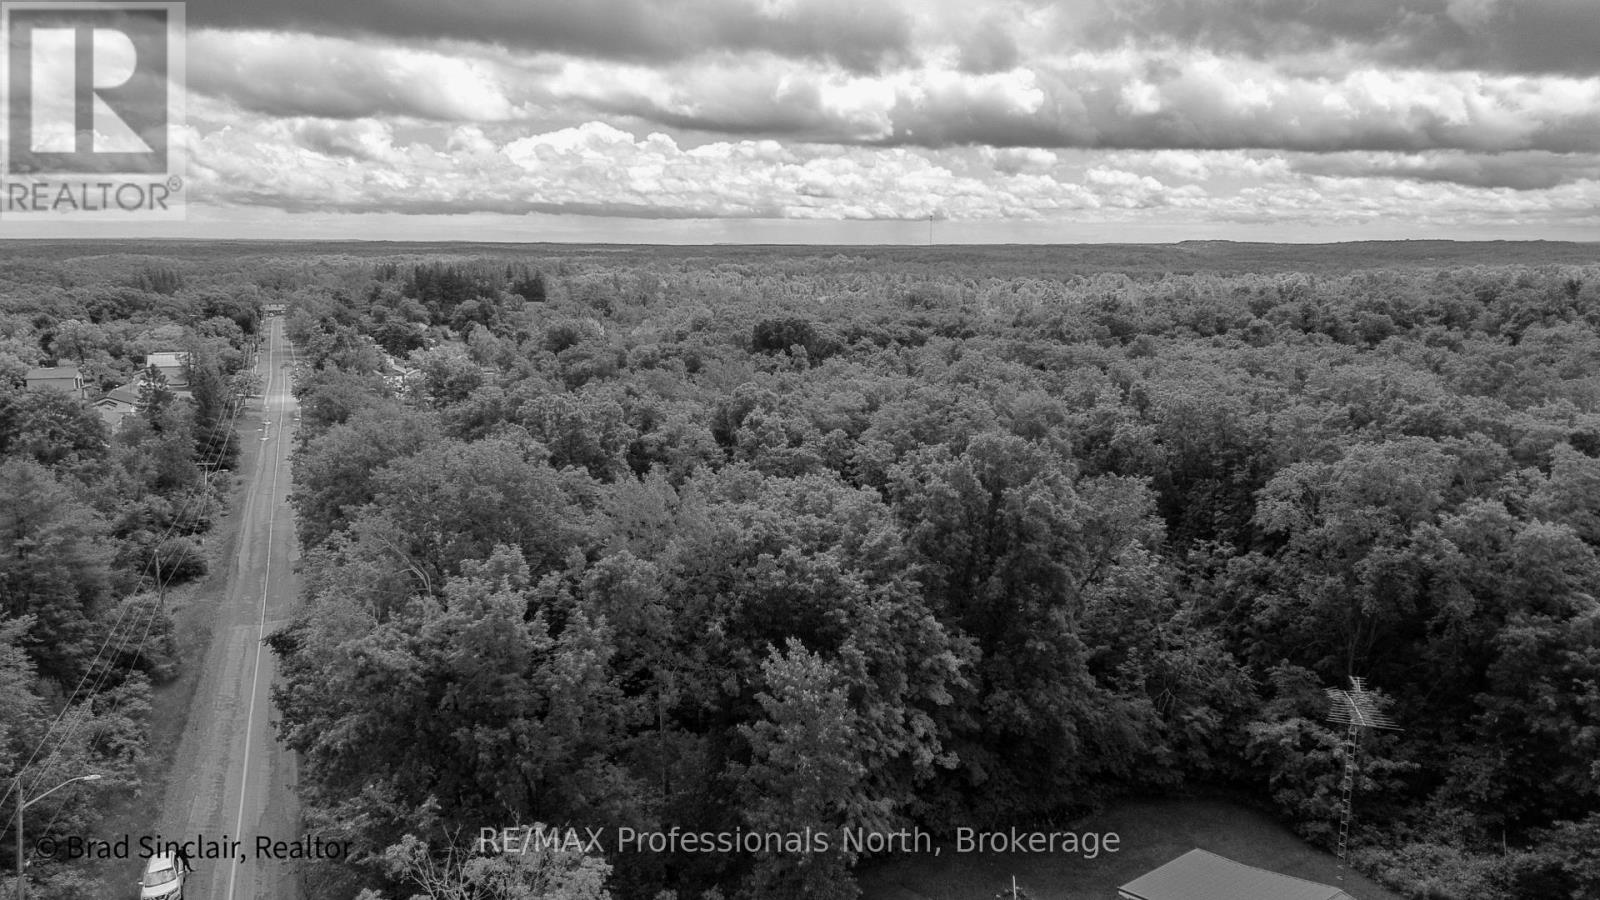
Naturally treed vacant lot just minutes to Marmora. Situated on a year round road this 0.6 acre lot is an ideal location to build your forever home. Easy access to Crowe Lake, trails, fishing and Highway 7. (id:62383)
RE/MAX Professionals North
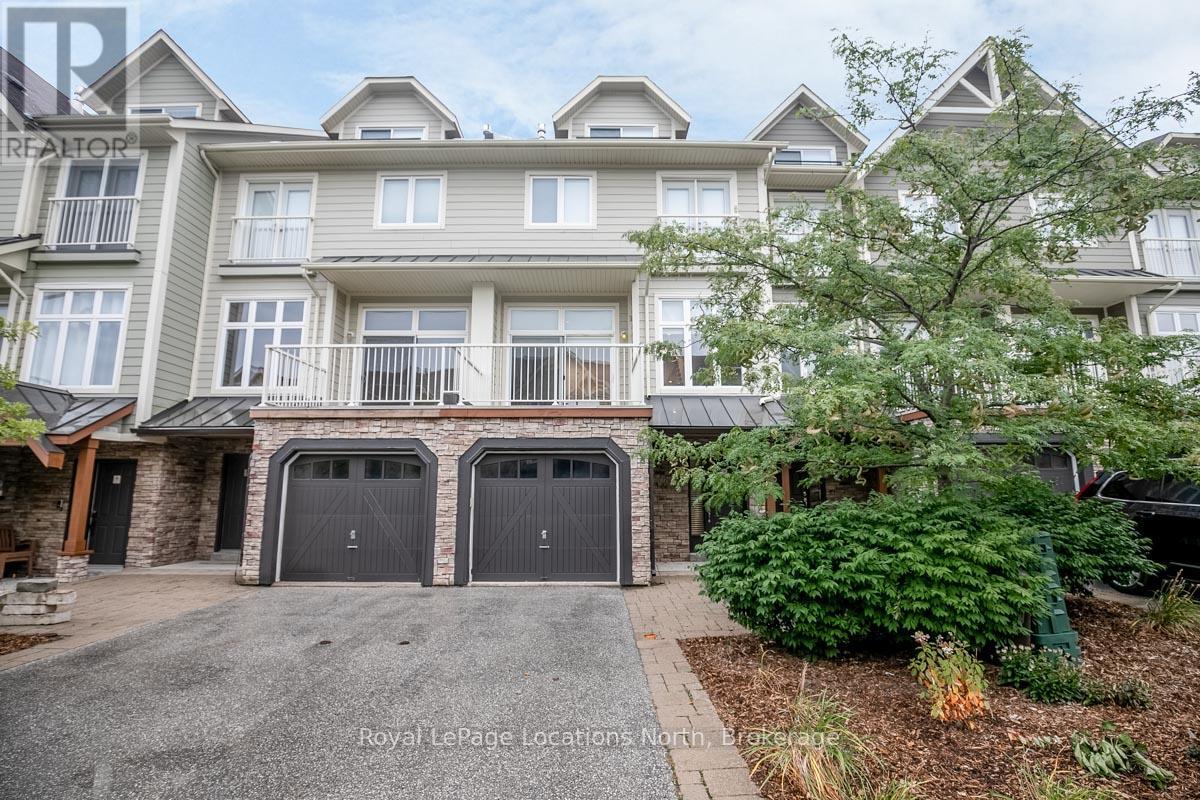
6 - 104 Farm Gate Road
Blue Mountains, Ontario
SUMMER & WINTER availability for this fully furnished 3-storey townhome at the base of Blue Mountain Resort. Seasonal rentals only. Not available for annual lease. Ideally located within walking distance to Blue Mountain Village, this spacious retreat offers 3 bedrooms plus a loft, 3.5 bathrooms, and everything needed for a four-season stay. The open-concept main living area is designed for gathering and entertaining, featuring a cozy gas fireplace and ample space to relax after a day spent skiing, golfing, hiking, or exploring the Village. Enjoy the added luxury of a private sauna and all the comforts of home in this fully equipped seasonal retreat. Available for summer, fall, and winter terms. Ski season base rent is higher and varies by term and dates requested. Rental rate is plus damage/utility deposit, and cleaning fee. Tenant to provide a 50% deposit upon acceptance of the lease agreement, with the remaining 50% balance and deposits due two weeks prior to possession. $3,100/mo + utilities/damage is asking for Summer only. $5,000/mo + utilities/damage is asking for Ski Season. (id:62383)
Royal LePage Locations North
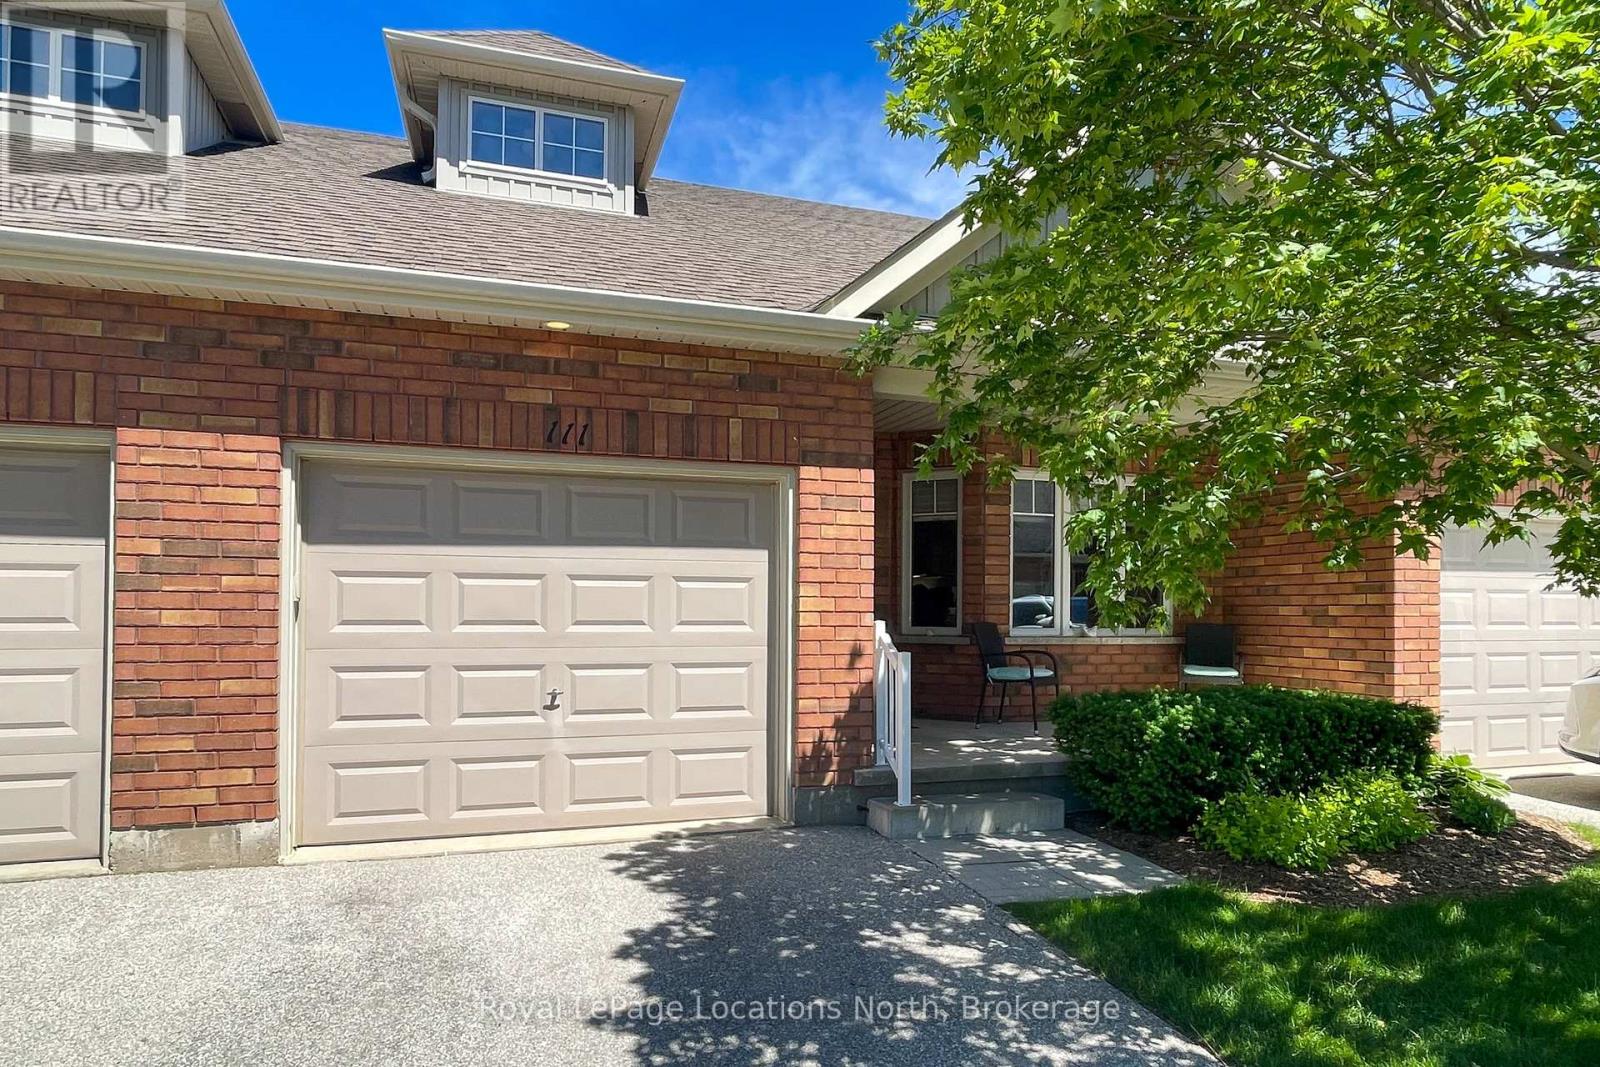
18 - 111 Empire Lane
Meaford, Ontario
Welcome to Gates of Kent! Enjoy one floor living in a great community in this 2 bedroom, 2 bathroom bungaloft suite. Main floor offers, large kitchen with ample storage, quartz countertops, peninsula with counter height seating, full dining area, living room with walk out to the rear covered porch and yard, primary bedroom with walk in closet and 5pc semi ensuite soaker tub with separate shower plus a convenient laundry closet. Upstairs, a wonderful loft area second bedroom and full 4pc bath. Attached garage with inside entry and full crawl space for dry storage. Enjoy meeting with community members or host friends and family in the on site Clubhouse! This is truly a special community! (id:62383)
Royal LePage Locations North
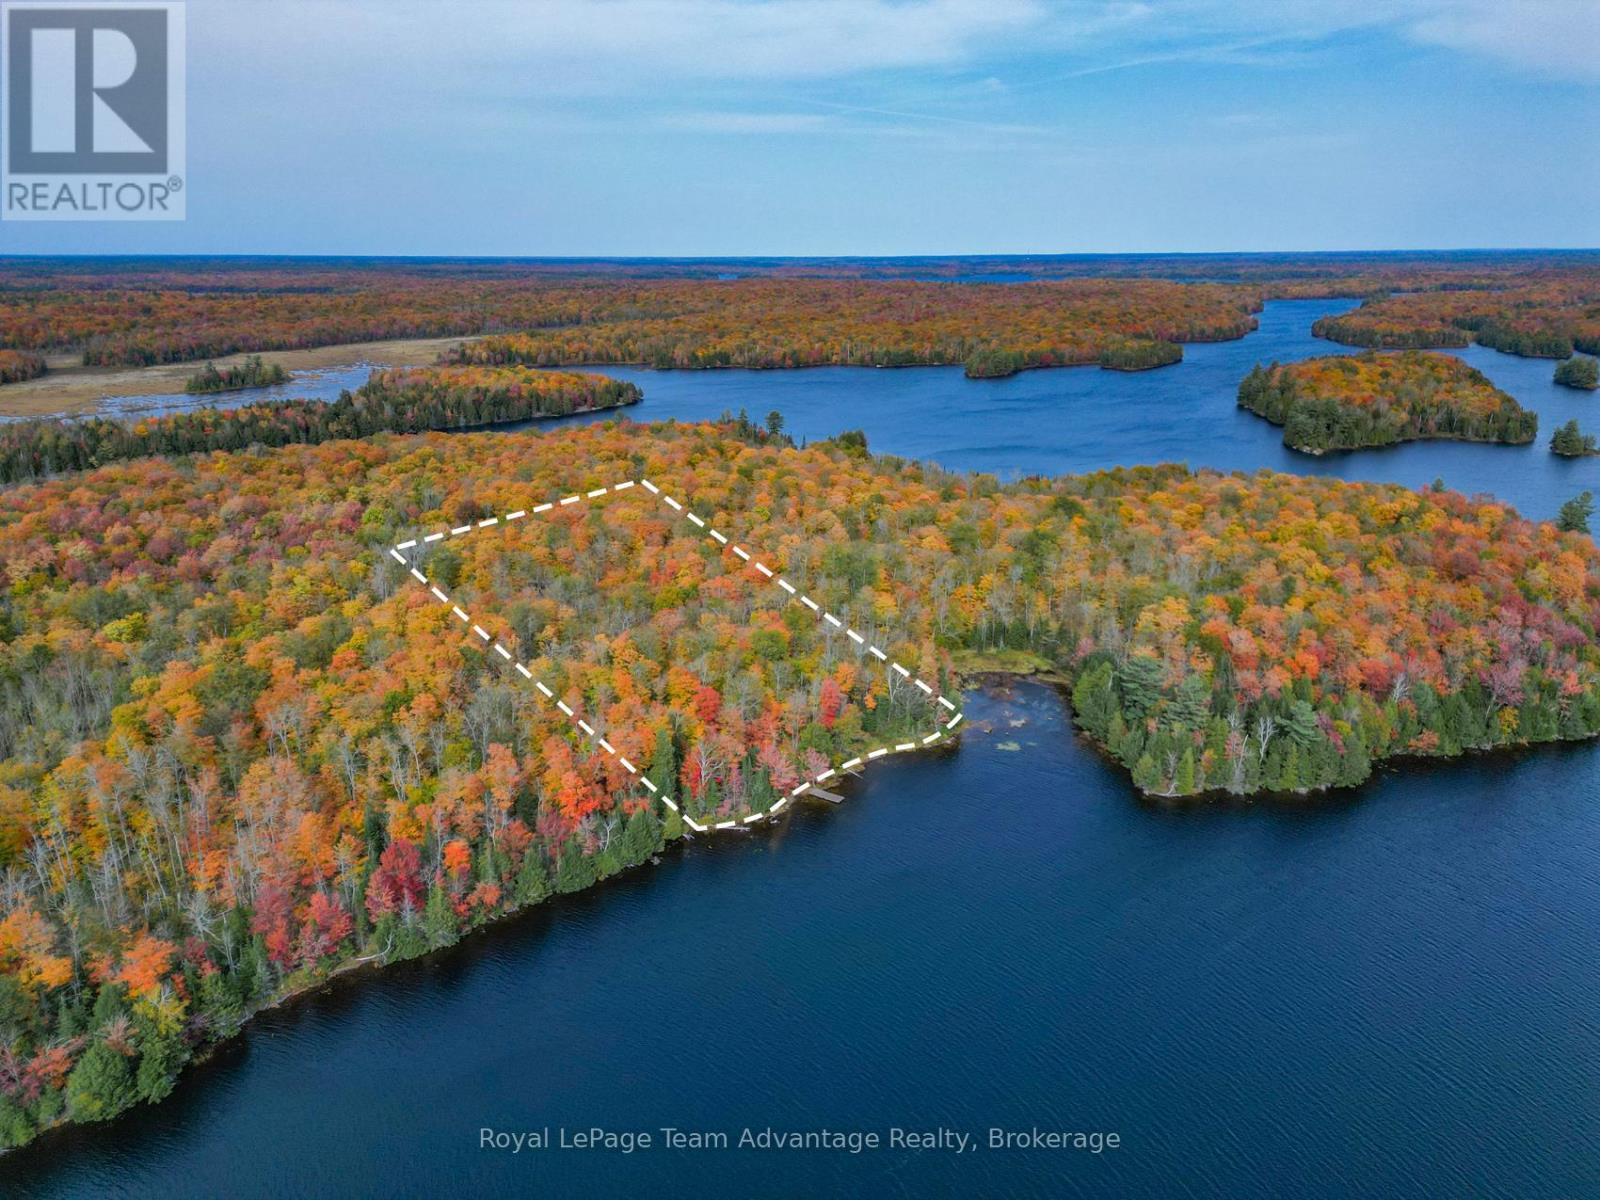
1140 Gooseneck Lake
Whitestone, Ontario
Discover your opportunity to own a prime boat access only waterfront parcel on picturesque Gooseneck Lake! This rare 4.7+ acre lot offers over 340 feet of pristine shoreline providing breathtaking views and a serene natural setting. Desirable south-facing exposure you'll enjoy sun-drenched days and stunning sunsets right from your private dock which is already included with the property. This well-treed lot features a beautiful mix of mature forest offering privacy and multiple ideal building sites to create your dream home or getaway retreat. Some cottage plans are available from the owner. Crown land in the vicinity ensures the tranquility of the area providing a peaceful environment for generations to come. Electricity is conveniently available on-site complete with a meter and outlet making your building plans even easier. Whether you're envisioning a seasonal escape or a year-round residence this property delivers endless possibilities for nature lovers, boaters and outdoor enthusiasts. Don't miss the chance to build your dream waterfront retreat on Gooseneck Lake - a hidden gem waiting for you! Note: HST is in addition to purchase price. (id:62383)
Royal LePage Team Advantage Realty
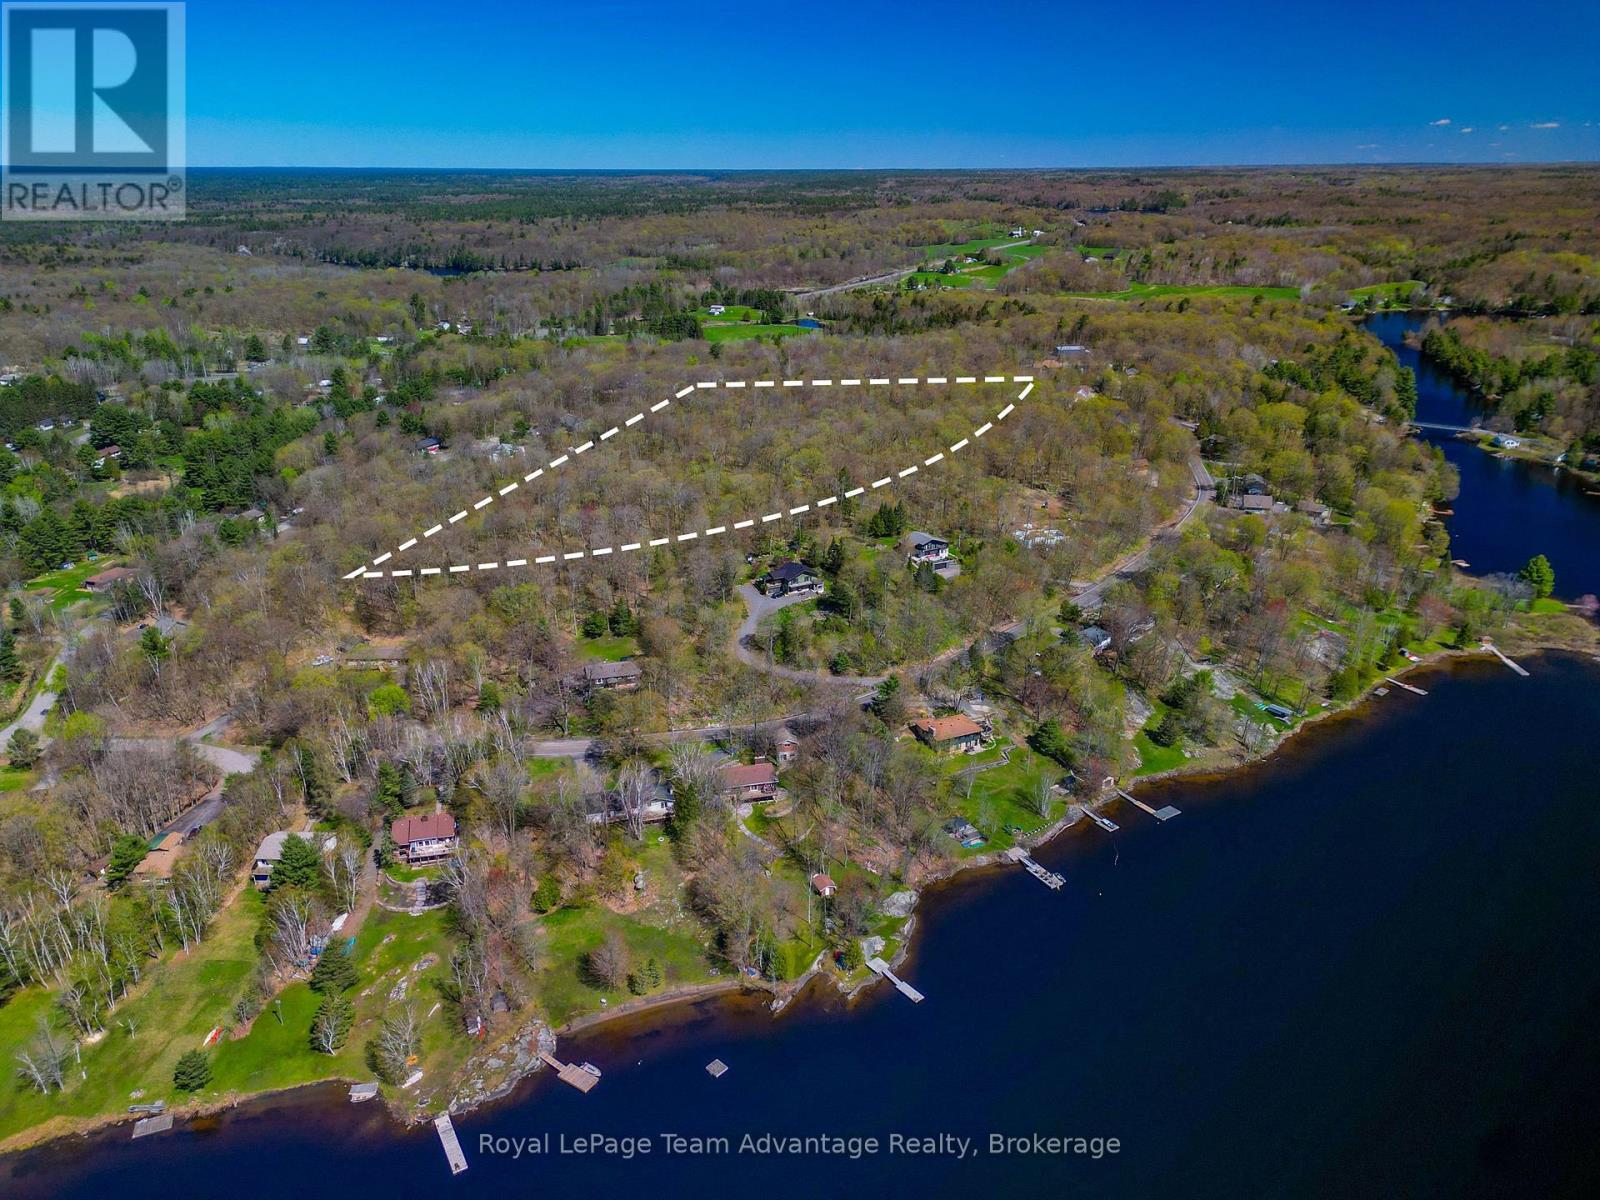
Lt 57 Brostead Drive
Mcdougall, Ontario
A prime development opportunity in the Taylor Subdivision, McDougall. Welcome to 57 Brostead Drive, a rare 13.96 acre property nestled in the sought-after Taylor Subdivision in McDougall. This expansive parcel offers the ideal balance of privacy and convenience and is located just minutes from Parry Sound. It's also within easy reach of schools, Highways 124 and 400 and the Mill Lake boat launch and park. Development possibilities- With nearly 14 acres of land this property presents a multitude of development opportunities. You could potentially subdivide it into estate lots making it perfect for developers or investors seeking to create a unique residential community. Alternatively, this space is ideal for building your dream home with ample room for future expansion, gardens and recreational activities. A perfect location - Enjoy the tranquility of a rural setting without sacrificing accessibility. This property provides the best of both worlds: The peace and quiet of country living with all the amenities or a thriving community close by. Its an outstanding investment in a region that's experiencing growth and offers a variety of outdoor and recreational activities. Don't miss this unique opportunity to secure a significant parcel in one of McDougall's most desirable areas. Whether you are a developer, investor or someone looking to build a custom home, 57 Brostead Drive has the potential to meet your needs. (id:62383)
Royal LePage Team Advantage Realty
137 Bell Drive
Huron-Kinloss, Ontario
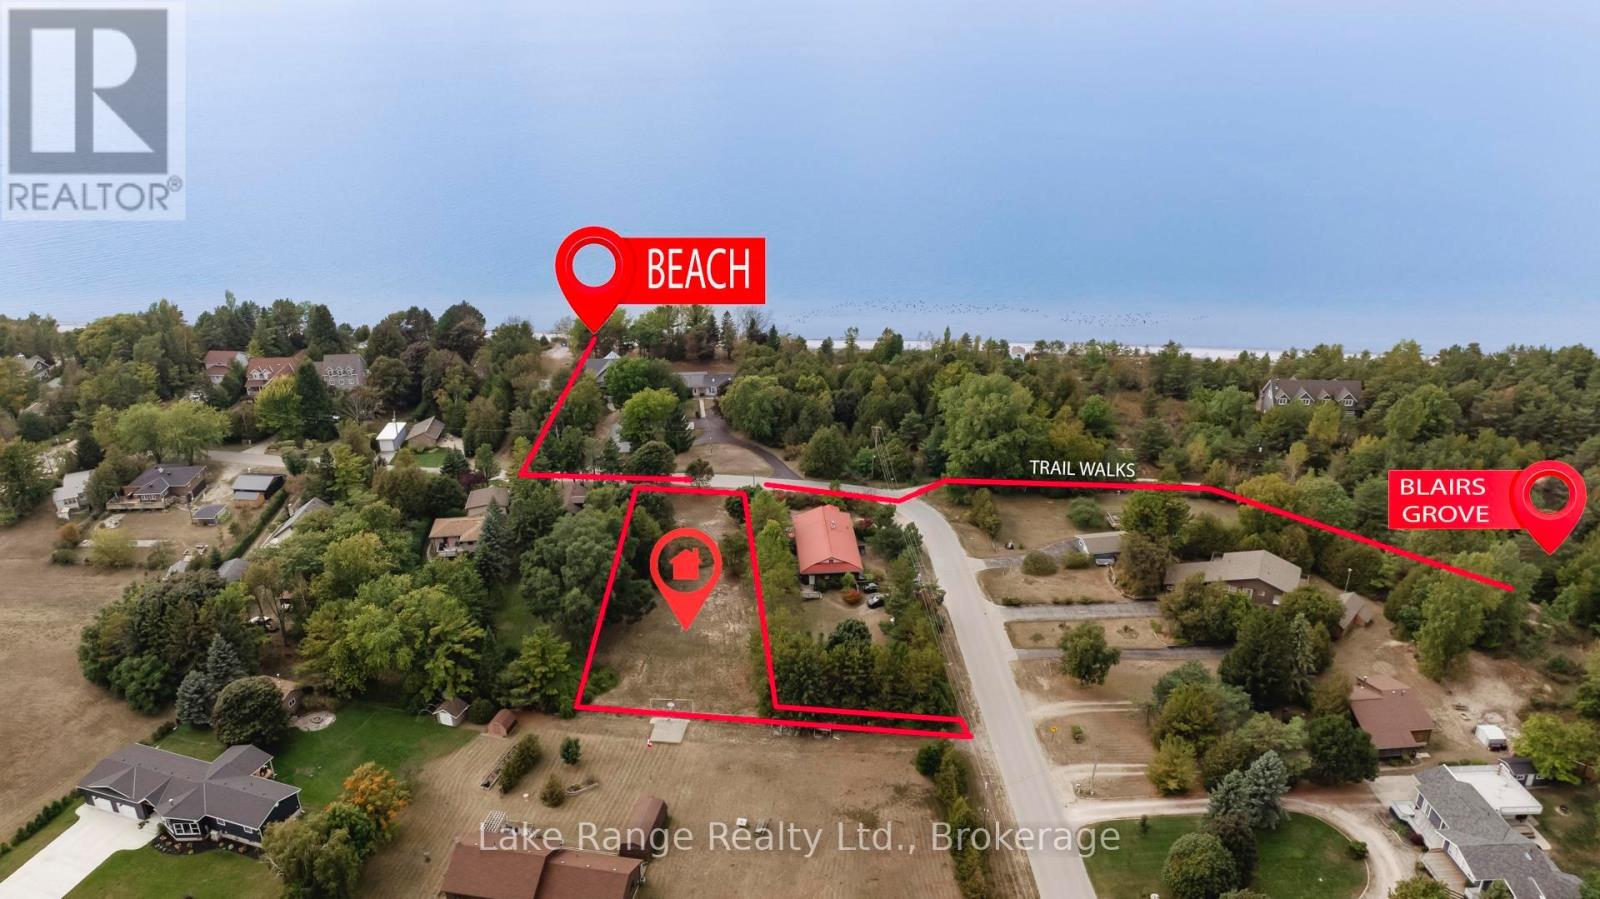
Walk less than 200 steps to put your feet in the water! This impressive building lot is nearly a 3rd of an acre and must to be seen in person! It's so easy to envision the possibilities as you stand in the middle of this spacious, fully cleared and truly gorgeous lot, listening to the waves just one row from Lake Huron! The beach access is lake level, no hills or steps to worry about, easy access for any age! This incredible property is adorned with mature trees, dry, level, very private and most importantly located just across the street from the walkway to the desirable Lurgan Beach! There's plenty of room for a spacious dream home or cottage, a massive garage, playset's, a bunkie, a pool, a hot tub, boat/RV storage and more, all while still having a huge yard to enjoy! This property is conveniently located just around the corner from the Blairs Grove natural trails as well as Langdon Park Tennis and Basketball courts, the Pine River Boat club and just a quick 10 minute drive to Kincardine and all its amenities! Enjoy a long morning walk on the white sands of Lurgan Beach or sip your evening tea while watching the sun set! This lot provides 102 feet of frontage by a depth of 256 feet, that's 0.677 of an acre with a bonus 6.12 foot x 76 foot laneway providing the possibility of a second lot with a separate driveway for the investors out there! Municipal Water, Fibre Optic high speed internet, Hydro & Natural gas are all available at lot line. A personal Septic System will be needed. Theres not much more to ask for in building lot! Call your realtor today, click the link for a video! (id:62383)
Lake Range Realty Ltd.
141 Snowbridge Way
Blue Mountains, Ontario
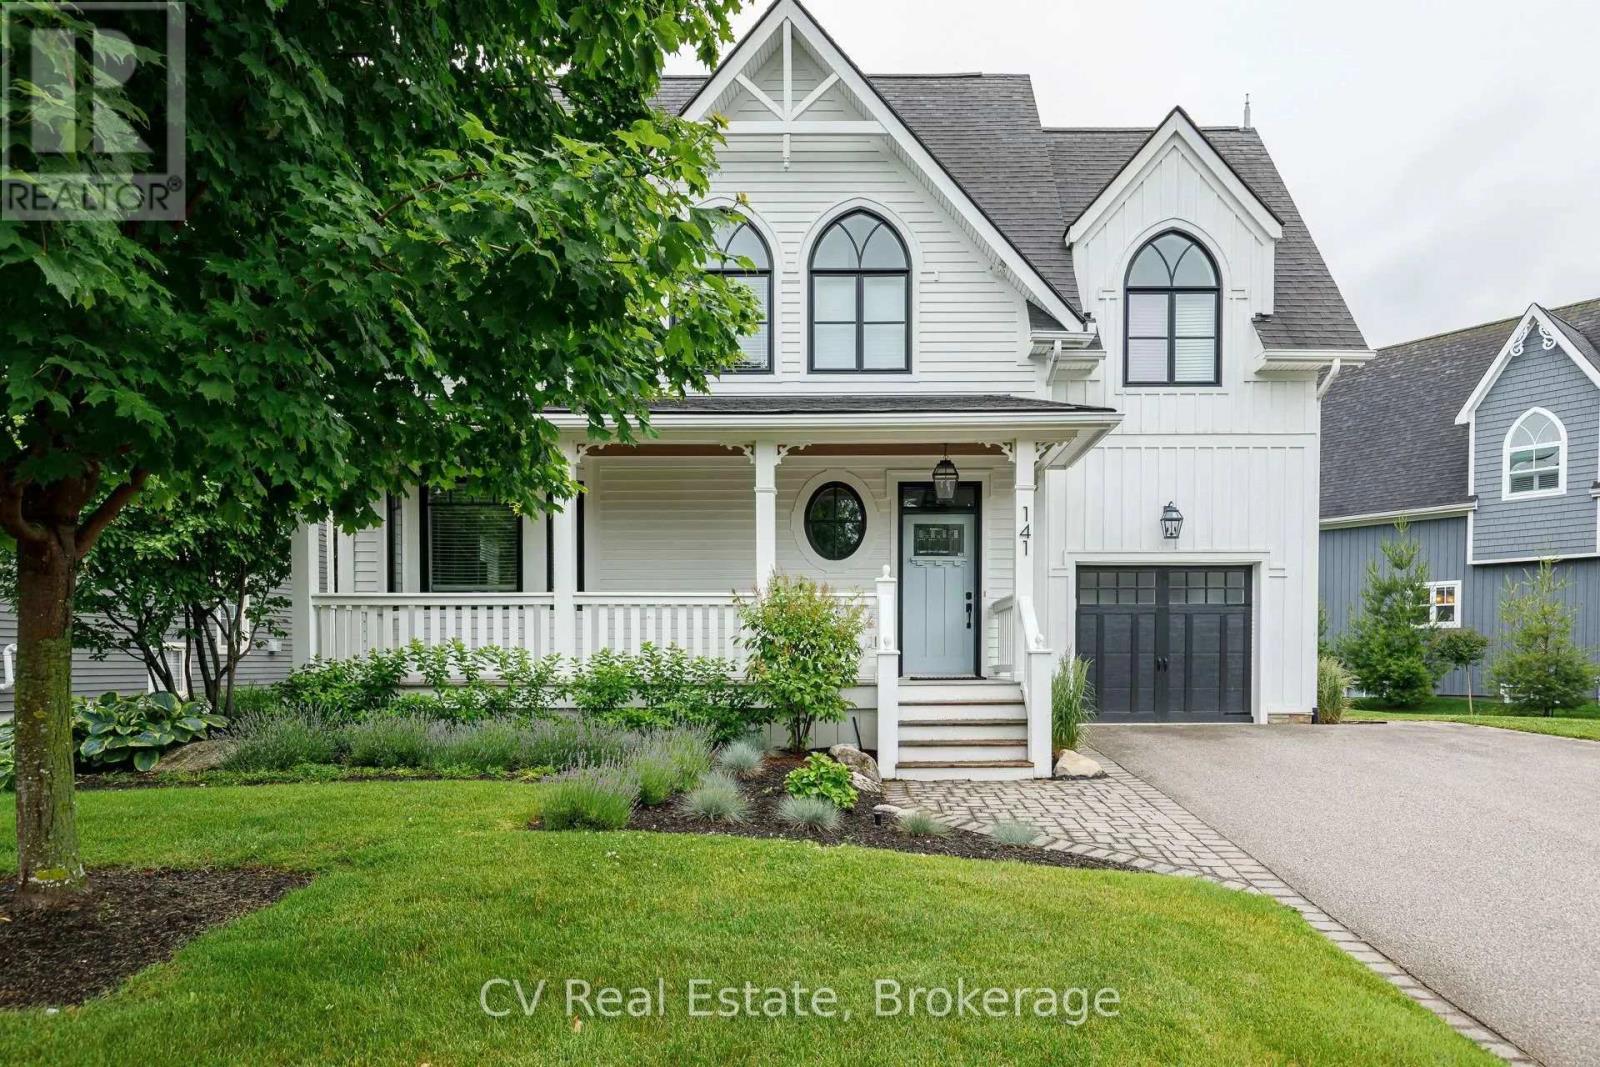
SNOWBRIDGE SUMMER/FALL SEASONAL FURNISHED PROPERTY WITH COMMUNITY POOL/SHUTTLE SERVICE TO VILLAGE/PRIVATE BEACH! Embrace the pinnacle of luxury living in this extraordinary, custom-built 2,450 sq. ft. residence. Perfectly situated in the heart of the historic Snowbridge community-adjacent to the picturesque Monterra Golf Course-you are just a short stroll or on-demand shuttle ride from the iconic Blue Mountain Village. Meticulously crafted by a renowned interior designer, this 4-bedroom, 3.5-bathroom home exudes sophistication. From the charming covered front porch and the lavish primary suite, you'll be captivated by the breathtaking ski hill vistas. Inside, the open-concept great room serves as a centerpiece for refined living, boasting a stunning stone fireplace and bespoke cabinetry that seamlessly flows into a culinary haven. The kitchen is outfitted with top-of-the-line appliances, a dual-zone wine cooler, and an expansive breakfast bar.No detail has been overlooked, from the meticulously curated custom light fixtures to the opulent primary retreat. This main suite offers a grand foyer, a marble-topped desk, soaring vaulted ceilings, a tailored dressing room, and an indulgent 5-piece ensuite with a jetted jacuzzi tub and glass-enclosed shower. NOT AVAILABLE FOR SKI SEASON. (id:62383)
Cv Real Estate
58 - 5263 Elliott Side Road
Tay, Ontario
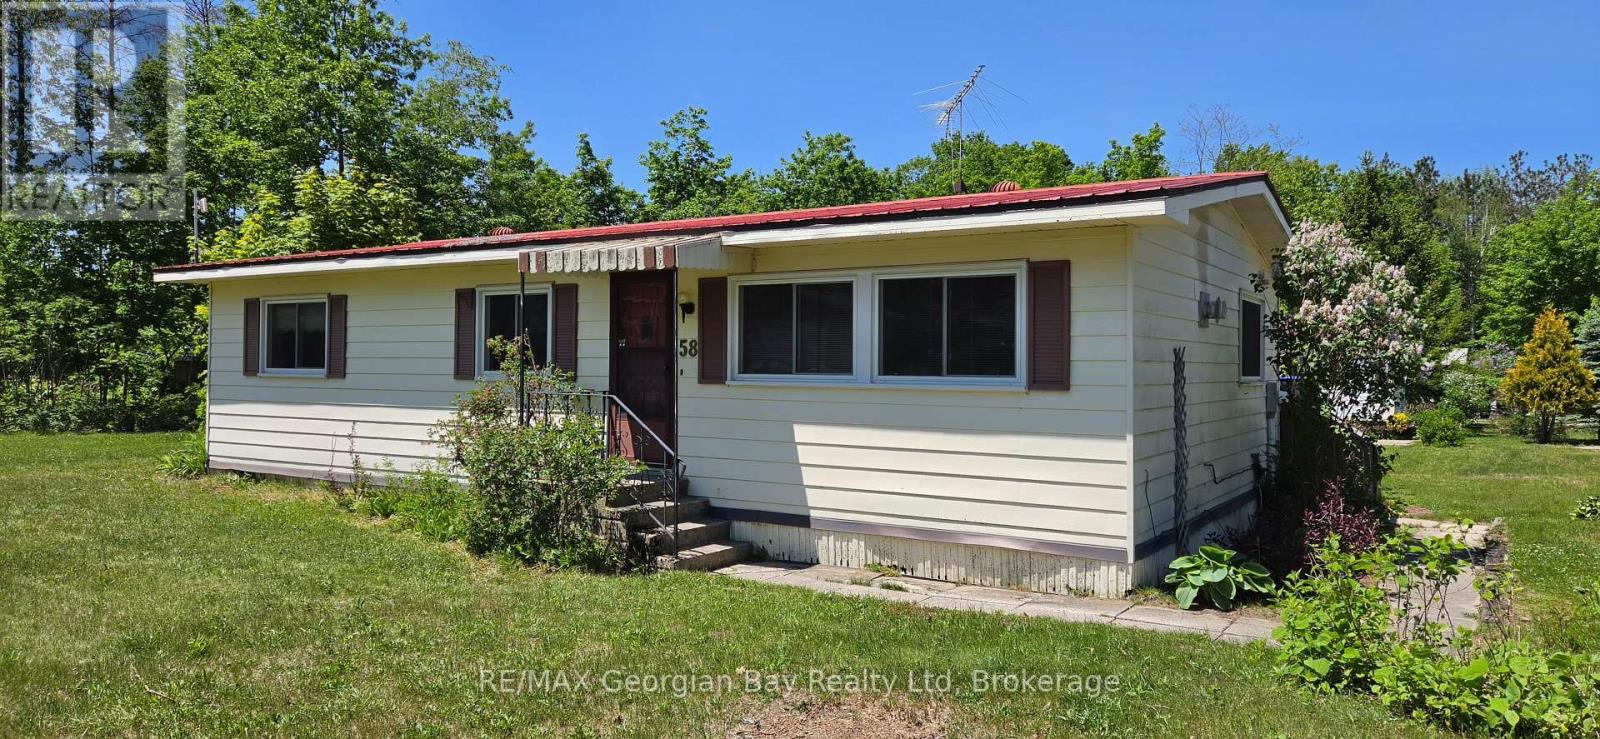
Come and be a part of the friendly community of Bramhall Park. Quiet country location tucked away but only minutes from town and all local amenities. Double wide bungalow offers 2 bedrooms, a full bath, living/dining area, gas fireplace, office or den and kitchen that walks out to the raised deck plus additional storage room. Laundry is on the main level. Large corner location, storage shed and small fenced in area for pets. Parking for 2 cars. Forced air gas and central air both replaced in 2017. Windows and deck also replaced in 2017. Excellent opportunity for affordable country living! (id:62383)
RE/MAX Georgian Bay Realty Ltd
422 - 4 Kimberly Lane
Collingwood, Ontario
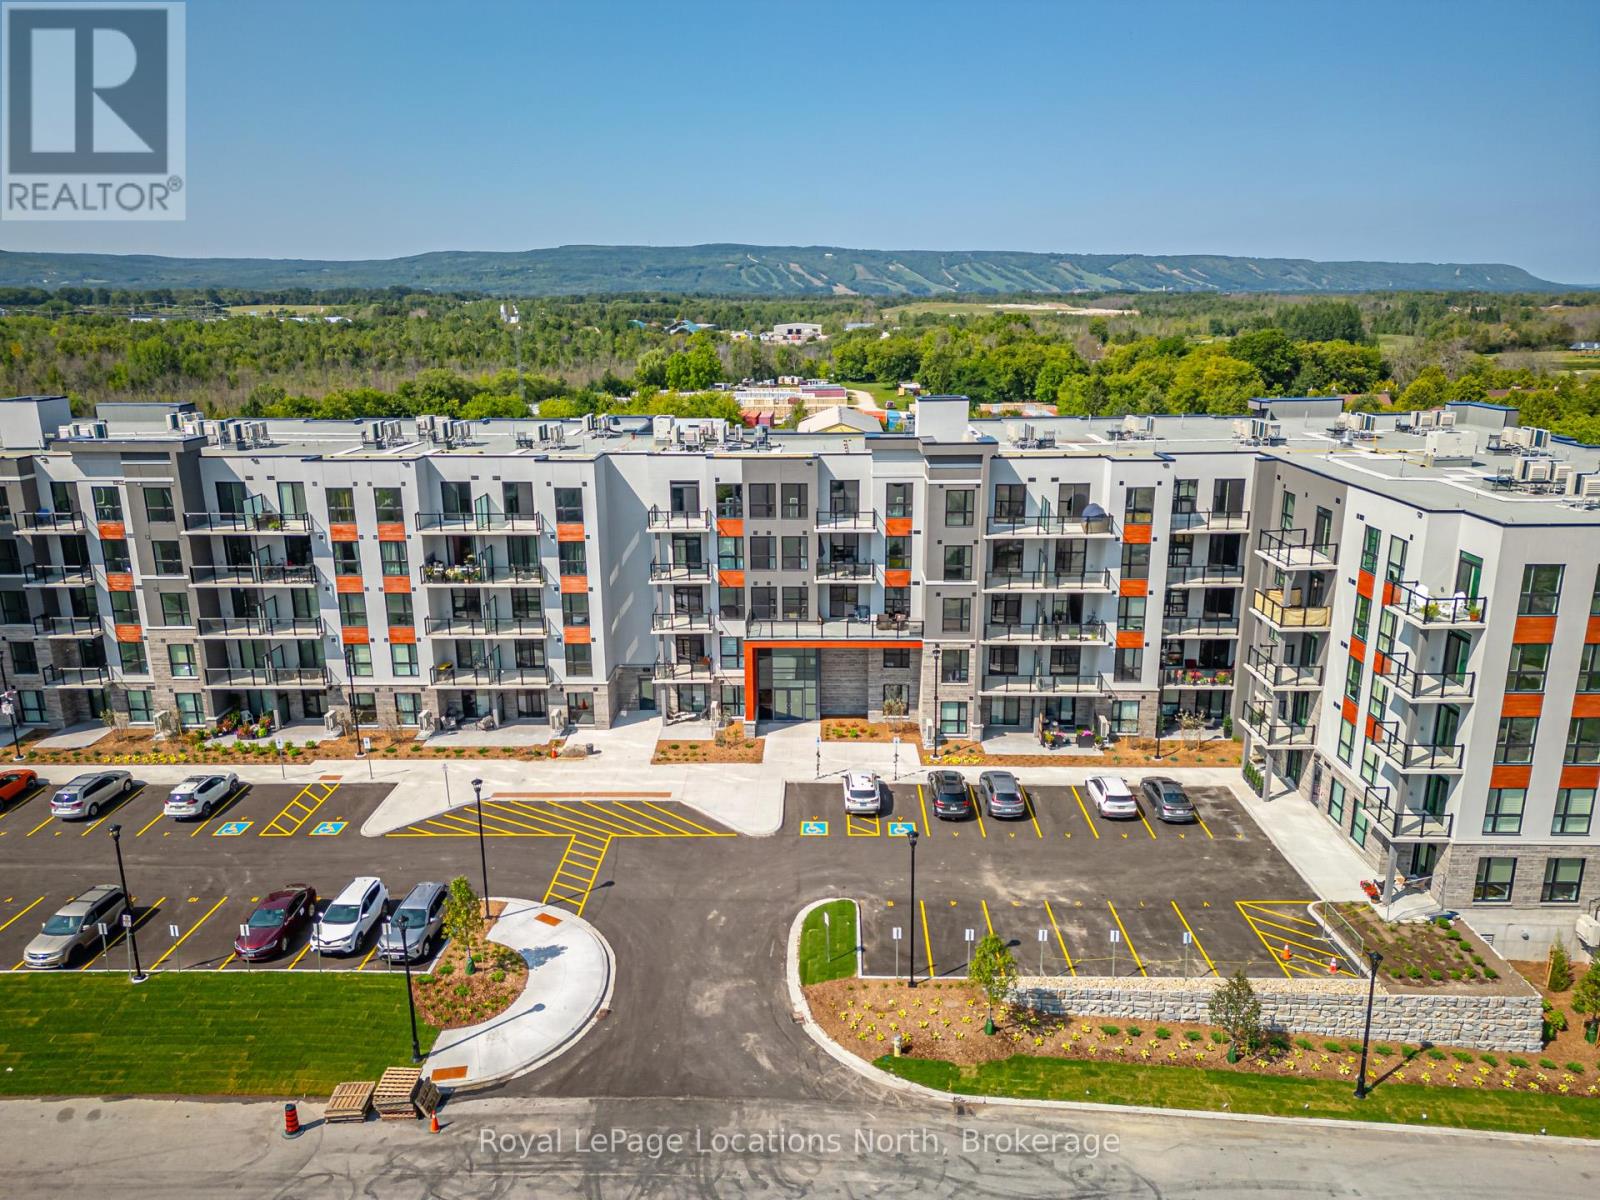
BRAND NEW CONDO AVAILABLE. Welcome to Royal Windsor Condominiums. This Upgraded VICEROY condominium with 1050 sqft featuring a 2 bedroom floorplan, 2 bathrooms in a very quiet location in the building with a north- west facing balcony and views of the ski hills at Blue Mountain Resorts. Together with one assigned underground parking space and locker facilities located on the fourth floor steps from the condo unit. The amenities available at the Community of Balmoral Village include a Club House, Community BBQ, Exercise Room, Games Room, Media and Party Rooms, Pool and Roof Top Patio. Move in and be ready to enjoy the ski season, amazing sunsets and all that Collingwood and the surrounding area has to offer. Some photos are virtually staged. (id:62383)
Royal LePage Locations North
37 Spencer Street
Bracebridge, Ontario
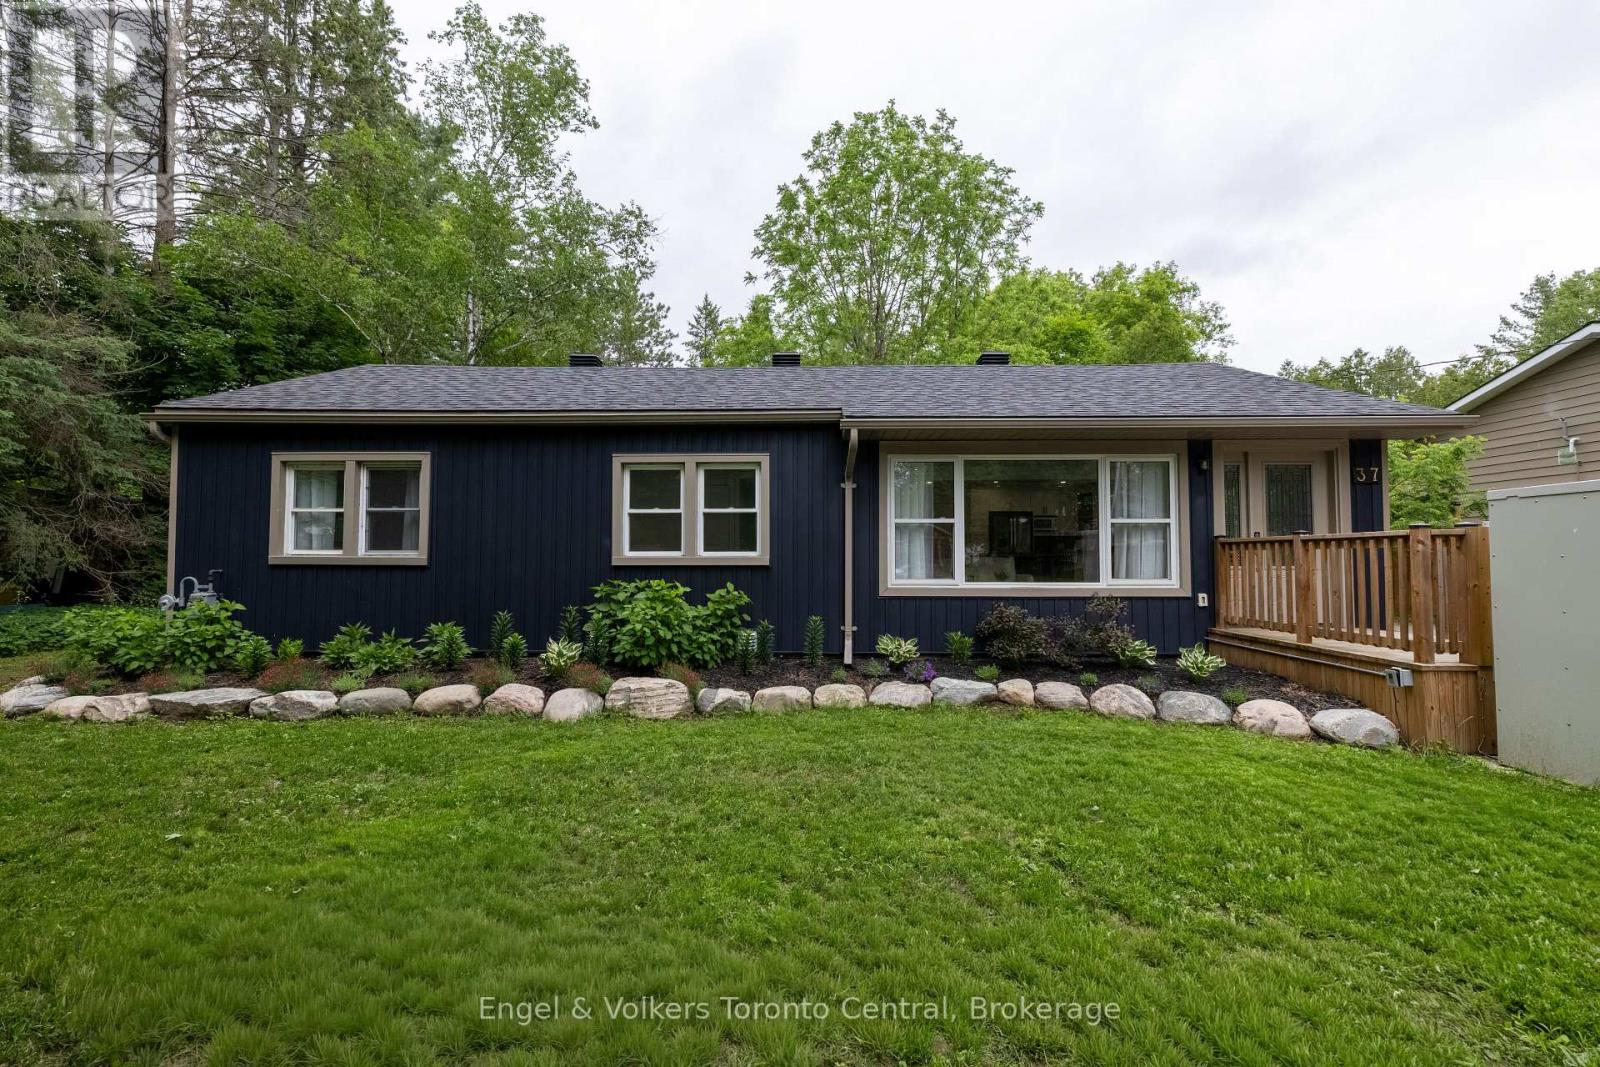
Welcome to your ultimate Muskoka haven! Perfectly located in the heart of charming Bracebridge, this beautifully updated 3-bedroom, 2-bathroom home offers the perfect blend of modern sophistication, natural beauty, and thoughtful design for anyone looking to retire in comfort or enter the real estate market with a low-maintenance, easy-to-maintain home. Inside, a sun-drenched, open-concept layout features a beautiful refresh, where large windows flood the living spaces with beautiful natural light to highlight the seamless flow between the kitchen, dining, and living areas. The spacious primary bedroom serves as a private oasis with its own ensuite, complete with a soaker tub and a separate walk-in shower, while main floor laundry hook-up adds ultimate everyday convenience. Situated on a desirable level lot, with a generous and private backyard, the exterior is designed for maximum enjoyment and minimal effort, showcasing a picturesque perennial rock garden and a Generac generator for absolute peace of mind. A standout attribute of this property is its exceptional, but discreet, built-in accessibility features, including an exterior ramp, an exterior lift, and a remote-operated door, making it a rare find for anyone looking to effortlessly age in place. Located just minutes from downtown Bracebridge's boutique shops, vibrant dining, and scenic waterfalls, this property beautifully blends the peace of Muskoka living with urban conveniences, offering a rare opportunity to start living the Muskoka dream today. (id:62383)
Engel & Volkers Toronto Central
179 Haylock Avenue
Centre Wellington, Ontario
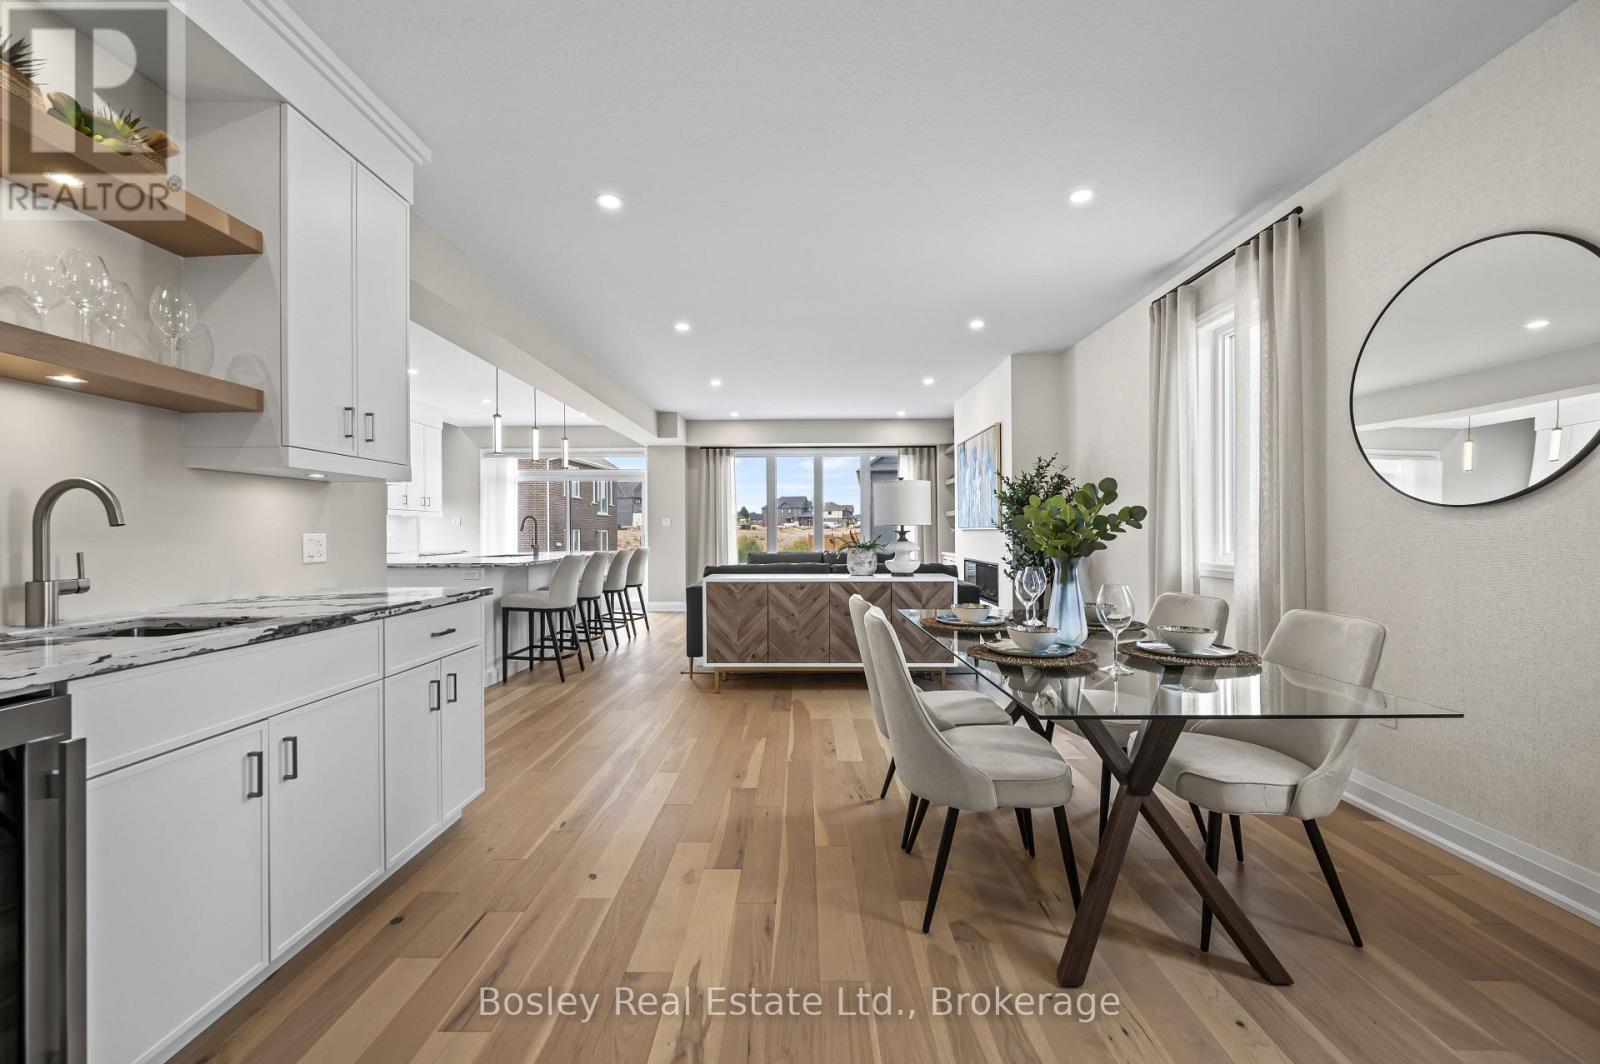
Ready for occupancy in September! Welcome to this stunning 2-storey, 3-bedroom Energy Star Certified home situated on a premium walk-out lot in South River Elora, just minutes from charming downtown. Nestled within a quiet, master-planned community, you'll enjoy convenient access to shopping, schools, parks, and everyday amenities. Beautifully finished throughout, the main level features 9-foot ceilings, hardwood flooring, stone countertops, a spacious 10-foot kitchen island, and an impressive walk-in pantry designed for both function and style. Upstairs, a versatile loft provides additional living space for the family, while the spacious primary suite is sure to impress with two walk-in closets and a luxurious ensuite featuring a freestanding soaker tub, glass and tile shower, and double vanity. Convenient second-floor laundry, 2 additional bedrooms plus a large main bathroom completes the upper level.The unfinished walk-out basement offers exceptional future potential, boasting an impressive 8'10" ceiling height, 3 piece rough in and oversized windows, and patio doors that flood the space with natural light. Photos are from a previous model home and may show features, finishes, and upgrades that differ from those included in this home. (id:62383)
Bosley Real Estate Ltd.
590 Tenth Street
Collingwood, Ontario
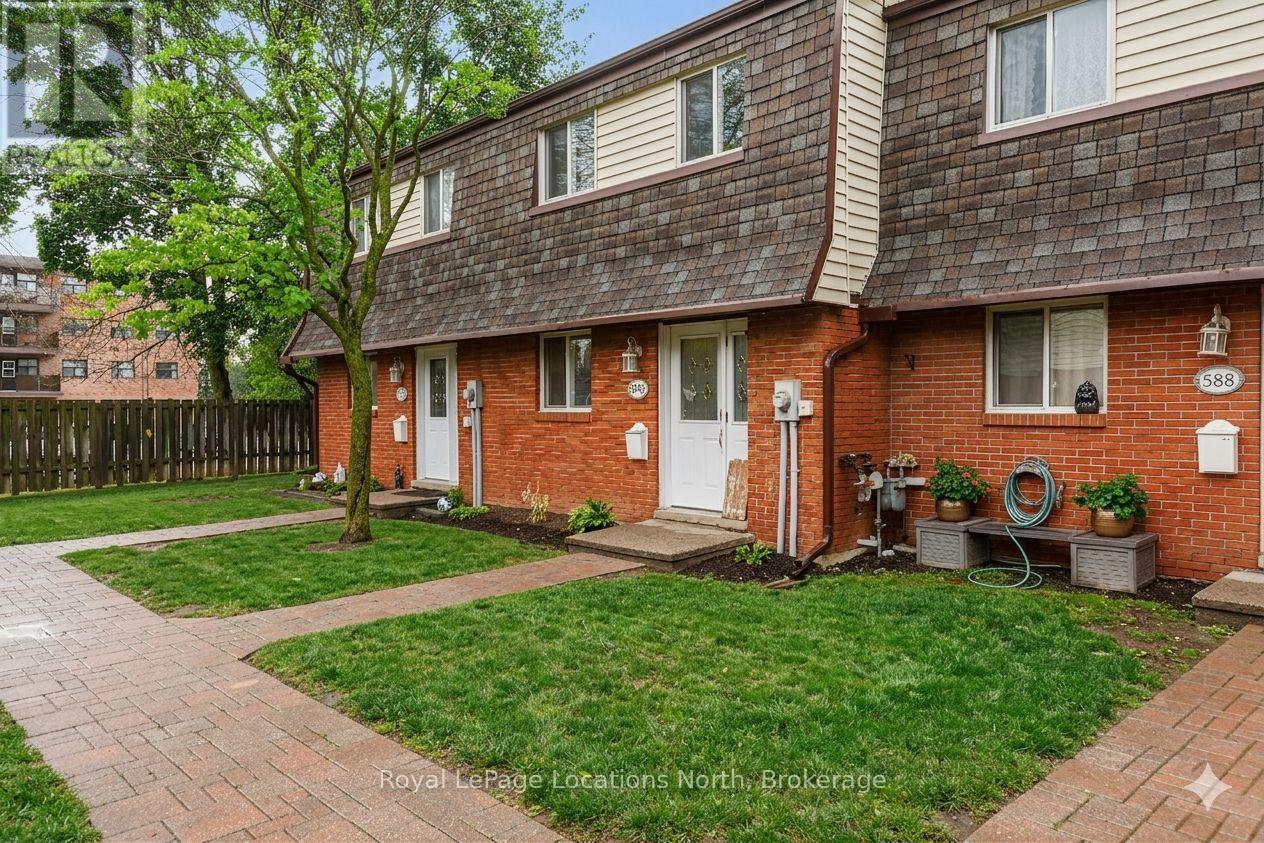
Townhouse style condo with it's own yard in the heart of Collingwood. An open concept main floor living area awaits with ceramic and laminate flooring, an added island for additional counter space, stainless steel appliances and large patio doors allowing loads of natural light to flood the living space. Upstairs, retreat to your well-appointed primary bedroom, two additional bedrooms and 4pc bath. The lower level offers a newer 3pc bath, laundry room and a bonus cozy family room. Fenced backyard and patio area. Great family community with playground on site. (id:62383)
Royal LePage Locations North
9 - 165 Egan Avenue
St. Marys, Ontario
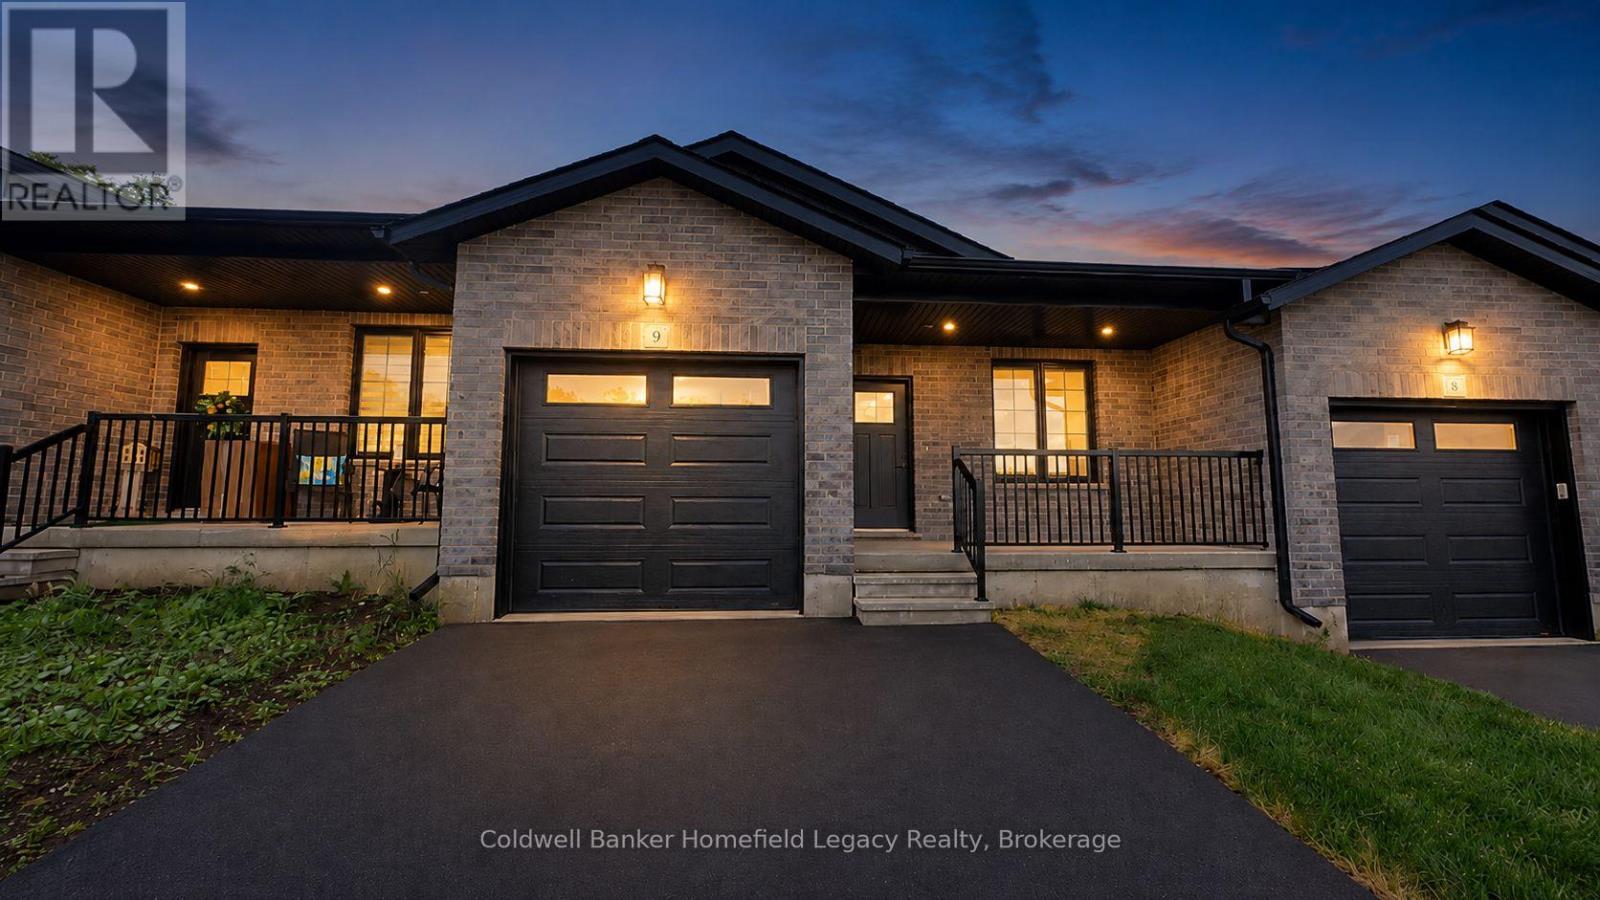
Vacant land condo living offers a different style of ownership than a traditional condominium. Here, you own the lot and the home itself, while the monthly fee helps cover shared common elements, including the private roadway.Welcome to Unit 9 at 165 Egan Avenue in St. Marys. This well-finished bungalow offers a practical single-level layout with 2 bedrooms, 2 bathrooms, and an attached garage, making it a strong fit for down-sizers, professionals, or anyone looking for low-maintenance living without giving up the feel of a freehold-style home.The main floor features a bright open-concept living area, quartz countertops, a walk-in pantry, and convenient main floor laundry. The spacious primary bedroom includes a walk-in closet and a 3-piece ensuite with tiled shower, while the second bedroom and additional bathroom provide flexibility for guests, an office, or everyday living.Offered at $499,900, this is a strong opportunity to get into a modern, efficient home in a desirable St. Marys location. Appliances are not included. (id:62383)
Coldwell Banker Homefield Legacy Realty
1016 Swift Lane
Algonquin Highlands, Ontario
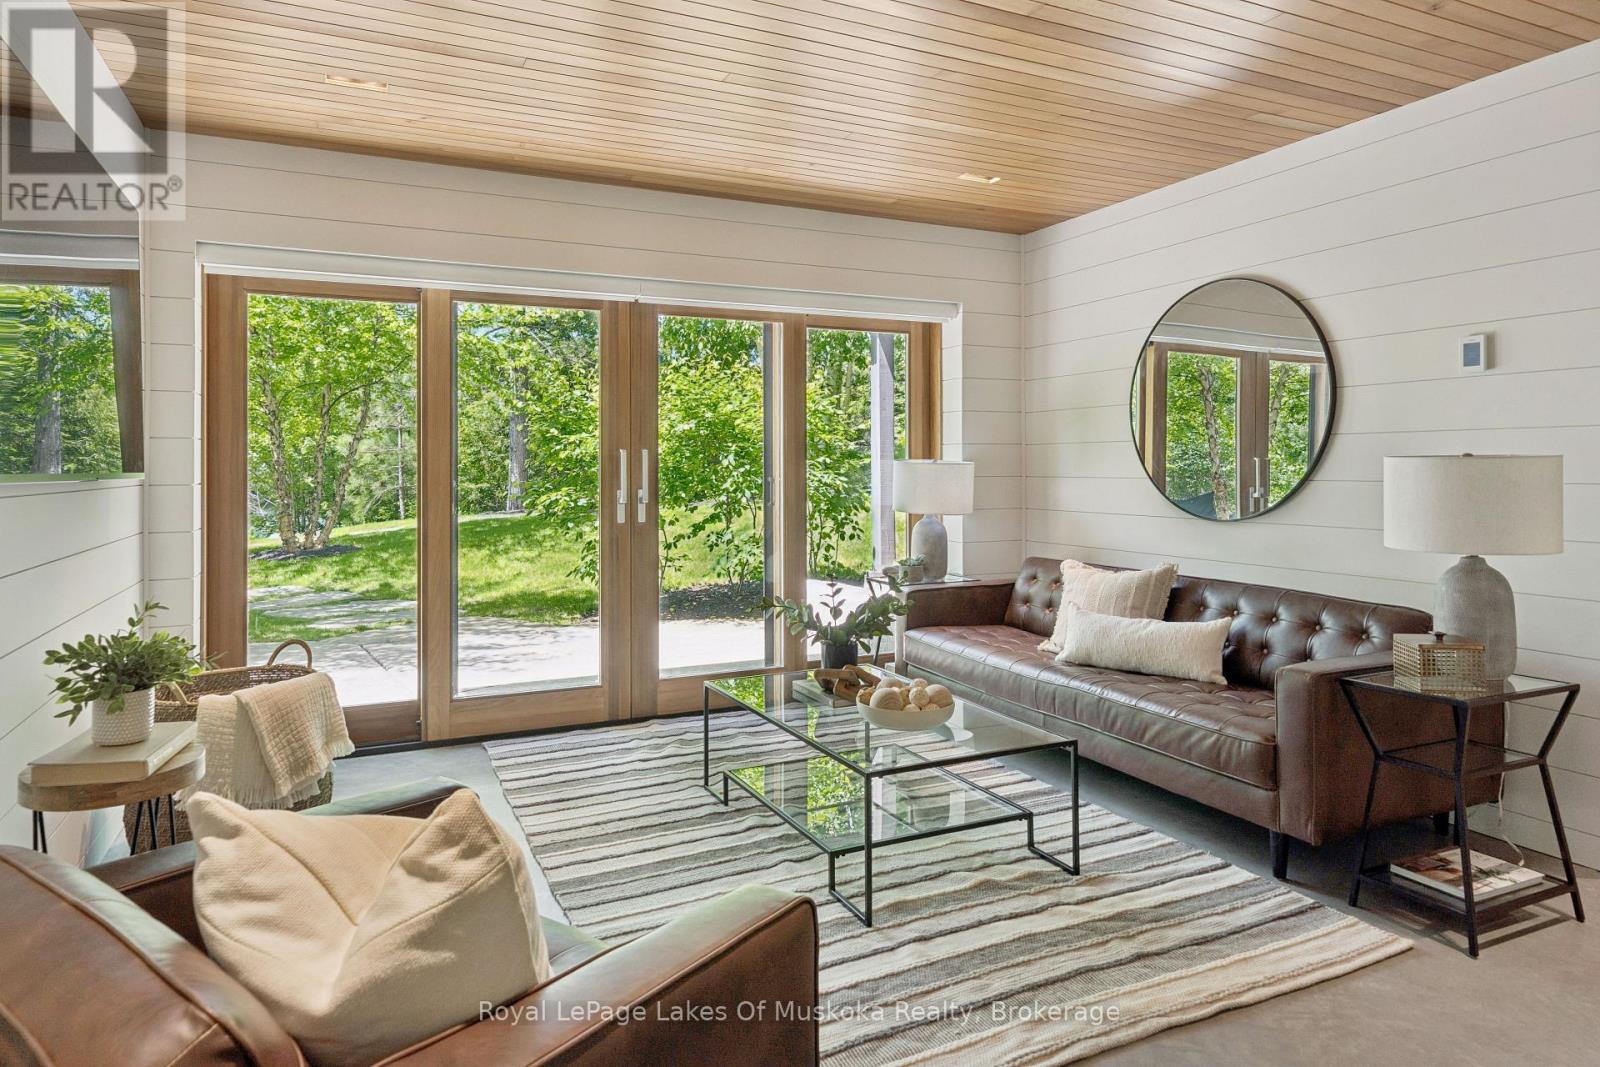
If the right location and a great lot are foremost in your choice for a cottage site then you'll find this property quite special. It's located on Kawagama Lake, a very large lake with low cottage density and excellent water quality, situated only ten minutes from Dorset. It shares a tranquil bay with just a handful of neighbours. The lot is almost totally level with 255+ feet of sandy shoreline and western exposure. There is sun on the property from approximately 10 am - 7:30 pm. The cottage sits a short distance from the water's edge and has excellent privacy. The cottage has 1423 sq.ft. of finished living space, enhanced throughout by wonderful craftsmanship and materials. There are 2 bedrooms on the main floor plus a full bath. A well laid out compact kitchen shares space with a dining/sitting area and features a Wolf gas stove and Miele refrigerator. It opens onto a deck overlooking the lake and dock area. A 3rd bedroom on the walkout level is currently configured as the primary bedroom but one of the main floor bedrooms could be utilized instead if that's your preference. It features a custom walk-in closet with exceptional detail and finish. A sumptuous second bath is located adjacent. An attractive family/living room is located on the lower level as well with great lake views + easy access to the lake. Mechanical and utility systems have all been upgraded including backup generator hot water heat and air conditioning. The interior design combines both classic cottage details with modern touches. The property surrounding the cottage has been beautifully landscaped with stone walkways, natural plantings and the perfect stone fire pit complete with built in seating. The waterfront offers an entire living space of its own. Spacious docks for sunning and plenty of space for watercraft. The dryland boathouse has been reconfigured as a sheltered lakeside entertaining/living space complete with outdoor kitchen and dining area plus a lounging/sleeping area. (id:62383)
Royal LePage Lakes Of Muskoka Realty
221 - 26 Ontario Street
Guelph, Ontario
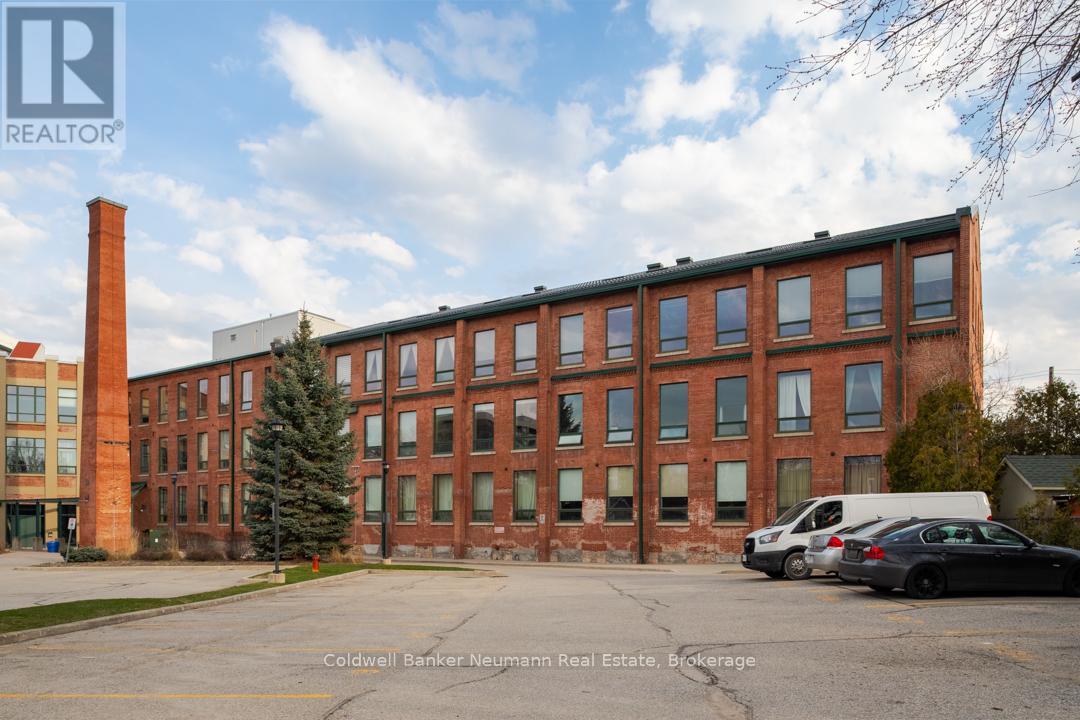
Experience true loft living in the heart of Guelph's vibrant and historic St. Patrick's Ward. This beautifully designed one-bedroom unit offers 700 sq. ft. of character, charm, and comfort in the award-winning Mill Lofts conversion at 26 Ontario Street.Originally built in 1902 as a spinning mill, the building was transformed between 2003-2004 into 78 boutique residential lofts-carefully preserving its industrial heritage while adding modern sophistication.Inside, you'll find exposed brick, soaring wood-plank ceilings, and oversized windows that flood the space with natural light. The open-concept layout includes an updated kitchen with contemporary finishes, a spacious bedroom retreat, and a cozy living area perfect for relaxing or entertaining.Additional conveniences include:* A designated parking spot* A private storage locker* Condo fees that include heat and water* Average hydro costs of approximately $85/month* Access to a rustic party/meeting room in a separate building on-site* Surface parking for residents and visitorsStep outside and you're just a short walk from downtown Guelph's GO/Train and Transit hub, parks, trails, the farmer's market, boutique shops, pubs, and restaurants. The Ward is one of Guelph's most desirable neighbourhoods-known for its culture, community spirit, and unique urban lifestyle.Units in this building range from 515 sq. ft. studios to two-storey, 1,225 sq. ft. lofts, each showcasing exposed brick, original mechanical features, hardwood accents, and large industrial windows.Don't miss your chance to make this exceptional loft your home. Call today for more details or to schedule a private viewing. (id:62383)
Coldwell Banker Neumann Real Estate
1958 Six Mile Lake Shore Island
Georgian Bay, Ontario
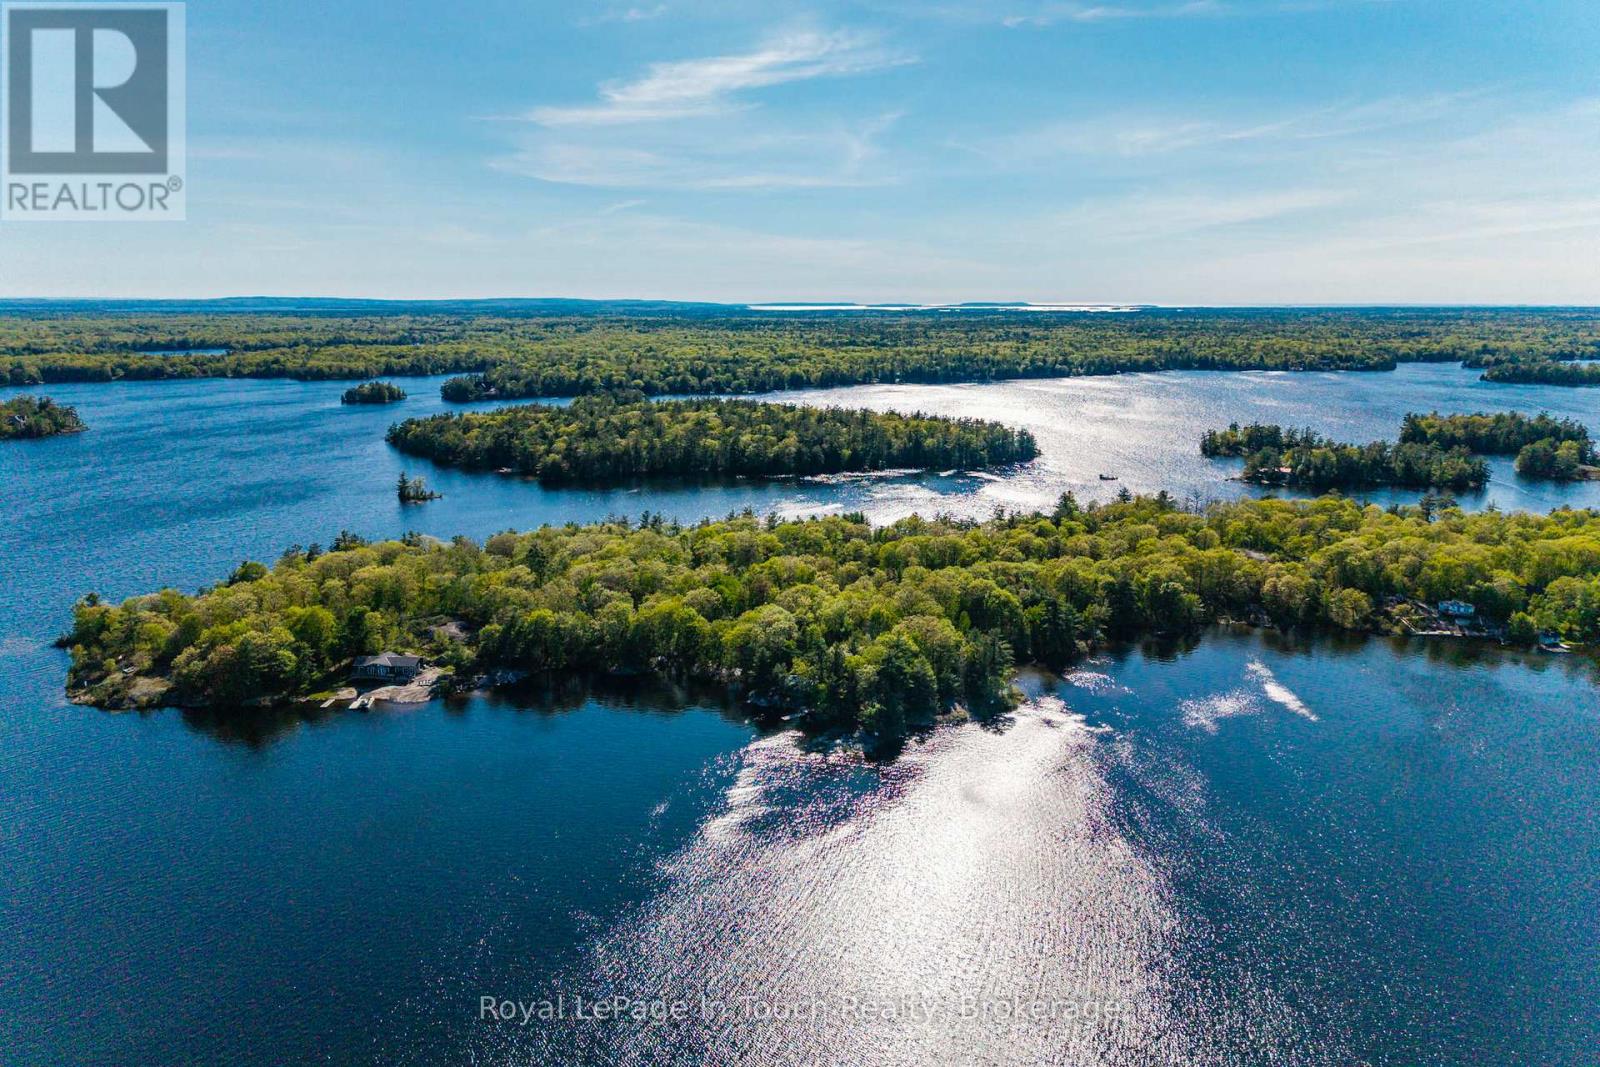
1958 Six Mile Lake Shore Cottage (Vacant Lot)Build your dream on this untouched 2.75 Acre building lot that has over 600 feet of private shoreline frontage. There are multiple building sites, that slope gently to the water. Easily serviced by Hydro at the rear of the property. The easterly view has spectacular sunrises that the early cottagers valued greatly. The sun rises to heat up the land quickly during the shoulder seasons, the prevailing winds (and storms) are at your back and the Evening "Gloaming" is a beautiful anticipated sight to behold .Although it is boat access, this property is mainland, and you can hike, ATV or snowmobile to the property. This is more than just a waterfront lot, it's your gateway to the coveted Muskoka experience, with great future potential. Six Mile Lake is a premier destination for those who demand to experience the best freshwater boating that Muskoka has to offer. Located within 2 hrs north of The GTA, 25 Min to Port Severn, 30 Min to Coldwater, 40 Min to Midland. And Orillia. Golf, downhill skiing & restaurants are also close by. Six Mile Lake has over 30% crown land reserve, and still has wild bays to drop anchor in. Good thermal stratifications, depths exceeding 150 ft, 2 inflows, 4 outflows, and a 5 cycle-annual flush rate, all helping to keep this lake very clean . Great Fishing - Lake Trout, Northern Pike, Smallmouth Bass, Walleye and more found in the lake. Six Mile Lake has a vibrant social community, annual events, include, regattas, BBQ's, fishing tournaments, music nights and art tours. Access is via either public boat launch (5min), Marina (5min), or Private Docking (id:62383)
Royal LePage In Touch Realty