Explore Our Listings and Services

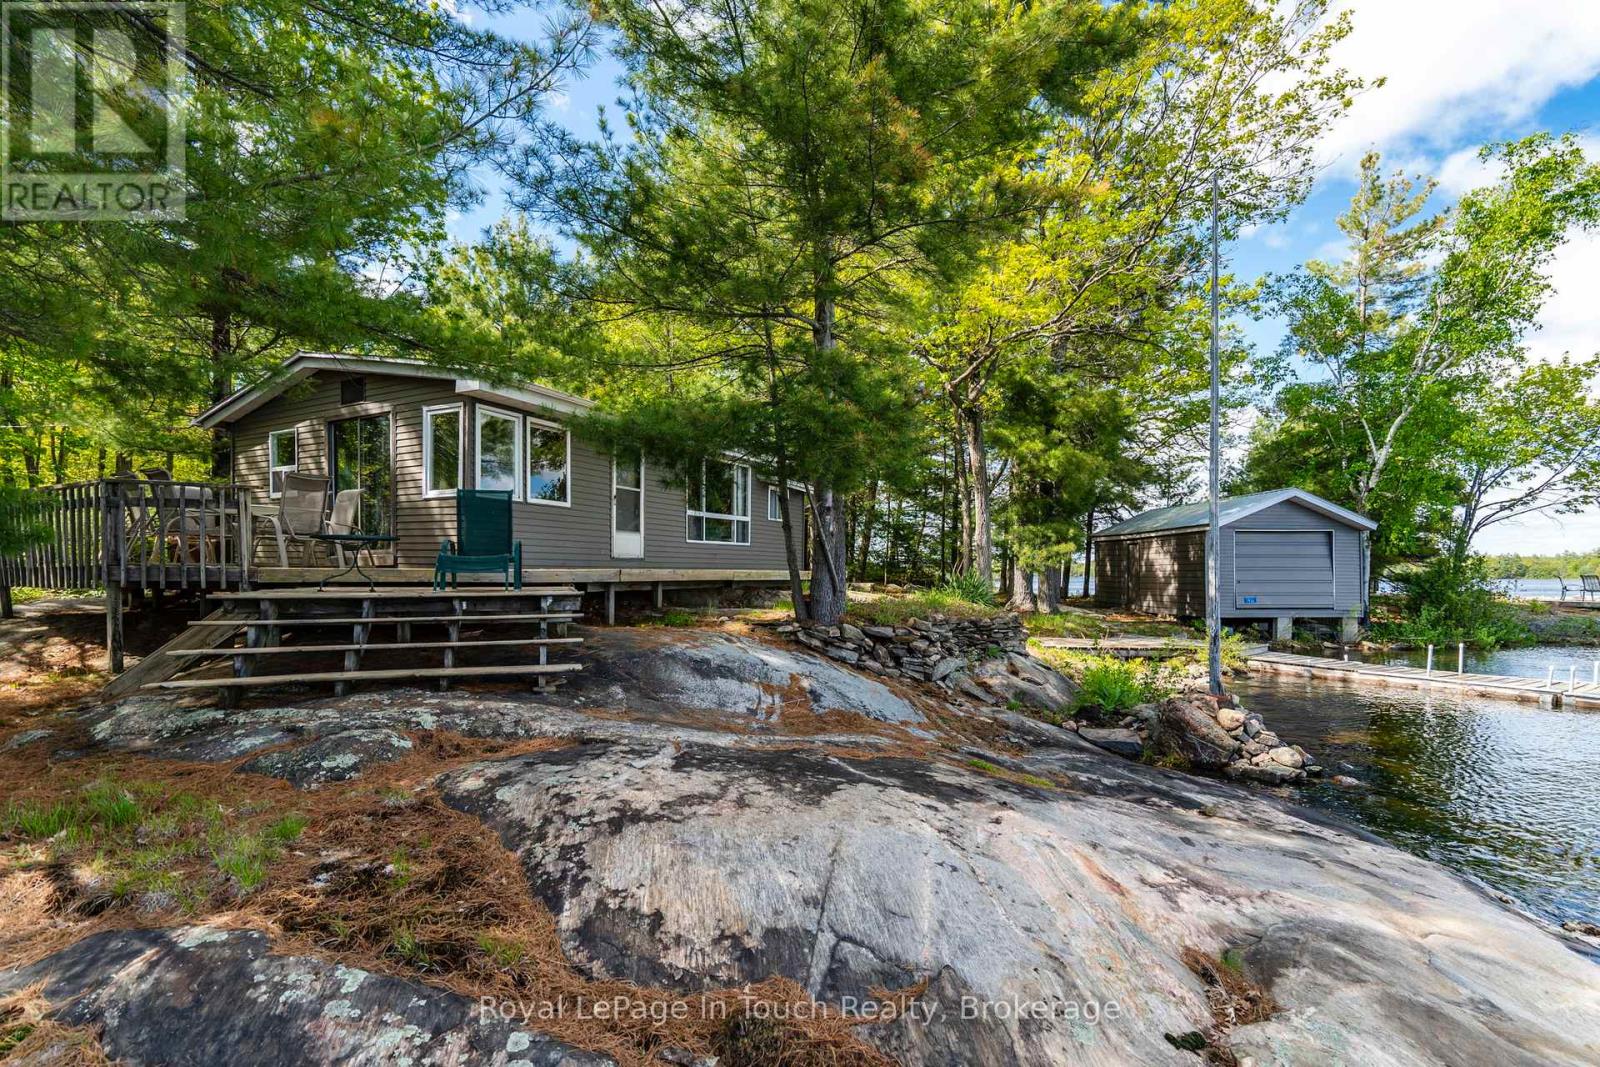
1916 Six Mile Lake Shore Island
Georgian Bay, Ontario
1916 Six Mile Lake Shore Cottage, This 1950's Boat access (5-10min from Marinas) cottage has a huge, private (approximately 4.76 Acre) lot with over 800' of shoreline. There are 3 buildings on it - the main Cottage, Dry Boat house and a Sleeping Bunkie all with no maintenance metal roofs. This large lot consists of mostly hardwood Oak & Maple trees, with the stunning rocks of the Canadian Shield leading you to the water. A newer "infiltrator "septic system has been installed & pumped in 2025.Although it is boat access, the properties are mainland, and you can hike, ATV or snowmobile to the property. Tranquil mornings and all day sun are simply part of daily life at this cottage. Beyond your private shoreline, the area offers numerous attractions that celebrate the natural beauty and recreational opportunities that Muskoka is renowned for - Adventure and relaxation await at your doorstep. This is more than just a cottage it's your gateway to the coveted Muskoka experience, with great future potential. Six Mile Lake is a premier destination for those who demand to experience the best freshwater boating that Muskoka has to offer. Located within 2 hours north of The GTA, 25 Min to Port Severn, 30 Min to Coldwater, 40 Min to Midland. And Orillia. Golf, downhill skiing & restaurants are also close by. Six Mile Lake has over 30% crown land reserve, and still has wild bays to drop anchor in. Good thermal stratifications, depths exceeding 150 ft, 2 inflows, 4 outflows, and a 5 cycle-annual flush rate, all helping to keep this lake very clean . Great Fishing - Lake Trout, Northern Pike, Smallmouth Bass, Walleye and more found in the lake. Six Mile Lake has a vibrant social community, annual events, include, regattas, BBQ's, fishing tournaments, music nights and art tours. Access is via either public boat launch (5min), Marina (5min), or Private Docking ** This is a linked property.** (id:62383)
Royal LePage In Touch Realty
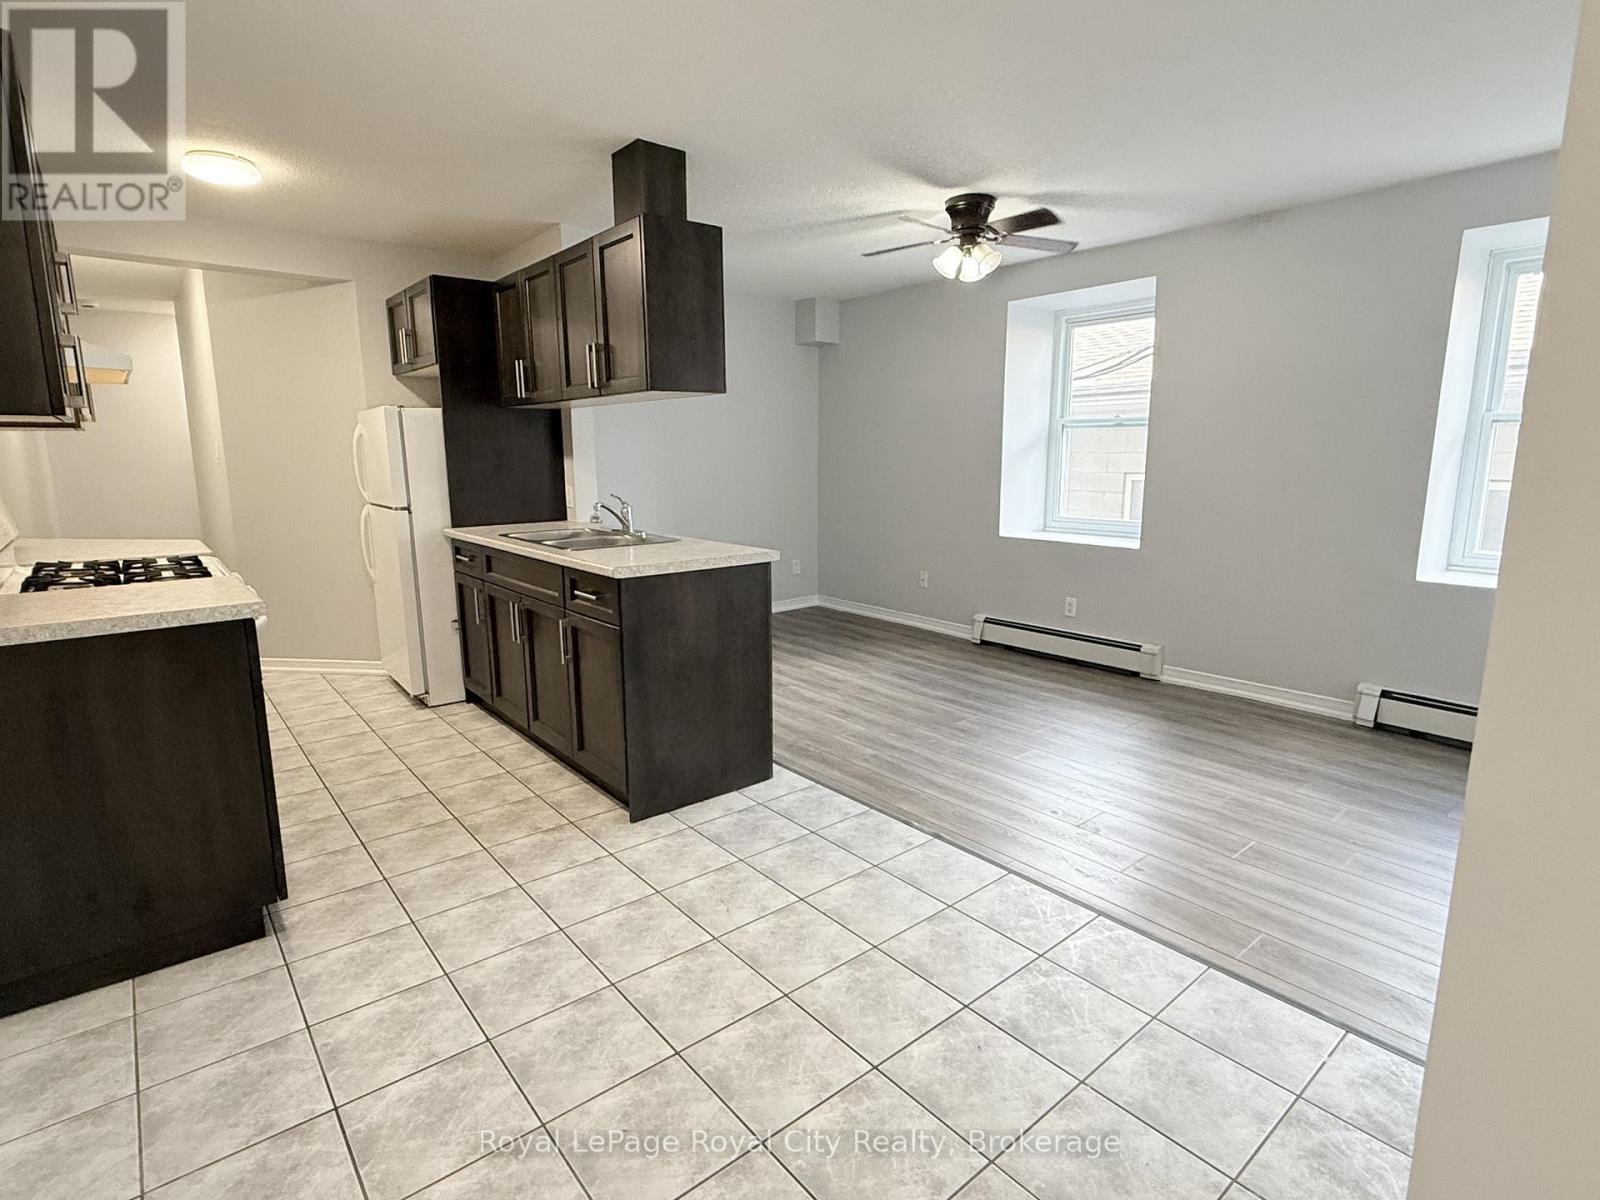
2 - 116 Wyndham Street
Guelph, Ontario
Welcome to downtown living at its finest! Located right in the heart of the city, 116 Wyndham St N (Unit 2) offers a spacious 1,057 sq ft layout perfect for students, young professionals, or urban commuters. This bright, 2nd-floor apartment features 3 bedrooms, a full 4-piece bathroom, and a fantastic open-concept kitchen, dining, and living area-ideal for entertaining or relaxing. Situated in a low-density 4-unit multiplex, you'll enjoy a shared laundry room split among only a few neighbours, a massive upgrade compared to crowded high-rises! Unbeatable location: a minutes' walk to the Guelph GO Station, local transit, vibrant dining, unique shops, and amenities. No elevator (one direct flight of stairs). No on-site parking, but city lots offering affordable monthly passes are just steps away. Utilities are extra. No central A/C (window/portable units permitted). Don't miss this rare opportunity for ultimate convenience and space in Downtown Guelph! (id:62383)
Royal LePage Royal City Realty
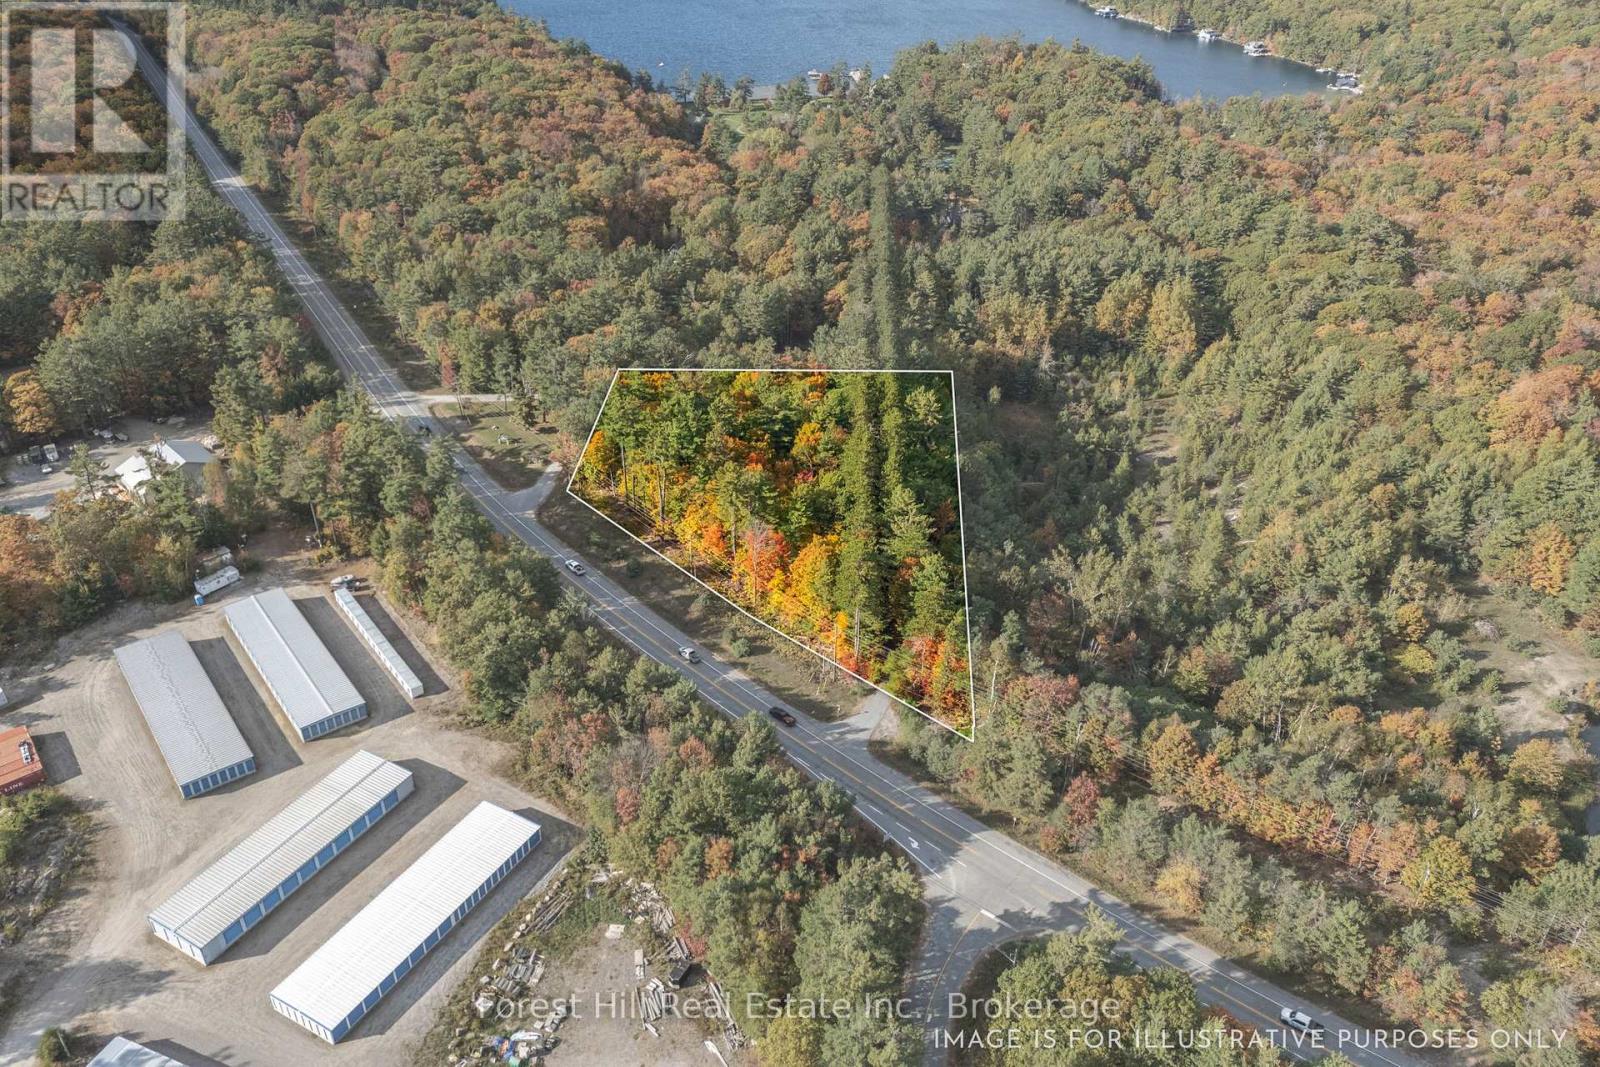
3864 Highway 118 W
Muskoka Lakes, Ontario
Perfectly positioned between Port Carling and Glen Orchard, this level, well-treed lot offers the ideal opportunity to bring your vision to life. With 2.425 acres and Rural Residential (RUR) zoning, the possibilities are wide open from building your dream country home or getaway to exploring small-scale development or investment potential. The properties excellent highway exposure provides convenient access while maintaining a sense of privacy surrounded by nature. Just minutes to the lakes, shops, and amenities of Port Carling, this location blends a rural feel with everyday convenience. Whether you're looking to build, invest, or simply hold for the future this lot is a smart move in the heart of Muskoka. (id:62383)
Forest Hill Real Estate Inc.
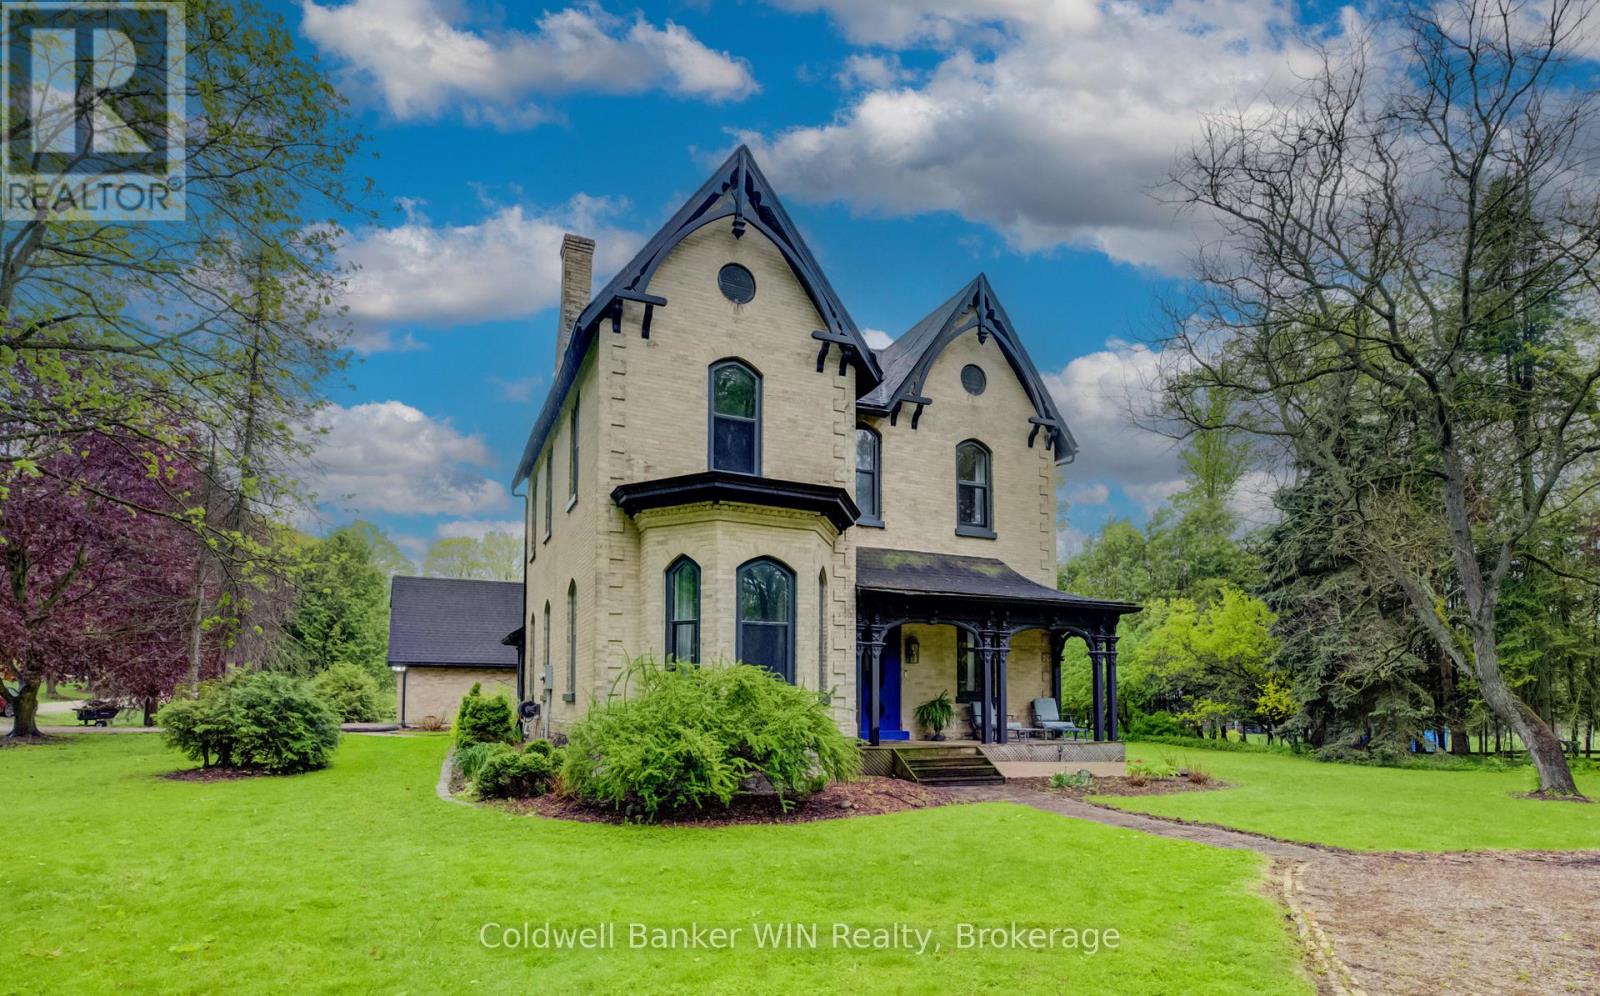
525 Silver Street
Wellington North, Ontario
Dear Gentle Readers, this author has seen many homes come and go this season, but every once in a while, a property arrives that stops Society in its tracks. (a subtle nod to the Bridgerton flair we all adore). At over 4,000 square feet, this authentically restored Victorian masterpiece is an experience. A grand country kitchen anchors the heart of the home, boasting a large island with butcher block countertops inspiring both lavish dinner parties and lazy Sunday mornings. The formal dining room is one of the most glamourous rooms one could enjoy a meal, with a gold leaf ceiling and crystal chandelier. The formal living room continues the theme with sculptured plaster ceilings that would make even the most discerning among us swoon. The family room on the main floor is warmed by a wood burning fireplace, offering the cozy intimacy that the season demands. Come summer, the sunroom overlooking the mature private half acre yard becomes the undisputed jewel of the main. Practical readers will also note its potential as generous wood storage come winter. Versatility, after all, is its own kind of elegance. A convenient laundry room with 2-piece bathroom, a stunning 3-piece bathroom with penny tile and a clawfoot bathtub, and 1 bedroom for guests or those who prefer to avoid stairs entirely, complete the main floor. Upstairs, 5 additional bedrooms and 2 full bathrooms await, ensuring that every member of the household, (family, guests, or the occasional visiting Lord) is accommodated in absolute comfort. And yet, the finest detail has been saved for last. Across the road, an additional 1.6 acre lot fronts the storied Saugeen River. Cast a line and spend a peaceful morning fishing, stroll across the bridge to the Saugeen River Trail for a leisurely walk, or simply sit and drink in the tranquil river views that stretch before you. This is not merely a home. It is a lifestyle. A legacy. And Society is watching very closely to see who is bold enough to claim it. (id:62383)
Coldwell Banker Win Realty

53 Church Street
Melancthon, Ontario
Set on a breathtaking 44-acre property in the rolling hills of Horning's Mills, Spring Valley Farm is an extraordinary offering defined by natural beauty and a rare sense of place. A picturesque laneway introduces the property, creating an immediate sense of arrival and a feeling of being fully immersed in your own private landscape. The setting opens to reveal a beautiful spring-fed pond, tennis court, and a 20 x 40 concrete saltwater pool. These existing amenities offer exceptional potential for restoration and enjoyment. A well-maintained three-car garage provides ample storage and is in excellent condition, while an additional drive shed offers flexible space suited to storage, a workshop, or a variety of recreational uses. The land is truly remarkable, with a blend of open clearings, mature trees, and contoured terrain, creating a setting that is both scenic and secluded. This is an exceptional opportunity to design and build a legacy estate in one of the area's most scenic rural settings. Enjoy the best of country living with convenient access to nearby amenities. Ideally situated between two of the area's premier ski clubs, the property is located just 15 minutes to Mansfield Ski Club and 20 minutes to Devil's Glen Country Club, while remaining only 15 minutes to Shelburne for groceries and daily essentials and under 2 hours to Toronto. The property was previously approved for redevelopment. (id:62383)
Forest Hill Real Estate Inc.
Chestnut Park Real Estate
1066 Buckskin Lake Road
Highlands East, Ontario
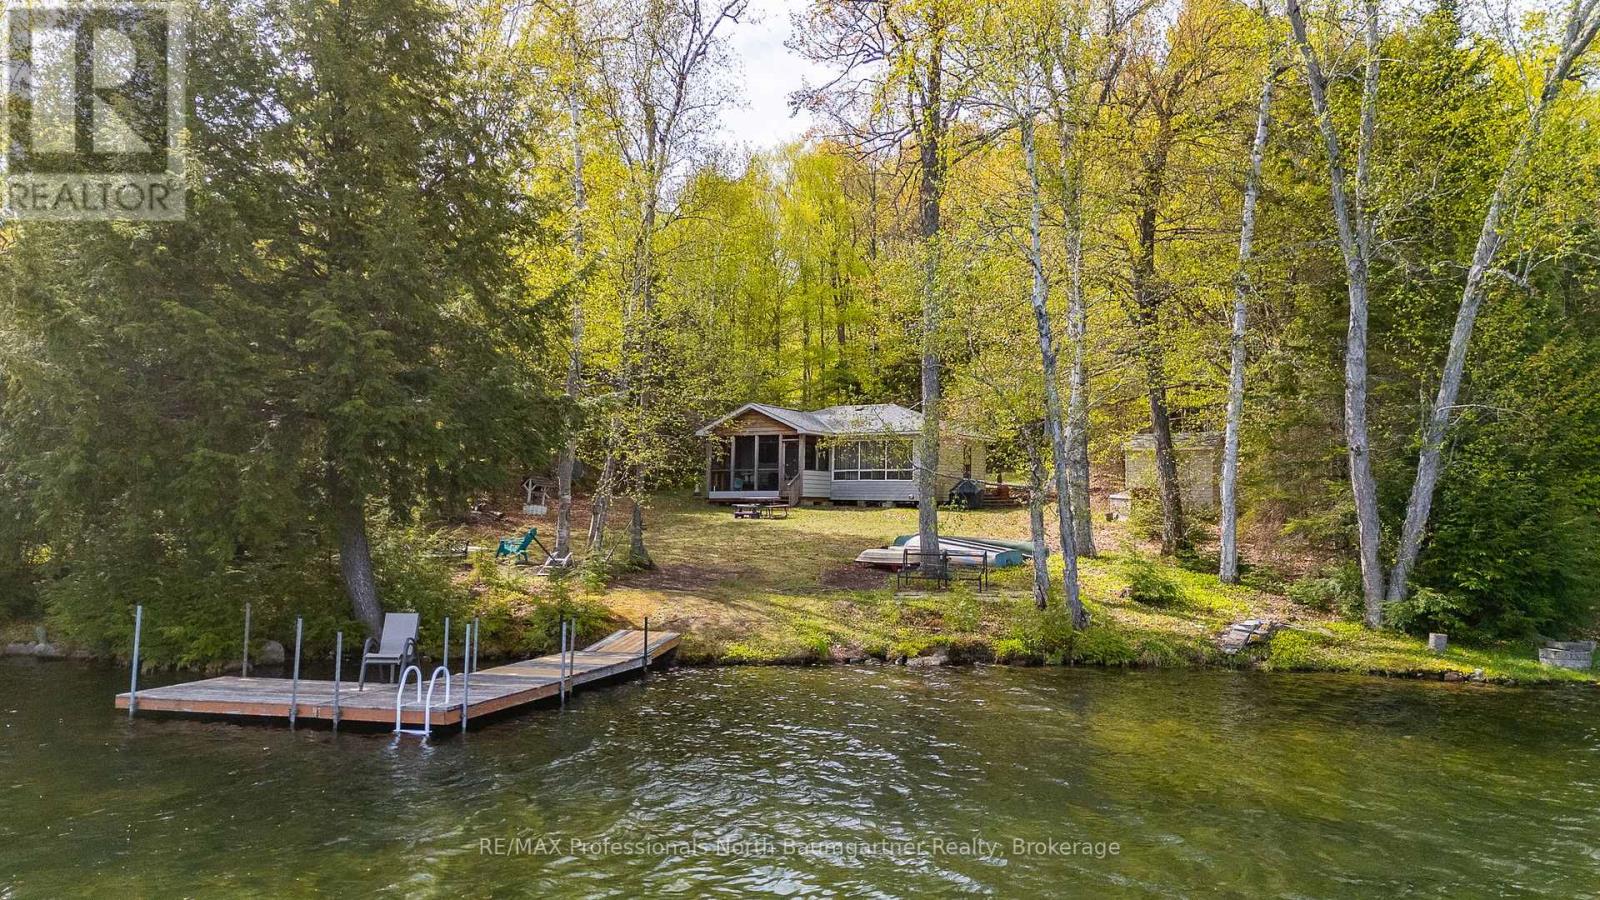
Escape to the lake with this inviting 3-bedroom, 1-bathroom seasonal bungalow on beautiful Monrock Lake. Situated on a private and level 0.68-acre lot with 104 feet of shoreline, this property offers the perfect blend of relaxation, recreation, and convenience. Enjoy stunning lake views from the screened-in porch, or spend your days swimming, boating, and unwinding from your private dock. The spacious front and backyard provide plenty of room for family gatherings, outdoor games, and evenings around the firepit under the stars. Inside, the open-concept layout creates a warm and inviting atmosphere, complemented by a cozy wood stove for cooler evenings. The property also features a bunkie complete with a bed and shower, ideal for guests or additional sleeping space, as well as a shed for extra storage. Located just a short drive to both Bancroft and Haliburton, this peaceful retreat offers privacy while remaining close to shopping, dining, and amenities. Whether you're looking for a family cottage, weekend getaway, or investment opportunity, this Monrock Lake property is ready to be enjoyed. (id:62383)
RE/MAX Professionals North Baumgartner Realty
810 4th Line
Douro-Dummer, Ontario
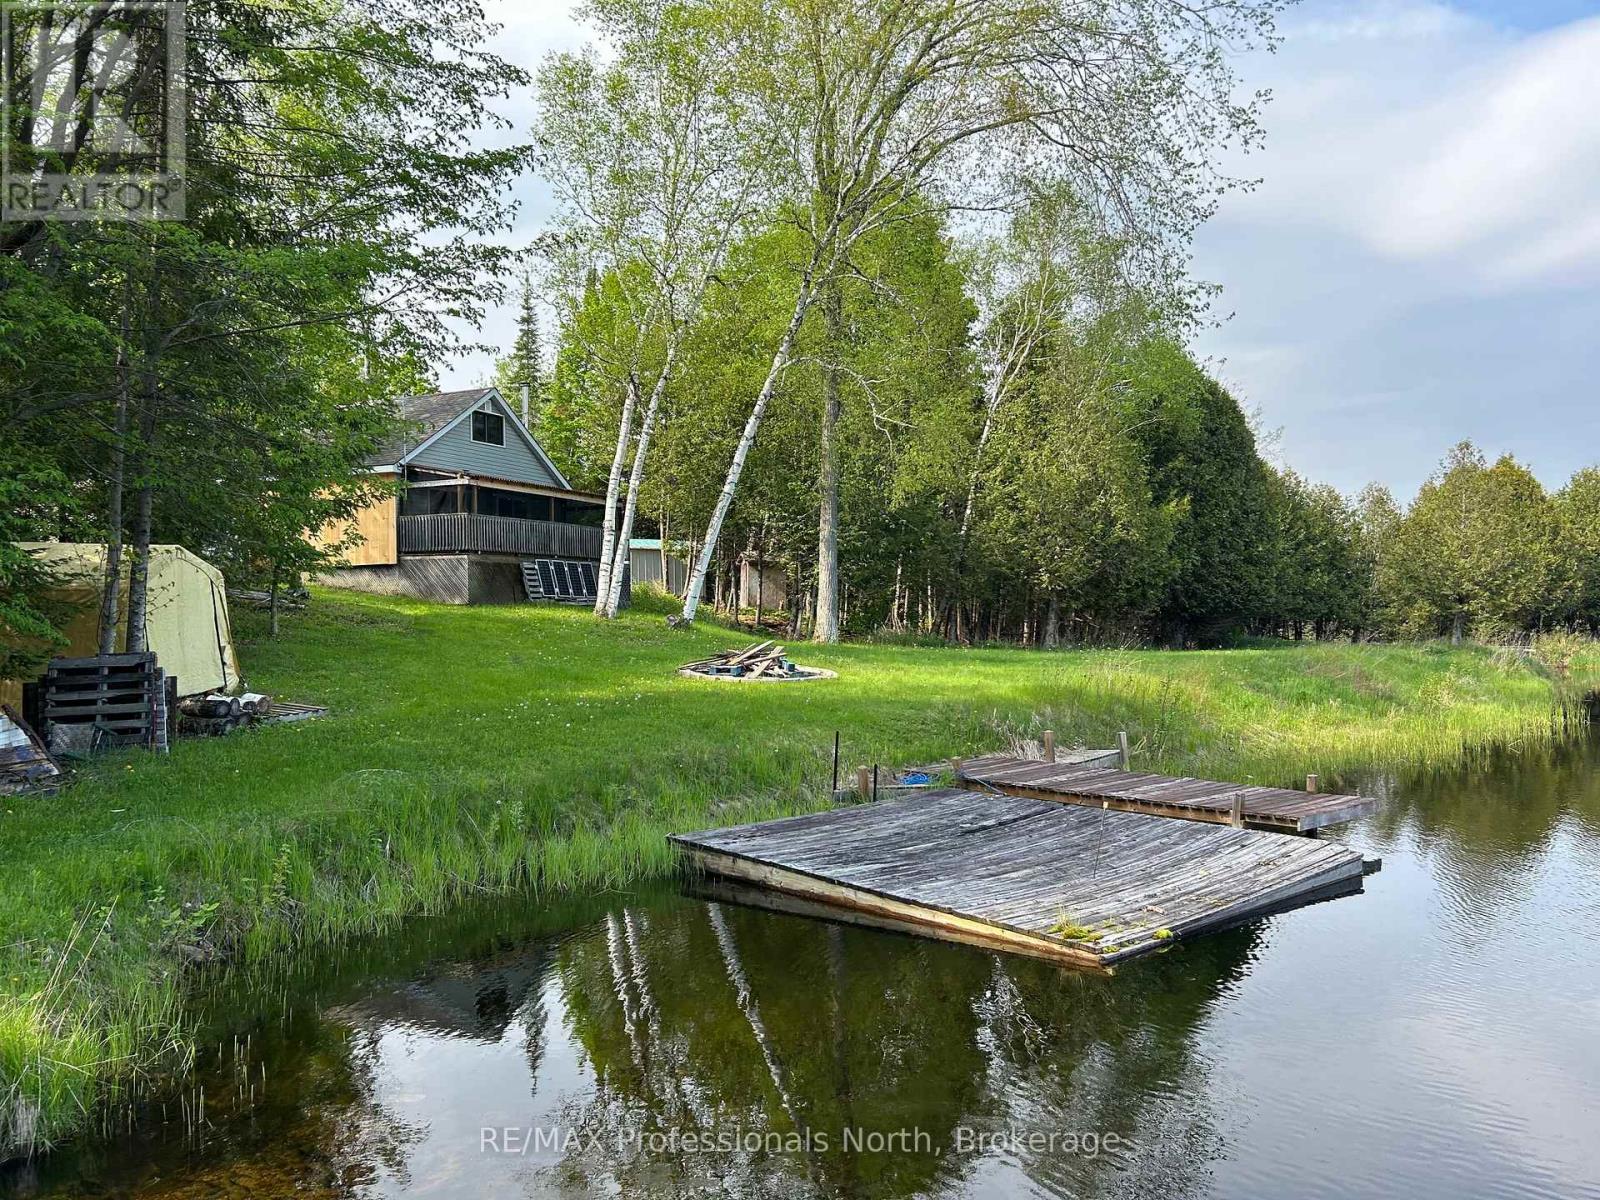
A natural off grid oasis for those looking to disconnect and immerse themselves in nature. Offering 26 acres this recreational/hunt camp property offers an opportunity to own a piece of land that will remain natural and untouched. Situated atop a hillside the 1 1/2 storey cabin overlooks a private pond with lakeside fire pit. Within the cabin you will find a fridge, stove and plenty of counter space and storage. The open concept dining/living areas offer plenty of space for gatherings. An enclosed porch with BBQ (included) overlooks the pond and is accessed off the living room via two sliding doors. Upstairs there are two double beds with windows at each end providing natural light. A wood stove can be used to keep the chill at bay or heat a weekend retreat in the winter months. The 2 piece washroom with compost toilet is an added convenience. The outdoor shower and outdoor privy are also additions to the property. The present owners use a generator and solar panels to keep the lights, fridge, TV and wifi all up and running. The outdoor area is home to many local animals and birds with walking trails to explore this gorgeous natural landscape. Just minutes to Warsaw and 20 minutes to Hwy 115 this property is a wonderful slice of paradise for those looking for a quiet recreation spot. (id:62383)
RE/MAX Professionals North
652 Robel Drive
Selwyn, Ontario
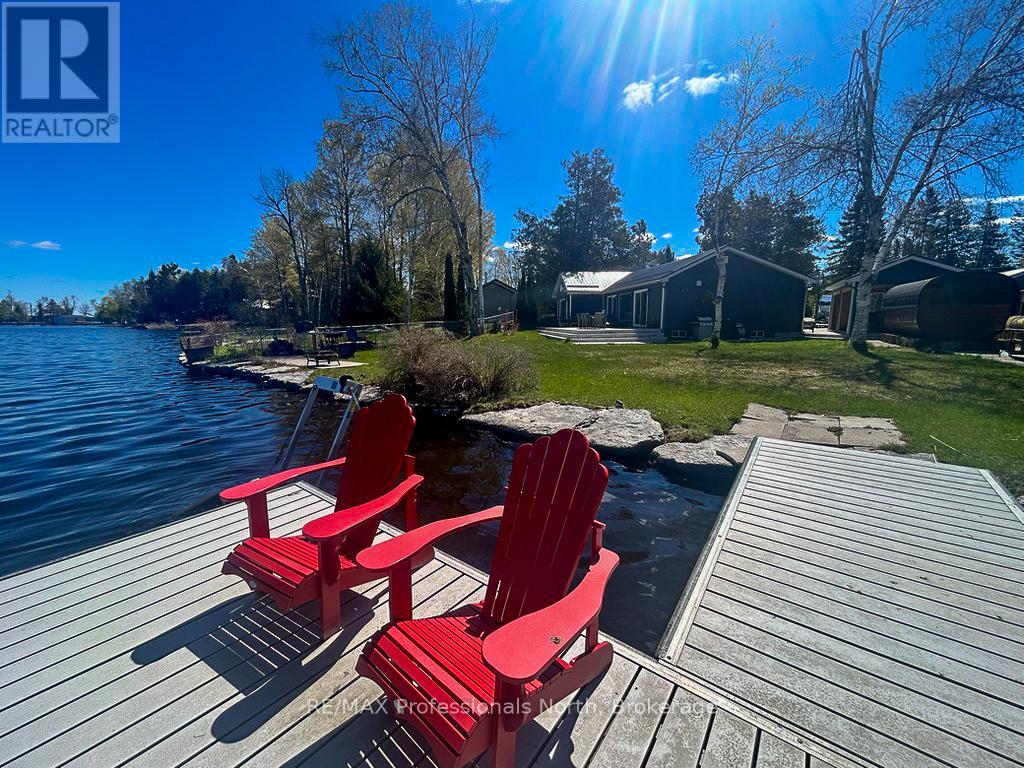
This exceptional property on Buckhorn Lake offers a rare opportunity to own a home that was meticulously taken down to the studs and rebuilt with modern excellence over the last several years. Every detail has been upgraded to ensure longevity and efficiency, featuring a durable new metal roof and high-grade spray foam insulation throughout the structure. The interior offers a thoughtfully designed layout with three spacious bedrooms and two bathrooms, while large windows and doors are strategically placed to provide an uninterrupted, full view of the lake. The heart of the living space is enhanced by a custom propane fireplace bump out, which provides a sleek and cozy atmosphere for relaxing after a day on the water. For year-round comfort and reliability, the home is equipped with a high-efficiency propane furnace, a tankless hot water system, and a professional Generac Generator system to ensure you are never without power. This level of mechanical investment reflects the turn-key nature of the property, where almost all furnishings are included to make your move completely seamless. The outdoor experience is truly resort-calibre, beginning with a newly installed concrete driveway that leads to a substantial detached garage. The expansive concrete patio is the ultimate entertainment hub, featuring an outdoor bar, a hot tub, and a premium barrel sauna area designed for total relaxation. The large, level yard transitions beautifully to the waterfront, which is protected by a professional armour stone shoreline. Whether you are sitting on the dock in the iconic red chairs or looking back at the home's beautifully finished dark siding, it is clear that every element has been thought through for your maximum enjoyment. (id:62383)
RE/MAX Professionals North
40 Rue Vanier
Tiny, Ontario
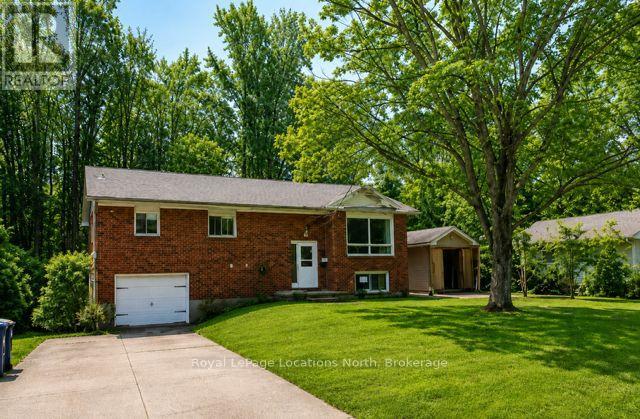
Welcome to this nicely maintained, all-brick, detached bungalow offering 3 bedrooms on the main floor, located in the desirable Lafontaine area of Tiny Beaches, and close to Georgian Bay. This family home features attractive fully renovated kitchen, upgraded main bath w/ heated flooring, and central air conditioning, making it ideal for year-round living or recreational use. Set on a picturesque 80 x 132.5 ft lot on a quiet tucked-away street, this property is just steps to the beaches of Georgian Bay. The open-concept kitchen, dining, and family room is perfect for entertaining and includes a walk-out to a spacious deck overlooking a private, fully hedged back yard. The fully finished basement offers a large recreation room with cozy gas fireplace, a 3-piece bathroom with laundry, and a bonus office / fourth bedroom (no closet). A newer garden shed provides excellent extra storage. A solid home in a sought-after residential neighborhood, ideal for full-time residence, weekend retreat, or cottage living. Quick possession available. Property is being sold 'As Is' . (id:62383)
Royal LePage Locations North
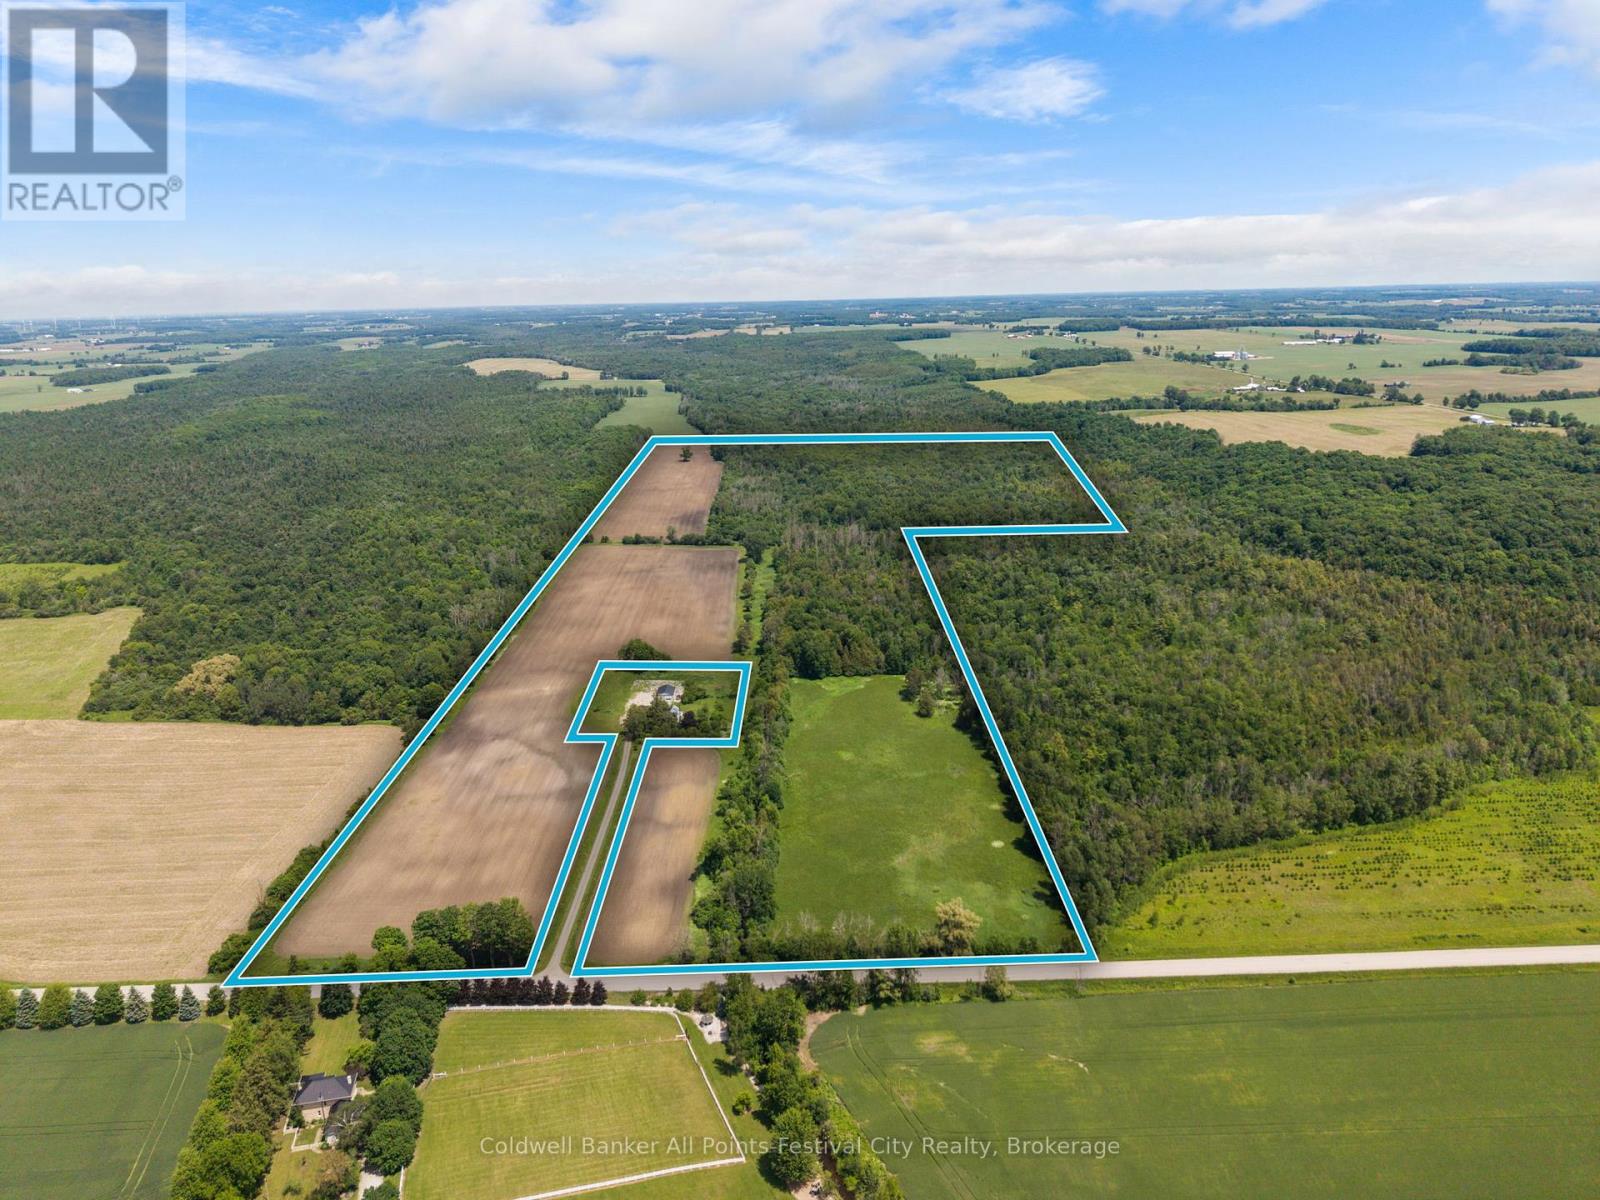
37724 Nile Road
Ashfield-Colborne-Wawanosh, Ontario
Approximately 147 Acres available with approximately 46 Acres workable and 101 Acres of mixed bush with Sharpes Creek running through. The prime workable land is currently being farmed as Organic. This sale will be conditional upon the proposed severance of the house and buildings (plus/minus 6 acres) from the total of 153 Acres. Zoning is AG1/NE1/NE5. All measurements to be verified. Call today for your opportunity to own some Ontario Farmland! (id:62383)
Coldwell Banker All Points-Festival City Realty
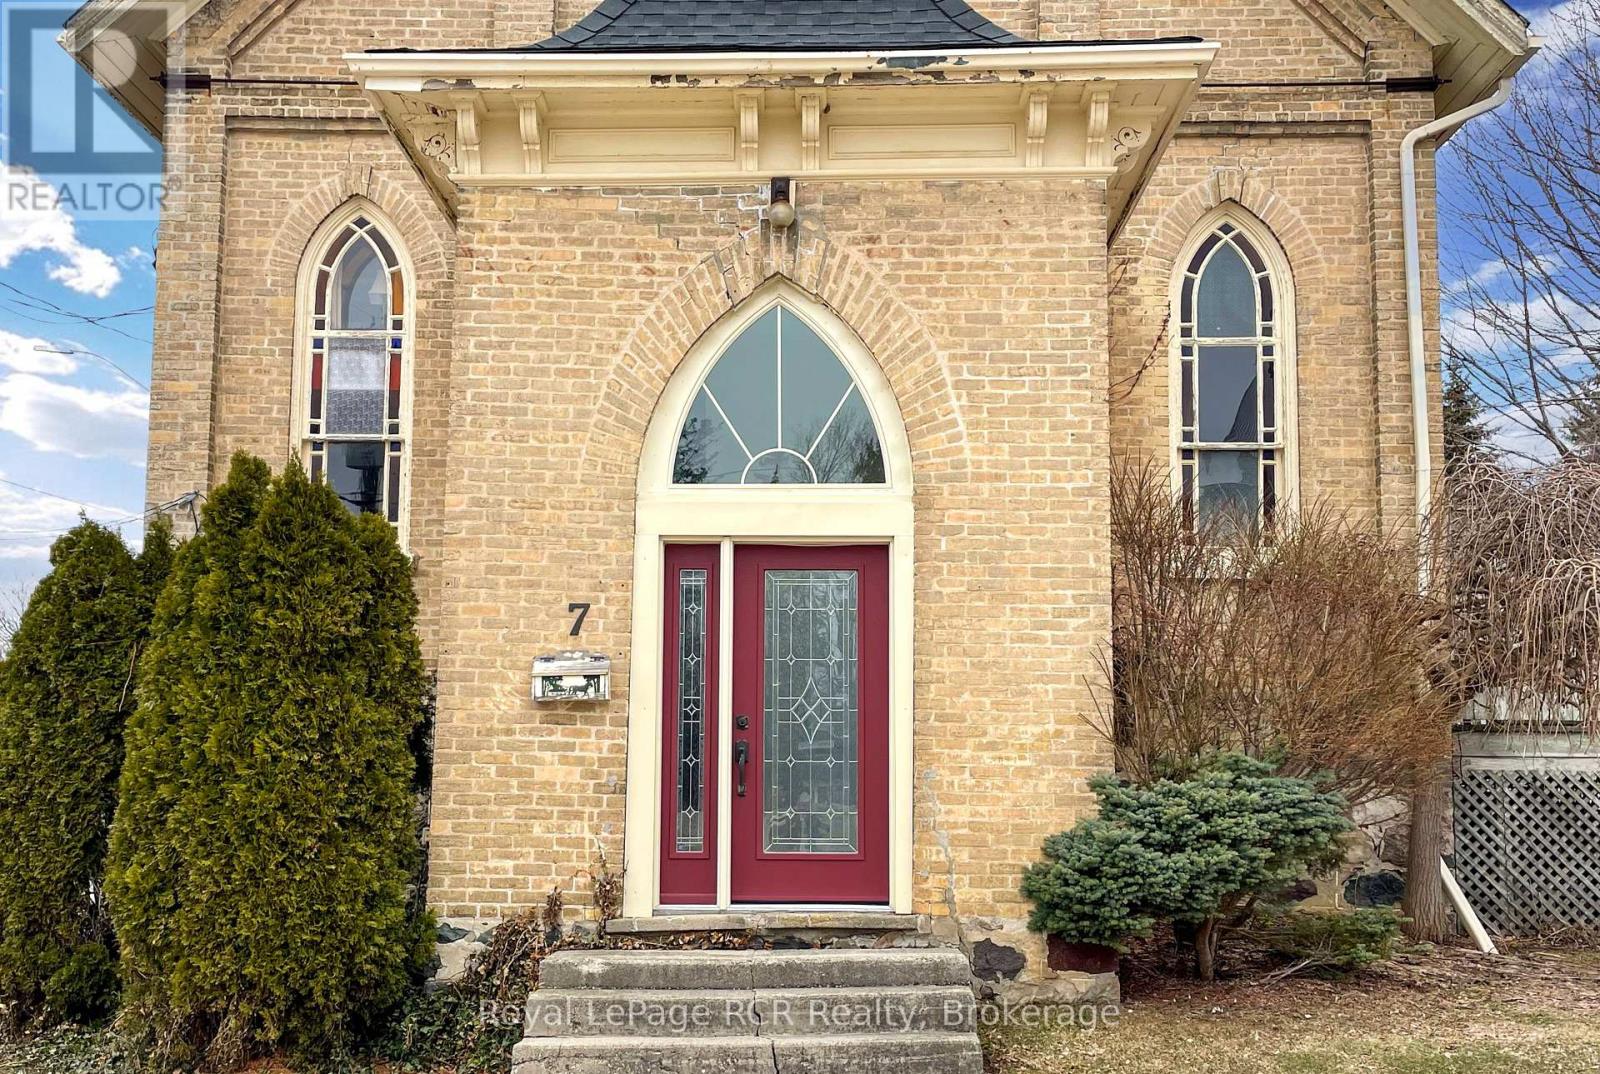
7 Peter Street S
South Bruce, Ontario
Charming converted church in a convenient downtown location. This home impresses with a wide variety of potential uses. Currently, the upper two levels of the building (spanning over 2400 sq ft) feature a comfortable 4-bedroom, 2-bath apartment. The apartment also hosts an open-concept kitchen, living, and dining area, a family room loft, a foyer with large closet, and patio doors from the living room to a deck. There is an additional large room on the main level (28'8 x 14'11) that has potential for an in-law suite, office space, studio, home gym, family room, etc. The lower-level features approximately 1200 sq. feet and has a walk-out onto First Street as well as a walk-up to the driveway area. This area could continue being used for business purposes (showroom, office, retail, etc.); it hosts a large L-shaped room, two 2-piece bathrooms, and a storage room with two sinks. Besides the commercial options, this lower level could easily be converted into an additional living area or even a separate apartment. The concrete driveway hosts enough room for 3 vehicles, plus there is additional paved parking on the boulevard. (id:62383)
Royal LePage Rcr Realty
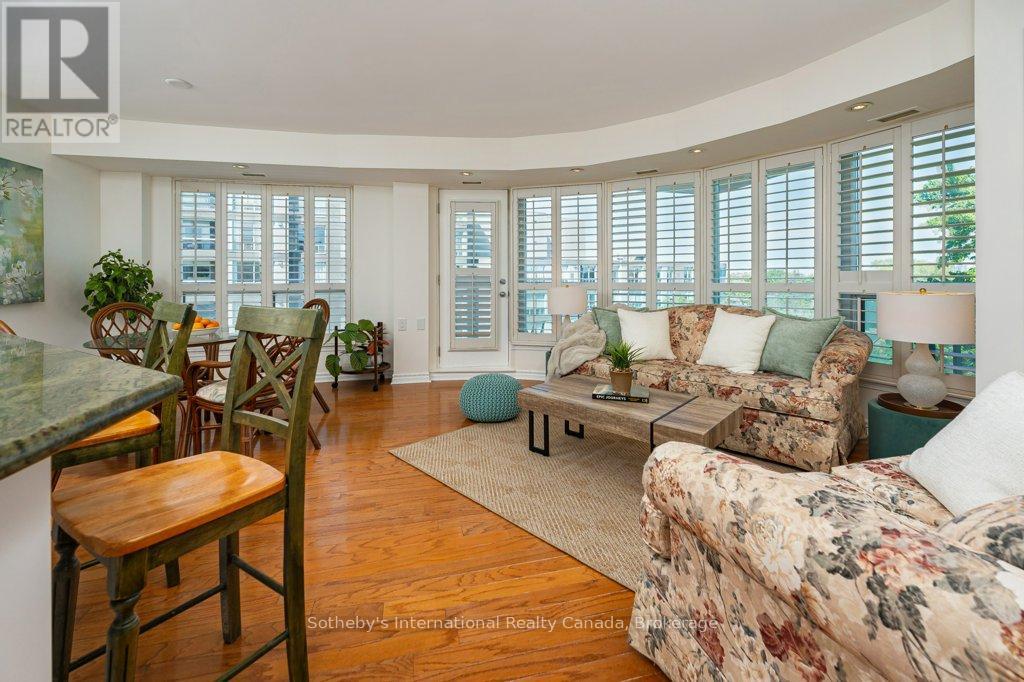
514 - 890 Sheppard Avenue W
Toronto, Ontario
Welcome to Unit 514, Plaza Suites, a beautifully refreshed 2-bedroom, 2-bathroom corner unit condo; bright, functional living space in the heart of Bathurst Manor. Featuring 2 parking spaces and 2 lockers, this rare offering combines convenience, comfort, and exceptional value.Expansive windows stretch across the entire north east side of the suite, flooding the home with natural light and framing peaceful treetop views and stunning sunset colours. A large private balcony provides the perfect spot to enjoy morning coffee, unwind at the end of the day, or take in the changing seasons.Move-in ready, with hardwood floors, the suite has been professionally painted throughout, all stucco ceilings have been removed, and features new flooring in the primary bedroom, (previously carpeted), new LED pot lights, and a complete package of brand-new appliances including the refrigerator, stove, oven, range hood, dishwasher, and a new washer and dryer thoughtfully selected to create additional shelving and storage space in the laundry area.Residents enjoy access to excellent amenities including a fitness centre, rooftop terrace, party room, and visitor parking, all within a well-maintained building close to transit, shopping, parks, and everyday conveniences. A turnkey opportunity in one of Toronto's most established neighbourhoods.. Ideally located just steps to Sheppard West Subway Station, with easy access to Yorkdale Shopping Centre, parks, and major highways, making commuting and daily errands effortless.An excellent opportunity for first-time buyers, downsizers, or investors alike. Some furniture can be included. (id:62383)
Sotheby's International Realty Canada
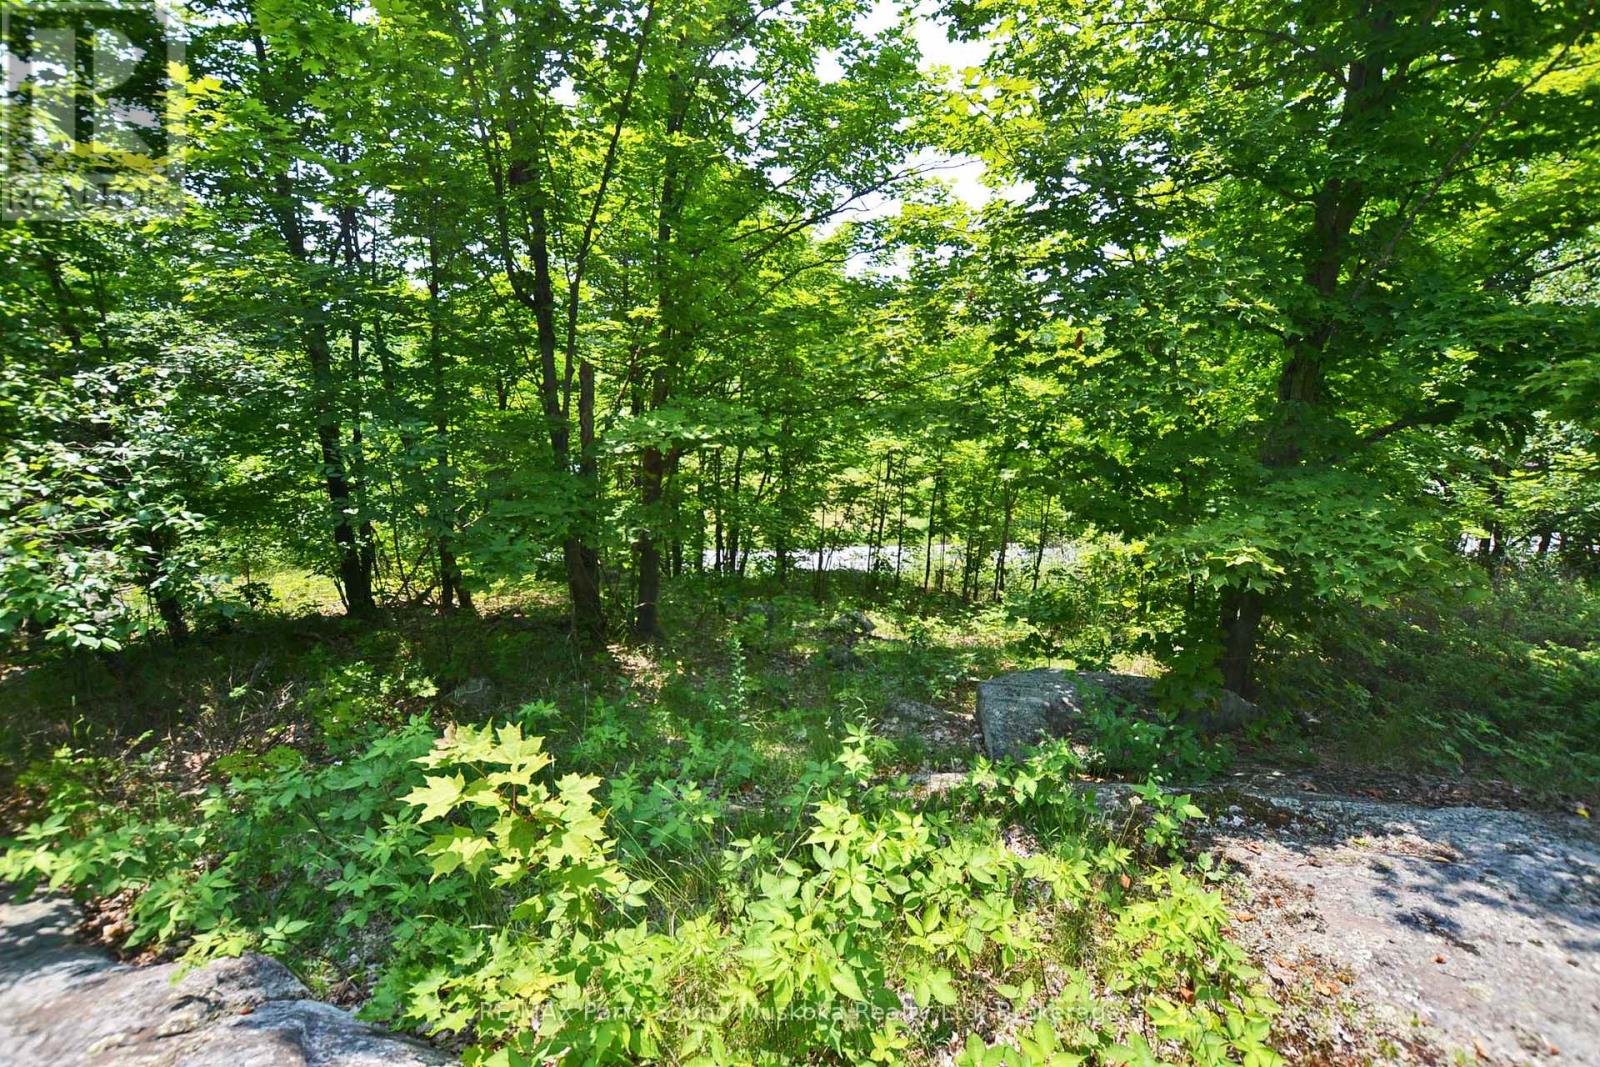
19 Turtle Lane
Mckellar, Ontario
PRICED TO SELL! AFFORDABLE PRIME RESIDENTIAL BUILDING LOT IN MCKELLAR! . Excellent Privacy. Year round municipal road, Professional survey and site plan completed in 2022, Road entrance permit secured in 2022, Hydro nearby. This property is ready for development. Just minutes away from Manitouwabing & McKellar Lake Boat Launches, Surrounded by multiple area lakes for great boating, fishing and swimming, Conveniently located in the village of McKellar, Nearby community center & local store add convenience along with community charm, Excellent township services ensure this property is well-suited for a year-round residence or recreational getaway, Just 20 mins to Parry Sound, Whether you're dreaming of an all-season home or a summer oasis, this property offers the ideal blend of rural serenity and modern accessibility. Don't miss out on making McKellar/Parry Sound your haven for living and relaxation! (id:62383)
RE/MAX Parry Sound Muskoka Realty Ltd
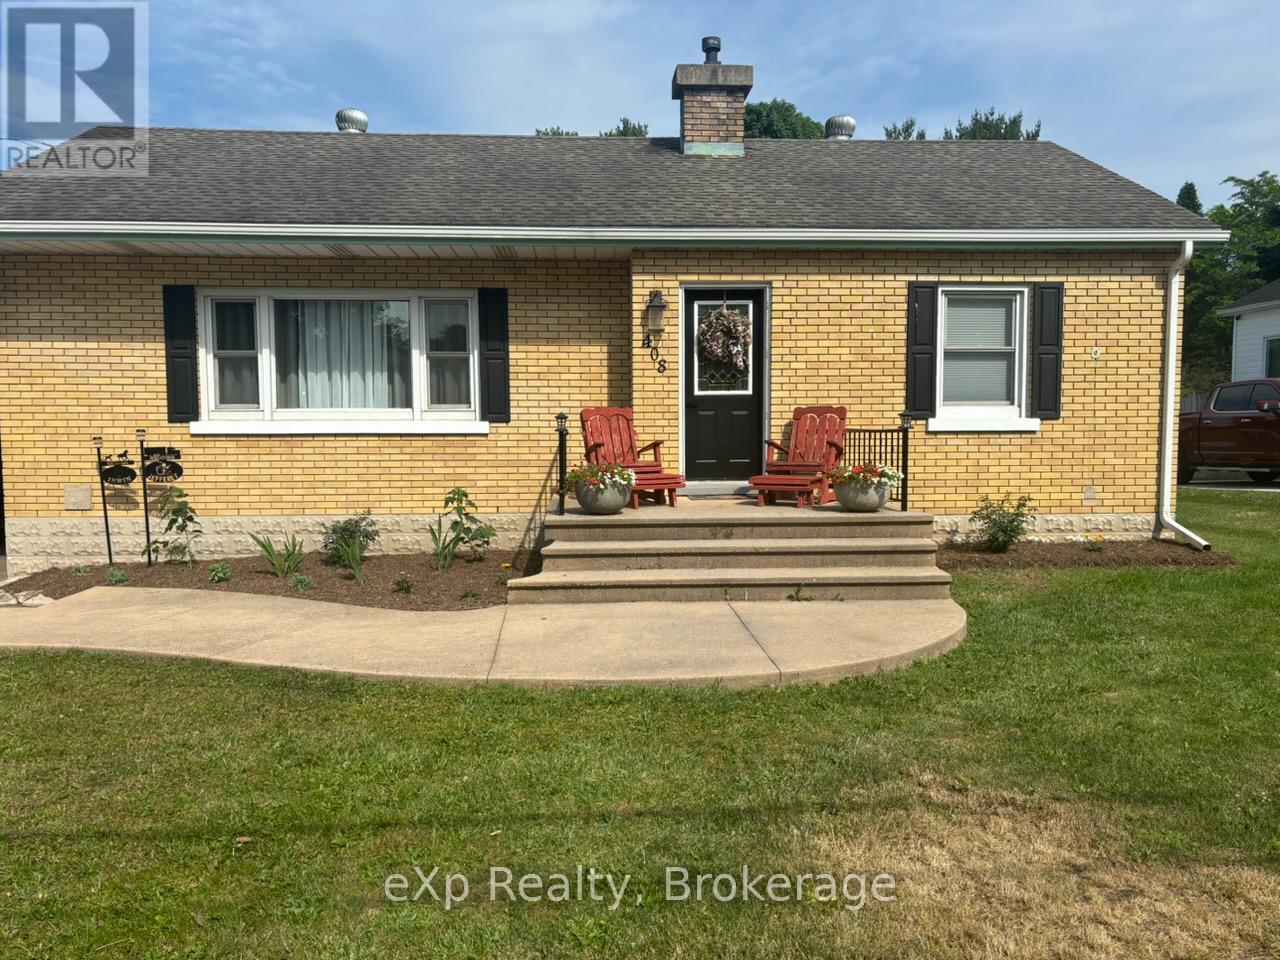
408 Mcnab Street
Brockton, Ontario
Set on a large, private lot in Walkerton, this inviting home offers space, convenience, and a great location for families. The bright walkout basement adds additional living space and easy access to the backyard, while the oversized deck is perfect for entertaining or enjoying quiet evenings outdoors. Ideally located within walking distance to the Catholic high school and just minutes from the Saugeen River Trail, this property combines small-town living with everyday convenience (id:62383)
Exp Realty
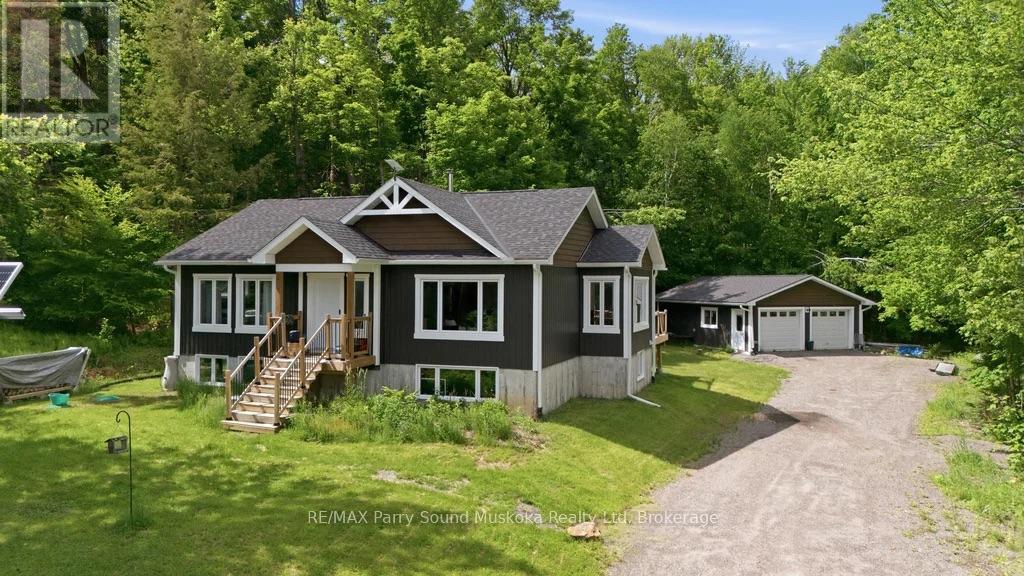
1087 Prospect Lake Road
Bracebridge, Ontario
40 acres of exceptional privacy, just 15 minutes from Bracebridge. 3.5-year-young, 2-bedroom home offers modern comfort, self-sufficiency & year-round recreation.Open concept home w/spacious kitchen, dining & living area w/ large windows bringing in plenty of natural light, engineered hardwood flooring,quartz kitchen & bathroom countertops, forced-air propane, certified wood stove & low-maintenance vinyl siding. Bright unfinished basement w/ windows & is already plumbed for a second bathroom,offering excellent potential for additional living space, an in-law suite, or rental unit (w/ some modification).Experience off-grid living while enjoying the comforts of being on-grid.ESA-approved solar system 200-amp service & a backup propane generator that can be monitored & controlled by app. Drilled well. Starlink internet. Spacious deck w/ plenty of entertaining space, greenhouse for those w/a green thumb,fire pit area.Trail through property to the river, a true playground for children & adults alike, while your pets will love exploring the natural surroundings.Enjoy kayaking,canoeing & paddleboarding without paying waterfront taxes.Just a portage over the road is additional access to the Muskoka River for even more water fun, while Prospect Lake is only minutes away w/ a public beach & lake access. A detached 2-car garage provides ample storage for vehicles, tools & equipment.Outdoor enthusiasts will appreciate the endless four-season activities right from their doorstep including ATVing, snowmobiling, hiking, cross-country skiing, kayaking, canoeing & paddleboarding.Located minutes from Bracebridge,enjoy convenient access to shopping, restaurants, schools, healthcare services, arenas, golf courses, parks & trails. Nearby outdoor attractions includes Arrowhead Provincial Park, offering hiking, camping, swimming, skating, snowshoeing & cross-country skiing. This river is a runoff from Muskoka river with a road dividing. (id:62383)
RE/MAX Parry Sound Muskoka Realty Ltd
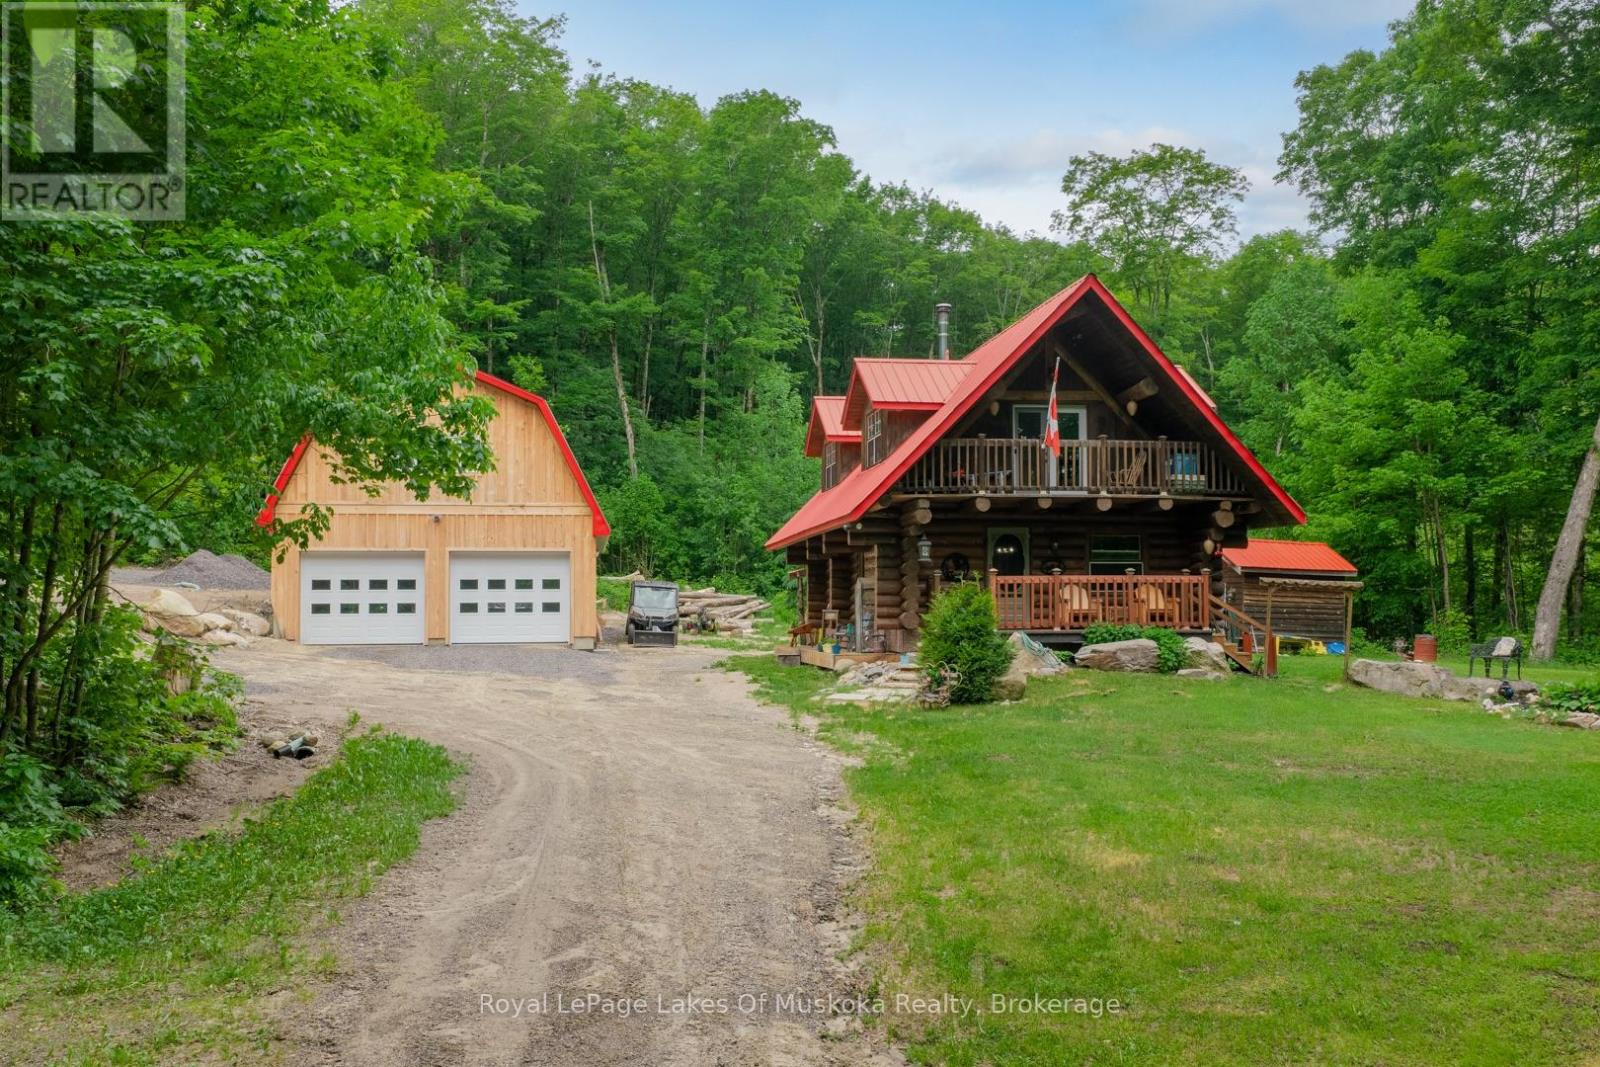
259 Lakeshore Road
Armour, Ontario
Experience the timeless craftsmanship of this magnificent Scandinavian Scribe log home, gracefully set on 3.7 acres of private woodland. Across from Pickerel Lake and just minutes from Burk's Falls, this property offers a seamless blend of refined comfort, natural beauty and authentic country living. An impressive wood-burning fireplace serves as its heart, filling both the main level and upper loft with cozy ambiance, while a propane furnace provides supplemental comfort throughout the seasons. Retreat to the loft-style primary suite - an inviting space that blends rustic charm with quiet sophistication. Step outside to a covered balcony where you can enjoy tranquil views of Pickerel Lake and the surrounding landscape. Adding tremendous value and versatility is the newly constructed 26' x 32' detached double garage. Thoughtfully designed for year-round use and enjoyment, the space is well insulated and heated by a premium Pacific Energy wood stove. Ideal for hobbies, projects or as a workshop. The expansive loft above offers outstanding potential as a studio, office, home gym, or future guest accommodations - all enhanced by serene, scenic lake views. Surrounded by towering hardwoods, the property provides a generous supply of firewood and exceptional privacy. An unopened road allowance directly across the road offers convenient access to Pickerel Lake, making it easy to launch and spend the day fishing, or simply relax and soak-in one of the region's most desirable lakes. 259 Lakeshore Road has been lovingly maintained, and now presents a rare opportunity to own a charming rural property that captures the very best of what Almaguin has to offer. (id:62383)
Royal LePage Lakes Of Muskoka Realty
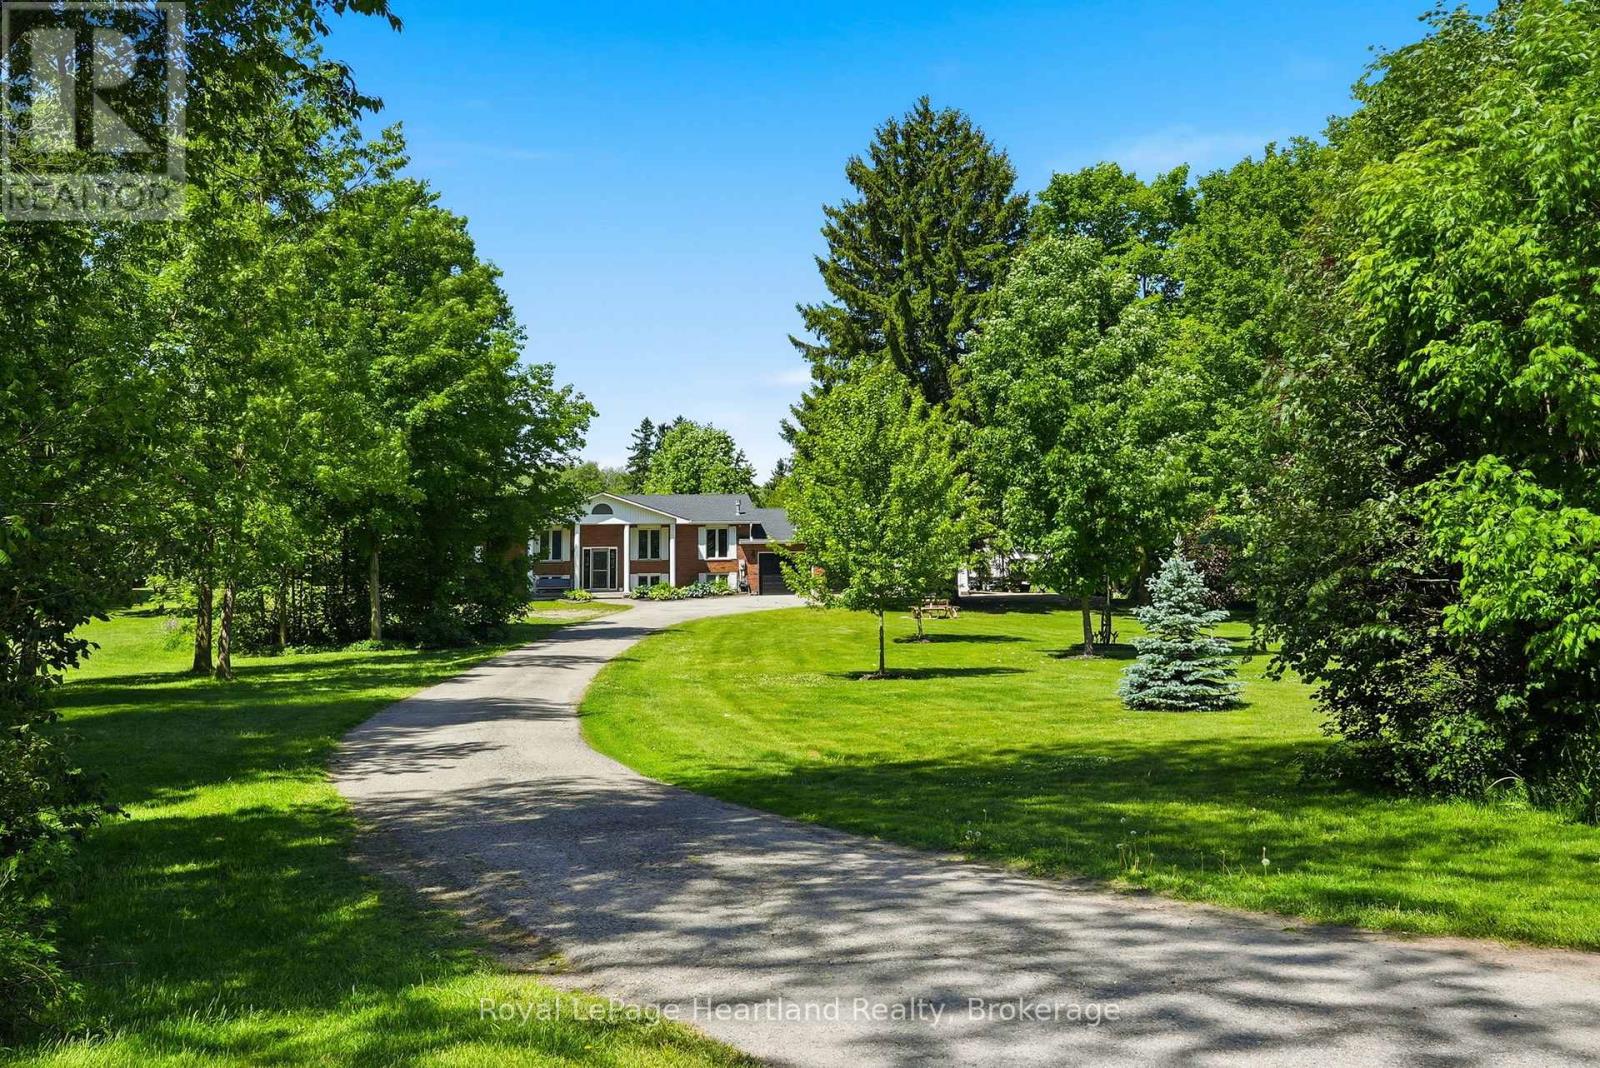
1041 Howick Street
Howick, Ontario
1041 Howick St is the one you've been dreaming about. With 4.46 Private & Secluded Acres, surrounded by mature and well maintained trees you can officially enjoy your own private oasis. The home features 5 bedrooms, 3 full bathrooms, a flowing design that allows for everyone to enjoy their own space, whether they are cooking in the kitchen featuring ample cabinetry and countertop space, gathering with friends overlooking the backyard, watching the game in the finished rec room or simply relaxing on the back concrete patio, you can enjoy it all here. An attached 3 car garage, stunning curb appeal and exterior and ample parking are just a few of the added benefits of this story-book setting. Call Your REALTOR Today To View Your New Howick Home. (id:62383)
Royal LePage Heartland Realty
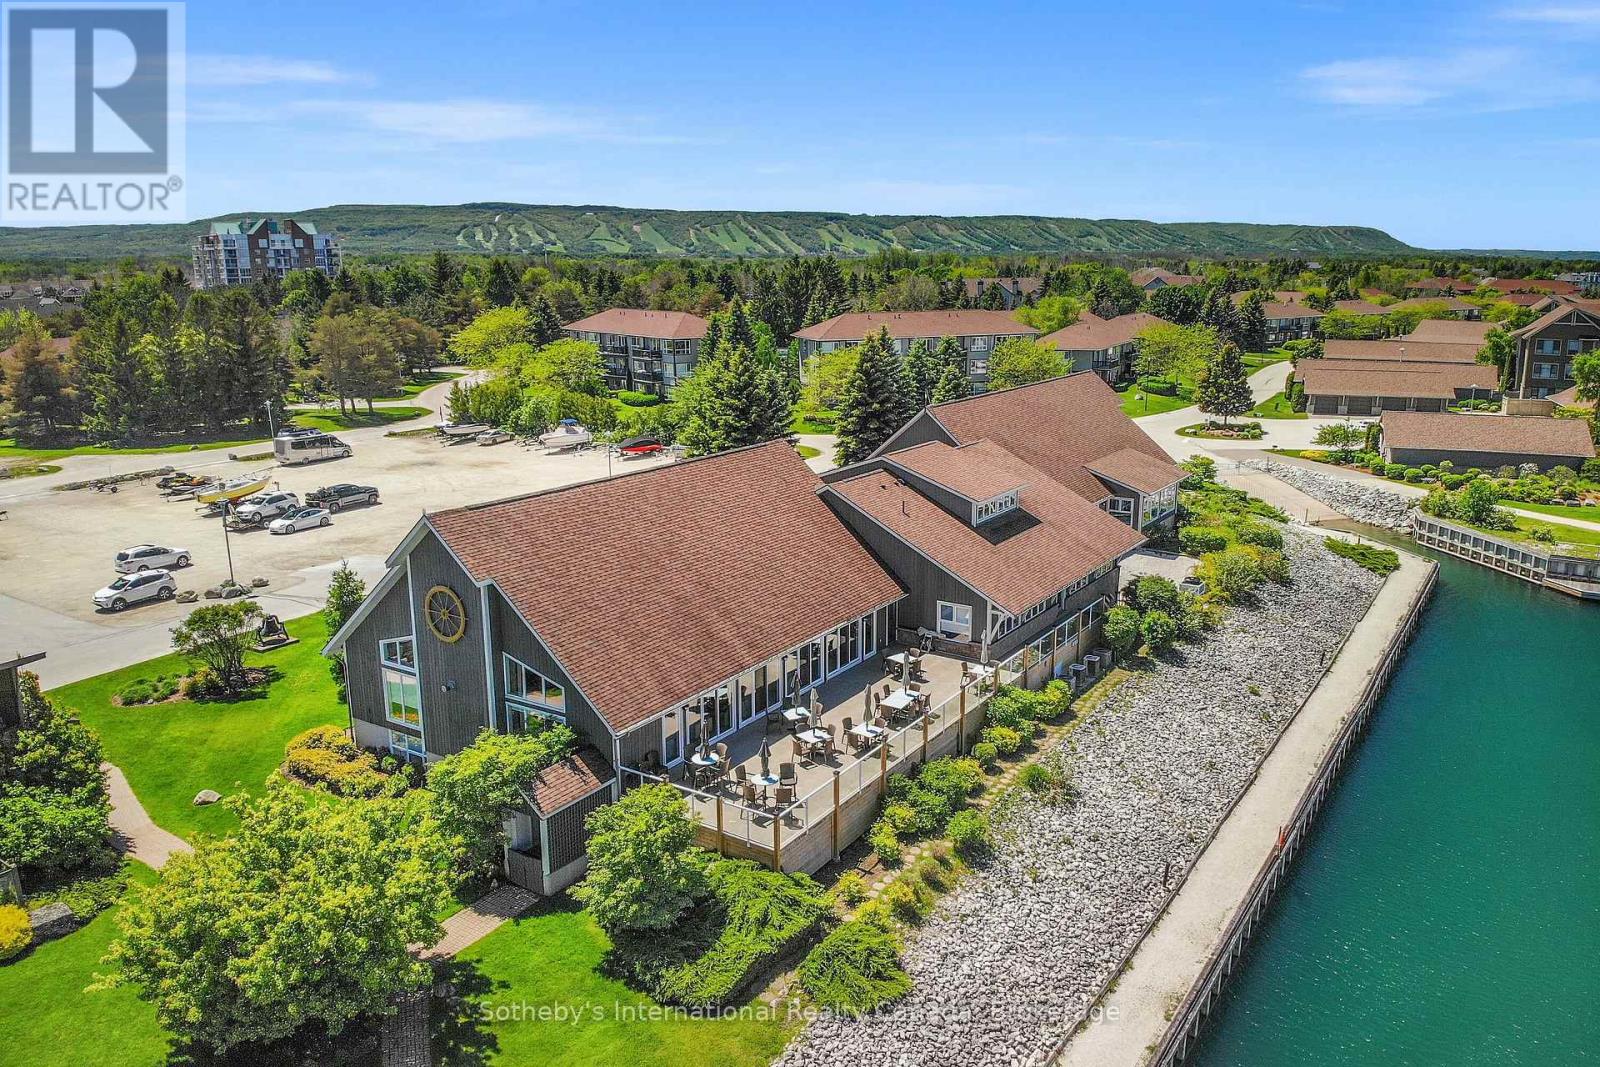
331 Mariners Way
Collingwood, Ontario
This 2 bedroom, 2 bathroom, 2nd floor unit has gorgeous forest\\landscape views out of the primary suite and living area. An open and bright livingroom with gas f/p, dining area and kitchen that features stainless steel appliances. The Primary suite has double closets and ensuite bath with shower. One large guest bedroom plus a second full bath. Enjoy over 1 mile of walking paths in the community, with over 10 acres of environmentally protected lands including a private marina and boat house, 7 tennis courts, 4 pickleball courts, 2 outdoor pools, a sandy beach, two additional beaches and a deep swimming area off the yacht pier, a volleyball court, kayak racks\\access and putting green. The recreation centre is huge and has an indoor pool, spas, sauna, gym, games room, library, double kitchen, outdoor patio seating, social room with piano and more! Just minutes to shopping or entertainment at the Gayety Theatre, the ski hills at Blue Mountain, and on route to the quaint town of Thornbury, not to mention having Georgian Bay and Wasaga Beach at your finger tips!. Updates include; flooring and trim (2024), water heater (2023), windows (2021), gas line to BBQ (2019). The deck has a view of beautiful trees\\forest which provides a very private and enjoyable outdoor experience. You would own two outdoor storage lockers and have access to two more common storage areas. There is one parking space with additional guest parking in the immediate parking area. (id:62383)
Sotheby's International Realty Canada
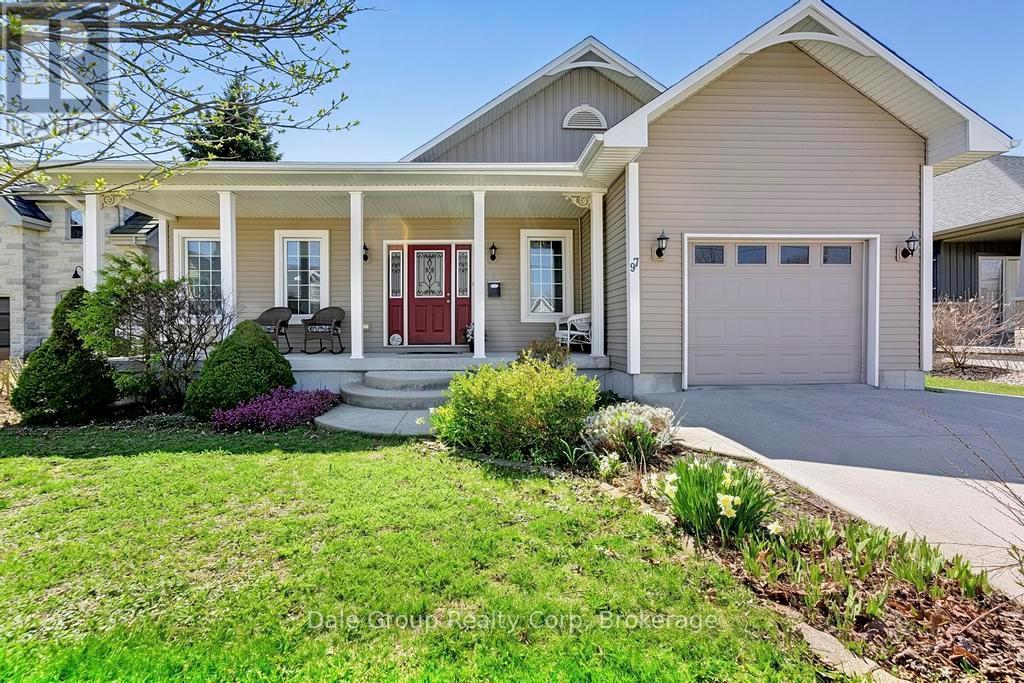
97 St Patrick Street W
Goderich, Ontario
Welcome to easy living in this bright, open-concept bungalow built in 2012. Offering just over 1,500 sq ft on the main floor, this versatile layout features 2-3 bedrooms up, plus 2 additional bedrooms downstairs-perfect for growing families, guests, or flexible living space. With two full bathrooms and an attached garage with direct access to the basement, the setup is ideal for a potential in-law suite or rental income opportunity. The main floor office also allows for a home based business with privacy from main area of home. Located in a prime Goderich neighbourhood, you're just a few blocks from the vibrant downtown square-home to popular summer markets, shops, and dining-and within comfortable walking distance to the beautiful beach. Whether you're looking for a spacious family home or low-maintenance living for retirement, this property offers the perfect balance of comfort, convenience, and lifestyle. (id:62383)
Dale Group Realty Corp
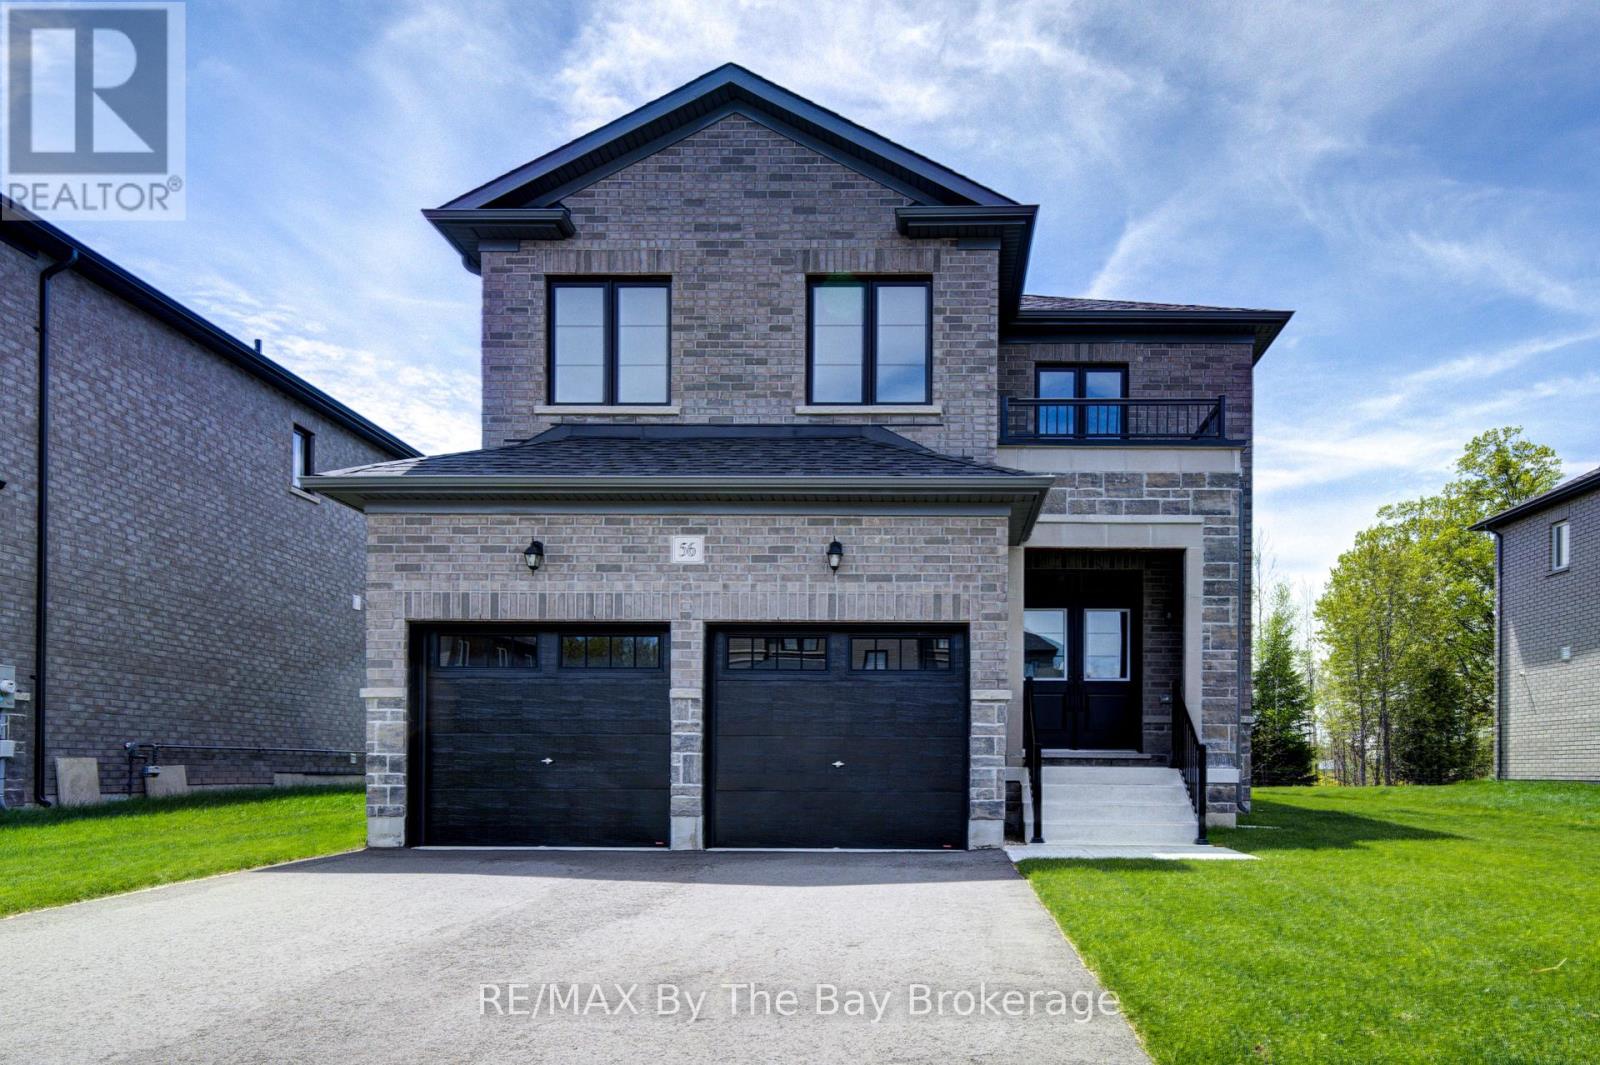
56 Amber Drive
Wasaga Beach, Ontario
NEW HST REBATE PRICING! Welcome to the Redwood Model Elevation A by Baycliffe Communities, offering approximately 2,938 sq. ft. of thoughtfully designed living space in the final and most recently completed phase of The Villas of Upper Wasaga. Situated on a premium lot backing onto parkland and trails with no direct rear neighbours, this all-brick and stone home offers a spacious layout and a peaceful natural setting. The bright open-concept main floor features hardwood flooring throughout, a formal living and dining area, a spacious family room with impressive two-storey ceilings, and a well-appointed kitchen with extensive cabinetry, generous counter space, and a breakfast area overlooking the backyard. Upstairs, a versatile loft provides additional living space ideal for a reading area, home office, or family room. The spacious primary bedroom features dual walk-in closets and a 5-piece ensuite complete with a freestanding soaker tub and glass shower. Bedroom 2 enjoys its own private ensuite, while Bedrooms 3 and 4 share a convenient Jack-and-Jill bathroom. Additional features include central air conditioning, black-framed windows, a man door from the garage, and an unfinished basement with bathroom rough-in, cold cellar, and excellent potential for future living space. Located in the highly sought-after Wasaga Sands neighbourhood, this home is just minutes from trails, schools, shopping, and the World's longest freshwater beach, with Collingwood and Blue Mountain only a short drive away for year-round recreation. (id:62383)
RE/MAX By The Bay Brokerage
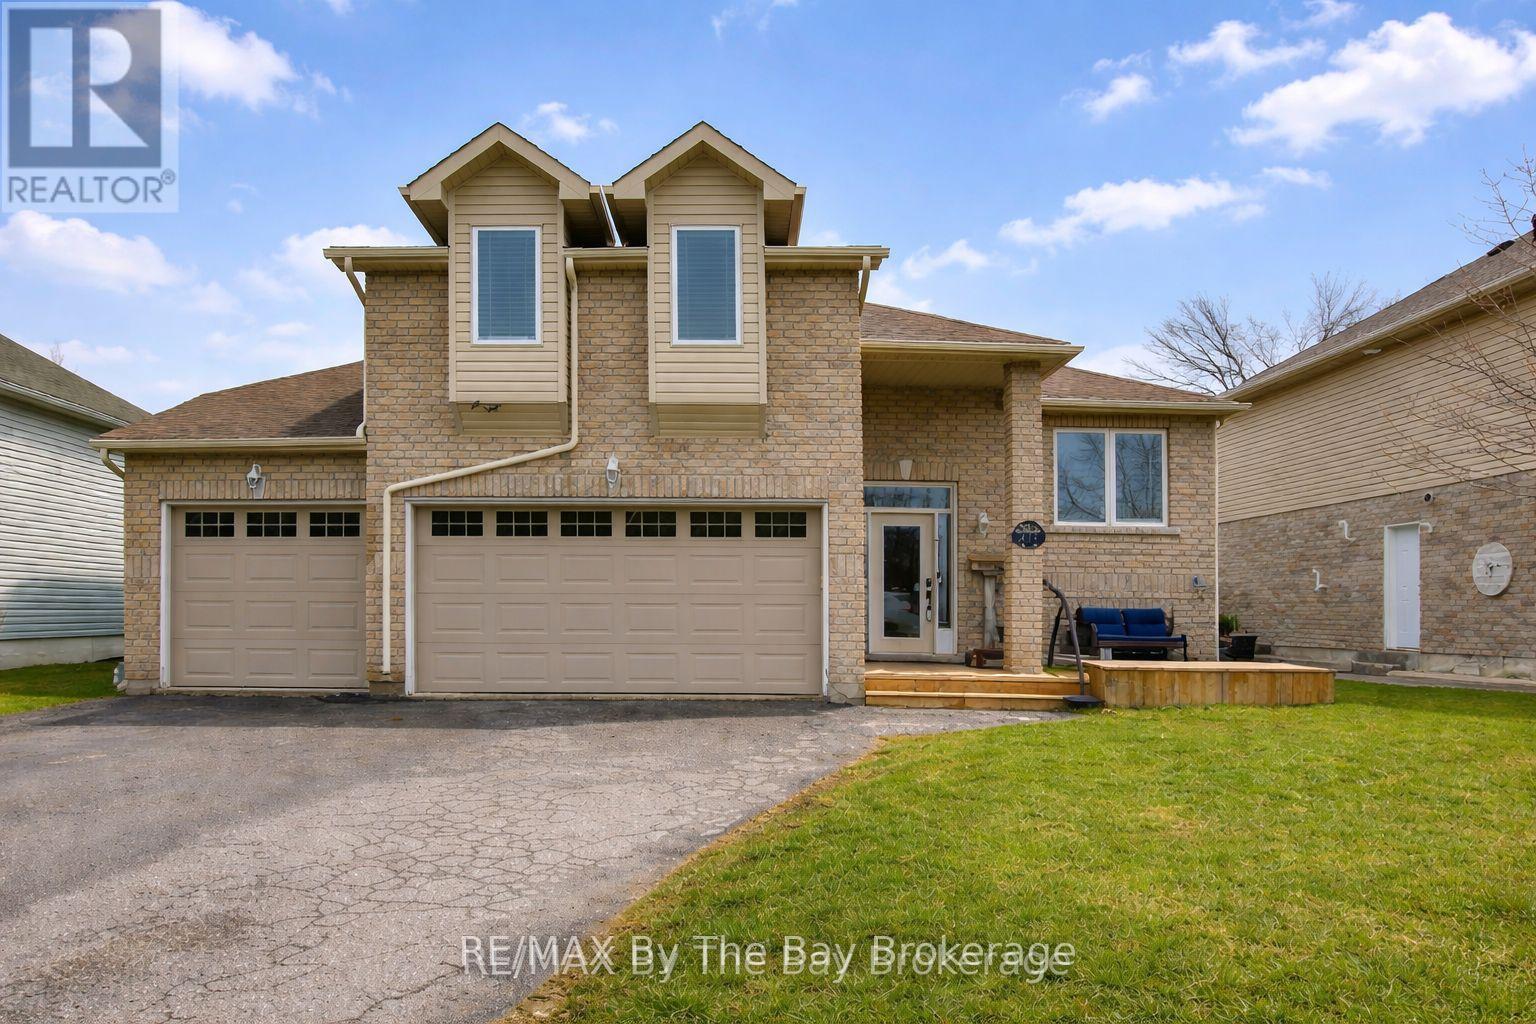
229 Atkinson Street
Clearview, Ontario
Welcome to 229 Atkinson Street in the heart of Clearview. This beautifully maintained bungaloft offers over 1,800 sq. ft. of above-grade living space and a highly sought-after 3-car garage, all set within a quiet, established neighbourhood.Thoughtfully updated for peace of mind, recent improvements include a furnace (2020), shingles (2023), water softener (2022), sump pump (2025), and west- and south-facing windows plus patio door (2024). The bright, functional layout offers flexible living space ideal for families or those who love to entertain.Surrounded by mature trees and pride of ownership, this is a rare opportunity to enjoy comfortable small-town living in a move-in-ready home. (id:62383)
RE/MAX By The Bay Brokerage
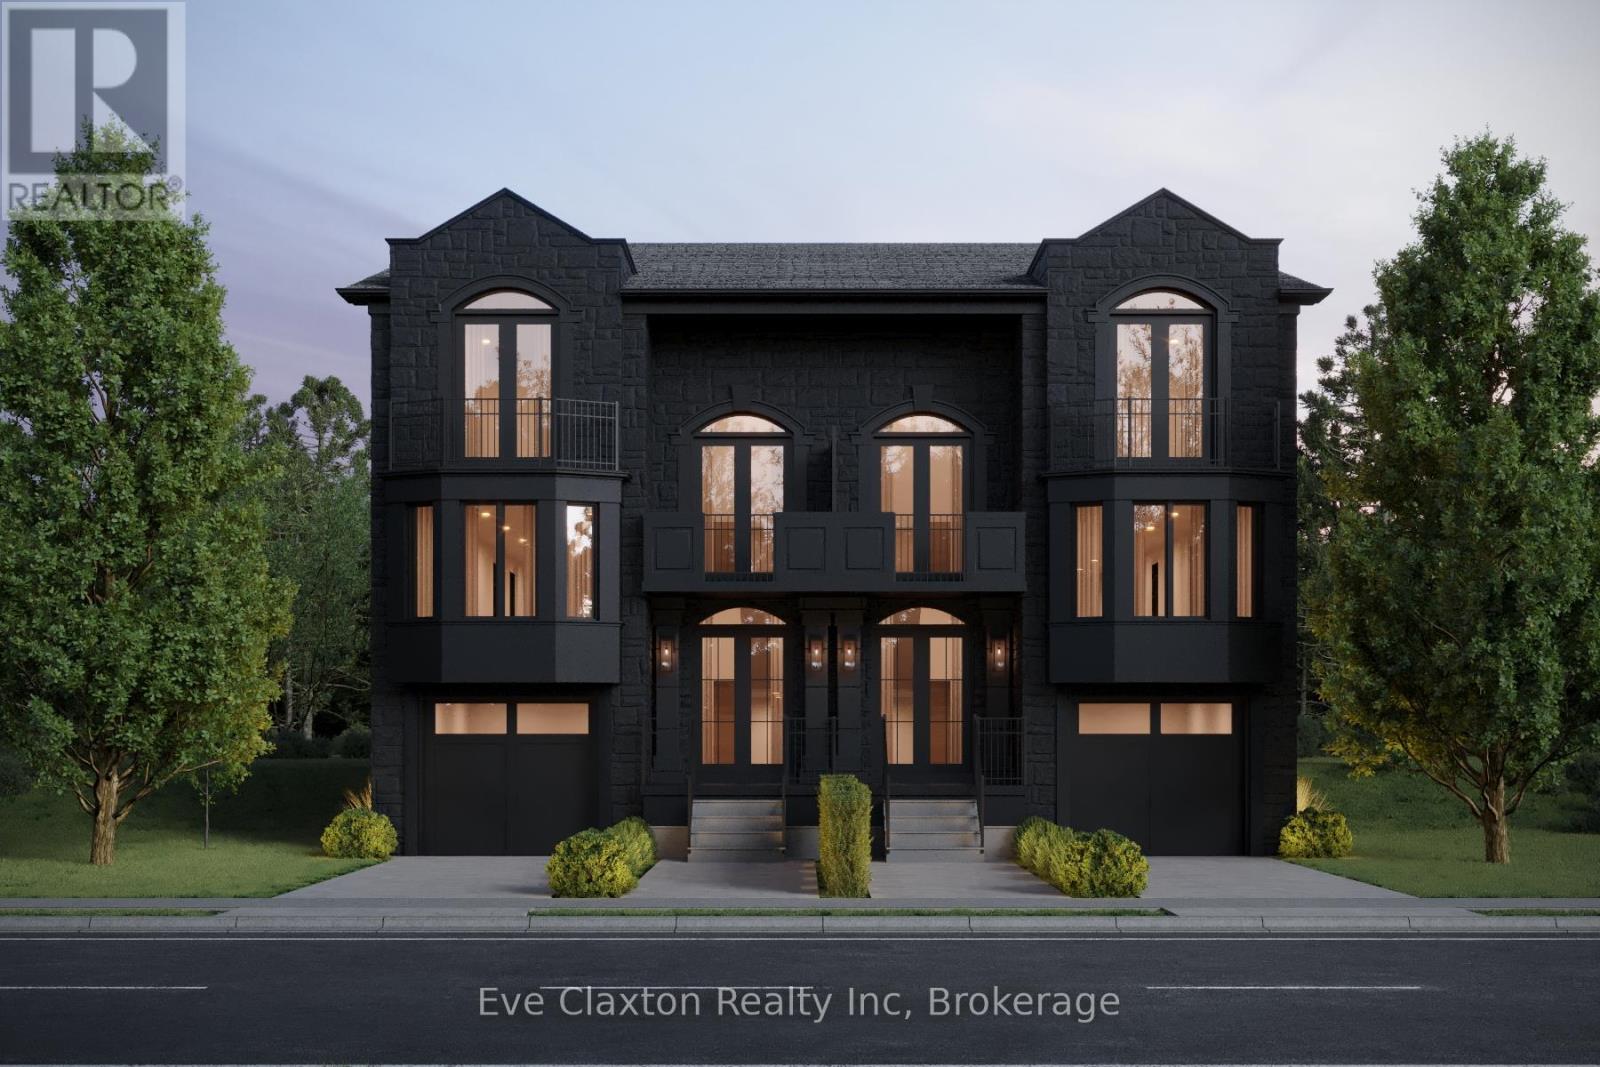
Part 1 - 267 Arthur Street N
Guelph, Ontario
A Statement of Architecture. A Masterpiece of Lifestyle. Rising with commanding presence on a quiet dead-end street across from the Speed River, this three-bedroom, two-and-a-half-bath semi detached residence is a striking fusion of historic elegance and modern design - just moments from Downtown Guelph and Guelph General Hospital.Step inside to 9-foot ceilings and an atmosphere of refined drama. The formal dining room sets the stage for unforgettable gatherings, while the grand great room, anchored by a gas fireplace, flows effortlessly to a private deck, creating a powerful connection between interior luxury and outdoor serenity.At the heart of the home, the show-stopping kitchen features a large statement island and an exclusive opportunity to select your own finishes from curated builder samples, allowing you to craft a space that reflects your personal vision.The primary suite is a true sanctuary, complete with a walkout to a balcony, WIC and luxury ensuite, while the upper landing offers an additional balcony walkout, elevating the home's sense of openness, light, and architectural drama.The unfinished basement offers flexibility for additional living space and extra bedrooms. Rarely does a home deliver this level of presence, customization, and location - where riverfront surroundings, urban walkability, and bold architectural character converge into a truly unforgettable address. (id:62383)
Eve Claxton Realty Inc
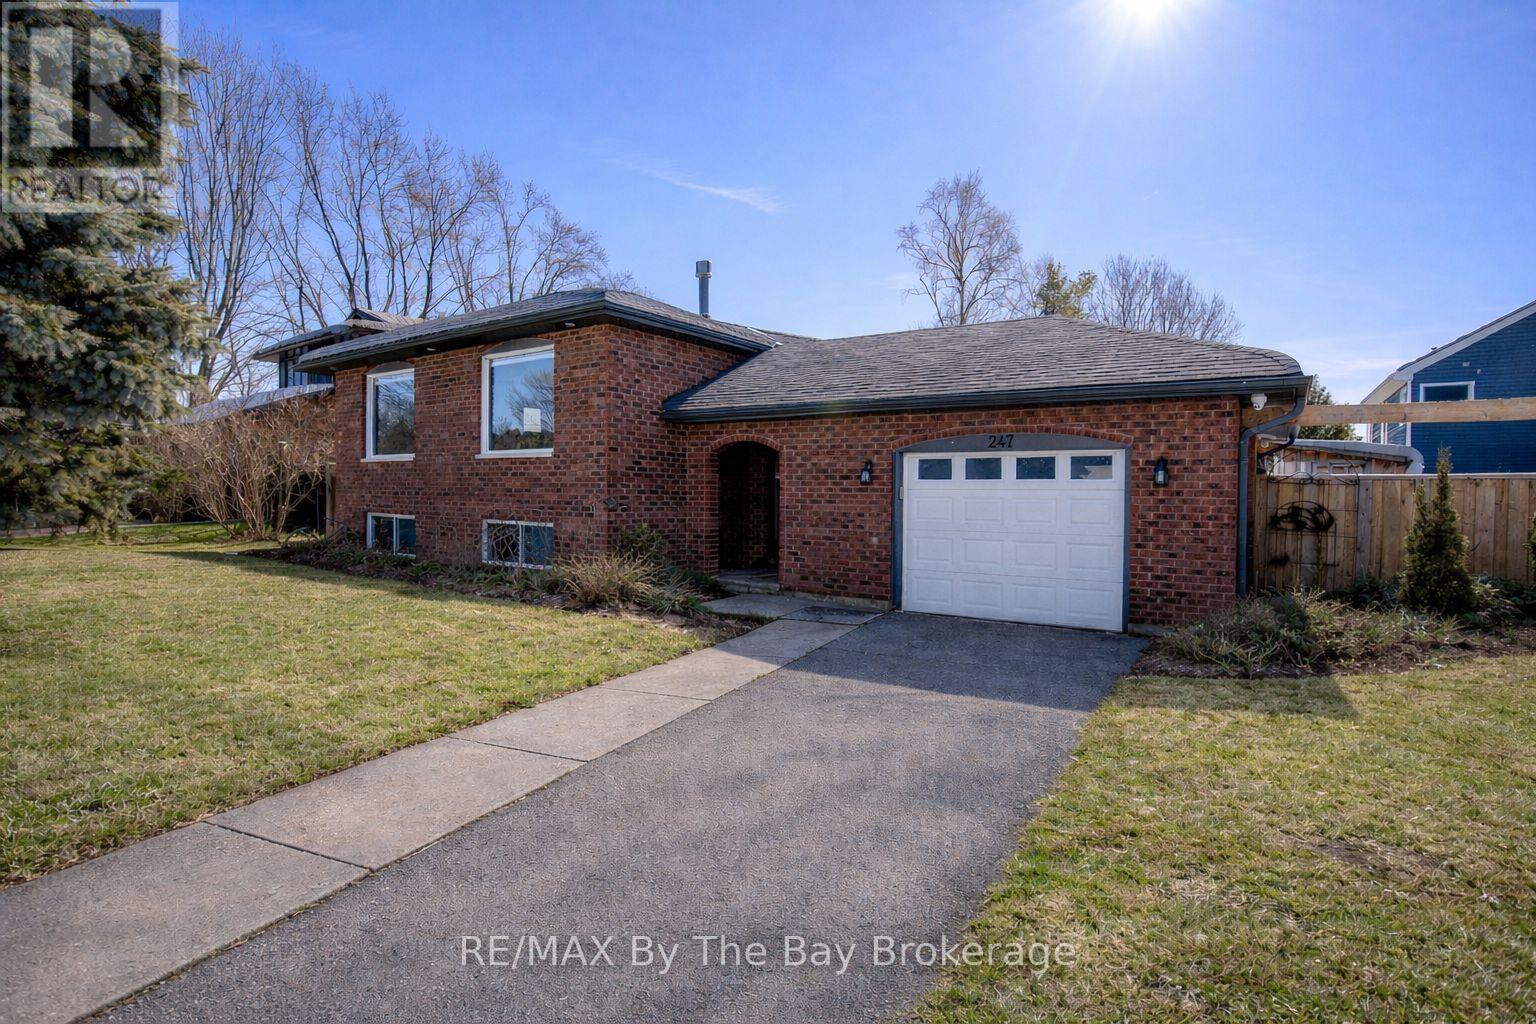
247 Simcoe Street
Clearview, Ontario
Welcome to 247 Simcoe Street - a beautiful raised bungalow located in a quiet, safe, and well-established neighbourhood just off the main road for easy access. Close to schools and local amenities, this home offers both convenience and community charm. With an updated kitchen, Heated floors in select areas of the home and a gorgeous interior brick accent wall. Thoughtfully maintained with key updates including asphalt shingles (2016), soffits, fascia and eavestroughs (2022), and in 2025 a new water softener system, upgraded 400-amp panel, and hot water tank (rental).The impressive 25' x 30' stamped concrete pad provides excellent outdoor space, complemented by a unique saloon-style entertainment shed. A chicken coop is also included for those interested. A fantastic opportunity in a quiet, sought-after area! (id:62383)
RE/MAX By The Bay Brokerage

306 - 1219 Gordon Street
Guelph, Ontario
Turnkey student rental opportunity in the popular Solstice II building, ideally set up for University of Guelph students, parents, or investors looking for a low-maintenance income property. This 3 bedroom, 3 bathroom suite offers a highly functional layout, with each bedroom featuring its own private ensuite bathroom - a major advantage for student living and shared accommodations.The unit is carpet-free and finished with durable, modern materials throughout, including stainless steel kitchen appliances, quartz countertops in the kitchen and bathrooms, in-suite laundry, and all appliances included. The layout is designed for practical day-to-day living, with private bedroom spaces and a central kitchen/living area for shared use.This is a completely turnkey rental with a lease in place at $4,077/month, providing $48,924 in annual gross rent. Per the lease, electricity and water are tenant responsibilities. The building is purpose-built for student living and offers excellent amenities, including study rooms on each floor, a gym, lounge and games areas, media/common spaces, and a rooftop terrace. Located on a direct bus route to the University of Guelph, with quick access to shopping, restaurants, groceries, banks, Stone Road Mall, and everyday south-end amenities. A strong option for investors seeking an established student rental, or parents looking to secure housing near the University of Guelph with rental income potential. (id:62383)
Coldwell Banker Neumann Real Estate