Explore Our Listings and Services

4887 Hwy 6 Highway
Northern Bruce Peninsula, Ontario
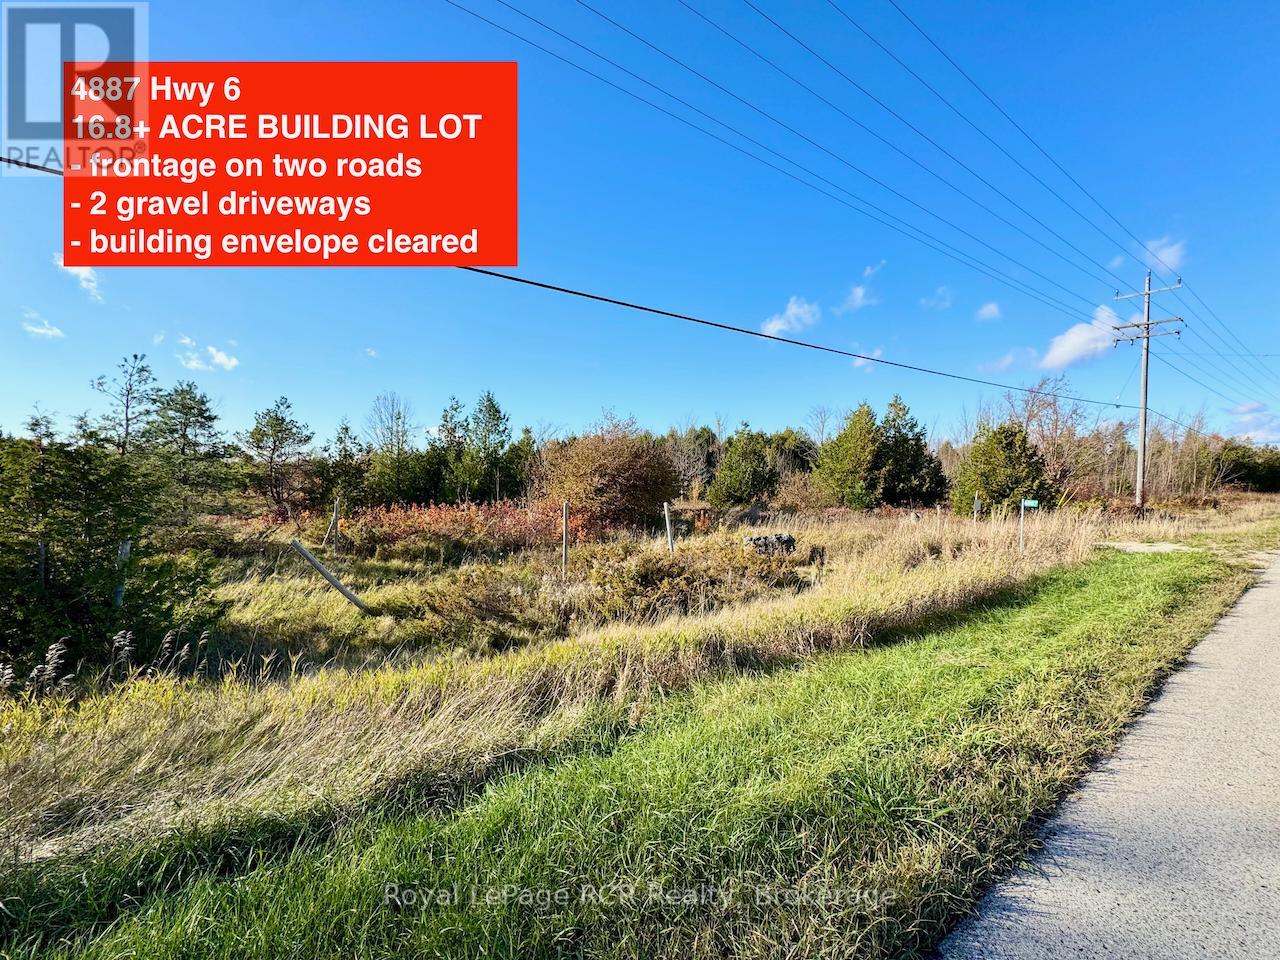
REDUCED to $179,000!!! ... 16.8+ ACRE LOT opportunity with FRONTAGE ON TWO ROADS! This lot is ready for your BUILD ... TWO GRAVEL DRIVEWAYS installed and ample BUILDING AREA CLEARED. 1254ft of direct frontage (with driveway) on HWY 6, and 834ft of frontage on laneway road at backside of property for privacy. Property has gravel driveways on both the front and back side roads, offering many possibilities for BUILDING SITE location or possible SEVERANCE to CREATE MULTIPLE ESTATE SIZED LOTS! Property has an older drilled well for water supply. HYDRO available at edge of front & back side of property! Great exposure directly on HWY 6 = endless opportunities! Great location ... 5min drive to Lake Huron public access in Pine Tree Harbour, 10mins to National Parks (Grotto) and 15mins to Tobermory for shopping & tourist fun! (id:62383)
Royal LePage Rcr Realty
168 Yellow Birch Crescent
Blue Mountains, Ontario
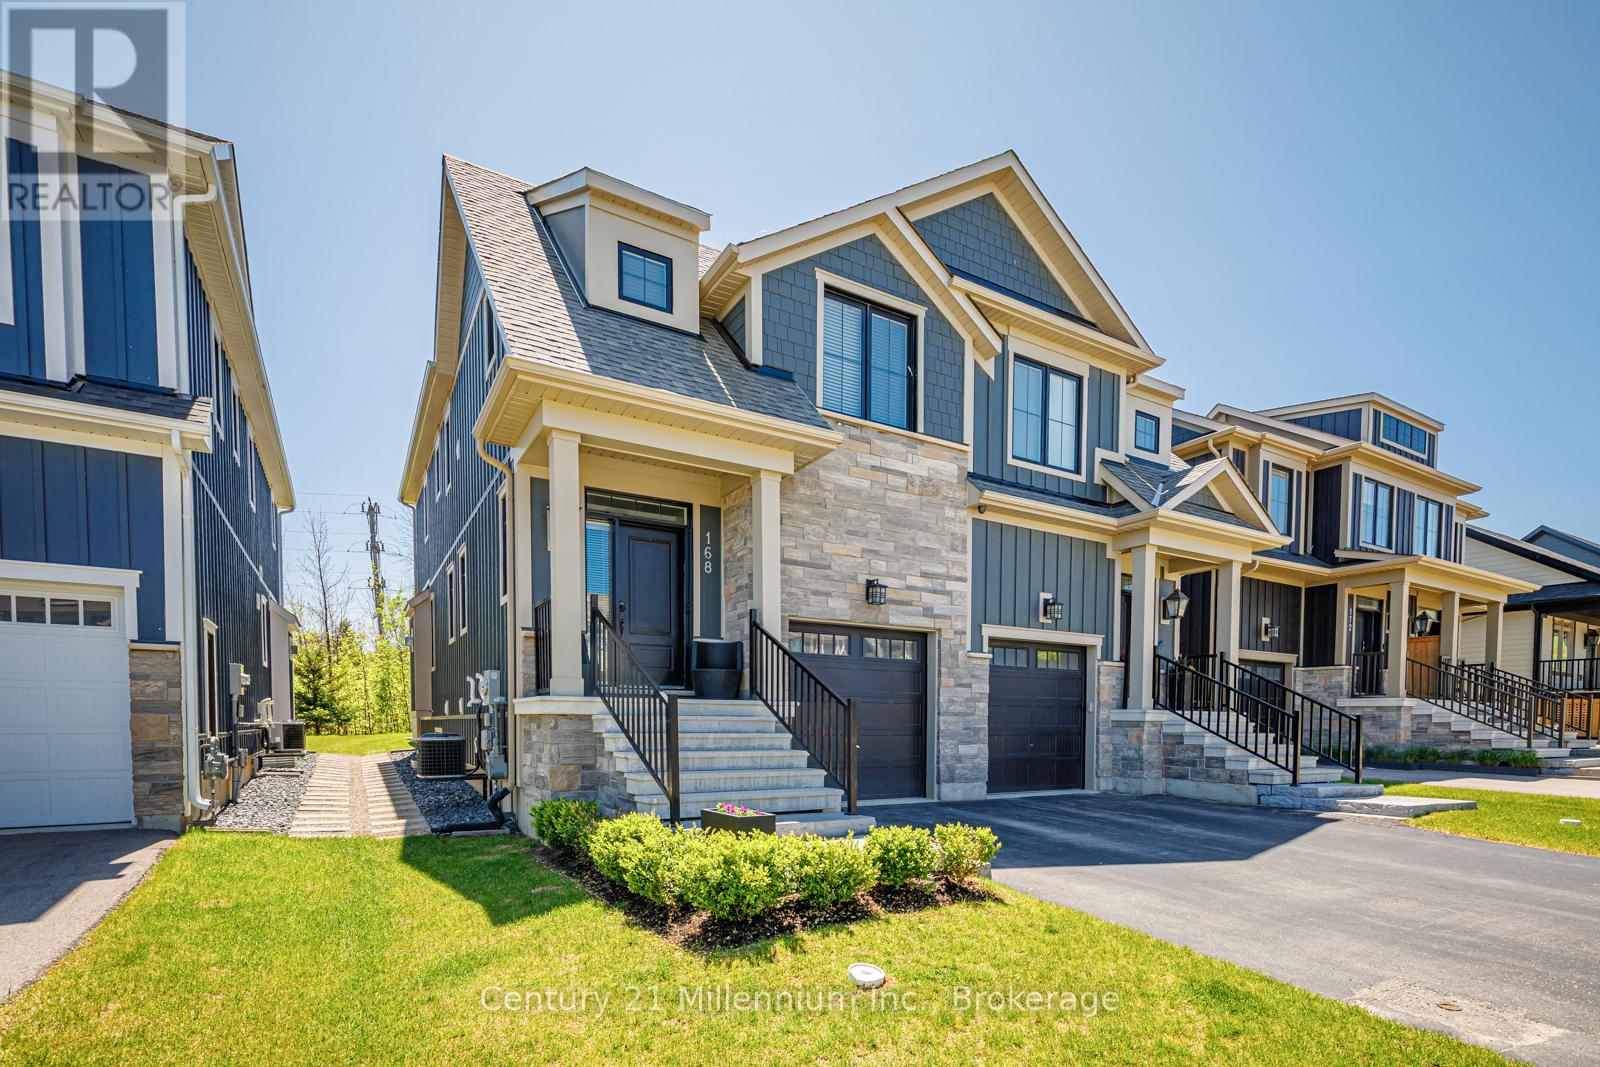
**Beautifully furnished Windfall home available for lease on monthly/seasonal/short term basis. Dates are flexible.**Not available for the winter 2026-2027 ski season, and also the month of July-currently occupied, but available from August 2026 to end of November 2026** Tucked away in the heart of the Blue Mountains, 168 Yellow Birch Crescent is a cozy yet upscale home perfect for those who love outdoor adventures and want to soak up all the fun the area has to offer. With beautiful beaches along Georgian Bay, endless hiking and biking trails, and stunning scenic spots just a stone's throw away, this fully furnished home ensures you have everything you need for a memorable stay in The Blue Mountains. Featuring 3 bedrooms, 4 bathrooms, a peaceful outdoor patio, and a spacious deck overlooking a lush backyard, there's plenty of space for relaxing with friends and family. The lower level has a large rec room, ideal for unwinding and watching movies or family game nights. The lower level also features a sleeper sofa for extra sleeping space. There is parking available with a garage space and a driveway spot. And as part of the Windfall community, you'll have access to "The Shed," where you can relax by the pool, unwind in the hot tub, enjoy the sauna, work out in the gym, or host friends and family in the party room. The Blue Mountains and Collingwood are a 4-season destination, offering a host of events and activities to keep you entertained. The dining scene is equally exciting, offering diverse culinary options for every taste. **This is a smoke-free home** **Some furnishings have changed since the photos, but it's very similar** (id:62383)
Century 21 Millennium Inc.
Part 2/lot 2 - 89 Kinders Lane
Brudenell, Ontario
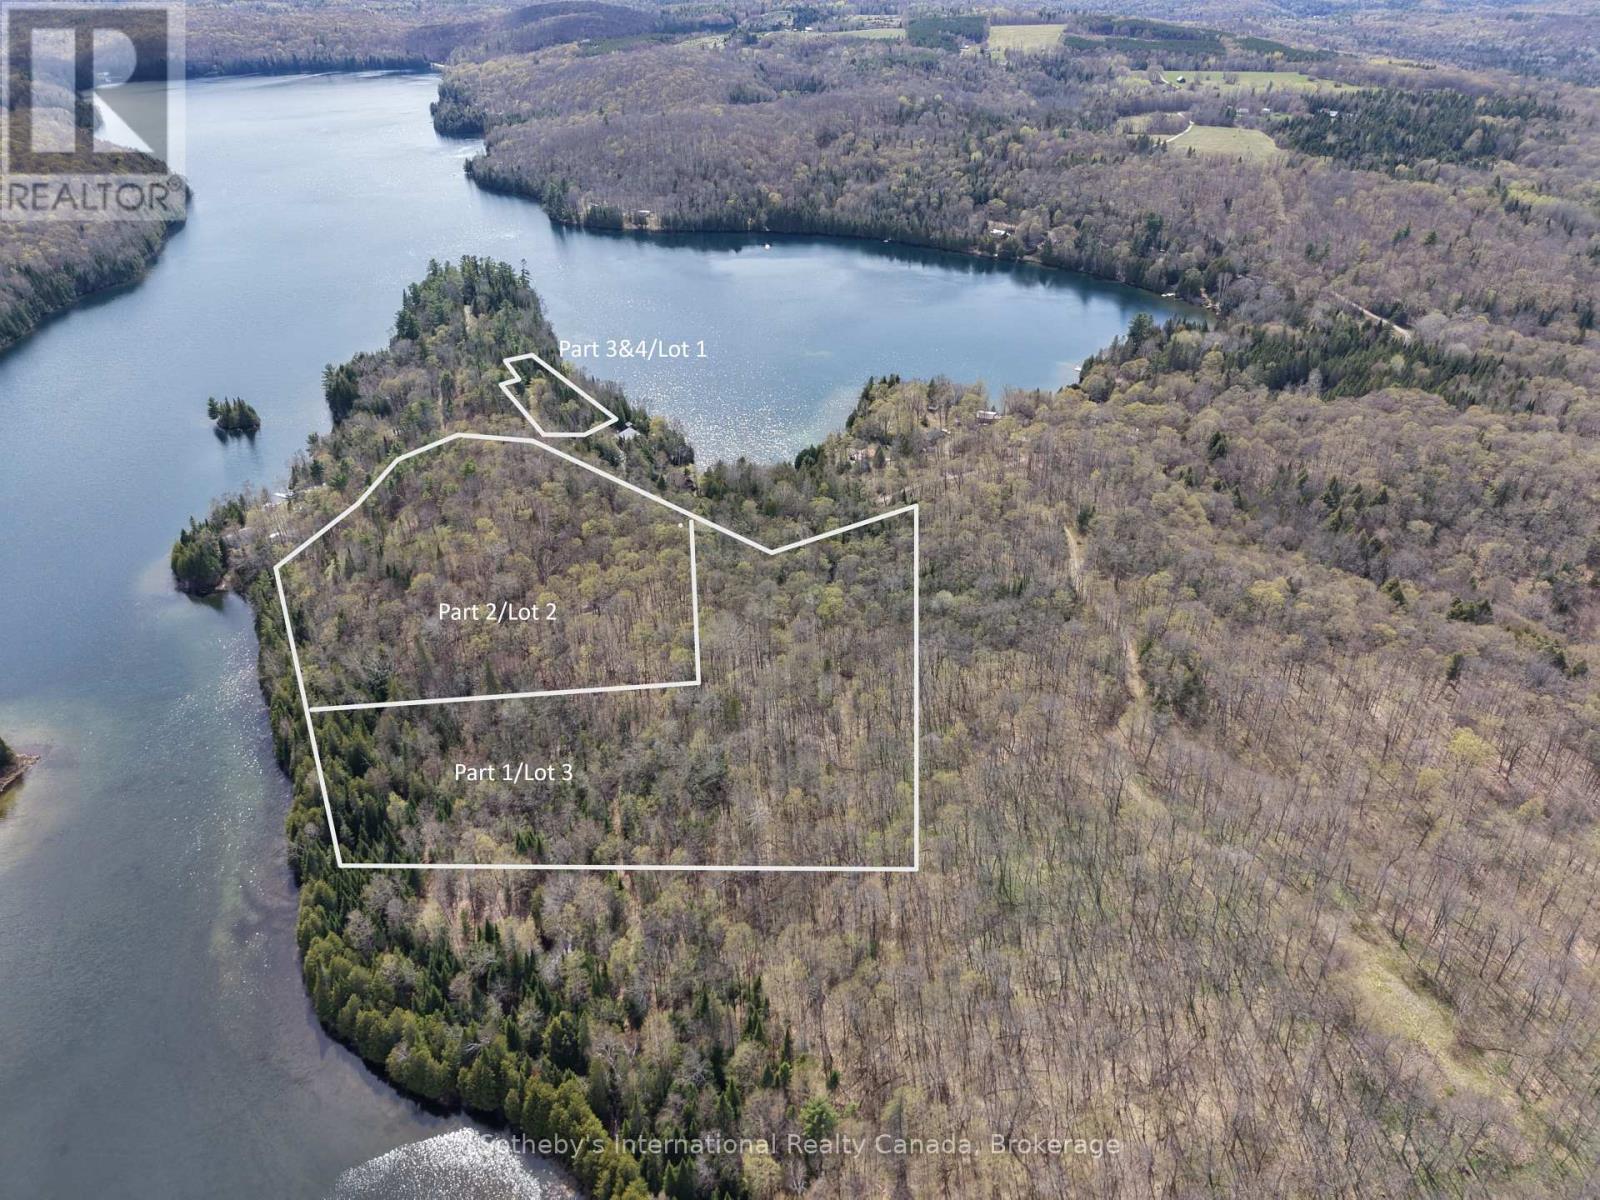
Part 2/Lot 2. Rare opportunity to own approximately 4.5 acres and 256 feet of shoreline on Charlotte Lake. This newly severed waterfront parcel features southeast exposure, mature forest, striking natural ridges, varied topography, and exceptional privacy. The shoreline offers sandy entry with deeper water further from shore, while the terrain creates a more rugged and natural waterfront setting with interesting landscape character. Charlotte Lake is approximately 270 acres in size and reaches depths of up to 80 feet in some areas, offering mainly trout and bass fishing. Hydro is available at the lot line and access is provided by private road via a deeded right of way. A compelling opportunity for buyers seeking a more private, nature-oriented waterfront property with future development potential for a cottage or residence. Township development agreement, and septic-related site assessment documents available. Docks allowed without a permit. Charlotte lake cottage association in place for road maintenance. Snowplowing will be split between year round residents/cottagers and cost subject to change year to year. Buyers to complete their own due diligence regarding permits, access, development requirements, building locations, and intended use. Less than 2 hours from Ottawa, 1 hour from Algonquin Park, and less than 30 minutes to Barry's Bay for full amenities. Information package available. Abutting property also available for sale transforming your property into over 11 acres with roughly 480 ft of waterfrontage MLS#4003690 (id:62383)
Sotheby's International Realty Canada
Part 1/lot 3 - 89 Kinders Lane
Brudenell, Ontario
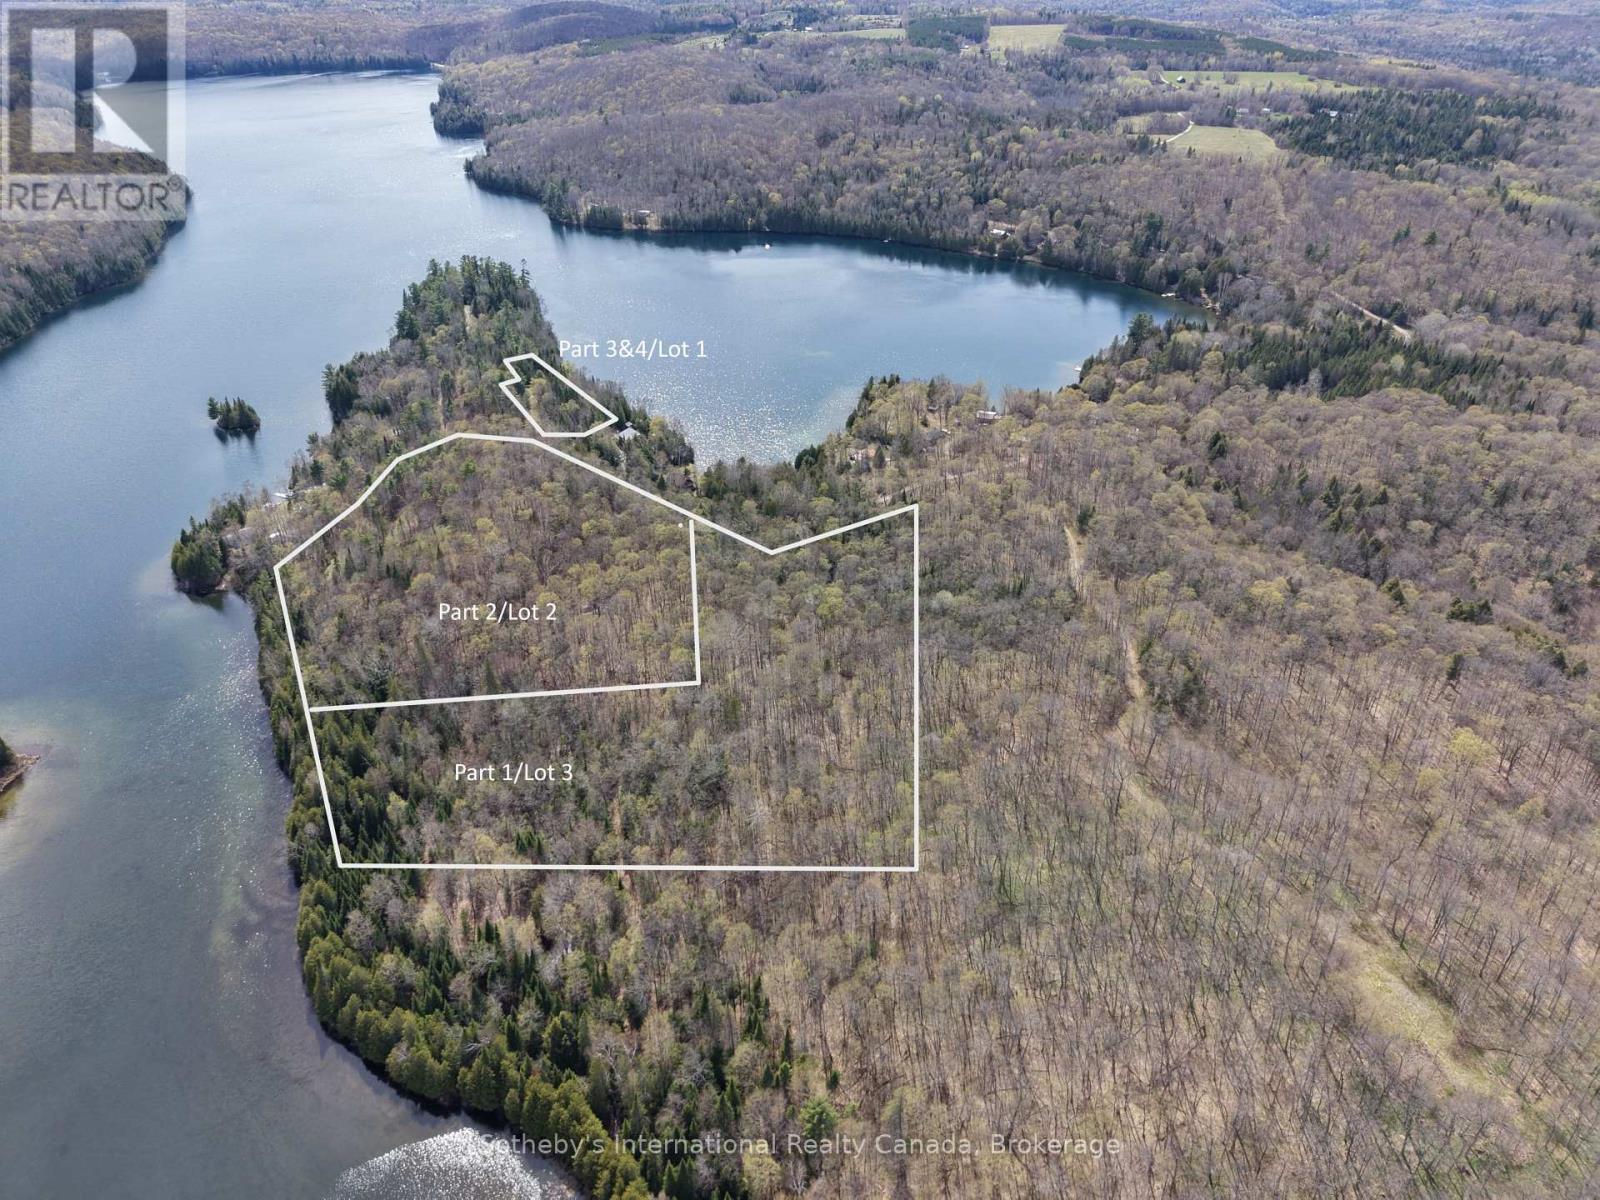
Part 1/Lot 3. Rare opportunity to own approximately 7.2 acres and 223 feet of shoreline on Charlotte Lake. This newly severed waterfront parcel features southeast exposure, mature forest, exceptional privacy, varied natural terrain, and sandy shoreline with shallow entry and deeper water further from shore. Charlotte lake is about 270 acres in size and up to 80 ft deep in spots. It offers mainly trout and bass fishing. Hydro is available at the lot line and access is provided by private road via a deeded right of way. A unique setting offering future development potential for a cottage or residence for buyers seeking privacy, recreation, and a more natural waterfront experience. Township development agreement, and septic-related site assessment documents available. Docks allowed without a permit. Charlotte lake cottage association in place for road maintenance. Snowplowing will be split between year round residents/cottagers and cost subject to change year to year. Buyers to complete their own due diligence regarding permits, access, development requirements, building locations, and intended use. Less than 2 hours from Ottawa,1 hr from Algonquin Park and less than 30 minutes to Barry's Bay (full amenities). Information package available. Abutting property also available for sale transforming your property into over 11 acres with roughly 480 ft of waterfrontage MLS#4017564. (id:62383)
Sotheby's International Realty Canada
Part 3&4/lot 1 - 89 Kinders Lane
Brudenell, Ontario
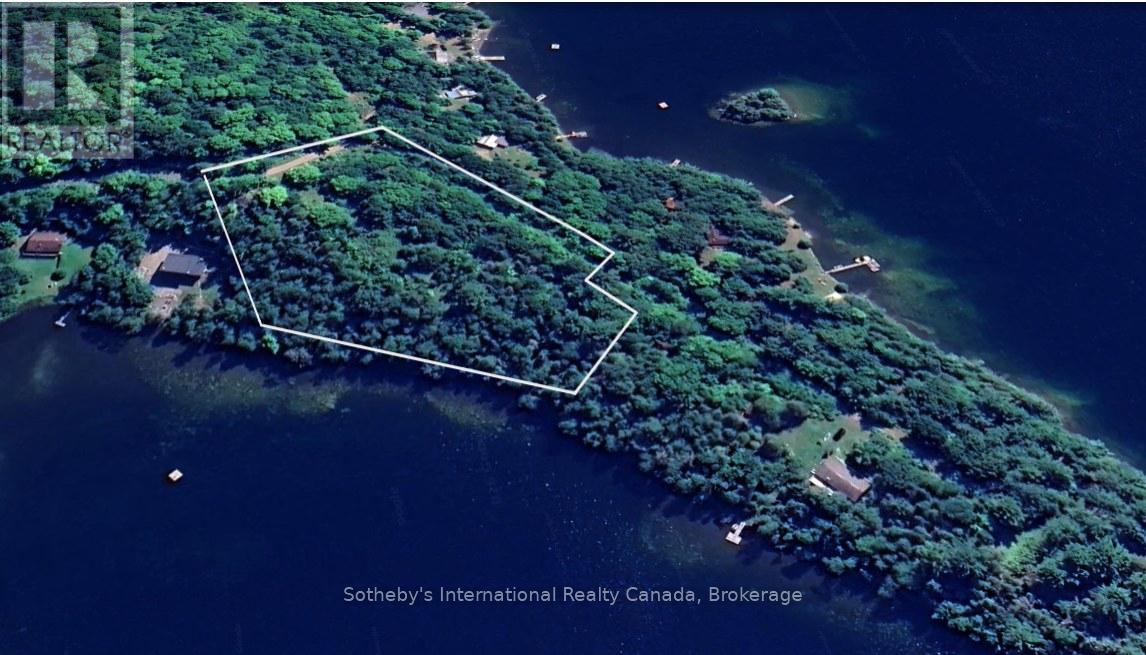
Part 1/Parts 3 & 4. Rare opportunity to own approximately 2.6 acres and 364 feet of shoreline on Charlotte Lake. This newly severed waterfront parcel features a shoreline with northwest exposure, mature forest, elevated topography, and spectacular long lake views from its high vantage point above the shoreline. Set along the side of a dramatic natural rise, the property offers a unique setting for a thoughtfully designed cottage or residence that could take advantage of exposure in multiple directions with the right architectural approach. Charlotte Lake is approximately 270 acres in size and reaches depths of up to 80 feet in some areas, offering mainly trout and bass fishing. Hydro is available at the lot line and access is provided by private road via a deeded right of way. A compelling opportunity for buyers seeking a more architecturally interesting waterfront property with privacy, natural landscape character, and future development potential. Topographical mapping, site planning information, township development agreement, and septic-related site assessment documents available. Docks allowed without a permit. Charlotte lake cottage association in place for road maintenance. Snowplowing will be split between year round residents/cottagers and cost subject to change year to year. Buyers to complete their own due diligence regarding permits, access, development requirements, building locations, and intended use. Less than 2 hours from Ottawa, 1 hour from Algonquin Park, and less than 30 minutes to Barry's Bay for full amenities. Information package available. Two other waterfront lots available for sale across the road MLS#'S 4017564 & 4003690. (id:62383)
Sotheby's International Realty Canada
0 Meadow Street
Parry Sound, Ontario
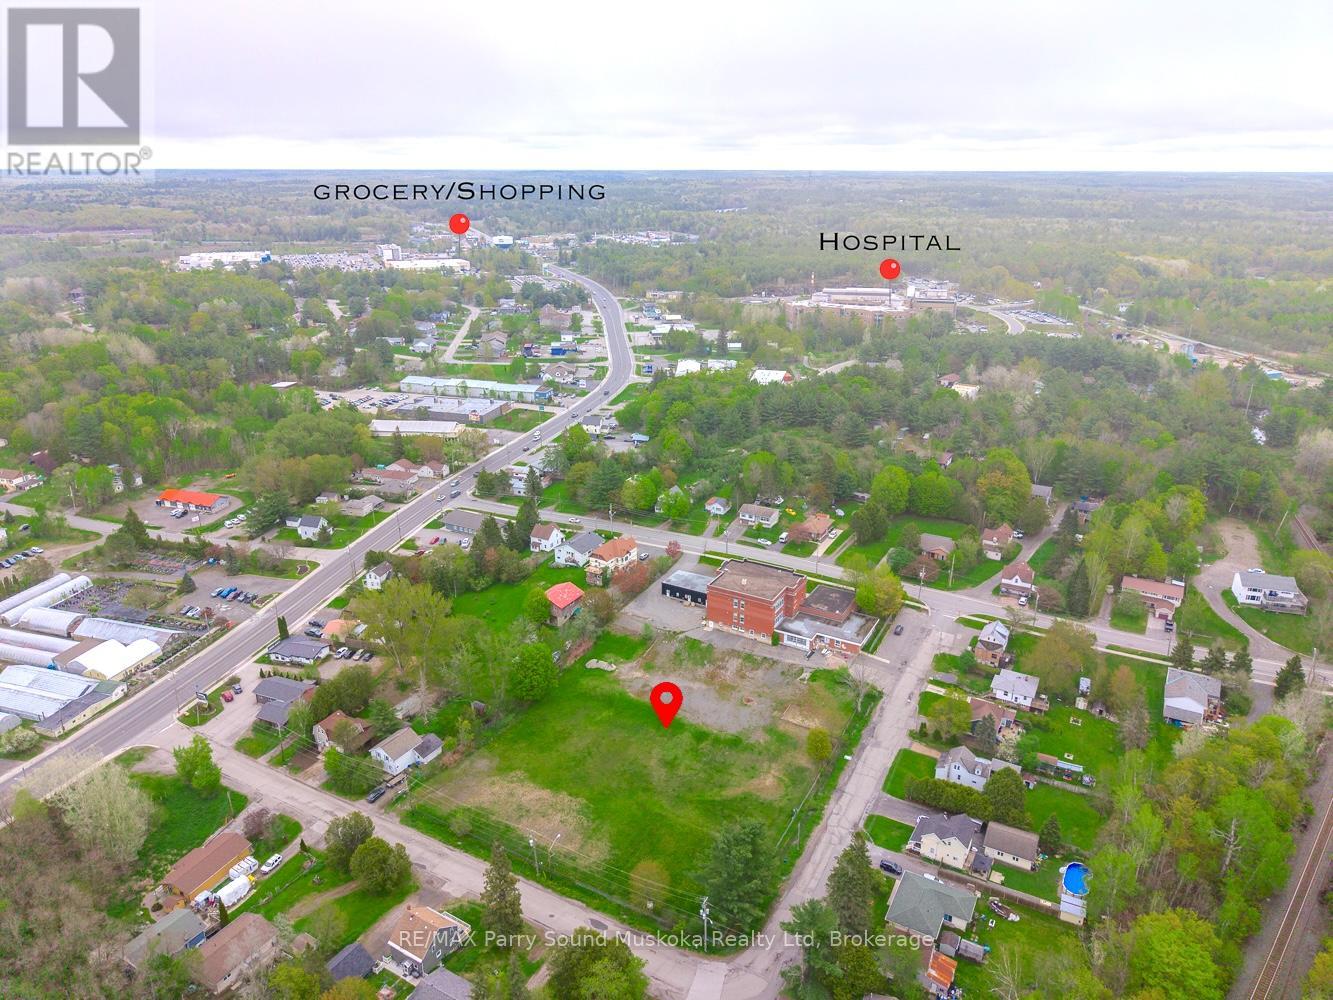
Discover an outstanding development opportunity with this prime 1.88-acre R3-H (high-density residential) vacant lot, ideally located at the corner of Meadow Street and Beaver Street in the Town of Parry Sound. This rare offering sits within walking distance to the new West Parry Sound Health Centre, downtown shopping, and the sparkling shores of Georgian Bay, making it an unbeatable location for a wide range of projects. Zoned R3-H, this versatile property supports a variety of potential uses including townhouses, fourplex, apartment building, retirement residence, and more. Endless possibilities for investors and builders looking to create much-needed housing or mixed-use space in a high-demand area. Buyers are encouraged to contact the Township directly to verify and discuss permitted uses and explore specific development concepts. All town services, including municipal water, sewer, natural gas and hydro-are available at the road, simplifying the planning process and reducing infrastructure costs.As a unique bonus, the seller is offering a VTB option (Vendor Take-Back Mortgage) and is open to a Build-to-Suit arrangement, providing excellent flexibility for qualified buyers.Whether you're envisioning multi-residential development or a custom-built project, this property delivers location, convenience, and opportunity in one of Parry Sound's most desirable growth areas. Don't miss your chance to secure a strategic piece of land in a thriving Northern Ontario community! (id:62383)
RE/MAX Parry Sound Muskoka Realty Ltd
1099 Yellow Rock Drive
Highlands East, Ontario
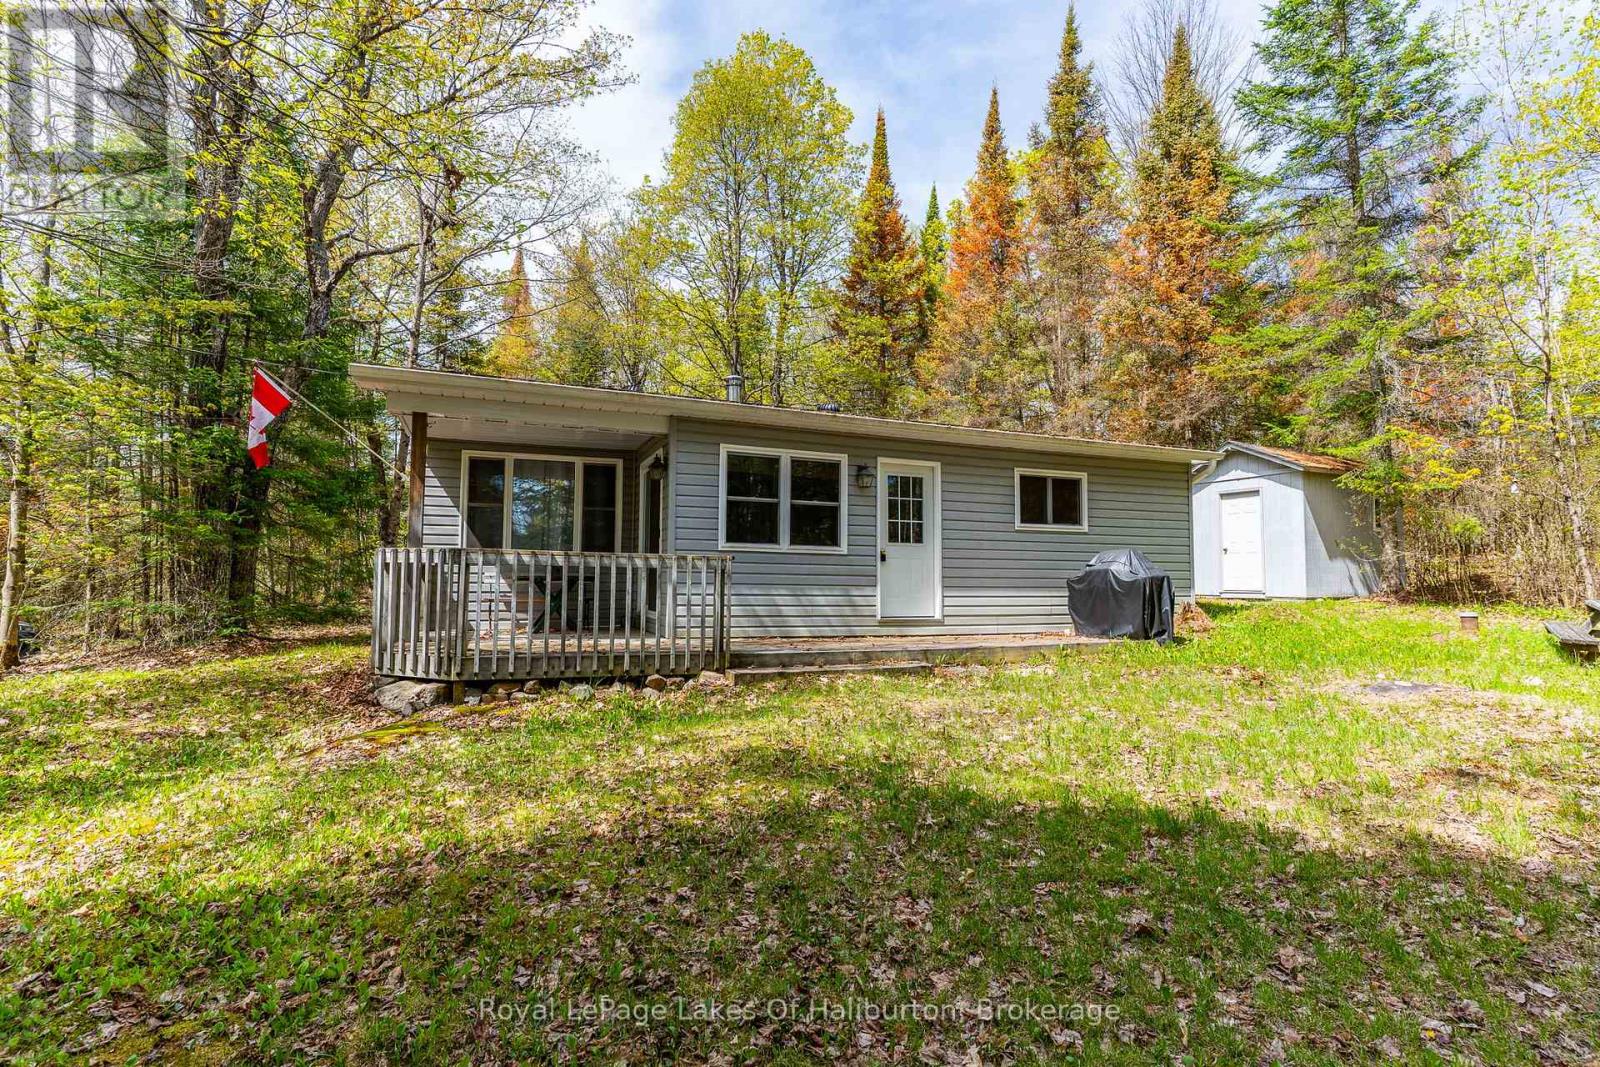
Tucked away on a quiet dead-end road, this well-maintained 3-season cottage offers the perfect escape on beautiful Gooderham Lake. Surrounded by mature trees and offering exceptional privacy, the property features a spacious lot with plenty of room for outdoor games, family gatherings, and kids to play. Inside, the cottage features a large, cozy living room perfect for relaxing after a day on the lake, along with 3 comfortable bedrooms and ample storage space for all your cottage essentials. The bright, spacious kitchen and dining area is ideal for entertaining and offers a walkout to the deck as well as a separate walkout to the covered porch - the perfect spot to enjoy your morning coffee or evening drink, rain or shine. A short, gentle pathway leads you down across the quiet cottage road to the waterfront where a shallow, sandy beach entry makes swimming safe and enjoyable for all ages. Known for excellent fishing and endless watersports opportunities, Gooderham Lake is the perfect setting for making lasting family memories. With year-round road access and a peaceful setting, this inviting cottage combines comfort, nature, and classic cottage charm. Located just 2 minutes to Gooderham and 10 minutes to Haliburton for all amenities. (id:62383)
Royal LePage Lakes Of Haliburton
7597 Jones Baseline Road
Wellington North, Ontario
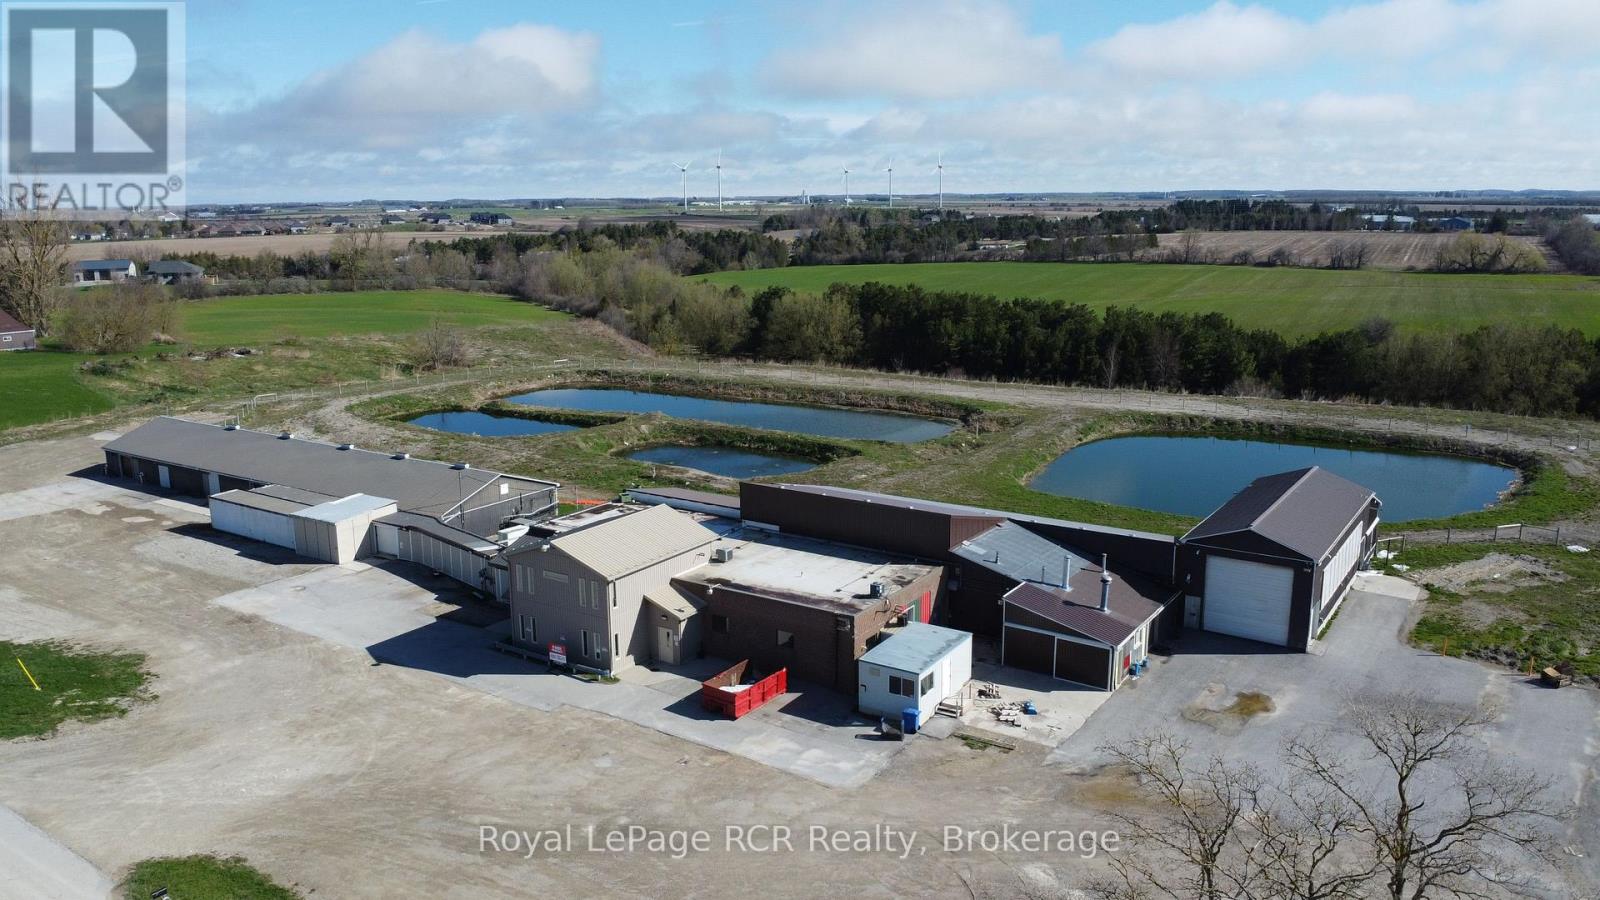
8 Acre Rural Property! Situated on the South end of Arthur, this long time abattoir/slaughter house has now closed and ceased production. The property could allow for numerous future possibilities. Buildings consist of approximately 18000 sq.ft. with a combination of office space, production areas, shipping and receiving area, coolers etc. Ideal opportunity for Investors/Developers. Bring your business ideas to Arthur. (id:62383)
Royal LePage Rcr Realty
3 Maynard Avenue
Toronto, Ontario
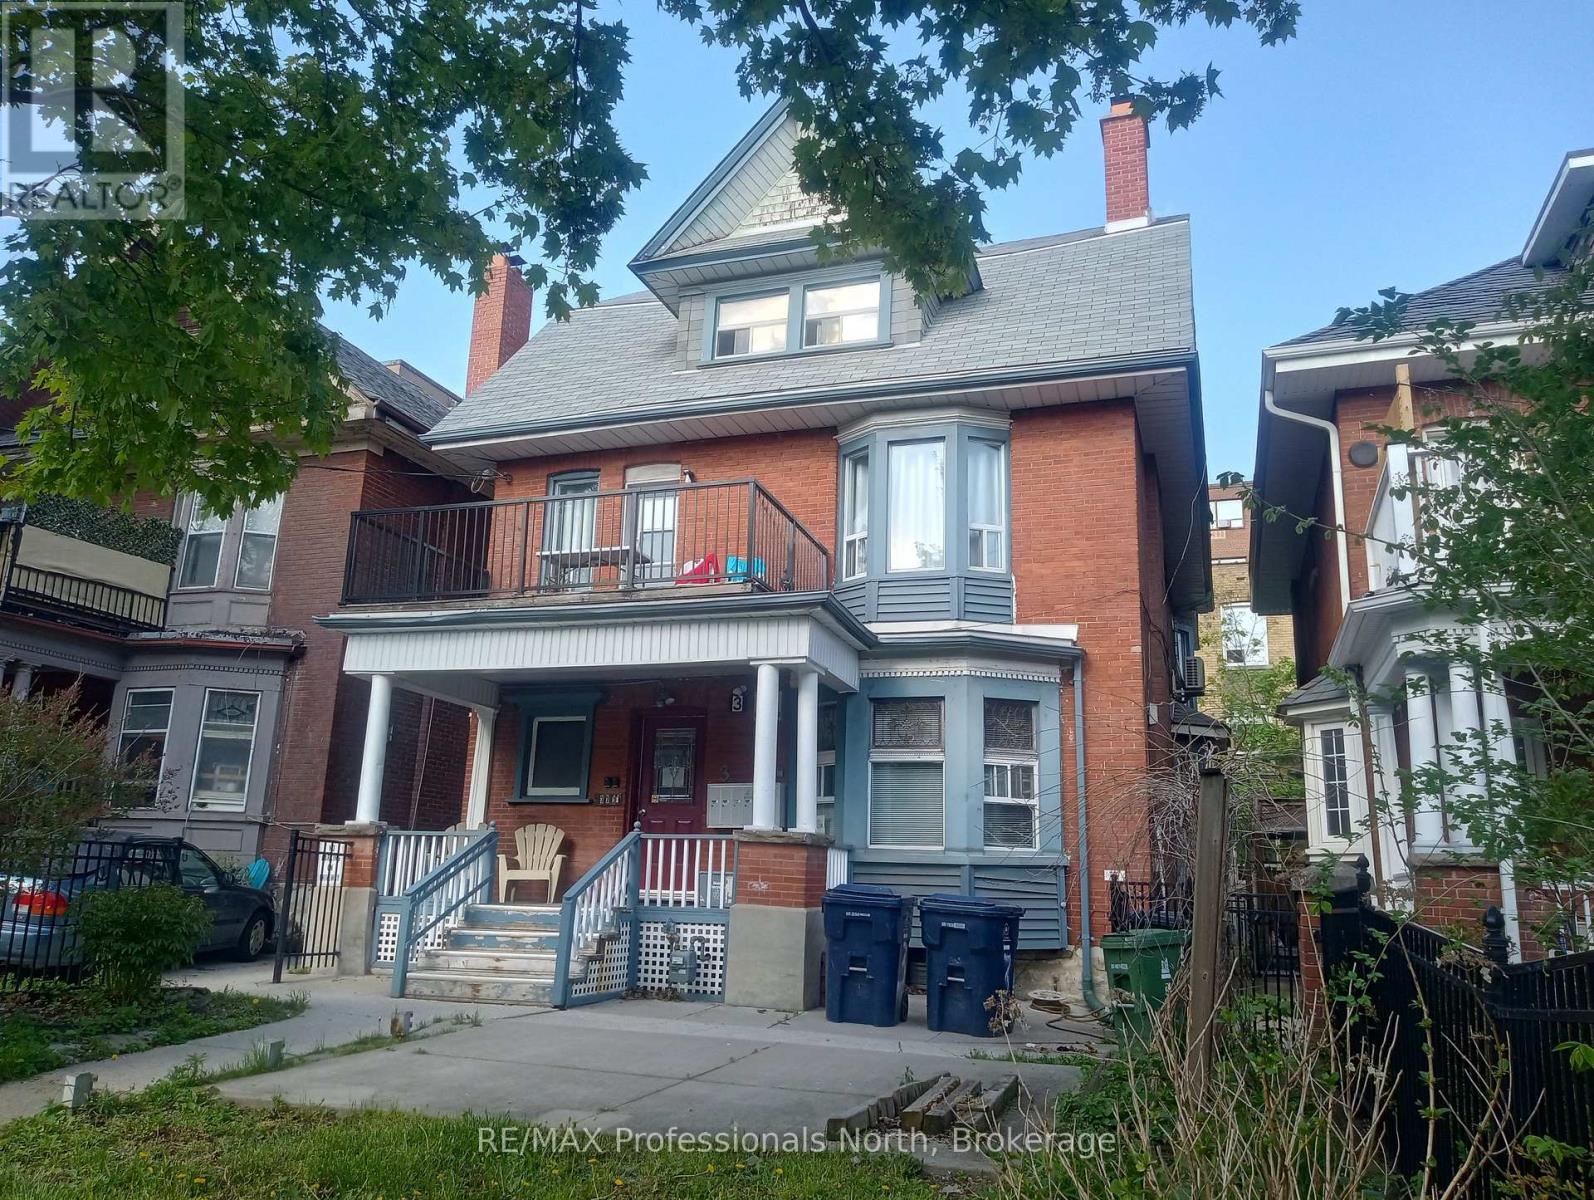
Outstanding Parkdale Victorian - 6 legal self contained units - 5 one bedrooms and 1 two bedroom - approx annual income (2025) $133,912 -- Expenses $25,915 - Great investment - Steps to TTC and waterfront. (id:62383)
RE/MAX Professionals North
100 Peel Street
Penetanguishene, Ontario
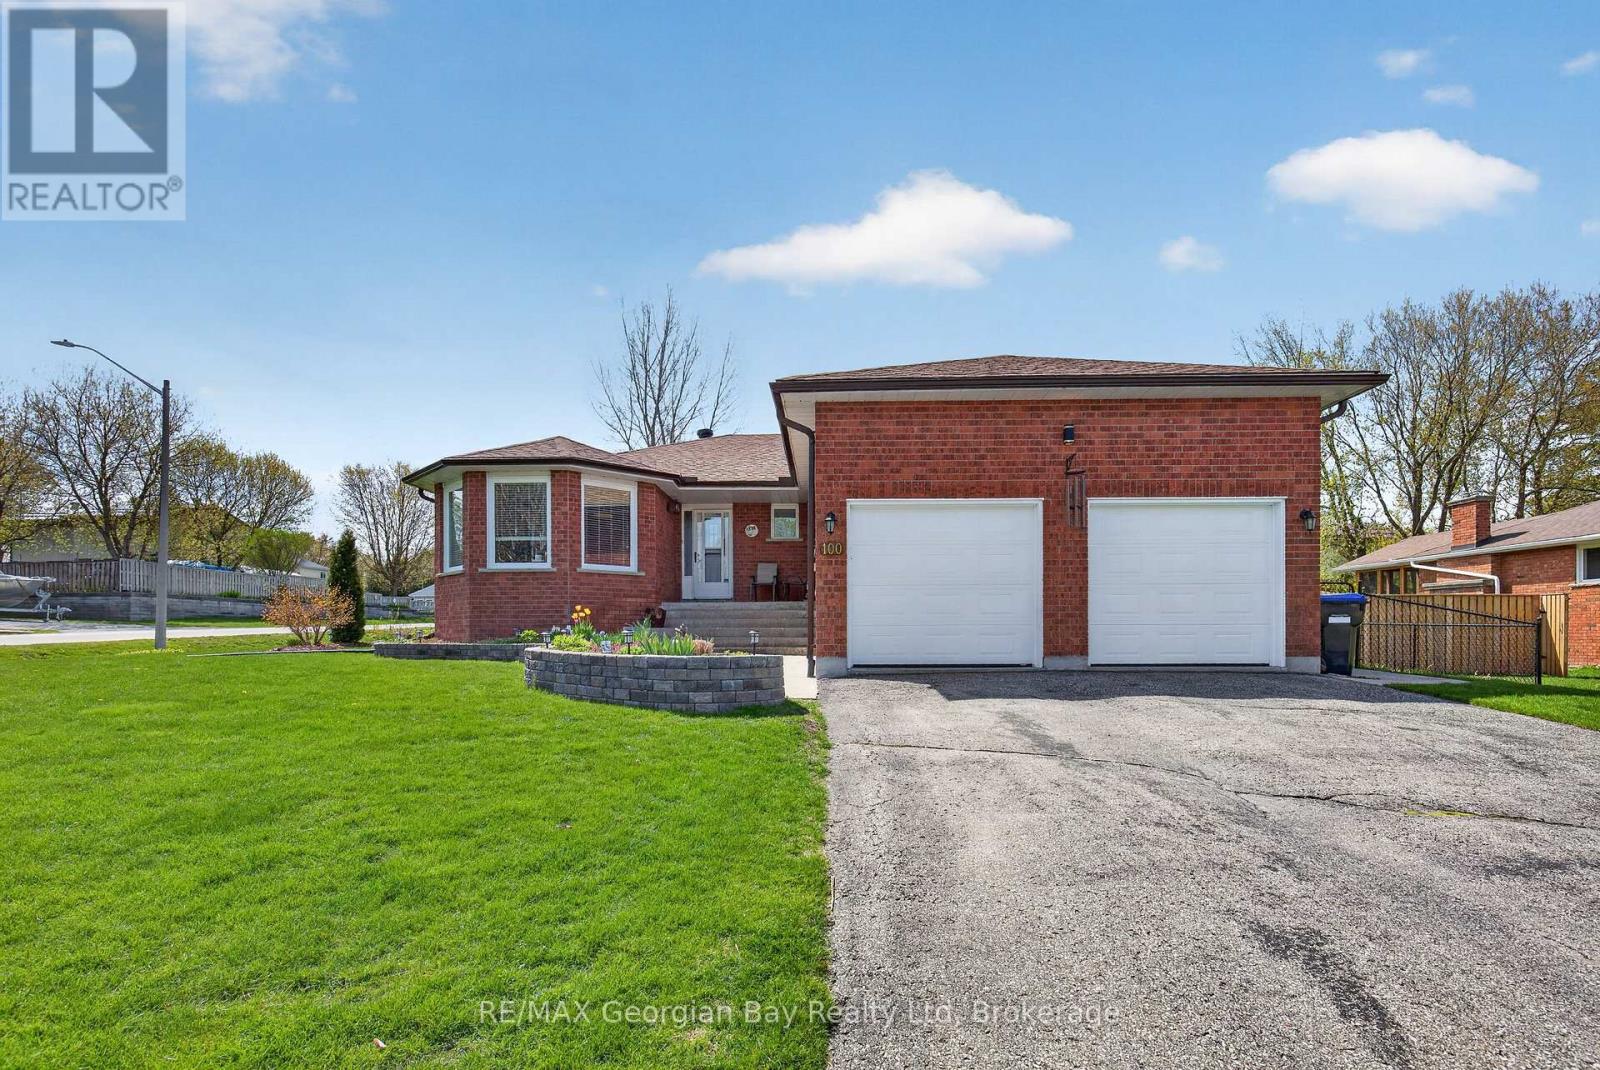
Welcome to 100 Peel Street in Penetanguishene, a beautifully updated all-brick home offering comfort, style, and space for the whole family. Featuring an open-concept kitchen, dining, and family room, this home is designed for both everyday living and entertaining, complete with hardwood and ceramic flooring and a cozy family room with fireplace. Offering 3+1 bedrooms and two bathrooms, the home also features a fully finished basement, providing additional living space perfect for entertaining family and friends. Walk out to the deck and enjoy the fenced backyard, beautifully landscaped with gardens and mature cedar trees, creating a private outdoor setting to relax or host guests. Additional highlights include gas heating, central air, an updated roof and furnace, a double car garage with inside entry, and a paved driveway. Conveniently located within walking distance to amenities, beautiful beaches, public parks, and trails, this well-maintained property offers an exceptional opportunity in a desirable Penetanguishene location. Call for more details on the many upgrades completed throughout. (id:62383)
RE/MAX Georgian Bay Realty Ltd
925 Dominion Avenue
Midland, Ontario
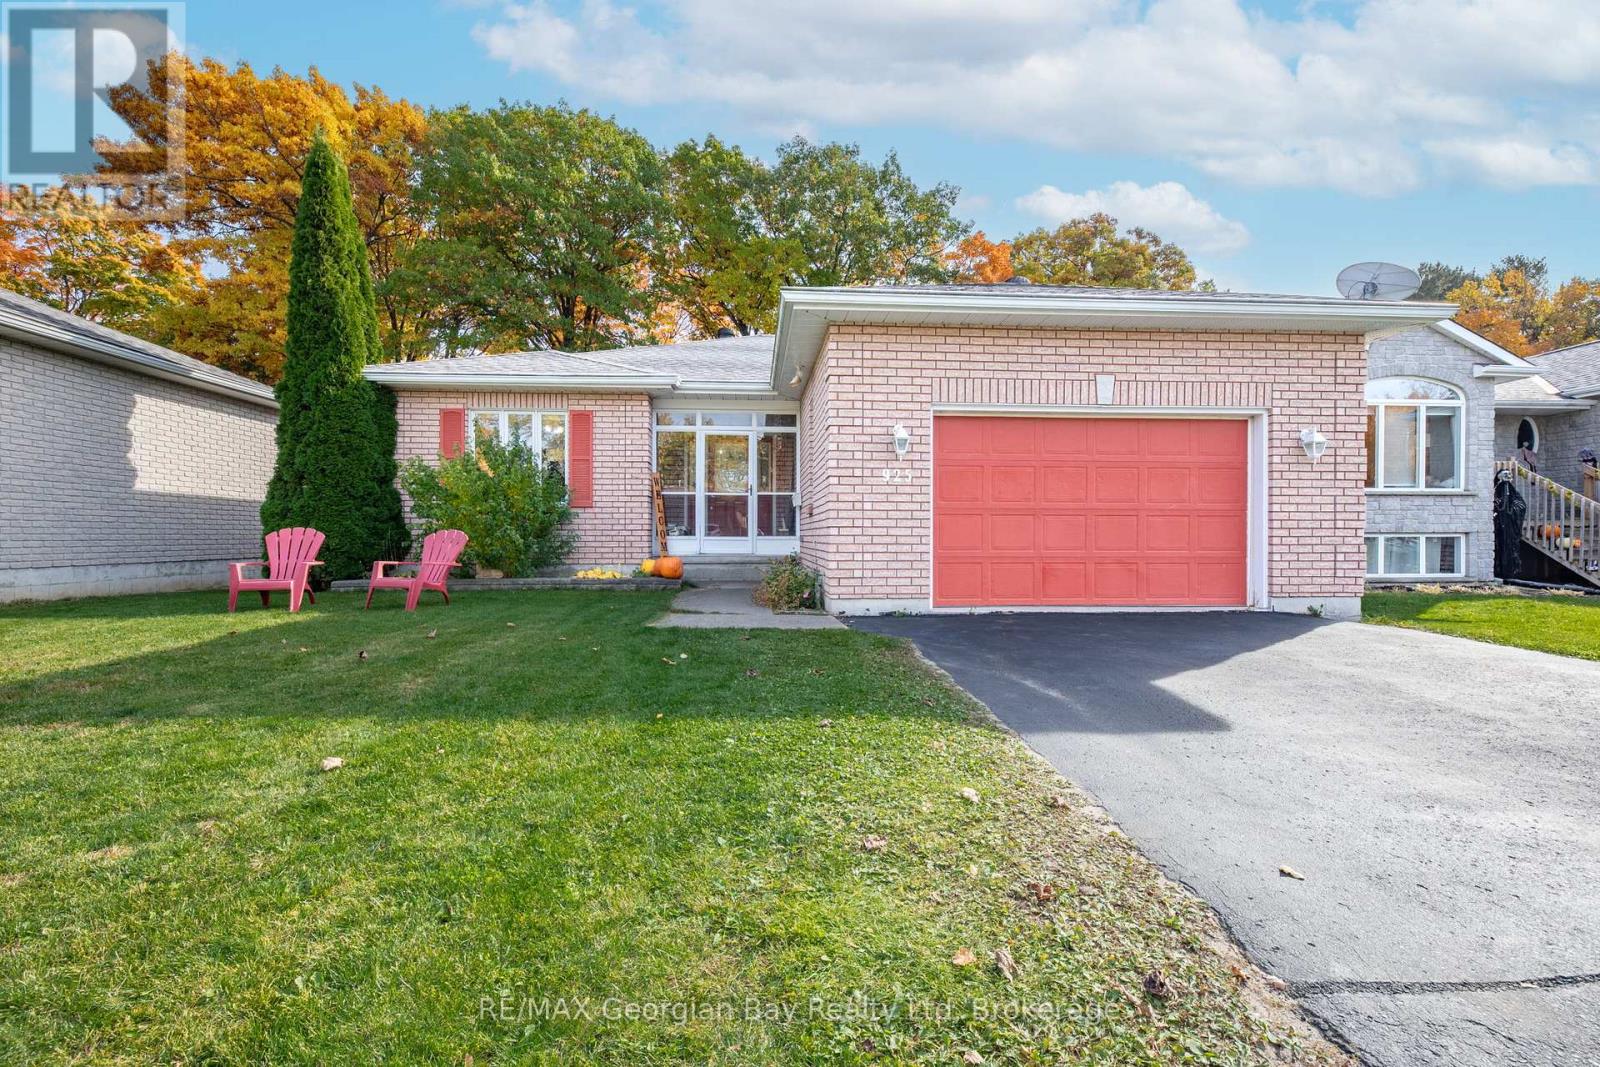
Welcome to the perfect family home, where space, style, and comfort come together! Located in Midlands sought-after west end, this beautifully maintained home offers everything your family needs to live, entertain, and relax. The heart of the home is the newer, large kitchen, complete with sleek quartz countertops and plenty of space for meal prep and casual dining. The open-concept living and dining area is perfect for gatherings next to the gas fireplace, while the oversized rec room downstairs provides the ultimate space for entertaining family and friends. With 2 bedrooms upstairs, including a spacious primary bedroom with a private ensuite, and 2 additional bedrooms downstairs, there's room for everyone. Three full bathrooms ensure convenience for the whole family. Additional features include gas heat, central air, HRV, fenced-in yard and a 2-car garage with a paved driveway for easy living. Nestled in a prime location, you're just a short walk from beautiful Georgian Bay and all the amenities the west end has to offer. This home is truly a place where memories will be made don't - wait to make it yours! (id:62383)
RE/MAX Georgian Bay Realty Ltd
1082 Lakeshore Drive S
Bracebridge, Ontario
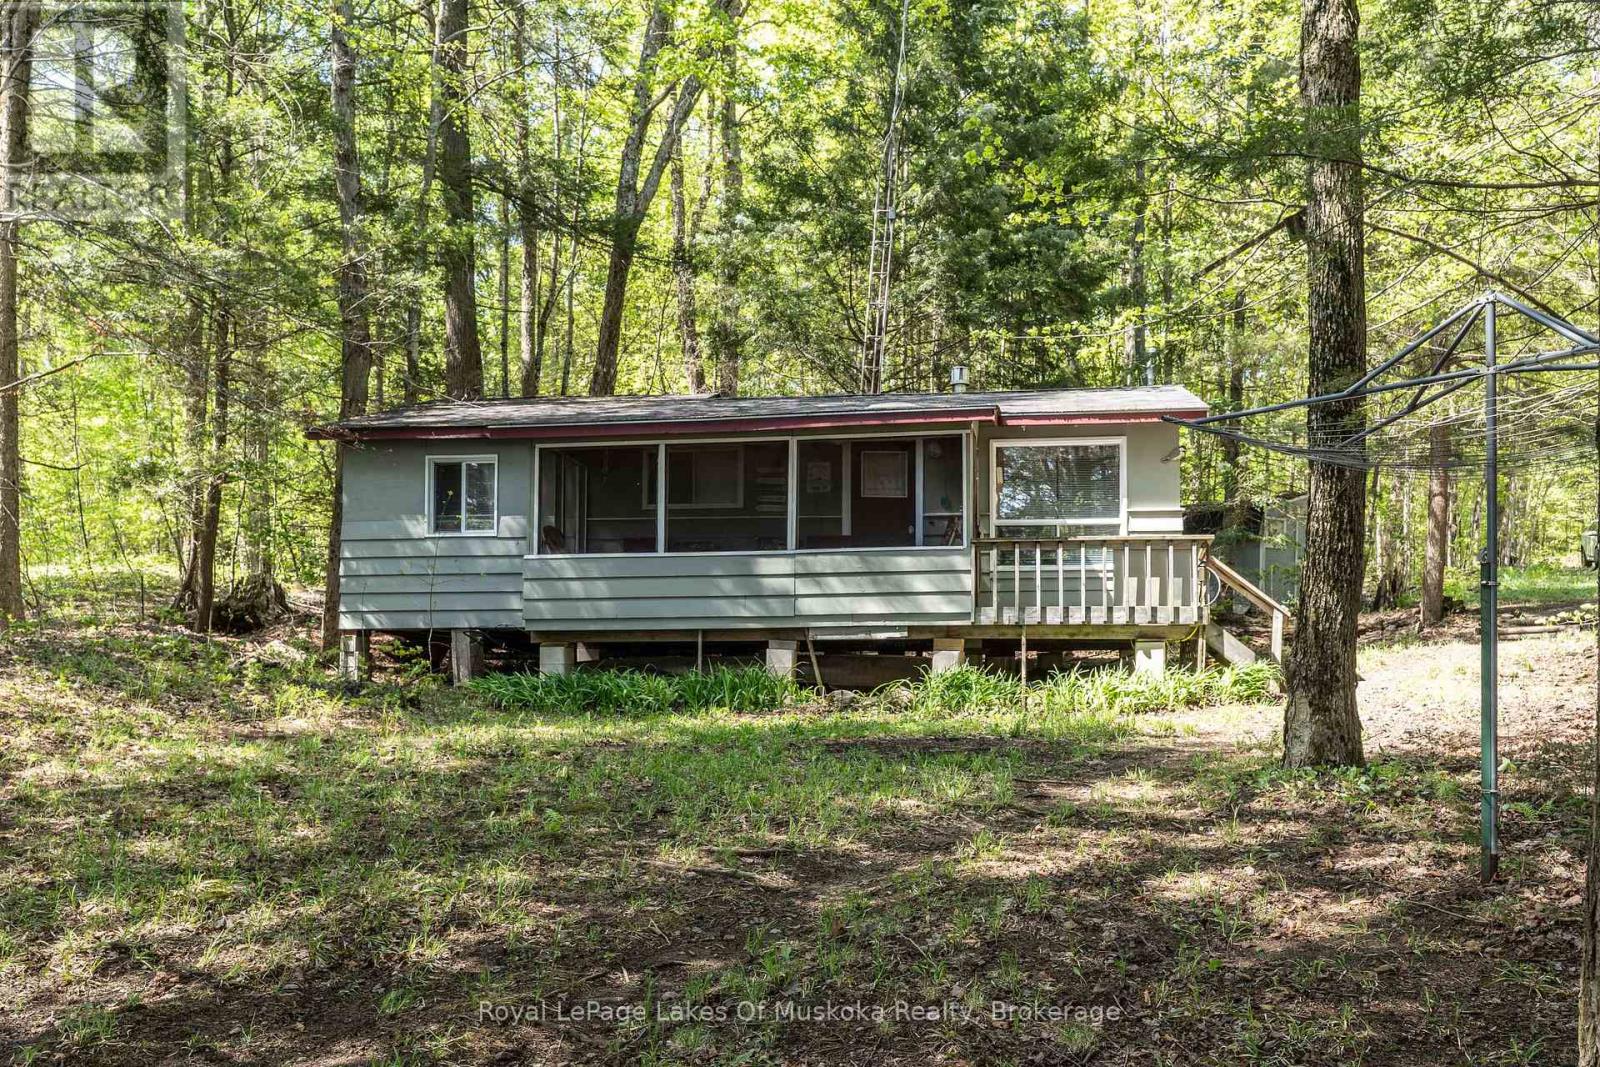
Adorable cottage on Leech Lake - fully furnished and ready for your weekend getaway or summer escape! This charming property is the perfect retreat for those looking to enjoy the beauty of cottage country without any of the hassle. Just pack your bags and move right in - everything you need is already here. Set on a well-treed, natural lot with minimal lawn to maintain, you'll spend less time on upkeep and more time doing what you love. The southern exposure and open lake views create a bright, welcoming atmosphere from the moment you arrive. The freshly painted exterior gives the cottage wonderful curb appeal and speaks to the pride of ownership throughout.Inside, you'll find 3 comfortable bedrooms and a 3-piece bath - ideal for families, couples, or a group of friends. The primary bedroom requires your finishing touches and has a walkout to back of cottage. Step out front to the screened Muskoka Room, a classic cottage feature perfect for morning coffees, evening card games, or simply listening to the sounds of nature rain or shine. Down by the water, a screened gazebo offers another fantastic outdoor living space to relax, entertain, or take in the view. The waterfront itself is a standout feature - with a gradual entry into the lake, it's safe and enjoyable for swimmers of all ages, from little ones to adults. This property is winterized, making it a true four-season destination. A year-round private road ensures easy, reliable access no matter the weather. Whether you're seeking a summer paradise or a cozy winter retreat, this little gem truly delivers! (id:62383)
Royal LePage Lakes Of Muskoka Realty