Explore Our Listings and Services

284 Elgin Avenue W
Goderich, Ontario
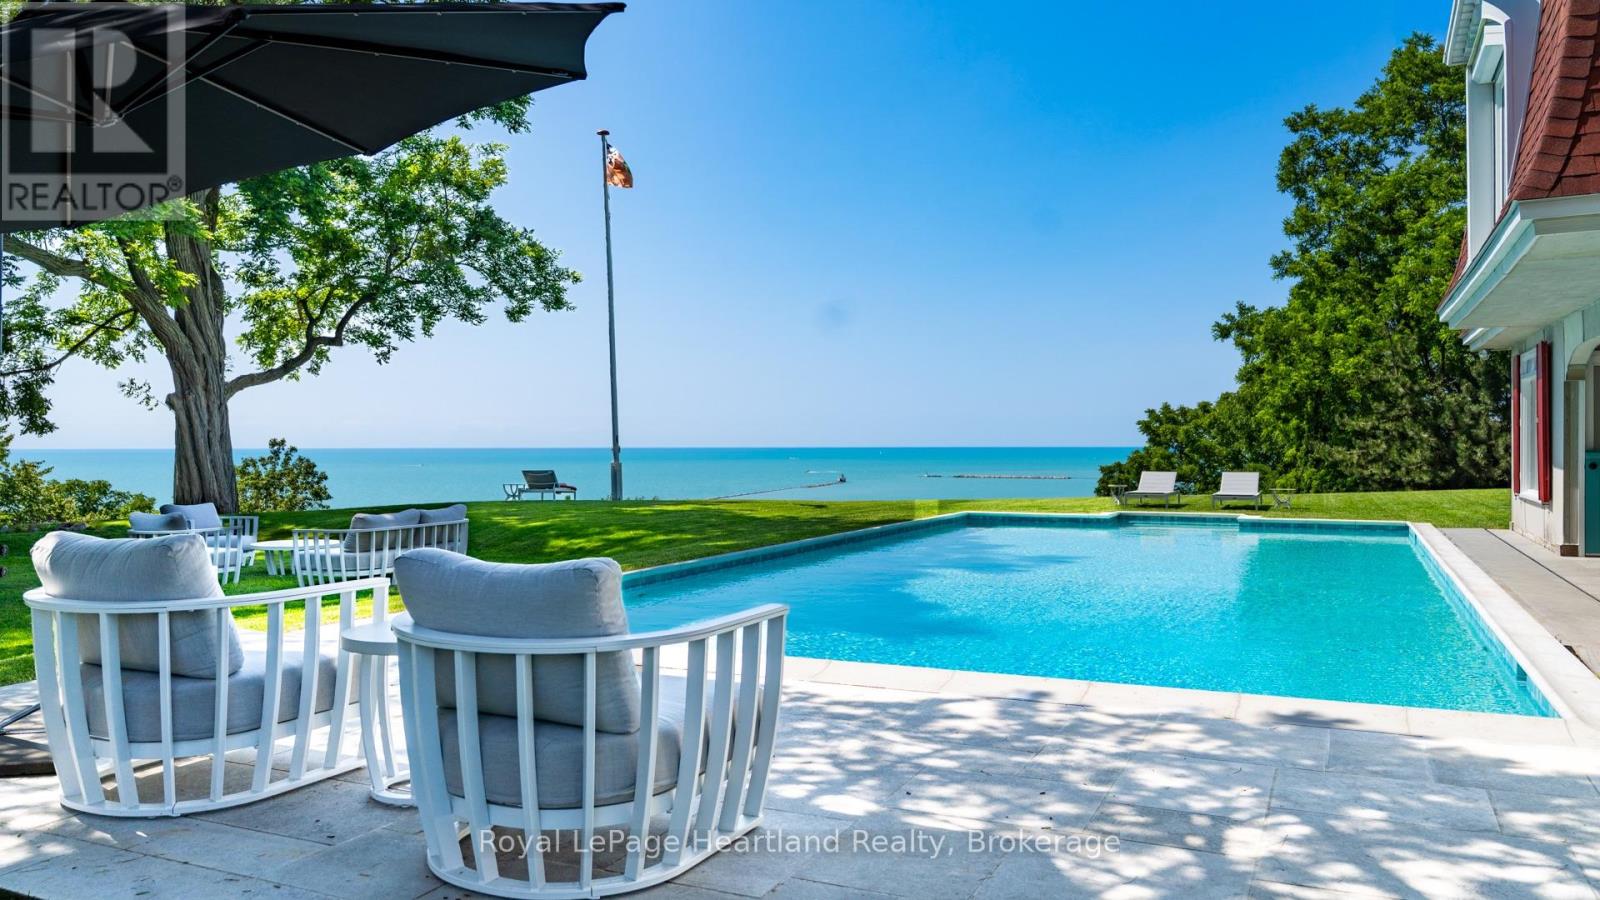
CLASSIC LAKEFRONT 5-STAR ESTATE WITH ENDLESS POSSIBILITIES. A main house, pool house, playhouse, tennis court and pool all overlook the lake on a secluded, private, cedar- lined compound. Encompassing nearly 3 acres, the property stretches from its commanding bluff-top setting down the manicured bluff to the beach, creating a level of privacy, prestige, and land ownership seldom found within town limits. This exclusive estate offers breathtaking panoramic views to the south, west, and north, overlooking the only deep water port on Lake Huron. Watch freighters, ships and tugboats navigate the harbour below while taking in some of the most captivating waterfront views on Ontario's west coast. The main house features 4 bedrooms, 2 bathrooms, refinished original hardwood floors, windows on every side of the home, vaulted ceilings with wooden beams, and a massive stone fireplace. The 2-storey winterized pool house(1525.24 Sq ft.) runs along the length of the pool and beyond, with 2 bedrooms and 2 bathrooms on each level. Upstairs offers a kitchenette and sitting room with spectacular views of the pool, lake, and harbour, perfect for housing property staff, business associates, extended family, or friends. The pool is a rare "old Hollywood style" concrete pool, an impressive 20 feet wide by 40 feet long. This resort-like private lakeside compound is the ultimate play destination. From Toronto, enjoy a scenic 2.5-hour drive via Highway 8 leading right to the gate. From Detroit, the property is 3 hours north. Goderich Airport is just minutes away, offering access for private jets. Nearby: a marina, shops, restaurants, a hospital, Stratford theatre, golf, and wineries. Sprawling across premium waterfront acreage, this compound features a unique dual-residence layout designed for grand-scale hosting while maintaining absolute privacy. The only one of its kind- a unique property with the best, unobstructed lake and harbour view. Shown by appointment to qualified buyers only. (id:62383)
Royal LePage Heartland Realty
22 Sophia Street
Centre Wellington, Ontario
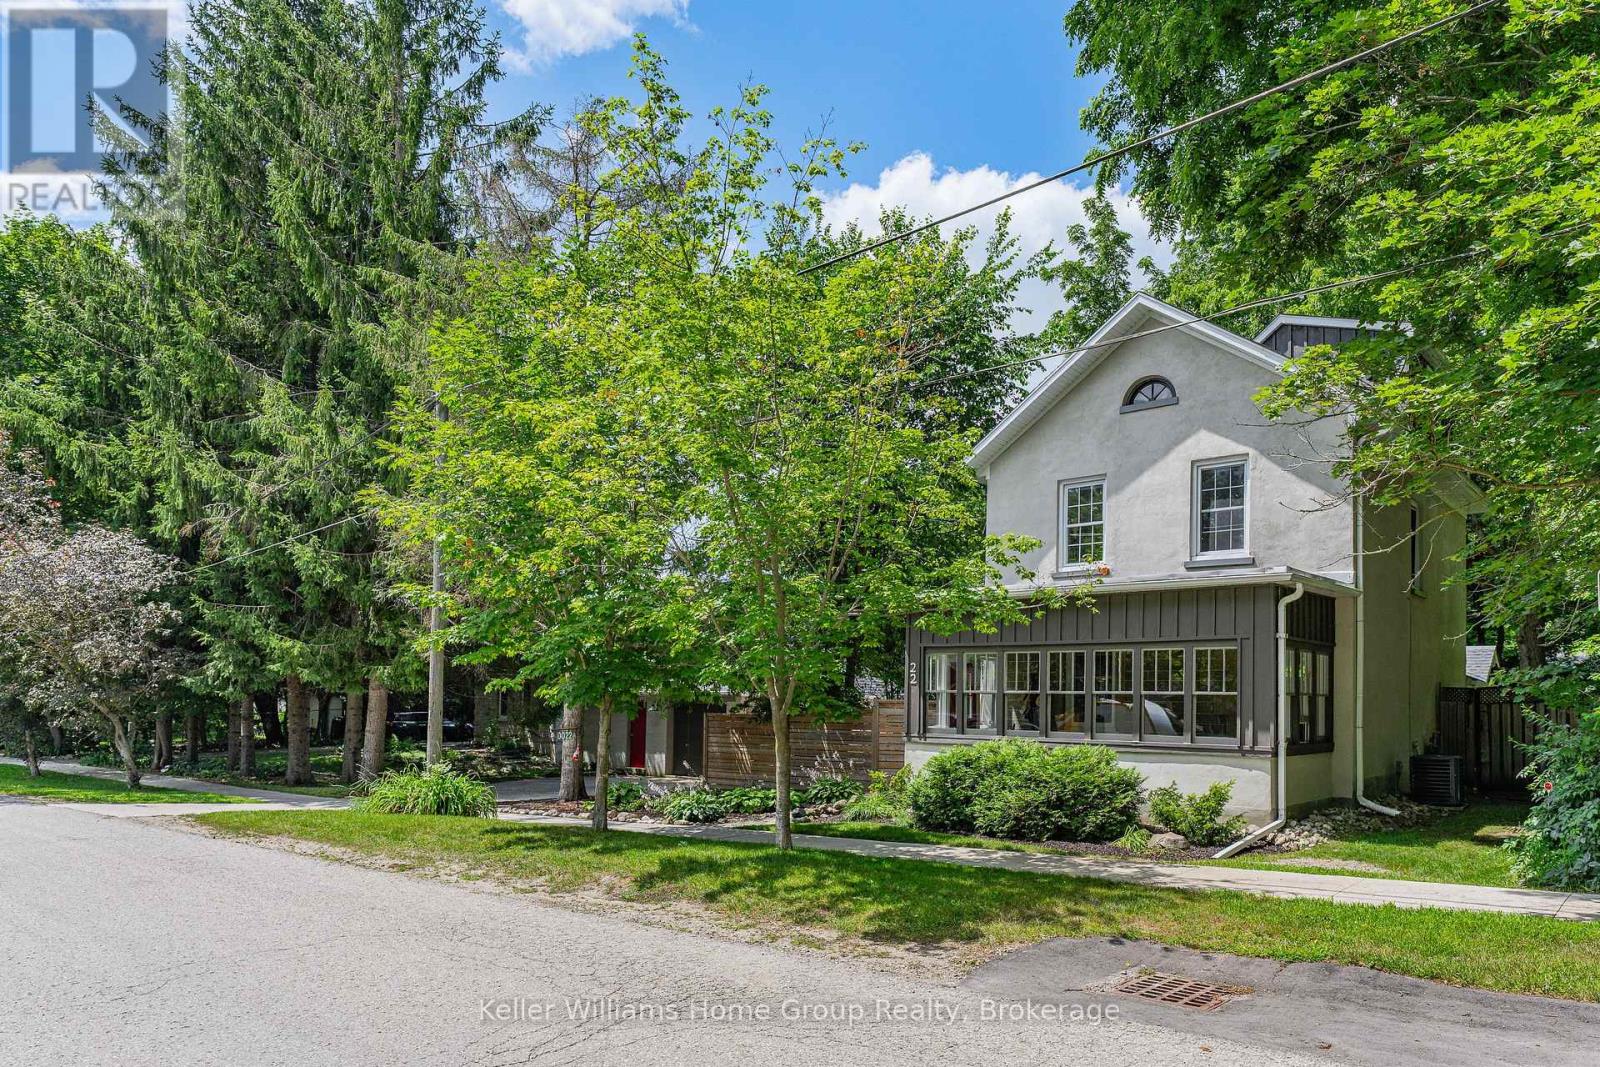
Beautiful Century Stone Home on a Huge Lot in Old Town Elora! Welcome to 22 Sophia Street! This 3 storey stone home is an absolute head-turner! Come through the enclosed front porch (the perfect space for relaxing or welcoming guests) into a generous hallway, a large reception room and a formal dining room, all with original pine floors, large windows and period trim. Further down the hall you enter the real Heart-of-the Home: the massive and recently renovated kitchen with dinette area. You will love the huge and well-appointed cooking area, updated cabinets, countertops and fixtures. Completing the main floor is a 2 piece bath and a handy laundry room/pantry. On the second level you will find the period flooring continuing through a primary bedroom (formerly two smaller rooms, now combined), a 4 piece nicely updated family bathroom, and a generous spare bedroom. Up another level to the 3rd storey, you will find a huge 3rd bedroom with walk-in closet and skylight. This space is currently set up as an office, but offers myriad possibilities. Outside, this property is magnificent. Situated on a massive, 14,000 + sq ft lot, this property has beautiful gardens, mature trees, a lovely and functional patio with hot tub, and privacy galore! Who needs a cottage when you have a property like this? The property is also furnished with a detached one car garage with an extra work-space or studio and stairs leading to a large storage area. It could be converted to a 2 car garage. This really is the complete package: a historic, beautifully maintained house on a stunning oversized lot, all just a short walk to beautiful downtown Elora, and a short drive to Guelph and K/W. Opportunities to own properties of this stature in this location do not present themselves often. Don't Delay on this one. Book Your Showing Today! (id:62383)
Keller Williams Home Group Realty

Lt 15 & 16 Pt Rdal Btn Grey 1 Road
Georgian Bluffs, Ontario
Beautiful mixed bush, building lot, close to Colpoy's bay, on just over 4 acres, situated along side the Wiarton Bluffs Golf Club, Building envelope identified by NEC to build. Come, fall in love, and build your dream home today! (id:62383)
Royal LePage Rcr Realty
15 - 1213 Camp Jackson Road
Muskoka Lakes, Ontario
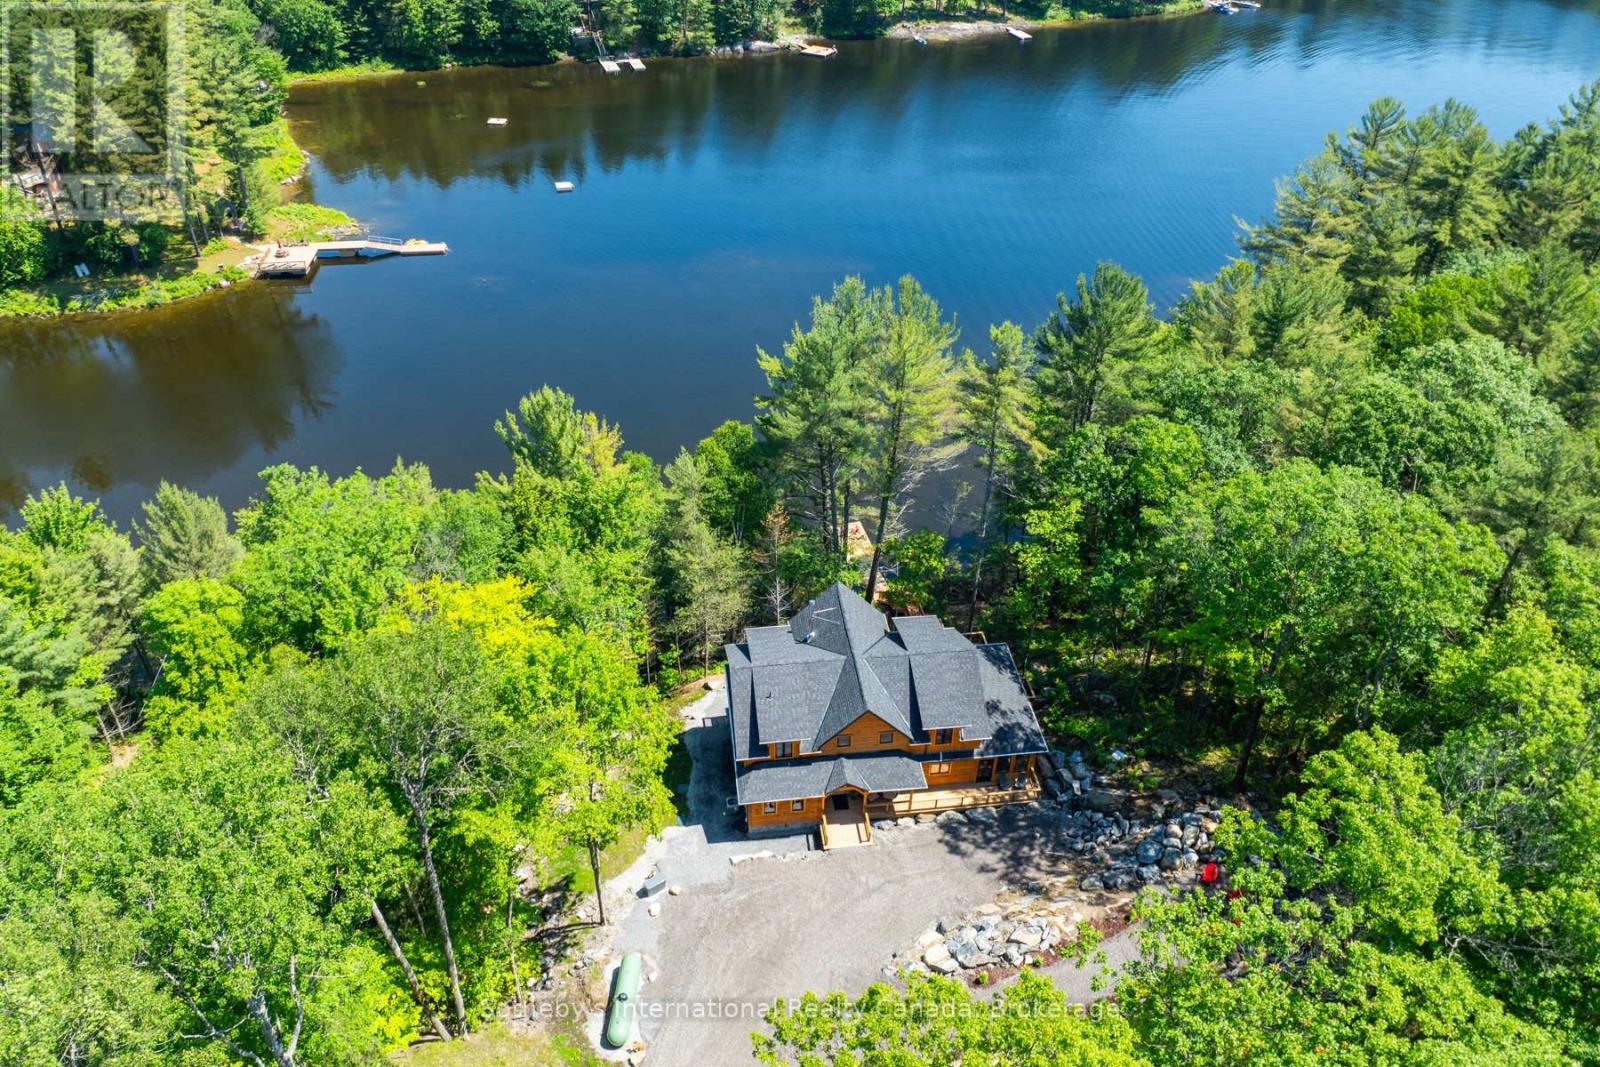
Turnkey! Stunning Moon River cottage. This meticulously crafted Colonial Concepts Log & Timberframe inspired cottage presents an extraordinary opportunity to embrace Muskoka living at its finest. Set on 2.35 acres of serene forest and Muskoka granite, this exquisite property boasts an impressive 350 ft of waterfrontage, ensuring privacy and panoramic views. With approximately 3800 sq ft of living space, 4 beds plus a flex space and 4.5 baths, which include 2 ensuites. Seamless layout integrates the living, kitchen, and dining areas, creating an ideal space for both relaxation and entertaining. Featuring vaulted ceilings, handcrafted log construction, and expansive windows framing stunning views, the great room exudes warmth and sophistication. A stone wood fireplace serves as the focal point, inviting cozy gatherings year-round. The gourmet kitchen is a chef's delight, equipped with premium appliances, a spacious island, and abundant storage, perfect for culinary adventures and socializing. The main-floor primary oasis features a 5-pc ensuite, complete with a shower and a soaker tub. An open-tread staircase leads to the upper level, where 2 beds and a 4 pc bath await, along with a second primary suite & ensuite, providing ample space for family and guests. Complete with a finished walk-out basement featuring a media room ready for your imagination, den and bathroom. Enjoy time in the 3-season Muskoka room with sliding-panel windows. Step outside to enjoy the expansive deck, perfect for hosting alfresco dinners. From the deck, stairs lead down to the water's edge, providing easy access for all-day activities by the river. Additional features include a 25 x 25 insulated garage with 100-amp service and parking for 2 vehicles, plus a 9 x 5 outdoor sauna, perfectly positioned to enjoy peaceful water views. Whether seeking a serene retreat or a year-round sanctuary, this property embodies the quintessential Muskoka lifestyle. Basement photos have been virtually staged. (id:62383)
Sotheby's International Realty Canada
2315 Aspdin Road
Huntsville, Ontario
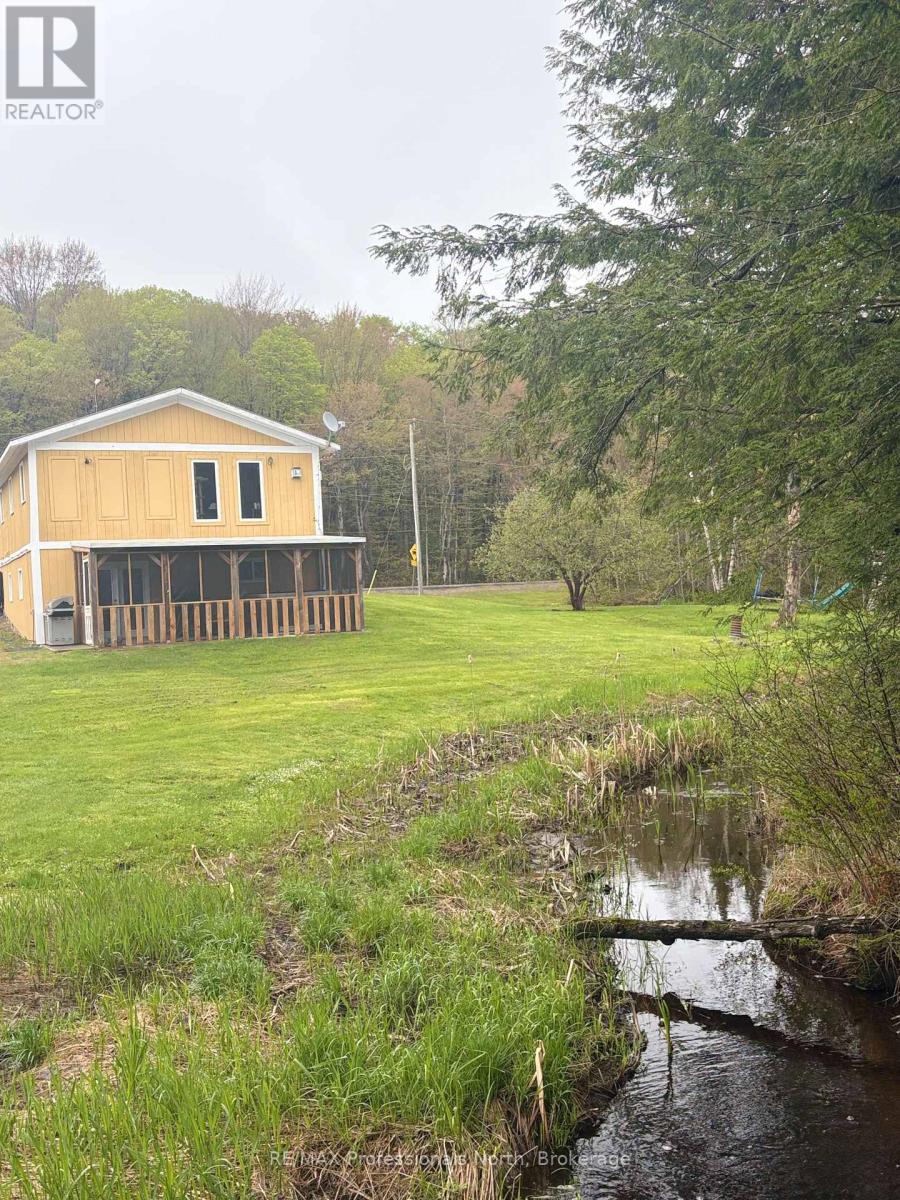
Discover the perfect blend of privacy, character, and convenience with this beautiful 5-acre country property, just 10 minutes from downtown Huntsville. A year-round creek winds through the property, creating a peaceful natural setting where you can enjoy the best of Muskoka living. The charming 4-bedroom, 2-bathroom home offers warmth and character throughout, featuring a welcoming living room with a cozy gas fireplace and rustic wood accents. A separate dining room with built-ins and a generous pantry provide both charm and functionality, while efficient in-floor heating keeps the home comfortable year-round. One of the property's standout features is the separate bunkie tucked into the woods, complete with hydro, bedroom, kitchenette, and composting toilet. Whether you envision it as an artist's studio, guest retreat, creative space, or simply your own private escape, the possibilities are endless. The walkout basement opens to a covered porch overlooking the creek-an idyllic spot for morning coffee, evening drinks, or relaxing in the hot tub while surrounded by nature. Outside, you'll find a detached garage, additional shed, extensive parking for guests, RVs and recreational toys, plus a wonderful mix of landscaped grounds and natural forest. With 5 acres to explore, there's plenty of room for gardens, hobbies, recreation, or simply enjoying the peace and privacy in your backyard. (id:62383)
RE/MAX Professionals North
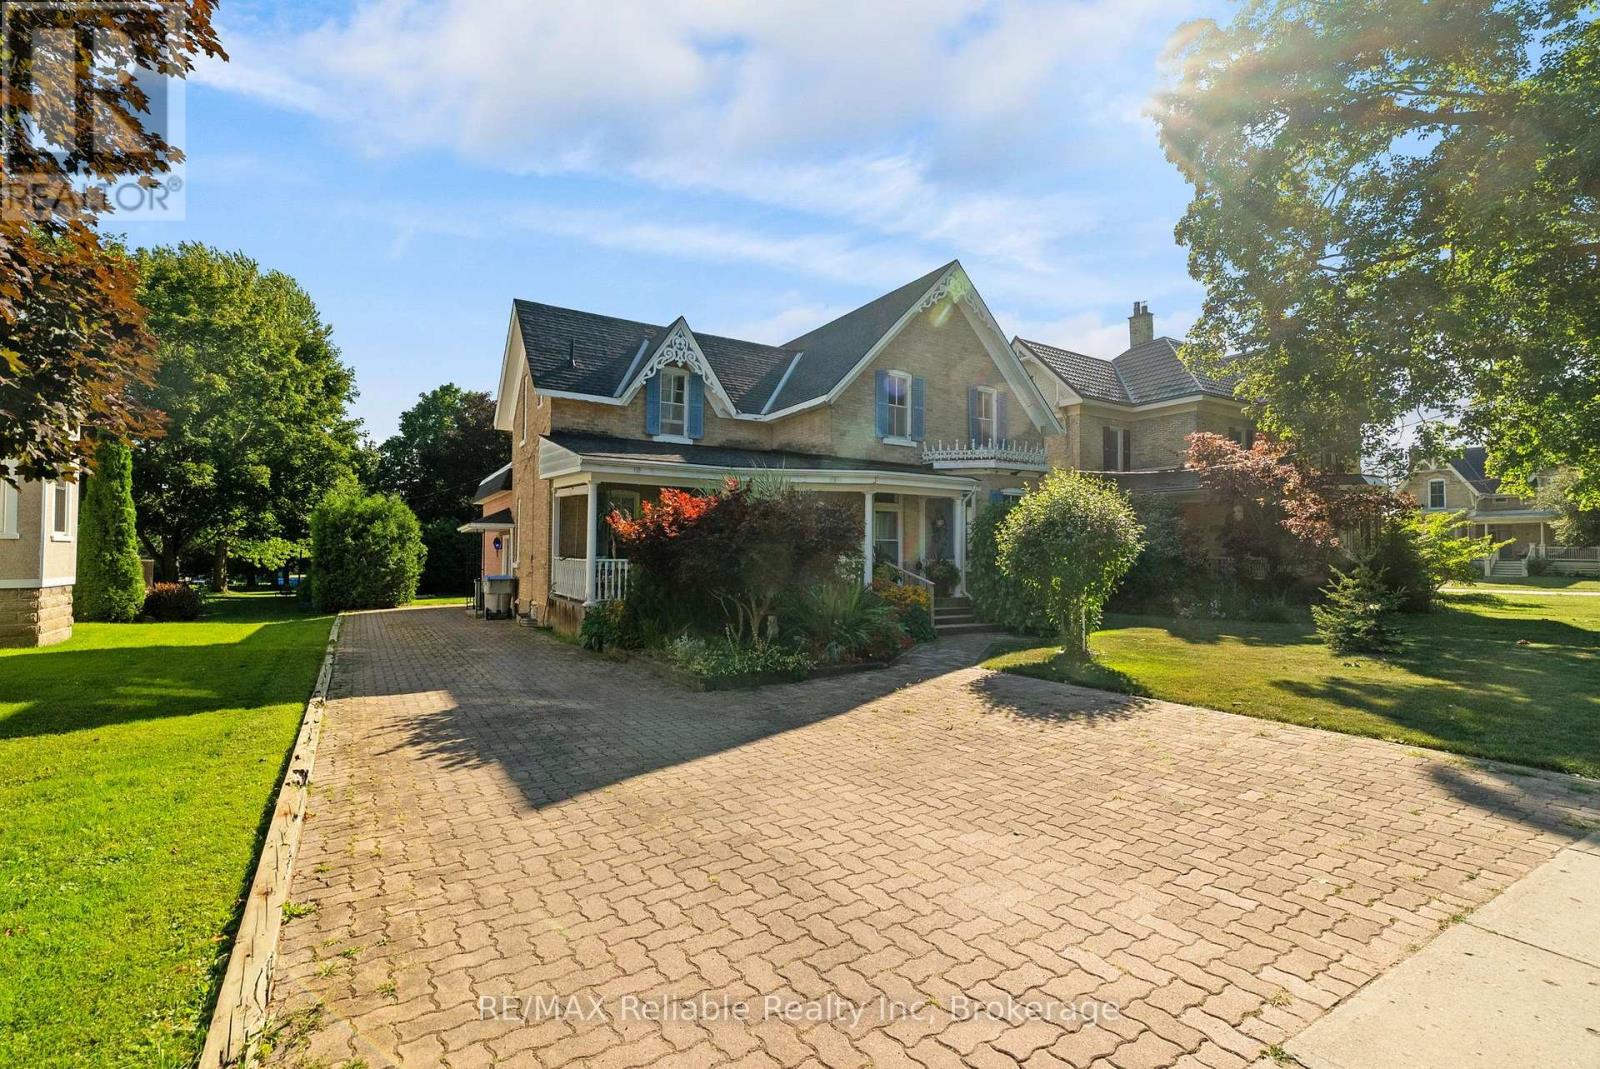
111 John Street
Huron East, Ontario
Welcome home to this spacious 1 3/4-storey brick home with this amazing open front porch and interloc driveway, offering plenty of room for a growing family in a desirable neighbourhood surrounded by well maintained, established homes. Situated on a generous 66 x 132 - foot lot with a private, nicely treed backyard, this property combines timeless character with functional living space. The upper level features four comfortable bedrooms, a four piece bathroom and the convenience of a double staircase. The main floor offers a large, inviting living room, a separate dining room, den or office and a great kitchen with a large island, perfect for family meals and entertaining. A bright and spacious 17 x 21 family room addition, completed in 1976, provides an ideal gathering space for relaxing or hosting family. The full basement offers excellent potential for fitness area, a roughed in 3 piece bath and loads of storage space. (id:62383)
RE/MAX Reliable Realty Inc
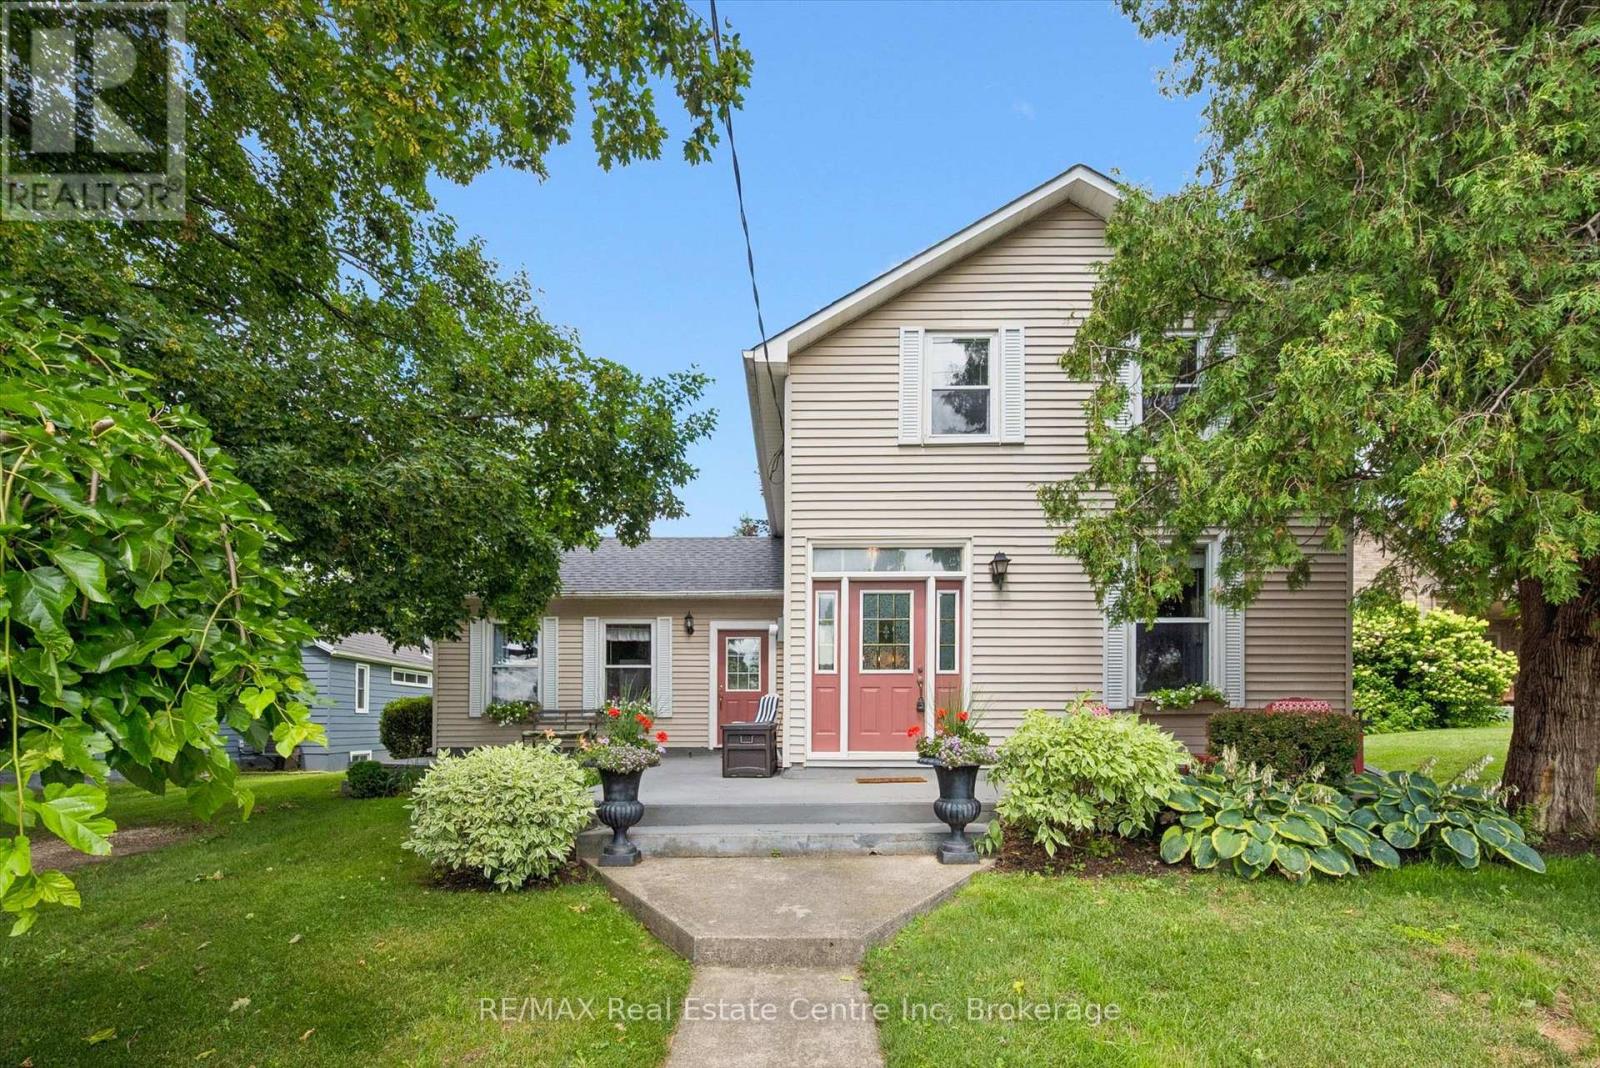
25 Badenoch Street
Puslinch, Ontario
Don't miss your opportunity to own this enchanting century home in the heart of Morriston. Ideally situated for commuters, this charming property offers exceptional convenience with quick access to Highway 401 & Highway 6 while maintaining the character and tranquility of small-town living.Set on an impressive 60' 195' lot backing onto Morriston Meadows Park, this 3-bedroom, 2-bathroom home offers both privacy and endless potential. Start your mornings on the inviting front porch or unwind on the rear deck overlooking the expansive backyard.Inside, you'll appreciate the timeless character that only a true century home can offer, including original baseboards and other classic architectural details that add warmth and charm throughout. Thoughtful mechanical updates provide peace of mind, including a new roof (2022) and a new furnace (2024). Outside, the generous, private yard offers plenty of room to relax, entertain, or create your dream outdoor space. Two driveways provide ample parking for family and guests, while the detached garage with electricity and an attached storage room offers excellent space for hobbies, a workshop, or additional storage. Whether you're looking to embrace the home's historic charm, personalize it to your own style, or simply enjoy its exceptional lot and location, this is a rare opportunity to own a truly special property in one of Morriston's most desirable settings. Come see this opportunity for yourself! (id:62383)
RE/MAX Real Estate Centre Inc
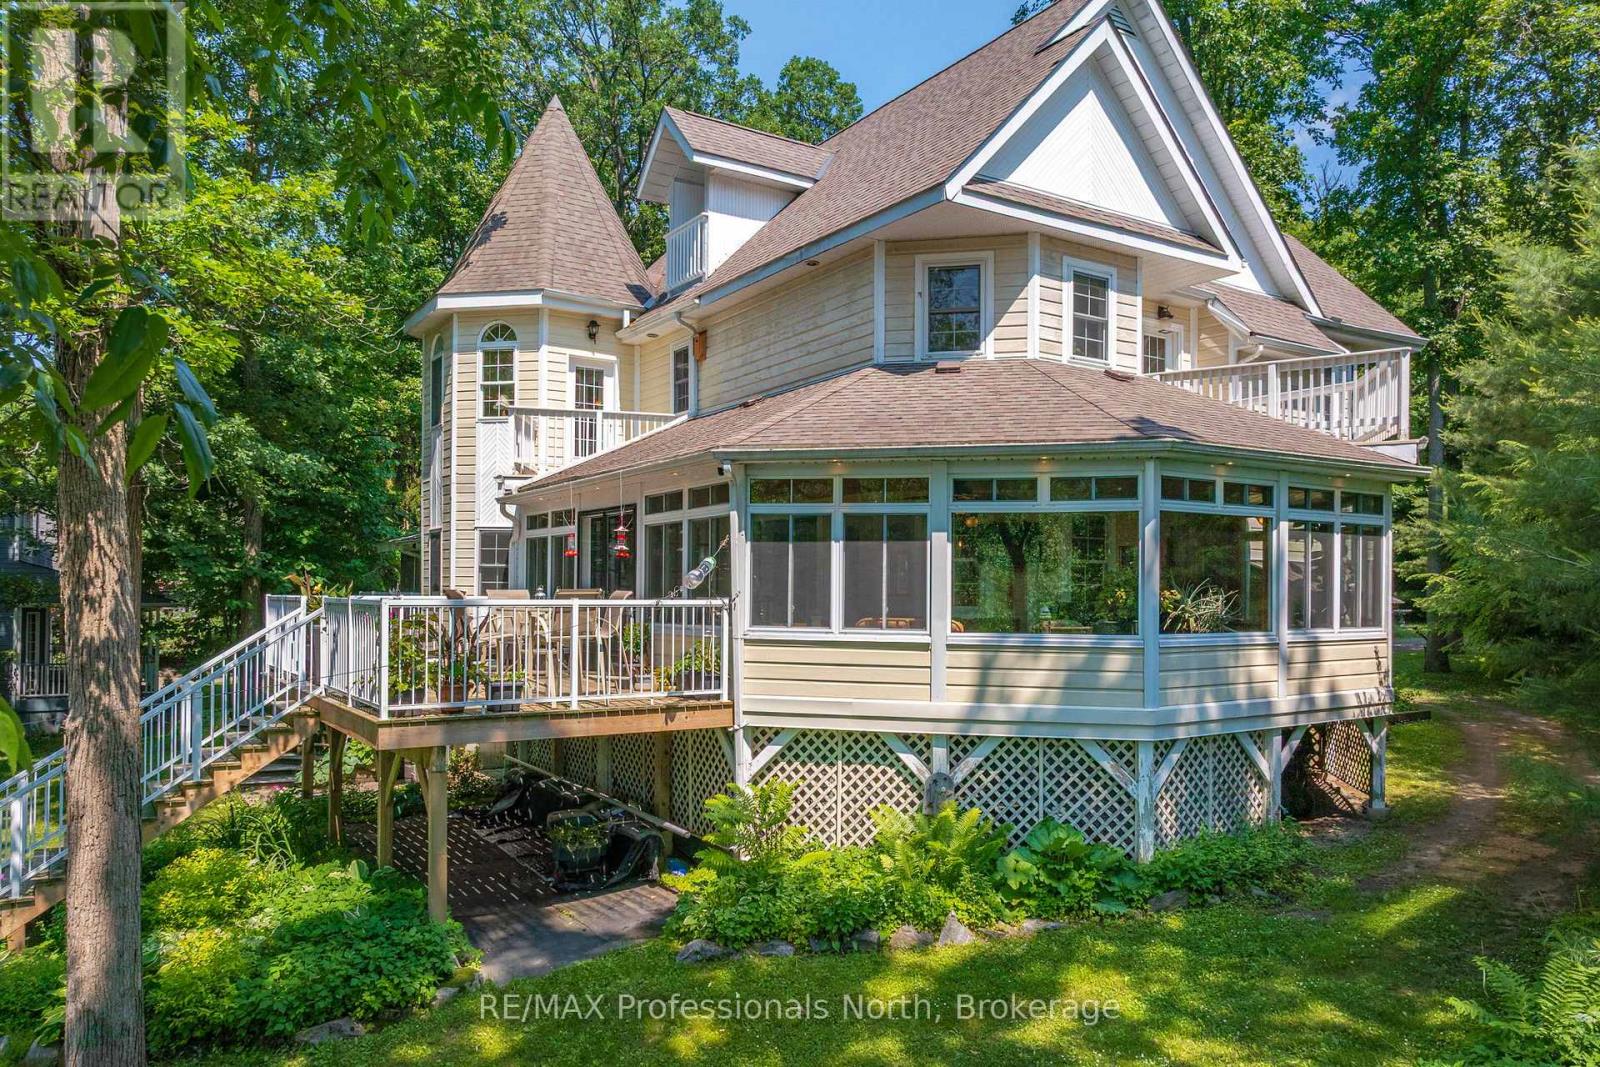
22 Knowles Crescent E
Seguin, Ontario
Set at the mouth of the Shadow River with direct deep-water access to Lake Rosseau just steps from your dock, this exceptional six-bedroom, six-bathroom residence offers over 5,000 square feet of thoughtfully designed living space in one of Muskoka's most sought-after locations. Built for gathering and gracious entertaining, the home features expansive principal rooms, soaring 10-foot ceilings, and a timeless warmth that reflects the character of traditional Muskoka luxury. Several bedrooms offer cathedral ceilings, fireplaces, and private balconies, creating inviting retreats for family and guests alike. A stunning heated covered porch overlooks beautifully landscaped grounds and the waterfront beyond, providing the perfect setting for long summer evenings. The fully finished lower level includes a recreation room with pool table and built-in bar, an exercise room, and abundant space for hosting. Additional highlights include a covered hot tub room, attached double garage, and numerous recent upgrades, including a new furnace and heat pump. Just a short walk from the charming Village of Rosseau, this remarkable property combines classic Muskoka elegance with effortless access to the lake, offering an exceptional setting for making memories with family and friends for years to come. (id:62383)
RE/MAX Professionals North
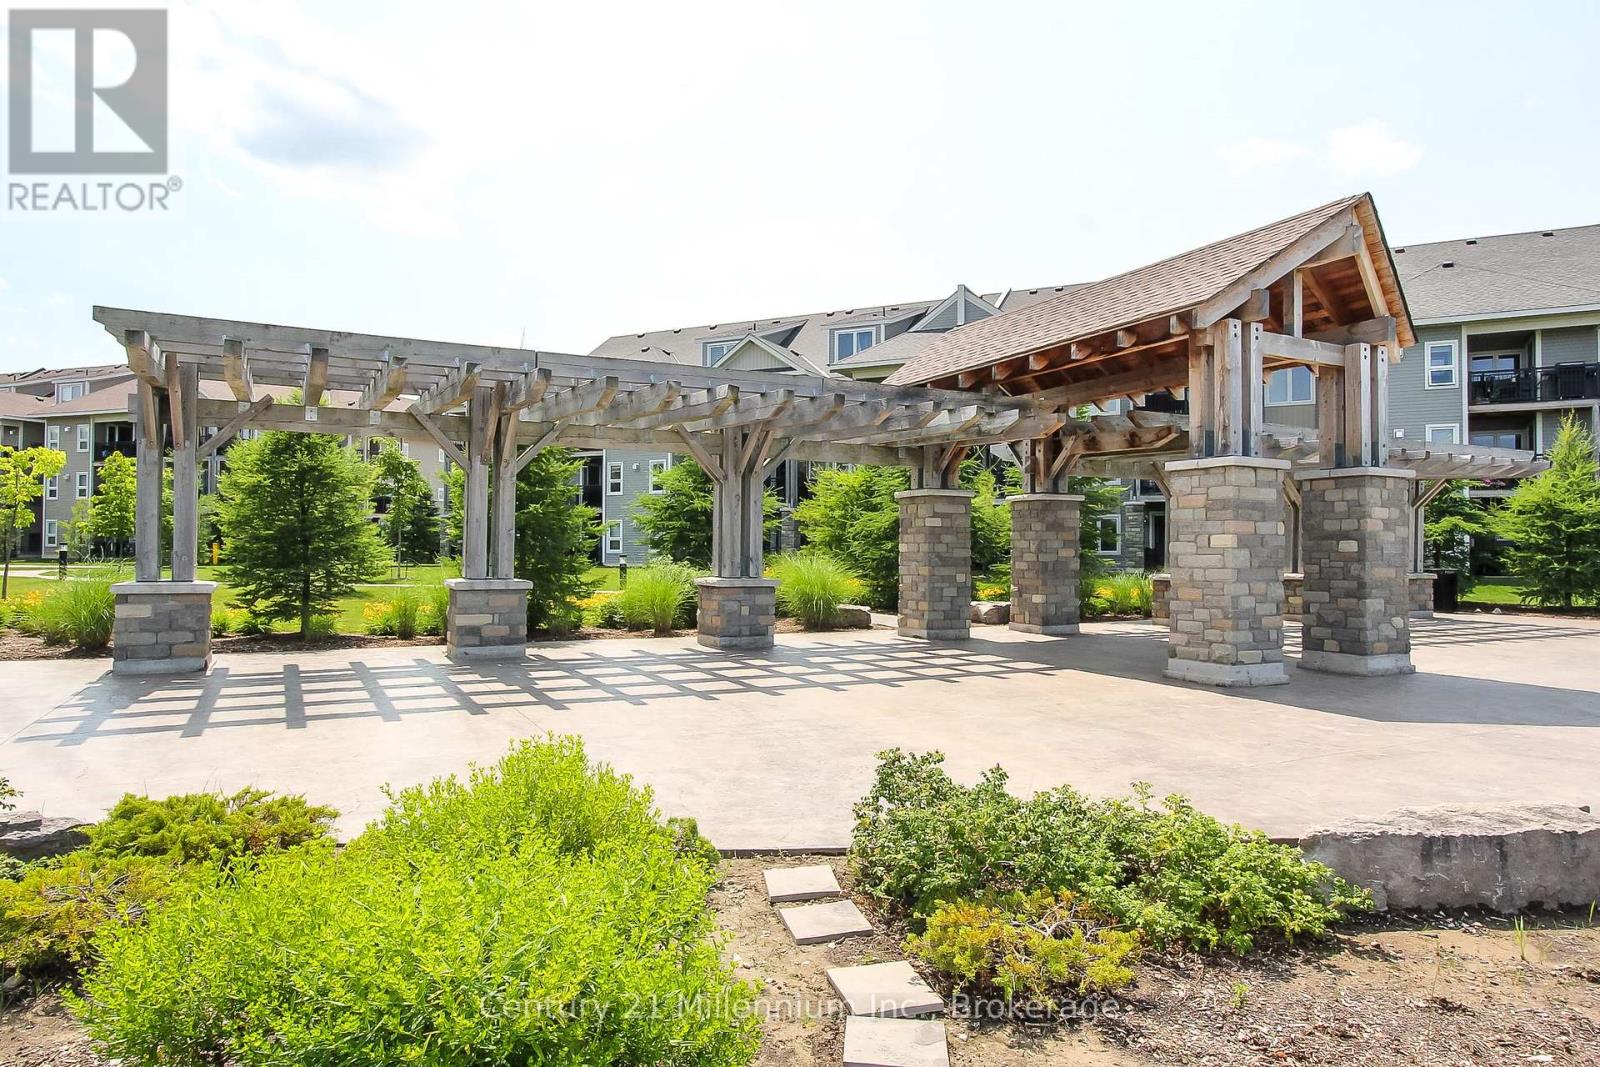
108 - 7 Anchorage Crescent
Collingwood, Ontario
ANNUAL LEASE - Beautiful ground floor unit available for annual rental in the Wyldewood Cove. This waterfront community features a year-round heated pool, exercise room, access to the shores of Georgian Bay, trails nearby and is a short drive to ski hills and Downtown Collingwood! 2 bedrooms, 2 bathrooms and tasteful decor. Utilities in addition to rent. Available Immediately. Rental application, credit score, letter of employment and first and last month's rent required. Available Furnished or Unfurnished. (id:62383)
Century 21 Millennium Inc.
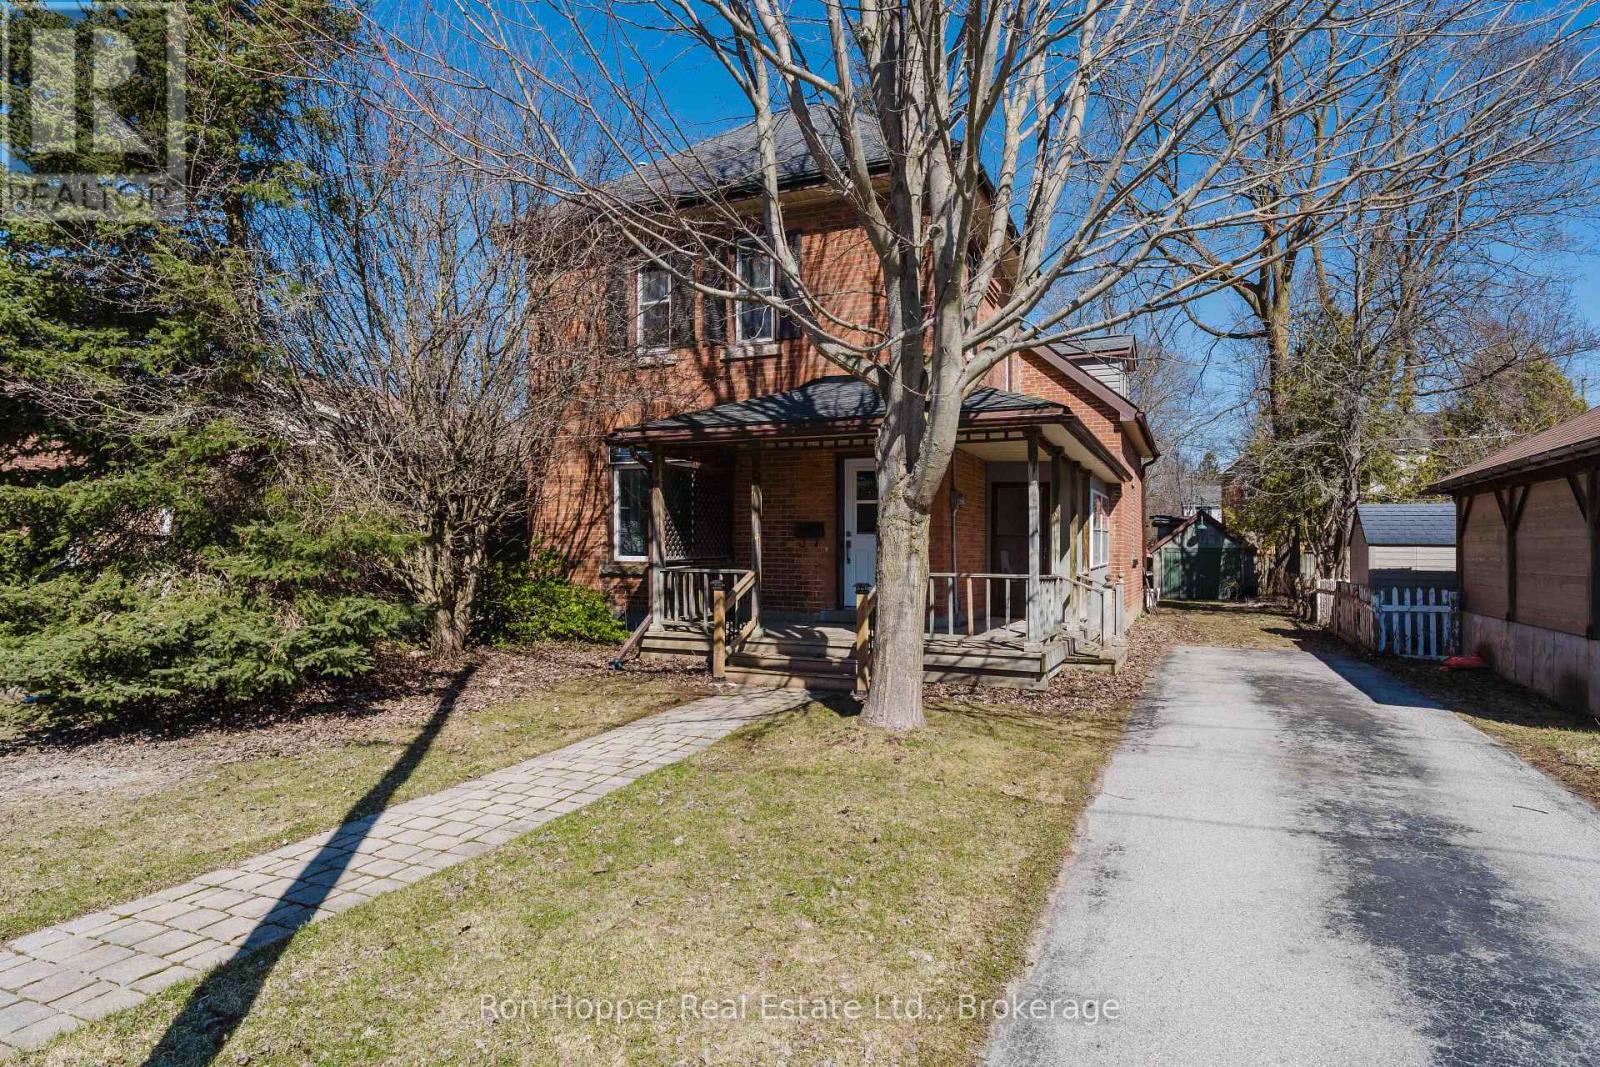
682 7th St A East Street
Owen Sound, Ontario
MAJOR RENOVATIONS JUST COMPLETED TO THIS HOME! NEW KITCHEN AND 2 NEW BATHROOMS, NEW FLOORING AND PAINT THROUGHOUT, NEW FRONT AND SIDE DOOR, NEW LIGHTING AND ELECTRICAL PANEL. GREAT EAST SIDE LOCATION ON A QUIET STREET, CLOSE TO THE REC CENTRE/YMCA. CURRENTLY SET UP AS 2 BEDROOM PLUS DEN AND PLUS OFFICE, BUT COULD EASILY CONVERT TO A 3 BEDROOM. BONUS SUNPORCH 10' X 12' AT THE BACK OF THE HOUSE. SHED HAS HYDRO IN BACKYARD. VERMICULITE TESTING (3 LOCATIONS) COMPLETED IN JUNE 2026, ALL CLEAN. (id:62383)
Ron Hopper Real Estate Ltd.
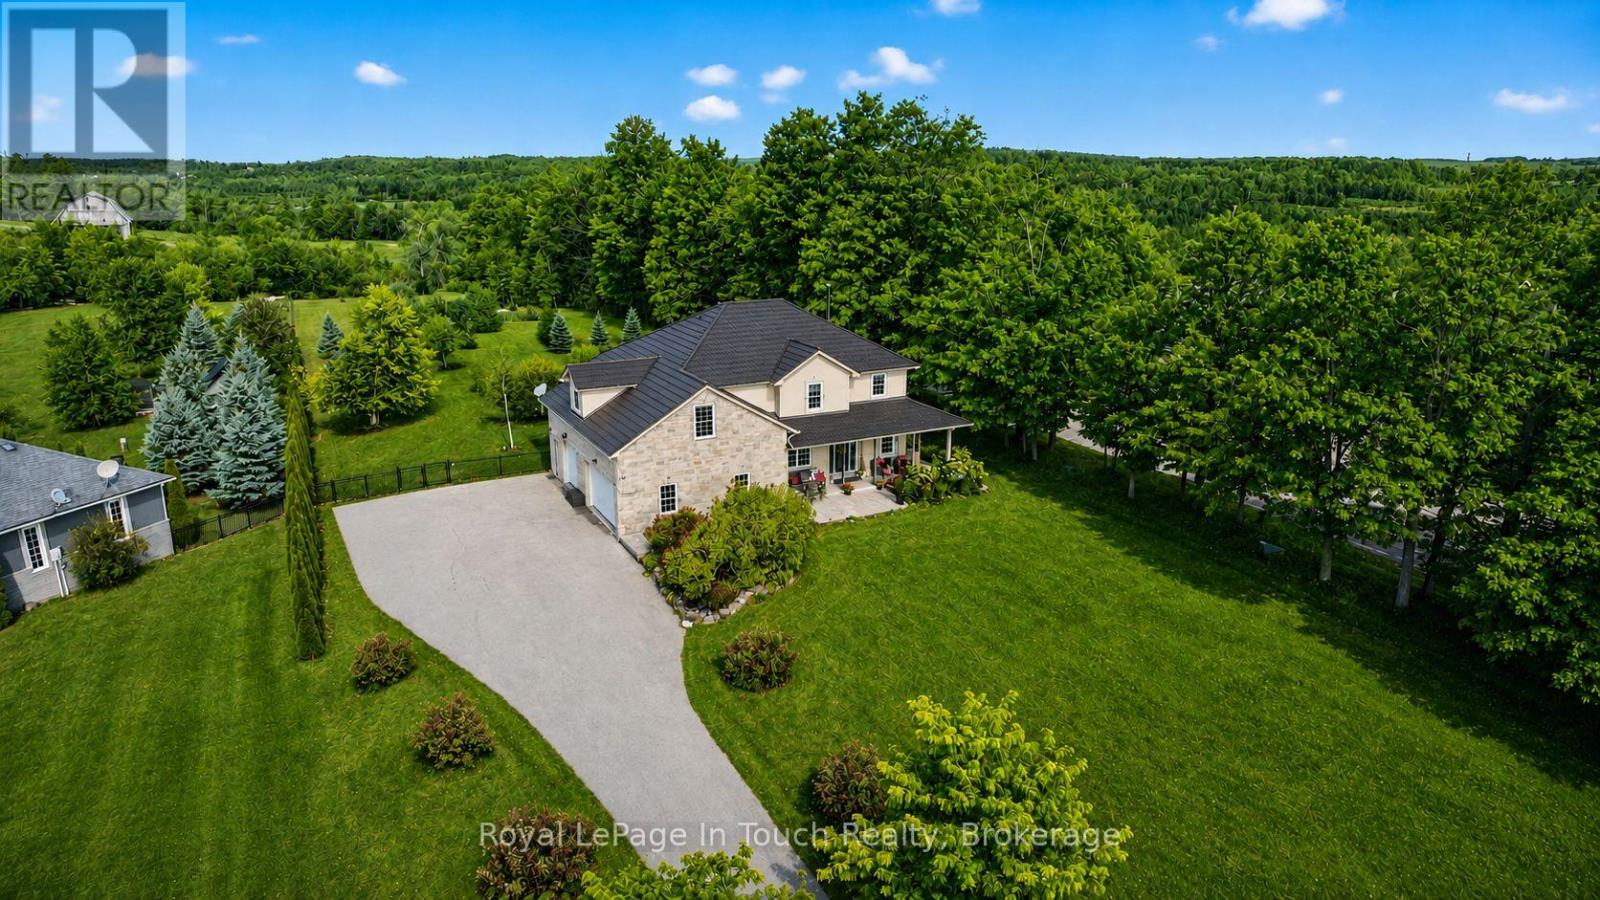
3225 10 Line N
Oro-Medonte, Ontario
Absolute Dream Home! Set On A Private, Park-Like 2-Acre Lot In One Of Oro-Medonte's Most Desirable Locations, This Stunning Custom-Built Home Offers Luxury, Space & Lifestyle In One Incredible Package. With Nearly 3,800 Sq Ft Of Finished Living Space, This Home Is Loaded With Features & Designed For Modern Family Living. The Bright, Open Concept Main Floor Is Anchored By A Show-Stopping Great Room With 18 Ft. Vaulted Ceilings, Wood-Burning Fireplace & Floor-To-Ceiling Windows Overlooking The Peaceful Countryside. Beautiful Eat-In Kitchen Features Stone Countertops, Gas Stove & Walkout To Professionally Landscaped And Fully Fenced Backyard-Perfect For Entertaining. Formal Dining Room & Private Office/Music Room Add Flexibility & Function To The Main Floor Layout. Upstairs, The Spacious Primary Suite Offers A Massive Walk-In Closet & Spa-Like 5-Piece Ensuite, While Two Additional Bedrooms, A Stunning Full Bath & Bonus Family Room With Office Nook Provide Plenty Of Room For The Whole Family. Fully Finished Lower-Level Features A Complete 3-Bedroom In-Law Suite With Separate Entrance, Full Kitchen & Garage Access-Perfect For Multi-Generational Living Or Additional Income Potential. Step Outside To Your Private Backyard Oasis-Complete With Large Deck, Wrap-Around Porch, Fire Pit Area, Garden & Mature Fruit Trees, All Surrounded By Towering Trees For Ultimate Privacy. Backing Onto Braestone Golf Club & Minutes To Horseshoe Valley, Skiing, Golf, Trails & More - This Is A Rare Opportunity To Enjoy A Turnkey Lifestyle Property In The Heart Of Oro-Medonte. Located Just 10 Minutes To Orillia, 20 Minute To Barrie & 1.5 Hours To The GTA. (id:62383)
Royal LePage In Touch Realty
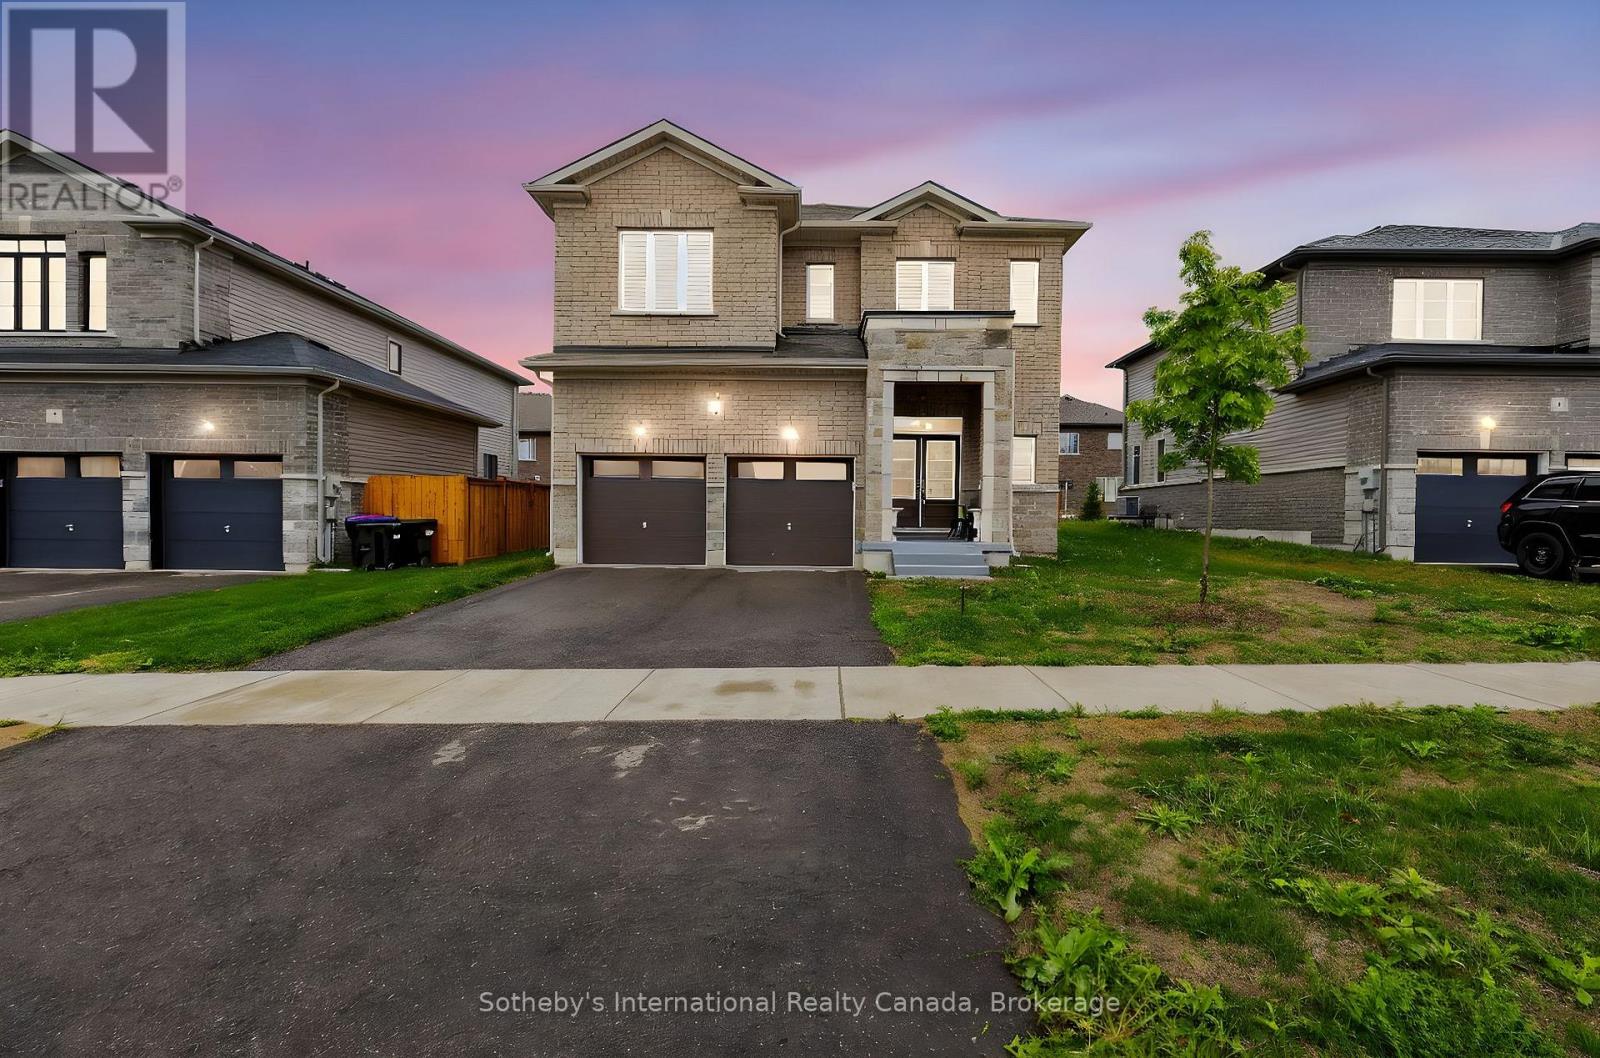
5 Middleton Drive
Wasaga Beach, Ontario
Welcome to the Baycliffe Community in Wasaga Beach where luxury, lifestyle, and location come together in perfect harmony.This Aspen Model residence offers just over 3,000 sq. ft. of beautifully finished living space above grade, designed for both elegance and comfort. From the moment you step inside, the rich hardwood flooring and 9-foot ceilings on the main floor set a tone of refined sophistication.The private primary suite is a true retreat, complete with French doors, spacious walk-in closets, and a spa-inspired 5- piece ensuite featuring a relaxing soaker tub and sleek glass shower. Every detail reflects thoughtful design, making this home as functional as it is stunning.Beyond the home, the lifestyle is unmatched. Nestled in a wonderful community, you are just minutes from multiple local beaches and provincial parks, convenient shopping, and only minutes to historic downtown Collingwood. Enjoy year-round adventure with premier skiing and golf at Blue Mountain just a short drive away.This is more than a home it's the gateway to the vibrant Wasaga Beach lifestyle you've been waiting for. (id:62383)
Sotheby's International Realty Canada
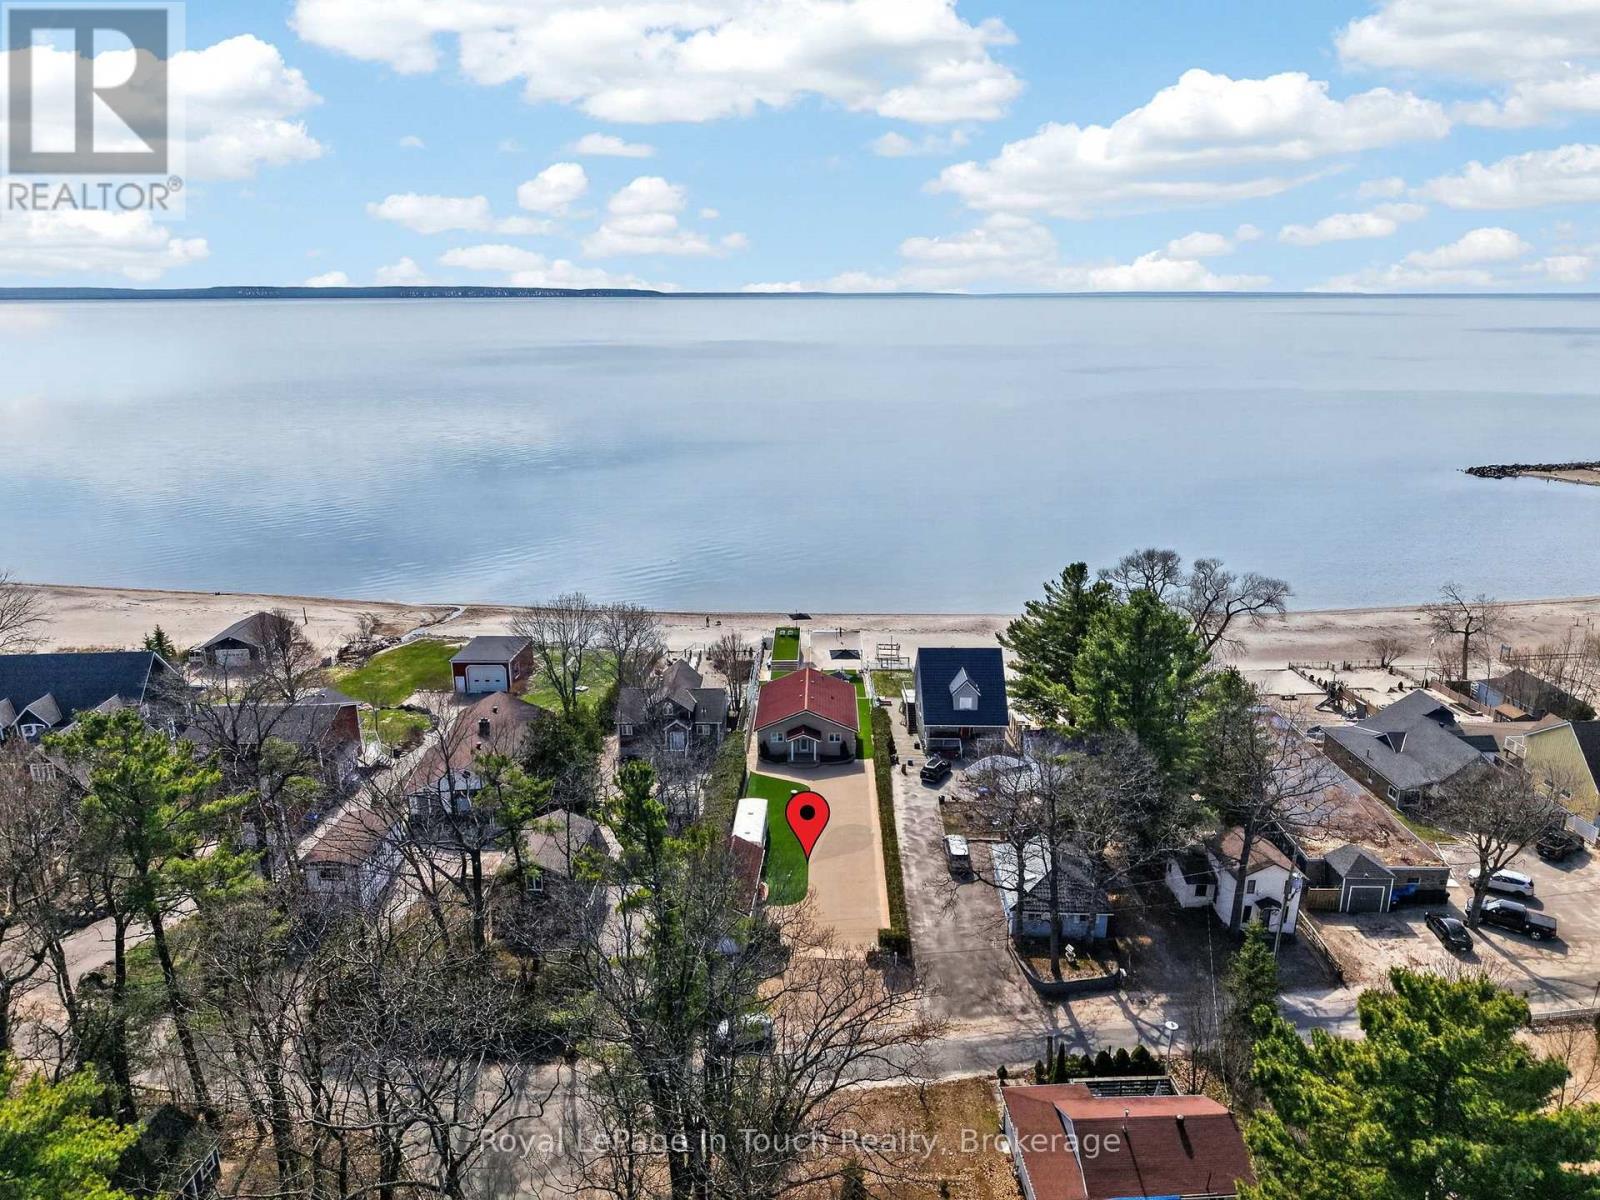
32 Tiny Beaches Road S
Tiny, Ontario
Welcome To The Beach Life! Nestled Along The Sandy Shores Of Georgian Bay, This Beautiful 5-Bedroom, 4-Bathroom Beachfront Property, With Boathouse & Detached Garage, Offers Long Breathtaking Views Out Over The Crystal-Clear Water Across To Blue Mountain. Anchoring The Open Concept Main Floor Is A Thoughtfully Designed Eat-In Kitchen With Custom Cabinetry, High-End Appliances, Peninsula Island & Stunning Waterview. Open Living/Dining Room Features A Vaulted Pine-Wood Ceiling, Gas Fireplace & Walk-Out To Massive Composite Deck Overlooking The Peaceful Beachfront Oasis (West Facing For Maximum Sunsets). Large Main-Floor Primary Suite Offers More Incredible Georgian Bay Water Views & A Private Ensuite Bathroom. Two More Good-Sized Bedrooms & Full Guest Washroom Finish Of The Mian Floor. Fully Finished Lower Level, With Walk-Out To Beach, Provides A Huge Open Living Room, 2 More Generous Size Bedrooms With Walk-In Closet, Another Full Bathroom & Tons Of Usable Storage. The Pure Sand Beach Is The Perfect Spot To Lay-Out And Catch Some Rays While Listening To The Sounds Of The Waves Crashing. Entertain, Relax And Enjoy Evenings Around The Bonfire With Friends And Family. Additional Features: 600 Sq. Ft. Boathouse. Pure Sand Beach (On Shore & In Water). West Facing To Maximize Sunsets. As Per Deed, Beach Ownership Has Been Confirmed Through The Boundaries Act With The Western Boundary Being The "Ambulatory Water's Edge". Short Walk To Beautiful Balm Beach, Bustling With Restaurants & Entertainment. Long Stretch Of Beach Is Great For Beach Walks. 10 Min. To Midland & 1.5 Hours From GTA. The Beach Is Calling! (id:62383)
Royal LePage In Touch Realty
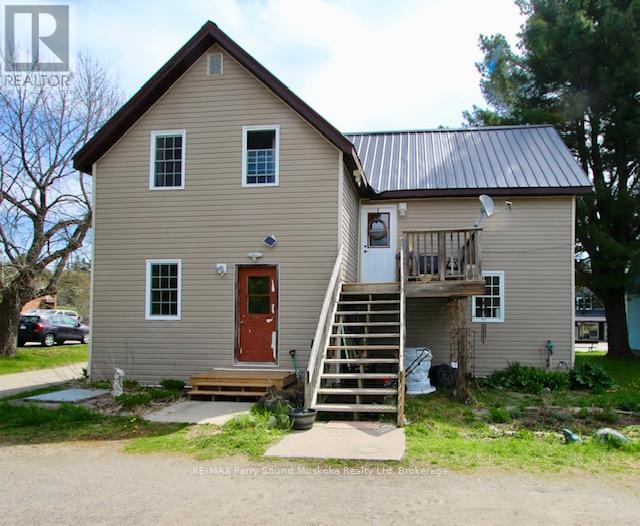
4249 Highway 520 Highway
Magnetawan, Ontario
Exceptional mixed-use investment opportunity in the heart of Magnetawan. This renovated commercial building offers the perfect blend of business potential, investment value, and small-town charm. Featuring two commercial units on the main level and a beautifully updated two-bedroom apartment above, the property is ideal for entrepreneurs, investors, or anyone looking for a flexible live/work lifestyle. Over the past 14 years, the building has been extensively renovated including windows, insulation, roof, siding, and wiring giving you the confidence of a turnkey property with little left to do. Positioned directly on the main street/highway through town, it offers excellent visibility, easy access, and exposure to both year-round residents and seasonal visitors.Located in a vibrant four-season community on a stunning five-lake chain, Magnetawan is loved for its welcoming atmosphere, popular farmers' market, sandy beach and park, active community events, and endless outdoor recreation. Whether you're looking to grow a business, generate rental income, or invest in a thriving Northern Ontario destination, this property is packed with opportunity. (id:62383)
RE/MAX Parry Sound Muskoka Realty Ltd
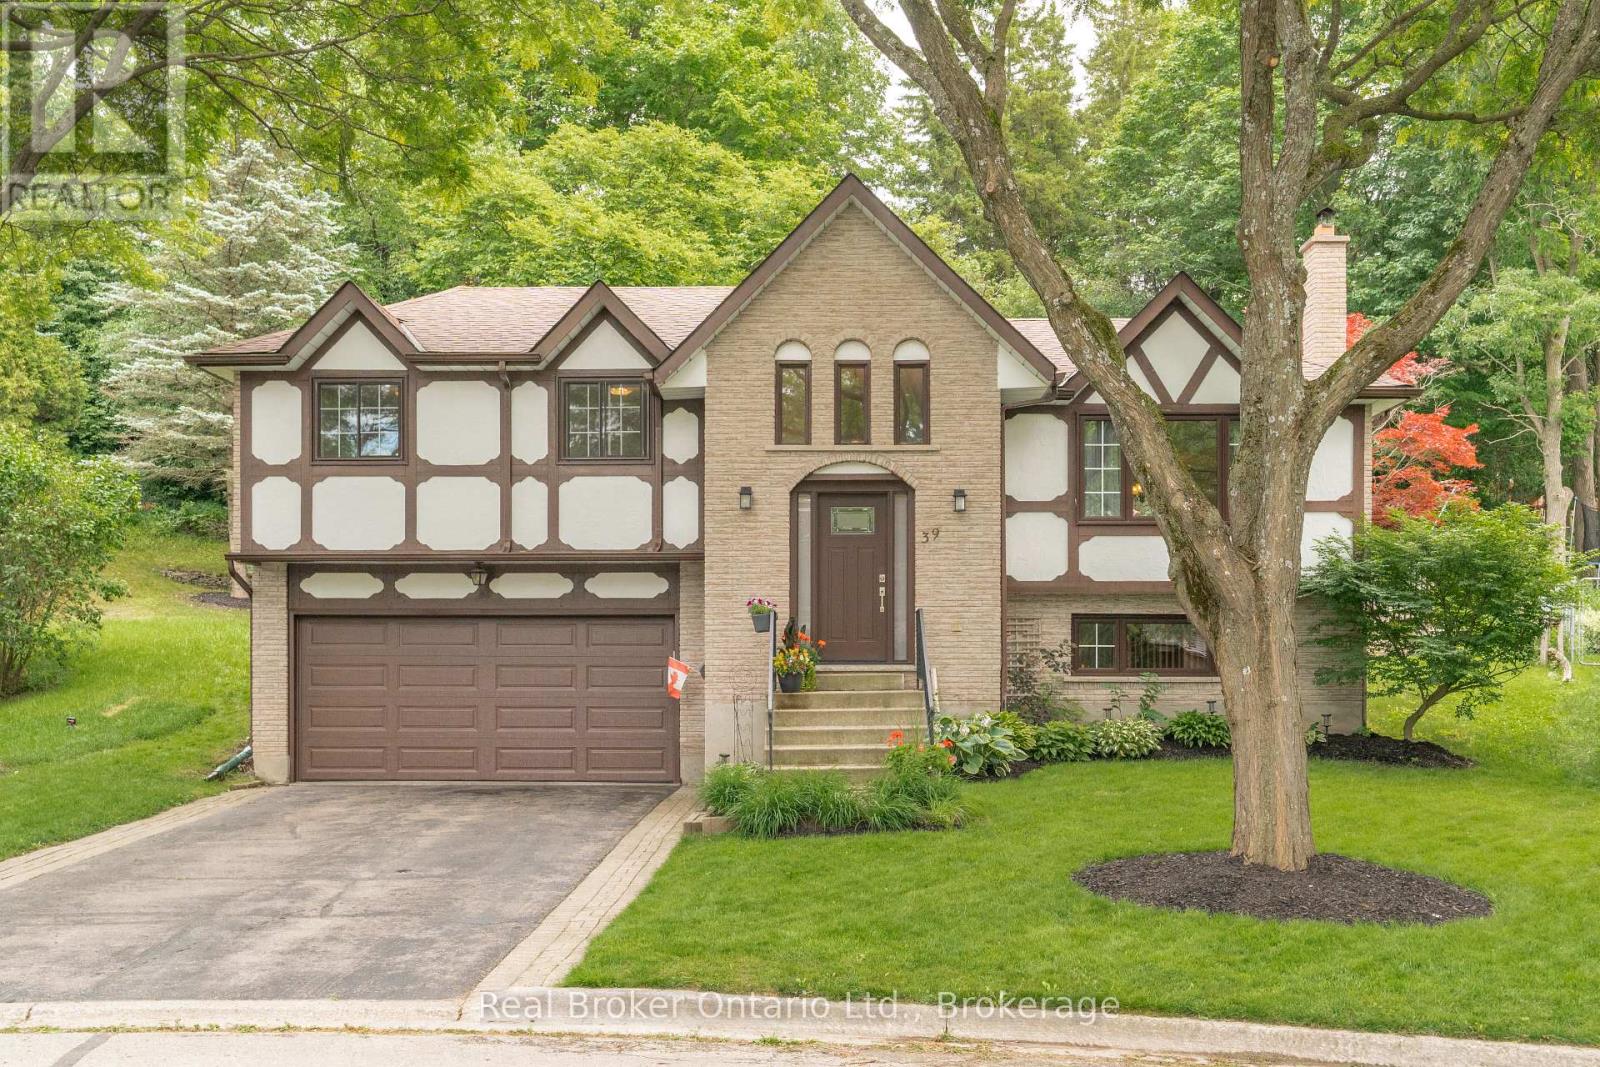
39 Wagoners Trail
Guelph, Ontario
Welcome to 39 Wagoners Trail, a bright and inviting raised bungalow tucked away on a quiet cul-de-sac. Offering 1,302 sq. ft. above grade, this 3-bedroom home features upgraded flooring throughout and an abundance of natural light from its large windows. The functional layout provides comfortable everyday living, while the spacious lower level offers additional potential. Outside, enjoy a private pie-shaped lot complete with an in-ground pool, perfect for summer entertaining and family gatherings. The double car garage and ample parking add convenience, while the sought-after location places you close to parks, schools, and amenities in one of Guelph's established neighbourhoods. (id:62383)
Real Broker Ontario Ltd.
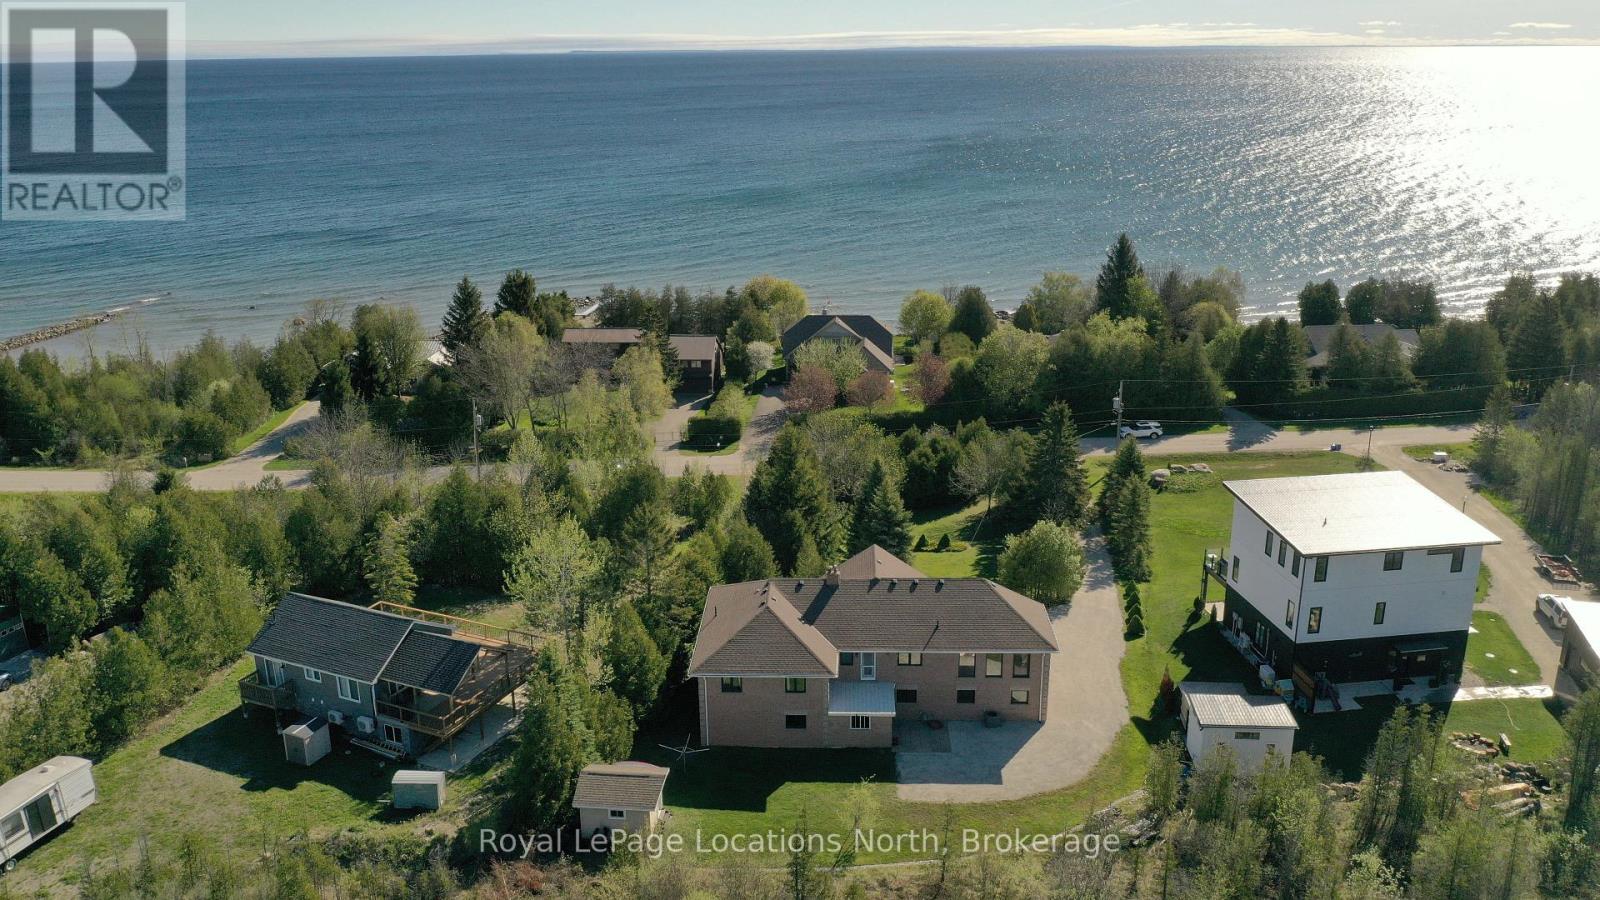
252 Lakeshore Road N
Meaford, Ontario
Remarkable family home on a quiet street only steps to a secluded, public beach on Georgian Bay. This large reverse plan 4 bedroom, 3 bath home has all the space you need for family, friends or multi-generational living. Huge principle rooms - a large family room with cathedral pine ceiling, a walk out to the upper deck, a second large great room connecting the kitchen, dining and living room also with walkout to upper deck. Large Primary bedrooms features a 4pc ensuite and access to the upper deck. Downstairs, another huge living space, perfect for cozying up by the wood burning stove or hosting, a fourth bedroom and 4pc bath as well as plumbing and electrical to add a second kitchen making the perfect in-law quite! Two car built in garage, carefully manicured grounds and a backyard shed. Walk your kayak or paddle board down to the water's edge and enjoy a day on the Bay! (id:62383)
Royal LePage Locations North
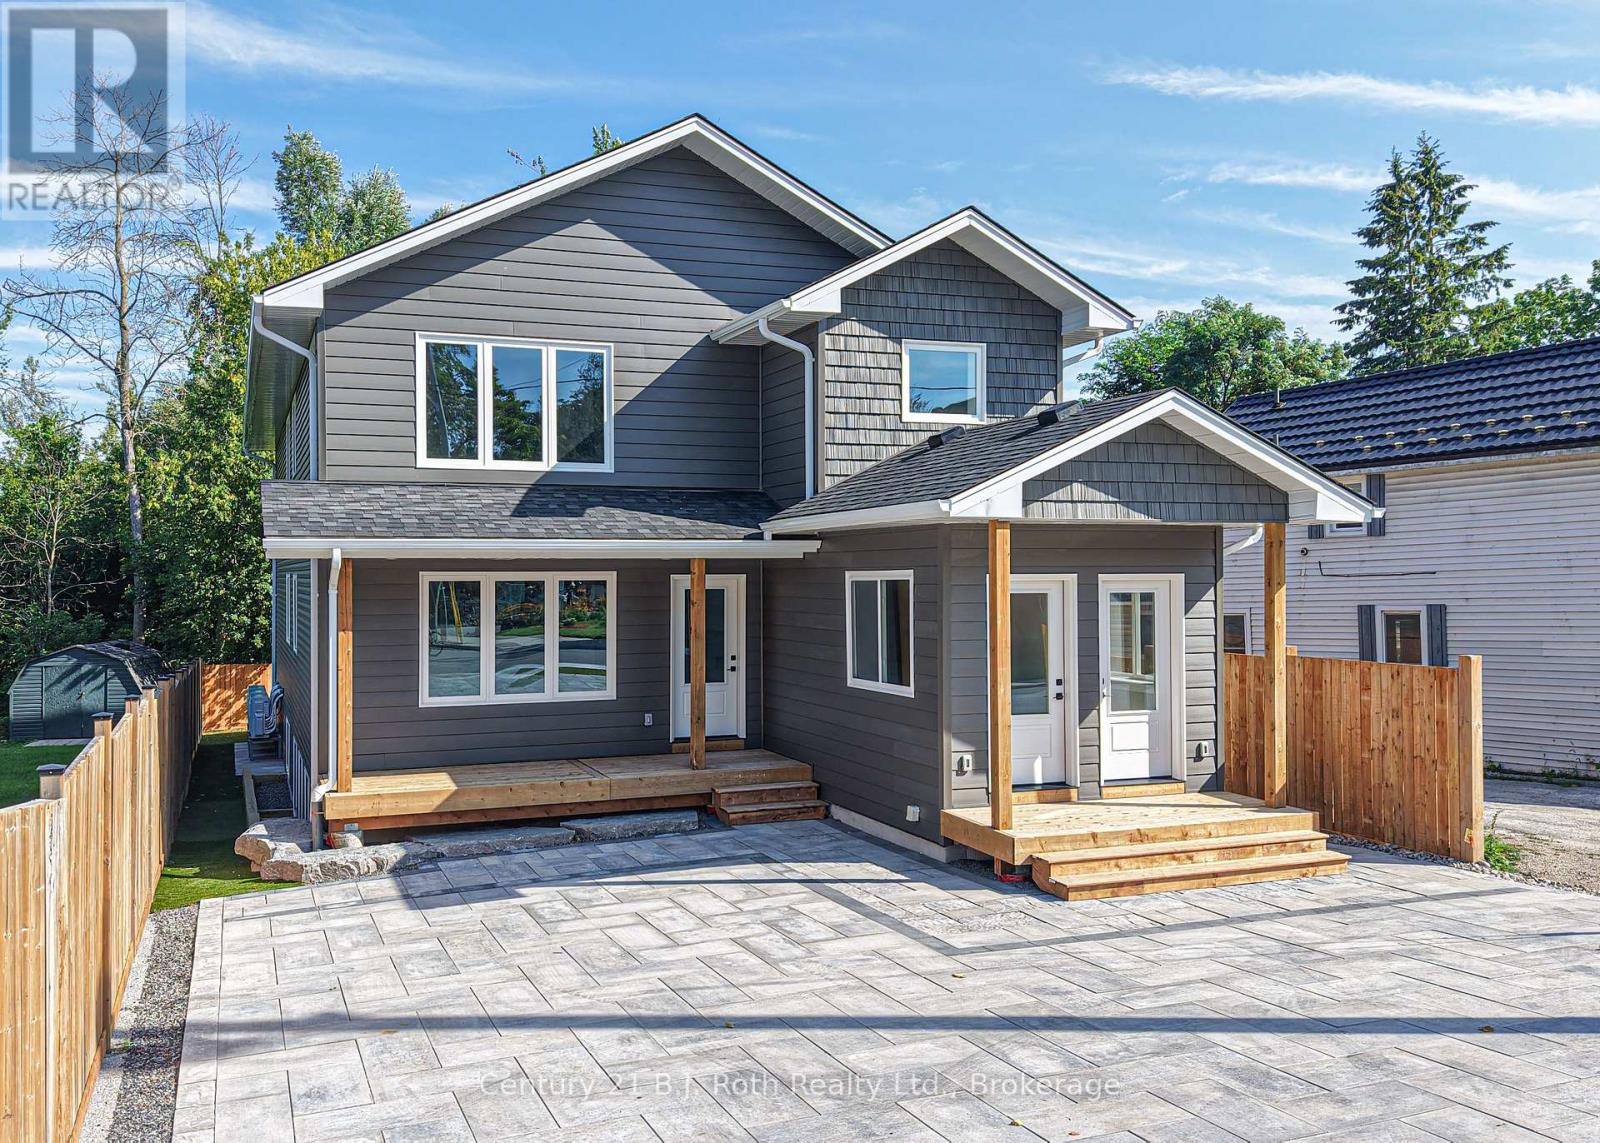
2 (Upper) - 165 Barrie Road
Orillia, Ontario
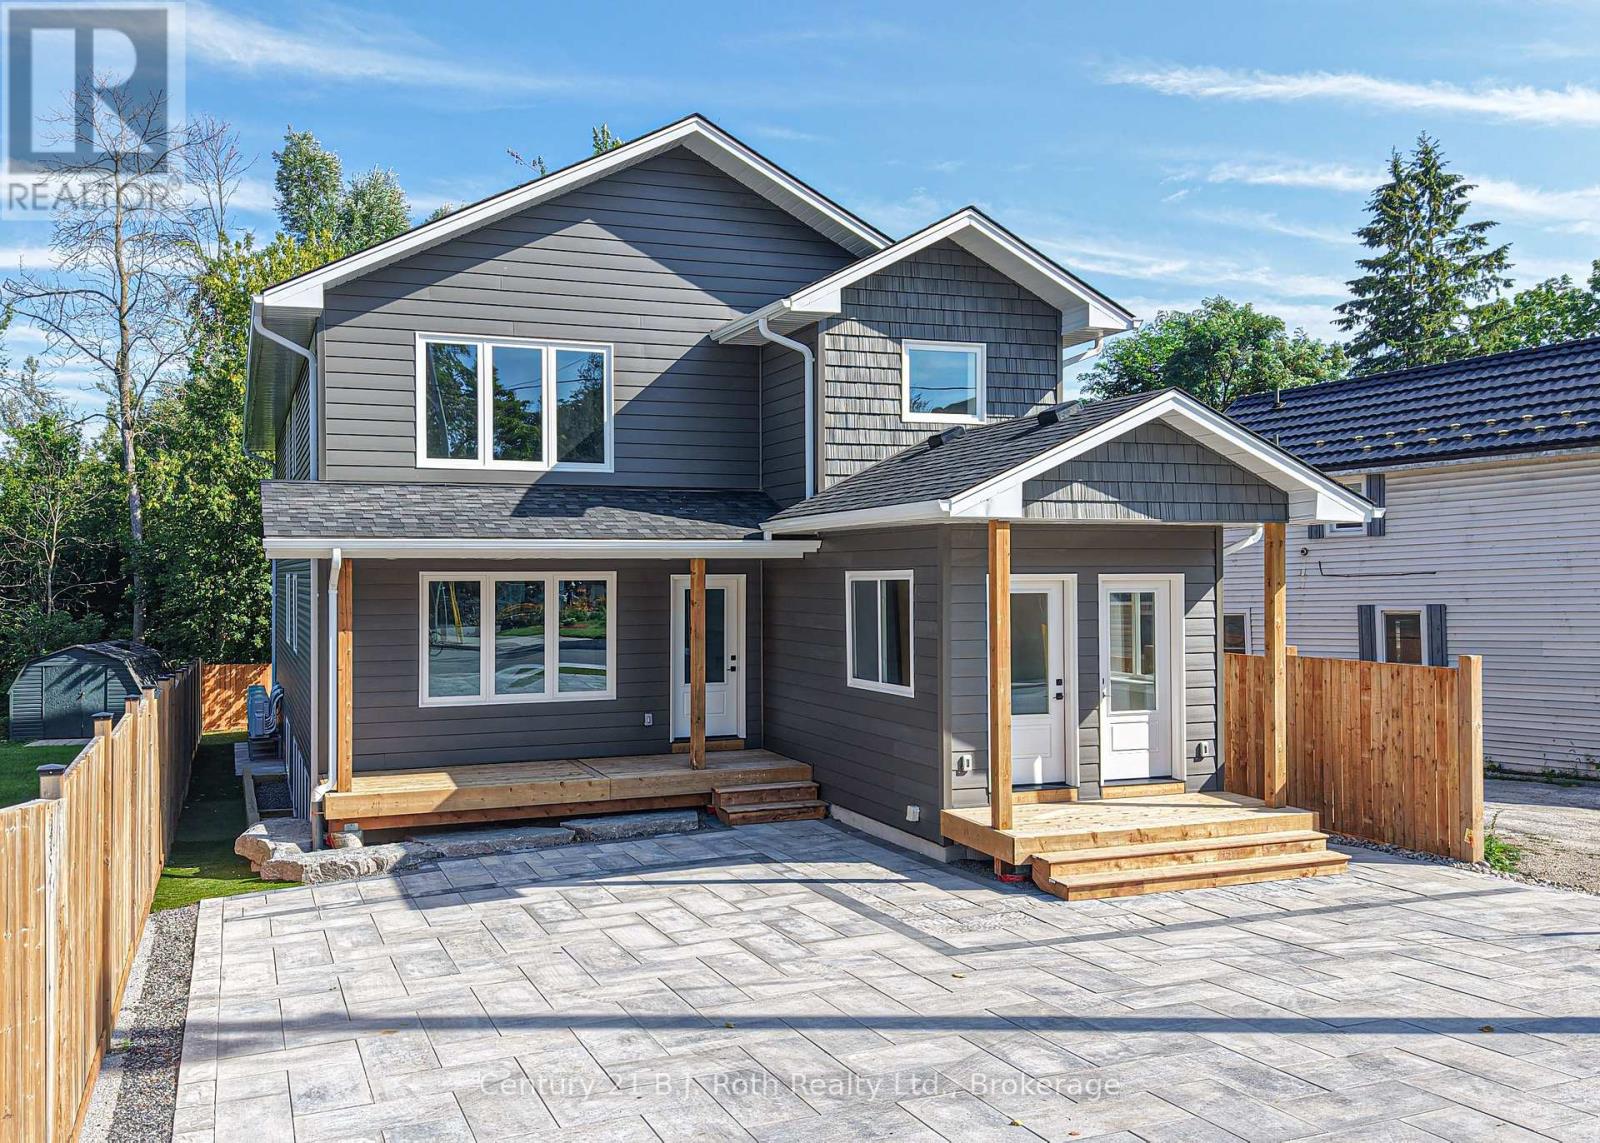
Be the first to call this home! Beautifully finished 3-bedroom, 2-bathroom unit in a newly built triplex. Offering approximately 1,500 sq. ft. of thoughtfully designed living space, this unit combines modern comfort, functionality, and exceptional energy efficiency. Each of the three spacious bedrooms features its own walk-in closet, while the primary bedroom includes a private 4-piece ensuite. The unit also features in-suite laundry and parking. Constructed using ICF (Insulated Concrete Form) construction, the building offers superior insulation and exceptional energy efficiency, providing enhanced year-round comfort. Conveniently located on Barrie Road in Orillia, close to shopping, restaurants, services, and everyday amenities.$2650/Month plus hydro. (id:62383)
Century 21 B.j. Roth Realty Ltd.
1 (Main) - 165 Barrie Road
Orillia, Ontario
Be the first to call this home! Beautifully finished 3-bedroom, 2-bathroom main floor unit in a newly built triplex! Offering approximately 1,500 sq. ft. of thoughtfully designed living space, this unit combines modern comfort, functionality, and exceptional energy efficiency. Each of the three spacious bedrooms features its own walk-in closet, while the primary bedroom includes a private 4-piece ensuite. The unit also features in-suite laundry and parking. Constructed using ICF (Insulated Concrete Form) construction, the building offers superior insulation and exceptional energy efficiency, providing enhanced year-round comfort. Conveniently located on Barrie Road in Orillia, close to shopping, restaurants, services, and everyday amenities. $2650/Month plus hydro. (id:62383)
Century 21 B.j. Roth Realty Ltd.
231 Kay Road W
Huntsville, Ontario
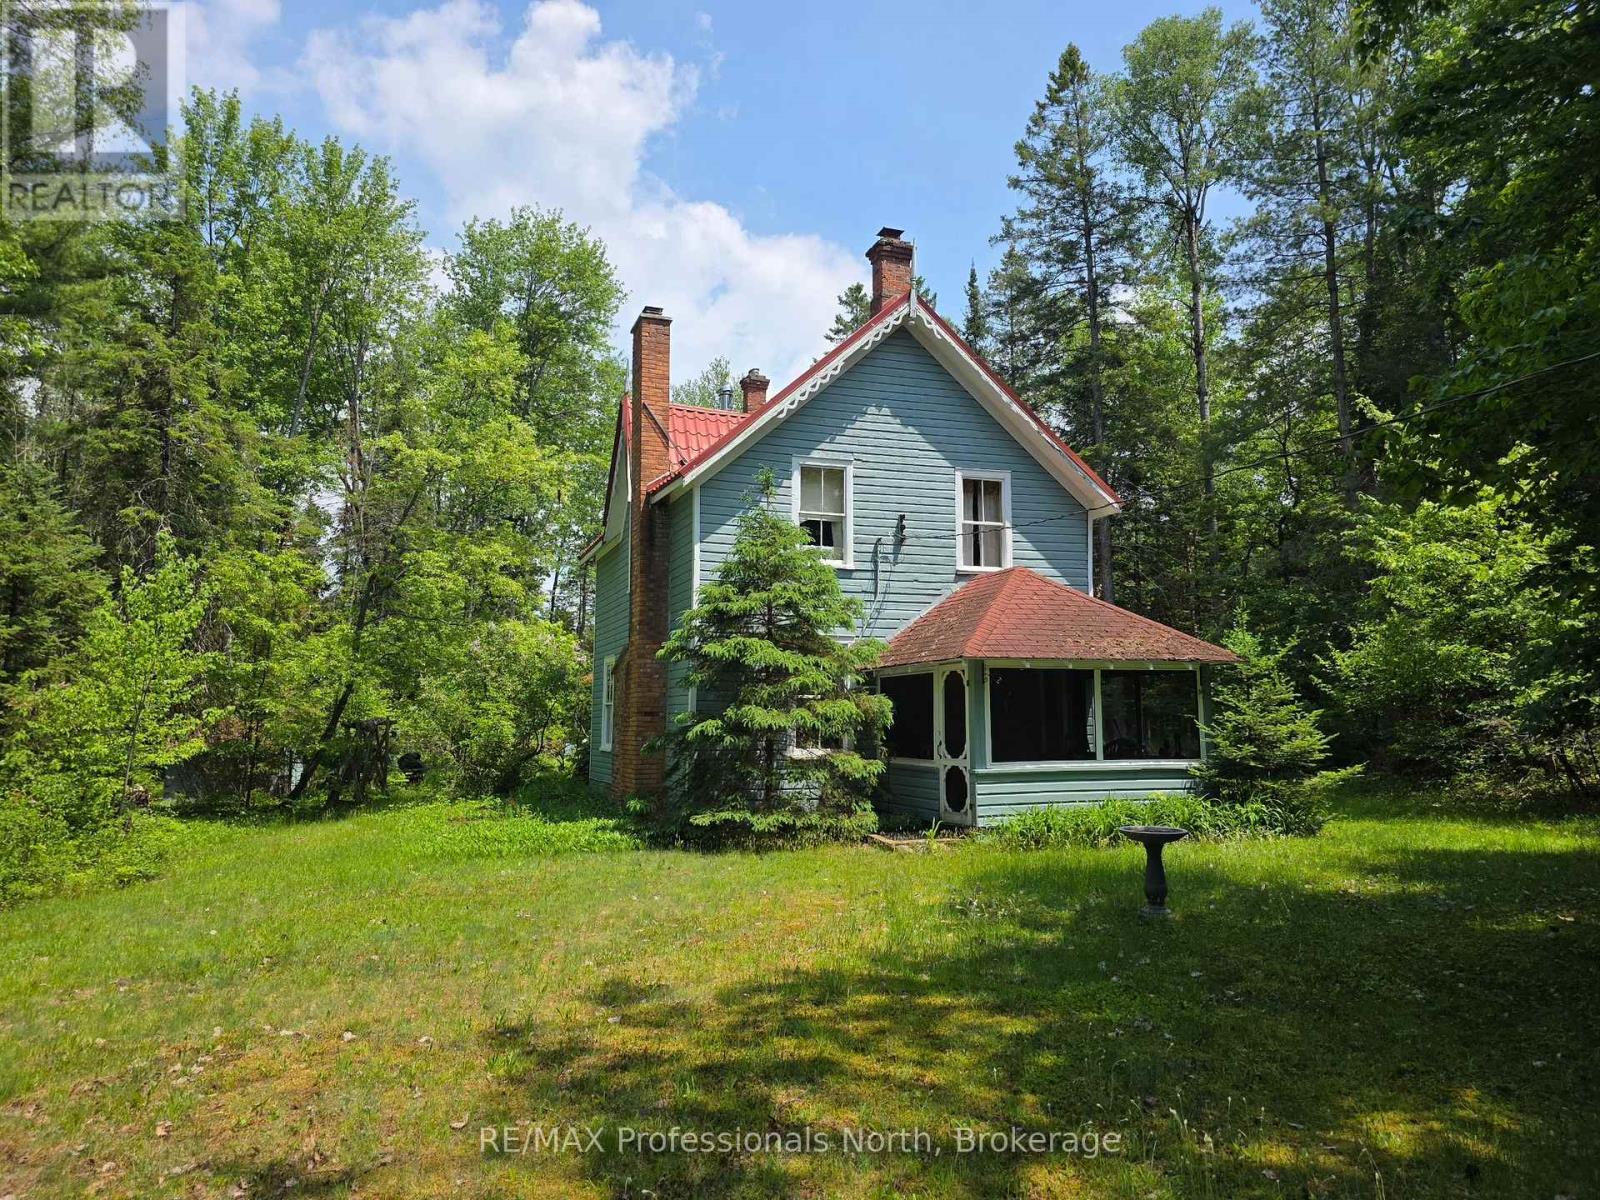
Experience the timeless character and peaceful setting of this charming riverfront getaway. Nestled along the North Branch Muskoka River, this property offers a relaxing place to step away from the pace of everyday life and enjoy the beauty of nature. Sit back and listen to the gentle sounds of the river flowing by while taking in the surrounding trees and natural landscape. Set on one acre of land, the property offers a private and serene environment with plenty of space to relax and enjoy the outdoors. Whether you're spending time by the water, exploring the property, or simply enjoying the quiet surroundings, this setting provides a true Muskoka escape. Built in 1900, this historic home carries a sense of character and history that has been enjoyed by generations over the years. The cottage features four bedrooms and a convenient two-piece bathroom, providing comfortable space for family and guests. The house has a wood stove and a propane fireplace. One of the highlights of the home is the fully screened porch, the perfect spot to enjoy a morning coffee, read a book, or unwind in the evening while feeling the breeze and listening to the river nearby. This three-season property offers warm cottage charm and a welcoming atmosphere, making it an ideal place for family gatherings, outdoor activities, and creating lasting memories. If you're looking for a quiet Muskoka retreat with historic charm and riverfront beauty, this could be the perfect place to call your getaway. (id:62383)
RE/MAX Professionals North
1408 Pearceley Road
Parry Sound Remote Area, Ontario
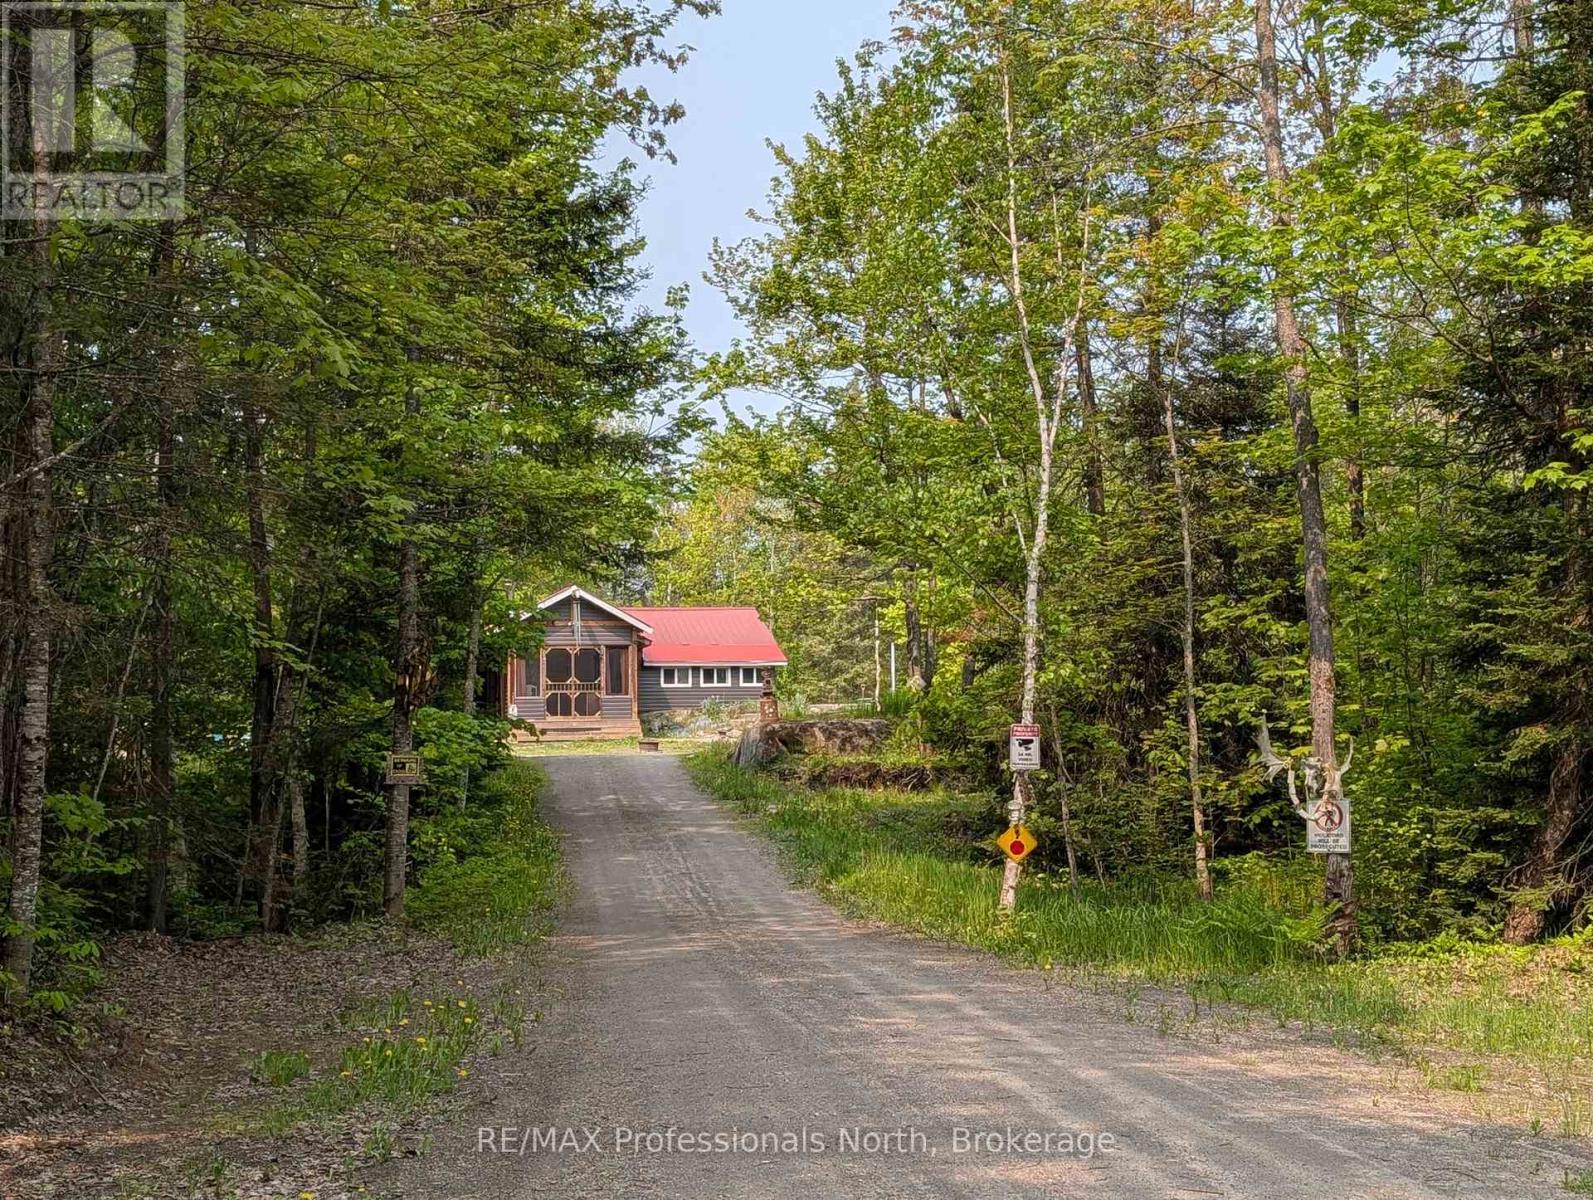
Welcome to 1408 Pearceley Rd, an off-grid dwelling, located in an unorganized township in the heart of the Almaguin Highlands. Private 6.5 acre lot surrounded by trees with natural stone bedrock outcroppings adding to the appeal, and over a thousand acres of crown land backing onto the property. Enter this 2 bedroom home through the covered entrance into a large heated sun porch with vaulted ceiling and cookstove to keep you warm on those cooler nights. Spacious kitchen featuring metal cabinets, a J.A. Roby Cookstove, and propane appliances. Bright, comfy living room with walkout to backyard and 16' wide rear deck. Large 3 pc bathroom addition built in 2021, with main floor laundry. Utility room houses a hot water on demand unit & a six year old 3,050 Watt 10 panel solar system with 2 spare batteries that easily looks after the household needs. Drilled well, septic, and detached garage with double lean-to for all your tools & toys. Over 1,000 acres of crown land in the immediate surrounding area. Lots to appreciate here! (id:62383)
RE/MAX Professionals North
66 Royal Beech Drive
Wasaga Beach, Ontario
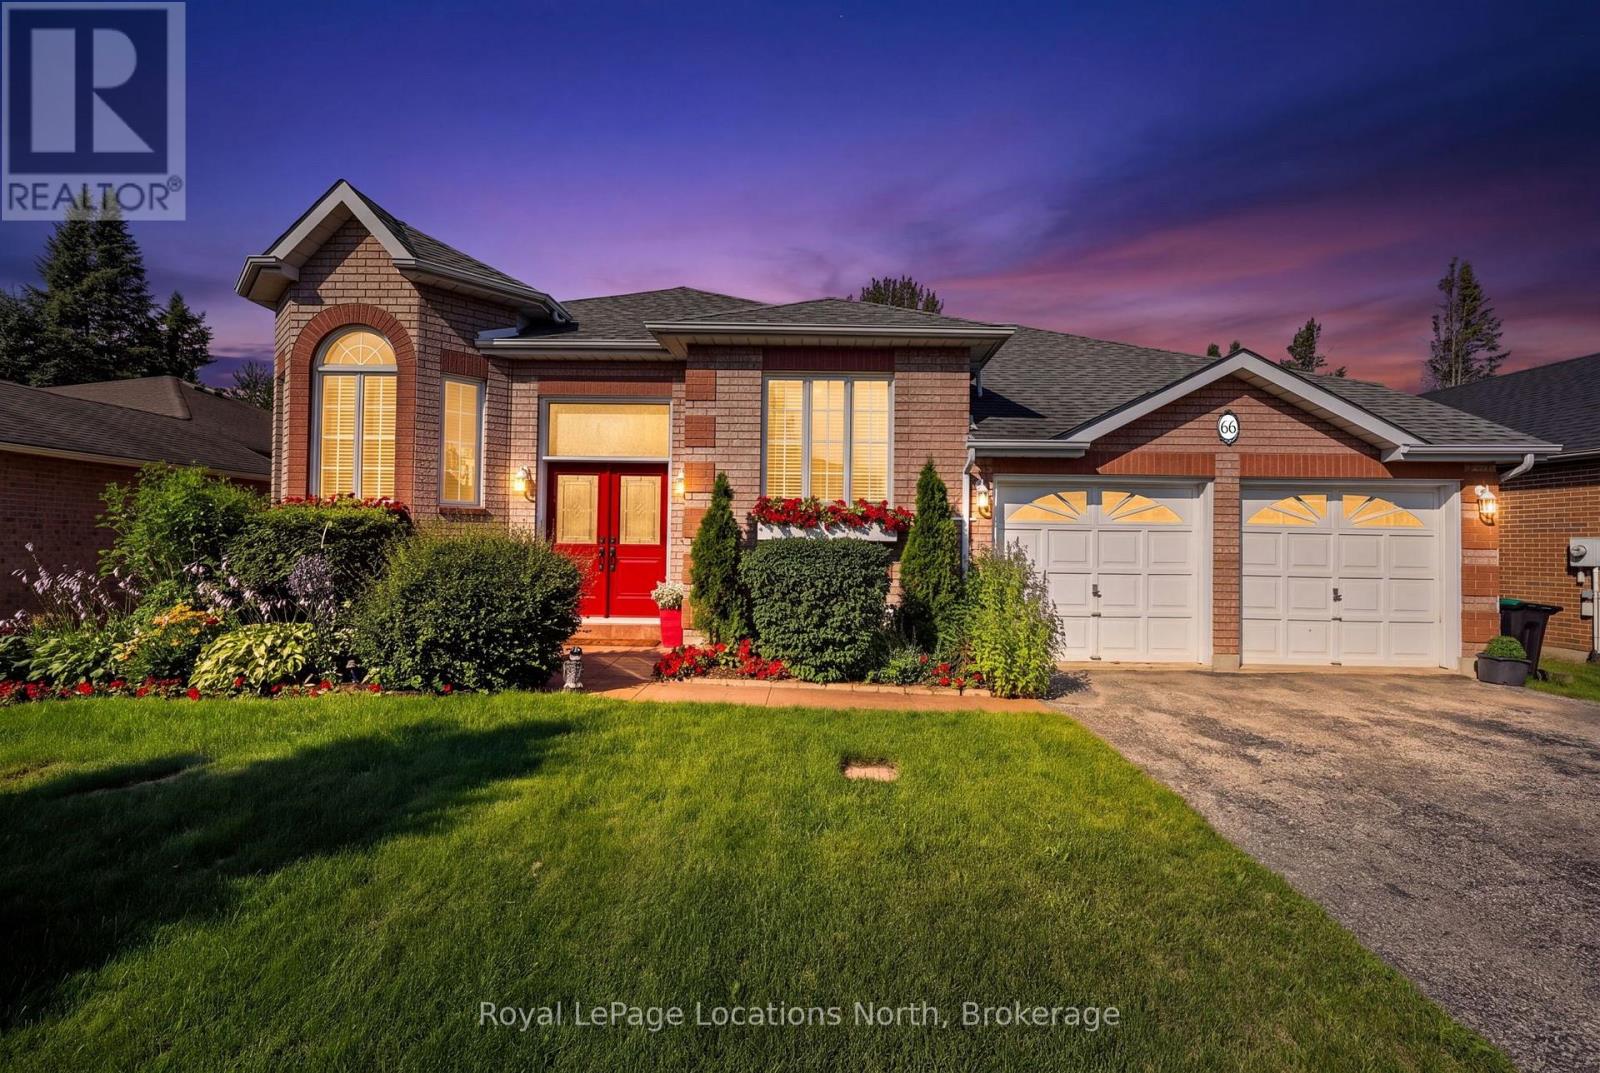
This all-brick, custom (Joe Donato) built, original owner raised bungalow comes complete with an over-sized double garage with extra bonus area (9.25 x 13.5 ft) boat storage area, and welcomes you with exceptionally gorgeous garden landscaping in both front and rear yards. Set on a fully fenced 60 x 150 ft. lot, you'll enjoy it's wonderfully quiet location offering walking distance to Blueberry Nordic Trails, schools, shopping and the beach. Did I mention the great neighbors too? Bright & spacious principal rooms and an abundance of comfy luxury vinyl flooring. The main level offers an open style eat-in kitchen with island, stainless steel appliances, and a slider door to the extra generous rear deck and private 'park-like' backyard oasis. Complimented by a generous living/dining room, 2 bedrooms and a full 4 piece bath. The spacious primary suite features a double closet plus a walkout to the rear deck. The lower level offers 2 additional bedrooms, a large family-sized rec room c/w cozy gas fireplace, laundry/utility room with gas dryer, and a 3 piece bathroom. Comfy forced air gas heat and central air conditioning as well. The roof shingles were replaced in 2018 ( 8 years) with 30 year shingles. The Hi-Efficiency gas furnace and hot water tank were replaced in 2019 (7 years). Furnace is on an assumable rent to own contract, and the hot water tank is a rental unit. Total costs is $ 136.14 per month for both items. The assumable furnace rent to own contract offers Buyers peace of mind in the event of a mechanical breakdown. Seller is willing to pay out the furnace rental if the Buyer wishes to own it vs. continuing the rent to own contract. Come and see this comfortable and move-in ready home today - you'll be glad you did! (id:62383)
Royal LePage Locations North
3785a Eagle Lake Road
Parry Sound Remote Area, Ontario
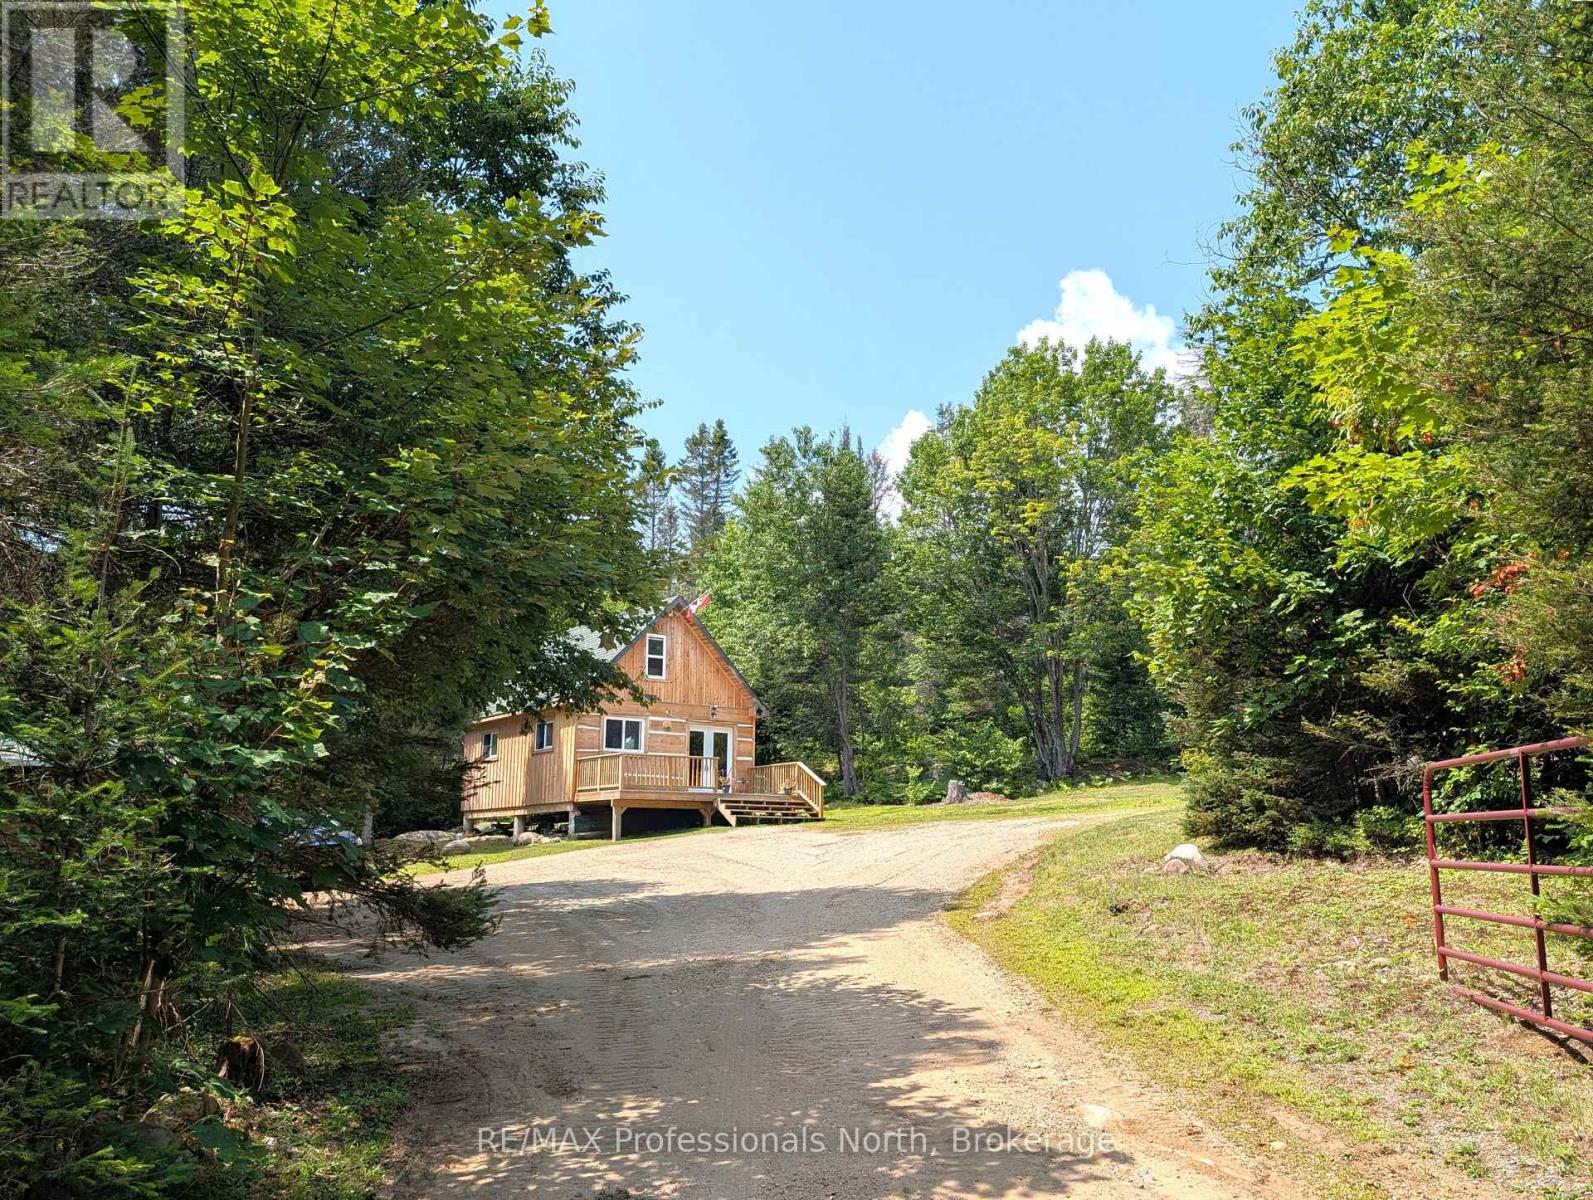
Custom built square timber log home and guest cabin located on private 15+ acres in unorganized township just off the shores of popular Deer Lake. Main home features gleaming pine floors throughout and open concept living accented by the stone faced wall with woodstove. Custom kitchen with JennAir counter top stove, dining area, 2nd bedroom, 4 pc bathroom, and laundry room with stackable Samsung washer/dryer complete the main floor. The second floor offers a full size loft bedroom with clawfoot tub, a walkout to balcony, and built-in closet/storage. Charming 18' x 24' timber cabin with open concept kitchen and living area, 3 pc bath with hot water on demand, large loft for your guests, and spacious deck. Some finishing in cabin required. Enjoy relaxing by the outdoor fire taking in the calm of the star filled skies at night and the amazing serenity the property has to offer. Added bonus includes the 30' x 50' ICF shop/man cave with 12 ft ceiling, 10' x 10' roll up door, and hydro. Take comfort in the 12KW Briggs & Stratton Standby Generator that will provide power to the house, shop, and Bunkie in power outages. Two public access points to Deer Lake within minutes. Plenty of wild life, trails, pond, and nearby lakes make this a must see property! (id:62383)
RE/MAX Professionals North
574 Mallory Beach Road
South Bruce Peninsula, Ontario
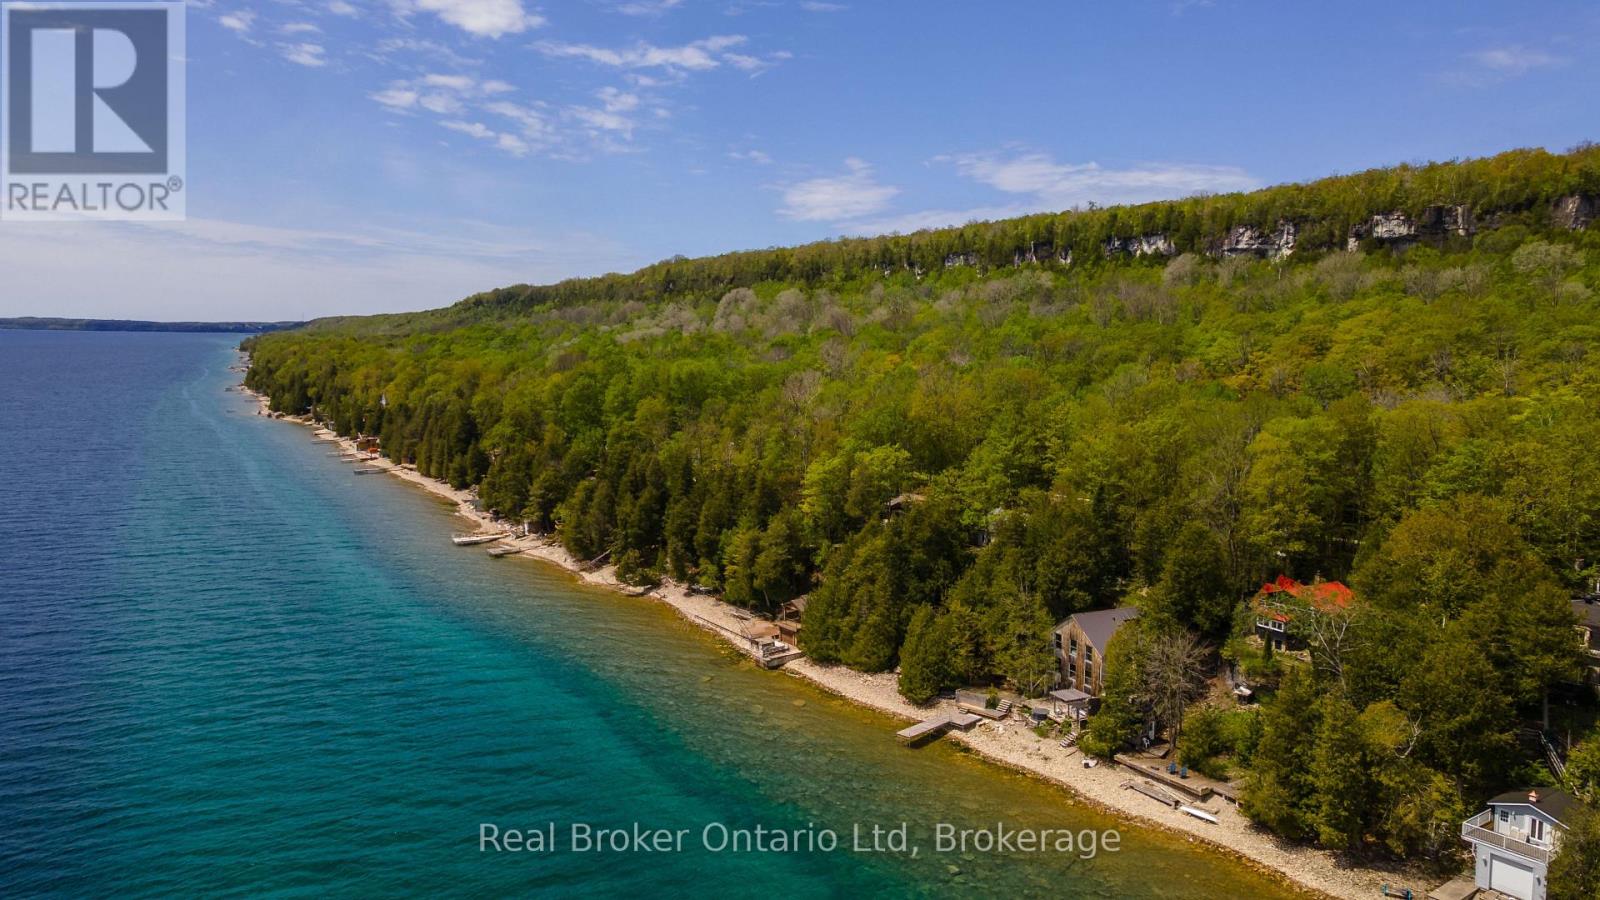
Easily one of the most unique properties to ever grace the shores of Colpoys Bay, this extraordinary residence was designed around a singular philosophy: when your surroundings are this spectacular, every moment should take full advantage of them. Positioned beyond the edge of the escarpment itself, the home reaches into the landscape in a way that feels almost impossible to replicate - capturing breathtaking water views, dramatic Niagara Escarpment stone, and even a peaceful waterfall from nearly every window. Truly a home to experience, this is a property where architecture and setting exist in perfect conversation, creating spaces that feel equally suited to quiet mornings overlooking the bay or unforgettable evenings entertaining against a backdrop few homes could ever hope to rival. Whether envisioned as an exceptional private retreat, legacy property, or luxury short-term accommodation opportunity, this is the kind of offering that quietly separates itself from everything else on the market. (id:62383)
Real Broker Ontario Ltd
538 Queen Street N
Arran-Elderslie, Ontario
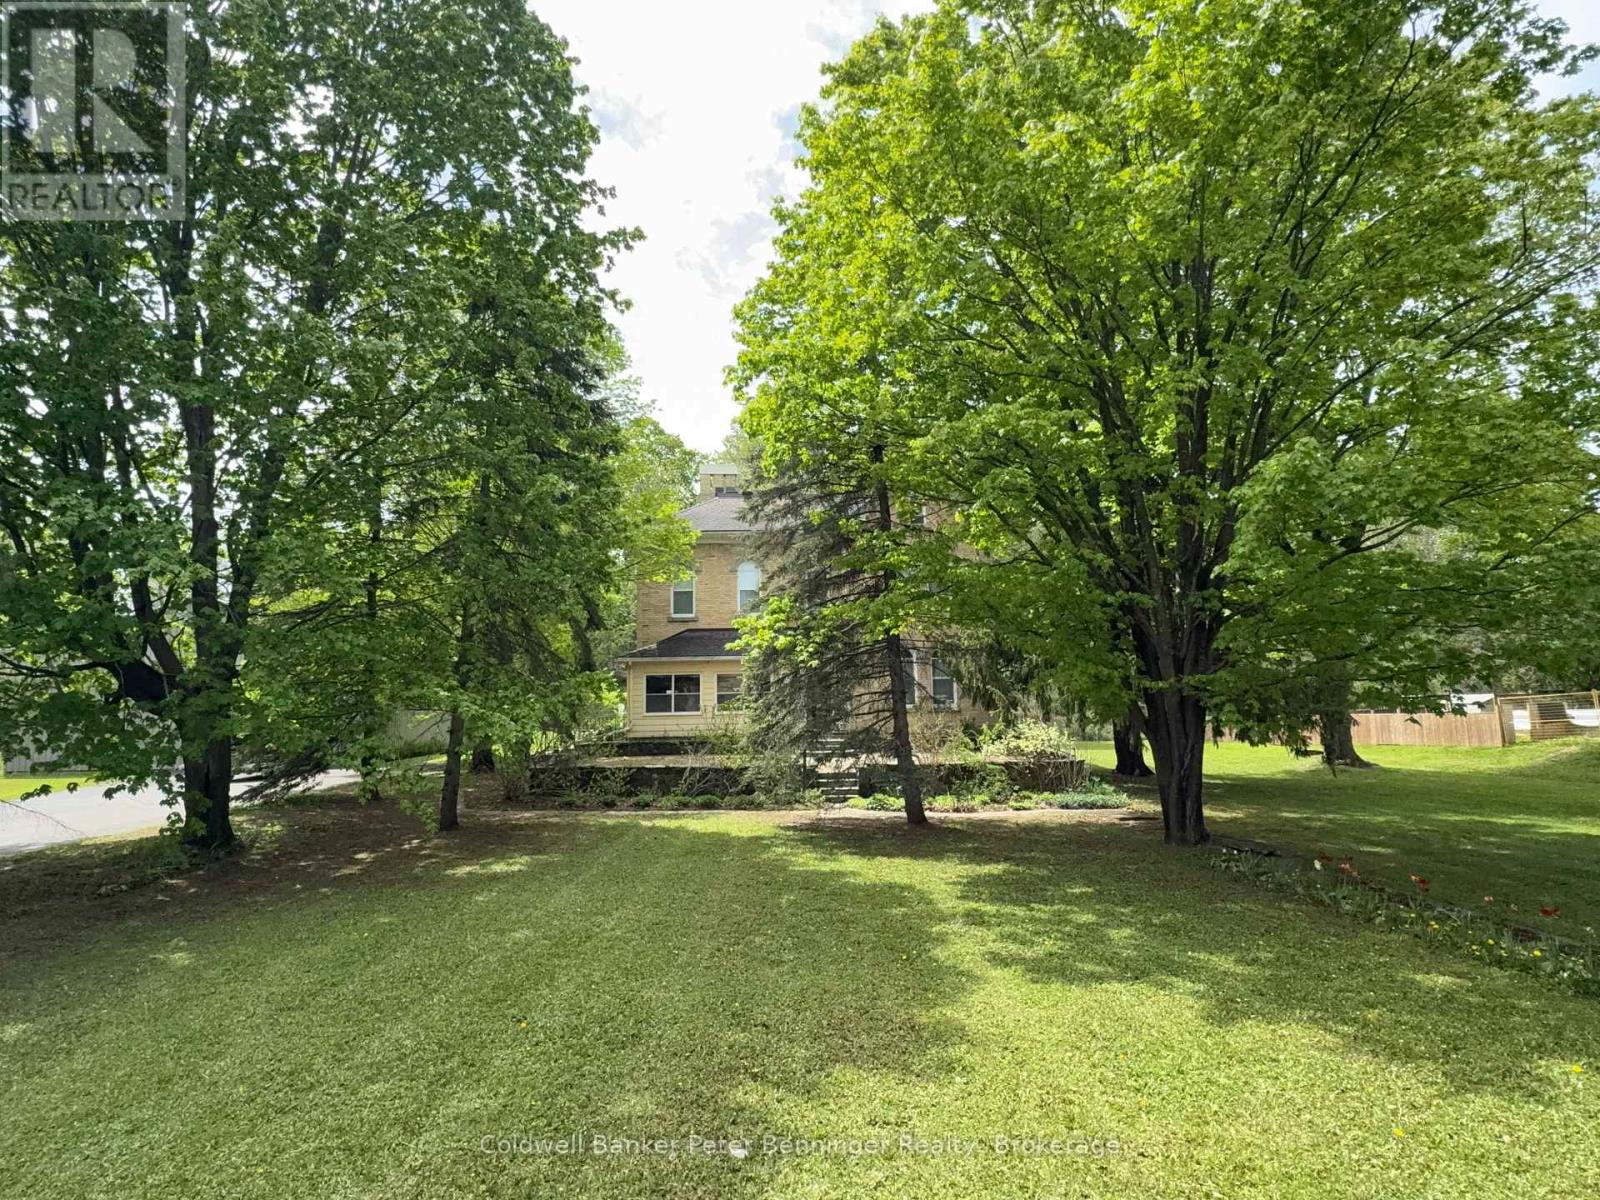
This incredible Victorian home is filled with history showcasing stunning architecture, regal finishes & details throughout, including 4 original marble fireplace showpieces! The majestic solid brick home was built in 1880 and welcomes you into it's grand foyer with soaring, 11.5' ceilings and a beautiful staircase, the traditional parlour and part of what once was a lavish ballroom, now used for formal dining. Beyond that, the back living quarters houses the home's kitchen, a main floor bedroom, den, office & 4pc.bath which could easily be converted into a sizeable in law suite. Ideally set up for it's previous vocation as a beautiful bed & breakfast, the second floor provides an additional 4 bedrooms, 2 with their own ensuites, and a spacious 4 pc. bath, while the third floor offers a private and fully functional loft with yet another spacious bedroom and 3 pc. ensuite, and a sitting room overlooking the south side of the property, reminiscent of a turret in castle. The unfinished, yet dry, full basement offers a cold room, workbench and endless storage with possibilities for a games room and more! Outside, this impressive 1.45 acre property features a huge 52' x 62' shop with attached carriage house and endless possibilities and a long, paved driveway with tons of parking availability. The yard is beautifully treed providing privacy and shade as well as room to roam and enjoy!! Surrounded by the peaceful village of Paisley where the Saugeen & Teeswater Rivers meet, kayaking, trails and unique shops invite you to be a tourist in your own hometown, you will not want to miss your chance for this incredible, historical property. Historical designation not in place. Central vac, Generac generator, natural gas boiler, radiant heat, water softener & water heater owned. (id:62383)
Coldwell Banker Peter Benninger Realty
33 Princess Street E
Central Huron, Ontario
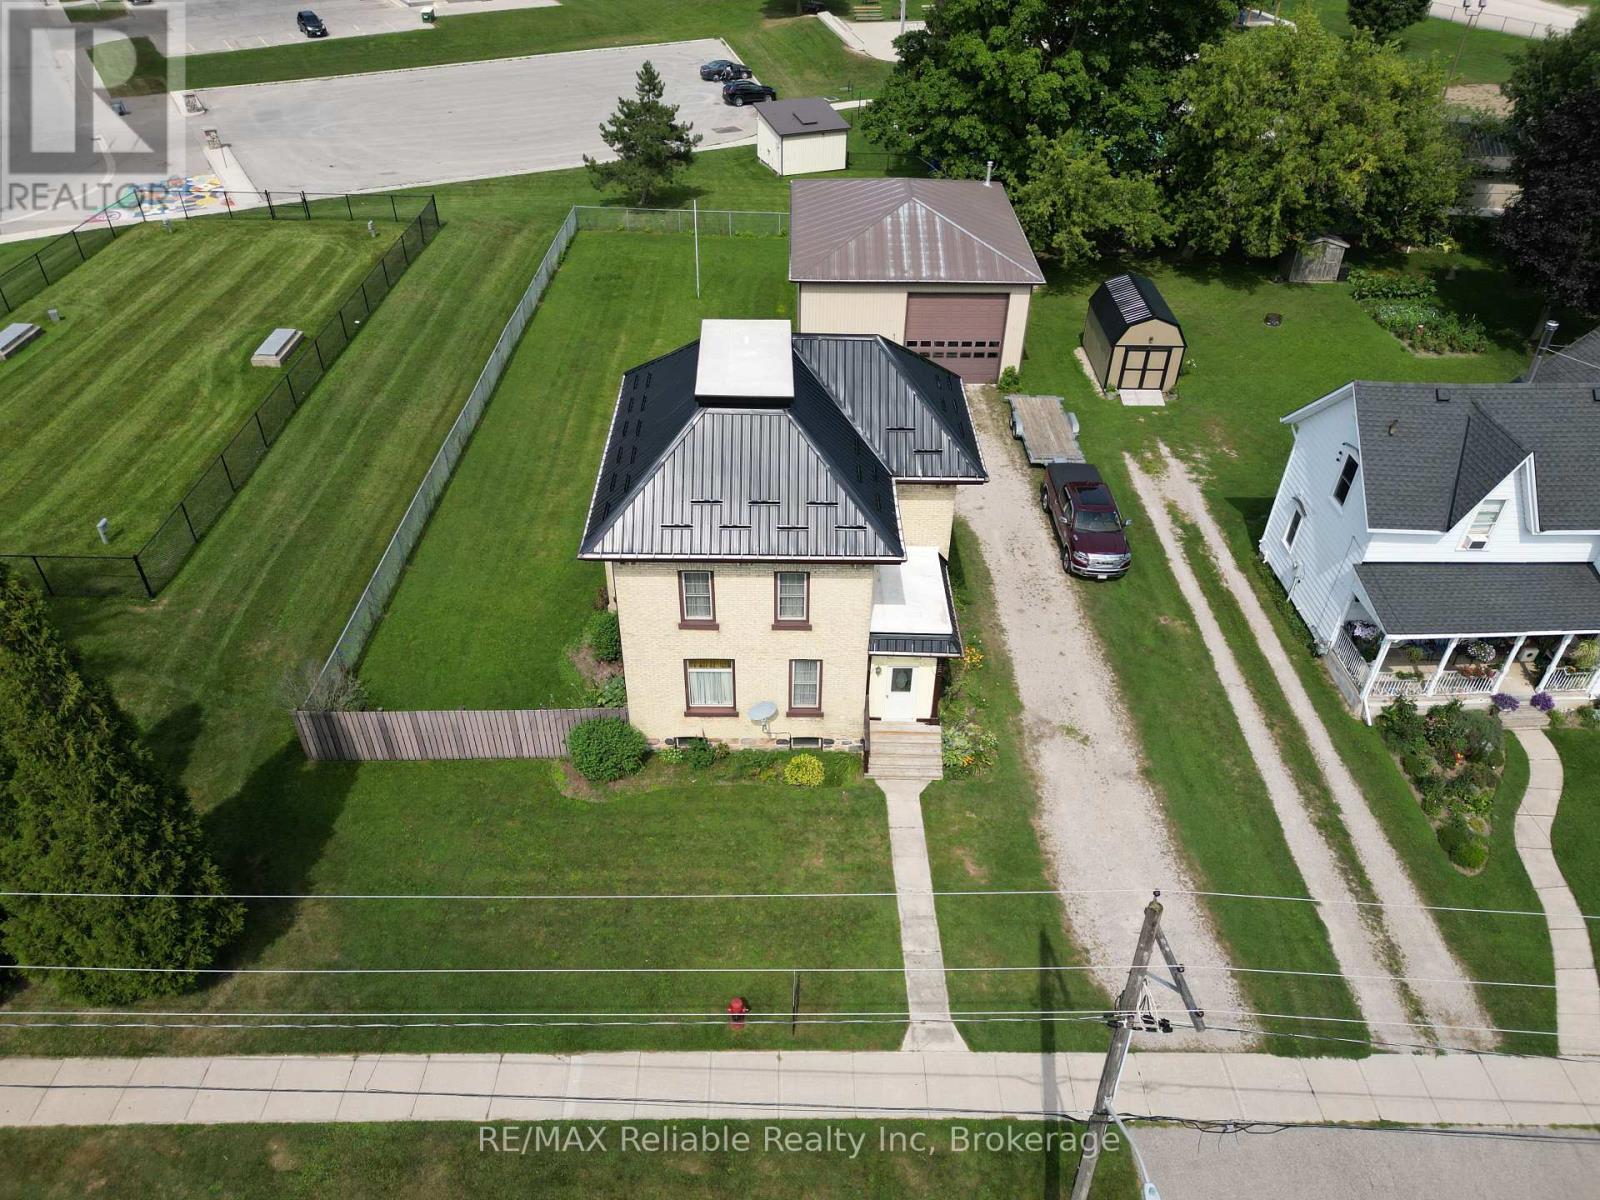
Welcome to this exceptional two-storey brick home situated in the Town of Clinton. Stepping inside, you are immediately greeted by rich hardwood floors and character-defining original woodwork. The main level offers an expansive layout featuring a bright living room, a formal dining room, and a well-appointed kitchen, alongside a convenient two-piece bathroom. A versatile sunroom and a practical mudroom add extra functionality, providing ample space for daily living and storage. Upstairs, you will find three comfortable bedrooms and a full four-piece bathroom. The home also features a newer Steel roof (2023k. Outdoors, the fenced yard offers security and privacy, while the standout feature is a massive 32-foot by 40-foot insulated shed equipped with heat, hydro, and running water-making it an ideal setup for business owners, tradespeople, or hobbyists needing a dedicated workshop. Location is everything, and this home places you within a short walk to all five local schools. You are also just minutes away from downtown shopping, a family friendly park, the racetrack, and the casino, combining ultimate convenience with an outstanding neighborhood setting. Call today to set up a private viewing. (id:62383)
RE/MAX Reliable Realty Inc
3701 Gelert Road
Minden Hills, Ontario
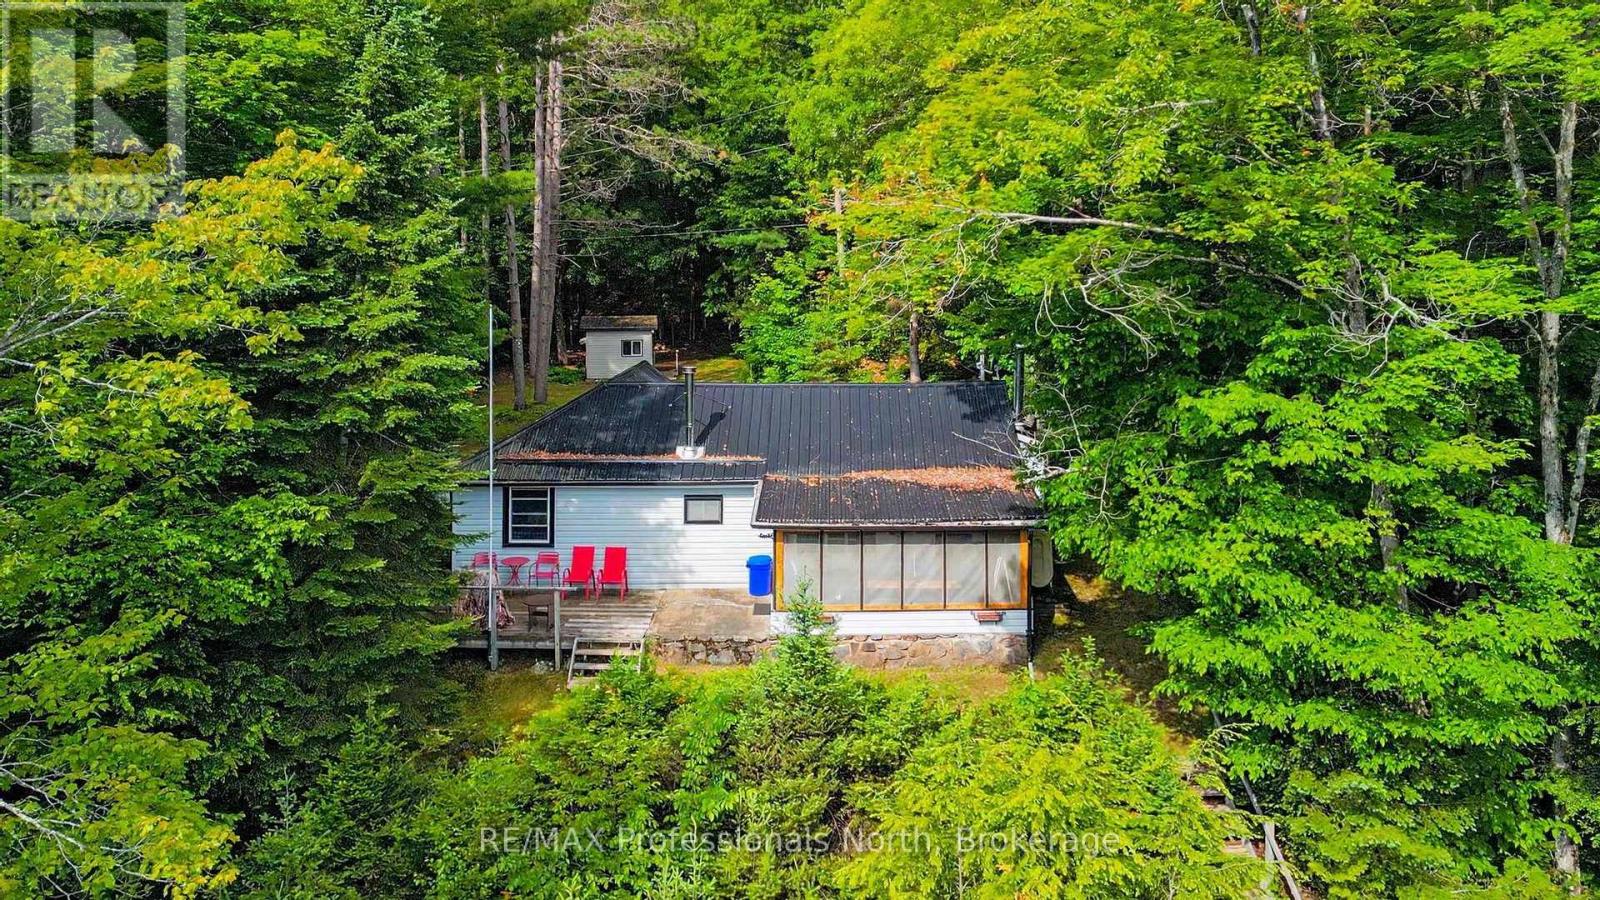
3701 Gelert Road on the wide part of Drag River downstream of the dam. Two bedroom cottage or home with a guest Bunkie. Bunkie could be a second living spot or for extra sleeping. Cottage is insulated and needs heat line on the water supply for year round use. Steps to the dock at the water and room to play on the shoreline. Picnic on the shoreline while enjoying the sounds of the rushing water of the dam. Flat level lot behind the cottage for games. Multiple spots for corn hole or ladder ball! Wander through the bush to Scotts Dam Road. Bonfires in the evening in the backyard. The screened in porch offers overflow entertainment space or an excellent spot to enjoy the sounds of a rain shower. The open deck offers outdoor living space. The sounds of the water rushing over the dam are so soothing! The woodstove keeps the chill out on cooler evenings and there is a force air oil furnace as well. Pine plank floors and wood trim for the cottage feel. Laundry in the bathroom. Three sheds plus a wood shed for extra storage. Lots of nature trails surrounding the area and larger lakes are close by to boat on. Easy to access directly off Gelert Road and back property line is on Scotts Dam Road. (id:62383)
RE/MAX Professionals North
61 Mckellar Lake Road
Mckellar, Ontario
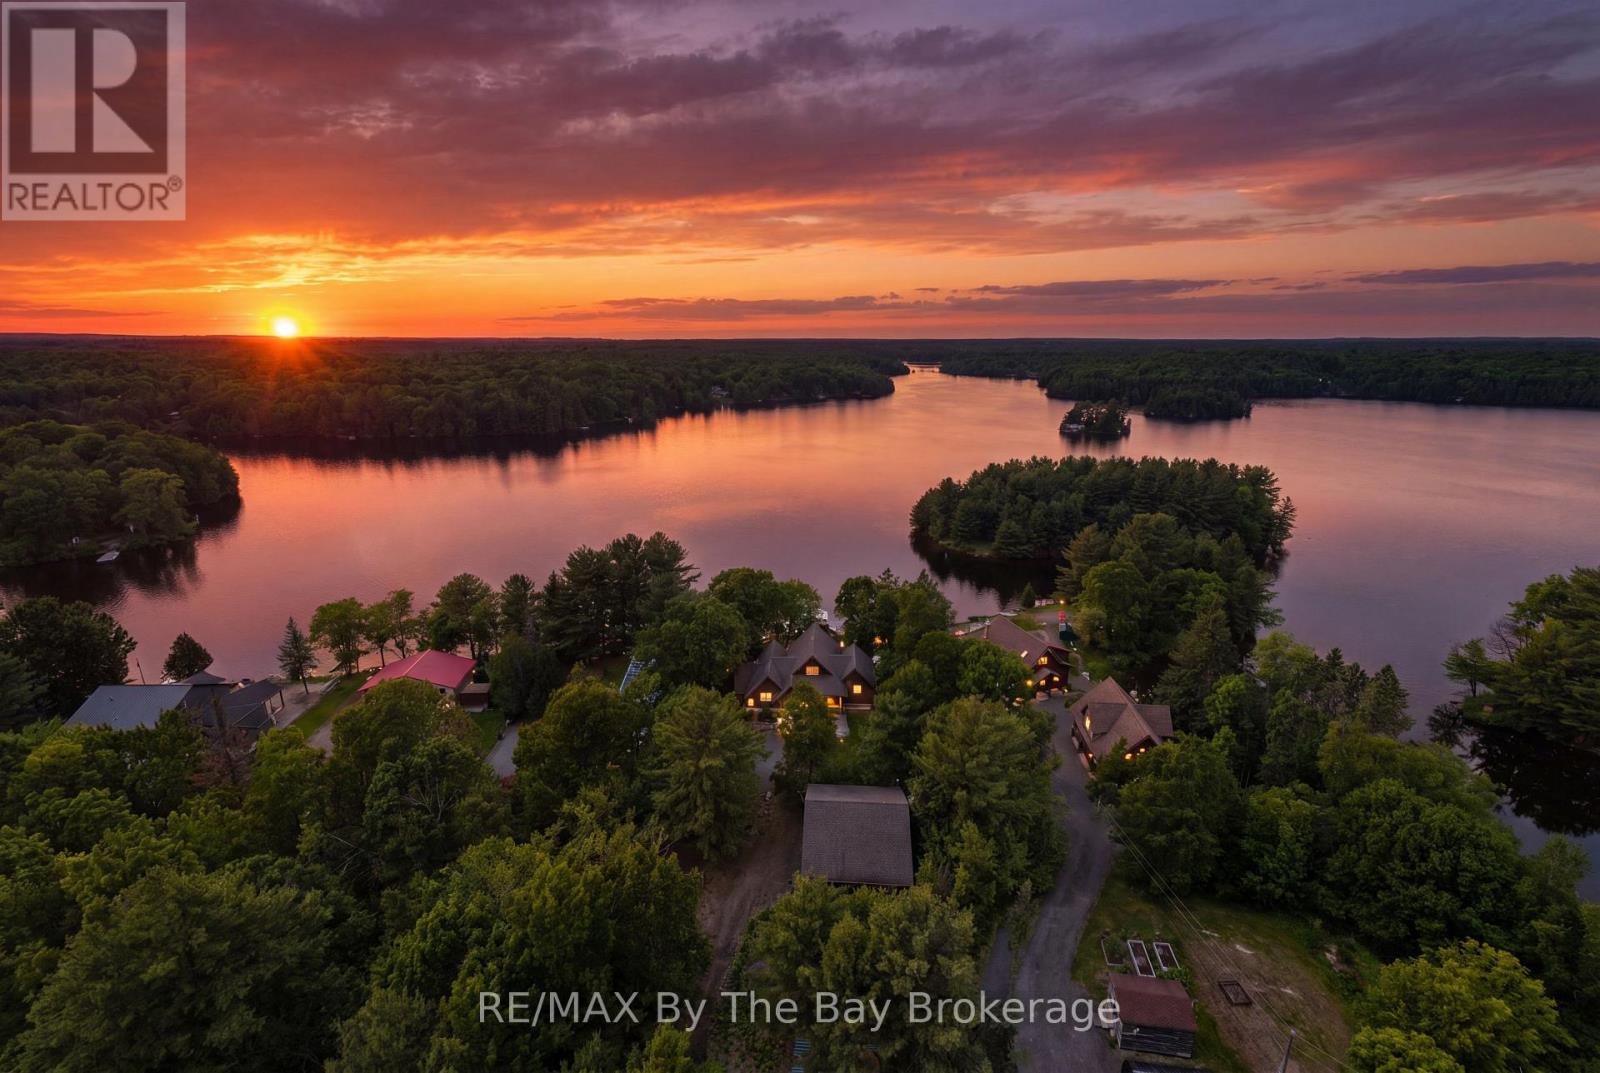
Welcome to an exceptional waterfront retreat on the shores of Grey Owl Lake, where luxury, privacy, and year-round enjoyment come together. Located just 20 minutes north of Parry Sound, this executive 4-bedroom waterfront home or cottage is nestled on a beautifully treed one-acre lot with breathtaking sunset views and direct access to kms of boating through Grey Owl Lake and Lorimer Lake. Built in 2013 and offering over 3,200 sq. ft. of thoughtfully designed living space, this stunning property features soaring vaulted ceilings, rich hardwood flooring, four generously sized bedrooms, and a fully finished walkout lower level designed for entertaining family and friends. Expansive windows frame picturesque lake views while filling the home with natural light. Step outside and experience true Muskoka-style waterfront living with a clean shoreline, extensive docking system, lakeside deck, two beautiful gazebos, and multiple outdoor spaces perfect for relaxing, entertaining, or simply enjoying the peaceful surroundings. Car enthusiasts, boaters, and outdoor adventurers will appreciate the impressive, heated garage offering over 1,200 sq.ft. of space with a loft area and room for up to four vehicles, plus ample storage for boats, ATVs, snowmobiles, and recreational equipment. A charming waterside Bunkie provides additional accommodation for guests seeking their own private lakeside escape. As an added bonus, over 90% of the furnishings and recreational equipment are included, making this a truly turnkey opportunity. Muskoka chairs, kayaks, canoe, paddle boat, water toys, gazebos, and much more; simply arrive and start enjoying cottage life from day one. Whether you're seeking a luxury family cottage, year-round waterfront residence, or a legacy property to be enjoyed for generations, this remarkable Grey Owl Lake offering delivers an extraordinary lifestyle in one of Ontario's most sought-after recreational destinations. PRIVATE. TURNKEY. SUNSET VIEWS. Truly a RARE find. (id:62383)
RE/MAX By The Bay Brokerage
00 Deer Lake Road
Perry, Ontario
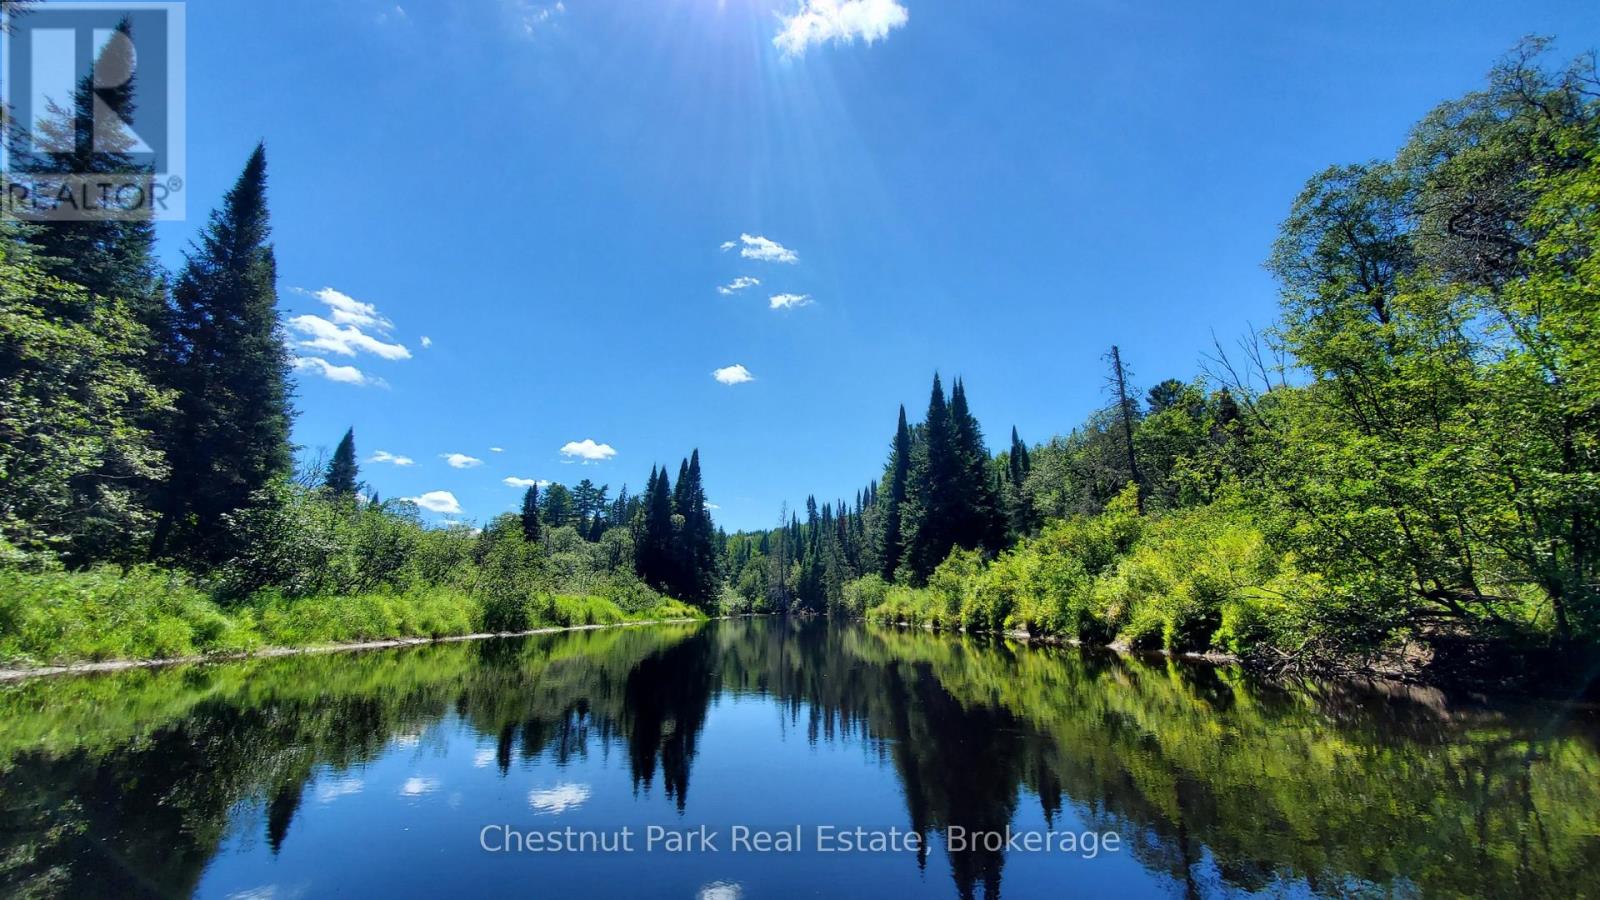
Nestled in the heart of Almaguin, this absolute gem of a riverfront vacant building lot is a dream come true! A truly rare find, it has multiple-level building areas to choose from with incredible hilltop views and totaling approximately 28 acres. A portion located across the river, offering privacy, majestic, mature trees, and adjacent to Crown land. Including a total of over 1750ft of frontage on the Magnetawan River. This exceptional piece of land offers a unique opportunity to create your own haven and lifestyle. Conveniently located minutes from Emsdale, you'll enjoy the perfect blend of seclusion and accessibility. This riverfront lot offers the best of natural beauty and convenience. Whether you're seeking a weekend retreat, a permanent residence, or an investment opportunity, this property has it all. Enjoy the Magnetawan River in your backyard *Fishing; bass, pike, and pickerel in spring. *Brooks Falls is just down the road. There is a library and community center in Emsdale. The Public school is nearby. Almaguin is considered a recreational paradise with lakes, trails, and wildlife. *Close to MANY lakes, ATV trails, Algonquin Park, Arrowhead Park, Clear Lake, Doe Lake, and much more. This amazing area offers endless recreational enjoyment. With easy access to HWY 11, this Property is **Only 15 minutes to Huntsville & 10 Mins. to Burks Falls, Kearney & Novar if you need shopping, restaurants, and town amenities. Picnic table included. Here's your opportunity to scoop up this great lot in a fantastic location! Contact your Agent today to schedule a visit with them and witness the captivating beauty of this riverfront oasis in person. Do not enter the lot without a licensed Real Estate Agent and an appointment booked. Thank you! (id:62383)
Chestnut Park Real Estate
1931 Conc 10 Nottawasaga Concession
Clearview, Ontario
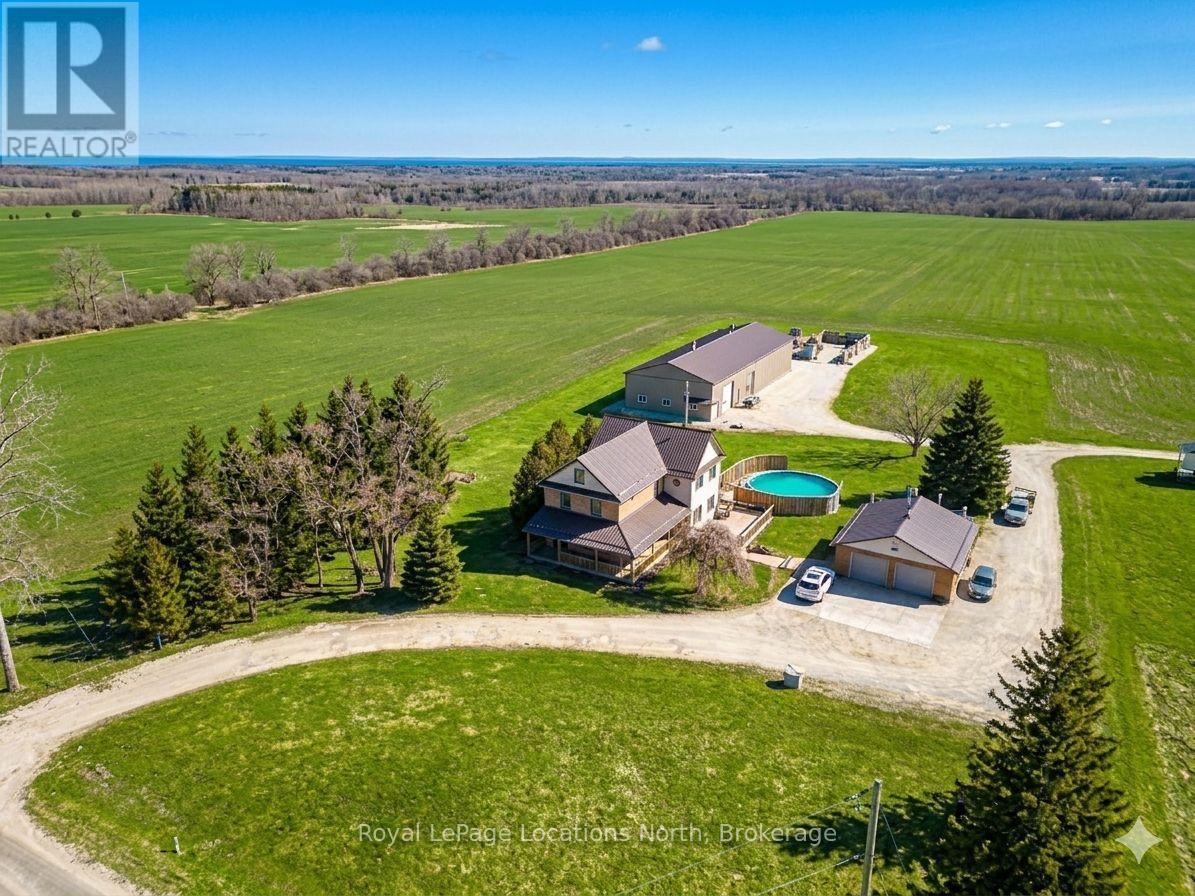
Discover the charm of country living with this 4 Bedroom, 3.5 bath, 3.5 storey renovated farmhouse with 3000+ square feet of stylish open concept living space. Nestled on 2.65 acres this property offers a blend of modern comforts and rustic appeal. Walk-out from the living room to a large deck and patio area and soak in views of the Bay and refreshing pool. The gorgeous Batteaux Creek custom kitchen (2021) features a huge island with a quartz countertop, ideal for family gatherings or entertaining! Experience the ultimate retreat in the massive primary bedroom, complete with a 6 piece ensuite bath (2016) and walk-in closet. Step out onto the private balcony and take in the breathtaking views of Georgian Bay! The finished bonus room in the attic is perfect for a kid's playroom, music or art studio. The freshly painted family room on the lower level features a cozy wood stove and includes a walk-out to the expansive rear yard. Full bath and sauna complete the lower living space. The 7 foot high unfinished basement area is ideal for storage. Enjoy a morning coffee on the charming wrap around veranda. Steel roof on house and garage, windows and exterior doors all replaced in 2018. The 26 x 26 detached, double car garage has an attached 14 x 23 propane-heated workshop area. The quality built 2018, 40 x 112 outbuilding consists of a 32 x 40 shop with a 16 foot ceiling and is roughed-in for in-floor heating. 14 x 16 foot insulated overhead and slider doors. Impressive 40 x 80 cold storage area complete with a storage mezzanine. Primary underground service, 50kva transformer, 200 amp service to the shop area and central metering. From hobbies to business ventures, the uses for this building are endless! The original barn foundation is transformed into an outdoor party area complete with a silo converted bar! This is a very unique and special property located just minutes to Collingwood, Blue Mountain, private ski clubs and golf courses with a stunning million dollar view! (id:62383)
Royal LePage Locations North
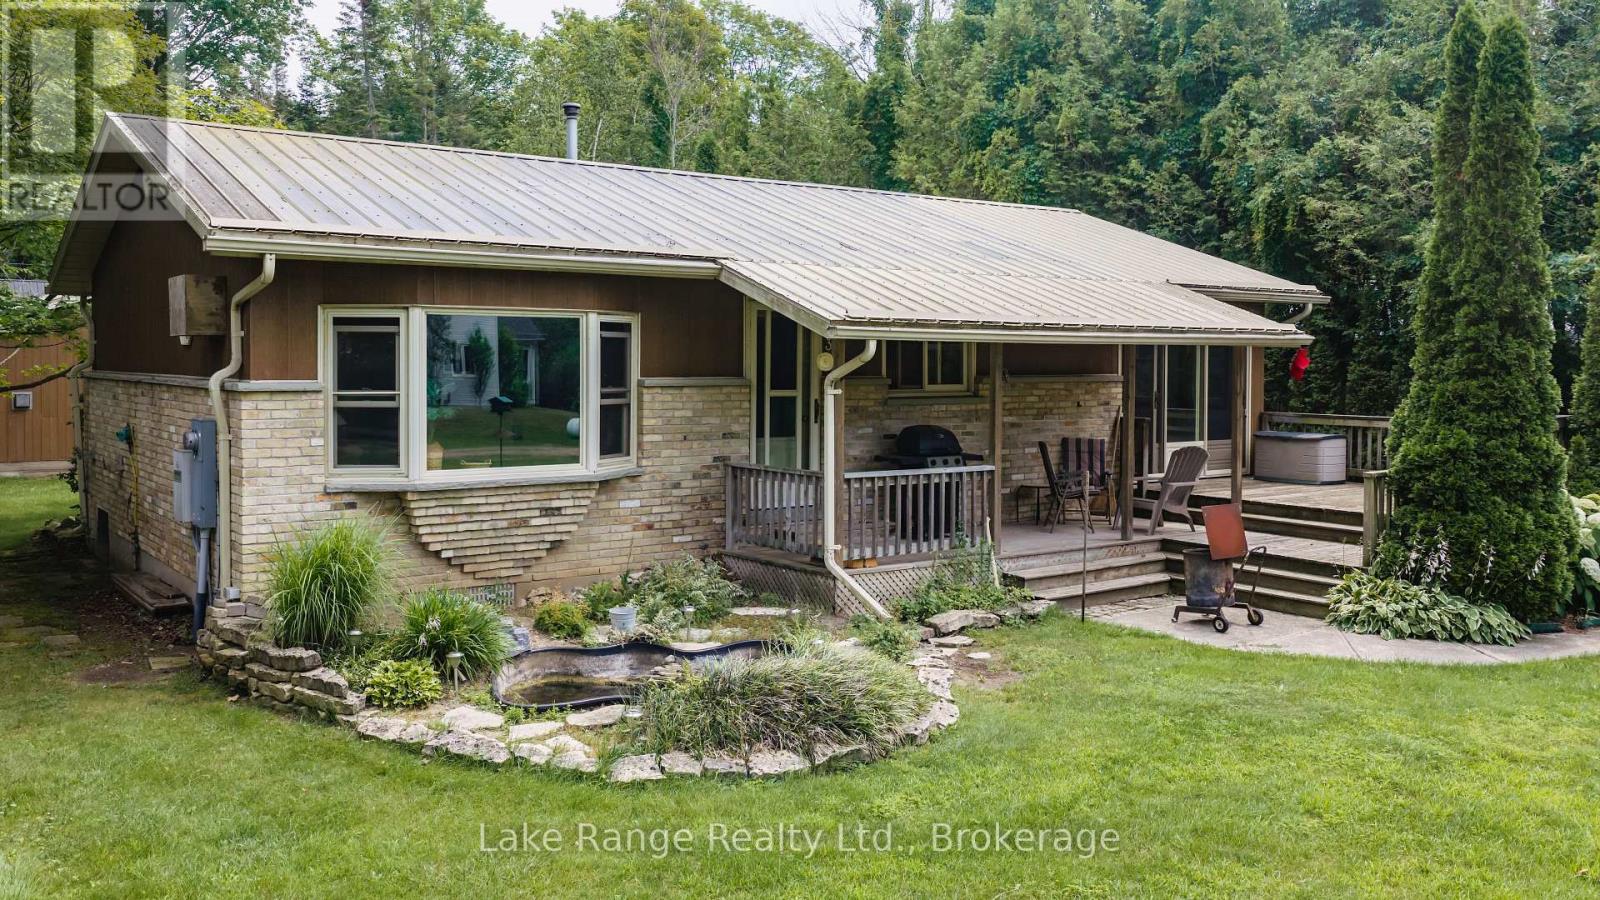
311 Maple Street
Huron-Kinloss, Ontario
2 bedroom year round home or cottage on private treed lot. Open concept living /kitchen and dining. Propane stove to take the chill away. Detached single car garage, shed for your outdoor furniture. Back up generator for the power outages. All this and located just a few minutes walk to beautiful Lake Huron. (id:62383)
Lake Range Realty Ltd.
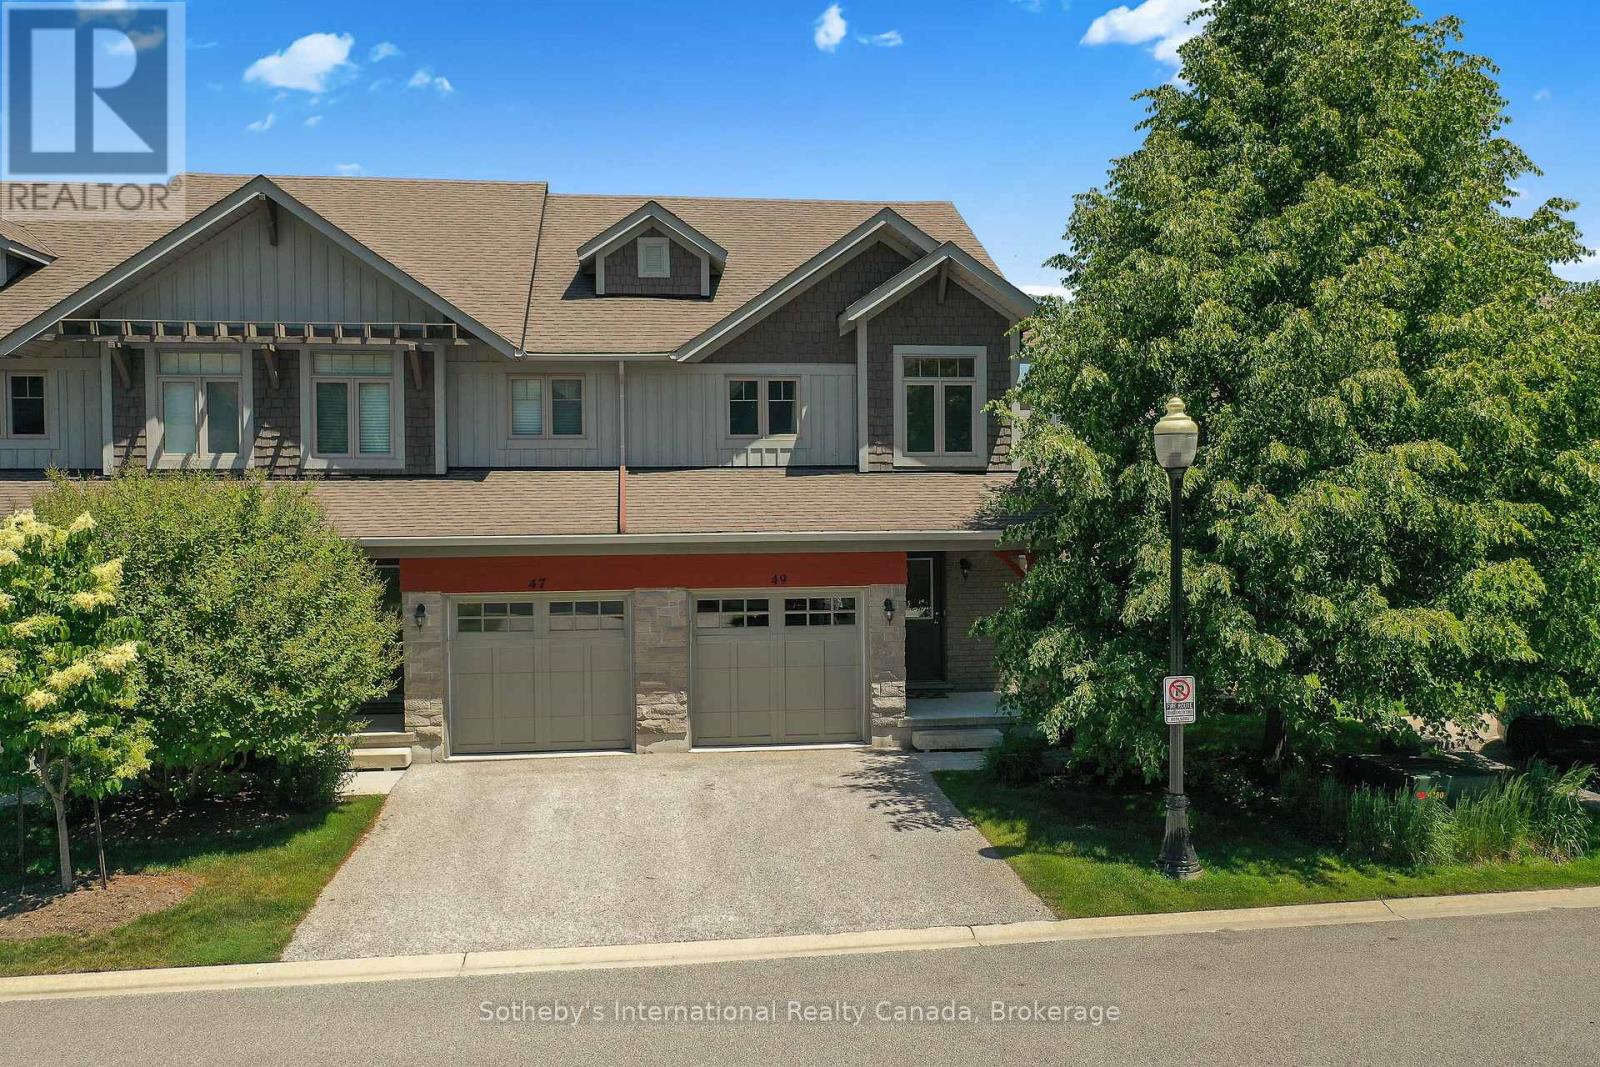
49 Silver Glen Boulevard
Collingwood, Ontario
Welcome to this light filled end unit in Silver Glen a short stroll from rec centre and trails! Offering an open plan living with eat in kitchen featuring s/s appliances, new quartz counters and porcelain backsplash and spacious living area with doors to patio. 2nd level has primary with 3 piece bathroom and walk in closet, 2 guest rooms and a guest bathroom. basement has a large rec.room with 3 piece bathroom. Development offers a seasonal outdoor pool, rec.centre and gym and is located a short drive to Georgian Bay waterfront, downtown Collingwood and many ski hills and golf courses. (id:62383)
Sotheby's International Realty Canada
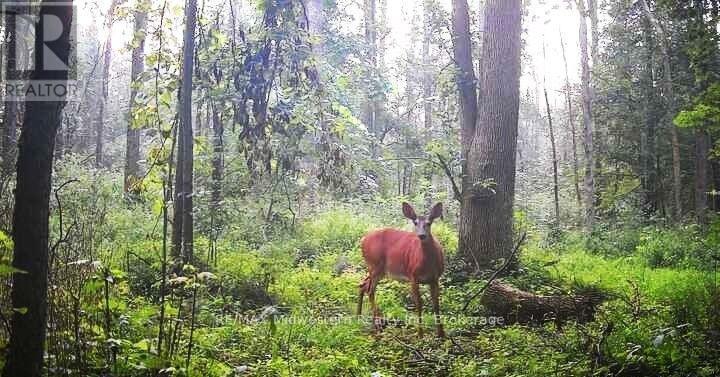
6492 10th Line
Minto, Ontario
Here's your chance to own 11 acres to build your country home on that is located on a paved road with hydro going by. Close by you will find The Pike Lake Golf Club and the town of Harriston for your shopping needs. This property has trails cut through it to give you easy access and lots of wildlife as well. (id:62383)
RE/MAX Midwestern Realty Inc
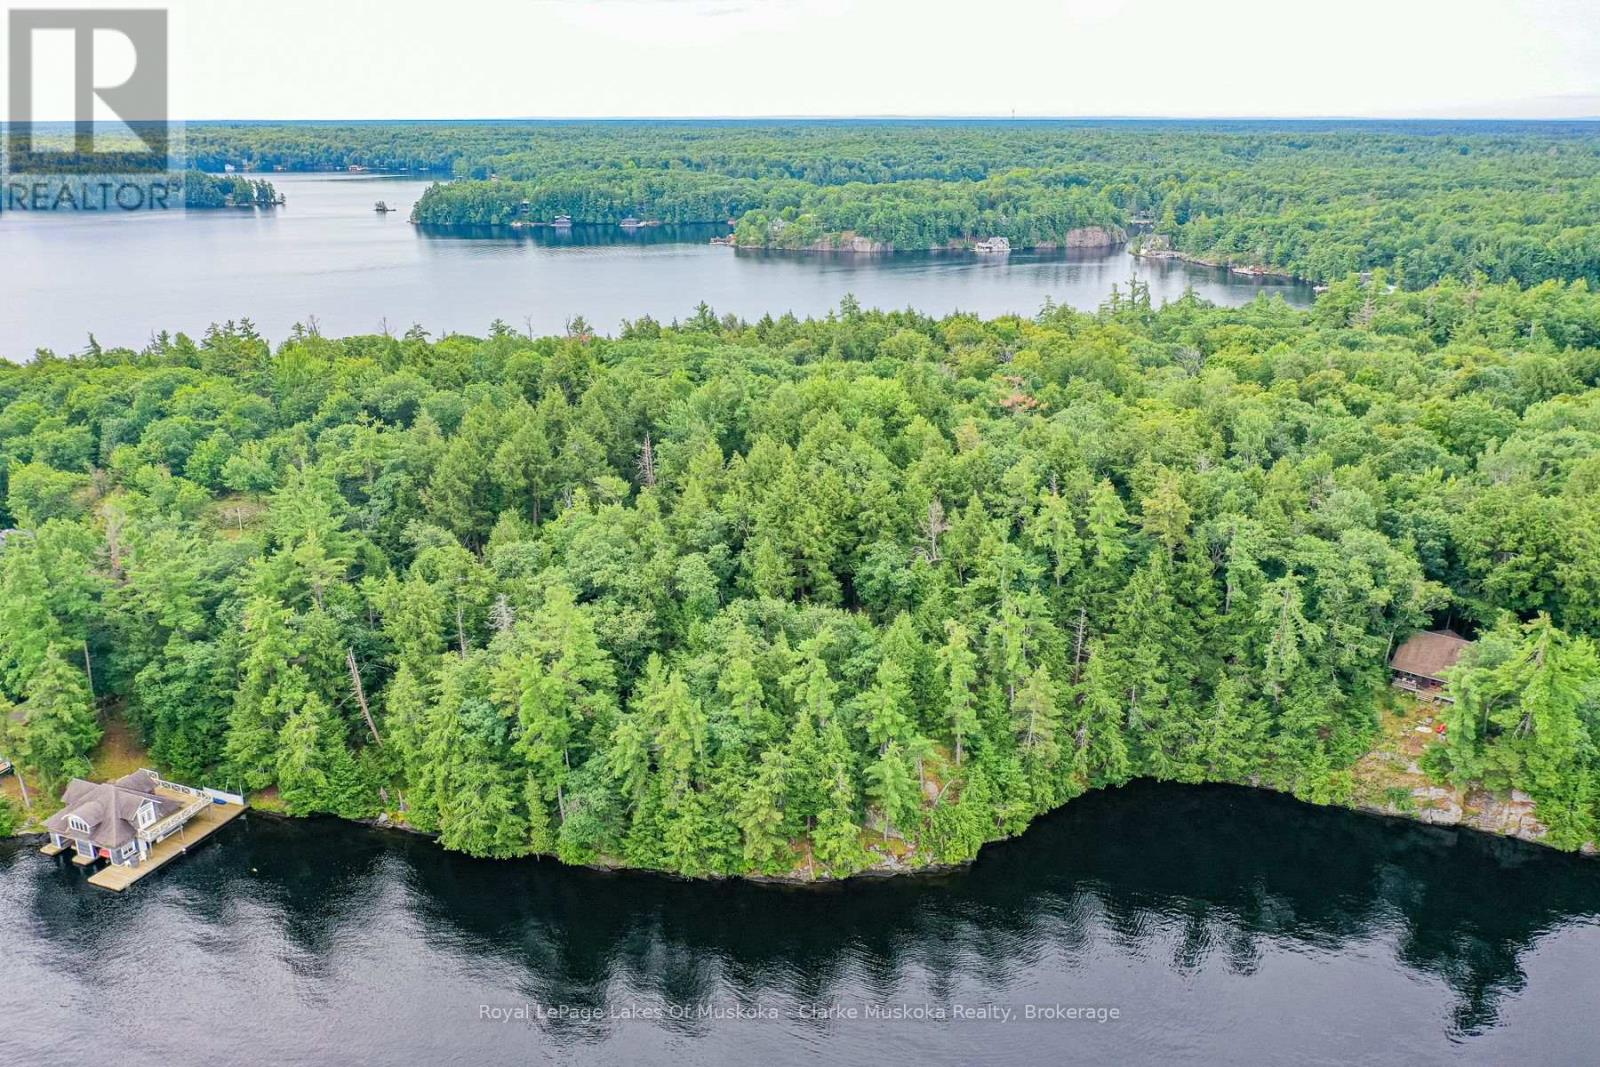
0 Muskoka Lake
Muskoka Lakes, Ontario
A rare opportunity to own two vacant mainland lots on the shores of Lake Muskoka, offering privacy, natural beauty, and expansive waterfront views. With approximately 3 acres and 495 feet of shoreline, the property provides a stunning setting to bring your Muskoka vision to life. Granite outcroppings, mature old-growth trees, and sweeping lake views create a truly special natural landscape, while the private setting offers a peaceful escape. Convenient water access makes enjoying Lake Muskoka easy, with marinas, golf courses, and the communities of Bala and Port Carling all nearby. Looking to build a family cottage, a year-round retreat, or a one-of-a-kind Muskoka getaway? This is your chance to create something truly special on Lake Muskoka. (id:62383)
Royal LePage Lakes Of Muskoka - Clarke Muskoka Realty
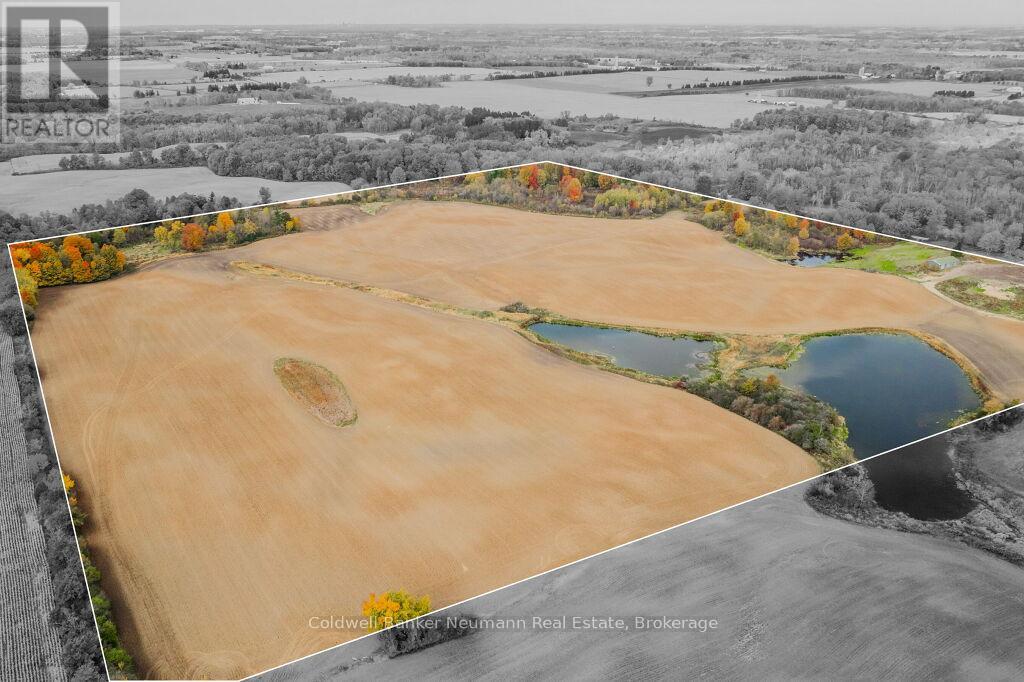
3757 Mossley Drive
Thames Centre, Ontario
A rare opportunity to own 95 acres in a prime rural location just 3.5 km from Highway 401. Featuring 65 acres of workable farmland, mature bushland, three stocked ponds, and a shed this exceptional property offers endless possibilities. Build your dream home, create a private country estate, or enjoy the perfect balance of agricultural, recreational, and natural amenities. With beautiful views, open space, and easy access to major routes, 3757 Mossley Drive presents a unique opportunity to invest in a remarkable piece of countryside. (id:62383)
Coldwell Banker Neumann Real Estate
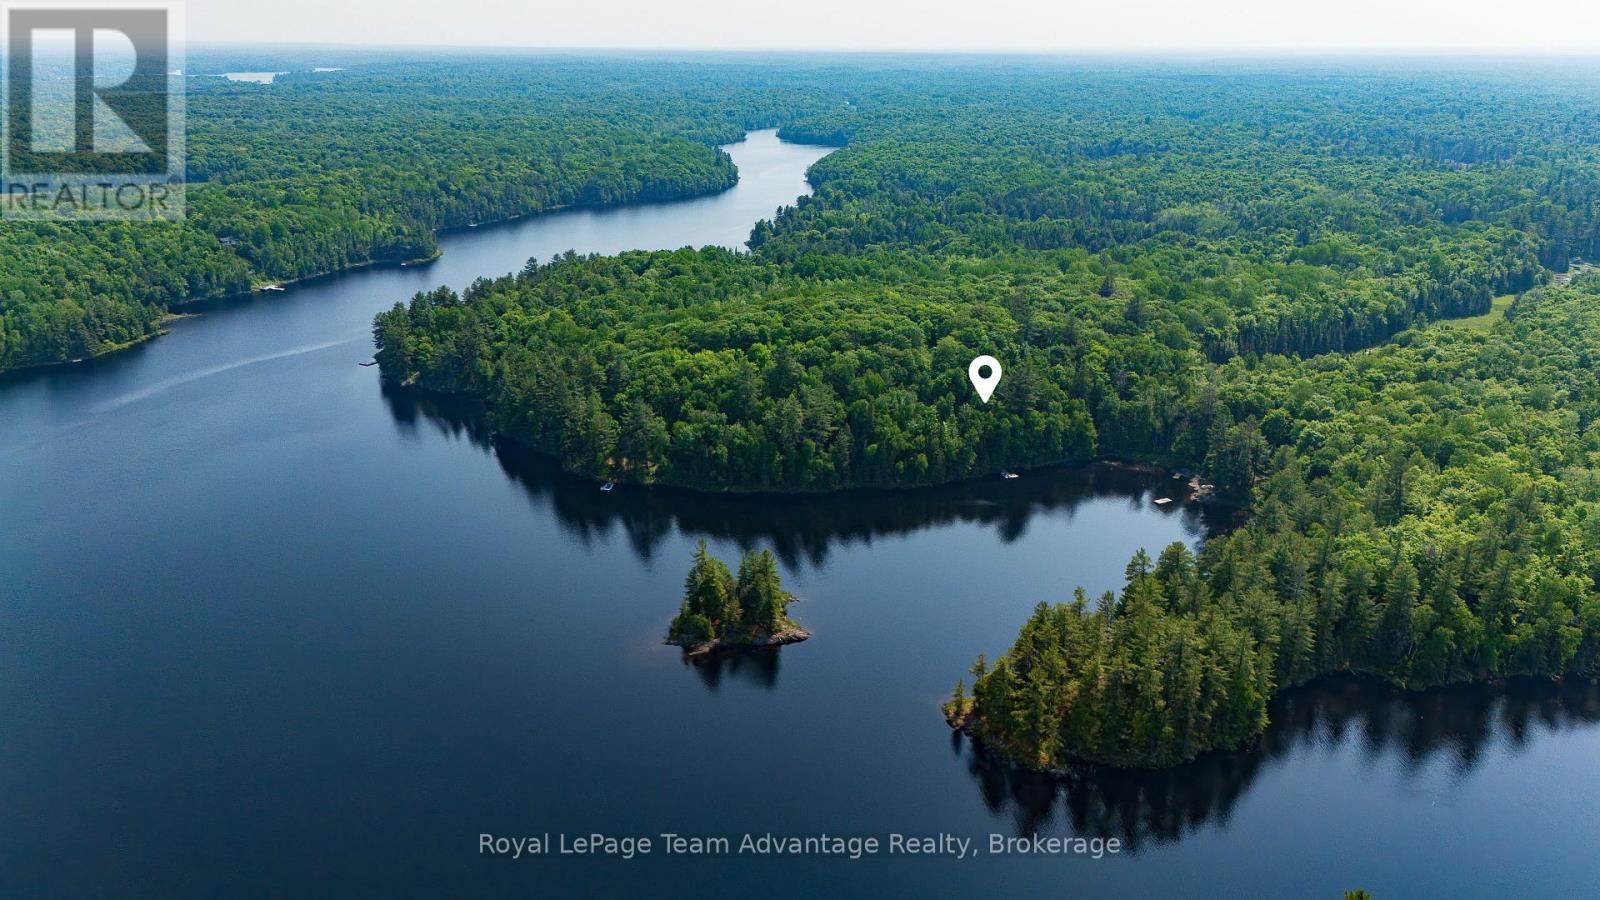
438 Shawanaga Lake
Whitestone, Ontario
0.4-Acre boat access vacant land with cabin for sale on sought after Shawanaga Lake. Located in a calm, sheltered bay this off grid property offers a peaceful setting surrounded by crystal clear waters and natural beauty. Just 20 minutes from Parry Sound enjoy easy access to amenities while still experiencing true cottage country living. The property features a single room cabin, outhouse and dock providing a simple back to nature retreat ideal for weekend getaways. Convenient access via the Beach Road boat launch makes getting to and from the property easy. A great opportunity to own affordable waterfront on Shawanaga Lake known for its excellent fishing, swimming and quiet surroundings. Enjoy everything this area has to offer from boating and paddling to exploring the nearby Parry Sound and Georgian Bay region. (id:62383)
Royal LePage Team Advantage Realty
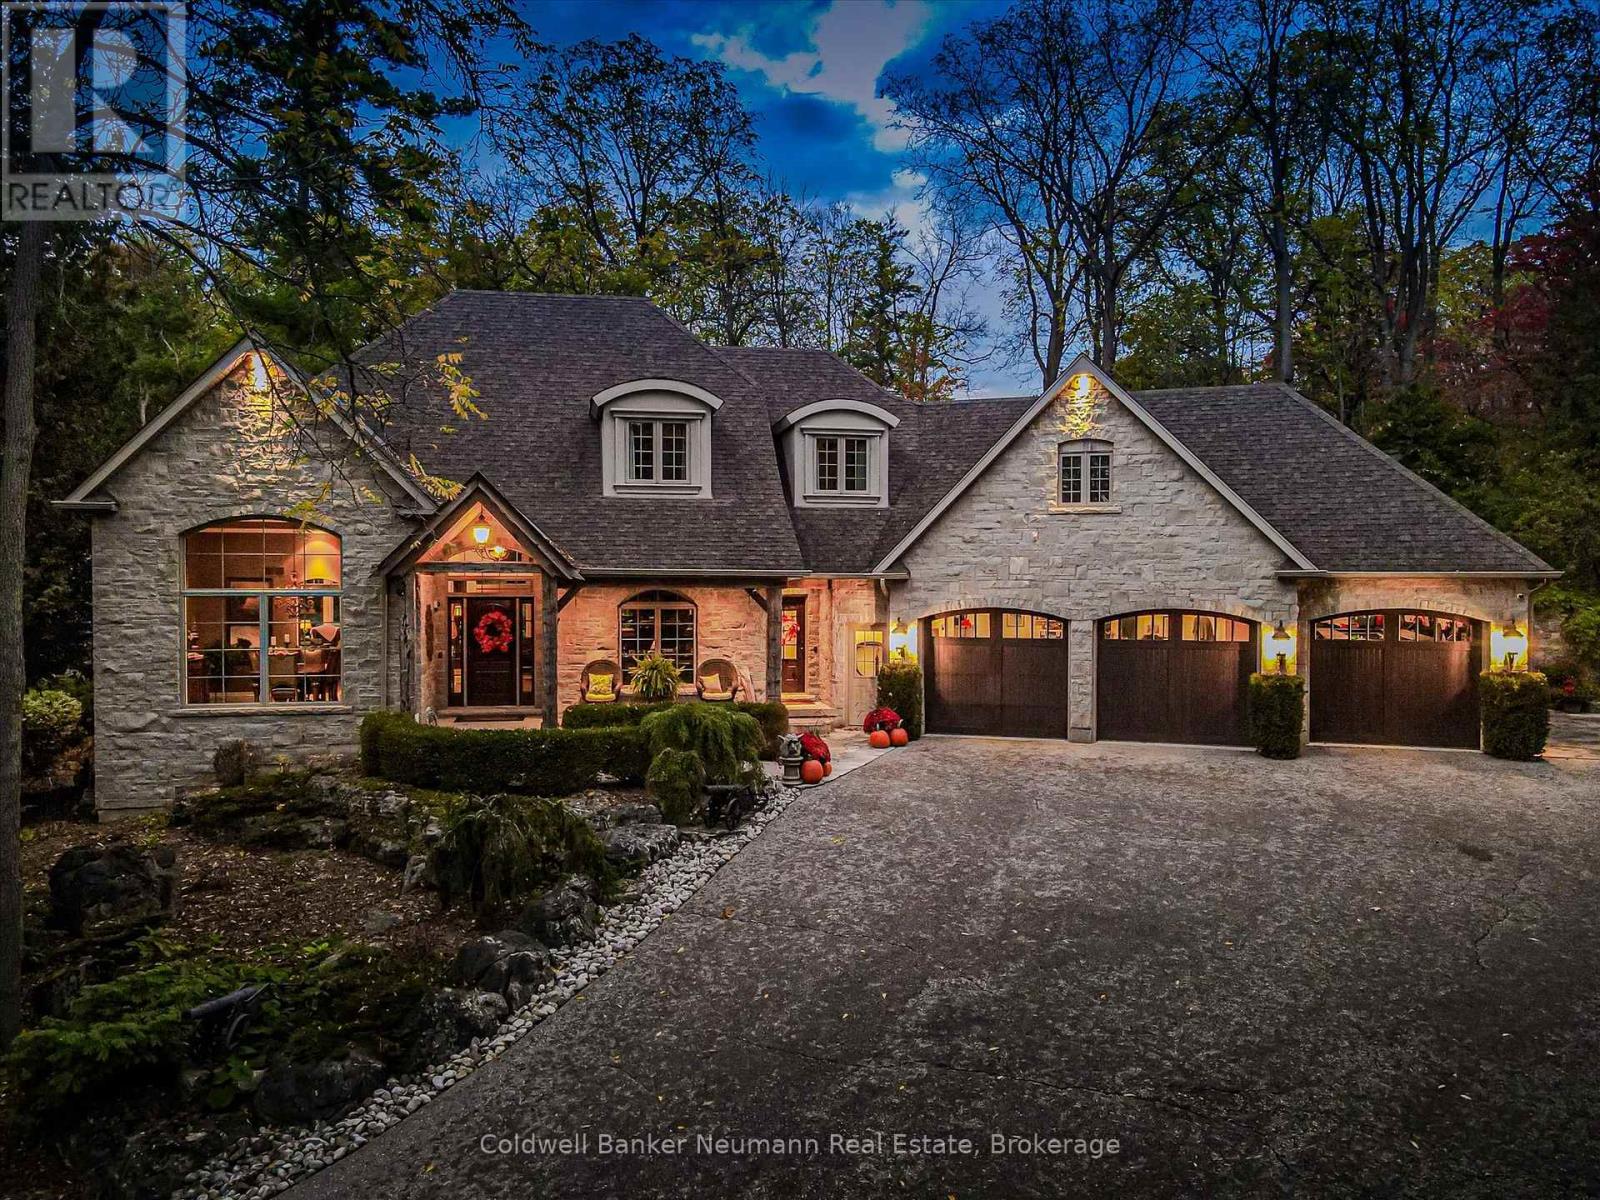
198 Pasmore Street
Guelph/eramosa, Ontario
Few properties offer the extraordinary combination of privacy, craftsmanship, and natural beauty found at 198 Pasmore Street. Hidden at the end of a quiet road on over an acre of mature forest, this one of a kind estate offers an unparalleled setting, with nearly two-thirds of the property bordering protected conservation lands. It feels worlds away from everyday life, yet a school, local amenities, and everything Rockwood has to offer are just minutes away. Designed to become one with its surroundings, the home was built directly into the landscape, carved 18 feet into the limestone escarpment to preserve the breathtaking natural setting. Towering trees, exposed stone, and spectacular views create an ever-changing backdrop that can be enjoyed from nearly every room. The thoughtfully designed bungaloft offers exceptional flexibility, featuring a spacious main-floor primary suite, soaring ceilings, and expansive windows that flood the home with natural light while seamlessly connecting the indoors with the surrounding forest. Every space has been carefully designed to showcase the property's remarkable setting. The oversized triple car garage, complete with a vehicle lift, is ideal for car enthusiasts, or anyone needing exceptional workspace. Downstairs, the fully finished walkout level is built for entertaining with a full bar, theatre room, home gym, wine cellar featuring an authentic jail cell door, and direct access to the terrace and hot tub. Adding even more character is the historic log cabin relocated, and reconstructed on the property. Fully self-contained, it provides incredible flexibility as guest accommodations, a private home office, studio, or a peaceful retreat overlooking the surrounding forest. Rarely does a property offer this level of privacy, craftsmanship while remaining just moments from town conveniences. More than a home, 198 Pasmore Street is a destination one that feels like a year round escape without ever leaving the community. (id:62383)
Coldwell Banker Neumann Real Estate

194700 Grey Road 13 Road S
Grey Highlands, Ontario
Price adjusted! Escape to the beauty of the Beaver Valley with this exceptional country property backing directly onto the Bruce Trail, offering unparalleled privacy, four-season recreation, and breathtaking winter views of the ski hills. Set on a beautifully landscaped property with mature trees, gardens, and expansive green space, this raised bungalow offers the perfect blend of peaceful country living and everyday convenience.Designed for both family living and entertaining, the main level features a spacious great room with a fireplace and walkout to an expansive deck overlooking the grounds. The bright, functional kitchen flows seamlessly into the living spaces, while three generous bedrooms include a primary suite with its own ensuite bath. Thoughtful built-in cabinetry throughout adds both character and functionality.The fully finished walkout lower level is ideal for multi-generational living or guests, offering in-law suite potential, a second fireplace, large recreation spaces, a generous laundry room, and direct access to the backyard. An additional washer and dryer on the main floor provide added convenience.The attached three-car garage with EV hookup offers exceptional flexibility, providing ample room for vehicles, a workshop, and all your four-season adventure gear. Whether you're storing skis and snowboards after a day at Beaver Valley Ski Club, snowmobiles for winter trails, canoes and kayaks for summer paddles, or bikes and hiking equipment for exploring the Bruce Trail right from your backyard, there's space for every adventure. The spectacular grounds offer endless opportunities to relax, garden, entertain, or simply enjoy the natural surroundings. Located just minutes from Beaver Valley Ski Club, Thornbury, and all the area's renowned outdoor recreation, this is a rare opportunity to own a private country retreat with direct access to one of Ontario's most treasured trail systems. (id:62383)
Royal LePage Signature Realty
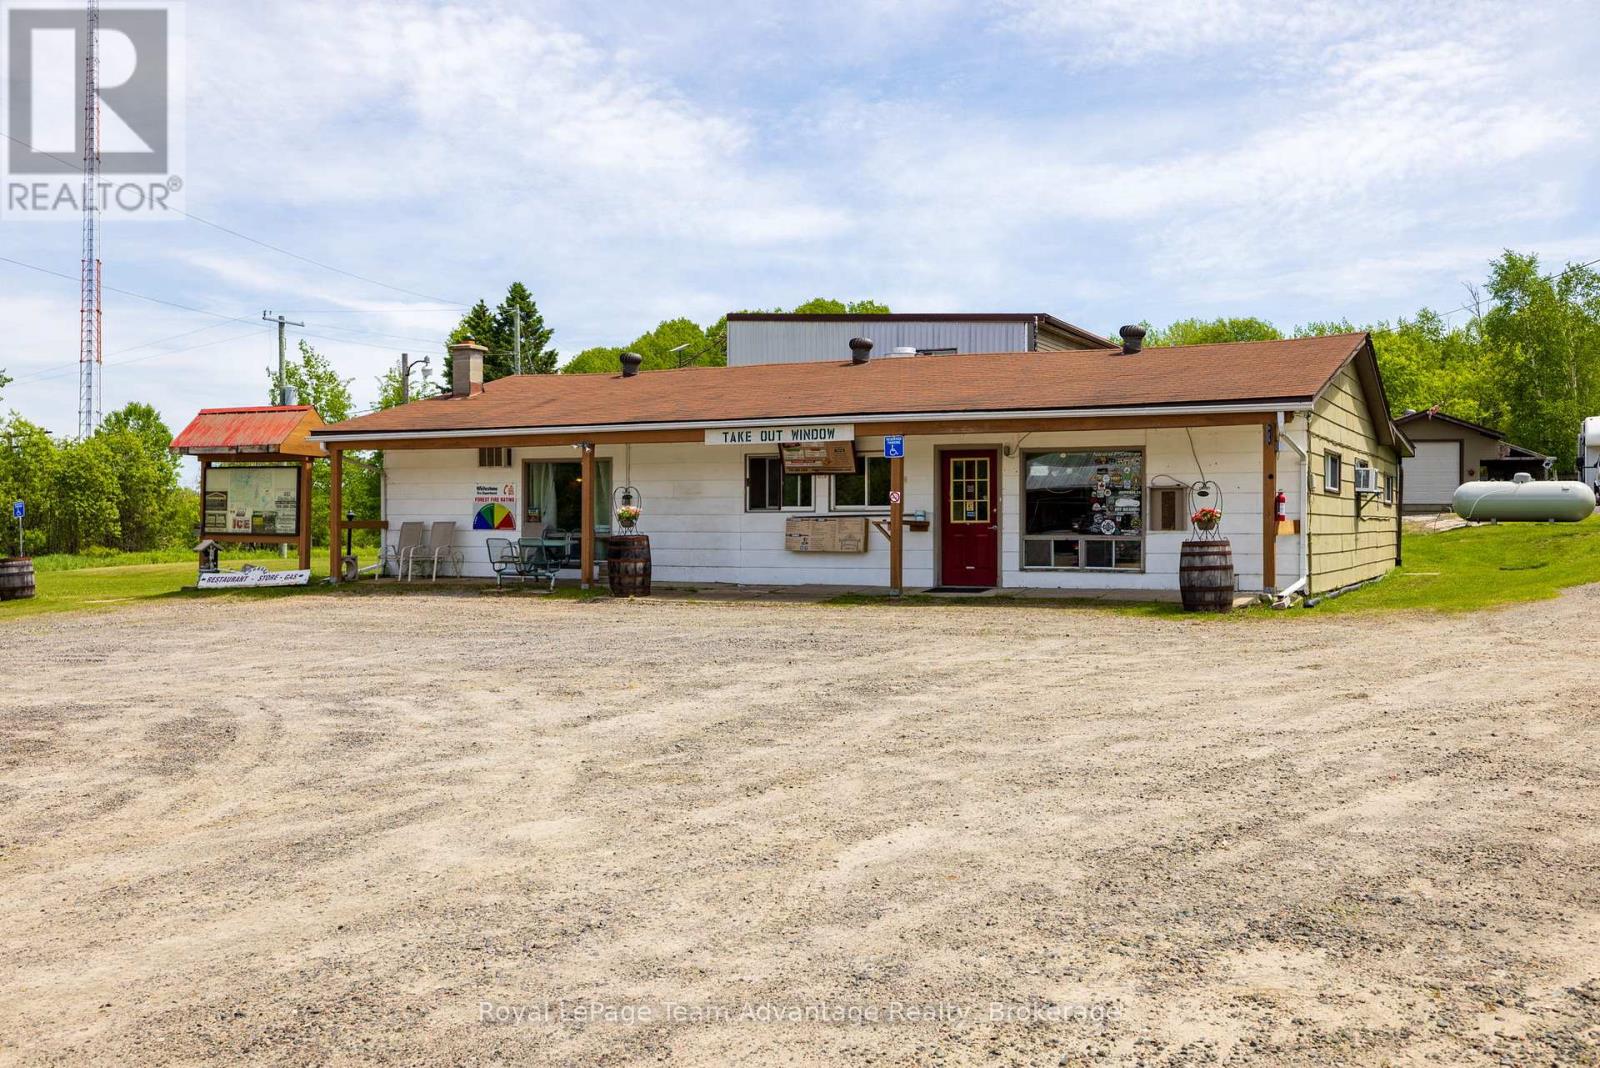
1294 Highway 520
Whitestone, Ontario
LIVE-IN COMMERCIAL OPPORTUNITY Rarely does a property offer the opportunity to live, work and invest all in one location. Set on over 1.9 acres along Highway 520 and locally known as the "Loggers Station" this unique property combines a spacious residential apartment with an established commercial space offering endless potential. The approximately 1,300 sq ft apartment features 3 bedrooms, 2 bathrooms, two separate entrances, forced-air propane heating and central air conditioning. Inside you'll find a full kitchen, living and dining areas and a convenient kitchenette/mudroom. Step outside to enjoy the private back deck complete with a hot tub. Complementing the residential space is approximately 4,493 sq ft of versatile commercial space previously operated as a restaurant, retail store, fuel station and take-out counter. The restaurant offers seating for approximately 60 guests and includes a fully equipped commercial kitchen, bar area, pool table and multiple dart boards. The retail space features shelving, display areas, fridges, freezers and direct access to the take-out window. Outside two 2,500-litre fuel tanks add further utility and convenience. Ideally situated with direct access to the snowmobile trail system and nearby lake communities this property offers a strategic location for a variety of uses. Whether you're seeking a live-work lifestyle, staff accommodation, rental income potential or space to bring your own business vision to life this well-known local landmark presents a truly unique opportunity in a highly accessible recreational area. Note: HST is in addition to the purchase price. (id:62383)
Royal LePage Team Advantage Realty
104 Ridgeview Drive
Blue Mountains, Ontario
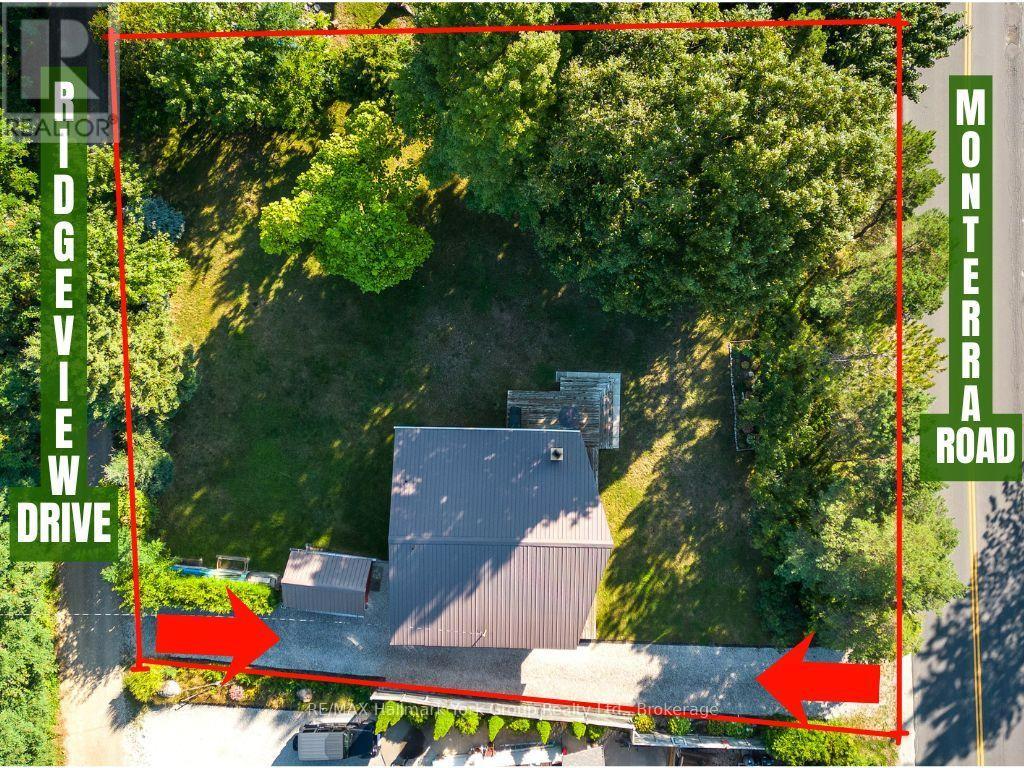
Build you dream Home on this sought after location. Stop searching for the right home... build it!!!!! Not ready to Build yet no problem, currently a 3-bedroom bungalow sits on the property. Perfect location for outdoor enthusiasts mins to the slopes and access to nearby activities like snowboarding, cross-country skiing, snowshoeing, hiking, biking, and ATV trails, sandy beaches along Georgian Bay, sailing, kayaking, golf courses, and local wineries and breweries .For builders and investors, the dual road access and development potential make this a rare opportunity. Just minutes from Blue Mountain Village, Collingwood, Thornbury, and Craigleith, this location offers unbeatable convenience to the regions top attractions. Discover the best of Georgian Bay and Blue Mountains real estate. Visit our website for more details. (id:62383)
RE/MAX Hallmark York Group Realty Ltd.
401619 Grey Road 4
West Grey, Ontario
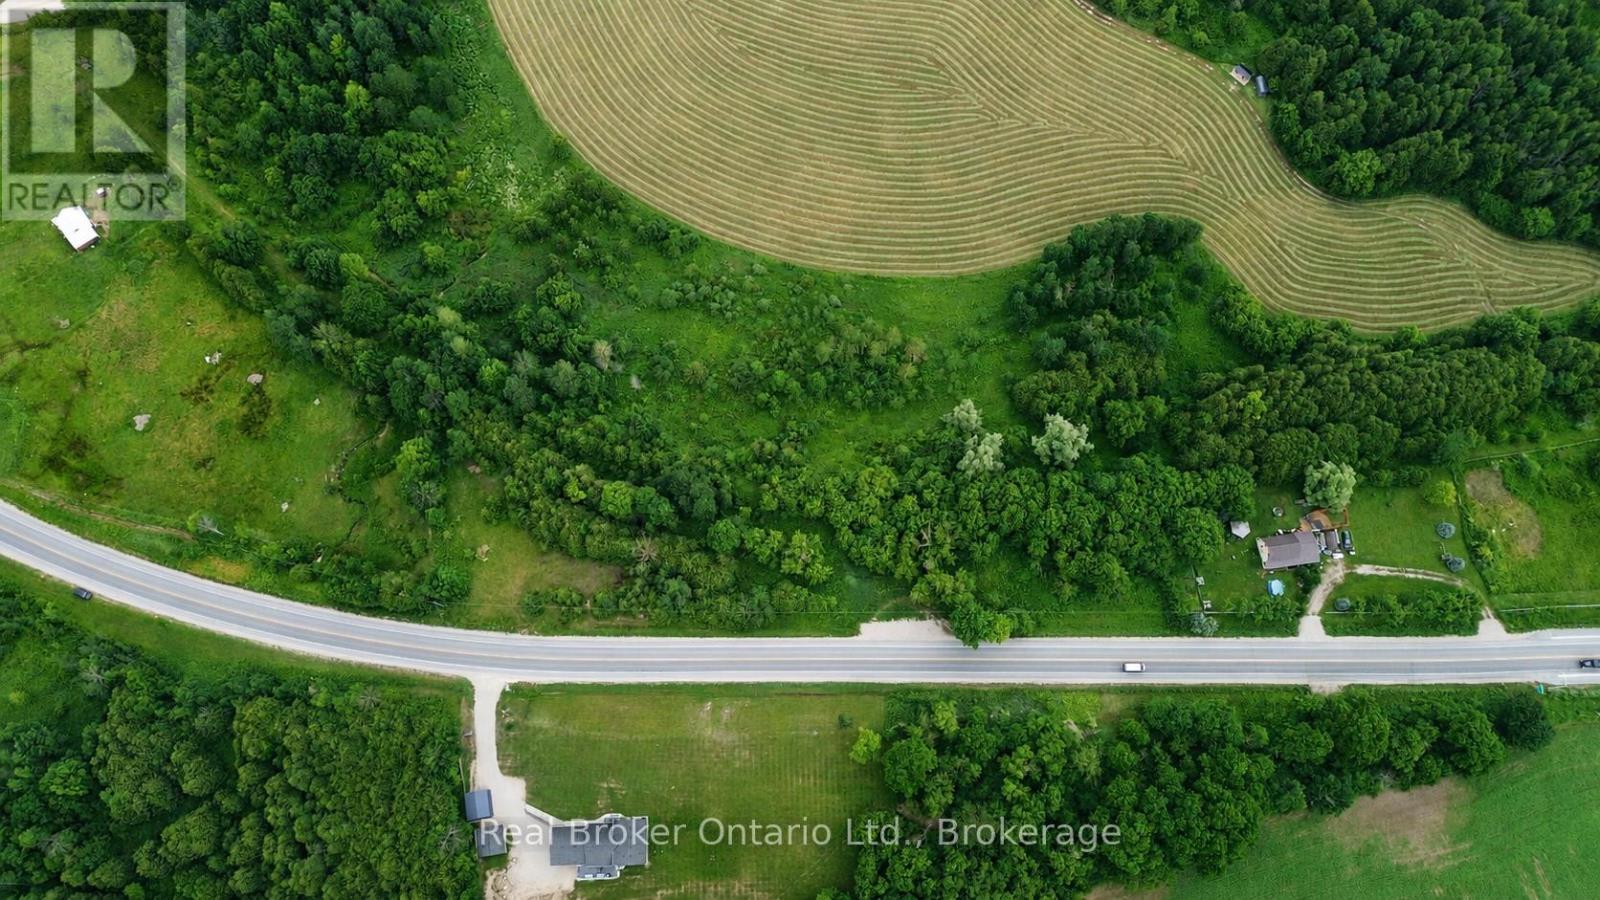
3-acre building lot located just 3km East of Hanover on Highway 4. This partially cleared, irregular-shaped property features deer trails, established fruit trees, mature wooded areas, and stunning westerly views from an elevated meadow. Natural gas and hydro are at the property line, with existing culvert and circular driveway already in place. Previous home was demolished and located on the east side of the property. Discussions with the Municipality and SVCA for a new build on the easterly portion have received positive support. Minutes to downtown Hanover, Walmart, and Saugeen River access point #2. Ideal for a walk-out basement design overlooking trees and quiet fields. (acreage is approximate) (id:62383)
Real Broker Ontario Ltd.

207 - 901 Paisley Road
Guelph, Ontario
BRAND NEW FURNACE AND CENTRAL AIR INSTALLED THIS WEEK! STORAGE LOCKER INCLUDED! Welcome to this bright and spacious suite in the highly desirable west end of of Guelph. This well maintained unit offers an open and inviting layout featuring a generous bedroom, large flexible, living area and updated kitchen, showcasing granite countertops, modern flooring, stylish, finishes, and in suite, laundry. All of this is complemented by a freshly painted interior, including ceiling and base boards. (2026). Step outside to your large balcony terrace providing ideal privacy and space to relax and unwind after work or a place to enjoy your morning coffee. This unit includes parking and locker amenities with the option to rent additional parking if needed. It needs to be noted that this small group of owners is made up of a wonderful and friendly group of people all extremely proud of their community. Conveniently located within walking distance to shopping, banking, restaurants, and everyday amenities, with nearby public transit and easy highway access. Experience convenient, friendly condo living at a very attractive price improvement. (id:62383)
Century 21 Heritage House Ltd

113 Courtney Street
Centre Wellington, Ontario
Welcome to this beautiful family home, perfectly situated with breathtaking views of picturesque farmer's fields stretching as far as the eye can see! Offering 3 bedrooms and 2.5 bathrooms, this home is filled with natural light thanks to the large windows throughout. The main floor features a bright, open-concept layout with soaring ceilings and a walk-out to the fabulous backyard. Upstairs, you'll find three spacious bedrooms and two full bathrooms, including a primary suite with its own ensuite bathroom and walk-in closet. The partially finished basement provides additional space for the family to enjoy, while the spacious deck in the fully fenced (and super private) backyard is the perfect spot to sip your morning coffee while taking in the stunning views or to entertain family and friends. With garage access from inside the home, parking for four cars in the driveway and a neighbourhood park directly across the street, this home offers both functionality and convenience. Close to shopping, trails, schools, the hospital, and all the amenities you need, this home is perfectly situated in a wonderful neighbourhood and offers an incredible opportunity to call it your own. (id:62383)
Royal LePage Royal City Realty
110 Rosewood Drive
Georgian Bluffs, Ontario
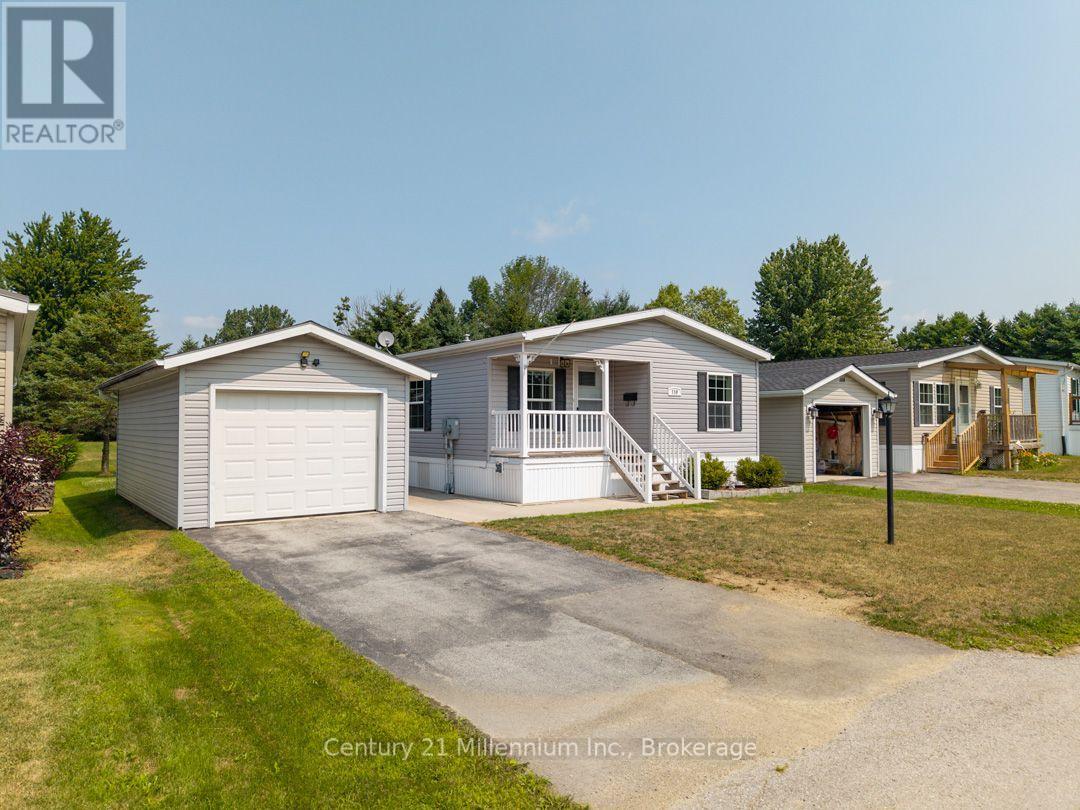
Welcome to 110 Rosewood Drive in North Park Estates, where downsizing can mean less maintenance, more simplicity, and a quieter lifestyle without giving up convenience.This well-kept home offers easy one-level living with two bedrooms, one bathroom, and a bright open-concept kitchen, dining, and living area anchored by a cozy gas fireplace. Fresh paint and new flooring throughout give the interior a clean, inviting feel. Step outside to the rear deck, where mature trees and a park-like green space create a peaceful, private setting to enjoy your morning coffee or unwind at the end of the day. A detached garage with additional storage adds a practical bonus, providing room for your vehicle, a workshop for your hobbies or extra belongings. North Park Estates offers a unique ownership model where you own the home and lease the land, creating an affordable, low-maintenance lifestyle in a caring community. If you're ready to simplify, spend less time on upkeep, and enjoy comfortable one-level living close to everything town has to offer, 110 Rosewood Drive is well worth a look. (id:62383)
Century 21 Millennium Inc.
289 Garafraxa Street E
Centre Wellington, Ontario
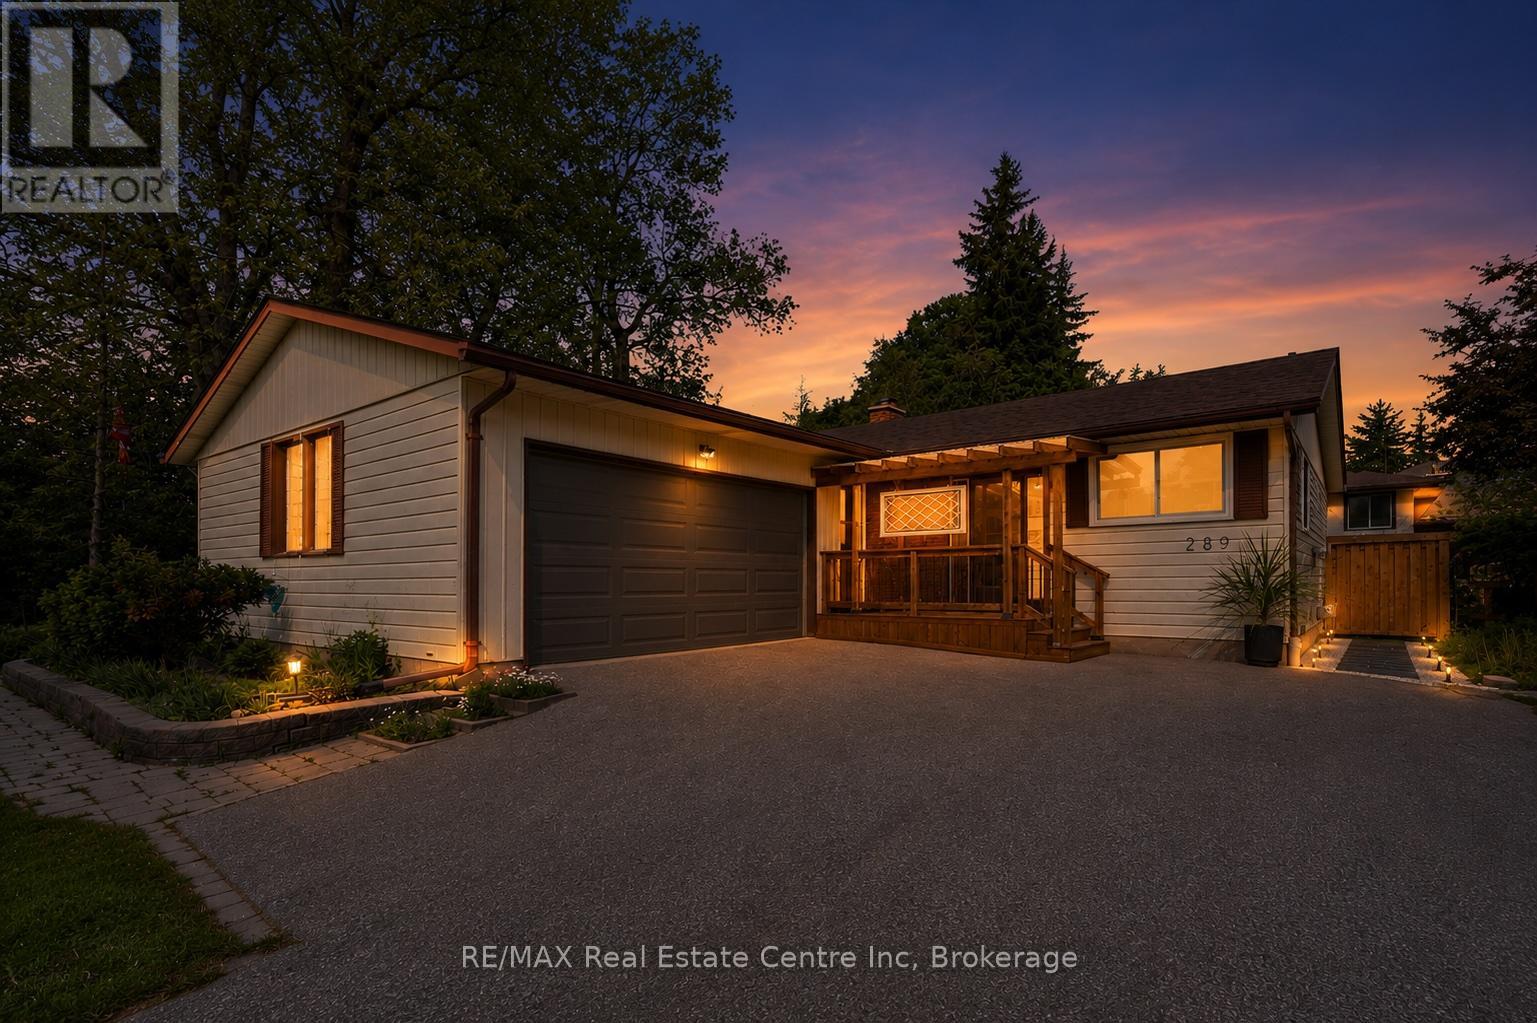
Welcome to this beautifully updated bungalow, perfectly blending modern comfort with exceptional outdoor living. Set on a mature lot surrounded by towering trees, this move-in-ready home offers stylish interiors, inviting gathering spaces, and a private backyard retreat designed for relaxation and entertaining. Step inside to discover a bright, refreshed kitchen featuring updated countertops, sink, painted cabinetry with modern hardware, and an abundance of natural light. The open-concept living and dining areas create a warm, welcoming atmosphere, enhanced by updated flooring, contemporary lighting, and neutral finishes that complement any décor. The spacious living room overlooks the backyard and flows effortlessly into the dining area, creating comfortable spaces for everyday living, hosting friends, or simply enjoying a quieter pace of life. Well-appointed bedrooms offer comfortable retreats, while the updated bathrooms feature modern touches and illuminated mirrors. The real showstopper is the backyard oasis. Enjoy summer evenings on the expansive covered deck, unwind beneath pergola, or gather around the stone patio lounge area. Fully fenced and surrounded by mature landscaping, the yard provides privacy, beauty, and low-maintenance enjoyment. Recent exterior improvements include a new backyard fence, and updated landscaping. Numerous recent upgrades provide peace of mind, including replacement windows, updated flooring in the foyer and kitchen, nearly all new main-floor lighting, new ceiling fans, updated electrical outlets, a new water softener, new washer and dryer, and a new furnace motor. Ideally located in an established neighbourhood close to parks, shopping, dining, healthcare services, schools, and everyday amenities, this home offers broad appeal for families, professionals, empty nesters, and downsizers alike. A rare opportunity to own a thoughtfully updated bungalow with an incredible backyard retreat-simply move in and enjoy. (id:62383)
RE/MAX Real Estate Centre Inc
5 Flicker Lane
Mcdougall, Ontario
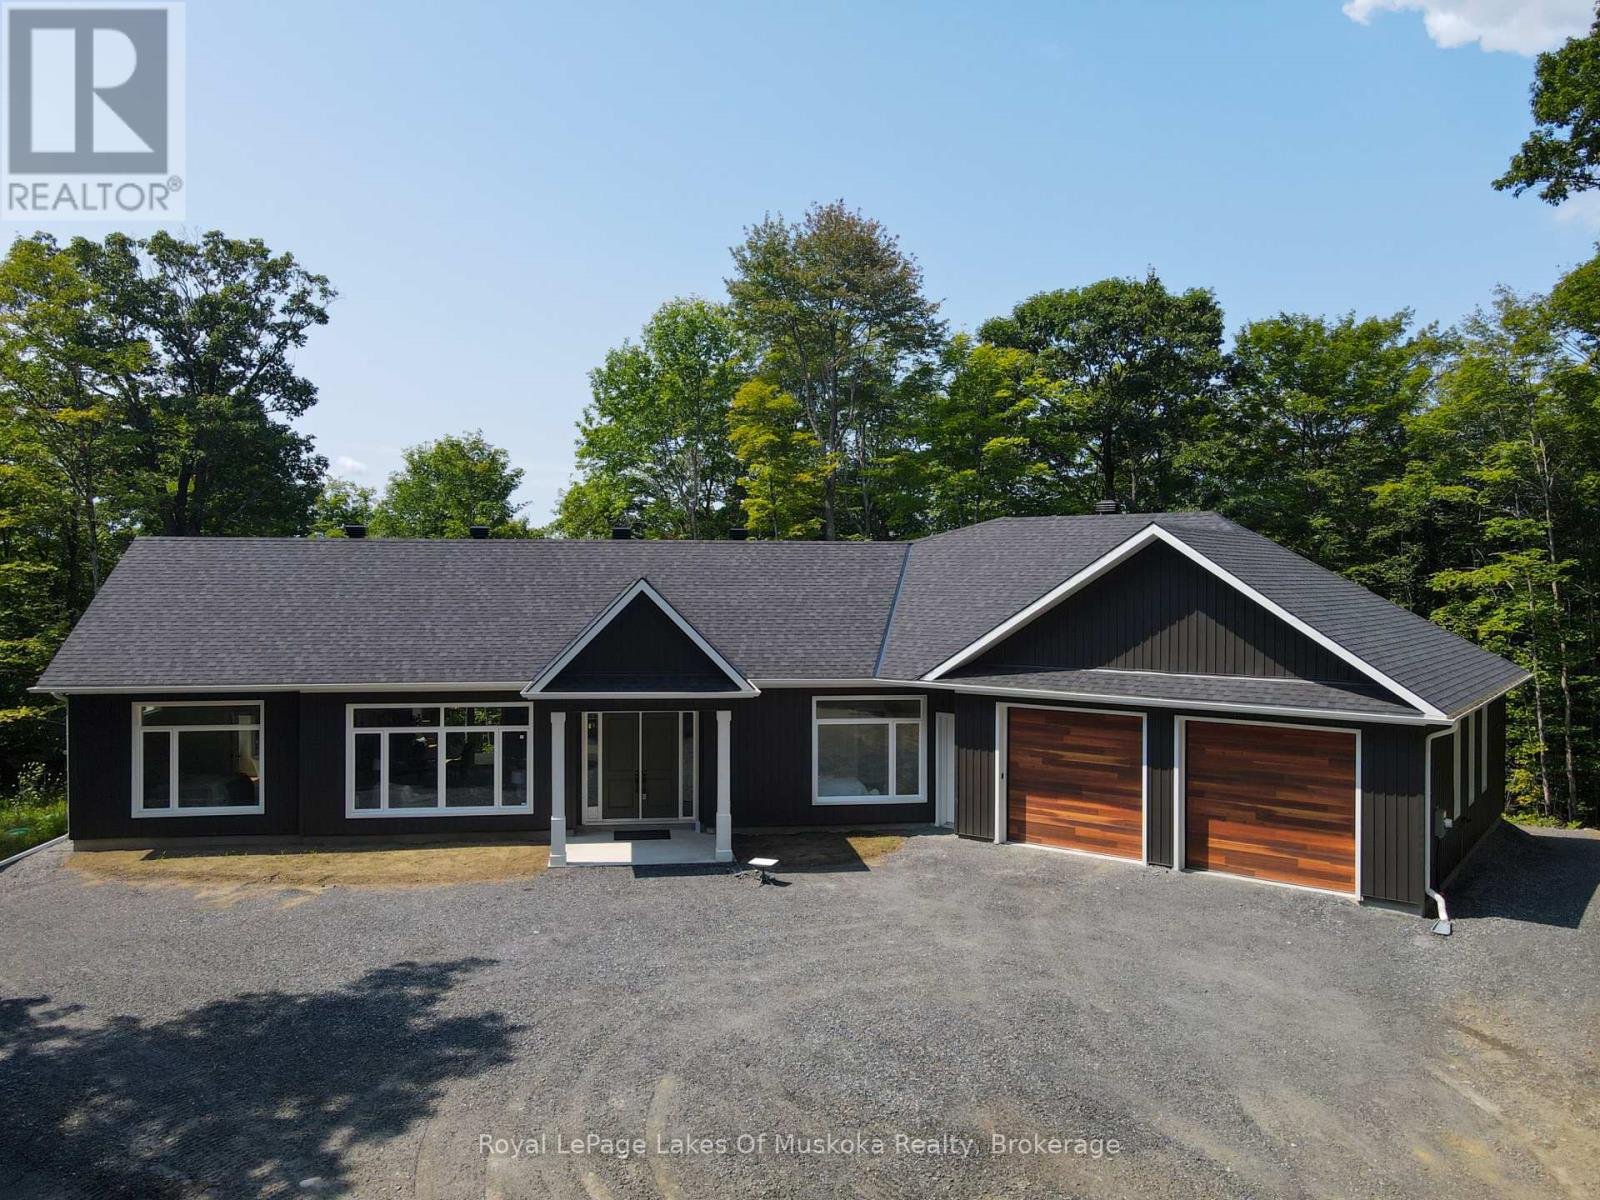
Welcome to this exceptional newly built Net Zero home, completed in 2025/2026 and set on 3.5 private acres in a peaceful country setting close to several nearby lakes. Thoughtfully designed for energy efficiency, comfort, and modern living, this stunning 3-bedroom, 2.5-bath bungalow offers over-the-top quality and impressive attention to detail throughout. The bright, open-concept living space features soaring 10-foot ceilings, oversized windows that fill the home with natural light, and a beautiful electric fireplace that creates a warm focal point in the living room. The chef-inspired kitchen is sure to impress with a 36-inch gas stove, an expansive 5' x 9' island with storage on both sides, a beverage fridge and microwave, and plenty of workspace for cooking and entertaining. The spacious primary suite includes a walk-in closet and a luxurious ensuite featuring a relaxing soaker tub. Two additional bedrooms and a well-designed layout make this home ideal for families, retirees, or those seeking one-level living. Enjoy the outdoors from the 300 sq. ft. covered rear deck or the welcoming 100 sq. ft. covered front entry. The property offers a private yard with a fire pit and plenty of room to explore and enjoy nature. A massive 1,000 sq. ft. attached garage provides ample space for vehicles, recreational equipment, and storage.Efficient propane in-floor heating is complemented by a heat pump that provides air conditioning and supplemental heating during the shoulder seasons. Located on a seasonal road that is maintained year-round by full-time neighbouring residents, this property offers the perfect balance of privacy and accessibility. A rare opportunity to own a modern, energy-efficient home on acreage in a desirable location close to lakes and outdoor recreation. (id:62383)
Royal LePage Lakes Of Muskoka Realty

104 - 332 Gosling Gardens
Guelph, Ontario
Set in Guelph's south end, 104-332 Gosling Gardens offers a low-maintenance lifestyle close to daily conveniences. Restaurants, cafés, grocery options,Galaxy Cinemas,GoodLife Fitness, and Springfield Golf & Country Club are nearby for shopping,dining, fitness and recreation. The building offers secure entry, visitor parking, two high-speed elevators, centralized water softening, and an emergency generator. Residents also enjoy a fitness room, party room lounge, outdoor terrace with BBQ/dining space, outdoor yoga/flex area, dog wash station, bike storage, mailroom, garbage/recycling room, and climate-controlled storage. Inside the suite has a clean, modern feel with 9-foot ceilings, in-suite laundry, ceramic tile in the bathroom, and wood-look vinyl plank flooring through the main living areas. The kitchen features white cabinetry, a blue island, quartz countertops, and an open connection to the living and dining space. The one-bedroom plus den layout gives the home flexibility. The den works well as a home office, reading area, hobby space, or guest area. The bedroom connects to the 4-piece cheater ensuite with a fibreglass soaker tub, ceramic tiled walls, and quartz countertop. Roller and blackout shades add comfort for privacy and sleep. The north-east-facing balcony extends the living space outdoors and offers a place to enjoy morning light, fresh air, or a quiet coffee. At approximately 28'10" x 4'8", it is a meaningful outdoor feature for a one-bedroom plus den condo. Parking and storage add practical value. The unit currently has one owned above-ground parking space and one rented underground space from Thomasfield Homes and there is one climate-controlled storage unit. With secure key fob access, guest entry, security cameras, fire sprinklers, amenities, outdoor space, parking, storage, and a flexible den, this is a practical option for buyers who want a modern condo in a convenient south Guelph location. (id:62383)
Coldwell Banker Peter Benninger Realty
125 Third Avenue N
South Bruce Peninsula, Ontario
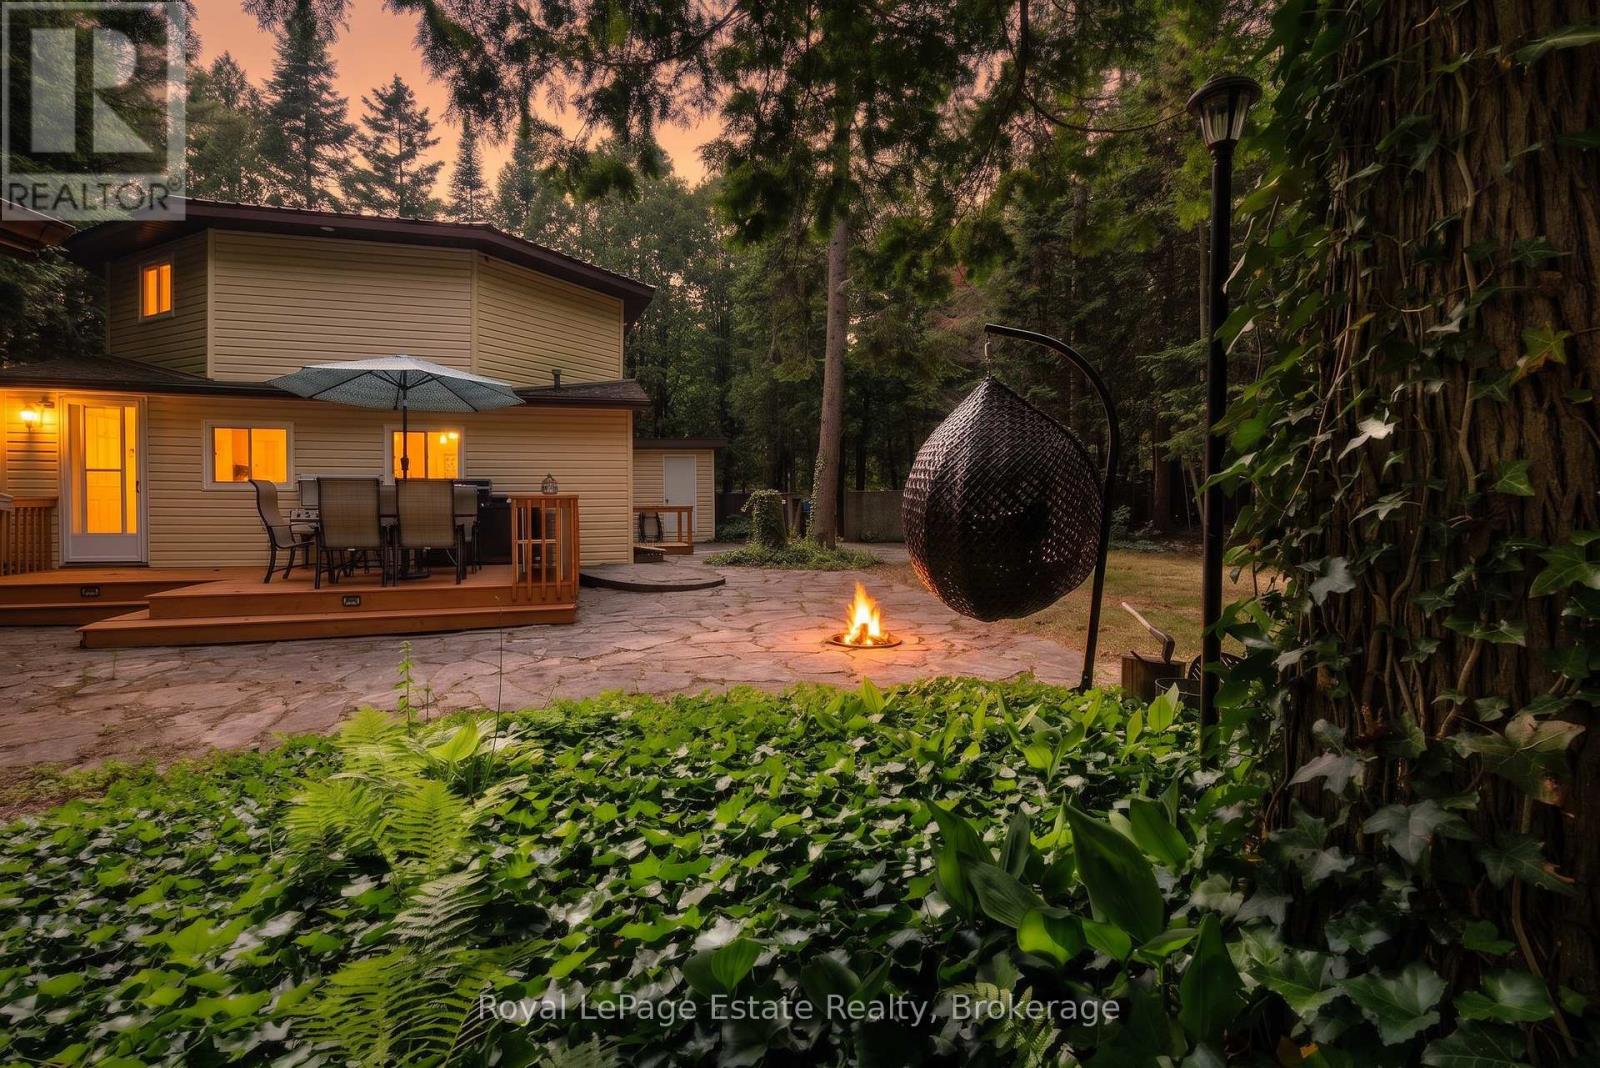
Just a short walk to the beach, and just as close to the shops, restaurants, and energy of downtown Sauble Beach - this cottage offers a rare combination of genuine walkability paired with genuine privacy. Set on a deep, just under 1/2 acre wooded lot, the property is wrapped in mature trees that create real seclusion the moment you turn up the driveway. It's often called "Evensong," a name earned from the chorus of frogs that rises each spring from the small marsh at the rear of the property, accompanied by birdsong through the trees all day long. Deep, private, and tucked away, yet minutes from the sand and a short bike ride or stroll into town - this is a lot that offers both worlds at once. Inside, the home offers 2 bedrooms and 1 bathroom across two levels, with an upper-level living space that opens onto a balcony overlooking the treetops - a quiet spot to take in the setting morning or night. Out back, a spacious deck looks straight into the woods, with plenty of room for outdoor dining, a kitchen setup, and entertaining - a natural extension of the home for long summer evenings among the trees. Notable updates include a metal roof (2020) and all main floor and upper level windows (2016-2018). The driveway offers parking for 5, and detached sheds adds extra storage for all the beach and cottage gear. This is a rare offering in Sauble Beach's core - a deep, private, wooded retreat, steps from the water and the heart of downtown. Book your private showing today. (id:62383)
Royal LePage Estate Realty
1110 Howland Junction Road
Minden Hills, Ontario
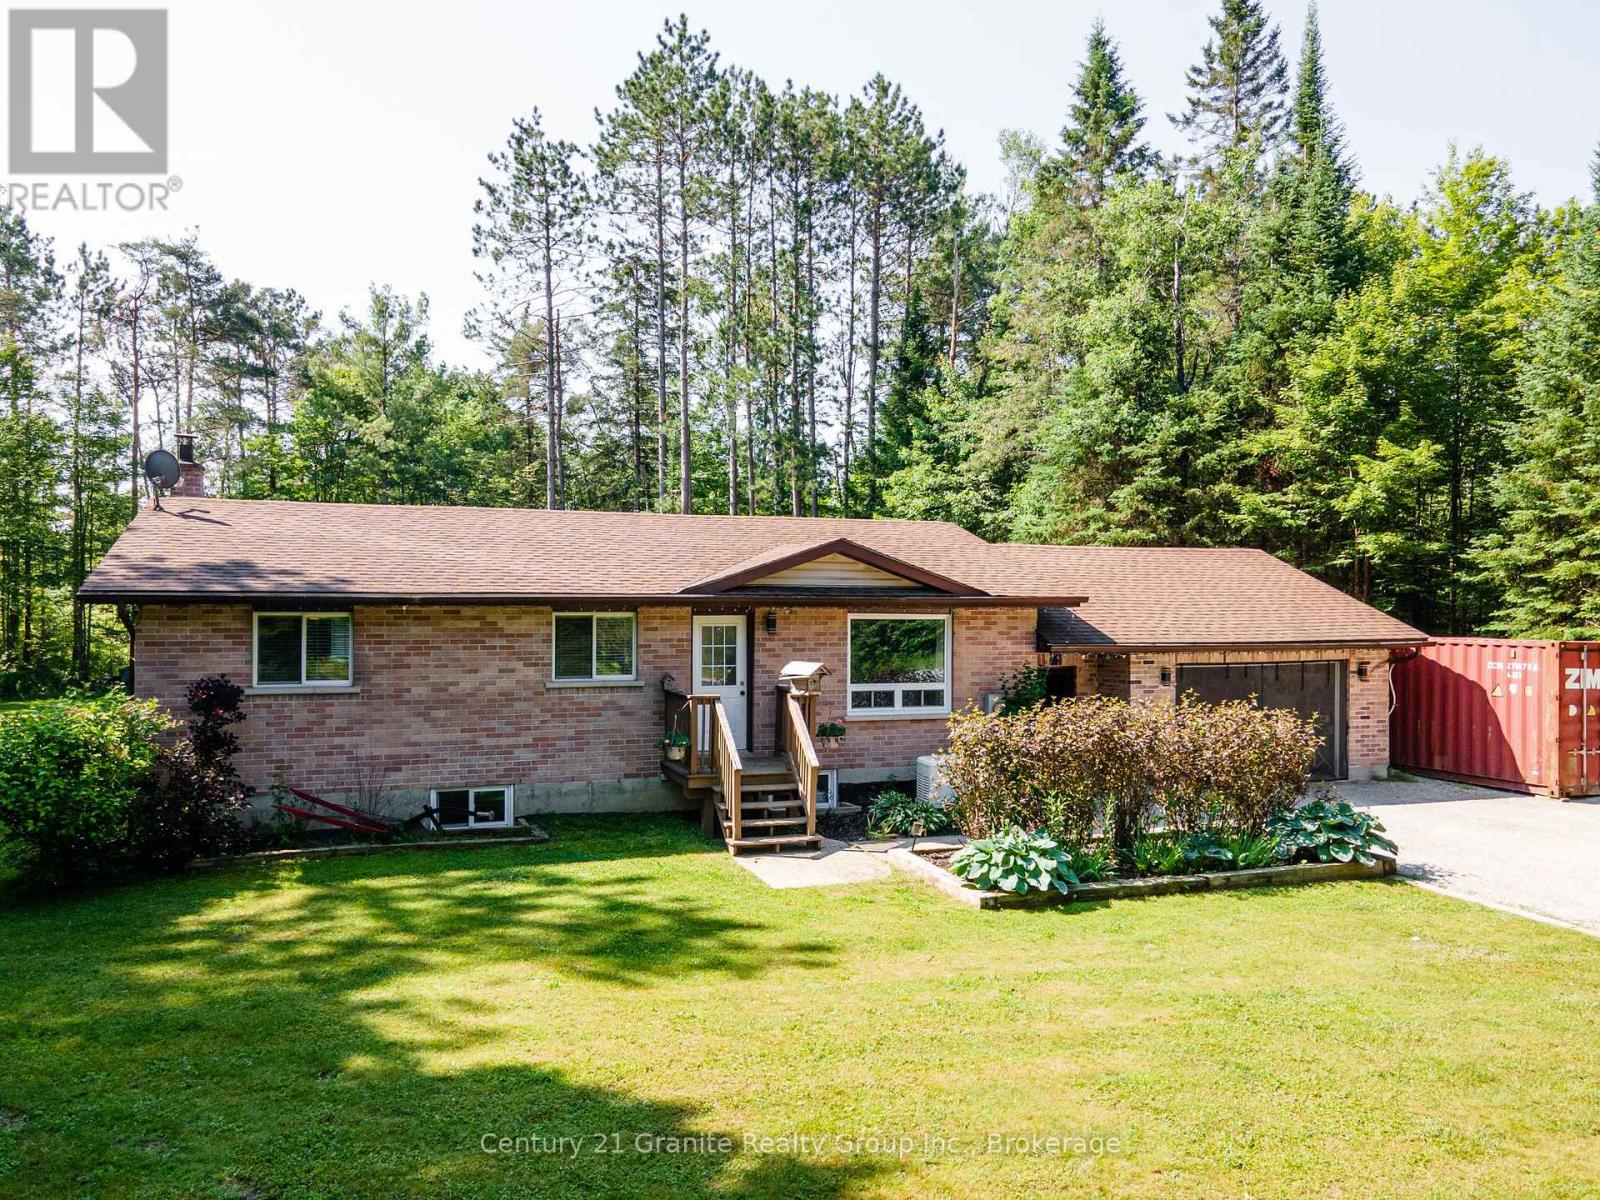
Welcome home to this beautifully maintained 1+4 bedroom family home, tucked away on a quiet road in Minden. Thoughtfully designed for comfortable everyday living, this home offers plenty of space for growing families, those working from home, or anyone looking for room to spread out. The spacious primary bedroom stretches the full width of the home, creating a peaceful retreat. The main bathroom sits just outside the bedroom, while the galley kitchen, complete with stainless steel appliances, makes mornings effortless. Enjoy your coffee in the bright open-concept living and dining area or relax in the screened gazebo overlooking the peaceful surroundings. The fully finished lower level features four additional bedrooms beside the laundry room for added convenience. Whether you need extra bedrooms, guest space, a home office, hobby room, or fitness area, the flexible layout adapts to your needs. A cozy family room provides the perfect place to unwind. Outside, you'll find approximately three-quarters of an acre of level, usable property with room for children and pets to play. The flat gravel driveway accommodates up to nine vehicles, while the heated, finished double-car garage and heated mudroom/breezeway provide exceptional storage and functionality. Step onto the expansive deck to enjoy summer barbecues under the gazebo or relax while overlooking the private backyard, complete with a fire pit, wood storage, and space for outdoor equipment. Outdoor enthusiasts will love being located on the Haliburton County Rail Trail, with year-round access to ATVing, snowmobiling, hiking, and cycling right from your doorstep. For added peace of mind, the home is equipped with a built-in Generac generator. Move-in ready and offering the perfect blend of comfort, functionality, and outdoor adventure in one of Minden's desirable locations, this home is ready to welcome you. (id:62383)
Century 21 Granite Realty Group Inc.