Explore Our Listings and Services

Tbd North Drive
Dysart Et Al, Ontario
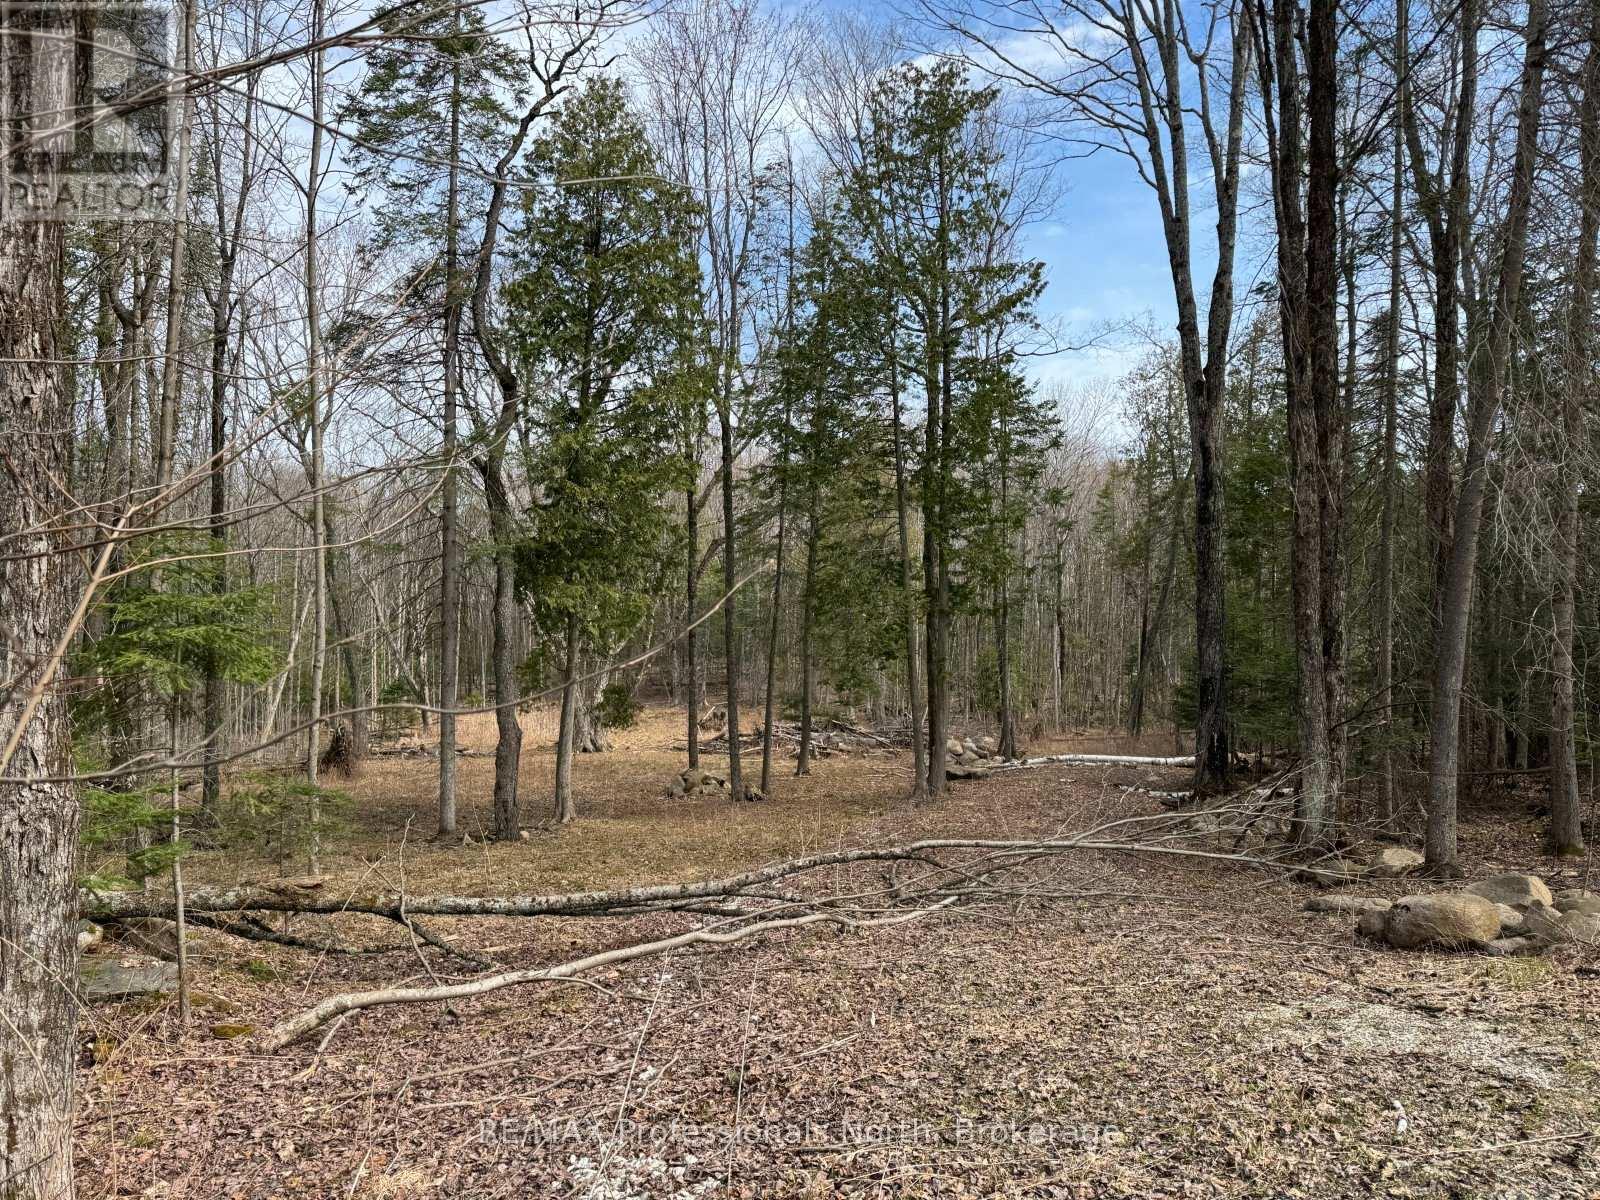
Discover the potential of this 2-acre building lot offering a great balance of privacy, convenience, and year-round recreation. Hydro is available at the lot line and the driveway is already in place, while the cleared building area provides a strong starting point for your future build. Ideally located just minutes from the Eagle Lake Country Market and approximately 15 minutes to the Village of Haliburton for shopping, dining, schools, and essential amenities. Outdoor enthusiasts will appreciate the nearby lakes, trails, and skiing at Sir Sam's Ski & Ride. Whether you're planning a full-time residence or weekend retreat, this property offers an excellent opportunity to create your own space in a desirable Haliburton County setting. (id:62383)
RE/MAX Professionals North
95 Mcvicar Street
Saugeen Shores, Ontario
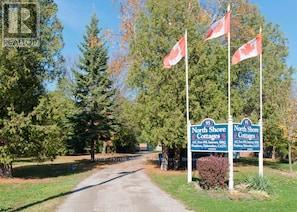
Investment Opportunity!!! Imagine living right across from Lake Huron in a charming three-bedroom bungalow, while working from home managing nine fully furnished, year-round cottages. Perfect for families, with the water park and harbour very close by, this unique property offers the lifestyle change you've been waiting for. Set on 1.3 acres, the property backs onto a serene wooded area with a stream running through it. Both the home and cottages have been well maintained. Each cottage comes furnished and are four seasons with natural gas heat and electric ac units. With municipal water, sewer, and natural gas services, this property is ready for its next owner to enjoy both a rewarding business and a beautiful place to call home. Owner is willing to discuss a VTB portion. (id:62383)
Sutton-Huron Shores Realty Inc.
59 Denny's Dam Road
South Bruce Peninsula, Ontario
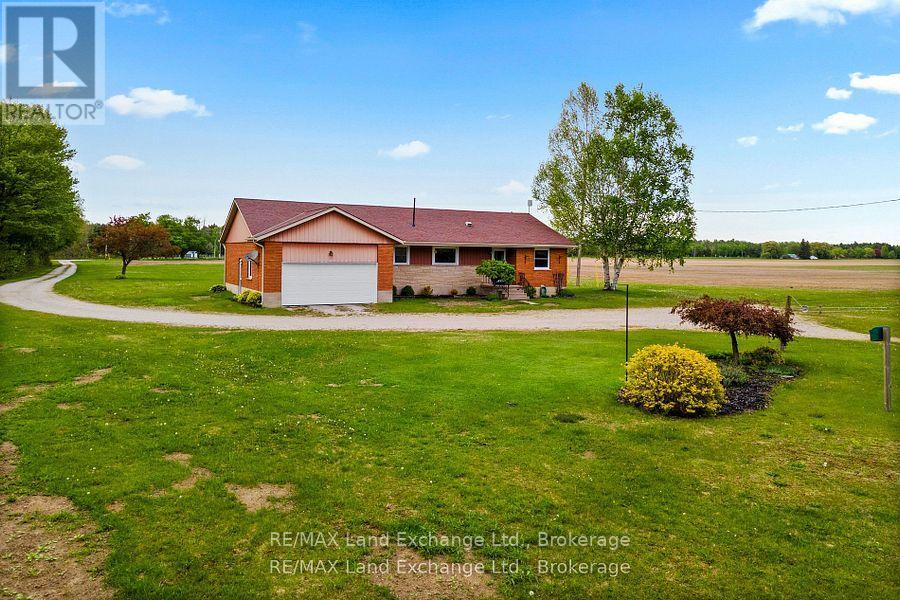
Southampton area farm consisting of 127 Acres and approximately 105 Acres workable. The land is sandy and would make a perfect potatoe or vegetable farm. The bungalow home was built in 1968 & is a solid brick home with updated windows, furnace & roof. The two sheds (30 x 60 & 45 x 100) have both had roofs updated to asphalt shingles and barn has hydro. The property sits on HWY 21, East of Southampton & is within walking distance of the Saugeen River. (id:62383)
RE/MAX Land Exchange Ltd.
Con 1 Lot 12
Parry Sound Remote Area, Ontario

Excellent opportunity to own 99 acres in an unorganized township, offering exceptional privacy, natural beauty, and outdoor freedom. Surrounded by raw wilderness, this property adjoins hundreds of acres of Crown land on the east and south sides, providing endless space for exploration and recreation. The Distress River winds its way through the land, creating a peaceful backdrop and attracting abundant wildlife. A tranquil pond nestled in the southeast corner adds to the property's natural charm. Access is from Pearceley Road via an unopened road allowance, or by paddling in along the river, perfect for those seeking a truly off-grid experience. The land features a mix of mature trees, including hemlock and spruce, along with varied terrain that makes it both scenic and functional. For the avid hunter, this property is located in Wildlife Management Unit (WMU) 47, known for excellent hunting opportunities. Whether you're looking to build a seasonal retreat, explore nature, or simply enjoy total seclusion, this property offers the perfect setting. Ideally located close to Deer Lake, Eagle Lake, and Mikisew Provincial Park, and approximately 40 minutes to either North Bay or Huntsville, this is an opportunity to own a slice of Northern Ontario wilderness in an unorganized township offering flexible land use and low taxes. (id:62383)
Exp Realty
340 Barney's Boulevard
Northern Bruce Peninsula, Ontario
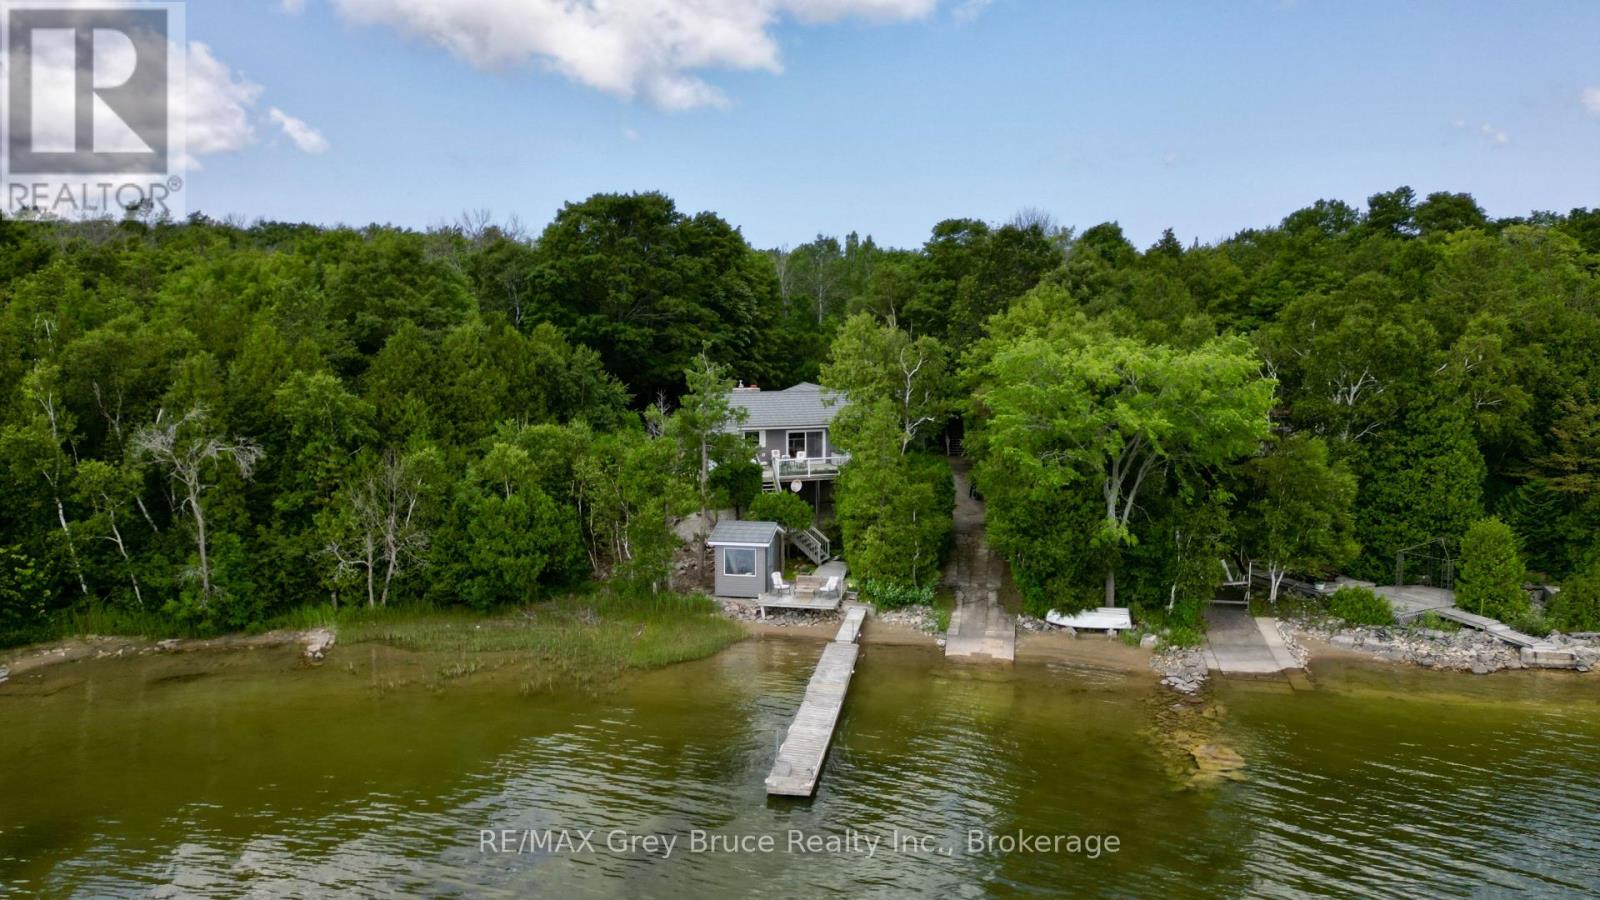
Miller Lake waterfront home! This well crafted home built by the original owner has been well cared for throughout the years. Waterfront has a nice sandy edge with a gentle walkout to the water - great for swimming! There is a dock and a platform to enjoy the sun, fish from the dock, or just enjoy the view! One can conveniently bring the watercraft into the water right from the property! Inside the home, you'll find a warm and inviting interior that has an open concept living/dining/kitchen with a walkout to oversized deck with views of the lake. Living room has a propane fireplace insert with a fieldstone surround and mantel. Beautiful hardwood floors. There are three bedrooms with the primary bedroom being large in size, that has an en suite with a two person jacuzzi, a large walk-in closet and with a walkout to deck to enjoy some privacy! There is also a separate three piece bathroom with a jacuzzi tub. The lower level has a family room, craft room, additional three piece bathroom, mudroom, and a walk-in pantry. There is an attached garage currently used for boat storage and there is a detached garage with an enormous amount of space above that could be an exercise area, studio, music room - the possibilities are endless! Property is landscaped, nicely treed and with some privacy. Definitely not a drive-by and a must see to appreciate. The roof is metal, exterior is vinyl siding and stone. Property is a lovely year round home or it could be a four season getaway for the lake lover! Taxes: $5110.00 for 2026. Located on a year round paved municipal road. Rural services are available such as garbage and recycling pickup. (id:62383)
RE/MAX Grey Bruce Realty Inc.
Lot 198 Schell Farm Road
Clearview, Ontario
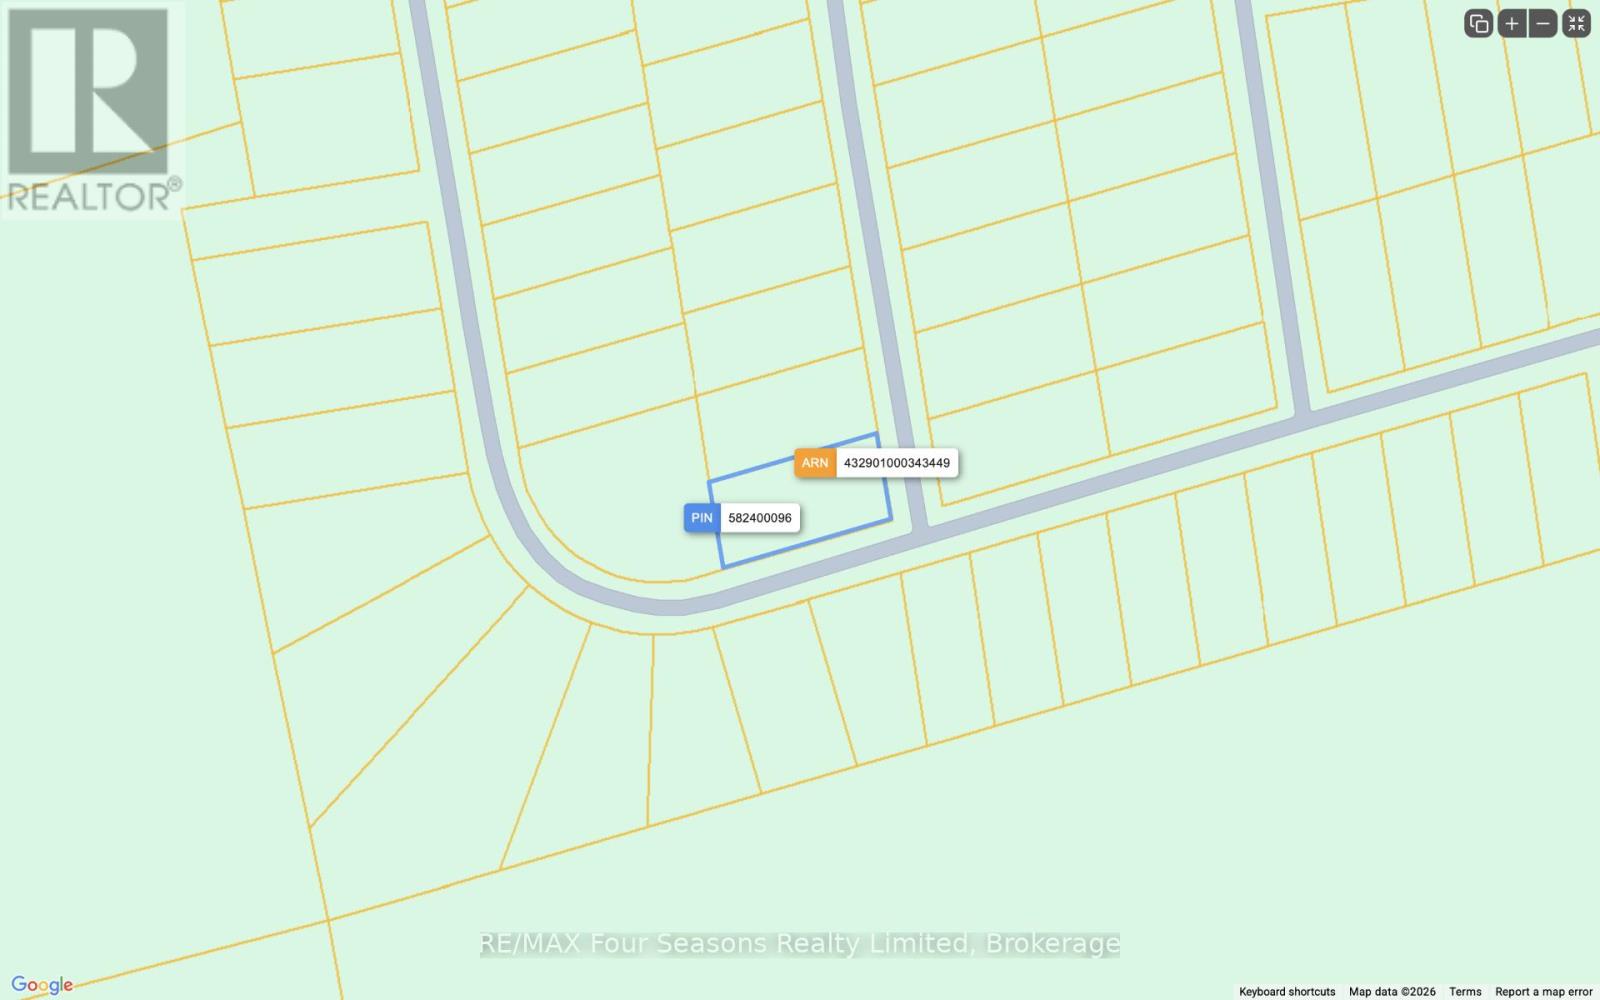
LOCATED IN SCHELL FARMS SUBDIVISION ACROSS FROM PLAYTIME CASINO AND WASAGA BEACH EXIT OF ROUND ABOUT. NO BUILDING PERMITS AVAILABLE AT THIS TIME. LOCATED ON SEASON ROAD THAT IS MAINTAINED THRU SPRING TO AUTUMN. NO WINTER SNOW PLOUGHING (id:62383)
RE/MAX Four Seasons Realty Limited
2041 Glamor Lake Road
Highlands East, Ontario
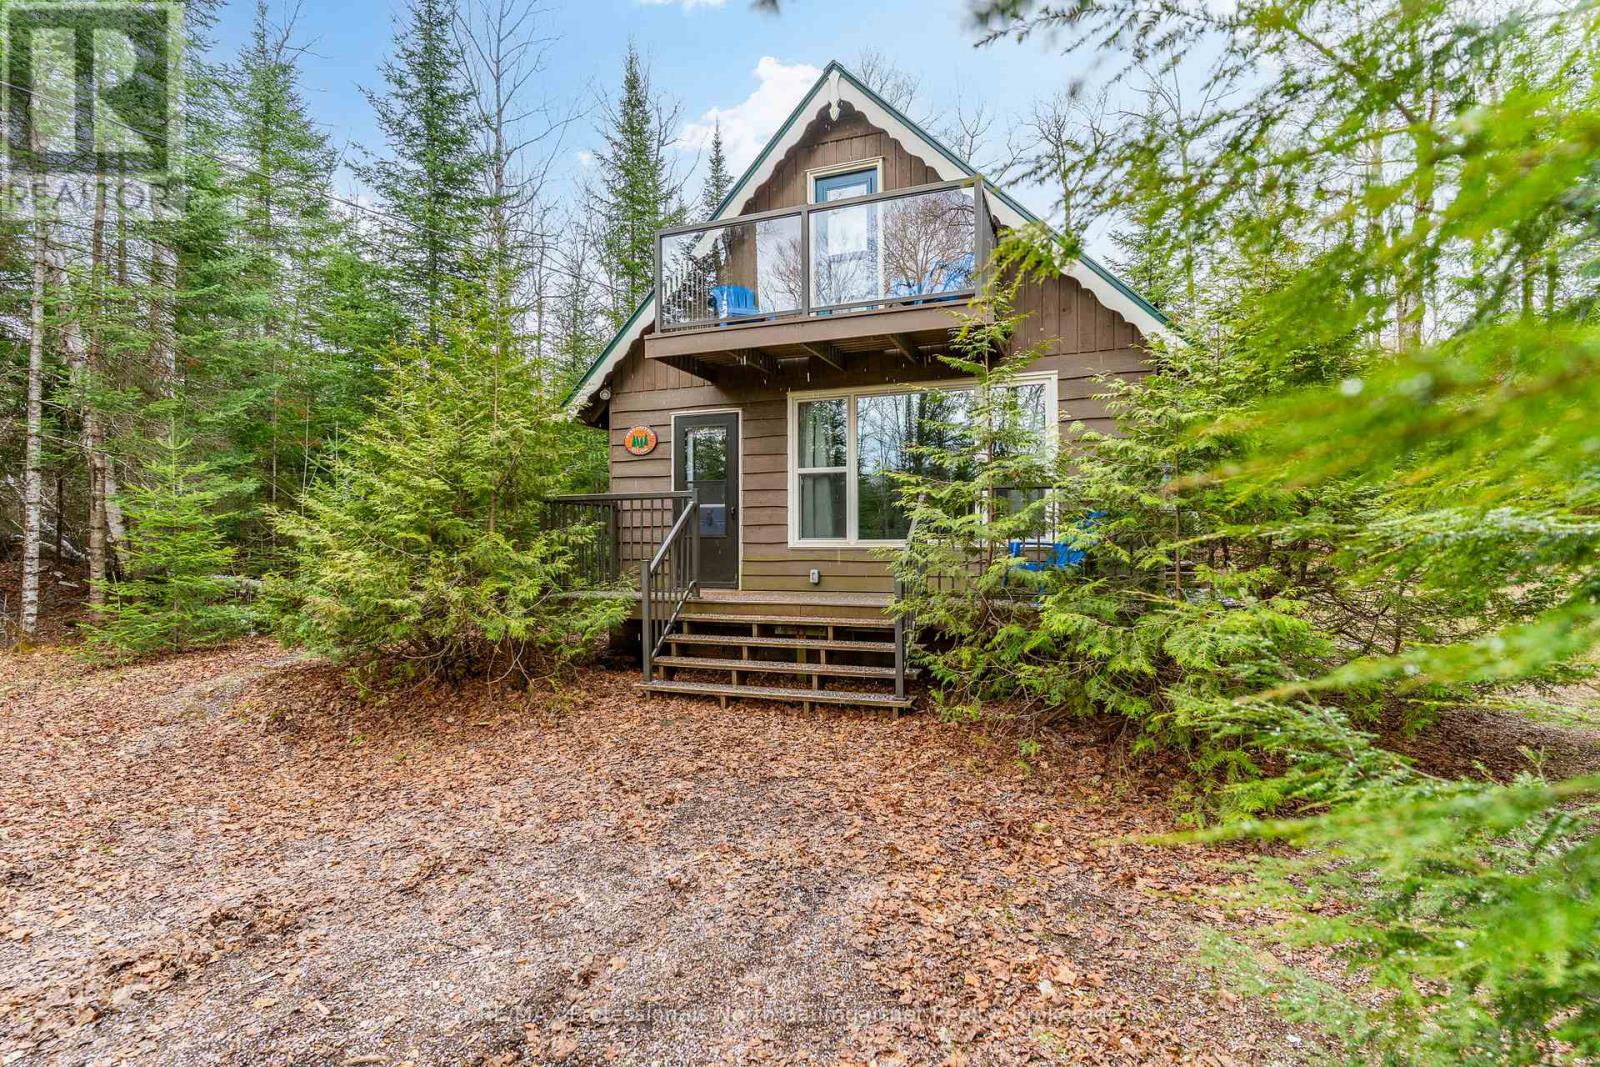
Escape to your own private retreat in the heart of the Haliburton Highlands. This inviting 2-bedroom, 1-bath chalet-style cottage is nestled on approximately 2 acres of beautifully maintained forest, offering exceptional privacy and a peaceful natural setting. The property features landscaped gardens, a beautifully crafted rock patio, a spacious deck, and an 8 x 12 screen room, perfect for relaxing or entertaining. Surrounded by mature trees, you'll enjoy a true sense of seclusion while being just minutes from the public beach and picnic area on Glamor and Little Glamor Lakes, both located at the end of the cottage road and both offering boat launches. Outdoor enthusiasts will appreciate the nearby ATV and snowmobile trails, along with excellent hiking opportunities right at your doorstep. Inside, the cottage is designed for easy, low-maintenance living. It includes a cozy propane fireplace, functional kitchen, and a 3-piece bathroom with shower. A walkout leads to a balcony with modern glass railing, offering elevated views of the surrounding forest. The level lot provides ample usable space, complete with a fire pit area for evenings under the stars and plenty of parking for family and guests. Ideal for year-round living or as a weekend getaway, this private property combines comfort, nature, and recreation in one inviting package. (id:62383)
RE/MAX Professionals North Baumgartner Realty
Bhv A202 - 1869 Muskoka Rd 118 Highway W
Muskoka Lakes, Ontario
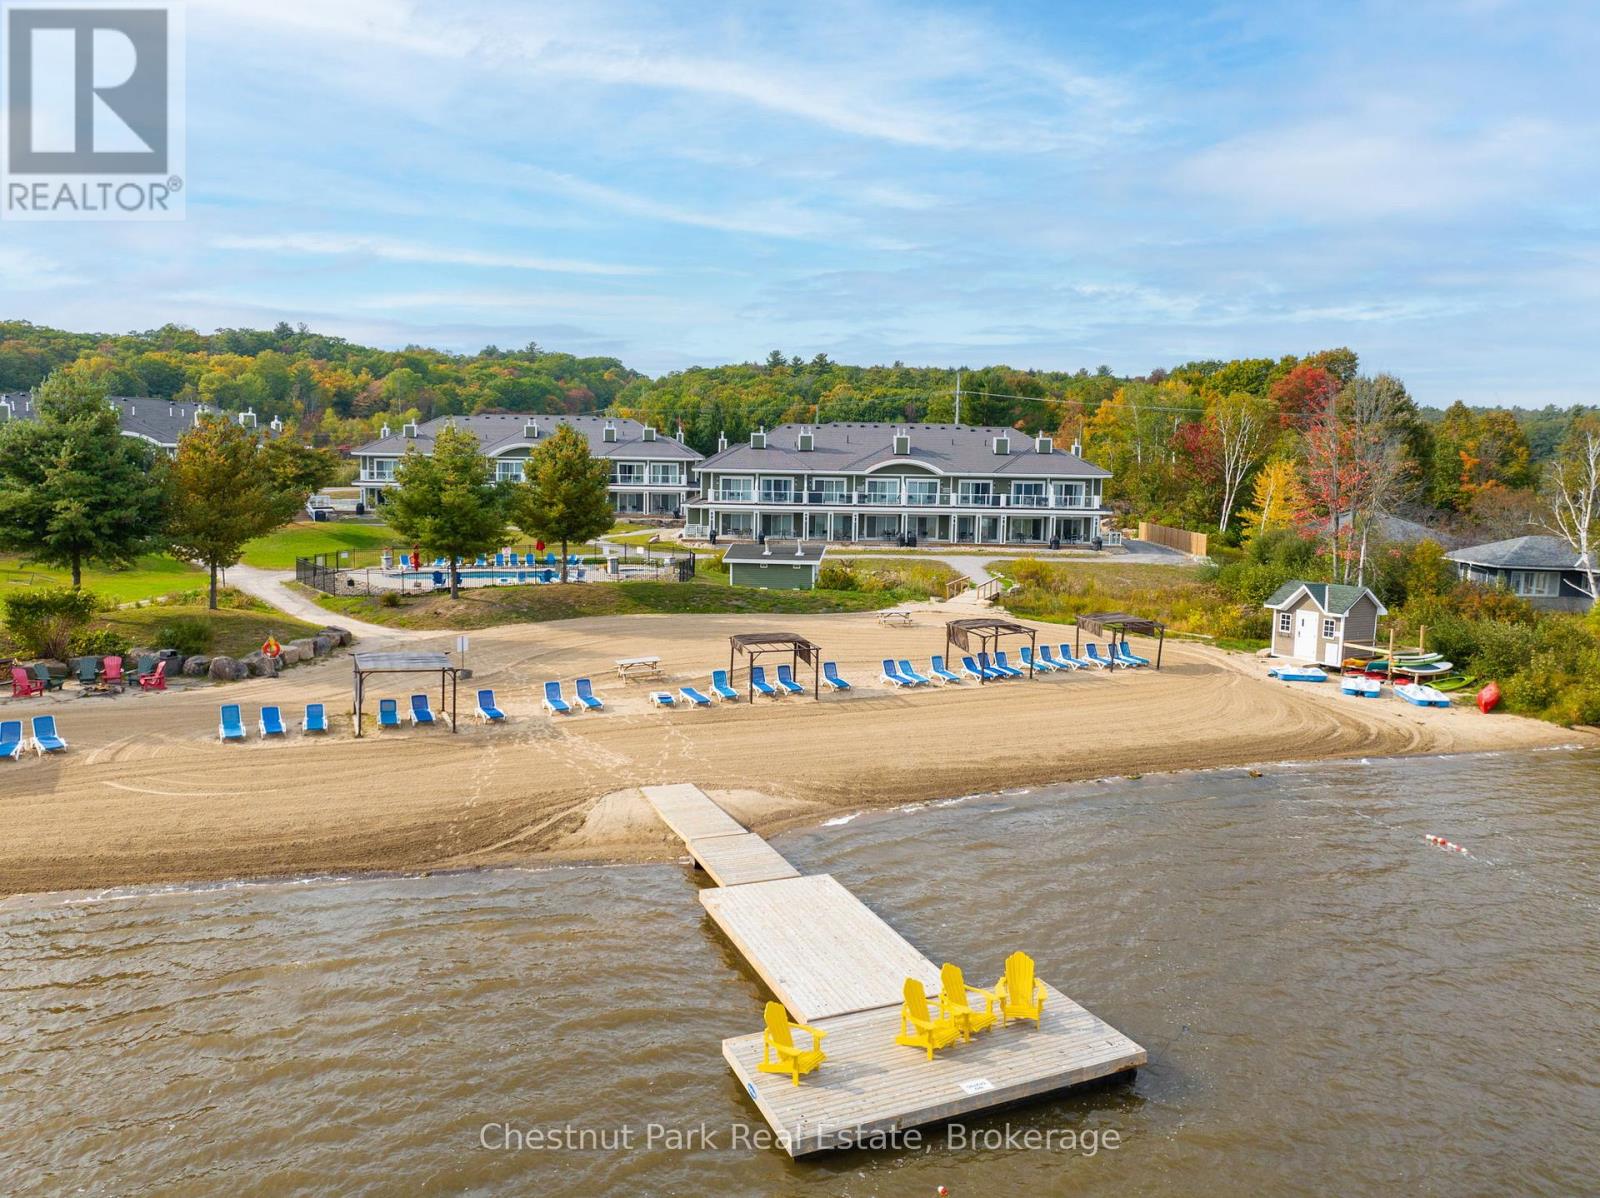
Welcome to Effortless life on Lake Muskoka. Exceptional offering at one of Muskoka's most Luxurious and acclaimed Resort Hideaways. Well appointed 3 bedroom, 2 bath Suite offering a premium highlight of a "centre ice" Beachfront location. A Comprehensively Chic and Sophisticated layout boasts open concept living opening to a sweeping waterside terrace that infuses a sun-filled bright and spacious living area seamlessly capturing all of Muskoka's natural 4 seasons beauty amidst stunning lakefront views. This desirable Lake Muskoka gem gifts private vacation splendour alongside all of the convenient and exemplary amenities of Touchstone Resort. Fine Bistro dining, lakeside pools, fitness centre, tennis court, and an exceptional concierge system to add investment value to your vacation hideaway with a streamlined minimum 8 week rental program per annum. Located within minutes of Port Carling and Bracebridge this fine offering is exclusively addressed along a very coveted Lake Muskoka Corridor only 2 hours to North Toronto. For those seeking a contemporary yet classic Muskoka lifestyle for personalized family enjoyment exempt from cottage maintenance and repairs this is the best. Simply elegant turn key 4 season Lakeside living. This is a prime suite given its beachfront position and is strikingly beautiful positioned within an Architecturally pleasing Lake Muskoka Landscape. Surrounded by Splendid amenities that will serve something for everyone this offering brings forth incredible value to any cottaging connoisseur and savvy investor. Step into a world that grants year round carefree cottaging. Well designed & furnished with a separate lockout suite you can enjoy the 2 bedroom suite while capturing investment income on the Primary studio suite or vice versa - If you wish - So many options. This is a special jewel and is being offered for the very first time. Ideal for a brand new cottager or a Muskoka Lakes expat this beachfront beauty awaits. (id:62383)
Chestnut Park Real Estate
4 Mcnaughts Road
Seguin, Ontario
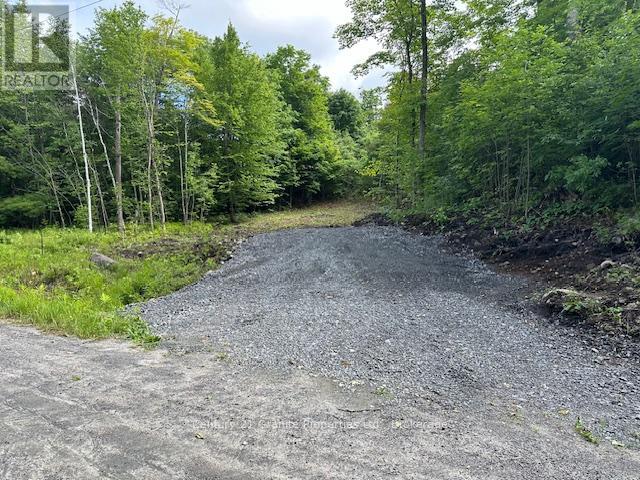
This well treed lot is located a mere five minutes from Town and is situated on a good year round road. This property offers the best of both worlds: a rural setting and convenience to amenities. The lot features a blend of mature trees providing natural beauty and shade, with a cleared building site ready for your custom home. Enjoy the convenience of a driveway already installed, ensuring immediate access to your building site. Additionally, hydro is available at the property line, simplifying the process of connecting utilities. (id:62383)
Century 21 Granite Properties Ltd.
1023 Stills Road
Dysart Et Al, Ontario
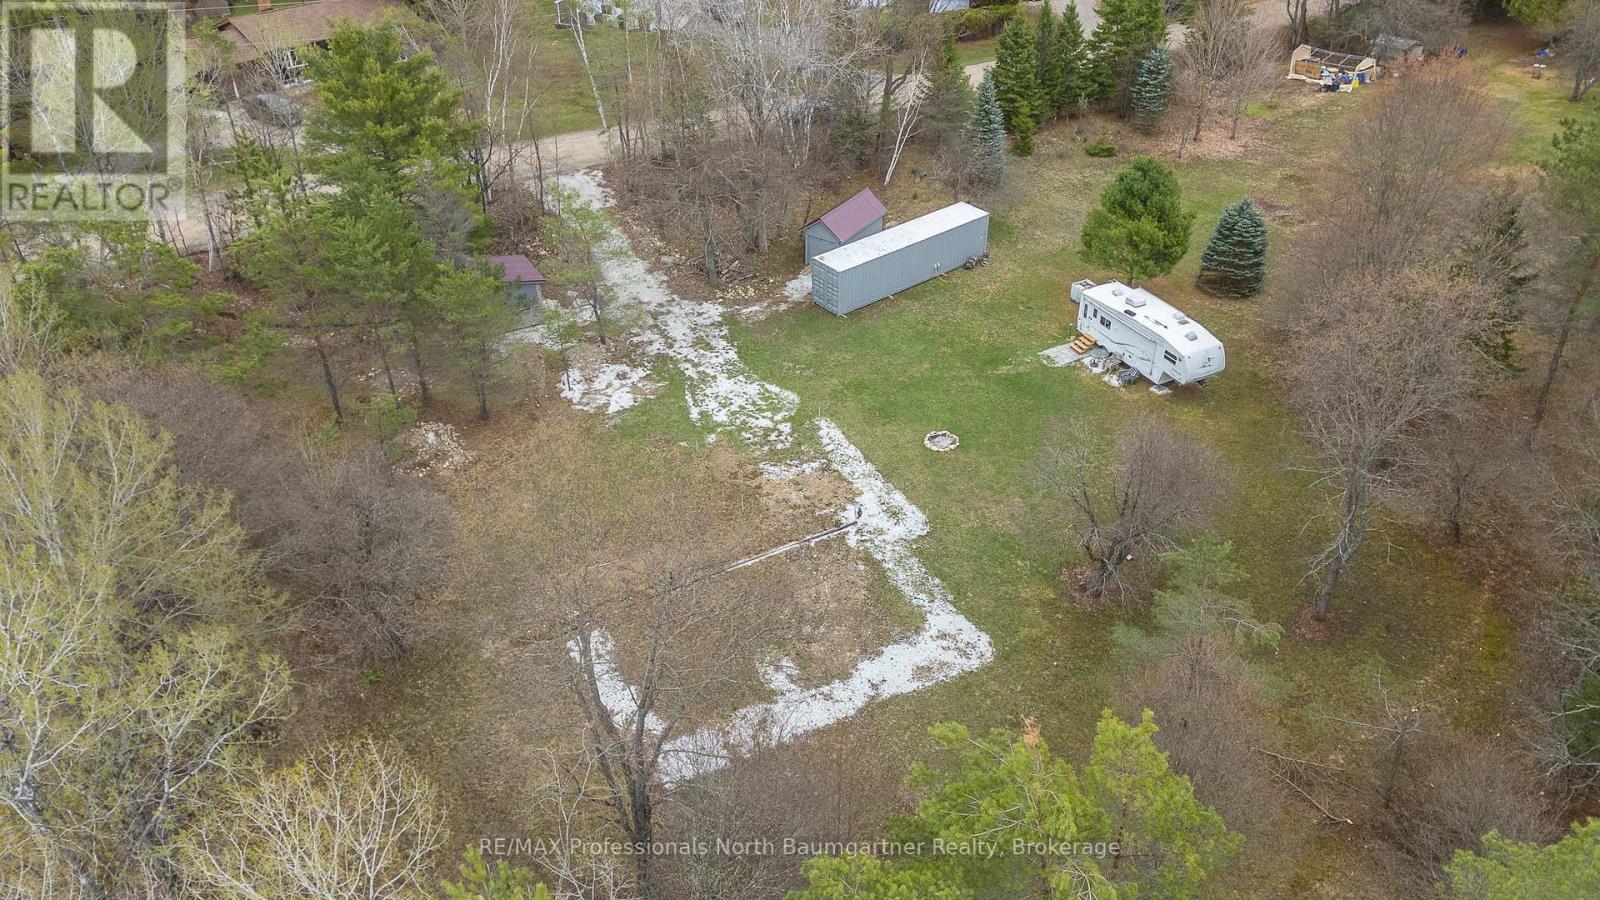
This 1.2-acre level lot offers a fantastic opportunity to build your ideal home or getaway retreat. The property is cleared and surrounded by mature trees, creating both privacy and a stunning park-like setting in a quiet neighbourhood. It is just a short walk to the Eagle Lake beach. The lot is well-prepared for development. Approved driveway, fire pit, and many mature apple trees are scattered throughout the property. Permits have previously been approved for a house, cabin, shed and septic. The current owner had planned a slab-on-grade home build, and underground plumbing and electrical conduits have already been installed. These can be removed at the buyer's request if preferred, and the owner can also provide building plans upon request. Included on the property is a 10 x 10 cabin with stone/brick siding built on concrete slab with a durable steel roof complete with working 200 Amp service and a tractor shed with wood siding with a durable steel roof used as a tractor shed or for additional storage space. A rare, ready-to-build property in a peaceful natural setting with valuable groundwork already completed-offering convenience, flexibility, and an ideal canvas for your future plans. (id:62383)
RE/MAX Professionals North Baumgartner Realty
465 - 156 Jozo Weider Boulevard
Blue Mountains, Ontario
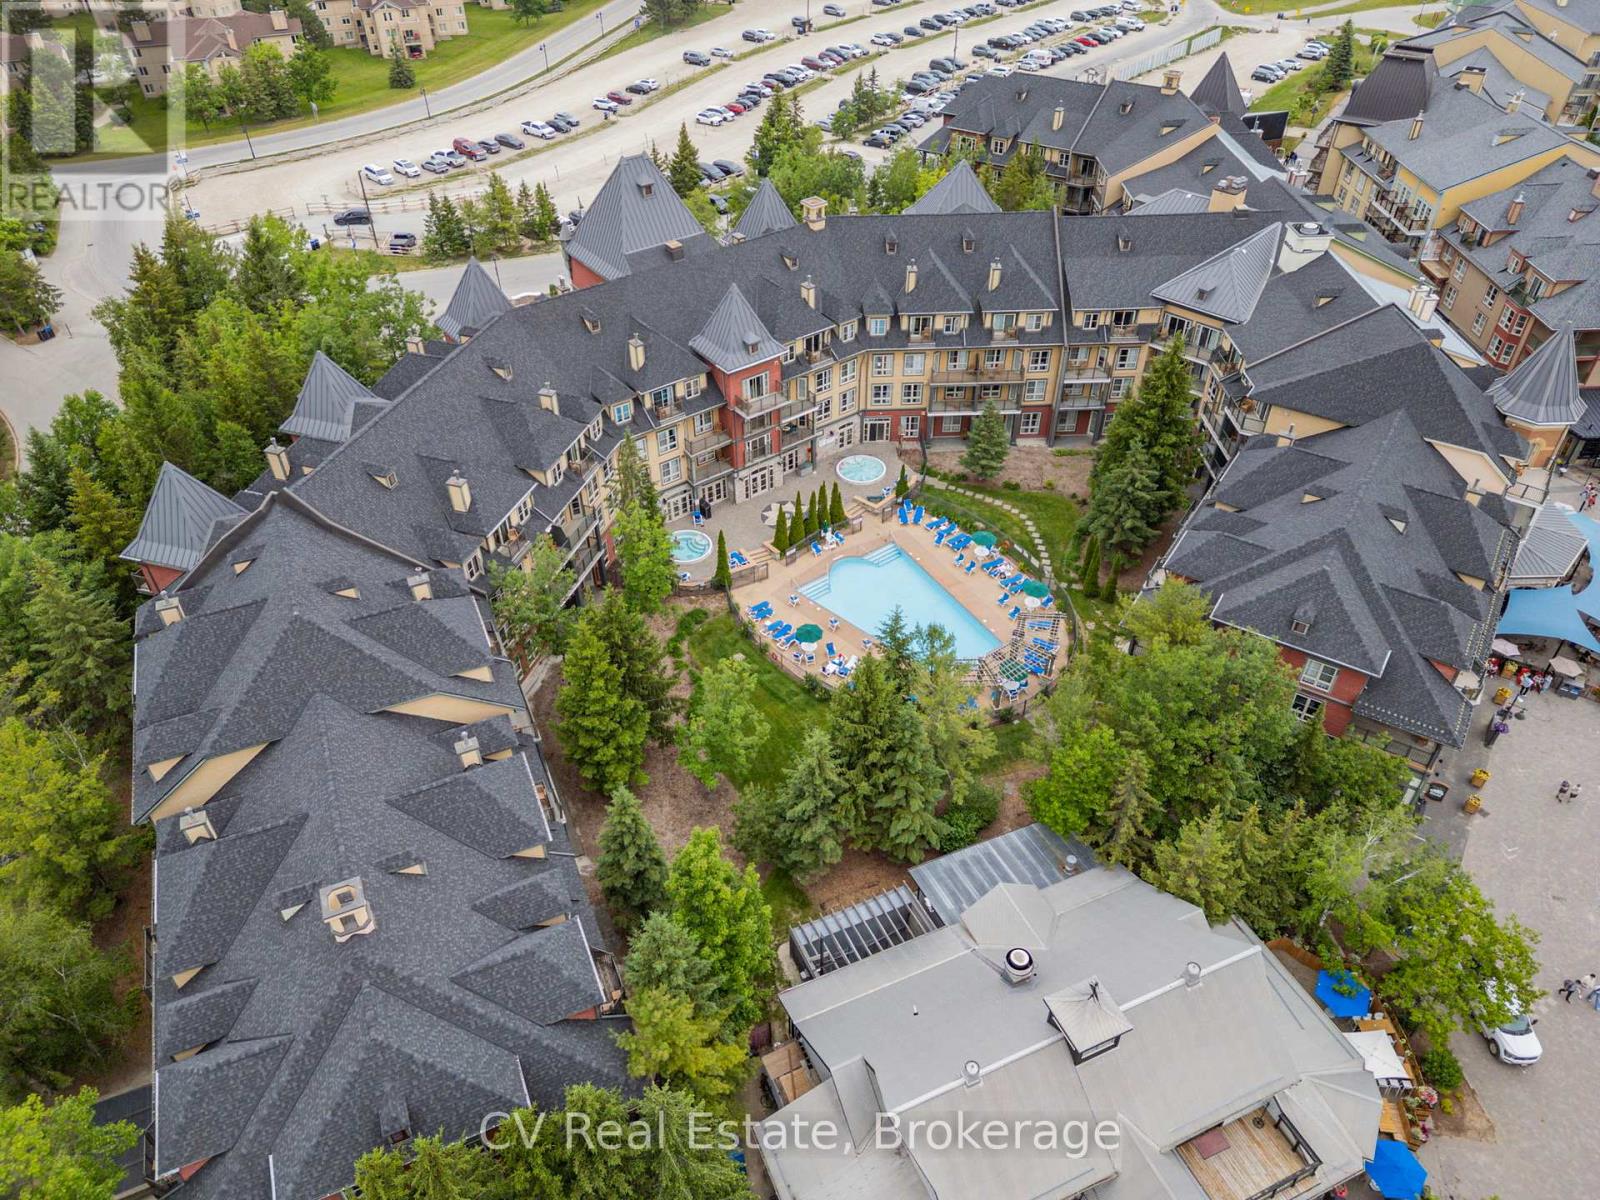
Welcome to carefree resort living in the heart of Blue Mountain Village! This beautifully updated Bachelor Suite in The Grand Georgian offers the perfect blend of comfort, style, and convenience, ideal for personal getaways or investment income. Fully refurbished in 2023 (approx. $30,000), the suite features a modern kitchen and bathroom, fresh paint and carpet, new furniture, and curated artwork, completely turn-key and move-in ready! Enjoy a cozy gas fireplace, queen bed, sofa bed, and a fully equipped kitchen for effortless stays. The Grand Georgian provides exceptional amenities: a seasonal outdoor pool, two year-round hot tubs, sauna, fitness room, lounge, heated underground parking, and private storage. Owners can benefit from Blue Mountain's full-service rental program to offset costs while retaining generous personal use. Condo fees include hydro, gas, and water. Experience true four-season living, steps to the Village's shops, restaurants, and slopes. HST may apply (deferred with HST number); 2% BMVA entry fee and annual fee of $1.08/sq ft. (id:62383)
Cv Real Estate
8 Price Street
Guelph, Ontario
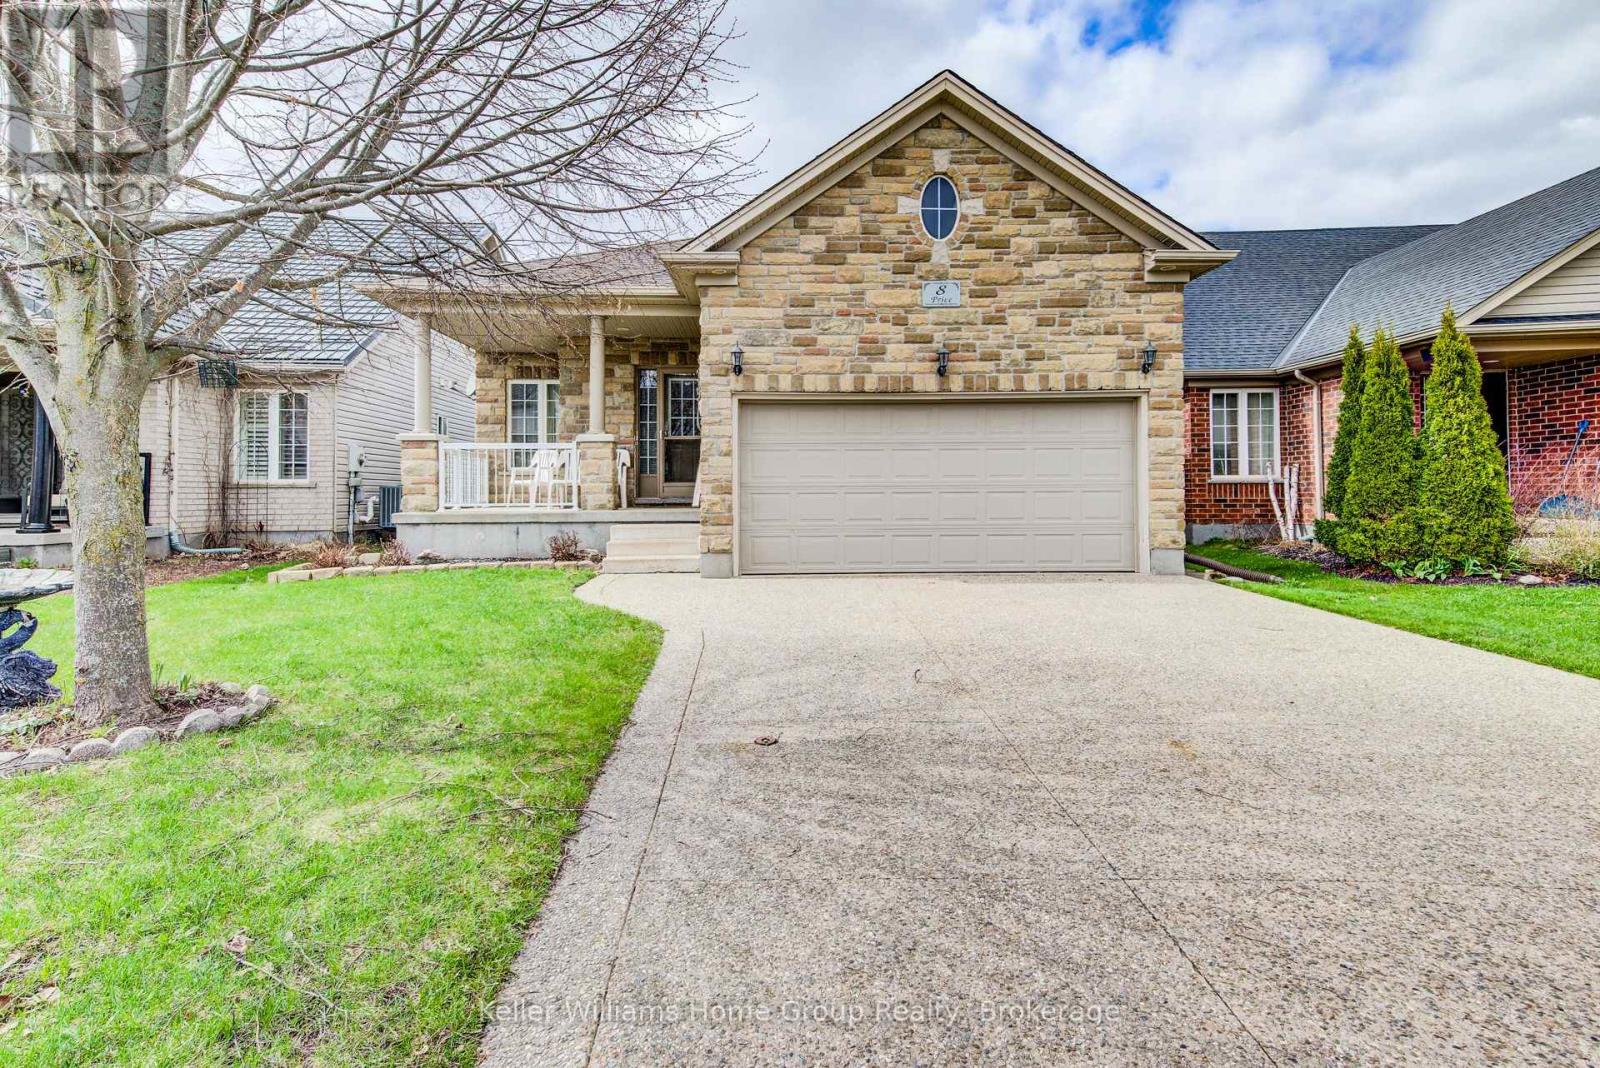
Stunning North End bungalow, perfectly suited for multi-generational living. The main floor boasts 9-foot ceilings, hardwood flooring, and ceramic tile. Enjoy a spacious kitchen complete with a breakfast bar and dining area, an oversized great room with a cozy gas fireplace, and a generous primary bedroom featuring a private ensuite. A second bedroom and a 3-piece bathroom complete the main level.The fully finished basement offers exceptional additional living space, including a full eat-in kitchen, a large bedroom, a 5-piece bathroom, a dedicated office, and a comfortable living area with a fireplace. Extra-large windows provide plenty of natural light. Exterior highlights include an exposed aggregate driveway, fenced yard and deck. (id:62383)
Keller Williams Home Group Realty