Explore Our Listings and Services

20871 Highway 35
Algonquin Highlands, Ontario
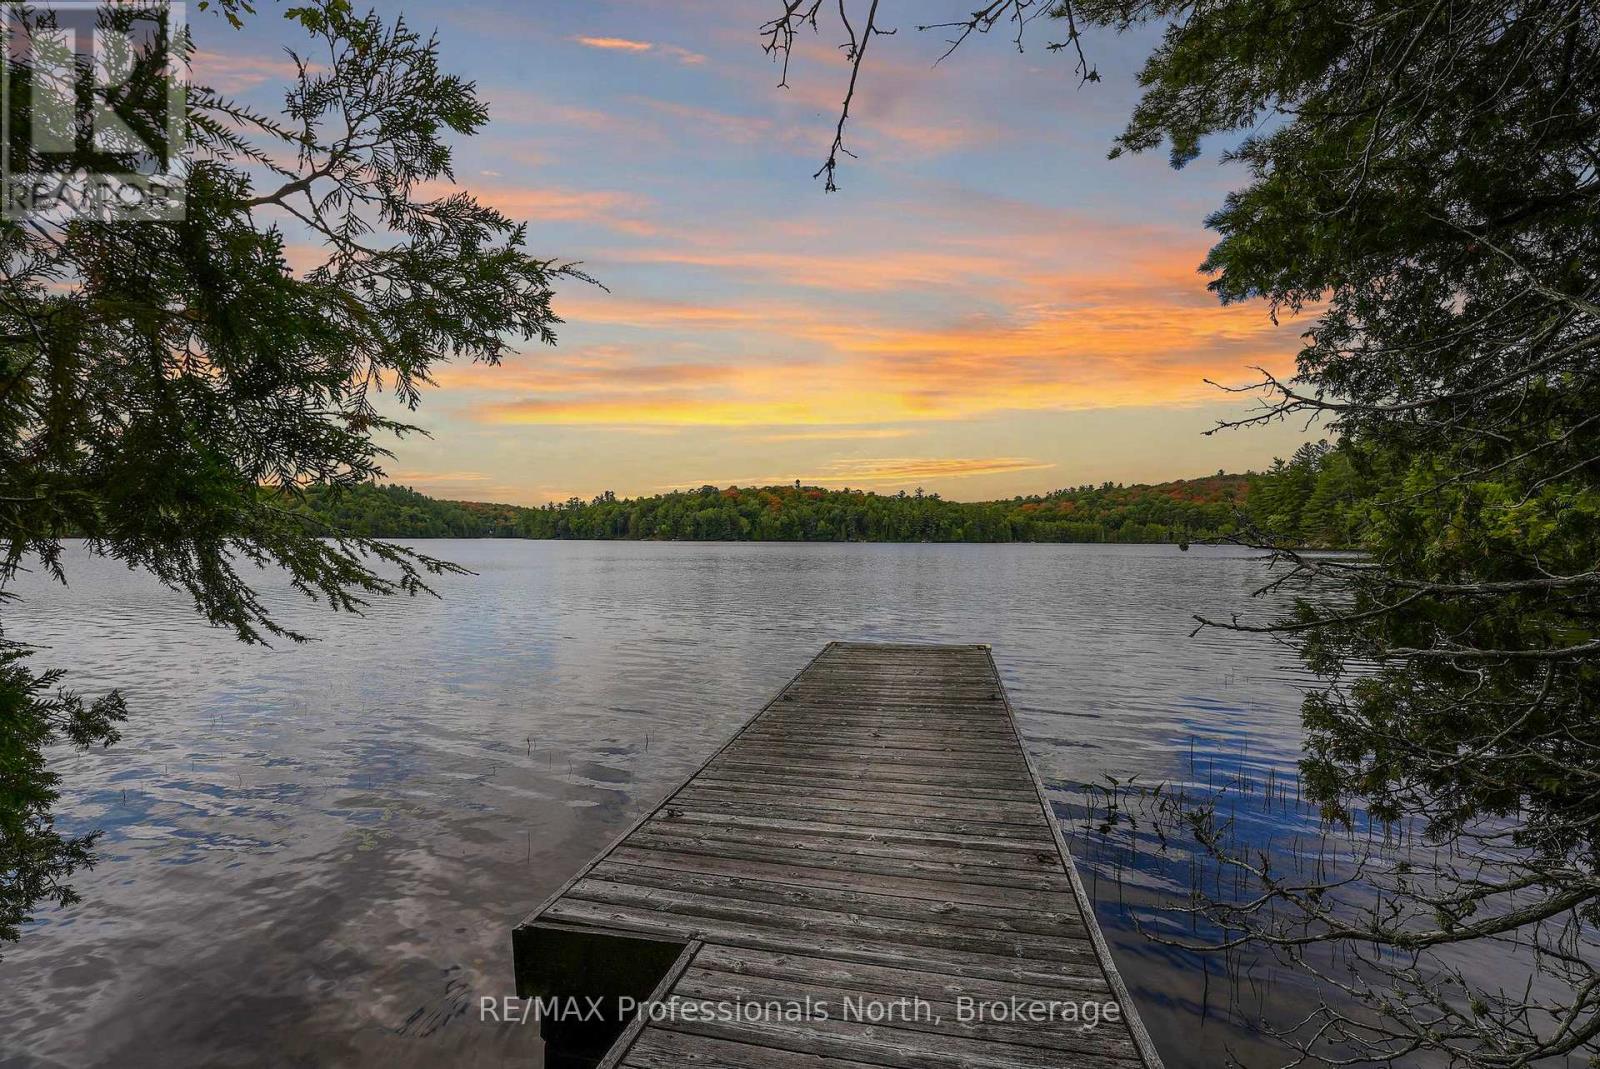
Truly a special offering. Over 6 acres of privacy with over 650 feet of shoreline and a one-of-a-kind private year-round home or cottage. Wow! The home/cottage sits on 2.28 acres with 228 feet of water frontage and now the neighbouring 4 acres plus an additional 430 ft. of water frontage is included! The cottage has 3 levels - 2 of the levels each have their own kitchen, bedroom, washroom, living/dining area. The second level also offers laundry and a large sunroom. Head to the third floor to discover an unfinished studio/living space - use your imagination. The waterfront in front of the cottage is sandy entry, shallow and great for little ones. Boat, paddleboard, canoe or kayak picturesque Wren Lake that leads into Little Wren Lake and, with a short portage, further into Raven Lake. Built for nature lovers, this is the perfect getaway. Additional buildings include a deep and spacious garage with overhead loft for storage, a workshop/bunkie (was once lived in while house was being built and has it's own holding tank, separate from the septic system), a Boat House and your own boatlaunch. There are existing trails on the acreage for the adventurous - a good hike or snowshoe - the choice is yours. You are moments from the old "Frost Centre" with access to the Algonquin Water Trails, and more hiking, snowshoeing and skiing trails. Close to the community of Dorset for essentials, or head South to Minden, or west to Bracebridge or Huntsville. You have both Muskoka and The Haliburton Highlands at your doorstep! (id:62383)
RE/MAX Professionals North
382162 Concession 17 Road E
Georgian Bluffs, Ontario
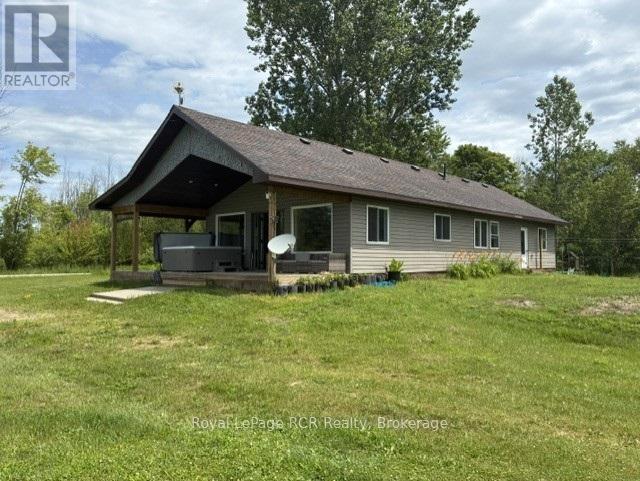
Welcome to Your Countryside SanctuaryEscape the hustle and bustle and step into a world of modern luxury nestled in nature. Built in 2018, this exceptional 1,425-square-foot countryside bungalow perfectly balances chic, contemporary design with the serene freedom of 3.04 private acres. From the moment you walk through the door, you will realize this is not your average country home, as every single inch of the property has been thoughtfully curated with custom finishes that scream designer elegance while maintaining a warm, welcoming vibe.The true show-stopper of the interior is the custom designer epoxy flooring running seamlessly throughout the entire home. This stunning, high-gloss finish provides a dramatic, artistic backdrop that is as durable and easy to maintain as it is breathtakingly beautiful. The open-concept layout allows natural light to pour in from every angle, effortlessly guiding you into the heart of the home: a premium custom chef's kitchen. Complete with high-end finishes, abundant storage, and sleek countertops, this space is perfectly engineered for hosting vibrant family gatherings or whipping up gourmet weekend brunches. When it is time to unwind, the spacious primary bedroom serves as your ultimate private retreat. The spa-like ensuite bathroom features custom tile work and a deep, luxurious soaker tub designed to melt the day's stress away. Two additional bedrooms and a second full bathroom offer plenty of space for family, guests, or a dedicated home office. Beyond the walls of this impeccably styled bungalow lies over 3 acres of your own pristine land. Whether you dream of starting a hobby farm, building the ultimate detached workshop, or simply enjoying unobstructed sunset views from your back deck, the outdoor possibilities here are endless. This property offers a rare lifestyle opportunity, blending the peace and quiet of rural living with the uncompromising luxury of a custom-designed modern estate. (id:62383)
Royal LePage Rcr Realty
107 Toronto Road
Grey Highlands, Ontario
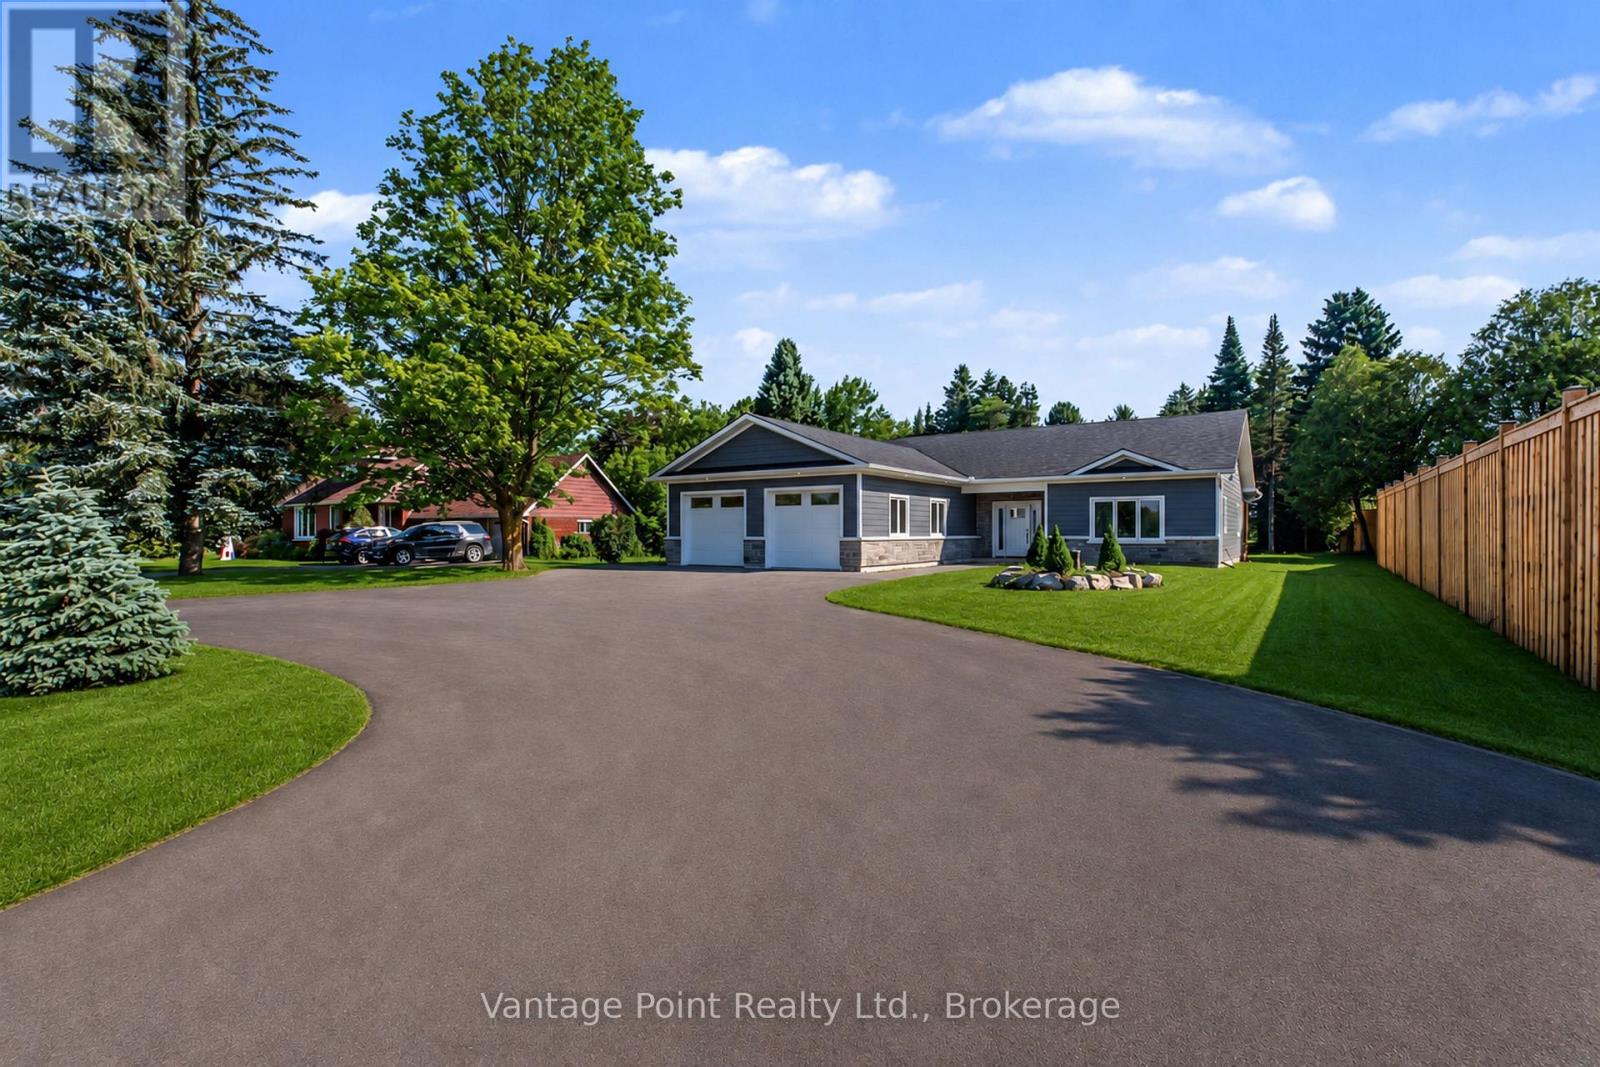
Discover this exceptional custom-built residence, meticulously crafted by a high-end home builder. Boasting approximately 2,200 sq ft of thoughtfully designed living space, this 3-bedroom, 2-bathroom home offers modern elegance and unparalleled quality throughout. Step inside to high-quality LVP flooring that flows seamlessly through the open-concept layout, complemented by radiant floor heating and central air conditioning for year-round comfort. The home features an abundance of high-end upgrades - too many to list - ensuring every detail exceeds expectations. The striking exterior combines beautiful brick with premium siding, creating timeless curb appeal. Enjoy the covered porch and deck perfect for relaxing or entertaining, a concrete apron for convenience, and an oversized 2-car garage finished with a premium Trusscore interior. This turnkey new build is backed by a 7-Year Tarion Warranty, providing complete peace of mind. Whether you're seeking a primary residence or an impressive investment property, this home represents a rare opportunity to own a brand-new luxury build without the wait. (id:62383)
Vantage Point Realty Ltd.
221130 Grey Road 9
West Grey, Ontario
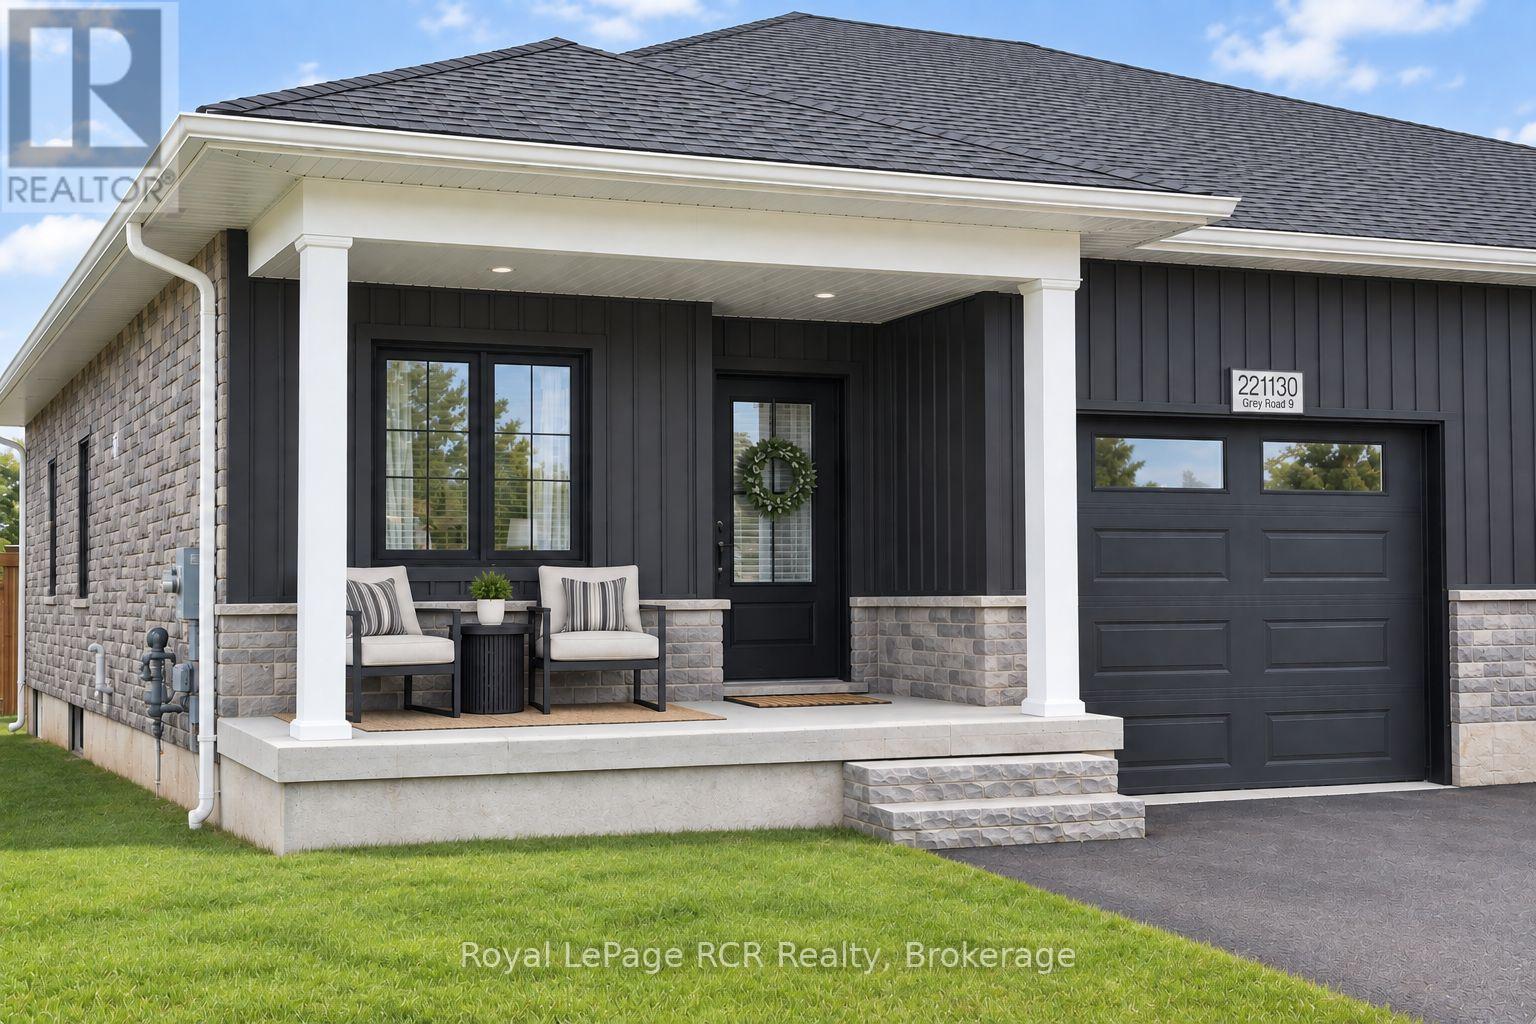
This newer semi-detached bungalow is located on the edge of the charming village of Neustadt, less than a 10-minute drive south of Hanover. Built in 2024 (Tarion warranty), this well-maintained home features a bright open concept main floor living space, including quartz kitchen counters and island with bar seating, a sleek electric fireplace, and patio door walkout to the back deck providing easy access to the fully fenced backyard. Main floor laundry offers ultimate convenience alongside a 3-piece bathroom and two of the four bedrooms, including the primary with its spacious walk-in closet. The lower level has a large recreation room, two more bedrooms, a 4-piece bathroom, and utility/storage room. (id:62383)
Royal LePage Rcr Realty
11c Cedarwood Drive
Kincardine, Ontario
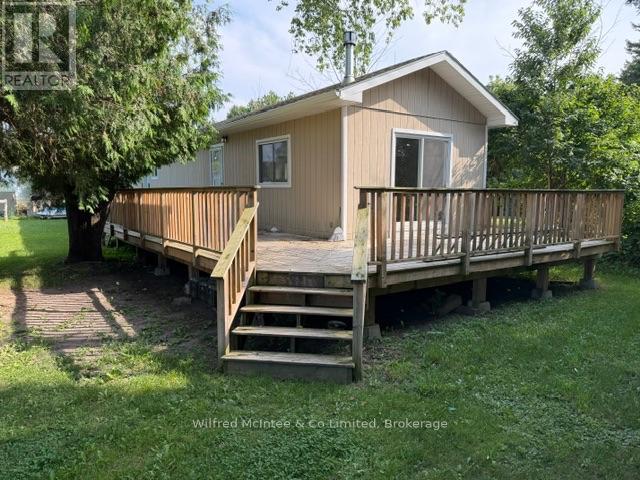
Arguably one of the best lots in Woodland Court Mobile Home Park! Tucked away at the very end of Cedarwood Drive, this renovated 2-bedroom, 1-bath mobile home enjoys an exceptionally private setting with no neighbouring homes along one side, an open grassed area and mature trees lining the park boundary. Measuring approximately 14' x 66', the home has been refreshed for sale with new flooring, fresh paint and additional improvements completed by the Seller where needed, creating a clean and inviting space. The home's electrical system was inspected within the past year, with all circuits tested by an electrician. Other features include wood-look vinyl siding, a peaked asphalt-shingle roof, generously sized bedrooms and bathroom, electric wall heaters and a propane stove. Simply add your appliances and personal touches, and you are ready to move in! Outdoor living is another standout feature, with an impressive single-level wraparound wood deck, approximately 10' x 30' along the side and 10' x 20' across the front, constructed less than five years ago. The dead-end location provides added peace and privacy, making this one of the most desirable settings within the park.The location is especially convenient for Bruce Power employees, with Bruce Power approximately a 4-minute drive away! You're also minutes from the beaches of Lake Huron, Inverhuron Provincial Park, local trails and the Inverhuron restaurant. Tiverton is nearby for everyday amenities, while Kincardine and Port Elgin offer additional shopping, dining and services.The monthly land lease fee is $695.00 and includes the land lease, septic and water usage, along with snow removal of common areas and road maintenance when deemed necessary by the Landlord. Whether you're looking for affordable year-round living, downsizing or a convenient home close to Bruce Power and Lake Huron, this property offers a hard-to-find combination of privacy, renovations, outdoor space and location. (id:62383)
Wilfred Mcintee & Co Limited
4163 Smith Lane
Severn, Ontario
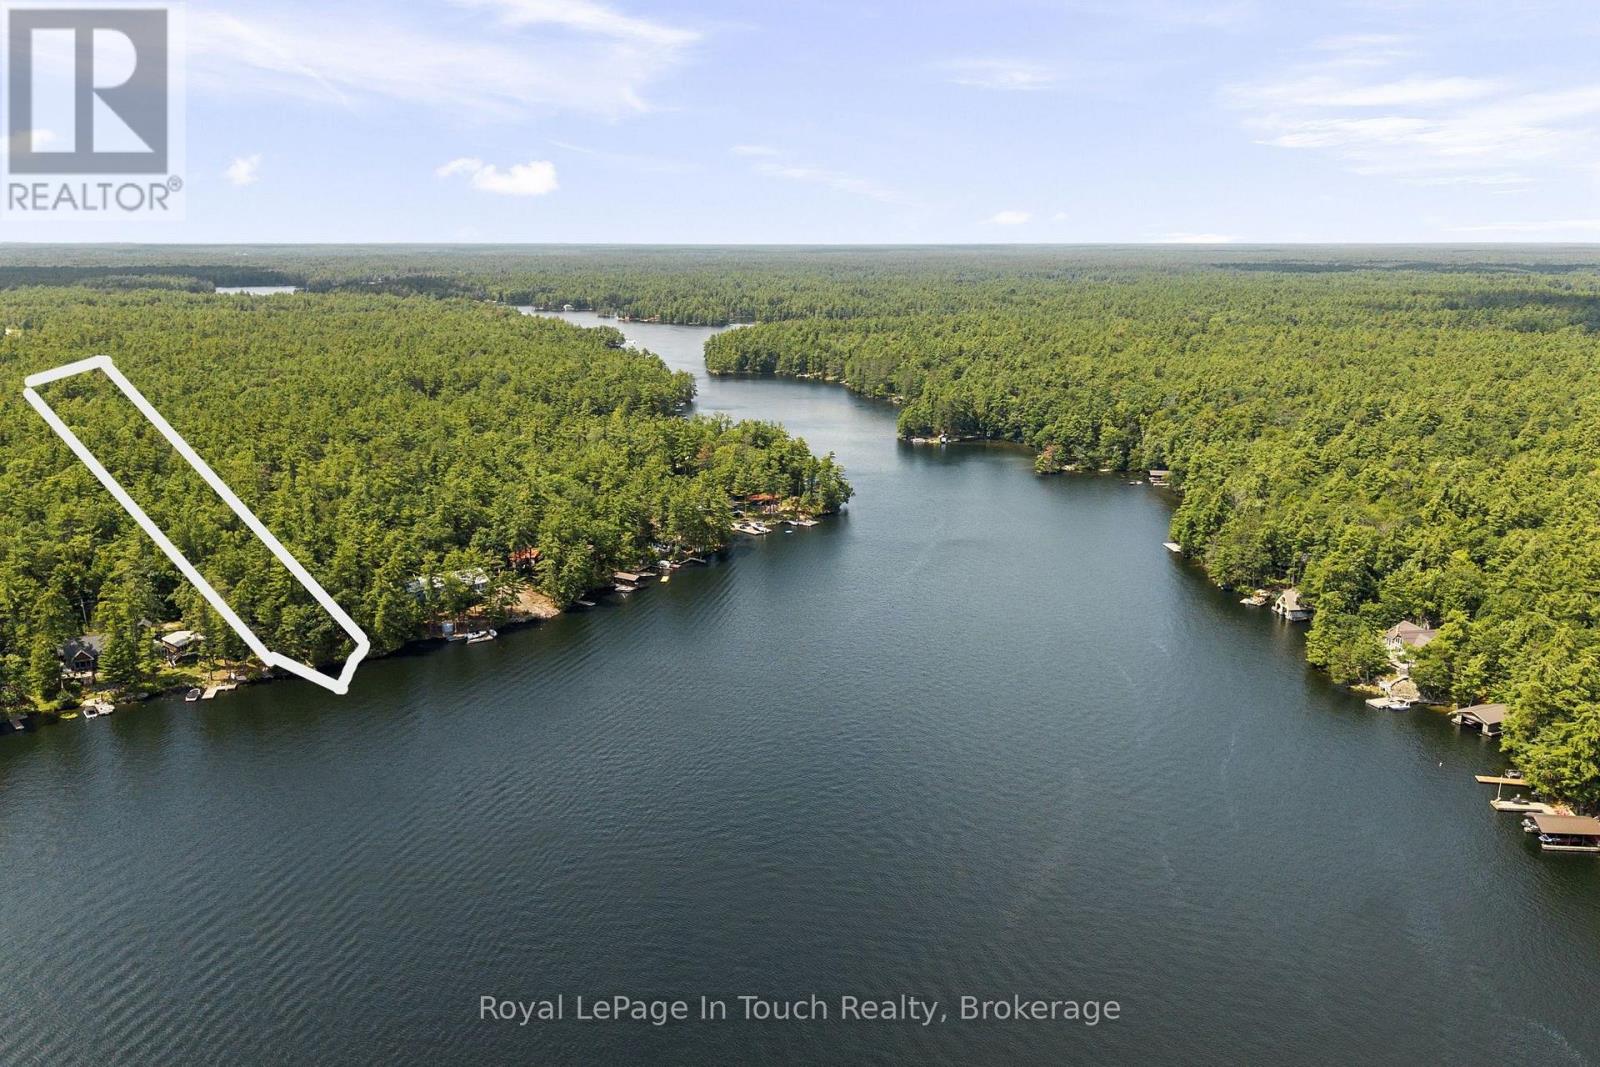
SEVERN RIVER- Imagine, Your Morning Coffee overlooking The Water. Deep-water swimming. Fishing. Paddle boarding. Or untie The Boat and head out to explore The Trent-Severn Waterway. Your 180 Degree View at The Waters Edge is what makes this place special, An opportunity to own 50 feet of waterfront with an impressive 532-foot-deep lot and direct access to The Legendary Trent-Severn Waterway and Endless Boating Adventures Right from your Shoreline. ***THE DETAILS***The Existing Cottage is 330 sq. ft. as per the Floorplan (inside walls), Features 2 Bedrooms plus a Loft and is Serviced with Hydro and Phone (EastLink). Starlink high-speed Internet is Readily available in The Area, making it Easy to Stay Connected while Enjoying Cottage Life. There is currently no Bathroom or Septic System. The Cottage is presently situated on The South Lot Line, Creating an Interesting Opportunity for Buyers who may wish to explore Redesigning The Existing Cottage or Other Future Possibilities with The Township. A large detached shed (The Sellers call The Boathouse!) provides additional Storage. The Existing Shore Dock has not been used for some time and requires some TLC, but The Waterfront Setting is The Real Attraction. Located on one of the wider areas of the Severn River, directly across from Wood Bay, *** MORE INFO *** The Zoning is SR1-Amazing water quality and Located between Swift Rapids LOCK 43 and the Big Chute Marine Railway LOCK 44, you're right in the heart of the Trent-Severn Waterway and 1 more lock away is Port Severn LOCK 45 and out to Georgian Bay . Head out by boat and explore an incredible network of lakes, rivers and communities-or stay home and enjoy life along the Severn River. Whether you're looking for an Affordable Entry into Waterfront Ownership, a Recreational Getaway or a Unique Waterfront Property with Possibilities to Explore, 4163 Smith Lane offers a chance to create your own place on the Severn River. Your Cottage Called... Meet You on The Dock... (id:62383)
Royal LePage In Touch Realty
390 Island 360 Island
Georgian Bay, Ontario
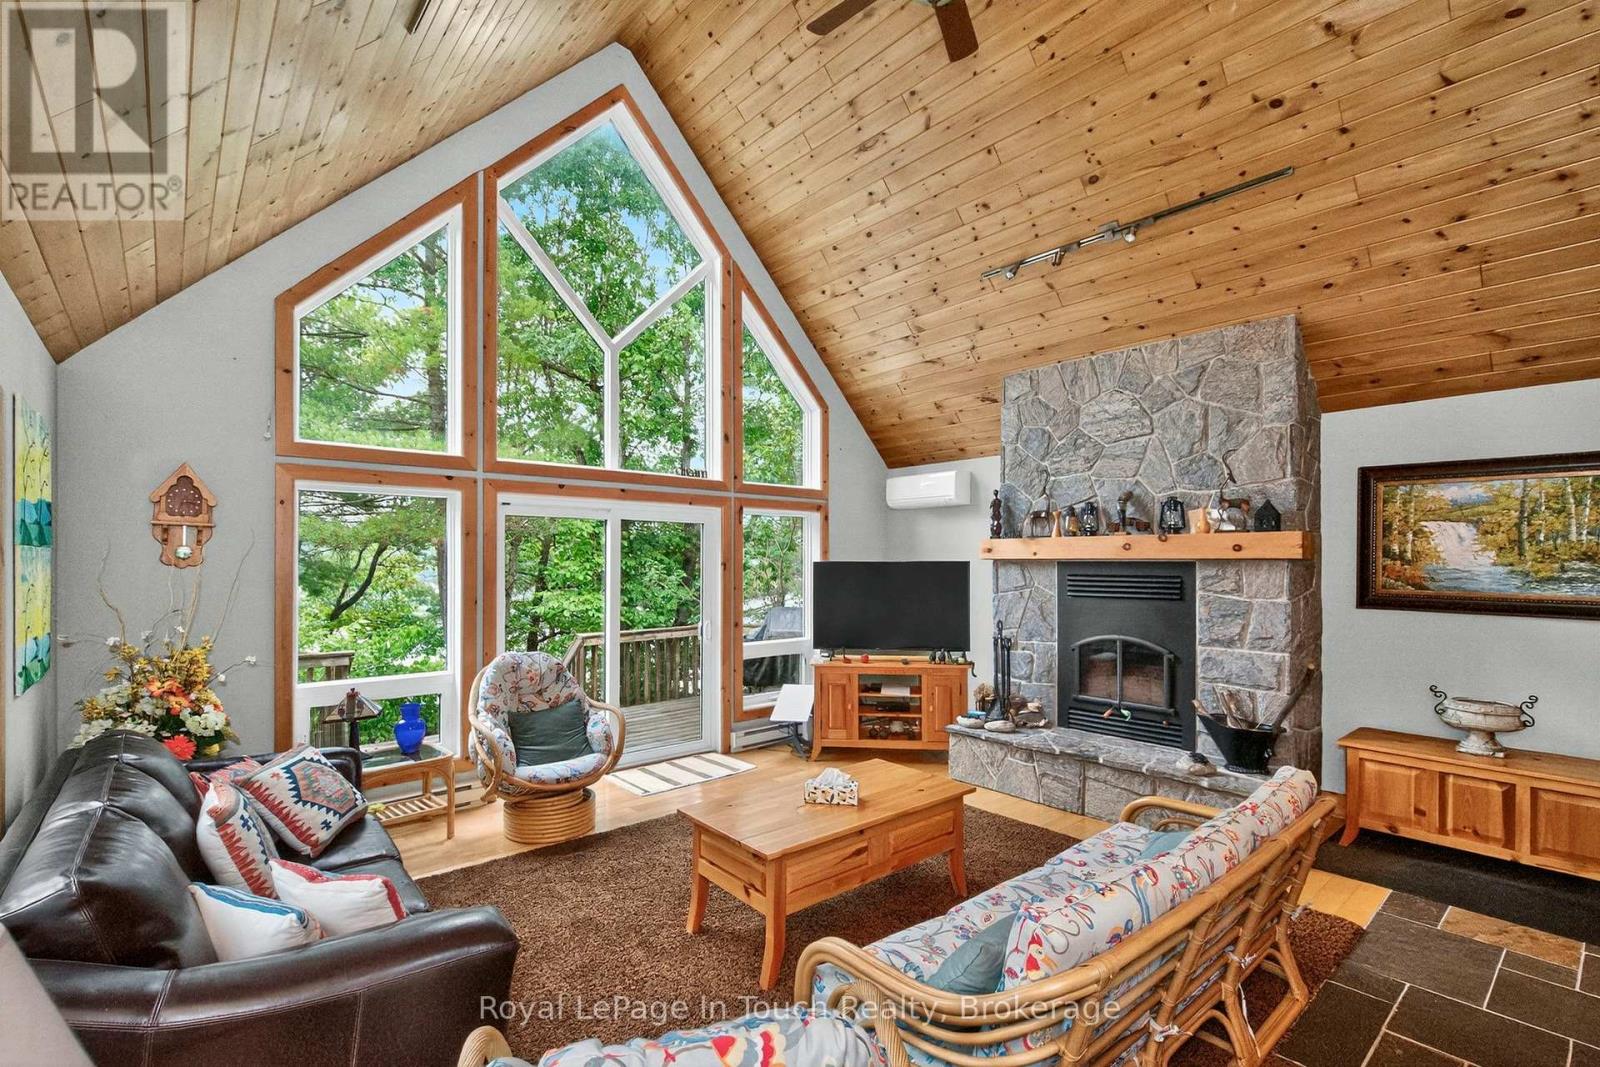
Welcome to 390 Island 360, a rare and remarkable offering on Hungry Island on beautiful Six Mile Lake. This island-access property spans nearly 19 acres, including a stunning 5.5-acre main parcel with 627 feet of natural shoreline and a beautifully built cottage featuring high ceilings, rich pine finishes, a cozy stone fireplace with insert, and Baseboard heating, and a AC window unit provides Cooling in the summer. Also included is over 13 acres of recreational land in the center of Hungry Island, an ideal setting for ATVs, hiking, and snowmobiling, with two well-defined trails and excellent winter access. A zoning exception permits the construction of a two-slip wet boathouse, and the property comes with a previously approved permit for an 800+ sq ft bunkie, offering even more potential. Conveniently, the sale includes an owned share of mainland parking and a boat slip just a minute away, making access simple and stress-free. Whether you're looking for a peaceful summer escape or a four-season adventure base, 390 Island 360 combines rustic charm, modern comforts, and endless recreational possibilities in one extraordinary package on Six Mile Lake. Ask Listing agent for copy of floorplans (id:62383)
Royal LePage In Touch Realty
1916 Six Mile Lake Shore Island
Georgian Bay, Ontario
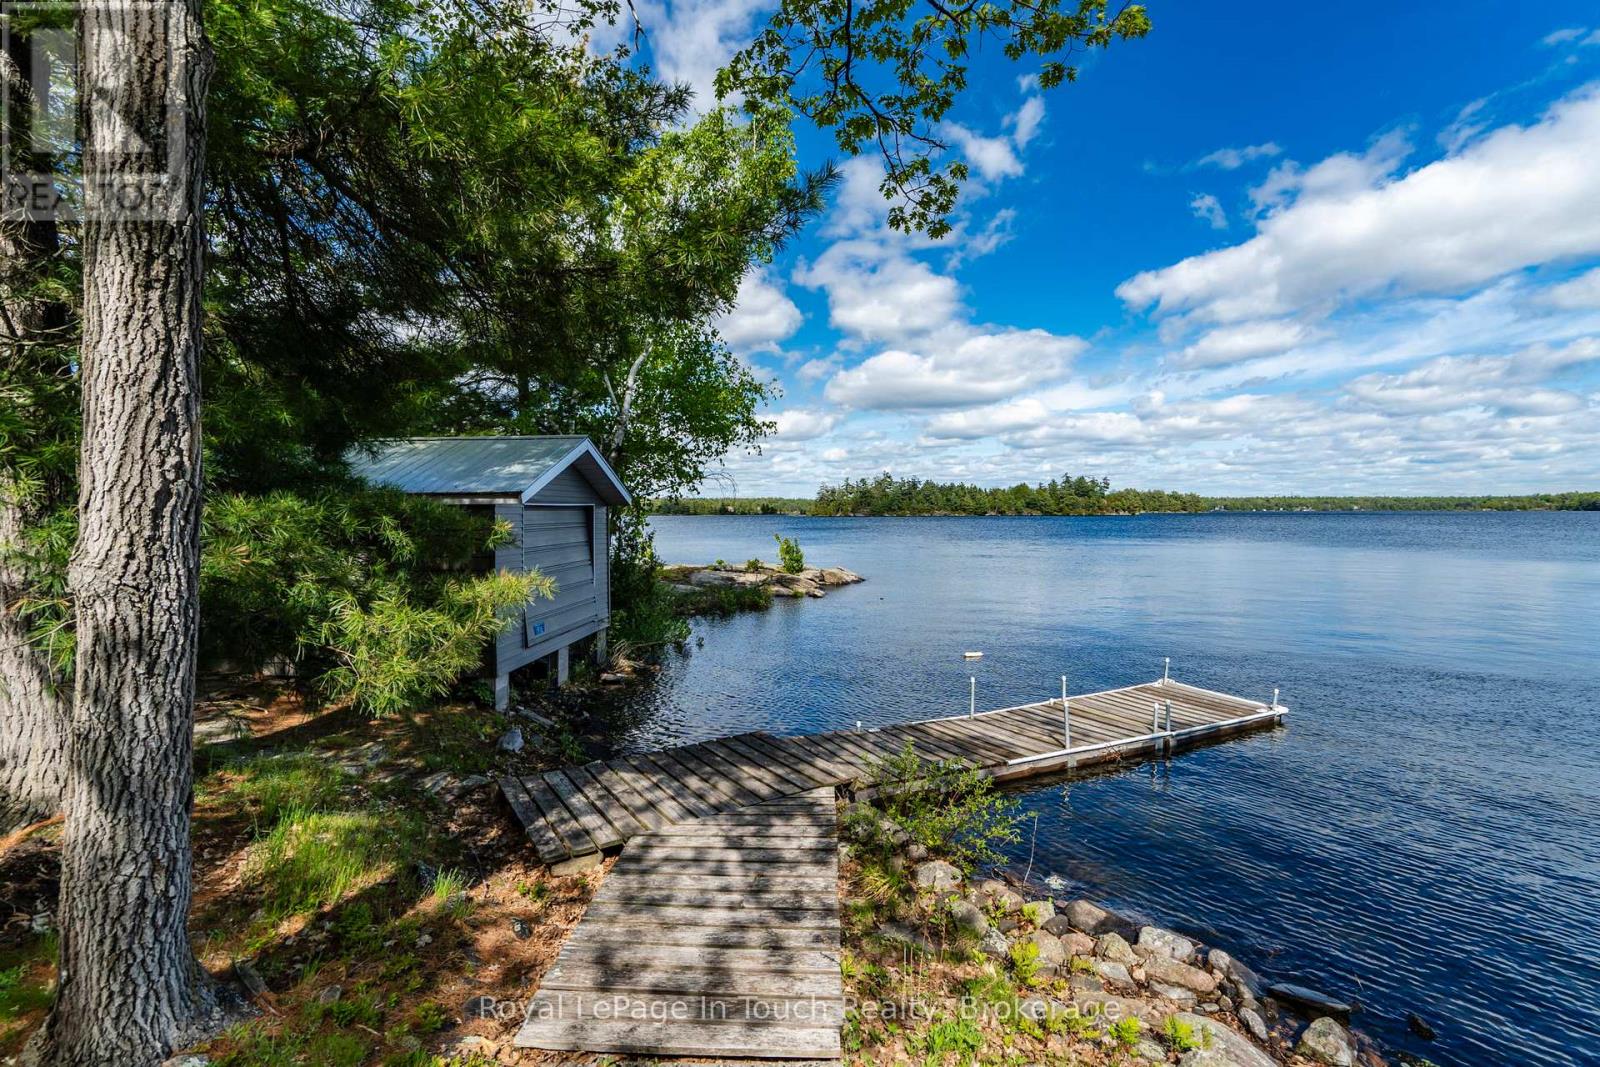
1916 Six Mile Lake Shore Cottage, This 1950's Boat access (5-10min from Marinas) cottage has a huge, private (approximately 4.76 Acre) lot with over 800' of shoreline. There are 3 buildings on it - the main Cottage, Dry Boat house and a Sleeping Bunkie all with no maintenance metal roofs. This large lot consists of mostly hardwood Oak & Maple trees, with the stunning rocks of the Canadian Shield leading you to the water. A newer "infiltrator "septic system has been installed & pumped in 2025.Although it is boat access, the properties are mainland, and you can hike, ATV or snowmobile to the property. Tranquil mornings and all day sun are simply part of daily life at this cottage. Beyond your private shoreline, the area offers numerous attractions that celebrate the natural beauty and recreational opportunities that Muskoka is renowned for - Adventure and relaxation await at your doorstep. This is more than just a cottage it's your gateway to the coveted Muskoka experience, with great future potential. Six Mile Lake is a premier destination for those who demand to experience the best freshwater boating that Muskoka has to offer. Located within 2 hours north of The GTA, 25 Min to Port Severn, 30 Min to Coldwater, 40 Min to Midland. And Orillia. Golf, downhill skiing & restaurants are also close by. Six Mile Lake has over 30% crown land reserve, and still has wild bays to drop anchor in. Good thermal stratifications, depths exceeding 150 ft, 2 inflows, 4 outflows, and a 5 cycle-annual flush rate, all helping to keep this lake very clean . Great Fishing - Lake Trout, Northern Pike, Smallmouth Bass, Walleye and more found in the lake. Six Mile Lake has a vibrant social community, annual events, include, regattas, BBQ's, fishing tournaments, music nights and art tours. Access is via either public boat launch (5min), Marina (5min), or Private Docking ** This is a linked property.** (id:62383)
Royal LePage In Touch Realty

46 Terraview Crescent
Guelph, Ontario
Welcome to this inviting brick bungaloft townhouse in Guelph's desirable south end, offering a bright, open layout and a comfortable, low-maintenance lifestyle. The main floor features a spacious living room, an open concept kitchen and dining area, a generous primary bedroom, 4-piece bathroom and convenient main floor laundry. Upstairs, the second bedroom and another 4-piece bathroom provide a private space for guests, a home office or family. A large front porch welcomes you home, while the attached one-car garage adds everyday convenience. Enjoy the benefits of a small monthly fee that includes lawn maintenance, driveway snow removal and access to the community clubhouse. The location is hard to beat, with shopping, groceries, restaurants and public transportation all close by, plus the scenic trails of Preservation Park just steps from your door. Whether you're buying your first home or looking to downsize, this is a home that offers space, convenience and easy living in a great south-end location. (id:62383)
Royal LePage Royal City Realty
1346 King Street E
Cambridge, Ontario
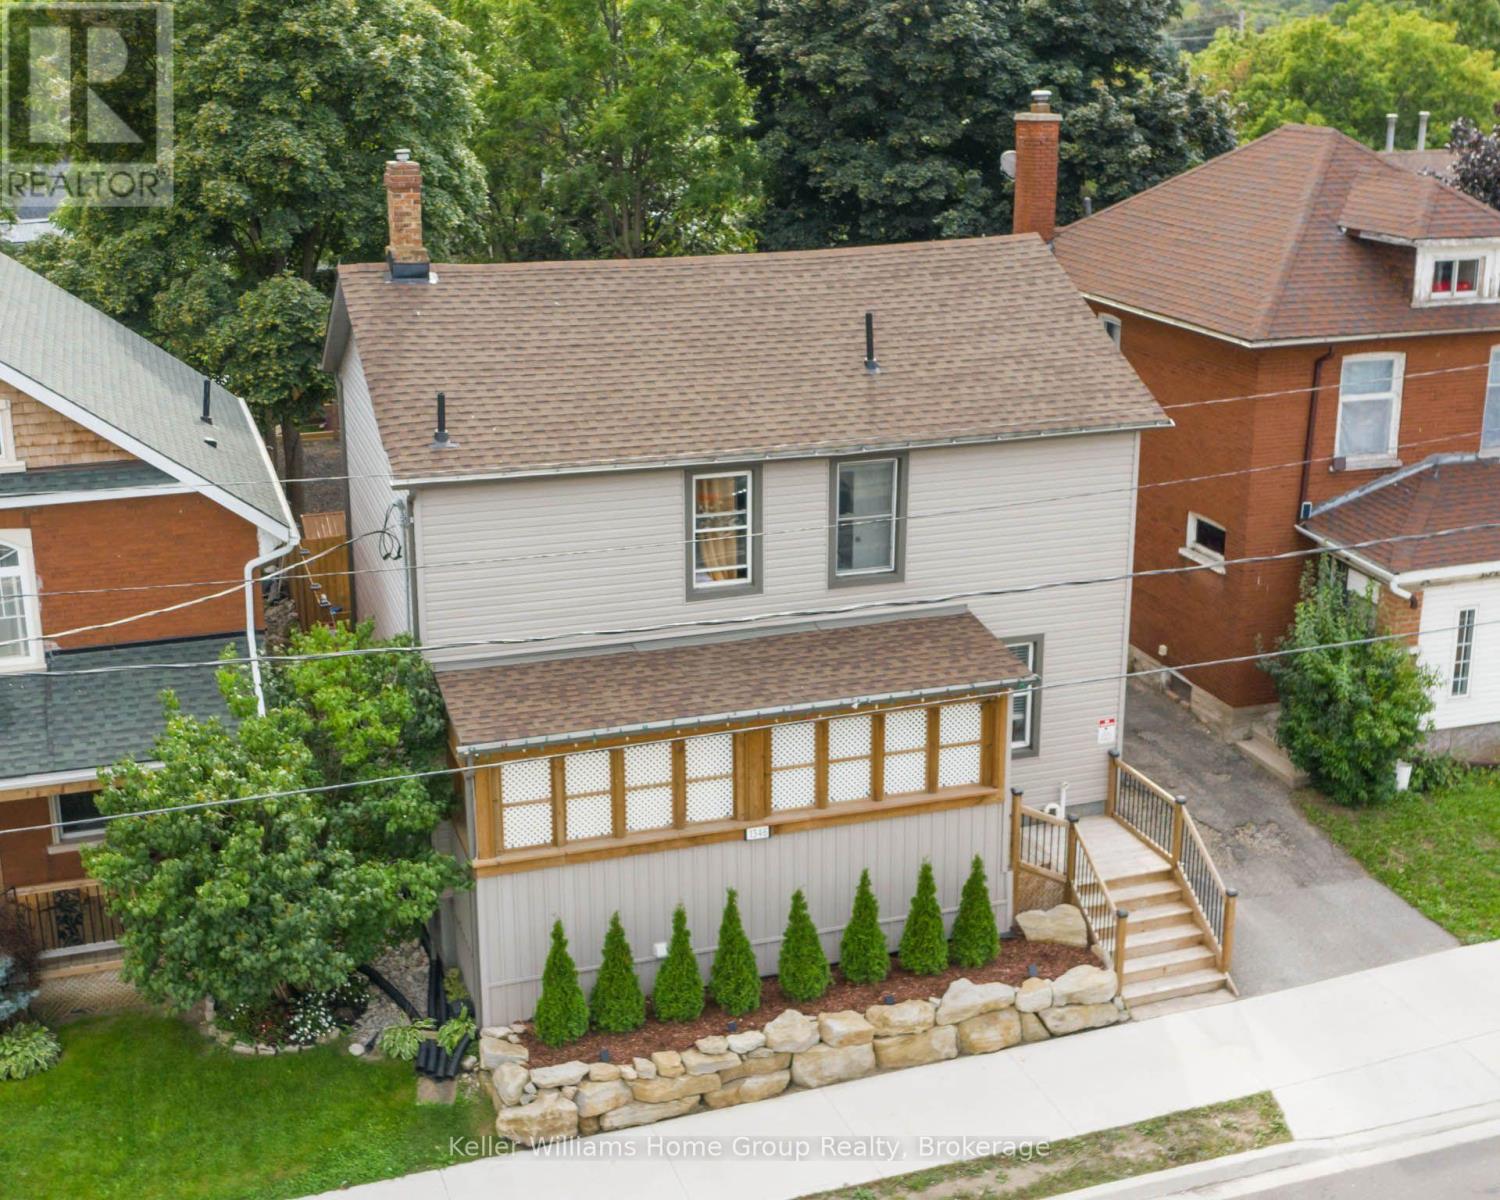
Legal Duplex with Additional Bachelor Unit! 1344/1346 King Street offers an exceptional opportunity to get into the real estate market while generating rental income! This unique property features two semi-detached homes under one ownership currently being used as a duplex, plus a completely separate bachelor-style in-law suite, offering three self-contained living spaces with separate entrances. Whether you're a first-time buyer looking to offset your mortgage by living in one unit and renting the others, an investor seeking strong income potential, or a multi-generational family needing flexible living arrangements, this property offers outstanding value. One side of the home features two private entrances, a carpet-free main floor, bright open-concept living area, spacious kitchen with abundant cabinetry, double sinks and a breakfast bar island. Upstairs are two bedrooms and a four-piece bathroom. The second side also offers two separate entrances, a bright living room, modern kitchen with ample cabinetry and double sinks, main floor laundry with dinette, plus two bedrooms upstairs and a four-piece bathroom with tub/shower combination. The bonus bachelor-style in-law suite has its own private entrance, kitchenette and three-piece bathroom. It is currently rented but will be vacant at the end of August. The left-side unit is currently vacant, providing immediate occupancy for an owner. Significant updates were completed several years ago. Conveniently located close to schools, shopping, transit and everyday amenities, with parking for up to 10 vehicles. A rare opportunity to own a property that can help pay a substantial portion of your mortgage while building long-term wealth through real estate. (id:62383)
Keller Williams Home Group Realty
1020 Birch Glen Road
Lake Of Bays, Ontario
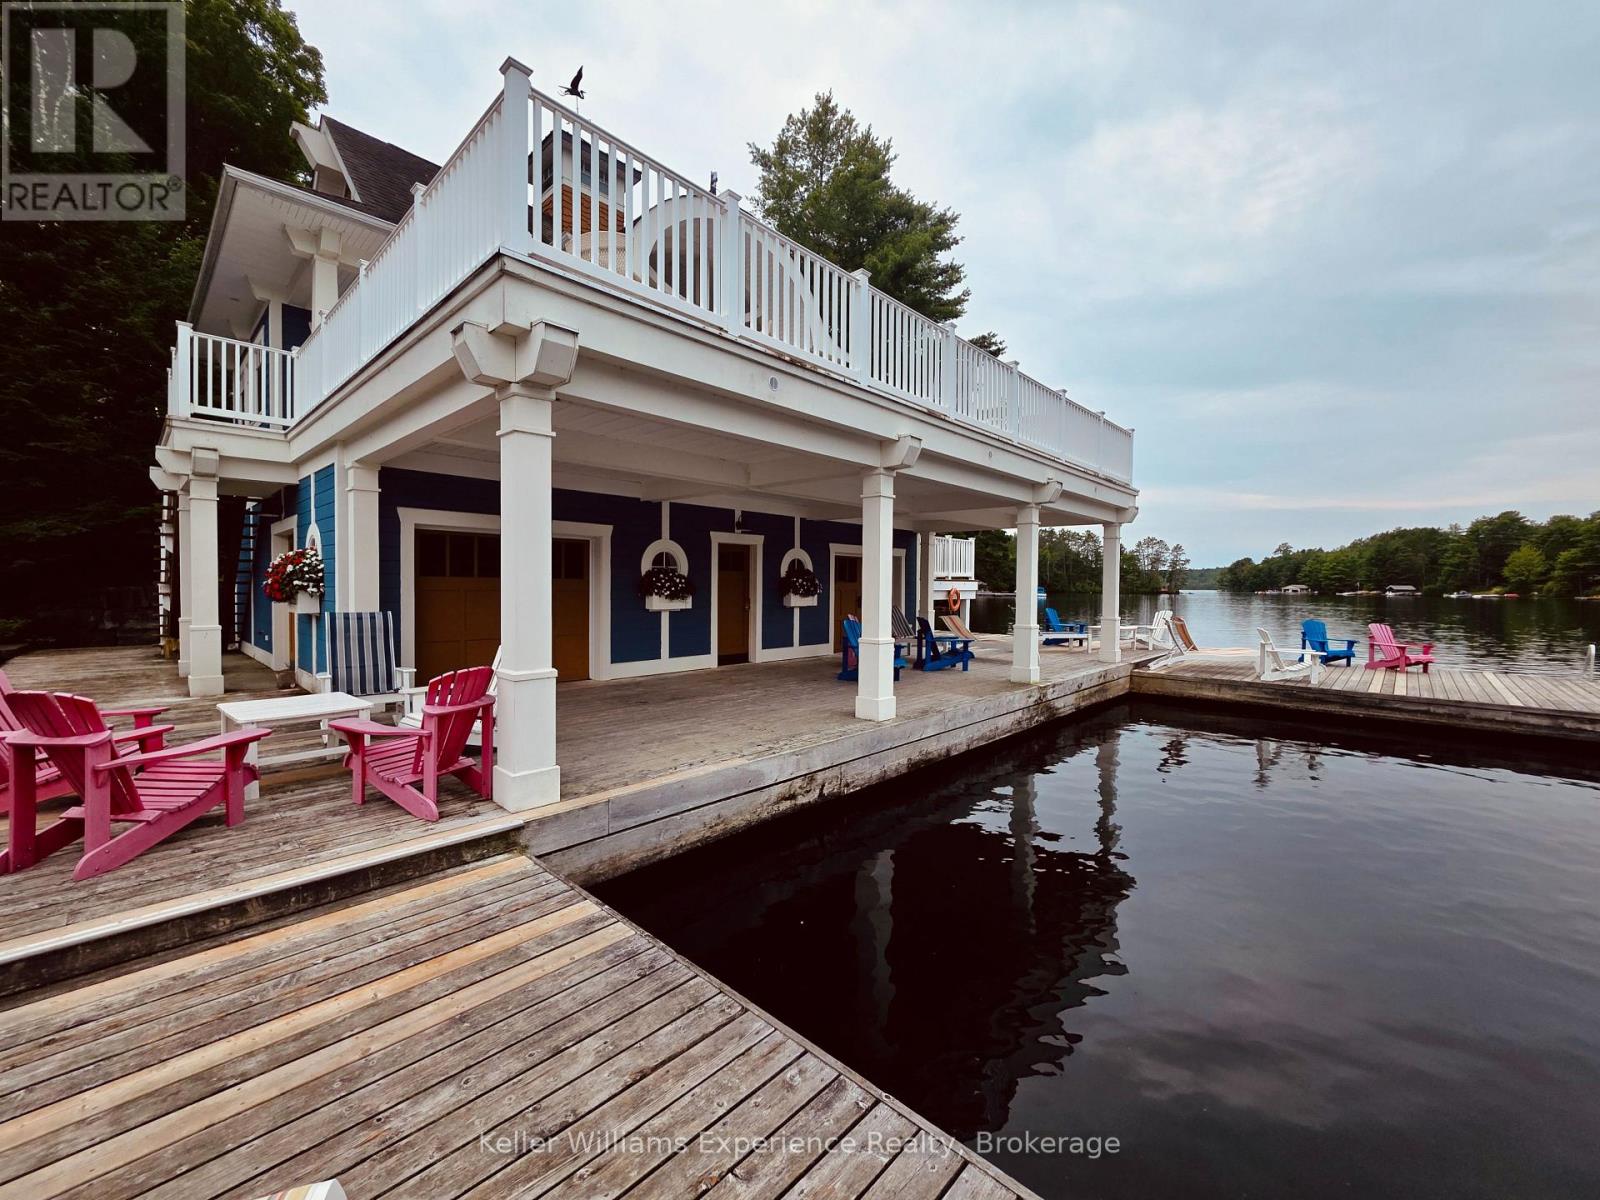
Imagine an amazing Muskoka getaway, complete with a 3-bedroom villa, boathouse, boat slip, sandy beach, tennis court, gym, playground, clubhouse, numerous sundecks, in-ground heated pool, hot tub, splash pad, games room with pool table, library, indoor and outdoor fireside lounges, campfires, swimming, fishing, trails and more, all situated on 1000 feet of shoreline on beautiful Lake of Bays! From the fully equipped kitchen with every appliance and implement you may need for a gourmet meal to the supplied linens and towels, this well-appointed and beautifully furnished 3-bedroom + den, 3-bathroom villa offers everything you need for true turnkey enjoyment. Additionally, there's a storage cage in the basement for your exclusive use. No need to cart your gear back and forth, just leave it safely and securely on-site for your next visit. 'The Landscapes' is a unique opportunity to create amazing memories with your friends and family, or simply escape from the hustle and bustle of life without the typical maintenance and upkeep associated with traditional cottages. Fractional 1/10th ownership (complete with your deed as an owner) allows you to enjoy a fixed prime summer week of use (Week 1), as well as 4 separate weeks of use throughout the year, based on a floating rotational pick each September for the following year, for as long as you own it. Picks for 2027, early 2028 are: May 23 - May 30, June 27 - July 4, Oct 31 - Nov 7, Nov 21 - Nov 28, Jan 10 - Jan 17. Just think... The Fall colours, the Winter wonderland, the crisp Spring air and of course fun in the Summer sun, all in a professionally managed, maintenance-free environment where the focus is on connecting with your family, friends and nature. Could this 'best kept secret' be your best investment for years of enjoyment? Come check it out! (id:62383)
Keller Williams Experience Realty
12 5th Lane
Wasaga Beach, Ontario
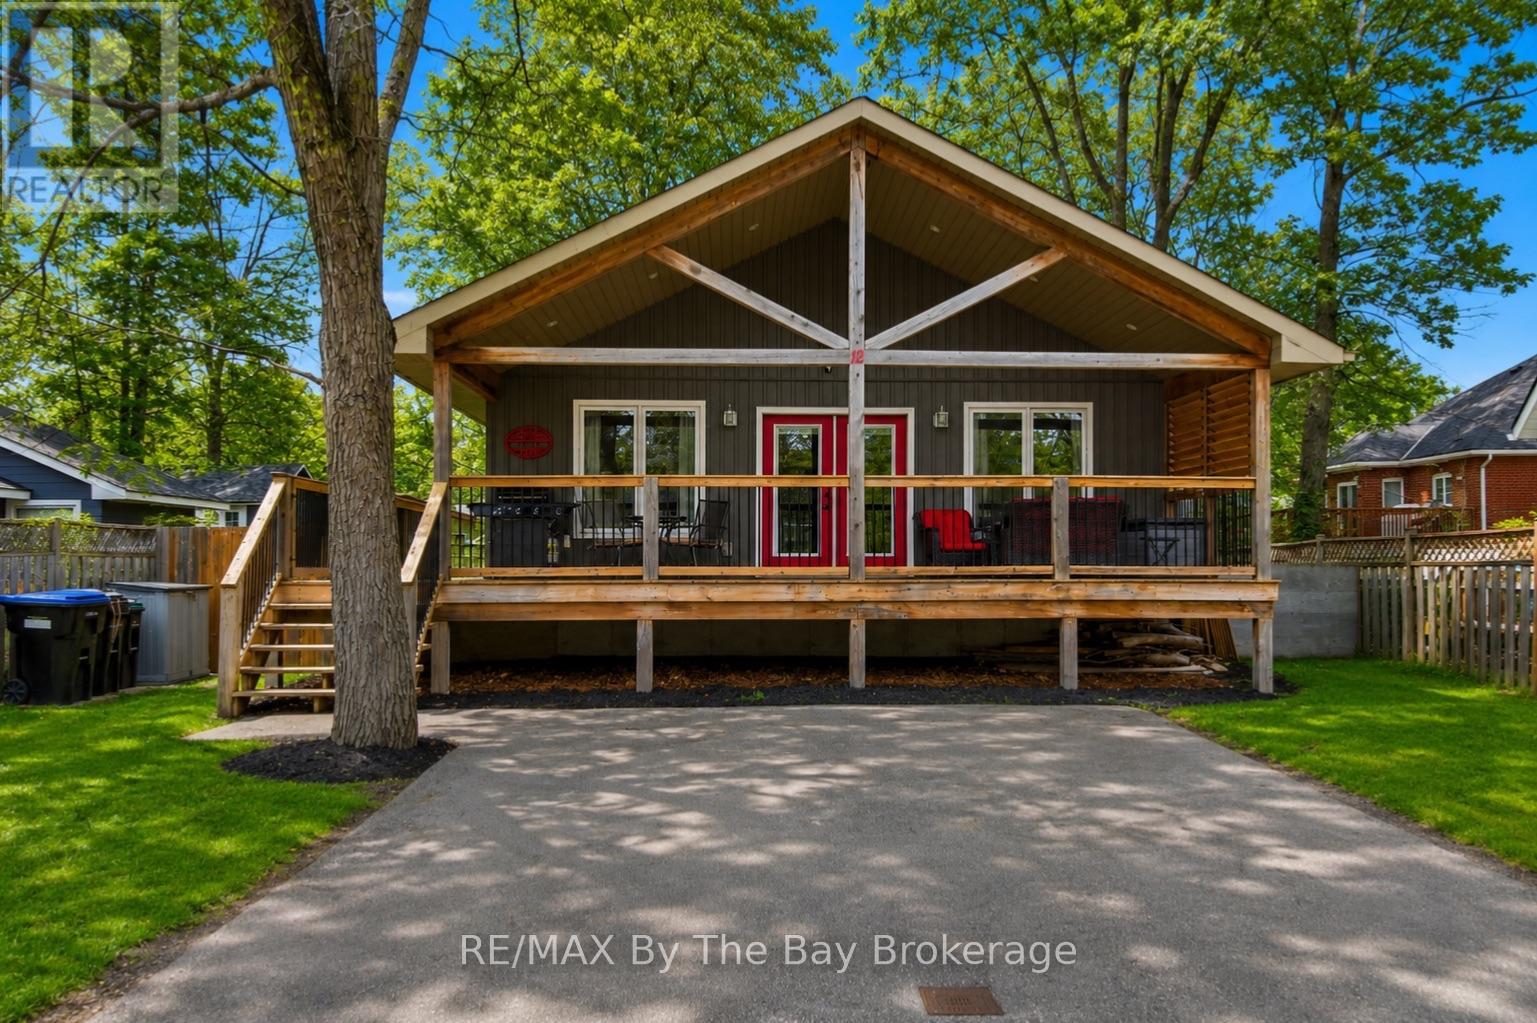
Welcome to the sought-after Lanes of Wasaga Beach! Located in the desirable Oakview Beach community just a short 5-minute walk to the sandy shores of Beach 4. Tucked away on a quiet dead-end street on the North Side of Mosley St, this well maintained raised bungalow (built in 2017) offers privacy along with the perfect blend of cottage living and year-round comfort. Nestled in a peaceful, family-friendly neighbourhood, this property is ideal for those looking to enjoy the relaxed four-season lifestyle close to Georgian Bay. The main floor features 3 spacious bedrooms, a 3-piece bathroom, and a bright open-concept living and dining area filled with natural light from the large windows throughout. The inviting living room is highlighted by a cozy gas fireplace with a custom stone surround and mantle, creating the perfect place to relax after a day at the beach. The functional kitchen offers ample cabinetry, a convenient bar fridge built into the island and easy access to the outdoor deck. The partially finished basement provides additional living space with endless potential for a recreation room, home office, or guest accommodations. Step outside and enjoy everything cottage life has to offer with the impressive 10' x 32' covered deck, perfect for hosting family BBQs, entertaining friends, or enjoying your morning coffee rain or shine. After spending the day at the beach, rinse off in the convenient outdoor shower before relaxing in the fully fenced backyard, complete with a fire pit, gazebo, and storage shed for added functionality and enjoyment. Conveniently located close to parks, walking trails, shopping, restaurants, and the world's longest fresh water beach, this property is ideal as a full-time residence, weekend retreat, or investment opportunity. Don't miss your chance to have your very own piece of paradise in Wasaga Beach! (id:62383)
RE/MAX By The Bay Brokerage