Explore Our Listings and Services

Lot 165 Glen Lake Court
Dysart Et Al, Ontario
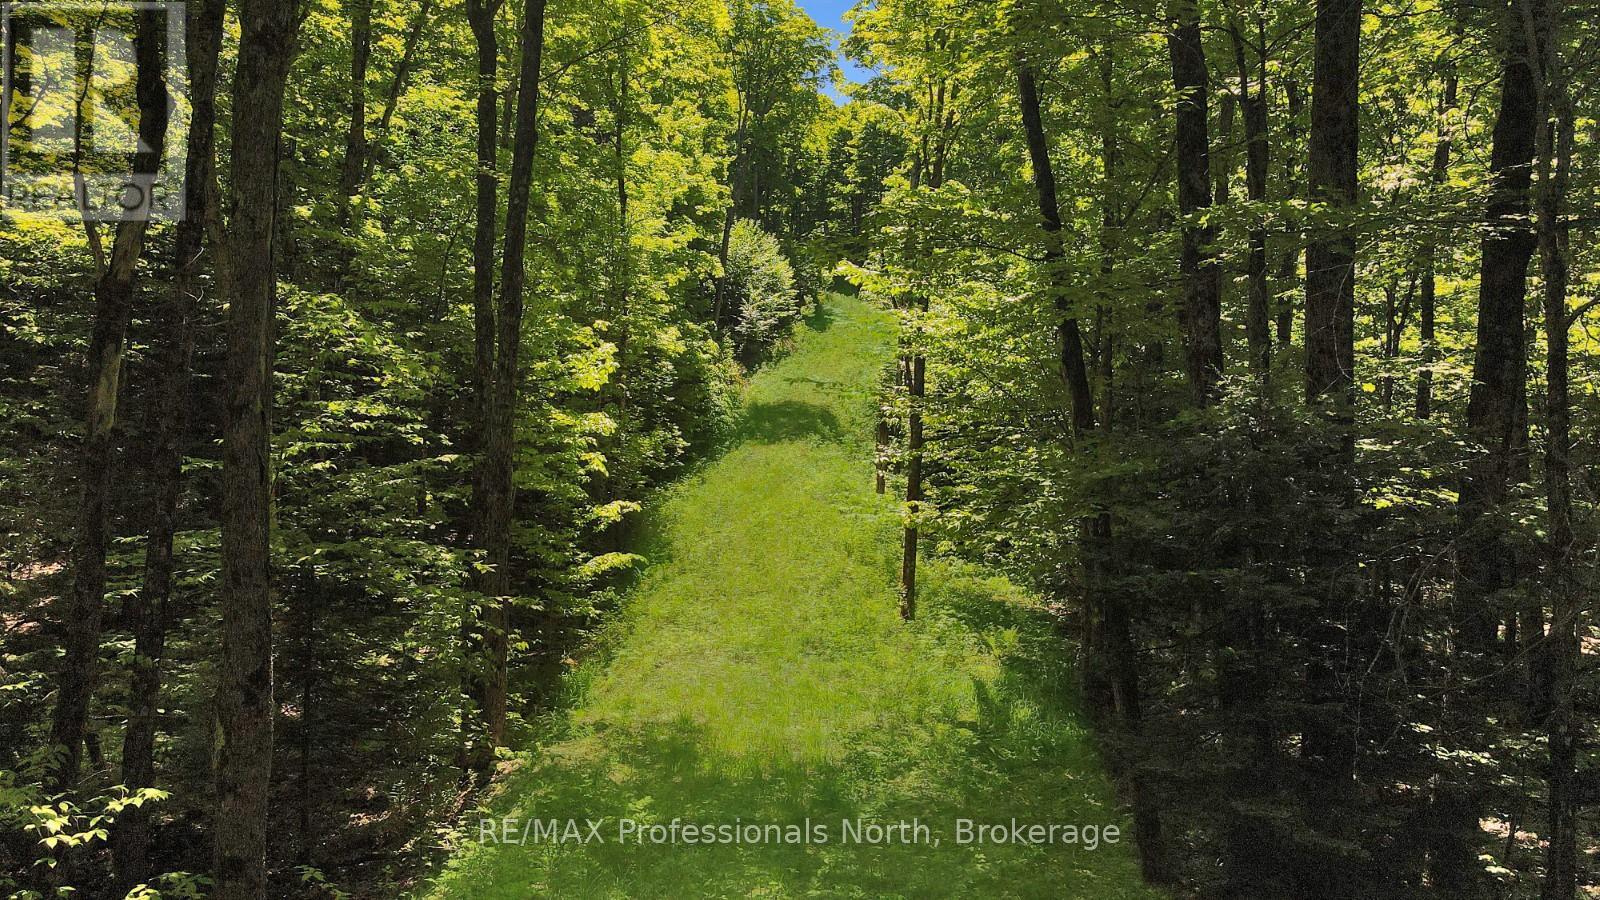
This 3+ acre building lot offers a well-balanced combination of privacy and convenience. Set among mature trees, the property provides a quiet, natural setting with an established driveway already in place-making it easier to begin planning your build.Located just 15 minutes from Haliburton Village, you'll have straightforward access to schools, shopping, dining, and everyday amenities. Nearby recreational opportunities, including Sir Sam's Ski Hill and surrounding lakes and trails, add to the appeal of the area year-round.Whether you're planning a full-time home or a seasonal getaway, this property offers space, privacy, and a convenient location within reach of everything you need. (id:62383)
RE/MAX Professionals North
1645 South Lake Road
Minden Hills, Ontario
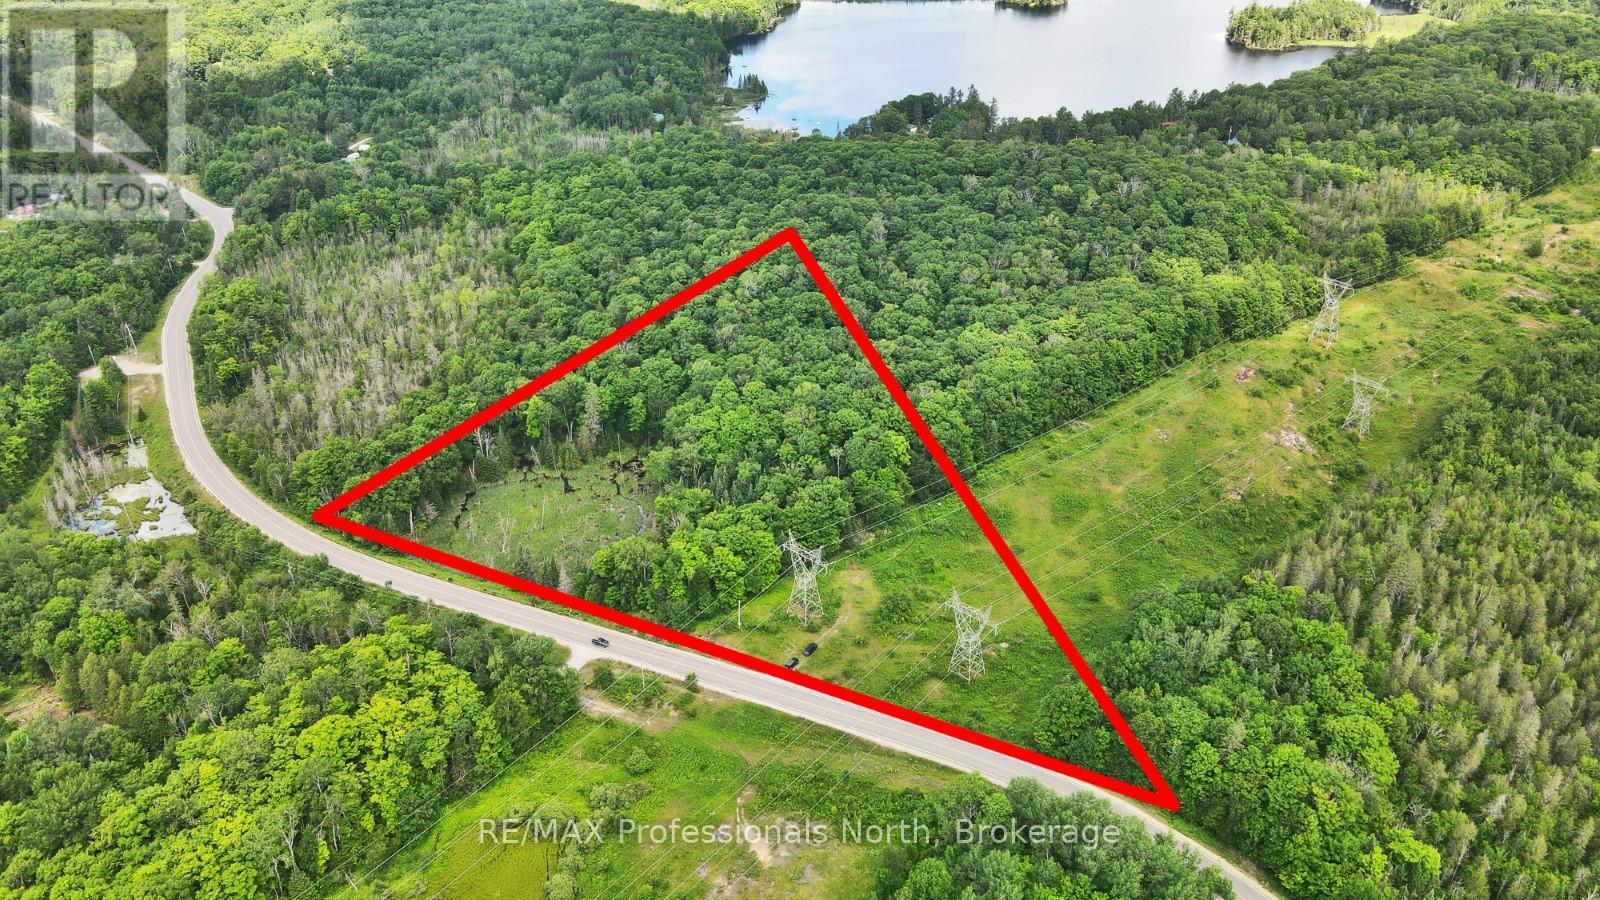
Build your dream home on this private 8-acre property, just 5 minutes from the town of Minden. Set back from the road and surrounded by mature forest, this lot offers excellent privacy and a peaceful natural setting. The building site has already been cleared, and a roughed-in driveway provides easy access. A small pond adds to the natural charm, and the lot features generous frontage on a year-round township road. Enjoy the convenience of being close to town, with quick access to grocery stores, restaurants, schools, and recreational opportunities. A great opportunity for those looking to build in the Haliburton Highlands. (id:62383)
RE/MAX Professionals North
20 A65 Island
The Archipelago, Ontario
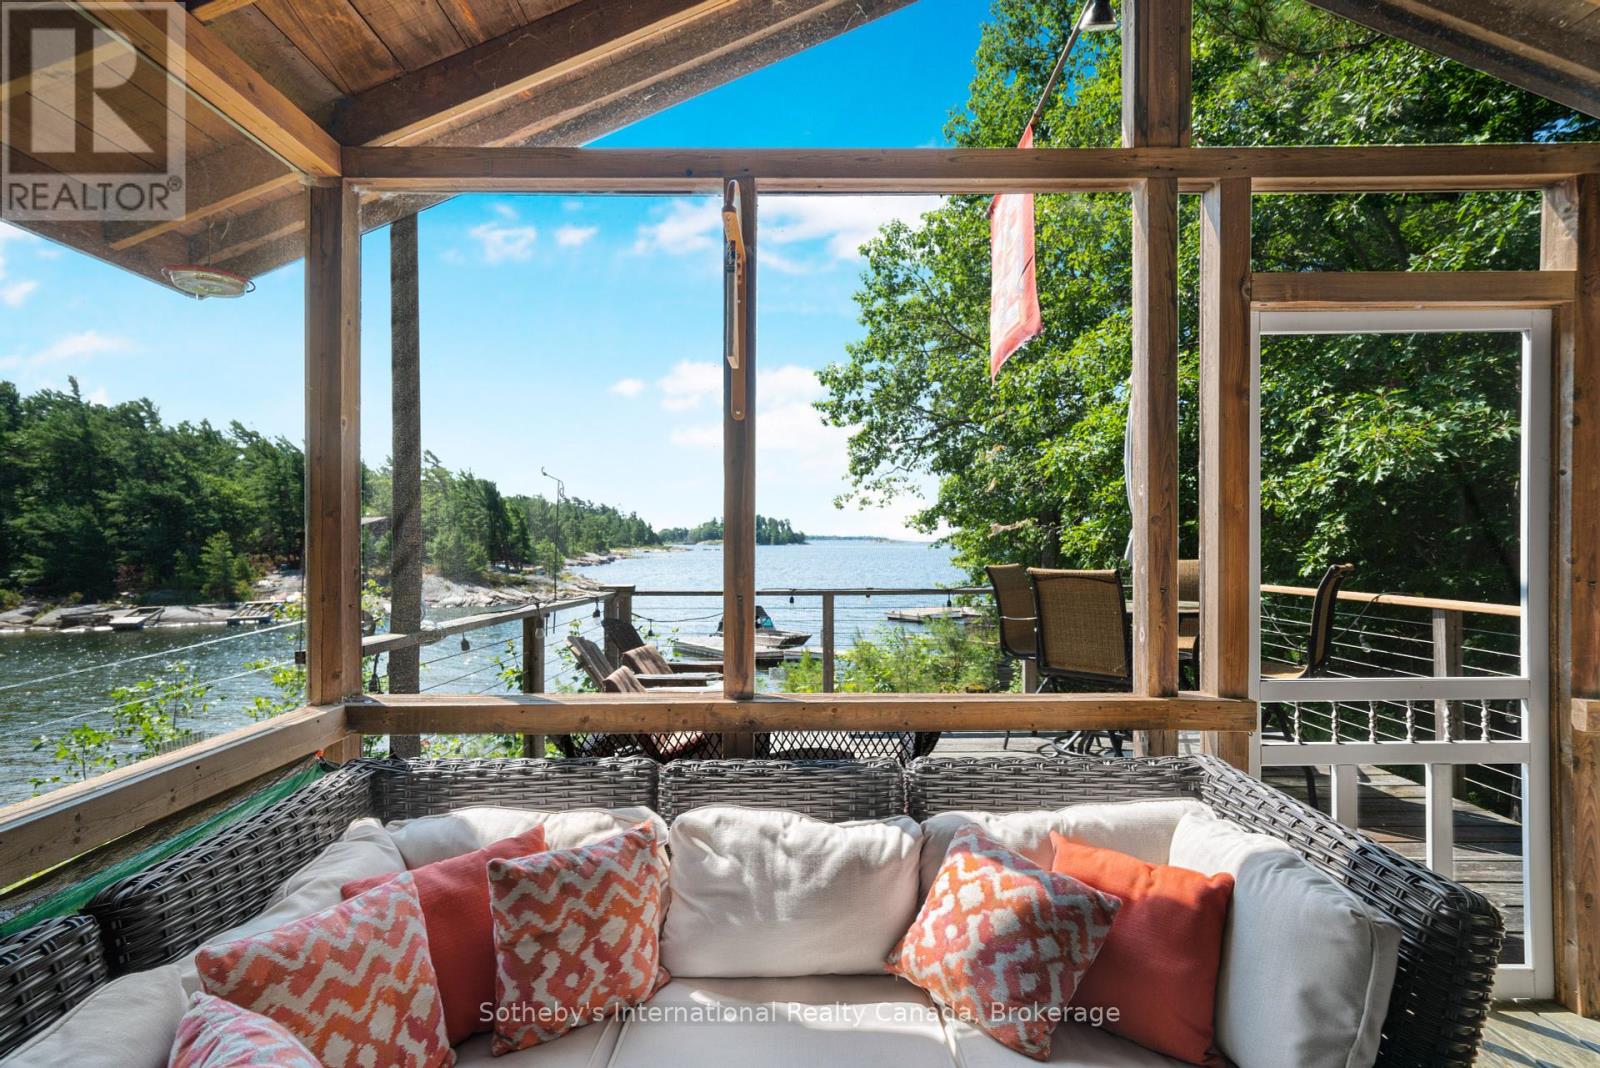
A rare opportunity to obtain a property on Hunter Island that is turn key and move in ready for this summer!! South facing with long views and all day sun. This wonderful two bedroom cottage is just a short boat ride from a deeded car parking lot on the mainland. Open concept layout with a bonus loft sleeping area. Enjoy afternoons lounging on the deck and candlelit dinners in the large screen porch overlooking crystal clear water of Georgian Bay. A short, ten minute boat ride to Pointe au Baril's historic Ojibway Club for lunch, shopping, groceries and fuel. Members of the Ojibway may enjoy a kids camp, tennis, sailing program and even fine dining twice weekly. Fully equipped and ready for you to move in and have your best summer. Summer on Georgian Bay! (id:62383)
Sotheby's International Realty Canada
1008 Cherokee Trail
Algonquin Highlands, Ontario
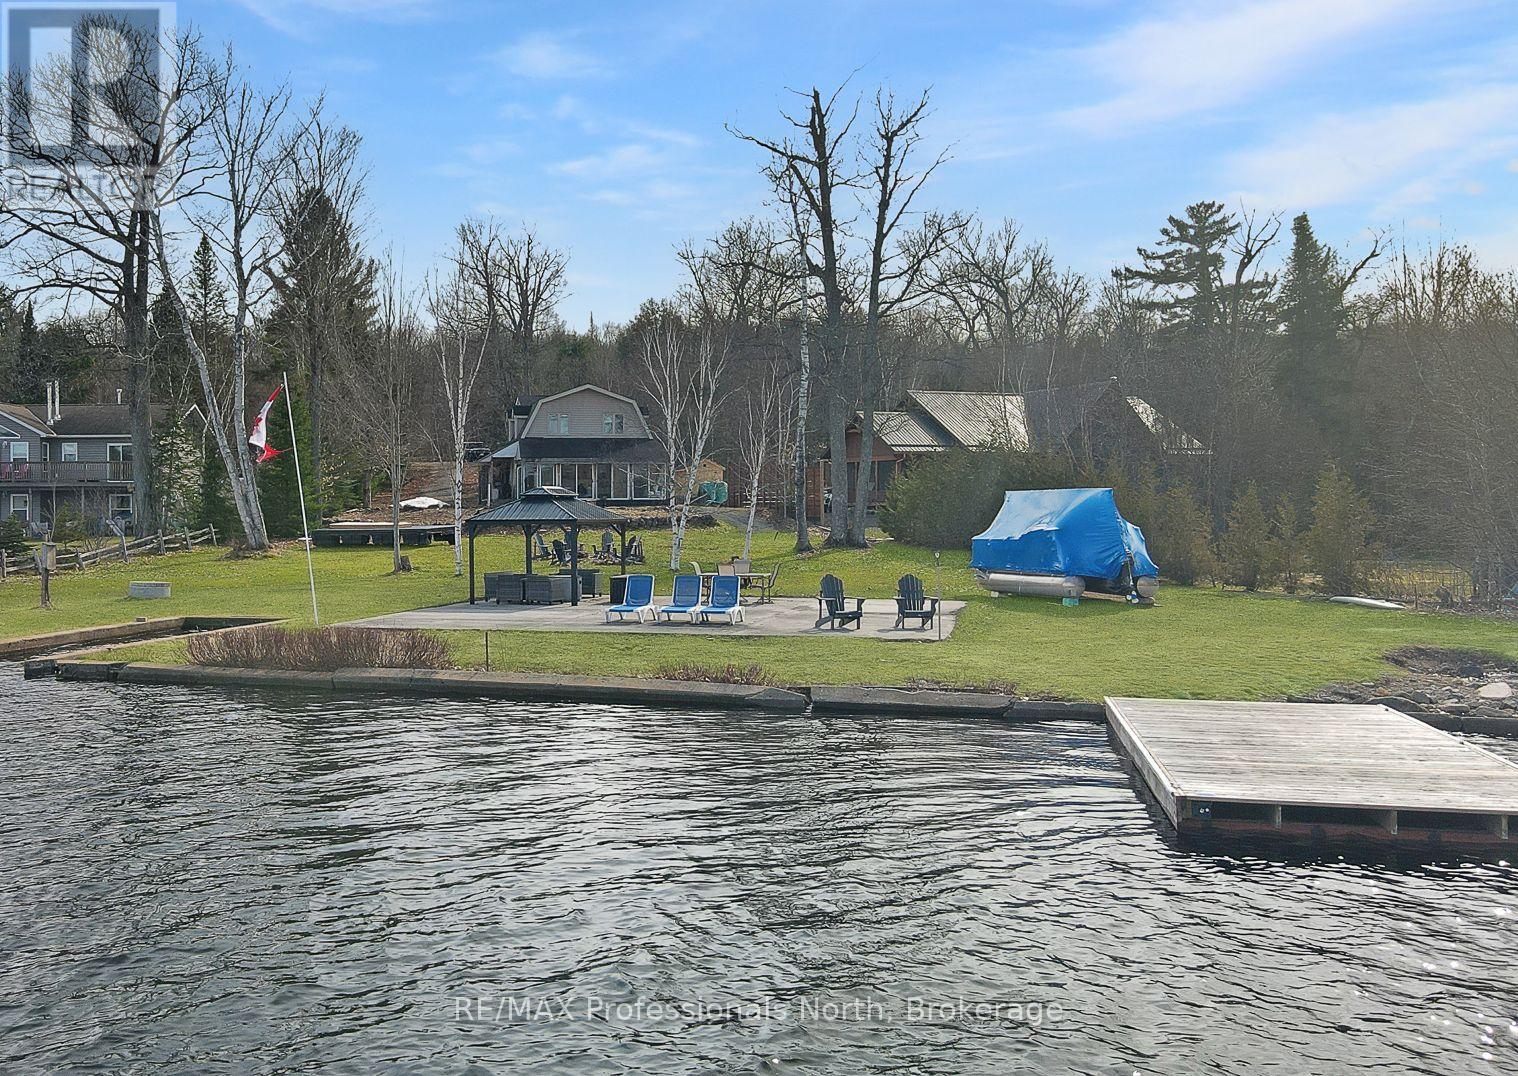
This classic waterfront cottage on sought-after Halls Lake, offers 160 feet of clean, deep frontage on one of the area's most beloved lakes. The lot itself is a standout: flat, generous, and genuinely usable - the kind of lakefront property that's increasingly hard to find. The cottage is thoughtfully positioned to maximize your connection to the water without sacrificing privacy. A sun-drenched lakeside sunroom anchors the home's best feature - sweeping water views that shift beautifully throughout the day. Inside, the open-concept living, dining, and kitchen layout flows naturally, equally suited to slow Sunday mornings and weekend gatherings with a full crowd. Sleeping quarters are tucked upstairs, offering separation and calm. Above the garage, a bonus living space adds real versatility - think guest suite, games room, or a quiet retreat for whoever needs one most. Practical touches make this property as livable as it is lovable: lake water servicing the home year-round, a convenient boat launch right at your shoreline, and just a 5-minute drive to local dining and amenities. Whether you're looking for a full-time lakeside lifestyle or a seasonal escape to return to year after year - this is the one. Halls Lake is calling. (id:62383)
RE/MAX Professionals North
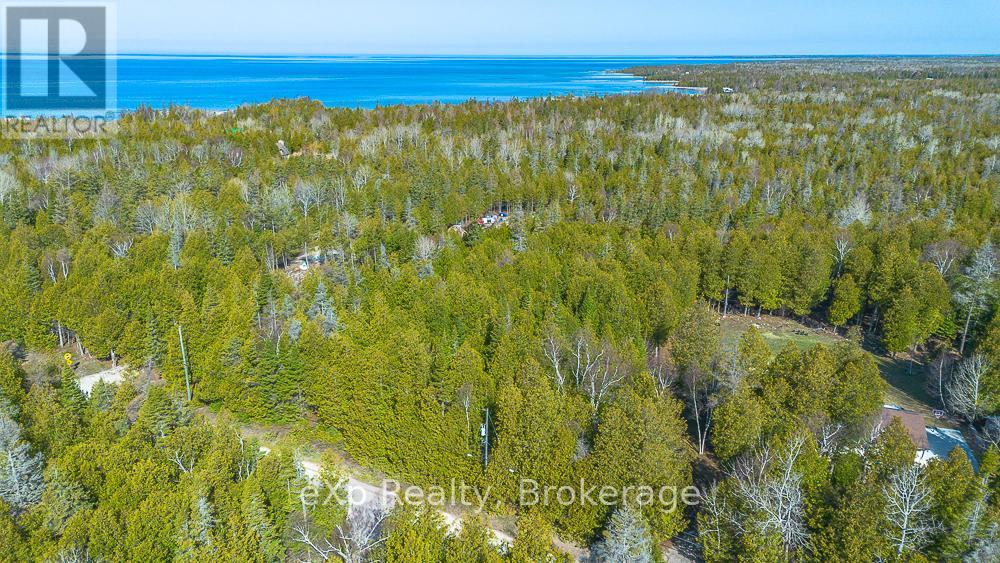
Pt Lt 6 Con 6 Road
Northern Bruce Peninsula, Ontario
Build your dream escape just steps from the shores of Lake Huron. This exceptional 2.4-acre vacant lot on scenic Whiskey Harbour Road offers the perfect blend of privacy, space, and natural beauty. Tucked into a , picturesque setting, the property provides ample room for a custom home, cottage, or weekend retreat surrounded by mature trees and open sky. Enjoy the convenience of a short walk to the lake, where you can take in breathtaking sunsets, stroll the shoreline, or spend your days swimming and relaxing by the water. With its generous size and desirable location, this lot offers endless possibilities for those seeking a peaceful lifestyle close to nature without sacrificing accessibility.Whether you're looking to build now or invest for the future, this rare offering captures the essence of lakeside living in one of the area's most charming settings. (id:62383)
Exp Realty
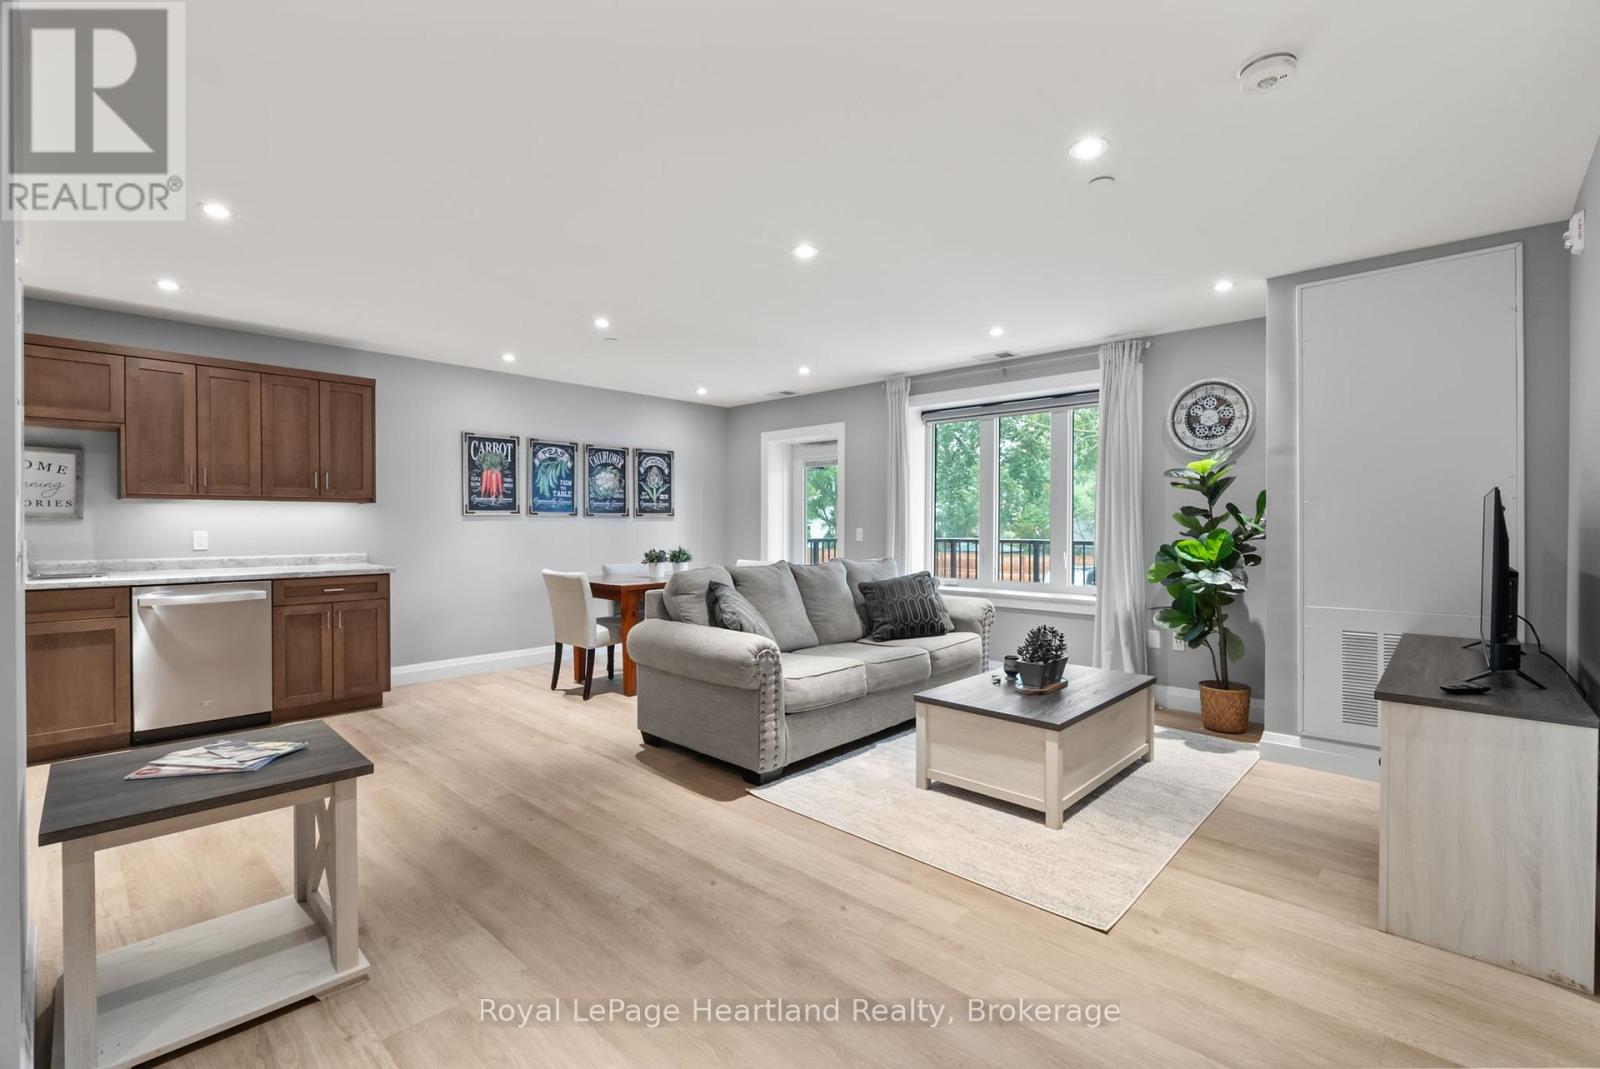
214 - 187 Victoria Street W
North Huron, Ontario
This 785 square foot suite features one bedroom & bathroom and is thoughtfully designed. It features an open concept living & kitchen area, including a 16'x8' balcony for your outdoor enjoyment. The suite is complete with laundry facilities and 3 stainless steel kitchen appliances, along with high quality finishes throughout. Everything you're looking for. (id:62383)
Royal LePage Heartland Realty
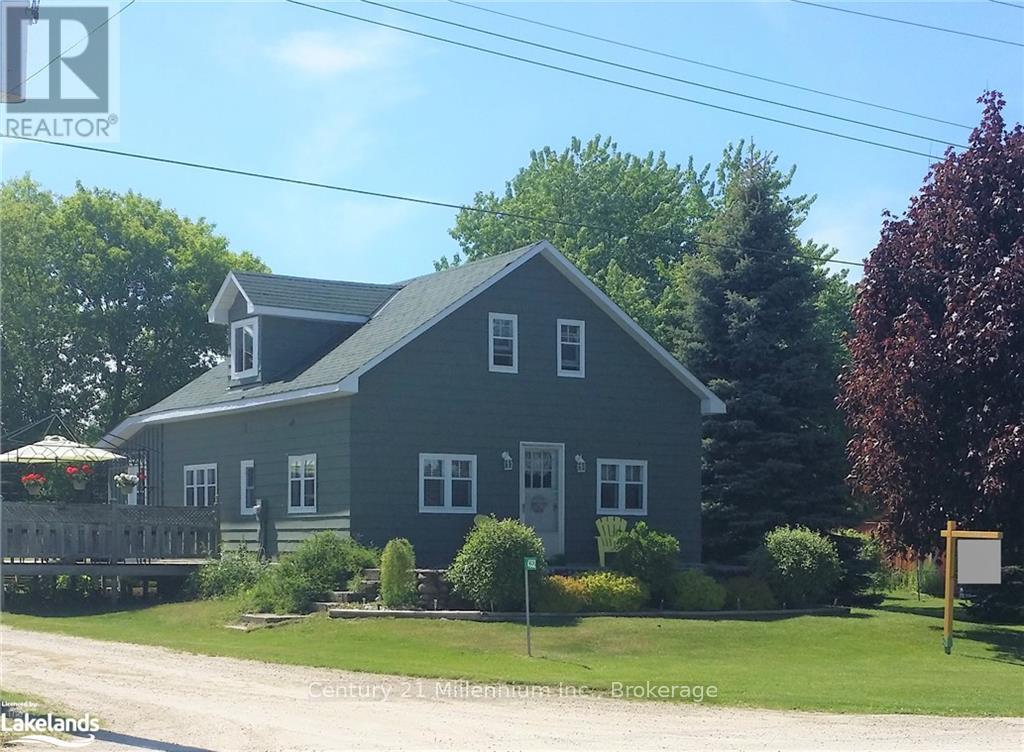
4352 124 County Road
Clearview, Ontario
7 PLUS ACRES ON THE NORTHERN EDGE OF NOTTAWA. CLOSE TO COLLINGWOOD AND THE SKI AREAS. UNIQUE ZONING!! FEATURES INCLUDE A GREAT LITTLE STARTER HOME, SMALL POND ON SITE, OPEN SIDED STORAGE SHED. THIS WOULD BE AN EXCELLENT PROPERTY TO BUILD YOUR DREAM HOME ON AN ESTATE LIKE SETTING IN THE QUAINT LITTLE VILLAGE OF NOTTAWA. (id:62383)
Century 21 Millennium Inc.
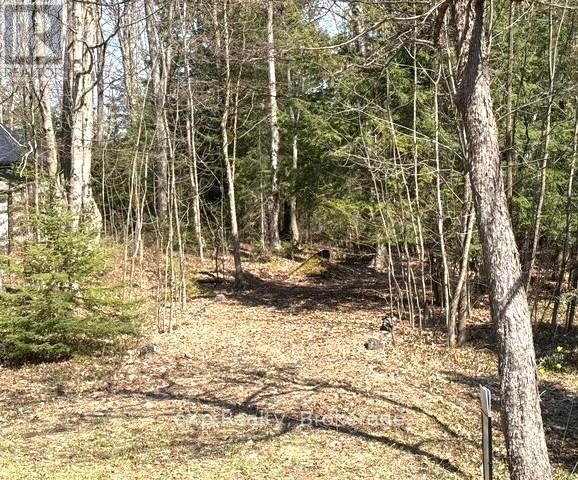
Pt Lt 21 Grey Road 12 Road
West Grey, Ontario
3.26 acre building lot located on a paved road (Grey Road 12) offering a great rural setting with excellent access to nearby amenities and commuting routes. This property provides a blank canvas for your future plans, providing excellent service ability with hydro on the property (existing pole), natural gas at the road and driveway access-ideal for streamlined building plans. Shape and landscape to suit your vision allowing you to design and position everything exactly the way you want it. with its natural landscape and generous size, this lot provides privacy, loads of outdoor space and even a walkout style home design depending on your build plans and grading. Bring your ideas and build something truly custom in a peaceful country location. (id:62383)
Exp Realty

2307 - 9 Harbour Street E
Collingwood, Ontario
An exceptional opportunity to own a fractional interest in a condo at Living Water Resort. Enjoy a vacation lifestyle in Collingwood with three designated weeks per year (weeks 21, 22, and 41) in this well-appointed 2-bedroom, 2-bathroom ground-floor unit. Upon entry, both bedrooms are conveniently located on the main level, including a primary suite with a private ensuite. A few steps down lead to the open-concept kitchen, living, and dining area, featuring a walkout to a patio overlooking Collingwood Harbour. This fractional ownership offers flexibility-use all three weeks personally, generate rental income, or exchange your time at affiliated resorts worldwide through Interval International. The unit is fully furnished and professionally maintained by the resort. Living Water Resort & Spa amenities include a pool, rooftop patio and walking track, fitness centre, restaurant, spa, and more. Please note: this is fractional ownership, not a timeshare-owners hold title. (id:62383)
Century 21 Millennium Inc.
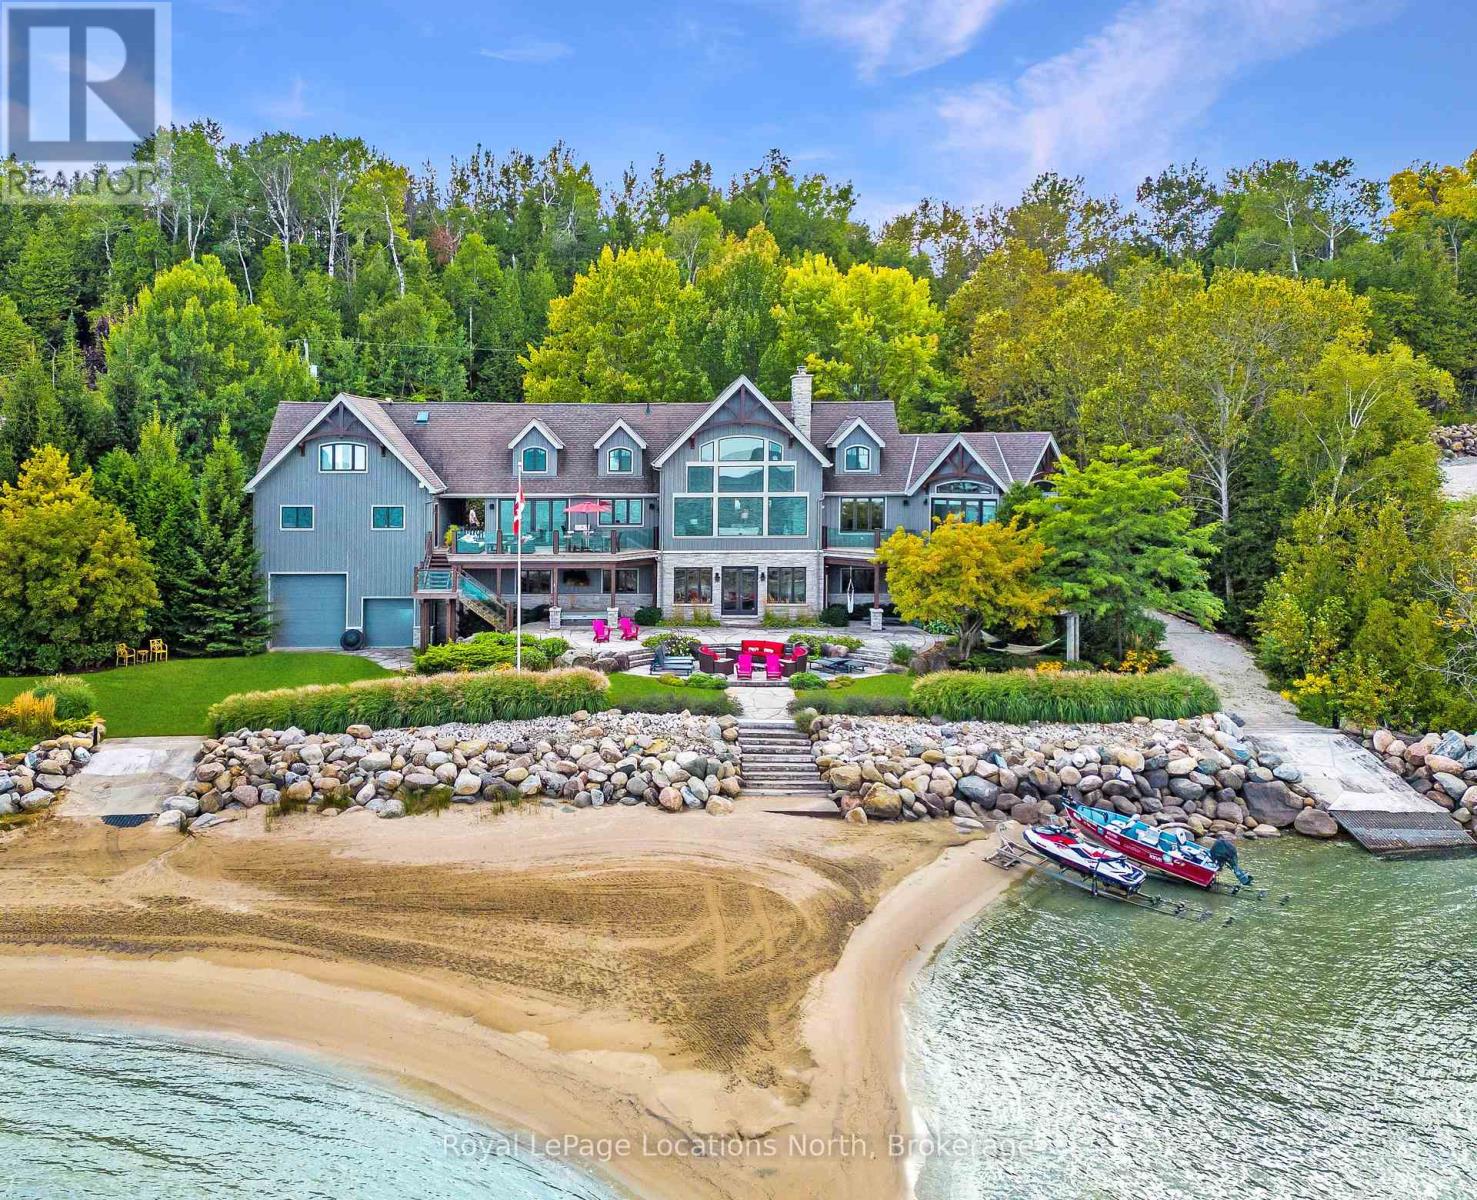
183 Lake Drive
Blue Mountains, Ontario
An Exclusive 200ft Sandy Shoreline Retreat on Lake Drive, Thornbury. Discover the ultimate waterfront sanctuary, where 200ft of rare sandy beach meets the sparkling blue of Georgian Bay. In a region known for its rocky shoreline, this remarkable stretch of sand offers an unmatched setting for swimming, paddle boarding, and boating all just minutes from downtown Thornbury and nearby private ski and golf clubs.Spanning over 7,500 sq. ft., this exceptional custom home is designed for gathering family and friends in comfort and style. The vaulted 26ft ceilings in the great room with exposed beams, floor-to-ceiling windows, and a grand Rumford fireplace captures the essence of relaxed luxury, framing breathtaking bay views at every turn.The chefs kitchen blends elegance and function with soapstone countertops, high-end appliances, a coffee bar, and a large island for effortless entertaining. It flows seamlessly into the dining area and out to a balcony with glass railings the perfect spot for morning coffee or sunset dinners overlooking the water.The primary suite offers a private wing of serenity with a cozy sitting room and gas fireplace, water-view deck, walk-in closet, and a spa-inspired ensuite with marble finishes and steam shower. Functional touches include a laundry and mudroom with dog wash, and direct access to the 3 level garage with mezzanine storage. Upstairs features two guest bedrooms, two 3-pc baths, a flex space, and a home office with inspiring views.The walk-out lower level extends the living space with heated floors, a recreation room, four bedrooms, and two full baths, opening directly to the patio and beach. Step outside to 200ft of pristine sand, a hot tub overlooking the bay, and total privacy to unwind after a day of golf or skiing.From sunrise paddles to starlit nights by the water, this extraordinary Thornbury residence is more than a home its a legacy on the shores of Georgian Bay. (id:62383)
Royal LePage Locations North
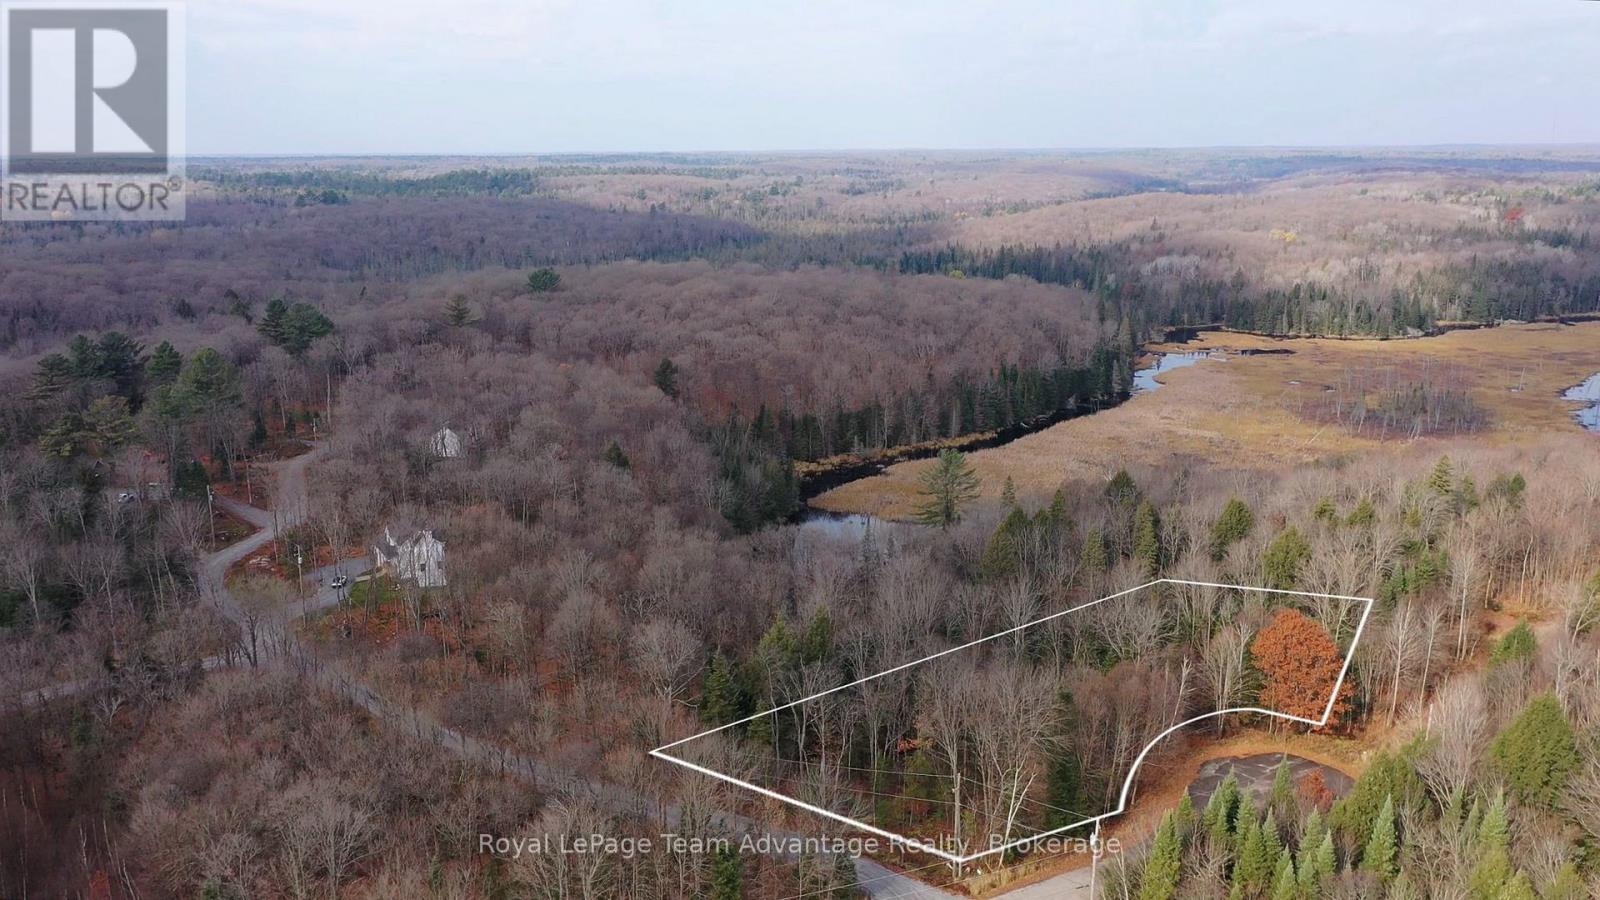
181 Clarkes Lane
Huntsville, Ontario
1.58-Acre Vacant Land for Sale in Utterson, Muskoka - Stream, Pond Views & Year-Round Access. Discover this peaceful lot tucked away on a quiet cul-de-sac at the edge of Utterson Village. Surrounded by mature trees the property features a peaceful stream and scenic pond views offering a naturally private and picturesque setting. A short 5-minute walk brings you to Utterson Public Park with tennis and basketball courts, playground and picnic area. Conveniently located between Huntsville and Bracebridge, both within 15-20 minutes with nearby lakes offering public beaches and boat launches for year-round enjoyment. Hydro and fibre optic internet are available at the lot line with quick access to Highway 11 just 2 km away and only 2 hours from the GTA. A great opportunity to own a piece of Muskoka in a quiet, nature-filled setting. (id:62383)
Royal LePage Team Advantage Realty
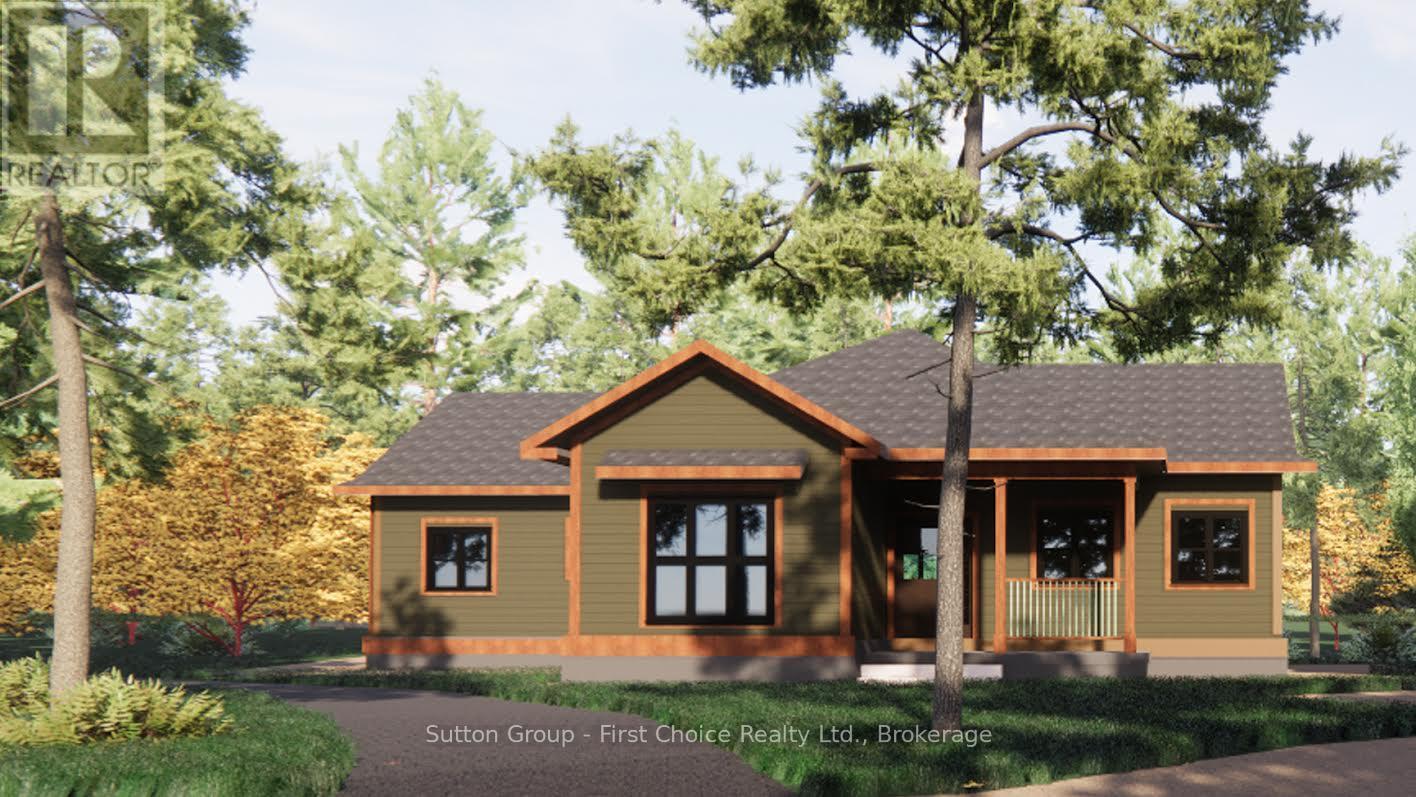
5 - 22 Alma Street
Kincardine, Ontario
Proudly presenting Parkside Woods, 22 Alma Street lot 5. Located within a to-be built boutique subdivision development in Inverhuron, this property is incredibly located on the doorstep of Inverhuron Provincial Park and Bruce Power, providing exciting and diverse opportunities. Surrounded by nature and serenity this 1/2 acre lot will be home to an exciting, multi functioning, multi family, multi purpose, real estate opportunity. Lot 5 is being offered as a 3 unit tri-plex, with options for an additional triple bay garage carriage house. --- This property is being offered to take advantage of the Ontario HST Rebate Expansion. Under this program, purchasers of eligible newly constructed homes may receive up to $130,000 in combined federal and provincial HST relief. Contact your RELATOR for full details. -- (id:62383)
Sutton Group - First Choice Realty Ltd.