Explore Our Listings and Services


82 Stanley Street
Collingwood, Ontario
Located in the south end of Collingwood this highly sought-after neighbourhood boasts an enclave of custom-built homes where pride of ownership is evident. In 2008 the current owners purchased the full-town lot and set out to design their dream home. Through the expertise and craftsmanship of local builder, Redwood Homes, their vision was realized. This traditional two-storey, four-bedroom, four-bathroom home with fully finished basement offers warmth, comfort, and quality throughout. Natural light is abundant and each room has a bright and spacious feeling given the combination of windows and ceiling height on each level including the basement. Hardwood floors, three separate entertaining areas, one with a cathedral ceiling and the other a wood burning fireplace, add to the charm of this well-designed home. From the kitchen, take in and admire the southern facing backyard, professionally designed by Landmark Group boasting perennial gardens, maturing trees and lots of open space (that once hosted a wedding for 100) that could accommodate a future pool. The tiered deck with Hot Tub offers an abundance of space to entertain or prepare that perfect meal on the grille from the separate year-round covered deck while listening to your favourite tunes through the built-in speakers. If energy efficiency and a quiet home are important, then you will appreciate the ICF construction, in-floor heating in the basement and the On Demand Hot Water. This home is within walking distance to multiple schools and connected to the community via Collingwood's expansive trail system. Only minutes by car to year-round recreation and both natural and physical amenities, it is perfectly situated to enjoy and immerse yourself in the four-season playground and the quality of life many have come to discover in Collingwood. (id:62383)
Chestnut Park Real Estate
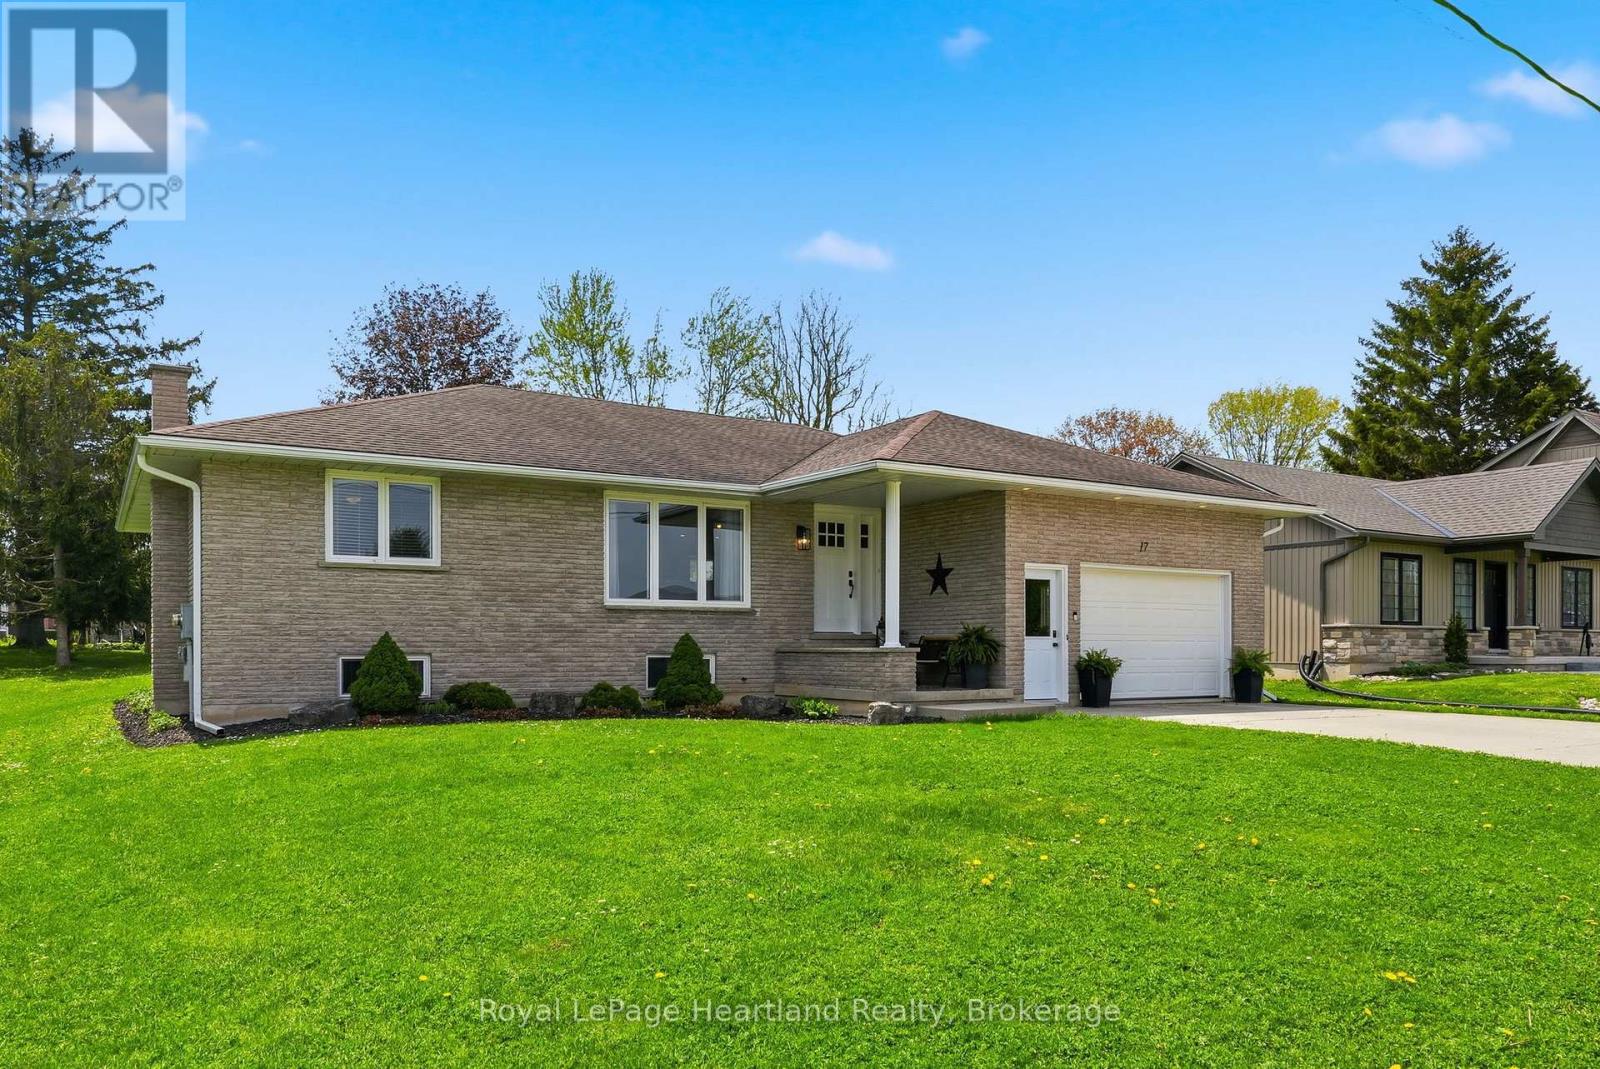
17 Brown Street N
Minto, Ontario
Tastefully Updated & Maintained 4 Bedroom Raised Bungalow featuring a lengthy list of updates since 2019 including, but not limited to, bathrooms, kitchen, windows, doors, furnace and more! All that's left to do in this open concept home is move in and enjoy spending quality time making memories with family and friends. The kitchen is perfectly designed (updated 2019) for preparing and hosting family dinners while the finished basement, back deck and massive backyard provide the perfect space everyone to find their own space in. The attached 2 car garage with main floor & basement access and main floor laundry are just a few of the added benefits of this home. Located on a quiet street in one of the most desirable neighbourhoods and walking distance to the medical clinic, library, sports fields, arena, fire department & more. Call Your REALTOR Today To View Your New Home at 17 Brown St N, Clifford. (id:62383)
Royal LePage Heartland Realty
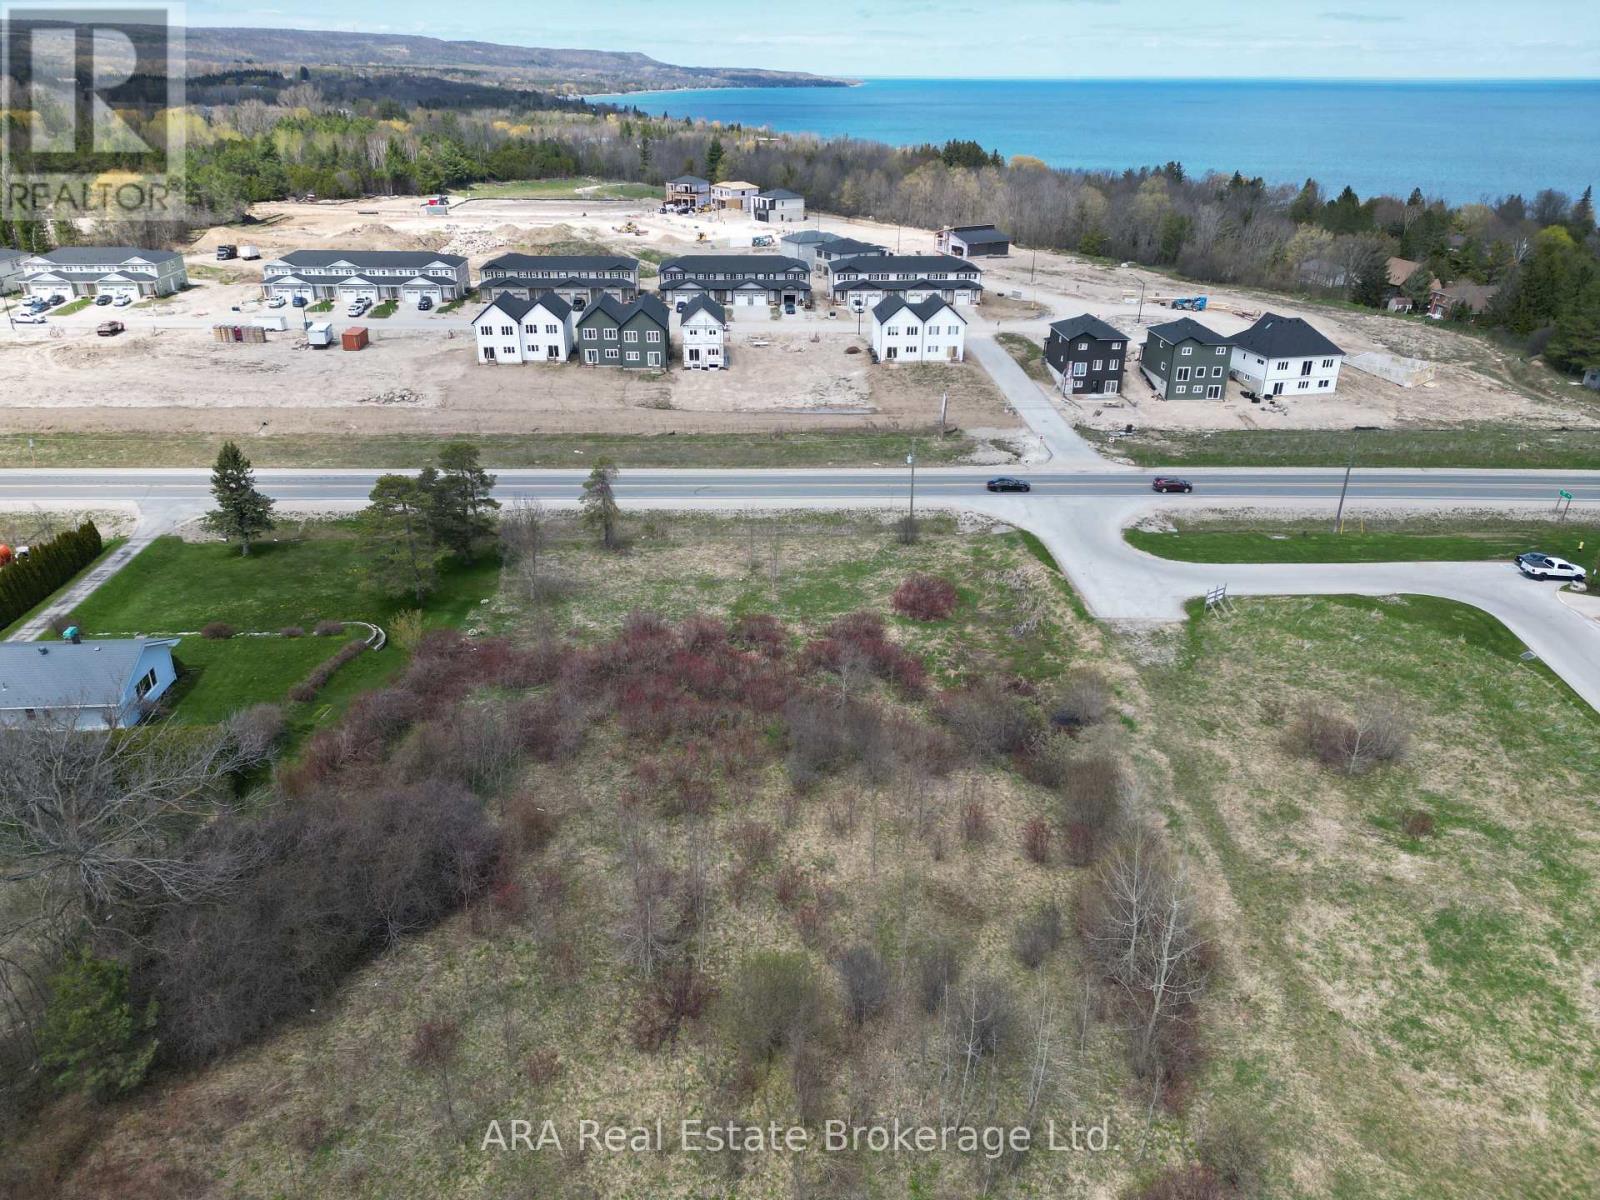
0 26 Highway W
Meaford, Ontario
Position your business at the gateway to Meaford's next major growth corridor. These premium C2-zoned commercial lots offer exceptional Highway 26 exposure on the thriving west edge of town, directly surrounded by significant residential expansion and established community services. To the north, a 249-unit residential development is actively under construction with many units already occupied, while immediately west, the expansive Meaford Haven community development spanning approximately 15.44 hectares is also under construction with sales happening. Adjacent to the east is the established Don Bumstead & Family Medical Health Clinic, generating consistent daily traffic and visibility. With direct access from Highway 26, these highly visible side-by-side parcels are ideally positioned for a wide range of commercial uses including retail, restaurant, grocery, professional services, medical, and convenience-oriented businesses. Shared access arrangements and existing municipal servicing infrastructure further enhance development potential and site functionality. Municipal water services are available at the frontage easement, with municipal sewer and stormwater infrastructure servicing the properties via the rear easement corridor. An outstanding opportunity to secure a strategic commercial location in one of Meaford's fastest-growing areas. This is Part 1 of Plan 16R-3651 and enjoys Part 1, 2, 4, 5 and 11 of Plan 16R-6393. Property tax to be assessed once building is approved. This is vacant land only at present. (id:62383)
Ara Real Estate Brokerage Ltd.
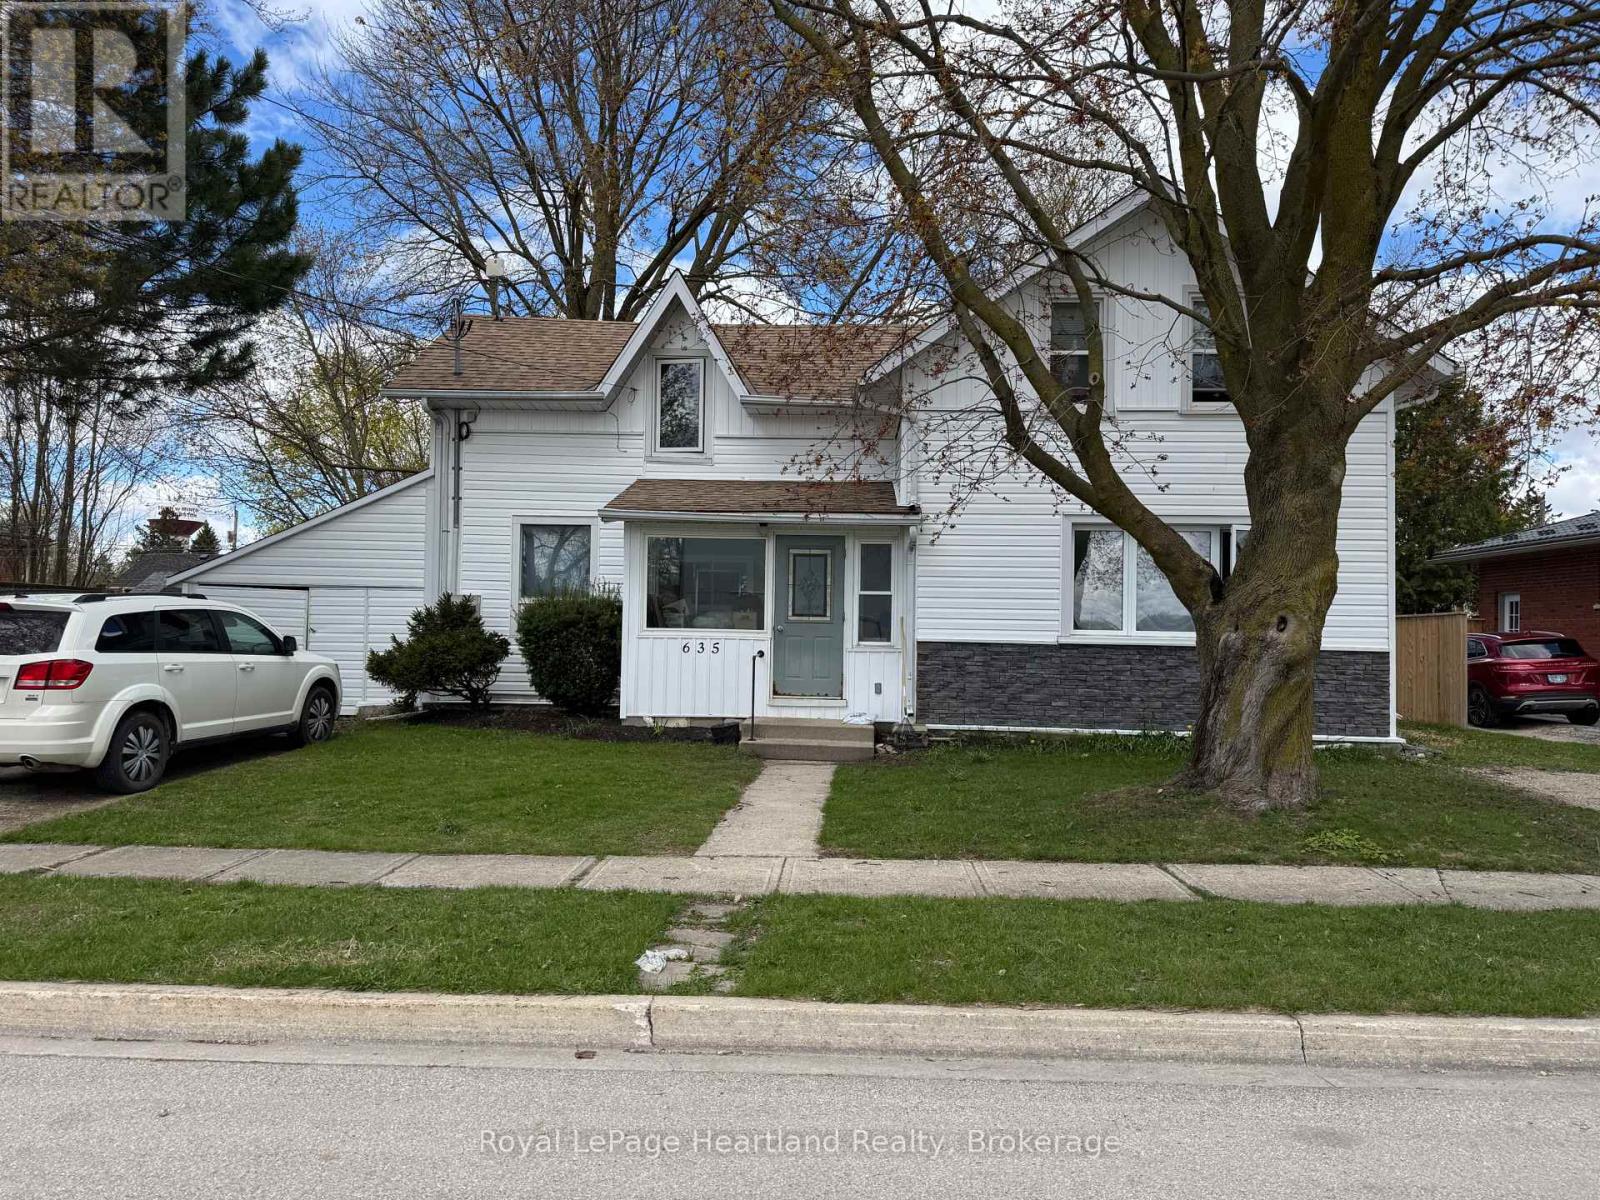
635 Yonge Street
Minto, Ontario
Calling all investors and those looking for multigenerational living! This Duplex is the perfect addition to your portfolio featuring a main floor 2 bedroom, 4 pc bath unit with access to attached single car garage, as well as a second level 2 bedroom, 3 pc apartment with walk out balcony overlooking the backyard. Many renovations completed in the last 6 years including asphalt shingled roof, siding & eavestrough. A Fully fenced in backyard, parking for 2 vehicles PLUS garage and convenient location across from the arena, community centre, park and ball diamond are just a few of the added benefits of this home. Call Your REALTOR Today To View What Could Be Your New Investment or Multigenerational Home. Currently fully occupied. (id:62383)
Royal LePage Heartland Realty
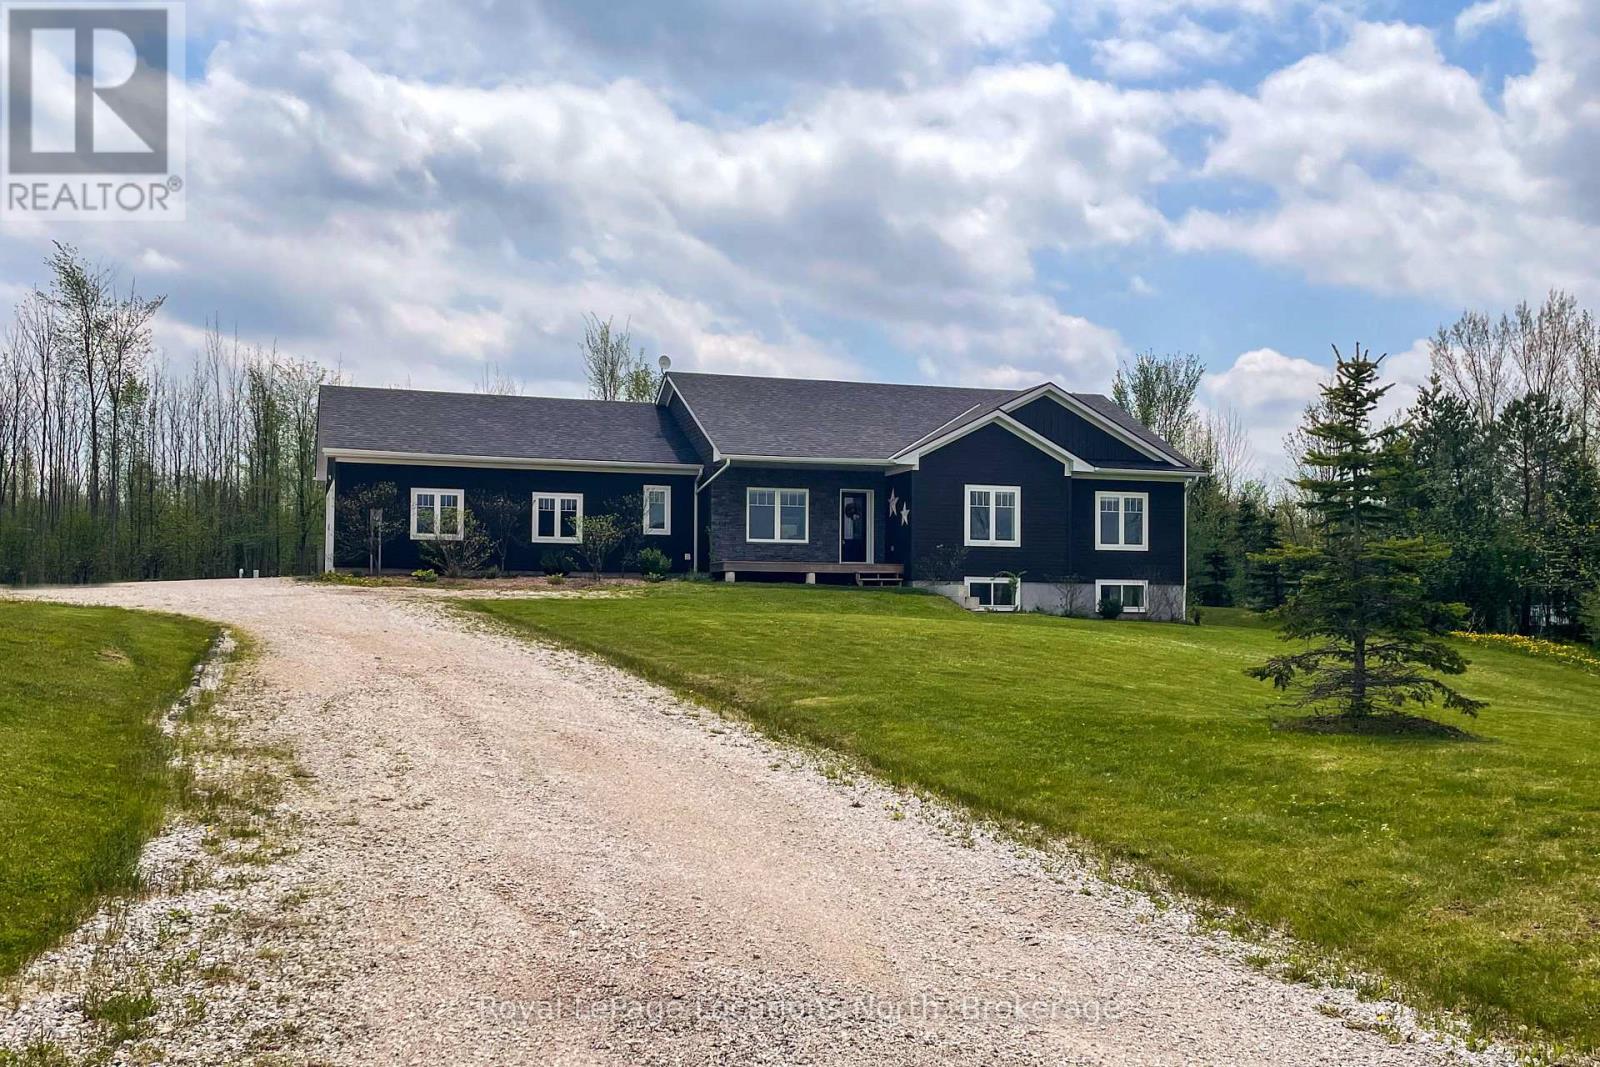
109 Robertson Avenue
Meaford, Ontario
Beautiful bungalow in a peaceful rural subdivision just minutes from Meaford. Superior quality construction with ICF block and impeccable maintenance is apparent. Enjoy main floor living with 3 bedrooms, guest 4pc bath and a custom primary 4pc ensuite, main floor laundry and functional kitchen. Attached 2 car garage has heated floors with inside entry. Hardwood and tile floors, big bright windows and the south facing sunroom is the perfect spot to relax in the early mornings. Both levels have 9ft ceilings and the partially finished lower level has heated floors and is ready for your rec room and home cinema! A2 new 2pc bath makes it easy to entertain in this space. Over 2 acres with some natural space for trails behind and how about that dark night sky for star gazing after watching the north west sunsets from your covered front porch. (id:62383)
Royal LePage Locations North
195 Birchwood Avenue
Kincardine, Ontario
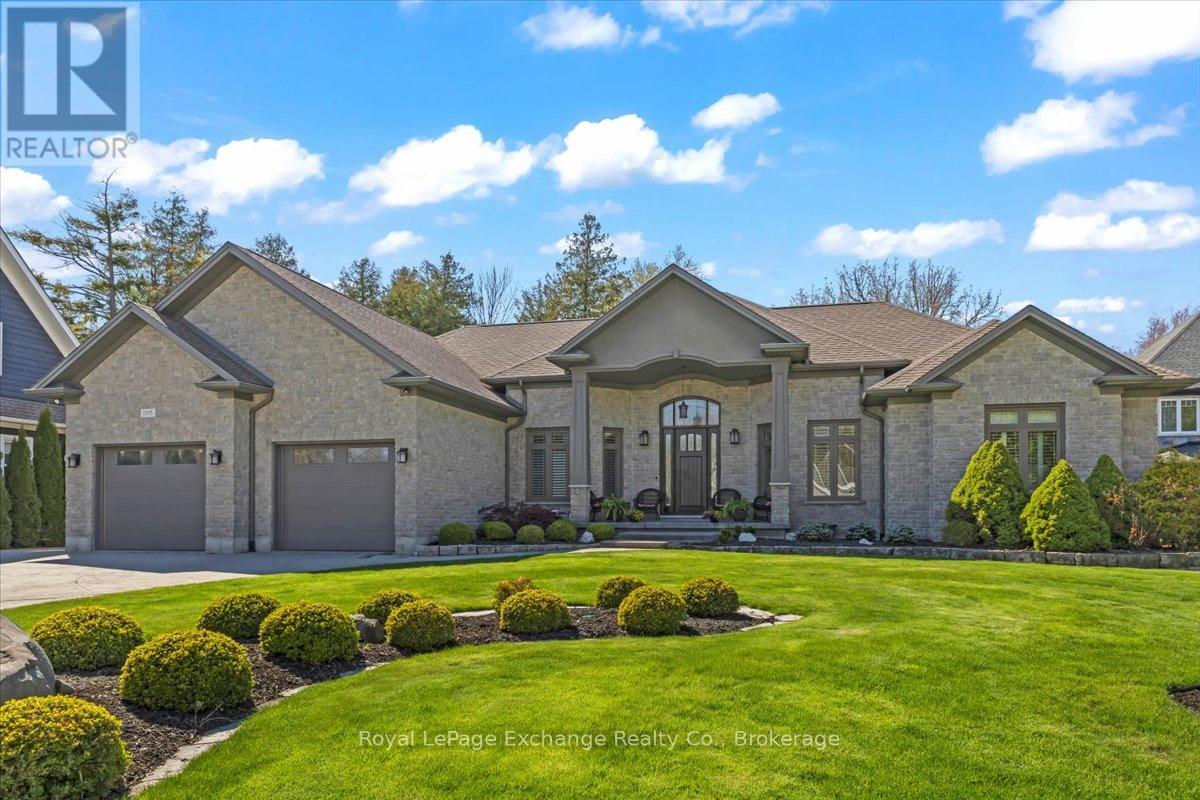
Located in one of the most desirable neighbourhoods just north of Kincardine, this stunning custom-built lakefront bungalow offers approximately 2,800 sq. ft. of beautifully finished living space and showcases exceptional pride of ownership throughout. Nearly every detail of this home was thoughtfully designed and meticulously crafted by the Sellers, creating a truly unique and inviting property. Set on a picturesque lot with breathtaking lake views, the home offers spectacular vistas from the principal living areas and expansive multi-level deck, the perfect place to relax and enjoy the professionally landscaped grounds. A stamped concrete driveway and walkway lead to the welcoming covered front porch and into a warm, elegant interior highlighted by solid oak hardwood flooring throughout the main living spaces. The open-concept layout seamlessly connects the living, dining, and kitchen areas, ideal for entertaining and everyday living. The great room features a stunning stone fireplace, while the dining area offers patio doors leading directly to the deck. The chef-inspired kitchen is complete with granite countertops, a large island, built-in appliances, and an abundance of cabinetry, drawers, and workspace. The home features three spacious bedrooms, including a luxurious primary suite with walk-in closet and spa-like ensuite showcasing a standalone tub and tiled glass shower. Additional highlights include a private den/office with French doors, main floor laundry with built-in cabinetry, a second full bathroom plus guest powder room, California shutters and roller shades on most windows, and solid oak doors and trim throughout. A double car garage with basement access adds further convenience. The scenic Old Coach Road walking trail is located along the shoreline between the property and the lake, adding to the peaceful and private setting of this exceptional lakefront home. (id:62383)
Royal LePage Exchange Realty Co.
7 Isabella Island
The Archipelago, Ontario
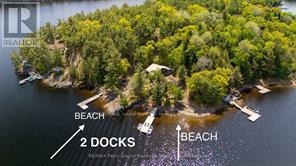
Look no further! You have found your Georgian Bay Gem on Isabella Island in the Parry Sound District. 1.6 acres of privacy. 320 feet of water frontage. 3 bedroom, tastefully finished cedar cottage sitting nicely perched to over look your sunset paradise. Additional space for guests w/ bunkie w/ 2 bunk-beds & hydro, down by the waters edge. Looking to warm up on a rainy day? There's an additional structure for potential sauna. A multi- tiered property w/ many sitting areas & fire pit area to entertain. Large picturesque windows bringing in plenty of light. Vaulted ceilings, wood flooring, ceilings & walls. Open concept, laundry area & workshop/storage room. Walk out to deck & fabulous view while taking in the fresh air breeze. 2 water filters w/ sediment & carbon filter w/ UV light). Metal roof for low maintenance. The closet marina is just a minute away for convenience yet your privacy remains. Did you forget the milk? Have a last minute craving? The combination of the boat ride & drive to the store is likely less than your suburbia drive.2 Hard packed sand beaches & deep water at the docks for diving in. Septic is completed for 4 bedrooms for potential addition. Do a little rock climbing w/ your very own rock wall adding extra privacy & expansive view. Join the South Channel Association for some added fun. Enjoy the luxury of seemingly endless boating, fantastic fishing, fresh water swimming & exploring the 30,000 islands that Georgian Bay has to offer from your door step. Just a couple minute boat ride or 5 minute car ride to a kids camp & town for sailing schools, theatre of the arts, market, restaurants, summer college/courses, shopping & so much more. The dock slip has been paid for the year. Just pack up and enjoy this turn key cottage almost immediately! (id:62383)
RE/MAX Parry Sound Muskoka Realty Ltd
10835 Raven Lake West Shore Township
Algonquin Highlands, Ontario
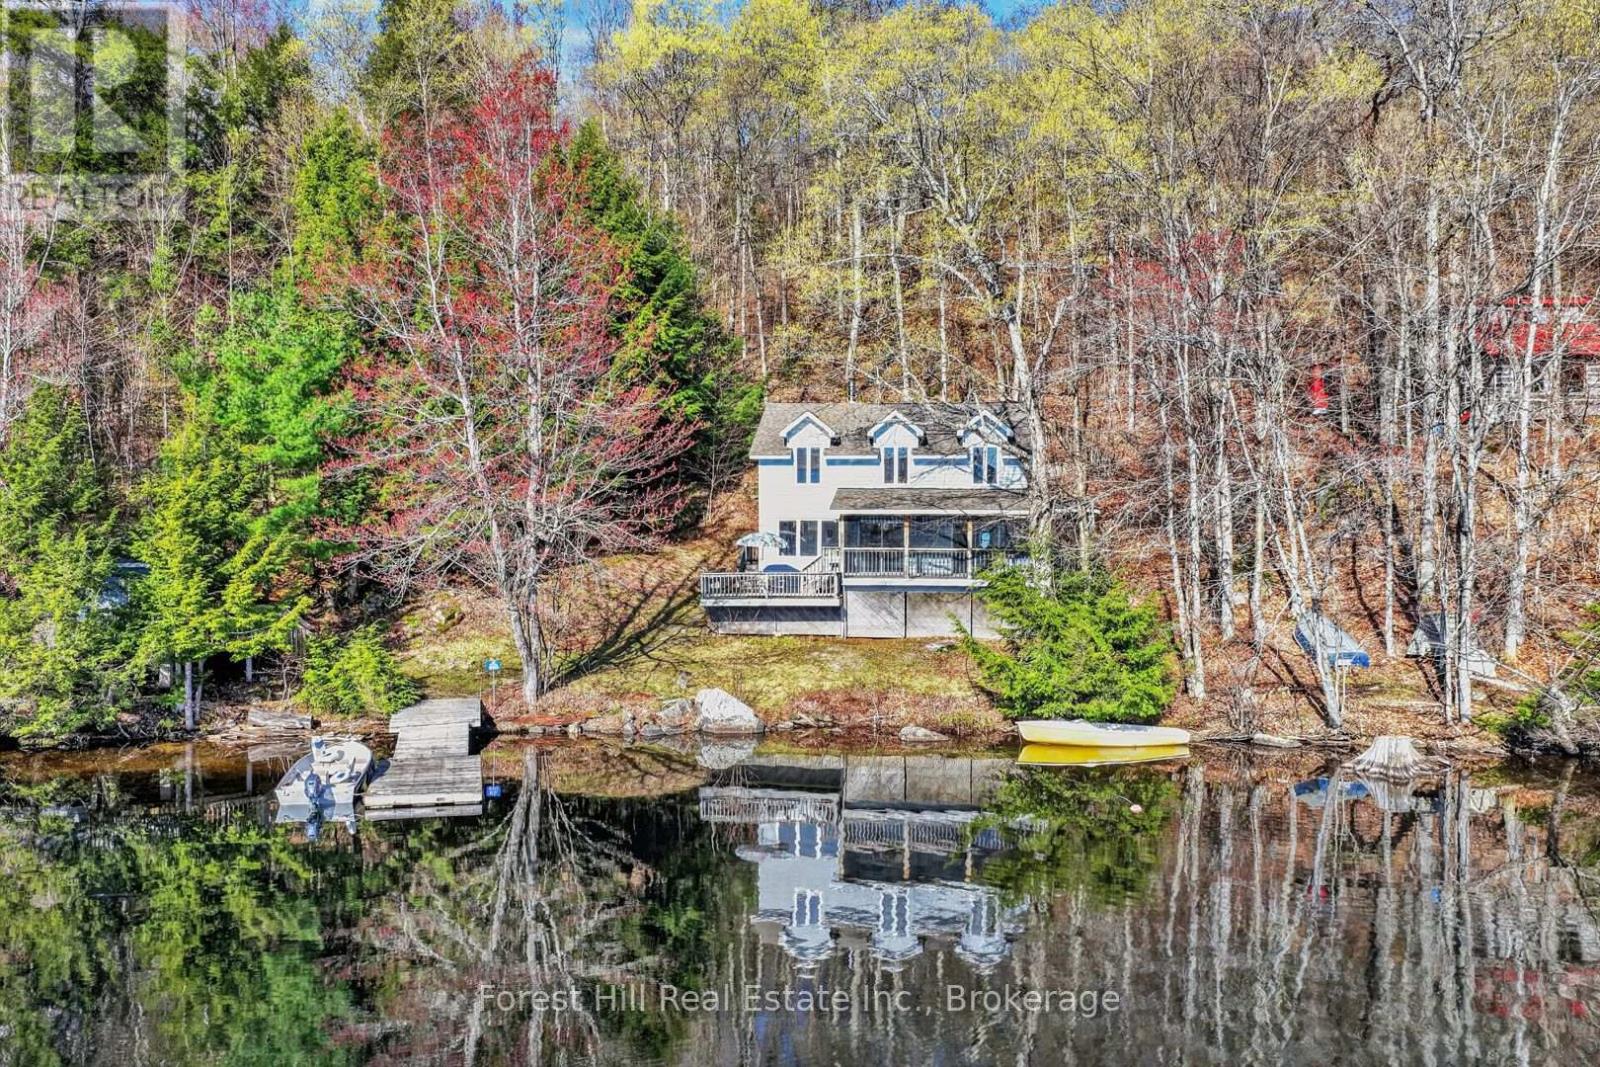
YOUR PRIVATE WATERFRONT ESCAPE ON RAVEN LAKE, where the Canadian Shield writes poetry in stone and pine.Let the rugged beauty of the Shield stop you in your tracks. Here, granite bluffs and weathered rock outcrops rise from rolling, rugged hills and the perimeter of this magnificent lake. Mature oak and pine forests frame every view, home to loons, deer, and the kind of silence you can feel. This is groundland freedom - wild, open, and yours right to the water's edge. Step into a custom-built, 2-level retreat, where 3 bedrooms + 2 baths meet bright, open-concept living. Pine-wrapped interiors glow warm, anchored by a wood-burning airtight stove for those cool cottage country nights. 200 amp electrical service, septic system, hot/cold water, dual heating sources - comfort without compromise! Walkout from the living area to a screened room - bug-free mornings with lakeside coffee. 2 of the 3 spacious bedrooms have walk-in "closets" that are so large that they are currently fitted with bunk beds to maximize sleeping space for family + guests. Enjoy sunshine and nature pouring in from numerous large windows, all with sensational views. The shoreline road allowance is owned, so your private domain runs uninterrupted to the water's edge. No neighbors between you and the sunrise! At the water down by the dock, discover a large shed + workshop or use for boat storage, hobby zone, or the ultimate kids' "clubhouse" - you decide. Then swim, paddle, or boat out to Picnic Island - a crown-owned gem of an island just offshore. Claim your afternoon, dive in, and live that "lake life at its fullest" dream. Just off Highway 35, a private landing with dock system awaits. As a member of the Raven Lake Docking Association, this property includes Slip D-21. Annual fees cover maintenance and insurance - just show up and launch. This isn't just a cottage. It's a foothold on the Shield. Stay calm. Enjoy the silence. Breathe it in. (id:62383)
Forest Hill Real Estate Inc.
130 South Shore Road
Northern Bruce Peninsula, Ontario
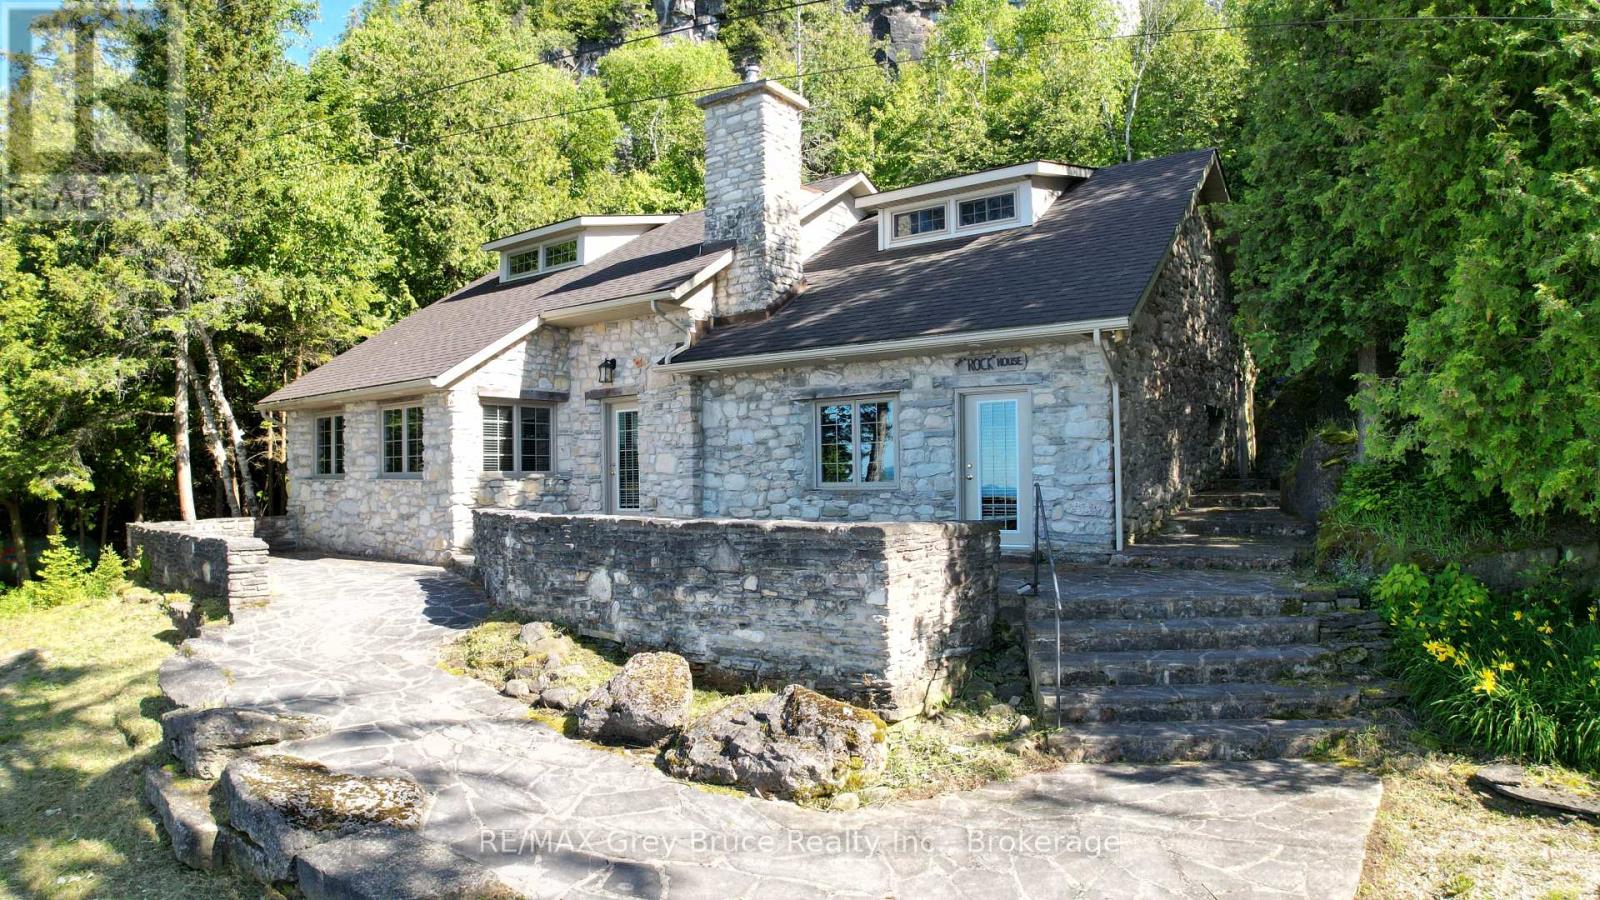
Known as the "Rock House," this distinctive and remarkable two-story stone cottage, has served as a family retreat for generations. Nestled on 2.5 acres, this fully renovated cottage boasts an addition completed between 2006 and 2008. It features exquisite stonework both inside and out, complemented by a beautifully designed flagstone patio where one can unwind and take in the stunning views of Georgian Bay. The property extends to 664 feet of shoreline, complete with a shore well and firepit located at the deeded waterfront. Envision gathering with family and or friends by the fire pit under the night sky, perhaps stargazing on a clear evening. Upon entering the cottage, a warm, welcoming great room greets you, alongside a living/dining area with a snug woodstove insert, a galley-style kitchen, two spacious bedrooms, a two-piece powder room, laundry amenities, and a three-piece bathroom, all situated on the main floor. The upper level houses two more bedrooms and a loft space that doubles as additional sleeping quarters. Plenty of storage throughout. The cottage is equipped with in-floor heating and electric baseboard heaters. Additional features include an outdoor stone refrigerator room, a sauna for post-swim relaxation in Georgian Bay's invigorating waters, and a boathouse/storage area for watercraft and gear. Moreover, the property is outfitted with a shore well, a drilled well, an aerobic system, and a crawl space insulated with spray foam. The exterior showcases stone and Hardie board siding. This unique estate lies against the backdrop of the escarpment in Barrow Bay, in proximity to the Bruce Trail and a brief drive from the village of Lion's Head. The property fronts the waterfront (664 feet),separated by a traveled road, with the seller owning the waterfront land across. Taxes are $4191.00. Cottage can be used for year round living. One must see it to truly appreciate it! Located on quiet No Exit Road. Please do not enter the property without a REALTOR. (id:62383)
RE/MAX Grey Bruce Realty Inc.
82 Bell Drive
Huron-Kinloss, Ontario
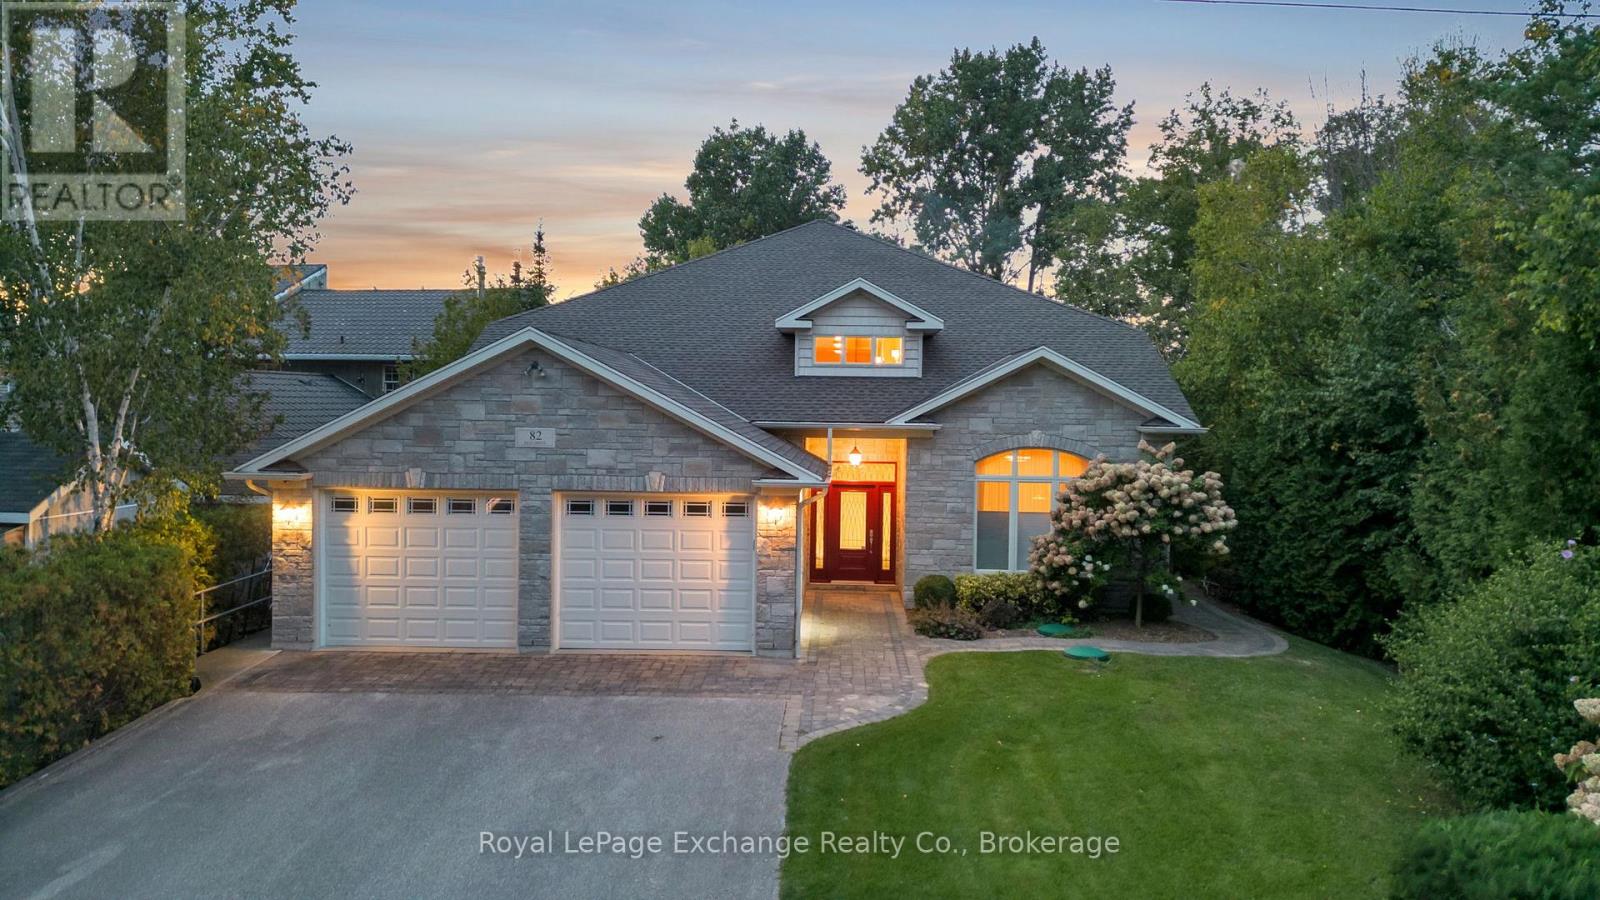
A spectacular custom built home on a beautiful 66' sandy, lakefront beach. Mature landscaping surrounds this 4700 sqft, 2 storey, welcoming home. Built by Bradstone in 2012, the detail & quality is impressive, with completely finished and functional living space and expansive patios and lawns with irrigation system. It is obvious that the home has been meticulously maintained. Lakefront is fully windowed and boasts magnificent views 365 days a year & in particular, the sunsets, from the open concept, cathedral ceilinged, family space. This space is enhanced with a grand, gas fusion fireplace with a polished limestone mantle. As you approach street side you will notice the designer stone exterior & interlocking pathway to the gracious entrance. From your first step into the grand foyer, with balcony above, you will enjoy an immediate view of the lake. As you tour the home you will notice many high end features which set this home apart, including, engineered hardwood flooring and ceiling, in floor heat, ceramic tile, elevator, many accessibility features including wide hall/door ways, automation controlled lighting and audio system throughout, power window coverings, electric kitchen drawers, stone counters, custom cabinetry, alarm system & automatic generator. The design has been intentional to offer main floor living if desired. The large primary bedroom offers dual walk in closets with impressive cabinetry & also a well detailed ensuite. Also on the main level is the open concept great room with dining & kitchen space with pantry, office, den with vaulted ceiling, 2pc bath, laundry room & utility room. Second floor offers a loft, ideal for a games space, 3 bedrooms, 4pc bath & an additional flexible large room (with sink) which could be used as a bedroom, workshop, gym, art studio or kids playroom. The attached oversized, 2 car, heated, insulated garage has a second stairway to the second floor living space. Park, tennis court & boat club within walking distance. (id:62383)
Royal LePage Exchange Realty Co.
108 Mcmullen Court
Blue Mountains, Ontario
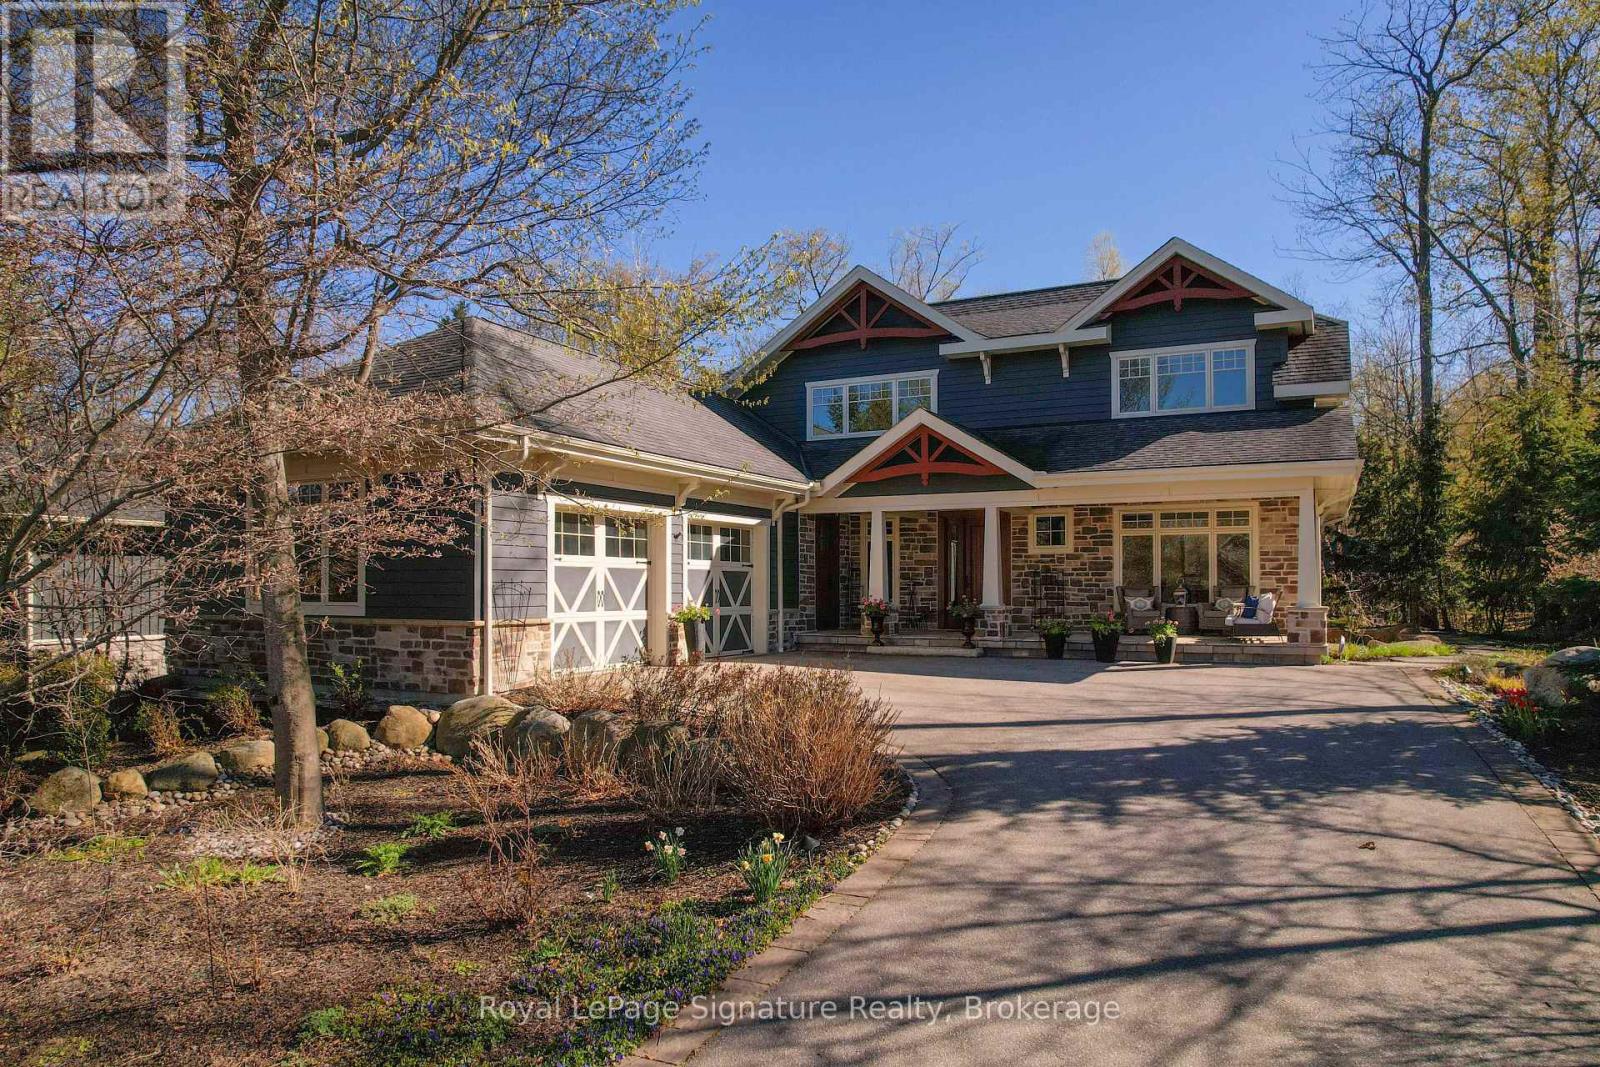
108 McMullen Court is an exceptional custom-built residence, ideally located on a quiet cul-de-sac on the coveted east side of Lora Bay. Offering a rare combination of premium construction, intelligent design, efficiency, privacy, and refined four-season living, this is one of the community's most thoughtfully designed homes. Built to an impressive standard, the home features full insulated concrete form construction, providing excellent durability, energy efficiency, sound insulation, and year-round comfort. In-floor heating extends throughout the home, including the fully finished lower level and garage. Designed with sustainability in mind, the property includes an advanced rainwater collection system. Rainwater is captured and stored in a cistern, then used for household grey water functions, including toilets, as well as irrigation, with a seamless transition to municipal water when required. Extensive hardscaping surrounds the home, creating multiple outdoor living areas for relaxing and entertaining. Three covered porches offer distinct spaces, including a private hot tub area off the primary suite, a covered terrace off the kitchen with outdoor heaters, and an expansive front veranda. Low-maintenance gardens enhance the setting without demanding constant upkeep. Inside, the home is bright and beautifully proportioned, with extra-wide hallways and doorways, oversized Pella picture windows, and 8-foot solid wood doors throughout the main and upper levels. The fully finished lower level offers 9-foot ceilings and excellent additional living space, including a games area with pool table, full wet bar, theatre room with built-in surround sound, two large bedrooms, and a spa-inspired bathroom with built-in sauna.108 McMullen Court is a rare opportunity to own one of Lora Bay's most thoughtfully designed and exceptionally constructed homes, where luxury, privacy, sustainability, and low-maintenance living come together seamlessly. (id:62383)
Royal LePage Signature Realty
138 Georgian Beach Lane
Meaford, Ontario
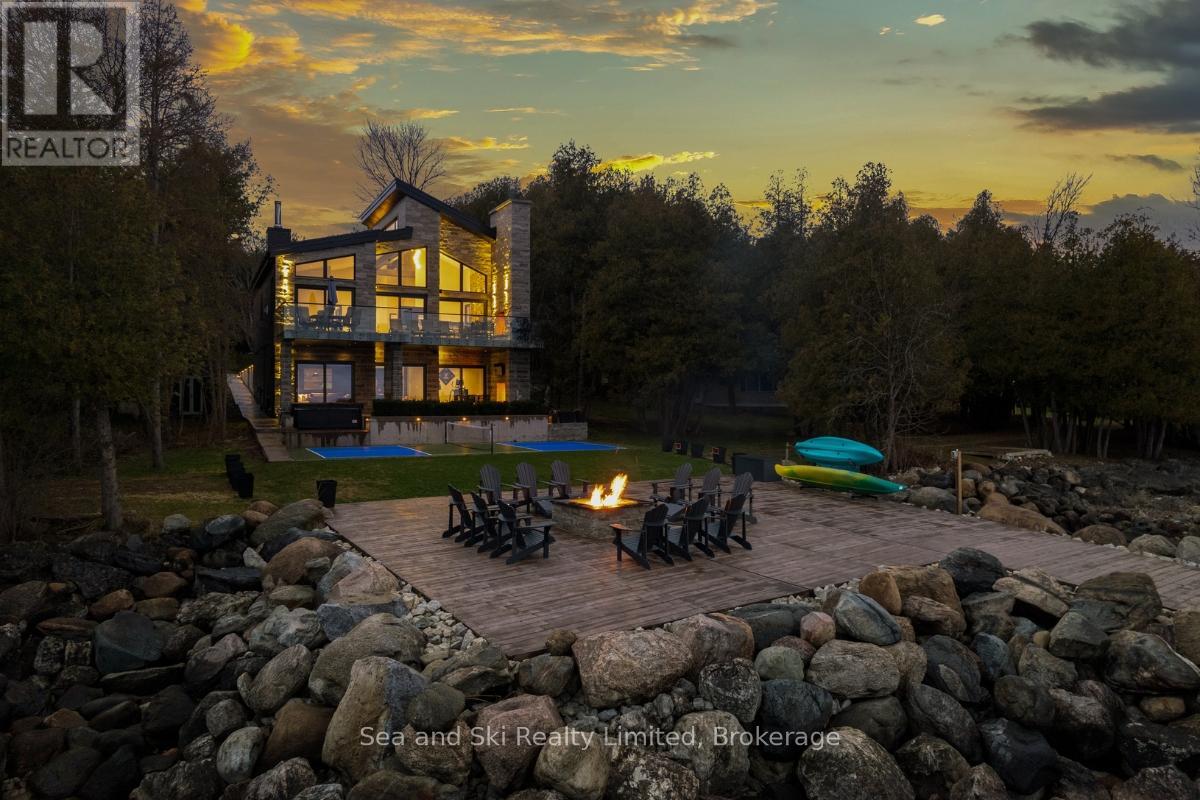
Welcome to - one of the most extraordinary luxury waterfront estates ever offered on Georgian Bay outside of Meaford, Ontario. This exceptional 4-bedroom, 3-bathroom year-round estate is in a class by itself. With a 3-car garage, direct waterfront access, and an established short-term rental program with proven annual income, this property delivers a rare trifecta: lifestyle, legacy, and income.THE HOME: Step inside and be immediately captivated by the soaring 23-foot vaulted ceilings and the wall of six sliding patio doors that frame Georgian Bay like a living painting. The open-concept main floor is designed for entertaining at scale - a gourmet kitchen flows effortlessly into a dining area for twelve and a living room anchored by a gas fireplace. The primary suite features a spa-worthy ensuite. Three additional bedrooms - including a bunk room perfect for multi-family stays - and a fully finished walkout basement complete the living spaces. The basement alone is a destination: a pool table, a full bar, a home gym with Peloton equipment and Bay views, and direct access to the outdoor hot tub.THE OUTDOORS: Multiple outdoor fireplaces and curated sitting areas create an outdoor living environment that rivals any resort. The front cabana houses a wood-fired pizza oven, an XXL Green Egg, and a fireplace - perfect for entertaining. A custom waterside pickleball court (available May through October), a volleyball area , fire pit with surrounding seating, and private water access round out a property that simply has no equal in this region.THE INVESTMENT: The established Airbnb rental program has a proven annual revenue. The seller is prepared to transfer the business as a going concern - including all bookings, guest reviews, platform standing, and operational systems - making this an immediately income-producing asset for the right buyer. Full financial documentation available upon execution of a signed ND (id:62383)
Sea And Ski Realty Limited
14 Swallow Road
Mcdougall, Ontario
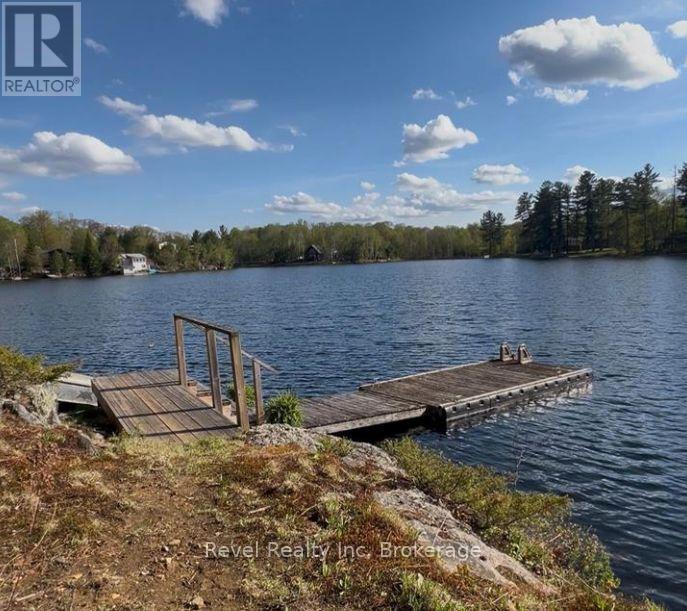
This place is special.Huge vaulted ceilings, so much cottage charm - the kind that feels nostalgic the second you walk in, like you've been coming here your whole life. Three bedrooms, two with their own ensuite, a third full bath with main floor laundry and I swear, the sweetest sun porch you've ever seen.It actually has everything you need.The living room is anchored by a fireplace, and the whole property sits on a small point of land that makes it feel completely private. It's a short walk down to the water - and somehow that makes arriving at the lake feel like a little moment every time.Parry Sound is just down the road for groceries and amenities. But honestly, once you're here, you won't be thinking about that. (id:62383)
Revel Realty Inc
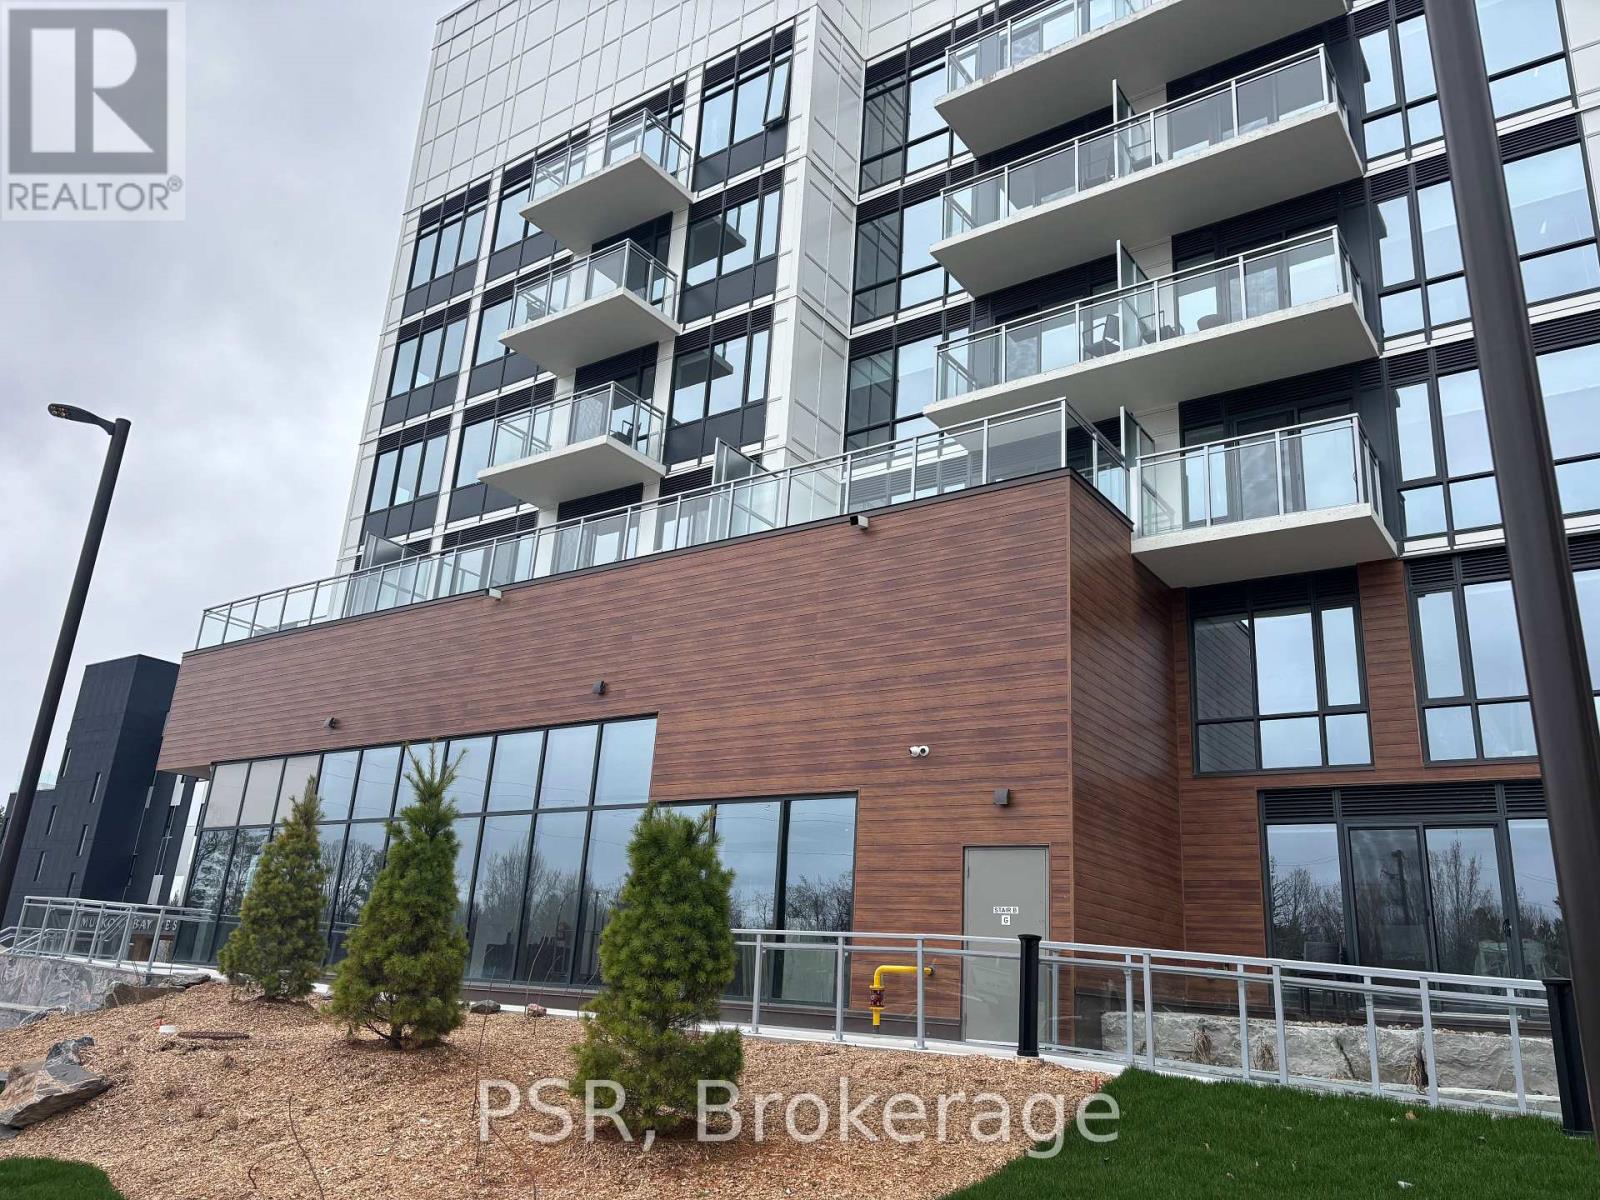
612 - 100 Carrick Trail
Gravenhurst, Ontario
Welcome to the Penthouse Level - Spacious Golf Course Living at Muskoka Bay Resort. Discover an exceptional opportunity to own one of the most coveted addresses at the prestigious Muskoka Bay Resort. This generously sized penthouse-level fully furnished,one-bedroom-plus-den condo offers sweeping views over the lush forest of the acclaimed Muskoka Bay Golf Club, delivering a front-row seat to one of Muskoka's most spectacular landscapes - every single day.The thoughtfully designed layout sets this unit apart. The additional den provides valuable flexible space - perfectly suited as a home office, guest room, or private retreat - making this one of the most versatile floor plans in the building. Premium finishes and an abundance of natural light complete the picture of refined Muskoka living.High above it all, the exclusive rooftop Sky Bar awaits - a one-of-a-kind destination featuring a resort-style pool and restaurant at one of the highest points in all of Muskoka. Breathtaking panoramic views, stunning sunsets, and an unmatched social atmosphere are yours to enjoy year-round.As a resident, you'll have full access to Muskoka Bay Resort's world-class amenities - championship golf, the Clifftop Clubhouse, infinity pool, fitness centre, spa, tennis courts, and exceptional dining. And when you're away, the Resort's professionally managed rental program offers a seamless way to generate income and offset the costs of ownership.Penthouse living. Peaceful views. Resort amenities. This is Muskoka at its finest. (id:62383)
Psr
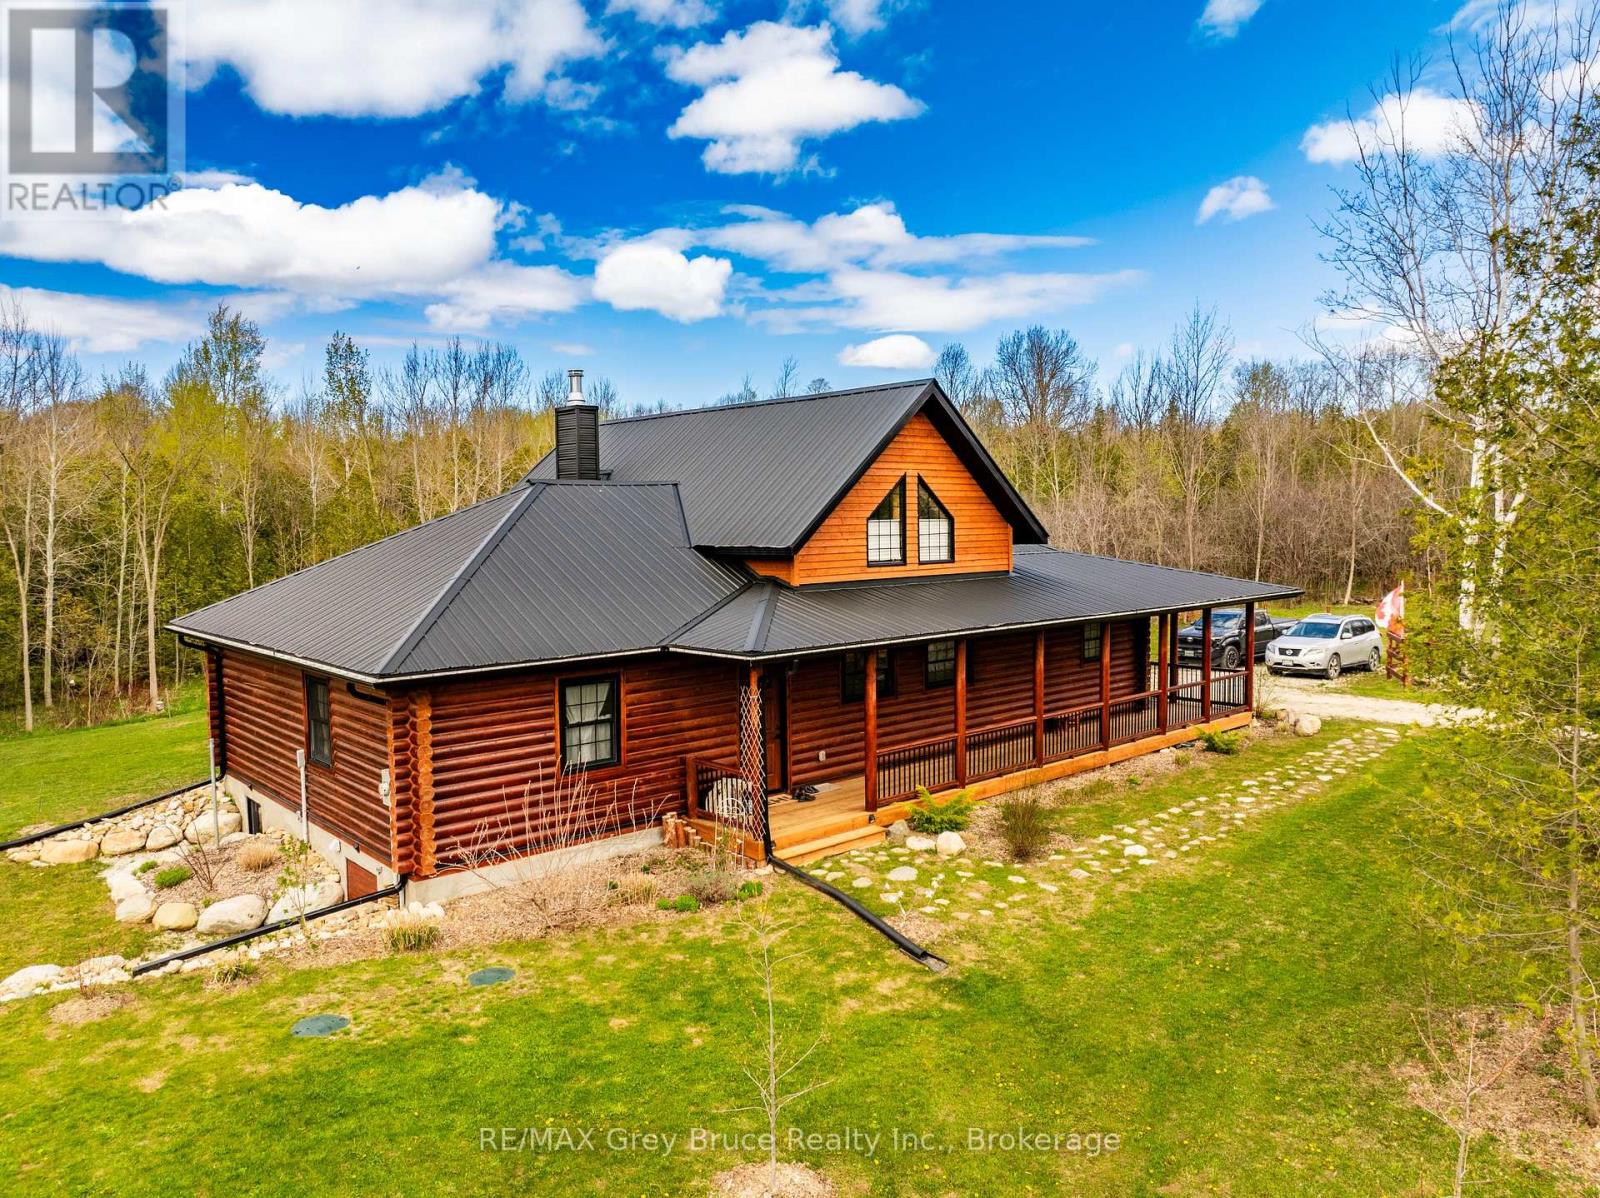
24479 Holland Sydenham Townline
Meaford, Ontario
Custom-built Frontier log home, less than 5 years old, set on 6.8 acres offering the perfect blend of craftsmanship, privacy, and country living. This impressive 3-bedroom, 2-bathroom home showcases warm log-home character throughout, with an open-concept layout designed for comfortable everyday living and entertaining. The heart of the home is the stunning VanDolder's custom-built kitchen, complete with quartz countertops, quality cabinetry, and a large central island that flows beautifully into the dining and living areas. The main living space is anchored by a floor-to-ceiling custom wood fireplace, creating a true focal point and adding to the home's inviting, rustic elegance. A wrap-around porch extends the living space outdoors and provides the perfect place to relax, entertain, and take in the natural surroundings. Set on 6.8 acres, this property offers space, privacy, and room to enjoy the outdoors, while still being within reach of Owen Sound, The Blue Mountains sand surrounding amenities. A rare opportunity to own a thoughtfully designed log home with quality finishes, beautiful natural surroundings, and timeless appeal. (id:62383)
RE/MAX Grey Bruce Realty Inc.
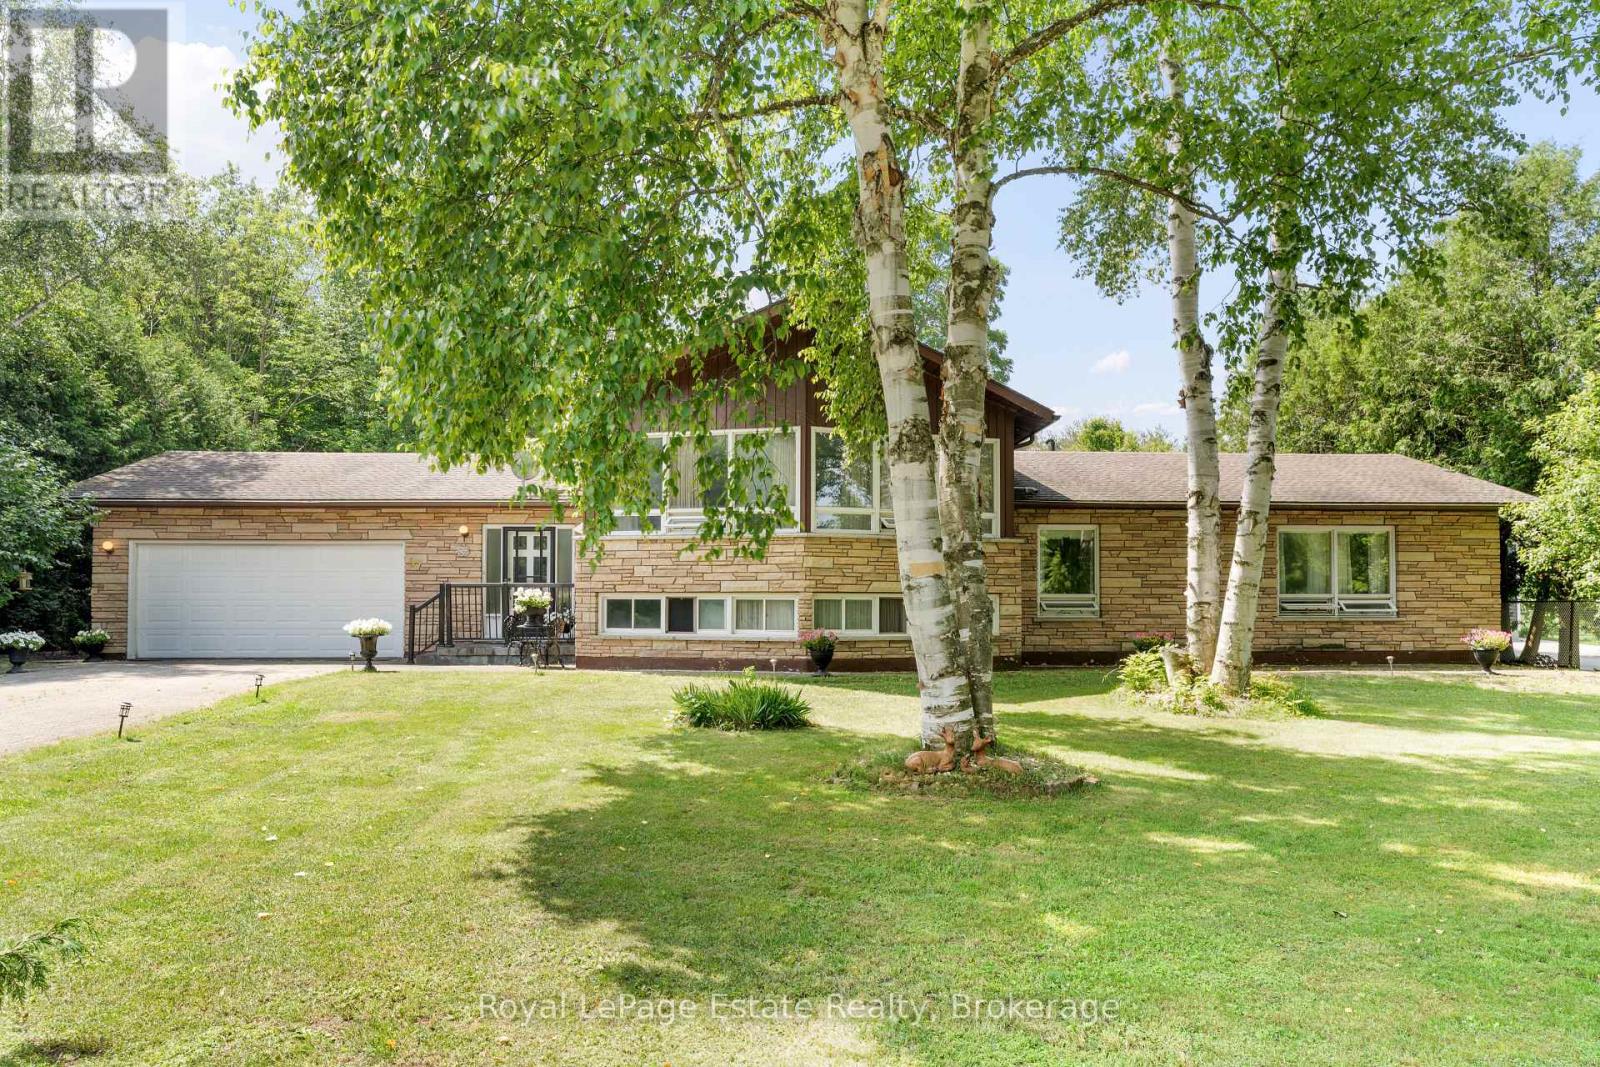
97 Dorena Crescent
South Bruce Peninsula, Ontario
Bring your vision to this 4-bedroom, 3.5-bathroom Sauble Beach residence offering a generous footprint to serve your household needs. Located on an established residential street near the Sauble River, this home is designed for the buyer who prioritizes square footage, a tranquil neighbourhood, and the opportunity to build equity. With over 2,600 square feet of finished living space, the layout may be a good fit for multi-generational living, a large family, those who work from home and/or entertainers.The unique design offers distinct, well-separated living areas that provide both privacy and function. The lower level features a fourth bedroom, full bath, and a comfortable recreation room with walk-up access to the backyard, making it an ideal candidate for an in-law suite or secondary living area. The practicalities are all here, including a double car garage with an ample driveway and a location on a convenient school bus route. You are just a short drive from the shore of Lake Huron, the vibrant downtown core, and local trails. This is a great opportunity to invest in a property where you can create the home you've always wanted. (id:62383)
Royal LePage Estate Realty
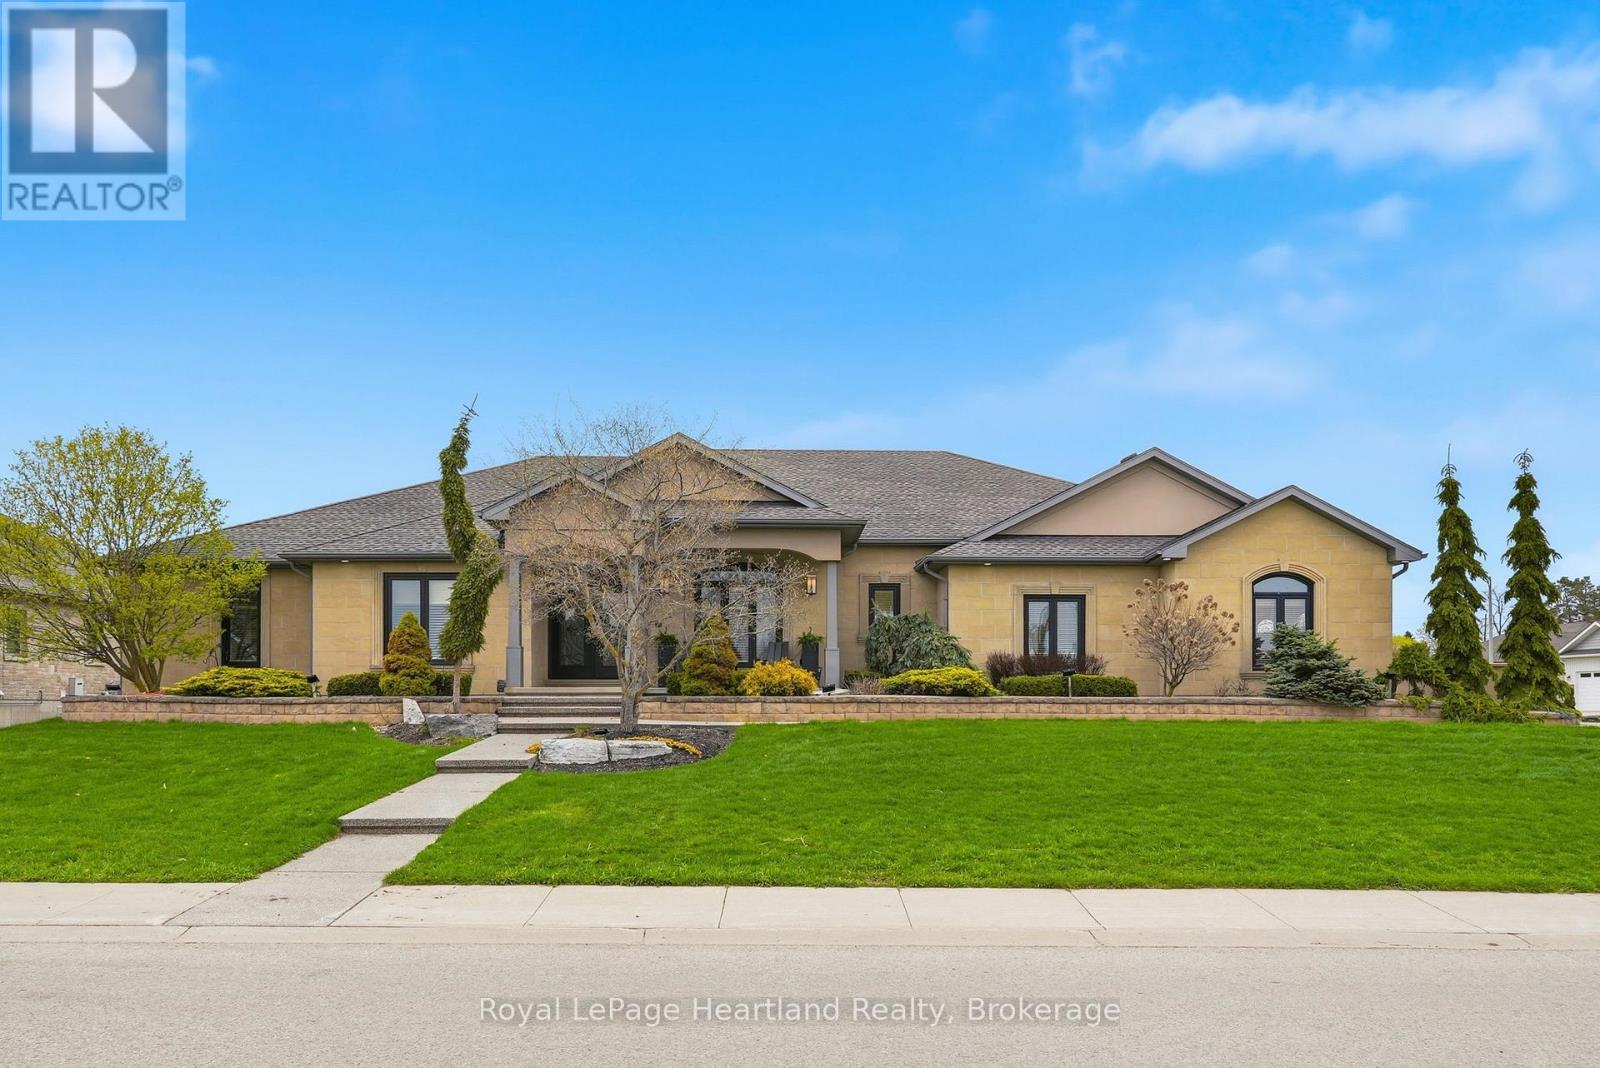
225 John Street S
Minto, Ontario
Discover the pinnacle of luxury living in this custom built executive bungalow, spanning over 5,800 square feet of meticulously designed living space. This architectural masterpiece seamlessly blends grand scale entertaining with intimate everyday comfort, featuring a fully finished basement & a private elevator servicing both levels for effortless accessibility. The heart of the home is a breathtaking open concept Great Room anchored by a stately gas fireplace & bathed in natural light. The Chef's Kitchen is a culinary dream, equipped with a walkin pantry, island & secondary prep-sink, premium finishes, & a bright casual dining area. For formal occasions, a sophisticated dining room stands ready to host. The primary wing is a true sanctuary. Spanning over 350 sqft, the primary suite features a spa-inspired ensuite with a walkin shower and soaker tub. The massive 200+ sqft walkin closet provides unparalleled storage, while private access leads directly to the outdoor hot tub. The main floor is completed by a 2nd bedroom with its own ensuite and walkin closet, a versatile den (or bedroom), & a spacious laundry suite. Descend via the grand staircase or the elevator to a lower level designed for recreation. The expansive rec room features a professional wet bar, perfect for hosting game nights or screenings. This level also offers 3 additional oversized bedrooms (1 currently utilized as a high-end home gym), a third full designer bathroom & extensive storage capacity & workshop space to meet every organizational need. The exterior living space rivals a five-star resort. A sprawling wrap-around composite deck leads to a covered, heated outdoor kitchen & lounge area, allowing for year-round enjoyment. Relax in the hot tub or host summer soirées in the dedicated outdoor dining space, all while overlooking the manicured grounds. A 16x20 shed wired for a welder is a convenient added touch. Experience the standard of luxury. (id:62383)
Royal LePage Heartland Realty

20 Mercedes Crescent
Kincardine, Ontario
Phase 2 to be built . Discover the epitome of serene living with these six exquisite freehold townhomes nestled in the prestigious Golf Sands Subdivision. Embrace the luxury of NO CONDO FEES and relish in the allure of being carefree. Situated adjacent to the picturesque Kincardine Golf and Country Club and mere steps away from a pristine sand beach. Each townhome offers unparalleled elegance. Indulge in the convenience of single-floor living with over 1345 square feet of meticulously crafted space. Experience the seamless flow of open-concept living and dining areas, complemented by a spacious kitchen featuring a large pantry and 9-foot ceilings. Unwind in two generously sized bedrooms and revel in the opulence of two full bathrooms, both boasting quartz counter tops, the guest offering an acrylic tub and shower, and the ensuite featuring a custom tiled shower. Enjoy the convenience of an attached garage, complete with an automatic opener, and a meticulously landscaped front yard adorned with lush shrubs. Relax on the charming front porch or retreat to the covered rear deck, perfect for enjoying tranquil moments outdoors. Experience ultimate comfort with in-floor heating and ductless air conditioning, ensuring year-round comfort. With thoughtful features such as a concrete driveway, topsoil, sod, and designer Permacon Stone exterior finishing, each townhome exudes timeless elegance and quality craftsmanship. Rest assured with the peace of mind provided by a full Tarion warranty. Don't miss your opportunity to secure your dream home today. No need for up grades ,heat pump, trusscore on garage walls, inground sprinklers, fenced rear yard and gas fireplace all included. (id:62383)
Royal LePage Exchange Realty Co.
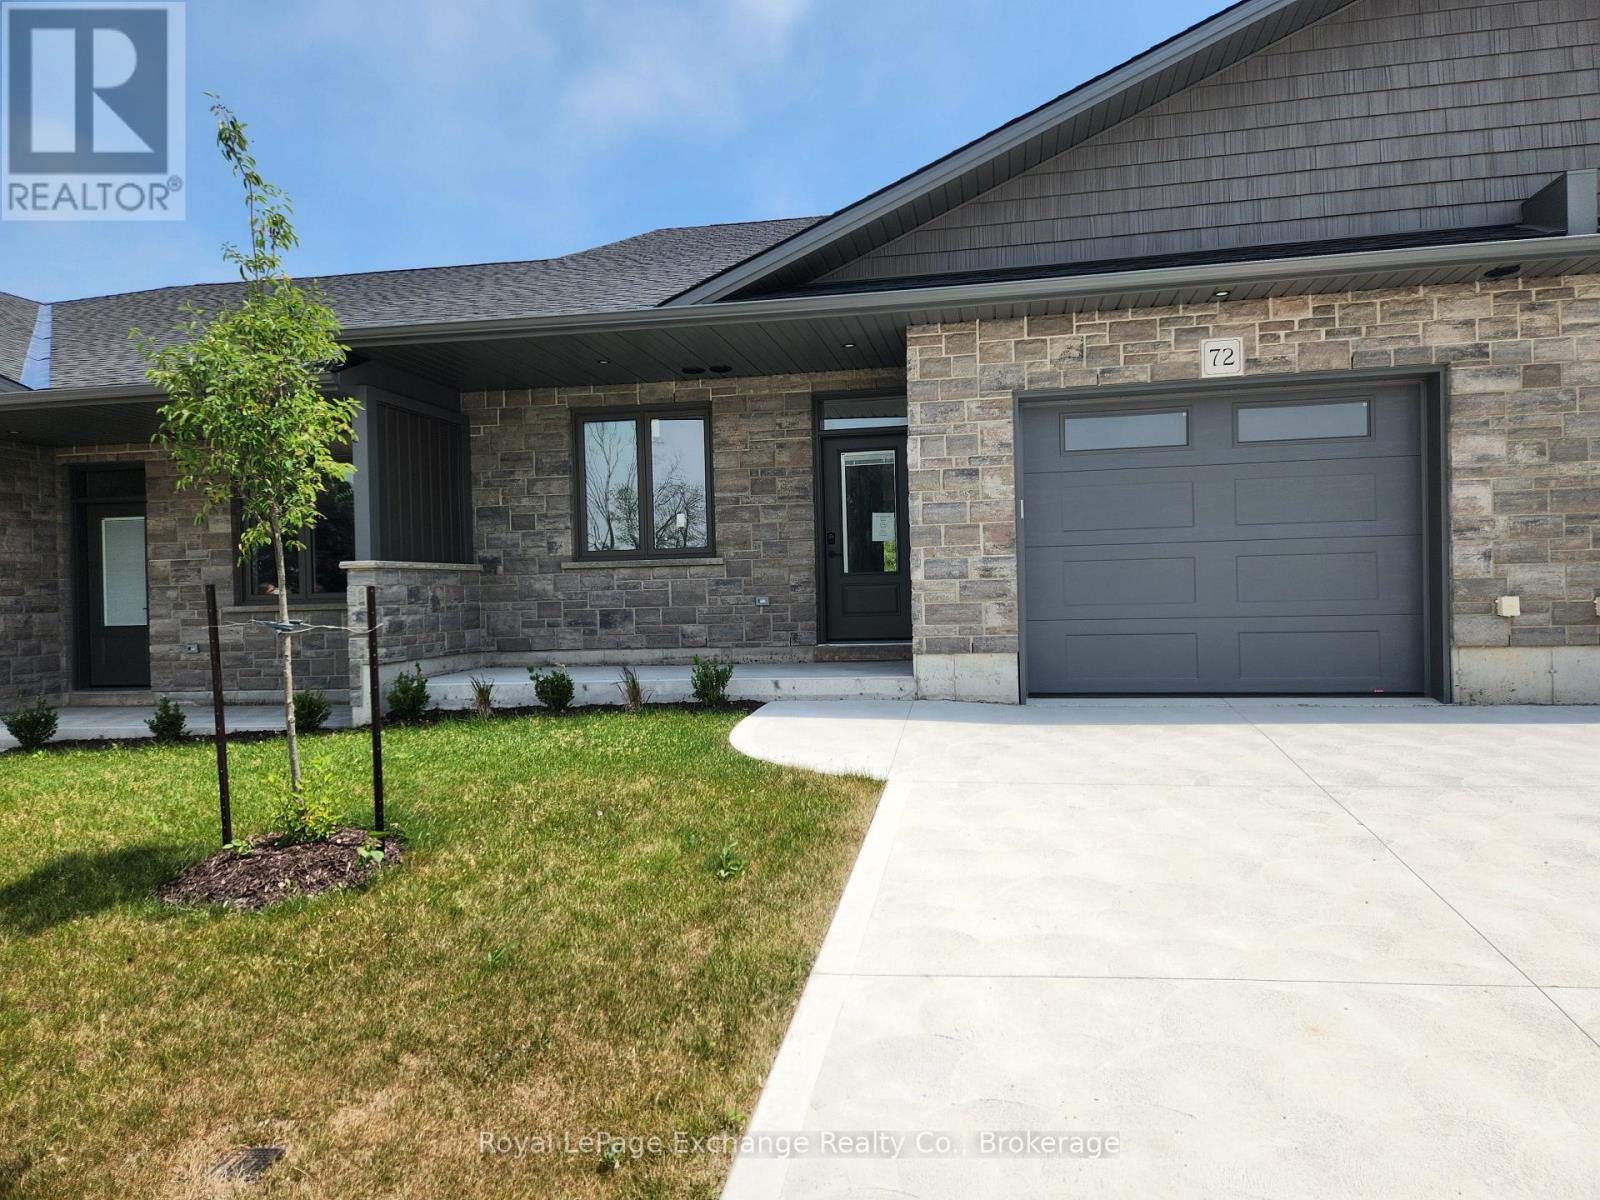
12 Mercedes Crescent N
Kincardine, Ontario
Phase 2 to be built . Discover the epitome of serene living with these six exquisite freehold townhomes nestled in the prestigious Golf Sands Subdivision. Embrace the luxury of NO CONDO FEES and relish in the allure of being carefree. Situated adjacent to the picturesque Kincardine Golf and Country Club and mere steps away from a pristine sand beach. Each townhome offers unparalleled elegance. Indulge in the convenience of single-floor living with over 1345 square feet of meticulously crafted space. Experience the seamless flow of open-concept living and dining areas, complemented by a spacious kitchen featuring a large pantry and 9-foot ceilings. Unwind in two generously sized bedrooms and revel in the opulence of two full bathrooms, both boasting quartz counter tops, the guest offering an acrylic tub and shower, and the ensuite featuring a custom tiled shower. Enjoy the convenience of an attached garage, complete with an automatic opener, and a meticulously landscaped front yard adorned with lush shrubs. Relax on the charming front porch or retreat to the covered rear deck, perfect for enjoying tranquil moments outdoors. Experience ultimate comfort with in-floor heating and ductless air conditioning, ensuring year-round comfort. With thoughtful features such as a concrete driveway, topsoil, sod, and designer Permacon Stone exterior finishing, each townhome exudes timeless elegance and quality craftsmanship. Rest assured with the peace of mind provided by a full Tarion warranty. Don't miss your opportunity to secure your dream home today. No need for up grades ,heat pump, trusscor (id:62383)
Royal LePage Exchange Realty Co.
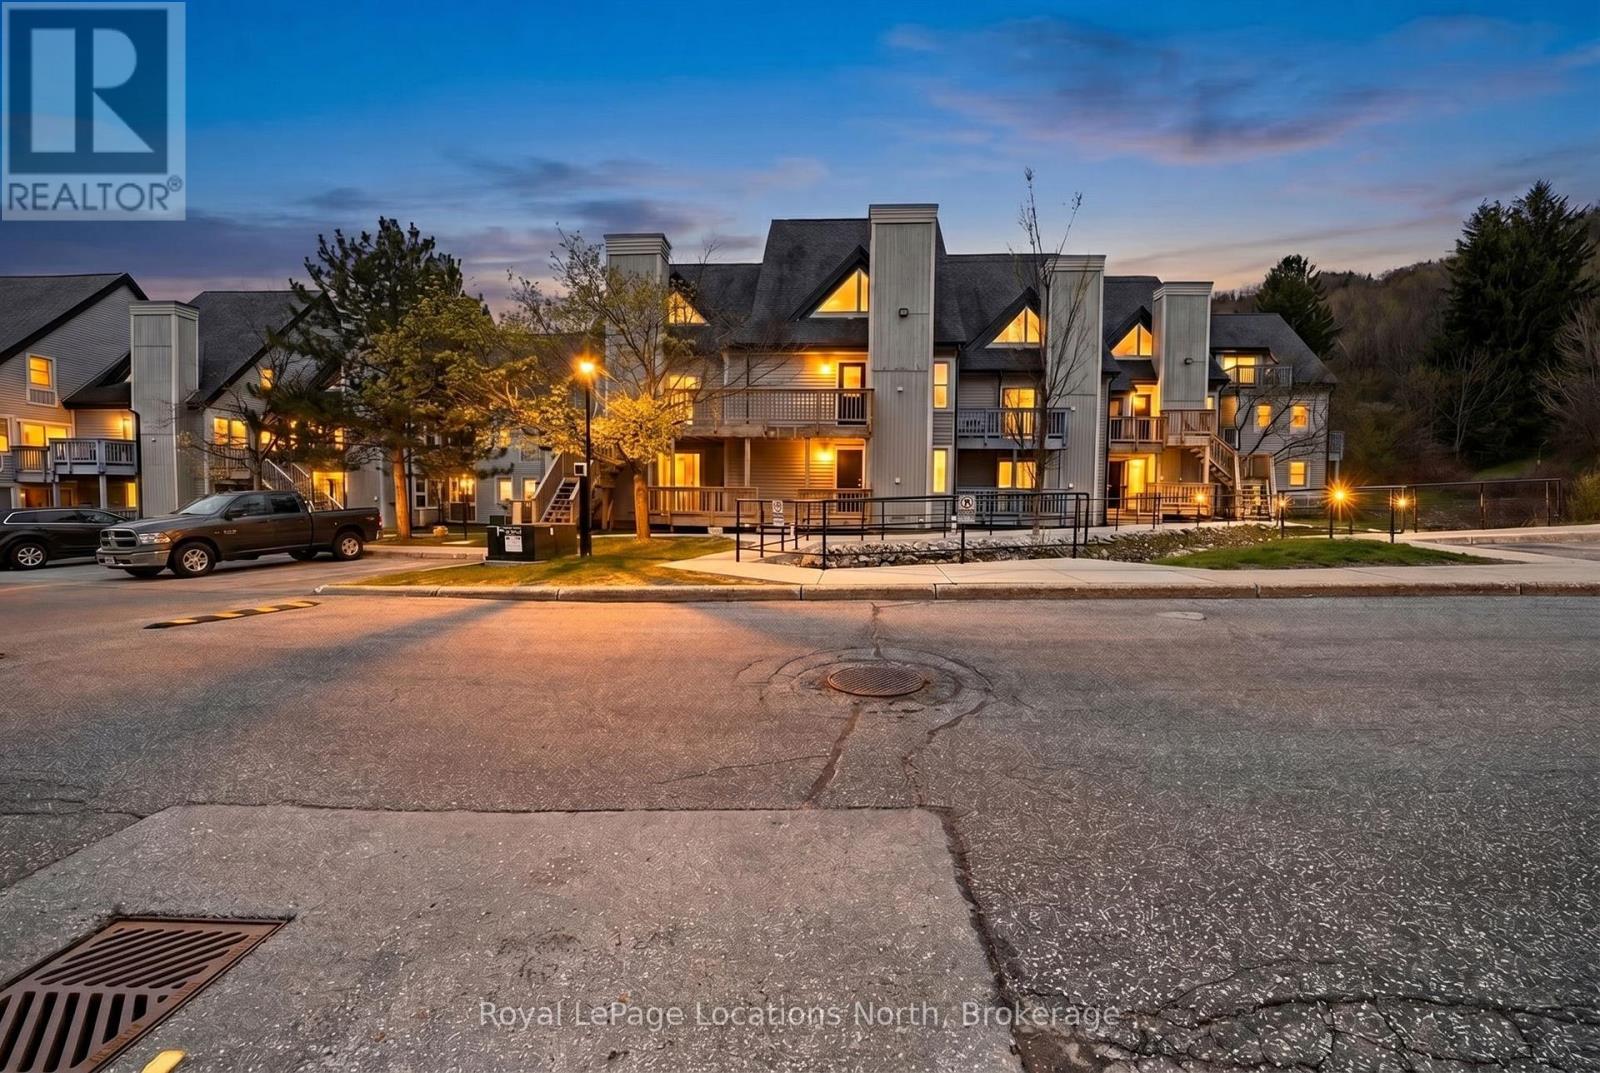
610 - 796468 Grey Road 19 Road
Blue Mountains, Ontario
Located at sought-after North Creek Resort in the heart of Blue Mountain, this beautifully updated 2-bedroom, 2-bathroom loft condo offers the perfect four-season getaway and investment opportunity. Being sold fully furnished and turn-key, this short-term rental friendly unit is ready for immediate personal use or continued rental operation. Inside, the condo features tasteful upgrades throughout including stainless steel appliances, granite countertops, luxury vinyl plank flooring, and tiled kitchen and entry areas. The spacious loft layout provides excellent sleeping capacity and functionality, while the private balcony overlooking the river offers a peaceful setting to relax after a day on the slopes or trails. Additional features include a private ski locker and an open-concept living space designed for comfort and convenience. North Creek Resort is ideally positioned backing directly onto the ski hill and just minutes from Blue Mountain Village, Georgian Bay, golf courses, hiking trails, restaurants, and year-round attractions. Resort amenities include a seasonal outdoor pool, tennis courts, and a year-round hot tub. Condo fees include water, sewer, cable, and internet, offering exceptional value and ease of ownership. Currently professionally managed by Trillium with financials available upon request. Please note a 0.5% BMVA entry fee is payable by the buyer on closing. (id:62383)
Royal LePage Locations North
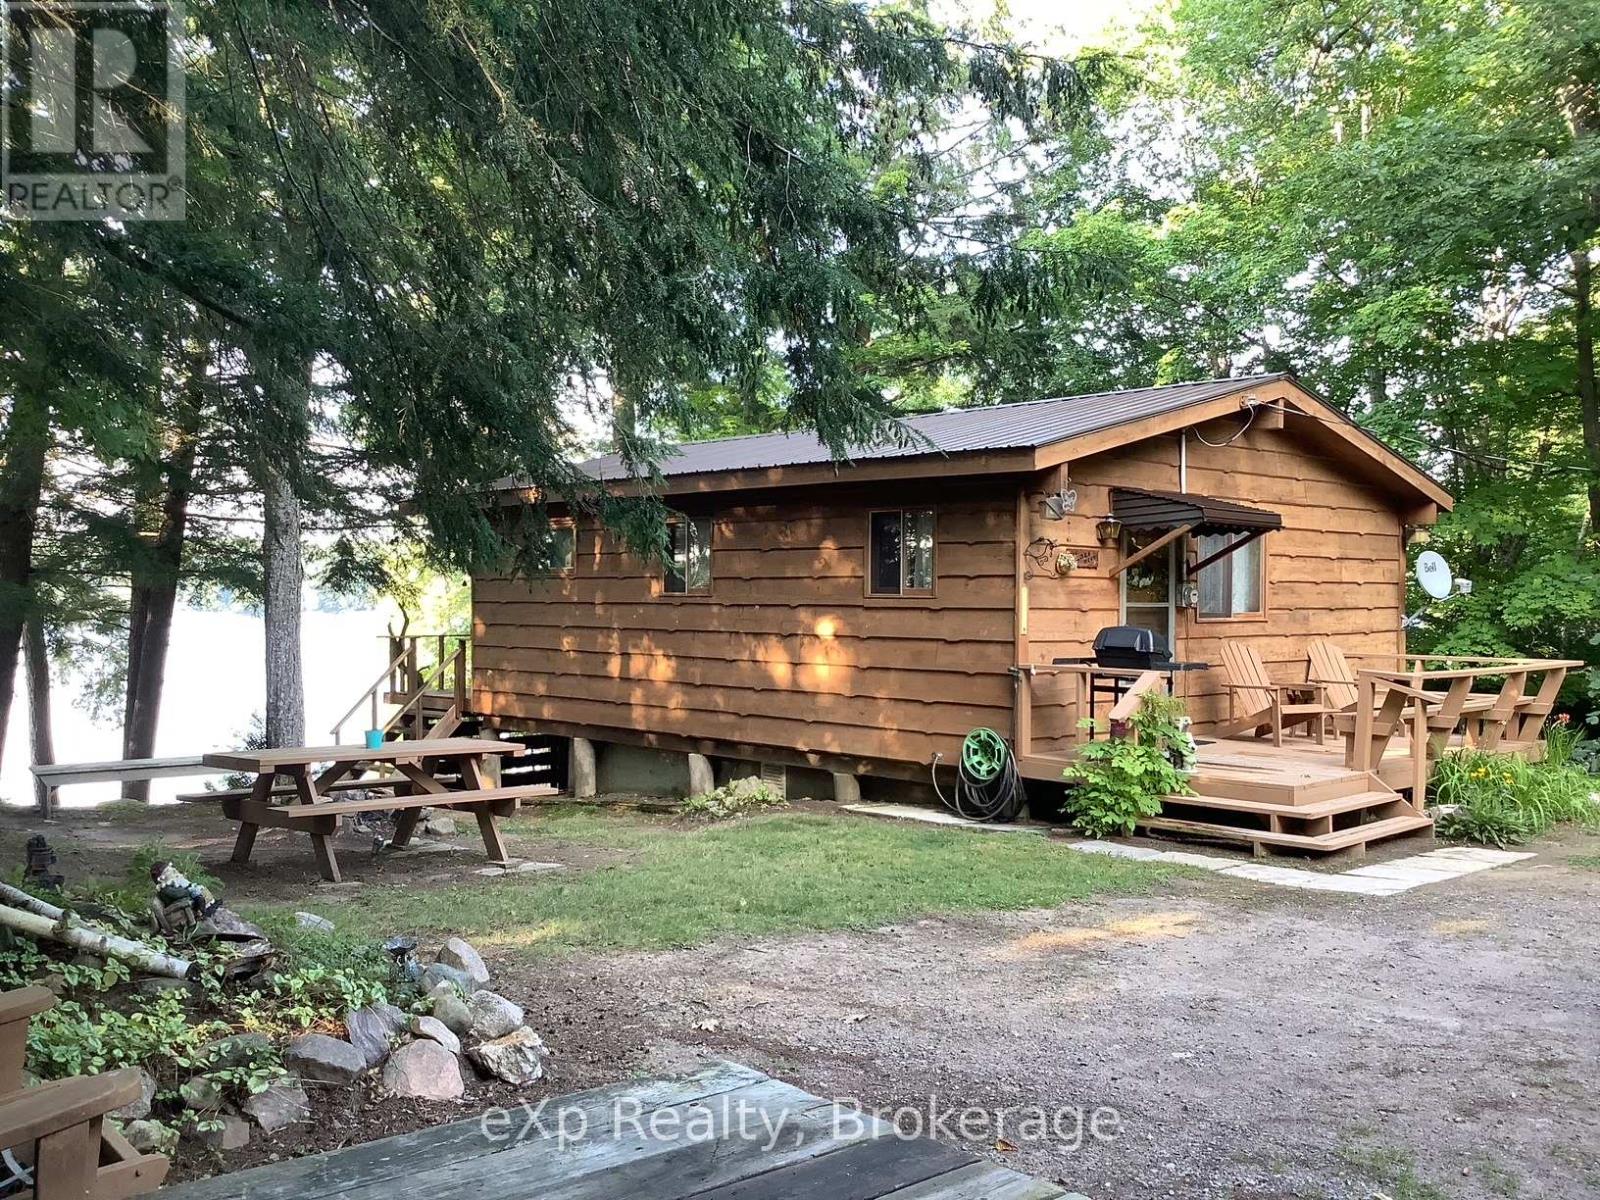
180 Caribou Lane
Parry Sound Remote Area, Ontario
Immaculate 2-Bedroom Cottage on Big Caribou Lake. Nestled on a beautifully treed 1+ acre lot with exceptional privacy, this property boasts 189 feet of owned waterfront. It features a dry boathouse, complete with sleeping quarters above, offering extra accommodation for guests. You'll appreciate the convenience of your own boat launch area, docking, and a swim-out platform at a depth of approximately 35ft. Enjoy breathtaking views from the cottage or bask in the sun on the deck at the waterfront. With Crown land across the lake, you'll have uninterrupted natural vistas. This fully insulated cottage offers the comfort of woodstove heating and the potential for year-round use with just a few modifications. The property includes a septic system and a drilled well (owners currently source their water from the lake). A woodshed, an outhouse, a storge shed and an additional shed/workshop are also located on site. The parking area is generous. This gem is being offered turnkey and also includes a boat with motor, lawn equipment, and many tools. Located in an unorganized township, this serene retreat is approximately 10 minutes from Port Loring, providing convenient access to amenities. Don't miss this unique opportunity to own a slice of paradise on Big Caribou Lake. (id:62383)
Exp Realty
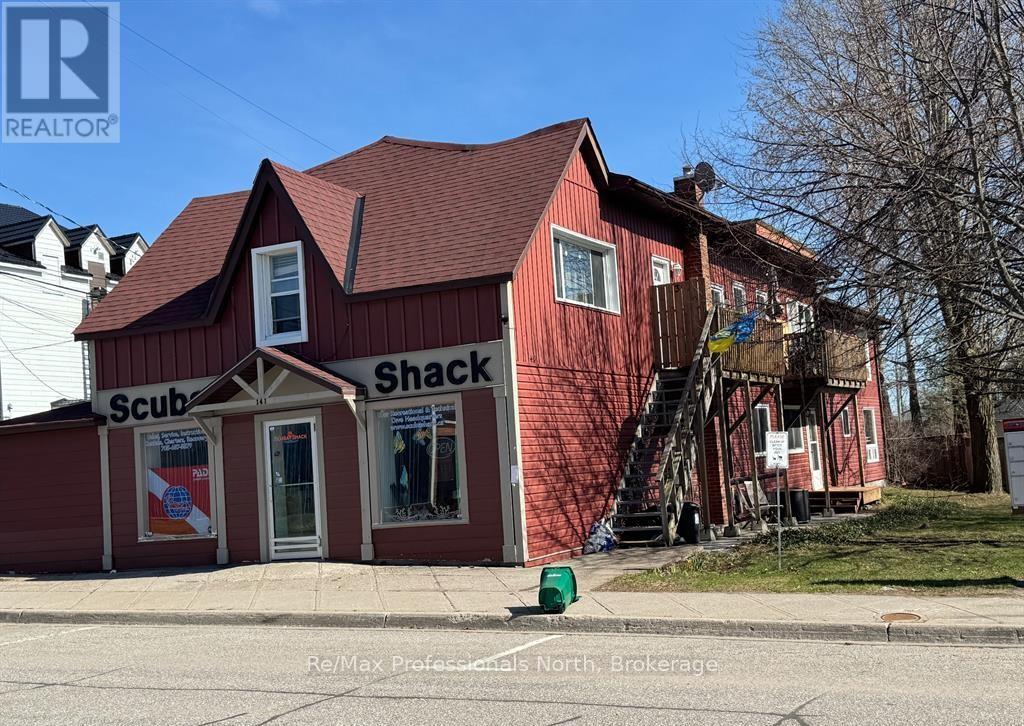
141 Hotchkiss Street
Gravenhurst, Ontario
Prime Investment Opportunity in the Heart of Gravenhurst! Exceptional mixed-use income property ideally located in Downtown Gravenhurst, offering a are combination of stable cash flow, strong upside potential, and long-term value. This well-maintained mixed use building is an attractive addition to any investment portfolio. The commercial space offers approximately 2,500 square feet of versatile frontage space, currently tenanted, C1-A zoning ideal for a variety of business uses in a high visibility Downton location. Above and alongside, the resident component totals approximately 2,600 square feet, comprised of five desirable two-bedroom units that continue to generate reliable rental income. Recent improvements demonstrate pride of ownership and reduce future capital concerns, including four year old roof, new staircases, a newer furnace and the recent addition of a brand new 5th two bedroom apartment that will soon be ready for occupancy and presents immediate income growth. Tenants benefit from convenient on-site coin laundry, while investors will appreciate the strong proforma cap rate of 6.2% and consistent revenue stream from this proven asset. The property has been very well maintained throughout, offering a turkey opportunity in majestic Muskoka's most vibrant and growing communities. Whether you are expanding your portfolio or seeking solid first investment, this Downtown Gravenhurst mixed-use property is a smart acquisition with strong income today and upside for tomorrow. (id:62383)
RE/MAX Professionals North
1166 Parkers Point Road
Gravenhurst, Ontario
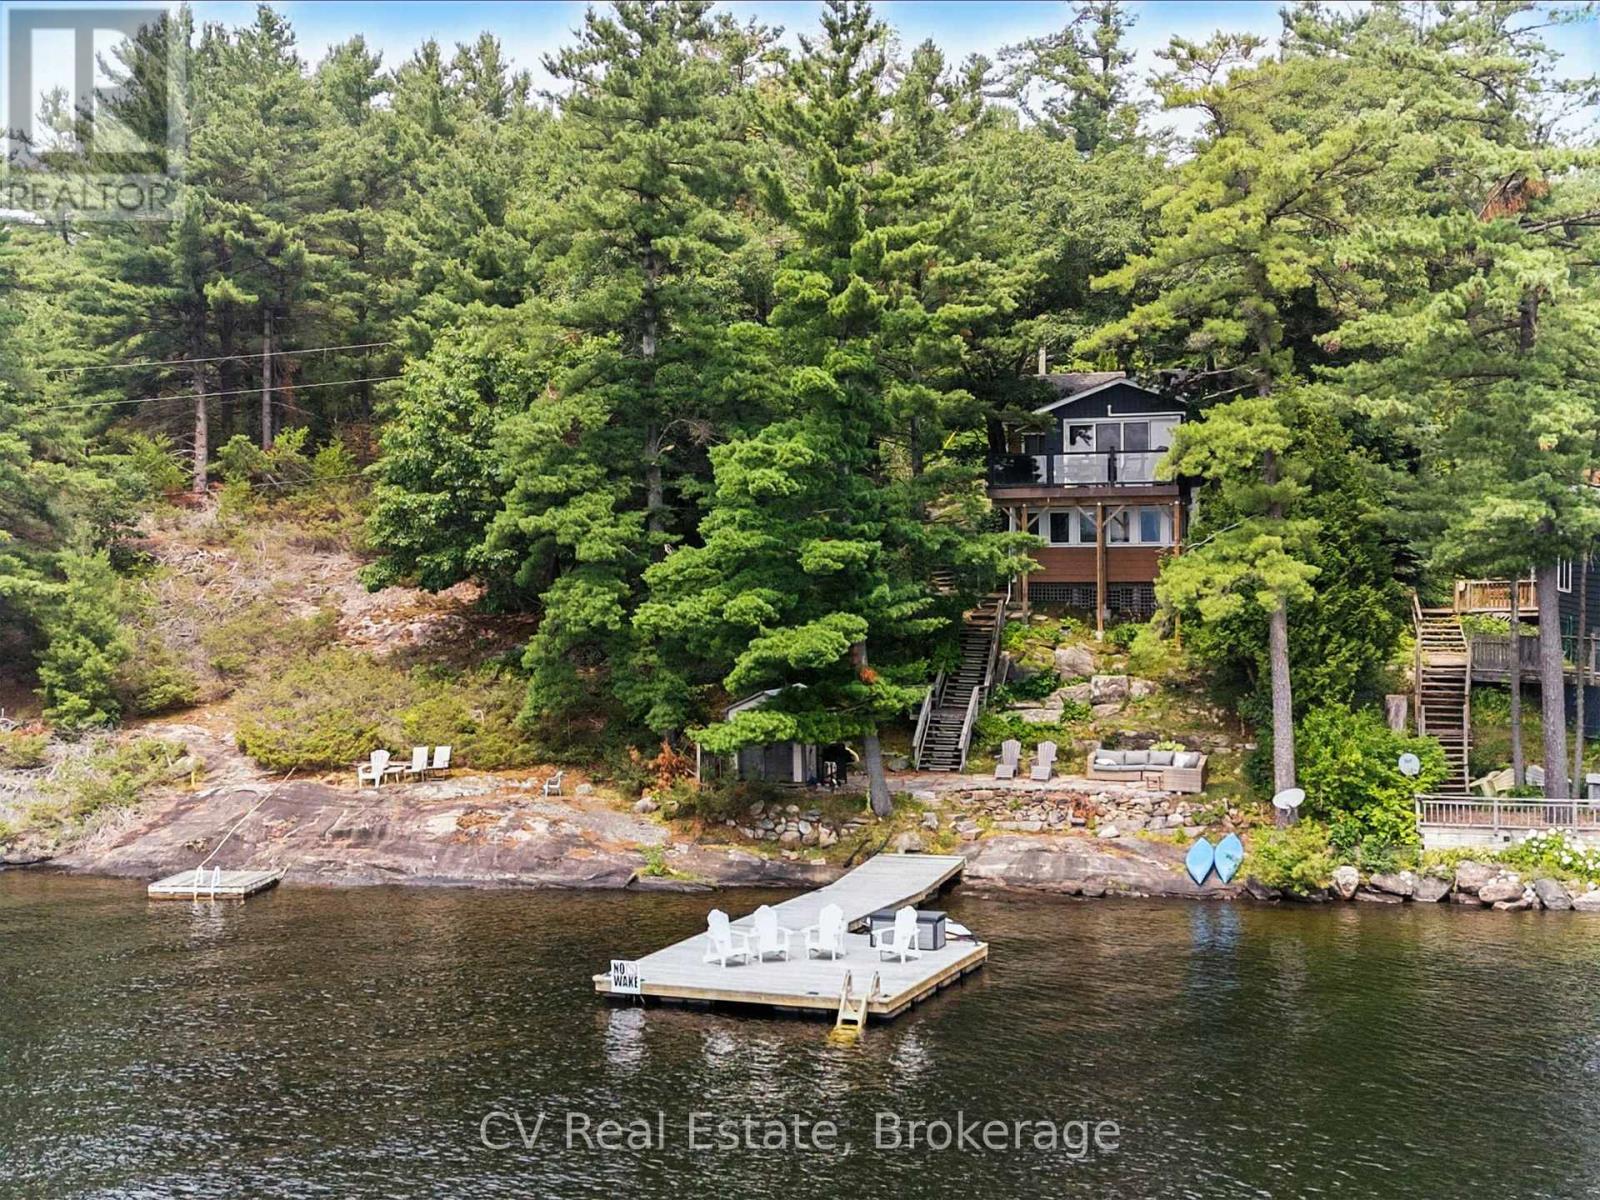
Experience year-round lakeside living with this stunning cottage home on Lake Muskoka, one of Ontario's most sought-after waterfront locations. Featured on HGTV's Love It Or List It with prime southwest exposure, this property offers breathtaking views from both the upper and lower levels, creating an exceptional setting for life by the lake. Just minutes from town, this meticulously upgraded home exudes warmth and charm, with a spacious and inviting atmosphere perfect for relaxing or entertaining. Inside, you'll find rich wood accents, vaulted ceilings, and large windows that flood the space with natural light. The living room features panoramic lake views and a striking stone fireplace-an ideal place to unwind. The renovated kitchen offers high-end appliances, sleek countertops, and ample storage, blending modern convenience with rustic elegance. The spacious primary bedroom is a true retreat, accessed through a sliding barn door that adds character to the space. Wake up to serene lake views right outside your window for a peaceful start to each day. Additional bedrooms provide plenty of space for guests, allowing everyone to enjoy the magic of Muskoka. Outside, take in the beauty of Muskoka with an oversized dock, a stone patio at the water's edge, and a sauna for ultimate relaxation. With ample parking for family and friends, this exceptional property combines modern luxury with timeless cottage appeal. Don't miss this opportunity to own a piece of paradise on one of Canada's most exclusive lakes. (id:62383)
Cv Real Estate
141 Hotchkiss Street
Gravenhurst, Ontario
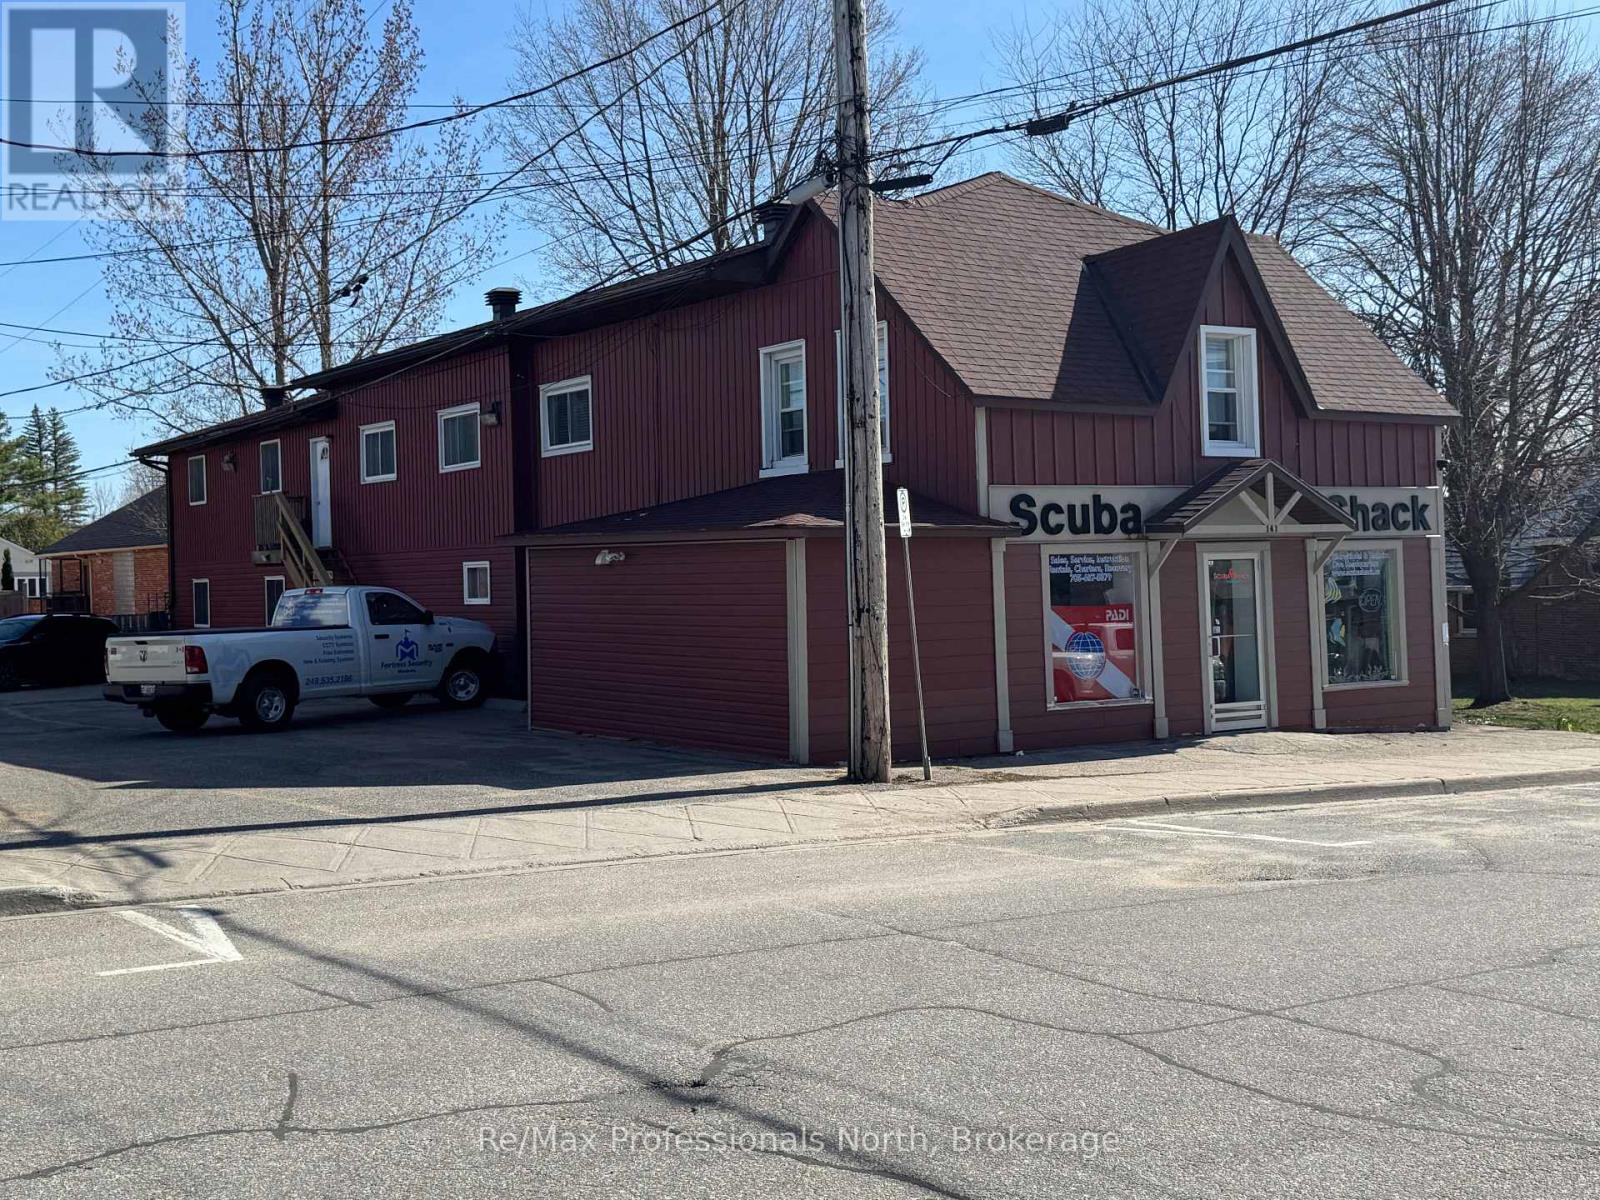
Prime Investment Opportunity in the Heart of Gravenhurst! Exceptional mixed-use income property ideally located in Downtown Gravenhurst, offering a combination of stable cash flow, strong upside potential, and long-term value. This well-maintained mixed use building is an attractive addition to any investment portfolio. The commercial space offers approximately 2,500 square feet of versatile space with store frontage, same tenant for 23 years; C1-A zoning ideal for a variety of business uses in a high visibility Downton location. Above and alongside, the resident component totals approximately 2,600 square feet, comprised of five desirable two-bedroom units, 2 of which have balconies, that continue to generate reliable rental income. Recent improvements demonstrate pride of ownership and reduce future capital concerns, including four year old roof, new staircases, a newer furnace and the recent addition of a new 5th two bedroom apartment that will soon be ready for occupancy and presents immediate income growth. Tenants benefit from convenient on-site coin laundry, while investors will appreciate the strong proforma Cap Rate of 6.2% based on List Price and a consistently increasing revenue stream from this proven asset. The property has been very well maintained throughout, offering a turkey opportunity in majestic Muskoka's most vibrant and growing communities. Whether you are expanding your portfolio or seeking solid first investment, this Downtown Gravenhurst mixed-use property is a smart acquisition with strong income today and upside for tomorrow. (id:62383)
RE/MAX Professionals North