Explore Our Listings and Services


791-B Clear Lake Road
Parry Sound Remote Area, Ontario
Newly created 5 acre lot (severance approved pending deeded easement approved) in the Unorganized community of Arnstein with deeded access from a year round MTO maintained road. This lot is an ideal location to build an off-grid home or if you choose to, hydro is in close proximity. Seller will provide at no additional charge, an approximate sized 26'x48'x12' high greenhouse frame only to give a head start for growing. Being in an Unorganized Township provides the opportunity to build what you would like; you do need to build to Ontario Building Code as a minimum. Property in close proximity to many lakes and also close to Crown Land. (id:62383)
RE/MAX Parry Sound Muskoka Realty Ltd
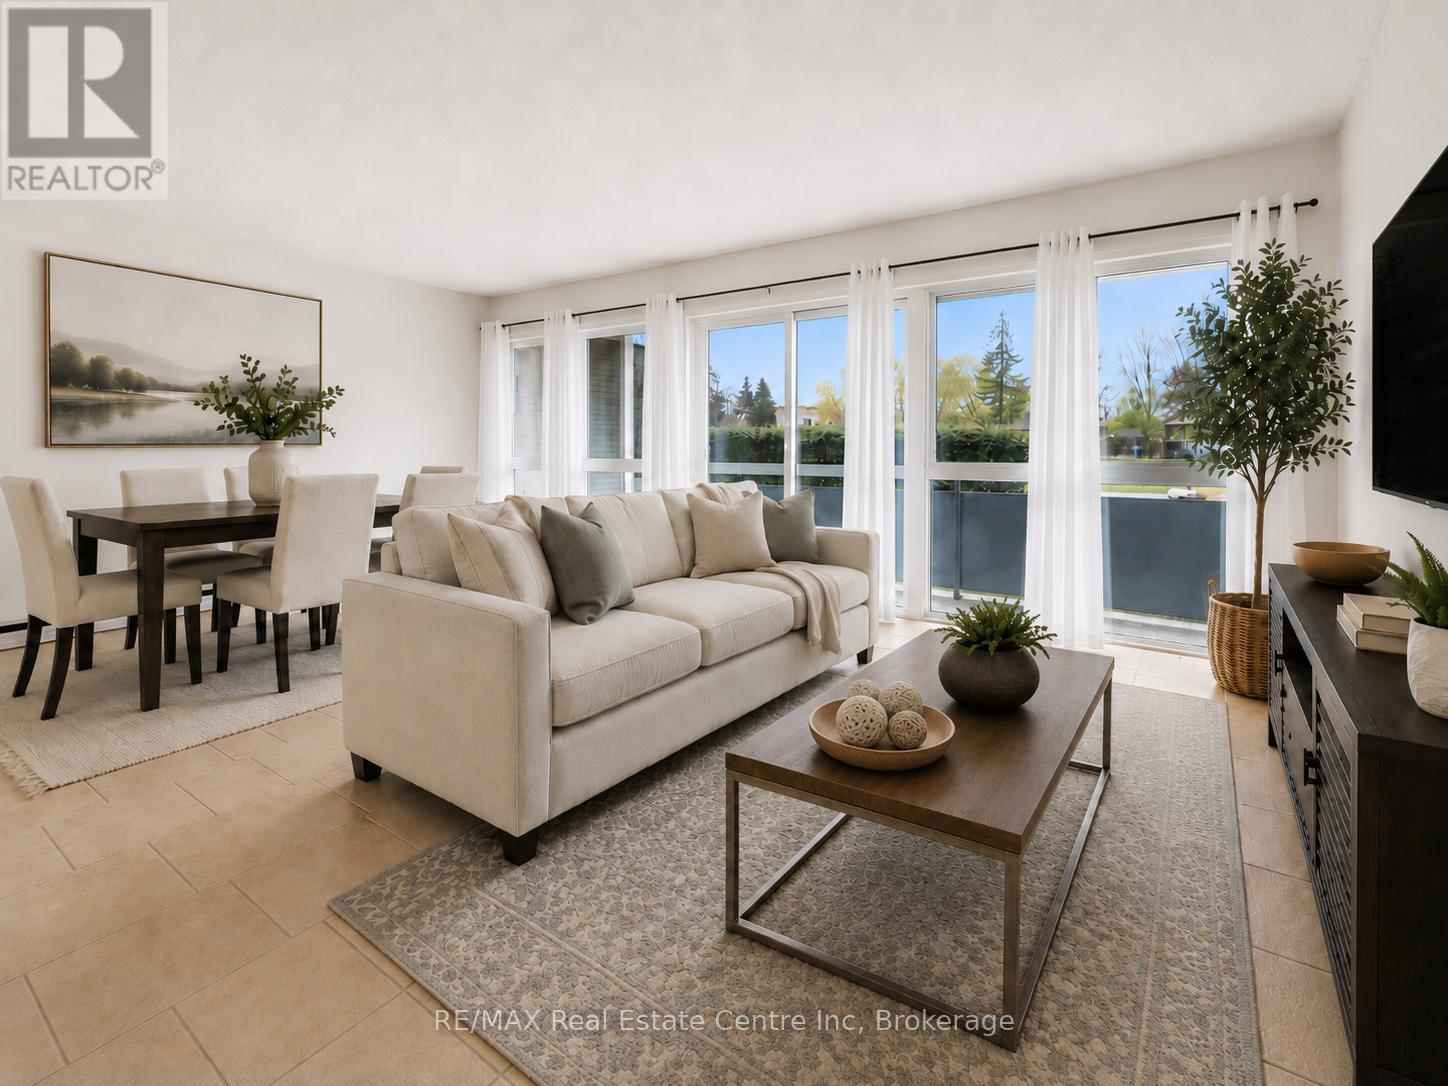
307 - 91 Conroy Crescent
Guelph, Ontario
Welcome to 307-91 Conroy Cres, a rare opportunity to break into the Guelph market for just $299,900! This one-bedroom, ground-floor corner unit is tucked into a quiet, nature-filled setting beside beautiful greenspace, while still being surrounded by everyday amenities. Whether you're a first-time buyer, investor or someone looking for affordable low-maintenance living, this condo offers excellent value in a prime south-end location. The kitchen features white cabinetry, ample counter space and a functional layout that flows into the spacious living and dining room. A wall of floor-to-ceiling windows fills the space with natural light, creating a bright and inviting main living area. Sliding doors lead out to an impressive balcony that spans the full width of the unit, offering a great outdoor extension of your living space. The balconies are currently being re-faced, offering a refreshed look and feel to your outdoor space. The bedroom is generously sized and features a large window and double closet, while the modern 4-piece bathroom includes a tiled shower/tub combination. This unit also includes a dedicated parking spot and locker. Even better, the condo fees cover all major utilities, including building insurance, heat, hydro and water, making budgeting simple and stress free. Just steps away, you'll find a bus stop with a direct route to the University of Guelph. You're also minutes from Stone Road Mall, LCBO, Shoppers Drug Mart, restaurants, banks, Dovercliffe Park and quick access to the Hanlon Parkway, making this location incredibly convenient for students, commuters and investors alike. Offering peaceful surroundings, strong rental potential and unbeatable affordability, this ground-floor corner unit is a fantastic opportunity in Guelph's south end (id:62383)
RE/MAX Real Estate Centre Inc
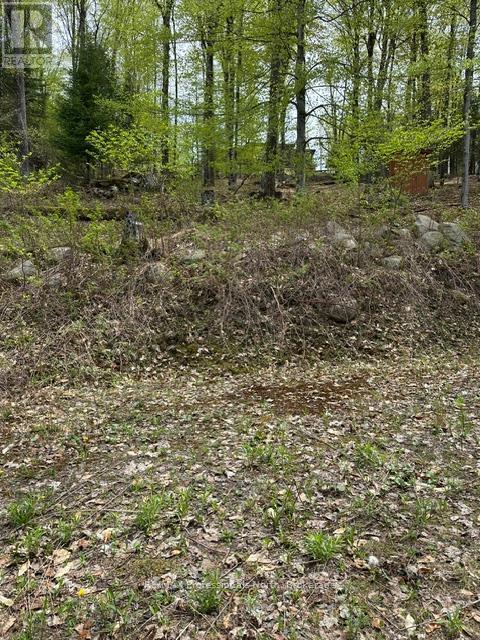
Tbd Bushwolf Lake Road
Dysart Et Al, Ontario
Building Lot on Bushwolf Lake Road. Four lots off Sir Sams Road. Great views of Eagle Village. Walk to the public beach and park on Eagle Lake. Minutes to Sir Sams Inn and Spa or Sir Sams Ski/Ride for down hill skiing/snowboarding or mountain bike rides in the summer. Only 10 minutes to downtown Haliburton Village for shopping, dining, Music in the Park and other Haliburton based activities. Municipal Road for easy year round access. (id:62383)
RE/MAX Professionals North
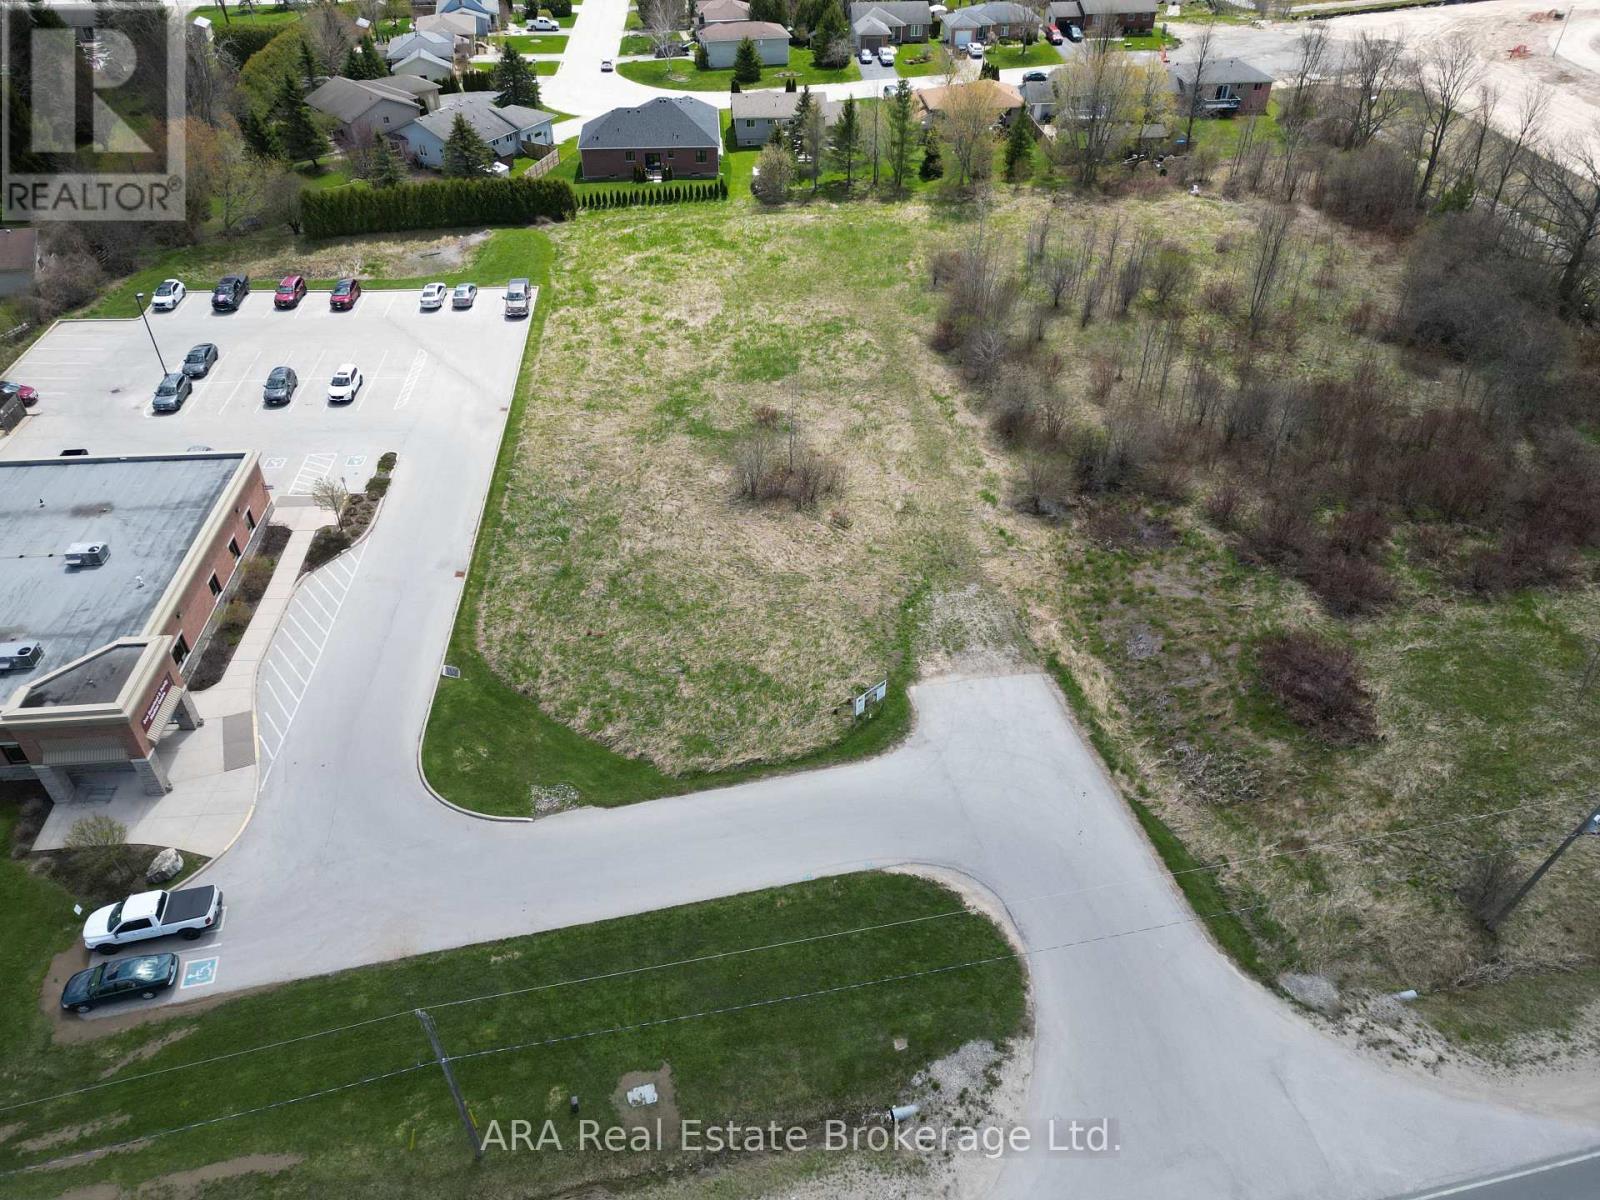
206104 26 Highway W
Meaford, Ontario
Position your business at the gateway to Meaford's next major growth corridor. These premium C2-zoned commercial lots offer exceptional Highway 26 exposure on the thriving west edge of town, directly surrounded by significant residential expansion and established community services. To the north, a 249-unit residential development is actively under construction with many units already occupied, while immediately west, the expansive Meaford Haven community development spanning approximately 15.44 hectares is also under construction with sales happening. Adjacent to the east is the established Don Bumstead & Family Medical Health Clinic, generating consistent daily traffic and visibility. With direct access from Highway 26, these highly visible side-by-side parcels are ideally positioned for a wide range of commercial uses including retail, restaurant, grocery, professional services, medical, and convenience-oriented businesses. Shared access arrangements and existing municipal servicing infrastructure further enhance development potential and site functionality. Municipal water services are available at the frontage easement, with municipal sewer and stormwater infrastructure servicing the properties via the rear easement corridor. An outstanding opportunity to secure a strategic commercial location in one of Meaford's fastest-growing areas. This lot is Part 3 of Plan 16R-3651 and enjoying Part 2 of Plan 16R-3693, Part 4 of Plan 16R-3693 and Part 5 of Plan 16R-3693 (id:62383)
Ara Real Estate Brokerage Ltd.
Pt Lt 2 Lakewood Lane
Grey Highlands, Ontario
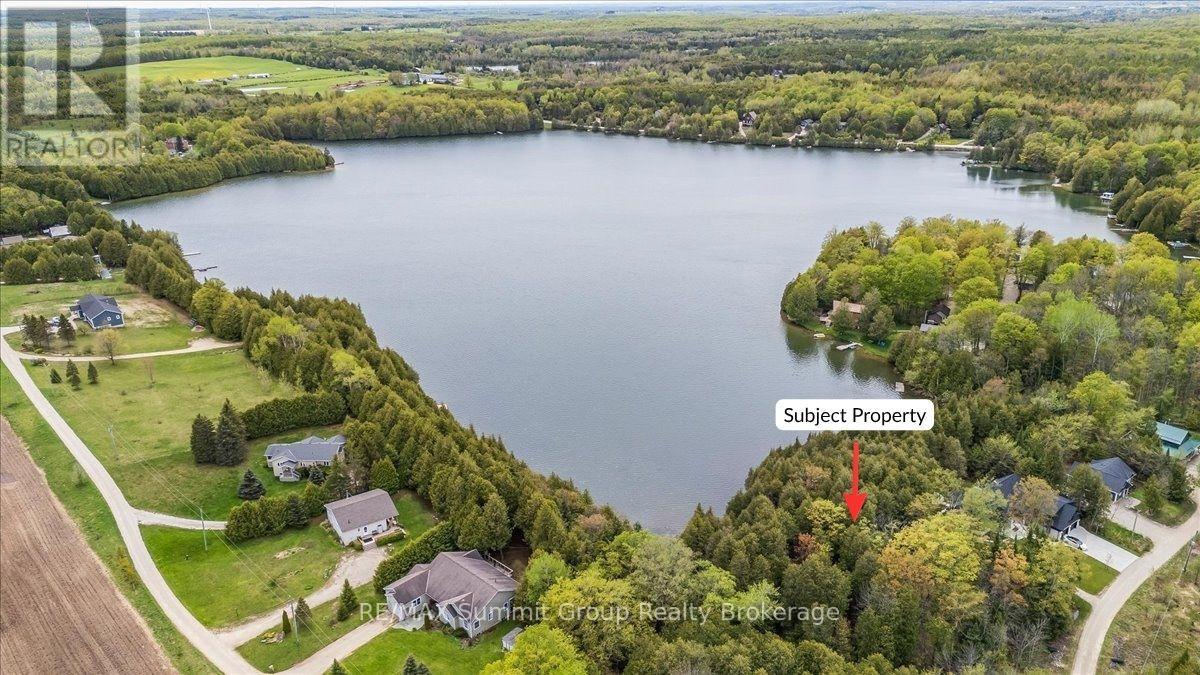
There's something about waking up to the glistening water of a lakefront property that instantly makes you feel more relaxed. From quiet mornings with coffee in hand to evenings sitting on the dock watching the sun reflect across the water, lake life has a way of slowing everything down in the best possible way. Offering almost 3/4 of an acre with over 90 feet of south-facing waterfront on Irish Lake, this vacant waterfront lot is located on a quiet dead-end road surrounded by attractive neighbouring properties. One of a few remaining vacant waterfront lots left on Irish Lake, it offers a setting that feels peaceful, private, and naturally beautiful. Mature trees, varied landscape, and a high ridge running through the center of the property give the lot character and elevation, while the natural landscape to the east helps push the neighbouring property further away, creating additional privacy. Known for its quiet atmosphere, Irish Lake is the kind of place people come to slow down and enjoy the outdoors. Spend your days kayaking, paddleboarding, fishing, and taking in the natural beauty that makes Grey Highlands such a special place to be. Whether you're planning a year-round home or weekend getaway, this property offers the opportunity to build something that fits your vision from the start. (id:62383)
RE/MAX Summit Group Realty Brokerage
13 Pollard Drive
Meaford, Ontario
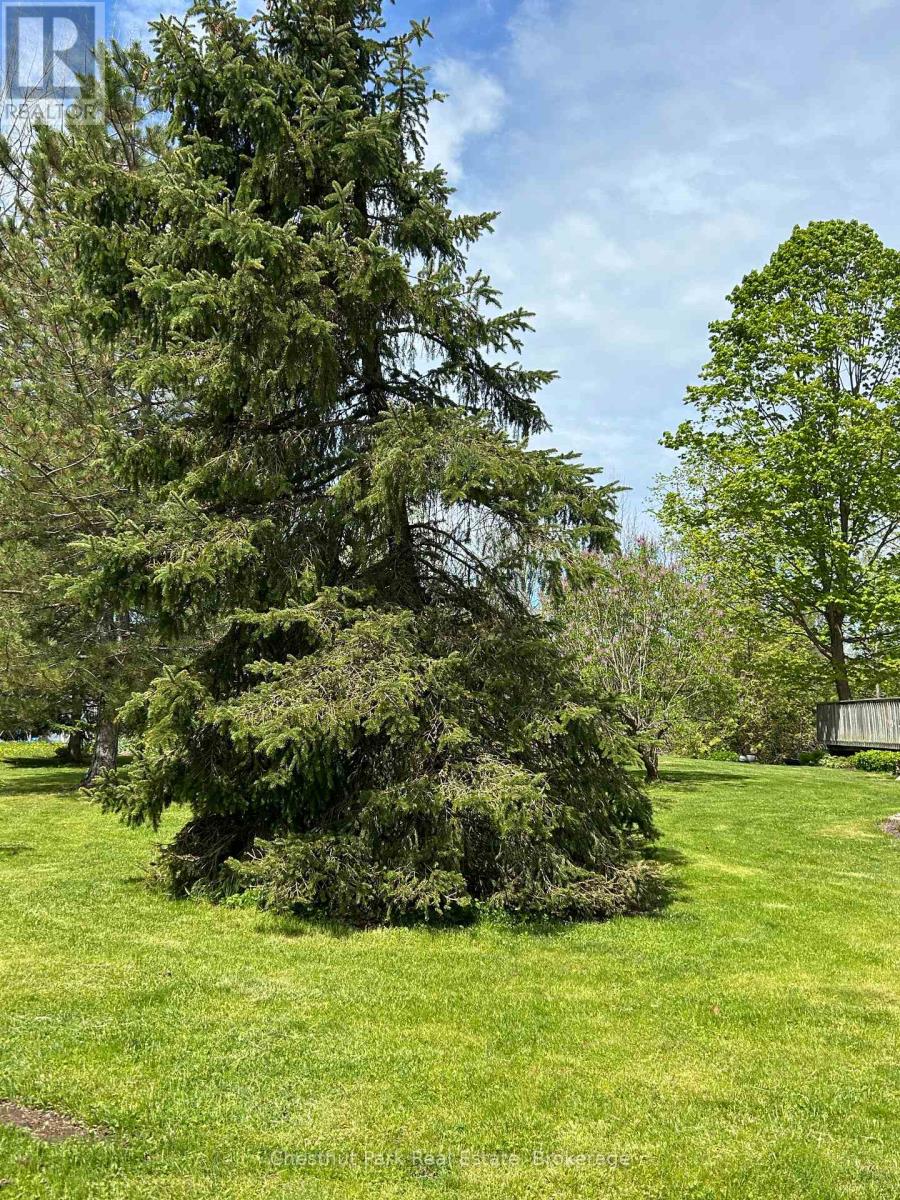
Welcome to the charming and highly sought-after Beachvale neighbourhood-an established, peaceful, and well-maintained community in Meaford. This spacious, deep lot offers the perfect setting to build your dream family or retirement home. Ideally located on the east side of Meaford, the property is within walking distance to the stunning shores of Georgian Bay, Memorial Park with its beach, scenic walking trails, and family-friendly playgrounds. The Georgian trail system offers bike trails from Meaford to Collingwood. Downtown offers the new Meaford Community School, the Meaford Hospital, shopping, boutique shops, restaurants, beautiful public library and the wonderful Meaford Hall, which provides theatre, entertainment, art shows and more, are all just a few moments away. The dry, flat, well treed lot is a perfect spot to consider making your home. Lifestyle doesn't get better if you like to swim, hike, bike, sail, golf, ski, play pickle ball or tennis or get out on the bay boating or sup boarding. All services at the lot line. The 55 ft. frontage by 244 ft deep property comes with a shed on cement slab waiting for you to get started. Approximately a 15-minute drive to Thornbury, 25 min. to Blue Mountain Village, 35 minutes to Collingwood, 15 minutes to Beaver Valley. Don't forget the apple orchards, local markets and wonderful local activities. So much to discover in this great Town. Escape the hustle and bustle-embrace a lifestyle surrounded by nature, community, and tranquility in Meaford. (id:62383)
Chestnut Park Real Estate
Pt Lt 27 Highway 6 Highway
Northern Bruce Peninsula, Ontario
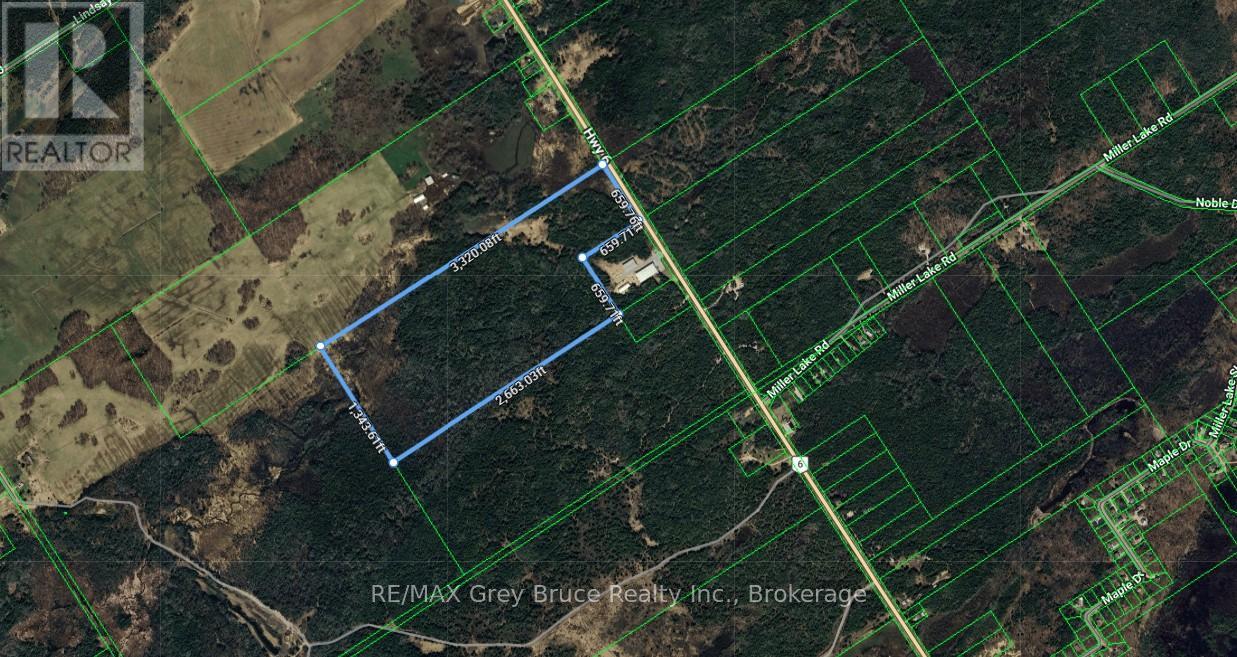
Discover the possibilities with this impressive 89.54-acre parcel located on Highway 6 near the charming community of Miller Lake, right in the heart of the beautiful Bruce Peninsula. Offering excellent year-round access and outstanding exposure along one of the Peninsula's main corridors, this expansive property presents a rare opportunity for those seeking privacy, recreation, or a future dream build in a highly desirable location. With a diverse natural landscape and abundant space to explore, the property is ideal for outdoor enthusiasts, nature lovers, or anyone looking to enjoy the peaceful surroundings the area is known for. Whether you envision a private retreat, recreational getaway, or investment for the future, this large acreage offers endless potential.Located just minutes from Miller Lake and within easy reach of some of the Bruce Peninsula's most celebrated attractions, including Bruce Trail, Singing Sands, Cyprus Lake, and the crystal-clear waters of both Georgian Bay and Lake Huron. Tobermory, Lion's Head, public boat launches, sand beaches, hiking trails, and endless recreational opportunities are all nearby.A rare chance to own a substantial piece of the Bruce Peninsula and enjoy everything this incredible area has to offer. (id:62383)
RE/MAX Grey Bruce Realty Inc.
Lt 191 - 193 Mallory Beac H Road
South Bruce Peninsula, Ontario
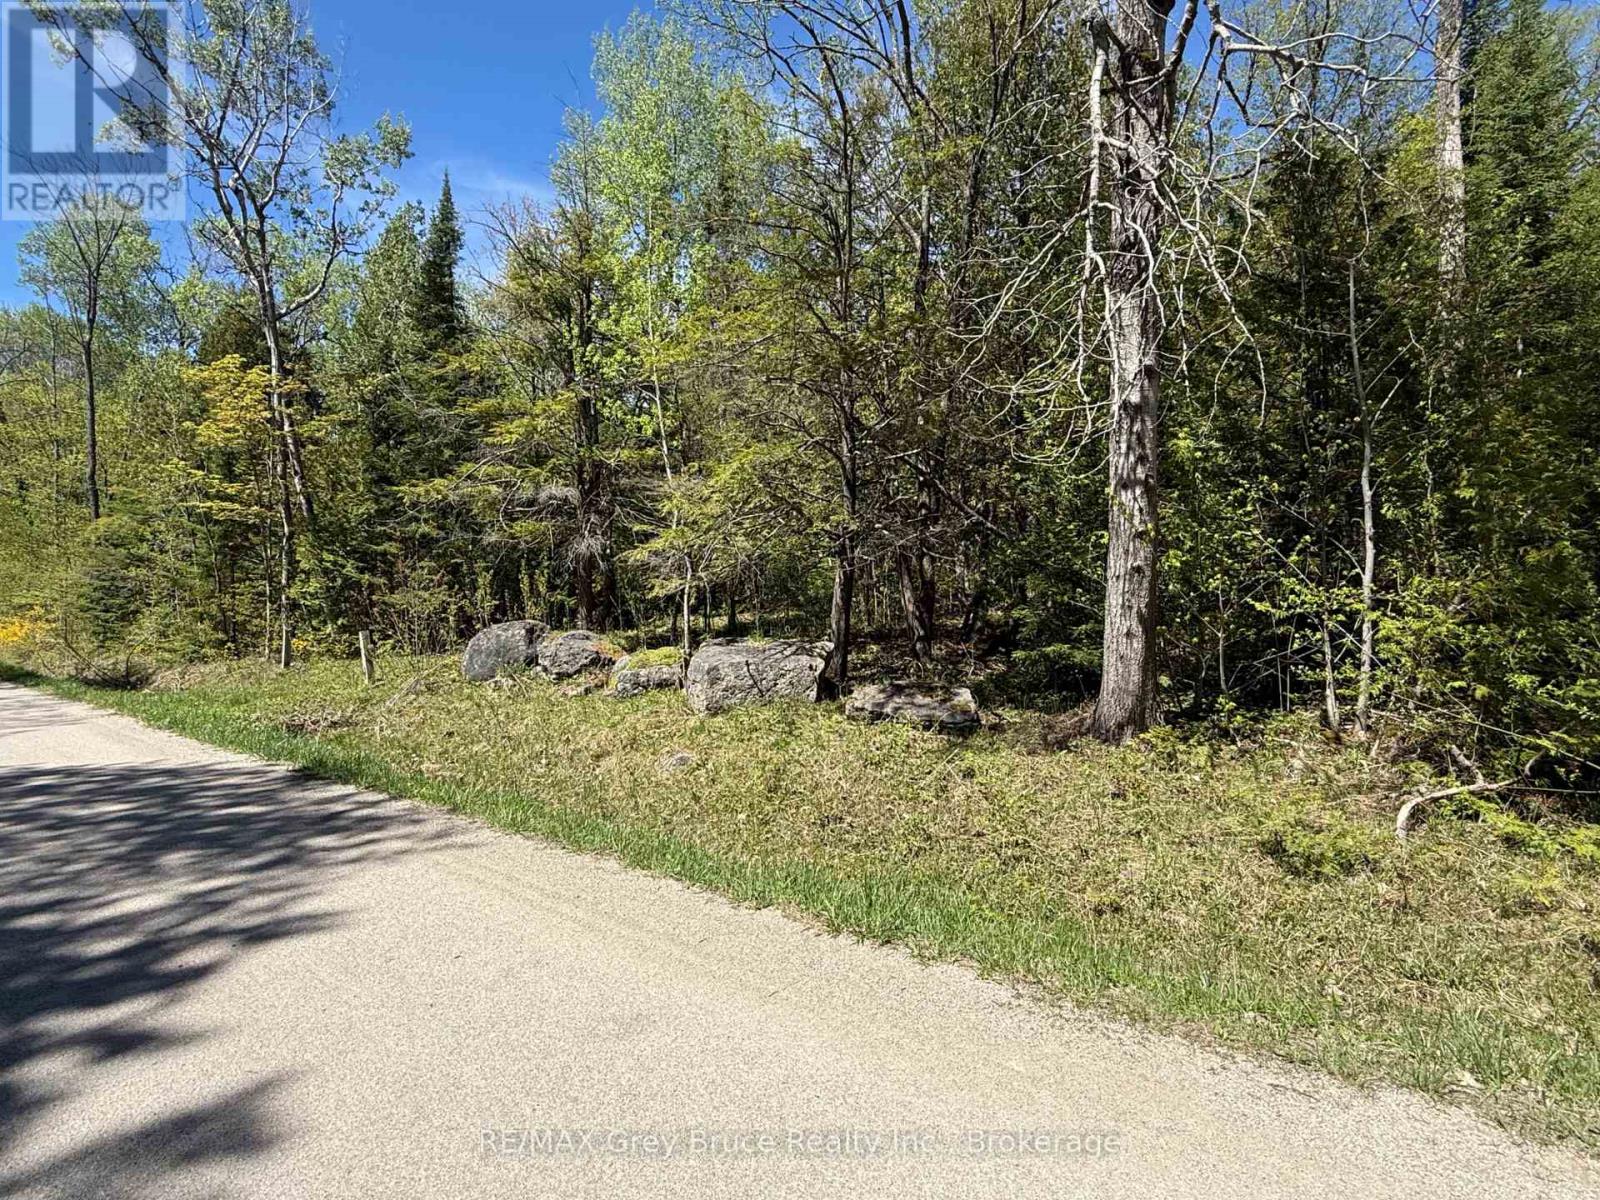
Set on the quiet and scenic shoreline corridor of Mallory Beach Road, this rare offering combines three amalgamated lots into one expansive property spanning just over 1 acre near beautiful Colpoy's Bay. Backing directly onto the escarpment, the property offers an exceptional sense of privacy and a stunning natural backdrop for your future home or cottage retreat. With approximately 235 feet of frontage on a municipally maintained road, this unique parcel provides outstanding space and flexibility in an area where vacant land opportunities are becoming increasingly limited. Hydro is available at the lot line, and the R2 Resort Residential zoning allows for a variety of permitted uses including a custom single-family home, accessory buildings, and potential short-term rental accommodations. Enjoy convenient water access to Colpoy's Bay located directly across from the property entrance, making it easy to take advantage of kayaking, boating, swimming, and the incredible natural beauty this area is known for. Ideally positioned between the Malcolm Bluff Shores Nature Reserve and a nearby public dock with ample parking, the property is perfectly located for outdoor enthusiasts and nature lovers alike. Just a short drive to the town of Wiarton, you'll have access to shopping, restaurants, a hospital, marina, schools, and all the amenities needed for year-round living or seasonal enjoyment. An outstanding opportunity to secure a large, private property in one of the Bruce Peninsula's most scenic waterfront communities. (id:62383)
RE/MAX Grey Bruce Realty Inc.
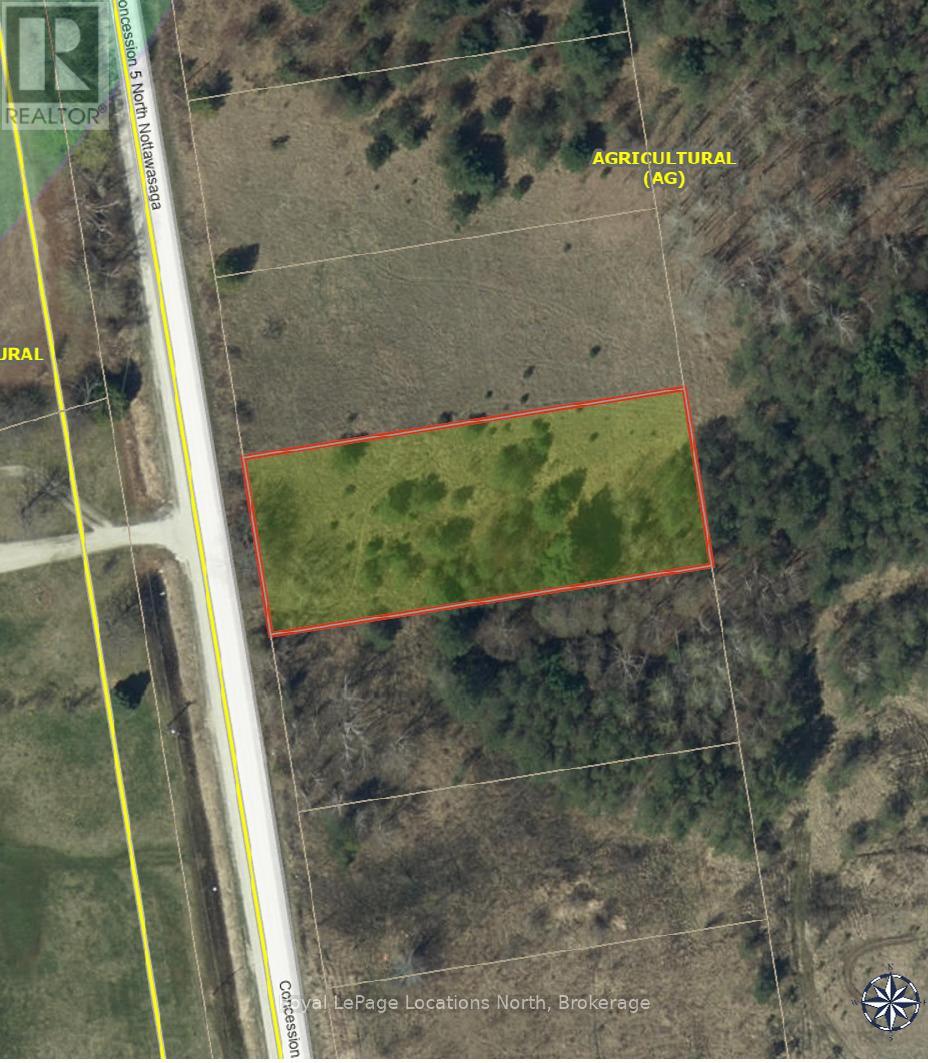
2149 Conc 5 N
Clearview, Ontario
Over half acre lot that would qualify for a building permit if combined with a neighbouring lot but presently just a nicely treed lot for weekend enjoyment. (id:62383)
Royal LePage Locations North
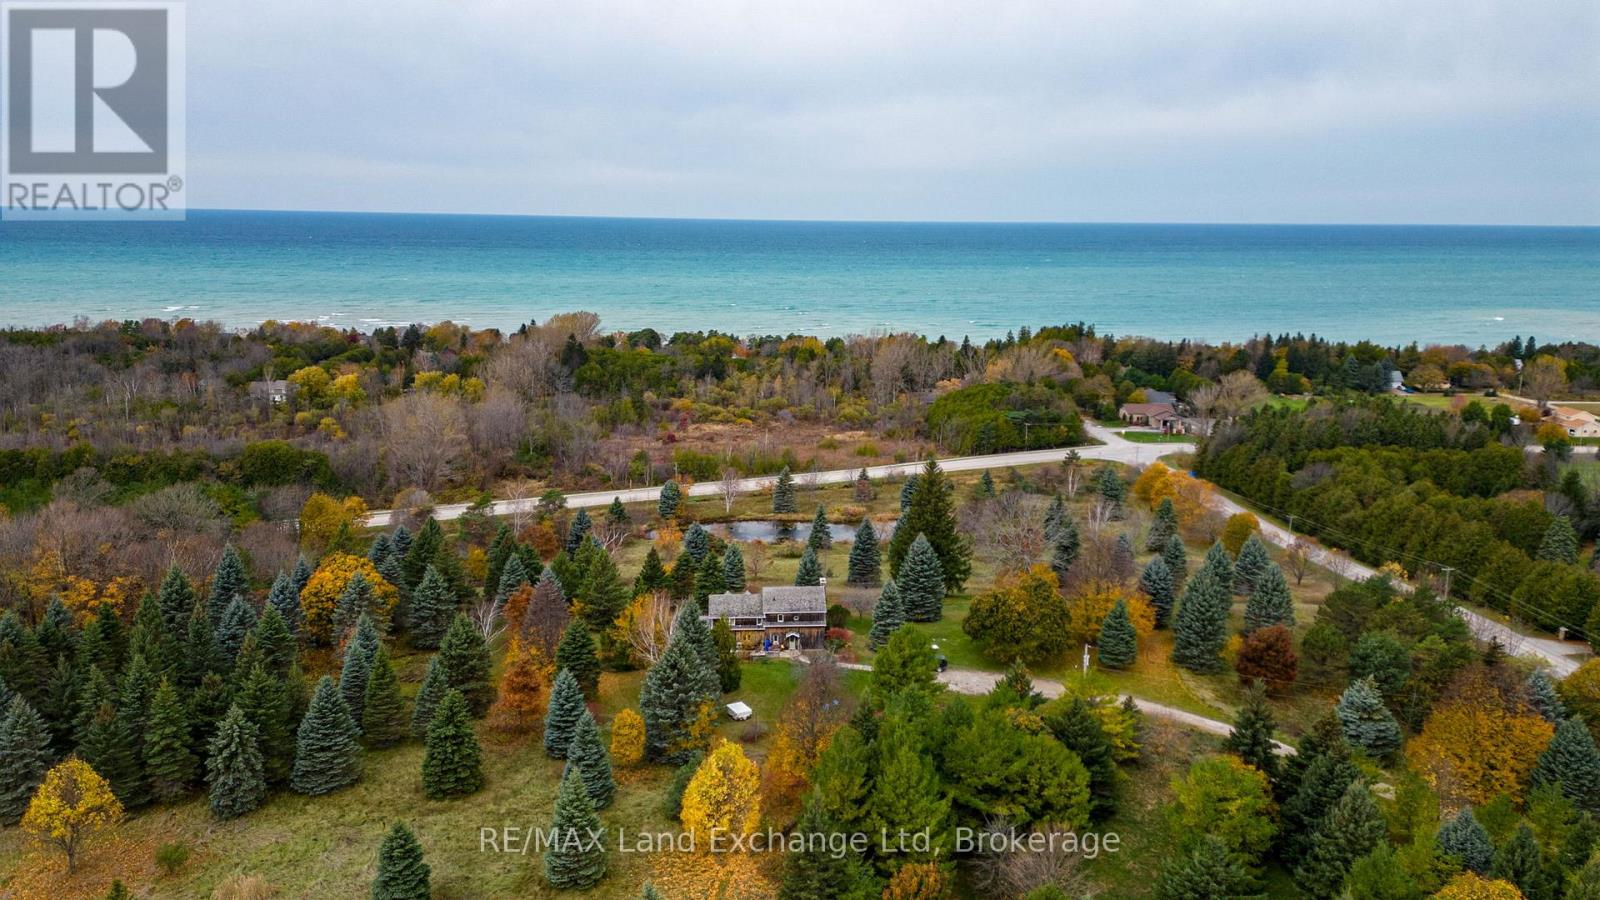
1597 Concession 5 Road
Kincardine, Ontario
Nestled on a picturesque hillside with commanding lake views, this distinguished estate property offers a cozy log home and a serene private pond, embodying an exceptional harmony of natural splendour and secluded exclusivity. Besides its tranquil setting, this property offers convenient access to the Kincardine hospital, Kincardine airport and boutique shopping, and a full range of essential amenities , ensuring both privacy and practicality for the most discerning Buyer. We invite you to schedule an exclusive, private viewing of this remarkable property. (id:62383)
RE/MAX Land Exchange Ltd
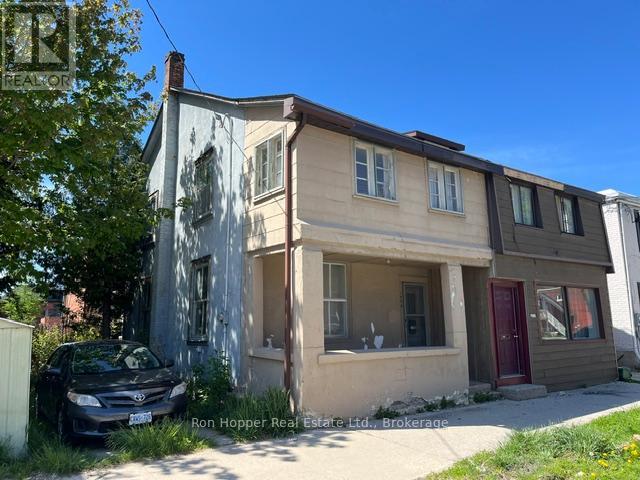
1086 3rd Avenue E
Owen Sound, Ontario
Let your imagination run wild. This home requires a complete makeover so you can invision whatever you want. The commercial zoning allows for a multitude of options. The property has parking and great frontage along third avenue east. The home does have a forced air gas furnace and a 100 amp service panel. There's a full basement for storage and access to your mechanical systems. Please note the property is being sold in AS IS condition. (id:62383)
Ron Hopper Real Estate Ltd.
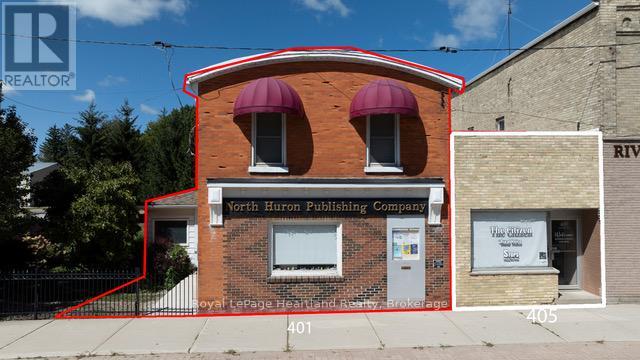
401 Queen Street
North Huron, Ontario
Charming Residential & Business Opportunity in Blyth Village! LAND & BUILDINGS only FOR SALE. Discover the perfect blend of residential living & business potential with this property in the heart of Blyth Village. Whether you're an investor or a homeowner seeking a live-work arrangement, this versatile property offers endless possibilities. This spacious 2 story 4-Bedroom Residence with Commercial Space property features a 4-BR residence ideal for families or those looking to generate rental income. Main Floor: Includes a kitchen, living room, dining area, a retail/office area and a 2-pc bath. The rear entrance opens to a deck & a parking area w/space for 3 vehicles. Upper Floor: Houses 4 BR's and a 4-pc bath, providing ample living space. Additional Features: Forced air gas heating, central vacuum system, and an on-demand water heater. For entrepreneurs, the spacious retail/office area offers prime visibility for a storefront or business venture. Convenience & Location: Situated in a bustling area of Blyth Village, ideal for attracting customers and tenants. Minimal Renovations Required: Ready-to-use residential and commercial spaces with the flexibility to customize. This high-visibility property is a rare find, combining the comforts of home with the potential for income generation in a vibrant and growing community. Don't miss your chance to invest in Blyth's thriving future! All measurements are approximate - refer to floor plans in photos. Video also shows 405 Queen property next door that is not included with this listing. (id:62383)
Royal LePage Heartland Realty
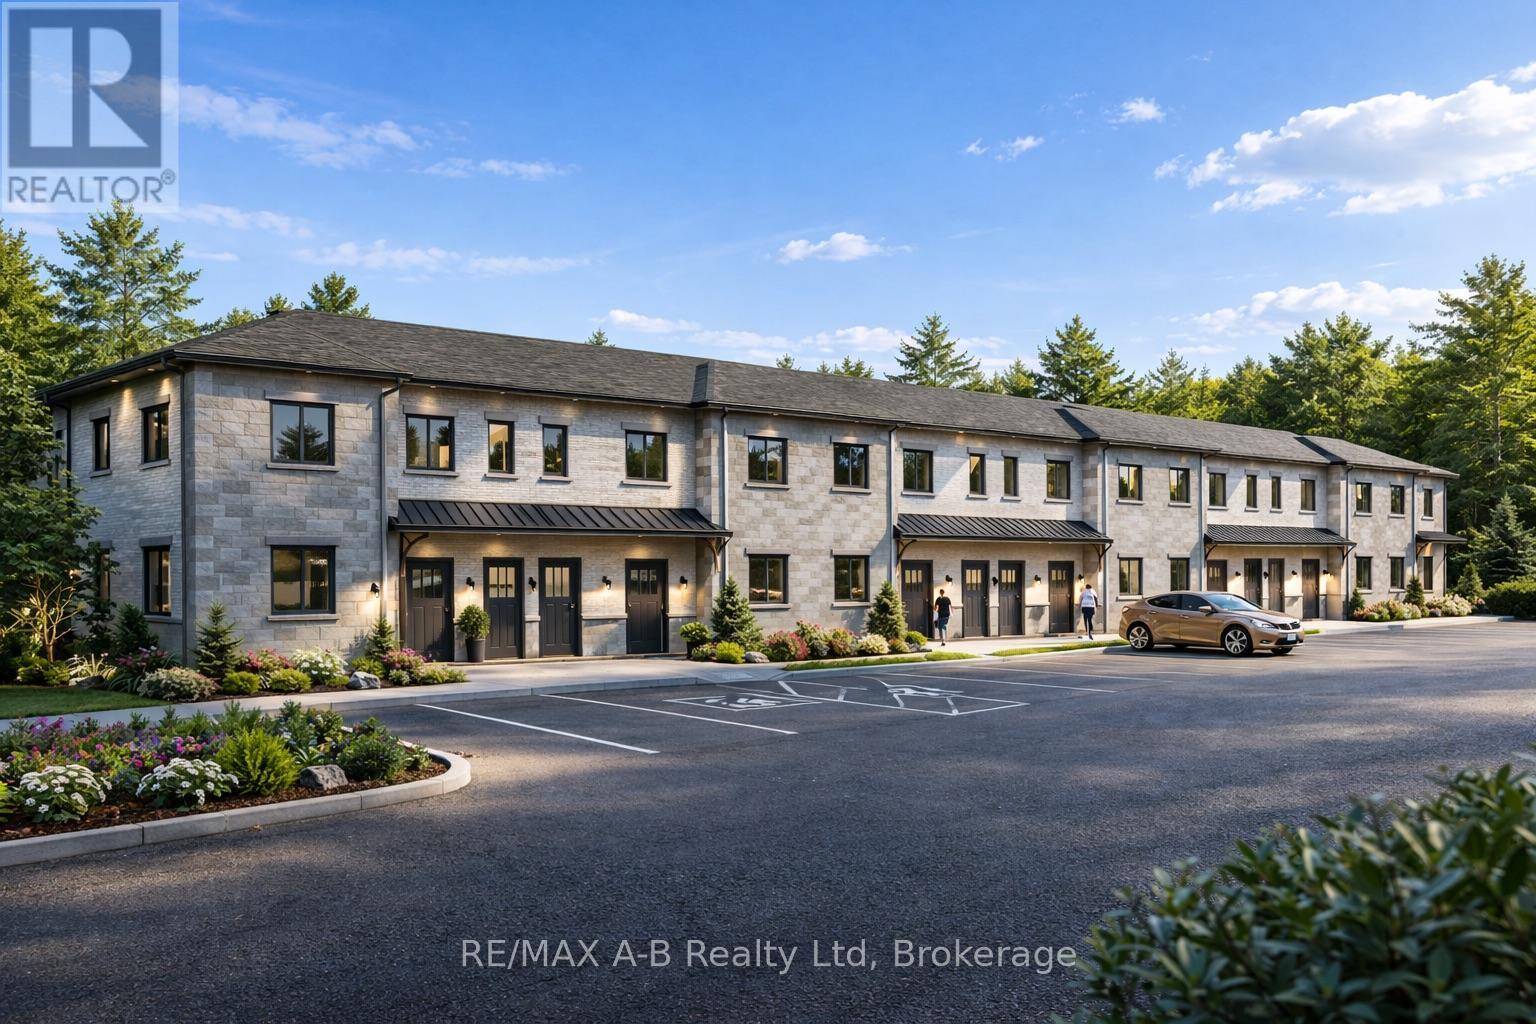
4 - Tbd Rosewood Drive
West Perth, Ontario
Discover affordable, low-maintenance living in the growing community of Mitchell at the highly anticipated Sunset Ridge Development. These modern stacked condominiums are thoughtfully designed to offer a turnkey lifestyle with stylish finishes and functional living spaces throughout. Featuring 2 bedrooms and 1 bathroom, each unit showcases premium vinyl plank flooring, hard surface countertops, and a sleek stainless steel appliance package for a contemporary feel. Low monthly condo fees make ownership both affordable and stress-free - perfect for first-time buyers, downsizers, investors, or anyone looking to enjoy easy living without the hassle of exterior maintenance. Experience comfort, convenience, and value in one of Mitchell's newest communities. (id:62383)
RE/MAX A-B Realty Ltd
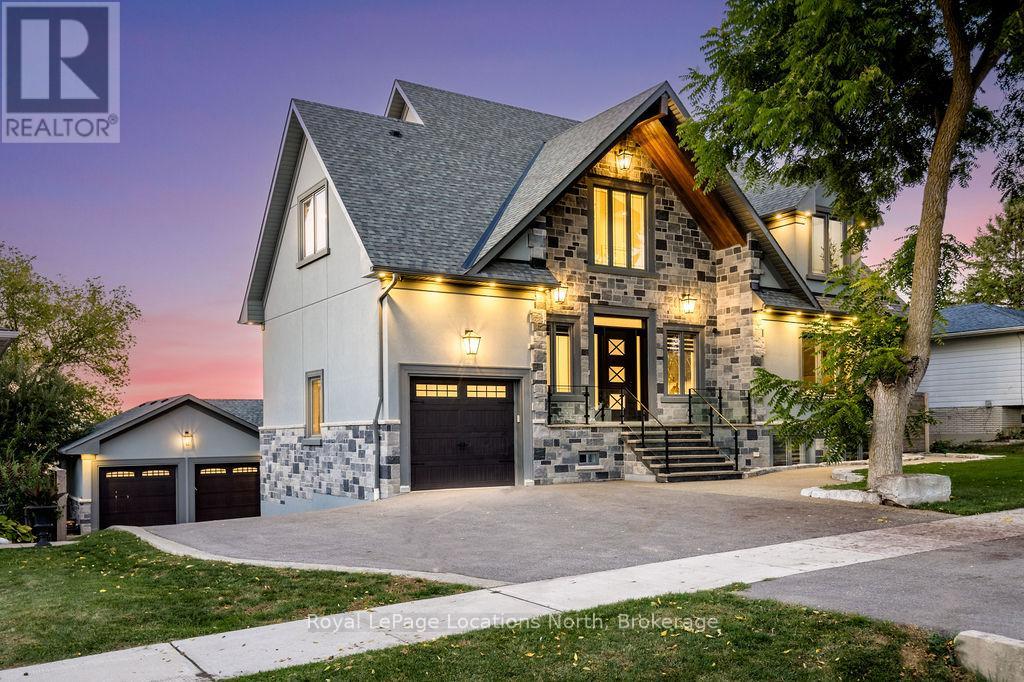
22 East John Street
Innisfil, Ontario
BACKS ONTO PROTECTED LAND. This stunning luxury home is situated on a quiet dead-end st, w/views of the countryside, + steps from park/rink/courts/library. This thoughtfully designed home offers an elegant, vibe, w/high end craftsmanship, featuring a stone + stucco exterior w/exceptional curb appeal. Upon entering, you are greeted by a grand entrance w/ heated porcelain tile floors, a custom wood staircase w/glass railing, + vaulted ceilings that create an inviting ambiance. The main level showcases engineered white oak flooring + exposed beam accents. The spacious living room offers custom-built cabinetry, a tiled feature wall with a built-in electric f/pl, + space for a TV. Adjacent is the elegant dining room, equipped w/ built-in cabinetry, dry bar, quartz counters, backsplash, +under-mount lighting perfect for entertaining. The family room flows directly from the dining room, offering a 2nd tiled wall w/ built-in electric f/pl, lg windows + seamless transition. The gourmet kitchen is classy, featuring an oversized island, quartz countertops, high-end s/s appliances, incl a gas range w/ a custom range hood + walk-in pantry. A private office w/views + a mud/laundry room w/heated tile floors, inside entry to garage w/ epoxy floors + w/up from basement. 25 ft ceilings impress, flowing into 2nd flr w/white oak flooring that continues throughout, leading to the luxurious primary suite. This retreat incl access to private balcony, a walk-through closet w/ built-in organizers, + 6PC ensuite w/ dbl sinks, soaker tub, + large glass shower. Two additional bedrooms each have their own 3PC bathrooms w/ tiled showers + heated floors. The basement offers versatility, featuring expansive rec room + walk-out French doors leading to the patio, providing in-law potential. This bright space offers luxury plank floor, full kitchen, 2 bedrooms, + a 3PC bathroom. Outside, enjoy an add. detached,heated 2-car garage w/ gas + water lines for future pool installation. (id:62383)
Royal LePage Locations North

1211 Old Highway 8 Highway
Hamilton, Ontario
Welcome to 1211 Old Hwy 8 in Sheffield. This beautifully updated raised bungalow sits on an impressive 150 x 200 ft lot backing onto open farm fields, offering space, privacy, and country views just minutes to city conveniences.Featuring 4 bedrooms, 2 full bathrooms, and approximately 2,475 sq ft of finished living space, this move in ready home has been thoughtfully renovated with an updated kitchen, bathrooms, hardwood flooring, and tile throughout.The bright main floor offers comfortable everyday living, while the finished lower level provides excellent additional space for family living, guests, a home office, or recreation.Step outside from the kitchen sliding patio doors to an elevated deck overlooking the yard. Below, enjoy a private concrete patio complete with hot tub, gazebo cover, and privacy fencing, creating the perfect outdoor retreat.The large backyard also includes a generous garden area ideal for growing your own fresh fruit and produce.Car enthusiasts, hobbyists, and families will appreciate the oversized attached garage with front and rear doors, offering flexible storage and parking for 2 vehicles, plus a wide driveway with room for 6+ more vehicles.A rare opportunity to own a renovated home on a premium lot in a desirable location. Book your private showing today. (id:62383)
Keller Williams Home Group Realty
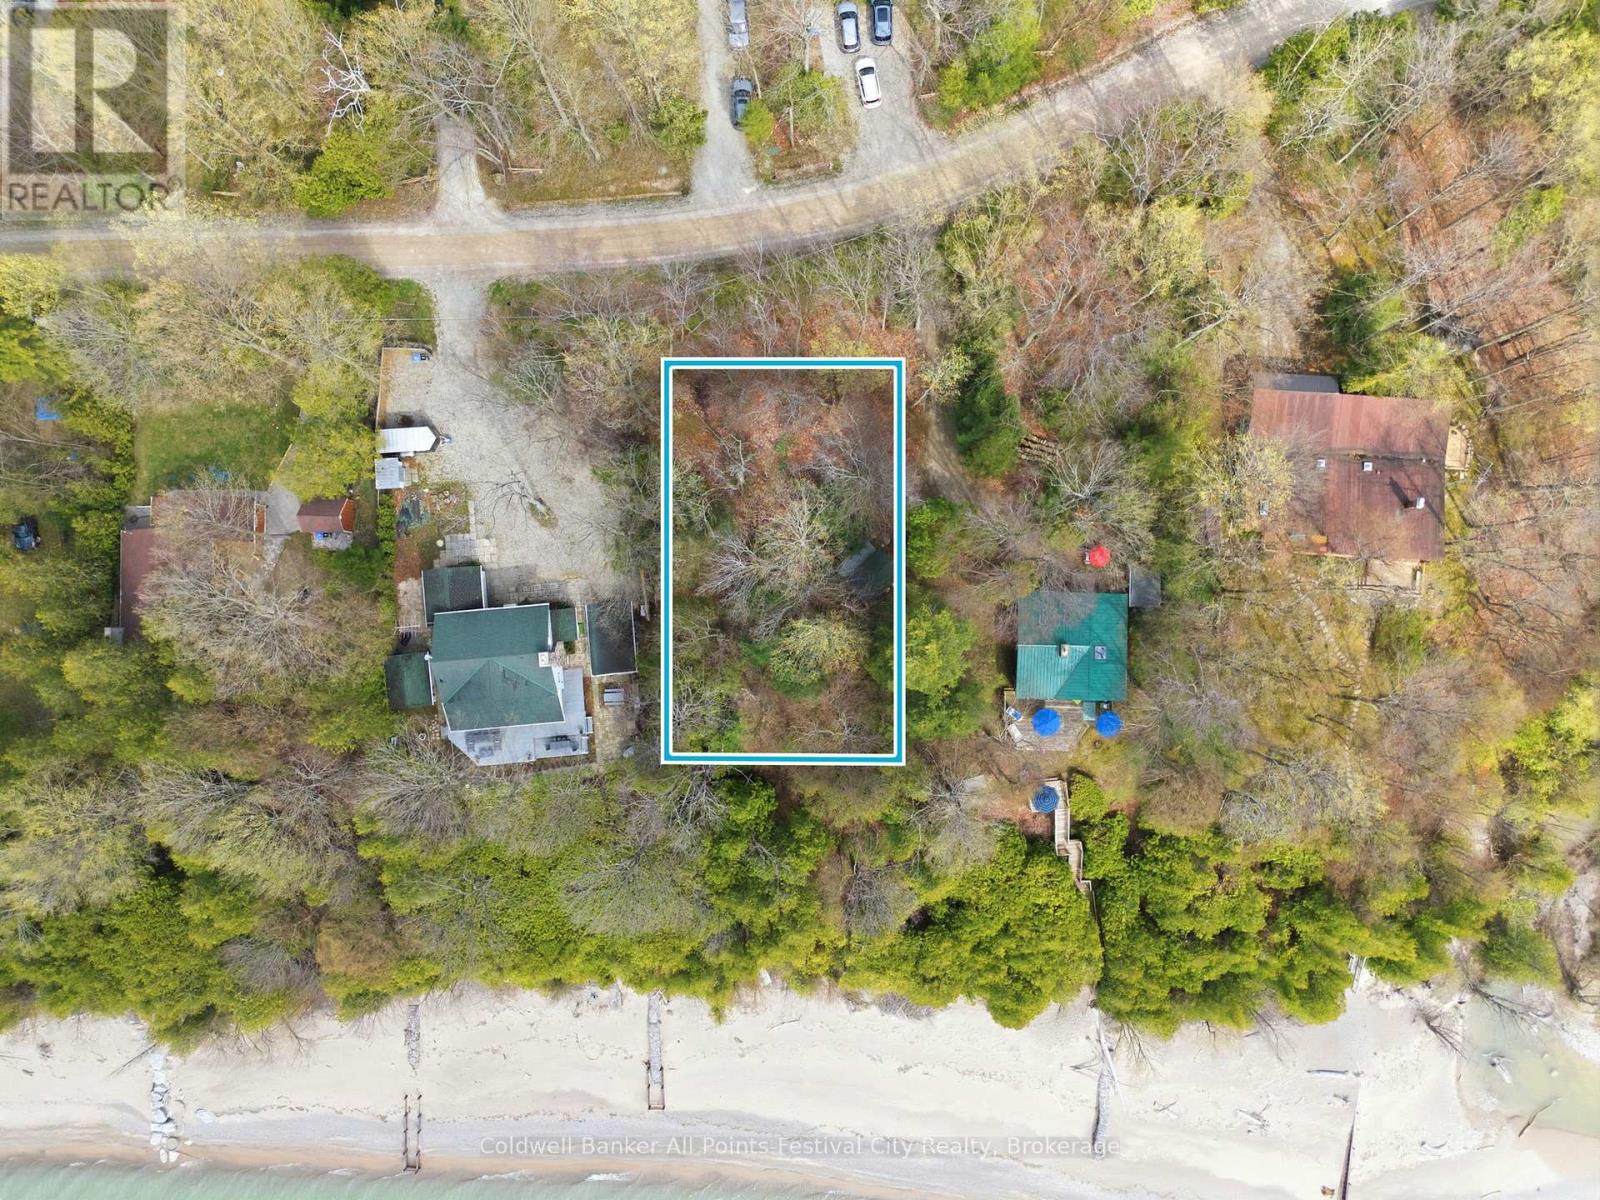
Lot 7 - 74515 Woodland Drive
Bluewater, Ontario
If you've always wanted to build your dream home or cottage along the shores of Lake Huron, here is your chance! With over 80' of lake frontage and 224' of depth, this building lot offers an incredible opportunity. Nestled in a mature lakeside neighbourhood, featuring municipal water supply and year-round road maintenance - you get the best of both worlds here. An extensive slope study engineering report has been completed and available at the time of offer, adding incredible value for a Buyer. Located a short drive south of the beautiful village of Bayfield, amenities are close to some of the best shopping, restaurants and golf in the area! If you're a boater, the Bayfield Maria is just minutes north of Woodland Drive. World famous sunsets await you and the possibilities are endless! (id:62383)
Coldwell Banker All Points-Festival City Realty
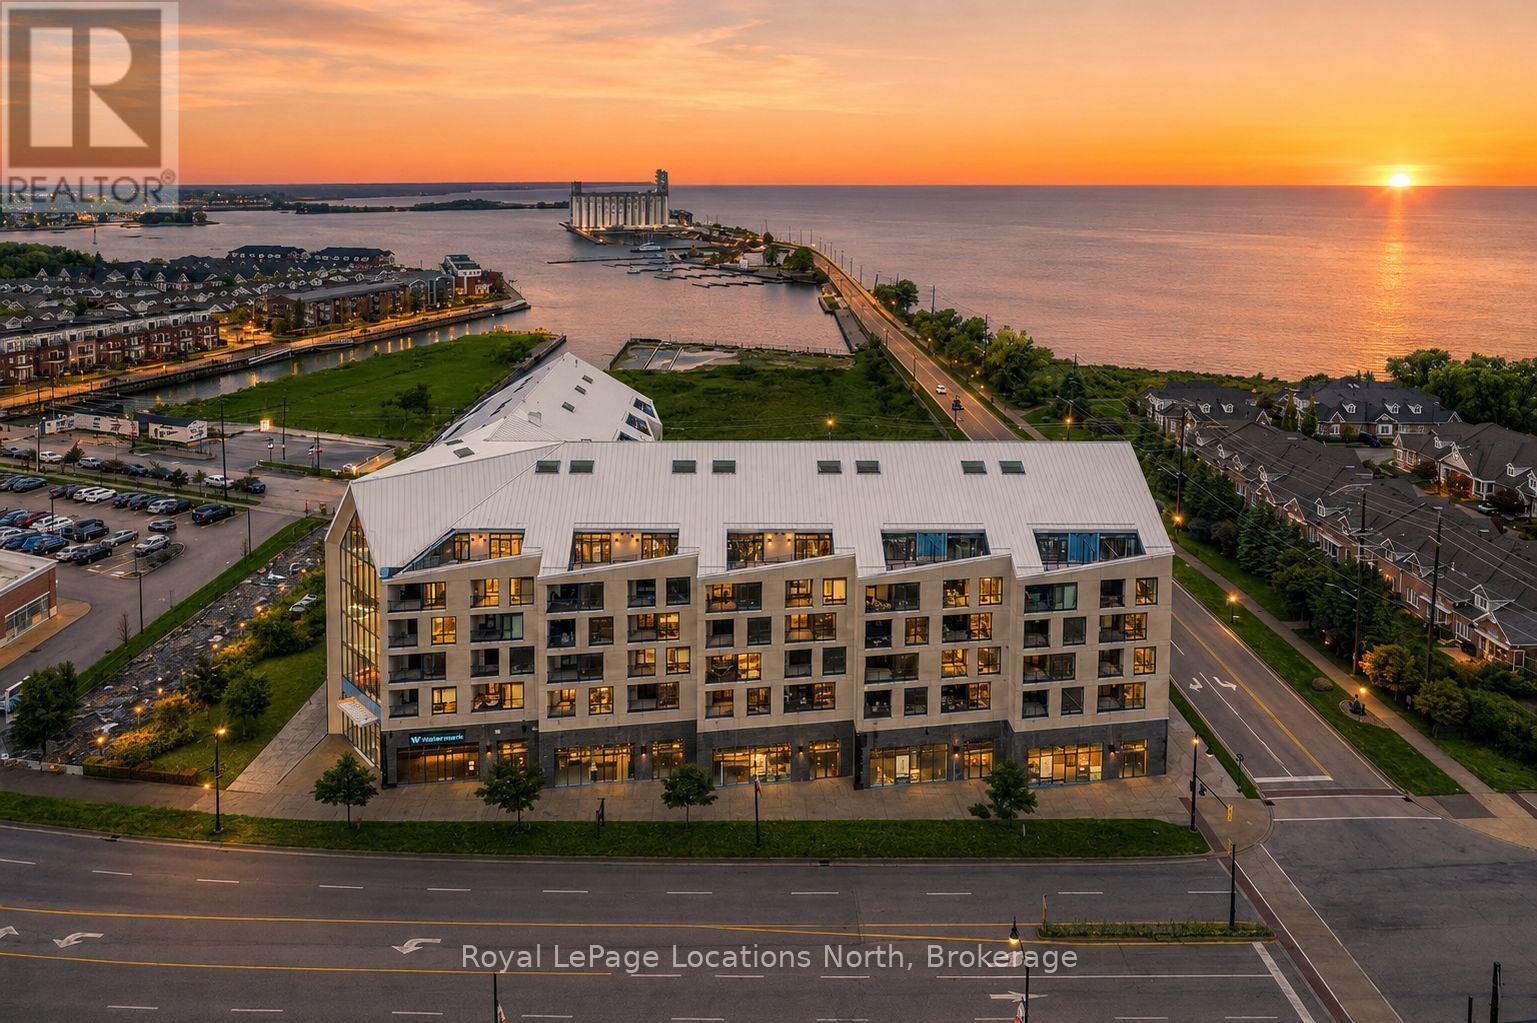
523 - 31 Huron Street
Collingwood, Ontario
The Best Views in the Building | Day or Night. This is the one everyone talks about. From this unit, you'll watch downtown Collingwood light up at night, see the hills of Blue Mountain glowing in the distance, and take in the harbour with boats and shipyards below. It's a view that never gets old. Set in a modern boutique building, this waterfront condo offers approximately 1,200 sq ft of well-designed living space with 2 bedrooms and 2 bathrooms. The layout is open and inviting, with oversized windows that flood the home with natural light and frame those incredible views from nearly every angle.The kitchen is bright and timeless, finished with classic white cabinetry, quartz countertops with a waterfall edge, a matching quartz backsplash, and a large island that's perfect for both entertaining and everyday living. The open living and dining space flows effortlessly to a 100 sq ft private terrace, creating an ideal spot to enjoy your morning coffee or unwind in the evening as the sun sets over the bay with a glass of wine. A thoughtfully designed built-in desk overlooking the water offers a beautiful and functional space for a home office or creative workspace.Every detail has been thoughtfully finished to create a comfortable, low-maintenance home that suits Collingwood's four-season lifestyle. The building offers excellent amenities including a fitness room, social lounge, guest suites, pet spa, and a rooftop terrace with panoramic views. Secure underground parking adds convenience and storage locker for all your outdoor sporting gear. Just outside your door you're instantly connected to the best of downtown, restaurants, shops, galleries, waterfront trails, and the marina are all just steps away. This is true walkable living, where you can leave the car behind and enjoy everything Collingwood has to offer. (id:62383)
Royal LePage Locations North
St Vint Con 11 W Pt Lt 19 26 Highway
Meaford, Ontario
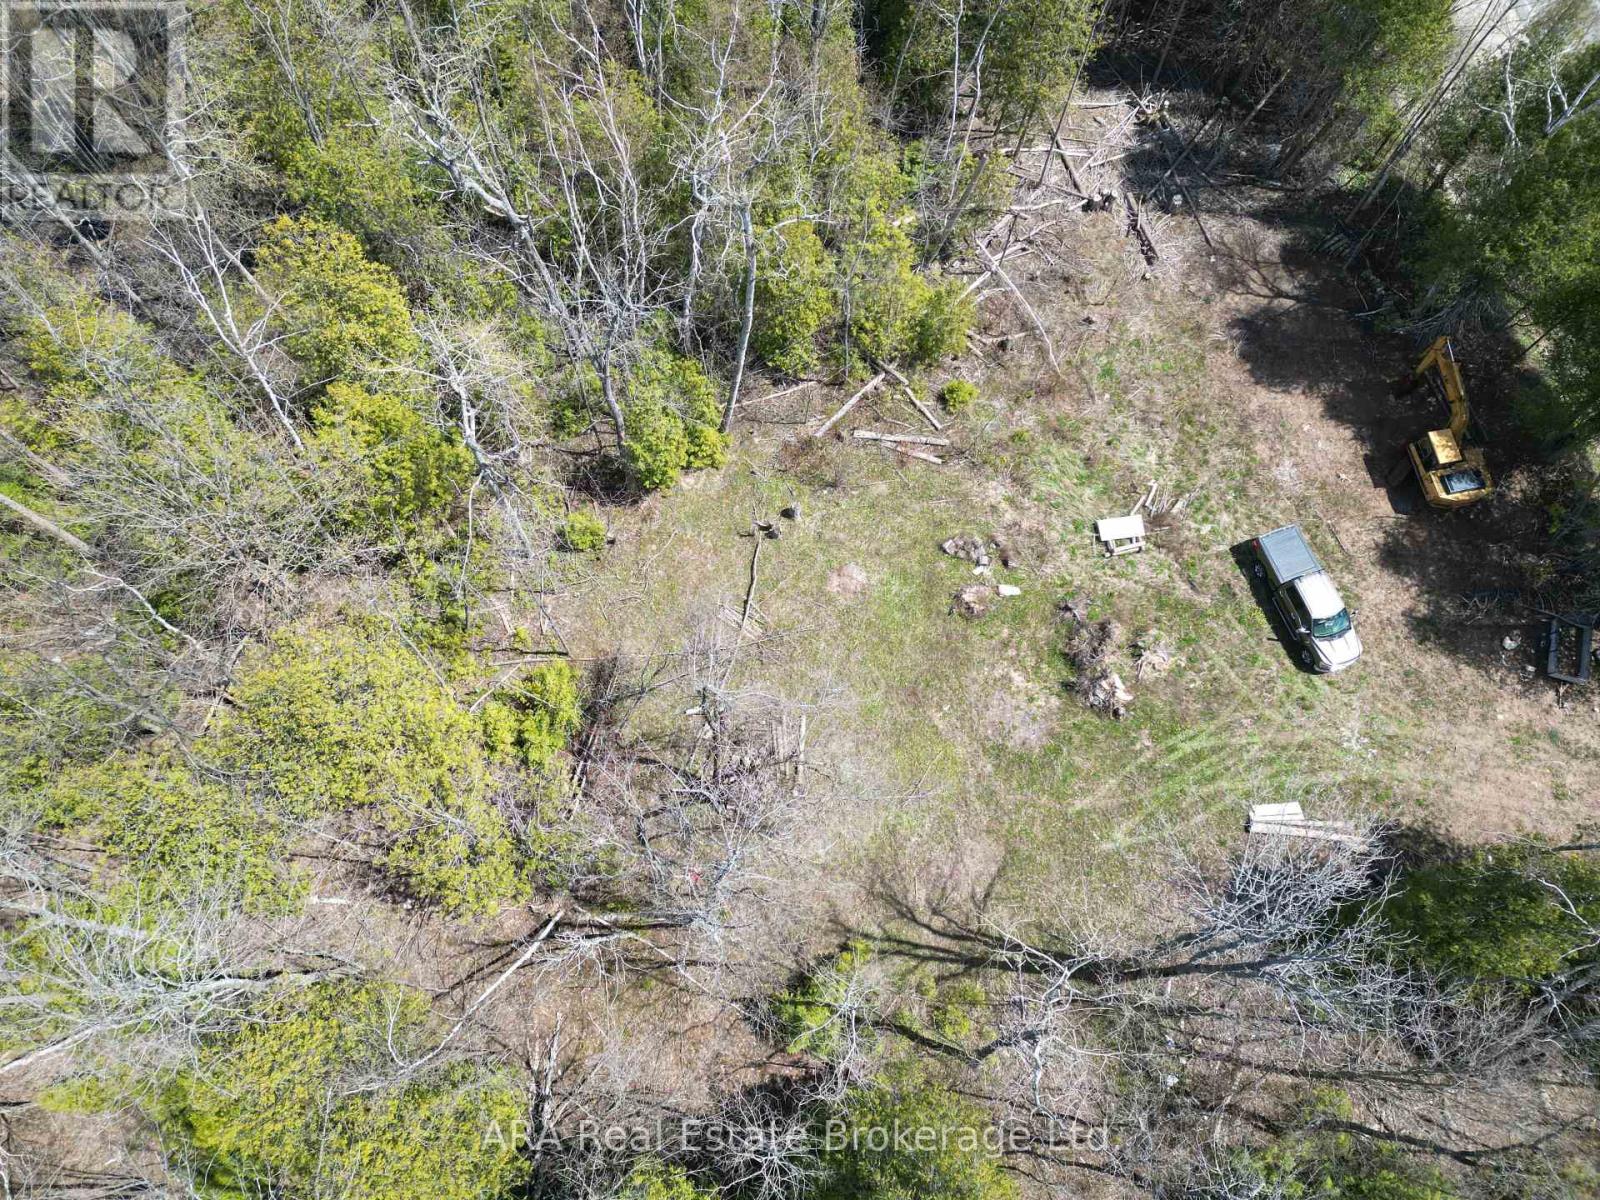
Build your dream home on this private 49.44-acre wooded retreat just minutes from Meaford. Perched at the top of Bayview Hill, this expansive property offers exceptional seclusion, mature forest, and a rare opportunity to create a signature estate in a natural setting. The land is primarily zoned Environmentally Protected (EP-260), with a Rural Residential section located at the southeast corner. A building envelope has already been reviewed and approved by both the Ministry of Transportation (MTO) and the Town of Meaford, giving buyers confidence and clarity for future development. Supporting documents are available for review. (id:62383)
Ara Real Estate Brokerage Ltd.
14 Faith Drive
Mapleton, Ontario
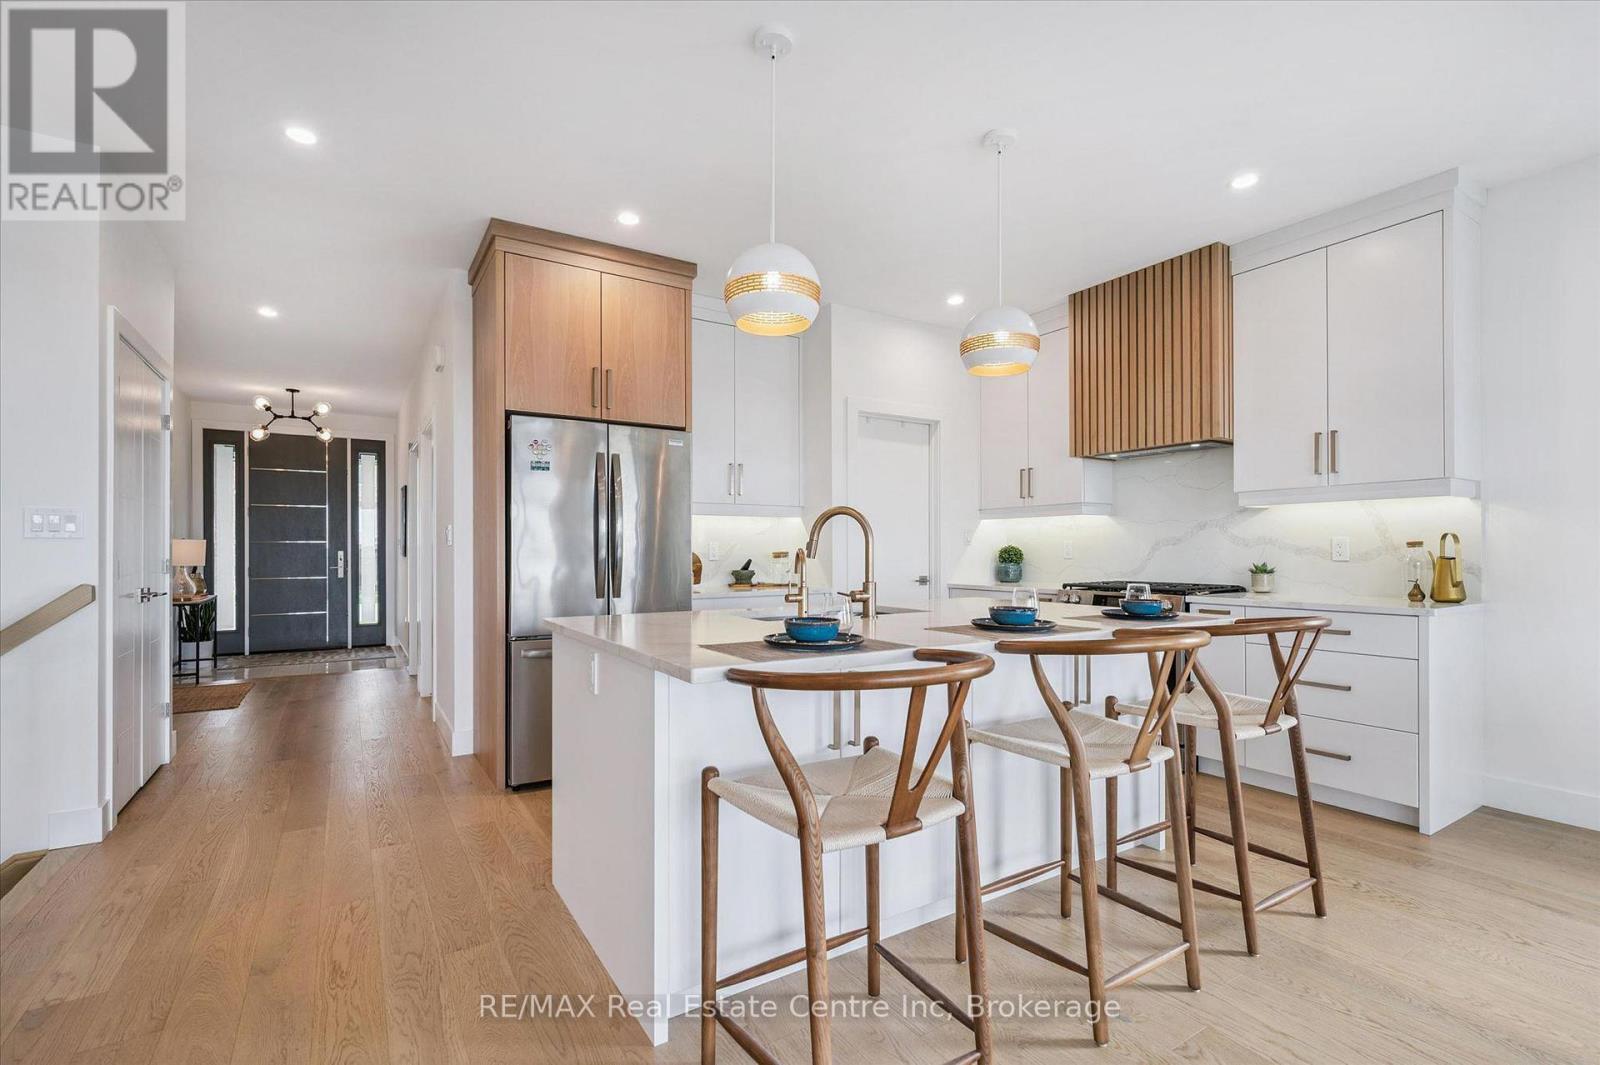
Spectacular 2-bdrm, 2-bath bungalow with W/O bsmt on oversized lot in executive neighbourhood within walking distance to downtown Drayton! Stone exterior, stamped concrete-covered front porch, 2-car garage & landscaping create a refined first impression. 9' ceilings, open-concept layout, oversized windows & engineered hardwood set the tone for a modern interior. Chef-inspired kitchen W/custom extended cabinetry W/soft-close doors, wood accent rangehood, quartz counters & S/S appliances. Oversized island W/seating & storage with B/I spice pull-outs. W/I pantry ensures everything has its place. Living & dining area flow seamlessly anchored by 5' electric fireplace. Wall of glass incl. 8' four paneled patio door invites natural light to pour in while framing beautiful views. Step out to covered composite deck W/glass railings offering seamless indoor-outdoor lifestyle rain or shine W/yr-round sunsets. Primary bdrm W/engineered hardwood, large windows & ensuite W/heated floors, floating dbl vanity, curbless glass shower & soaker tub. A 2nd bdrm & 3pc bath W/in-floor heat & glass W/I shower provide flexibility for guests & family. Completing main floor is laundry room W/folding space & storage. W/O bsmt offers incredible potential! W/sep ent, R/Is for bathroom, 2nd laundry & kitchenette or wet bar already in place, space is ready to be transformed into in-law suite, income-generating unit or custom living area. Fully graded 59' X 167' lot offers usable flat space W/stamped concrete covered lower patio. Every detail considered from exterior pot lights to 30yr shingles & quality construction. Enhanced insulation, high-efficiency 2-stage gas heating system, ERV system & in-floor heat supported by owned combination boiler ensures yr-round comfort & lower costs. Located in family-friendly neighbourhood you're steps to Drayton Heights PS, shops, library & more. Enjoy Drayton Festival Theatre, cafés & restaurants all within mins. Short drive to Arthur, Listowel, Elora & Fergus (id:62383)
RE/MAX Real Estate Centre Inc
South Lot 18863 Kawagama Lake North Shore
Algonquin Highlands, Ontario
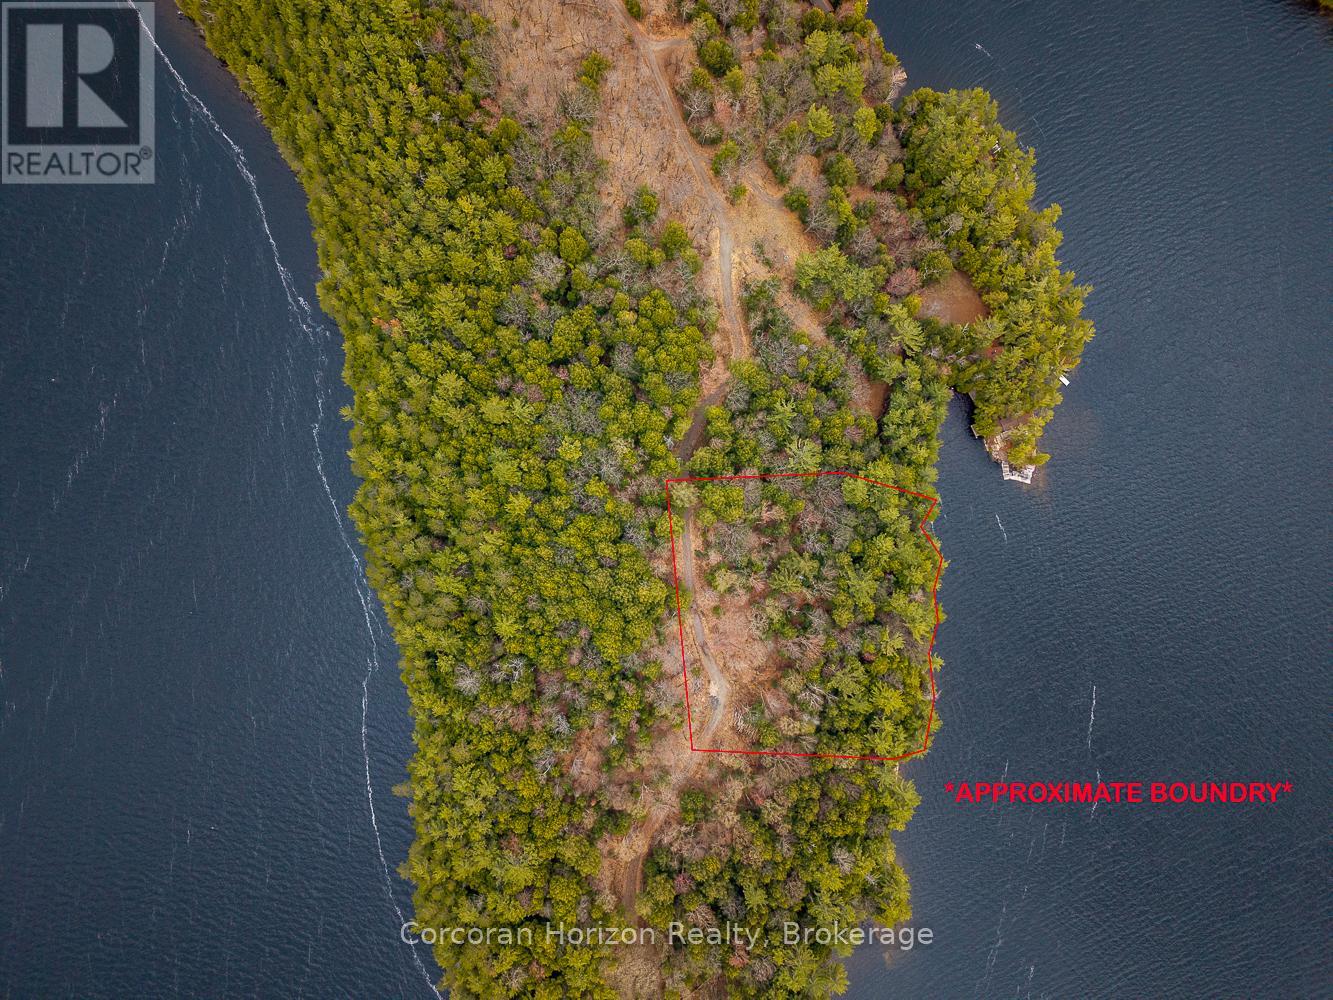
Discover an exceptional opportunity to build your dream waterfront cottage on prestigious Kawagama Lake. This 2.1-acre waterfront vacant lot offers 300 feet of stunning south-facing rocky shoreline in the peaceful setting of Fletcher Bay with extraordinary privacy and breathtaking lake views. As the largest lake in Haliburton County, Kawagama Lake is beloved for its expansive, clear waters, rugged natural beauty, and outstanding recreational opportunities, including boating, swimming, and fishing. The area is well known for excellent fishing and endless opportunities to explore the outdoors, with nearby Crown land trails ideal for year-round adventure and nature recreation. The property has a recent 2023 Survey and a 2022 Environmental Impact Study & Wildland Fire Hazard Assessment completed, allowing you to hit the ground running with your future building plans. There is a road allowance to the east of the subject property that could be purchased with appropriate approvals. Directly behind this property is another waterfront lot (North Lot) for sale; please contact the listing agent for more information. (id:62383)
Corcoran Horizon Realty
0 South Muskoka Drive
Bracebridge, Ontario
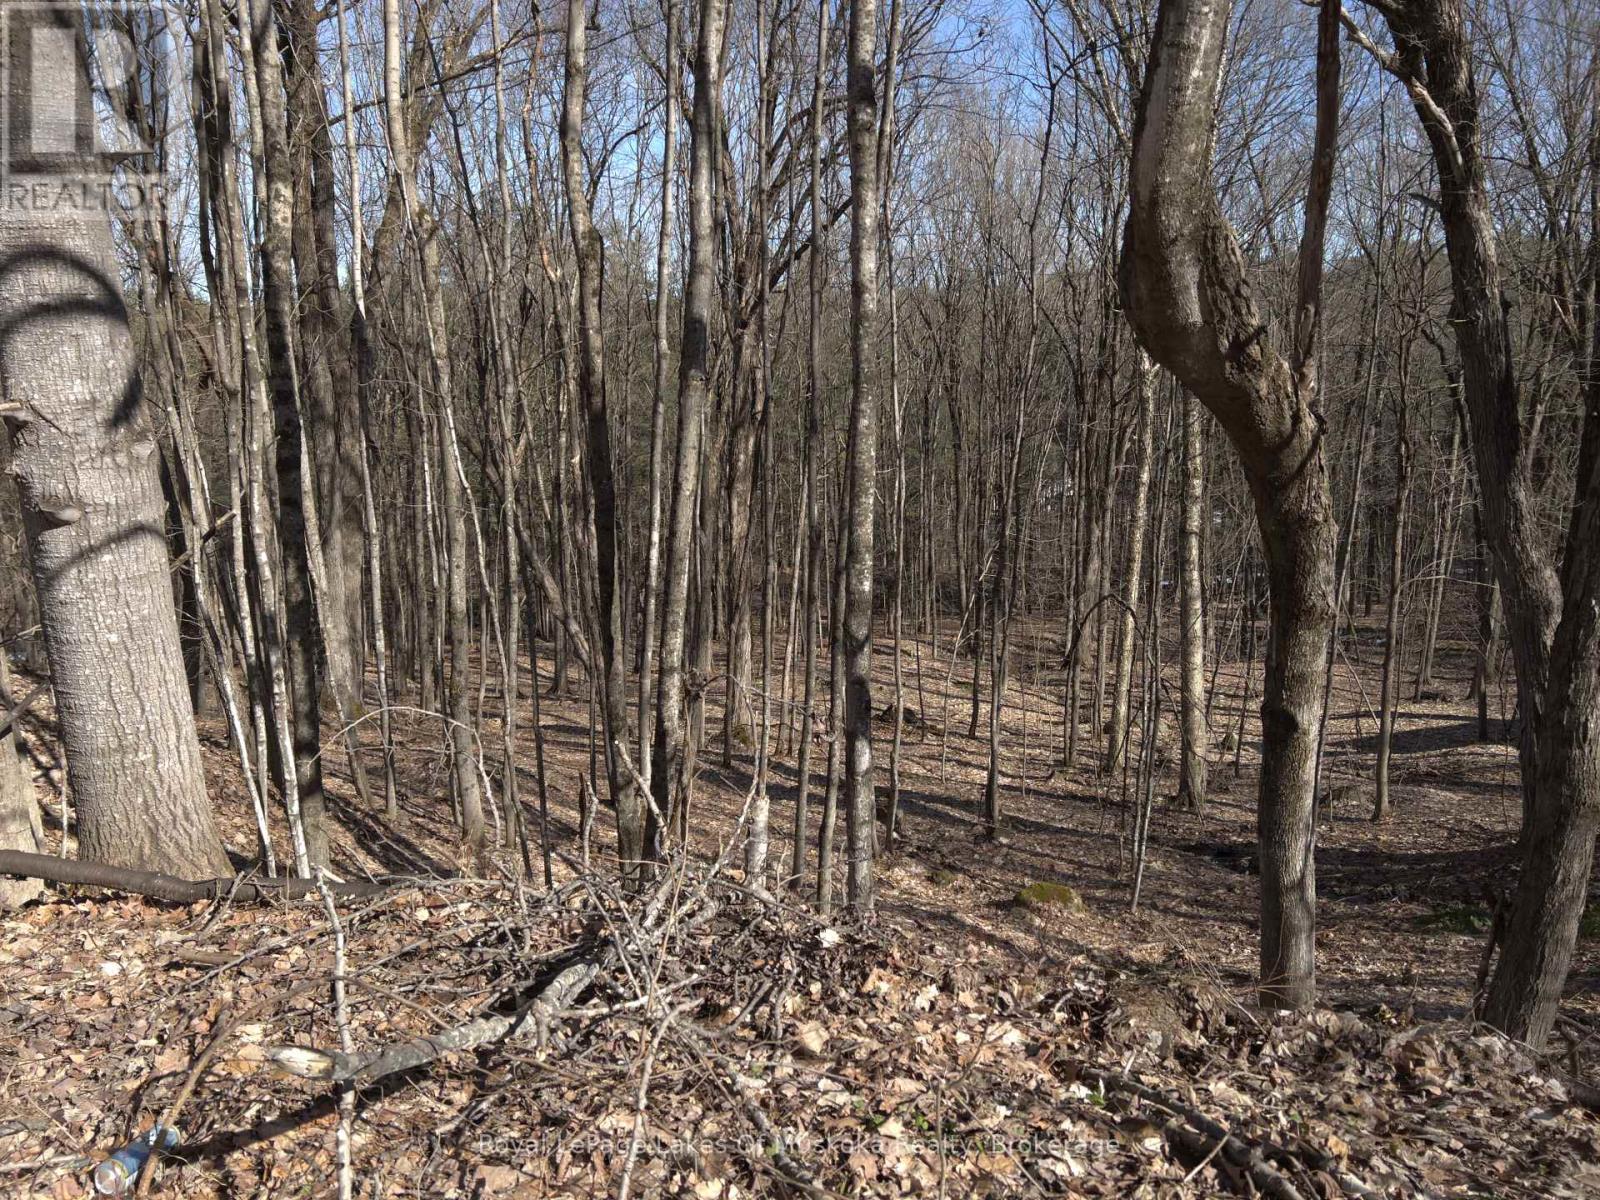
One of the last undeveloped lots in the Town of Bracebridge, with a ravine, is just waiting to be developed with your dream home. It is located on a cul-de-sac with quick access to South Muskoka Golf Course, the hospital and all of the amenities that Bracebridge offers. Yet, the peace and tranquility of the area are without question. Some services are available. Development fees are not paid as such are dependent on the size of your dream home! Bring your imagination, this is a stunning piece of land! Conv:LAR#40679822; There is a 3 meter easement that runs on the south lot line that allows for drainage off of South Muskoka Drive. The buyer acknowledges the 3m drainage Easement on the side of the property, and that an Easement will be granted to the Seller on closing over Pts 1 & 2, 35R 27455 for drainage purposes. This will run with the land. The remainder of the lot is fully developable. The taxes are based on an exempt status. There are specific comments from the railroad company regarding berms and noise studies. Please request these from the listing agent. HST is applicable to this purchase.applicable. (id:62383)
Royal LePage Lakes Of Muskoka Realty
50 Hagan Avenue
Guelph, Ontario
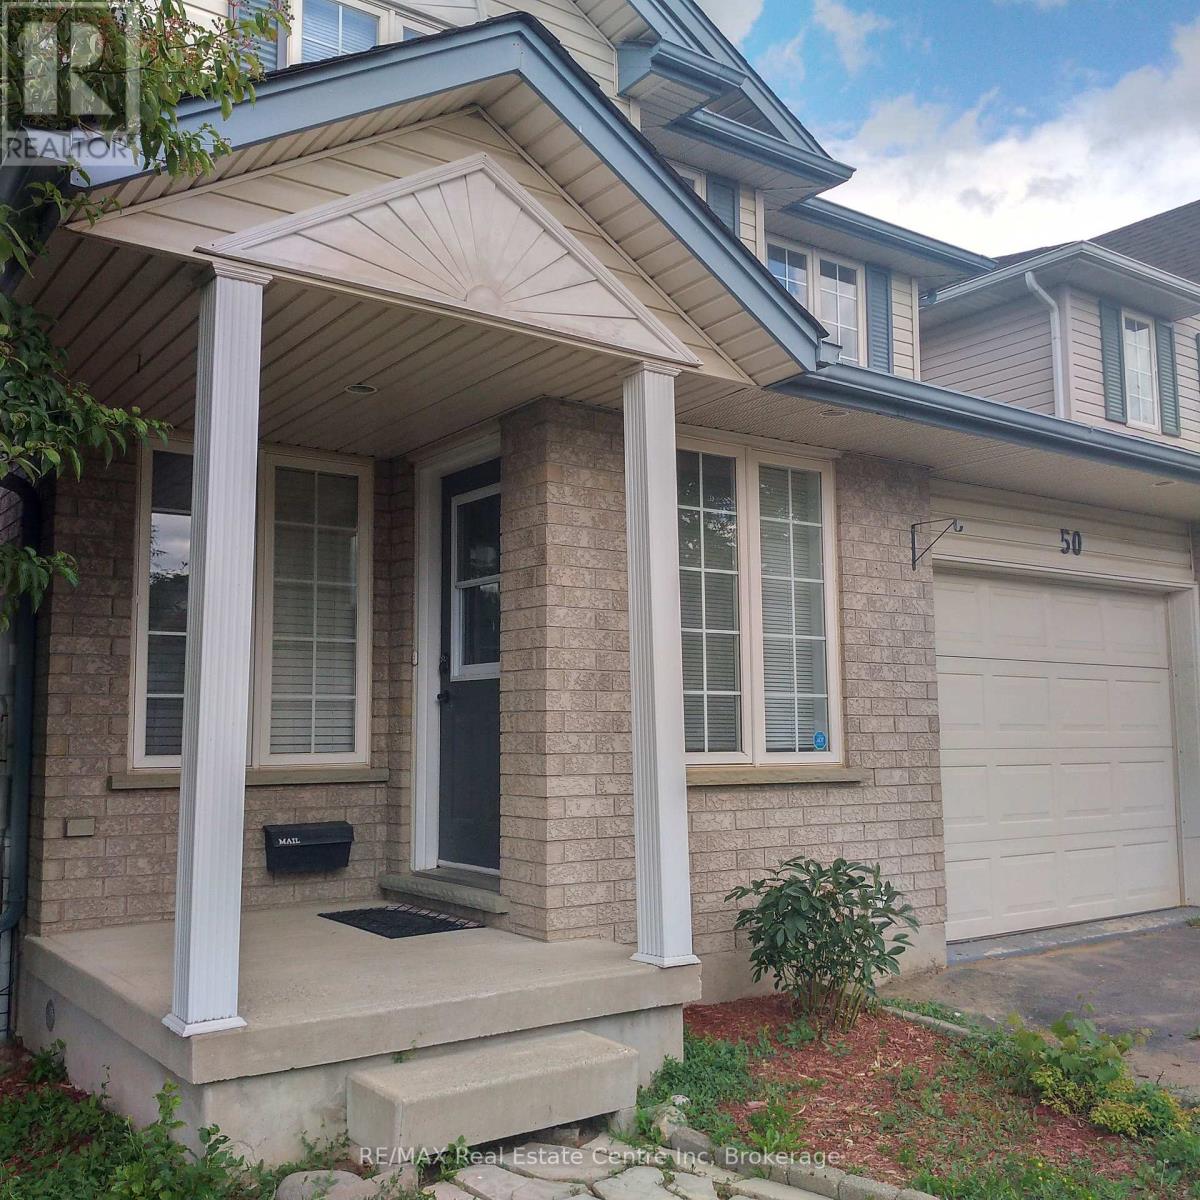
Fantastic opportunity to rent this lovely fully detached home in Guelph's desirable East end. Located close to wonderful schools, shopping, trails, parks and more the whole home including the finished basement is available. Hardwood flooring throughout the main floor with large great room, 2 pc bathroom, spacious kitchen with breakfast bar and sliders out to the fully fenced rear yard. Upstairs you'll find a good sized primary bedroom, 4 pc bathroom and 2 more bedrooms. The fully finished basement features a cozy rec room perfect for family movie nights. There is a single garage as well as two parking spaces in the driveway. Don't miss your opportunity to lease this lovely east end gem! (id:62383)
RE/MAX Real Estate Centre Inc
29 Southvale Road
St. Marys, Ontario
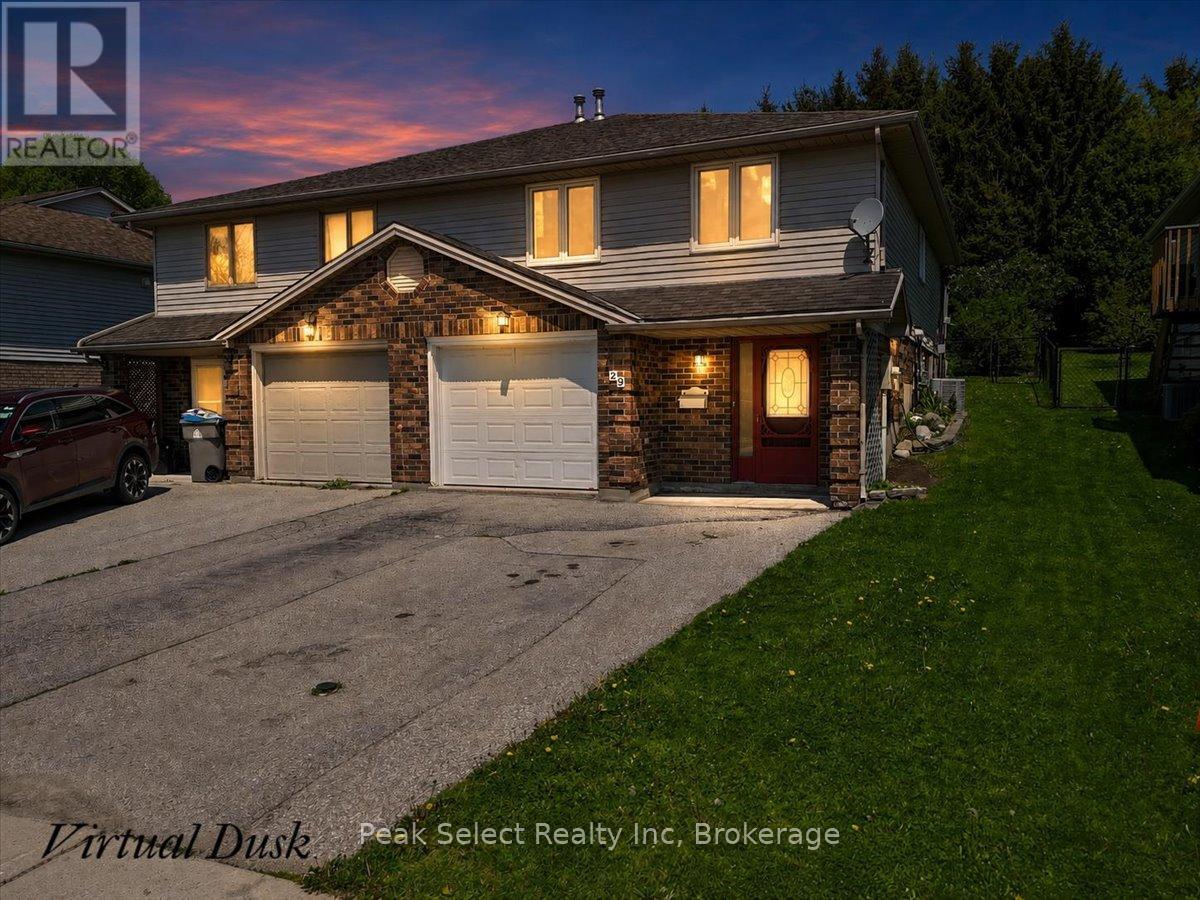
Located in a desirable family-friendly neighbourhood, this well-maintained raised bungalow offers functional living space inside and out. Ideal for first-time buyers, downsizers, or anyone looking for a comfortable move-in ready home with room to enjoy both inside and out.The upper level features a bright open-concept kitchen, dining, and living area with carpet-free flooring throughout. This level also includes three bedrooms and a 4-piece bathroom.The lower level offers additional living space with a spacious family room featuring a cozy gas fireplace and oversized windows that bring in plenty of natural light. You'll also find a 3-piece bathroom, convenient laundry area, and utility space with sump pump.Outside, enjoy a covered deck, fenced backyard, storage shed, and mature trees providing privacy and shade. The attached single-car garage offers interior access and additional storage space.Located close to schools, parks, shopping, and restaurants, this home offers a practical layout and a great location for everyday living (id:62383)
Peak Select Realty Inc
109 Pheasant Run
Blue Mountains, Ontario
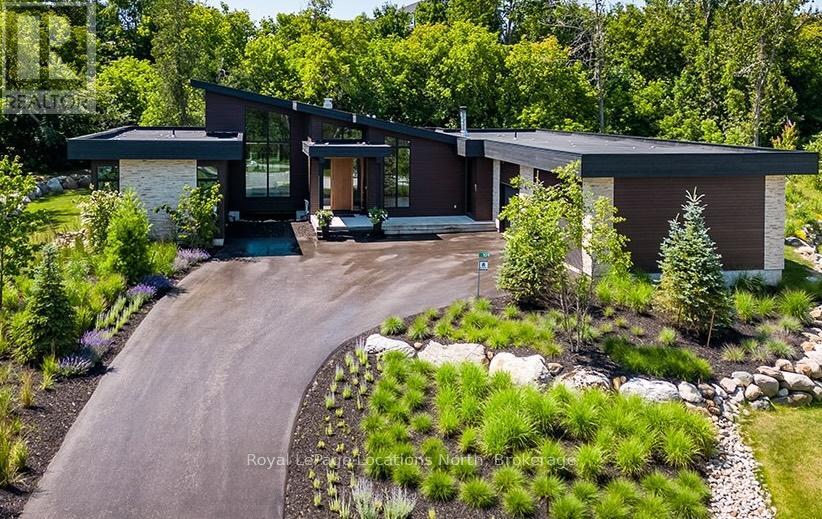
Luxurious custom home available in the Pheasant Run enclave. This exceptional property is located on a private cul-de-sac, moments from both the water and town, with the street ending at a 10-acre park.Situated on a 0.6-acre lot, this showcase home features 22ft ceilings in the Great Room with Marvin Lift & Slide doors leading to the rear yard, backing onto a protected green space. The incredible windows ensure abundant light and warmth throughout this gracious home. A gorgeous 2-sided gas fireplace with full-height stonework and unique display details holds a 75" Art TV, providing ambiance throughout the main entertaining space. The grand kitchen is anchored by an incredible 13' island and includes two dishwashers, a second sink/prep area with a beverage fridge, an induction cooktop, built-in appliances including a Miele Cappuccino maker, and a walk-in pantry. The Guest Wing features a unique glass hallway leading to two bedrooms and a full bath with unusual window configurations, creating indulgent personal spaces. A large, comfy den offers a plush away space with a walk-out to the deck. The deluxe mudroom and laundry area provides beautifully designed storage and cabinetry with a luxurious heated stone floor, conveniently located off the 3-car heated garage. There is also an exterior door for a front porch alternative. The Primary Ensuite offers a serene oasis with a walk-in closet, an opulent bath including a sumptuous soaking tub, and a sliding door to the covered patio where a hot tub and outdoor wood-burning fireplace await.The finished lower level offers an additional 2,000 sq ft of finished space with two more bedrooms, each with large daylight window wells, full bath, a media room with a 48" horizontal gas fireplace, a games area, and the opportunity to add another bathroom/steam/sauna.This beautifully appointed home is available with custom-curated furnishings. The private rear yard has ample room for both a swimming pool and a sport court! (id:62383)
Royal LePage Locations North