Explore Our Listings and Services

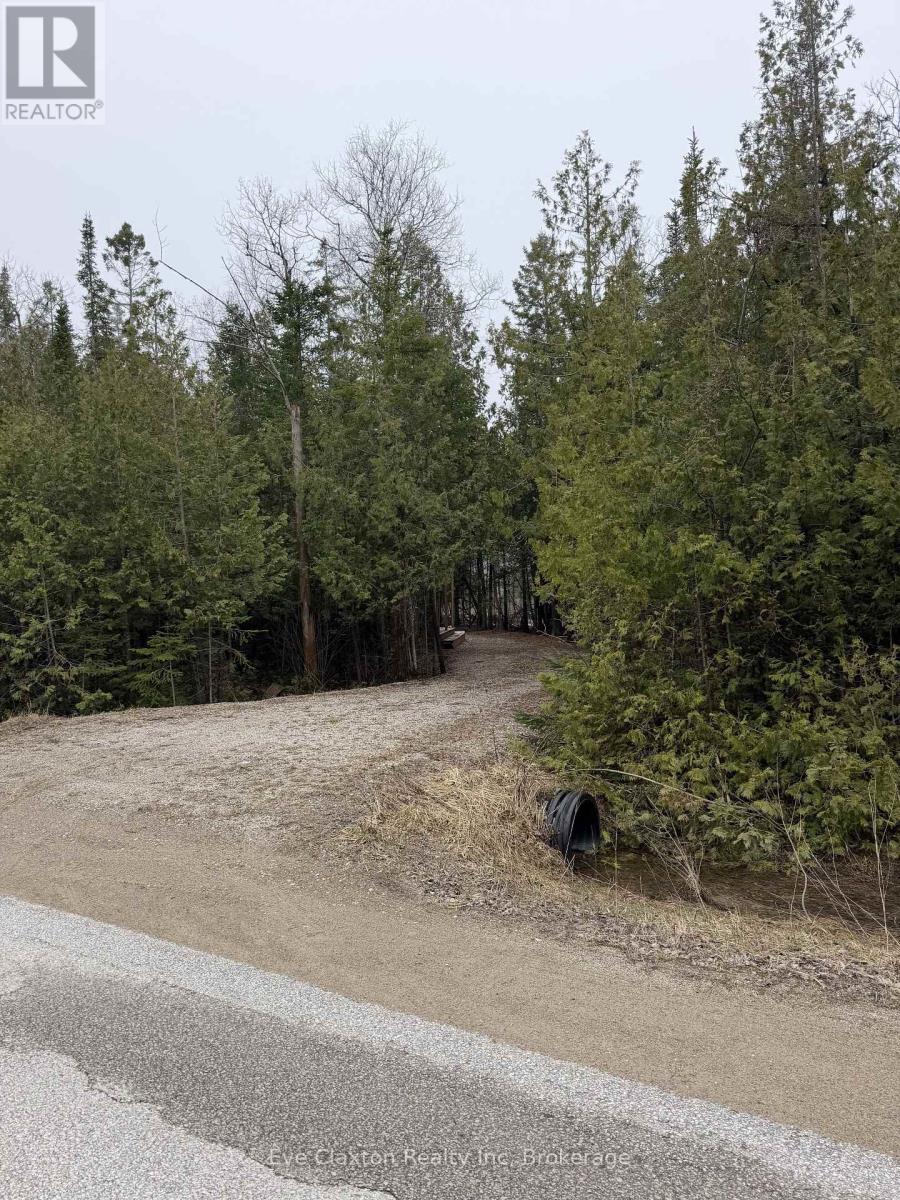
23 Park Lot Cameron Drive
Saugeen Shores, Ontario
VERY PRIVATE BUILDING LOT. Build your vision from the ground up on this exceptional vacant lot, ideally located just moments from the beautiful shores of Lake Huron. This property offers a fantastic opportunity to create a year-round residence, a peaceful retirement haven, or a relaxing weekend escape. Spacious trailer is currently on the property and is included, providing added value and flexibility as you plan your future build.Set in a quiet and naturally scenic area of Southampton, the lot provides a rare sense of complete privacy, perfect for those looking to enjoy a tranquil setting surrounded by nature. With all municipal services available at the lot line, including water, sewer, and other essential city utilities, you can move forward with confidence and convenience.Enjoy the best of lakeside living with easy access to nearby waterfront trails and beaches, where you can spend your days soaking up the sun and your evenings taking in Lake Huron's unforgettable sunsets. Just a short distance from Southampton's charming downtown, you'll find local shops, dining, and everyday amenities close at hand while still enjoying the peace and seclusion this property provides.A rare opportunity to secure a premium building lot in a highly desirable community to create the lifestyle you've been dreaming of in one of Ontario's most sought-after coastal destinations. (id:62383)
Eve Claxton Realty Inc
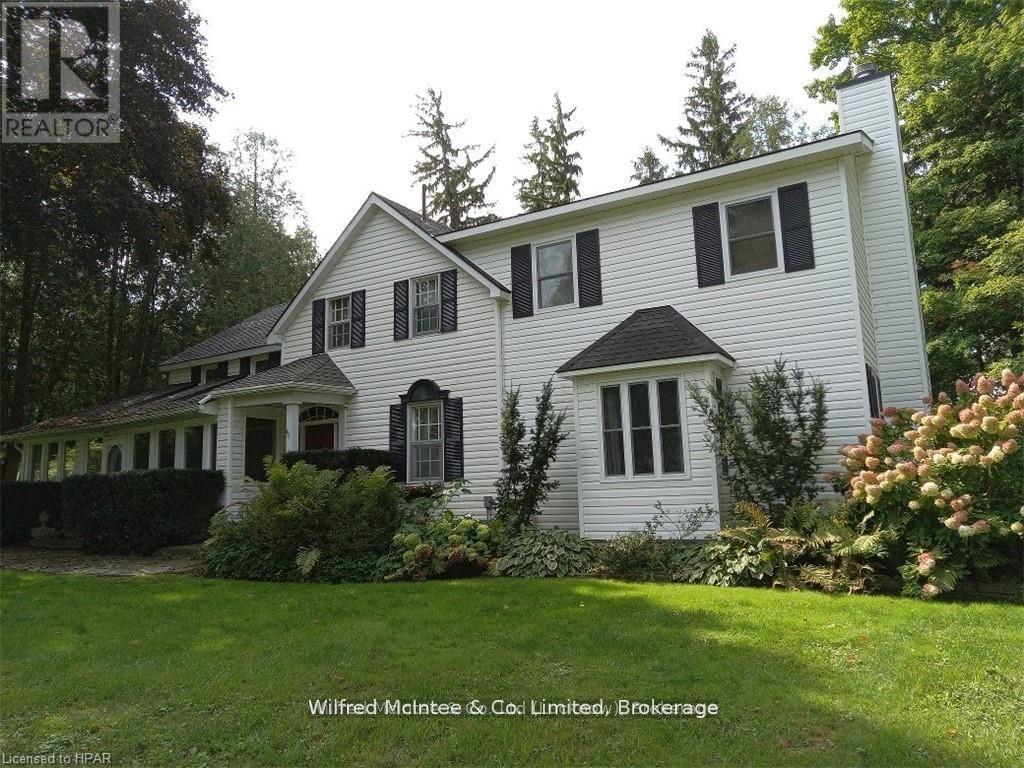
83 Duncan Street S
Morris Turnberry, Ontario
This stately home, backing onto the Maitland River in Bluevale features 5 bedrooms and 3 bathrooms. The original century home has several additions bringing the total living space to over 3,500 sq. ft. The over one acre lot fronts on both Duncan Street and Johnston Lane and includes a 2-car insulated garage, original frame homestead from 1870, coach house and a green house. A private patio overlooks the river. The main level has a kitchen/prep area with a build in desk, dining area, laundry area, mud room, dining room, living room, family room, office and 3 pc bath. Upper level has 5 bedrooms and 2 bathrooms. Gas forced air heating supplemented by a gas stove in dining area, gas fireplace in living room and a wood burning fireplace in the family room. Master bedroom has an ensuite, walk in closet and a covered balcony. There are two sets of stairs leading to the second level. This home is ready for a growing family looking for room to roam both inside and out. Some furnishings can be negotiated. Property is serviced by a drilled well with water supplied to three neighbours by means of a registered water agreement. Private septic system. (id:62383)
Wilfred Mcintee & Co. Limited
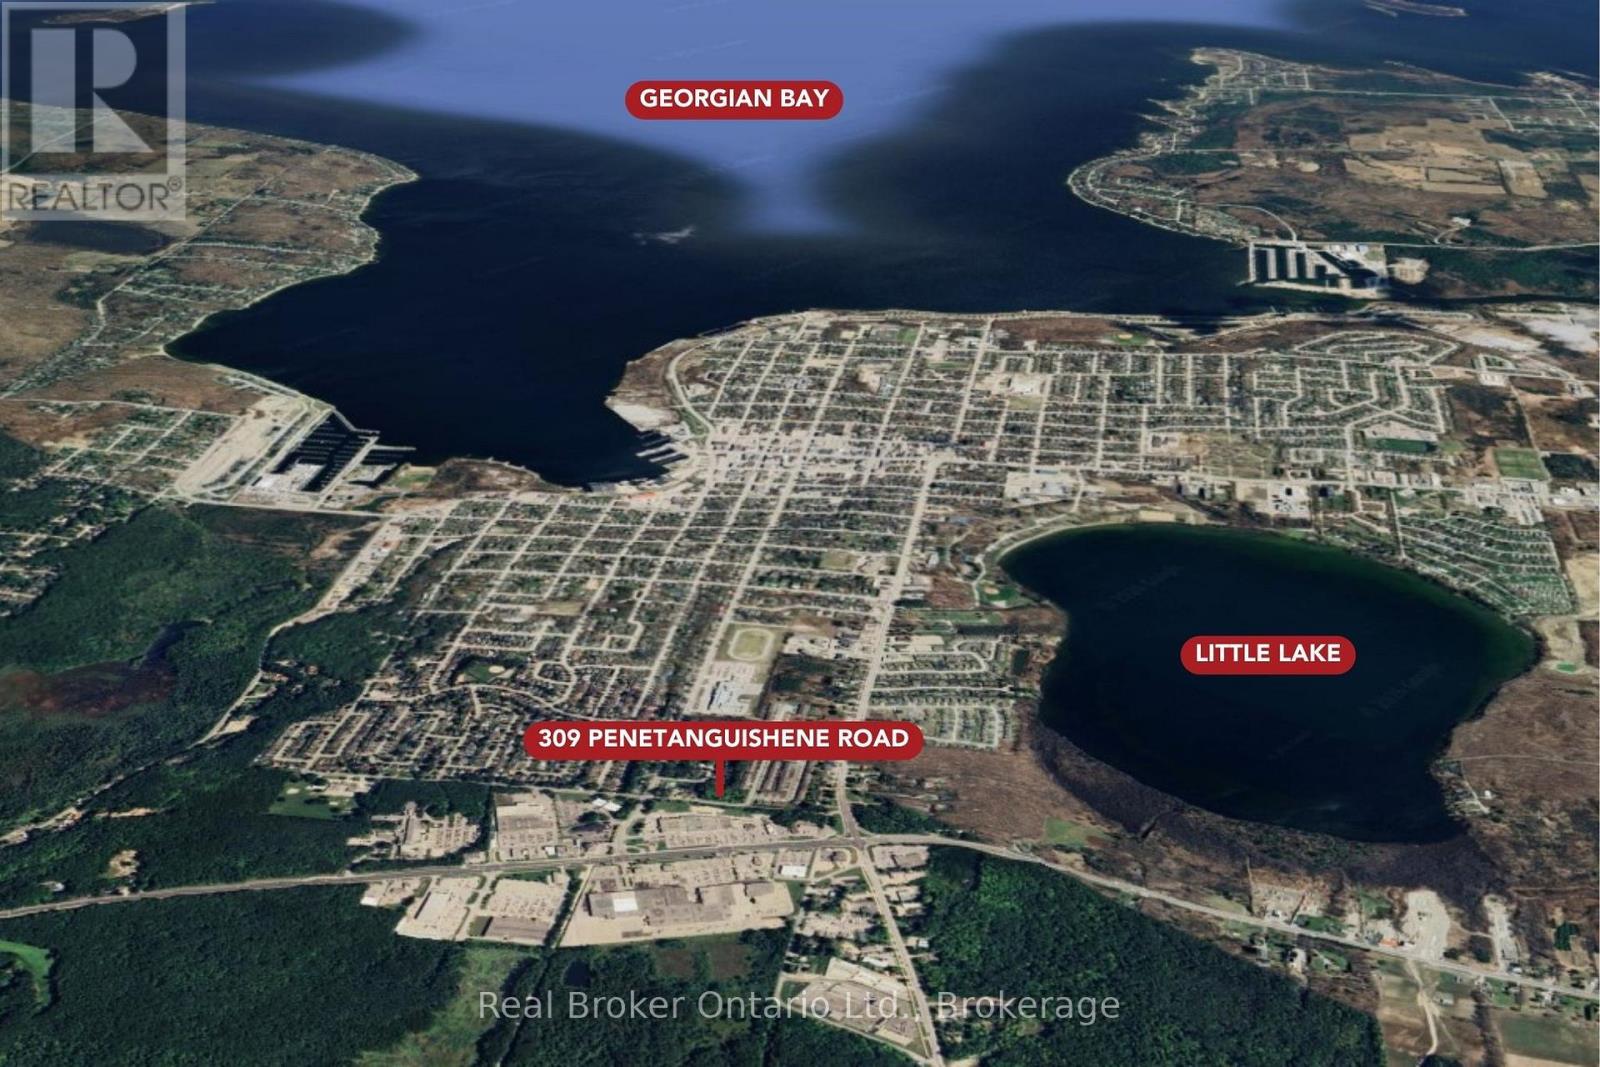
309 Penetanguishene Road
Midland, Ontario
Vacant land with exceptional development upside in the heart of West End Midland! Rare opportunity to acquire a infill lot, close to hospital, schools, shopping and highway access. Parcel requires Official Plan amendment and zoning bylaw amendment to build - a blank slate to develop. This infill property offers flexibility for residential development under the Town of Midland's zoning framework, subject to site plan and municipal approvals a creative infill solution that compliments the surrounding neighbourhood awaits on a serviced lot. Buyers are encouraged to complete their own due diligence regarding zoning regulations, development charges, site servicing, environmental studies, and official plan policies. A truly unique infill parcel with multiple paths to value creation - bring your vision and development expertise! (id:62383)
Real Broker Ontario Ltd.
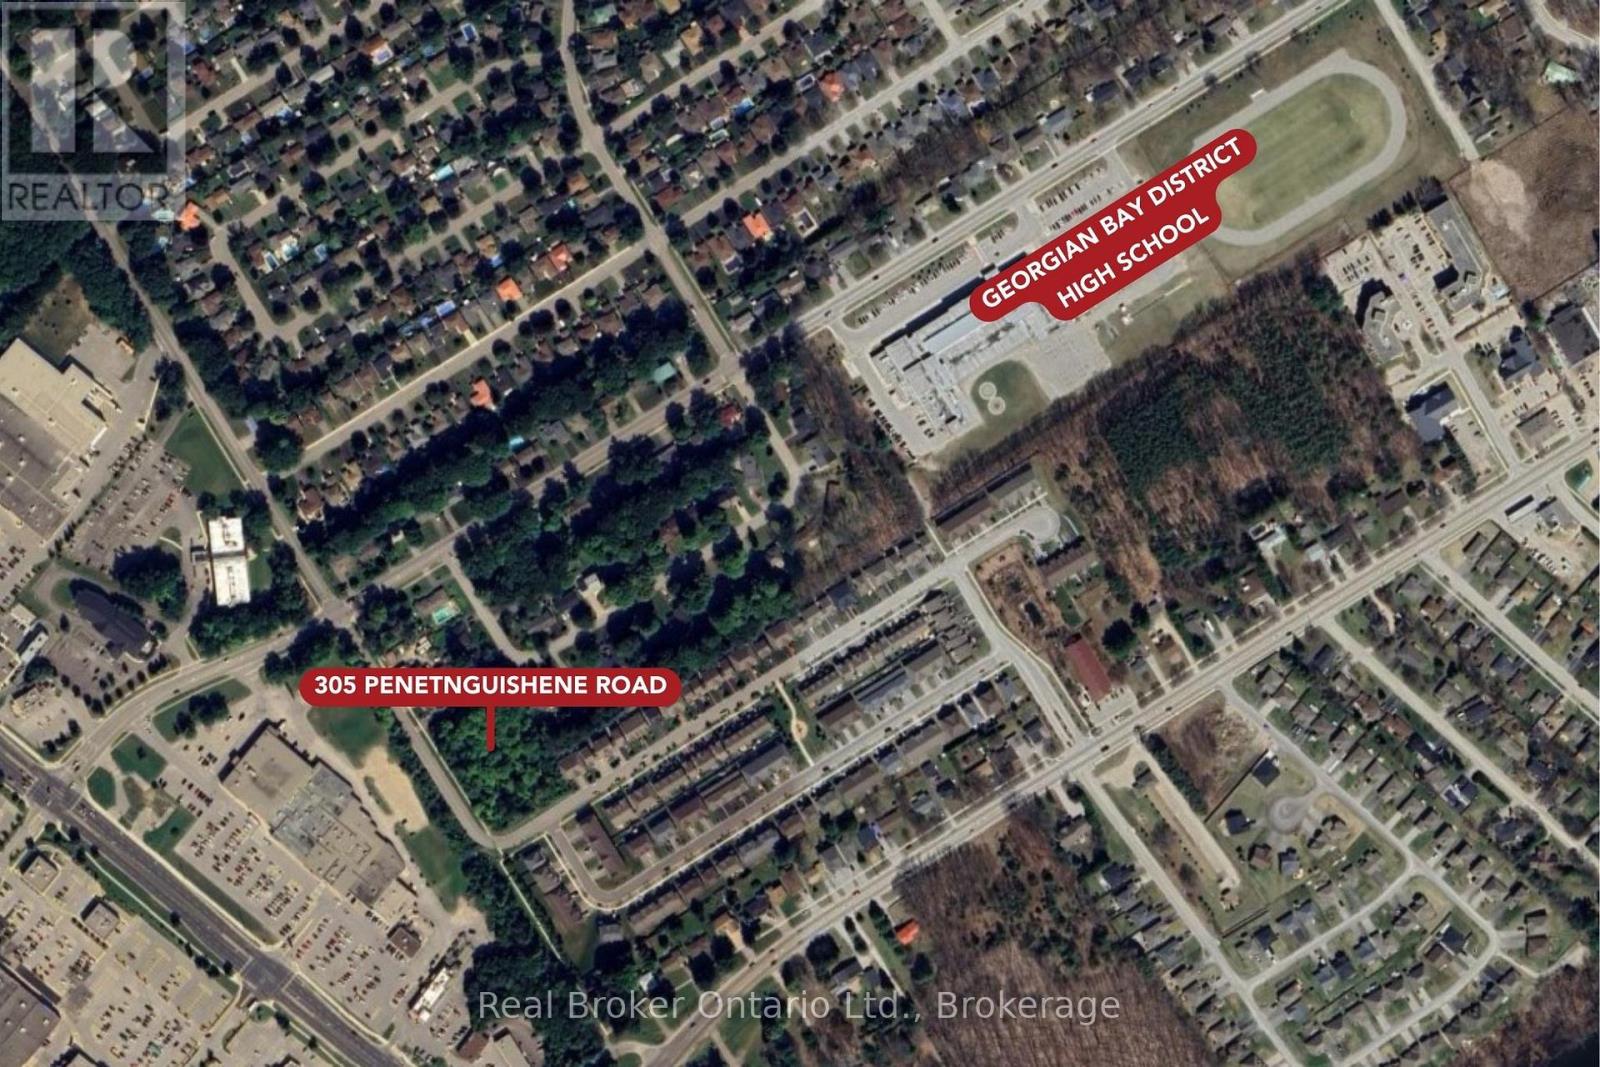
305 Penetanguishene Rd Road
Midland, Ontario
Vacant land with exceptional development upside in the heart of West End Midland! Rare opportunity to acquire a building lot, close to hospital, schools, shopping and highway access. Parcel requires Official Plan amendment and zoning bylaw amendment to build - a blank slate to develop. This property has 62' of frontage and offers flexibility for residential development under the Town of Midland's zoning framework, subject to site plan and municipal approvals a creative infill solution that complements the surrounding neighbourhood awaits on a serviced lot. Buyers are encouraged to complete their own due diligence regarding zoning regulations, development charges, site servicing, environmental studies, and official plan policies .A truly unique infill parcel with multiple paths to value creation - bring your vision and development expertise! (id:62383)
Real Broker Ontario Ltd.
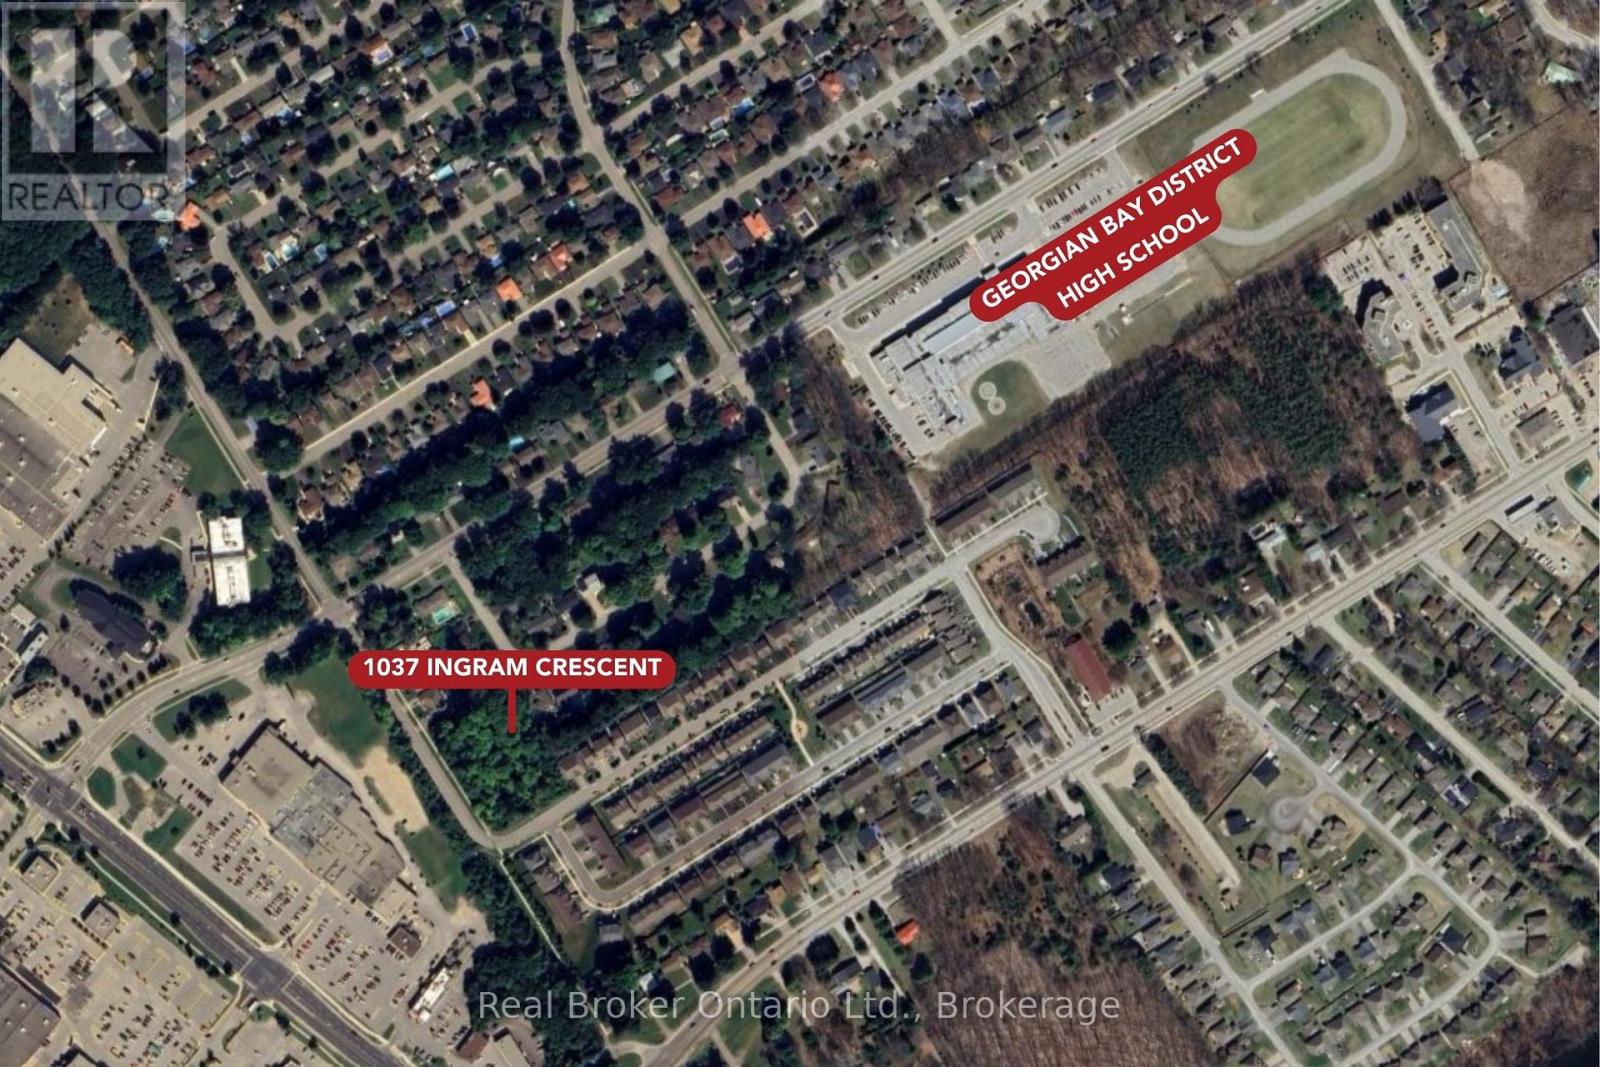
1037 Ingram Crescent
Midland, Ontario
Unique deep lot ! Subject to site plan and municipal approvals, tons of flexibility for residential development under the Town of Midland's zoning framework, a creative infill solution that compliments the surrounding neighbourhood awaits on a serviced lot. Vacant land with exceptional development upside in the heart of West End Midland! Rare opportunity to acquire a building lot, close to hospital, schools, shopping and highway access. Parcel requires Official Plan amendment and zoning bylaw amendment to build - a blank slate to develop. Buyers are encouraged to complete their own due diligence regarding zoning regulations, development charges, site servicing, environmental studies, and official plan policies. A truly unique infill parcel with multiple paths to value creation - bring your vision and development expertise! (id:62383)
Real Broker Ontario Ltd.
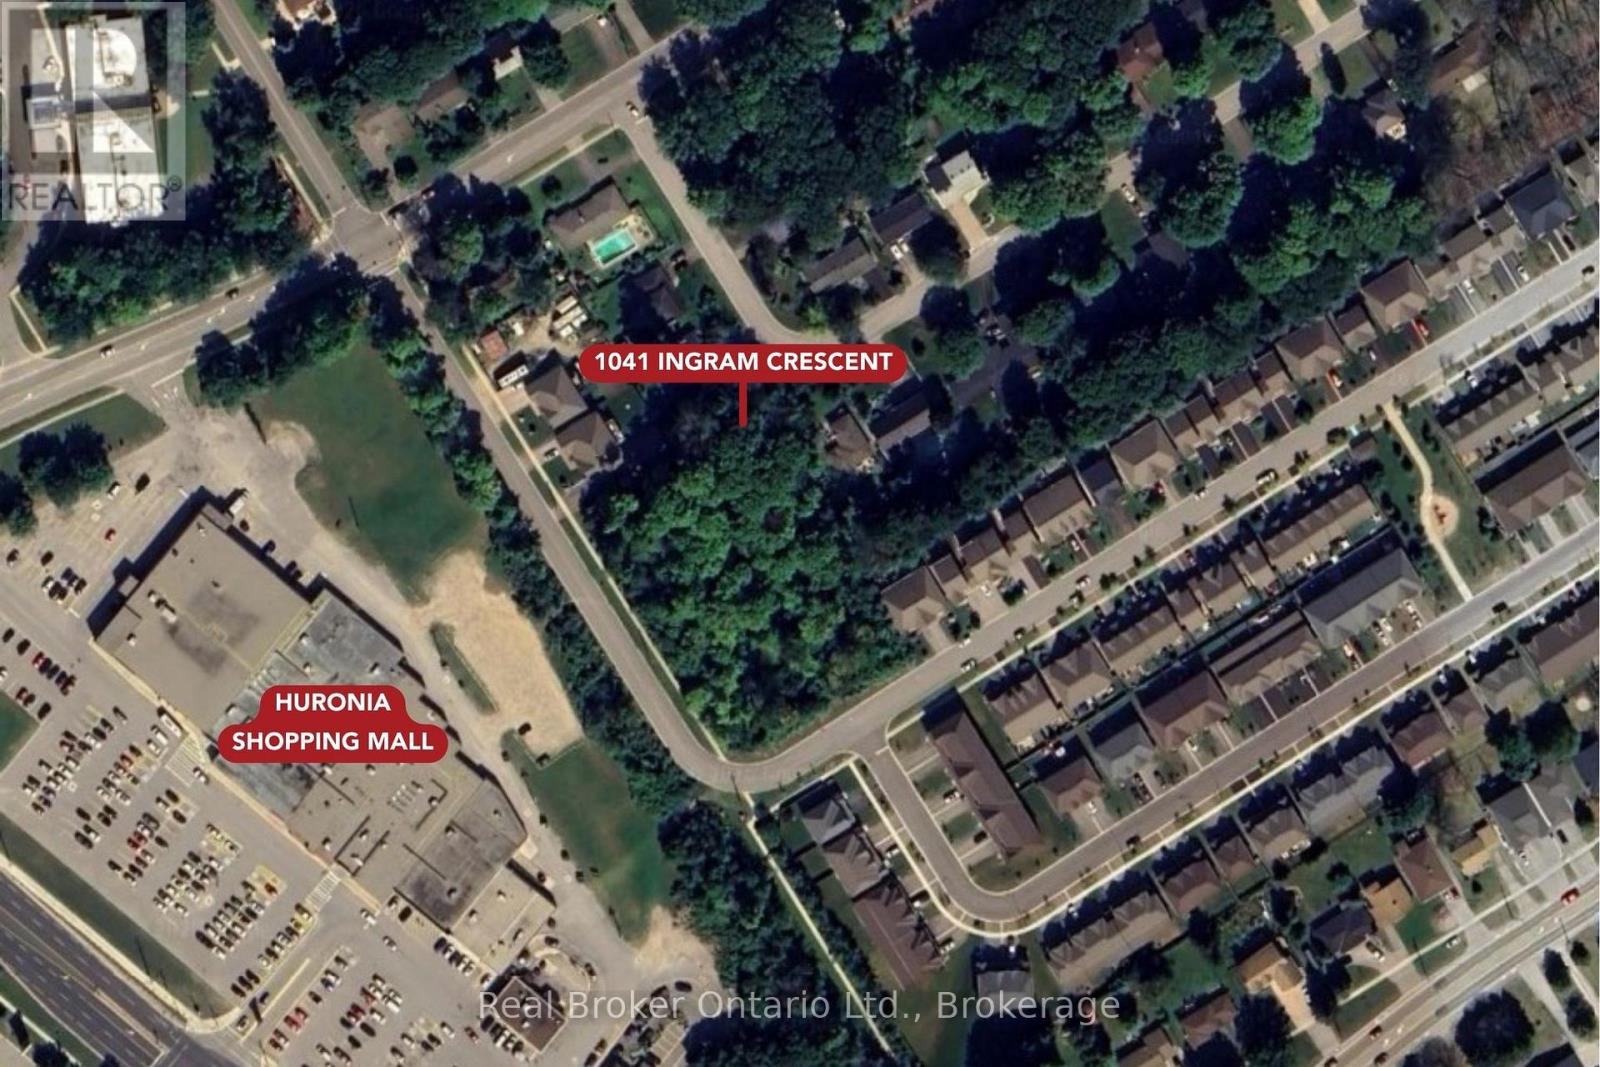
1041 Ingram Crescent
Midland, Ontario
Vacant land with exceptional development upside in the heart of West End Midland! Rare opportunity to acquire a building lot, close to hospital, schools, shopping and highway access. Parcel requires Official Plan amendment and zoning bylaw amendment to build - a blank slate to develop. Unique irregular lot ! Subject to site plan and municipal approvals, tons of flexibility for residential development under the Town of Midland's zoning framework, a creative infill solution that compliments the surrounding neighbourhood awaits on a serviced lot. Buyers are encouraged to complete their own due diligence regarding zoning regulations, development charges, site servicing, environmental studies, and official plan policies. A truly unique infill parcel with multiple paths to value creation - bring your vision and development expertise! (id:62383)
Real Broker Ontario Ltd.
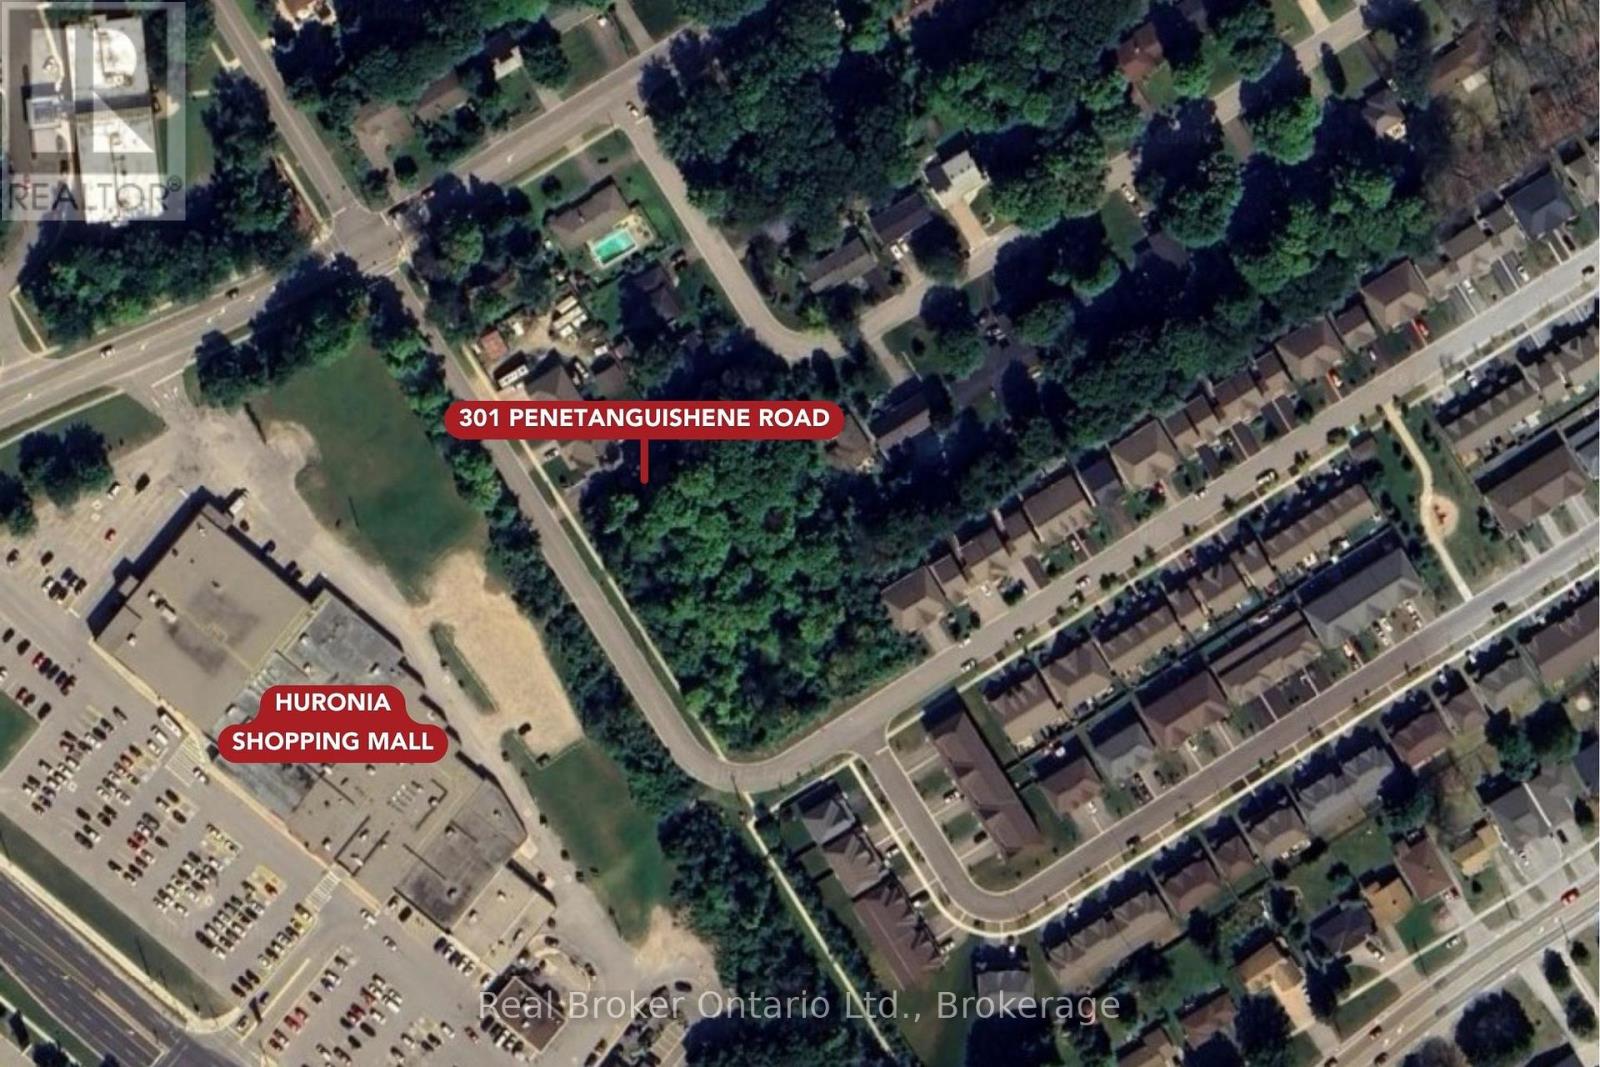
301 Penetanguishene Road
Midland, Ontario
Vacant land with exceptional development upside in the heart of West End Midland! Rare opportunity to acquire a infill lot, close to hospital, schools, shopping and highway access. Parcel requires Official Plan amendment and zoning bylaw amendment to build - a blank slate to develop. This infill property offers flexibility for residential development under the Town of Midland's zoning framework, subject to site plan and municipal approvals a creative infill solution that complements the surrounding neighbourhood awaits on a serviced lot. Buyers are encouraged to complete their own due diligence regarding zoning regulations, development charges, site servicing, environmental studies, and official plan policies. A truly unique infill parcel with multiple paths to value creation - bring your vision and development expertise! (id:62383)
Real Broker Ontario Ltd.
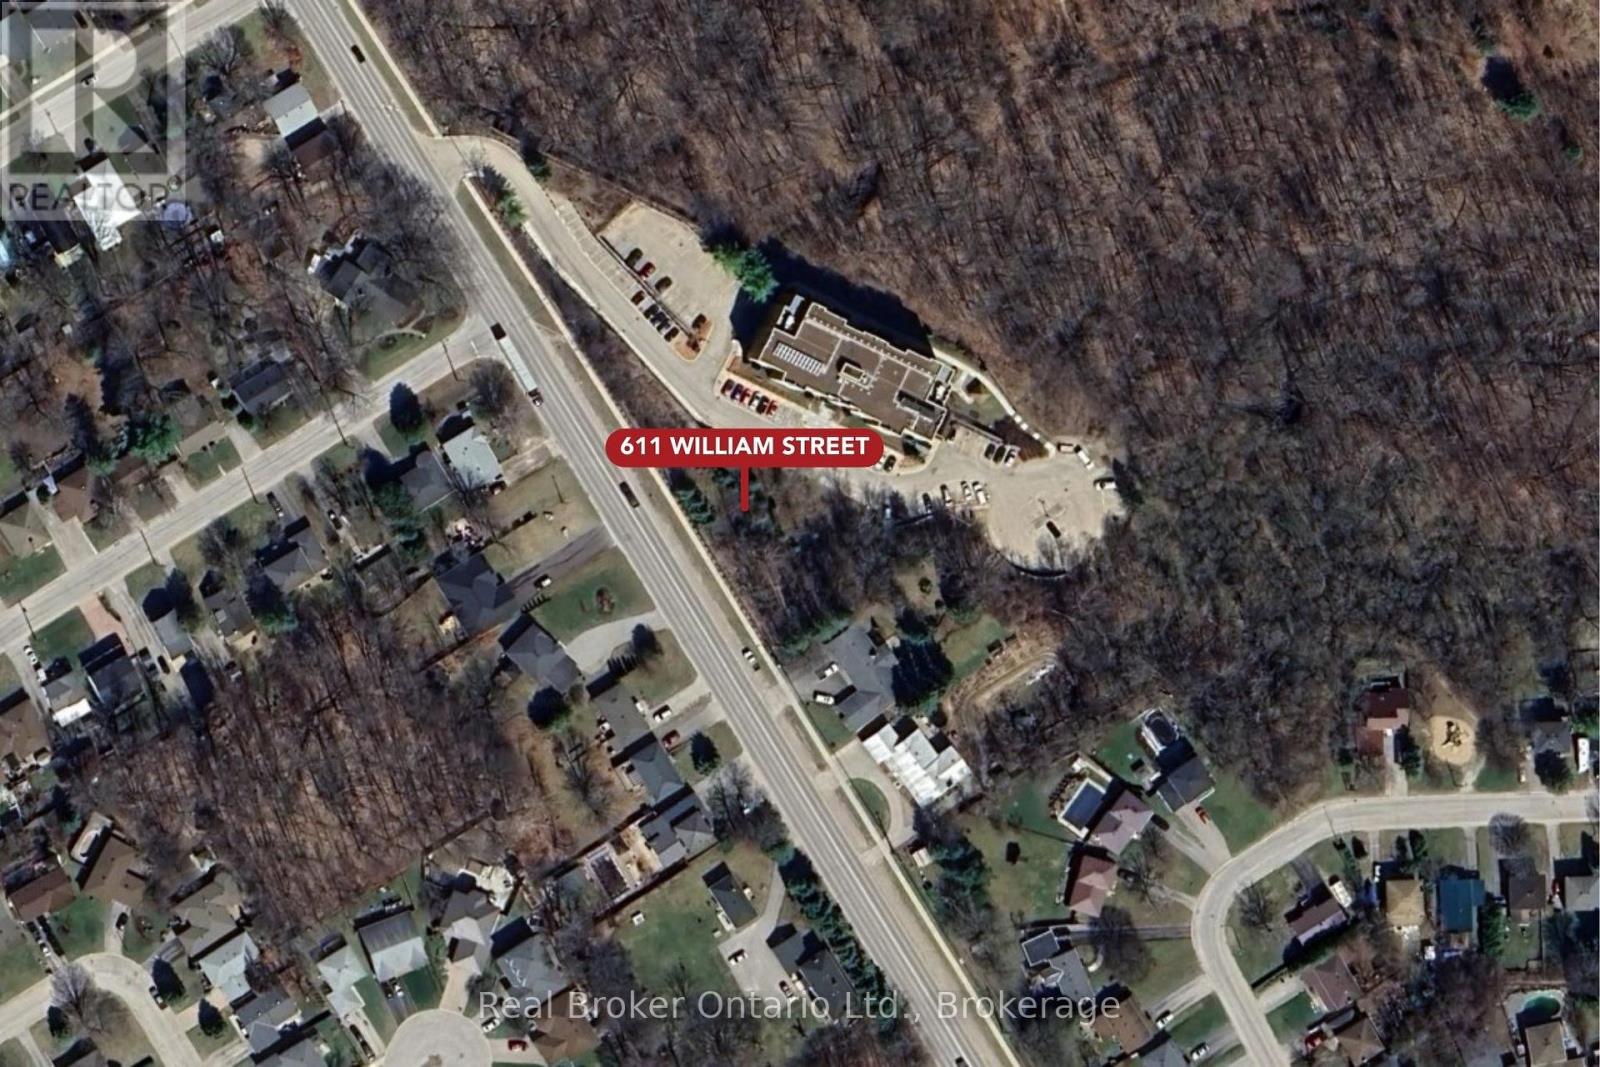
611 William Street
Midland, Ontario
Requires Official Plan Act amendment from current Natural Heritage designation. Possibly a zoning change depending on development strategy. Registered Easements can be provided for review. With RA zoning in place, this site offers flexibility for residential development under the Town of Midland's zoning framework, supporting a range of services that would complement the existing neighbourhood character. Potential uses include a multi-unit residential building (subject to site plan and municipal approval) or creative infill solutions that maximize density on a serviced lot, or a retail option. Buyers are encouraged to complete their own due diligence regarding zoning regulations, development charges, site servicing, environmental studies, and official plan policies. (id:62383)
Real Broker Ontario Ltd.
10 - 8 Beck Boulevard
Penetanguishene, Ontario
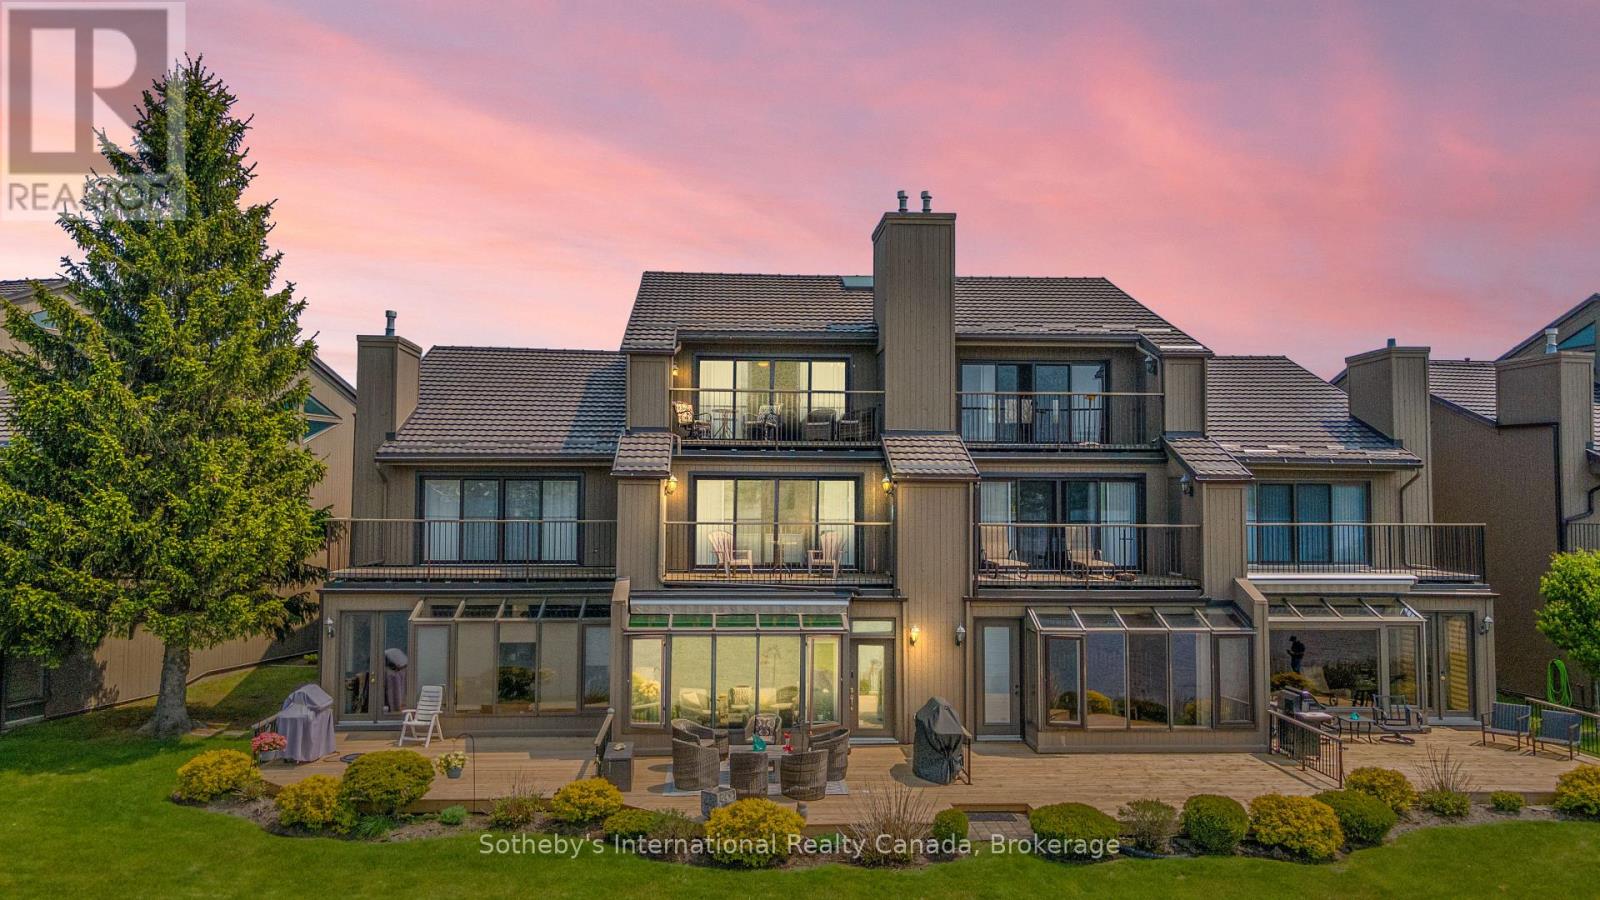
Welcome to Tannery Cove, Penetanguishene's exclusive waterfront townhouse community, where maintenance-free living meets the allure of waterfront living. This impressive 2,550 sq ft townhouse boasts 2 bedrooms plus a loft, providing ample space for relaxation and comfortable living. With 3.5 bathrooms, convenience and privacy are at the forefront of this property. As you enter the main level, you'll be greeted by an open concept kitchen, dining room, beverage bar and sunken living room with a gas fireplace and solarium. The kitchen features bar seating, a counter-depth Sub Zero refrigerator, stainless steel stove with electric induction stovetop, and microwave, ensuring that every culinary endeavour is met with ease. Walkout to the spacious deck with ample room for seating, BBQing and a convenient retractable awning. The main level also showcases a powder room and an office with storage. On the second level, the primary bedroom features a gas fireplace, a walkout to a balcony that overlooks the water, and a luxurious 5-piece ensuite with jet tub. The second bedroom also boasts its own balcony and 3-piece ensuite. Another full bathroom and a laundry closet complete this level. The third level offers a spacious loft with a vaulted ceiling and skylights. This versatile space features built-in beds and a walkout to the balcony to soak in the breathtaking sunset views. Convenience continues with an attached single-car garage. Take advantage of the pristine shoreline, which is clean, deep, and naturally beautiful. Situated in a desirable location, this property is in proximity to downtown, Dock Lunch, Discovery Harbour, a dog park, schools, community center, shopping center, golf courses, fishing spots, scenic trails, & marinas. NEW FURNACE July 2024. **EXTRAS** Condo Fees Cover Essential Amenities Such As The Dock Slip (With 30 Amp Service And Water Hookup for a boat up to 40 feet), Swimming Pool, Ground Maintenance & Snow Removal, Building Insurance, Common Elements (id:62383)
Sotheby's International Realty Canada
Pt Lt107 Victoria Terrace
Central Huron, Ontario
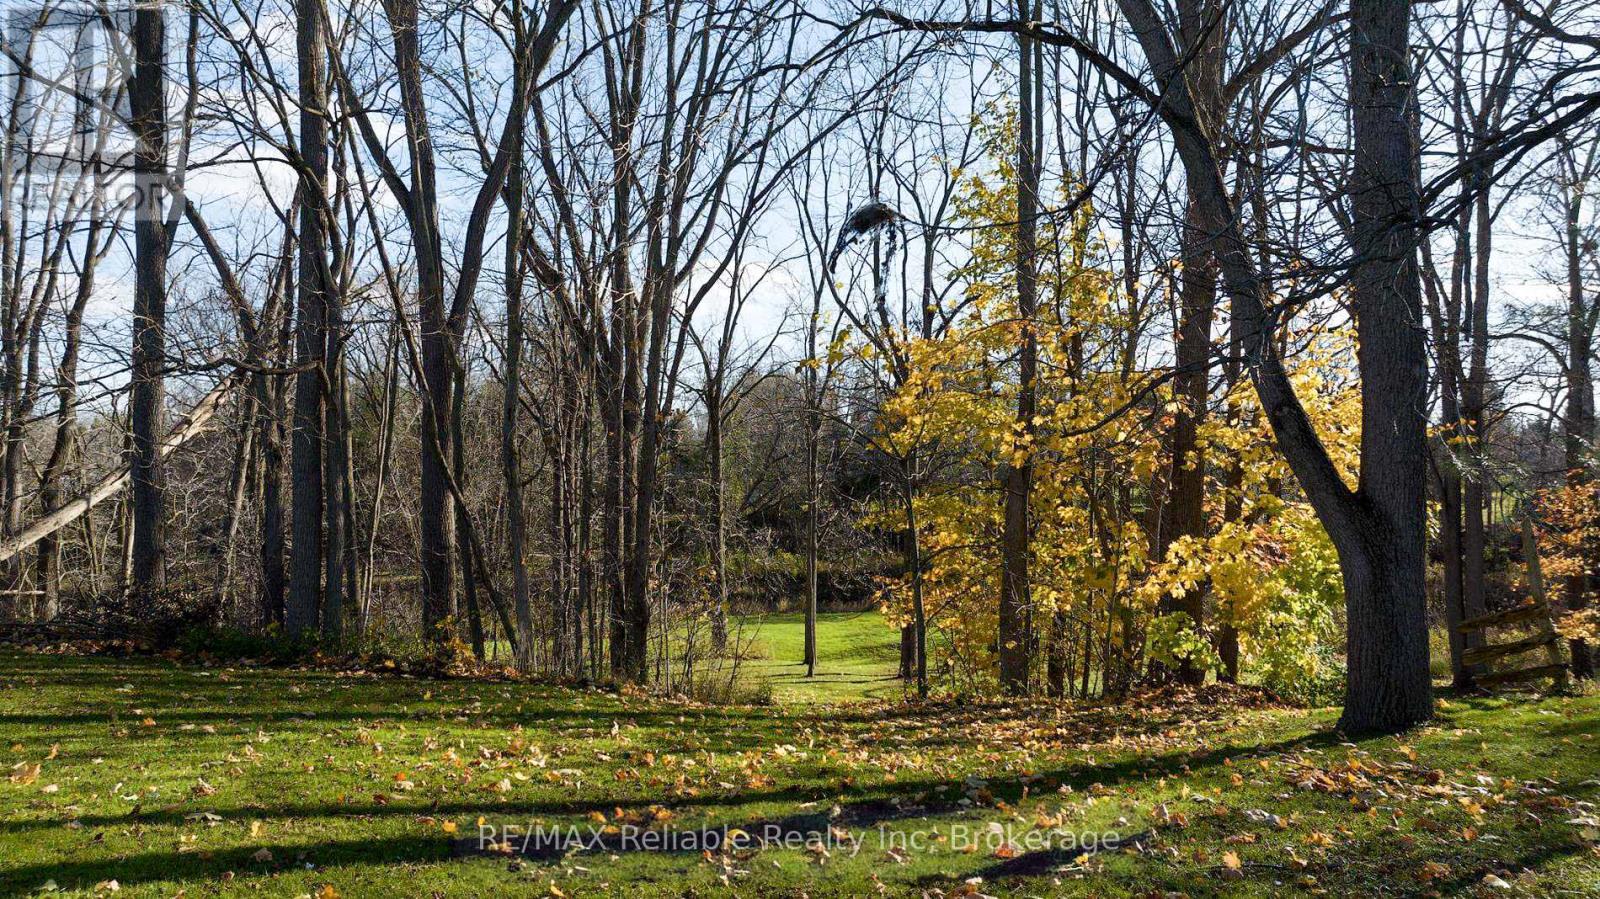
Are you looking for the perfect setting to build your dream home? Come and see this one-of-a-kind lot that backs onto the beautiful Bayfield River in the town of Clinton. This tree-filled riverside lot is the last of its kind in town. Boasting just under half an acre, this property is perfect for someone looking for peace and tranquillity right in their own backyard as well as being a fisherman's dream. Services, including water and sewer, are available at the street. (id:62383)
RE/MAX Reliable Realty Inc
465 - 220 Gord Canning Drive
Blue Mountains, Ontario
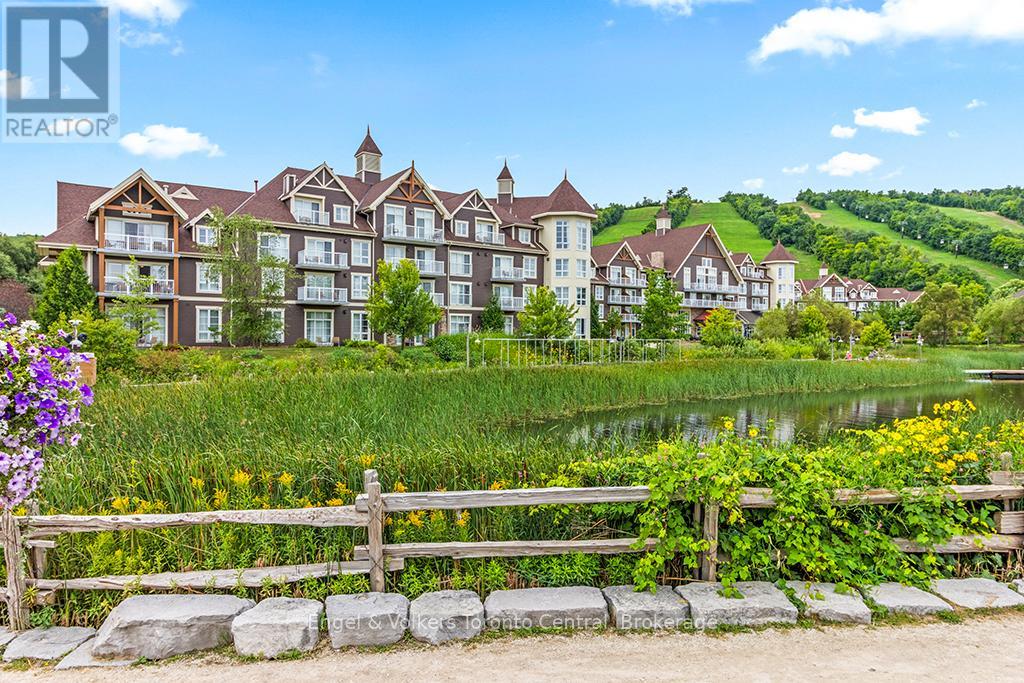
Need more room then just a one bedroom? This is your answer, a One Bedroom plus den resort home in Westin Trillium House located in the Village At Blue Mountain. Beautiful coffered ceiling. This Suite can Sleep 6 Comfortably and comes fully furnished and includes All The Amenities of the Westin Trillium House: Westin Signature Heavenly Beds and Bath, Valet Parking for Owners, outdoor year round heated pool and hot tubs, Sauna, Fitness room & Award winning Oliver & Bonachini's Restaurant. Recent upgrades make this condo clean and fresh. HST May be Applicable, Please ask Listing Agent. 2% One Time Entry fee to Blue Mountain Village Association on closing. On going fees of $1.08 per square foot a year. (id:62383)
Engel & Volkers Toronto Central
Btve104 - 1869 Muskoka Road 118 W Highway
Muskoka Lakes, Ontario
Welcome to this rare full ownership Boathouse Unit at Touchstone Resort. The ultimate in maintenance free cottaging. This bright unit offers fabulous views of Lake Muskoka with SW exposure, 1 full bedroom, 3 pc bath, kitchen and laundry in-suite. Covered lakeview deck area with BBQ. Enjoy all the resort has to offer with access to many amenities, including an infinity pool and hot tub in the main building, a second pool beachfront with hot tub, and fitness room, tennis courts, a private beach, and non-motorized water toys. Want to unwind relax with treatments at Touch Spa, or dine at the Touchstone Grill. With full ownership rent as often as you want or limit to the required 8 weeks a year 2 of those needing to be during peak season. Do not miss out on this great offering. (id:62383)
Johnston & Daniel Rushbrooke Realty
Lot 26 Giants Tomb Island
Tiny, Ontario
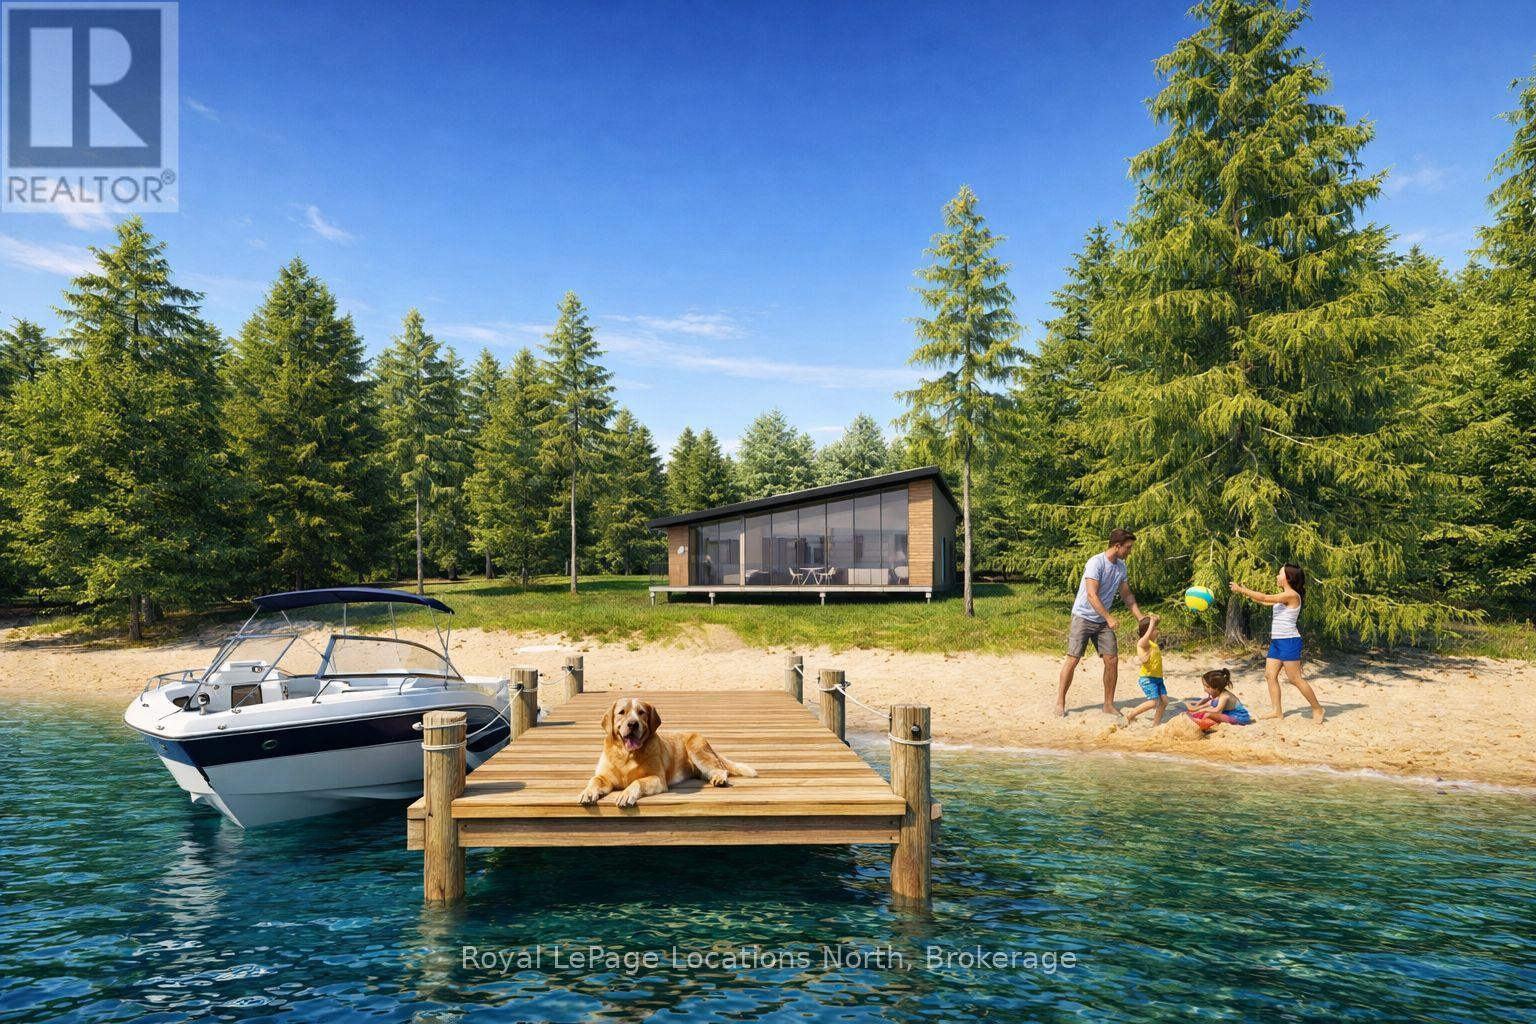
**Luxury Off-Grid Living: A Modern Masterpiece on Giant's Tomb Island** Discover the pinnacle of island exclusivity on the protected leeward side of Giant's Tomb Island. This TO BE BUILT 1,470 sq. ft. contemporary cottage offers a rare opportunity to own a sustainable sanctuary in southern Georgian Bay, adjacent to the pristine wilderness of Awenda Provincial Park. The "Shed Roof", one of two designs, is a triumph of modern aesthetics and functional island living. A full-height glazing wall spans the lake-facing façade, capturing uninterrupted, panoramic views of the bay's turquoise waters. The home is engineered for a seamless indoor-outdoor lifestyle, featuring a true beachfront walkout design that leads from the living space directly to a full-width deck and your own private shoreline. At the heart of the home is an expansive open-concept Great Room, perfectly designed for entertaining. The chef-Inspired kitchen features a central social island and a walk-in pantry for effortless storage. A private primary bedroom suite is a secluded retreat situated in the right wing, ensuring maximum privacy from guest areas. Two other well-proportioned bedrooms in the left wing share a full bath. A centrally located den serves as the perfect home office or overflow sleeping area. Embrace off-grid independence and self-sufficiency with a state-of-the-art rooftop solar power system, complete with an inverter and battery storage. This smart-home-ready build includes high-performance energy-efficient glazing, a modern septic system, and fully pressurized domestic water systems, ensuring luxury comfort in a remote setting. The Ultimate Georgian Bay Retreat. Experience the rugged beauty of granite boulders and crystal-clear water from a home designed to blend into the natural environment. Pick one of three lots and customize your vision of island luxury. **All home imagery is conceptual** (id:62383)
Royal LePage Locations North
B102-C1 - 1869 Muskoka Rd 118 Highway W
Muskoka Lakes, Ontario
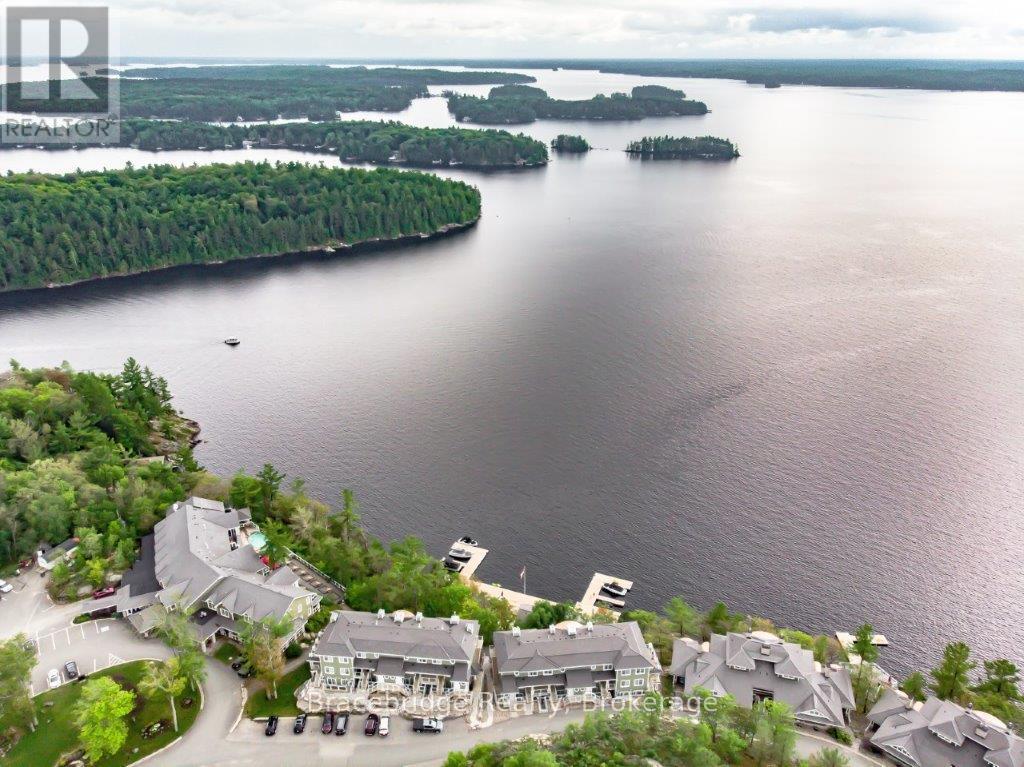
Experience refined, maintenance-free cottaging at Cascades B102-C1, a beautifully appointed 3-bedroom fractional residence (1/8 ownership - 6 weeks per year) at the renowned Touchstone Resort on the shores of Lake Muskoka. Ideally positioned with coveted southwesterly exposure, this single-level suite captures breathtaking lake views and golden sunsets, offering an effortless escape in every season. Thoughtfully designed for comfort and ease, this one-level layout eliminates unnecessary stairs while maximizing indoor-outdoor living. The spacious Muskoka Room and covered deck with BBQ create the perfect setting for entertaining or unwinding, while an additional private balcony invites you to soak in the peaceful waterfront surroundings. Inside, the open-concept design is complemented by a fully equipped gourmet kitchen, ideal for hosting family and friends, with the option to enjoy dining just minutes away in Bracebridge or Port Carling. Ownership at Touchstone Resort means access to an exceptional collection of amenities, including the infinity pool and hot tub at the main lodge, a second lakefront pool, private beach, fitness centre, Touch Spa, tennis courts, and a variety of non-motorized water activities. Spend your days lakeside, enjoy dinner on the patio at the Touchstone Grill, or simply relax and take in the natural beauty that defines Muskoka living. Cascades B102-C1 offers a rare opportunity to enjoy luxury waterfront ownership without the responsibilities of traditional cottage ownership. Please note this is a non-pet-friendly unit. (id:62383)
Bracebridge Realty
5972 Deborah Glaister Line
Wellesley, Ontario
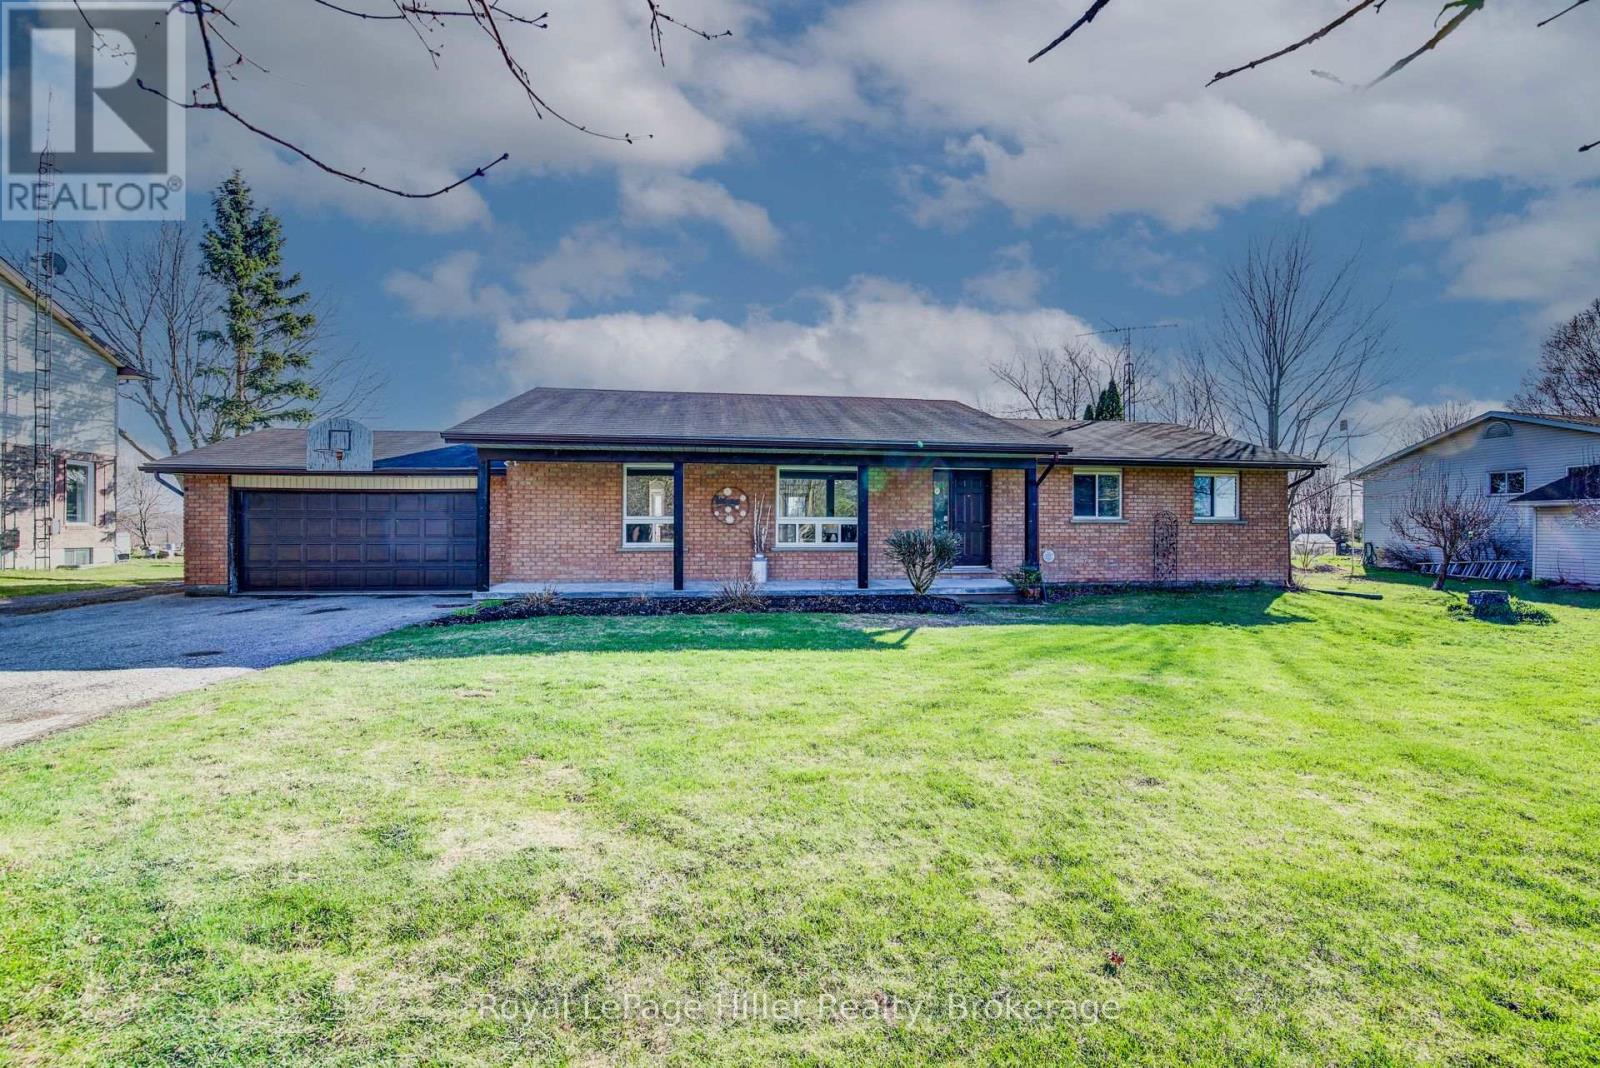
Tucked away in the charming hamlet of Kingwood, just west of Wellesley, this exceptional property offers the perfect blend of comfort, space, and functionality. Situated on just over half an acre, this impressive bungalow features 3 spacious bedrooms and 2 full bathrooms, making it ideal for families or those seeking main-floor living. The inviting covered front porch welcomes you into a bright, open-concept living and dining area, highlighted by a beautiful stone-accented wood stove. From here, step out to the deck and patio-perfect for entertaining or relaxing outdoors. The large eat-in kitchen is a true centerpiece, complete with an island, breakfast nook, and stainless steel appliances. The main floor includes three well-appointed bedrooms, including a primary suite with its own 3-piece ensuite bathroom. The partially finished basement offers additional living potential along with ample storage space in the utility room. Car enthusiasts, hobbyists, or business owners will love the incredible 50 x 32 heated and insulated shop. Featuring a 20 x 14 commercial-grade overhead door, over 16 feet of ceiling height, and a premium in-floor heating system, this space is truly a standout. A huge Rain Barrel at the rear of the shop is a bonus for all your watering needs in the raised garden boxes on the property. An attached 1.5-car garage and an expansive driveway with parking for 15+ vehicles add even more convenience. This one-of-a-kind property offers an abundance of features and opportunities-truly a rare find in a peaceful rural setting. Be sure to review the full feature list available in the listing downloads. Opportunities like this don't come along often-contact your REALTOR today to schedule your private showing! (id:62383)
Royal LePage Hiller Realty
613 Oak Crescent
Centre Wellington, Ontario
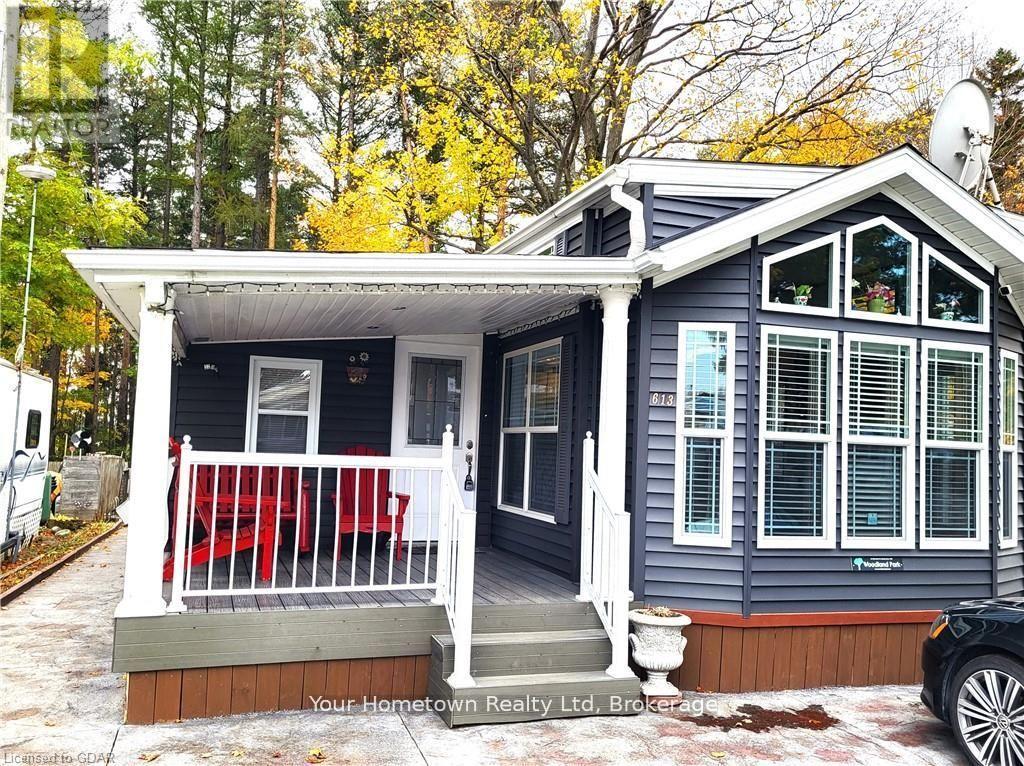
Absolutely stunning. This seasonal unit has everything you can think of and more. From the top with the high and detailed ceiling to the very bottom where there is a cement pad and extra storage. Inside the beautiful kitchen has a large island and quartz counters. Lots of storage through out the home and even more outside in the shed. This home backs right onto the woods to the lake, you have your own private path to the water. Check out the photos! (id:62383)
Your Hometown Realty Ltd
0 534 Highway
Parry Sound Remote Area, Ontario
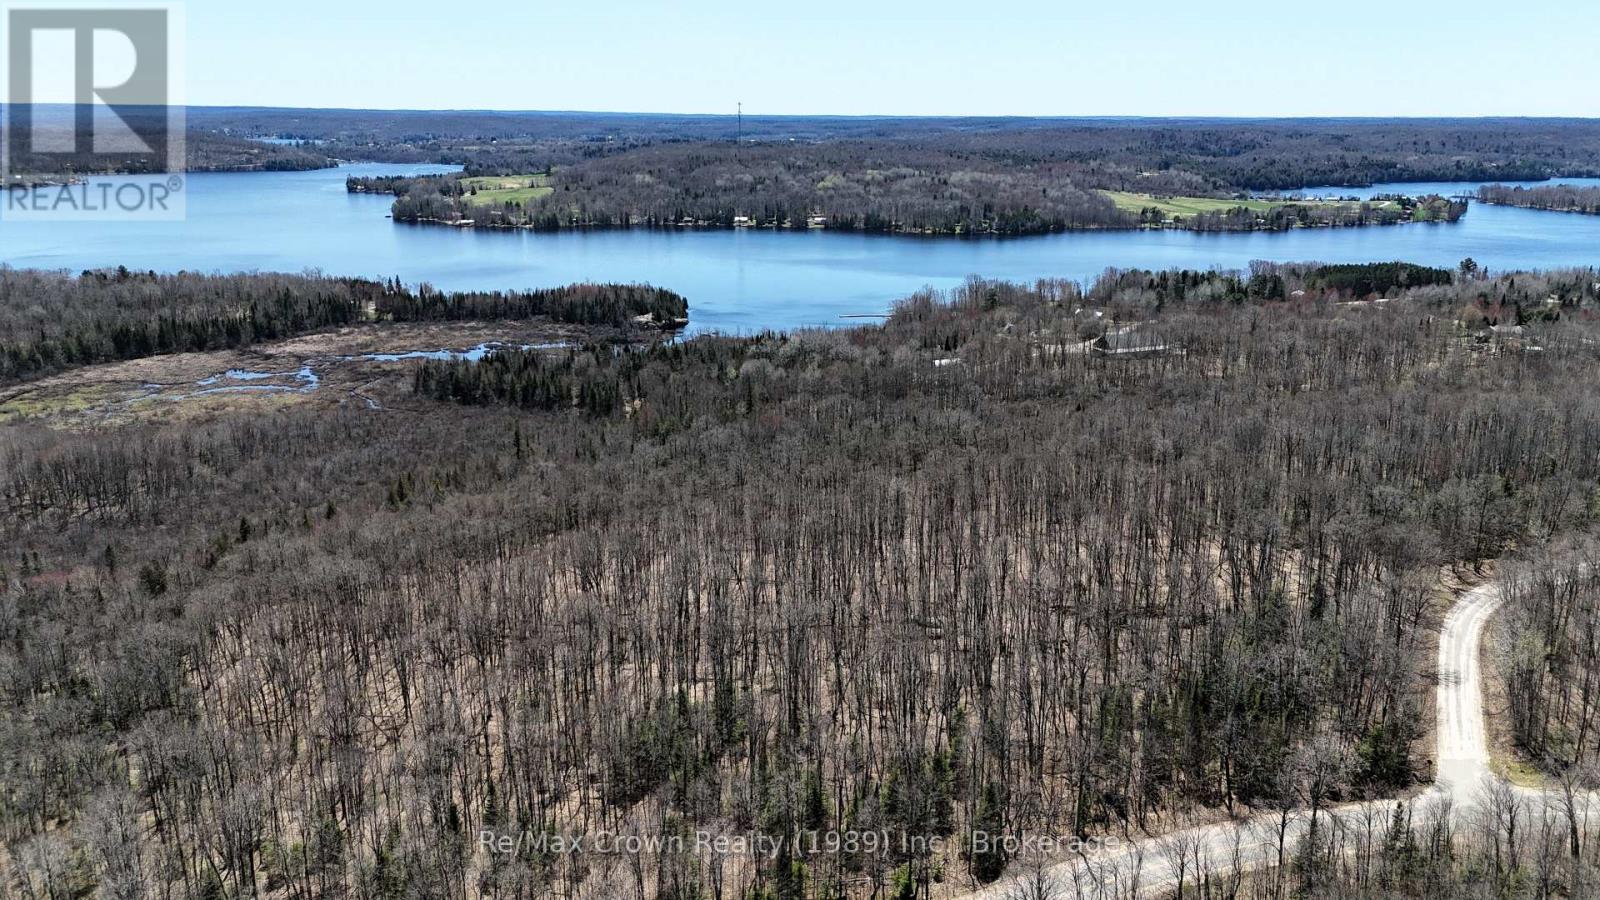
Large Waterfront parcel with frontage on Restoule Lake. This remarkable property offers 56.93 acres of diverse terrain, featuring mature maple forest, scenic wetlands, and Brimson Creek running through the land, creating a peaceful and private setting. Though it includes 100 feet of frontage on Restoule Lake, the shoreline is modest and not ideal for swimming or docking but it still provides valuable direct access to the lake. Additional Highlights: Beautiful wetland section adds habitat and visual interest, Frontage on three roads: Daniel Drive, Highway 534, and Ridley Drive providing multiple access points and excellent building sites across the parcel. Located in an unorganized township offering development flexibility and fewer restrictions plus lower taxes. Property is across from Sand Lake Road, an ATV paradise, enjoying access to thousands of acres of Crown land extending to the south shore of Lake Nipissing. With lake access, road frontage, and Crown land nearby, the possibilities are wide open. Whether you are planning a dream home, a recreational retreat or a long-term investment - this land offers it all! (id:62383)
RE/MAX Crown Realty (1989) Inc.
125 Tremble Drive
West Grey, Ontario
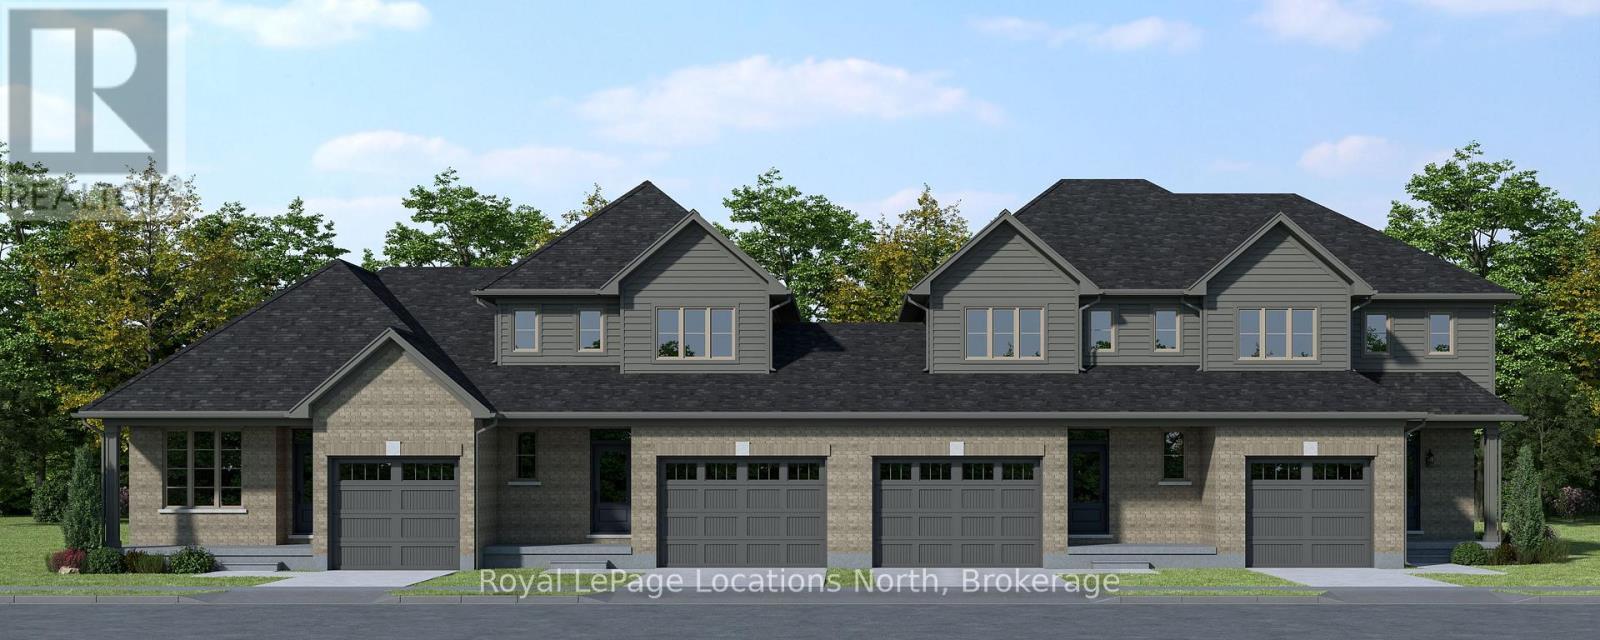
To be built! This 1,603 sq.ft., 3-bedroom, 2.5-bathroom townhome by Sunvale Homes is scheduled for completion in January 2027. Featuring 9-foot ceilings on the main level and a bright, functional layout, this home is designed for comfortable everyday living and entertaining. Buyers will enjoy the exciting opportunity to choose their own finishes, creating a space that reflects their personal style and preferences. Located in the desirable Carriage Crossing community in Durham, this growing neighbourhood combines small-town charm with everyday convenience. Surrounded by scenic trails, parks, and nearby rivers, and just minutes from local shops and recreation, it's perfect for families, first-time buyers, or anyone seeking a relaxed lifestyle Convenient access to Highway 6 makes commuting easy while allowing you to enjoy the peaceful setting of West Grey. Includes sod, garden package and paved driveway. This is the Millstone model. Additional closing costs apply. Price does not include HST. Buyers who qualify under the government rebate program, pending legislation, may be eligible for a full HST rebate. Purchasers must verify their eligibility directly with their own legal or financial advisors. Block 3 unit 13. (id:62383)
Royal LePage Locations North
L215-C2 - 1869 Muskoka Rd 118 Highway W
Muskoka Lakes, Ontario
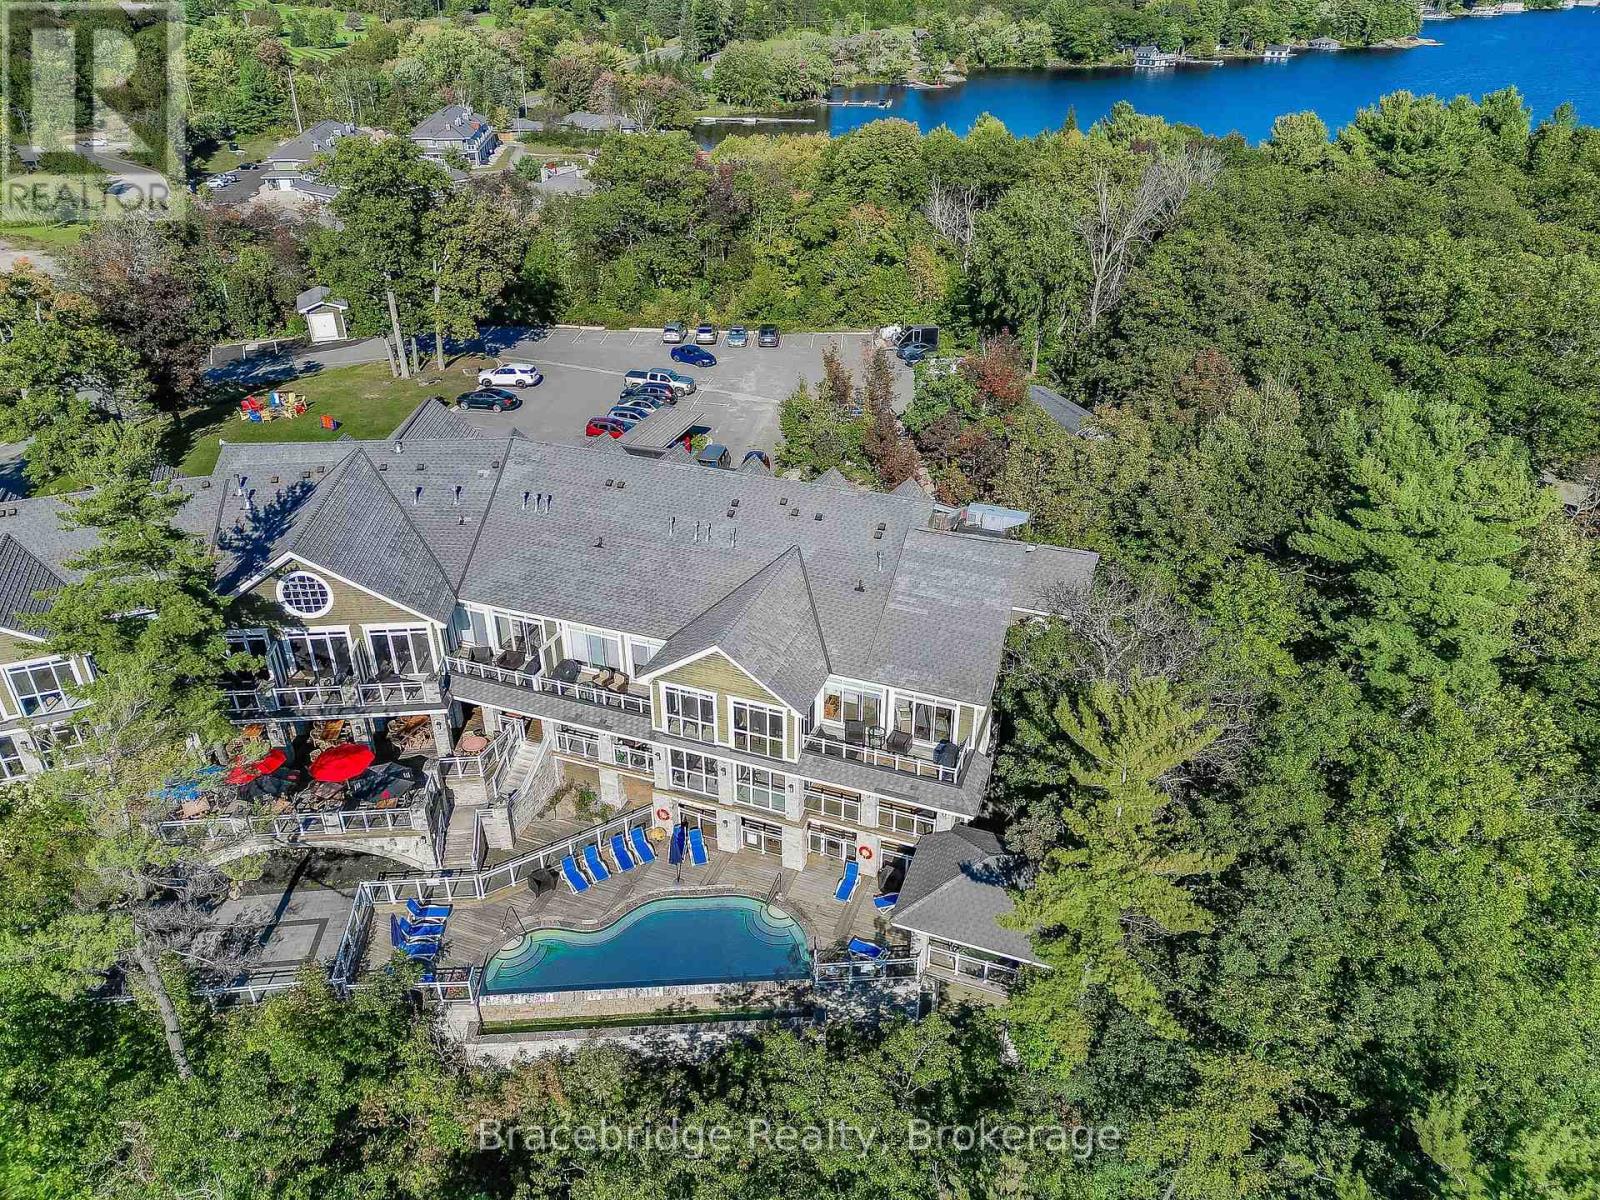
Generously sized modern studio suite in the Main Lodge with ample space to relax and have the perfect retreat to enjoy maintenance free cottaging. This 1/8th fraction allows you to experience the best of Muskoka for 6 weeks a year and is ideally located between Bracebridge and Port Carling. This unit is part of Touchstone Resort on Lake Muskoka with access to all of the resort amenities including dining on the patio, Touch spa, fitness room, infinity pool/hot tub, tennis courts, beach and non-motorized water toys as well as an additional pool/hot tub at the beach and the perfect base to discover Muskoka. Week schedule is Friday-Friday. (id:62383)
Bracebridge Realty
595298 4th Line
Blue Mountains, Ontario
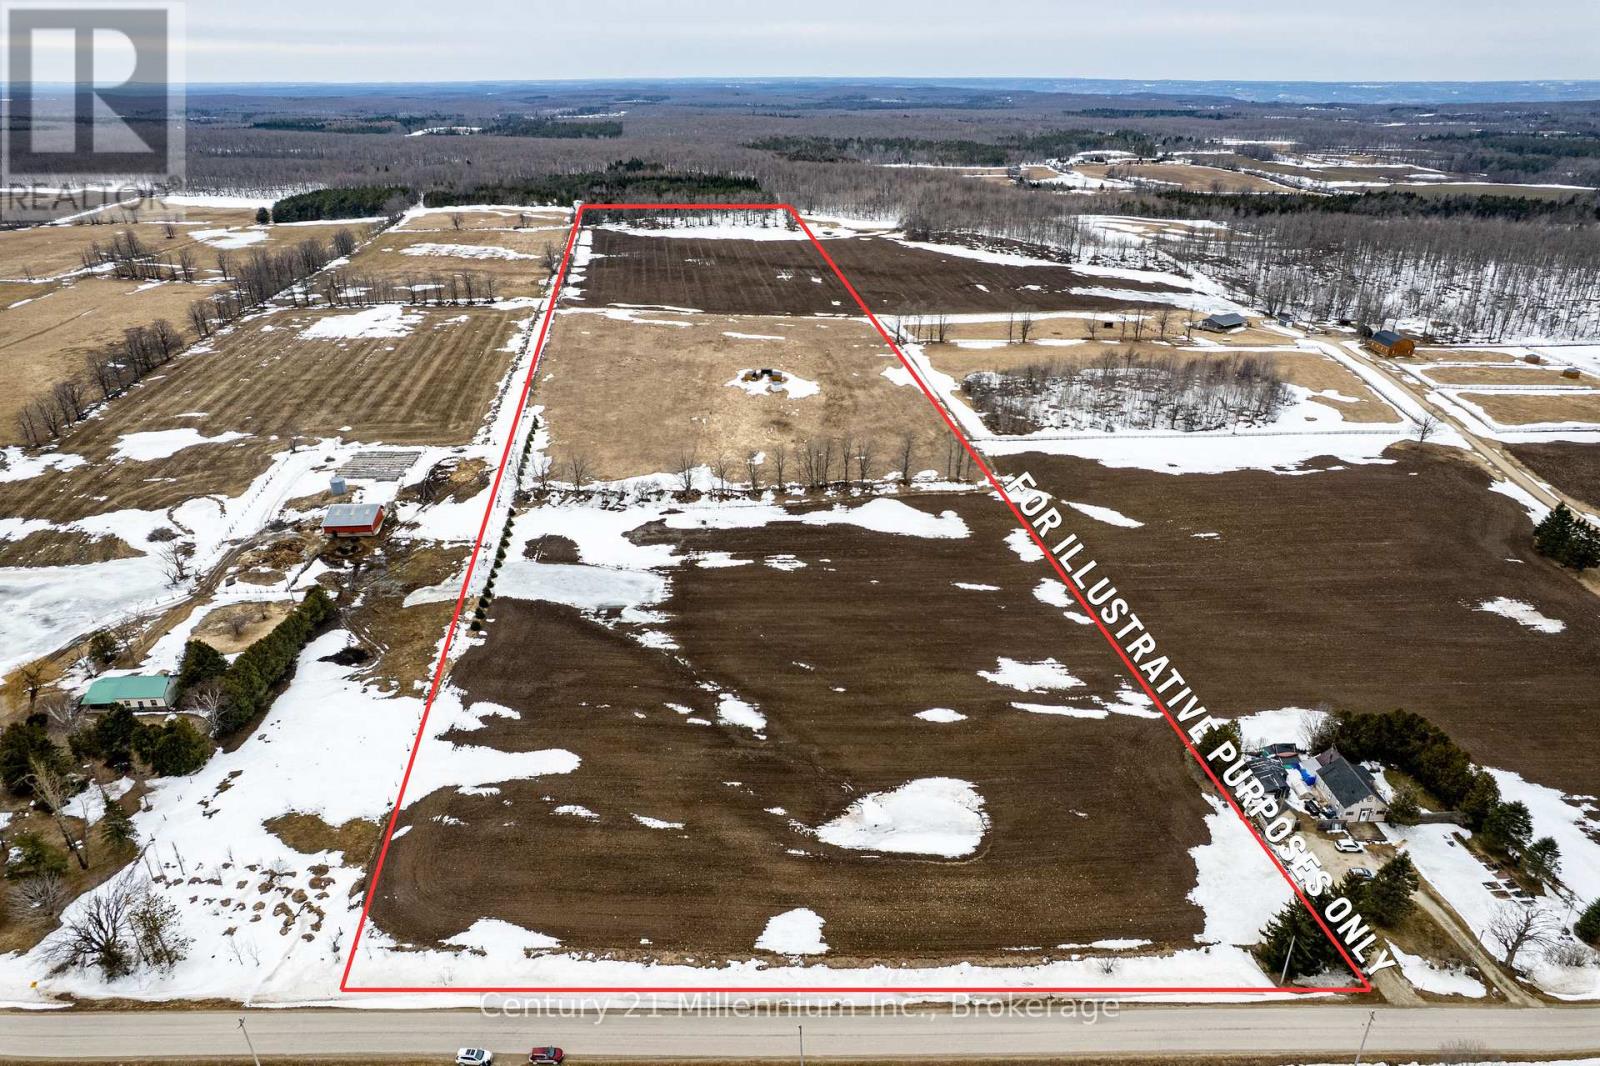
25 plus acres of mostly rolling agricultural land on a paved road on top of the escarpment in the town of Blue Mountains. A very short drive to the top of most of the local ski resorts, snowmobile trail, mountain bike/hiking trails and crownland. The potential of this property is only limited by your imagination and all municipal and provincial approval's ,zoning / building regulations etc!!! (id:62383)
Century 21 Millennium Inc.
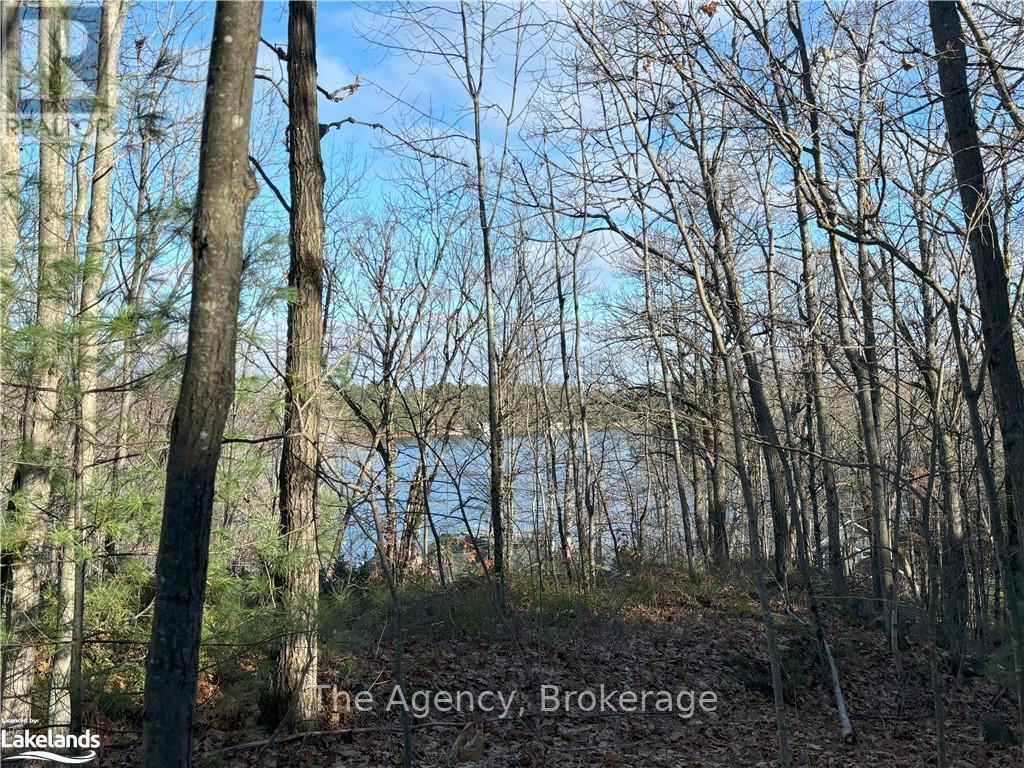
1766 Muskoka Road 169 Road
Gravenhurst, Ontario
Wake up to breathtaking views of Lake Muskoka. Perched on over 5 acres of scenic, elevated land, this beautiful parcel offers an incredible opportunity to create something truly special. Whether you envision a private getaway, year-round home, or savvy investment property, this is the kind of setting that inspires. Take in serene lake views without the premium of direct waterfront ownership, and as an added bonus, HST is included in the purchase price. Rarely do opportunities like this come along: space, privacy, views, and location, all ready for your next chapter. (id:62383)
The Agency
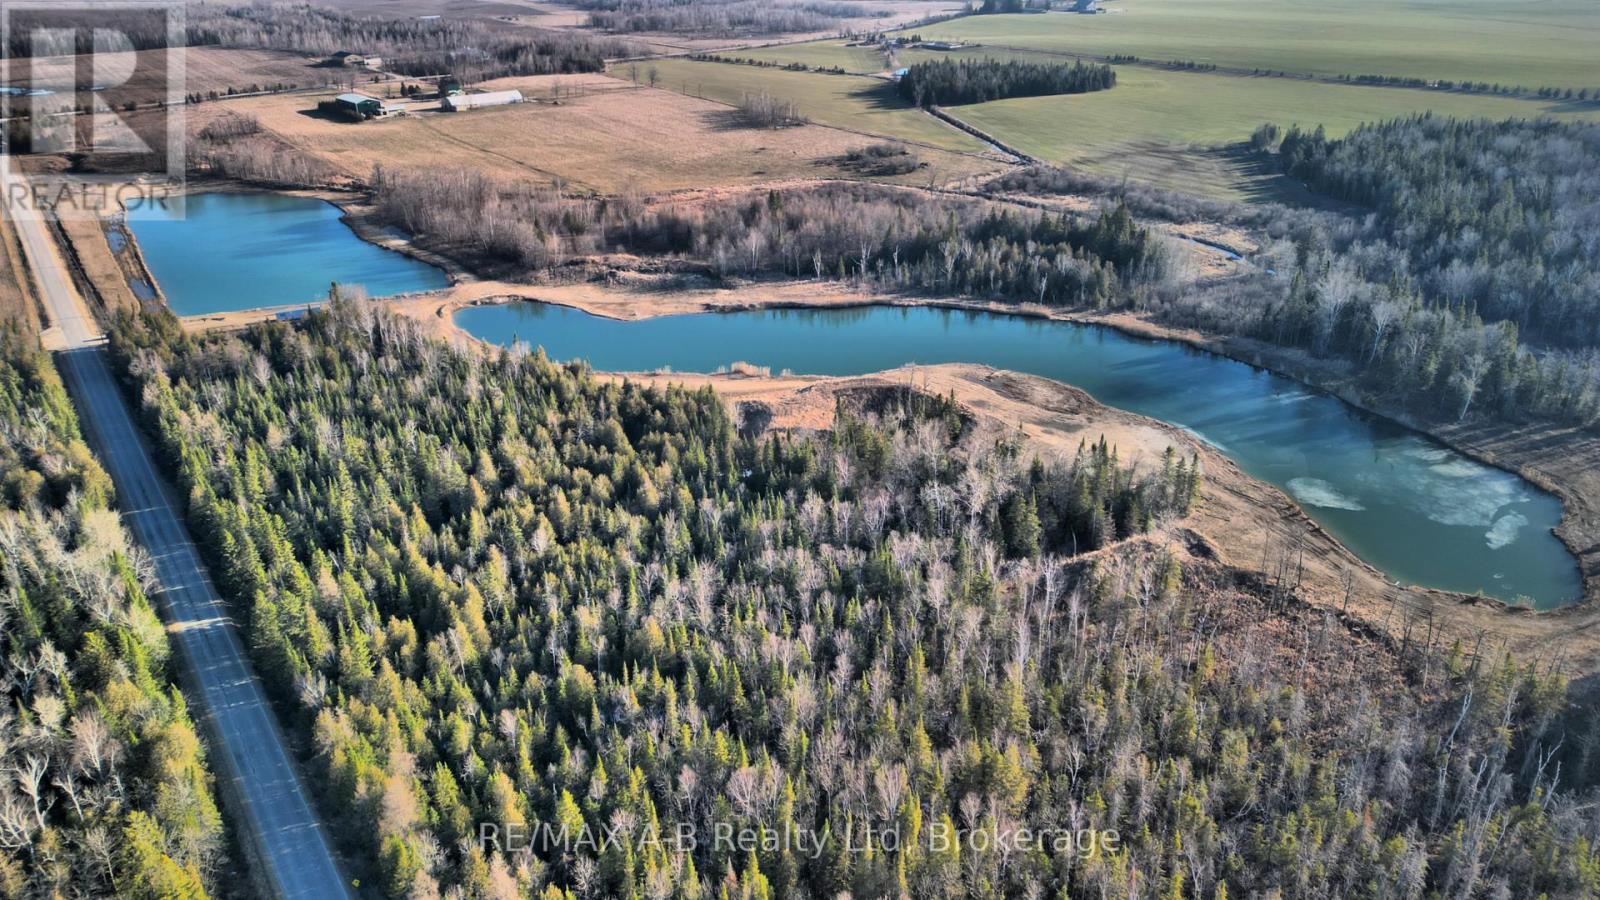
152149 Southgate Sideroad 15
Southgate, Ontario
Welcome to your private oasis! This stunning 58-acre property boasts unparalleled natural beauty, featuring two picturesque ponds, and tons of trees. This land has been approved for residential use with allowances for up to a 7000 sq. ft home and 30,000 sq. ft shop, making it a perfect canvas for your dream home. The two ponds on the property offer fishing opportunities, boating, or simply enjoying the peaceful water views. Come and experience the natural beauty and potential of this property today! Schedule a showing and let your imagination run wild with the possibilities that await. (id:62383)
RE/MAX A-B Realty Ltd
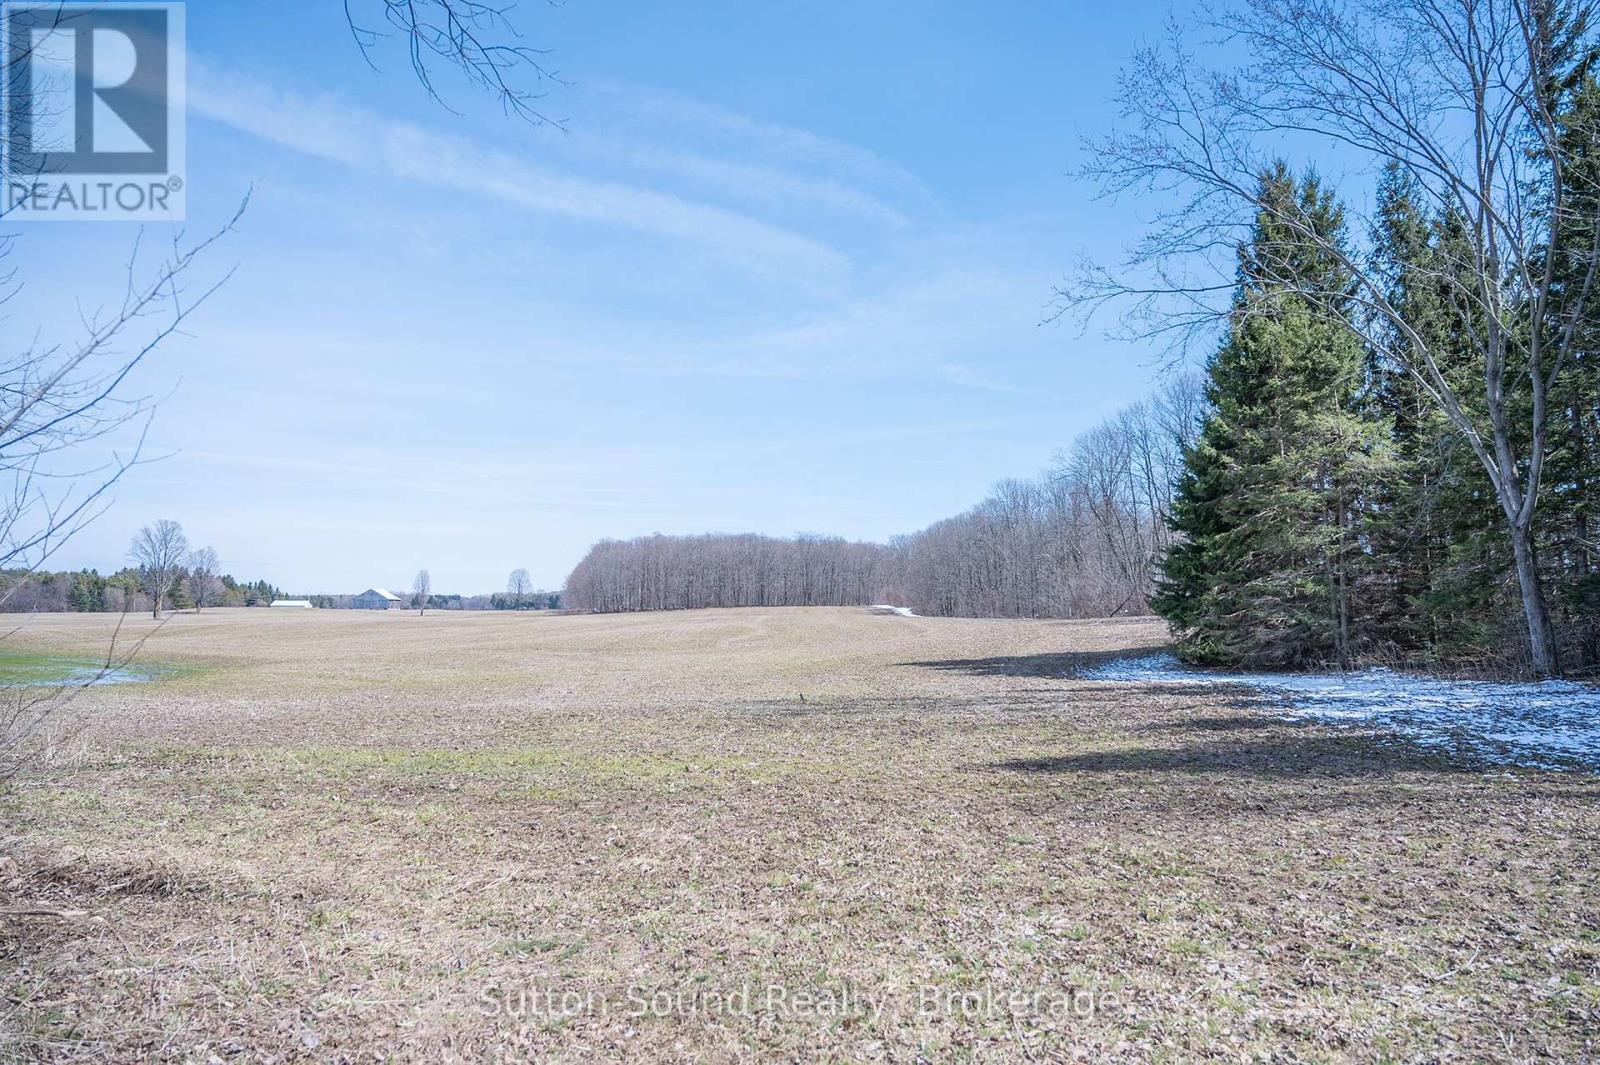
Pt Lot 24 8 Concession
Meaford, Ontario
Discover this beautiful 2-acre vacant lot offering the perfect blend of privacy and convenience just minutes from Owen Sound. With a mature tree line, this property provides a peaceful, natural setting ideal for your future home or weekend retreat. Enjoy the best of the outdoors with nearby access to the renowned Bruce Trail, offering endless hiking and exploration right at your doorstep. Located close to the Sydenham Forest Management Area and the scenic Bayview Escarpment Nature Reserve, this property is a dream for nature lovers. With its tranquil setting, the lot remains conveniently close to local amenities, providing the perfect balance between rural serenity and everyday accessibility. (id:62383)
Sutton-Sound Realty
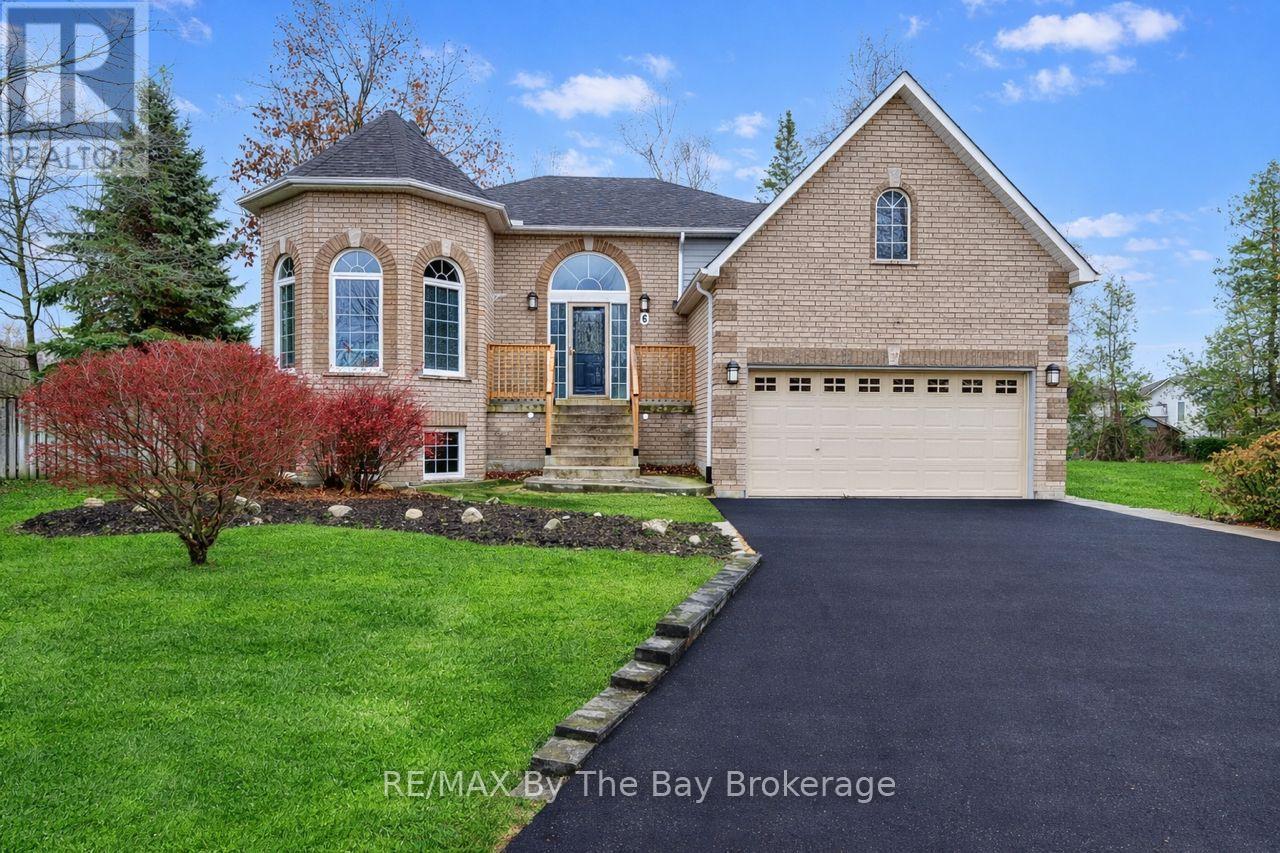
6 Deerrun Place
Wasaga Beach, Ontario
Discover this charming all-brick raised bungalow, ideally situated on an 80' x 160' mature corner lot at the end of a quiet cul-de-sac in central Wasaga Beach. This exceptionally private property features a fully fenced backyard, in-ground sprinkler system, and a beautifully treed setting-perfect for morning coffee or quiet evenings on the two-tier deck. Inside, the home offers a warm and inviting layout with 9' ceilings on the main floor and a striking 14' ceiling in the dining room, which also works beautifully as a home office or study. The open-concept kitchen and living room create an ideal space for family living, with the kitchen featuring ceramic flooring, a stylish backsplash, large vinyl windows, and an 8' patio door that leads directly to the deck. The main level includes two generous bedrooms, including a comfortable primary suite with a 4-piece ensuite complete with a 6-ft soaker tub and separate shower. A cozy gas fireplace anchors the living room, while the fully finished lower level offers another inviting gathering space warmed by a freestanding gas stove-perfect for movie nights. This level also features inside garage access, with additional access available from the upper level as well. With over 2,700 sq. ft. of finished living space, the home provides 5 bedrooms, 2 full bathrooms, and one powder room, completed with a mix of ash hardwood, ceramic, and Berber carpet throughout. Added comforts such as central air, central vacuum, an on-demand hot water tank, and a sump pump with a water-powered backup system (no battery required) provide peace of mind and year-round comfort.Additional updates include the roof, completed approximately five years ago. Located in one of central Wasaga's most desirable, family-friendly areas, this well-maintained property offers exceptional space, privacy, and a welcoming layout that suits both everyday living and entertaining. (id:62383)
RE/MAX By The Bay Brokerage