Explore Our Listings and Services

291 Concession Road 8 E
Tiny, Ontario
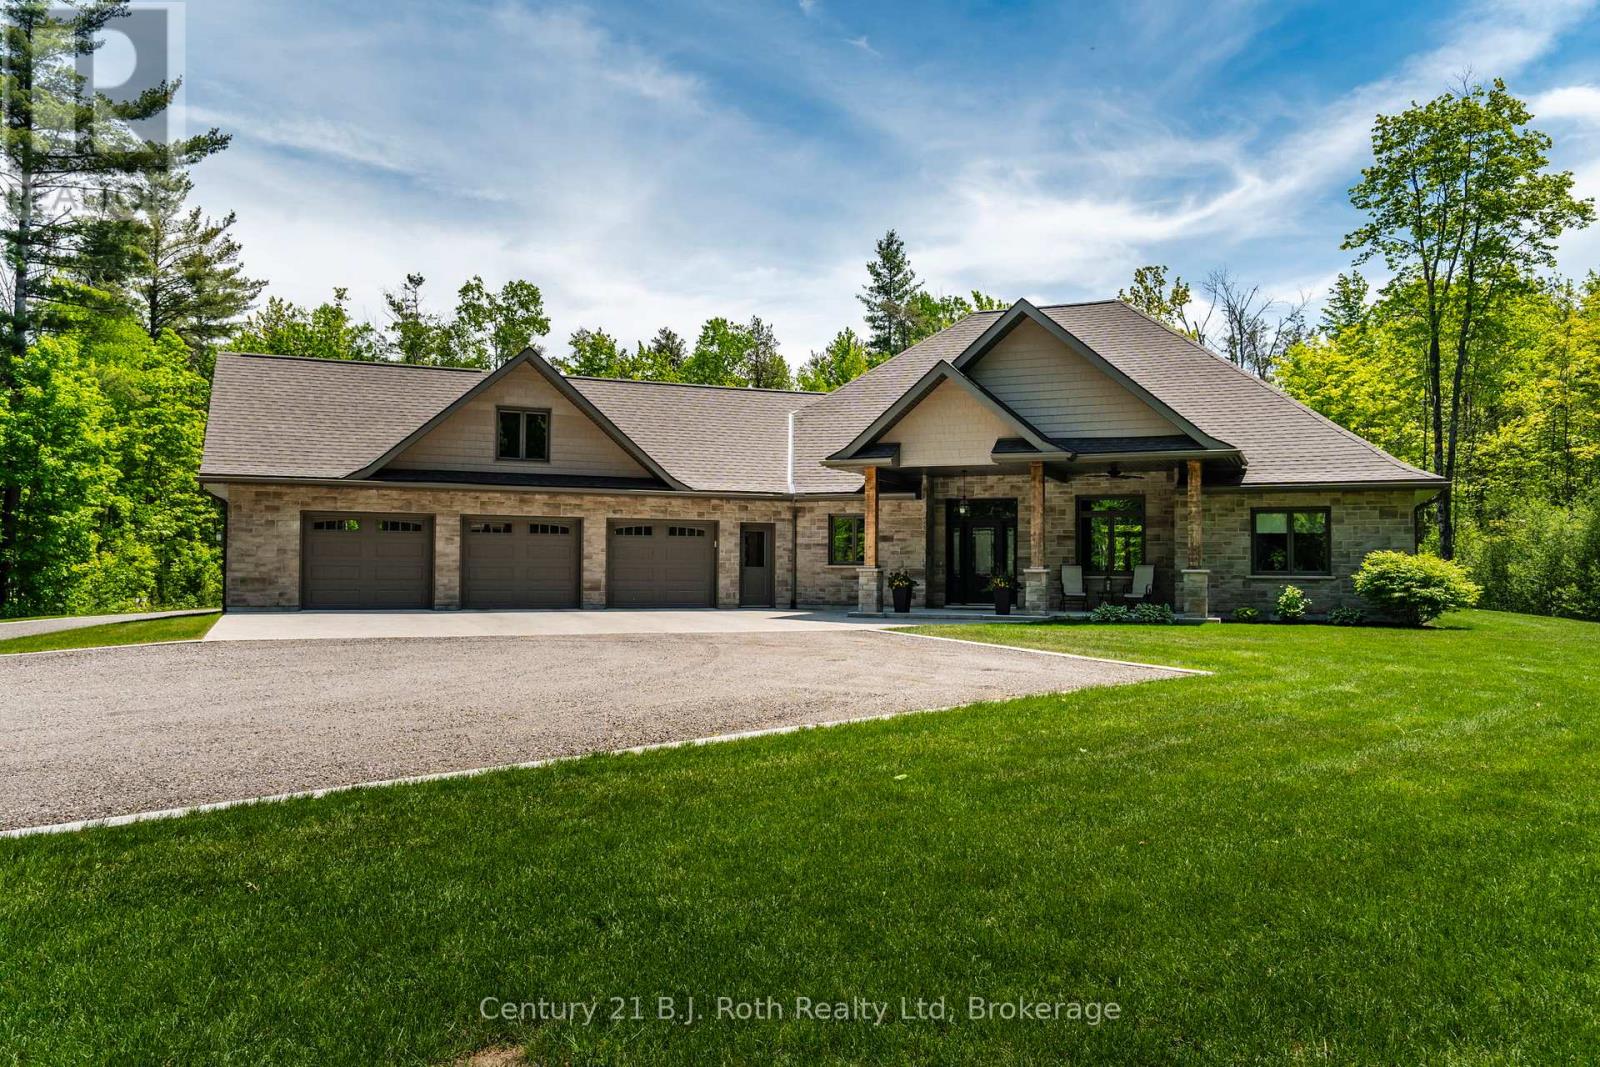
Set on nearly 1-acre tree-lined lot, this gorgeous property offers luxury, privacy & functionality. Roadside you will notice the abundance of professional curbing and parking areas. Inside to a grand foyer that sets the tone for the immaculate finishes & quality of workmanship found throughout. The heart of the home features an impressive open-concept area with vaulted 18-foot ceilings. Kitchen with soapstone counter and generous sized island, skirted sink, large pantry and so much storage open to the dining area and great room. Gorgeous 12 ft patio door provides a stunning view of your backyard. This is an ideal space for entertaining or simply enjoying everyday living in style. This thoughtfully designed home offers 9ft ceilings, 2 spacious bedrooms, including a beautiful primary retreat complete with a walk-in closet and a spa-like 5-piece ensuite including granite counter for the double sinks, soaker tub and two person glass stand up shower. A dedicated office, 3pc bath with a dedicated water line, and gym area-with double patio doors leading to the backyard-creates an inspiring space for wellness and relaxation. One of your favourite rooms will be the combined main floor laundry room, mudroom & 2pc bath situated off the kitchen and offering direct access to the attached insulated and heated 3-car garage. This garage also offers storage, a door to access the backyard and in the garage, you will find the utility room hosting your in floor heating & more. For hobbyists or those needing extra space, the detached 30 x 30 heated shop is a standout feature with its 18ft ceiling, larger garage door, its own boiler for heat, 220v welding plug & whitewashed tongue and groove. Outside, you are sure to enjoy the manicured yard, fire pit, pond & stamped concrete under covered roof to keep you protected while enjoying the hot tub. Solid soffit above the hot tub so humidity does not go into the attic! The owner has thought of everything! Minutes to Midland for convenience. (id:62383)
Century 21 B.j. Roth Realty Ltd
430 Wellington Street E
Wellington North, Ontario
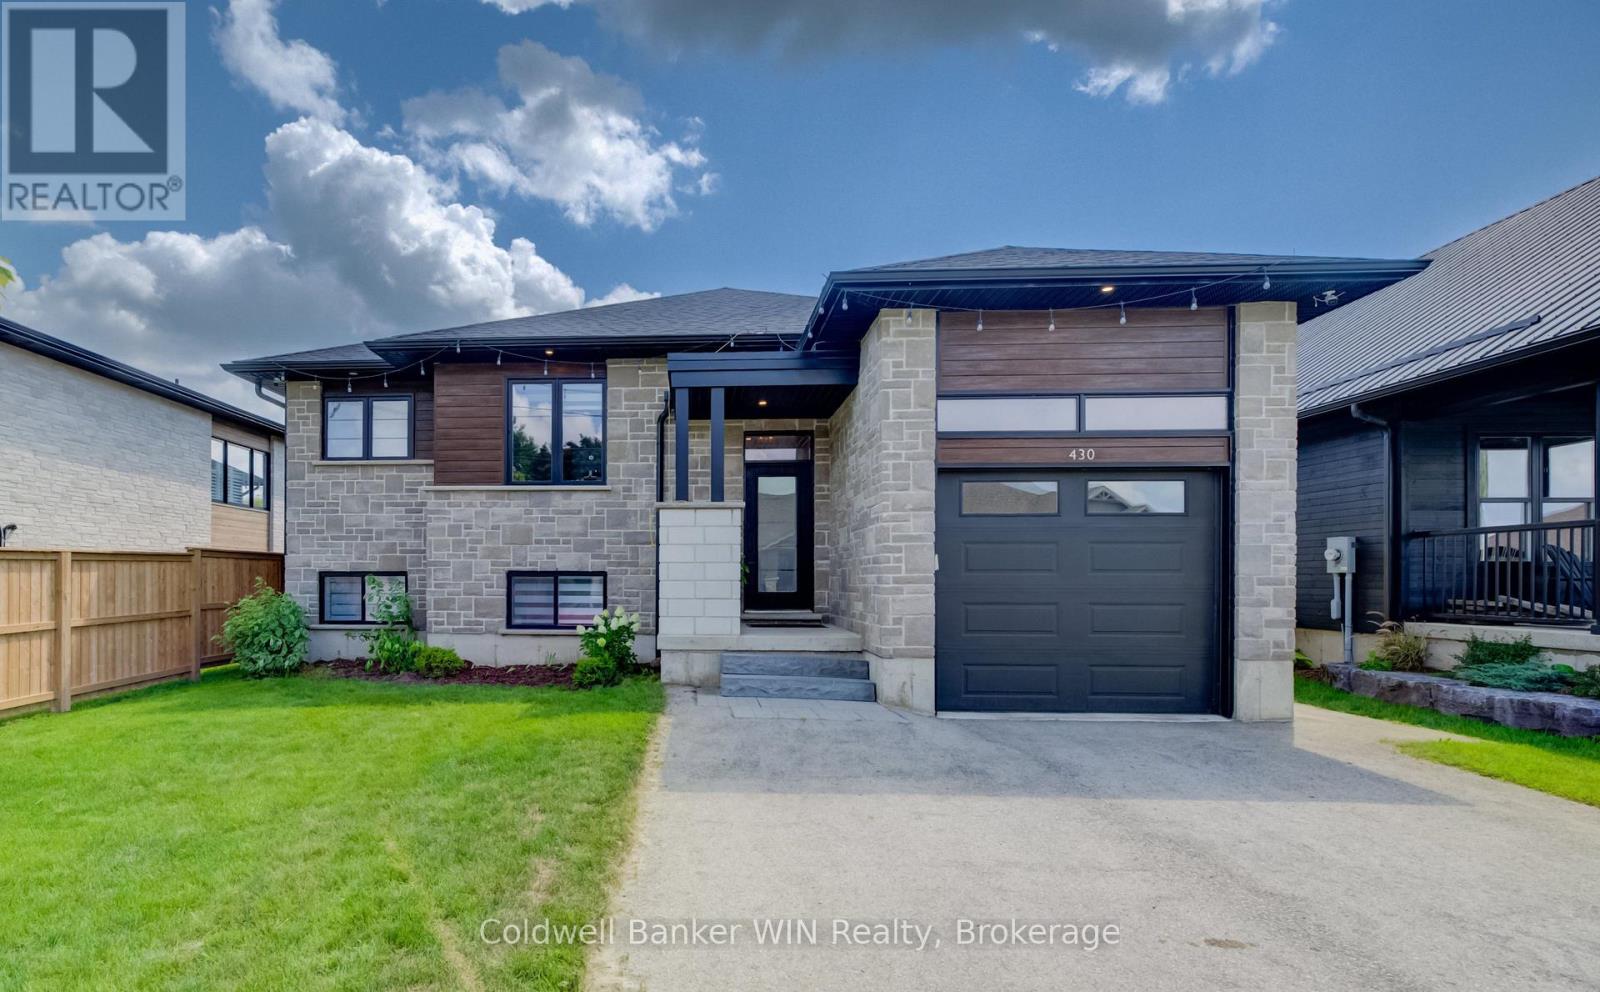
Step inside to a bright, modern home built in 2021, and designed for everyday living. The main floor is open and built around a kitchen you'll actually want to cook in. Custom kitchen cabinetry, a big island, granite counters, and stainless-steel appliances. The gas fireplace in the living room makes the space feel warm even on the coldest days. The dining room area features a walk-out to the covered balcony that overlooks the large, fenced backyard. The primary bedroom has its own luxurious ensuite with a soaker tub and a tiled shower that feels more like a spa than a bathroom. A second bedroom with a built-in closet, 4-piece family bath, and convenient main floor laundry room, complete this level. Downstairs, gives you room to spread out and potential for an in-law suite. A large rec room plus two more bedrooms and another 4-piece bathroom. Space for guests, teenagers, a home gym, whatever your family needs next. The basement is accessible from a walk-down from the garage, offering potential for an in-law suite or additional income. Outside, the fully fenced backyard has room for a garden and plenty of space left over for kids and pets to run. From the covered balcony, you can keep an eye on all of it. You're just a short walk from the children's park, splash pad, downtown amenities, and thanks to the solar panels on the roof, hydro costs stay low too (good for the planet and good for the wallet). All that's left for you to do, is move in. (id:62383)
Coldwell Banker Win Realty
36 Church Street
Kincardine, Ontario
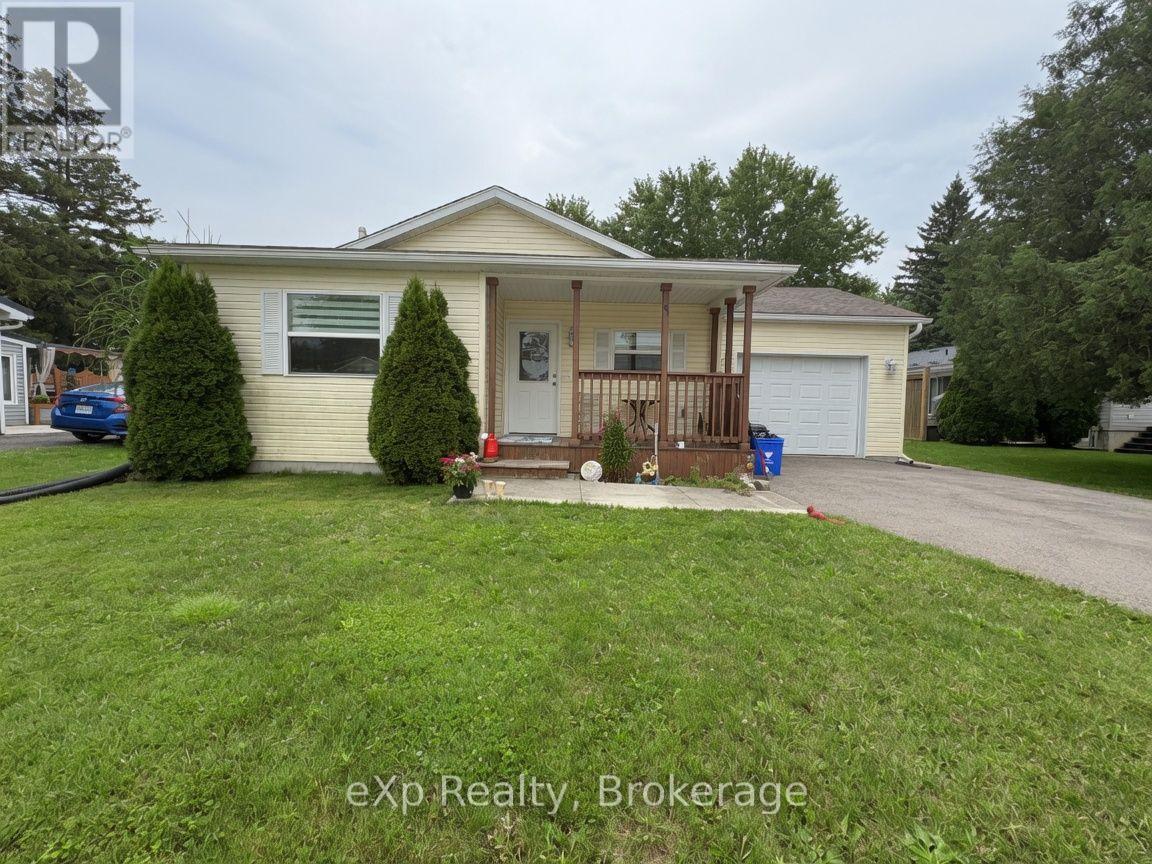
Welcome to 36 Church Street in Tiverton - a charming 2013 Mapleton-built bungalow offering easy, comfortable main-floor living in the heart of the community. This well-cared-for two-bedroom, one-bath home is an excellent fit for first-time buyers, retirees, or anyone looking for a peaceful lifestyle near the lake. Enjoy a short seven-minute drive to the beach and the convenience of being just a ten-minute drive to Bruce Power. The private backyard provides a quiet, relaxing space to unwind and enjoy the outdoors. With its efficient layout, quality construction, and inviting atmosphere, this home is ready to welcome its next owner (id:62383)
Exp Realty
3 Cardinal Avenue
South Bruce Peninsula, Ontario
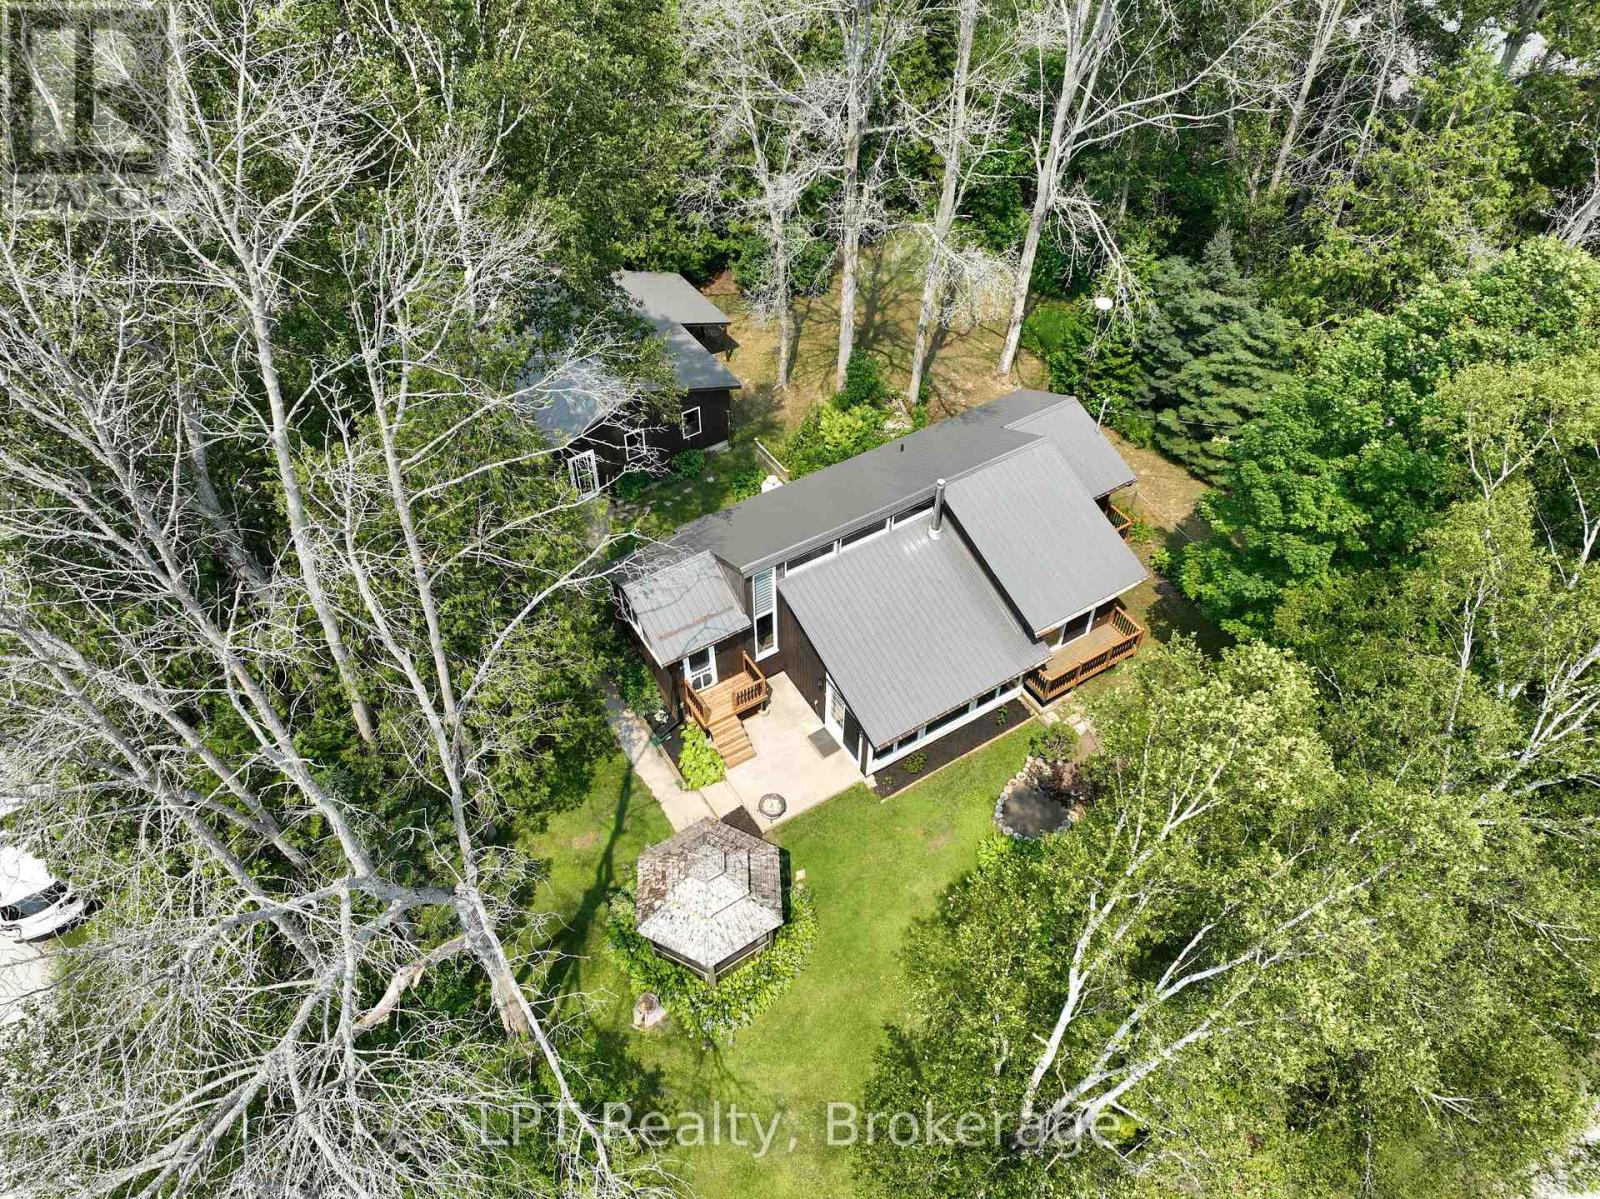
Welcome to 3 Cardinal Avenue, a one-of-a-kind property offering the perfect combination of location, outdoor space, and unique character. Situated on a beautifully landscaped half-acre lot, this home provides the privacy and room to enjoy the outdoors while being just minutes away from some of the area's best attractions. The expansive property offers plenty of space to relax, entertain, and enjoy the outdoors. The fenced-in grass area provides a safe and functional space for children, pets, or outdoor activities, while the remaining yard gives you endless opportunities to create your dream outdoor oasis. Whether you envision growing your own vegetables, starting a garden, hosting summer gatherings, or simply enjoying the peace and privacy of your own yard, this property gives you the space to make it happen. Located just a 5-minute walk from Oliphant's main beach, you'll have quick access to beautiful sunsets, swimming, boating, and the incredible coastal lifestyle the area is known for. A short 10-minute drive to Wiarton provides convenient access to shopping, restaurants, schools, and everyday amenities, making this location the perfect balance of peaceful living and accessibility. The home itself offers plenty of charm with soaring high ceilings, a unique sunken living room, and a layout full of character. The two main bedrooms each feature private balconies, creating peaceful retreats where you can enjoy the fresh air and views of the surrounding property. A good-sized detached garage adds extra versatility for parking, storage, hobbies, or a workshop. If you're looking for a property with a large private lot, an unbeatable location, and a home with personality, 3 Cardinal Avenue offers a rare opportunity to enjoy the best of the Oliphant and Bruce Peninsula lifestyle. (id:62383)
Lpt Realty

9540 Ayton Road
Minto, Ontario
Welcome to 9540 Ayton Road, a classic country property offering the space, privacy, and flexibility that are becoming increasingly difficult to find. Situated on 1.7 acres surrounded by mature trees and open green space, this 4-bedroom, 3-bathroom brick home with an 800+ sq.ft shop, combines historic character with the practicality needed for modern family living. Inside, you'll find generous sized rooms, high ceilings, original woodwork, hardwood flooring, and large windows that fill the home with natural light. Multiple living and gathering spaces provide room for both everyday life and entertaining, including two main-floor living rooms, a formal dining room, and a spacious kitchen complete with a butler's pantry. The layout offers excellent flexibility, with a main-floor den that can serve as a home office, guest room, or additional bedroom. Upstairs, the expansive primary bedroom features a walk-in closet and private ensuite, while three additional bedrooms, an additional full bathroom, and a large family room create plenty of space for growing families or multi-generational living. Outside, the property truly shines. The detached shop is ideal for hobbyists, mechanics, storage, or recreational equipment, while the surrounding acreage offers endless opportunities to garden, play, entertain, or simply enjoy the peace and quiet of country living. Mature trees frame the property, creating a private setting that's difficult to replicate, including the hydro and water hookups for your camping trailer! Located just minutes from Harriston and an easy drive to surrounding communities, this is a rare opportunity to enjoy the space and freedom of a rural property without sacrificing convenience. Whether you're looking for room to raise a family, pursue your hobbies, or simply enjoy a quieter pace of life, 9540 Ayton Road delivers the kind of country lifestyle many buyers are searching for. (id:62383)
Keller Williams Home Group Realty
208 Second Avenue S
South Bruce Peninsula, Ontario
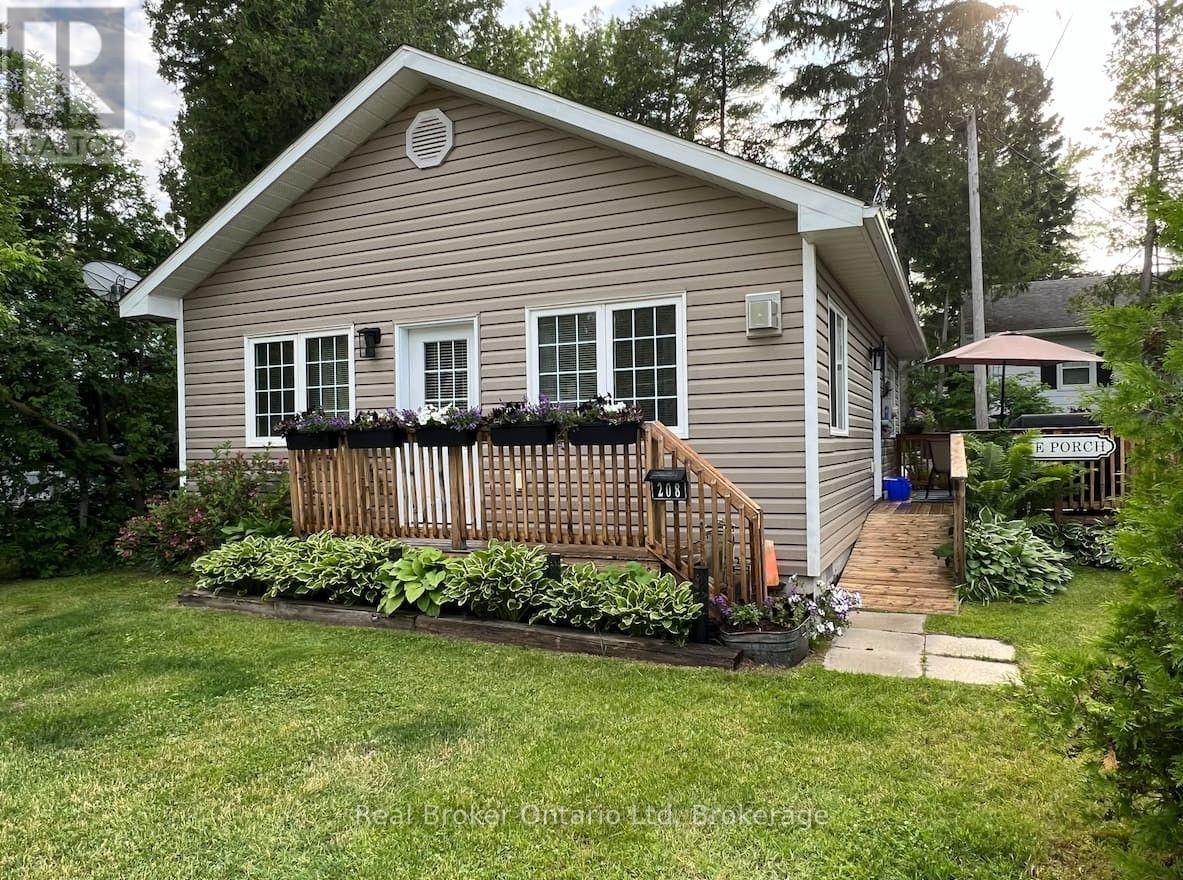
Welcome to this quintessential two-bedroom beach house, located just steps away from Main Street and the pristine sandy shored of Lake Huron. This fully winterized 4 season cottage/home offers a contemporary coastal vibe with modern amenities that perfectly blend comfort and style. Everything that needs to be done, has been done and this property boasts all you could want in a beach retreat; downtown core location, open living/dining area, laminate flooring throughout, gas fireplace, EV charging with all J1772 plugs industry standard) Fibe internet, 200 amp Hydro service, heat pump and accessible hall and doorways. The outdoor living areas include a patio area for dining, bonfire area for late night s'mores and a private rear flagstone patio for quiet evening conversations over a glass of red to recap the day. Adjacent to the property on the south side, you will find a walking path that takes you down to the sandy shores of Lake Huron or take the "long way" and head over to Main street where you can take in the shopping, beachside patios or grab a coffee and croissant at one of the local bakeries. This property is ready for its next owners to start making their own Sauble memories or it could be a fantastic investment property as a Short-Term Rental. (id:62383)
Real Broker Ontario Ltd
15 Isthmus Bay Road
Northern Bruce Peninsula, Ontario
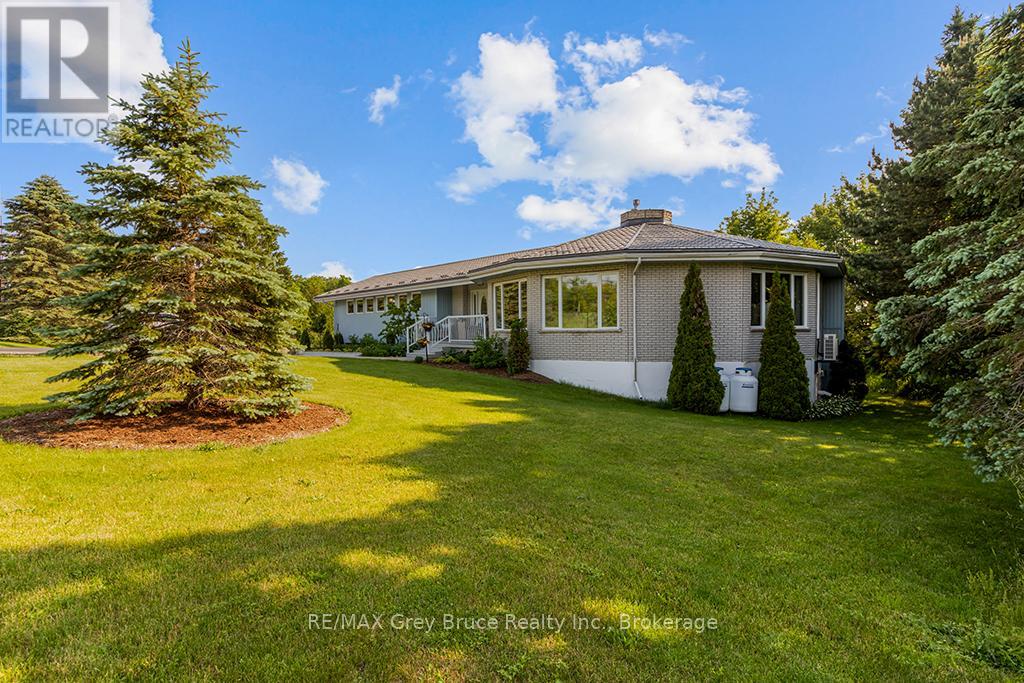
Client RemarksThis LUXURY home is a stunning 5,000 plus of elegance and comfort. Featuring 3 spacious bedrooms, and 2 well appointed baths on the main level. The master-bedrooms boasts 2 separate dressing rooms for him and her as well as a luxurious ensuite bath, providing a private retreat. The heart of the home is a brand new chefs kitchen, equipped with top of the line appliances and ample counter space, perfect for culinary enthusiasts. The open layout flows into the Grand Room, ideal for relaxing with family. A unique highlight of this home is the round Family, Great room, dining area, creating an inviting atmosphere for gatherings. Featuring a cozy traditional wood burning fireplace on one side and a traditional propane fireplace on the other, ensuring warmth and ambiance in the solder months. For year round comfort and energy efficiencies there is new Heat pump on the main level to ensure the ultimate in year round comfort. This luxury property is designed for both relaxation and entertainments, making it a perfect sanctuary for those who appreciate the finer things in life. Never worry about power failures as the home is fully wired to the Generator. Short distance to the shores of Lake huron and Downtown Lions Head. Detached 2 car garage and an attached 1 car garage (id:62383)
RE/MAX Grey Bruce Realty Inc.
3702 County Road 124 Road
Clearview, Ontario
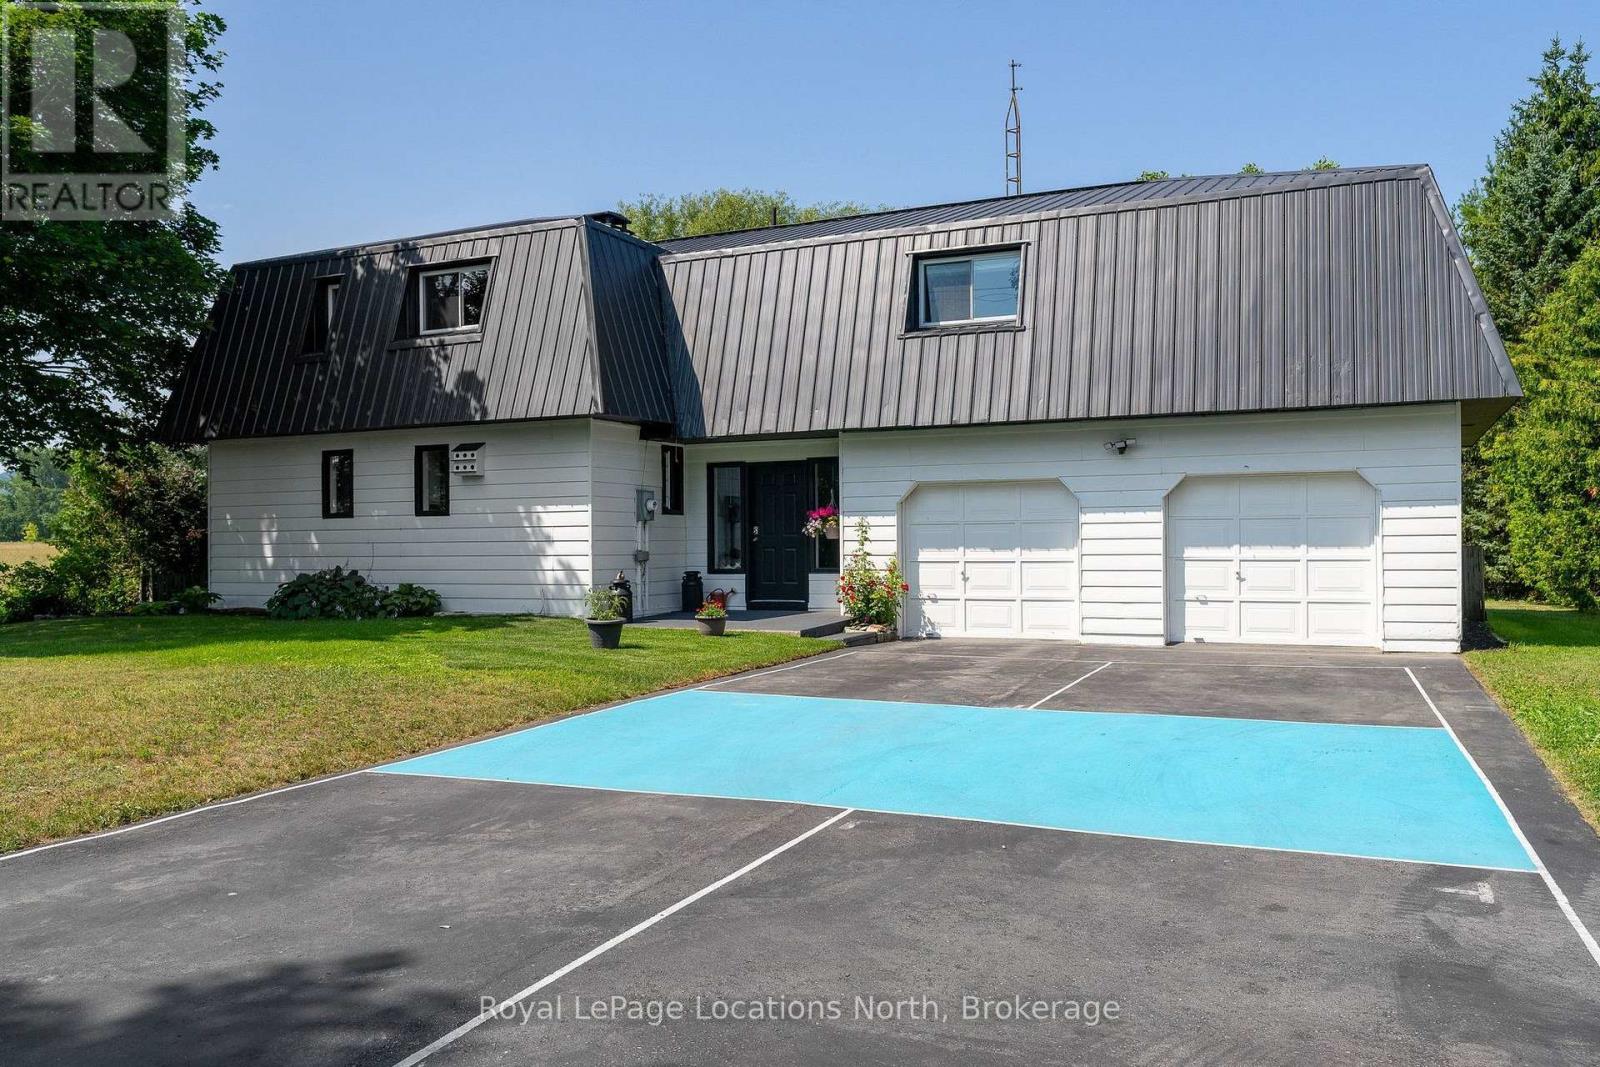
Country charm, close proximity to a beautiful golf course, and room for the whole family-all just minutes from Collingwood and Blue Mountain. Ideally located on the edge of Nottawa, across from Batteaux Creek Golf Club and with views of the Niagara Escarpment, this spacious 3-bedroom, 3-bathroom home offers the perfect balance of privacy and convenience. The bright, expansive living and dining area is made for entertaining, while the impressive 80' x 250' lot delivers plenty of space to enjoy the outdoors, complete with a fire pit, vegetable garden, large garden shed and your own private pickleball court! The oversized attached two-car garage has room for vehicles, an EV charger, and all your recreational gear, while the massive unfinished basement offers exceptional storage and outstanding potential for future living space. If you've been searching for a family home with space to grow, a country setting, and easy access to everything Southern Georgian Bay has to offer, this one checks all the boxes. (id:62383)
Royal LePage Locations North
166 Myers Lake Road
Georgian Bay, Ontario
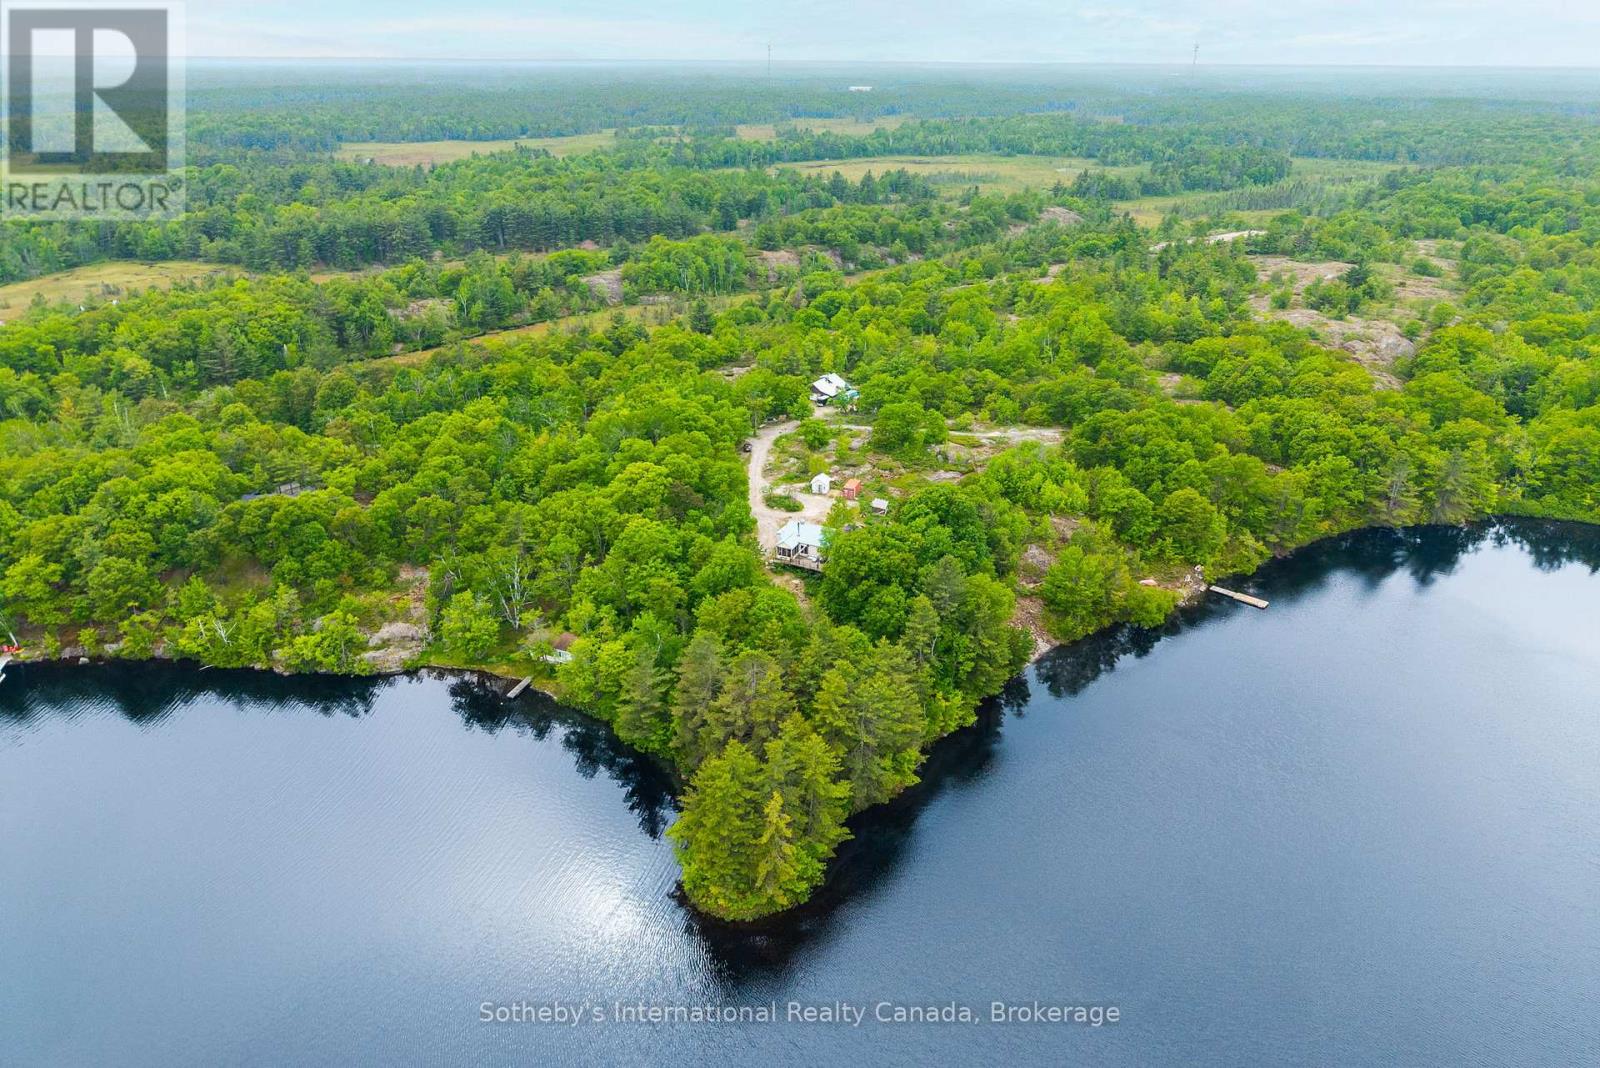
Set on a dramatic point of land with more than 814 feet of shoreline on Myers Lake and over 15 acres of privacy, this exceptional Muskoka offering is defined by its scale, natural beauty, and remarkable waterfront setting. Long lake views, deep, clear water, exposed granite, and mature forest create a landscape that feels both peaceful and untouched. The 2-bedroom, 1-bathroom cottage offers a warm and inviting retreat. Vaulted wood ceilings, a wood-burning fireplace, a screened Muskoka room, and a lakeside dock provide comfortable spaces to gather, relax, and take in the views. Spend your days swimming, boating, fishing, or simply enjoying the quiet beauty of the lake from your own shoreline. Ample room to explore, unwind, and connect with nature creates an ideal setting for family gatherings, weekend escapes, and lasting Muskoka memories. A small bunkie with hydro provides additional sleeping accommodations for guests. A rare opportunity to experience Muskoka at its most natural. Close to golf, marinas, dining, and everyday amenities, this exceptional property offers the perfect canvas on which to create your Muskoka dream. (id:62383)
Sotheby's International Realty Canada
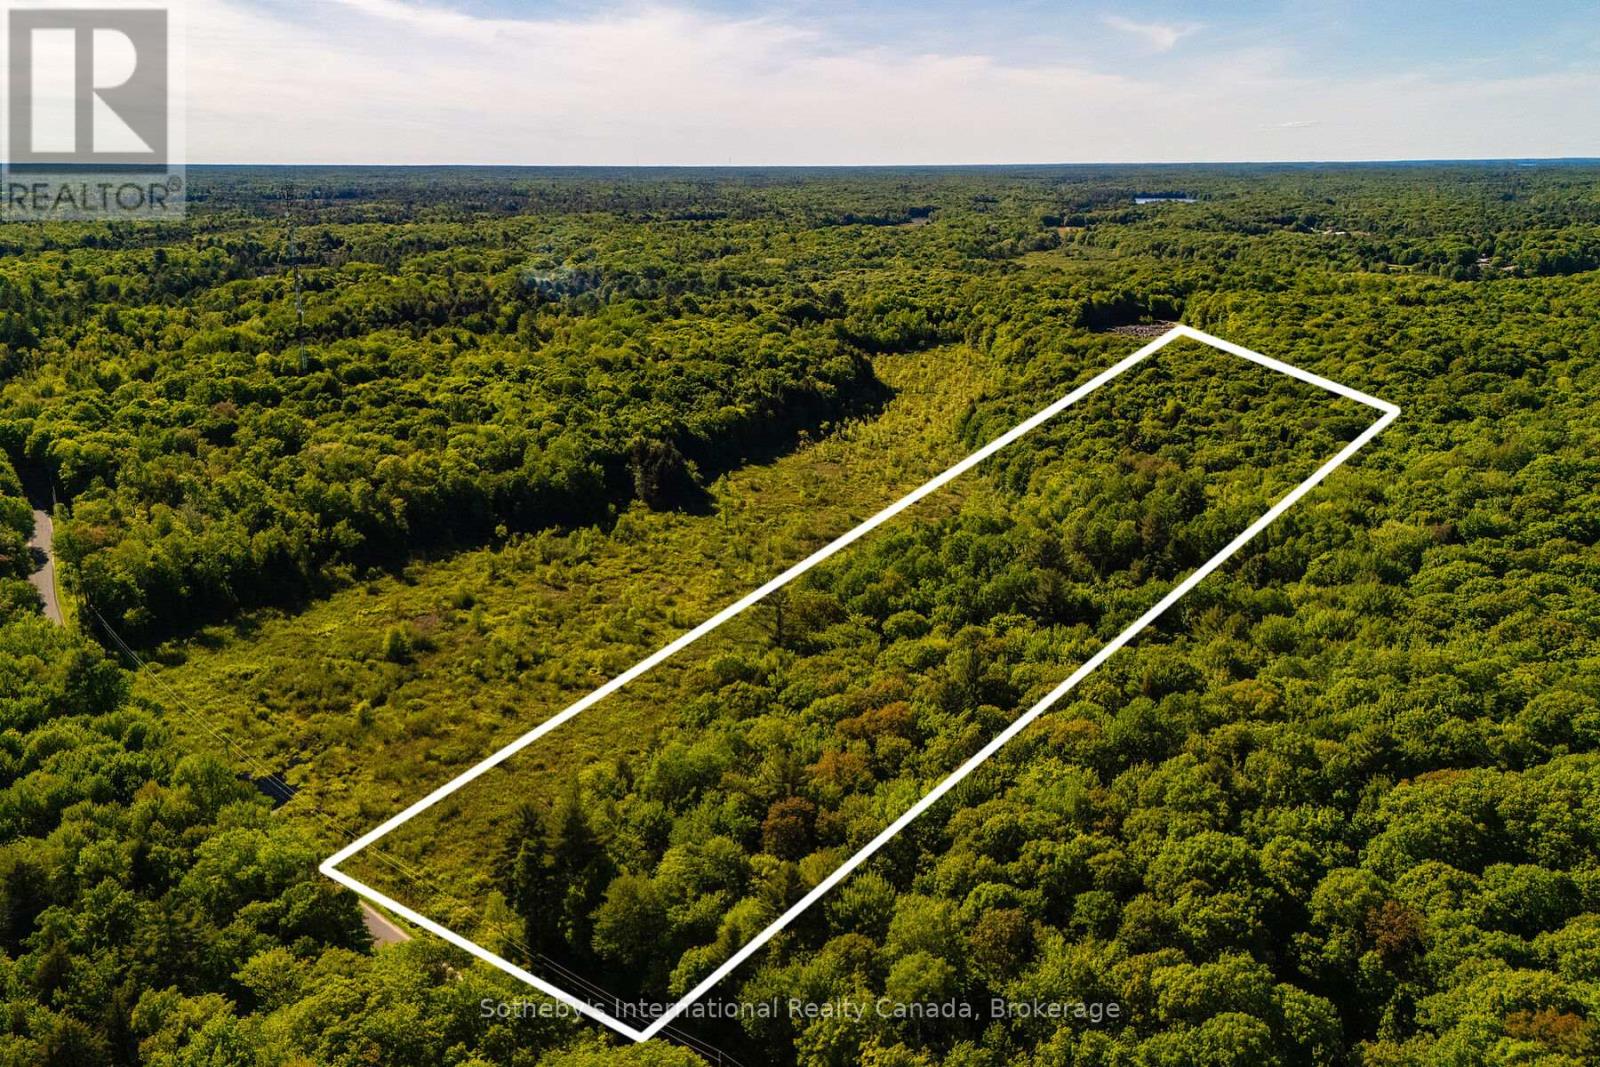
0 Dudley Road
Muskoka Lakes, Ontario
An exceptional opportunity to own 13.4 acres in the heart of Muskoka. Offering 289.2 feet of road frontage (non-waterfront), this beautiful parcel presents a peaceful natural setting in a highly sought-after location. Surrounded by mature trees and the natural beauty Muskoka is known for, the property offers privacy and a true connection to the outdoors. Ideally situated near golf courses, hiking trails, lakes, marinas, and year-round recreation, while still enjoying convenient access to local shops, dining, and amenities. A rare chance to secure a sizeable land offering in one of Ontario's most desirable regions. (id:62383)
Sotheby's International Realty Canada
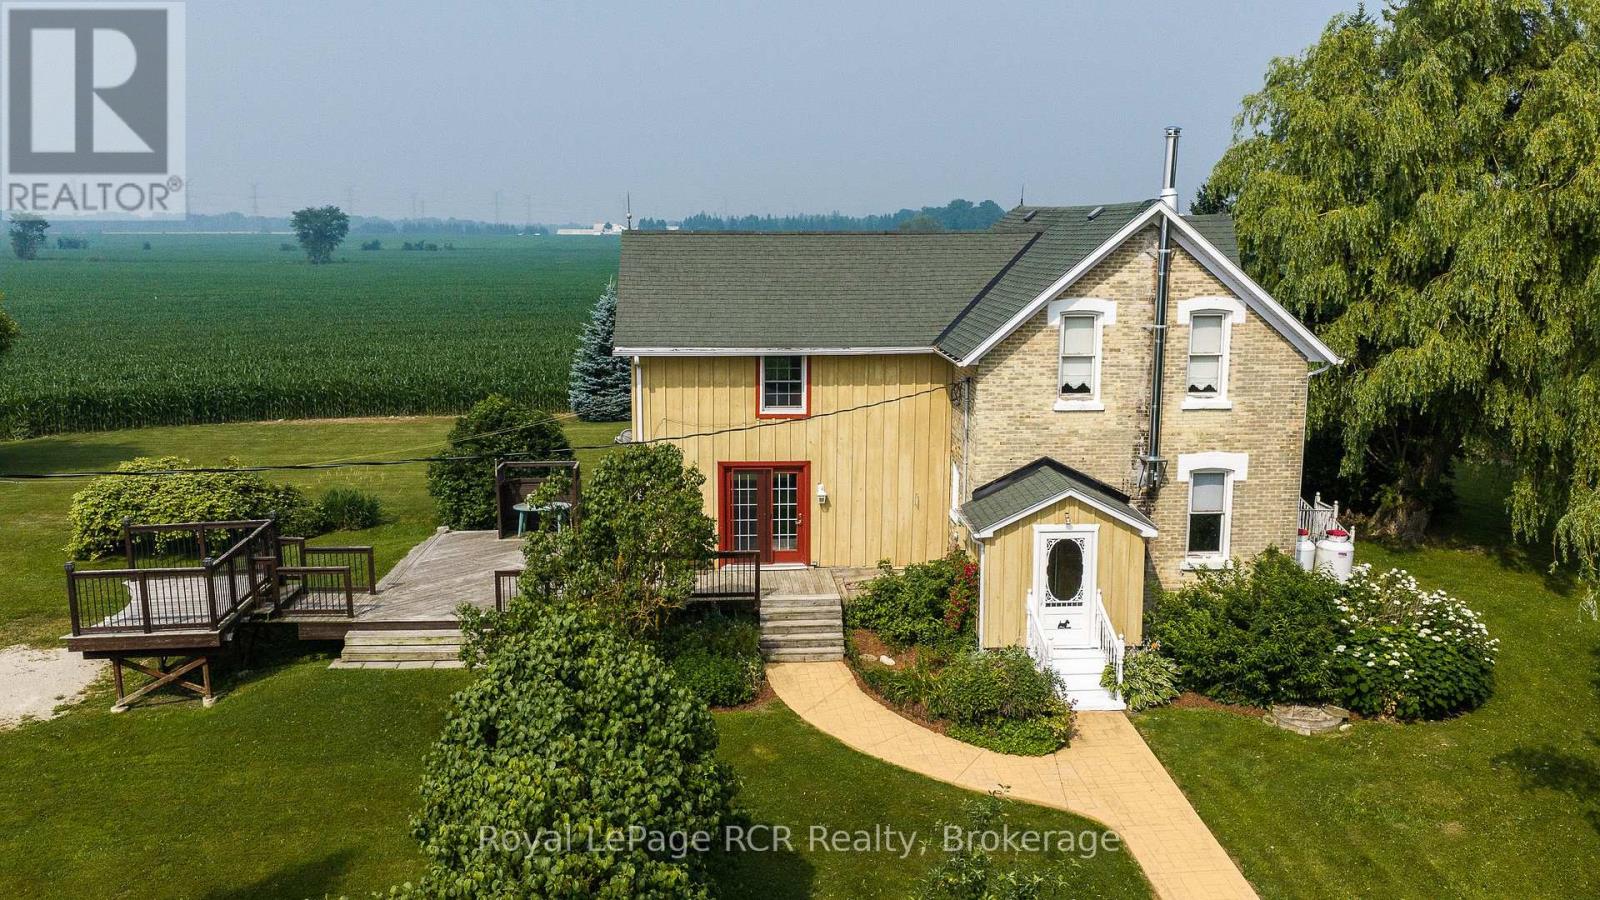
611808 Southgate Sideroad 61
Southgate, Ontario
Yellow brick farmhouse and shop in a picturesque setting on an acre in Southgate. Great curb appeal and full of character and charm with original floors, trim and banister. Eat-in kitchen, living room, family room and bonus room on the main level. Upstairs there are 3 bedrooms and a full bathroom including laundry. Walkout from the family room to the deck and the yard. The detached shop is 24x36 with 2 roll up doors, concrete floor, hydro and steel roof. The property is 298' x 157' with mature trees, open space, established landscaping and even an original windmill at the back of the property. Surrounded by farmland on a quiet road only 20 minutes to Mount Forest or Flesherton. (id:62383)
Royal LePage Rcr Realty
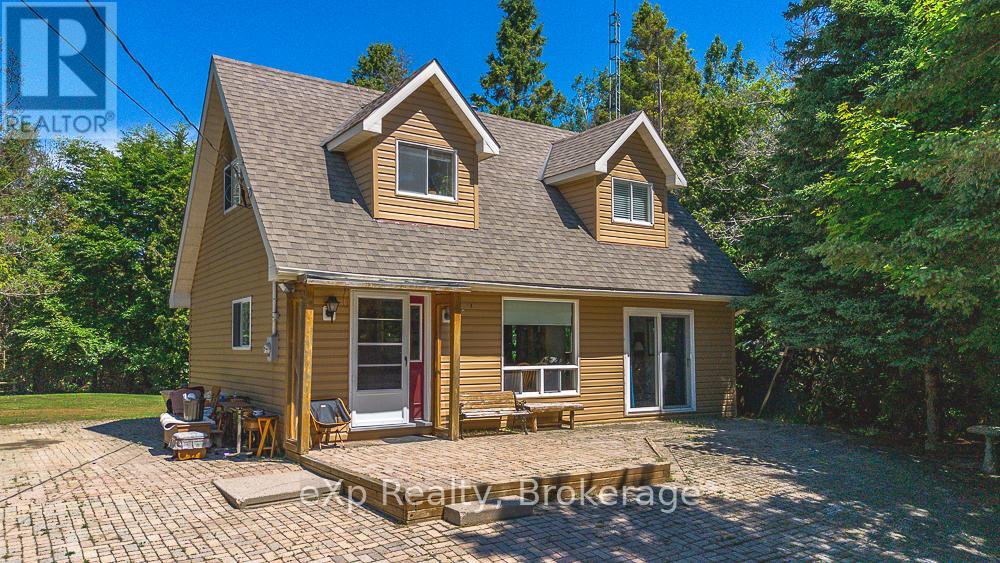
11 Marigold Street
South Bruce Peninsula, Ontario
Escape to the beauty of Lake Huron in this charming 1-storey home, perfectly positioned in a desirable family-friendly and retirement community. Nestled on a private, wooded lot, this property offers the peace and privacy you've been searching for while being just steps from the shoreline. Spend your days kayaking, paddle boarding, or simply soaking in the world-renowned Lake Huron sunsets.Inside, you'll appreciate the spacious living areas designed for both everyday comfort and effortless entertaining. The detached garage provides ample space for vehicles, tools, and all your outdoor gear, making it easy to embrace the four-season lifestyle this location has to offer.Whether you're raising a family, looking to retire in a tranquil setting, or searching for the perfect year-round getaway, this inviting property offers the ideal balance of nature, privacy, and lakeside living. Your next chapter begins here. (id:62383)
Exp Realty
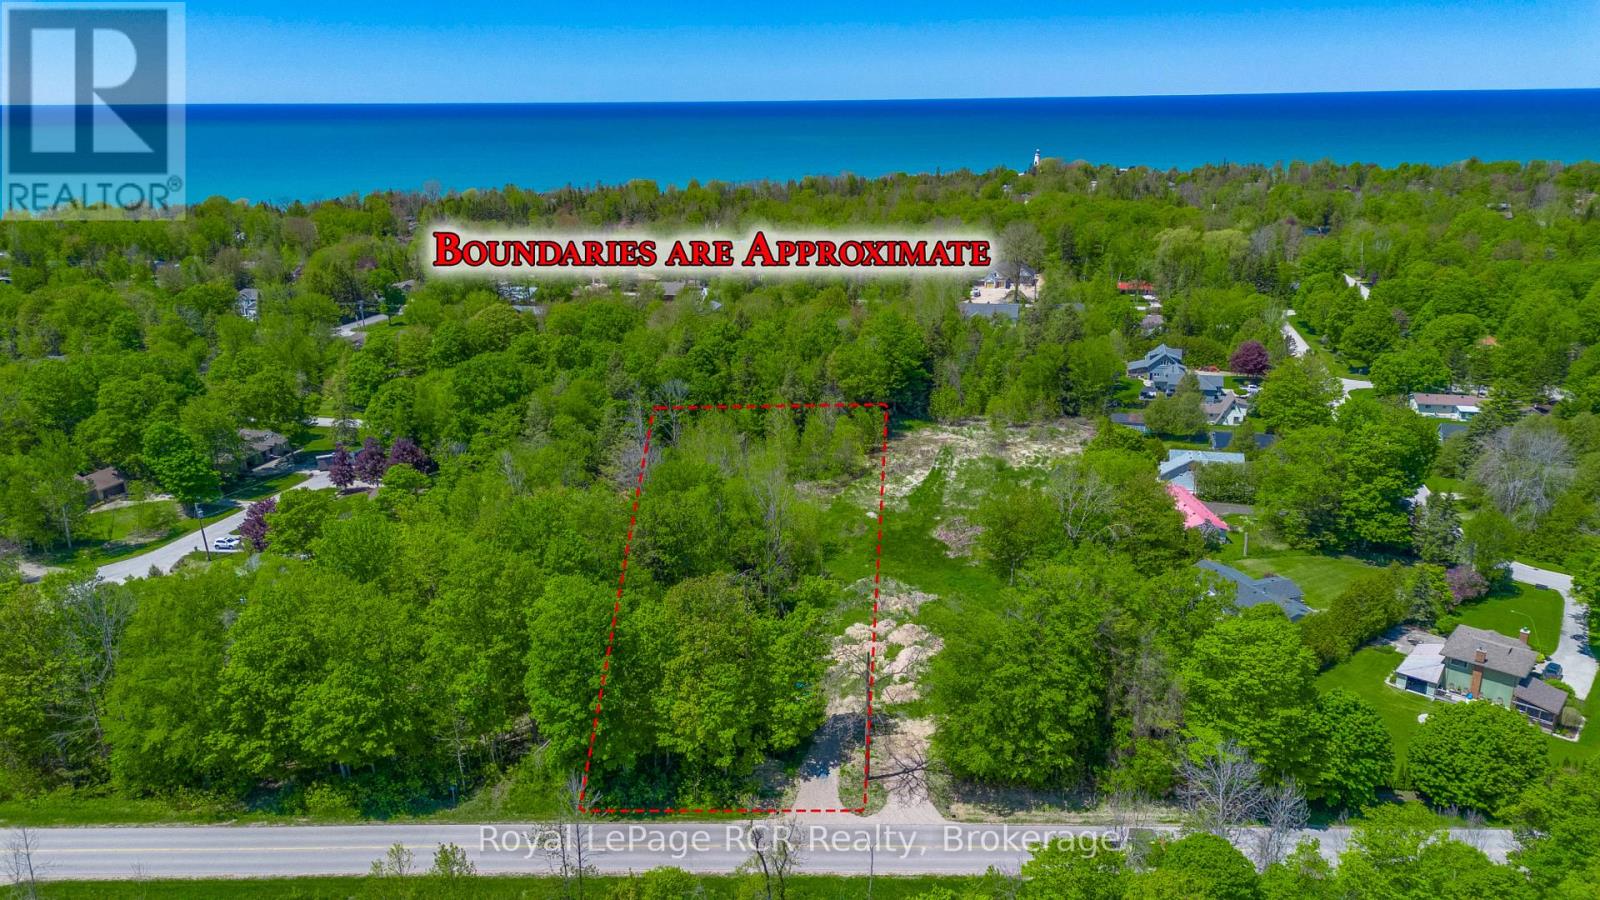
Part 2 - 219 Lake Range Drive
Huron-Kinloss, Ontario
Discover the relaxed lakeside lifestyle of Point Clark with this fantastic building lot at 219 Lake Range Drive (Part 1). Sitting on just under 1 acre, this property offers the space, setting, and flexibility to design and build your dream home in a charming beach town community. A new driveway has already been installed, giving you an easy head start on your building plans. With approximately 85 feet of frontage, you'll have a generous building envelope and room for thoughtful landscaping, parking, and outdoor living spaces. Location is a standout here: it's just a short 1.4 km walk to the iconic Point Clark Lighthouse and the beautiful public beach on Lake Huron, perfect for daily walks, sunsets, swimming, and summer fun. Golf carts are permitted on roads within Point Clark, adding an extra level of convenience and fun for getting around the neighbourhood and to the lake. Municipal water is available at the road, and the buyer will be responsible for installing their own septic system, giving you control over the design that best suits your new home. Create a great lifestyle in this welcoming beach town and turn this prime lot into the home and retreat you've been waiting for. (id:62383)
Royal LePage Rcr Realty

1315 North Drive
Dysart Et Al, Ontario
Built within the last five years, this property offers a well-executed combination of modern construction, privacy, and flexibility with two separate dwellings on site. The main home is a custom-built residence offering approximately 1,600 sq ft with a bright, open-concept layout. Vaulted pine ceilings and large windows bring in natural light, and the wood stove adds warmth and comfort. The kitchen, dining, and living areas are well connected for everyday living and entertaining. The kitchen features quartz countertops, dovetail cabinetry, and a stunning oak island. The home includes two bedrooms, highlighted by a spacious primary suite with a large walk-in closet. Set well back from the road on 2.3 acres, the property offers a private, natural setting with exposed granite features, multiple seating areas, and two separate fire pit areas that take advantage of the landscape and elevated views. A pergola defines an additional outdoor space, and a recently expanded circular driveway improves access, parking, and overall flow. A thoughtfully integrated sauna adds to the experience, offering a true retreat-style element and rounding out the property's outdoor amenities. A separate A-frame cabin, also built within the last five years, provides additional accommodation and flexibility. Approximately 474 sq ft, the cabin is self-contained with its own septic system, bathroom, and living space, and includes a loft sleeping area. Well suited for guests, extended family, or potential income, buyers are advised to complete their own due diligence regarding permitted uses. Located within walking distance to Sir Sam's Ski & Ride and nearby snowmobile trails, the property also offers convenient access to Eagle Lake public beach, boat launch, and amenities. Haliburton Village is approximately 20 minutes away. Whether for year-round living, recreational use, or as a potential investment property, this offering presents a well-rounded opportunity in a sought-after area. (id:62383)
Sotheby's International Realty Canada
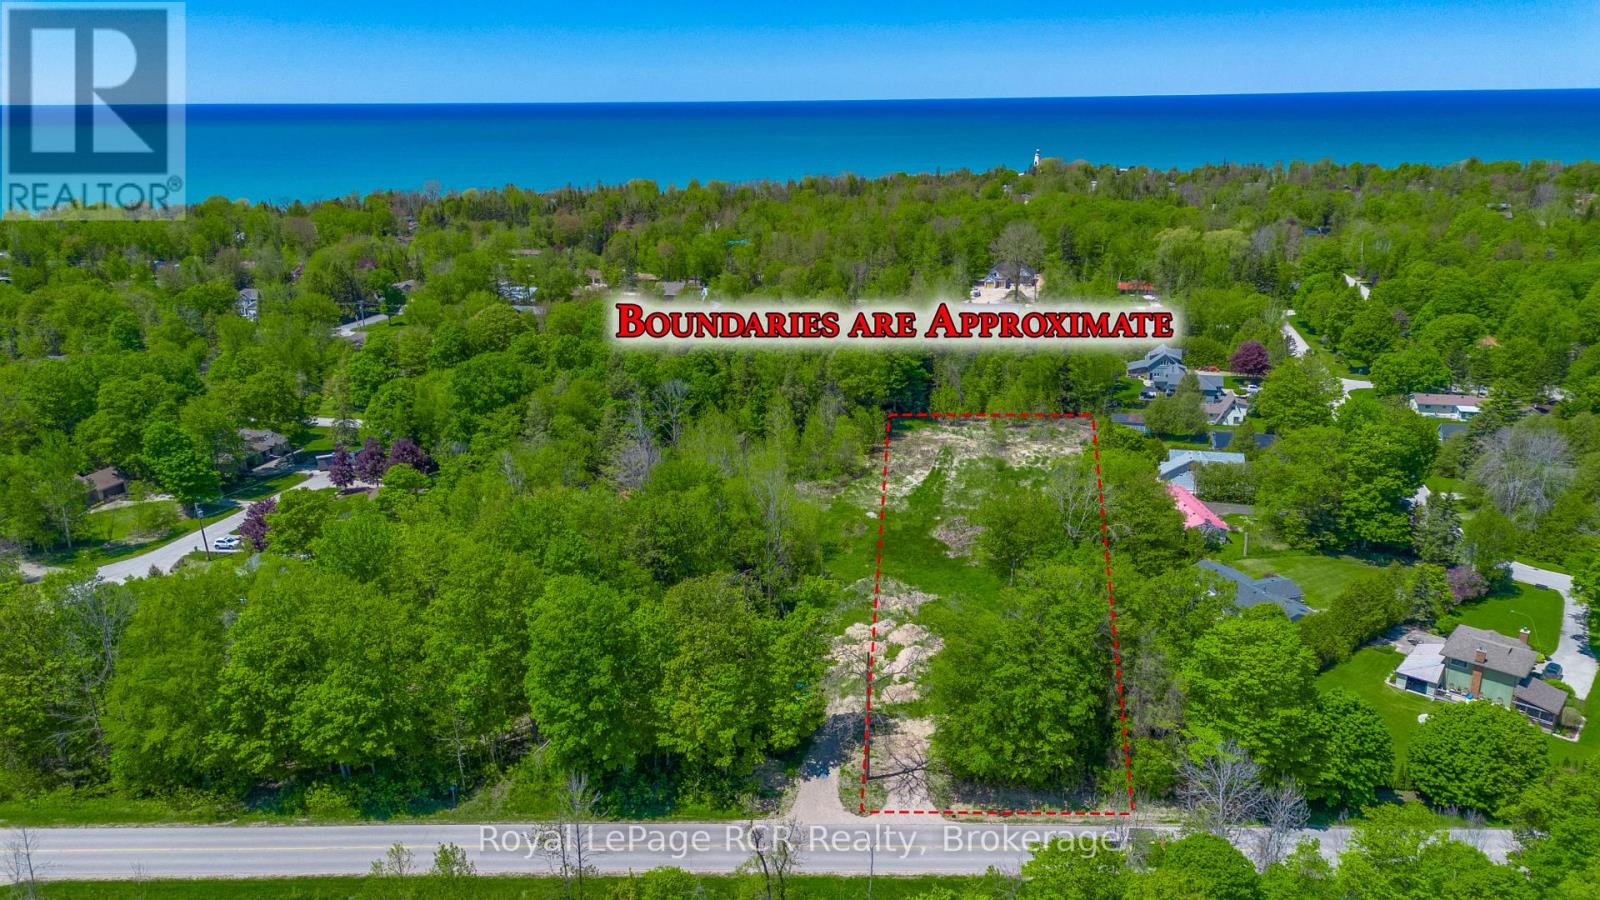
Part 1 - 219 Lake Range Drive
Huron-Kinloss, Ontario
Discover the relaxed lakeside lifestyle of Point Clark with this fantastic building lot at 219 Lanke Range Drive (Part 1). Sitting on just under 1 acre, this property offers the space, setting, and flexibility to design and build your dream home in a charming beach town community. A new driveway has already been installed, giving you an easy head start on your building plans. With approximately 85 feet of frontage, you'll have a generous building envelope and room for thoughtful landscaping, parking, and outdoor living spaces. Location is a standout here: it's just a short 1.4 km walk to the iconic Point Clark Lighthouse and the beautiful public beach on Lake Huron, perfect for daily walks, sunsets, swimming, and summer fun. Golf carts are permitted on roads within Point Clark, adding an extra level of convenience and fun for getting around the neighbourhood and to the lake. Municipal water is available at the road, and the buyer will be responsible for installing their own septic system, giving you control over the design that best suits your new home. Create a great lifestyle in this welcoming beach town and turn this prime lot into the home and retreat you've been waiting for. (id:62383)
Royal LePage Rcr Realty
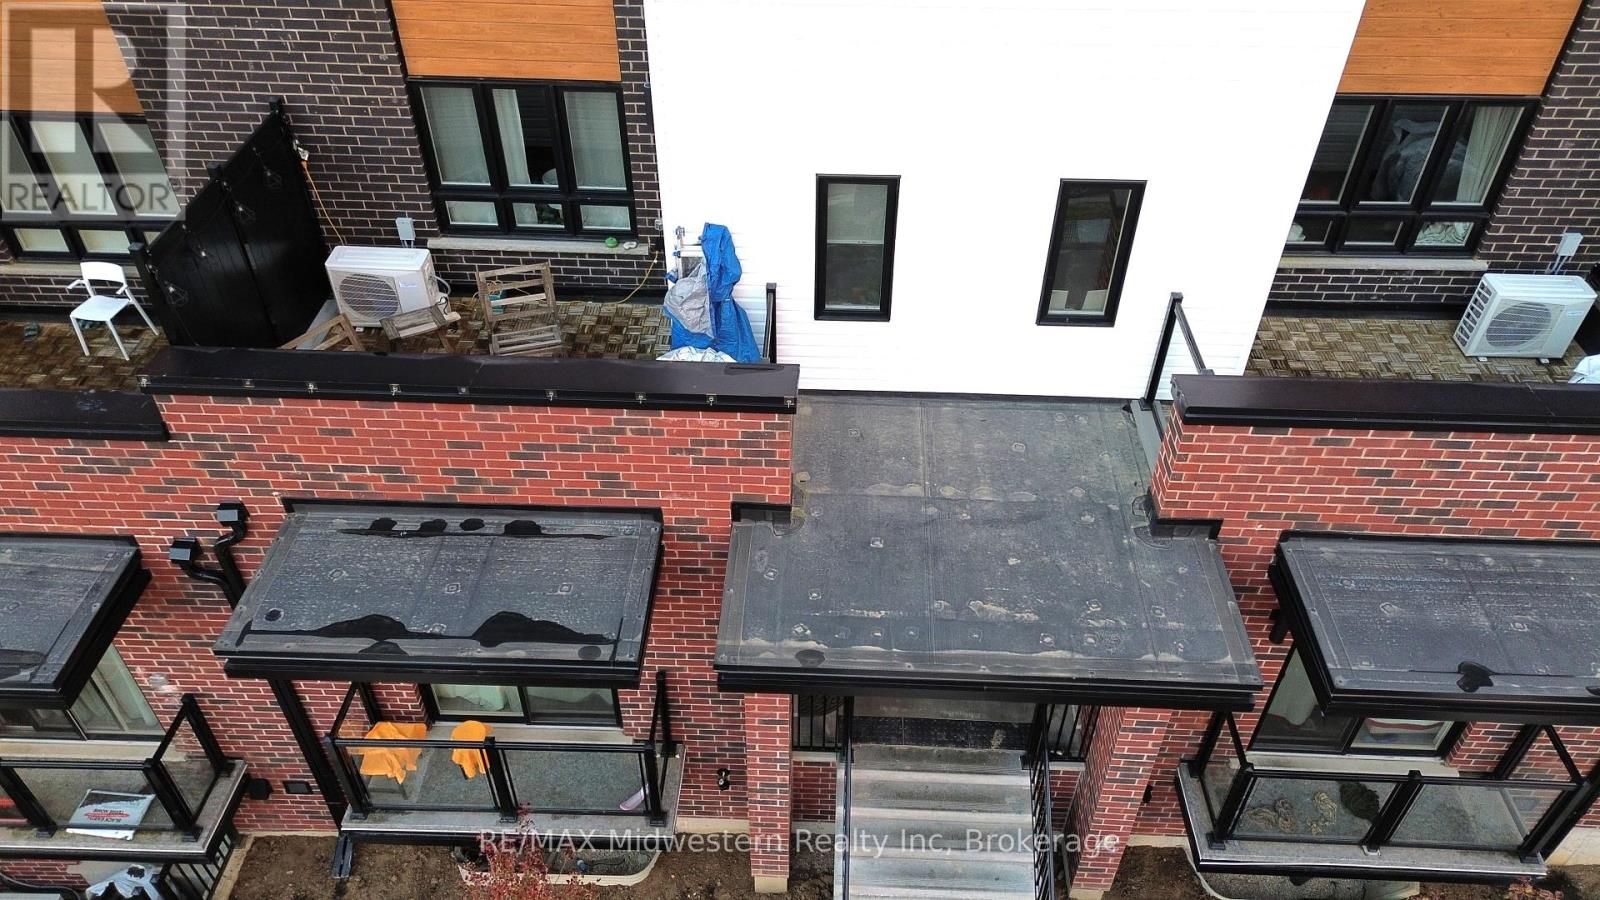
35 - 287 Chapel Hill Drive
Kitchener, Ontario
Bright and spacious 2-storey, 2-bedroom townhouse for rent in **Kitchener**! This well-maintained home features two generous bedrooms, including a primary suite with private ensuite, an open-concept main floor filled with natural light, and a private balcony perfect for relaxing or entertaining. Enjoy the convenience of 1 dedicated parking space and a prime location close to shopping, transit, schools, and everyday amenities. Short-term or long term lease options available - ideal for professionals, small families, or those in transition. Don't miss this fantastic rental opportunity! Property will be removed from sale if long term lease signed! (id:62383)
RE/MAX Midwestern Realty Inc
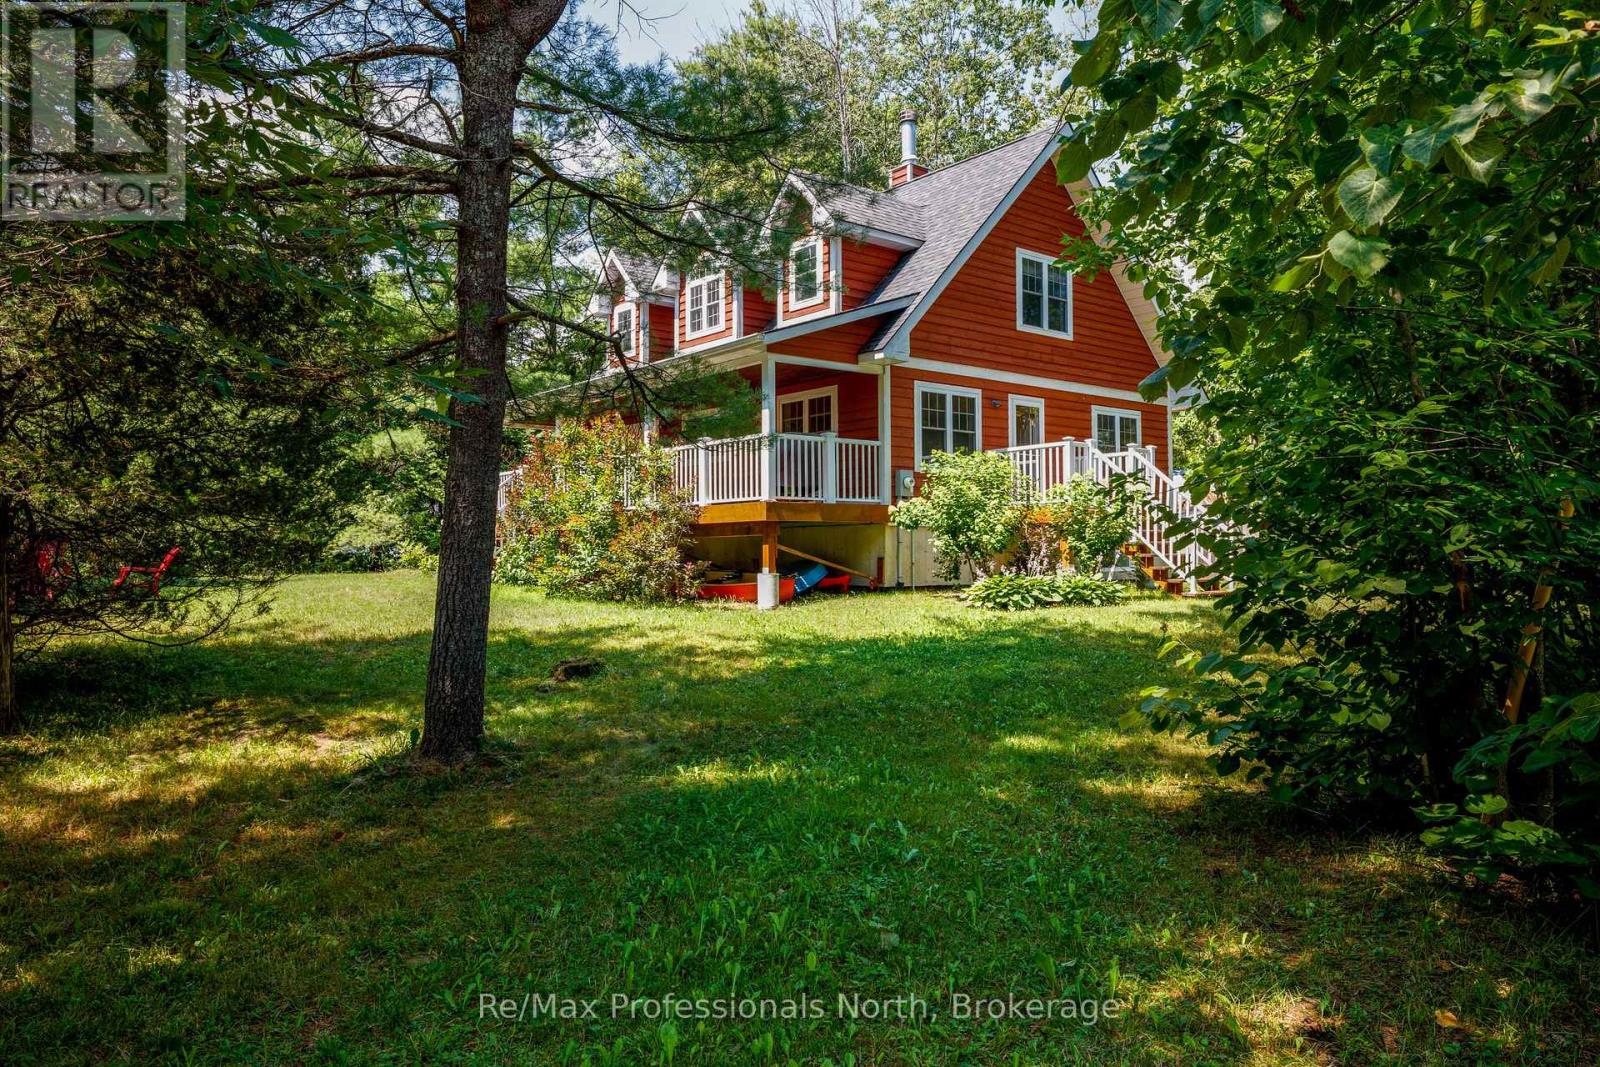
1003 Heron Lane
Gravenhurst, Ontario
Year-Round Muskoka living close to Sparrow lake with a very short walk to a town owned lakefront property on Sparrow Lake. Charming 4 season 2 story home or vacation property featuring 3 spacious bedrooms, with a convenient main-floor primary bedroom. The modern bright living spaces are filled with natural light from large windows giving scenic views throughout the house. The kitchen offers warm oak custom cabinetry with quality craftsmanship, complemented by a oak staircase . Enjoy fall and winter nights sitting by the Napoleon fireplace. The bedrooms have large closets. A spacious full basement offers excellent storage. The house has a classic front porch with recessed lighting . The porch overlooks the side yard and has a propane BBQ hookup, The side porch is right off the main kitchen which makes it easy access for entertaining and is private for quiet summertime relaxation. The lot has been landscaped and offers good privacy with plenty of room tor outdoor activities. Located on a Municipal 4 season paved road. Only steps to town access on sparrow lake. There is garbage/recycling pickup, mail delivery, and a school bus route. This property offers a turn-key home or vacation retreat in great condition for year around use. (id:62383)
RE/MAX Professionals North

2214 - 15 Wellington Street
Kitchener, Ontario
Welcome to luxury urban living in one of downtown Kitchener's premier condominium communities. This bright and beautifully appointed 1-bedroom, 1-bathroom suite features an open-concept layout, modern finishes, and the convenience of 1 owned parking space, and an owned storage locker for added convenience. Residents enjoy an exceptional collection of resort-inspired amenities, including a swim-up spa and hot tub, Peloton studio, fully equipped fitness centre, concierge service, dog wash station, party room, and outdoor BBQ area.Perfectly situated just steps from the ION LRT, GO Station, restaurants, cafés, shopping, and Kitchener's vibrant Innovation District, this is an outstanding opportunity for first-time buyers, professionals, or investors seeking luxury, convenience, and an unbeatable location. (id:62383)
RE/MAX Real Estate Centre Inc

1988 Royston Road
Ryerson, Ontario
Beautiful 5 acre partially cleared lot just minutes out of Burk's Falls. The driveway is already installed! Enjoy a well maintained clearing for the perfect building location or you own private camping spot. Hydro at the four season road. Mature trees offer plenty of privacy for you to enjoy quiet northern nights. Lots of wildlife in the area including moose !!!! Call for your private showing. (id:62383)
Realty Executives Plus Ltd
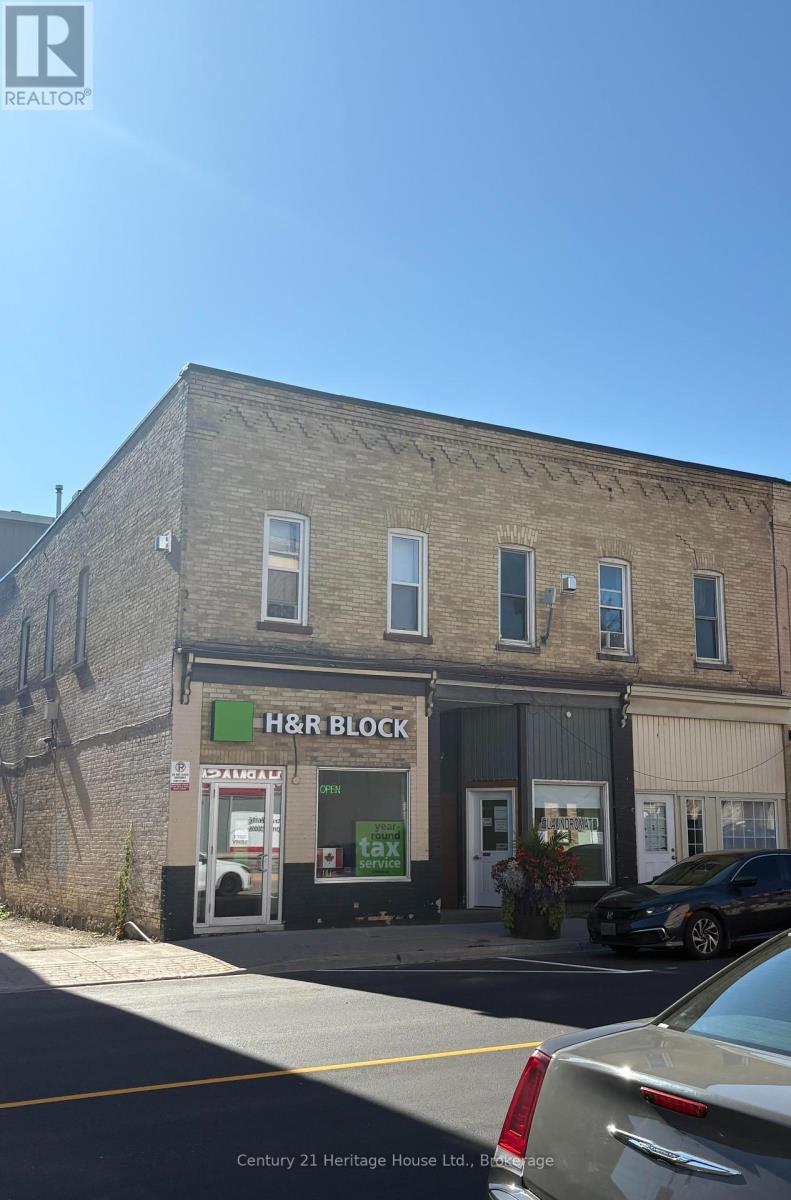
141-145 Main Street N
Wellington North, Ontario
Solid core commercial investment property in downtown Mount Forest. 11 units, 9 residential and 2 commercial plus a small on site laundromat. On site storage. Extensively renovated. Showing good return. (id:62383)
Century 21 Heritage House Ltd.
56 Second Line
Seguin, Ontario
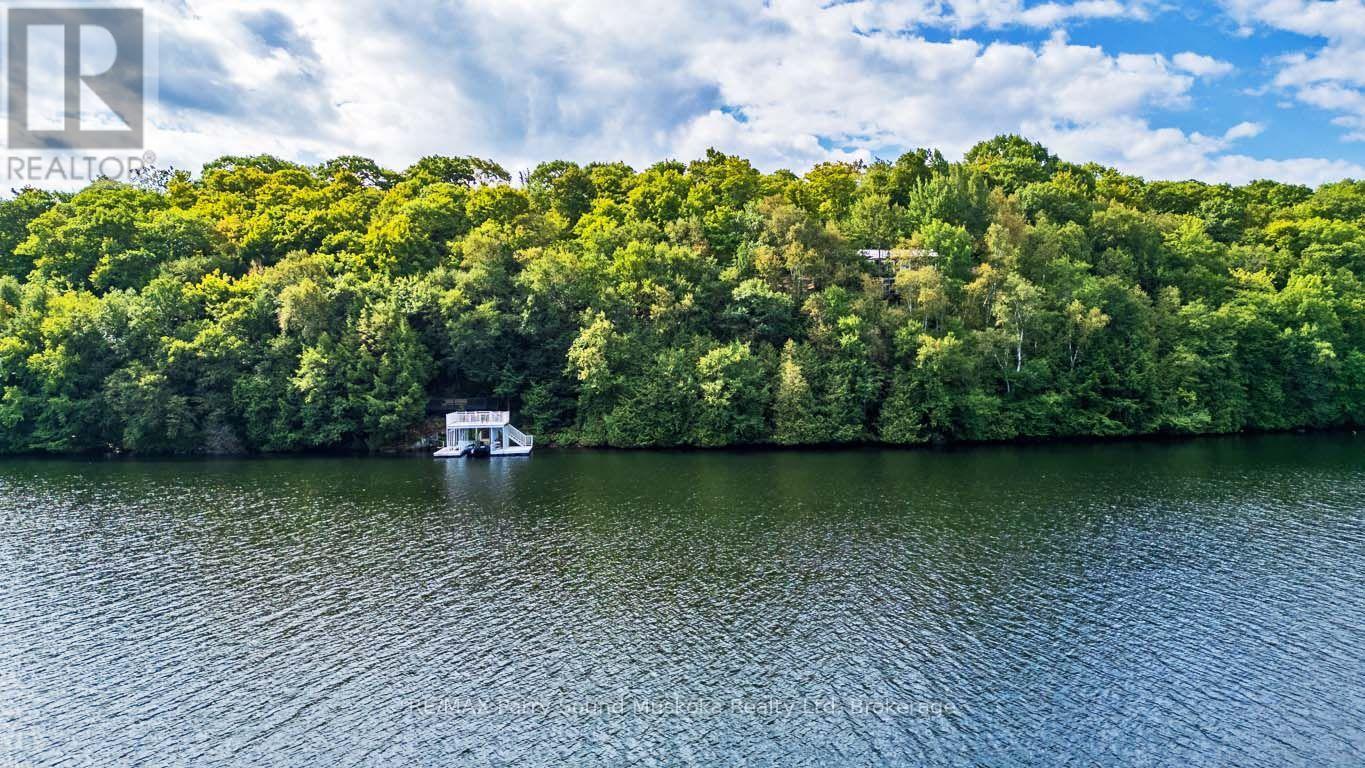
IMAGINE 582 FT of PRIVATE WATERFRONT on Pristine, Spring-fed OTTER LAKE, 9 ACRES of ultimate privacy! First time offered by the original owners, this custom-built 3+1 bedroom, 2-bath lake house sits Proudly over the Shores of Otter, An exceptional 4-season retreat, Bright, open-concept design features a spacious kitchen with abundant cabinetry, Inviting living and dining areas, Captivating lake views, Walkout to the expansive maintenance free wraparound deck, Principal bedroom offers a walk-in closet and updated 3-piece ensuite, Finished walkout lower level boasts a generous family room ideal for relaxing or game nights, 4th bedroom/den, Walkout to a charming 3-season sunroom overlooking the lake, Unwind in the hot tub surrounded by nature, Gather around the lakeside fire pit or follow the pathway & custom granite stairs to your private waterfront. RARE ALUMINUM BOAT PORT features a spectacular ROOF TOP DECK-the perfect place to enjoy panoramic lake views, morning sunshine and brilliant evening sunset skies! An oversized, insulated and heated detached garage provides ample space for the handy person, boats & recreational toys. Complete with a heated water line, Upgraded with a Generac System for worry free enjoyment, Easy care steel roofing system 2015, Year-round private road access & four-season comfort, RARE 250 ft FRONTAGE on PRIVATE BRIGHT LAKE at rear of property for further natural exploration, Large Desirable Otter Lake offers hours of boating & exploring,Excellent swimming, fishing, water sports, Full-service Otter Lake Marina, Boat to nearby Tappattoo Resort for lunch/dinner. Come experience the Clean, Clear Waters and Unforgettable Lifestyle of Otter Lake! (id:62383)
RE/MAX Parry Sound Muskoka Realty Ltd
21 Vics Road
Midland, Ontario
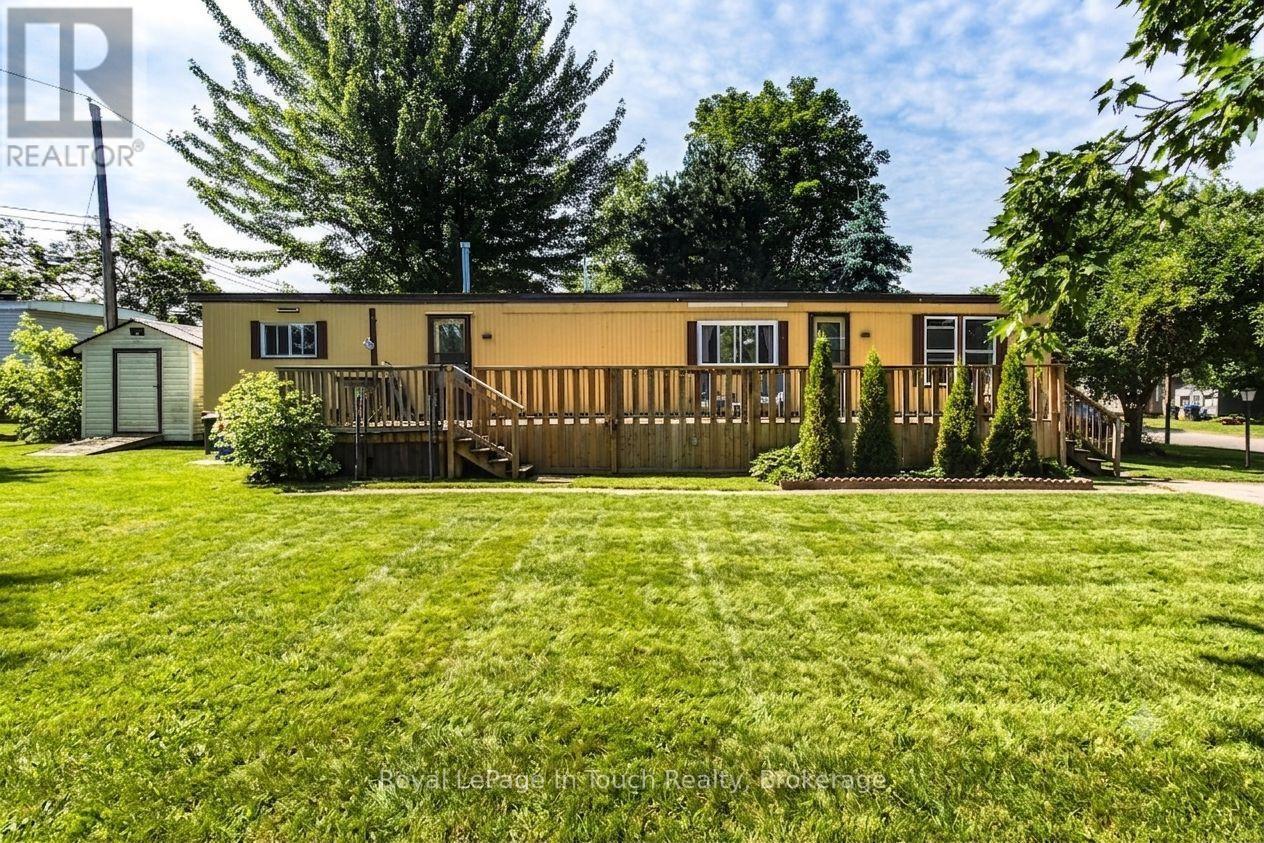
Looking for an affordable starter home or the perfect place to retire? Welcome to 21 Vic's Road! This 3-bedroom, 1-bathroom home is nestled on a rare, premium double lot offering exceptional privacy and outdoor potential. Enjoy fantastic community living with access to an on-site swimming pool. Unbeatable location within walking distance to Little Lake Park's beaches and trails, and just minutes to Georgian Bay, scenic marinas, and Midland's best restaurants and amenities. Low-maintenance, resort-style living awaits! (id:62383)
Royal LePage In Touch Realty
27 Herbert Avenue
Grey Highlands, Ontario
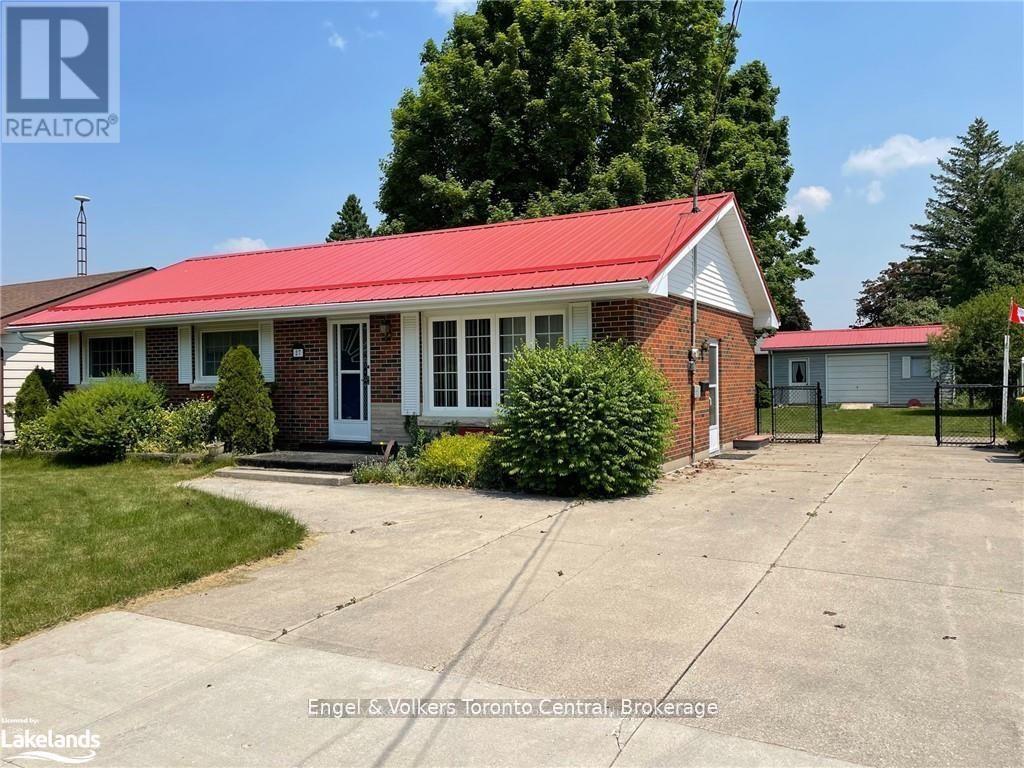
Fantastic 3 bedroom bungalow, move-in ready. Newer kitchen, newer kitchen appliances, newer main level bathroom. Large picture window in living room, bright and inviting. Convenient walk-out to deck from dining area. Spacious family room on lower level with gas fireplace. Lower level also offers cold storage room, laundry area, utility area and 2pc bathroom (new in 2019). Large partially fenced yard with mature trees, deck (19'2 x 12'6), garden and plenty of room for kids/pets to rough-house. Garage/workshop/storage shed (24'4 x 12'3) with overhead door, workbench & hydro (runs to house via underground wiring). A wonderful location for a young family or retirees, just a short distance to school, shops, golf, skiing, rec facilities, new grocery store & new hospital. Close to popular Beaver Valley & inland lakes ideal for swimming, boating & fishing. Under 2 hrs from GTA, 90 mins from Kitchener/Waterloo, 45 mins to Collingwood/Blue Mountain, 30 mins to Owen Sound. Just add you! (id:62383)
Engel & Volkers Toronto Central
176 - 220 Gord Canning Drive
Blue Mountains, Ontario
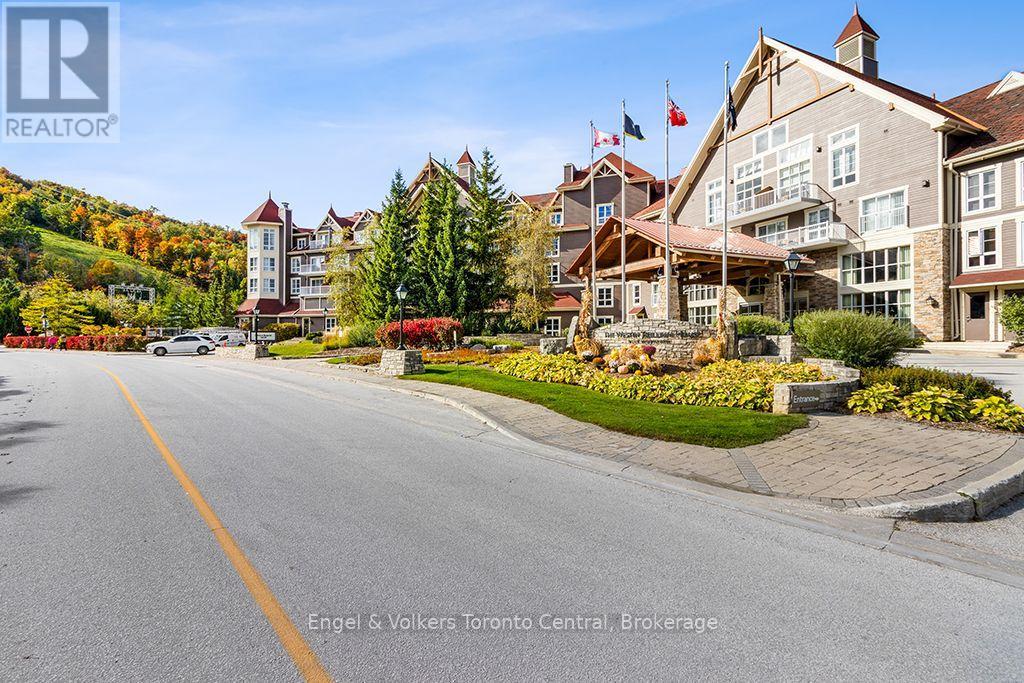
Welcome to the luxury of brand The Westin Trillium House in the beautiful Blue Mountain Village. Experience the elegance & comfort of the Westin Located in the heart of the European inspired pedestrian resort-Ontario's leading four-season family destination, just 2 hours+ drive from the GTA. Enjoy year round activities, festives & breathtaking surroundings steps from your door, including the tranquil Village Millpond, vibrant ski hills & trails, leisure lifestyle shops, restaurants, cafes, grocery, spa, golfing & mountain biking. A short drive brings you to the private beach, Scenic Caves, Collingwood downtown, Georgian Bay, marinas, and famous Wasaga Beach. This fully furnished one bedroom suite is 610 Sq Ft per plan, featuring soaring ceiling height, gas fireplace & Queen pull-out sofa bed in living room, primary bedroom & full equipped kitchenette, completely turn-key, ideal for personal enjoyment and/or investment.The suite is currently enrolled in a well managed rental program generating income to help offset partial monthly operating expenses while not in personal use. Fully deeded ownership (NOT a timeshare or fractional property). HST may apply or deferred for HST registrant if participate in the rental program. A 2%+HST of purchase price to Village Association Entry Fee is due on closing, annual VA fees approx. $1.16+HST/Sq Ft will apply quarterly. Owners enjoy exceptional features including ski-in/ski-out location, ensuite storage, exclusive use of ski locker, heated underground unassigned one parking spot while personal occupying the suite, valet parking, high-end dining at Oliver & Bonacini+Lobby Bar, year round outdoor swimming pool & 2 hot tubs, fitness centre, saunas, kid's playroom & conference centre. Historic rental statements are available upon request. (id:62383)
Engel & Volkers Toronto Central