Explore Our Listings and Services

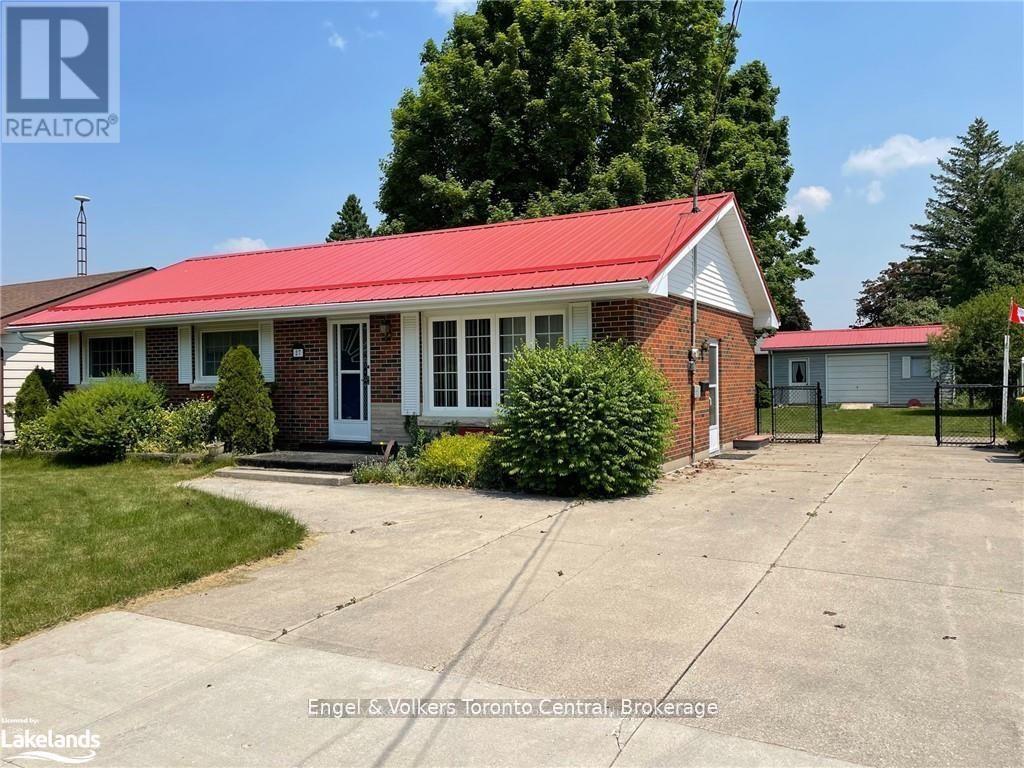
27 Herbert Avenue
Grey Highlands, Ontario
Fantastic 3 bedroom bungalow, move-in ready. Newer kitchen, newer kitchen appliances, newer main level bathroom. Large picture window in living room, bright and inviting. Convenient walk-out to deck from dining area. Spacious family room on lower level with gas fireplace. Lower level also offers cold storage room, laundry area, utility area and 2pc bathroom (new in 2019). Large partially fenced yard with mature trees, deck (19'2 x 12'6), garden and plenty of room for kids/pets to rough-house. Garage/workshop/storage shed (24'4 x 12'3) with overhead door, workbench & hydro (runs to house via underground wiring). A wonderful location for a young family or retirees, just a short distance to school, shops, golf, skiing, rec facilities, new grocery store & new hospital. Close to popular Beaver Valley & inland lakes ideal for swimming, boating & fishing. Under 2 hrs from GTA, 90 mins from Kitchener/Waterloo, 45 mins to Collingwood/Blue Mountain, 30 mins to Owen Sound. Just add you! (id:62383)
Engel & Volkers Toronto Central
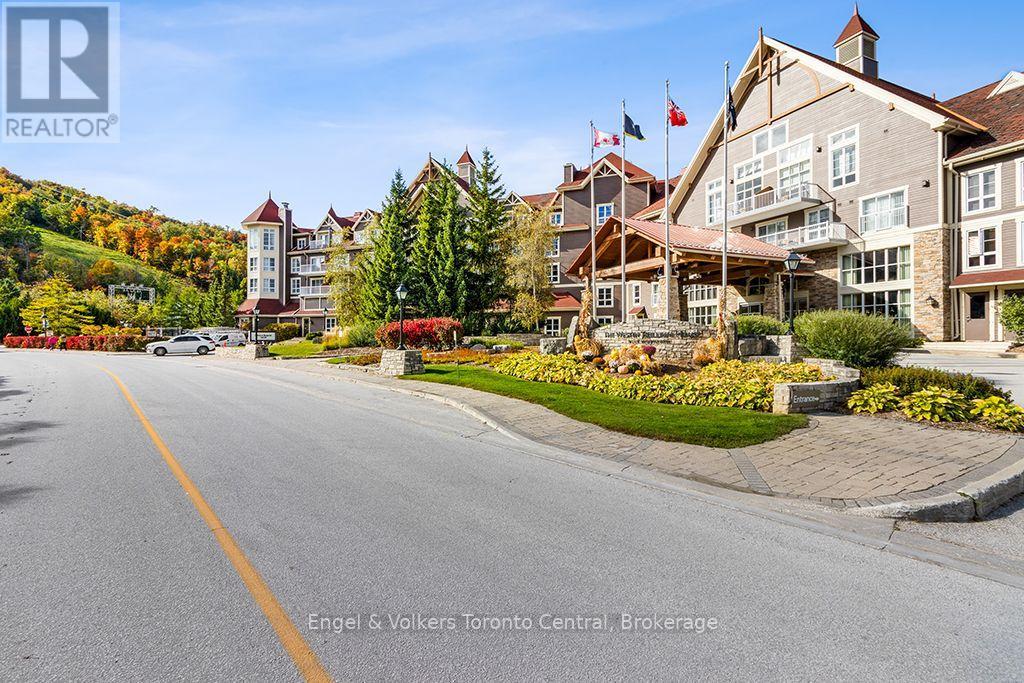
176 - 220 Gord Canning Drive
Blue Mountains, Ontario
Welcome to the luxury of brand The Westin Trillium House in the beautiful Blue Mountain Village. Experience the elegance & comfort of the Westin Located in the heart of the European inspired pedestrian resort-Ontario's leading four-season family destination, just 2 hours+ drive from the GTA. Enjoy year round activities, festives & breathtaking surroundings steps from your door, including the tranquil Village Millpond, vibrant ski hills & trails, leisure lifestyle shops, restaurants, cafes, grocery, spa, golfing & mountain biking. A short drive brings you to the private beach, Scenic Caves, Collingwood downtown, Georgian Bay, marinas, and famous Wasaga Beach. This fully furnished one bedroom suite is 610 Sq Ft per plan, featuring soaring ceiling height, gas fireplace & Queen pull-out sofa bed in living room, primary bedroom & full equipped kitchenette, completely turn-key, ideal for personal enjoyment and/or investment.The suite is currently enrolled in a well managed rental program generating income to help offset partial monthly operating expenses while not in personal use. Fully deeded ownership (NOT a timeshare or fractional property). HST may apply or deferred for HST registrant if participate in the rental program. A 2%+HST of purchase price to Village Association Entry Fee is due on closing, annual VA fees approx. $1.16+HST/Sq Ft will apply quarterly. Owners enjoy exceptional features including ski-in/ski-out location, ensuite storage, exclusive use of ski locker, heated underground unassigned one parking spot while personal occupying the suite, valet parking, high-end dining at Oliver & Bonacini+Lobby Bar, year round outdoor swimming pool & 2 hot tubs, fitness centre, saunas, kid's playroom & conference centre. Historic rental statements are available upon request. (id:62383)
Engel & Volkers Toronto Central
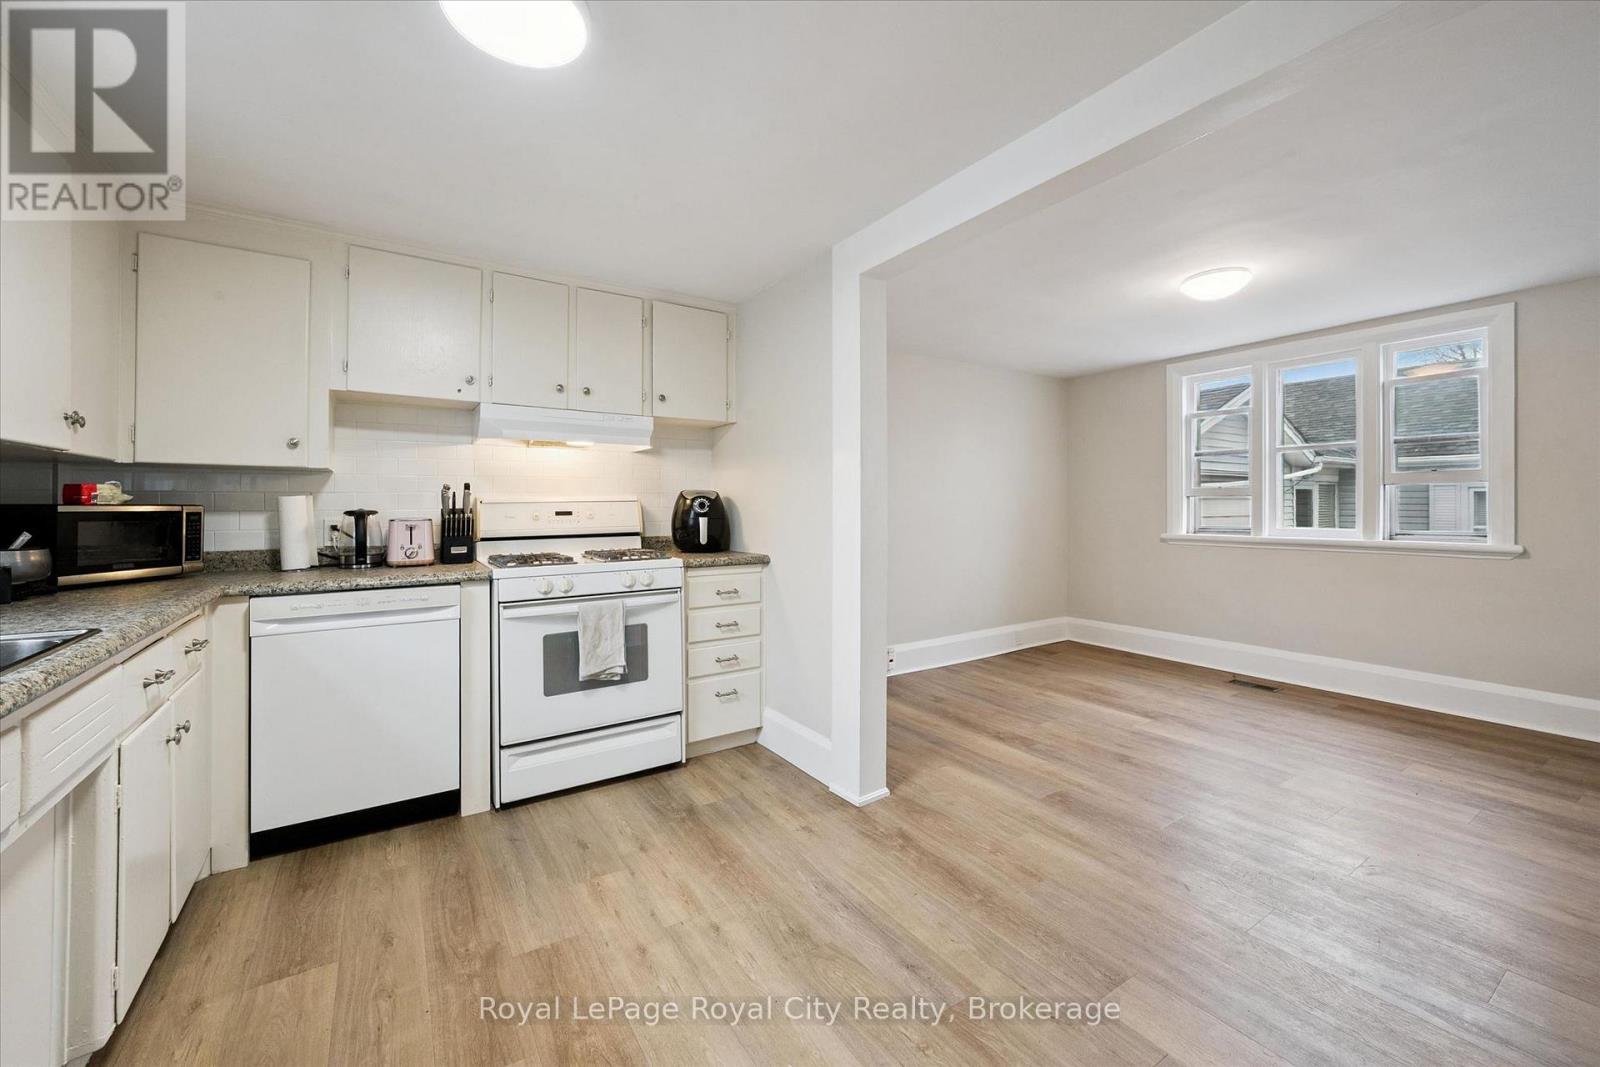
2 - 29 Hooper Street W
Guelph, Ontario
Spacious, bright, and perfectly located in the heart of The Ward, this carpet-free 4-bedroom, 2 full bathroom rental at 29 Hooper Street offers the ideal blend of comfort and convenience. Thoughtfully laid out with generous living space across two levels, this home feels open, airy, and filled with natural light throughout. The functional layout provides plenty of room for both living and studying, making it an excellent option for students or young professionals. Enjoy being close to the University of Guelph, scenic walking trails, parks, and all everyday amenities, with easy access to transit and downtown. A rare opportunity to lease a well-maintained, move-in-ready home in one of Guelph's most vibrant and connected neighbourhoods. (id:62383)
Royal LePage Royal City Realty
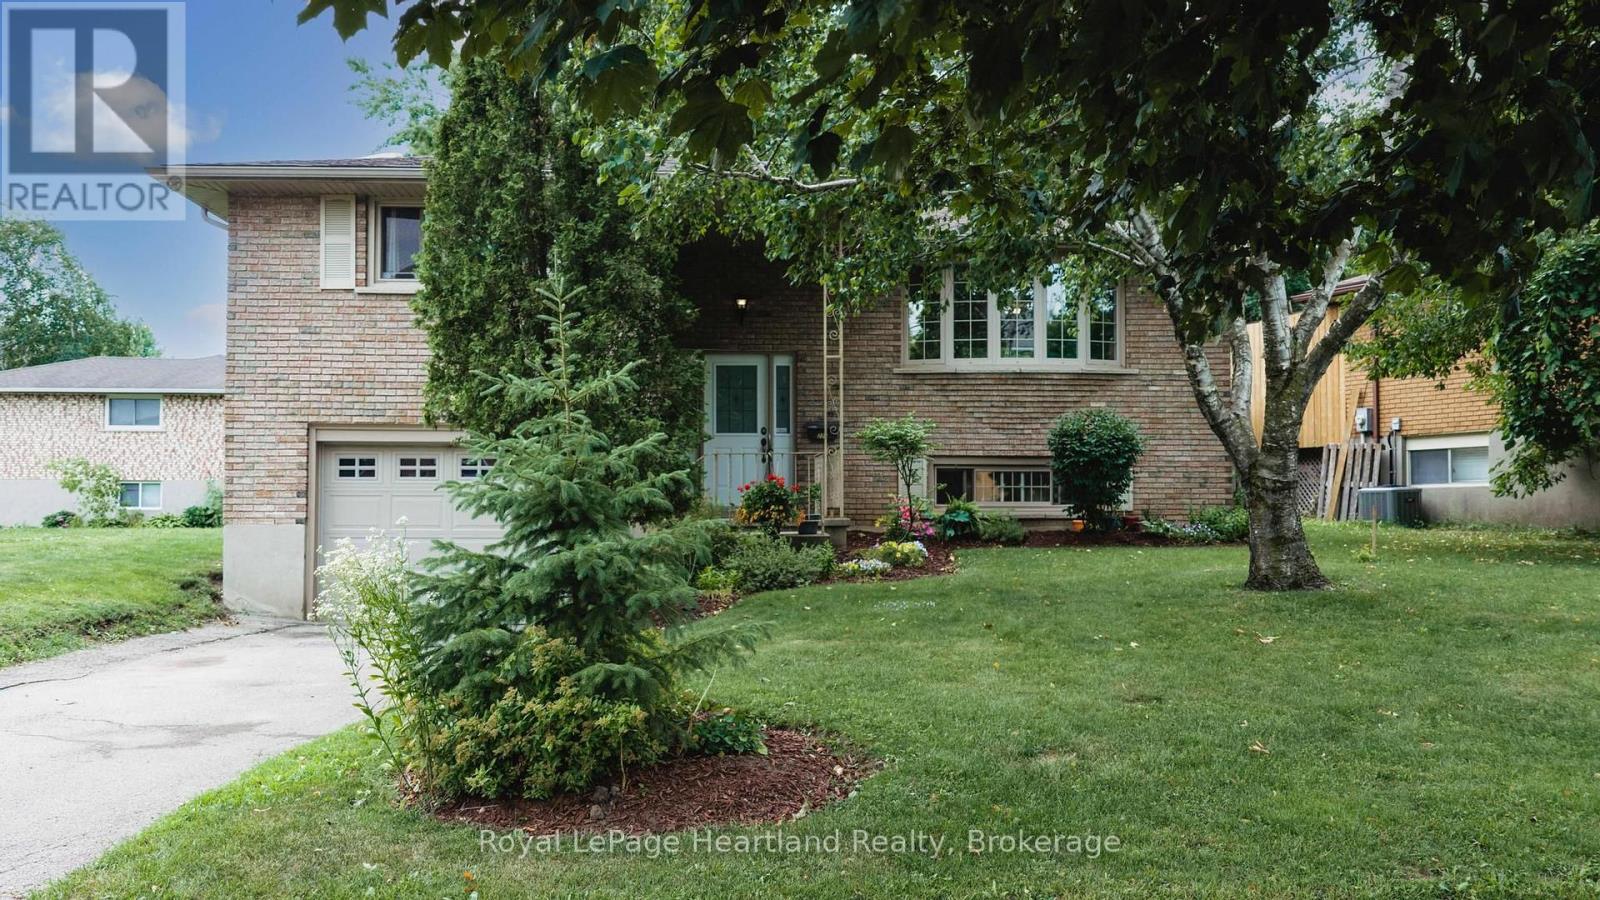
223 Kemp Crescent
Stratford, Ontario
Nestled in a charming neighborhood at 223 Kemp Crescent, Stratford, Ontario, this delightful 3-bedroom home is an ideal blend of comfort and modern living. The property features a fully fenced yard, perfect for families or pet lovers, ensuring both privacy and security. A standout feature is the expansive two-tiered deck, which invites outdoor gatherings and summer barbecues, enhancing the enjoyment of the beautifully surroundings & mature trees. Inside, the spacious kitchen is a culinary enthusiast's dream, equipped with stainless steel appliances and ample counter space that allows for effortless meal preparation and entertaining. The main floor boasts three well-appointed bedrooms, providing a cozy retreat for family members or guests. For added convenience, there's a full bath and a half bath, streamlining daily routines. The attached garage offers protection for vehicles and extra storage space. Additionally, the lower level presents potential for a fourth bedroom, catering to growing families or those in need of a dedicated office space. A large family room in the lower level creates a perfect space for relaxation and entertainment, making it the heart of the home. Stratford itself adds to the allure of this property, boasting rich cultural experiences, including the renowned Stratford Festival, which draws theater lovers from around the globe. The city is also celebrated for its picturesque parks, charming downtown area filled with boutique shops and cafes, and a vibrant culinary scene. With excellent schools, recreational facilities, and community events, Stratford offers a welcoming atmosphere for families and individuals alike. This home is not just a place to live; it's an invitation to experience the best of Stratford living, combining comfort, community, and convenience in one perfect package. (id:62383)
Royal LePage Heartland Realty
80 Queen Street
Guelph, Ontario
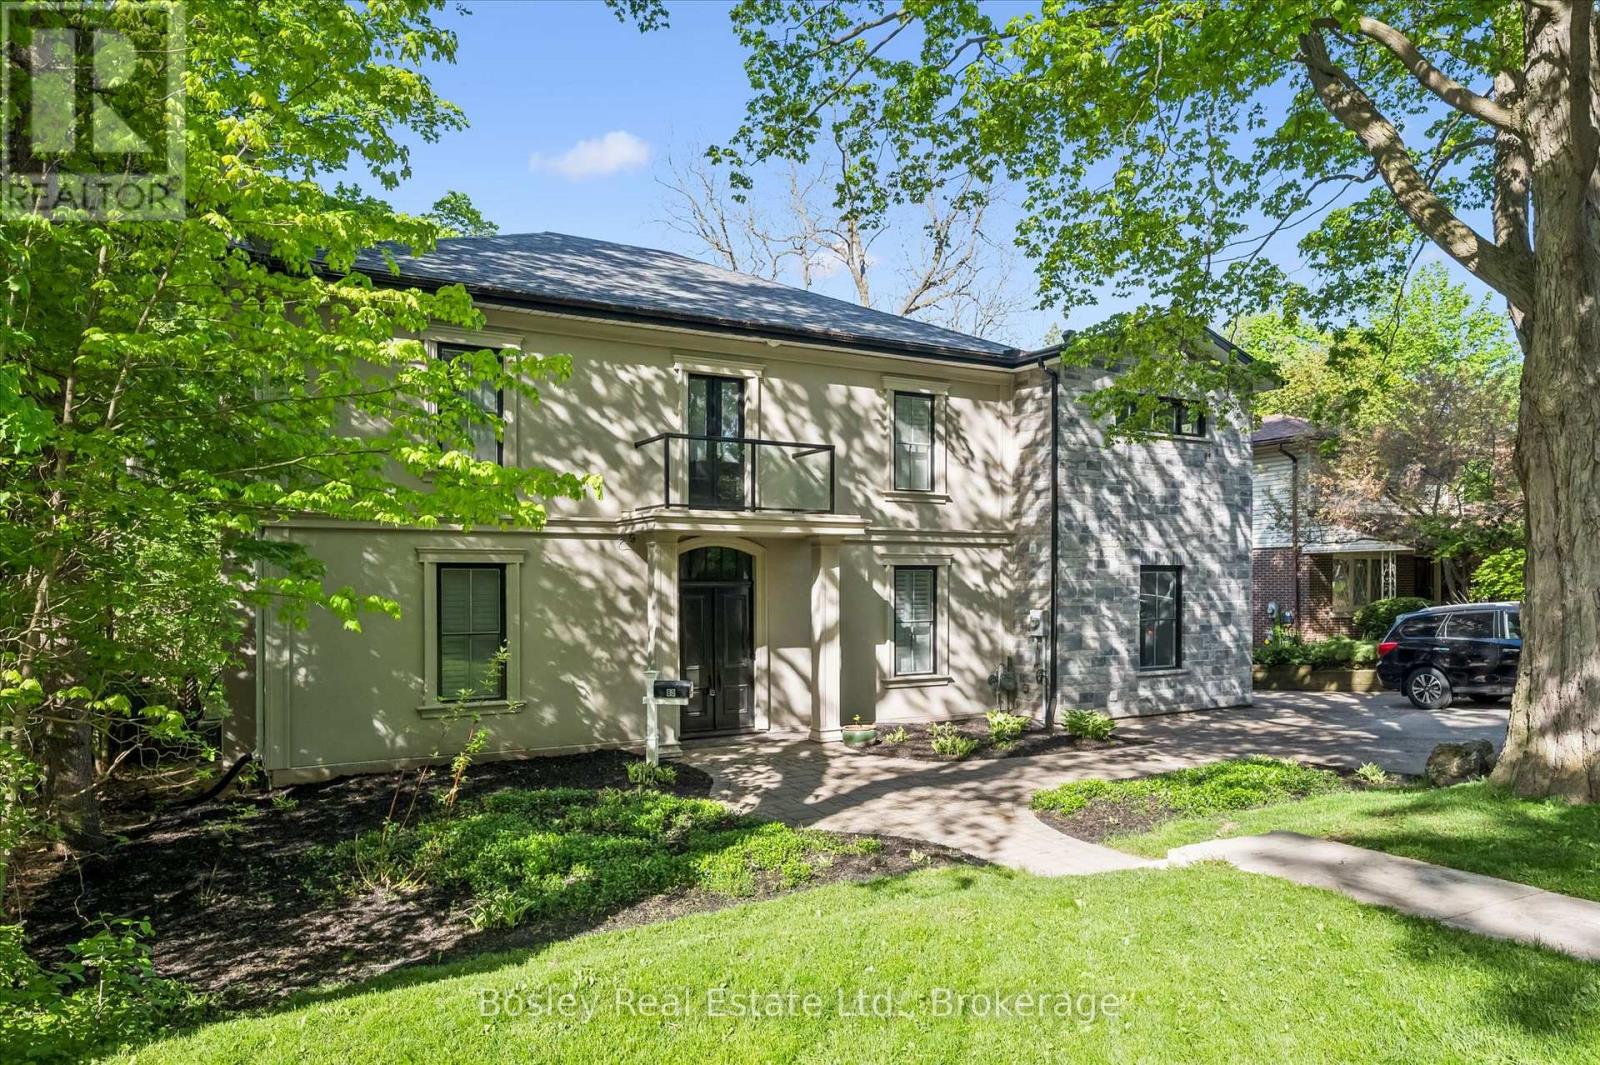
Located in Guelph's St. Georges Park area is this rare, exclusive, and stately luxury property. Start at the grand entranceway with a center-hall staircase, soaring ceilings, deep trim, and tall baseboards. The custom Paragon kitchen is a show-stopper! with NO expense spared, including stunning Cambria quartz countertops and wall covering, built-in Miele and Gaggenau appliances, refrigerated beverage drawers, Blanco sinks and faucets, wine fridge, 8 burner gas cooktop, banks of pantry drawers, all soft close, all Fenix cabinets (which are matte, fingerprint and scratch resistant - you will find these in the laundry room and mudroom too, which are both on the main floor.) Marble accent wall with gas fireplace in the living room. Main floor office with built-in shelving. Upstairs you have five generous bedrooms with the 5th bedroom access being through the 4th bedroom. The 5th bedroom would make a great den with a 3-piece bath in-between the 4th and 5th bedrooms - ideal for guests, in-laws, or for that very special child who you wish to live like a prince or princess. The primary room is gracious and enjoys a beautiful ensuite with transom lighting, his and her sinks, a full body shower spa system, and a walk-in closet. The four bathrooms throughout the home all have heated floors and Cambria quartz countertops. The main bath is complete with a stand-alone tub, a walk-in shower, and its own balcony. The sunroom overlooks the city and enjoys heated floors too. The hardwood floors are engineered European white oak 7 1/4" and throughout the home. All new doors and windows. Insulated exterior walls. 200 amp service. Custom shutters throughout. Newer forced air gas heating system. Single-car garage and plenty of parking. 73 x 113-foot lot allows for plenty of room to expand the garage, add a pool, and whatever else it is you can dream up. (id:62383)
Bosley Real Estate Ltd.
111 Evergreen Lane
Georgian Bay, Ontario
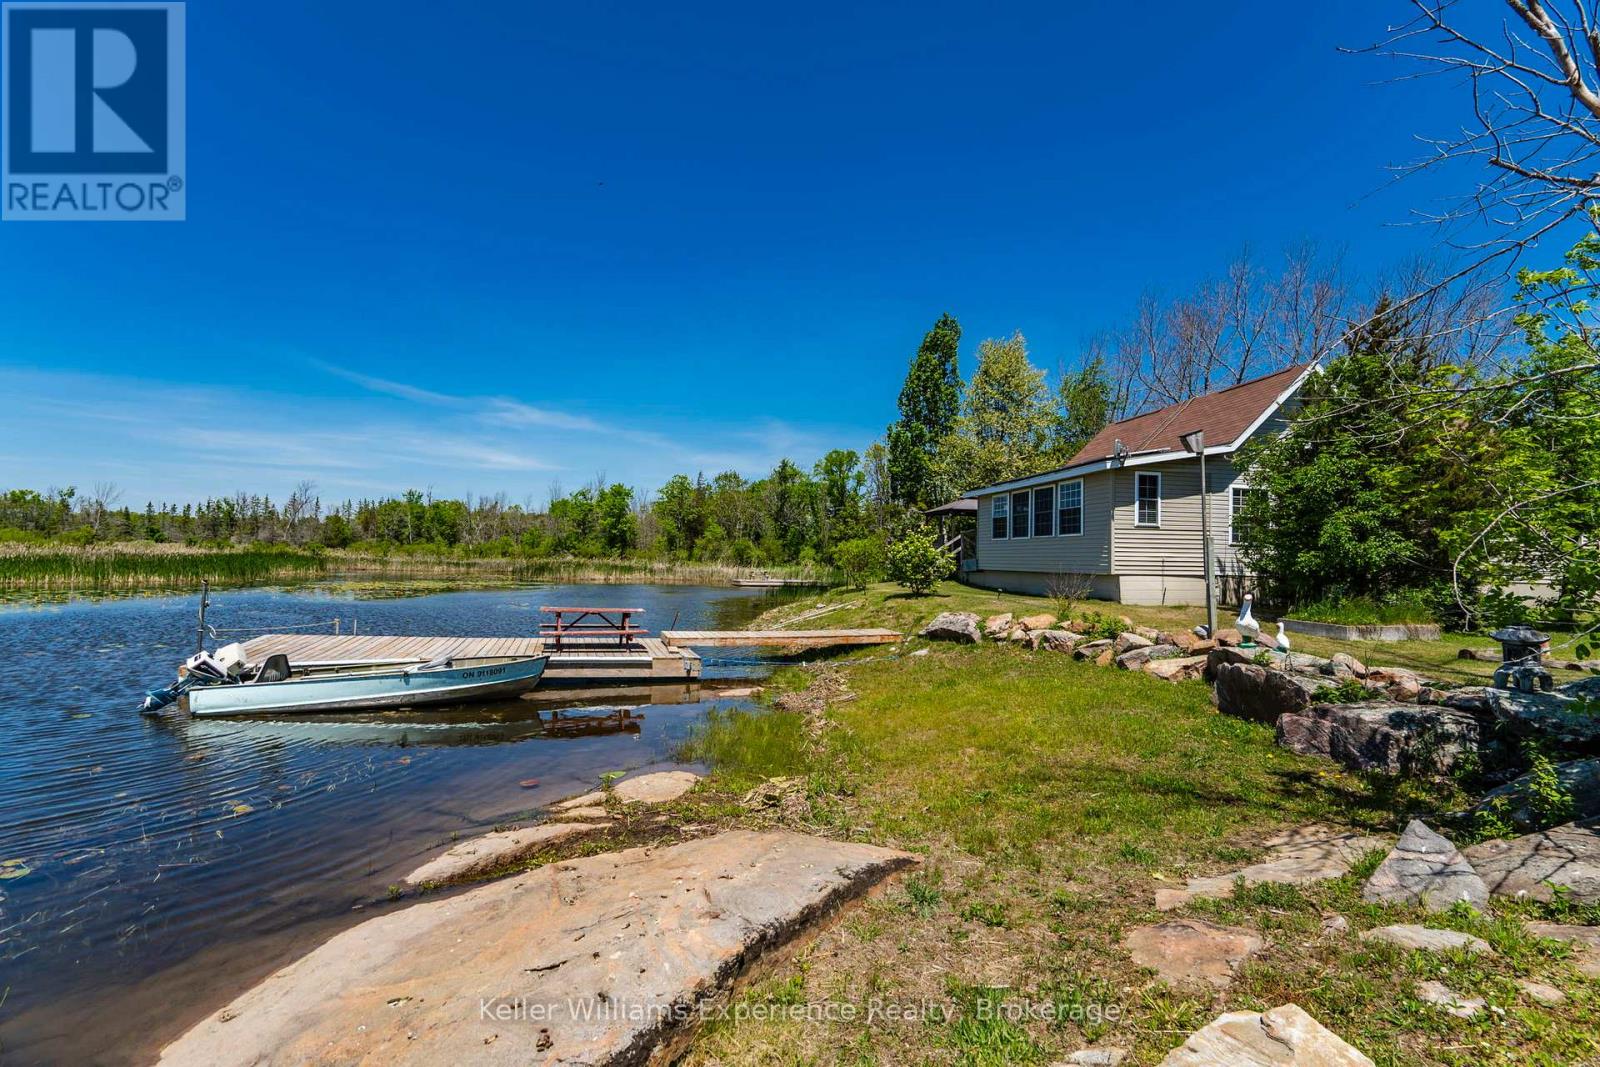
Welcome to your own private waterfront retreat in beautiful Port Severn! Nestled on just over 2 acres of gorgeous land, this charming 3-bedroom home or cottage offers the perfect blend of comfort, nature, and year-round enjoyment.Surrounded by stunning Canadian Shield rock and mature trees, this peaceful property is a nature lover's dream. Enjoy direct waterfront access with excellent fishing right from your doorstep, while still benefiting from convenient access to Highway 400 for easy trips to and from the city. Inside, you'll be met by beautiful tongue-and-groove finishes and soaring vaulted ceilings. Outdoor living is where this property truly shines. The covered BBQ and cooking area is professionally connected to propane and fully inspected, allowing you to enjoy outdoor meals and entertaining throughout every season. Three storage sheds provide ample room for all your recreational equipment, tools, and waterfront essentials. Additional features include a drilled well, water softener, on-demand hot water system, and solar panels that generate income through a Hydro kickback program, helping offset ownership costs while supporting sustainable living. Whether you're looking for a family cottage, a fishing getaway, or a peaceful waterfront escape surrounded by nature, this gem offers an exceptional opportunity. (id:62383)
Keller Williams Experience Realty
630 Farquhar Street
Gravenhurst, Ontario
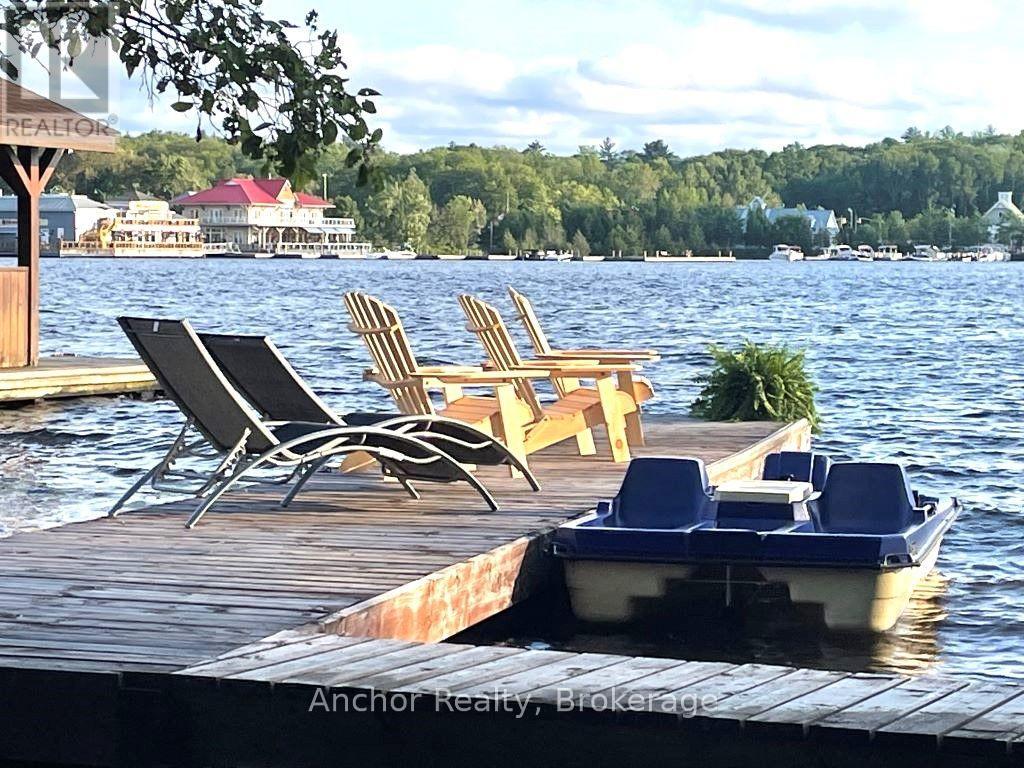
SHORT TERM or LONG TERM available in this stunning newly renovated Lake Muskoka waterfront house. Experience year-round luxury waterfront living on beautiful Lake Muskoka in this fully renovated 3,100 sq. ft. home offering 4 bedrooms, 3 full bathrooms, and exceptional southern exposure. Situated on a private waterfront lot with a sandy beach and a 40-foot boat-accessible dock, this rare lease opportunity combines modern comfort with the quintessential Muskoka lifestyle. Completely renovated in 2021, this spacious two-storey residence features an open and inviting layout designed for both relaxation and entertaining. The spectacular 30' x 30' great room boasts soaring space with a wood-burning fireplace, large sectional seating area, pool table, foosball table, entertainment centre with an 85" LED TV and 7.2 surround sound system, plus walkout access to the expansive lakeside deck . The modern kitchen is thoughtfully appointed with contemporary cabinetry, decorative skirt hood, a 6-foot peninsula with seating for three, electric stove, refrigerator with ice maker and water dispenser, dishwasher, microwave, cookware, utensils, cutlery, drip coffee maker, and Nespresso Citiz machine. Adjacent is a spacious dining area featuring seating for up to ten people, making it ideal for family gatherings and entertaining. Parking is available for up to eight vehicles. Ideally located within walking distance to the town centre, this exceptional property offers convenient access to boutique shopping, restaurants, cafés, marinas, parks, and year-round recreational amenities. Nearby hiking and cycling trails provide endless opportunities to explore the natural beauty of Muskoka. This is an outstanding opportunity to lease a fully furnished, turn-key waterfront home offering luxury, privacy, and spectacular Lake Muskoka living in every season. SHORT TERM LEASE AVAILABLE. (id:62383)
Anchor Realty

Lot 70 Mcnally Drive
North Perth, Ontario
Welcome to Countryside Meadows, a thoughtfully designed new subdivision by PK Homes Inc where small-town charm meets modern living. Located on the north end of Listowel, this growing community offers the perfect blend of peaceful surroundings and everyday convenience. Spacious layouts, modern finishes and quality craftmanship designed by PK Homes Inc. for today's families and professionals. Enjoy wide streets green spaces and relaxed atmosphere- all while staying connected to town amenities. Minutes to schools, shopping, parks, restaurants and healthcare- everything you need is right where you live. "The Ivory" is a 1589 sqft- 2 bedroom, 2 bath, bungalow featuring a open concept great room, bright kitchen w/island and granite, main floor laundry, 2 car garage and sodded lot. Build your future in a community you'll be proud to call home. Countryside Meadows- where comfort, community and countryside living come together. (id:62383)
Kempston & Werth Realty Ltd.
54 Deer Ridge Lane
Bluewater, Ontario
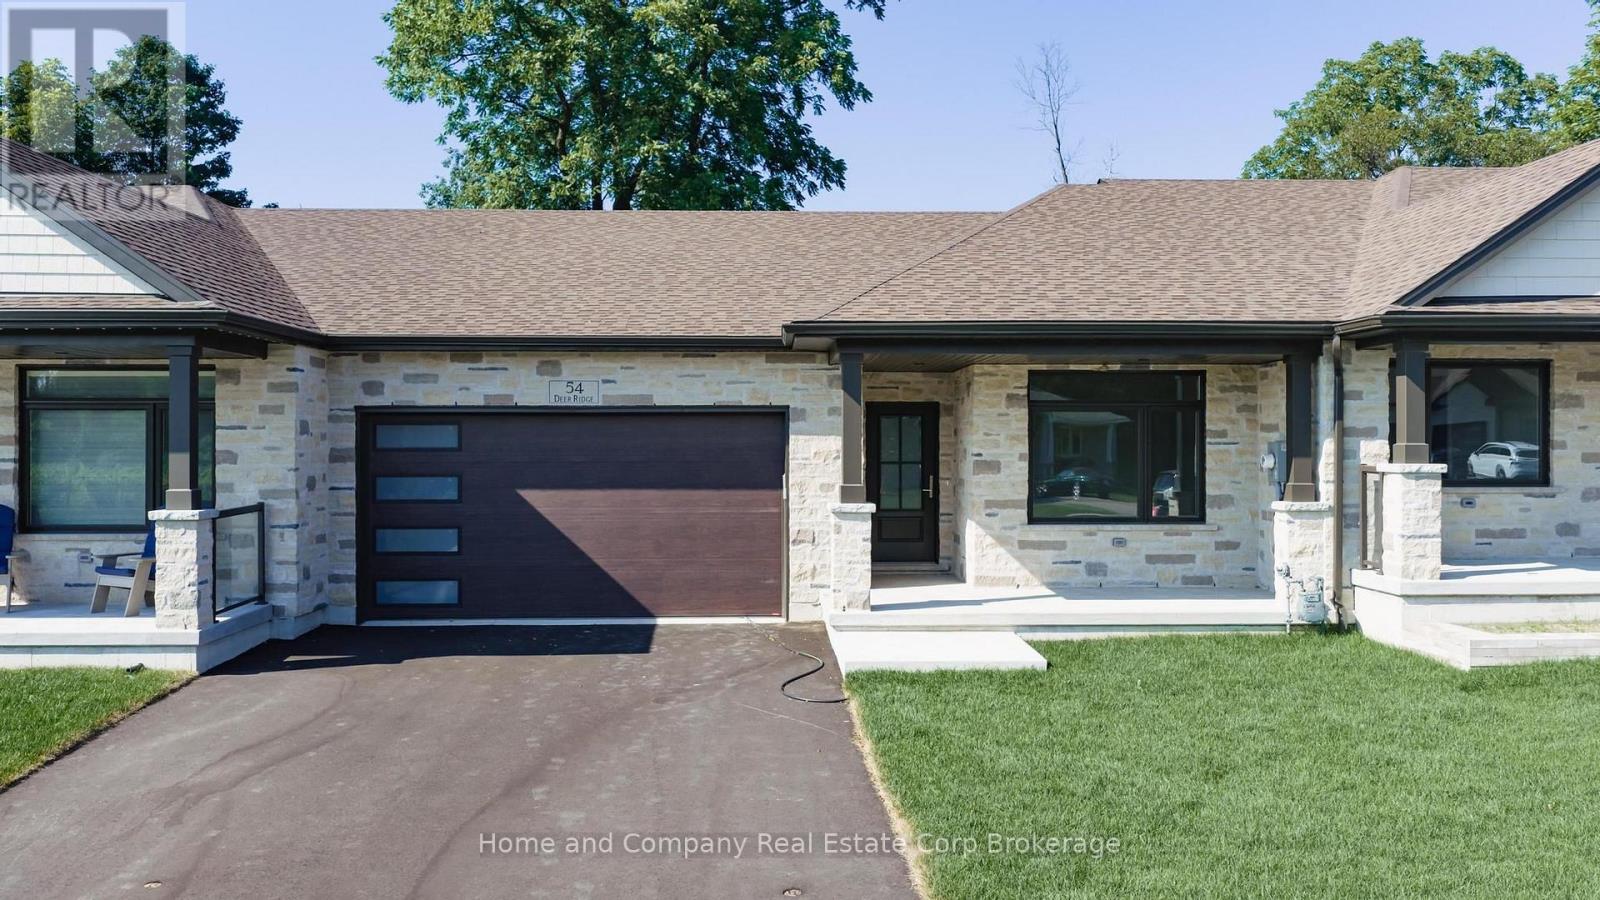
The Chase at Deer Ridge is a picturesque residential community, nestled amongst the surrounding wooded area in the south east portion of Bayfield, a quintessential Ontario Village at the shores of Lake Huron. This special enclave of 23 dwellings, built by Larry Otten Contracting, is well underway it it's development, and includes 13 beautiful Bungalow Townhomes, and 9 Detached Bungalow homes. Block 12 is now complete, with Unit 54 and Unit 56 offering immediate possession, with flexinility. Block 12 Units are approx. 1,540 sq. ft. on the main level to include the primary bedroom with 5pc ensuite, Second bedroom/Den, plus open concept living area with center island in the kitchen, and walk-out from living/dining area, overlooking green space. 3pc bathroom, laundry and double car garage. Finished basement includes: 4pc Bathroom, Rec-room, and Bedroom. Includes, paved double drive, sodded lot, central air, 2 stage gas furnace, HVAC system, belt driven garage door opener, water softener, and water heater. (Note: Photos/iGUIDE used here, are from Unit # 69 Deer Ridge Lane) (id:62383)
Home And Company Real Estate Corp Brokerage
Lot 19 Voyageur Drive
Tiny, Ontario
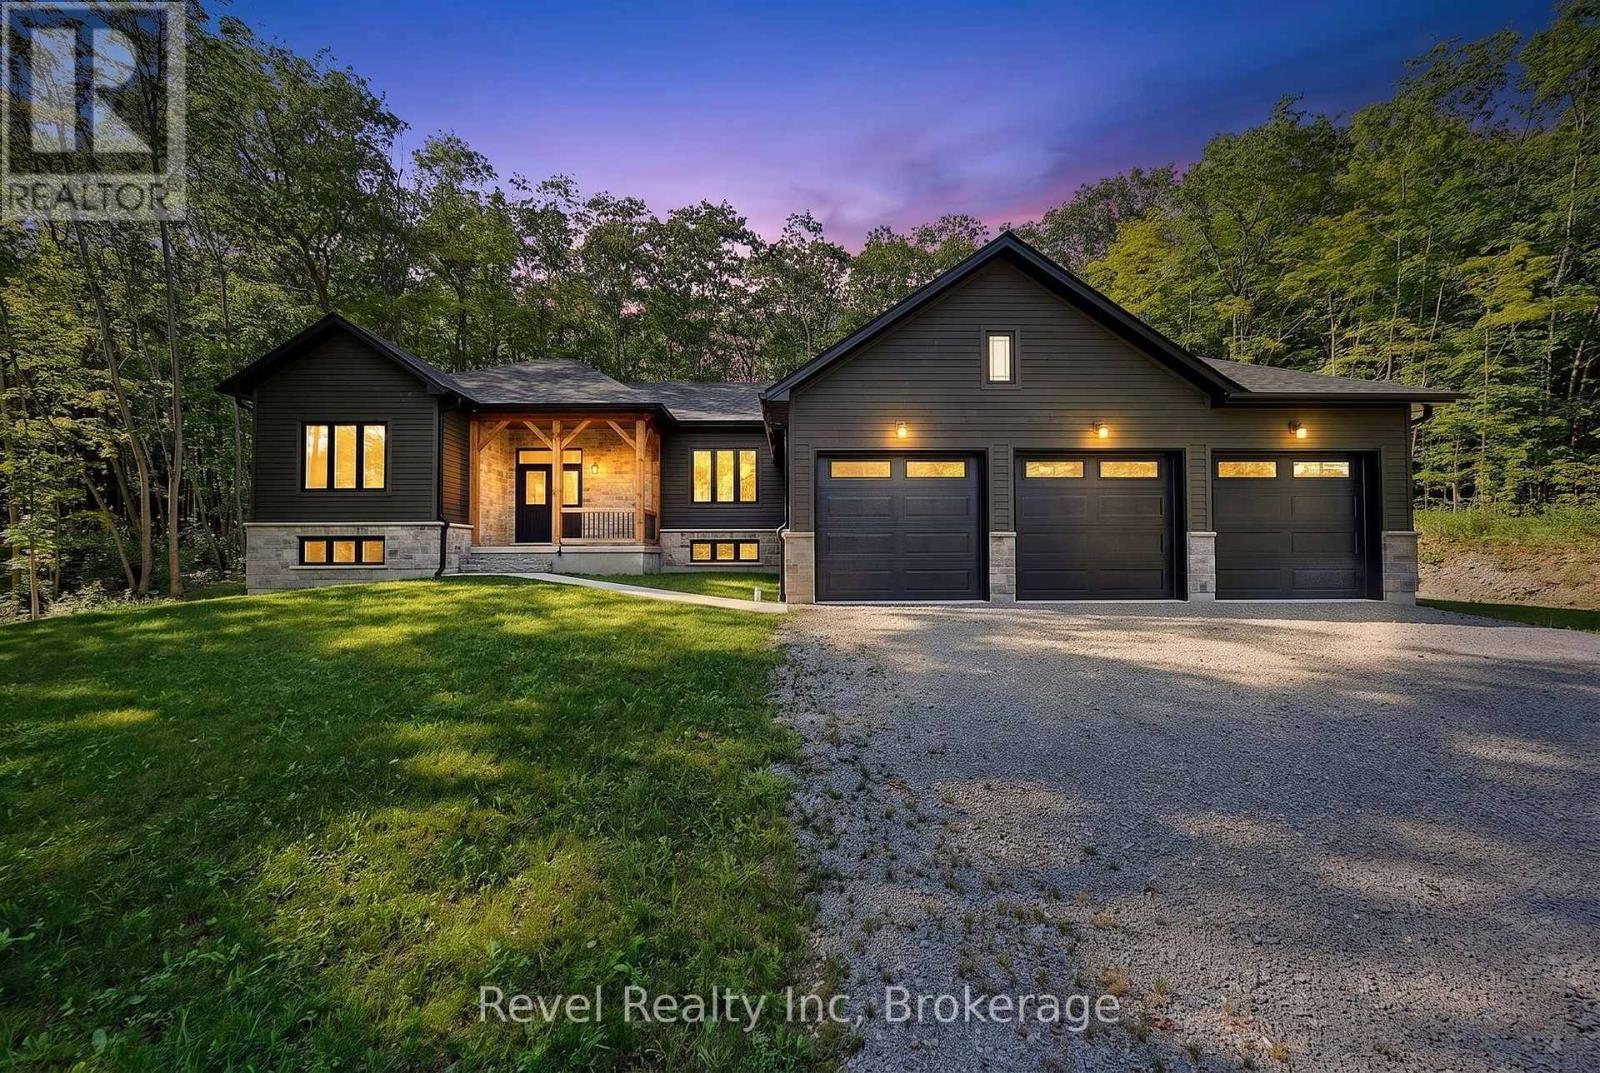
Experience the opportunity to own a brand-new, quality-built bungalow in the heart of Tiny Township, where spacious lots, natural surroundings, and thoughtful design create an exceptional place to call home. Built by a respected local builder known for quality craftsmanship, this beautiful home offers 1,740 sq. ft. of well-planned living space with the ability to personalize many of the finishes to suit your style. This ranch bungalow features 3 bedrooms and 2 full bathrooms on the main floor. The bright, open-concept layout is enhanced by 9-foot and vaulted ceilings, creating an airy and inviting atmosphere. The gourmet kitchen includes granite countertops, a large centre island, and overlooks the dining and living areas, where a cozy gas fireplace provides the perfect gathering place. Patio doors from both the living room and the spacious primary suite lead to the rear deck. The primary bedroom also features a walk-in closet and a private ensuite.Hardwood and ceramic flooring, main-floor laundry, and an attached triple-car garage with inside entry add convenience and functionality. The full, high unfinished basement includes a rough-in for a third bathroom and offers endless possibilities for future living space. This lot also provides the option to upgrade to a walkout basement.Situated on a private, treed lot of over half an acre, this family-friendly subdivision backs onto a large Township-owned park with baseball diamonds and a dog park and is within walking distance to the Simcoe County Forest trail system for year-round hiking, biking, and outdoor recreation.Located just minutes from Georgian Bay's public beaches, marinas, Awenda Provincial Park, golf courses, and the amenities of Midland and Penetanguishene, this is an outstanding opportunity to enjoy quality new construction in one of Tiny Township's most desirable locations.Photos and are of a previously built home of the same model by the same builder and are for illustrative purposes only. (id:62383)
Revel Realty Inc
Lot 22 Voyageur Drive
Tiny, Ontario
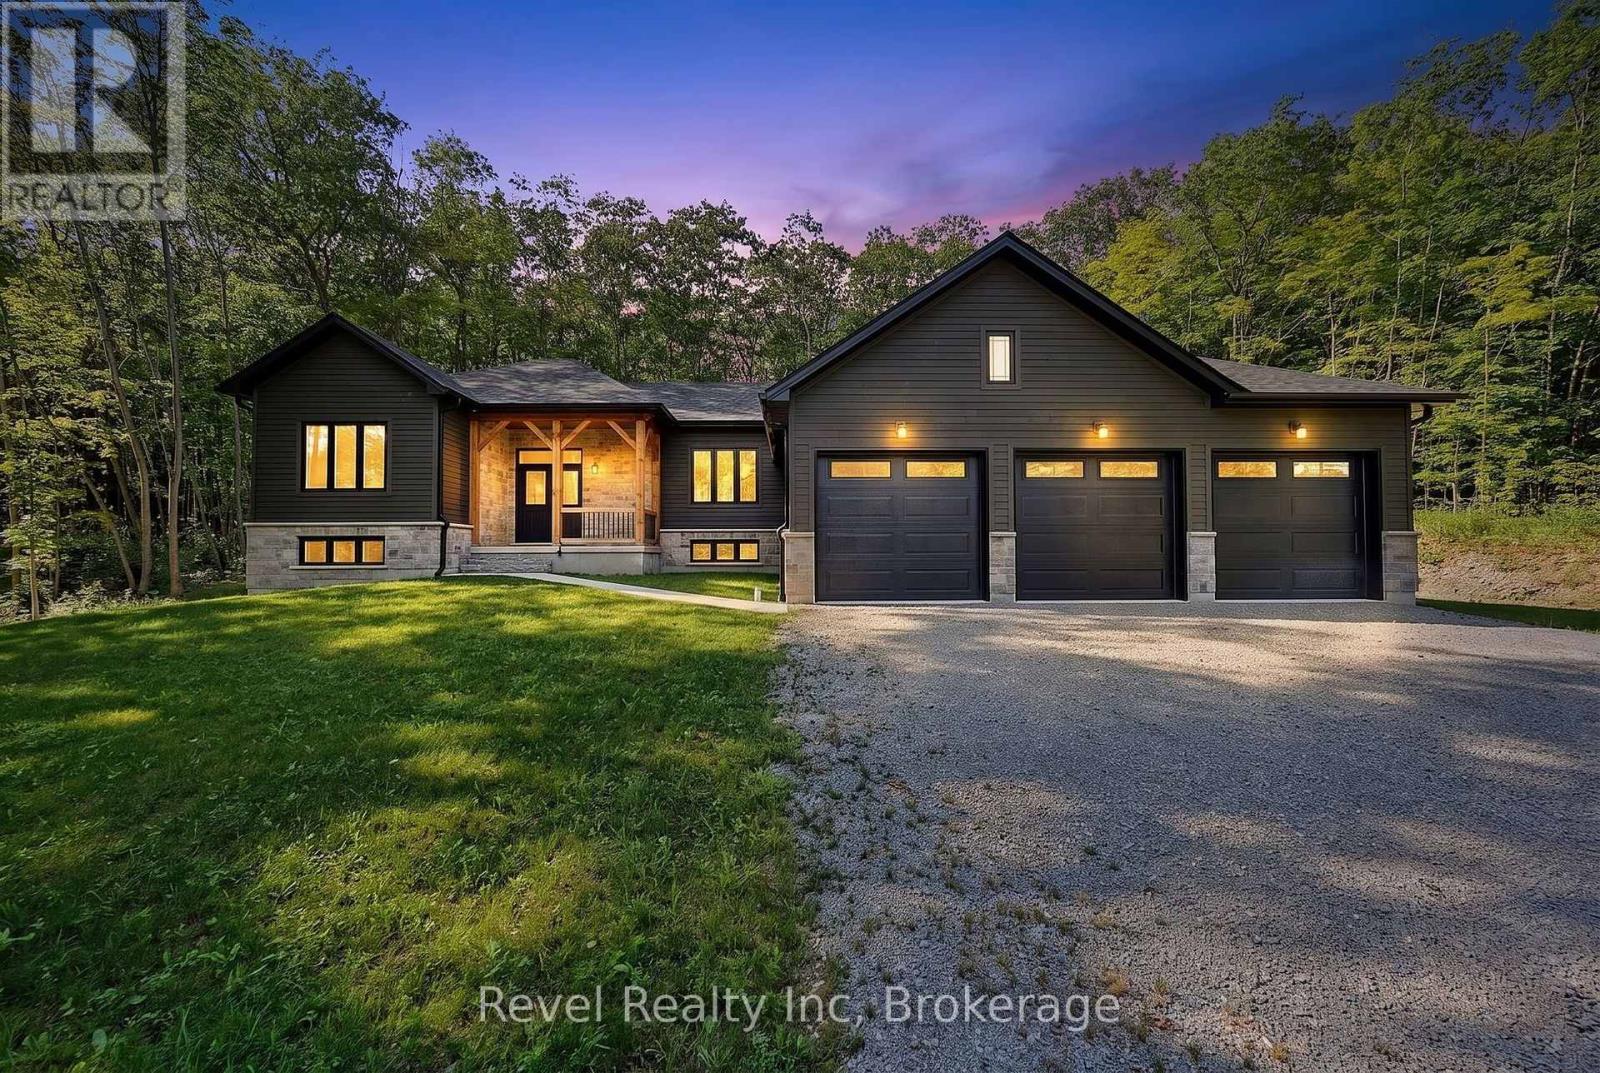
Build your dream home in one of Tiny Township's newest and most desirable neighbourhoods, where peaceful surroundings and modern living come together. This thoughtfully designed 1,740 sq. ft. bungalow offers exceptional craftsmanship, functional design, and the opportunity to personalize your new home.The bright, open-concept floor plan features 3 spacious bedrooms and 2 full bathrooms on the main level, enhanced by 9-foot and vaulted ceilings that create an inviting sense of space. The gourmet kitchen showcases granite countertops, a large centre island, and overlooks the dining and living areas. A gas fireplace adds warmth to the living room, while patio doors provide access to the rear deck from both the great room and the primary suite. The primary bedroom also offers a walk-in closet and a private ensuite.Hardwood and ceramic flooring, main-floor laundry, and an attached triple-car garage with inside entry add comfort and convenience. The full unfinished basement is ready for your future plans with a rough-in for a third bathroom. This particular lot also offers the option to upgrade to a walkout basement, creating even more possibilities for additional living space and direct access to the backyard.Set on a private, treed lot of over half an acre, buyers can select many of their own finishes, including flooring, cabinetry, countertops, siding, and shingles, creating a home that reflects their personal style.This family-friendly subdivision backs onto a large Township-owned park featuring baseball diamonds and a dog park and is within walking distance to the Simcoe County Forest trail system.Conveniently located just minutes from Georgian Bay's public beaches, marinas, Awenda Provincial Park, golf courses, and the amenities of Midland and Penetanguishene, this home is ideal for anyone looking to enjoy a relaxed lifestyle surrounded by nature.Photos are of a previously built home of the same model by the same builder and are for illustrative purposes only. (id:62383)
Revel Realty Inc
Lot 13 Voyageur Drive
Tiny, Ontario
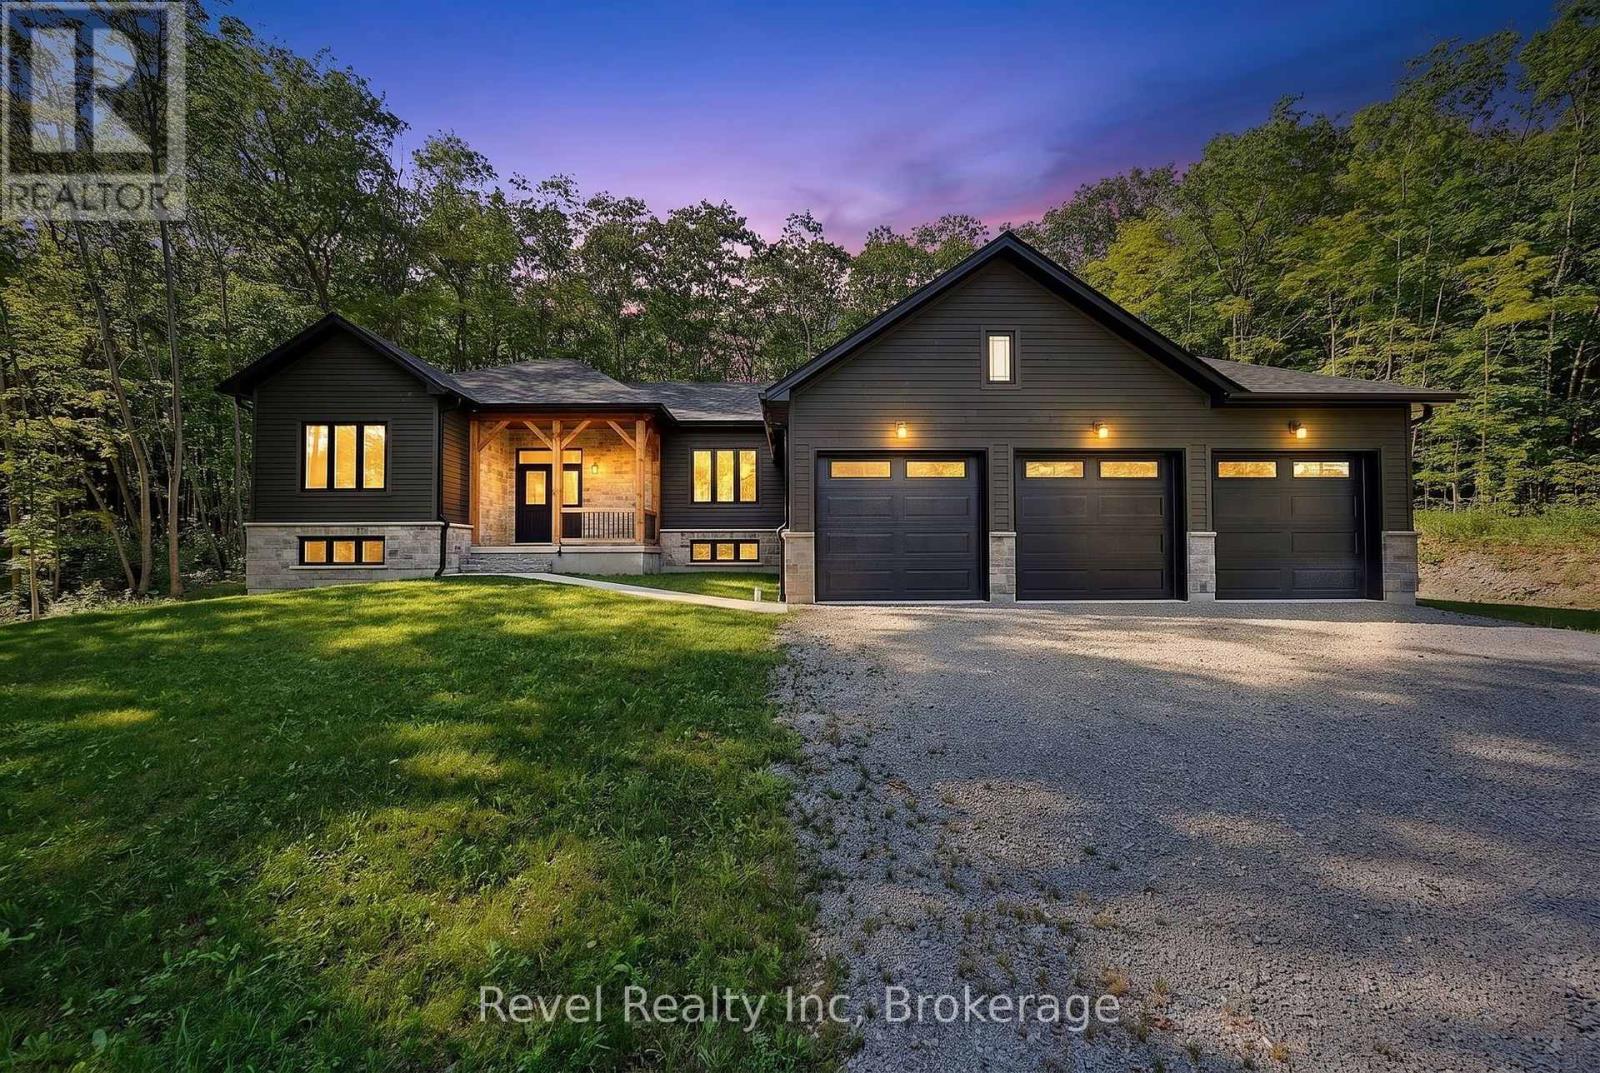
**Quality New Build at a Value Price!** Discover what exceptional value looks like in one of Tiny Township's most desirable new communities. This beautifully designed, to-be-built 1,740 sq. ft. ranch bungalow combines modern comfort, quality craftsmanship, and an unbeatable lifestyle.Thoughtfully designed with 3 bedrooms and 2 full bathrooms on the main level, this home features soaring 9-foot and vaulted ceilings that create a bright, open living space. The gourmet kitchen is complete with granite countertops, a large island, and seamless flow into the spacious great room, where a cozy gas fireplace invites you to relax. Step out onto the expansive rear deck from either the living room or the private primary suite, which also features a walk-in closet and a luxurious ensuite.Main-floor laundry, hardwood and ceramic flooring, and an attached triple-car garage with inside entry add everyday convenience. The full, high unfinished basement includes a rough-in for a third bathroom and offers endless possibilities for additional living space, a home gym, or recreation room.Situated on a private, treed lot of over half an acre, buyers have the exciting opportunity to personalize finishes including siding, shingles, flooring, cabinetry, and more to truly make this home their own.This family-friendly subdivision backs onto a large Township-owned park featuring a dog park and baseball diamonds and is within walking distance to the Simcoe County Forest trail system, offering year-round hiking, biking, and outdoor recreation.Ideally located just minutes from Georgian Bay's beautiful public beaches, marinas, Awenda Provincial Park, golf courses, and the amenities of Midland and Penetanguishene, this home is perfect for families, professionals, retirees, or anyone seeking a peaceful lifestyle without sacrificing convenience.**Photos are of a previously built home of the same model and are for illustrative purposes only.** (id:62383)
Revel Realty Inc
10279 Cope Lake Wao
Highlands East, Ontario
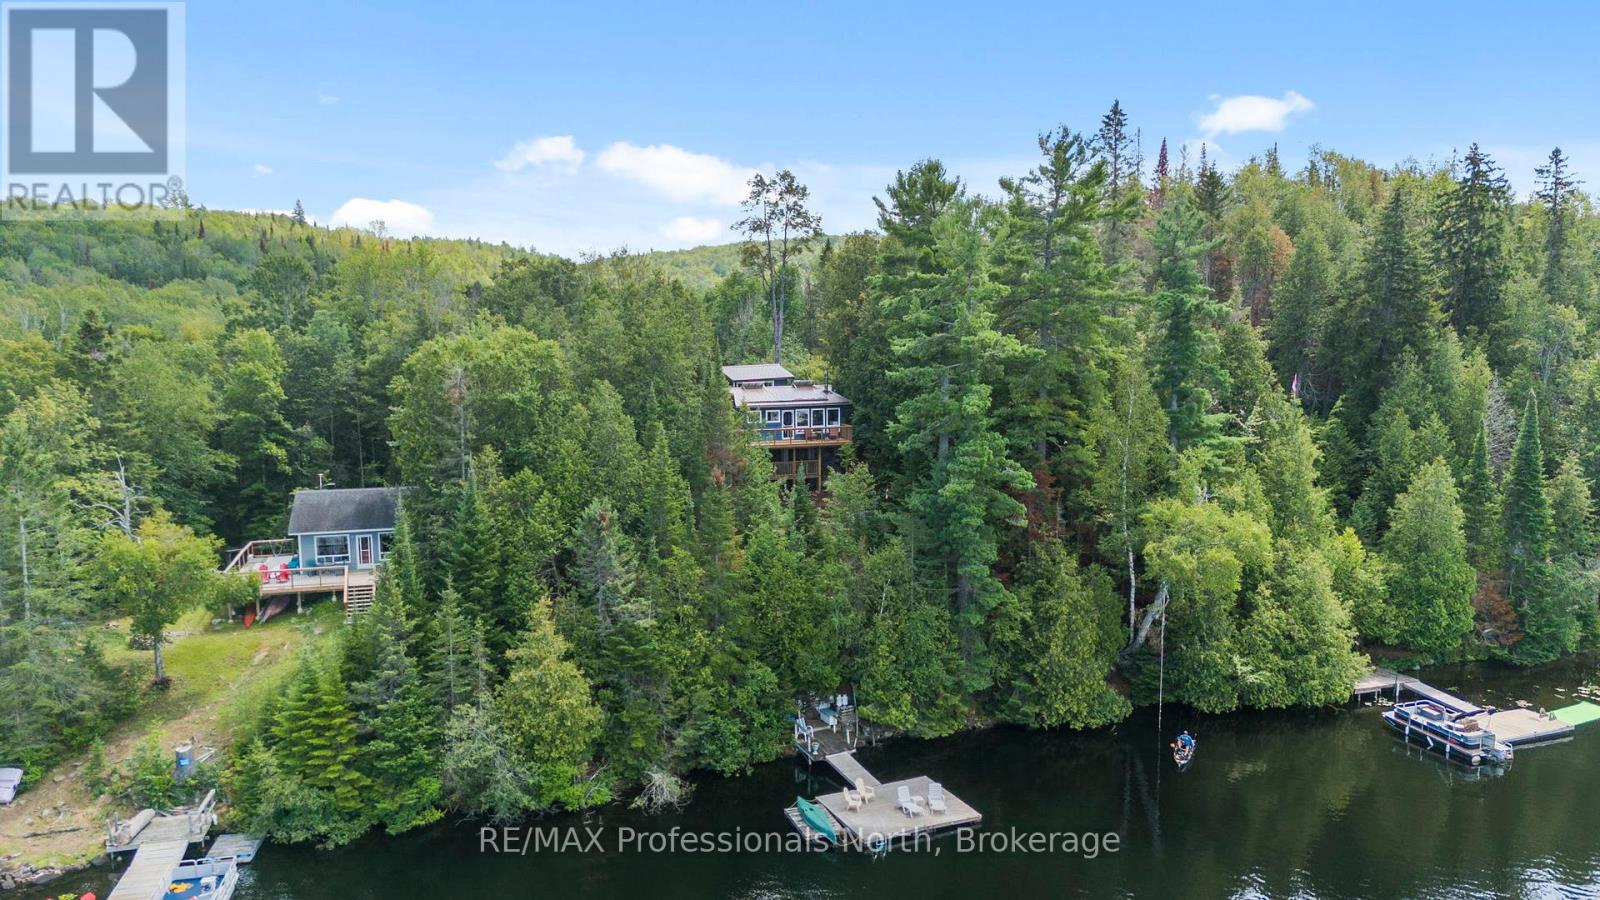
Welcome to 10279 Cope Lake, an exceptional water access only retreat offering complete solitude and a wonderful, welcoming lake community. Set on a beautiful 0.85 acre lot that backs directly onto pristine Crown land for endless exploring, this property boasts 112 feet of deep clean waterfront. Enjoy a large dock with deep water that is absolutely perfect for swimming and diving, gracefully connected to the cottage by beautiful stone steps. The charming 600 square foot main cottage features two comfortable bedrooms and a 2 piece bathroom. The beautifully updated eat in kitchen flows effortlessly into the open concept living room, highlighted by a stunning freestanding wood burning fireplace and large windows framing uninterrupted lake views. Step outside to a spectacular, completely redone wrap around deck spanning the front, side, and back of the cottage with multiple sitting areas to take in the scenery. Relax in the backyard gazebo overlooking the yard and lovely gardens, or accommodate extra guests in the massive 230 square foot tastefully finished bunkie offering abundant sleeping space. Forget the high hydro delivery fees and experience true off grid living without sacrificing a single comfort! This retreat is fully equipped with a complete solar panel system featuring high end batteries, high speed internet, satellite TV, a fantastic outdoor shower with hot water on demand, and a clean outhouse featuring a premium Cinderella incinerating toilet. Cope Lake is a remarkably calm and quiet body of water with only about 20 properties, surrounded by vast stretches of Crown land and offering excellent smallmouth bass and rainbow trout fishing. Offered fully turn key with only a small list of exclusions, there is absolutely nothing left to do. Simply bring your bathing suit and groceries, and start living your ultimate off grid luxury dream today! (id:62383)
RE/MAX Professionals North
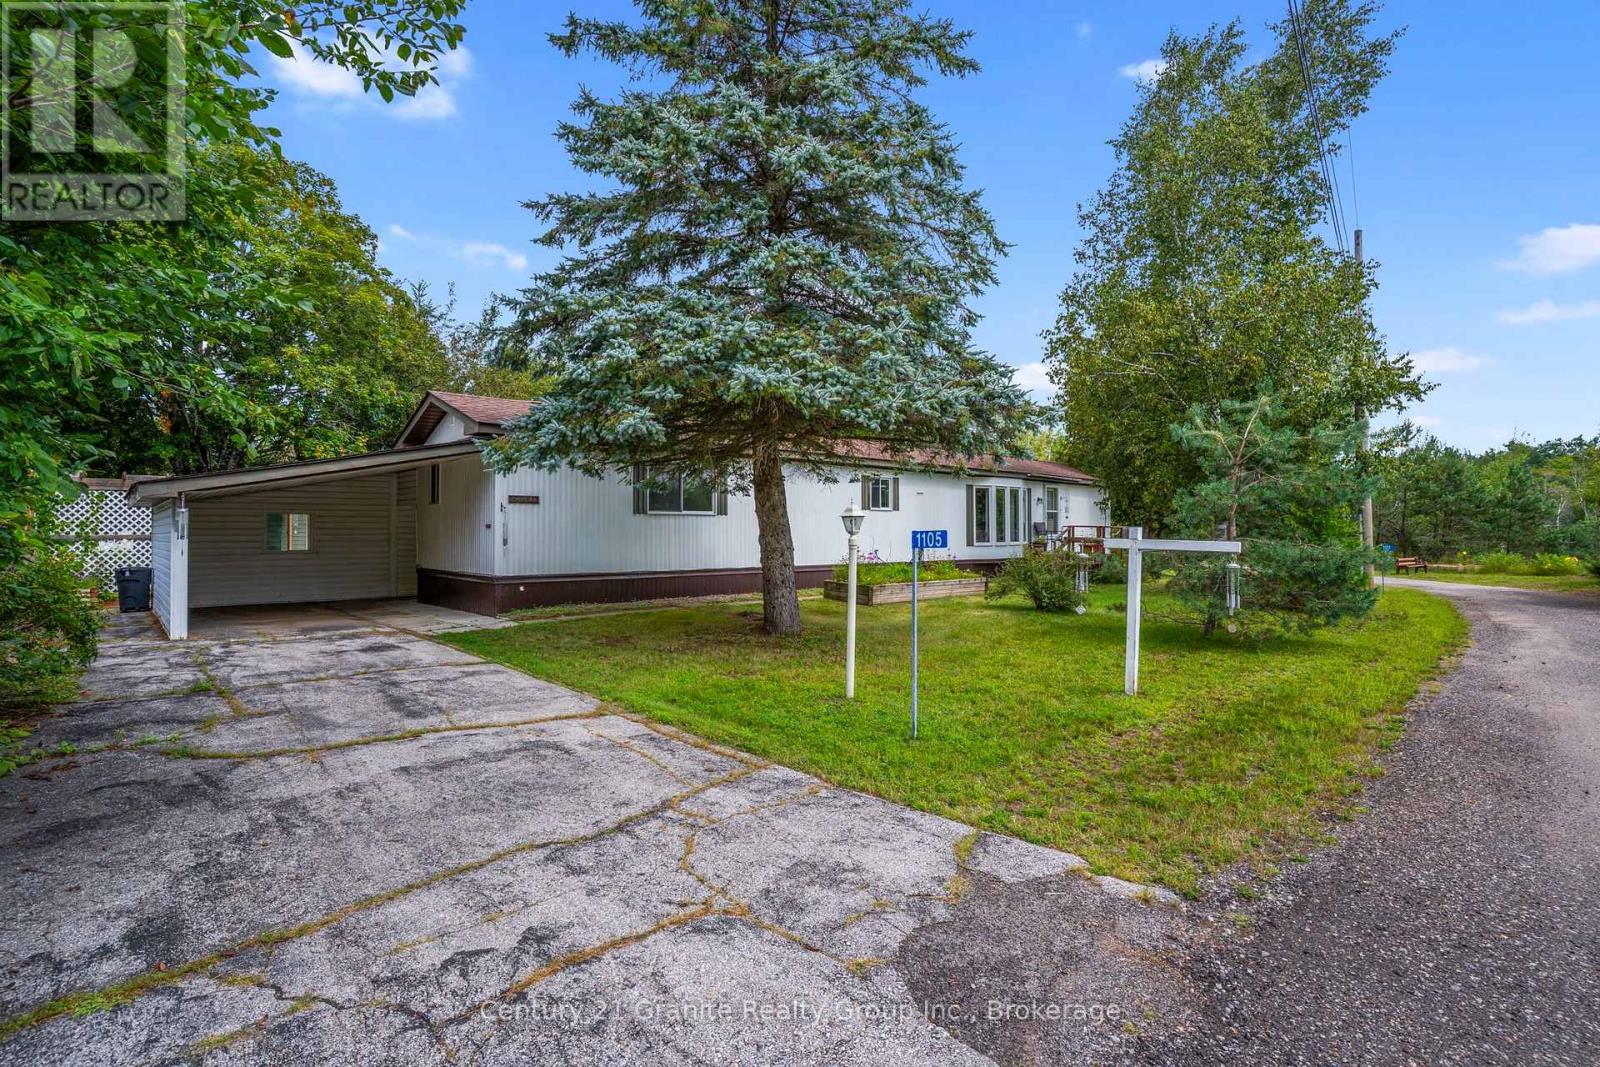
1105 Eighth Lane
Minden Hills, Ontario
1105 Eighth Lane is located in Hunter Creek Estates, a friendly 50+ community in Minden designed for simple, low-maintenance living. This tidy, well-maintained home offers an easy layout with bright living space, a functional kitchen with pantry and ample cabinetry, and a comfortable dining area for everyday living.Featuring 2 bedrooms and 2 full bathrooms, including a generous primary bedroom with a private 4-pc ensuite. Enjoy the added bonus of a sunroom-ideal for morning coffee, reading, or relaxing year-round-plus the convenience of in-home laundry.Outside, you'll find a carport and a shed/workshop for storage and hobbies, all set on a flat, level 100' x 100' lot. A York heat pump with air handler (2018) provides efficient forced air heating and central air conditioning. Situated on leased land in Hunter Creek Estates; park fees include snow plowing, garbage pickup, and community mailboxes. Conveniently close to Minden's amenities and services, with a welcoming community feel. (id:62383)
Century 21 Granite Realty Group Inc.
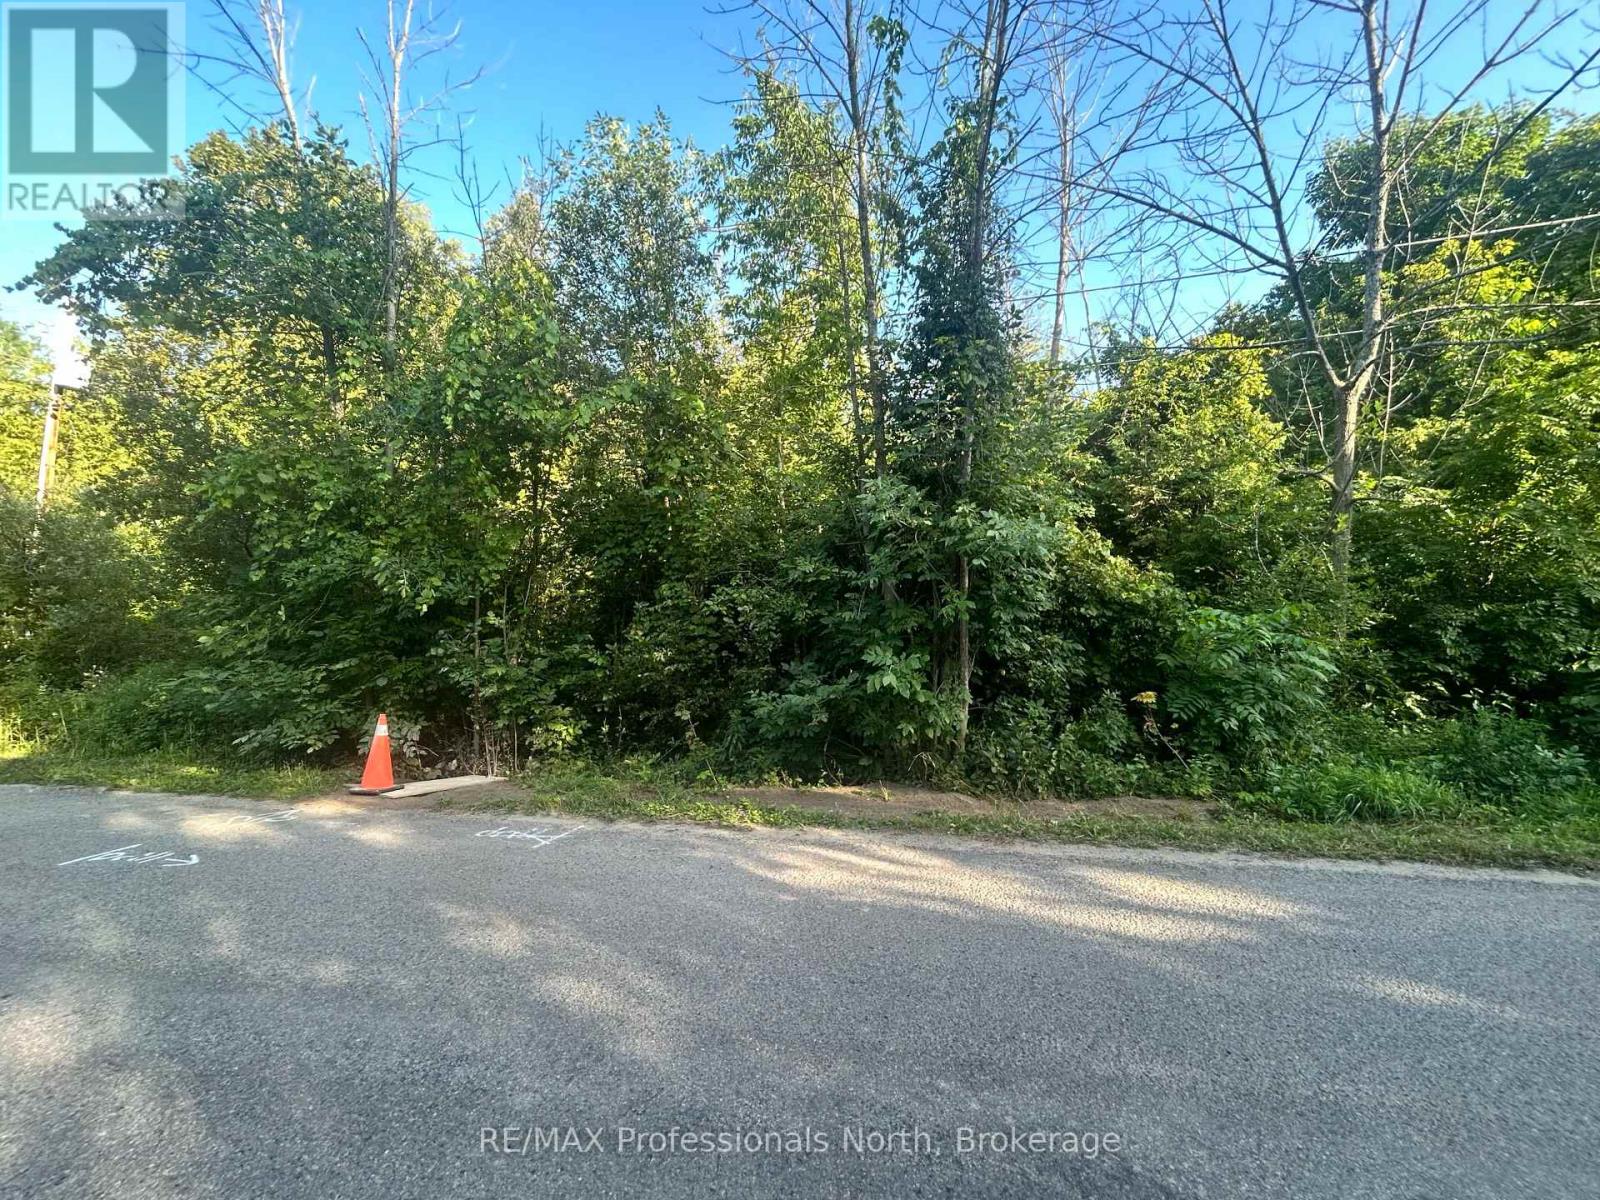
0 Trillium Lane
Trent Hills, Ontario
This nearly 1/2 acre lot (0.346ac) on Trillium Lane provides an opportunity for future use. Located in a waterside community off Trentwood Estates Rd this unserviced lot could be what you are looking for. Fibe internet is presently being installed to the community. Conveniently located near Hastings and Highway County Rd 45 you can commute to larger centres of enjoy the amenities offered in Hastings and nearby Campbellford. (id:62383)
RE/MAX Professionals North
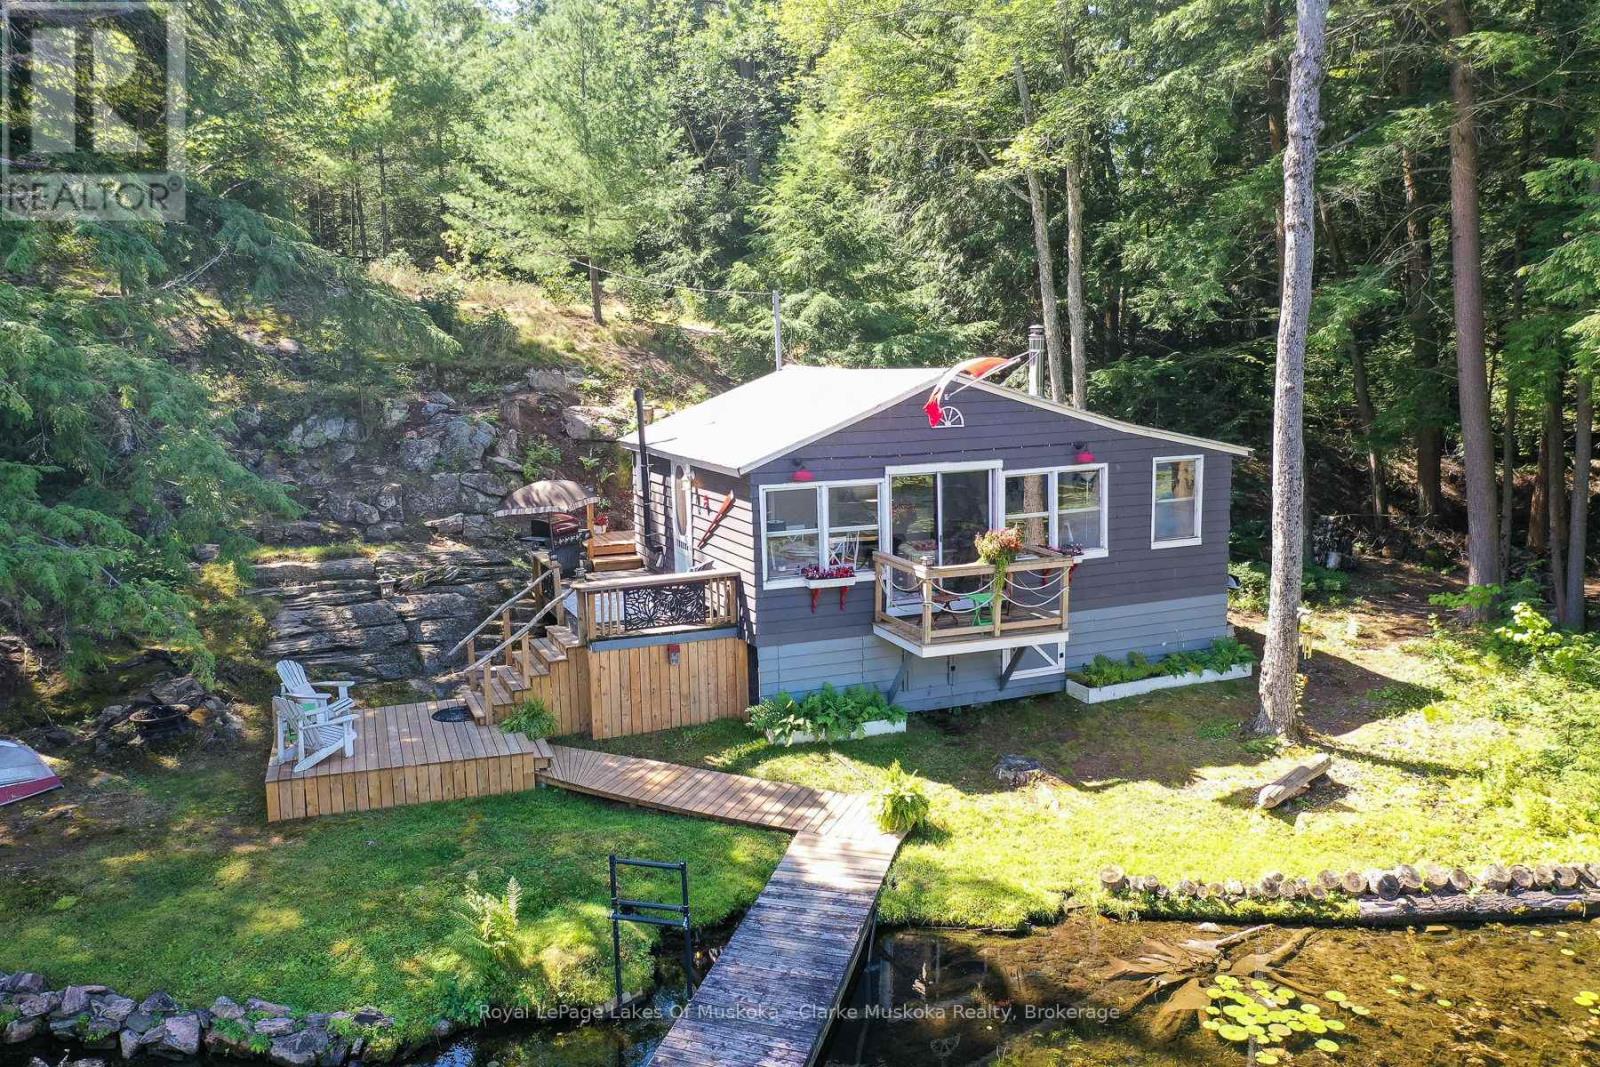
38 Island 130 Severn River
Georgian Bay, Ontario
BOAT ACCESS - Welcome to your own private escape on Beechwood Island, where privacy, natural beauty & peaceful waterfront living come together. This adorable 522 sq. ft. cottage enjoys an impressive 339 ft. of incredibly private waterfront, tucked away on a secluded back bay with Crown land directly across & beside the property - no neighbours in sight. The 0.63 acre lot is surrounded by towering pine trees, granite outcroppings & a large natural rock wall that creates an added sense of privacy from the other side of the island. Explore the island's walking trails, relax by the water & watch for wildlife or take advantage of the Trent Severn Waterway & explore the local lakes! Inside, the cottage features an open-concept kitchen, living & dining area with windows spanning the front of the cottage, filling the space with natural light & beautiful lake views. A newer pine ceiling & wood stove create the perfect cozy atmosphere for relaxing evenings. The main bedroom offers an additional adjoining room currently set up as a second bedroom, plus a 3pc bathroom with a newer incinerating toilet. Gloucester Pool has controlled water levels & is a full service lake with multiple restaurants, marinas & just one lock from Georgian Bay. Located 1.5 hours from the GTA & a 5 minute boat ride from the closest marinas. This cottage comes fully furnished & is ready for you to enjoy this year. (id:62383)
Royal LePage Lakes Of Muskoka - Clarke Muskoka Realty
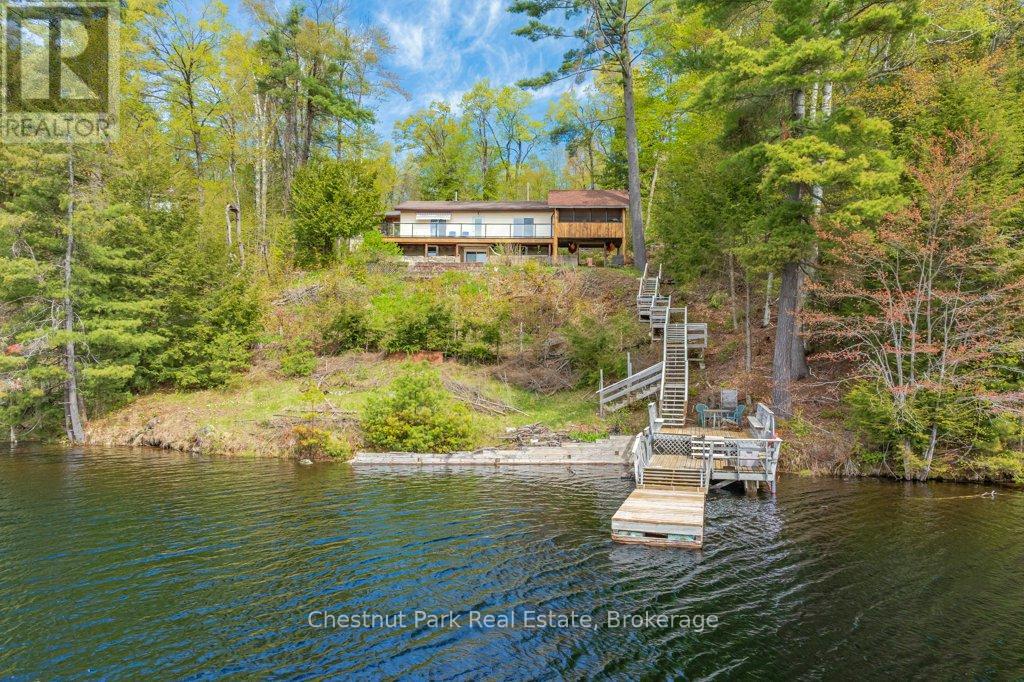
1026 Carlson Place
Bracebridge, Ontario
Classic Cottage on the Muskoka River in Bracebridge - Tucked along the peaceful Muskoka River, this charming waterfront cottage offers the perfect blend of privacy, comfort, and classic Muskoka beauty - just 10 minutes from Hwy 11 and 15 minutes to Bracebridge. With 141.7 feet of waterfront and 0.9 acres, this four-season retreat is ideal for weekend escapes or year-round living. Elevated well above the water with no flooding concerns, the property features stunning panoramic river views, crystal-clear water, and a quiet stretch of river that feels more like a lake. The river offers over 13 kilometres of boating, canoeing, kayaking and many kilometres of shoreline to explore.The bright and cheerful cottage faces southeast for all-day sun and offers approximately 1900 sq. ft. of inviting living space, including 3 bedrooms, 1 bathroom, a bright kitchen and dining area, and a spacious living room, with walkout access to an expansive deck with glass railings and uninterrupted views the water. A large screened sunroom creates the perfect space for relaxing summer evenings, while the lower level includes a laundry room, family / rec room, and a bathroom with a soaker tub and a spectacular view of the river. Outside, the lifestyle continues with a large dock, clean deep water for swimming and boating, and a versatile flex shed complete with a deck and parking - ideal as a workout or art studio, lakeside office, or kid's hangout, with an amazing view of the river. Additional features include vinyl siding, steel roof, septic system, well with UV and reverse osmosis water treatment, Bell Fibe internet, a Generlink and portable generator for backup power. Whether you're looking for a peaceful family cottage, or a waterfront property with exceptional potential, this Muskoka gem delivers the very best of cottage country living. (id:62383)
Chestnut Park Real Estate
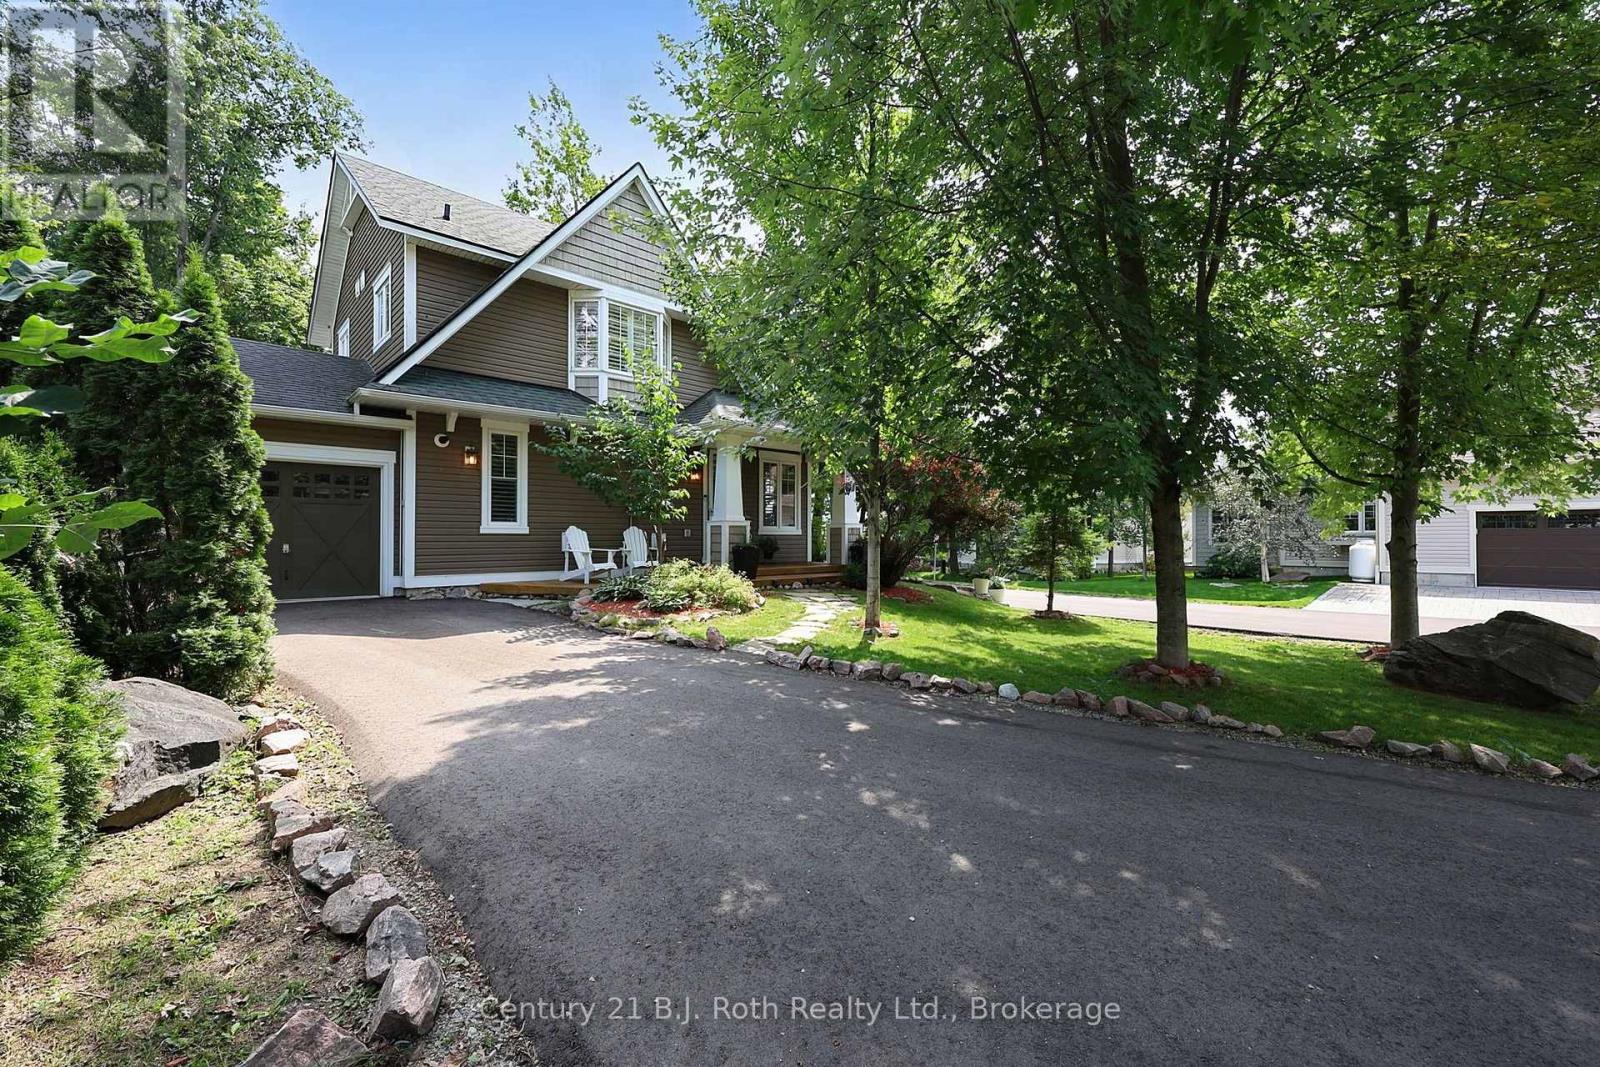
37 Country Trail
Georgian Bay, Ontario
Welcome to your dream lifestyle at Oak Bay Golf Course Community. This premium detached condominium offers luxury, privacy and active adult living on the shores of Georgian Bay. Located near Port Severn and Hwy 400, this vibrant community is tailor-made for adults seeking a Muskoka lifestyle. Arrive to your long, private driveway framed by mature landscaping offering complete serenity. Inside, the home features custom living and dining room expansions, creating an airy, light-filled environment designed for daily living and entertaining.The heart of the home is a custom kitchen with premium stainless KitchenAid appliances, granite countertops, pantry/pot drawers, and a sit-up island. It connects to the family room, where 9' ceilings and large windows flood the space with light. On cooler evenings, the wood-burning fireplace with a stone hearth creates a warm ambiance. Elegant oak hardwood flooring and tile runs throughout, accented by custom California shutters for polish and privacy. The main level features a laundry room with a floor hatch leading to a 6' high insulated crawl space with custom shelving - perfect for all your seasonal storage needs.The primary bedroom is a private retreat enhanced by a 4-piece ensuite and a walk-out balcony for your morning coffee. Two additional bedrooms offer versatile space for welcoming guests, a home gym, or an office. Outdoor living is an absolute oasis with an expansive rear deck that features two entrance gates and a covered seating section with retractable screens. Walk down to your private backyard fire-pit area, perfect for evenings under the stars. For seamless transitions, a seasonal sunroom is accessed off the dining room, leading into the single-car garage with built-in storage. Embrace a lifestyle where world-class golfing, boating, kayaking, snowmobiling, biking, pickleball and hiking in a friendly community are right outside your front door. This is the active, social lifestyle you have been working toward. (id:62383)
Century 21 B.j. Roth Realty Ltd.
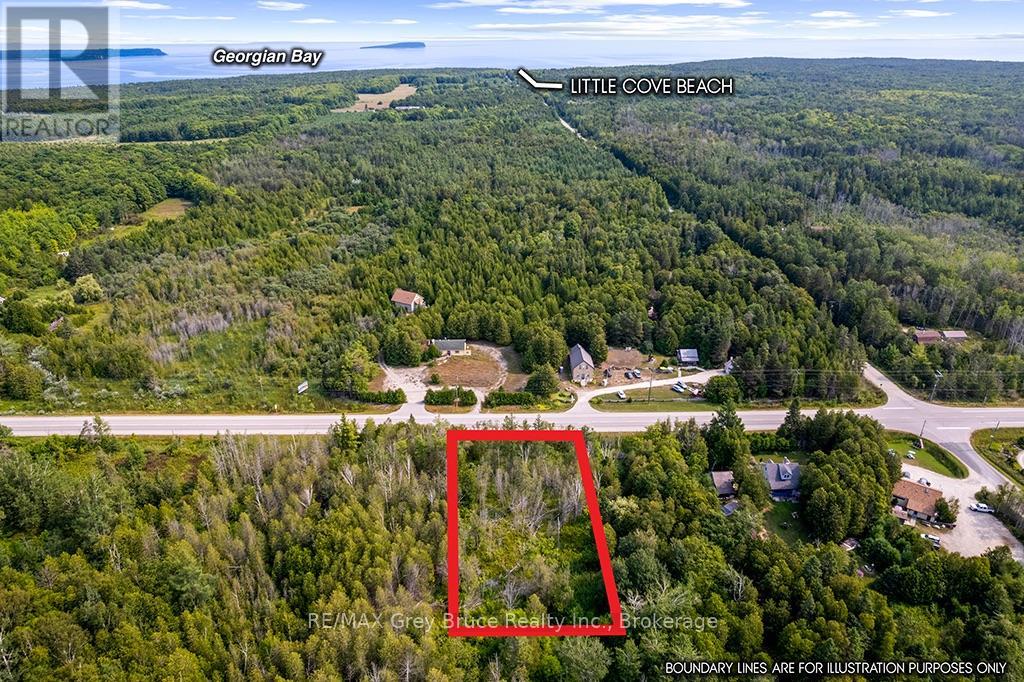
Part 2 Pt Lt 46 Highway 6
Northern Bruce Peninsula, Ontario
1 ACRE NEAR TOBERMORY - Enjoy the benefits of being minutes to town, yet set on a private 1-acre parcel of land. This treed parcel provides opportunity to enjoy the Tobermory lifestyle. Whether you wish to scuba dive the shipwrecks along the coastline, hike the cliffs on the Bruce Trail, or cool down in the shores of both Lake Huron or Georgian Bay - this property offers a central location with year-round amenities. Sited minutes to downtown, the property offers a level lot with a driveway started (culvert installed). Hydro is available at the roadside. The property measures 150ft. X 300ft. With Highway exposure, you may even consider a home-based business! (id:62383)
RE/MAX Grey Bruce Realty Inc.
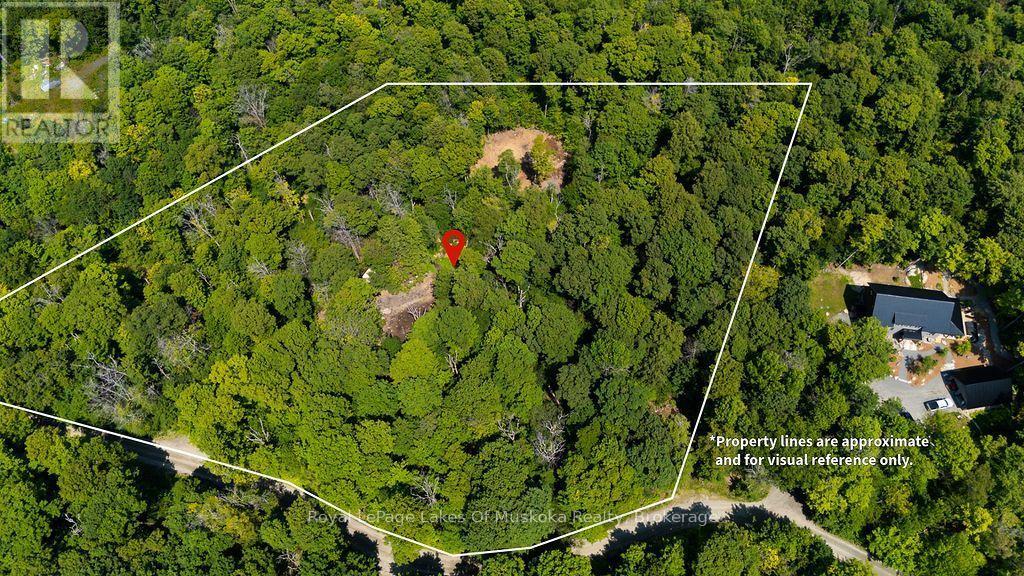
Lot #15 - 101 Gryffin Bluffs Lane
Huntsville, Ontario
Welcome to the exclusive Gryffin Bluffs community on the shores of Mary Lake, where luxury meets the natural beauty of Muskoka. Set on 4+ acres, this exceptional estate lot offers exceptional privacy with a cleared building area thoughtfully positioned away from the year-round private road. A roughed-in driveway winds gently through the trees, creating a picturesque arrival experience and offering the opportunity to envision your dream home nestled among the natural landscape allowing every return home to feel like a retreat. Gryffin Bluffs is an intimate community of only 26 estate-sized lots, where residents and their guests enjoy exclusive access to 890 feet of shared waterfront featuring private docks, waterside decks, a waterfront pavilion, and a dedicated swimming area. For those who embrace an active outdoor lifestyle, the community also offers 150 acres of established trails for hiking, snowshoeing, and biking throughout the seasons. Hydro and fibre optic internet are available at the lot line for easy hookup. Low monthly maintenance fees provide peace of mind covering year-round private road maintenance, upkeep of shared amenities, and professional management of the community's exceptional features. Ideally located just a short drive from Huntsville, residents enjoy easy access to dining, shopping, healthcare, recreation, and year-round amenities. With Algonquin Provincial Park and countless outdoor adventures nearby, Gryffin Bluffs offers the perfect balance of privacy, community, and the sought-after Muskoka lifestyle. (id:62383)
Royal LePage Lakes Of Muskoka Realty
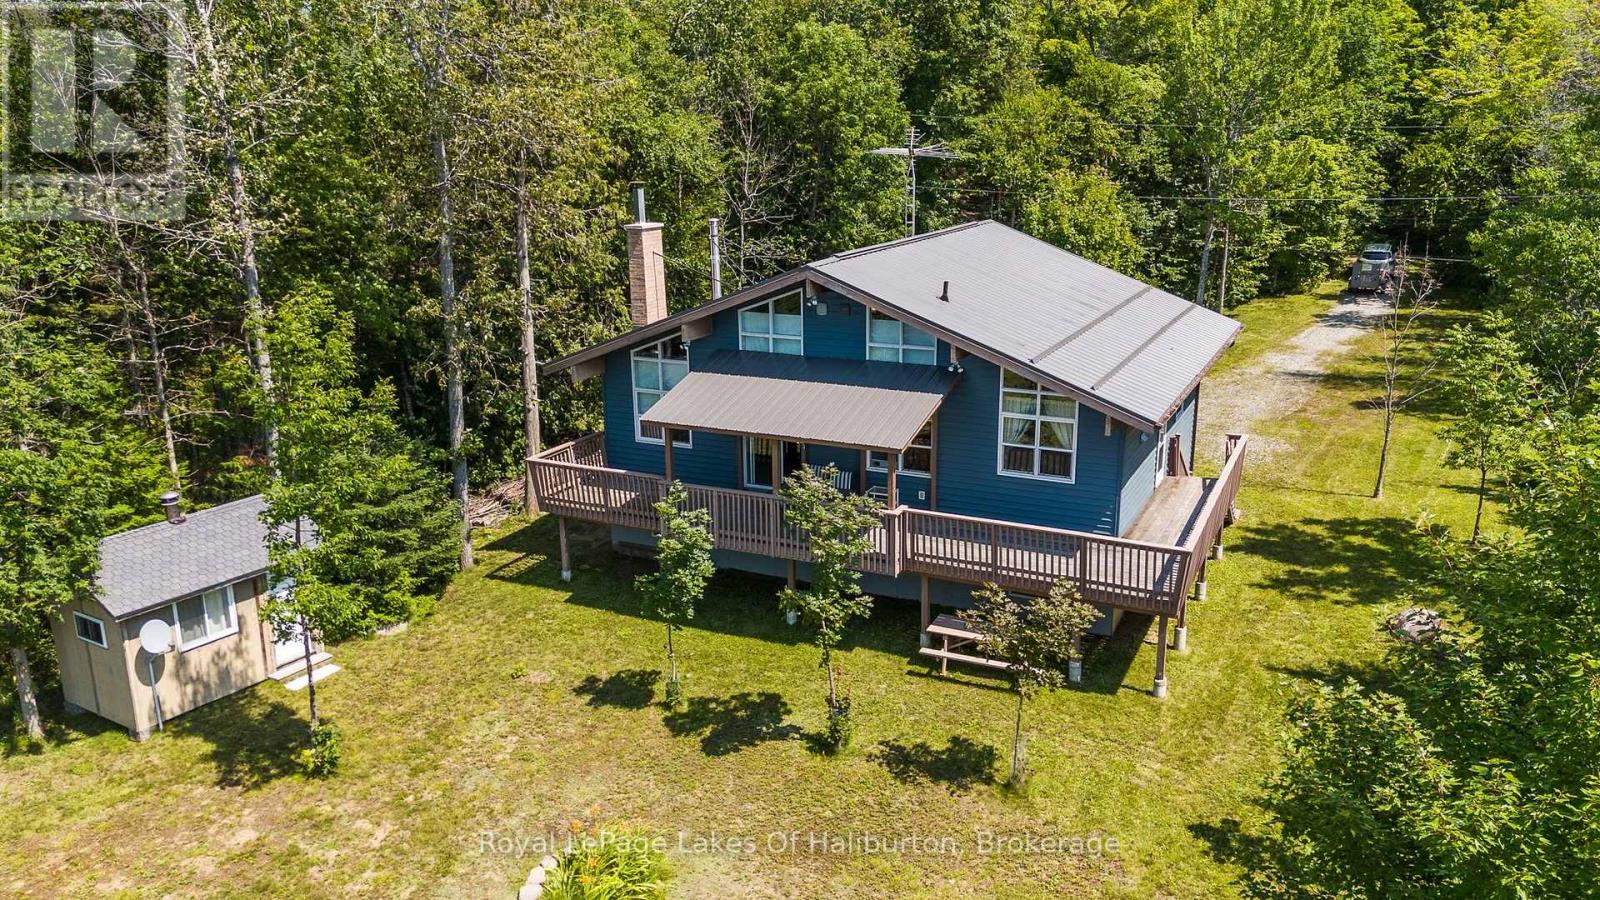
1020 Granite Lane
Highlands East, Ontario
Welcome to your four-season escape on beautiful Billings Lake! Proudly owner-built and designed for making lifelong memories, this spacious year-round home or cottage offers the perfect blend of comfort, privacy, and waterfront living on a flat, family-friendly property. The level lot features an expansive grassy lawn that's ideal for children to play, summer games or gathering with family and friends. At the shoreline, enjoy a shallow sandy entry that's perfect for young swimmers, while the end of the dock provides deeper water. Western exposure treats you to spectacular sunsets, while the panoramic lake views create a stunning backdrop throughout the day. Billings Lake is known for its peaceful setting, excellent fishing, and outstanding paddling opportunities for canoes and kayaks, yet it's still large enough to enjoy all the typical watersports. Good year-round road access and excellent privacy make this a property you'll enjoy in every season. Inside, the bright open-concept design is highlighted by soaring floor-to-ceiling windows that flood the home with natural light while showcasing the outdoors. The spacious kitchen flows effortlessly into the dining area and inviting living room, where a spectacular custom fireplace creates a warm and welcoming focal point. Step outside to the expansive wrap-around deck-perfect for entertaining, relaxing, or simply taking in the sunsets over the water. The thoughtfully designed layout offers two bedrooms on the main level, along with a generous bathroom featuring double sinks and convenient laundry facilities. Upstairs, you'll find two additional bedrooms and a 2-piece washroom, providing plenty of room for family and guests. A full crawl space beneath the home offers exceptional storage for seasonal gear, water toys, and outdoor equipment. Whether you're searching for a year-round residence or the ultimate family cottage, this exceptional Billings Lake property delivers everything you need. (id:62383)
Royal LePage Lakes Of Haliburton
188 Highpoint Crescent
Grey Highlands, Ontario
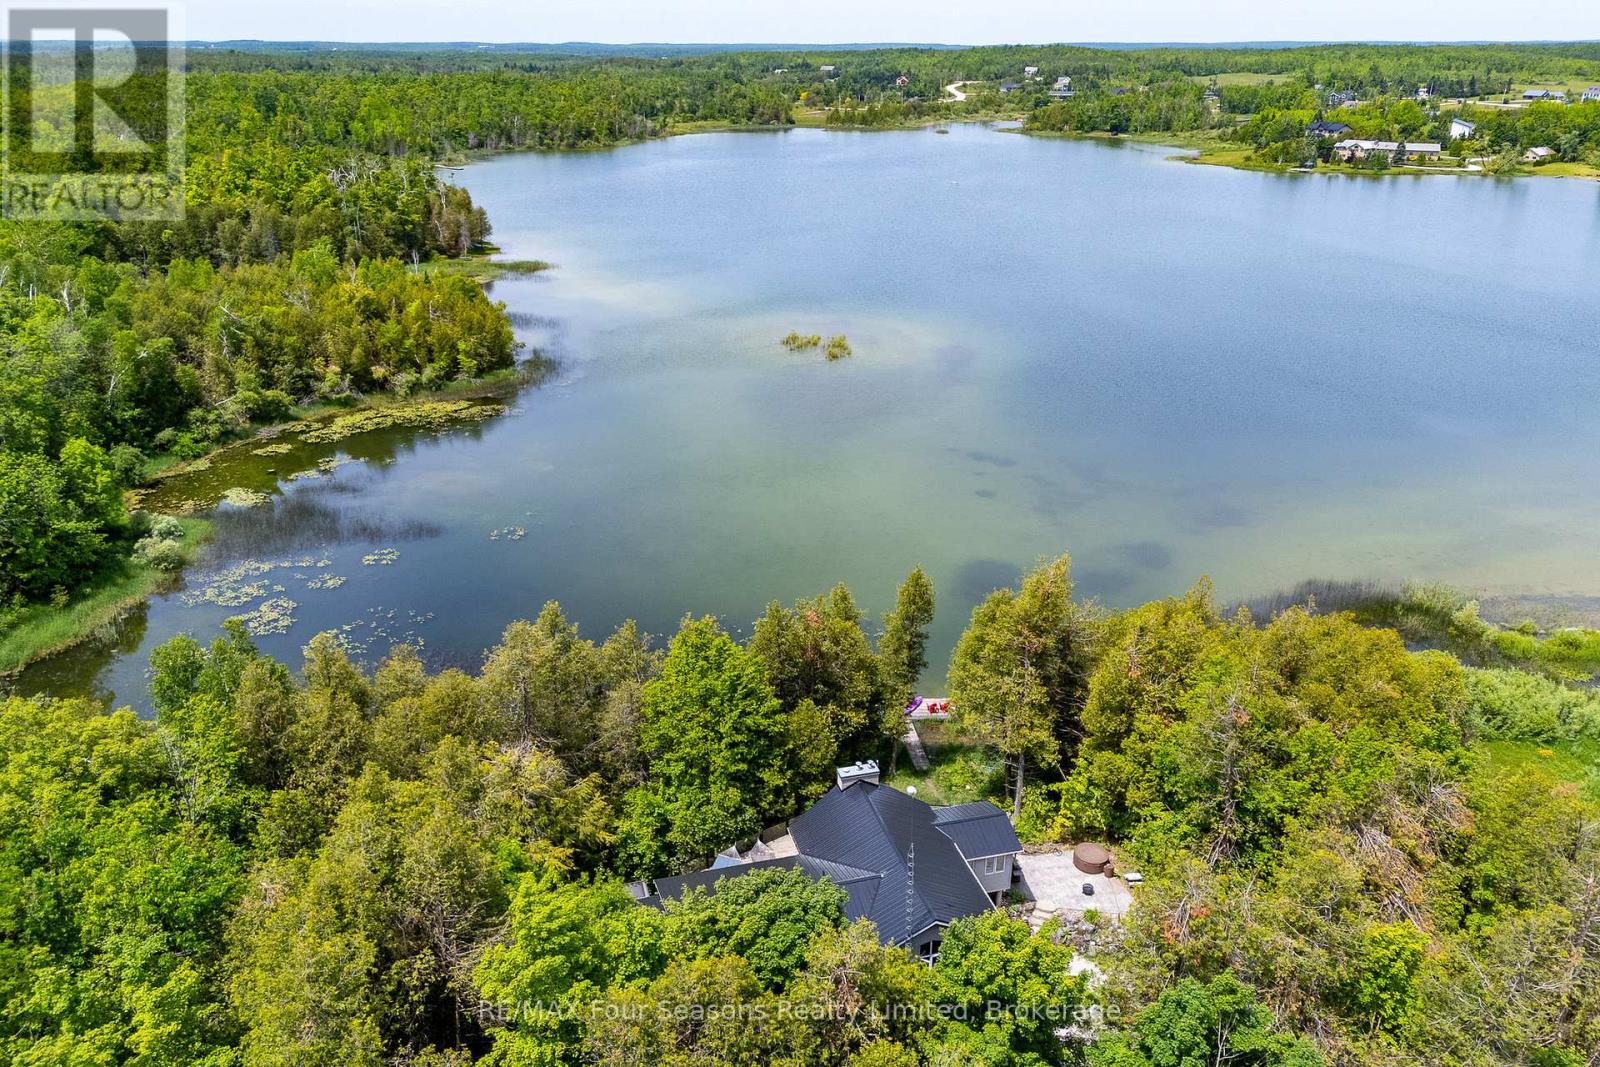
Captivating Waterfront Estate on Brewster's Lake~5.14 Acres with 167 Feet of Shoreline! Welcome to your private lakeside retreat in the heart of Grey Highlands where nature and lifestyle converge. Situated on the serene shores of Brewster's Lake, this 5 bedroom, 3-bathroom chalet- style home offers over 3800 sq. ft. of beautifully designed living space with unspoiled waterfront and panoramic western vistas that promise unforgettable sunsets. Whether you're seeking a full-time residence, a seasonal getaway, or an investment opportunity, this property delivers (Property ~ Seller is currently using Lower Level as a licensed Air BnB and lives full time on the main level. Perfect for generational living opportunities). HIGHLIGHTS *New Metal Roof 2025 *Expansive deck (walk out~1157 sf) *Patio with hot tub, *Bunkie *Sauna *Waterfront dock *Open concept design ideal for entertaining *Cathedral Ceiling *Double garage with inside entrance *2 Exquisite Stone Fireplaces with Wood Inserts (WETT Certified) *Main Floor Laundry *Lower Level Laundry *4 Season Sunroom *Lower level walk out. LOCATION: Just minutes from ski clubs~ Devils Glen, Osler Bluff, Blue Mountain *Championship Golf Courses~ Mad River, Osler Brook, Duntroon Highlands *Georgian Bay, *Waterfalls *Farmers Markets *Historic Downtown Collingwood *Village at Blue *Extensive Hiking/Biking Trails *ATV/Snowmobile Routes *Top-Tier Fishing right off your dock. Live where you play, Grey Highlands is the Home of Four-Season Adventure: kayak, swim, snowshoe, cross-country ski, or relax by the waters edge. With its proximity to both private and public recreational hubs, this property suits families, active retirees, weekenders, or those seeking a peaceful escape. Elevate your Lifestyle. Live your Legacy~ Your Waterfront Dream Starts Here! View Virtual Tour and Book your Showing Today! (id:62383)
RE/MAX Four Seasons Realty Limited
0 Boughner Road
Dysart Et Al, Ontario
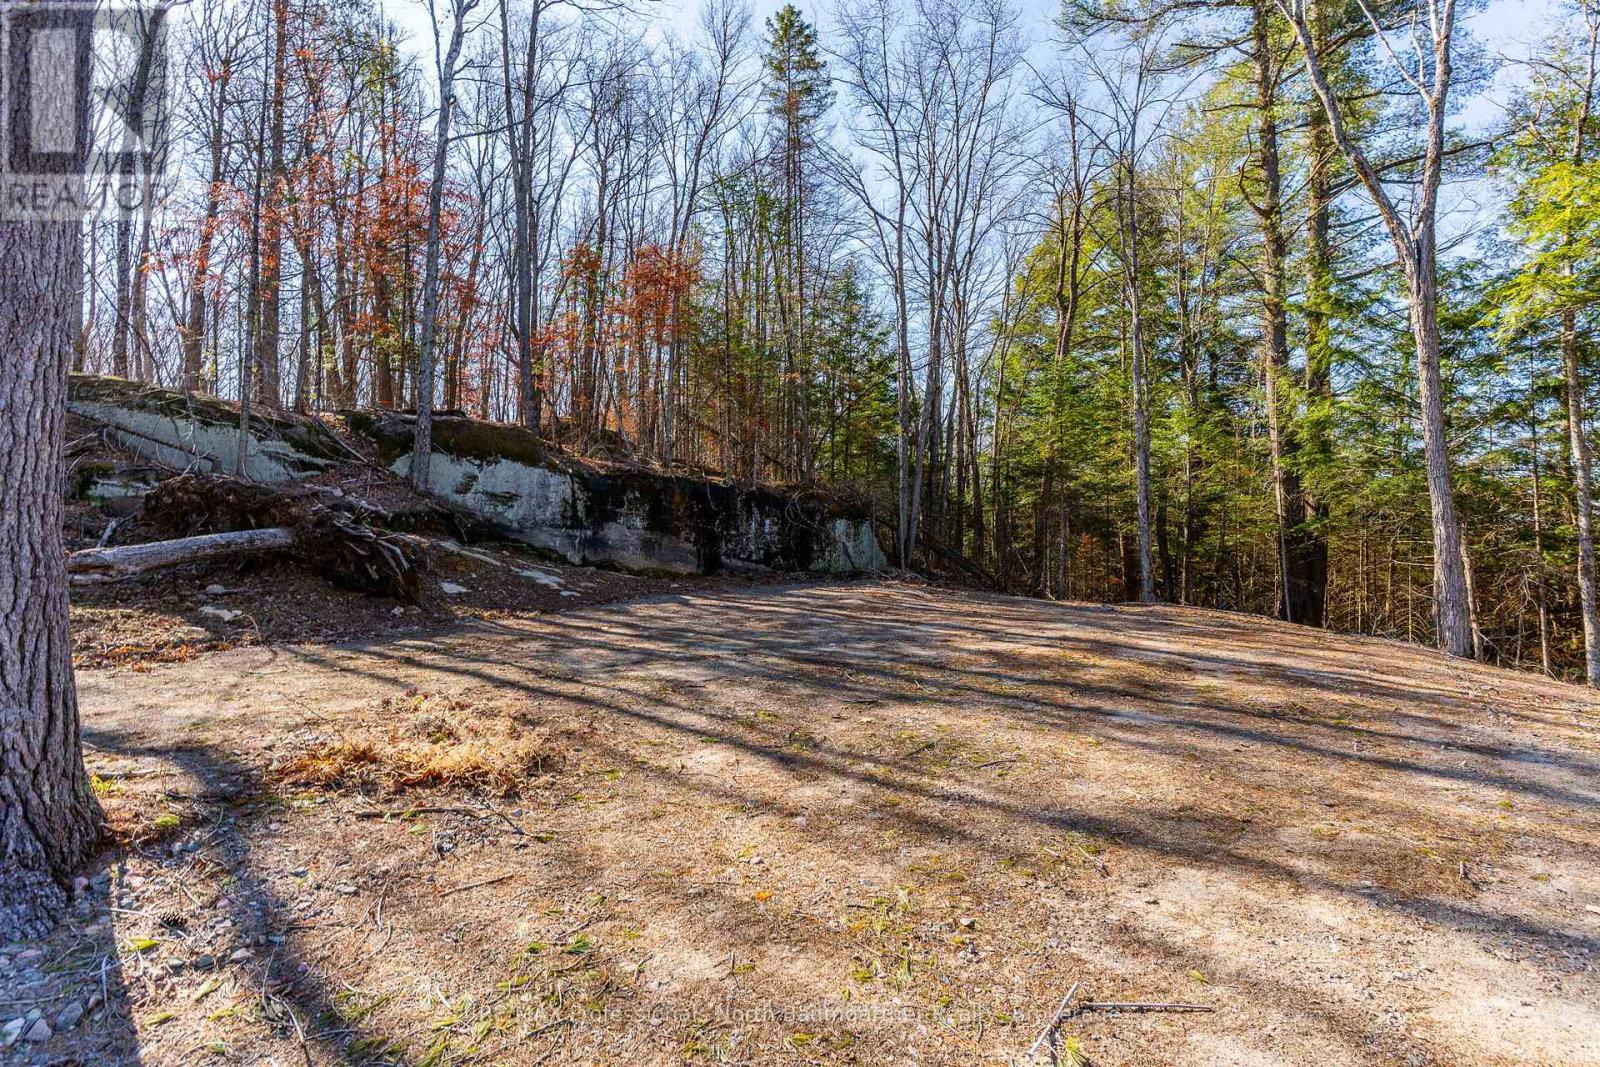
Discover a peaceful escape just minutes from Haliburton. Set on 5.31 acres of beautifully treed land, this property offers exceptional privacy, surrounded by untouched forest and vacant parcels. A thoughtfully cleared building site is ready for your vision, perfectly suited for a custom home or retreat-ideal for a walkout basement design. A scenic driveway winds into the property, creating a welcoming arrival. Hydro is available at the lot line, and the property is easily accessible via a year-round municipal road. Enjoy nearby outdoor recreation with a boat launch on Spruce Lake just minutes away, offering access to both Spruce and Drag Lakes-perfect for boating, fishing, and relaxing days on the water. This property is a rare opportunity for nature lovers and those looking to build something truly special. Experience the best of both worlds: quiet seclusion with the convenience of Haliburton's shops, dining, and amenities only a short drive away. Turn your vision into reality and claim your own private slice of the outdoors. (id:62383)
RE/MAX Professionals North Baumgartner Realty

174 Cape Hurd Road
Northern Bruce Peninsula, Ontario
Welcome to 174 Cape Hurd Road! This custom timber-frame home situated on 1.43 acres, features hand-cut rafters, exceptional R35 insulation in the exterior walls, and premium finishes throughout. From the moment you arrive, the covered front porch, wrap-around decks, and pressed concrete pathways invite you into a private setting of gardens and mature trees. Step inside to find an open-concept kitchen and living room anchored by an amazing floor-to-ceiling fireplace that draws the eye upward to cathedral ceilings. Nice hardwood and ceramic floors flow throughout the main level, which includes a separate, formal dining room and a private office space-ideal for working from home. For effortless indoor-outdoor entertaining, the living room walks out directly to an expansive patio surrounded by gardens and a small pond. The main floor has a spacious bedroom, a full bathroom, and a main-floor laundry room complete with a built-in laundry chute. Upstairs, there is a second-level family room which provides a cozy getaway and has a private walk-out to an elevated deck overlooking the gardens. Two additional bedrooms and a four piece bath. There is a large workshop equipped with a woodstove - perfect for the artisan or hobbyist enthusiast. Property is located on a year round paved municipal road where you can also enjoy total privacy without sacrificing convenience, living just minutes from local town amenities. Here's an opportunity to live here, enjoy here, relax here. Taxes: $4808.00. (id:62383)
RE/MAX Grey Bruce Realty Inc.