Explore Our Listings and Services

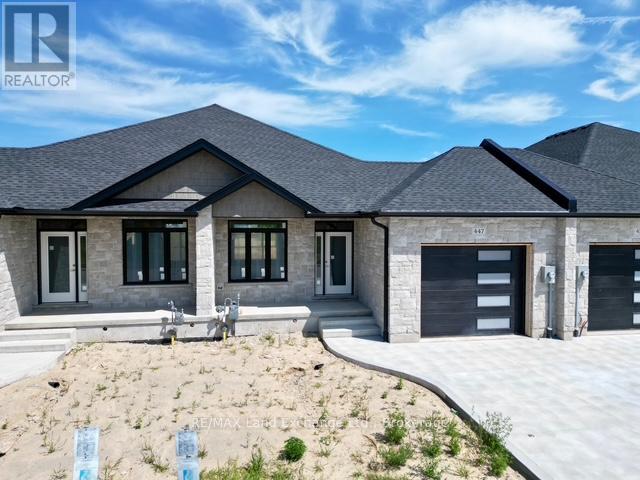
447 Ivings Drive
Saugeen Shores, Ontario
The interior is just about complete for this 1228 sqft freehold townhome at 447 Ivings Drive in Port Elgin. The main floor features an open concept living room, dining room and kitchen, with hardwood floors, Quartz kitchen counters, & 9ft patio doors leading to a 10'11 x 10 covered deck, primary bedroom with a 4pc ensuite bath and walk-in closet, laundry room off the garage and a 2pc powder room. The basement is finished with 2 bedrooms, 4pc bath, family room including gas fireplace and utility room with plenty of storage. This home is heated with a gas forced air furnace and cooled with central air. HST is in addition to the asking price. The Builder will co operate with the Buyers to secure the HST rebate provided they are entitled to it. Prices subject to change without notice. (id:62383)
RE/MAX Land Exchange Ltd.
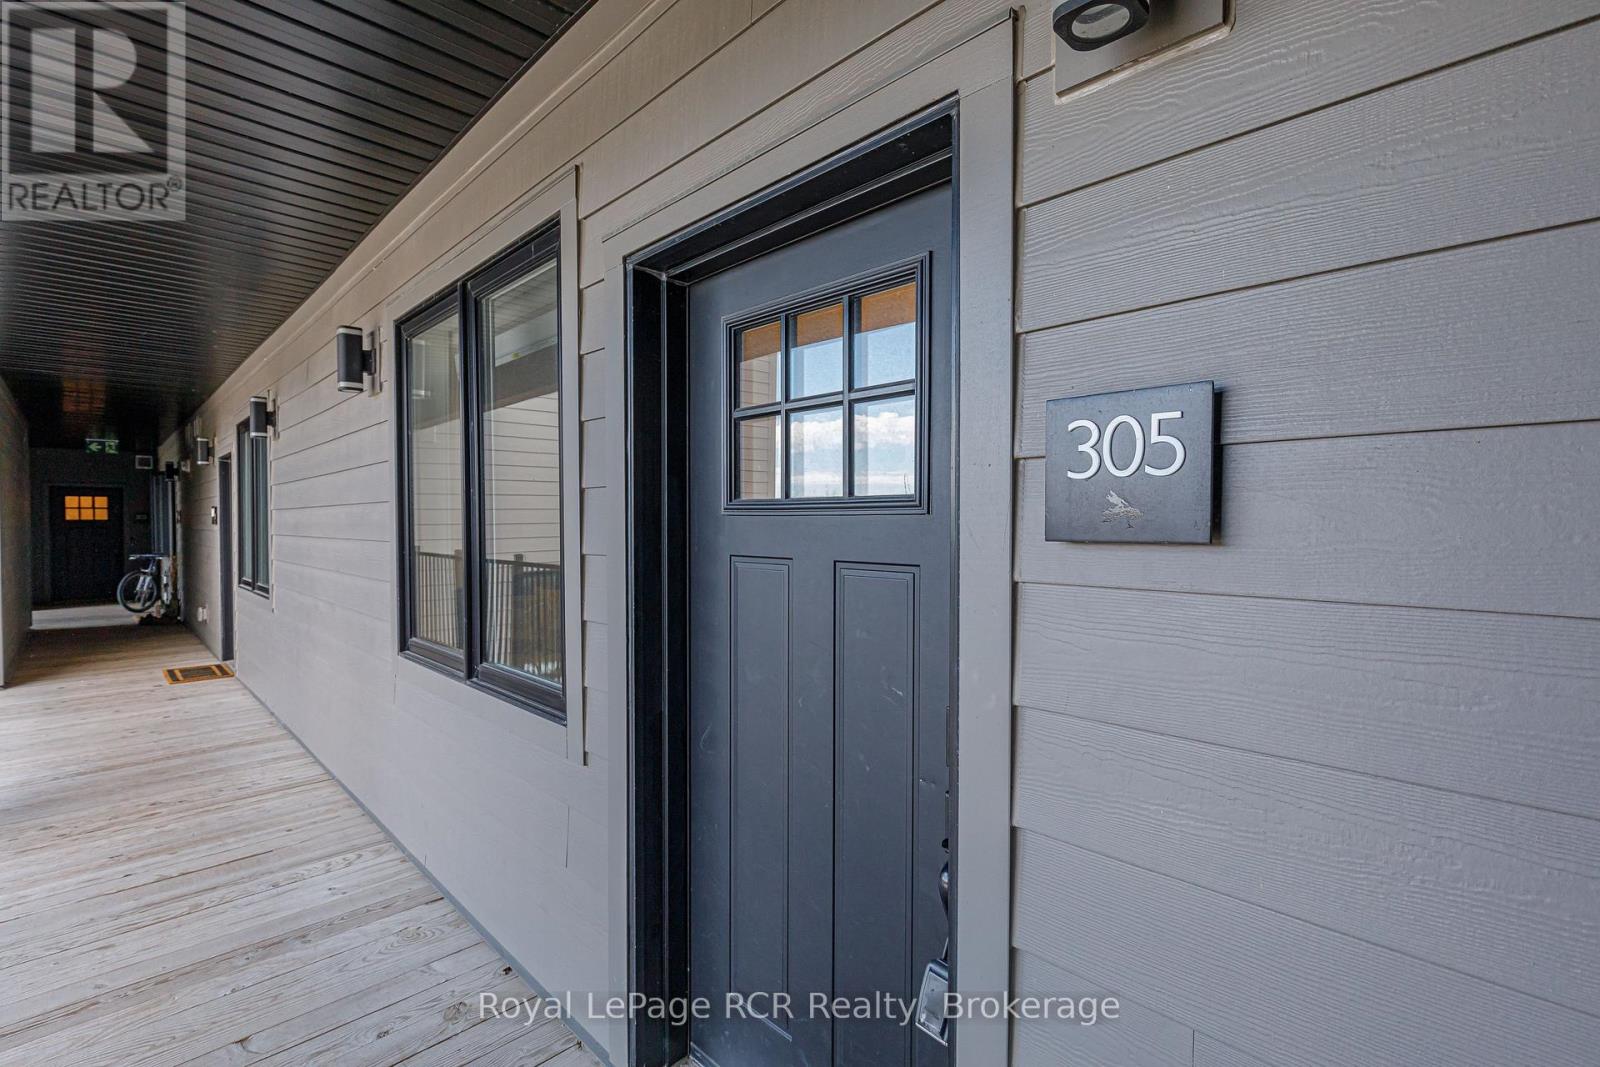
305 - 12 Beckwith Lane
Blue Mountains, Ontario
Welcome to 12 Beckwith Lane, Unit 305 - a beautifully appointed third-floor loft in the recreational Mountain House community, offering sweeping views of Blue Mountain and effortless four season living. Being sold fully furnished and turn-key, this spacious three-bedroom, two-bathroom condo in the Aspire building features one of the largest floor plans in the development. Designed for both comfort and entertaining, the open concept living space is highlighted by soaring cathedral ceilings, a stunning stone fireplace, and expansive windows that frame breathtaking mountain vistas - from sparkling ski hills in the winter to lush green landscapes throughout the warmer months. The loft style layout provides an airy, elevated feel while offering plenty of space for family and guests. Owners enjoy exclusive access to Zephyr Springs, Mountain House's private Nordic-inspired amenity centre featuring year round heated outdoor pools, sauna, fitness facilities, yoga spaces, and the popular Après Lounge with indoor/outdoor fireplaces and panoramic mountain views. Perfectly positioned just minutes to Blue Mountain Village, golf courses, beaches, hiking trails, and downtown Collingwood, this exceptional property offers the ultimate blend of recreation, relaxation, and resort-style living in one of the area's most desirable communities. (id:62383)
Royal LePage Rcr Realty
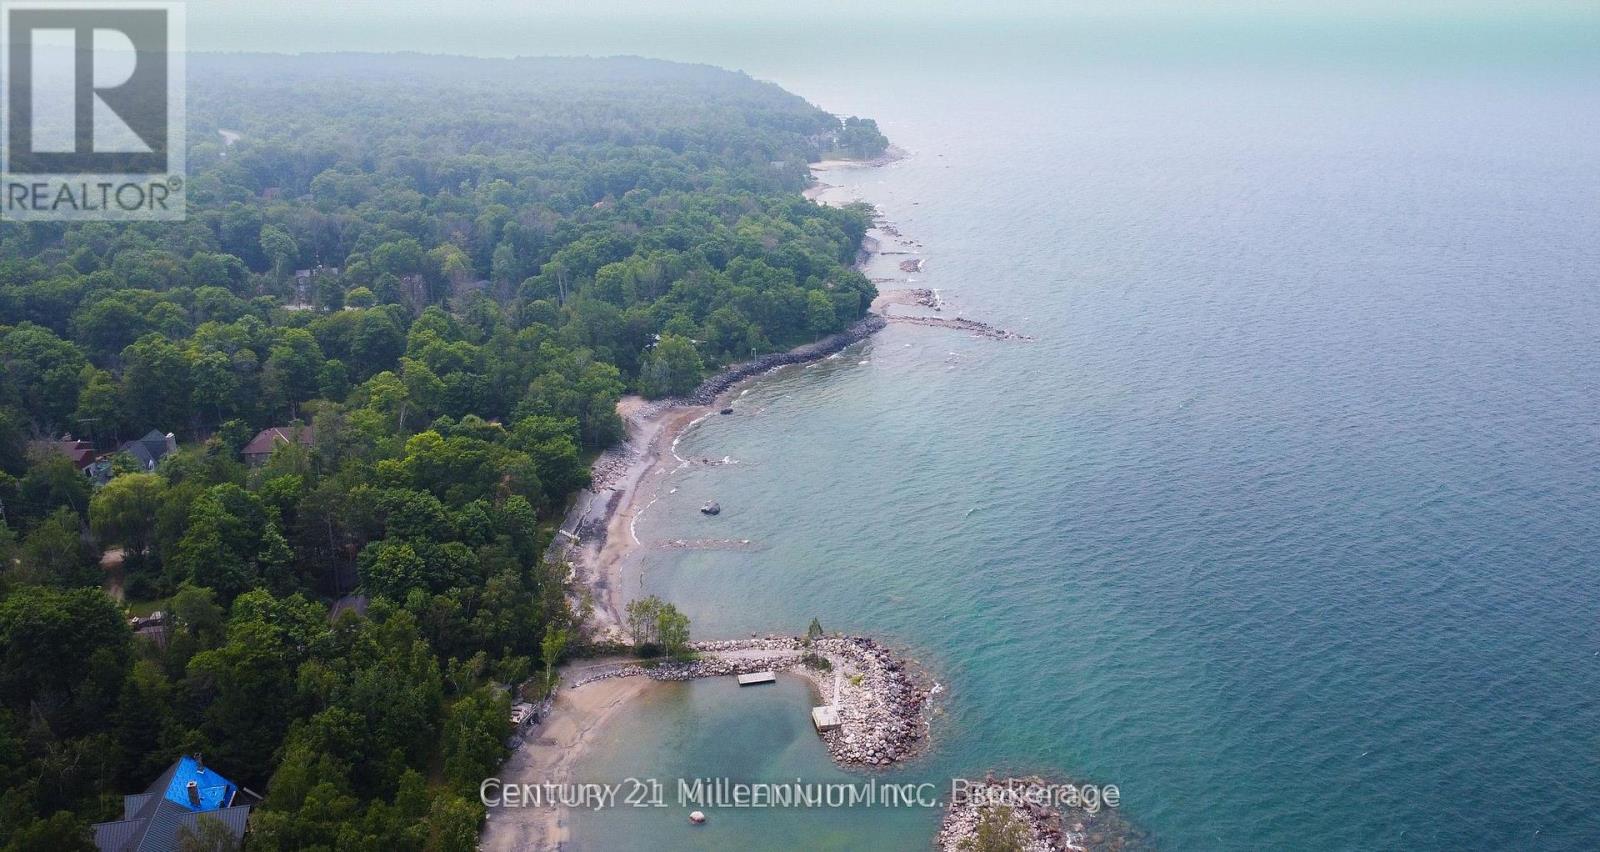
1963 Lot 52 Tiny Beaches Road N
Tiny, Ontario
Partially cleared 3/4 acre lot in desirable Georgian Highlands on the Great Lakes Waterfront Trail with exclusive community use of 3 private beaches on the shores of Georgian Bay! Zoned shoreline residential, this121.77' frontage allows for wide custom build backing onto environmentally protected Nippissing Ridge. Municipal water so no well required! Other amenities are hydro and land line services and Bell Fibre Optics recently installed for high speed internet. Quiet, tranquil area is the perfect setting for a private retreat with walking trails and just steps to the Beach is also a short drive to Midland and Penetang to shopping, restaurants and other amenities. Build your dream home at 1963 Tiny Beaches Rd N Recent boundary and topo survey have been completed (id:62383)
Century 21 Millennium Inc.
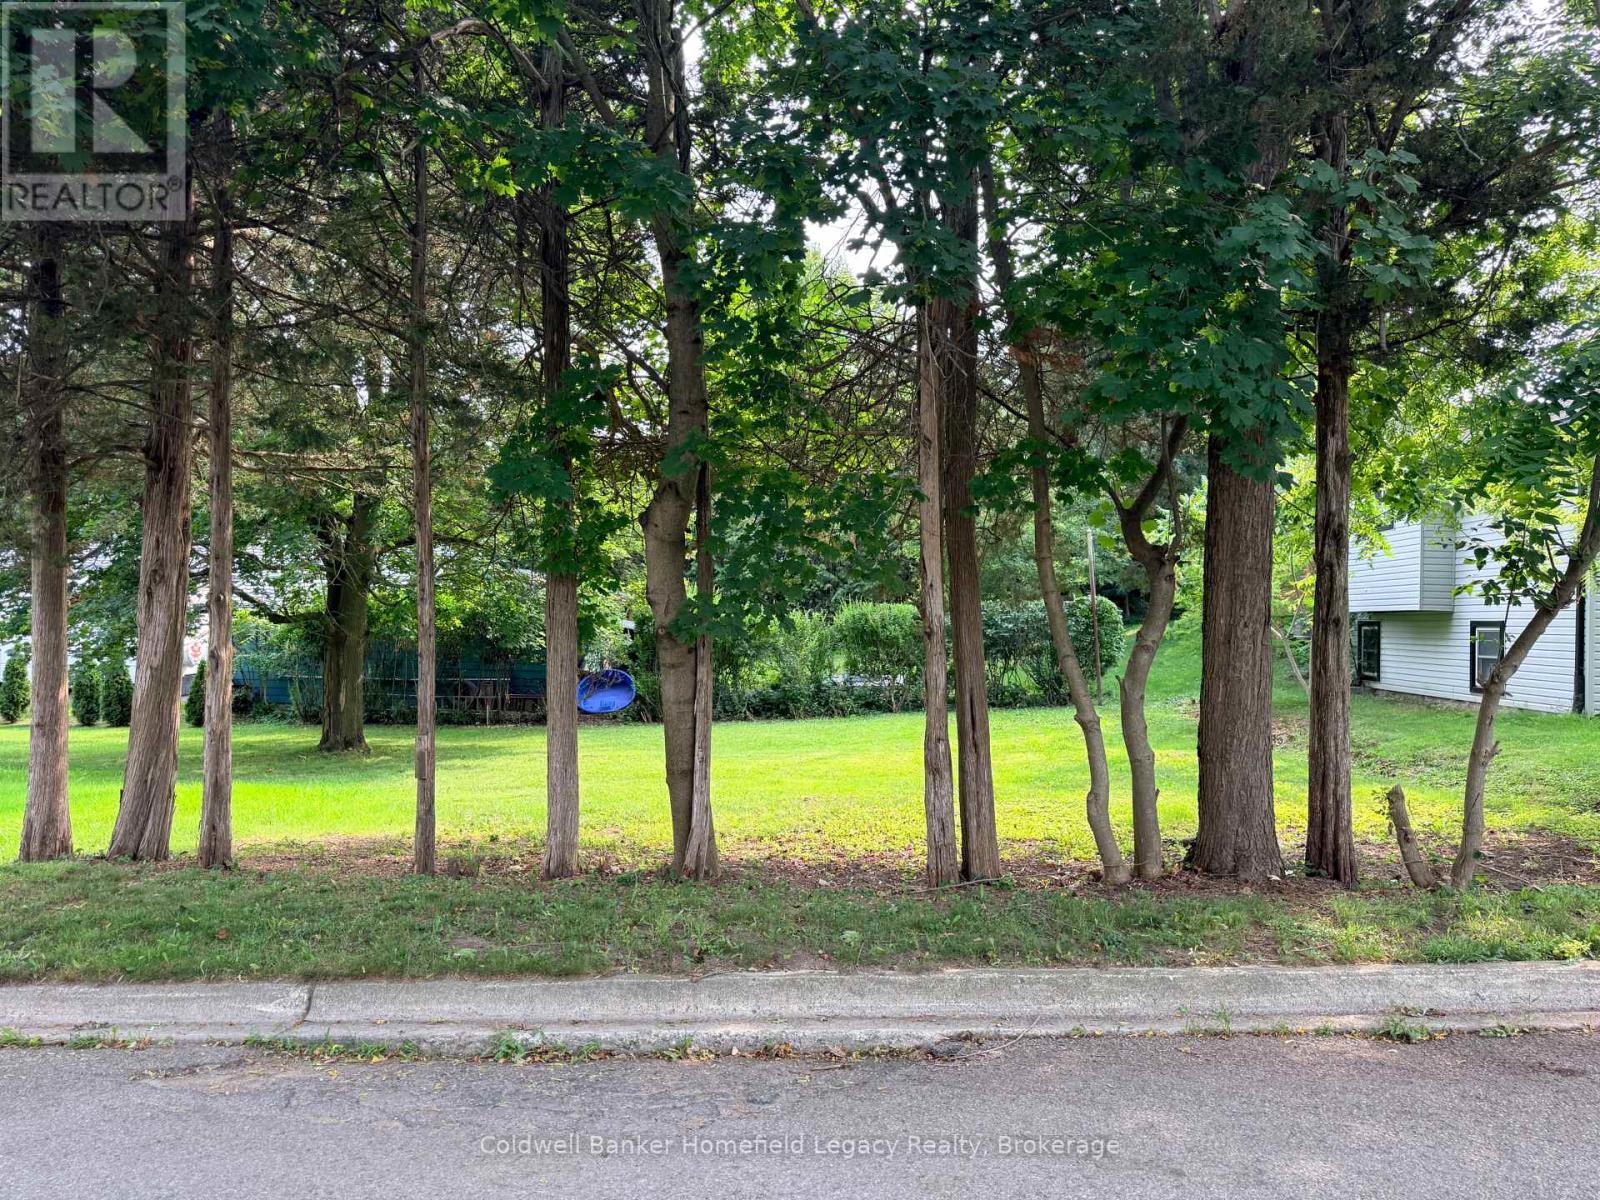
10 Park Lane
St. Marys, Ontario
Attention builders and investors! A unique opportunity to build in an established St. Marys neighbourhood. This newly severed vacant residential building lot, created from 178 Thomas Street, fronts on Park Lane and offers approximately 18.0 m of frontage. The severed parcel is approximately 317.6 m following the required road widening and is zoned Residential Zone Two (R2-11B) with site-specific provisions. A great opportunity for a builder, investor or buyer looking to create a new home close to downtown St. Marys and its shops, restaurants and amenities. Buyers interested in alternative residential configurations should investigate permitted uses and required approvals with the Town of St. Marys. Please speak with your REALTOR for further information and available documentation. (id:62383)
Coldwell Banker Homefield Legacy Realty
21 Eva Crescent
Collingwood, Ontario
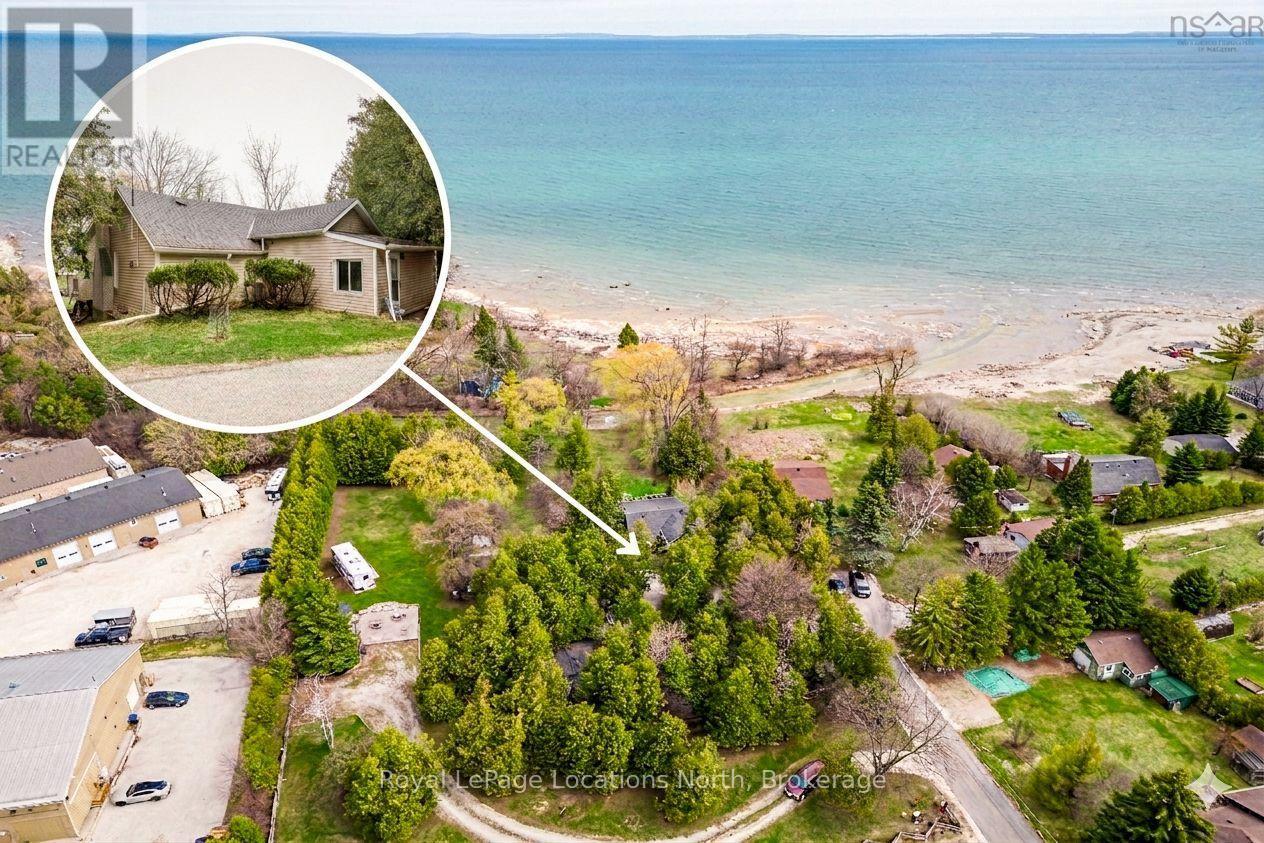
Rare .8 acre backing onto the Pretty River right in Collingwood! Whether you are a contractor looking for your next project or a retiree dreaming of a custom-built four-season 2 bedroom home, this Riverfront property offers the ultimate canvas for your next home. While the existing structure provides a footprint, the true potential lies in the 175ft+ (irregular) deep lot with views of Riverfront and Georgian Bay. Enjoy the tranquil sounds of the Pretty River right in your backyard, an environment that feels worlds away yet remains minutes from modern conveniences. Inside the home, you will notice a wood burning fireplace in the livingroom, gas fireplace in the dining area, tile flooring in the kitchen with stainless steel appliances (gas stove) and a stackable washer/dryer just off the 4pc bathroom. As a bonus, you also have a detached garage with lots of storage options. (id:62383)
Royal LePage Locations North
90 Farlain Lake Road W
Tiny, Ontario
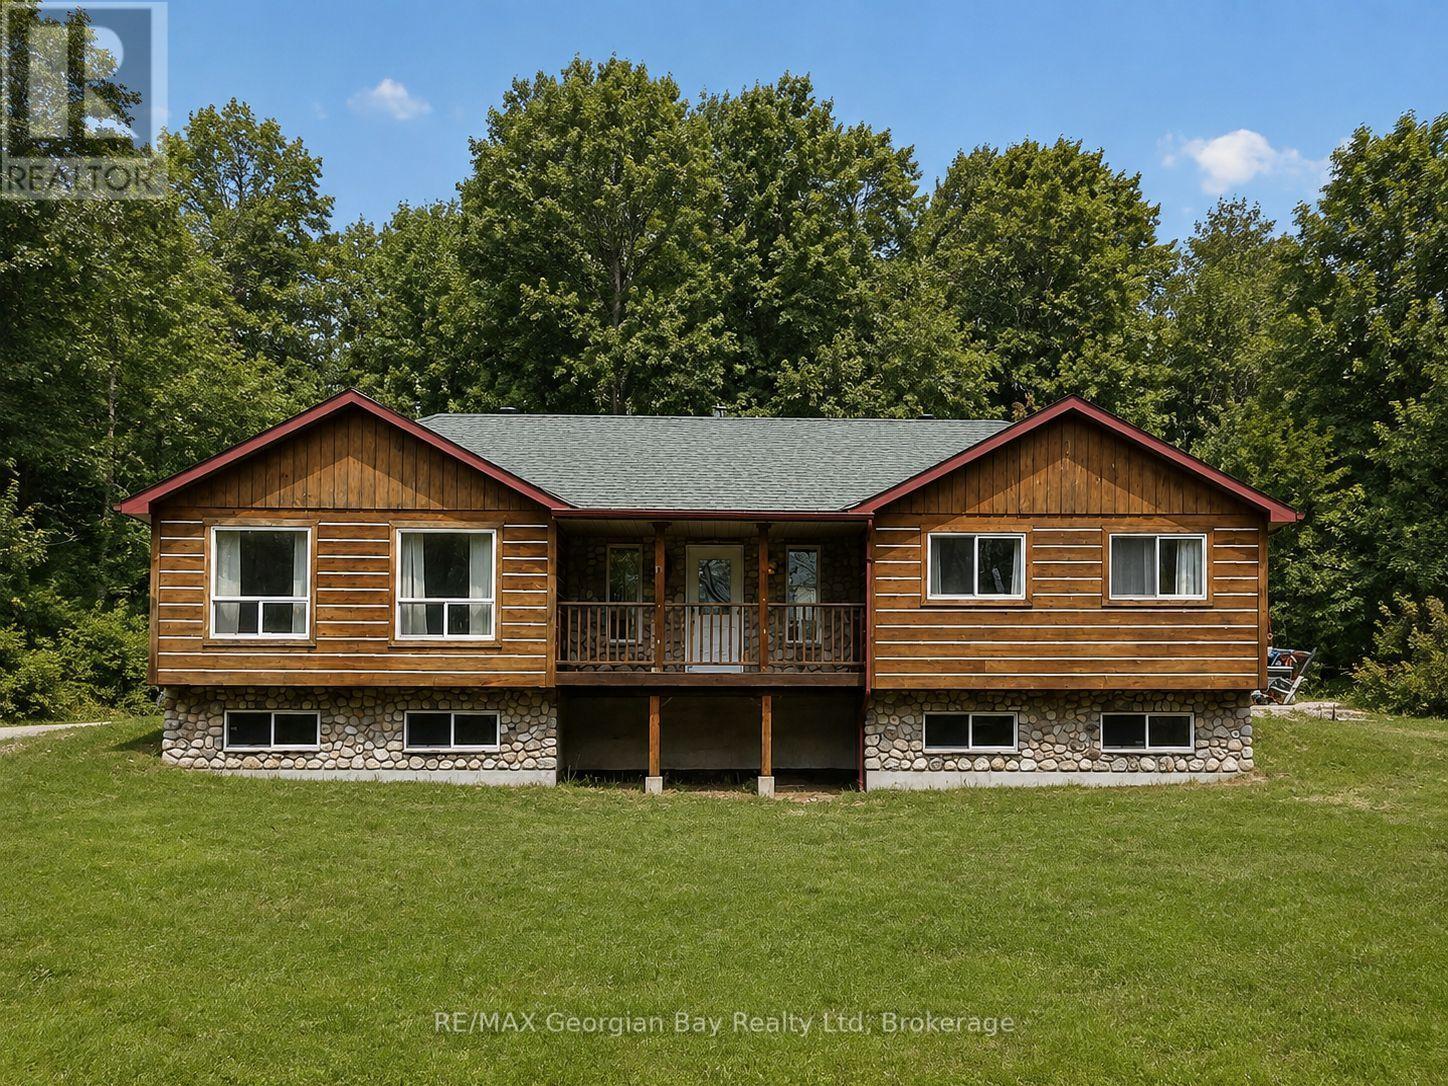
Welcome to 90 Farlain Lake Road West in Tiny Township. Check this out - great family or getaway home offering privacy and a peaceful setting with views of beautiful Farlain Lake and with private beach access. Surrounded by nature, this property is ideal for those looking to enjoy a relaxed lifestyle close to the water. Features include an open-concept kitchen, living, and dining area, full basement with rec room area, along with 2+1 bedrooms and two bathrooms, providing comfortable and functional living space. Front and back decks offer great areas to relax or entertain while taking in the natural surroundings. Additional highlights include gas heating, central air, and an oversized heated shop-perfect for hobbyists, storage, or workspace needs. A great opportunity to enjoy privacy and lake living in a desirable sought after location. Also close to all local amenities and beautiful Georgian Bay. (id:62383)
RE/MAX Georgian Bay Realty Ltd
30 Campbell St Street
Grey Highlands, Ontario
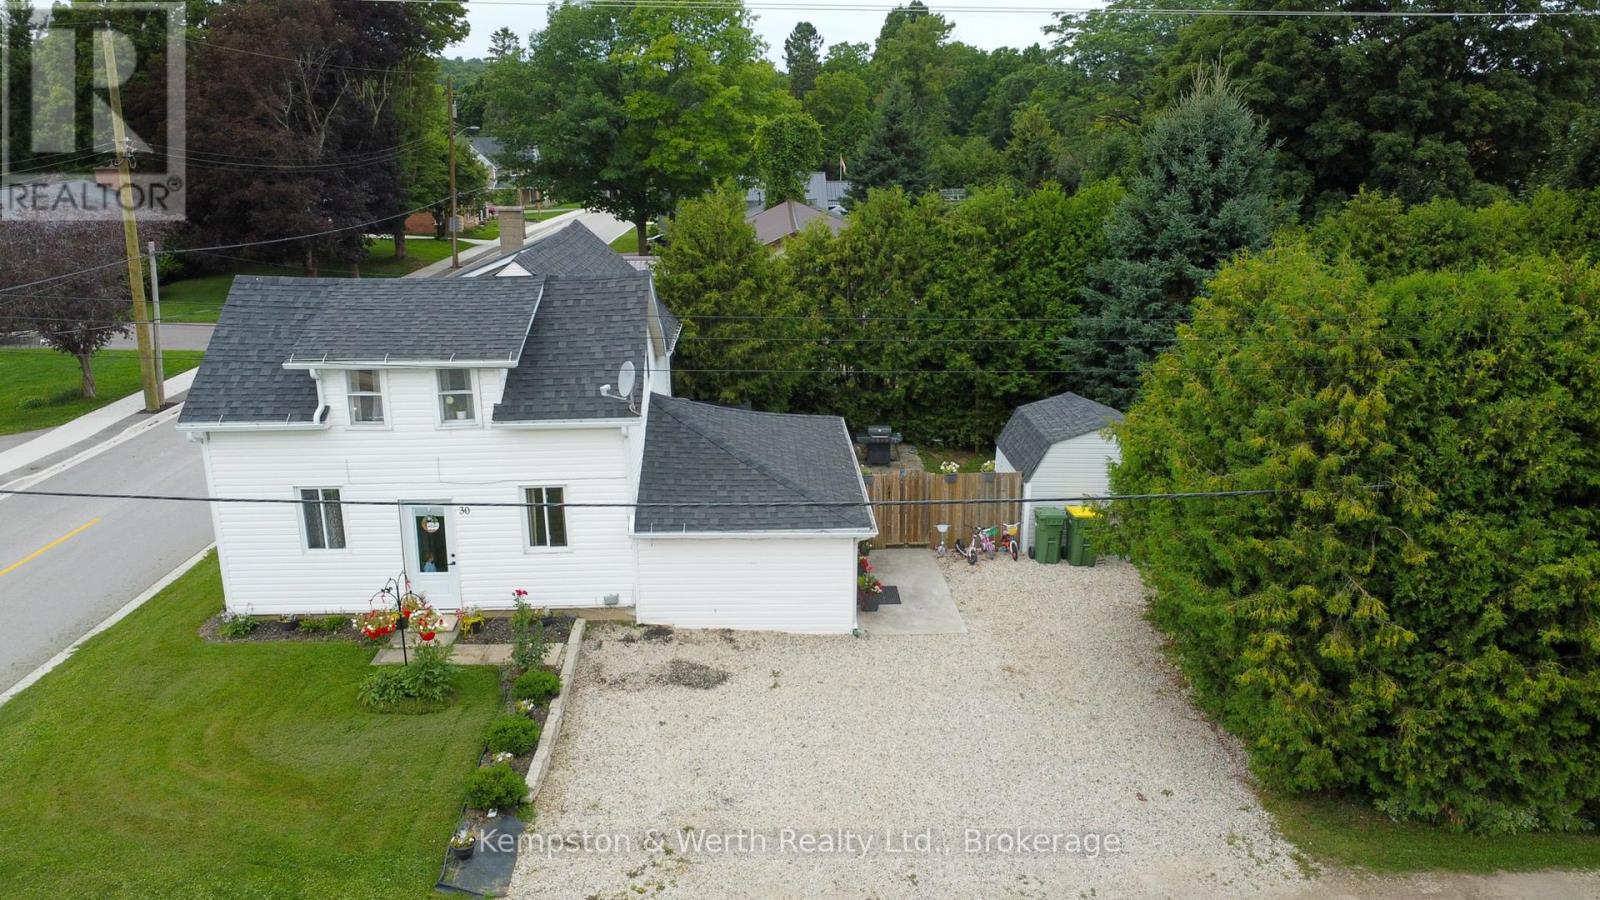
Welcome to this great starter home! Offering plenty of updates, including a 2020 roof and deck, 2015 furnace, 2017 central air, 2021 eavestroughs, fresh paint throughout since 2021, and some newer flooring. The updated mudroom provides plenty of convenient storage for coats and shoes. The main floor features a good-sized living room, laundry, spacious bathroom, and large eat-in kitchen. The room currently used as a toy room could easily be converted to a main floor bedroom, if desired. Upstairs offers 3 spacious bedrooms. Outside, enjoy an incredibly private backyard. Located directly across from the elementary school and within easy walking distance to downtown. Move-in ready, affordable, and waiting for you-come see it today! (id:62383)
Kempston & Werth Realty Ltd.
850 11th Street W
Owen Sound, Ontario
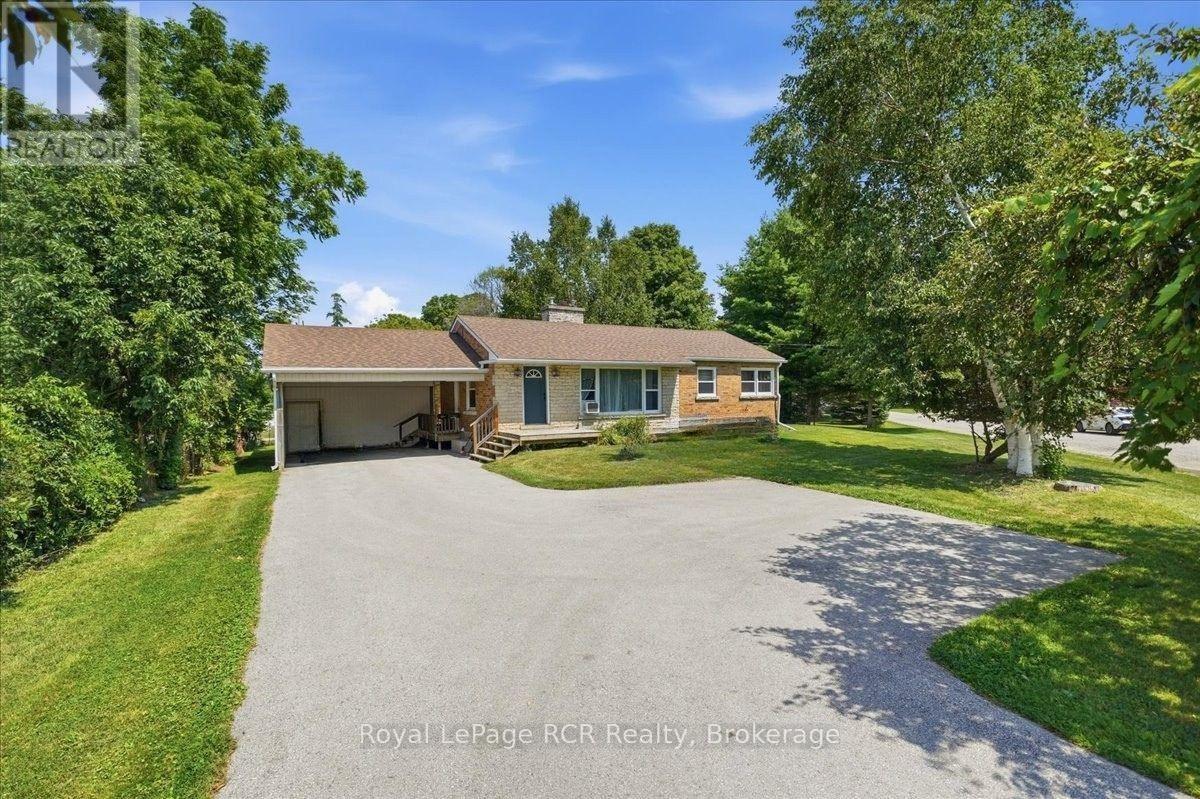
Investors and smart buyers will immediately see the immense value offered in this versatile Owen Sound property. Situated on a generous corner lot on 11th Street West, this two-unit bungalow is a fully occupied, cashflow positive asset boasting an excellent cap rate with reliable long term leases already in place for both units. The layout features two separate living spaces, offering a total of four bedrooms, two full kitchens, two four piece bathrooms, and new luxury vinyl flooring throughout. The main level provides over1,000 square feet of finished space, including a bright living room, dedicated dining area, two comfortable bedrooms, and a bonus den. Downstairs, the fully finished basement operates as a complete, self contained accessory apartment with two additional bedrooms, a separate living and dining area, its own kitchen, and a shared laundry room. Both units enjoy their own heat controls, separate shed storage spaces, and included appliances. Outside, the spacious lot features a deck, a partially fenced yard, and an impressive nine total parking spaces, including a two car carport, making tenant parking completely hassle free. Located directly on public transit routes and close to local schools and grocery stores, this low maintenance bungalow presents an exceptional, turnkey addition to any real estate portfolio. Financial details are available upon request. (id:62383)
Royal LePage Rcr Realty
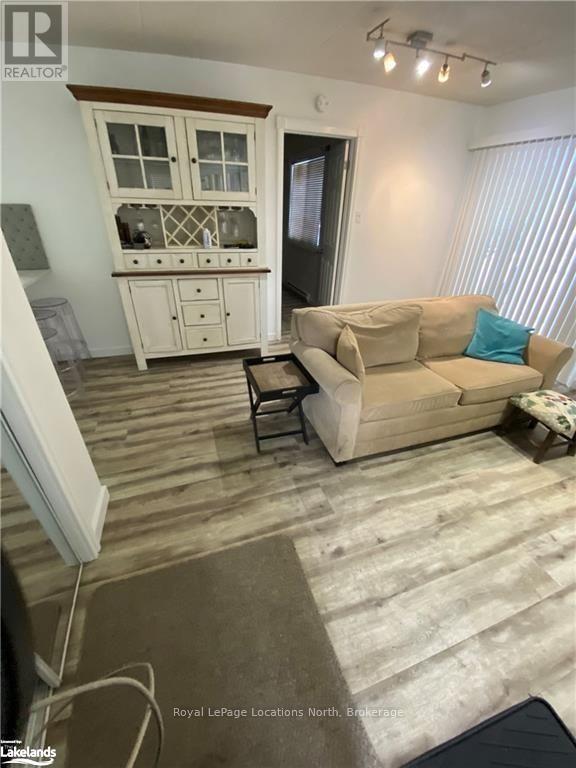
12 - 15 Dawson Drive
Collingwood, Ontario
Welcome to easy, four-season living in The Glen I at Living Stone Resort (formerly Cranberry). This beautifully renovated 2-bedroom, 2-bathroom ground-level condo offers a stylish, turnkey opportunity in one of Collingwood's most convenient recreational locations. The bright open-concept layout brings the kitchen, dining and living spaces together, creating a comfortable and inviting place to unwind or entertain. The updated kitchen features new cabinetry and countertops, while both bathrooms have been completely renovated for a fresh, modern feel. A cozy gas fireplace adds warmth and charm and efficiently heats much of the unit, complemented by energy-saving baseboard heaters. The spacious primary bedroom features a walk-through closet leading to its own private ensuite, while the second bedroom provides flexibility for family, guests or a home office. Step outside and embrace the lifestyle this location is known for, with the Georgian Trail right at your doorstep and downtown Collingwood, Georgian Bay, golf, restaurants and shopping all close by. Blue Mountain Village is just a short drive away, making skiing, hiking, biking and year-round adventure easily accessible.Complete with parking for one vehicle, ample guest parking and a dedicated storage locker ideal for skis, bikes and seasonal gear, this thoughtfully updated condo packs plenty of functionality into an easy-to-maintain footprint. Whether you're searching for a full-time home, weekend escape or four-season Collingwood retreat, this move-in-ready property is a great opportunity to enjoy everything Southern Georgian Bay has to offer. (id:62383)
Royal LePage Locations North
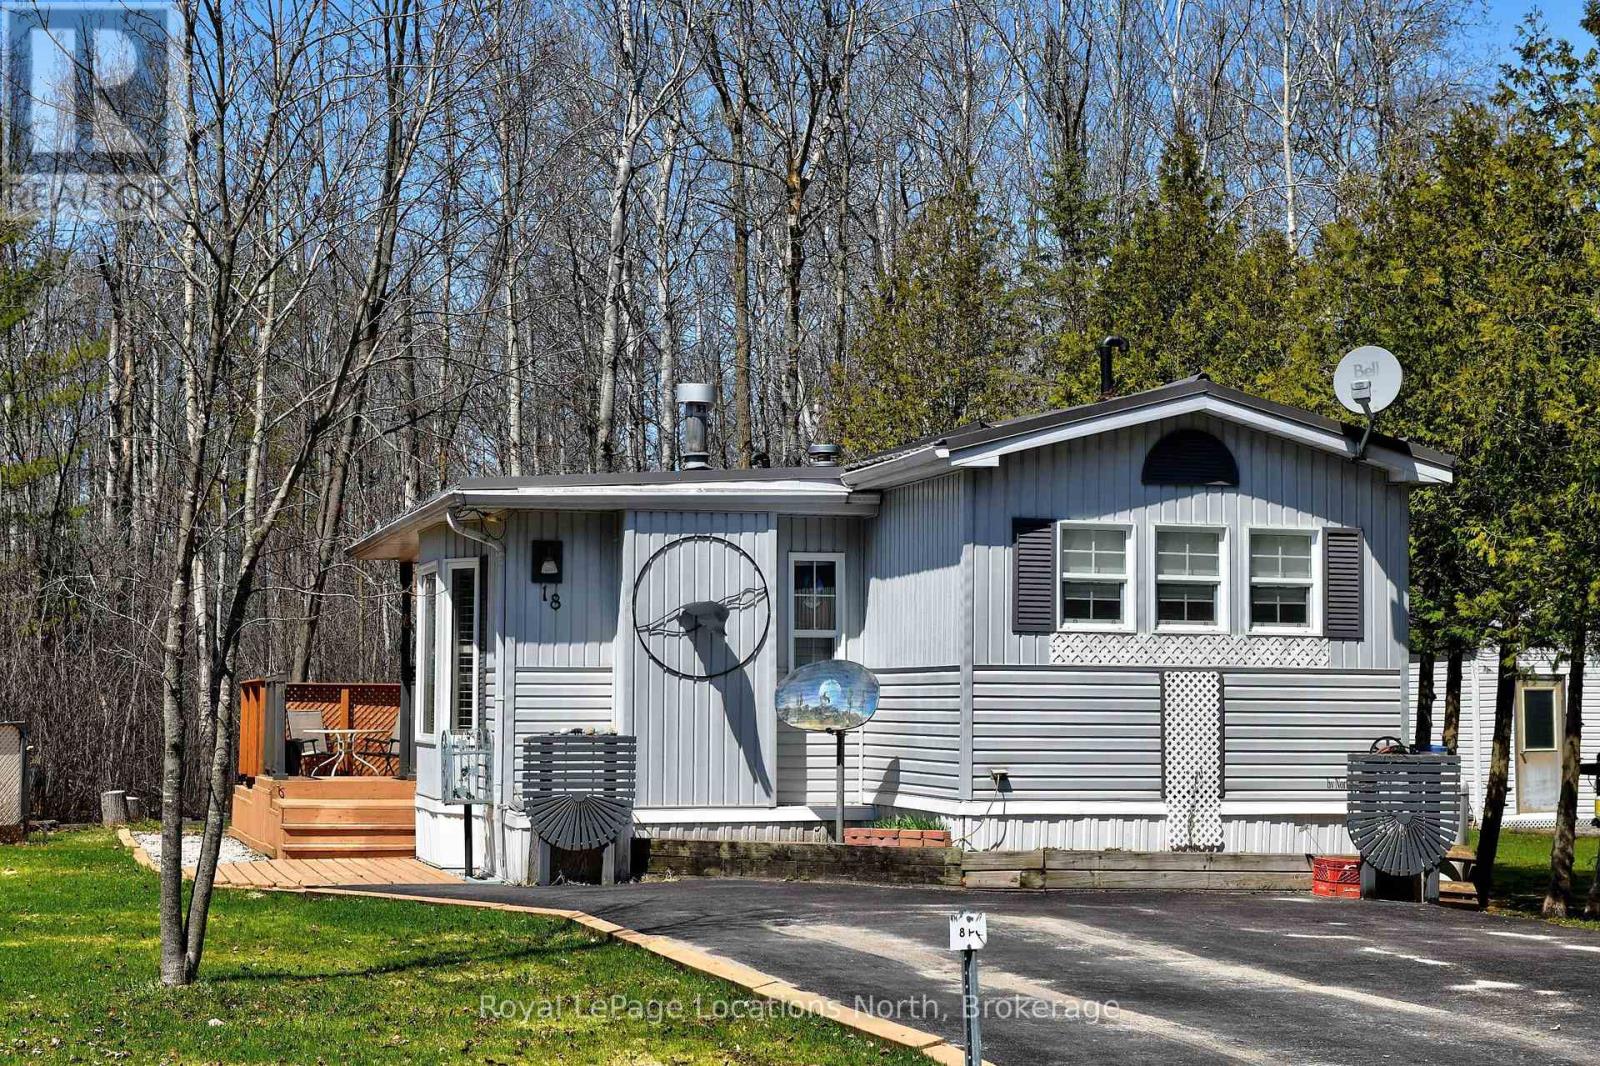
18 Prince Charles Avenue
Springwater, Ontario
Welcome to Wasaga Pines, with extended nine (9) months occupancy . This recreational lifestyle includes shared use of 2 pools, playground, volley ball, mini golf, horseshoe pits and wagon rides all summer. This is clean and well appointed 2 bedroom unit with 1 bathroom and a modern walk-in shower . laminate floor for easy maintenance. The Backyard has a deck that backs onto greenbelt area with mature trees, great for relaxing or having family gatherings. Steel roof and vinyl windows. Short proximity to sandy beaches. Annual Seasonal park fee: $6,802.60 (2026) includes property taxes and water, payable to Parkbridge Lifestyle Communities Inc. Community water and sewage. (id:62383)
Royal LePage Locations North
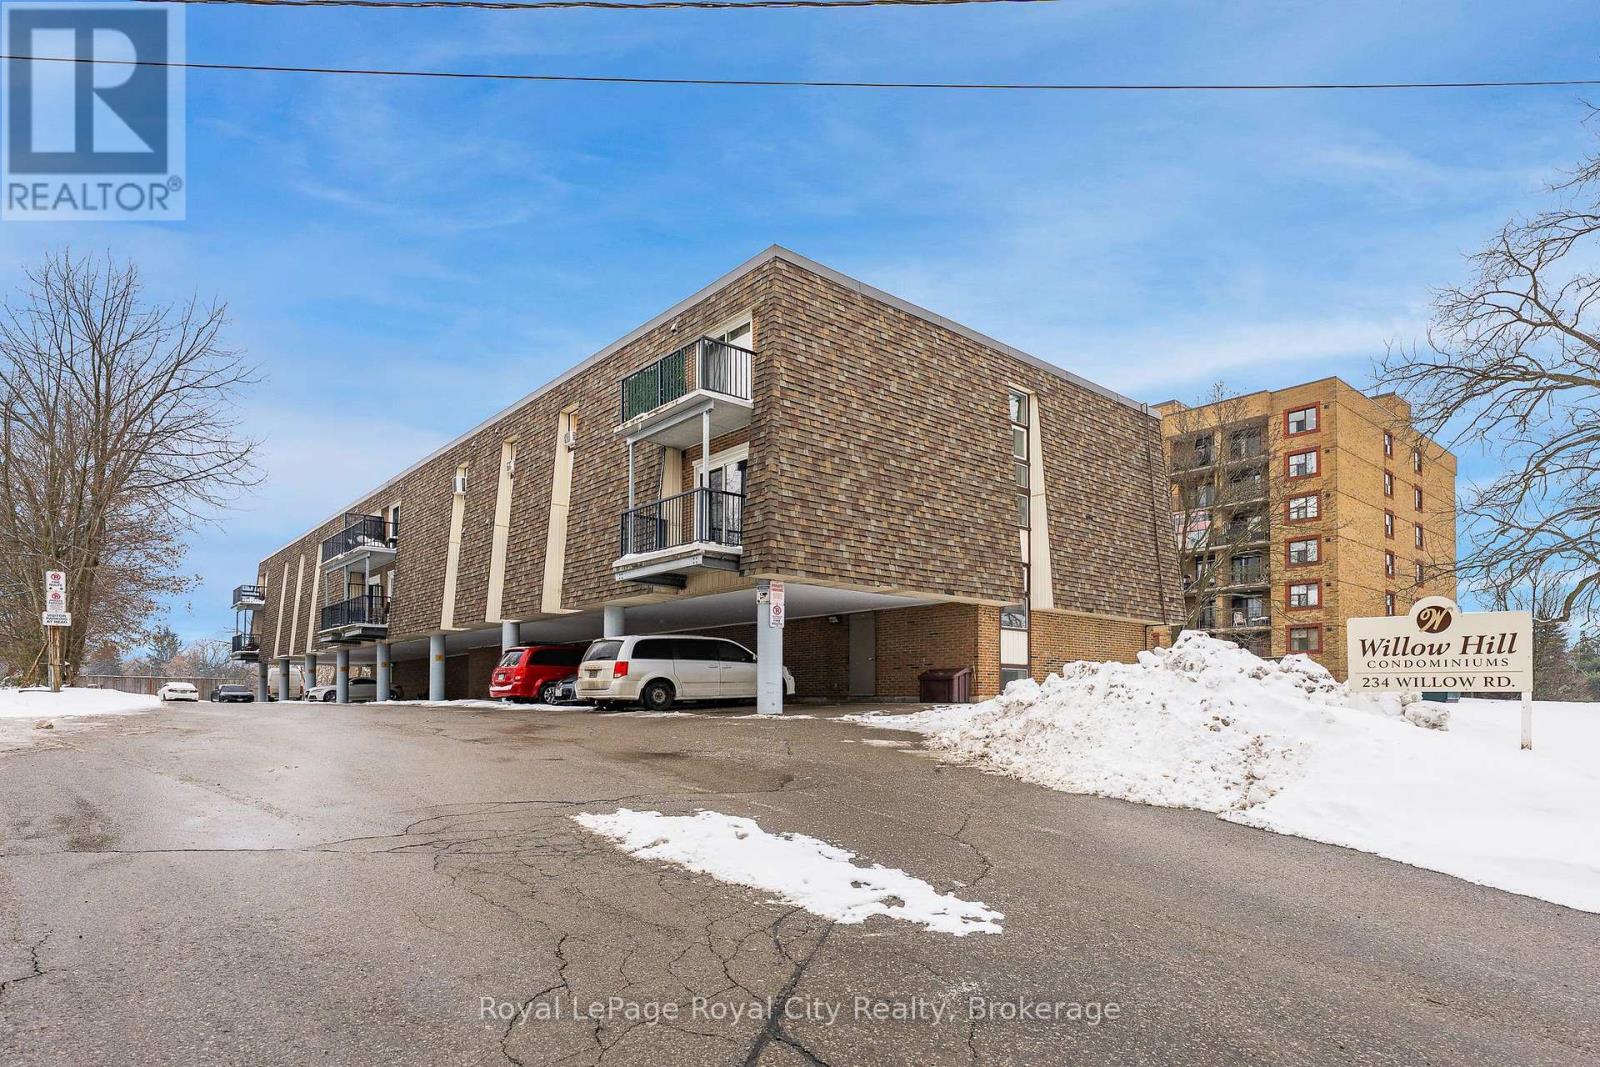
102 - 234 Willow Road
Guelph, Ontario
Welcome to Willow Hill Condominiums - where comfort, convenience, and low-maintenance living come together in one fantastic package. This spacious 2-bedroom, 1-bathroom unit offers a thoughtfully designed layout with plenty of room to relax, entertain, and truly feel at home. Enjoy beautiful afternoon and evening sunshine thanks to the desirable west-facing exposure, while sliding doors lead directly to your own private backyard patio - perfect for BBQs, pet owners, gardening, or simply enjoying the outdoors. Ideally located close to grocery stores, shopping, restaurants, schools, the Hanlon Expressway, Highway 7, and directly on a public transit route, this is a home that makes everyday living incredibly convenient. Whether you drive or prefer transit, you are perfectly connected. An exclusive covered parking space located near the entrance is also included for added ease as well as a large personal storage locker for extra storage space and functionality. EVEN BETTER-THE ALL INCLUSIVE CONDO FEE COVERS HEAT, HYDRO AND WATER, leaving only internet and cable TV as additional expenses, making budgeting simple and predictable. Residents also enjoy access to a party room and a clean bright laundry room. This is an exceptional opportunity to enjoy spacious, affordable, and stress-free condo living in a highly accessible location. (id:62383)
Royal LePage Royal City Realty
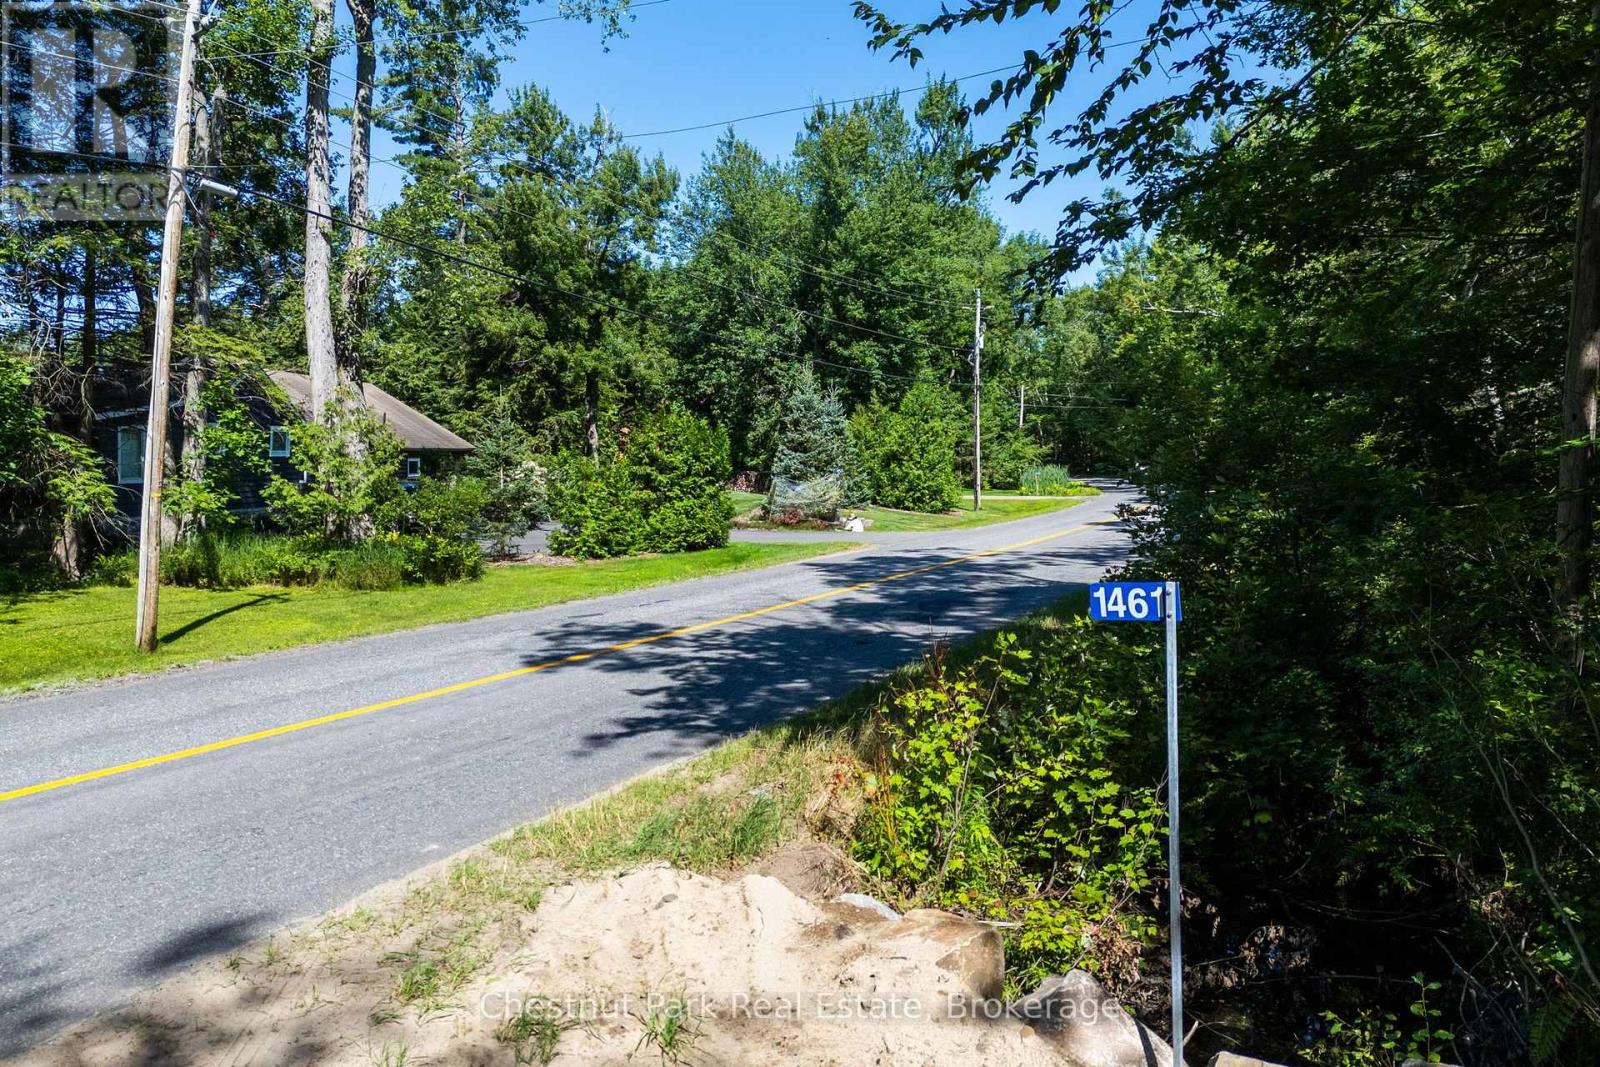
1461 Golden Beach Road
Bracebridge, Ontario
Build your future on this exceptional 15.77-acre property offering approximately 865 feet of road frontage on a quiet, municipally maintained year-round road. Ideally located just minutes from downtown Bracebridge with quick access to Highway 11, this level, north-facing parcel is situated in a coveted residential neighbourhood where a number of substantial, multi-million-dollar new homes have recently been built along this stretch. Offering both privacy and an established upscale setting, it presents an outstanding opportunity to create your dream home.Much of the time-consuming due diligence has already been completed, including a soil sample, cut and fill assessment, wildfire assessment, environmental studies, and proposed and completed site plans by Tatham Engineering. An approved entrance permit and 911 address are also in place, with the entrance work completed from the road, including installation of a 30-foot culvert. The property is currently enrolled in the Managed Forest Tax Incentive Program, allowing for substantial property tax savings, which new owners can reapply for. A rare opportunity to purchase a well-prepared parcel where significant planning, engineering, environmental and site preparation work has already been completed-allowing you to move forward with greater confidence toward building your dream home. Don't miss out on this rare opportunity in a fabulous location! (id:62383)
Chestnut Park Real Estate
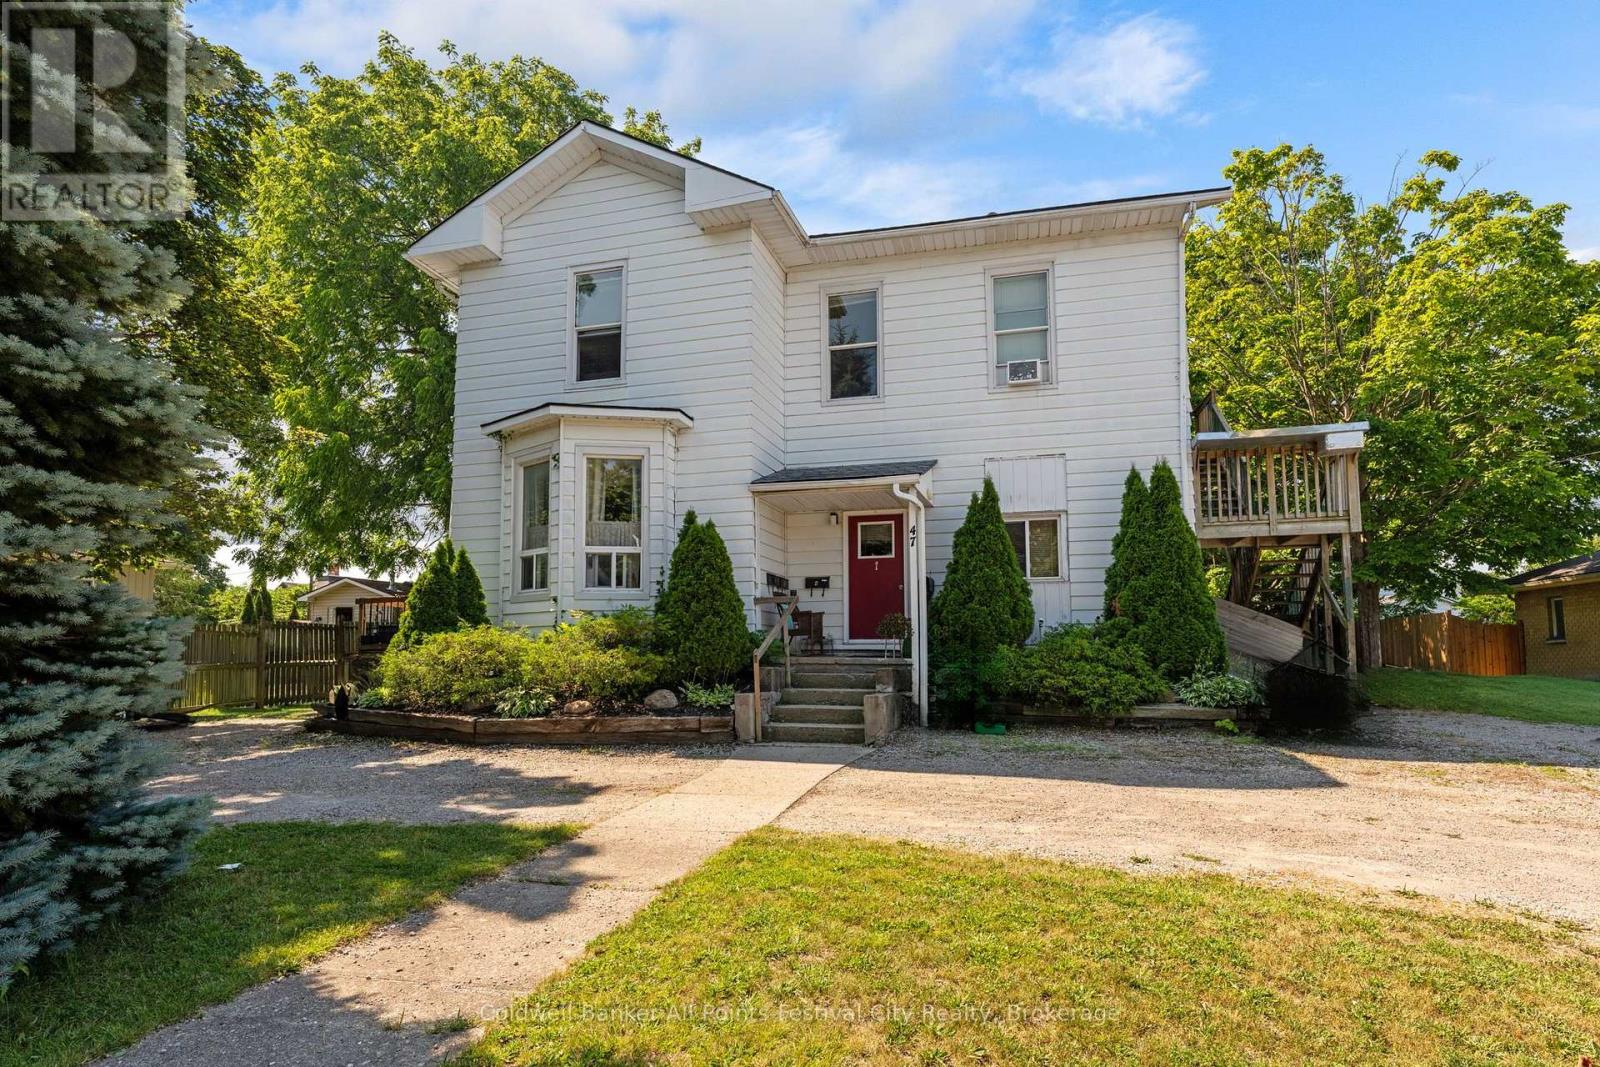
47 Elgin Avenue W
Goderich, Ontario
Turnkey investment opportunity in the heart of Goderich! This fourplex offers immediate cash flow with all tenants paying their own utilities. The building features two 2-bedroom units and two 1-bedroom units with the following monthly rents: Unit 1 - $968, Unit 2 - now vacant, Unit 3 - $790, and Unit 4 - $1,000, total gross rental income (prior to July 31,2026): $3,703/month ($44,436 annually). Landlord expenses are limited to snow removal and lawn maintenance, helping maximize your return. Ideally situated within walking distance of the historic Goderich Square, shopping, restaurants, parks, and everyday amenities. Whether you're expanding your investment portfolio or purchasing your first income property, this well-located fourplex offers strong cash flow and excellent long-term investment potential. (id:62383)
Coldwell Banker All Points-Festival City Realty

30 Joseph Trail
Collingwood, Ontario
Welcome to 30 Joseph Trail in the sought-after Tanglewood community of Collingwood! This exceptionally well-cared-for 2-bedroom, 2-bathroom townhouse offers the perfect blend of comfort, style and four-season living-ideal as a full-time home, weekend retreat or seasonal getaway.The bright open-concept main living area features generous natural light, a cozy gas fireplace and a walkout to a private balcony with beautiful views toward Blue Mountain and Cranberry Golf Course. The stylish kitchen offers newer stainless-steel appliances, ample cabinetry, a breakfast bar and granite waterfall countertop-perfect for entertaining or relaxed family meals.The spacious primary bedroom features a luxurious ensuite with double sinks, separate shower and soaker tub. The second bedroom includes bunk beds and works beautifully for guests or as a home office, with a 4-piece guest bathroom nearby. Convenient upper-level laundry adds to the thoughtful layout.Enjoy a private south-facing deck, an oversized single garage with newer door and interior entry, plus driveway parking for a second vehicle. A new air conditioner was installed in 2023.Tanglewood offers a maintenance-free lifestyle with exterior and grounds maintenance, snow and garbage removal, common-element maintenance/repairs and visitor parking included in the monthly fees. Residents also enjoy a private seasonal inground pool just steps from the home. Hot water tank rental is $50.45/month; estimated utilities are approximately $235/month.Located close to ski hills, hiking and biking trails, golf, Georgian Bay, restaurants, shopping and downtown Collingwood, this is your opportunity to enjoy the best of Southern Georgian Bay living. (id:62383)
Royal LePage Locations North
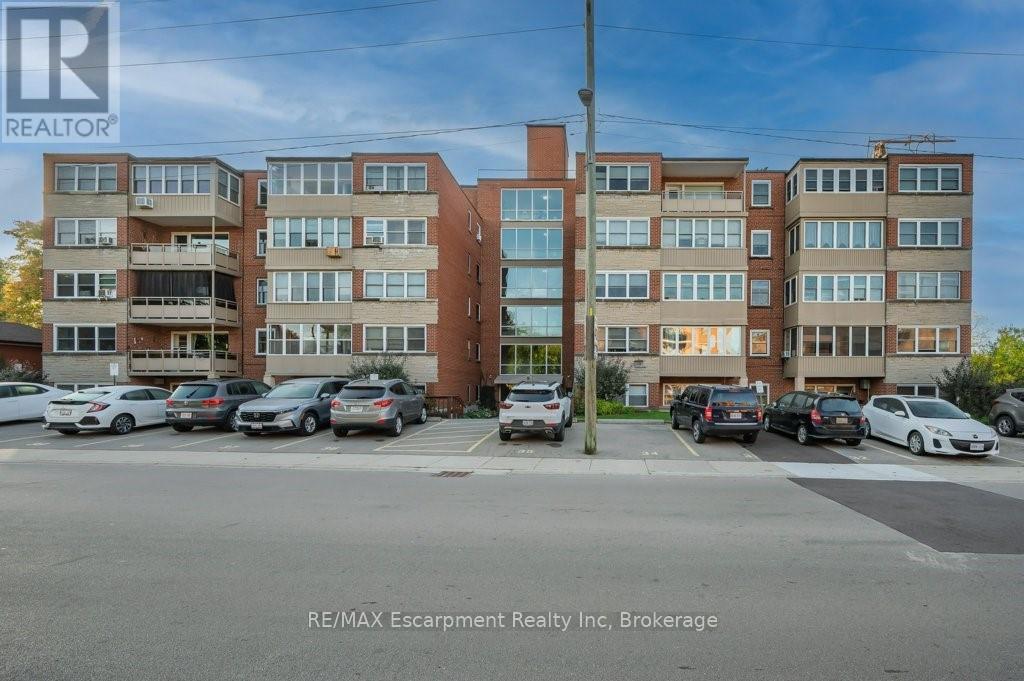
201 - 9 Grant Boulevard
Hamilton, Ontario
Discover unbeatable value in charming University Gardens, a quiet residential neighbourhood in Dundas. Known for it's mature trees, & walkability, it offers easy access to Shopping, Transit, local nature trails,the historic core of downtown Dundas, and is just a short stroll to McMaster University. Step inside and feel the immediate sense of warmth and space in this 2 Bed, 1 Bath condo offering 1,000 sq. ft. of comfortable living. Inviting & turn-key this unit is bathed in natural light, pouring in through large windows. The generous sized Living Room, features graceful Crown Moulding & Trim that adds a touch of classic elegance. Large updated Kitchen with white cabinetry, brilliant window, & spacious Breakfast nook with generous b-i storage. Lovely updated 3 PC Bath with accessible walk-in shower. Freshly painted, w/laminate wood plank flooring throughout, the unit boasts spacious bedrooms that serve as peaceful retreats after a long day. A true bonus is the enclosed balcony, a versatile three-season room where you can cultivate a small garden, set up a reading nook, or simply watch the world go by. This quiet, mature building is more than just a place to live; it's a community. This impeccably clean property enjoys shared gardens, a dedicated BBQ area backing onto green space, elevator & convenient lower-level laundry. Experience the ultimate peace of mind with all-inclusive Co-Op fees that cover Property Taxes, Building Insurance, Common Elements/Exterior Maintenance, Heat, Parking (1), Locker (1), Water, Cable &Internet. Your only monthly responsibilities are your personal phone & hydro. With a prime location, peaceful setting & excellent value, this home invites you to add your personal touch & enjoy everything Dundas has to offer. Co-operative ownership is subject to board approval. No rental/leasing. No mortgage. No Pets. (id:62383)
RE/MAX Escarpment Realty Inc
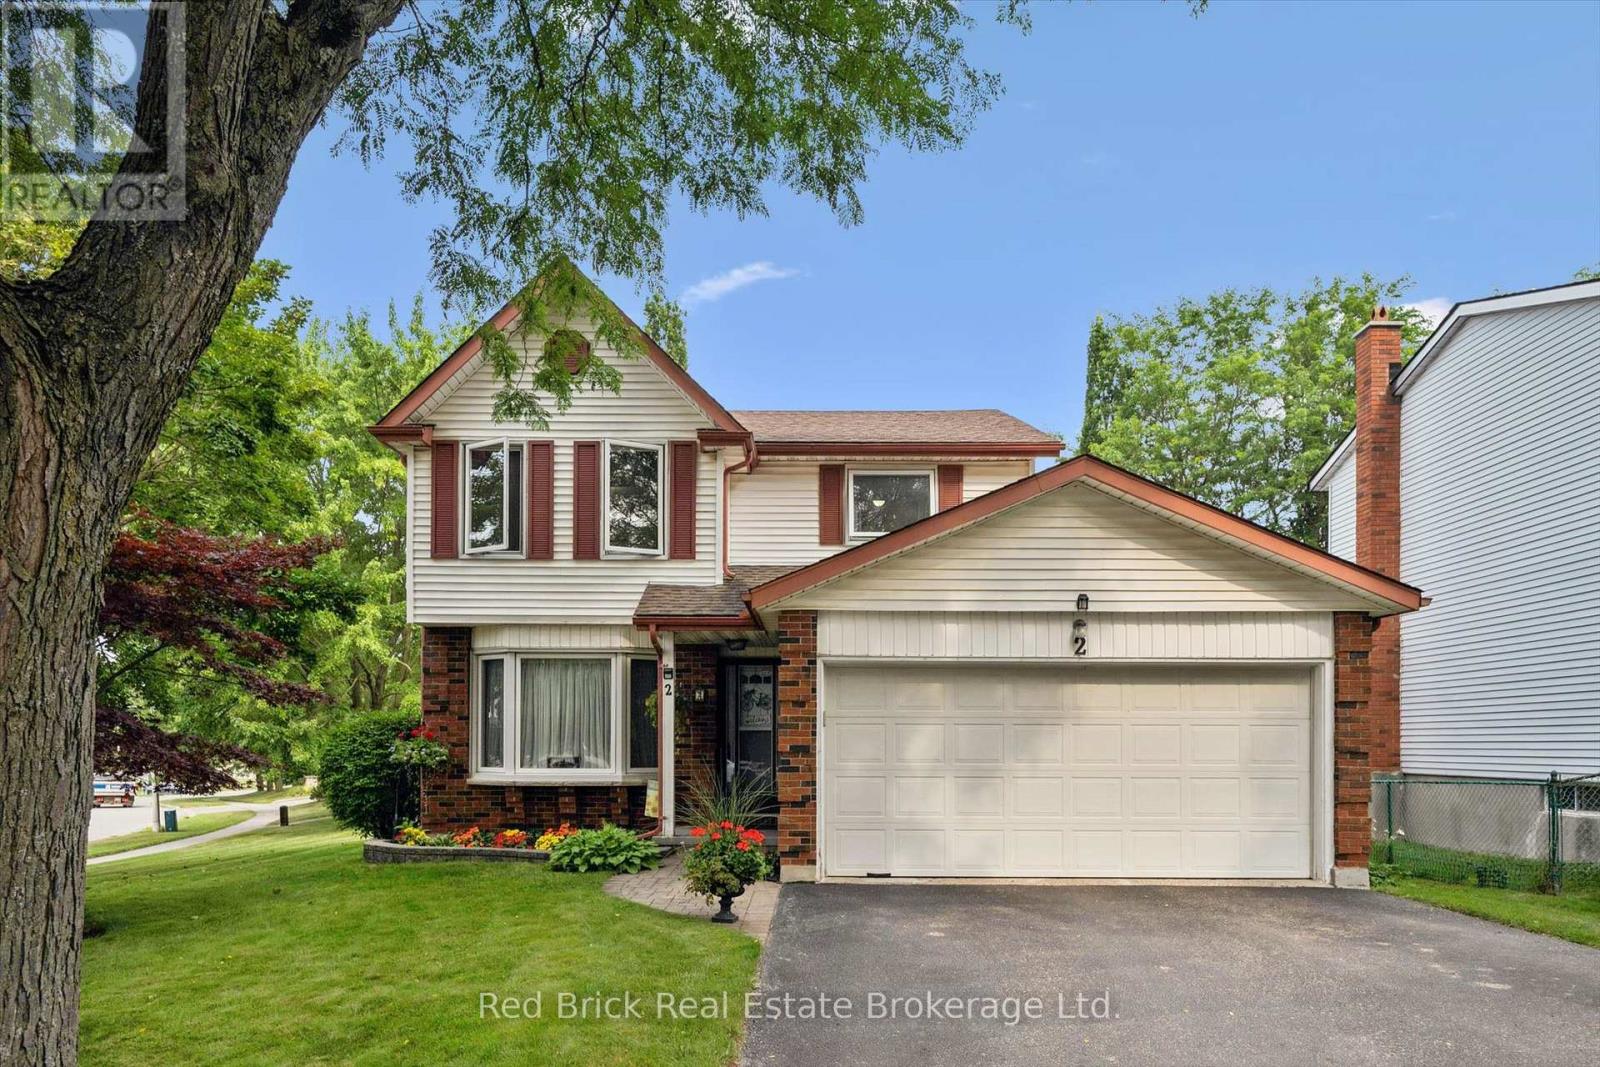
2 Woodborough Road
Guelph, Ontario
Welcome to 2 Woodborough Road! This meticulously maintained home is conveniently located in Guelph's desirable South End, close to numerous amenities, the University of Guelph and with easy 401 access. You'll quickly notice the pride of ownership and beautiful landscaping as you approach the home. Step inside to a bright and open main level featuring a spacious living and dining area that flows into the beautiful eat-in kitchen. A convenient 2 piece bathroom completes the main floor. Head upstairs where you'll find three generously sized bedrooms, including a spacious primary bedroom with a walk in closet and makeup counter. The 4 piece bathroom offers convenient ensuite privilege from the primary bedroom. Downstairs, the finished basement provides additional living space with a cozy rec room featuring a gas fireplace. You'll also find a laundry area along with plenty of room for storage. Outside, you can enjoy the large corner lot, mature trees, manicured gardens and a private deck, along with a two car garage and plenty of driveway parking. ** This is a linked property.** (id:62383)
Red Brick Real Estate Brokerage Ltd.
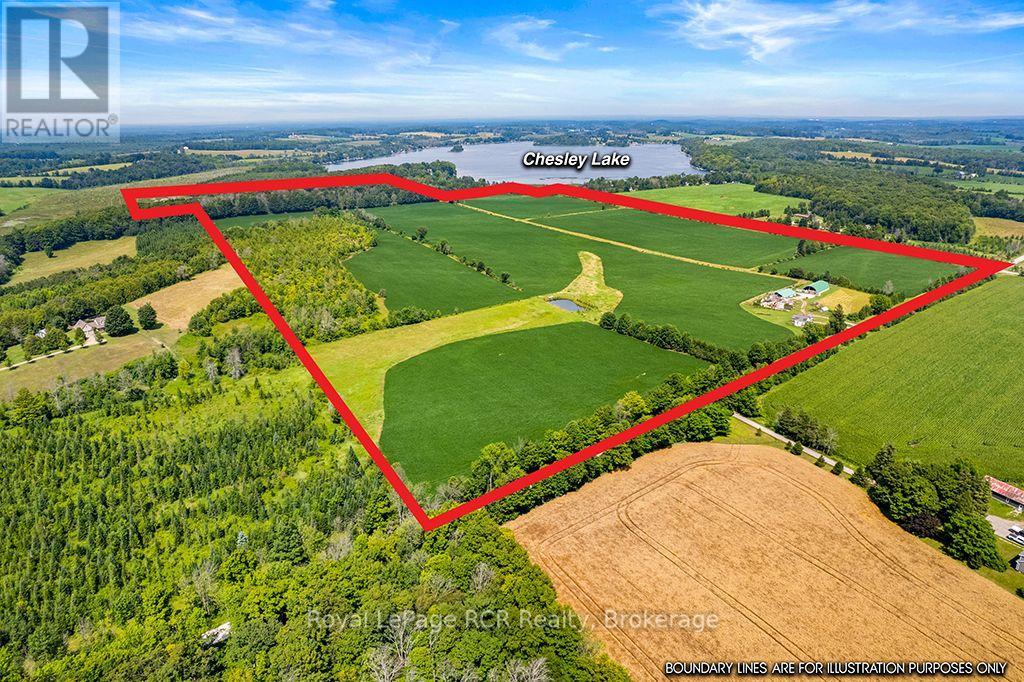
242 Pleasantview Road
South Bruce Peninsula, Ontario
Here's an opportunity to own a substantial 157-acre farm with approximately 110 workable acres, 30 acres of bush, and the added bonus of road access to Chesley Lake. The property offers a unique combination of productive farmland, bush, and recreational potential. The 2-storey farmhouse offers 5 bedrooms and 2 bathrooms and is ready for someone to bring it back to life. Heated by both an oil furnace and wood furnace, the home needs TLC but offers plenty of space and potential for a family home or country retreat. The farm also includes a 40' x 60' bunker silo with roof, a 40' x 80' coverall, and two wells on the property. With a good amount of workable acreage, useful outbuildings, bush, and access to Chesley Lake, this is a property with plenty of possibilities for farming, recreation, or a combination of both. A rare opportunity to put your own stamp on a large acreage property with lake access and room to make your country lifestyle a reality. (id:62383)
Royal LePage Rcr Realty
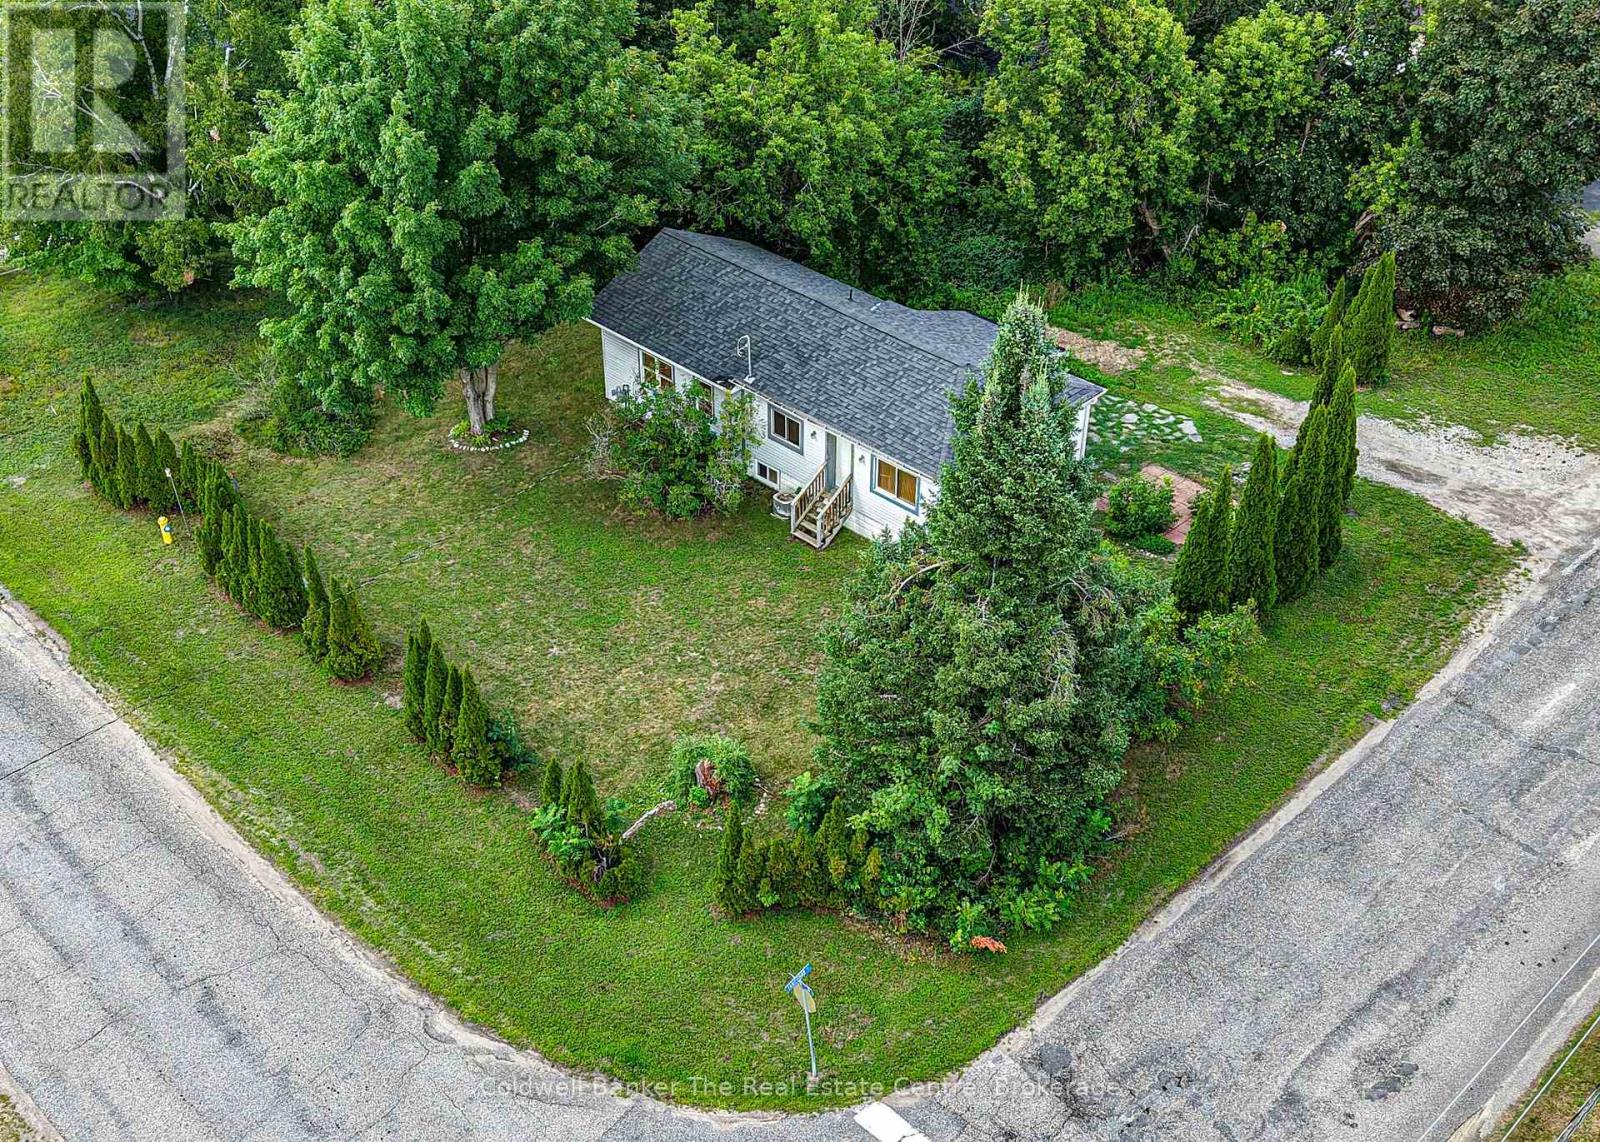
810 John Street N
Gravenhurst, Ontario
Lovely bungalow in the heart of Gravenhurst, offering a fantastic location within walking distance of Lookout Park, Lorne Street Beach, Ungerman Park and uptown Gravenhurst. Set on a level corner lot, the property is landscaped with mature hedges that provide a wonderful sense of privacy. Follow the flagstone pathway to the entrance and step inside the updated foyer, where the home's character shines through. This charming home offers architectural details that set it apart, including two steps down into the sunken living room and beautiful pillar and beam accents. The home is filled with natural light from its abundance of windows and wide window sills, while crisp white finishes are balanced by warm wood details creating a space that feels both bright and cozy. The spacious updated kitchen is a standout, featuring all newer appliances, a large island, and a beautiful mix of marble countertops, white tile and warm wood finishes. Wooden floating shelves, a built-in cutlery drawer and other thoughtful details make this kitchen as functional as it is beautiful. A custom built-in bar provides additional storage and includes a beverage fridge. Open to the dining area with its statement light fixture, this space is perfect for entertaining family and friends. Just off the kitchen, the sunken living room features hardwood floors and tall ceilings. The main floor 4-piece bathroom offers a spa-like retreat, complete with a large corner jetted tub and separate stone shower. With direct access from the primary bedroom, it conveniently offers an ensuite-like feel.The lower level features two additional bedrooms, including one with a large walk-in closet, along with a 2-piece bathroom and in-home laundry. Outside, there is room to add a garage, shed or outdoor entertaining area. Combining character, thoughtful updates, natural light and an unbeatable in-town location, this move-in-ready bungalow is a wonderful opportunity to own a beautifully updated home in Gravenhurst! (id:62383)
Coldwell Banker The Real Estate Centre
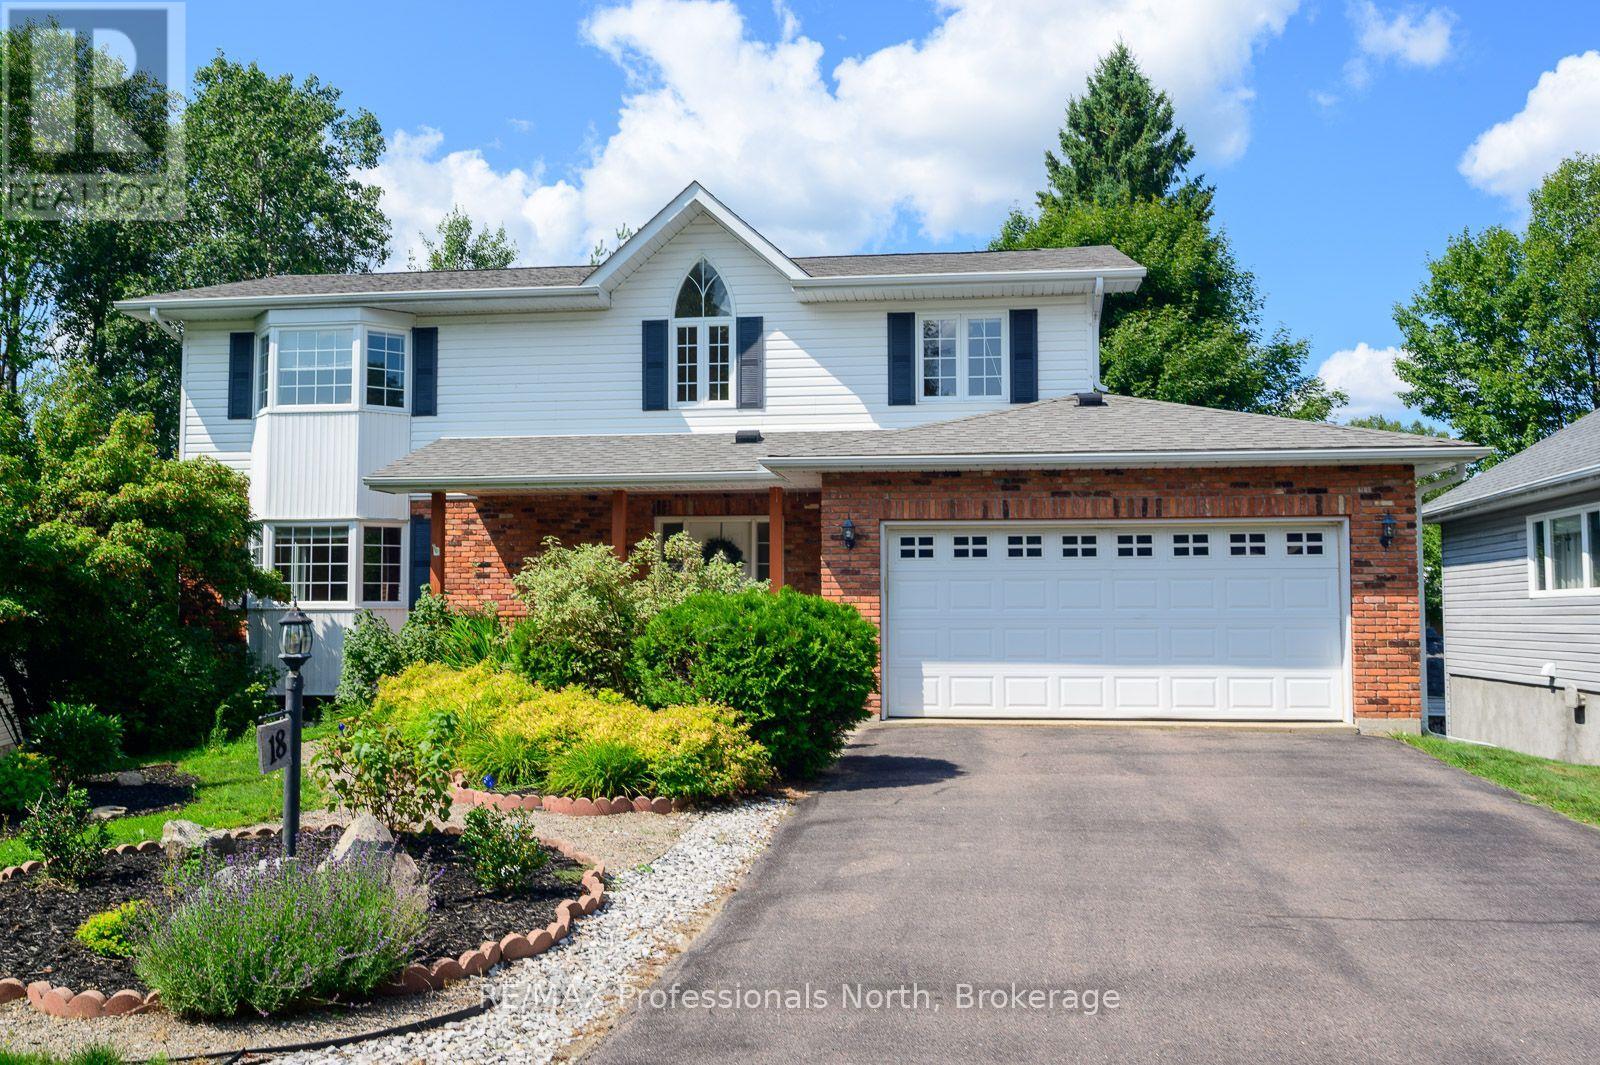
18 Heritage Crescent
Huntsville, Ontario
Executive home tucked away on a private loop in a quiet, established subdivision, this custom-built home offers the perfect combination of privacy, mature trees and convenient in-town living. With no traffic noise and everything you need just minutes away, this is a very popular area. You can walk to downtown, River Mill Park, the Summit Centre, walking trails, theatre, shopping and restaurants. Designed for both everyday living and entertaining, this spacious 5-bedroom home welcomes you with an inviting foyer, generous closet space and convenient powder room. The main floor features a bright living room with a cozy corner brick fireplace, an oversized kitchen with abundant cabinetry, centre island with sink and stainless steel appliances, and main floor laundry. Walk out to the back deck for summer BBQs and quiet evenings surrounded by nature. The expansive primary suite is a true retreat, featuring vaulted ceilings, Jack-and-Jill closets and a private ensuite. The main bathroom offers a corner shower and relaxing Jacuzzi tub, providing plenty of space and comfort for the entire family. Outside, the beautifully landscaped grounds offer definite curb appeal with minimal upkeep. A paved driveway, interlocking walkway, welcoming front porch and spacious rear deck complete the package. Enjoy your morning coffee on the porch or gather with friends and family on the deck while taking in the peaceful surroundings. The partially finished lower level is ready for your vision and offers incredible potential for additional living space. Create an in-law suite, additional bedrooms and bathrooms, home theatre, gym, recreation room or workshop-the possibilities are limited only by your vision. Whether you're a retiree looking to simplify without giving up space, a growing family seeking a safe and established neighbourhood, or a professional looking to embrace the Muskoka lifestyle while staying close to modern conveniences, this exceptional home offers it all. (id:62383)
RE/MAX Professionals North
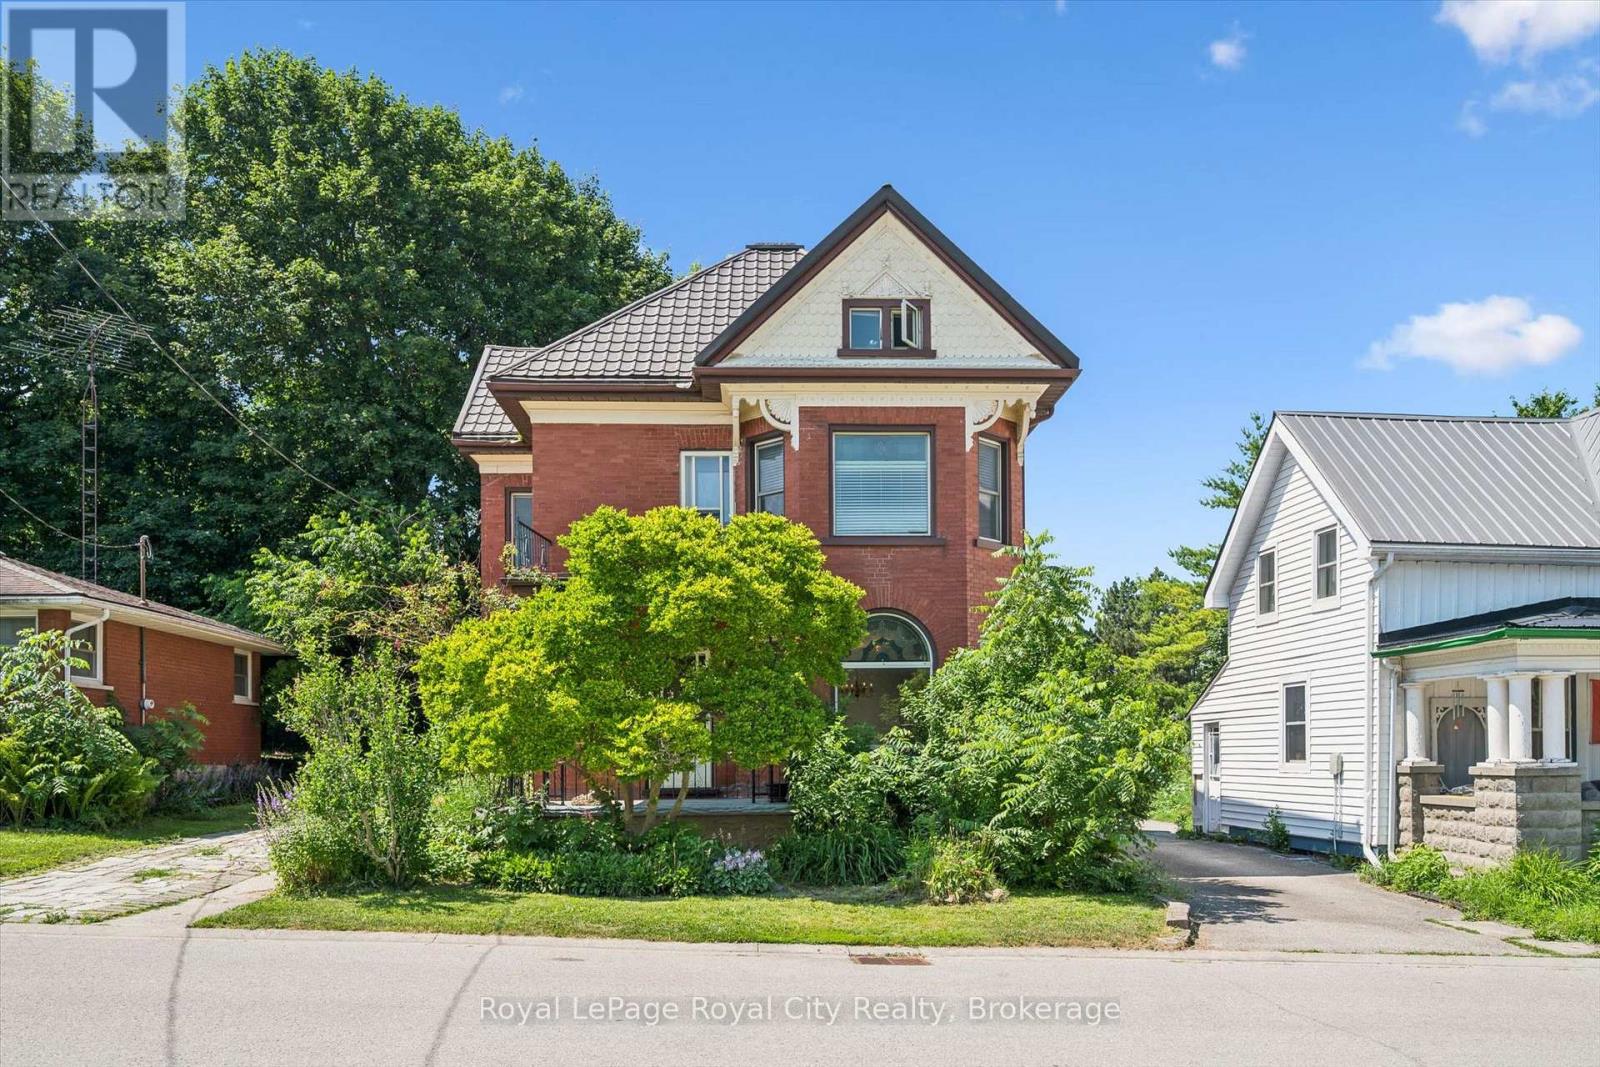
5 West Street
Perth East, Ontario
Step into a piece of Milverton history at 5 West Street, where timeless character and modern comfort come together in a truly special home. Rich in original architectural details, this beautifully maintained property showcases stunning stained-glass accents, elegant transom windows, classic pocket doors, and the kind of craftsmanship that is increasingly difficult to find. From the moment you arrive, you'll appreciate the warmth, charm, and unique personality that make this home stand apart.The spacious main floor offers inviting living and entertaining spaces, including a large living room, formal dining room, additional family room, and a functional kitchen designed for everyday living. Upstairs, you'll find three comfortable bedrooms and a full bathroom, while the impressive loft provides endless possibilities as a family room, home office, studio, games room, or creative retreat.Set on a mature lot in the heart of Milverton, this home offers the perfect blend of historic character and practical living space. Whether you're drawn to the original details, generous room sizes, or the opportunity to own a home with genuine personality, 5 West Street is a rare offering that must be experienced to be fully appreciated. (id:62383)
Royal LePage Royal City Realty
1099 Wolfkin Lake Road
Lake Of Bays, Ontario
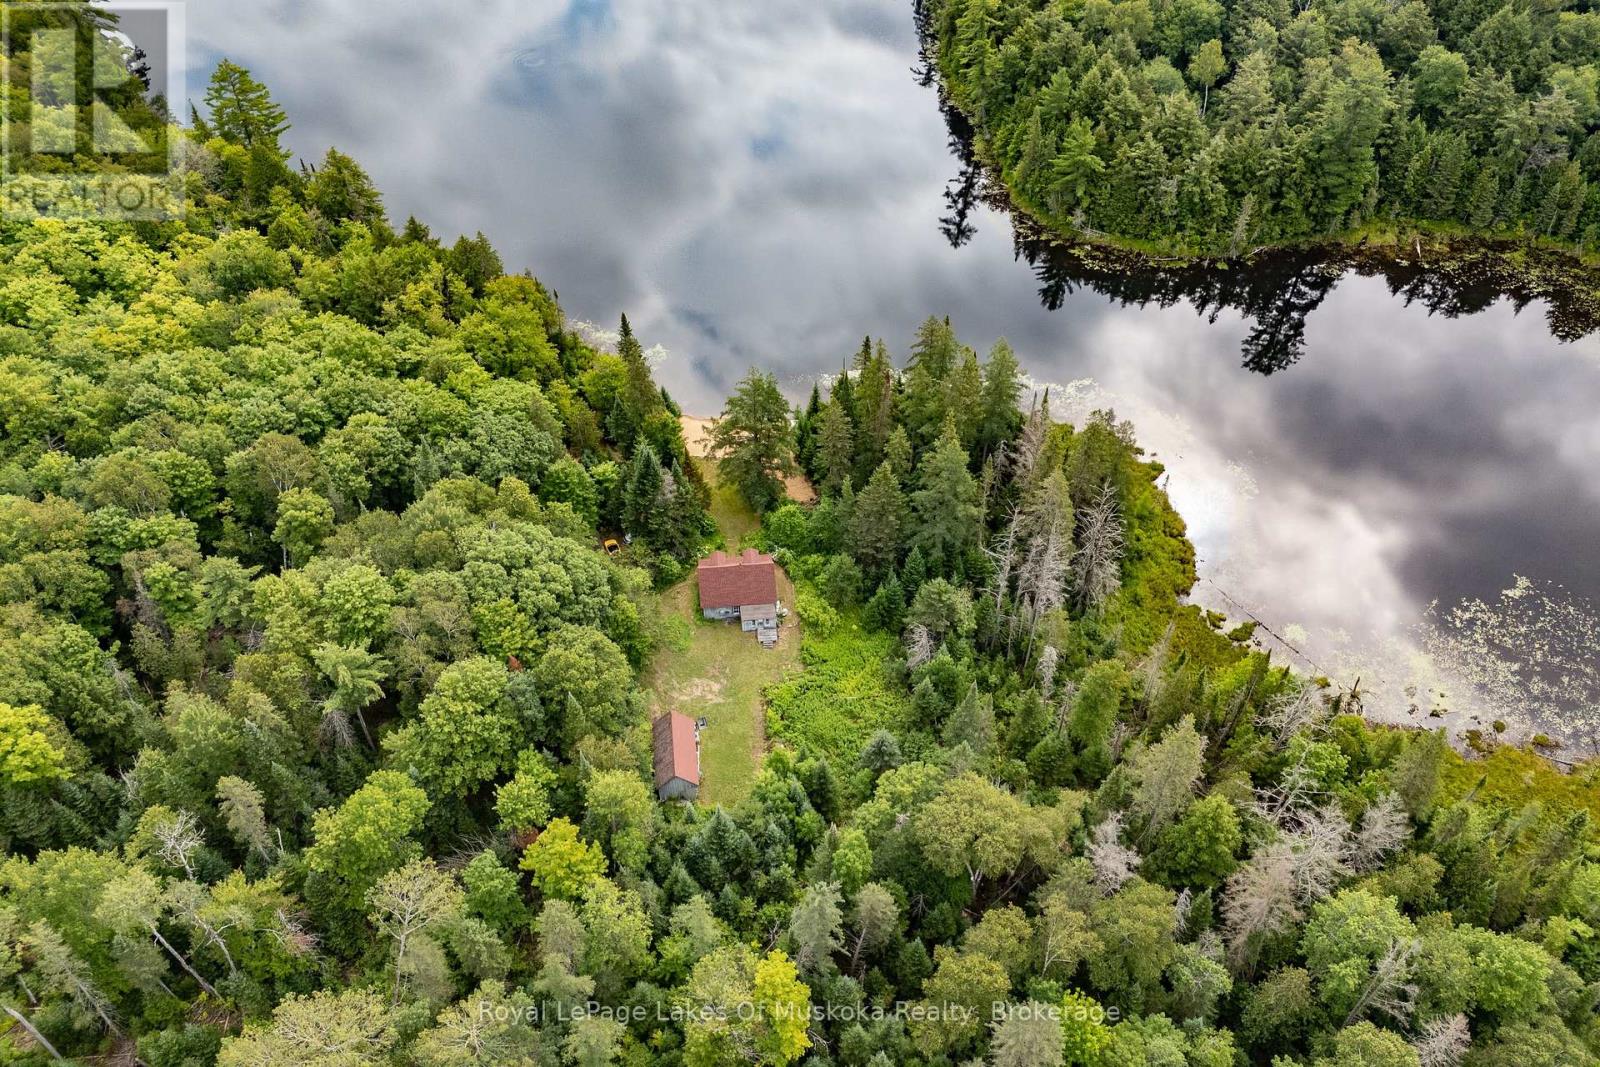
"Rare offering" and "rare opportunity" are words sometimes over used in real estate advertising, but for this property they are the perfect description. The property being offered for sale consists of 6+ acres with 759 feet of sandy lakefront PLUS an additional 300 acres of adjoining property. It's all part of an old homestead that includes the original cabin situated on the shores of Wolkin Lake, just minutes from the Village of Dorset. There are only a handful of cottages on Wolfkin Lake and they are all located at one end of the lake. This property sits all by itself at the other end of the lake totally surrounded by forested privacy. This is a "no power boat" lake so it is very quiet. The land around the cabin is almost level to the lake with a beautiful view across the lake. This is an off-grid property with the perfect southern exposure and sufficient cleared area to make solar power an easy option. At present a portable generator allows for limited lighting and there are propane appliances. There is an old gravity-fed water system in place. The cabin itself is usable and has a lot of charm if you love old buildings, but it does need TLC. There are 2 bedrooms on the main floor plus an open living/dining area. There is a "bathroom" of sorts but no septic system. The second floor has another separate bedroom and a large open sleeping space. An inviting covered verandah runs the width of the building facing the lake. Behind the cabin is a more recently built barn/garage that is in decent condition and provides ample storage for recreational vehicles and other equipment. There is good seasonal road to the to the cabin property. A separate driveway at the rear of the 300 acres provides access to trails leading throughout the property. This is a very much a rare opportunity for this type of property, especially located in the Dorset area. NOTE: This is an estate sale so the sellers can offer no representations or warranties related to the structures or sy (id:62383)
Royal LePage Lakes Of Muskoka Realty
3 Cathcart Street
Huron-Kinloss, Ontario
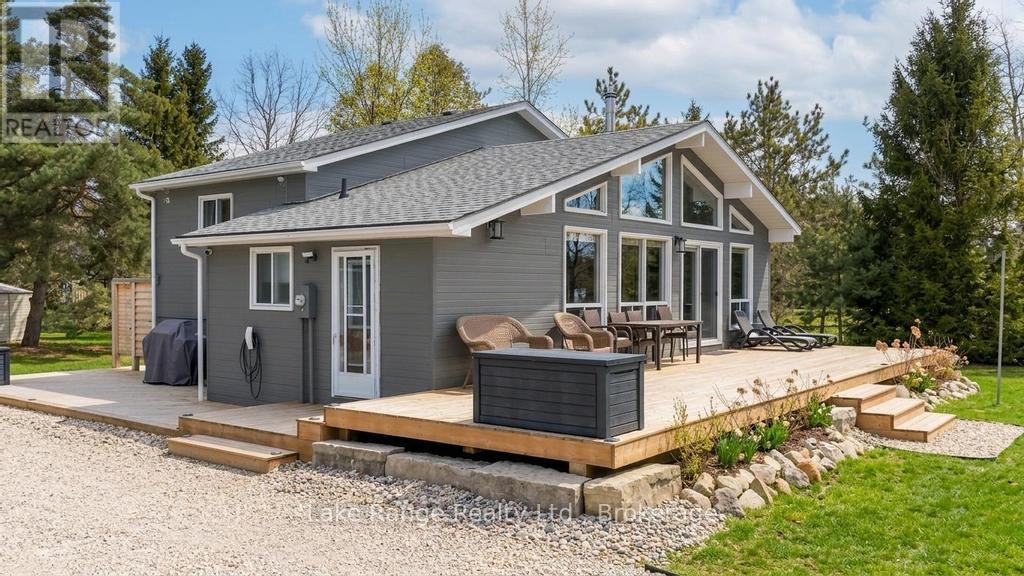
Steps from Lake Huron's white sandy shoreline and legendary sunsets, this inviting backsplit is tucked into the sought-after lakeside community of Lurgan Beach. Set on a spacious and private lot with plenty of parking, the property features a new wrap-around deck, large yard for outdoor activities, fire pit area, outdoor shower with warm water, two storage sheds for beach gear, outdoor equipment and workshop with electricity. Inside, the bright open-concept kitchen, dining, and living area offers vaulted ceilings and a wall of windows, along with a cozy wood stove. The lower levels features a spacious family room with beautiful stone gas fireplace and built-ins, fourth bedroom, second bath, and laundry, while the upper level offers two bedrooms, a 4-piece bath, and a primary bedroom with patio doors leading to a Juliet balcony. Extensively updated inside and out, including flooring, bathroom remodel, natural gas fireplace and furnace, new hot water tank, Tesla 60 amp charger and freshly primed and painted throughout. Close to the boat launch, parks, tennis courts, and scenic walking trails, and currently operating as a successful short-term rental. Whether you're searching for a private Lake Huron getaway or a property with income potential, this one offers the best of both worlds. (id:62383)
Lake Range Realty Ltd.
63 Lepage Drive
Penetanguishene, Ontario
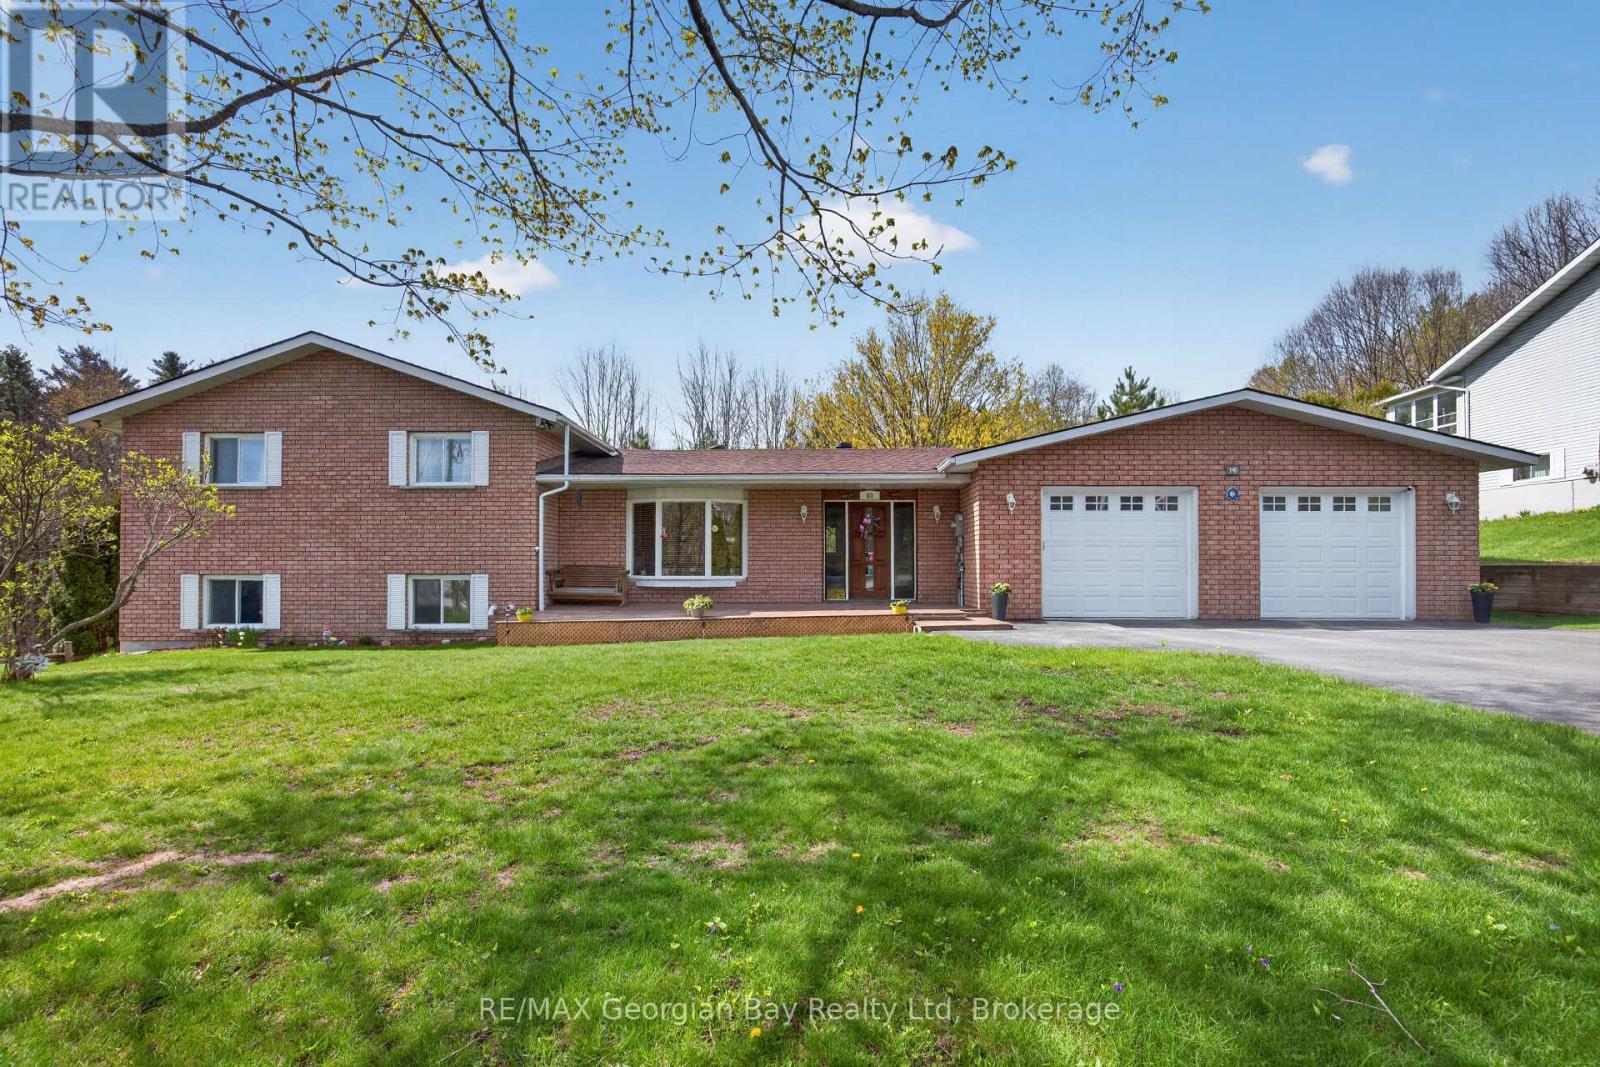
Location Plus! Check this out this 3 bedrooms, 2 baths lovely solid all-brick family home is perfectly situated just a short 5 -minute walk to the shores of beautiful Georgian Bay. Set on a generous 100' x 150' lot, the property features a paved driveway, 2-car garage, gas heat, central air, and on-demand hot water for year-round comfort. Inside, you'll find large oversized kitchen/living room combination, with island, pantry, and granite countertops. A welcoming family room with a gas fireplace, making it an ideal space for relaxing or entertaining family and friends. Located minutes from local amenities, marinas, shops, and restaurants, this home offers the perfect balance of lifestyle, convenience, and location. A great opportunity in a highly desirable Penetang neighbourhood - don't miss it! (id:62383)
RE/MAX Georgian Bay Realty Ltd
39 Little Finland Road
Seguin, Ontario
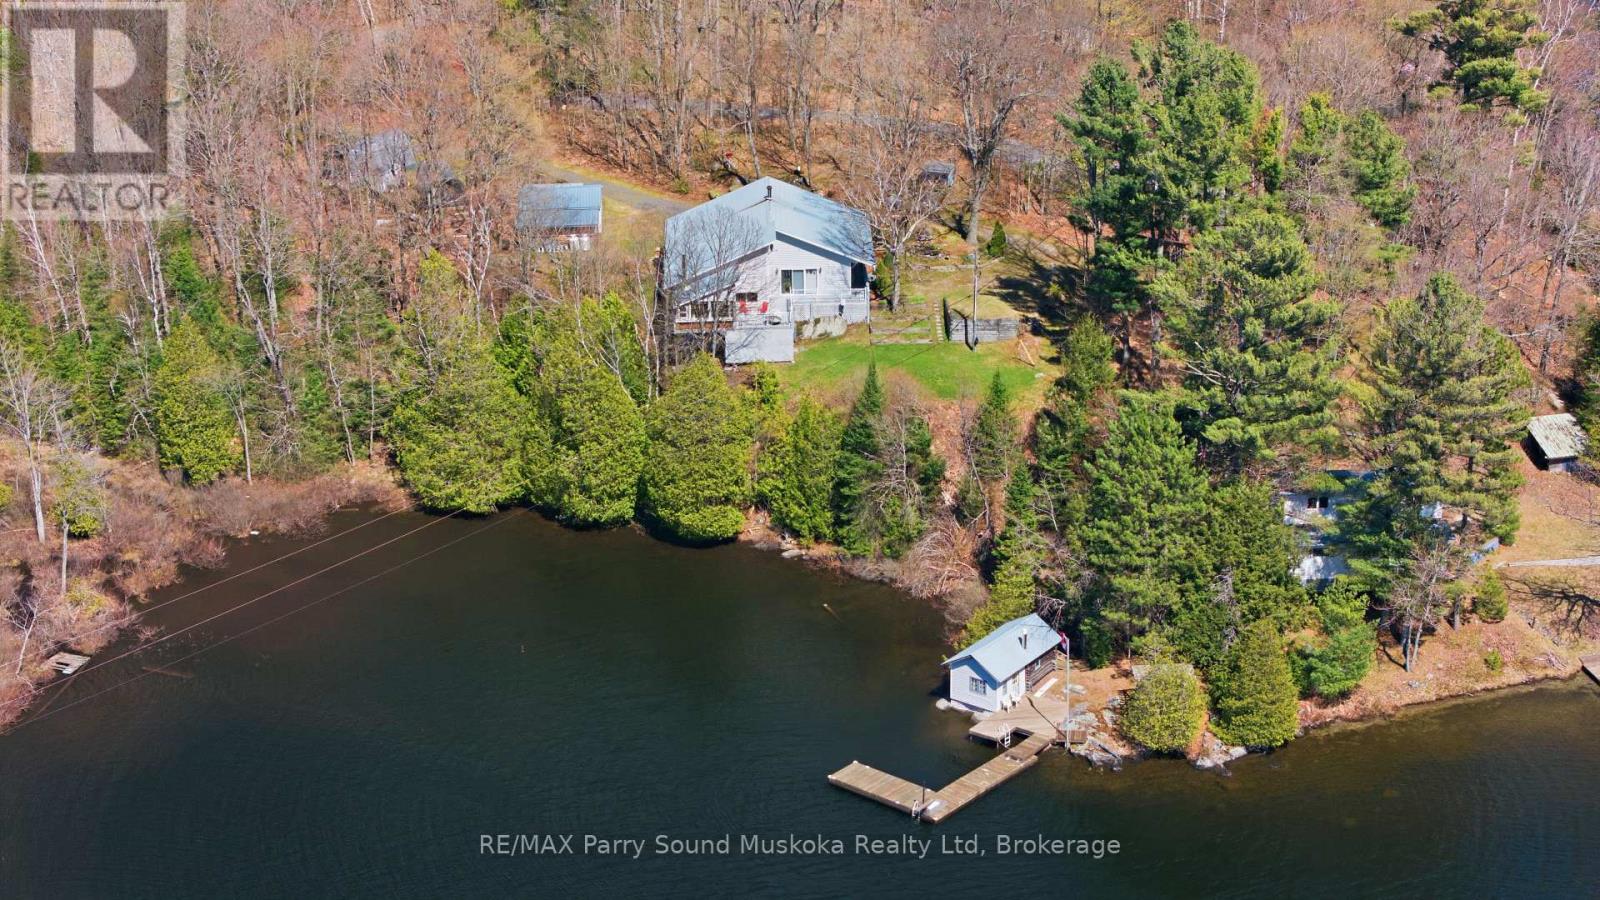
YEAR-ROUND LAKESIDE HOME WITH SEPARATE GUEST COTTAGE. Stunning point of land on Rankin Lake, where every detail caters to an idyllic lakefront lifestyle. This unique property features a winterized cottage or a year-round home, with over 1800 square feet of elevated living space with two bedrooms, a home office, and a kitchen that flows into a cozy sunroom. High, vaulted ceilings enhance the space and luxury, while the walkout basement offers a family room and an inviting sauna for ultimate relaxation. In addition to the main home, there is a delightful two-bedroom guest cottage that sits nearly at the water's edge, providing a comfortable retreat with its own bathroom and open-plan living area. The property totals four bedrooms, making it perfect for family gatherings or hosting guests. Outdoor enthusiasts will be drawn to the lakeside sauna, dual docks ready for water adventures, and a stunning natural sandy beach. Sun-drenched throughout the day and boasting 480 ft of lakefront, this property invites endless serene moments and breathtaking sunsets. A detached garage with additional storage adds practical appeal. Just a short drive from the conveniences of Parry Sound, outdoor trails, and cultural venues, this Rankin Lake gem is an extraordinary find for those seeking a seasonal retreat or a year-round sanctuary. (id:62383)
RE/MAX Parry Sound Muskoka Realty Ltd
300 Canrobert Street
Arran-Elderslie, Ontario
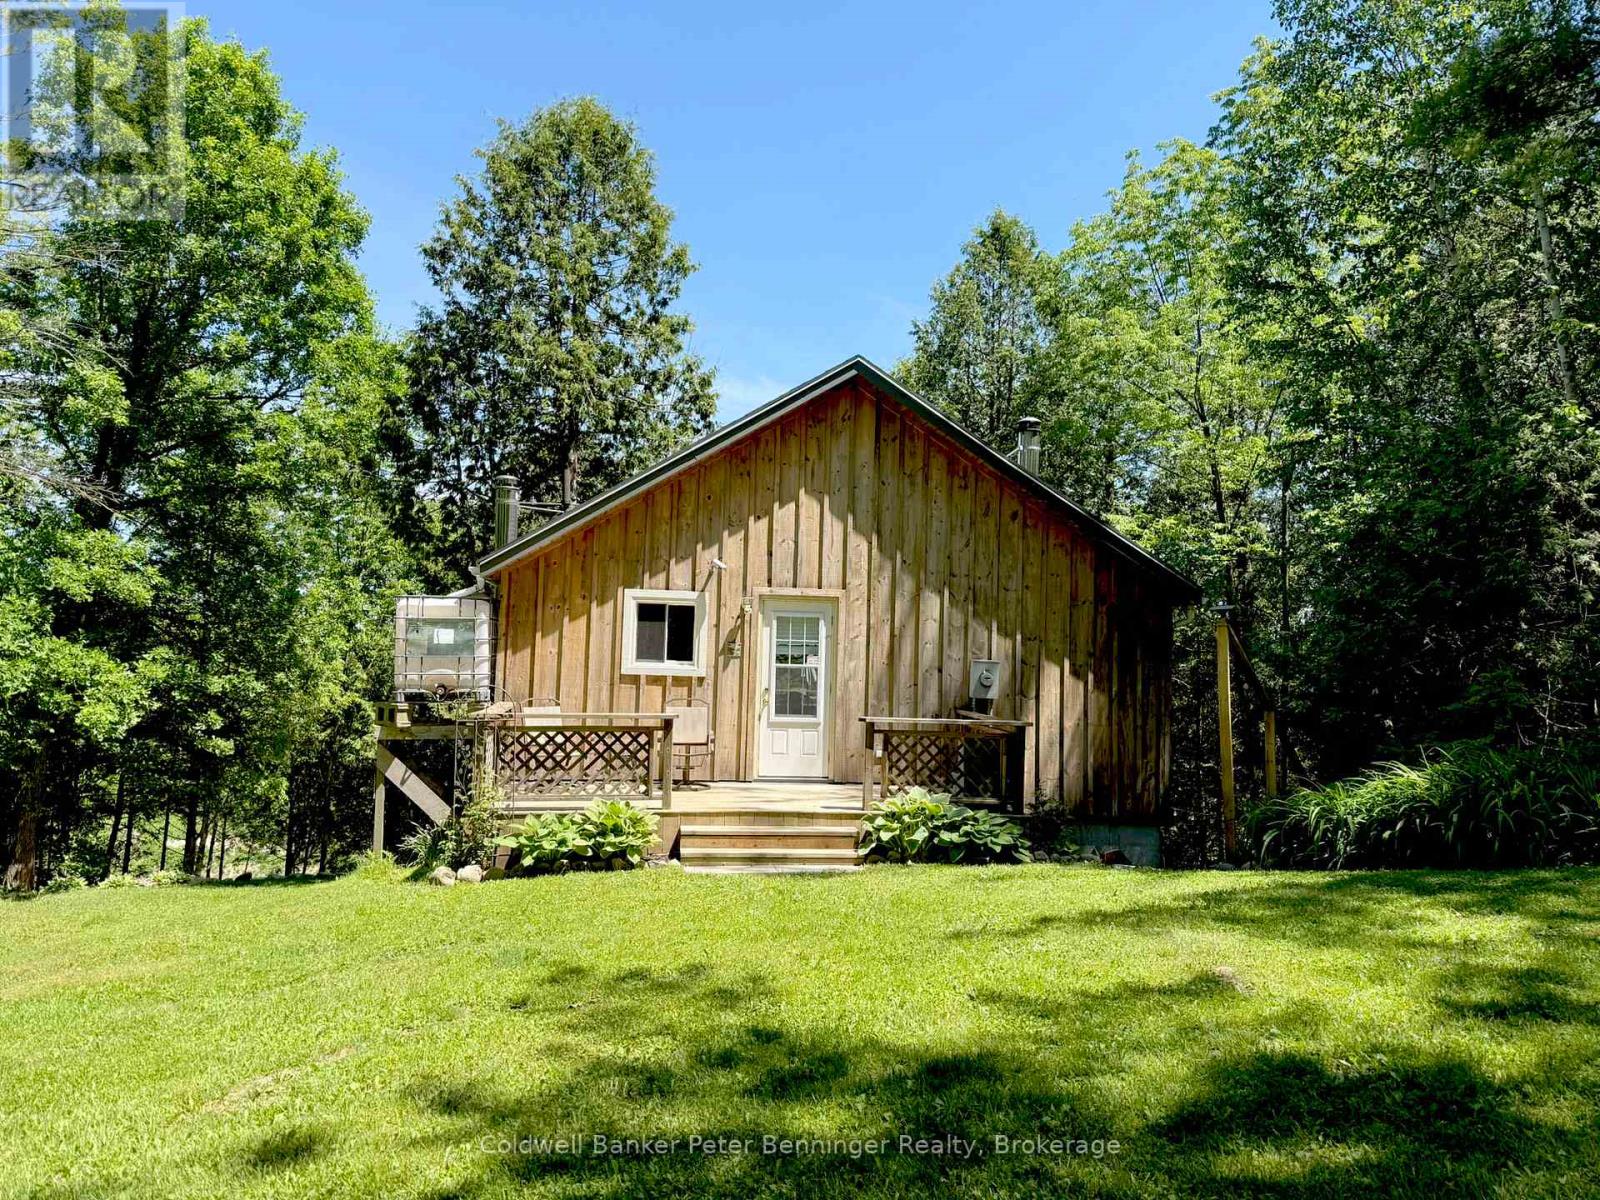
A fabulous opportunity to own your own little 1.4 acre piece of heaven tucked away along the Saugeen River!! This off grid+ cottage offers adorable and functional comfort, in addition to incredible, nature views and a peace that only Mother Nature herself can offer! The main floor features an open concept kitchen and living area with a picture window overlooking the back deck and giving the first taste of the incredible river view! That deck then gives you a bird's eye view of your outdoor oasis, complete with beautifully landscaped gardens, a welcoming campfire lookout area down below, private woodland trails, and of course an uninterrupted and serene view of the Saugeen!! Back inside, the downstairs offers another inviting and cozy living space showcasing a beautiful stone fireplace as the focal point, and a murphy bed providing a clever use of space for the ultimate cottage bedroom, or larger family rec room, on demand. A staircase from the cottage leads directly to the water's edge where your own private dock, great fishing, canoeing/kayaking and more complete this outdoor paradise! Fully insulated, the cottage can also be used for cozy winter retreats by the fire and second to none tobogganing!! The property also includes a number of well-maintained, private nature trails to enjoy!! This incredible natural retreat come fully furnished & move in ready, and is just 15 minutes from Port Elgin Beach and the Lake Huron Shoreline!! The property has a septic system and uses a cistern style water system, either by rain collection or water brought in. (id:62383)
Coldwell Banker Peter Benninger Realty
687 Champlain Boulevard
Cambridge, Ontario
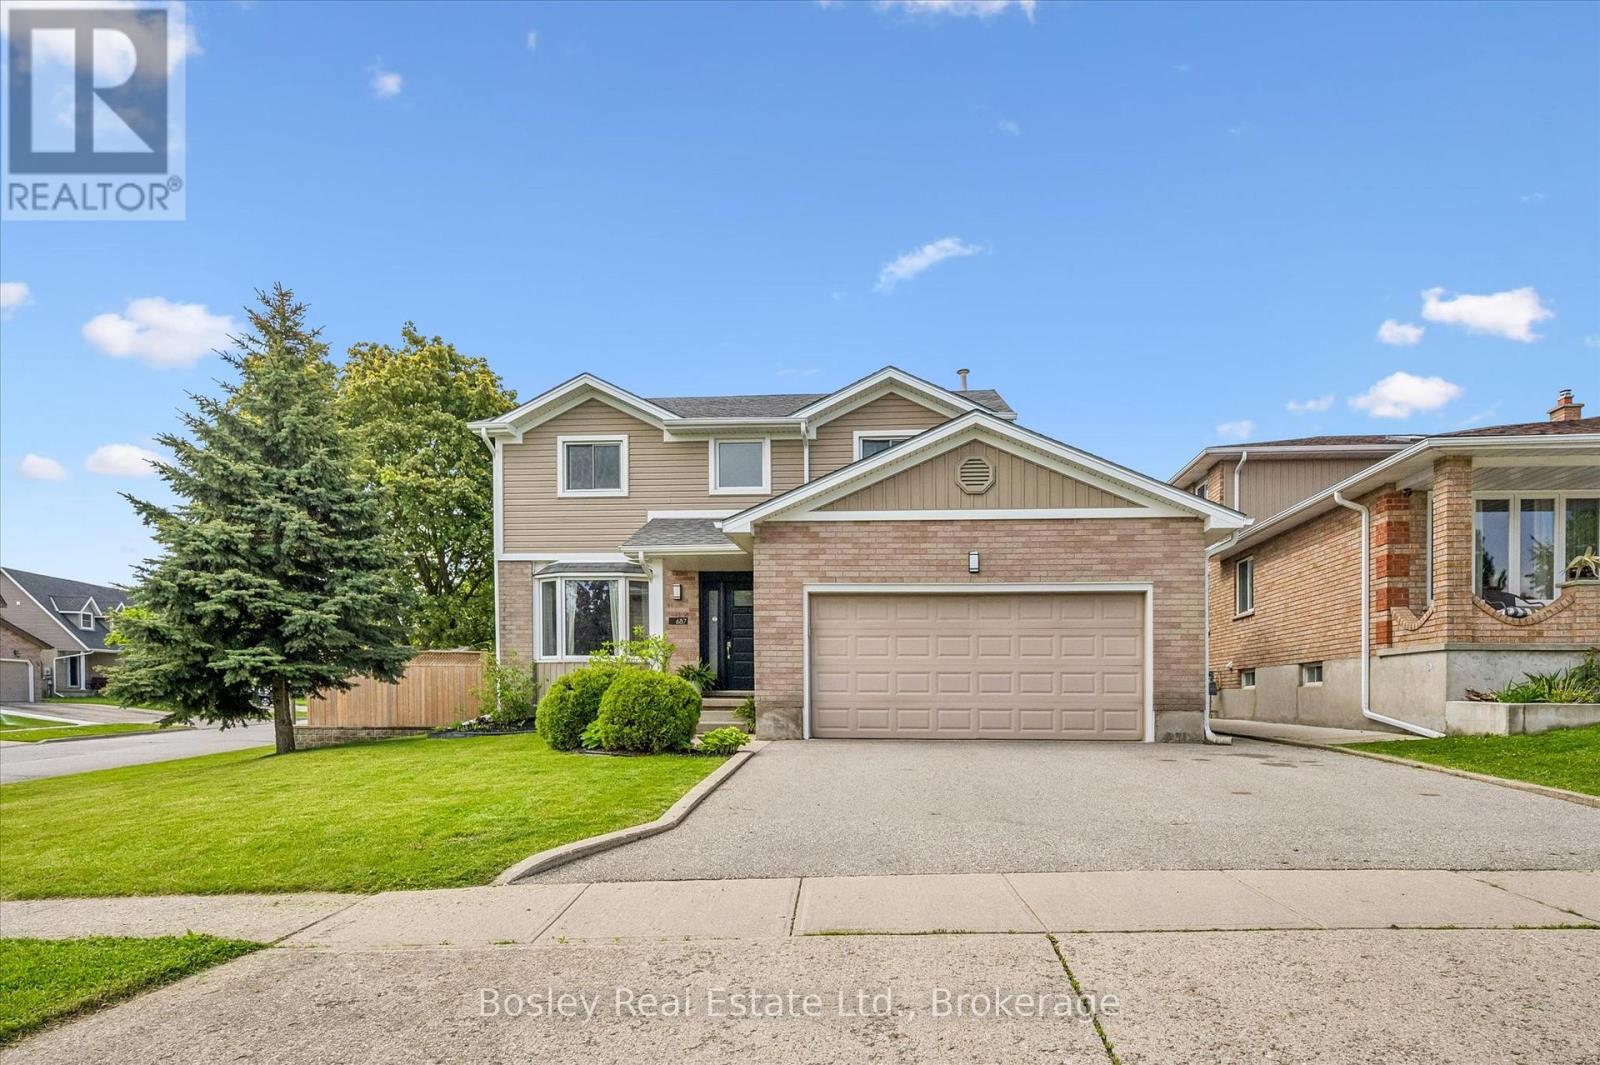
This beautifully updated 2-storey home offers the perfect blend of style, comfort, and functionality. Featuring 3 spacious bedrooms plus a 4th bedroom in the fully finished basement and 2.5 bathrooms, this property is ideal for families or those who love to entertain. The bright, modern kitchen, renovated in 2020, serves as the heart of the home with stylish finishes and an inviting layout that flows seamlessly into the main living spaces. Freshly painted throughout, the home feels bright, fresh, and move-in ready. Step outside and discover your own private backyard oasis - an outdoor space designed for relaxing and entertaining alike. The heated saltwater pool with newer liner (2024) creates the ultimate summer retreat, while the thoughtfully designed backyard also features a cozy firepit area, dedicated outdoor dining space, and comfortable sitting area perfect for enjoying warm evenings with family and friends. Whether hosting gatherings or unwinding after a long day, this backyard truly feels like a private resort. The finished basement provides the perfect space for movie nights, a games room, guest accommodations, or additional family living space. A double garage adds convenience and extra storage. Situated in the highly sought-after East Galt neighbourhood, this home is close to excellent schools, parks, shopping, and all amenities. T (id:62383)
Bosley Real Estate Ltd.
000 South Lake Road
Minden Hills, Ontario
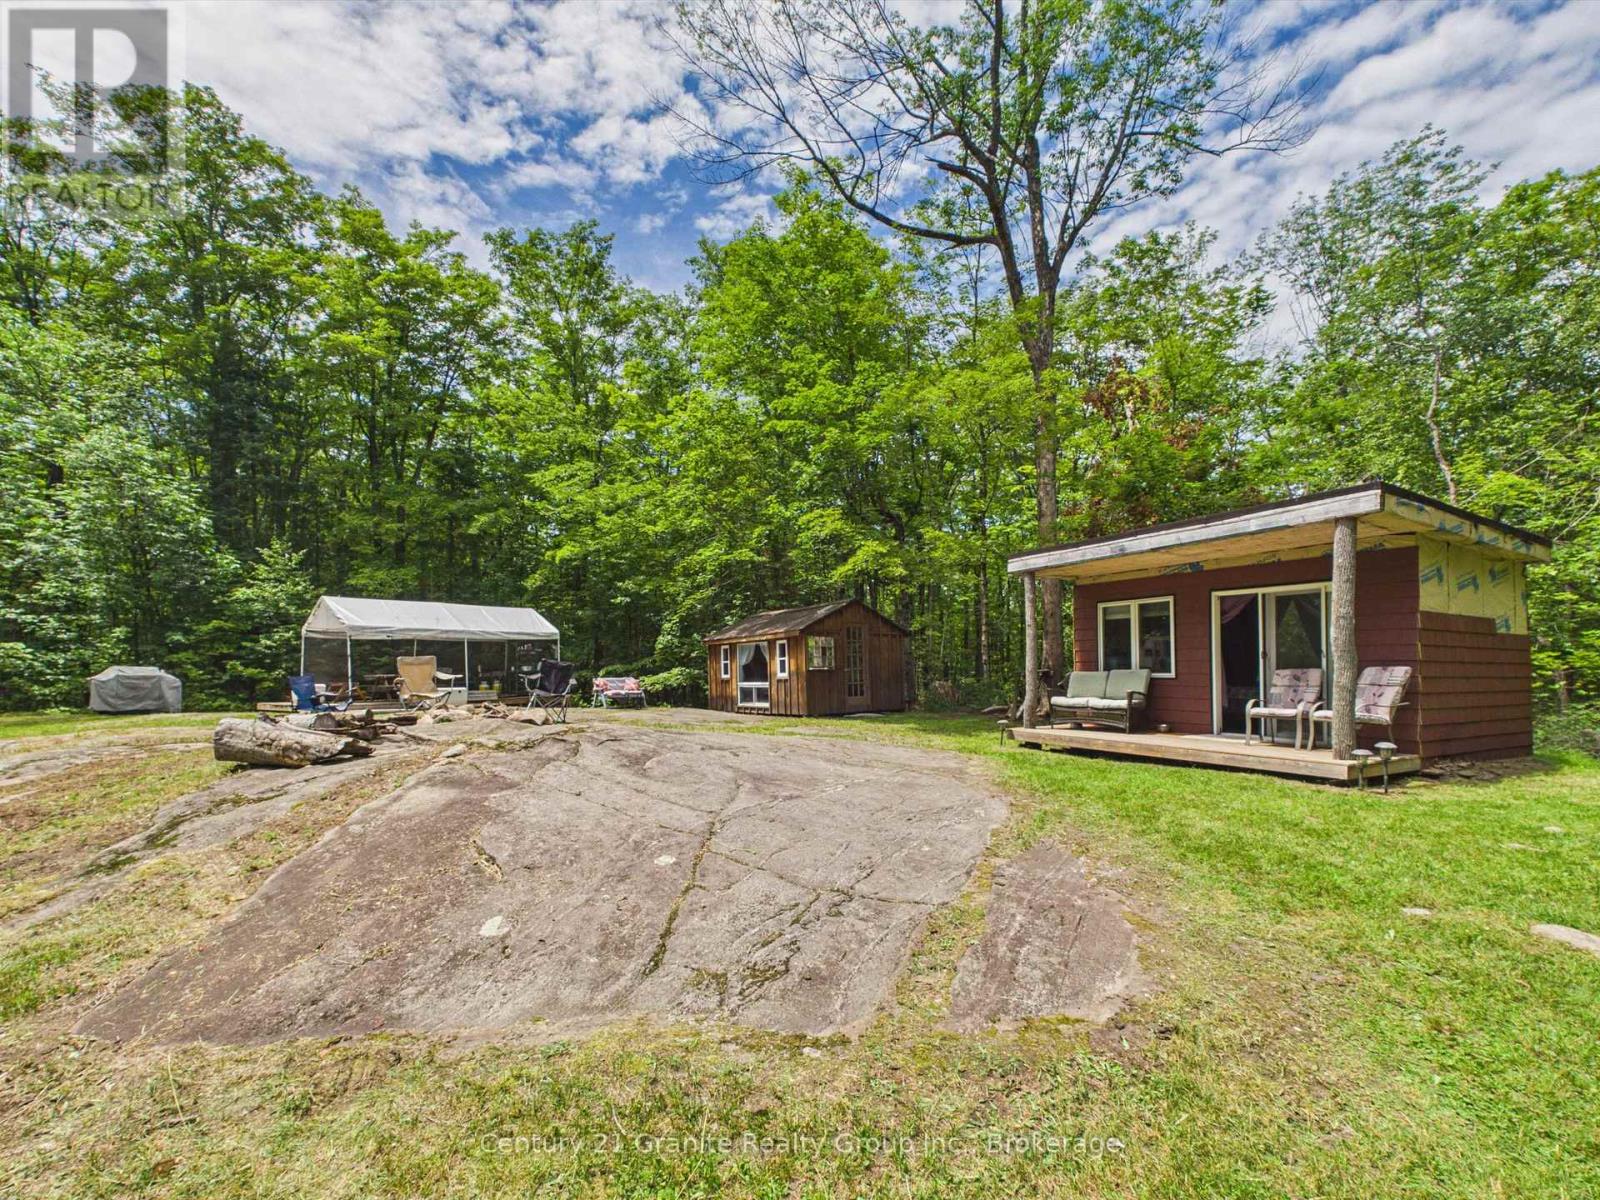
Some places are built with lumber. Others are built with memories. Set on 12 acres of mixed forest, beautiful maples, and exposed Canadian Shield, this special place has been home to bacon-and-egg breakfasts, campfires, and stories... oh, the stories. Owned by siblings who love spending time together, it's easy to see why this became their happy place. Whether it's a family get-together, a weekend with friends, or an escape to the Haliburton Highlands, you'll find two rustic sleeping cabins, a covered dining tent with food preparation area, space for a trailer and additional tents, a Johnny-on-the-Spot, and walking trails winding through the woods. Follow the winding driveway... the rest is yours to discover. **Interested buyers MUST contact the Listing Agent prior to walking the property OR be accompanied by a real estate agent.** (id:62383)
Century 21 Granite Realty Group Inc.
120 Victoria Street
Central Huron, Ontario
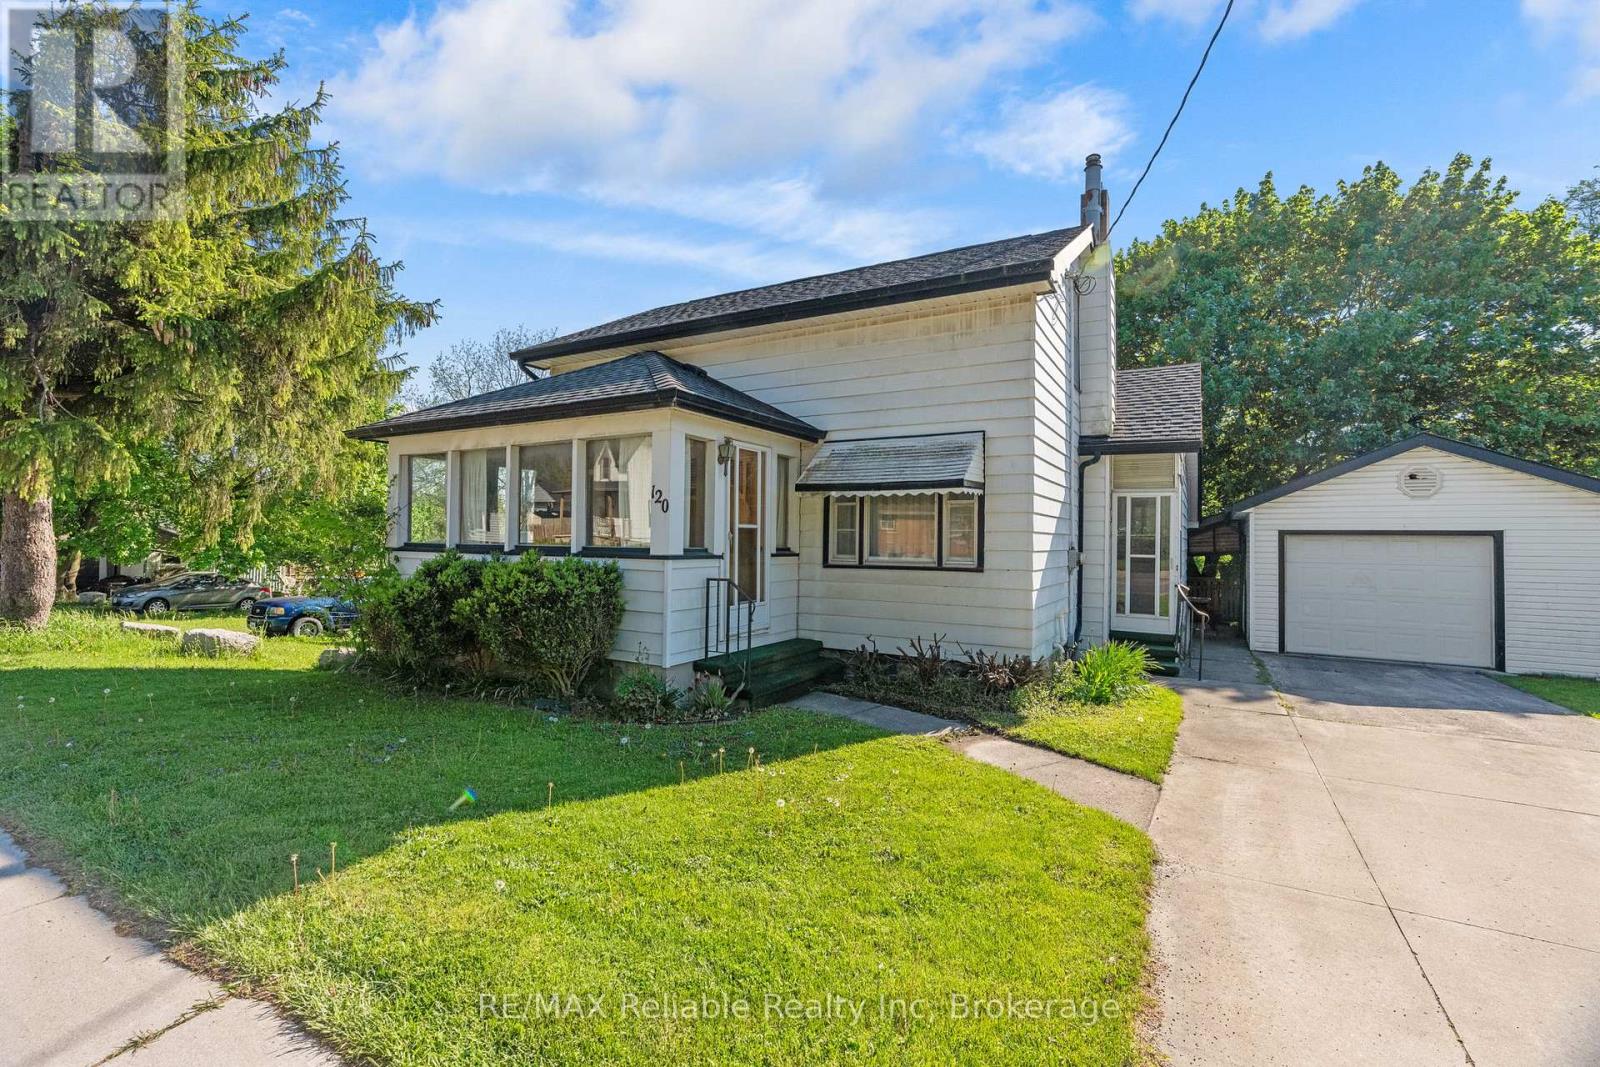
Affordable 1.5 storey three bedroom home with aluminum sided exterior and detached single garage. Spacious country style eat in kitchen and good sized living room featuring a bright bay window area. Closed in sun porch with patio doors offers extra living space or a great separate sitting area. Main floor den adds flexibility for office or hobby use. 1- 4 piece bathroom, forced air gas heat. Great opportunity for first time buyers or investment property. (id:62383)
RE/MAX Reliable Realty Inc
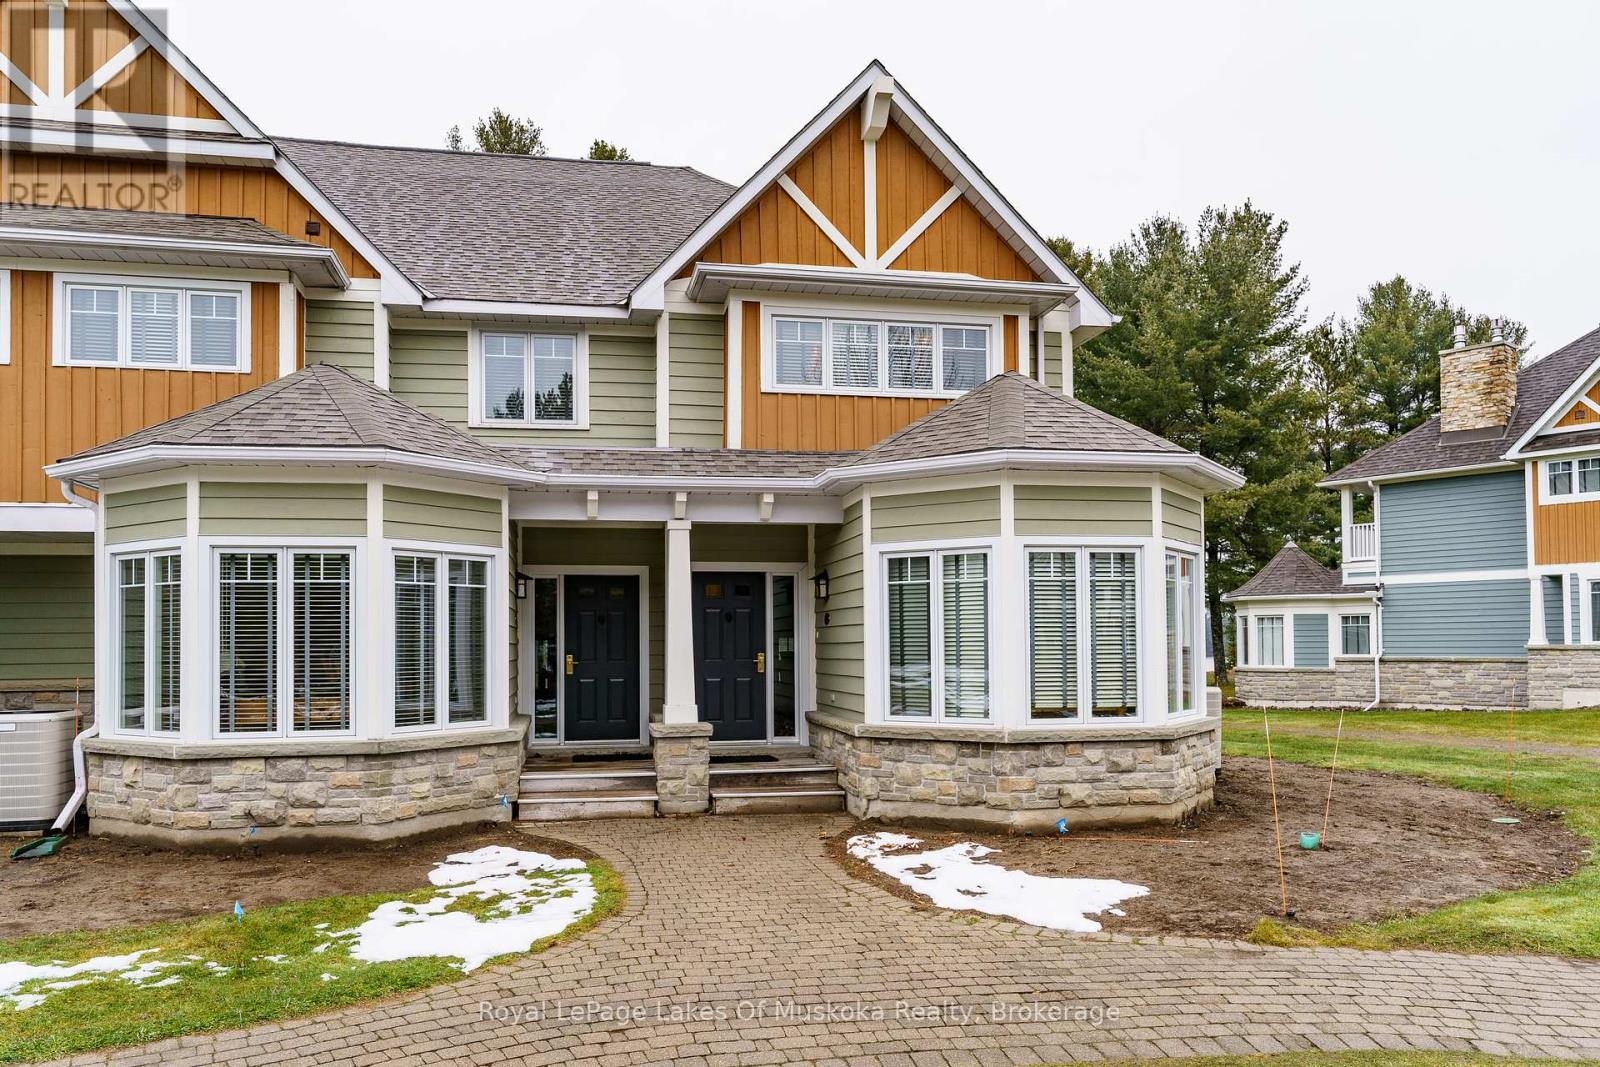
Villa 1, Week 7 - 1020 Birch Glen Road
Lake Of Bays, Ontario
Escape to Muskoka with Villa 1, Week 7 at Landscapes Lake of Bays. This beautiful 2-bedroom, 3-bath villa spans 1,888 sq. ft. and is part of one of Muskoka's most sought-after fractional ownership communities. Designed for comfort and style, Villa 1 features a gourmet kitchen, spacious dining area, and a welcoming great room with a stone fireplace. Large windows and walkouts let in natural light and connect you seamlessly to the outdoors. Two private bedrooms with full baths, plus an additional guest bath, make this villa ideal for family and friends. Week 7 falls in the heart of the Muskoka summer when warm days on the water, long evenings, and vibrant sunsets are at their very best. Owners enjoy full access to Landscapes outstanding amenities, including a sandy beach, boating, clubhouse, pool, and fitness facilities. Everything is fully managed and maintained, so all you need to do is arrive and enjoy. Even better, your ownership also gives you the possibility of traveling worldwide through The Registry Collection Program, opening the door to luxury vacation opportunities across the globe. Fractional ownership at Landscapes provides the perfect balance of luxury and convenience bringing you the best of Muskoka living without the upkeep. Make your summer memories on Lake of Bays in this stunning villa. Remaining weeks for 2026 are Oct 25th and Nov 22nd (id:62383)
Royal LePage Lakes Of Muskoka Realty
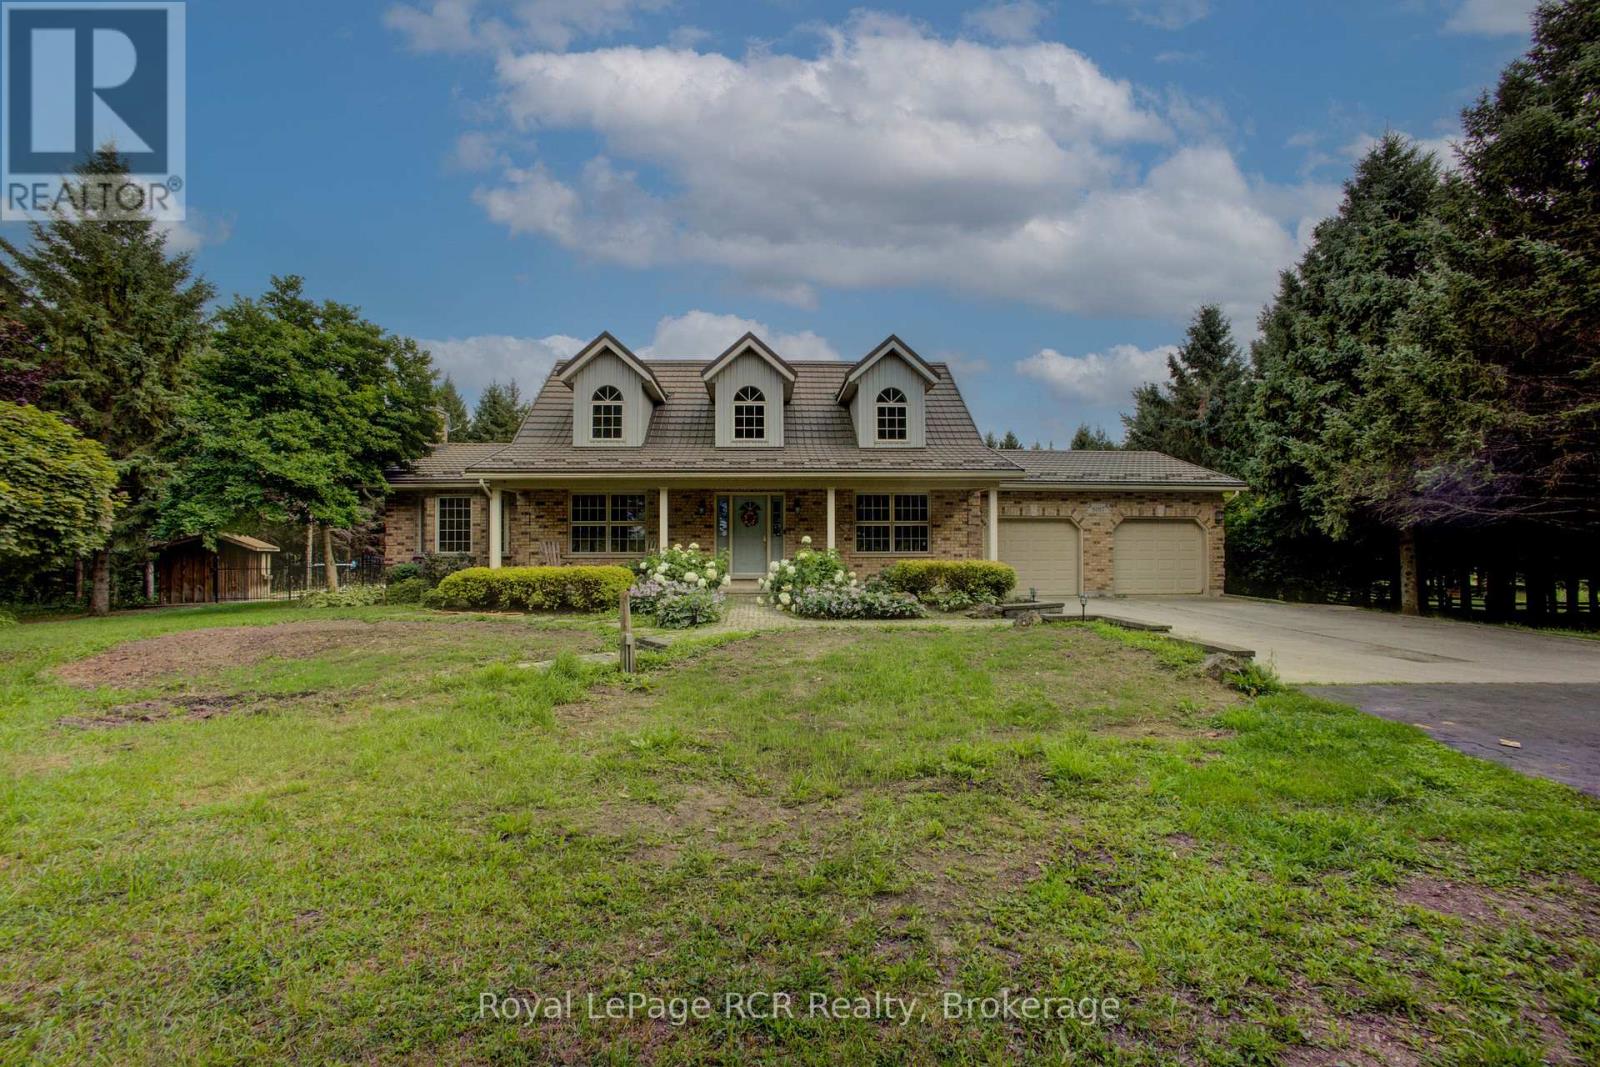
8187 Wellington Road 109 Road
Wellington North, Ontario
Welcome to a unique country property. Situated on over 3 acres just east of Arthur, this custom-built home is beautifully framed by mature trees and a winding creek. The heart of the home features a bright, welcoming kitchen complete with a formal dining space and a casual breakfast nook. Designed for effortless living, the main floor also hosts a dedicated laundry room and convenient access to the two-car garage. Unwind in the spacious living room or the bright sunroom, both offering peaceful views of the outdoor amenities. Upstairs, you will find three generously sized bedrooms and two full baths. The fully finished basement adds versatile living space, including a private fourth bedroom and access to the garage. Outside, the backyard is perfect for relaxation and entertainment. Spend your summers on the two-tier deck, lounging by the sparkling inground pool or sitting around the campfire enjoying the stars. A separate, detached workshop offers the ideal setup for contractors and hobbyists alike. Enjoy the perfect balance of rural tranquility and commuter convenience. (id:62383)
Royal LePage Rcr Realty
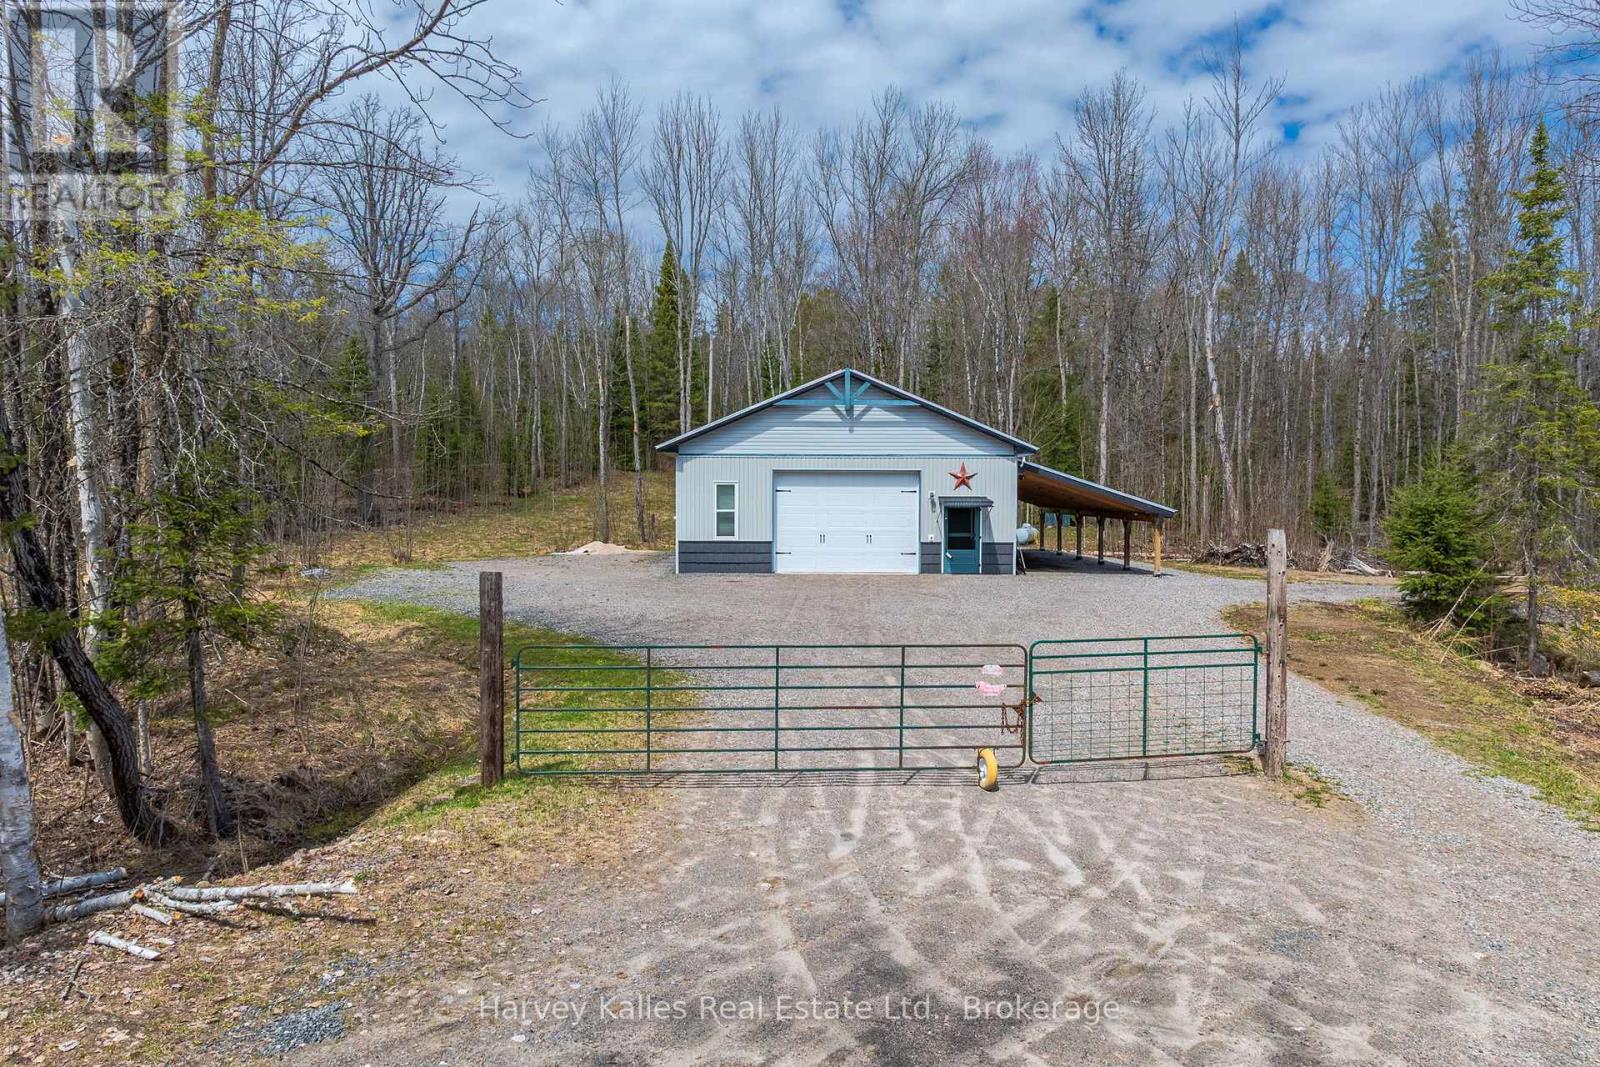
40 Sunset Cove Road
Seguin, Ontario
An incredible opportunity to own approximately 12+ acres of versatile land, featuring an impressive 32' x 50' heated garage/shop, in a desirable recreational area. Whether you are looking for a private storage compound, workshop space, future development potential, or the ideal base for your recreational lifestyle, this property offers endless possibilities. The massive garage/shop is equipped with propane heating, upgraded insulation and 200-amp electrical service, making it well-suited for storing boats, vehicles, trailers, and equipment, or for creating the ultimate hobby or workspace setup. Additionally, the attached 16' x 50' carport expands the covered storage space. With sizeable acreage and excellent accessibility, there is plenty of room to expand, explore, or simply enjoy the privacy and flexibility this property offers. Located in an area known for exceptional outdoor recreation, this parcel is perfect for those seeking space, functionality, and long-term potential. Seller may be willing to offer a VTB (Vendor take back mortgage). (id:62383)
Harvey Kalles Real Estate Ltd.
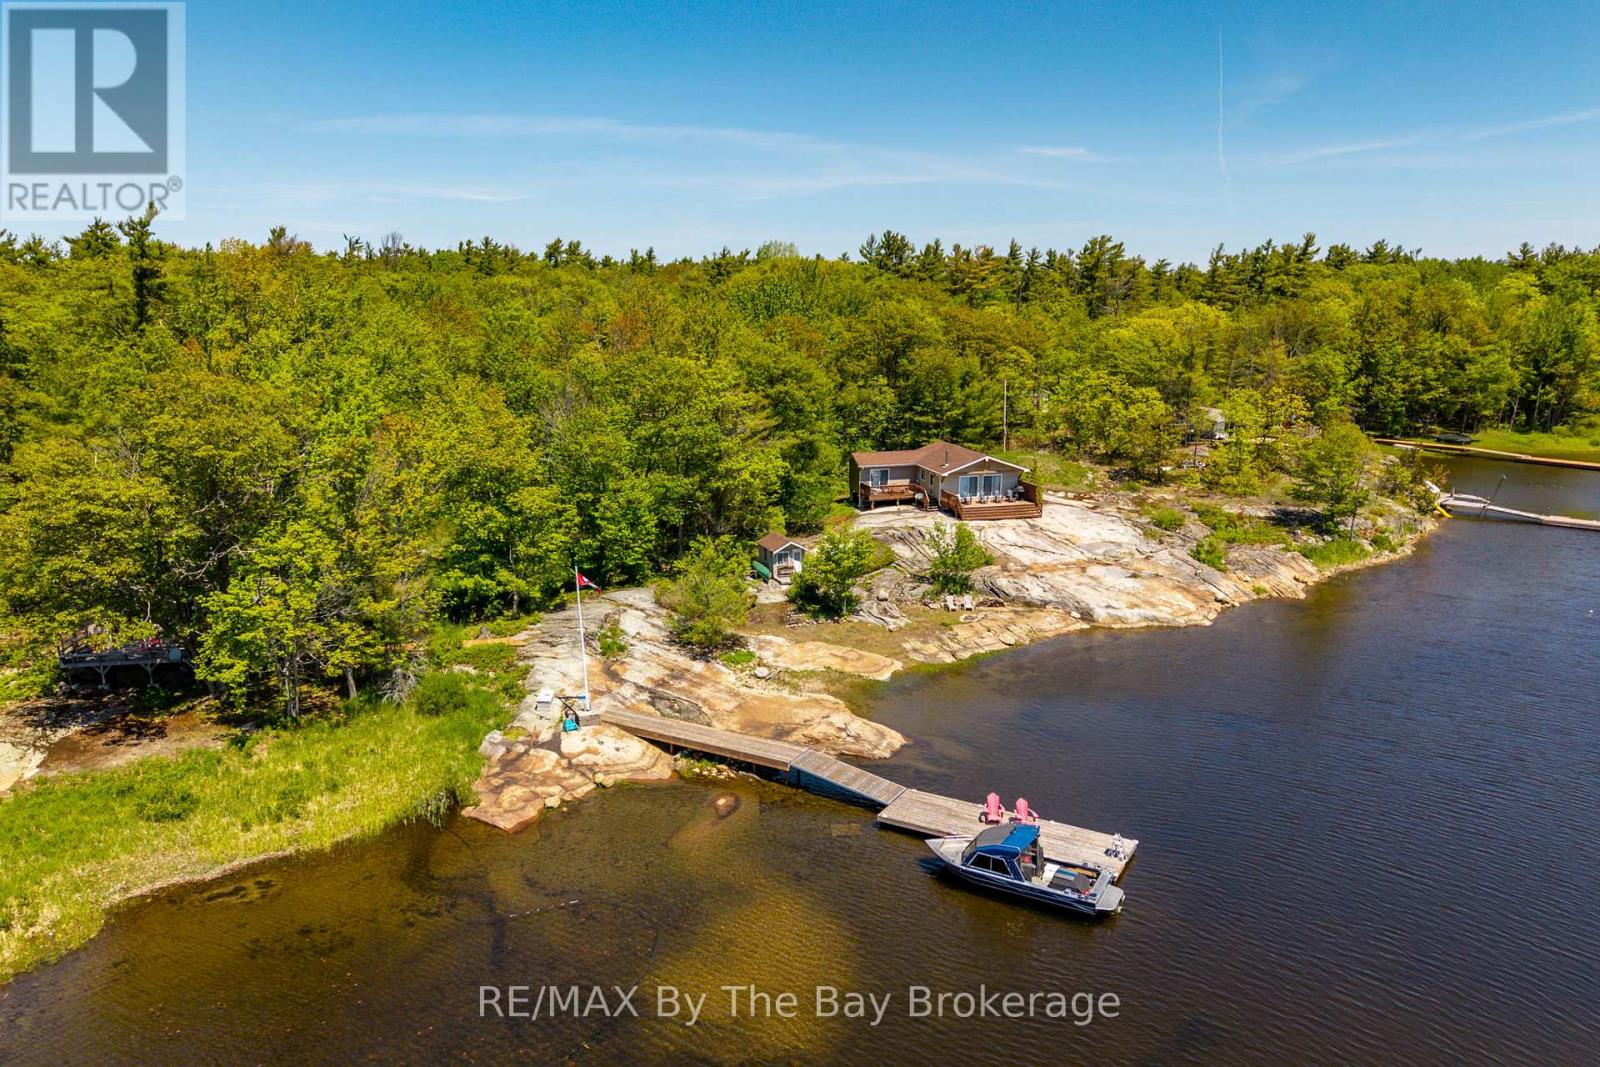
6980 Island 1810/bone Island
Georgian Bay, Ontario
If you've been dreaming of a classic Georgian Bay getaway, this property has that easy, laid-back feel that makes it hard to leave. Set on about 1.75 acres with 435 feet of waterfront, the shoreline is gently sloping Georgian granite-perfect for kids to play, swim off the rocks, or just stretch out in the sun with a coffee. Down at the water, the newer dock (just 3 years old in 2026) features a large 10 x 32 floating platform that's made for long afternoons-whether you're tying up the boat, diving in for a swim, or hosting friends by the water. The main cottage has been recently finished and offers a bright, open-concept layout with three comfortable bedrooms and a full bath. The kitchen is nicely done with custom cabinets and brand-new appliances, and everything flows easily into the living space so everyone can be part of the moment. Outside, you've got two great decks-one across the front of the cottage (12 x 24) and another off the primary bedroom (10 x 18). Both give you those wide, peaceful views of the bay, whether it's morning coffee or sunset drinks. There's also a separate cabin-just under 500 sq. ft.-that works perfectly for guests or extended family. It's open concept with its own bedroom, living/dining area, kitchenette, and a handy 2-piece bath. For storage, you'll find a smaller shed perfect for water toys and a larger one for tools and gear, so everything has its place. In addition, the 19' Larson bowrider with trailer is included and the 2026 dockage at Bluewater Marine is paid for and transferable. It's the kind of property where days are spent outside, evenings are quiet, and life naturally slows down-a true Georgian Bay escape. (id:62383)
RE/MAX By The Bay Brokerage
8 Edna Street
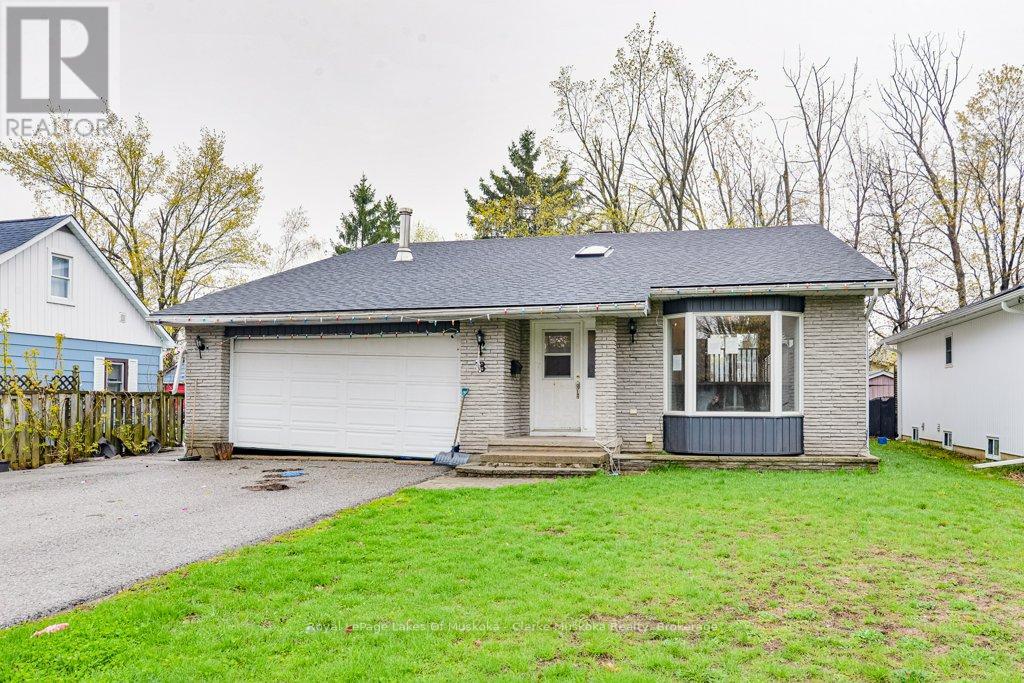
Orillia, Ontario
Welcome to this 3-bedroom, 2-bathroom bungalow offering 1,517 sq ft above grade in a convenient location close to highway access, shopping, schools, parks, and other everyday amenities. With a functional layout and plenty of potential, this home is a great opportunity for first-time buyers, investors, or those looking to add their own personal touches over time.Inside, the main floor features a large kitchen with ample cabinet and counter space, comfortable living areas, and two walkouts leading to decks overlooking the backyard. The lower level includes additional living space and a kitchenette, offering flexibility for extended family, guests, or future possibilities.Outside, the backyard features mature surroundings and a storage shed, providing extra space for tools, seasonal items, or hobbies. A solid opportunity in an accessible location with plenty of potential to make it your own. (id:62383)
Royal LePage Lakes Of Muskoka - Clarke Muskoka Realty
452 Ramblewood Drive
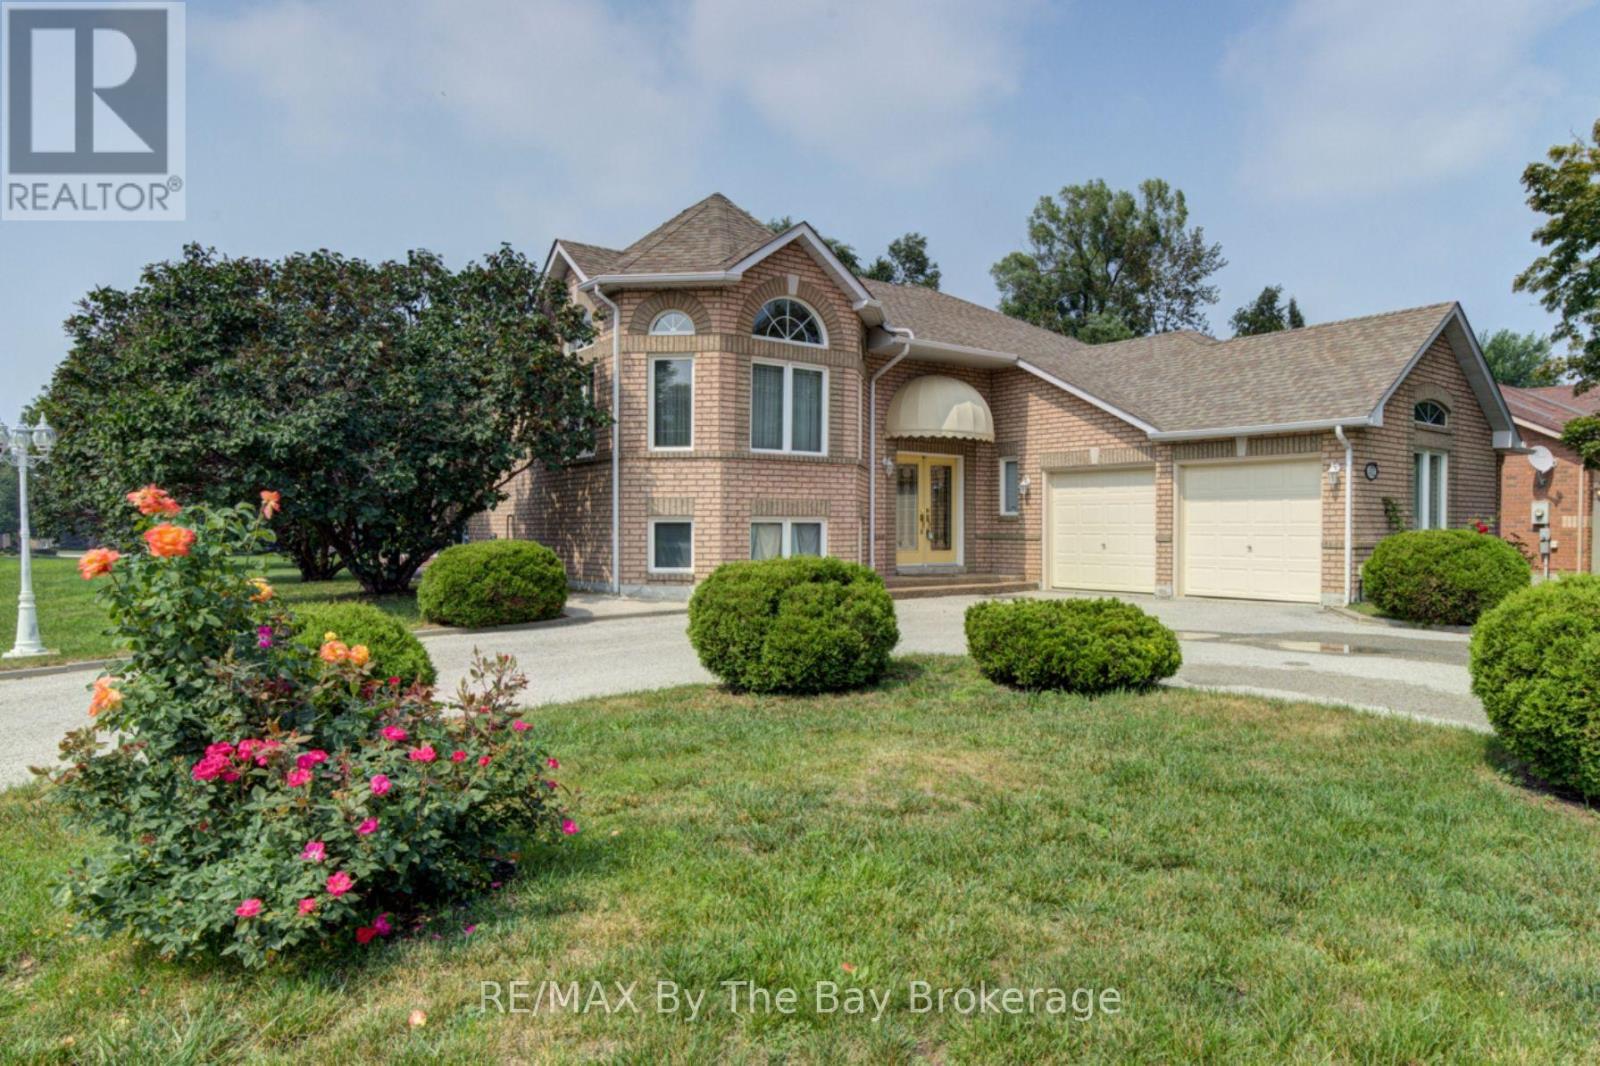
Wasaga Beach, Ontario
WELCOME to 452 Ramblewood Drive!! This must see, well maintained, all brick, raised bungalow, sits on a premium 65' X 142' corner lot in the mature and desirable community of Trillium Forest located in Wasaga's west end. As you enter the home you find yourself in a large foyer which also provides entry from a double car garage, leading to an open concept kitchen, dining, living room area. Large windows let in an abundance of natural light, highlighting the hardwood flooring and the ease of flow between these areas. The kitchen offers ample counter space and an eat in area with patio doors opening onto a a two level 450 sq. ft. deck where you can relax and enjoy the afternoon sun. The main level has 2 bedrooms including a spacious primary bedroom with a private ensuite bath and walk in closet. All of the flooring on the main level is hardwood with the exception of the two bathrooms and the foyer which have ceramic tile. The lower level downstairs is fully finished boasting another open concept kitchen, dining and family room area, with a double sided gas fireplace as well as 2 good size bedrooms and a 4 piece bath. Flooring on this level is laminate with ceramic tile in the bathroom. The layout of this home with the second kitchen in the lower level is perfect for individuals in search of a property with in-law capabilities. Shopping and the beach are a 5 minute drive away and a 25 minute drive will have you skiing down the slopes of Blue Mountain. Book your viewing now, you will not be disappointed. (id:62383)
RE/MAX By The Bay Brokerage
142 Arthur Street E
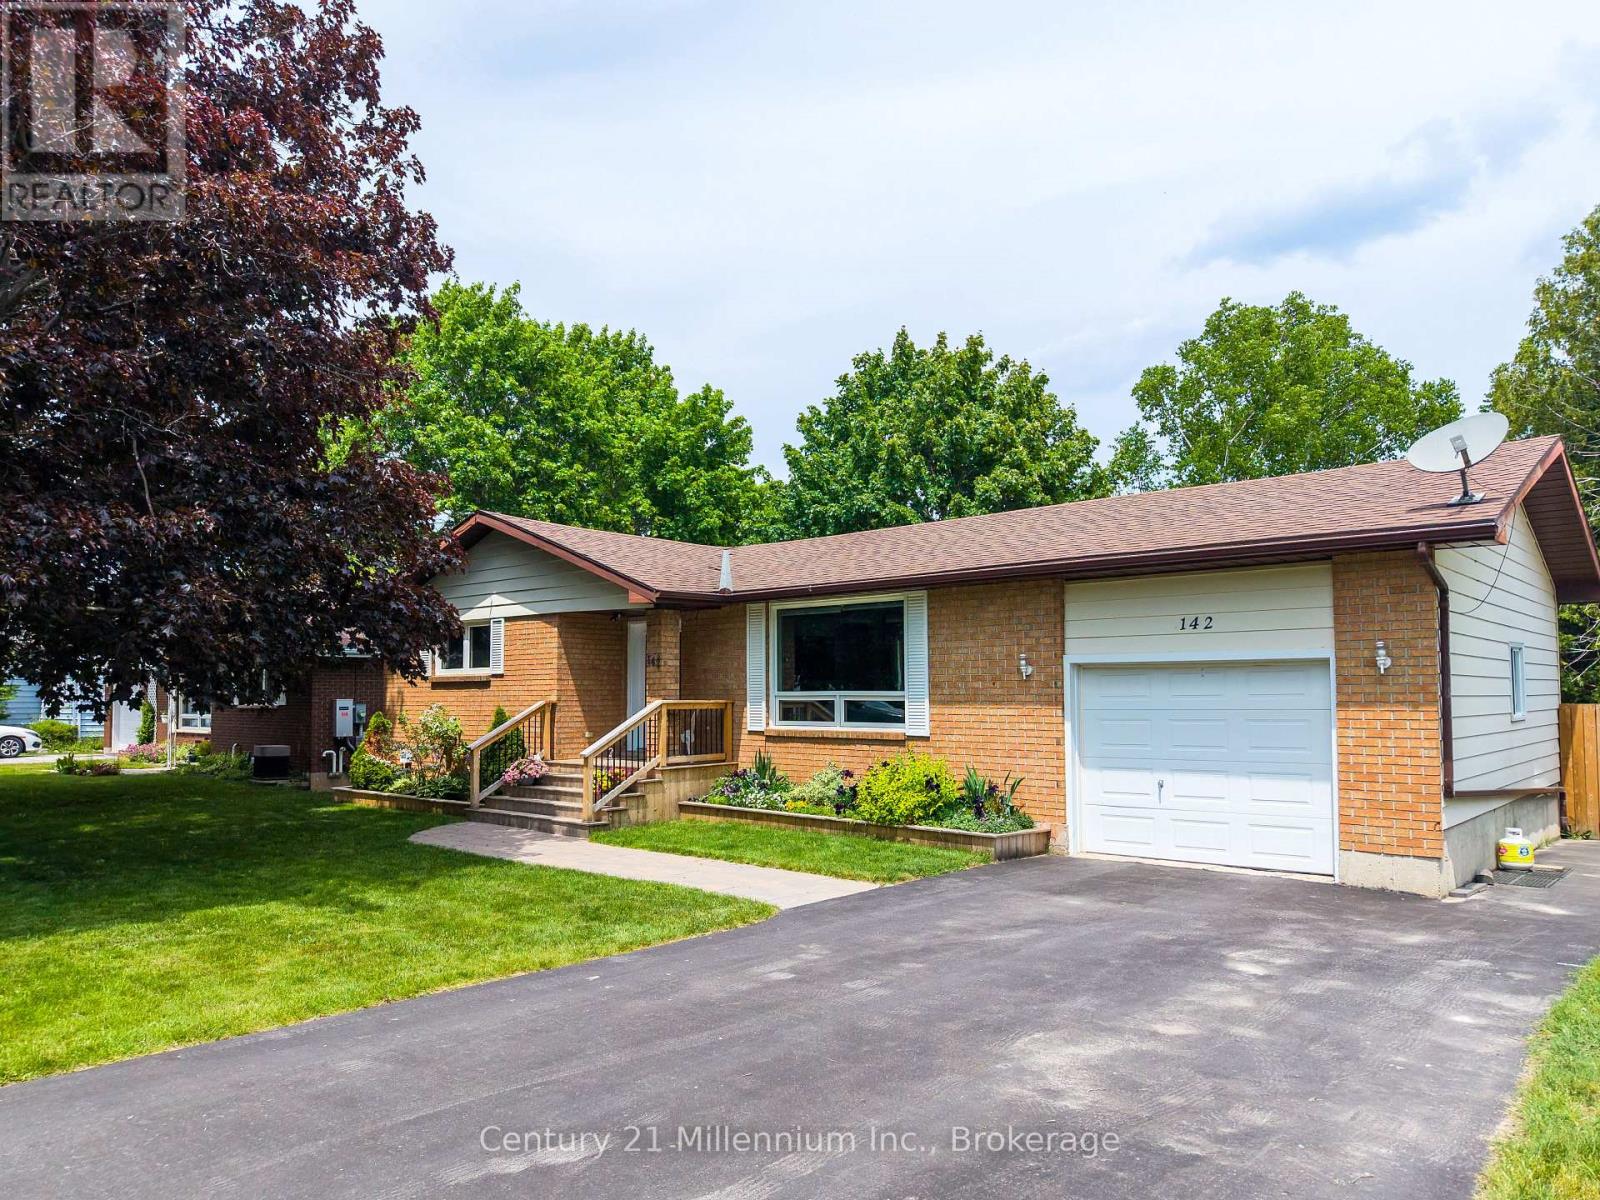
Blue Mountains, Ontario
Welcome to your ideal Georgian Bay lifestyle! Nestled on a quiet, tree-lined street in the heart of Thornbury, 142 Arthur Street East offers the rare opportunity to own a charming, low-maintenance bungalow just steps from everything this vibrant town has to offer.Walk to downtown Thornbury in minutes to enjoy award-winning restaurants, boutique shopping, cozy cafés, and the local bakery. Spend your summers strolling to the Thornbury Harbour, relaxing at the beach, or exploring the Beaver River trail system-all right from your doorstep. In the winter, you are a short drive to the slopes of Blue Mountain and the area's premier private ski clubs.This bright and inviting home features a functional main-floor layout ideal for downsizers, first-time buyers, or those seeking a weekend retreat. Enjoy effortless one-floor living with a warm living area, updated kitchen with stone countertops and newer appliances, comfortable bedrooms, and direct access to a private backyard space-perfect for outdoor dining, gardening, or unwinding after a day on the bay or the trails. A solid home in an unbeatable location-combine the ease of bungalow living with the very best of the Thornbury lifestyle. (id:62383)
Century 21 Millennium Inc.
52-305 - 1235 Deerhurst Drive
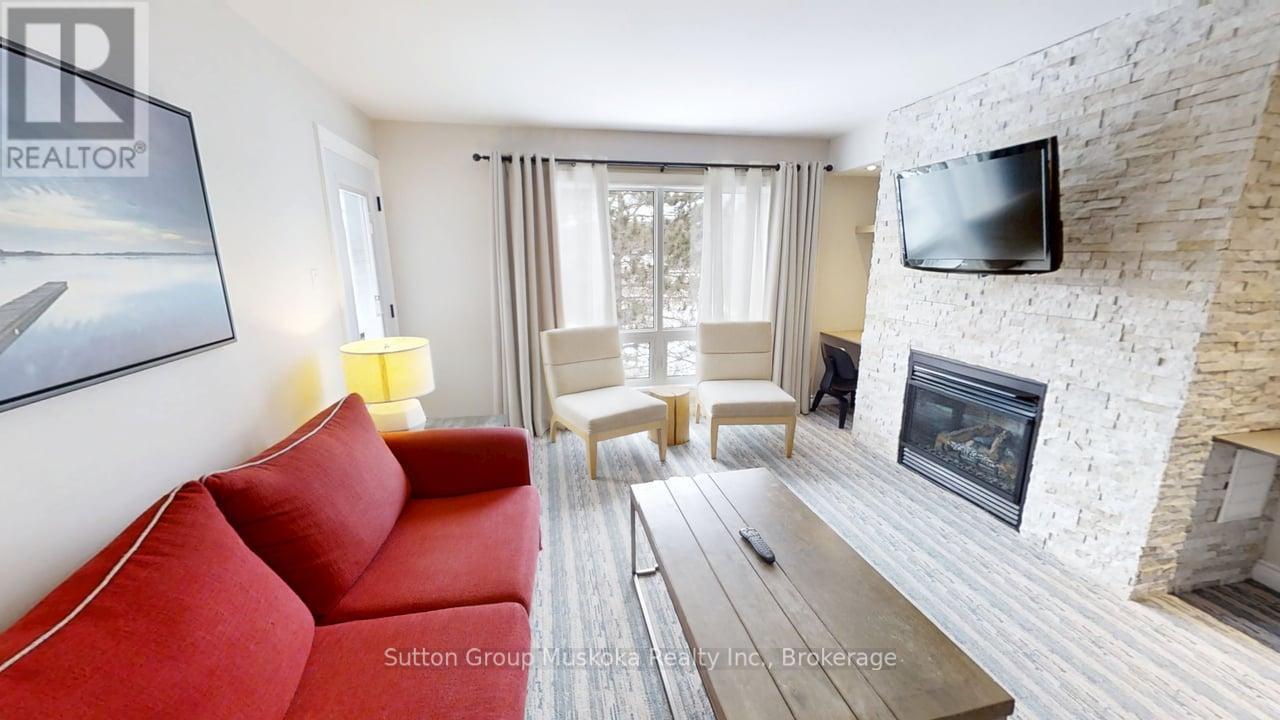
Huntsville, Ontario
Top floor one-bedroom condominium located in the Summit Lodge complex at Muskoka's premier resort Deerhurst Resort. Deerhurst offers many activities for the entire family golf, beach, pools, trails, tennis, watersports, entertainment, and much more. This one-bedroom unit overlooks the golf course and forest and offers a western exposure with an open deck area for great afternoon sun. Inside the unit, you will find a large living room and kitchen area, a full bedroom with king-sized bed, a full bathroom with a walk-in glassed shower, air conditioning, natural gas fireplace plus the unit is offered fully furnished. Currently, the unit is on the rental program with the resort, keep on the rental program for revenue, or remove the unit from rental for your personal use. Revenue paid to the owner for 2025 was $19,698. The monthly condo fee is $891.89 plus HST. Condo fee includes high-speed internet, TV cable, natural gas, hydro, water, sewer, use of recreational facilities at the resort and building maintenance. Enjoy Muskoka and the resort lifestyle! Live, vacation and invest in Canada! (id:62383)
Sutton Group Muskoka Realty Inc.
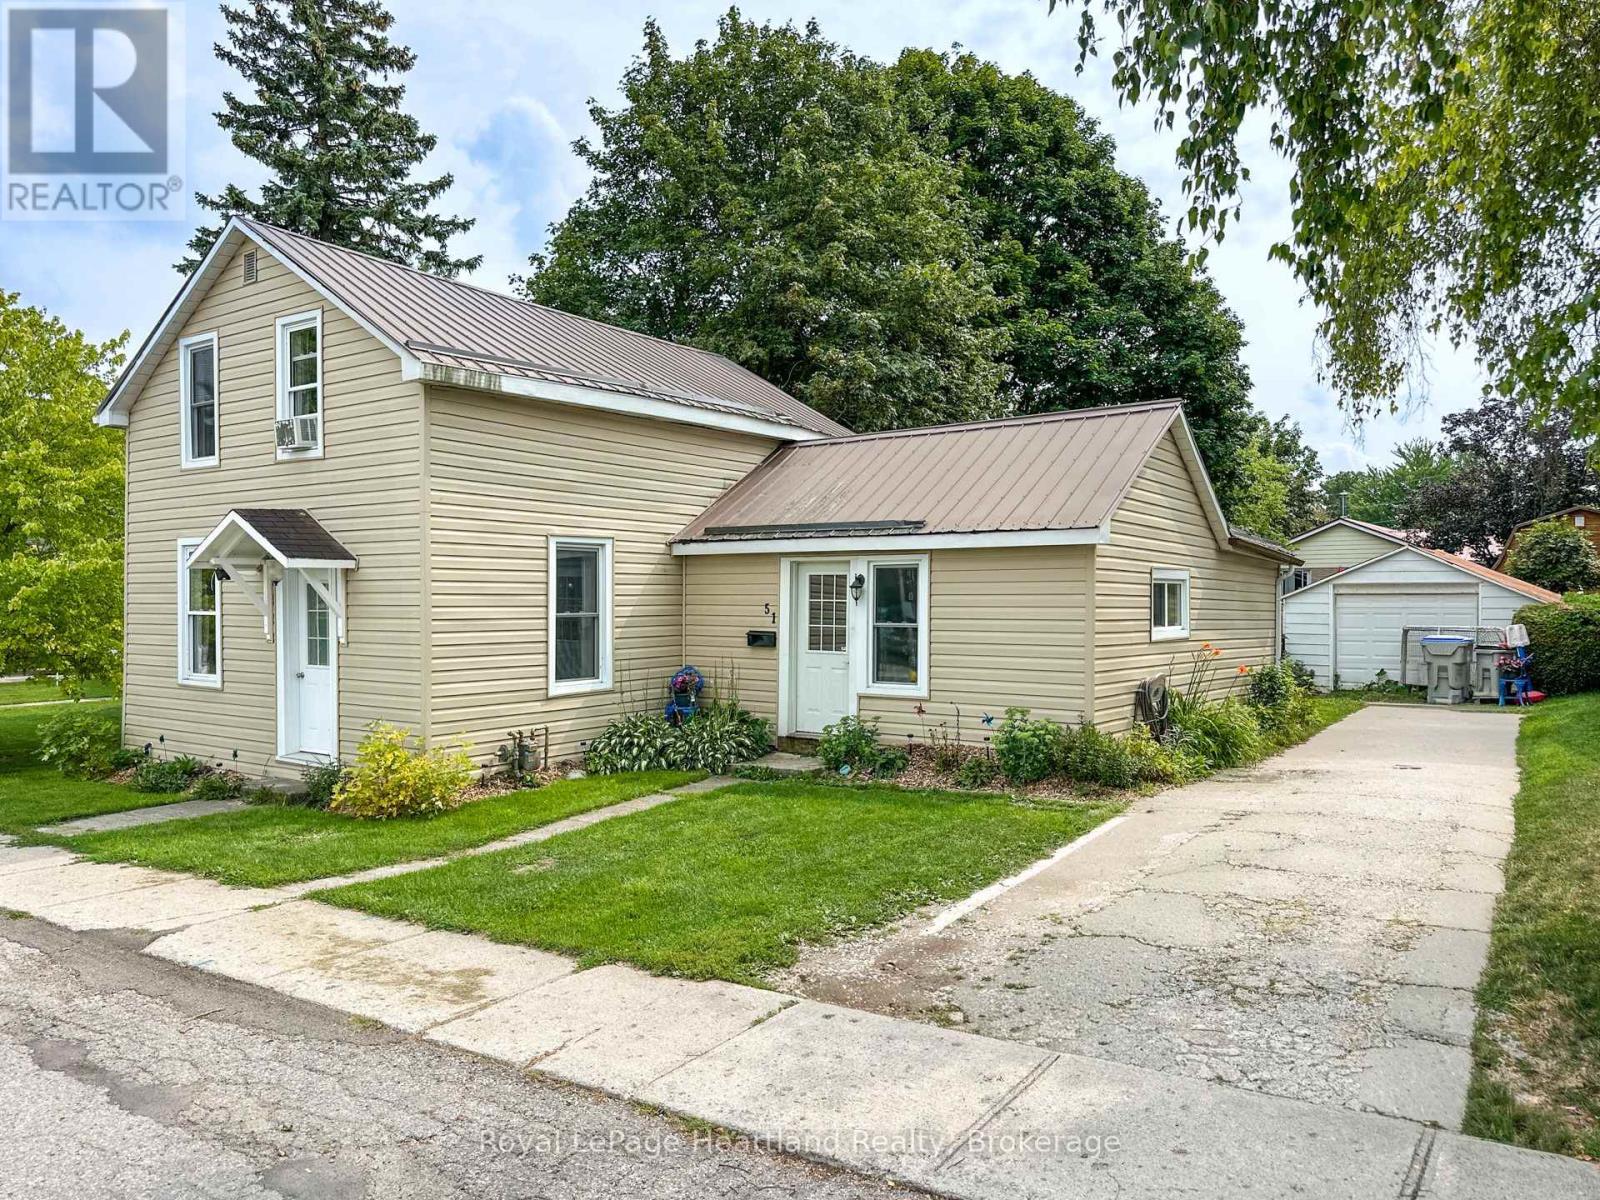
51 Side Street
Huron East, Ontario
Affordable and full of potential, this 1-storey home is tucked away on a quiet dead-end street in Seaforth and is a great opportunity to step out of the rental market and into a home of your own. The main floor offers a bright eat-in kitchen, spacious living and dining areas, a main-floor bedroom, convenient laundry, and a back-entry mudroom. Upstairs you'll find a large primary bedroom plus a second loft-style bedroom that offers the flexibility to be divided into two smaller rooms if needed. A low-maintenance metal roof adds peace of mind, while the fenced backyard provides plenty of space for kids, pets, or simply enjoying the outdoors. Located close to the elementary school, daycare, community centres, and just a short walk to downtown Seaforth, this is an affordable starter home with space to grow and a location that's hard to beat. (id:62383)
Royal LePage Heartland Realty
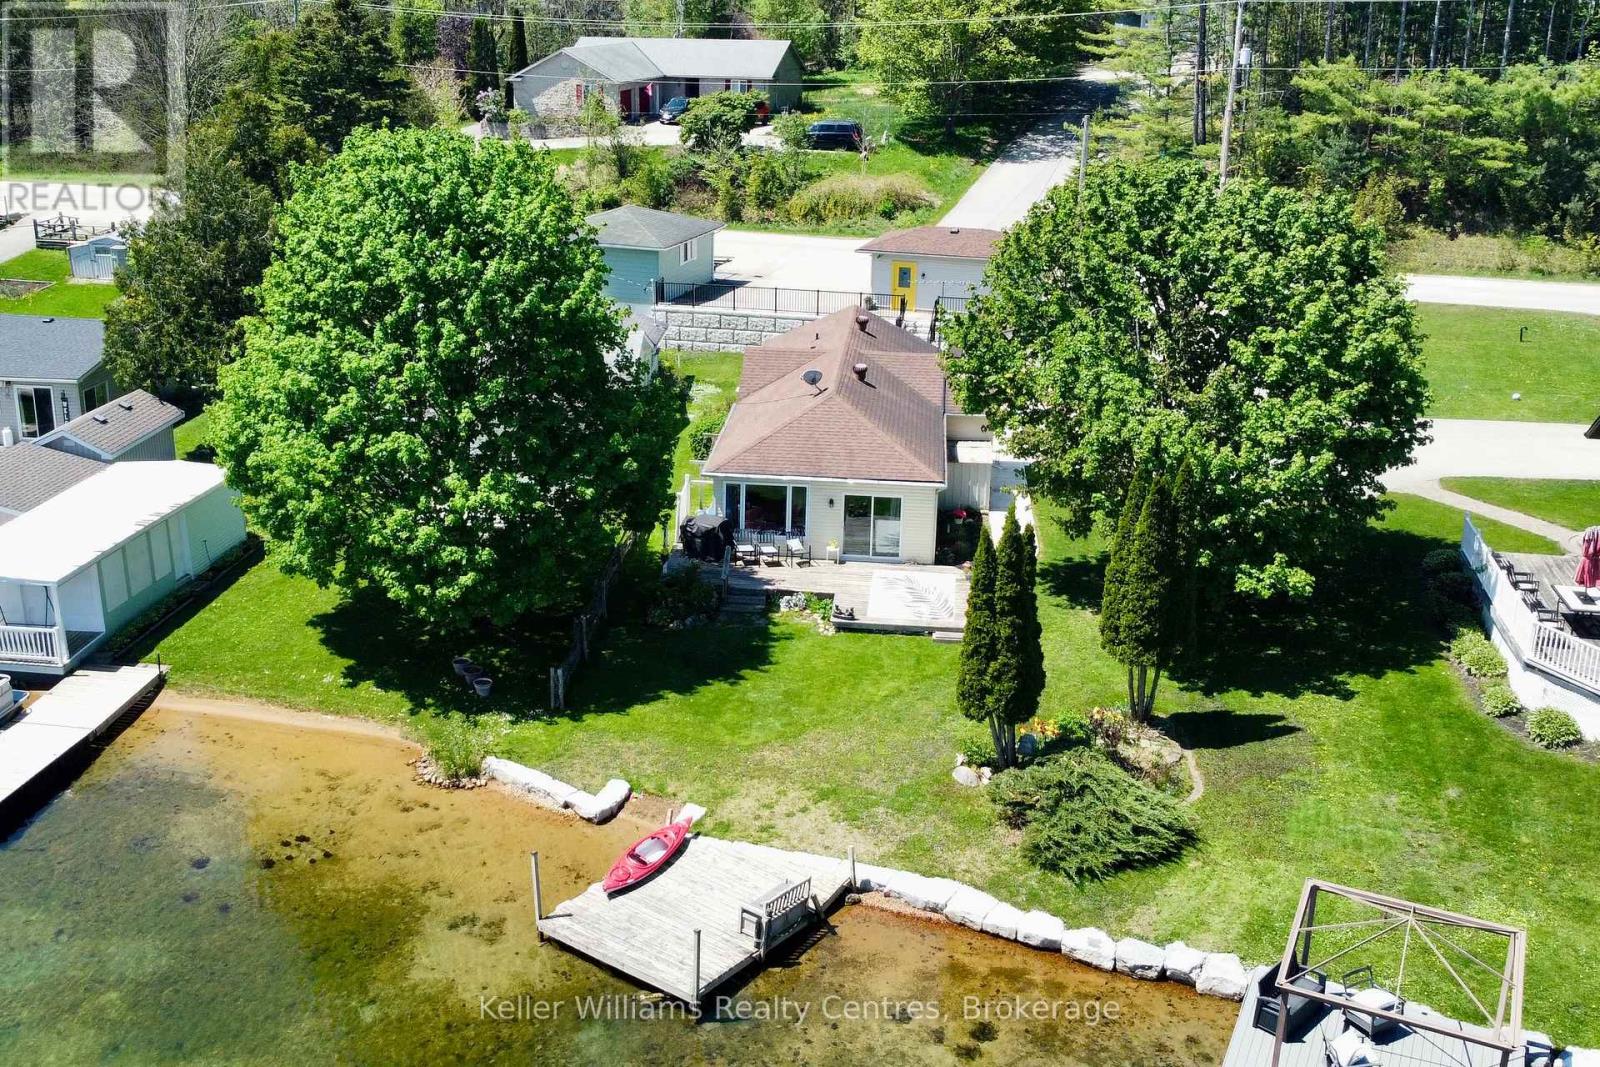
419 Lake Rosalind Road 4
Brockton, Ontario
Your Lake Rosalind waterfront oasis awaits! Welcome to this lovely 2 bedroom home, perfect for summer days as a cottage or year-round living. This home offers gorgeous lake views with your own dock, is beautifully landscaped with impressive retaining walls, an adorable bunkie and has storage and garden sheds to store your lake side necessities. Inside the home you'll find many updates from flooring, appliances and three new heating/AC units as well as a wall of windows at the front showcasing incredible views of the waterfront. There are two bedrooms, a spacious, open concept living and kitchen area as well as laundry room with added office space (perfect for working from home!) and a 4 pc bath. A sliding patio door leads out to your back deck with a gas hookup for your bbq. Lake Rosalind is a private, spring fed lake perfect for water skiing, jet skiing, paddle boarding, fishing, swimming, motor boating, skating and so much more! The convenience of town water and natural gas heat and it's just 5 minutes to the town of Hanover! (id:62383)
Keller Williams Realty Centres
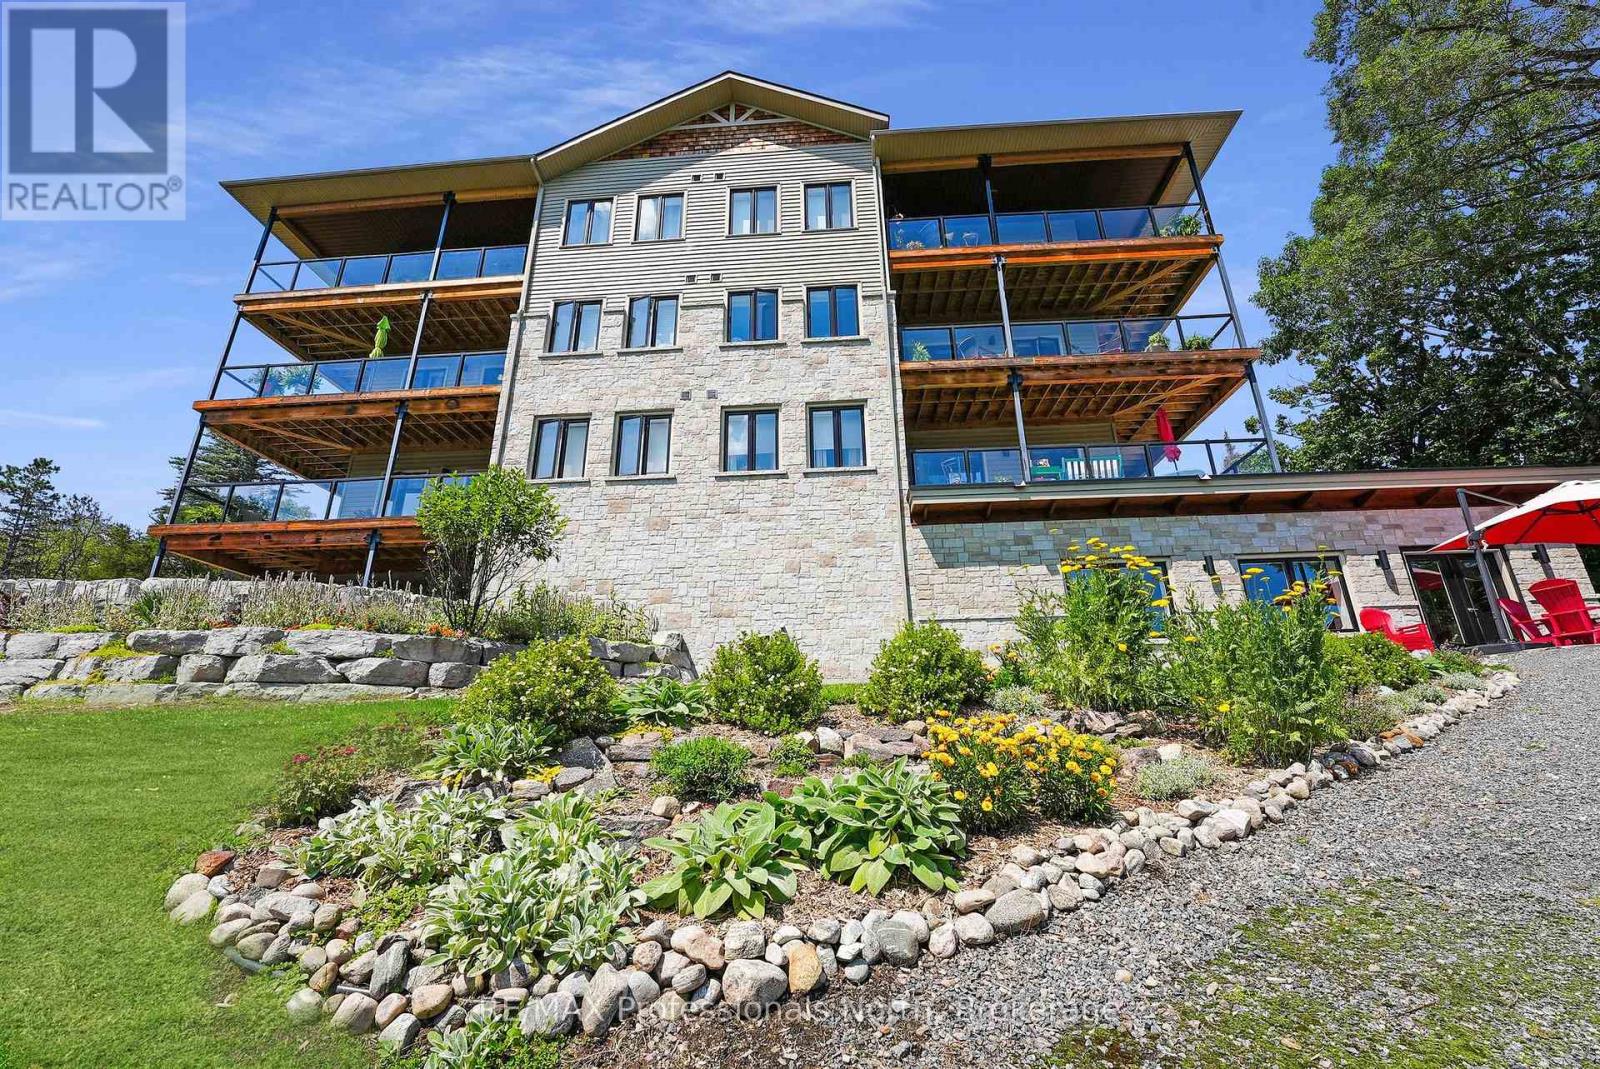
201 - 75 Wallings Road
Dysart Et Al, Ontario
Want the worry-free condo life, but don't want to give up living space? Do you also want the convenience of in-town living and still get to listen to loons, warblers, song sparrows, finches, and cardinals and watch the deer from the privacy of your balcony in the trees? Make yourself at home in this spacious, well-appointed and well-maintained condo with over 1,200 sq. ft. of living space in the Village of Haliburton. Two spacious bedrooms, an oversized balcony, loads of cabinetry and a large kitchen island are just a start. As you walk through, you will notice the solid wood doors and quality fixtures. Lots of room for visitors in this lovely, bright and inviting space. Sitting on the edge of Head Lake, part of a 5-lake chain, you are within walking distance to town and great parks such as Head Lake Park, Glebe Park and the Sculpture Forest. The building has 21 suites and an indoor parking garage. The spacious meeting/social room overlooks the lake and is a great place to meet neighbours or hold special functions. Check out this condo and fall in love - this could be your next home. (id:62383)
RE/MAX Professionals North
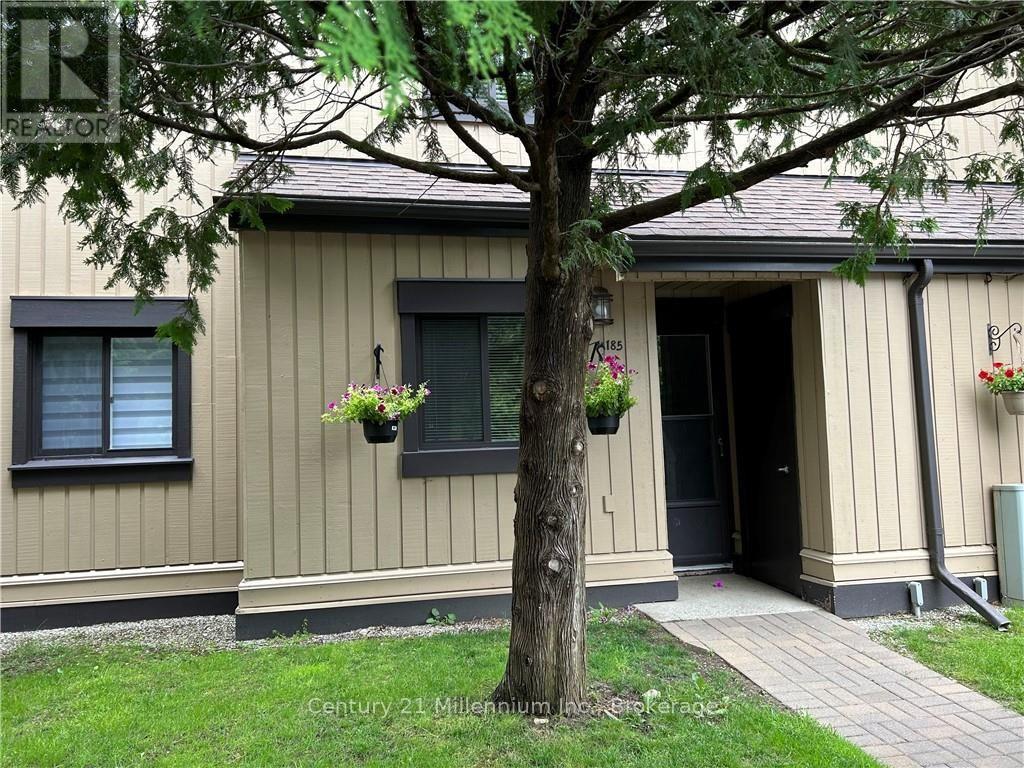
185 Escarpment Crescent
Collingwood, Ontario
WINTER SEASON LEASE | DECEMBER 1 - MARCH 31st, 2027 | DATES FLEXIBLE Enjoy the winter season in this fully furnished 2-bedroom, 1-bathroom reverse-plan townhome, ideally located in central Collingwood and just 15 minutes from Blue Mountain Ski Resort. The reverse-plan layout features two bedrooms on the main level - both with a queen bed, full bathroom and stackable laundry. Up on the second level is a bright and inviting open-concept living space with vaulted ceiling, complete with comfortable furnishings and a cozy wood-burning fireplace-perfect for relaxing after a day on the slopes. Step out onto the balcony and enjoy the convenience of a gas BBQ. Centrally located close to downtown Collingwood, restaurants, shops, trails, and local amenities, this home offers an ideal base for enjoying everything the area has to offer throughout the winter season. A $2,000 Security/Utility Deposit is required, which includes a non-refundable $250 cleaning fee. Tenants must have a permanent address, proof of Tenant Insurance and supply their own towels and sheets. (id:62383)
Century 21 Millennium Inc.
8 Bartlett Drive
Seguin, Ontario
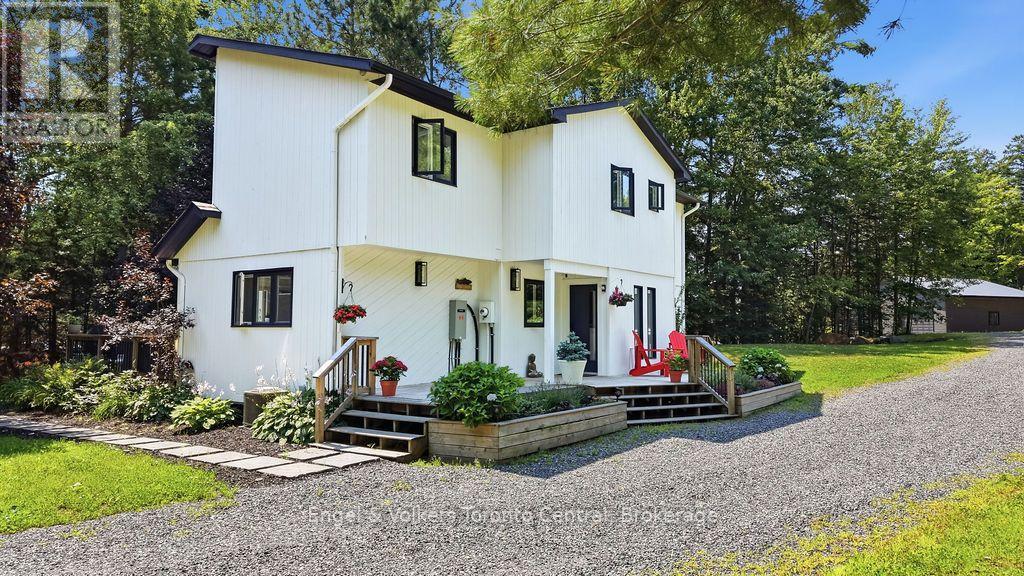
Welcome to Bartlett Springs, a completely renovated home offering approximately 2400 sq ft of finished space across three levels.Set on a year round, municipally maintained road, this home is less than a minute from the Oastler Lake Boat Launch and five minutes to Parry Sound's south end shops and amenities. Step inside and the intentional and sophisticated details announce themselves immediately: wide plank engineered hardwood, in-floor heated bathrooms and entryway, a custom stone fireplace, and seamless glass railings over a two storey great room just to name a few. The semi-open concept main floor exhibits an exquisite custom kitchen complete with dining area, coffee bar and access to the wrap around deck. The great room with its vaulted ceilings, granite fireplace, and sliding doors to the wrap around deck continue the elevated feel evident throughout the home. Completing the main floor is a bedroom/office space and powder room. The second level includes a bedroom with its own private balcony, a 4 piece bathroom, and a primary bedroom with a walk in closet and 3 piece ensuite. The lower level offers a family room, guest bedroom, laundry room, and a show-stopping 4 piece bathroom with a walk in shower and soaker tub. The detached heated 30 by 40 garage is a hobbyists dream and finished with a custom live edge bar top, commercial grade epoxy flooring, and high quality shelving/cabinets. Affectionately called "The Entertainment District," the grounds have been landscaped into a park like setting, with perennial gardens, pond with waterfall, fire pit area, a beach volleyball court, and landscaped lighting that makes for a magical evening. Bonus Features: a Generac backup generator runs the entire house and garage without interruption, and fibre optic internet is available. (id:62383)
Engel & Volkers Toronto Central
3396 Perth Road 130
Perth South, Ontario
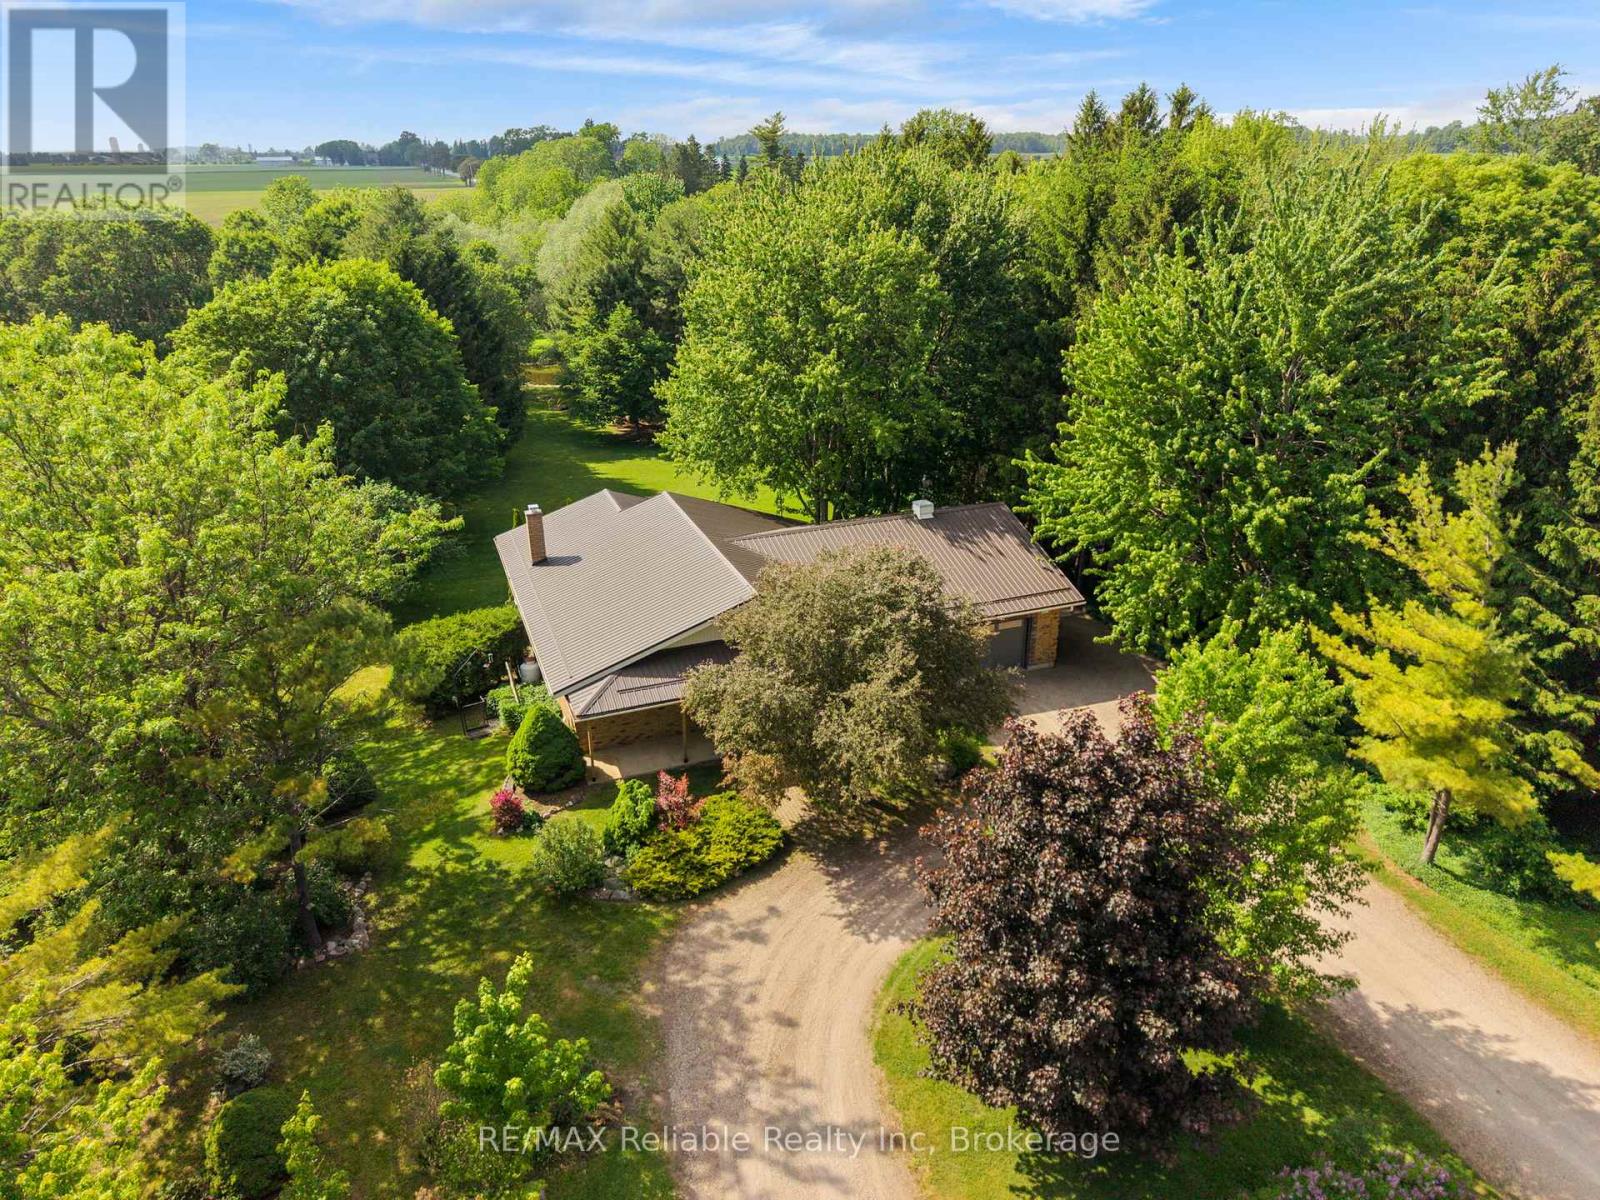
PEACEFUL COUNTRY LIVING ON THE AVON RIVER! ENJOY THE TRANQUILITY OF THIS BEAUTIFUL 1 ACRE PROPERTY WITH THE AVON RIVER FLOWING THROUGH YOUR OWN BACKYARD. THIS ONE-OF-A KIND CUSTOM BUILT HOME, CONSTRUCTED IN 1992, OFFERS A STUNNING NATURAL SETTING AND COMFORTABLE LIVING BOTH INSIDE AND OUT. THE OPEN-CONCEPT MAIN FLOOR FEATURES A SPACIOUS KITCHEN, DINING AREA, AND LIVING ROOM HIGHLIGHTED BY A COZY PROPANE FIREPLACE. STEP THROUGH THE WALKOUT DOORS TO A COVERED DECK WHERE YOU CAN RELAX AND TAKE IN THE PEACEFUL RIVER VIEWS. HARDWOOD FLOORING ADDS CHARM THROUGHOUT THE MAIN LIVING AREAS. THE HOME OFFERS TWO BEDROOMS, INCLUDING A PRIMARY BEDROOM WITH ENSUITE PRIVILEGE. CONVENIENT MAIN FLOOR LAUNDRY, CENTRAL AIR CONDITIONING, EFFICIENT GEOTHERMAL HEATING PROVIDE YEAR ROUND COMFORT, PLUS CENTRAL VACCUM. ADDITIONAL FEATURES INCLUDE A 1.5 CAR ATTACHED WITH A WORKSHOP AT REAR, PLUS A STAIRCASE TO BASEMENT, A DURABLE METAL ROOF INSTALLED 2020, UTILITY SHED BY THE RIVER AREA, DRILLED WELL, 200-AMP HYDRO SERVICE AND A FULL UNSPOILED BASEMENT READY FOR FUTURE USE. A UNIQUE BONUS IS A DEDICATED RV PARKING AREA COMPLETE WITH SEPTIC AND ELECTRICAL HOOK UPS. THE LOWER LEVEL ALSO INCLUDES A SECOND BATHROOM AT GROUND LEVEL FOR ADDED CONVENIENCE. IF YOU'VE BEEN SEARCHING FOR A PRIVATE RIVERSIDE RETREAT WITH MODERN COMFORTS THIS IS A MUST SEE! (id:62383)
RE/MAX Reliable Realty Inc
520 Maple Street
Collingwood, Ontario
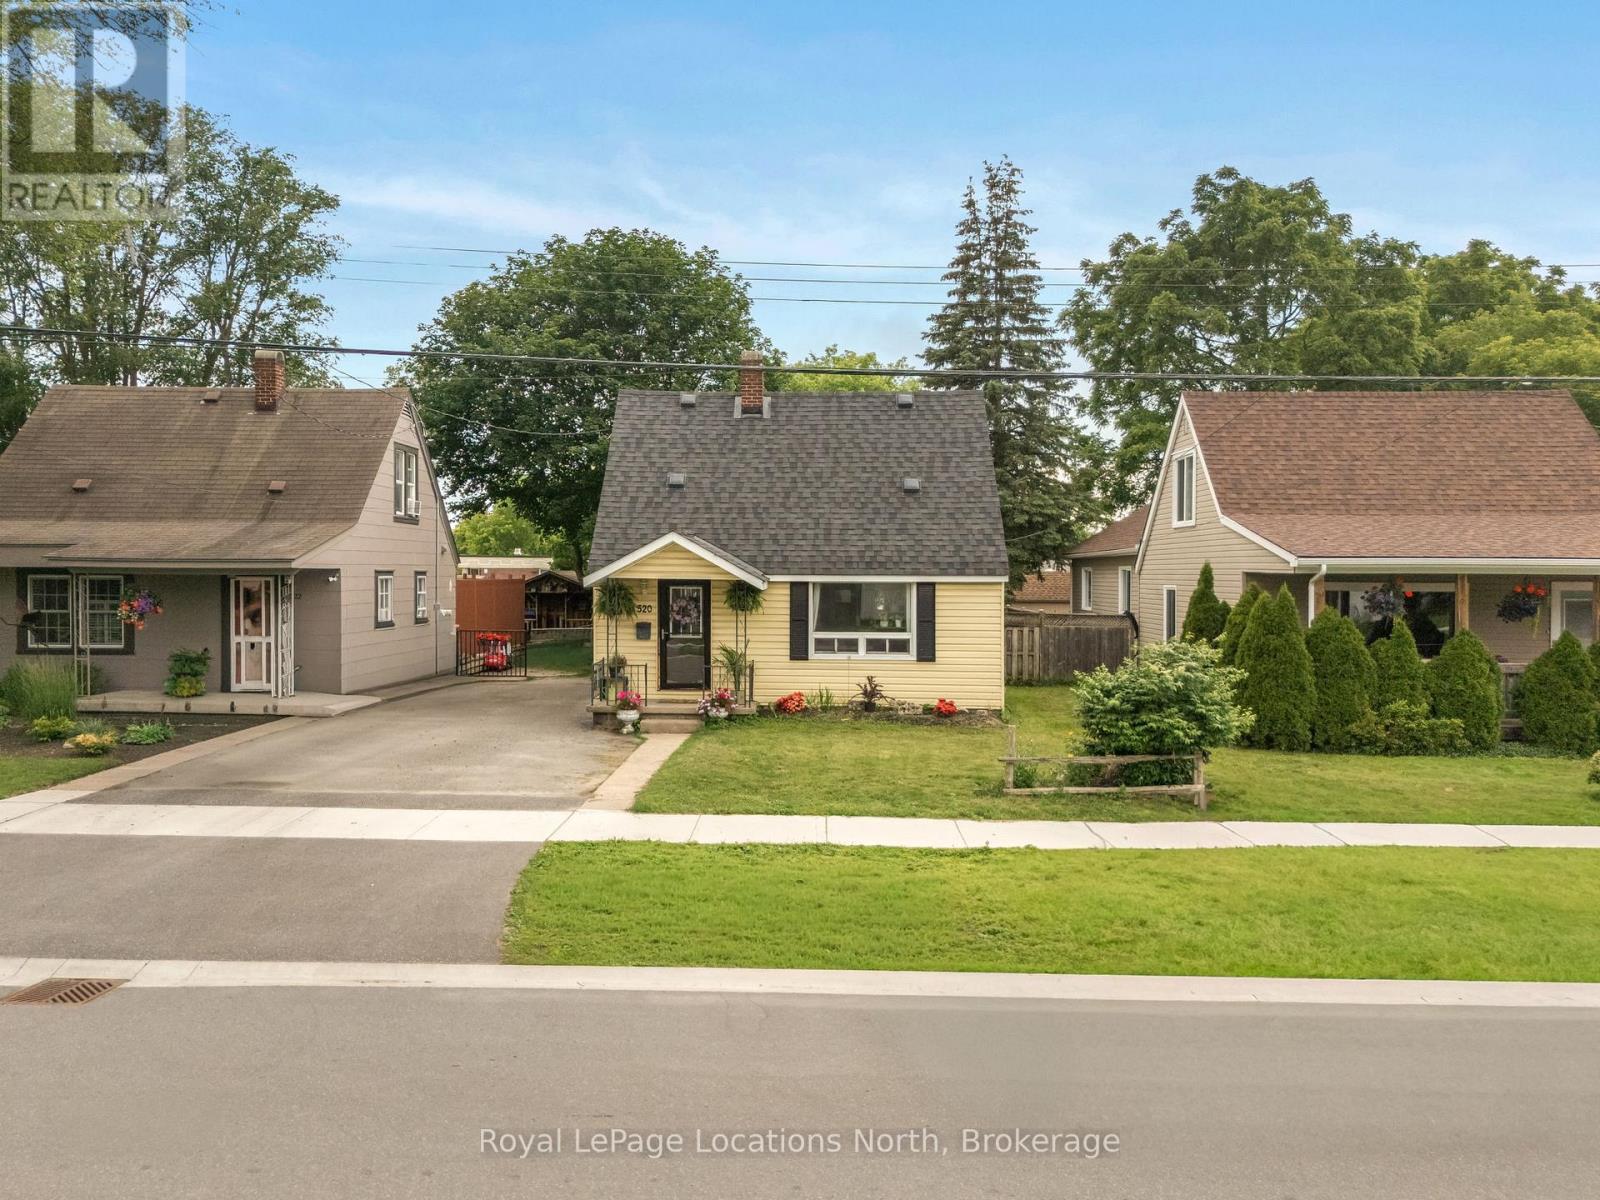
Welcome to this charming wartime home nestled on one of Collingwood's most coveted tree streets. An incredible opportunity for first-time buyers looking to break into the market with a detached home in an unbeatable location.Offering 3 bedrooms and 1 beautifully updated bathroom, this home blends character and functionality with thoughtful updates throughout. The interior features an updated kitchen (2023), a comfortable dining area, cozy den, and a practical layout perfect for everyday living. Step outside to enjoy an enclosed 3-season room, private yard complete with a storage shed and freshly repaired and stained deck (2026), creating the perfect outdoor space to relax or entertain. Major updates provide peace of mind, including roof shingles (2021), bathroom renovation (2021), furnace (2023), and sump pump with new pit (2026).Perfectly positioned within walking distance to downtown Collingwood, this home backs directly onto Cameron Street Public School and sits just steps from Collingwood Collegiate Institute, making it an ideal option for young families, first-time buyers, or anyone looking to enjoy convenient in-town living. A rare chance to own a move-in-ready detached home on one of Collingwood's most desirable streets. (id:62383)
Royal LePage Locations North
204 - 1050 1st Avenue W
Owen Sound, Ontario
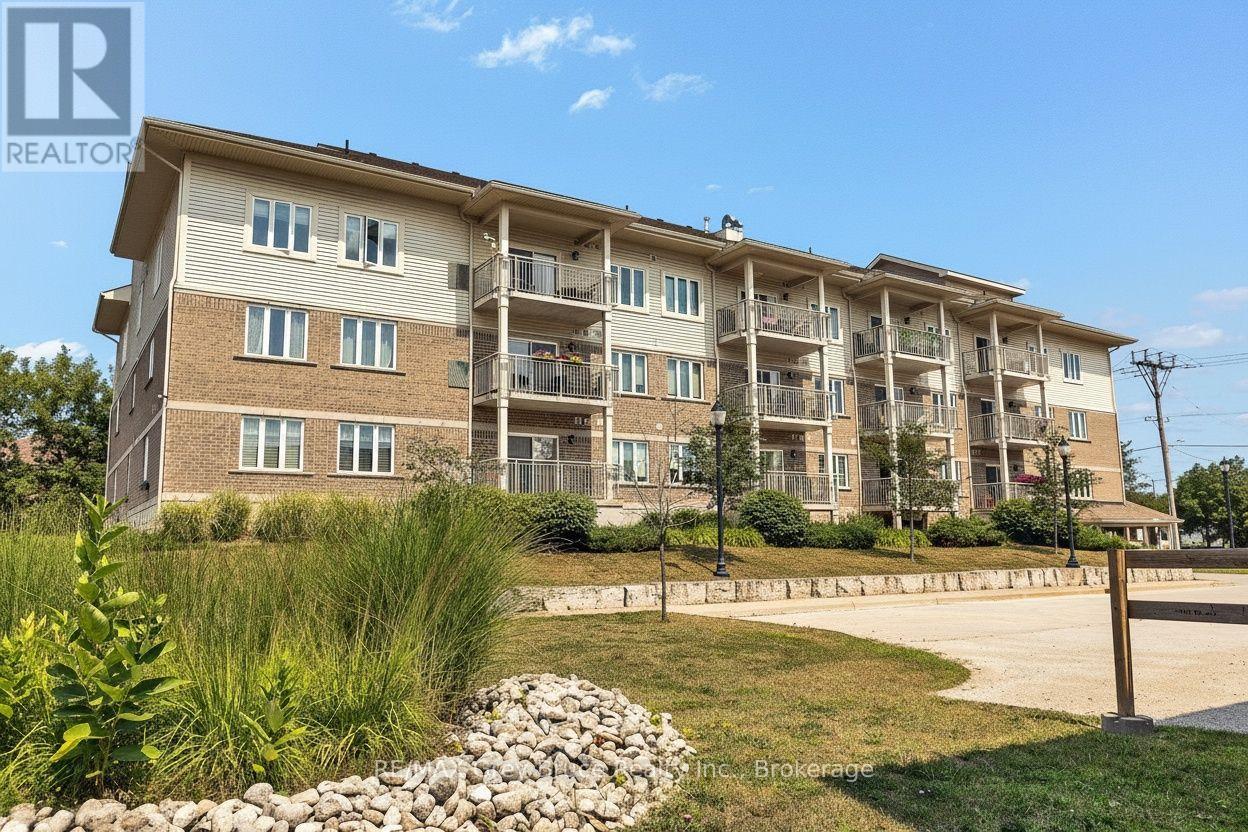
Bright, spacious and beautifully located! Welcome to this 1,100 sq. ft. south-facing suite in a well-managed 55+ Life Lease building, Corbet Place, just steps from the Owen Sound Harbour and close to downtown shops, restaurants, the library and medical offices. This popular "Fleming" layout is one of the most sought-after floorplans, with the two bedrooms positioned on opposite sides of the suite for added privacy and an ideal flow. The open-concept living and dining area, generous kitchen, large primary bedroom with large walk-in closet and 3-piece ensuite, second bedroom, 4-piece bath and convenient in-suite laundry/storage make this residence both comfortable and functional. Enjoy plenty of natural light and your private south-facing balcony. Residents have access to a fantastic top-floor common room with kitchen, billiards and a large balcony with gas BBQ - perfect for entertaining and socializing. Monthly costs are $871/month, including condo fees, property taxes and water. Furnace/air conditioning and water heater maintained by Corbet Place. Includes exclusive parking with storage, heated underground parking and a secure, smoke-free building. No land transfer tax applies! A wonderful opportunity for comfortable, carefree living in a prime harbour-side location! (id:62383)
RE/MAX Grey Bruce Realty Inc.
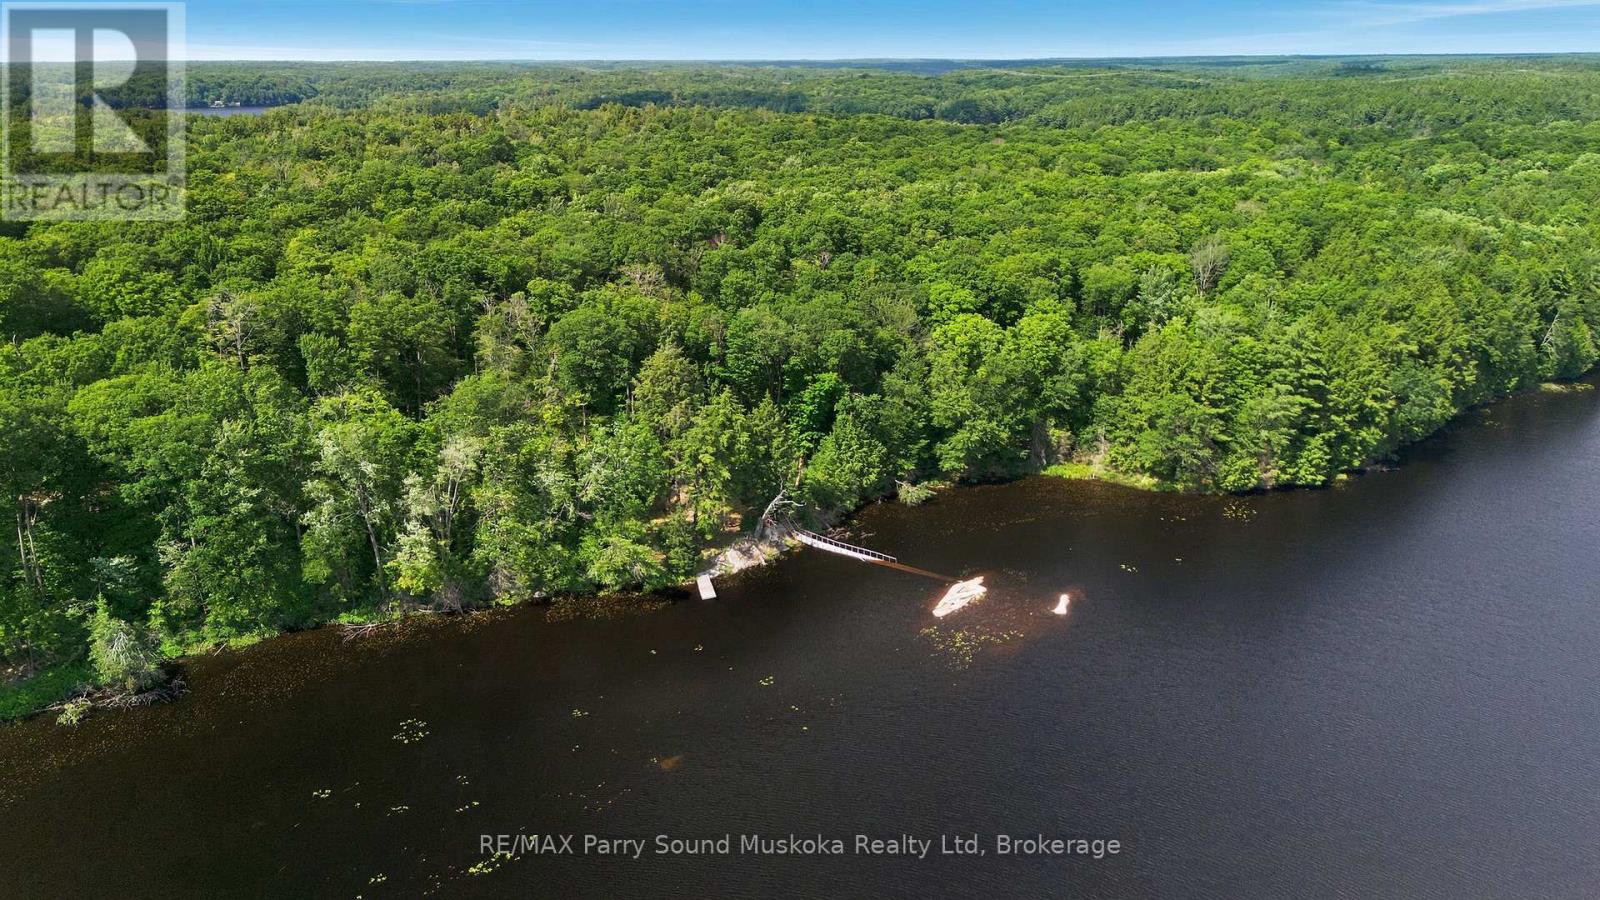
24 South Crane Lake Road
The Archipelago, Ontario
Rare opportunity to own an exceptional waterfront property on beautiful McQuillan Lake in The Archipelago,District of Parry Sound. Offering 4.4 acres of privacy,418 ft of shoreline & abutting Crown land, this off-grid property features an approximate 500 sq ft cabin, level land, gentle access to the waterfront & an incredible natural setting to enjoy cottage country at its finest.With only 4 cottages on the entire lake & most of the shoreline protected as Crown land, you'll enjoy an extraordinary level of privacy in an unspoiled wilderness setting. A bridge to the small island is included in as-is condition. A cleared area provides an excellent location to build a beautiful cottage.The calm waters are ideal for kayaking, canoeing, paddle-boarding, swimming & exceptional fishing. At the north end of the lake, a short portage beside a picturesque waterfall leads into Crane Lake, arriving in Patterson Bay where you'll find popular jumping rocks & easy access to the river into Blackstone Lake, creating endless opportunities to explore miles of scenic waterways.Towering trees,Canadian Shield rock outcroppings & spectacular waterfront views create a remarkable setting. Create your own trails, create lasting memories & enjoy outdoor recreation for all ages including hiking, cross-country skiing, ATVing & snowmobiling.Conveniently located within driving distance of Mactier for groceries, restaurants, fuel & everyday essentials, you'll enjoy the perfect balance of privacy & convenience. A perfect property to create a perfetc story for you and your family (id:62383)
RE/MAX Parry Sound Muskoka Realty Ltd

106 Kapikog South Road
The Archipelago, Ontario
Turn-key! Rare opportunity on beautiful Kapikog Lake, where drive-to waterfront properties are seldom available for sale.Owned & lovingly cared for by the same family for 39 years,this charming 3-bedroom,1-bath cottage is perfectly positioned on solid Canadian Shield,built right into the landscape at the water's edge.Expansive picture windows fill the living room w/stunning lake views w/ plenty of natural light.Vaulted ceilings,custom kitchen features galvanized steel countertops, the primary bedroom includes a clawfoot tub.A screened-in living area lets you relax while listening to nature,& the large waterside deck offers both sun & shade throughout the day. Extra space for guests w/ bunkie & trailer (optional).Enjoy owned shoreline allowance, deep water docking approximately 10 ft at the end of the dock, built on rock cribs & large enough to accommodate 3 boats A floating swim raft completes the waterfront. Kapikog Lake is a full-service lake ideal for fishing, boating,paddling, skiing, tubing & swimming. You'll enjoy peaceful boating w/no large high-powered boats. Families will love the children's playhouse.A large detached garage & covered side storage provide plenty of room for boats,ATVs, snowmobiles & cottage equipment.The level parking area accommodates 5-6 vehicles. Recent updates include underground hydro,100-amp breaker panel, garage, newer asphalt shingles, metal roof over the sunroom,new owned hot water tank & electric baseboard heating.Turn-key & ready to enjoy, this offering includes almost all furnishings, a 14-ft aluminum boat w/9.9 Johnson motor, a 15-ft runabout w/55 hp Johnson motor & a 12-ft kayak. Surrounded by Crown land.Located minutes to Mactier for groceries,restaurants & the market,w/easy access to Hwy 400 & Parry Sound offering a hospital,shopping,events, community centre, marina & more.Just pack your bags & start enjoying everything cottage life has to offer this summer.Click the media arrow below for more info! (id:62383)
RE/MAX Parry Sound Muskoka Realty Ltd

383 Rosner Drive
Saugeen Shores, Ontario
This freehold townhome is nearing completion! This 2 + 2 bedroom 3 bath unit is 1245 sqft on the main floor with a full finished basement. The finished basement features a family room with gas fireplace, 2 bedrooms and a full bath. Standard main floor finishes included hardwood and ceramic, solid wood staircase to the basement, 9ft ceilings, and Quartz kitchen counters. Exterior includes a sodded yard, concrete drive and covered back deck measuring 12 x11. Heating is gas forced air with central air. HST is in addition to the asking price. The Builder will co operate with the Buyers to secure the HST rebate provided it is approved by the Government and the Buyer is entitled to it. Prices subject to change without notice. (id:62383)
RE/MAX Land Exchange Ltd.
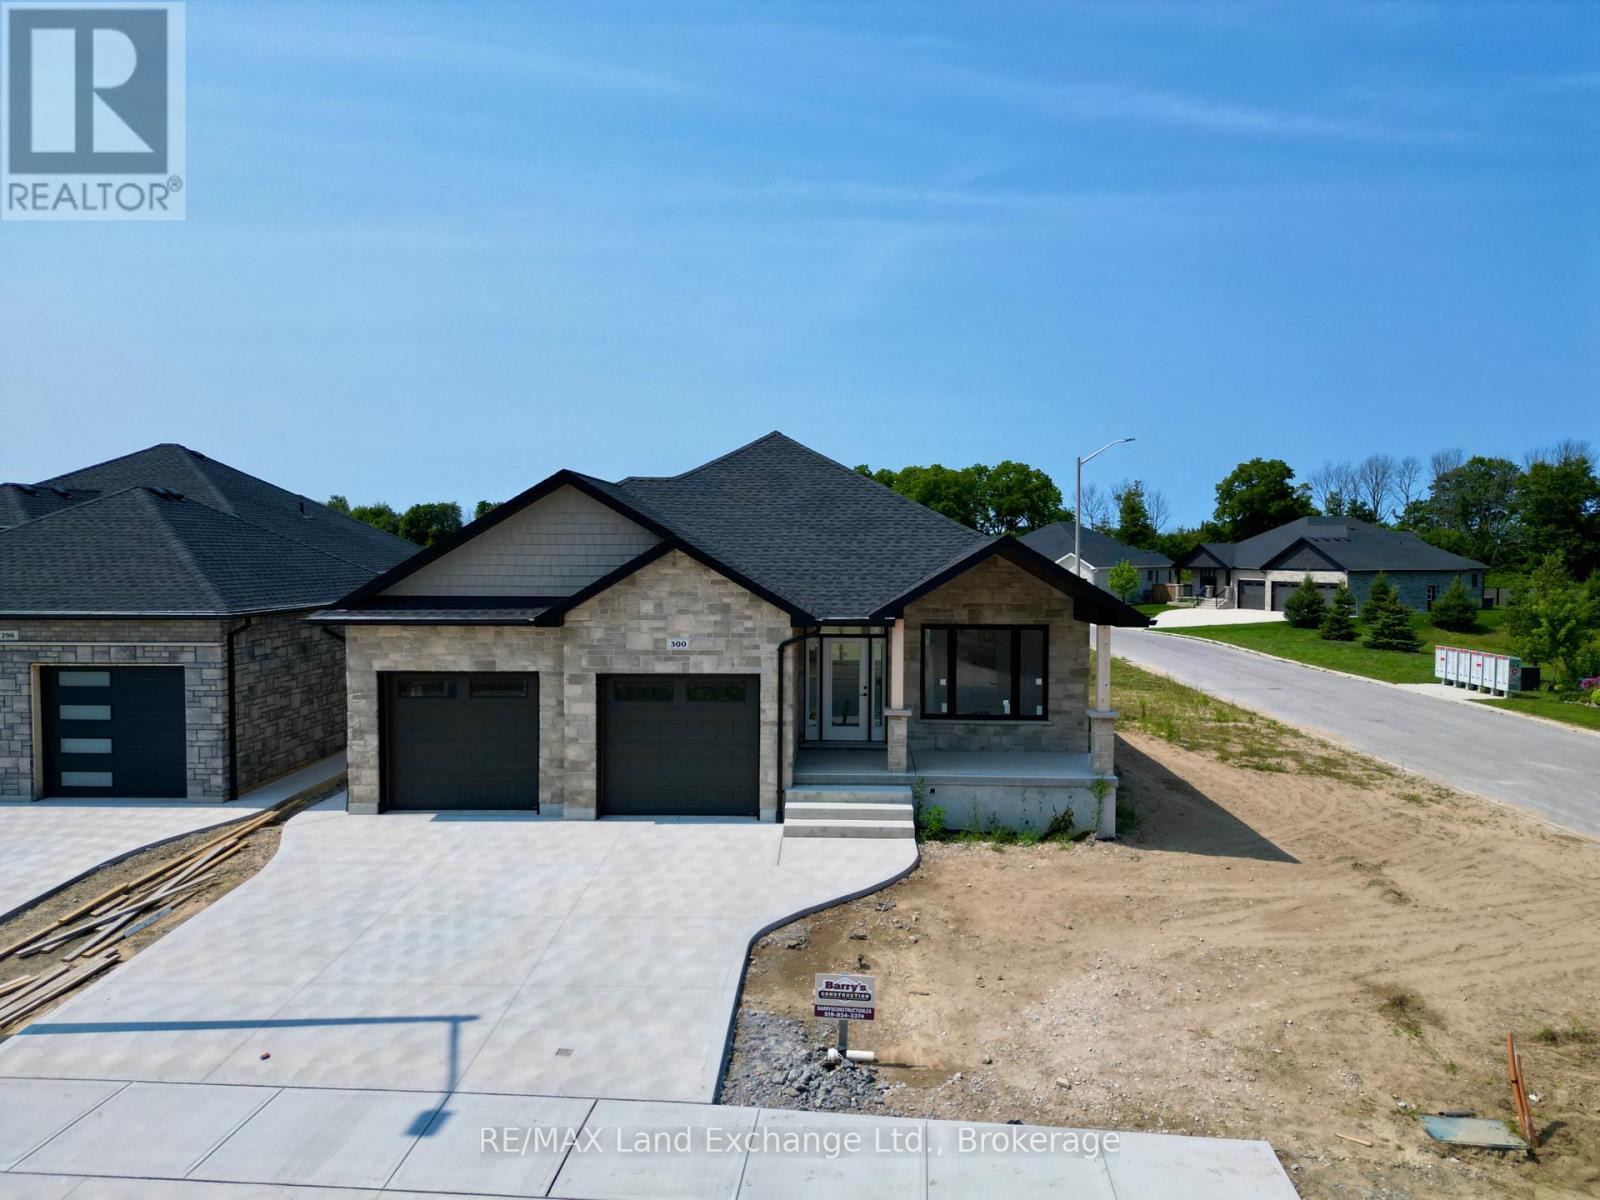
300 Ridge Street
Saugeen Shores, Ontario
One of our favorite plans. This 2 + 2 bedroom 3 bath bungalow is located in one of Port Elgin's newest streets at 300 Ridge Street; on the south end of town close to walking trails and the beach. Boasting 1605 sqft on the main floor with vaulted ceilings in the principle area; 9 foot ceilings in the balance, quartz kitchen counter tops, walk-in pantry, gas fireplace, tiled shower in the ensuite bath, hardwood staircase from the main floor to the basement, and hardwood and ceramic flooring. The basement is finished with the exception of the utility room and will feature a family room, 2 bedrooms and 3pc bath. Exterior finishing includes a sodded yard, pressure treated covered deck 10 x 28'3 and double concrete drive. Bonus extras include central air conditioning and automatic garage door openers. Color selections may be available to those that act early. HST is in addition to the asking price. The Builder will co operate with the Buyers to secure the HST rebate provided it is approved by the Government and the Buyer is entitled to it. Prices subject to change without notice. (id:62383)
RE/MAX Land Exchange Ltd.