Explore Our Listings and Services

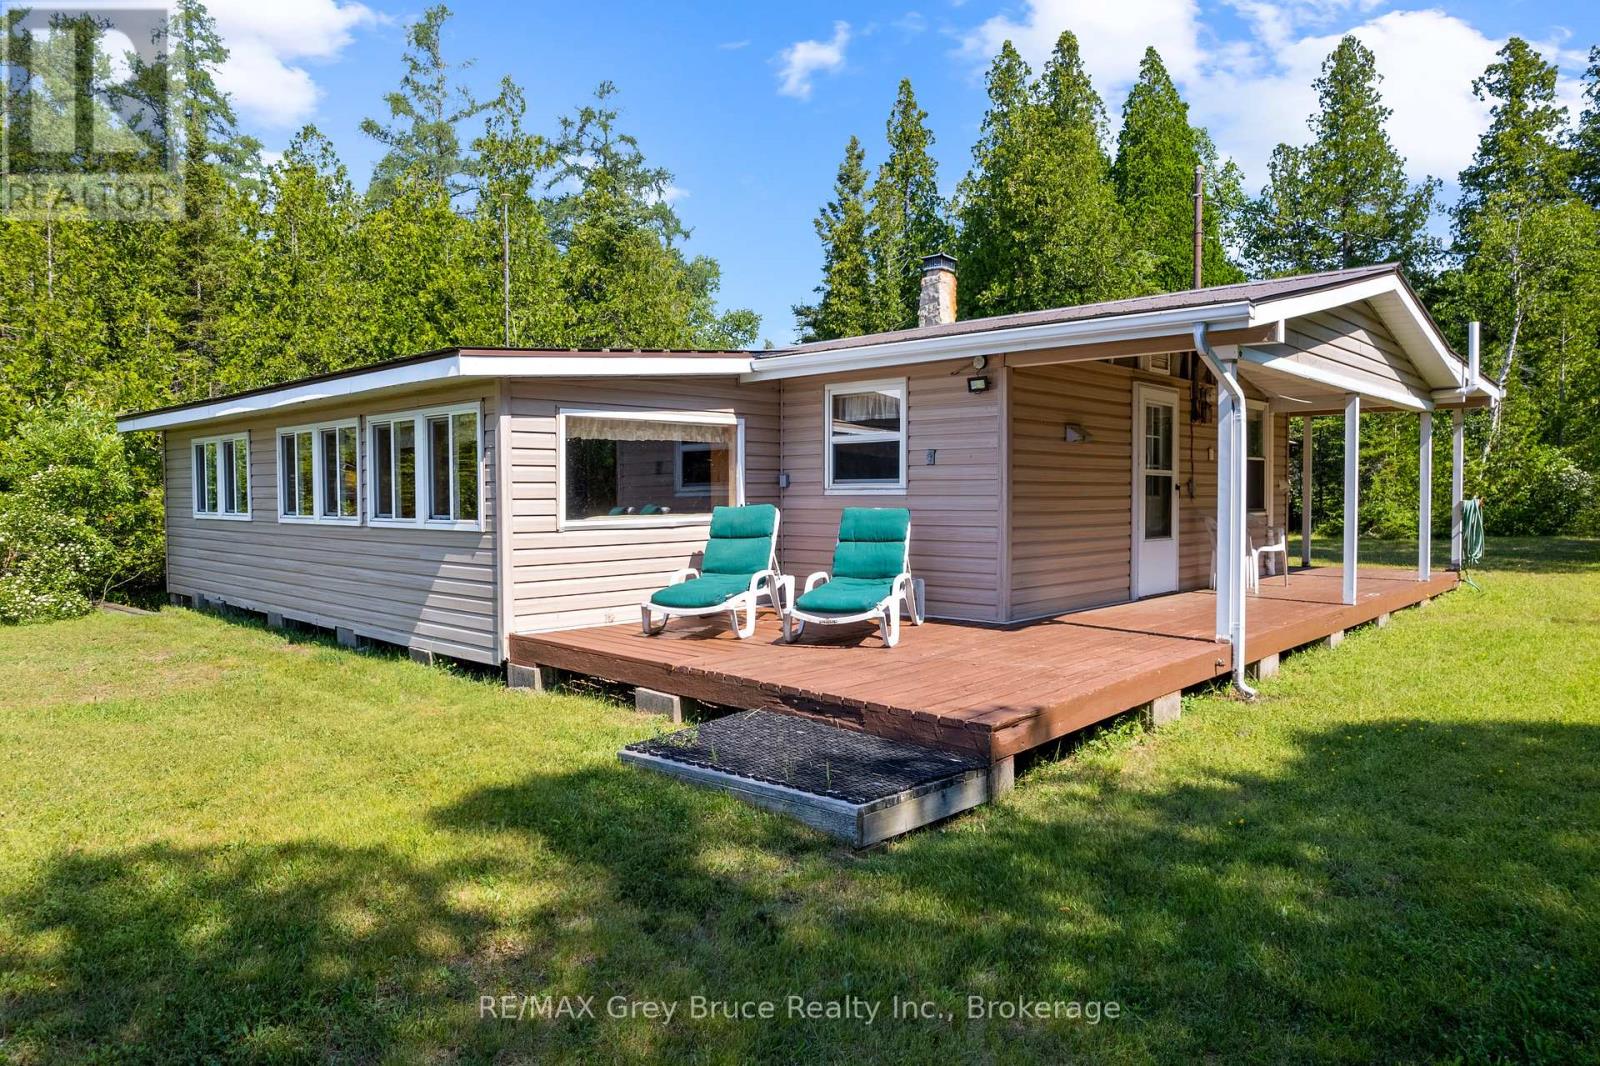
626 Warner Bay Road
Northern Bruce Peninsula, Ontario
TURN-KEY LAKE HURON WATERFRONT! Enjoy 115 feet of direct Lake Huron waterfront just 10 minutes from downtown Tobermory and 10 minutes from the main National Park entrance. 3 bedroom, 1 bathroom, just over 1,000sqft, all one level living with laundry! Charming wood interior throughout with exposed beams, built in dressers and locally made furniture. Enjoy your morning coffee or evening beverage from the covered wrap-around porch or soak up the sun on the open waterfront deck. Sold completely turn-key, everything is included right down to the boat! The property also offers a 13' x 8.5' workshop, 8' x 8' storage shed, and covered storage area for all your tools, toys, and cottage needs. Ready to enjoy from day one, you only need to pack your bags and relax here on Lake Huron! (id:62383)
RE/MAX Grey Bruce Realty Inc.
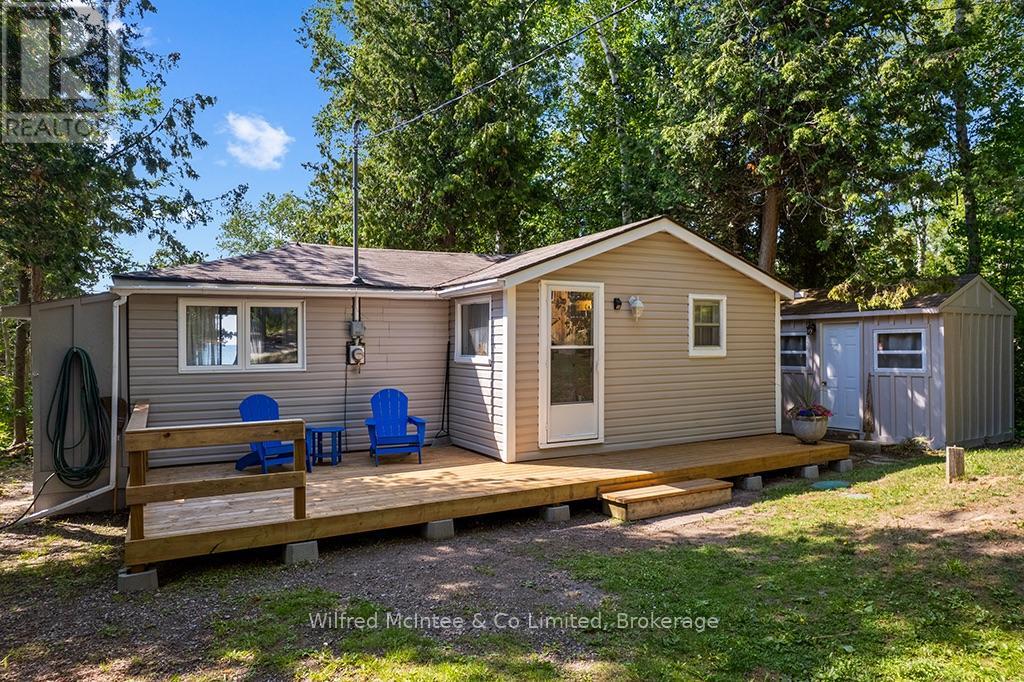
725 Bruce Road 13 Road
Native Leased Lands, Ontario
Experience carefree cottage living on the shores of Lake Huron! This well-maintained, furnished two-bedroom waterfront cottage is ready for IMMEDIATE possession and offers breathtaking sunset views from its west-facing rear decks.Situated on a 66' x 200' lot, well back from the road for added privacy, this inviting retreat is filled with natural light and features attractive maple flooring throughout. Recent updates include a, energy-efficient heat pump, new front deck, updated shower, and a newer driveway with plenty of room to turn around. Septic was updated in 2018 and this Cottage has a block foundation.Enjoy your morning coffee on the new front deck, then unwind or entertain on the spacious rear waterfront decks while taking in the spectacular Lake Huron sunsets. Spend your days relaxing by the water's edge, with rocky shoreline access available for enjoying the lake.Easy to maintain and move-in ready, this charming waterfront cottage is the perfect seasonal escape. The annual lease fee is $10,700 plus an annual service fee of $1,300.Book your private showing today and discover everything this Lake Huron cottage has to offer! (id:62383)
Wilfred Mcintee & Co Limited
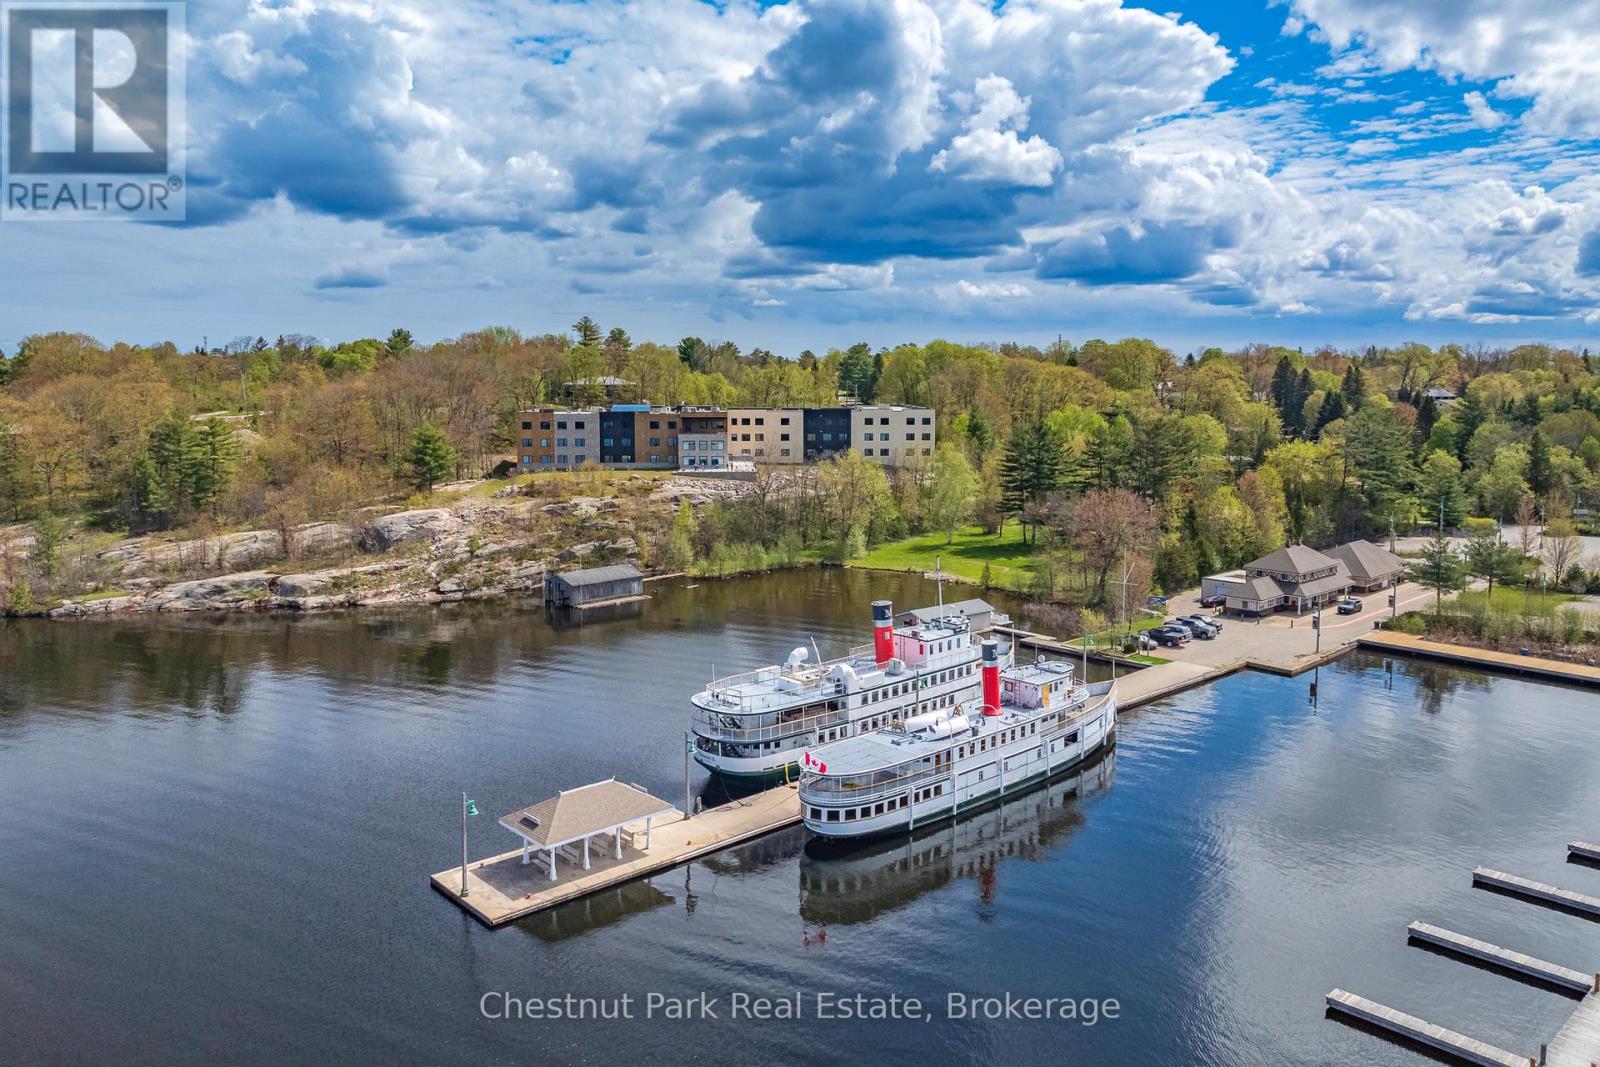
(Studio Suite) - 520 Isaac Street
Gravenhurst, Ontario
MORE THAN JUST ACCOMMODATION - Find the beauty in life and thrive at The Alexander Muskoka Residence OVERLOOKING LAKE MUSKOKA. Nestled in the heart of the picturesque town of Gravenhurst, The Alexander is just a stone's throw away from the Muskoka Wharf, offering residents a front-row seat to the beauty and serenity of waterfront living. Imagine watching the iconic steamships come and go and observing the changing of the seasons. Studio suites boast oversized windows and are comfortably equipped providing individual washroom with walk-in shower, kitchenette with sink and under counter fridge-freezer, individually controlled thermostats, SmartOne technology, and digital door locks with easy-open door handles. At The Alexander, you will enjoy a host of amenities starting with the spacious open-concept dining room and walk-out to the wrap-around outdoor patio, both of which provide incredible sun sparkling waterfront views and sunsets over Lake Muskoka. Additionally there is a convenient cafe, a must-see glass-topped atrium, wellness centre, private dining-meeting room, salon, massage, private tub room, tv room, fitness centre, laundry lounge, and terrace lounge with direct access to the spectacular outdoor lakeside terrace. Call today to arrange your personal tour - you'll be glad you did! Note: affordable suites are also available based on income-asset qualification - please inquire. (id:62383)
Chestnut Park Real Estate
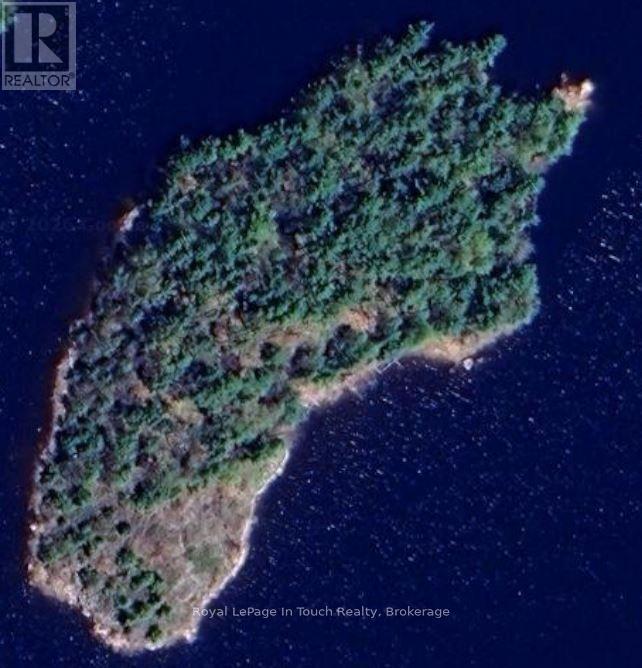
2 Is 3225 Georgian Byway
Georgian Bay, Ontario
This exceptional 3.5 acre vacant private island named Wawanaissa is located in the Go Home Bay area of Georgian Bay. The island is situated in the Go Home River approx. 5 minutes from the open Georgian Bay. There is an excellent building site located amongst the pines and granite outcroppings facing west for excellent views and sun all day long. Hydro service is on the island and metered already at the building suite. A new survey has been done which is required for septic and building permits. The island is a 30 minute boat ride from marinas in Honey Harbour. This is a rare offering in the Go Home Bay area and membership is available in the Madawaska Club upon approval. (id:62383)
Royal LePage In Touch Realty
40481 Howick-Turnberry Road
Morris Turnberry, Ontario
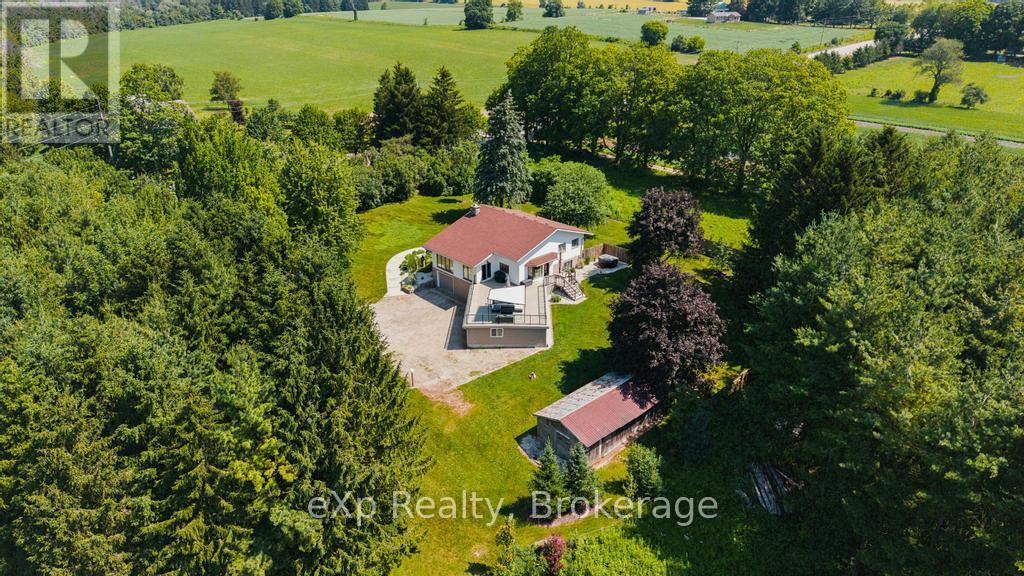
Welcome to 40481 Howick Turnberry Town Line, Wingham. This stunning modern home sits on just under 4 acres with an impressive 1,400 feet of Maitland river frontage, surrounded by breathtaking natural beauty. From the moment you step inside, the pride of ownership and thoughtful updates are immediately apparent. The home features four generous bedrooms, two full bathrooms, and an inviting open-concept living and dining area. The updated kitchen flows seamlessly to a beautiful rooftop terrace, offering sweeping views of the property and river. Downstairs, you'll find a fully finished rec room perfect for family time or entertaining. Additional highlights include a large double garage plus an extra bay ideal for storage or a workshop. This rare combination of privacy, riverfront living, and convenient location-just minutes from all of Wingham's amenities-makes this exceptional property truly one of a kind. (id:62383)
Exp Realty
531 Bruce Road 13 Road
Native Leased Lands, Ontario
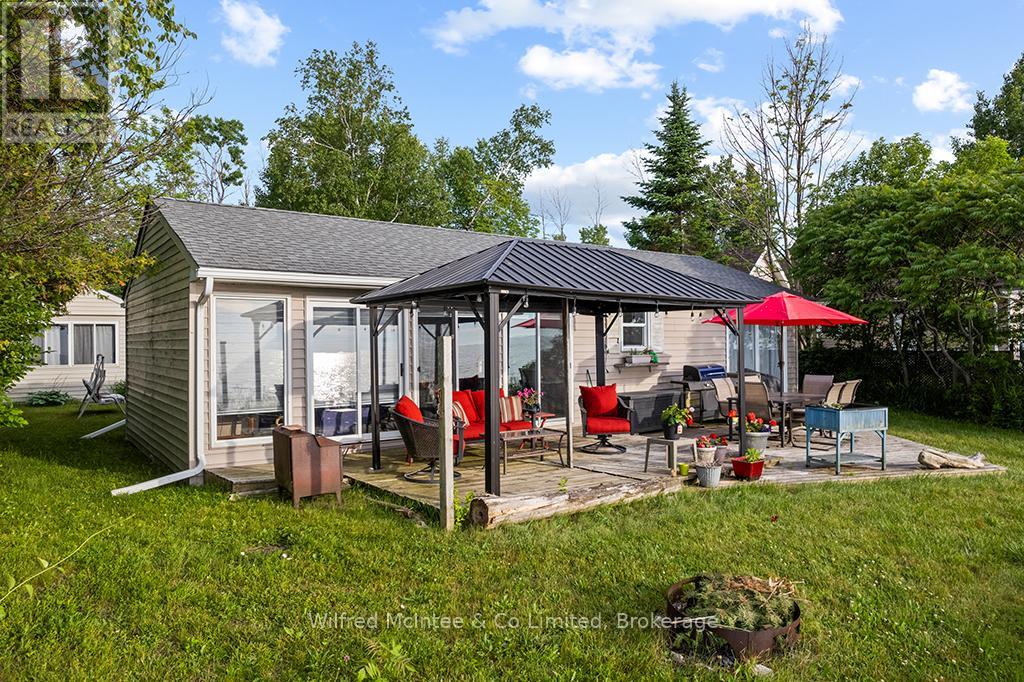
Enjoy classic lakeside living in this charming, two bedroom cottage with direct, unobstructed views of Lake Huron. Set nicely back from the road, the property offers privacy, showcasing, spectacular water views from the open concept, living room and kitchen. Inside you'll find pine floors and a bright, welcoming layout. The primary bedroom feature sliding doors leading to a private waterfront deck. The double sliding doors off the living room takes you to a deck with canopy, creating the perfect spot to enjoy your morning coffee and relax with an afternoon beverage while taking in the beautiful sunset. This easy to maintain, Cottage features an updated septic system, and a roof approximately six years old. The private lot includes a garden shed, and detached 16' x 12' bunk shed to be used as a hobby room or additional space for guests. Turn key and ready for you to enjoy. Come experience, the relaxed lifestyle and breathtaking sunsets that make water view living so special. Yearly land lease.$10,700 and yearly service fee $1,300. Call today to book your showing. (id:62383)
Wilfred Mcintee & Co Limited
197 Balmy Beach Road
Georgian Bluffs, Ontario
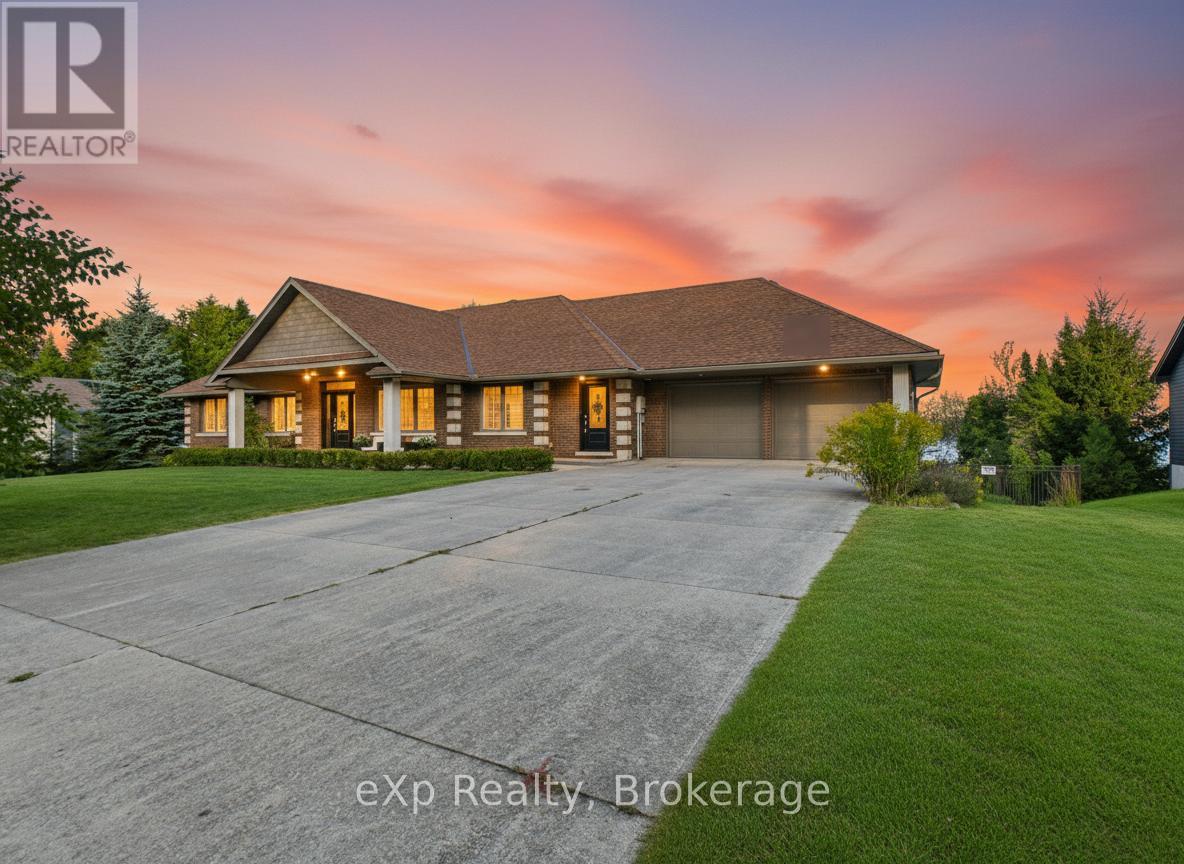
There's something about Georgian Bay that changes you. Maybe it's the way the water greets you in the morning. Still. Calm. Endless. Or the way evenings naturally draw everyone outside. One more swim. One more fire. One more moment together before the stars take over the sky. This home was built for those moments. From the moment you walk in, the world feels quieter. The entire back of the home opens to the water, with wall to wall windows that blur the line between inside and out. The kitchen. The living room. The dining spaces. All connected. All designed so no matter where you are, Georgian Bay is always with you. Mornings begin with coffee at the kitchen window, watching the sun rise over the bay. Afternoons are spent in the saltwater pool, while laughter carries across the yard. Evenings bring everyone together. Dinner under the covered terrace. A soak in the hot tub. Stories shared around the fire as the sound of the water becomes the soundtrack to your life. And when the day ends, the primary suite becomes your private retreat. Wake up to the water. Fall asleep to the water. A peaceful reminder of just how special this place is. With a fully finished lower level featuring its own entrance, kitchen, bedrooms, and living space, this home offers the flexibility to evolve with you. A place for family. A place for guests. Or an opportunity to create something more. Offered fully furnished, this is more than a home. It's a complete Georgian Bay lifestyle. Ready for its next chapter. After time on the market, one thing has become clear. This home has been waiting for the right family. Now, it's ready. (id:62383)
Exp Realty
217 Bryant Street
South Bruce Peninsula, Ontario
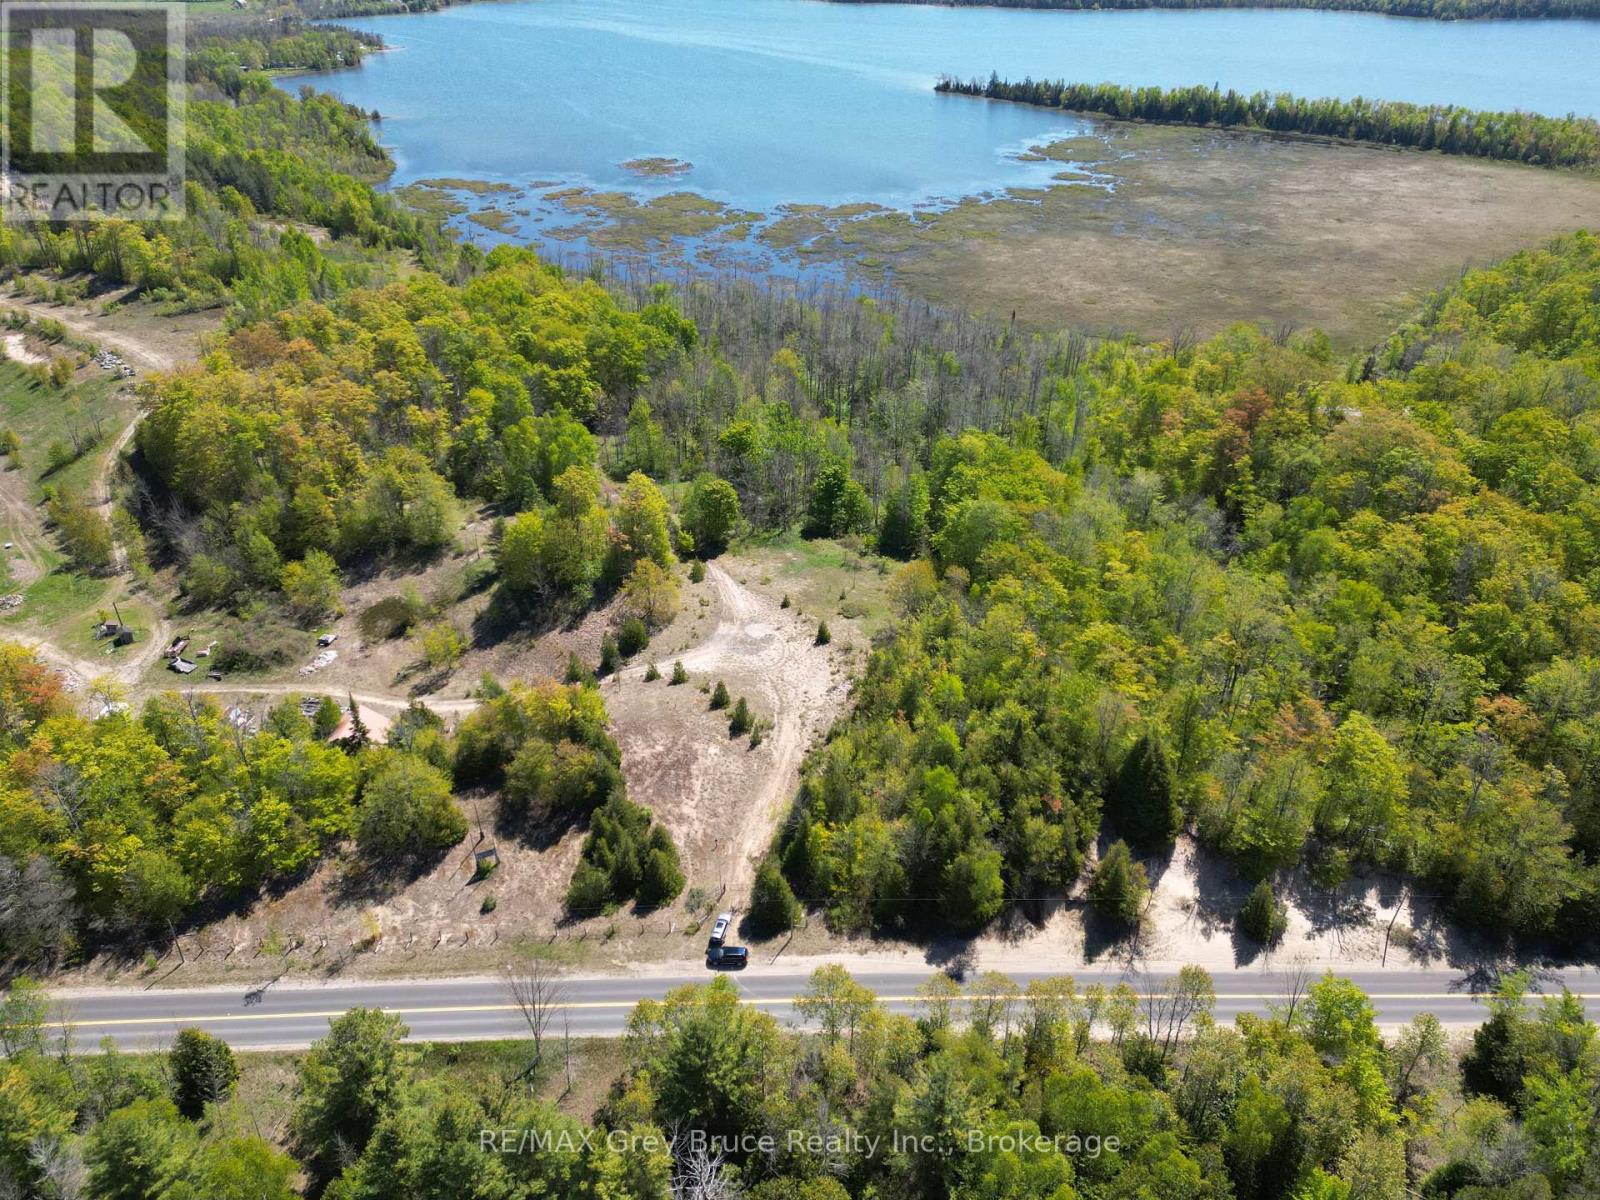
25 Acres in Oliphant. If you've been searching for a sizeable piece of land on the Bruce Peninsula, you already know opportunities like this don't come along very often. Located just north of Oliphant and only minutes from the Lake Huron shoreline, this 25-acre parcel offers the privacy, space, and natural beauty that so many buyers are looking for but rarely find. The landscape is anything but ordinary. Rolling sandy hills, mature trees, and established trails create an ever-changing backdrop for hiking, ATVing, snowshoeing, or simply enjoying the peace and quiet. Wildlife is a regular part of life here, with deer, wild turkey, foxes, and a variety of bird species frequently spotted throughout the property. At the rear of the property, the land opens to views over Spry Lake, providing a beautiful natural setting and another reminder that you're in one of the most unique areas of the Bruce Peninsula. Whether you're walking the trails, watching wildlife, or enjoying a quiet evening around a campfire, this is the kind of property that allows you to disconnect from the pace of everyday life.The location is equally appealing. You're minutes from the waters of Lake Huron, the famous sunsets of Oliphant, and a short drive to Sauble Beach for shopping, dining, and one of Ontario's most popular freshwater beaches. The Bruce Peninsula offers endless opportunities for boating, fishing, paddling, hiking, and exploring. Whether your goal is to build a future retreat, create a private family getaway, establish a recreational basecamp, or invest in a finite piece of Bruce Peninsula land, the possibilities here are significant. Large acreage parcels in this location are becoming increasingly scarce, making this an opportunity to secure not just land, but a lifestyle many people spend years searching for. Some properties are bought for what they are today. Others are purchased for what they can become. This one offers both. (id:62383)
RE/MAX Grey Bruce Realty Inc.
594 Warner Bay Road
Northern Bruce Peninsula, Ontario
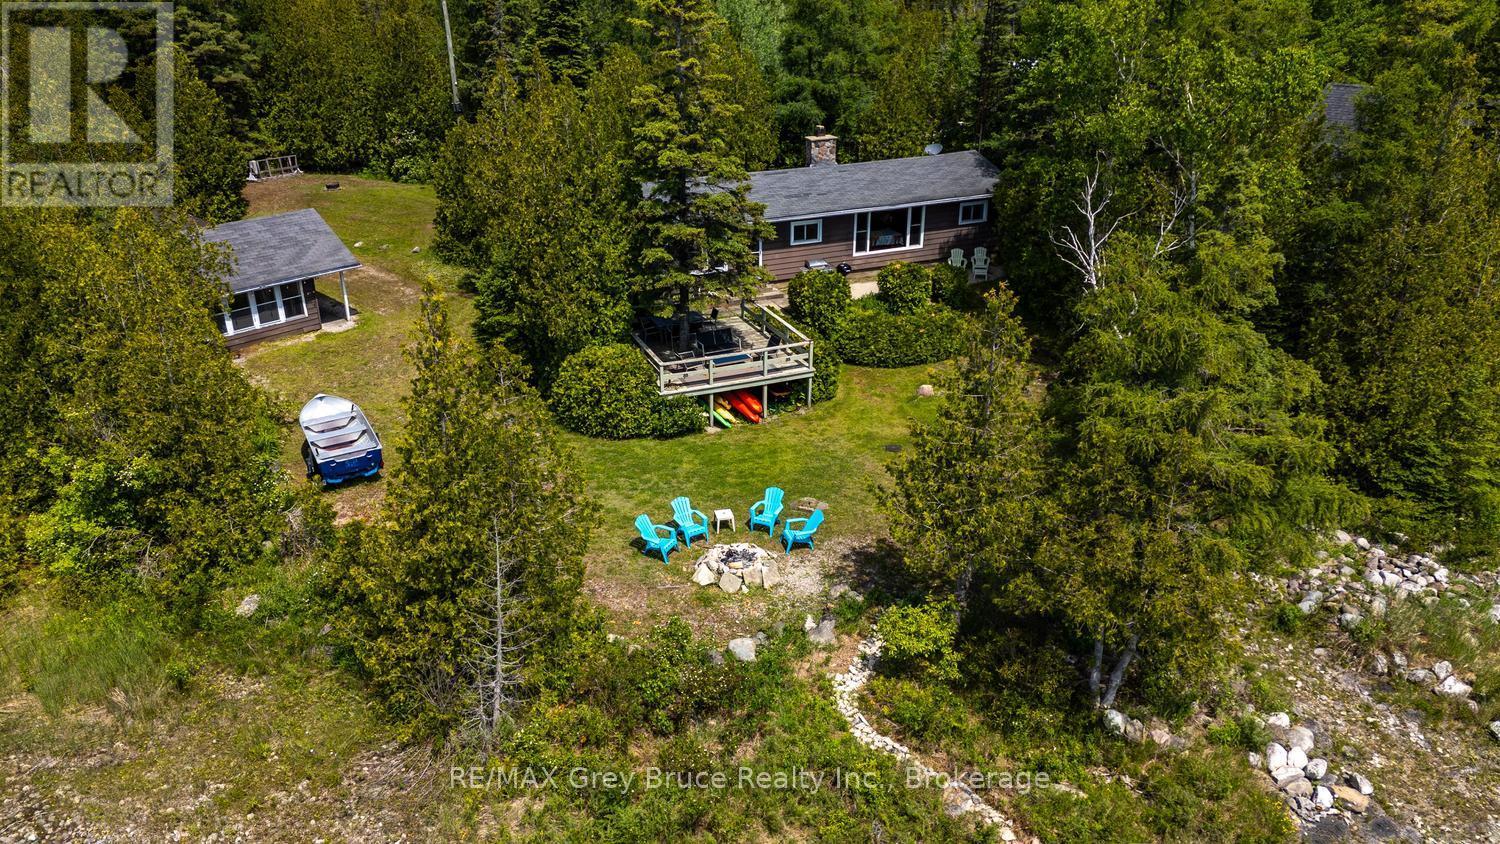
WATERFRONT COTTAGE LIFE AWAITS! Get ready to enjoy life by the lake, with campfires, get-togethers, barbecues and stargazing! Located in protected Warner Bay, you'll love the gradual access to Lake Huron, perfect for swimming and kayaking. Soak in the sunsets on the water-side deck or laze in the hammock listening to the waves... Ahhh life by the lake. This property offer 137 ft. of shoreline, sited on a paved year-round road located within 10 minute drive to Tobermory and amenities. A perfect location for your lakeside getaway with privacy from mature, evergreen trees. The kids or guests will love the detached guest quarters - play games or sleep with lake views in the Bunkie, while you can enjoy treed views from the Cabin. The detached garage offers a workshop, as well as a separate storage bay for toys, bikes or small watercraft - both with concrete floor and roll up doors. The main cottage features 3 bedrooms and a 4Pc bathroom across 932 sq.ft. A true Tobermory Ralph cottage with features such as hardwood flooring, vaulted ceilings, exposed beams, open concept living area and built-in storage. The shore stone fireplace anchors the living room, while the large window in the dining area affords plenty of natural light and stunning lake views. Many updates such as the kitchen and bathroom to modernize the space and add additional functionality to your stay. The sunroom off the primary bedroom is the perfect place to enjoy morning coffee. Only a short drive away to popular recreational activities and locations such as The Grotto, Singing Sands Beach, Dunks Bay beach, The Bruce Trail, Pickleball courts or the Chi-Cheemaun ferry to Manitoulin Island. Enjoy Tobermory amenities, shops, restaurants and don't forget your ice cream! Memories are just waiting to be made... (id:62383)
RE/MAX Grey Bruce Realty Inc.
472 Coast Drive
Goderich, Ontario
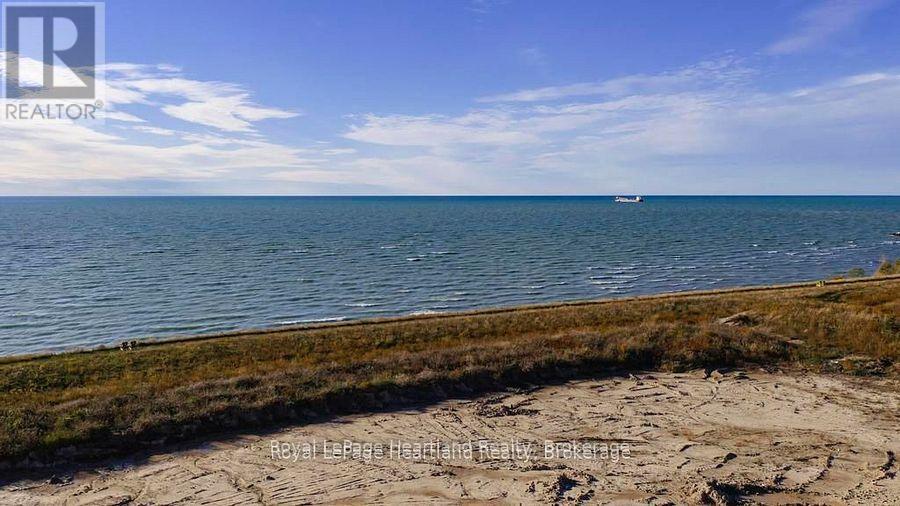
Located in the sought-after COAST Goderich subdivision, this massive 69.81 ft x 233 ft vacant lot gives you all the space you need to dream big, build wide, and create an incredible backyard setup. Because the property faces west, your future back windows will look directly out at clear, panoramic views of the water, serving up those legendary, vibrant Lake Huron sunsets every single night. Build a balcony or beautiful sunroom and soak up the sun and lakeviews every single day. It is the ultimate blank canvas to bring your vision to life, step right onto local coastal trails, and experience the pure excitement of lakeside living. (id:62383)
Royal LePage Heartland Realty
0 Adeline Trail
Dysart Et Al, Ontario
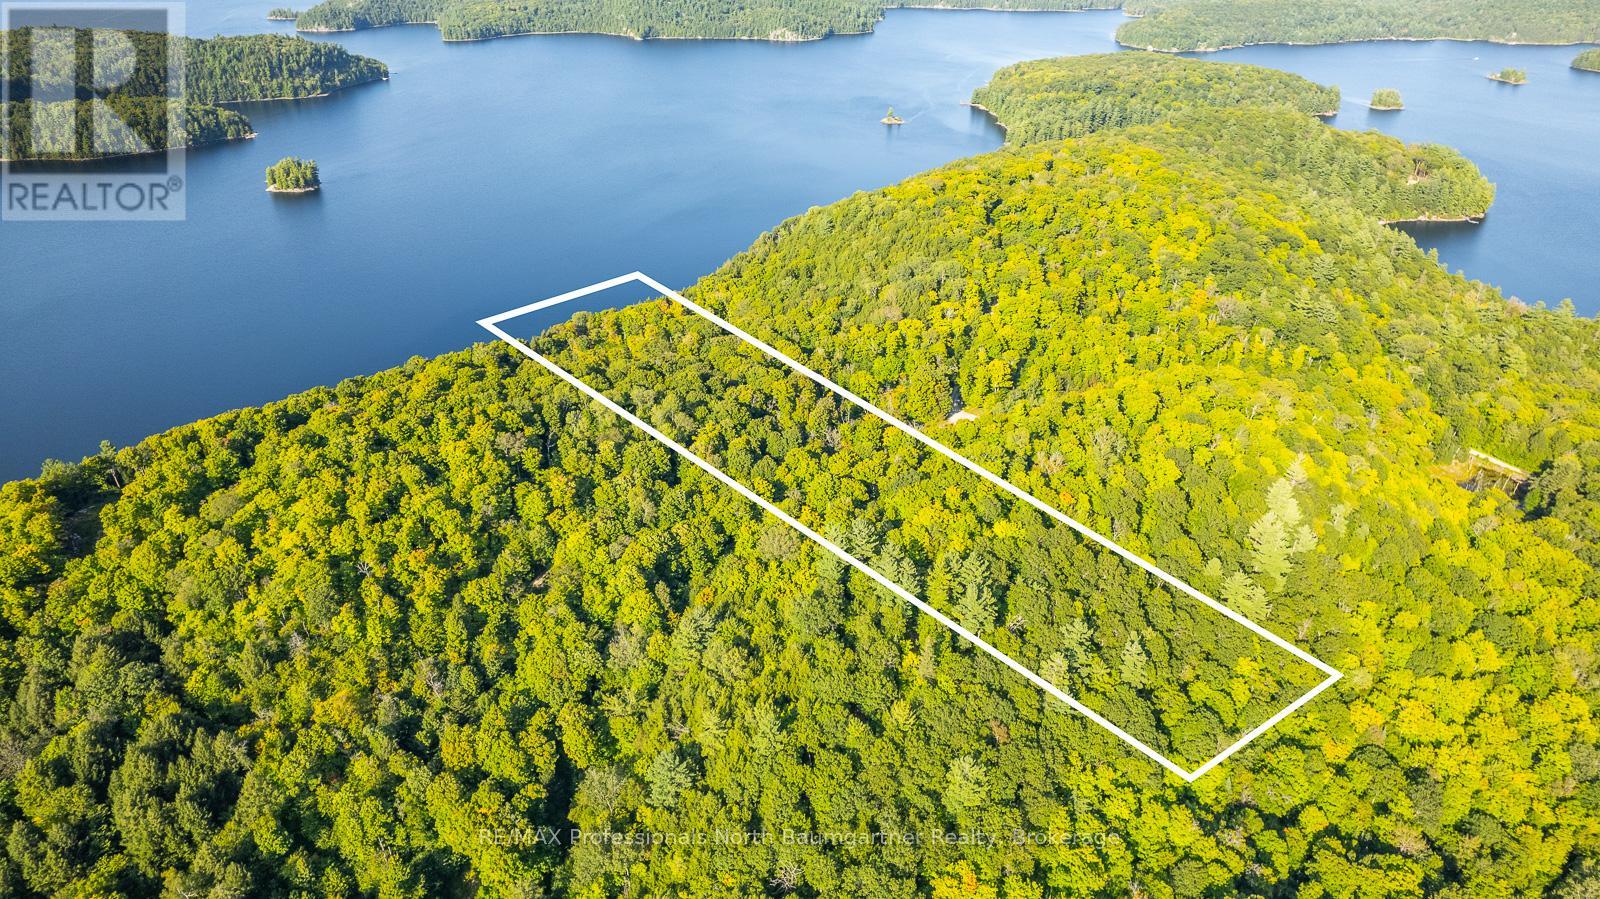
Your Private Haliburton Highlands Sanctuary Awaits. Elevate your expectations on the pristine shores of Redstone Lake. This spectacular 18.4-acre paradise commands a prime, elevated vantage point, serving up sweeping panoramic views over one of the region's most coveted bodies of water. With 436.5 feet of untouched, private shoreline wrapped in a canopy of towering mature forest, you have the ultimate canvas to build a dream estate. Power is already close by (approx. 780 feet from the site), and effortless four-season access via a private road means your wilderness retreat is ready whenever you are. Opportunities to own a acreage of this scale on Redstone Lake are incredibly rare-secure your piece of waterfront perfection today. (id:62383)
RE/MAX Professionals North Baumgartner Realty
149 Robert Allen Drive
Northern Bruce Peninsula, Ontario
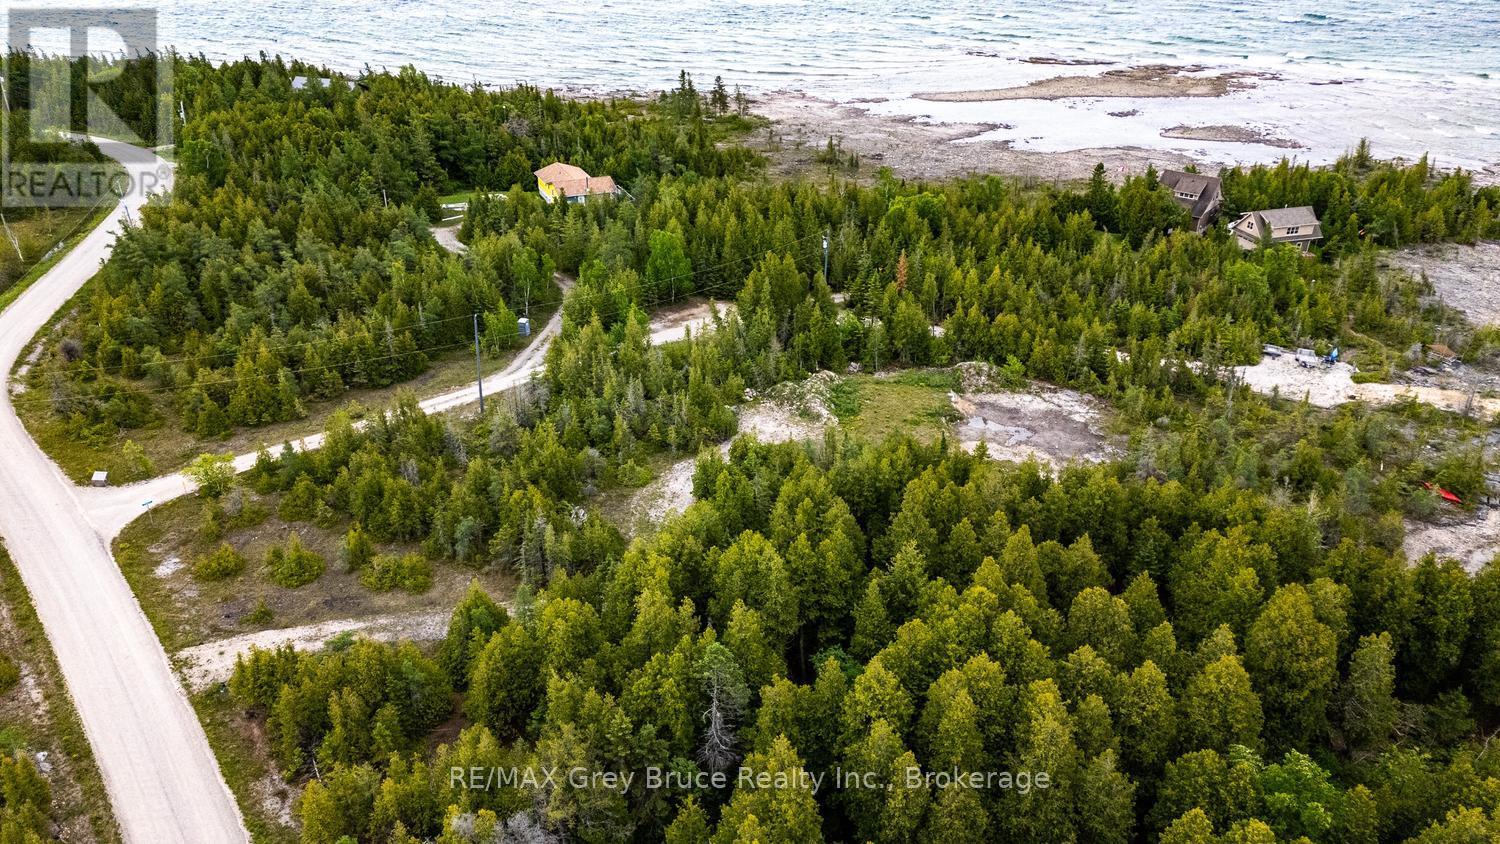
Welcome to 149 Robert Allen Drive, a rare waterfront offering in Northern Bruce Peninsula. Situated on over 1.8 acres of beautifully treed land, this private property provides the perfect setting for a year-round home, cottage, or investment opportunity. Enjoy 166 feet of protected bay frontage with stunning western exposure, offering breathtaking sunsets, calm waters, and easy access for canoeing, kayaking, and small watercraft. The clean rocky shoreline provides an ideal spot to swim, relax, and enjoy the waterfront lifestyle. The property is well prepared for future development, featuring an installed driveway, drilled well, septic system designed for a 3-bedroom dwelling, and a large cleared building site ready for construction with appropriate permitting. Located just a short drive from Tobermory, you'll have convenient access to shopping, dining, and local attractions while still enjoying the peace and privacy of your own waterfront retreat. Nearby destinations such as Singing Sands Beach and the Grotto offer endless opportunities to explore the natural beauty of the Bruce Peninsula. Whether you're planning to build your dream home, create a family cottage, or invest in a sought-after waterfront location, 149 Robert Allen Drive offers an exceptional opportunity to enjoy the very best of Northern Bruce Peninsula living. (id:62383)
RE/MAX Grey Bruce Realty Inc.