Explore Our Listings and Services

916 Dorcas Bay Road
Northern Bruce Peninsula, Ontario
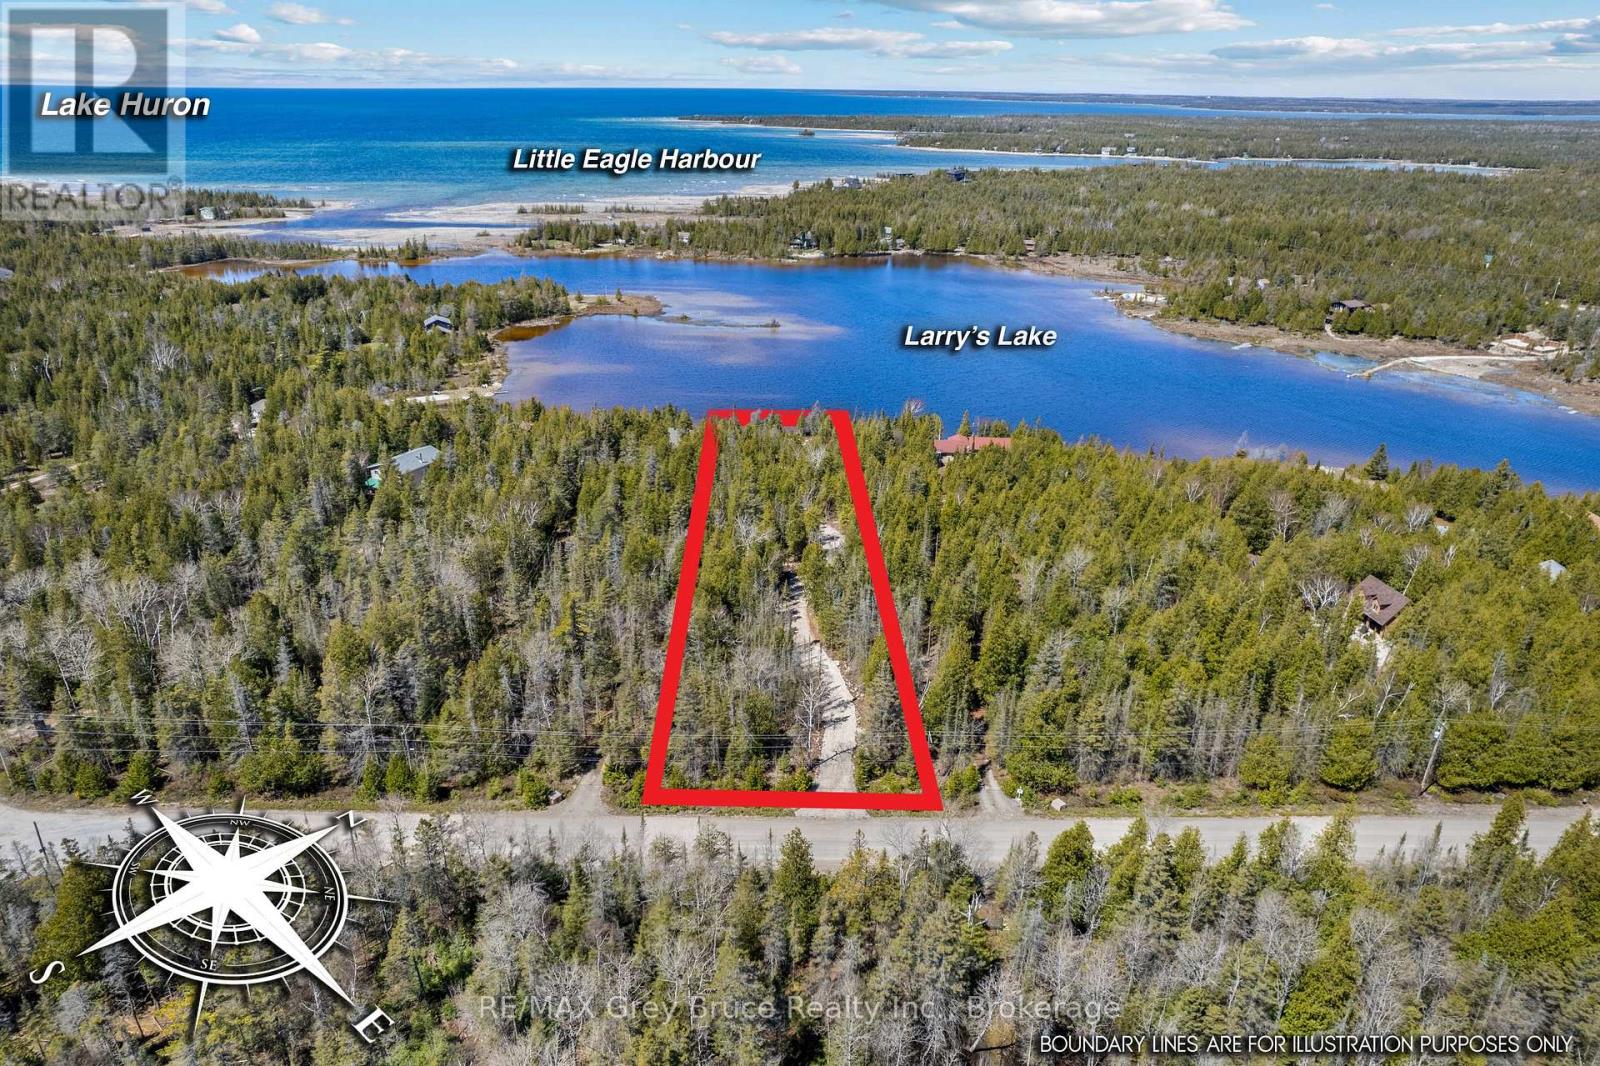
OVER 1 ACRE WATERFRONT LOT NEAR TOBERMORY - READY TO BUILD! Westerly facing with 105' of waterfront offering stunning sunsets! Located just 15 minutes to Tobermory, this calm inland lake offers warm swimming, great kayaking, and stunning views. So much work has already been completed; Civic address, long winding driveway, clearing established for home/cottage, building site plan completed, home/cottage blueprints, original survey available, and even a fire pit! Ready for you to start building right away or simply enjoy as a recreational property. Beautifully treed with mature evergreens for year-round privacy, plus unique rock features that add character and landscaping potential. Located on a year-round municipal road with hydro, internet, and phone service available at the lot line. Located just down the road from Singing Sands Beach, 10 minutes from the Bruce Peninsula National Park, and 15 minutes from downtown Tobermory! Additionally, Lake Huron is just around the corner with boat launches mere minutes away. Whether you're dreaming of a peaceful retreat or a year-round home, much of the prep work is already done and ready for you to start! Being 1.15 acres the possibilities are endless. Ideal location to start enjoying your year-round home, retirement or cottage life on the water! (id:62383)
RE/MAX Grey Bruce Realty Inc.
0 Fairy Falls Road
Lake Of Bays, Ontario
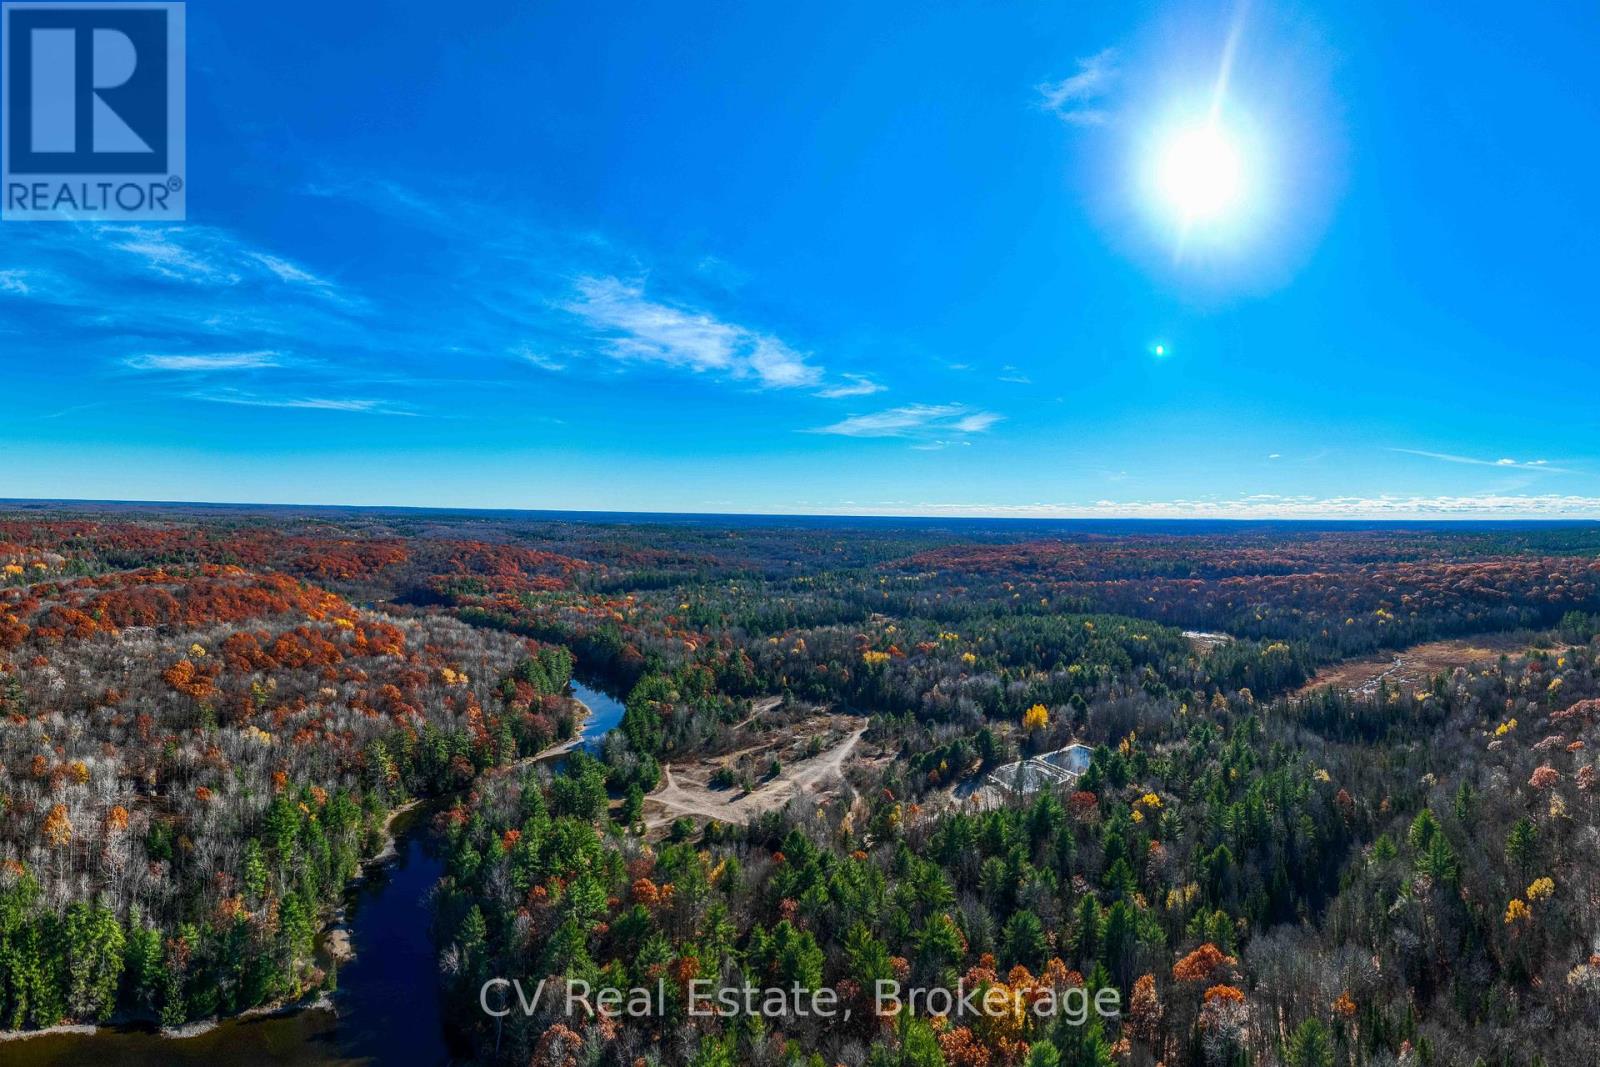
Welcome to a truly exceptional 375-acre property in the heart of prime Muskoka, located within the picturesque town of Baysville. This vast property offers an unparalleled opportunity for development, combining untouched natural beauty with remarkable privacy. Boasting over 6,000 feet of pristine waterfront along both sides of the serene Muskoka River, several lakes and ponds, this property is a rare find for visionary investors and developers. One of the properties standout features is the private lake with approximately 2,000 feet of secluded shoreline an ideal setting for an exclusive luxury retreat, a private family cottage, or a high-end cottage enclave. Two additional lakes, beaver ponds, and a diverse landscape of majestic forests and meadows provide a rich natural habitat for wildlife, delivering the full Muskoka experience at every turn. A private road, constructed from Fairy Falls Road to the Muskoka River, enhances access throughout the property. This infrastructure, combined with the extensive waterfront and scenic diversity of the land, makes this property a blank canvas for numerous development possibilities. Imagine creating an upscale community of lakeside homes, a tranquil eco-tourism lodge, or a signature luxury resort a destination where nature and elegance coexist. As demand for prestigious, nature-rich spaces continues to rise, this property offers an unrivaled opportunity to develop a landmark destination within Muskoka's renowned cottage country. With its sweeping views, expansive natural assets, and immense potential, this property stands ready to become Muskoka's next iconic legacy, uniquely crafted to embrace the beauty and tranquility of this celebrated region. (id:62383)
Cv Real Estate
1143 Esson Creek Lane
Highlands East, Ontario
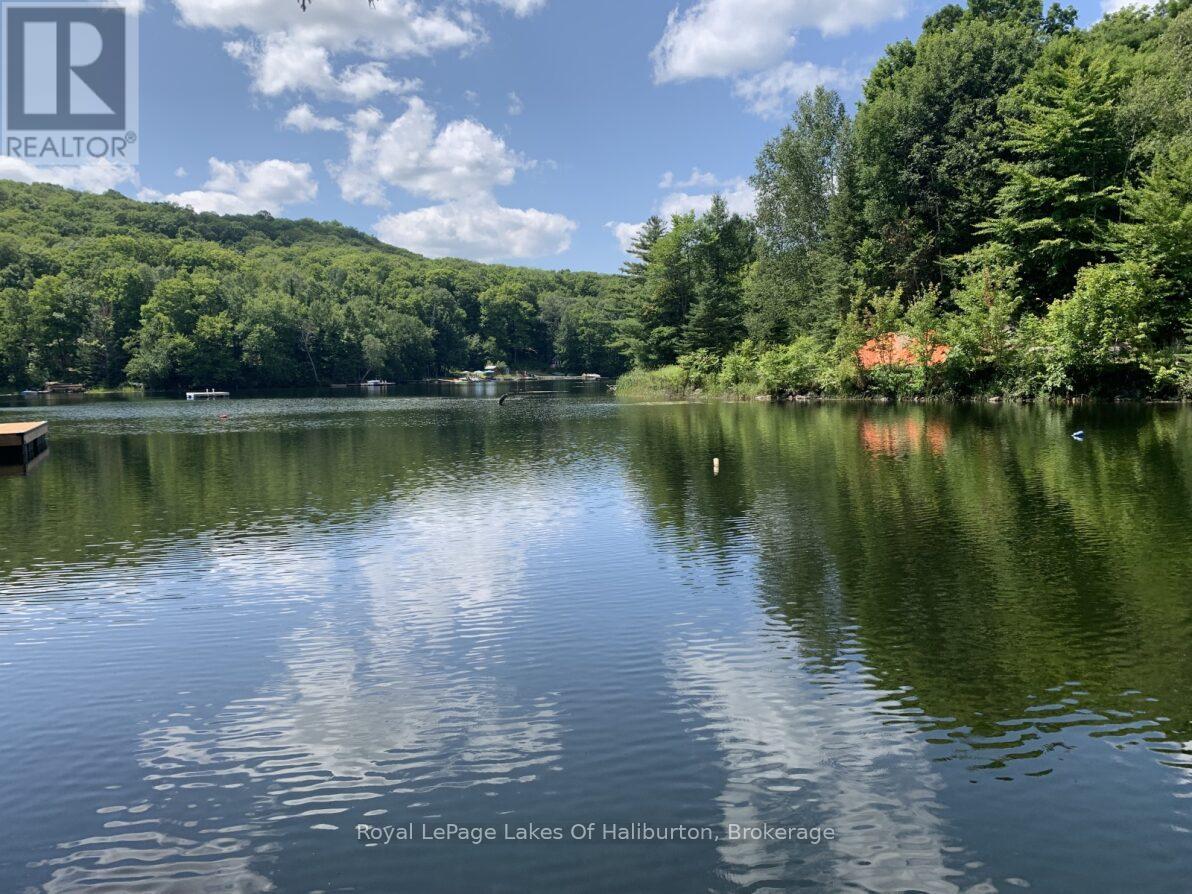
Great opportunity to get in to the waterfront market. This property offers a chance to enjoy one of Haliburton County's great lakes. With a partially cleared building area and driveway installed you're well on your way to enjoy cottage life. Follow the trail down to the waterfront where you'll enjoy the peace and quiet and the great privacy this property has to offer. Known locally as South Bay, this quiet area is an extension of Esson Lake and offers opportunities for swimming as well as boating access in to Esson Lake for typical water sports and great fishing. Less than 10 minutes to Wilberforce and 20 minutes to Haliburton for all amenities. Wonderful possibilities for an affordable price. (id:62383)
Royal LePage Lakes Of Haliburton
Part Of Lt 59 Concession 2 Sdr
West Grey, Ontario
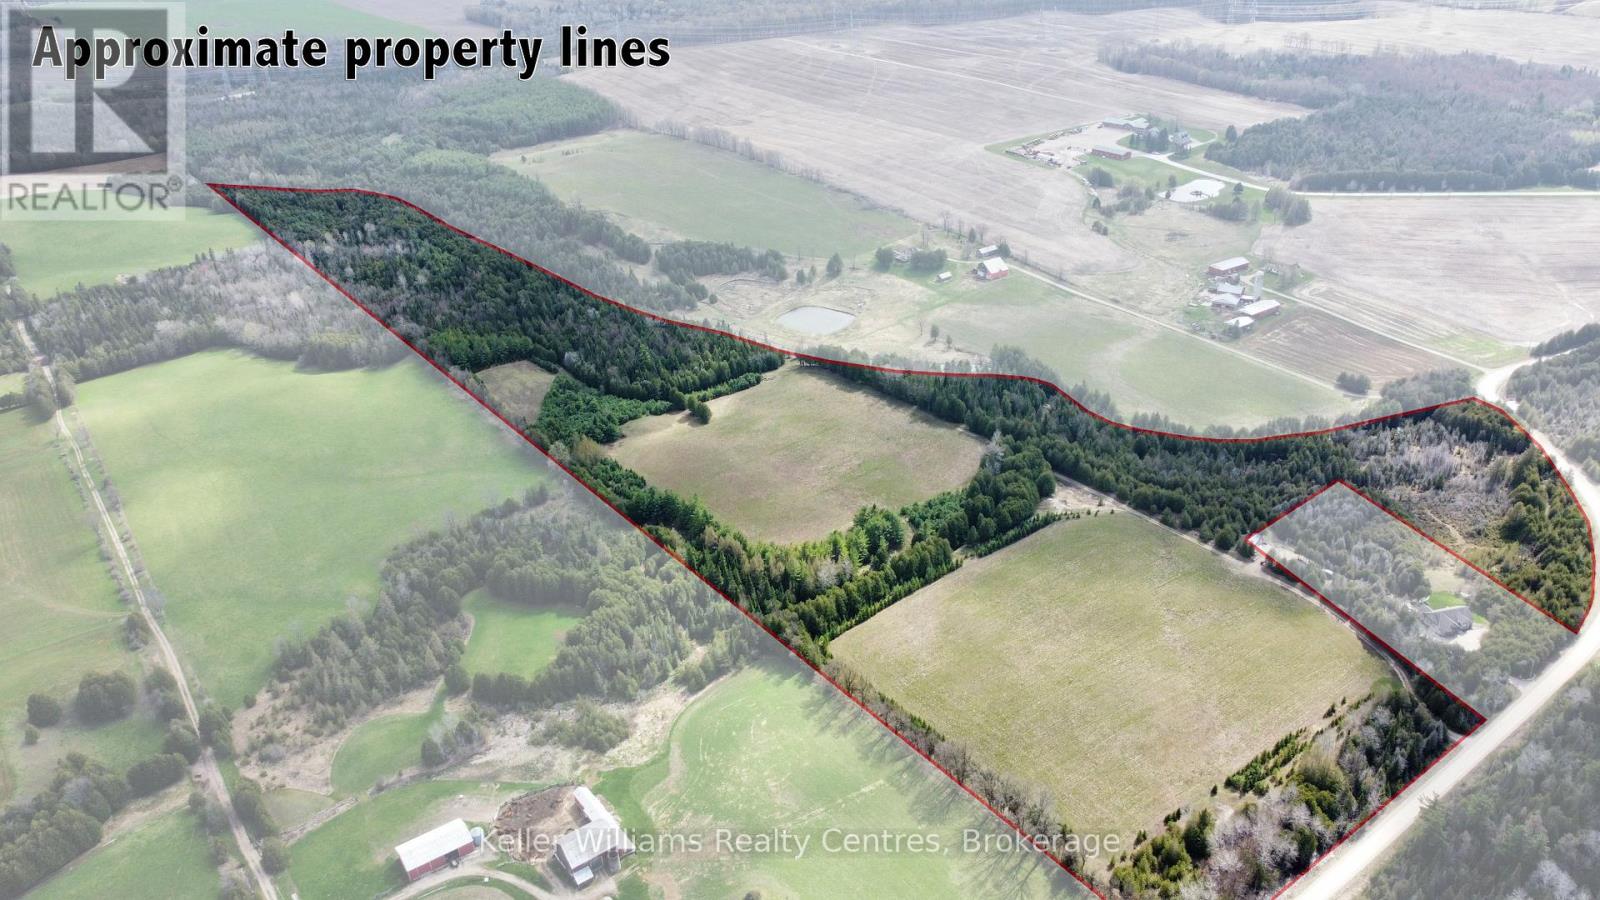
Escape to nature on this breathtaking 52 acre property featuring approximately 1.16 km of frontage along the stunning waters of Camp Creek. Wide, deep, and crystal clear, this impressive creek offers the perfect spot for swimming, relaxing, and enjoying the peaceful sounds of nature right at your doorstep. Surrounded by mature trees and scenic landscapes, this property is an ideal setting to build your dream home, cottage, or private retreat. Approximately 17 acres of the land is workable, offering added versatility and potential for a variety of uses. With plenty of space to explore and enjoy the outdoors, this property is perfect for those seeking privacy, recreation, and a true connection to nature. Conveniently located just 8 minutes from Durham and 15 minutes from Hanover, you can enjoy the serenity of country living while still being close to everyday amenities. A rare opportunity to own an incredible waterfront acreage in a truly picturesque setting. (id:62383)
Keller Williams Realty Centres
15180 Highway 118 Highway
Dysart Et Al, Ontario
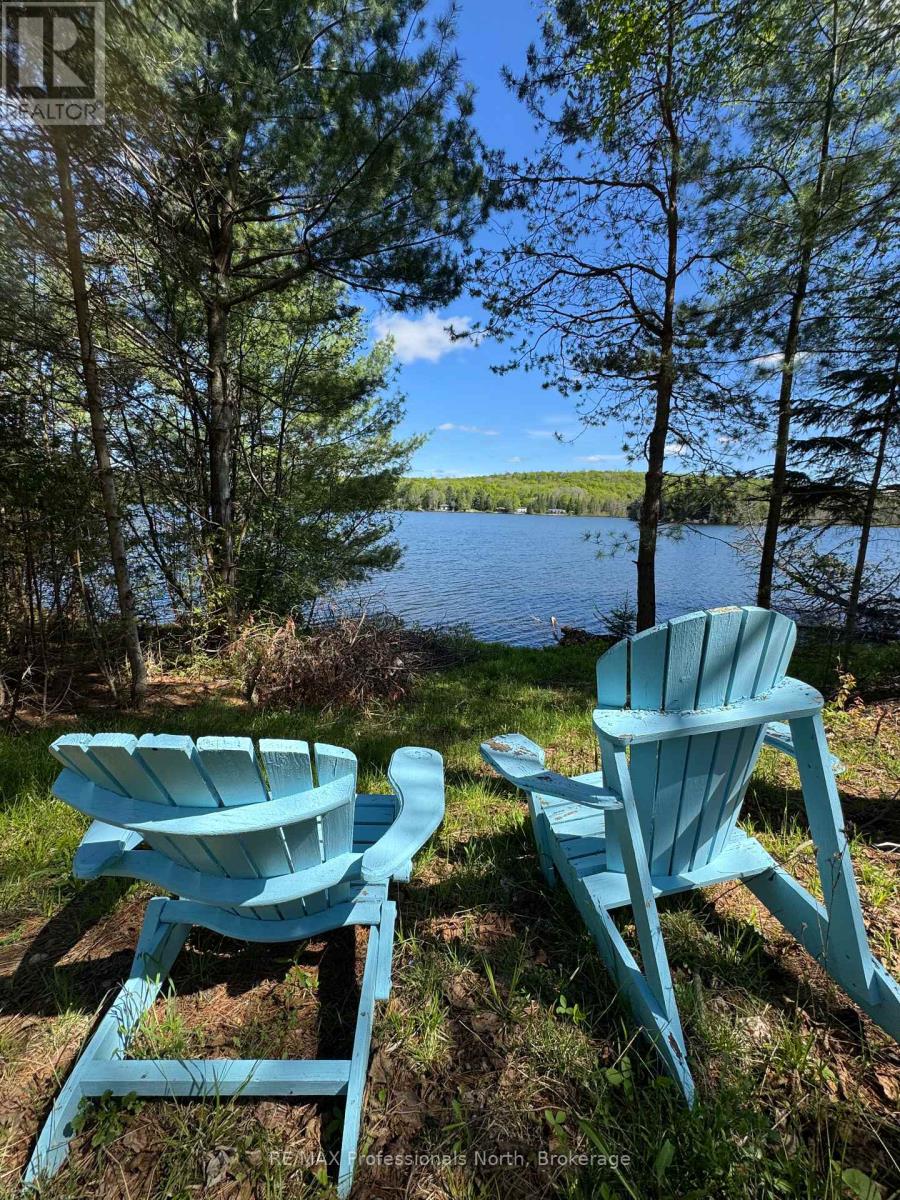
Welcome to your ideal building lot on the serene shores of Paradise Lake (aka Haas Lake). This picturesque 0.62-acre property features 126 feet of southeast-facing waterfront, offering stunning views and peaceful sunrises. Whether you're envisioning a cozy cottage or your forever home, this lot provides the perfect foundation. Located just 5 minutes from the charming Village of Haliburton, you'll enjoy both the tranquility of lakeside living and the convenience of local shops, restaurants, and other nearby amenities with a strong sense of community. The friendly Haliburton Highlands area is excellent for hiking, boating, kayaking, and swimming in the summer, or snowshoeing, skiing (Sir Sam's ski hill) in the winter. The lot is part of a well-established waterfront community, with hydro and telephone services already available. Year-round access is a breeze, with a driveway already installed. Embrace the opportunity to create your waterfront escape and savour the relaxed lakeside lifestyle that awaits you in this beautiful corner of Haliburton. Don't miss out - secure your slice of Paradise today and start planning the lifestyle you've always dreamed of. (id:62383)
RE/MAX Professionals North
776 20th Street
Hanover, Ontario
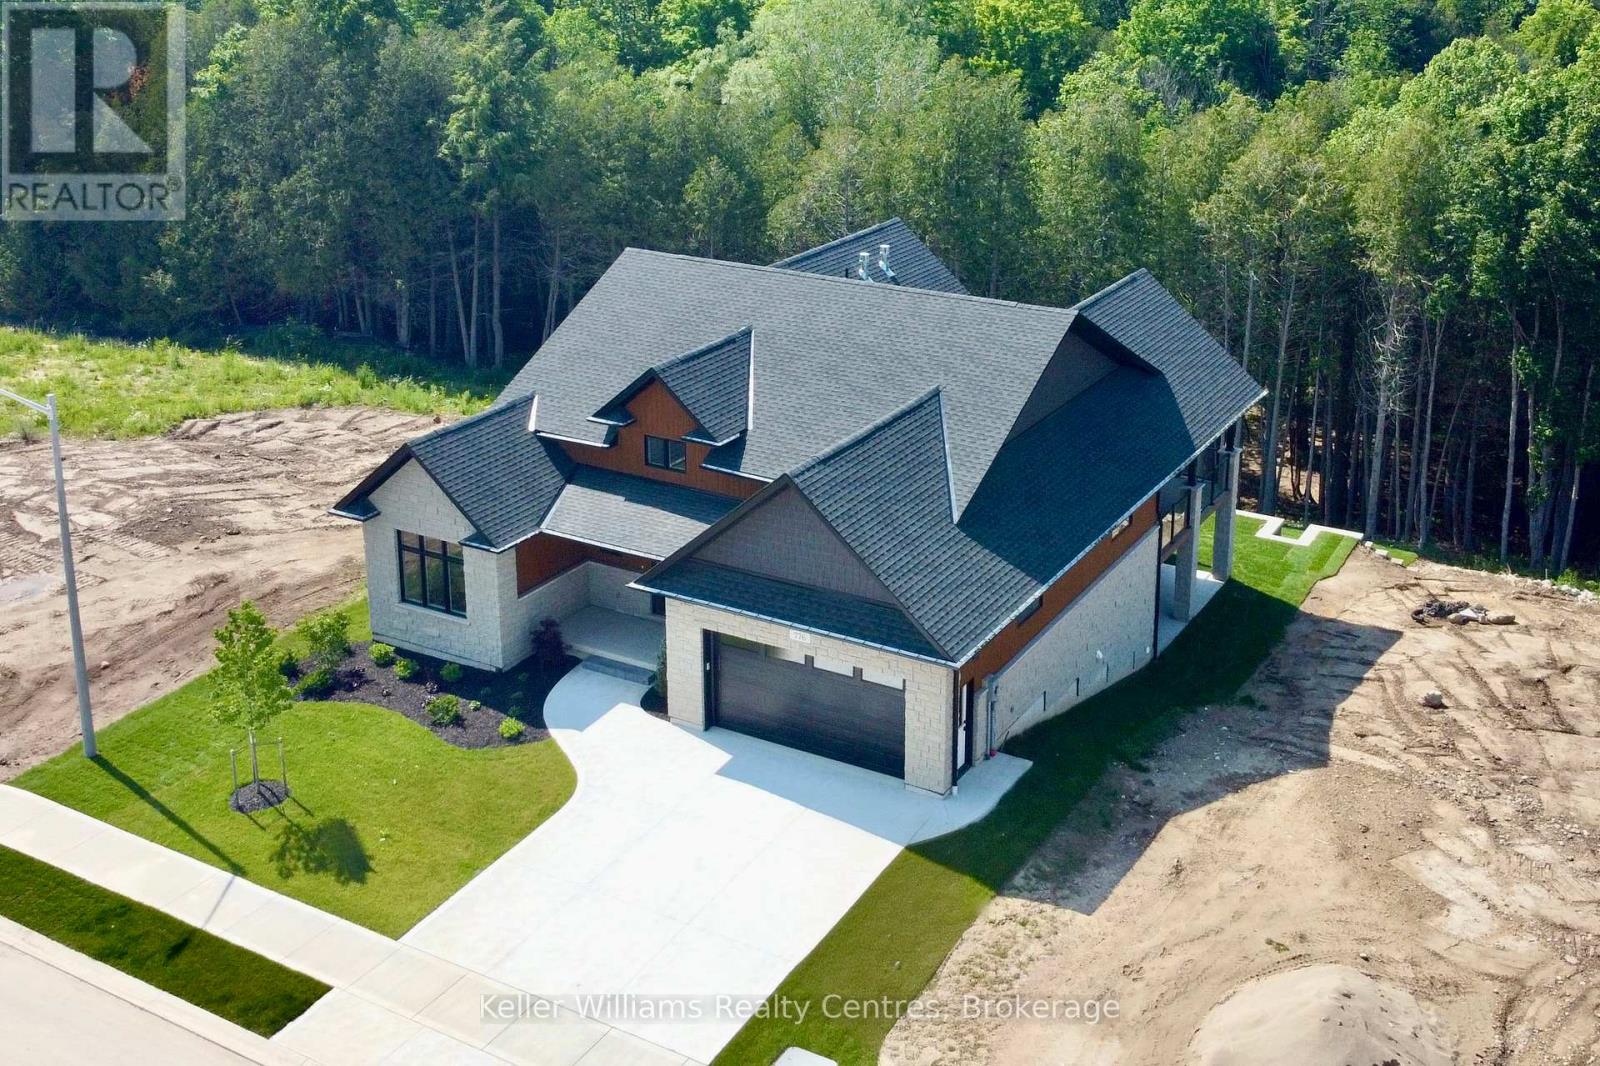
Every detail of this one-of-a-kind riverfront bungalow in Hanover has been well thought out. From the open concept layout with 16 ft entry, to the generous extras including a large walk-in pantry, composite deck with stairs to the lower yard, spray foamed walls and a storage garage accessible from the back of the home for kayaks and more.... here you'll find only high-end finishes. Engineered hardwood floors on the main level, vaulted living room ceiling, custom kitchen cabinetry, stone countertops, backsplash, 2 stone gas fireplaces, exterior glass railing, and more! The main level offers 3 bedrooms and 2 baths including the primary suite with double sinks, soaker tub, curbless tiled shower and walk-in closet. Patio doors from the dining area lead to the large L-shaped upper deck with gas hookup for your bbq and views of the trees. Laundry is conveniently located in the main level mudroom. The lower level is a walkout offering in-floor heat, 2 more bedrooms, a third bath, spacious recreation room with patio door, and lots of room for storage. The attached 2 car garage offers a storage nook, in-floor heat and access to the back deck. Home comes with Tarion Warranty, concrete driveway, and sodded and landscaped yard. You cant beat the riverfront location, a perfect access point for paddle sports and great depth for swimming. Dont miss the opportunity to be the owners of this impressive property! (id:62383)
Keller Williams Realty Centres
120 Mckenzie
Whitestone, Ontario
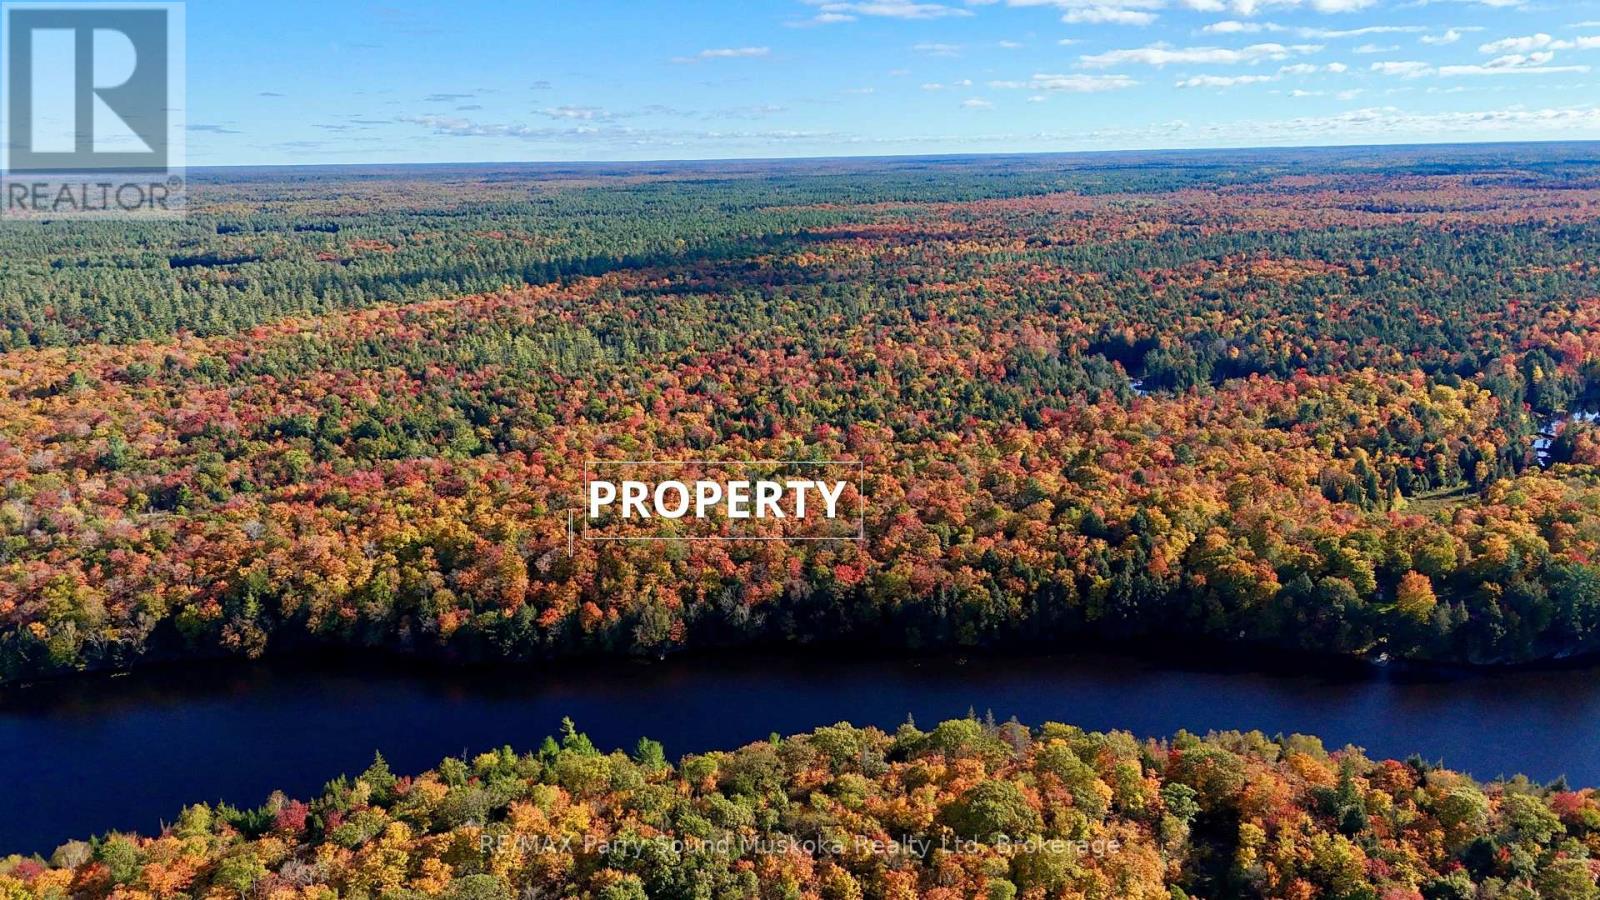
Vacant water access cottage lot on De Bois Lake, which is located near Parry Sound. There are some trails on Crown Land leading to the property and it may be possible to hike in from Snakeskin Trail. Nestled adjacent to crown land, this vacant land parcel offers a pristine natural setting perfect for outdoor enthusiasts and adventurers. Size: 750 feet of waterfront, and 4.65 acres., Surroundings: Adjacent to crown land, ensuring privacy and a vast expanse of wilderness, Recreational Opportunities: Ideal for canoeing, kayaking, fishing, and wildlife watching, Natural Beauty: Scenic views of the lake, lush forests, and diverse wildlife habitats, Adventure: Explore nearby canoe routes and embark on thrilling outdoor adventures, Why This Property? Imagine waking up to the gentle lapping of waves on the shore, surrounded by the serenity of nature. Whether you're an avid paddler, a nature lover, or someone looking to disconnect from the hustle and bustle, this property offers endless possibilities. Complete municipal address is 120WA MCKENZIE, Whitestone, Ontario P0A 1G0 (id:62383)
RE/MAX Parry Sound Muskoka Realty Ltd
0 Augusta Street
North Huron, Ontario
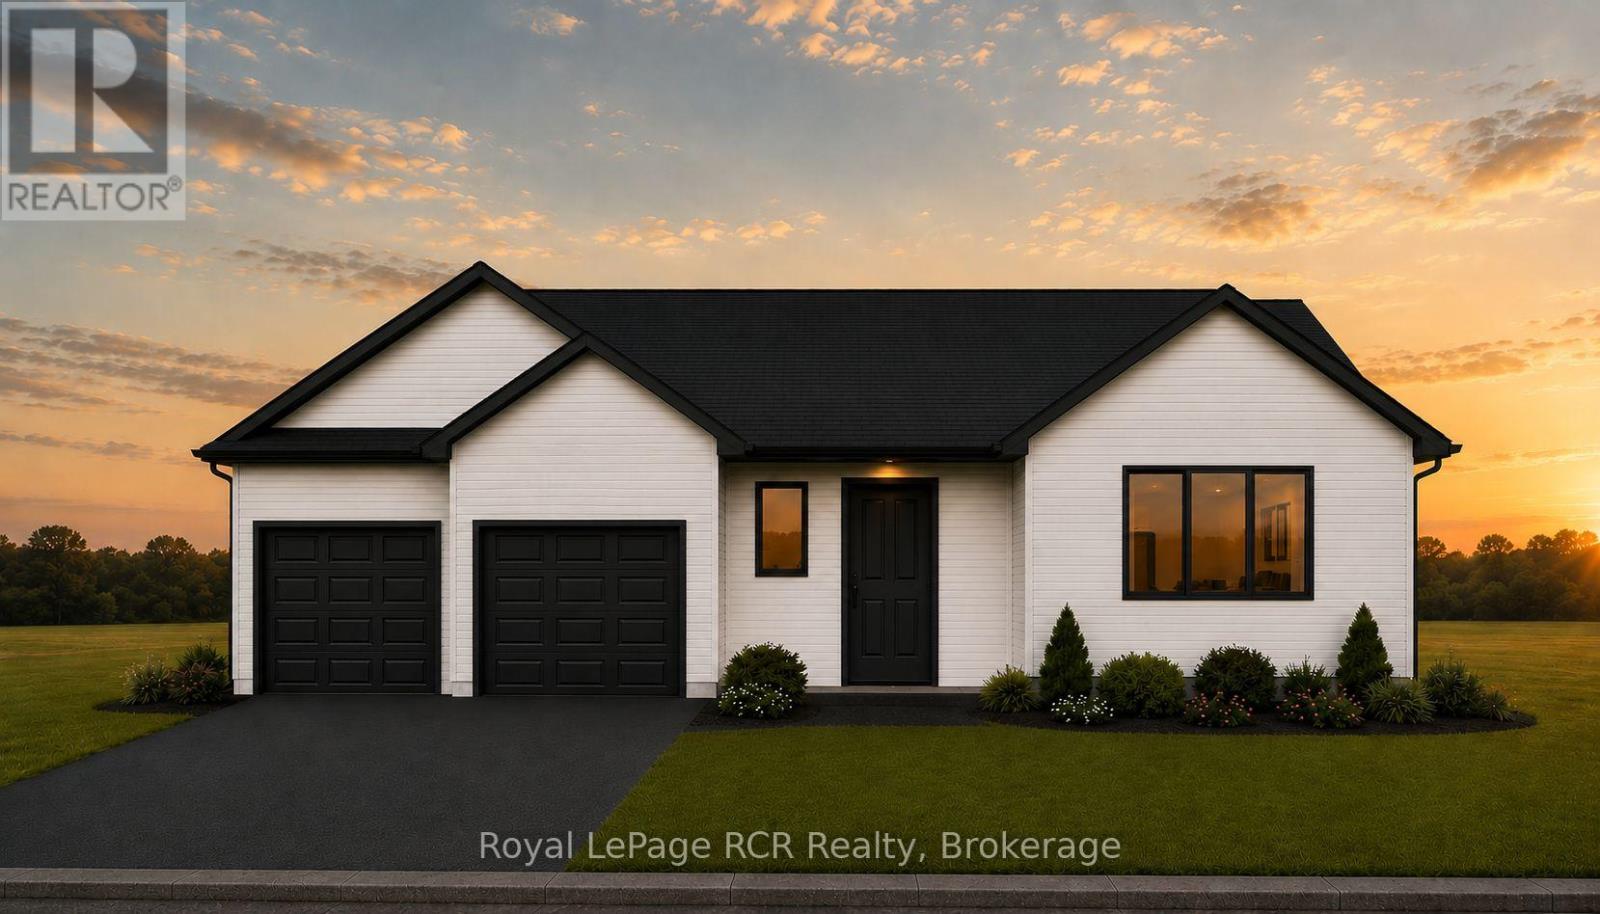
The Federal & Provincial Governments just made buying a new home significantly more affordable, and we've made it even simpler. Maitland Ridge Estates, the areas newest development is located on the edge of Wingham. This home is ready for you to pick your colours and fixtures at Royal Homes in Wingham. Upgrades include from the Developer up to $5000 credit for new appliances, paved or concrete driveway, seeded/sod lawn, natural gas, high speed internet, private septic and shared well so you don't have to worry about increased water bills. To make your dream even more attainable, financing could be available at 2.99% (call for details) or $ 10,000 in free upgrades from Royal Homes. The proposed 2026 HST rebate will go to the Buyer, Final rebate amount is subject to the passing of Provincial & Federal legislation and Purchaser eligibility as per government guidelines. Many models are available at varying prices. This new gorgeous bungalow is 1655 sq.ft. It will be ideally located in the charming community of Wingham. Set on a large riverfront lot. Step inside to a bright, open concept design featuring a spacious kitchen, dining and living area - perfect for entertaining or everyday living. Large windows throughout the home fill the space with natural light while showcasing the beautiful riverfront setting. This home offers three well appointed bedrooms, including a generous primary suite complete with a private ensuite, creating a comfortable and relaxing retreat. The additional bedrooms provide flexibility for family, guests, or a home office. The double car garage offers plenty of room for vehicles and storage. Built with quality craftsmanship and modern finishes, this home will be truly move-in ready. Enjoy the outdoors on your expansive lot, with direct river frontage providing a peaceful backdrop for relaxing or entertaining. Homes may not be exactly as illustrated, custom finishes and upgrades are available. (id:62383)
Royal LePage Rcr Realty
0 Angle Road
Lake Of Bays, Ontario
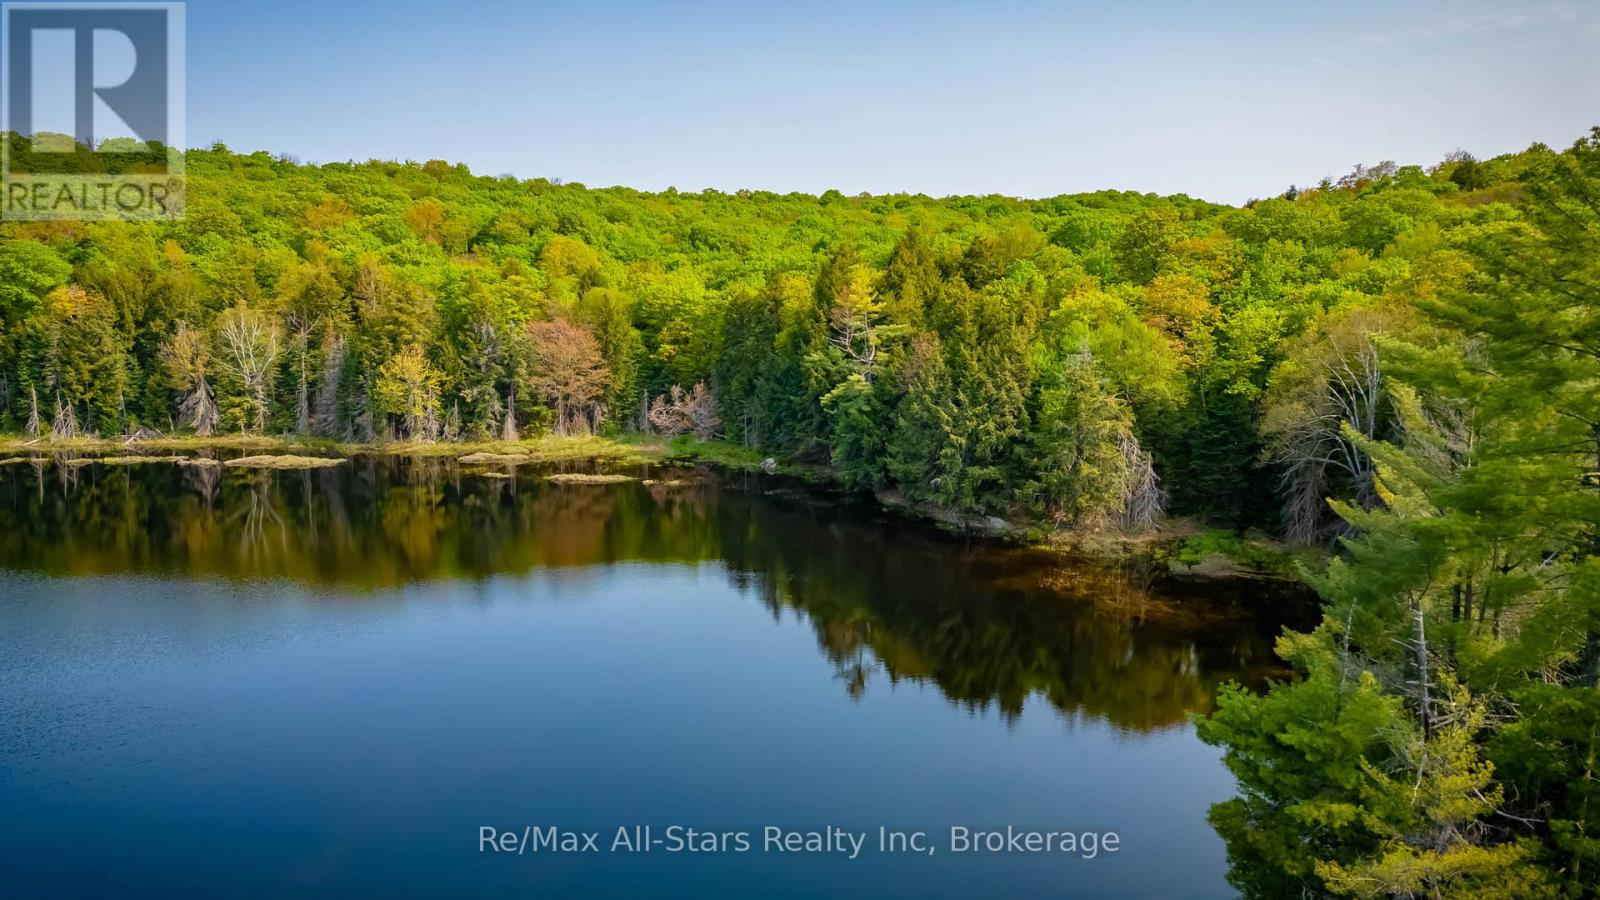
Ready for some adventures on your own private acreage? Own Your Own Private Lake. A rare 19.62-acre wilderness sanctuary with Blackwell Lake right in the middle. Picture this: an entire lake that belongs only to you. No public access. No other cottages. Just pristine water, surrounding forest, and very quiet. This exceptional property puts Blackwell Lake at the heart of your land, with multiple building sites offering beautiful views across the water. The lake features natural inlet and outlet creeks and reaches a maximum depth of 22 feet. Backed by Crown land on multiple sides, the property delivers true privacy with zero neighbours. It's the perfect setting for a quiet lakeside cabin, a private hunt camp, or a nature retreat where the only sounds are loons, wind in the trees, and the occasional splash of wildlife. Access is via a private road, with hydro already at the lot line. Endless trails and Crown land recreation are close by. You're just minutes from Dwight, Dwight Beach, the gateway to Algonquin Park, and only 20 minutes to Huntsville for shopping, dining, and amenities - so you get the deep wilderness feel without being isolated. This is like owning a piece of Algonquin without actually being inside the park. The current RU zoning has some constraints - please ask for details. Don't miss this rare opportunity to own an entire private lake in Muskoka cottage country. (id:62383)
RE/MAX All-Stars Realty Inc
0 534 Highway
Parry Sound Remote Area, Ontario
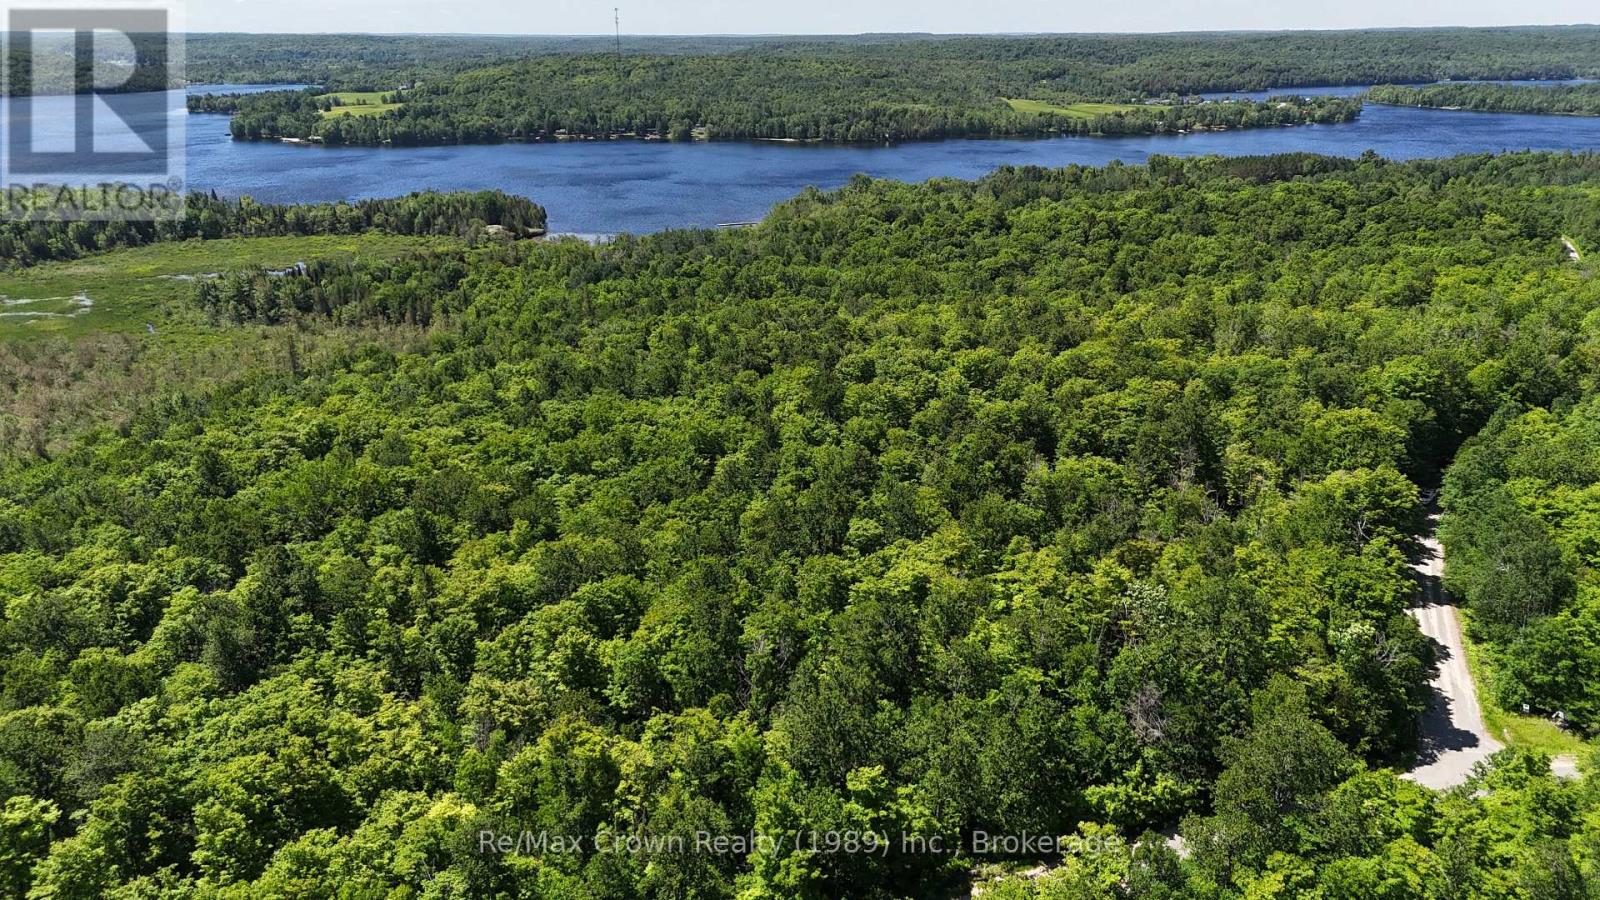
Large Waterfront parcel with frontage on Restoule Lake. This remarkable property offers 56.93 acres of diverse terrain, featuring mature maple forest, scenic wetlands, and Brimson Creek running through the land, creating a peaceful and private setting. Though it includes 100 feet of frontage on Restoule Lake, the shoreline is modest and not ideal for swimming or docking but it still provides valuable direct access to the lake. Additional Highlights: Beautiful wetland section adds habitat and visual interest, Frontage on three roads: Daniel Drive, Highway 534, and Ridley Drive providing multiple access points and excellent building sites across the parcel. Located in an unorganized township offering development flexibility and fewer restrictions plus lower taxes. Property is across from Sand Lake Road, an ATV paradise, enjoying access to thousands of acres of Crown land extending to the south shore of Lake Nipissing. With lake access, road frontage, and Crown land nearby, the possibilities are wide open. Whether you are planning a dream home, a recreational retreat or a long-term investment - this land offers it all! (id:62383)
RE/MAX Crown Realty (1989) Inc.
504 Bigwin Island
Lake Of Bays, Ontario

Sun, Sand and Big Views! Create your dream cottage on this stunning 1.123-acre, forested lot on prestigious Bigwin Island, nestled on Muskoka's second-largest lake, Lake of Bays. Enjoy a gorgeous sandy waterfront with refreshing southwest breezes and breathtaking views. The lot is level and has gentle access to the lake for all ages. Historic Bigwin Island, a 520-acre private retreat, is home to the renowned Bigwin Island Golf Club, a premier private golf course. An equity membership at Bigwin Island Golf Club may be available, pending approval. This property has a membership with the Bigwin Island Waterfront Association for access to key services, including parking, ferry transport, garbage pickup and access to the golf cart ring road to get you around the island. (Annual fee). Enjoy the golf cart path for easy transportation to and from the ferry or to walk and explore the iconic island. Explore nearby vibrant communities Baysville, Dorset, and Dwight by boat, each offering dining, galleries, specialty shops, and self-guided Heritage Tours for history enthusiasts. With its many bays and inlets, Lake of Bays is perfect for boating, kayaking, all day boating, fishing and endless water adventures. (id:62383)
RE/MAX All-Stars Realty Inc
660 Dorcas Bay Road
Northern Bruce Peninsula, Ontario
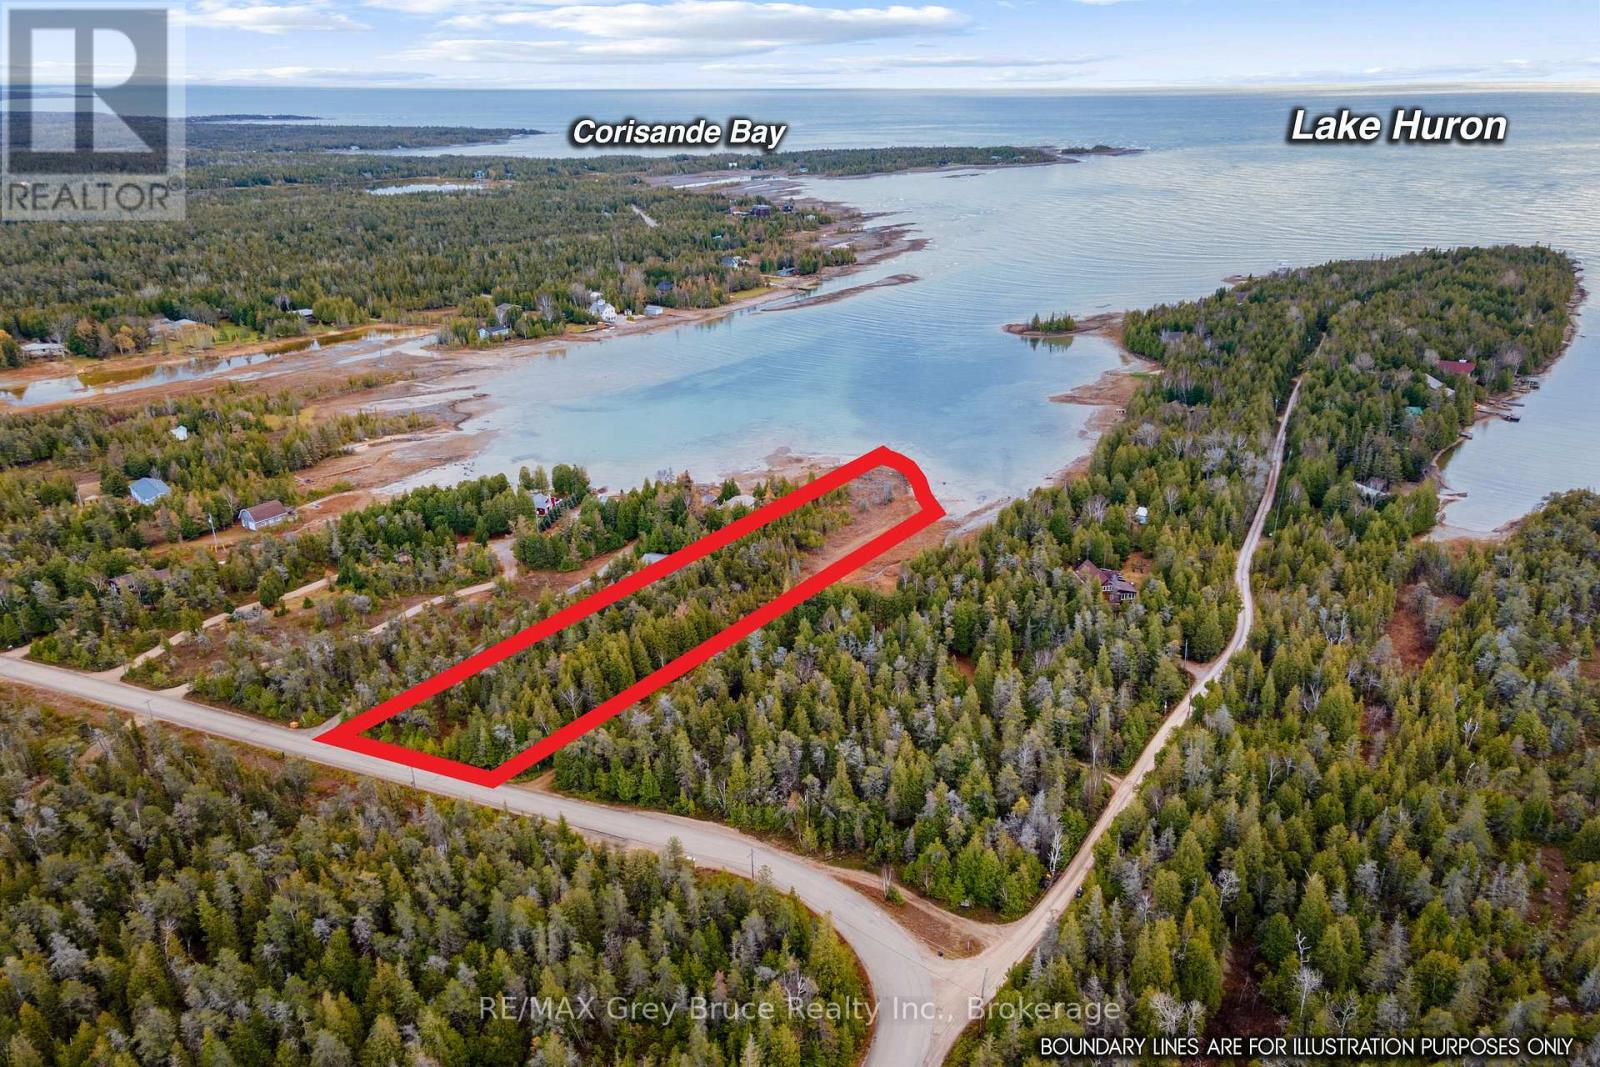
275 FT of waterfront on Lake Huron! 1+ acre property in a calm, protected cove with a natural rock shoreline and clear turquoise water. Located on the Bruce Peninsula just 15 minutes to Tobermory, 10 minutes to Bruce Peninsula National Park, and on the same road as Singing Sands Beach.Well-treed with mature evergreens and over 500 ft deep for excellent privacy. Hydro is already on site for easy hookup. Year-round paved road with garbage and recycling pickup. Civic address and mailbox already in place.Ideal for a future home, cottage, or getaway. A great opportunity to own a large waterfront property on Lake Huron in a prime Bruce Peninsula location (id:62383)
RE/MAX Grey Bruce Realty Inc.