Explore Our Listings and Services

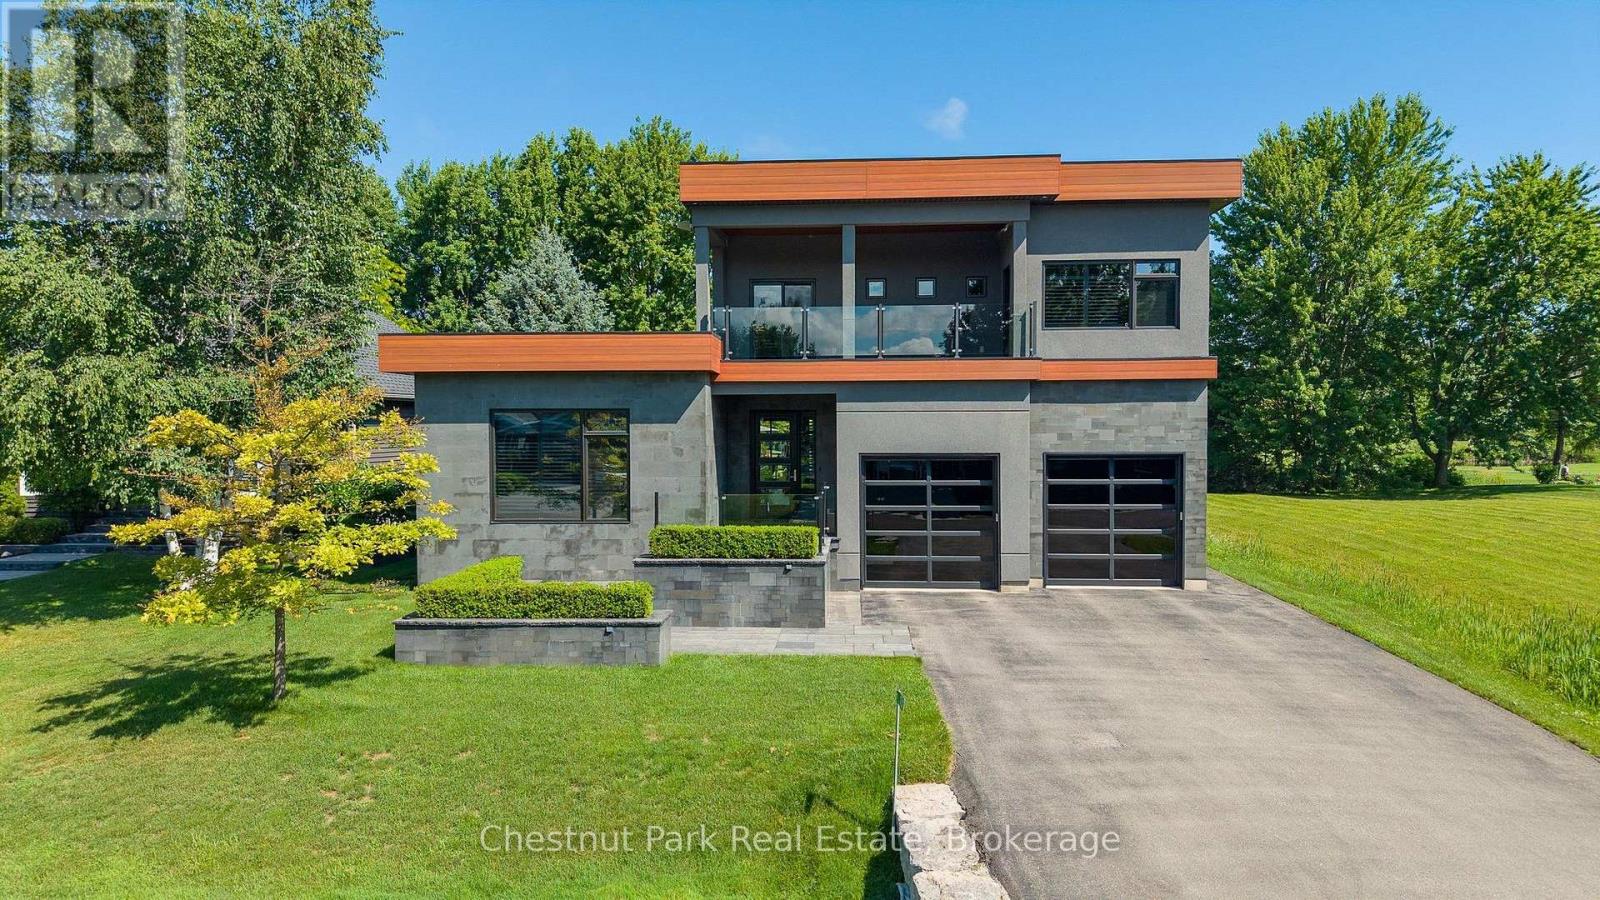
131 Grand Cypress Lane
Blue Mountains, Ontario
Life at Blue Mountain is all about making the most of every season, and this striking custom home places you at the centre of it all. Overlooking the 7th fairway of Monterra Golf Course, with more than 5,300 sq. ft. of beautifully finished living space, six bedrooms and five bathrooms, this is a home designed for gathering, celebrating and unwinding. Just minutes from Blue Mountain Village, Craigleith, Alpine and Toronto Ski Club, the Georgian Trail, Georgian Bay, Collingwood and Thornbury, every day brings another adventure. Whether it's first tracks on the slopes, an afternoon on the golf course, cycling quiet country roads or long summer evenings by the water. Wrapped in a sophisticated blend of Banas stone, stucco and premium BC Cherry aluminum, the architecture is bold yet timeless. Inside, soaring ceilings and dramatic walls of glass flood the home with natural light while framing sweeping views of the fairway, escarpment and unforgettable sunsets. The main living spaces flow effortlessly to an expansive deck complete with gas BBQ hookup, Arctic Spa and outdoor shower - an inviting setting for relaxed afternoons and evenings under the stars. The main floor is anchored by a serene primary retreat with a spa-inspired five-piece ensuite and generous walk-in closet, alongside three additional bedrooms and two bathrooms on the second floor for family and guests. The lower level offers even more room to spread out, including a welcoming recreation space that's perfect for movie nights, games or visiting grandchildren. 2 more bedrooms and a 5 pc bath compliment additional space for the younger adults. An oversized double garage easily accommodates vehicles along with skis, bikes, golf clubs, paddleboards, kayaks and everything that comes with an active four-season lifestyle. This is more than a beautiful home - it's a place where weekends feel longer, every season has something to celebrate, and everyday life feels just a little more extraordinary. (id:62383)
Chestnut Park Real Estate
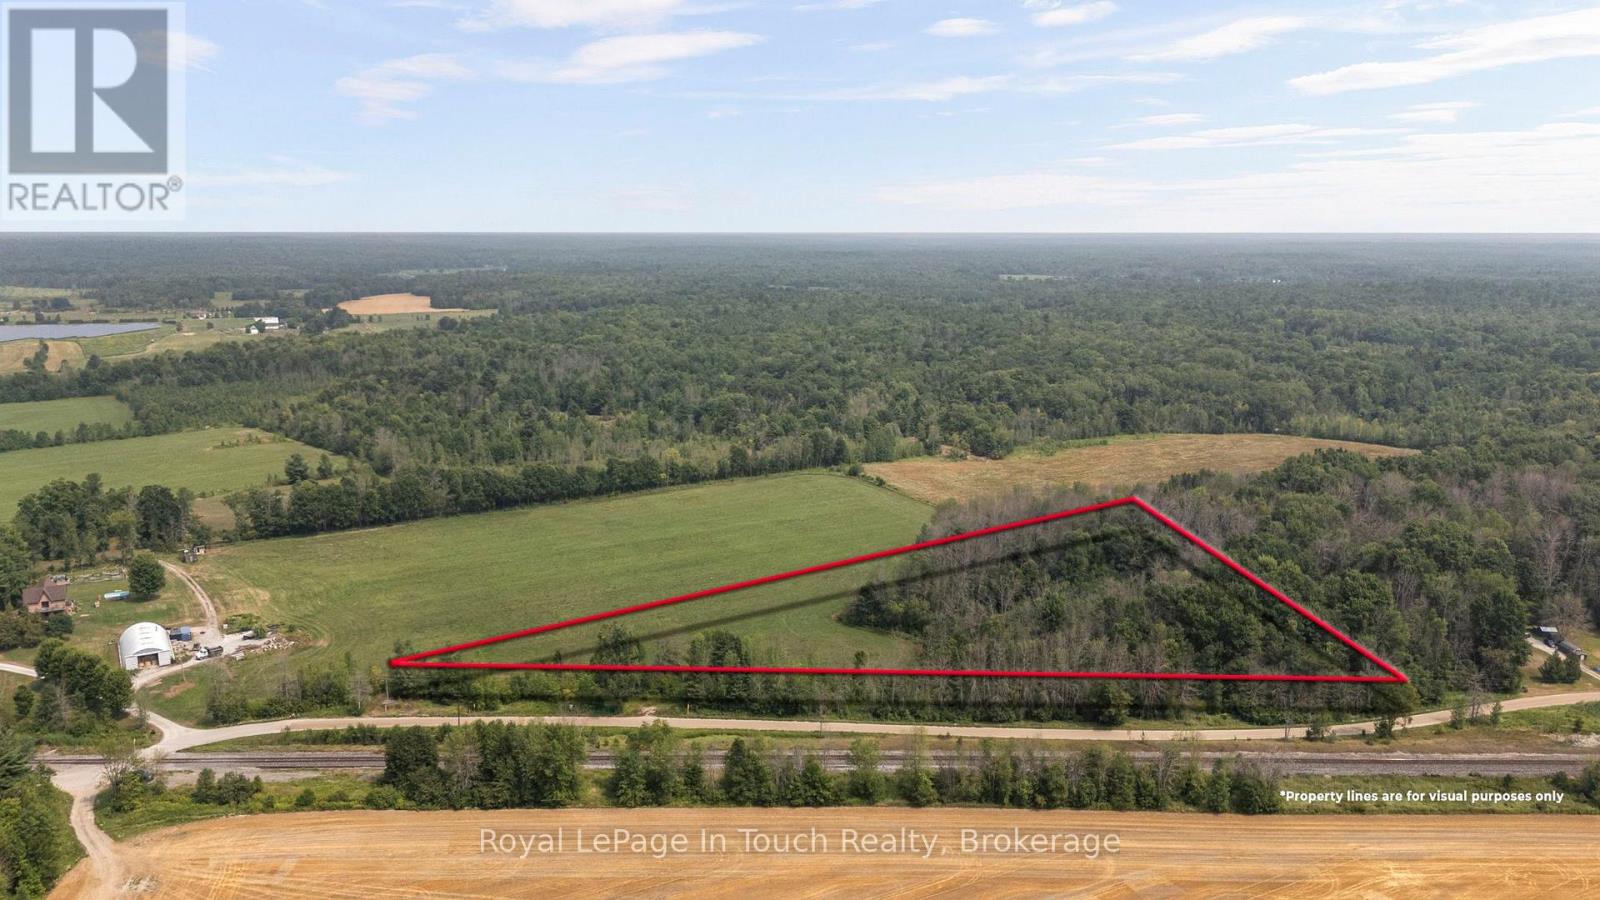
1561 Lovering Line
Severn, Ontario
SEVERN TOWNSHIP This property in The Heart of Severn Township ideal for Those Dreaming of Privacy, Space, and a Custom Home Build. Surrounded by Mature Trees and Nature, The Property Presents The Perfect Canvas for Your Country Retreat or Year-Round Residence. Located just Minutes from MacLean Lake Boat Launch, Outdoor Adventures are Always within Reach Boating, Fishing, and Snowmobiling/ATV Trails at your Doorstep. Enjoy The Tranquility of Rural Living while being only 15 minutes to Coldwater for All Your Essentials. High Speed Internet Starlink/Eastlink Hydro at the Road, Whether You Are Planning Your Dream Home, A Getaway, or an Investment, This Property Delivers on Location, Lifestyle, and Potential. The Buyer is Acquiring The Property for Development, and The Development Fees and Building Permit is Not Included in The Purchase Price, The Buyer is Responsible for All Fees Pertaining to Building. (id:62383)
Royal LePage In Touch Realty
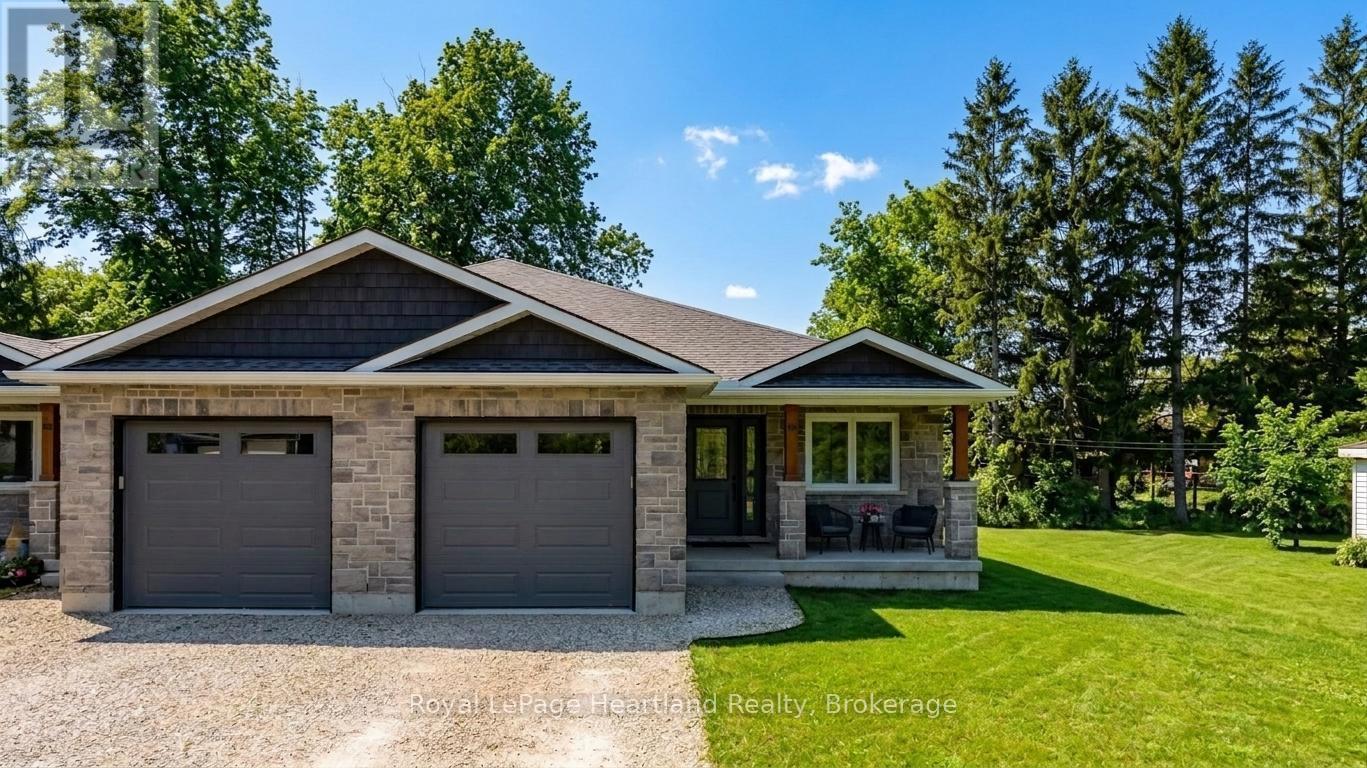
86 Osborne Street
Central Huron, Ontario
Welcome to this beautifully designed semi-detached bungalow, nestled in a tranquil neighbourhood a perfect haven for individuals and families alike. Just a couple years old, this home boasts a modern aesthetic and impeccable upkeep, ensuring a comfortable living experience. Inside, you'll find three inviting bedrooms and three well-appointed bathrooms, providing plenty of space for everyone. Each bedroom radiates a cozy ambiance, promoting restful nights. The primary bedroom stands out with its luxurious ensuite bathroom, expansive walk-in closet, and an additional double-door closet, offering generous storage solutions for your belongings. Elegance is evident throughout, with tasteful finishes that enhance the home's charm. The kitchen is a culinary enthusiast's dream, featuring stylish cabinetry that combines form and function. Outfitted with stainless steel appliances, it exudes modern appeal, while the spacious breakfast bar is perfect for quick meals or lively gatherings with loved ones. A standout feature of this property is the unfinished basement, presenting a blank canvas for your creativity. Whether you envision a home office, a recreational area, or extra guest accommodations, the possibilities are endless.The attached single-car garage ensures convenient parking and additional storage, keeping your vehicle protected from the elements. For those who cherish outdoor living, enjoy the newly constructed deck and freshly poured concrete patio ideal spaces for relaxation, entertaining, or savouring your morning coffee amidst the beauty of nature. This expansive semi-detached bungalow offers a harmonious blend of comfort and style. With its exceptional features and amenities, its an ideal choice for investors, young families, or retirees seeking a welcoming place to call home. (id:62383)
Royal LePage Heartland Realty
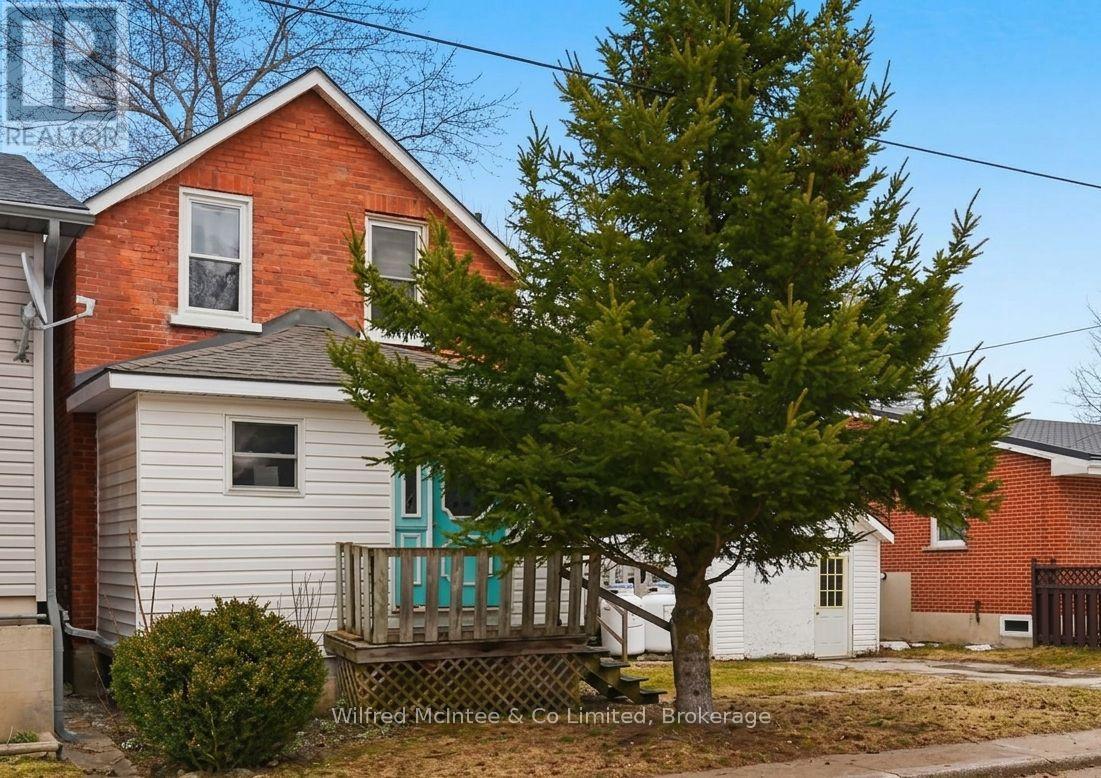
59 3rd Avenue Sw
Arran-Elderslie, Ontario
Amazing opportunity in Chesley! 2 bed 2 bath renovated home has a logical floorplan and details that make the most of the approximately 1100sqft space - upgraded kitchen, 2 upgraded bathrooms, plenty of closets and built in storage, main floor laundry, side mud room and enclosed front porch. 1 car detached garage currently used as additional storage space, has potential to convert into a home office, hobby space, or back into a garage. (id:62383)
Wilfred Mcintee & Co Limited
0 Poverty Bay Trail
Minden Hills, Ontario
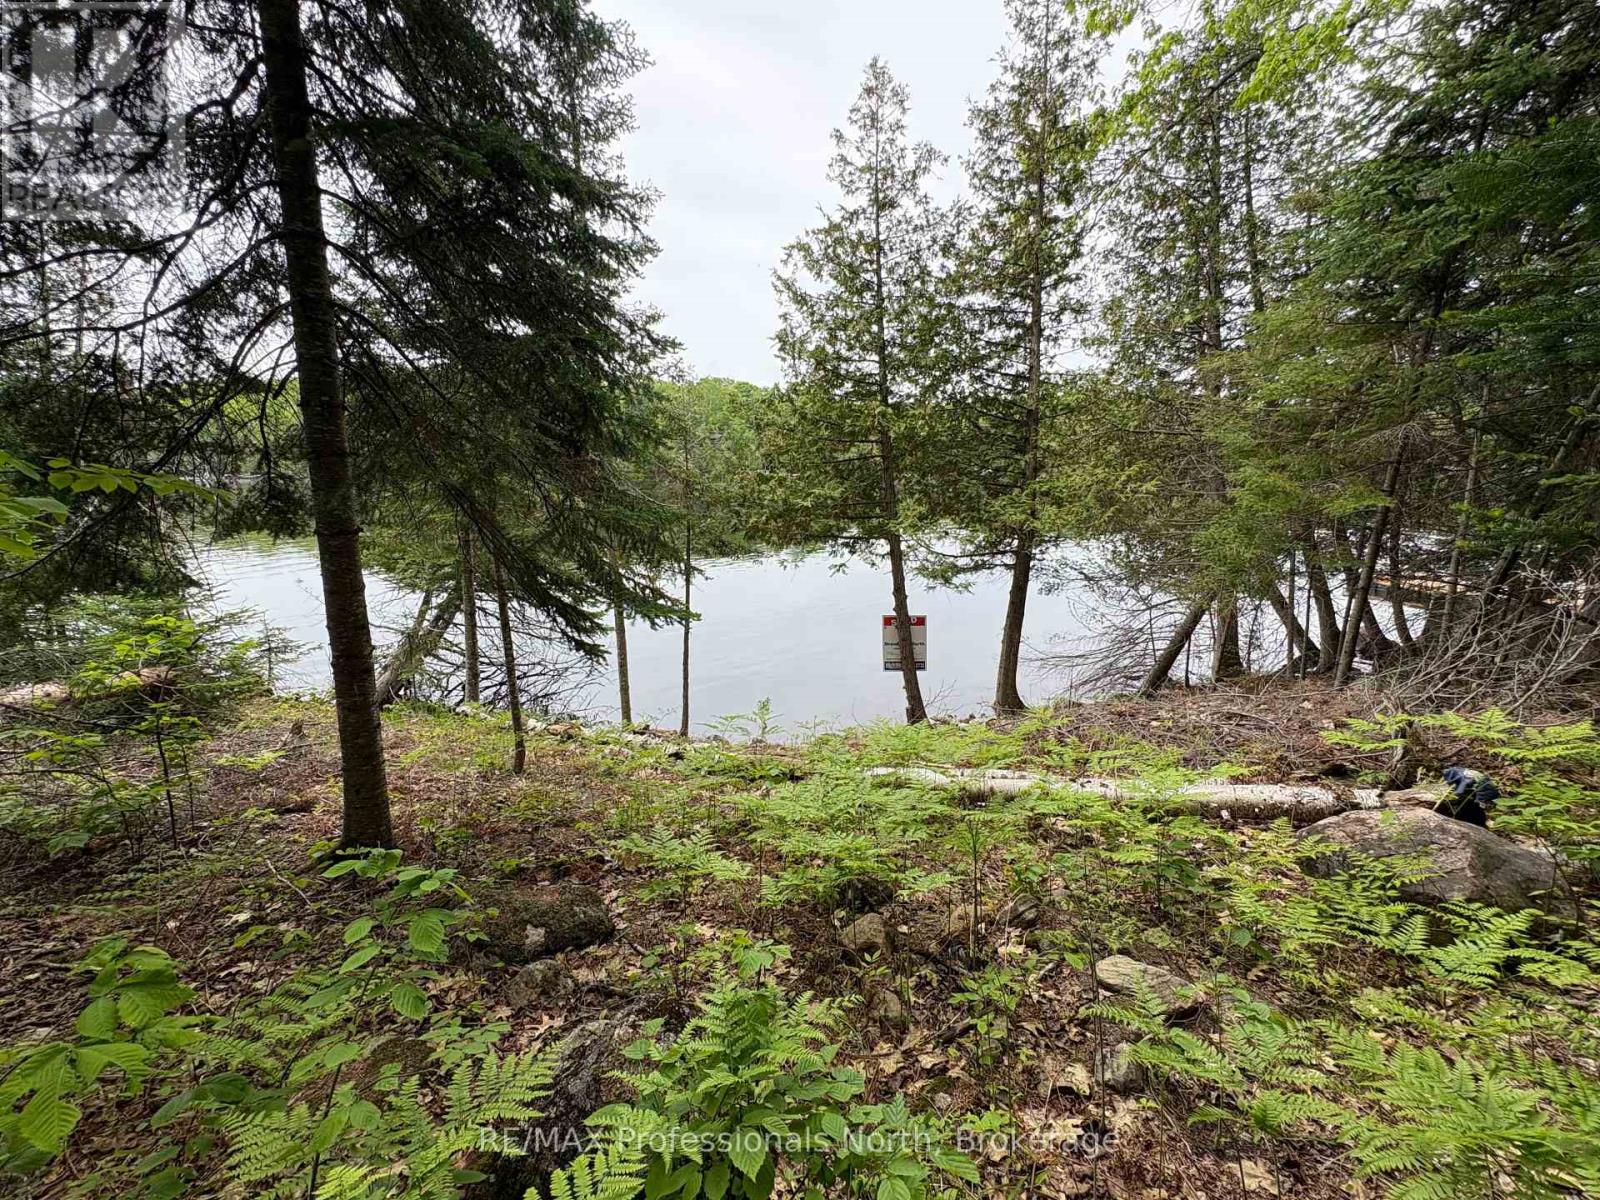
Rare waterfront opportunity to build your dream cottage or home on prestigious Soyers Lake - part of the 5-lake chain. A beautifully well treed, just under half an acre lakefront lot with 100 ft frontage. See drawing of build site location & potential building size envelope on the lake side. Preliminary info from township has been provided/approved for building on lake side - ask for details! With a gentle/gradual sloping entry to the waters edge, hydro available at the lot line and located on a quiet year round private road that is very well maintained for easy access. Seller has recently had a culvert and solid driveway installed that leads to the cleared area on the back half of the lot perfect for parking, storage of toys or a garage space. South west facing for afternoon sun all day and gorgeous sunsets. Enjoy everything waterfront living has to offer; swimming, paddling, ice fishing, fishing, snowmobiling, & boating! A boater's paradise with access to Haliburton's 5-lake chain for water sport activities, boat to restaurants or right into the Haliburton Village with ease. Conveniently located in between Haliburton and Minden for all amenities. Close to golf, skiing, restaurants, trails, shopping, hospital and schools. This property offers peaceful seclusion without sacrificing convenience. Escape to the beauty of Soyers Lake and experience this special waterfront property for yourself. (id:62383)
RE/MAX Professionals North

250 Gordon Drive
Penetanguishene, Ontario
Perched along pristine waters, this property is one of south-east Georgian Bay's most iconic waterfront estates. Built in 2007, the breathtaking 9,000+ sq ft bungalow with a walkout lower level is a masterpiece of custom millwork and craftsmanship. As your gateway to the 30,000 Islands, the property features a stone circle drive and a cement drive leading to a private harbor. With a 5-foot depth to accommodate a large motor yacht, the shoreline also boasts a sandy beach and a 2-bay dry boathouse topped by a stone observation patio. It is the ultimate spot for sunset views over Penetang Bay and unobstructed views north up the Gap to Cognashene, all framed by manicured perennial gardens.Inside, soaring vaulted ceilings and heated radiant floors run throughout. The open-concept main floor seamlessly integrates a great room with a wood-burning fireplace, lounge, TV area, formal dining, and a breakfast nook. The professional chef's kitchen features a Sub-Zero fridge, Miele coffee station, three Miele ovens, a steamer, and two dishwashers. A spacious mudroom leads to a massive walk-in pantry with a built-in second fridge and standup freezer, with a raised-bed vegetable garden just outside. Uniquely offering main-floor resort luxury, this level boasts a spectacular indoor saltwater pool with a swim system, an executive office with bay views, guest rooms, and a luxurious primary suite.An elevator provides easy transit to the walkout lower level, designed for premium entertainment with two patios, a custom wine cellar, and a cedar storage room. This level also features a self-contained 1-bedroom in-law suite. Complete with 5 bedrooms, 5.5 baths, a whole-home Generac generator, and two heated double-car garages with floor drains, this estate offers absolute peace of mind. Perfectly balancing privacy and accessibility, it is just 10 minutes from Midland and Penetanguishene. (id:62383)
Sotheby's International Realty Canada

21 Ellery Road
Georgian Bay, Ontario
Welcome to this beautifully renovated waterfront cottage in Honey Harbour, where modern comfort meets the natural beauty of Georgian Bay. Thoughtfully updated from top to bottom between 2024 and 2025, this spacious cottage offers quality craftsmanship, stylish finishes, and plenty of room to relax, entertain, and create lasting memories.Step inside to discover a bright and inviting interior featuring warm shiplap accents, new windows that fill the space with natural light, and thoughtful upgrades throughout. The home has also been enhanced with spray foam insulation and sound barrier insulation, providing improved energy efficiency and a quieter, more comfortable living environment. Radiant in-floor heating in the primary bathroom adds an extra touch of comfort during every season.Whether you're looking for a year-round home or a seasonal escape, this beautifully updated cottage offers the perfect blend of modern convenience and timeless Muskoka charm in the heart of Honey Harbour. (id:62383)
Royal LePage Lakes Of Muskoka - Clarke Muskoka Realty
017 - 25 Penn Lake Point Road
Huntsville, Ontario
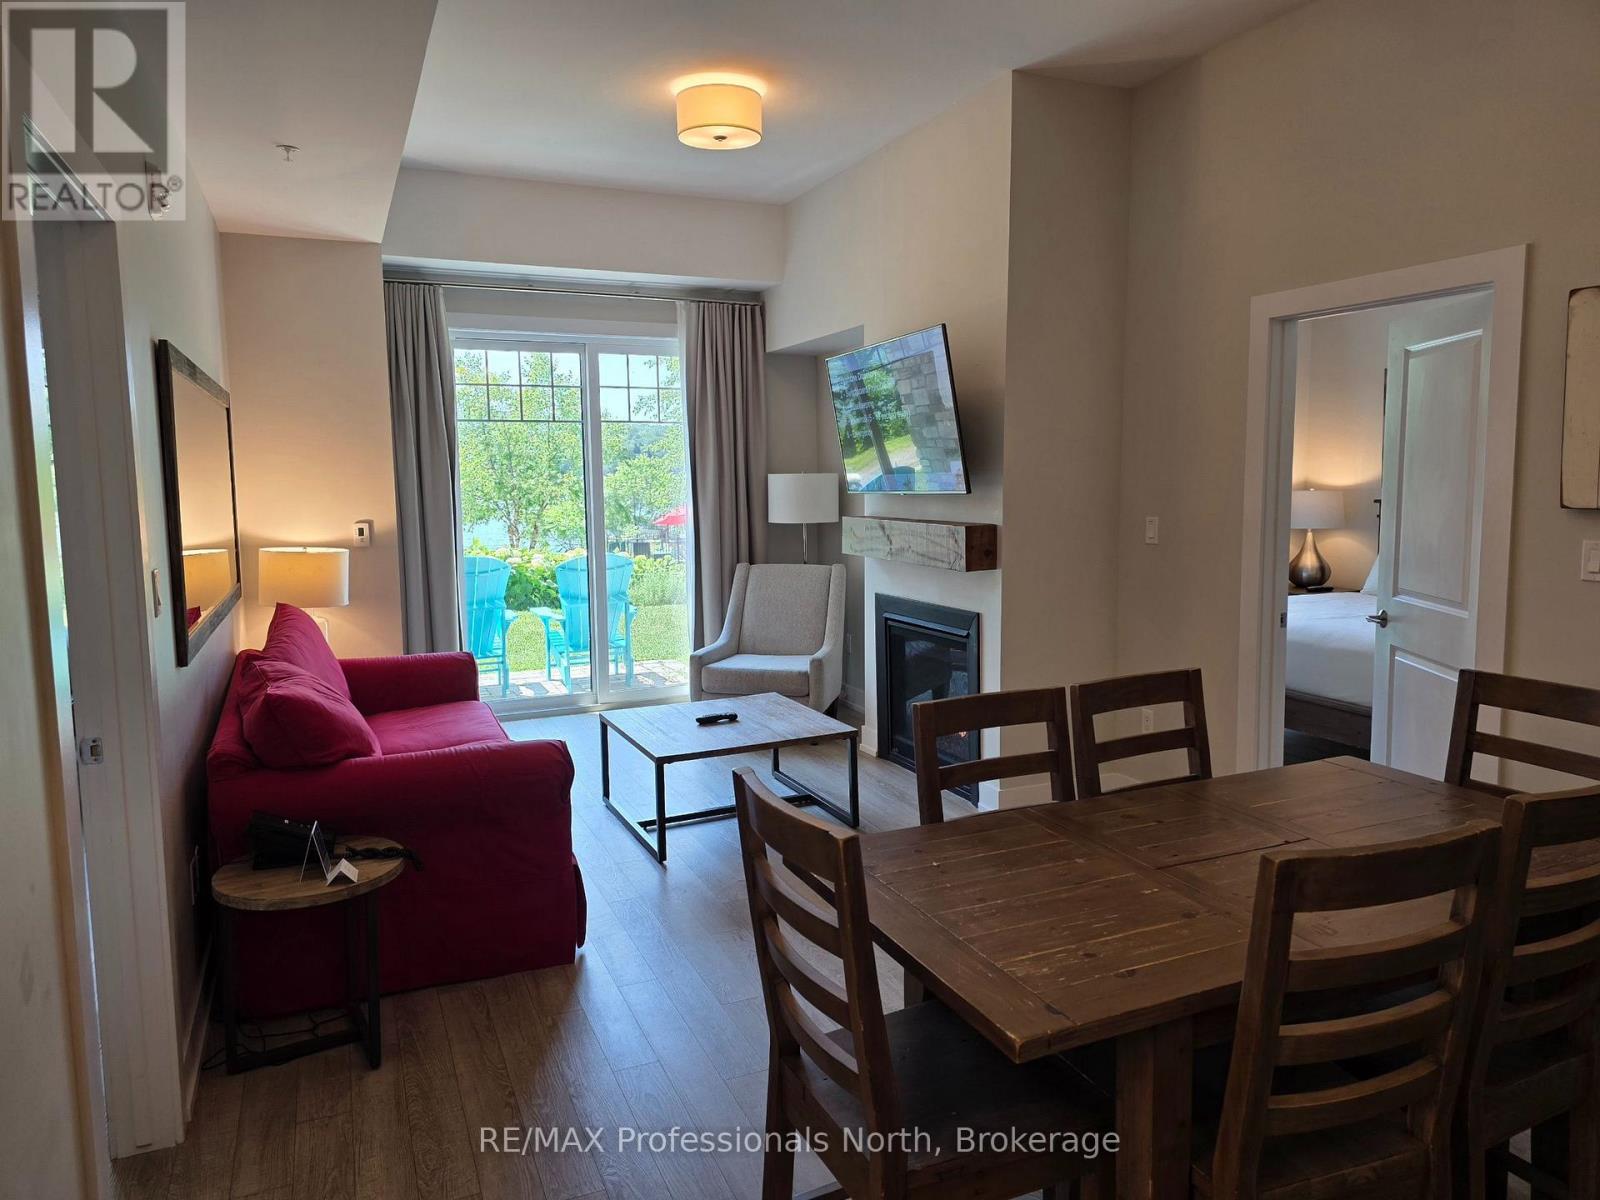
Welcome to the newest building on the prestigious Deerhurst Resort, where luxury and recreation await! Step into this delightful lower level unit featuring 2 bedrooms and 2 bathrooms with a walk out directly from your suite to the pool and waterfront. As a resident of this remarkable resort you will be surrounded by activities to do: outdoor pool, lakefront, indoor pool and hot tub. Stay active and fit with access to the well-equipped gym and tennis courts. Experience outdoor activities such as skating, cross-country skiing, snowshoeing, and hiking trails. For golf enthusiasts, Deerhurst Resort has a stunning golf course to perfect your swing. The convenience of a general store, three restaurants, a spa, an art gallery are all on the resort. Only 10 minutes to the Town of Huntsville with additional entertainment, shopping, and dining options, adds to the convenience of this remarkable location. The unit itself comes fully furnished. Relax in the cozy ambiance provided by the gas fireplace and appreciate the convenience of a kitchen with full sized appliances. The large living room and dining area provide ample space for relaxation. Deerhurst Resort offers the perfect blend of luxury, natural beauty, and endless entertainment options. Don't miss this opportunity to embrace the resort lifestyle and create lasting memories in this exceptional setting. This unit is on the rental program. The Net Revenue of the last few years has been: (2023) $29,202.22 (2024) $30,844.46 (2025) $33,452.66 (id:62383)
RE/MAX Professionals North
45 Redford Drive
South Huron, Ontario
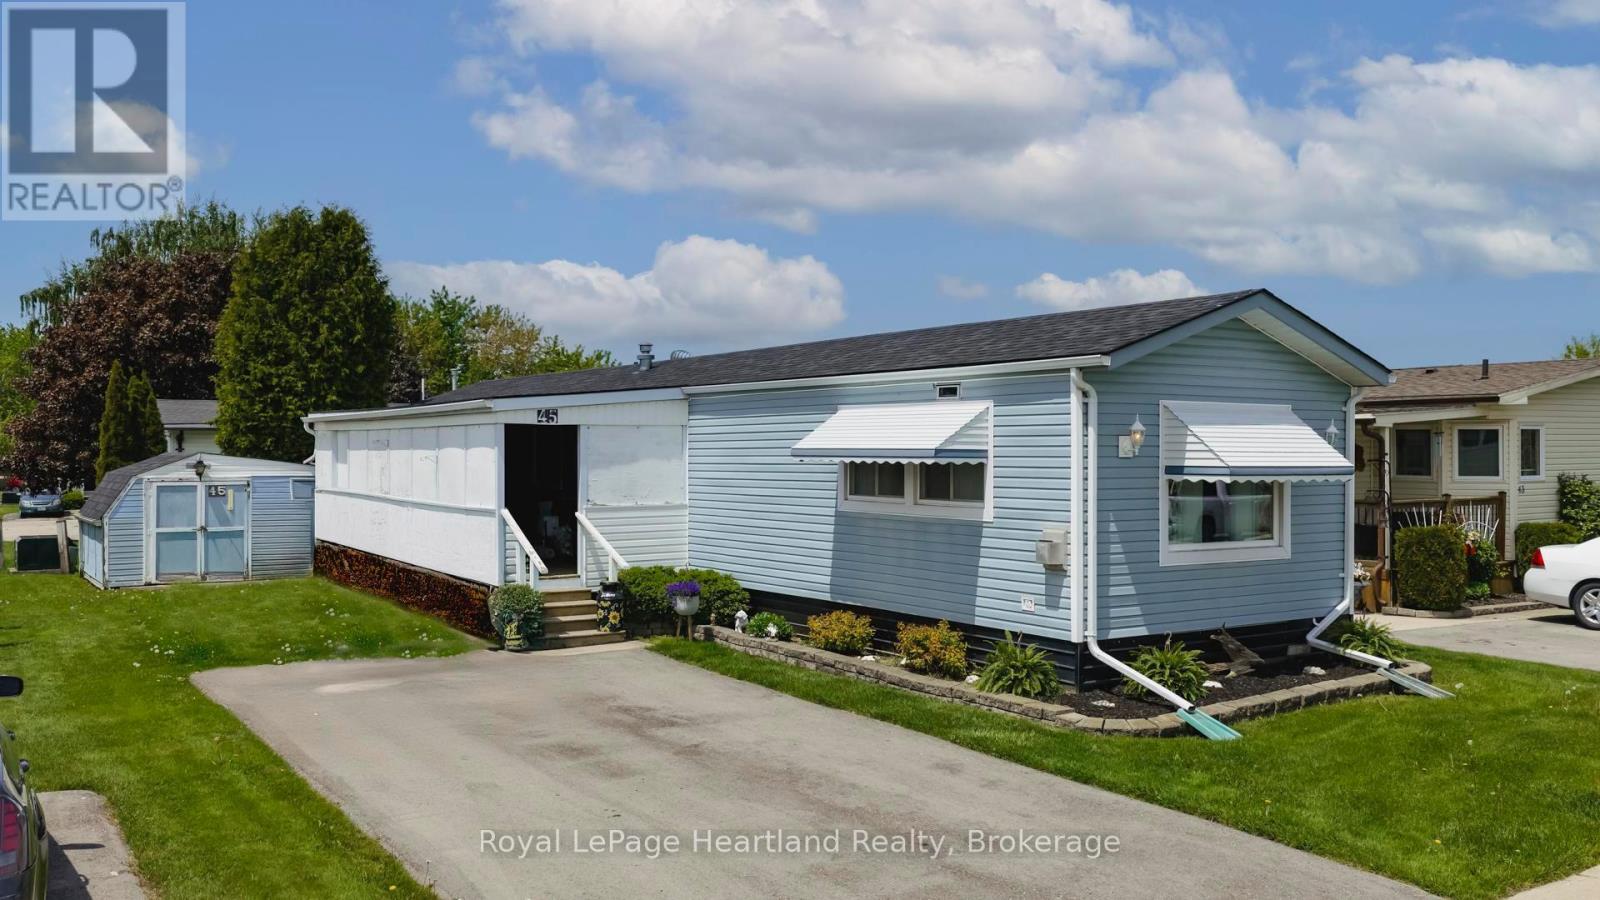
Welcome to your next chapter in the sought-after Riverview Estates, a welcoming community where lifestyle and comfort go hand in hand! Step inside to discover a bright and cheerful layout. The gas fireplace adds cozy warmth to the living area, while the primary bedroom features double closets for ample storage. The enclosed porch with removable panels offers the ideal spot to enjoy your morning coffee or unwind in the evening, rain or shine! Residents of Riverview Estates enjoy access to a vibrant community hub that includes a recreational hall with kitchen, pool table, shuffleboard, darts and a fitness room. Located in a town with everything you need: hospital, healthcare services, restaurants, golf, shopping and more - this is carefree living done right. Don't miss your chance to own this delightful home in a fantastic community. Book your private showing today! (id:62383)
Royal LePage Heartland Realty
Lot 102 Emilio Street
Tiny, Ontario
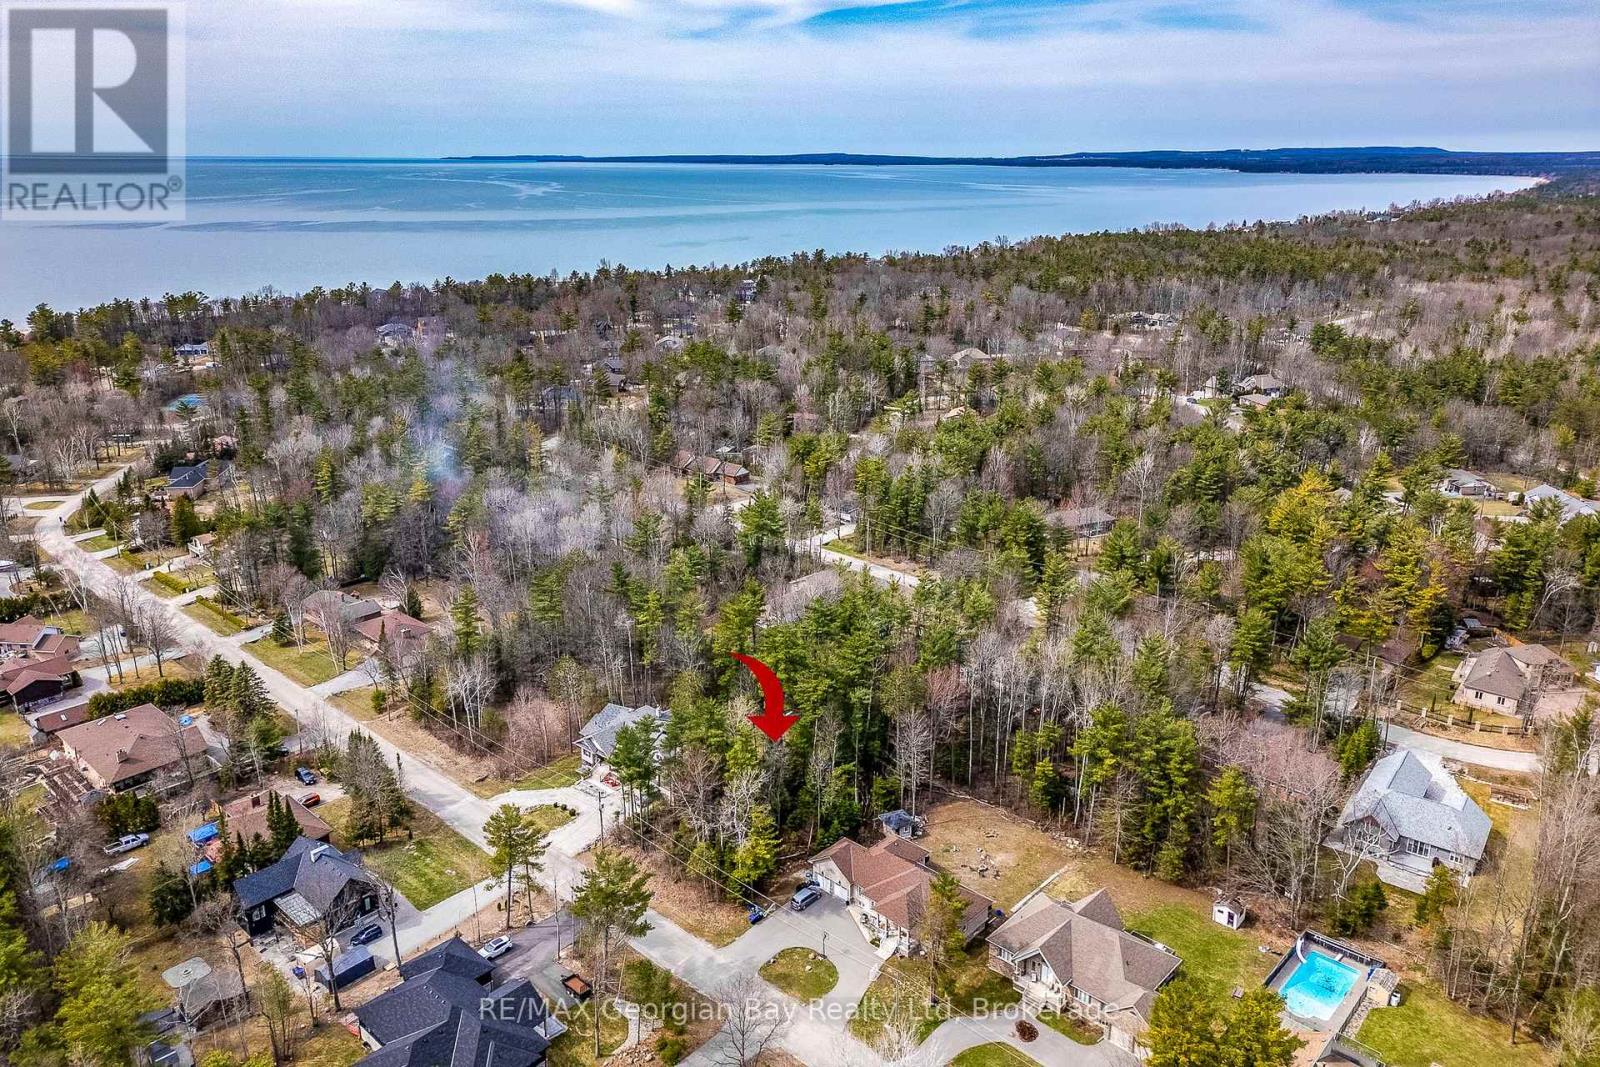
Located in the desirable neighborhood of Bluewater Beach. Less than a ten minute walk to the boardwalk leading to a prime sand beach, stunning sunsets and great swimming. This recreational/residential neighborhood is the perfect spot to build your dream home or cottage. Natural Gas, municipal water, hydro and high speed internet are available. Lot dimensions are 93 x 160 feet. Under 15 minutes to amenities in Wasaga Beach and Elmvale and 20 minutes to the Town of Midland. (id:62383)
RE/MAX Georgian Bay Realty Ltd
23 Northwood Crescent
Guelph, Ontario
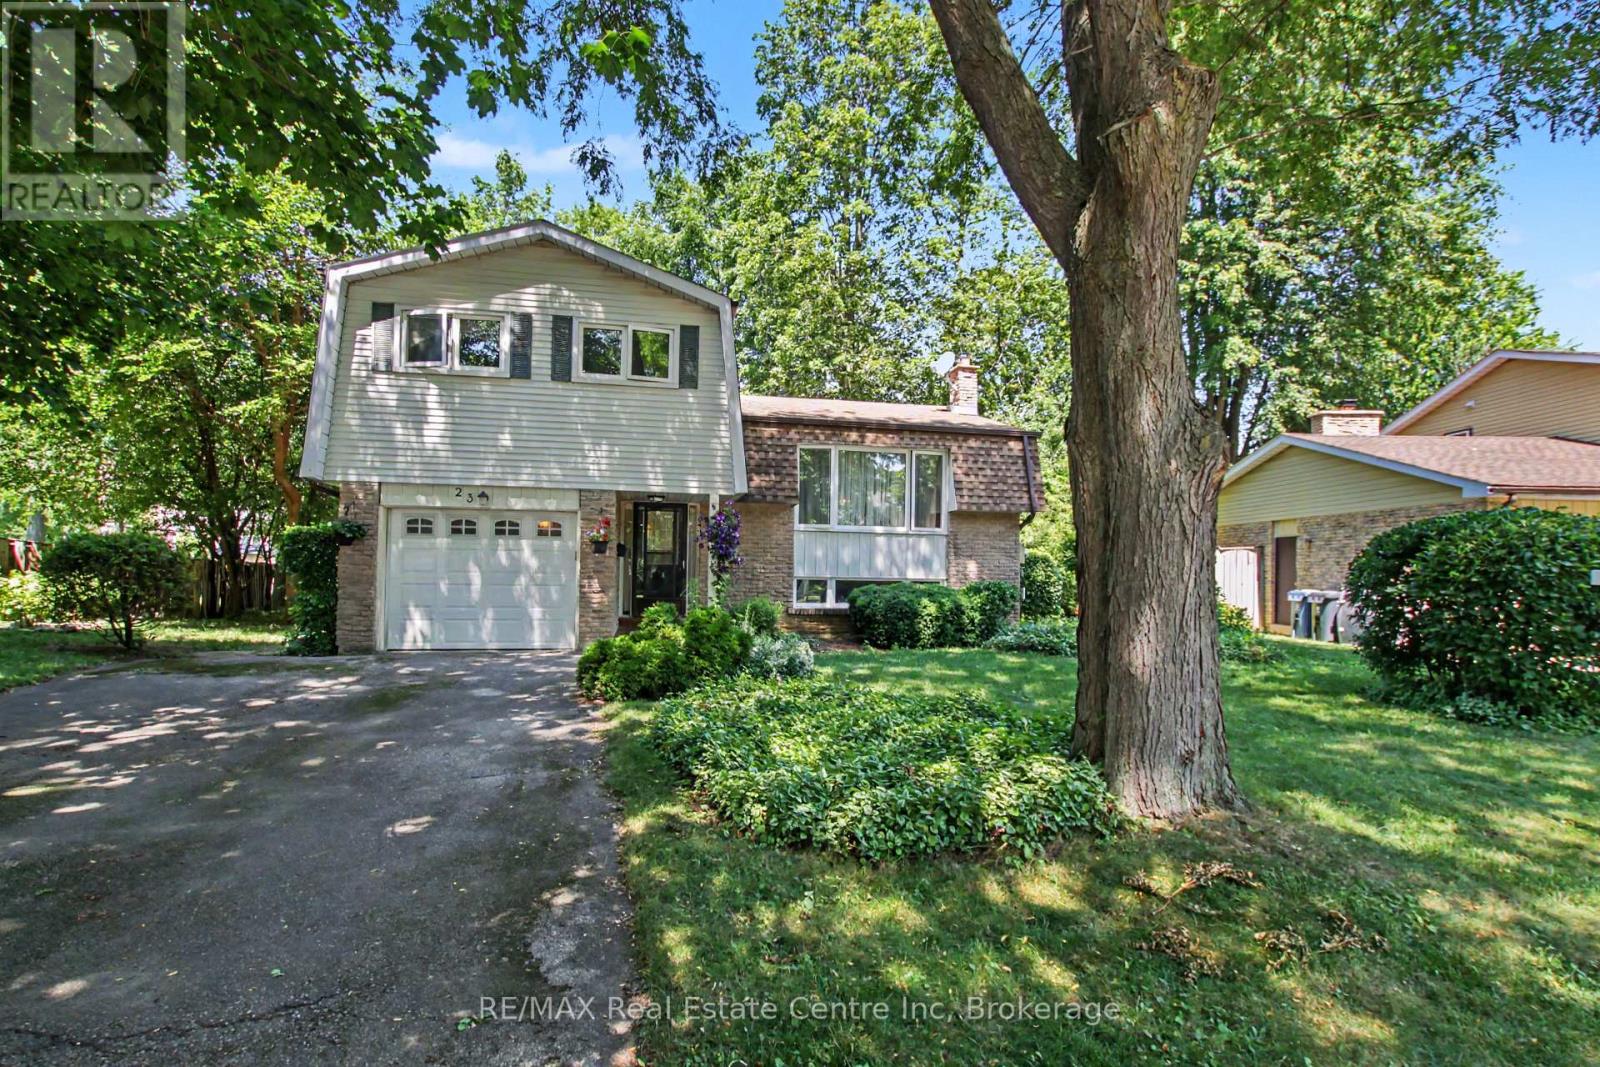
Large Pie Shape Lot!! Don't miss this incredible opportunity to own 23 Northwood Crescent in Guelph! This 1,574 sq. ft. side-split is tucked away on a quiet, mature crescent in Guelph's desirable west end, offering the perfect setting for families, first-time buyers, and commuters alike. Ideally located close to multiple schools, parks, shopping centres, and everyday amenities, with quick access to the Hanlon Expressway, this home combines exceptional convenience with the charm of an established neighbourhood. Proudly owned and lovingly maintained by the same family for more than 45 years, this home offers four generously sized bedrooms, 1.5 bathrooms, and a functional layout ready for your personal vision. Whether you're looking to renovate, modernise, or simply move in and enjoy the home as it is, the possibilities are endless. Step outside to a spacious pie-shaped backyard surrounded by mature trees, creating a private outdoor retreat perfect for entertaining, gardening, relaxing, or watching the kids play. An attached single-car garage and a generous driveway provide ample parking and everyday convenience. With solid construction, an unbeatable location, and incredible potential, this is a rare opportunity to make this house the home of your dreams. Please note that some photos have been virtually staged to help illustrate the property's potential. (id:62383)
RE/MAX Real Estate Centre Inc
1283 Wonderland Road
Dysart Et Al, Ontario
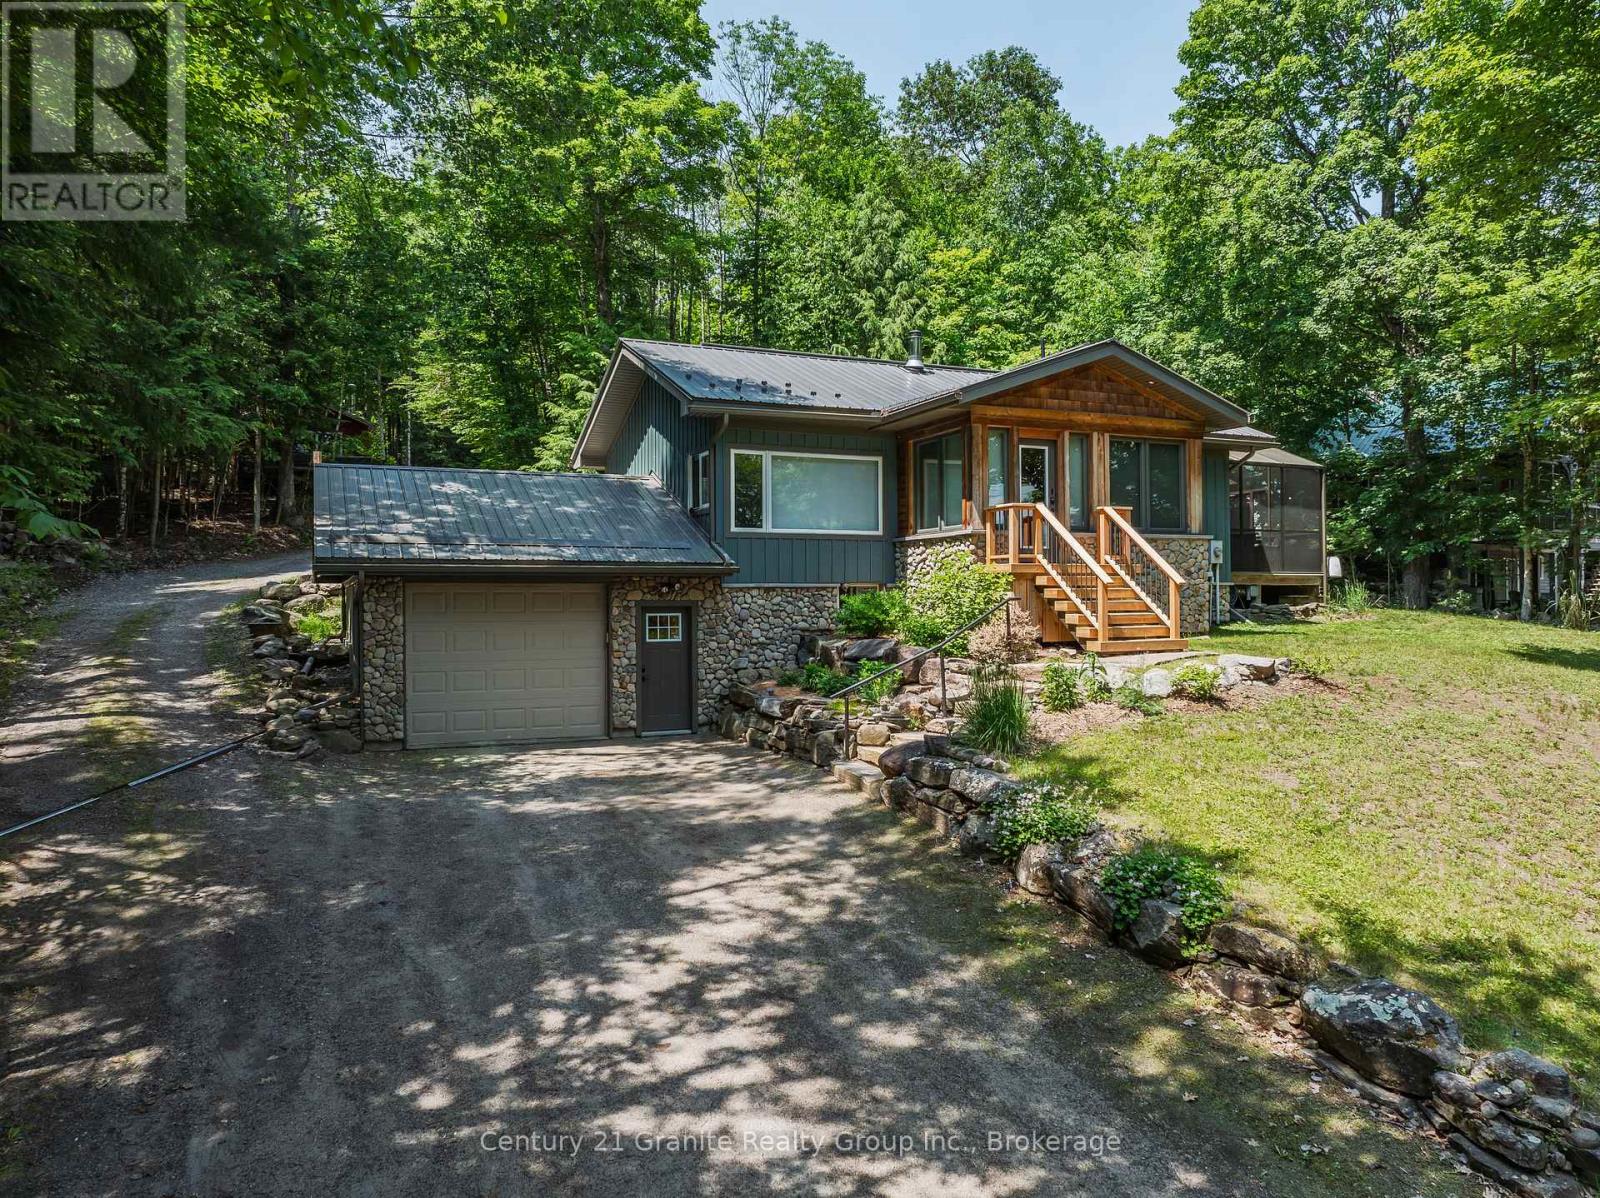
Completely transformed from the studs out, this exceptional home has been meticulously renovated with no expense spared, offering the perfect blend of timeless craftsmanship & modern luxury. Nearly every aspect of the home is brand new, including updated electrical, windows and doors, blown-in insulation, European engineered oak flooring, custom cabinetry & durable metal roof. The inviting main floor features 2 spacious bedrooms, including a serene primary retreat overlooking the backyard & private sitting area. The primary suite also boasts a generous walk-in closet. The spa-inspired main bathroom is designed for relaxation with deep soaker tub, tiled walk-in shower, double vanity, heated floors & custom cabinetry. Entertain with ease in the formal dining room or gather in the stunning custom Mennonite kitchen, showcasing exquisite cabinetry, slow-close cupboards & drawers, & walkout to the gorgeous screened-in deck-ideal space to enjoy warm summer evenings or alfresco dining. The welcoming living room features a cozy woodstove, creating the perfect atmosphere. The lower level offers additional living space with a third bedroom/office, a spacious recreation room, a convenient two-piece bathroom with ample storage, and a walkout to the attached garage. Outside, you'll find beautiful gardens, a charming 3 room Bunkie with hydro & water & storage shed, providing plenty of room for guests, hobbies, or extra storage. The property is serviced by municipal sewers & artesian well & enjoys the added benefit of an adjacent municipal road allowance, providing convenient access to a beautiful sandy beach just across the road which is the perfect location to enjoy a swim, drop a canoe/kayak & explore the Kashagawigamog lake chain. This is a truly turnkey property where quality, thoughtful design & exceptional setting come together to create a remarkable place to call home. All of this located within 5 minutes of Haliburton Village for schools, shopping & hospital. (id:62383)
Century 21 Granite Realty Group Inc.